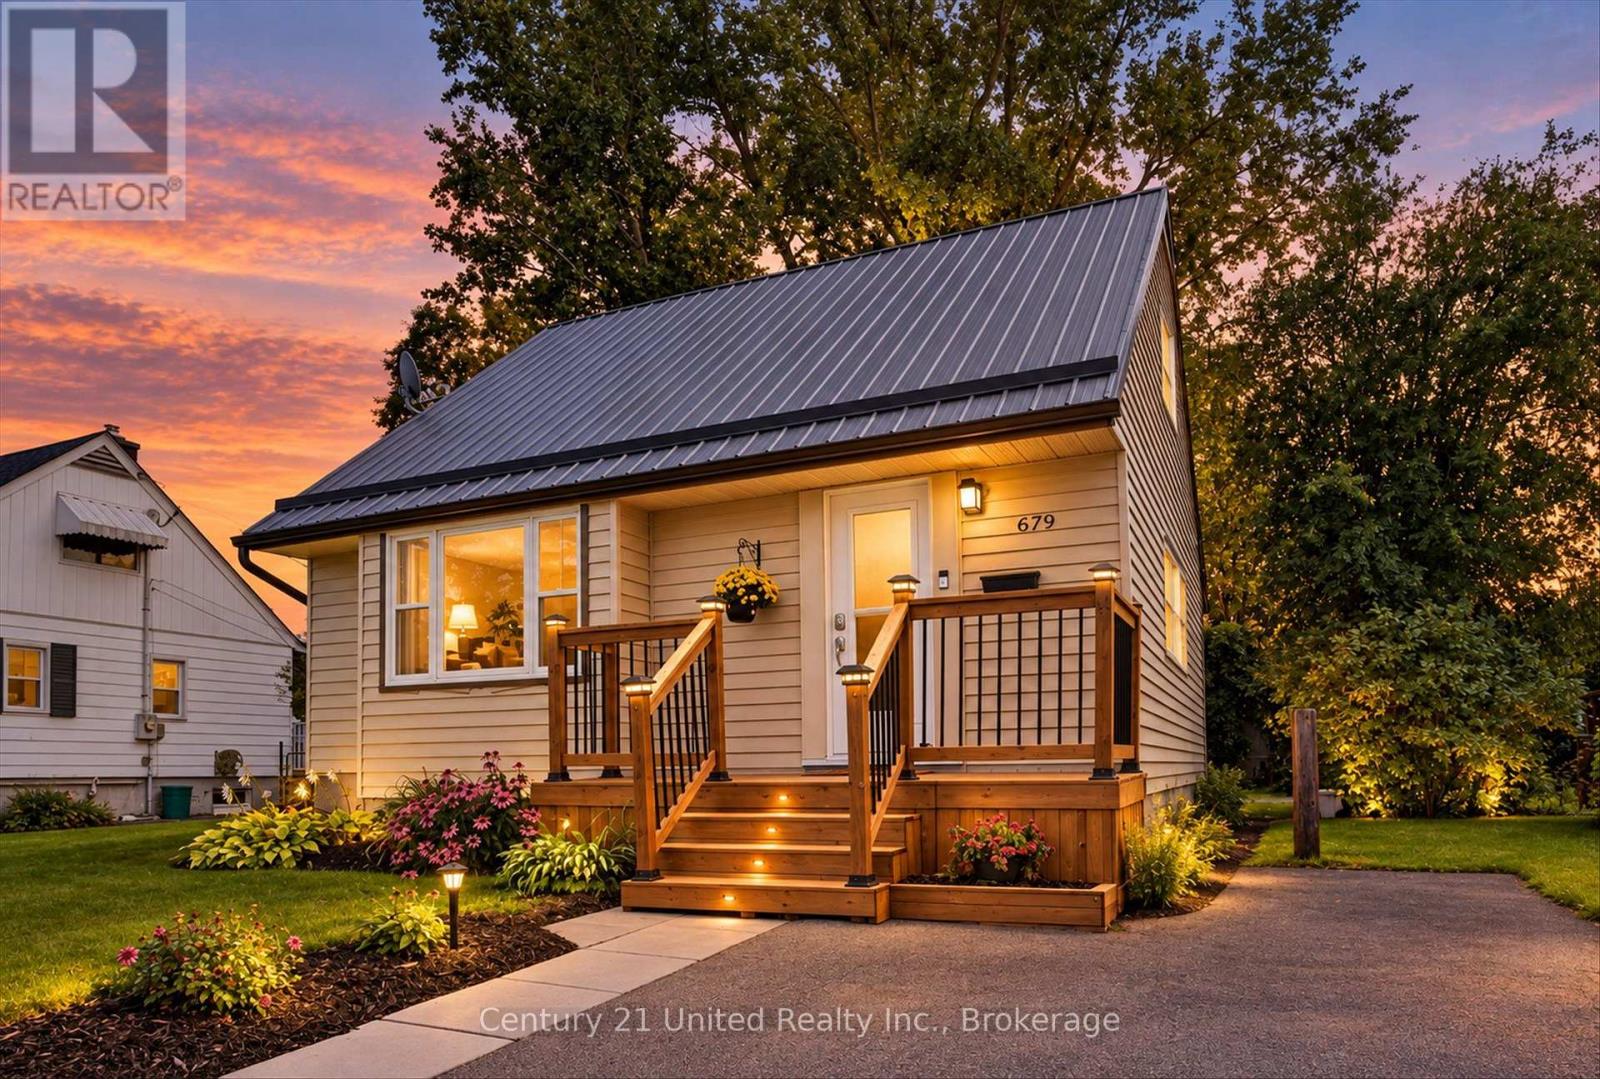
679 Hawley Street
Peterborough (Otonabee Ward 1), Ontario
Welcome to 679 Hawley Street, an incredible opportunity for first-time home buyers looking to get into the Peterborough market! This well-cared-for home offers a great combination of updates, outdoor space and a convenient central location, with plenty of room to make it your own. Inside, numerous updates have been completed, including a refreshed kitchen and bathroom, while the durable metal roof is another great feature to have check off the list. The lower level provides additional usable space and features a newly installed basement window, adding even more flexibility and potential to the home. Outside, the large, partially fenced backyard is a standout, with plenty of room for kids, pets, entertaining, gardening or simply enjoying your own private outdoor space. There is a no shortage of potential to create a backyard you will love for years to come. The location makes everyday life easy. Stacey Green Park is just steps away, offering a playground, tennis and basketball courts, a ball diamond and seasonal outdoor rink. Schools, public transit, Lansdowne Place, shopping, restaurants and everyday amenities are all within easy reach, while the home itself remains tucked into an established residential neighbourhood. Furnace was replaced in 2025. Whether you are looking to purchase your first home, build some equity or simply find a property with a great yard and plenty of potential, 679 Hawley Street is one you will want to see! (id:45725)
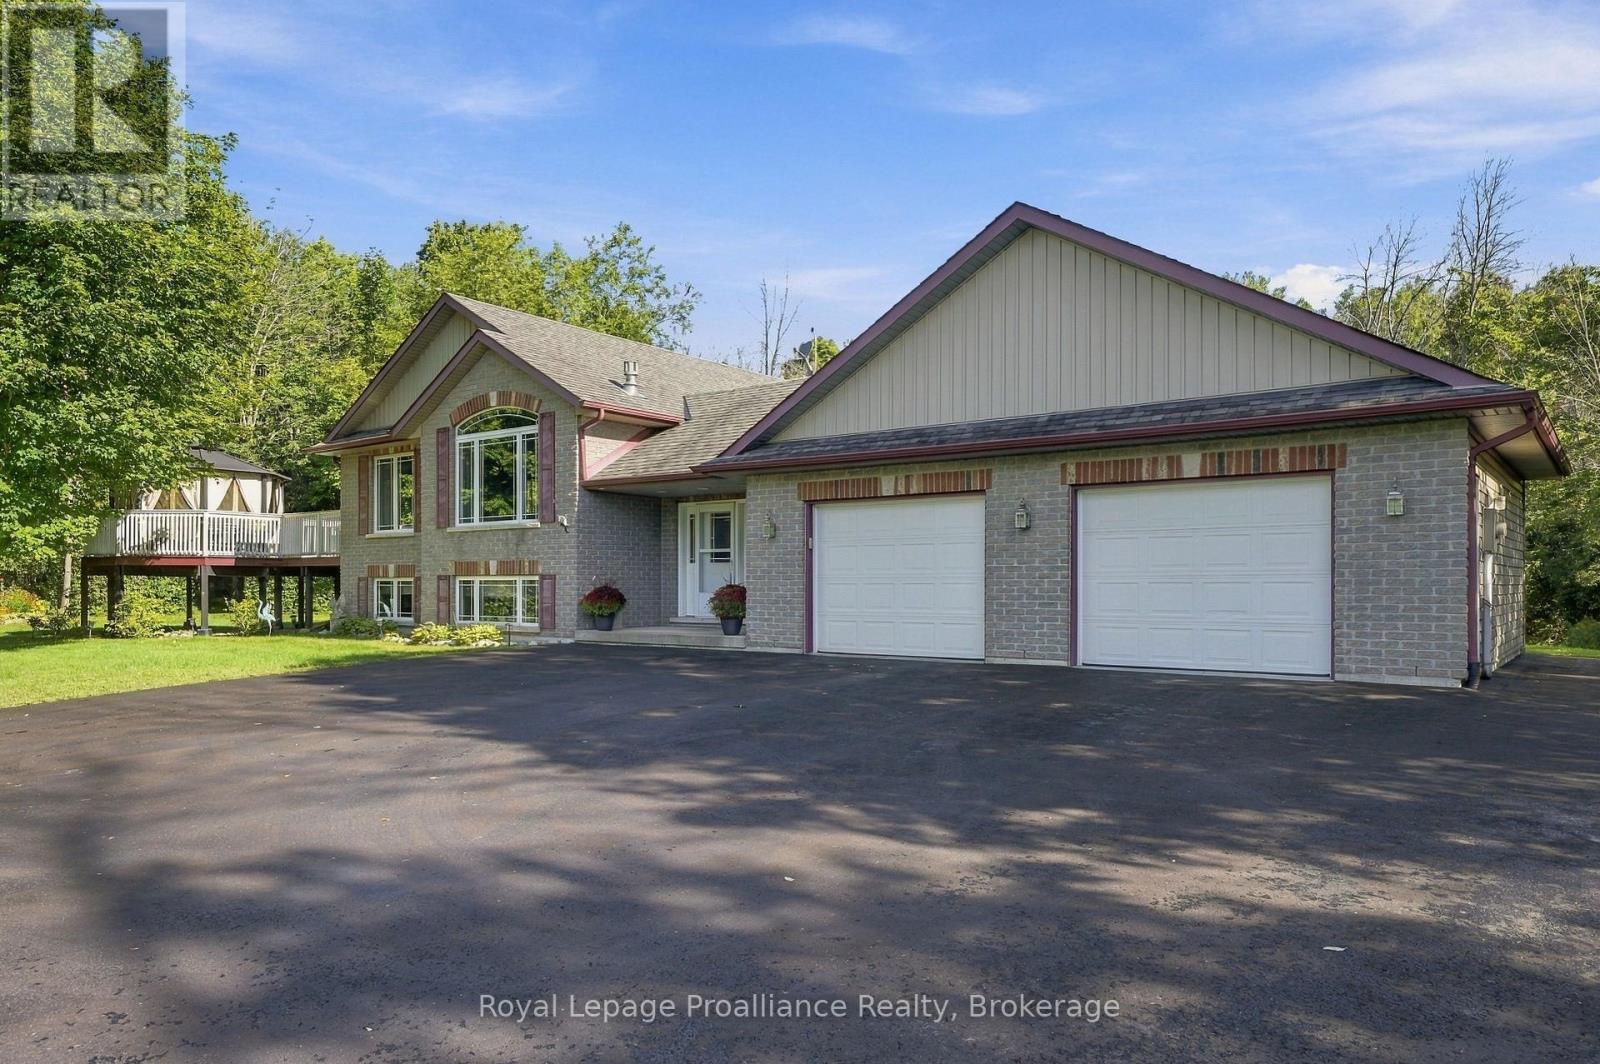
630 English Settlement Road
Quinte West (Murray Ward), Ontario
Custom-built Koopmans home set on 1.73 private, wooded acres, tucked peacefully back from the road while remaining just minutes from Trenton, Highway 401 and CFB Trenton. This thoughtfully designed Colorado model offers just under 1,400 sq. ft. of finished living space above grade, with a 2+2 bedroom layout and 4 bathrooms, providing plenty of space for family and guests. Inside, the bright and inviting main level features soaring vaulted ceilings through the foyer and living room, along with large south-facing windows that bring in an abundance of natural light. A gas fireplace creates a warm and welcoming focal point in the living room, while the well-appointed kitchen offers generous storage and workspace, complete with a large side-by-side refrigerator/freezer. The dining area provides easy access to the outdoor living spaces, making entertaining and everyday living effortless. The finished lower level expands the living space with two additional bedrooms, a full bathroom, and a bonus flex room perfect for a home office or games room offering flexibility for family, guests, or a growing household. A gas line is also in place, providing the option to add a second fireplace. Step outside and enjoy the peace and privacy of your own wooded retreat. Relax on the covered front porch, unwind on the rear deck, or gather on the west-facing deck and custom-built gazebo, thoughtfully added by the current owners. Meandering paths through the trees invite you to explore the property and enjoy a little tranquility of your own. The oversized 28' x 26' heated garage provides exceptional space for vehicles, hobbies, storage and more. Combining quality custom construction, privacy and convenience, this property offers the best of both worlds-a peaceful country setting with easy access to Trenton amenities, Highway 401 and CFB Trenton. Located within the sought-after Murray Centennial Public School district. (id:45725)
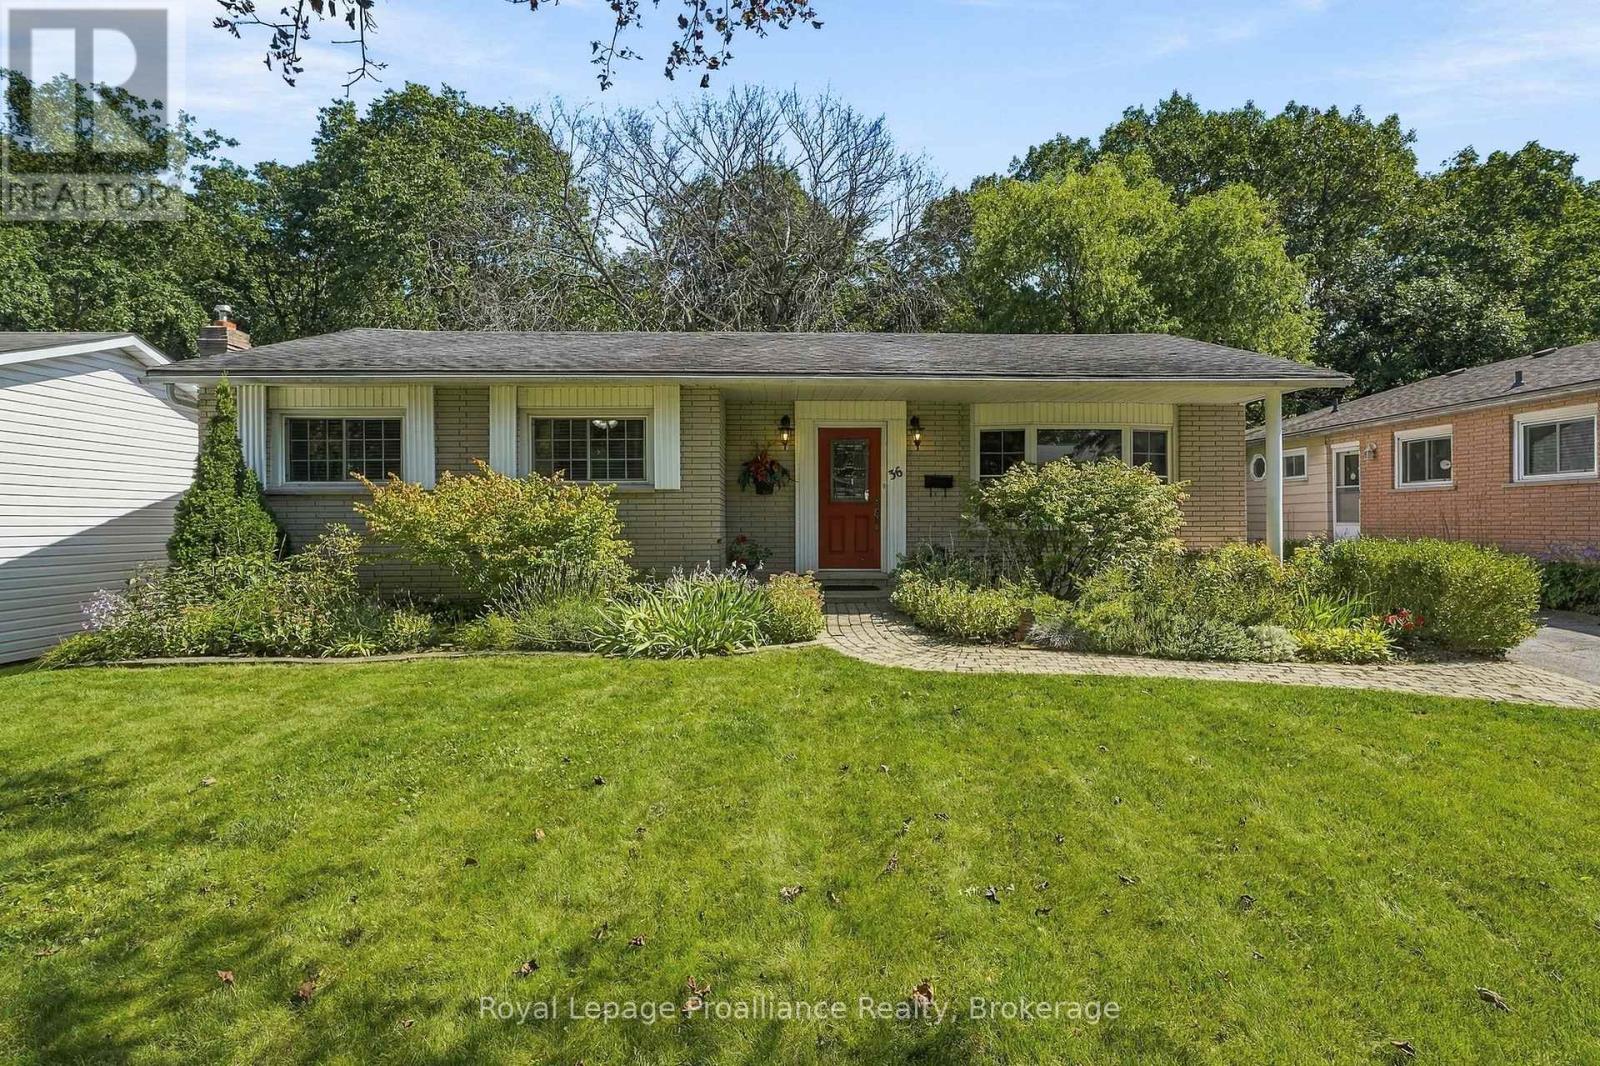
36 Parkview Heights
Quinte West (Trenton Ward), Ontario
Lovely 3 bedroom all brick bungalow situated on a beautiful ravine lot in a popular West End Community. Great flow to the main floor with the dining room open to the living room . The dining room has patio doors to a screened in 3 season room and an open deck area overlooking the treed ravine. Timeless classic hardwood floors throughout, newer heat pump Eatin kitchen, 4 pc bath and 3 bedrooms complete the main level. The lower level has a huge rec room with woodstove, full size picture window, 2 pc bath, a ground level walk out to the backyard, two additional rooms can be storage/workshop , bedroom, plus a full size laundry area with plenty of storage. Less than 5 minutes to the hospital and numerous schools. Enjoy in town living with a country feel! (id:45725)
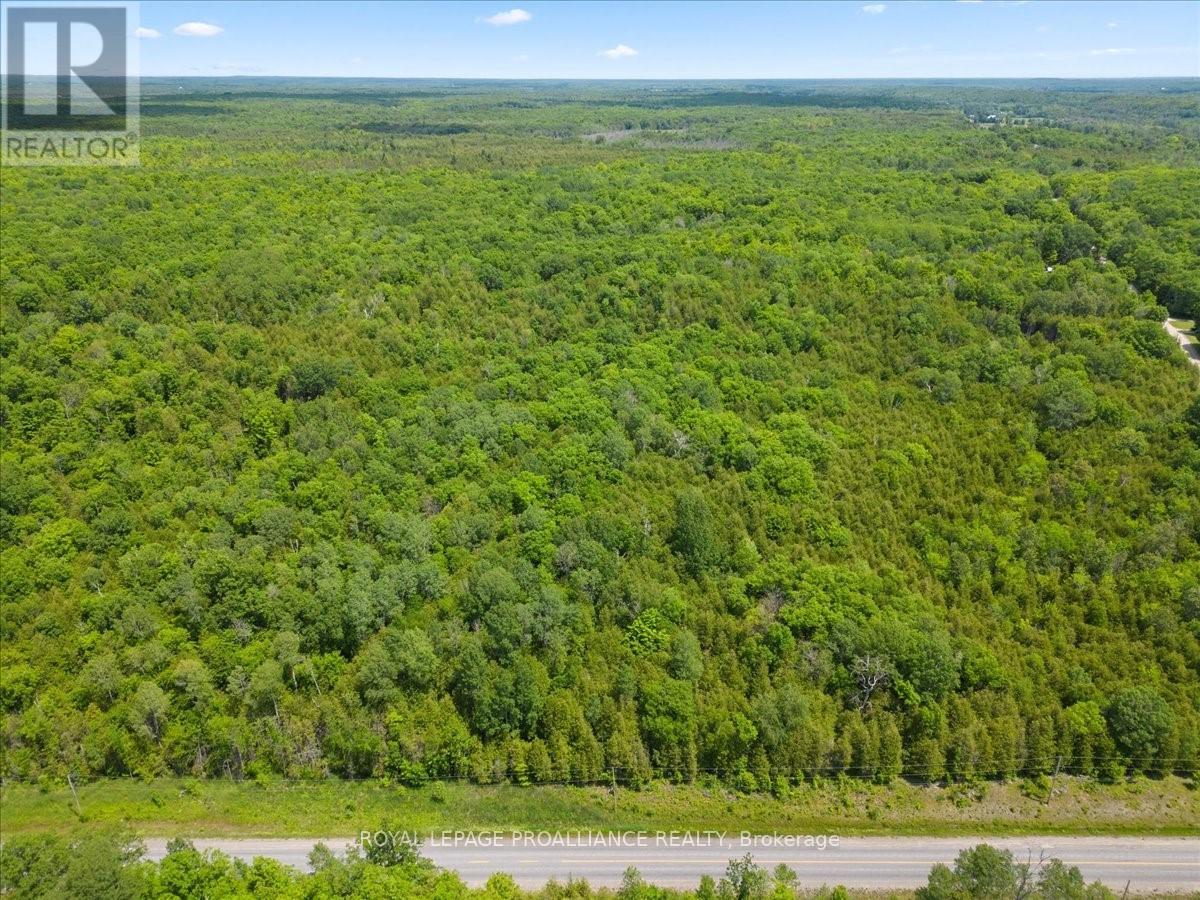
0 Marlbank Rd
Tweed (Hungerford (Twp)), Ontario
Experience the joy of owning your own slice of nature with this stunning 9.59 acre parcel of untouched vacant land. Situated in a peaceful and idyllic location, this property offers the perfect opportunity to build your dream home. Create your very own private retreat, or simply invest in a piece of land that will continue to appreciate in value over time. 25 minutes to Napanee and the 401, 2 hours to Ottawa and 2 1/4 hours to Toronto. (id:45725)
1011 - 712 Rossland Road E
Whitby (Pringle Creek), Ontario
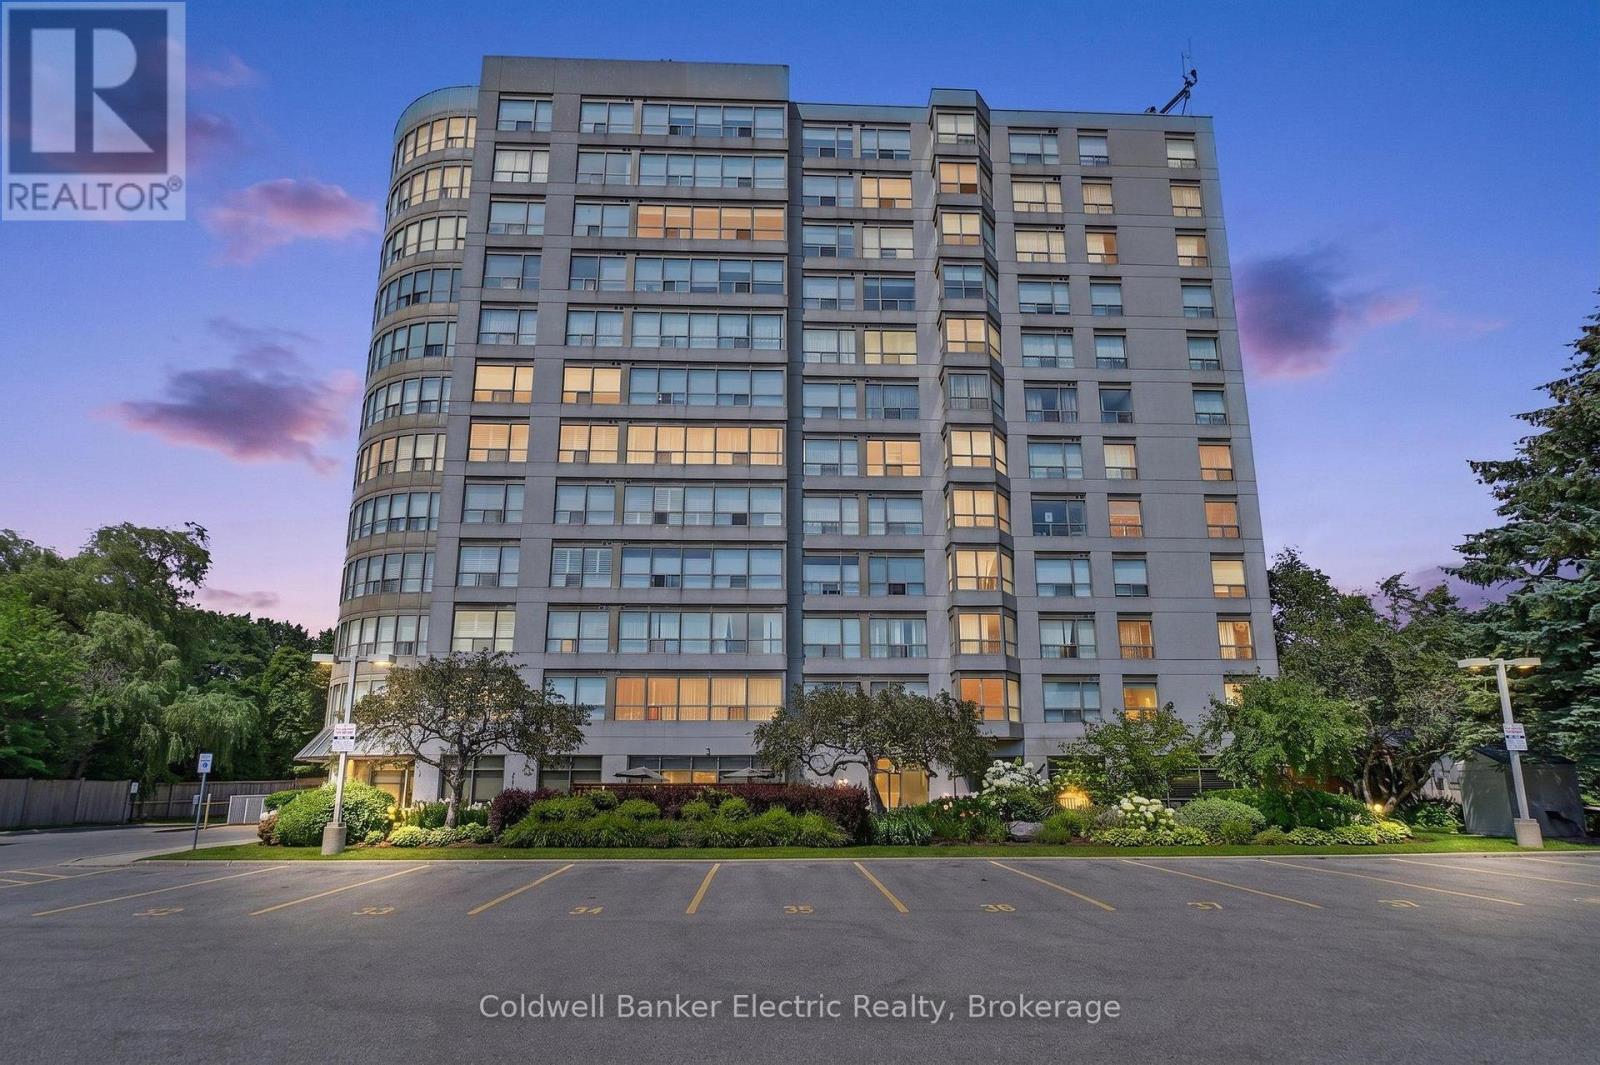
Welcome to Suite 1011 at The Connoisseur, one of North Whitby's most established and sought-after condominium communities. Perfectly positioned just steps from Whitby Town Square, restaurants, transit, parks and everyday amenities, this is the kind of location that makes life a little easier. Perched on the 10th floor, this bright and beautifully maintained suite is filled with natural light thanks to an entire wall of windows framing the sweeping views over Whitby. The thoughtfully designed layout offers an open-concept living and dining area that's equally suited to quiet evenings at home or hosting family and friends. The kitchen overlooks the main living space, keeping everything connected, while the primary bedroom features sliding doors to a sun-filled solarium-the perfect spot to enjoy your morning coffee, read a book, or simply take in the view. Life at The Connoisseur extends well beyond your front door. Residents enjoy an impressive selection of amenities, including an indoor pool, hot tub, sauna, fitness center, billiards and games room, party room, media room, beautifully landscaped gardens with BBQ area, underground parking, an indoor car wash, and your own dedicated storage locker. Even better, maintenance fees also include heat and water, offering exceptional value and peace of mind. Whether you're buying your first home, looking to simplify without sacrificing comfort, or searching for a low-maintenance lifestyle in an unbeatable location, Suite 1011 offers the perfect blend of convenience, community, and carefree condo living. (id:45725)
Main & 1/2 Bsmt - 440 Parliament Street
Toronto (Cabbagetown-South St. James Town), Ontario
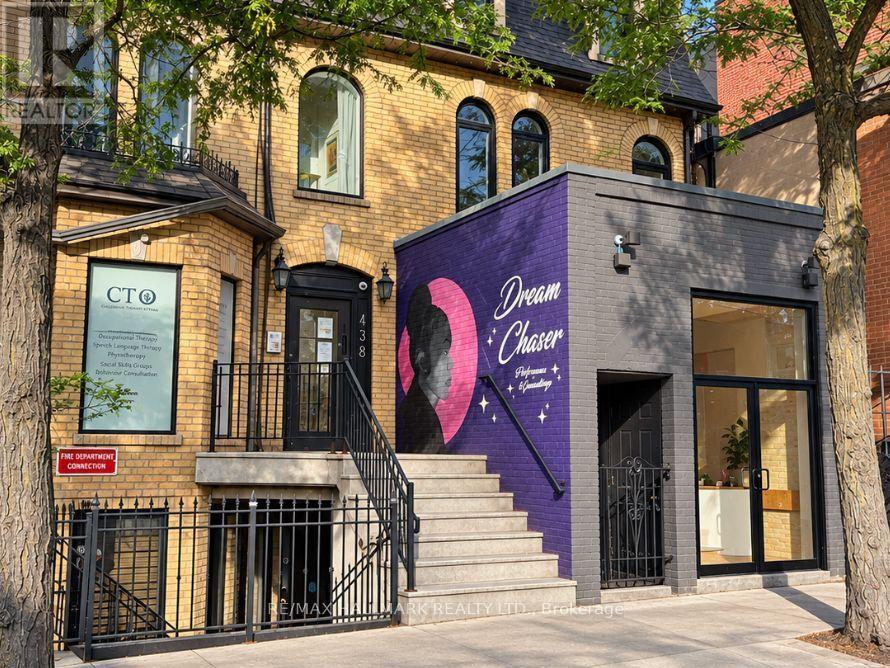
*Main Floor and 1/2 of the Basement* of A Victorian Architectural Gem in the Heart of Historic Cabbage town, Newly renovated retail space W/ soaring ceilings, set within a beautifully restored brick-front Victorian building featuring charming arched windows & exposed brick accents. Main floor retail offers direct access from Parliament St plus a rear entrance leading to backyard laneway parking & almost 1/2 of Basement With Access from Main floor that offers 3 Washrooms in an underpinned waterproofed basement features high ceilings making it highly versatile for wide range of commercial uses, Property underwent full year-long transformation, taken back to the studs + a large rear addition, providing the feel of brand-new construction while preserving signature heritage character. Renovations Include: Brand New (windows, doors, trims, subfloors, new plumbing throughout, newly underpinned basement W/ high ceilings, separate furnace for retail, staircases, 400-amp electrical service + complete new wiring, commercial fire alarm system, fire-rated drywall + soundproof/fire-rated insulation, sump pump, new concrete slab) & more. This thoughtfully redesigned building blends historic charm with modern functionality. Each unit has separate hydro & gas meters for added convenience. Ideal for a wide range of businesses, Property offers exceptional street presence with a large storefront window facing Parliament St Located in the heart of Cabbage town, Next to shops, cafes, grocery stores, top-rated restaurants. Transit/Street Car is at your doorstep W/ major hospitals, parks, Financial District, Eaton Centre are minutes away. 2 laneway parking space for retail. Customers use metered parking directly in front of the storefront + free parking on side streets (id:45725)
Basement - 440 Parliament Street
Toronto (Cabbagetown-South St. James Town), Ontario
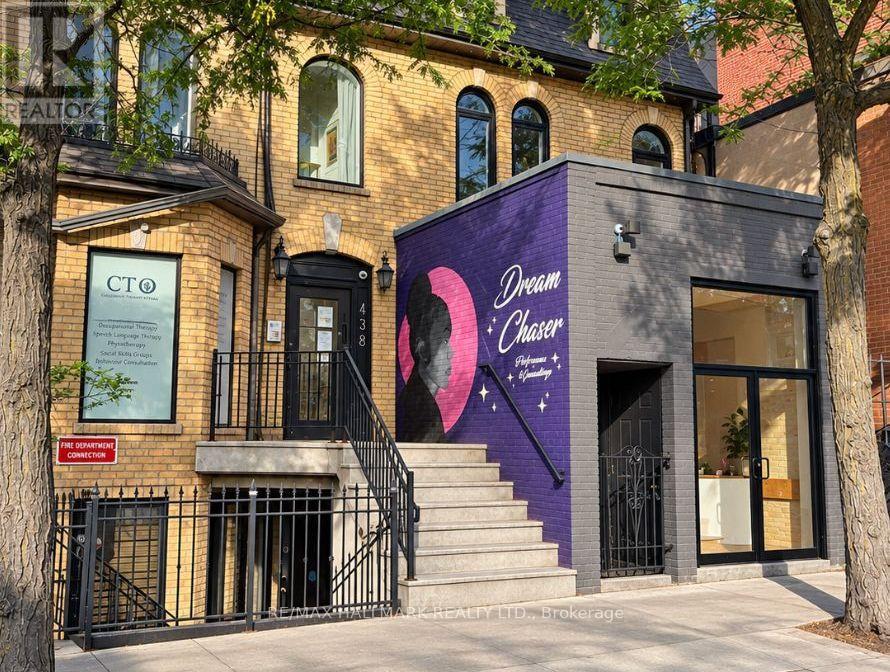
Basement of A Victorian Architectural Gem in the Heart of Historic Cabbage town, Newly renovated space W/ high ceilings, Newly Underpinned Basement and waterproofed set within a beautifully restored brick-front Victorian building featuring charming arched windows, it offers direct access from Parliament St plus a rear entrance leading to backyard laneway parking, 3 Roughed-In Washroom in an underpinned waterproofed basement, taken back to the studs providing the feel of brand-new construction while preserving signature heritage character. Renovations Include: Brand New (windows, doors, trims, concrete slab, new plumbing throughout, newly underpinned basement W/ high ceilings, separate furnace for retail, staircases, 400-amp electrical service + complete new wiring, commercial fire alarm system, fire-rated drywall + soundproof/fire-rated insulation, sump pump, new concrete slab) & more. This thoughtfully redesigned building blends historic charm with modern functionality. Each unit has separate hydro & gas meters for added convenience. Ideal for a wide range of businesses, Property offers exceptional street presence with a large storefront window facing Parliament St Located in the heart of Cabbage town, Next to shops, cafes, grocery stores, top-rated restaurants. Transit/Street Car is at your doorstep W/ major hospitals, parks, Financial District, Eaton Centre are minutes away. Customers use metered parking directly in front of the storefront + free parking on side streets (id:45725)
440 Parliament Street
Toronto (Moss Park), Ontario
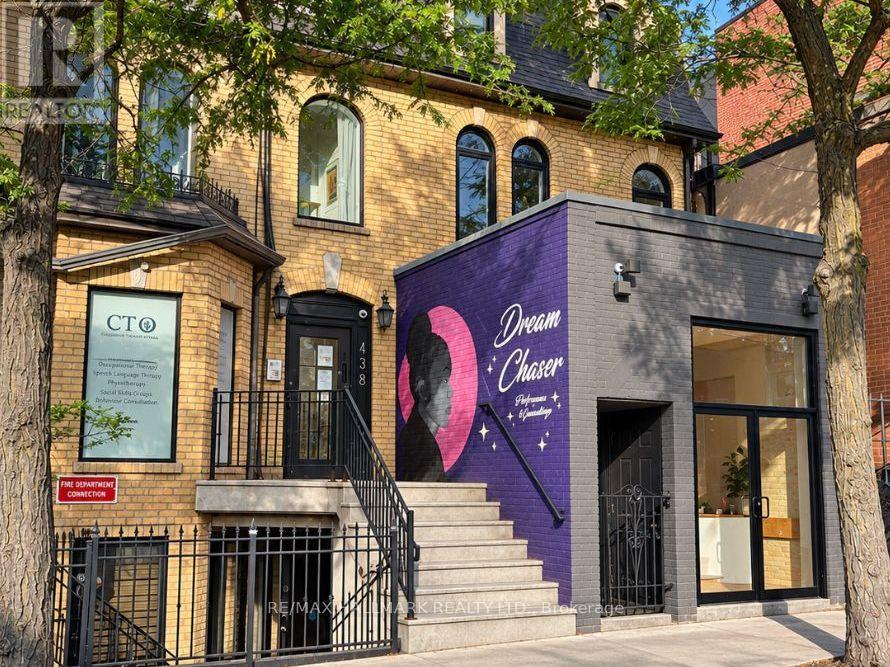
A Victorian Architectural Gem in the Heart of Historic Cabbage town, newly renovated retail space W/ soaring ceilings, set within a beautifully restored brick-front Victorian building featuring charming arched windows & exposed brick accents. Main floor retail offers direct access from Parliament St plus a rear entrance leading to backyard laneway parking. Fully underpinned waterproofed basement features high ceilings & multiple access points: from main floor retail & a separate entrance from Parliament & another from backyard. The basement includes 4 washrooms, making it highly versatile for wide range of commercial uses, Property underwent full year-long transformation, taken back to the studs + a large rear addition, providing the feel of brand-new construction while preserving signature heritage character. Renovations Include: Brand New (windows, doors, trims, subfloors, new plumbing throughout, newly underpinned basement W/ high ceilings, separate furnace for retail, staircases, 400-amp electrical service + completely new wiring, commercial fire alarm system, fire-rated drywall + soundproof/fire-rated insulation, sump pump, new concrete slab) & more. This thoughtfully redesigned building blends historic charm with modern functionality. Each unit has separate hydro & gas meters for added convenience. Ideal for a wide range of businesses, Property offers exceptional street presence with a large storefront window facing Parliament St Located in the heart of Cabbage town, next to shops, cafés, grocery stores, top-rated restaurants. Transit/Streetcar is at your doorstep W/ major hospitals, parks, Financial District, Eaton Centre are minutes away. 2 laneway parking space for retail. Customers use metered parking directly in front of the storefront + free parking on side streets (id:45725)
4 Judy Avenue
Tillsonburg, Ontario
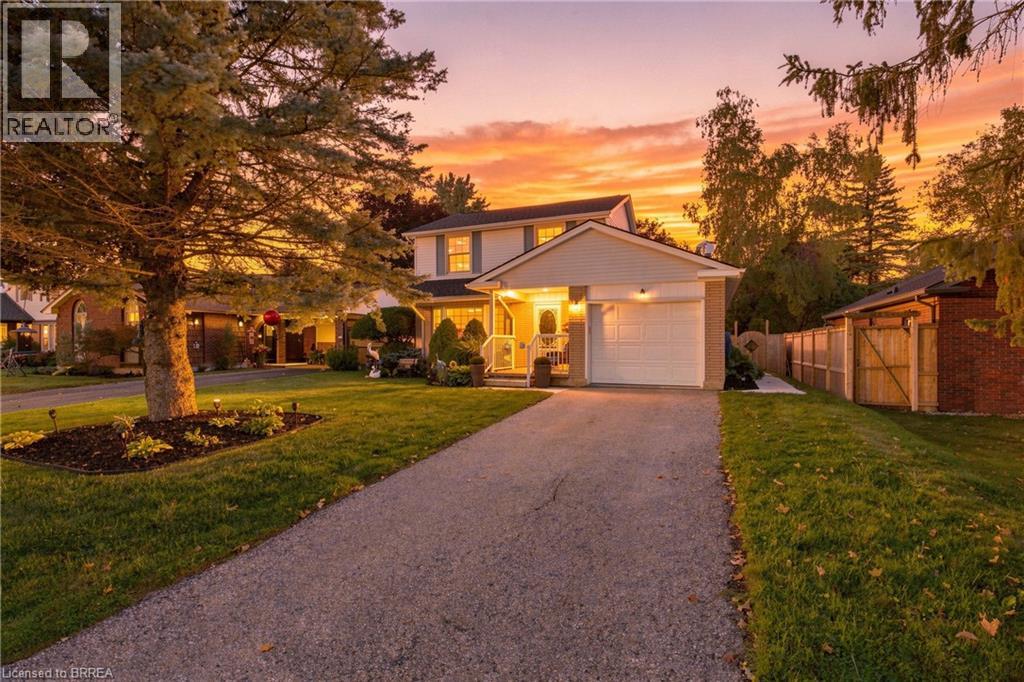
Some homes have a way of feeling welcoming before you even step through the front door, and 4 Judy Ave is one of them. With its covered front porch, mature landscaping and classic two-storey charm, it has that unmistakable “this feels like home” quality from the moment you arrive. Inside, a warm layout, thoughtful updates and plenty of space make it easy to picture putting down roots here. The main floor offers a bright living room, separate dining room and family room, giving everyone space to spread out while keeping the home connected. Large windows bring in plenty of natural light, crown moulding adds a classic touch, and a 2pc bathroom completes the level. The kitchen is one you’ll be happy to come home to, with newer cabinets, granite countertops, generous prep space, plenty of storage and staying appliances. Just beyond, the family room adds a cozy feel with its stone fireplace and garden doors. The dining room also offers a walkout, creating an easy connection to a backyard that might just become your favourite part of the house. A large covered deck gives you room to lounge and entertain, while the fully fenced backyard offers green space, landscaping and mature trees — perfect for quiet mornings, summer BBQs and long evenings outside. Upstairs are 3 bedrooms, including a spacious primary and 2 generously sized bedrooms, plus a 3pc bathroom. Downstairs, a finished bonus room can flex as a playroom, office, guest space, or gym, while the unfinished portion provides plenty of storage. The home has been well maintained over the years, including furnace & A/C(approx5yrs) and roof(approx10yrs). An attached single-car garage adds everyday convenience. Set in a mature neighbourhood where neighbours still know your name, schools, parks, shopping and everyday amenities are close by. Comfortable without feeling cramped, updated without losing its character, and easy to grow into. This isn’t just a great place to start, it’s a home you won’t be in a hurry to outgrow. (id:45725)
52 Burwell Street
Brantford, Ontario
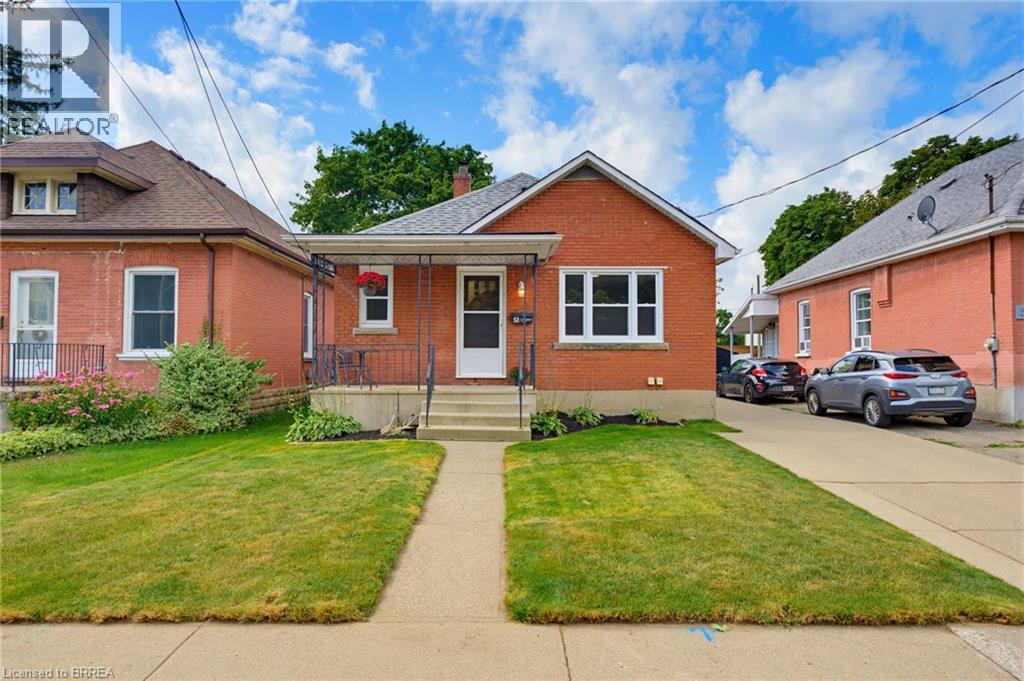
Welcome to this tastefully updated all-brick bungalow in Brantford’s desirable Homedale neighbourhood. Offering exceptional flexibility for multi-generational living, owner-occupied rental potential, or investment purposes, this versatile home features two separate living spaces, each with two bedrooms, one bathroom, its own laundry, and efficient heating and cooling. An inviting covered front porch welcomes you into the bright and spacious main level, featuring a comfortable living room filled with natural light and a well-appointed kitchen with ample cupboard and counter space, oak cabinetry with elegant molding extending to the ceiling, and a stylish tile backsplash. Two generously sized bedrooms and a well-maintained four-piece bathroom complete the main level. The newly renovated, self-contained lower-level unit offers exceptional versatility and privacy, with its own separate entrance, spacious living area, modern kitchen with crisp white shaker-style cabinetry, two additional bedrooms, contemporary four-piece bathroom, and dedicated laundry. Perfect for rental income, extended family, or multi-generational living, this space offers endless possibilities. Separate outdoor spaces accommodate occupants of each level. The patio is ideal for summer barbecues and gatherings, while the dedicated fire pit area creates a cozy setting for evenings with family and friends. A detached garage and additional storage shed provide ample space for parking, hobbies, tools, and seasonal belongings. Just steps from the Grand River trail system, with schools and parks nearby, while restaurants and everyday amenities are within easy walking distance. Whether you’re looking to keep family close, offset ownership costs with rental income, or add to your investment portfolio, this versatile home offers plenty of possibilities. Book your showing today! (id:45725)
364 Stoneheight Place
Waterloo, Ontario
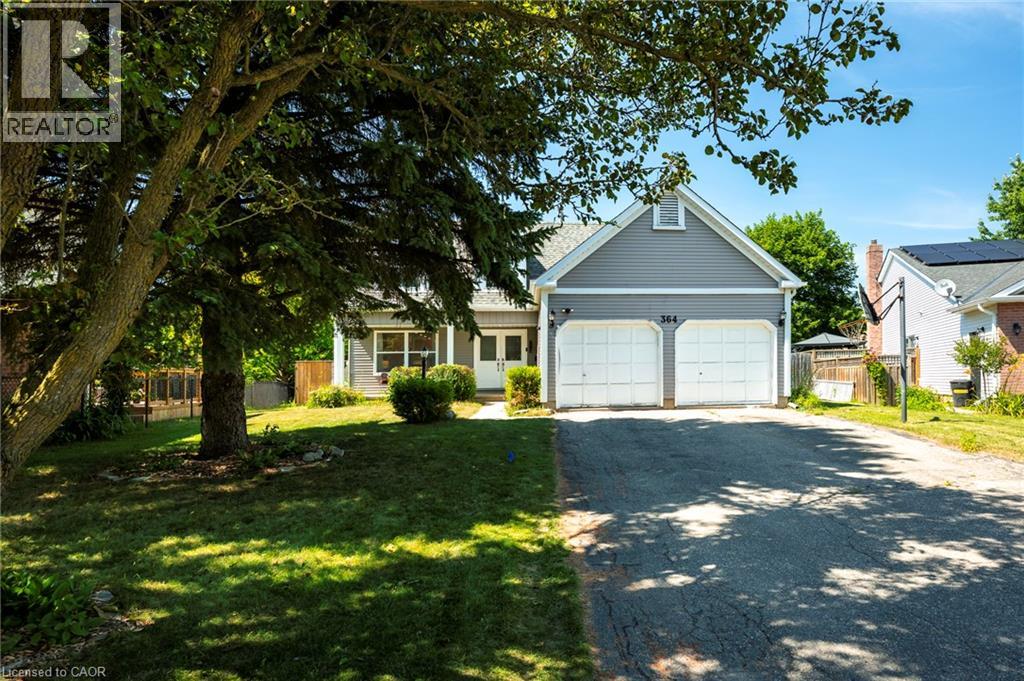
Welcome to 364 Stoneheight Place! Situated on a quiet court in one of Waterloo's sought-after family neighbourhoods, this beautifully updated 4-bedroom detached home has been thoughtfully expanded with an impressive approximately 1,000 sq. ft. addition, creating the perfect blend of luxury, functionality and space. The showpiece of the home is the spectacular custom kitchen, complete with quartz countertops, premium cabinetry, stainless steel appliances, gas cooktop, built-in wall ovens, an oversized island and a spacious eat-in area designed for family gatherings and entertaining. Multiple living spaces, updated flooring and tasteful finishes create an inviting atmosphere throughout. Upstairs you'll find three generous bedrooms, including a stunning primary retreat featuring a spa-inspired ensuite with a soaker tub, oversized glass shower, dual vanity and an incredible custom walk-in dressing room. The fully finished basement adds even more versatility with its own kitchen, bedroom, 3-piece bathroom and spacious recreation area, making it an excellent option for multi-generational living, guests or a private in-law suite. Step outside and discover your own backyard oasis. The expansive deck surrounds a sparkling pool, creating the ultimate setting for summer entertaining, family fun and relaxing weekends at home. Offering exceptional living space, designer updates, an incredible addition and a prime Waterloo location close to schools, parks, shopping, universities and expressway access, 364 Stoneheight Place is a home that truly stands apart. (id:45725)
419 Forestlawn Road
Waterloo, Ontario
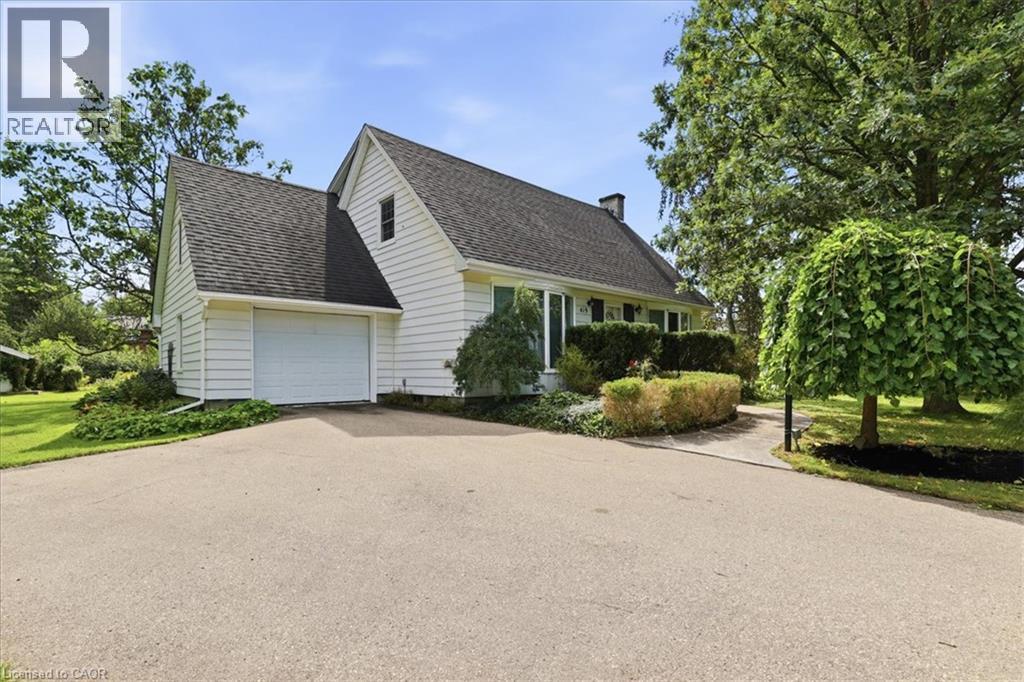
MASSIVE LOT 122 X 225 FOOT DEEP LOT! - 0.63 acres A rare opportunity to own a charming family home set on an extraordinary 122' x 225' private lot—a property that offers exceptional space, privacy and exciting possibilities for the future. Whether you envision enjoying the expansive grounds as they are, creating your dream outdoor retreat, expanding the existing home or exploring potential future development opportunities, this remarkable property offers a setting that is increasingly difficult to find. Freshly painted throughout, beautifully maintained and move-in ready, the home is filled with natural light and offers generous living space for a growing family. The main floor features a spacious living room and a bright, inviting eat-in kitchen with plenty of windows overlooking the impressive backyard. A separate den/home office with custom built-ins and wainscotting provides the perfect space for working from home, studying or relaxing. At the heart of the home is the massive family room addition, where soaring vaulted ceilings, oversized windows and a cozy gas fireplace create a warm and inviting gathering space while showcasing beautiful views of the backyard. Step directly outside to the deck and discover the incredible depth and privacy of the 122' x 225' lot—with room to entertain, garden, play, expand and dream. A convenient 3-piece bathroom completes the main level. Upstairs are four spacious bedrooms and a full 4-piece family bathroom, while the finished lower level provides even more living space with a rec room and additional games area. Clean, bright, spacious and exceptionally well maintained, this is a home a family can enjoy today while recognizing the tremendous potential of the land for tomorrow. All of this is ideally located just steps from top-rated schools. (id:45725)