
Main - 168 Strathnairn Avenue
Toronto (Beechborough-Greenbrook), Ontario
Spacious 2-bedroom main floor apartment featuring a modern kitchen, open-concept living and dining area, 4-piece bathroom, pot lights, good closet space, and a private deck. Great location, just a short walk to the new Eglinton LRT, shopping, schools, and local amenities. Don't miss this opportunity. Tenant Responsible for Hydro and hot water. One parking spot included in the rent. (id:45725)

34 Crompton Drive
Barrie (Little Lake), Ontario
Welcome to 34 Crompton Drive in Barrie - a beautifully maintained carpet-free two-storey home backing directly onto the prestigious Barrie Country Club golf course. Situated on one of the largest lots in the area, this impressive property offers 4 bedrooms, 3 bathrooms, and an exceptional layout designed for both everyday living and entertaining. Step inside to discover hardwood flooring throughout the main and second levels, an exciting floorplan filled with natural light, and expansive windows showcasing the lush golf course surroundings. The gourmet kitchen features extensive granite countertops, ample workspace, and seamless flow into the principal living spaces. The spacious primary suite provides a peaceful retreat, while the bright finished basement adds valuable additional living space for family enjoyment, a recreation area, home office setup, or the potential for an additional bedroom. Convenient upper level laundry adds ease and convenience to everyday living. Outside, enjoy the private deck, charming front porch, and oversized backyard offering incredible privacy and space to relax or entertain. The double car garage features a convenient drive-thru access to the yard - perfect for storing boats, trailers, recreational toys, or additional equipment tucked neatly away. Located in one of Barrie's most sought-after neighbourhoods, this is an outstanding opportunity to own a remarkable home in a prime golf course setting! (id:45725)

137 Old River Road W
Leeds And The Thousand Islands, Ontario
Experience the beauty of the St. Lawrence River without paying the waterfront premium. Situated on nearly two acres directly across from the St. Lawrence River, along a quiet, tree-lined road, this well-maintained elevated bungalow offers impressive curb appeal, beautiful gardens and a warm, cottage-inspired atmosphere. Inside, you'll find a spacious and functional layout with 4 bedrooms, including a generous primary bedroom with an ensuite and walk-in closet. Warm wood details flow throughout the home, while two stunning stone fireplace feature walls add character to both the upper and lower levels. Main-floor laundry provides added everyday convenience.The fully finished walkout lower level features a complete in-law suite with a separate entrance, a big bay window, modern kitchen, and patio doors to a private covered patio - offering excellent flexibility for extended family, guests or multigenerational living. The full length deck with 3 separate seating areas, a covered lower patio and a peaceful fire pit area provide plenty of space to entertain, unwind and enjoy the surrounding nature and river views. With a large garage, mature landscaping, excellent privacy and beach access just down the road, this property delivers the perfect combination of country living and the sought-after 1000 Islands river lifestyle. Located minutes from Rockport, just off the sought after 1000 Islands Parkway, local restaurants and nearby amenities. (id:45725)
2 Huron Lane
Ashfield-Colborne-Wawanosh (Colborne), Ontario
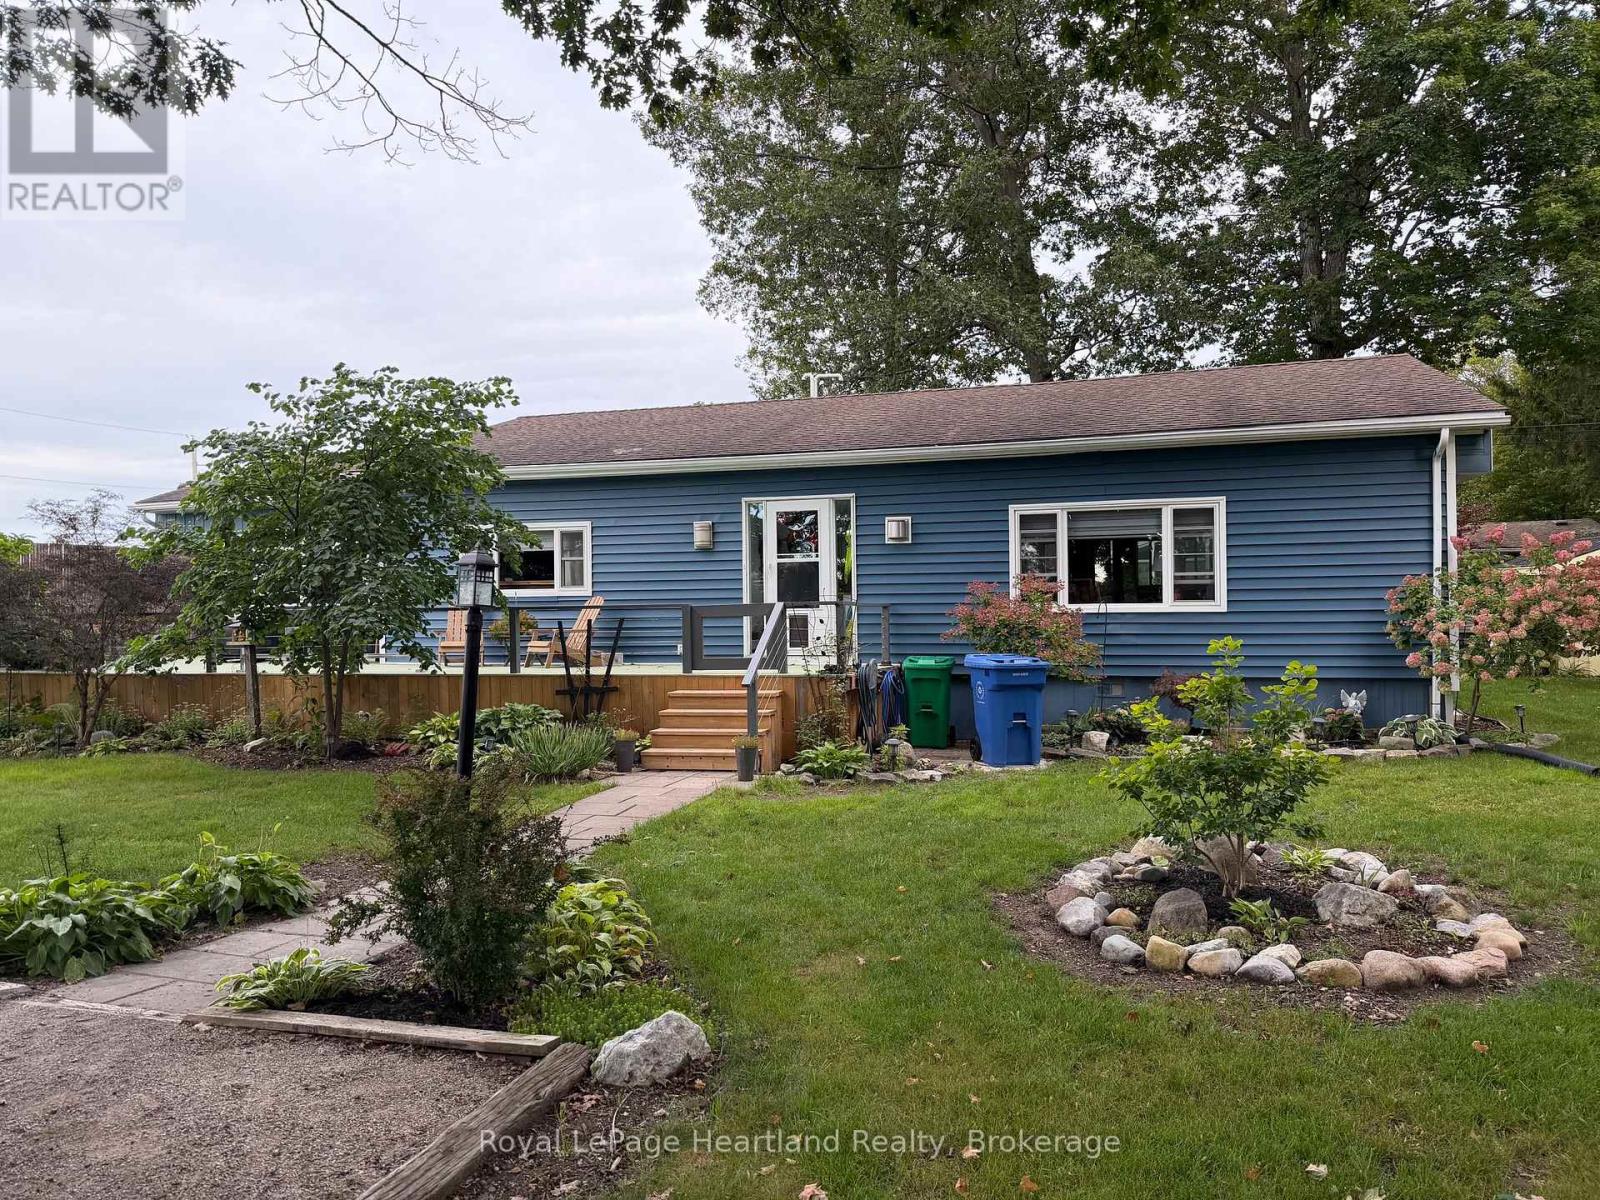
A one year lease opportunity awaits in this 55+ lakefront adult lifestyle community; Meneset on the Lake. This lovely, updated 1628 sq. ft. home consists of 3+ bedrooms, generous sized rooms, 2 bathrooms and a large kitchen and dining room. The living room is the ideal space to cozy up by the fireplace and read a book, lounge in front of the TV or host guests for an evening socializing. The natural light in the home is evident with all new windows making this a cost efficient home. Spend time on the enclosed porch or on the huge outdoor deck. The location of this home provides privacy, a larger lot, and open views of the countryside. This lease includes a fully furnished home, use of all the amenities that Meneset on the Lake has to offer, including the community clubhouse, a private beach (walk or driveable), organized events and common areas throughout the park for all to enjoy. Walking trails, golf course, Town of Goderich and services are minutes from Meneset on the Lake. Tenants must be park approved by Parkbridge and are responsible for the utilities, lawn maintenance and laneway snow removal. (id:45725)

1208w - 202 Burnhamthorpe Road E
Mississauga (Mississauga Valleys), Ontario
Beautiful 1 Bedroom Plus Den In Sought After Kaneff Keystone! Featuring A Very Bright Kitchen W/Quartz Countertops And Stainless Steel Appliances. Good Sized Den And 1 Parking Spot and 1 Locker Included. Enjoy The Views From The Balcony! Close To Shopping, Transit, Restaurants, Schools, Hwys, Banks, Etc. (id:45725)

3557 Old Orchard Park Drive
Mississauga (Fairview), Ontario
***Beautiful Detached Home In Prime Location, High Demand Neighborhood, Heart Of Mississauga.*** LOTS Of Updrades /Renovations At Driveway, Kitchen, Floors, Painting, Window Coverings And Lightings. 4+1 bedrooms, Welcoming Double-Door Front Entry. Home with Lots of Natural Light, Double Garage, main Floor Laundry & Inside Access from Garage, Finished basement with bedroom & Recreation Room for Family and friends to enjoy! Hardwood Flooring throughout Main Level & 2nd Level. Very Functional Layout With Modern Open Concept Floor Plan. Kitchen features Large Pantry & Plenty of Cabinets. Close to Schools, Park, Shops, Mins to Go Station, Bus Transit, Sq1, Hwys & More. (id:45725)

8 Rabbit Run Way
Brampton (Heart Lake East), Ontario
Saber Wood - Gorgeous 3-Storey Townhouse with a beautifully finished living space, the desirable Farallon Model, and an impressive list of upgrades. This well-maintained home offers3+1 bedrooms and 4 washrooms, including a versatile recreation room ideal for a home office, gym, or additional living space. All three bedrooms are generously sized, providing excellent comfort for the entire family. The bright and functional layout features a double-door entry, modern finishes, and **stainless steel appliances**. Ideally suited for first-time home buyers and investors alike, this home combines style, space, and functionality in a highly desirable location close to everyday amenities. **Move-in ready and pridefully maintained- an excellent opportunity not to be missed!* (id:45725)
216 - 581 Takamose Private
Ottawa, Ontario
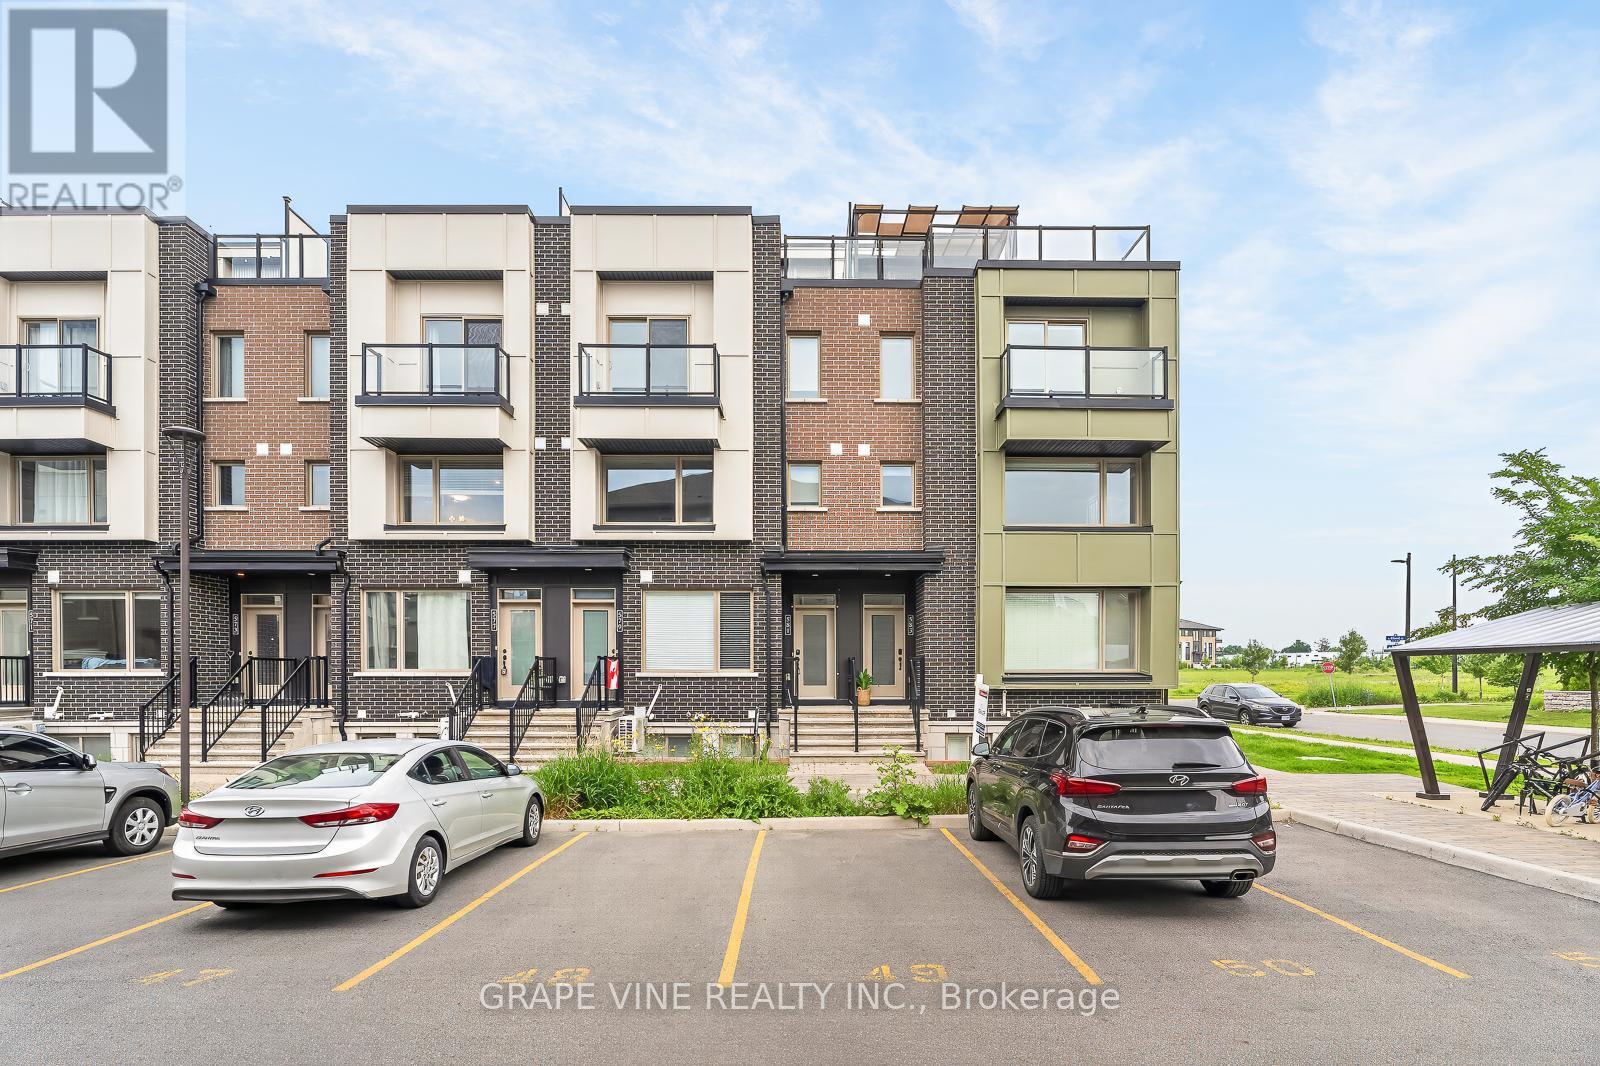
Welcome to 581 Takamose Private-a tastefully updated 2-bedroom, 1.5-bathroom home offering stylish, low-maintenance living in the sought-after Waterridge Village community. Bright, modern, and move-in ready, this home features a sun-filled open-concept main level that seamlessly connects the living, dining, and kitchen spaces, creating the perfect setting for both everyday living and entertaining.Upstairs, you'll find two spacious bedrooms, including a generous primary suite complete with a walk-in closet, private balcony, and convenient ensuite access to the beautifully appointed main bathroom. The bathroom features double sinks, making busy mornings a breeze. For added convenience, the laundry is also located on the bedroom level, eliminating the need to carry loads between floors.The highlight of this home is the expansive south-facing rooftop terrace, offering exceptional outdoor living space that's perfect for summer BBQs, entertaining guests, or simply relaxing in the sunshine. Whether you're hosting friends or enjoying a quiet evening under the stars, this private retreat is sure to impress.Additional features include convenient parking located directly out front, providing easy access to the home without the long walk required by many other units in the community.Ideally situated in Waterridge Village, you'll enjoy easy access to the Ottawa River, scenic walking and biking pathways, parks, shopping, transit, and other everyday amenities. Combining modern updates, exceptional outdoor living, and an unbeatable location, 581 Takamose Private is a fantastic opportunity to own a beautiful home in one of Ottawa's most exciting and growing communities. Some photos have been virtually staged. (id:45725)

1849 Florida Avenue
Ottawa, Ontario
Welcome to 1849 Florida Avenue, a fully renovated legal duplex on a quiet, tree-lined street in a highly sought-after, central Ottawa location. This home offers 5 bedrooms and 2 bathrooms across two self-contained units: a bright 3-bedroom, 1-bathroom main level and a 2-bedroom, 1-bathroom basement apartment, ideal for a mortgage helper, extended family, or a turnkey investment. The main level features vaulted ceilings, a bay window, and an updated kitchen with quartz countertops, custom cabinetry, stainless steel appliances, and an eat-in dining area. The primary bedroom includes a double closet, and a custom built-in TV unit with a granite countertop rounds out the living space. Downstairs, the spray-foam-insulated basement apartment is bright and legal, with a window in every room. It has its own full kitchen, living space, and laundry, plus a private side entrance completely separate from the main level. Each unit has its own electrical panel and meter, so tenants cover their own hydro. The basement unit is currently leased to a long-term tenant of 5 years. Recent updates include a new roof, furnace, A/C, exterior, windows, entrance door, and driveway. Outside, enjoy a fully fenced, beautifully landscaped, tree-shaded yard with a rear deck, parking for several vehicles, and two sheds, including one fully finished 10x10. A rare opportunity to property hack, generate rental income, or accommodate multi-generational living. Turnkey and move-in ready. (id:45725)

5 Curran Hall Crescent
Toronto (Morningside), Ontario
**Location! Location! Location!** Excellent opportunity to own this spectacular freehold townhouse in a highly convenient location. Featuring 9' ceilings on the main level, hardwood floors, stainless steel appliances, and a walk-out to the yard. The spacious layout offers 3 bedrooms, including a primary bedroom with an ensuite and double closets.Ideally situated just steps to TTC, schools, shopping, Highway 401, and numerous amenities.**Great opportunity for investors, first-time buyers, or renovators looking to add value. Property being sold " AS IS WHERE IS"- don't miss this opportunity!** (id:45725)

28 Barbara Crescent
Toronto (East York), Ontario
Welcome to 28 Barbara Crescent - a charming ravine lot tucked away in East York's sought-after Golden Triangle. This home has been loved and meticulously cared for by the same owner for over45 years, and its overflowing with character. Sitting on a gorgeous ravine lot, it offers a taste of nature right in the heart of the city. With Taylor Creek Park just steps away, outdoor lovers will enjoy scenic hiking trails and peaceful nature walks. Picture yourself sipping your morning coffee in the walkout sunroom, surrounded by greenery. Need to get around? No problem you're just minutes from the DVP and close to the vibrant Danforth, offering fantastic restaurants, cafes, and shopping. Inside, you'll find three generous bedrooms and a partially finished basement with a walkout, providing ample living space. Plenty of storage keeps things clutter-free. Whether you're an end user or an investor, this home is a fantastic opportunity.A very good home inspection report is available upon request. Frankly, its just a really cool place in a really cool spot. Come see it for yourself! (id:45725)

2907 - 238 Simcoe Street
Toronto (Kensington-Chinatown), Ontario
Welcome To 238 Simcoe St, Unit 2907, A Stylish 1 Bedroom + Den Suite In The Prestigious Artist Alley Condos! Perched On A High Floor, This Bright And Modern Residence Offers Breathtaking South-Facing City Views. The Functional Open-Concept Layout Features A Spacious Living And Dining Area With A Walk-Out To The Private Balcony. The Modern Kitchen Is Equipped With A Full Set Of Built-In Appliances And A Sleek Backsplash. The Primary Bedroom Features Floor-To-Ceiling Windows And A Mirrored Closet, While The Versatile Den Can Be Used As A Home Office Or Potential Second Bedroom. Located In The Heart Of Downtown Toronto With A Near-Perfect Walk And Transit Score, This Exceptional Location Offers Unparalleled Urban Convenience. Steps To TTC And St. Patrick Subway Station, OCAD University, The AGO, Restaurants, Parks, Hospitals, And More! Minutes To The University Of Toronto, Financial And Entertainment Districts, Nathan Phillips Square, Eaton Centre, And All That Downtown Toronto Has To Offer. An Excellent Opportunity For Professionals, Students, And Investors Alike! (id:45725)

115 Scenic Mill Way
Toronto (St. Andrew-Windfields), Ontario
One of the community's most desirable and private park-side locations, backing directly onto mature green space. Enjoy the privacy, outdoor space, and lifestyle of a detached home with the convenience and low-maintenance of townhouse living. Expansive private backyard with mature trees and seamless indoor-outdoor living. Beautifully renovated, move-in ready interior filled with natural light. Renovated kitchen with timeless white cabinetry, stone countertops, and stainless steel appliances. Spacious 3-bedroom layout plus finished lower level with recreation room, 4th bedroom/home office, and abundant storage. Rare 3-car parking with attached garage and private double driveway. Walk to Bayview & York Mills shops, restaurants, parks, transit, top-ranked schools, and enjoy quick access to Highway 401. Located within Toronto's officially approved EHON designation area, offering future redevelopment potential in one of North York's most prestigious and supply-constrained neighbourhoods. Comprehensive monthly maintenance includes replacement of the roof, driveway maintenance, and access to the community swimming pool. It also included repairs of exterior walls and windows, monthly water usage, winter snow removal, professional landscaping, and common area maintenance. (id:45725)
4 Douglas Crescent
Toronto (Leaside), Ontario
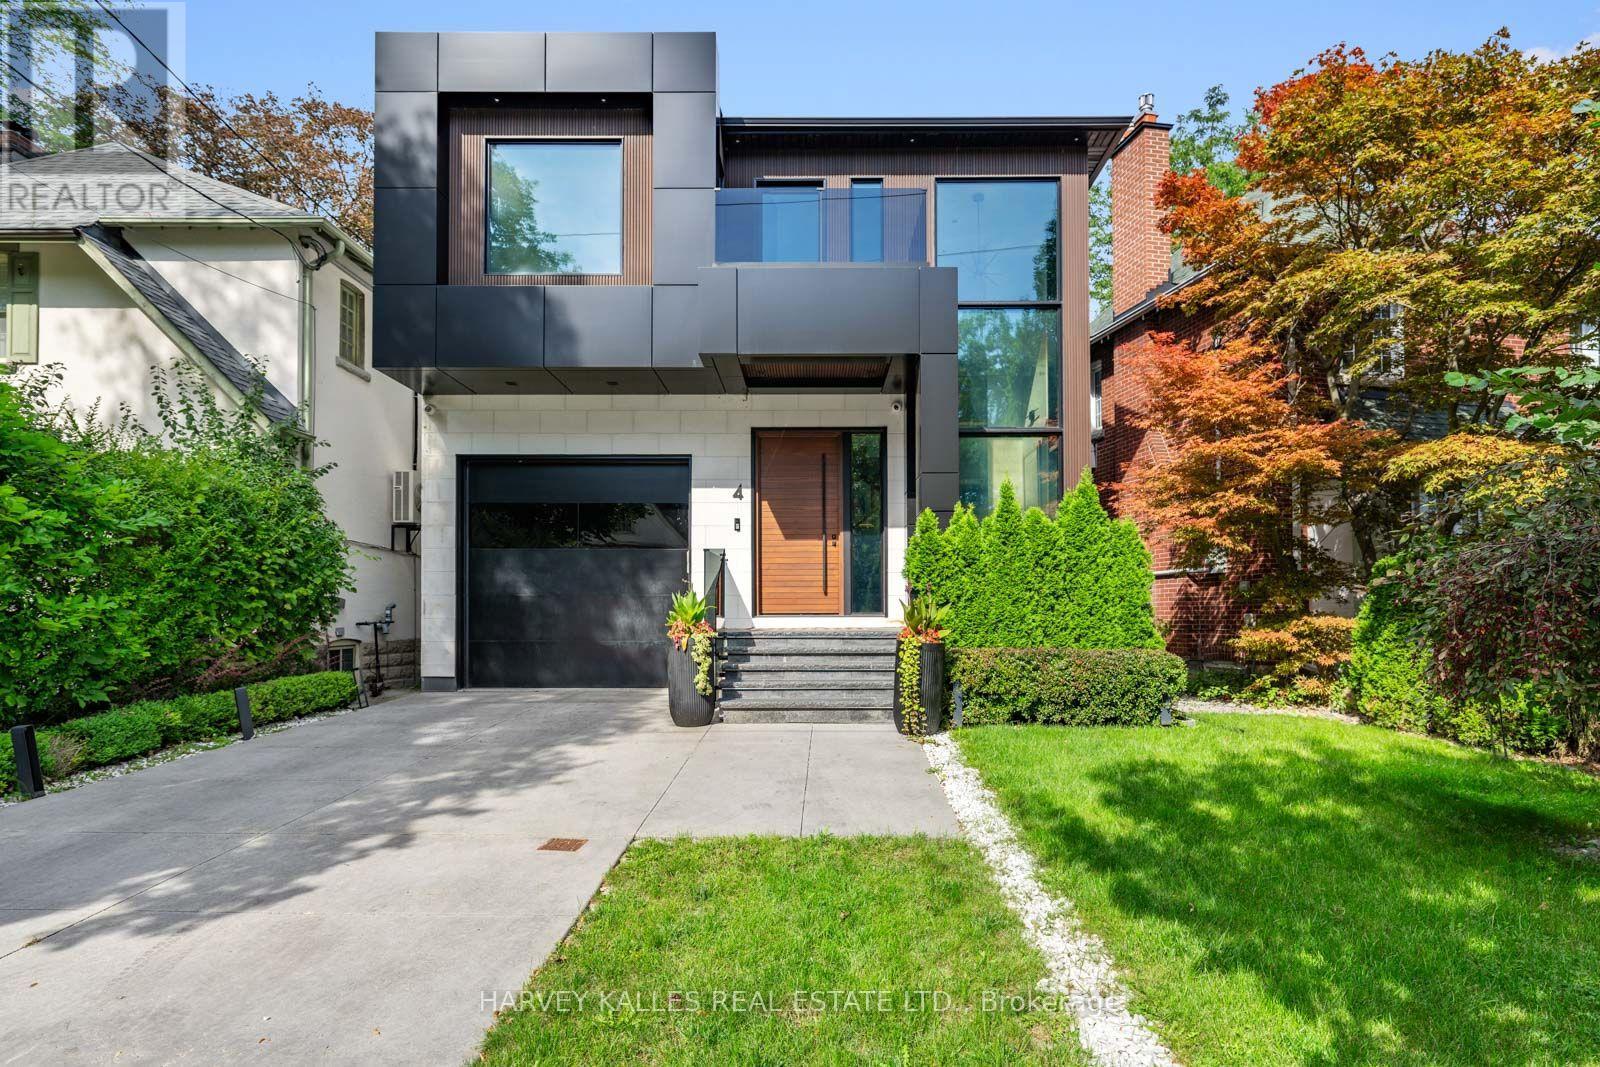
You don't want to miss this one! Welcome to 4 Douglas Crescent, a truly exceptional architectural home on the edge of North Rosedale, offering 4+1 bedrooms, 5 bathrooms, and a remarkable blend of luxury, innovation, and functionality. Featuring hickory wide-plank flooring, heated marble floors, 9 skylights, custom lighting, Control4 automation, smart glass windows, extensive security, and 50+ surround-sound speakers, every detail has been thoughtfully designed. The backyard is pre-wired and pre-plumbed for a BBQ, hot tub, fire and water features, while the impressive garage offers a 6,000-lb. car lift, heated floors, EV charger, car-wash setup, and heated driveway with parking for four. A rare turnkey opportunity in one of Toronto's most exclusive neighborhoods. (id:45725)

323 Forestview Crescent
Renfrew, Ontario
Welcome to effortless, upscale living in this beautifully upgraded end unit bungalow townhouse, built in 2022 and thoughtfully finished from top to bottom. Offering 3 bedrooms and 3 bathrooms, this move in ready home combines modern design, quality finishes, and the convenience of low maintenance living in a desirable community. Step inside to a bright and welcoming open concept layout where additional end unit windows fill the home with natural light. Luxury vinyl flooring flows throughout, complemented by stylish finishes and a thoughtful floor plan designed for both comfortable everyday living and entertaining. At the heart of the home, the beautifully appointed kitchen opens seamlessly to the dining and living areas, creating a warm and inviting space to gather with family and friends. The spacious primary suite offers a relaxing escape with generous closet space and a private ensuite. The fully finished lower level adds valuable additional living space, complete with guest accommodations and a full bathroom perfect for overnight visitors, a family room, home office, or additional recreational space. Outside, enjoy your own professionally landscaped backyard retreat, thoughtfully designed for relaxing, entertaining, and making the most of the warmer months. As an end unit, the property also benefits from added privacy, additional natural light, and enhanced outdoor space. Meticulously maintained and loaded with upgrades, this exceptional home offers all the benefits of newer construction with the finishing touches already complete. Simply move in and enjoy. (id:45725)

302 Clearpath Private
Ottawa, Ontario
Welcome to 302 Clearpath Private, a stylish Minto-built 2-bedroom, 2-bathroom (1 full + 1 half) home offering a functional three-storey layout, an attached single-car garage and bright, contemporary living spaces. The entry level welcomes you with a spacious foyer, convenient inside access to the garage and a fully equipped laundry room. The main level is designed for everyday living and entertaining, featuring a bright, open-concept living and dining area alongside a modern kitchen. Expansive windows fill the space with natural light, while a walkout to the private balcony extends your living space outdoors. A bright den/office provides the perfect spot for working from home or a flexible bonus space. A convenient powder room completes this level. Upstairs, the third floor offers two comfortable bedrooms and a full bathroom, providing a private retreat away from the main living areas. Ideally located in a sought-after Kanata neighbourhood close to schools, shopping, parks and major transit routes, this Minto home offers the perfect combination of suburban comfort, modern design and everyday convenience. (id:45725)

27 Abel Street
Smiths Falls, Ontario
Walk in and you are home... the promise is that you will feel how special this home is just by coming in. Sitting on a pretty corner lot, this home boasts more than curb appeal. From the moment you enter the charming front porch this home is just set to impress. Classic and original features include the stunning and spacious foyer with flared staircase, warm and inviting central living room and formal dining room with original floors plus an updated modern/functional (not to mention beautiful) kitchen with center island, this main floor is just impressive. Main floor 2 pc bath with laundry, pantry/storage space to cellar basement that is neat/tidy and used as great storage space. The second floor offers exceptional flexibility, with three generously sized bedrooms plus a smaller fourth room that would make an ideal nursery, toddler room, home office or den. The spacious primary bedroom features two charming closet areas. A well-appointed 4-piece bathroom with excellent linen storage completes this level. The third floor offers a truly unique additional living space, currently designed as a beautiful loft-style retreat. With its distinctive character and generous space, it could easily serve as a private primary bedroom suite, teen hangout , home office, family room, or fifth bedroom, depending on your needs. The rear fenced yard/area off the kitchen is the perfect refuge with patio and hottub, a private space to just enjoy. Access to the single garage that is currently a total man cave, perfect for entertaining but easily converted back to a true garage space if needed. Spacious yard outside the fenced area, nicely landscaped and room for kids to play. This home is really a pleasure to view and has been such a wonderful home for its current family, the next owner will surely enjoy the love that has been put into this classic yellow brick in the heart of Smiths Falls. (id:45725)
338 Craig Street
Timmins (Mtj - Main Area), Ontario
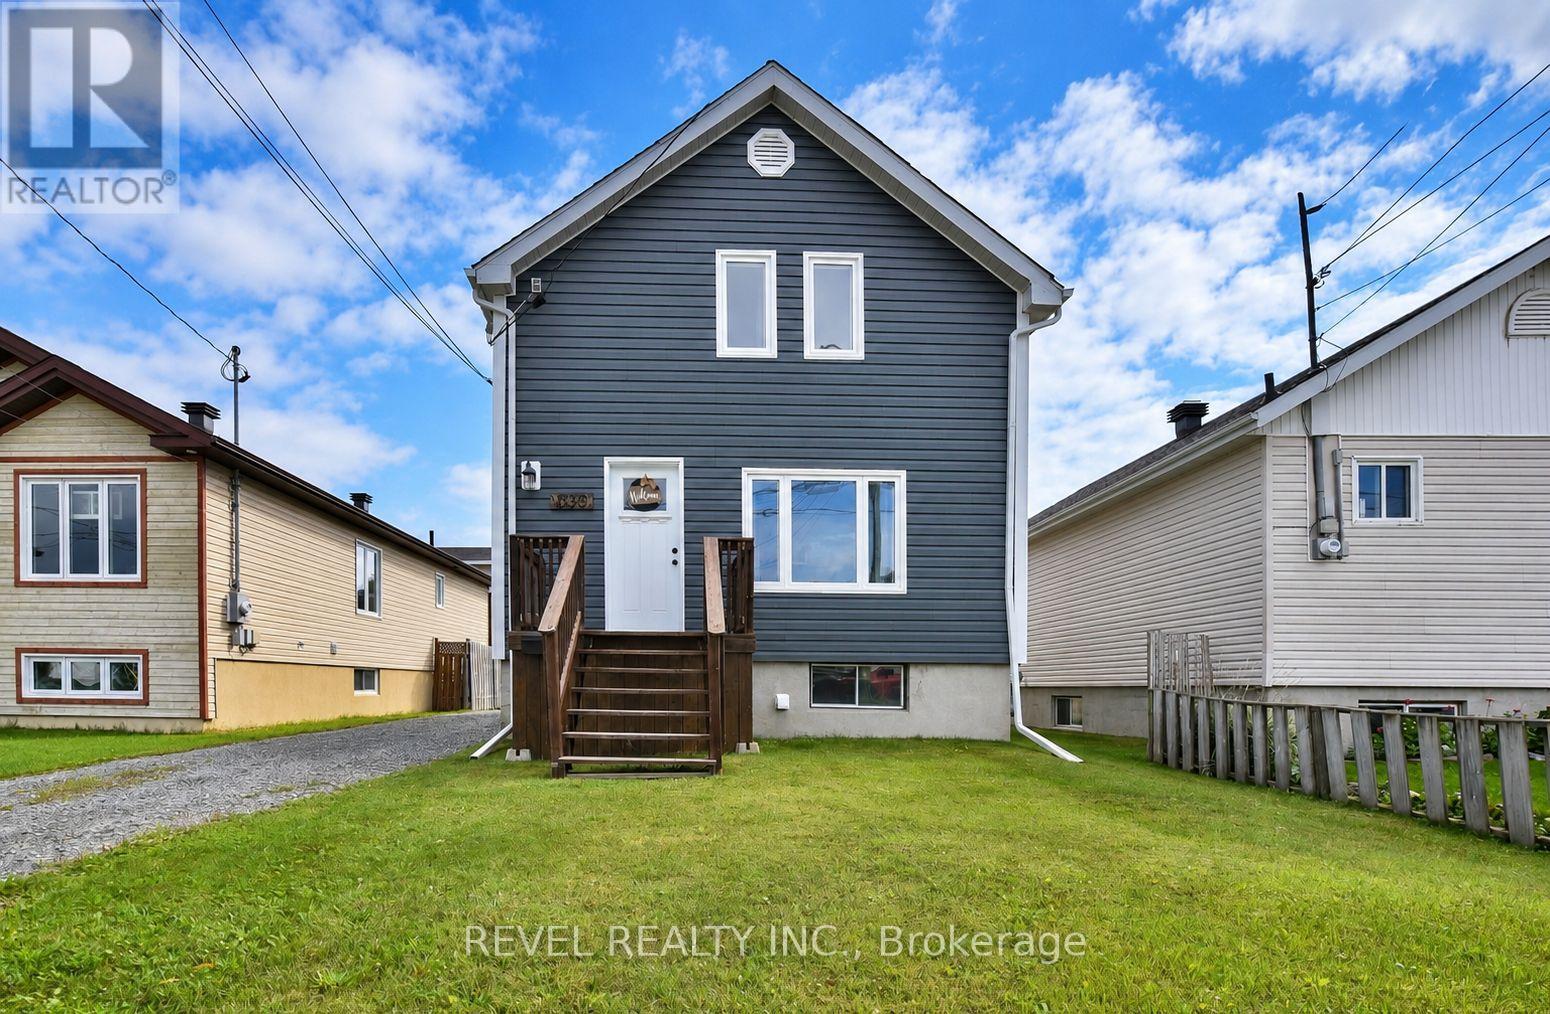
Come take a look at this beautifully updated home located in a great, family-friendly neighbourhood. Extensively renovated throughout the years, this home offers a modern and comfortable layout with plenty of space for the whole family. Features include a large modern kitchen, and a newly finished, spacious rec room-perfect for family gatherings and cozy movie nights. The primary bedroom is conveniently located on the main floor, while upstairs you'll find two large rooms along with a versatile games room or office space. Outside, enjoy a private backyard with a deck and pergola ideal for summer entertaining and relaxing. A detached 15x20 heated garage provides excellent space for parking, storage, or the hobbyist. With its numerous updates, generous living space, and desirable location, this home is ready for you to move in and make it your own! (id:45725)

B, C, D - 525 Welland Avenue
St. Catharines (Bunting/linwell), Ontario
EVERYTHING & MORE! VERSATILE, LARGE-SCALE HOSPITALITY VENUE. Newly Built Out with Premium Finishes & AAA Kitchen + Ample Plaza Parking. Approximately 10,000 sq. ft. of space with high ceilings. Full Restaurant section with bar and aquarium feature. Separate banquet area that can host a variety of events. Includes all chattels, walk-in fridge and freezer. LLBO capacity for approx. 300 people. Features ample plaza parking and potential for an outdoor patio. Can be assumed as-is or rebranded. (id:45725)

271 Fleming Drive
London East (East D), Ontario
Great location! Walking distance to Fanshawe College, close to 401 and many amenities. Spacious three bedroom semi-detached with a 4 piece bath on the second floor, 2 piece on main and 3 piece in basement. Large eat-in kitchen opens to family room with French doors leading to deck and private fenced yard. All laminate carpet free easy to clean up. Nice private driveway for 2 cars. (id:45725)

220 Ireton Street
Trent Hills (Campbellford), Ontario
Move-in ready and showcasing true pride of ownership, this well maintained three bedroom side split is situated on a beautiful corner lot on a quiet street. Bright and inviting throughout, this home offers comfortable family living with a functional layout and attractive curb appeal. Conveniently located close to schools, hospital, shopping and everyday amenities. It is an ideal choice for families, retirees or first time buyers. (id:45725)

138 St. David Street
West Perth (Mitchell), Ontario
138 St. David Street is the kind of home you don't come across often - a place where generations of memories have been made. Lovingly maintained by the same family for over 60 years, this charming 2-storey century home offers 4 bedrooms, 2 baths, and all the warmth and character you hope to find in a home with history. From the enclosed front porch where stories were shared and quiet mornings enjoyed, to the beautiful original woodwork and trim throughout, every space feels welcoming and full of life. Upstairs, a small balcony overlooks the yard, offering a peaceful spot to sit and unwind. Set on a corner lot with a steel roof and detached garage, this property is located just a short walk to downtown Mitchell, the grocery store, and everyday amenities. A home filled with heart, character, and memories - ready for someone new to write the next chapter. (id:45725)

8 Rabbit Run Way
Brampton, Ontario
Saber Wood – Gorgeous 3-Storey Townhouse with a beautifully finished living space, the desirable Farallon Model, and an impressive list of upgrades. This well-maintained home offers 3+1 bedrooms and 4 washrooms, including a versatile recreation room ideal for a home office, gym, or additional living space. All three bedrooms are generously sized, providing excellent comfort for the entire family. The bright and functional layout features a double-door entry, modern finishes, and **stainless steel appliances**. Ideally suited for first-time home buyers and investors alike, this home combines style, space, and functionality in a highly desirable location close to everyday amenities. **Move-in ready and pridefully maintained—an excellent opportunity not to be missed!** (id:45725)

18 Ralgreen Crescent
Kitchener, Ontario
Welcome to this freehold townhome offering the perfect blend of comfort, functionality, and outdoor living. Nestled on a quiet, tree-lined street, this home features a private driveway with garage, mature landscaping, and a partially fenced backyard—ideal for families, pets, and entertaining. Inside, you'll find a bright, functional layout with spacious principal rooms and an open connection between the dining area and kitchen. The kitchen offers ample cabinetry, generous counter space, and a large window overlooking the yard, making meal prep both practical and enjoyable. The adjacent dining area walks out through sliding glass doors to a large deck and private backyard, creating the perfect space for summer BBQs, morning coffee, or relaxing evenings outdoors. Upstairs, the home offers well-proportioned bedrooms with plenty of natural light and flexible space for growing families, guests, or a home office. The updated bathroom features a modern vanity with stone-look countertop, contemporary fixtures, newer floors and tub and a bright, clean finish. The fenced backyard is a true highlight, offering a view to mature trees, landscaped gardens, and plenty of space for children to play or for outdoor entertaining. What a peaceful setting and an inviting extension of the home's living space. Basement includes laundry area, large recroom space as well as storage room or workshop. Could also finish off into a den. Conveniently located close to schools, parks, shopping, transit, and everyday amenities, this move-in-ready home offers exceptional value for first-time buyers, young families, and investors alike. (id:45725)