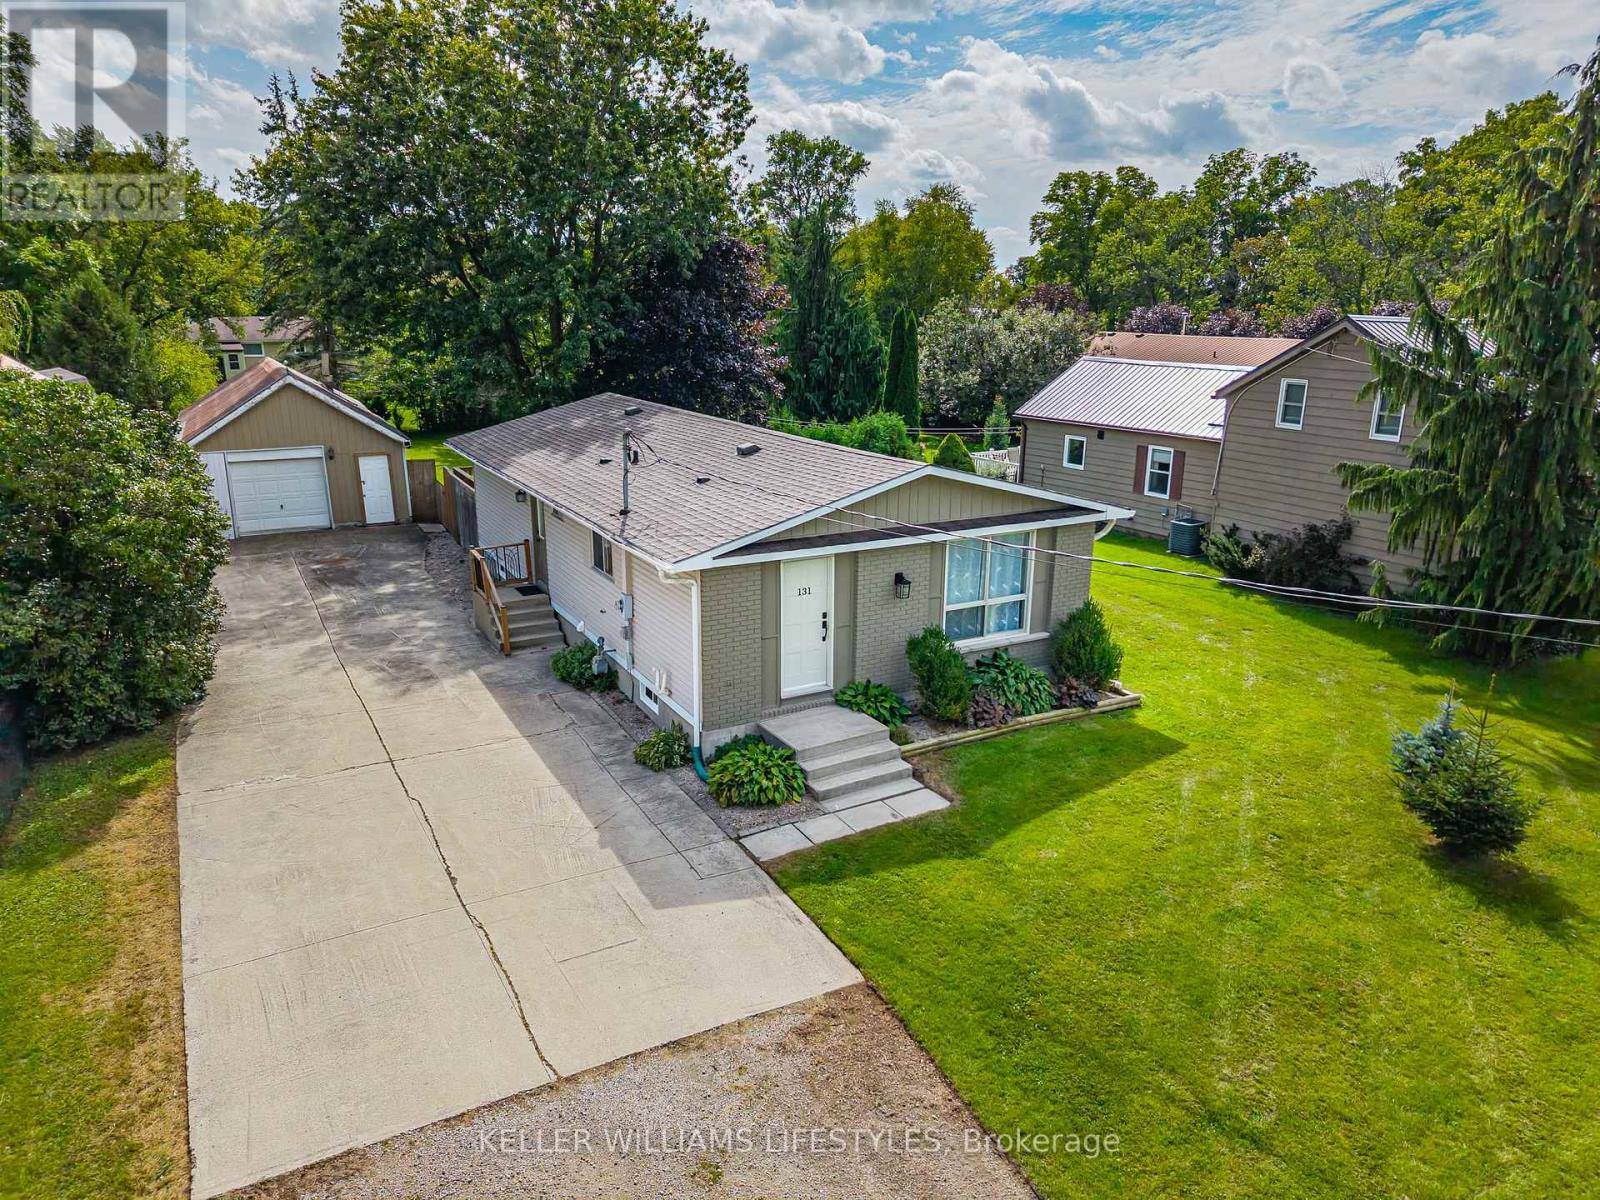
131 Prince Street
North Middlesex (Parkhill), Ontario
Welcome home to 131 Prince Street, Parkhill! This 3 bedroom, 2 bathroom home offers a comfortable open-concept main floor where the kitchen, dining area and living room come together in one easy-flowing space. Downstairs, there's plenty of flexibility with a large rec room plus an additional oversized room that could work well as a home office, gym, hobby space or, with enlargement of the existing window to meet code, potentially a 4th bedroom. The home is equipped with a newer furnace in 2020 and shingles in 2018. Step outside to a fenced yard with a generous deck with a sun shade cover which is an inviting setup for summer gatherings or simply enjoying some time outdoors. The 18' x 46' deep garage with hydro offers excellent storage and workspace potential. This move-in ready home offers fantastic value and an opportunity to enjoy all that Parkhill has to offer. You'll find shopping and everyday amenities nearby, along with a splash pad, parks, arena, fitness centre, tennis courts, baseball diamonds and conservation area, all just minutes from home and the beautiful beaches of Grand Bend are just a short drive away. (id:45725)
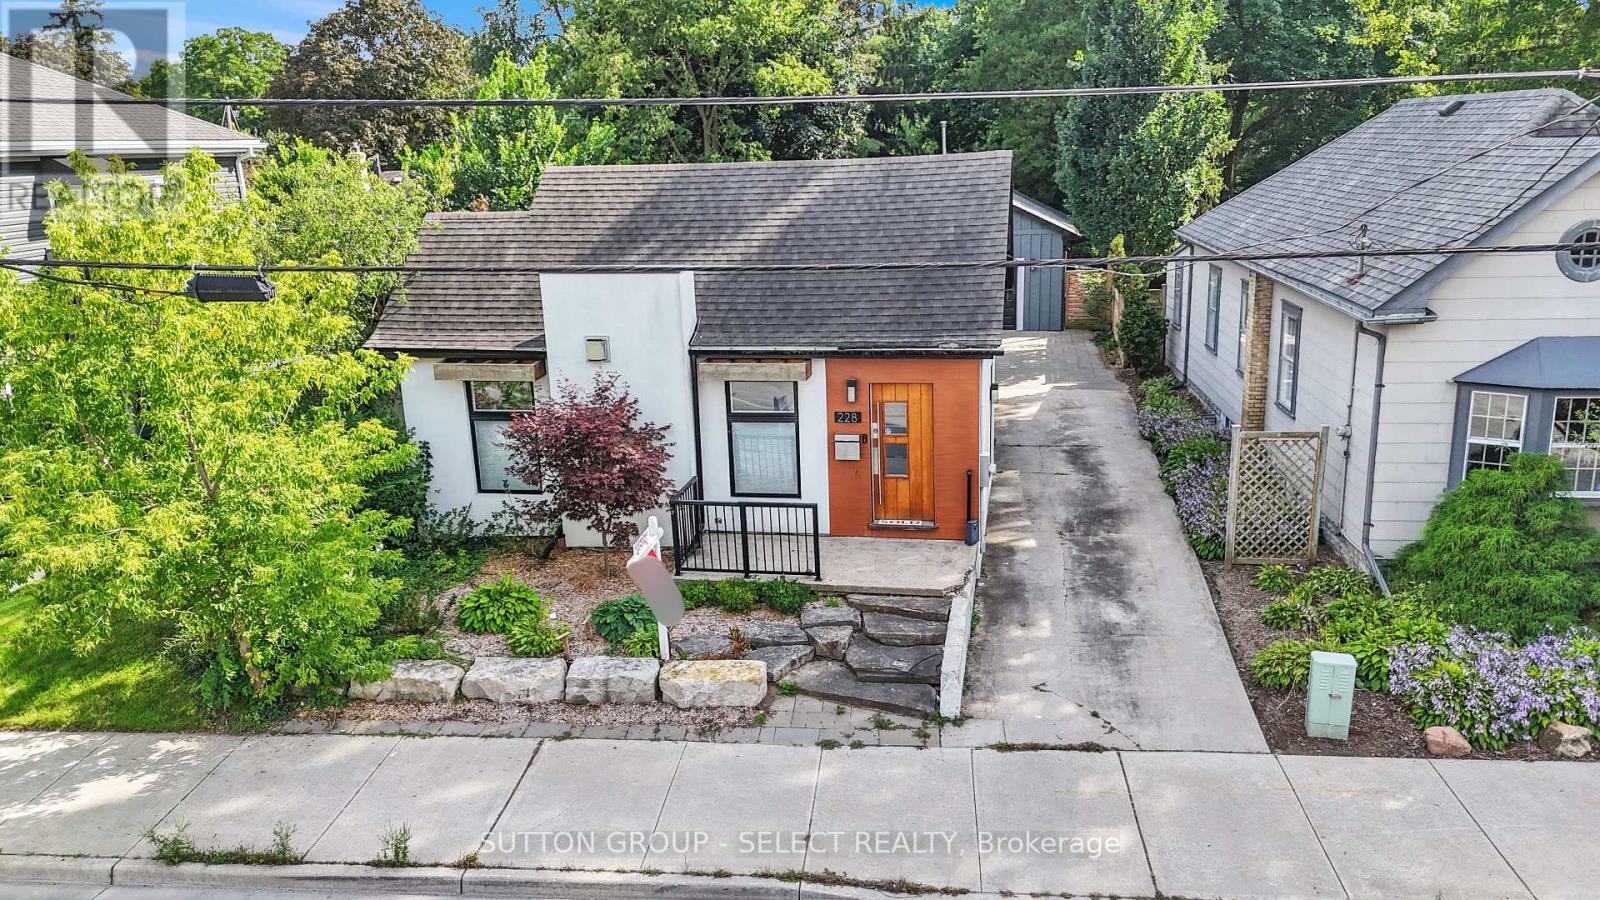
228 Riverside Drive
London North (North N), Ontario
Your search is over. Welcome to 228 Riverside Drive just minutes to Labatt Park, Canada Life Place and the City's core many eateries. Situated on major bus routes and close to the bike path system, this extensively upgraded home has much to offer. Fully renovated in 2022, you will appreciate the open concept design of the Main Floor. The Quartz counter tops in the kitchen are highlighted by gleaming white cabinetry and stainless steel appliances. The comfortable living room offers a gas fireplace for cozy winter nights. The primary bedroom features built in closet shelving with oversized drawers. A deck off the kitchen allows for morning coffee or an additional deck off the rear bedroom makes for summer night gatherings. The lower level boasts a bedroom with ensuite 3 piece bath and possible income potential. With parking for 3 cars in the drive, the oversized 2 car insulated heated garage (with water) provides and excellent opportunity for buyer to have a shop alternative. A stone patio allows more space for summer relaxation. Your lawn behind the garage offers space for bocchi and croquet! There is nothing left to do but move in and enjoy everything 228 has to offer. Feel free to reach out for a complete list of upgrades to this special property. (id:45725)
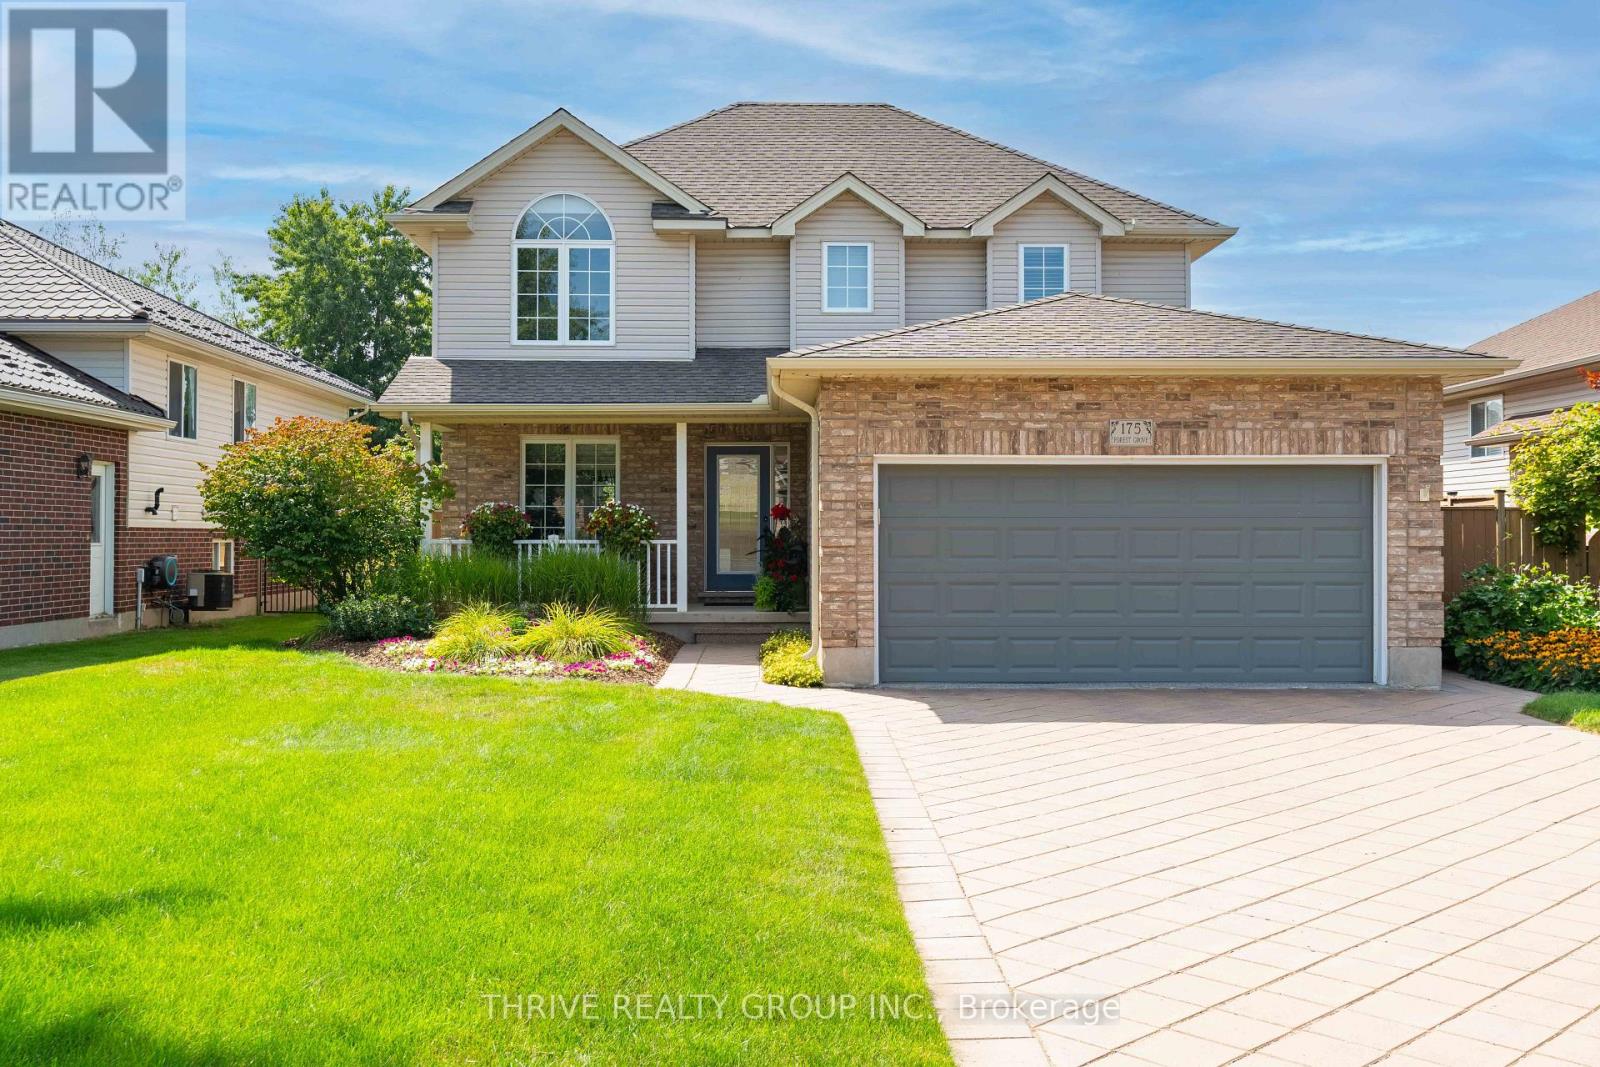
175 Forest Grove Crescent
Thames Centre (Dorchester), Ontario
Welcome to 175 Forest Grove Crescent, where thoughtful updates, flexible living space and an incredible backyard come together in one of Dorchester's established neighbourhoods. Offering 1,895 sq. ft. above grade, 3+1 bedrooms and 4 bathrooms, this home has been designed for comfortable everyday living.The main floor features a bright, renovated kitchen with stone countertops, an island and plenty of cabinetry, opening to an eating area surrounded by windows and overlooking the backyard. A versatile front room gives you options for a home office, dining room or additional living space, while main-floor laundry and mudroom access to the double garage add the kind of functionality you appreciate every day.Upstairs are three spacious bedrooms, including a primary retreat with its own ensuite and custom walk-in closet system. The finished lower level adds even more flexibility with a large rec room, fourth bedroom, full bathroom, storage and space well suited for guests or multigenerational living.Then there's the backyard. Private, west-facing and made for summer, it features an in-ground saltwater pool, covered pergola, multiple areas to lounge and entertain, mature greenery and an in-ground sprinkler system. Whether it's an afternoon by the pool or dinner outside as the sun goes down, this is a backyard you'll actually use.The home has also benefited from a long list of meaningful improvements, including a new furnace in 2026, epoxy garage floor in 2025, new pool heater and pool filters in 2024, upgraded R60 attic insulation, an owned water heater replaced in 2023, saltwater generator in 2023, and a 2014 GAF Timberline roof with a transferable 50-year System Plus Warranty.All of this is tucked into Dorchester with trails, recreation, parks and community amenities close by, while keeping London and Highway 401 within easy reach. 175 Forest Grove Crescent is the kind of home that makes staying home feel like the plan. (id:45725)
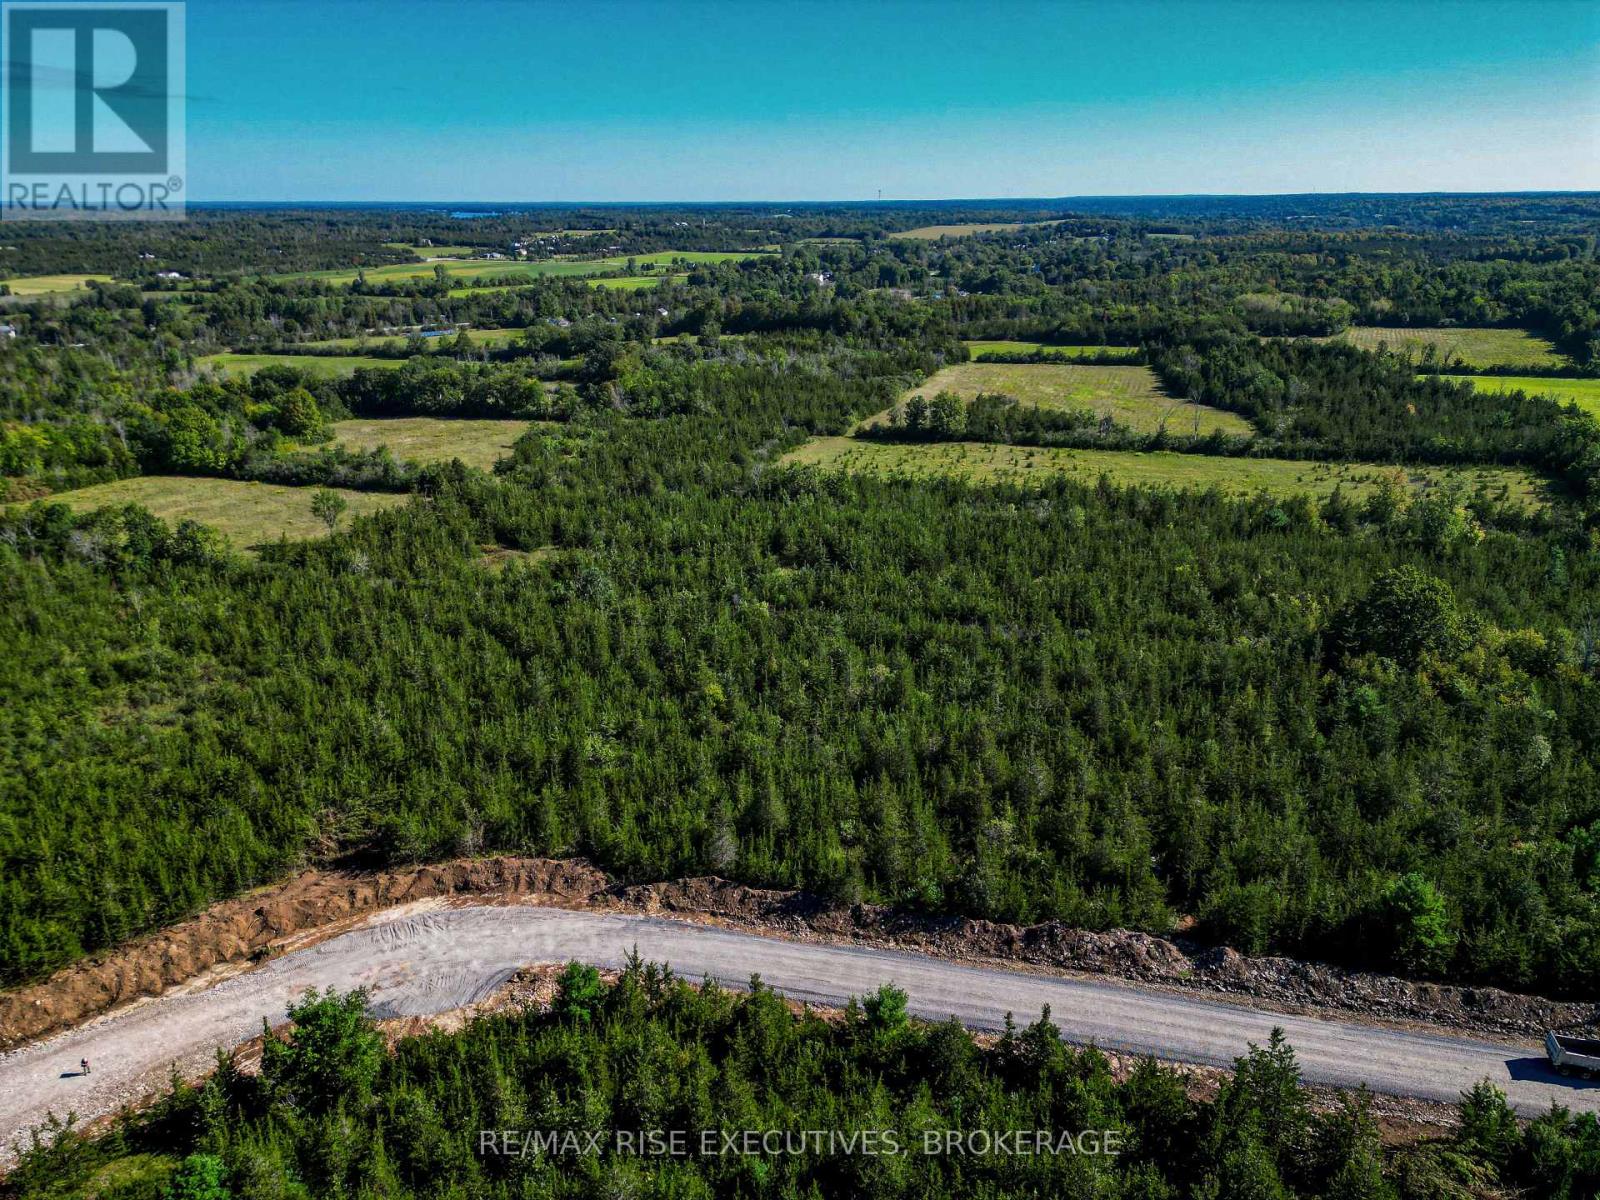
Lot 2 Mckeown Road
Stone Mills (Stone Mills), Ontario
Welcome to a truly exceptional place to build your dream home, one where your residence will not sit in an open field of grass but within an integrated, private and serene setting where every lot is distinct to itself. Picture the seasons changing around you, the turn of the leaves, and your outdoor living area woven into the nature that surrounds it, all just minutes from local shops and amenities, with Napanee roughly 15 minutes from your door and Kingston's west end inside a half-hour. We invite you to discover the range of treed estate lots within The Forest, like Lot 2, sheltered by estate lots on both sides, complete with a drilled well and ideal locations for your homesite within. LIMITED-TIME HST OPPORTUNITY: Owner-builders who begin construction on or before March 31, 2027 may qualify for Ontario's Enhanced New Housing Rebate, providing up to $106,000 in HST relief. Secure your lot now and position your build to take advantage of this potential savings. Eligibility requirements apply and buyers should obtain independent tax advice. The Forest is a draft approved plan of subdivision (File S06-2024). The plan is not yet registered and completion of purchase is conditional upon registration. Dimensions are approximate. HST in addition to the purchase price. (id:45725)
Lot 1 Mckeown Road
Stone Mills (Stone Mills), Ontario
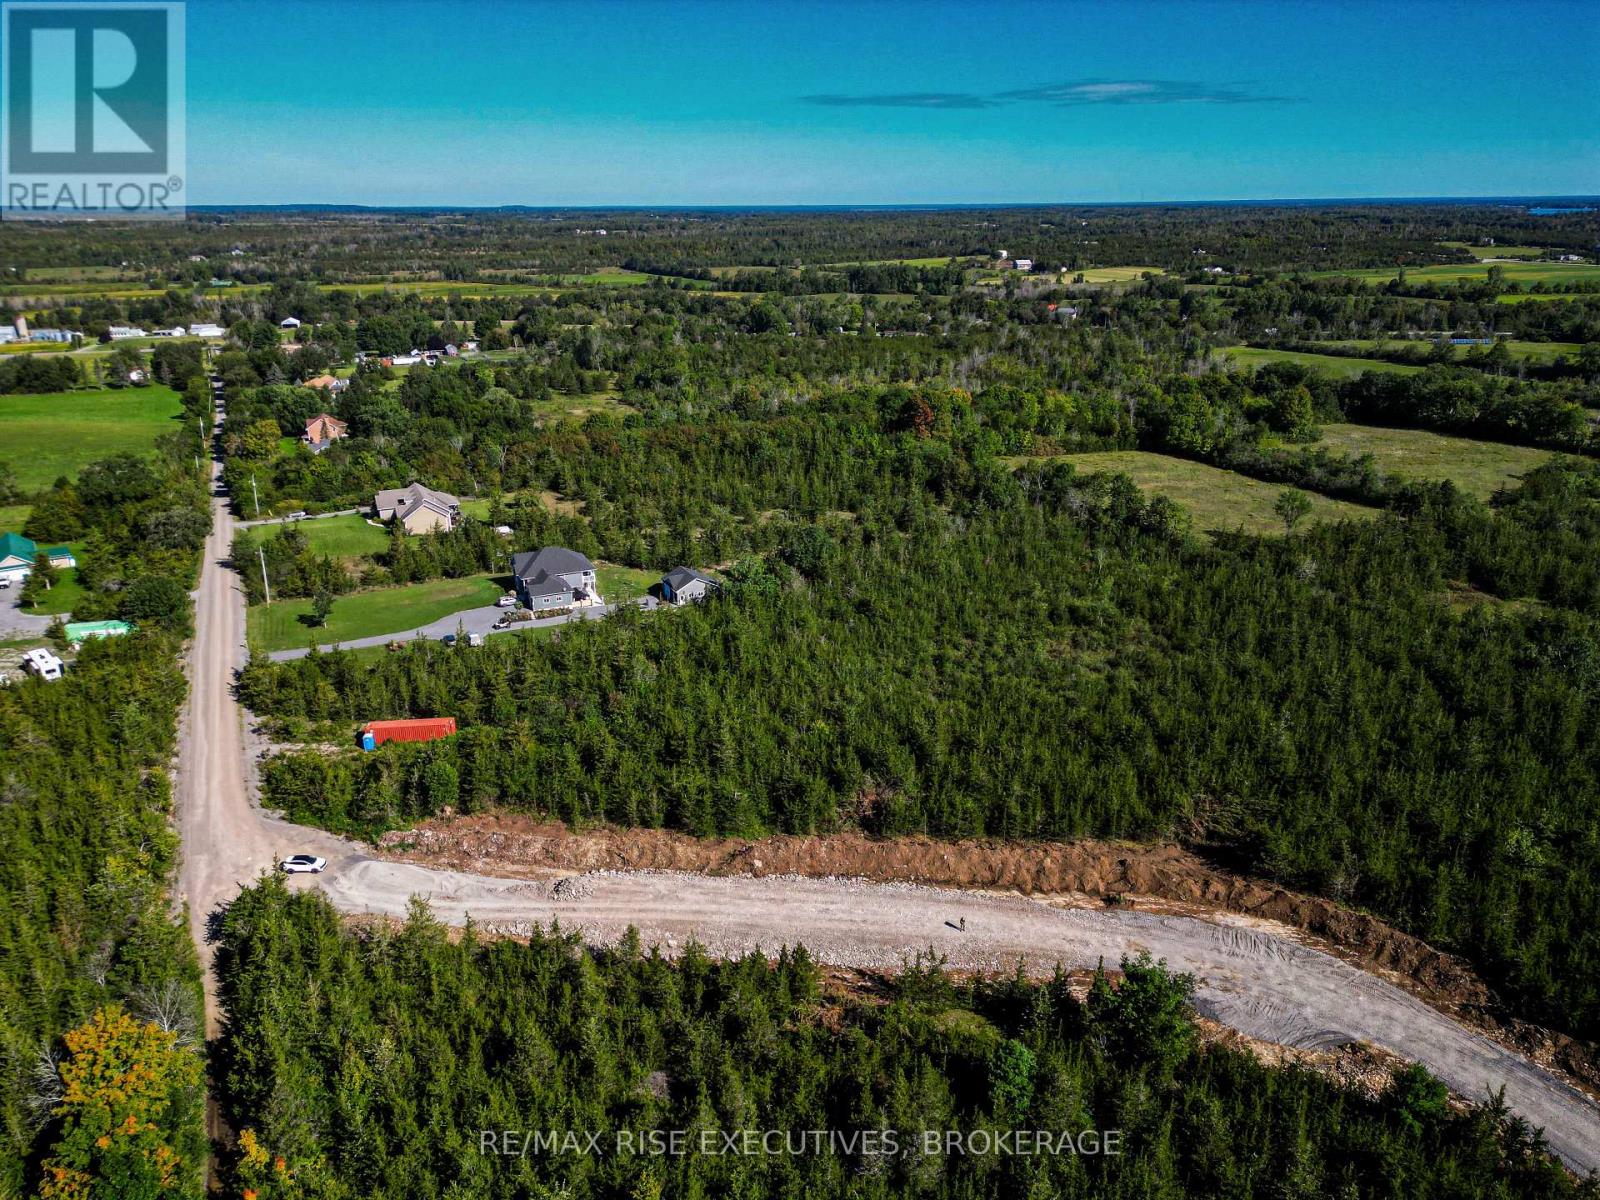
Welcome to a truly exceptional place to build your dream home, one where your residence will not sit in an open field of grass but within an integrated, private and serene setting where every lot is distinct to itself. Picture the seasons changing around you, the turn of the leaves, and your outdoor living area woven into the nature that surrounds it, all just minutes from local shops and amenities, with Napanee roughly 15 minutes from your door and Kingston's west end inside a half-hour. We invite you to discover the range of treed estate lots within The Forest, like Lot 1, with over 351 feet of frontage and 543 feet of depth at the entrance to the community, complete with a drilled well and ideal locations for your home site within. LIMITED-TIME HST OPPORTUNITY: Owner-builders who begin construction on or before March 31, 2027 may qualify for Ontario's Enhanced New Housing Rebate, providing up to $106,000 in HST relief. Secure your lot now and position your build to take advantage of this potential savings. Eligibility requirements apply and buyers should obtain independent tax advice. The Forest is a draft approved plan of subdivision (File S06-2024). The plan is not yet registered and completion of purchase is conditional upon registration. Dimensions are approximate. HST in addition to the purchase price. (id:45725)
679 Hawley Street
Peterborough (Otonabee Ward 1), Ontario
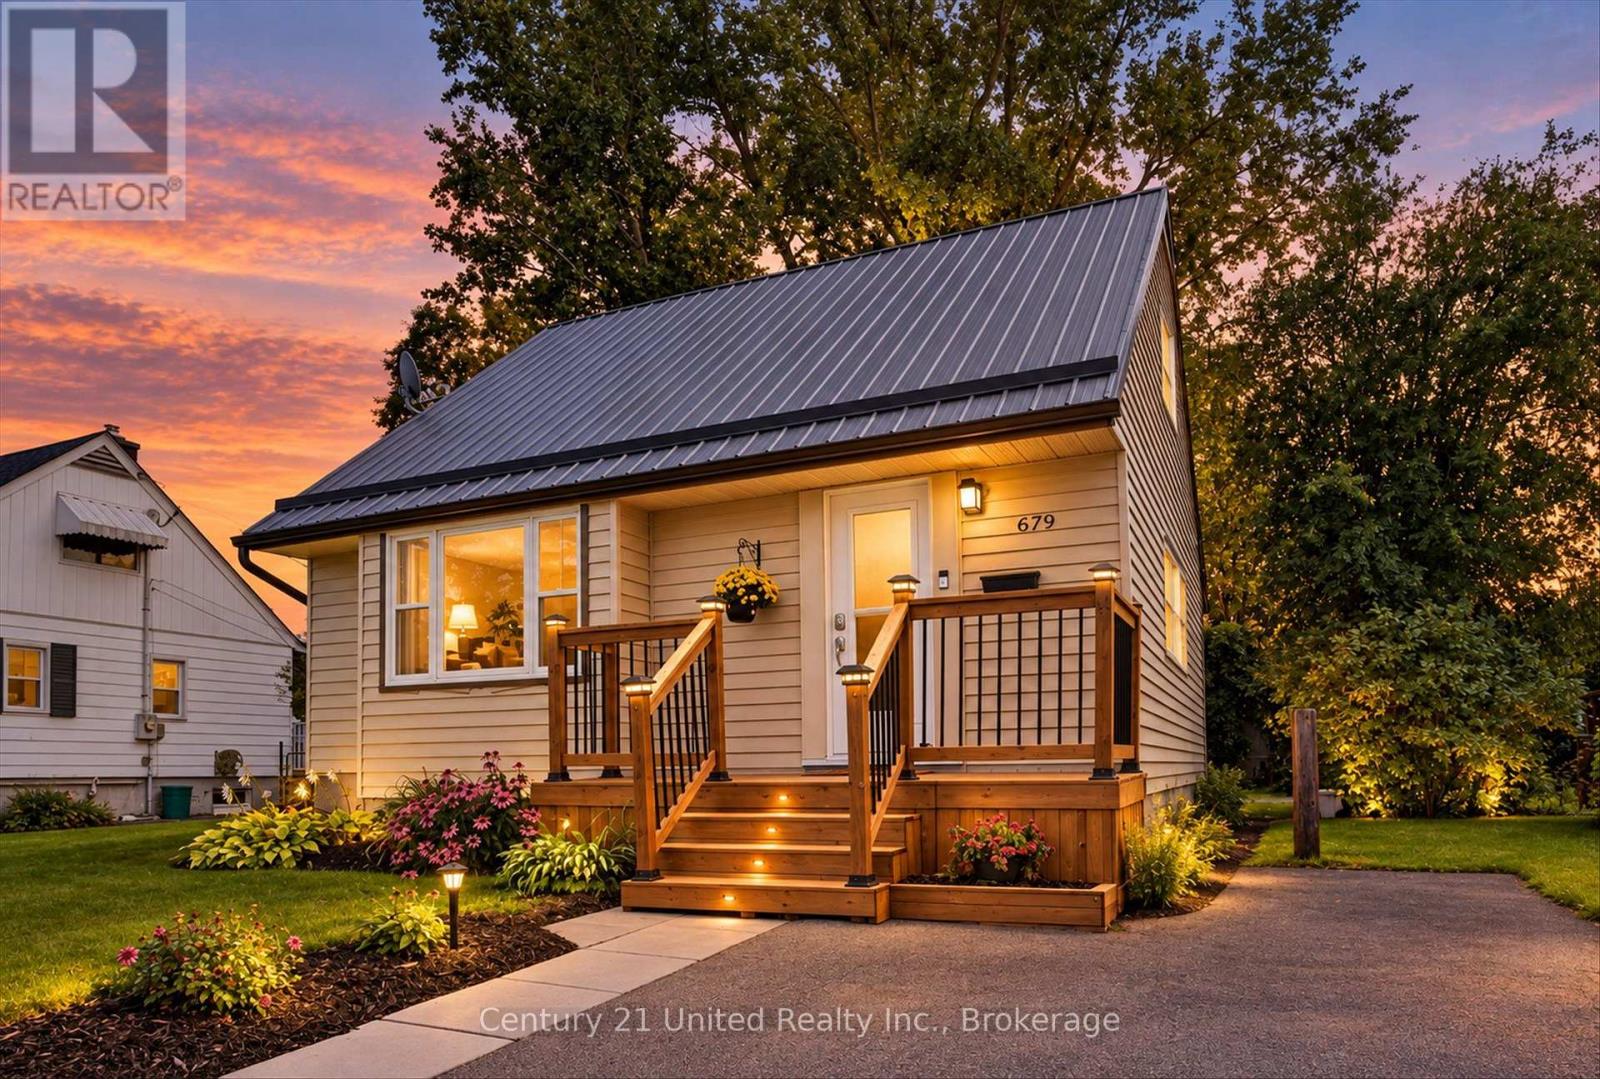
Welcome to 679 Hawley Street, an incredible opportunity for first-time home buyers looking to get into the Peterborough market! This well-cared-for home offers a great combination of updates, outdoor space and a convenient central location, with plenty of room to make it your own. Inside, numerous updates have been completed, including a refreshed kitchen and bathroom, while the durable metal roof is another great feature to have check off the list. The lower level provides additional usable space and features a newly installed basement window, adding even more flexibility and potential to the home. Outside, the large, partially fenced backyard is a standout, with plenty of room for kids, pets, entertaining, gardening or simply enjoying your own private outdoor space. There is a no shortage of potential to create a backyard you will love for years to come. The location makes everyday life easy. Stacey Green Park is just steps away, offering a playground, tennis and basketball courts, a ball diamond and seasonal outdoor rink. Schools, public transit, Lansdowne Place, shopping, restaurants and everyday amenities are all within easy reach, while the home itself remains tucked into an established residential neighbourhood. Furnace was replaced in 2025. Whether you are looking to purchase your first home, build some equity or simply find a property with a great yard and plenty of potential, 679 Hawley Street is one you will want to see! (id:45725)
630 English Settlement Road
Quinte West (Murray Ward), Ontario
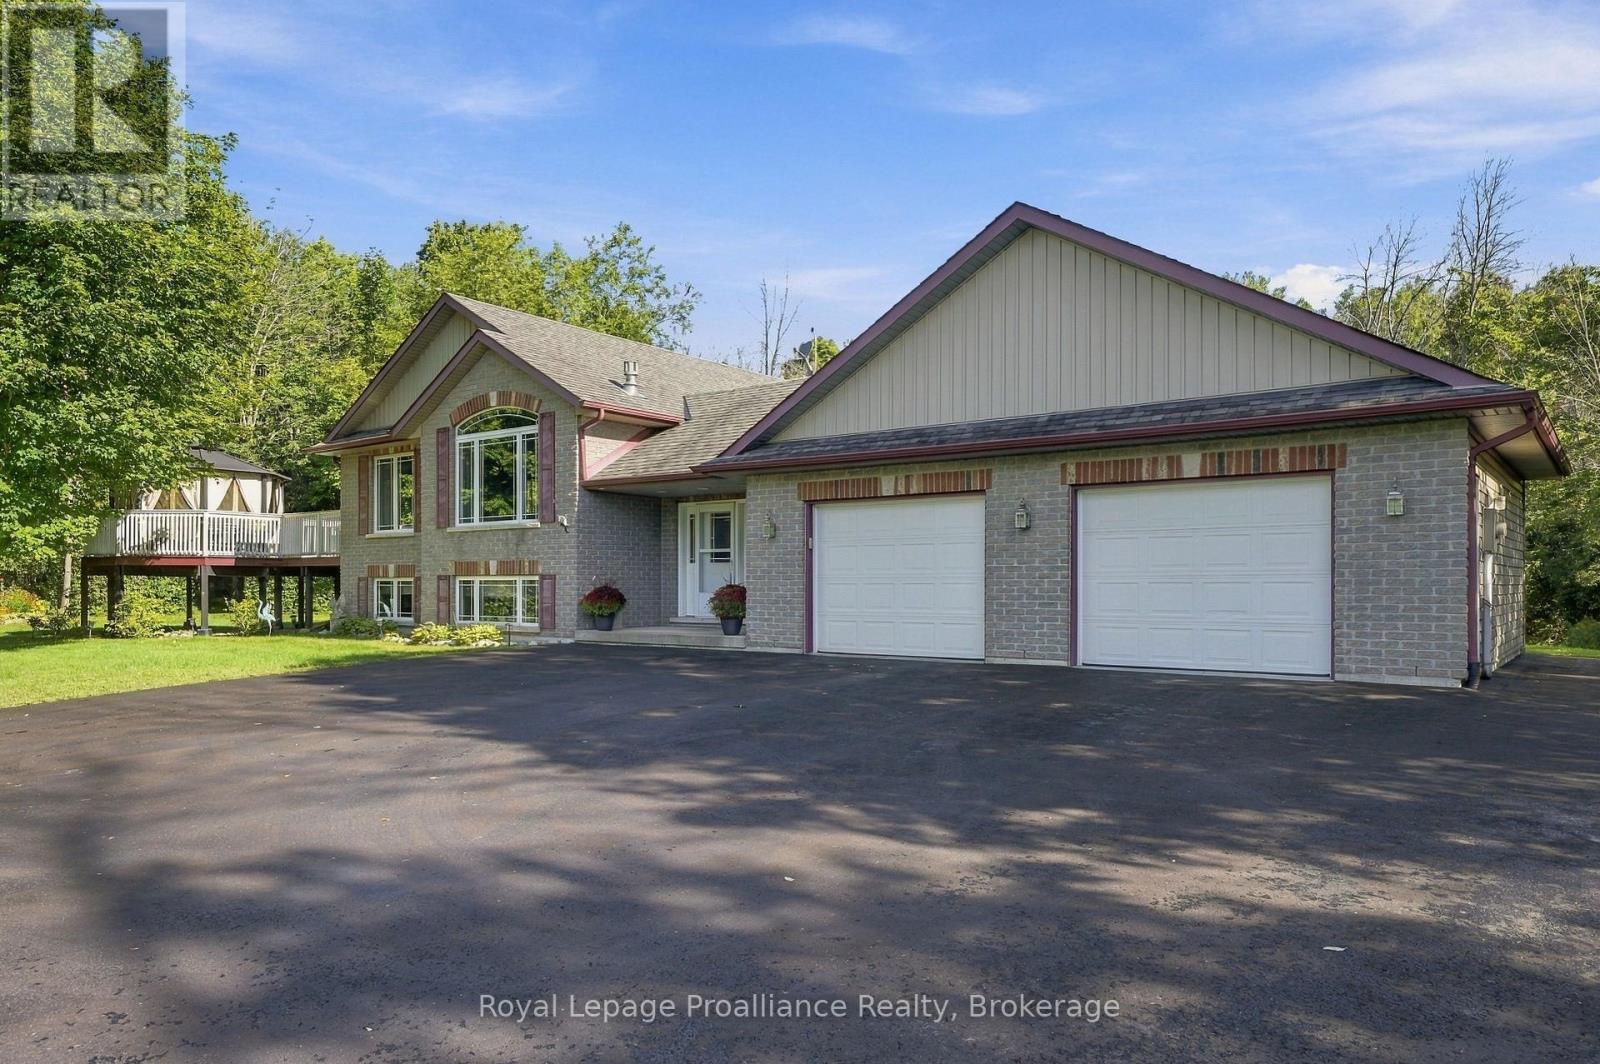
Custom-built Koopmans home set on 1.73 private, wooded acres, tucked peacefully back from the road while remaining just minutes from Trenton, Highway 401 and CFB Trenton. This thoughtfully designed Colorado model offers just under 1,400 sq. ft. of finished living space above grade, with a 2+2 bedroom layout and 4 bathrooms, providing plenty of space for family and guests. Inside, the bright and inviting main level features soaring vaulted ceilings through the foyer and living room, along with large south-facing windows that bring in an abundance of natural light. A gas fireplace creates a warm and welcoming focal point in the living room, while the well-appointed kitchen offers generous storage and workspace, complete with a large side-by-side refrigerator/freezer. The dining area provides easy access to the outdoor living spaces, making entertaining and everyday living effortless. The finished lower level expands the living space with two additional bedrooms, a full bathroom, and a bonus flex room perfect for a home office or games room offering flexibility for family, guests, or a growing household. A gas line is also in place, providing the option to add a second fireplace. Step outside and enjoy the peace and privacy of your own wooded retreat. Relax on the covered front porch, unwind on the rear deck, or gather on the west-facing deck and custom-built gazebo, thoughtfully added by the current owners. Meandering paths through the trees invite you to explore the property and enjoy a little tranquility of your own. The oversized 28' x 26' heated garage provides exceptional space for vehicles, hobbies, storage and more. Combining quality custom construction, privacy and convenience, this property offers the best of both worlds-a peaceful country setting with easy access to Trenton amenities, Highway 401 and CFB Trenton. Located within the sought-after Murray Centennial Public School district. (id:45725)
36 Parkview Heights
Quinte West (Trenton Ward), Ontario
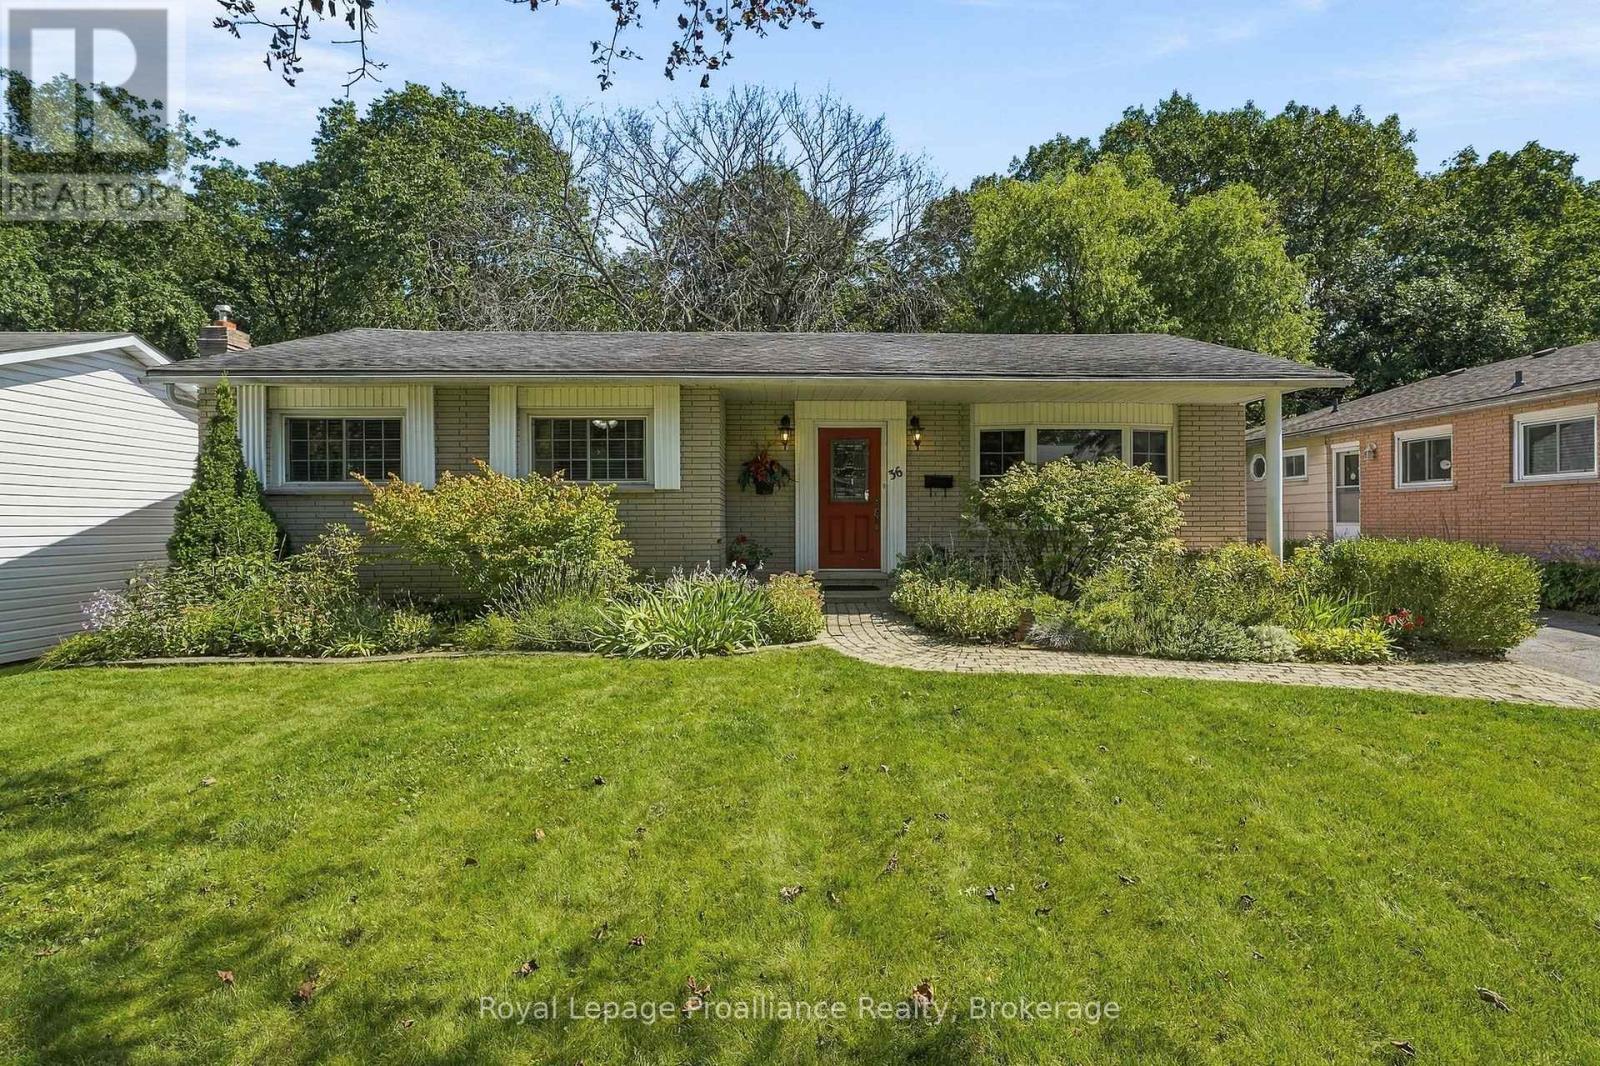
Lovely 3 bedroom all brick bungalow situated on a beautiful ravine lot in a popular West End Community. Great flow to the main floor with the dining room open to the living room . The dining room has patio doors to a screened in 3 season room and an open deck area overlooking the treed ravine. Timeless classic hardwood floors throughout, newer heat pump Eatin kitchen, 4 pc bath and 3 bedrooms complete the main level. The lower level has a huge rec room with woodstove, full size picture window, 2 pc bath, a ground level walk out to the backyard, two additional rooms can be storage/workshop , bedroom, plus a full size laundry area with plenty of storage. Less than 5 minutes to the hospital and numerous schools. Enjoy in town living with a country feel! (id:45725)
0 Marlbank Rd
Tweed (Hungerford (Twp)), Ontario
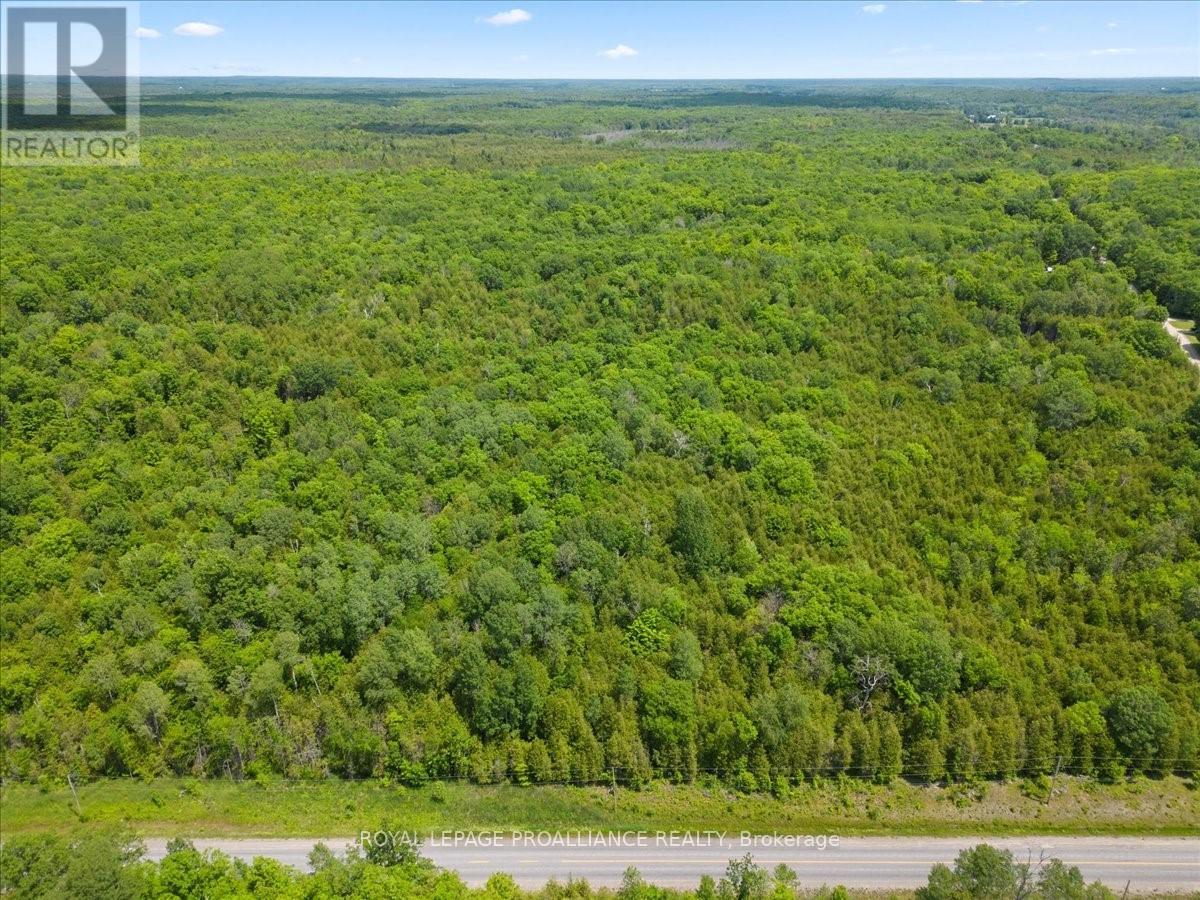
Experience the joy of owning your own slice of nature with this stunning 9.59 acre parcel of untouched vacant land. Situated in a peaceful and idyllic location, this property offers the perfect opportunity to build your dream home. Create your very own private retreat, or simply invest in a piece of land that will continue to appreciate in value over time. 25 minutes to Napanee and the 401, 2 hours to Ottawa and 2 1/4 hours to Toronto. (id:45725)
1011 - 712 Rossland Road E
Whitby (Pringle Creek), Ontario
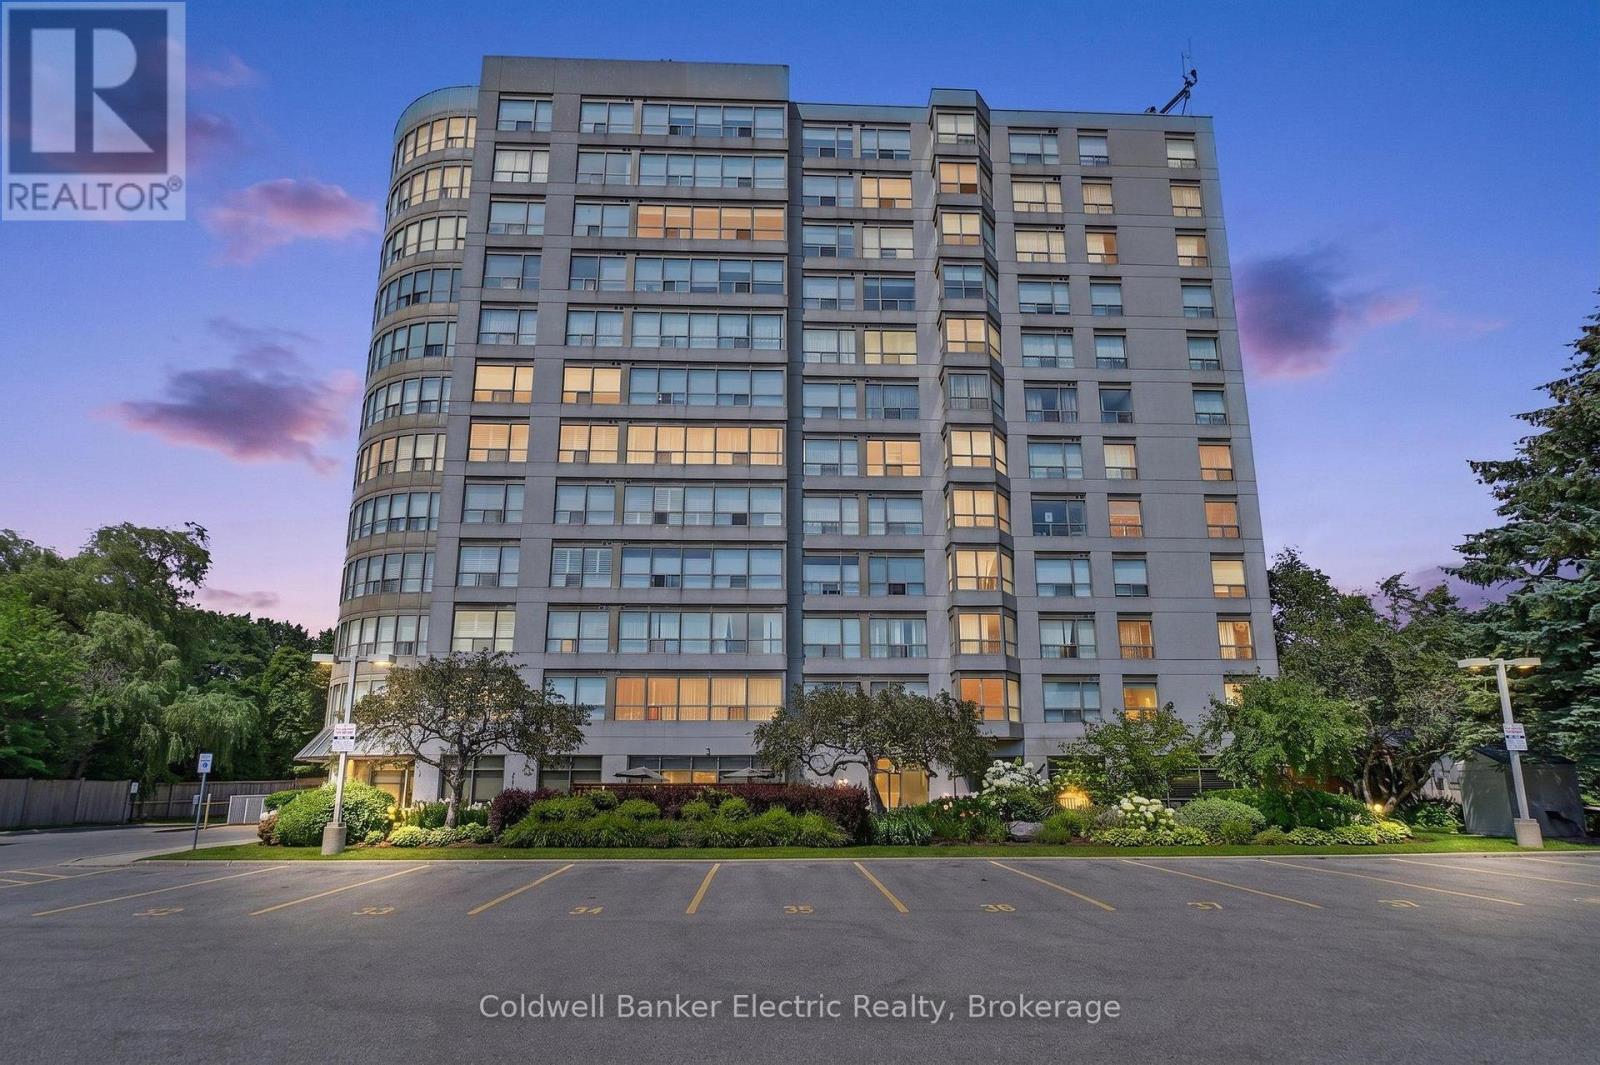
Welcome to Suite 1011 at The Connoisseur, one of North Whitby's most established and sought-after condominium communities. Perfectly positioned just steps from Whitby Town Square, restaurants, transit, parks and everyday amenities, this is the kind of location that makes life a little easier. Perched on the 10th floor, this bright and beautifully maintained suite is filled with natural light thanks to an entire wall of windows framing the sweeping views over Whitby. The thoughtfully designed layout offers an open-concept living and dining area that's equally suited to quiet evenings at home or hosting family and friends. The kitchen overlooks the main living space, keeping everything connected, while the primary bedroom features sliding doors to a sun-filled solarium-the perfect spot to enjoy your morning coffee, read a book, or simply take in the view. Life at The Connoisseur extends well beyond your front door. Residents enjoy an impressive selection of amenities, including an indoor pool, hot tub, sauna, fitness center, billiards and games room, party room, media room, beautifully landscaped gardens with BBQ area, underground parking, an indoor car wash, and your own dedicated storage locker. Even better, maintenance fees also include heat and water, offering exceptional value and peace of mind. Whether you're buying your first home, looking to simplify without sacrificing comfort, or searching for a low-maintenance lifestyle in an unbeatable location, Suite 1011 offers the perfect blend of convenience, community, and carefree condo living. (id:45725)
Main & 1/2 Bsmt - 440 Parliament Street
Toronto (Cabbagetown-South St. James Town), Ontario
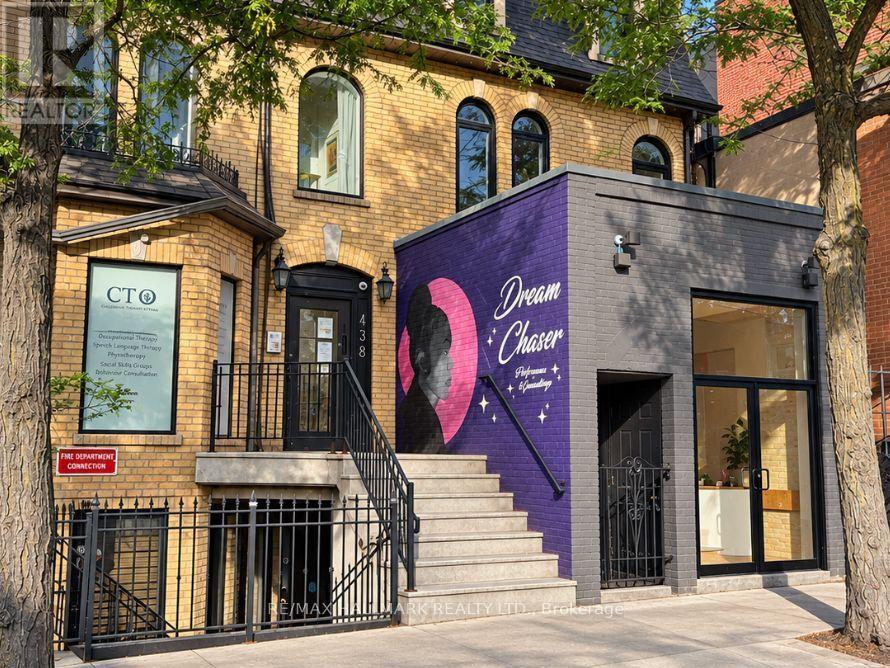
*Main Floor and 1/2 of the Basement* of A Victorian Architectural Gem in the Heart of Historic Cabbage town, Newly renovated retail space W/ soaring ceilings, set within a beautifully restored brick-front Victorian building featuring charming arched windows & exposed brick accents. Main floor retail offers direct access from Parliament St plus a rear entrance leading to backyard laneway parking & almost 1/2 of Basement With Access from Main floor that offers 3 Washrooms in an underpinned waterproofed basement features high ceilings making it highly versatile for wide range of commercial uses, Property underwent full year-long transformation, taken back to the studs + a large rear addition, providing the feel of brand-new construction while preserving signature heritage character. Renovations Include: Brand New (windows, doors, trims, subfloors, new plumbing throughout, newly underpinned basement W/ high ceilings, separate furnace for retail, staircases, 400-amp electrical service + complete new wiring, commercial fire alarm system, fire-rated drywall + soundproof/fire-rated insulation, sump pump, new concrete slab) & more. This thoughtfully redesigned building blends historic charm with modern functionality. Each unit has separate hydro & gas meters for added convenience. Ideal for a wide range of businesses, Property offers exceptional street presence with a large storefront window facing Parliament St Located in the heart of Cabbage town, Next to shops, cafes, grocery stores, top-rated restaurants. Transit/Street Car is at your doorstep W/ major hospitals, parks, Financial District, Eaton Centre are minutes away. 2 laneway parking space for retail. Customers use metered parking directly in front of the storefront + free parking on side streets (id:45725)
Basement - 440 Parliament Street
Toronto (Cabbagetown-South St. James Town), Ontario
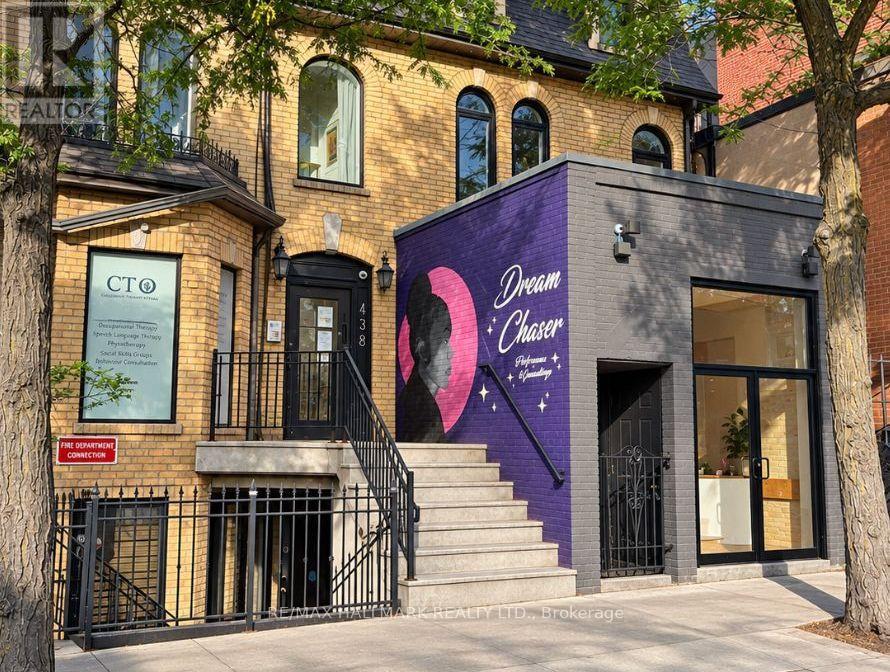
Basement of A Victorian Architectural Gem in the Heart of Historic Cabbage town, Newly renovated space W/ high ceilings, Newly Underpinned Basement and waterproofed set within a beautifully restored brick-front Victorian building featuring charming arched windows, it offers direct access from Parliament St plus a rear entrance leading to backyard laneway parking, 3 Roughed-In Washroom in an underpinned waterproofed basement, taken back to the studs providing the feel of brand-new construction while preserving signature heritage character. Renovations Include: Brand New (windows, doors, trims, concrete slab, new plumbing throughout, newly underpinned basement W/ high ceilings, separate furnace for retail, staircases, 400-amp electrical service + complete new wiring, commercial fire alarm system, fire-rated drywall + soundproof/fire-rated insulation, sump pump, new concrete slab) & more. This thoughtfully redesigned building blends historic charm with modern functionality. Each unit has separate hydro & gas meters for added convenience. Ideal for a wide range of businesses, Property offers exceptional street presence with a large storefront window facing Parliament St Located in the heart of Cabbage town, Next to shops, cafes, grocery stores, top-rated restaurants. Transit/Street Car is at your doorstep W/ major hospitals, parks, Financial District, Eaton Centre are minutes away. Customers use metered parking directly in front of the storefront + free parking on side streets (id:45725)