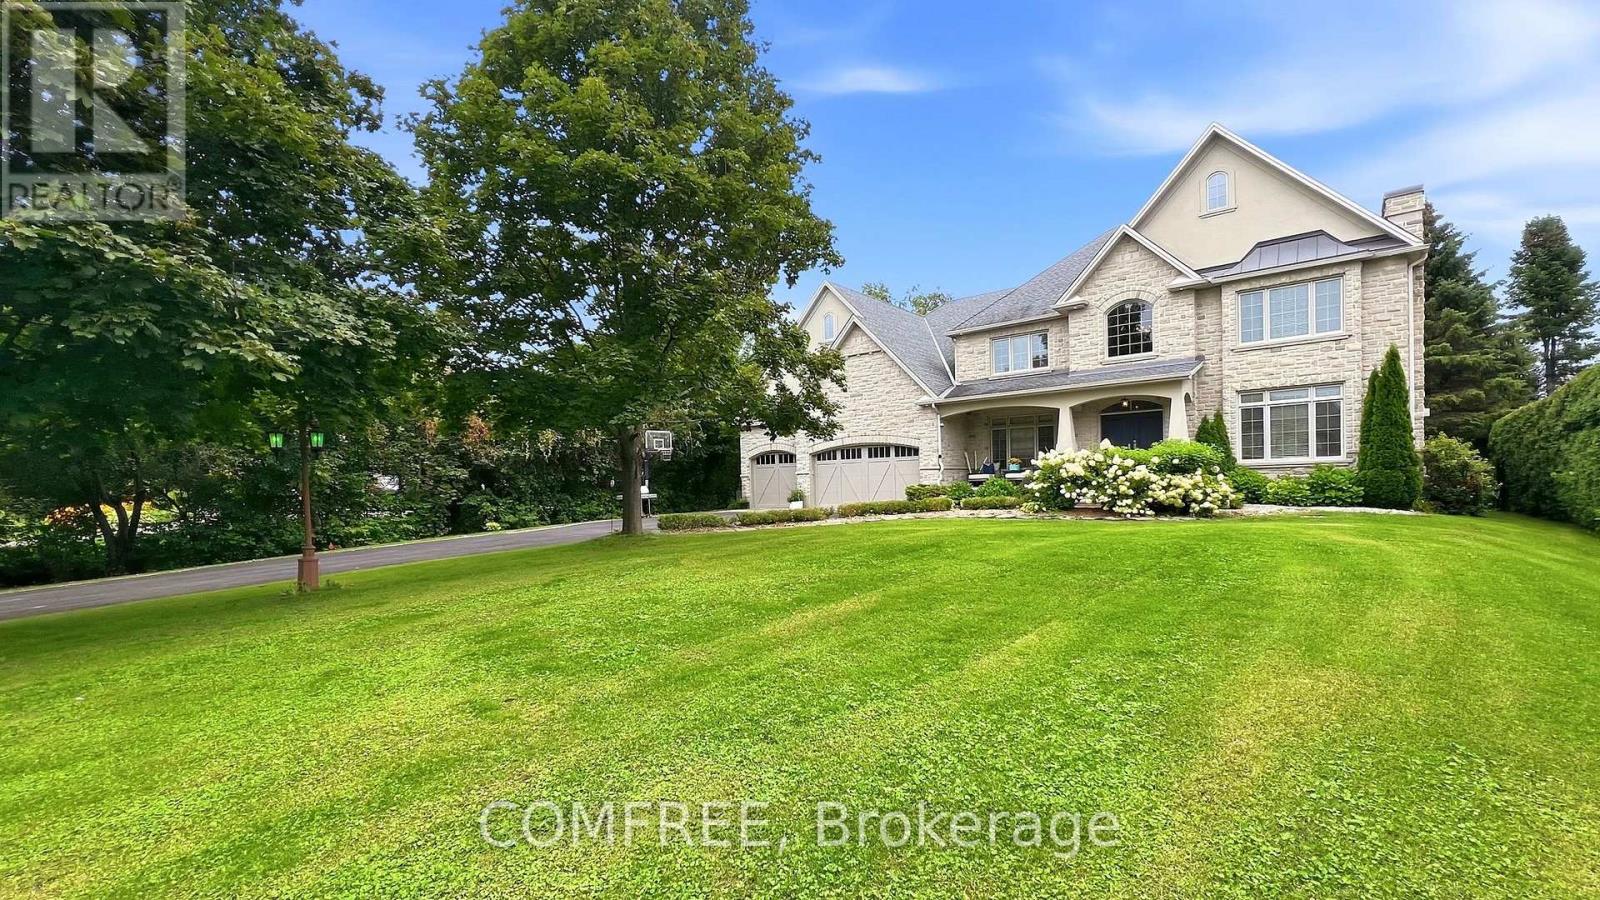
5605 Carrison Drive
Ottawa, Ontario
Set on a premium street in sought-after Manotick Estates, this Southern-charm-inspired traditional home offers exceptional space, custom finishing on every floor, and an outstanding lifestyle in one of the area's most desirable settings. Offering approximately 4,380 sq. ft. of above-grade finished living space, with a total of 6,500 sq. ft. of living space. The home features six bedrooms, a finished basement, six fireplaces, a striking stone exterior, and an attached three-car garage. Set on high ground on a generous lot, the property combines timeless character with impressive indoor and outdoor living. The location is equally appealing, with shops, restaurants, coffee shops, schools, a boat launch, members-only swim and tennis clubs, and Rideau River kayaking and swim docks all within walking distance. Snowmobile trails are easily accessible, and the golf-cart-friendly community makes it simple to enjoy everything Manotick has to offer. Conveniently located approximately 20 minutes from Ottawa International Airport and downtown Ottawa, and about 40 minutes from multiple ski and thermal spa resorts, this distinctive residence delivers refined country-style living with exceptional access to recreation, amenities, and the city. (id:45725)
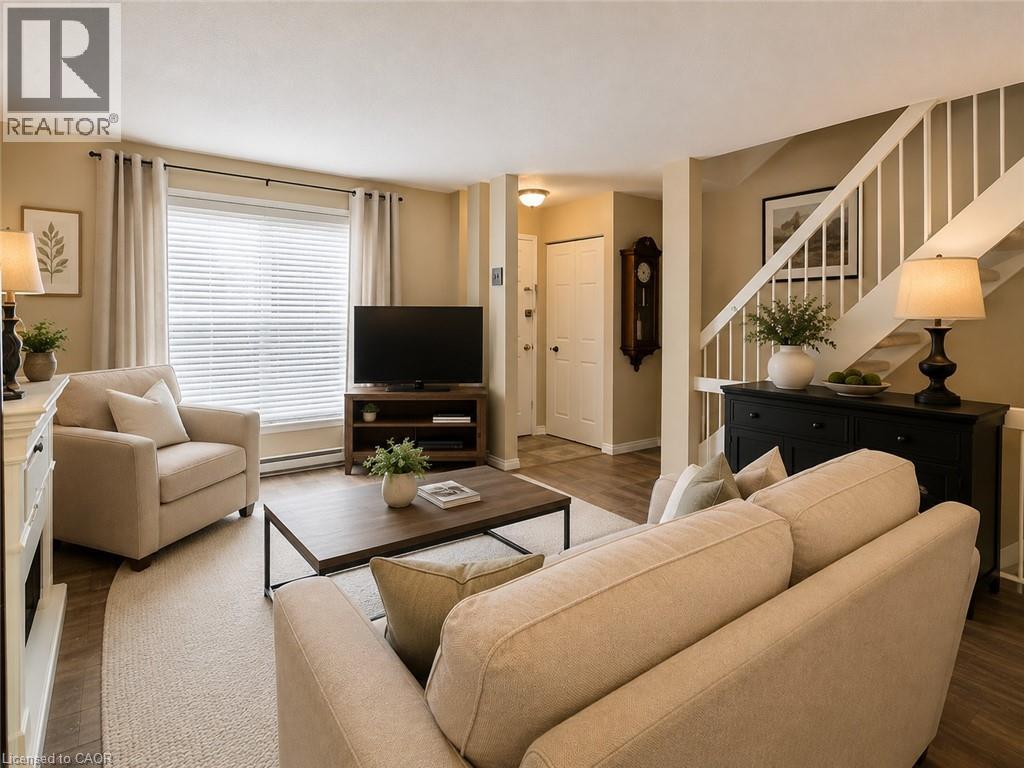
475 Sandringham Crescent Unit# 15
London, Ontario
Welcome to Unit 15 at 475 Sandringham Boulevard! Ideally located in the desirable White Oaks neighbourhood of South London, this bright and welcoming 3-bedroom townhouse offers comfortable living in a fantastic location. The open-concept main floor features a bright and spacious living room that flows seamlessly into the kitchen, offering plenty of cabinet and counter space. The kitchen includes a fridge and dishwasher and provides a walkout to the cute, semi-private backyard and patio — a great spot to enjoy some outdoor space. Upstairs, you’ll find three good-sized bedrooms and a 4-piece bathroom. The partially finished basement offers additional space and is ready for your personal touch. The unit includes one parking spot conveniently located directly in front of the home. Enjoy easy access to Victoria Hospital, schools, shopping, Highway 401/402, downtown London, public transit, and so much more. A great opportunity to call White Oaks home! (id:45725)
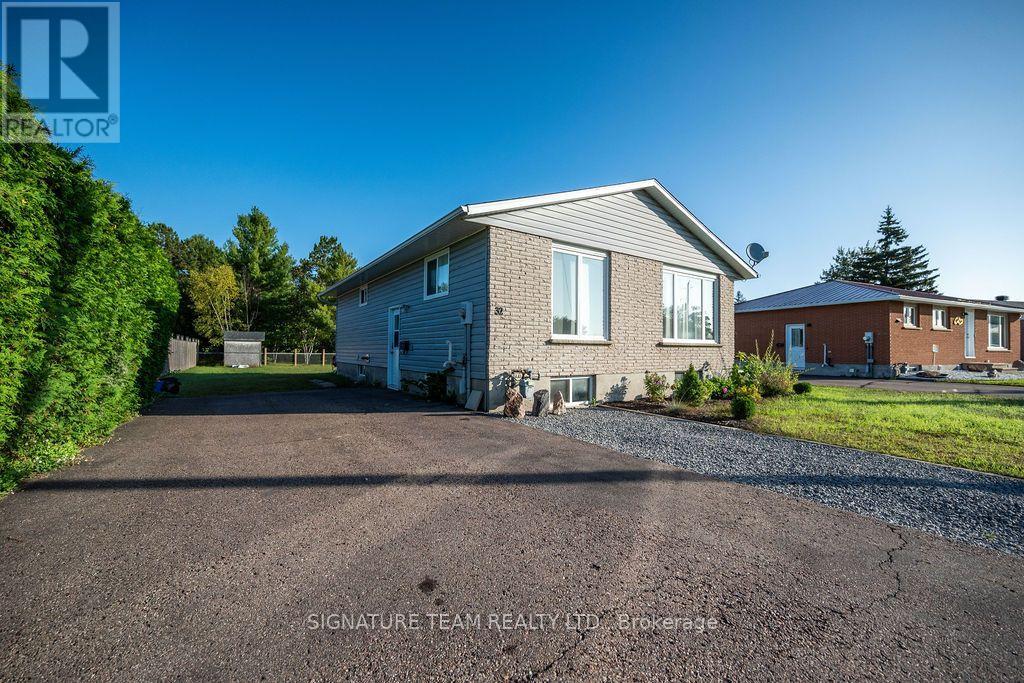
32 Herman Street
Petawawa, Ontario
Welcome Home! This great bungalow is ideally located in the heart of Petawawa, close to all amenities, schools, parks, the Ottawa Valley Recreational Trail, and so much more. Offering 3+1 bedrooms and great value, this well-maintained home is a wonderful opportunity for first-time buyers, families, or those looking for comfortable one-level living with additional finished space. The main level features three good-sized bedrooms, a spacious living room, a large eat-in kitchen, and a full bathroom. The lower level provides plenty of additional living and storage space, including a utility room that doubles as a laundry room, an additional storage room, a 3-piece bathroom with walk-in shower, a fantastic family room, and a fourth bedroom. Step outside and enjoy the large backyard, with direct access to green space and the Ottawa Valley Recreational Trail right from your property-perfect for walking, biking, and enjoying the outdoors.Clean, move-in ready, and waiting for its new owner, this home offers a great combination of location, space, and value. Come take a look and make it your new home! (id:45725)
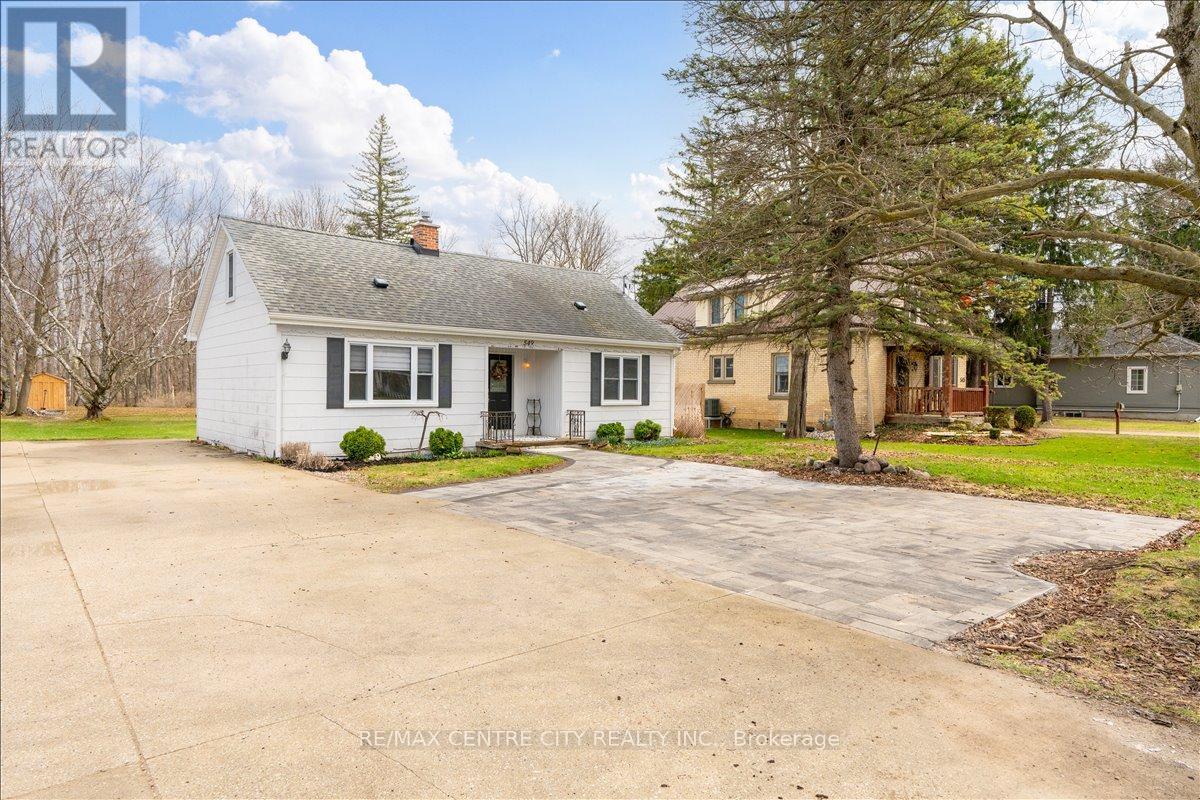
549 Victoria Street
Strathroy-Caradoc (Ne), Ontario
Must-see, move-in-ready 2-storey on an incredibly deep lot with a scenic wooded backdrop-a rare find sure to impress! Ideal for first-time buyers or downsizers seeking a peaceful retreat, this inviting home offers bright, spacious living throughout with four bedrooms, including one with direct access to the backyard deck.The main floor features an open layout that flows into the kitchen, complete with plenty of storage and a pantry. An updated 4-piece bathroom and two bedrooms complete the main level. Upstairs, you'll find two additional bedrooms and a small landing area with extra storage.The partially finished basement offers a large, open layout ready for your personal touches, plus a separate laundry room with a workbench area.Step outside to a large wooden deck overlooking the expansive yard, highlighted by a flagstone walkway and peaceful, treed backdrop. A wooden shed and fire pit create the perfect setting for relaxing, gardening, or entertaining, while a single driveway with an additional offshoot provides ample parking for 4+ vehicles.Lovingly maintained and updated, this home is ready for its next owners to enjoy as a peaceful retreat close to amenities. (id:45725)
131 Prince Street
North Middlesex (Parkhill), Ontario
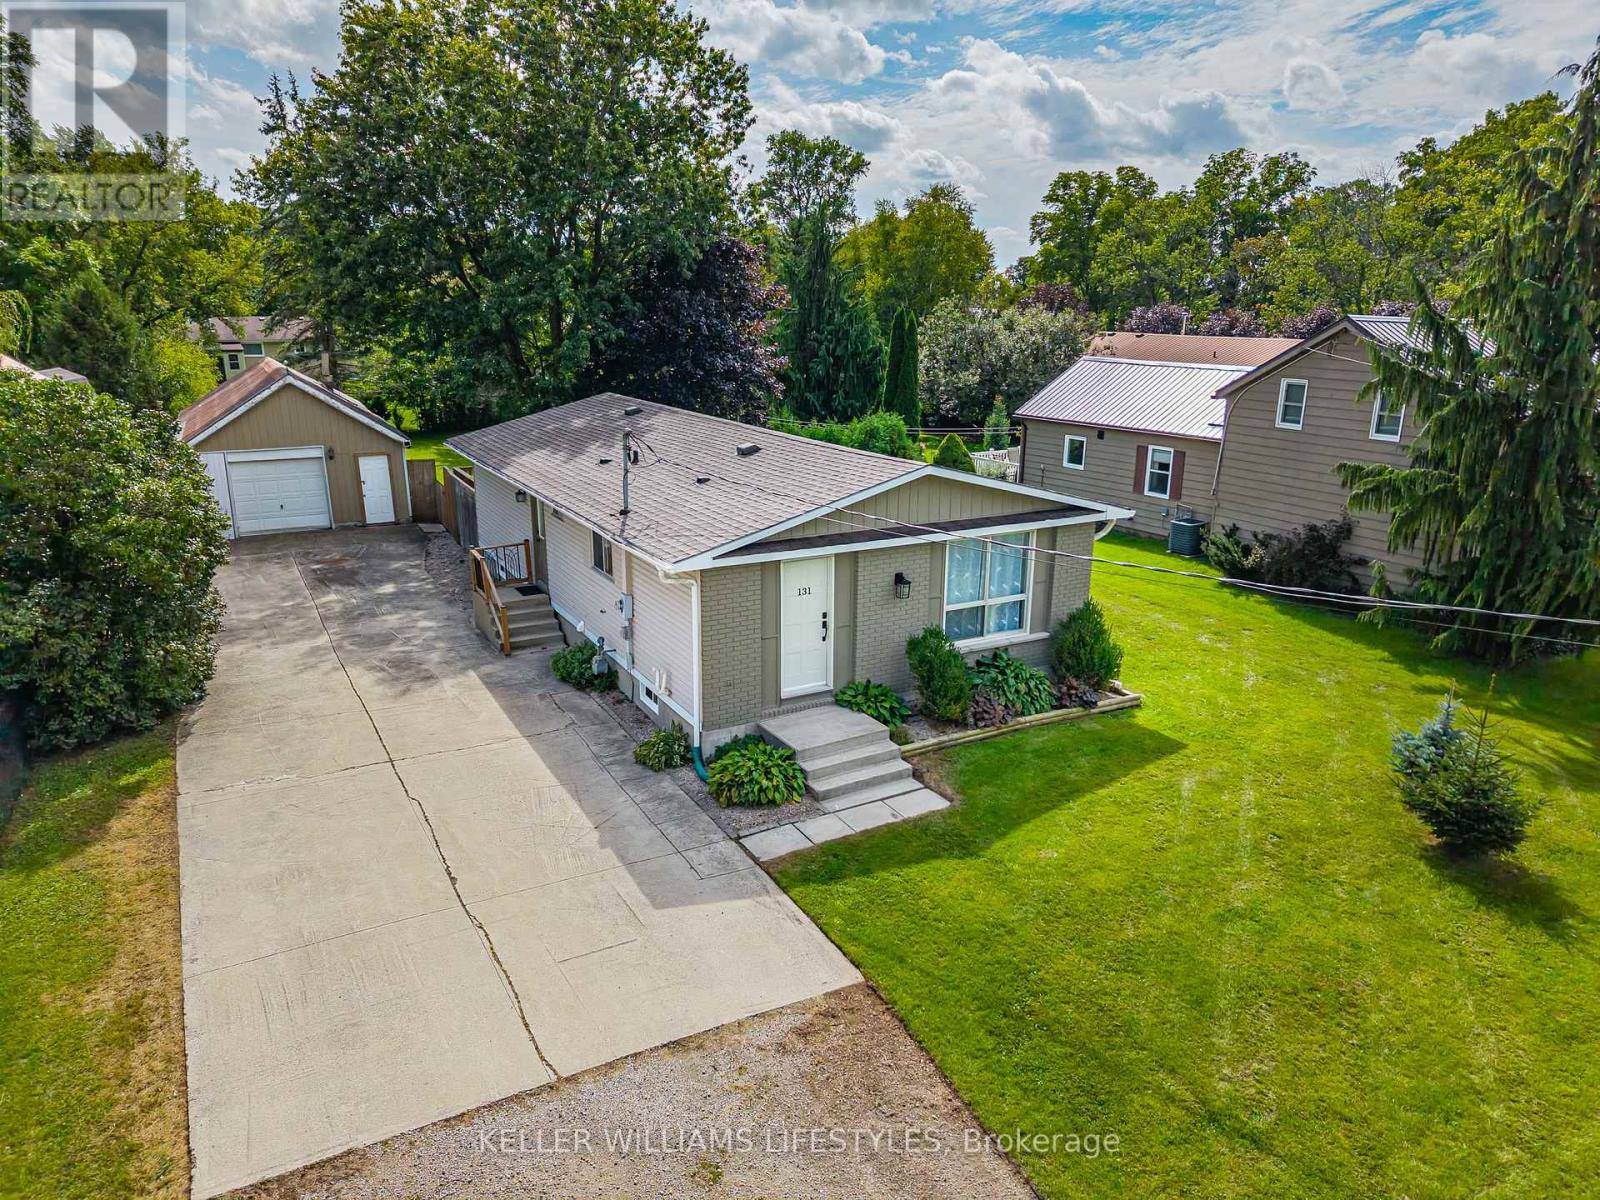
Welcome home to 131 Prince Street, Parkhill! This 3 bedroom, 2 bathroom home offers a comfortable open-concept main floor where the kitchen, dining area and living room come together in one easy-flowing space. Downstairs, there's plenty of flexibility with a large rec room plus an additional oversized room that could work well as a home office, gym, hobby space or, with enlargement of the existing window to meet code, potentially a 4th bedroom. The home is equipped with a newer furnace in 2020 and shingles in 2018. Step outside to a fenced yard with a generous deck with a sun shade cover which is an inviting setup for summer gatherings or simply enjoying some time outdoors. The 18' x 46' deep garage with hydro offers excellent storage and workspace potential. This move-in ready home offers fantastic value and an opportunity to enjoy all that Parkhill has to offer. You'll find shopping and everyday amenities nearby, along with a splash pad, parks, arena, fitness centre, tennis courts, baseball diamonds and conservation area, all just minutes from home and the beautiful beaches of Grand Bend are just a short drive away. (id:45725)
228 Riverside Drive
London North (North N), Ontario
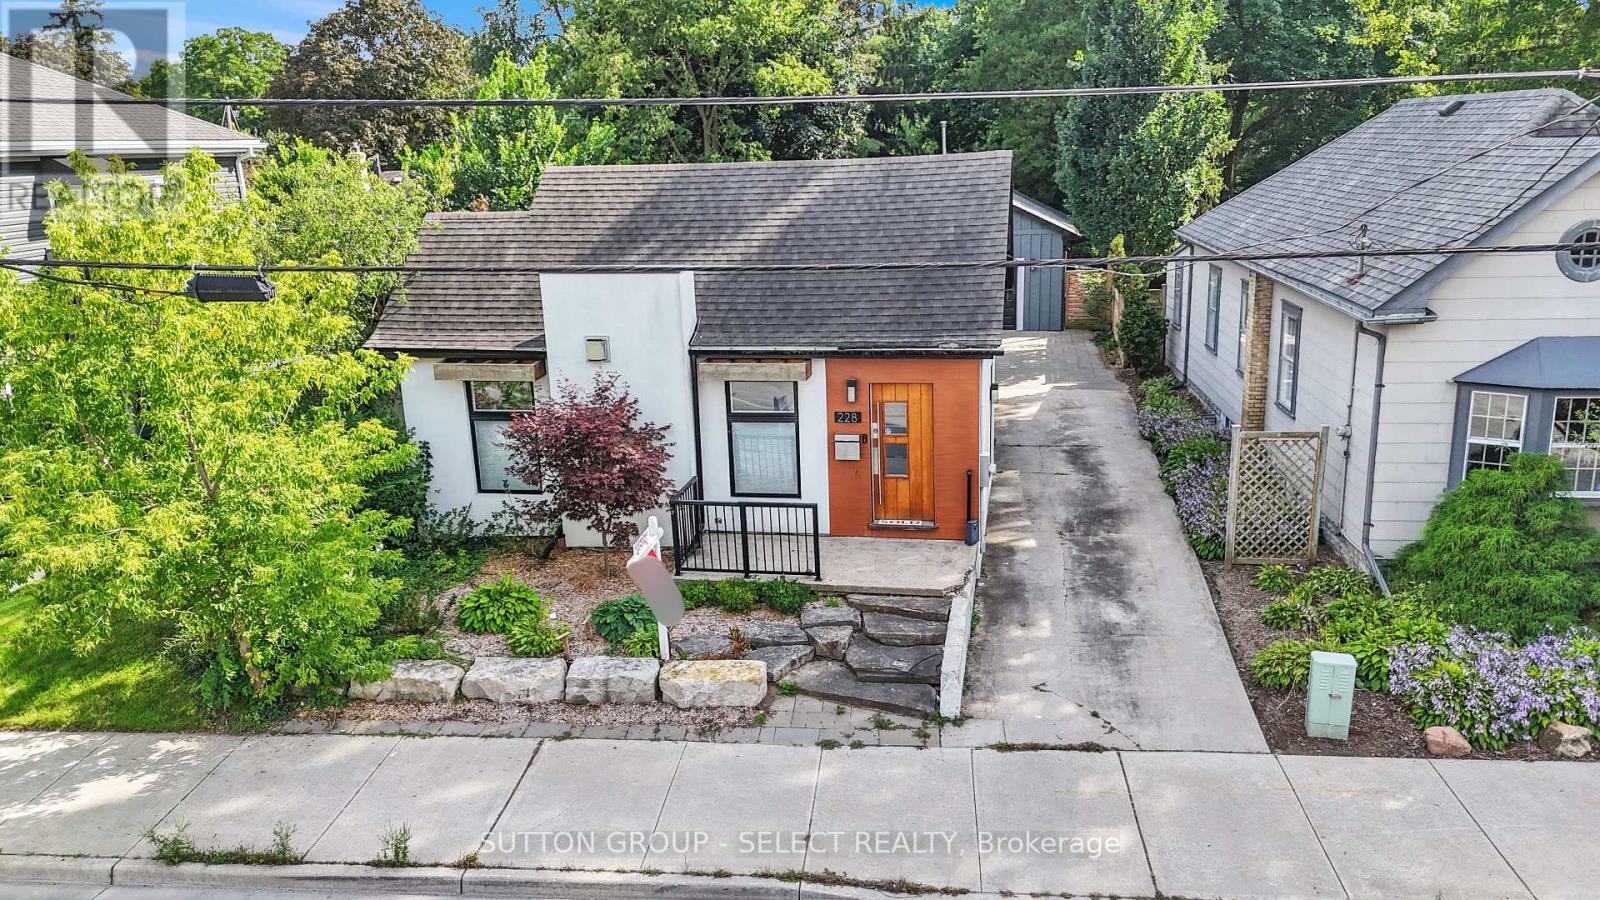
Your search is over. Welcome to 228 Riverside Drive just minutes to Labatt Park, Canada Life Place and the City's core many eateries. Situated on major bus routes and close to the bike path system, this extensively upgraded home has much to offer. Fully renovated in 2022, you will appreciate the open concept design of the Main Floor. The Quartz counter tops in the kitchen are highlighted by gleaming white cabinetry and stainless steel appliances. The comfortable living room offers a gas fireplace for cozy winter nights. The primary bedroom features built in closet shelving with oversized drawers. A deck off the kitchen allows for morning coffee or an additional deck off the rear bedroom makes for summer night gatherings. The lower level boasts a bedroom with ensuite 3 piece bath and possible income potential. With parking for 3 cars in the drive, the oversized 2 car insulated heated garage (with water) provides and excellent opportunity for buyer to have a shop alternative. A stone patio allows more space for summer relaxation. Your lawn behind the garage offers space for bocchi and croquet! There is nothing left to do but move in and enjoy everything 228 has to offer. Feel free to reach out for a complete list of upgrades to this special property. (id:45725)
175 Forest Grove Crescent
Thames Centre (Dorchester), Ontario
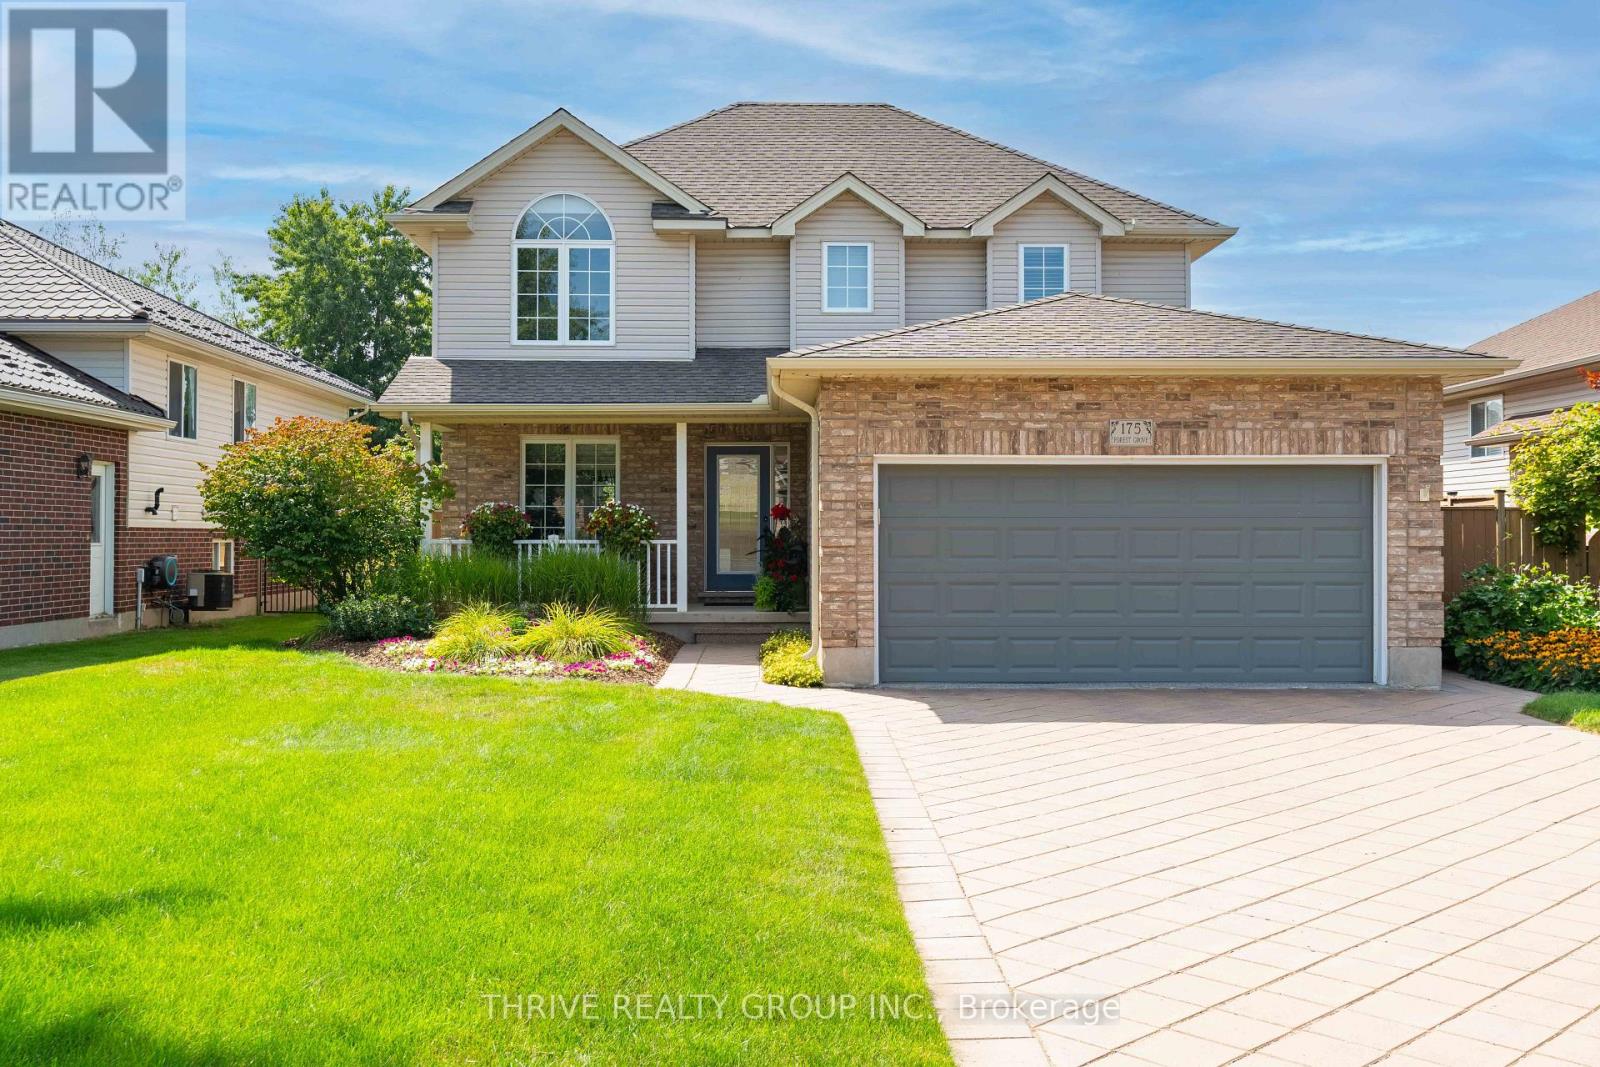
Welcome to 175 Forest Grove Crescent, where thoughtful updates, flexible living space and an incredible backyard come together in one of Dorchester's established neighbourhoods. Offering 1,895 sq. ft. above grade, 3+1 bedrooms and 4 bathrooms, this home has been designed for comfortable everyday living.The main floor features a bright, renovated kitchen with stone countertops, an island and plenty of cabinetry, opening to an eating area surrounded by windows and overlooking the backyard. A versatile front room gives you options for a home office, dining room or additional living space, while main-floor laundry and mudroom access to the double garage add the kind of functionality you appreciate every day.Upstairs are three spacious bedrooms, including a primary retreat with its own ensuite and custom walk-in closet system. The finished lower level adds even more flexibility with a large rec room, fourth bedroom, full bathroom, storage and space well suited for guests or multigenerational living.Then there's the backyard. Private, west-facing and made for summer, it features an in-ground saltwater pool, covered pergola, multiple areas to lounge and entertain, mature greenery and an in-ground sprinkler system. Whether it's an afternoon by the pool or dinner outside as the sun goes down, this is a backyard you'll actually use.The home has also benefited from a long list of meaningful improvements, including a new furnace in 2026, epoxy garage floor in 2025, new pool heater and pool filters in 2024, upgraded R60 attic insulation, an owned water heater replaced in 2023, saltwater generator in 2023, and a 2014 GAF Timberline roof with a transferable 50-year System Plus Warranty.All of this is tucked into Dorchester with trails, recreation, parks and community amenities close by, while keeping London and Highway 401 within easy reach. 175 Forest Grove Crescent is the kind of home that makes staying home feel like the plan. (id:45725)
Lot 2 Mckeown Road
Stone Mills (Stone Mills), Ontario
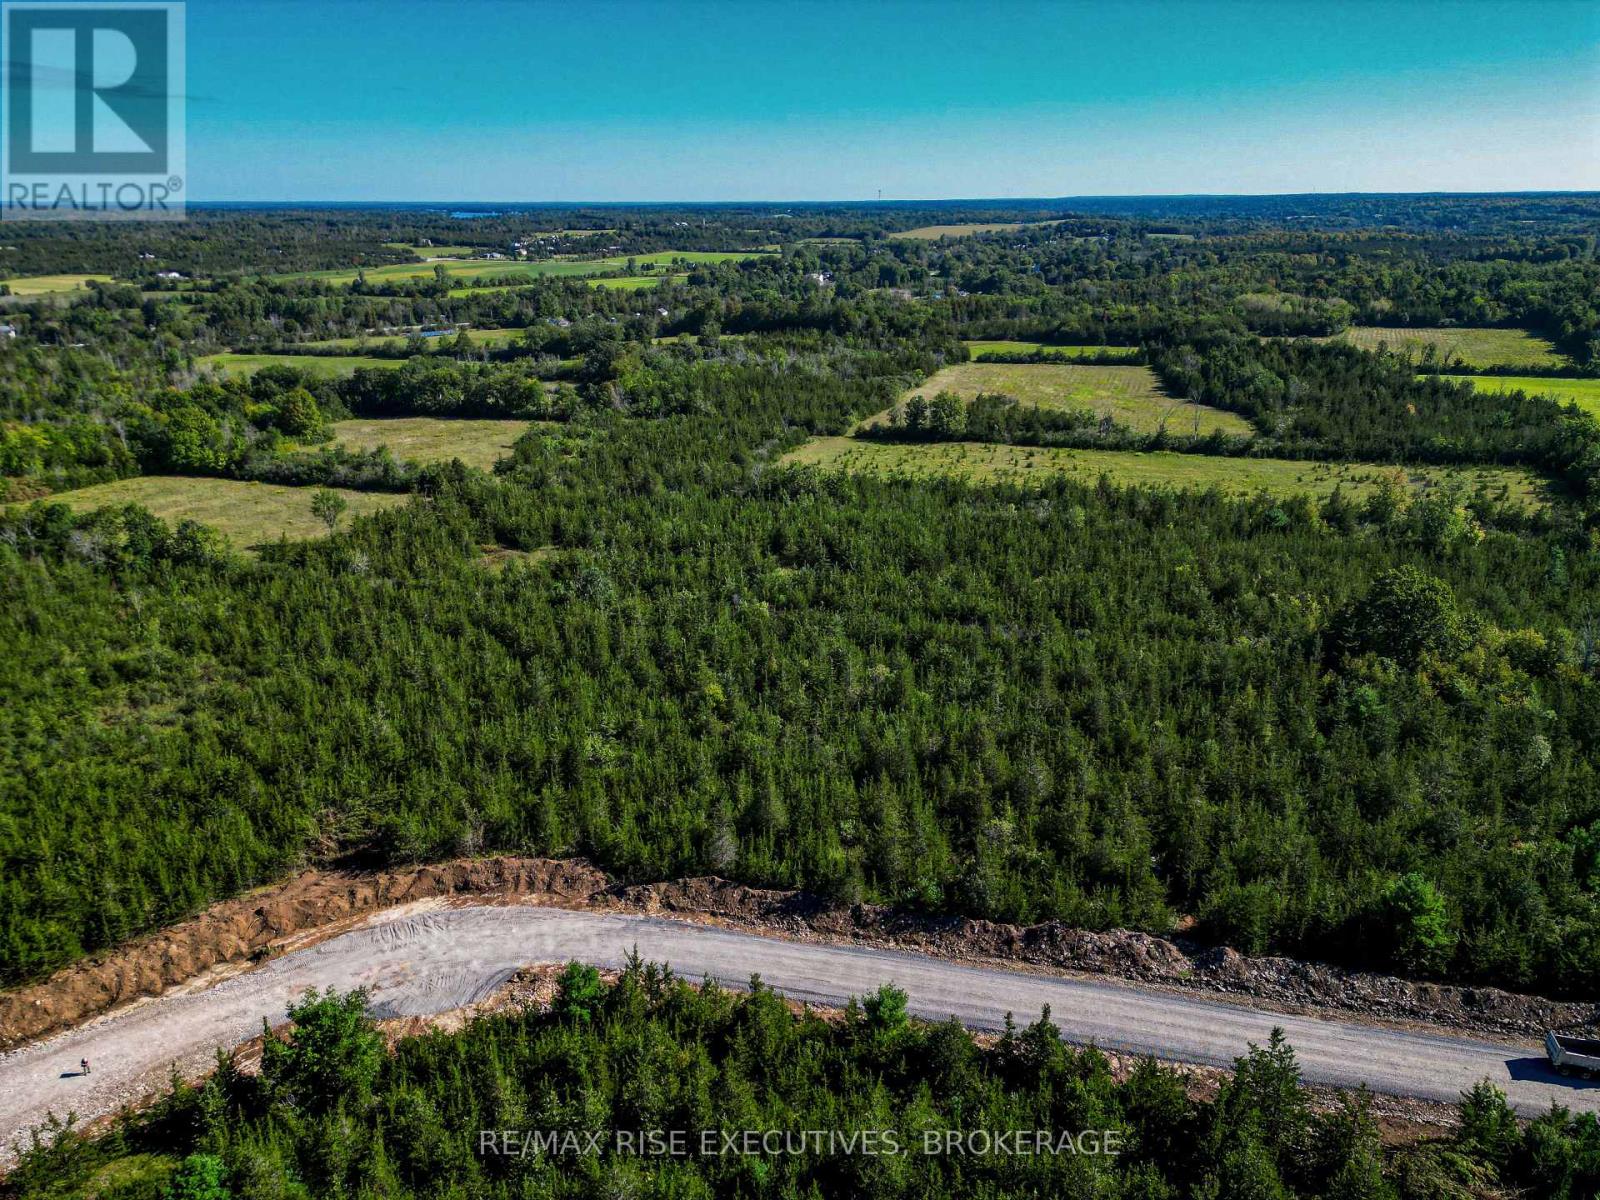
Welcome to a truly exceptional place to build your dream home, one where your residence will not sit in an open field of grass but within an integrated, private and serene setting where every lot is distinct to itself. Picture the seasons changing around you, the turn of the leaves, and your outdoor living area woven into the nature that surrounds it, all just minutes from local shops and amenities, with Napanee roughly 15 minutes from your door and Kingston's west end inside a half-hour. We invite you to discover the range of treed estate lots within The Forest, like Lot 2, sheltered by estate lots on both sides, complete with a drilled well and ideal locations for your homesite within. LIMITED-TIME HST OPPORTUNITY: Owner-builders who begin construction on or before March 31, 2027 may qualify for Ontario's Enhanced New Housing Rebate, providing up to $106,000 in HST relief. Secure your lot now and position your build to take advantage of this potential savings. Eligibility requirements apply and buyers should obtain independent tax advice. The Forest is a draft approved plan of subdivision (File S06-2024). The plan is not yet registered and completion of purchase is conditional upon registration. Dimensions are approximate. HST in addition to the purchase price. (id:45725)
Lot 1 Mckeown Road
Stone Mills (Stone Mills), Ontario
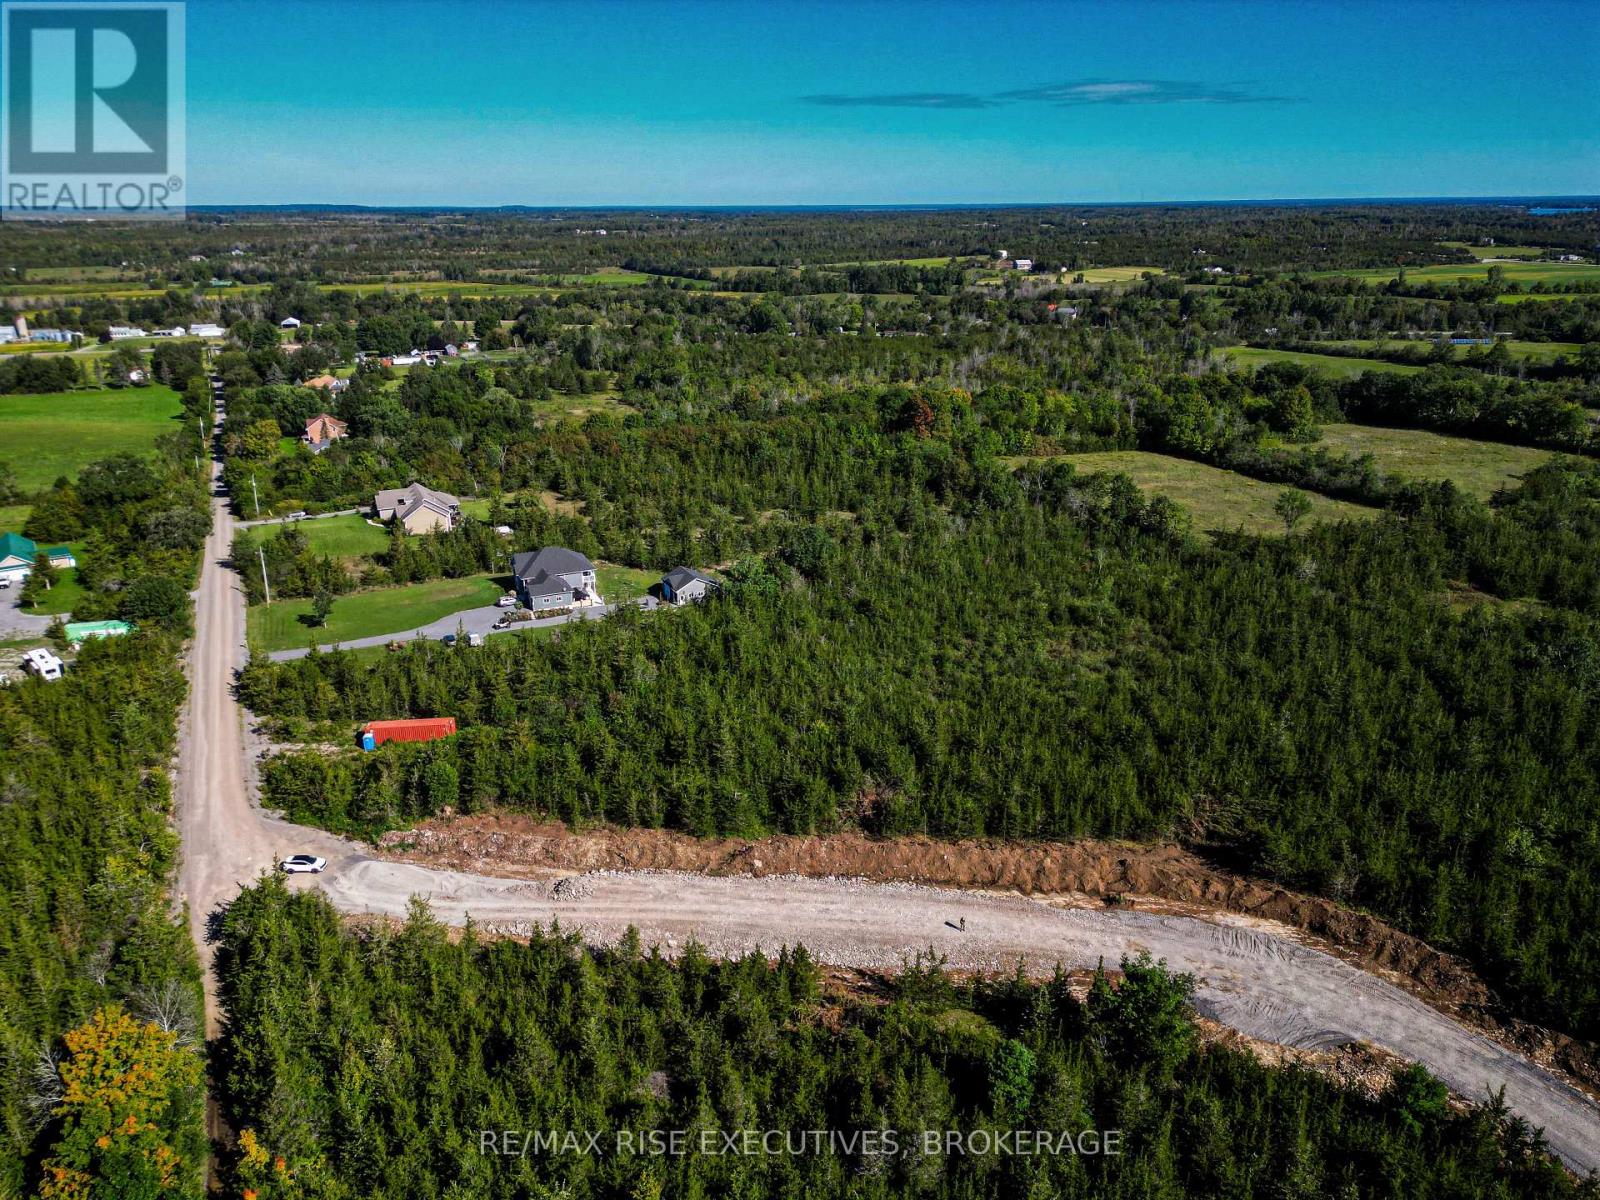
Welcome to a truly exceptional place to build your dream home, one where your residence will not sit in an open field of grass but within an integrated, private and serene setting where every lot is distinct to itself. Picture the seasons changing around you, the turn of the leaves, and your outdoor living area woven into the nature that surrounds it, all just minutes from local shops and amenities, with Napanee roughly 15 minutes from your door and Kingston's west end inside a half-hour. We invite you to discover the range of treed estate lots within The Forest, like Lot 1, with over 351 feet of frontage and 543 feet of depth at the entrance to the community, complete with a drilled well and ideal locations for your home site within. LIMITED-TIME HST OPPORTUNITY: Owner-builders who begin construction on or before March 31, 2027 may qualify for Ontario's Enhanced New Housing Rebate, providing up to $106,000 in HST relief. Secure your lot now and position your build to take advantage of this potential savings. Eligibility requirements apply and buyers should obtain independent tax advice. The Forest is a draft approved plan of subdivision (File S06-2024). The plan is not yet registered and completion of purchase is conditional upon registration. Dimensions are approximate. HST in addition to the purchase price. (id:45725)
679 Hawley Street
Peterborough (Otonabee Ward 1), Ontario
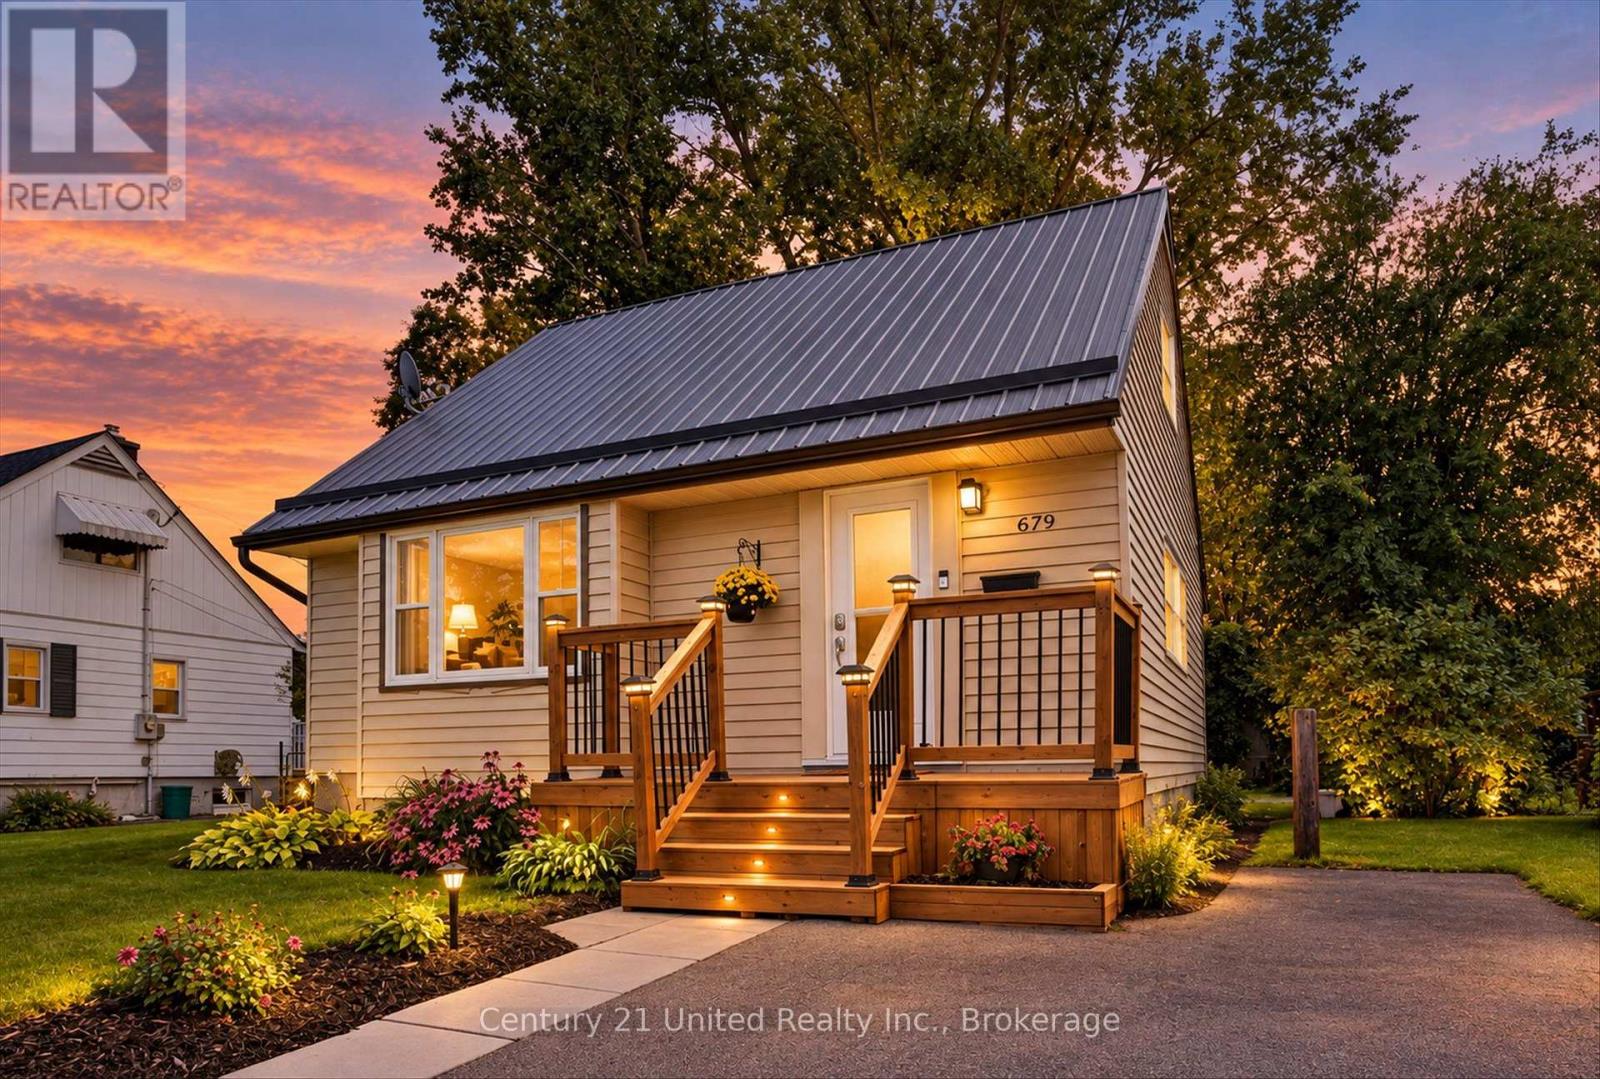
Welcome to 679 Hawley Street, an incredible opportunity for first-time home buyers looking to get into the Peterborough market! This well-cared-for home offers a great combination of updates, outdoor space and a convenient central location, with plenty of room to make it your own. Inside, numerous updates have been completed, including a refreshed kitchen and bathroom, while the durable metal roof is another great feature to have check off the list. The lower level provides additional usable space and features a newly installed basement window, adding even more flexibility and potential to the home. Outside, the large, partially fenced backyard is a standout, with plenty of room for kids, pets, entertaining, gardening or simply enjoying your own private outdoor space. There is a no shortage of potential to create a backyard you will love for years to come. The location makes everyday life easy. Stacey Green Park is just steps away, offering a playground, tennis and basketball courts, a ball diamond and seasonal outdoor rink. Schools, public transit, Lansdowne Place, shopping, restaurants and everyday amenities are all within easy reach, while the home itself remains tucked into an established residential neighbourhood. Furnace was replaced in 2025. Whether you are looking to purchase your first home, build some equity or simply find a property with a great yard and plenty of potential, 679 Hawley Street is one you will want to see! (id:45725)
630 English Settlement Road
Quinte West (Murray Ward), Ontario
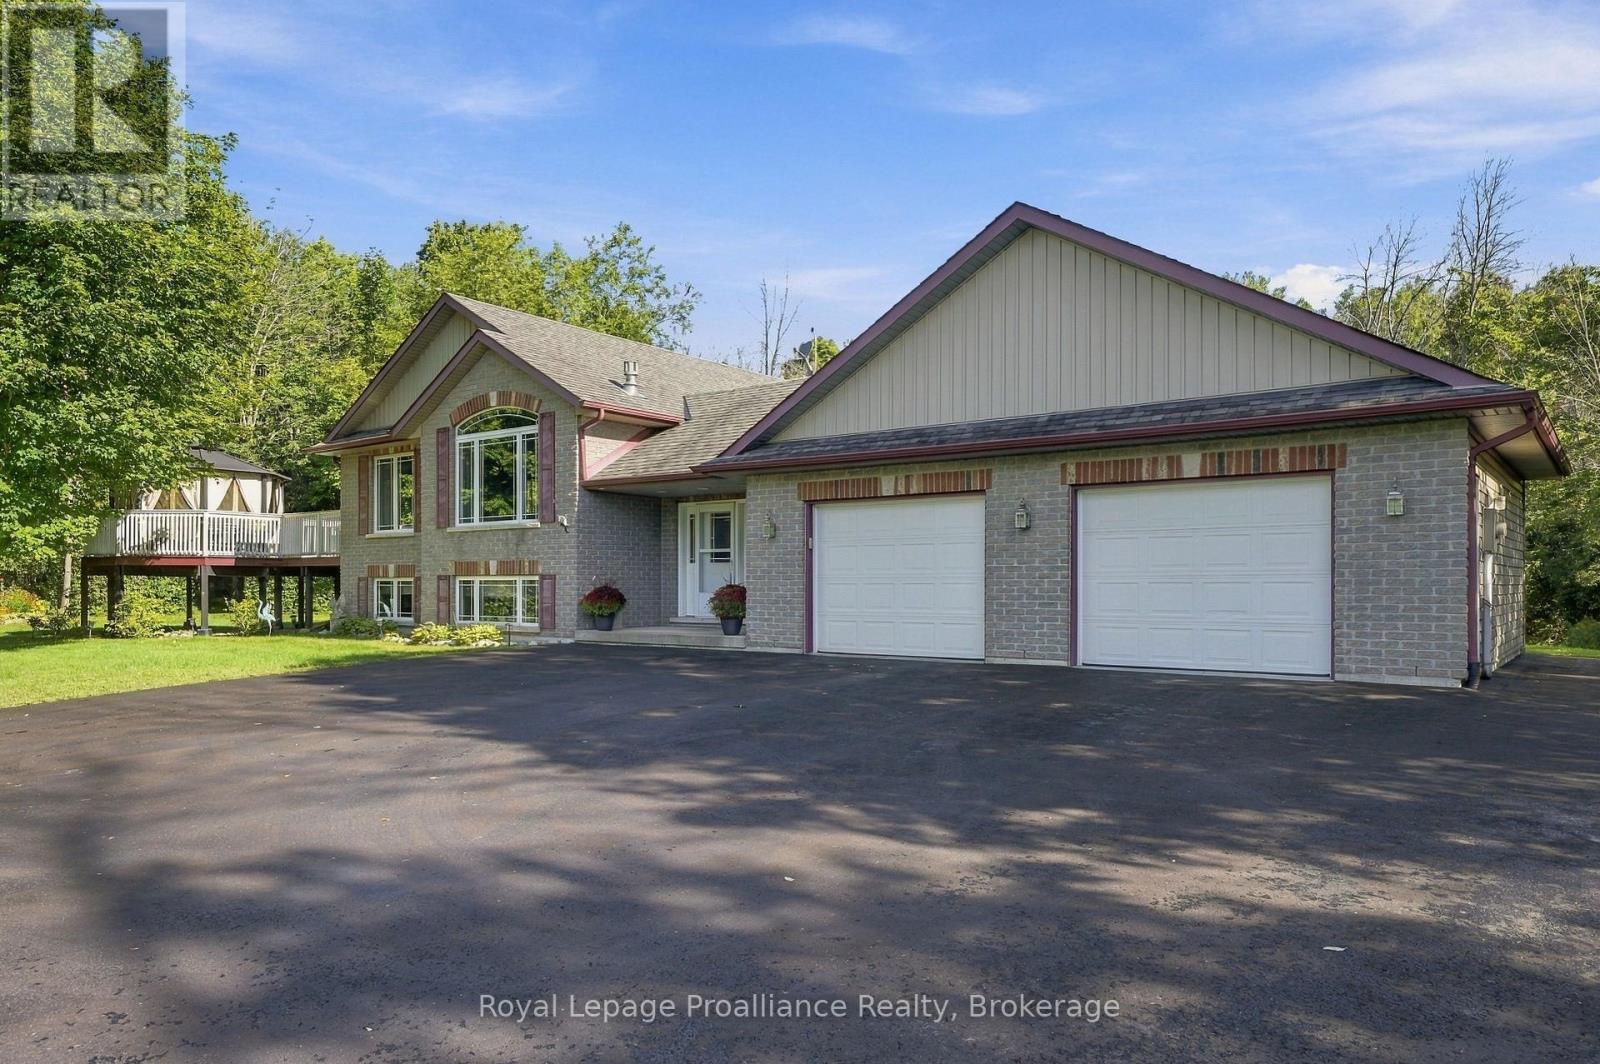
Custom-built Koopmans home set on 1.73 private, wooded acres, tucked peacefully back from the road while remaining just minutes from Trenton, Highway 401 and CFB Trenton. This thoughtfully designed Colorado model offers just under 1,400 sq. ft. of finished living space above grade, with a 2+2 bedroom layout and 4 bathrooms, providing plenty of space for family and guests. Inside, the bright and inviting main level features soaring vaulted ceilings through the foyer and living room, along with large south-facing windows that bring in an abundance of natural light. A gas fireplace creates a warm and welcoming focal point in the living room, while the well-appointed kitchen offers generous storage and workspace, complete with a large side-by-side refrigerator/freezer. The dining area provides easy access to the outdoor living spaces, making entertaining and everyday living effortless. The finished lower level expands the living space with two additional bedrooms, a full bathroom, and a bonus flex room perfect for a home office or games room offering flexibility for family, guests, or a growing household. A gas line is also in place, providing the option to add a second fireplace. Step outside and enjoy the peace and privacy of your own wooded retreat. Relax on the covered front porch, unwind on the rear deck, or gather on the west-facing deck and custom-built gazebo, thoughtfully added by the current owners. Meandering paths through the trees invite you to explore the property and enjoy a little tranquility of your own. The oversized 28' x 26' heated garage provides exceptional space for vehicles, hobbies, storage and more. Combining quality custom construction, privacy and convenience, this property offers the best of both worlds-a peaceful country setting with easy access to Trenton amenities, Highway 401 and CFB Trenton. Located within the sought-after Murray Centennial Public School district. (id:45725)
36 Parkview Heights
Quinte West (Trenton Ward), Ontario
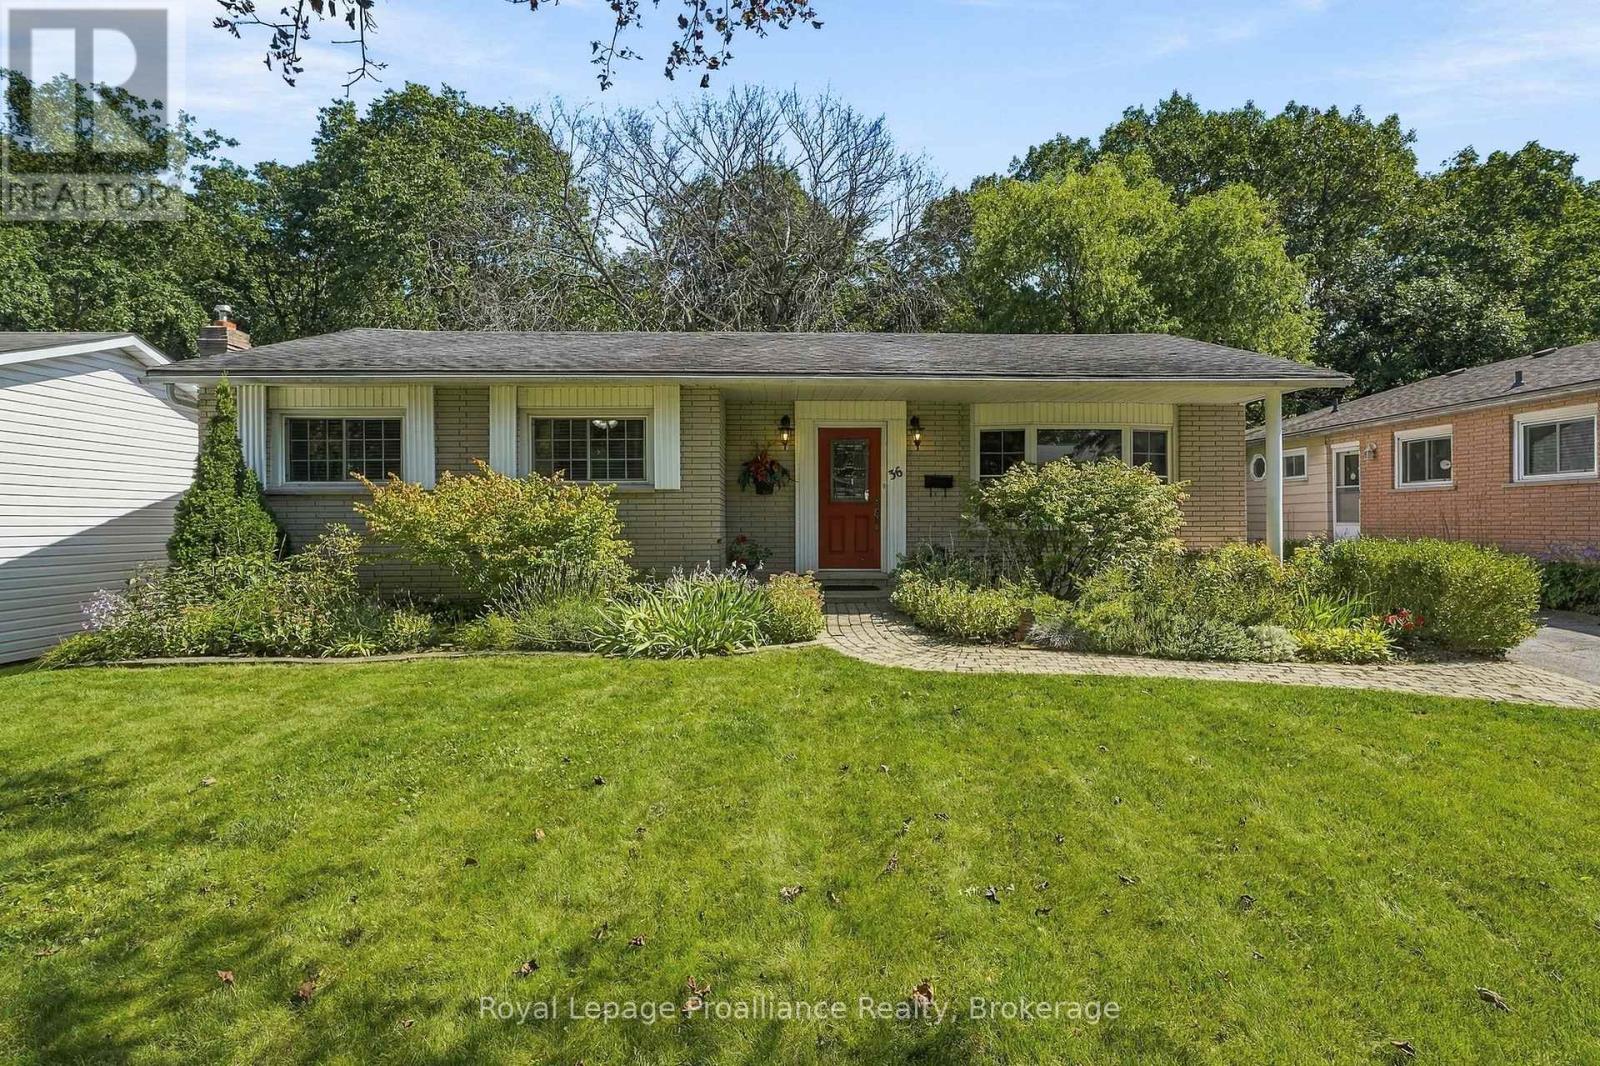
Lovely 3 bedroom all brick bungalow situated on a beautiful ravine lot in a popular West End Community. Great flow to the main floor with the dining room open to the living room . The dining room has patio doors to a screened in 3 season room and an open deck area overlooking the treed ravine. Timeless classic hardwood floors throughout, newer heat pump Eatin kitchen, 4 pc bath and 3 bedrooms complete the main level. The lower level has a huge rec room with woodstove, full size picture window, 2 pc bath, a ground level walk out to the backyard, two additional rooms can be storage/workshop , bedroom, plus a full size laundry area with plenty of storage. Less than 5 minutes to the hospital and numerous schools. Enjoy in town living with a country feel! (id:45725)