
1324 Langmuir Avenue
London East (East N), Ontario
Welcome to this charming 2+1 bedroom, 2-bathroom bungalow nestled on a quiet street in a mature and established neighborhood. Offering bright, spacious principal rooms, thoughtful updates, and plenty of living space, this home is ideal for families, first-time buyers, or those looking for convenient one-level living with additional space downstairs. The main floor features a spacious living room with a cozy wood-burning fireplace, flowing seamlessly into the formal dining area. The upgraded kitchen, completed in 2024, features updated cabinetry, countertops, newer appliances premium refrigerator with built-in touchscreen display, and new flooring, offering plenty of workspace and an oversized window that fills the space with natural light. Fresh paint throughout portions of the home adds to the bright, refreshed feel, while pot lights in the main living areas provide a modern touch. The impressive primary bedroom offers an abundance of space and comfort, complemented by a generously sized second bedroom and a 4-piece bathroom on the main level. The lower level offers even more room to enjoy, featuring a large recreation room, a third bedroom, and a brand-new full bathroom completed in 2026. New flooring in the basement adds a fresh, updated feel, while the unfinished utility/laundry area provides excellent additional storage and future potential. Outside, enjoy the fully fenced backyard with convenient access to the oversized detached one-car garage/shop. The garage has its own power and features a new Wi-Fi-enabled MyQ garage door opener, making it ideal for a workshop, hobbyist, additional storage, or parking. Located within walking distance to Kiwanis Park, offering a playground, walking trails, splash pad, skate park, and more. Enjoy easy access to the 401 and close to public transit, grocery stores, schools, restaurants, and everyday amenities. A well-maintained home with meaningful updates in a convenient location move-in ready and waiting for its next owner. (id:45725)

811 Hermit Thrush Lane
Leeds And The Thousand Islands, Ontario
Experience the tranquil charm of Gananoque Lake with this outstanding cottage opportunity. Just 15 minutes north of Highway 401 and the Town of Gananoque, a well-maintained road leads you to this idyllic retreat. The property features south-facing views toward crown land and provides access to 32 kilometers of interconnected waterways, including Redhorse Lake, Singleton Lake and Lyndhurst Lake, making it an ideal destination for nature enthusiasts. This fully furnished cottage includes three bedrooms, offering plenty of space for family and friends, perfect for weekend escapes or summer vacations. Enjoy a contemporary, low-maintenance lifestyle that allows you to fully immerse yourself in cottage living. The property boasts 157 feet of pristine, deep-water shoreline, giving you a private lakefront paradise. With a spacious lot, you'll relish the tranquility and seclusion, perfect for unwinding in the beauty of the outdoors. Additional structures on the property include a cozy bunkhouse, an outhouse, and two storage sheds for all your water sports gear. Gananoque Lake is renowned for its excellent fishing, making it an ideal location for fishing enthusiasts and water lovers alike. This cottage represents more that just real estate; it offers a gateway to a nature-infused lifestyle, combining comfort with adventure. Don't miss your opportunity to acquire a piece of Gananoque Lake! (id:45725)

74 Oak Knoll Drive
Hamilton, Ontario
This is the kind of home people wait years for—quietly set along one of Hamilton’s most distinguished streets, on an oversized, double-width lot and framed by an exceptional natural backdrop. With the Royal Botanical Gardens quite literally at your doorstep, you’re surrounded by lush forest, winding trails, and the beauty of Cootes Paradise just moments away. The home itself strikes a rare balance between character and contemporary comfort. Original details have been preserved and elevated, while thoughtful renovations have introduced a striking layout designed for modern living. At the centre of it all is a beautifully appointed kitchen with granite finishes, effortlessly connecting to an expansive family room where the dramatic ceiling height and curved wall creates a true sense of space and light. The main living areas feel both refined and welcoming, with detailed millwork, rich hardwood floors, and a statement fireplace anchoring the space. One of the home’s most distinctive touches is the elevated library—an architectural feature that adds both character and function, overlooking the family room below. Upstairs, the bedrooms are generously proportioned and filled with natural light. The primary suite offers a walk-through walk-in closet that opens to a spa-like ensuite, making everyday living feel effortless. The lower level has been fully finished with versatility in mind, offering an entertainment lounge, additional bedroom, full bathroom with in-floor heating, and a separate exercise area—ideal for growing families or hosting guests. Parking is never a concern here, with a wide driveway accommodating multiple vehicles in addition to a double garage. All of this is set within the vibrant Westdale community, where excellent schools, McMaster University, and a charming village filled with cafes, dining spots, and everyday amenities are all within walking distance. It’s a lifestyle location that’s as connected as it is serene. Some photos virtually enhanced (id:45725)

8553 Guelph Line
Campbellville, Ontario
Welcome to this secluded 1.1-acre property just minutes from beautiful downtown Campbellville! Set well back from the road, this charming, raised bungalow is surrounded by mature trees and features a winding driveway with ample parking. Offering over 1,400 square feet of living space, this classic three-bedroom, one and a half-bathroom layout provides plenty of opportunity to update and create your dream home. The main level features a bright and functional layout with a mix of oak hardwood, ceramic tile and carpet, along with dual patio doors leading to a spacious deck. The fully finished lower level offers a huge recreation room with above-grade windows, a cozy fireplace and walkout to the private backyard and inviting three-season sunroom. An oversized two-car garage with interior access, heat and dedicated shop space adds excellent functionality for the hobbyist or tradesperson. Outside, enjoy a wonderful mix of open greenspace and mature trees and gardens. An incredible setting with privacy, space and potential, all just minutes to downtown Campbellville, with quick access to the 401 and approximately 15 minutes to Milton GO and all amenities. Nature lovers will appreciate being close to Kelso Conservation for hiking, biking, swimming and skiing, as well as Hilton Falls, Mountsberg Conservation, Crawford Lake, Rattlesnake Point and numerous golf courses. A fantastic opportunity to bring your vision to life in a truly special setting! Don’t be TOO LATE*! *REG TM. RSA. (id:45725)

116 - 1525 Kingston Road
Pickering (Town Centre), Ontario
Modern Bungalow-Style Condo Townhouse in the Heart of Pickering! Welcome to this beautifully designed 2-bedroom, 2-full-bathroom bungalow-style condo townhouse in the heart of downtown Pickering, built by award-winning Daniels. Offering a bright, modern and functional layout, this home features laminate flooring throughout the kitchen and living area, a contemporary kitchen with stainless-steel appliances, ample cabinetry and additional built-in storage, plus a convenient walk-out to your private terrace space.The home is offered with carefully selected modern furnishings, creating a stylish and comfortable living environment. Enjoy an exceptional community lifestyle with access to a playground, greenhouse and community garden plots. Conveniently located at Kingston Road and Valley Farm Road, with easy access to Highway 401, Pickering Town Centre, Durham Region Transit, shopping, restaurants, grocery stores and other everyday amenities. One parking space included. Automatic garage door opener installed. Utilities extra. A great opportunity to live in a modern, low-maintenance townhouse in one of Pickering's convenient and well-connected communities. (id:45725)
218 Flood Avenue
Clarington (Newcastle), Ontario
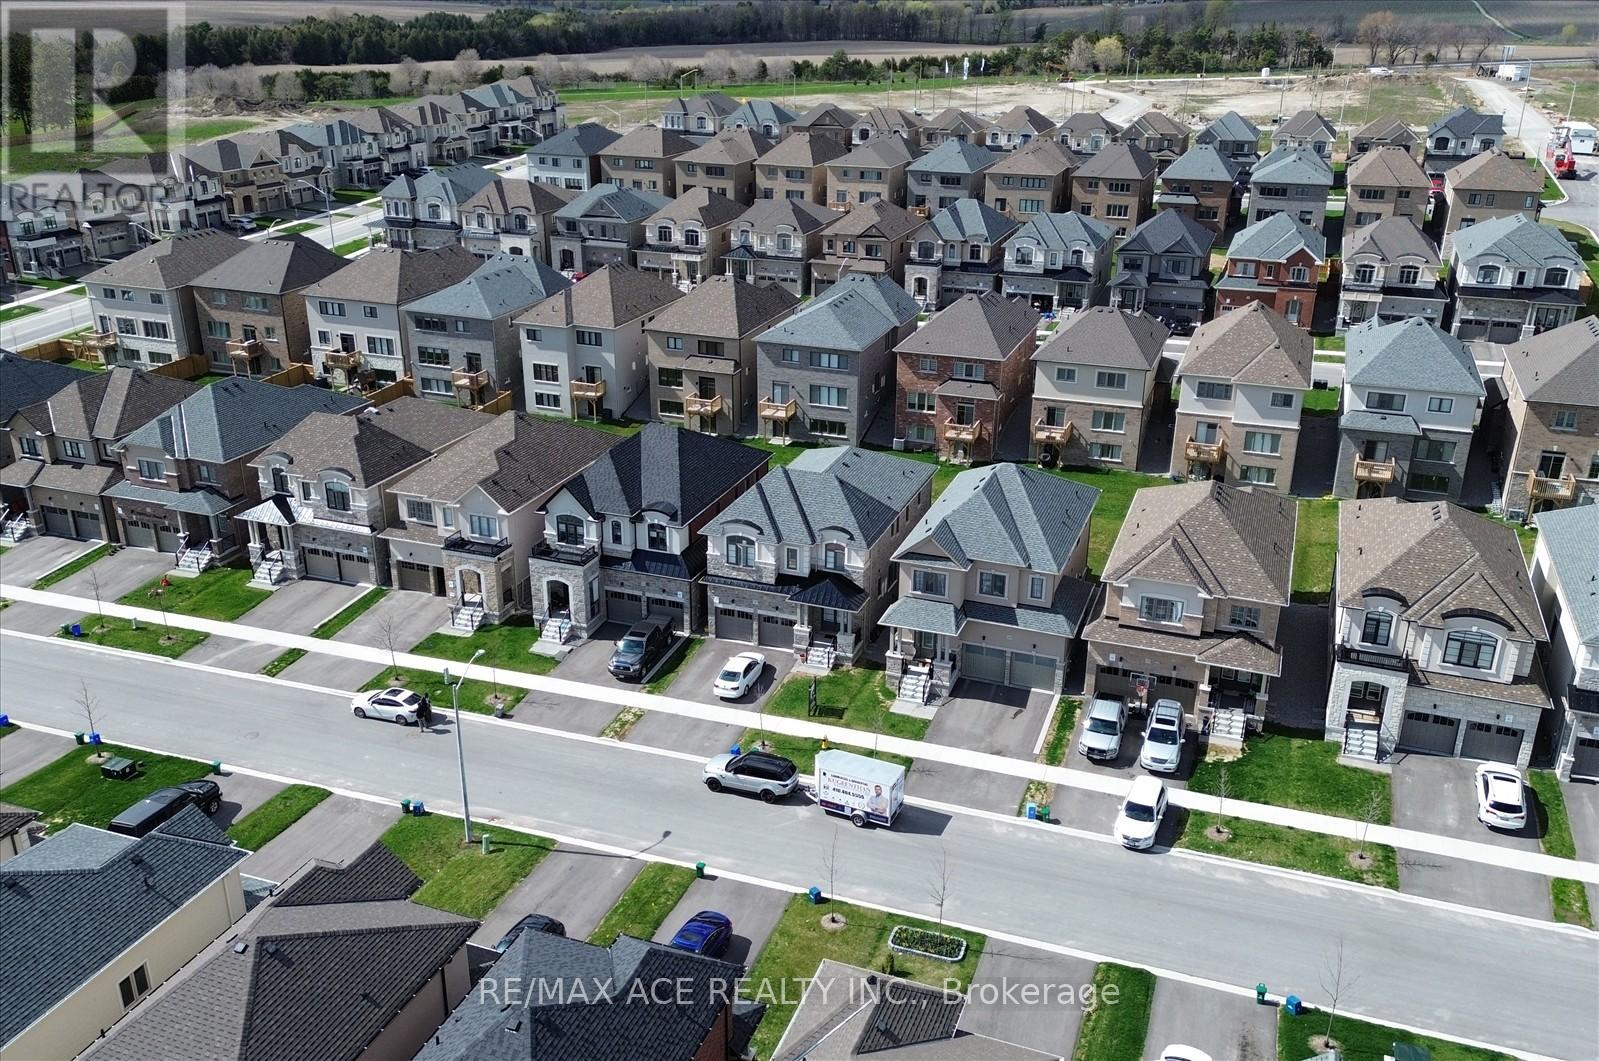
The Property Located In Highly Sought after Family-Friendly Neighbourhood in Newcastle, Ontario. 218 Flood Ave is a Beautiful 5-bedroom, 4.5 bathroom home. The Main Floor Features a Spacious Living room with a Cozy Fireplace, a Modern Kitchen with all Stainless Steel Appliances. Upstairs, you will find a Master bedroom with His & Hers Walk-In Closets and an Ensuite Bathroom. Additionally, there are 3 more rooms each containing Spacious Closets & Ensuite Bathrooms. This Home is conveniently located near Schools, Parks, Newcastle Golf & Country Club, Recreation Centre & Highways. The Basement was finished by the builder. A lot of Upgrades and Basement windows were upgraded to 36*24" From the Builder. (id:45725)
2 - 279 Main Street W
Hamilton (Kirkendall), Ontario
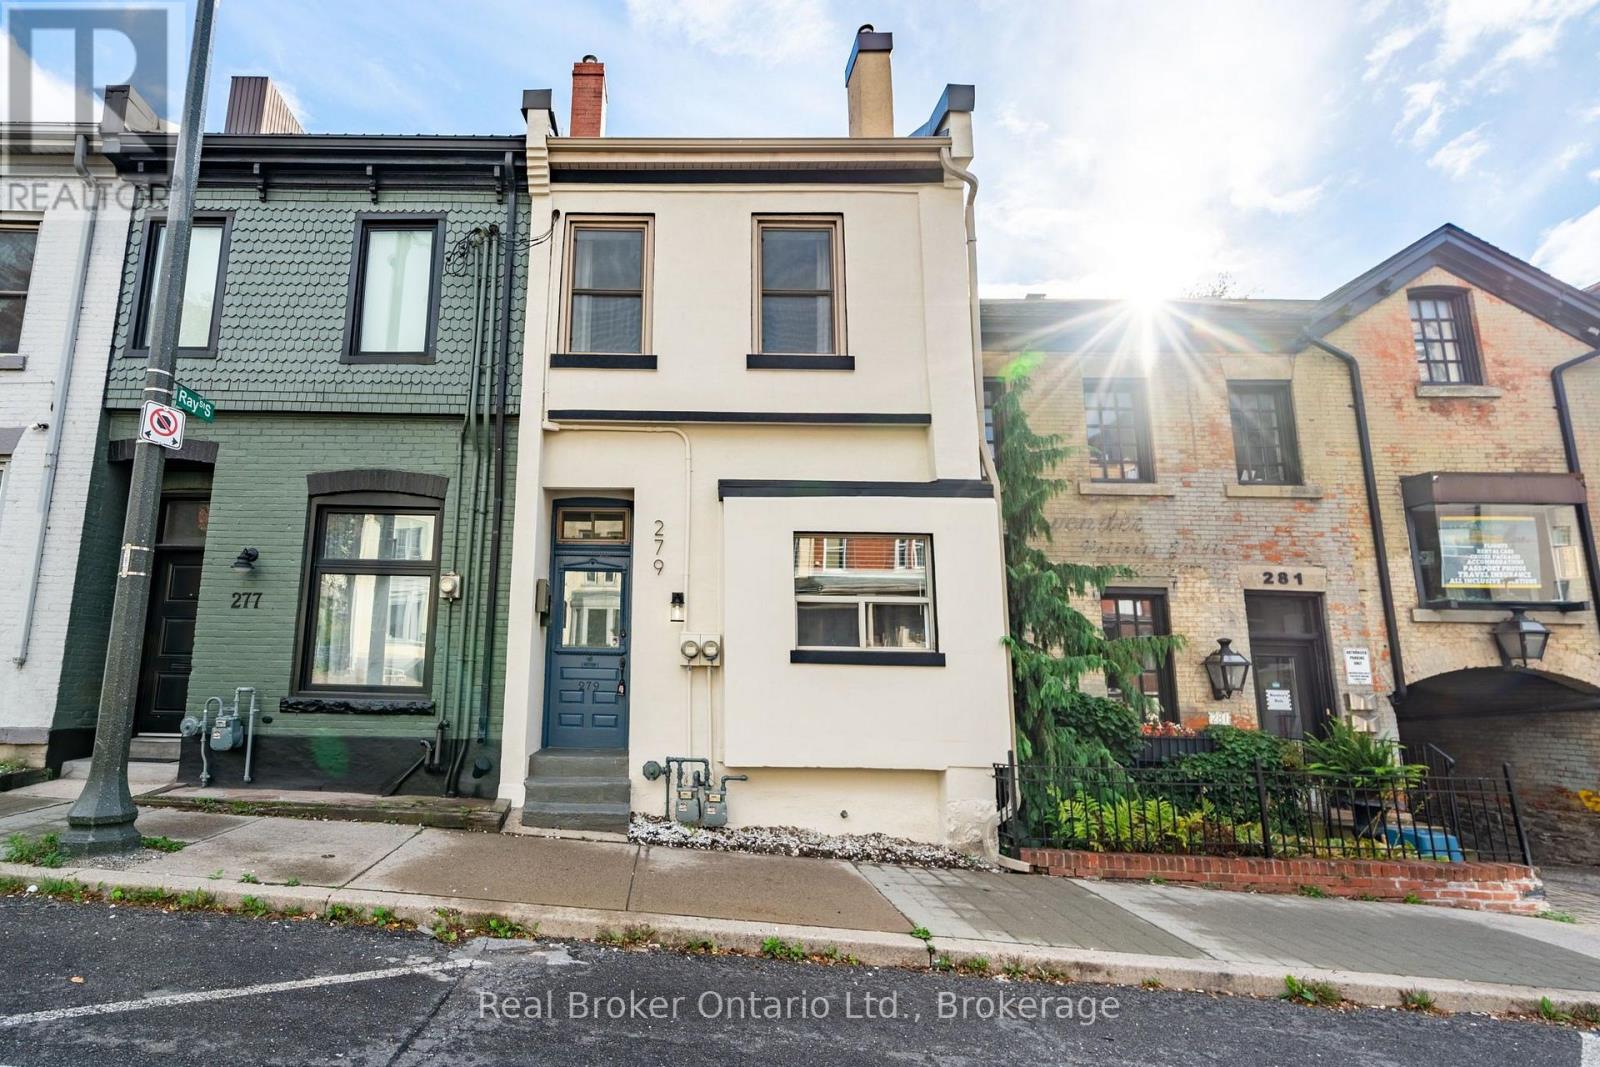
Beautifully restored and updated main-floor 1-bedroom unit in a charming duplex in the heart of Kirkendall, blending timeless character with modern finishes and everyday convenience. The modern kitchen features stainless steel appliances, including a dishwasher and built-in microwave, quartz countertops, and matching quartz backsplash. A stylish 3-piece bathroom leads to the bright, south-facing bedroom at the rear of the home, with direct access to a private deck and backyard. Additional features include separate HVAC zones for individual heating and cooling control, in-suite laundry, and a full unfinished basement offering plenty of storage. Ideally situated between Locke Street and Hess Street, with easy access to shops, restaurants, parks, transit, West Harbour GO, McMaster University, and Highway 403. Street parking available. Tenant pays hydro plus 50% of gas and water. Some photos have been virtually staged. (id:45725)

20010 Highway 7 Highway
Tay Valley, Ontario
Build the home you've been dreaming of on this attractive 1.8-acre lot in beautiful Tay Valley, just 10 minutes from the heart of historic Perth,Ontario. Set along Highway 7 in a highly accessible location between Anglican Church Road and Cameron Side Road, this property offers an ideal mix of rural tranquility, convenience, and valuable groundwork already in place for your future build. With an MTO-approved civic address, culvert and entrance already installed, and hydro available at the road, several key steps have been taken to help move your plans forward. The land features level topography, reducing the need for additional fill, and has been largely cleared while still maintaining a tasteful backdrop of trees for privacy and natural appeal. Beyond the lot itself, the location is a major highlight. Surrounded by lakes, golf courses, walking trails, and extensive ATV and snowmobile routes, this is an excellent setting for anyone who values the outdoors and a true country lifestyle. Commuters and weekenders alike will appreciate being just 50 minutes to Ottawa's west end, a little over an hour to Kingston, and approximately two hours to Peterborough. A rare opportunity to secure a ready-to-go building lot in one of Tay Valley's sought-after areas. Private showings are available by appointment only. Please do not walk the property without an agent present. (id:45725)

131 Parkview Avenue
Hamilton (Pleasant View), Ontario
Breathtaking PRIVATE RAVINE lot at almost 1 full acre in the sought after Pleasant View / Hopkins pocket of Dundas on a dead-end street. Nestled in nature's beauty yet close to everything, this home is just 3 minutes from highway access and within 5-10 minutes of Columbia International College, Aldershot GO Station and McMaster University. This is a perfect setting for outdoor enthusiasts, who want to take advantage of the serenity of the private walking path to the pond (with ducks and frogs in the spring, and year-round deer visits!) or hike the outdoor trails at Royal Botanical Gardens and many conservation areas nearby. Multiple outbuildings with electricity allow for storage, She-Shed adjacent to the pond, and stunning SAUNA off the lower patio create the feeling of a spa oasis. Grandiose views as you enter the 2 storey foyer, with a double-sided fireplace, and bright sunlight shining in all the surrounding windows and skylights. Multiple outdoor decks, balconies, and courtyard-style sitting areas allow abundant vantage points of the stunning 200 x 200 lot and mature gardens. Two driveways with plenty of parking is perfect for entertaining. Stunning second storey primary bedroom, with skylights in soaring vaulted ceilings, and a 4pc en-suite with jetted tub. Two other large bedrooms both with private balcony access and skylights, a reading nook with gorgeous views, stackable laundry, and another full bathroom. Main floor offers an eat-in kitchen with access to the wraparound veranda, dining-room, living-room, full bath, another bedroom (or office), and access to yet another elevated terrace. Basement level offers a self-contained BONUS INLAW SUITE with private walk out entrance to the backyard. Being a ravine lot, there's plenty of sunshine in the bedroom, dining-room, living-room and secondary laundry in this unit that is perfect for multi-generational living. (id:45725)

0 Queens Line Road
Minden Hills (Minden), Ontario
Escape to your own private piece of nature with this beautiful 5+ acre vacant property! Tucked away among mature trees and natural surroundings, this peaceful lot offers the perfect setting for weekend getaways, camping, or simply enjoying the outdoors at its best. A recently roughed-in driveway leads to a cleared camping area, giving you a great head start for enjoying the property right away. Located on a year-round municipal road just off Highway 118, 5 minutes into town, the property combines privacy and tranquility with convenient access. Whether you're looking for a recreational retreat, a perfect building lot, a quiet place to unplug, or a beautiful piece of land to call your own, this property offers endless possibilities. (id:45725)

276 Malvern Road
Burlington (Roseland), Ontario
Welcome to 276 Malvern Road, a rare ravine-backed retreat in Burlington's coveted Roseland neighbourhood. Backing directly onto Tuck Creek and its wooded ravine, this meticulously maintained home offers nearly 3,000 sq. ft. of thoughtfully designed living space, with a layout you almost never find: every bedroom has its own ensuite. All of this is just steps from top-rated schools, including John Tuck, Nelson, and St. Raphael's. The chef's kitchen features crisp white cabinetry and high-end stainless steel appliances, with custom millwork that continues throughout the home. The entire home has been freshly painted using Farrow and Ball paint. Off the kitchen, a lovely sunroom offers a comfortable seating area, additional cabinetry, a desk station, and views to the backyard. A main-floor primary suite with a 4-piece ensuite makes this an ideal fit for downsizers, while two spacious upper-level bedrooms, each with its own 4-piece ensuite, give families room to grow. Two fireplaces, convenient upstairs laundry, and a large lower-level rec room round out the interior. Throughout the home, California Closets has enhanced the kitchen, primary walk-in closet, upstairs laundry, and lower-level storage, adding thoughtful, custom-designed organization in every space. Outside, the professionally landscaped grounds feature mature gardens and trees, a full irrigation system, and a backyard that opens directly onto the ravine, including private access to the creek and additional green space beyond the fence line. Recent updates include professional landscaping of the entire property, a new front door, updated upstairs windows, and a new tankless water heater, an efficient, eco-friendly touch for buyers who value sustainability. Homes like this rarely come to market. See the virtual tour for full details and video. (id:45725)

312 - 128 Grovewood Common
Oakville (Go Glenorchy), Ontario
Welcome to this gorgeous, Mattamy's Bower Condo located in a high-demand Oakville neighborhood. This modern 1-bedroom plus den unit features an open-concept layout filled with natural light and a balcony perfect for watching the sunset. The fully equipped kitchen boasts modern cabinetry, a breakfast counter, granite countertops, and stainless-steel appliances. Additional features include a spacious primary bedroom with a large window, a versatile den suitable for an office, ensuite laundry, one underground parking space, and one locker. Residents enjoy building amenities such as a recreation room and exercise room. This central location is within walking distance of schools, parks, public transit, and shopping, with close proximity to the Oakville Hospital, Sheridan College, Highway 403, 407, QEW, and the GO Train Station. (id:45725)

Second Floor - 214 Blackthorn Avenue
Toronto (Weston-Pellam Park), Ontario
MODERN GORGEOUS 1-BEDROOM WITH PRIVATE ENTRANCE!Bright and beautifully maintained suite featuring a modern white kitchen with stainless steel appliances, stylish backsplash, ample cabinetry and counter space, open-concept living/dining area, large windows and light wood flooring throughout. Private entrance, parking, in-suite and all utilities included! Enjoy a modern bathroom with a convenient towel warmer, plus in-suite laundry. Close to Stores, Schools Parks and TTC. Clean, contemporary and move-in ready - an ideal home for a professional or couple seeking a bright, private and well-appointed rental. (id:45725)

541 Arrowhead Road
Mississauga (Lorne Park), Ontario
An extraordinary home with grand curb appeal nestled on a quiet street in prestigious Lorne Park. Offering 8,000+ sf. of luxurious living space, this exceptional residence combines timeless architecture & high end finishes, w/ a beautiful backyard retreat. From the moment you enter, the home makes a remarkable impression. The 2 storey foyer featuring a majestic staircase sets the tone for the elegance found throughout.The main level features a formal living room w/ an architectural vaulted dome ceiling, an elegant dining room w/ juliet balconies overlooking the gardens. Pass through the servery into the gourmet kitchen w/ high end appliances, centre island & eat-in breakfast area. The multi-purpose sitting room features a gas fireplace, built-in cabinetry & 20' coffered ceiling. The addition boasts a spacious sun-drenched family room w/ an abundance of windows & vaulted ceiling. A main floor office, powder room, & spacious mudroom provide add'l functionality.Upstairs, the primary suite offers a serene retreat complete w/ juliet balcony, fireplace, expansive walk-in closet/dressing room, & spa-inspired 5pc ensuite. Three additional bedrooms each w/ their own private ensuites & separate laundry room complete the level.The fully finished lower level w/ walkout offers lots of versatility & is well suited for a nanny suite or multigenerational living. The generous rec room features a wet bar & billiard area perfect for entertaining. An add'l bedroom w/ 4pc ensuite, potential 6th bedroom, 3pc bath & an abundance of storage. The backyard is truly a resort- like oasis. The meticulously landscaped grounds feature a stunning pool w/ waterfall, fire feature, cabana, outdoor shower, built-in barbecue, mini sports court & many different areas to entertain. The custom pergola w/ louvered roof is the perfect setting for multi-season dining.rare offering of luxury, timeless elegance & spectacular indoor-outdoor living. (id:45725)
3 - 731 Indian Road
Toronto (High Park North), Ontario
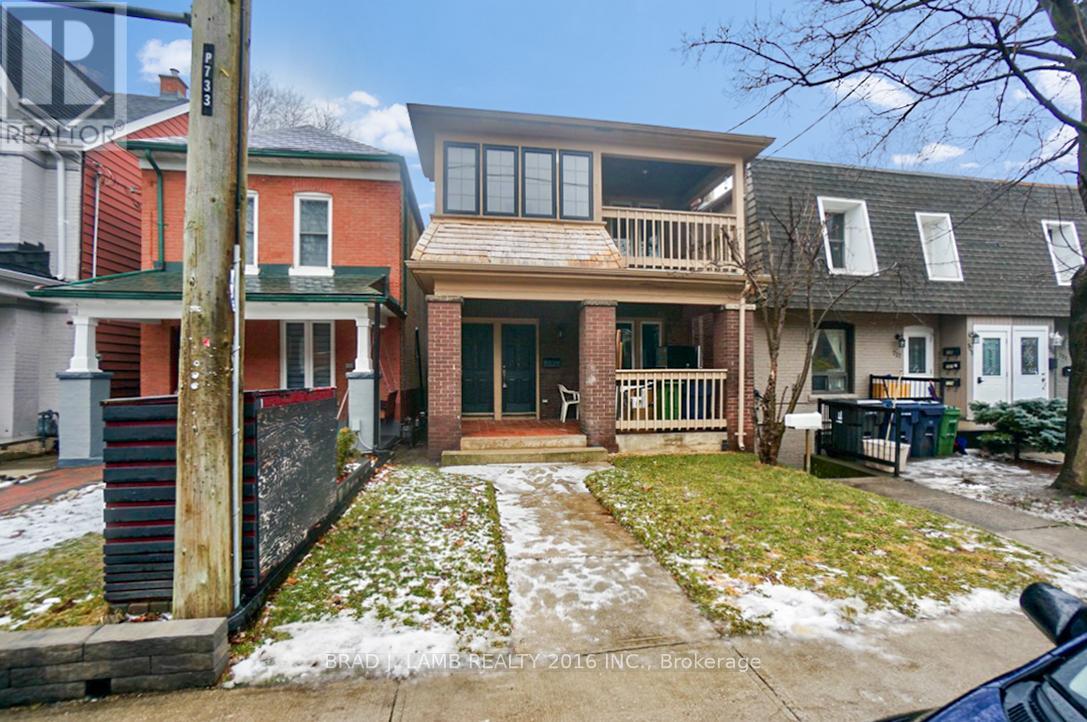
Be the first to experience luxury living in this impeccably renovated ground floor apartment on picturesque Indian Rd. Large studio apartment approx 350 sqft + one 4-pc bathroom. Plus large mudroom with direct access to the backyard. Every detail has been carefully curated, as the entire house just underwent a transformative renovation from the studs out. Step into a modern oasis with brand new stainless steel appliances, complemented by sleek stone countertops in the kitchen. Large spa-like bathroom; the entire space exudes freshness with a contemporary color palette that enhances the open layout. Enjoy the convenience of walking to High Park or accessing 24hr public transit just steps away. The allure extends outdoors with a spacious backyard, offering a perfect retreat. Revel in the seamless blend of style, comfort, and location in this stunning residence. Welcome to your new home! (id:45725)

Bsmt - 31 Everingham Circle
Brampton (Sandringham-Wellington), Ontario
Stunning and SPACIOUS 2 Bedroom,1 Bathroom basement apartment In a Desirable Area Of Brampton. Features Include, Separate Entrance, Shared Laundry, Hardwood floors throughout, Pot Lights, all major Appliances, & Generously Sized Primary Bedroom. Close to Nearby parks, schools, hospitals, public transit and all amenities. One parking spot On Driveway included, Internet Included, Utilities NOT included and to be shared with home owner 50/50. Please note: The photos are virtually staged for illustrative purposes only. The property is currently vacant. (id:45725)

2 - 7010 Warden Avenue
Markham (Milliken Mills West), Ontario
Profitable Business in a Busy Plaza For Sale. Excellent Exposure to Both Very High Traffic Streets. Established More Than 12 Years. Turn Key Business with a Big Loyalty Clientele Base. The Seller Would Provide Training. (id:45725)

401 - 2916 Highway 7
Vaughan (Concord), Ontario
Welcome to this beautifully upgraded 1 bedroom, 2 bathroom suite in the highly sought after Nord Condos in the heart of Vaughan. Completely renovated and far from builder basic, this exceptional condo showcases modern finishes and thoughtful upgrades throughout. The bright, open concept layout features floor to ceiling windows that flood the space with natural light, complemented by new flooring, oversized baseboards, and elegant pot lights in the kitchen. The contemporary kitchen is equipped with sleek stainless steel appliances, offering a stylish and functional space ideal for both everyday living and entertaining. The spacious primary bedroom boasts a large ensuite, while the second full bathroom provides added convenience and flexibility for guests. A rare and highly desirable bonus, the locker is conveniently located on the same floor as the unit. Adding even more value and everyday convenience, the suite includes a dedicated parking spot. Residents enjoy an impressive selection of premium amenities, including 24 hour concierge service, a fully equipped fitness centre, indoor pool, yoga studio, BBQ area, pet wash station, guest suite, party room, and a games room, offering a true lifestyle experience right at home. Ideally situated within walking distance to the TTC subway and Vaughan bus routes, residents enjoy exceptional connectivity along with easy access to shopping, dining, and everyday amenities. A truly unique opportunity to own a turnkey, fully upgraded condo in one of Vaughan's premier buildings. (id:45725)
38 Driftwood Court
Grimsby, Ontario
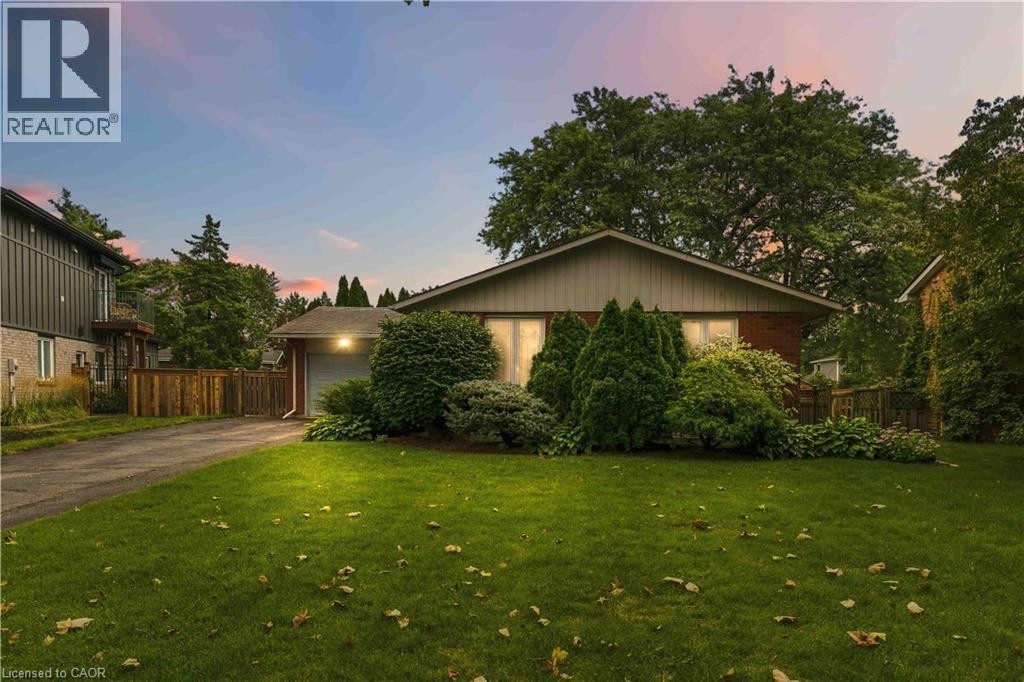
Imagine a beautifully kept home on a peaceful court right in the heart of Grimsby. You're just a short walk from schools and the downtown area, plus you're close to parks and recreation. It has a one level floor plan with big open rooms and separate formal areas. Has an eat in the kitchen, and the windows are upgraded for energy savings. The lower level is unfinished and ready for you to add your own touches. Plus, you've got a private yard and a long driveway. The court is perfect for kids of all ages, so whether you're starting a family or looking to retire in comfort, it's a great place for everyone. (id:45725)

465 Bayly Street W
Ajax (South West), Ontario
Highly Popular & Well-Established Eggsmart Franchise Opportunity in South Ajax! Ideally situated in a high-traffic plaza at the prominent corner of Westney Rd. & Bayly St., this highly visible location benefits from exceptional street exposure and strong surrounding demographics, including established commercial and retail businesses, residential communities, hotels, automotive dealerships, and numerous other businesses. Conveniently located just minutes from Highway 401. This beautifully fully renovated, turnkey restaurant offers a bright and welcoming dining environment with an established and loyal customer base and strong sales performance. The operation features reasonable rent, a long lease, and an easy-to-manage business model. Operating hours 7:00 a.m. to 3:00 p.m., providing an excellent work-life balance and allowing an owner-operator to enjoy a manageable operating schedule. Great sales, reasonable rent, long lease and significant potential remains to increase revenue through extended hours, catering, enhanced marketing, and the addition of an LLBO Licence, subject to applicable approvals. An excellent opportunity for an owner-operator, entrepreneur, or small family business seeking an established restaurant with a strong brand, prime visibility, loyal clientele, and substantial room for future growth. (id:45725)
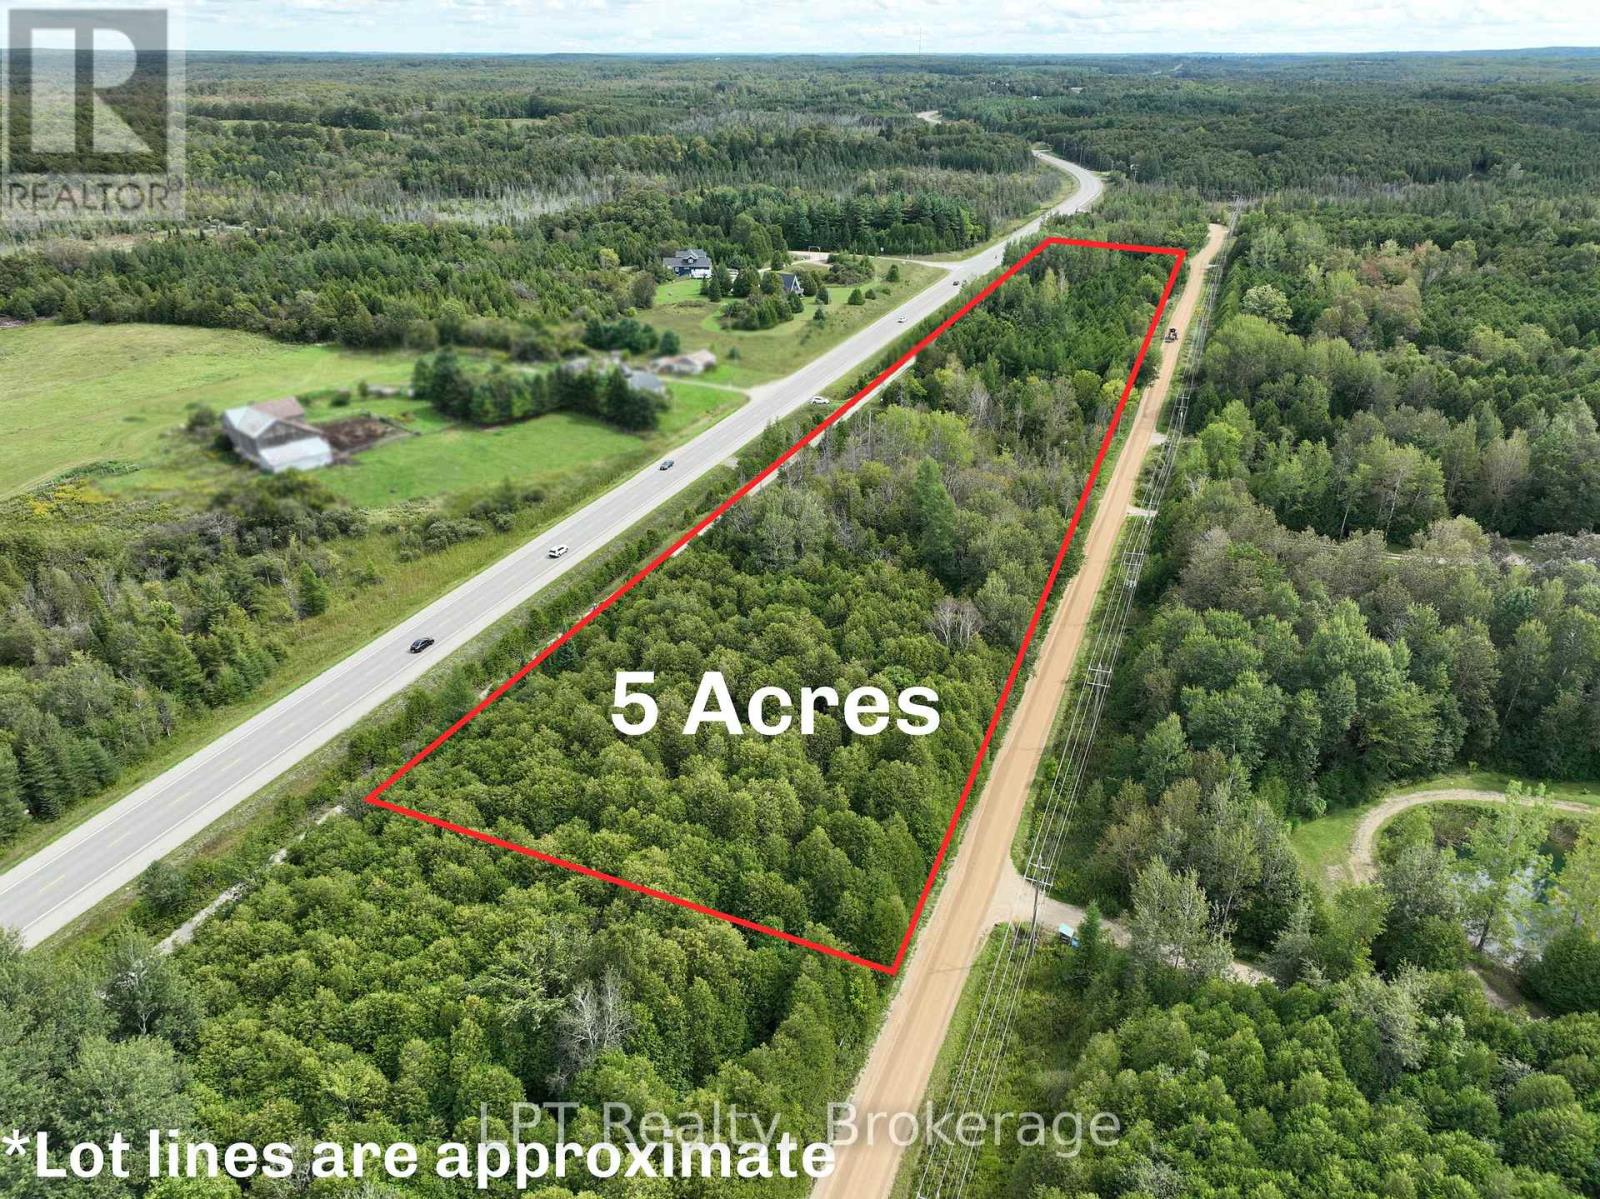
Pt Lt 48-50 Con 1
Chatsworth, Ontario
Escape the hustle and embrace the freedom of country living with 3 lots sold as one package, over 5 acres on Crawford Road, just outside the peaceful village of Berkeley. Surrounded by nature, privacy, and endless possibilities, this property offers the perfect canvas for those dreaming of building, investing, or creating a private rural retreat. One of the standout features is the private access road leading directly to the rail trail at the rear of the property. Whether you're into walking, hiking, biking, ATV adventures, or snowmobiling in the winter, outdoor recreation is right at your doorstep. Enjoy the tranquility of rural living while staying connected to an incredible network of trails and natural surroundings. Located approximately 10 minutes from Markdale, you'll have convenient access to everyday essentials including schools, grocery shopping, healthcare, and local amenities, while still enjoying the peace and privacy of a country setting. For builders, investors, and those looking toward the future, this property offers exciting potential to re-establish the original three-lot configuration (includes lot 48, 49 and 50), creating an opportunity to explore multiple building sites or a strategic land investment. Whether you're envisioning your dream country home, or a recreational escape, PT LT 48-50 Crawford Road delivers space, privacy, accessibility, and opportunity - all in one incredible package. (id:45725)
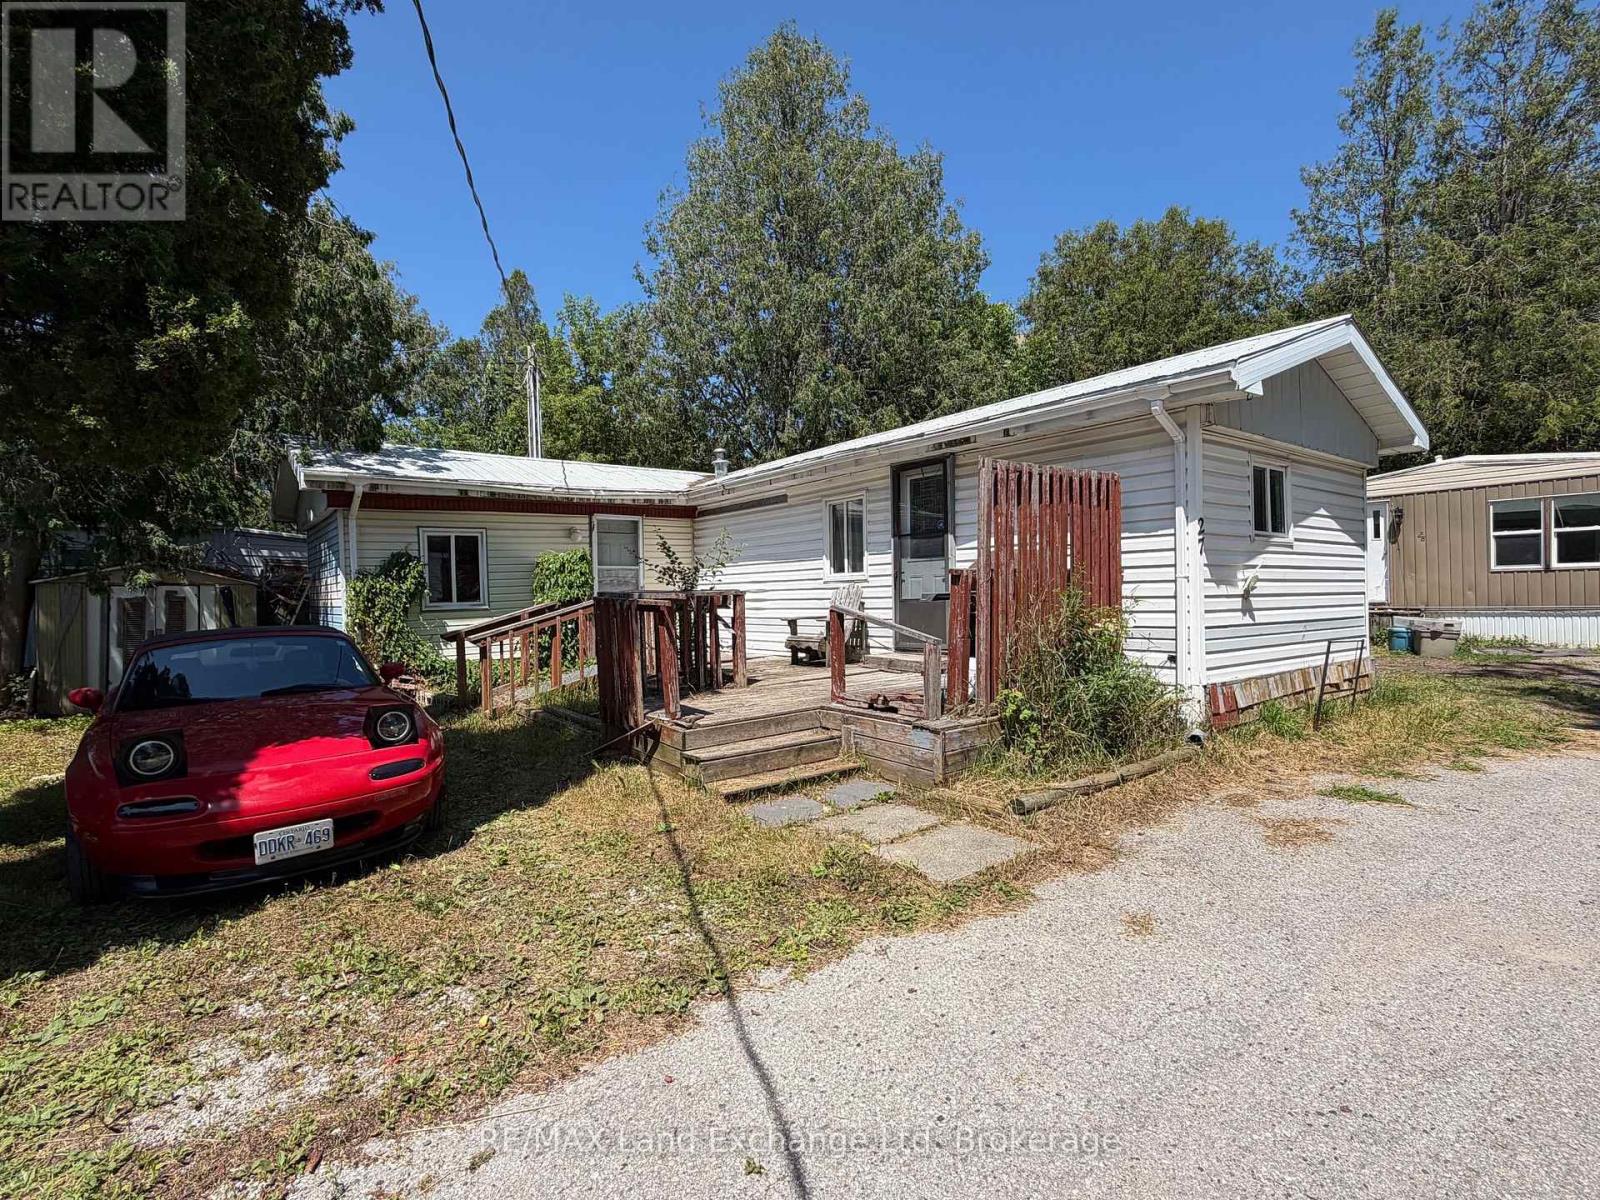
27 - 343 Victoria Street
Central Huron (Clinton), Ontario
Enjoy affordable, easy living in this 2-bedroom modular home located in a welcoming year-round, all-ages park. This home offers the comfort and efficiency of natural gas heat, along with a convenient location for those who love the outdoors. The Park is under NEW OWNERSHIP!! Current monthly fees are $550, which include lot fees, property taxes, water, sewer, and garbage, making monthly expenses simple and predictable. Outdoor enthusiasts will appreciate being just steps from the Bayfield River and only 30 minutes from the beautiful shores of Lake Huron. Whether you enjoy fishing, exploring the area, or simply relaxing by the water, this location offers plenty of opportunities to enjoy the outdoors. A great option for first-time buyers, downsizers, or anyone looking for an affordable year-round home in a peaceful park setting. (id:45725)

131 Parkview Avenue
Hamilton, Ontario
Breathtaking PRIVATE RAVINE lot at almost 1 full acre in the sought after Pleasant View / Hopkins pocket of Dundas on a dead-end street. Nestled in nature’s beauty yet close to everything, this home is just 3 minutes from highway access and within 5–10 minutes of Columbia International College, Aldershot GO Station and McMaster University. This is a perfect setting for outdoor enthusiasts, who want to take advantage of the serenity of the private walking path to the pond (with ducks and frogs in the spring, and year-round deer visits!) or hike the outdoor trails at Royal Botanical Gardens and many conservation areas nearby. Multiple outbuildings with electricity allow for storage, She-Shed adjacent to the pond, and stunning SAUNA off the lower patio create the feeling of a spa oasis. Grandiose views as you enter the 2 storey foyer, with a double-sided fireplace, and bright sunlight shining in all the surrounding windows and skylights. Multiple outdoor decks, balconies, and courtyard-style sitting areas allow abundant vantage points of the stunning 200 x 200 lot and mature gardens. Two driveways with plenty of parking is perfect for entertaining. Stunning second storey primary bedroom, with skylights in soaring vaulted ceilings, and a 4pc en-suite with jetted tub. Two other large bedrooms both with private balcony access and skylights, a reading nook with gorgeous views, stackable laundry, and another full bathroom. Main floor offers an eat-in kitchen with access to the wraparound veranda, dining-room, living-room, full bath, another bedroom (or office), and access to yet another elevated terrace. Basement level offers a self-contained BONUS INLAW SUITE with private walk out entrance to the backyard. Being a ravine lot, there's plenty of sunshine in the bedroom, dining-room, living-room and secondary laundry in this unit that is perfect for multi-generational living. (id:45725)

4506 Airport Road
Elizabethtown-Kitley, Ontario
This bungalow was built and maintained with love and care throughout its lifetime, an ideal place for a young family or retiree wanting to downsize to a one level home, 3 bedrooms, eat-in kitchen, main level laundry/utility room, 3 piece bath with heated floor, L-shape living and dining room with freestanding natural gas stove, sunroom/back porch. The double car garage also has a separate work shop and storage area, all located in the friendly Airport Rd neighbourhood in Tincap just minutes north of Brockville. Many great features are natural gas forced air heat, central air, steel roof, updated windows, a natural gas generator which operates automatically with any loss of hydro power. Situated on a 0.327 acre lot there is not a lot of grounds maintenance to care for, but there is open green space at the rear and this lot has 3 apple trees, a garden shed and a vegetable garden. An above ground drilled well with CULLIGAN UV water filter and softener ensures excellent drinking water. The crawl space is accessible from 2 locations and is where the rental electric water heater and natural gas furnace are located. Easy to maintain vinyl siding, paved driveway, steel roof also on garage. For a young family this is located in the Lyn School area which has an excellent reputation. The windows have good quality interior blinds and west facing ones have retractable metal awnings to help control excess heat, these are lowered and raised from inside. The Seller is including the natural gas barbecue, natural gas generator, natural gas range, refrigerator, dishwasher, stackable washer & dryer. Extra insulation in attic. Make an appointment to view and fall in love, then start packing to move in and enjoy Christmas 2026 and welcome the New Year in this quality home. If you are ready, you could possibly move in before Thanksgiving. (id:45725)