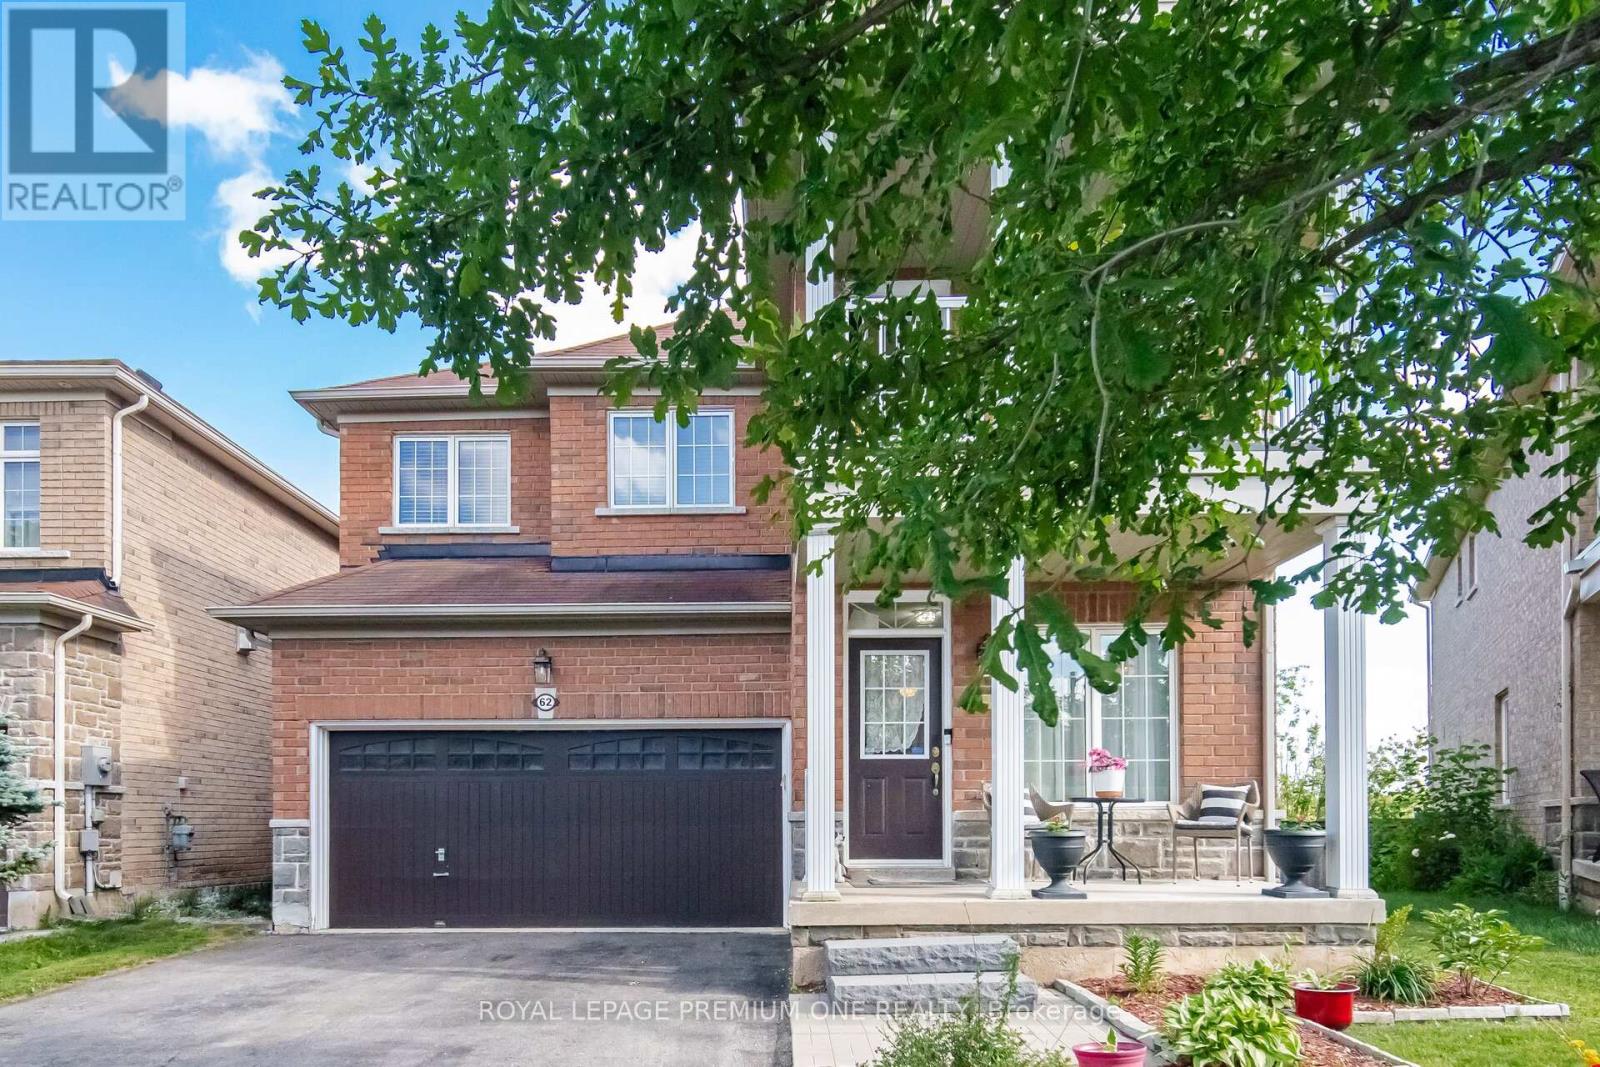
62 Lost Pond Crescent
Whitchurch-Stouffville (Stouffville), Ontario
Welcome to 62 Lost Pond Crescent, a beautifully maintained detached home situated on a premium ravine lot in one of Stouffville's desirable family-friendly neighbourhoods. This impressive 4+1 bedroom, 3+1 bathroom home offers the perfect blend of comfort, style, and functionality. The main floor features hardwood flooring, a cozy fireplace, and a spacious living and dining area. The renovated kitchen (2022) showcases quartz countertops, modern cabinetry, a large sink, and a generous breakfast area overlooking the private backyard with a deck and peaceful ravine setting. Upstairs, you'll find four spacious bedrooms, including a primary retreat with a walk-in closet, 4-piece ensuite, and beautiful views of the pond and ravine. The fully finished basement offers additional living space with a large recreation room, an extra bedroom, 2- piece bathroom, and kitchenette area with a sink, range hood, and refrigerator-ideal for extended family or guests. Enjoy the privacy and natural beauty of the ravine right in your own backyard. The no-sidewalk driveway accommodates up to four vehicles, plus a double-car garage with direct interior access. Conveniently located close to parks, walking and biking trails, schools, restaurants, community amenities, Main Street Stouffville, and the GO Station. A wonderful opportunity to own a beautiful home on a rare premium ravine lot! (id:45725)
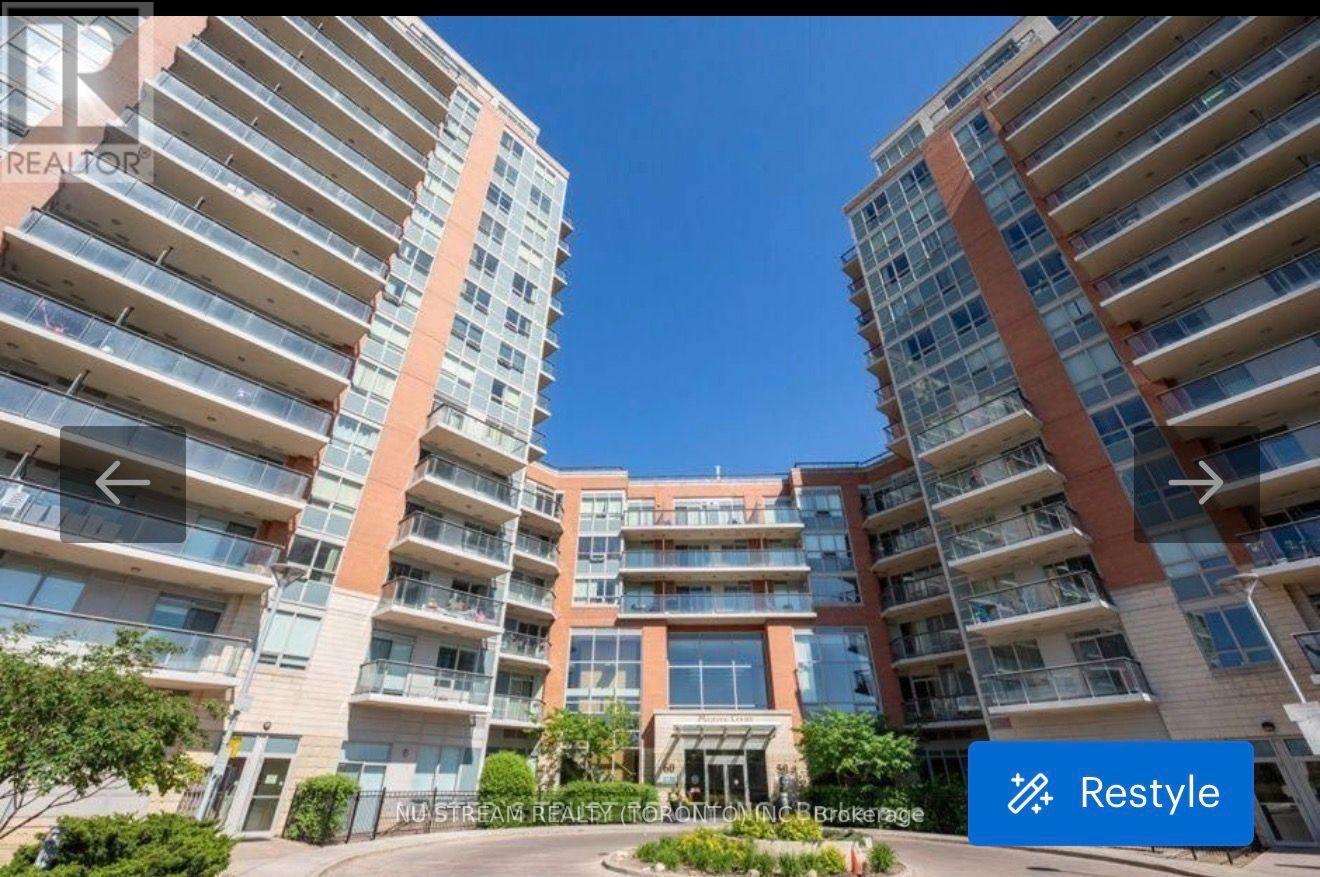
601 - 50 Clegg Road
Markham (Unionville), Ontario
+A fantastic opportunity to enjoy comfortable condo living in one of Markham's most convenient and sought-after communities. Existing sofa, bed, and dining table included for the tenant's use, the included furniture makes moving in simple and convenient-bring your personal belongings and make the space your own. (id:45725)
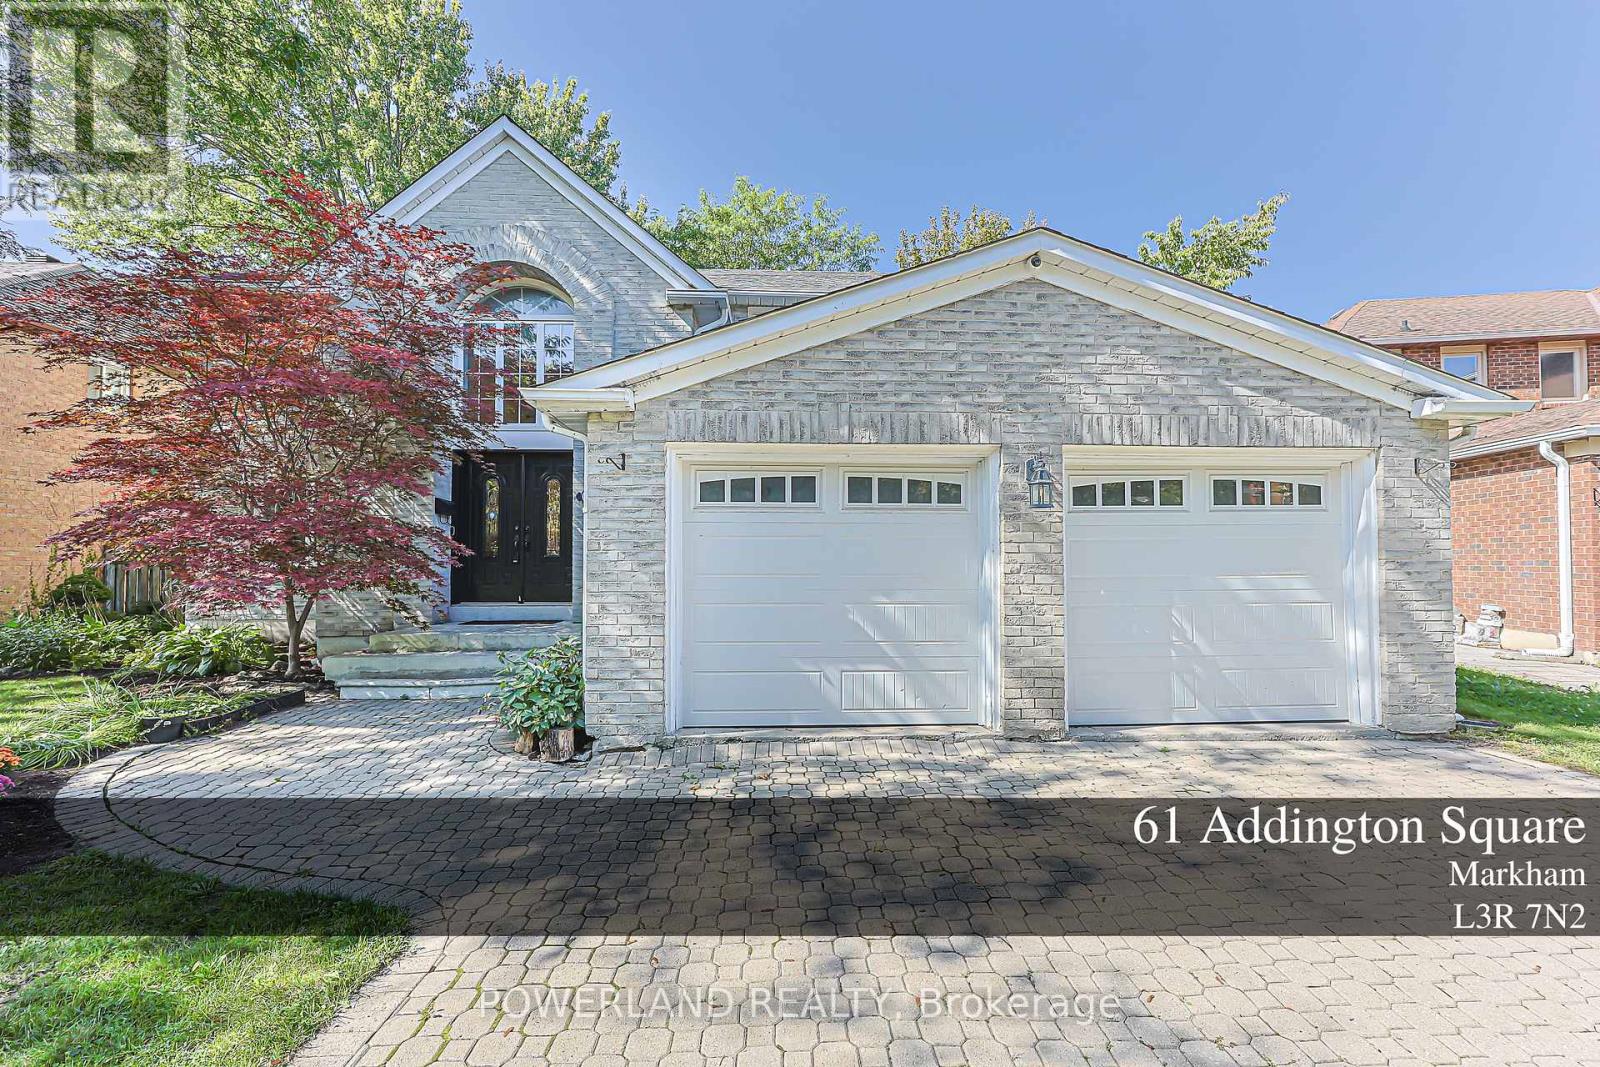
61 Addington Square
Markham (Unionville), Ontario
Rare opportunity to own a move-in ready home on a premium 60' lot in the heart of Unionville. Nestled on one of Unionville's most prestigious quiet, tree-lined streets, this beautifully maintained executive residence offers an elegant and spacious layout with hardwood flooring throughout, a newly renovated kitchen featuring stone countertops and stainless steel appliances, updated bathrooms, and a professionally finished basement. Step outside to your private backyard oasis, complete with a large raised deck and tranquil pond, perfect for entertaining or relaxing with family. Ideally located within top-ranked school boundaries, including Unionville High School and St. Augustine Catholic High School, and just minutes from historic Main Street Unionville, Toogood Pond, parks, restaurants, shopping, and transit. (id:45725)
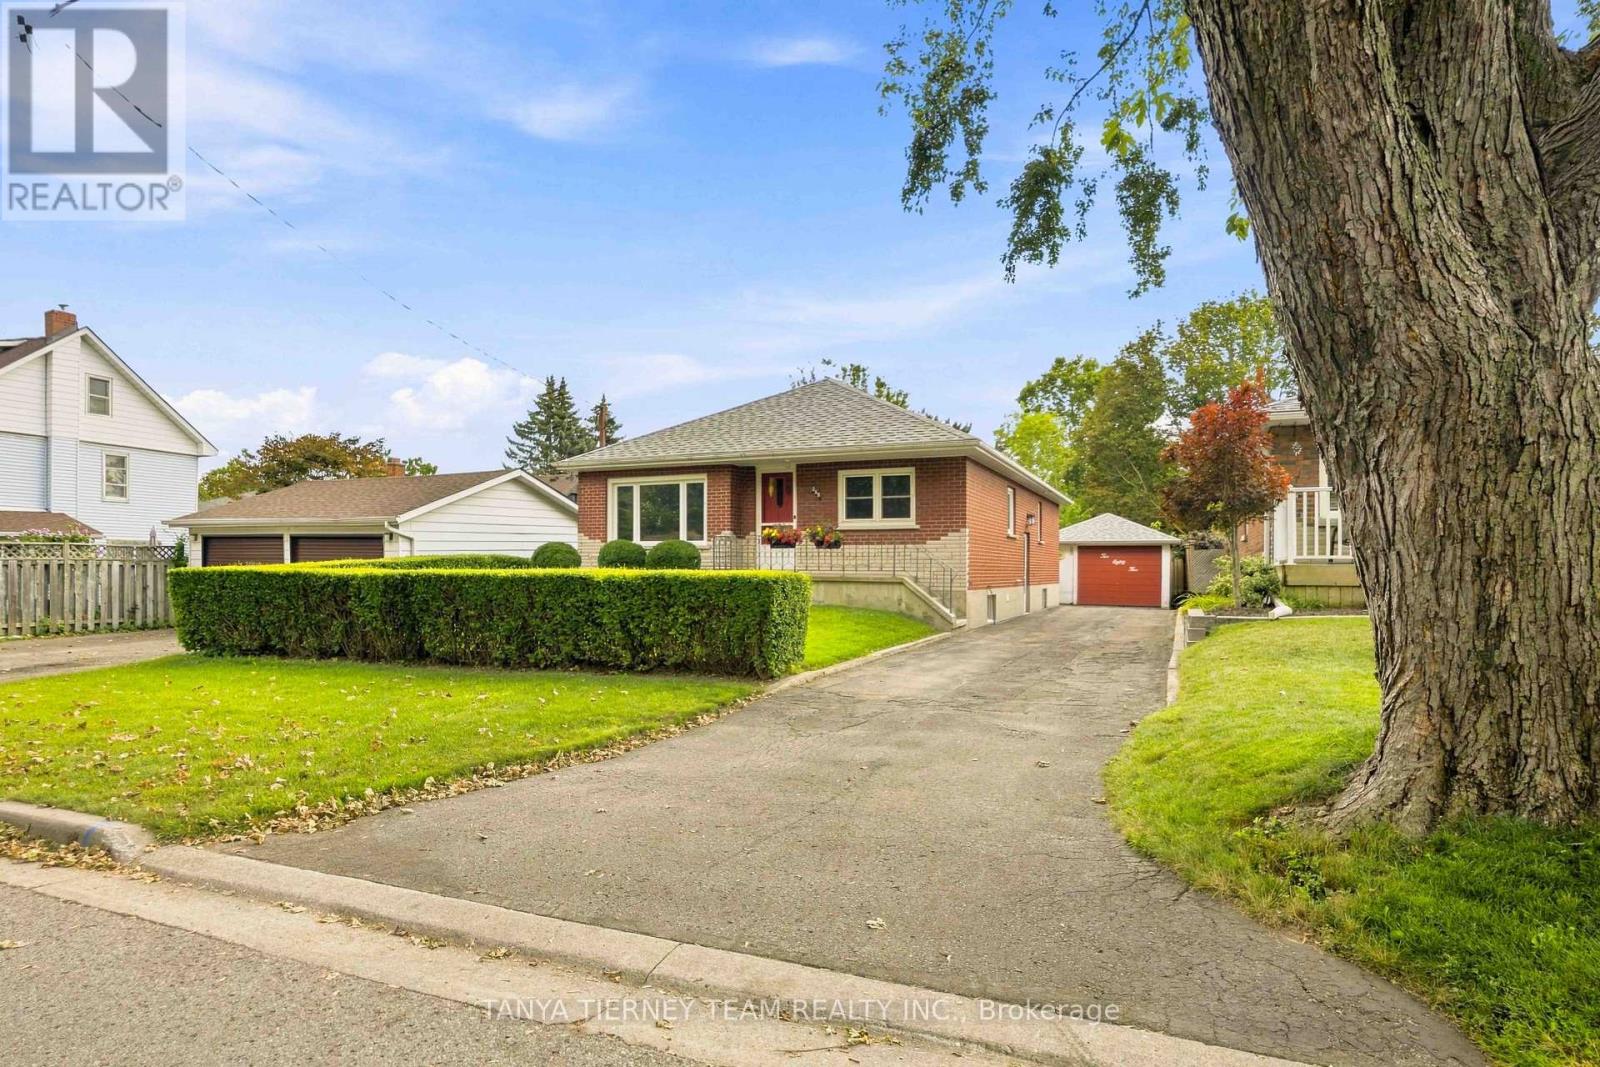
285 Muriel Avenue
Oshawa (Mclaughlin), Ontario
One-owner, all brick bungalow situated on a mature lot in an established Oshawa community! This inviting home features a detached garage with awning, driveway parking for up to 6 vehicles, a fully fenced yard and an inground pool complete with solar blanket and winter cover. A welcoming front porch and established gardens create wonderful curb appeal. Inside, you'll find generous principal rooms enhanced by extensive crown moulding and elegant arched entryways. The spacious family room features a large picture window overlooking the front gardens. The family sized kitchen offers a centre island with breakfast bar, ceramic backsplash, charming brick feature wall and a spacious breakfast area with a large window. Three generous bedrooms provide excellent closet space, with two featuring built-in desks. Ideally located steps to parks, transit, shopping and more. Updates include: roof (2020), furnace (2019), central air conditioning (2022), windows (2014) and hot water tank (2016). (id:45725)
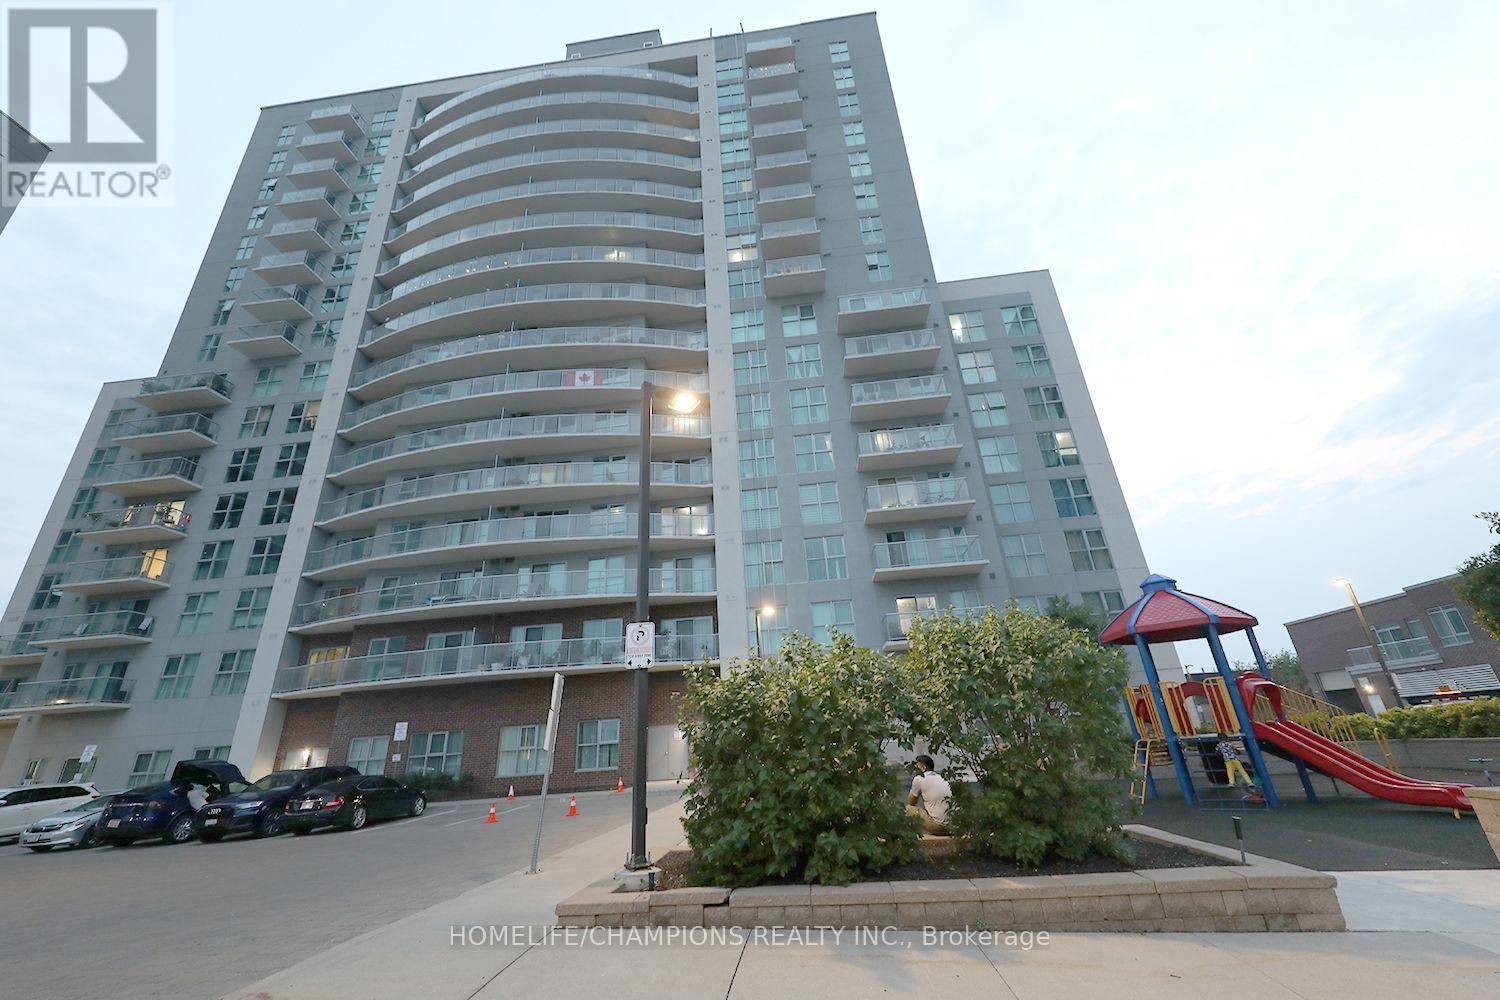
112 - 2150 Lawrence Avenue
Toronto (Wexford-Maryvale), Ontario
Welcome to this well-maintained, move-in ready 2 bedroom condo in the highly desirable Midland & Lawrence community! **Bright and spacious unit features an open concept living, dining, and kitchen layout with a walk-out to a large private balcony. **Ensuite laundry, a functional floor plan designed for comfortable everyday living.**Primary bedroom offers a walk in closet, while the second bedroom is ideal for family, guests, or a home office. Residents have access to excellent building amenities. **Located with easy access to TTC transit, schools, parks, shopping, restaurants, hospitals, and Scarborough Town Centre. Highways 401, 404, and the Don Valley Parkway are all within a 10 minute drive, making commuting a breeze. An exceptional opportunity for first-time home buyers, investors, or downsizers seeking comfort, convenience, and an unbeatable location. (id:45725)
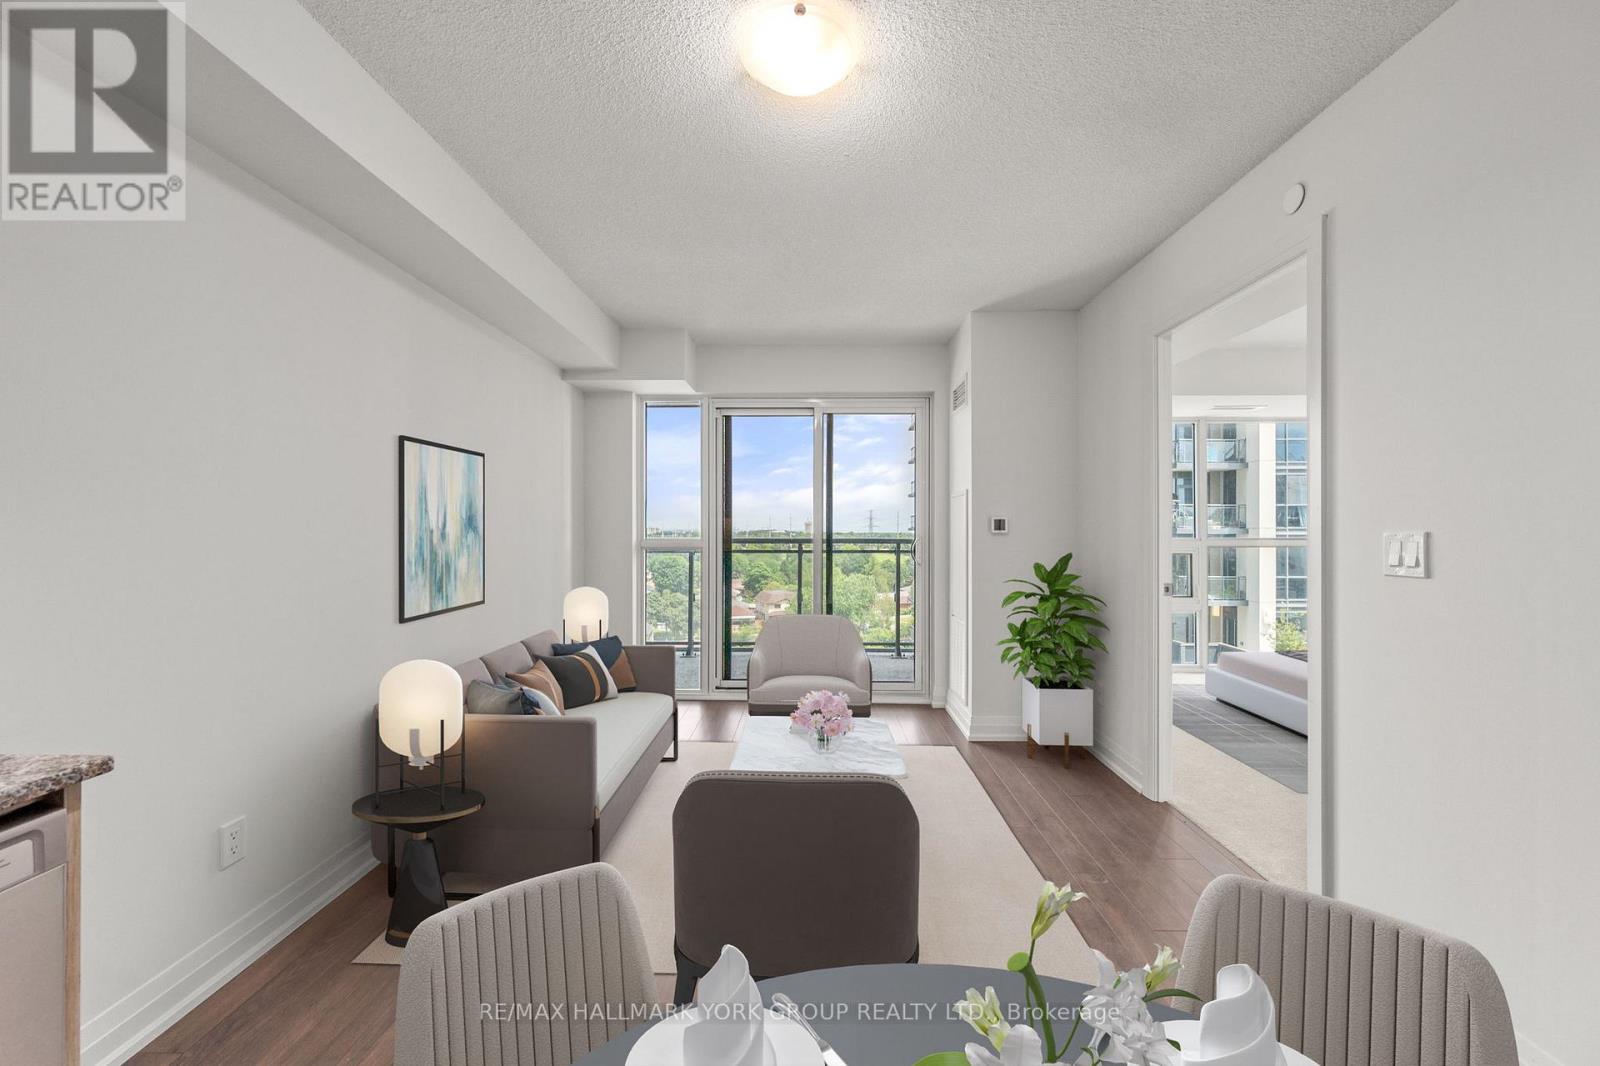
903 - 20 Meadowglen Place
Toronto (Woburn), Ontario
Freshly painted September 2026 and move-in ready. Stylish 1+1 bedroom, 2 bathroom suite in the highly desirable ME2 Condominiums. 689 sq ft of well-designed living space plus a 61 sq ft balcony, on the 9th floor, with underground parking and a storage locker included. The open-concept layout features granite countertops, a custom backsplash, under-cabinet lighting and laminate flooring, with a private balcony for morning coffee or evening wind-down. The spacious primary bedroom has a 4-piece ensuite, and both bathrooms are finished with granite counters, undermount sinks and modern tile. A separate den makes the ideal home office, guest space or reading nook. The real highlight is the Miami-inspired rooftop terrace on the same floor as the unit, with an outdoor pool, BBQ stations and lounge areas just steps from your door. Residents also enjoy a fitness centre, yoga studio, sports lounge, billiards, party room, theatre, guest suites, demonstration kitchen, private dining room and a seasonal skating pond. Comfort, convenience and resort-style living in one package. (id:45725)
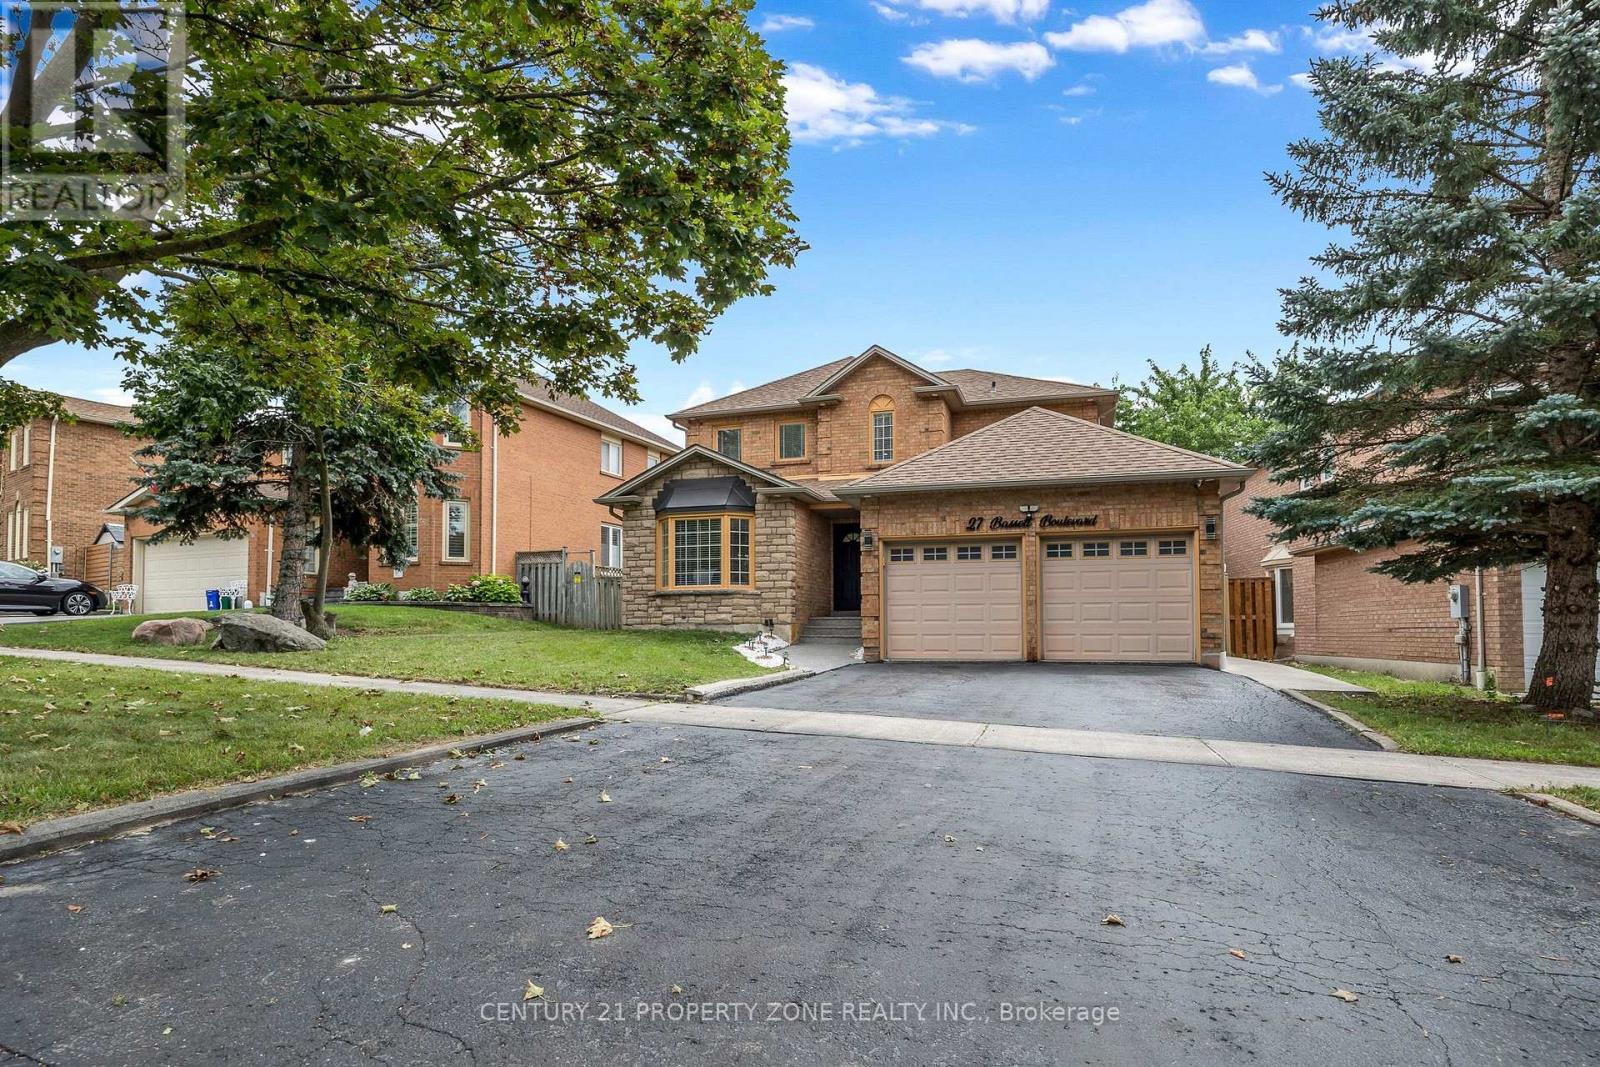
27 Bassett Boulevard
Whitby (Pringle Creek), Ontario
Welcome to this exceptional turnkey 4-bedroom, 2.5-bath detached home in the prestigious Pringle Creek community, featuring a legal 3-bedroom, 2-bath basement apartment with a separate entrance and up to $2,500/month in potential rental income. Ideally situated fronting onto a park, this home offers the perfect blend of spacious family living, functionality, modern finishes, and excellent income potential.The main floor features a welcoming living room, family room, dining area, and dedicated home office with custom built-in shelving-ideal for working from home. The bright and spacious kitchen with updated cabinets features granite countertops, stainless steel appliances, ample cabinetry, a breakfast area, and a walk-out to the backyard. Newly upgraded 2x4 ceramic tiles, hardwood flooring, smooth ceilings, and pot lights throughout add to the home's modern appeal.The second floor offers 4 generously sized bedrooms, all featuring hardwood flooring, closets, and pot lights. The spacious primary bedroom includes a 5-piece ensuite and walk-in closet, while the additional three bedrooms provide excellent space for the whole family.The legal 3-bedroom, 2-bath basement apartment with a separate entrance features a comfortable living area, well-appointed kitchen with quartz countertops and backsplash, 3 spacious bedrooms, 2 bathrooms, and a separate dedicated laundry area. The main home also features its own separate laundry area, providing convenience and privacy for both living spaces. Additional highlights include a 200-amp electrical panel, EV charger, updated A/C (2026), furnace (2025), large backyard, and 6 total parking spaces. Conveniently located close to highly rated schools, parks, grocery stores, shopping, restaurants, and major highways including the 401, 407, and 412.A true turnkey opportunity-perfect for families, investors, or buyers seeking spacious living with excellent rental income potential. (id:45725)
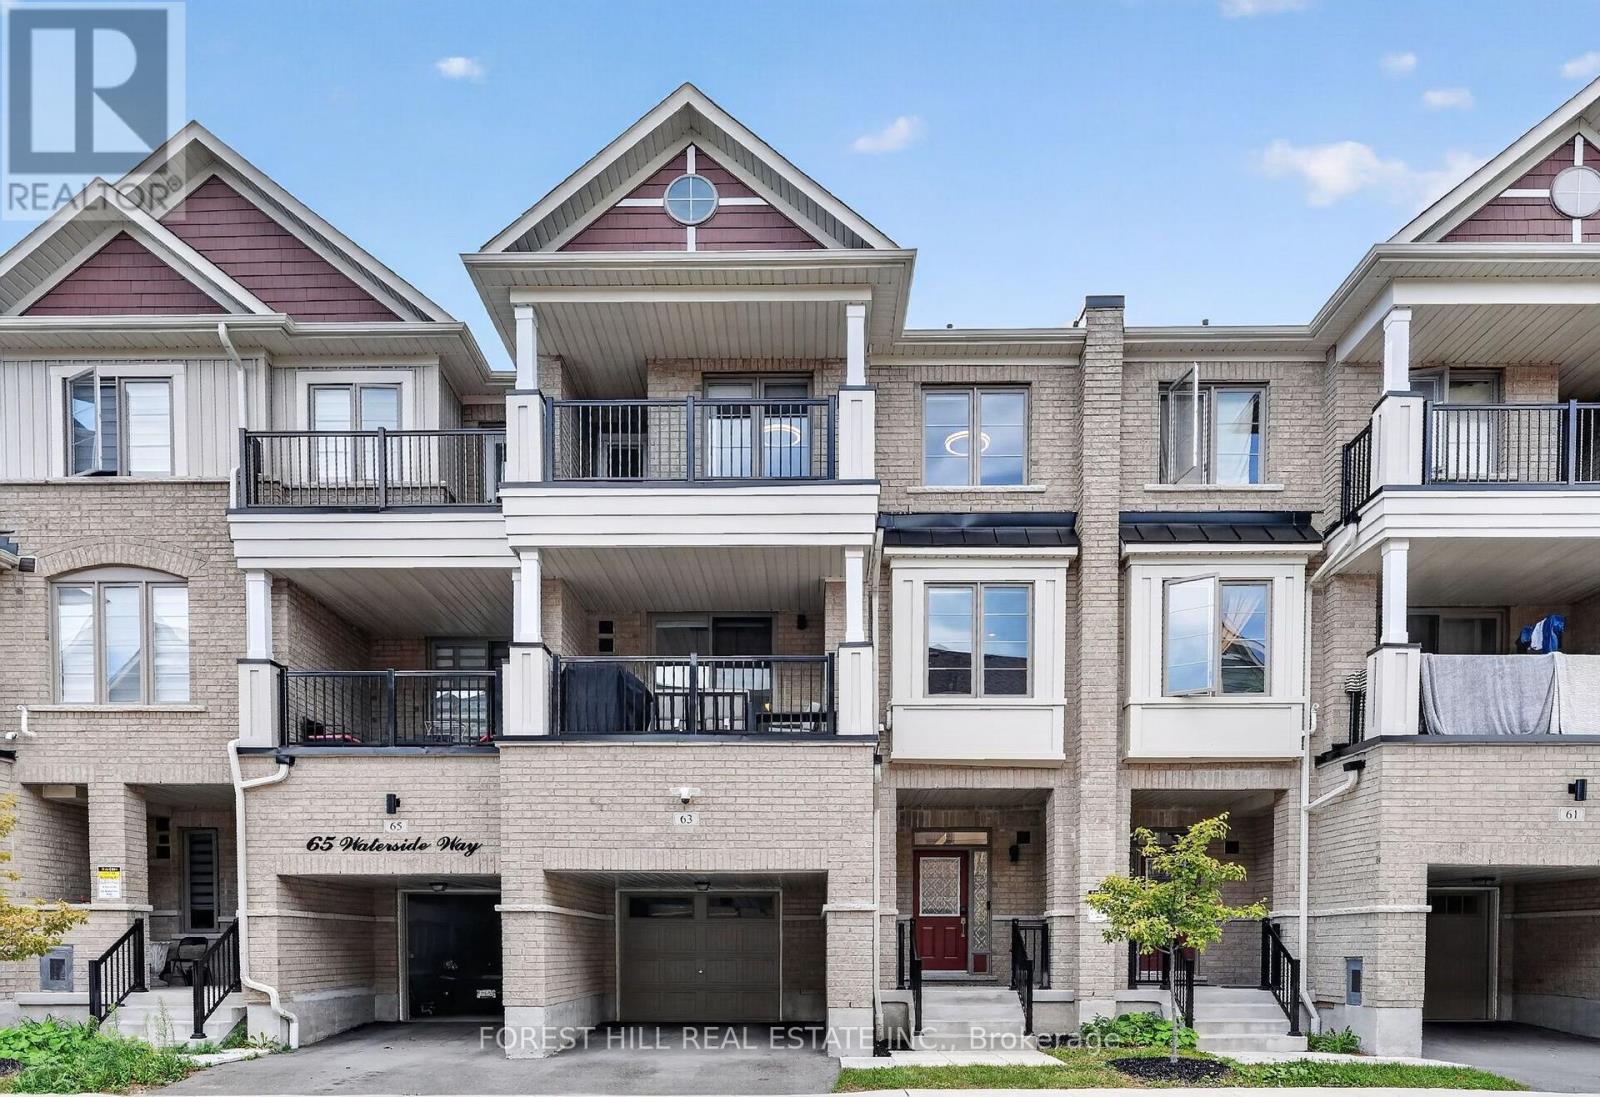
63 Waterside Way
Whitby (Port Whitby), Ontario
Welcome to 63 Waterside Way, a beautifully upgraded 3 bedroom, 3 bathroom home in desirable Port Whitby. Thoughtfully finished throughout, this home offers a modern, move in ready interior with quality upgrades and smart home features. The main floor features upgraded 5 inch wide engineered hardwood flooring, pot lights, smart light switches and no carpet throughout the home. The upgraded kitchen offers quartz countertops, high end stainless steel appliances and a gas line to the stove, making it both stylish and functional. All three bathrooms have been fully upgraded. The primary ensuite features a heated floor and a full height mirror extending to the ceiling, creating a clean, modern feel. Additional upgrades include Cat 6 wiring throughout the home, providing reliable high speed connectivity, perfect for work at home set ups. Enjoy the custom walk in closet and custom laundry cabinetry professionally designed and installed by Closets by Design. The spacious one car garage offers enough room to park your vehicle while still having space for gym equipment or additional storage. A virtually brand new Town Home, thoughtfully upgraded offering modern finishes, practical features and plenty of storage in a sought after Port Whitby location. Enjoy walking paths, parks and a short stroll to the lake. Close to Bus, Go Station, highway 401, 412, 407. (id:45725)
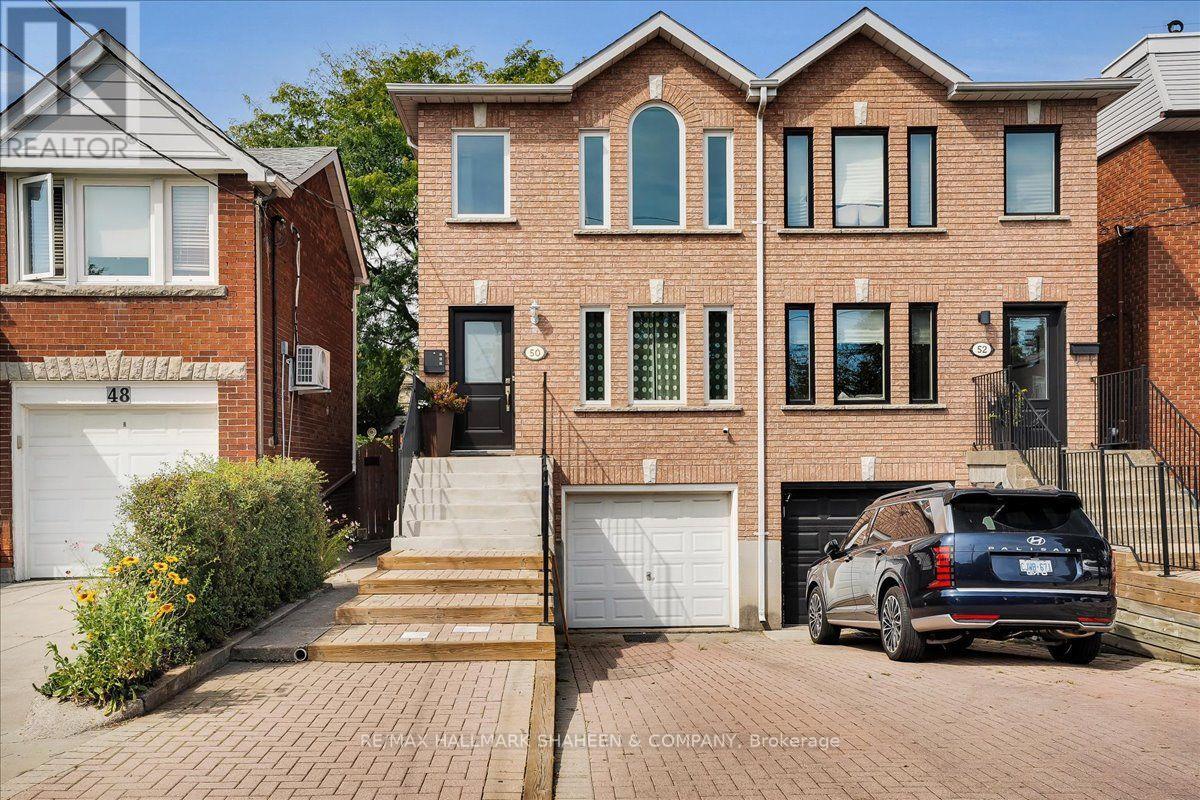
50 Dunkirk Road
Toronto (Danforth Village-East York), Ontario
A True East York Gem. Lovingly maintained and thoughtfully enhanced by the same family for 20 years, this exceptional 3+1 bedroom, 3 bathroom semi-detached residence reflects a true sense of care and pride of ownership. French doors welcome you into an inviting main level that blends comfort and functionality. With hardwood flooring throughout the primary living spaces, the open concept living/dining area flows into a bright eat-in kitchen with a walkout to the expansive, fully fenced rear garden. Skylights are a thoughtful touch that add even more appeal to the well laid out second floor. The lower level offers valuable flexibility with a spacious bedroom or private office, providing an ideal setting for guests or additional family living. Outdoors, the generous backyard offers a wonderful extension of the home, perfect for summer gatherings, quiet afternoons, or gardening. Ideally situated just north of the Danforth corridor in sought-after Old East York, the home is surrounded by an established community with convenient access to parks, schools, TTC, local shops, restaurants, and walking distance to Michael Garron Hospital. A meticulously cared-for residence in a welcoming and well-connected neighbourhood, offering comfort, versatility, and enduring appeal. (id:45725)
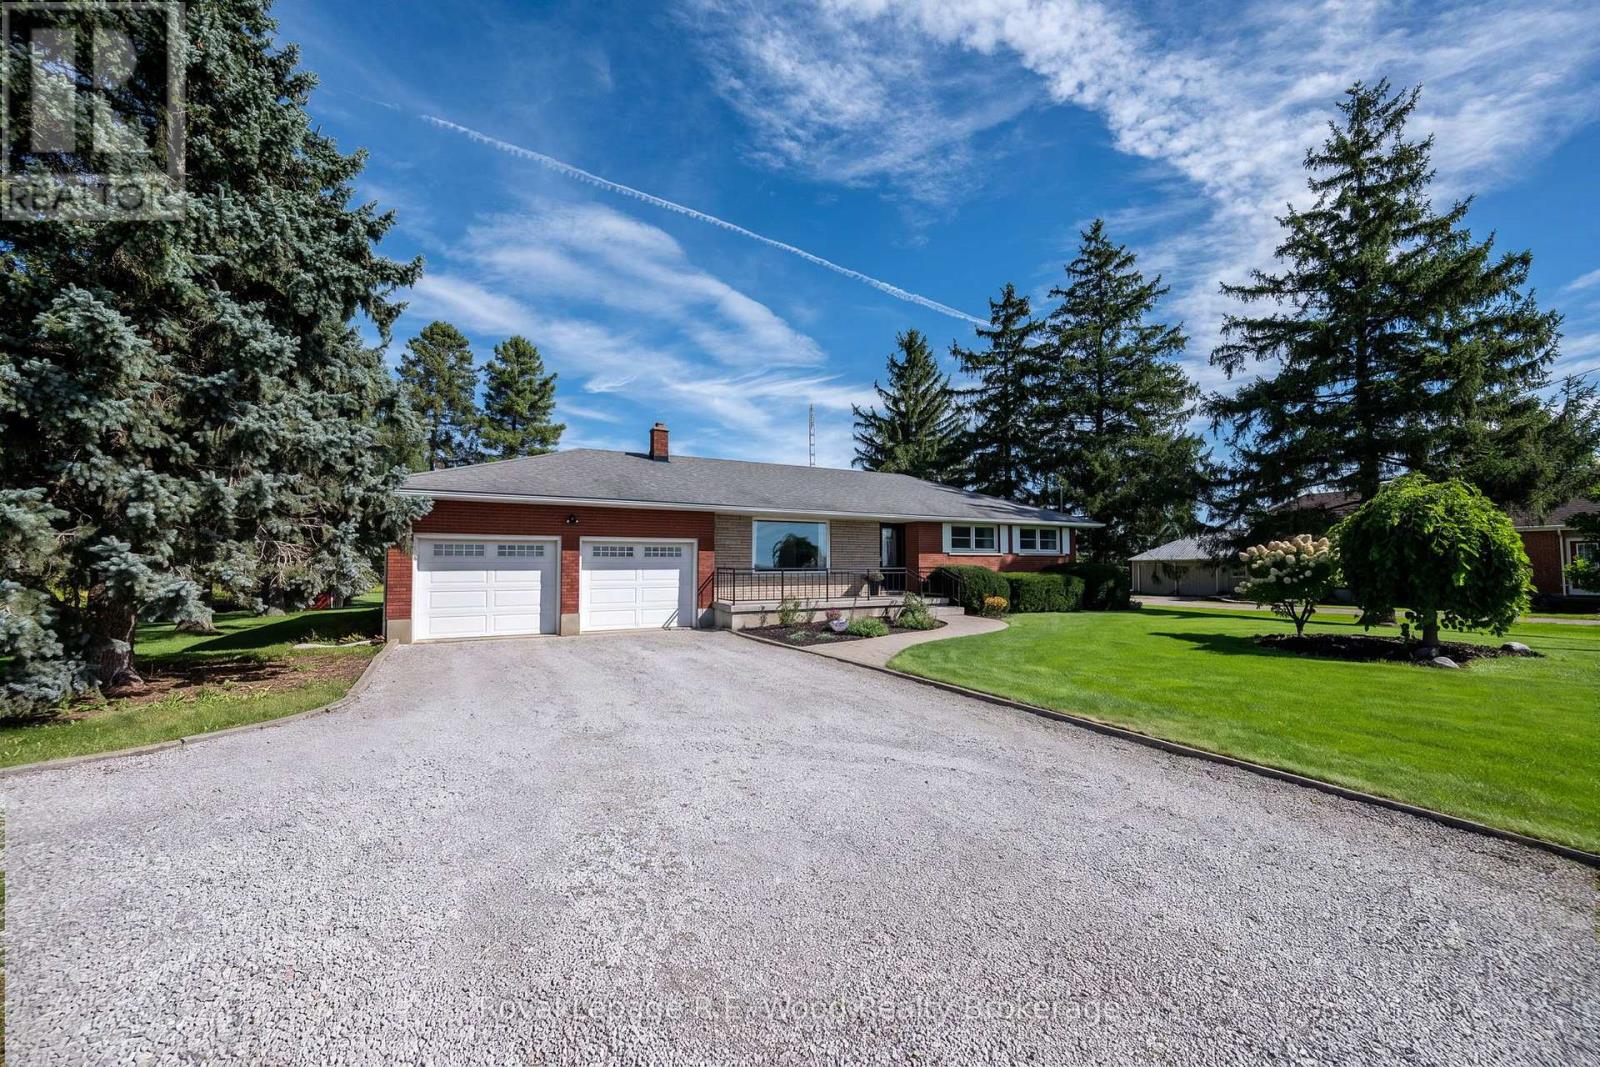
44070 Talbot Street
Central Elgin, Ontario
Welcome to your turn-key country retreat with suburban convenience! Situated on over half an acre, this beautifully landscaped and impeccably maintained 3-bedroom home offers the ideal balance of peaceful living and everyday functionality. The very spacious main level boasts bright, light-filled spaces designed for effortless living, while the mostly finished basement provides versatile extra space-perfect for a home gym, media room, or easily converting to a 4th bedroom as your family grows. Unwind on the charming front porch or entertain on the back deck while taking in the stunning scenic views. Car enthusiasts, hobbyists, and growing families will love the oversized 4+ car garage! Complemented by an expansive driveway with ample parking for visitors. Completely move-in ready-just pack your bags and start enjoying country life without compromising on proximity to town amenities! (id:45725)
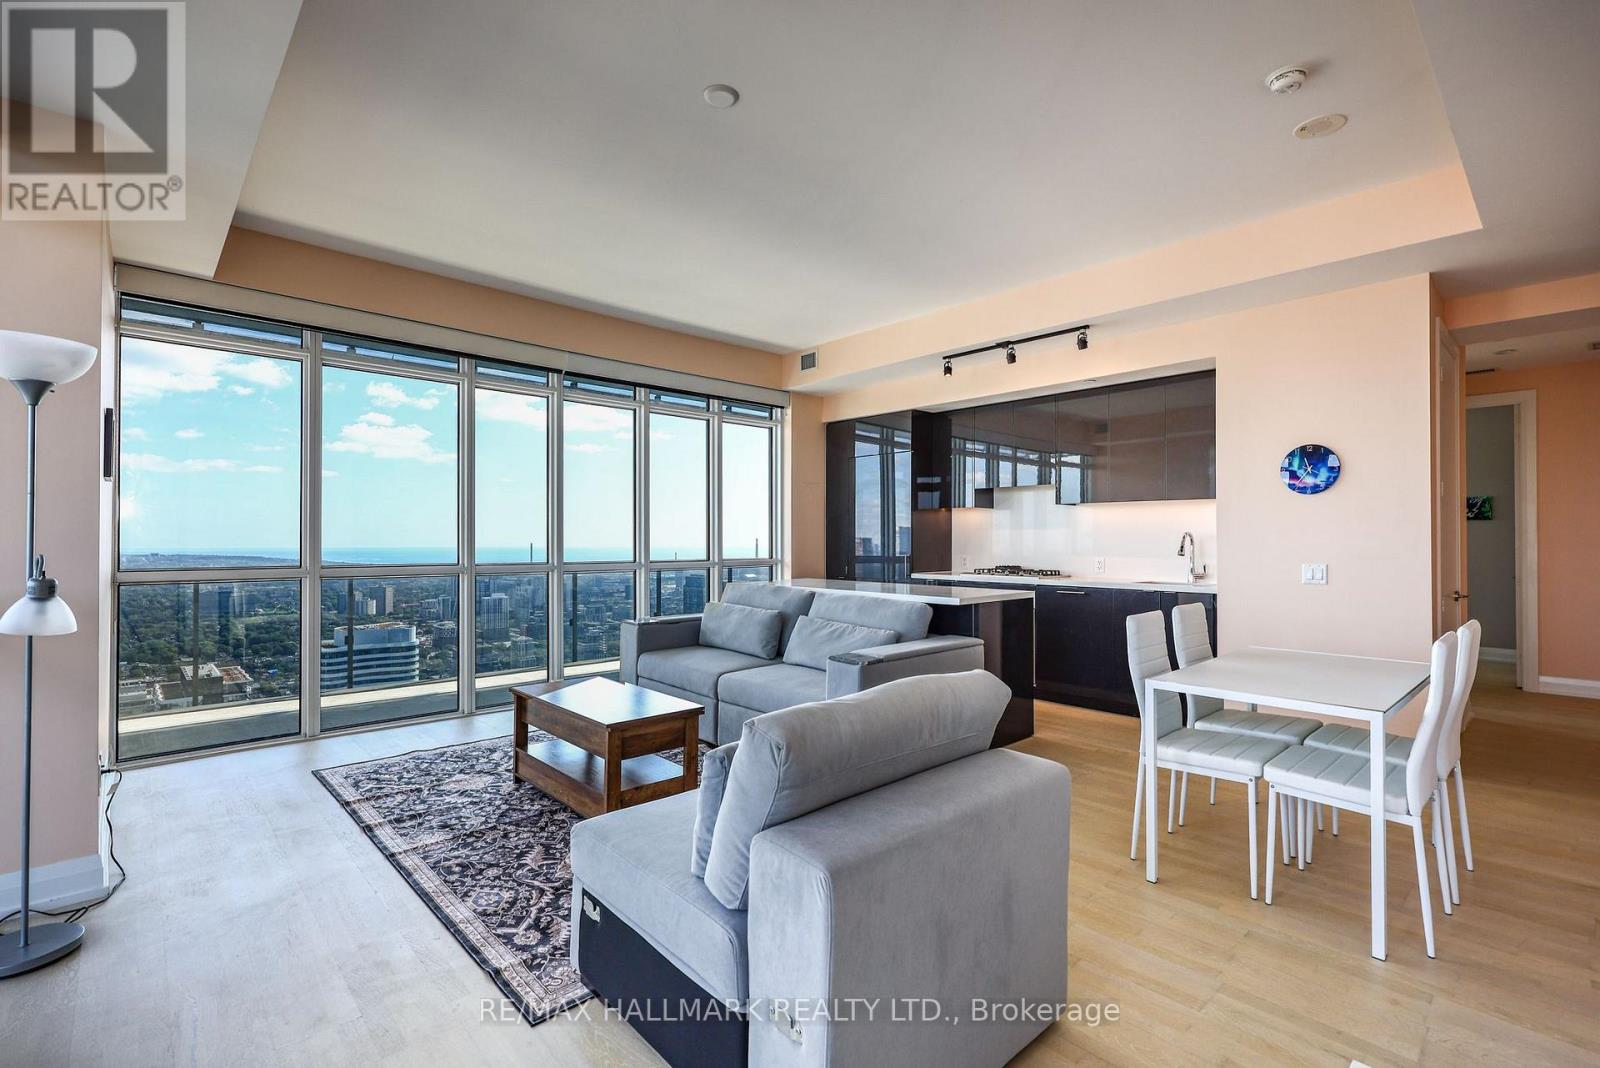
6005 - 7 Grenville Street
Toronto (Bay Street Corridor), Ontario
Perched in the Penthouse Collection at Yonge and College, this rarely available corner suite pairs 10 foot ceilings and floor-to-ceiling windows with a fully private, wraparound terrace and breathtaking views from every single window of the unit. 1,736 total square feet in total including 482 square feet of outdoor space. Southeast-to-northwest exposure brings in sunrises year-round and terrace sunsets all summer long. Inside, three well-proportioned bedrooms - two with walk-in closets, one with a double-width reach-in - sit alongside two full bathrooms, one fully accessible with a shower and tub combination, while the open-concept living, dining, and kitchen area is finished with a full-size Miele kitchen and wide-strip hardwood flooring. Heating and cooling run year-round, controlled independently by the resident. A protected parking spot - walled on one side, posted on the other - comes with two side-by-side owned lockers in a flat-entry locker room of just six units. Building amenities rival a resort: a 66th-floor sky lounge and indoor infinity pool with views over Lake Ontario and the CN Tower, a steam room, gym, dance studio, ping pong room, 7th-floor lounge and BBQ patio, 64th-floor party room, 24-hr concierge, and a dedicated bike room with its own elevator. With a 100% walk score, two universities, four hospitals, and everyday essentials all sit within walking distance, alongside the 506 College streetcar, 97 Yonge bus, and College subway station - all within a block. (id:45725)
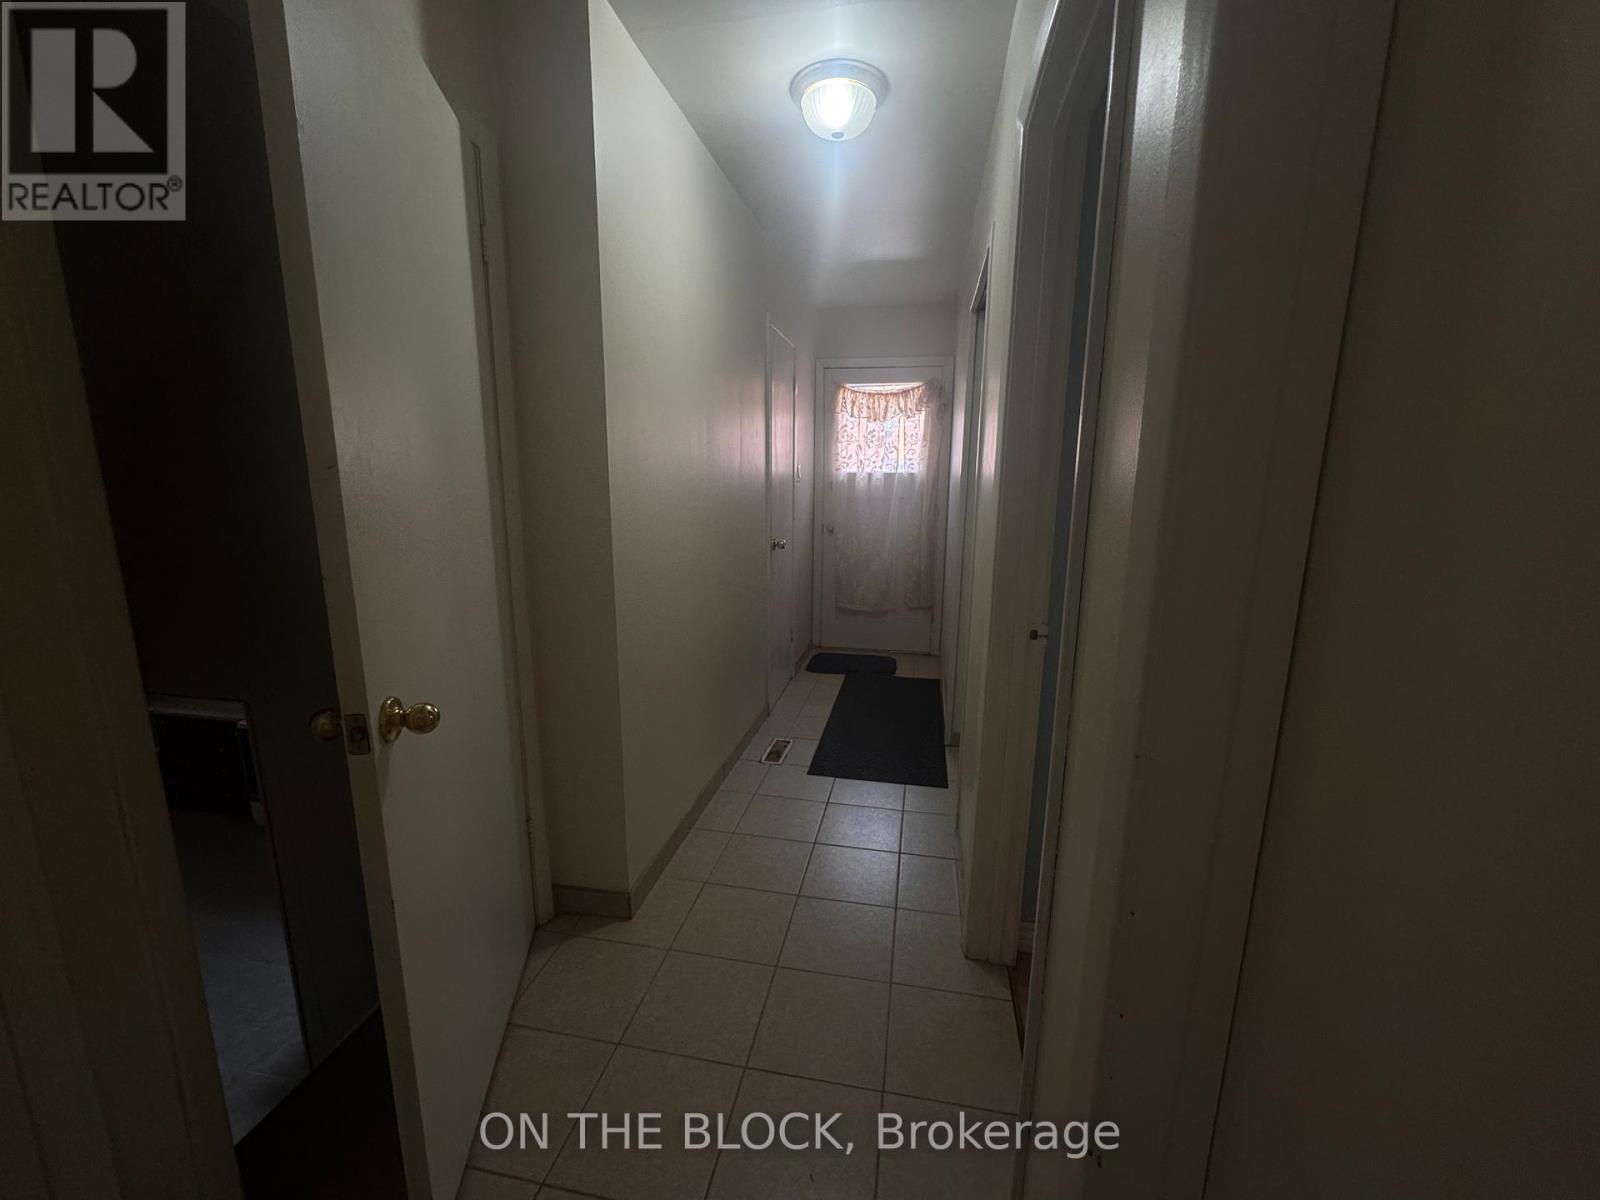
33 Harrington Crescent
Toronto (Bayview Woods-Steeles), Ontario
Spacious 1 Bedroom Apartment with Private Laundry in Prime North York LocationWelcome to 33 Harrington Crescent. This unique and spacious 1 bedroom apartment offers an excellent layout with the bedroom located on the main floor and a large eat in kitchen and living area on the lower level.Enjoy a private entrance, a generously sized bedroom with closet space, a full bathroom with walk in shower, and a bright lower level featuring a large kitchen with ample cabinetry, full size appliances, and plenty of room for dining or additional living space. The apartment also includes a dedicated laundry room with exclusive use washer and dryer, laundry sink, and additional storage.Located on a quiet residential street in a highly desirable North York neighbourhood, close to parks, schools, shopping, public transit, major highways, and everyday amenities.Features: Spacious 1 bedroom layout Main floor bedroom with closet Large lower level kitchen and living area Full bathroom with walk in shower Private ensuite laundry Ample storage space Quiet family friendly neighbourhood Convenient North York location Easy access to transit, shopping, and major routesPerfect for a single professional or couple seeking affordable space in a well established neighbourhood.Available Immediately. Tenant responsible for a portion of utilities. Non smokers preferred. (id:45725)