
00 Richardson Sd Rd Side Road
Ottawa, Ontario
Opportunity awaits! 95 high-and-dry acres situated at the prime corner of Beavertail Road and Richardson Side Road in Ottawa's west rural community of Carp. Offering incredible privacy, exceptional soil, and unbeatable road frontage, this expansive parcel provides the ideal canvas for a private country estate, hobby farm, or long-term land holding just minutes from Kanata's tech hub and the heart of Carp Village. The terrain is predominantly level and elevated, featuring nutrient-rich sandy loam over a natural limestone and shale base; ideal conditions for organic farming, market gardening, or equestrian pursuits. There is a seasonal spring-fed low area near the Richardson frontage. The land offers a stunning natural backdrop, combining expansive cleared fields with a rich mixture of healthy second-growth timber. The mature canopy includes a diverse selection of softwoods like cedar, pine, spruce, and hemlock, paired with hardwood varieties including maple, oak, poplar, and basswood. Low cedar and sumac stands add character, creating natural privacy screens and drawing abundant local wildlife. Family-owned and untouched since 1958, the perimeter retains timeless rural charm with property lines marked by historic wood rail fence remnants. Come explore the immense potential of this classic West Carleton parcel. (id:45725)

1006 Rocky Shore Lane
Frontenac (Frontenac South), Ontario
Located a 30 minute leisurely drive North of Kingston on Verona Lake sits this rustic cottage. Enjoy the gorgeous sunsets from the West facing cottage with a 12' x 20' deck. Tanquil setting with lakeview. Excellent swimming, fishing and boating from your private dock. Enjoy the deer, loons and wildlife from your little piece of paradise. (id:45725)
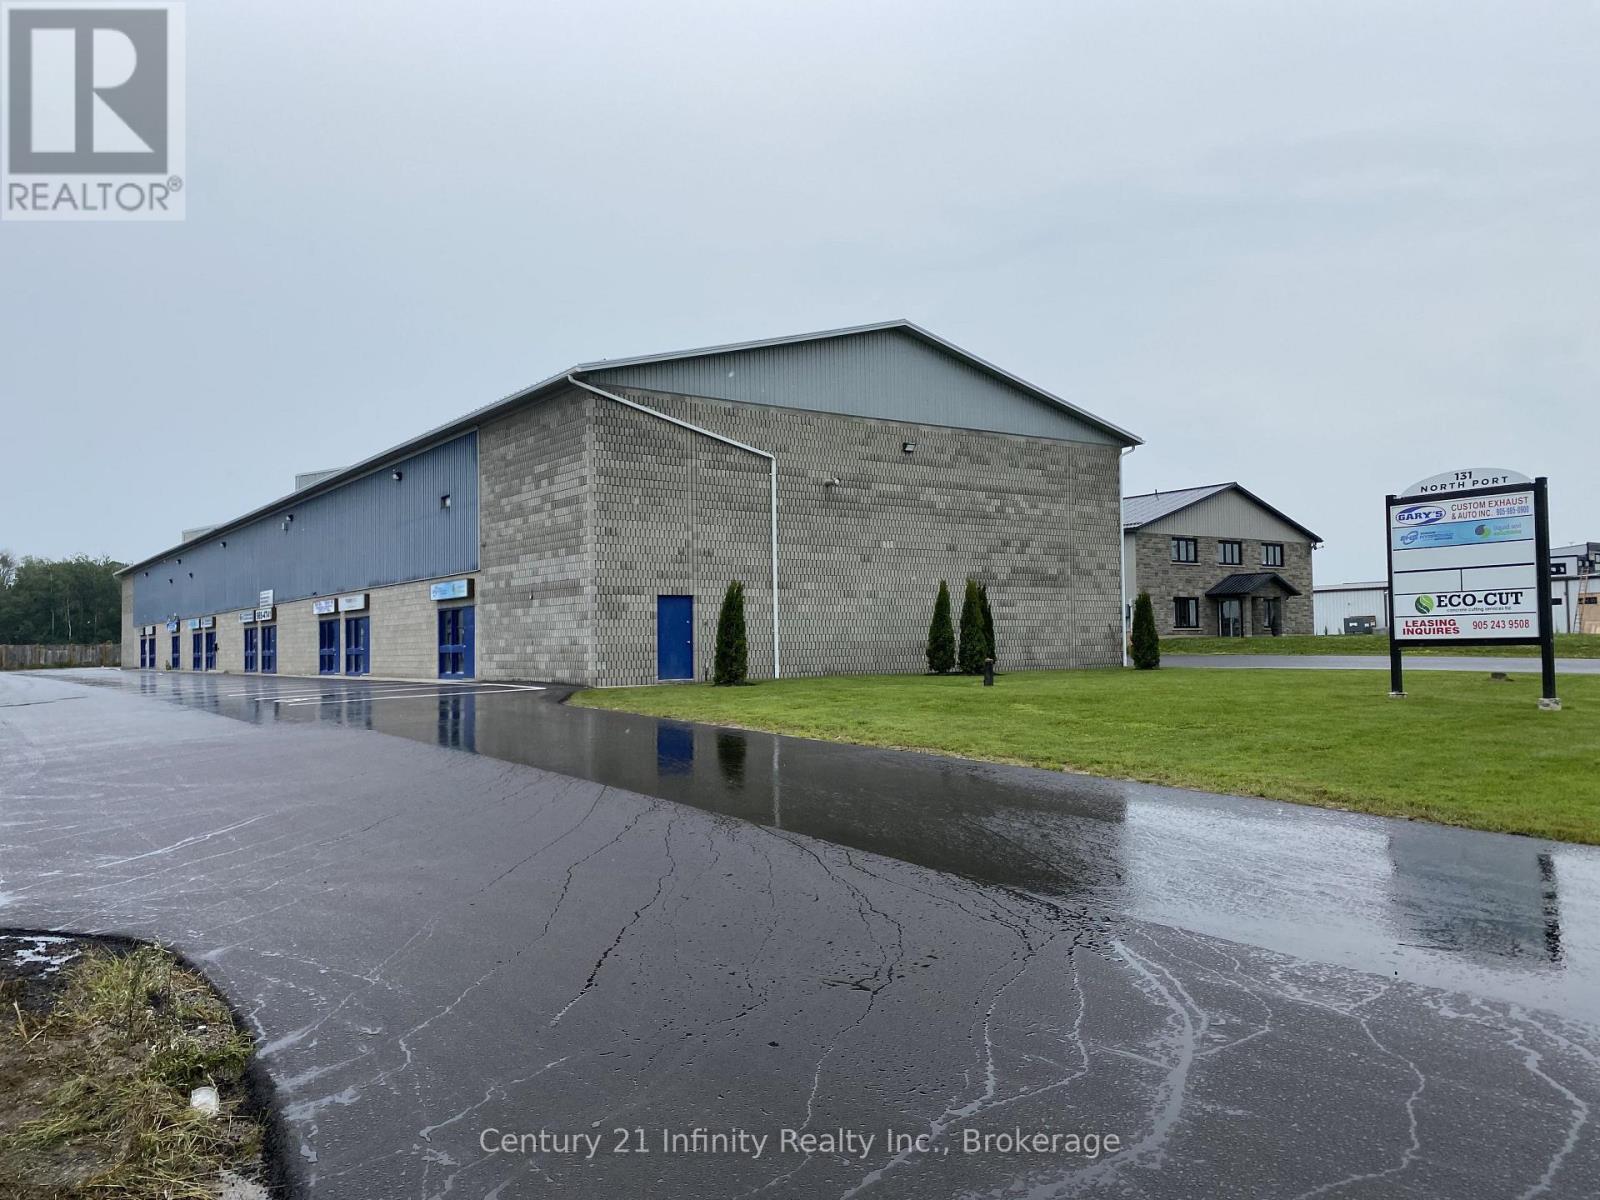
2 - 131 North Port Road
Scugog (Port Perry), Ontario
Industrial Unit Located Within A Well-Maintained Industrial Mall. Offers An Ideal Space For A Business Seeking Functionality And Convenience. 1,440 Sq Ft Plus A Large Mezzanine For Open Storage. Featuring A Practical Layout With Office & Warehouse Space. Equipped With A 12' x 14' Overhead Door. Gas Heat In The Warehouse; Electric Heat In The Office. High Ceilings, Approximately 22 Feet. Would Suit Light Manufacturing, Warehouse Or Distribution Centre. No Automotive Uses. (id:45725)

372 Trafalgar Road
Oakville (Oo Old Oakville), Ontario
This rare find in the heart of Old Oakville is a bungalow duplex backing onto scenic 16 Mile Creek, beautifully renovated in 2021 and designed by Kate Zeidler (KZID). Steps from Downtown Oakville, Lake Ontario and the Oakville GO Station, this unique property offers 2 distinct 2-bedroom units - each featuring a separate garage, driveway, private decks with glass railings and breathtaking views. Unit 1 highlights hardwood floors, a gas fireplace in the family room, open-concept living and dining room, kitchen with heated floor, quartz counters & stainless steel appliances, heated floors in the 4pc bath, sunroom and private stairs leading down to the creek dock. Unit 2 offers an open-concept living area with gas fireplace, modern kitchen with breakfast bar, a primary suite with walk-in closet/office space, a 4pc bath with heated floors and ensuite laundry. Both units have independent furnace, A/C and utilities. This legal non-conforming duplex offers strong income potential for dual rental income (currently renting Unit 2 @ $4000/month), multi-generational families or live in one unit while leasing the other. Turnkey waterfront property in a premium location! (id:45725)

935 W Twamley Street W
North Perth, Ontario
WELCOME TO THE NEW LISTOWEL GARDENS APARTMENTS AND SHOPS! This brand new construction building is NOW LEASING 1 BED/1 BATH and 2 BED/2 BATH apartments across all 5 floors. With concrete construction and geothermal heating/cooling, you'll find Listowel Gardens to be a efficient and comfortable place to live. Plus, enjoy the Tenant Clubhouse with spacious lounge, full kitchen, FREE GYM, and meeting space. Located close to groceries, Walmart, and plenty of food options, you'll love living at this beautiful new complex. Starting at $2110 per month, including all appliances and FREE BELL FIBRE INTERNET, we offer 5 versions of our 2 BEDROOM/2 BATHROOM units. Search Listowel Gardens for more info. (id:45725)

935 W Twamley Street W
North Perth, Ontario
WELCOME TO THE NEW LISTOWEL GARDENS APARTMENTS AND SHOPS! This brand new construction building is NOW LEASING 1 BED/1 BATH and 2 BED/2 BATH apartments across all 5 floors. With concrete construction and geothermal heating/cooling, you'll find Listowel Gardens to be a efficient and comfortable place to live. Plus, enjoy the Tenant Clubhouse with spacious lounge, full kitchen, FREE GYM, and meeting space. Located close to groceries, Walmart, and plenty of food options, you'll love living at this beautiful new complex. Starting at $1710 per month, including all appliances and FREE BELL FIBRE INTERNET, come see our 1 BEDROOM/1 BATHROOM units. Search Listowel Gardens for more info. (id:45725)

208 - 10 Armstrong Drive
Smiths Falls, Ontario
Welcome to easy, low-maintenance living in this wonderful 2-bedroom, 2-bath condo located in a well-established and meticulously maintained building, just steps away from all the convenient amenities of Settlers Ridge Centre. This bright and inviting second-floor end unit offers an ideal blend of comfort, functionality, and location. Step inside and feel instantly at home in the well-designed layout that flows effortlessly from the galley-style kitchen into the open-concept dining and living area perfect for relaxing or entertaining. Large windows invite natural light throughout the space, giving the home a warm and airy feel. The spacious primary bedroom is a true retreat, featuring a walk-through closet and a private 3-piece ensuite bath for added comfort and privacy. A second generously sized bedroom is located just steps from the main 4-piece bath ideal for guests, a home office, or hobby space. You'll love the convenience of in-suite laundry and a storage/utility room that offers extra space for your everyday needs. This unit also includes an assigned garage space an invaluable feature for year-round comfort and added security. The building offers welcoming common areas perfect for family gatherings or socializing with neighbors, creating a sense of community while maintaining your independence. Whether you're downsizing, looking for a carefree lifestyle, or investing in your first home, this unit checks all the boxes. Enjoy being within close walking distance to grocery stores, restaurants, pharmacy, and medical services everything you need is at your fingertips. With its unbeatable location, thoughtful layout, and low-maintenance living, this property is truly a great find. Don't miss your opportunity to own this unit in a sought-after location. Book your private viewing today! (id:45725)

100 London
Chatham-Kent (Thamesville), Ontario
Rare mixed-use investment opportunity in the heart of Thamesville, ON, minutes away from 401. This approximately 10,000 sq. ft. building on a prominent Main Street corner offers immediate cash flow and significant future growth potential. Fully tenanted four units, the property features a retail store, a laundromat with separate meters and tenant-paid water, a 3-bedroom and a 1-bedroom apartment. The landlord currently covers gas and hydro for the retail and residential units. Situated on a 0.357-acre lot with ample parking, the building is well-maintained with a durable metal roof and a warehouse roof recently replaced in 2026. The property also includes a heated warehouse with two bay doors, flexible central Business zoning, and value-add potential through high-visibility potential signage income. This is a secure, high-yield addition to an investment portfolio. Please do not visit the property without an appointment. Call the listing agent for your viewing. (id:45725)
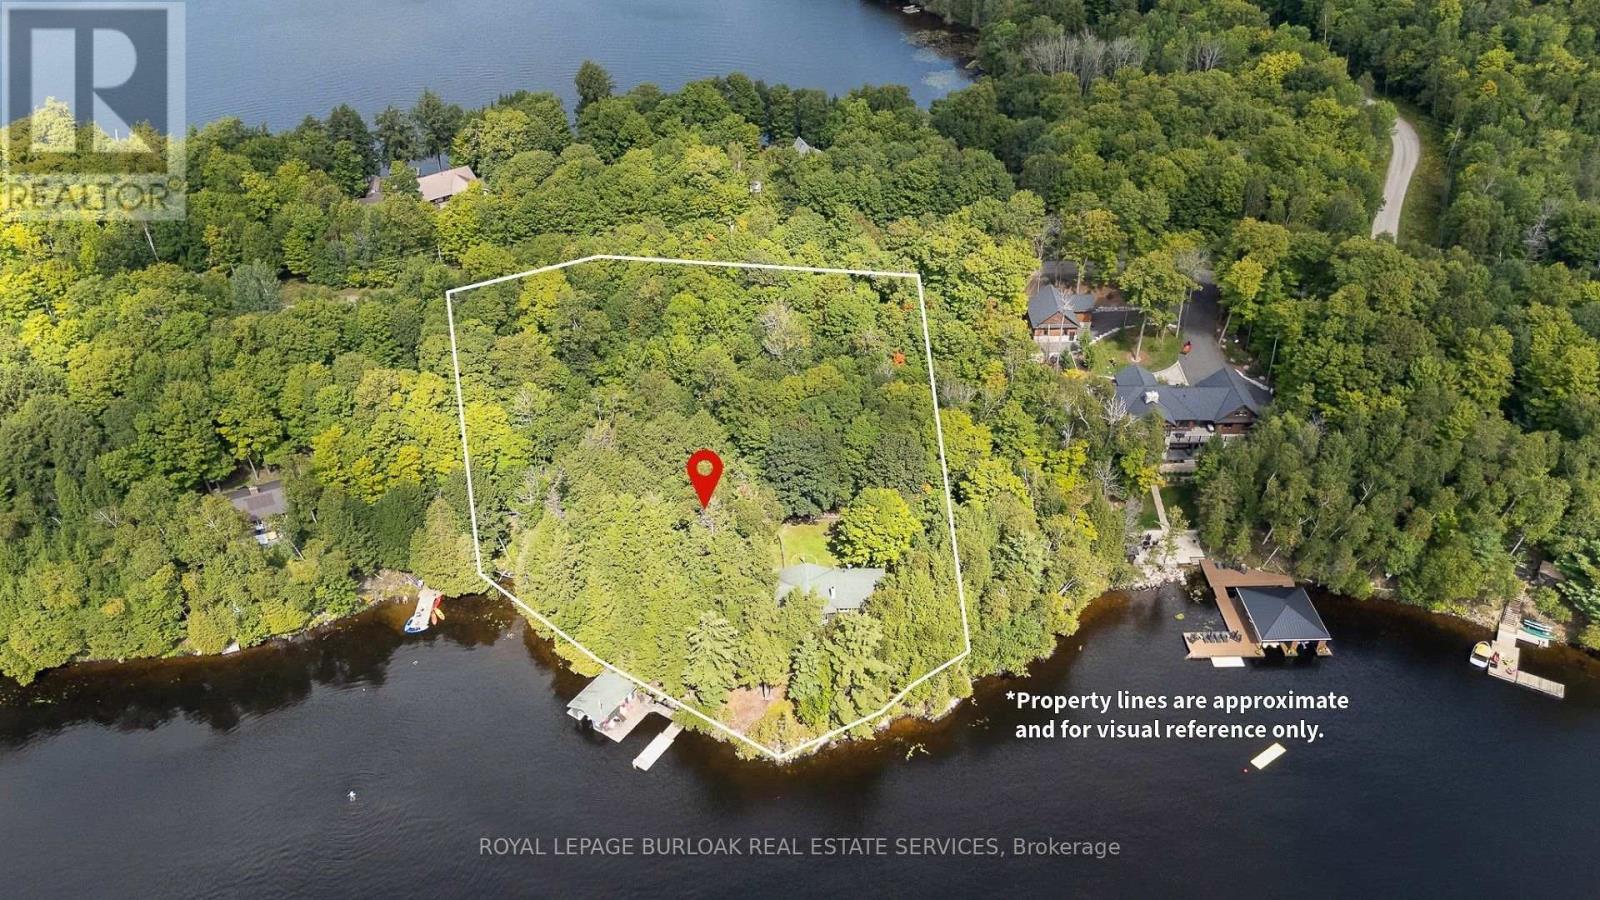
115 Tanners Lane
Magnetawan, Ontario
This beautiful family cottage on Neighick Lake offers the comfort of year-round living on a spectacular waterfront. Unique, private double lot with an impressive 326 feet of waterfront and year-round access via a municipally maintained public road. The living room features a cathedral ceiling with wood beams, wall-to-wall windows with transoms overlooking the lake, and a wood-burning fireplace with a distinctive stone surround handcrafted from stone from the property. The updated kitchen and dining room also feature a cathedral ceiling, distressed cabinetry with plenty of storage, honed granite countertops and an island. Stainless steel appliances include a gas stove, refrigerator and microwave. This traditional cottage with wood-panelled walls and solid wood doors throughout offers three bedrooms and one-and-a-half bathrooms. The primary bedroom has a wood-panelled cathedral ceiling and a convenient two-piece ensuite. The laundry room provides additional storage and is equipped with a full-sized washer and dryer. A spacious wraparound deck offers panoramic lake views and plenty of room for outdoor dining and entertaining. The covered, screened porch provides another comfortable spot to relax and enjoy cottage life. A separate bunkie comfortably accommodates four to six guests, making it ideal for visiting family and friends. Also included is a garden shed and a woodshed. Neighick Lake is part of the Magnetawan chain of lakes, providing more than 40 miles of boating and endless opportunities for swimming, fishing and exploring. The boathouse, complete with boat lift, accommodates two boats with plenty of space for fishing gear and all the accessories for fun on the water. Relax dockside and enjoy the peaceful setting and spectacular sunsets. This turnkey Neighick Lake property offers a rare opportunity to begin creating memories of your own in a beautiful family cottage. (id:45725)

406 - 4015 Kilmer Drive
Burlington (Tansley), Ontario
Welcome to Tansley Gardens! This bright and spacious 1+1 bedroom 1 bath penthouse suite offers comfortable living in one of Burlington's most sought-after communities. The versatile den provides the perfect space for a home office, guest room, or additional living area. Enjoy stunning penthouse views and an abundance of natural light throughout. Ideally located close to major highways, shopping, restaurants, parks and excellent school, this home offers the perfect blend of convenience and lifestyle. This exceptional condo is one you won't want to miss! (id:45725)

Lower - 362 Elmridge Street
Oshawa (Donevan), Ontario
Welcome to this bright, spacious and beautifully maintained 1-bedroom basement apartment located in the desirable Donevan community of Oshawa. Situated in a quiet residential neighbourhood with the owners occupying the main floor, this comfortable furnished unit offers a generous living area featuring an impressive stone feature wall and fireplace, a functional kitchen with ample cabinetry and breakfast bar, a well-sized bedroom and 3-piece bathroom.Ideal for a professional single or couple looking for a quiet, comfortable and move-in-ready home. Wi-Fi included, shared laundry and one parking space. Conveniently located close to Hwy 401, transit, shopping, restaurants, parks and everyday amenities, with easy access throughout Oshawa and the GTA. A great opportunity to enjoy a furnished home in a quiet, established residential setting. (id:45725)

38 Briarsdale Drive
St. Catharines (Glendale/glenridge), Ontario
Welcome to 38 Briarsdale Drive, a fully renovated bungalow on an extraordinary ravine lot in one of South St. Catharines' most desirable neighbourhoods. Stretching approximately 250 feet to a wooded forest and private creek, this spectacular property offers modern luxury, natural beauty and exceptional privacy-all minutes from shopping, restaurants, schools and highway access.Inside, the sophisticated open-concept design is framed by breathtaking ravine views. A dramatic wall of windows fills the main living space with natural light and creates an unforgettable backdrop for the custom kitchen, complete with premium appliances, contemporary cabinetry and automatic blinds. Designed for entertaining, the kitchen flows seamlessly into the spacious living and dining areas.The main floor offers two bedrooms and two full bathrooms, including an impressive primary retreat with a custom walk-in closet and elegant ensuite featuring a glass-enclosed shower.The finished walkout lower level is an entertainer's dream, offering a spacious recreation and dining area, wet bar, striking natural-stone granite feature wall, third bedroom and full bathroom. Step outside onto the massive 20-by-50-foot deck and discover a spectacular tiered backyard.Completed in 2024, the large gazebo and dedicated outdoor entertainment space provide an incredible setting for dining, hosting or relaxing among mature trees and the peaceful ravine and creek. This backyard feels like a private resort.Complete with a front-yard sprinkler system and thoughtful upgrades throughout, 38 Briarsdale is more than a home-it is a private urban retreat. If modern design, exceptional outdoor living and cottage-country serenity are on your wish list, this is the one! (id:45725)

10 - Upper 199 Hillcrest Avenue
Mississauga (Cooksville), Ontario
Upstairs Secondary Bedroom for rent in a prime location for students and commuters in Cooksville! Just minutes away from the Cooksville GO station, and multiple bus stops. Conveniently close to shopping, schools, churches, parks, and easy access to the QEW. Location, Location, Location! Tenant will be responsible for 1/4 of utilities (gas, hydro, water). Comes with complimentary high-speed internet. One driveway parking spot provided. Washroom, kitchen and dining area is shared amongst tenants. Please note there are two listings currently active for this property - The other listing is for the Primary Bedroom + Ensuite Bathroom | MLS#: W13770270 (id:45725)

10 - Upper 199 Hillcrest Avenue
Mississauga (Cooksville), Ontario
Primary Bedroom for rent in a prime location for students and commuters in Cooksville! Enjoy a spacious rental with ensuite bathroom and ample closet space. Just minutes away from the Cooksville GO station, and multiple bus stops. Conveniently close to shopping, schools, churches, parks, and easy access to the QEW. Location, Location, Location! Tenant will be responsible for 1/4 of utilities (gas, hydro, water). Comes with complimentary high-speed internet. One driveway parking spot provided, kitchen and dining area is shared amongst tenants. Please note there are two listings currently active for this property - The other listing is for the Second Upper Floor Bedroom | MLS#: W13770276 (id:45725)

Lower - 21 Keelson Street
Welland (Dain City), Ontario
Welcome to 21 Keelson Street. This lower floor, 2 bedroom, 1 bathroom home is located within the Empire Canals Development in The Dain City Neighbourhood of Welland. The home is minutes from downtown Welland, a quiet family neighbourhood in a newer subdivision. Rent is $1,500 plus 30% of the utilities. (id:45725)

Pt Lot 10 Con 10 Lavant .
Lanark Highlands, Ontario
Escape to nearly 50 acres of true backcountry privacy on beautiful Blueberry Lake. Surrounded by approximately 1,200+ acres of Crown land, this unique waterfront property is an ideal setting for hunters, anglers and outdoor enthusiasts looking for a secluded recreational retreat. Access is an adventure in itself, with approximately 3 km of trail through Crown land leading to the property-offering the kind of privacy that is increasingly hard to find. Hunt, fish, explore, unwind and enjoy your own piece of the wilderness away from the noise of everyday life. Whether you envision a traditional hunt camp, a private family getaway or a recreational basecamp to enjoy for generations, this property offers an incredible opportunity to create something truly special. A rugged, private escape where the outdoors takes center stage. (id:45725)

283 Fairway Road N Unit# 302
Kitchener, Ontario
Great starter home! This beautiful, move-in-ready 2-bedroom apartment offers comfort and convenience. Ideally located near the expressway, shopping, public transit, and Chicopee Ski Resort, you'll have everything you need just minutes away. Enjoy your morning coffee or evening relaxation on the recently renovated balcony. Inside, you'll find plenty of natural light, nice flooring, and spacious bedrooms. Hydro, gas and water are already included in the condo fees. Don't miss out—book your showing today. This one won't last long! (id:45725)

427 Duke Street W
Kitchener, Ontario
Investors, Flippers & Families! Rare Midtown Corner Lot with massive potential available for the first time in 40+ years! This 1902 detached home sits on a premium 40’ x 119’ corner lot in a rapidly appreciating Midtown pocket near DTK, transit, and the Spur Line Trail. Surrounded by $1M+ redevelopments, this property offers ultimate flexibility for a high-end family renovation or a high-yield investment project. The existing 2-bed, 1.5-bath character home features great bones and excellent holding value. Major mechanical updates offer immediate peace of mind, including a furnace replaced in 2025 and a newer main roof from 2020. Move in, rent out, or renovate while finalizing your permits. The high density RES-5 zoning and dual street exposure are perfectly primed for intensification under Kitchener’s Growing Together framework. Capitalize on the corner configuration for separate unit entrances and streamlined parking logistics to build cluster townhouses, a multi-unit conversion, or an accessory dwelling. Best of all, leverage the 10 unit threshold for an expedited Zoning Certificate process, bypassing complex site plans. Whether you want to restore a piece of history or build a multi-unit legacy project, this prime piece of Midtown’s future is a must-see! (id:45725)

0 Demoe Road
Kawartha Lakes (Fenelon), Ontario
Nice mix of open farm land and bush on this private 47.85 acre parcel on a quiet country road north of Lindsay. Approximately half of acreage is productive, tile drained land & back half of property is bush. Great opportunity to create a new homestead or just increase your workable land base. Hydro is right at property line. Easy commute to Fenelon, Lindsay and the GTA. (id:45725)

98 Woodland Drive
Seguin, Ontario
Welcome to an exceptional four season family retreat on the crystal-clear waters of Sucker Lake, beautifully positioned on 1.3 private acres with 175 feet of pristine shoreline. Thoughtfully designed for effortless family cottaging and memorable gatherings, this spacious Muskoka offering presents six bedrooms, four bathrooms and generous principal rooms with ample space for family and friends. Extensively updated since 2019, the property offers the rare combination of timeless Muskoka charm and modern peace of mind, with improvements including a new septic system, most windows, siding and shingles. Inside, the inviting living room is anchored by a wood-burning fireplace and soaring shiplap-lined ceilings, creating a warm and quintessentially Muskoka atmosphere. The open-concept kitchen and dining areas flow seamlessly to the principal living spaces and lake beyond, making entertaining wonderfully effortless. The spacious primary suite enjoys its own ensuite and private waterfront balcony for a serene setting to begin and end each day. Outside, cottage life unfolds across a generous waterside deck and screened Muskoka Room, offering idyllic spaces for morning coffee, leisurely afternoons and evening gatherings. The waterfront is equally inviting, with deep water for diving and boating, easy docking, and shallow shoreline areas ideal for younger swimmers and lakeside play. Privacy extends from the cottage to the water's edge, surrounded by beautiful natural landscapes and the peaceful shores of Sucker Lake. Situated on a municipally maintained road, this is a wonderfully convenient Muskoka escape, close to the darling village of Rosseau with it's sought after farmer's market, Pizzeria, General Store, & Crossroads Restaurant, & just a shore drive from all Minett / Sandfield amenities. A rare opportunity to enjoy turnkey four season Muskoka living in a private and picturesque setting. Summers here are made for the lake with memories that will last for generations. (id:45725)

1202 - 50 Thomas Riley Road
Toronto (Islington-City Centre West), Ontario
Welcome to this luxurious and very clean suite 1202, newly painted and professionally cleaned large 2 bedrooms, 2 bathrooms condo featuring 845 sqft of living space plus an additional 45 sqft balcony with most-desirable southeast views in the building! Stunning high-floor southeast corner residence enjoys brilliant morning through afternoon sunlight through expansive floor-to-ceiling windows in every single room, with unobstructed enjoyable downtown city , CN Tower and lake view! Designed open-concept layout, the interior features high-end finishes, generous living spaces provide joint of entertainment and relaxation. Owned one parking and one locker included. High-speed internent is included in maintenance fee. Amenities include 24-hour concierge, exercise and yoga rooms, party room, outdoor terrace with BBQ, and a kids' play area. Conveniently Located Near Major Highways QEW, 427 and Gardiner, Sherway Gardens, Grocery Stores, Shopping, Restaurants, And minutes of walking distances To Kipling Station/ Go and Public Transportation. Suite vacant and buyer move-in anytime in the newly painted and clean home! (id:45725)

51 Meteorite Street
Richmond Hill (Observatory), Ontario
**Luxury Rare Found Rear 70' Wide Backyard** Nestled in the prestigious and highly sought-after Observatory Hill Neighborhood, this exceptional home features over $500,000 in upgrades-nothing here is standard. Offering 4,386 sq. ft. above grade, plus a HEATED basement with oversized upgraded windows, this residence is thoughtfully designed for luxury, comfort, and functionality. The exceptional open-concept layout features 10-ft ceilings on the main floor and 9-ft ceilings on the second floor and basement, LED pot lights, and premium 7-inch hardwood flooring throughout. The chef-inspired kitchen showcases a HEATED floor, custom ceiling-height cabinetry, top-of-the-line built-in appliances including a Wolf gas cooktop, 42-inch Sub-Zero refrigerator/freezer, Wolf steamer and oven, built-in microwave, dishwasher, and beverage fridge. Elegant porcelain waterfall countertops and a matching porcelain backsplash add a sophisticated finish. A stunning double-sided fireplace wrapped in porcelain creates a seamless focal point between the kitchen and family room, offering warmth and elegance. The spacious primary bedroom features a customized walk-in closet. The luxurious primary ensuite includes a frameless glass oversized shower and heated flooring. A large retreat room provides exceptional flexibility and can be used as a gym, second closet, private office, or additional living space. The second and third bedrooms feature 10-ft ceilings and floor-to-ceiling windows, providing an abundance of natural light. A spacious third-floor loft offers a luxurious bar area and walk-out access to a large private terrace-ideal for entertaining or relaxing. The 70-ft-wide oversized backyard offers tremendous potential for outdoor living, landscaping, entertaining, or future possibilities. The basement also presents the potential for a walk-up basement. Top-ranked School Zone: Bayview Secondary School, St. Theresa of Lisieux Catholic High School, and Richmond Hill Montessori School etc. (id:45725)

56 York Boulevard Unit# 212
Hamilton, Ontario
The Residences at Coppley, a 36-unit boutique rental building by award-winning Hamilton developer Core Urban, reimagined from a storied 1911 building - once one of the city's textile factories. Where soaring exposed brick and oversized south-facing windows meet a collected, modern transitional interior. And you have the chance to be its very first tenant. The kitchen is outfitted with a tiled backsplash, sleek cabinetry, gold hardware, and brand-new stainless steel appliances (dishwasher included). In-suite laundry and central air keep things comfortable year-round, while the bedroom offers generous proportions and ample closet space -- real, approachable liveability in a building with real history. Location seals it: steps to Hamilton's best cafes, restaurants, and grocery options, with West Harbour GO, St. Joseph's Hospital, Hamilton General, are just minutes away while the farmer's market and TD Coliseum are right at your doorstep. Tenant responsible for heat & hydro. Appliances to be installed soon. Currently offering two months free rent for new tenants — a rare entry point into one of Hamilton's most exciting historic-to-modern conversions. A piece of Hamilton's history, made new again. Don't miss it. (id:45725)

12 Sweeney Drive
Guelph (Kortright East), Ontario
You are looking at a rare find at 12 Sweeney Drive in Guelph, where an unbeatable, prime location meets the absolute ease of one-level living in a solid all-brick bungalow. Step inside to an open-concept floor plan that flows effortlessly, featuring two comfortable bedrooms and three full bathrooms so nobody ever has to wait in line. You will love spending time in the finished basement, which hides a custom movie theatre ready to host your next family game night or weekend blockbuster marathon. Outside, the property shines just as bright with a brand-new interlock driveway, pristine landscaping, a two-car garage, and a private backyard that gives you all the peace and quiet you need. Homes in spots this good are hard to find-come take a look before it's gone! (id:45725)