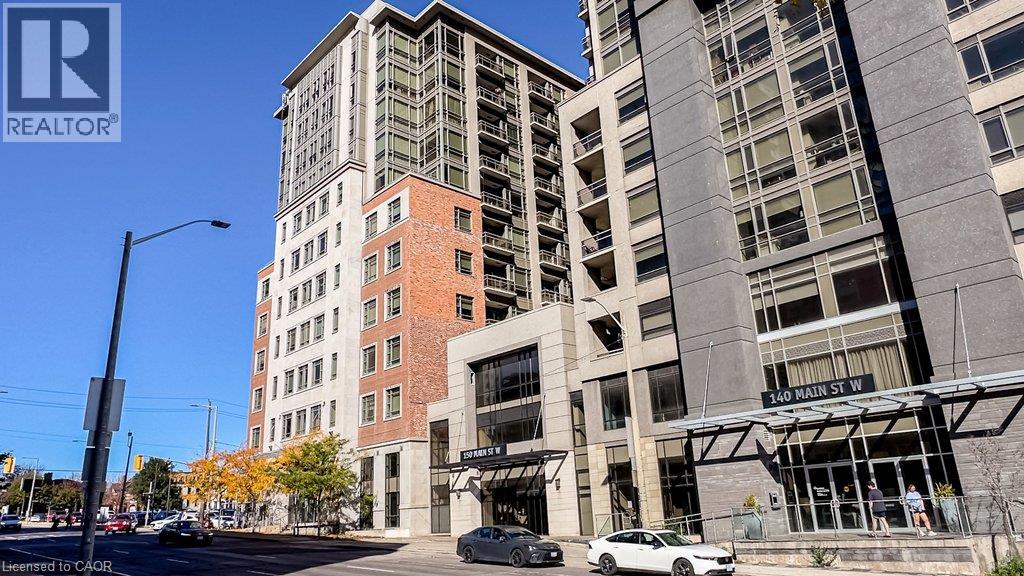
150 Main Street N Unit# 1005
Hamilton, Ontario
Presenting a magnificent 1 Bedroom + 1 Den unit having 2 full Baths, 895 SQFT nestled in the heart of Hamilton. This immaculate residence offers a Westerly exposure with breathtaking views of Escarpment, Dundas Peak, and water view of the Bayfront Park. Abundance of natural light illuminating the space through the windows. This open-concept layout, exquisite contemporary finishes. Revel in the soaring 10” high ceilings, glorious floor-to-ceiling windows, and sliding patio doors leading to a private balcony. The entertainers kitchen boasts stunning quartz countertops, and plenty of storage. The spacious primary bedroom is adorned with a 4-piece ensuite. A generously sized den area can serve as an office or space of your choice. Additional highlights include an ensuite laundry room, wide-plank laminate and tile flooring, and a private underground parking space P2 #32. The building provides 24hr virtual concierge, 24hr surveillance, gym, pool, party room and rooftop terrace. Centrally located, it is only minutes away from McMaster University, Mohawk College, Hamilton General Hospital, and 403 with the GO station just steps away. Jackson Square, Nation Food Market and various shopping centres within walking distance. (id:45725)
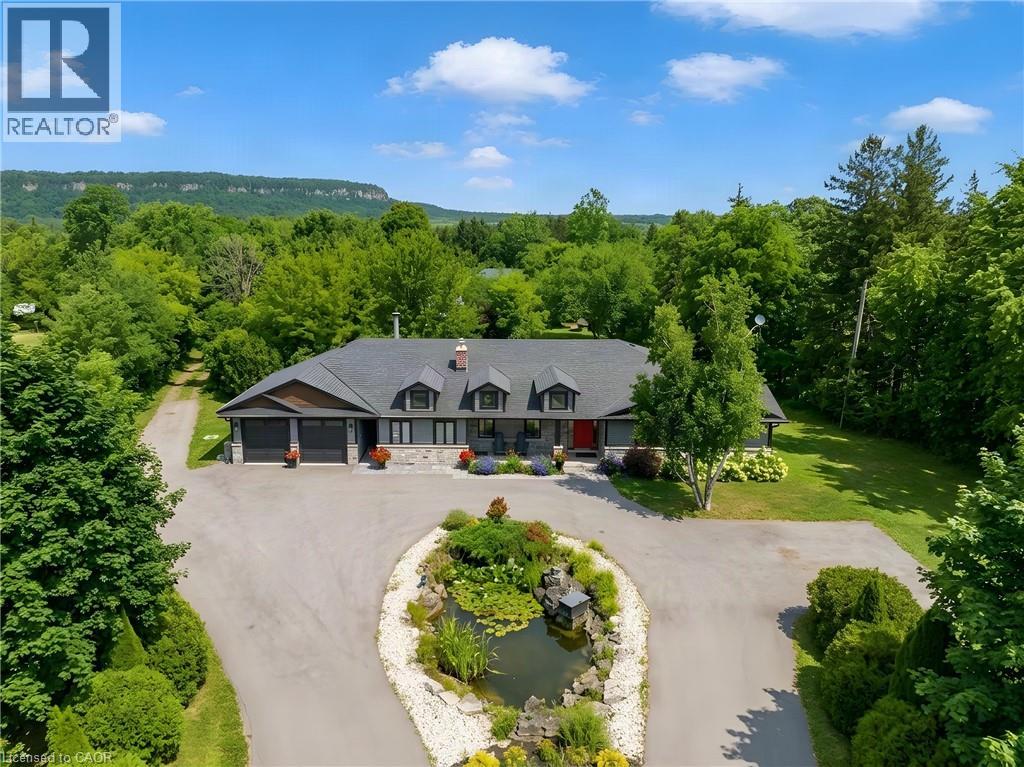
5448 Appleby Line
Burlington, Ontario
Bikes circling the pond, kids in the backyard and Mount Nemo views to welcome you home. Set on just under two acres, 5448 Appleby Line offers room for family life in every season. Renovated in 2020, this North Burlington bungalow features hardwood throughout the main floor and green views from every window. The kitchen's massive island is made for breakfast, homework and gathering with friends. An oversized fridge handles family groceries, while a bar fridge keeps wine and cocktail ingredients chilled for patio evenings. The generous dining area has room for Christmas dinner with family and friends. Wood-burning fireplaces in both the main-floor living and family rooms bring warmth to crisp fall evenings. Picture a Christmas tree twinkling beside the family room fire as the kids wait for Santa. An electric fireplace adds atmosphere to the primary bedroom. Outside, a landscaped fish pond forms the centrepiece of the circular drive. Enjoy spring gardens, summer soccer games and barbecues on the spacious stone patio, followed by autumn colour across the mature trees. Leafy branches offer welcome shade, and the open lawn gives children space to run while you relax with friends over a long summer lunch. There's room for birthday parties, quiet coffees and afternoons with nowhere else to be. The enormous garage and workshop can accommodate your dream car collection, a full gym, tools and sports equipment. Feeling ambitious? How about your own indoor roller disco? A bonus room with its own exterior entrance, bathroom and wet bar makes an ideal home office, studio or teenage hangout. Business use is subject to applicable approvals. The unfinished basement, with a brick wood-burning fireplace, offers potential for more living space, including a self-contained in-law or nanny suite, subject to required approvals. Explore Mount Nemo Conservation Area and the Escarpment countryside, with Burlington's shops and services within reach. Space to grow, gather and enjoy every season. (id:45725)
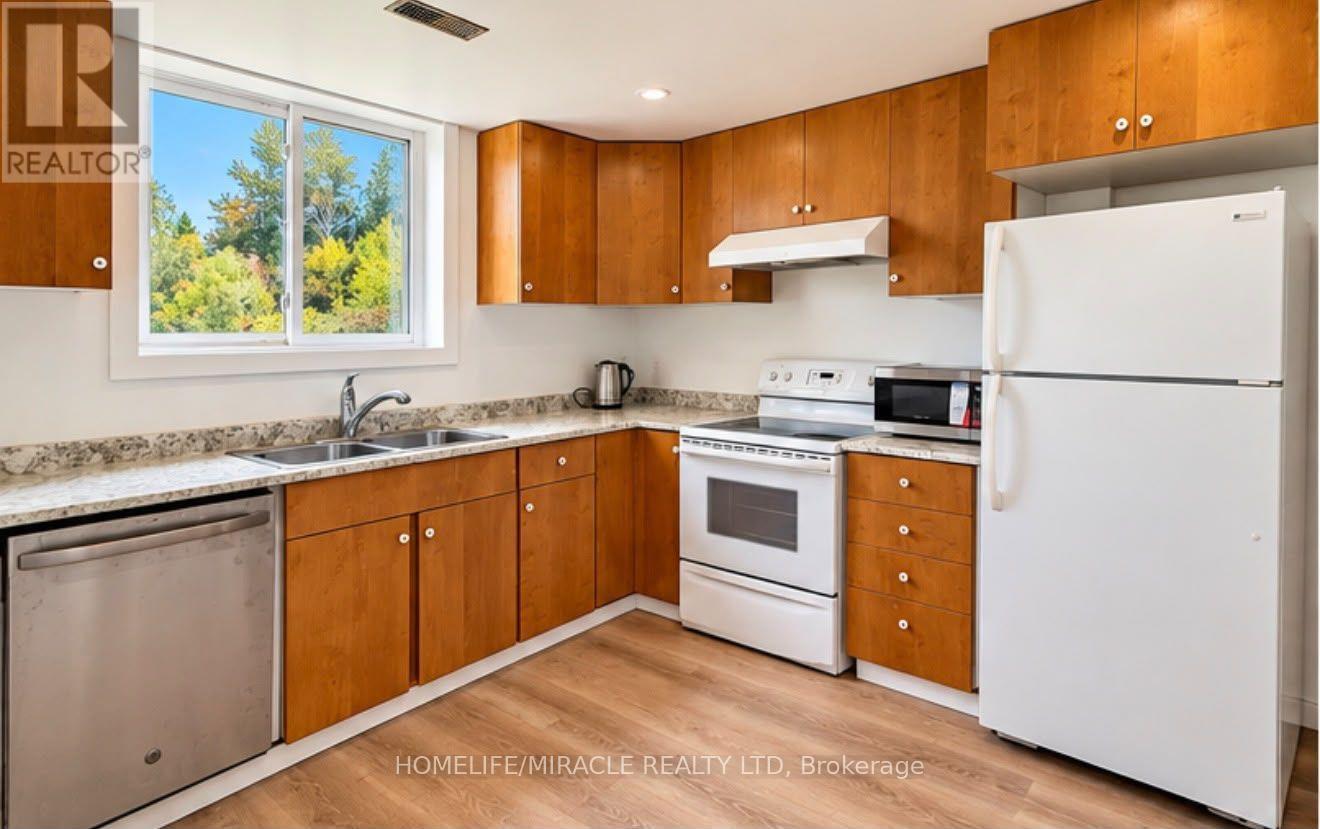
Basement - 5 Wagoners Trail
Guelph (Kortright Hills), Ontario
2 Bedroom Basement Apartment. Look Out windows with Pond and Wooded area view. Private Entry. In Suite Laundry. Queen Beds with mattresses provided by the landlord. Spacious Kitchen.Totally Carpet Free. 1 parking included. Short walk to Bus Stop. Stone Road Mall, YMCA, Hwy 6, Park, Trails are all at stone's throw. (id:45725)
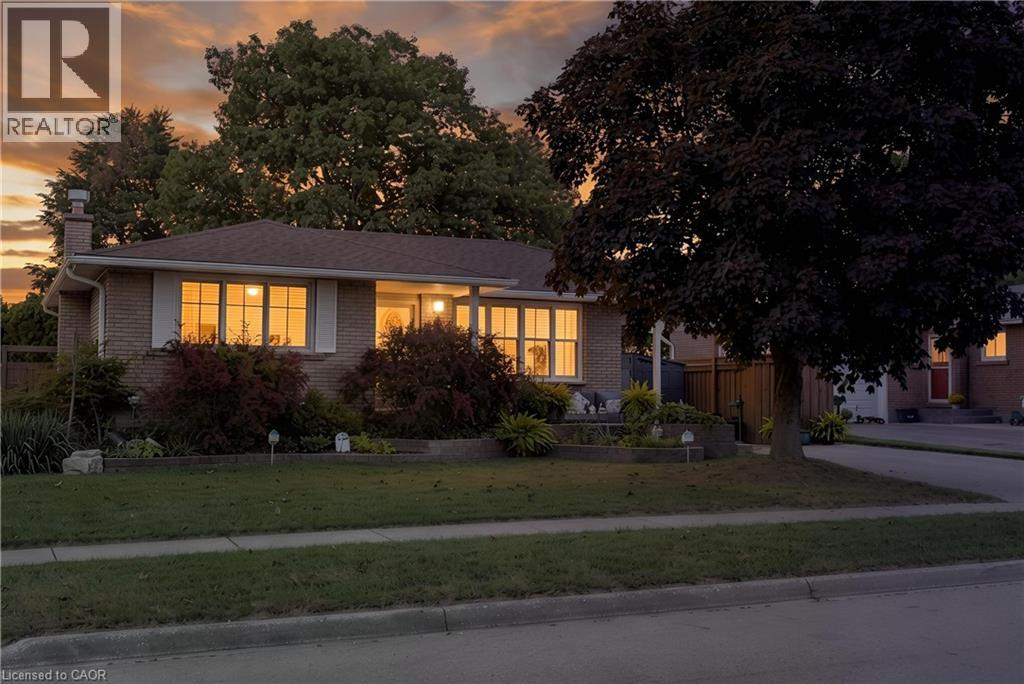
91 Lynndale Road
Simcoe, Ontario
Welcome to this centrally located 3-bedroom, 2-bathroom home in the heart of Simcoe! Ideally situated within walking distance to schools, parks, shopping, dining, and all the amenities Simcoe has to offer, this home combines convenience with plenty of space for the whole family. The finished basement offers a spacious recreation room along with a versatile bonus room currently being used as an office, providing excellent flexibility for a home office, hobby space, or potential additional bedroom. Step outside to enjoy the fenced-in backyard, complete with a back deck — perfect for relaxing, entertaining, or enjoying summer evenings. A standout feature is the large detached heated shop, offering an ideal space for a workshop, storage, hobbies, or additional recreational use. With a convenient location, flexible living space, a private backyard, and a large heated detached shop, this home offers plenty of opportunity for families, hobbyists, and those looking for a centrally located property in Simcoe. (id:45725)
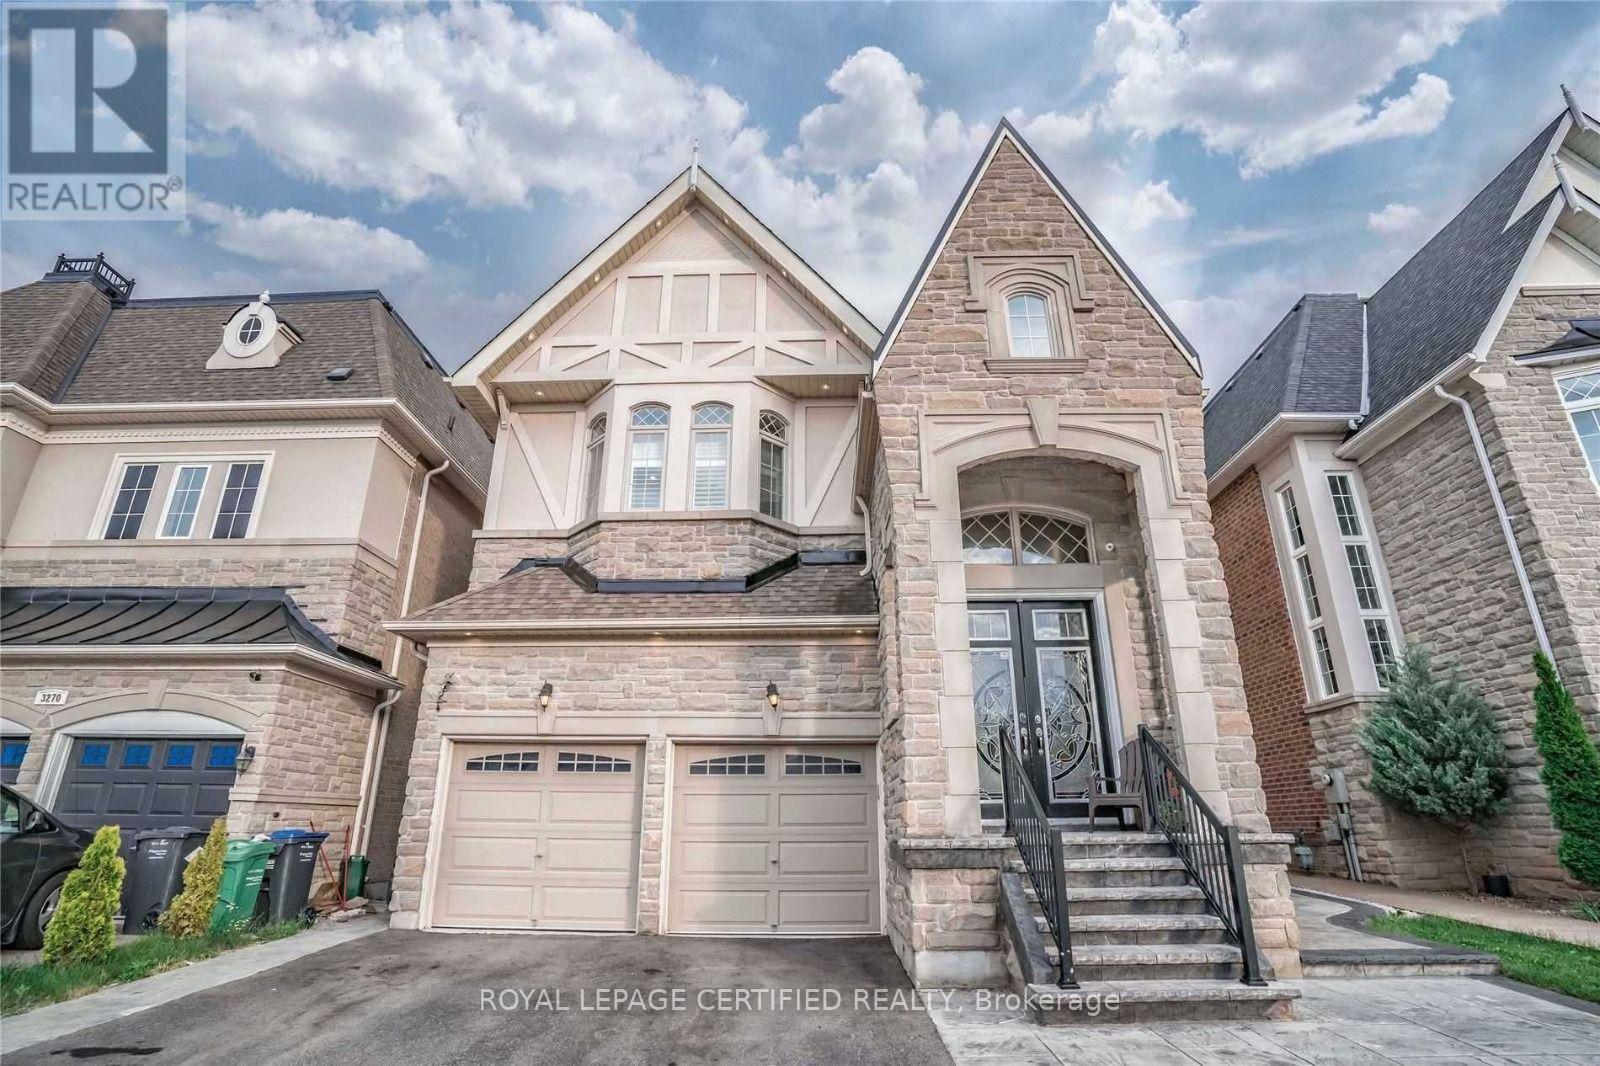
Bsmt - 3274 Erin Centre Boulevard
Mississauga (Churchill Meadows), Ontario
Welcome to this exceptional fully furnished 3-bedroom Basement apartment in the prestigious Churchill Meadows community. Designed for modern living, this meticulously upgraded home offers a refined blend of style and functionality. The open-concept paln features spacious living areas filled with natural light, complemented by a kitchen with high-end finishes, ample cabinetry. (id:45725)

33 Ridgefield Court
Brampton (Vales Of Castlemore), Ontario
Exceptional 3+1 Bedroom, 4-Bathrooms Semi-Detached Luxury with Legal Basement Suite in Vales of Castlemore! Welcome to this completely top-to-bottom renovated executive semi-detached home offering pure luxury and high-yield cash-flow potential! Boasting a versatile layout with 3 spacious bedrooms and 3 Bathrooms on the upper levels, plus a self-contained 1-bedroom, 1-bathroom legal basement suite-perfect as a turnkey mortgage helper or multi-generational living quarters. Main Level: Bright, open-concept living and dining areas featuring brand-new premium flooring, smooth ceilings with modern pot lights, massive sunlit windows, and custom built-in entertainment cabinetry. Chef-Inspired Kitchen: Brand-new modular design equipped with premium high-end appliances, quartz counters, and custom cabinetry. Upper Level: Convenient second-floor laundry and custom extra-large bedroom wardrobes-a rare luxury for semi-detached homes. Spa-Inspired Washrooms: Outfitted with custom glass shower enclosures, Bluetooth-enabled LED vanity mirrors, and premium fixtures. Legal Basement Suite: Fully self-contained, high-end 1-bedroom suite designed for effortless passive rental income. Prime Location: Steps to Airport Rd, public transit, French emersion & top-rated schools, major banks, and popular shopping plazas. Move-in ready luxury meets unbeatable financial sense! (id:45725)
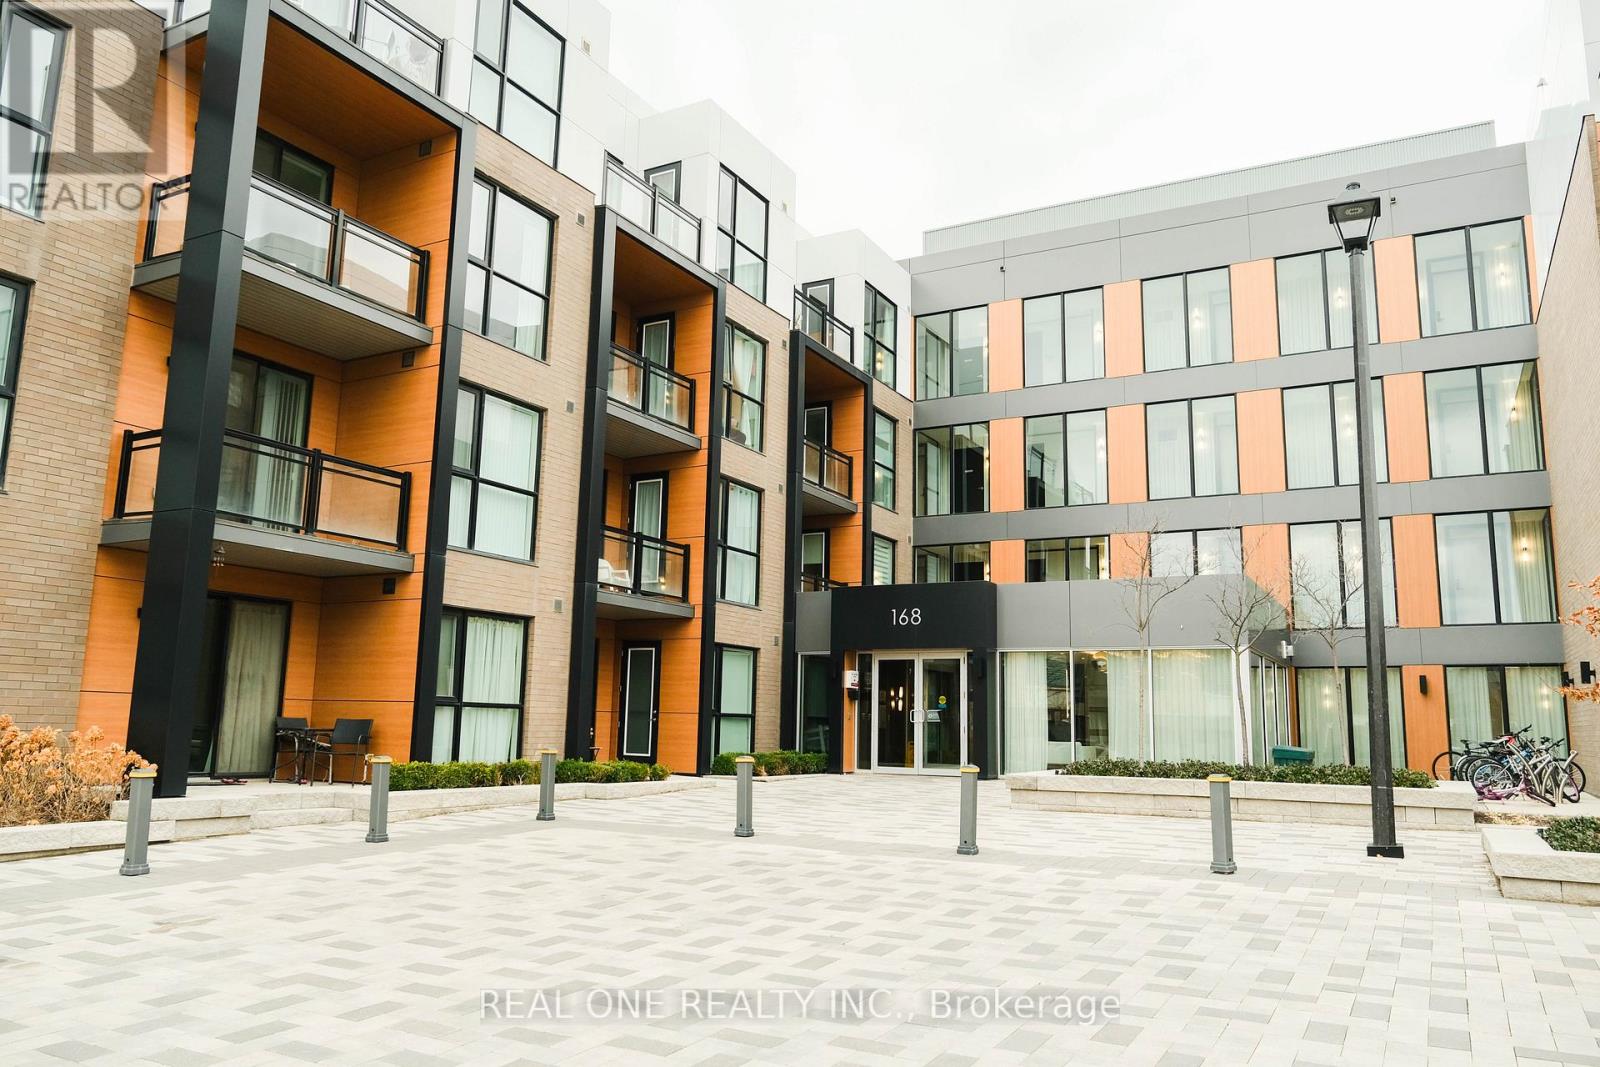
115 - 168 Sabina Drive
Oakville (Go Glenorchy), Ontario
This Spacious Studio Unit Has The Perfect Layout. 9Ft Smooth Ceilings, Stone Countertops, Wide Open Living & Dining Room With A Clear View, Quick Easy Access To 407/403, Seconds To All Shops! Perfect Large Space For The Discerning Client In The Heart Of New Oakville! No Parking !!! can be rented from other unit (id:45725)
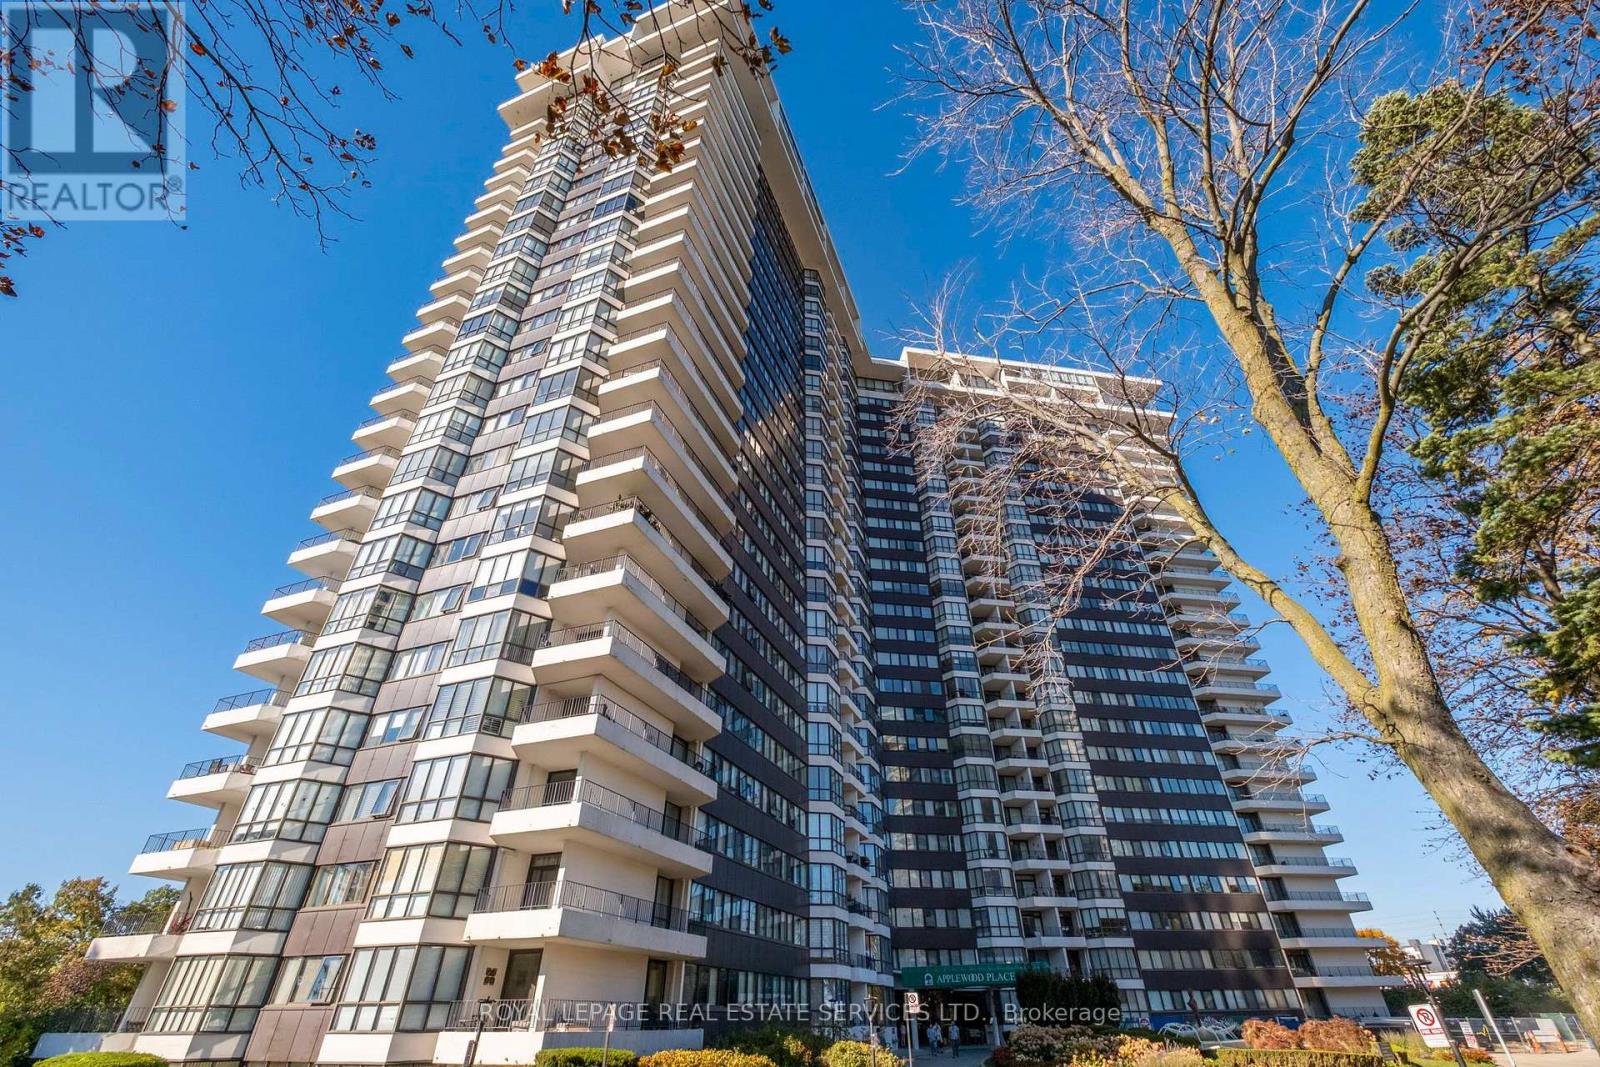
416 - 1333 Bloor Street
Mississauga (Applewood), Ontario
Applewood Place! Spacious 1283 Sq FT corner suite! A true house alternative! Amazing opportunity to craft and create your own space right here in this luxurious well maintained condominium building. Beautiful views, loads of Natural light in this spacious 3 Bedroom, 2Bathroom unit, offering the potential to build it the way you want it. Generous room sizes, expansive windows and an open concept living and dining area that can host an entire family for comfortable modern living and entertaining in the heart of Mississauga. Massive wrap around balcony for warm evenings offering expansive views of the landscaped and well maintained grounds. An impressive amount of Resort level amenities including a roof top indoor pool, 24 hour concierge, jacuzzi, sauna, fitness centre, rooftop terrace, recreation room, library, woodworking shop, tennis courts, putting green, visitor guest suites, and loads of visitor parking! Perfectly located close to schools, shops, parks, hospital, and public transit make this the perfect address for easy commutes, entertaining and living in a wonderful building. (id:45725)
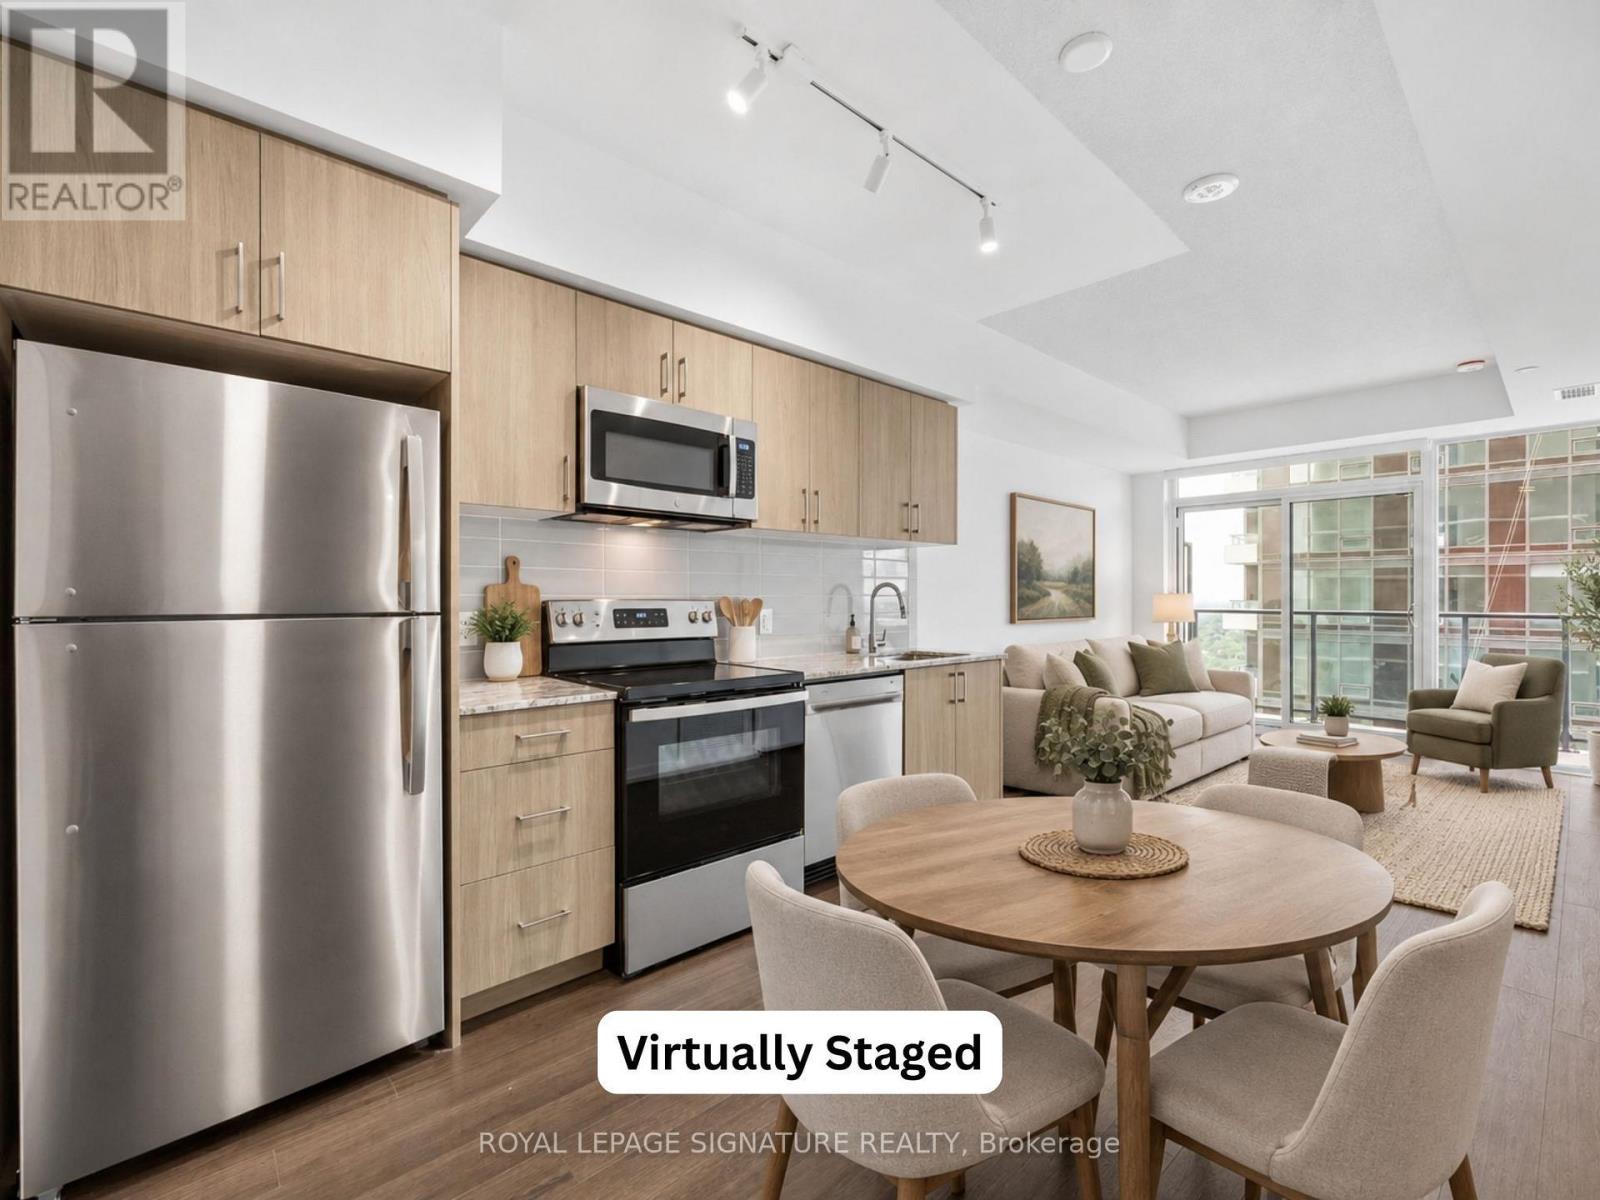
2216 - 4010 Eglinton Avenue W
Toronto (Humber Heights), Ontario
Be the very first to call this brand-new 1+1 bed west-facing suite home! Featuring no carpet, a Bonus Den Space, 1 Parking Space & 1 Storage Locker, this thoughtfully designed suite offers a functional layout with a modern kitchen complete with full-size stainless steel appliances, an open-concept living and dining area and a walk-out to your private balcony with west views; The perfect space to enjoy your morning coffee or evening wine. Enjoy the added convenience of ensuite laundry and large windows that fill the suite with natural light. Residents will have access to an exceptional collection of hotel-inspired amenities (to be completed), including a fully equipped fitness centre, yoga room, sauna, outdoor swimming pool, BBQ area, party and meeting rooms, co-working Wi-Fi lounge, bike storage and more! Builder renderings showcase the planned completed community, anticipated for 2027, including the on-site park, with ground-floor retail expected for completion in 2028. Ideally situated for commuters, with TTC at your doorstep and excellent access to the new Eglinton line. The builder is planning to offer convenient shuttle service directly from the building to Mount Dennis LRT Station, making commuting even more accessible for residents. The future Royal York Road stop on the Eglinton Crosstown West Extension will also be nearby. Enjoy convenient access to Highways 401 and 427, Toronto Pearson Airport, shopping, restaurants, parks and everyday essentials. (id:45725)
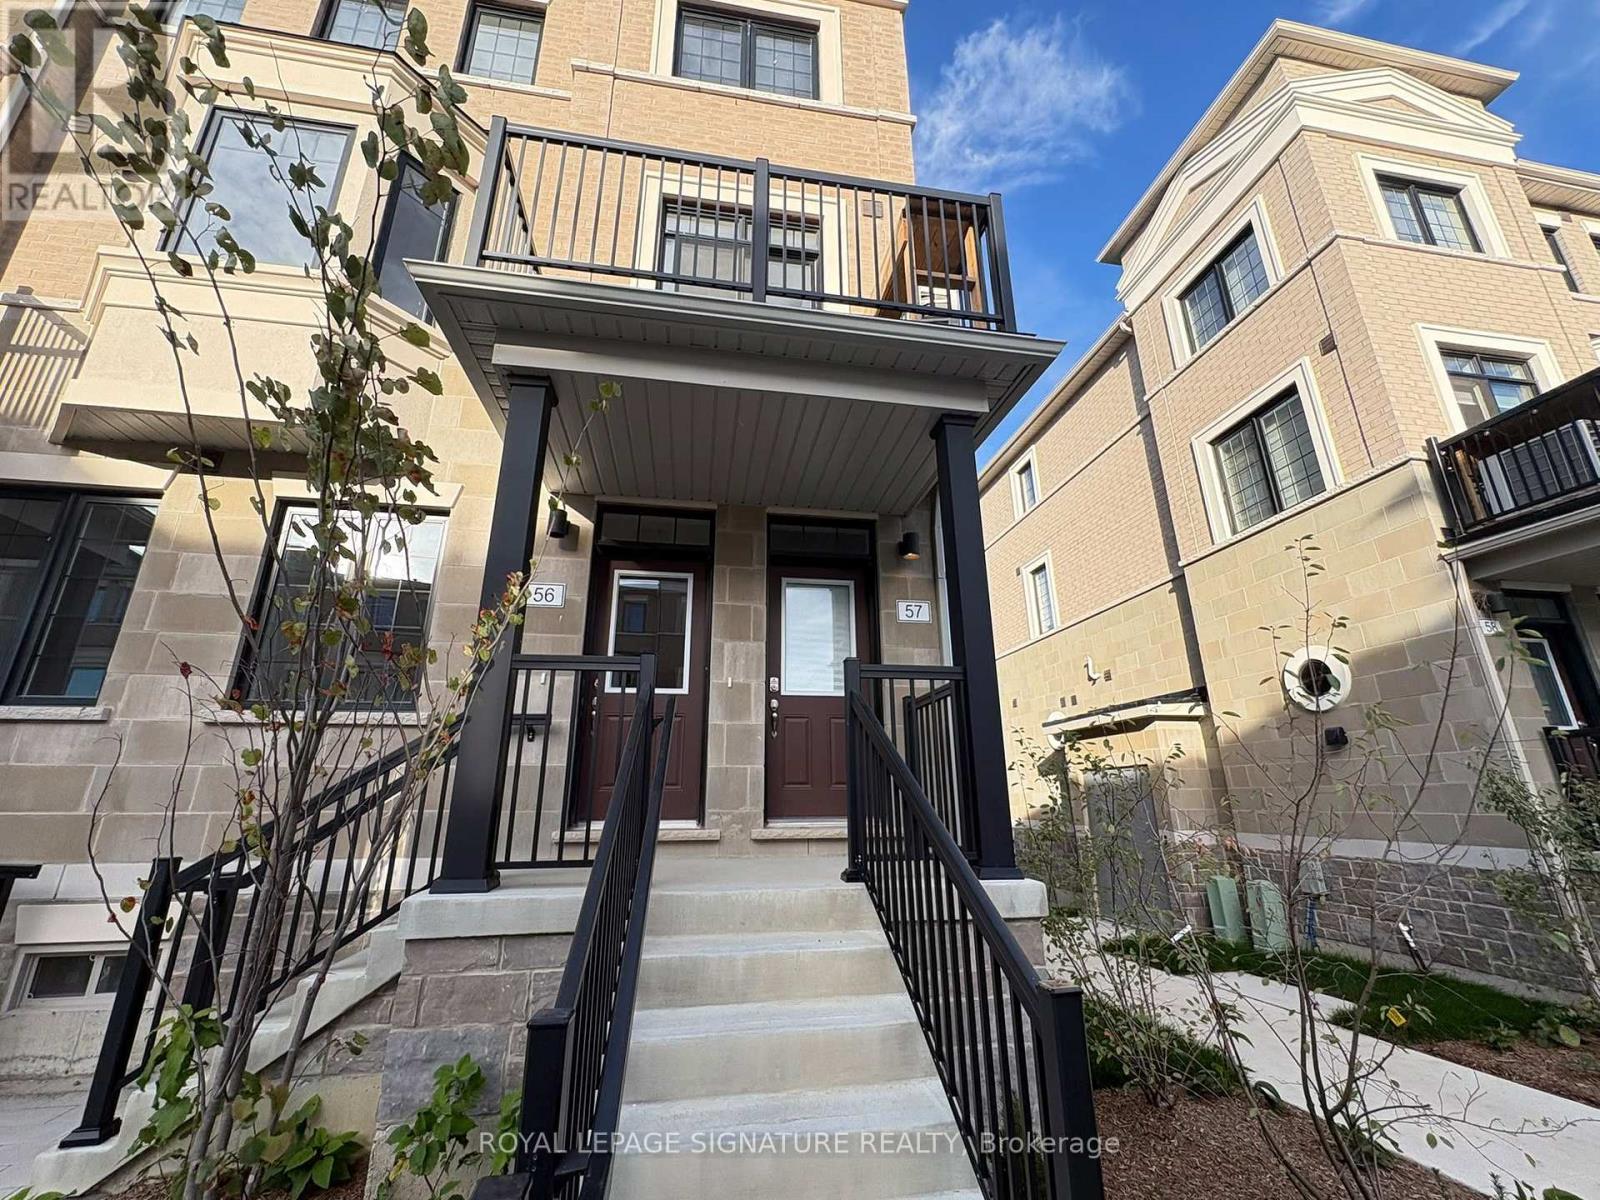
57 - 4350 Ebenezer Road
Brampton (Bram East), Ontario
Welcome To This Beautifully Crafted 3-Bedroom, 2.5-Washroom Townhome, Where Modern Design Meets Everyday Comfort. The Open-Concept Main Living Space Is Filled With Natural Light And Flows Seamlessly From The Stylish Kitchen Into The Living And Dining Areas, Making It Ideal For Entertaining Or Relaxing With Family. Step Out Onto Your Deck For BBQs, Morning Coffee, Or A Breath Of Fresh Air, With Central Air Conditioning Keeping You Comfortable Year-Round.The Spacious Primary Bedroom Features A Walk-In Closet And A Luxurious 3-Piece Ensuite, While Two Additional Bedrooms Offer Plenty Of Room For Family, Guests, Or A Home Office. With Two 3-Piece Washrooms And A Convenient 2-Piece Powder Room, The Layout Suits Busy Mornings And Hosting Alike. Three Dedicated Parking Spaces Are A Rare Bonus For A Home Of This Style. Tenant To Cover Utilities.Perfectly Located Near Gore Road And Ebenezer Road In Brampton, This Home Puts Shopping, Dining, Schools, Parks, And Transit Close By, With Easy Access To Major Routes For Commuters. It's A Welcoming, Well-Connected Neighbourhood That Balances Comfort With Everyday Convenience. Don't Miss This Opportunity, Book Your Showing Today! (id:45725)
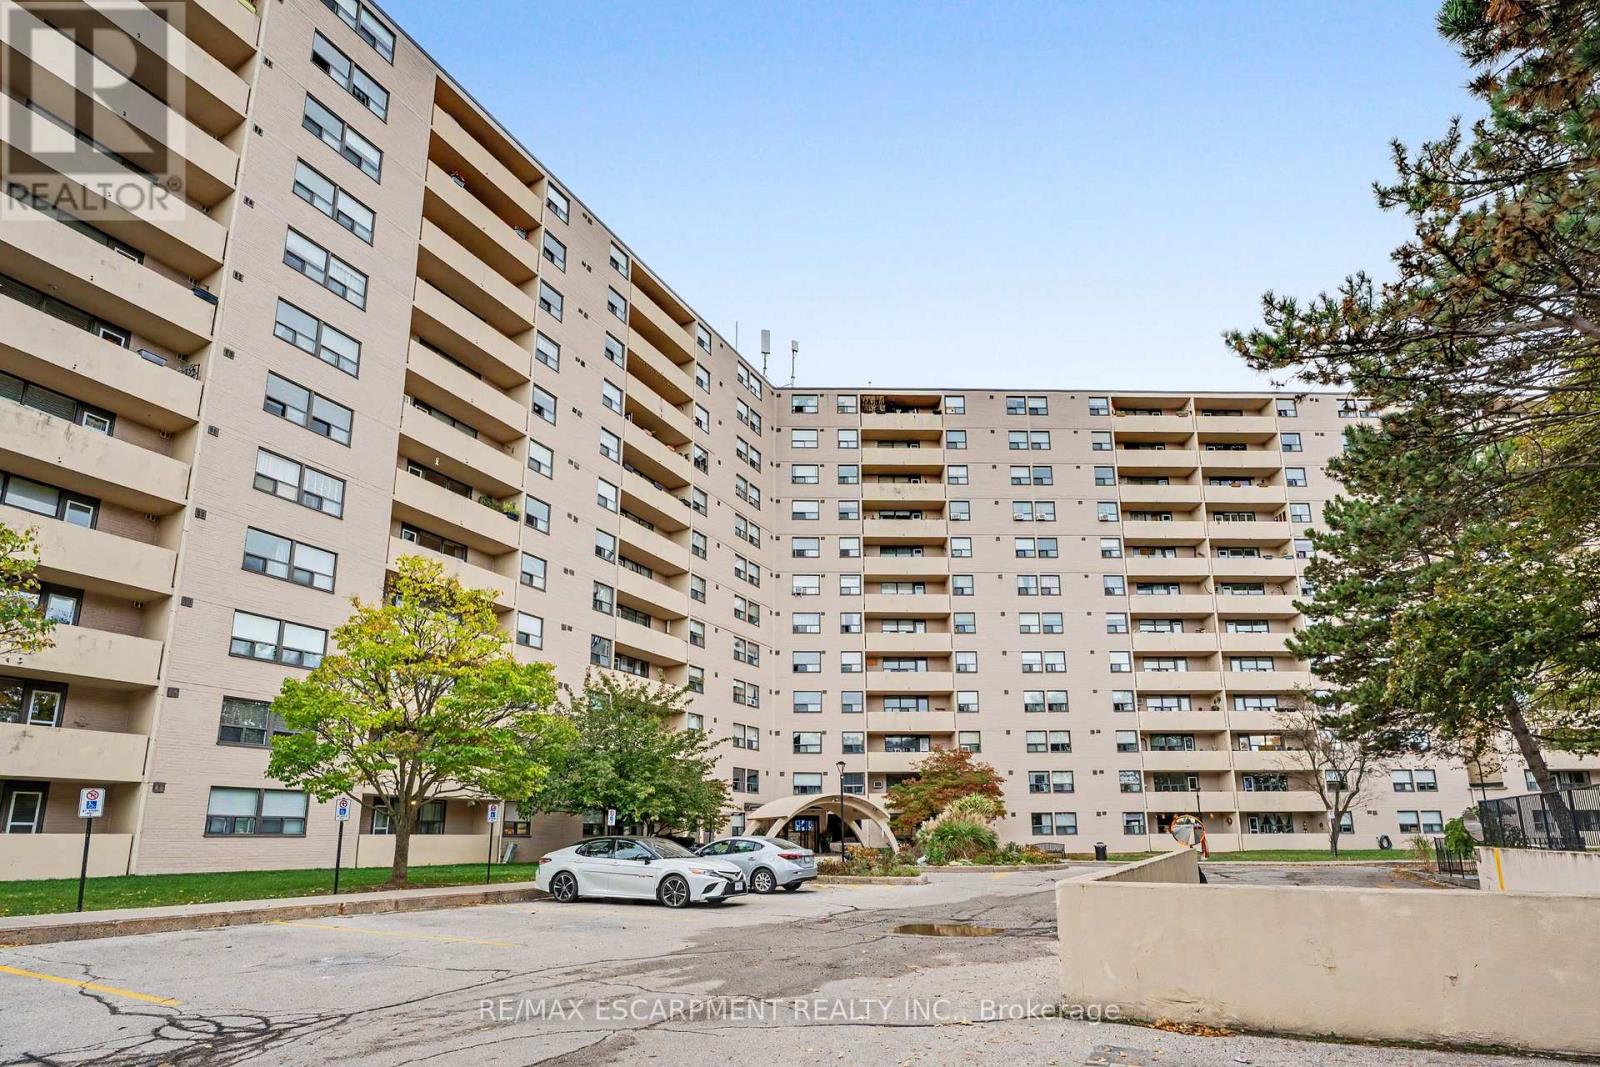
614 - 700 Dynes Road
Burlington (Roseland), Ontario
Discover the perfect balance of space, comfort, and carefree condo living in this beautifully updated 1,302 sq. ft. suite, located in desirable South Burlington. Offering 2 spacious bedrooms and 2 bathrooms, this home is ideal for those looking to simplify their lifestyle without sacrificing space or functionality. Inside, enjoy a generous layout, warm atmosphere, and thoughtful updates throughout. The spacious living room invites you to relax or gather with loved ones, while the separate dining area overlooking the living room creates an inviting space for hosting family dinners and celebrating special occasions. The beautifully updated kitchen (2022) offers ample cabinetry and countertop space, complete with a dedicated coffee bar, perfect for your morning routine or entertaining. Engineered hardwood flooring (2025) adds warmth and elegance throughout the living space. Retreat to the generously sized primary bedroom, featuring a walk-in closet with a built-in organizer and the convenience of a private 2-piece ensuite. A second bedroom offers the flexibility to comfortably accommodate overnight guests, visiting family, or a quiet home office. One of the home's standout features is the oversized private balcony, where beautiful southwest-facing views of the Niagara Escarpment provide a peaceful backdrop for your morning coffee, afternoon reading, or simply unwinding at the end of the day. With the added conveniences of in-suite laundry, a dedicated storage room, and underground parking, this home is designed to make everyday living that much easier. Located in sought-after South Burlington, you'll enjoy easy access to shopping, restaurants, parks, local transit, the GO Station, and the QEW, with Burlington's charming downtown and beautiful waterfront just a short drive away. Offering the space you love with the convenience of condo living, this is a wonderful opportunity to embrace your next chapter in comfort and style! (id:45725)
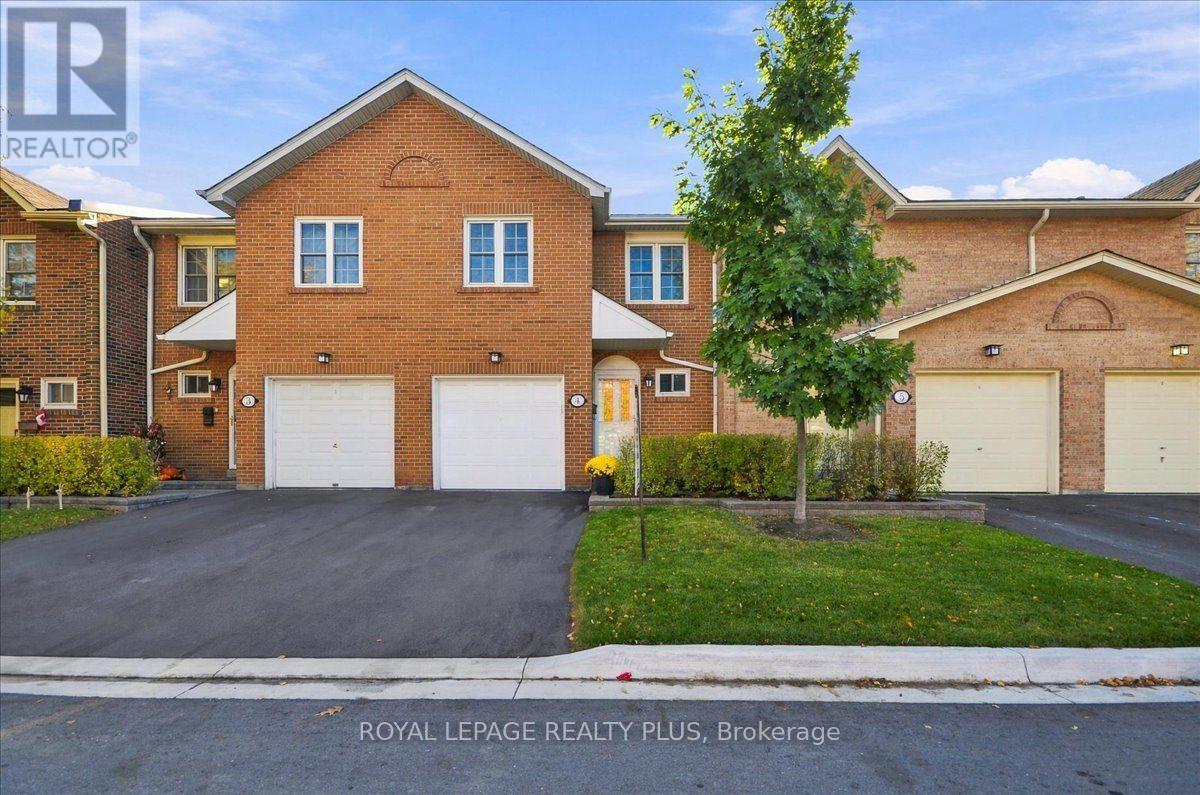
4 - 1951 Rathburn Road E
Mississauga (Rathwood), Ontario
Discover this beautiful well maintained four-bedroom townhome in the heart of Rockwood Village, one of East Mississauga's most family-friendly and established communities. Offering the space of a family home and the convenience of a well-connected neighborhood, this inviting home is move-in ready and offers the perfect opportunity to settle in and make it your own. The freshly painted main floor features laminate flooring and crown mouldings, creating a warm, inviting space for everyday living and entertaining. Upstairs, four well-proportioned bedrooms offer flexibility for growing families, overnight guests or a dedicated home office. The spacious primary bedroom offers a comfortable retreat with a three-piece ensuite, while a full bathroom with bathtub and two additional powder rooms offer added convenience for busy households. The finished lower level extends your living space with a cozy recreation room featuring a gas fireplace and a walk-out to your backyard -perfect for relaxing or entertaining. Located in a highly sought-after area, you'll enjoy walking access to shopping, parks, splash pads, and the scenic Etobicoke Creek trails. Conveniently located near top-rated schools, public transit, Dixie Go Station, major highways and the Etobicoke border, this locations makes commuting and everyday errands easy. Whether you're a growing family, first-time buyer or looking to simplify, this home offers comfort with room to grow - move in, enjoy the community and make lasting memories at Rockwood Village. (id:45725)
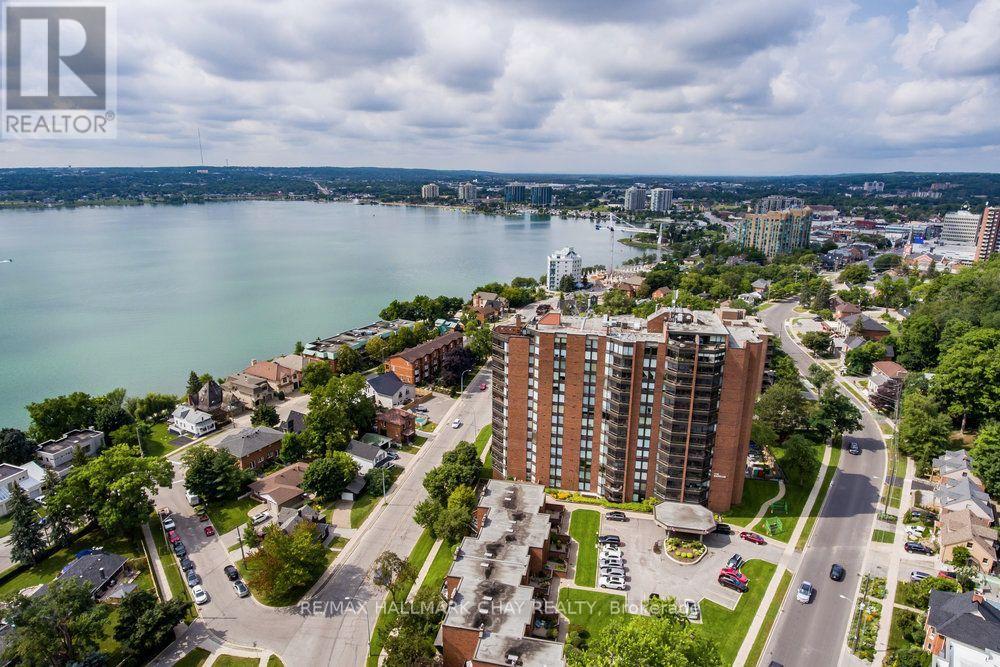
1208 - 181 Collier Street
Barrie (City Centre), Ontario
Spectacular professionally renovated 3 bedroom, 2 bath 1,400 square foot front suite at the Bayclub in Barrie. Exquisite finishes include an open concept kitchen with high-end stainless steel appliance package, quartz counters, custom full height white cabinetry, pantry wall, glass tile backsplash, pot drawers, undermount sink and a breakfast bar with seating. The oversized living room boasts a large feature wall with built-in shelves, fireplace, stone finish and is designed to accommodate a wall mount TV. Separate dining room with custom corner banquette. Custom lighting in every room, exquisite finishes throughout include upgraded vinyl flooring, door and trim package, crown moulding, hardware, closet shelving, lighting and window coverings (some electronic blinds). Primary bedroom with walk-through closet, gorgeous 3-piece ensuite bath. Main bath is stunning includes a second glassed in shower finished with gold fixtures. Large laundry/storage closet with washer/dryer front load combo set. Luxury exudes this home with every detail. The view is breathtaking, from the inside or sitting out on your private enclosed terrace. Renovations were recently completed with the owners careful oversight and interior design background, it is like a new space. The Bayclub has some of the best amenities to offer including the largest indoor pool around town, hot tub, sauna, exercise room, billiards, squash court, pickle ball court, work/tool shop, potting room, party room, library, guest suite & lots of visitor parking. Exclusive indoor parking & locker. Located in the quiet East End Barrie, steps to the waterfront trails, parks, and beaches. Close to shopping, community center, entertainment, and restaurants as well as many waterfront attractions. Easy access to key commuter routes, public transit, GO train service, highways north to cottage country or south to the GTA. A+++ tenants. This is a must see! (id:45725)
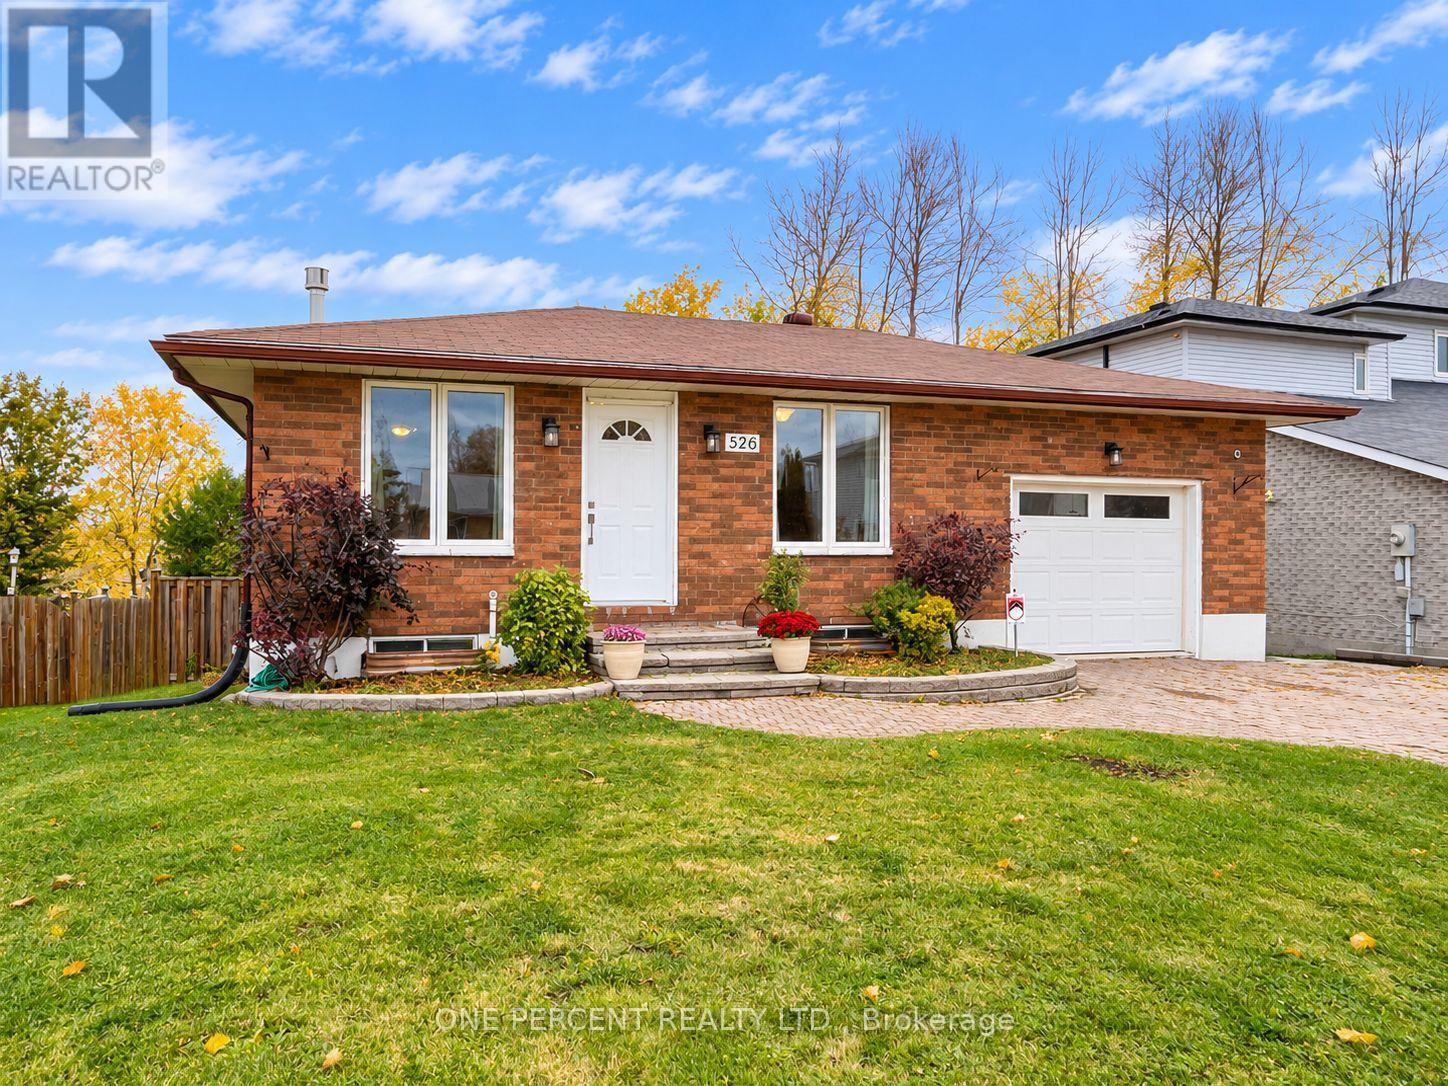
526 Highland Crescent
Brock (Beaverton), Ontario
WELCOME TO 526 HIGHLAND CRESCENT - A HOME WITH POTENTIAL, POSSIBILITIES & ROOM FOR YOUR OWN IDEAS! If you're looking for a perfectly polished, move-in-and-never-lift-a-paintbrush home, this may not be the one. But if you appreciate good bones, a practical layout and the opportunity to build equity through your own improvements, keep reading! This all-brick bungalow offers approximately 1,940 sq. ft. of total living space on 2 levels, with 3 bedrooms (2+1), 2 full baths, an attached garage and parking for 4. The main floor features a spacious kitchen, living room, dining area, 2 bedrooms and full bath. Need a third bedroom upstairs? The dining area was previously a bedroom and offers potential for conversion back. Downstairs is where things get particularly interesting! The finished walkout lower level has its own separate entrance, a generous recreation room, bedroom with walk-in closet, full bathroom and large utility/laundry area with space for a future kitchen. With some modifications and the necessary approvals, this level could make an excellent private in-law suite or potential income-generating apartment (due dilengence with township required). Keep the family close, but perhaps not quite close enough to borrow your car keys! Outside, enjoy a fully fenced 53' x 96' lot, deck, interlock driveway and attached garage. Located in the friendly lakeside community of Beaverton, with Lake Simcoe, local shops, parks and amenities nearby, plus convenient access to Uxbridge, the GTA and Orillia. Yes, this home would benefit from updating, refreshing and some TLC, and the asking price reflects that opportunity. Move in, make improvements at your own pace and create something that truly suits your needs. A little imagination, some elbow grease and a few trips to the hardware store could go a long way! WHY PAY FOR SOMEONE ELSE'S TASTE WHEN YOU CAN CREATE YOUR OWN? View the video below, then book your appt and come make this home your next warm hearth! (id:45725)
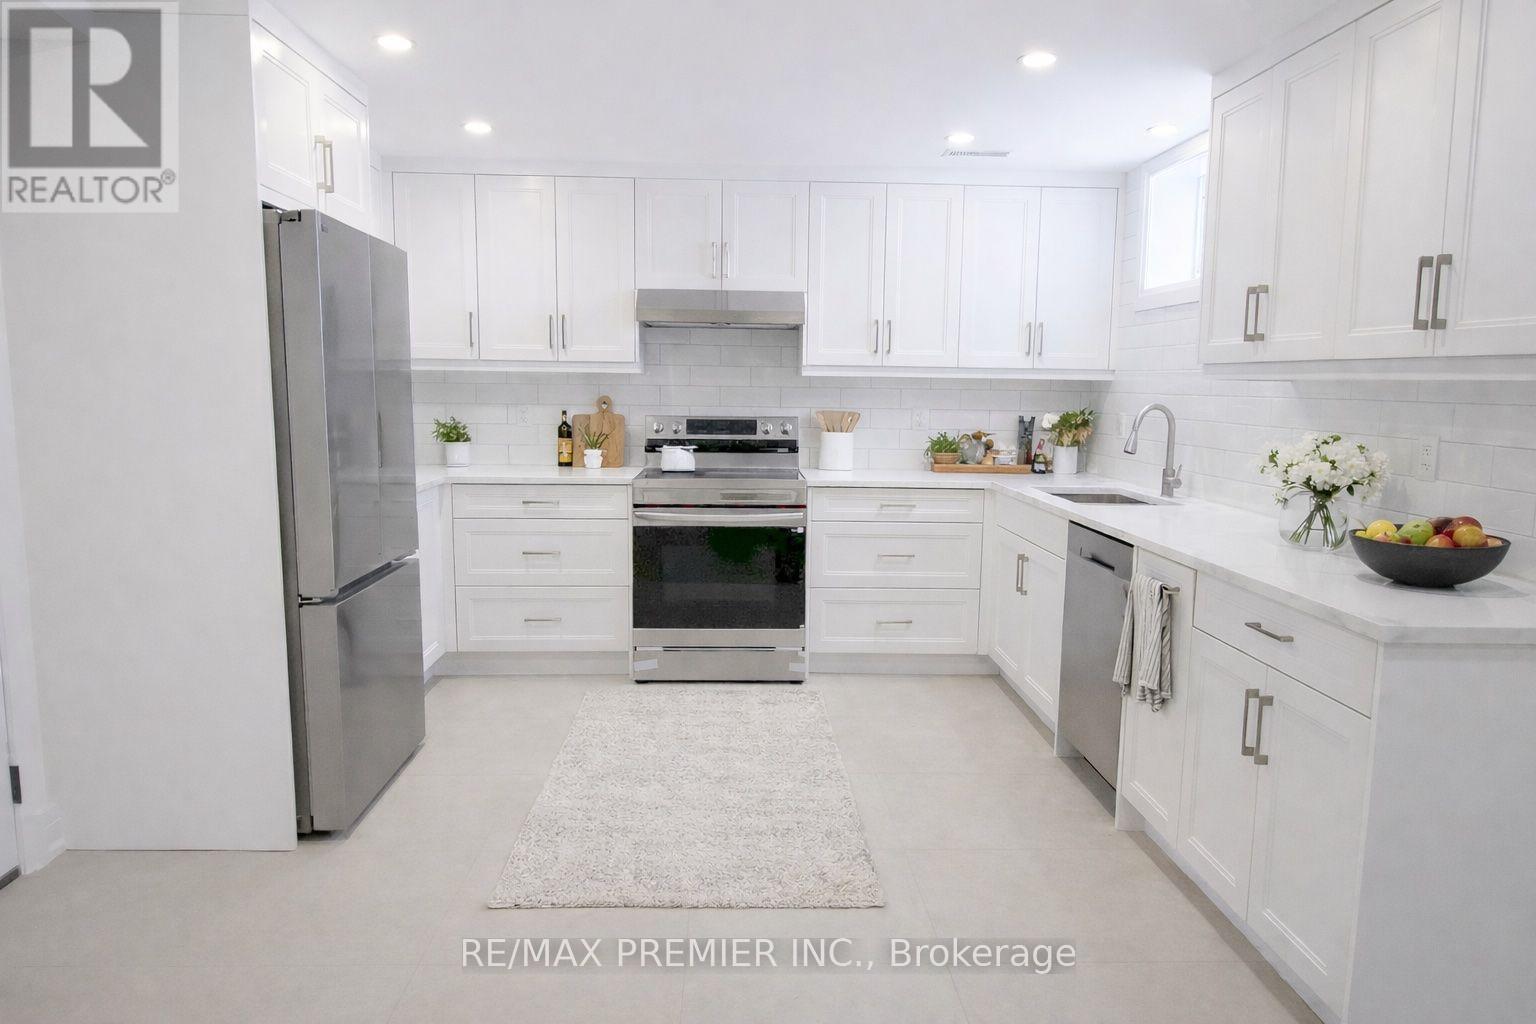
115 Mapes Avenue
Vaughan (West Woodbridge), Ontario
Recently Renovated 2 Bedroom Luxury Basement Apartment with an open-concept den and a private separate entrance in a fantastic location! Designed with comfort and style in mind, this bright and spacious unit features oversized above-grade windows, pot lights throughout, hardwood flooring, and a cozy electric brick fireplace.The spacious kitchen offers quartz countertops, stainless steel appliances (fridge, stove, and dishwasher), ceramic tile flooring, and plenty of cabinets and counter space-perfect for everyday living. The unit also includes a modern 3-piece bathroom with a large shower, shared laundry, central vacuum with accessories, and an extra-large cantina for additional storage. One parking space and all utilities are included for added convenience. Located in a great neighbourhood close to public transit, schools, parks, and shopping. A wonderful opportunity to live in a thoughtfully designed space! (id:45725)
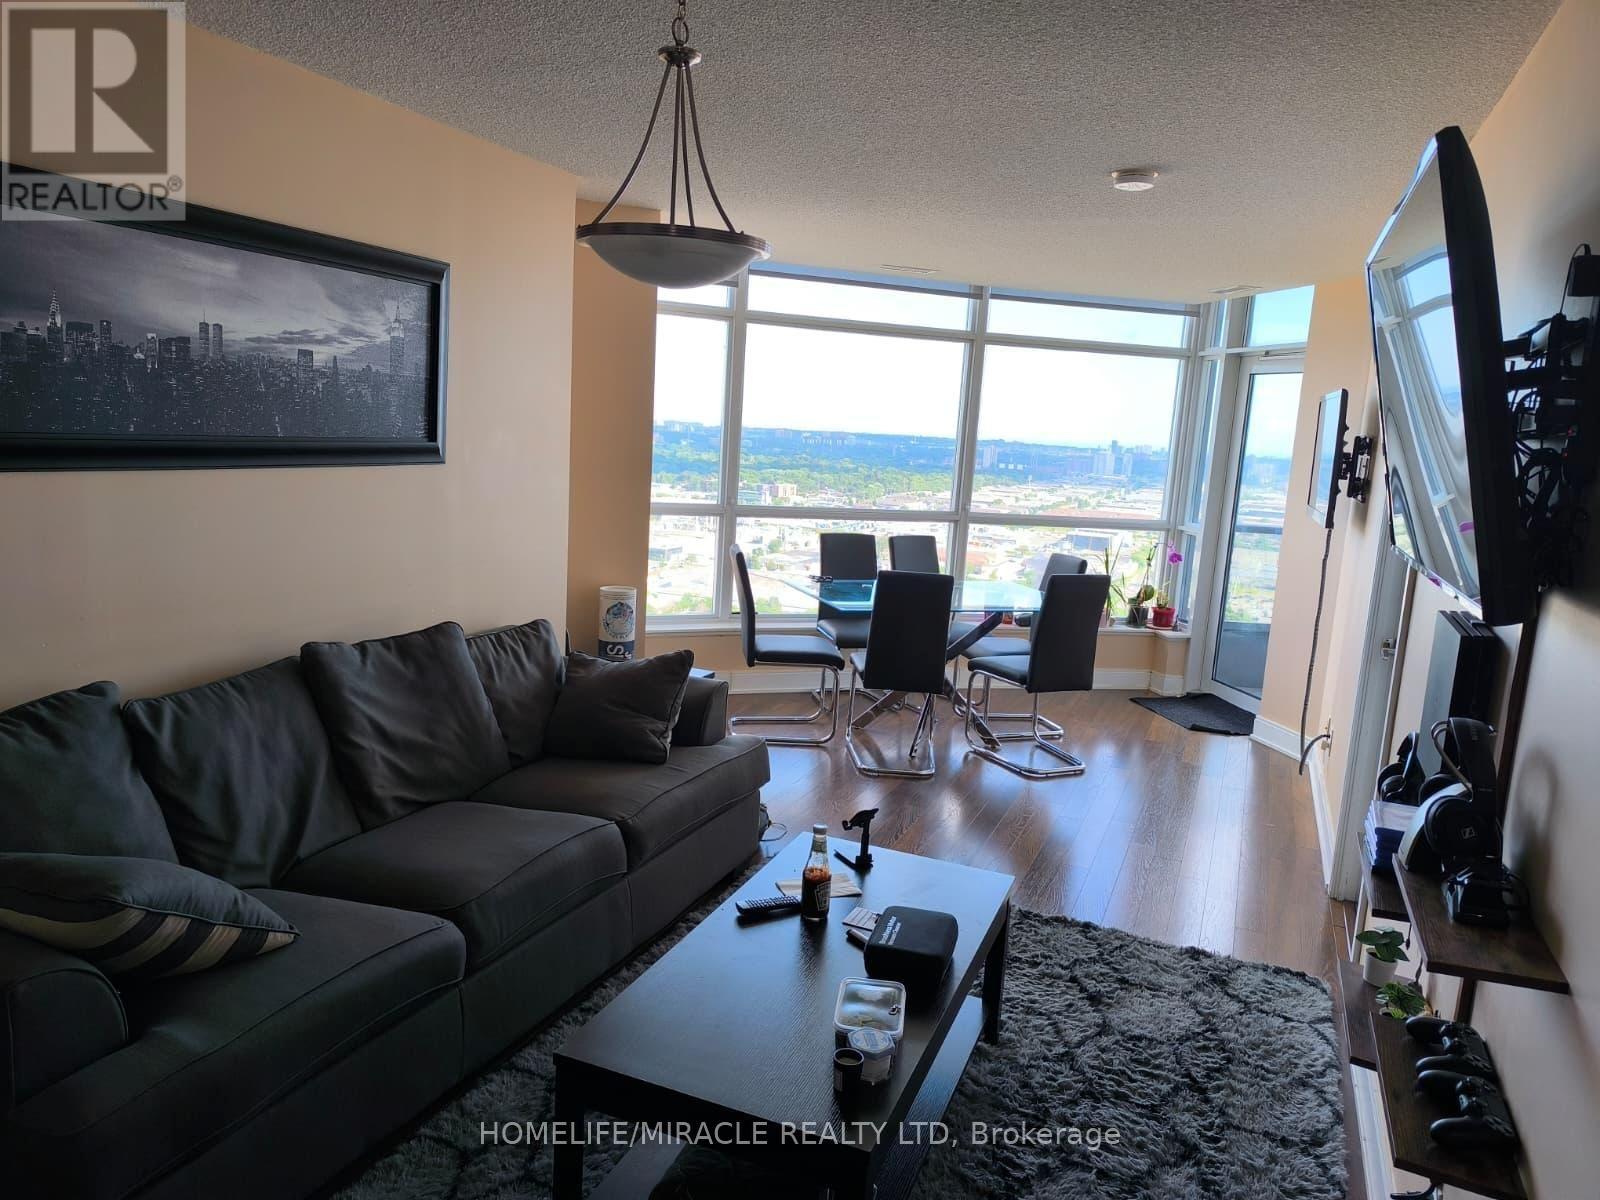
3603 - 125 Village Green Square
Toronto (Agincourt South-Malvern West), Ontario
Tridel Metrogate at Kennedy and 401, Three Bedroom,Two Bathroom with Balcony. Excalant SW view,999 SF per Builders plan. Swimming pool, Exercise room, Billards,Party room, Movie Theatar ETC (id:45725)
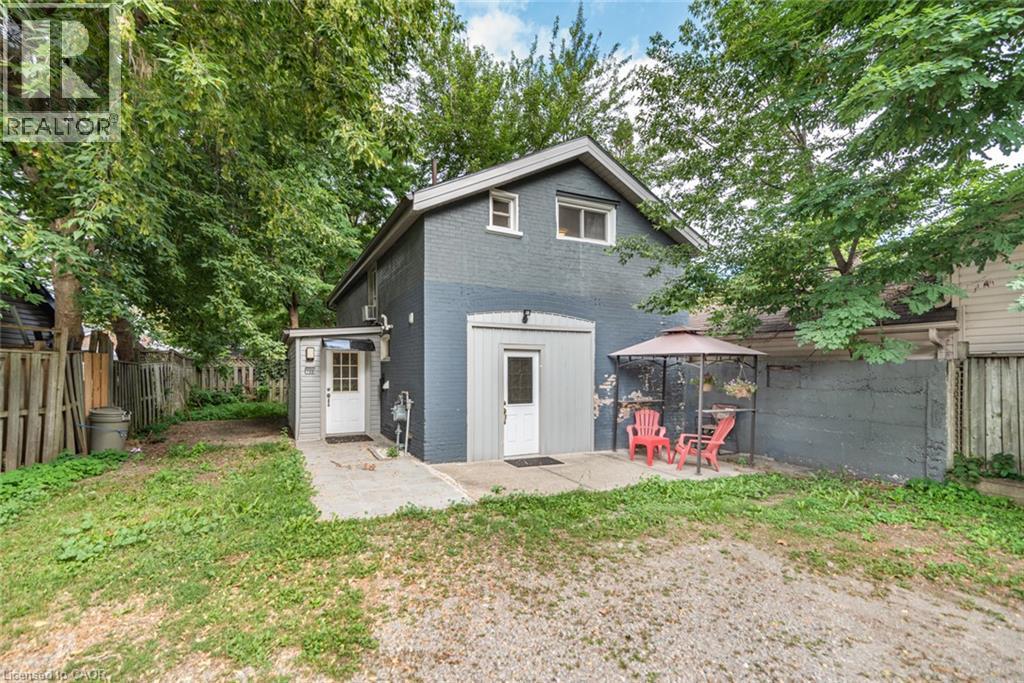
70 Palace Street Unit# B
Brantford, Ontario
Spacious detached 2-storey home featuring 5 bedrooms and 2 full bathrooms. Ideally located close to schools, Laurel College, places of worship, Brantford Casino, public transit and bus routes, shopping and other amenities. Landlord is seeking responsible, professional working tenants with full-time permanent employment and good credit. No pets, no smoking and no vaping. A great opportunity for tenants looking for a clean, spacious and conveniently located living space. (id:45725)
118 George Mcrae Road
Blue Mountains, Ontario
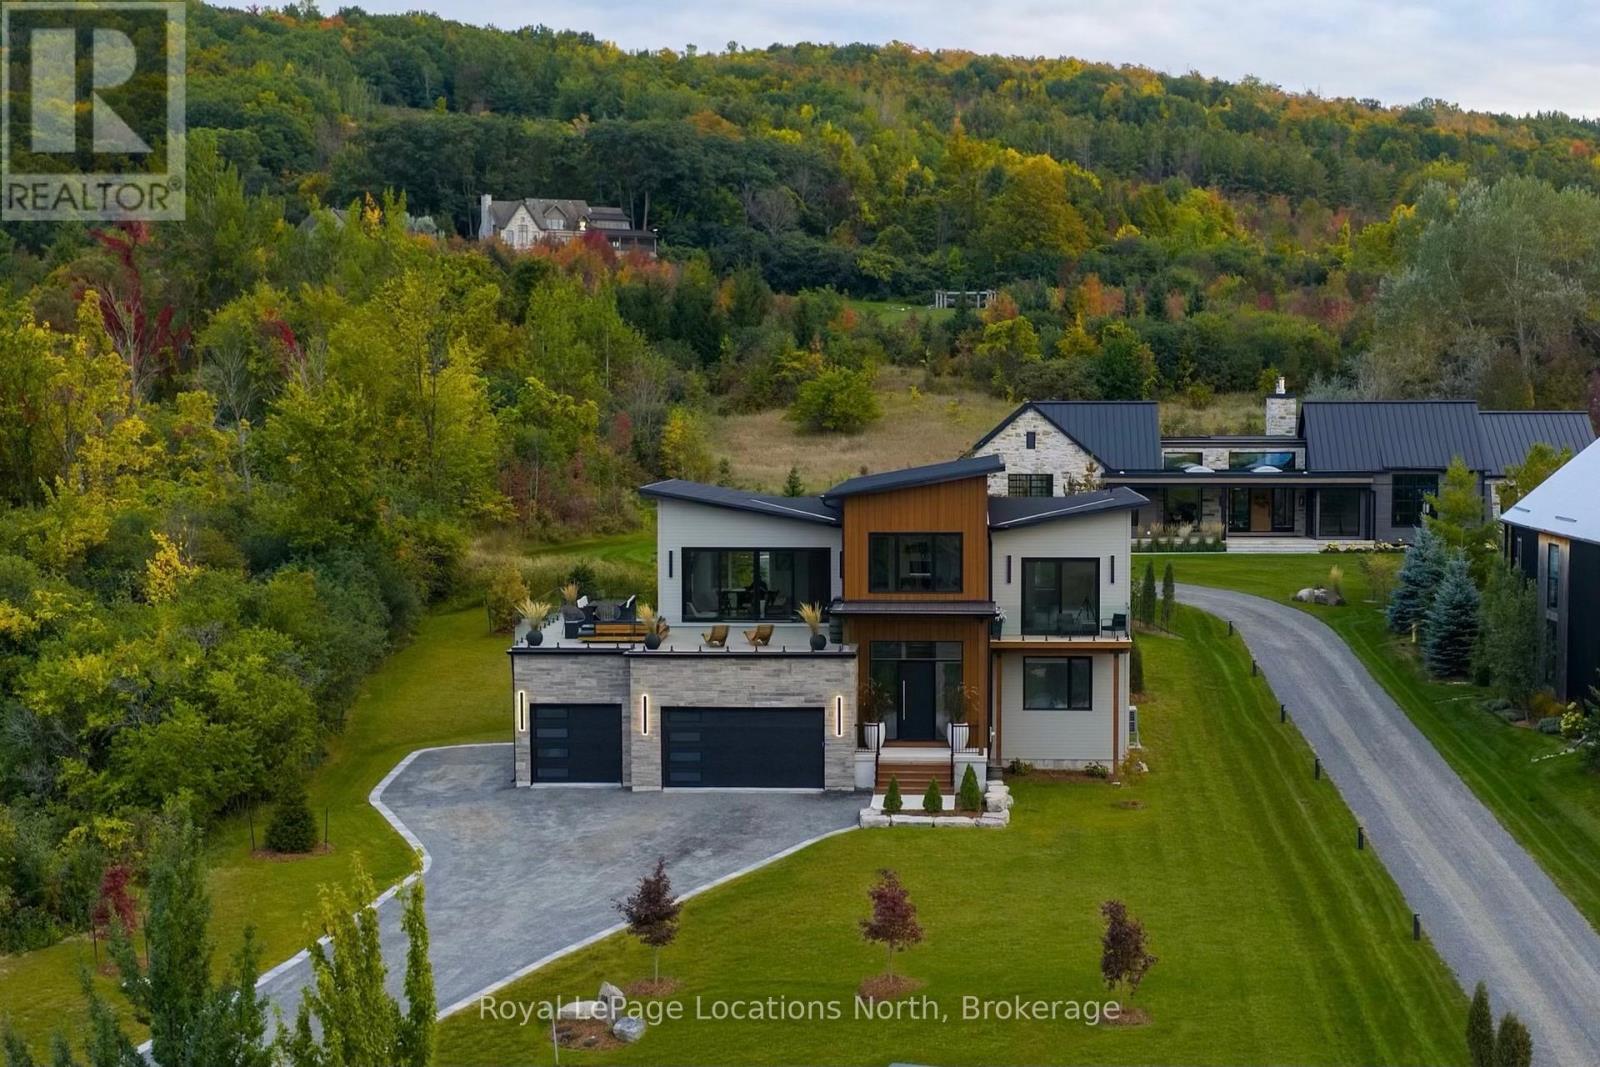
Set high on the hillside overlooking Georgian Bay, this custom-built six-bedroom, seven-bathroom residence by Steve Young Construction offers an exclusive four-season setting directly above The Georgian Bay Club and adjacent to The Georgian Peaks Club. Expansive windows and seamless indoor-outdoor spaces frame panoramic views of Georgian Bay and the Escarpment, while a permanent Greenbelt along the east side provides privacy and a natural sense of seclusion. Inside, the second level is designed around a custom walnut kitchen with integrated appliances and a generous pantry, opening to spacious living and dining areas. Floor-to-ceiling sliding glass doors lead to north-facing balconies from both the living room and primary suite. The primary features two walk-in closets and a luxurious six-piece ensuite. A private office and powder room complete the upper level. The main floor is centred around an open-concept living space with four walk-outs to the rear deck, extending the living space outdoors with a sauna and hot tub. An ensuite bedroom, two additional bedrooms and bathrooms, a mudroom and laundry room with direct access to the three-car garage complete the main level. The fully finished lower level features 9' ceilings and offers two additional bedrooms and bathrooms, as well as generous areas for a home theatre and gym. Thoughtfully designed for both everyday living and effortless entertaining, this Ridge Estates residence pairs distinguished architecture and Georgian Bay sunsets with direct access to the area's most renowned amenities. (id:45725)
2010 - 20 Daly Avenue
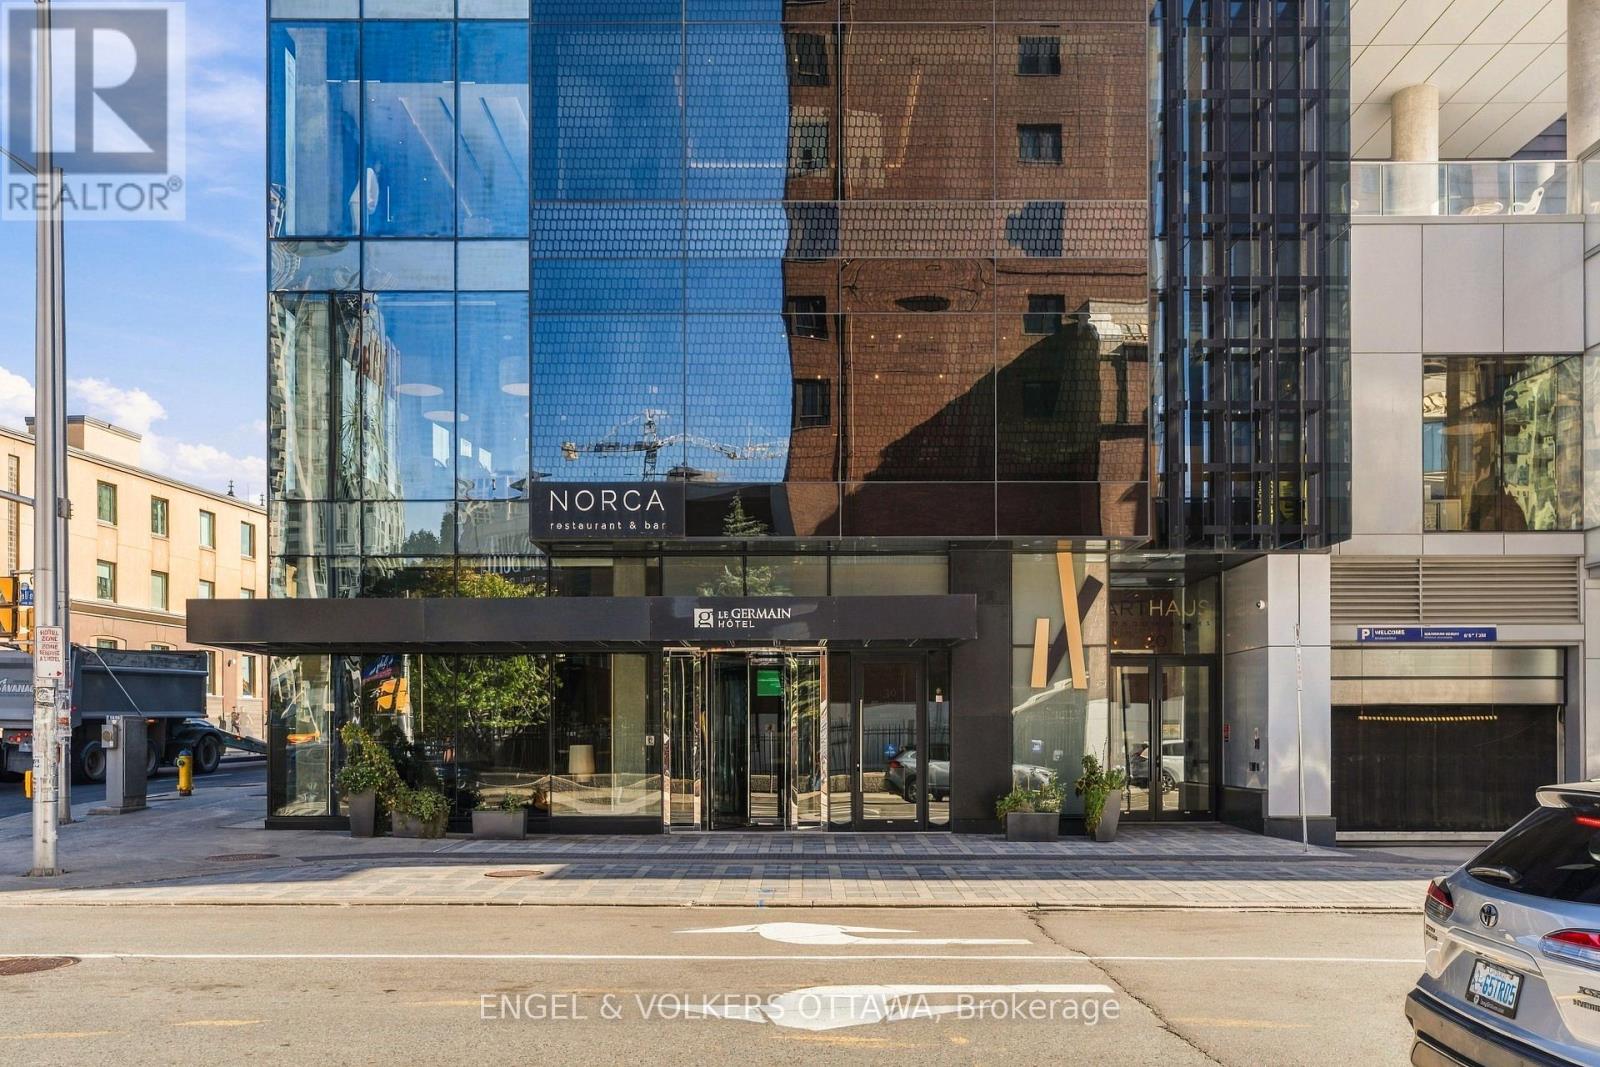
Ottawa, Ontario
Welcome to ArtHaus, a boutique residence by acclaimed Montreal builder DevMcGill in the heart of downtown Ottawa. This 1-bedroom + den, 1.5-bathroom condo offers the luxury, location, and accessibility of a central address, with hardwood floors throughout and an open-concept layout framing unobstructed views. The modern kitchen features quartz countertops, stainless steel appliances, soft-close cabinets and drawers, and an island with seating for casual meals or entertaining. The primary bedroom boasts a large walk-in closet and an ensuite with a walk-in shower, while the den provides an ideal home office or flexible extra space. A powder room, in-suite laundry, and a private balcony add everyday ease. The unit also includes tandem parking for two cars and a storage locker. Residents enjoy a rooftop terrace with an outdoor fireplace overlooking the skyline, a gym, and an elegant party room with lounge seating, a media wall and fireplace, a catering kitchen, and formal dining room. Steps to cafés, restaurants, and shops, as well as the Rideau Centre, Parliament Hill, and the O-Train, this is refined city living at its finest. (id:45725)
103 & 104 - 2500 St Laurent Boulevard
Ottawa, Ontario
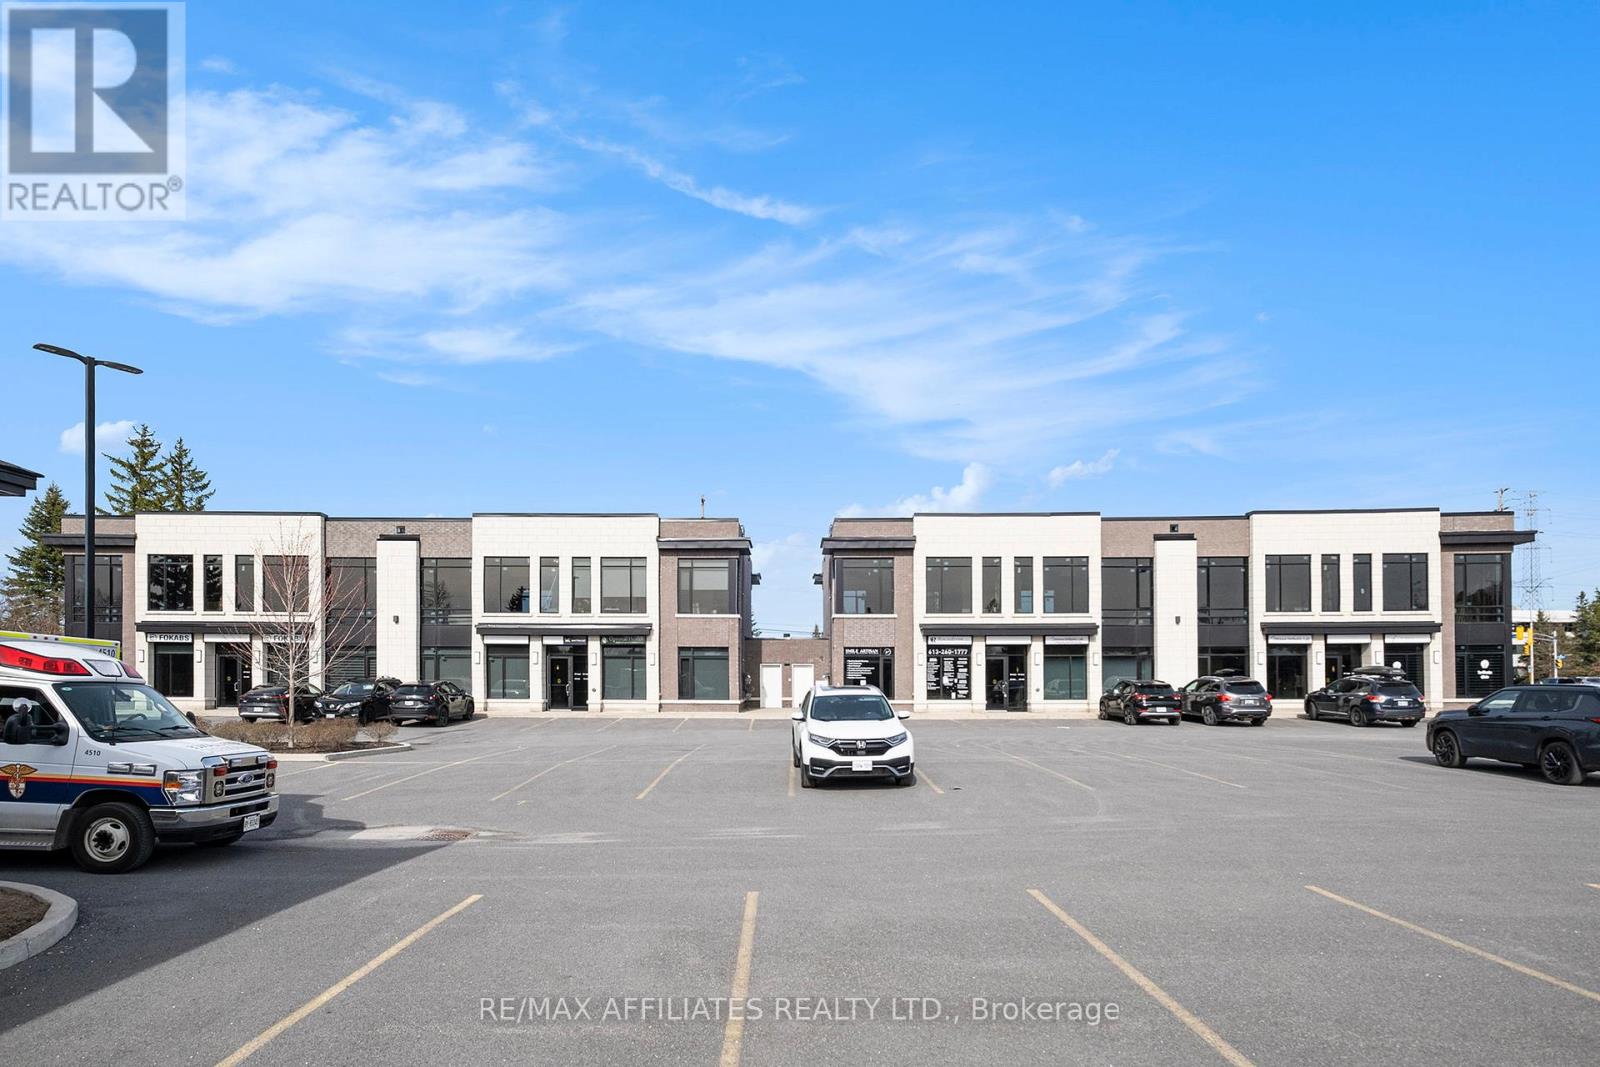
LOCATION! LOCATION! LOCATION! Upscale professional medical, law, accountant or any other businesses required office space condo in the completed phase one of a new development. Approximately 1,100 sqft, professionally designed and turnkey build out, for chiropractor massage therapist, physiotherapist or any of these kinds. About a couple years old. Generous wide reception, waiting area, 4 offices, large open concept area, barrier free large washroom. Many windows with ample natural light, ceiling heights of up to approximately 11 feet. Great signage opportunities with exposure to ~40,000 vehicles passing by the complex on a daily basis. Lots of visitors parking, undesignated condo parking. Close to Hwy 417, Hunt Club, Bank St, Walkley Rd. Includes maintenance, snow removal, landscaping, garbage removal and common area, outdoor lighting, and cleaning including exterior windows. Professional managed complex with exclusive to outdoor terrace. Unit 103 PIN: 160830003, ARN: 061411650501268. Unit 104 PIN: 160830004, ARN:61411650501269 (id:45725)
56 Pelham Crescent
Ottawa, Ontario
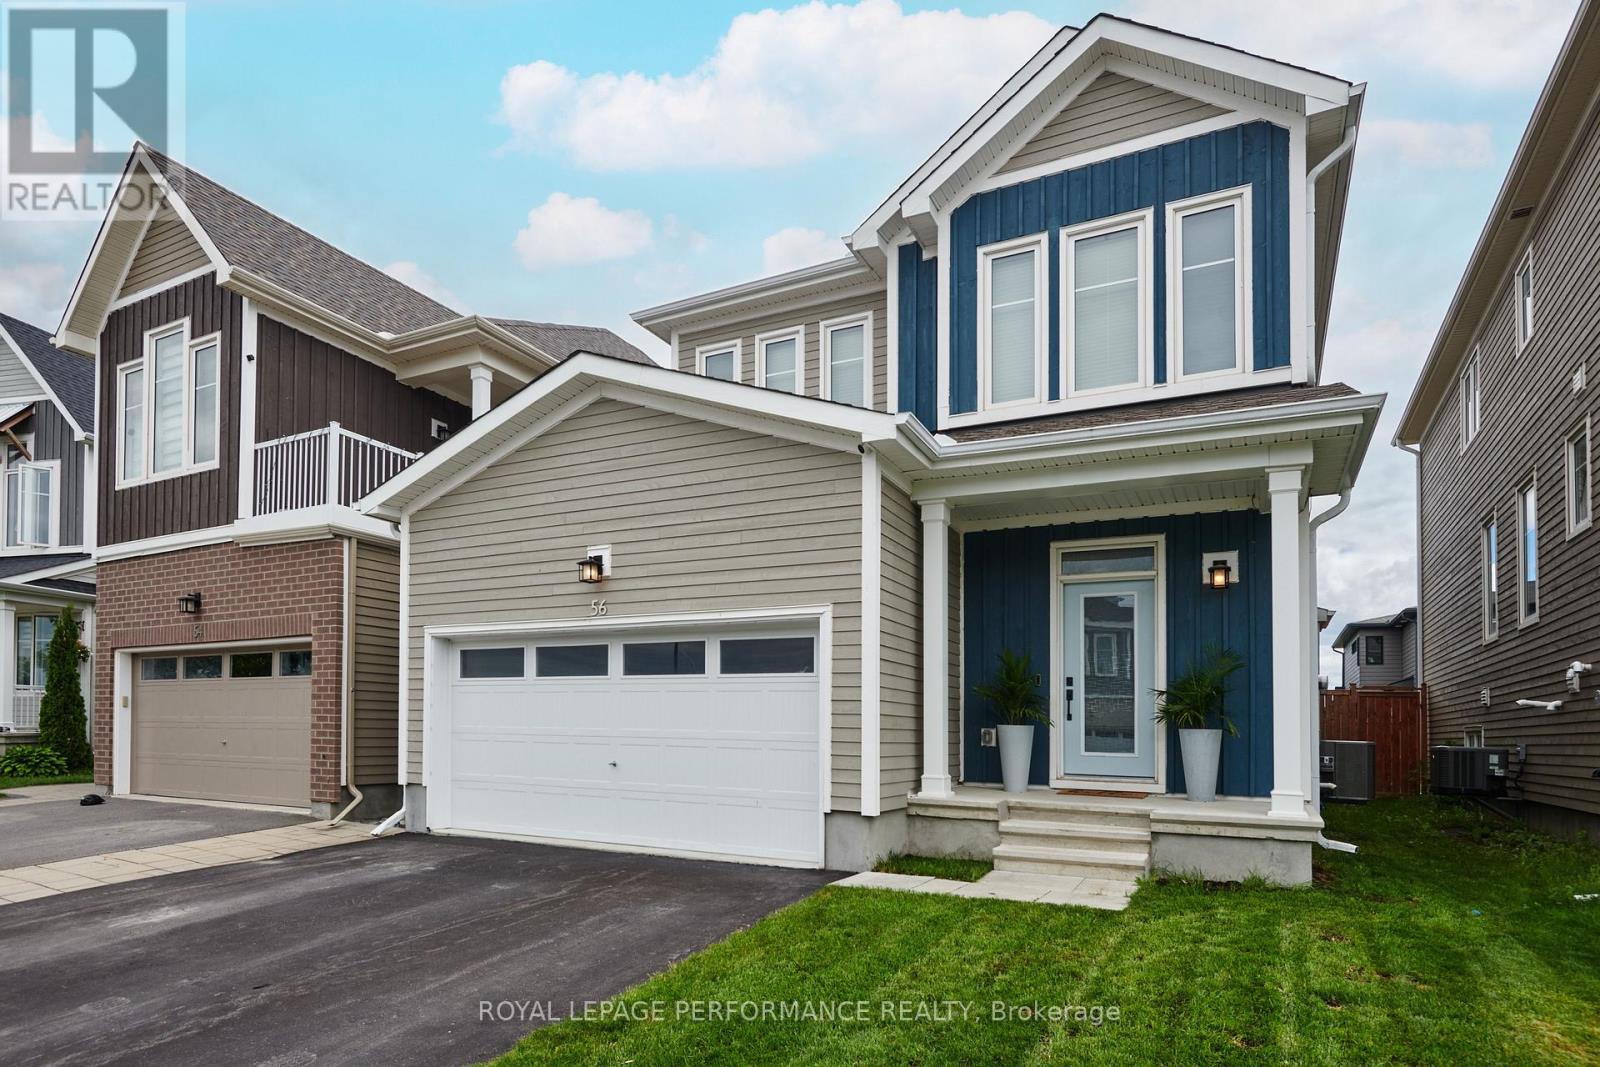
Awesome location on sought after family friendly and quiet Pelham just steps from greenspace and nature! This stunning spacious and marvellously upgraded detached home is located on a premium lot on quiet, sought after, Pelham Just steps away from nature and open green space. The main level immediately establishes scale with nine-foot ceilings, continuous hardwood flooring, strategic pot lighting. An upgraded tailored chef's kitchen features custom cabinetry with dovetail soft-closing drawers with builder upgraded durable quartz countertops. The premium finish that extends to all washrooms. The architectural volume continues upstairs - a rare-find - with builder upgraded nine-foot ceilings across the second floor too , which features high-end luxury carpet. Three spacious bedrooms, and a versatile open loft that is easily converted into a fourth bedroom completes the 2nd floor. The finished basement, adding approx. 700 square feet of living space is optimized with a dedicated office, or home gym enclosed by space-saving barn doors along with the recreational area. On the exterior note the home wrapped in upgraded durable wood siding along with board and batten accents Surrounding the rear yard is a fully fenced yard and a two tier deck for those back yard BBQs! . Easy to show, must be seen! Coming soon, a community dog park ! (id:45725)

251 Brant Avenue
Brantford, Ontario
Welcome to this three-bedroom upper-level rental unit offering a practical layout and comfortable living space. Featuring hardwood flooring throughout much of the unit, neutral wall colours and natural light, this home provides a welcoming space to make your own. The functional kitchen offers ample room for everyday meal preparation, while the three bedrooms provide flexibility for sleeping arrangements, a home office or additional living space. A full bathroom completes the interior. With a straightforward layout and the charm of original hardwood flooring, this unit is a great option for tenants looking for an affordable and functional place to call home. An opportunity to settle into a space and make it your own! (id:45725)
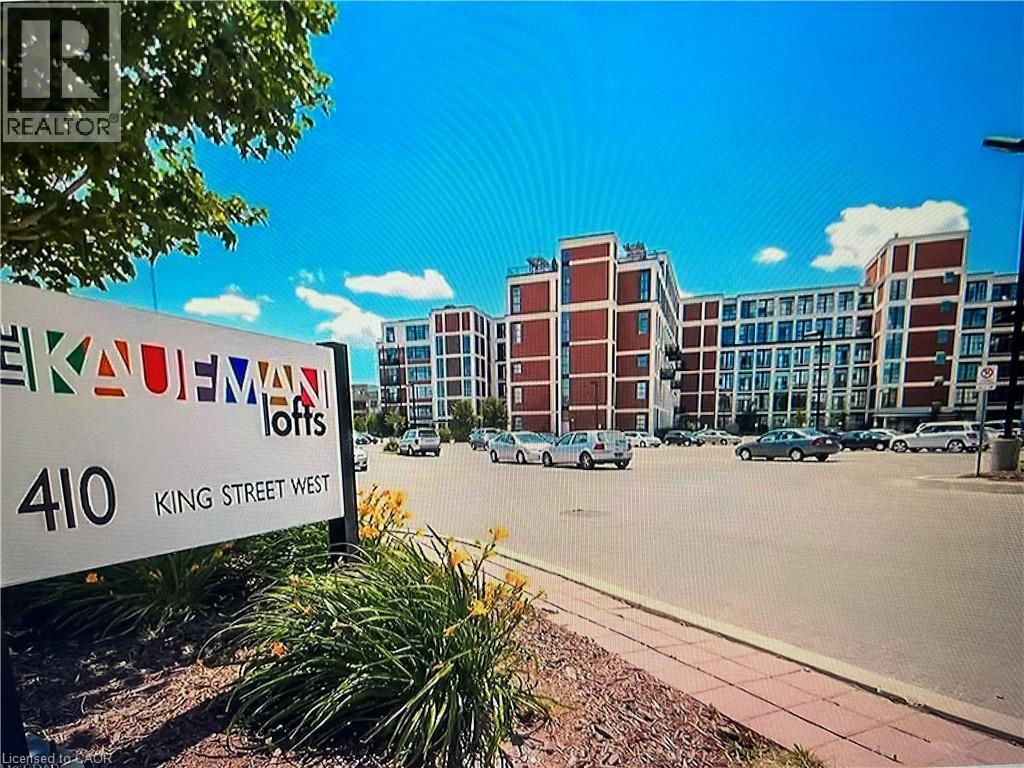
410 King Street W Unit# 203
Kitchener, Ontario
priced to sell !well maintained one bedroom units at Kaufman Lofts, one of Downtown Kitchener's most sought-after historic buildings . Central location in Kitchener's downtown (on King and Victoria ),and short walking distance to Innovation District, Google Headquarters, the University of Waterloo School of Pharmacy, Kitchener GO Station and Close to all amenities. open concept and spacious loft style and includes 1 parking & 1 locker. new high quality laminate floor and new paint. soaring 13-foot ceilings, and exposed ductwork that highlight its distinctive industrial character. The kitchen has L shape island , granite countertops, tiled backsplash, stainless steel appliances, electric fireplace in living room.The condo fee includes utilities such as heat & water with the exception of hydro , as well as rooftop terrace, party room, bike storage, and private storage lockers . brand new toilet, newer dishwasher, washer and dryer. one parking is included and it is just near the back entrance. locker #21 (id:45725)
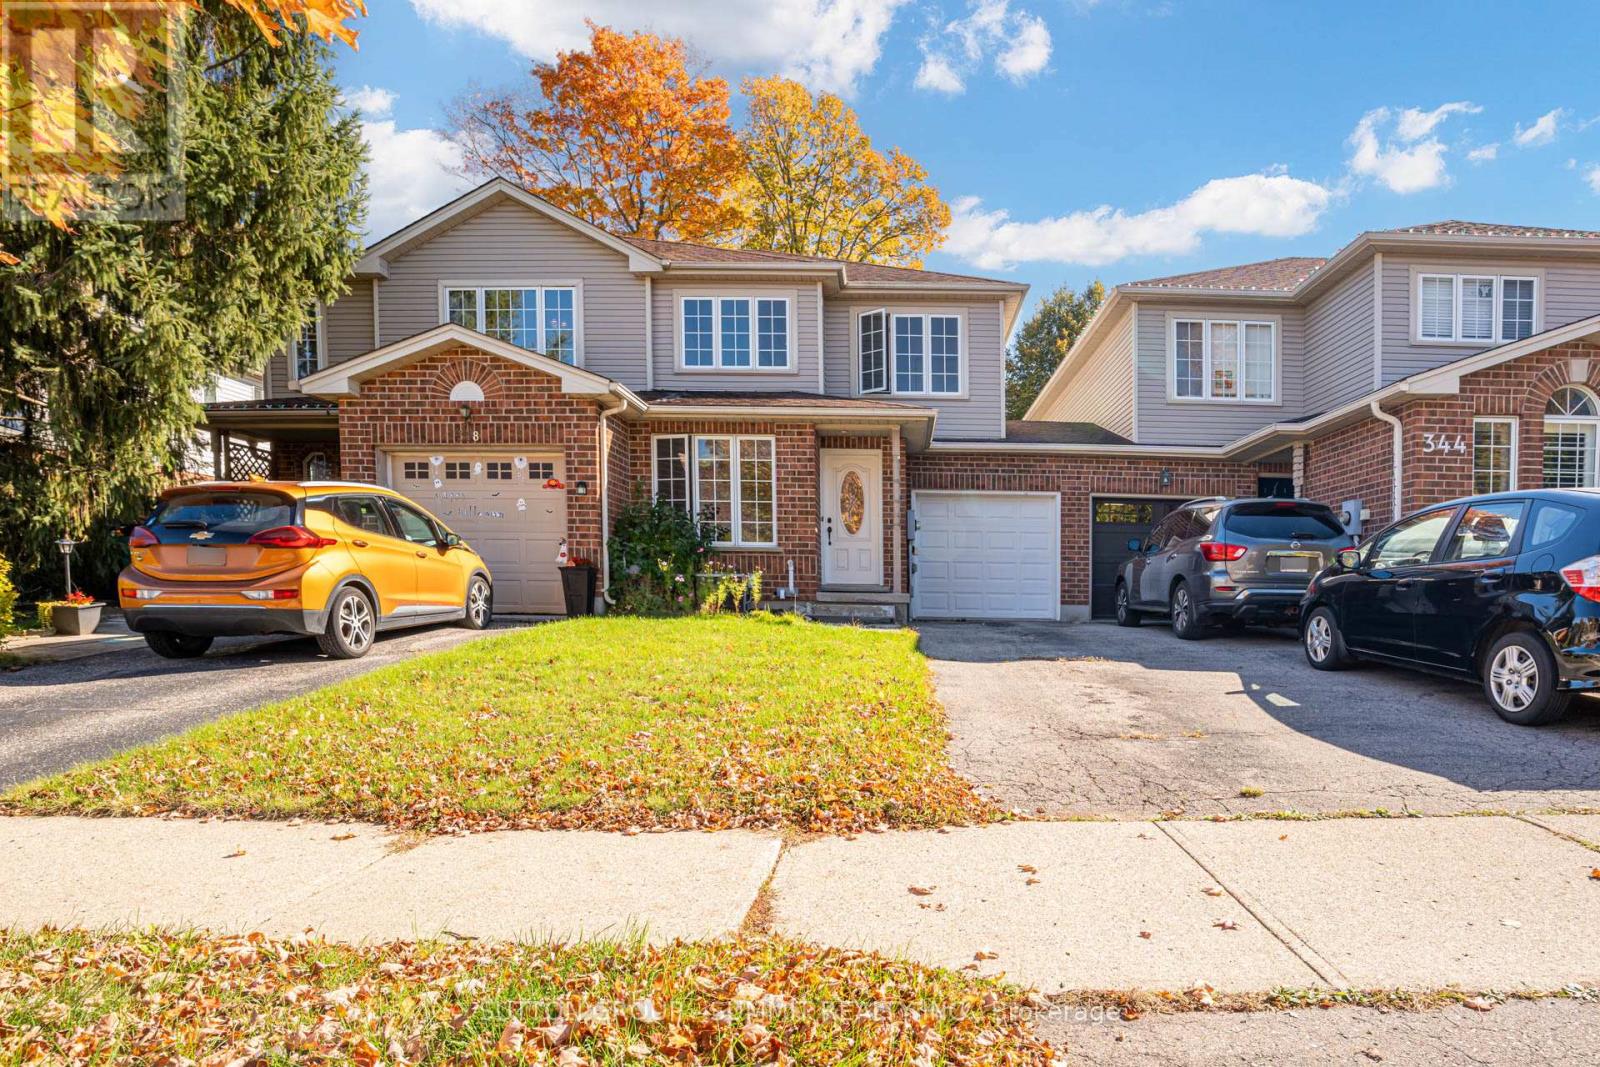
346 University Downs Crescent
Waterloo, Ontario
Flooring Throughout, and Freshly Painted Interiors, This Home Offers a Fresh, Modern Feel and Is Move-In Ready. Enjoy a Finished Basement, a Private Backyard and a Functional Layout Perfect for Families or Professionals. Conveniently Located Close to the Universities, Shopping Plazas, Parks, Highway 85, and Public Transit. A Fantastic Opportunity to Lease a Beautifully Updated Home in a Prime Waterloo Location! (id:45725)
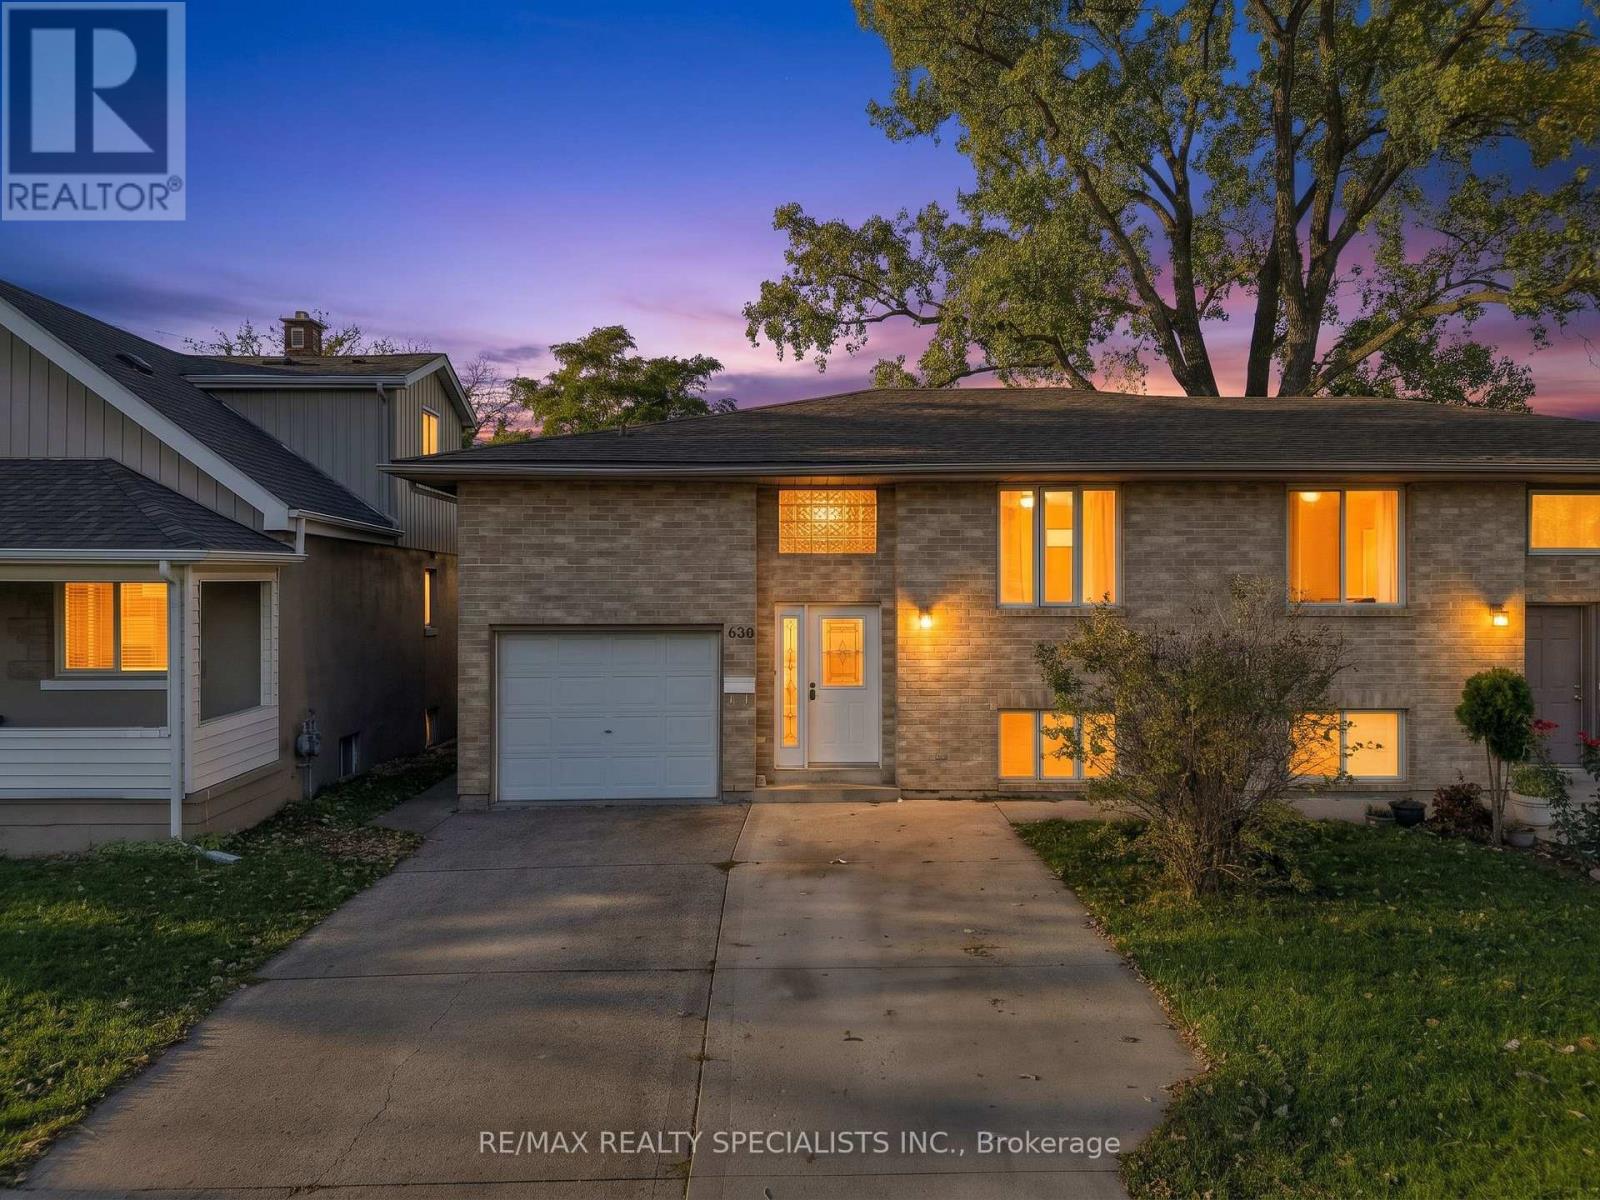
630 Brazil Avenue
Windsor, Ontario
Beautiful all-brick raised bungalow offering a long driveway and single-car garage, situated in a convenient location close to schools, plazas, playgrounds, and everyday amenities. This bright and inviting home is filled with natural sunlight and features laminate flooring throughout. The main level offers a spacious open-concept living and dining area, perfect for family gatherings and entertaining, along with a generous kitchen complete with stainless steel appliances and plenty of functional space. Three well-sized bedrooms provide comfortable accommodation for the whole family. The finished lower level offers an exceptionally large recreation area with endless possibilities-ideal for a family room, playroom, home theatre, games room, or entertainment space-plus an additional bedroom for guests, extended family, or a home office. Enjoy the spacious backyard with plenty of room for outdoor entertaining, gardening, and relaxation. (id:45725)

140 Markland Street
Hamilton (Durand), Ontario
A rare opportunity to own a thoughtfully restored home in the Durand neighbourhood balancing heritage charm with modern comfort. 2 1/2-storey, 3700 total sq. ft. of extensively renovated living space steps from the escarpment, vibrant restaurants, shops, markets of Locke and James Streets, GO train, Linc and 403 access.The main level features a mudroom w/ baseboard heater, family rm w/ wood-burning fireplace, separate living & dining rooms, & a 2023 designer kitchen w/ stainless appliances, heated floors, toe-kick drawers, integrated Bluetooth speakers, renovated powder rm & rear entry. Main-floor hardwood refinished (2024); smooth drywall ceilings & LED pot lights.The second level offers four carpet-free bedrooms w/ new windows (2025) & a 4-piece bath. The 3rd floor primary suite was completely renovated in 2022 & has a 4-piece ensuite with skylight, heated floors & w/i closet. The 2025 finished basement: rec rm or den (r/i for future egress window), 6th bdrm or office with egress window, 3-piece bath w/ heated floor, kitchenette, laundry, workroom & storage, w/ walkout and storm (Dorothy) doors (2020) designed with potential for a future guest/in-law suite conversion. Interior updates: ABS sewer line replacement + backwater valve (2025); sump pump (2024); new owned 200,000 BTU boiler and indirect water heater with radiant heat via cast iron radiators (2023); engineer-certified steel beam (2022); spray-foam attic insulation (2019); high-velocity air conditioning (2019); new plumbing stack and 1-inch copper supply (2019); full rewiring with 200-amp service and 100-amp subpanel in the detached double garage (2019); new roof (2018) Exterior updates: new sod (2026), landscaped with new deck, paving and cedar garden boxes, brick garden walkway, (2023), large rear fence gate and backyard storage shed (2022). Parking for 5 cars, detached double garage plus triple driveway. A century of character, extensively updated, awaits the discerning buyer. (id:45725)
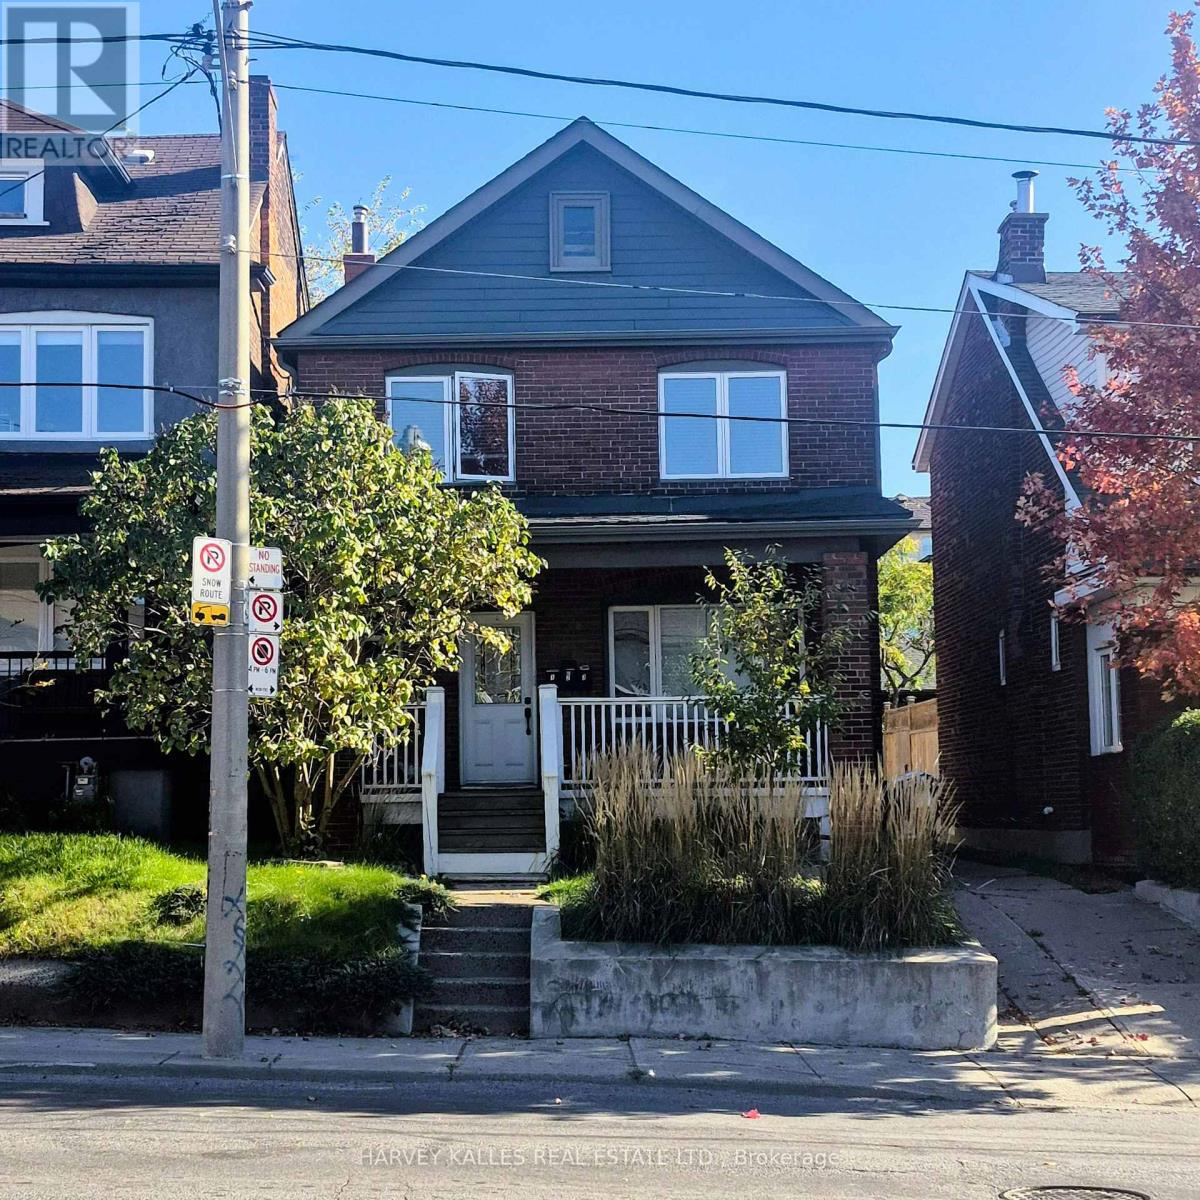
Lower - 1575 Dufferin Street
Toronto (Corso Italia-Davenport), Ontario
Welcome to this beautifully maintained, detached home located in one of Toronto's most vibrant neighbourhoods, This excellent lower-level unit is spacious & bright featuring a clean, well-laid-out-open-concept floor plan with a separate bedroom. The comfortably high ceiling create an airy, inviting atmosphere. Enjoy the convenience and security of your own dedicated private entrance. The unit is currently vacant, unfurnished and freshly painted. Steps to the TTC and located just minutes away from the fabulous shops, cafes, and restaurants on St. Clair Avenue West, and offering quick access to Bloor Street. Situated in a highly desirable, walkable and safe community. Laundry is available onsite and shared. Utilities Heat & A/C, Hydro and Water are included! (id:45725)
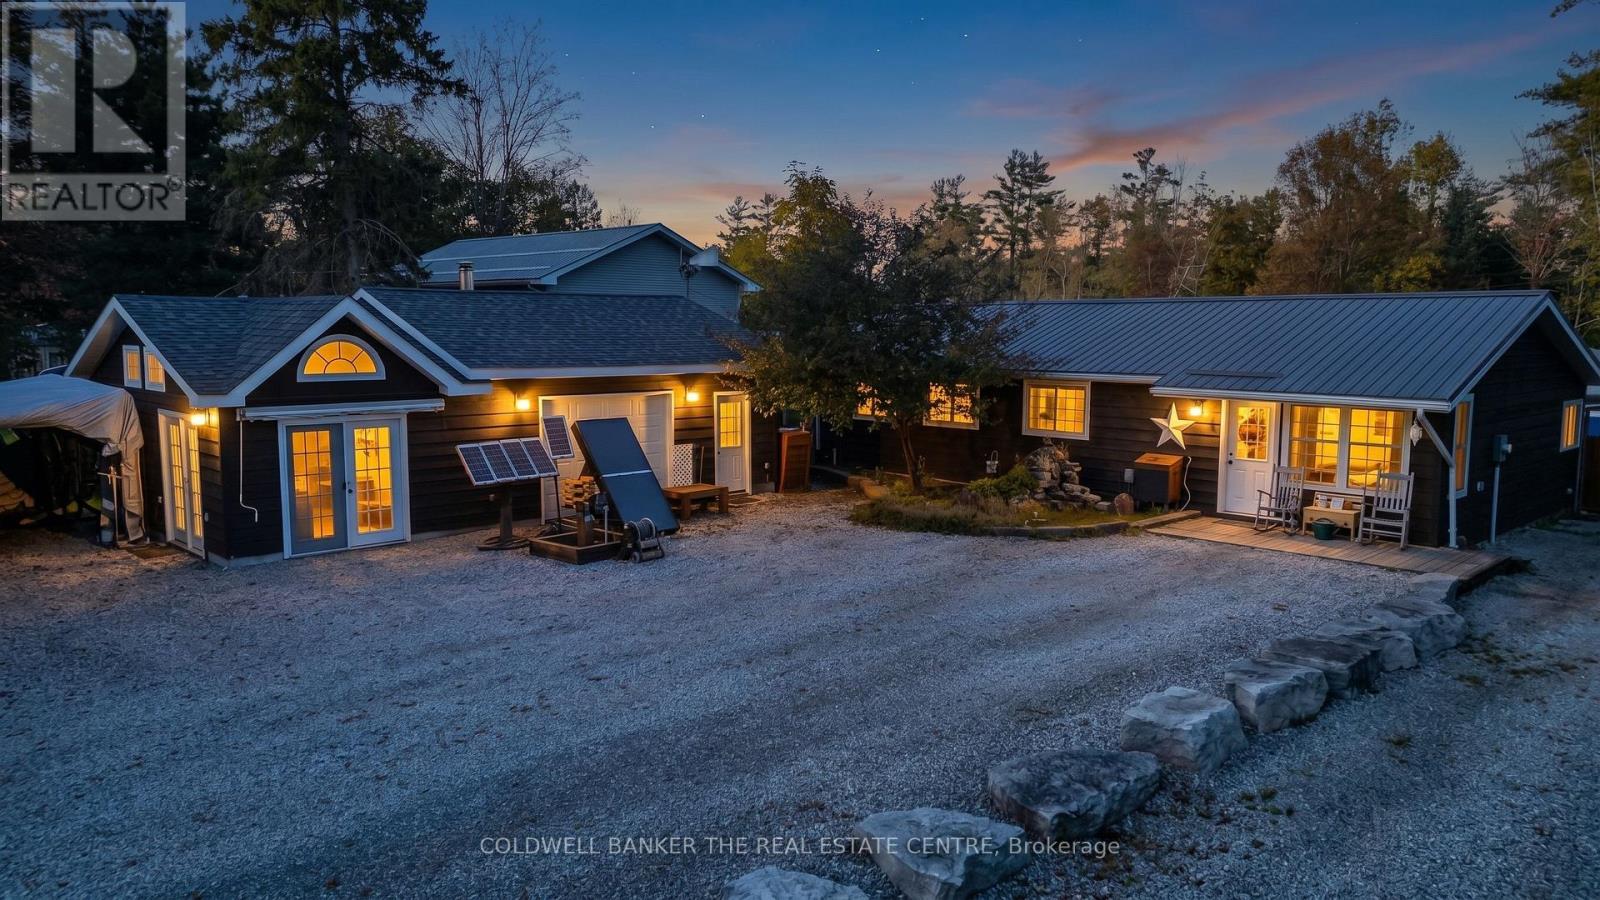
3031 South Sparrow Lake Road
Severn, Ontario
Your Lake & Links Retreat Awaits at 3031 South Sparrow Lake Road! Discover five things to love about this incredible countryside property. 1) Cozy & Functional Space: This 1,130 sq. ft. bungalow offers 2 bedrooms, 1 bathroom, a dedicated office, convenient main floor laundry, and a warm living room with a wood stove, along with a kitchen that flows seamlessly into a dining room featuring a backyard walkout. 2) Versatile Bunkie & Workshop: A detached bunkie provides the perfect flexible space for overnight guests or a creative studio, complete with an attached heated garage and workshop. 3) An Outdoor Oasis: Set on a highly private 70 ft. x 255 ft. lot with ample parking, the backyard is an entertainer's dream featuring an above-ground pool, two storage sheds, a chicken coop, and a relaxing deck overlooking one of two small ponds-complete with its very own castle and waterfall! 4) Unbeatable Recreation: Located just steps from the Lake St. George boat launch and sandy beach, you have immediate access to a pristine spring-fed lake for year-round fun, and it sits directly across the road from the Lake St. George public golf course. 5) Peace-of-Mind Updates: Move in with confidence thanks to a new steel roof on house and wood shed (2026), newer drilled well and pump (2016), updated septic (2015), an updated electrical panel with generator hook up, fresh kitchen counters (2024), and a brand-new fridge, pool liner, and pool pump (all in 2026). (id:45725)
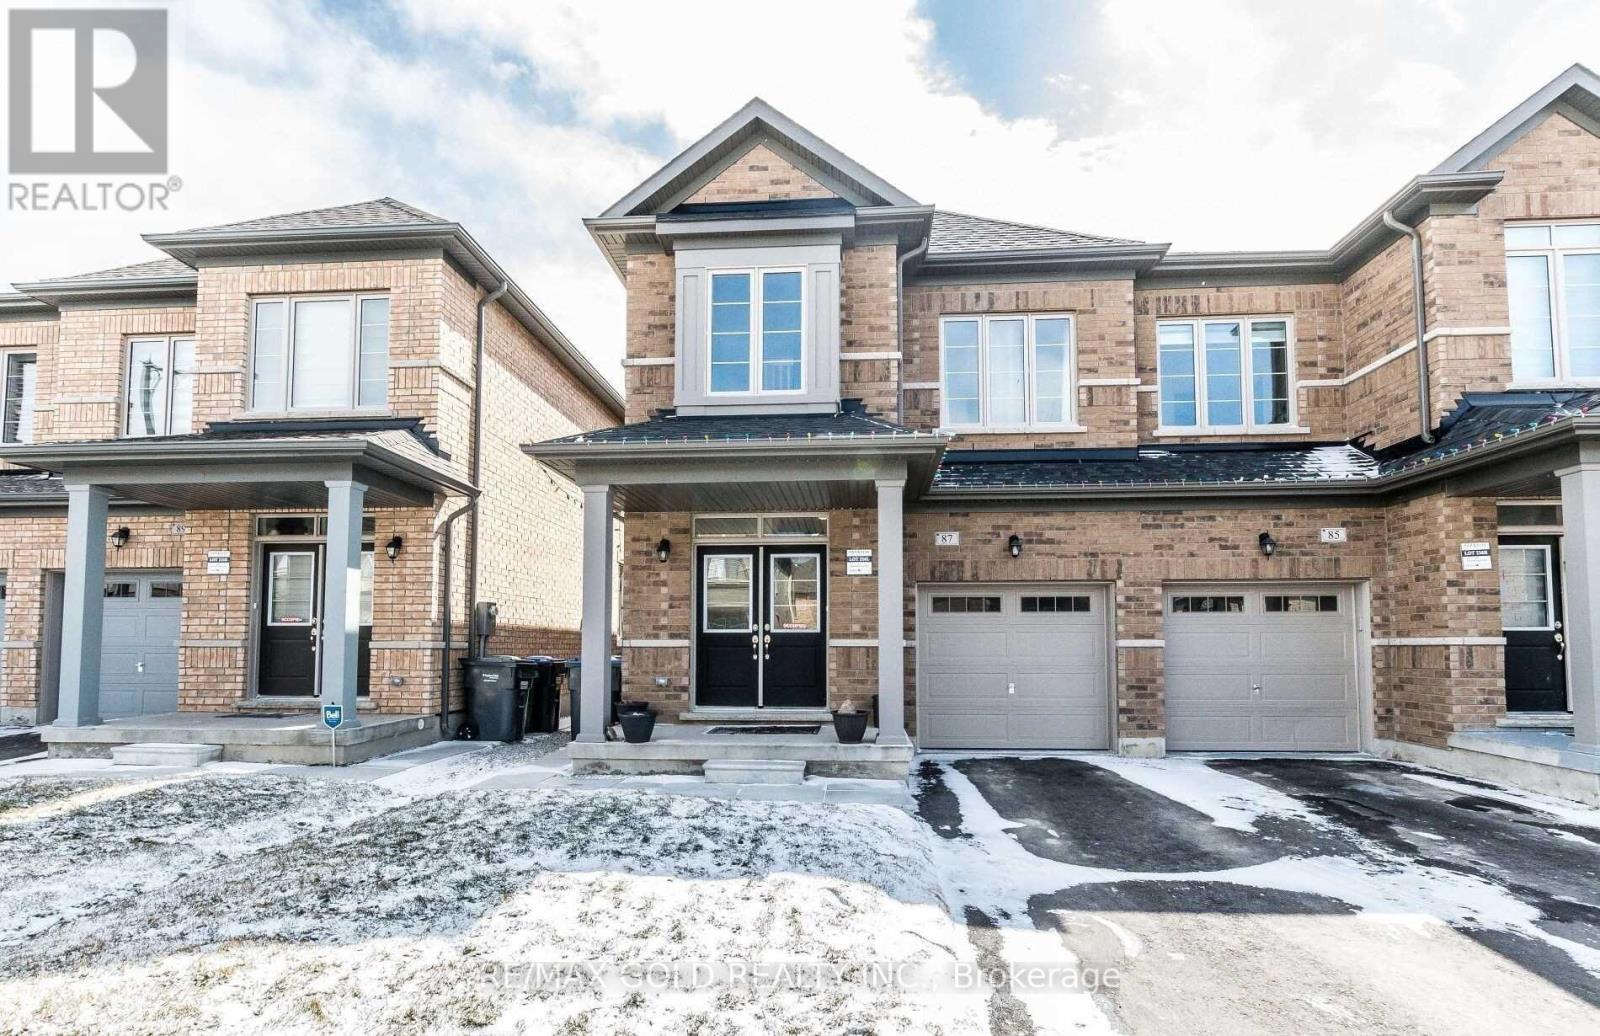
87 Emerald Coast Trail
Brampton (Northwest Brampton), Ontario
Location! Location! Location! One of the Largest Semi in the Family friendly Neighbourhood of, Northwest Brampton, 1850 Sq. 2 Bedroom Basement with Completely separate entrance andseparate Laundry. An Open-Concept Main Level, Generous Principal Rooms, A Functional 2 story layout & A Convenient Single-Car Garage. Enjoy Contemporary Finishes, Quality Craftsmanship & A Home Designed For Modern Family Living (id:45725)
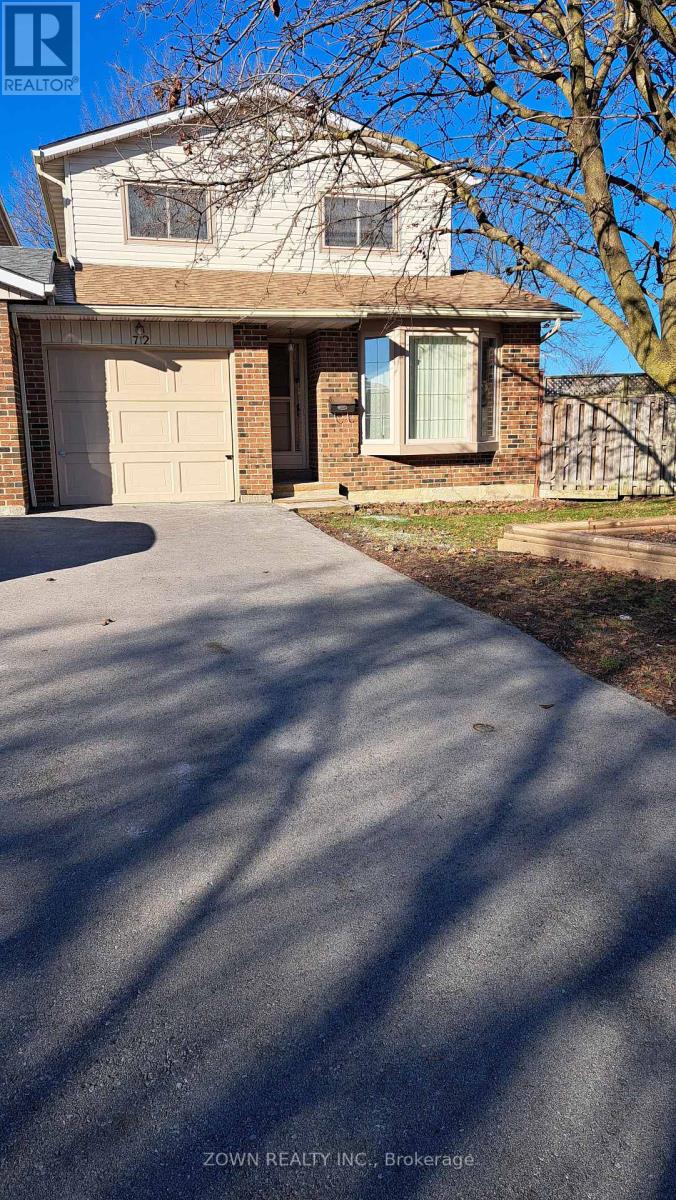
72 Norbert Road
Brampton (Brampton South), Ontario
2 Parking Spots Included. Third Parking spot available for extra charge.Tenant Is Responsible For Liability Insurance, Lawn Care And Snow Removal. Basement is not included **EXTRAS** 75% Utilities. (id:45725)
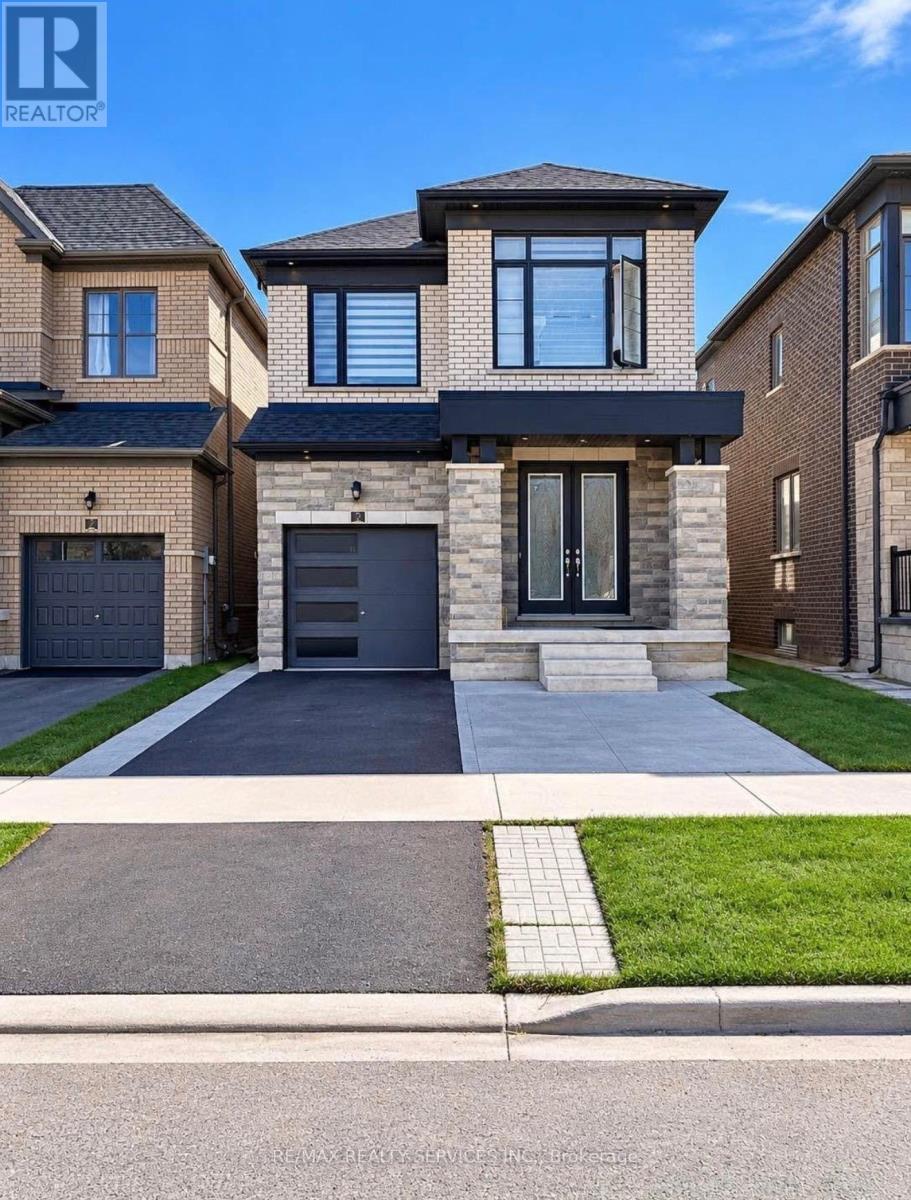
5 Pattulo Drive
Caledon, Ontario
Welcome to this 2023 built stunning detached home in one of Caledon's most desirable neighbourhoods, offering modern finishes, a spacious layout, and comfortable family living. This home features 4 spacious bedrooms and 4 bathrooms, including 3 full bathrooms on the second floor, providing added convenience for families. The main floor offers separate living and family rooms, perfect for entertaining and everyday living. Enjoy the inviting family room with an electric fireplace, hardwood flooring throughout the main floor and hallway, and a bright, functional layout. The gourmet kitchen features stainless steel appliances, a double-door refrigerator, and upgraded finishes. Conveniently located near McLaughlin Road and Mayfield Road, this home is just a 2-minute walk to a nearby commercial plaza featuring McDonald's, Shoppers Drug Mart, and many other shops and services. Enjoy easy access to Highway 410, Mount Pleasant GO Station, parks, schools, and everyday amenities. Tenant pays 70% Utilities. Two parkings included. (id:45725)
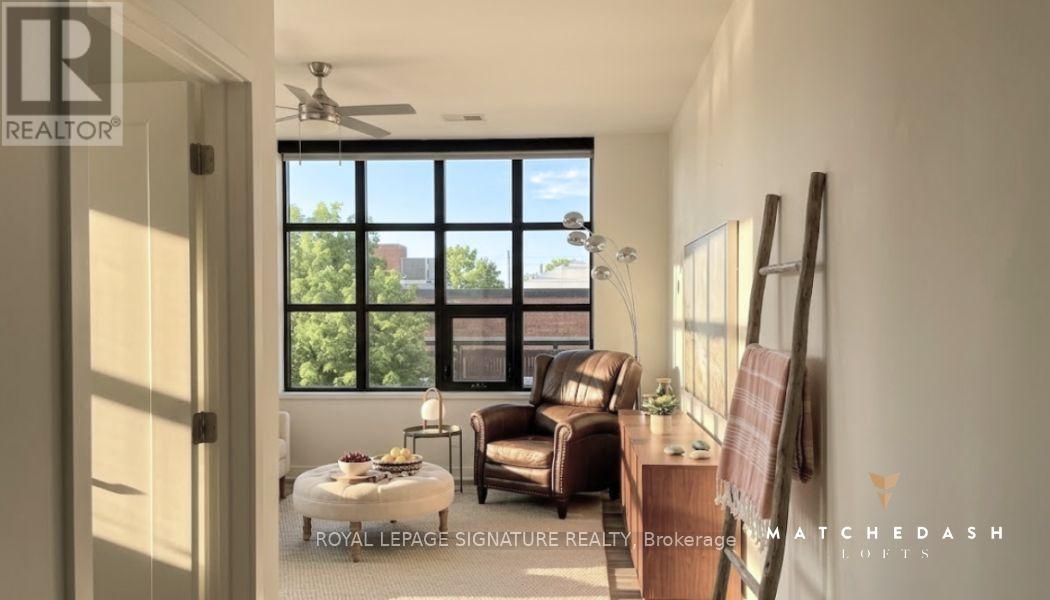
307 - 21 Matchedash Street S
Orillia, Ontario
Urban character meets small-town charm at the Matchedash Lofts, a premium 1,024 sq. ft. end-unit located just 1.5 hours from the GTA and steps from Orillia's historic downtown, boutique shopping, and the Port of Orillia. Flooded with natural light from wrap-around south-east facing windows and a private walk-out balcony, this immaculate open-concept loft features durable high-end vinyl flooring, custom window coverings, and a modern kitchen equipped with quartz countertops, pot lights, and stainless steel appliances. The primary suite offers a spacious walk-in closet and a massive luxury 4-piece ensuite with a separate soaker tub and walk-in shower, complemented by a convenient guest powder room for visitors. Building amenities include a spectacular rooftop deck and party room with panoramic city sunset views, a secure entrance with a stylish open-concept lobby, and a convenient lower-level storage locker. Complete with 1 owned underground parking space (Level A #3), central air, and ensuite laundry, this turn-key home places the waterfront, public transit, recreation centre, and vibrant dining scene right outside your door. The pet-friendly building welcomes pets with restrictions, making this an ideal rare architectural opportunity for downsizers and first time home buyers seeking style, comfort, and convenience. (id:45725)
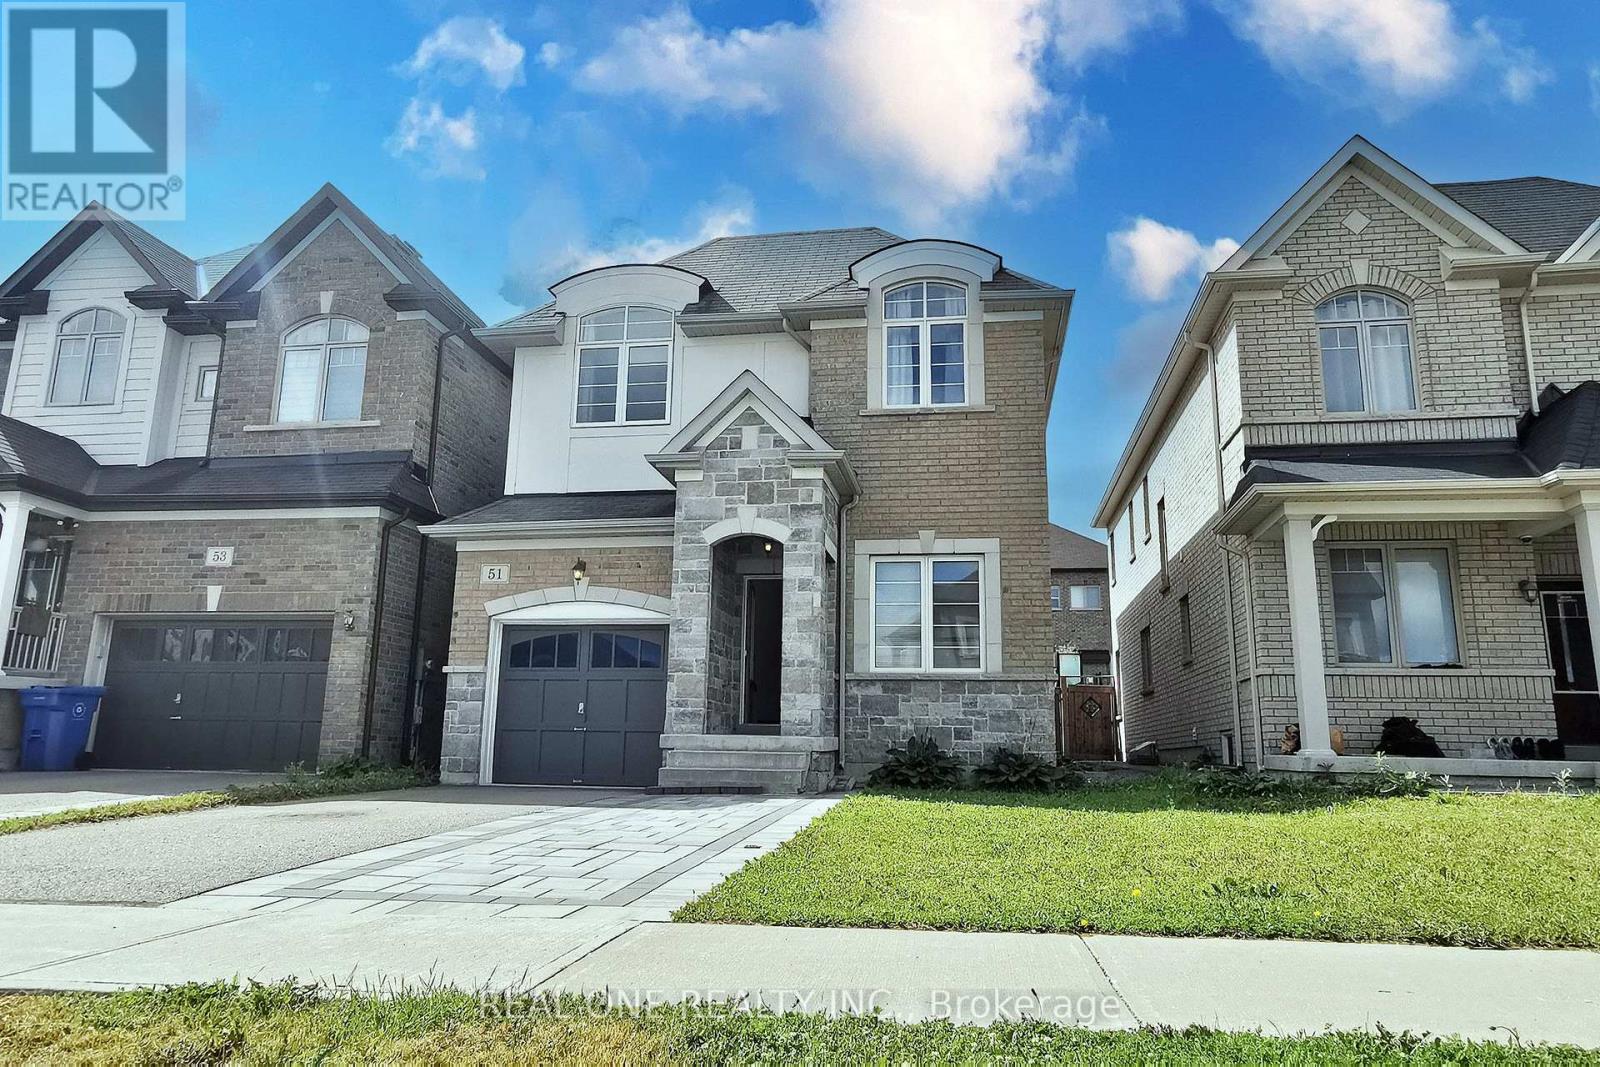
51 Kavanagh Avenue
East Gwillimbury (Sharon), Ontario
Enjoy the space and privacy of detached living in Sharon! Offering approximately 2,178 sq. ft., this inviting home features a double-door entrance, generous natural light and a practical layout for comfortable everyday living. The main level offers 9-ft ceilings and hardwood flooring, complemented by a spacious family room with a fireplace-a welcoming setting to relax or spend time together. An open-concept kitchen with centre island provides room for meal preparation and casual gatherings. A single-car garage adds everyday convenience. Located in the Leslie Street and Green Lane area of East Gwillimbury, with local schools, parks, shopping and everyday amenities nearby, plus convenient access to Highway 404 and East Gwillimbury GO. A spacious rental home combining a welcoming interior with a convenient Sharon location. (id:45725)
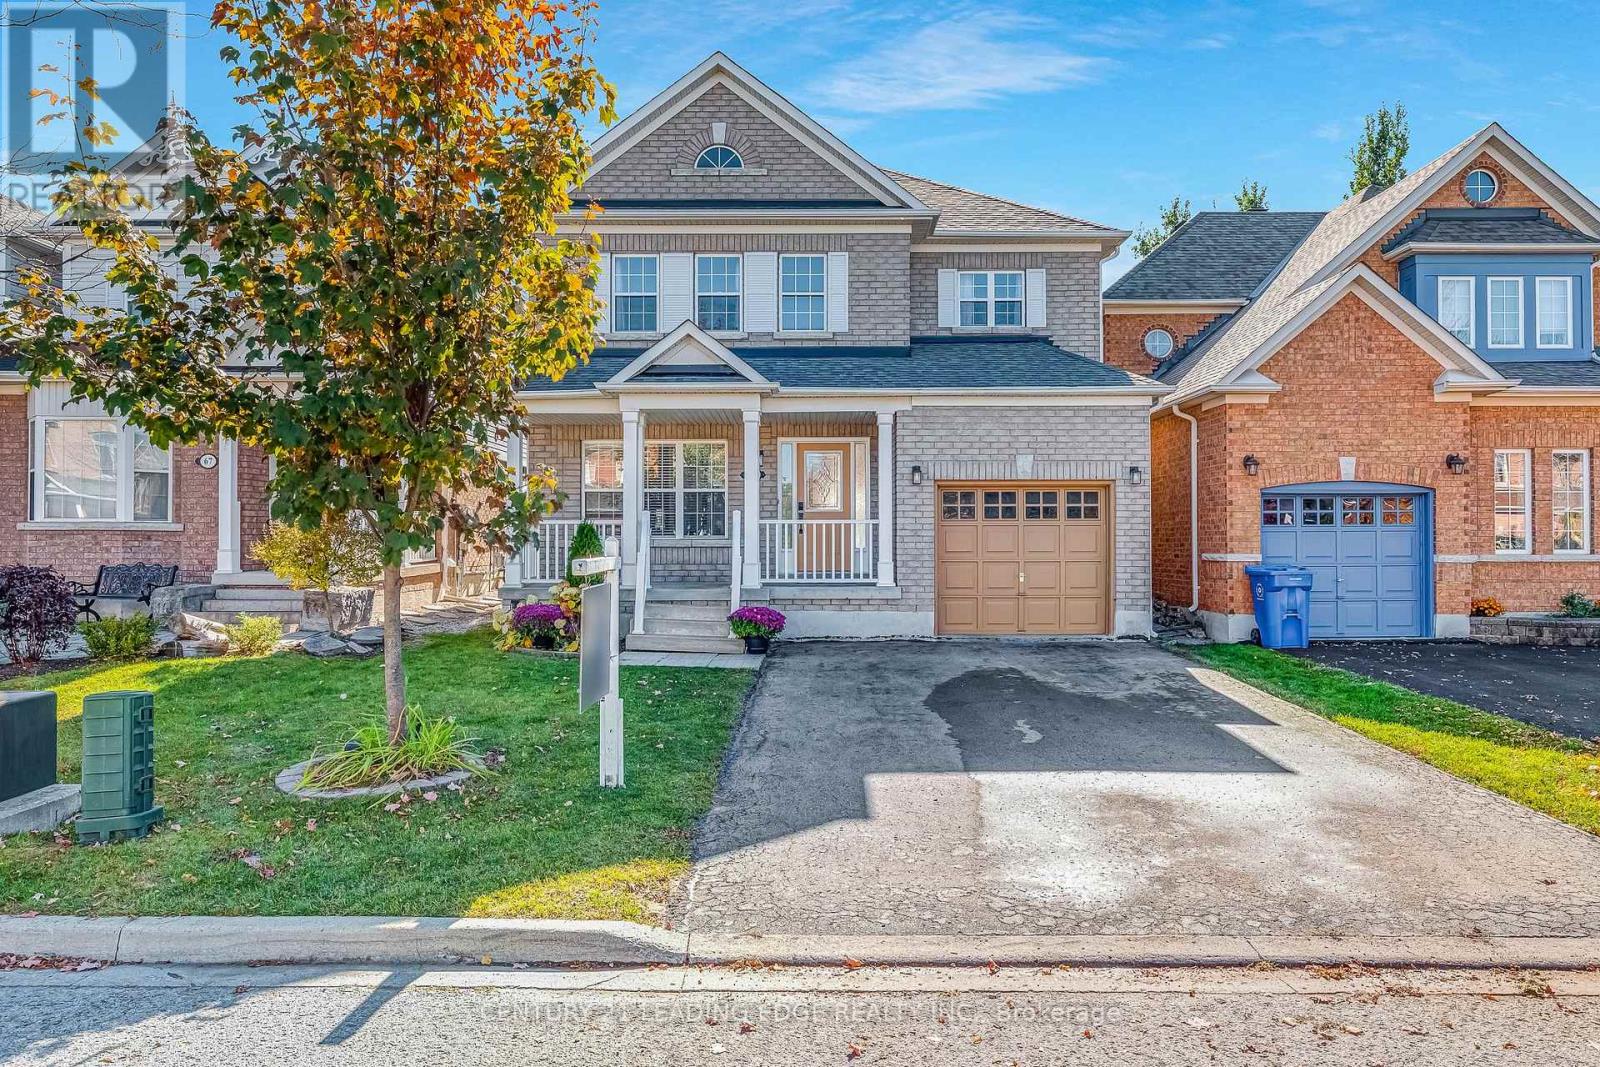
63 Billingham Heights
Aurora (Bayview Wellington), Ontario
Your next chapter starts at 63 Billingham Heights! Fall in love with this beautifully updated detached home in an incredible Aurora neighbourhood! From the brand-new kitchen to the stylishly updated bathrooms, modern door hardware, and upgraded light fixtures, this home is ready to welcome you in and make you feel right at home. The 9-foot ceilings add to the bright, open feel, creating a wonderful sense of space throughout. Enjoy generously sized bedrooms and a spacious primary suite featuring a walk-in closet and private 4-piece ensuite - your own comfortable retreat at the end of the day! Add in the everyday convenience of second-floor laundry and direct access to the garage from inside the home, and you'll appreciate the thoughtful features that make daily living a breeze.Need more space? The fully finished basement offers endless possibilities, an additional bathroom, and tons of storage to keep everything organized.Step outside and discover your own backyard retreat, complete with a beautiful deck that's perfect for summer entertaining, family barbecues, or simply relaxing outdoors. The double driveway with no sidewalk offers added convenience and extra parking space.Beautifully updated, wonderfully spacious, and set in a fantastic Aurora location, 63 Billingham Heights offers the perfect blend of comfort, style, and functionality. This is a home you won't want to miss! (id:45725)
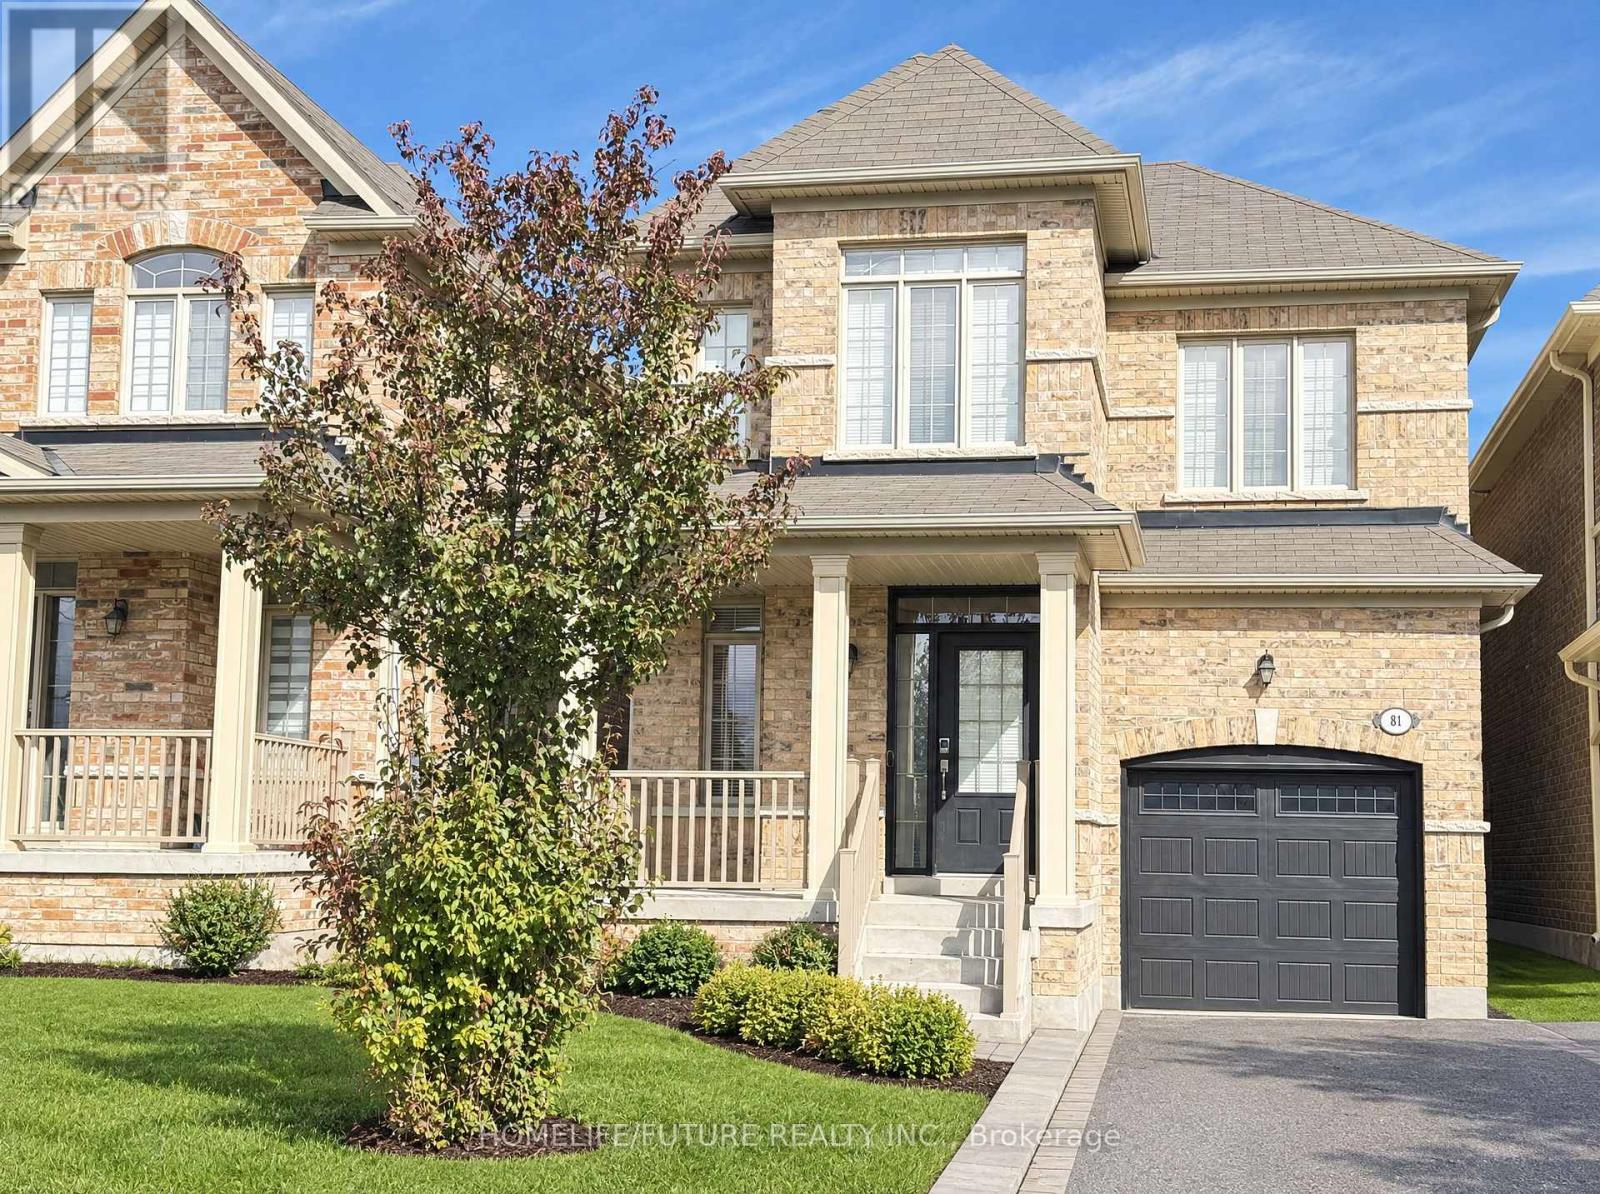
81 Hurst Drive
Ajax (Northwest Ajax), Ontario
Perfect For Families! A School Right Across The Street In Highly Sought-After Northwest Ajax. This 4-Bedroom, 3-Bath Detached Home Gives A Growing Family Room To Live. The Bright, Open-Concept Main Floor Has Hardwood Floors, A Large Dining Room For Family Dinners And A Great Room With A Gas Fireplace. The Kitchen Has A Breakfast Bar And Stainless Steel Appliances, With A Breakfast Area That Walks Out To The Backyard. Upstairs, The Primary Bedroom Has A Walk-In Closet And 5-Pc Ensuite, Plus Three More Good-Sized Bedrooms, A 4-Pc Bath And Upper-Floor Laundry. Central Air, Attached Garage And Parking For 3. Walk The Kids To School, And Be Minutes From Hwy 401 And 407, Shopping, Golf, Parks And Transit. Basement Not Included. Book Your Showing Today. (id:45725)
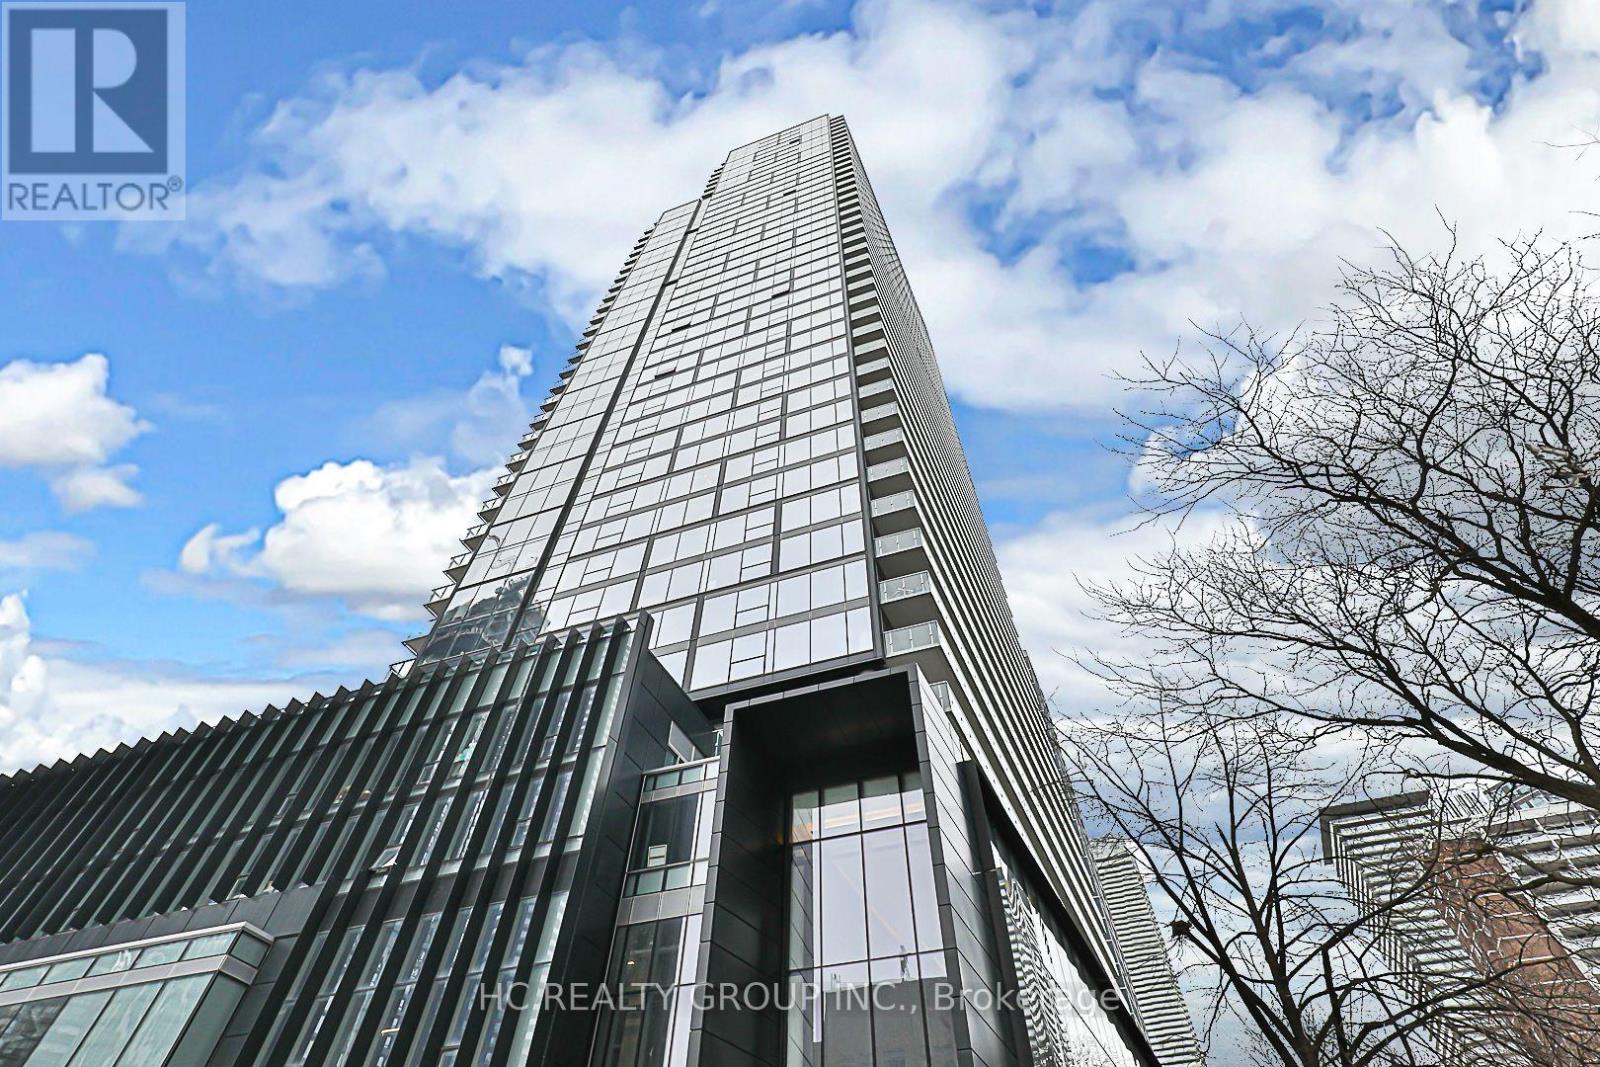
802 - 3 Gloucester Street
Toronto (Church-Yonge Corridor), Ontario
*A Rare 2-bedroom, 2-bathroom corner unit with locker *Featuring floor-to-ceiling windows with unobstructed, breathtaking views *A Modern Kitchen with Integrated Appliances, Cabinet Organizers, Full-Sized Washer/Dryer; And Roller Blinds. *Split-bedroom layout with two 4pc bathrooms *Luxury amenities including a fully equipped fitness centre, outdoor swimming pool, theatre/karaoke room, meeting room, 24-hour concierge, bicycle lockers *Building with direct subway access *Mins walking distance to Bloor/Yorville/Eaton Centre, University of Toronto, Restaurants, and Cafes. (id:45725)
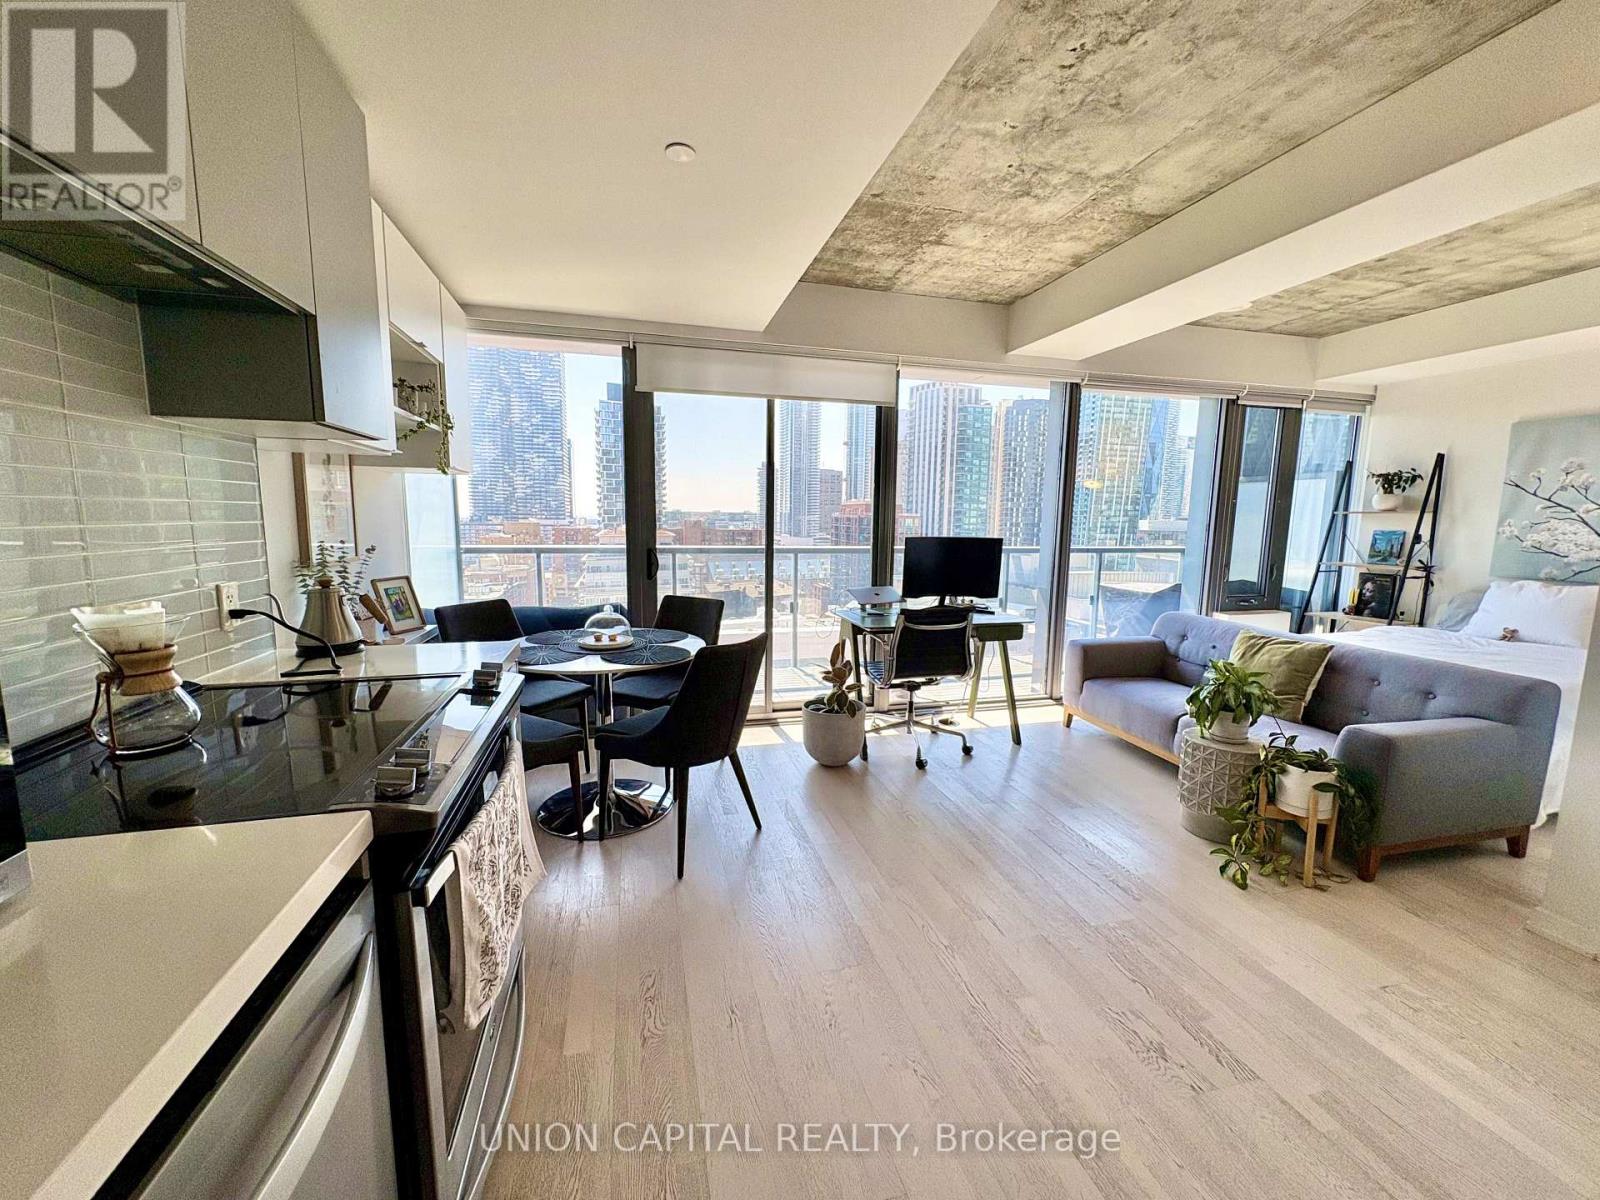
1404 - 60 Colborne Street
Toronto (Church-Yonge Corridor), Ontario
Enjoy executive downtown living at 60 Colborne Street by Freed! This fully furnished, loft-style studio features 9-ft exposed concrete ceilings, floor-to-ceiling, wall-to-wall windows that flood the space with natural light, high-end finishes, and smart built-ins for added storage. The functional layout includes a separate sleeping nook, while the amazing south-facing exposure offers beautiful Lake Ontario views from your spacious 113 sq. ft. private balcony - perfect for morning coffee or unwinding at the end of the day. Move-in ready, with utilities and internet included, full-size appliances, and kitchen essentials including plates, pots, pans, and more. Just bring your suitcase!Enjoy exceptional building amenities, including a beautifully reopened rooftop terrace with BBQs and a raised glass outdoor swimming pool, a fitness centre, 24-hour concierge, and guest suites. Ideally located in the heart of downtown, you're steps to Front Street, the historic St. Lawrence Market, Berczy Park, and minutes to the Distillery and Financial Districts. Surrounded by cafés, restaurants, shops, and historic architecture, this is the perfect executive rental for professionals seeking a stylish and convenient downtown lifestyle. Minimum 6-month lease. No pets. No smoking. (id:45725)
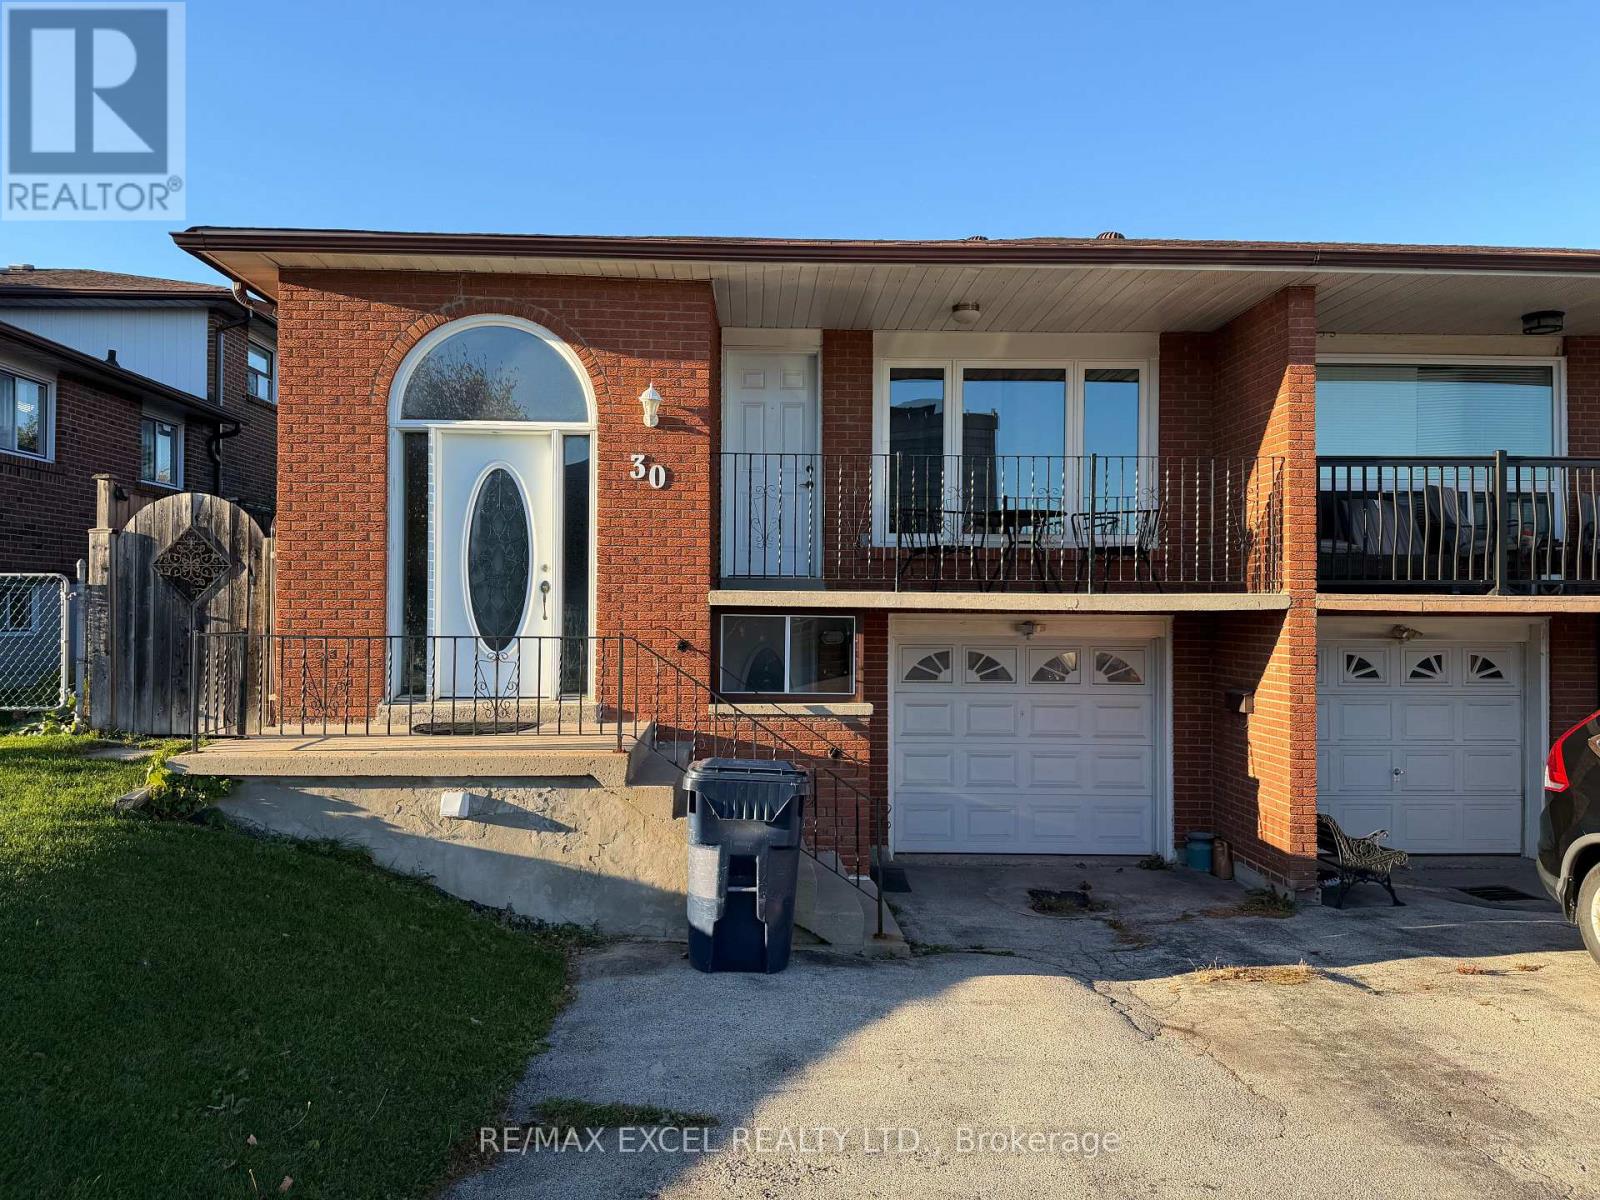
Bsmt - 30 Hazelnut Crescent
Toronto (Pleasant View), Ontario
Stunning 2 Bedroom Unit W/ Designer Kitchen/Bathroom And Open Concept Living Area.Private Laundry. Ground Level Unit W/ Separate Entrance And 1 Outdoor Parking. High Demand Central Location That's Close To Ttc, Shopping,Highways, Seneca College. (id:45725)
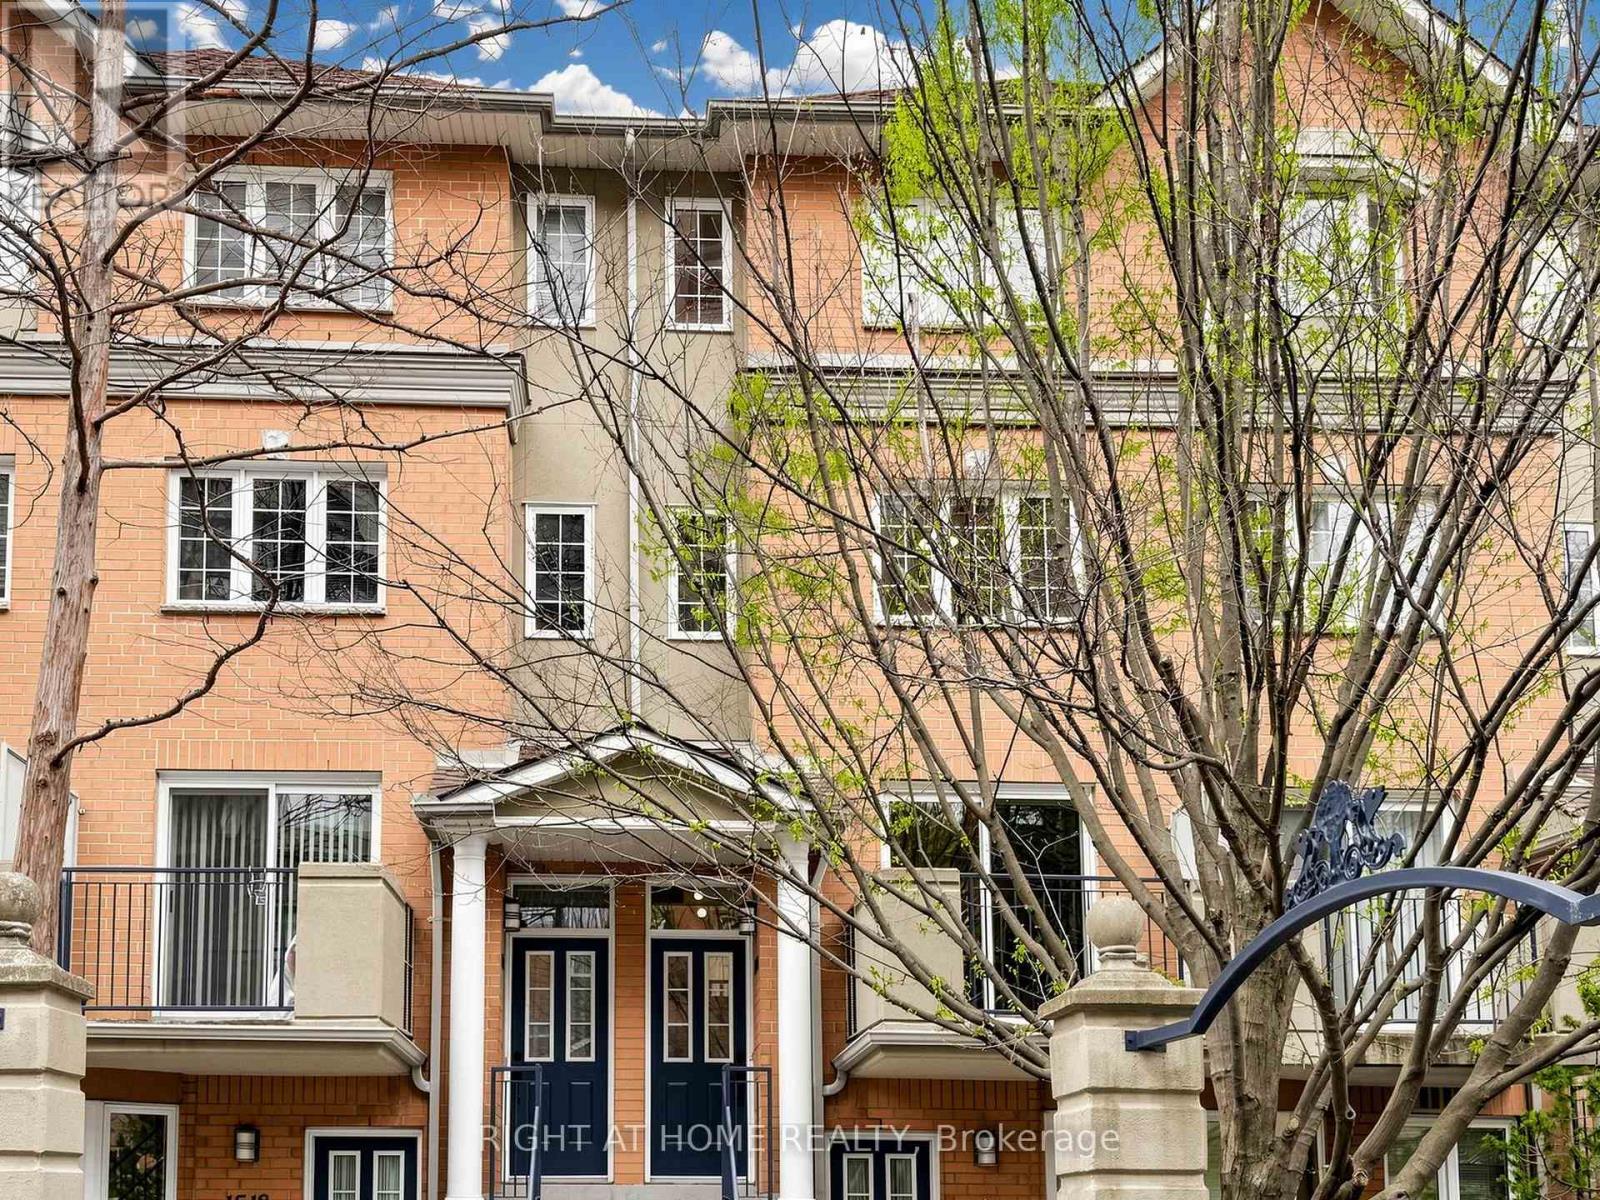
1520 - 28 Sommerset Way
Toronto (Willowdale East), Ontario
Move-In Ready 3-Bedroom Plus Den Townhouse In The Heart Of Willowdale East! Built By Tridel, Freshly Painted Throughout, And Zoned For Top-Ranked McKee Public School & Earl Haig Secondary School. 1,492 Sq Ft Across Three Levels: Open-Concept Main Floor, Three Spacious Bedrooms Plus A Versatile Solarium Upstairs. West Exposure Pulls Warm Afternoon Light Through Every Room. Home Faces The Central Courtyard: Quieter, Safer, More Private. Spa-Inspired With Full Marble Walls & Frameless Glass Shower in Main Bath. Architectural Matte Black Square-Profile Hardware Throughout. Three Brand-New One-Piece Toilets. All Faucets, Trims, Pulls, And Lighting Fixtures Replaced. Hardwood Flooring Across All Three Levels. Crisp White Kitchen With Stainless Steel Fridge, Stove, Range Hood, Dishwasher & Microwave, Plus Washer & Dryer. Granite Counters & Glass-Tile Backsplash. Mins To Finch Subway Station. Steps To Yonge Street Restaurants, 24-Hour Metro Grocery, North York Centre. Five Min Drive To Hwy 401. 24-Hour Gatehouse Security, Concierge, BBQs Allowed, Visitor Parking. Flexible Closing. Move In Condition! (id:45725)
13 Euclid Avenue
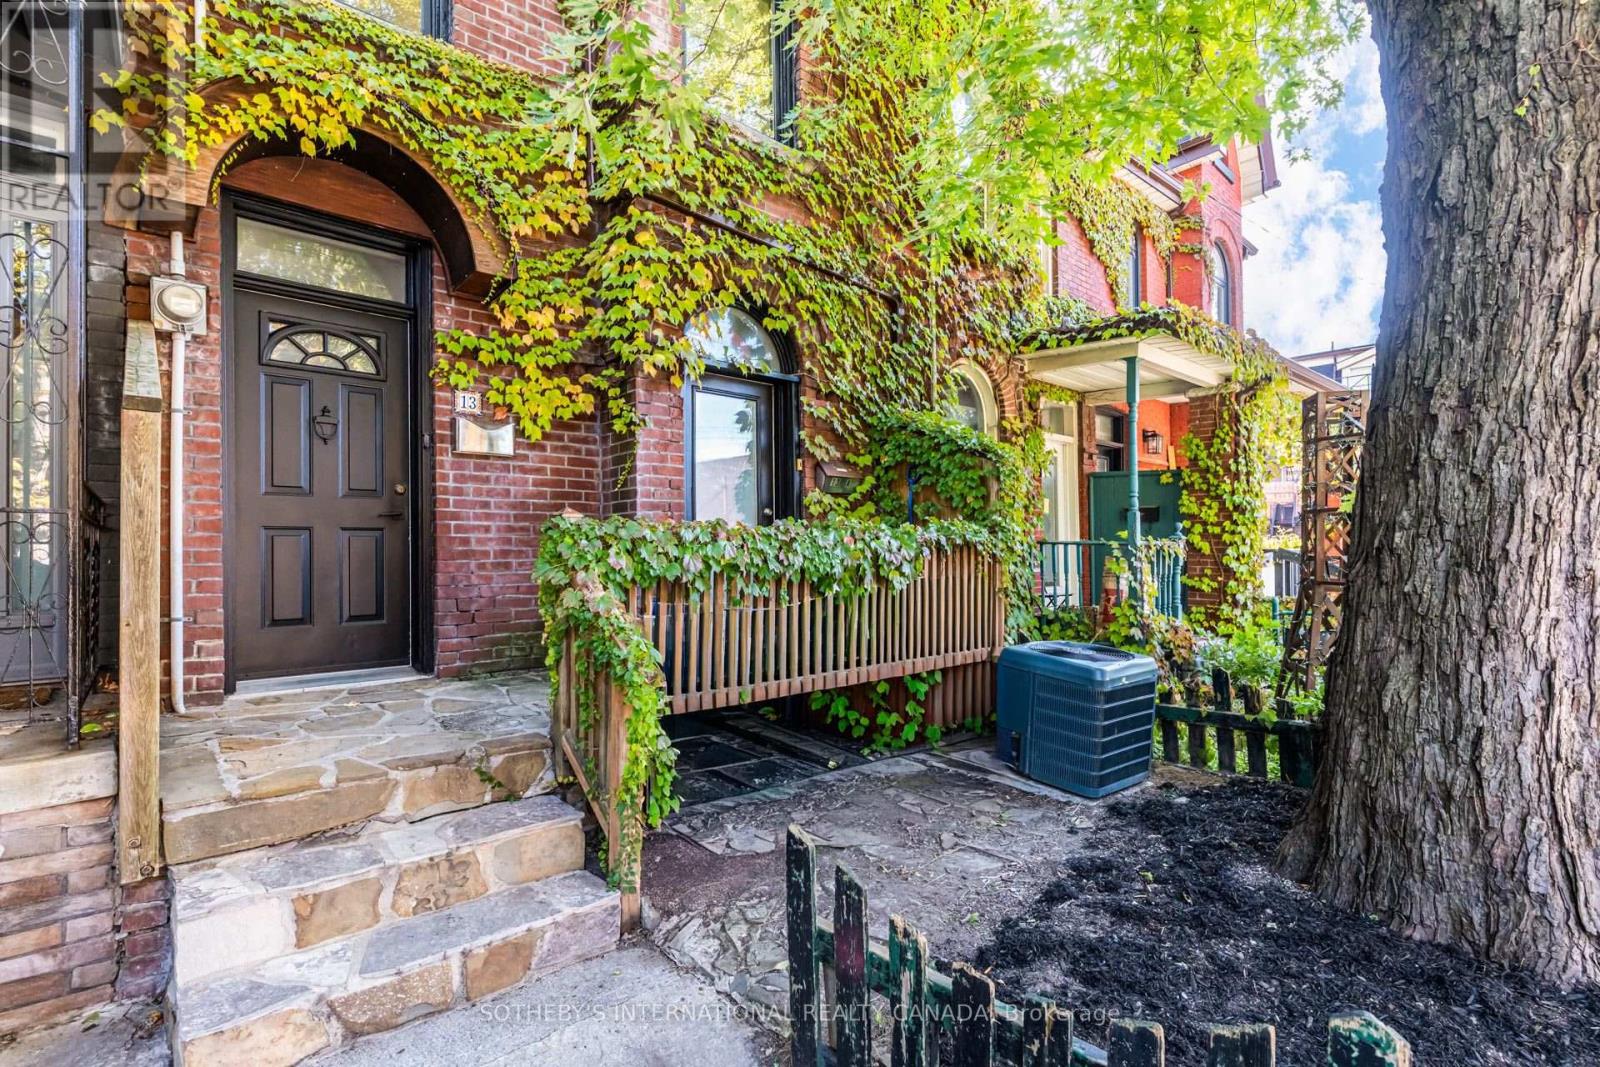
Toronto (Trinity-Bellwoods), Ontario
Some homes simply have a presence, and 13 Euclid Avenue is one of them. This 2.5-storey duplex carries the craftsmanship of another era: original millwork and hardwood flooring, detailed plaster ceilings, and generous ceiling heights that give every room a sense of grace and volume. These are details that cannot be built new, and here they have been preserved.With four bedrooms, two baths, and two full kitchens, the layout suits an owner-occupier who wants help carrying the home, a multigenerational family, or an investor who values a lasting asset. The upper levels offer room to gather, cook, and settle in, while the lower unit, with its own kitchen and walkout to the yard, is home to a respectful tenant who is happy to stay on, providing steady, in-place income.Peace of mind comes built in, with upgraded drainage pipes and a sewer back-up valve already completed. Out back, a private yard offers a quiet place to unwind, and a detached garage with laneway access is a rare find so close to Queen West.Queen Street West is just steps away, with its cafes, restaurants, shops, and galleries, and the whole neighbourhood is easy to explore on foot. A home with this much character on a street this connected rarely comes along. *Note listing does not include photos of apartment 13A. * (id:45725)
350 Quigley Road Unit# 741
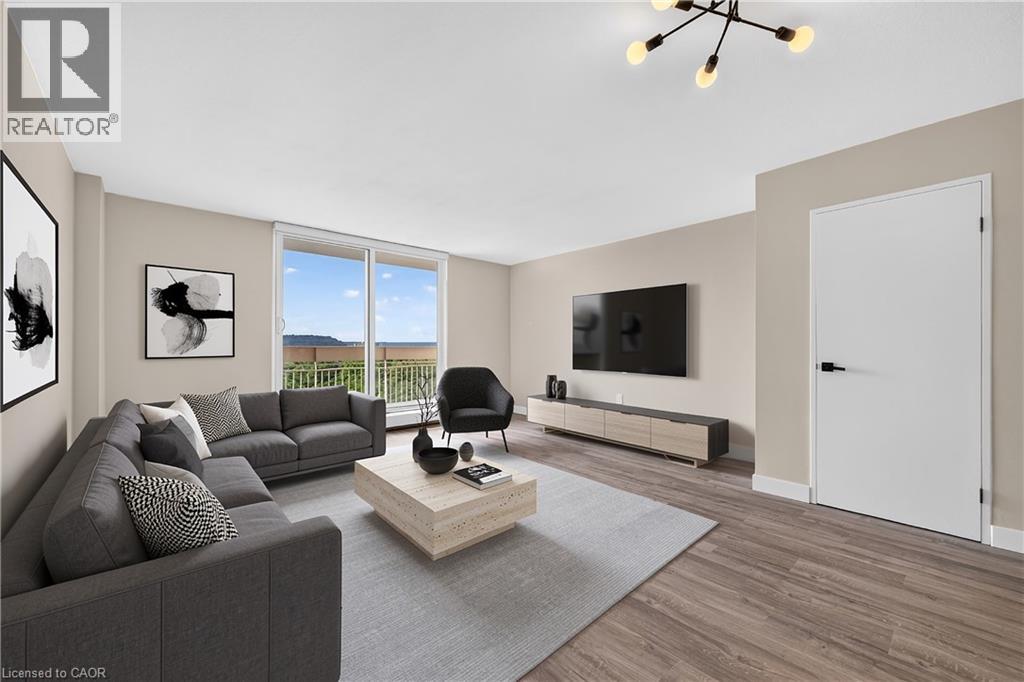
Hamilton, Ontario
Welcome to this beautifully updated two-storey condo offering the space and feel of a townhome with the convenience of condominium living. This move-in-ready home has been extensively refreshed, featuring brand-new flooring throughout, a completely new kitchen with brand new never-used appliances (warranty included) fresh paint, a fully renovated bathroom, and new lighting and fixtures throughout. As you enter the main level, the updated kitchen is conveniently located to the left and includes a hookup for a stackable washer and dryer. Continue through to the oversized living room with plenty of room for a comfortable dining area. Sliding patio doors lead to a large private balcony where you can enjoy peaceful surroundings, beautiful views of the escarpment and nearby trails. An added bonus—you can see your designated parking space from the balcony. The upper level offers three well-proportioned bedrooms and a beautifully renovated four-piece bathroom. The spacious primary bedroom provides a comfortable retreat, while the additional bedrooms offer excellent flexibility for family, guests, a home office, study or hobby room. The unit comes with a designated parking spot, and a large storage locker. Residents enjoy a variety of amenities, including community gardens, outdoor BBQ areas, covered basketball courts, party/entertainment room and day care service. Ideally located in Hamilton’s east end close to parks, walking trails, golf, shopping and easy access to the Red Hill, Linc and QEW (id:45725)
231 Barnett Avenue
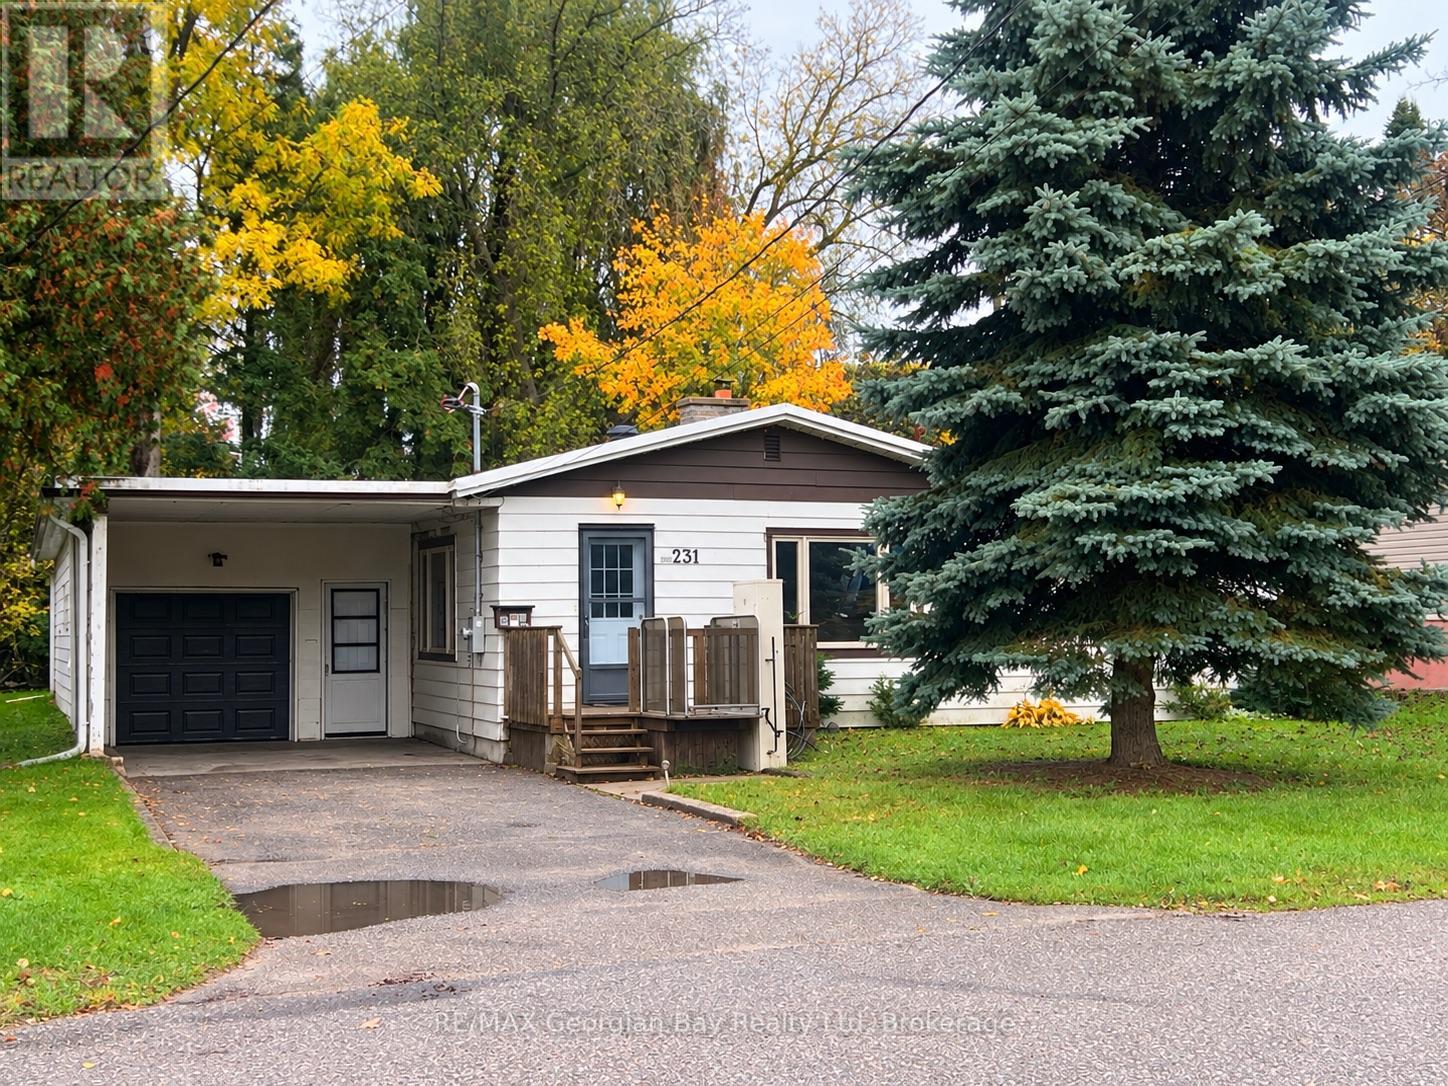
Midland, Ontario
Whether you're a first-time homebuyer looking to enter the market or ready to downsize and simplify your lifestyle, this charming 3-bedroom, 2-full-bathroom home offers an excellent opportunity! Enjoy the convenience of one-level living, complete with new bedroom flooring, a 200-amp electrical panel, and a practical layout designed for comfort and ease. The spacious garage is a fantastic bonus, offering ample room for parking, hobbies, a workshop, or additional storage. With its versatile layout and appealing features, this home is an ideal choice for buyers at any stage of life. Don't miss your chance to make this wonderful property your own! (id:45725)
3 - 665 Commissioners Road W
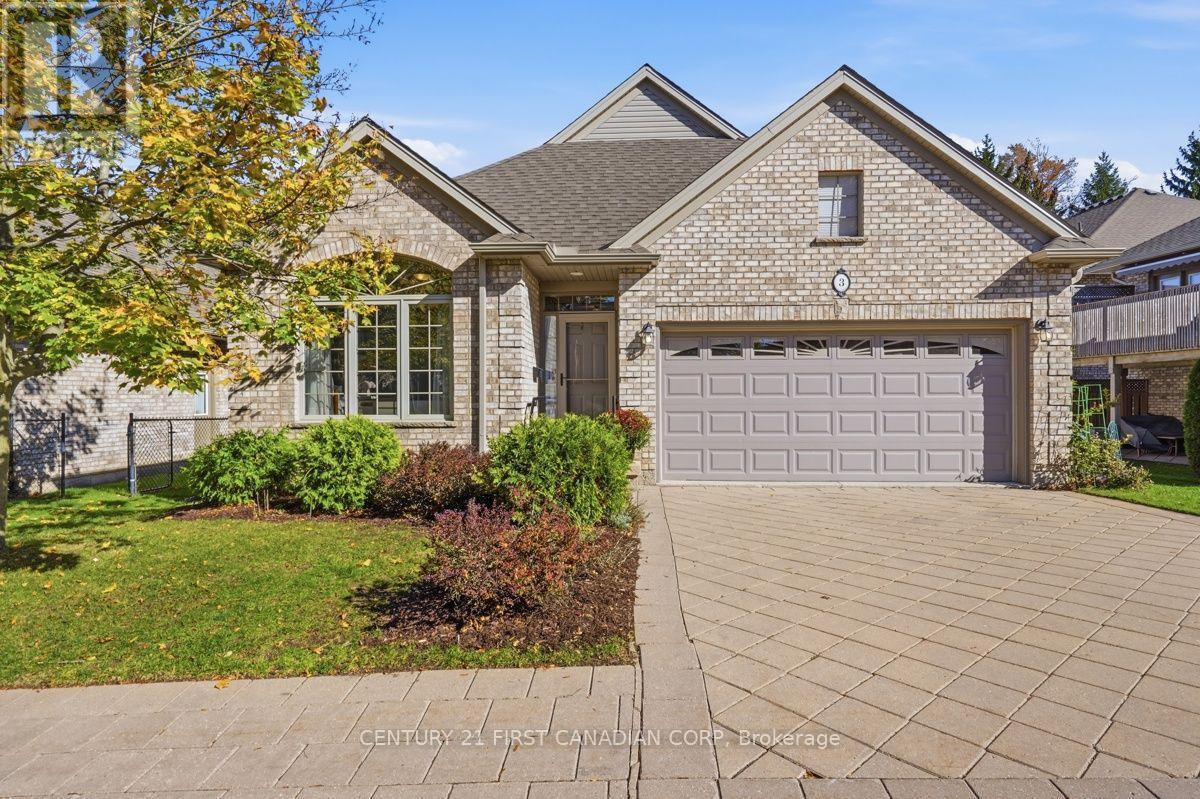
London South (South C), Ontario
Discover this beautifully maintained, all-brick detached bungalow in desirable Rosecliffe Valley Estates. Offering approx. 2,759 sq ft of finished living space across both levels, 2+1 bedrooms & 3 full bathrooms, this home combines spacious, open-concept living with the convenience of main-floor living and an abundance of additional space in the fully finished lower level. The main floor features high ceilings, crown moulding, gleaming hardwood floors, a living room with gas fireplace & separate formal dining room. The bright eat-in kitchen offers ample cabinetry, natural light & views of the private deck, perfect for relaxing or entertaining. The two main-floor bedrooms include a generous primary suite with walk-in closet, separate linen closet & 5-piece ensuite. Main-floor laundry + an additional 4-piece bathroom complete this level. The finished lower level offers a third bedroom, large family room with second fireplace & wet bar, 3-piece bathroom, generously sized storage rooms + separate utility room. Enjoy low-maintenance living, with condo fees covering snow removal, ground maintenance & landscaping. Professionally completed landscaping by Parkway Gardens (2024) enhances the outdoor space. Additional features include a double-car garage, central vacuum + accessibility features such as railings at the front entrance & garage steps, grab bars at the primary bathtub & two support pillars in the primary bathroom. Updates include eavestroughs (2025), furnace & A/C (2022), hot water tank (2024), window coverings (2022), bedroom carpeting (2021), refrigerator (2021), range (2020), dishwasher, washer & dryer (2022). The washer includes a compact pedestal washing unit, and plumbing has been updated for the washer & refrigerator water line. A fantastic opportunity to enjoy comfortable bungalow living with room to spread out, abundant storage and a fully finished lower level in a sought after community! (id:45725)
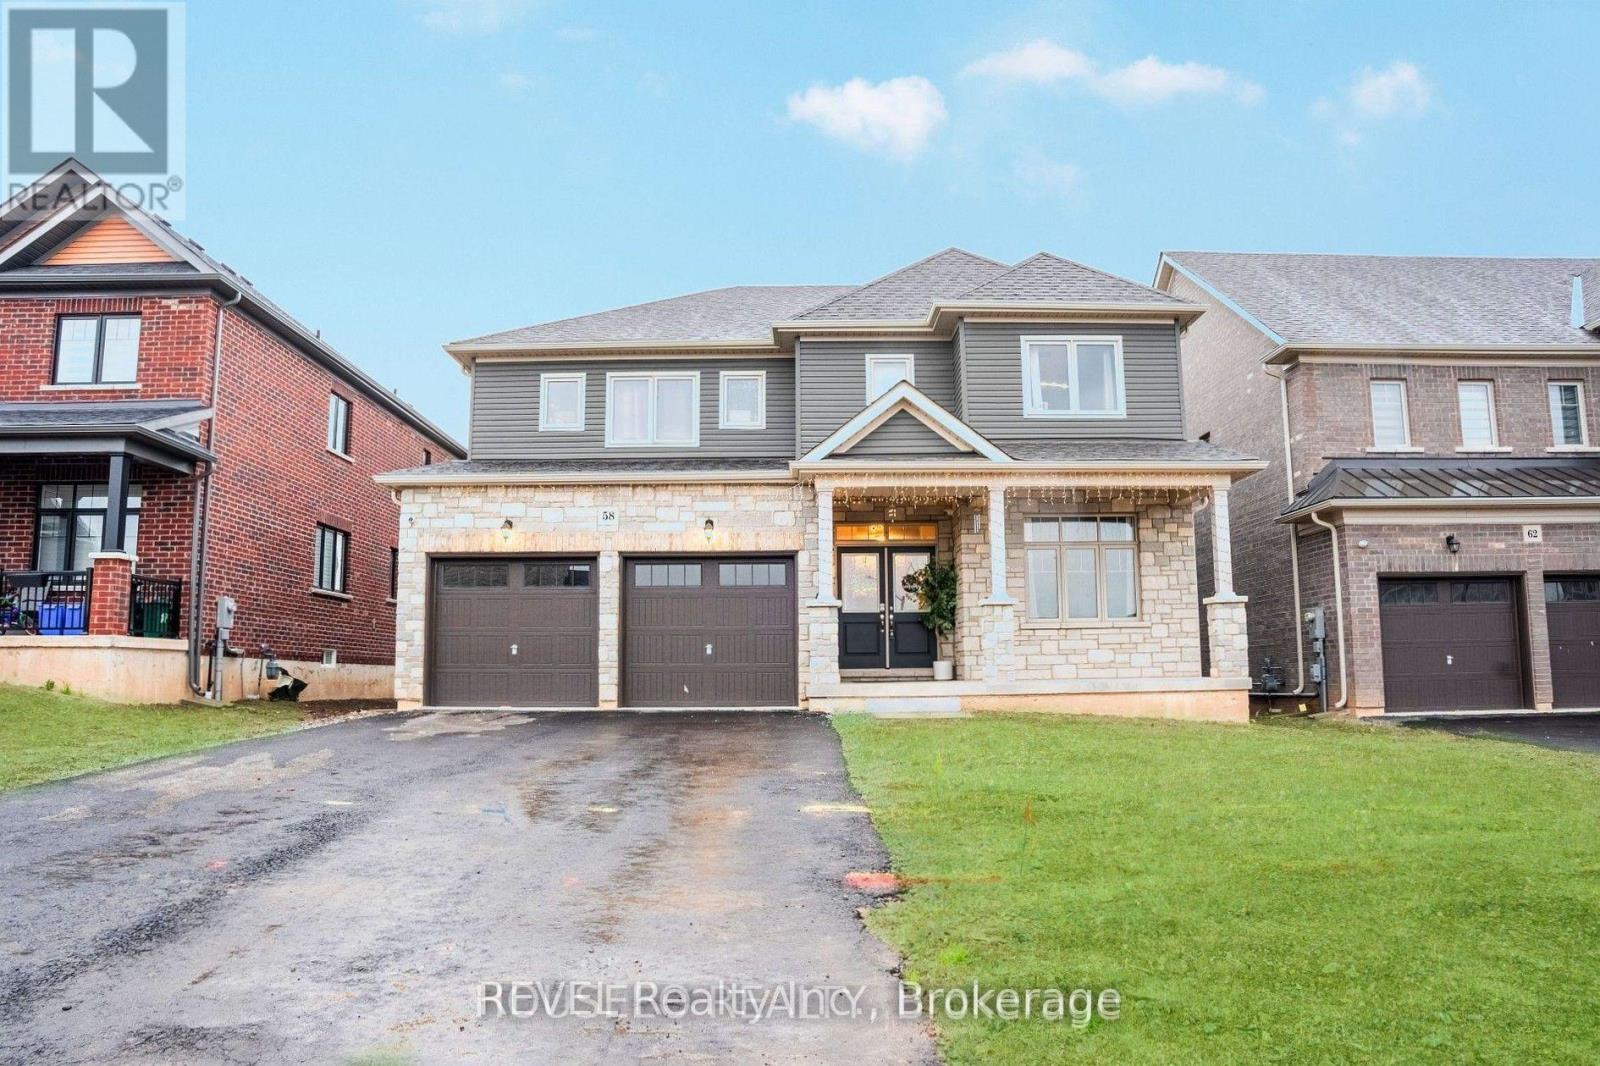
58 Oriole Crescent
Port Colborne (Main Street), Ontario
Welcome to 58 Oriole Crescent, where modern luxury, thoughtful design, and everyday comfort come together beautifully. Built by Pine Glen in 2023, this impressive east-facing residence offers approximately 3,000 sq. ft. of refined living space, with five spacious bedrooms and four bathrooms.The thoughtfully designed main floor features separate living, dining, and family rooms, providing the perfect setting for both relaxed family living and elegant entertaining. At the heart of the home is a bright, open-concept kitchen showcasing a generous centre island, new backsplash, stainless steel appliances, and abundant cabinetry. A dedicated office or study offers a quiet, convenient space for working from home.Contemporary upgrades, including statement Sputnik lighting and custom feature walls, add sophistication and visual appeal throughout. The inviting family room creates a warm gathering place for memorable evenings with family and friends.Upstairs, the luxurious primary suite is a private retreat, complete with a spa-inspired ensuite and separate his-and-hers walk-in closets. Four additional generously sized bedrooms offer exceptional flexibility for a growing or multigenerational family, with two featuring their own walk-in closets. Sleek standing showers in two bathrooms bring added style and convenience.The high-ceiling basement offers endless potential for a future in-law suite, home gym, theatre, or entertainment space. Outside, the private backyard is ready to become your ideal setting for summer gatherings, outdoor dining, or a peaceful personal oasis.Beautifully upgraded, move-in ready, and ideally suited to modern family living, 58 Oriole Crescent is a rare opportunity in a sought-after community. (id:45725)
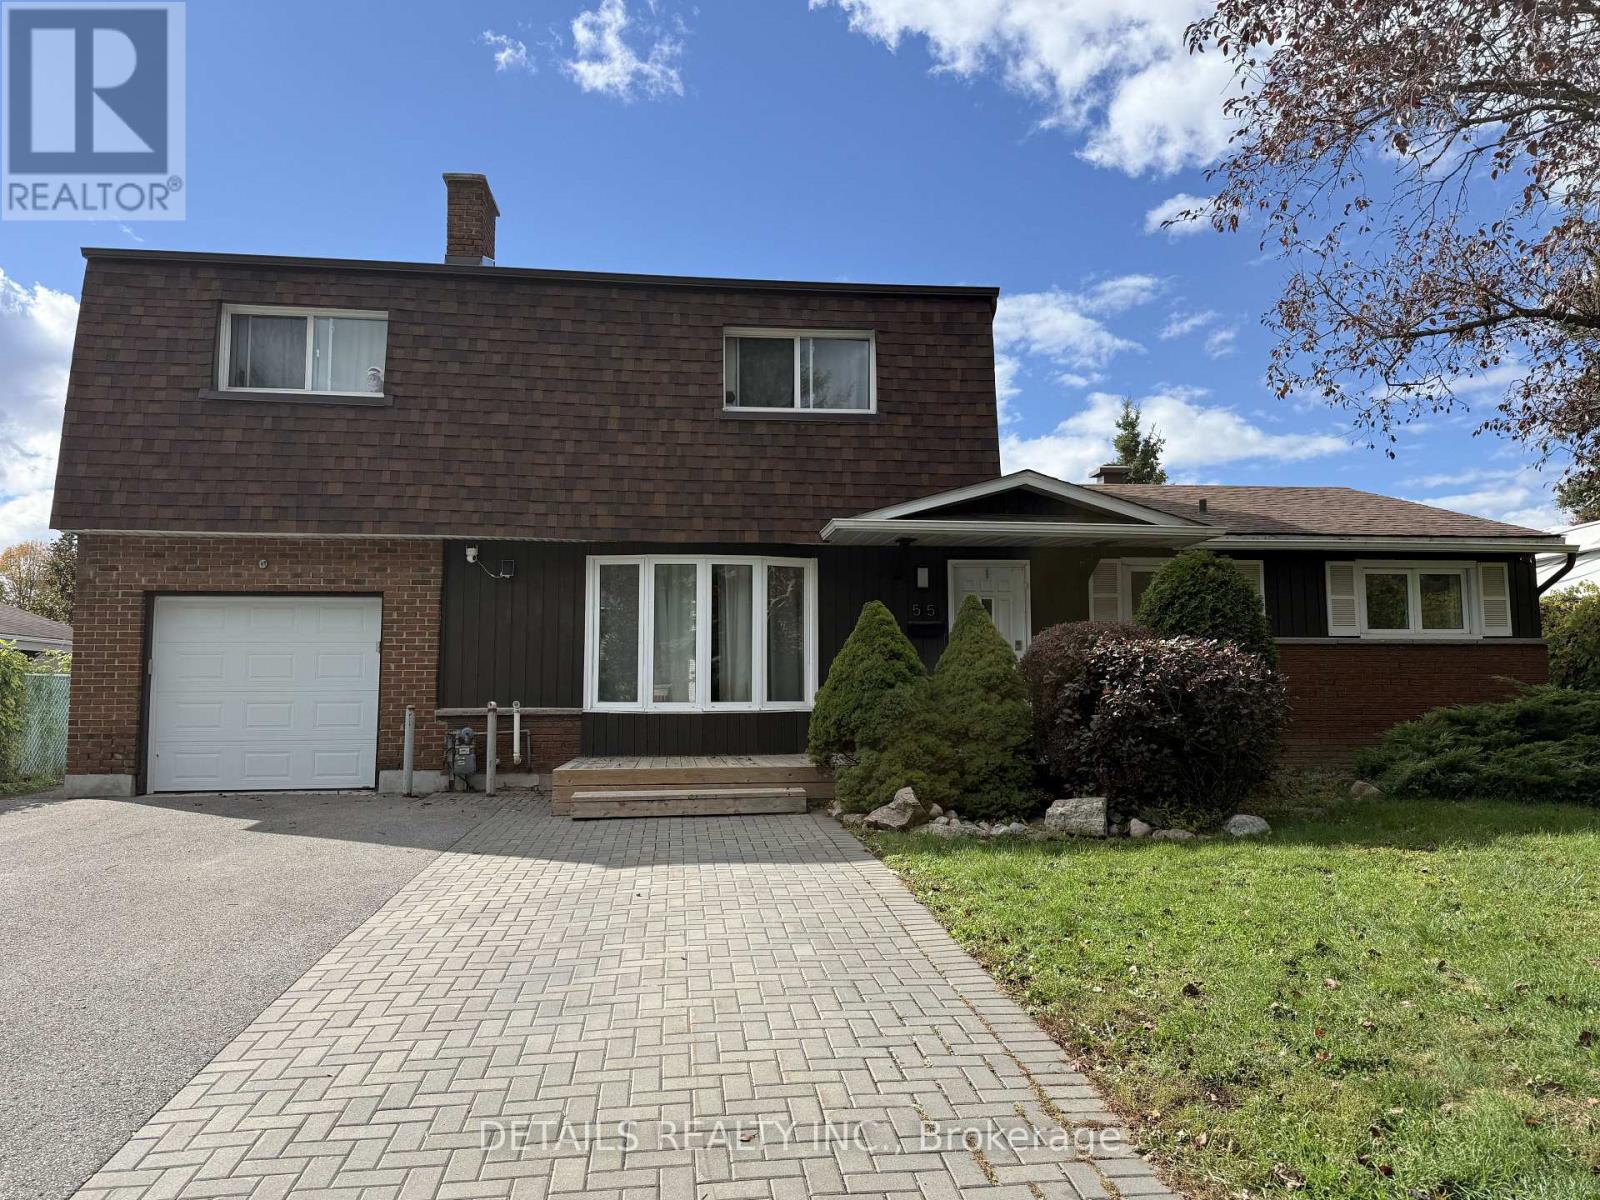
55 Saginaw Crescent
Ottawa, Ontario
Rarely offered and larger than it appears, this impressive multi-generational home is situated on a quiet, family-friendly crescent and boasts over 2,500 sq. ft. of adaptable living space. Currently configured as three self-contained suites, the property offers endless possibilities for investors, extended families, or owner-occupants looking to supplement their income. A unique blend of space, flexibility, and opportunity makes this an outstanding investment in today's market.The spacious main-level unit, approximately 1,500 sq. ft., features 3 bedrooms, 1.5 bathrooms, and is vacant, providing immediate occupancy or rental potential. The upper-level unit offers 2 bedrooms and 1 bathroom and is leased until April 2027. The lower-level unit features 2 bedrooms and 1 bathroom and is occupied by a month-to-month tenant.Enjoy your own backyard oasis complete with a fully fenced, gated in-ground pool, perfect for entertaining and family enjoyment. The property also offers convenient 3-lane parking (5 cars).Numerous recent upgrades have been completed, including a new furnace, tankless hot water system, and R60 attic insulation (March 2026), along with many additional improvements throughout the home.Whether you're looking to maintain the existing income-producing setup or convert the property back into a spacious single-family residence, the possibilities are endless. (id:45725)
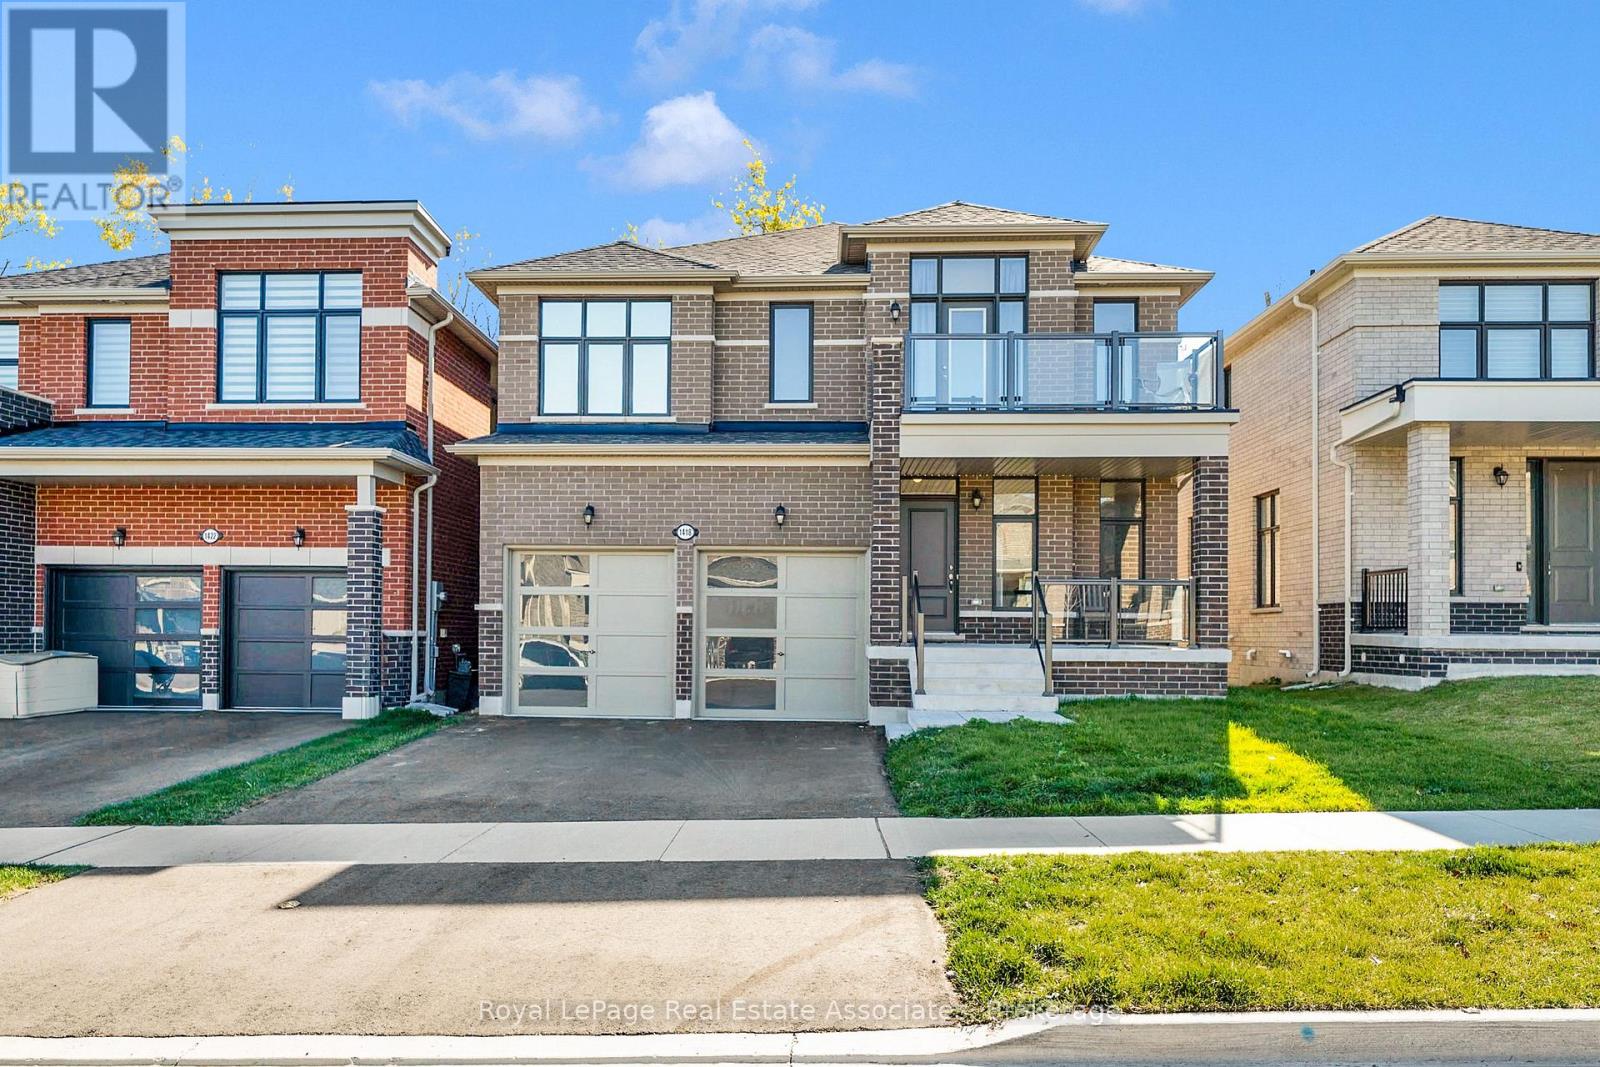
1418 Davis Loop
Innisfil (Lefroy), Ontario
Welcome To 1418 Davis Loop, An Impressive 4+1 Bedroom, 4 Bathroom Detached Home For Lease In The Sought-After Lefroy Community Of Innisfil. Offering Approximately 3,088 Sq. Ft. Of Spacious Interior Living, This Beautiful Home Features Modern Finishes, An Exceptional Layout & Peaceful Greenspace Views With No Homes Directly Behind. Just Minutes From Lake Simcoe, Killarney Beach, The Marina & Innisfil Beach Park, This Stunning Home Is Waiting For The Right Family To Make It Their Own. The Main Floor Features Impressive 10-Foot Ceilings, Wide-Plank Light Hardwood Flooring, Large-Format Tile & Oversized Windows Throughout. A Versatile Main-Floor Bedroom Or Den Is Ideal For Guests Or A Home Office, While The Separate Living/Dining Room Offers Additional Space For Everyday Living. The Open-Concept Great Room Features A Fireplace & A Spectacular Wall Of Windows Overlooking The Trees & Backyard.The Kitchen Offers White Cabinetry, A Contrasting Navy Centre Island With Seating, Quartz Countertops, Stainless Steel Appliances & More. The Bright Breakfast Area Walks Out To A Raised Wooden Deck, Perfect For Relaxing & BBQs. Enjoy The Expansive Backyard With A Peaceful Greenspace Backdrop.Upstairs, 9-Foot Ceilings Lead To Four Spacious Bedrooms & Convenient Second-Floor Laundry With Sink. The Oversized Primary Retreat Features A Tray Ceiling, Walk-In Closet & Spa-Inspired 5-Piece Ensuite With A Freestanding Soaker Tub, Frameless Glass Shower & Double Vanity. One Secondary Bedroom Offers A Walk-Out To A Front Balcony With Glass Railings, While Two Additional Full Bathrooms, Including A Jack-And-Jill-Style Ensuite, Provide Added Convenience. Located On A Quiet Loop In A Family-Friendly Community, With Easy Access To Highway 400, Schools, Parks, Shopping, Restaurants, The 400 Market & Tanger Outlets Cookstown. An Impressive Home Offering Space, Comfort & Style, Ready To Welcome Its Next Family! (id:45725)
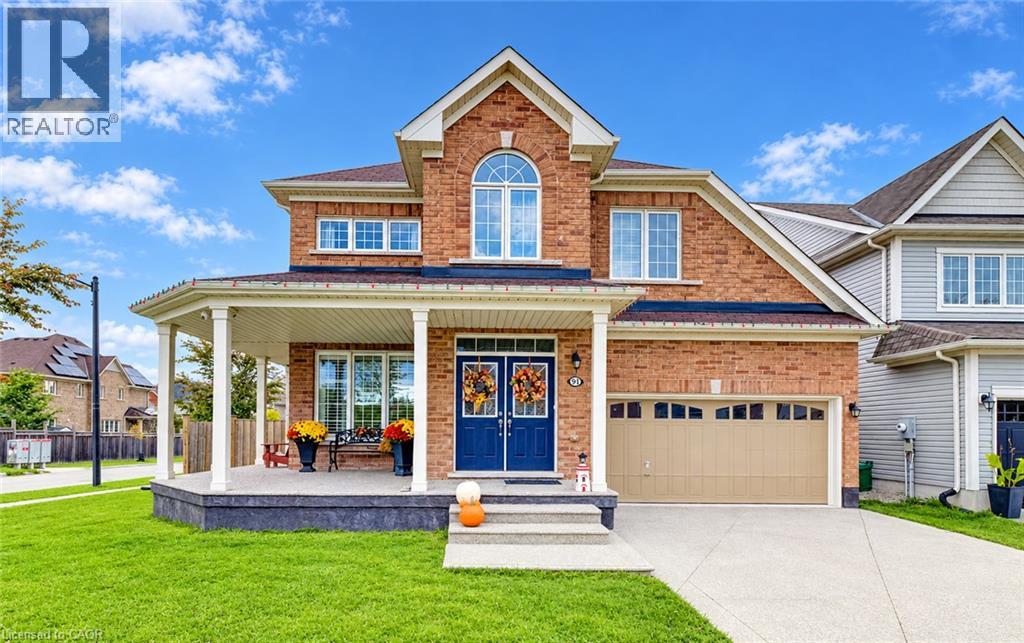
91 Cook Street
Binbrook, Ontario
Located in a quiet, family friendly neighbourhood this exceptional 4+1 bedroom, 3.5 bath home checks all the boxes. Situated on a prime corner lot, this all brick home boasts a charming wrap-around porch overlooking desirable Summerlea Park. Enjoy modern living designed for seamless entertaining throughout 2,656 square feet of above grade sophistication and approximately 3800 sq. ft. of total finished living space. The cozy living room with stone feature wall and fireplace creates a warm and inviting space. The open concept floor plan is highlighted by a stylishly appointed kitchen with a vibrant backsplash, stainless steel appliances, and island with ample seating. The separate formal dining room is perfect for family gatherings and holiday hosting. Quality finishes including granite countertops and California shutters are complimented by a Maple hardwood staircase. From the dinette, step through oversized sliding glass doors to maintenance-free outdoor living, featuring a pool and an expansive concrete patio -the ultimate summer oasis. The main floor also provides convenient inside entry from the mud room to the 2+ car tandem garage which leads to an aggregate driveway. The spacious primary suite is a true retreat featuring his and hers walk-in closets and a spa-like 5-piece ensuite with a soaker tub. Three additional generous bedrooms, a 4-piece washroom, and an upper level laundry room complete this floor. The full height lower level with vinyl flooring and pot lights extends your living space, featuring a spacious recreation area, an additional bedroom, and a modern 3-piece bathroom -ideal for guests, a growing family or in-law suite. Combining a premium lot with a sought-after community, this move-in-ready home is steps from parks, schools, and amenities. Don't miss this rare opportunity to own a home where quality meets location! (id:45725)
595343 Blindline Road
Mono, Ontario
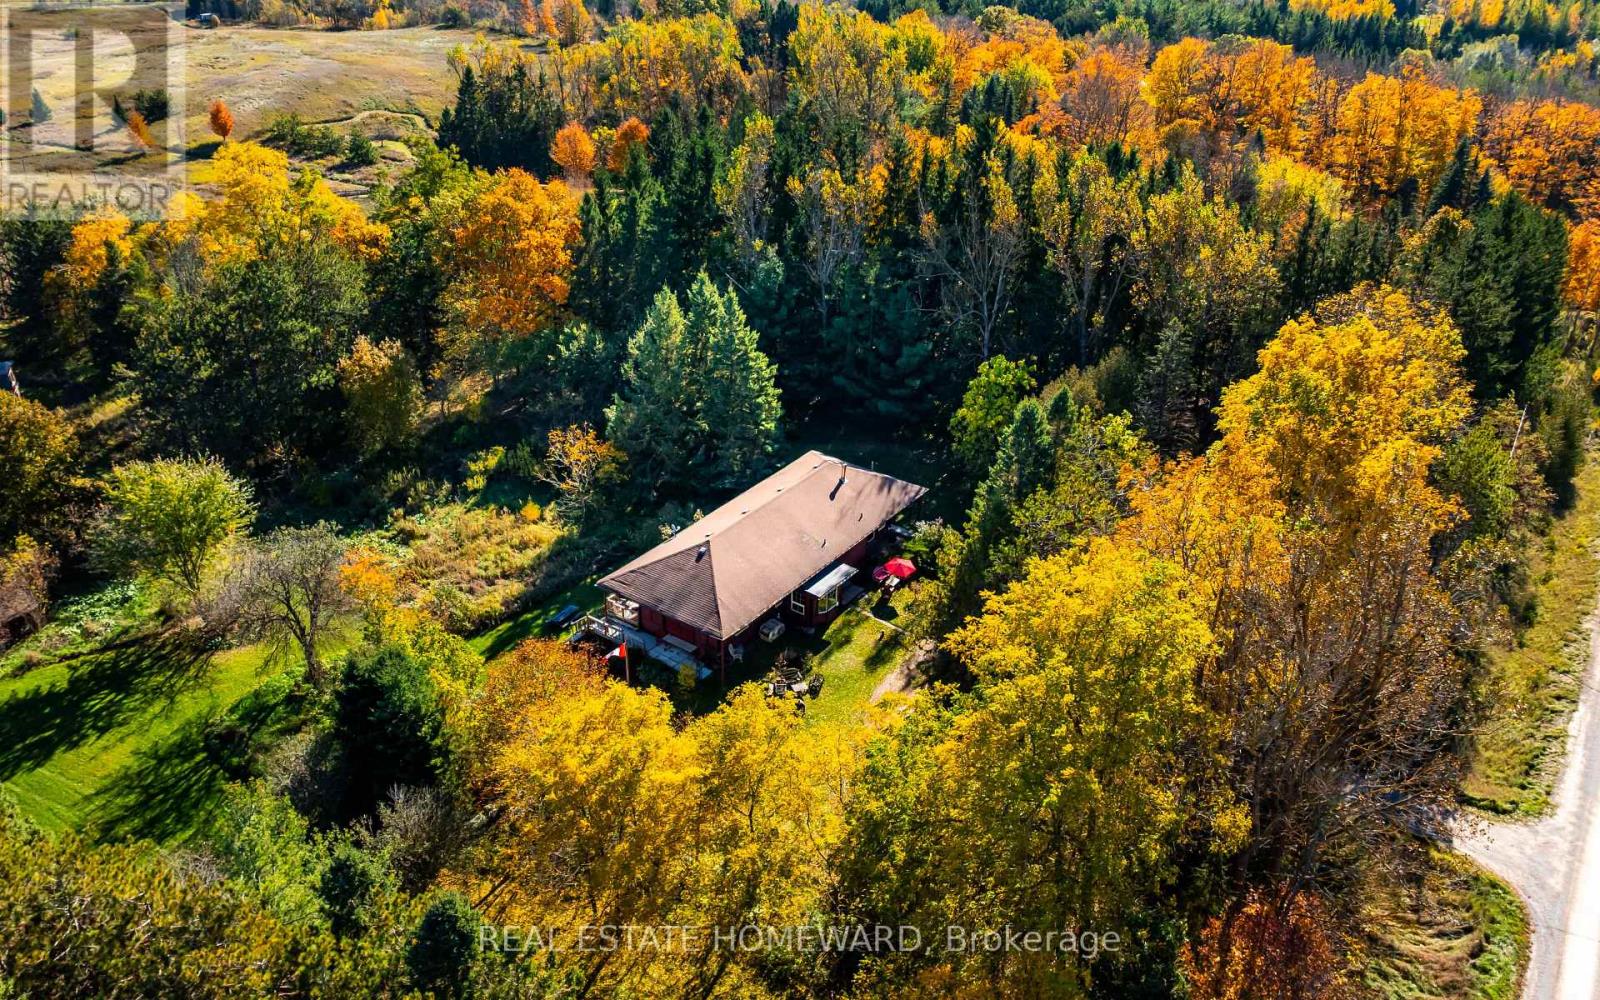
Who doesn't love the romance of an old train station? This unique home was once a Canadian Pacific Railway station originally built in 1914, and was a community mainstay for passengers and telegrams in Shelburne for more than five decades. This nearly 2,000 sq. ft. home was relocated to its current location in Mono in the early 1970s. It now sits on just over 10 private acres, set well back from the road at the end of a tree-lined laneway, with open fields and rolling hills behind. The property also includes a small barn and paddock. Inside the home, the station's past is integrated into the present day - the Waiting Room is now a dining room with soaring ceilings and 10-ft windows, and the Ticket Booth is now the kitchen (heated floor), with its ticket window and original cashier's drawer still in place. Two main floor bedrooms occupy the old Freight Room, with an additional two bedrooms tucked away upstairs in the second-storey addition. The full basement boasts 8 ft ceilings. Original doors, the Operator's bay window and the Waiting Room bench still remain in place, and the sale also includes a collection of railway chattels. Your own train dreams and next journey in life can begin here! Conveniently located about 15 minutes from Orangeville, and just minutes to Shelburne and Highway 10. (id:45725)