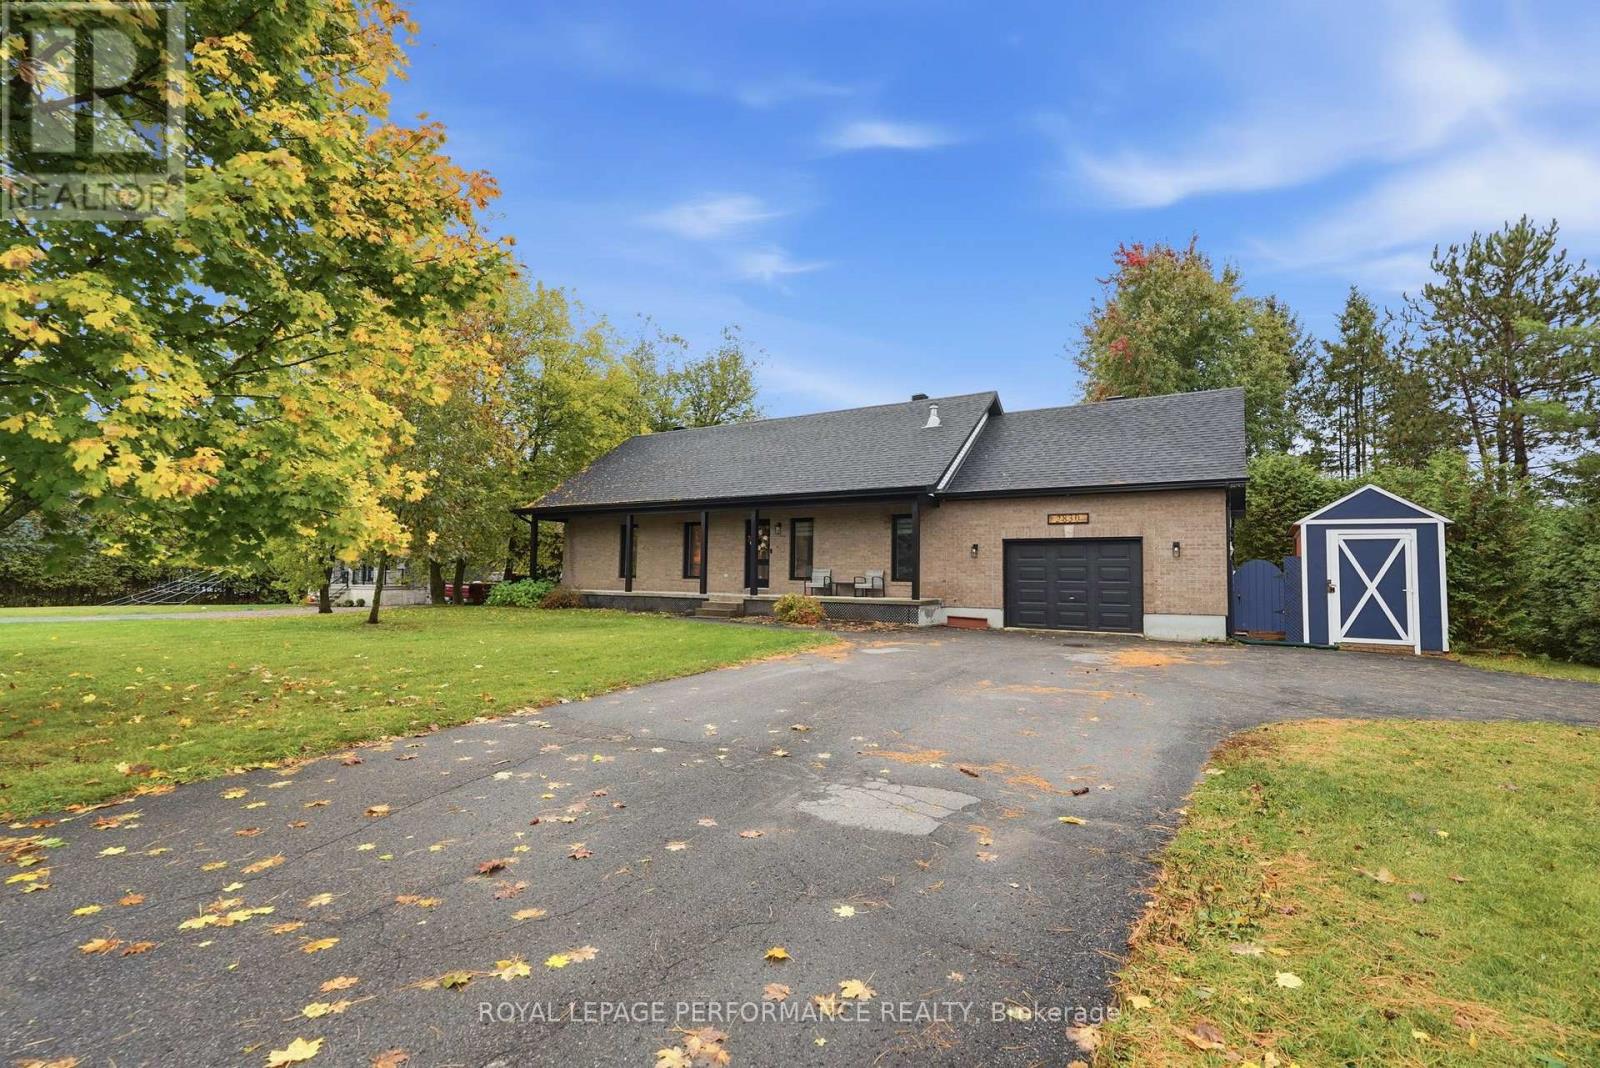
2830 St-Pascal Road
Clarence-Rockland, Ontario
Escape to your private rural retreat with effortless city access-ideal for outdoor enthusiasts, trades, and home business owners alike. The refreshed main level boasts stylish laminate flooring, a bright updated kitchen, a comfortable primary bedroom with ensuite, an additional bedroom, and a dining area that opens to an impressive multi-tiered deck with a pagoda and fire pit. Downstairs offers a third finished room with an ensuite bath, laundry and a massive 43'x12' flex space awaiting your final touches. Enjoy complete peace of mind with major mechanical updates-including a new furnace and A/C (2021), windows and doors (2022), and soffits and fascia (2025)-plus an incredible workshop setup featuring a heated 28'x21' attached garage with power, a 22'x19' workshop with power and a 20'x12' detached garage for endless storage possibilities. (id:45725)
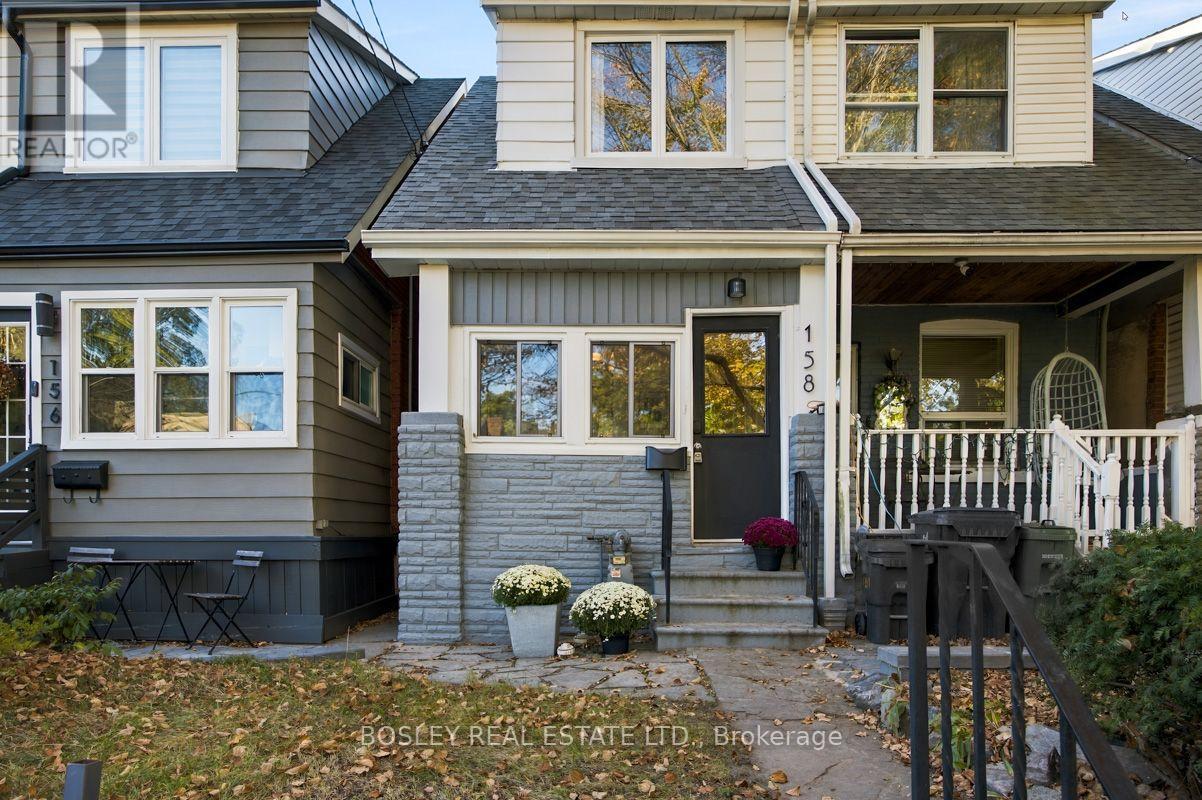
158 Bastedo Avenue
Toronto (Woodbine Corridor), Ontario
Tucked away on a quiet street just south of the Danforth, 158 Bastedo is a lovely two-bedroom semi in a neighbourhood that's easy to get attached to. A great sense of community, wonderful neighbours and so much of the east end within walking distance. Inside, a practical mudroom provides space for coats, shoes and the everyday essentials. The living and dining rooms are comfortable and inviting, while the kitchen has been thoughtfully updated with nine feet of sliding glass doors opening onto the deck and west-facing backyard. It's a beautiful addition, bringing natural light into the home and making the yard feel like part of the living space. Upstairs, the spacious primary bedroom has a large east-facing window and an oversized closet, while the second bedroom overlooks the backyard, with room for a child's bedroom, nursery or home office. The unfinished basement provides plenty of storage and the opportunity to make more of the space over time. There's a lot to love about this pocket of the east end, where great parks, local schools and a strong sense of community are all part of the appeal. East Lynn Park and its much-loved farmers' market are neighbourhood favourites, while Monarch Park offers a dog park, outdoor pool and skating rink, with something to enjoy in every season. Earl Haig Public School and Monarch Park Collegiate are close to home, along with the winding boardwalk trails of Small's Creek Ravine. The Danforth is just around the corner, with its independent shops, bakeries, cafes and restaurants, while Woodbine and Coxwell subway stations make getting around the city easy. Even the Beach is a short bike ride away. A sweet house on a quiet street, surrounded by all the things that make this neighbourhood such a wonderful place to call home. (id:45725)
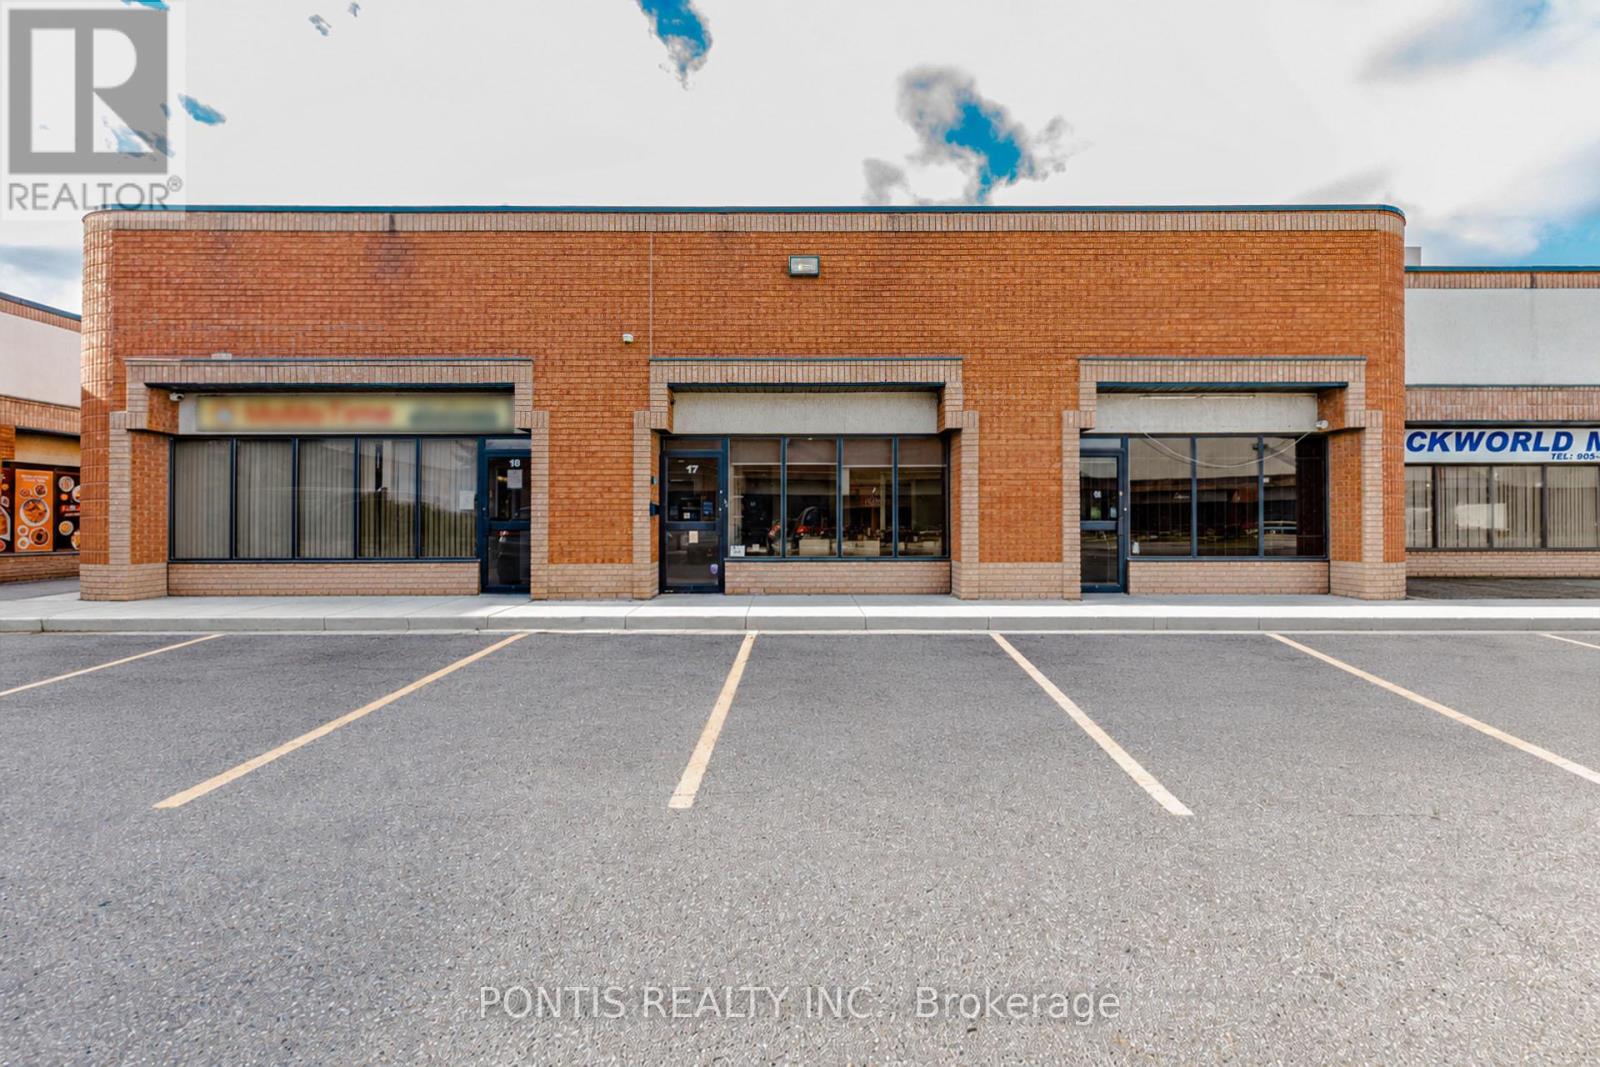
17 - 6790 Davand Drive
Mississauga (Northeast), Ontario
Approximately 1,800 sq. ft. of industrial space featuring a recently renovated office area, with an efficient layout consisting of office space, warehouse space and a kitchen. Equipped with truck-level loading for convenient shipping and receiving, making it ideal for a variety of industrial, warehousing, distribution, and business operations. Strategically located near major highways, offering excellent connectivity for transportation. Available for immediate occupancy. An excellent opportunity for businesses seeking functional warehouse space with modern office amenities and convenient access to major transportation routes. (id:45725)
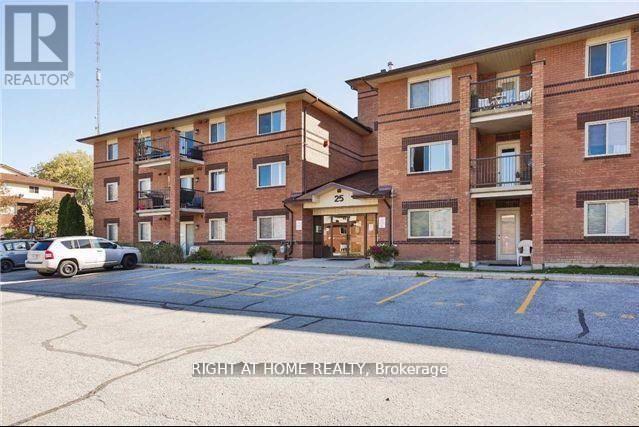
304 - 25 Meadow Lane
Barrie (Ardagh), Ontario
***Attention investors and first time home buyers***. Incredible opportunity for first time Home Buyers or investor. Sought after location in fantastic, well managed building. Great unit with bright and large principal rooms. This family friendly community has great shared amenities including an outdoor pool, exercise room, party room, visitors parking and so much more. Don't miss this incredible opportunity to get in the market at an incredible price. If you're looking for an investment opportunity, current long term tenants are incredible, AAA. (id:45725)
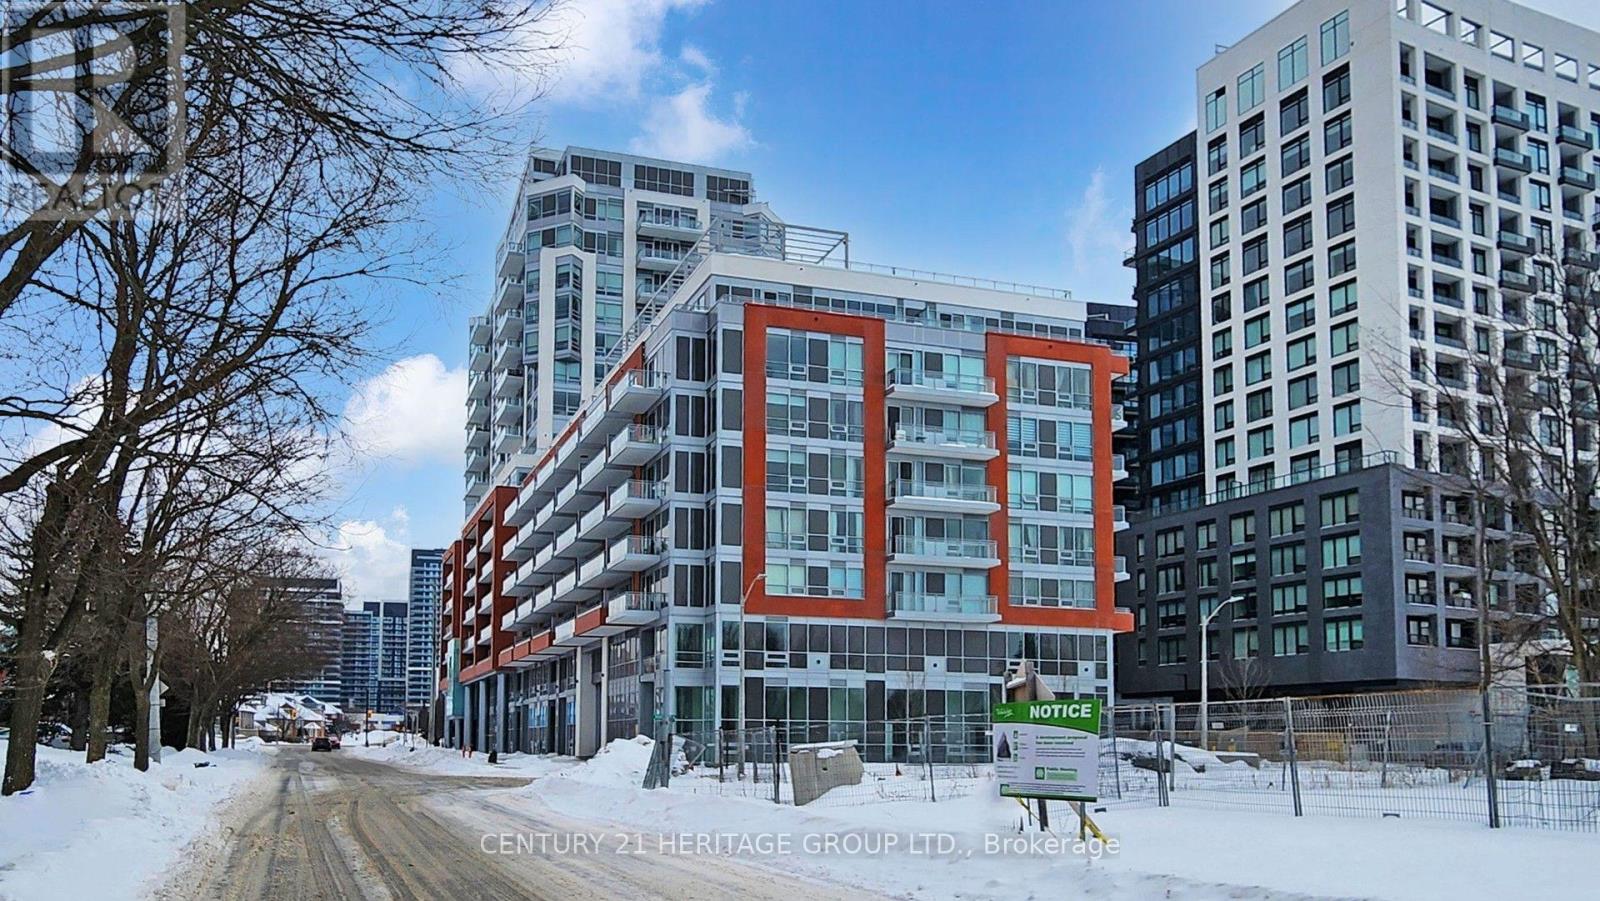
325 - 8888 Yonge Street
Richmond Hill (South Richvale), Ontario
Welcome to Unit 325 at 8888 Yonge Street! This stunning, fully staged, 3-bedroom, 3-bathroom condo is offered directly by the Builder! Located on the 3rd floor, this spacious suite features 1,322 sq. ft. of interior living space plus TWO private balconies totaling 195 sq. ft., with desirable SOUTHEAST exposure. Enjoy an exceptional, functional layout, premium appliances, elegant finishes, quality flooring, and three bathrooms (two 3-piece and one 4-piece). Perfect for families seeking luxury, space, and comfort!Ideally located in Richmond Hill at Yonge St. & Highway 7, close to shopping, restaurants, transit, Langstaff GO, major highways, and the future Yonge North Subway Extension. Outstanding amenities include a fitness centre, yoga studio, rooftop terrace, dining/party lounge, billiards, meeting room, kids' club, pet spa, and bicycle storage.Monthly common element fee of $845.14 applies ONLY to the unit and includes internet. 2026 property taxes: $4,252. Parking and locker are NOT included in the purchase price. One parking space available for $60,000 + HST, with an additional monthly maintenance fee of $46.39. Locker available for $5,000 + HST, with an additional monthly maintenance fee of $14.07. Electric heating. Pets permitted with restrictions.DIRECT BUILDER SALE! LIST PRICE EXCLUDES HST. Builder VTB financing may be available. (id:45725)
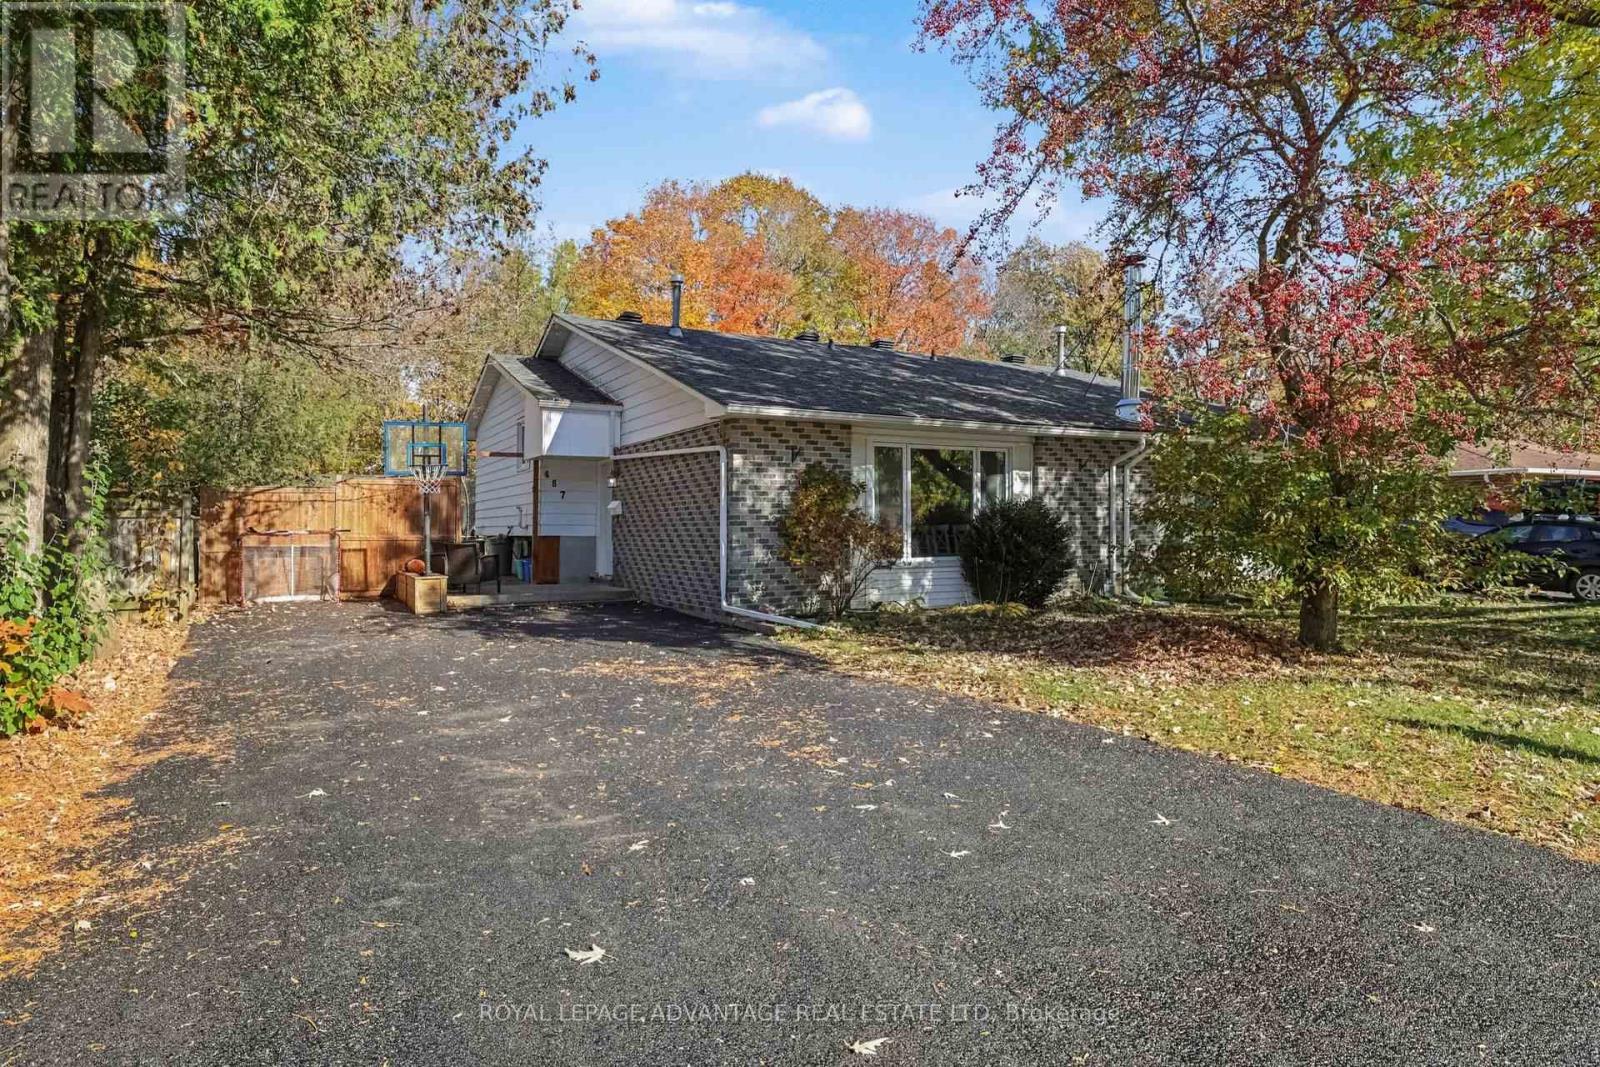
487 Joseph Street
Carleton Place, Ontario
Welcome to your new home! Ideally located in Carleton Place, this inviting 3-bedroom, 2-bathroom semi-detached home offers comfortable living, a functional layout and a spacious, fully fenced backyard. Enjoy the convenience of being close to schools, parks, shopping and everything this vibrant community has to offer.The bright, updated kitchen features included appliances and opens seamlessly to the dining area, creating a welcoming space for everyday living and entertaining. The cozy living room is highlighted by an electric fireplace, adding warmth and charm. Three generously sized bedrooms share an updated 4-piece bathroom. The finished lower level extends your living space with a versatile family room perfect for relaxing, movie nights or family fun, along with a convenient 2-piece bathroom. Additional features include an efficient natural gas furnace, central air conditioning, a large storage shed and parking for up to four vehicles. Step outside to the expansive fenced backyard and deck area offering plenty of room for children, pets, gardening or summer gatherings. A wonderful opportunity for first-time buyers, families or anyone looking for comfortable living in a fantastic location! (id:45725)
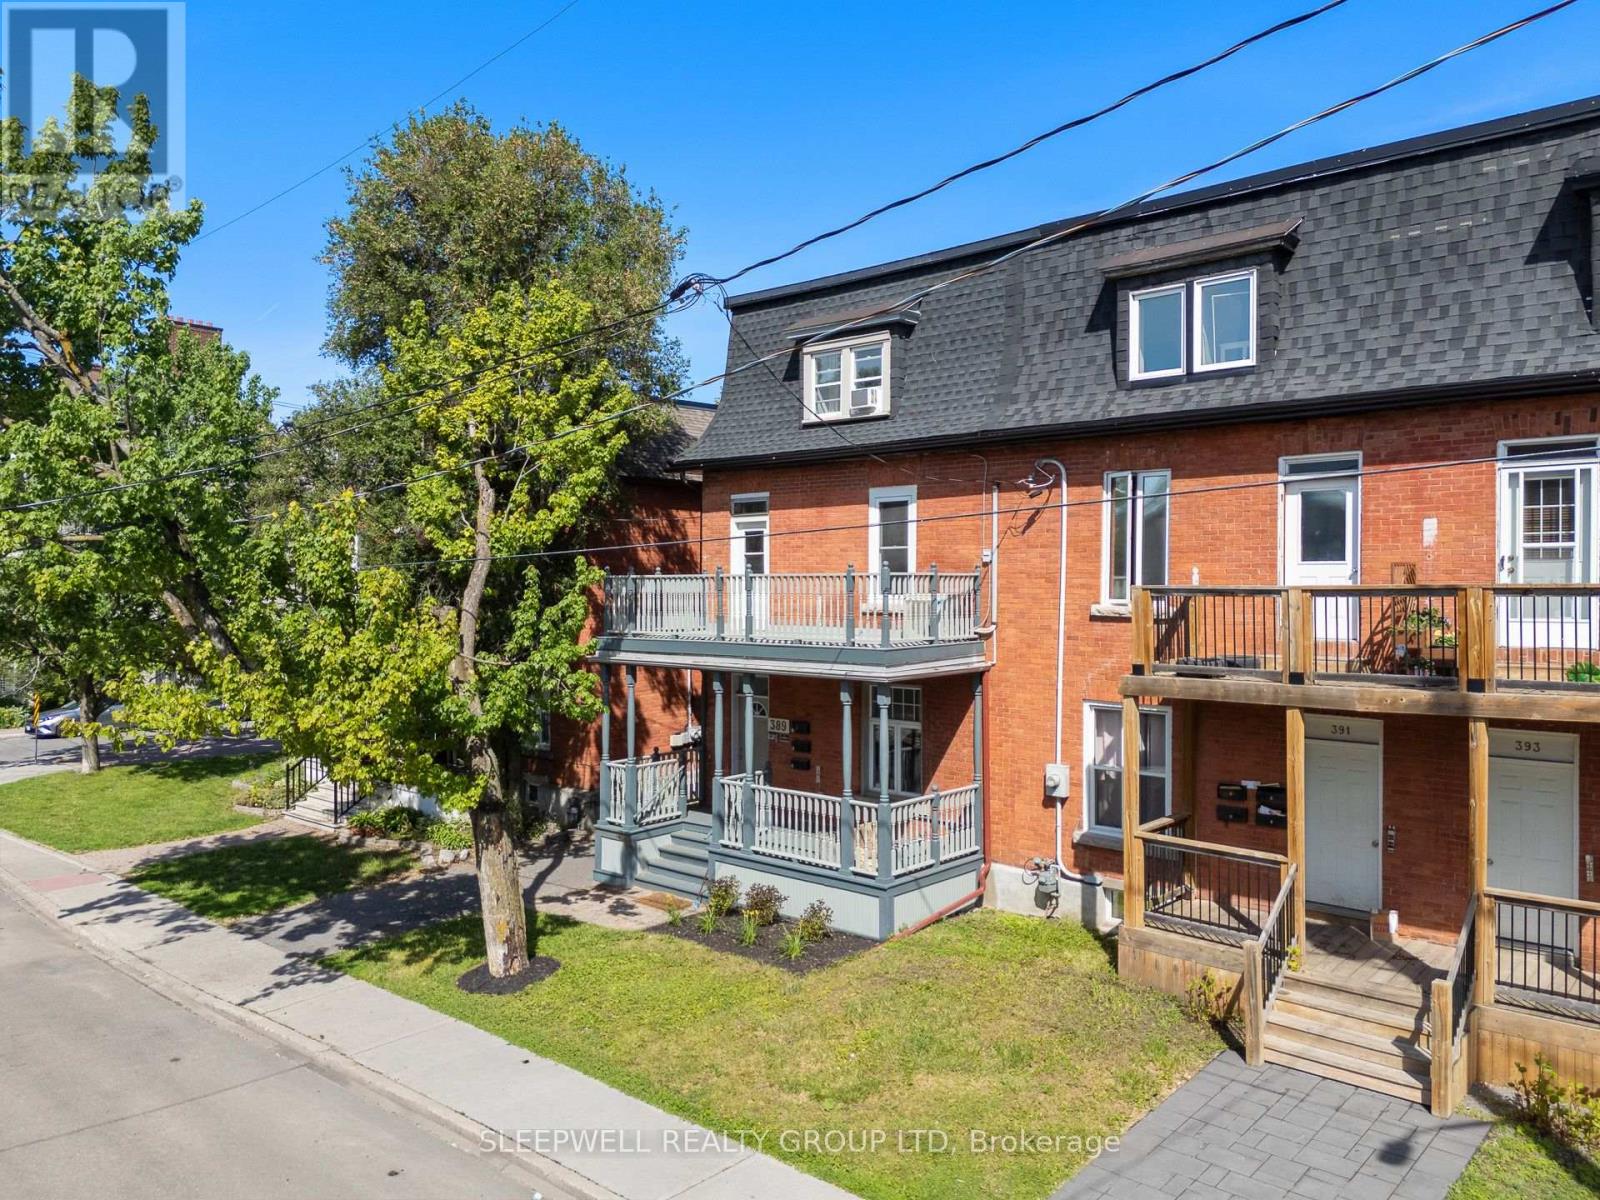
1 - 389 Daly Avenue
Ottawa, Ontario
Welcome to 389 Daly Avenue, ideally located in the heart of Sandy Hill, one of Ottawa's most sought-after neighbourhoods! This charming apartment offers a wonderful combination of character, comfort, and convenience, featuring beautiful hardwood floors, high ceilings, oversized windows, and plenty of natural light throughout. The functional layout includes a spacious living area, a kitchen with ample cabinetry and counter space, and a comfortable bedroom with generous closet space and a decorative fireplace that adds a touch of historic charm. Enjoy the added convenience of in-suite laundry, a fantastic feature for downtown living. Located just steps from the University of Ottawa, ByWard Market, Rideau Centre, public transit, restaurants, cafés, and everyday amenities, this apartment offers an exceptional opportunity to enjoy urban living in a well-established neighbourhood. Perfect for professionals or students looking for a charming home in a prime central location! (id:45725)
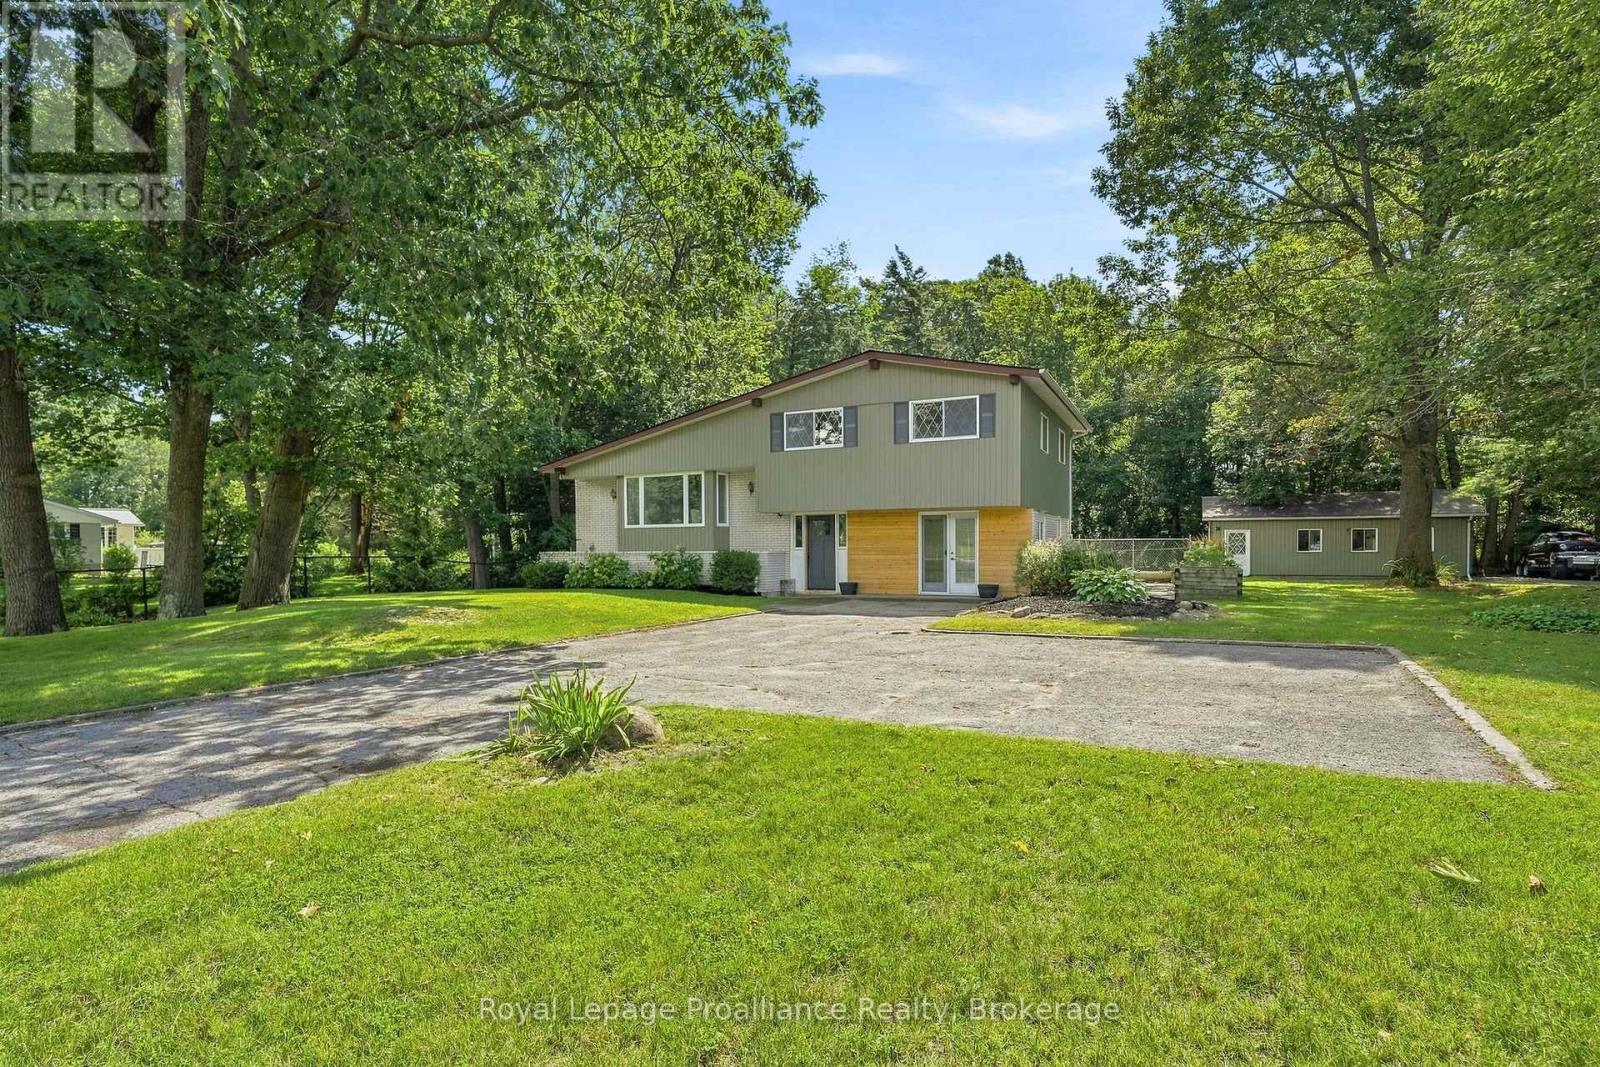
17537 Telephone Road
Quinte West (Murray Ward), Ontario
Minutes to Trenton, Brighton & Highway 401. This charming family home is set well back from the road on a generously sized lot, offering added privacy from neighbouring properties, ample parking & nearly 2,000 sq ft of finished living space. Inviting entry with double door coat closet is the hub to 2 piece powder room, large laundry + bright flex space. Once a garage, now currently enjoyed as an office & living area with front + rear access & electric fireplace offers a great flex space to suit our own needs. Up the hardwood stairs with modern hand railing detail to the impressive updated living area, an elevated space for both sophisticated entertaining and comfortable everyday living. Framed by a window lined box bay, the open concept living, dining & kitchen is bathed in natural light with shiplap ceilings adding texture & a substantial wood beam accent elegantly defining this comfortable living space. This kitchen shines with classic white cabinetry to ceiling, subway tiled backsplash, tasteful quartz countertops, stainless steel appliances & large detached island anchoring this fabulous entertaining space together. The upper level is home to three great sized bedrooms & updated full bath with double sinks. Unique winding staircase to the lower level with new carpet leads to the secluded pot lit recreation room providing an ideal hideaway to enjoy movie night or quiet retreat. Step outside to a shaded, sheltered upper deck overlooking the fenced in yard with heated pool & mature tree landscape beyond. The 25' x 30' insulated heated shop, accessed by its own separate lane, adds exceptional versatility for the hobbyist or those simply seeking substantial additional workspace and storage. Country in character, set within reach of town, offering the space, privacy & natural surroundings that are becoming increasingly challenging to find, welcome to 17537 Telephone Road. (id:45725)
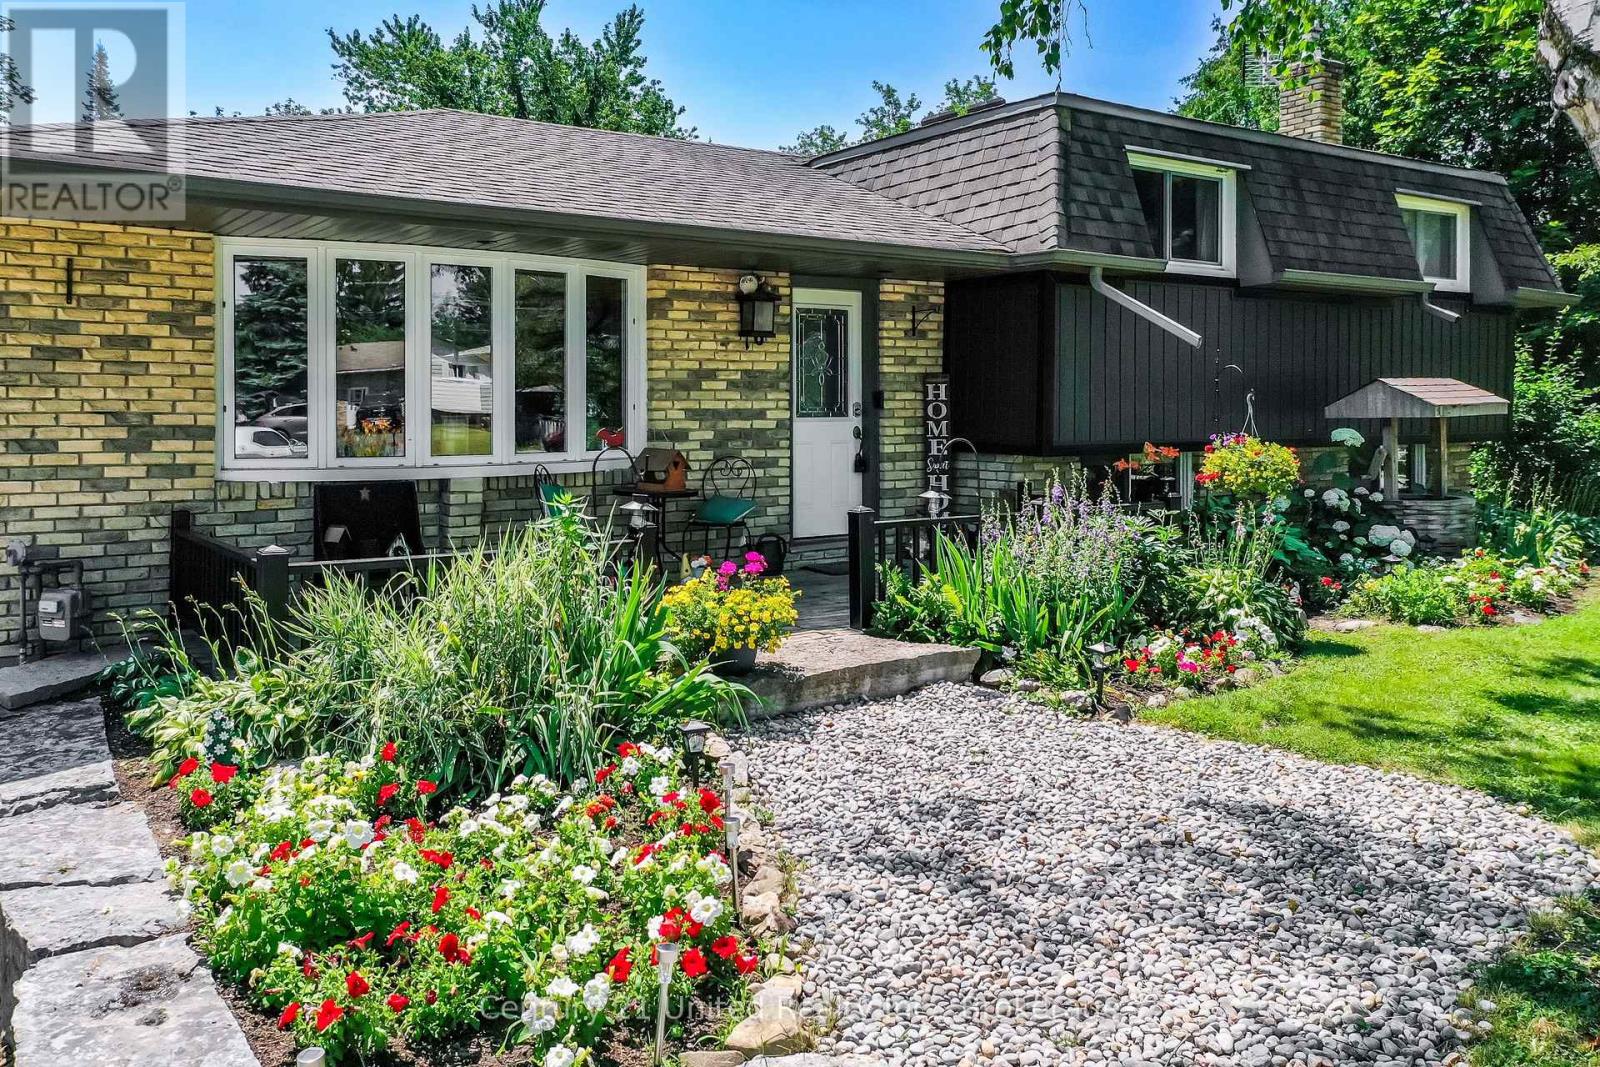
16 Janet Drive
Kawartha Lakes (Janetville), Ontario
Welcome to 16 Janet Drive - updates galore, an incredible lot, and all the perks of small-town living! This charming 3-bedroom, 1-bath side split has been thoughtfully updated throughout, making it truly move-in ready. Inside, you'll find a bright, functional layout, an updated kitchen with stainless steel appliances, and plenty of comfortable living space. And then there's the lot. Tucked at the end with no neighbours on one side and a huge park stretching out behind, this property offers a level of space and privacy that's getting harder and harder to find. The sprawling backyard is surrounded by mature trees with tons of room for summer BBQs, kids and pets, gardens, entertaining, or simply enjoying your own little slice of outdoors. A detached garage with 240amp electrical gives you even more flexibility for parking, a workshop, hobbies, or all the toys, while additional sheds provide plenty of extra storage. Updated, move-in ready, private, and packed with outdoor space - whether you're buying your first home, looking for room to grow, or ready to slow things down a little, 16 Janet Drive checks a whole lot of boxes. Come see what life in Janetville is all about! (id:45725)
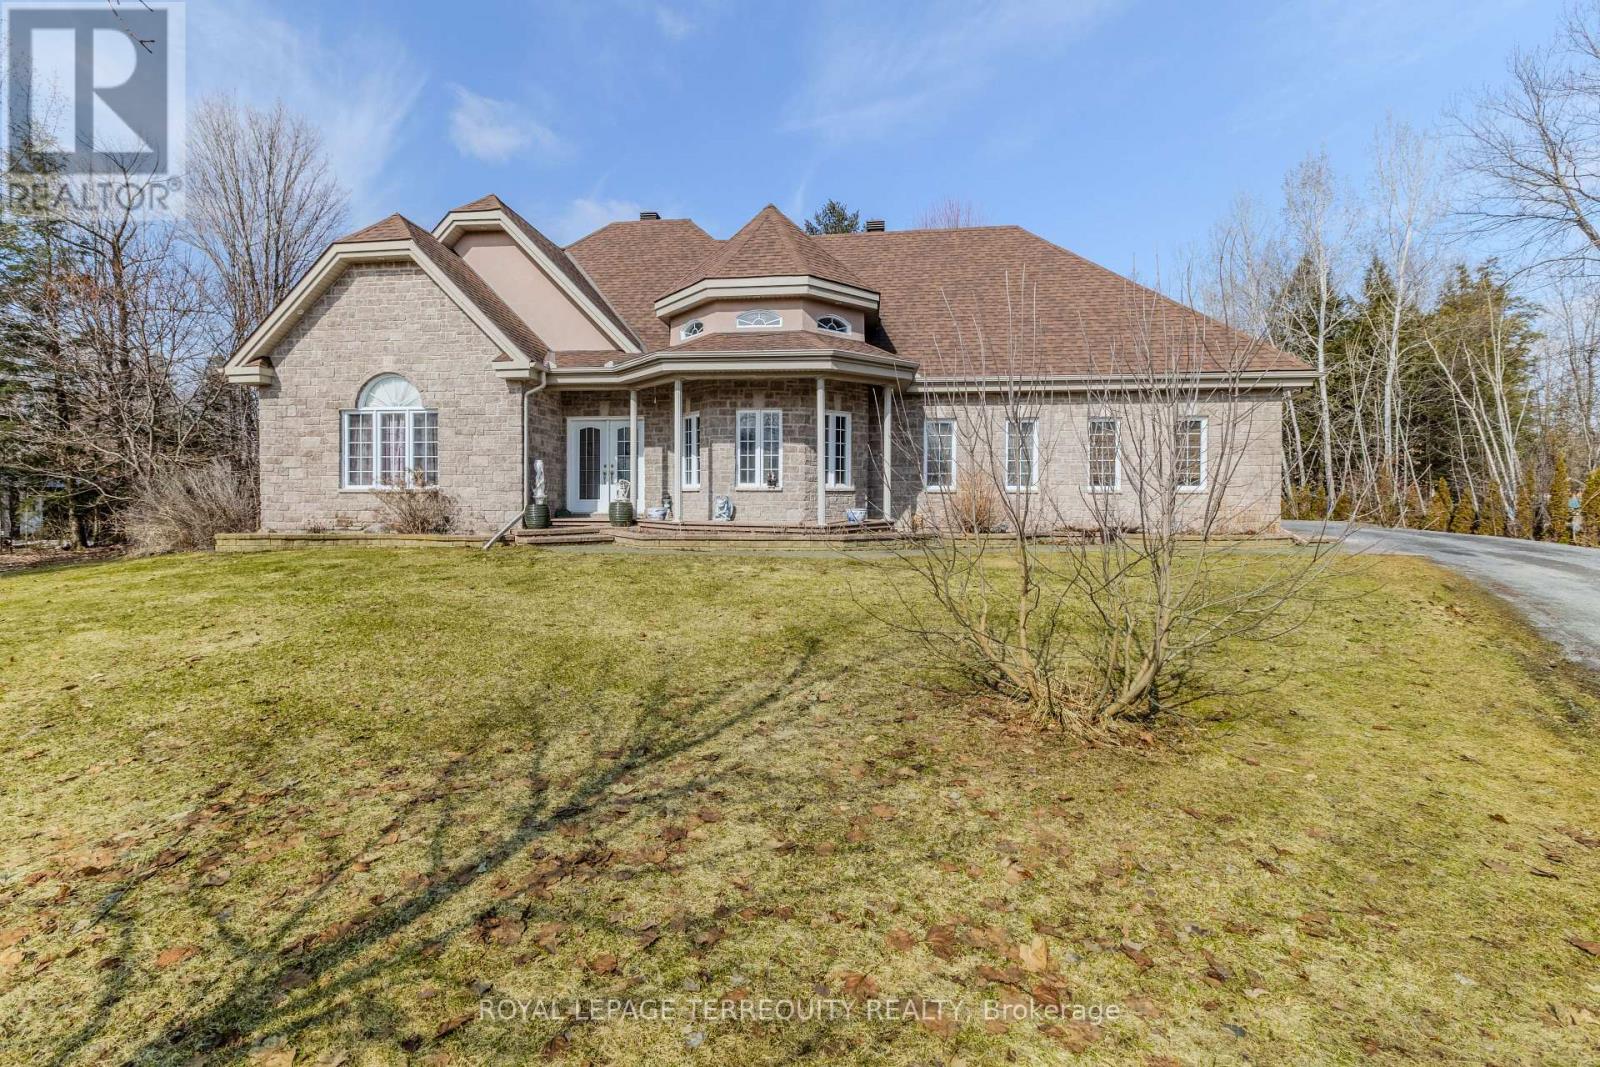
591 Du Parc Road
Champlain, Ontario
Welcome to a home where space, comfort, and everyday living come together beautifully. Nestled in the welcoming community of Riviera Estates in L'Orignal, this spacious 3+1 bungalow offers over 3,300 sq. ft. of living space and sits on a beautiful one-acre property, giving your family room to live, gather, relax, and enjoy the outdoors. From the moment you step through the marble foyer, you are greeted by an inviting sense of space. Oversized windows and high ceilings fill the home with natural light, creating a bright and comfortable atmosphere throughout. At the heart of the home is the open-concept living, dining, and kitchen area. The three-sided natural gas fireplace adds warmth and character, making the space especially inviting on quiet evenings or when entertaining guests. The kitchen is designed to be both practical and welcoming, featuring cabinetry, a granite island with built-in wine rack, backsplash, and newly installed tile flooring. Whether you're preparing a quick family breakfast or gathering around the island with friends, this is a space meant to be enjoyed. The dining area offers a beautiful view of the expansive one-acre backyard, with two sets of garden doors opening naturally to the outdoors. Step outside onto the a 225 sq. ft. covered deck, where composite flooring and aluminum railings create a comfortable space to enjoy morning coffee, summer dinners, or relaxed evenings surrounded by nature. The home's generous layout continues into the finished basement, offering additional living space that can adapt to your family's needs; whether you envision a cozy family room, recreation area, home office, or simply a place to spread out and enjoy. Thoughtful updates throughout the home include freshly painted bathroom cabinetry, a new stand-up shower and tile flooring in the main bathroom, as well as new vinyl flooring in the basement. High-end water treatment equipment and a garage door opener add practical touches to everyday living. (id:45725)
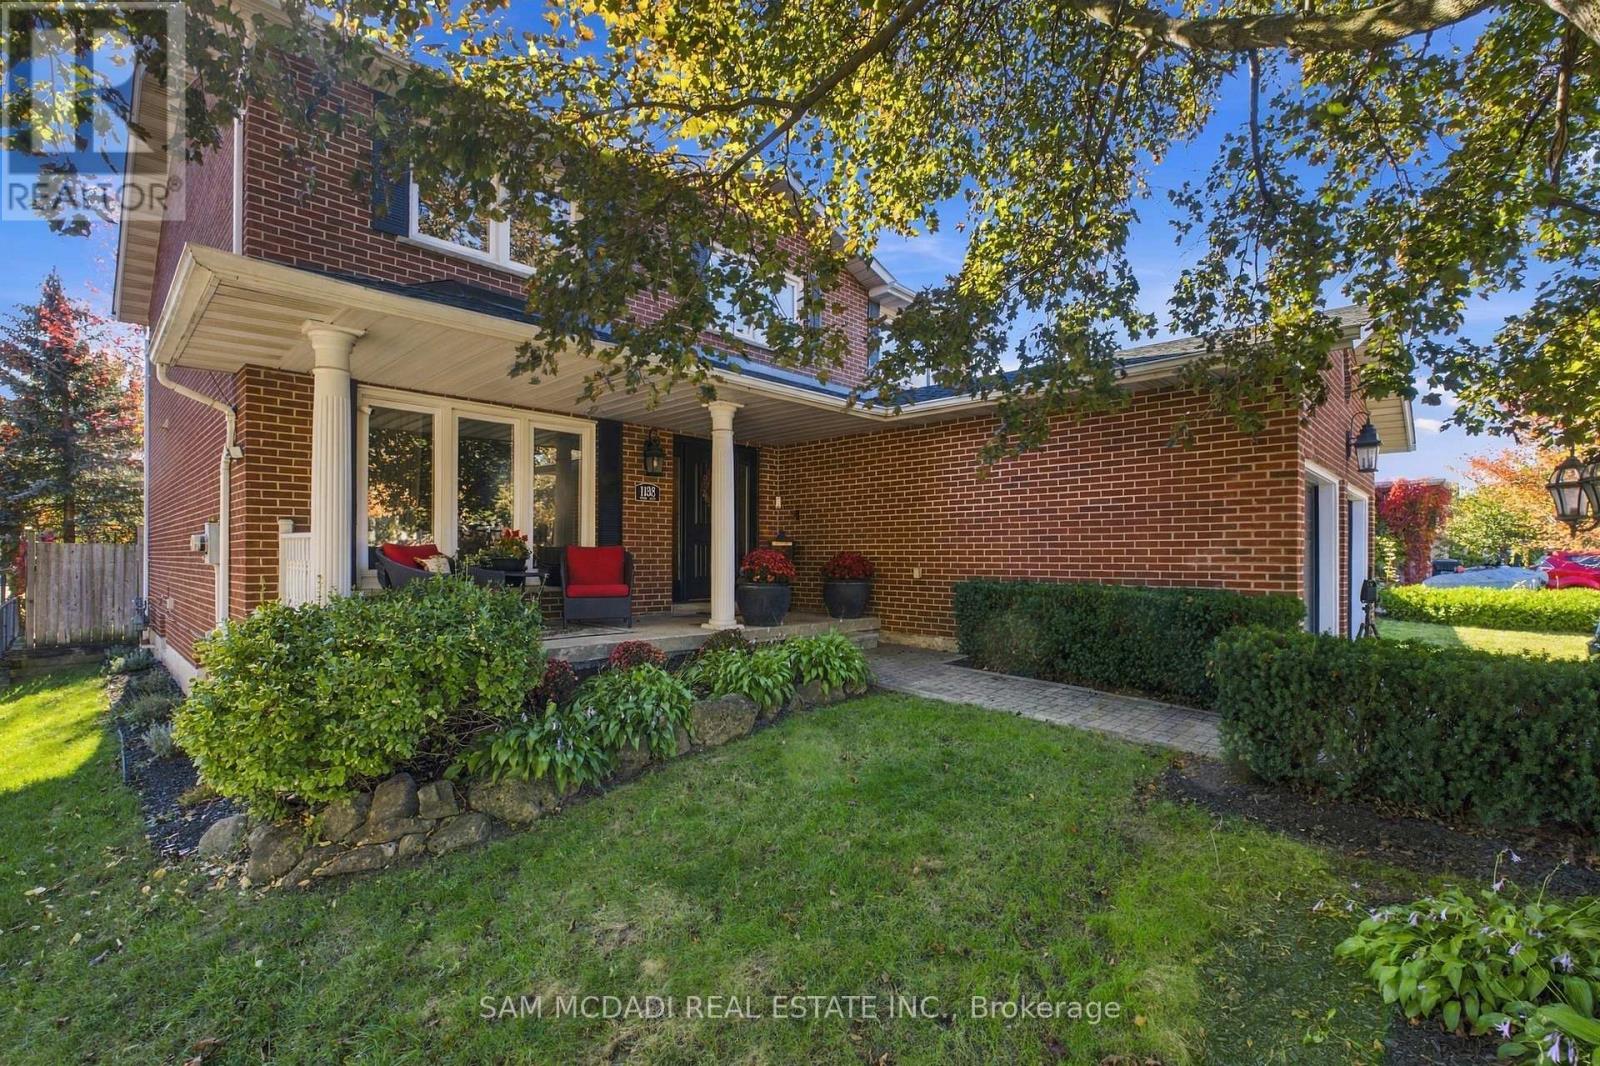
1138 Vanier Drive
Mississauga (Lorne Park), Ontario
Welcome to 1138 Vanier in the prestigious Lorne Park community, where this beautifully designed 2-storey home with a double car garage invites you to move in and enjoy. Picture yourself sipping your favourite beverage on the inviting front porch, a perfect spot to unwind. Inside, the functional layout creates an easy flow from room to room, ideal for family living and entertaining, with over 3500 sq ft of total living space providing ample room to breathe and thrive. The interior boasts hardwood floors throughout, freshly painted walls, and custom kitchen cabinetry that enhances its charm. The chef's dream kitchen features a cozy breakfast nook, a dedicated office/desk area, high-end appliances including a Wolf stove and ASKO dishwasher, a beverage fridge, and elegant granite countertops, all with seamless access to the backyard through the kitchen's walkout, where you can relish the serenity of lush landscaping and a completely fenced-in yard, perfect for children and pets to play. The main floor also includes a cozy family room with a wood-burning fireplace, a convenient powder room, and a laundry area for added practicality. Upstairs, you'll discover four spacious bedrooms complemented by two well-appointed bathrooms, with the primary suite serving as a true retreat featuring a walk-in closet and an updated 4-piece ensuite for your perfect escape at the end of the day. The large basement, also accessible via a separate entrance, includes an additional sizable bedroom and bathroom, making it ideal for guests or as a private space for older children, plus plenty of storage space to keep everything organized. Located in a vibrant neighbourhood, you'll find excellent schools, the charming Clarkson and Port Credit villages, beautiful Lake Ontario, various shops, and restaurants nearby, along with easy access to the QEW and the Clarkson GO station. Don't miss the opportunity to make it yours. (id:45725)
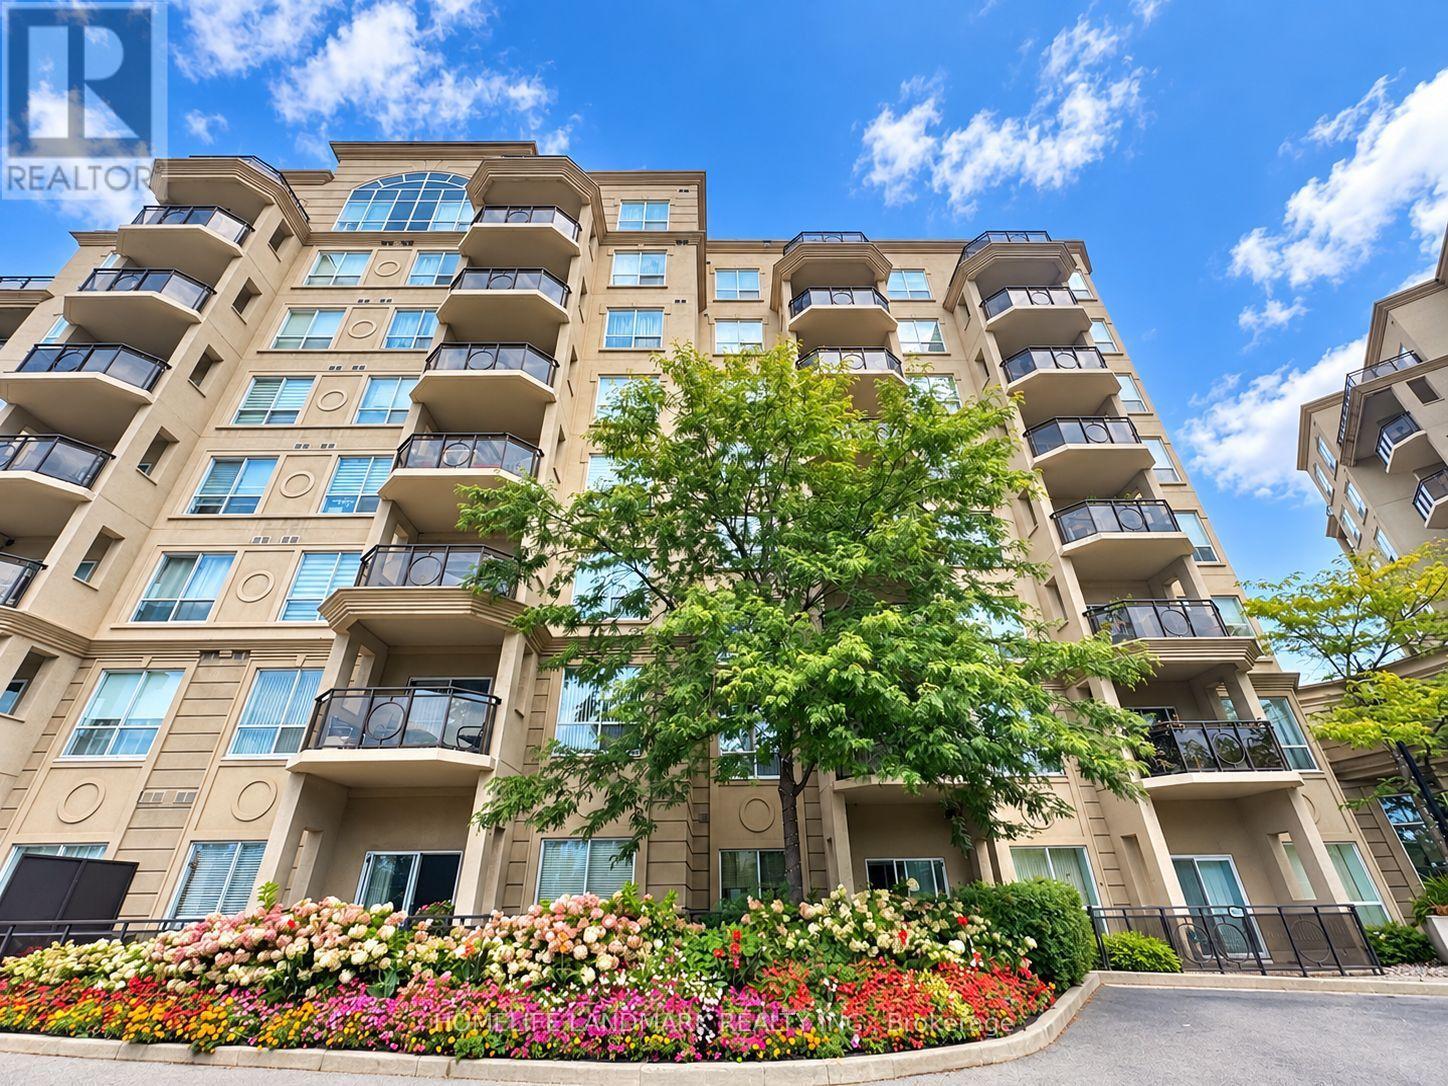
512 - 8 Maison Parc Court
Vaughan (Lakeview Estates), Ontario
Welcome To This Spacious And Sun-Filled One-Bedroom Suite At Chateau Parc! This Stunning Condo Apartment Uniquely Fronts Onto Serene Wooded West Don Valley Open Space With Breathtaking Ravine Views! Featuring A Highly Functional Layout With 9-Foot Ceilings And Sleek Laminate Flooring Throughout. The Open-Concept Kitchen Comes Equipped With Granite Countertops, A Breakfast Bar, And Stainless Steel Appliances. Walk Out From The Living Room Onto Your Private Balcony To Enjoy The Picturesque Natural Scenery! Outstanding Building Amenities Include An Outdoor Pool And Exercise Room. Ideally Located Within Walking Distance To TTC Transit, Supermarkets, Community Centers, Schools, And Parks. MinsTo Hwy 407, 401 And 404! Do Not Miss It! (id:45725)