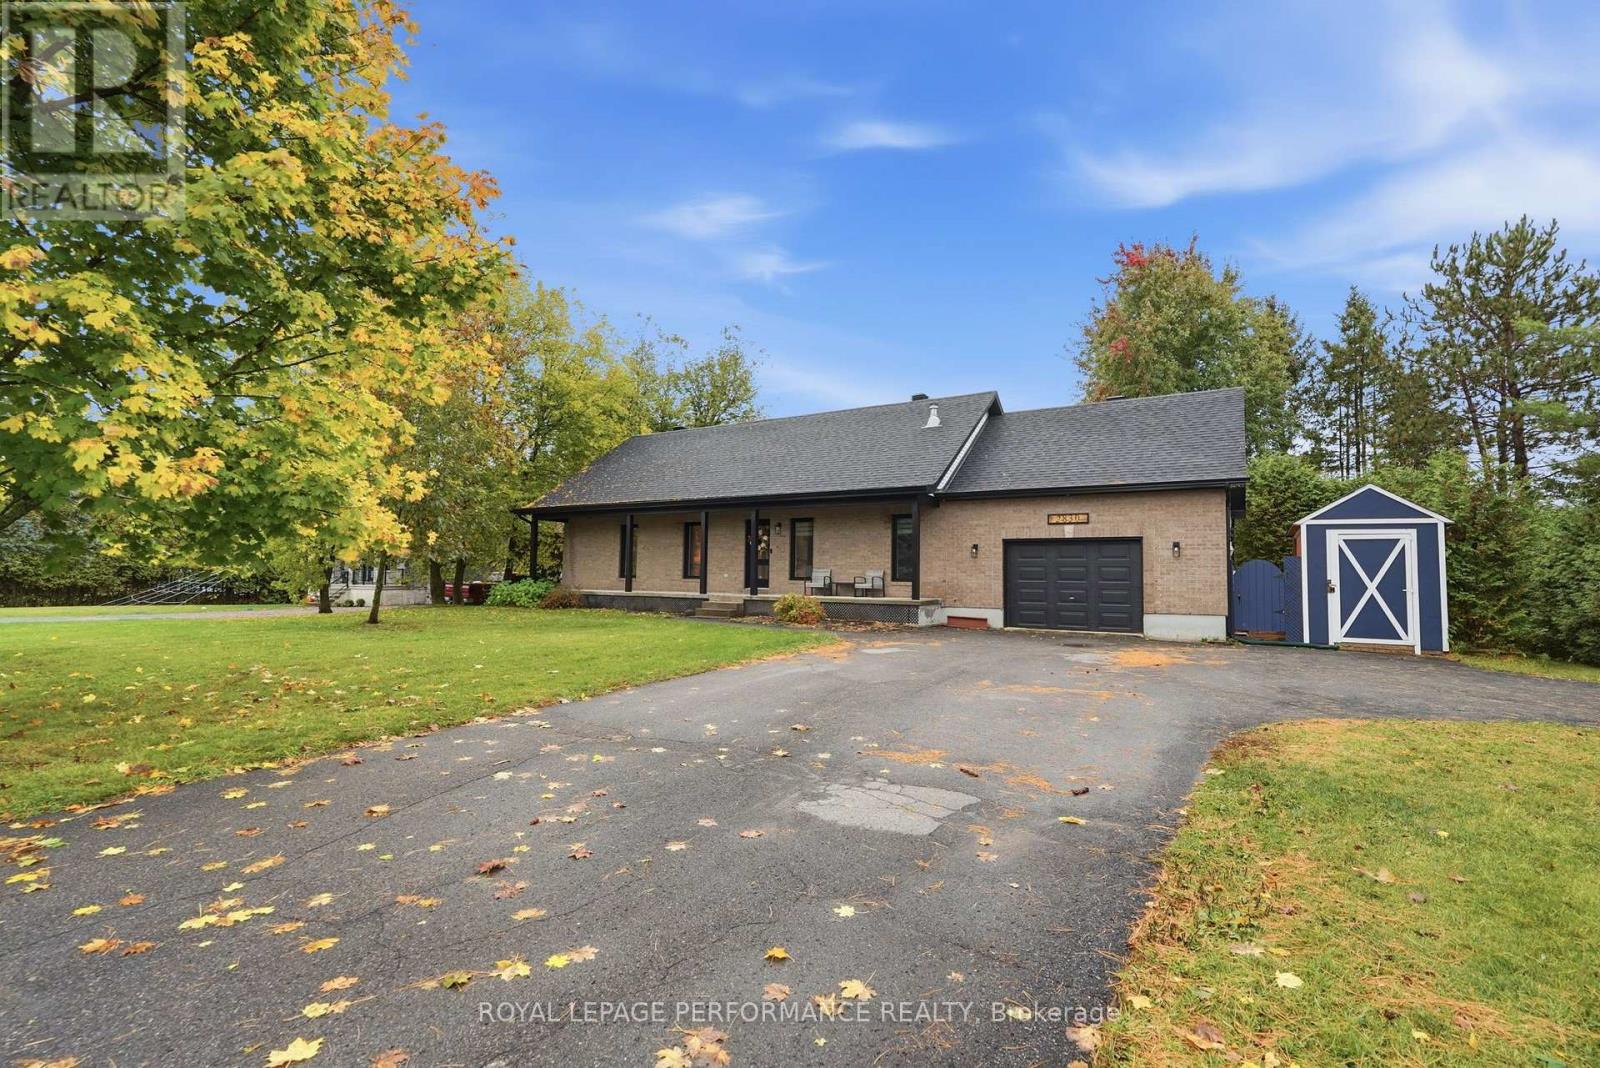
2830 St-Pascal Road
Clarence-Rockland, Ontario
Escape to your private rural retreat with effortless city access-ideal for outdoor enthusiasts, trades, and home business owners alike. The refreshed main level boasts stylish laminate flooring, a bright updated kitchen, a comfortable primary bedroom with ensuite, an additional bedroom, and a dining area that opens to an impressive multi-tiered deck with a pagoda and fire pit. Downstairs offers a third finished room with an ensuite bath, laundry and a massive 43'x12' flex space awaiting your final touches. Enjoy complete peace of mind with major mechanical updates-including a new furnace and A/C (2021), windows and doors (2022), and soffits and fascia (2025)-plus an incredible workshop setup featuring a heated 28'x21' attached garage with power, a 22'x19' workshop with power and a 20'x12' detached garage for endless storage possibilities. (id:45725)
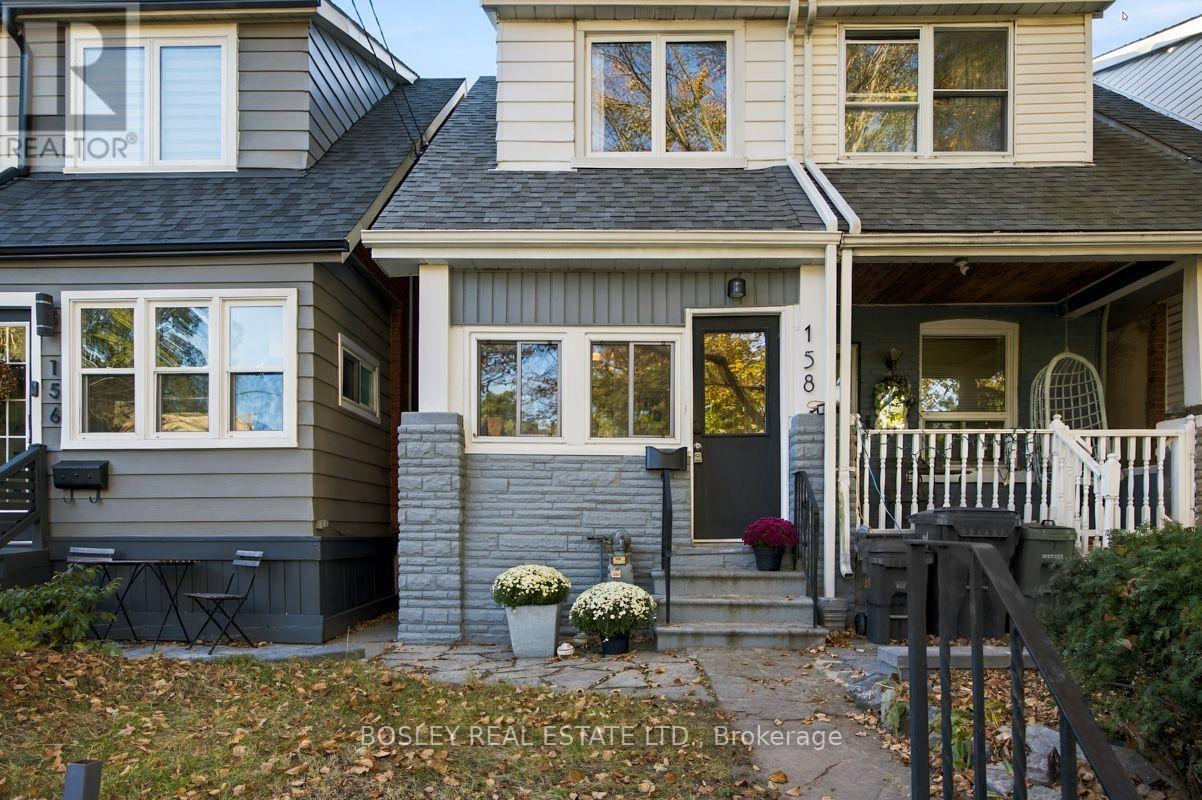
158 Bastedo Avenue
Toronto (Woodbine Corridor), Ontario
Tucked away on a quiet street just south of the Danforth, 158 Bastedo is a lovely two-bedroom semi in a neighbourhood that's easy to get attached to. A great sense of community, wonderful neighbours and so much of the east end within walking distance. Inside, a practical mudroom provides space for coats, shoes and the everyday essentials. The living and dining rooms are comfortable and inviting, while the kitchen has been thoughtfully updated with nine feet of sliding glass doors opening onto the deck and west-facing backyard. It's a beautiful addition, bringing natural light into the home and making the yard feel like part of the living space. Upstairs, the spacious primary bedroom has a large east-facing window and an oversized closet, while the second bedroom overlooks the backyard, with room for a child's bedroom, nursery or home office. The unfinished basement provides plenty of storage and the opportunity to make more of the space over time. There's a lot to love about this pocket of the east end, where great parks, local schools and a strong sense of community are all part of the appeal. East Lynn Park and its much-loved farmers' market are neighbourhood favourites, while Monarch Park offers a dog park, outdoor pool and skating rink, with something to enjoy in every season. Earl Haig Public School and Monarch Park Collegiate are close to home, along with the winding boardwalk trails of Small's Creek Ravine. The Danforth is just around the corner, with its independent shops, bakeries, cafes and restaurants, while Woodbine and Coxwell subway stations make getting around the city easy. Even the Beach is a short bike ride away. A sweet house on a quiet street, surrounded by all the things that make this neighbourhood such a wonderful place to call home. (id:45725)
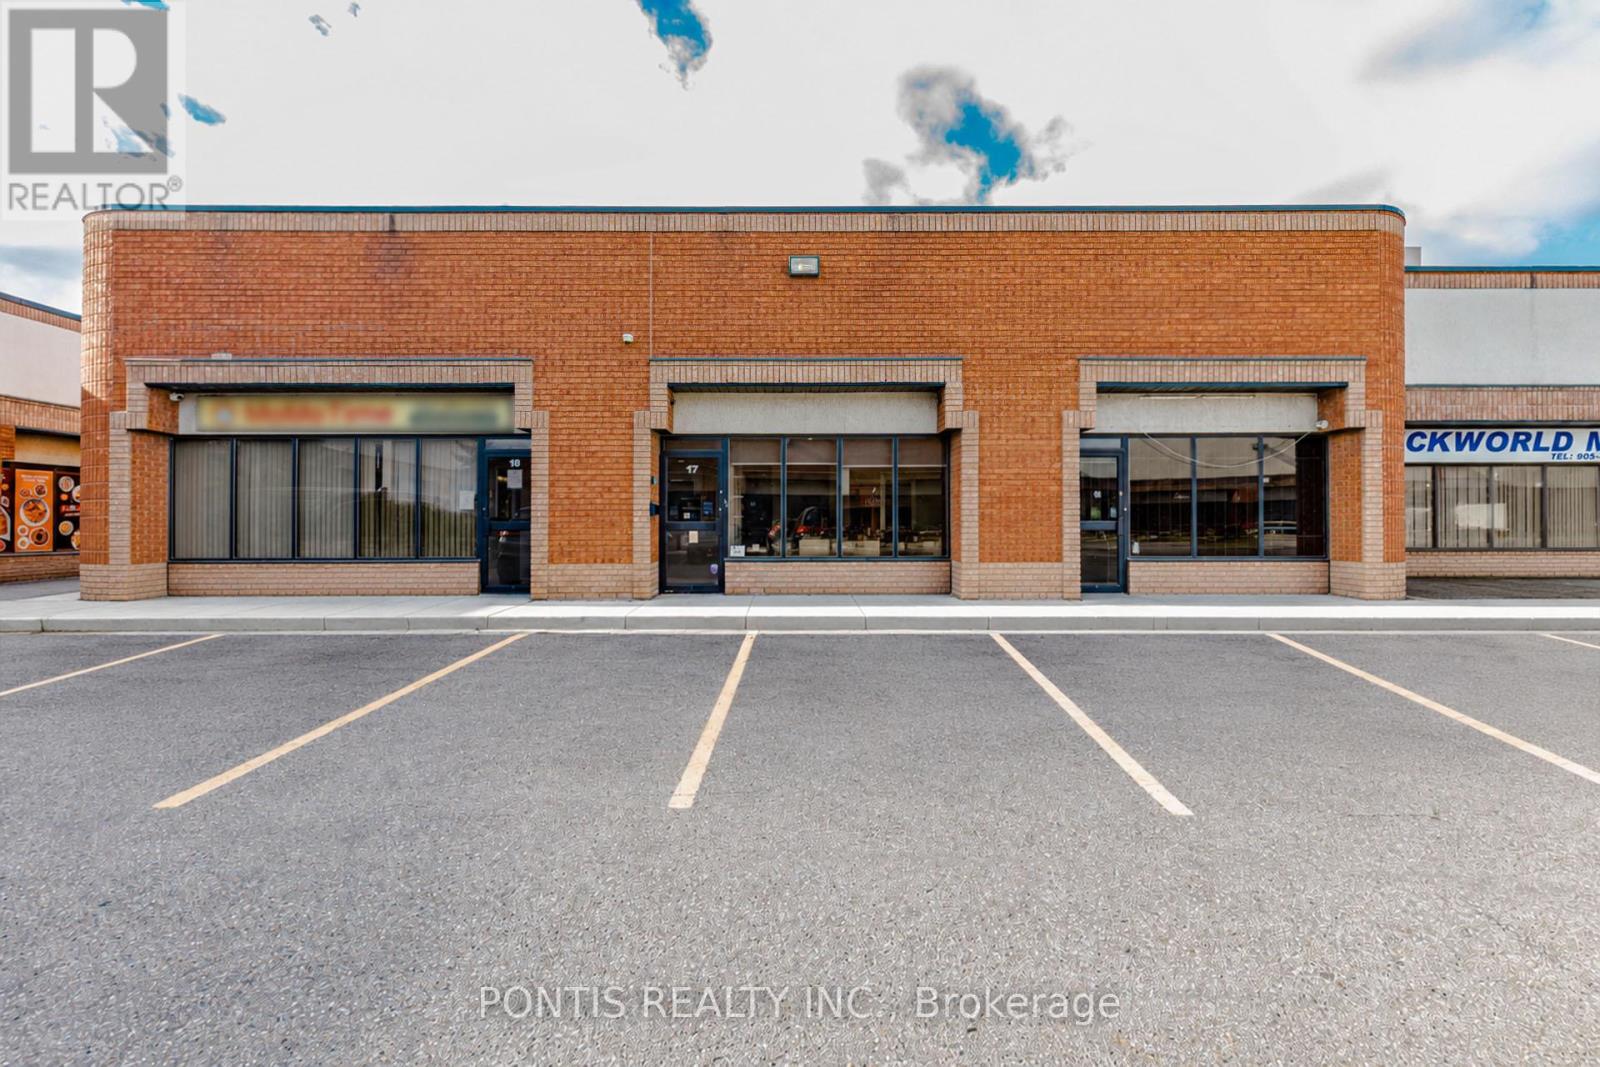
17 - 6790 Davand Drive
Mississauga (Northeast), Ontario
Approximately 1,800 sq. ft. of industrial space featuring a recently renovated office area, with an efficient layout consisting of office space, warehouse space and a kitchen. Equipped with truck-level loading for convenient shipping and receiving, making it ideal for a variety of industrial, warehousing, distribution, and business operations. Strategically located near major highways, offering excellent connectivity for transportation. Available for immediate occupancy. An excellent opportunity for businesses seeking functional warehouse space with modern office amenities and convenient access to major transportation routes. (id:45725)
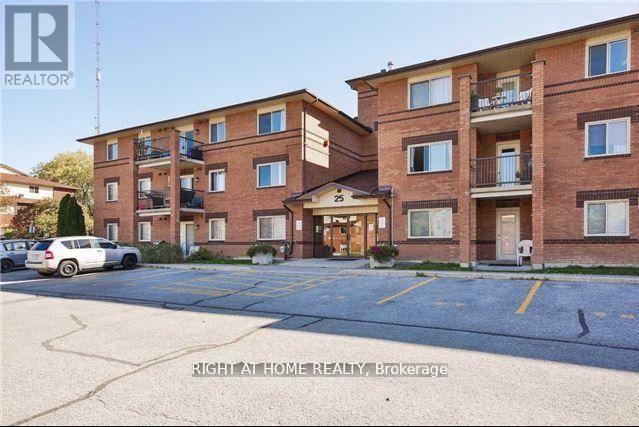
304 - 25 Meadow Lane
Barrie (Ardagh), Ontario
***Attention investors and first time home buyers***. Incredible opportunity for first time Home Buyers or investor. Sought after location in fantastic, well managed building. Great unit with bright and large principal rooms. This family friendly community has great shared amenities including an outdoor pool, exercise room, party room, visitors parking and so much more. Don't miss this incredible opportunity to get in the market at an incredible price. If you're looking for an investment opportunity, current long term tenants are incredible, AAA. (id:45725)
325 - 8888 Yonge Street
Richmond Hill (South Richvale), Ontario
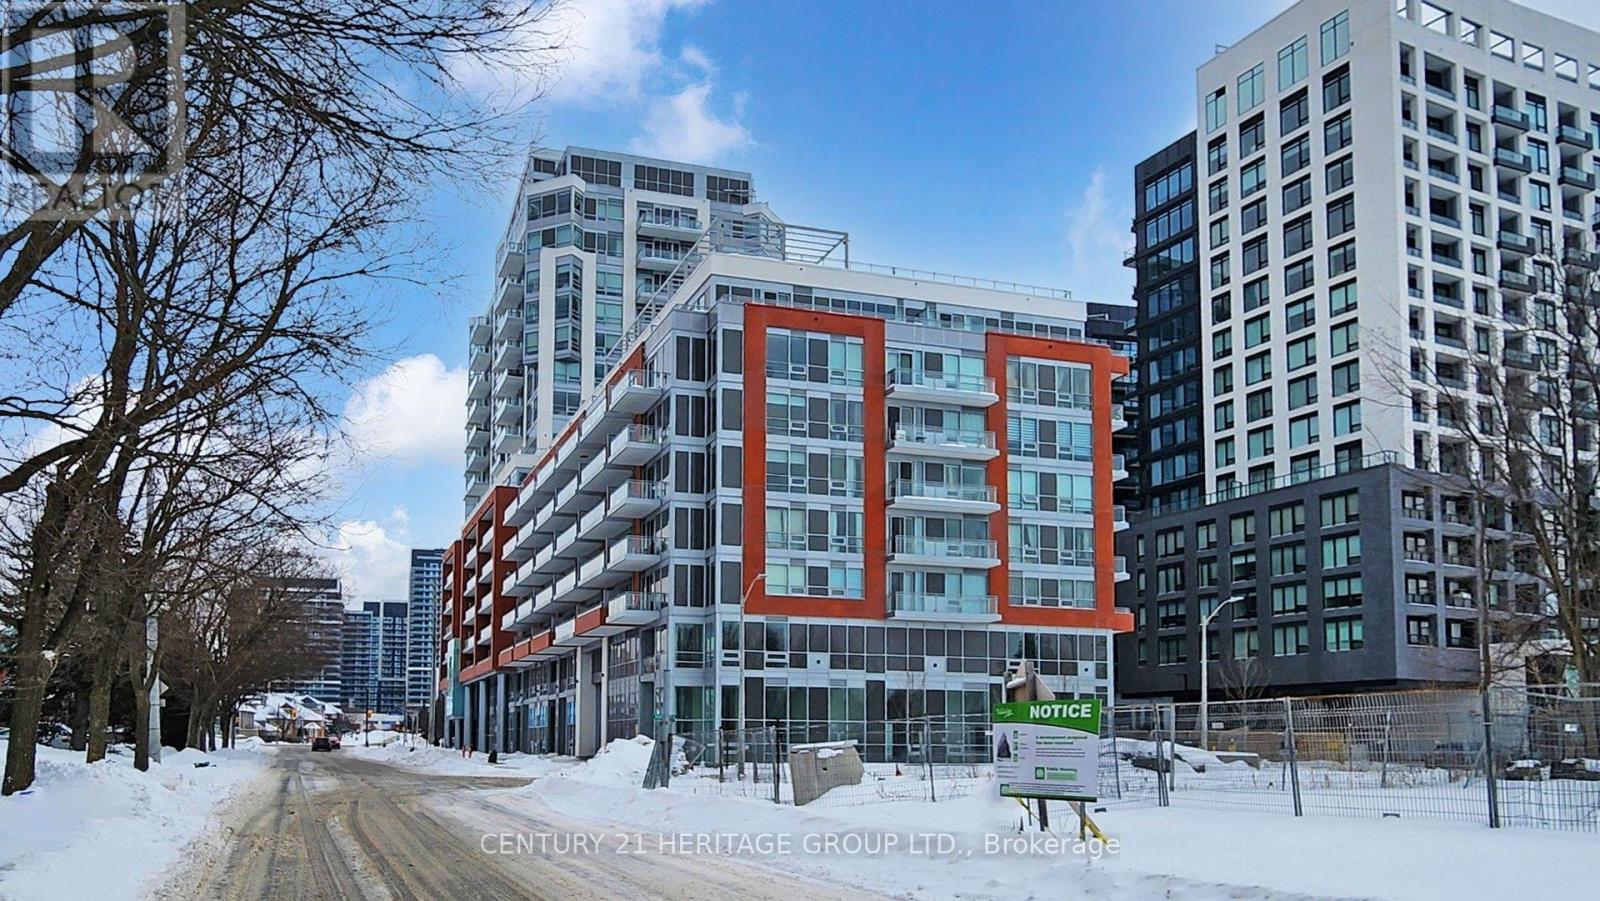
Welcome to Unit 325 at 8888 Yonge Street! This stunning, fully staged, 3-bedroom, 3-bathroom condo is offered directly by the Builder! Located on the 3rd floor, this spacious suite features 1,322 sq. ft. of interior living space plus TWO private balconies totaling 195 sq. ft., with desirable SOUTHEAST exposure. Enjoy an exceptional, functional layout, premium appliances, elegant finishes, quality flooring, and three bathrooms (two 3-piece and one 4-piece). Perfect for families seeking luxury, space, and comfort!Ideally located in Richmond Hill at Yonge St. & Highway 7, close to shopping, restaurants, transit, Langstaff GO, major highways, and the future Yonge North Subway Extension. Outstanding amenities include a fitness centre, yoga studio, rooftop terrace, dining/party lounge, billiards, meeting room, kids' club, pet spa, and bicycle storage.Monthly common element fee of $845.14 applies ONLY to the unit and includes internet. 2026 property taxes: $4,252. Parking and locker are NOT included in the purchase price. One parking space available for $60,000 + HST, with an additional monthly maintenance fee of $46.39. Locker available for $5,000 + HST, with an additional monthly maintenance fee of $14.07. Electric heating. Pets permitted with restrictions.DIRECT BUILDER SALE! LIST PRICE EXCLUDES HST. Builder VTB financing may be available. (id:45725)
487 Joseph Street
Carleton Place, Ontario
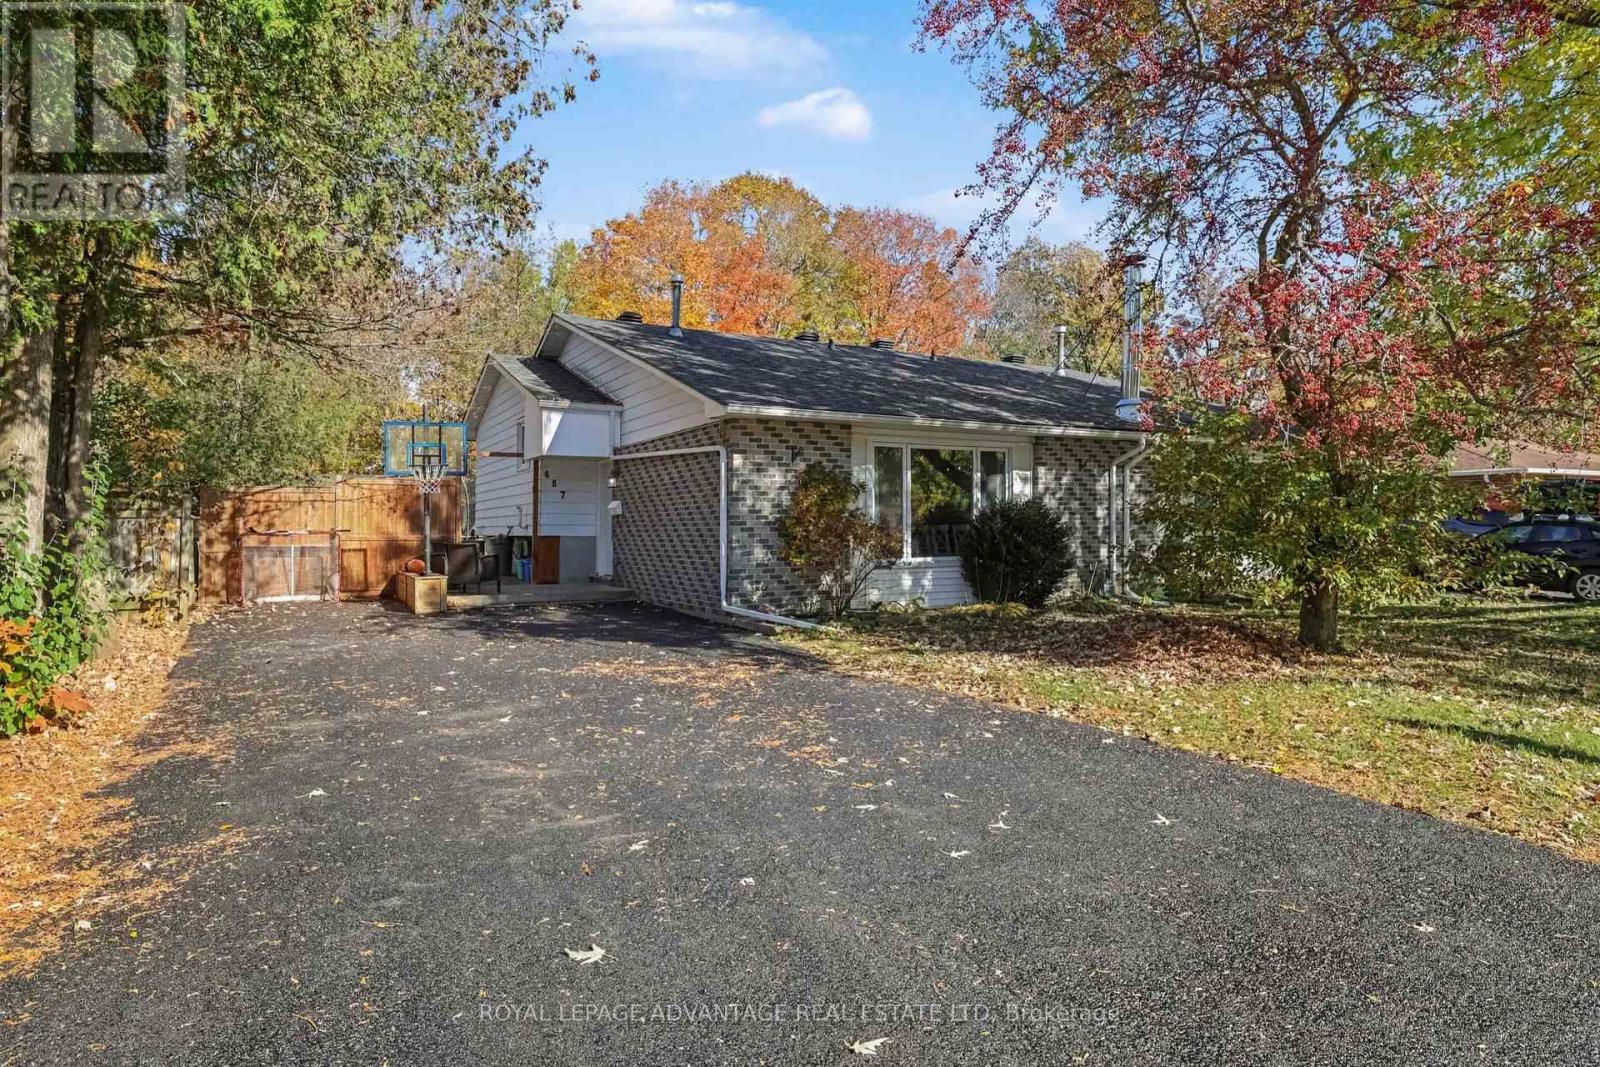
Welcome to your new home! Ideally located in Carleton Place, this inviting 3-bedroom, 2-bathroom semi-detached home offers comfortable living, a functional layout and a spacious, fully fenced backyard. Enjoy the convenience of being close to schools, parks, shopping and everything this vibrant community has to offer.The bright, updated kitchen features included appliances and opens seamlessly to the dining area, creating a welcoming space for everyday living and entertaining. The cozy living room is highlighted by an electric fireplace, adding warmth and charm. Three generously sized bedrooms share an updated 4-piece bathroom. The finished lower level extends your living space with a versatile family room perfect for relaxing, movie nights or family fun, along with a convenient 2-piece bathroom. Additional features include an efficient natural gas furnace, central air conditioning, a large storage shed and parking for up to four vehicles. Step outside to the expansive fenced backyard and deck area offering plenty of room for children, pets, gardening or summer gatherings. A wonderful opportunity for first-time buyers, families or anyone looking for comfortable living in a fantastic location! (id:45725)
1 - 389 Daly Avenue
Ottawa, Ontario
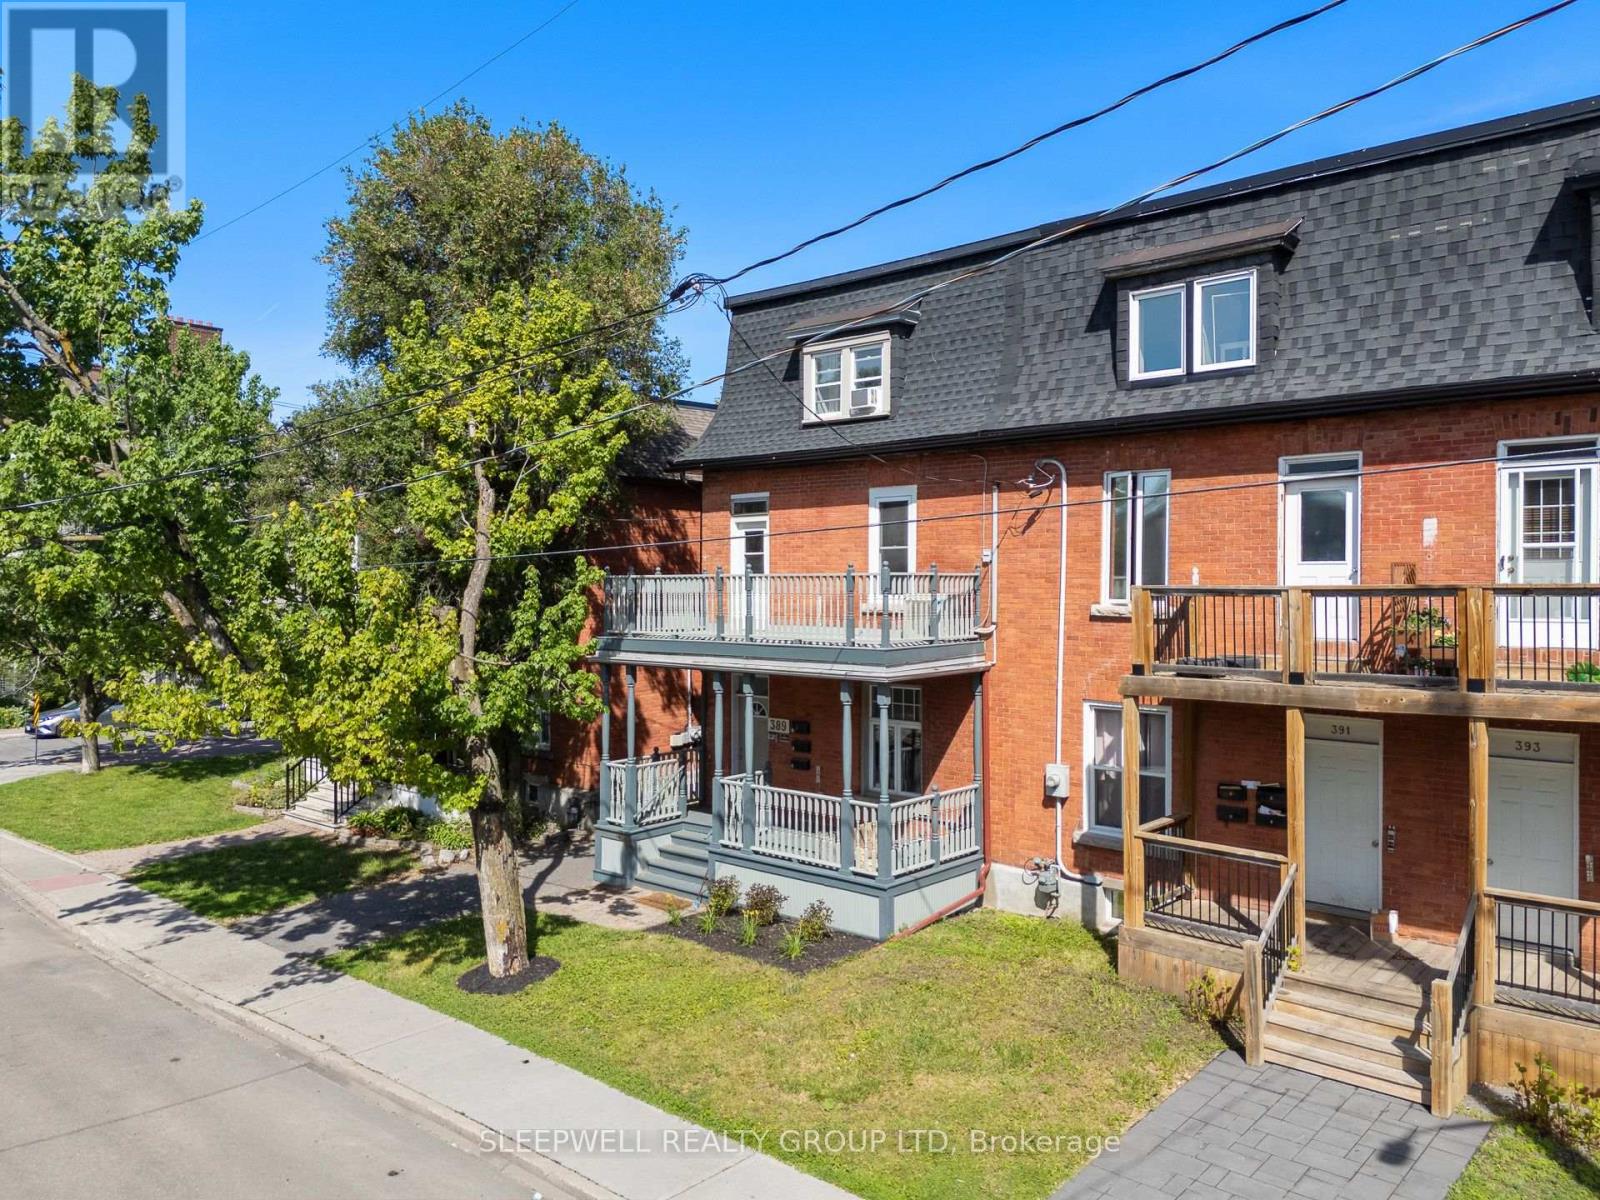
Welcome to 389 Daly Avenue, ideally located in the heart of Sandy Hill, one of Ottawa's most sought-after neighbourhoods! This charming apartment offers a wonderful combination of character, comfort, and convenience, featuring beautiful hardwood floors, high ceilings, oversized windows, and plenty of natural light throughout. The functional layout includes a spacious living area, a kitchen with ample cabinetry and counter space, and a comfortable bedroom with generous closet space and a decorative fireplace that adds a touch of historic charm. Enjoy the added convenience of in-suite laundry, a fantastic feature for downtown living. Located just steps from the University of Ottawa, ByWard Market, Rideau Centre, public transit, restaurants, cafés, and everyday amenities, this apartment offers an exceptional opportunity to enjoy urban living in a well-established neighbourhood. Perfect for professionals or students looking for a charming home in a prime central location! (id:45725)
17537 Telephone Road
Quinte West (Murray Ward), Ontario
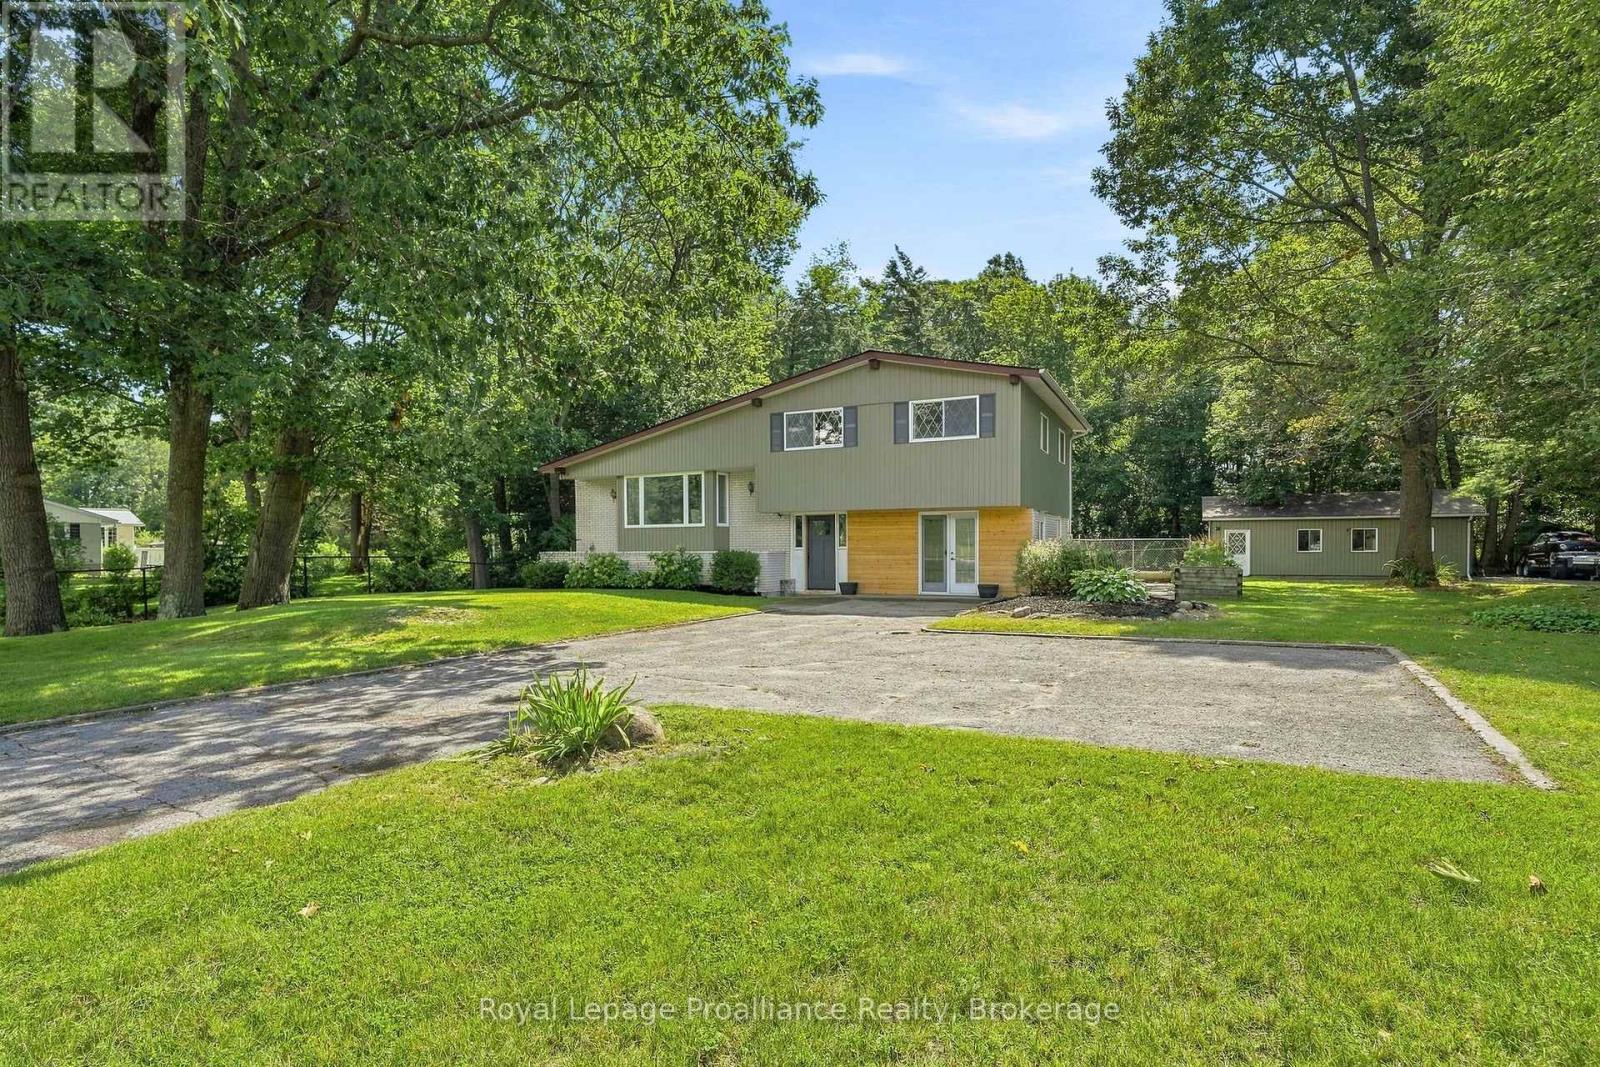
Minutes to Trenton, Brighton & Highway 401. This charming family home is set well back from the road on a generously sized lot, offering added privacy from neighbouring properties, ample parking & nearly 2,000 sq ft of finished living space. Inviting entry with double door coat closet is the hub to 2 piece powder room, large laundry + bright flex space. Once a garage, now currently enjoyed as an office & living area with front + rear access & electric fireplace offers a great flex space to suit our own needs. Up the hardwood stairs with modern hand railing detail to the impressive updated living area, an elevated space for both sophisticated entertaining and comfortable everyday living. Framed by a window lined box bay, the open concept living, dining & kitchen is bathed in natural light with shiplap ceilings adding texture & a substantial wood beam accent elegantly defining this comfortable living space. This kitchen shines with classic white cabinetry to ceiling, subway tiled backsplash, tasteful quartz countertops, stainless steel appliances & large detached island anchoring this fabulous entertaining space together. The upper level is home to three great sized bedrooms & updated full bath with double sinks. Unique winding staircase to the lower level with new carpet leads to the secluded pot lit recreation room providing an ideal hideaway to enjoy movie night or quiet retreat. Step outside to a shaded, sheltered upper deck overlooking the fenced in yard with heated pool & mature tree landscape beyond. The 25' x 30' insulated heated shop, accessed by its own separate lane, adds exceptional versatility for the hobbyist or those simply seeking substantial additional workspace and storage. Country in character, set within reach of town, offering the space, privacy & natural surroundings that are becoming increasingly challenging to find, welcome to 17537 Telephone Road. (id:45725)
16 Janet Drive
Kawartha Lakes (Janetville), Ontario
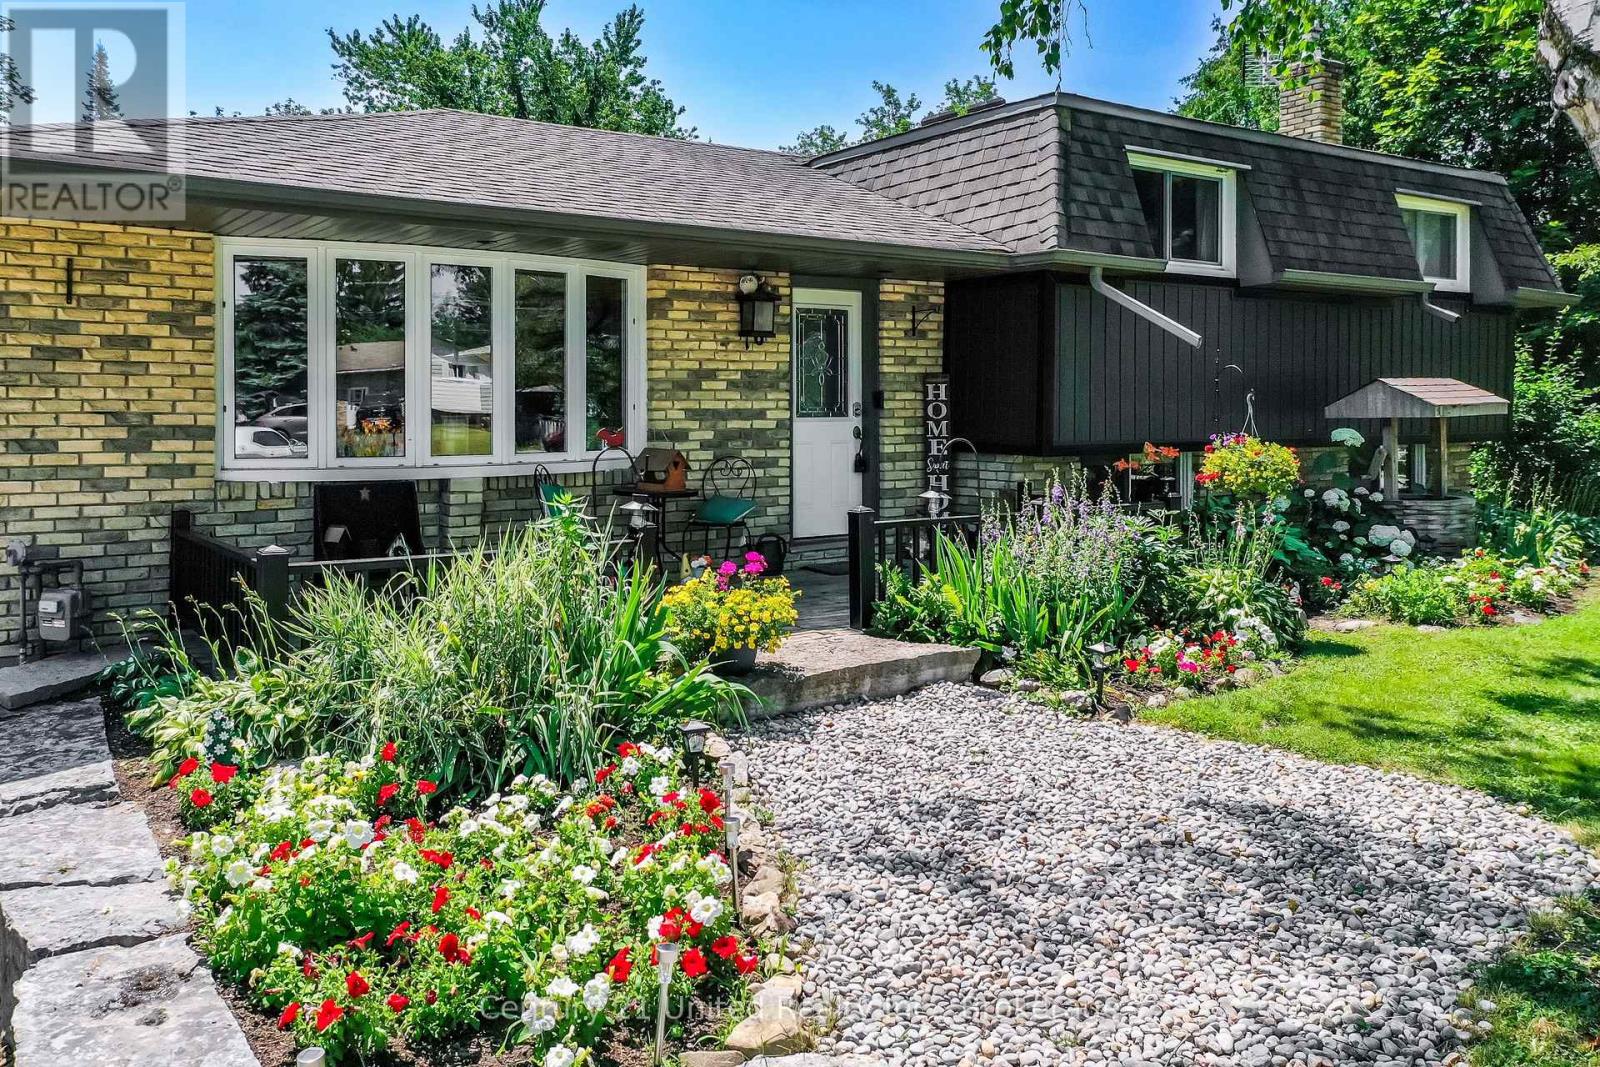
Welcome to 16 Janet Drive - updates galore, an incredible lot, and all the perks of small-town living! This charming 3-bedroom, 1-bath side split has been thoughtfully updated throughout, making it truly move-in ready. Inside, you'll find a bright, functional layout, an updated kitchen with stainless steel appliances, and plenty of comfortable living space. And then there's the lot. Tucked at the end with no neighbours on one side and a huge park stretching out behind, this property offers a level of space and privacy that's getting harder and harder to find. The sprawling backyard is surrounded by mature trees with tons of room for summer BBQs, kids and pets, gardens, entertaining, or simply enjoying your own little slice of outdoors. A detached garage with 240amp electrical gives you even more flexibility for parking, a workshop, hobbies, or all the toys, while additional sheds provide plenty of extra storage. Updated, move-in ready, private, and packed with outdoor space - whether you're buying your first home, looking for room to grow, or ready to slow things down a little, 16 Janet Drive checks a whole lot of boxes. Come see what life in Janetville is all about! (id:45725)
591 Du Parc Road
Champlain, Ontario
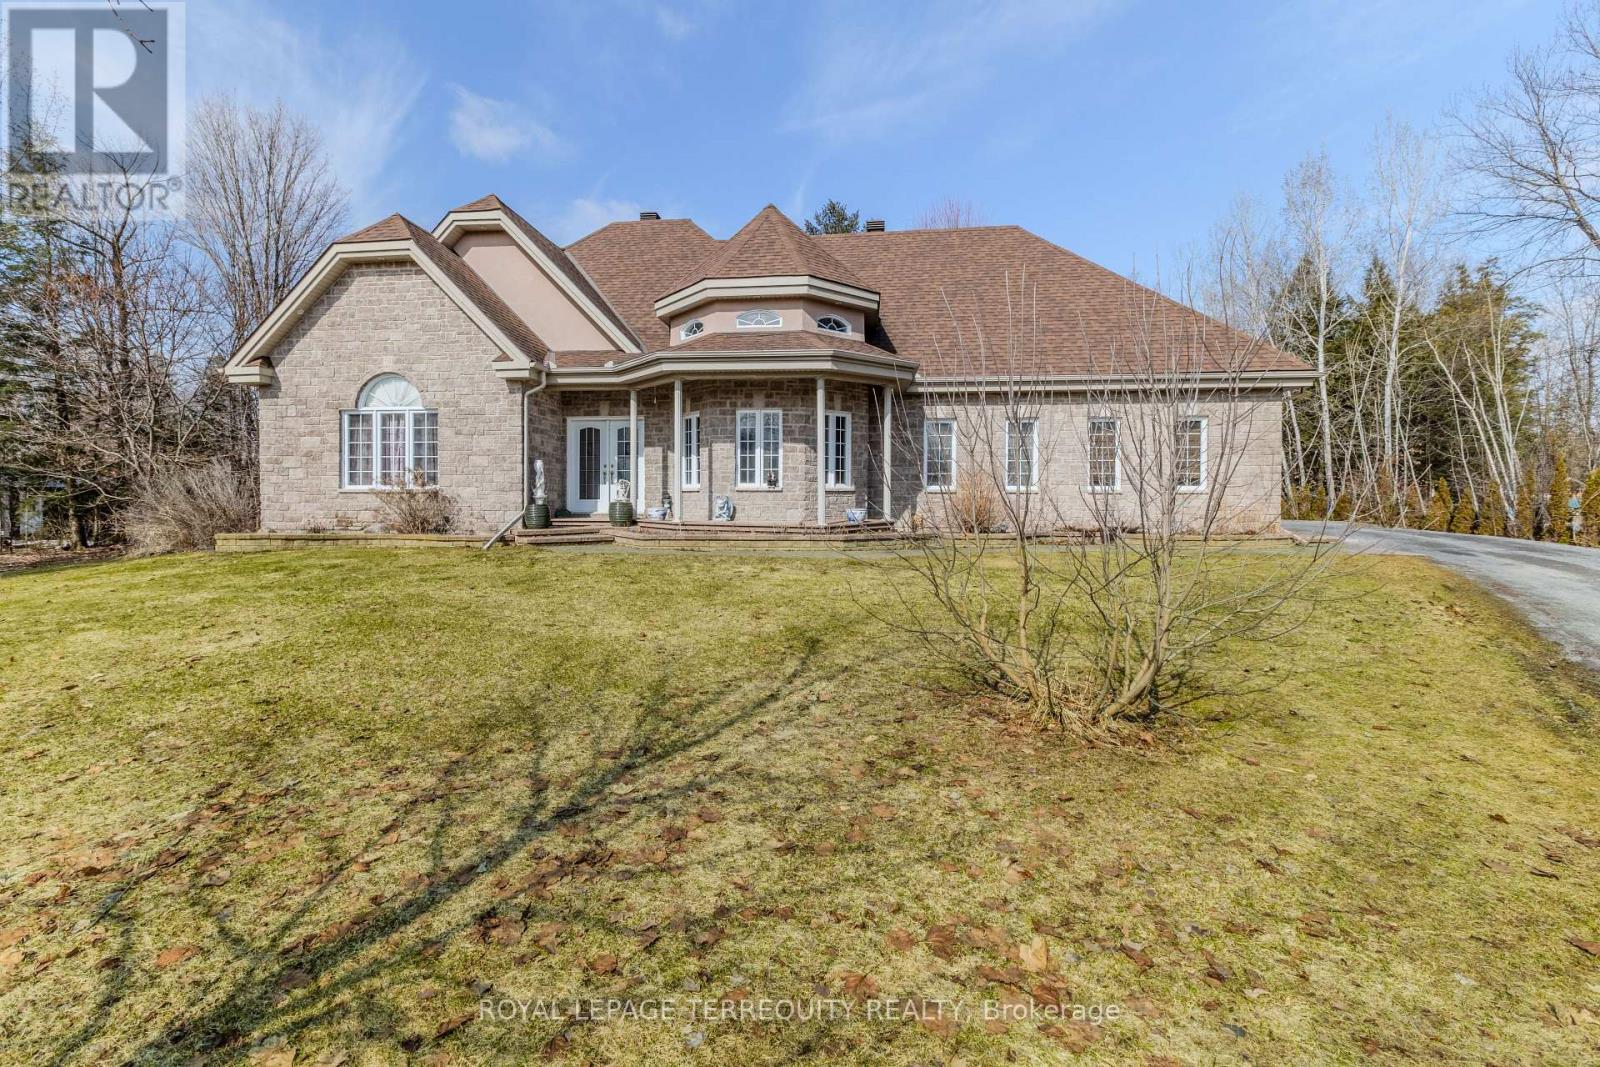
Welcome to a home where space, comfort, and everyday living come together beautifully. Nestled in the welcoming community of Riviera Estates in L'Orignal, this spacious 3+1 bungalow offers over 3,300 sq. ft. of living space and sits on a beautiful one-acre property, giving your family room to live, gather, relax, and enjoy the outdoors. From the moment you step through the marble foyer, you are greeted by an inviting sense of space. Oversized windows and high ceilings fill the home with natural light, creating a bright and comfortable atmosphere throughout. At the heart of the home is the open-concept living, dining, and kitchen area. The three-sided natural gas fireplace adds warmth and character, making the space especially inviting on quiet evenings or when entertaining guests. The kitchen is designed to be both practical and welcoming, featuring cabinetry, a granite island with built-in wine rack, backsplash, and newly installed tile flooring. Whether you're preparing a quick family breakfast or gathering around the island with friends, this is a space meant to be enjoyed. The dining area offers a beautiful view of the expansive one-acre backyard, with two sets of garden doors opening naturally to the outdoors. Step outside onto the a 225 sq. ft. covered deck, where composite flooring and aluminum railings create a comfortable space to enjoy morning coffee, summer dinners, or relaxed evenings surrounded by nature. The home's generous layout continues into the finished basement, offering additional living space that can adapt to your family's needs; whether you envision a cozy family room, recreation area, home office, or simply a place to spread out and enjoy. Thoughtful updates throughout the home include freshly painted bathroom cabinetry, a new stand-up shower and tile flooring in the main bathroom, as well as new vinyl flooring in the basement. High-end water treatment equipment and a garage door opener add practical touches to everyday living. (id:45725)
1138 Vanier Drive
Mississauga (Lorne Park), Ontario
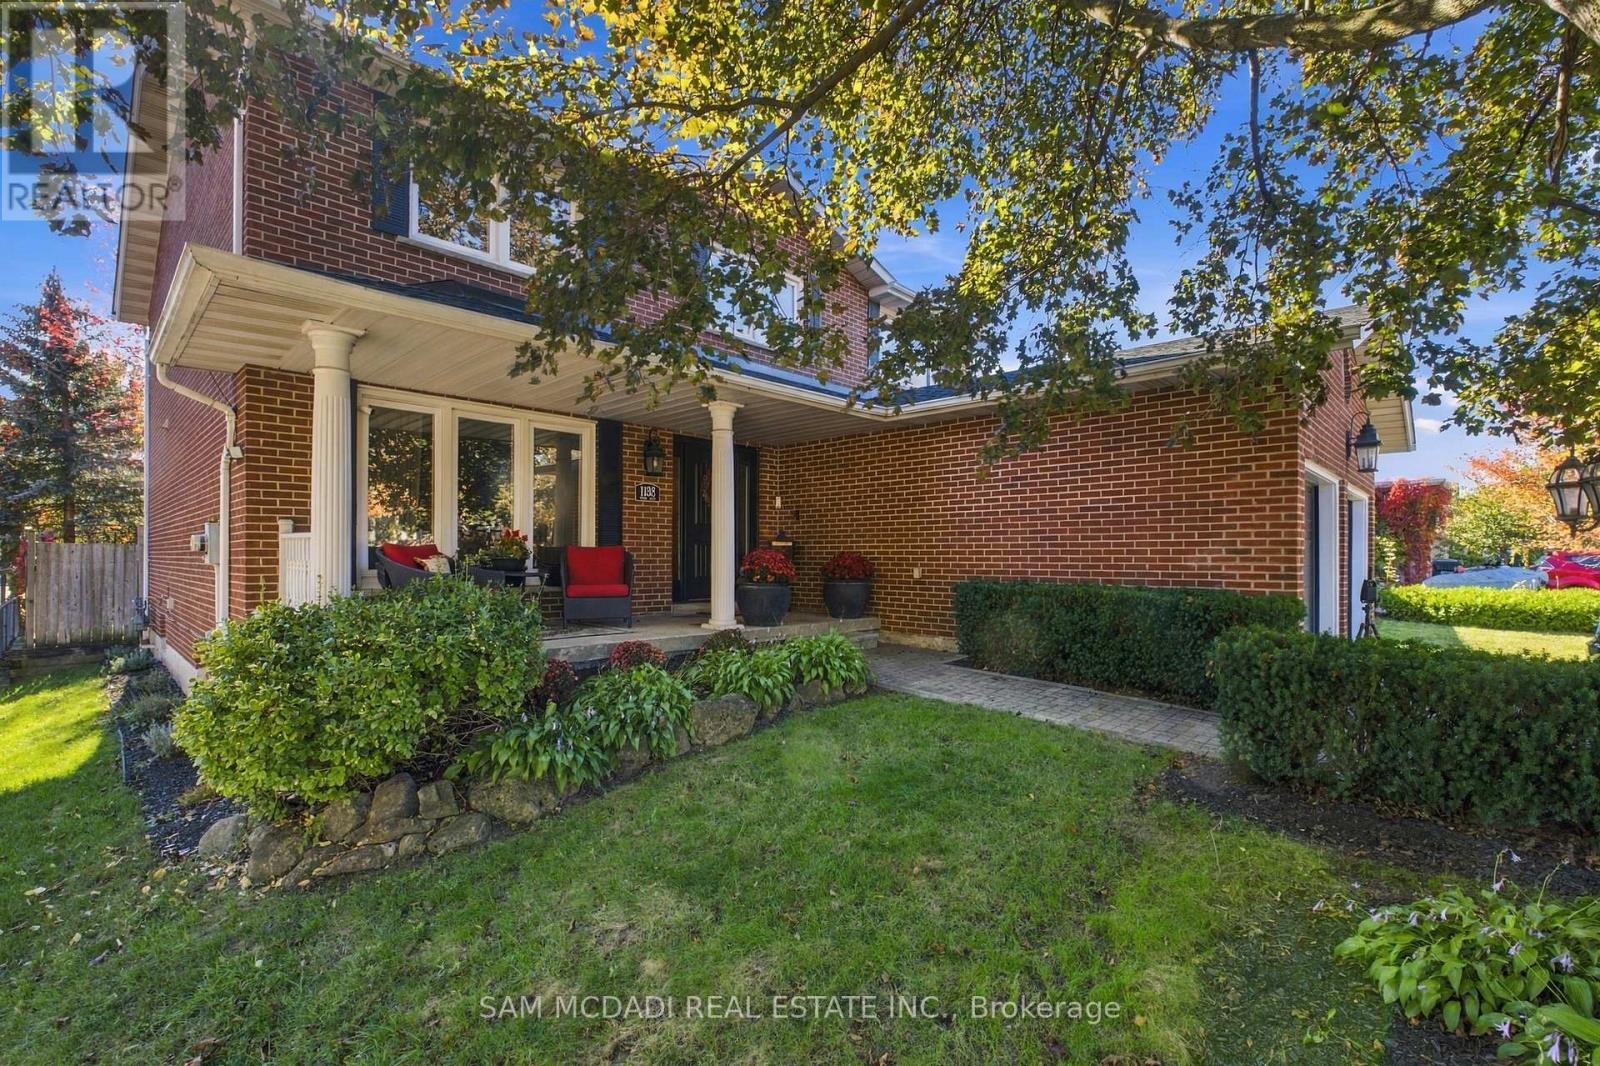
Welcome to 1138 Vanier in the prestigious Lorne Park community, where this beautifully designed 2-storey home with a double car garage invites you to move in and enjoy. Picture yourself sipping your favourite beverage on the inviting front porch, a perfect spot to unwind. Inside, the functional layout creates an easy flow from room to room, ideal for family living and entertaining, with over 3500 sq ft of total living space providing ample room to breathe and thrive. The interior boasts hardwood floors throughout, freshly painted walls, and custom kitchen cabinetry that enhances its charm. The chef's dream kitchen features a cozy breakfast nook, a dedicated office/desk area, high-end appliances including a Wolf stove and ASKO dishwasher, a beverage fridge, and elegant granite countertops, all with seamless access to the backyard through the kitchen's walkout, where you can relish the serenity of lush landscaping and a completely fenced-in yard, perfect for children and pets to play. The main floor also includes a cozy family room with a wood-burning fireplace, a convenient powder room, and a laundry area for added practicality. Upstairs, you'll discover four spacious bedrooms complemented by two well-appointed bathrooms, with the primary suite serving as a true retreat featuring a walk-in closet and an updated 4-piece ensuite for your perfect escape at the end of the day. The large basement, also accessible via a separate entrance, includes an additional sizable bedroom and bathroom, making it ideal for guests or as a private space for older children, plus plenty of storage space to keep everything organized. Located in a vibrant neighbourhood, you'll find excellent schools, the charming Clarkson and Port Credit villages, beautiful Lake Ontario, various shops, and restaurants nearby, along with easy access to the QEW and the Clarkson GO station. Don't miss the opportunity to make it yours. (id:45725)
512 - 8 Maison Parc Court
Vaughan (Lakeview Estates), Ontario
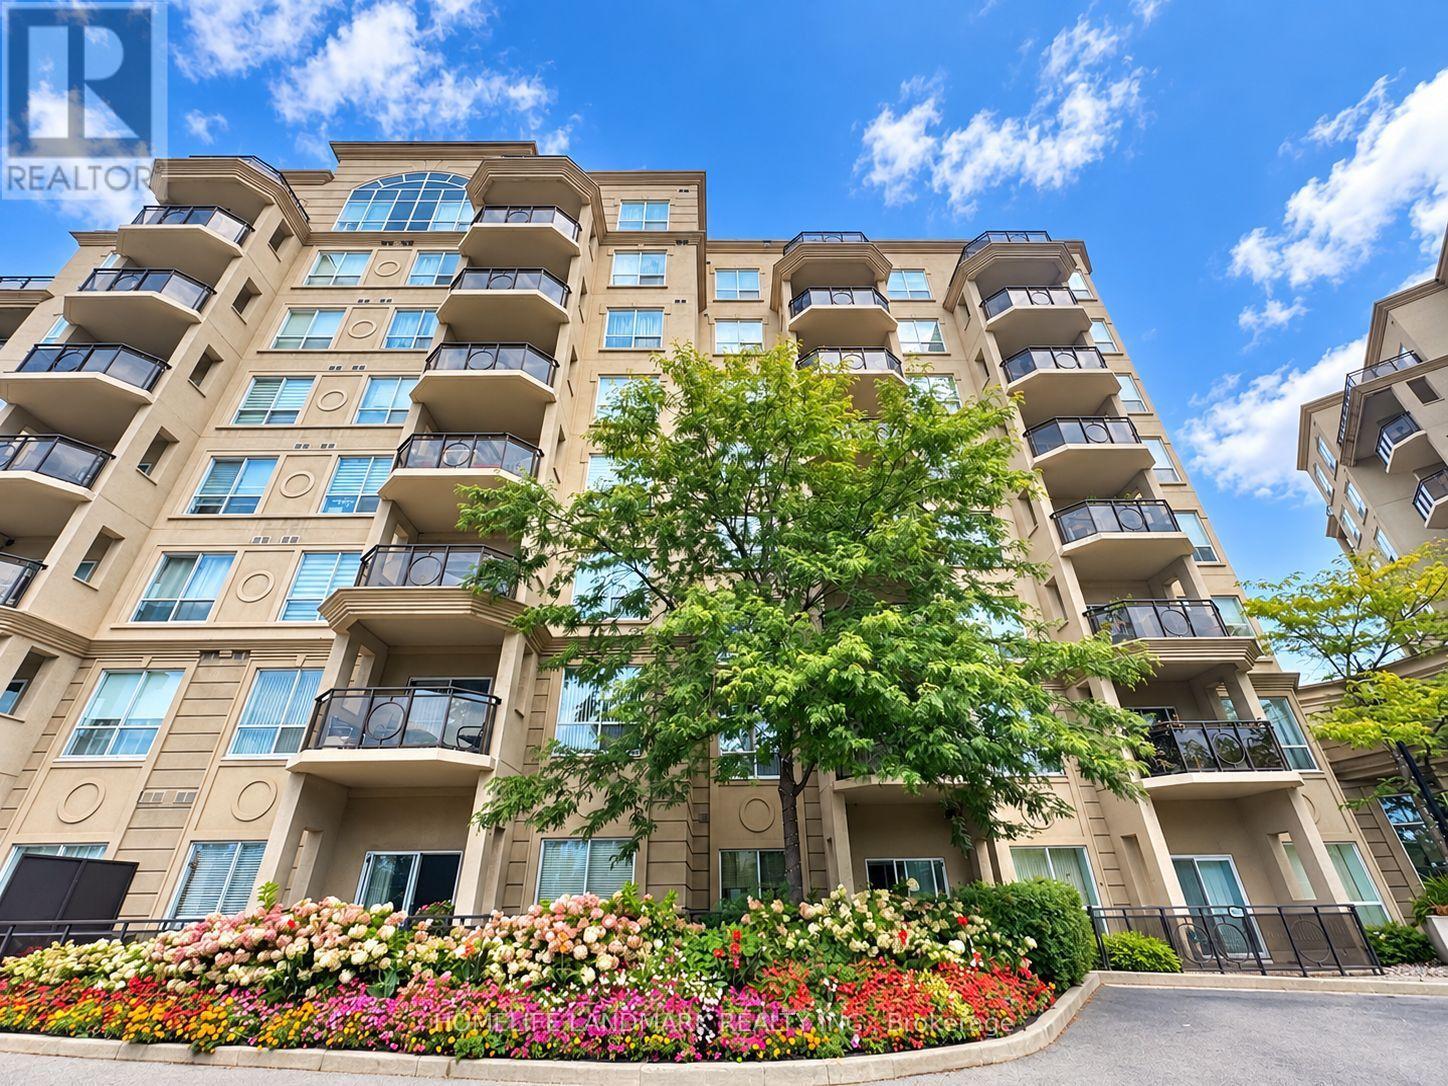
Welcome To This Spacious And Sun-Filled One-Bedroom Suite At Chateau Parc! This Stunning Condo Apartment Uniquely Fronts Onto Serene Wooded West Don Valley Open Space With Breathtaking Ravine Views! Featuring A Highly Functional Layout With 9-Foot Ceilings And Sleek Laminate Flooring Throughout. The Open-Concept Kitchen Comes Equipped With Granite Countertops, A Breakfast Bar, And Stainless Steel Appliances. Walk Out From The Living Room Onto Your Private Balcony To Enjoy The Picturesque Natural Scenery! Outstanding Building Amenities Include An Outdoor Pool And Exercise Room. Ideally Located Within Walking Distance To TTC Transit, Supermarkets, Community Centers, Schools, And Parks. MinsTo Hwy 407, 401 And 404! Do Not Miss It! (id:45725)
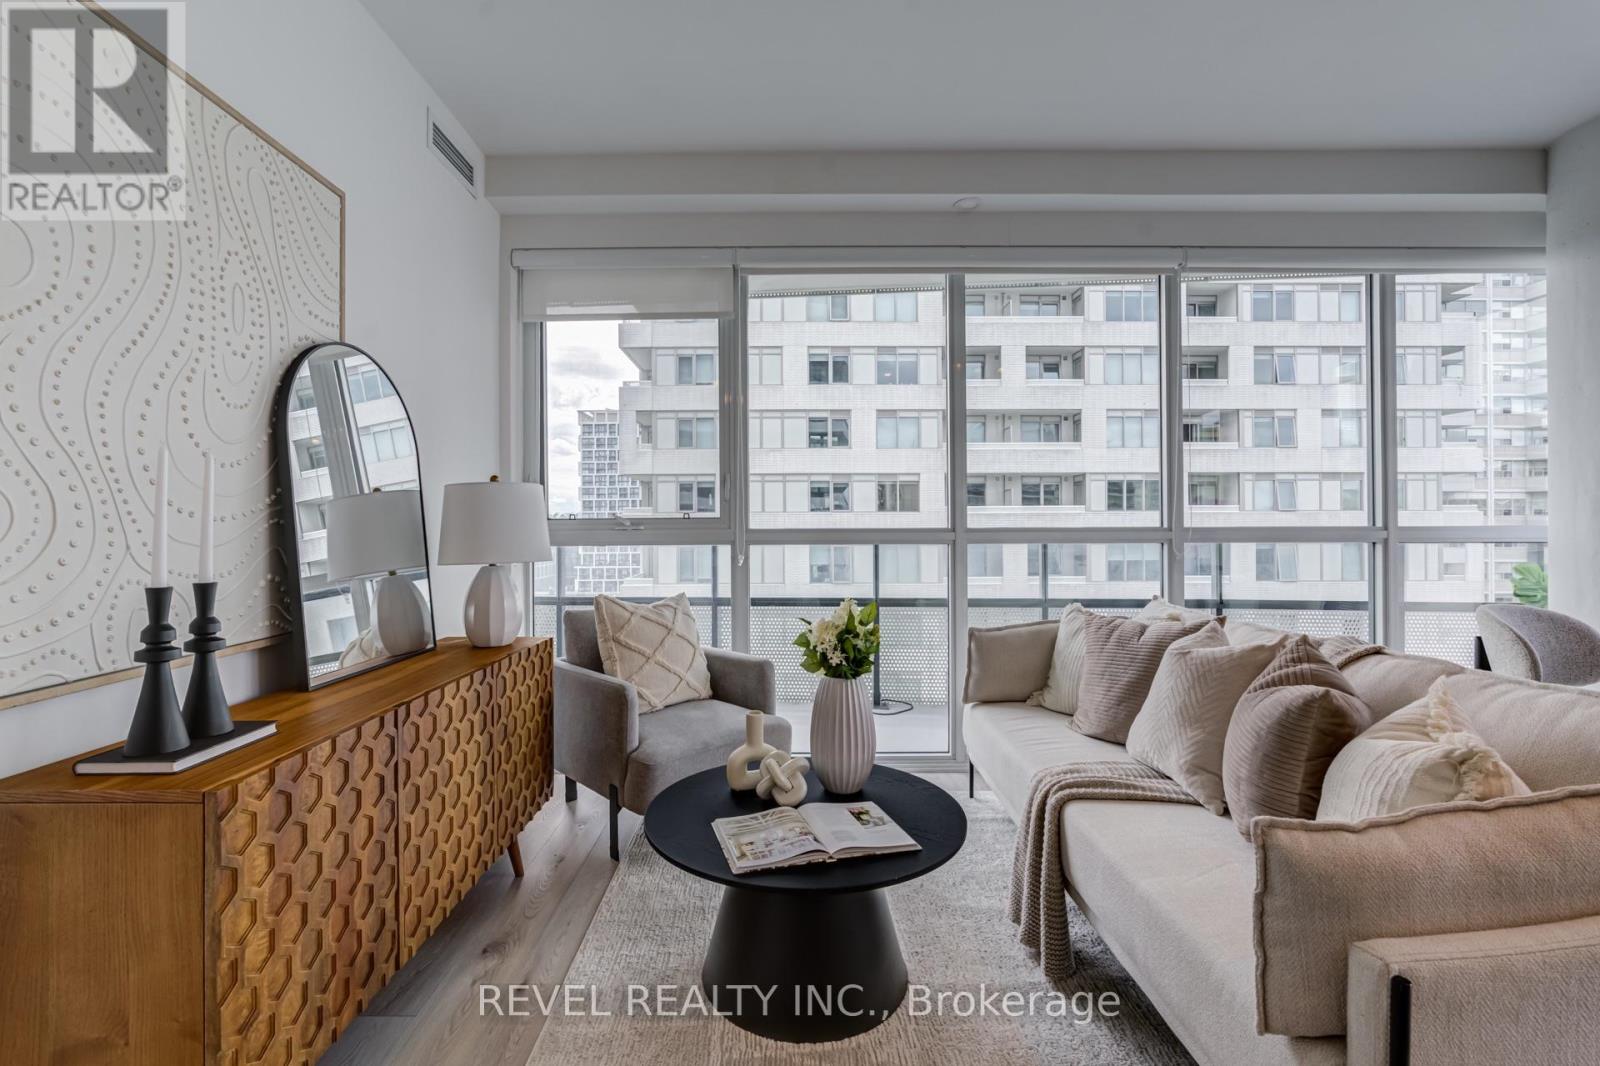
1107 - 11 Lillian Street
Toronto (Mount Pleasant West), Ontario
Corner Suite w/ split-bedroom layout, soaring 9 ft ceilings and floor-to-ceiling windows throughout. Enjoy your own private 270 sq ft wraparound balcony complete with a gas line! The kitchen features stainless steel appliances, a custom backsplash, and under mount lighting. The primary bedroom has en-suite bathroom and double closet, while both bathrooms have vanities with ample storage. Located in a well-managed, low-density boutique building of just 160 units, with amenities including a rooftop deck with BBQs and dining area, gym, yoga studio, and games room. Steps to Eglinton Station (6 min walk), transit, and shopping. Includes 1 parking and 1 locker. See property video! https://bit.ly/4cQsMP5 - Extras: Miele S/S Fridge, Stove, Dishwasher and Microwave, Whirlpool Washer and Dryer and Custom Roller Blinds. See virtual tour! (id:45725)
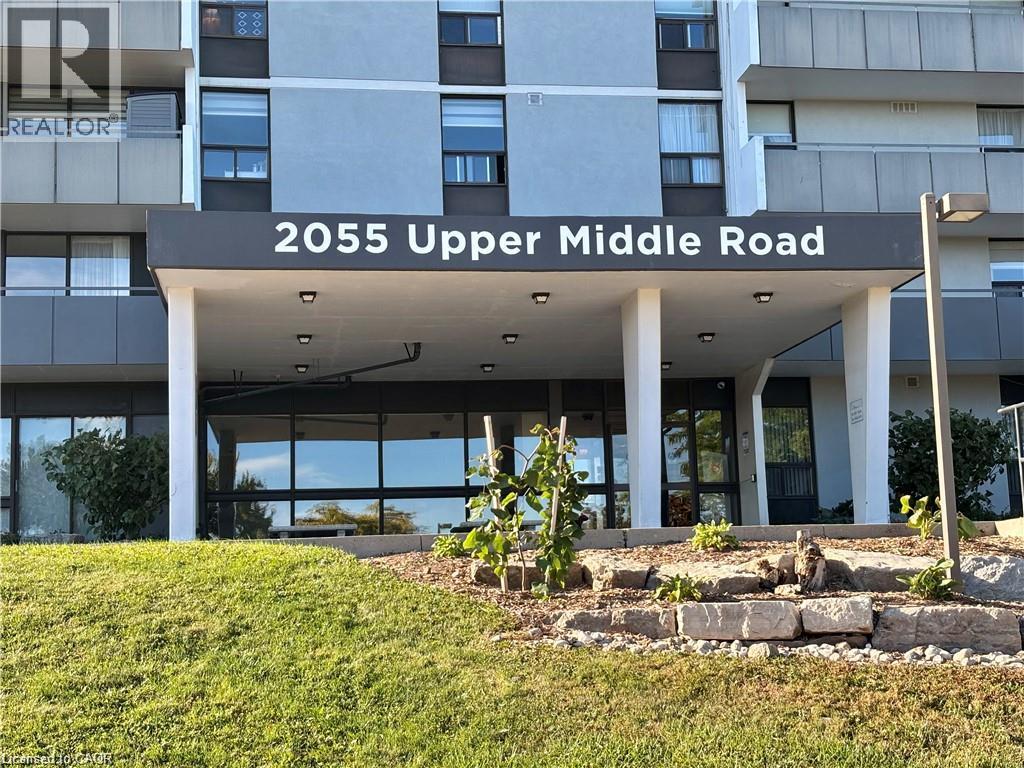
2055 Upper Middle Road Unit# 302
Burlington, Ontario
Bright and spacious 3-bedroom, 2 bathroom suite in a desirable adult-oriented building. Renovated kitchen and bathrooms, open concept living/dining area with a full wall of windows, and neutral decor throughout. Primary bedroom features a walk in closet and ensuite with walk in shower. Rent includes heat, hydro, water, A/C and parking. Excellent amenities including gym, sauna, workshop, games room, guest suite, party room, craft room and library. Conveniently located close to shopping and everyday amenities. Landlord looking for Rental App, Credit Report, Employment Letter, Provide Drivers License or ID, No Smoking, No Pets. (id:45725)
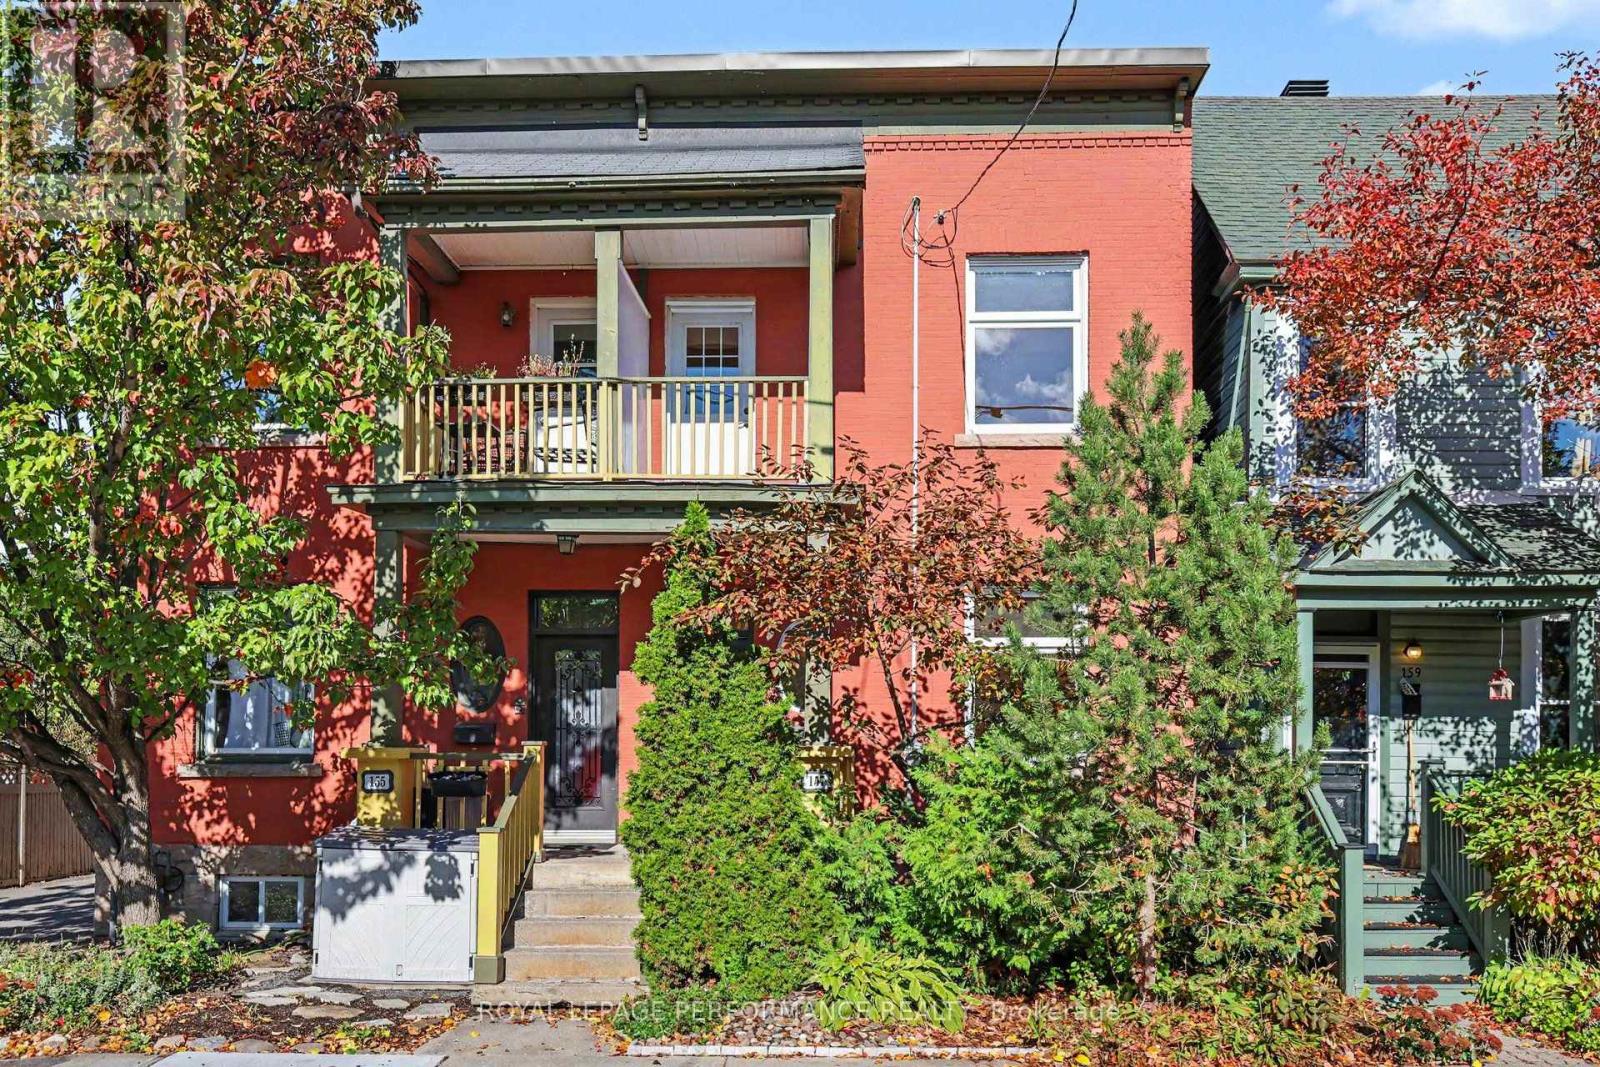
157 Bolton Street
Ottawa, Ontario
Tired of the busy commute to downtown? Come and experience downtown living and embrace effortless urban living! This rarely available, all-brick semi-detached home sits nestled in a quiet pocket right in the heart of the historic ByWard Market. Perfect for professionals and diplomats, you are just steps from Global Affairs Canada, downtown offices, local boutiques, cafes, parks and other amenities. Inside, this freshly refreshed home boasts two spacious bedrooms plus a versatile den/office, soaring high ceilings, and classic hardwood floors on the main level. This home offers an updated kitchen and bathrooms, as well as an ultra-convenient main-floor laundry. Enjoy your morning coffee on the charming front porch, unwind on your private second-storey balcony, or host friends in the private backyard. Complete with a full basement and an updated roof (2017), this property blends historic charm with modern convenience. Some pictures have been virtually staged. (id:45725)
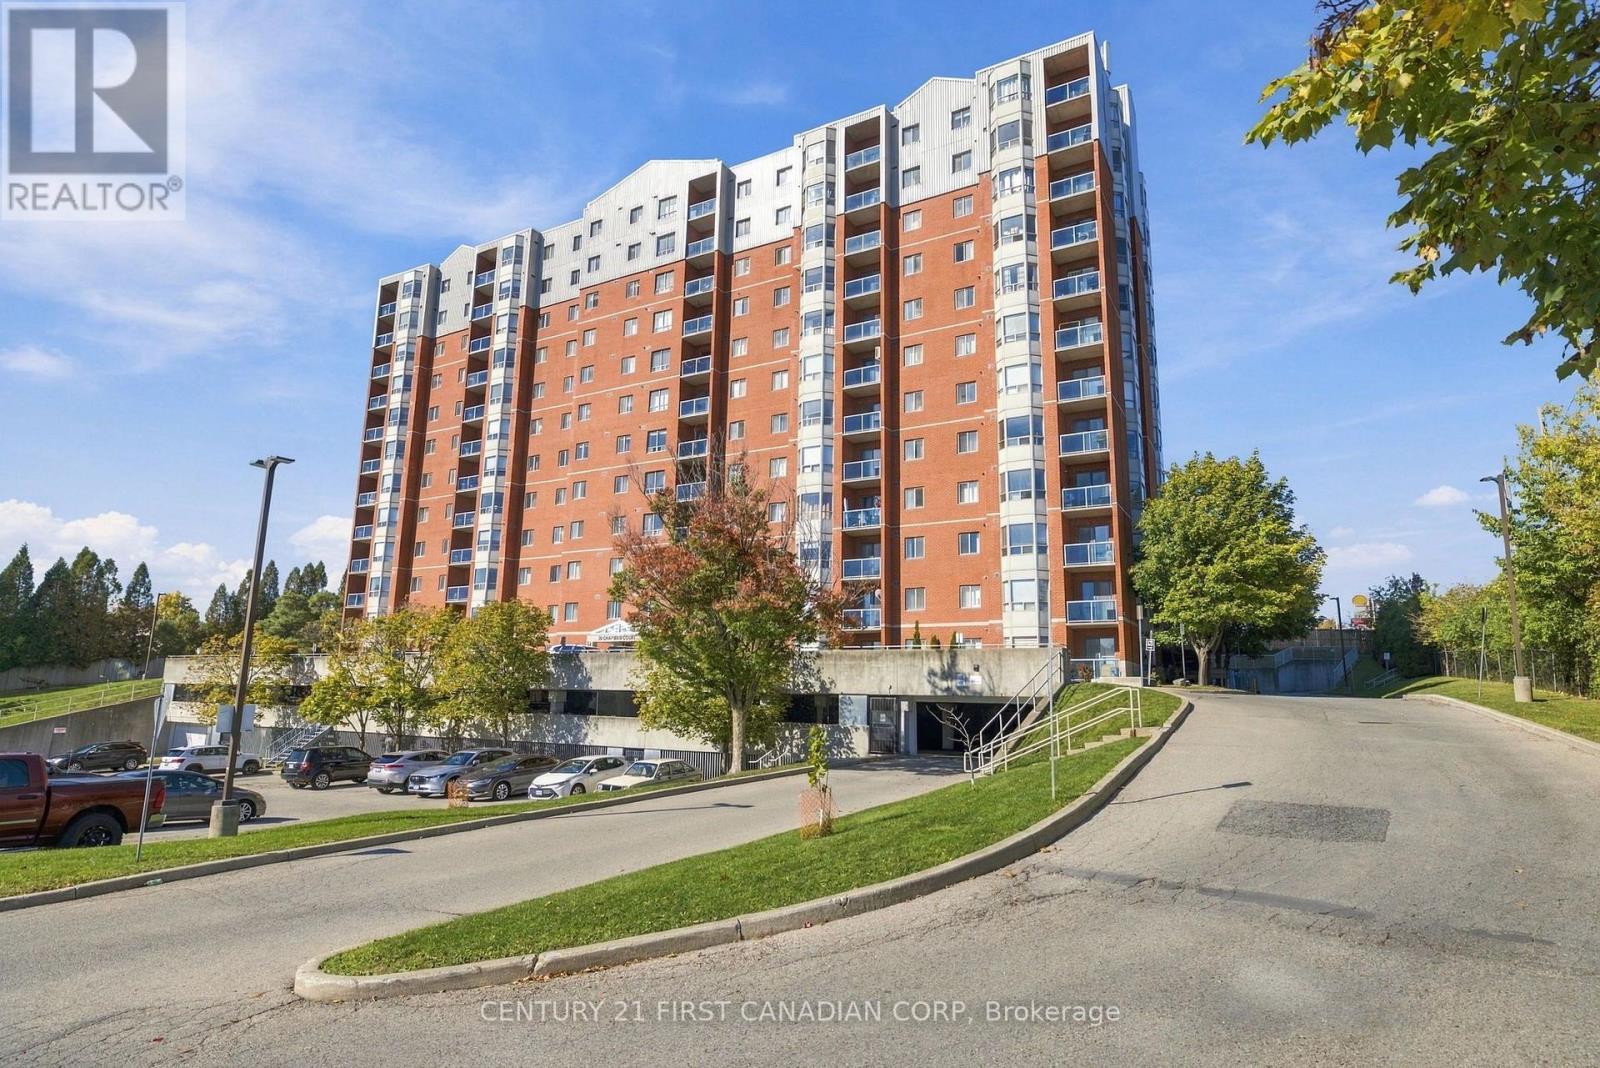
1005 - 30 Chapman Court
London North (North I), Ontario
Welcome to Unit 1005 at 30 Chapman Court! Located on the 10th floor, this bright and inviting 2-bedroom, 2-bathroom condo offers a functional layout with plenty of space to make your own. The spacious primary bedroom features its own private ensuite bathroom, while the second bedroom and additional full bathroom provide flexibility for family, guests, a roommate or home office. Fresh paint and newly refinished kitchen cabinetry give the unit a clean, updated feel, with the added convenience of in-suite laundry and a private balcony. Ideally located on major transit routes and just minutes from Western University (UWO), with Costco, T&T Supermarket, restaurants, shopping and everyday amenities close by. A great option for first-time buyers, downsizers, professionals, students or investors looking for comfortable, low-maintenance living in a convenient location. *Some photos have been virtually staged.* (id:45725)
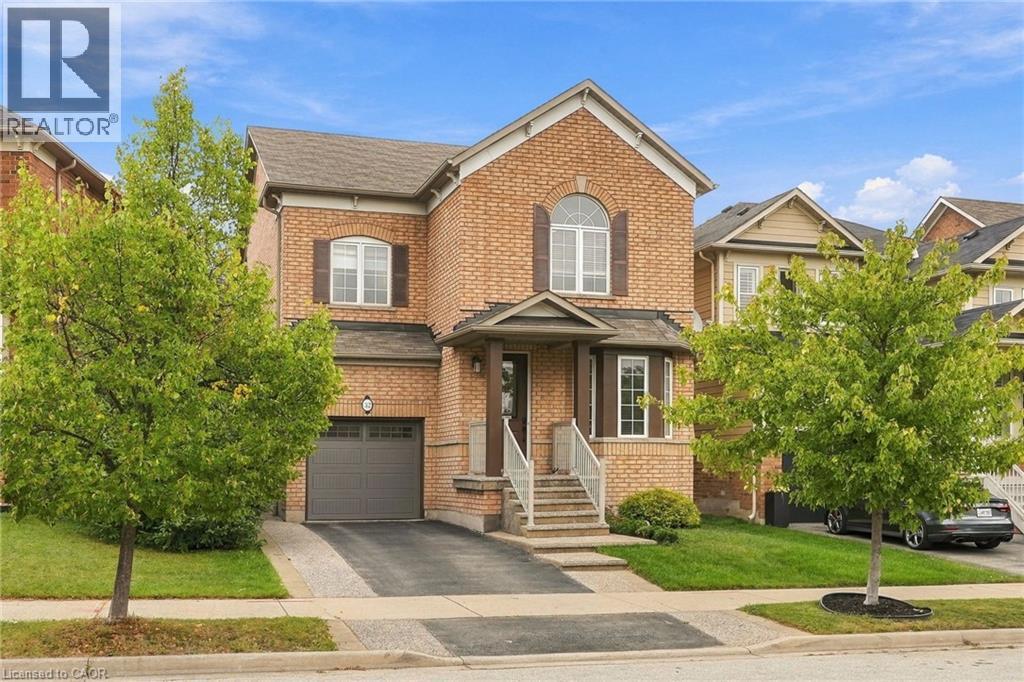
32 Wimberly Avenue
Waterdown, Ontario
More than 3,000 square feet of finished living space in a location made for family life! This spacious three-bedroom home is close to schools, parks and the YMCA, with plenty of room for everyone. The main floor features 9-foot ceilings and an open-concept kitchen and family room with a gas fireplace at the heart of the home. Upstairs, the huge primary bedroom offers an impressive amount of space along with a private ensuite. Downstairs, the finished basement delivers even more, with a large family room, a versatile separate room with plenty of possibilities, and a dedicated exercise area featuring brand-new heavy-duty rubber flooring. The entire home has just been professionally painted, giving it a fresh, move-in-ready feel. A 5-year-old furnace and air conditioner, newer garage door and RO water system add to the list. Lots of space, a flexible floor plan and a family-friendly location close to the places you use every day. Don’t be TOO LATE*! *REG TM. RSA. (id:45725)
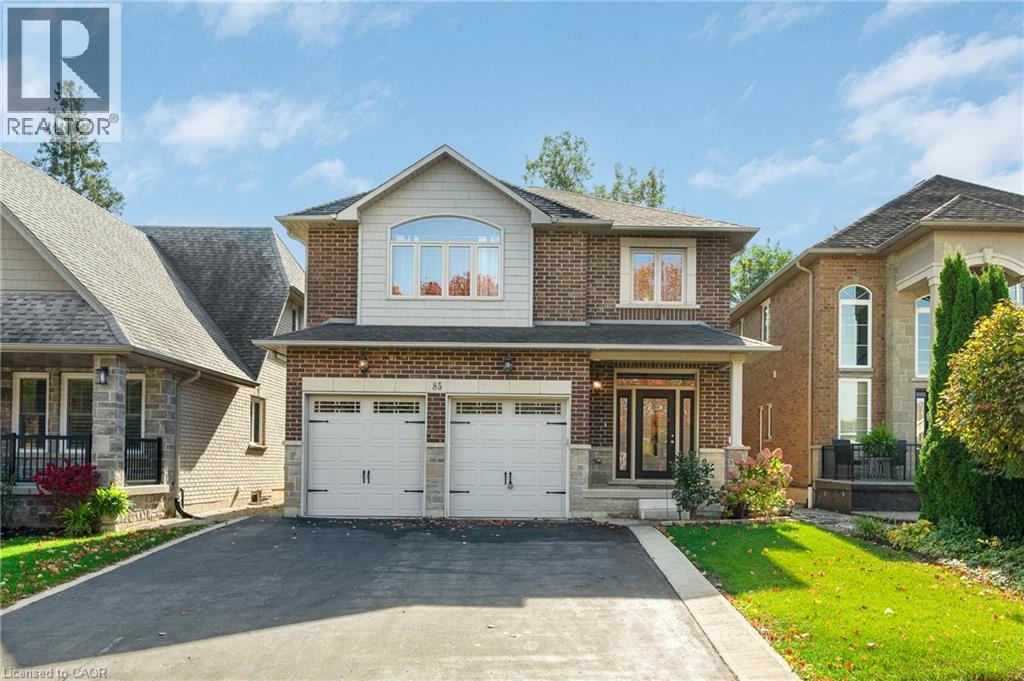
85 Kopperfield Lane
Hamilton, Ontario
Welcome to 85 Kopperfield Lane, an appointed custom-built home in Mount Hope, bordering Ancaster. Offering principal rooms, 3+1 bedrooms and four bathrooms plus a den, this home with over 3500 square feet of living space blends elegant finishes with comfortable spaces for everyday living & entertaining. A covered front porch welcomes you into a bright, soaring foyer with a wood staircase. Hardwood flooring, substantial baseboards, crown mouldings & well-defined living spaces add character throughout the main floor. The dining room is ideal for hosting, while the spacious family room features a fireplace framed by built-in shelving. The expansive eat-in kitchen showcases solid wood cabinetry, under-cabinet lighting, quartz countertops, & an oversized island with seating. Sliding patio doors lead to the large fenced backyard, where an expansive patio offers room to dine, lounge and enjoy the outdoors. A mudroom with interior access to the large double garage and a beautifully finished powder room complete the main floor. Upstairs, the generous primary retreat offers a large walk-in closet & a five-piece ensuite with double sinks, a soaking tub & a separate glass-enclosed shower. Two additional spacious bedrooms & a four-piece bathroom provide accommodation for family or guests. An open loft offers an inviting space for a home office or reading area, while a large laundry room with abundant storage adds everyday convenience. The finished lower level offers even more room to spread out, with an oversized recreation room, bar area, fourth bedroom, three-piece bathroom & workout area, along with ample storage and a cold room. A double attached garage & triple-wide driveway provide ample parking. Whether you need a spacious family home or room for extended family, this home is for you! Conveniently located close to highways, schools, shopping & restaurants, this welcoming home offers space, comfort and convenience. Book your viewing today. (id:45725)
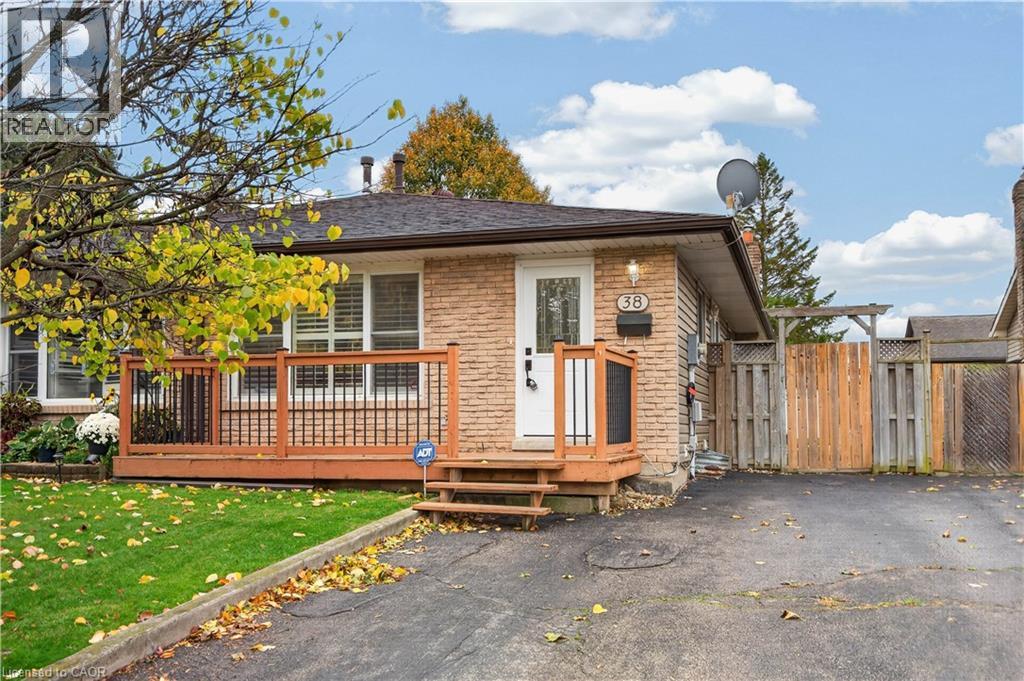
38 Southglen Road
Brantford, Ontario
Fantastic opportunity to own an attractive bungalow w/ a fully finished basement & a beautifully landscaped, fully fenced backyard in an established Brantford neighbourhood. The brick facade, charming front porch & private drive w/ 3 surfaced parking spaces provide excellent curb appeal. The inviting int offers a functional layout w/ plenty of natural light, California shutters, updated flooring & attractive finishes throughout. Main lvl feat incl a comfortable principal living room, dining room, a functional kitch w/ ample cabinetry, workspace, & sliding doors leading to the yard, 3 spacious bedrooms & a 4 piece bathroom. The fully finished lower lvl provides exceptional versatility, feat a spacious rec rm w/ a cozy gas FP & striking brick feature wall, an additional area currently utilized as a home office, a 3-pc bath w/ shower, & a separate laund/utility rm. The backyard is a wonderful extension of the living space, offering a generous lawn, mature landscaping, established gardens, a spacious patio, gazebo w/ outdoor seating area, garden shed & privacy fencing. An ideal setting for entertaining, summer BBQs or relaxing outdoors. Noteworthy updates incl commercial-grade vinyl flooring throughout main lvl ('21), updated main lvl baseboards/trim ('21), water softener ('21), water heater ('21), gas line to yard ('21), stove hood vent ('22), smart thermostat ('22), east-side fence ('24), west-side fence sections ('25), updated kitch/front entry/hallway light fixtures ('25) & more. Additional feat incl central vac & central A/C. Conveniently situated close to shopping, restaurants, schools, parks, recreational facilities & everyday amenities. Enjoy access to Brantford's extensive trail network, Grand River recreation & convenient connections to Hwy 403 for commuting to Hamilton, Woodstock & surrounding communities. An excellent opportunity to enjoy comfortable bungalow living w/ versatile interior spaces & an inviting backyard. (id:45725)
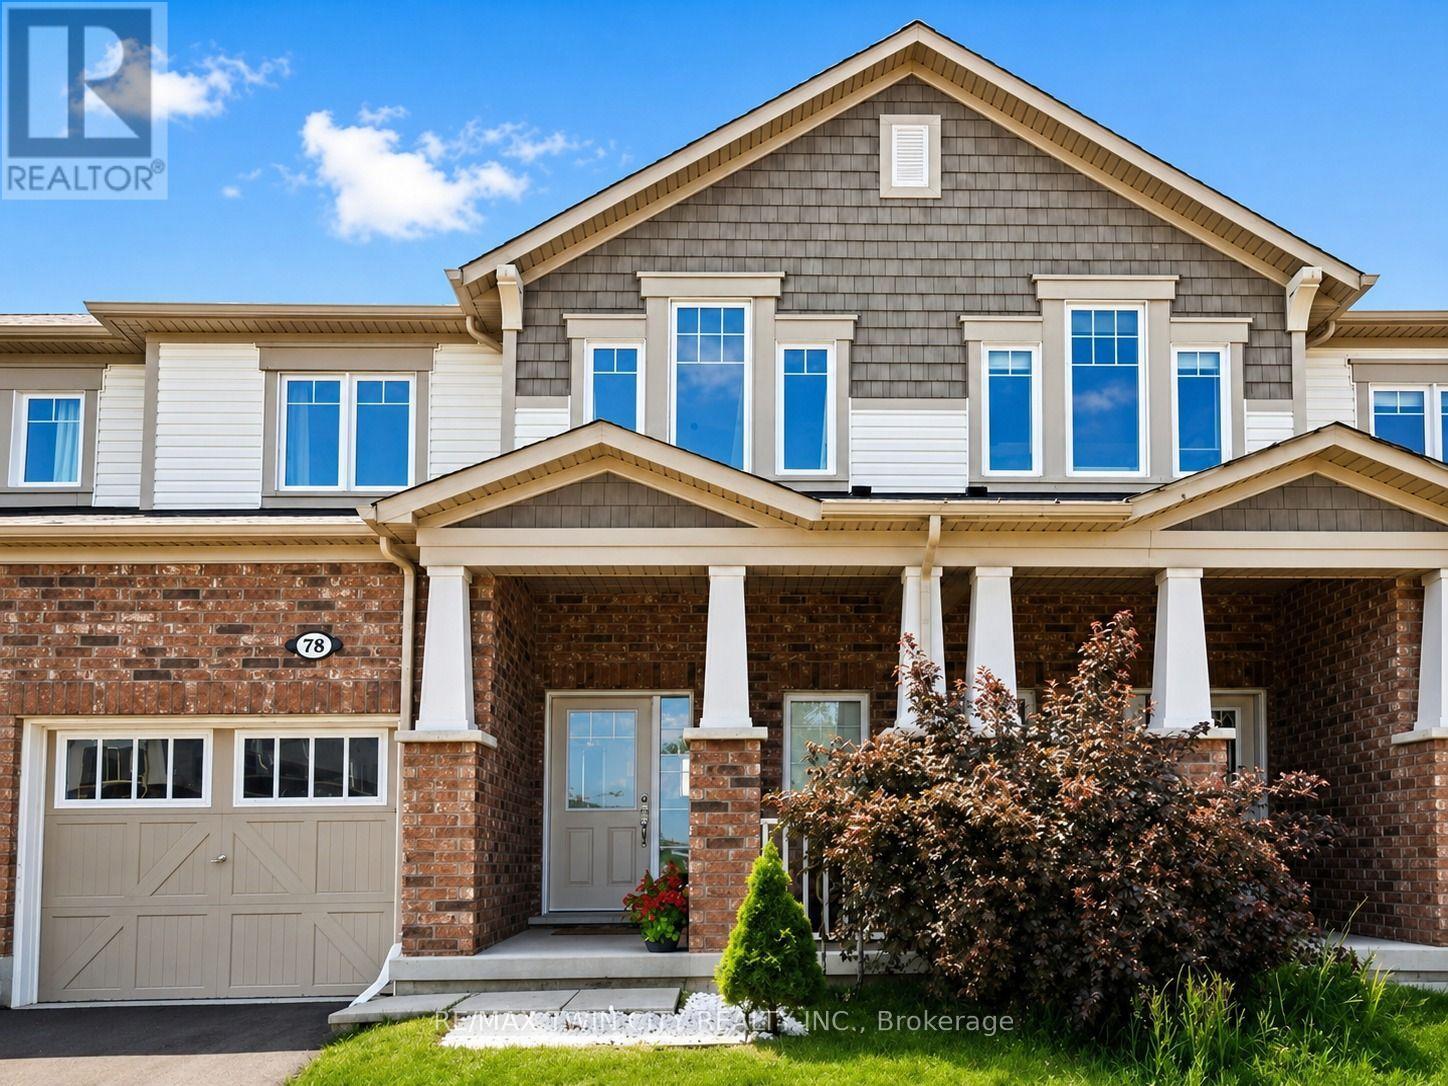
Upper - 78 Glenvista Drive
Kitchener, Ontario
Welcome to the upper unit of 78 Glenvista Drive, a beautifully designed Mattamy-built townhome available for lease in Kitchener's highly sought-after Huron Park community. Offering a bright, spacious, and thoughtfully planned multi-level layout, this home features three bedrooms, two-and-a-half bathrooms, and excellent separation between the main living areas and the private bedroom spaces, making it ideal for families, professionals, or those needing additional work-from-home space. The open-concept main floor is filled with natural light and features hardwood flooring throughout the principal living areas. The spacious kitchen is equipped with stainless steel appliances, ample cabinetry and counter space, and flows seamlessly into the generous living and dining areas. Large windows provide beautiful views overlooking the peaceful pond and ravine, creating a relaxing backdrop for everyday living and entertaining. Upstairs, the primary bedroom offers a comfortable private retreat with a walk-in closet and its own ensuite bathroom. Two additional well-sized bedrooms and a full bathroom provide flexible space for children, guests, or a home office. The home also includes convenient private in-unit laundry, an attached garage, and two parking spaces for added convenience. The property has been well maintained and offers a clean, comfortable environment ready for its next occupants. Located in the desirable Huron Park neighbourhood, the home is close to schools, parks, scenic walking trails, shopping, restaurants, grocery stores and Highway 7/8 and 401. Please note that the lease is for the upper unit only, and the basement is not included. Tenants To Pay 70% Of All Utilities. This is an excellent opportunity to lease a spacious, well-maintained home in a quiet, family-friendly neighbourhood while enjoying beautiful pond and ravine views, convenient amenities, and a highly desirable Kitchener location. (id:45725)
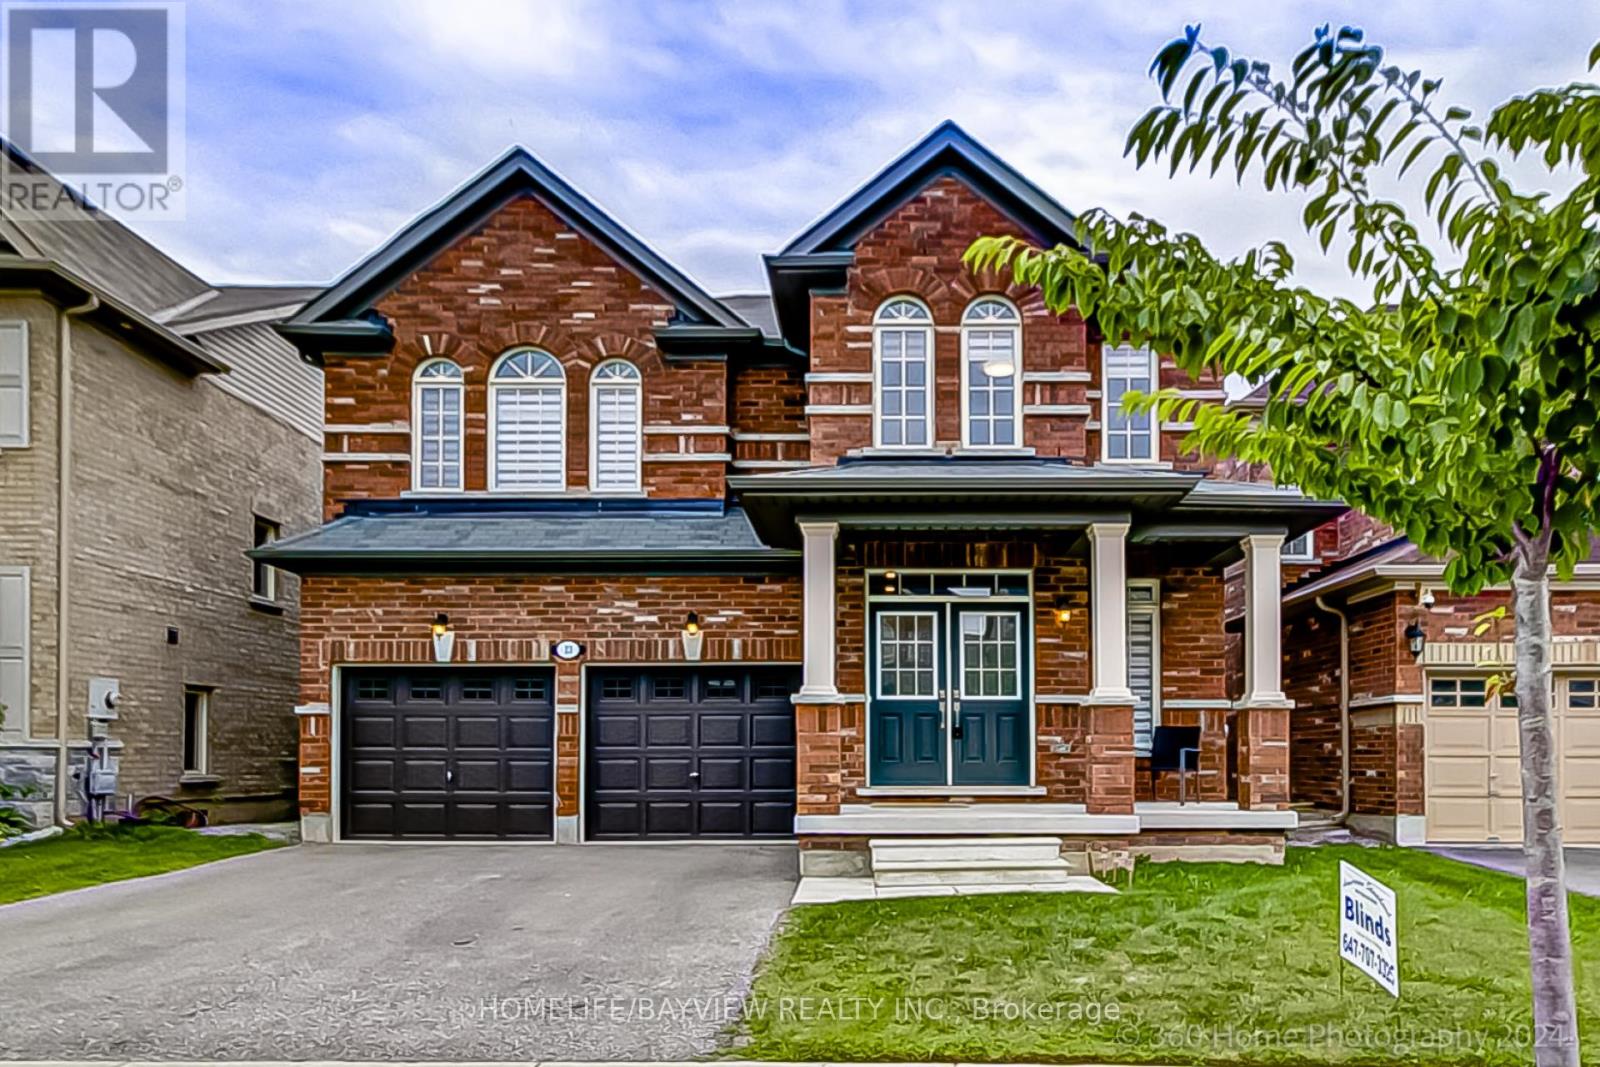
23 Fingland Crescent N
Hamilton (Waterdown), Ontario
Stylish Residence! FULLY Detached 4 Bedroom Home In Prestigious Hamilton Area! Perfect Single Family Home With Newly Upgraded Interior & Exterior! Prime Location: Steps To Top Schools, Bus Stop, Go Station! Offers Excellent Layout With Formal Dining Room, Large Family &Living Room, Spacious Eat-In Kitchen! Features Hardwood Floors Throughout Main Floor, 9 Ft Ceilings On Main Floor, Modern Kitchen With Granite Countertops, Stainless Steel Appliances, Eat-In Area & Walk-Out to Large Yard, Chic Family Room Featuring, Gas Fireplace & Overlooking Living Area, Elegant Dining Room With Window, Oak Staircase, 4 Bedrooms, 2nd Floor Laundry Double Entry Door! Primary Retreat Offers Large Walk- In closet & 5-Pc Ensuite! Fully Fenced Yard! Park 4 Cars Total! Quiet Street! This is The One! Don't Miss It! (id:45725)
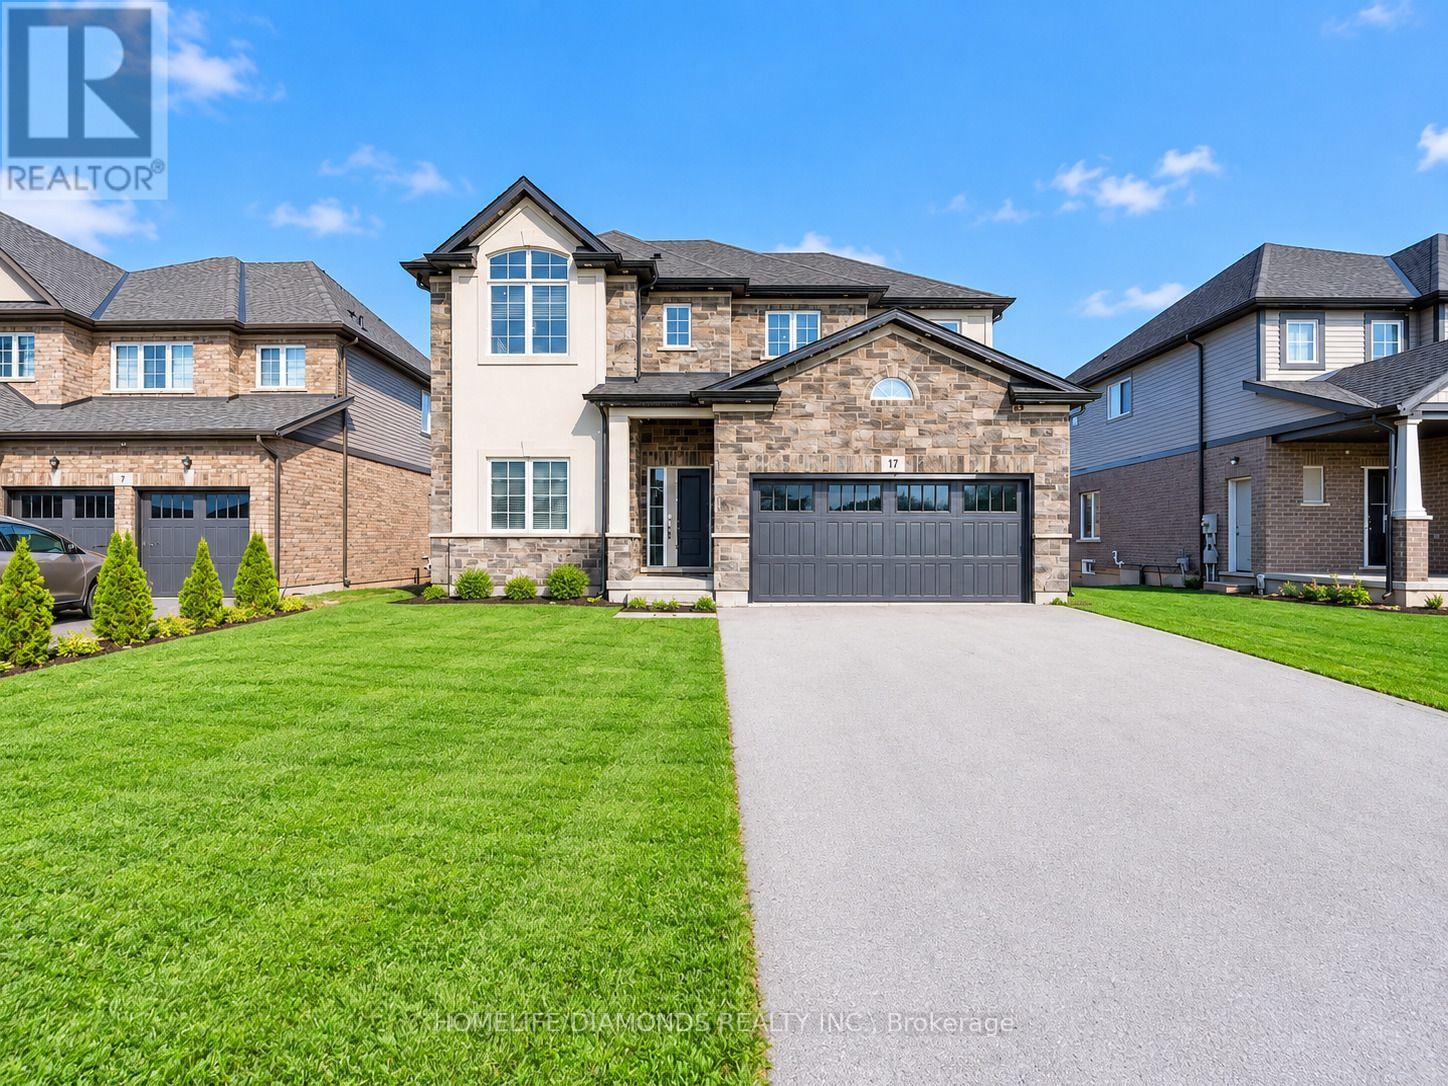
17 Monarch Street
Welland (Coyle Creek), Ontario
Welcome to 17 Monarch Street, Welland! Discover this spacious home offering approximately 2,500 sq. ft. of above-grade living space, plus the added versatility of a basement with a separate entrance. Featuring a 2-bedroom basement apartment, this property offers excellent potential for extended family living or additional rental income. An additional separate basement area is available for the owner's personal use, providing extra flexibility and privacy. Whether you're a growing family, multigenerational household, or investor, this property offers a fantastic combination of space, functionality, and income potential. Don't miss this opportunity to own a versatile home in Welland! " VIRTUALLY STAGED PICTURES" (id:45725)
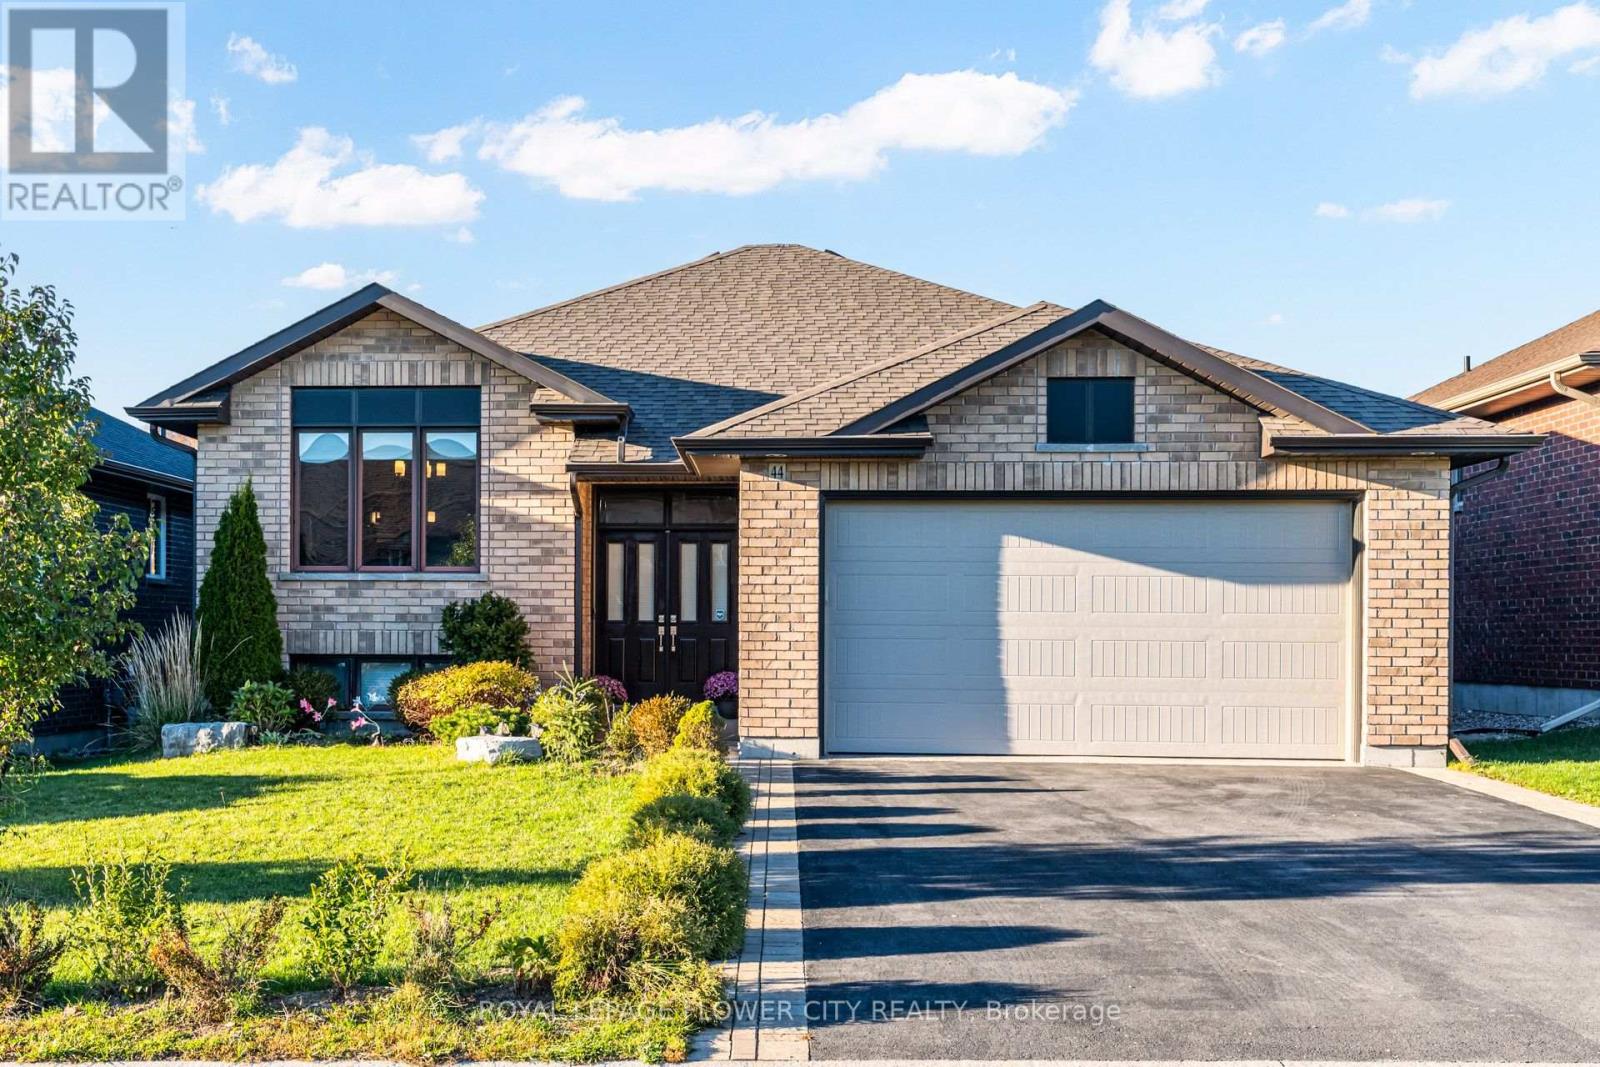
44 Liberty Crescent
Quinte West (Murray Ward), Ontario
Beautifully Upgraded 5-Bedroom, 3-Bathroom All-Brick Home In Sought-After Applegrove Acres! Offering Approximately 2,800 Sq. Ft. Of Living Space, Including The Fully Finished Walk-Out Basement, This Meticulously Maintained Home Features An Attached Double-Car Garage With Epoxy Flooring, A Bright Open-Concept Layout, And A Modern Gourmet Kitchen With Quartz Countertops, Premium Cabinetry, Stylish Backsplash, And Smart Blinds. The Main Level Offers 2 Spacious Bedrooms, Including A Primary Suite With Private Ensuite. The Versatile Lower Level Features A Second Kitchen With S S Appliances, 3 Additional Bedrooms, A 4-Piece Bathroom, And A Cozy Recreation Room With Gas Fireplace-Ideal For Multi-Generational Living, An In-Law Suite, Or Potential Rental Income, Subject To Applicable Approvals. Enjoy The Fenced, Professionally Landscaped Backyard, Multi-Level Decking, And Elevated Composite Deck With Retractable Awning. Conveniently Located Minutes To Cfb Trenton, Highway 401, Schools, And Everyday Amenities. Exceptional Space, Flexibility, And Lifestyle-Don't Miss This Fantastic Opportunity! (id:45725)
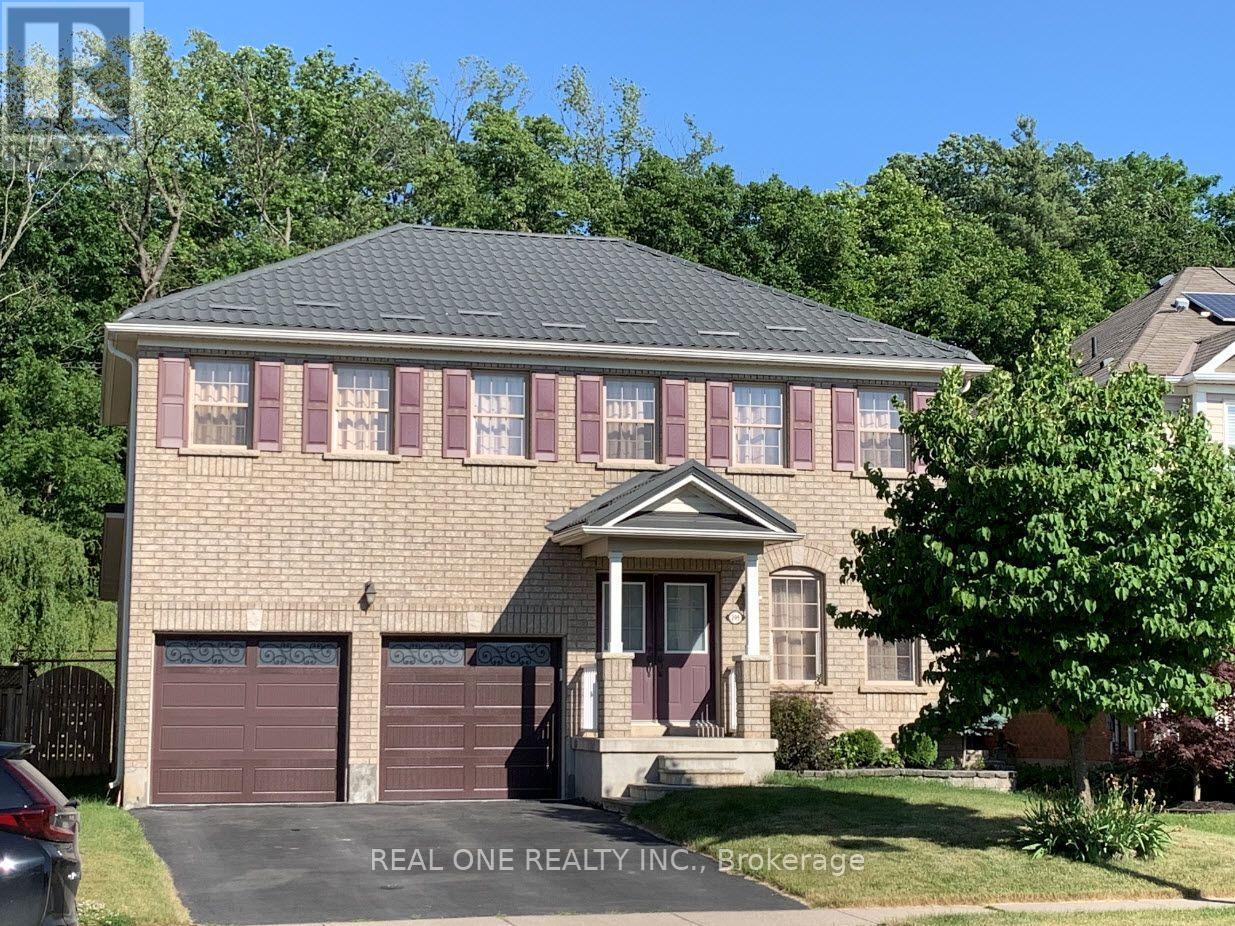
209 Blackburn Drive
Brantford, Ontario
Stunning 4-bedroom, 2.5-bathroom detached home in desirable West Brant! Features a double-car garage, metal roof, spacious living and family rooms, open-concept kitchen, and main-floor laundry. The second floor offers a primary bedroom with 4-piece ensuite and walk-in closet, three additional good-sized bedrooms, and a 4-piece family bathroom. Finished basement with a large recreation room and extra storage. Enjoy a fully fenced backyard with stone patio, no rear neighbors, and direct access to green space and walking trails. Close to schools, parks, shopping, and highways. Utilities and hot water tank rental are extra. Rental application, references, employment letter, pay stubs, and credit check required. Available December 1st. (id:45725)
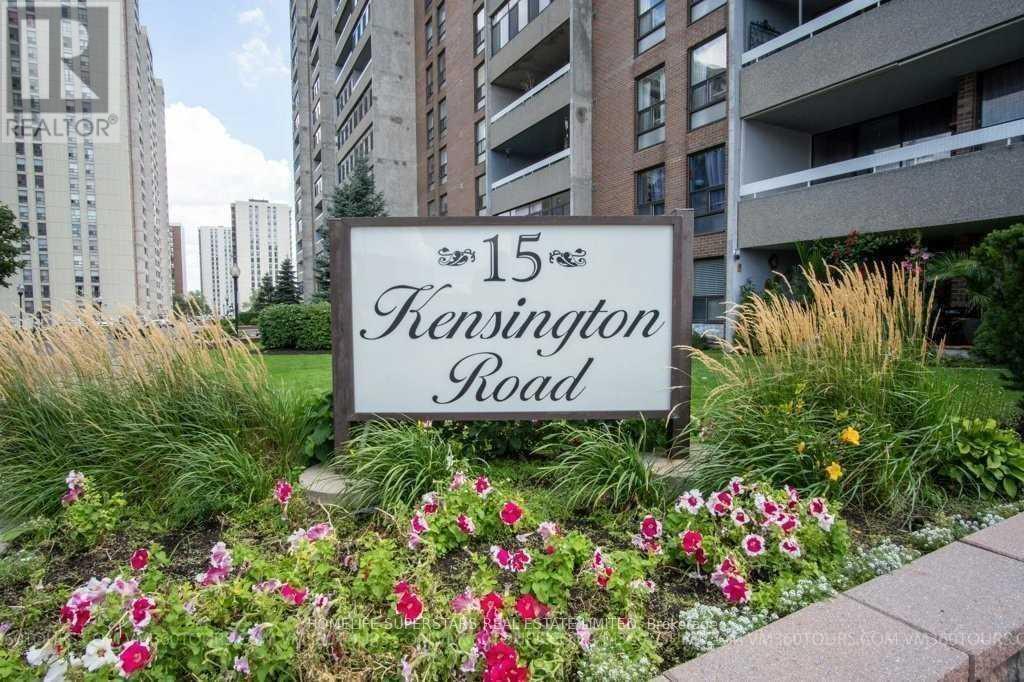
1410 - 15 Kensington Road
Brampton (Queen Street Corridor), Ontario
Spacious 2-bedroom condo with an enclosed balcony, walk in closet and beautiful unobstructed southwest views. This is an excellent opportunity for a first-time buyer, downsizer or investor looking for space, affordability and value in a well-established Brampton location. Enjoy a generously sized living and dining area, two good-sized bedrooms, functional kitchen and a partially updated bathroom. Newer Floor, New kitchen cabinats. The enclosed balcony provides additional year-round living space and a great place to enjoy the views. Underground parking included.ONE OF THE BIGGEST VALUE FEATURES: your maintenance fee includes HEAT, HYDRO, WATER, CABLE TV, HIGH-SPEED INTERNET, AIR CONDITIONING AND PARKING. Building amenities include an outdoor pool, gym and party/meeting room. Conveniently located close to transit, Bramalea City Centre, Chinguacousy Park, schools, library, shopping and major highways. (id:45725)
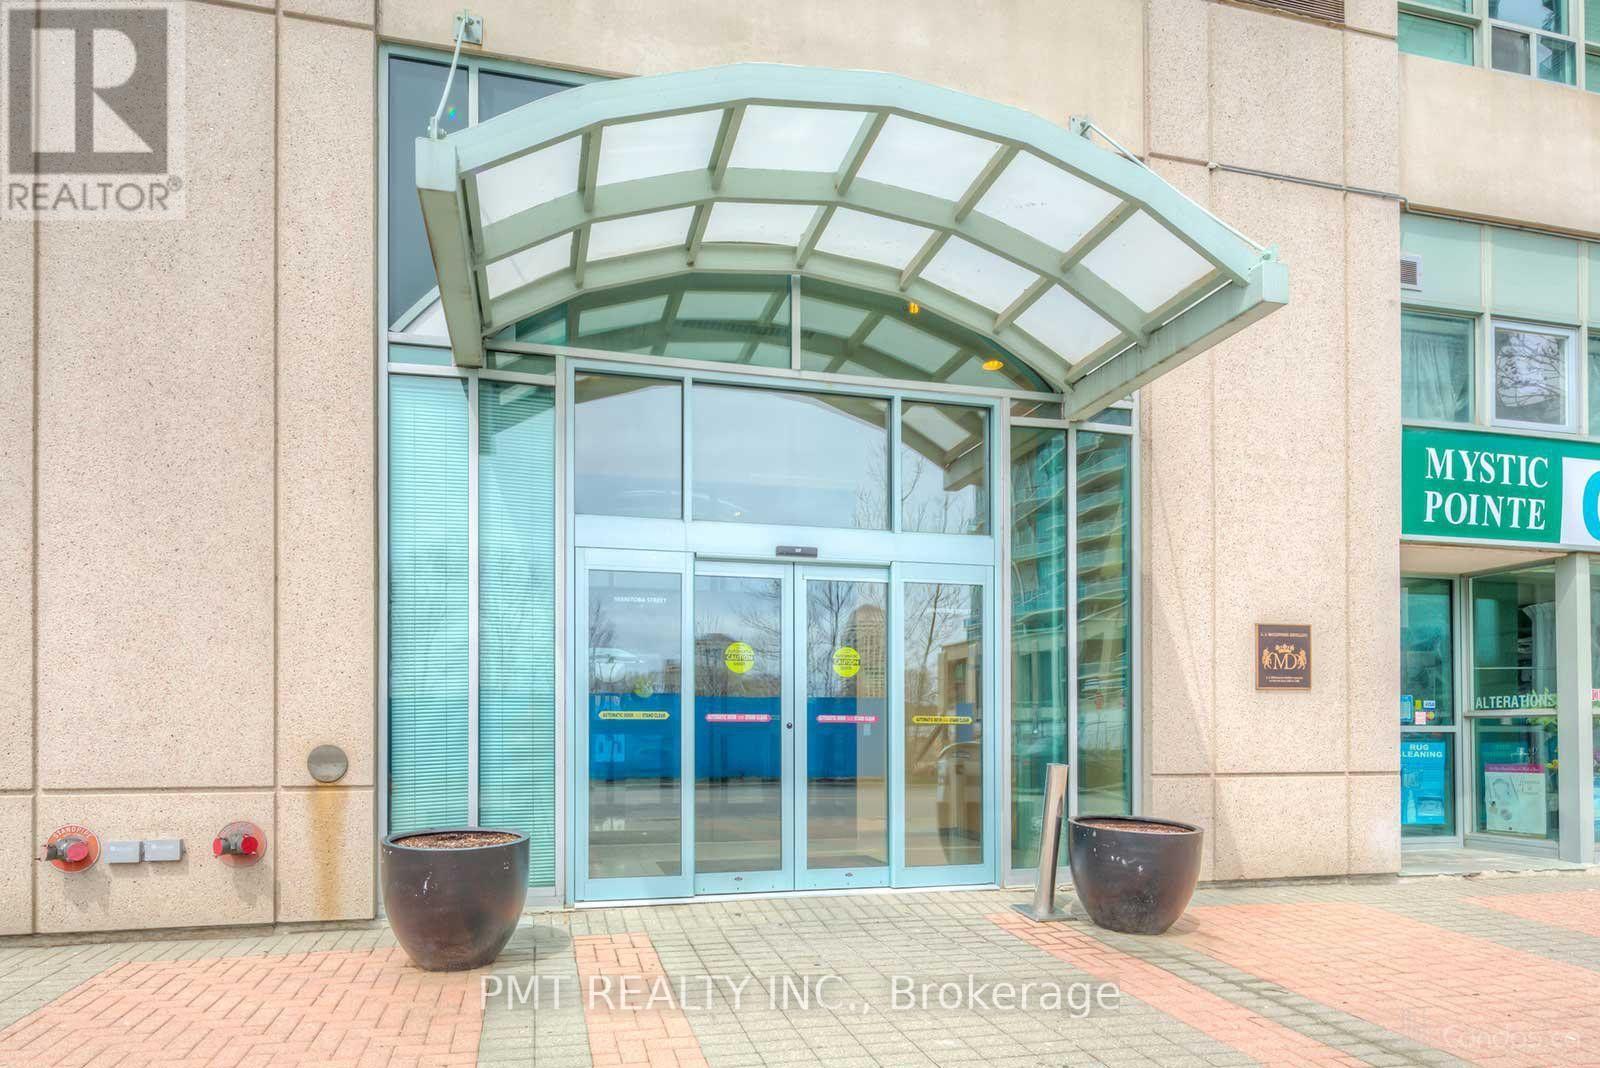
624 - 250 Manitoba Street
Toronto (Mimico), Ontario
Discover distinctive loft living at The Warehouse Lofts. Bathed in natural light through soaring 17-foot floor-to-ceiling windows, this impressive two-storey, 1-Bed, 1.5-Bath residence offers an airy, open-concept layout. A cozy fireplace anchors the expansive main-floor living area, creating an inviting setting for relaxing and entertaining. The kitchen features stone countertops and a convenient breakfast bar, while the upper-level primary retreat offers privacy and a full four-piece ensuite. Ideally situated moments from the waterfront and vibrant local dining, this home enjoys convenient access to the GO Station, transit, Costco, and everyday shopping. (id:45725)
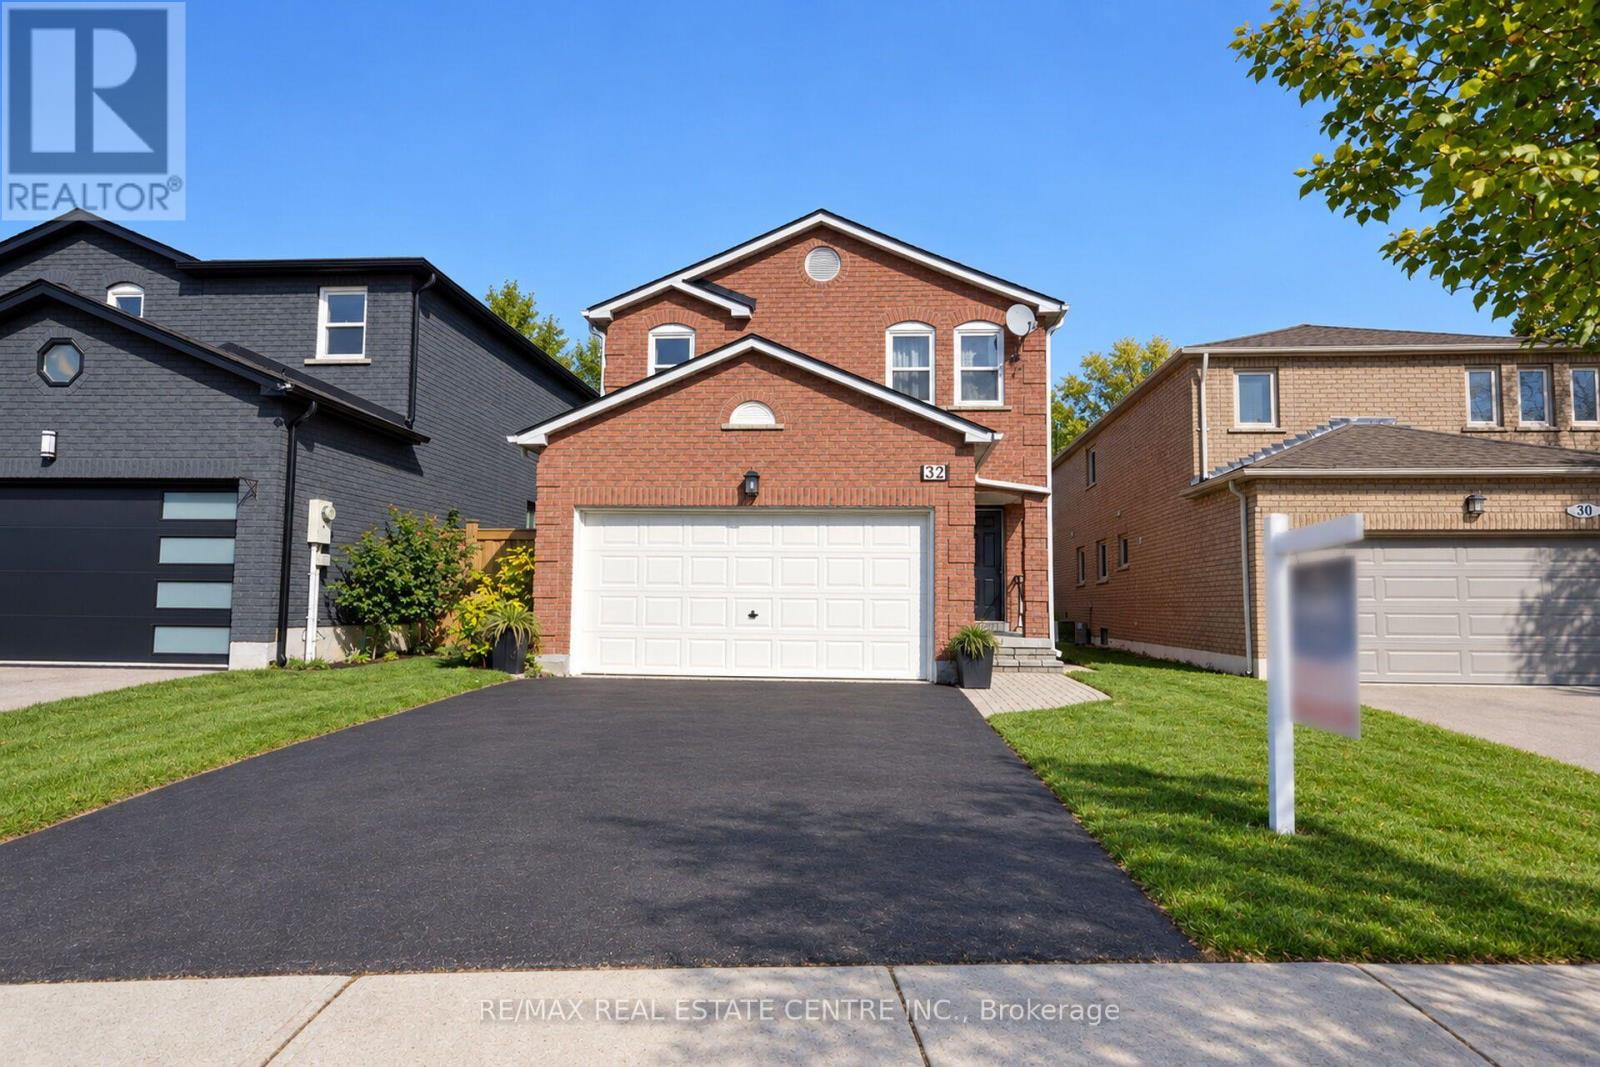
32 Mckinnon Avenue
Halton Hills (Georgetown), Ontario
Welcome To This Distinguished Home -- Crafted For Those Who Value Scale, Elegance, And Purposeful Design. The Main Level Showcases A Bright, Open Layout With Refined Living And Dining Areas, Centered Around A Well-Placed Kitchen Designed For Seamless Everyday Living. A Separate Family Room With A Wood-Burning Fireplace Adds Warmth And Character, While Main Floor Laundry Enhances Convenience And Has Access To Garage Entrance. Upstairs, Four Generously Sized Bedrooms With Custom Closets Provide Thoughtful Functionality. The Primary Suite Stands Out With A Newly Renovated Spa-Inspired Ensuite And Ample Storage With Walk-In-Closet. 2nd Washroom Upstairs Has Been Upgraded Completely As Well. The Lower Level Expands The Home's Potential With Two Additional Bedrooms, A Spacious Open Kitchen And Living Area, And A Full Bathroom-Ideal For In-Law Living Or Extended Family. The Home Features Newly Updated Windows, And The Furnace Is Completely Owned. Perfectly Positioned Near Schools, Parks, And Everyday Amenities, This Home Offers A Refined Lifestyle With Exceptional Flexibility, Everyday Comfort, And Long-Lasting Value In A Highly Sought-After Neighborhood. (id:45725)
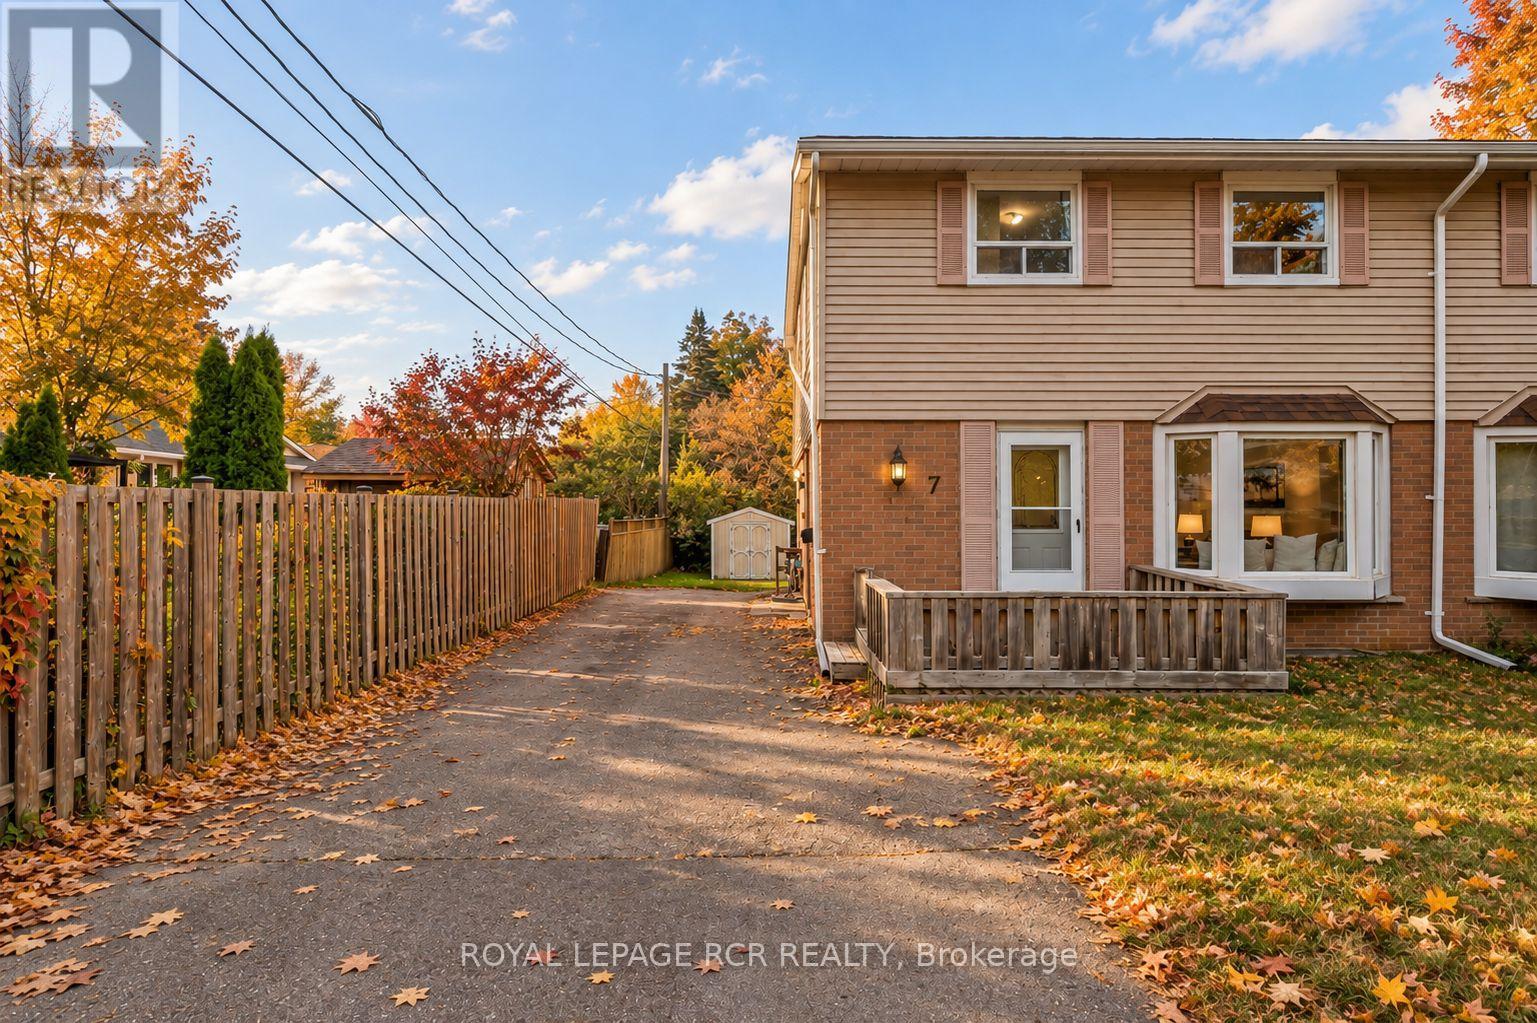
7 Cardwell Street
Orangeville, Ontario
Offered for the very first time, this well cared for semi-detached home presents a rare opportunity to create something truly your own. Filled with natural light and thoughtfully maintained over the years, it's the kind of property that's ready to enjoy today while offering exciting potential for tomorrow. The main floor features a bright, open living and dining area with large windows that bring in plenty of sunshine, creating an inviting space for everyday living and family gatherings. The eat-in kitchen offers room for casual meals and overlooks the backyard, making it easy to picture morning coffee or weeknight dinners at home. Upstairs, you'll find four bedrooms, providing the flexibility growing families need for bedrooms, home offices, or hobby spaces. A centrally located three piece bathroom serves the upper level. The partially finished basement adds valuable extra living space and includes a separate entrance from the driveway, opening the door to a variety of future possibilities. Whether you're looking for a recreation room, workshop, home gym, or additional space to customize over time, there's plenty of opportunity to make it your own. The location is just as appealing. Situated within walking distance of Circle K, Every Kids' Park, public transit, and everyday conveniences, this is a neighbourhood that makes daily life easy. Commuters will also appreciate the quick access to major routes while still enjoying a quiet residential setting. Whether you're a first-time buyer, growing family, or someone looking for a home with solid bones and room to add value, this is an opportunity to find what you're looking for. First time ever offered for sale, it's ready for its next chapter. (id:45725)
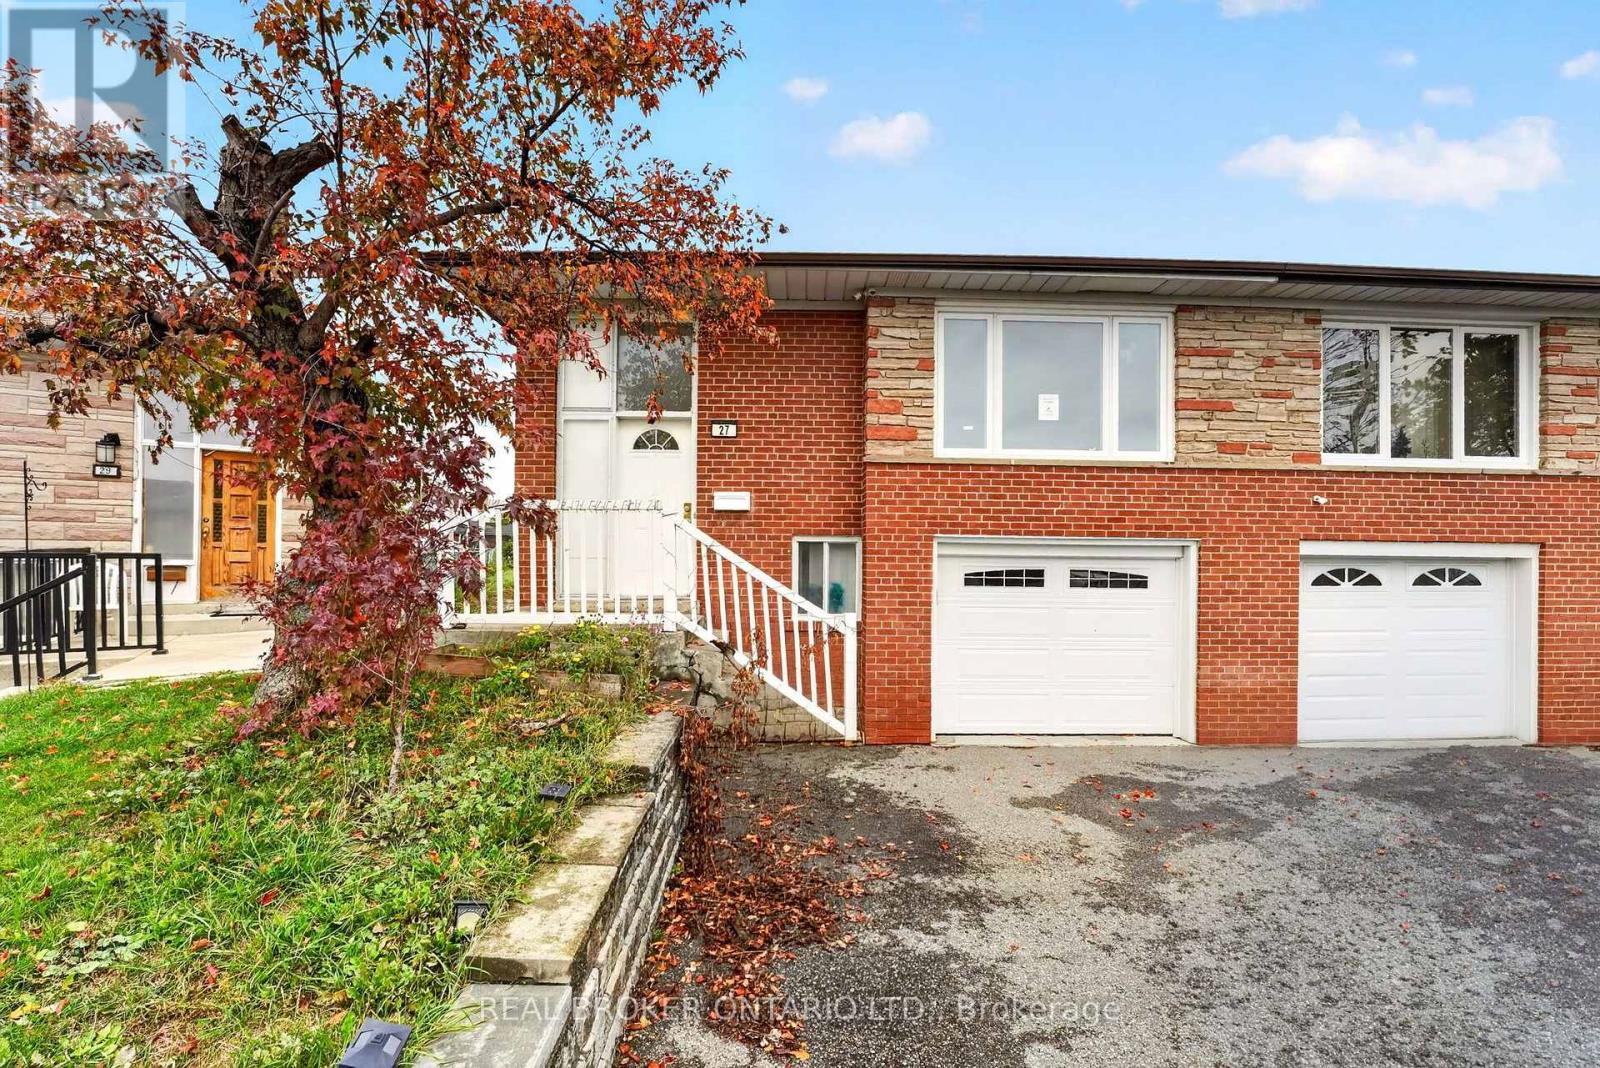
27 Vange Crescent
Toronto (Mount Olive-Silverstone-Jamestown), Ontario
Welcome to 27 Vange Crescent, a fantastic opportunity in North Etobicoke! Offering 1,277 sq. ft. of above-grade living space, this renovated home features 3 generously sized bedrooms and 2 bathrooms, with comfortable living areas and plenty of room for the whole family. The separate-entrance basement apartment features 2 additional bedrooms, 1 bathroom and its own kitchen, offering excellent flexibility for extended family or potential rental income. Situated on an 18 x 111 ft. lot, the property also boasts a fully fenced backyard. Enjoy the convenience of being within walking distance to schools, public transit, shops and restaurants, making everyday living easy and accessible. A versatile property in a convenient location with plenty of possibilities! Book your private showing today! (id:45725)
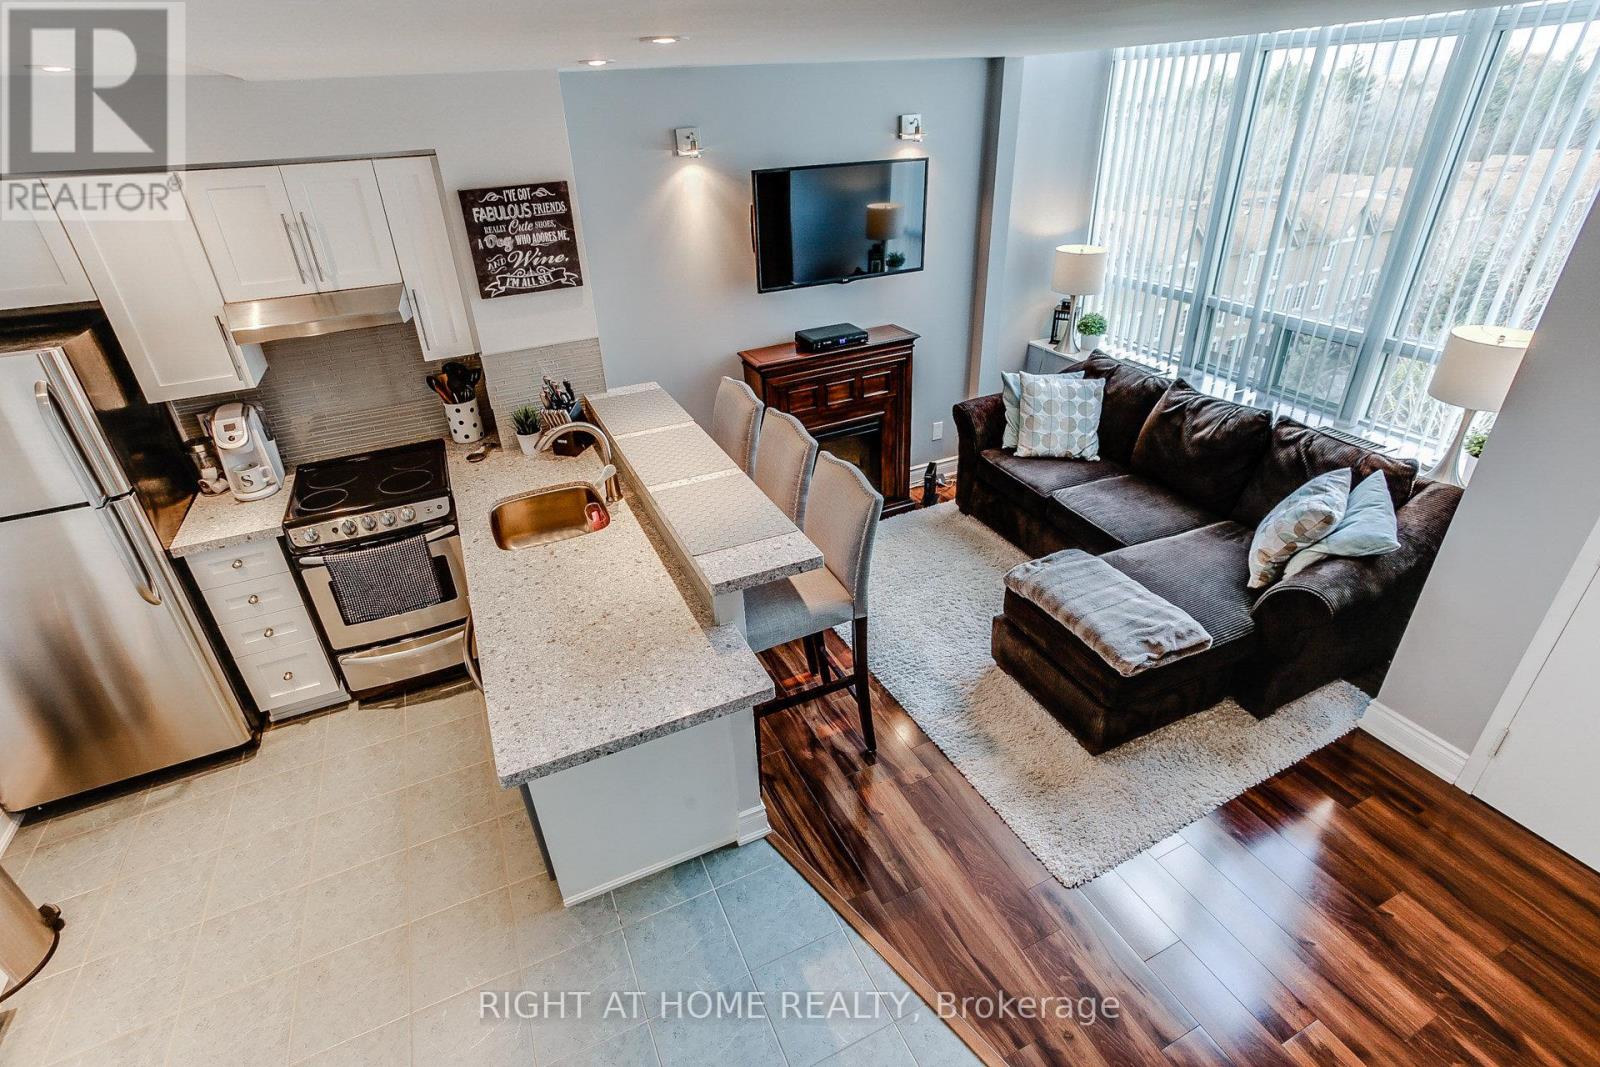
426 - 300 Manitoba Street
Toronto (Mimico), Ontario
Stunning 1 bedroom + den loft on 2 levels at Warehouse Lofts in Mystic Pointe! Approx. 700 sq ft of stylish living space in this boutique 4-storey hard loft conversion of the former L.J. McGuinness Distillers warehouse, part of the gated Mystic Pointe community by renowned builder Camrost Felcorp. Enjoy authentic hard loft character in an intimate, quiet building with just 82 suites. The beautifully updated open concept kitchen features pot lights, stainless steel appliances, glass tile backsplash, quartz counters, a quartz breakfast bar & built-in pantry, perfect for cooking and entertaining. The kitchen overlooks the dining/living room, complete with a cozy electric fireplace & picture window with a west view over the neighbouring courtyard. A floating staircase leads up to your private loft bedroom retreat, plus a versatile den that works perfectly as a home office or guest space. Ideal for professionals & couples seeking room to live, work & unwind without compromise. 1 parking spot included for added convenience. Pet friendly community. Residents enjoy access to Mystic Pointe's shared amenities, including a gym, sauna, rooftop terrace with hot tub & BBQs, squash courts, garden courtyard, party/meeting room, billiards & a large bike storage garage. Enjoy lakeside living just north of Lake Shore Blvd W, steps to Humber Bay Park, South Humber Park, Mimico Waterfront Park & Lake Ontario. Shop & dine at local favourites along Lake Shore Blvd W & Royal York Rd, with Costco & IKEA just around the corner. Commuting is a breeze with quick access to the Gardiner Expressway, just minutes to downtown Toronto & Pearson Airport. Prefer transit? Walk to Mimico GO Station, or hop on TTC routes along Royal York & Lake Shore that connect to the Bloor-Danforth & Yonge-University subway lines. Check out the interactive 3D virtual tour, then book your appointment today before it gets scooped up! (id:45725)
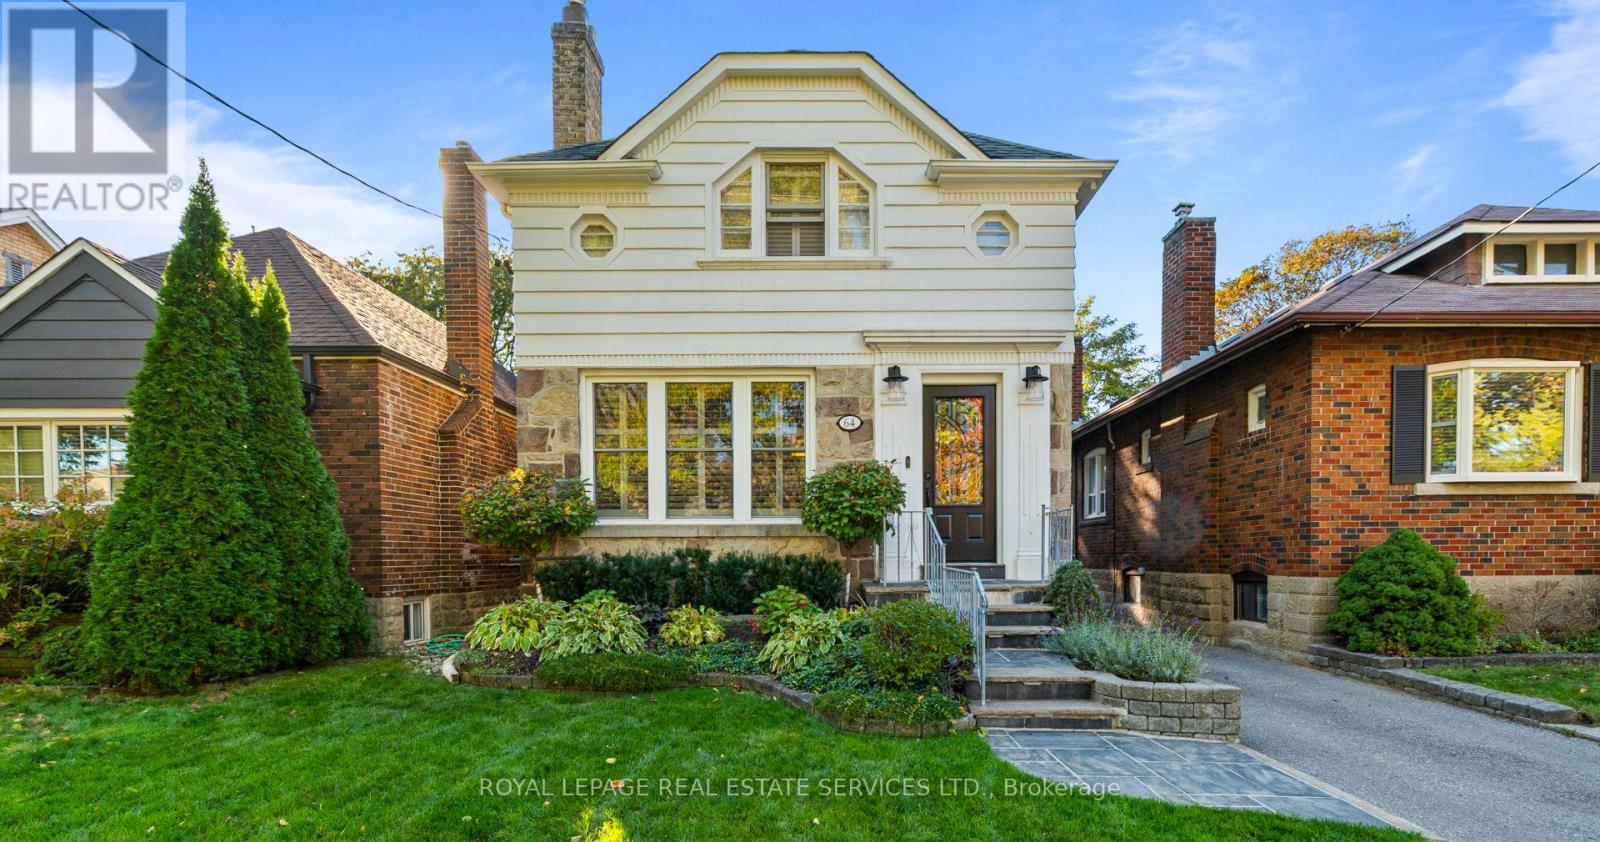
64 Cliveden Avenue
Toronto (Stonegate-Queensway), Ontario
Welcome to 64 Cliveden Avenue, a beautifully updated, move-in-ready home nestled on a family-friendly street in the sought-after Sunnylea / Thompson Orchard neighbourhood. Surrounded by excellent schools, including TDSB and TCDSB French programs, parks and a wonderful community atmosphere, this inviting three-bedroom home offers the perfect blend of style, comfort and functionality. The main floor features a bright living room, dining area and a stunning renovated kitchen complete with high-end appliances and a breakfast bar. The open-concept kitchen and dining space is ideal for entertaining, with a walk-out to a professionally landscaped backyard oasis. Enjoy summer evenings on the patio, complete with a fully equipped outdoor kitchen featuring a built-in Napoleon BBQ, fridge, garbage storage and granite countertops. The fully fenced yard offers a beautiful setting for relaxing and entertaining. The upper level offers three well-appointed bedrooms and a renovated four-piece family bathroom. The lower level features heated floors, a comfortable family room, dedicated laundry room, built-in storage and an additional renovated four-piece bathroom. Complete with an oversized one car detached garage and additional parking for one vehicle in front, this exceptional home offers turnkey living in a fantastic west-end location. Just a short walk to the shops and restaurants along Bloor Street in the heart of The Kingsway, and approximately 5-10 minutes on foot to Royal York subway station. A wonderful opportunity to enjoy a connected, family-friendly lifestyle in a highly desirable neighbourhood! (id:45725)
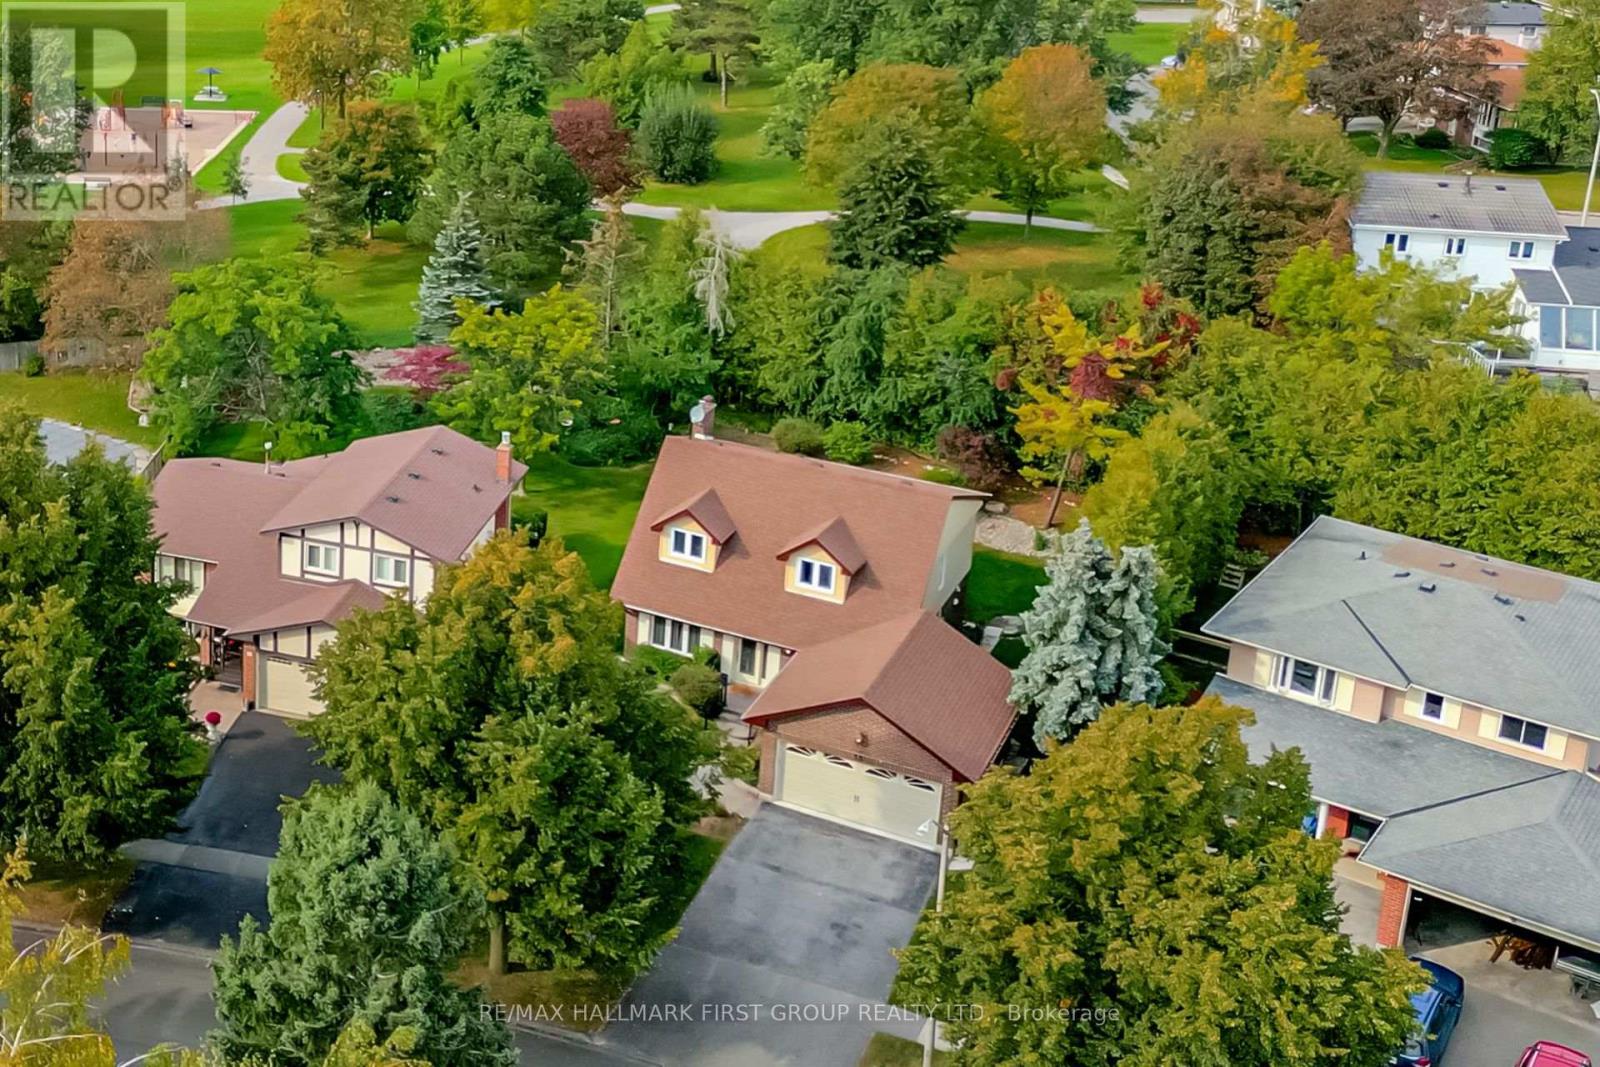
33 Anstead Crescent
Ajax (South West), Ontario
Premium 52-Ft Lot Widening To An Impressive 75 Ft At The Rear & 140 Ft Deep, Backing Onto Duffins Bay Park-Just 300 Metres From The Ajax Waterfront! Welcome To Lakeside Living In Highly Sought-After South Ajax, Just Steps From The Shores Of Lake Ontario, Scenic Waterfront Trails, Rotary Park & Ajax Waterfront Park.This Spacious 3-Bedroom, 4-Bathroom Home Offers A Fantastic Family-Friendly Layout, Double-Car Garage & An Exceptional Backyard Setting With No Neighbours Directly Behind. The Main Floor Features Formal Living & Dining Rooms Plus A Separate Family Room Overlooking The Updated Kitchen With Quartz Countertops, Breakfast Bar & Stainless Steel Appliances. Walk Out From The Kitchen/Breakfast Area To The Deck & Fabulous Oversized Backyard-Perfect For Entertaining, Children & Pets. An Oak Staircase Leads To The Second Floor, Where The Huge Primary Retreat Features 2 Closets Including A Walk-In Closet & A Newly Renovated 3-Pc Ensuite. Two Additional Generous Bedrooms Complete The Upper Level. The Finished Basement Provides Even More Living Space With Endless Possibilities For A Recreation Room, Home Office, Gym Or Playroom. An Incredible Opportunity To Live In One Of Ajax's Most Desirable Lakeside Communities, Surrounded By Parks, Trails & The Waterfront While Remaining Minutes To Hwy 401, GO Transit, Schools, Hospital, Shopping, Restaurants, Playgrounds, Splash Pad & Community Recreation Centre. A Rare Combination Of Location, Lot & Lifestyle! Roof - 5 years, Furnace & AC - 2025, Windows - 10 years, Gutters - 8-10 years, Electrical - 100 AMP (id:45725)
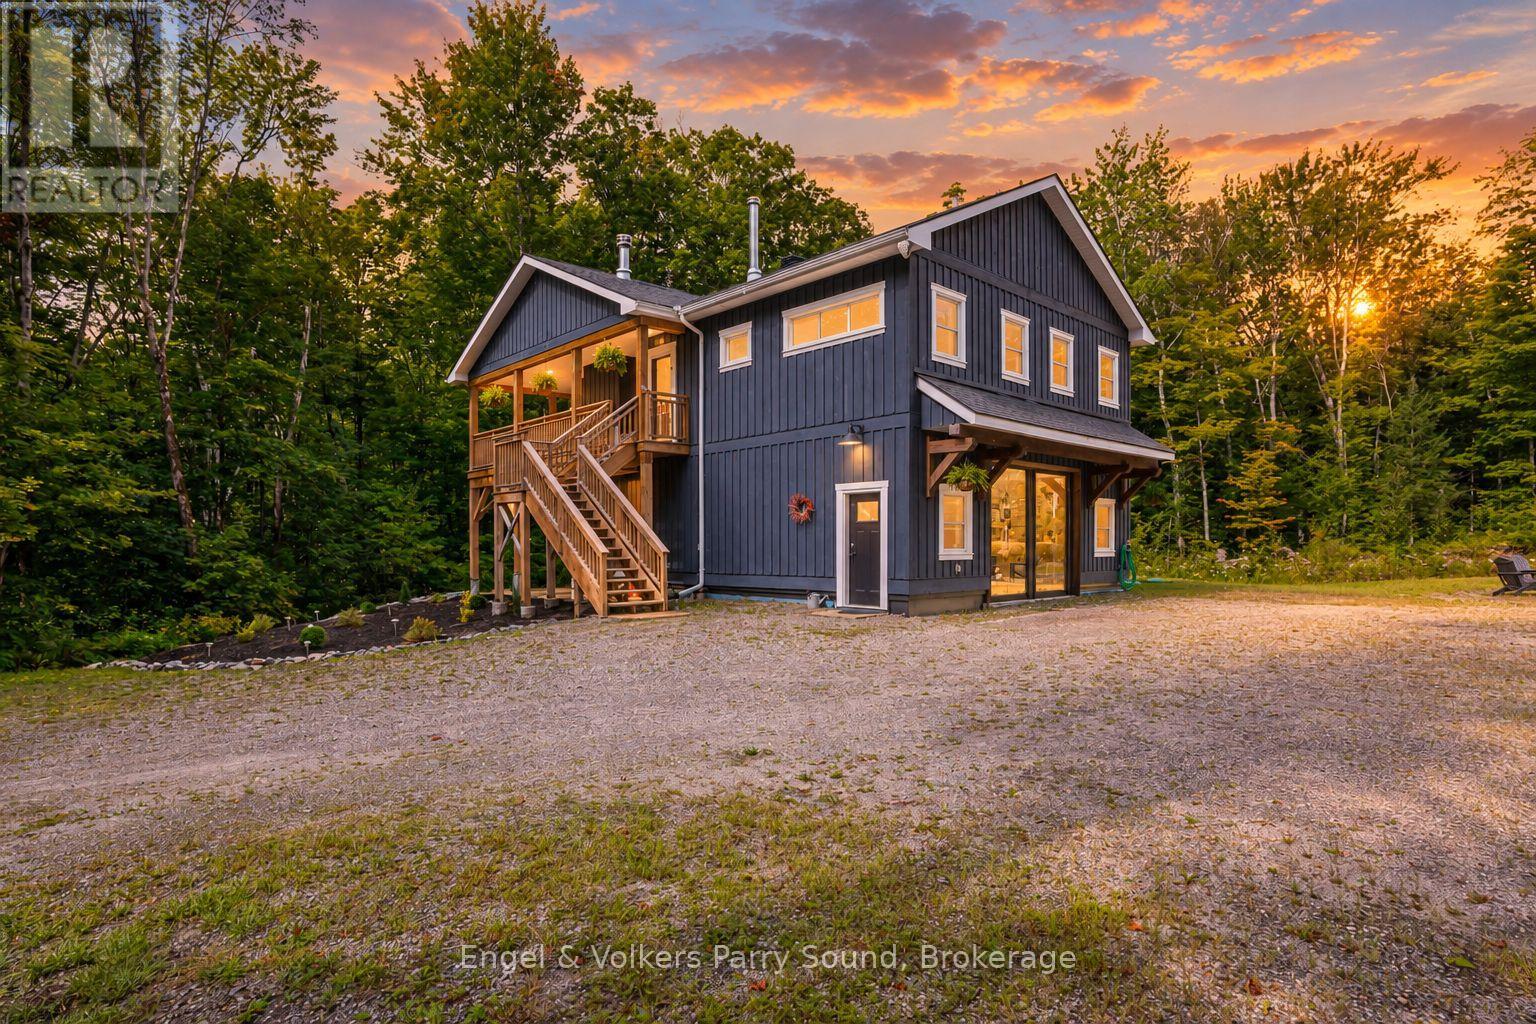
88 Sugar Lake Road
Seguin, Ontario
Welcome to this newly finished country home, privately set just 15 minutes from Parry Sound and moments east of Orrville in desirable Seguin Township. Thoughtfully positioned well back from the municipal road, the home offers an inviting sense of privacy while remaining close to the Seguin Trail and public access to Sugar Lake. The bright, south-facing home is filled with natural light and features a spacious open-concept design with vaulted ceilings and a cozy fireplace - the perfect place to gather on crisp fall days and winter evenings. Two generous bedrooms and two full bathrooms include a comfortable primary suite with its own ensuite. Outside, classic board and batten siding gives the home a refined country feel, while the large covered deck provides an ideal setting for outdoor dining, entertaining or a future screened-in porch. On the lower level, let your imagination run wild. Fully heated with in-floor radiant heat throughout, this versatile space offers exceptional shop or garage potential, or could be reimagined to accommodate additional bedrooms, recreation space or whatever best suits your lifestyle. A convenient two-piece bathroom adds even more flexibility. Brand new boiler. Quality construction, thoughtful finishes and endless possibilities make this an exceptional opportunity to enjoy modern country living in Seguin. The bright lower level with radiant heating and finished ceiling and exterior walls is ready for new buyer's needs. Extra bedrooms, an in-law suite or a workshop can easily be added with minimal effort. (id:45725)
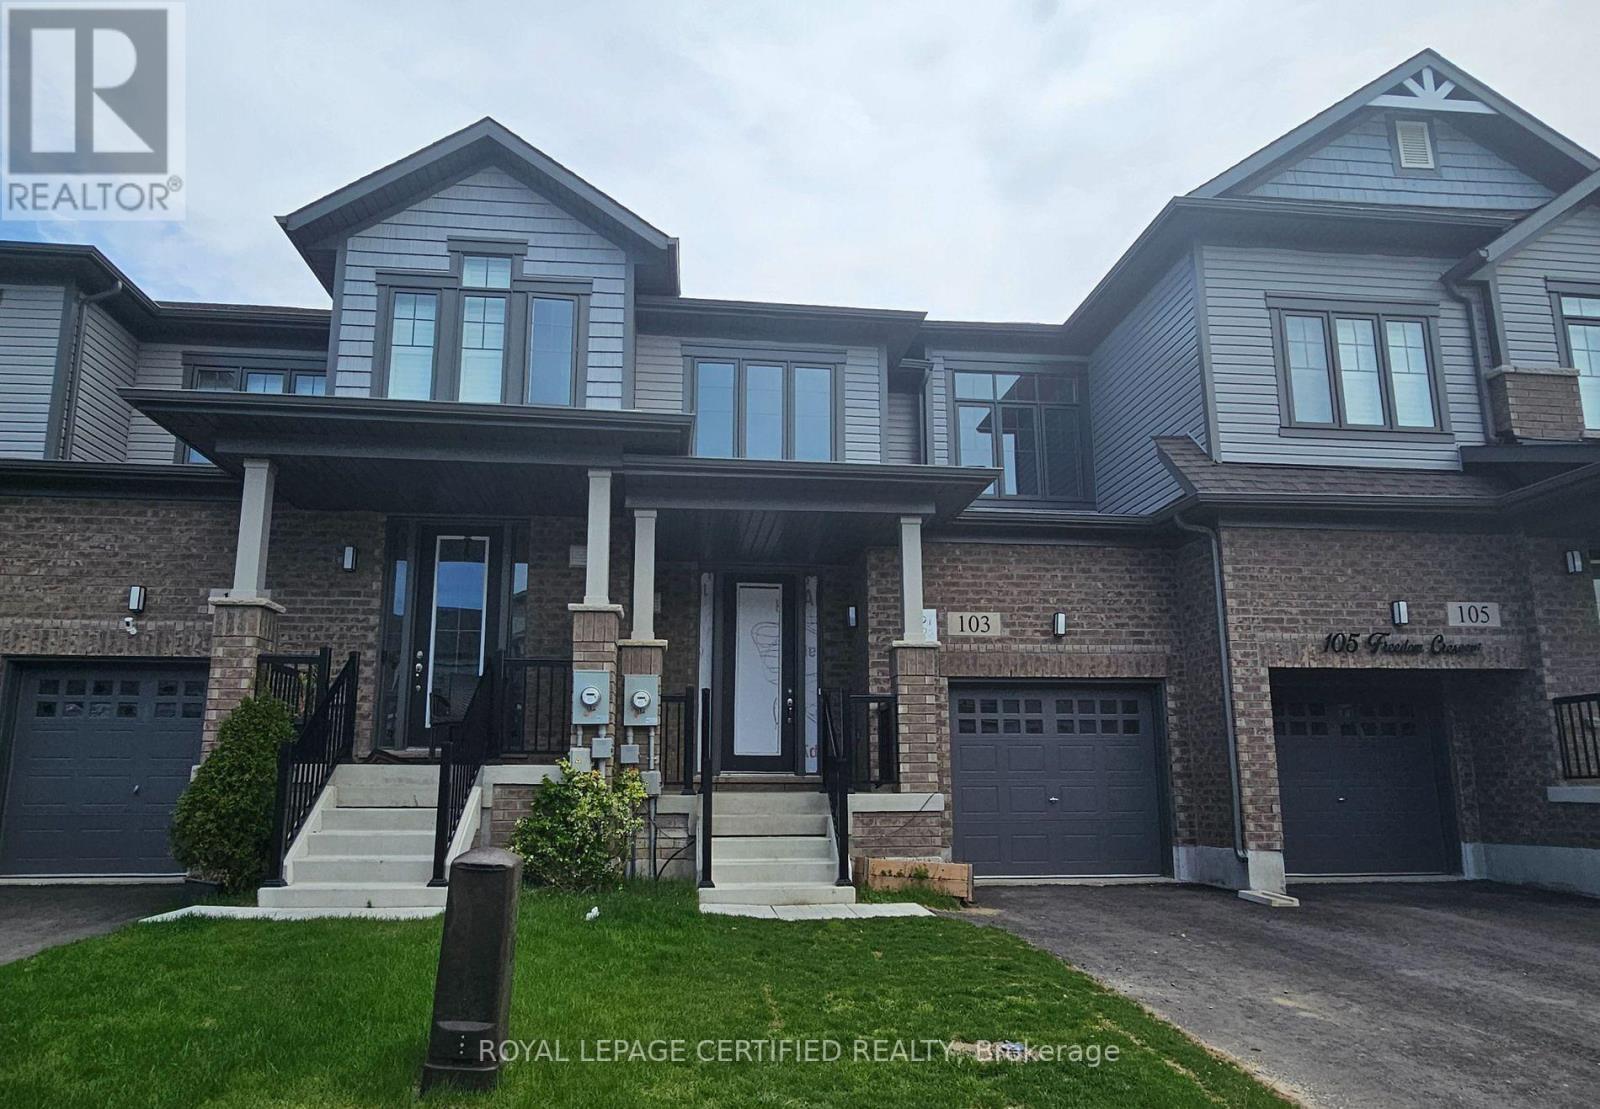
103 Freedom Crescent
Hamilton (Mount Hope), Ontario
Beautiful 3-bedroom, 2.5-bathroom townhouse featuring 9-foot ceilings on the main floor, an open-concept layout, and oversized windows that fill the home with natural light. The upgraded kitchen offers granite countertops and stainless steel appliances. Upstairs, the spacious primary bedroom includes a 4-piece ensuite and a generous walk-in closet. Two additional well- sized bedrooms share a full bathroom. Parking for 3 vehicles completes this lovely home. Photos were taken prior to the current tenant's occupancy. (id:45725)
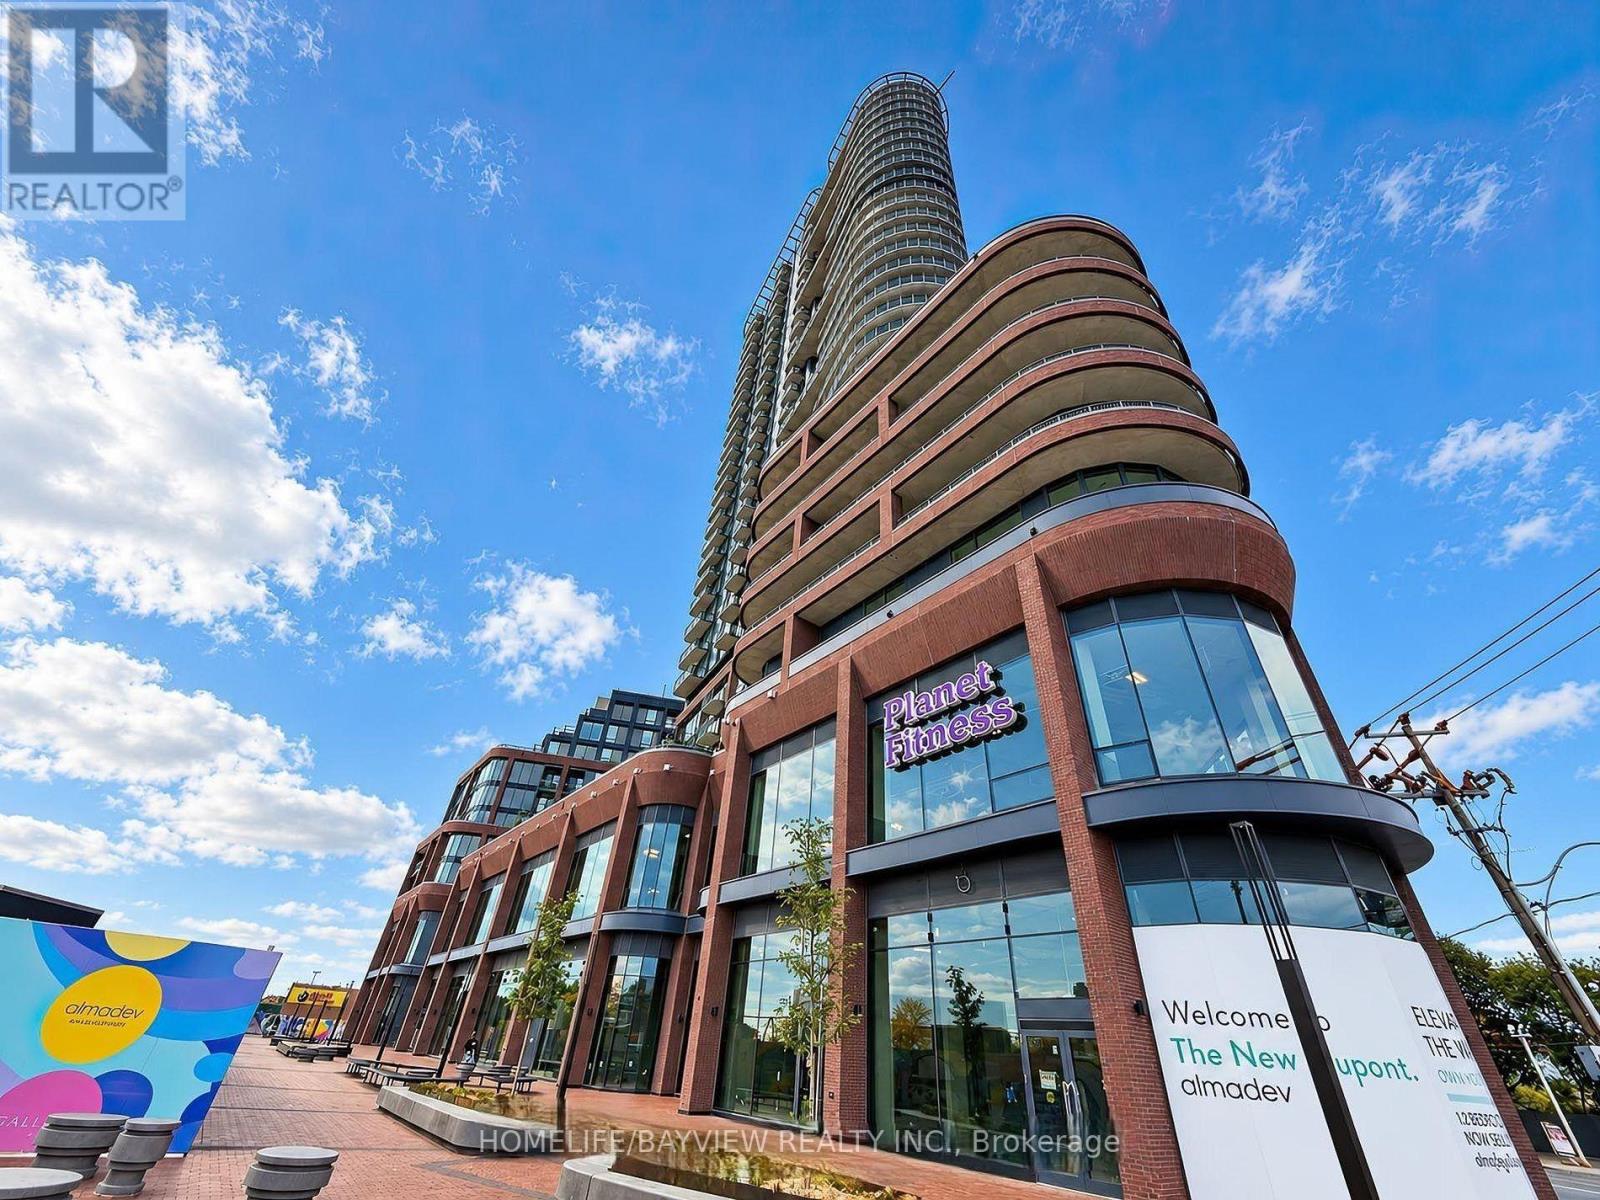
708 - 1185 Dupont Se
Toronto (Dovercourt-Wallace Emerson-Junction), Ontario
Be the first to call this brand-new two-bedroom suite at Galleria 3 home, the centerpiece of the Wallace-Emerson master-planned community at 1185 Dupont Street. Offering 661 sq. ft. of thoughtfully designed living space plus a 41 sq. ft. west-facing balcony, this bright and modern suite features an open-concept layout, premium finishes, floor-to-ceiling windows, integrated appliances, and high-speed internet included. Residents enjoy more than 21,000 sq.ft. of exceptional amenities, including 24-hour concierge service, a fully equipped fitness centre, yoga and spin studios, a co-working lounge, outdoor pool, sun deck, and BBQ terrace. Ideally situated just steps from the new community centre, local restaurants, cafes, shops, the Bloor-Danforth subway line, and the UP Express, this exceptional residence offers contemporary comfort and convenience in one of Toronto's vibrant west-end neighbourhoods. (id:45725)
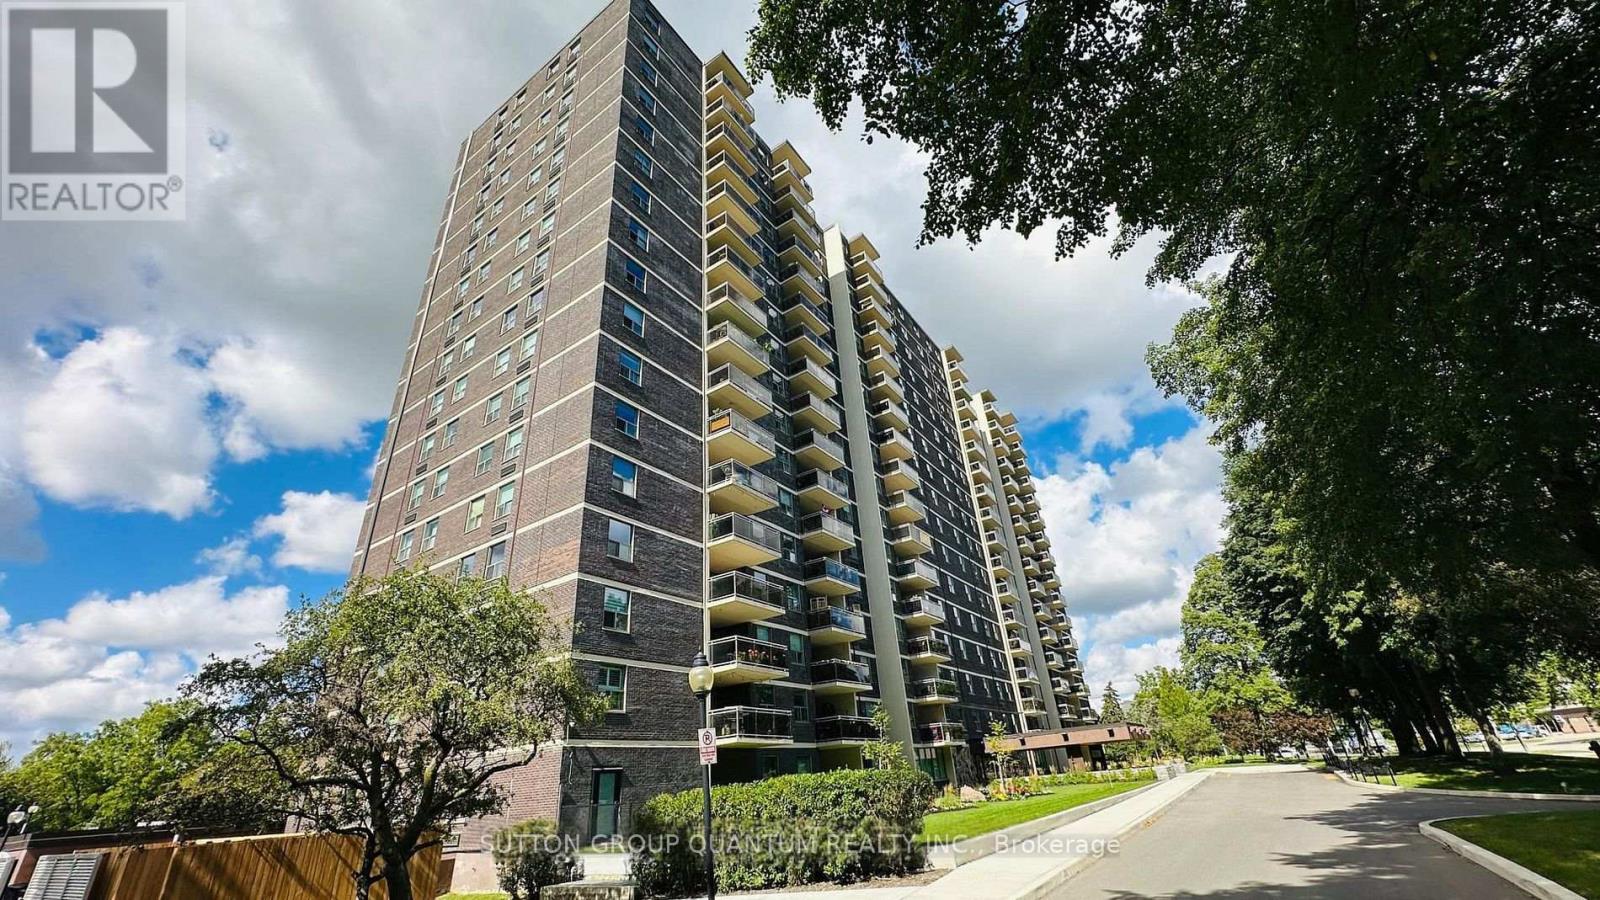
712 - 966 Inverhouse Drive
Mississauga (Clarkson), Ontario
Amazing 3-bedroom, 2-full-bath, 1-car parking condo. Bigest corner unit in the building with a NEW cooling system (AC). Fresh painting throughout the unit. Carpet-free. The master bedroom has a 3-pc ensuite and a W/I closet. This building is perfectly situated just 10 minutes from the QEW and 5 min from Clarkson GO Station. The unit has in-unit laundry and in-unit storage. Water, Internet, and cable TV are included in the rent. Resort-style amenities: a Fitness Center, Sauna, Party Room, Games Room, Darts Room, Tennis Court, and Swimming Pool. . Beautifully landscaped, close to the lake. Many Bike/Walking Paths To Enjoy!! Clarkson Village At Your Doorstep.Don't miss this unit. (id:45725)
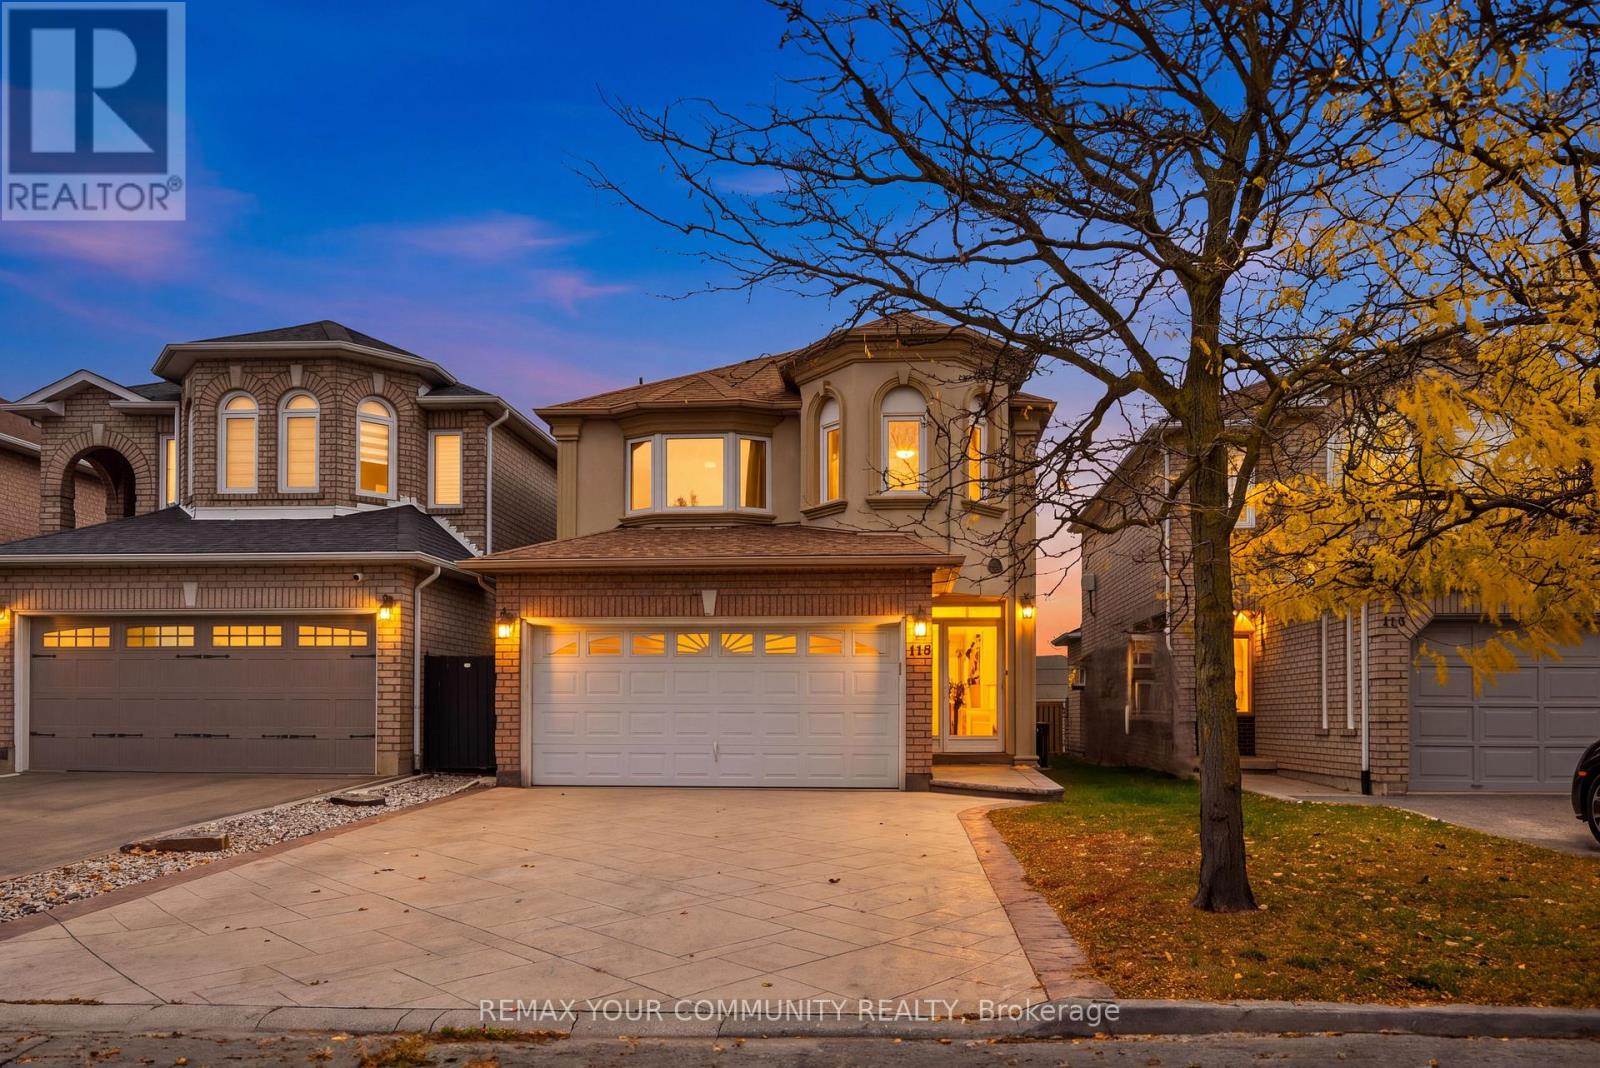
118 Waterbury Street
Caledon (Bolton East), Ontario
Designed for family living, this inviting 4+1 bedroom home in the heart of Bolton East offers the space, comfort, and updates today's families are looking for. Featuring hardwood flooring and crown moulding throughout, the open-concept main floor is ideal for everyday living and entertaining. Upstairs, four generous bedrooms are complemented by two recently renovated 5-piece bathrooms. The finished basement provides even more versatility, featuring an additional bedroom, 3-piece renovated bathroom and ample recreation space, ideal for extended family, guests, or a home office. Enjoy direct garage access through the laundry room and the convenience of a 2-car garage. Ideally situated in one of Bolton's most desirable family-friendly communities, close to excellent schools, parks, trails, bike paths, the community centre, library, and dog parks. A fantastic opportunity for first-time buyers and growing families seeking a move-in-ready home in a sought-after neighbourhood! (id:45725)
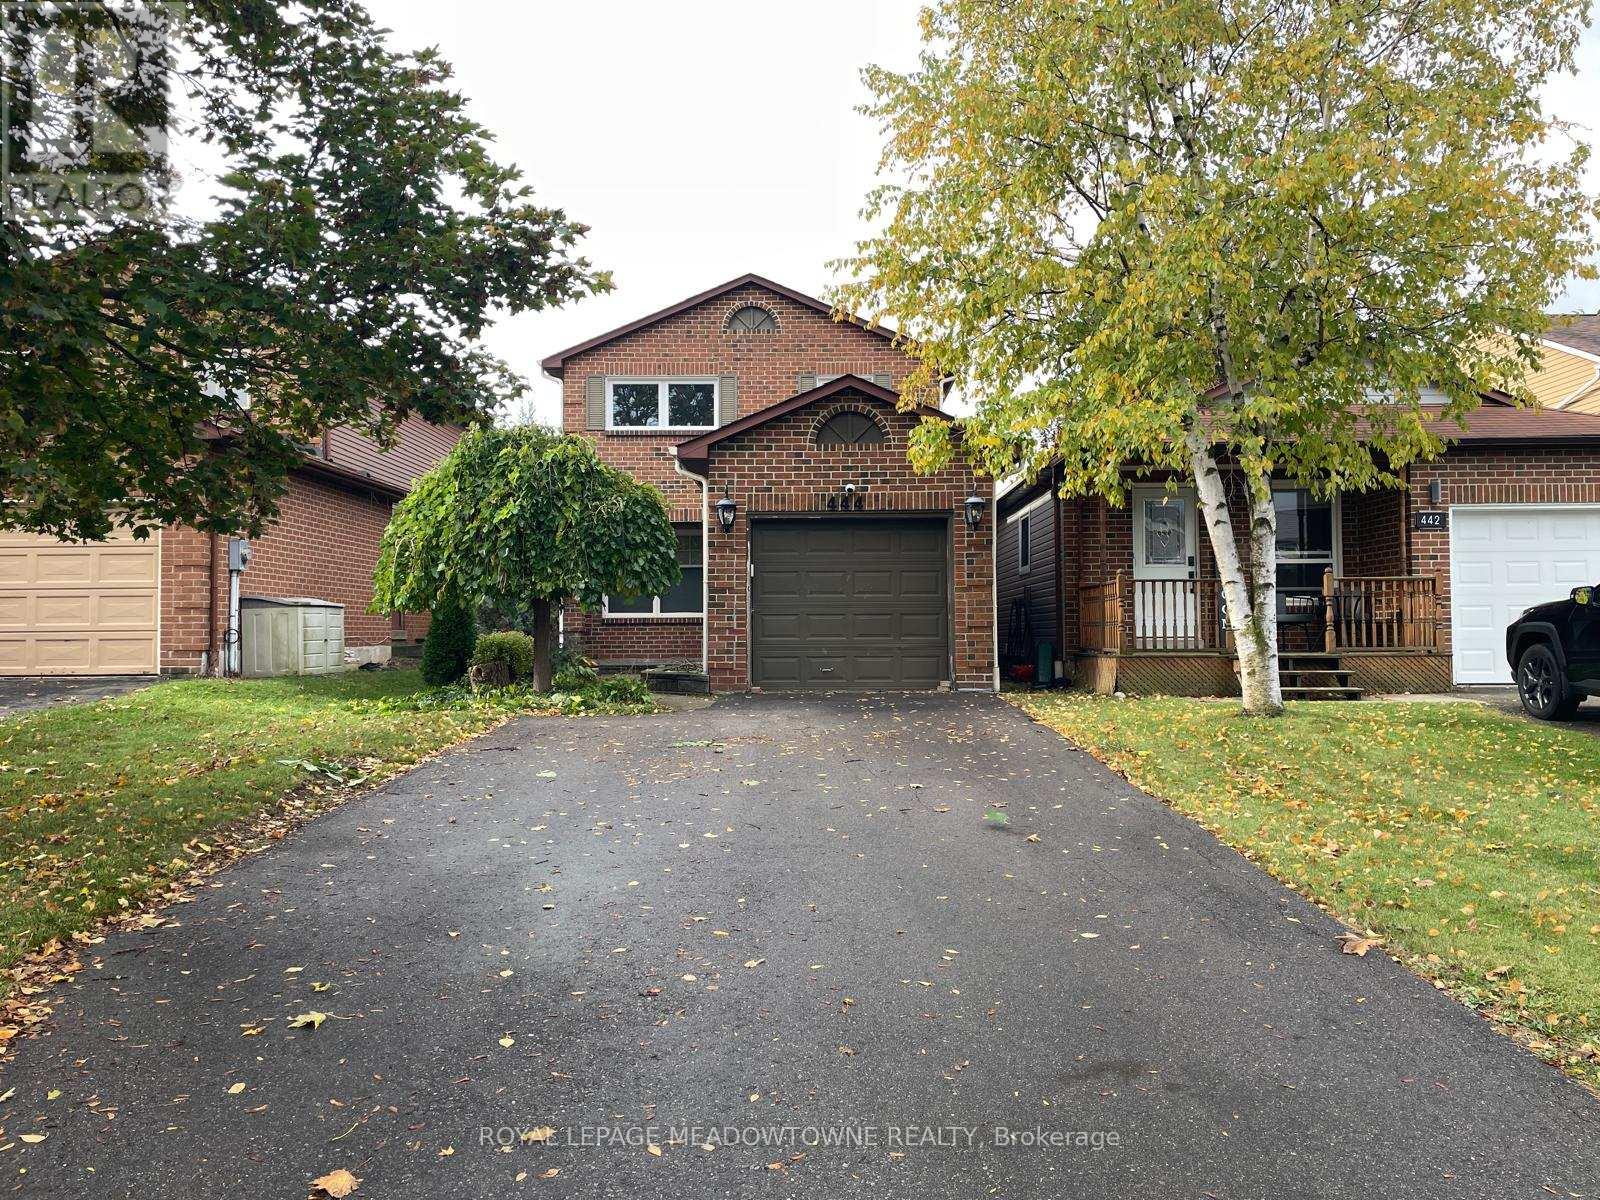
444 Vanier Drive
Milton (Bm Bronte Meadows), Ontario
Welcome to 444 Vanier Drive, a beautifully updated 3-bedroom, 3-bathroom detached home in Milton's desirable Bronte Meadows neighbourhood, where comfortable living and everyday convenience come together. Freshly painted throughout, this inviting home features a neutral colour palette, upgraded lighting and an open-concept living and dining area with carpet-free flooring and direct backyard access. The updated white kitchen offers soft-close cabinetry, quartz countertops, classic subway tile and stainless steel appliances, creating a stylish and functional space for everyday living. Upstairs, you'll find three generously sized bedrooms with carpet flooring and large newly installed windows, along with an immaculate 4-piece bathroom. A convenient 2-piece powder room completes the main floor. The beautifully finished basement adds exceptional flexibility with an open recreation room, separate gym/den, dedicated office space, carpet-free flooring, laundry and an additional 2-piece powder room. Whether you're working from home, entertaining or simply looking for room to spread out, there's space to suit your lifestyle. Outside, enjoy a fully fenced backyard with both a deck and patio, perfect for relaxing or gathering with friends and family. Four driveway parking spaces and additional garage storage add convenience. Ideally situated within walking distance of parks, schools and amenities, with quick access to Highways 401 and 407 and the GO station, this Bronte Meadows home offers a wonderful balance of neighbourhood charm and commuter convenience. Discover the comfort, versatility and welcoming feel of 444 Vanier Drive. ** This is a linked property.** (id:45725)
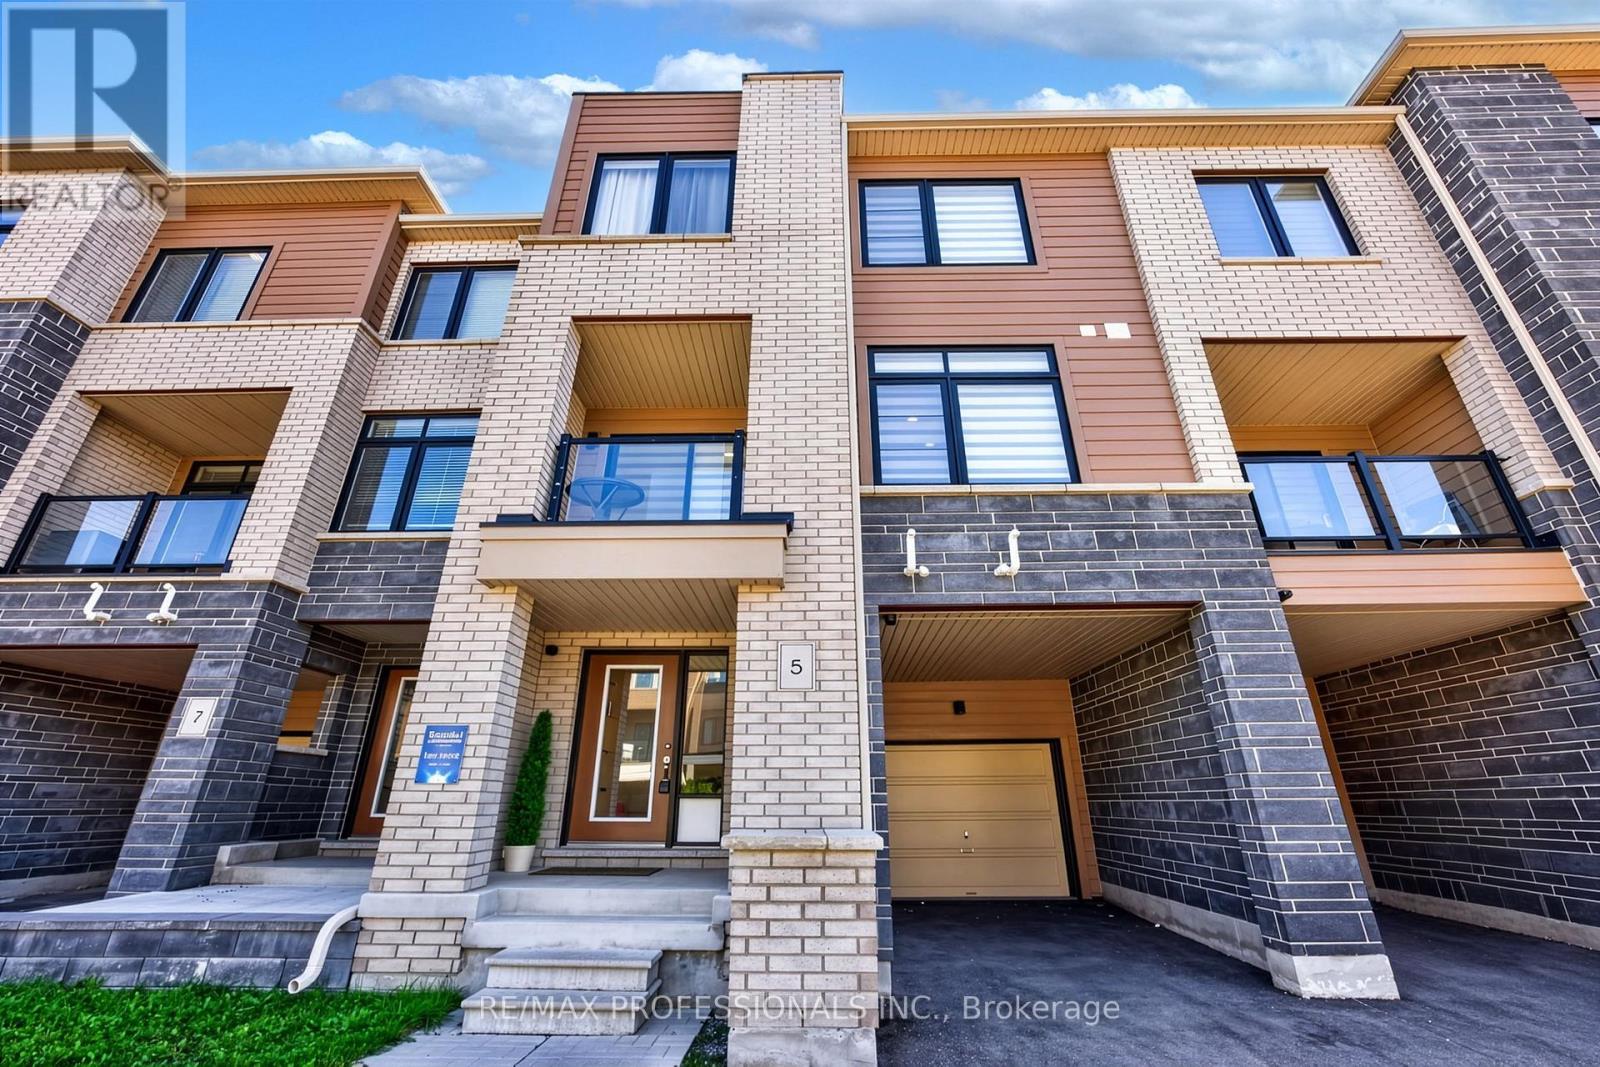
5 Delano Way
Newmarket (Woodland Hill), Ontario
Welcome to this contemporary 3 bedroom, 3 bathroom freehold townhome, thoughtfully designed with modern style, comfort, and functionality in mind. The bright, open-concept main level features sleek finishes, abundant natural light, and beautiful hardwood floors throughout the living area. The modern kitchen is equipped with stainless steel appliances and a spacious breakfast bar, creating an inviting space for everyday living and entertaining. Large windows fill the living room with natural light and offer a bright, airy atmosphere. The spacious primary suite provides a private retreat, complete with a spa-inspired ensuite and generous walk-in closet. Enjoy additional outdoor living on the private covered balcony, while the attached garage offers convenient direct access to the home. Ideally located close to dining, shopping, Upper Canada Mall, Southlake Hospital, transit, and major commuter routes, this home combines contemporary living with everyday convenience. (id:45725)
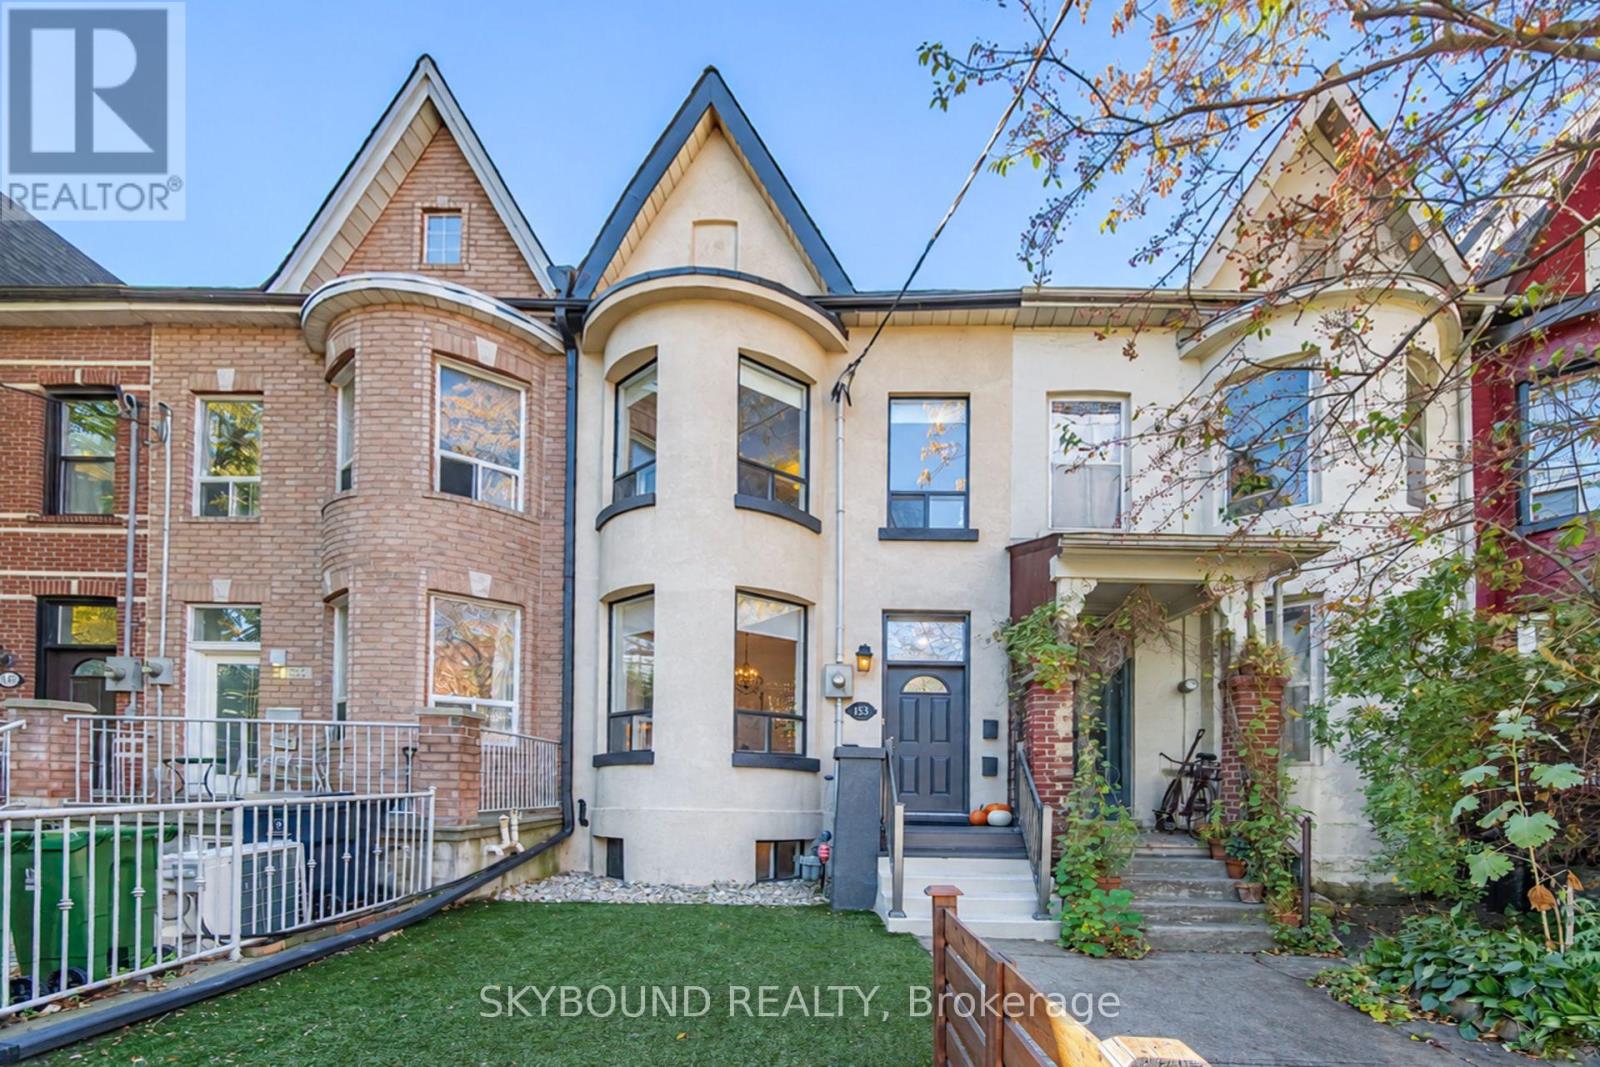
155 Niagara Street
Toronto (Niagara), Ontario
Timeless Victorian Charm Meets Downtown Living! Beautifully presented freehold Victorian townhouse in the heart of King West (M5V), blending classic character, soaring ceilings and inviting living spaces with exceptional versatility and over 2100 sq ft of living space. The second level features 3 bedrooms, while a separate main-floor room with a door, closet and window offers flexibility for use as a dining room, home office or potential additional bedroom. Featuring two kitchens, three bathrooms and a separate entrance to the lower level, which offers a kitchen, bedroom with walk-in closet and additional living space. Enjoy private rear parking for two cars and a lovely backyard patio, perfect for outdoor entertaining. Unbeatable location just steps to King and Queen West, Trinity Bellwoods Park, restaurants, cafés, shopping and transit. A rare opportunity to enjoy character, flexibility and downtown convenience in one of Toronto's most sought-after urban neighbourhoods. (id:45725)
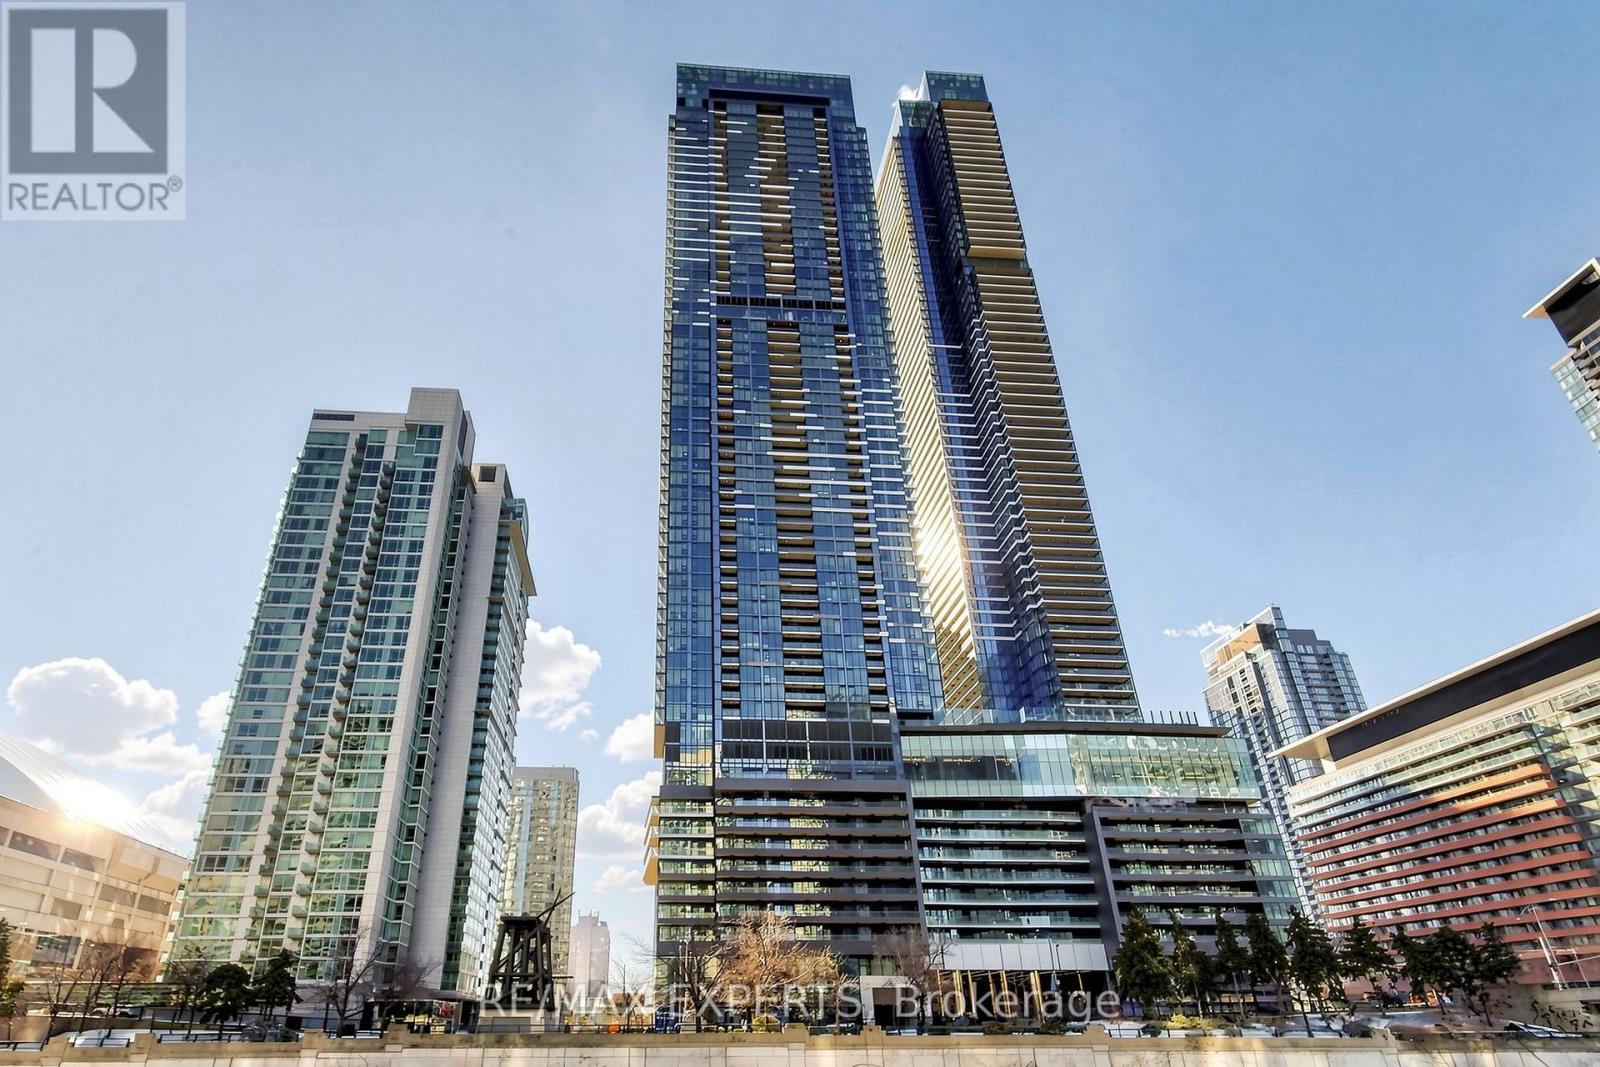
2208 - 1 Concord Way
Toronto (Waterfront Communities), Ontario
EV PARKING INCLUDED! Enjoy the convenience of your own dedicated EV parking space alongside five-star resort-style living. This south-facing 1-bedroom, 1-bathroom suite offers beautiful views of Lake Ontario and a bright, open-concept layout. The stylish kitchen features premium built-in Miele appliances, while the spacious balcony, complete with a heater and ceilinglight, provides the perfect setting to unwind, take in the lake views, and overlook the terrace pond, which transforms into a skating pond in the winter. Exceptional amenities include the Sky Gym, SkyLounge, indoor pool. Wine tasting room, wine lockers, Indoor and outdoor children's spaces, Sauna, steam rooms, Outdoor reflecting pond that converts into a winter skating rink. Steps from the Rogers Centre, CN Tower, The Well, and Toronto's waterfront, with easy access to Union Station, dining, shopping, and entertainment. Beautiful lake views, luxury amenities, and EV parking included-downtown living at its finest! (id:45725)
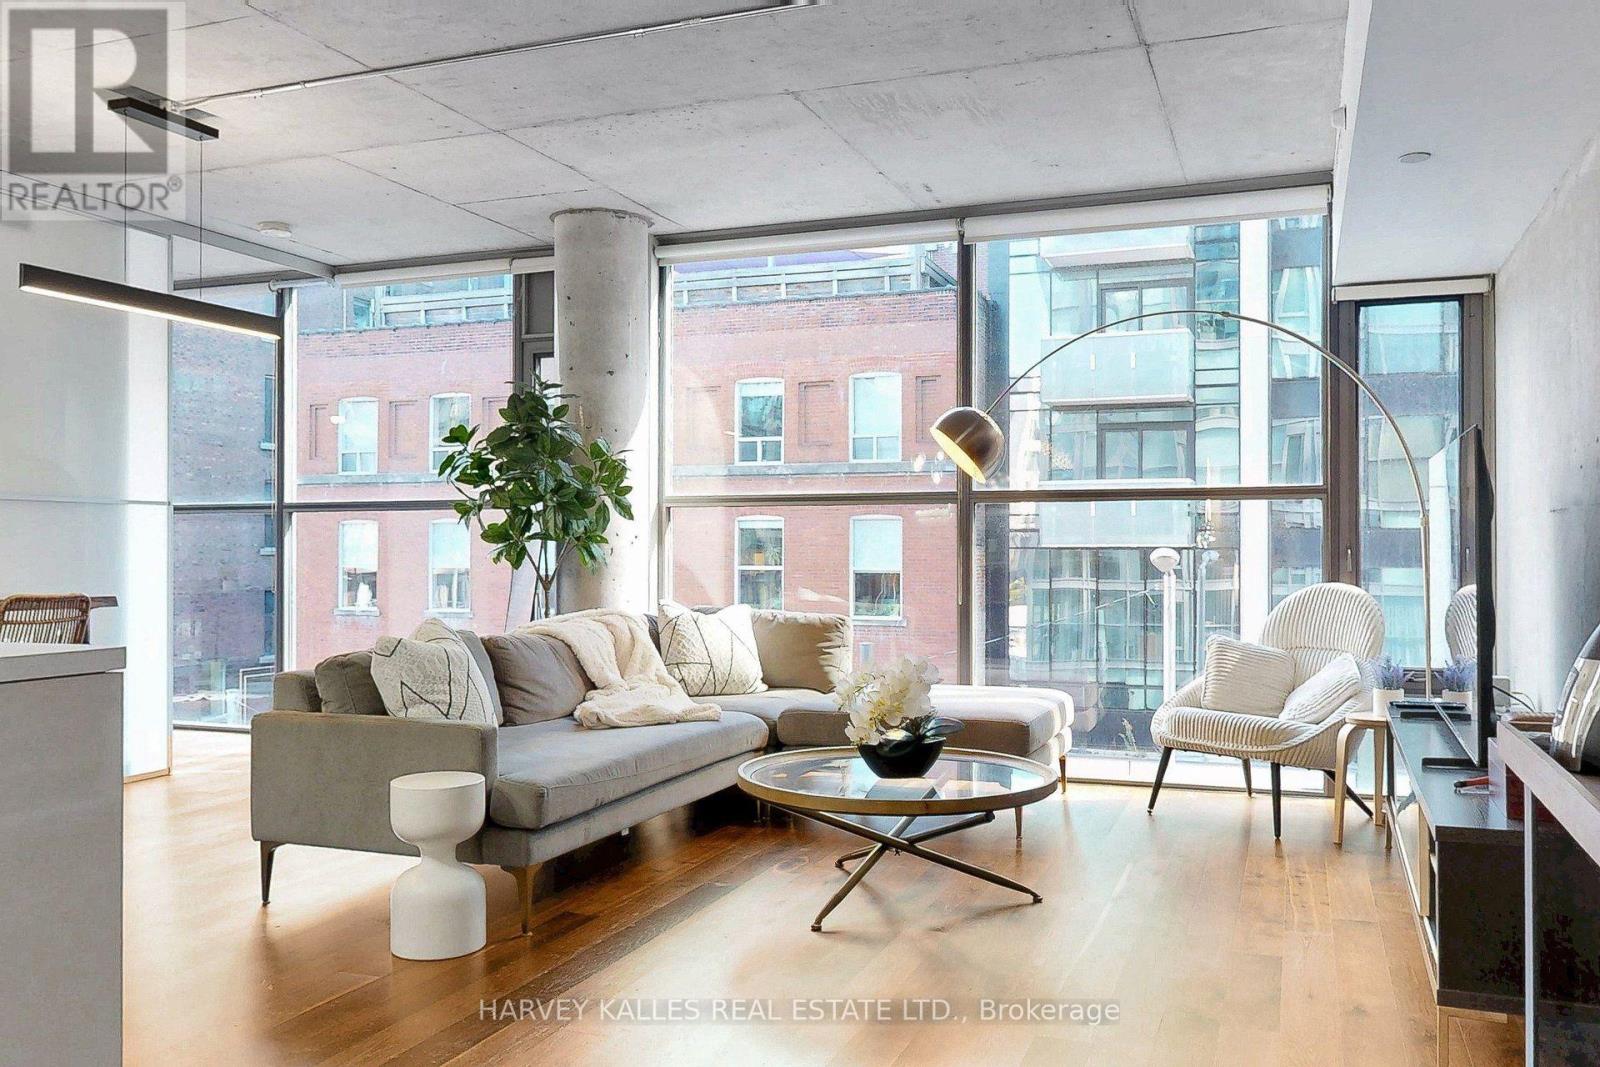
410 - 25 Oxley Street
Toronto (Waterfront Communities), Ontario
Glas Condos- an elevated take on downtown living at the coveted intersection of King West and Spadina. This exceptional corner residence offers just under 1,000 sq ft of sophisticated soft-loft living in an intimate 15-storey boutique building. Framed by floor-to-ceiling windows, the thoughtfully designed 2-bedroom, 2-bath layout features exposed concrete ceilings and walls, an airy open-concept living and dining space, and a sleek kitchen designed for both entertaining and everyday living. Generous proportions and custom built-in closets add a sense of effortless luxury and functionality throughout. A rare premium P1 parking space and locker are included. Currently tenanted, with vacant possession possible. Offered fully furnished, excluding the tenant's belongings. A distinctive urban residence surrounded by the best of King West- exceptional dining, nightlife, culture, shopping and transit, all just outside your door. (id:45725)
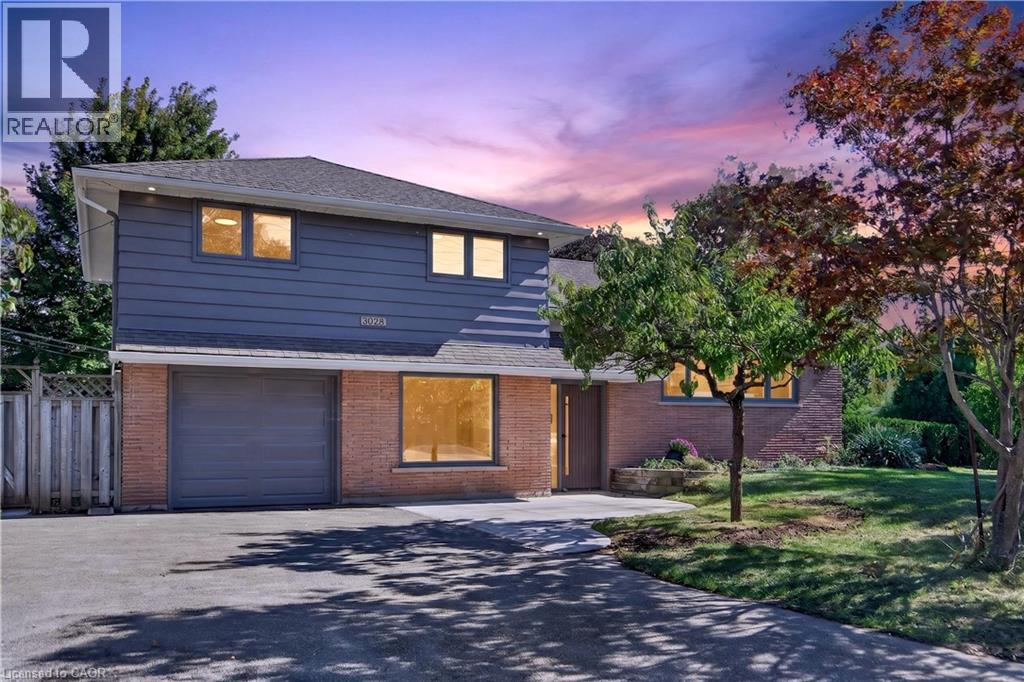
3028 Eva Drive
Burlington, Ontario
Absolutely stunning South Burlington beauty! Welcome to 3028 Eva Drive, ideally located in Burlington’s sought-after Dynes community. This fantastic location is within walking distance to Burlington Mall, Central Park, Central Library and the YMCA, while Downtown Burlington and the Waterfront are just a short drive away. Set on a spacious 60 x 125 ft lot, this gorgeous 4-level side-split has been thoughtfully updated from top to bottom with high-end designer finishes throughout. The main level welcomes you with a custom laundry room, versatile flex/office space, 3- piece bathroom, convenient inside entry from the garage and exterior access to the fully fenced yard. The second level is truly the showstopper, featuring a spectacular open-concept great room with a custom kitchen, dedicated dining area and massive living room highlighted by a stylish feature wall, fireplace and custom built-ins. Upstairs offers three generously sized bedrooms and a beautiful 5-piece main bathroom complete with double vanity. The lower level provides an excellent additional living space with a fourth bedroom featuring an egress window, functional recreation room and stylish 3-piece bathroom—perfect for guests, teens or additional family living space. A beautifully updated home in an incredible South Burlington location that truly has it all! (id:45725)
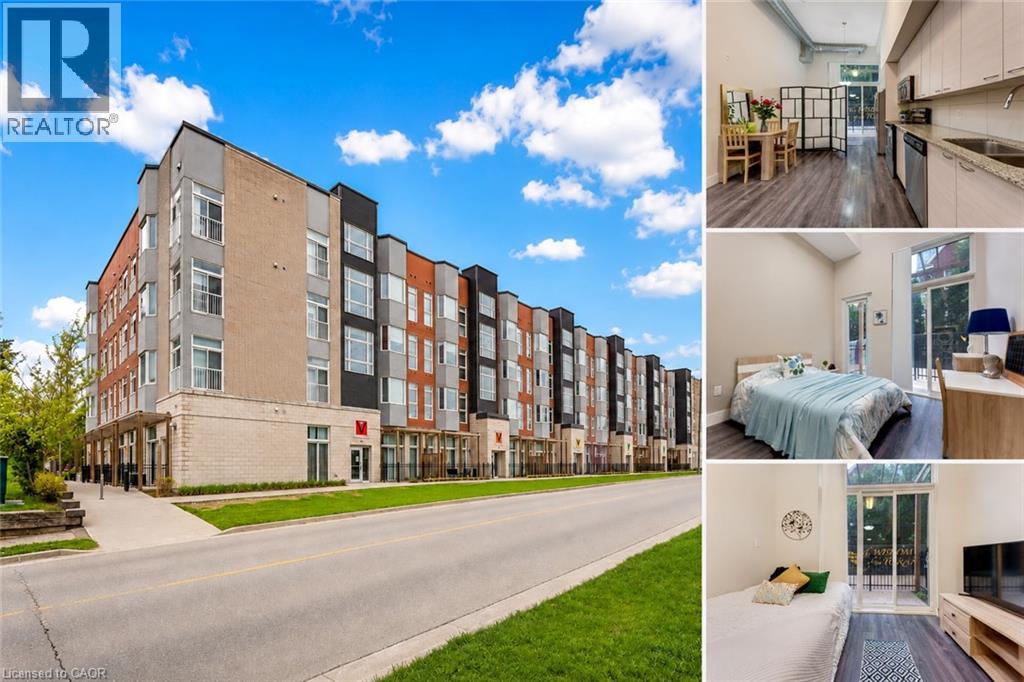
253 Albert Street Unit# 103
Waterloo, Ontario
Welcome to Unit 103 at 253 Albert Street, Waterloo: Modern Living in the Heart of the University District! Experience this exceptional main-floor condominium located in one of Waterloo's most sought-after buildings. Nestled in the vibrant university district, this beautifully maintained 1-bedroom, 1 Bathroom residence offers an outstanding opportunity for Students, young professionals and investors alike. From the moment you step inside, you'll be captivated by the impressive 13-ft ceilings that create a bright, open and airy atmosphere rarely found in condominium living. The thoughtfully designed kitchen offers ample cabinetry and a functional layout ideal for everyday living and entertaining. Overlooking the main living area, it provides a seamless flow that makes hosting family and friends effortless. One of the standout features of this home is the rare 1.5-bathroom layout, offering added convenience and privacy for residents and guests. The spacious primary bedroom provides a comfortable retreat and enjoys direct access to the private outdoor patio. Step outside to your own fenced patio oasis, accessible through walkouts from both the living room and bedroom. Whether you're enjoying your morning coffee, reading a book, or unwinding after a long day, this private outdoor space offers a peaceful extension of your living area. Additional highlights include in-suite laundry, modern finishes and access to the building's rooftop terrace: an ideal space to relax, socialize and take in the surrounding city views. Situated just a walking distance from Wilfrid Laurier University and University of Waterloo, this property places you at the centre of everything: Restaurants, cafes, grocery stores, shopping and public transit are all just steps from your door. Don't miss your chance to own this rare and stylish condo offering exceptional location, impressive living space and outstanding investment potential in the heart of Waterloo. Book your showing Today! (id:45725)
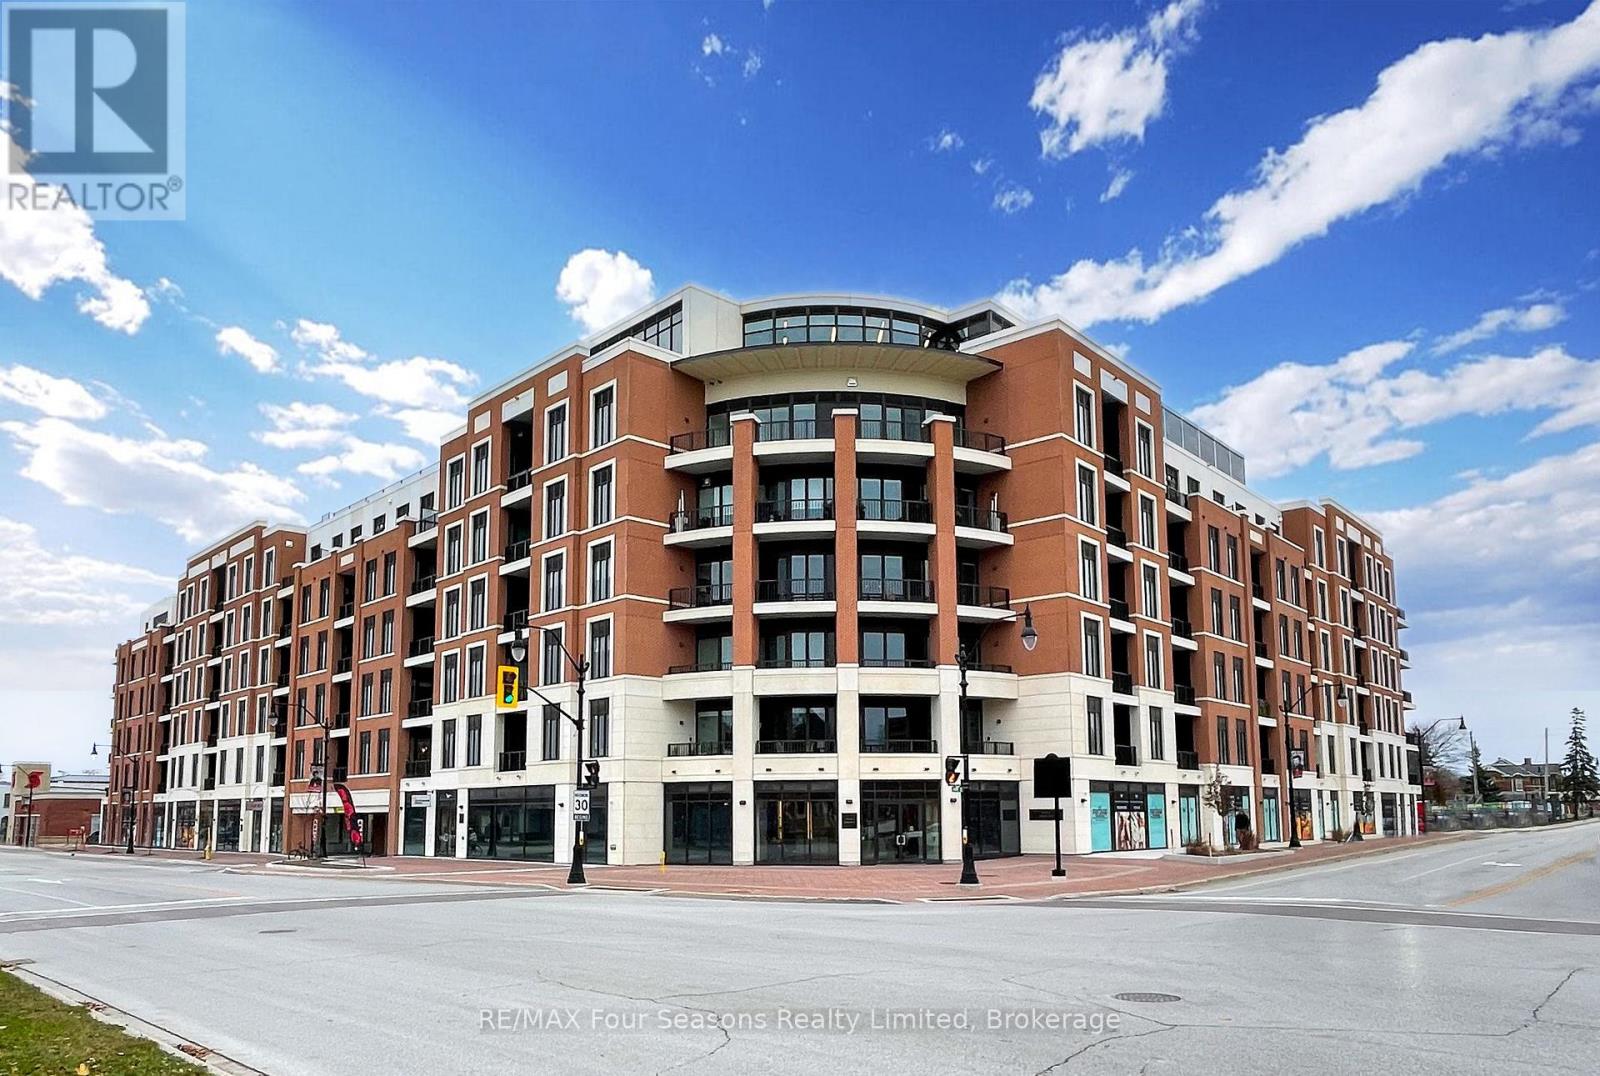
514 - 1 Hume Street W
Collingwood, Ontario
Located in the heart of Downtown Collingwood, this fifth-level Monaco suite offers a contemporary urban feel with unobstructed west-facing views toward Osler and Blue Mountain. The single-level layout features two bedrooms, two full bathrooms and soaring 10-foot ceilings. A private balcony off the living area captures afternoon sunshine and showcases views of surrounding escarpment landscape. Wide-plank flooring and an open living and dining area create a bright, connected space. The kitchen features quartz counters, a tiled backsplash, under-cabinet lighting, a large stainless-steel sink, stainless-steel appliances and a breakfast bar. The bedrooms are set apart for added privacy, each with ensuite access. A full-size washer and dryer are conveniently located in the suite. Life here comes with a rooftop spot made for gathering any time of day with the added warmth of outdoor heat lamps. Take in the breathtaking views of the mountain and bay while sharing a summer meal at one of the many BBQs and dining tables, or sit around the fire pit beneath the evening sky. Waterfalls and colourful seasonal gardens add to the outdoor atmosphere. The indoor lounge includes a bar/kitchen area and seating along with a cozy fireplace and TV. Many building activities happen here, make it easy to meet neighbours and form new friendships. You also have a grocery store and coffee shop on the main floor, and the downtown shops, restaurants, parks and waterfront are just a stroll away. Secure building and garage access with underground parking and an oversized storage locker. The ambiance in this building is second to none, book your showing today. (id:45725)
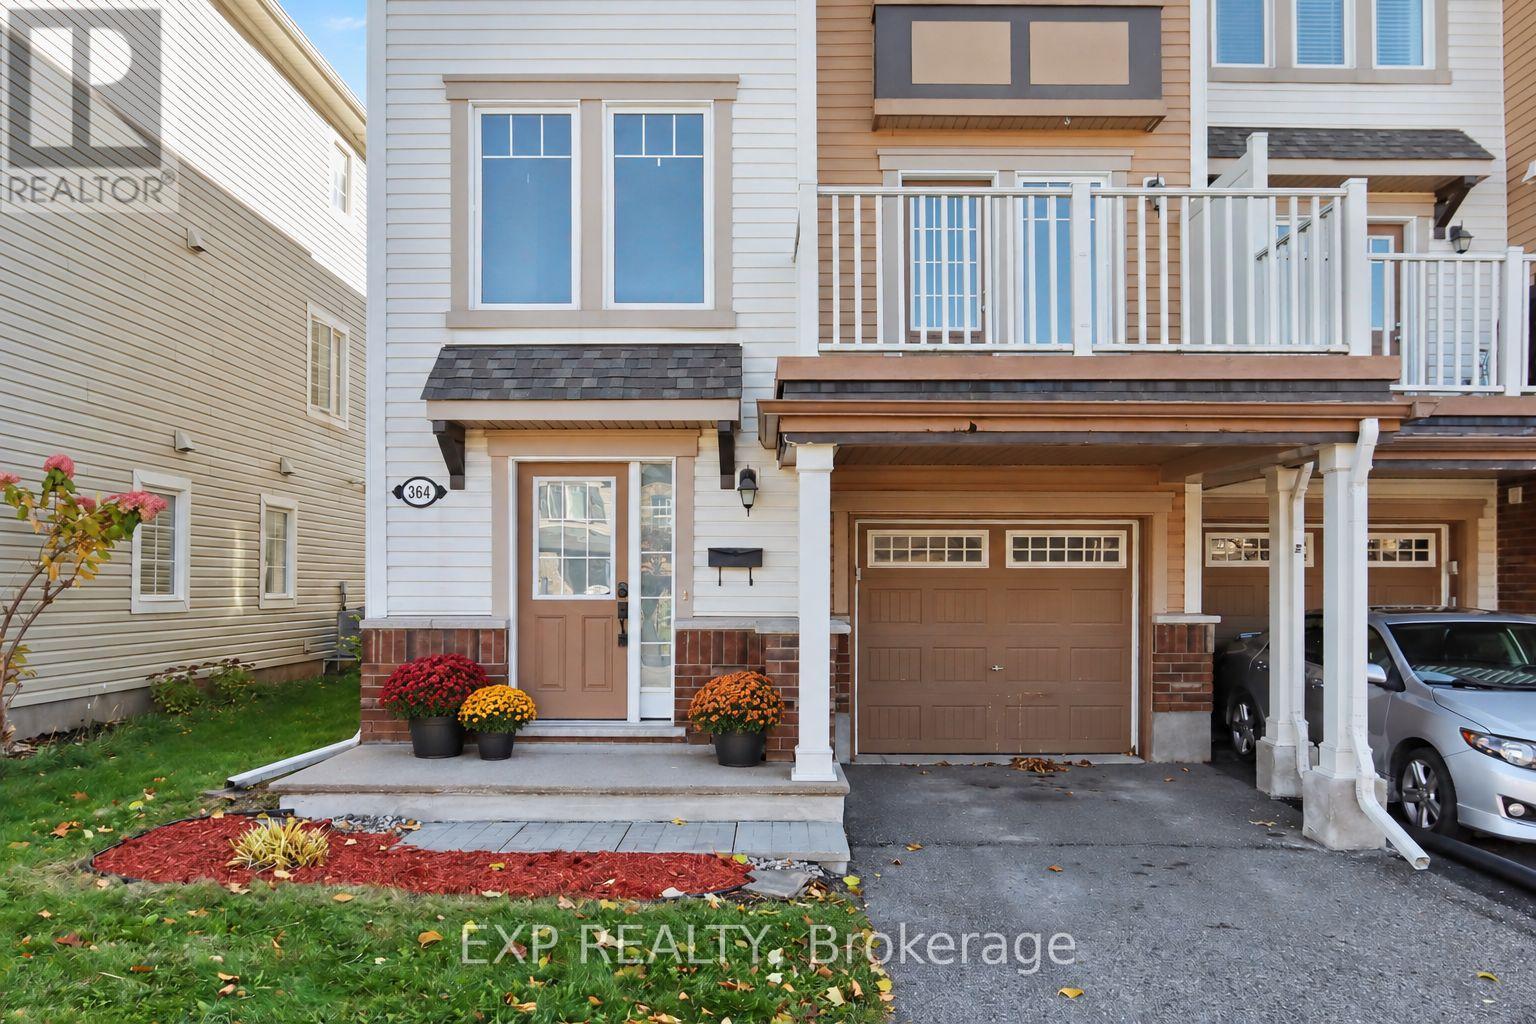
364 Sweet Grass Circle
Ottawa, Ontario
**OPEN HOUSE Oct 24 & 25 2pm-4pm** Welcome To 364 Sweet Grass Circle, A Bright And Inviting 3 Bedroom, 1.5 Bathroom End Unit Townhome Located In The Desirable Half Moon Bay Community Of Barrhaven! This Well-Designed Home Offers A Functional Layout With Comfortable Living Spaces And Plenty Of Natural Light Throughout. The Main Living Level Features An Open-Concept Living And Dining Area With Modern Flooring, Creating An Ideal Space For Everyday Living And Entertaining. The Kitchen Offers Ample Cabinetry, Generous Granite Counter Space, Stainless Steel Appliances, And A Convenient Breakfast Bar Overlooking The Living Area. Step Outside To Enjoy The Large Private Balcony, Perfect For Morning Coffee Or Relaxing Outdoors. Upstairs, You'll Find Three Generously Sized Bedrooms And A Full Bathroom, Providing Comfortable Space For Families, Guests, Or A Home Office. Additional Features Include Convenient In-Unit Laundry, A Lower-Level Powder Room, And An Attached Garage With Inside Entry. Ideally Situated Just Steps From Regatta Park, Featuring A Playground, Splash Pad, And Green Space, This Home Offers An Excellent Opportunity To Enjoy The Outdoors Right In Your Neighbourhood. Located Close To Schools, Walking Trails, Public Transit, The Minto Recreation Complex, Grocery Stores, Shopping, Restaurants, And Everyday Amenities, With Convenient Access To Major Commuter Routes. A Wonderful Opportunity To Enjoy Comfortable, Low-Maintenance Living In One Of Barrhaven's Popular Family-Friendly Communities! (id:45725)
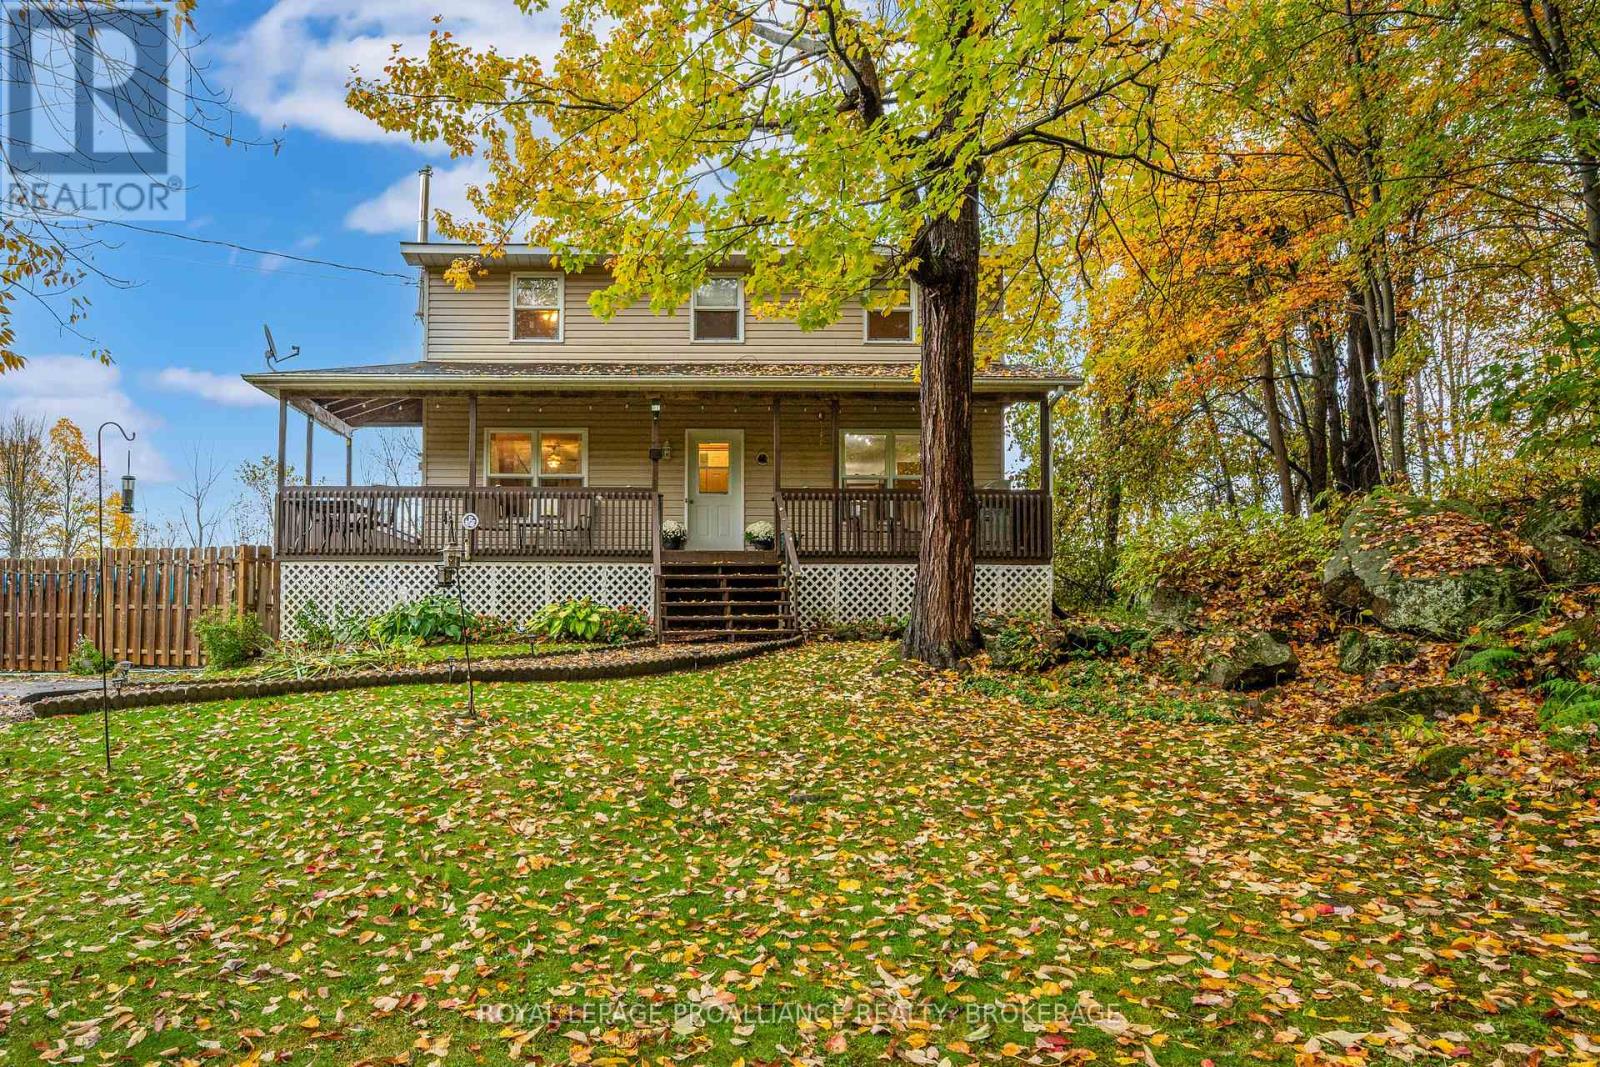
435 County Road 2 E
Front Of Leeds & Seeleys Bay, Ontario
Enjoy the best of both worlds with this charming 2-Storey home offering a country feel just minutes from the amenities of Gananoque. Featuring 4 bedrooms, bathrooms on every level, and a walk out lower level, this home offers plenty of space and flexibility for growing families or those looking for room to spread out. Outside, the private, tree lined backyard is perfect for enjoying the warmer months, complete with an above ground pool, generous green space, and a covered wraparound deck ideal for entertaining or unwinding outdoors. When cooler weather arrives, the woodstove creates a warm and inviting atmosphere. An impressive detached two bay garage provides ample room for parking, storage, hobbies, and recreational equipment. With its functional layout, outdoor appeal, and convenient location, this property offers a wonderful opportunity to enjoy comfortable living close to town. (id:45725)
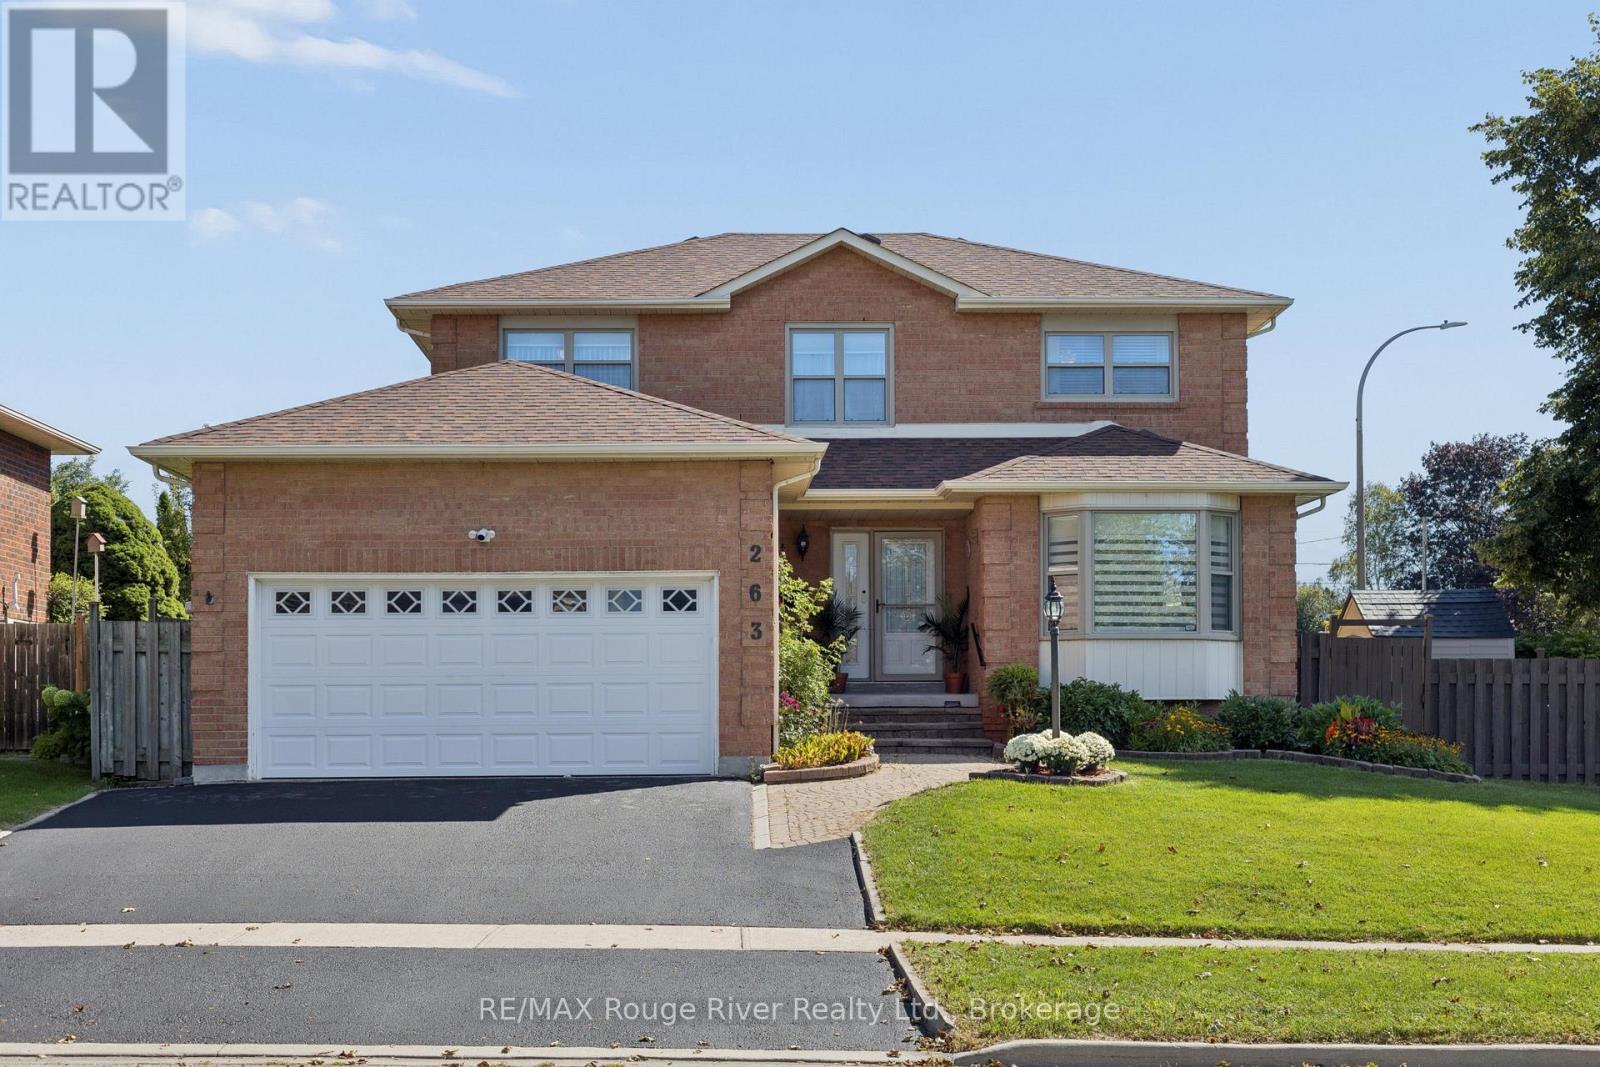
263 Glen Hill Drive
Whitby (Blue Grass Meadows), Ontario
Welcome to 263 Glen Hill Dr. This beautifully maintained 4+1 bdrm 3 bath home offers fantastic curb appeal & an impressive corner lot. From the moment you arrive, the pride of ownership is evident, with a welcoming exterior and plenty of space surrounding the home. Inside, you'll find a well-cared for layout with good sized principal rooms perfect for entertaining. The bright living + dining room has hardwood floors + dining area offers convenient walk-thru access to the kitchen, while the separate family rm overlooks the kitchen and eat-in area, creating a comfortable space for everyday living and entertaining. A two-piece powder room and main floor laundry with convenient garage access complete the level. Upstairs you'll find 4 generously sized bedrooms, all featuring laminate flooring. The primary bdrm offers a 4pc ensuite and a good sized walk-in closet, while an additional 4pc bathroom serves the remaining bedrooms. The open staircase leads to the basement, where you'll find a spacious room currently being used as a bedroom, a comfortable rec room with french doors, and a cold cellar. A versatile lower level offering plenty of space for a growing family, home office, guests or additional living space. Backyard has a deck off the kitchen walk-out. Spacious backyard offering endless possibilities to create your own private backyard oasis. Storage shed. Mins to 401, walking distance to schools, parks, shopping, transit. Nothing to do but move in! (id:45725)