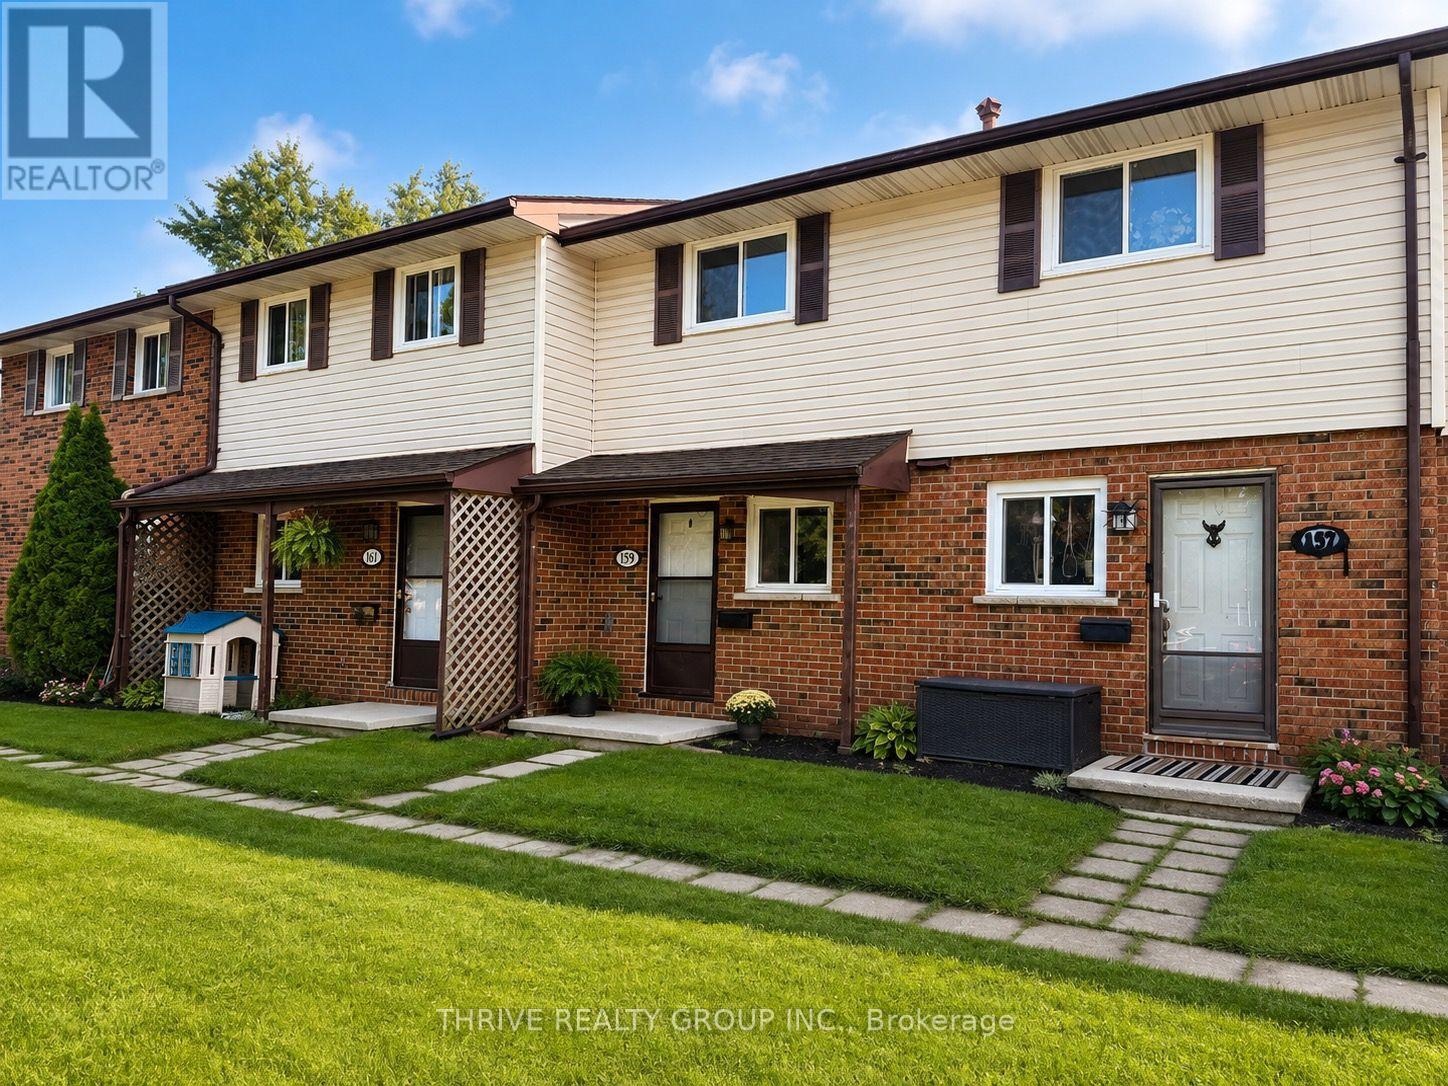
159 Toulon Crescent
London East (East I), Ontario
Welcome to this bright and fresh two-bedroom townhome, located in a peaceful, family-friendly neighbourhood in London. Perfect for a growing family, working professional, or those seeking a quiet space, this rental offers a spacious layout with modern floors and three essential appliances, including a refrigerator, stove, and dryer. Conveniently located near schools, bus routes, and shopping, everything you need is just minutes away. Relax in your private, fenced patio that opens to a large, grassed common area ideal for unwinding after a long day. With plenty of natural light and a thoughtful design, this home provides both comfort and privacy in an excellent location. Utilities are in addition. (id:45725)
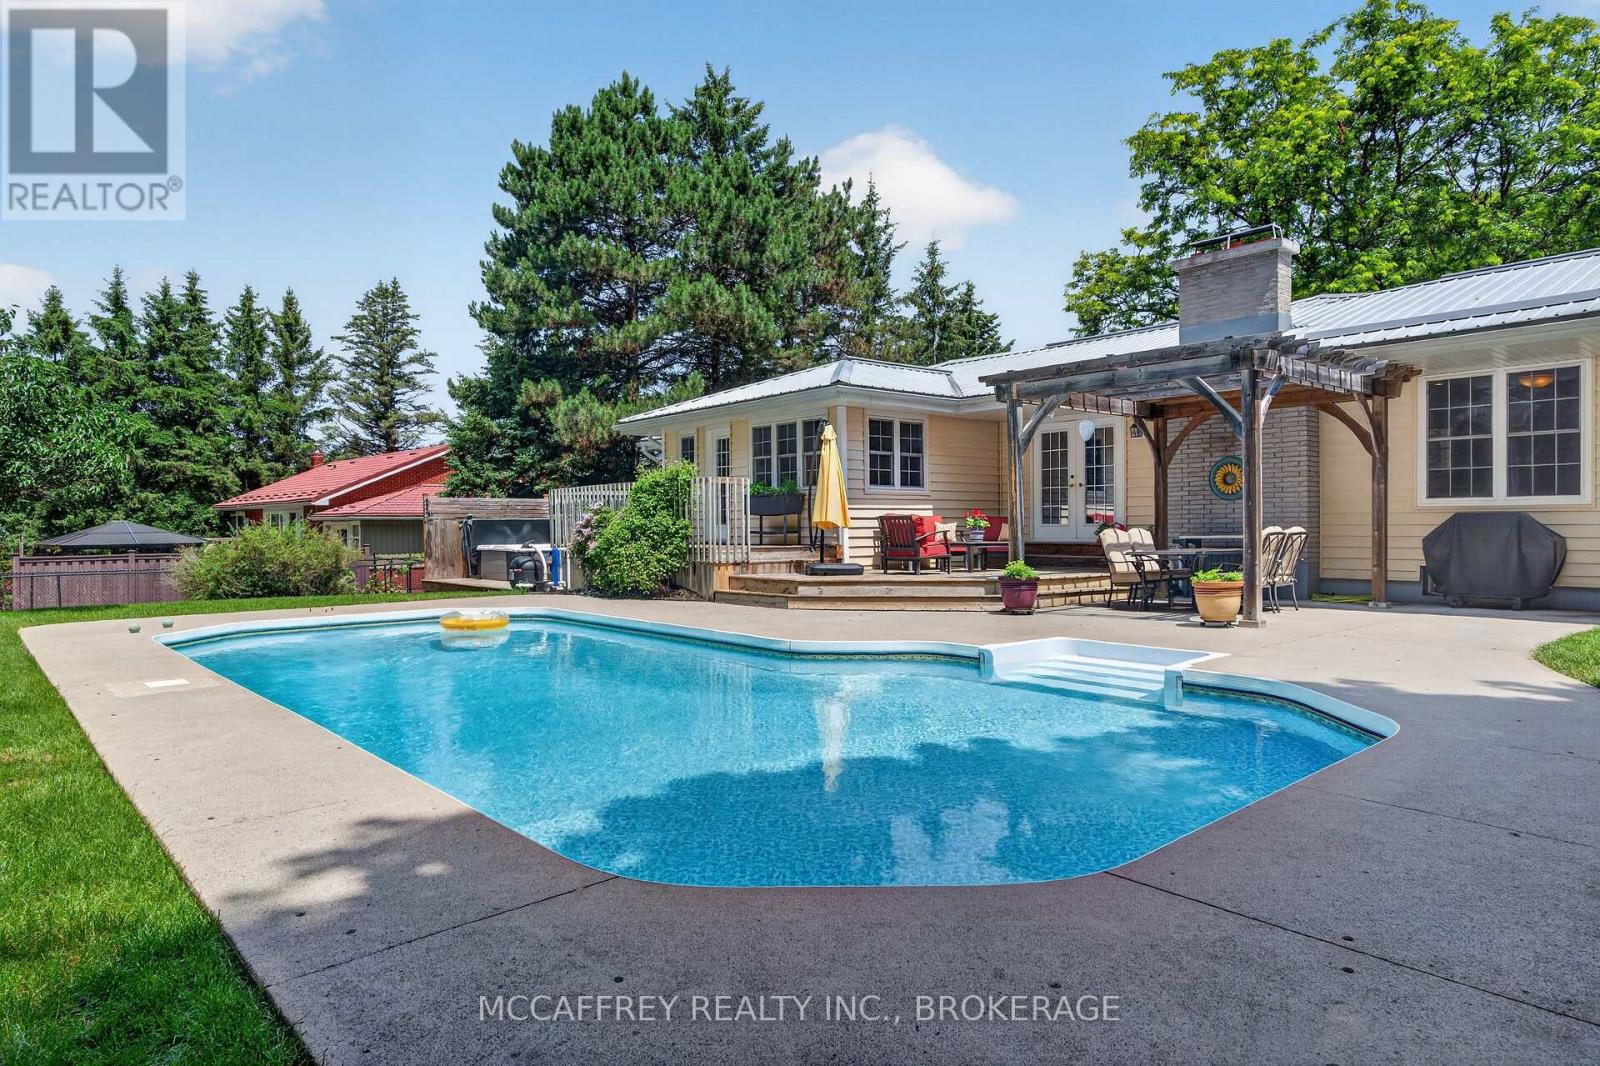
62 Edgewood Drive
Greater Napanee (Greater Napanee), Ontario
Tucked away on a quiet dead-end street, 62 Edgewood Drive offers a spacious and private retreat designed for comfortable family living and exceptional outdoor enjoyment. Set on a large, fully fenced lot surrounded by mature trees, this property provides the perfect blend of privacy, function, and resort-style amenities. The main floor features approximately 1,778 sq. ft. of well-planned space, including a generous living room with fireplace, formal dining area, bright kitchen, convenient main floor laundry, mudroom entry, and an impressive family room ideal for gatherings, movie nights, or relaxing with views of the backyard. The main level also offers three bedrooms, including a spacious primary suite with multiple closets, a 4-piece ensuite, and a sliding door that leads directly to the backyard and hot tub area - the perfect setup for a peaceful morning coffee or evening unwind. A second full bathroom serves the additional bedrooms and guests. The lower level adds excellent versatility with a large rec room, additional bedroom, office, 3-piece bathroom, utility space, cold room, and storage areas. Whether you need room for extended family, a home office, hobby space, gym, or teen retreat, this layout offers plenty of flexibility. Step outside and discover your own backyard oasis. Enjoy summer days around the inground pool, relax in the hot tub, entertain on the deck, or dine under the patio pergola. With a deep fenced yard, mature trees, and exceptional privacy, this outdoor space is designed for both relaxation and entertaining. Additional updates include a furnace replaced in 2024 and central A/C replaced in 2020.Located in Napanee, you'll enjoy small-town charm with everyday conveniences close by. The area offers a vibrant downtown with local shops, cafes, restaurants, schools, parks, waterfront trails along the Napanee River, recreational facilities, hospital, and easy access to Highway 401 for commuting to Kingston, Belleville, or Prince Edward County. (id:45725)
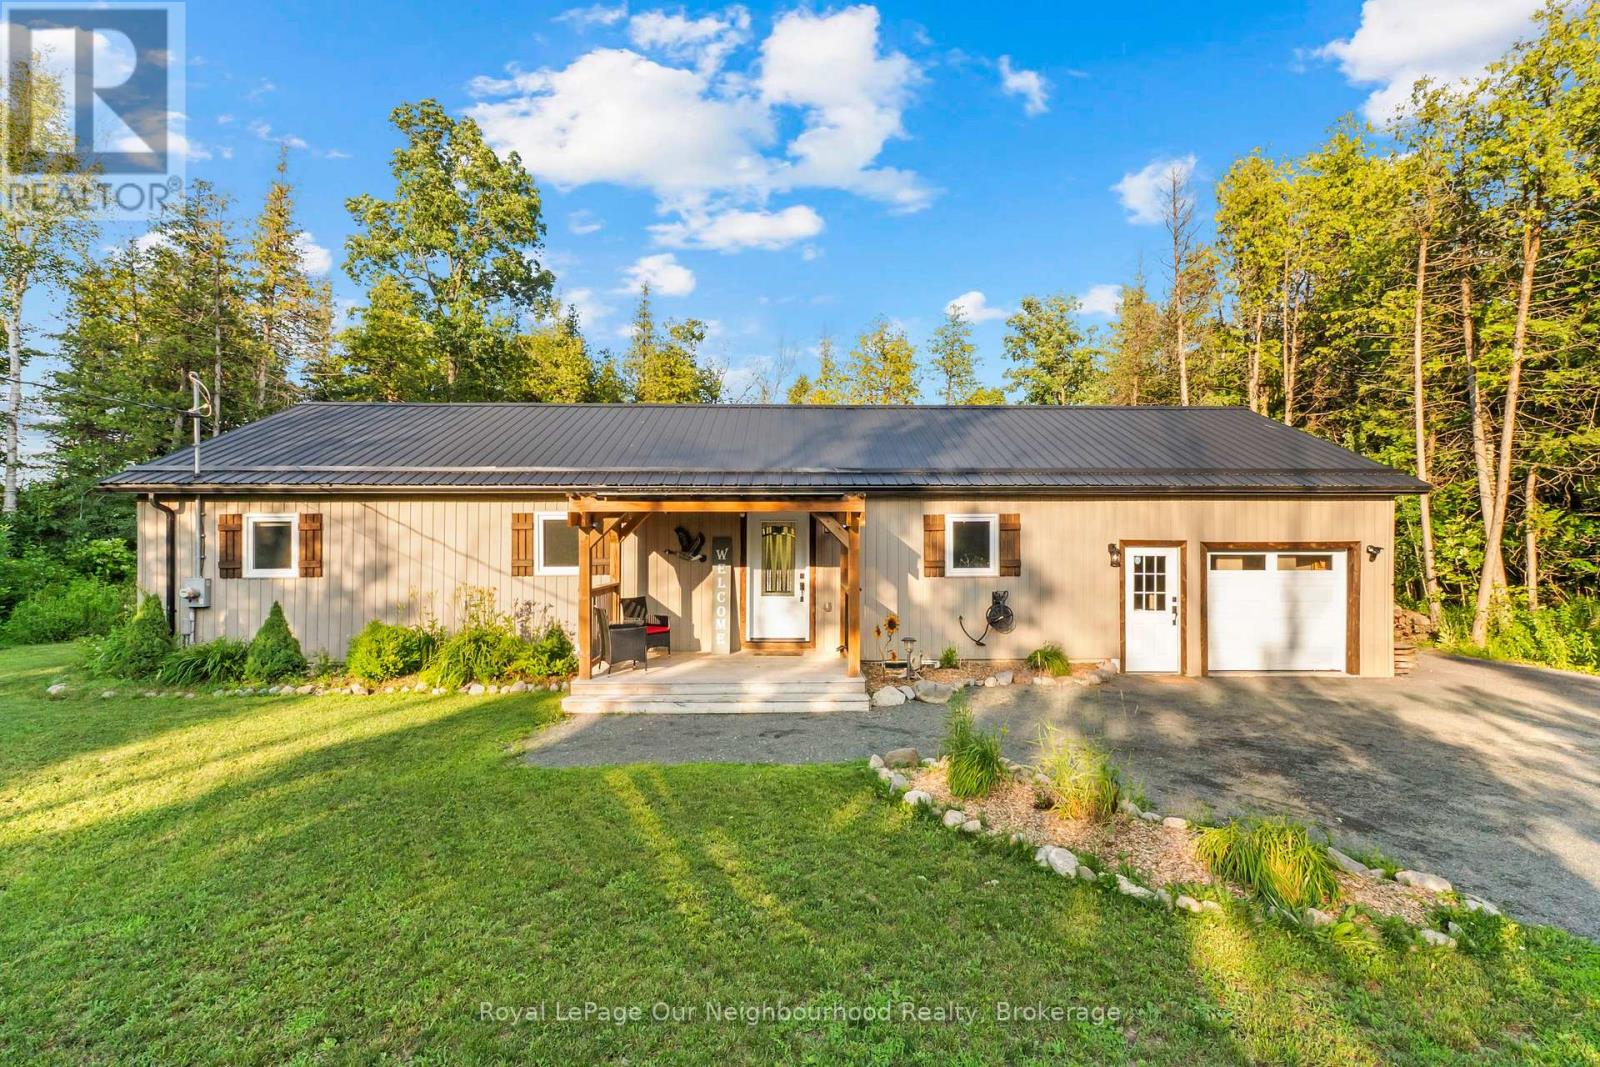
27 Cedar Shores Drive
Trent Hills, Ontario
Set on a private, treed lot of over half an acre, this beautifully maintained turnkey bungalow offers warmth, character, and peaceful rural living. Step inside to an inviting open-concept custom kitchen featuring granite countertops and a large island with a Douglas Fir countertop, seamlessly connecting to the dining and living areas with a walkout to the covered deck and backyard. Wainscoting, pot lights, and rich wood accents add charm throughout the main living spaces. The home offers three bedrooms, including a spacious primary retreat with double closets, decorative trim, oversized baseboards, and a recently updated 4-piece ensuite. A renovated 3-piece washroom with a tiled walk-in shower and custom ash vanity, plus convenient main floor laundry, complete the main level. The partially finished basement offers abundant storage, soundproofing insulation, and endless potential. Outside, enjoy the tranquil pond, detached oversized shed with hydro, attached garage, and a private yard designed for relaxing and making memories. (id:45725)
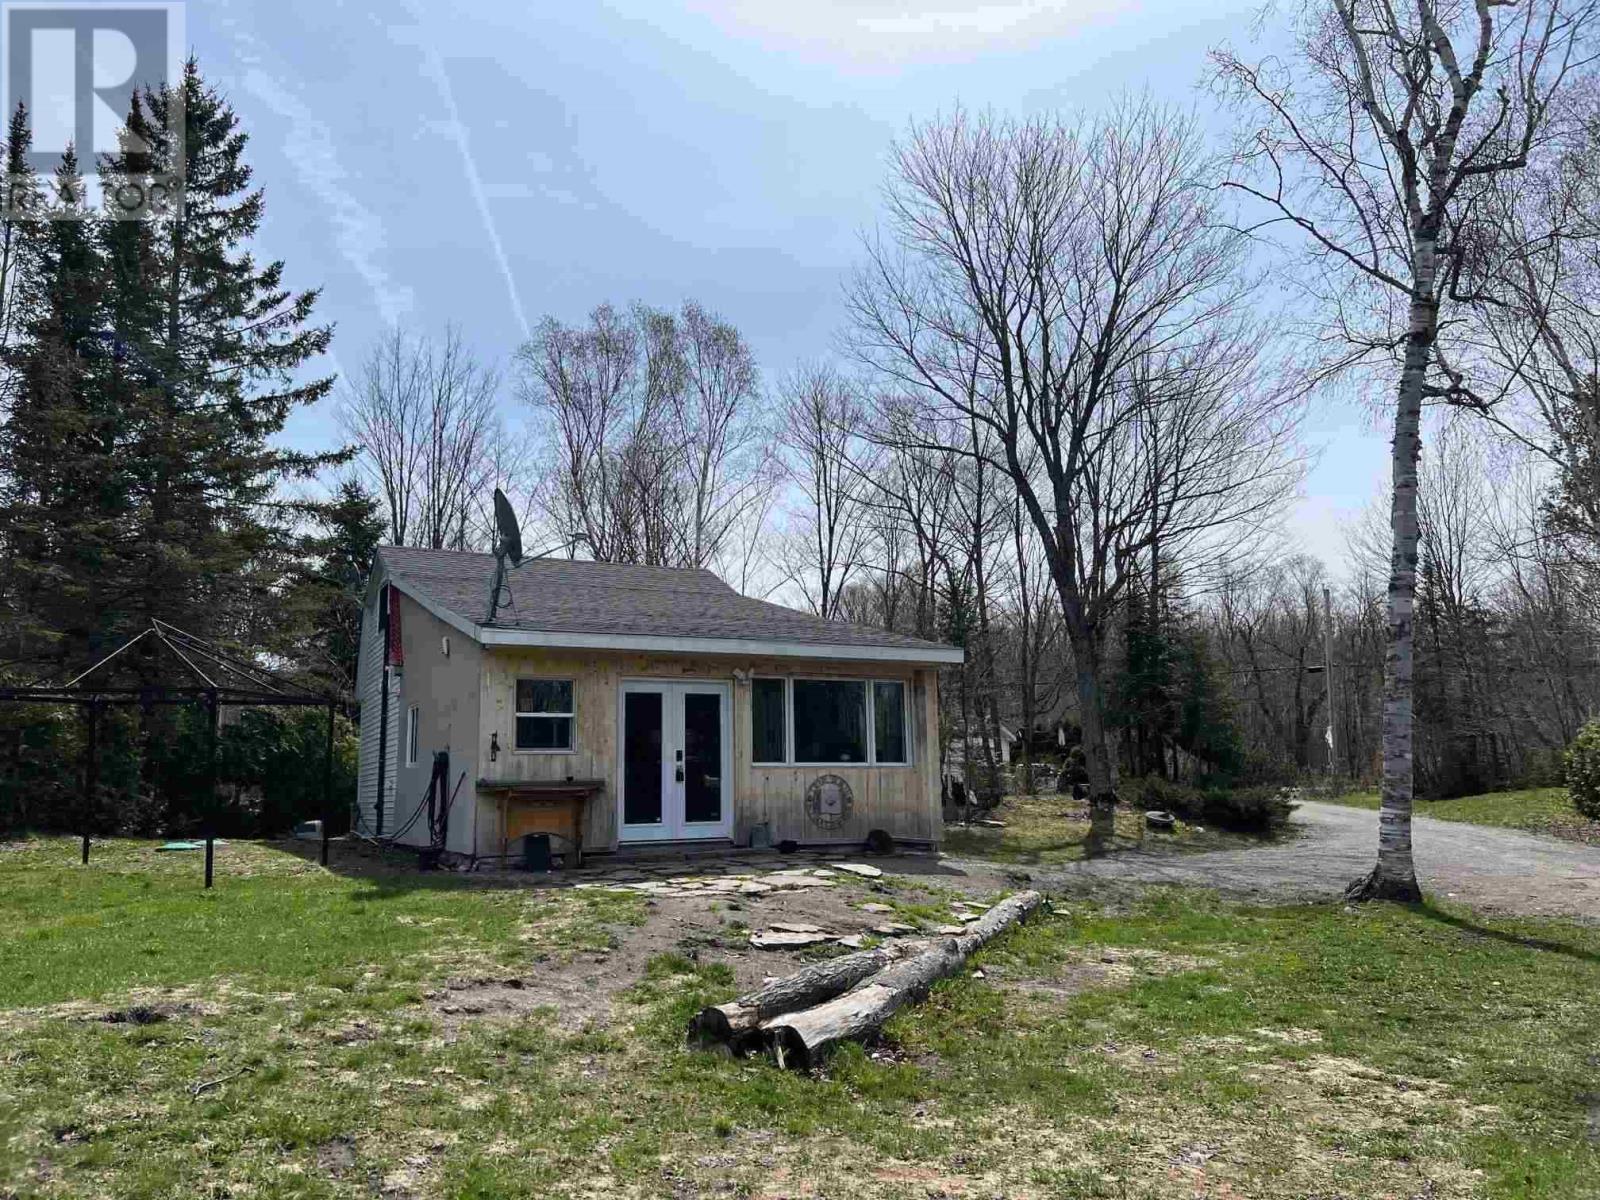
49 Nils Bay Rd
Goulais River, Ontario
Lake Superior waterfront rental. This 3 bedroom home has open concept living room, dining room and kitchen. Comes with all newer appliances. Guest house has bunk beds with electric heat and a wood burning sauna. Price is $2000 a month plus utilities. (id:45725)
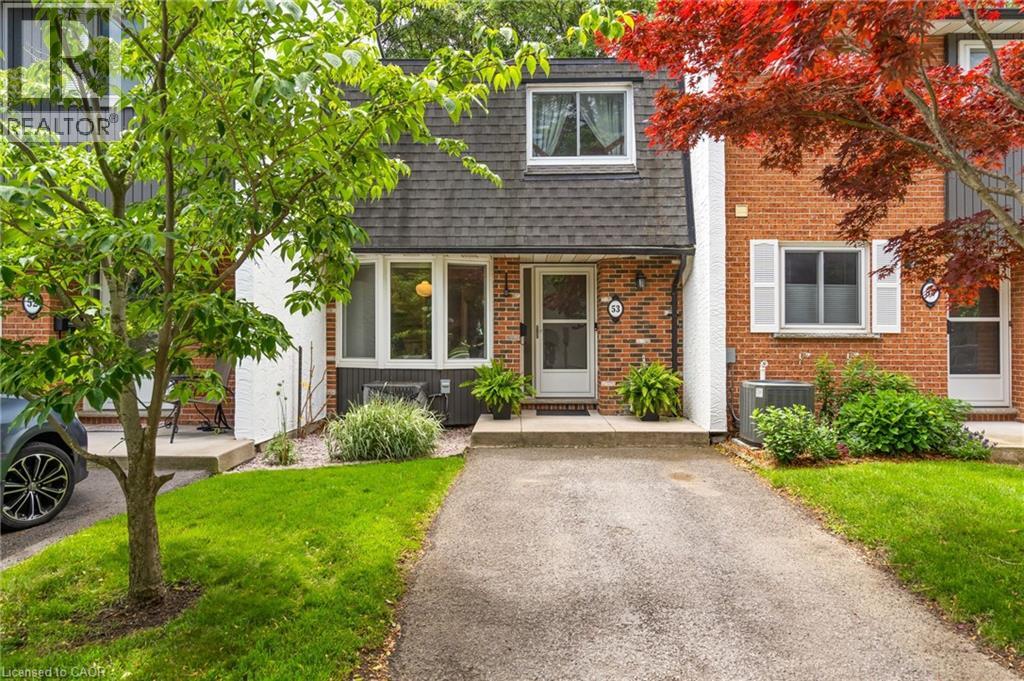
77 Linwell Road Unit# 53
St. Catharines, Ontario
Easy to love from the moment you arrive, 77 Linwell Road, Unit 53 welcomes you into a space where everyday living feels effortless. Tucked into a well-kept condo community in the north end of St. Catharines, this well-maintained 2-storey townhome offers a bright and spacious layout with room to grow, relax, and make it your own. Step inside to a welcoming foyer, leading into the main floor where the layout flows naturally from one space to the next. The kitchen is filled with natural light and features a charming bay window, creating the perfect spot for a cozy breakfast nook. From there, the space opens into a generous dining and living room area, ideal for quiet evenings and hosting. Sliding doors off the living room extend your living space outdoors to a patio and fenced yard, where you can unwind, barbecue, or enjoy a peaceful moment surrounded by greenery. A 2-piece powder room completes this level. Upstairs, you'll find three bedrooms, each with its own closet, and a bright 4-piecebathroom. Soft carpeting throughout both floors adds warmth and comfort underfoot, creating a cozy feel in every room. The finished basement adds valuable flexibility, with a rec room, a large laundry area, and a bonus room that could function as a home office, craft room, or storage. Condo living here comes with meaningful inclusions that make day-to-day life more manageable. The monthly fees cover water, exterior maintenance, one exclusive parking space, and cable/internet. Set in a family-friendly neighbourhood, you're just minutes from parks, schools, shopping, and everyday essentials. Enjoy nearby green spaces like Jaycee Gardens Park, take a short drive to the waterfront at Port Dalhousie,or access major routes with ease for commuting throughout the region. Whether you're stepping into homeownership or adding to your investment portfolio, this is a home that offers space, convenience, and a welcoming setting to build your next chapter. (id:45725)
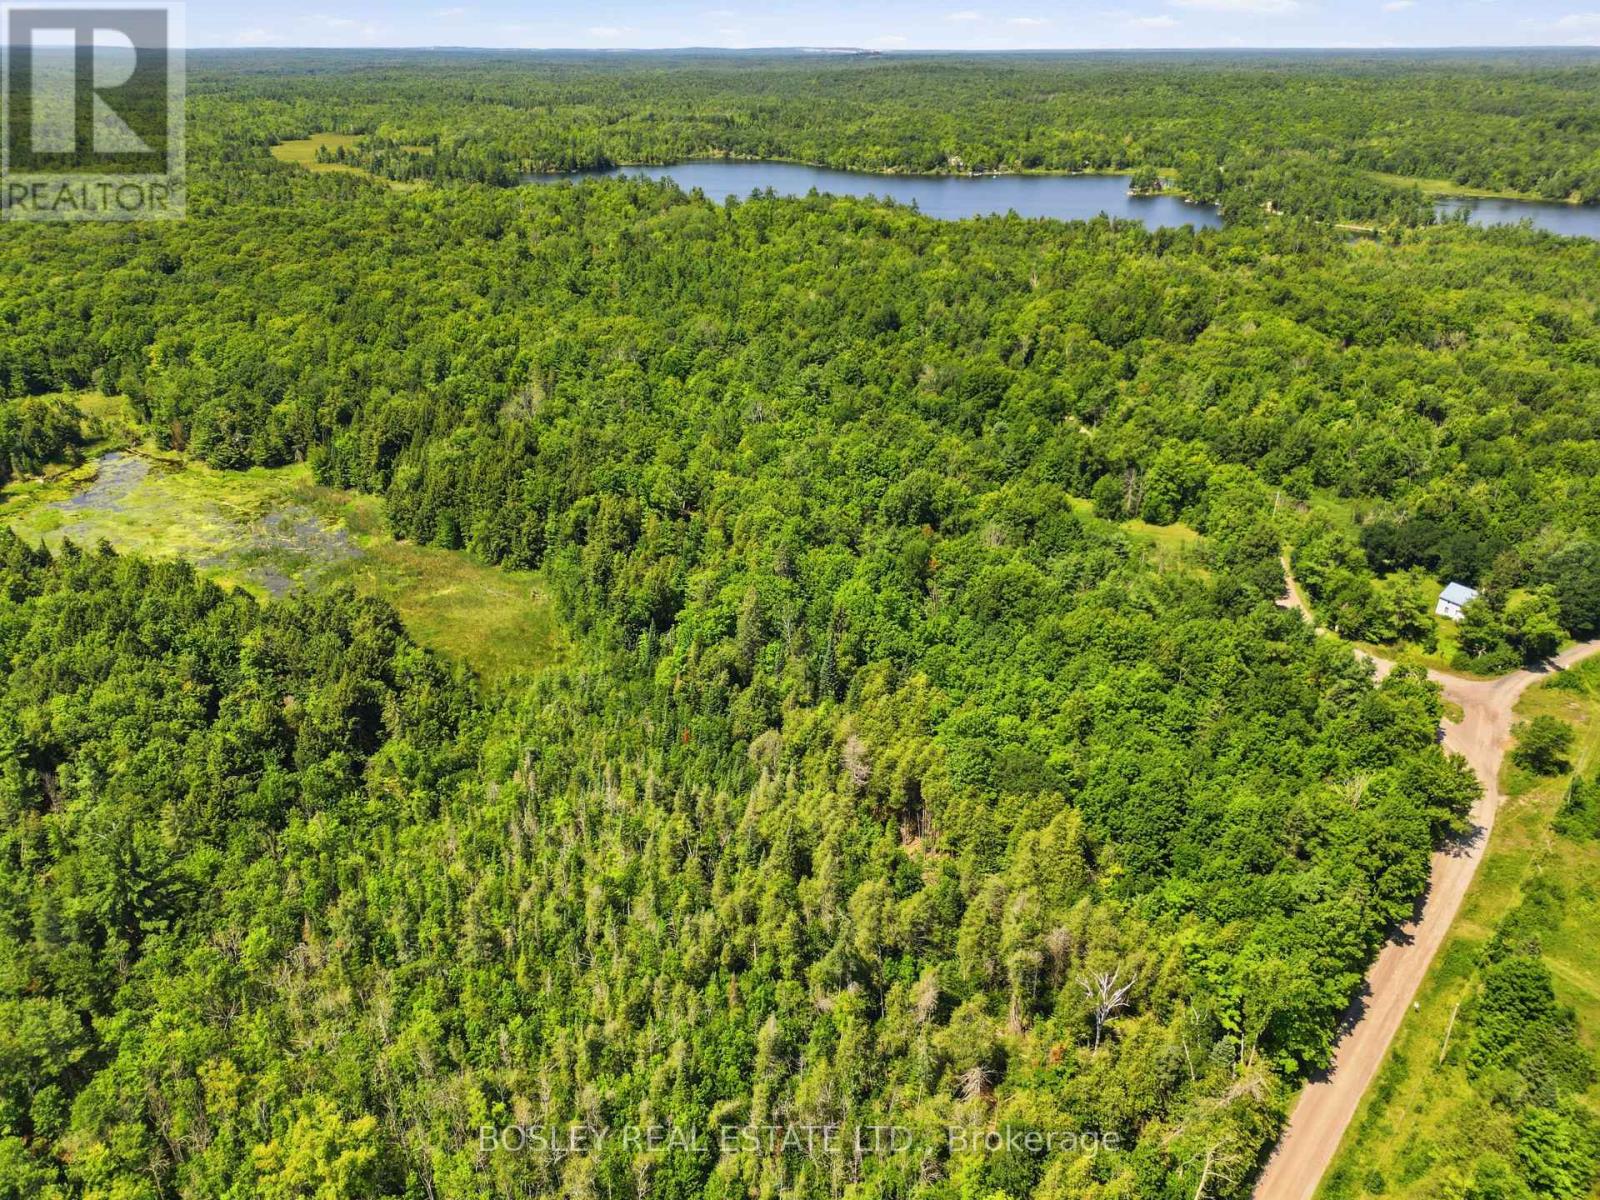
11 Buttermilk Lane
Marmora And Lake (Marmora Ward), Ontario
Country Home on 35.8 Acres! Welcome to 11 Buttermilk Lane, a unique property offering the perfect blend of historic charm, mechanical integrity, and private acreage. Set on a combined approximately 35 acres mostly wooded lot. This includes two pins, the 1.5 acres lot with restored farm home and a recreational 34 acre vacant land parcel. This property is an incredible opportunity for urban escapees, investors, or renovators looking to craft their dream country retreat. Originally built in 1895, this 2-storey farmhouse offers approximately 1,423 square feet of living space, featuring 3 bedrooms and 2 bathrooms. The property has many highlights throughout, including the attached log cabin, which serves as mud room and storage. Buyers can purchase with confidence knowing some expensive invisible heavy lifting has already been completed. The home boasts good bones and mechanical infrastructure, including: A highly durable steel roof covering both the main house and the log cabin. Installed septic system and bed (2003). Updated electrical wiring throughout the main house. A new 2025 propane tank replacement with full safety clearance. A reliable private well with a track record of clean water quality. With the structural and mechanical updates already handled, your budget can be dedicated entirely to the aesthetic beauty and cosmetic finishes of the interior. Outside, the RU (Rural) zoning and expansive 990 feet of road frontage with direct access to an established OFSC snowmobile trail offer endless recreational opportunities. Whether you want a large property to explore the surrounding nature, a private country escape, or a place to build or renovate to your country dreams, this property has great potential and all a short walk to Twin Sisters Lakes or drive down to Marmora. Bring your vision and make this heritage estate your own. Book your showing today! (id:45725)
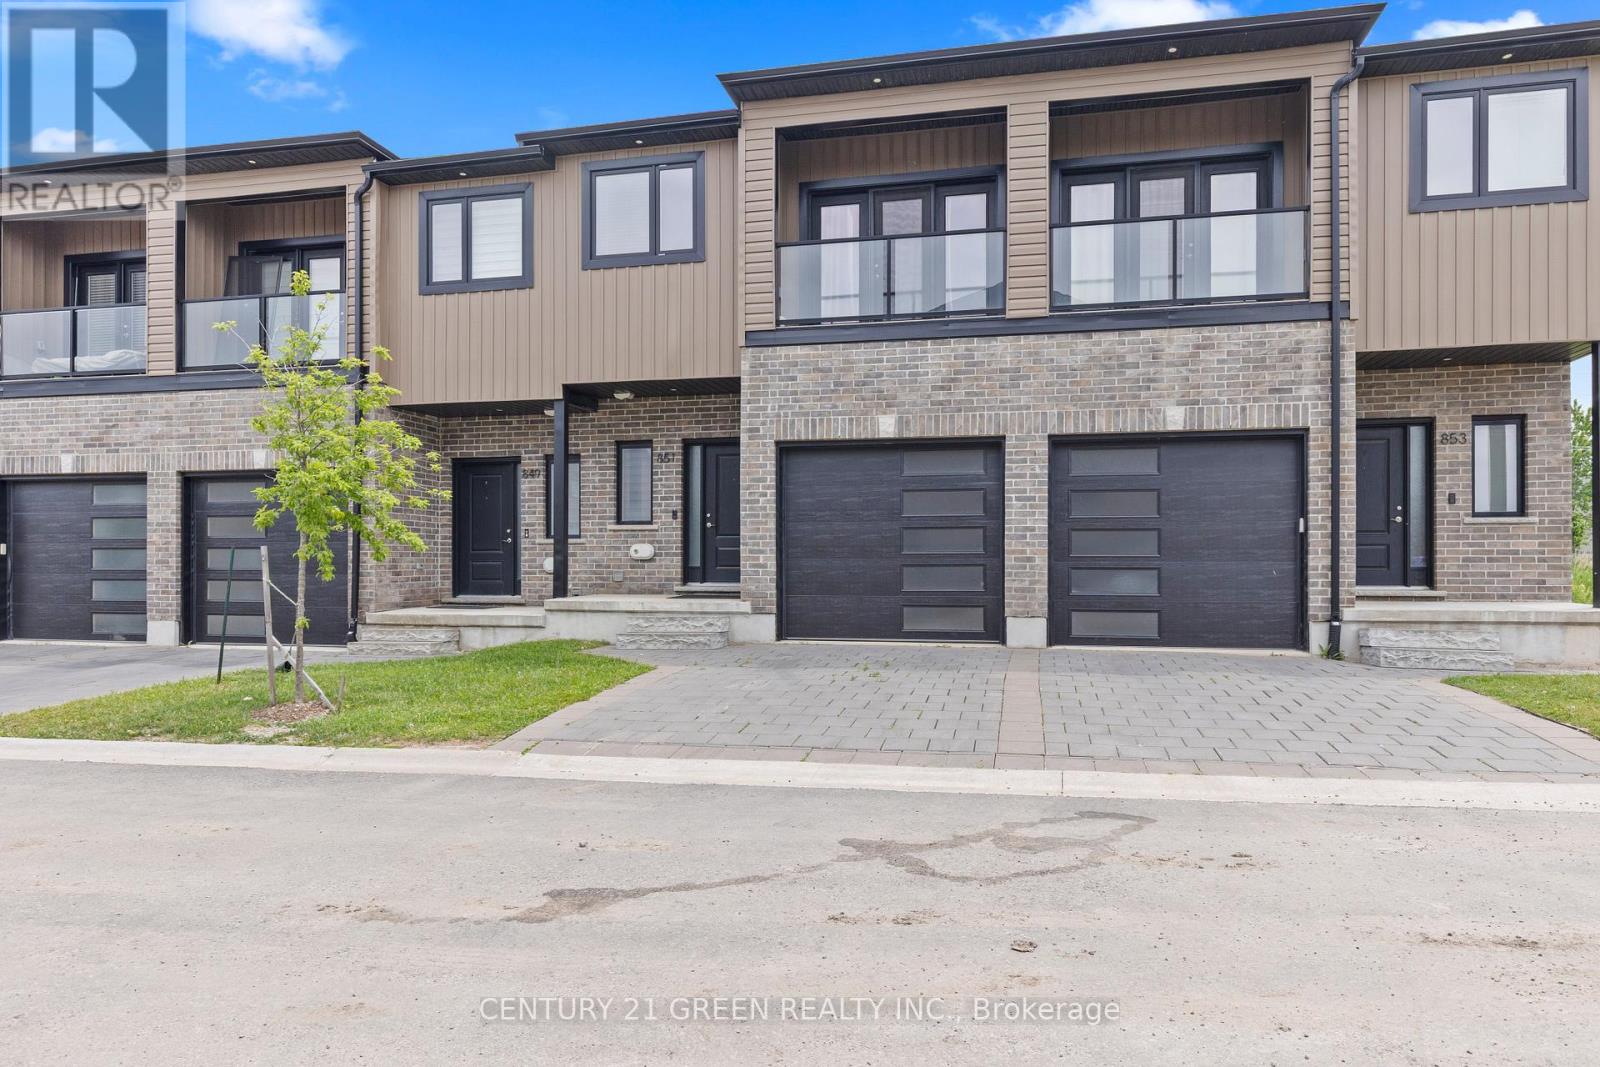
851 Sarnia Road
London North (North M), Ontario
You and your client will love this Town house has three bed rooms and three washrooms, Lay out so practical and looks bigger than its actual area, very bright with natural lights. You will enter through bright white hallway leading to open concept kitchen, living and dining areas. With steps out to covered porch ( second Entrance from Sarnia ) kitchen with large breakfast island, quartz countertops, and pantry closet. 2nd story leads to large master bedroom with walk-in-closet, 3 piece ensuite and open balcony to enjoy your morning coffee, other 2 bedrooms are four steps up with full 4 piece bathroom for privacy for kids and adults. Lower level has high windows and has great potential for in-law suite. Whole home adorns light white modern finishes with quartz counter tops in all bathrooms, premium tiles in hallway, kitchen, and all 3 bathrooms. Direct bus to the University of Western Ontario, approx 5-6 min drive. On bus route, Close to schools, parks and major grocery stores and Costco. (id:45725)
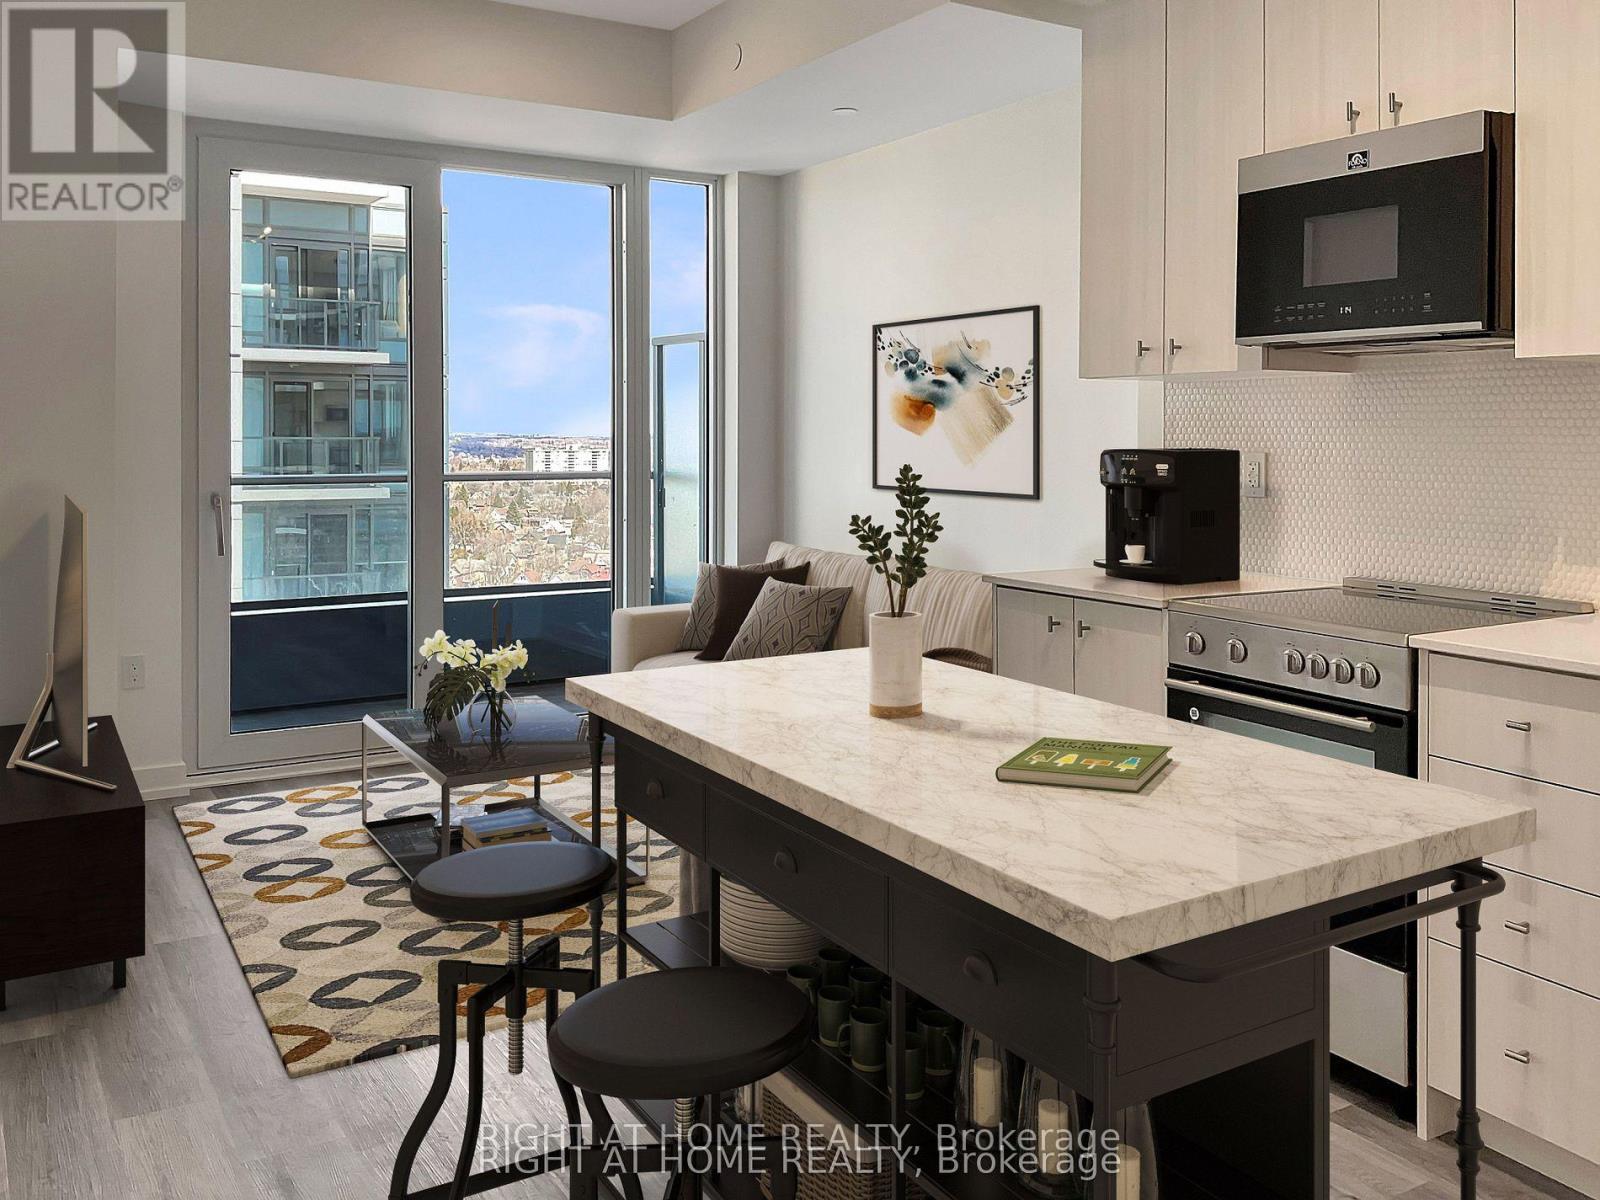
1814 - 15 Wellington Street
Kitchener, Ontario
Beautiful & Spacious Upgraded end-unit With Parking & Locker in Station Park. Unit Upgrades Include Kitchen With Soft Close Doors/Drawers, Extended 39" Cabinets, Upgraded Vinyl Flooring Throughout, Shower Glass & Tile Upgrade And Outfitted With The Technology Package Throughout. Centrally Located In The Innovation District, Station Park Contains The Best Building Amenities Including A Dog Park, An Amphitheatre, Outdoor Work Stations, The Circuit, Bowling Alley, Arcade & Jam Room, Private Dining Area, Fitness Centre & Peloton Room. Close To Transit, Schools, Grocery Store, Restaurants, A Snaile Mail: A Smart Parcel Locker System For Secure Parcel And Food Delivery Service, Across From Google & More. (id:45725)
61 Glenmount Avenue
Hamilton (Ainslie Wood), Ontario
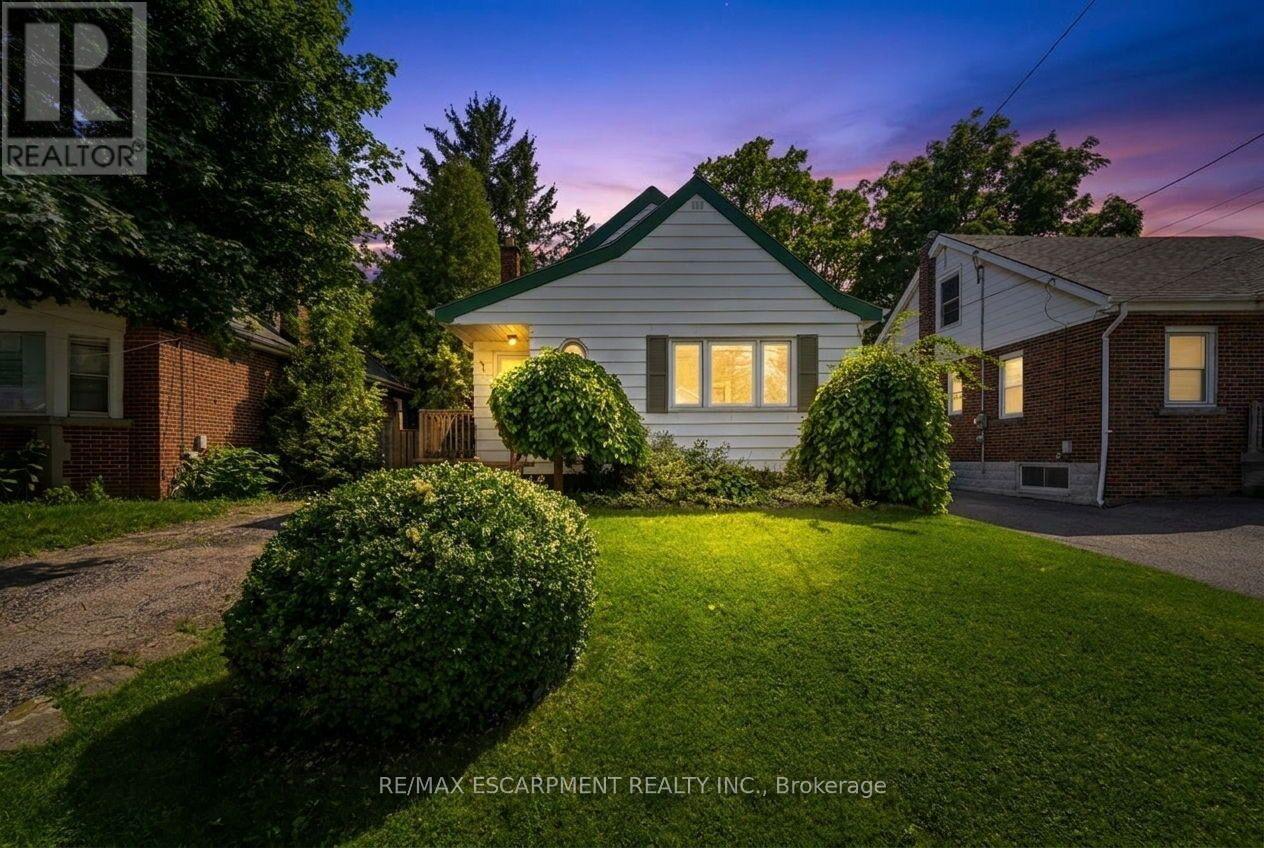
Attention investors! Welcome to 61 Glenmount Avenue, an incredible opportunity in the heart of Hamilton. This spacious 2+2 bedroom, 2-bathroom home is perfectly suited for student housing or as an income-generating investment. Offering a functional layout with generous living space, the finished lower level features two additional bedrooms and a second bathroom, providing excellent flexibility to maximize rental income. An added bonus is the coin-operated laundry, creating an additional revenue stream for investors. Ideally located close to schools, universities, public transit, shopping, restaurants, parks, and major highway access, this property is in a prime location that tenants will love. Whether you're looking to expand your investment portfolio or secure a property with exceptional cash-flow potential, this is an opportunity you won't want to miss! (id:45725)
207 - 120 Summersides Boulevard
Pelham (Fonthill), Ontario
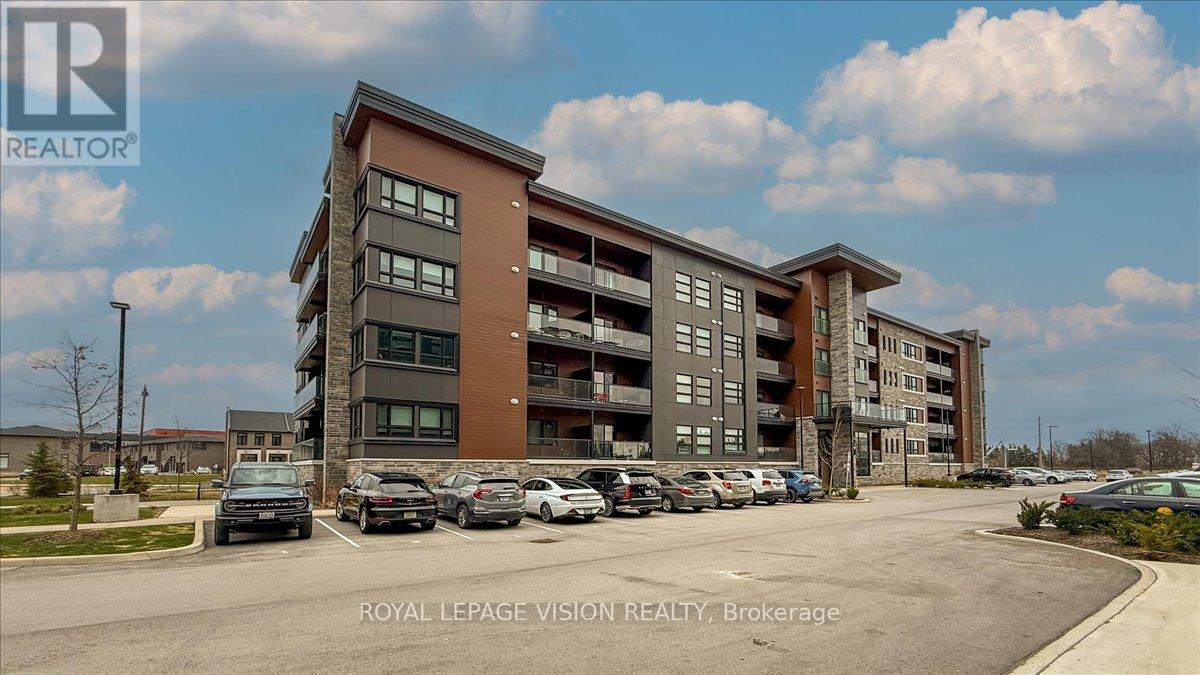
Welcome To This Luxurious And Modern Condo In The Prime Location Of Fonthill! Built In 2022, This unit comes with 2-Bedroom + Den, 2-Bathroom and Offers Approximately 1,166 Sq Ft Of Bright, Open-Concept Living Space. Featuring Carpet-Free Flooring, Flat Ceilings, And Large Windows Throughout.The Upgraded Kitchen Includes Quartz Countertops, Soft-Close Cabinetry, And A Spacious Island, Seamlessly Overlooking The Living And Dining Area-Ideal For Entertaining. Walk Out To A Private Balcony With Glass Railings.The Primary Bedroom Features A Walk-In Closet And A 3-Piece Ensuite With Walk-In Shower. Additional Highlights Include A Versatile Den, which could be used for additional office space, In-Suite Laundry, One Exclusive Parking Space, And A Private Locker.Located In A Highly Desirable, Walkable Community Just Steps To Meridian Community Centre, Shops, Cafes, Groceries, And Trails. Easy Access To Hwy 406, Surrounding Communities, Wineries, & GTA. (id:45725)
701 - 36 James Street S
Hamilton (Central), Ontario
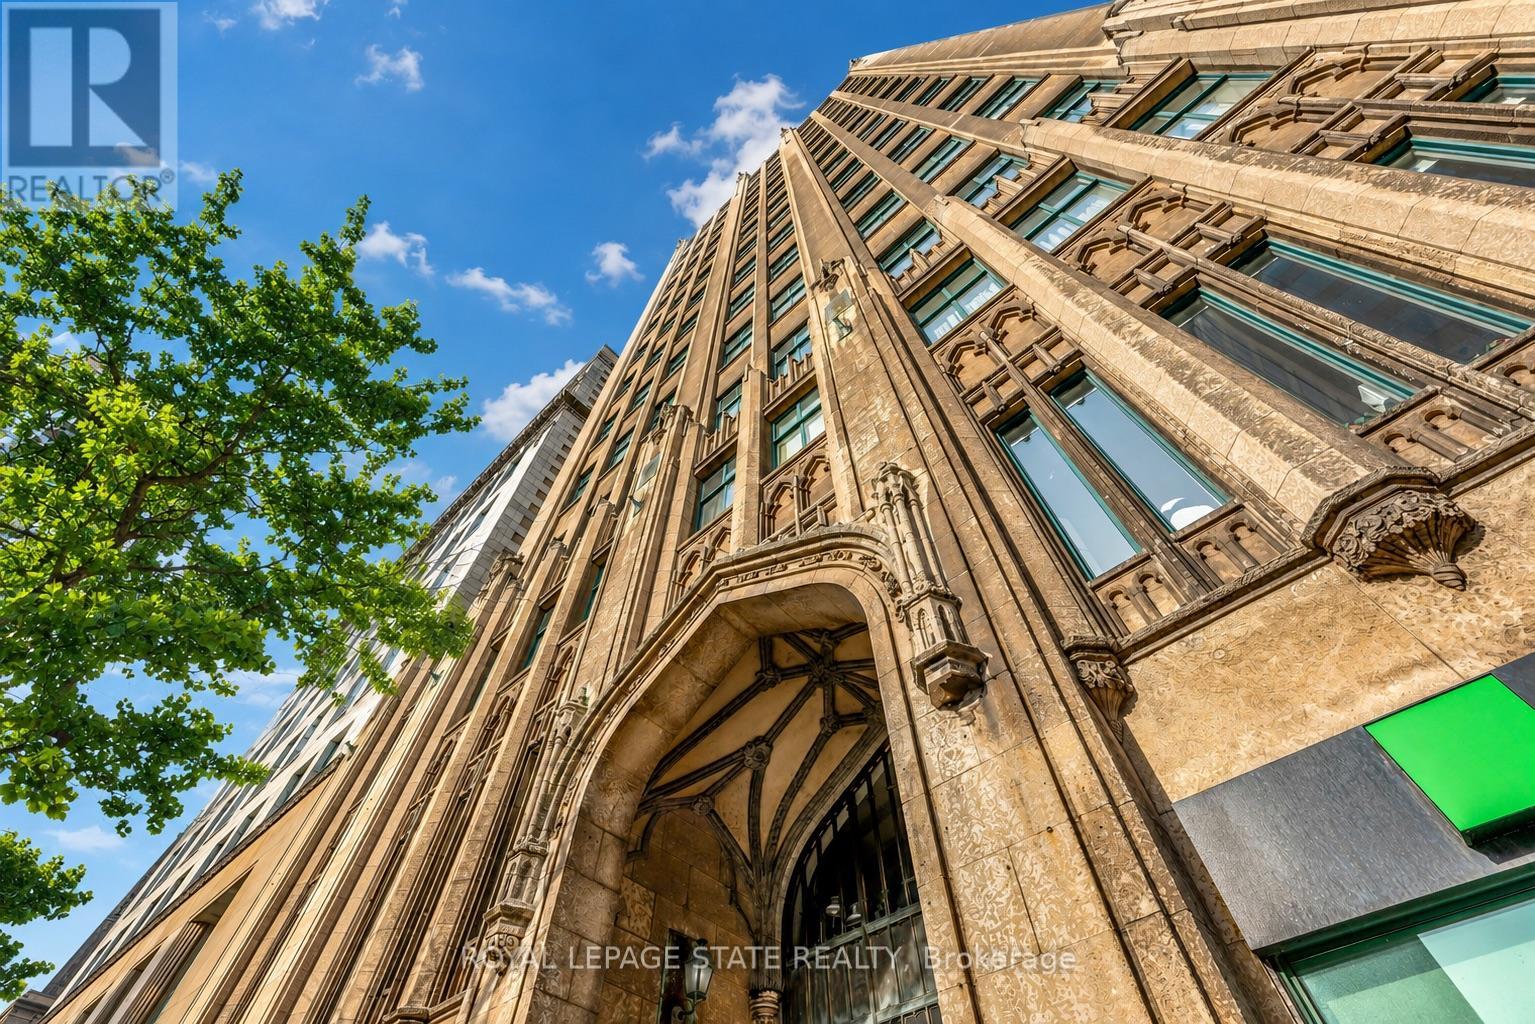
Step into a timeless piece of Hamilton's history at the prestigious Pigott Building (circa1929), located in the heart of downtown at Main & James. This beautifully designed 2-bedroom condo (converted to 1+den) provides a seamless blend of old-world charm and contemporary style, making it ideal for professionals, creatives, and urban lifestyle seekers. Upon entry, the sun-filled living space greets you with stunning city and escarpment views, accentuated by large windows that bathe the home in natural light. The open concept living, dining, and kitchen area features a modern, neutral palette, stainless steel appliances, and a convenient breakfast bar, perfect for casual dining or entertaining. The spacious primary bedroom provides comfort and privacy, while the versatile den/home office offers flexibility for remote work or creative use. A 4-piece bath, in-suite laundry (with a stylish barn door enclosure), and ample storage complete the thoughtfully designed interior. Building amenities include a party room with billiards, a well-equipped gym, and secure underground parking with a private storage locker. With a Walk Score of 98, you are mere steps from GO Transit, major bus routes, the Hamilton Farmers' Market, shopping, and a dynamic selection of restaurants, cafes, and entertainment venues. Don't miss this opportunity to own a piece of Hamilton's history while enjoying the convenience of modern urban living. (id:45725)
A618 - 1117 Cooke Boulevard
Burlington (Lasalle), Ontario
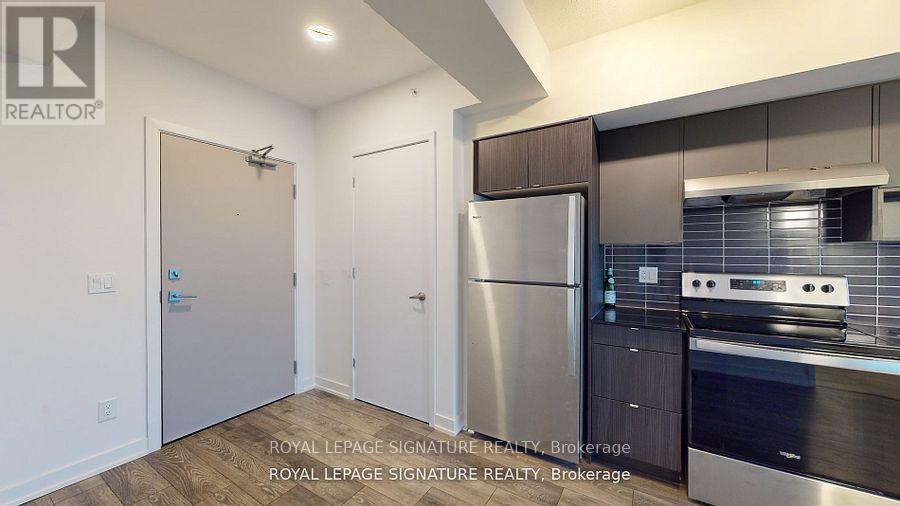
Open Concept 1 Bedroom 1 Bath With 9' Ceilings On The Top Floor Of Station West By Adi Developments With Gorgeous View Of The Escarpment. Mercure Model:592 Sf + 124 Sf Balcony The Unit Includes 1 Parking. Wide Plank Laminate Throughout. Bright Unit With Floor To Ceiling Windows & Sliding Doors To Your Spacious Balcony. Quartz Counters. Gourmet Kitchen with Stainless Steel Appliances. In-Suite Washer/Dryer. Aldershot Go Station Is a Few Steps Away/Easy Highway Access. Future Building Amenities Include: Rooftop Terrace W/Fire Pit & Lounge Areas, A Fully Equipped Fitness Center, A Party Room W/ Lounge, Catering Kitchen & Private Outdoor Patio (id:45725)
819 - 270 Dufferin Street
Toronto (South Parkdale), Ontario
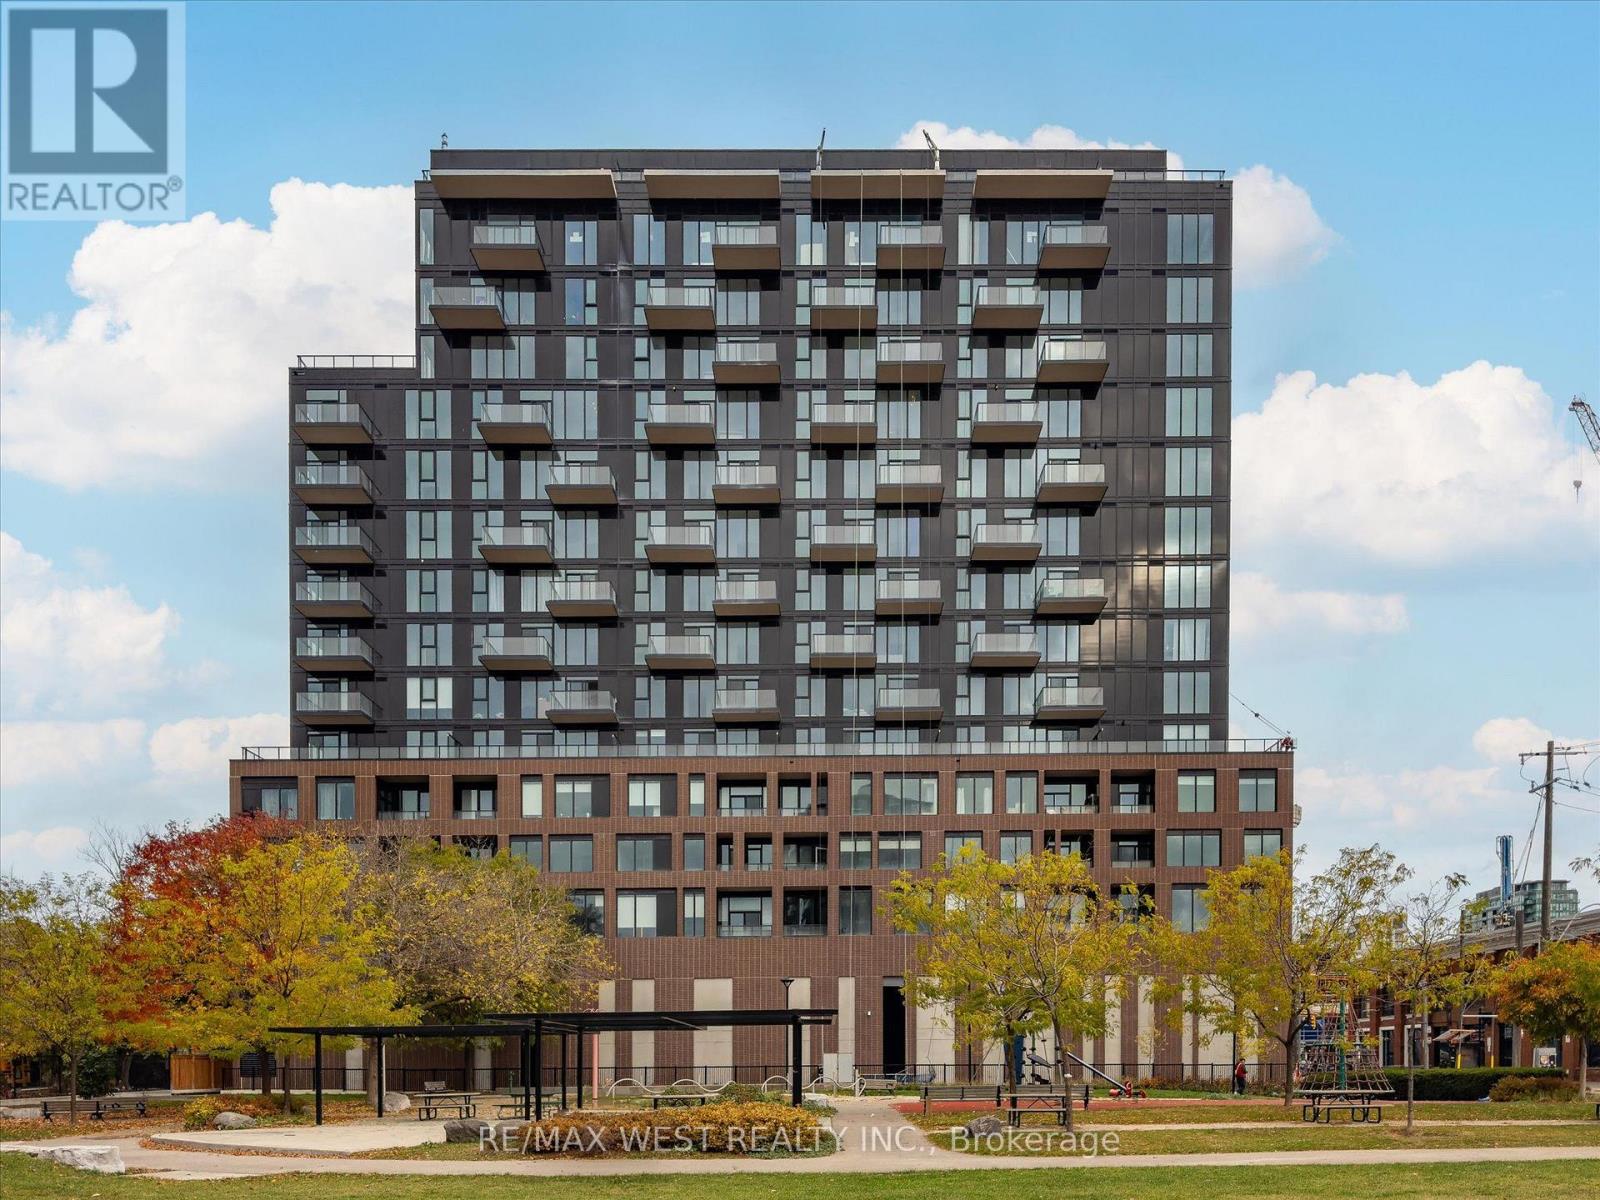
Welcome to luxury urban living at XO Condos in the heart of King West. This beautifully designed 1-bedroom suite offers a smart, open-concept floor plan with zero wasted space. Enjoy floor-to-ceiling windows that fill the space with natural light, modern kitchen finishes with sleek built-in Appliances, and a private balcony. RARE FIND: Includes BOTH 1 UNDERGROUNDPARKING SPACE and 1 STORAGE LOCKER! an exceptional value in this dynamic downtown core. Located where King West, Liberty Village, and Parkdale meet-steps from 24-hr streetcars, Exhibition GO Transit, 2 Min drive to Gardner Exp way. Top-tier dining, Cafes, Nightlife and Enjoy Cuisine from all over the world. Hike or Bike on Trails along Lakeshore. First-class building amenities include a state-of-the-art gym, rooftop terrace, lounge, media room, and 24-hr concierge. Perfect for end-users or savvy investors! Just move in and enjoy urban living at its finest. Tenant moving out. Vacant possession to be provided. Monthly maintenance fee includes bulk internet connection. (id:45725)
394 Maplehurst Avenue
Oakville (Wo West), Ontario
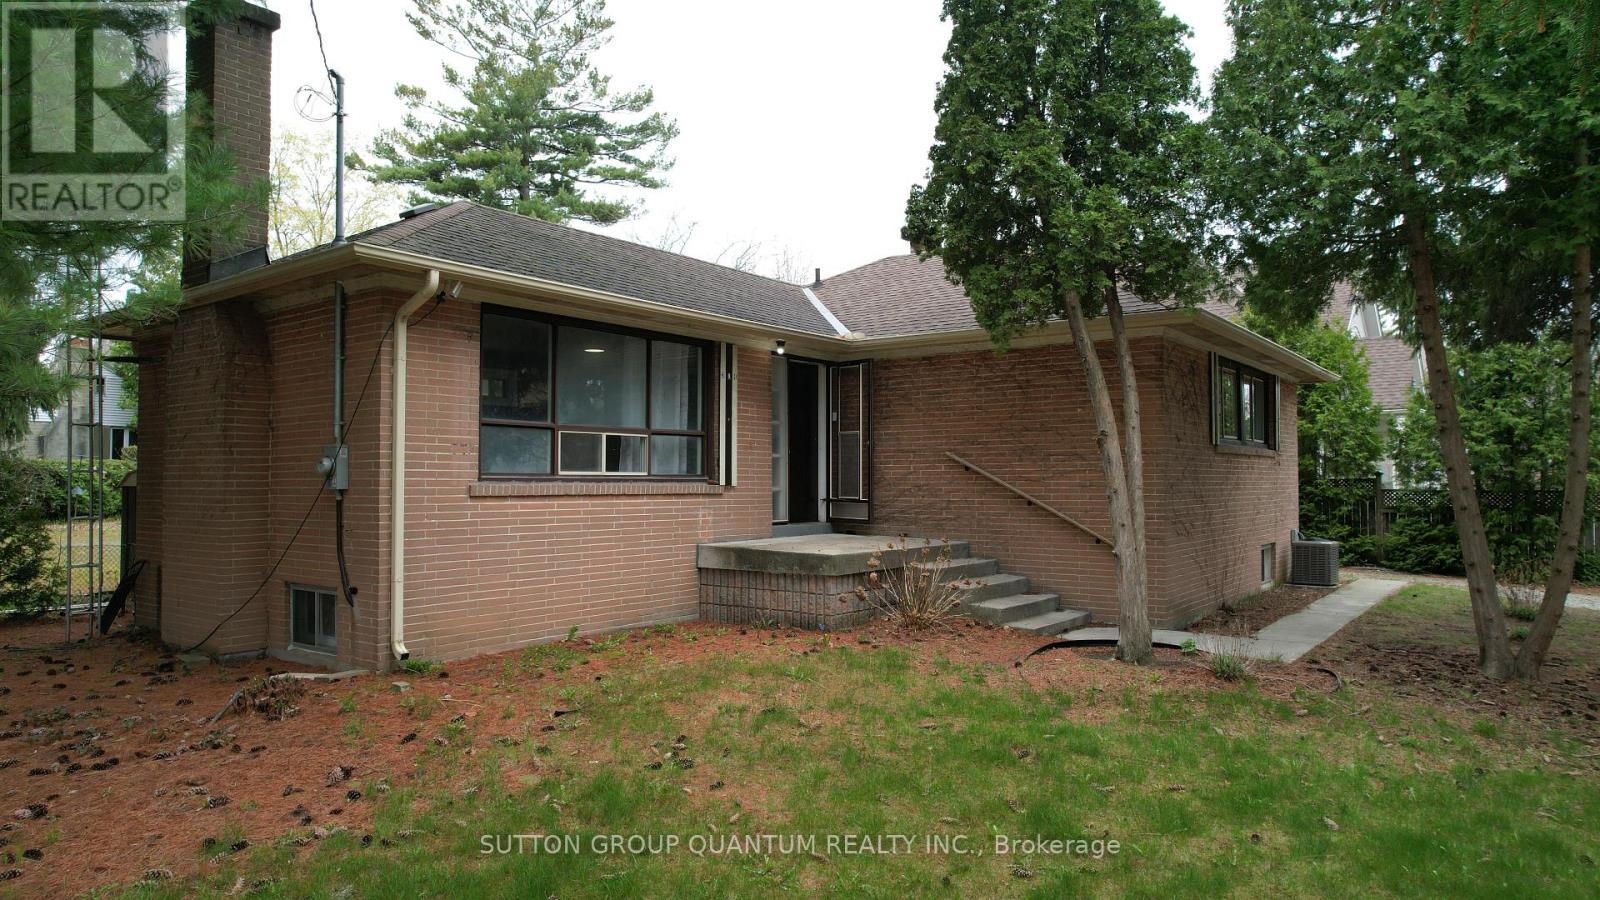
Welcome to one of South Oakville's most coveted addresses.Maplehurst Ave is renowned for its quiet, luxury setting-something every buyer already knows and values.This rare north-east facing corner property offers excellent exposure, allowing for abundant natural light throughout the day.The existing home is well-maintained and fully livable, perfect to move in for your family.Currently generating rental income of $3200 per month.The mature trees at the rear provide exceptional privacy from the street, while the clean, open lot is perfectly suited for a future pool and outdoor oasis.The property comes with approved plans for a stunning 6,800 sq.ft. classical residence (approx. 4,300 sq.ft. above ground + 2,500 sq.ft. bsmt), with over $80,000 already invested in permits and architectural approvals-saving you significant time and cost (Tree Removal Permits included).The project is just steps away from utility disconnection and final building permit issuance, allowing you to fast-track construction with ease. Surrounded by multi-million dollar estates, this is a rare, turnkey opportunity for builders, investors, or end-users to secure a premium lot and create a truly exceptional home. (id:45725)
2 - 143 Connolly Street
Toronto (Weston-Pellam Park), Ontario
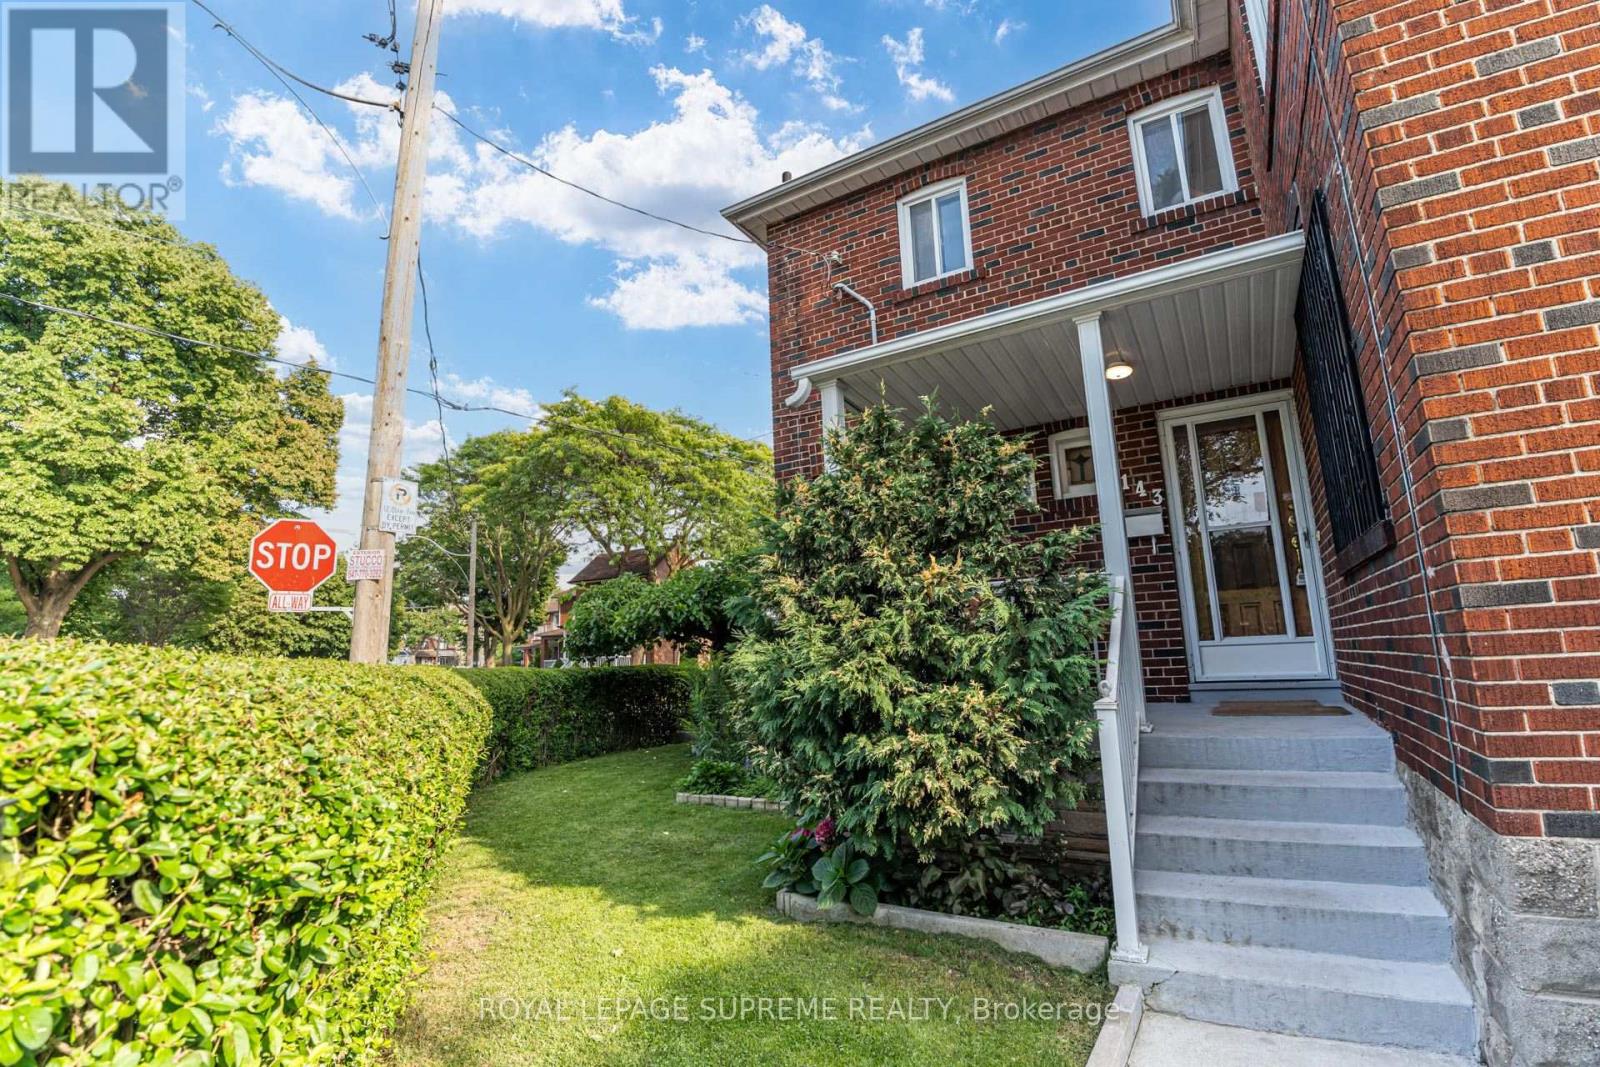
Bright and functional 2-bedroom upper-level unit in a convenient St. Clair West location. The main floor features a spacious eat-in kitchen, while upstairs you'll find two bedrooms, a comfortable living room, and a 4-piece bathroom. Ideally situated between St. Clair Ave W and Davenport Rd, directly across from Wadsworth Park & Wading Pool, with TTC, shops, cafés, restaurants, grocery stores, and everyday amenities just steps away. Street permit parking is available through the City, and a laundromat is conveniently located approximately 240 metres away. Rent includes hydro, heat, water, and central air conditioning. (id:45725)
2007 - 20 Shore Breeze Drive
Toronto (Mimico), Ontario
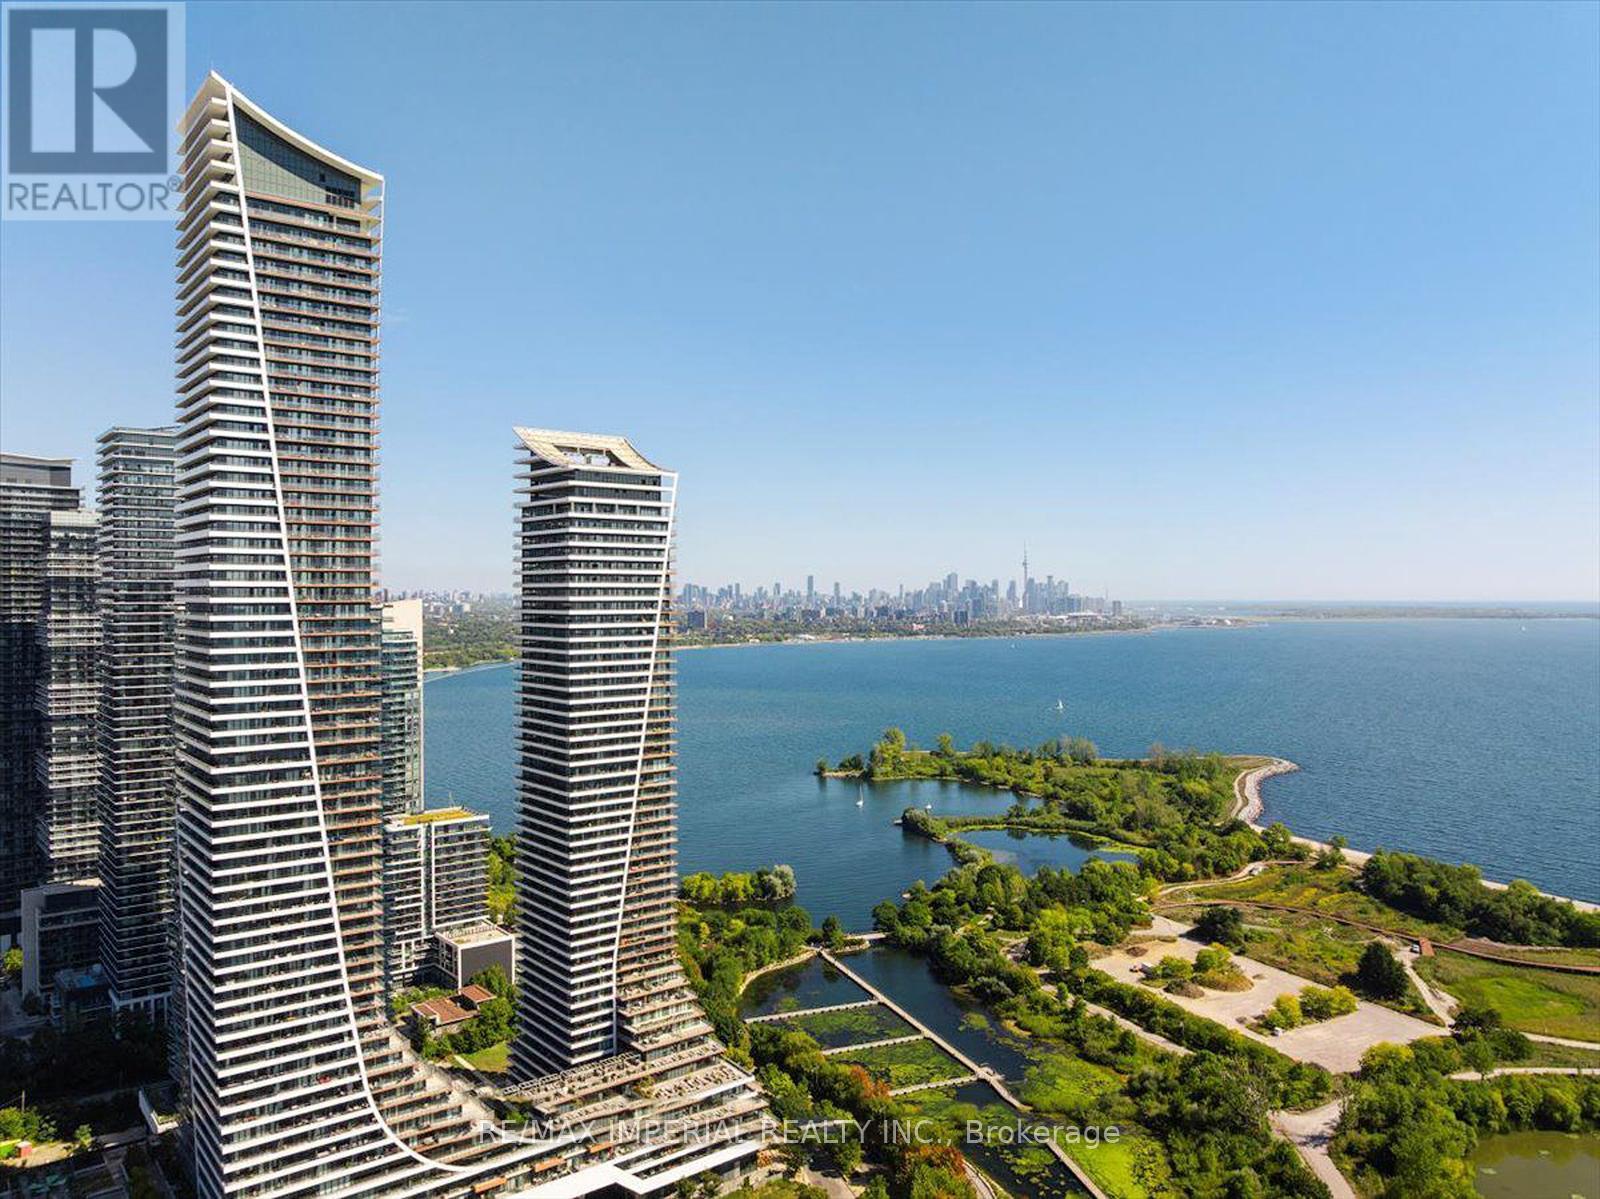
Waterfront Corner Condo With Panoramic Lake & Skyline Views! Welcome to this spectacular corner unit in Eau Du Soleil's prestigious Water Tower, offering unobstructed views of Lake Ontario and the Toronto skyline. This spacious 2 Bed + Tech, 2 Bath suite features 844 sq. ft. of modern interior living plus a rare 300 sq. ft. wraparound balcony-perfect for entertaining, relaxing, and enjoying breathtaking waterfront scenery. The primary bedroom offers a walk-in closet and spa-inspired ensuite with oversized shower. The second bedroom is conveniently located beside a stylish 3-piece bath. Upgrades include 9-ft ceilings, hardwood flooring throughout, quartz countertops, and modern finishes. Enjoy exceptional amenities including party rooms, rooftop lounges with BBQs, indoor pool, sauna, gym, CrossFit and spin rooms, kids' playroom, theatre rooms, guest suites, boardroom, and VIP resident's lounge. Steps to lakefront trails, marina, parks, shops, cafes, grocery stores, TTC, and GO Transit. Ideal for end-users or investors seeking premium waterfront living. (id:45725)
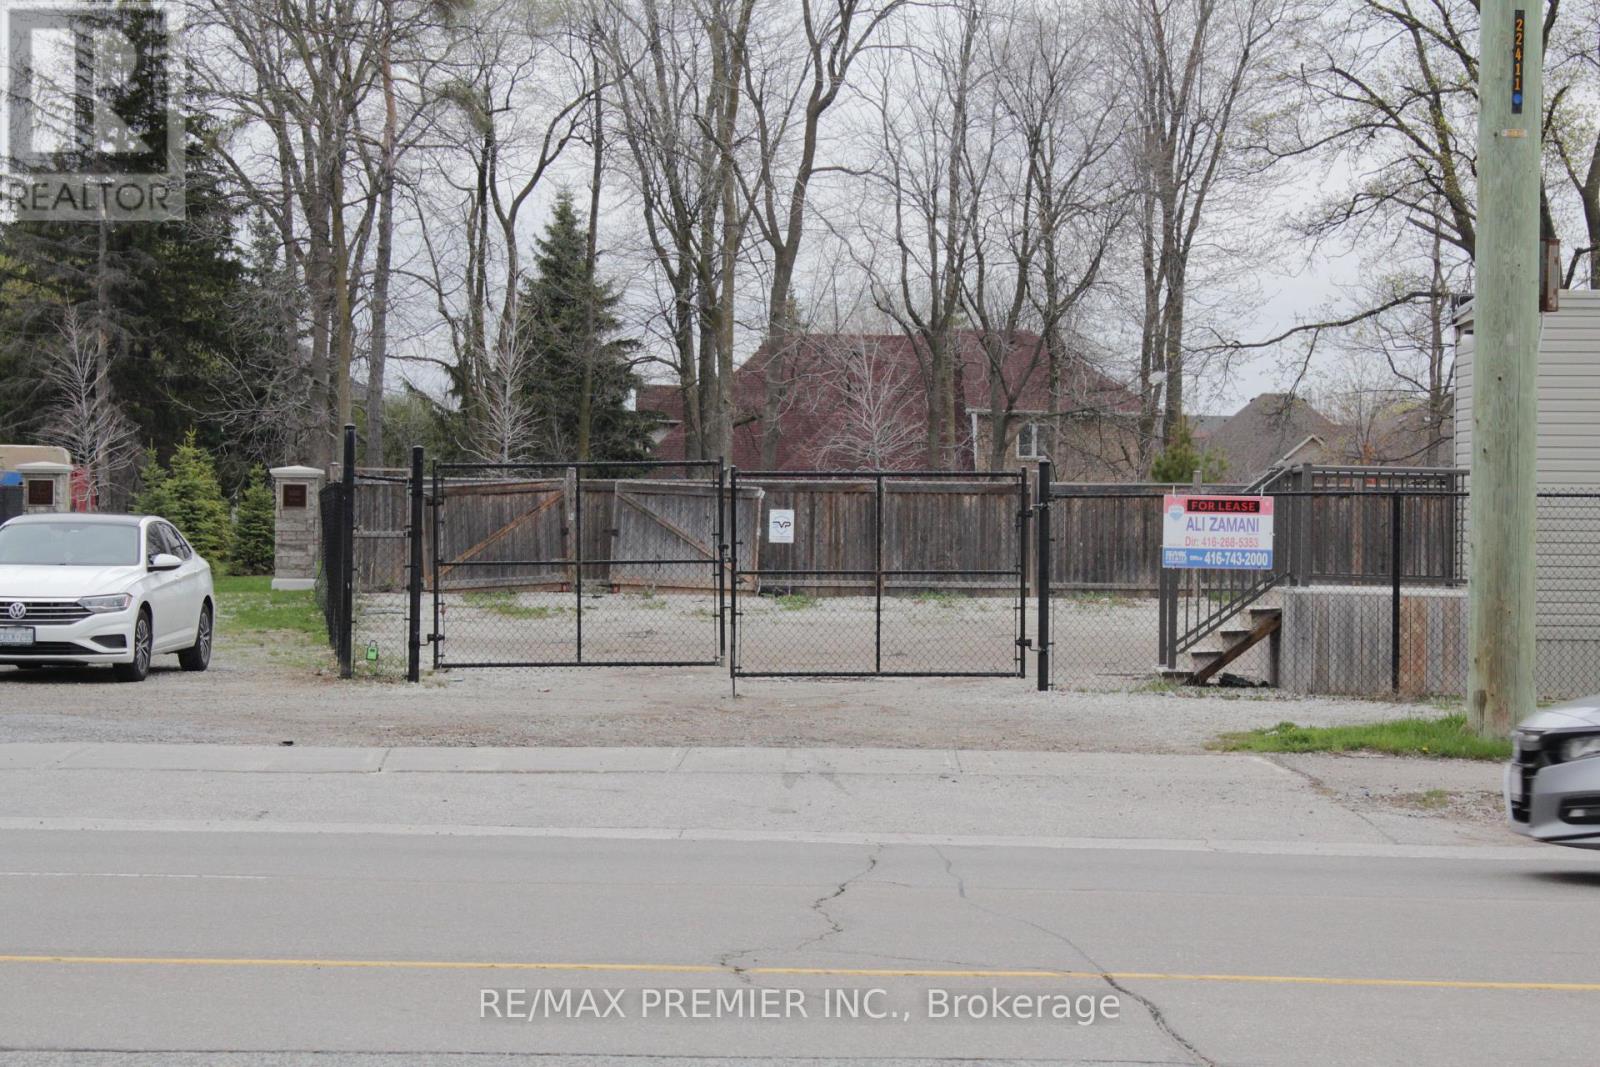
11859 Hurontario Street
Brampton (Snelgrove), Ontario
Automotive Zoning...Highway Commercial Development Land - HC1-2475. Excellent opportunity to develop a used car dealership with permitted uses including sales, leasing, detailing, and repair, or a commercial, industrial, or office building. Prime Hwy 10 exposure with full access, situated in a mature and established area near Mayfield Road and Hwy 10. Sanitary and storm sewers are available on-site. Surrounded by great brands, Tim Hortons, Sobys, Shoppers, Petro Canada, and a high-traffic area. A great opportunity for developers and investors looking for a strategically located property with excellent exposure and development potential. (id:45725)
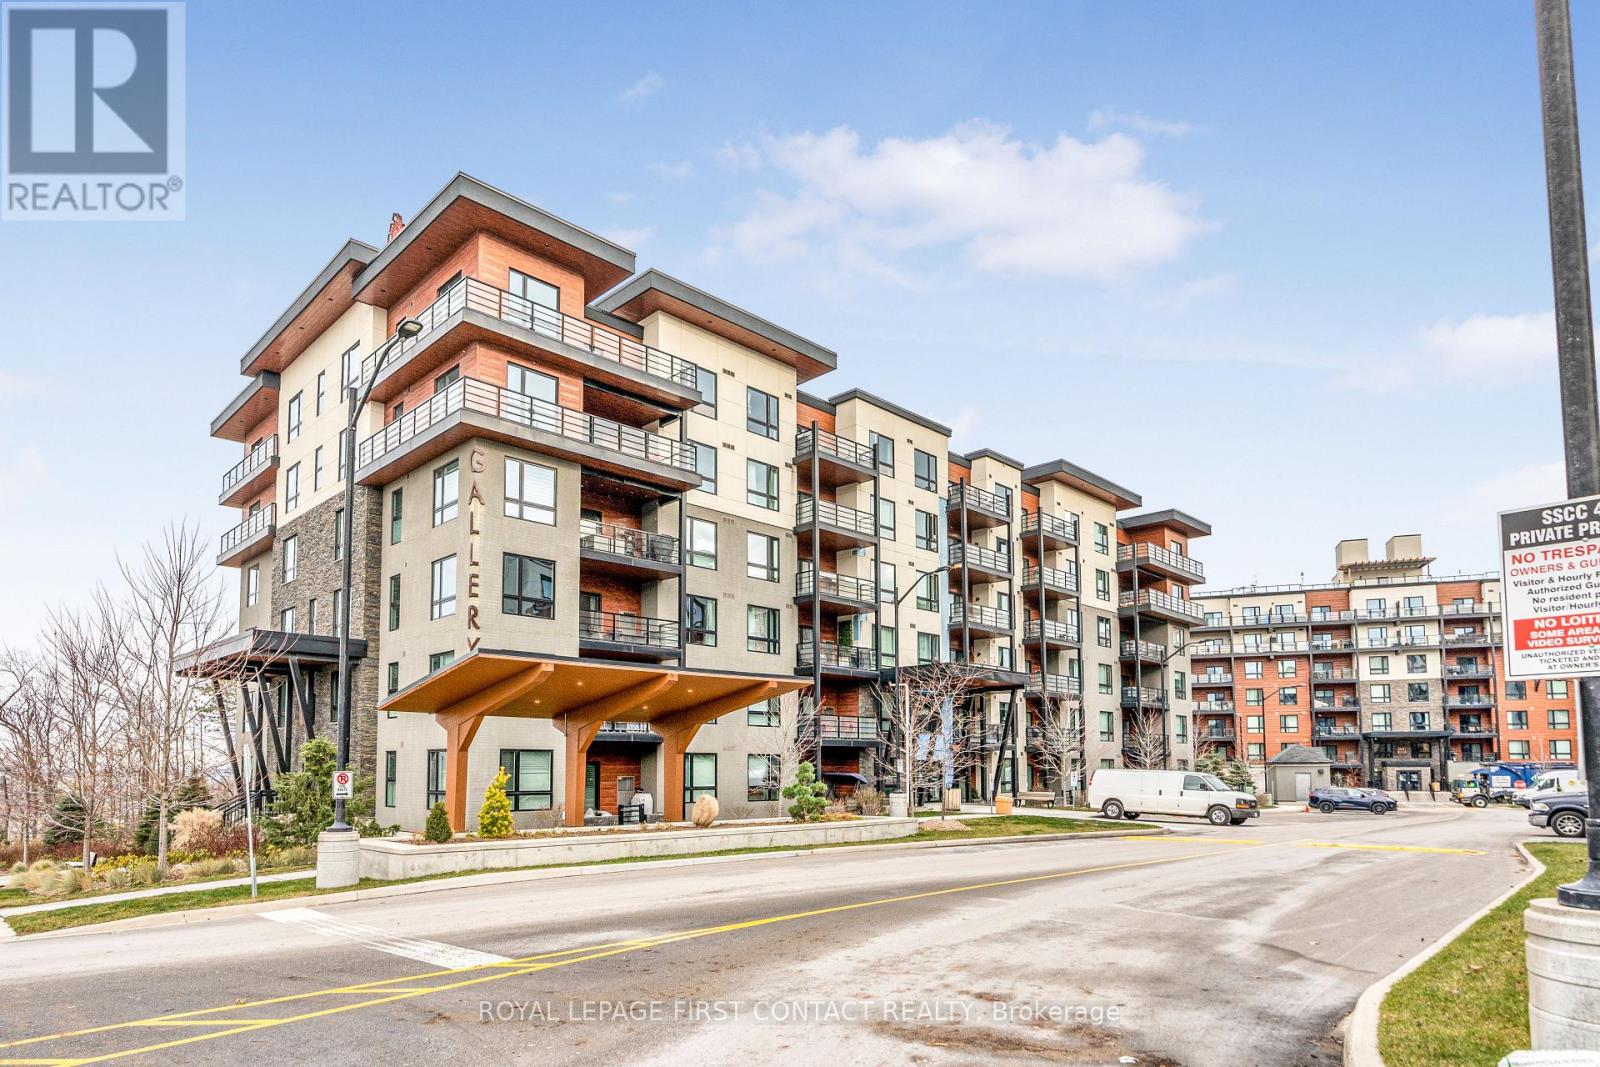
501 - 300 Essa Road
Barrie (400 West), Ontario
Welcome to the Gallery Condos, located in the "MacLaren" building, this condo suite features 2 BED + DEN with 1244 sq ft of living space! Sought after 5th floor CORNER unit with Large Covered Wrap around Balcony & Awesome City Views! Comes with "RARE" 2 PARKING SPOTS - 1 Underground with locker & 1 Outdoor. Upgraded builder finishes including: 9" ceilings, high-end laminate flooring, smooth ceilings w/pot lights, glass shower, kitchen with quartz countertops, under-cabinet lighting & stainless steel appliances. Great south end Barrie location, within walking distance to 14 acre wooded trails & close to all amenities, HWY 400 and Allandale GO station - All residents enjoy exclusive access to 11,000 sq ft rooftop patio with panoramic views of Barrie & Kempenfelt Bay. Shows 10+ (id:45725)
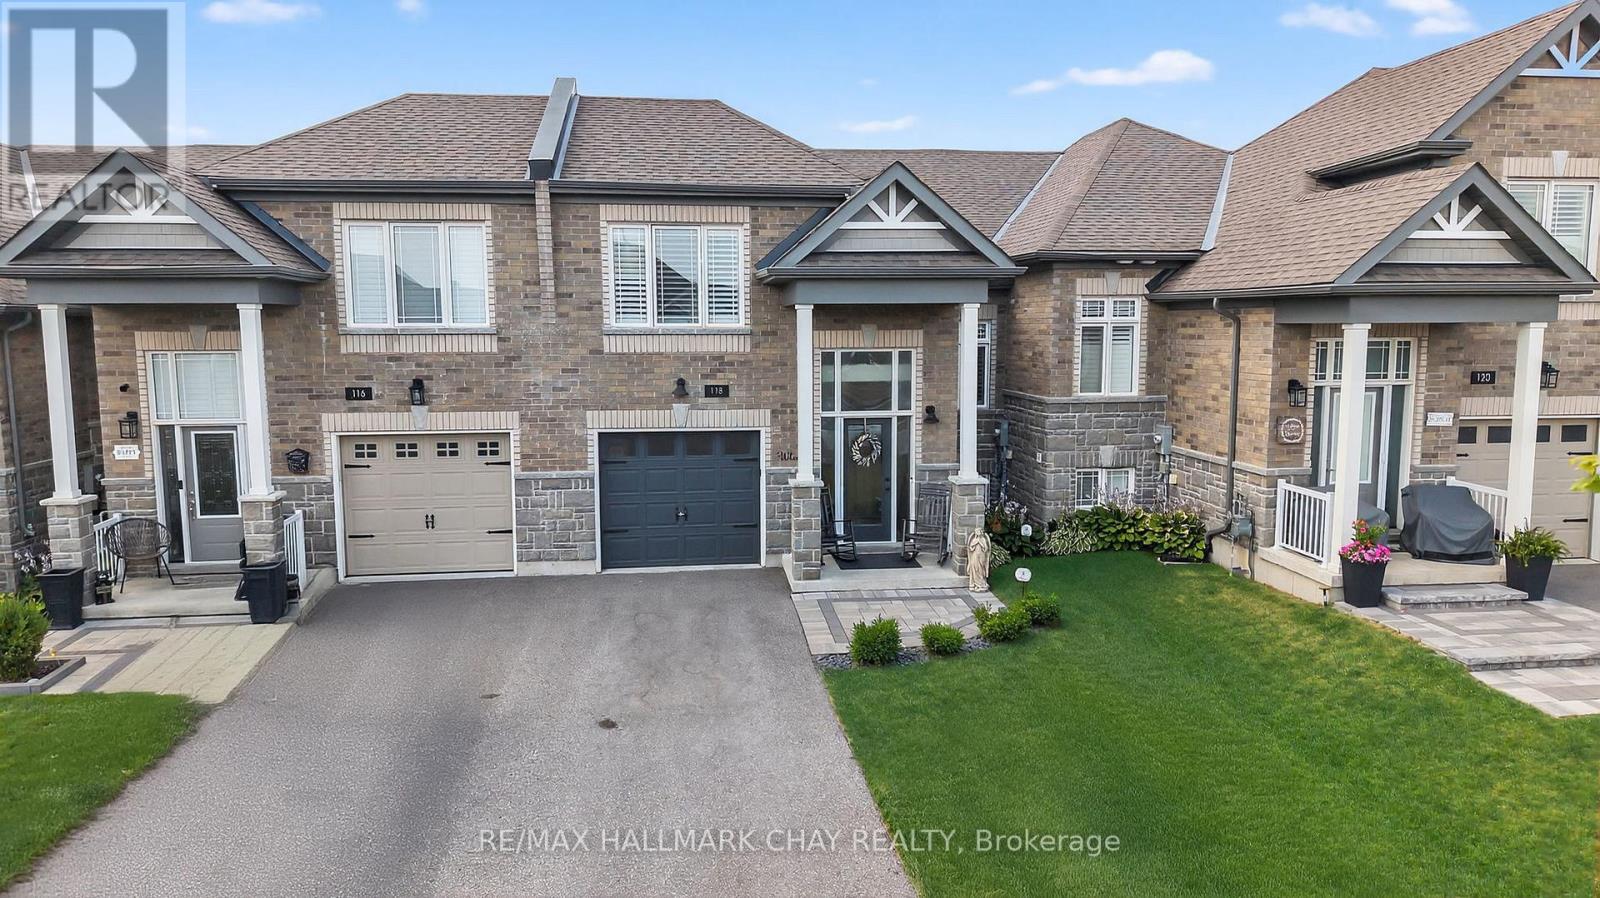
118 Isabella Drive
Orillia, Ontario
Completely Turn Key, 2019 Built, All Brick & Stone, Bungaloft Townhome In Sought After Orillia! With Over 2,300+ SqFt Of Available Living Space, Welcoming Front Foyer Leads To Open Concept Layout Featuring Elegant Finishes, Rich Hardwood Flooring, 9ft Ceilings, California Shutters, & Large Windows Throughout! Modern White Kitchen Boasts Stainless Steel Appliances Including Gas Range, Quartz Counters, Subway Tile Backsplash, & Large Centre Island With Breakfast Bar Seating. Living Room With Walk-Out To Backyard Deck, & Fully Fenced Private Backyard. 2 Bedrooms On The Main Level Are Great For Guests Or Family To Stay, With Closet Space, & Shared 3 Piece Bathroom! Retreat To The Private Primary Bedroom On The Upper Level, With Double Closets, 3 Piece Ensuite With Tile Flooring, & Additional Linen Closet! Fully Finished Basement Features Cozy Broadloom Flooring, Spacious Rec Room, & Additional Bedroom! Lower Level Laundry Completes The Basement With Laundry Sink & Additional Storage Space. Stunning Curb Appeal With Interlocked Driveway & Landscaped Lot. 1 Car Garage With Inside Access To Front Foyer & Direct Access To Backyard! Plus 3 Driveway Parking Spaces With No Sidewalk! Nestled In An Ideal Location, Close To All Major Amenities Including Costco, Lakehead University, Recreation Centres & Sports Complexes, Walter Henry Park, Hospital, Bass Lake, Provincial Parks, Walking Trails, & Couchiching Lake, Beach, & Golf + Country Club! With Tons Of Activities For The Whole Family To Enjoy, All That's Left To Do Is Move In! (id:45725)
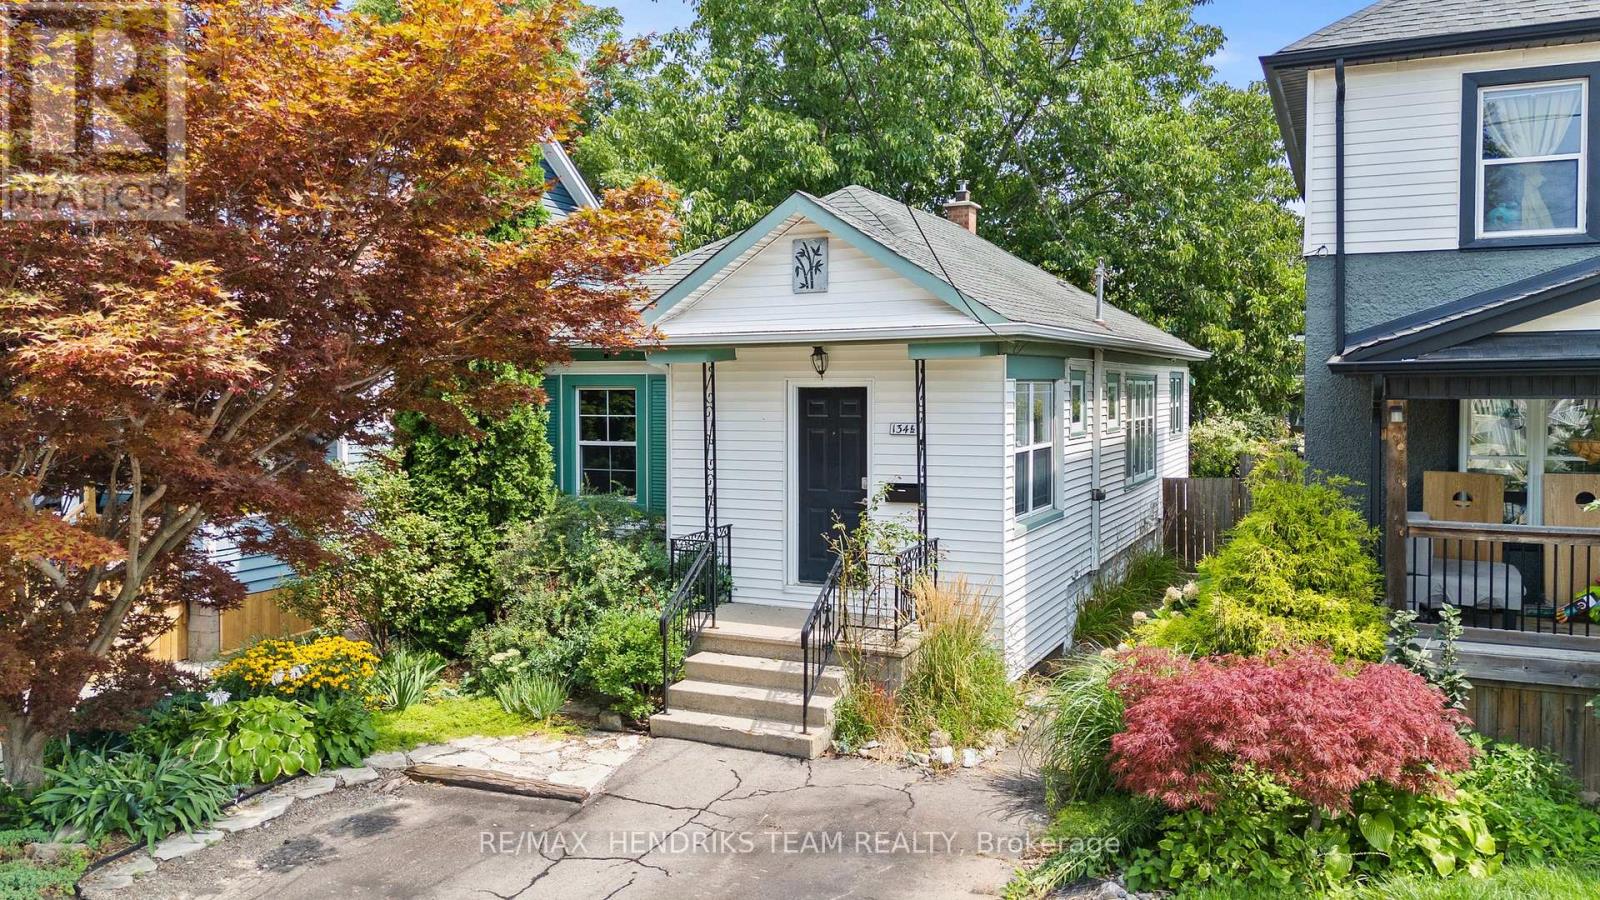
134 1/2 York Street
St. Catharines (Downtown), Ontario
Attention first-time buyers and empty nesters - this charming bungalow could be the perfect place to call home! Step through the front door into a spacious, light-filled foyer complete with a convenient front hall closet. Continue into the cozy living room where you will notice that there is plenty of natural light which creates a warm and welcoming atmosphere. An oversized arched opening leads seamlessly into the open-concept dining area and bright kitchen, making the space ideal for everyday living and entertaining. The generous primary bedroom was previously two separate bedrooms and offers the flexibility to easily convert the space back, depending on your needs. A second bedroom and 4-piece bathroom complete the main living area. At the rear of the home, enjoy the added bonus of a sunroom before stepping outside to your private backyard. Outside, you'll also appreciate the convenience of a private driveway, which provides convenient off-street parking. Centrally located close to shopping, transit, highway access and everyday amenities, this is a wonderful opportunity to get into the market, downsize comfortably or simply make a charming home your own. Don't miss your chance to see it! (id:45725)
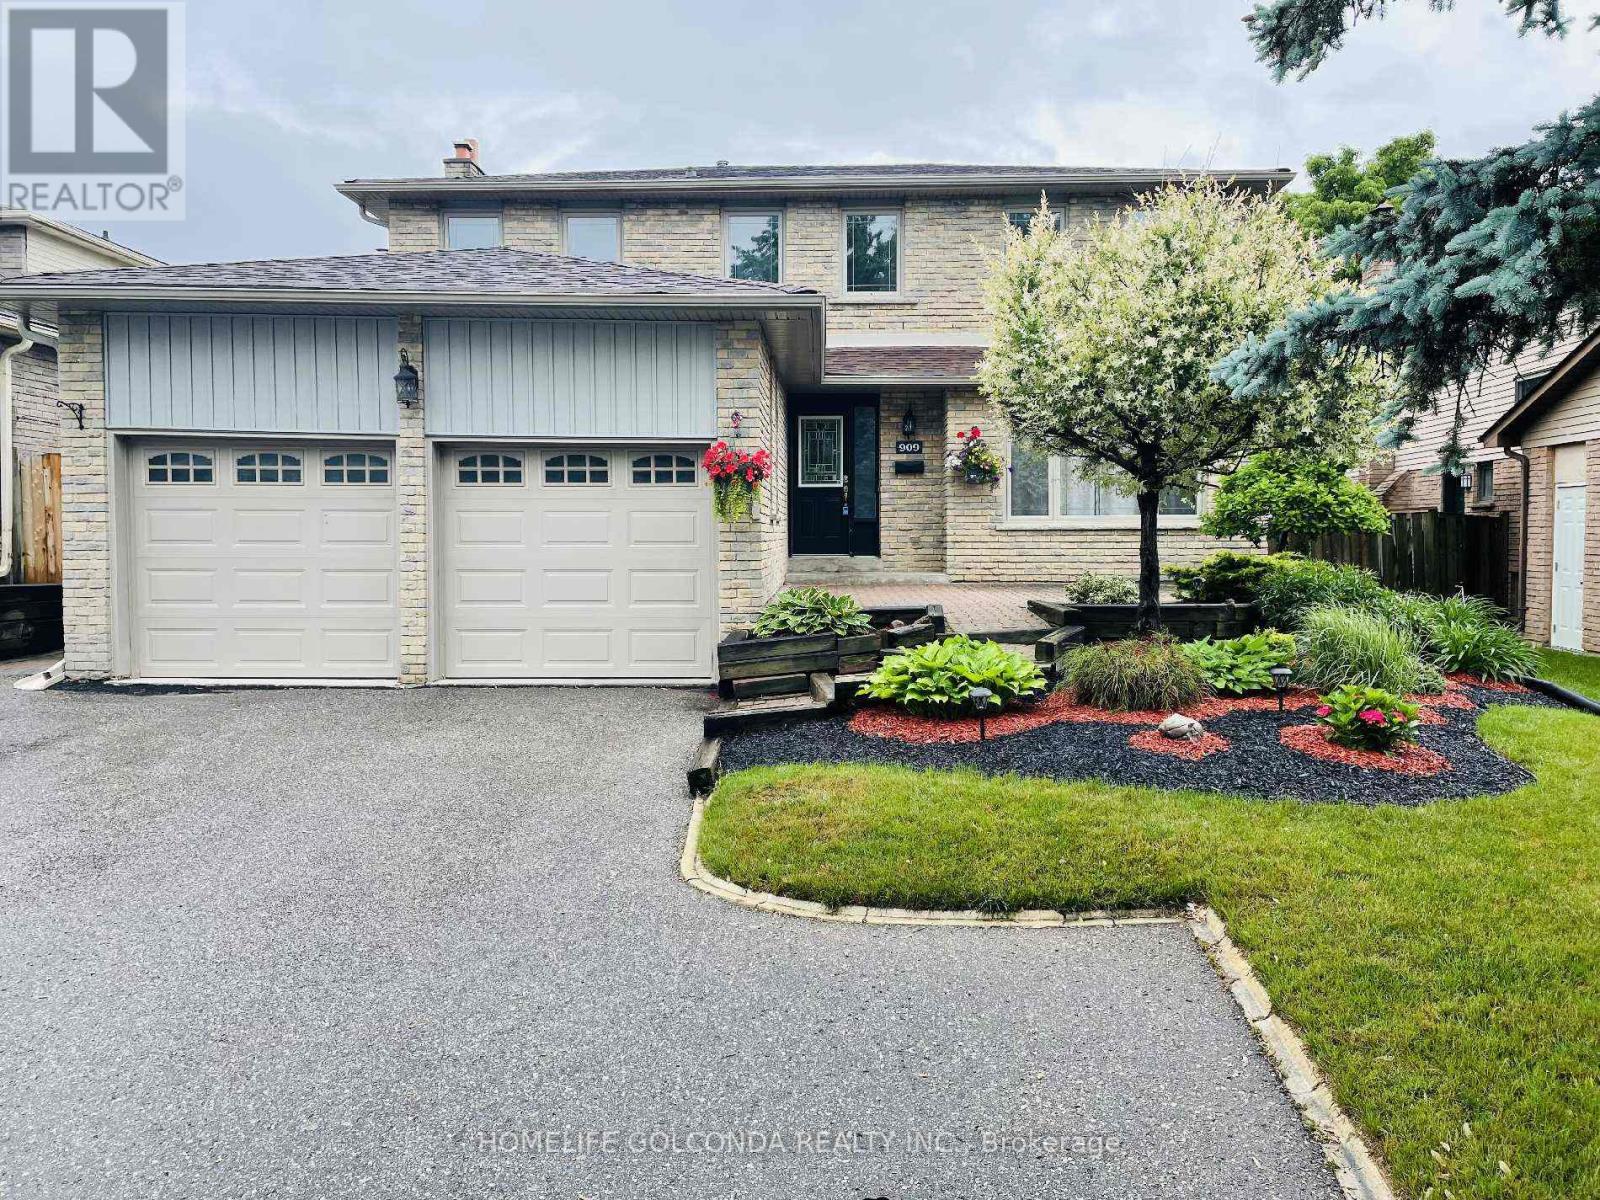
Upper Level - 909 Ferndale Crescent
Newmarket (Gorham-College Manor), Ontario
Beautiful And Spacious 4 Bedroom Detached House In A Great Location In Newmarket. Home Feats 4 Large Bedrooms, Hardwood Main Floor, Separate Formal Living/Dining Room W/O To Large Deck, Main Floor Fam Rm With Cozy Fireplace, Updated Kitchen & Master Bedroom With 4 Pc Ensuite & Walk In Closet. Walk To Everything You Could Need, Several Well Ranking Schools, Hospital, Transit, Shopping Center & Close To Hwy 404. Basement Is Not Included. Tenant To Pay 2/3 Of Utilities & Water Heater & Responsible For Cutting Grass, Trimming Trees & Snow Removal. No Pets And No Smokers. (id:45725)
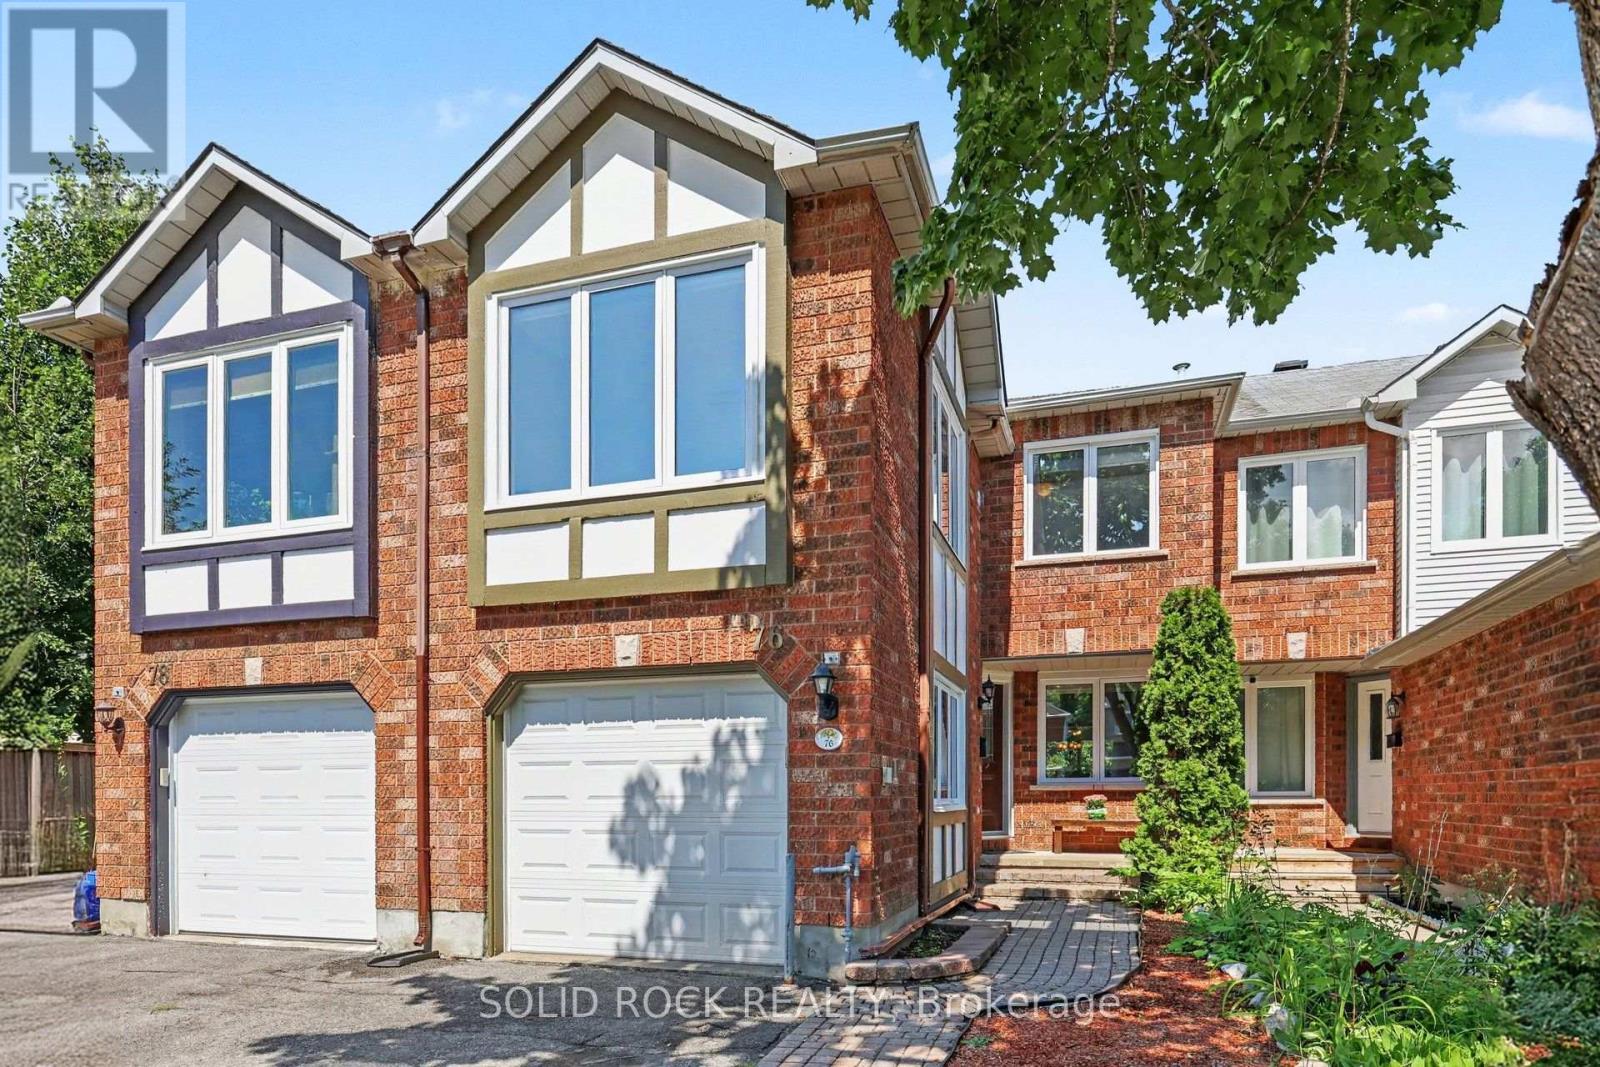
76 Grenadier Way
Ottawa, Ontario
Step into a bright and welcoming home where thoughtful updates, generous living spaces and a family-friendly layout come together beautifully. The main floor offers open-concept living and dining spaces featuring gleaming hardwood floors and elegant crown moulding, creating a warm and inviting setting for family dinners, entertaining friends or simply relaxing at the end of the day. The spacious kitchen offers plenty of cabinetry, ceramic backsplash, with an adjoining breakfast area featuring patio doors that lead to the fenced backyard. Upstairs offers 2 bathrooms, laundry, three bedrooms plus a family room above the garage, a fantastic bonus space for a busy household. Large windows fill this room with natural light, while the gas fireplace creates a cozy atmosphere. The newer remote-operated blinds add an extra touch of convenience. The spacious primary bedroom features a walk-in closet and a 4-piece ensuite with a separate soaker tub and stand-up shower. The finished basement adds even more living space, with a large rec. room and an additional flex room at the back of the home. Whether you need a teen retreat, home office, gym or space for extended family, the possibilities are endless. With the basement stairs located directly at the garage entrance, the layout also offers potential for a future in-law suite. Located close to parks, schools, public transit and shopping, and just minutes from the Minto Recreation Complex and Stonebridge Golf Club, this home offers the space, flexibility and convenience a growing family needs. 24-hour irrevocable on all offers. (id:45725)
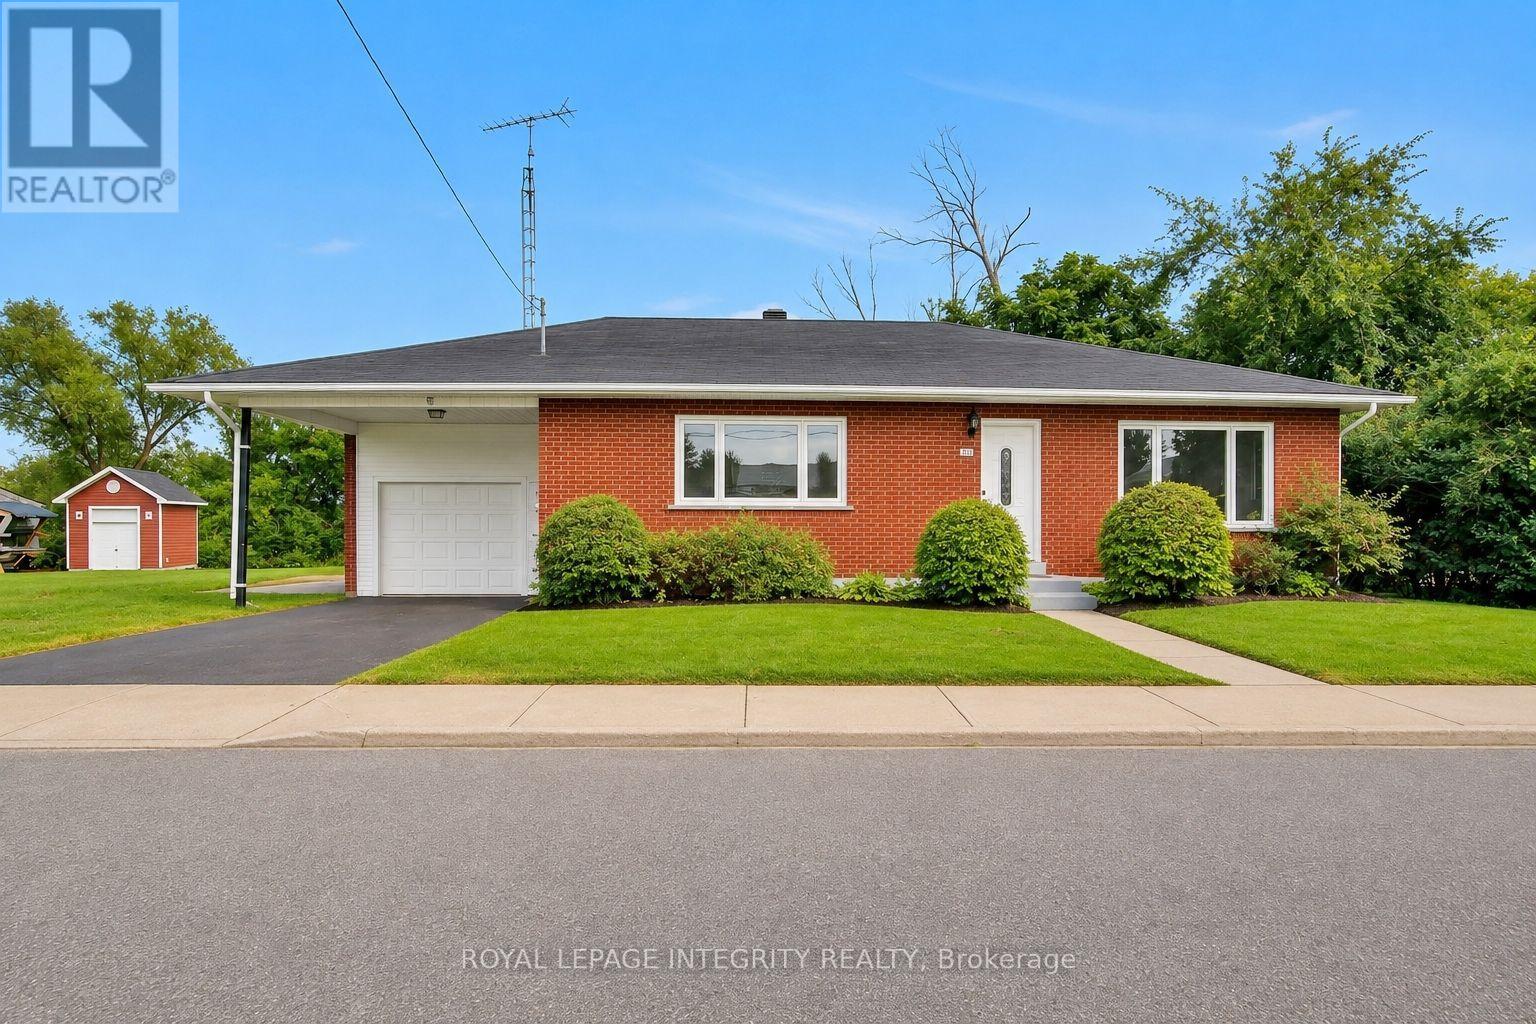
2170 Lajoie Street
Alfred And Plantagenet, Ontario
Welcome to the riverside community of Lefaivre, where peaceful surroundings, friendly neighbours and easy access to the Ottawa River create an inviting place to call home. This spacious bungalow offers the perfect blend of comfort, functionality and outdoor enjoyment. This carpet-free home features a completely renovated main floor in 2026, showcasing high-end laminate flooring and a fresh, modern feel throughout. The bright front entrance invites you to the spacious living room that offers pot lighting and large windows. Expansive eat-in kitchen boasts modern cabinetry and countertops, gourmet hood fan and additional built-in storage. With 3 bedrooms and ample closet space, the home provides comfortable one-level living with plenty of room to grow. The main-level laundry is conveniently combined with the renovated 4-piece bathroom. The partially finished basement offers even more potential, with space to create a recreation room, home office, hobby area or additional living space, along with ample storage and a workshop. The large lot offers excellent privacy, with no rear neighbours and mature trees enhancing the landscaped backyard. A concrete pad along the side yard provides convenient space for storing a trailer, boat or other recreational equipment. The extra-large single-car garage includes a front carport that adds additional sheltered parking and convenience. The community is known for its welcoming atmosphere, summer events, nearby parks and abundant waterfront recreation. Located just moments from the Ottawa River, Marina de Lefaivre and seasonal ferry to Quebec. As an added bonus, enjoy a seasonal view of the Ottawa River during the winter months. Whether you're looking for a comfortable place to call home and a peaceful place to enjoy the outdoors, or a property with room to personalize, this bungalow is a must see . Photos have been digitally staged. 24-hour irrevocable on all offers. Open House Saturday August 15/26 2-4pm (id:45725)
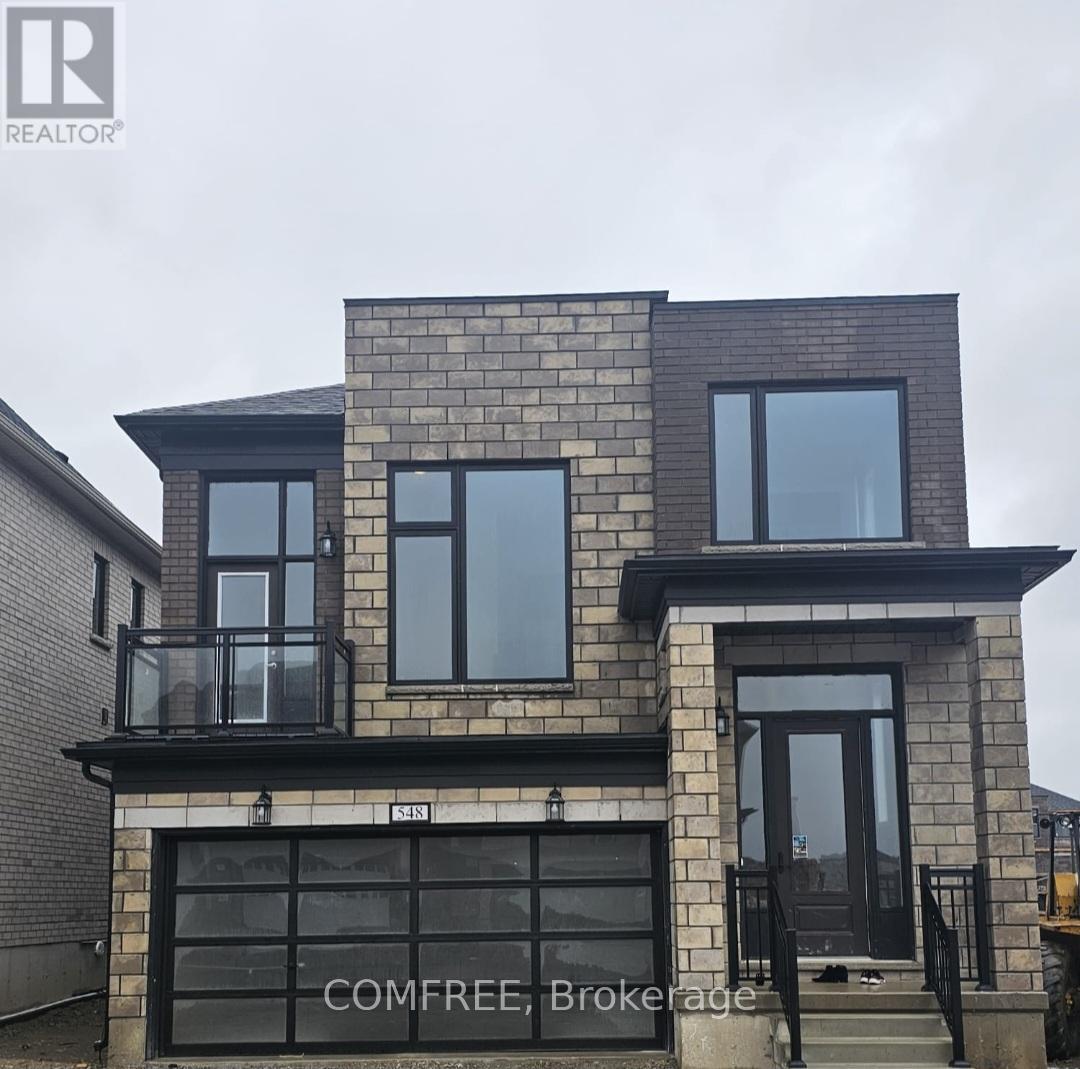
548 Bedi Drive
Woodstock (Woodstock - North), Ontario
Stunning detached home (Robert Corner, 2,648 sq. ft.), featuring 4 spacious bedrooms and 3 well-appointed bathrooms. The primary suite offers a luxurious walk-in closet, blending comfort with elegance. The thoughtfully designed main living area showcases a modern kitchen with an oversized quartz countertop-an impressive focal point perfect for family gatherings and entertaining. The second floor features a walkout balcony, creating an inviting space for relaxation or quality time with family. Direct inside access from the garage to the basement. Ideally situated in Woodstock's newest and highly sought-after Havelock Corner community, this home is conveniently close to Kingsmen Square Plaza and Gurdwara Sahib, with quick access to Highways 401 & 403, Fanshawe College, the Toyota Plant, hospital, grocery stores, and more! (id:45725)
6192 Ravine Way
Ottawa, Ontario
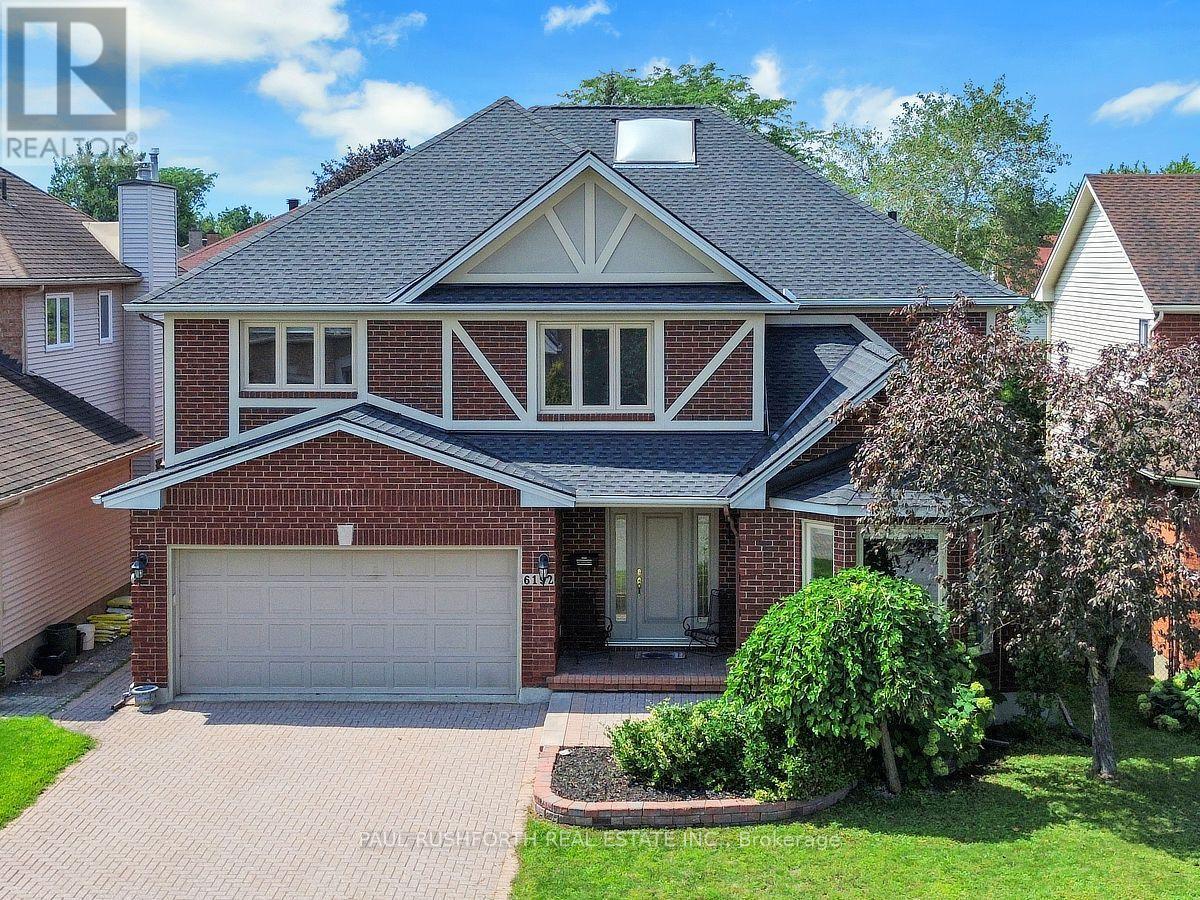
Set on a prestigious all brick detached home just moments from the Ottawa River, this exceptional residence offers over 4,000 sq. ft. of above grade living space in one of Ottawa's most desirable locations. A remarkable second storey skylight floods the grand foyer and upper level with natural light, creating an impressive sense of openness and elegance from the moment you arrive. The thoughtfully designed main floor blends sophistication with everyday functionality. A private office or library, formal living room, and separate dining room are all enhanced by rich oak hardwood flooring and elegant French doors. The expansive open concept kitchen features a generous eat in area, an oversized walk in pantry, and seamless flow into the stunning sunken family room, where a three sided gas fireplace and soaring 17 foot vaulted ceilings create a truly spectacular gathering space. A well appointed laundry room and powder room complete this level. Upstairs, the home continues to impress with four exceptionally spacious bedrooms. This rare layout includes a private 3 piece ensuite, a Jack and Jill 5 piece bathroom, and a stylish primary retreat with its own 5 piece ensuite, offering outstanding comfort and privacy for family and guests alike. The spacious lower level presents endless possibilities for customization. The finished entertaining area features a built in bar, while the additional workshop space and abundant storage provide incredible flexibility for hobbies, recreation, or future living space. Step outside to a beautifully landscaped backyard designed for complete privacy, with mature hedging, a maintenance free composite deck, and an elegant interlock patio perfect for outdoor entertaining or quiet relaxation. Combining timeless architecture, remarkable scale, and an unbeatable location, this is a rare opportunity to own a truly distinguished home with unlimited potential. (id:45725)
1196 400 Route
Russell, Ontario
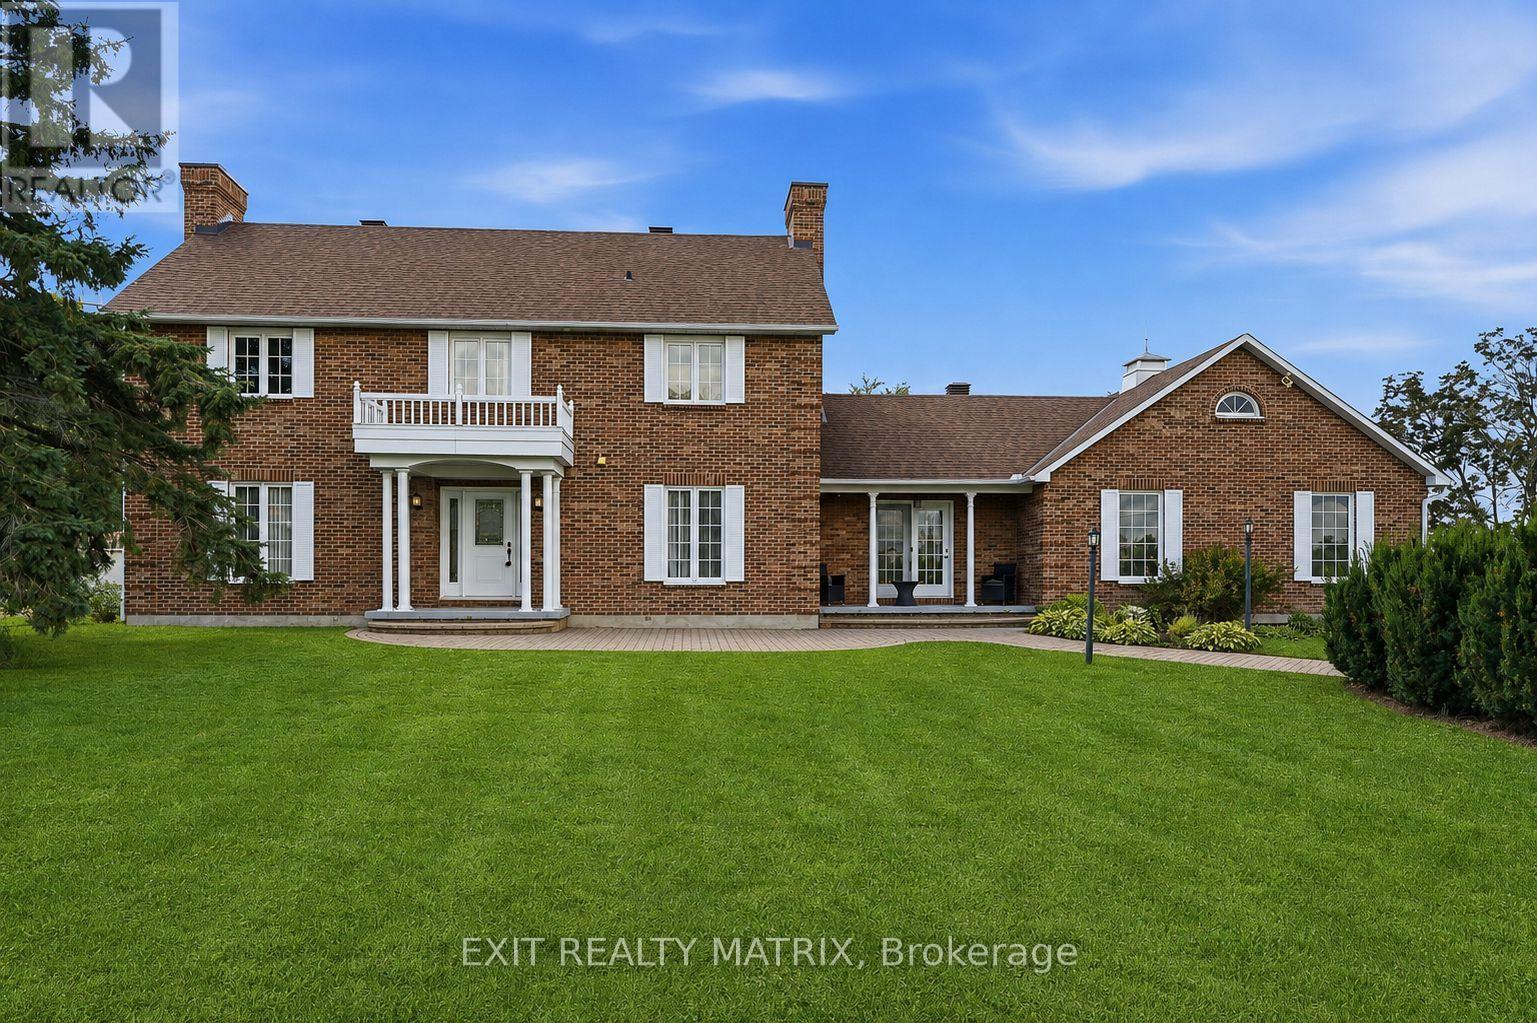
**OPEN HOUSE Sunday August 16th, from 2PM-4PM** Welcome to this spacious two-storey home set on 2.88 acres just minutes from Embrun Village, offering the perfect blend of peaceful country living and convenient access to everyday amenities. Featuring 3+1 bedrooms and 4 bathrooms, this home offers plenty of space for the whole family. The main floor showcases hardwood flooring throughout, a bright open-concept kitchen with quartz countertops, two separate living areas with the warmth of two fireplaces, and a dedicated home office. The second level continues to impress with hardwood flooring throughout, a convenient laundry area, and three spacious bedrooms. The impressive primary suite is a true retreat, complete with a beautiful ensuite featuring a soaker tub and glass shower. The finished basement adds even more living space with a rec room, additional bedroom, bathroom with shower, and an indoor hot tub and sauna. Outside, enjoy both a heated attached garage and heated detached shop with its own separate entrance, ideal for hobbies or storage. Numerous updates provide added peace of mind, including new basement bedroom and flooring (2026), furnace (2023), hot water tank (2020) and Generac generator (2020). A fantastic opportunity to enjoy space, privacy and country living without giving up the convenience of being close to town. (id:45725)
303 - 800 Broadview Avenue
Toronto (Playter Estates-Danforth), Ontario
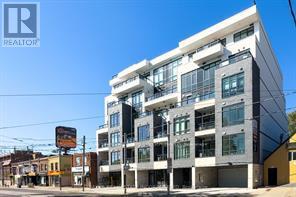
A rare modern development in one of the best neighbourhoods of the downtown area, Nahid on Broadview provides the best of an urban village experience. This six-storey boutique condominium, inspired by the dynamic nuances of arts and culture, is the perfect place for families and individuals to call their own. The Danforth is an ever-changing area that has transformed itself into one of the best neighbourhoods in Toronto for city-style living. Experience this exciting cosmopolitan district filled with life, movement, art, great food, beautiful parks, and joyful experiences. Nahid on Broadview is centrally-located and in close proximity to public transportation (including TTC Station and Danforth GO Station) and major highways (including the DVP, 401, and the Gardiner Expressway). Eligible for Ontario HST Rebate. (id:45725)
2504 Prestonvale Road
Clarington (Courtice), Ontario
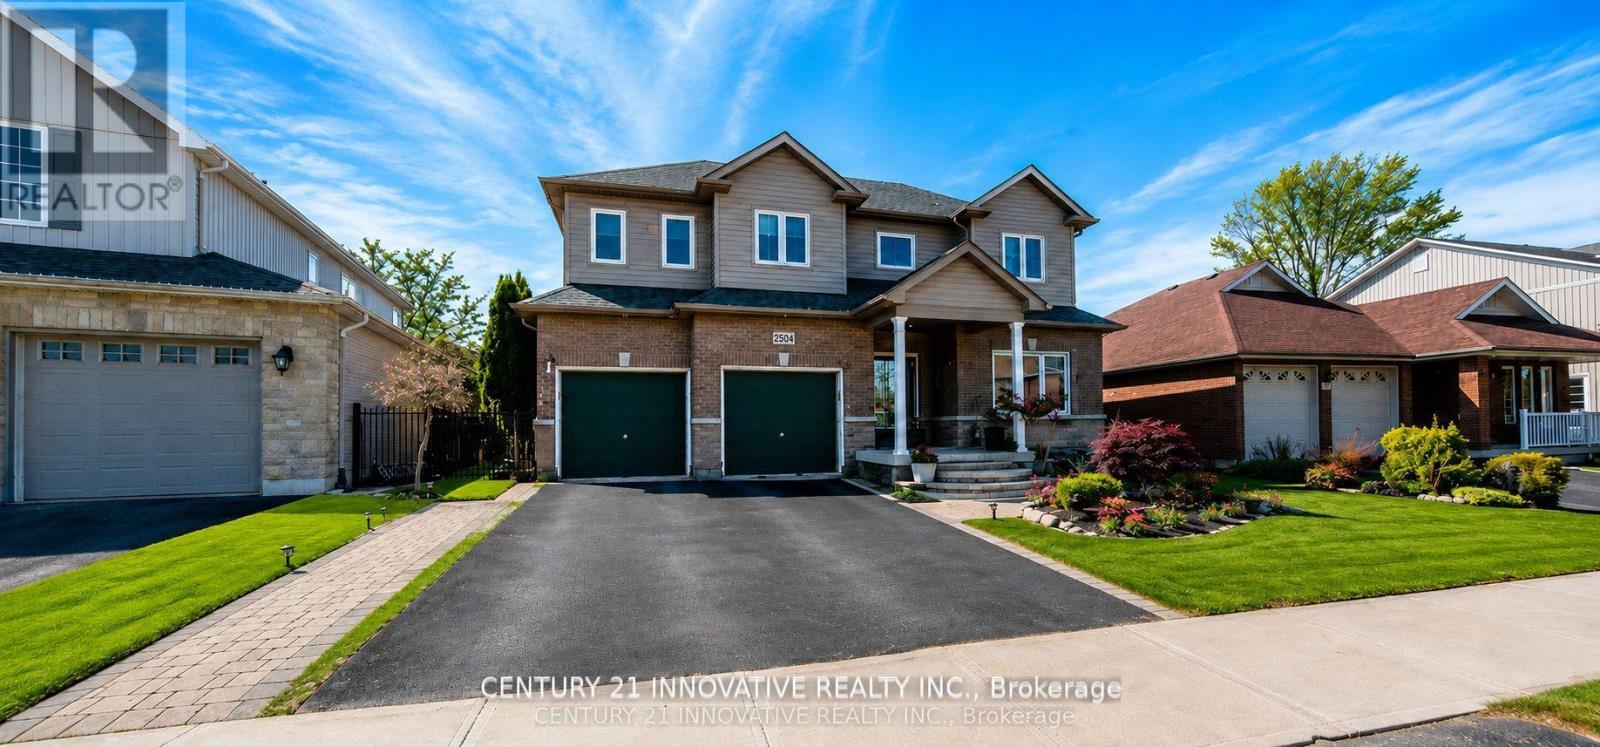
HELLO BUYERS PICK THIS LOWEST PRICE DEAL in the town of Courtice absolutely stunning and spacious FAMILY HOME with 5+1 Generous Bedrooms and option for 7th one in basement MASTER BEDROOM HAVE DOUBLE DOOR ENTRY AND LUXIRIOUS WASHROOM FOR RELAXATION. Fully bright main floor with SUNKEN FAMILY ROOM AND LIVING ROOM WITH DINNING ROOM. This Beautiful HOME have 50.62 wider lot with TWO LEVAL DECK FOR FAMILY TO ENJOY IN BIG BACKYARD ACCESSBLE FROM KITCHEN AREA. Fully Finished spacious basement offer BEDROOM WITH KITCHEN AND LUXERY BATHROOM AND OPTION FOR 2ND BDEROOM AND LIVING ROOM ...This BEAUTIFULL HOUSE is situated close to almost all amenities which a family needed few minutes away like SCHOOL, PARK, PLACE OF WORSHIP,PUBLIC TRANSIT, SCHOOL BUS ROUTE, HEALTH CARE CLINIC PLAZA , GOLF NEARBY AND HOSPITAL...Good news is FURNACE,WINDOWS AND ROOF is still under warranty. Families you must see this house ONE TIME which lowest price for 5+1 beds in this neighborhood. (id:45725)
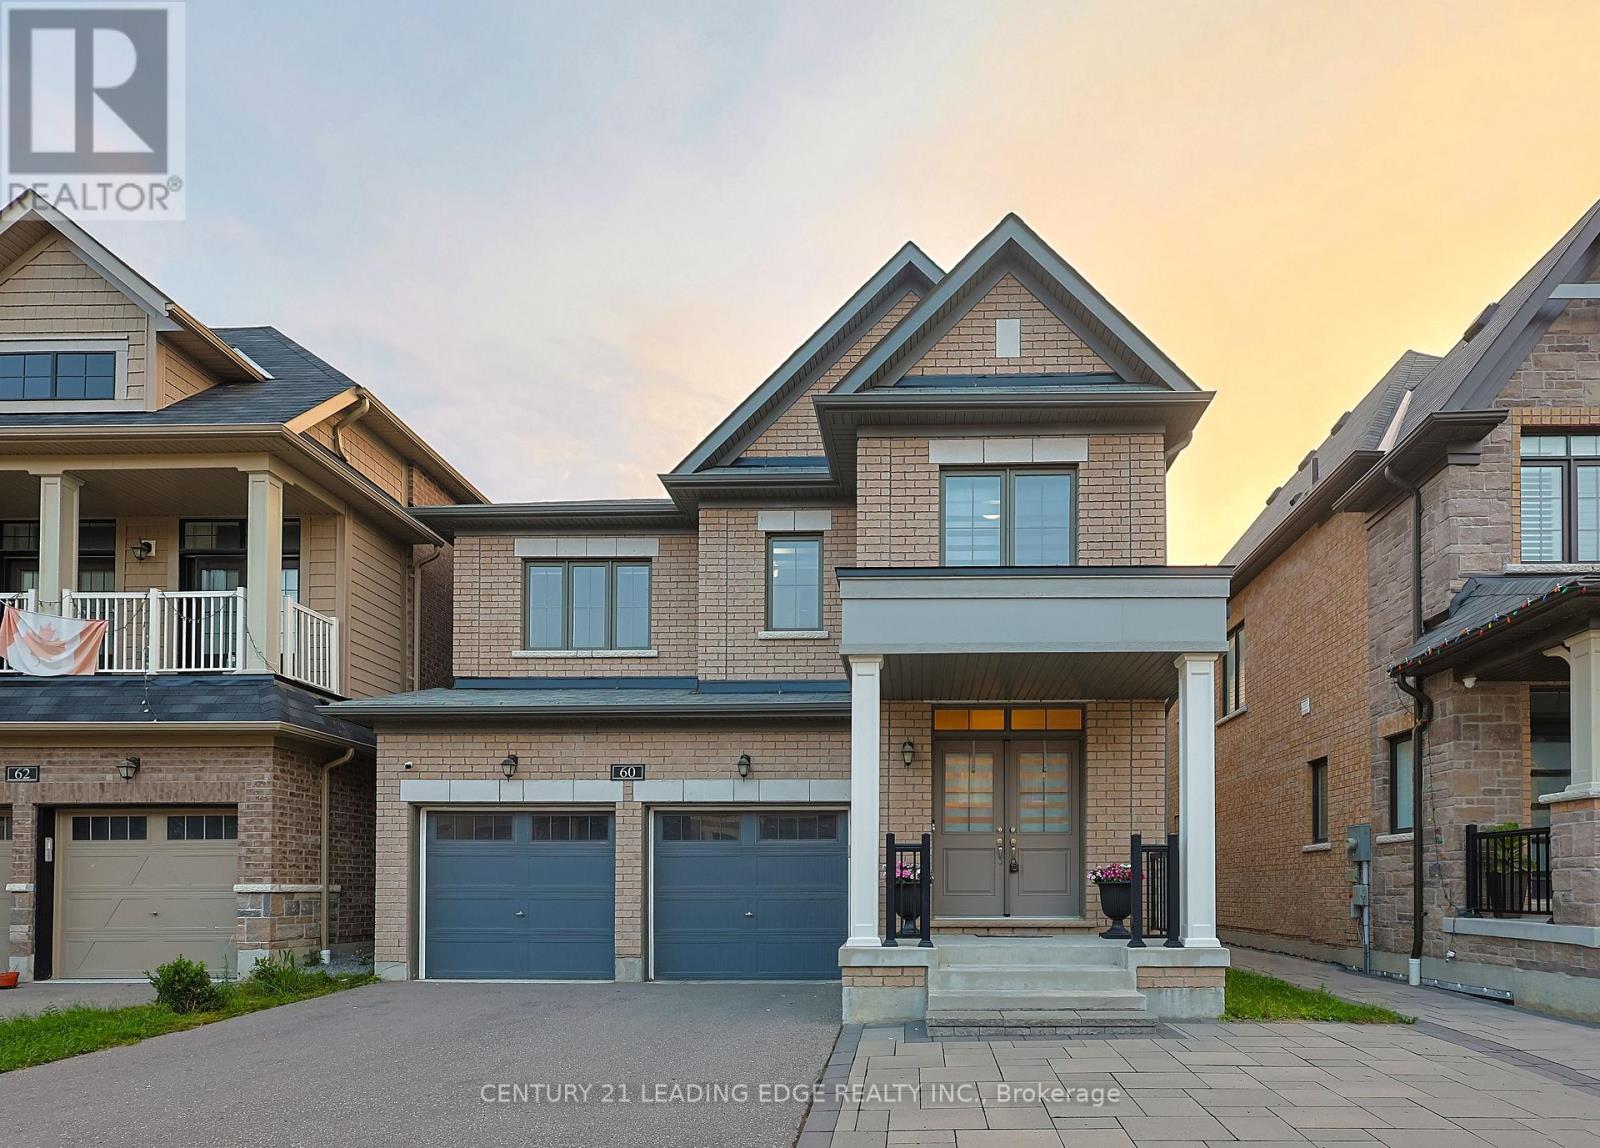
60 Bremner Street
Whitby (Rolling Acres), Ontario
Discover modern family living in the desirable Rolling Acres community of Whitby. This newer detached home features 4 spacious bedrooms, 5 bathrooms, and a bright open-concept layout with hardwood floors, high ceilings, oversized windows, and elegant finishes throughout. The modern kitchen offers a large center island, stainless steel appliances, and stylish backsplash, opening to the inviting living area with a cozy fireplace. Upstairs, the primary bedroom features a walk-in closet and spa-inspired ensuite, while the additional bedrooms offer convenient ensuite access. Pot lights, coffered ceilings, and quality upgrades complete this beautiful move-in-ready home in one of Whitby's most sought-after family-friendly neighborhoods. (id:45725)
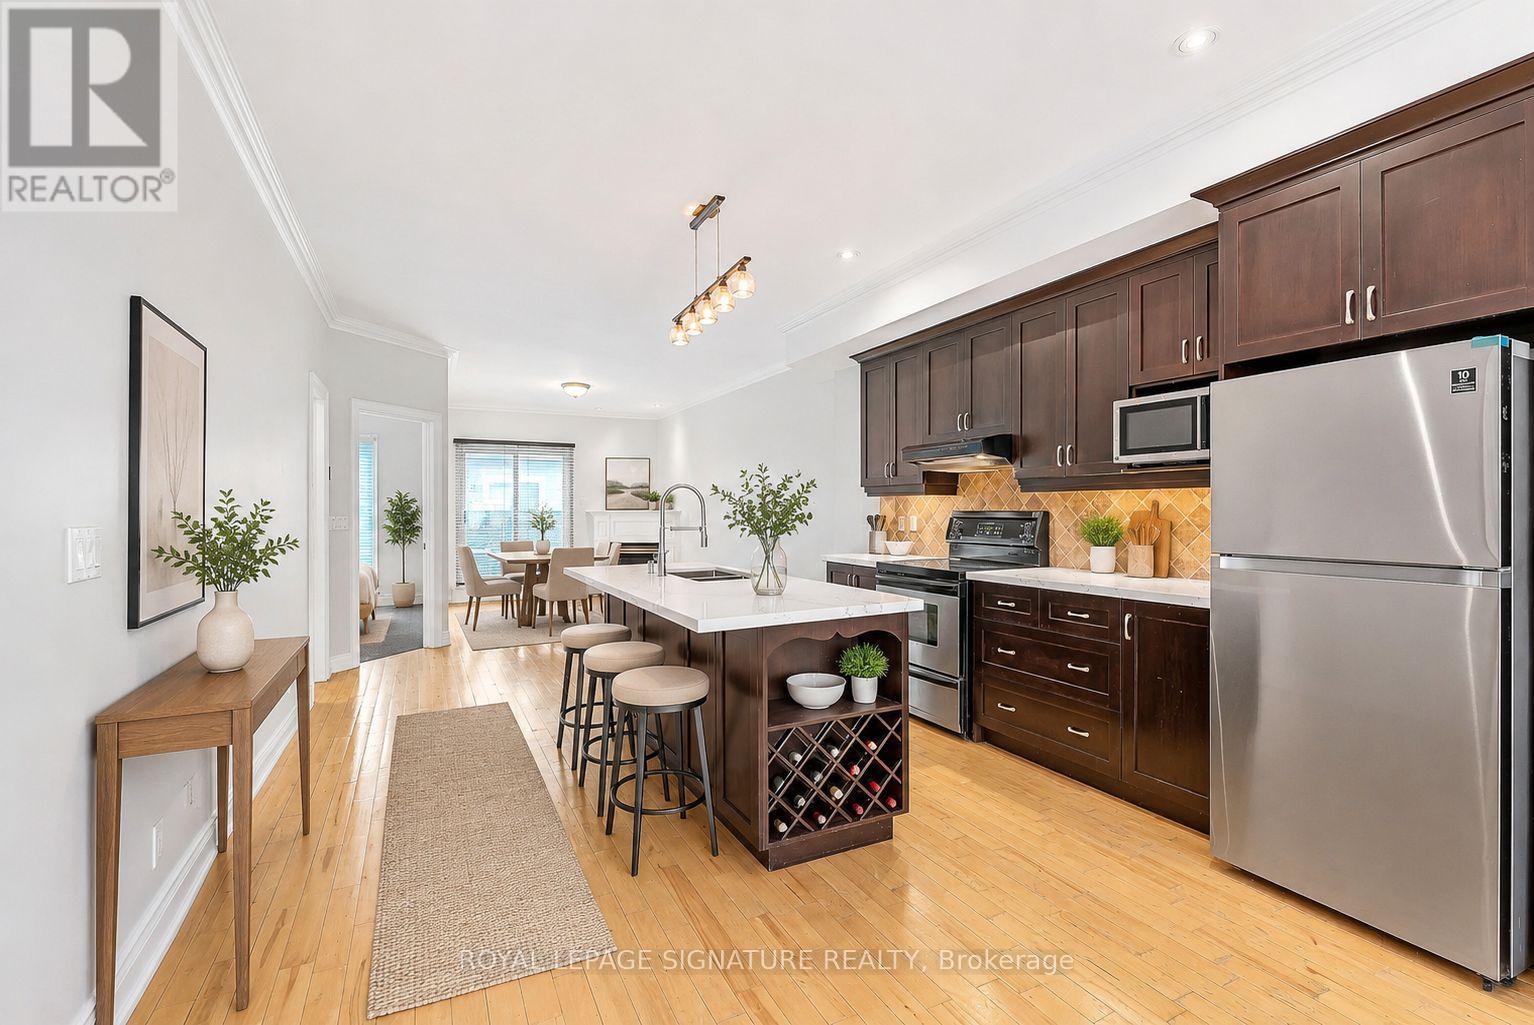
1019a College Street
Toronto (Little Portugal), Ontario
A rare opportunity to live in an executive two-storey 2+1 bedroom townhome in one of Toronto's most vibrant neighbourhoods, perfectly positioned between Little Italy, Little Portugal, Trinity Bellwoods, Dufferin Grove & Brockton Village. Spanning over 1,400 sq ft of thoughtfully designed living space, this exceptional townhome showcases soaring ceilings, rich hardwood flooring, elegant crown moulding, a cozy gas fireplace and three walk-outs to two private terraces, seamlessly blending style, comfort and indoor-outdoor living. The beautifully upgraded chef-inspired kitchen features granite countertops, stainless steel full-size appliances, an updated sink and faucet, stylish backsplash, centre island and abundant cabinetry. Entertain in the formal open-concept dining room or unwind in the separate living room centred around the inviting gas fireplace. The spacious main-floor primary retreat features a double-door closet, plush newer carpeting and floor-to-ceiling windows with direct walk-out access to the private main floor terrace. A beautifully appointed 3-piece bathroom with a walk-in shower completes the main level, while the lower level features a luxurious 5-piece ensuite with a whirlpool tub and separate shower. The thoughtfully designed split-bedroom layout maximizes privacy, with the second bedroom tucked away on the lower level. This generous retreat features a double-door closet and floor-to-ceiling windows opening directly onto a second private terrace. The versatile open-concept den is ideal as a home office, gym or playroom. Additional highlights include an upgraded vanity and toilets, brand new LG ThinQ stackable ensuite laundry, exceptional storage, direct access to the gated underground garage, plus a gas BBQ hookup and water mister on the main terrace for effortless summer (id:45725)
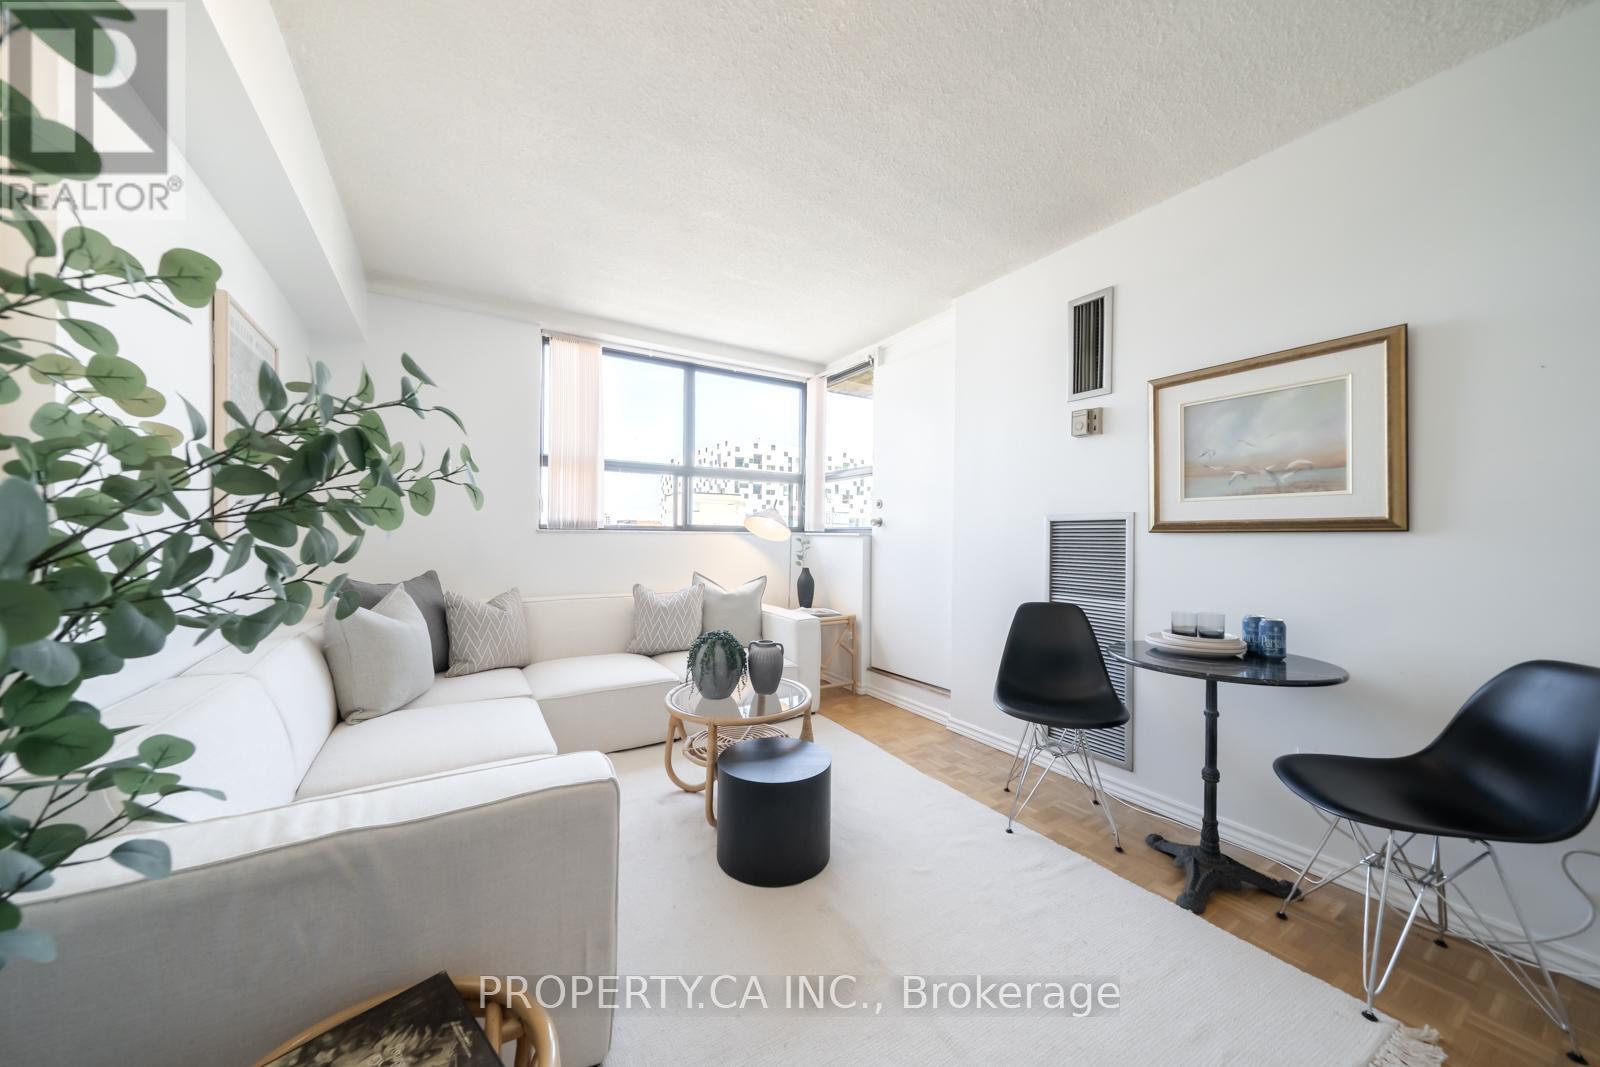
914 - 80 St Patrick Street
Toronto (Kensington-Chinatown), Ontario
Village by the Grange is a great opportunity to own a true one bedroom condo in one of downtown Toronto's most established communities. With generously sized rooms and a functional layout, it's a great fit for first-time buyers, investors, or anyone looking for a well-located home in the core. Perfect Walk and Transit Scores of 100 put OCAD University, AGO, UofT, the subway, and Eaton Centre all within easy reach. Maintenance fees include all utilities and internet. Residents also enjoy an outdoor saltwater pool, a fully equipped gym, and a spacious party room. A great option for anyone looking to get into the downtown market! (id:45725)
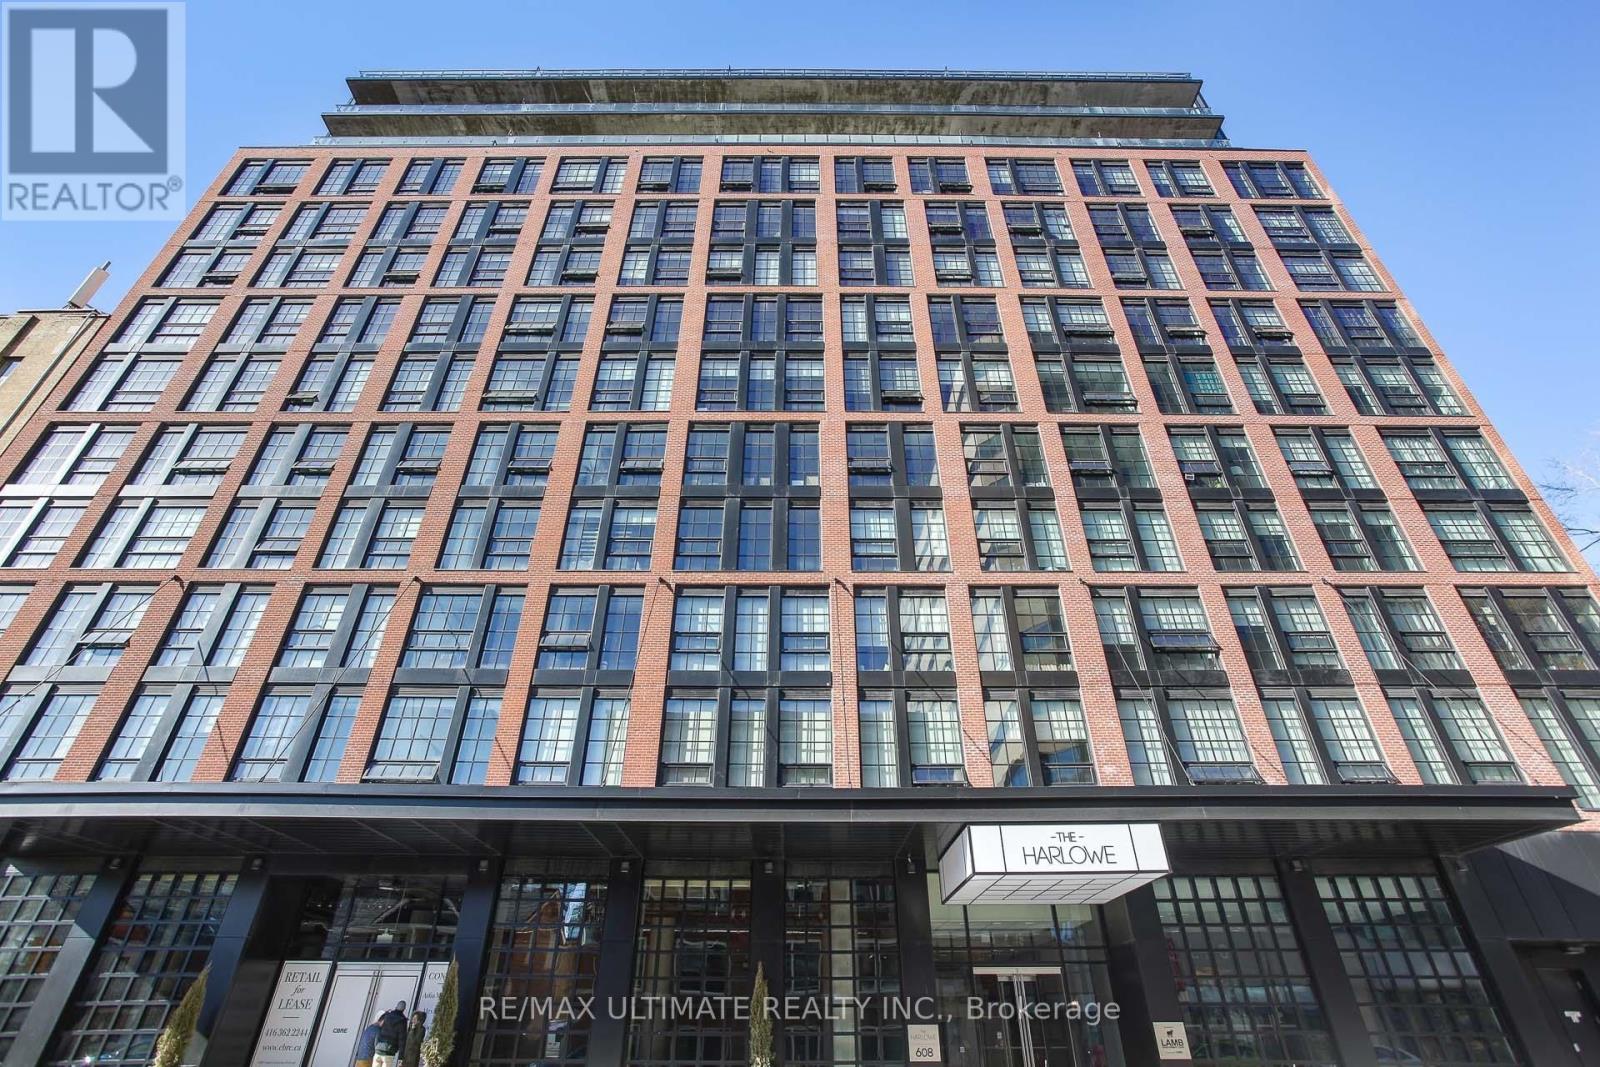
210 - 608 Richmond Street W
Toronto (Waterfront Communities), Ontario
Welcome to this unique 1 bed, 1 bath loft in the highly sought-after Harlowe, one of King West's most iconic boutique residences, available immediately. This stylish home blends industrial character with modern finishes, offering the perfect balance of function and design. Step inside and be greeted by soaring 10-ft ceilings and a striking exposed concrete feature wall that sets the tone for true loft living. The bright and open layout is enhanced by engineered wood flooring throughout and oversized windows that fill the space with natural light. The European-inspired kitchen is a standout, complete with quartz countertops, stainless steel appliances, a glass backsplash, gas cooking, and Scavolini soft-close cabinetry-perfect for both home chefs and entertainers. The primary bedroom is thoughtfully designed with custom-built closet shelving, maximizing storage without sacrificing style. Residents of The Harlowe enjoy boutique-style living in a building that captures the essence of downtown Toronto's urban lifestyle. Located just steps from the TTC & future subway station, top-rated restaurants, trendy cafes, Trinity Bellwoods Park, and the energy of King & Queen West, this suite offers unmatched convenience and vibrant city living. (id:45725)
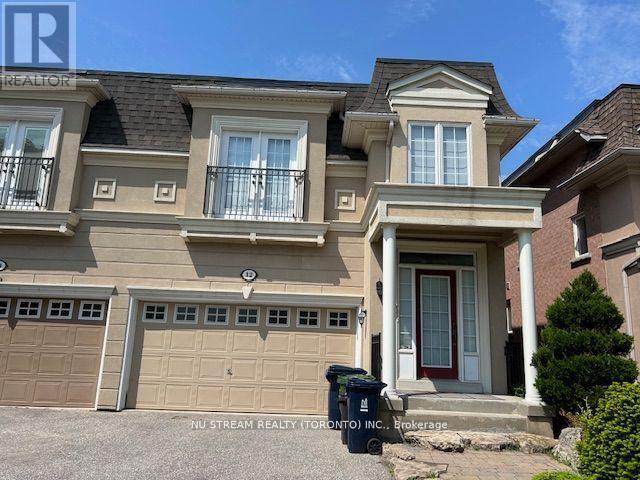
12 Preakness Drive
Toronto (Banbury-Don Mills), Ontario
Semi-Detached Home In The High Demand Banbury-Don Mills Neighborhood With 3Bedrooms & 4 Bathrooms, 9 Ft Ceiling On Main Floor, Upgraded Kitchen, Gas Fireplace, Quiet Neighborhood With Popular Schools: Rippleton PS, St Andrew's MS, Windfields MS, Northern SS & York Mills Collegiate, Close to Edwards Gardens, Community Rec Centre, Direct Garage Access, Finished Basement With Rec Room, Tenant Is Responsible For Timely Lawn Care And Snow Removal In Winter Time, Tenant Pays All Utilities (id:45725)
708 - 26 Olive Avenue
Toronto (Willowdale East), Ontario
Spacious And Practical Layout 1 Bedroom At Its Clean And Bright Natural Light Condition. In The Heart Of North York With Excellent Transportation Network. Subway, Buses Terminal I.E. YRT, Go, Viva, TTC At Your Foot Steps. Convenience Location Offers Everything For Your Daily Need. Schools, Supermarkets, Cinema, Restaurants, Park And Many More. (id:45725)
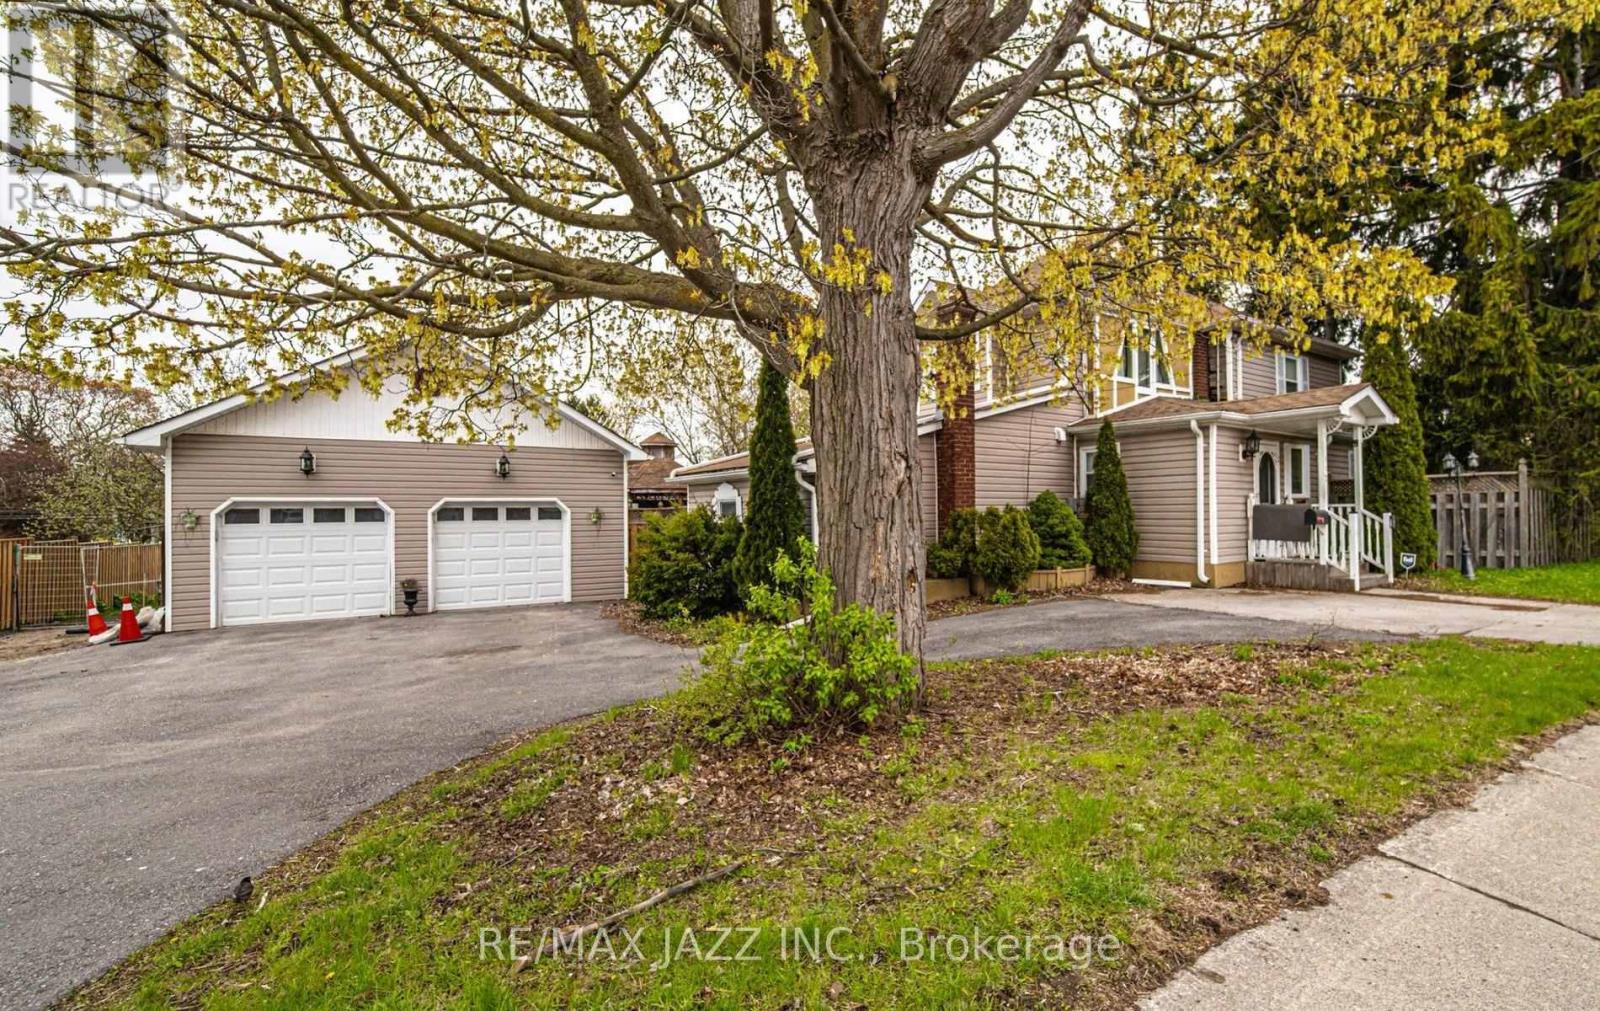
112 Hope Street N
Port Hope, Ontario
Filled with natural light and timeless character, this spacious home offers warmth, comfort, and endless potential for the next owner to make it their own. Featuring 4 generous bedrooms, including a main floor bedroom with its own ensuite, the layout is ideal for multi-generational living, extended family, guests, or anyone seeking the convenience of main level living. While the home would benefit from some updating and tender loving care, it offers a solid foundation and an exceptional opportunity to add value and create your dream space. The main floor is designed for everyday living and gathering, with a formal dining room for special occasions, a spacious living room for relaxing evenings, a dedicated home office, and an eat-in kitchen with a large island that naturally becomes the heart of the home. Main floor laundry adds convenience to daily routines. Outside, the possibilities continue. The detached double-car garage/workshop is perfect for hobbyists, tradespeople, or additional storage. Situated on a desirable corner lot, the property offers plenty of room for outdoor enjoyment with a fully fenced yard, above-ground pool (as is), two gazebos, and ample parking for family and guests. Located within walking distance to historic downtown Port Hope, scenic waterfront trails, the Ganaraska River, boutique shopping, and fine dining, this property combines small-town charm with an unbeatable lifestyle. Rich in character and opportunity, this home is waiting for the right buyer with vision to restore, refresh, and appreciate all it has to offer. A wonderful chance to create something truly special in one of Port Hope's most sought-after communities. (id:45725)
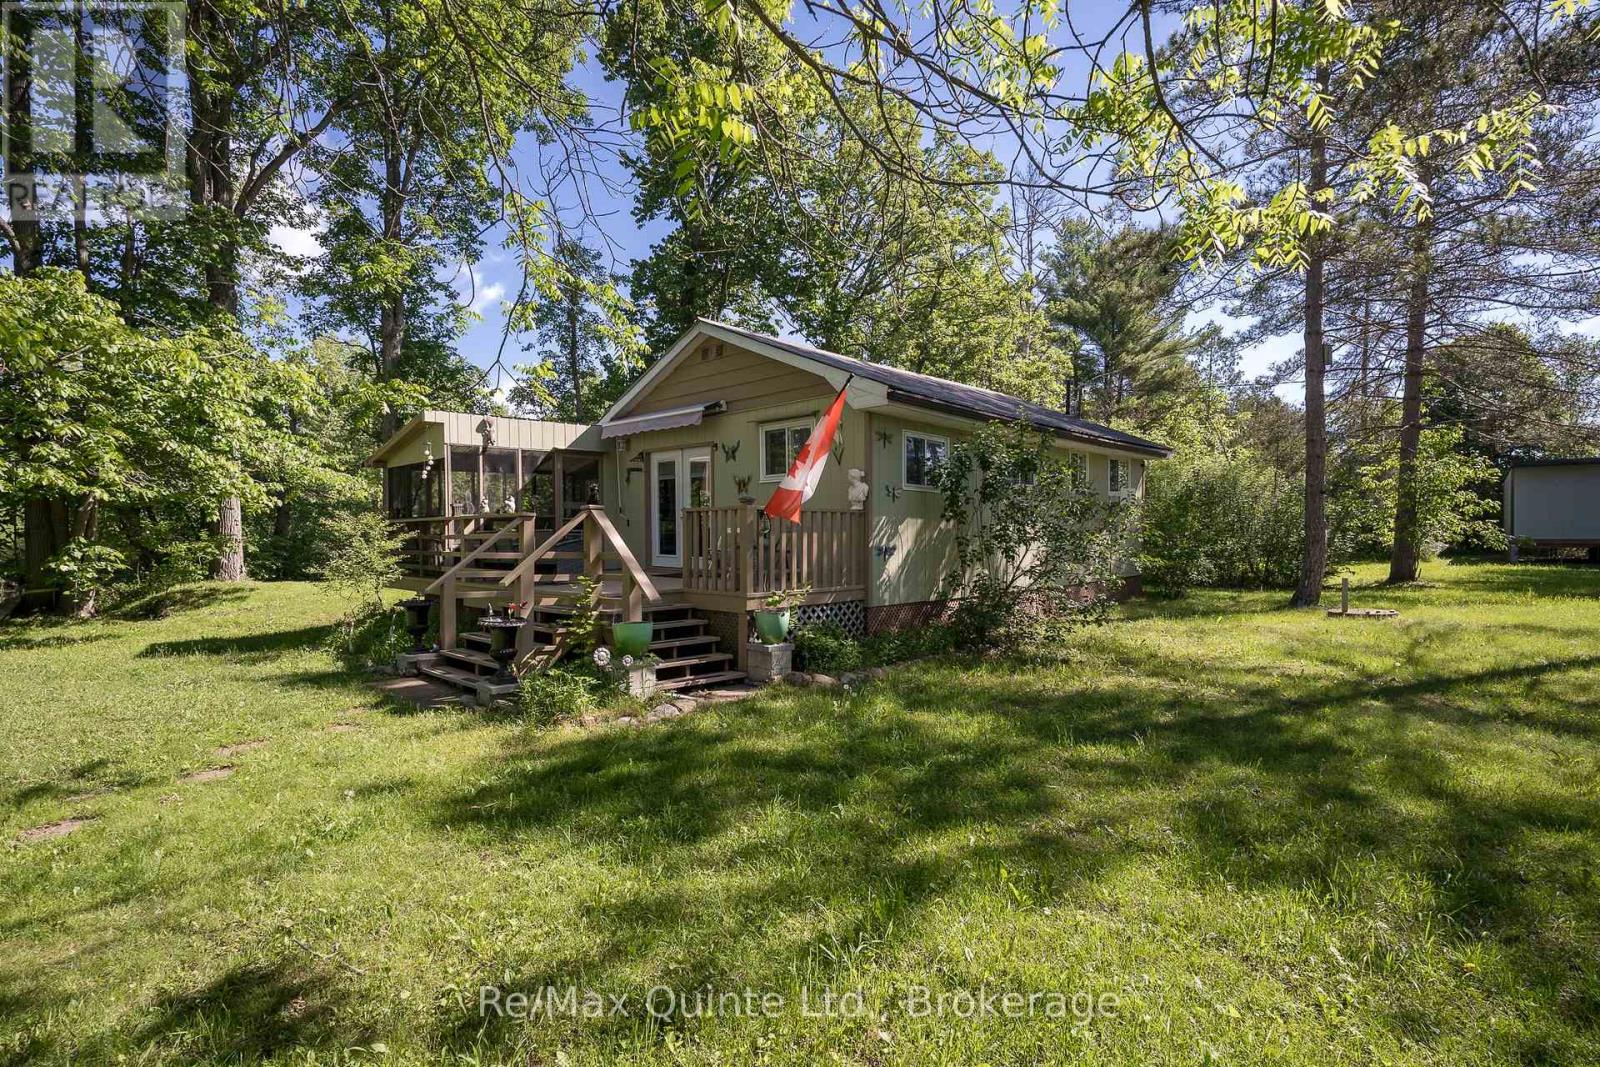
74 French Settlement Lane
Tweed (Hungerford (Twp)), Ontario
Welcome to your waterfront paradise! Nestled amongst the trees on the serene shores of the Moira River with 400ft of waterfrontage is this charming three season cottage which offers amazing views in a private and peaceful setting. Step inside this furnished cottage, to be greeted with an open concept layout and lots of natural light. Kitchen/dining area with ample of cabinetry and walkout to spacious deck with a screened-in room, perfect for entertaining, BBQ's, or enjoying gorgeous sunsets. Living room with an abundance of windows for picturesque views of the river. 2 quaint bedrooms and a 3pc bathroom. Outside, this lovely 1.6 acres has a second cottage that has the potential to be renovated for all your extended family, a bunkie for your guests, a large shed/workshop for tinkering around in, lots of beautiful gardens and a dock already in place for your fishing boat. Whether fishing off your dock or swimming, kayaking or spending time around the firepit, or just relaxing on your deck, this could be your perfect getaway! There is still lot's of time to enjoy this lovely cottage this summer. (id:45725)
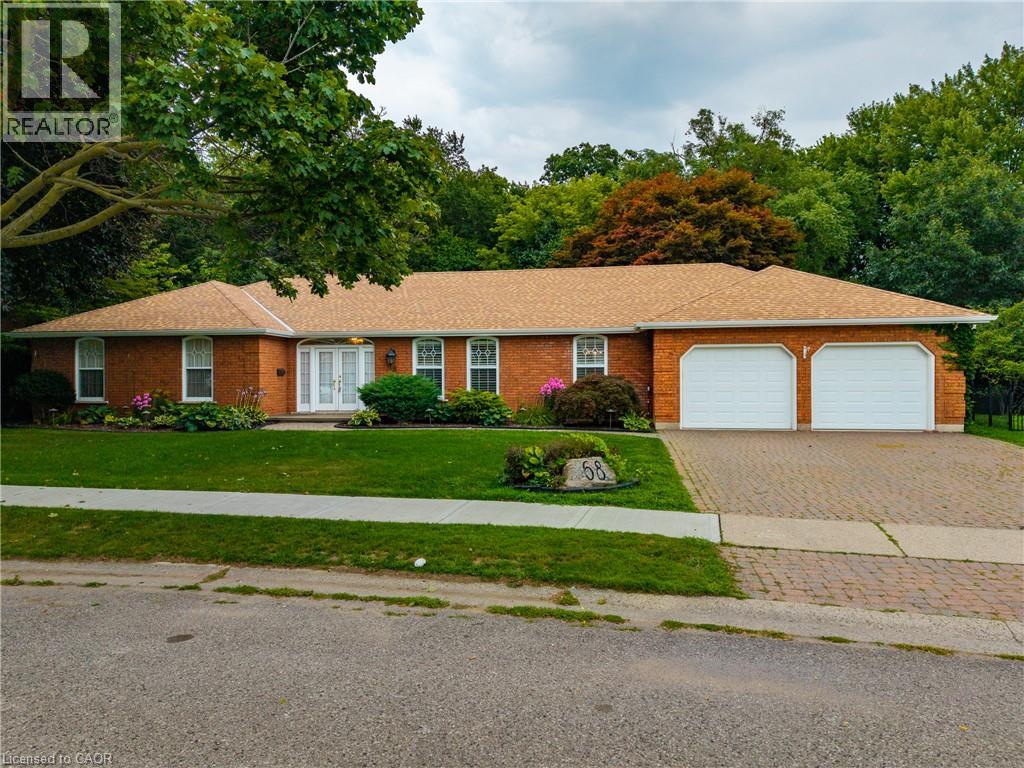
68 Royal Oak Drive
Brantford, Ontario
Executive Custom-Built Bungalow in Brantford Welcome to an exceptional executive bungalow located in one of Brantford’s most exclusive and sought-after neighbourhoods. Custom built with quality, comfort and entertaining in mind, this impressive home offers approximately 2,600 square feet of beautifully designed living space in a truly special setting. The spacious layout features an oversized primary bedroom with a large ensuite, two additional bedrooms and three bathrooms in total. The inviting sunken living room provides an elegant space for relaxing or entertaining, while the impressive family room offers a warm and welcoming atmosphere centred around a beautiful fireplace. The gourmet kitchen is sure to be the heart of the home, featuring a large centre island with generous workspace and seating. The kitchen flows effortlessly into the surrounding living areas, making everyday living and entertaining easy and enjoyable. Two sets of patio doors provide a wonderful connection between the interior and the beautifully landscaped rear yard. Step onto the spacious rear deck and enjoy the peaceful surroundings, complete with a charming fish pond and mature landscaping.Backing directly onto parkland, this property offers a rare combination of privacy, greenery and a beautiful natural backdrop. Enjoy your morning coffee, entertain family and friends or simply relax and appreciate the tranquility of this exceptional setting. This is much more than a house—it’s an executive home designed for those who appreciate space, quality and an outstanding location. With approximately 2,600 square feet, three bedrooms, three bathrooms, an oversized primary suite, gourmet kitchen, multiple living areas and a parkland setting, this home offers comfortable executive living in one of Brantford’s finest neighbourhoods. Quick possession is available. If you’ve been waiting for a distinctive custom-built bungalow in an exclusive setting, this could be the one. (id:45725)
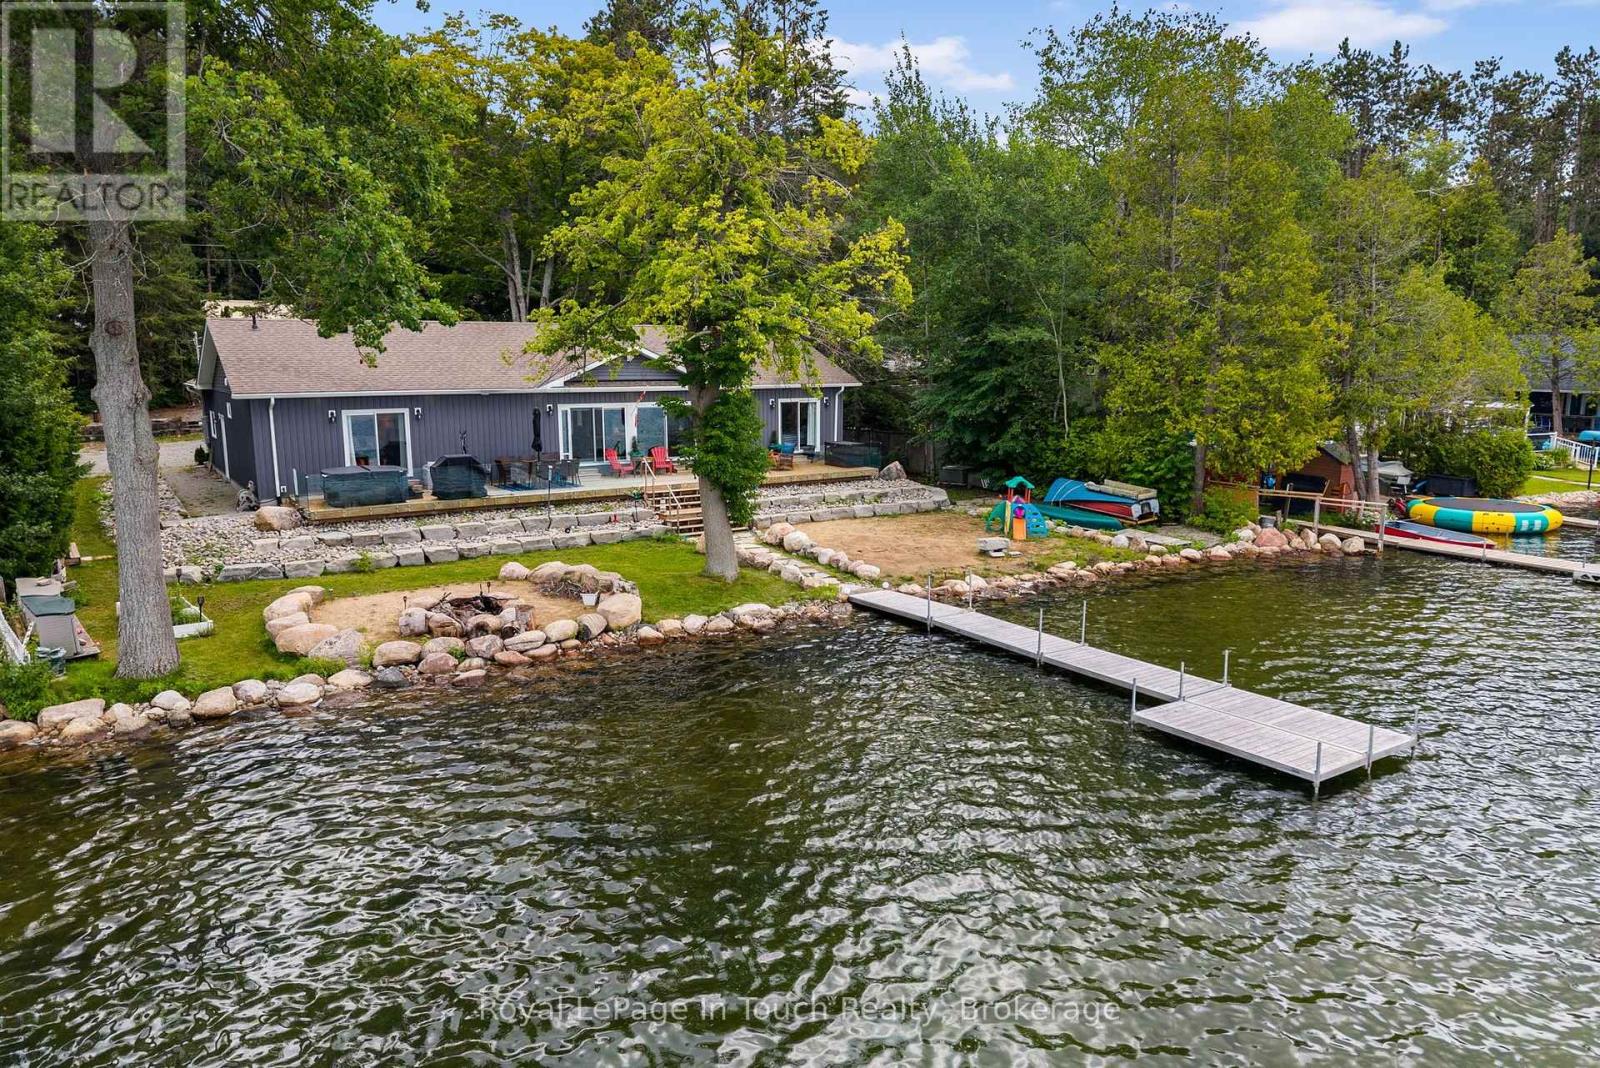
86 Andrew Drive
Tiny, Ontario
This Beautiful Lakefront Property is now being offered Fully Furnished and FOR LEASE at $3500/Month Plus Utilities, and features a Generous sized Foyer, 3 Bedrooms- all with Walkouts, 1 Main Bath, and an Ensuite with Large Walk In Shower Stall, Main Floor Laundry, Vinyl Plank flooring throughout, an Open Concept Kitchen/Living Area with Gas Fireplace, Pot Lighting, Walkouts to the Sundeck, Views of the Lake & Inside entry from the Garage. The Tenant will be responsible for snow removal and Cutting the Lawn. The Garage and Bunkie Can be available for use at an additional monthly cost. Landlord will accept E-Transfer or Post Dated Cheques for Monthly Rent, First and Last Months Rent Required for Deposit, along with Lease/Rental Application, Employer Letter, Reference Letters & Completed Credit Check. This home is located less than 10 minutes from amenities, children's playground, boat launch, marina and the OFSCA trail system. (id:45725)
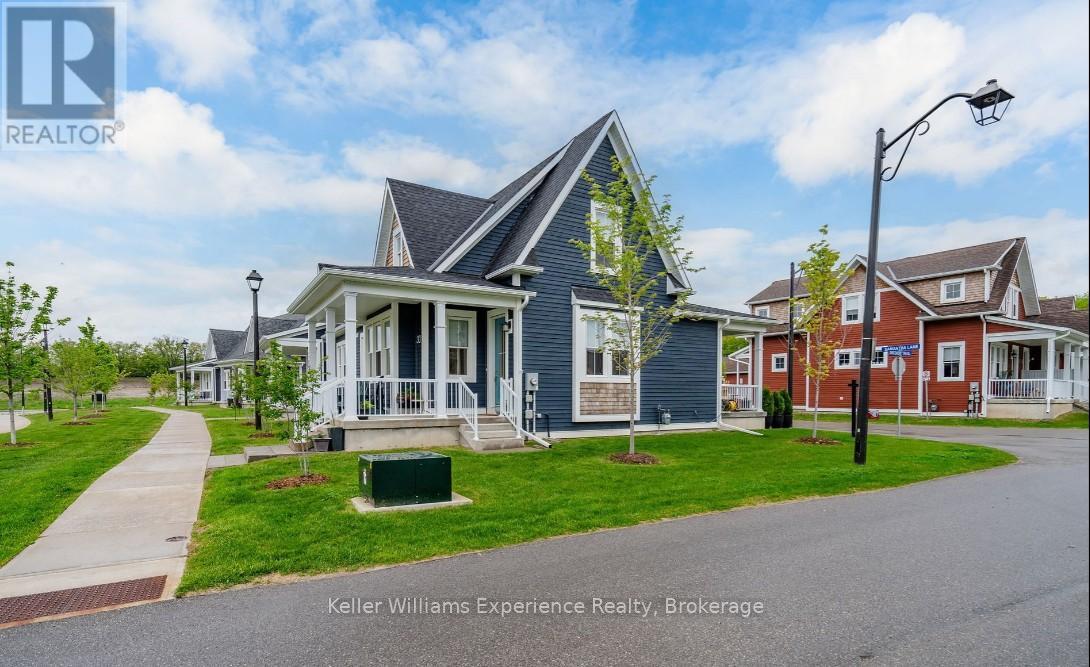
30 Samantha Lane
Midland, Ontario
Maintenance-Free Living and Main Floor Living at Its Best! Motivated Seller! Discover this premium semi-detached end-unit townhome offering 3+1 bedrooms, 3.5 bathrooms, and a thoughtfully designed layout that's fully finished from top to bottom. This exceptional home combines comfort, functionality, and quality craftsmanship throughout. Start your day on the charming wrap-around porch or unwind on the private rear patio-ideal for morning coffee or evening entertaining. Inside, the bright and spacious second-floor loft offers incredible flexibility with an additional bedroom, full bathroom, cozy den, and a dedicated kids' play area. The finished basement provides even more living space, complete with a wet bar, gym area, workshop, generous recreation room, and abundant storage. High-end finishes and meticulous attention to detail can be found in every corner, making this a truly move-in-ready home. Enjoy the convenience of low-maintenance living with lawn care and snow removal included, along with the added bonus of a detached single-car garage. This is the perfect opportunity for those seeking a carefree lifestyle without compromising on space or style. (id:45725)
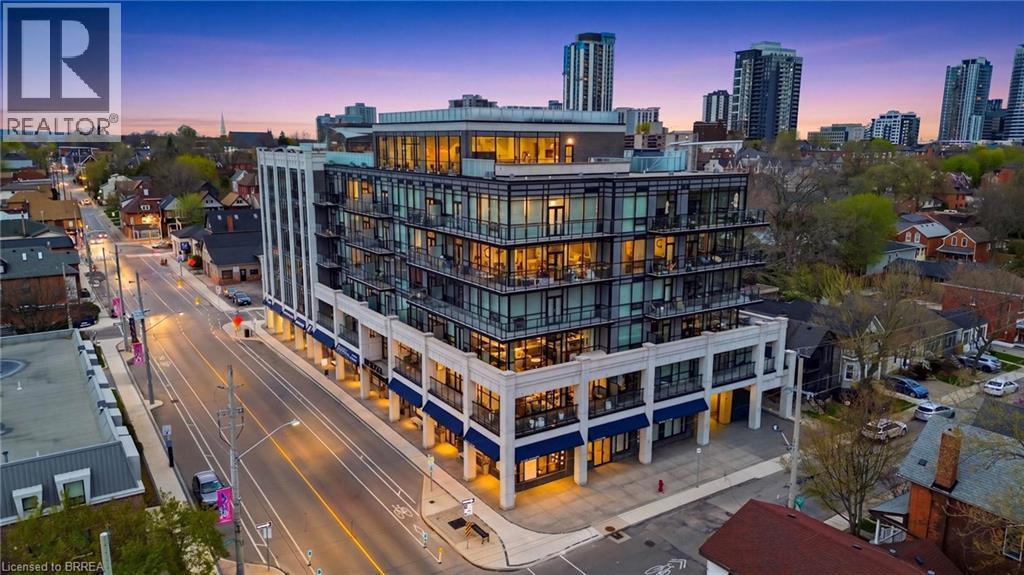
101 Locke Street S Unit# 503
Hamilton, Ontario
Prepare to be amazed! Located in one of the most desirable and walkable neighborhoods in Hamilton, Unit 503 at 101 Locke offers you an unmatched living experience in the heart of the City. Rare opportunity for one of Hamilton’s premier condominium residences, just minutes from major highways, McMaster University, St. Joseph’s Hospital, parks, trails, and the vibrant downtown core. The sought-after Soho model offers 1,073 sq ft of thoughtfully designed living space, featuring 2 bedrooms, 2 bathrooms, and an open-concept layout. Step outside the double french doors to your expansive 235 sq ft private balcony and take in sweeping panoramic views of the Escarpment, along with the charm of Locke Street’s shops, cafes, and restaurants. The primary suite is a true retreat, complete with balcony access, a walk-in closet, and a private ensuite. Floor-to-ceiling windows fill the space with natural light, while timeless upgrades including engineered hardwood flooring, a quartz waterfall island, counter-depth refrigerator, motorized blinds, custom lighting, and designer finishes create a seamless blend of comfort and sophistication. A dazzling and unique space to make your own and an absolute must see unit! Spectacular amenities add to the enjoyment of the Locke st lifestyle: a modern and functional gym with yoga/Pilates zone, sauna and shower area, party room for hosting events with family and friends (or just to play some ping pong and watch the game), large shared outdoor dining patio with gas fireplace, BBQ's and abundance of seating to enjoy city sunsets. (id:45725)
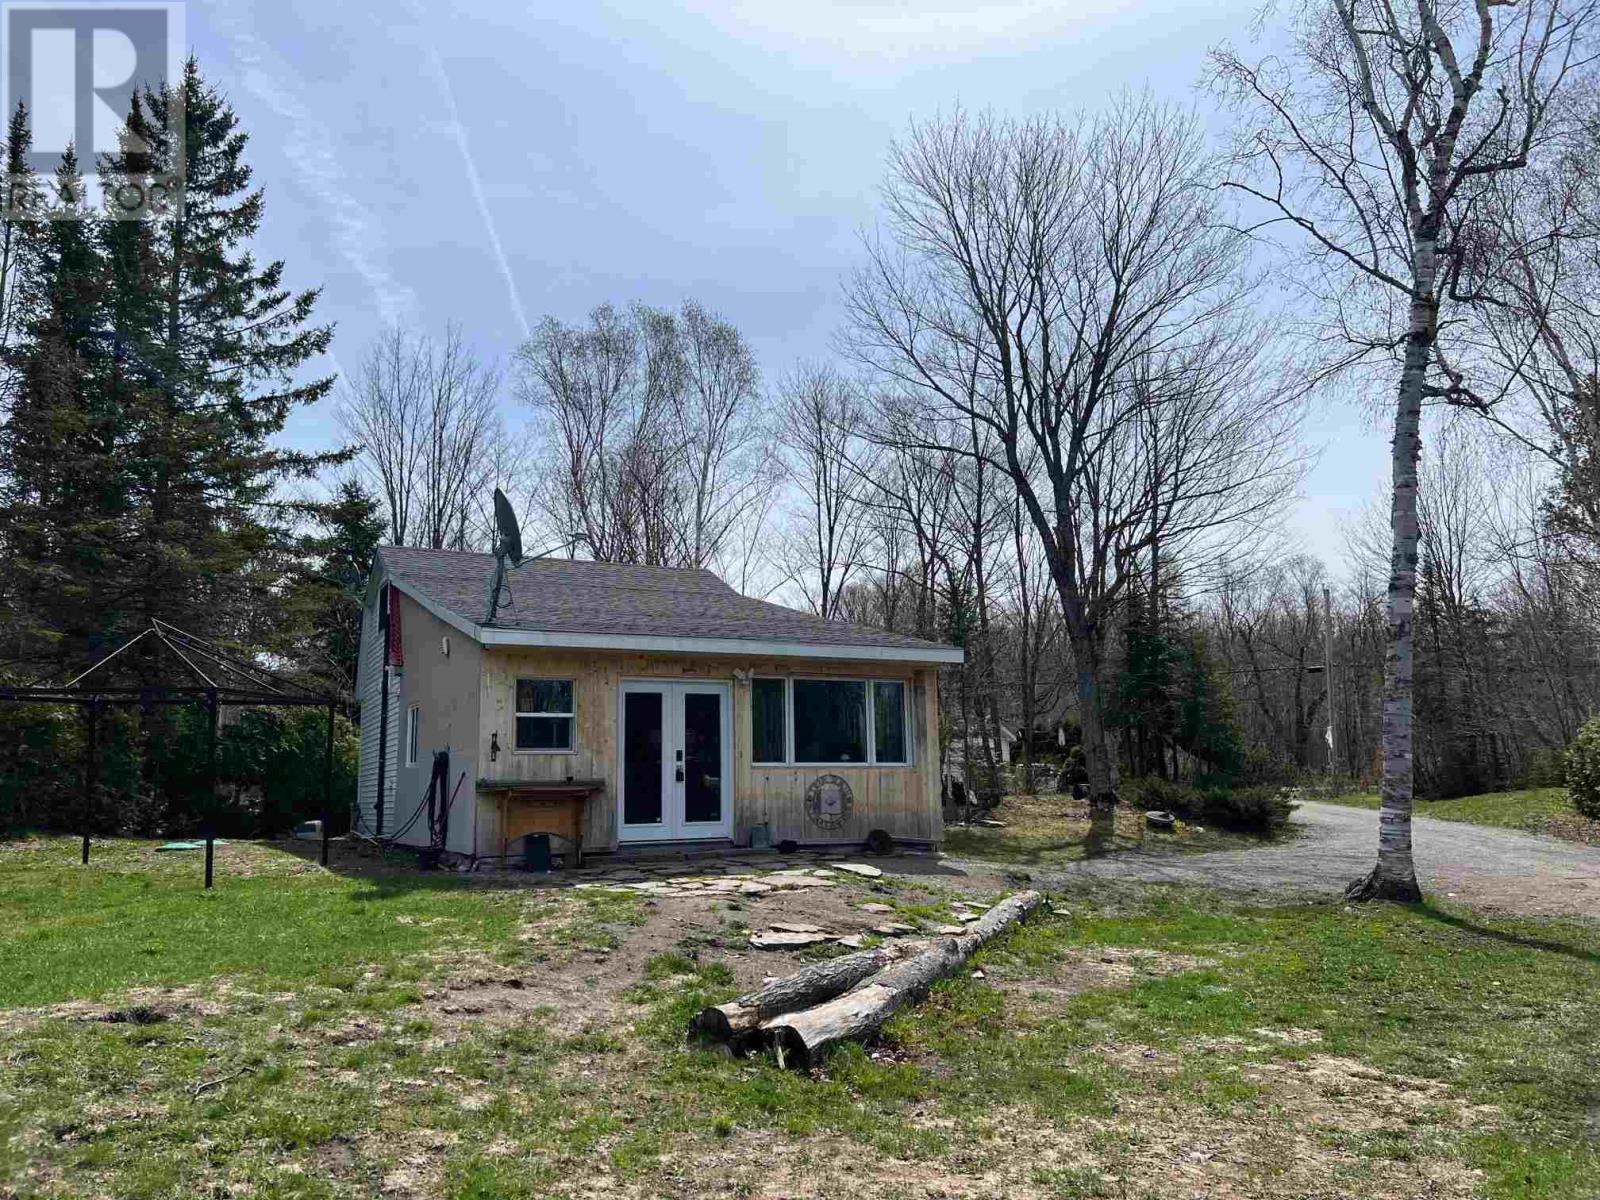
49 Nils Bay Rd
Goulais, Ontario
Enjoy the beautiful sunsets from this waterfront home. Over half an acre with 114 feet of shoreline on Lake Superior. This 3 bedroom home had an addition, septic system and a well put in 2024. Open concept living room dining room and new kitchen with garden doors with a view to the lake. Main floor laundry combination with bathroom. New hot water on demand boiler heating system was installed in 2024. Guest house has small kitchen, living room and bunk beds plus a sauna with a tub and shower. Property has cedar hedges for privacy and oversized garage with 3 garage doors for easy access to your toys. Year-round paved road only 40 minutes to Sault Ste. Marie. (id:45725)

670 Salzburg Drive
Waterloo, Ontario
PRICELESS WATER VIEW! A rare opportunity to own a modern, freehold walkout bungalow with no condo fees, backing directly onto beautiful Rosewood Pond in Waterloo’s sought-after Clair Hills community. Freshly painted, updated with new carpet and completely move-in ready, this 2+1 bedroom, 3 bathroom home offers nearly 2,000 sq. ft. of finished living space designed for comfort, style and easy living. The bright, open-concept main floor features maple hardwood and ceramic tile, with large windows capturing peaceful pond views. Step outside to the raised deck with glass railings and enjoy a truly exceptional backdrop. The spacious primary bedroom overlooks the water and includes a walk-in closet and private 4-piece ensuite. A second main floor bedroom features a built-in Murphy bed, making it ideal as either a home office or guest room. The finished walkout lower level is equally impressive, with oversized windows, a gas fireplace and direct access to the yard and covered patio — perfect for entertaining, relaxing or enjoying quiet mornings by the pond. A third bedroom with ensuite privilege and a generous utility/storage room completes the lower level. Thoughtfully designed with accessibility in mind, the home features widened doorways, lowered light switches and convenient one-level living for everyday needs. Add a double garage, quiet low-traffic setting and one of the neighbourhood’s most desirable pond-side locations, and this is an outstanding option for anyone looking to right-size without compromising on space, quality or lifestyle. Homes combining a walkout bungalow, freehold ownership, accessibility features and a setting like this are seldom available. Welcome to Rosewood Estates — book your private showing today! (id:45725)
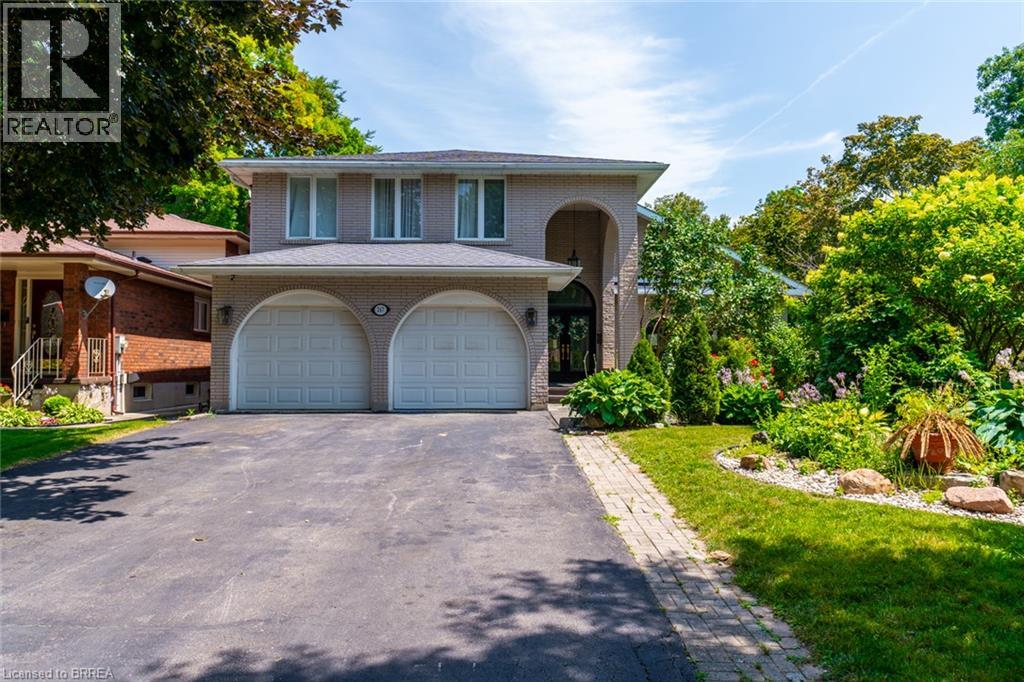
267 Memorial Drive
Brantford, Ontario
North End Anglestone Brick updated 4-bedroom, 4-bathroom 2 storey family home with approx 2,900 sq ft of finished living space featuring a L-shaped inground pool with diving board for summer fun located in one of Brantford’s most desirable neighbourhoods. From the moment you enter the spacious foyer, you’ll be captivated by the elegant flow of the main floor, featuring arched doorways and an open-concept living and dining area that’s perfect for both entertaining and everyday living. A stylish 2-piece bathroom, updated in 2021, adds convenience to the main level. The chef-inspired kitchen, renovated in 2017, offers floor-to-ceiling cabinetry, a large island with a gas cooktop, and a built-in oven. The eat-in kitchen flows seamlessly into the cozy family room with electric fireplace & direct access to your backyard retreat, where you’ll find beautifully stamped concrete (completed in 2018), grapevines, fruit trees, and a covered patio space. The backyard also features a newer pool pump (2024), perfect for summer enjoyment. Upstairs, the spacious primary suite includes a walk-in closet and an updated 4-piece ensuite bathroom (2023). Two additional bedrooms are generously sized and share a luxurious 5-piece bathroom, also renovated in 2017. The fully finished basement, completed in 2025, offers a large recreation room, an additional bedroom or office space, a 3-piece bathroom, and a functional laundry area. Additional highlights include a new AC unit (2020), newer flooring throughout including carpet (2021–2023), and a new front door installed in 2023. Close to catholic & public schools, shopping & easy Hwy 403 access for commuters. Quick Possession Available. Don't miss out on viewing this home priced to sell! (id:45725)
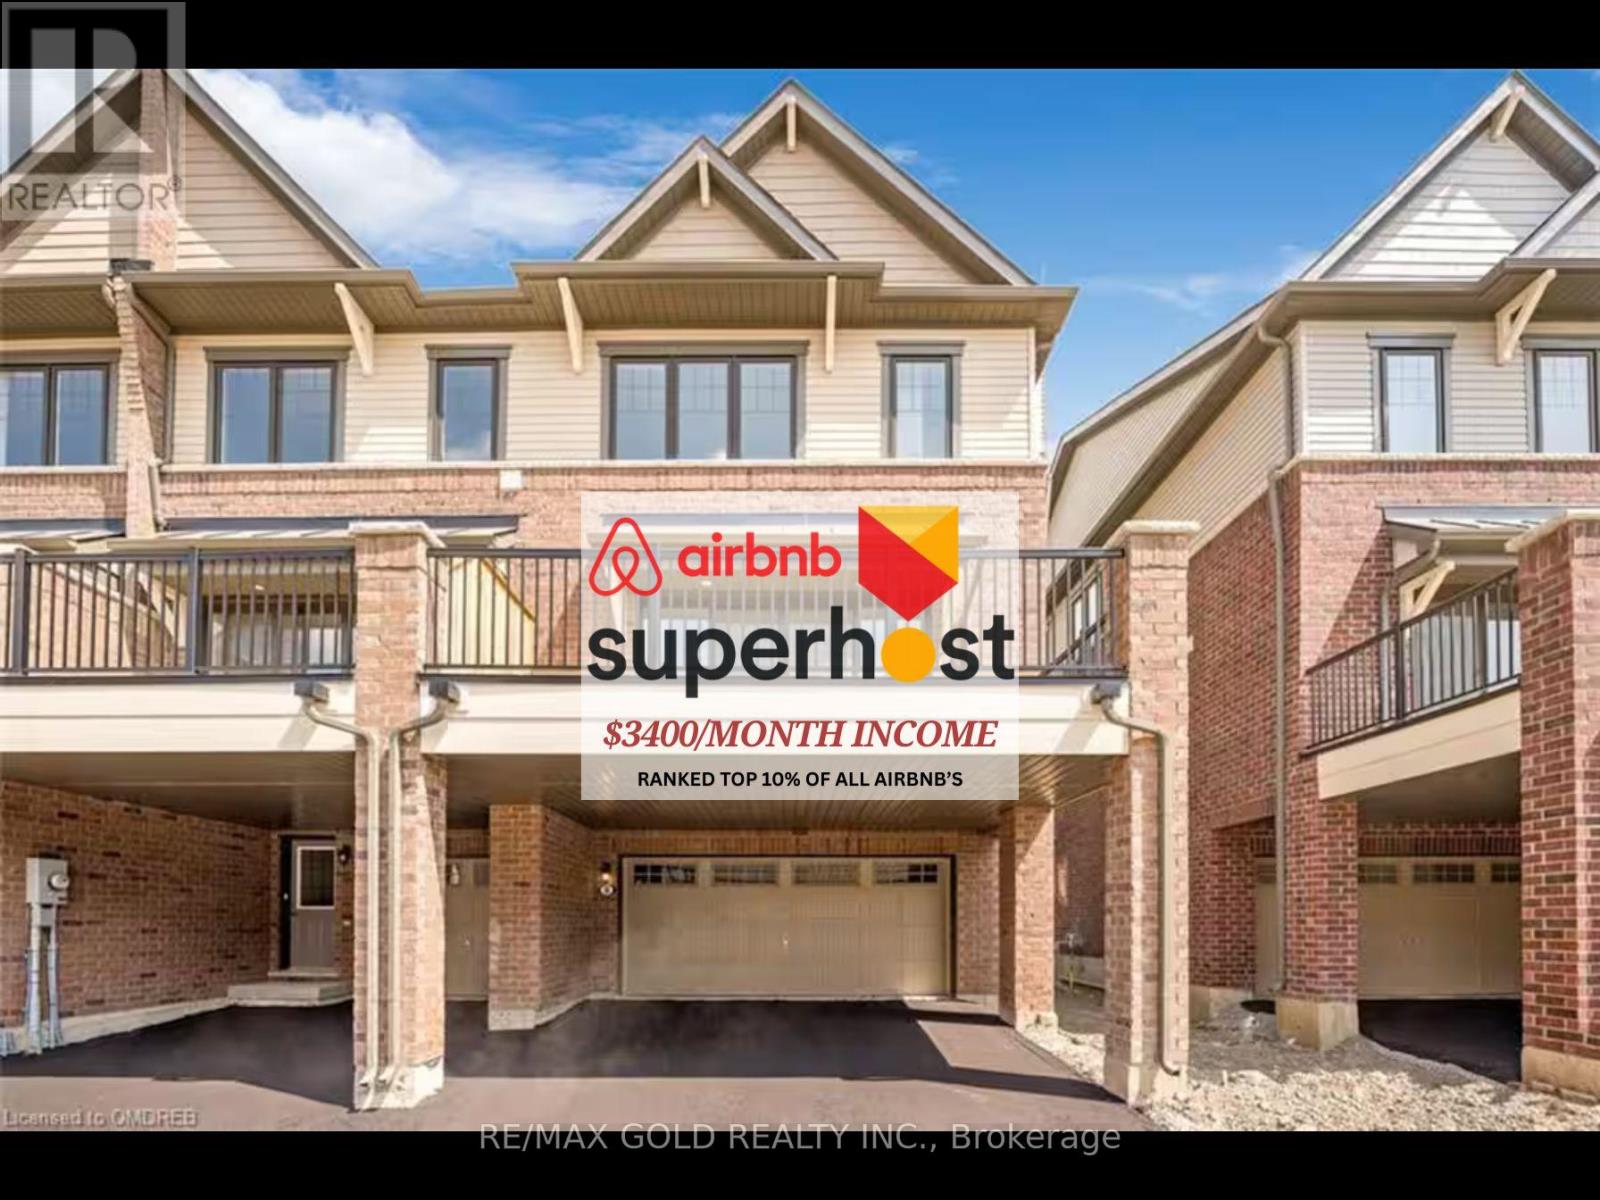
13 - 185 Bedrock Drive
Hamilton (Stoney Creek Mountain), Ontario
Buy the business. Own the real estate. Continue the operation. An established, turnkey short-term rental business with nearly two years of operating history and $70,000+ in demonstrated revenue. This 3-bedroom, 3-bathroom townhome has been successfully operated as an Airbnb and is currently generating approximately $3,400/month, providing an opportunity to acquire an income-producing operation rather than simply purchasing a property based on projected rental income.The property is an Airbnb Superhost and ranked in the top 10% of Airbnb properties, with a self check-in system and established setup designed for efficient, low-maintenance operation. Furniture and existing Airbnb setup are included, allowing the next owner to take over a turnkey operation and continue generating revenue.The income potential is further highlighted by a comparable home with the same layout in the area, currently achieving approximately $2,600/month with a traditional long-term tenant. The established short-term rental operation has demonstrated approximately $800/month in additional gross revenue, or nearly $10,000 annually, based on the current figures.The townhome itself features 3 bedrooms, 3 bathrooms, a dedicated office/flexible space, open-concept kitchen and dining area, private balcony, spacious living area, primary bedroom with ensuite and walk-in closet, upper-level laundry, private backyard, generous storage, and 4 parking spaces.Located in Stoney Creek Mountain with convenient access to the QEW, schools, parks, Eastgate Square, downtown Hamilton, the Stoney Creek waterfront, and Fifty Point Conservation Area.This is more than a property purchase - it is an opportunity to acquire an established short-term rental operation with proven revenue, existing infrastructure, furnishings, and real estate ownership.Buy the proven performance - not the promise of it. (id:45725)
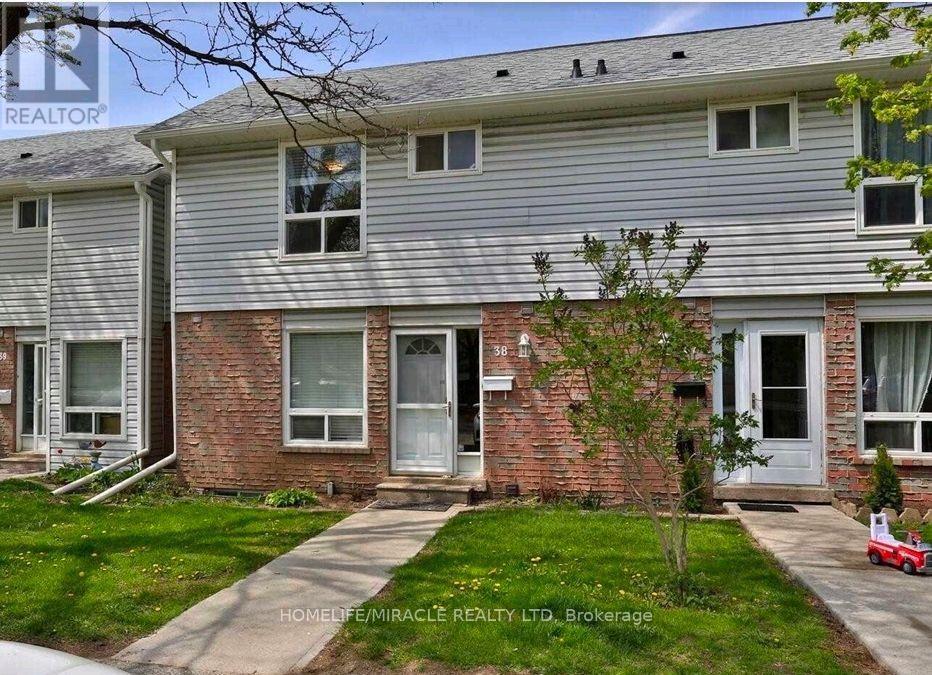
38 - 32 Mowat Boulevard
Kitchener, Ontario
Amazing Opportunity For AAA Tenant to lease the entire property. 3+1 (Rec) Bedroom & 4 Washroom Townhouse. Freshly Painted, Carpet Free Home With Large Living/Dining Room. Kitchen With S/S Appliances. Finished Basement Could Provide Additional Living Space. Close To The Public Transit, Schools, Highway 401, Shopping Mall & Etc. Move-In Ready! A Must- See! (id:45725)
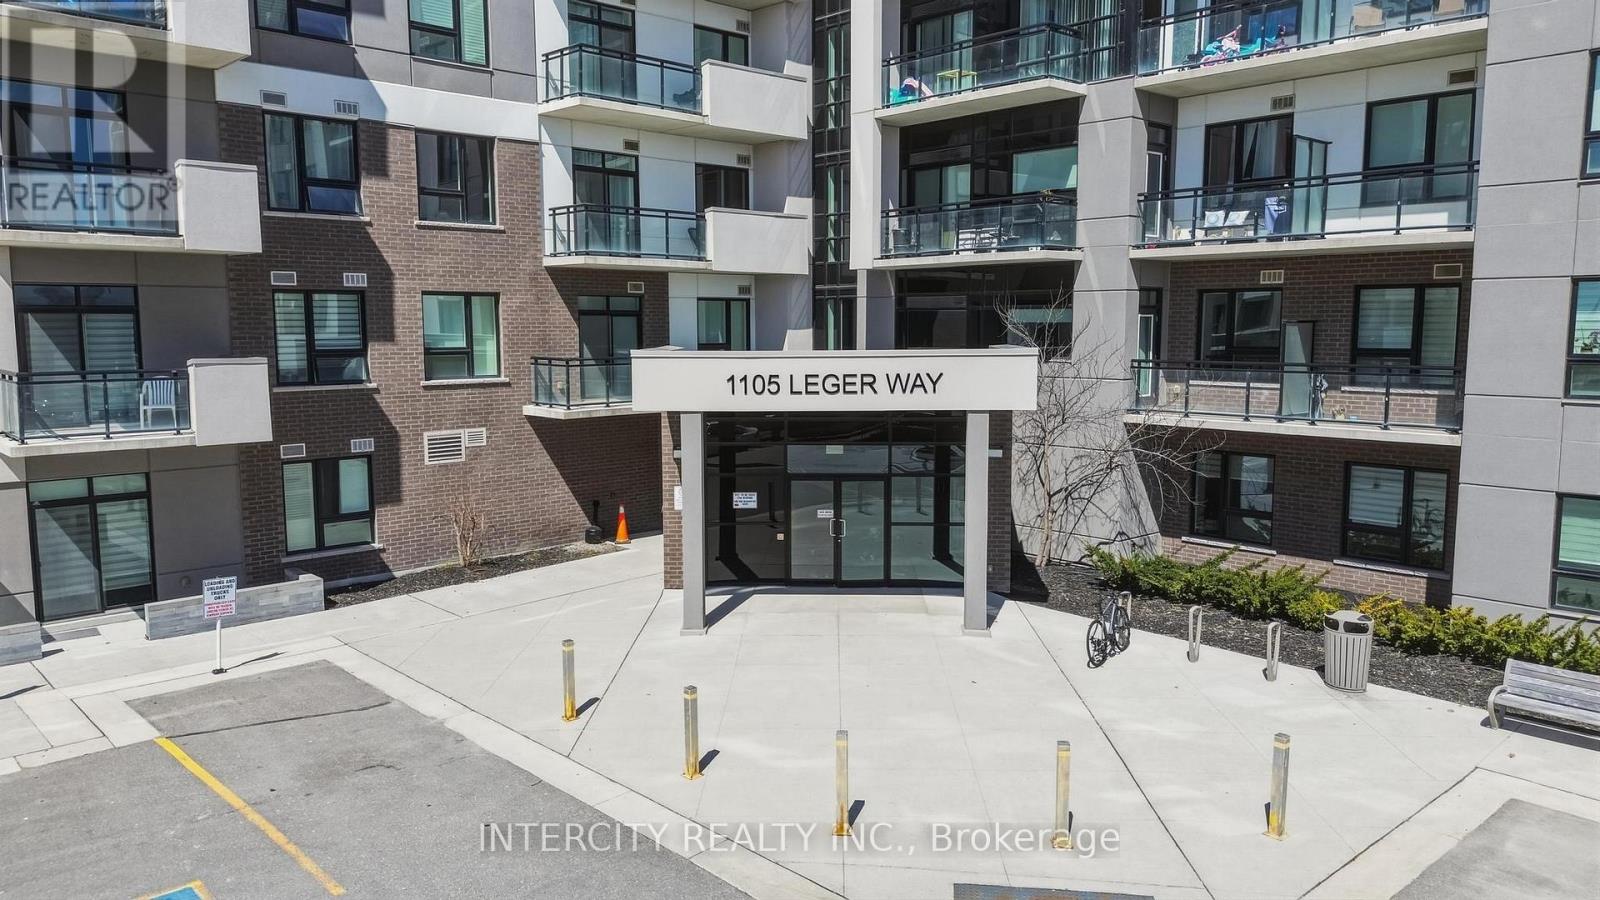
504 - 1105 Leger Way
Milton (Fo Ford), Ontario
Welcome to Hawthorne South Village Condos! 1-bedroom, 1-bath condo, perfectly situated on the 5th floor in the newest neighbourhoods of Milton. This bright and inviting unit offers a modern open-concept layout, ideal for comfortable living and entertaining. The kitchen features stainless steel appliances, quartz countertops, generous storage, and a large island features stainless steel appliances, quartz countertops, generous storage, and a large island The living area extends seamlessly to a private balcony, where you can relax and take in views overlooking the building entrance and open parking area. This unit also includes the convenience of one underground parking space, Internet included in the maintenance fee, a private locker, and ample visitor parking space for guests, adding comfort and security year-round. Located in a highly desirable neighbourhood, you are just minutes from the hospital and community center, and enjoy easy access to school, parks, trails, grocery stores, cafes, banks, and more-everything you need is right at your doorstep. An excellent opportunity for first-time buyers or investors looking for a stylish, family-friendly community and well-located home in Milton. (id:45725)
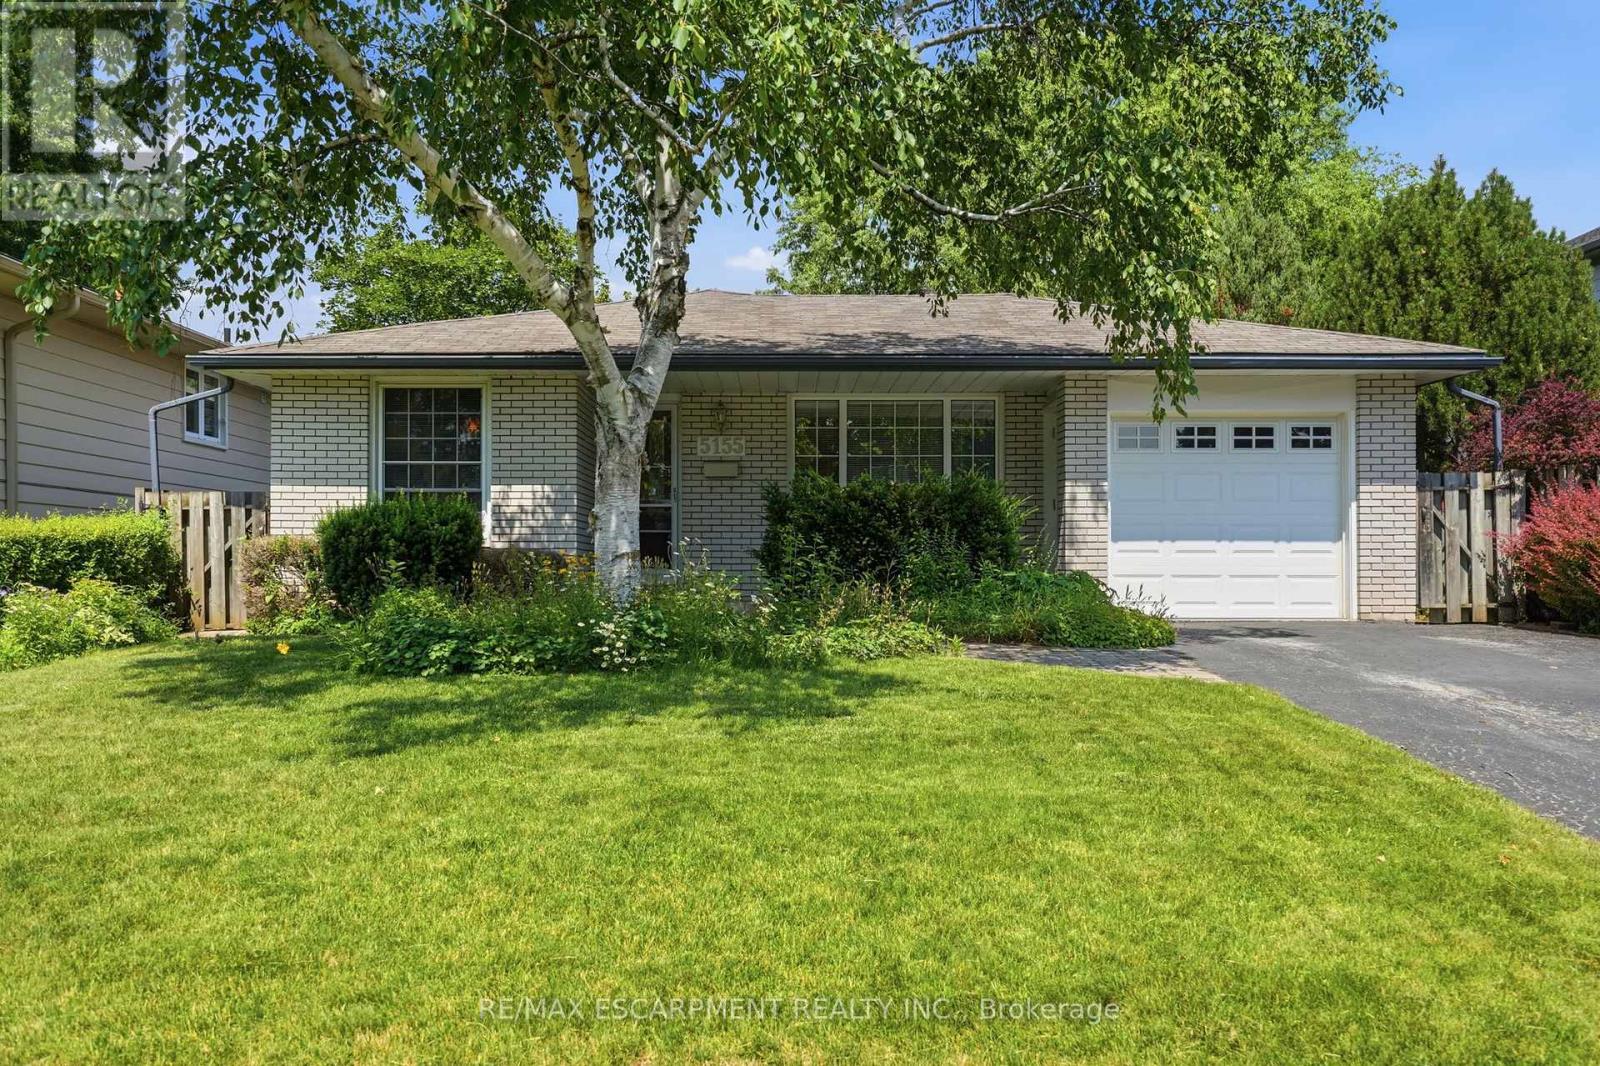
5155 Idlewood Crescent
Burlington (Appleby), Ontario
Welcome to this solid three bedroom back-split tucked into one of Pinedale's quietest streets. This is a neighborhood built for family life, with schools and parks just a short walk away and everyday shopping only minutes down the road. Inside, the home offers a practical layout with two full bathrooms and a finished recreation room anchored by a gas fireplace stove, ideal for cozy evenings or weekend gatherings. The single car garage adds everyday convenience, while the generous backyard gives families and pets plenty of room to spread out. This is the kind of street people put down roots on, with great bones and a location close to everything that matters. A home ready for its next chapter. RSA. (id:45725)

3955 Foxwood Avenue
Mississauga (Lisgar), Ontario
Welcome to 3955 Foxwood Avenue - a beautifully renovated family home offering over 3,200 sq. ft. of grand total living space in one of Mississauga's most desirable neighbourhoods. Completely renovated from top to bottom in 2026, this exceptional 4+1 bedroom, 3.5 bathroom residence showcases modern finishes and quality upgrades throughout, feeling like new.Step inside to bright, open-concept living spaces featuring wide-plank engineered hardwood flooring, smooth ceilings with recessed LED pot lights, fresh paint, a custom oak staircase with classic black iron pickets, and oversized new windows that flood the home with natural light. At the heart of the home is the beautifully redesigned kitchen, which seamlessly overlooks the family room - creating the perfect space for everyday living and entertaining, complete with quartz countertops and backsplash, custom cabinetry, and premium stainless steel appliances. Upstairs, the spacious primary bedroom features a walk-in closet and a luxurious ensuite with a frameless glass shower and contemporary finishes, along with three additional generously sized bedrooms and a stylish main bathroom.The finished basement expands the living space with a fifth bedroom, a spa-inspired 3-piece bathroom, and a versatile bonus room ideal as a home office, gym, media room, or potential guest room.Completing the home is a double car garage with brand-new garage doors and a new front entry door. A must-see for buyers seeking a fully renovated, turnkey home in a prime location- book your showing today! (id:45725)