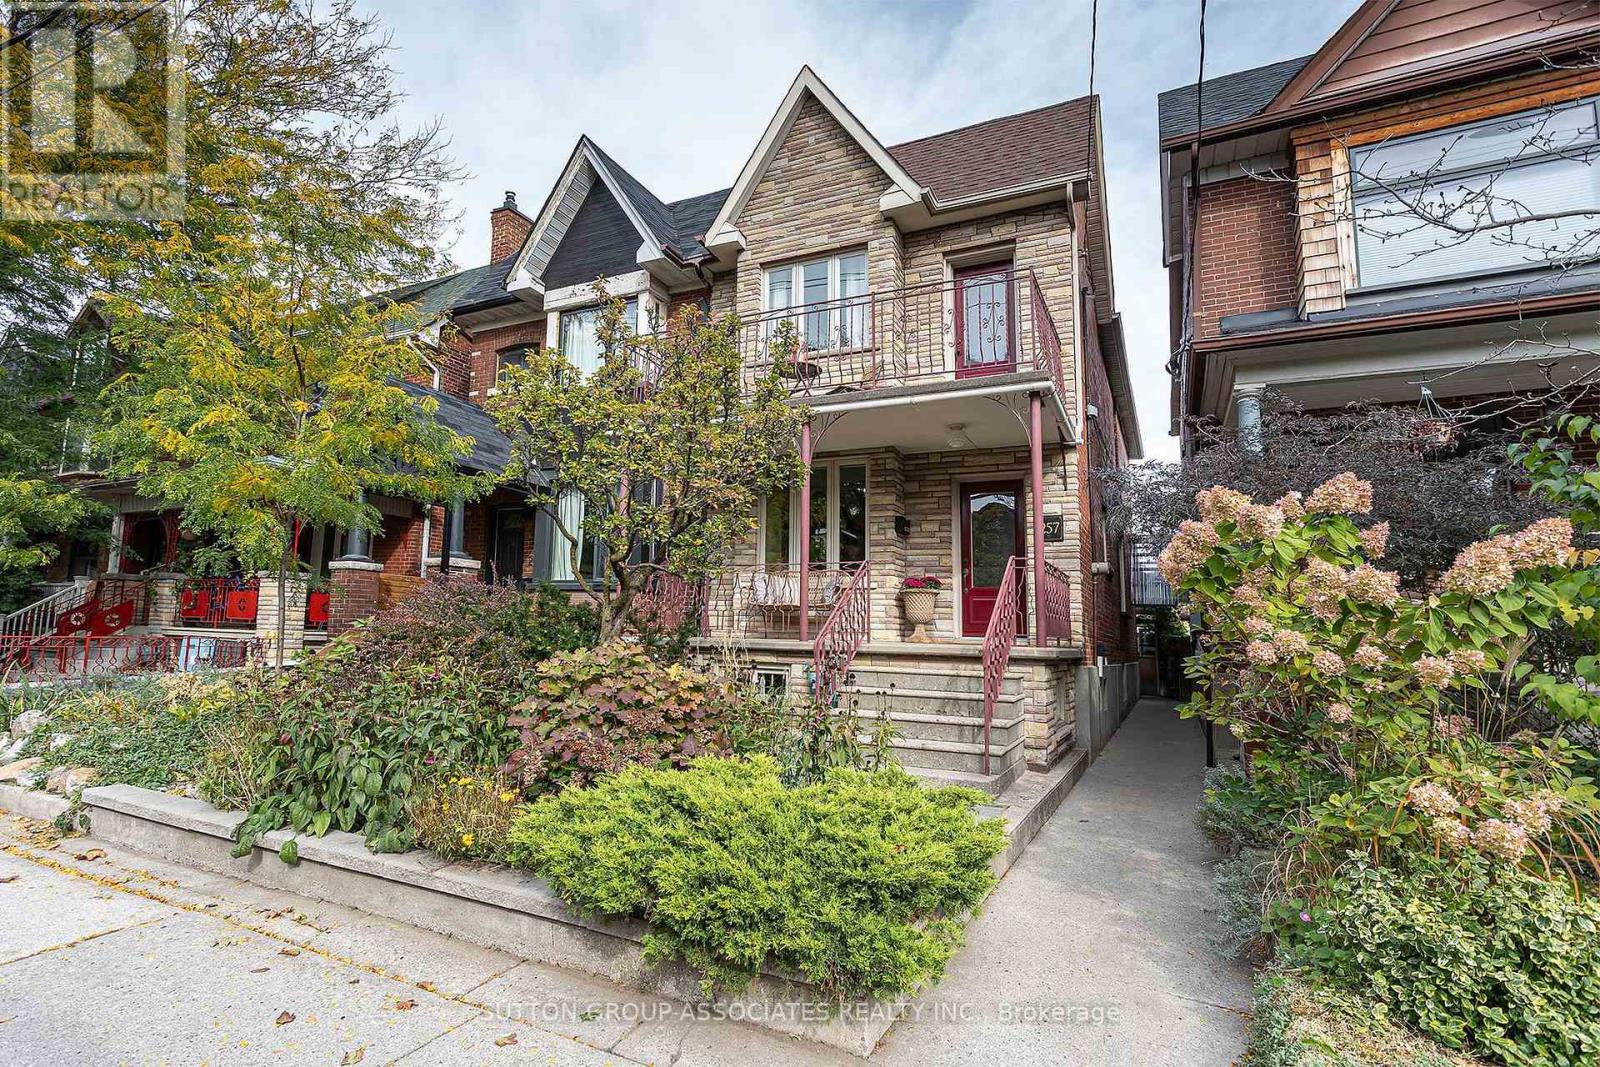
257 Perth Avenue
Toronto (Dovercourt-Wallace Emerson-Junction), Ontario
Welcome to 257 Perth Ave. This Junction Triangle home is deceptively spacious with over 1600 sq feet above grade, making it noticeably larger than the typical neighbourhood semi. Lovingly renovated, maintained and looked after for decades this property is now ready for a new family to call it home. A most excellent main floor layout allows for a completely private and separate home office by the front door while also providing that ever wanted expansive open concept lr/dr/kit . The cook's kitchen with loads of built in storage and counter space is a joy to work in. Main floor access to back garden thru a covered breezeway which is an ideal space for keeping out the wind in winter and keeping the garden furniture cushions dry in summer. Three large bedrooms with good closets. Primary bedroom has a walk out to a 2nd floor west facing deck for warm weather enjoyment. This property is ideally located to take advantage of the best in public transit including: Bloor/Dundas Subway Station; UP Express; GO trains; multiple bus; street car lines and the expanding West Toronto Rail Path, Steps to both Perth Ave Public School and St Rita Catholic School (for short walks to take and pick up the kids from school.); and the hip strip of Sousa Mendes with its variety of coffee shops and bakeries. For those wanting a main floor powder room the existing main floor hall closet would make an ideal space for such while the mud room closets make sure your front door entrance free from the clutter of coats and boots. Extra space behind garage for 3rd car parking (id:45725)
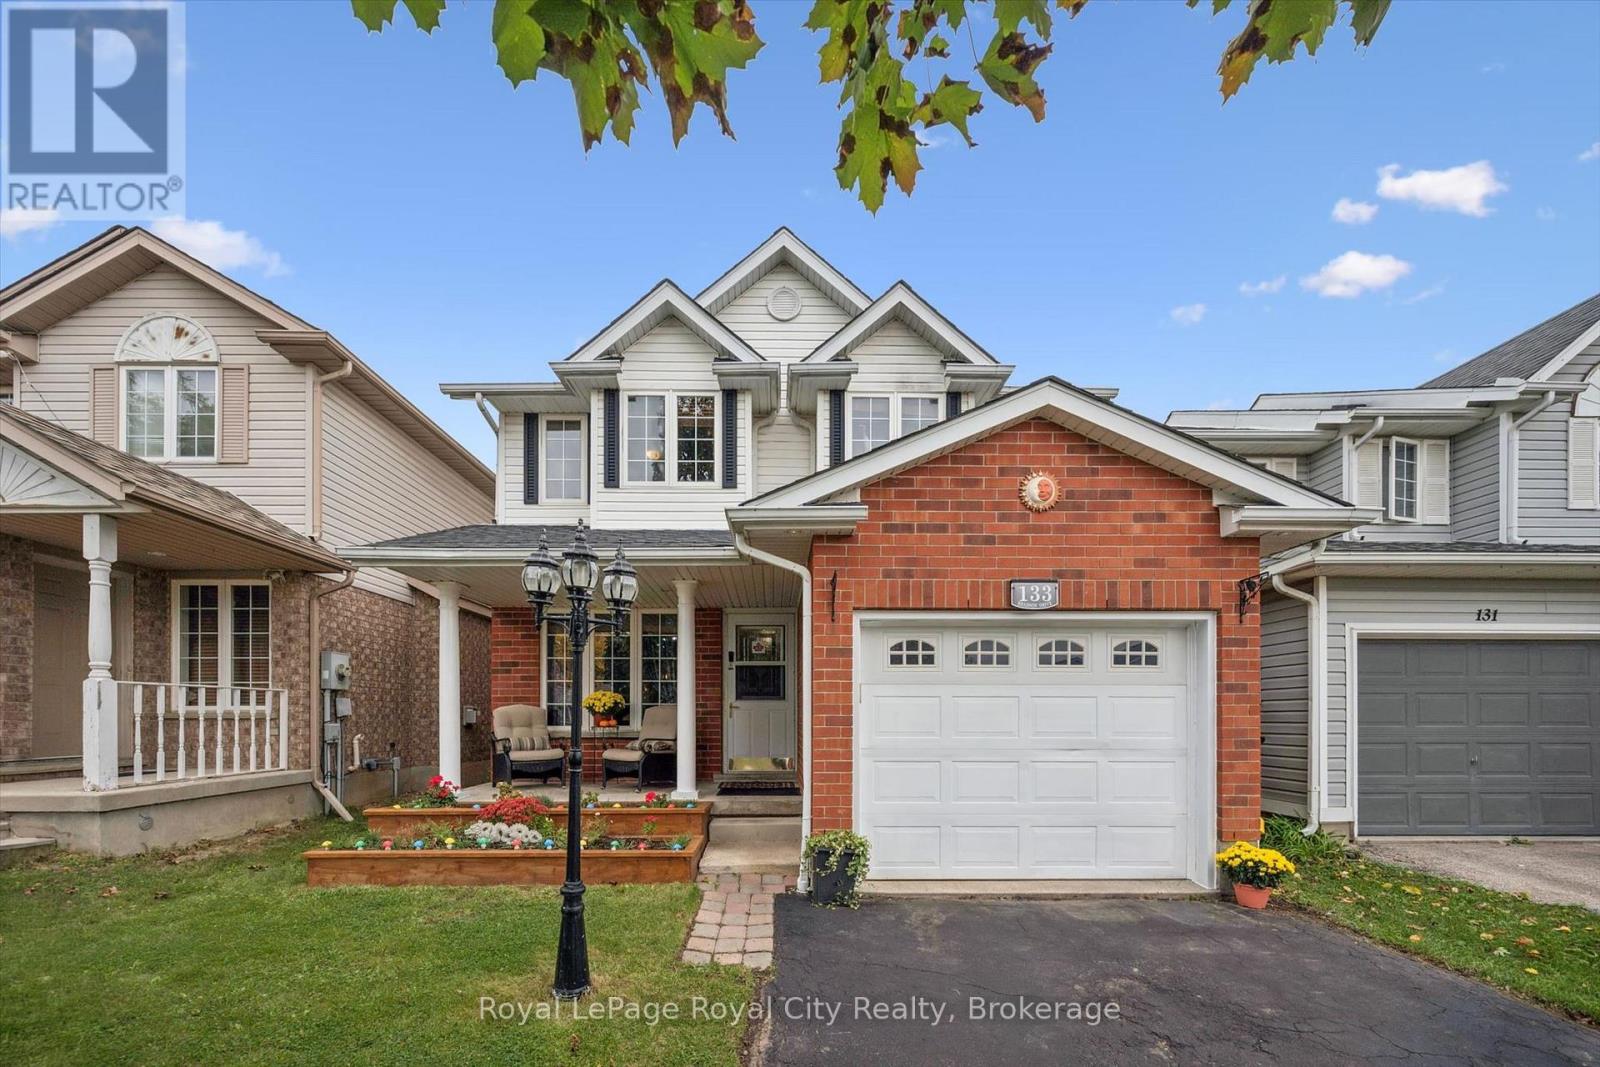
133 Bradson Drive
Guelph (Grange Road), Ontario
Offered by its original owners, this Carson Reid-built home delivers over 1,300 sq. ft. of comfortable living space, practical features, and exciting potential to make it your own. An excellent opportunity for first-time buyers looking to put down roots or downsizers seeking a manageable home without sacrificing space. A covered front porch and raised flower beds welcome you, creating a warm first impression. Inside, the dine-in kitchen offers ample cupboard and counter space to keep everyday living organized and functional. The bright, spacious living room features hardwood flooring, large windows, and patio sliders leading to a generous 12' x 24' deck and fully fenced backyard, perfect for summer barbecues, entertaining friends and family, or enjoying a quiet evening outdoors. A convenient main floor powder room and interior access to the attached garage add to the home's everyday functionality. The second level offers three well-sized bedrooms, all featuring hardwood flooring, including the primary bedroom with a walk-in closet. A 4-piece bathroom with a large jetted tub and shower, plus additional closet/storage space on the landing, completes the second level. Looking for room to grow? The unfinished basement offers excellent potential to create additional living space tailored to your needs, with laundry facilities, a bathroom rough-in, and a cold cellar already in place. Enjoy a location that makes everyday life easier, with fantastic schools and parks within walking distance and convenient access to the Victoria Road Recreation Centre and all essential amenities. This one-owner home is full of potential and ready for its next chapter! (id:45725)
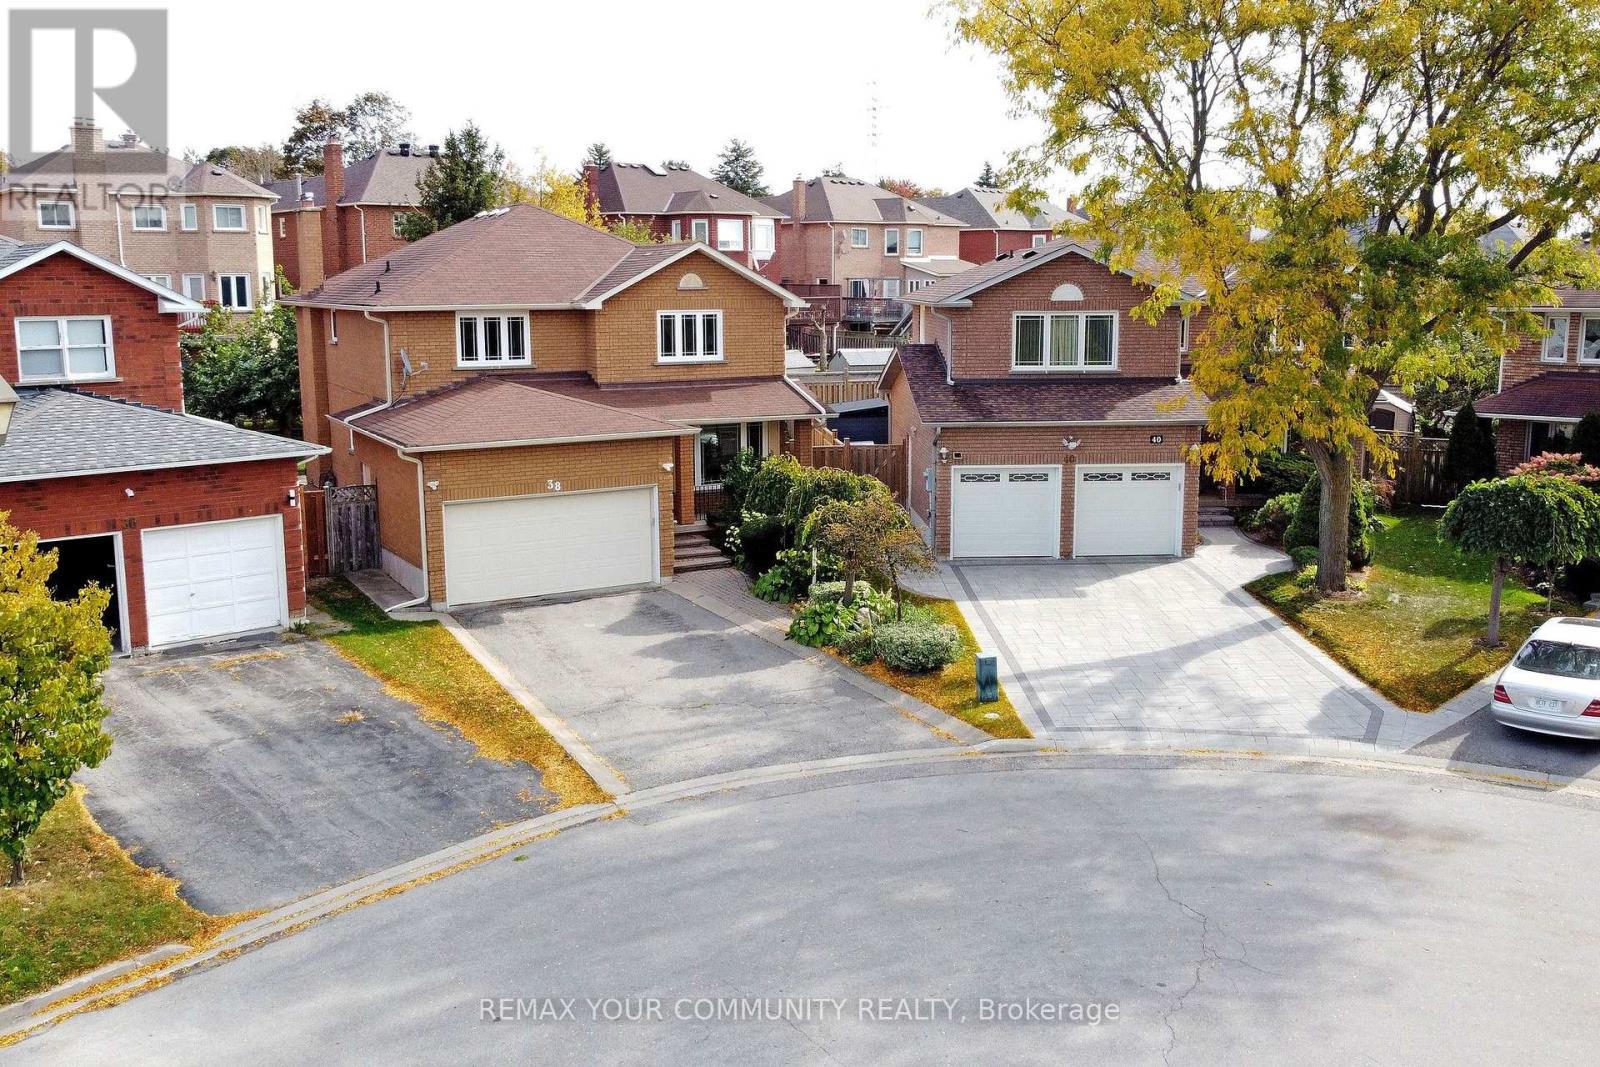
38 Muster Court
Markham (Buttonville), Ontario
Desirably Situated On a Cul-De-Sac, In a Coveted Markham Neighbourhood, This Spacious, Original Italian-Owned Residence Offers Approximately 3,200 Square Feet Of Finished Living Space. The Home Combines Generous Living Areas, a Functional Layout, and The Flexibility To Accommodate Your Family's Evolving Needs. Enjoy Spacious Principal Rooms, Comfortable Everyday Living, and Ample Storage Throughout. The Fully Finished, Open-Concept Lower Level Offers Versatility, Complete With a Full Kitchen and 3-Piece Bathroom, All Well- Suited For Extended Family, Multi-Generational Living, Or Nanny Quarters. Enjoy a Wide Backyard and Landscaped Patio, Offering a Generous Area For Entertaining, Family Gatherings, Or Simply Relaxing In Your Own Private Outdoor Space. The Appeal Of a Court Location Without a Sidewalk, Is An Added Bonus Of Extra Parking. Highly Ranked Schools and Amenities Of Shopping, Parks, Recreation, Public Transit, and Highways All Within Easy Reach. An Exceptional Opportunity To Make This Home Yours. (id:45725)
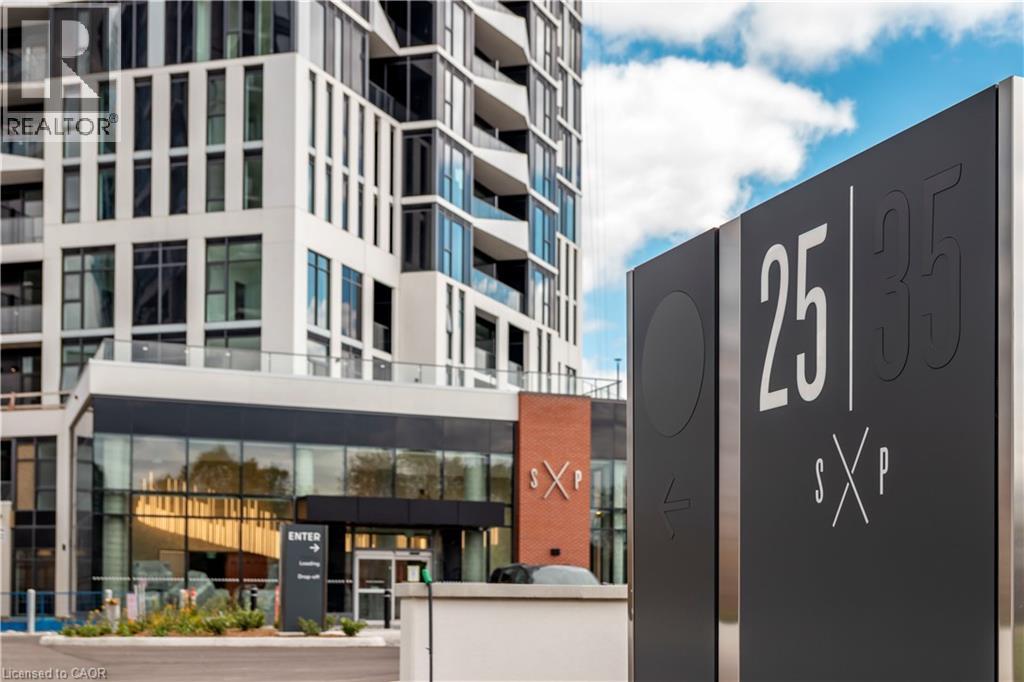
25 Wellington Street S Unit# 501
Kitchener, Ontario
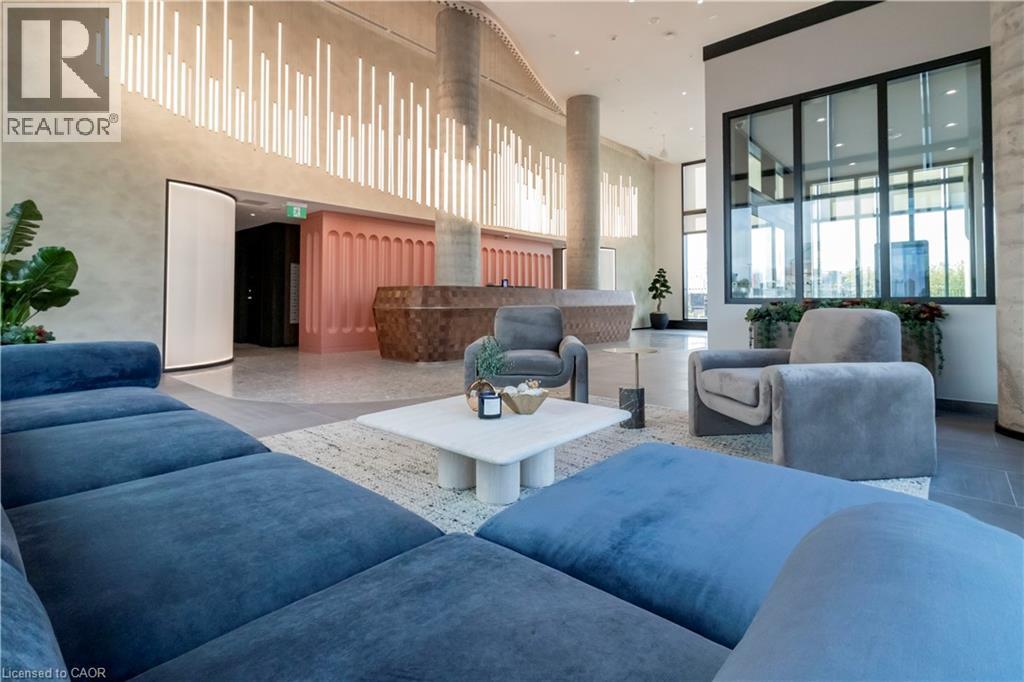
Spacious 1 bed + den suite at DUO Tower C, Station Park. 668 sf interior + oversized balcony (89-116sf). Open living/dining with modern kitchen featuring quartz counters & stainless steel appliances. Primary bedroom features walk out access to a large double sized balcony. Den offers ideal work-from-home flexibility and is large enough to be utilized as a room in itself. In-suite laundry. Enjoy Station Parks premium amenities: peloton studio, bowling, aqua spa & hot tub, fitness, SkyDeck outdoor gym & yoga deck, sauna & much more. Steps to shops, schools, restaurants, transit, Google & Innovation District. (id:45725)
25 Wellington Street S Unit# 2505
Kitchener, Ontario
Stylish 1 bed suite at DUO Tower C, Station Park. 550 sf interior + private balcony. Open living/dining, modern kitchen w/ quartz counters & stainless steel appliances. Primary bedroom with large walk-in closet & extra wide for bedroom work nook. In-suite laundry. Enjoy Station Parks premium amenities: Peloton studio, bowling, aqua spa & hot tub, fitness, SkyDeck outdoor gym & yoga deck, sauna & much more. Steps to shops, schools, restaurants, transit, Google & Innovation District. (id:45725)
1485 Newlands Crescent
Burlington, Ontario
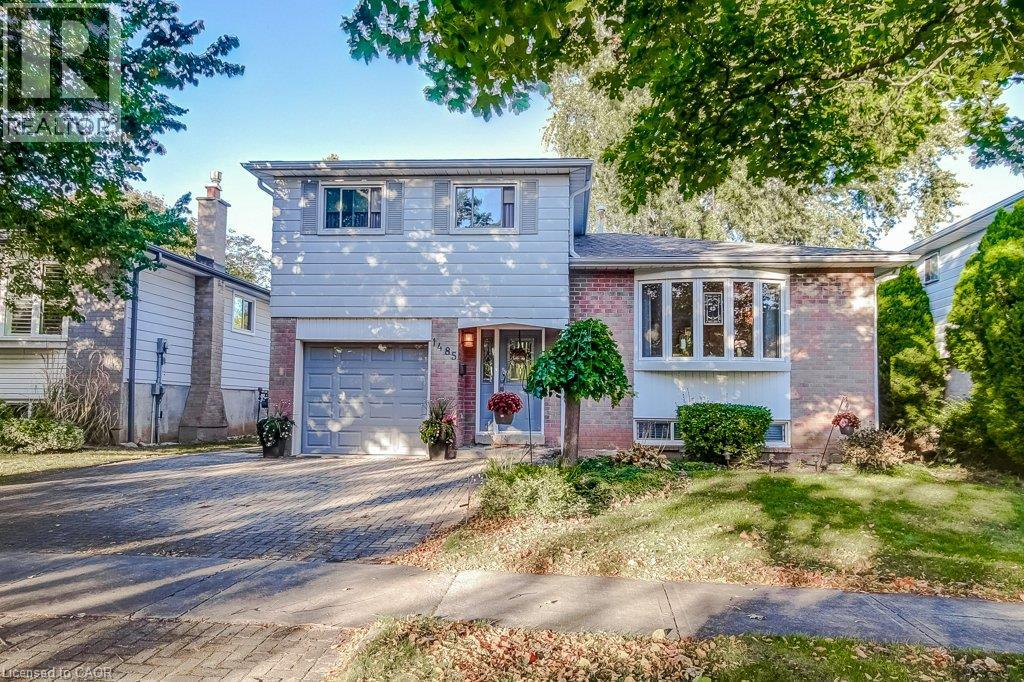
Welcome to 1458 Newlands Crescent, a 3-bedroom, 2-bathroom side-split offering 1,364 sq. ft. in Burlington’s Palmer neighbourhood. With separate spaces to gather, relax, and enjoy the outdoors, this home offers a practical layout with comfortable everyday living in mind. The living room features a front bay window and opens to the dining room, providing a welcoming setting for meals and entertaining. The eat-in kitchen combines solid wood cabinetry with granite countertops and overlooks the main-floor family room, keeping these spaces connected. A natural gas fireplace adds warmth to the family room, while the walkout to a large deck makes outdoor dining and backyard gatherings easy. The fully fenced yard includes an irrigation system. Hardwood flooring extends through the main floor, family room, and all three bedrooms. The primary bedroom offers his-and-hers closets and semi-ensuite access, and both bathrooms have been updated. The finished, carpeted lower-level recreation room provides flexible space for hobbies, games, or relaxing. This level sits partly below grade and also includes the laundry area. An attached single-car garage, with inside entry, adds everyday convenience. Updates include the furnace and air conditioning (2019), deck (2020), hot water system with softener / filter (2023), the roof (2015), along with attic insulation, a gas fireplace insert, and the front bay window. Nearby shopping and a new dog park add to the appeal of a home that brings together versatile living spaces and a backyard ready to enjoy. (id:45725)
73 Prince Philip Boulevard
Ayr, Ontario
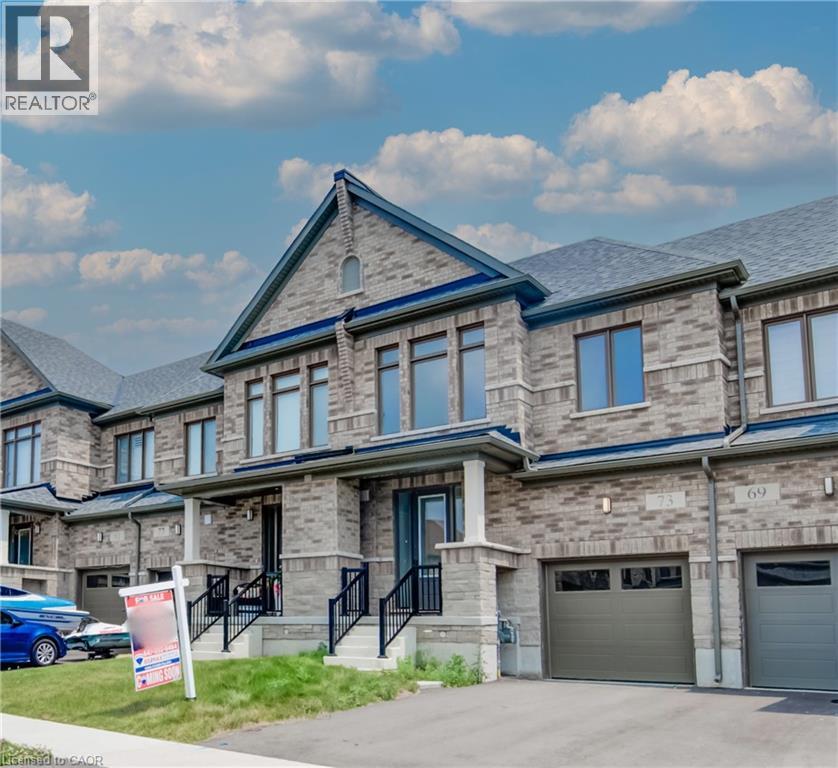
Welcome to 73 Prince Philip Blvd in charming Ayr! This nearly new home, crafted by the esteemed Cachet Homes, boasts a thoughtfully designed layout that emphasizes both comfort and functionality. The open-concept main floor is perfect for modern living and entertaining, while the three generously sized bedrooms on the second floor offer ample space for relaxation and privacy. The master bedroom features a 5 pc ensuite and a walk-in closet. Set in a serene neighborhood, this home provides a tranquil retreat with convenient access to Hwy 401 and proximity to the picturesque Nith River. Its a perfect blend of peace and practicality, making it an ideal place for anyone seeking a lovely, well-located residence. ** rental items: Hot Water Heater ** (id:45725)
8 Rutherford Street
Burford, Ontario
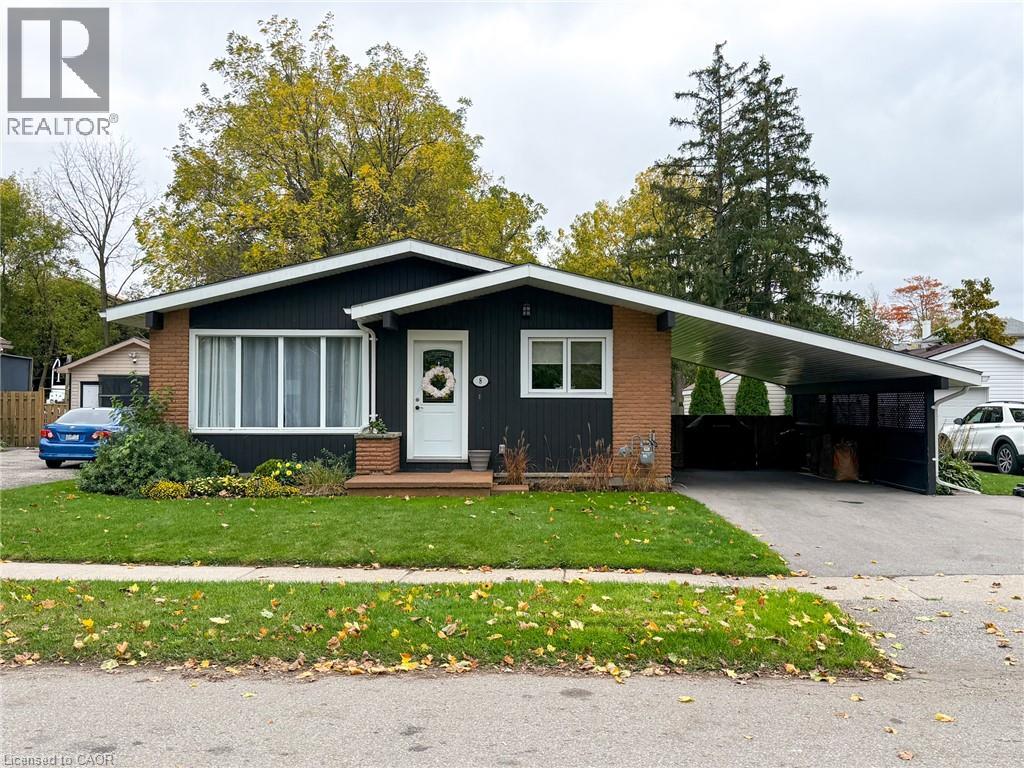
Updated, move-in ready and set on a quiet, family-friendly street in Burford, 8 Rutherford Street makes it easy to settle in. This 3+1-bedroom, 1½-bath bungalow sits on a 60 x 142 ft lot, with many upgrades already done: a new furnace (2025), electrical panel (2024) and driveway (2023), plus updated windows and appliances. The main floor has an open, practical layout. The living room flows into an eat-in kitchen, with appliances included, and the level is finished with luxury vinyl plank flooring, pot lights and crown moulding. Three main-floor bedrooms share an updated 4-piece bath with a cheater ensuite door. The mostly finished lower level gives you room to spread out. It includes a large rec room, a fourth bedroom, a 2-piece bath, and a laundry/utility room equipped with an HRV, water softener and UV water treatment system. A separate side entrance makes the basement a natural fit for an in-law suite. The backyard is fully fenced and private. There's a big concrete pad with a gazebo and hot tub, a fire pit area for evenings outside, and a storage shed, plus plenty of lawn for kids and pets. An attached carport with an EV charger adds everyday convenience. In Burford you can walk to shops, parks, the school, library, arena and restaurants, and still get to Hwy 403 in minutes. Brantford is about 10 minutes away, and Hamilton and Norfolk County are roughly 30. This home suits first-time buyers, growing families, or downsizers who don't want to give up space or comfort. (id:45725)
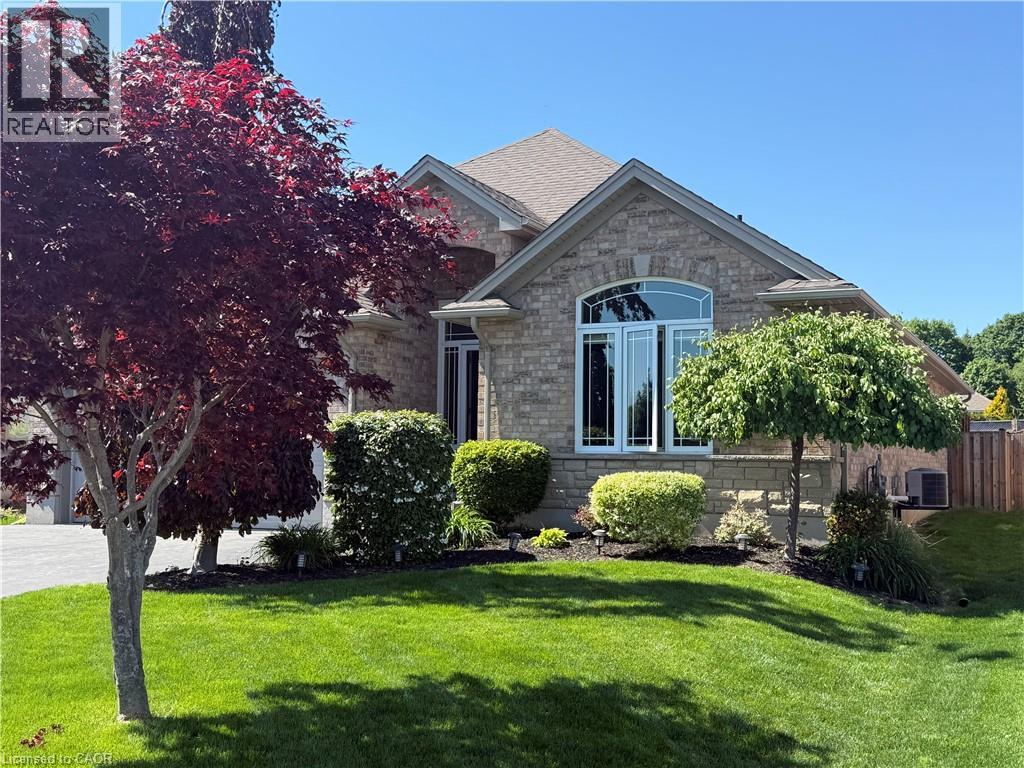
45 Cardinal Lane
Port Dover, Ontario
Welcome to this beautifully maintained full brick bungalow in the charming beach town of Port Dover. This spacious 4-bedroom, 3-bathroom home plus den offers a total of 2,539 sq. ft. of finished living space, making it ideal for downsizers who want everything they need on the main level without sacrificing room for family and guests. A bright front foyer with sidelights and a transom window welcomes you into an open, airy interior designed for effortless everyday living. The heart of the home is the spacious kitchen, featuring stainless steel appliances, abundant cabinet storage, expansive counter space and a breakfast bar with seating for four, perfect for meal preparation and entertaining. A large window above the sink brings in natural light, creating a warm and inviting workspace. The functional layout flows seamlessly into the dining area and great room. Vaulted ceilings enhance the sense of space in the great room, while a cozy gas fireplace adds warmth. The main level includes two bedrooms plus a dedicated den or office. The spacious primary suite features a walk-in closet and a private ensuite complete with a relaxing soaker tub and separate shower. A second full bathroom completes the main floor. The fully finished lower level finished with luxury vinyl flooring expands the living space with a large family room, games area, two additional bedrooms, and a third full bathroom, ideal for overnight guests or extended family. Step outside to a private, fully fenced backyard with an above-ground pool, lounging deck, gazebo, and stamped concrete patio, perfect for entertaining. Located just minutes from grocery stores, shopping, restaurants, theatre, boating, and Port Dover’s beautiful beaches, this home offers the perfect balance of lifestyle and convenience. Immaculate and move-in ready, this exceptional bungalow delivers space, comfort, and easy living in one of Norfolk County’s most sought-after communities. This is definitely one to see! (id:45725)
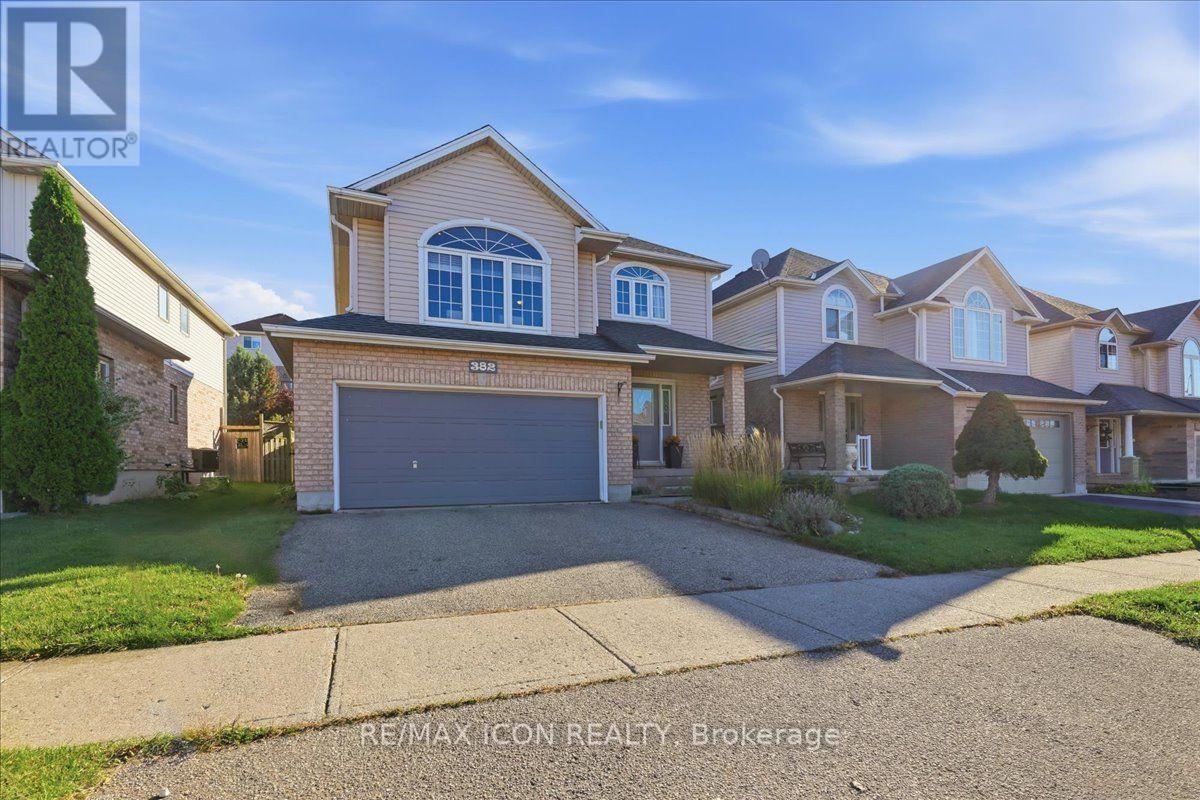
382 Mountain Laurel Crescent
Kitchener, Ontario
Welcome to 382 Mountain Laurel Crescent, Kitchener! Discover an opportunity to make yourself at home in the desirable Laurentian West neighbourhood. This property offers the potential to create a comfortable and inviting living environment, whether you're looking for your next home or an opportunity to personalize a space to suit your needs. Enjoy the convenience of a Kitchener location close to everyday amenities, shopping, parks, schools, and transportation routes. With its appealing residential setting and access to the conveniences of city living, this property is one to explore. Don't miss your opportunity to discover the possibilities. (id:45725)
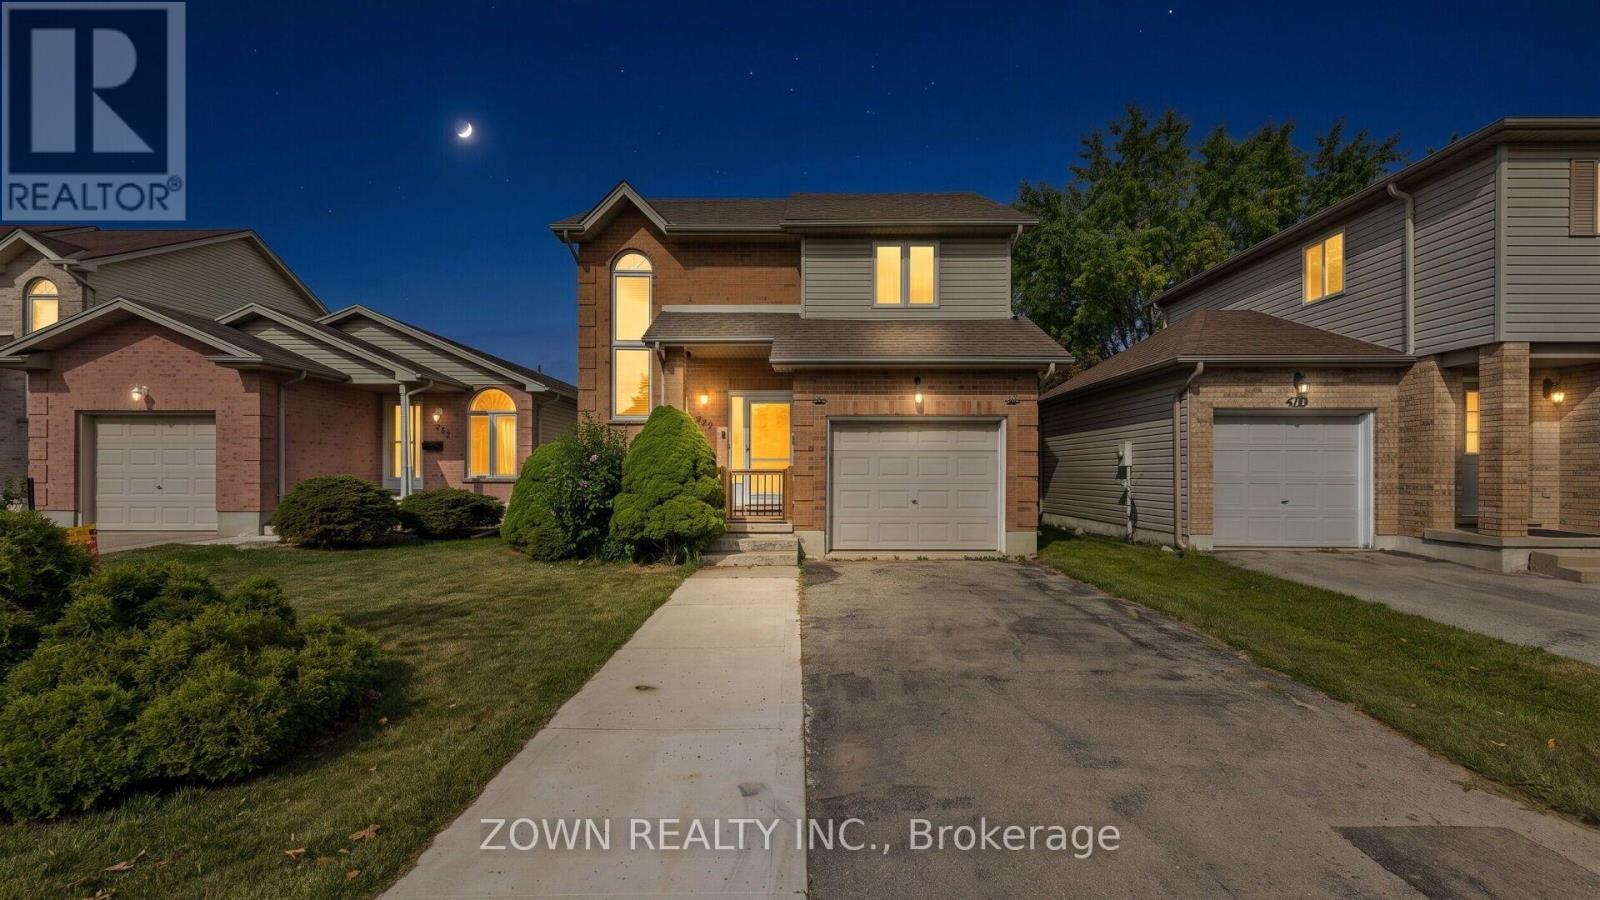
373 Seddon Road
London South (South T), Ontario
Beautiful Family Home in South London! Welcome to this well-maintained family home in a desirable South London neighborhood, conveniently located with easy access to Highway 401 and close to many everyday amenities. The main floor offers a bright, open-concept layout with a spacious living room, dining area, and functional kitchen, all complemented by beautiful hardwood flooring. A convenient 2-piece powder room completes the main level. The open staircase and oversized front window bring in plenty of natural light, creating a warm and welcoming feel throughout the home. Upstairs, you'll find three comfortable bedrooms and a 4-piece family bathroom, offering plenty of space for a growing family. The finished lower level provides additional living space with a cozy family room featuring a gas fireplace, along with a dedicated laundry area and cold room for added storage. Outside, enjoy the fully fenced backyard with a large deck and storage shed. It's a great space for summer barbecues, entertaining friends and family, or simply relaxing outdoors. Additional features include: Attached garage with convenient inside entry. Parking for up to 5 vehicles, including 4 in the driveway and 1 in the garage Dishwasher replaced in 2025Stove replaced in 2022Finished lower level with gas fireplace. Fully fenced backyard with large deck and storage shed Well-maintained home with practical and comfortable living spaces. The location is hard to beat, with schools, Food Basics, pharmacies, walk-in clinics, Tim Hortons, veterinary services, TD Bank, shopping centers, restaurants, and other everyday conveniences all nearby. Easy access to Highway 401 also makes commuting convenient. A great opportunity to own a comfortable and well-kept family home in a convenient South London location. Book your private showing today! (id:45725)
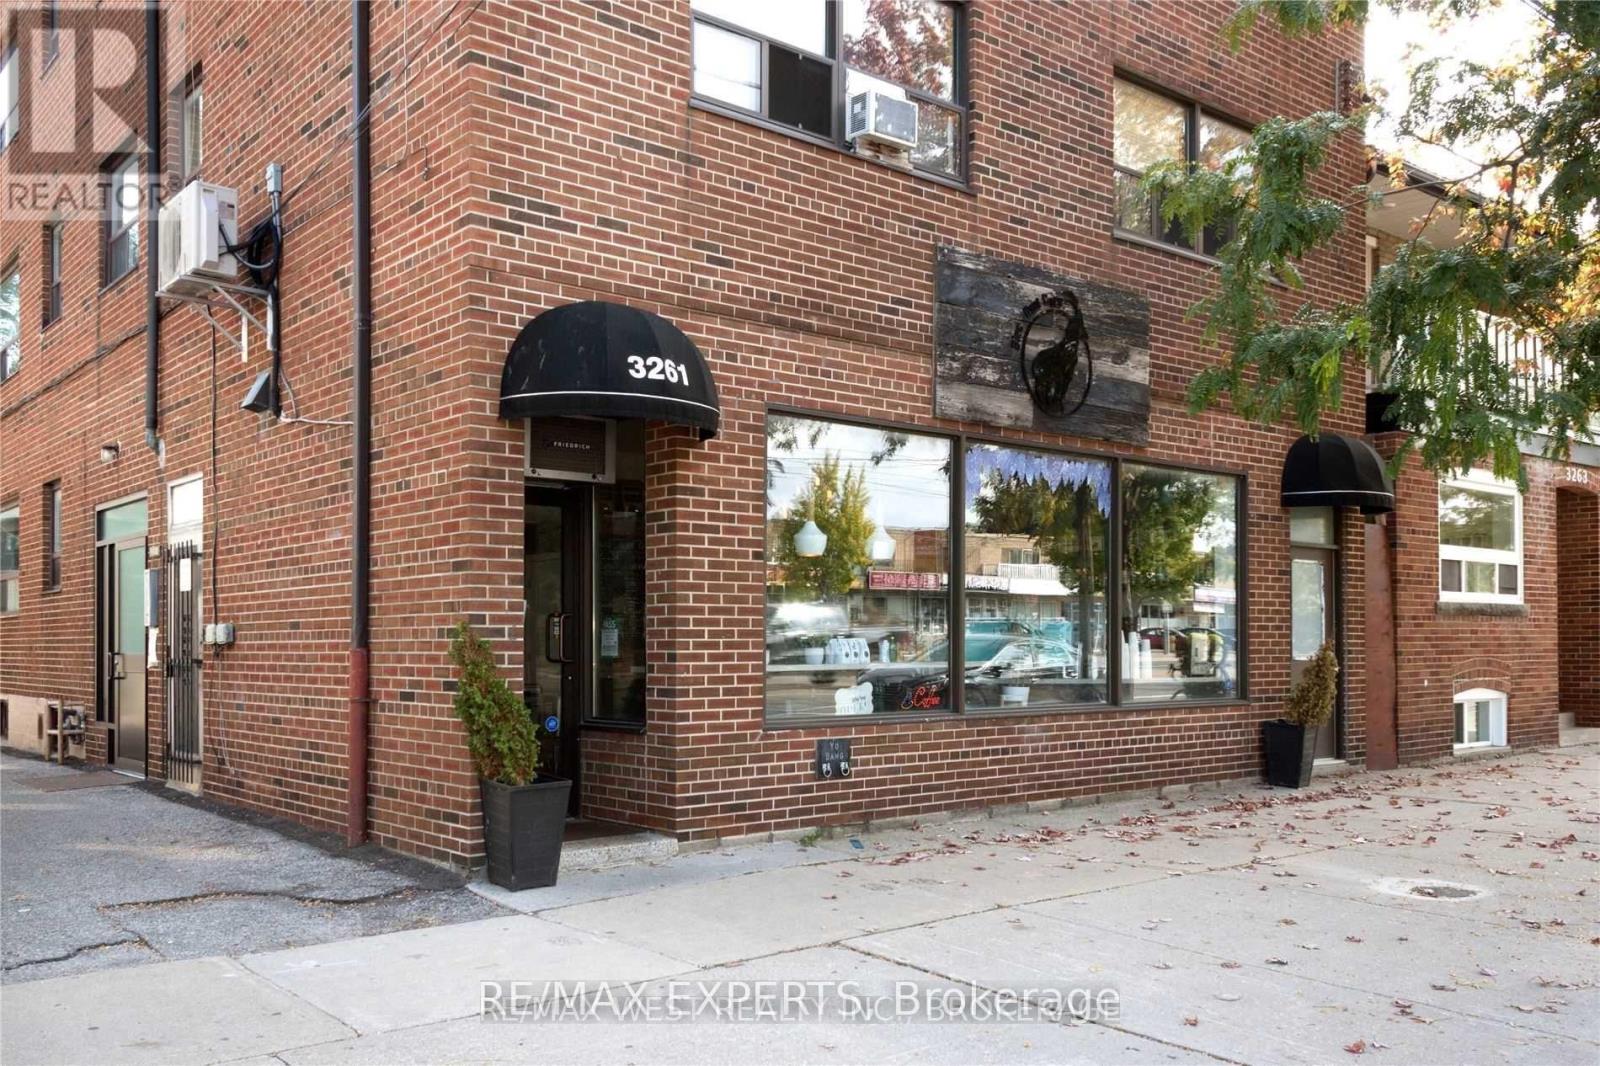
301 - 3261a Lake Shore Boulevard
Toronto (Long Branch), Ontario
This top floor one-bedroom suite is filled with natural sunlight and features a full kitchen, a spacious great room providing plenty of space to set-up a separate area for work, a private primary bedroom with closet space for your personal items & a four-piece bathroom. This one-bedroom suite offers plenty of room to entertain family & friends & is located in Toronto's vibrant high demand Long Branch neighbourhood! Enjoy the convenience of public transit at your doorstep, walk to the Lake, Shops and Great Restaurants. This well-maintained building offers coin-operated laundry facilities in the lower level of the building and is minutes away from Highway access. Looking for a place to call your own? This top floor one-bedroom suite is ideal for a single person or couple and will not last! (id:45725)
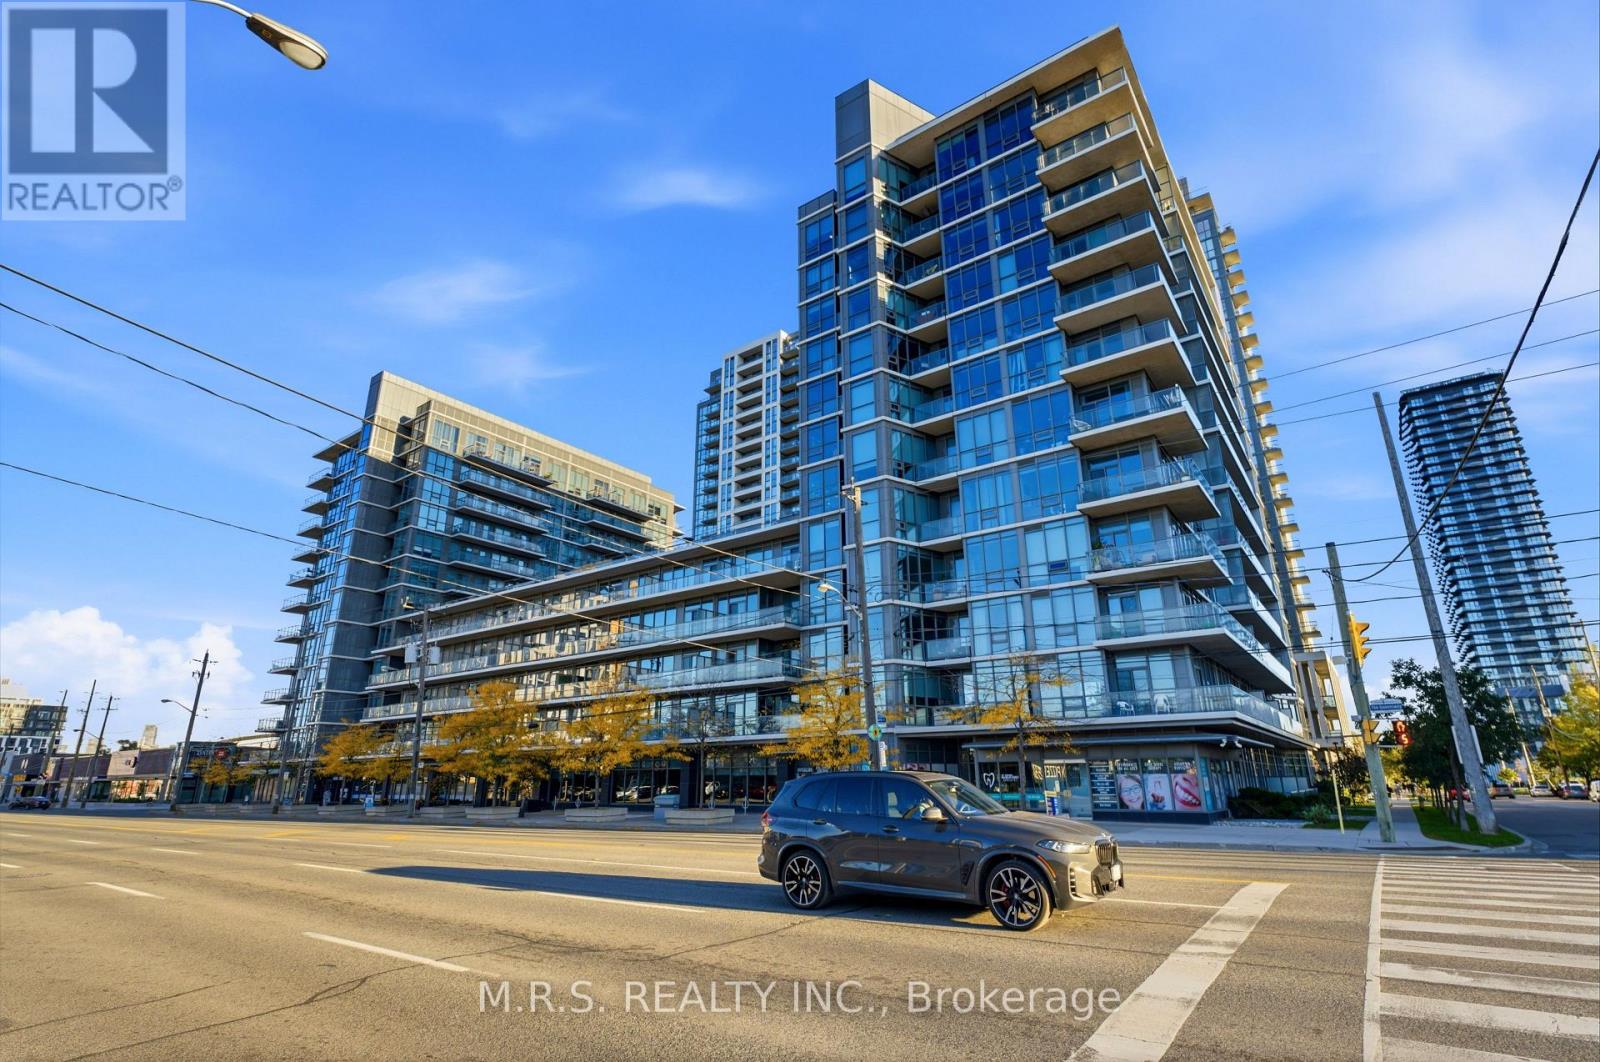
607 - 1185 The Queensway Avenue
Toronto (Islington-City Centre West), Ontario
Spacious 1 Bed+ Den/ 1 Bath Condo At The Prestigious I.Q Condos For Lease. Features Include Ensuite Laundry, Floor-To-Ceiling Windows A Spacious Balcony. The Open Concept Kitchen Features S/S Appliances, Breakfast Bar & Combines Dining & Living Area. Includes (1) Underground Parking Space. Building Features Resort-Like Amenities Including: Indoor Pool, Sauna, Gym, Party/Meeting Room, Rooftop Terrace/Patio, Outdoor Lounge/BBQ Area & Sauna. Conveniently Located Near Dining, Cafes, Grocery Stores, Queensway Cineplex, Sherway Gardens & Many More! Heat & Water Included. Tenant Responsible For Hydro. (id:45725)
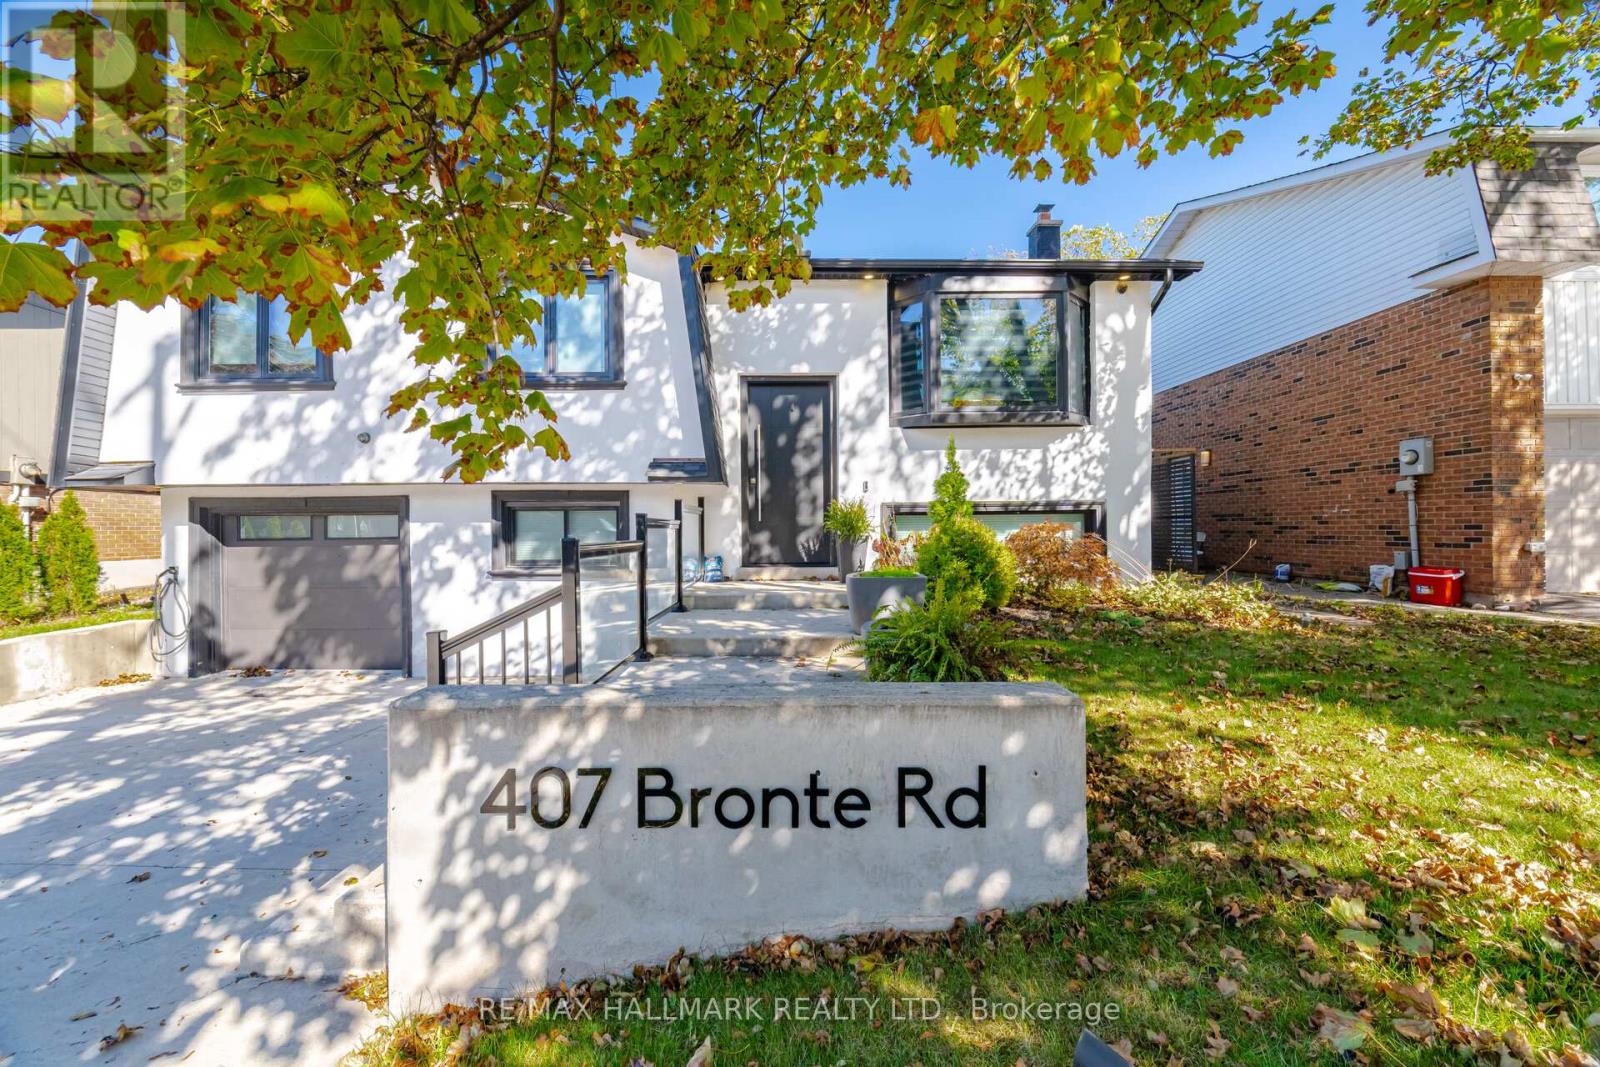
407 Bronte Road
Oakville (Wo West), Ontario
Stunning Executive Rental in Bronte!** Enjoy exceptional living in this beautifully renovated 2+1 bedroom home, ideally located just minutes from Lake Ontario and the shops, restaurants and charm of Bronte Harbour. The bright, open-concept main floor features large windows, extensive renovations, stunning cabinetry, quartz countertops and stainless steel appliances. Three upgraded bathrooms offer style and convenience throughout. The finished basement boasts impressive high windows and a huge family room, perfect for additional living, working or entertaining space. Step outside to a large, private backyard, ideal for relaxing and enjoying the outdoors. Additional features include a garage and an electric vehicle charger. Close to excellent schools, parks, shopping, waterfront amenities and major highways, this exceptional lease opportunity offers the perfect blend of comfort, style and convenience in one of Oakville's most desirable communities. (id:45725)
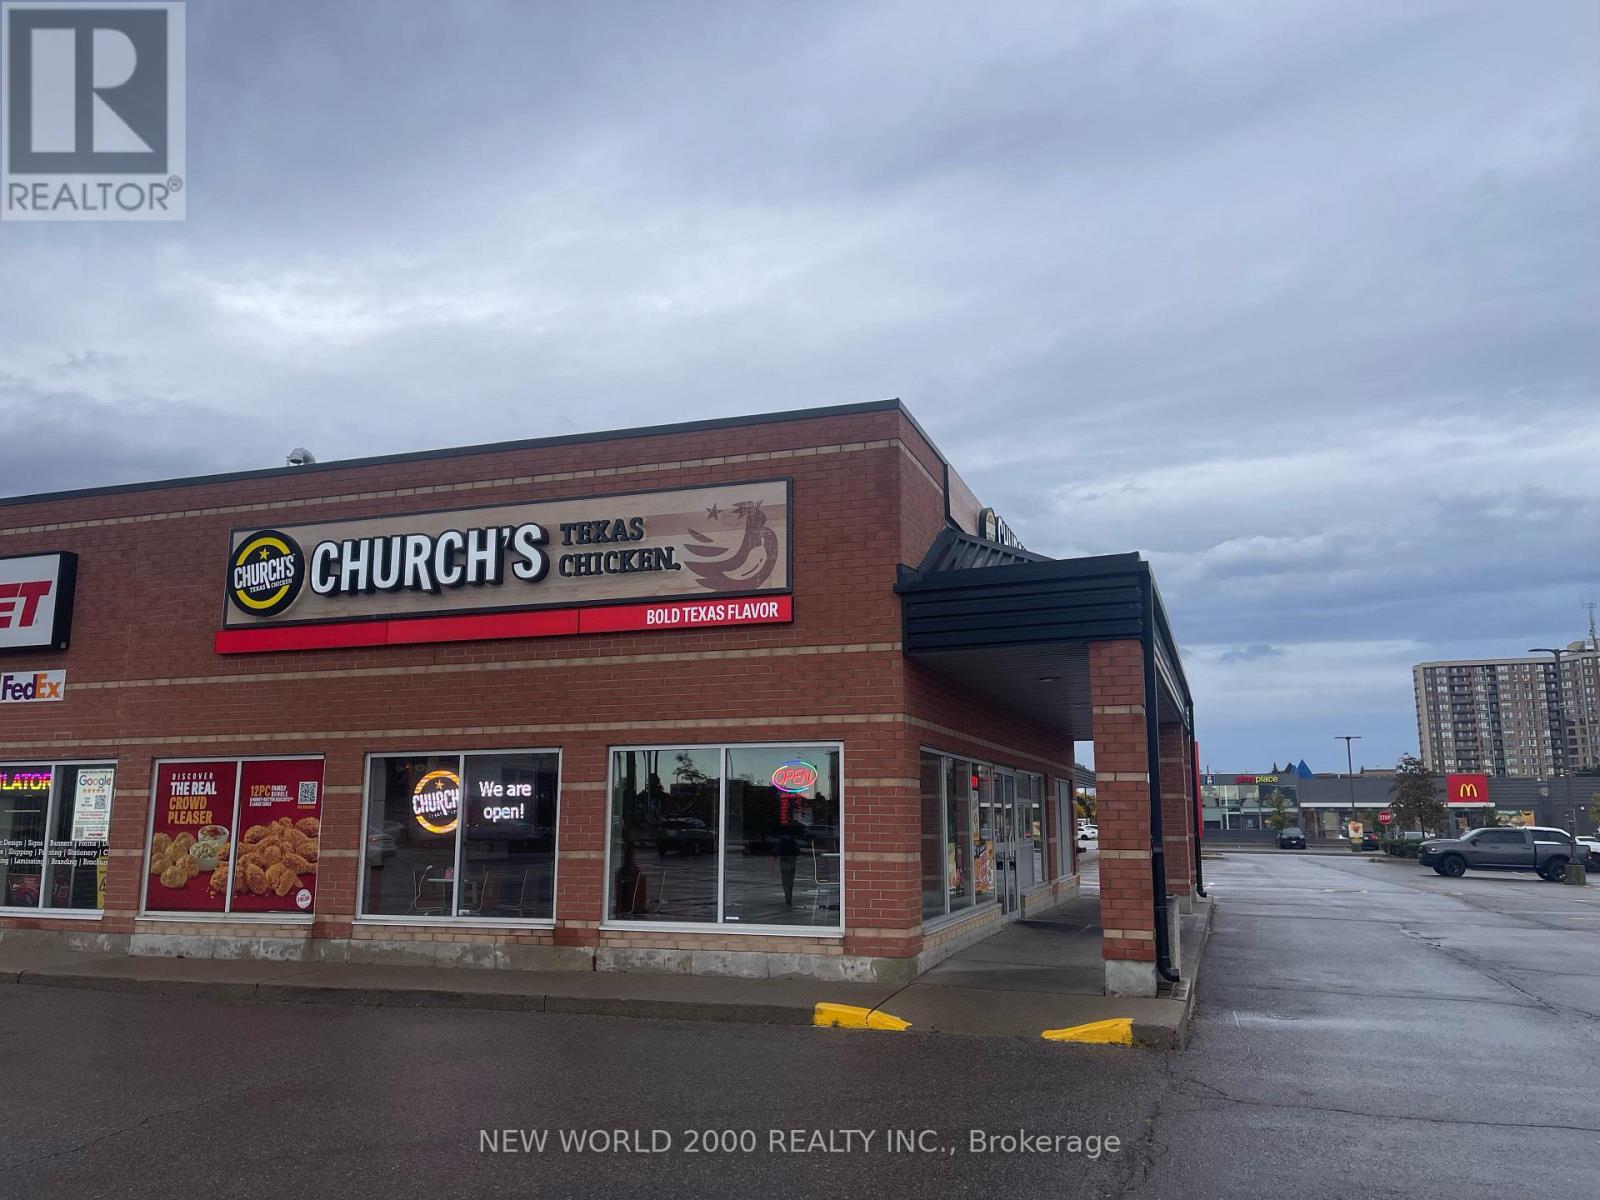
502 - 7700 Hurontario Street
Brampton (Fletcher's Creek South), Ontario
Outstanding opportunity to acquire an established franchise business in one of Brampton's busiest commercial corridors. Ideally located at 7700 Hurontario Street, Unit 502, this corner/end-cap unit offers exceptional visibility, prominent Hurontario Street exposure, and convenient access to Highways 407 and 410, Brampton Transit, and the Hurontario LRT corridor.The business benefits from a strong customer base, consistent sales, and a reliable, trained roster of employees. Located within a busy, amenity-rich plaza with major national co-tenants, abundant surface parking, and strong daily foot traffic. An excellent opportunity for an owner-operator, investor, or experienced franchisee seeking a turnkey operation with high visibility and continued growth potential. (id:45725)
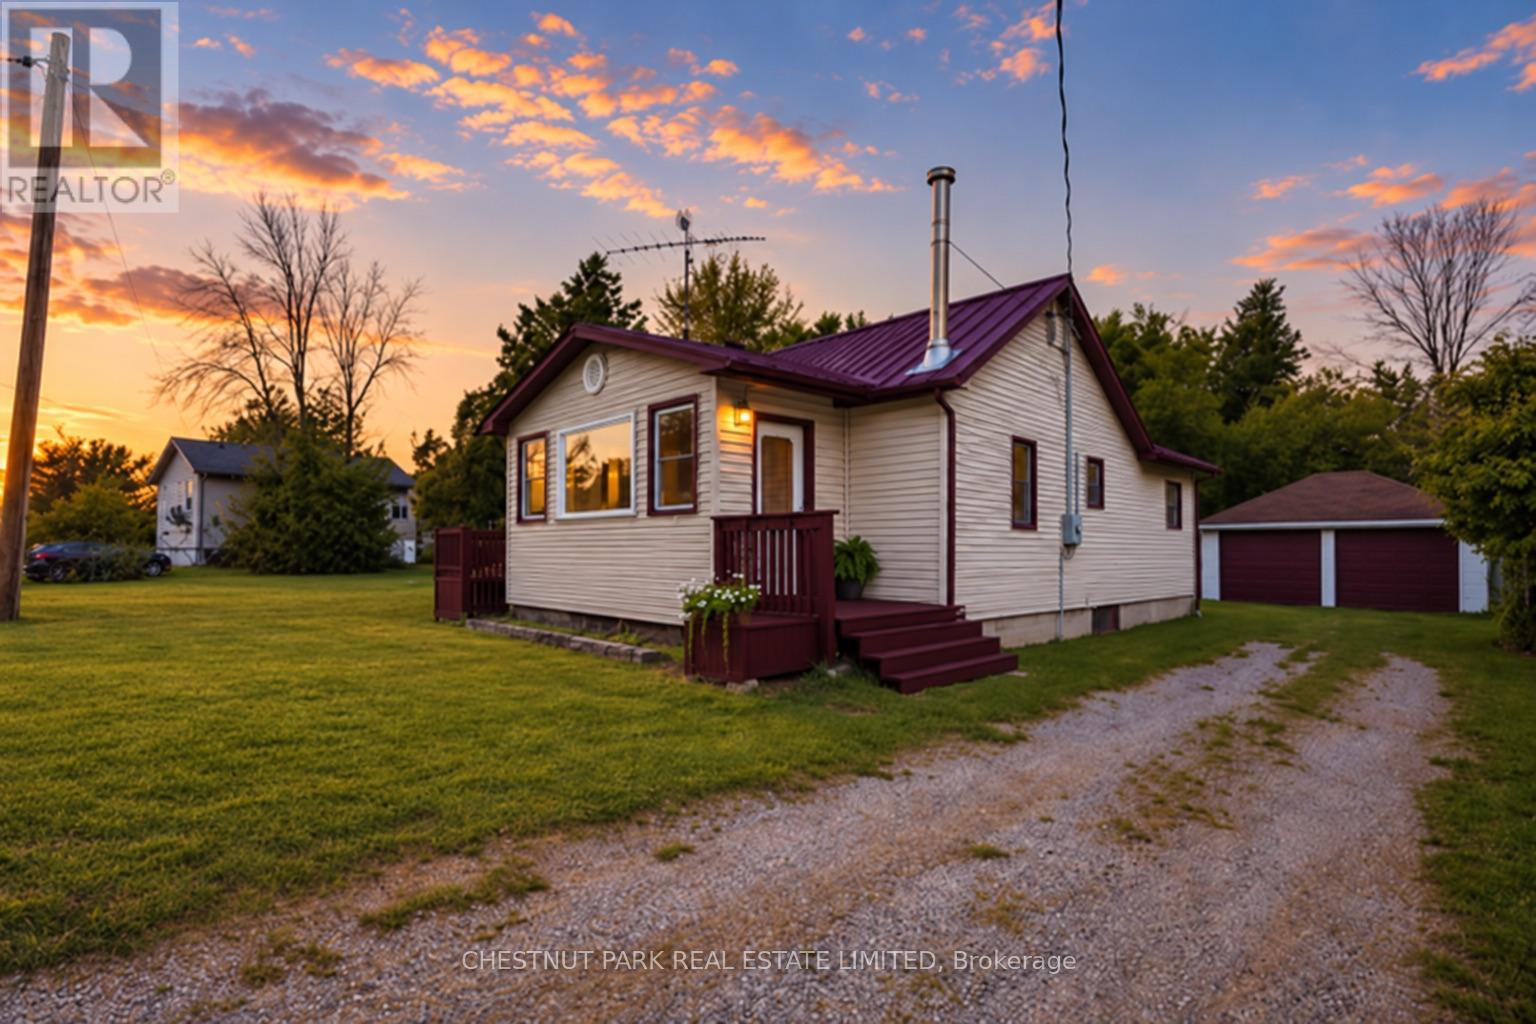
1125 Ramara Road 47 Road
Ramara (Brechin), Ontario
Escape to the relaxed Lake Simcoe lifestyle. Ideal for first-time buyers, downsizers, or investors, this three-bedroom raised bungalow offers multiple walkouts and views of Lake Simcoe. Whether you're looking for a year-round home or a weekend getaway, this property offers the flexibility to enjoy lakeside living your way. The detached double-car garage provides plenty of space for storage, watercraft, and recreational equipment. Located just steps from Lake Simcoe's public beaches, boat launches, marinas, and OFSC trails, and just five minutes from Beaverton's everyday amenities. Recent updates include: 200-amp electrical service, energy-efficient wood-burning stove (2022), standing seam metal roof with 40-year warranty (2022), 3,500-gallon holding tank (2022), well pump (2023), pressure tank and PEX plumbing (2023), updated appliances (2022), and a new sunroom window (2025). (id:45725)
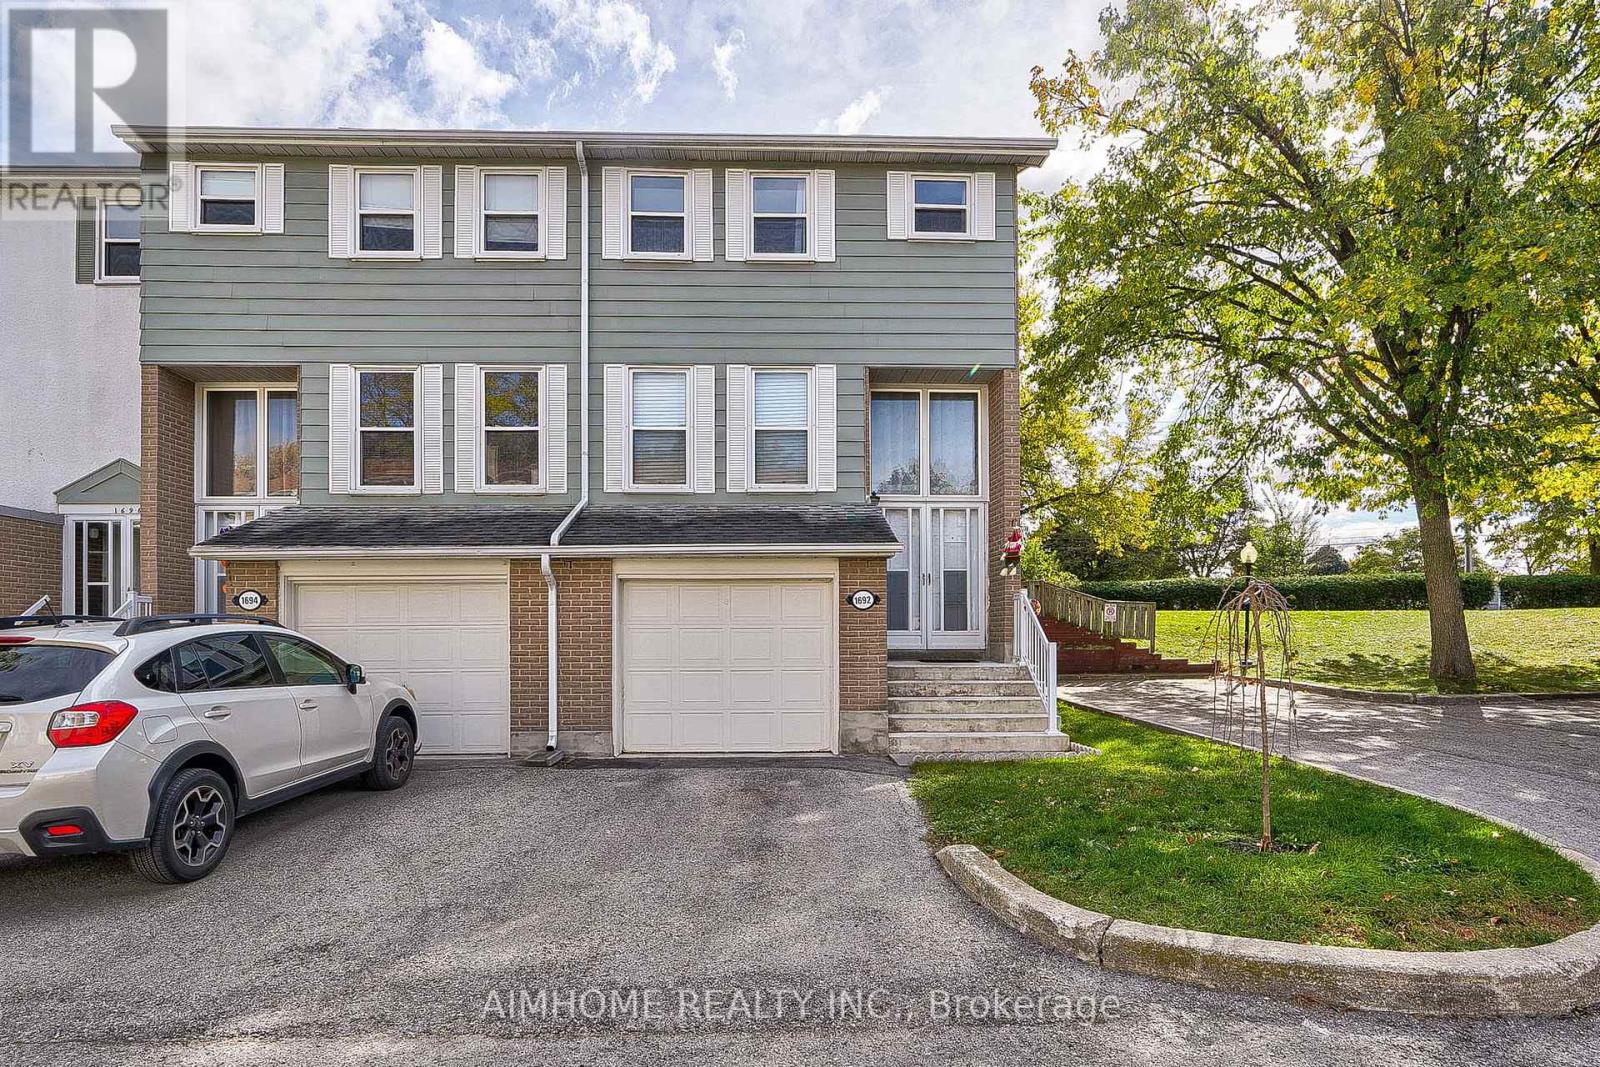
1692 John Street
Markham (Bayview Fairway-Bayview Country Club Estates), Ontario
Well Maintained 4 Bedroom End-Unit Townhome Like a Semi. Efficient Layout And Ready To Move In. Newer Engineered Hardwood Flooring Throughout. Spacious Living Room Walking-Out To Large Green Space With Patio Area & Bbq. Bright Eat-in Kitchen With Gas Stove. Newly Renovated 4 Pcs Washroom On 2nd Floor And a Powder Room In The Basement Along With Finished Rec Room. Great Starter Home With Room To Grow. Condominium Takes Care of Building Envelope Maintenance, including Roof, Exterior Siding, Windows, Suite and Patio Doors, Garage Door, And Exterior Stairs. Water Included In Condo Maintenance Fee. Steps to Transit, Parks, Community Outdoor Tennis Courts, Top Rated Bayview Fairways Public School, Near Top Rated St Robert Catholic High School and Thornlea Secondary School. Very Convenient Location Close to 404/407. Newer Fridge & Gas Stove, Washer & Gas Dryer in work condition, Newer High Efficiency Gas Furnace and AC unit (AC in 2021), All Elf, All Window Coverings. Additional Soundproof Openable Windows Installed On 2nd Floor Provide Extra Thermal Comfort and Energy Cost Saving. (id:45725)
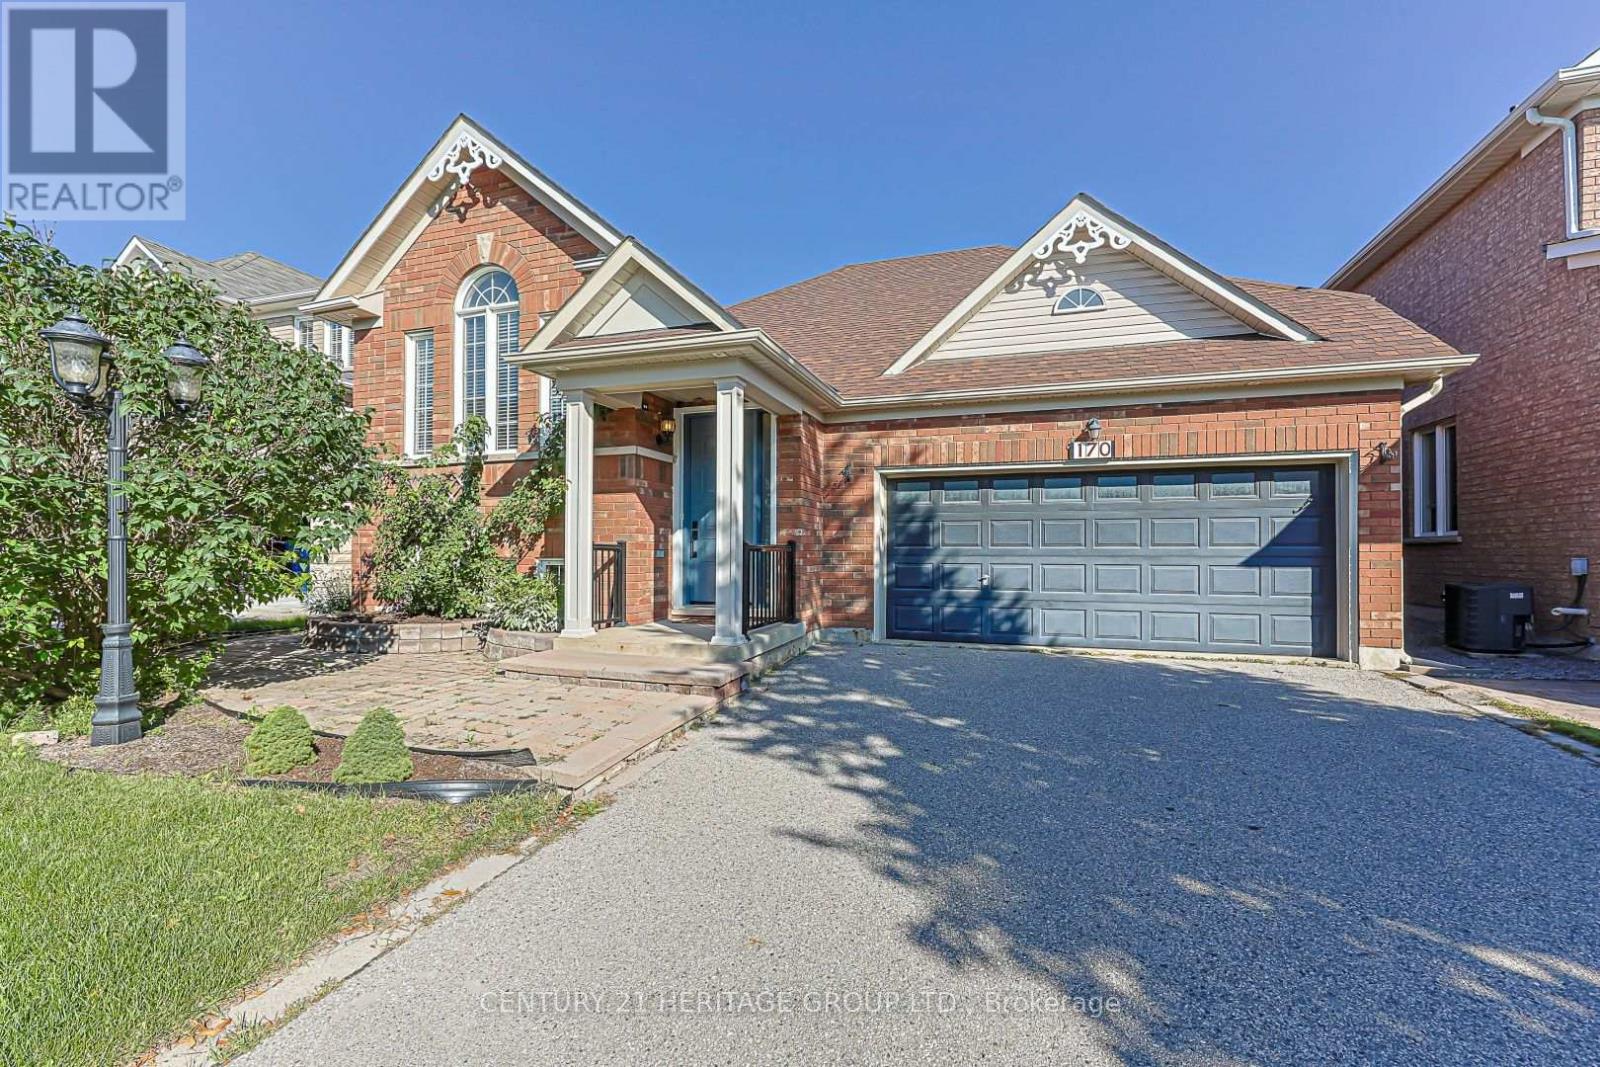
170 Alfred Smith Way
Newmarket (Woodland Hill), Ontario
Welcome to this beautifully maintained & thoughtfully updated raised bungalow, offering a spacious & inviting layout designed for comfortable everyday living & effortless entertaining. The main level offers a bright combined living & dining room with large windows & hardwood flooring, creating a warm & elegant setting.The kitchen is both stylish & functional, with quartz countertops, a breakfast bar, pantry & stainless steel appliances. The adjoining breakfast area provides a lovely space for casual dining & offers walkout access to the large deck, extending the living space outdoors.The generous main floor primary bedroom provides a peaceful retreat, complete with a walk-in closet and luxurious 5-piece ensuite. Enjoy double sinks, a freestanding tub & glass-enclosed shower with built-in bench, rain shower head & handheld shower.The lower level offers exceptional versatility with three additional bedrooms, each with above-grade windows, along with a generous family room complete with gas fireplace & durable vinyl flooring. An updated laundry room with folding counter, shelving & closet provides added convenience & excellent storage.Outside, enjoy a fully fenced backyard with a large deck, established gardens & storage shed-an inviting setting for relaxing, entertaining or enjoying the outdoors. Conveniently located within walking distance of schools, public transit, shopping, restaurants & everyday amenities, this welcoming home offers a wonderful combination of style, comfort and functionality. Updates: 2024: A/C, Front Door & Garage Door Opener. 2022: Bathrooms, Laundry Room, Pot lights in Living/Diningroom, Tile Floors, Appliances, Shingles & Attic Insulation (id:45725)
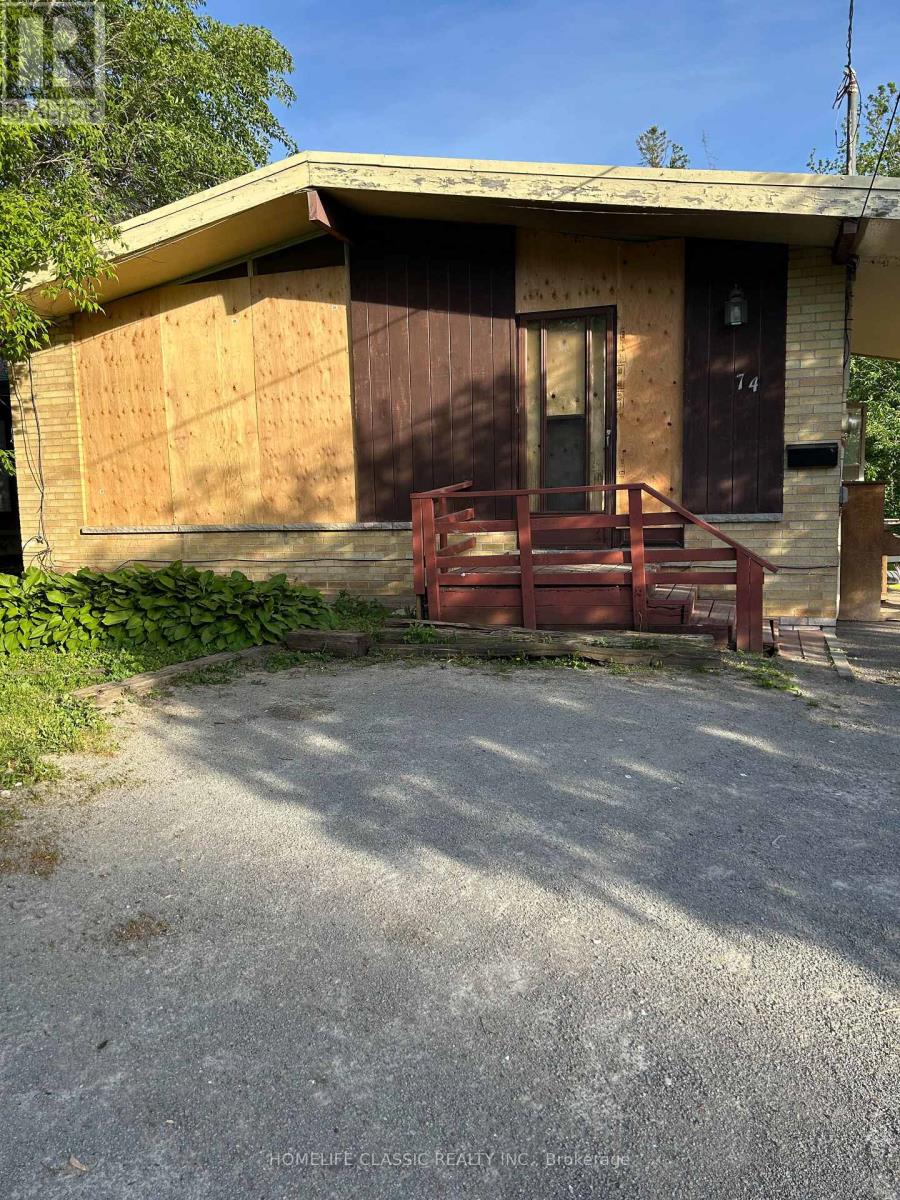
74 Richmond Street
Richmond Hill (Mill Pond), Ontario
This freehold property offers an incredible opportunity to create your dream home in a desirable neighborhood. Nestled on a spacious lot (50.03 Ft X 152 .74 Ft) with great potential. Close to Major Mackenzie Hospital, Mill Pond as well as Yonge St in the opposite direction. Close to all amenities as well as parks, private schools and more. Property sold AS IS, Where Is. No inside showings. (id:45725)
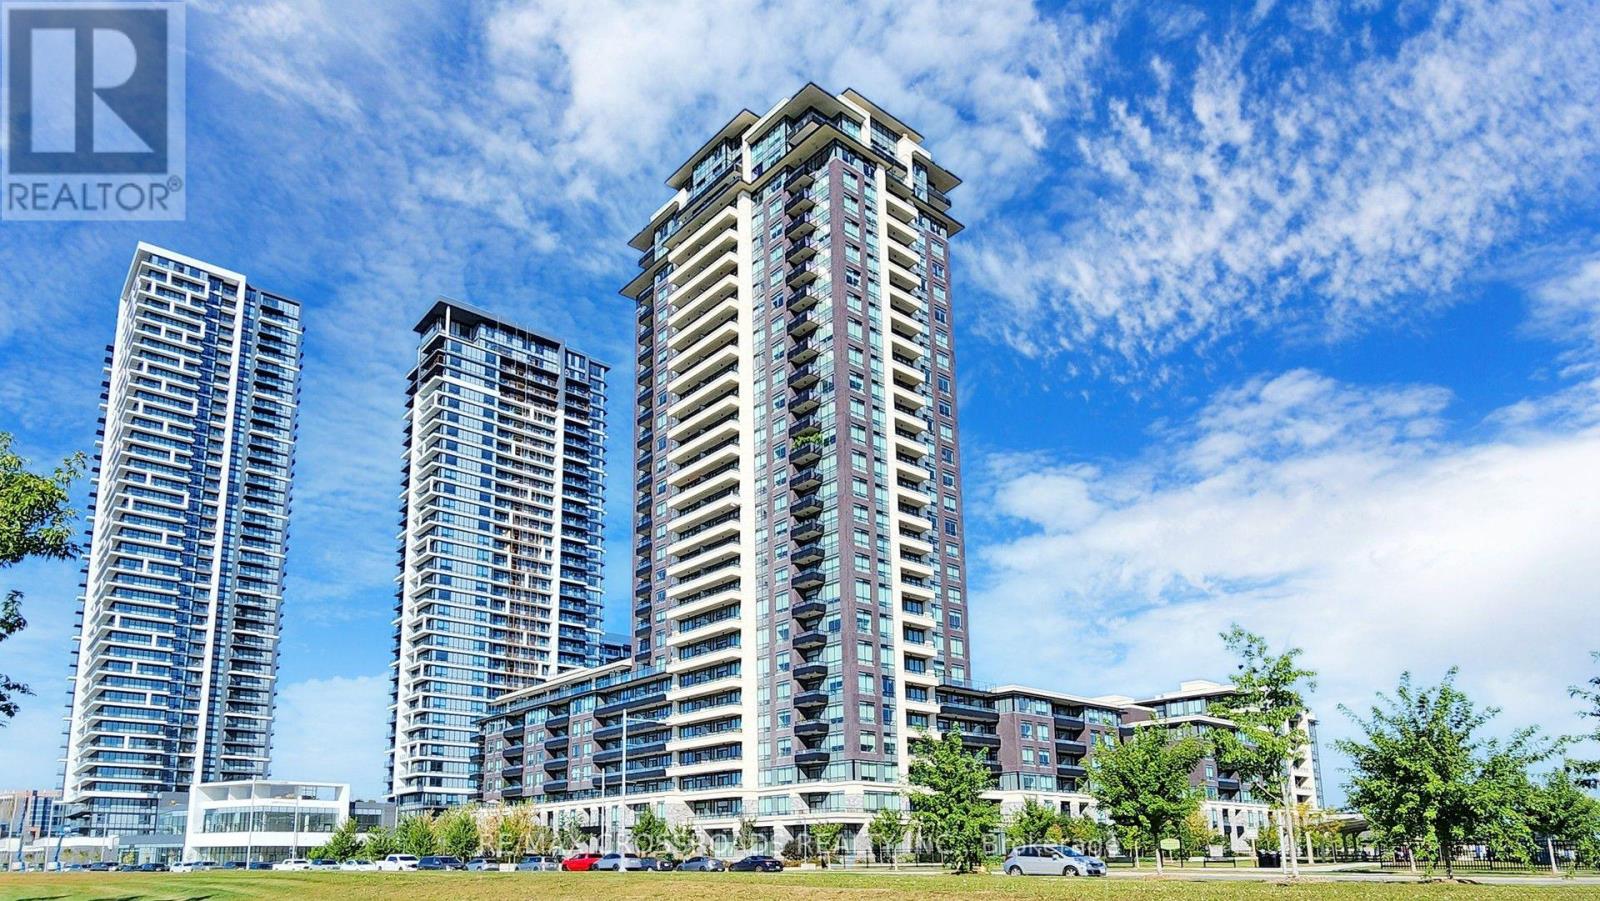
335 - 15 Water Walk Drive
Markham (Unionville), Ontario
Welcome to the Riverside luxury condo in the heart of unionville, this 1+1 suite spanning 675 square feet of meticulously upgraded space, large open concepts and functional layout with 9 foot ceilings. Spacious den can be used as second bedroom or executive home office. Enjoy world-class LEED Gold amenities: an infinity rooftop pool, fitness centre, library/Wi-Fi lounge, and 24-hour concierge. Maints fee includes high speed internet. One parking and one locker. Located steps from best schools, Whole Foods, Cineplex VIP, luxury dining, York University Markham Campus, and Viva Transit, with rapid access to Highways 407 and 404. (id:45725)
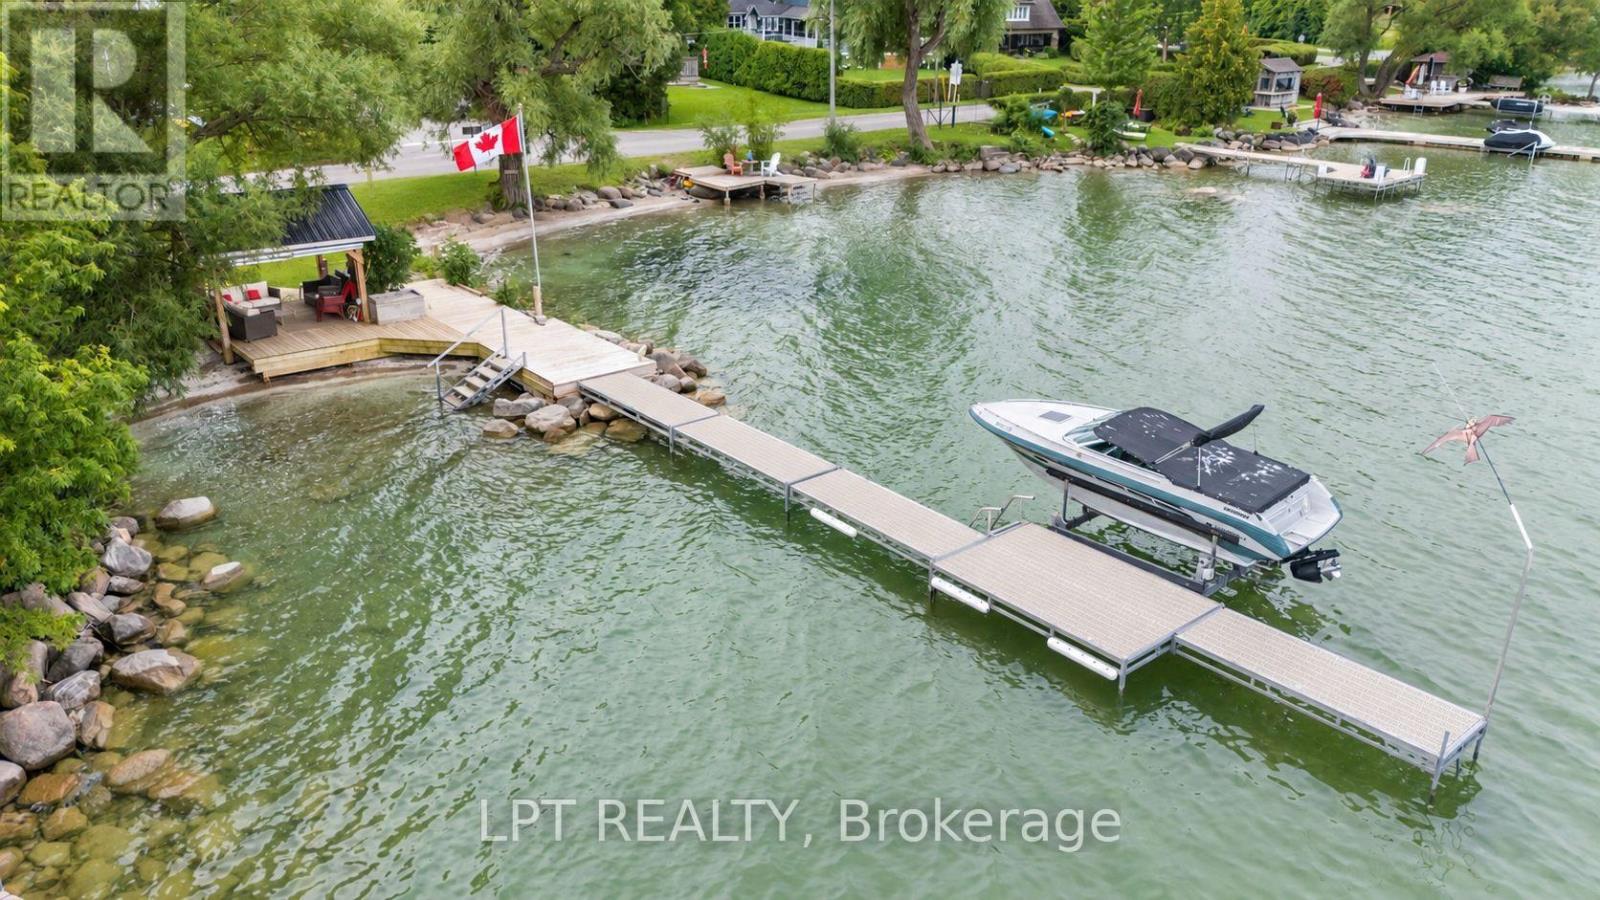
427 Lake Drive E
Georgina (Historic Lakeshore Communities), Ontario
Imaging Living In A House On Scenic Stretch Of Lake Dr E With Pristine Waterfront Entertainment Area And Exceptional Lake Views. This Home Offers You One Level Living, Expansive Bright And Spacious Chef-Inspired Kitchen With Massive Centre Island, Floor To Ceiling Windows And Dining Area. Add To These Features Waterfront Dock With Gazebo, Bar And Sitting Area, Large Open Front Yard And Garage/Workshop With 10 Ft High Garage Door. With Lack Of Parking In Lakefront Areas This Property Offers You 8 Parking Spots To Satisfy Your Family And Guests. Only 5 Min Walk To Willow Beach Park And Playground. The Lot Is Irregular L-Shaped. View Attached Survey. (id:45725)
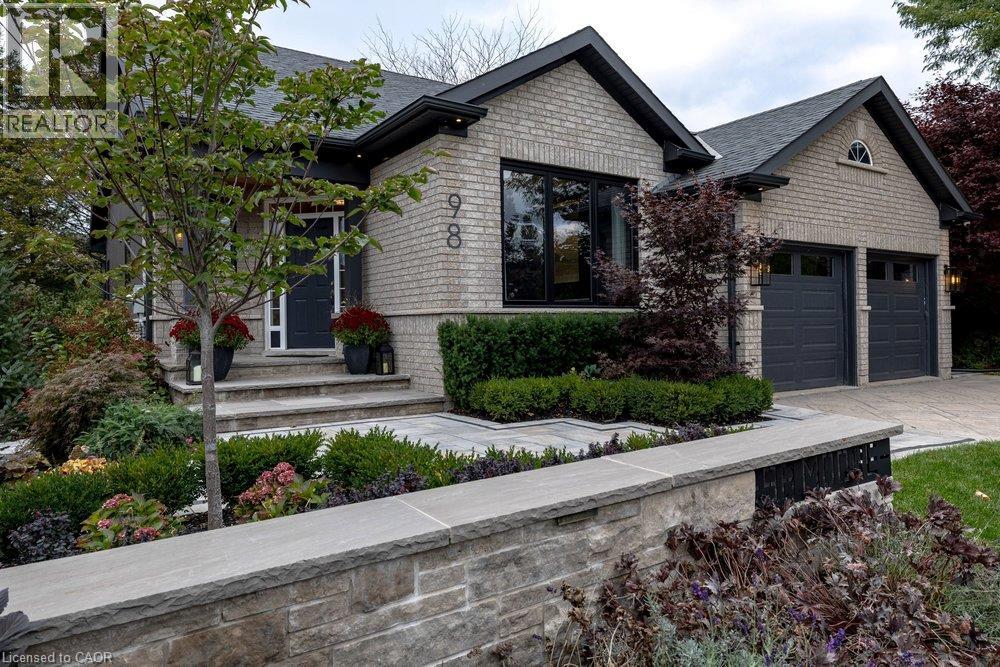
98 Moore Crescent
Ancaster, Ontario
You’ll know it the moment you walk in. This home has been completely reimagined, with a painstaking renovation in 2022 that refined every space, every surface and every detail, creating a home that feels luxurious yet genuinely comfortable to live in. It’s the kind of quality the discerning buyer will notice right away. The main floor primary suite is a private retreat in its own right, offering true single level living with an expanded walk-in closet and a spa inspired ensuite with a freestanding soaking tub and glass shower. Soaring ceilings define the vaulted great room, where an upgraded gas fireplace creates a warm, inviting focal point for quiet evenings or gatherings with friends. The gourmet kitchen is outfitted with professional Thermador appliances, including a 42 refrigerator, induction cooktop, dual wall ovens and a built-in coffee station. In the dining room, a glass enclosed wine wall showcases your collection and sets an elegant tone for every dinner. A custom office with built-in cabinetry completes the main floor. The fully finished lower level is made for entertaining and staying active, with a rec room and wet bar, a full bathroom with glass shower and a professionally designed gym. Thoughtful comforts continue throughout, from heated floors to a professional whole home in-ceiling audio system. Outside, the professionally landscaped grounds become your private resort, with an outdoor kitchen featuring a built-in Napoleon barbecue, a natural gas fire pit and a built-in saltwater hot tub. Key updates include 200 amp electrical, windows and a smart water monitoring system. Every detail has been considered, leaving nothing to do but move in and enjoy. (id:45725)
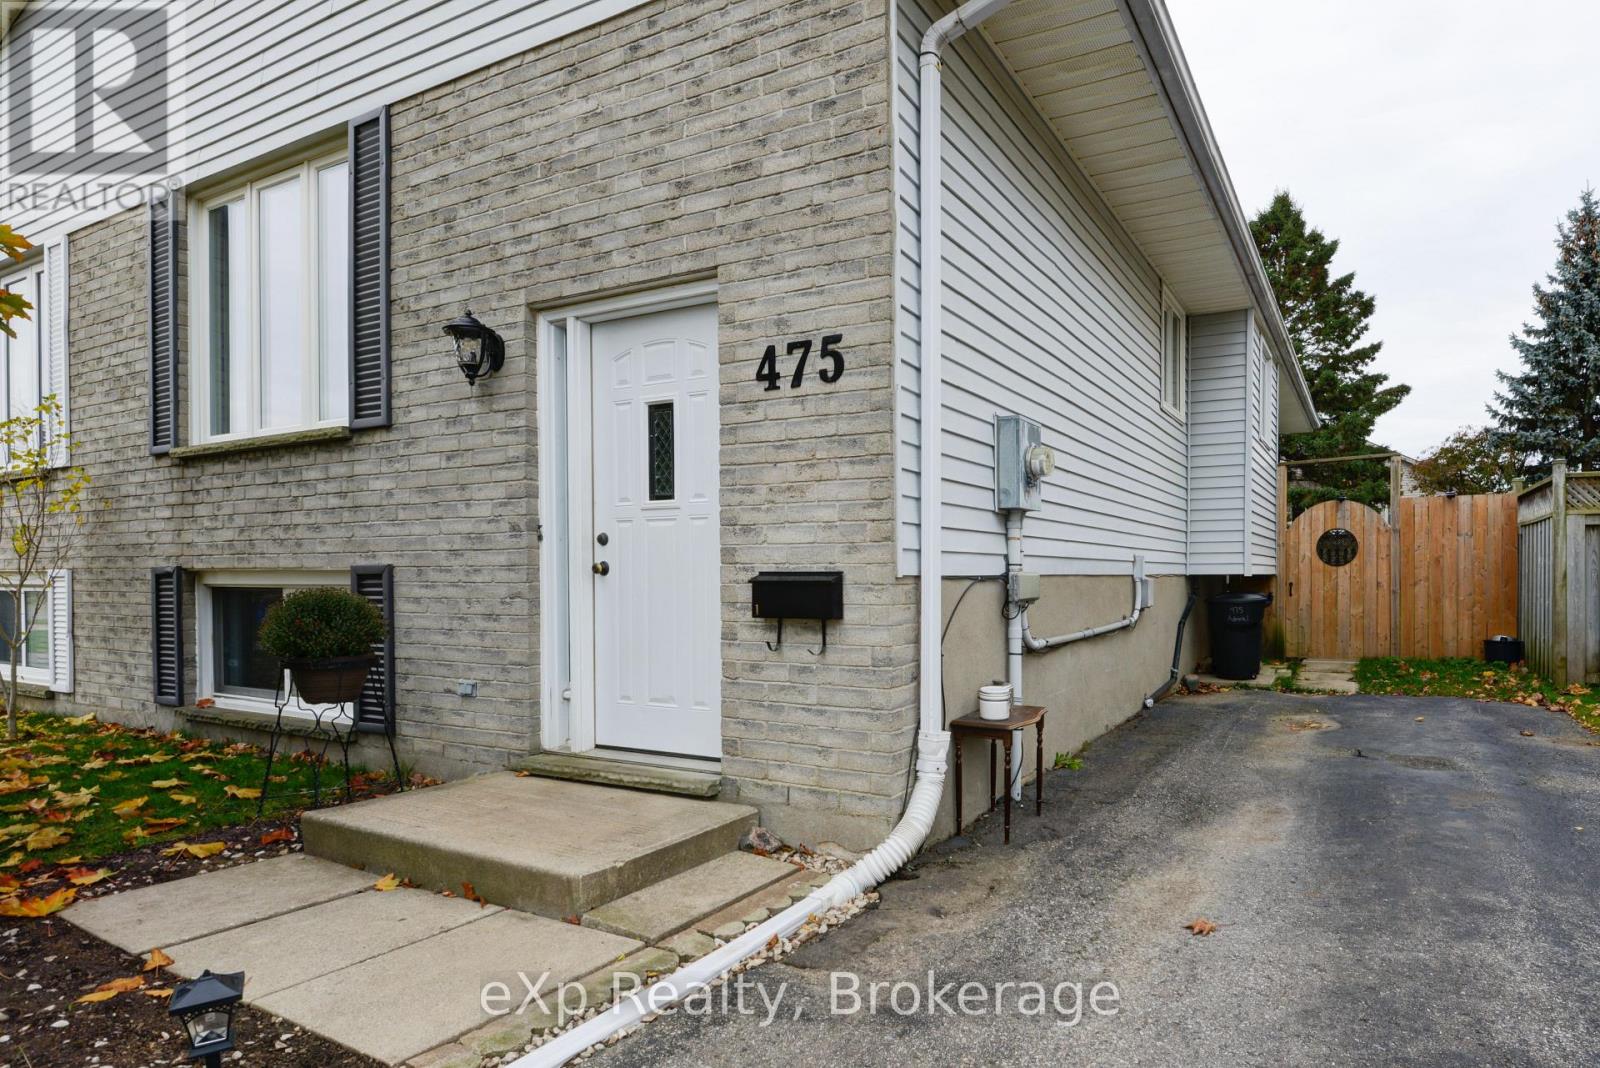
Lower - 475 Admiral Drive
London East (East I), Ontario
**UTILITIES INCLUDED**. Large 1 Bedroom lower level apartment. Bright and spacious. Modern finishings. Common use of a back patio and parking for 1 car. This unit is perfect for anyone looking for a quiet space to call home. Located in the Argyle area and close to amenities. Steps to the bus route and conveniently located close to the highway for quick access to the 401. Don't miss your chance to call this home. (id:45725)
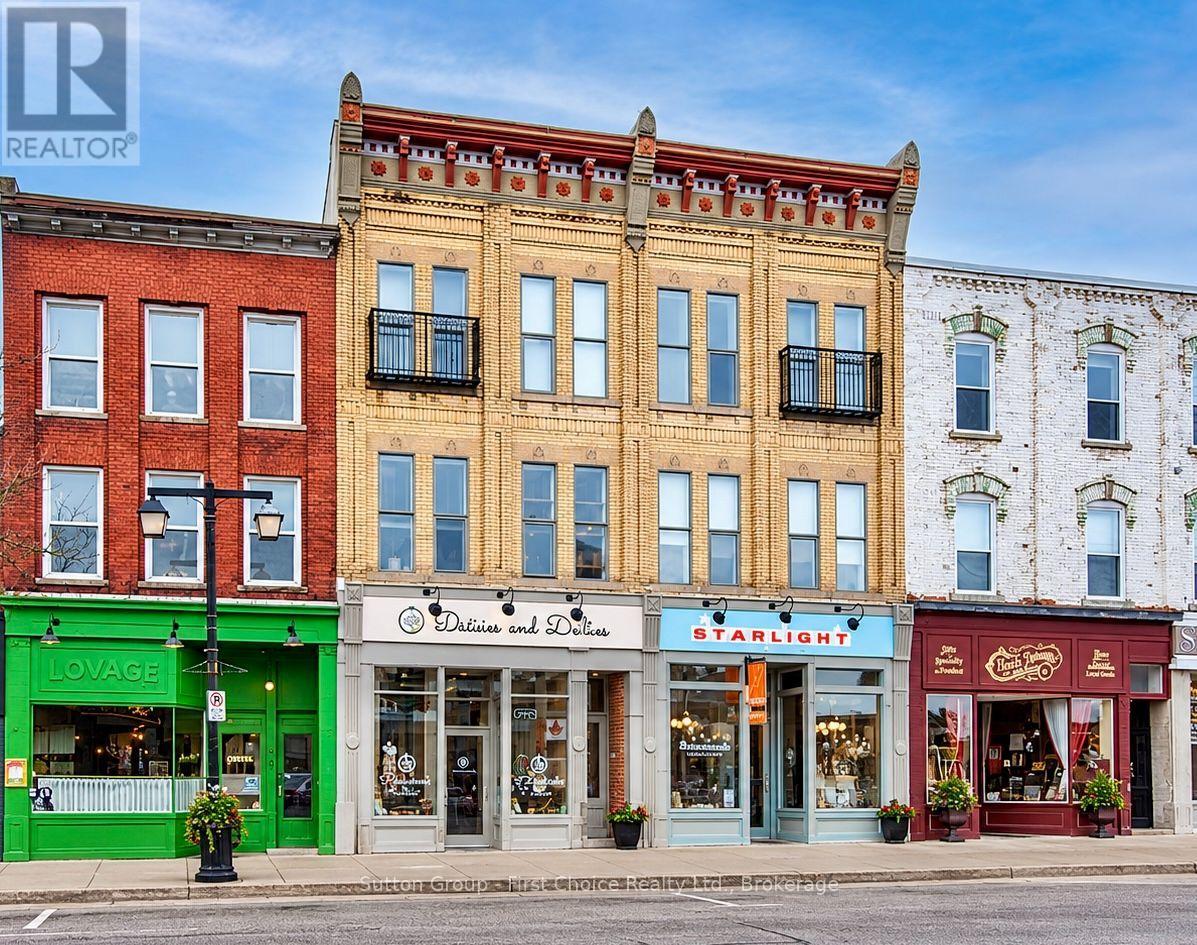
#201 - 66 Wellington Street
Stratford, Ontario
Step Into Stratford's Spotlight! Historic Charm, Walkability & Investment Appeal! Discover a distinctive downtown retreat in the heart of Stratford's vibrant arts and cultural scene. Set within the sought-after Market Square, this one-bedroom condo offers a unique blend of historic character, urban convenience and an enviable location just steps from the city's celebrated theatres, festivals, restaurants and boutique shops.Inside, the character takes centre stage. Exposed brick walls, classic brick-and-beam details, warm wood flooring and soaring cathedral ceilings create a memorable living space filled with natural light from large windows overlooking the activity of Market Square. The inviting layout features a spacious bedroom with an oversized closet, a bright living and dining area, an updated kitchen and a generous four-piece bathroom. All six upgraded appliances are included, and the entire condo has been professionally repainted. For theatre lovers, artists, festivalgoers and anyone drawn to Stratford's creative energy, this is an opportunity to enjoy the city from the centre of it all. Leave the car behind and experience the restaurants, cafés, galleries, shops, parks and cultural attractions that make Stratford such a desirable destination. An appealing option for investors, this property may suit those looking to explore furnished accommodation for visiting performers, theatre professionals and seasonal guests. The condo can also be offered fully furnished, if desired, creating a convenient, move-in-ready option for a future owner or tenant. With reasonable utility costs and a space designed for comfortable, low-maintenance living, this character-filled condo offers an appealing alternative to ordinary downtown living. Whether you're searching for a unique home, a Stratford getaway or an investment opportunity, Market Square puts you at the centre of the action. (id:45725)
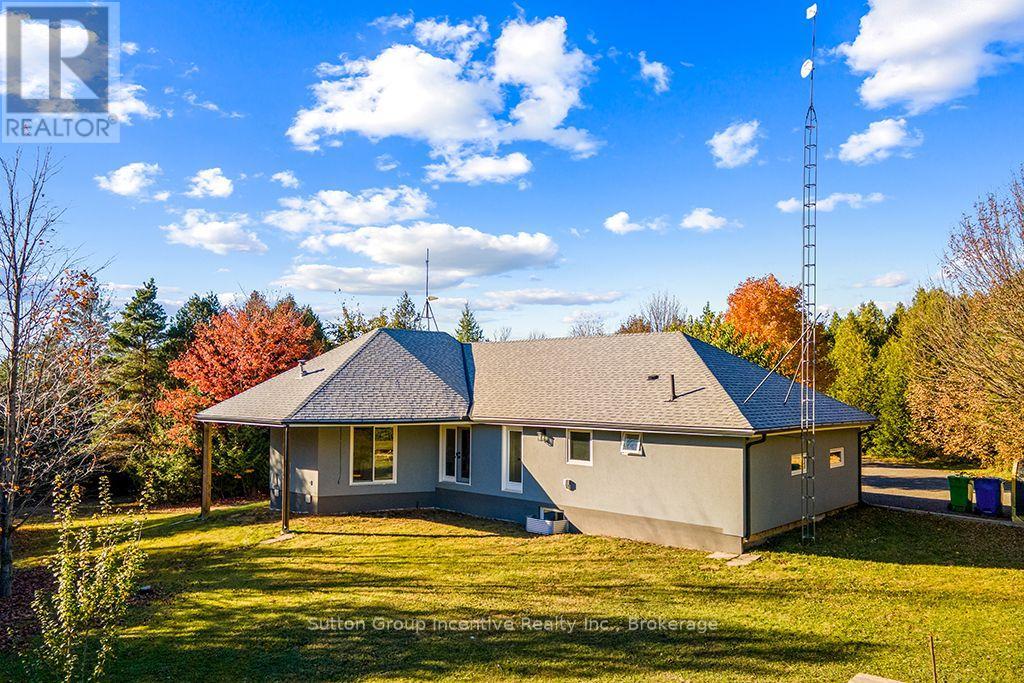
495377 Veterans Road South Road
Chatsworth, Ontario
# Your Country Lifestyle Awaits!This exceptional property on nearly 8 acres (7.94 acres) in Chatsworth, Grey County, offers the perfect balance of country living, comfort, and versatility.Featuring a spacious 4-bedroom, 3-bathroom bungalow in a highly elevated setting, this home is ideal for growing families, retirees, or those seeking space for multigenerational living. Generous living areas provide room to entertain, while the expansive property offers endless possibilities, including the potential for a swimming pool and your own private recreational retreat.Looking to downsize? The bungalow layout offers convenient single-level living, with space, privacy, and the flexibility to enjoy country living at your own pace.The walkout basement features updated insulation, a cold room cellar, and abundant storage, with potential for an in-law suite or additional living space, subject to approvals. A backup generator is already on site, ready for future connection.**Significant 2024 upgrades include approximately $147,500 in improvements**, featuring new windows and doors, complete exterior waterproofing, stucco siding with exterior insulation extending to the foundation, new soffit, fascia and eavestroughs, white oak flooring throughout, and an upgraded furnace system with electronic filtration, steam humidification, and HRV. Additional improvements include a security camera system, new washer and dryer, and a recycled asphalt driveway.With nearly 8 acres to enjoy, substantial improvements already completed, and plenty of room to personalize, this property offers the space you need today and the potential to grow into tomorrow.Whether you're raising a family, welcoming extended family, entertaining friends, or embracing a quieter country lifestyle, this is an opportunity to make country living your own. (id:45725)
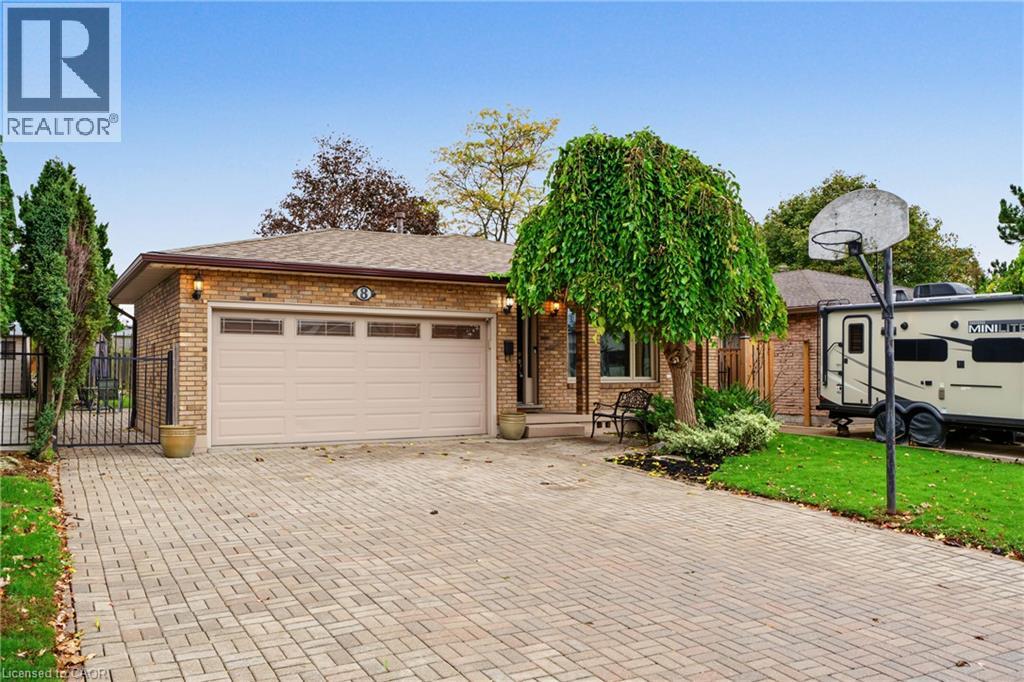
8 Valanna Court
Hamilton, Ontario
Set on a quiet court on the West Hamilton Mountain, this spacious four-level backsplit offers six bedrooms: three upstairs, one on the lower level, and two additional rooms in the basement. The main floor features beautiful flooring and a generous kitchen, while the huge family room with its wood-burning fireplace offers a welcoming place to gather. Downstairs, a wet bar and separate entrance create exciting potential for an in-law suite or a possible duplex conversion. The family-friendly fenced backyard offers plenty of room to play. Enjoy convenient access to Meadowlands shopping, the highway, nearby parks, churches and schools. (id:45725)
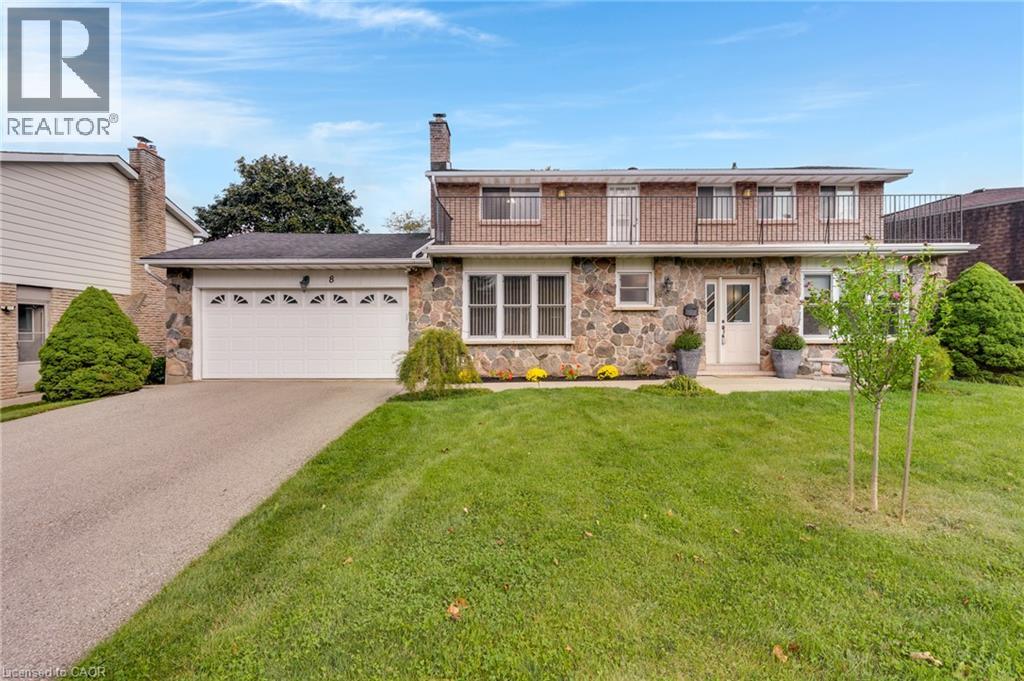
8 Blue Spruce Court
Kitchener, Ontario
Welcome to 8 Blue Spruce Court - a spacious 4-bedroom, 3-bathroom family home offering over 3,200 sq ft of finished living space on a generous 101 ft lot in Kitchener's desirable Forest Heights neighbourhood. Inside, an abundance of principal rooms will give your family room to spread out: a bright living room, separate family room, formal dining room, and an eat-in kitchen, all connected by a functional main-floor layout that also includes main-floor laundry and generous garage storage. Upstairs, the primary bedroom features its own ensuite, joined by three additional well-sized bedrooms and a second full bathroom - comfortable space for a growing or multi-generational household. The fully finished basement adds a large recreation room plus additional storage and utility space, offering flexibility for a home theatre, gym, office, or play room. Outside, enjoy true entertainer's proportions - a private deck and patio area overlooking a fully fenced backyard, perfect for summer gatherings or quiet mornings outdoors. An attached garage and driveway parking for up to four vehicles complete the exterior offering. With great bones throughout, this home presents an excellent opportunity to personalize and add value through cosmetic upgrades, while already delivering the space, layout, and location that today's buyers are looking for. Ideally situated close to schools, parks, shopping, public transit, major highway access, and hospital services - everything you need is just minutes away. (id:45725)
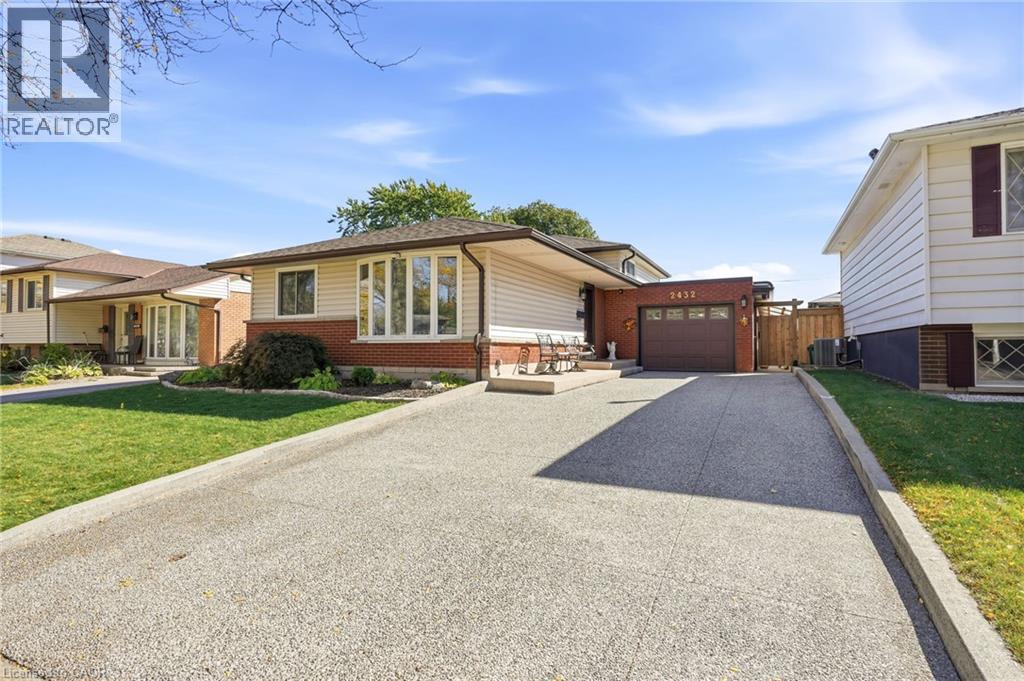
2432 Cyprus Avenue
Burlington, Ontario
Welcome to 2432 Cyprus Avenue, Burlington! This beautifully maintained three-level backsplit offers a versatile layout featuring two bedrooms, with the potential to easily convert back to three, and two bathrooms. Ideally situated backing directly onto Clarksdale Park, this home combines comfortable living with a beautiful park-side setting. Neutral finishes and hardwood flooring create a warm, inviting atmosphere, while the gorgeous maple kitchen with stainless steel appliances offers the perfect blend of style and functionality. The lower level adds exceptional versatility, featuring a spacious recreation room, three-piece bathroom, laundry room, and convenient walk-up access to the backyard. Outdoors, enjoy a beautifully manicured retreat overlooking the park, complete with an expansive Flexstone patio, a new pergola (2026), and a large storage shed. The fully fenced backyard features a new fence installed in 2024 with sturdy 6x6 construction, while hot and cold water bibs in both the backyard and garage provide added convenience. The impressive list of features continues with an exposed aggregate driveway and a heated garage equipped with new insulation, LED lighting, a sound system, hot and cold water bibs, and rough-in ventilation. Additional highlights include a hardwired six-camera Lorex security system, keyless entry, and a sound system extending to the backyard. Numerous important updates provide added peace of mind, including roof shingles (2023), garage flat roof (2025), windows (2023), central air conditioning (2023), furnace and on-demand water heater (2018), plumbing (2018), and blown-in attic insulation (2024). The Rain Bird irrigation controller (2024), servicing front and rear sprinkler systems, helps keep the landscaping looking its best. With its flexible floor plan, extensive upgrades, thoughtfully designed outdoor living space, and desirable location backing onto Clarksdale Park, this is a wonderful opportunity, don't miss out. (id:45725)
74 East Lynn Avenue
Toronto (East End-Danforth), Ontario
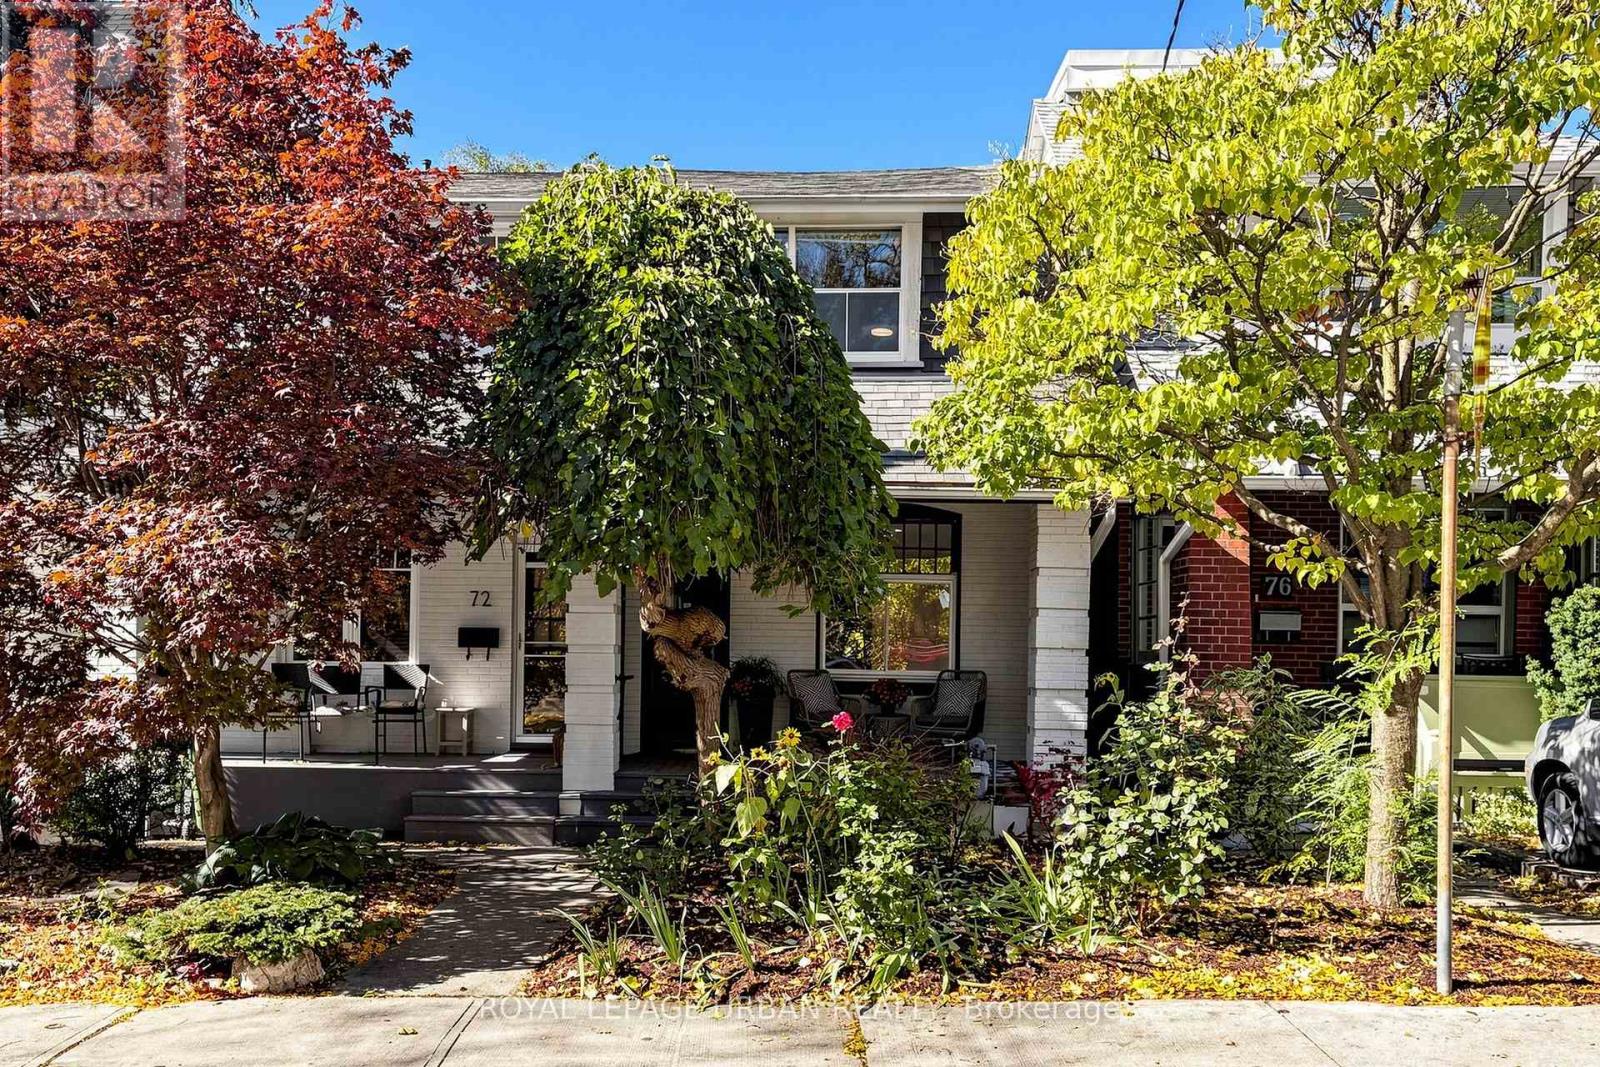
Opportunity Knocks!! Light filled home on sought after East Lynn Ave! This charming semi offers an open concept main floor with separate entrance to basement. Fully finished basement features second kitchen, 3pc bathroom & extra bedroom great for when relatives and friends visit. The second floor was previously a three bedroom layout, but walls for middle bedroom were removed to make larger primary space. Perfect blank canvas to create a spacious primary retreat, or replace the middle bedroom to turn back into a 3 Bedroom home. 2nd bedroom features walkout to deck overlooking backyard & park. Enjoy a glass of wine on the front porch or in the spacious private back yard. Located steps to shopping, restaurants, transit, East Lynn park, Merrill Bridge Dog park, great schools & more. Fantastic opportunity to create your dream home in a vibrant family friendly neighbourhood! (id:45725)
23 - 2500 Hill Rise Court
Oshawa (Windfields), Ontario
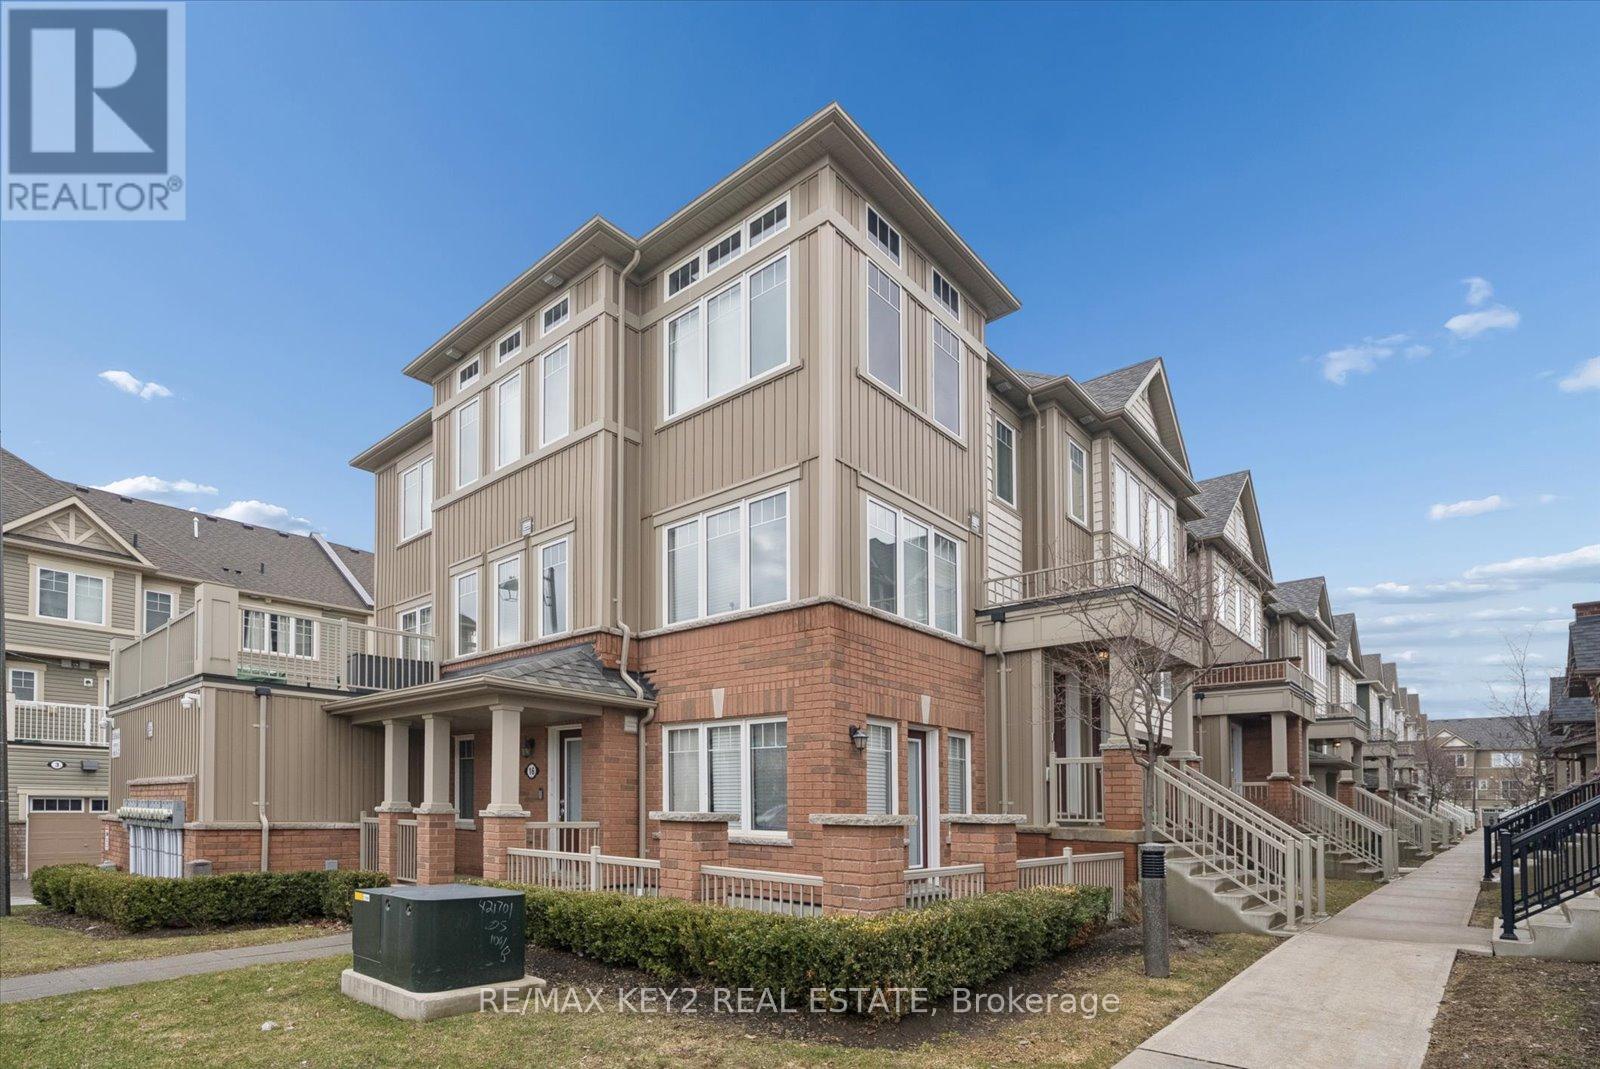
Welcome to this beautifully upgraded, bright and spacious stacked townhome in Oshawa's highly sought-after Windfields community. Featuring 2 generously sized bedrooms, 3 modern bathrooms, and a built-in garage with direct interior access, this home offers the perfect blend of style and functionality.The open-concept main floor is designed for everyday living and entertaining, showcasing a modern kitchen with a large centre island, breakfast bar, pantry, and stainless steel appliances. The sun-filled great room features expansive windows, while the dining area walks out to a private terrace-perfect for relaxing or hosting. A convenient 2-piece powder room completes the main level.Upstairs, both bedrooms offer exceptional privacy with their own 4-piece ensuites. The primary bedroom includes a walk-in closet, while the second bedroom features spacious his-and-hers closets. Upper-level laundry adds everyday convenience.Thoughtfully upgraded throughout, this home includes vinyl flooring (2025), hardwood stairs (2025), pot lights in the living room and bathrooms (2025), backlit smart bathroom mirrors (2025), and a smart thermostat (2025). Additional updates include washer & dryer (2020), blinds (2020), and garage door opener (2020).Enjoy low-maintenance living with condo fees covering garbage pickup, snow removal, lawn care, ground maintenance, window cleaning, and dryer vent cleaning.Ideally located minutes from Ontario Tech University, Durham College, Costco, shopping, restaurants, and Highways 407, 412, and 401. Surrounded by parks and with new schools opening in 2026, this home is perfect for first-time buyers, families, or investors. (id:45725)
Upper - 819 Pape Avenue
Toronto (Danforth Village-East York), Ontario
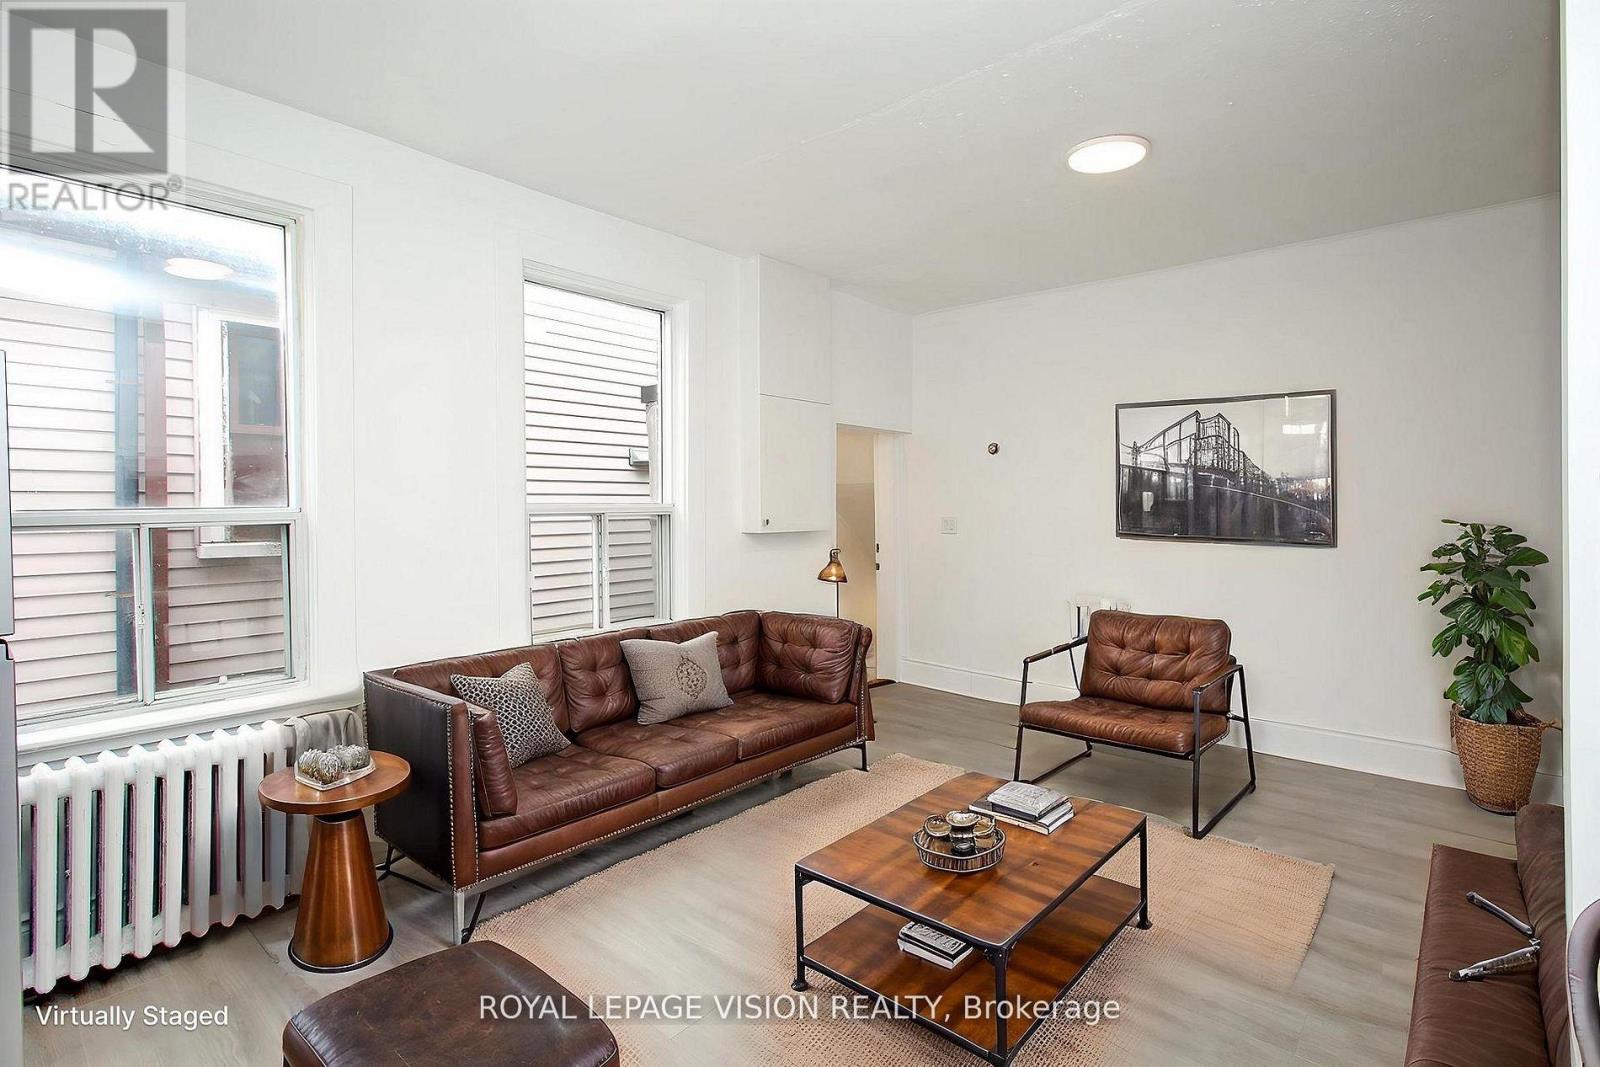
Beautifully remodeled second-floor 3-bedroom residential unit in the heart of Pape Village. This bright and spacious suite features a separate private entrance and a thoughtfully updated interior, offering comfortable modern living in a highly convenient Toronto location.Situated on Pape Avenue with TTC service at the doorstep, the property provides easy access to transit, local shops, restaurants, cafes, and everyday amenities. A great opportunity to enjoy a fully renovated home in an established and vibrant neighbourhood. (id:45725)
100 Dagmar Avenue
Toronto (South Riverdale), Ontario
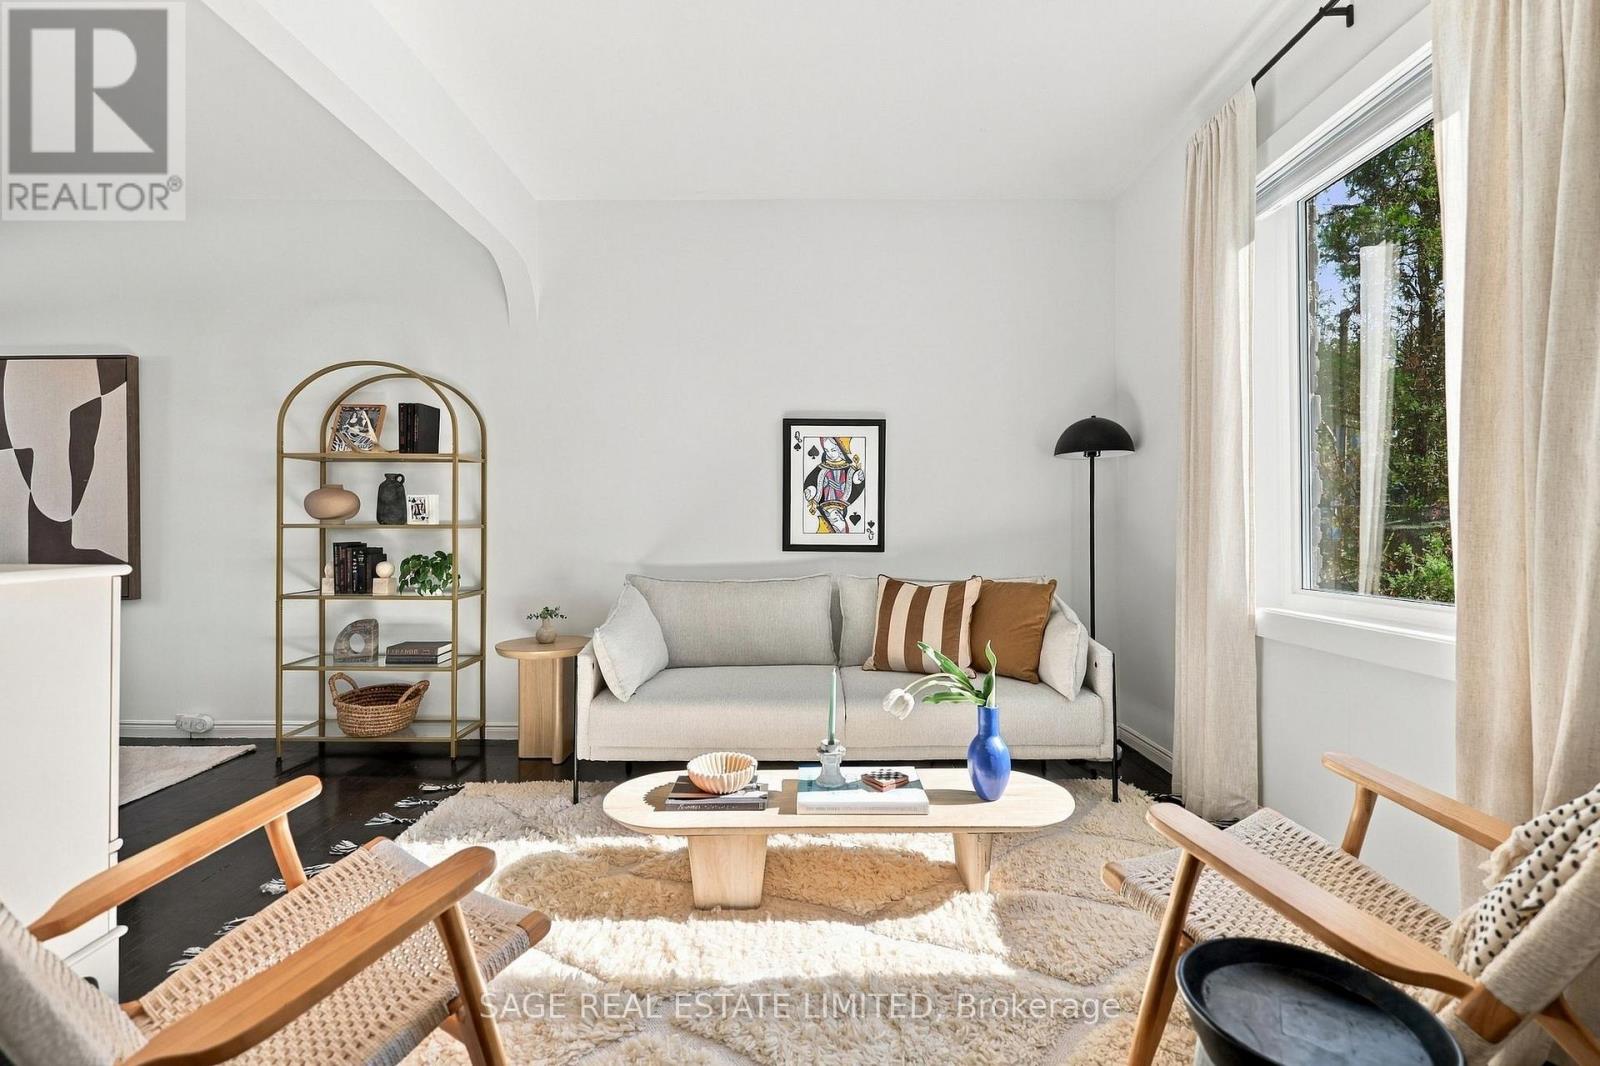
More living. Less looking after. There's a reason people love Leslieville. The restaurants, the independent shops, the parks, the people. The ability to walk out your front door without much of a plan and end up having a pretty great Saturday. Welcome to 100 Dagmar. A thoughtfully updated home with four levels of living space and plenty of room to make your own.The kitchen is a proper kitchen. Room to cook, room to spread out, a gas range and a dining area that opens onto the back deck. Outside, a private backyard with room to entertain, a BBQ on the deck and string lights overhead. All the benefits of having your own outdoor space, without spending your weekends maintaining it. Upstairs, you have something most Leslieville townhomes (or semis, for that matter) don't. Your pick of primary bedrooms. The second floor offers a generous 16-foot-wide bedroom with a beautiful bay window and custom closets, plus another great-sized bedroom with plenty of room for kids, guests or a home office. Or take the entire third floor for yourself. A spacious bedroom, separate sitting area, working fireplace and a window seat overlooking the neighbourhood. Your own retreat above it all.The finished basement adds a family room, second full bathroom and room to work out. And when you head out, Leslieville is waiting. Coffee and a wander through Good Neighbour. A stop at Province of Canada. Dinner at Wynona or The Comrade. Walk the dog through Jimmie Simpson Park or head north to Withrow Park.Three bedrooms, two bathrooms, four levels of living space and a neighbourhood worth spending your weekends in. Because the best part of living in Leslieville should be actually living in Leslieville. (id:45725)
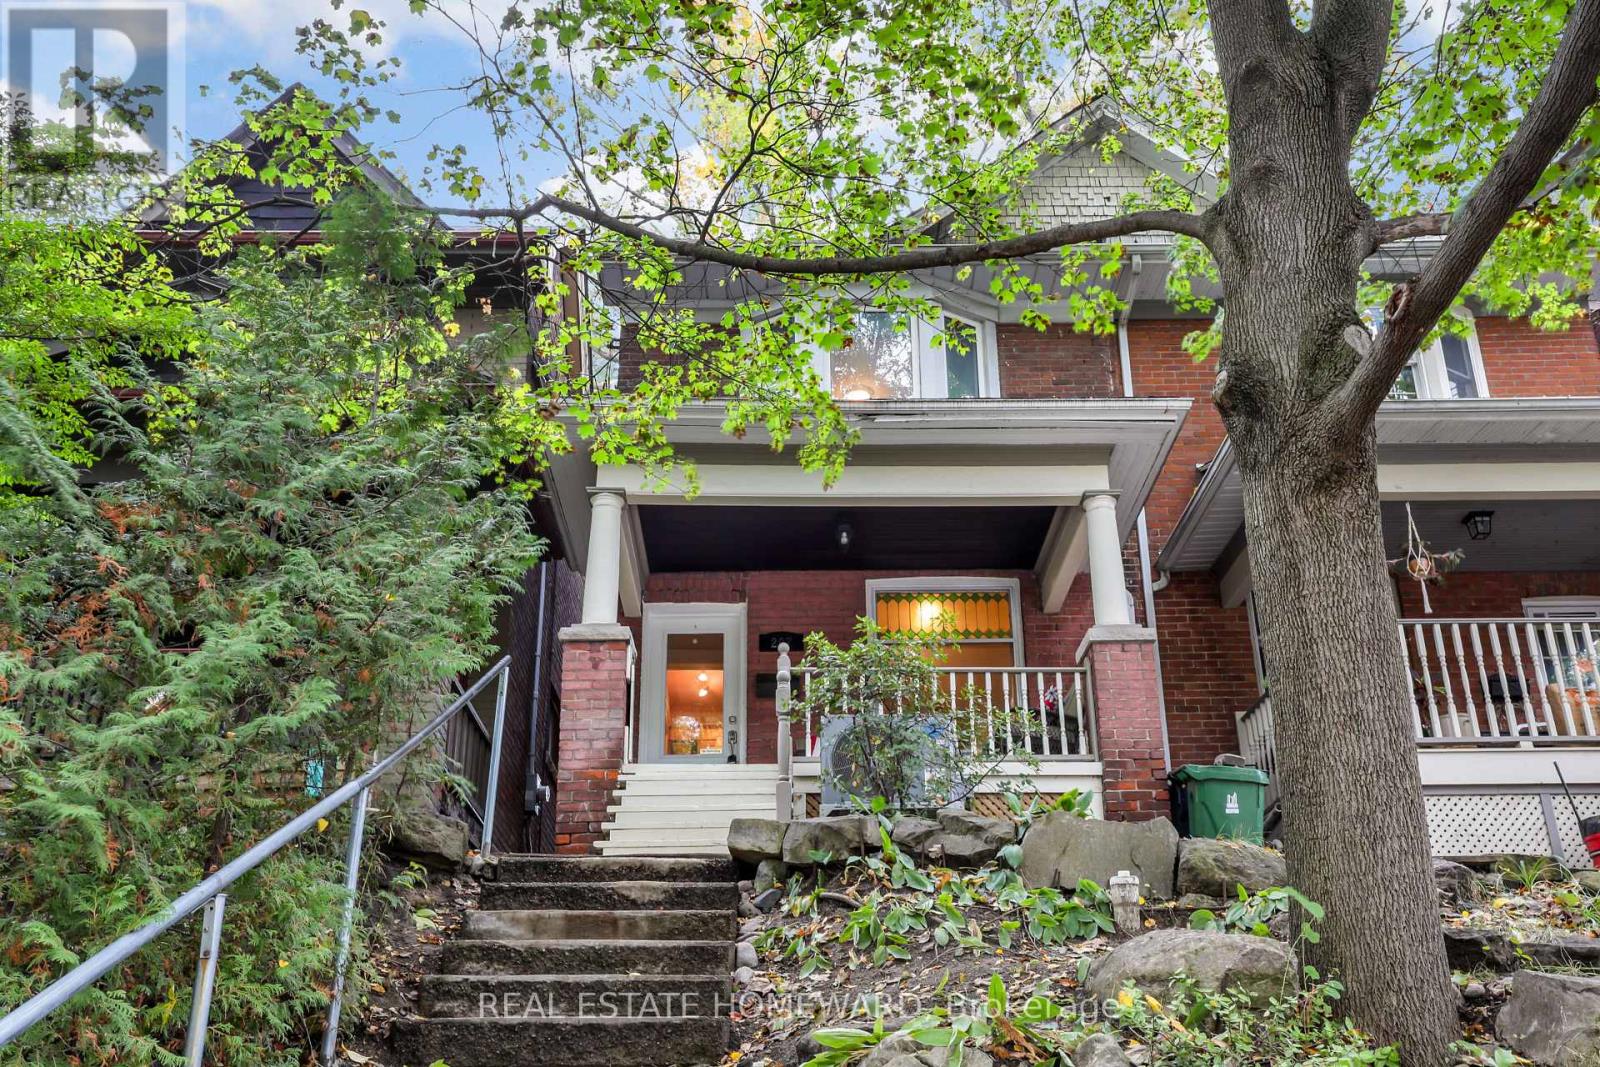
207 Waverley Road
Toronto (The Beaches), Ontario
Imagine morning strolls along the boardwalk, the fresh lake breeze, and the charm of beachside living right at your doorstep. Welcome to this delightful, light-filled 3-bedroom semi nestled on one of the Beach's most coveted streets, just steps to Queen Street's vibrant shops, cafés, and restaurants, as well as the iconic boardwalk and the lake. Brimming with character and warmth, this inviting Beach charmer offers a wonderful blend of timeless appeal and modern updates. The open-concept main floor features a beautifully updated kitchen with classic Shaker maple cabinetry, soaring ceilings, and exposed brick accents that create an atmosphere of relaxed elegance. Walk out to a lovely deck overlooking an exceptionally deep, rare backyard - a private outdoor retreat perfect for entertaining, gardening, or simply unwinding on a summer evening. The fully finished basement, complete with a 3-piece bathroom, offers additional versatile living space to suit your needs. Thoughtful upgrades throughout, a new furnace and air conditioning, a private front porch, and a location within the sought-after Kew Beach School district make this home an exceptional opportunity. Charming, inviting, and perfectly positioned to enjoy the very best of Beach living - this is more than a home; it's a lifestyle! (id:45725)
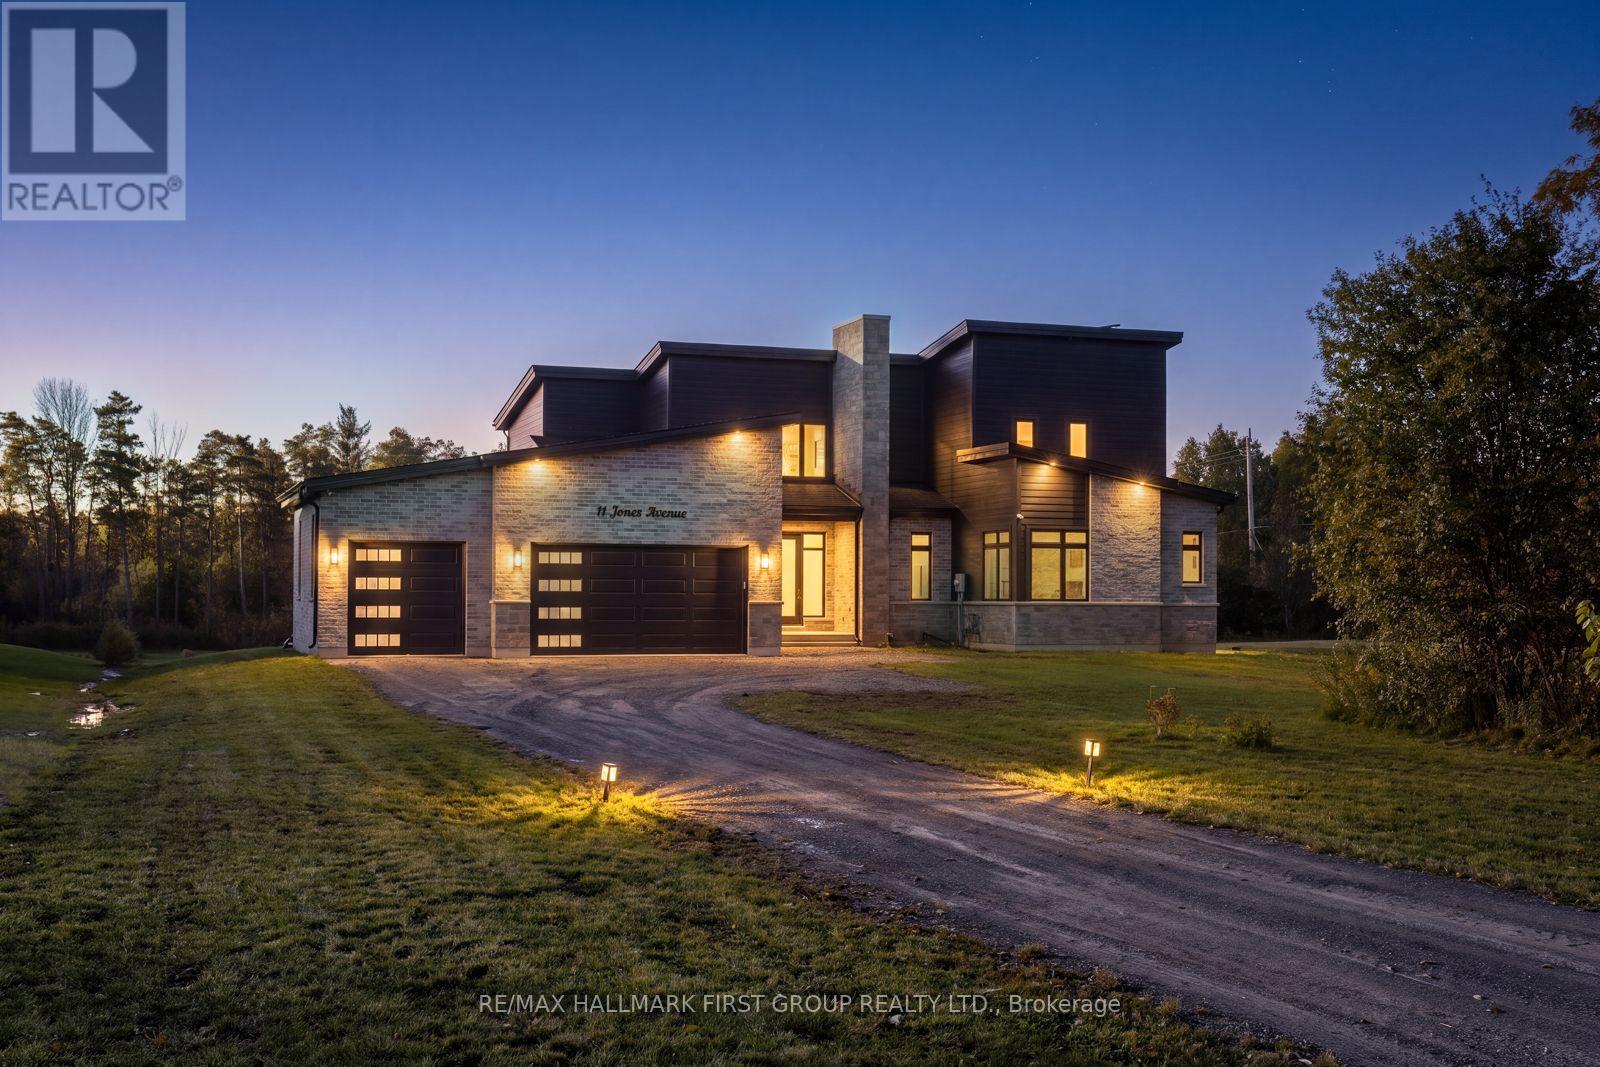
11 Jones Avenue
Clarington, Ontario
Welcome to elevated luxury in an exclusive new-build neighbourhood, where refined design meets the beauty of expansive private surroundings. Situated on a premium lot just shy of 2 acres, this custom-built residence offers an exceptional blend of sophistication, space, and modern elegance. Boasting 3,411 sq. ft. of beautifully finished living space, the home features exquisite modern finishes, engineered hardwood flooring, and freshly painted interiors. The impressive living room showcases soaring ceilings and a striking fireplace, creating an inviting atmosphere for both elegant entertaining and everyday comfort. The chef-inspired kitchen is thoughtfully designed with sleek stainless steel appliances, luxurious quartz countertops, a custom backsplash, an oversized island with breakfast bar, abundant cabinetry, walk-in pantry, and a dedicated coffee bar. The adjoining dining area seamlessly extends to the backyard through a walkout, perfect for effortless indoor-outdoor living.The primary suite offers a private sanctuary, complete with a generous walk-in closet featuring built-in storage and a lavish 5-piece ensuite. Two additional bedrooms share a well-appointed 4-piece Jack-and-Jill bathroom, while a convenient powder room completes the main-floor accommodations. An exceptional loft provides versatile additional living space, featuring a fourth bedroom with a private balcony, walk-in closet with built-in storage, and a 4-piece ensuite. Step onto the balcony to enjoy breathtaking sunset views, the perfect backdrop for peaceful evenings. Complete with a 3-car garage and an impressive 13 total parking spaces, this remarkable property offers space and convenience in abundance. Enjoy the added appeal of being within walking distance of Newtonville Country Grocery Store, Top of the Hill Pizza, and Rose Parkette, with easy access to Highway 401. A rare opportunity to experience luxury, privacy, and contemporary living in a truly distinguished setting. (id:45725)
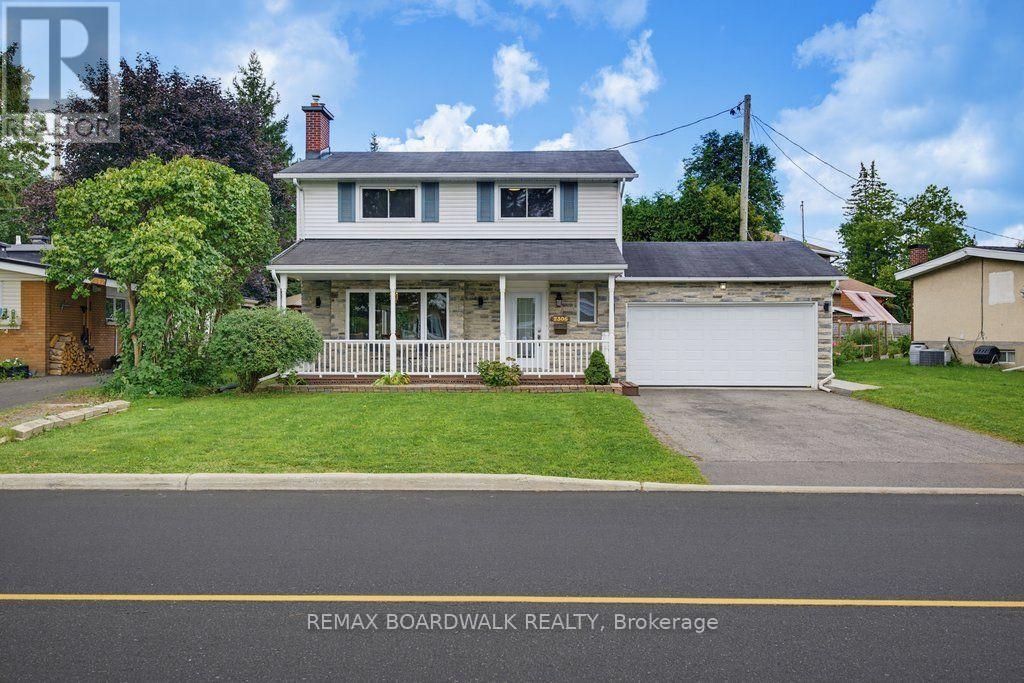
2306 Ryder Street
Ottawa, Ontario
**Room for the life you're actually living!** Welcome to 2306 Ryder Street in Guildwood Estates, one of Alta Vista's most established and sought-after neighbourhoods. This beautifully maintained 4-bedroom detached home offers generous living spaces, thoughtful updates and the flexibility today's families appreciate. Hardwood flooring flows throughout both main living levels, while spacious living and dining rooms provide the perfect setting for everyday life and entertaining. The updated kitchen features quartz countertops, stainless steel appliances, heated floors and a bright breakfast nook. Just beyond, the inviting sunroom, also with heated floors, offers a wonderful place to relax and enjoy views of the private backyard. Upstairs, four comfortable bedrooms and an updated family bathroom provide room for everyone. Need more space? The finished lower level delivers a family room, home office or den, 3-piece bathroom and plenty of storage. Major improvements include windows, furnace, A/C and bathrooms, all updated in 2017. Outside, enjoy a private backyard, stamped concrete walkway, double garage and generous parking. Located minutes from parks, schools, shopping, CHEO, The Ottawa Hospital General Campus and Highway 417, with Canterbury and Hillcrest high schools nearby. **A wonderful opportunity to put down roots in a neighbourhood people love to call home. Book your private showing and discover everything 2306 Ryder Street has to offer!** (id:45725)
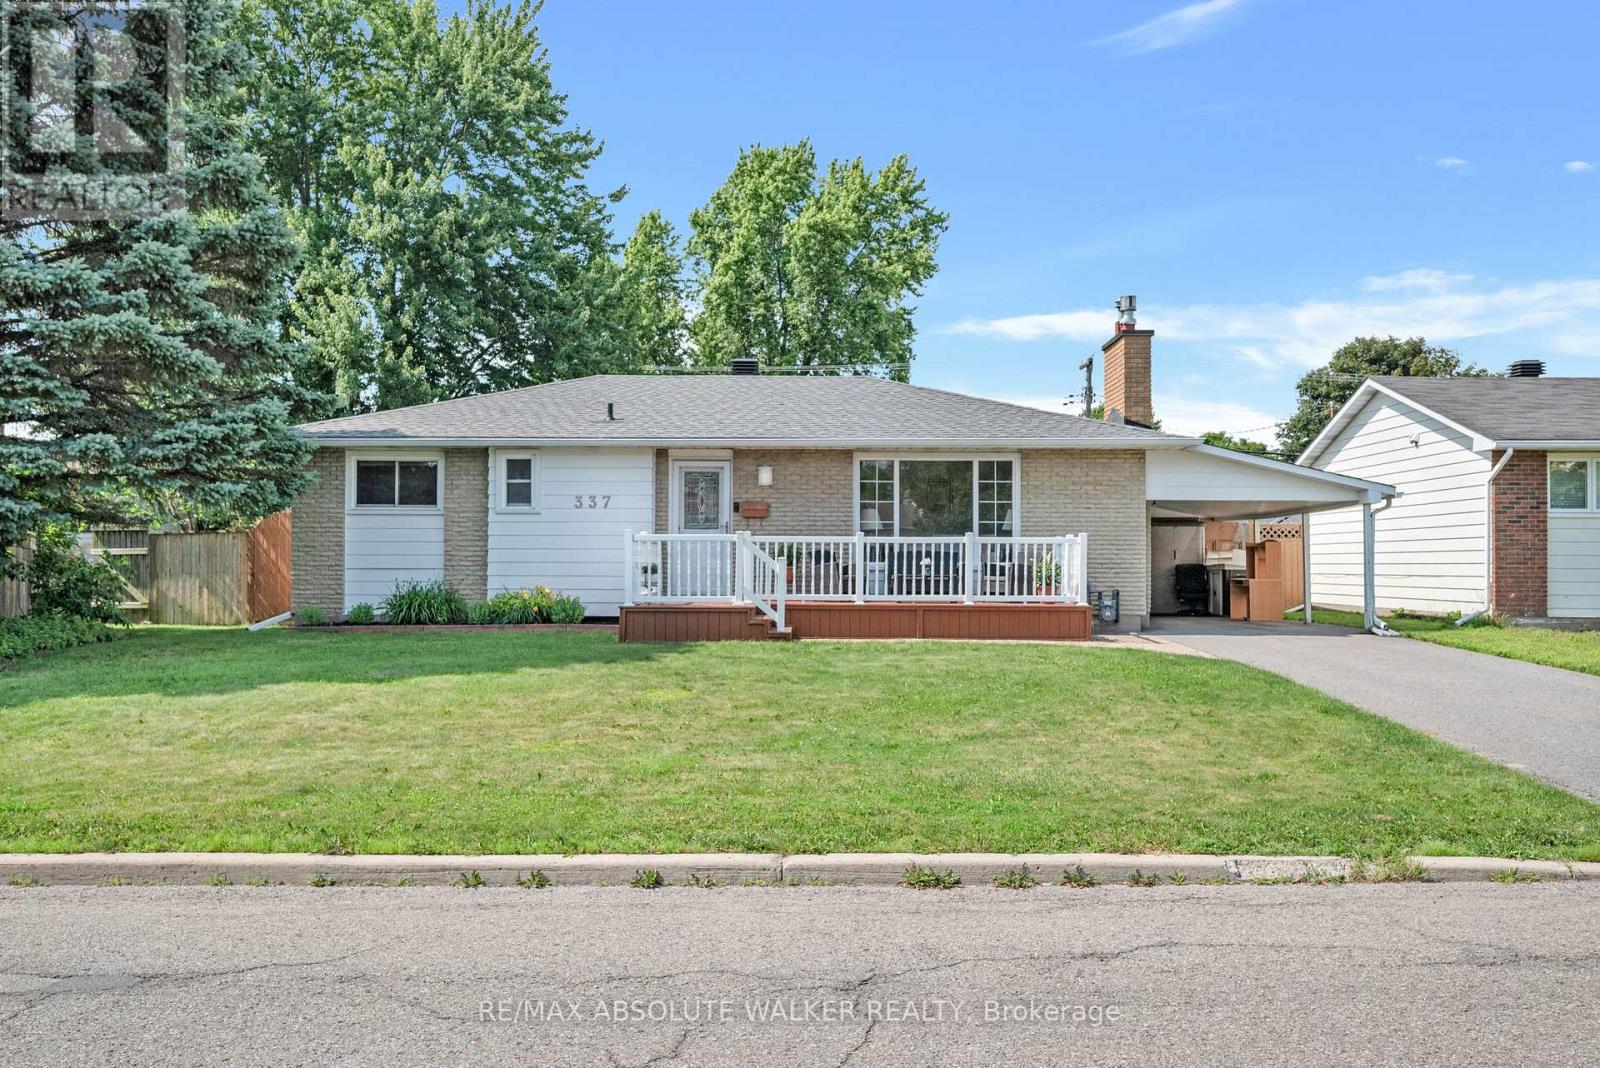
337 Roxdale Avenue
Ottawa, Ontario
Welcome to this well-maintained 3-bedroom bungalow offering exceptional potential for homeowners, investors, and multi-generational families alike. Thoughtfully designed with a functional one-level layout, this home provides comfortable everyday living while presenting an exciting opportunity to add value over time. A separate side entrance creates excellent potential for a future secondary dwelling unit or in-law suite (subject to municipal approvals), making it an ideal option for those seeking added flexibility or future rental income. The well-proportioned principal rooms offer a practical layout ready to enjoy today while providing endless possibilities to renovate, modernize, or personalize to your own style. Step outside to your own private backyard oasis, complete with a large in-ground pool and plenty of space for entertaining, family gatherings, or simply unwinding. Recent improvements include a heat pump replaced in 2025, delivering efficient year-round heating and cooling, while the roof is approximately 20 years old. Whether you're a first-time buyer looking to build equity, an investor searching for your next opportunity, or someone planning for future income potential, this property offers the versatility and long-term value that today's buyers are searching for. Homes with this combination of solid fundamentals, flexible living options, and redevelopment potential are becoming increasingly difficult to find. Don't miss your opportunity to unlock the full potential of this inviting bungalow. (id:45725)
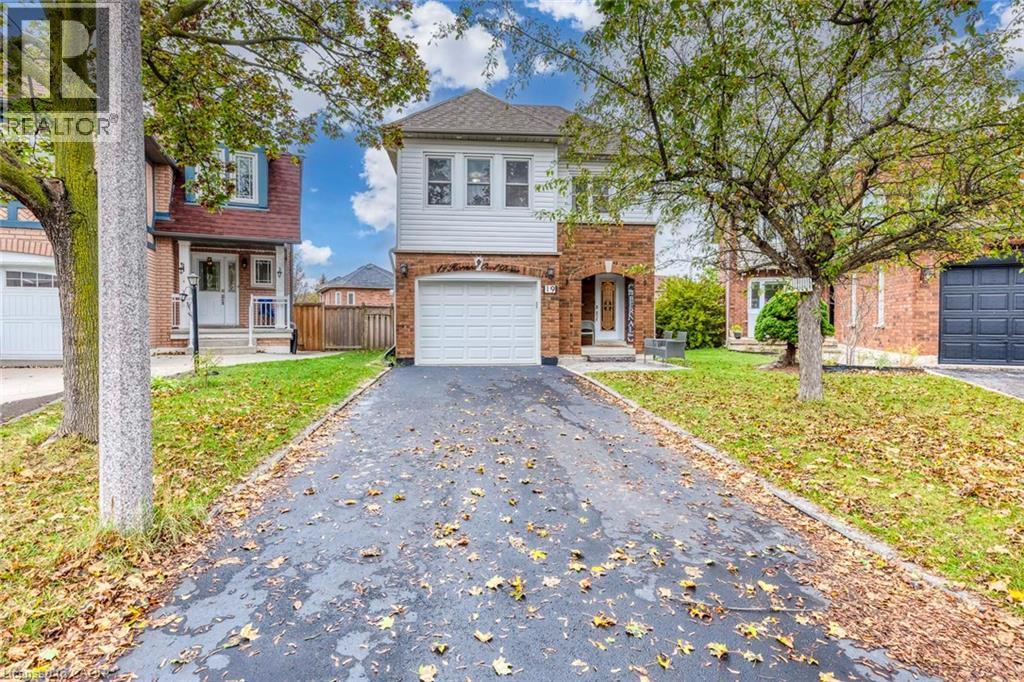
19 Horned Owl Drive
Brampton, Ontario
Imagine summer afternoons in a backyard where the kids have room to play, friends gather around the table, and family celebrations become cherished memories. Set on a premium lot with an exceptionally spacious backyard, this welcoming detached home offers endless possibilities to create your own outdoor retreat-from a flourishing garden to inviting spaces for dining, relaxing, and spending time together. Inside, approximately 2,500 sq. ft. of total living space, including the finished basement, provides comfortable room for everyday life. The recently renovated kitchen features beautiful quartz countertops, Stainless Steel appliances, and modern finishes that bring a fresh, stylish feel to the home. Hardwood flooring throughout the main and upper levels, including the staircase, adds warmth and elegance, with carpeting only in the basement. Upstairs, the spacious primary bedroom offers a walk-in closet, an additional closet, and a four-piece ensuite, while two generously sized bedrooms give family members room to make themselves at home. Thoughtfully enjoyed by the current owners as an extension of their family living space, the finished basement offers a cozy setting for movie nights, games, and spending time together. Its generous layout also offers room to explore future kitchen and bathroom additions, subject to applicable approvals. A newer front door and garage door, exterior pot lights around the home, and an outdoor camera system add to the many thoughtful upgrades. Beautifully maintained, exceptionally clean, and move-in ready, this home offers room to grow, gather, and create lasting memories. (id:45725)
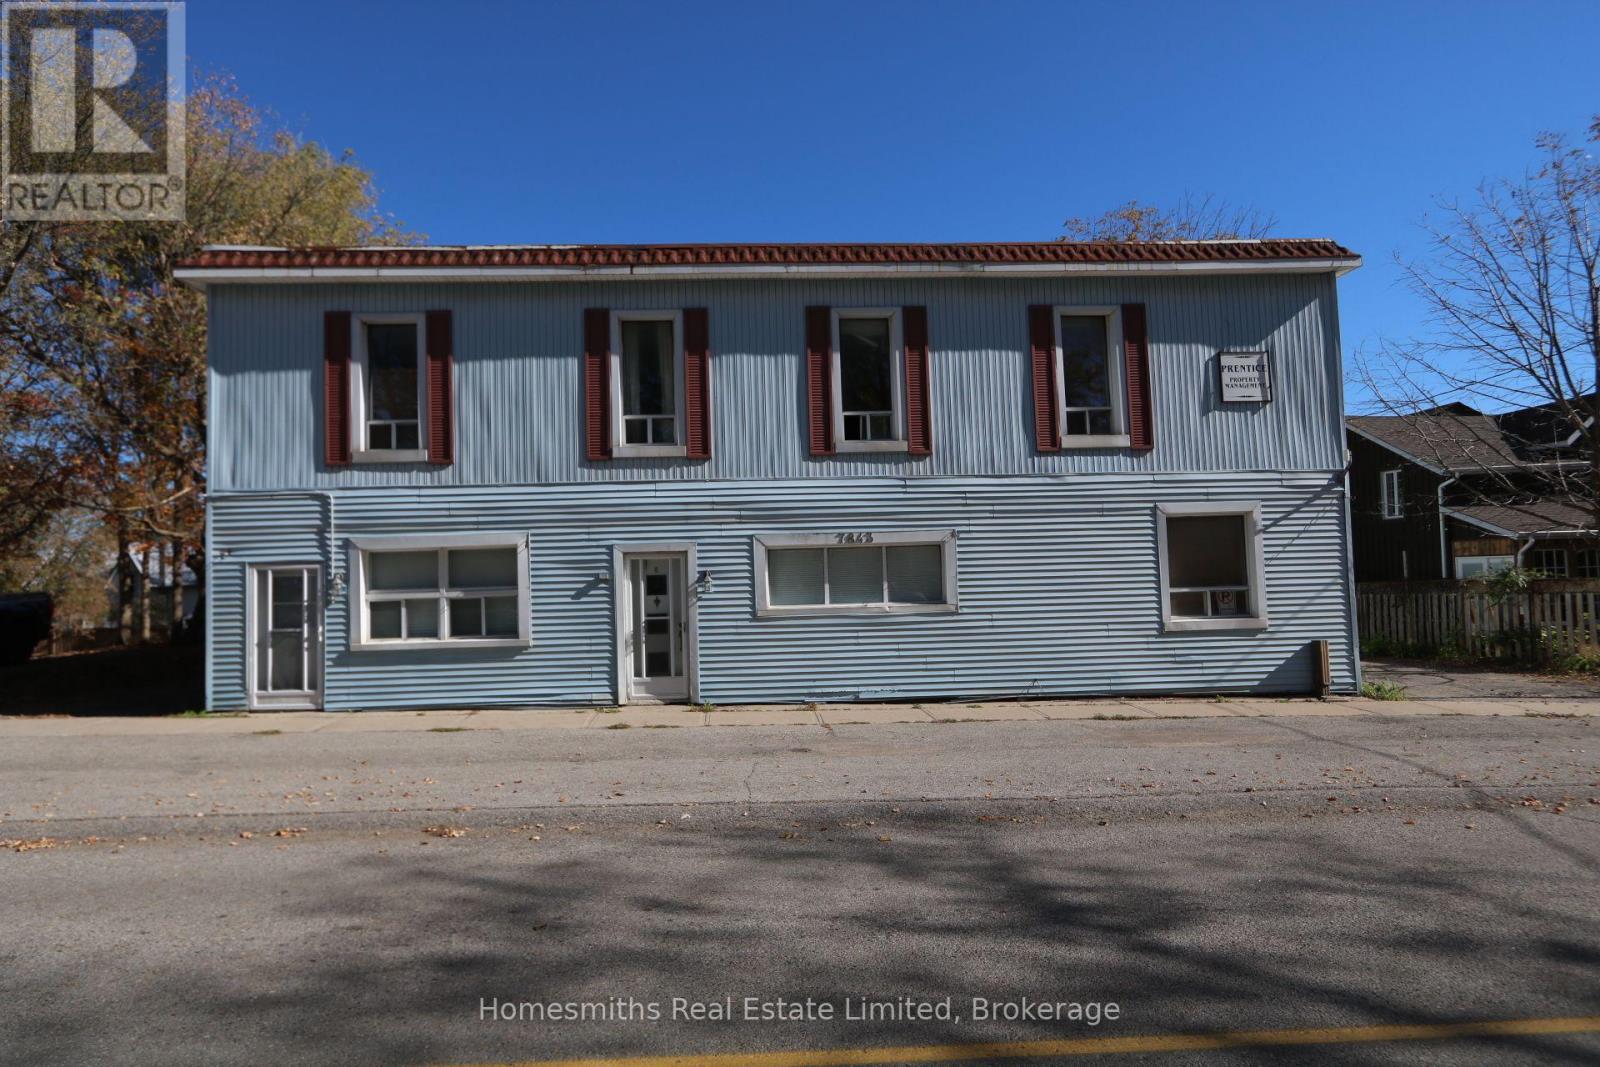
7843 Old Scugog Road
Clarington, Ontario
Prime 6-unit residential investment opportunity on a spacious ~0.35-acre lot in Enniskillen, within the high-growth Municipality of Clarington, with character roots dating back to the late 1800s. Fully vacant and self-contained, the property offers investors, renovators and contractors a rare blank canvas to reposition the building, complete renovations and establish new rents for incoming tenancies, subject to applicable Ontario law. Diverse unit mix includes 1 x 3-bedroom, 3 x 2-bedroom and 2 x 1-bedroom apartments, including dedicated laundry in Apt 1, a lightly updated Apt 6, and renovation materials already on-site for Apt 5. Key improvements and infrastructure include a new seamless membrane roof, 7 hydro meters, 2 oil tanks (c. 2018), and a new well pump and pressure tank (2025). Located in the established hamlet of Enniskillen with convenient access to Highway 407 and approximately 10 minutes to Bowmanville and Oshawa, placing the property near major employment, services and ongoing investment across Clarington. The region continues to benefit from significant infrastructure investment, including OPG's Darlington nuclear projects and the Bowmanville Hospital redevelopment. With tall ceilings, a substantial lot, complete vacancy and significant renovation and income upside, 7843 Old Scugog Road presents a compelling value-add opportunity for an investor looking to reposition a multi-residential asset and build long-term cash flow. (id:45725)
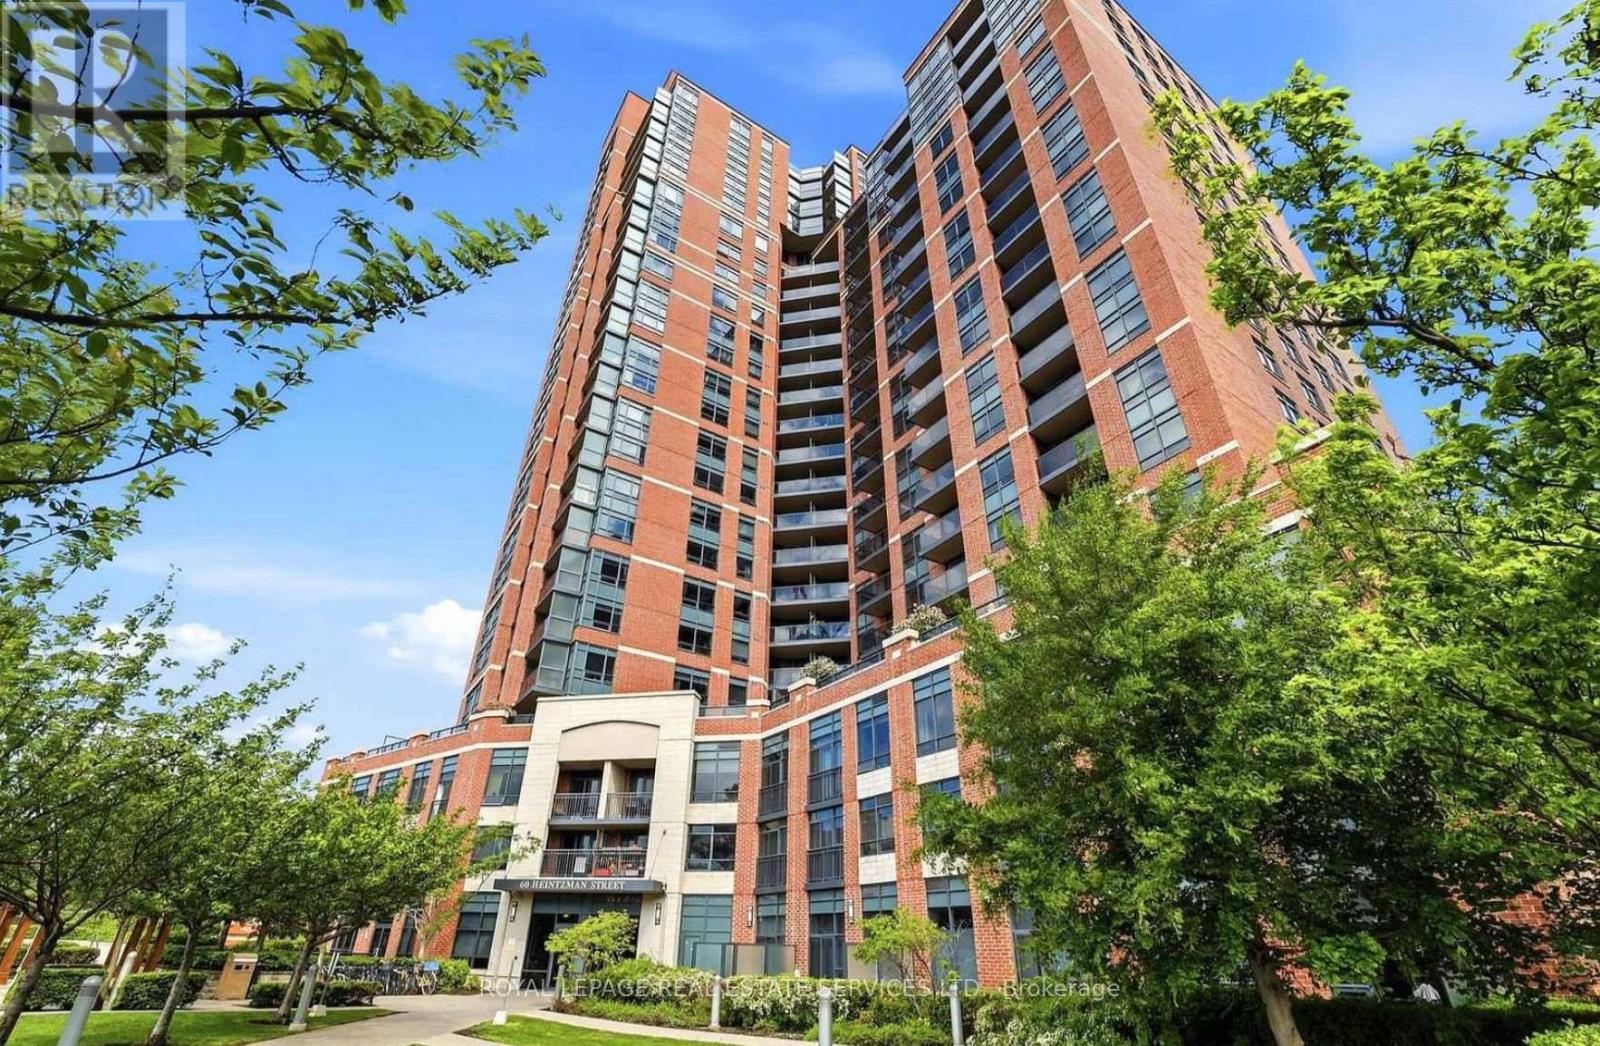
834 - 60 Heintzman Street
Toronto (Junction Area), Ontario
Welcome to 60 Heintzman St. Your New Home in The Junction! Discover the perfect blend of comfort and convenience in this beautifully laid out one-bedroom, one-bath condo located in the heart of Toronto's vibrant Junction neighbourhood. This thoughtfully designed unit offers a functional floor plan, making the most of every square foot for modern, easy living. Enjoy cooking in your updated kitchen, featuring brand new stainless steel appliances and ample cabinetry. The spacious bedroom offers plenty of closet space while the well-appointed bathroom completes the space with clean, contemporary finishes. Live steps away from all the Junction has to offer trendy cafes, restaurants, boutiques, parks, and convenient transit options. This is a fantastic opportunity for first-time buyers, downsizers, or investors looking to own in one of Toronto's most sought-after communities with low maintenance fees. Don't miss your chance to call 60 Heintzman home! (id:45725)
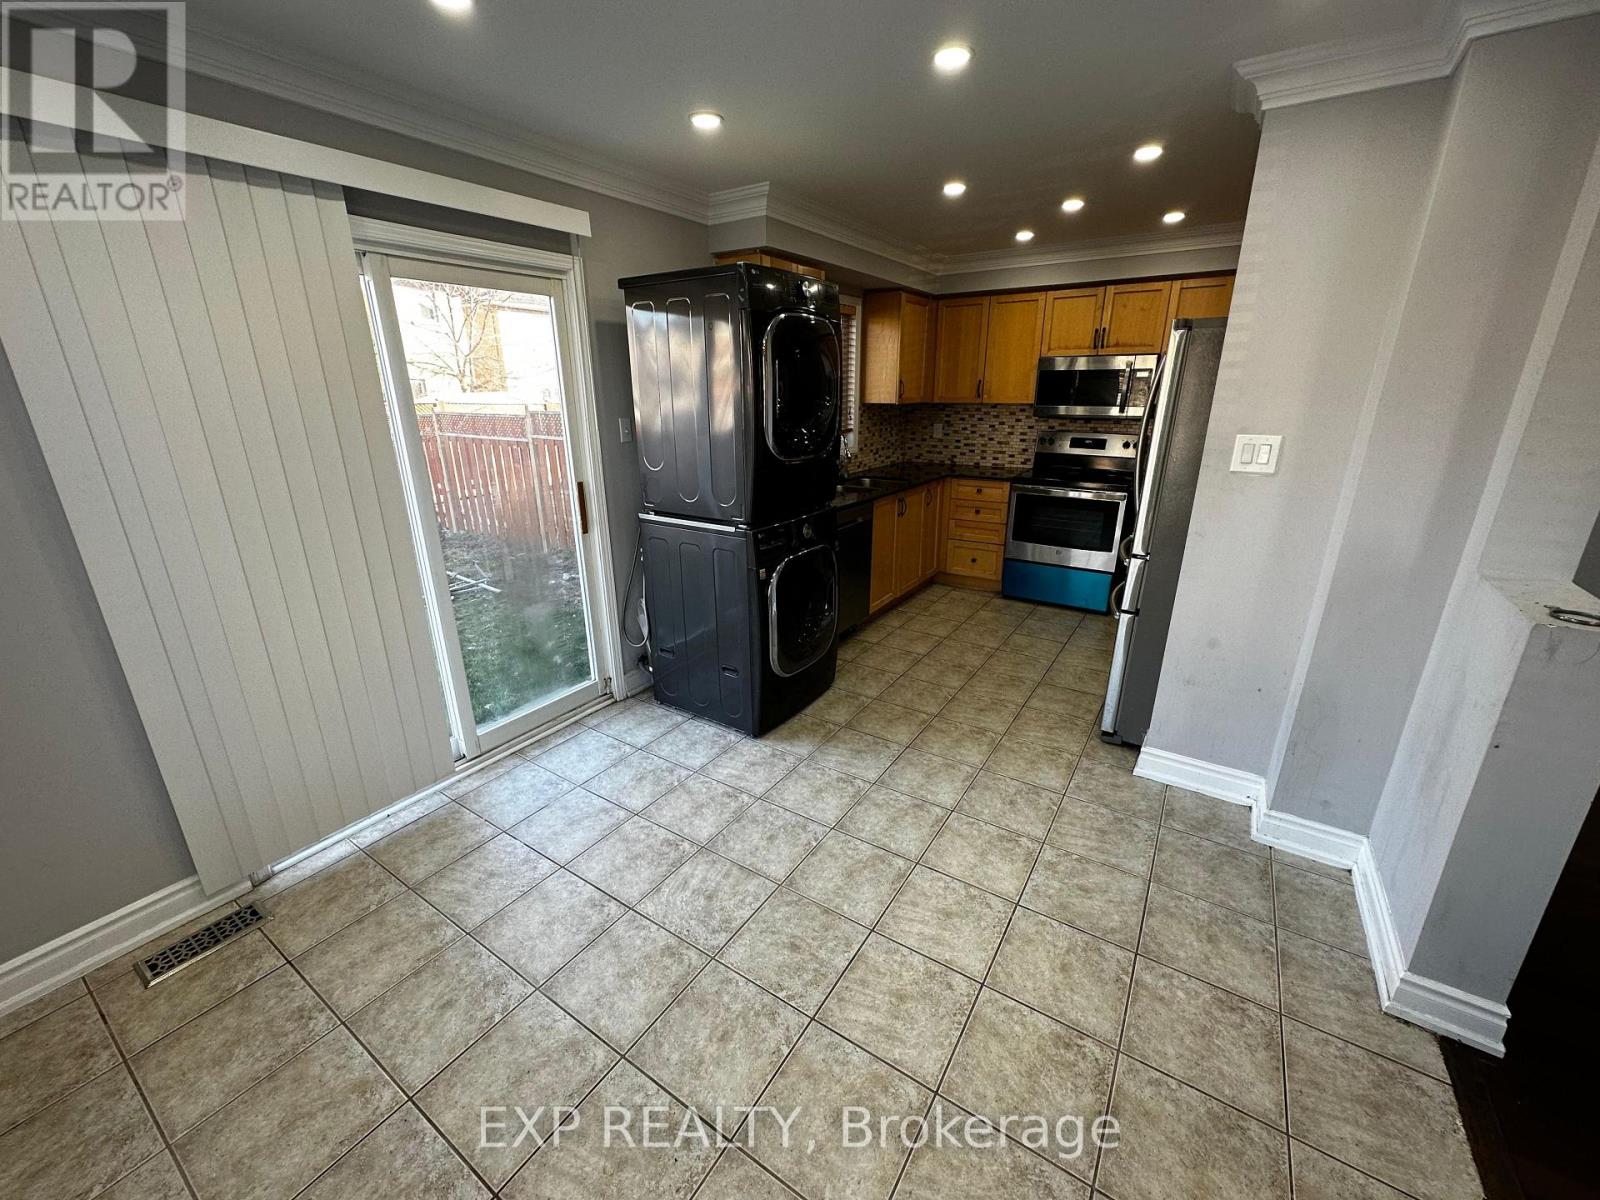
25 Prince Crescent
Brampton (Northwest Sandalwood Parkway), Ontario
Beautiful & Well-Kept Corner Lot Semi-Detached With Big Private Backyard. No Sidewalk. 1 Garage + 3 Car Driveway in a Quiet Street. Spacious 3 Bedroom & 2 1/2 Washrooms Upstairs. Additional Bedroom/Living Room/Office Available On The Main Floor. Fully equipped basement unit is also a Bonus**EXTRAS** Fridge, Stove, Built in washer, washer & Dryer. No Smoking. Tenant is responsible for 100% of the utility costs. Proof of Tenant insurance required. Hot water tank is rental (id:45725)
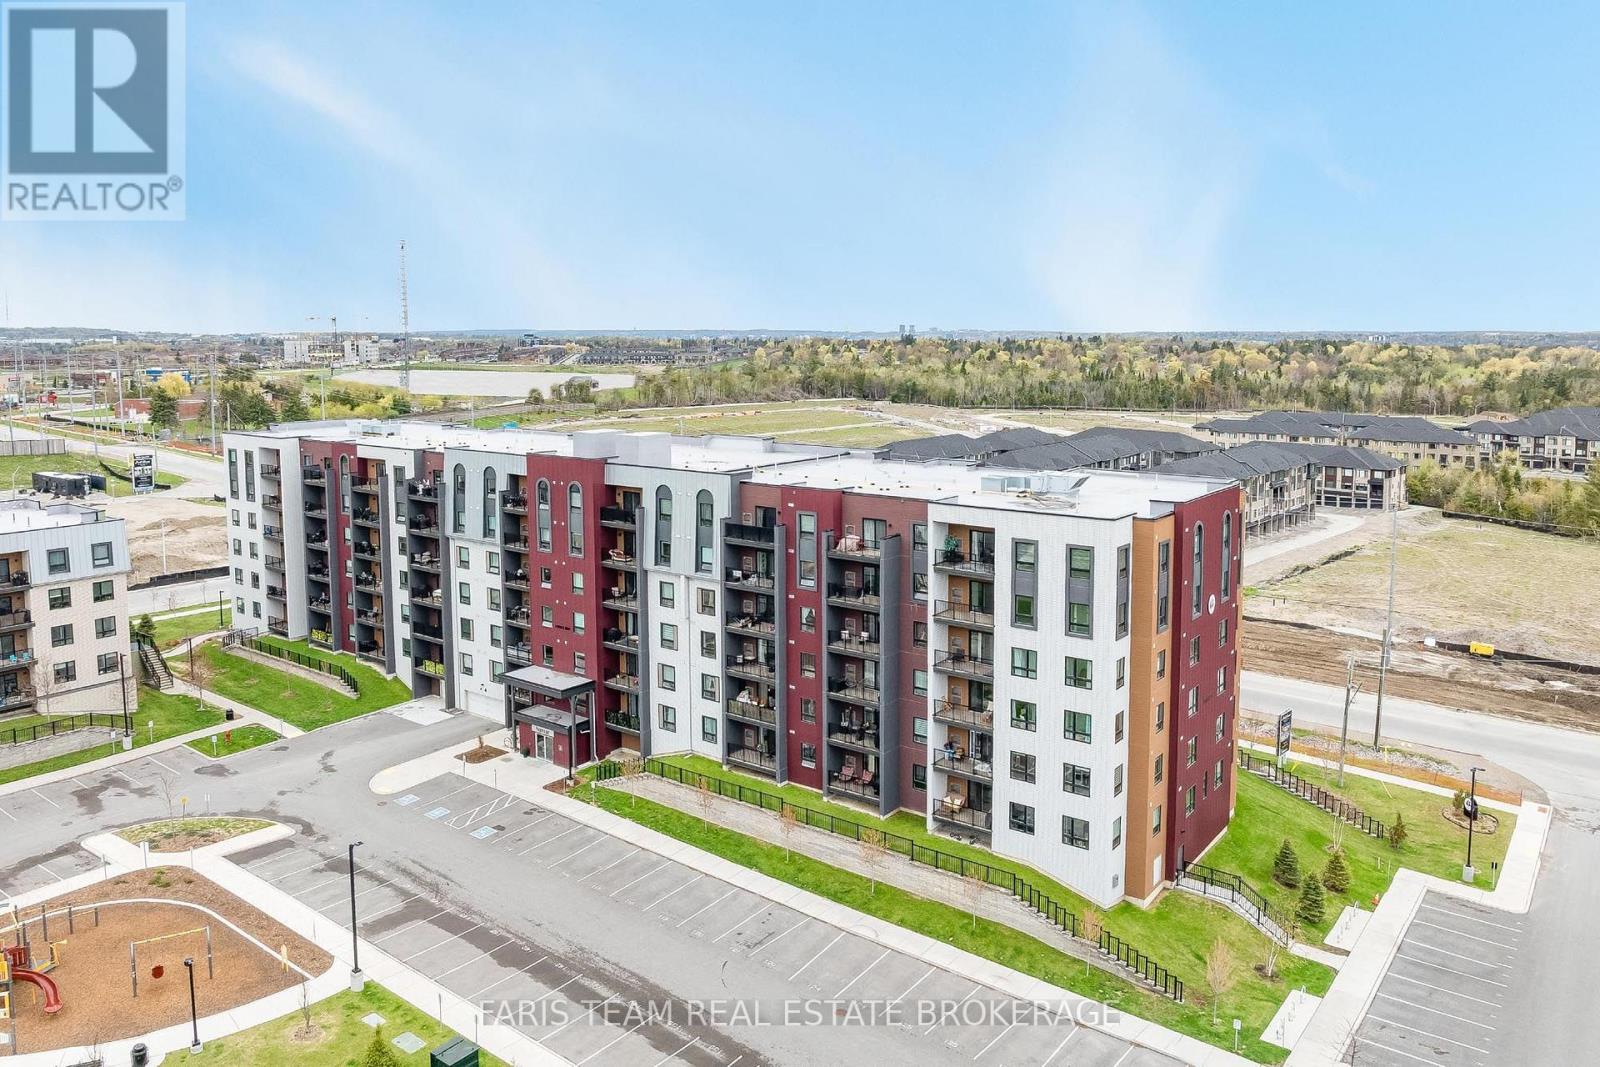
315 - 4 Spice Way
Barrie, Ontario
Top 5 Reasons You Will Love This Condo: 1) Move in with confidence and enjoy a beautifully updated condo featuring numerous thoughtful improvements, including versatile 2-in-1 blinds in both bedrooms, a newer dishwasher, upgraded light fixtures, and newer in-suite washer and dryer, adding both style and everyday convenience 2) Experience comfortable, low-maintenance living in a well-appointed building offering an impressive selection of amenities, including two elevators, a community kitchen, fitness centre, and a nearby park with a playground, while a natural gas hookup on the private balcony adds convenience for outdoor cooking and entertaining 3) Retreat to the generously sized primary bedroom featuring a spacious walk-in closet with a newer organizer, a private ensuite complete with a step-in shower, and upgraded lighting, creating a comfortable and functional space to relax and unwind 4) Embrace an exceptional South Barrie location close to the new Metro grocery store, Barrie South GO Station, Highway 400, restaurants, shopping, and everyday amenities, offering excellent convenience for commuters and those seeking an accessible lifestyle 5) Enjoy the added convenience of an above-ground parking space ideally positioned near the building's front entrance, complemented by ample visitor parking and the potential to rent a second parking space if needed, providing additional flexibility for households with multiple vehicles. 1,069 fin.sq.ft. (id:45725)
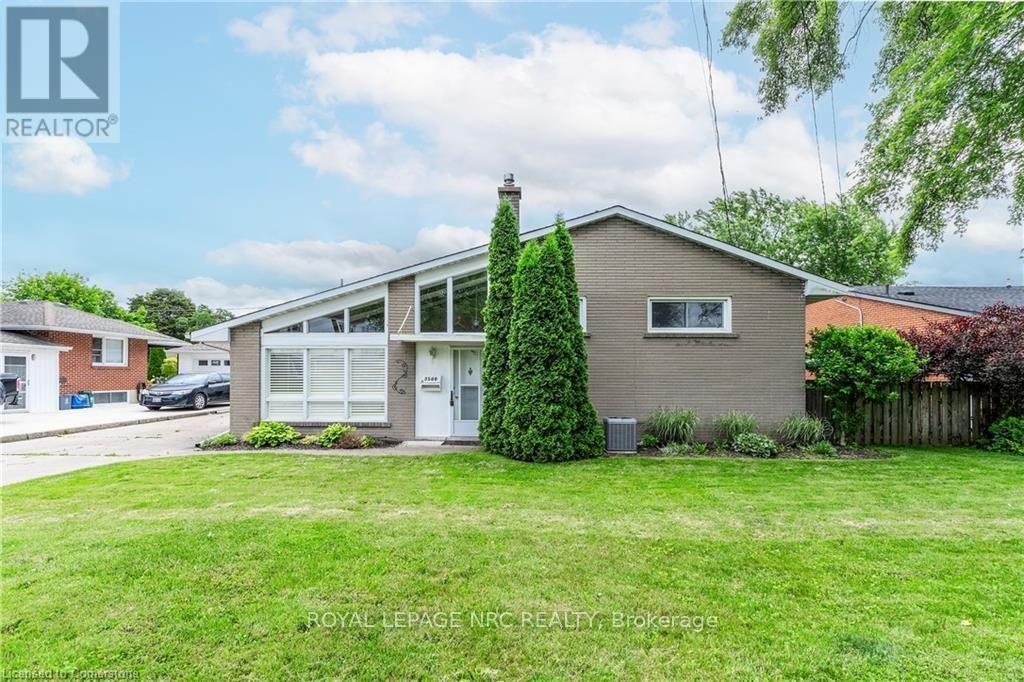
3500 Callan Street
Niagara Falls (Chippawa), Ontario
Amazing home in desirable 10+ neighborhood.Close to golf courses, the site of the new hospital, Chippawa Creek, Niagara River, biking and walking paths of course all conveniences and just minutes to the QEW. Concrete drive & walkway. 3 bed, 2 bath side split The main floor has a partial open concept perfect for entertaining family & friends. Kitchen with plenty of cupboards and a buffet counter w/even more storage. The main flr also offers a fantastic 4 season sunrm with plenty of windows and sun screens if it is just a little too hot. This is a perfect tranquil place to enjoy your morning coffee or evening wine. Upstairs are the 3 good sized bedrooms and a 3 pce bath. Finished lower level w/large family Rm w/gas FP and another 3 pce bath plus storage . This home offers a large back yard , it offers a lg concrete patio off the sun rm. There is a large shed for storage with power and best of all a 10 x 10 heated man cave,workshop. Never be cold with two furnaces one for the home and one for the garage and sun room.Tenant provides credit report, employment letter,references and rental application.Immediate possession. Current tenant leaving end of november (id:45725)
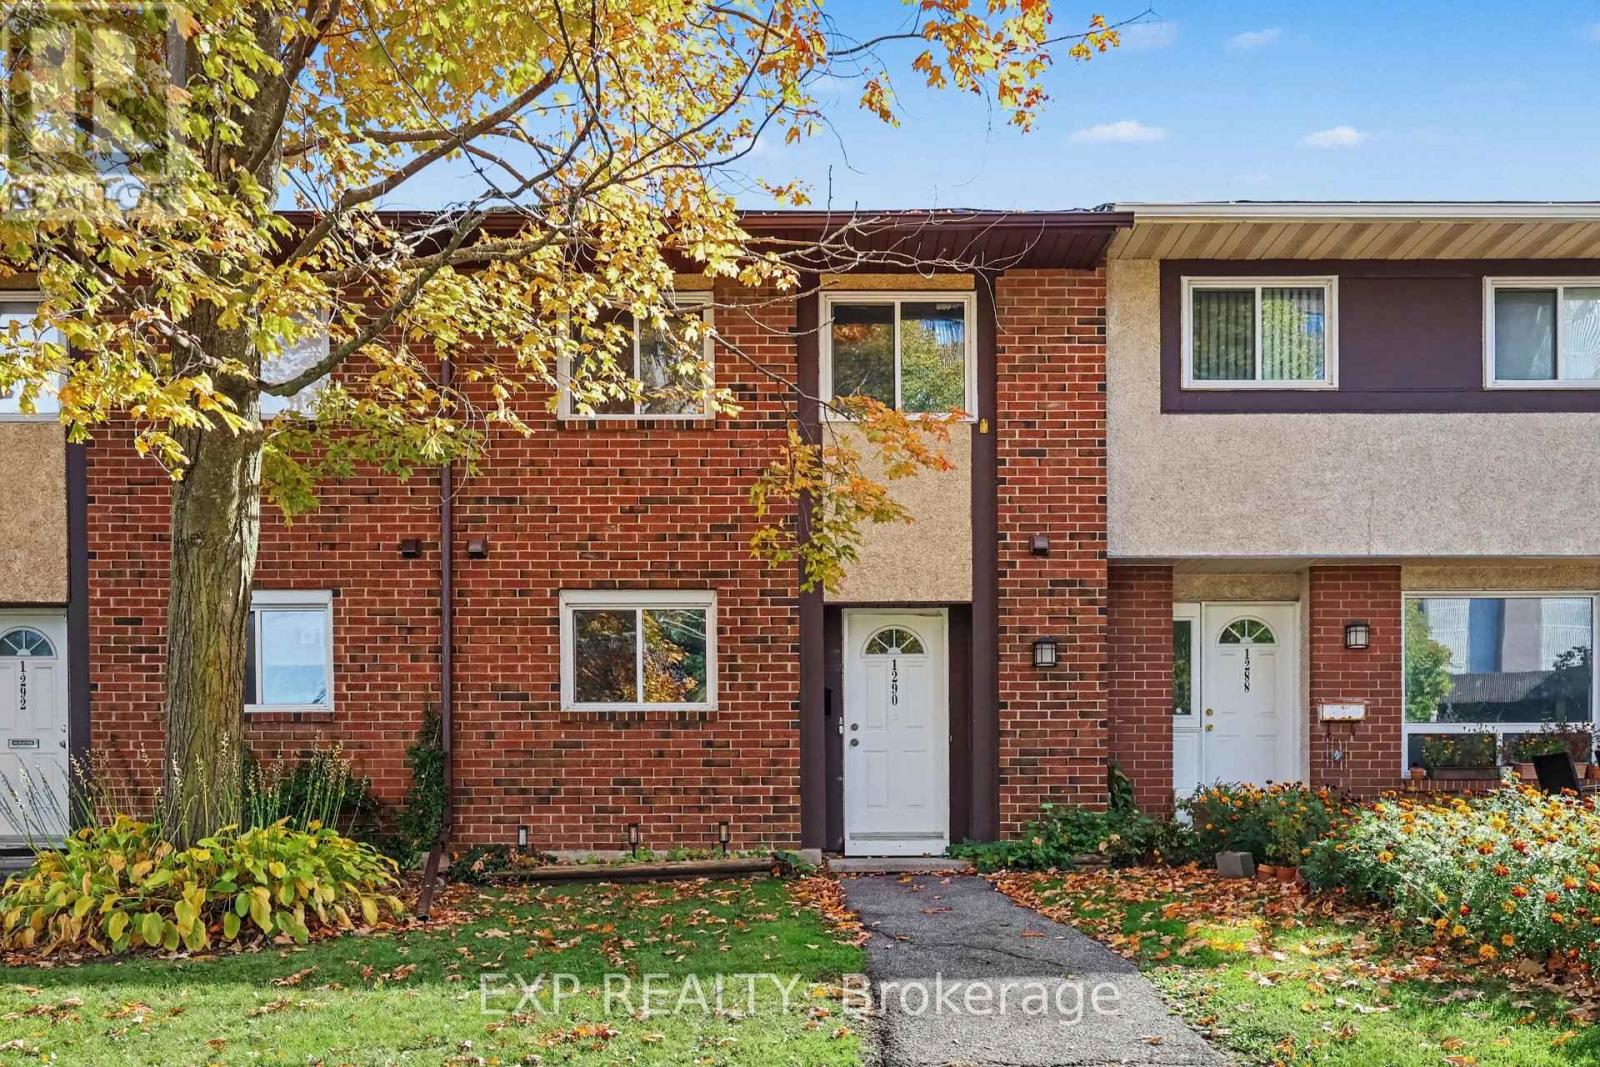
1290 Cahill Drive
Ottawa, Ontario
Comfort, convenience and a backyard of your own in South Keys! This three-bedroom, 1.5-bath condo townhome at 1290 Cahill Drive features hardwood floors throughout and fresh paint throughout. Three bedrooms give you room for family, guests or a home office, while the main-floor powder room adds everyday convenience. Step outside to a fenced backyard with space to relax and enjoy your morning coffee, plus a shed for extra storage. This home already comes with one parking spot, but you can rent a second one for $30 a month. Nearby shopping, transit, schools and parks make everyday errands and outings easy. Whether you're stepping into homeownership or looking for a manageable space to call your own, this townhome is well worth a look. (id:45725)
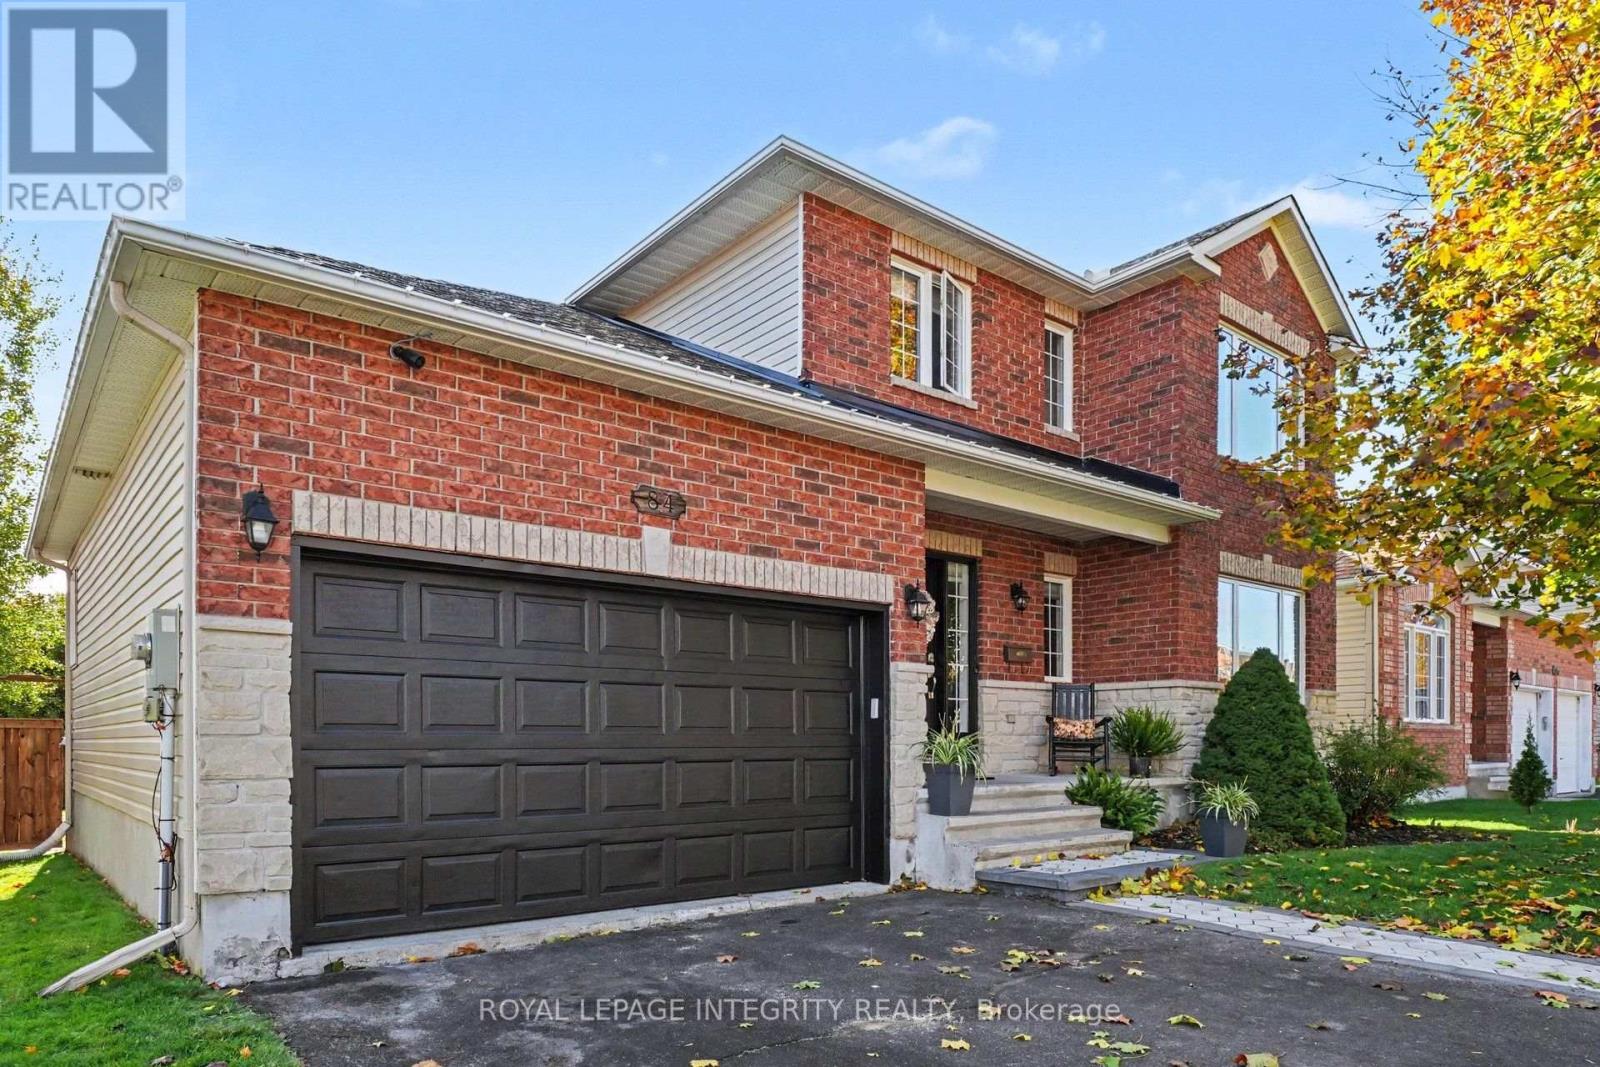
84 Lamadeleine Boulevard
Russell, Ontario
Welcome to 84 Lamadeleine Boulevard, a beautifully maintained 2-story family home built in 2004 in a sought-after, family-friendly neighbourhood. This turn-key property offers extensive recent updates both inside and out. The main level features hardwood flooring throughout, brightened by large front windows replaced in 2022. At the heart of the home is a spacious kitchen equipped with a walk-in pantry, generous cabinet space, and ceramic flooring. Unwind in the living room around the cozy gas fireplace, or enjoy the convenience of a main-floor laundry room and partial bath. Upstairs, upgraded berber carpeting on the staircase leads to hardwood flooring across 3 sizable bedrooms. The primary retreat includes his & hers walk-in closets and a cheater door to the 4-piece main bathroom, complete with a separate stand-up shower. The recently remodeled basement (2024) provides flexible living space, featuring a large rec room, plentiful storage and extra full bath. Step outside into a private, fully enclosed backyard featuring a new fence (2024/2026) and updated landscaping (2023/2024). Entertaining is easy on the resurfaced deck (2026) with natural gas BBQ hookup, surrounded by mature trees and an above-ground pool. New Furnace & Central A/C (2022). Amazing location. Close to multiple parks & splash pad, Embrun Community Hub (events, softball, pickball/tennis, free skating), New York Central Recreational/Central Fitness Trail. Walking distance to both elementary and high schools. 5 min drive to multiple grocery stores, restaurants, pharmacy & local businesses. 15 min bike or 5 min drive to Townships upgraded fitness centre-indoor fields, courts, hockey rinks & Track. Be sure to check out the 3D walkthrough! (id:45725)
43 Canaan Street
Strathroy-Caradoc (Se), Ontario
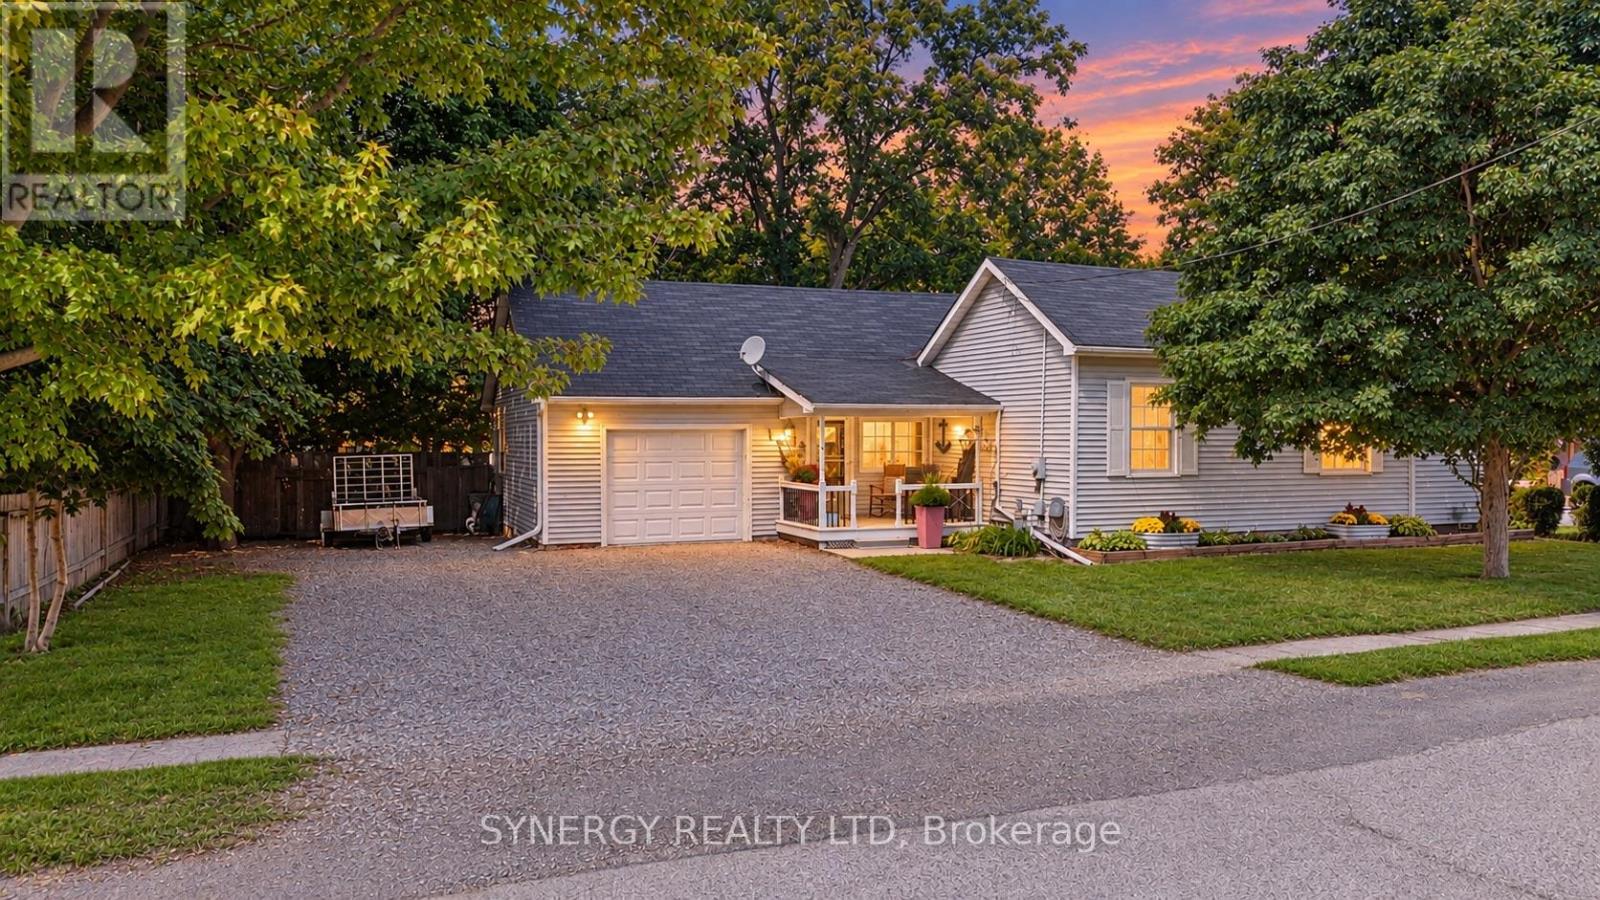
Welcome to 43 Canaan St., a "bigger than it looks" bungalow that offers incredible value, surprising space, and a fantastic central location. It is located within a short walking distance of amenities like local shopping, the library, restaurants, and sports facilities. It looks sweet and cozy from the curb, but head inside to discover a layout that is much larger than it appears from the street. The home features an open-concept kitchen and living room, three bedrooms; one being a massive primary bedroom, a 4-piece bathroom, and a large family room perfect for movie nights and entertaining. Enjoy the convenience of an attached garage and lots of parking space in your private drive. Many of the big items have been replaced like furnace and central air in 2018, shingles(front portion) and most windows have already been updated. Step outside into your own private oasis featuring a large, fully fenced private backyard with beautiful mature trees that offer a peaceful retreat for weekend BBQs, pets, or children to play. Book your private showing today! (id:45725)
107 Stephenson Way
Palmerston, Ontario
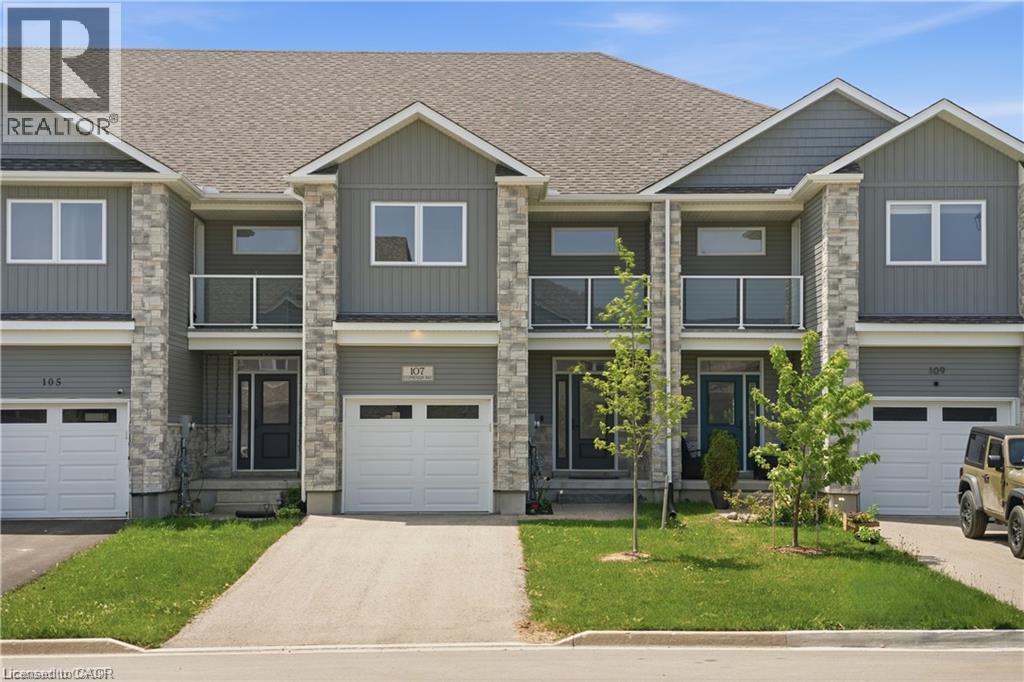
Welcome to this stylish and move-in ready townhouse located in the charming community of Palmerston. This spacious 3-bedroom, 2.5-bathroom home offers the perfect blend of comfort, functionality, and contemporary design. Inside, you’ll find a bright open-concept layout accented by beautiful hardwood flooring, modern fixtures, and high-quality finishes throughout. The updated kitchen is both functional and inviting, featuring stainless steel appliances, granite countertops, and plenty of room for everyday living and entertaining. The cozy living room is centered around a gas fireplace, while sliding doors lead to a private deck - ideal for relaxing outdoors or hosting guests during the warmer months. Additional highlights include backyard access directly from the garage, a private corridor at the back of the house, and no shared parking for added convenience and privacy as well as the sidewalk is on the opposite side of the street which allows for more parking. Upstairs, the spacious primary bedroom serves as a private retreat with its own balcony and 3-piece ensuite. Two additional bedrooms and another 3-piece bathroom provide flexible space for growing families, guests, or a dedicated home office. Situated close to parks, local shops, schools, and recreation, this home offers small-town living with all the conveniences nearby. Experience the warmth and sense of community that make Palmerston such a wonderful place to call home. (id:45725)
28 Walnut Drive
Guelph, Ontario
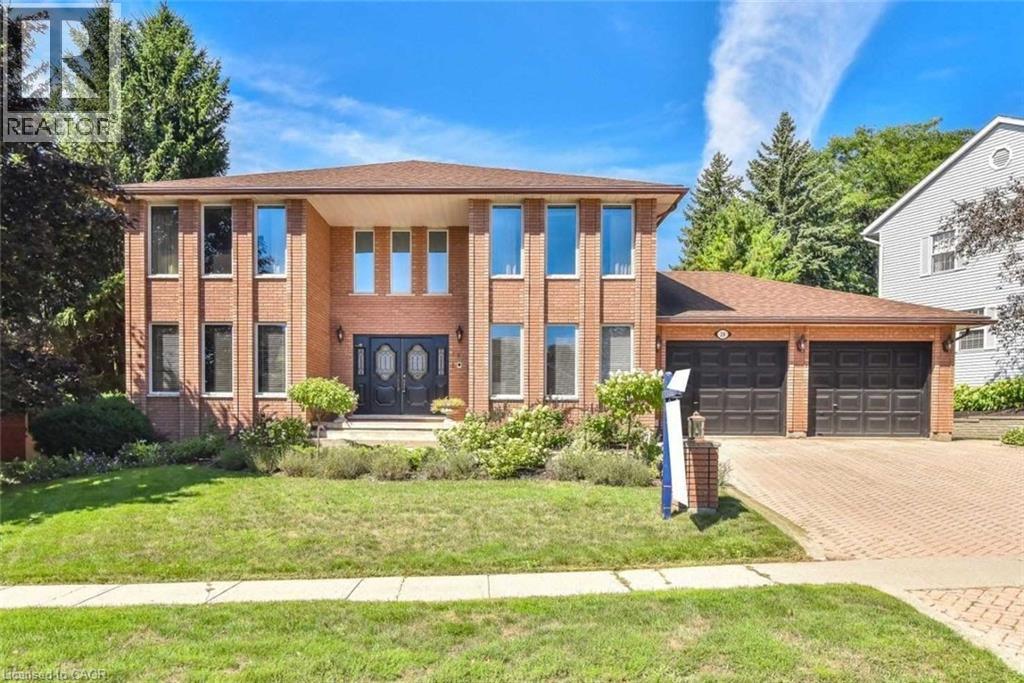
**FOR LEASE – 28 Walnut Drive, Guelph!** Welcome to this beautiful custom-built home situated on one of Guelph's most prestigious streets in a highly desirable, family-friendly neighbourhood! Offering over 3,000 sq. ft. of spacious living space, this stunning home features an impressive double-door entry, grand foyer with soaring 2-storey ceilings, and an elegant winding staircase. Bright and spacious living and dining rooms with hardwood flooring, a welcoming family room with a floor-to-ceiling brick gas fireplace, and a separate sitting area provide plenty of room for comfortable family living. The custom eat-in kitchen features white cabinetry, quartz countertops, stainless steel appliances, and ample storage space. Enjoy a private backyard with a beautiful Trex deck and interlock patio, perfect for outdoor entertaining. Convenient main-floor laundry and a 4-piece bathroom. Located close to excellent schools, parks, shopping, and everyday amenities. **Basement is not included in the lease. Tenants are responsible for 70% of utilities.** A fantastic opportunity to lease a spacious and elegant home in one of Guelph's most sought-after neighbourhoods. (id:45725)
Upper - 135 Nugent Drive
Hamilton (Kentley), Ontario
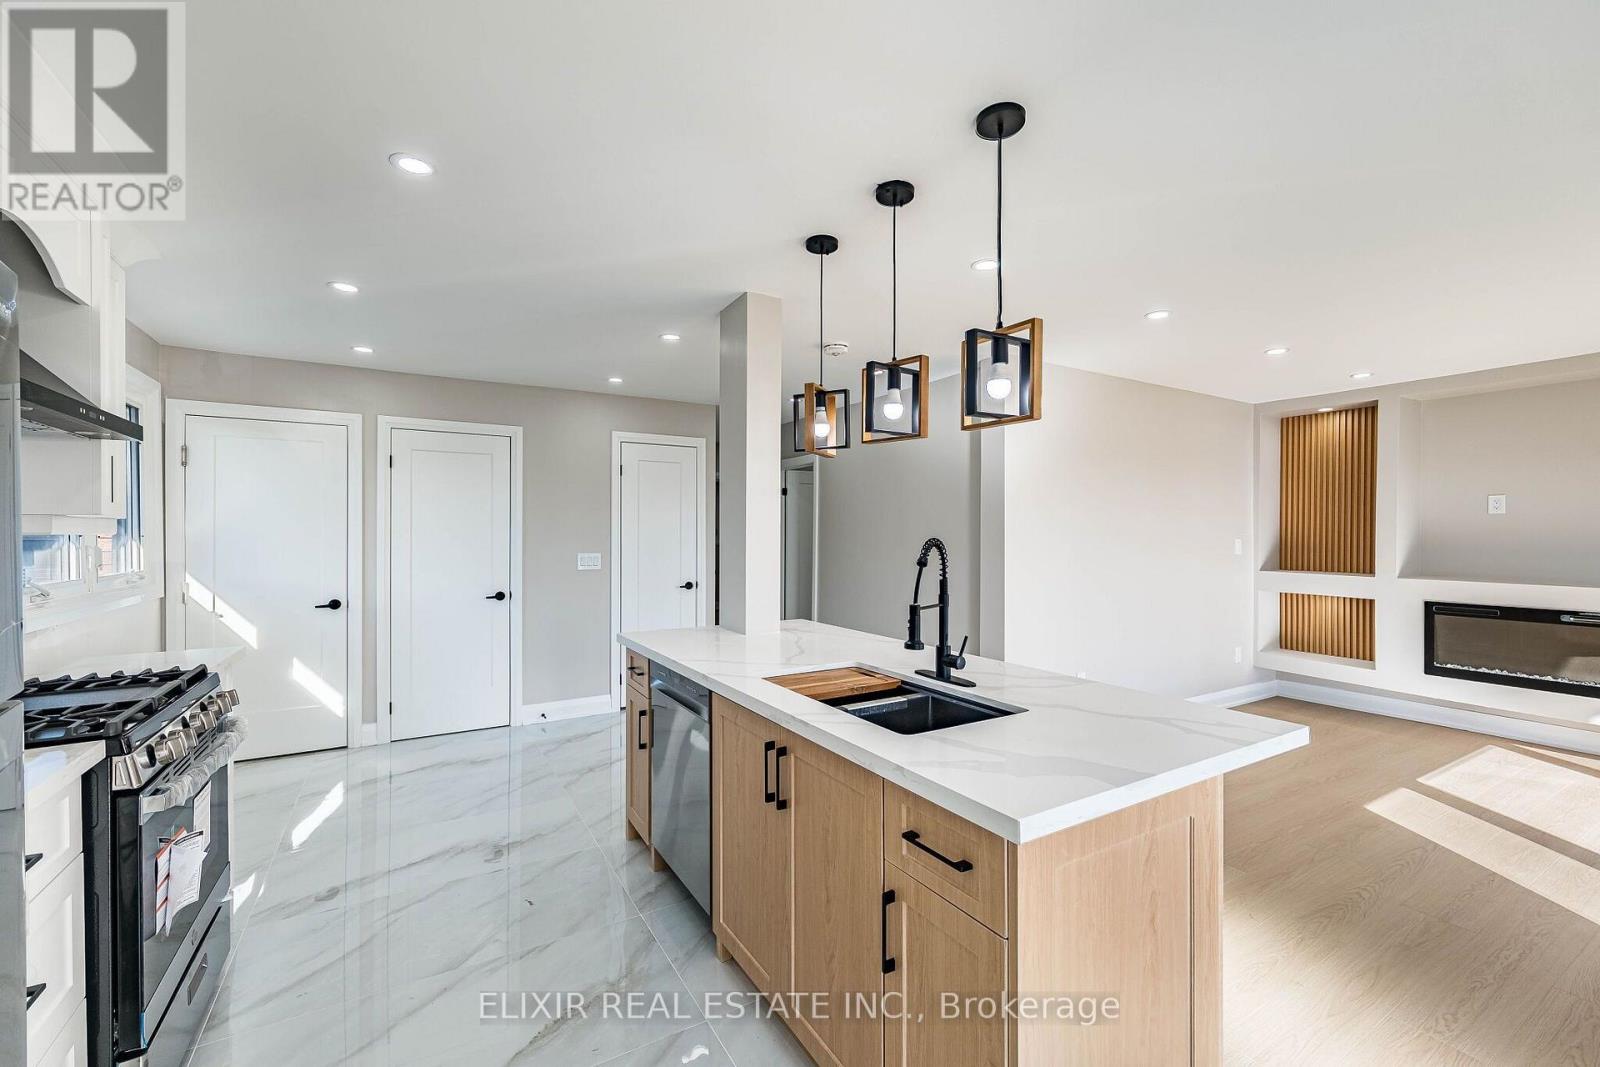
UPPER LEVEL FOR LEASE : Welcome to this bright, beautifully renovated upper-level home, offering a perfect blend of modern finishes, comfort, and everyday convenience! Extensively renovated in August 2026, this inviting home features three comfortable bedrooms, including a spacious primary bedroom Which can easily fit a KING SIZE BED and two versatile additional bedrooms, can easily fit QUEEN SIZE BEDS along with a 4 Piece bathroom and a convenient powder room.Enjoy a stylish, modern kitchen featuring quartz countertops, stainless steel appliances, including a natural gas stove, and a functional centre island. The open-concept living and dining area offers an inviting space for everyday living and entertaining. Fresh paint, new window blinds, contemporary finishes, and a dedicated, private in-suite laundry exclusively for the upper-level tenants , add to the home's appeal.Parking is a major bonus, with an EXCLUSIVE DOUBLE CAR GARAGE plus two additional driveway parking spaces. Tenants also enjoy exclusive use of the front yard, Ideally situated in an established Hamilton neighbourhood and conveniently located near Eastgate Square, major grocery stores, shopping plazas, and schools. Nearest Transit Stop & Sam Manson Park are just steps away. Convenient access to the QEW, Red Hill Valley Parkway, and Confederation GO Station makes commuting easy.A wonderful opportunity to enjoy a freshly renovated home with modern conveniences, generous parking, and an excellent location! AVAILABLE IMMEDIATELY at $2695 Plus 60% Utilities. (id:45725)