
4506 Airport Road
Elizabethtown-Kitley, Ontario
This bungalow was built and maintained with love and care throughout its lifetime, an ideal place for a young family or retiree wanting to downsize to a one level home, 3 bedrooms, eat-in kitchen, main level laundry/utility room, 3 piece bath with heated floor, L-shape living and dining room with freestanding natural gas stove, sunroom/back porch. The double car garage also has a separate work shop and storage area, all located in the friendly Airport Rd neighbourhood in Tincap just minutes north of Brockville. Many great features are natural gas forced air heat, central air, steel roof, updated windows, a natural gas generator which operates automatically with any loss of hydro power. Situated on a 0.327 acre lot there is not a lot of grounds maintenance to care for, but there is open green space at the rear and this lot has 3 apple trees, a garden shed and a vegetable garden. An above ground drilled well with CULLIGAN UV water filter and softener ensures excellent drinking water. The crawl space is accessible from 2 locations and is where the rental electric water heater and natural gas furnace are located. Easy to maintain vinyl siding, paved driveway, steel roof also on garage. For a young family this is located in the Lyn School area which has an excellent reputation. The windows have good quality interior blinds and west facing ones have retractable metal awnings to help control excess heat, these are lowered and raised from inside. The Seller is including the natural gas barbecue, natural gas generator, natural gas range, refrigerator, dishwasher, stackable washer & dryer. Extra insulation in attic. Make an appointment to view and fall in love, then start packing to move in and enjoy Christmas 2026 and welcome the New Year in this quality home. If you are ready, you could possibly move in before Thanksgiving. (id:45725)

88 32 Highway N
Front Of Leeds & Seeleys Bay, Ontario
The Kouri's Kopters & 1000 Islands Helicopter Tours represents a rare opportunity to acquire a strategically located tourism, aviation, and commercial real estate asset in one of Canada's premier visitor destinations. Situated on approximately 41 acres with direct exposure to Highway 401, the property combines an established aviation operation with significant long term redevelopment potential. The offering includes the real estate, aviation infrastructure, visitor facilities, flight training operation, tourism business, and related assets, providing investors with multiple avenues for revenue generation and future growth. The property's location within the internationally recognized 1000 Islands tourism region positions it to benefit from strong seasonal & year round visitation while offering substantial opportunities potential growth & Development. Since commencing operations in May 2011, the business has established itself as a recognized helicopter tour operator serving the 1000 Islands region. Operations currently include scenic helicopter tours, charter services, flight training (Thousand Islands Flight Training) and aviation-related activities utilizing one Robinson R44 helicopter. The facility features a modern hangar, visitor reception centre, administrative offices, aircraft support facilities, and ample land for future expansion. Unlike many aviation properties, this offering should not be viewed solely as the acquisition of an operating helicopter business. The combination of tourism commercial zoning, (CT-21 Tourist Commercial Special Zone) excellent highway visibility, and existing infrastructure creates an opportunity to reposition the property for a variety of higher and better uses, subject to municipal approvals. Potential uses may include expanded tourism attractions, hospitality development, destination retail, recreational facilities, aviation services, and other commercial ventures that capitalize on the property's exceptional location. (id:45725)

33 - 1115 Nellis Street
Woodstock (Woodstock - North), Ontario
This is a very nice affordable townhouse and a good school district plus close to churches, parks and not far from shopping. The home has been fully renovated in the past few years including kitchen cupboards and counters, bathrooms, decor, flooring and heat pump. The main floor has a living room with a door to the back deck, nice size kitchen plus a separate dining area and a two-piece bathroom. The second floor has three bedrooms and a nice four-piece bathroom. The basement has a good size family room with gas fireplace. This home shows very well don't miss out (id:45725)
120 Lakeside Drive S
Dryden (Pronger Park), Ontario
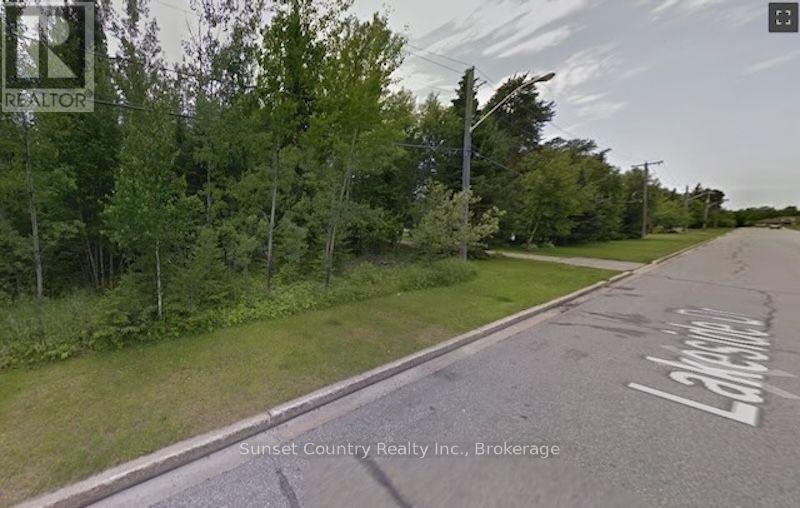
One of the last fully serviced oversized treed lots in the south end of the city on a local traffic street. 80 feet of frontage by 263 feet deep. Backs onto Ministry green space. Close to Government dock and boat launch, Dryden regional Hospital and Laura Howe marsh walking trails. Get ready for spring development. Inquire. (id:45725)

71871 Sunview Avenue
Bluewater (Hay), Ontario
LOW-MAINTENANCE LAKEFRONT LIVING at beautiful Poplar Beach with 50ft of Waterfront! Built in 2008, this thoughtfully designed home offers slab-on-grade construction, heated flooring throughout & a timeless all-stone exterior. Ideally located on the shores of Lake Huron, just 7 minutes north of Grand Bend & 15 minutes south of Bayfield.Step through the front porch into a bright foyer, where 14-ft vaulted ceilings & open-concept living immediately impress. The smart, functional floor plan features a spacious kitchen with abundant cabinetry, large pantry with built-in drawers, striking granite countertops, textured subway tile backsplash, island with seating for 4 & deep granite sink beneath a window. Easy-care ceramic tile flooring is ideal for life by the lake.The living room is centred around the view, with a large picture window framing the unobstructed blue waters of Lake Huron & a cozy natural gas fireplace. An adjoining dining area offers additional space to gather. Two well-sized bedrooms, generous closet space with built-in shelving & a 3-pc bathroom complete the main living area. Additional features include second-level storage & an oversized laundry closet.Outside, an expansive waterside deck is perfect for BBQing, hot tubbing & taking in the lake. Manicured lawns & gardens lead to the shoreline and an incredible *bunkie* with room for a double bed. A massive waterside deck offers exceptional space for entertaining, lounging & watching the sunset. Morning coffee, long summer days & unforgettable Lake Huron sunsets-this is effortless & efficient lakefront living. (id:45725)

7416 Parkside Road Parkside Road
Niagara Falls (Brown), Ontario
Not your typical basement apartment - this modern, bright 2-bedroom suite in a newer-built Niagara Falls home is offered at $1,900/month all-inclusive: utilities, heat, hydro, and water in one payment with no surprises. Finished to a high standard throughout, the suite features a full modern kitchen with quartz counters and waterfall island, stainless steel appliances including dishwasher, private in-suite laundry, a 4-piece bathroom with quartz vanity, luxury vinyl plank flooring with no carpet, pot lights, and large above-grade windows that keep the space bright and airy. Two spacious bedrooms include a primary with double-door closet, and the suite enjoys its own private separate entrance. Unbeatable location minutes to the new school, Costco, groceries, and big-box shopping, on a transit route with easy bus access, and quick access to the QEW. Non-smoking. Available October 1, 2026. Rental application, credit check, employment letter, and references required. (id:45725)
344 Queen Street W
Cambridge, Ontario
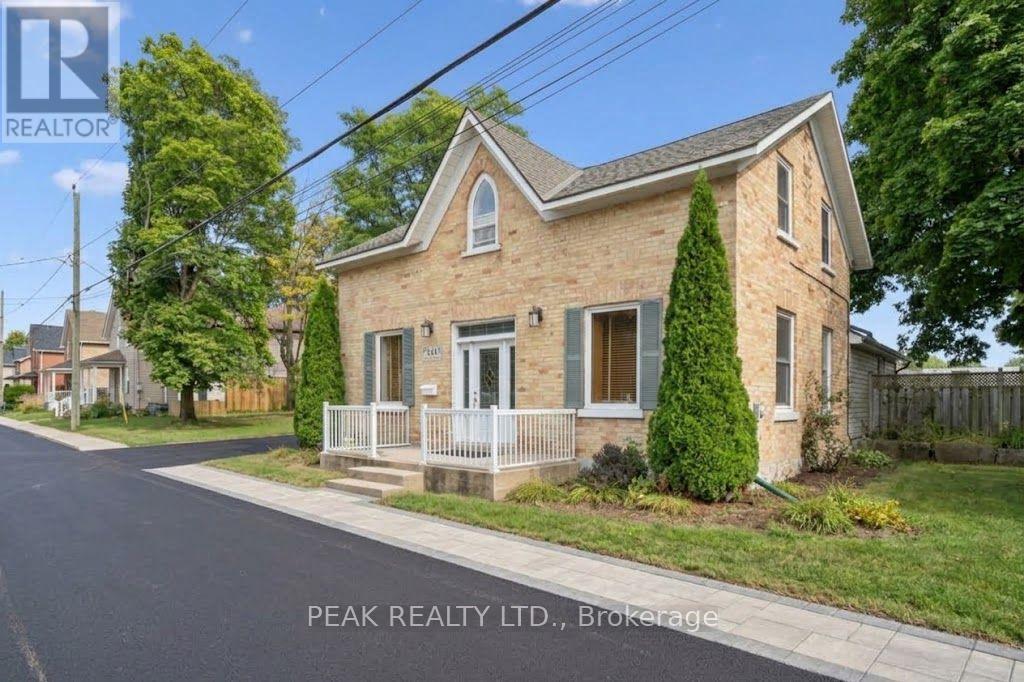
Maximized Versatility & Minimized Risk is the ultimate real estate advantage, and this 0.37 ACRES property offers unprecedented flexibility - whether buyers are seeking a Family Home, an Income Investment, or a Multi-Residential Development. Discover a blend of space and style in this charming 3+ Bedroom home, located in one of Cambridge most connected node by the Hwy 401. With many Updates completed over the years, the nearly 2,000 Sq Ft finished Living space would confidently be able to make some buyers home ownership dreams come true. Versatile bright main floor with well appointed rooms showcasing a Full-size Eat-in Kitchen, Living room, 2 Offices which can be easily converted into actual Bedrooms making it a 5 Bedroom home, an additional Family room and a Spacious Bathroom designed for scalable growth and adaptability. 2nd level features 3 Bedrooms and a full Bath allowing further customization. RESIDENTIAL LIVING: Settle into a comfortable HOME featuring a functional layout & Huge Lot - ideal for long-term land-value appreciation. TURN-KEY INVESTMENT: High-exposure location well-suited for professional Offices or residential Rentals. DEVELOPMENT: A standout lot for Builders & Developers looking to construct Multi-unit Residential or higher-density housing in a high-demand, growing area. A proposed Apartment Building development of 10 stacked townhomes has received positive support from the City representatives for rezoning to permit increased density. Developers can explore additional development capacity through innovative design solutions and customized planning proposals. Buyers to satisfy themselves regarding all zoning, permitted uses, and required City permits or approvals with the City of Cambridge for any intended future use. Don't forget ... the Approved Plan for HESPELER ROAD CORRIDOR, an Innovative project designed to transform this Suburban Identity (Redevelop, Modernize, Extend the LRT to Hespeler, create New Opportunities, and more). (id:45725)
520 - 36 Zorra Street
Toronto (Islington-City Centre West), Ontario
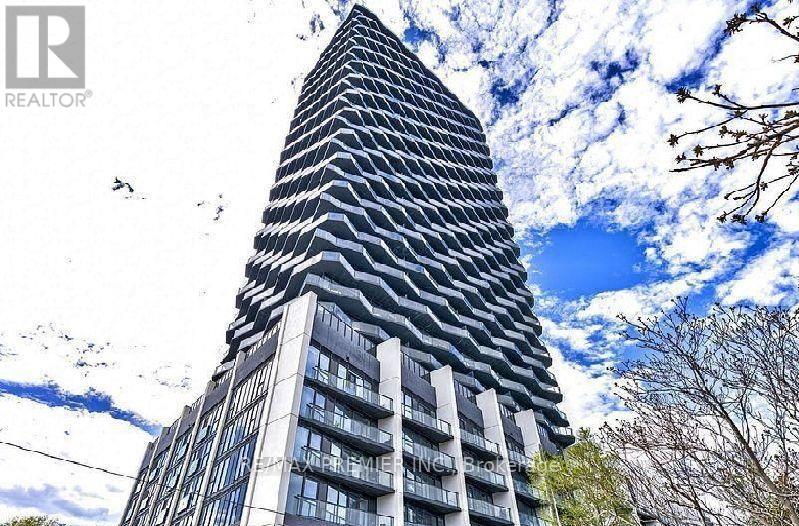
660 Sq Ft Corner Unit Two Bedroom Two Bathroom With An Expansive 100 Sq Ft Balcony Boasts Stunning Views. Located at the intersection of The Queensway and Zorra Street. Access have easy access to transit, highways, shopping, dining, and entertainment options right at your doorstep. This beautifully designed 36-storey building boasts with amenity space, including a well-equipped gym, a spacious party room, a dedicated concierge, a refreshing outdoor pool, guest suites, a direct shuttle bus to the subway station, a kids' room, a recreational room and much more. (id:45725)
41 Bradstock Road
Toronto (Humbermede), Ontario
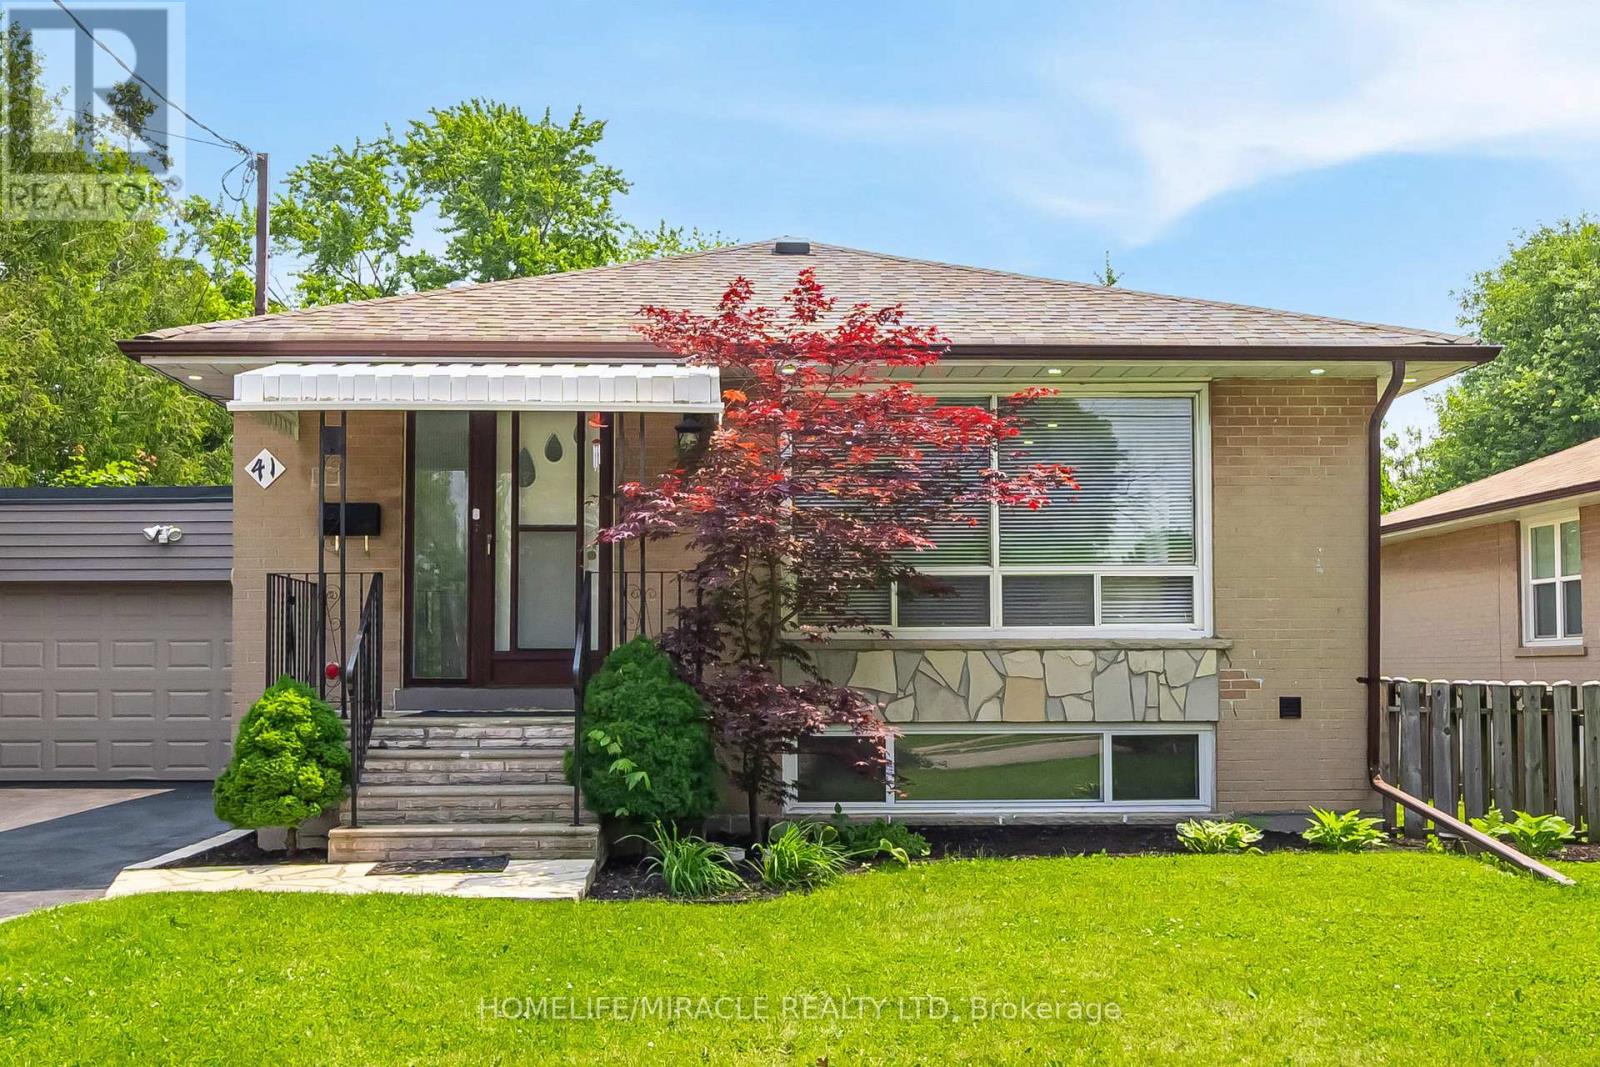
Great Detached Bungalow In The Heart of North York Sits On A Large Private Lot Size of 64 X 120 Has Been Meticulously Maintained By The Owners. Plus Separate Side Entrance To The Finished Basement, Parking For 6 Cars On Driveway + 2 Cars Inside The Garage. Eat-In Kitchen Was Completely Re-Built With Light Oak Cabinets, Roll-Out Drawers, Includes All Appliances. Combination Liv/Din Rm W/Large Picture Square Window, Crown Molding ,Wood Floors, Freshly Painted Entire House With 3 Bedrooms Incl. Good-Sized Master, New Powder Room & 4 PC Bathroom With A Skylight On Main Level, Sep. Entrance To Basement W/Bright Fully Finished Rec Room W/Above-Grade Windows Plus Newly Installed Porcelain 12x12 Tiles Attached With 3 pc EnSuite Washroom & Pantry Kitchen. Besides 2 Bedrooms With Good Size Kitchen & Laundry. Tankless Hot Water Heater(2025) & Furnace (2025) owned (No Rental equipment's) New Vinyl Floor on Main Level (2026), New Zebra Window blinds installed (2026). Potlights exterior & interior throughout the house. Great Potential For Investors & First Time Home Buyers To Live In The Centre Of Toronto. Well Connected To New Finch West LRT, HWY 400 & 401. Close To Schools, Shopping, Plaza, TTC At The Door Step & Many More Amenities To List. (id:45725)
3074 Doyle Street
Mississauga (Churchill Meadows), Ontario
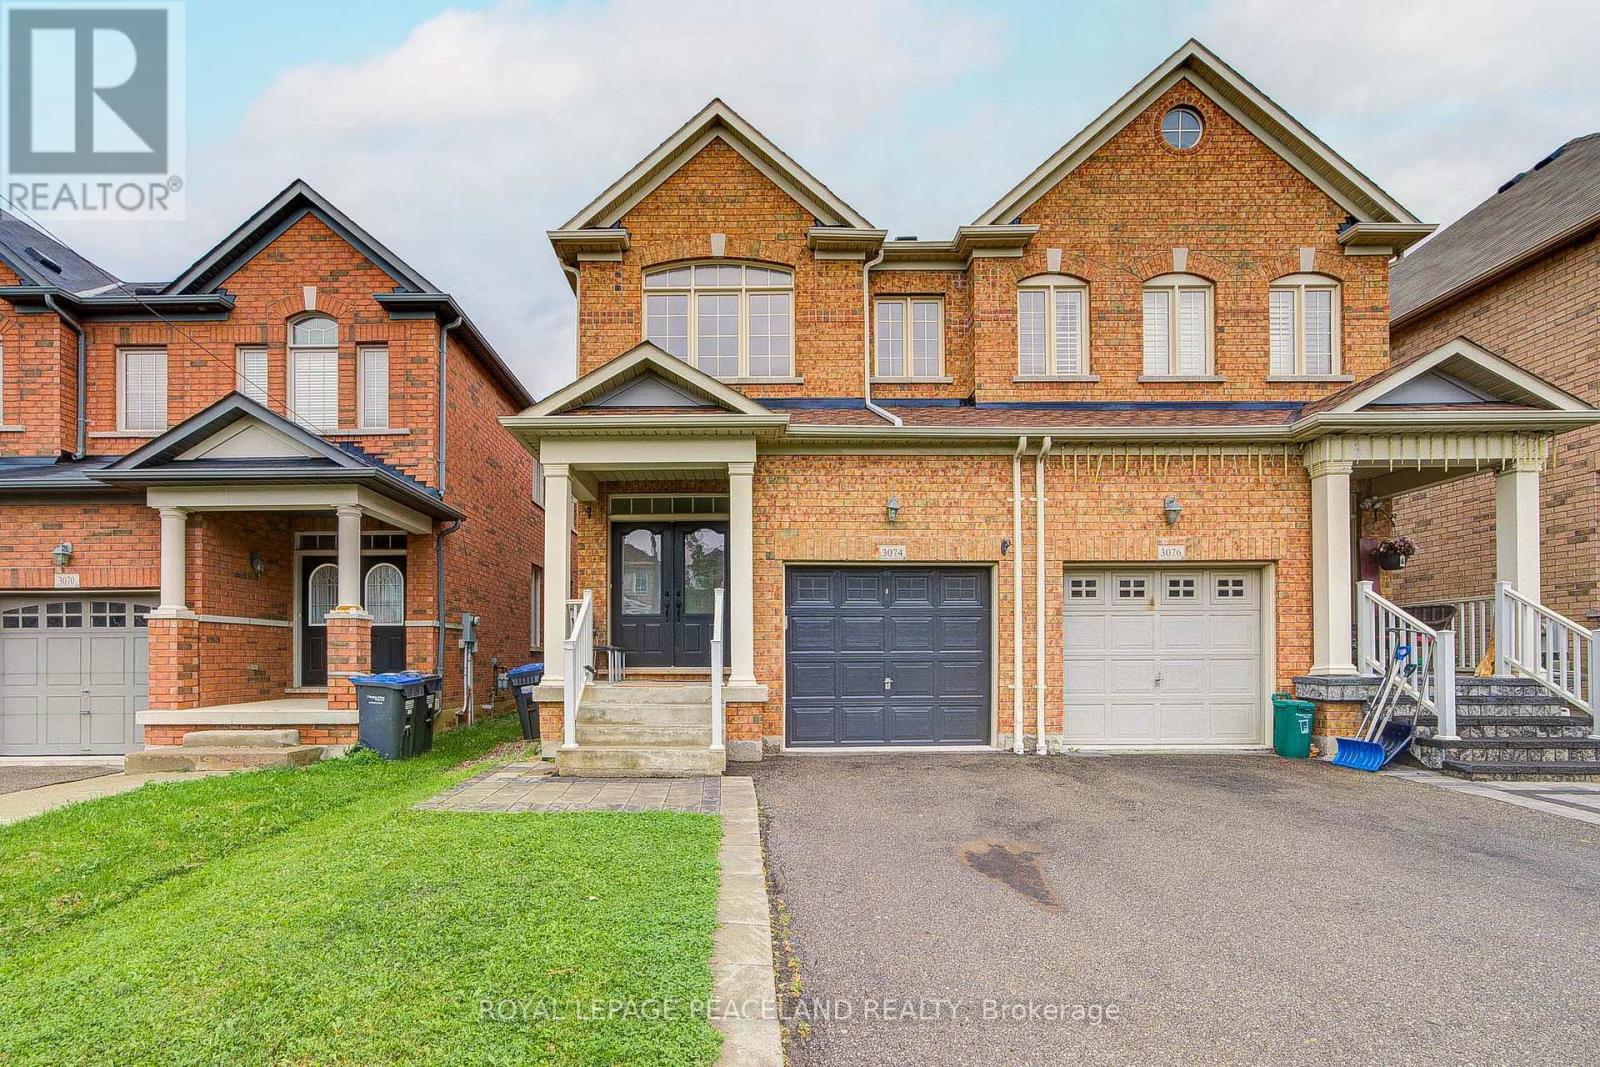
Stunning Semi-Detached Home In Highly Sought-After Churchill Meadows! Beautifully Maintained With A Functional Open-Concept Layout, Double-Door Entry, Oak Staircase, 9' Ceilings & Hardwood Flooring On The Main Level. Bright Living & Dining Areas Plus A Spacious Family Room With Gas Fireplace. Family-Sized Kitchen Features Quartz Countertops, Backsplash, Breakfast Bar & Stainless Steel Appliances. Upstairs Offers 4 Generous Bedrooms, Including A Primary Suite With Walk-In Closet & 4-Pc Ensuite. Finished Basement With Excellent Future Potential. Roof replaced in 2025. Prime Location Close To Schools, Parks, Shopping, Credit Valley Hospital, Transit & GO Station, With Easy Access To Hwys 403, 407 & 401. Move-In Ready! (id:45725)

907 - 7890 Bathurst Street
Vaughan (Beverley Glen), Ontario
Welcome to Unit 907-7890 Bathurst St. A beautiful 2-bedroom condo offering 878 sq. ft. of bright, spacious and thoughtfully designed living space in a highly desirable location. Enjoy an exceptional southwest exposure with an unobstructed panoramic view, filling the suite with abundant natural light and spectacular sunsets.The open-concept living and dining area is enhanced by 9-ft ceilings, creating an airy and sophisticated sense of space. Step outside to an impressive 100 sq. ft. private balcony, the perfect setting for morning coffee, evening relaxation or entertaining while enjoying the expansive views.The well-proportioned layout features two comfortable bedrooms, offering excellent flexibility for a family, professionals, guests or a dedicated home office. The suite also includes one parking space for added convenience. (id:45725)

2144 Hallandale Street
Oshawa (Kedron), Ontario
Built in 2024 and measuring 2,100 square feet above grade as per MPAC, this four bedroom brick two storey in Kedron is filled with natural light and gives every bedroom an ensuite or semi ensuite bathroom. Four bedrooms, four baths, and no morning lineup. The main floor welcomes you and you feel good from the moment you step inside. A walk in closet off the foyer, a powder room, and a mudroom with inside garage access absorb the daily traffic. It runs open front to back over hardwood, with pot lights and a spacious, bright open concept living room which is anchored by a gas fireplace. The kitchen offers granite counters, an extended island seating four, a built in wall oven, microwave and dishwasher, a countertop range, and a sliding walkout to a patio in the backyard. Upstairs, the peaceful energy continues with primary retreat measuring 13'11" by 19'6" under a raised ceiling, with a walk in closet and a five piece ensuite holding a freestanding soaker tub, glass shower, and double vanity. The three secondary bedrooms each have direct access to bathrooms and laundry sits on the same floor making laundry day the best it can be! Downstairs, a finished rec room adds bonus space for the family to spread out and enjoy, plus there is a bathroom rough in, a cold room, and a separate walk up entrance to the yard open the door to in law or rental potential. The 36 by 104 foot lot is sodded front and back with privacy fencing on one side. Furnace, air conditioning, roof and windows are all 2024. Parking for six on an interlocking driveway. This home offers some of the best neighbours and is a short drive to Highway 407 at Harmony Road North, Costco on Windfield's Farm Drive East, and the Ontario Tech and Durham College campuses. There is also a rough-in for Central Vac and an Air Exchanger ERV System. It is just awaiting you to call it Home Sweet Home! (id:45725)

2003 Queensbury Drive
Oshawa (Taunton), Ontario
Welcome to the stunning 5 bedroom 2 storey home in the Taunton neighbourhood of North Oshawa. 9 ft ceiling!!! Upstairs Features a Generous Area with Large primary bedroom with 5 pcs ensuite bathroom & huge walk in closet and 4 Spacious Bedrooms Each Offering a closet. Large kitchen with stainless steel appliances, gorgeous backsplash & quartz countertop. A breakfast area walks out to the garden in fully fenced. Backyard has nice a patio area. Upgraded Hardwood flooring throughout the main floor living, dining area and family room with gas fireplace. Main floor laundry with side door entrance and garage access. The basement is unfinished but it's a future in-law suite or big recreation space. Steps to Seneca Trails Public School and close to all amenities Including Shopping, Schools, Transit and Easy Access to Highway 407. (id:45725)

53 Raeburn Avenue
Toronto (Lansing-Westgate), Ontario
Beautifully renovated top to bottom in sought after Armour Heights neighborhood. This family friendly house is close to the coveted Summit Heights Public School, parks, shopping, subway station & major highways. It is also walking distance to Bathurst st., public transit. This home has it all, new main floor kitchen, new floors throughout,upgraded bathroom, whole house freshly painted, pot lights, finished basement with a gourmet chef's kitchen, powder room, recreational room and a spacious laundry room. Large lot with a huge backyard. One car garage and large parking pad for additional cars. (id:45725)

116 Highridge Avenue
Hamilton, Ontario
Tucked into a quiet family-friendly neighbourhood, 116 Highridge Avenue is the kind of home that instantly feels welcoming the moment you arrive. Fresh landscaping, timeless curb appeal, and a beautifully updated exterior set the tone. Inside, the kitchen, dining, and living areas flow seamlessly together, making the heart of the home feel both stylish and functional. Wide-plank flooring, crown moulding, and pot lights create a warm, polished feel throughout, while oversized windows fill the space with natural light. Three spacious bedrooms, along with a beautifully renovated 5-piece bathroom featuring a double vanity, shiplap feature wall creates an atmosphere that elevates everyday living. Downstairs, the fully finished lower level adds incredible flexibility. A fourth bedroom, brand new 3-piece bathroom, and separate entrance make it ideal for growing families, overnight guests, teenagers craving their own retreat, a home office, or even in-law potential. What truly makes this property special, though, is the setting. Backing directly onto a park and school, with green space beside the home, the backyard feels unexpectedly private and open - a rare find at this price point. Fully fenced and ready for summer nights, kids playing, pets running freely, or quiet morning coffees, it’s a space you’ll enjoy year-round. With an attached garage, ample parking, and updates completed from top to bottom, this is the kind of home doesn’t come around often. (id:45725)

3 - 3415 Uplands Drive
Ottawa, Ontario
Welcome to 3-3415 Uplands Drive, a spacious 3-bedroom, 1.5-bathroom condo townhouse in the established Hunt Club community. Recently refreshed with new flooring and fresh paint throughout, this approximately 1,160 sq. ft. home offers a practical three-level layout with a generous living room, separate dining area, upper-level laundry, private entrance and large open balcony. One exclusive covered parking space is included. Conveniently located close to parks, shopping, transit, schools, the airport and major commuter routes, with easy access to downtown and the rest of the city. Water is included. Available for immediate occupancy. Along with Rental Applications, please also submit photo ID, proof of employment, (paystub or letter) and recent full credit report. (id:45725)
151 Radley Hill Road
Temiskaming Shores (New Liskeard), Ontario
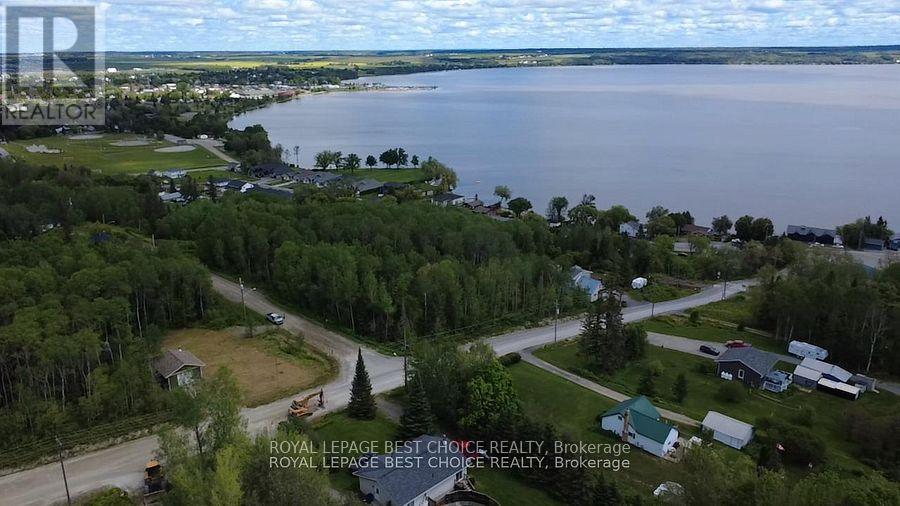
If you can't find the perfect home, build one right here, offering panoramic waterfront views of Lake Temiskaming! Temiskaming Shores offers many recreational opportunities such as boating, ATV trails, snowmobiling and fishing making it an ideal home base for everything that the area has to offer. This location is in the heart of it all minutes from the beach, marina, OFSC trail, hospital and downtown amenities and all with the convenience of living in town. Already erected is a 24' x 20' garage and a 12' x 13' accessory building. The garage is fully finished and heated with a suspended propane furnace and wood stove. Additionally, the garage features doors in both ends to utilize the driveway entrances put in place on both sides of the property. Easily ready for your new home, the property is already set up with a drilled well and municipal sewer at the roads edge. (id:45725)
2449 Kraft Creek Road
Timmins (Tnw - Rural), Ontario
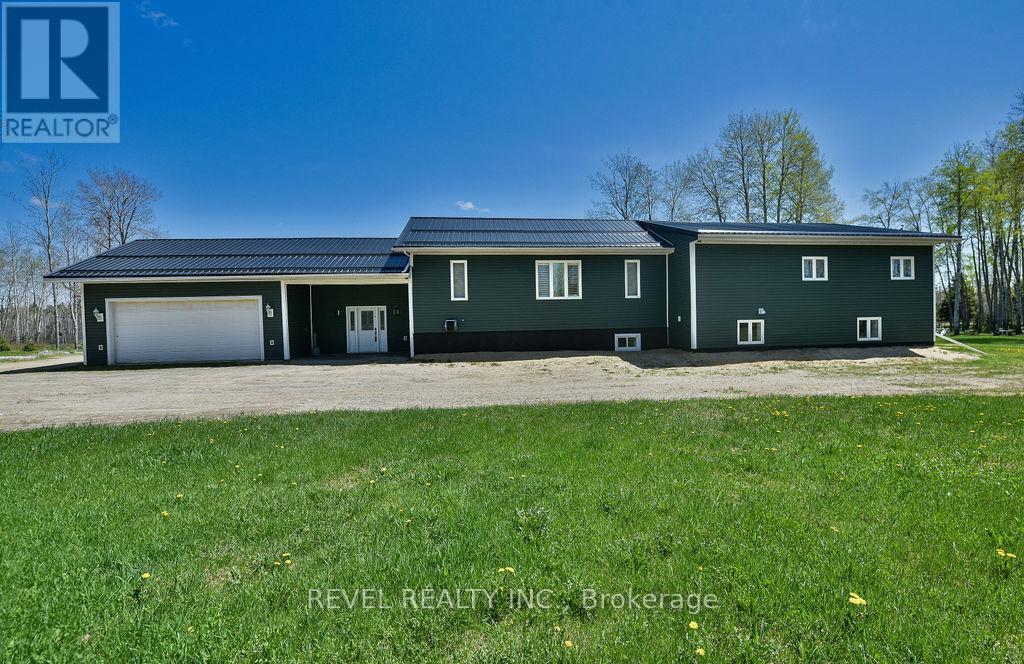
Impressive 3300 sq. ft. bungalow featuring 3+1 bedrooms, 2.5-bath home set on 75.63 acres of beautifully maintained land with scenic trails to explore nature at its best. Features an attached 24' x 24' heated garage with an 18' x 9' overhead door. The open-concept kitchen and dining area include maple cabinets with crown molding, light valance, walk-in pantry, and an island with a breakfast counter. The main floor offers 3 spacious bedrooms, including a primary suite with a 4-piece ensuite and walk-in closet, formal dining, plus convenient main floor laundry combined with a 4-piece bath. The basement boasts radiant in-floor heating, an additional bedroom, office and a massive rec room. Enjoy the 4-season sunroom or the deck offering panoramic views of the backyard. Additional features include central air, central vac, outdoor wood-burning boiler with electric backup generator, and extensive yard lighting. Outbuildings include an 8' x 26' wired workshop, 8' x 20' shed, 12' x 24' shed on the 40' x 60' cement pad ready for a future shop. (id:45725)
300 Plummer Rd
Bruce Mines, Ontario
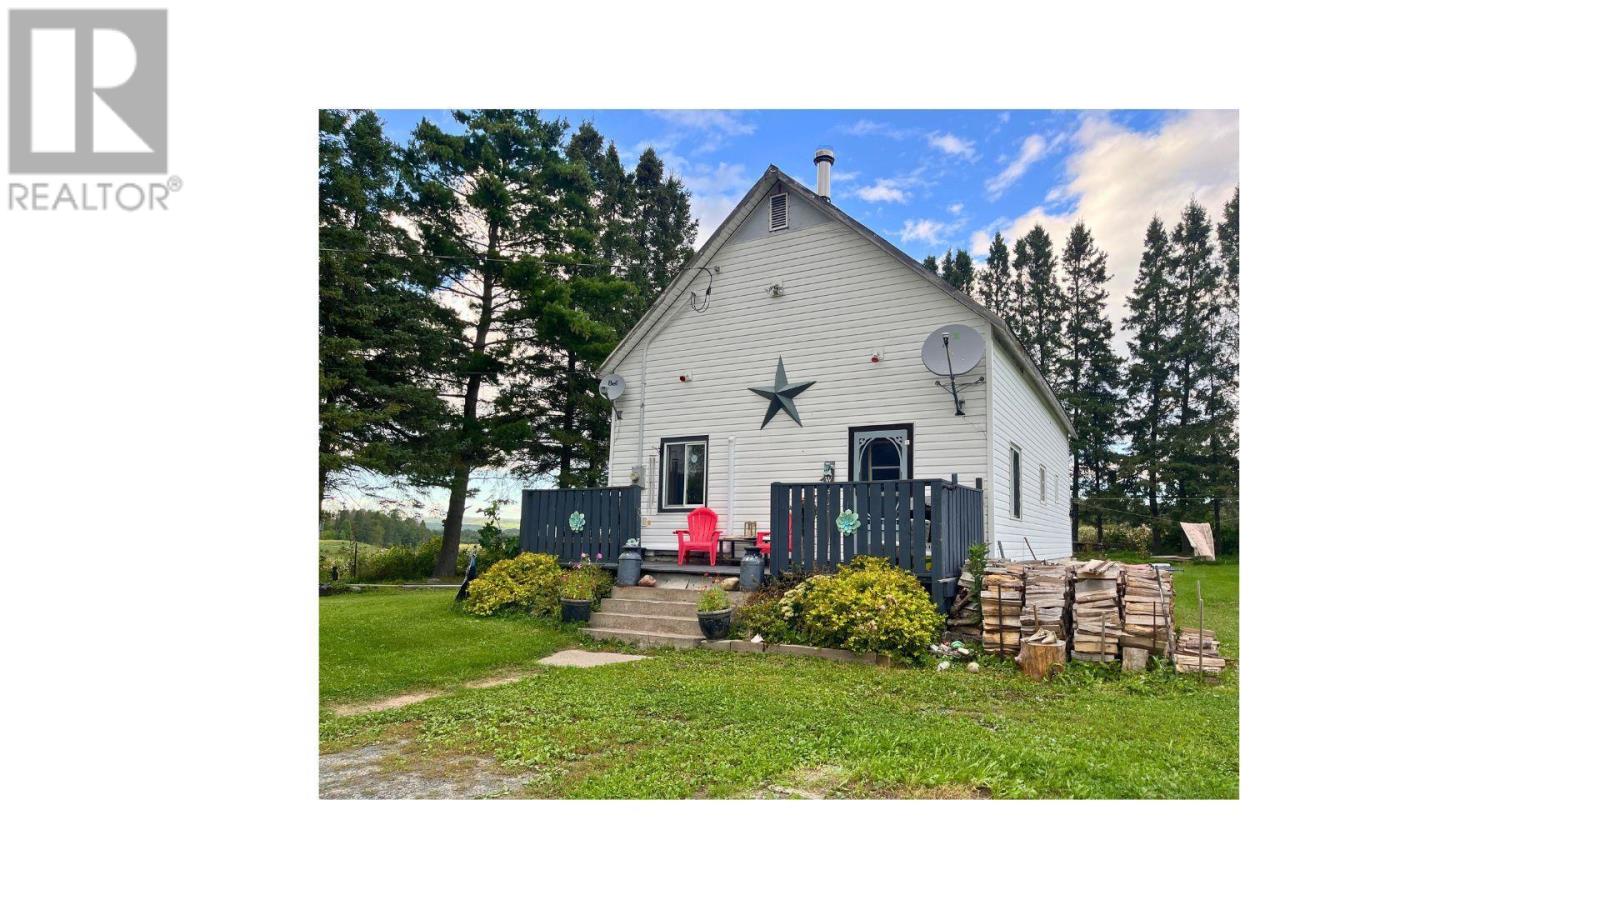
Welcome to 300 Plummer Road, located just north of Bruce Mines, where peace, privacy, and the beauty of the North Shore come together. Set on just under an acre of country property, this charming 2-bedroom home offers a wonderful opportunity for anyone looking to enjoy a quieter lifestyle surrounded by nature. Inside, the home features vaulted ceilings that create a bright and spacious feeling throughout the main living area. The practical layout includes main-floor laundry, while a new heat pump installed in 2025 provides efficient heating and cooling for year-round comfort. The open basement has been spray foamed, creating excellent additional storage space and giving you plenty of room for seasonal items, hobbies, or future possibilities. Step outside and the property really comes to life. Mature apple trees, perennial gardens, abundant wildlife, and scenic views in every direction make this a special place to call home. Imagine enjoying your morning coffee surrounded by nature, watching wildlife throughout the seasons, or simply relaxing and taking in the peaceful countryside. Additional features include a durable steel roof and a spacious 12' x 30' shed, providing plenty of room for tools, toys, outdoor equipment, or a workshop. Call today for a private viewing. (id:45725)

27 Olivia Place
Ancaster, Ontario
Welcome to 27 Olivia Place, nestled in the sought-after Meadowlands community of Ancaster. This beautifully situated freehold townhome offers the space and comfort of a detached-style home with the convenience of low-maintenance living. Well positioned, with no rear neighbors, backing onto a beautiful park with luscious greenspace and recreational facilities. Thoughtfully designed with homes connected only by the garage, this 3-bedroom, 3-bathroom property offers an inviting layout with plenty of room for everyday family living and entertaining. The spacious main level features an updated kitchen with granite countertops and a functional layout that flows comfortably into the living and dining areas. Upstairs, the generous primary suite offers a private ensuite and walk-in closet, while two additional bedrooms provide flexibility for family, guests or a home office. The finished basement adds valuable living space and can easily adapt to your lifestyle as a recreation room, home gym, office or media space. An attached garage provides convenient parking and additional storage, while the backyard offers a private outdoor space to enjoy. Located in a desirable Meadowlands neighbourhood of Ancaster, close to schools, parks, shopping, restaurants, recreation and major commuter routes, 27 Olivia Place is an excellent opportunity to enjoy everything this established community has to offer. (id:45725)

308 - 4209 Hixon Street
Lincoln (Beamsville), Ontario
Beautiful 2 bedroom condo walking distance to downtown Beamsville! This unit features a spacious and bright living room, dining room, modern kitchen, 2 bedrooms and a 4pc bathroom. Loads of natural light throughout the unit. Enjoy your morning coffee on the private, south-facing balcony. Parking for 1 vehicle plus plenty of additional visitor parking available at the condominium. Coin laundry available in the building. No pets or smoking permitted within condominium building. Fridge, stove, dishwasher, microwave, and 2 window A/C units included. Available November 1st. Come check out this beautifully maintained unit in a quiet, mature building! (id:45725)

27 Cambridge Avenue
Hamilton (Crown Point), Ontario
Great opportunity to own a charming, move in ready, detached bungalow, with 2 parking spots and fully landscaped backyard in the desirable Crown Point neighborhood! This updated, bright and cozy 2 bedrooms home, offers comfortable living space, large, functional kitchen with tons of storage and counter space, carpet free, abundance of natural light, separate entrance, for your convenience, partially finished basement, with e possibility for a third bedroom or a spacious family room use. Please Note-rare find-double wide exposed concrete driveway, ideal for 2 large vehicles, ensuring convenience for residents and guests. The backyard is an inviting outdoor retreat-fully fenced, large, all landscaped, featuring mature greenery, storage shed and and lovely sitting area-all ready for your summer BBQ-s, family gatherings, relaxation and enjoyment. The property is conveniently located, just walking distance to trendy Ottawa Str, with its cozy cafes, restaurants and shops. The Centre on Barton-shopping centre is just 2 min drive, Bellview Park, Gage Park and Queen Mary Elementary school are just around the corner. (id:45725)

18 Kingsmount Crescent
Brantford, Ontario
Welcome to 18 Kingsmount Crescent! Situated on an expansive 65' x 150' lot in a quiet, low-traffic neighbourhood, this charming bungalowoffers a functional layout inside and an unbeatable setting outside, backing directly onto a tranquil park with no rear neighbours. The main floorwelcomes you with an open-concept design where the spacious living room flows seamlessly into the kitchen and dining area, creating an invitingspace for daily living and easy entertaining. Completing this level are two comfortable bedrooms served by a central three-piece bathroom, alongwith an unfinished ensuite (photo AI generated) awaiting your personal touches to complete a primary suite. Downstairs, the fully functionallower level features a generous family room perfect for movie nights or recreation, an additional bedroom ideal for guests or a home office, adedicated laundry room, and a practical workshop space ready for your DIY projects and tools. Step outside to a massive backyard that opens upto peaceful park views, offering endless possibilities for outdoor gatherings, gardening, or simple relaxation. Book your showing today, as thishome surely won't last long! (id:45725)

1494 Islington Avenue
Toronto (Princess-Rosethorn), Ontario
RARE LIVE/WORK OPPORTUNITY IN THE HEART OF PRINCESS ROSETHORN / EDENBRIDGE HUMBER VALLEY NEIGHBOURHOODS! Welcome to 1494 Islington Avenue - an exceptionally unique property offering over 4,000 sqft of residential living space PLUS approximately 1,900 sqft of commercial space, creating an incredible opportunity to live, work and invest all in one location. Ideally positioned directly across from Thorncrest Plaza at Islington Avenue & Rathburn Road, this property offers outstanding visibility, convenience and flexibility in one of Etobicoke's most desirable areas. The spacious 6 bedroom, 4 bathroom residence offers an abundance of room for growing families, multi-generational living or those looking for generous work-from-home space. The home features a beautifully updated chef's kitchen, multiple inviting living and entertaining areas, generous bedrooms and plenty of natural light throughout. A private yard and garage/workspace provide even more functionality for everyday family living. The lower-level commercial space, separately addressed as 1 Rathburn Road, offers approximately 1,900 sqft of bright, versatile space with large windows and a professional front entrance. Well suited for a variety of permitted uses including professional offices, medical or wellness practitioners, accountants, lawyers, real estate professionals, educators, contractors and more. With parking for 6 cars, excellent exposure and a prime location surrounded by established residential neighbourhoods, shopping, restaurants, transit and major roadways, this is a truly rare opportunity to combine home and business under one roof. A property with this size, flexibility and location rarely comes available - perfect for an owner-occupier, professional or investor looking for something truly distinctive. (id:45725)