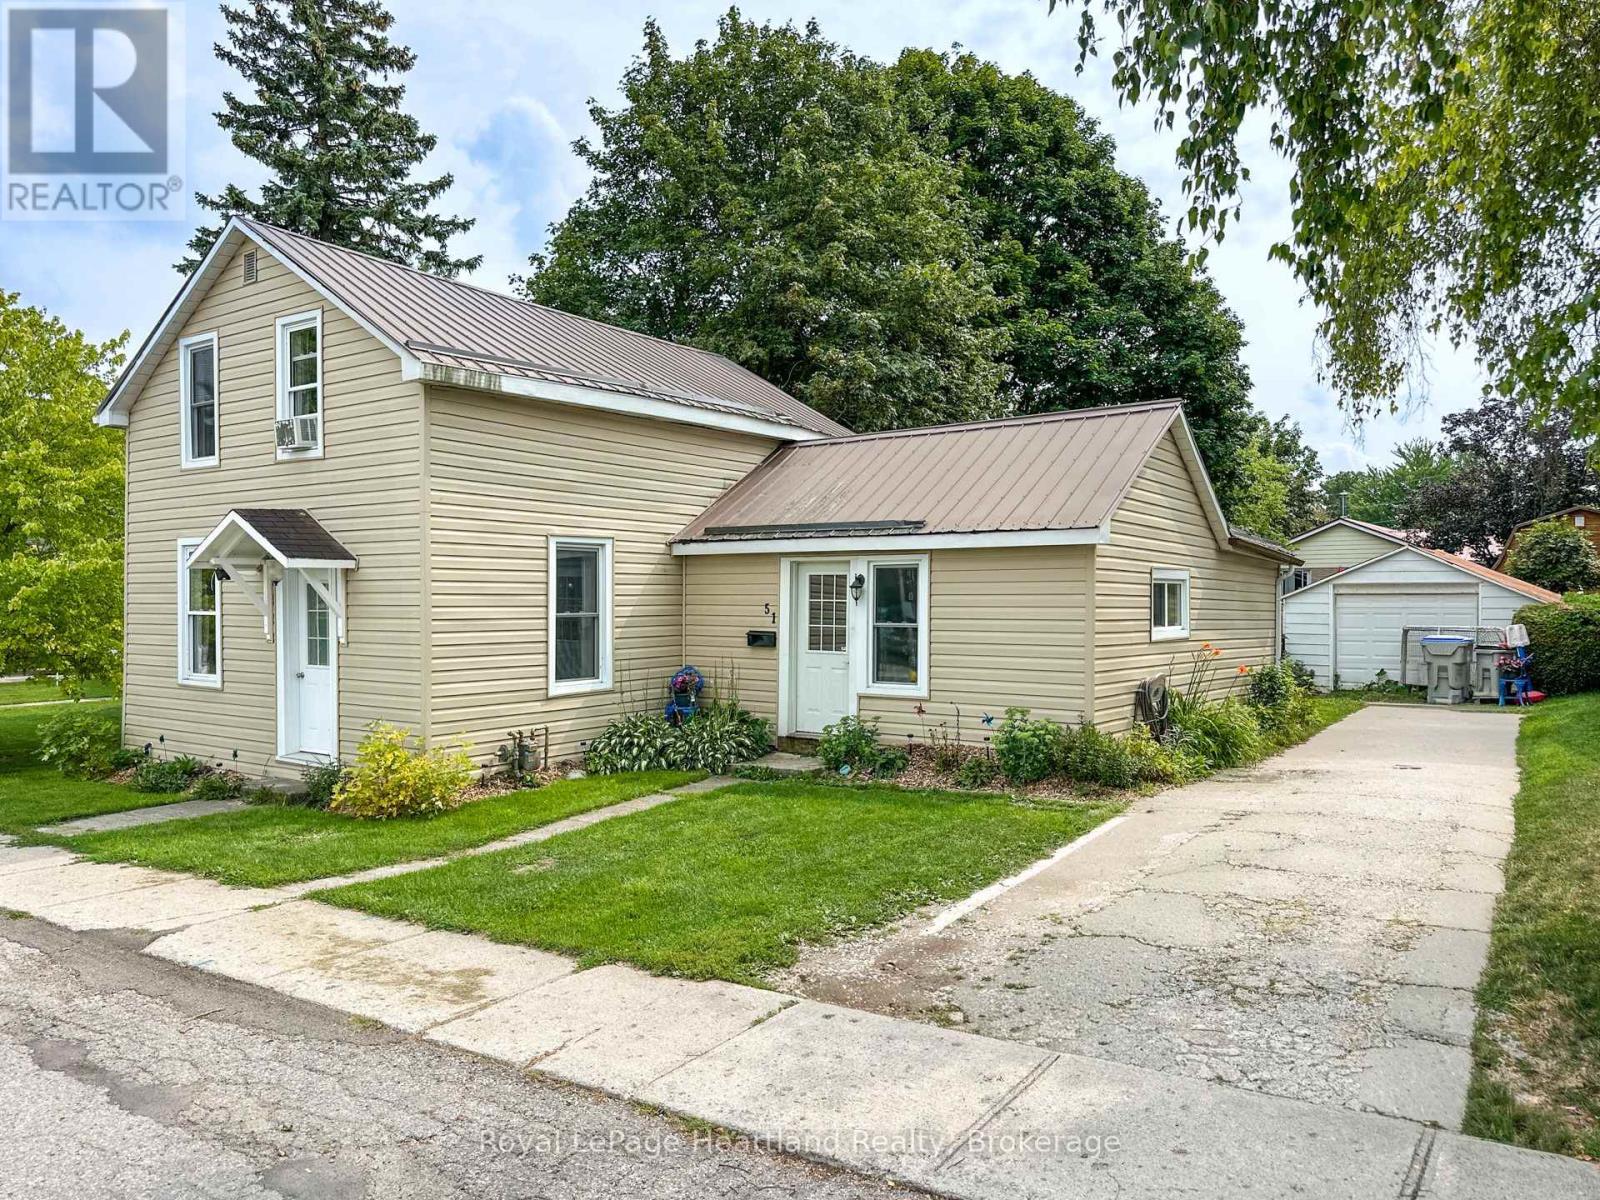
51 Side Street
Huron East (Seaforth), Ontario
Affordable and full of potential, this 1-storey home is tucked away on a quiet dead-end street in Seaforth and is a great opportunity to step out of the rental market and into a home of your own. The main floor offers a bright eat-in kitchen, spacious living and dining areas, a main-floor bedroom, convenient laundry, and a back-entry mudroom. Upstairs you'll find a large primary bedroom plus a second loft-style bedroom that offers the flexibility to be divided into two smaller rooms if needed. A low-maintenance metal roof adds peace of mind, while the fenced backyard provides plenty of space for kids, pets, or simply enjoying the outdoors. Located close to the elementary school, daycare, community centres, and just a short walk to downtown Seaforth, this is an affordable starter home with space to grow and a location that's hard to beat. (id:45725)
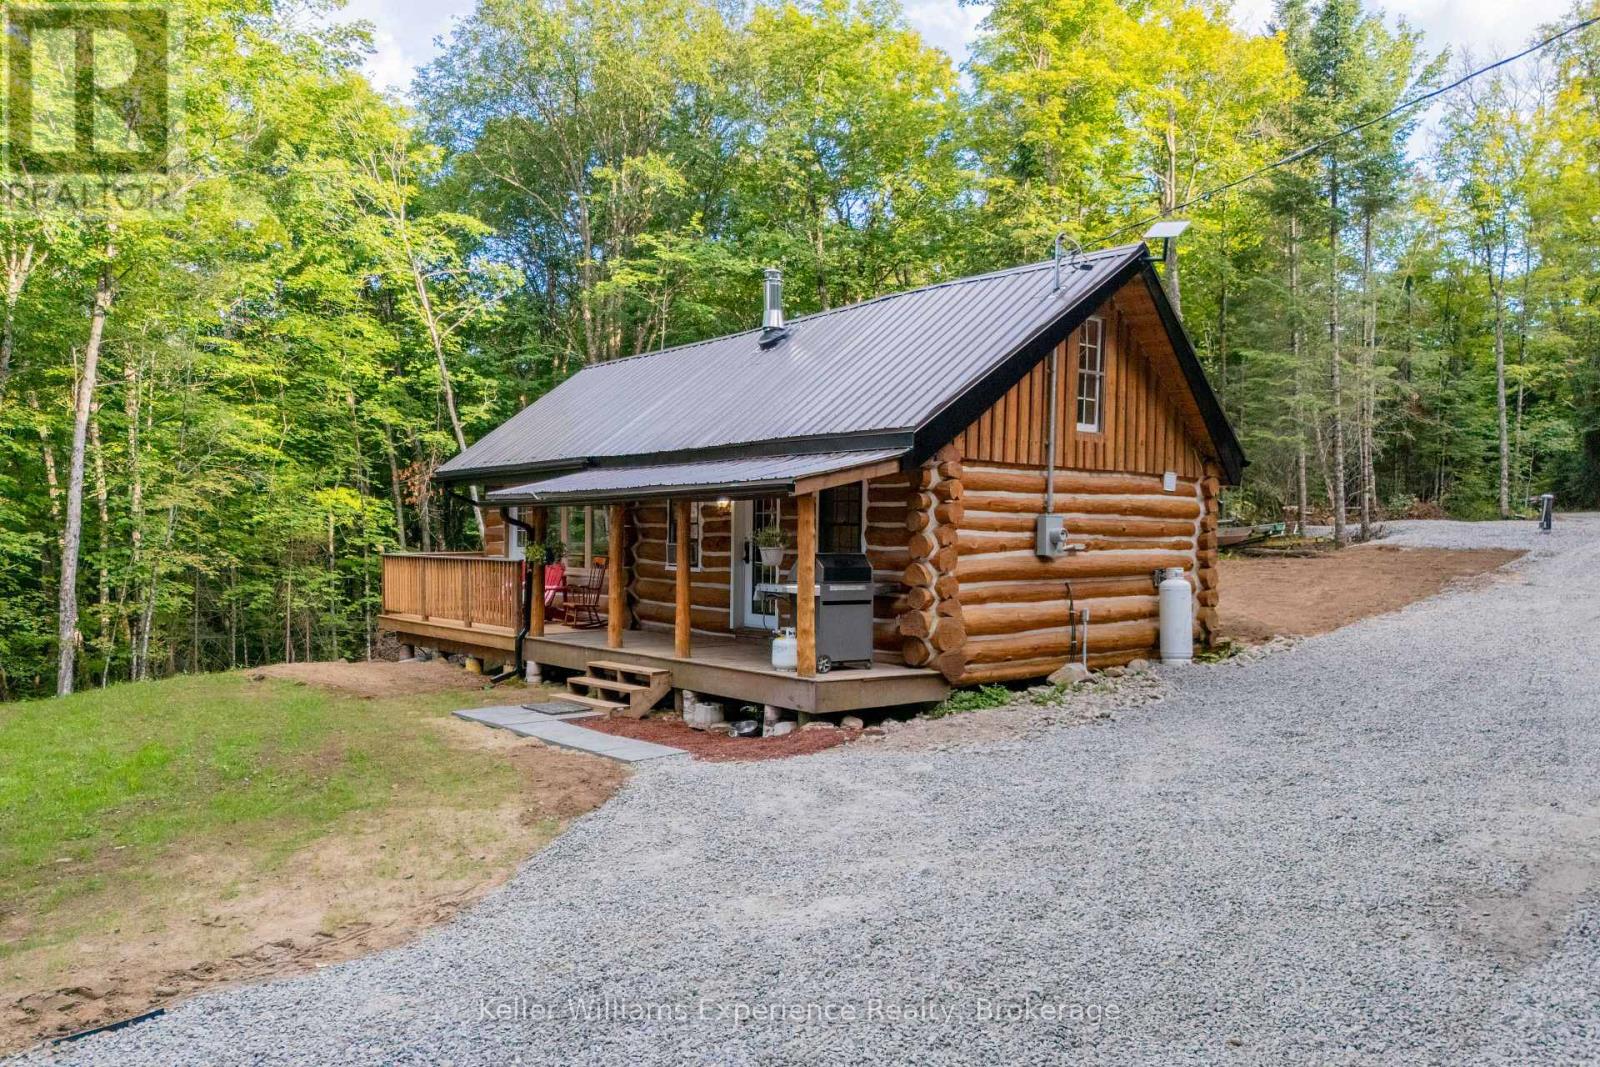
1382 Echo Ridge Road
Kearney, Ontario
ENJOY LAKE ACCESS WITHOUT THE WATERFRONT PRICE! Welcome to the Cozy Kearney Cabin-a beautifully updated 4-season cottage set on 3 private, forested acres in the heart of the Algonquin region. This charming 2-bedroom, 1-bathroom retreat offers modern refinement paired with authentic cottage character, featuring a drilled well, septic system, driveway, hydronic floor heating and an inviting wood stove. Enjoy the peace and privacy of your own forested property, with public access to the sandy shores of Peters Lake just beyond the property line-perfect for swimming, fishing and paddling. Thoughtfully updated and ready to enjoy, this is an exceptional opportunity to own a turn-key cottage retreat without the premium cost of true waterfront ownership. Come relax, unwind and enjoy the tranquility of cottage country! (id:45725)
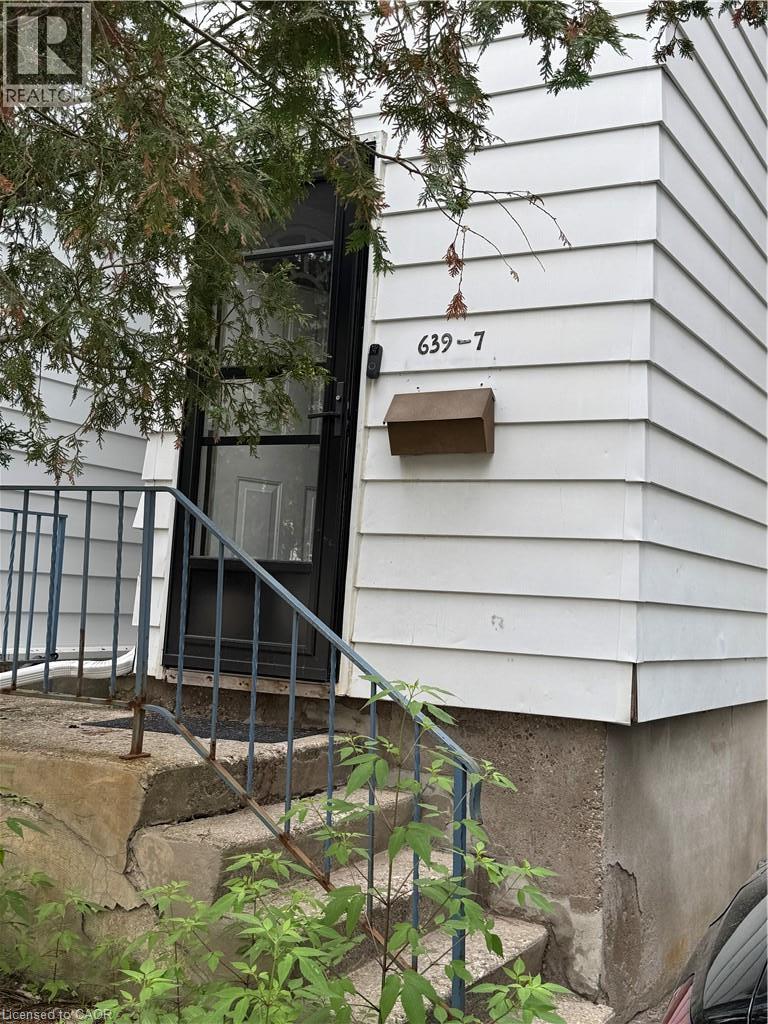
639 Albert Street Unit# 7
Waterloo, Ontario
A three bedroom townhouse with an oversized single car garage was renovated in the last two years. Newer appliances are included. Located near Columbia Street with close proximity to the universities. Just steps to public transportation. Shopping and restaurants are within walking distance. Enjoy the private backyard/patio. Barbecues are permitted, as are pets! (id:45725)
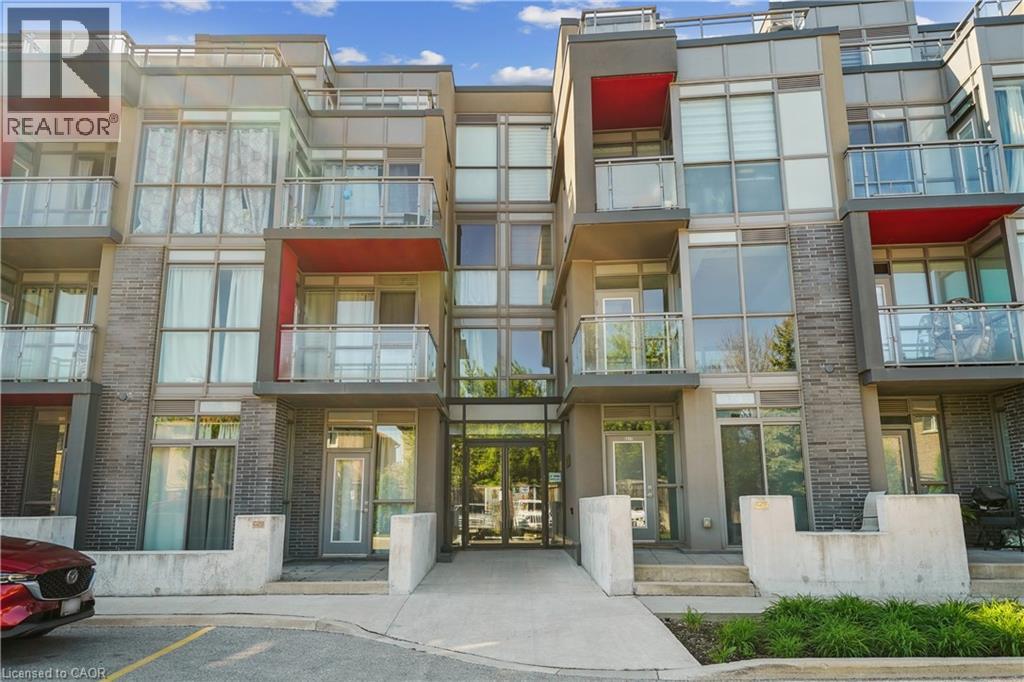
5260 Dundas Street Unit# C204
Burlington, Ontario
Bright, Airy & Exceptionally Stylish—Welcome to Links 2 Condos + Lofts! This stunning 2-bedroom, 2-bathroom + den loft effortlessly blends contemporary style, thoughtful design, and exceptional functionality in a fabulous central location. Soaring ceilings and oversized windows flood the open-concept living space with natural light, creating a bright, airy atmosphere that feels both sophisticated and inviting. The upgraded kitchen is a true showstopper, featuring sleek quartz countertops, a generous 6-foot island ideal for entertaining, an induction cooktop, and stainless steel appliances. The main level flows beautifully from the kitchen into the well-appointed living and dining areas, offering plenty of room for everyday living and hosting family and friends. Contemporary laminate flooring adds to the polished feel, while soft carpeting on the stairs provides comfort between levels. A versatile den provides the perfect work-from-home space, reading nook, or creative retreat. The second main-floor bedroom adds even more flexibility and features a convenient Murphy bed, allowing the room to easily transform from guest accommodation to office or additional living space. Upstairs, the spacious primary suite is designed as a private retreat, comfortably accommodating a king-size bed and sitting area. Enjoy a walk-in closet, elegant 3-piece ensuite, and your own private balcony—a peaceful spot to start or end your day. Step outside to the spacious private terrace, perfect for summer dining, morning coffee, relaxing with friends, or enjoying an evening BBQ. Ensuite laundry, two parking spaces, and a private locker add exceptional convenience. Located in a well-managed building close to transit, shops, restaurants, and everyday amenities, this exceptional loft offers the perfect combination of style, space, and functionality. A truly special home that’s ready to be enjoyed! Transit, QEW, 407, Fortinos, Winners/HomeSense, shops, restaurants all at your doorstop. (id:45725)
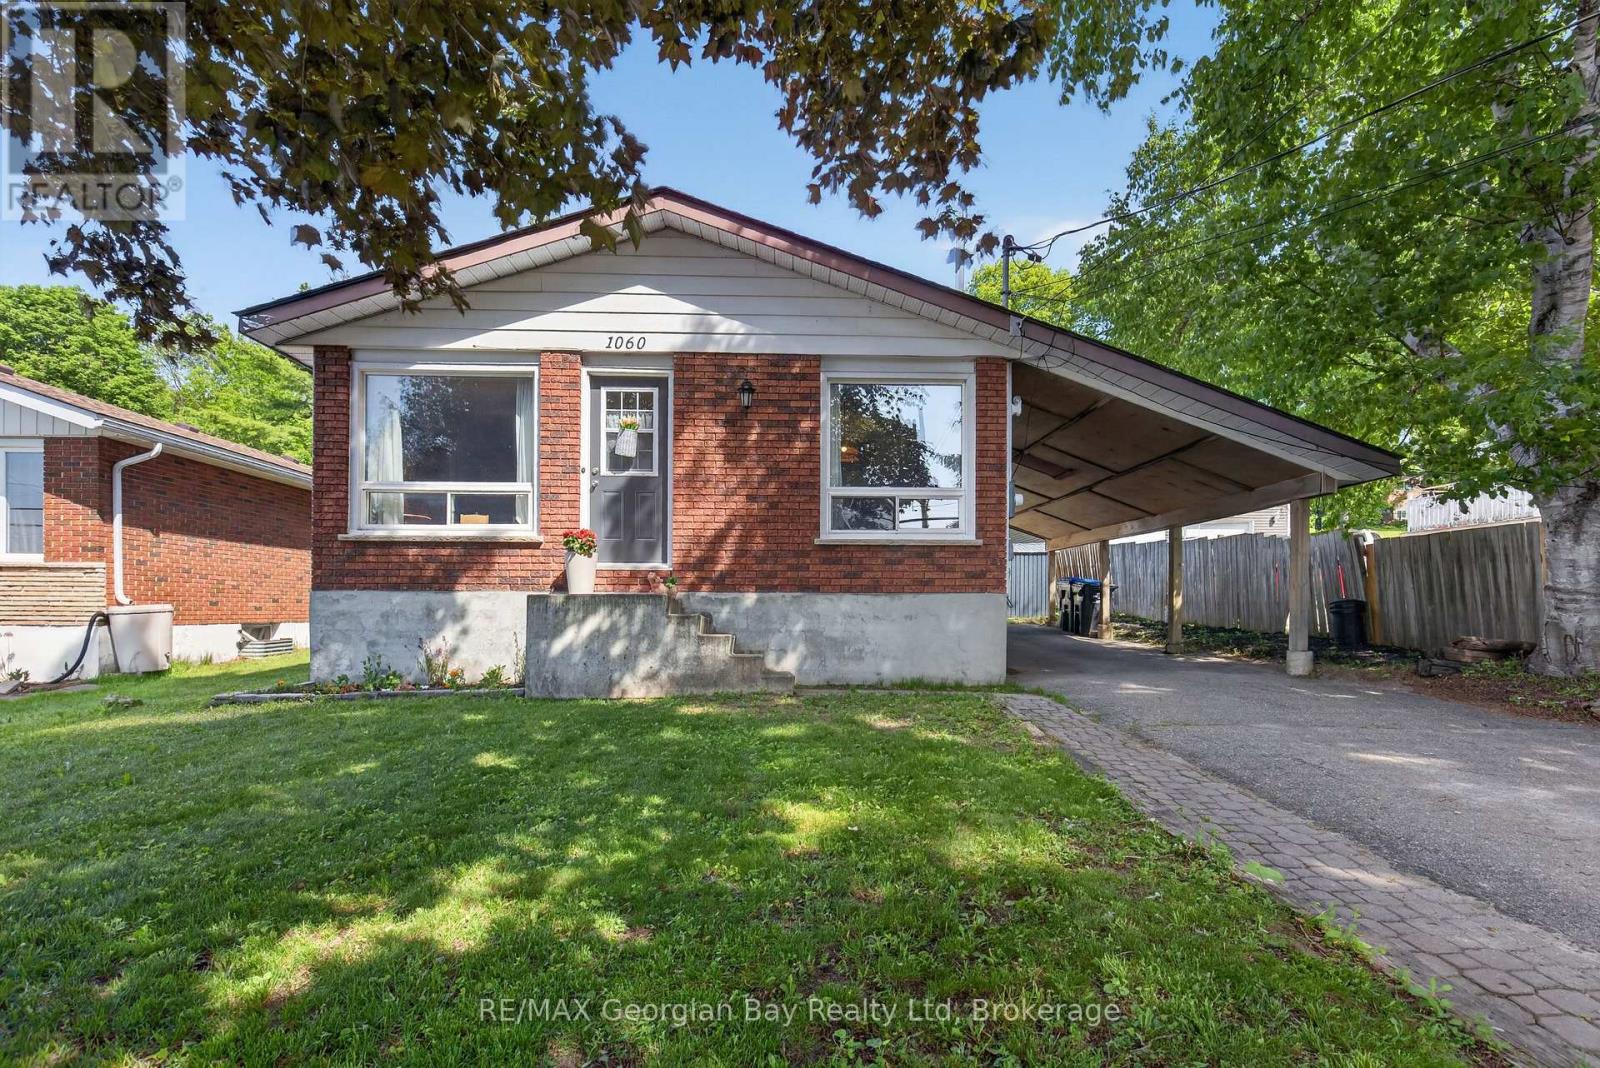
1060 Harbourview Drive
Midland, Ontario
Welcome to 1060 Harbourview Drive in Midland, a great family home situated on a generous 50' x 200' in-town lot close to local amenities and the beautiful shores of Georgian Bay. Offering a functional layout and plenty of living space, this property is ideal for families or those looking for room to grow. The main floor features a galley-style kitchen and a combined kitchen, living, and dining area that creates a comfortable and practical space for everyday living. With 3+ bedrooms and a 4-piece bathroom, there is plenty of room for family and guests. The fully finished basement provides valuable additional living space and is perfect for entertaining family and friends. Additional highlights include a paved driveway and carport, offering convenience and ample parking. A fantastic opportunity in a desirable Midland location. (id:45725)
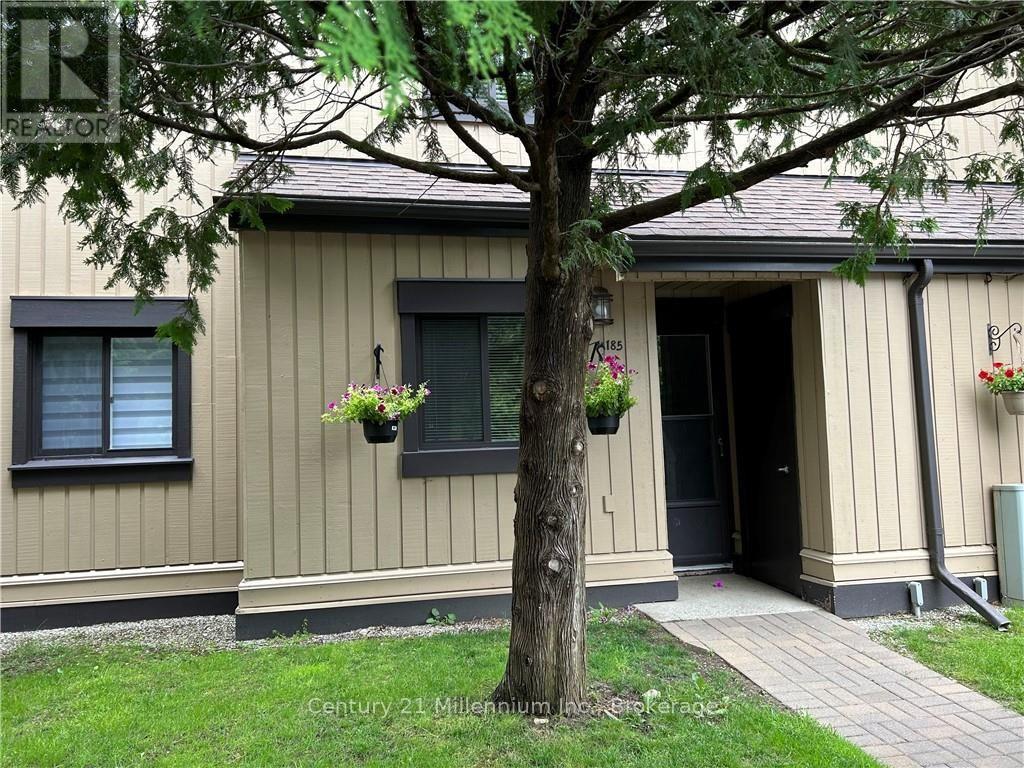
185 Escarpment Crescent
Collingwood, Ontario
WINTER SEASON LEASE | DECEMBER 1 - MARCH 31st, 2027 | DATES FLEXIBLE Enjoy the winter season in this fully furnished 2-bedroom, 1-bathroom reverse-plan townhome, ideally located in central Collingwood and just 15 minutes from Blue Mountain Ski Resort. The reverse-plan layout features two bedrooms on the main level - both with a queen bed, full bathroom and stackable laundry. Up on the second level is a bright and inviting open-concept living space with vaulted ceiling, complete with comfortable furnishings and a cozy wood-burning fireplace-perfect for relaxing after a day on the slopes. Step out onto the balcony and enjoy the convenience of a gas BBQ. Centrally located close to downtown Collingwood, restaurants, shops, trails, and local amenities, this home offers an ideal base for enjoying everything the area has to offer throughout the winter season. A $2,000 Security/Utility Deposit is required, which includes a non-refundable $250 cleaning fee. Tenants must have a permanent address, proof of Tenant Insurance and supply their own towels and sheets. (id:45725)
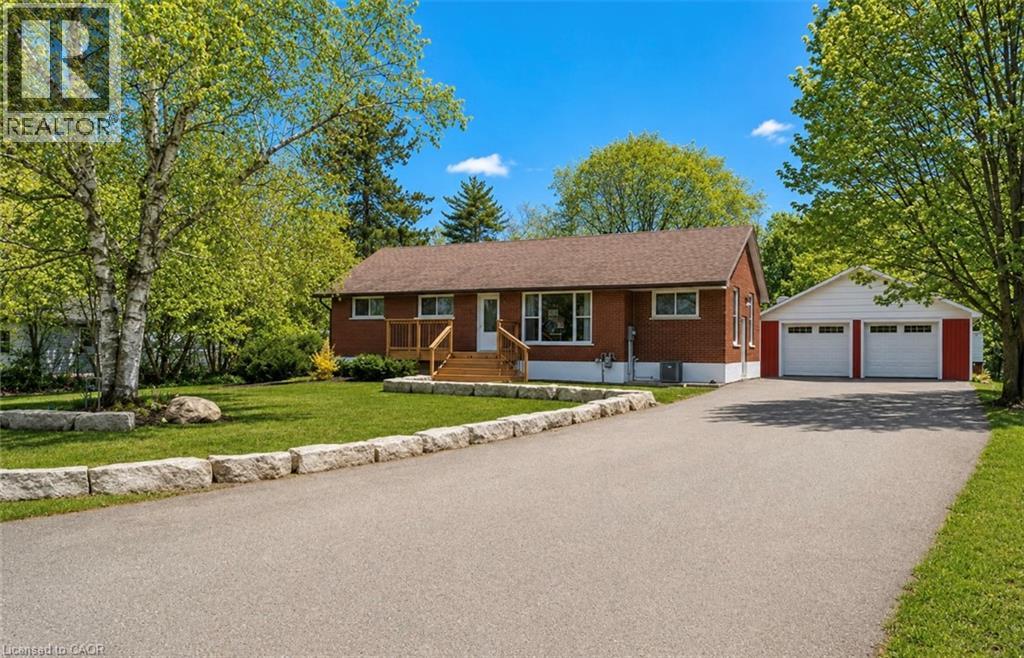
1246 Forestry Farm Road
Simcoe, Ontario
Welcome to peaceful country living in Jericho, Norfolk County. Set on a spacious 0.7-acre lot, this beautifully updated raised bungalow highlights a classic brick exterior and charming front entry with new wood stairs and railing. Inside, the bright open-concept layout is designed for both everyday living and entertaining. The updated kitchen features stylish cabinetry, a large island with seating, and flows seamlessly into the dining and living areas, all filled with natural light. This home offers 3 generous bedrooms and 2 bathrooms, providing plenty of space for families or guests. The partially finished basement adds valuable additional living space with endless potential for a recreation room, home office, gym, additional bedrooms. or in-law suite with separate entrance. Outside, enjoy the private setting with a composite deck, and detached 2-bay shop with separate hydro —ideal for hobbyists, storage, or workspace needs. A perfect balance of space, functionality, and tranquility, all just a short drive to nearby amenities. Book your private showing today! (id:45725)
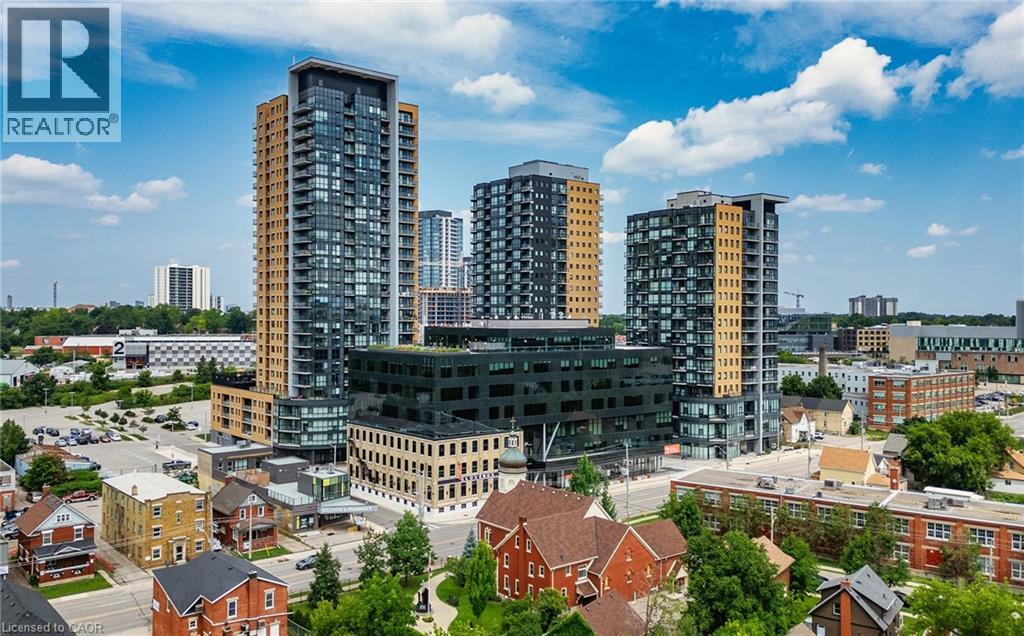
108 Garment Street Unit# 1202
Kitchener, Ontario
Experience elevated living at the Garment Street Condos. This unit is all inclusive of all the utilities and available for September 7th. Set in the vibrant heart of Kitchener’s Innovation District, this spacious corner suite features 2 bedrooms, 2 bathrooms, and nearly 1,000 square feet of thoughtfully designed space. Expansive windows fill the unit with natural light, while the extra-wide private balcony offers sweeping southeast views. Residents enjoy access to premium amenities, including a pool, basketball court, outdoor turf area, fully equipped fitness centre, yoga room, party room, outdoor BBQ's, a pet run, lobby lounge, and a rooftop terrace with stunning city vistas. Perfectly located steps from the ION Light Rail Transit (LRT), Victoria Park, and Downtown Kitchener’s shops, markets, and dining, with convenient access to tech offices and the University of Waterloo campus. Ground floor retail like the sushi restaurant are just a bonus with more to come. Parking can be rented at an additional cost in the city lot behind the building or the parking garage. (id:45725)
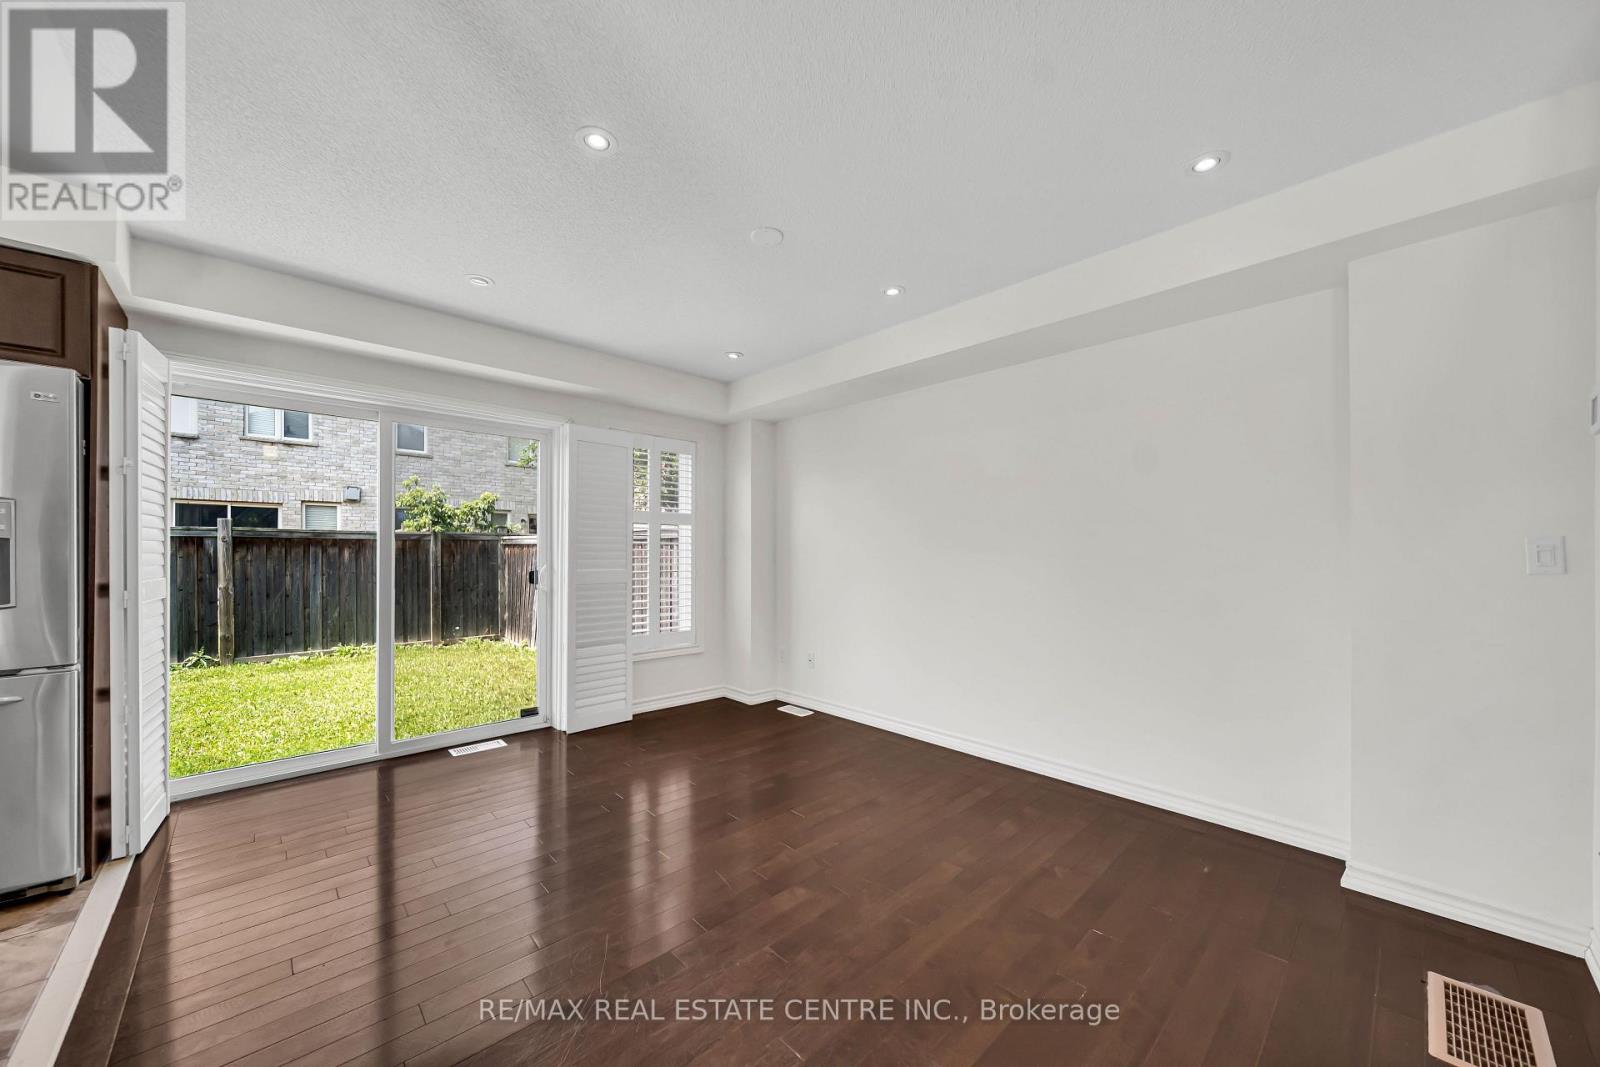
4215 Cole Crescent
Burlington (Alton), Ontario
Gorgeous Semi-Detached Home Located In High Demand Area Alton Village. Premier Lot. With 4 Bedrooms, 3 Baths, Second Floor Laundry, Open Concept Main Floor W/Dark Hardwood Floors, Gourmet Kitchen With High S/Steel Appliances And French Door Fridge. Spacious Combined Living & Dining Room, Access Door To The Garage From House. California Shutters On Main Floor. (id:45725)
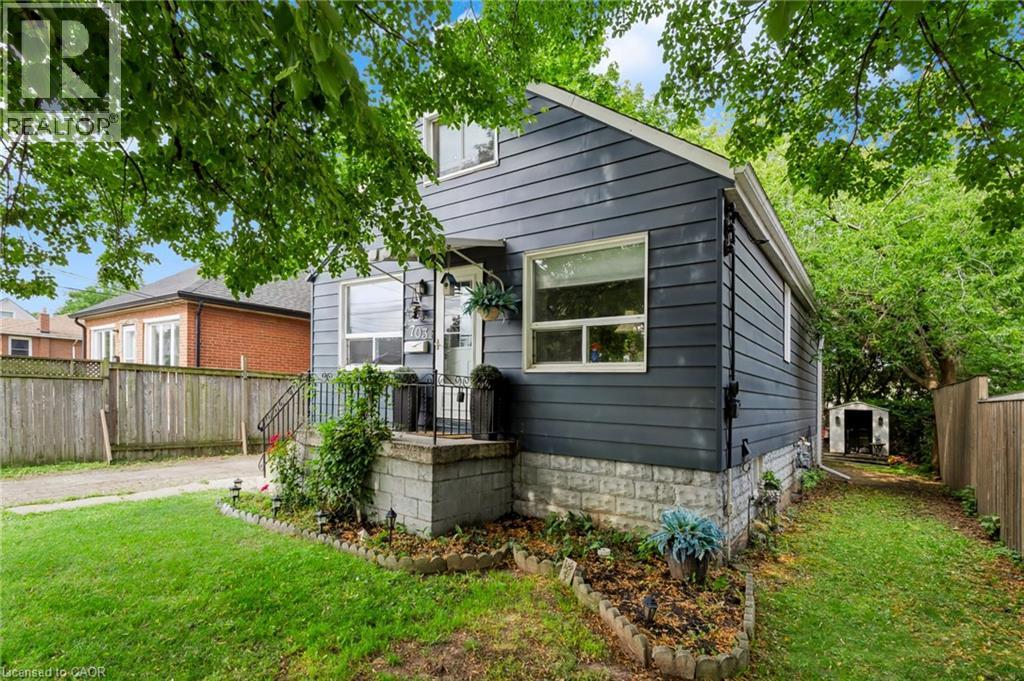
703 Brighton Avenue
Hamilton, Ontario
Looking for a home where your family can spread out, enjoy a great yard and still have room to grow? Offering 939 sq. ft. plus additional finished space, this freshly painted, well-loved home has been with the same owner for 35 years, with every area thoughtfully utilized to provide flexible living space. With 2 bedrooms, a full bathroom and all the essentials on the main floor, it also offers the convenience of one-floor living. The main floor features 2 bedrooms, a beautifully renovated 4-piece bathroom, living room and kitchen. A real bonus is the bright sunroom, accessed from one of the bedrooms and offering a wonderful extension of the living space. Surrounded by windows and filled with natural light, it’s an inviting spot for morning coffee, reading, a home office or simply relaxing. With direct access to the deck and enclosed backyard, it creates an easy connection between indoor and outdoor living. Need more space? A unique, space-saving ladder-style staircase leads to the finished attic, where you'll find a huge additional bedroom tucked away on its own level. The basement adds a 4th bedroom, plus a separate unfinished area with laundry and plenty of room for hobbies, a workshop or storage. A separate entrance adds even more flexibility to the lower level. Outside, the generous 41.67 x 112 ft lot provides an enclosed yard with room for kids and pets to play, plus parking for 3 vehicles. Updates include furnace (2022), backflow preventer (2025), new drain pipe (2020), roof and electrical. No rentals. Enjoy being close to Lake Ontario, Confederation Beach Park and the Waterfront Trail, along with parks, recreation, transit, shopping and convenient highway access. One-floor living when you want it, extra space when you need it, a great yard and the waterfront nearby—this versatile home is ready for its next chapter. (id:45725)
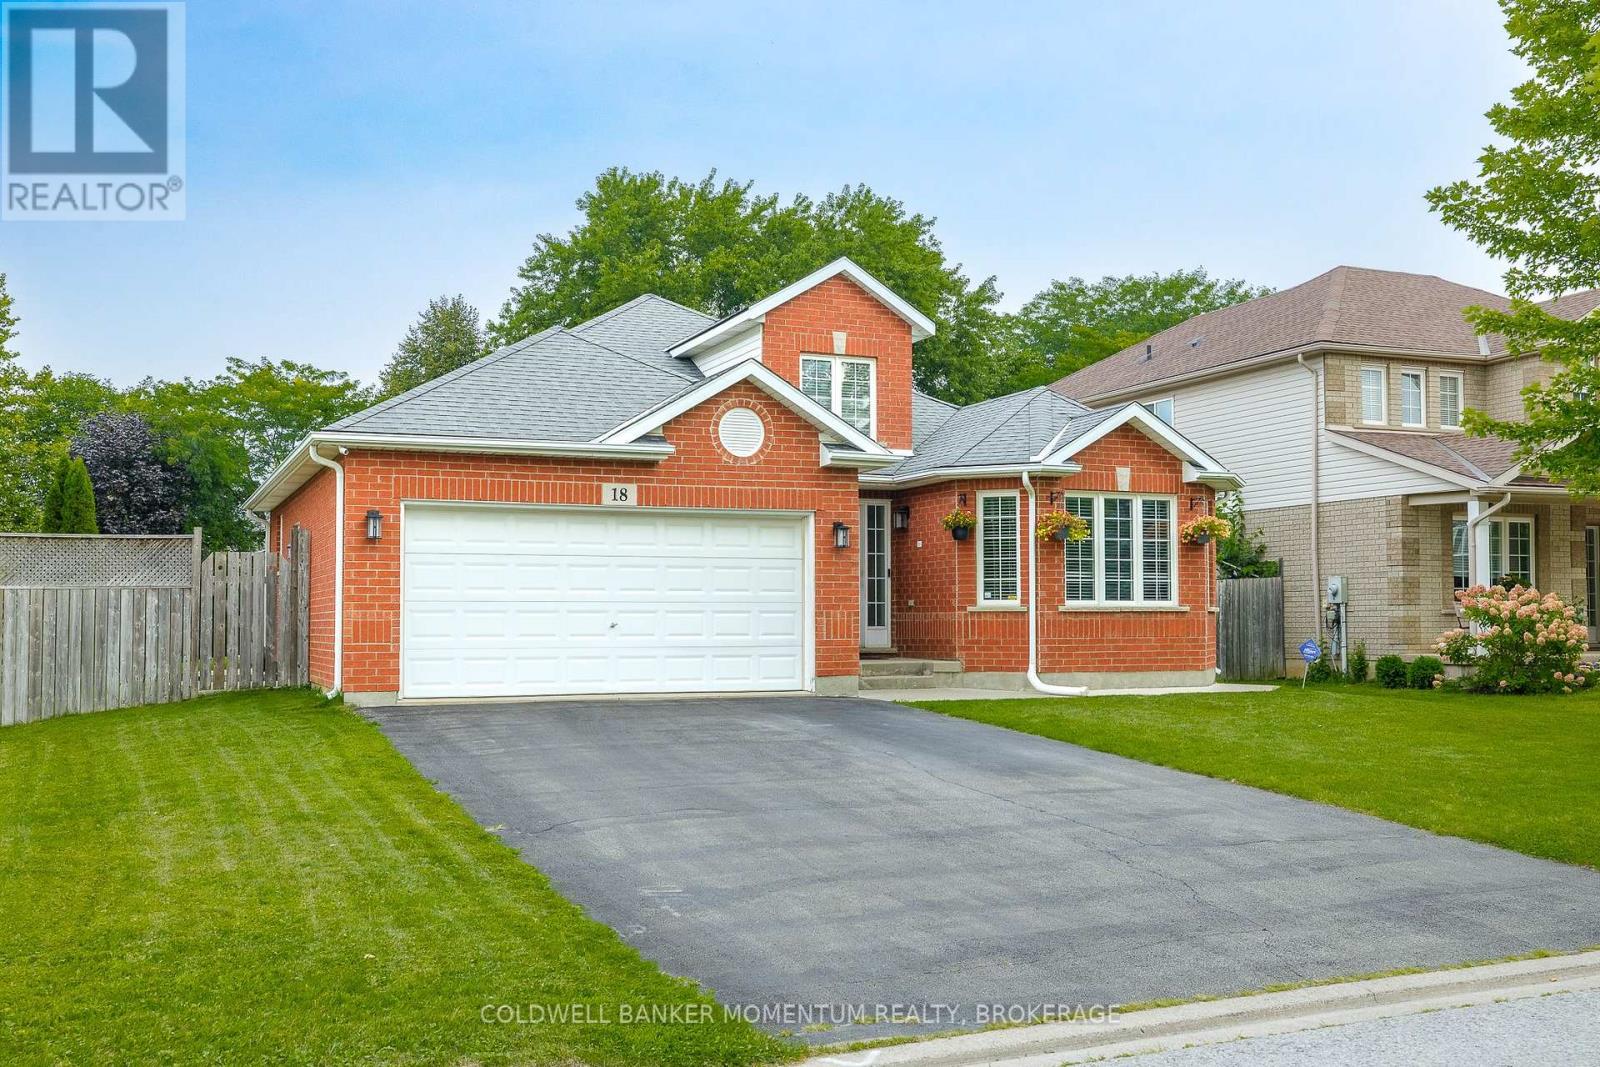
18 Loretta Drive
Niagara-On-The-Lake (Virgil), Ontario
This beautiful 1,650 sq. ft. back-split is situated on an oversized corner lot, offering plenty of space and privacy. As you enter the foyer, you'll appreciate the beautiful sightlines and spacious feel throughout the home. The oversized rooms provide plenty of room for comfortable family living and entertaining. A convenient side entrance leads to a fully finished lower level, featuring 2 bedrooms, a bright recreation room, and a full bathroom-perfect for extended family, guests, or additional living space. Step outside into your private backyard oasis, complete with a beautiful in-ground pool, perfect for summer enjoyment and entertaining. Ideally located close to all amenities, this home offers the perfect opportunity to live in the heart of Wine Country and enjoy everything the area has to offer. Come see all that this exceptional property has to offer! (id:45725)
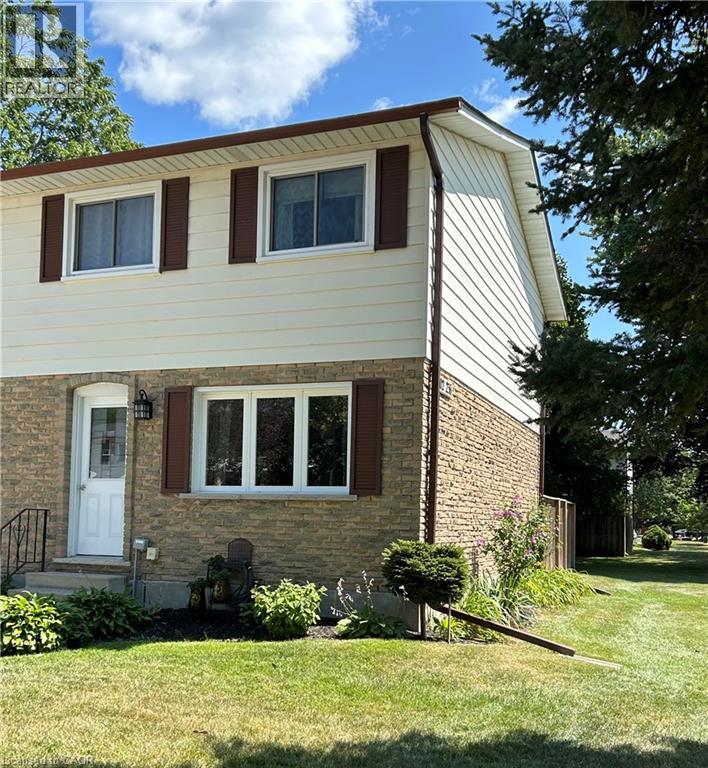
202 Richardson Drive Unit# 29
Port Dover, Ontario
Welcome to 202 Richardson Dr. suite 29 .This well-maintained 3-bedroom, 1 bath end-unit condo townhouse in Port Dover offers comfortable lakeside living featuring an updated 100-amp electrical service, a private fenced yard, and unfinished lower level offering laundry areas, utility space, and future expansion potential, All situated just a short walk to school, recreation and medical centers, or a short drive to local shops, marinas, and the shores of Lake Erie. Immediate possession available. (id:45725)