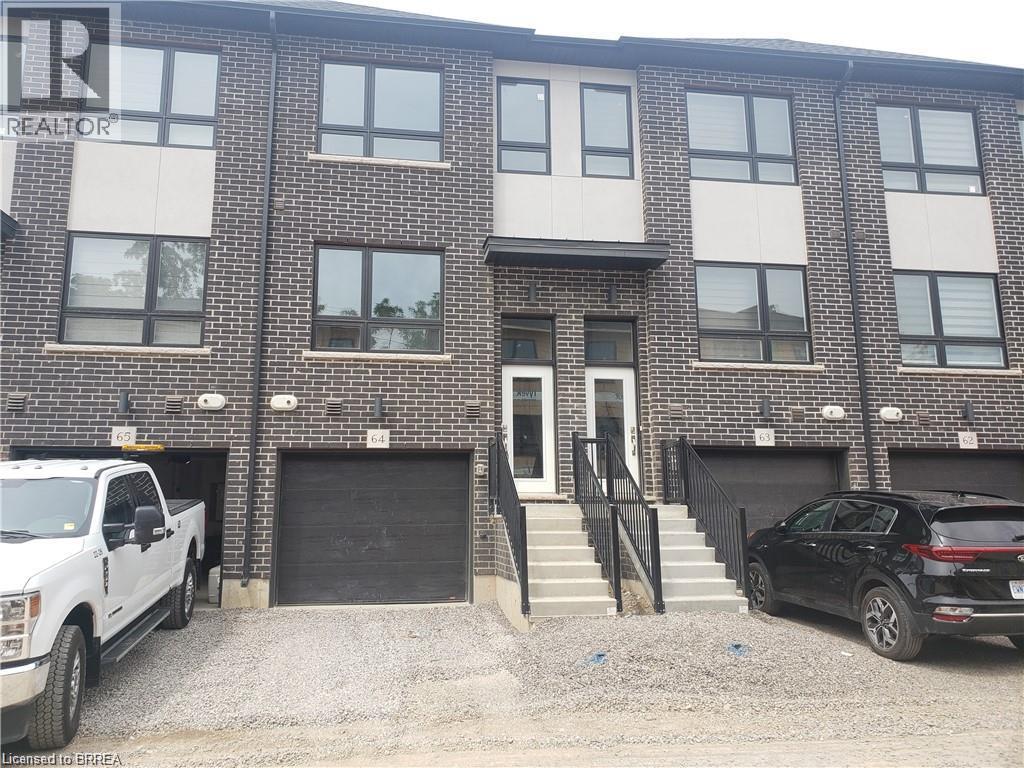
720 Grey Street Unit# 64
Brantford, Ontario
Move In Nov 1st 2026 3 Bedroom 3 Bath New Townhome for Rent in One of the best Area of Brantford. Easy Access to Hwy 403 Modern style open concept, Bedroom level laundry, Master bedroom with en suite. Tank Less Hot Water Heater, Central Air. Fridge, Stove, Washer, Dryer ,Dishwasher and Window Coverings included in Rent.. $2300+utilities. (id:45725)
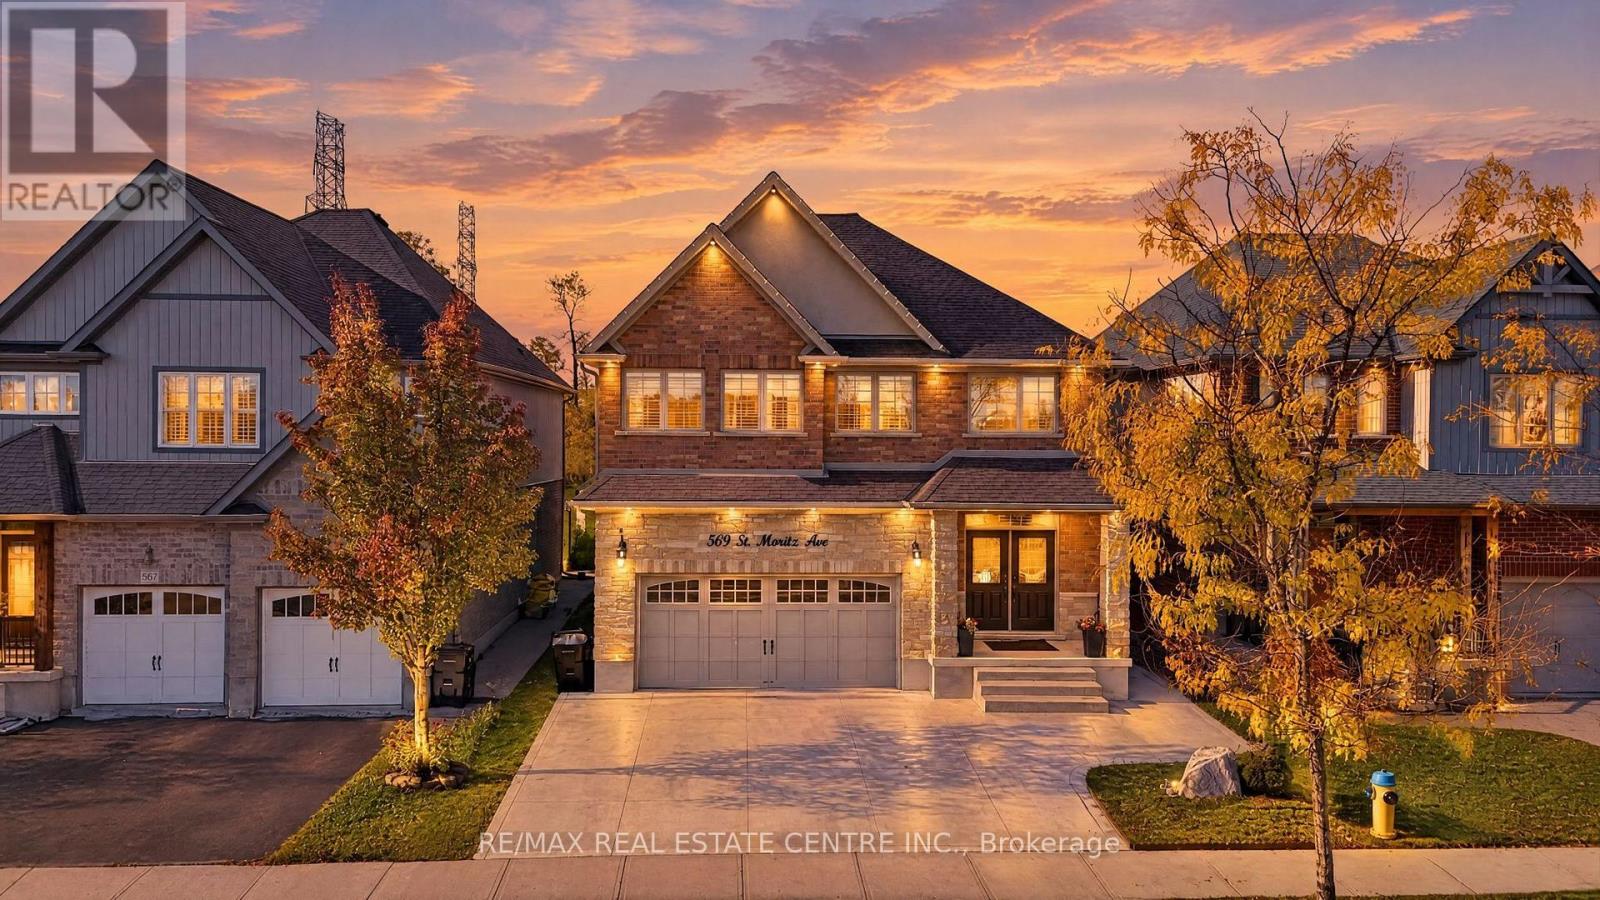
509 St Moritz Avenue
Waterloo, Ontario
LUXURY, PRIVACY & BREATHTAKING VIEWS IN WATERLOO'S PRESTIGIOUS CLAIR HILLS!* Discover this exceptional custom-built two-storey residence, where elegant design, quality craftsmanship, and an outstanding setting come together. Nestled in the sought-after Clair Hills community, this remarkable home offers the rare advantage of no neighbours directly in front or behind, providing enhanced privacy and beautiful open views. Enjoy peaceful mornings on the primary bedroom's private balcony and take in scenic park views from the media room. Adding exceptional versatility and value is a *newly completed, fully furnished two-bedroom basement with a separate entrance, ideal for extended family, guests, or additional living flexibility. Enjoy a welcoming, family-friendly neighbourhood with parks, walking trails, tennis courts, seasonal outdoor skating and hockey, and community activities. Benefit from convenient access to The Boardwalk's shopping, restaurants, entertainment, and medical services, along with Costco, Laurel Creek Conservation Area, nearby schools, the University of Waterloo, and Wilfrid Laurier University. Combining distinctive views, exceptional privacy, contemporary elegance, and a desirable location, this is a rare opportunity to own a remarkable home in one of Waterloo's sought-after communities. **A true gem that deserves to be experienced in person!* (id:45725)
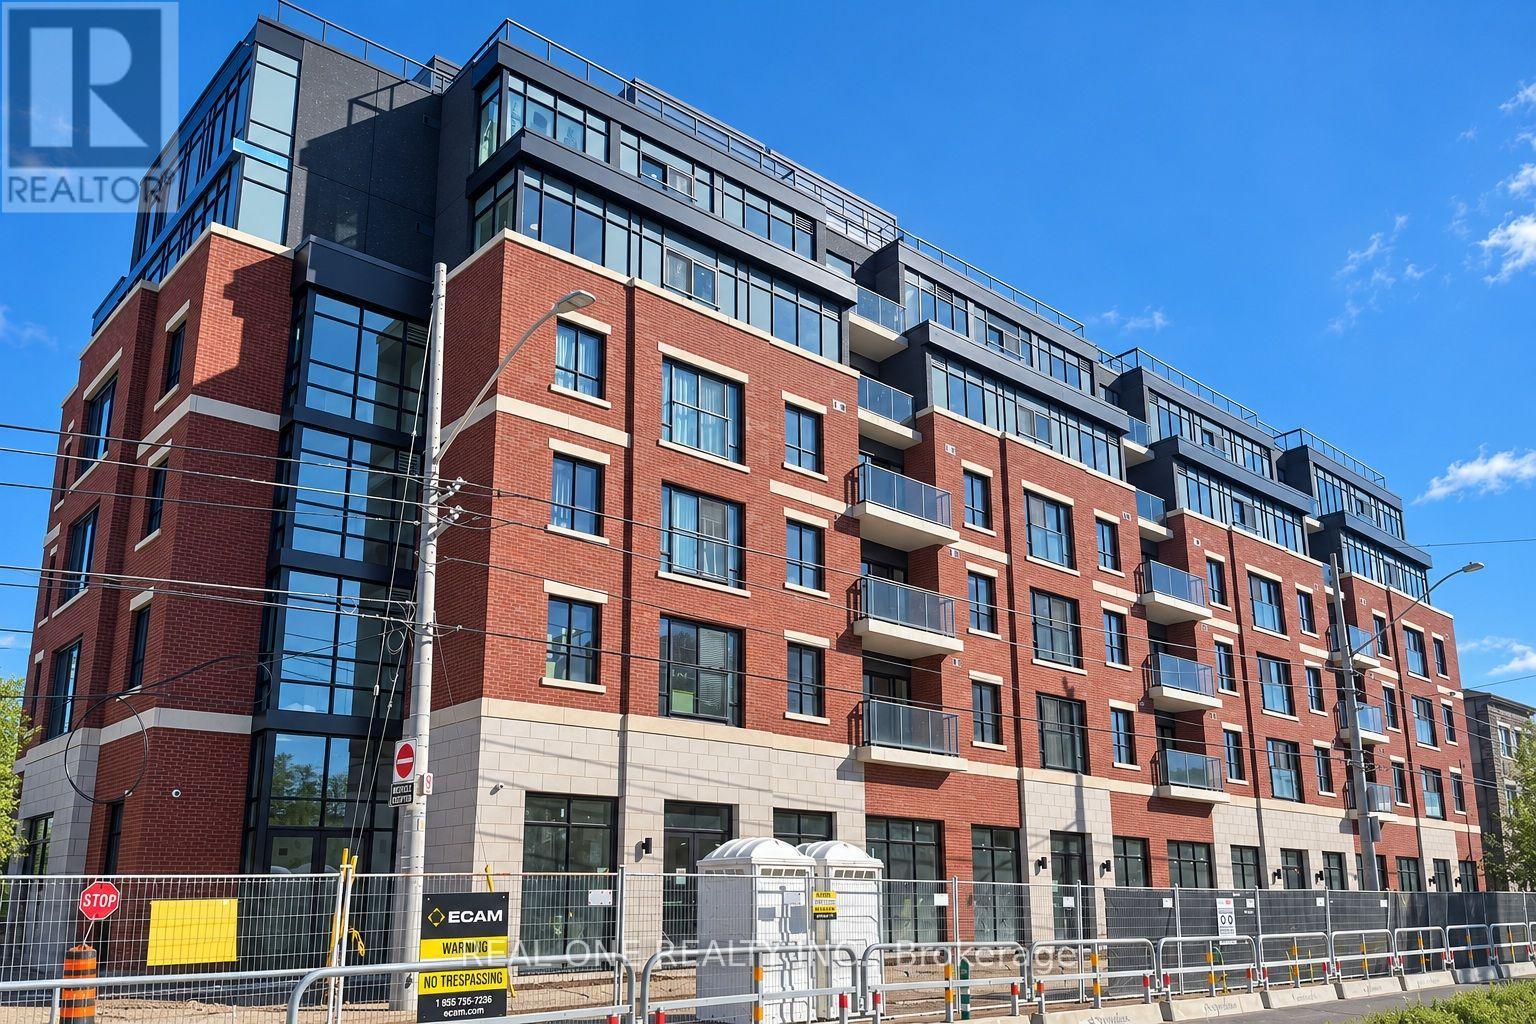
513 - 810 King Street W
Hamilton (Westdale), Ontario
Welcome to The Point at 810 King Street West, a brand-new contemporary purpose-built rental residence in Hamilton's highly desirable Westdale neighbourhood! This spacious, south-facing 673sqft 2-bedroom, 1-bathroom unit features two generously sized bedrooms, one 4pc Bathroom and convenient in-suite laundry. Enjoy modern finishes throughout, including quartz countertops and backsplashes, a sleek kitchen with modern appliances, and individually controlled heating and cooling.Residents have access to excellent amenities, including a rooftop terrace with scenic views, a fitness room, two elevators, FREE secure indoor bike storage, and controlled building access. On-site parking is available for an additional $175/month, exclusively for 2-bedroom units, with some select surface parking spaces covered by the building above. Professionally managed by a responsive local team.Ideally situated within walking distance of McMaster University, the charming cafés, restaurants, and shops of Westdale Village, as well as Princess Point and the scenic Cootes Paradise trails. Enjoy easy access to public transit, major highways, and downtown Hamilton.Experience the perfect combination of modern comfort, convenience, and vibrant neighbourhood living! Tenants are responsible for rent, utilities, and tenant insurance. Unfurnished. Immediate occupancy available! The landlord is flexible with the move-in date and will accept any move-in date within the next two months. (id:45725)
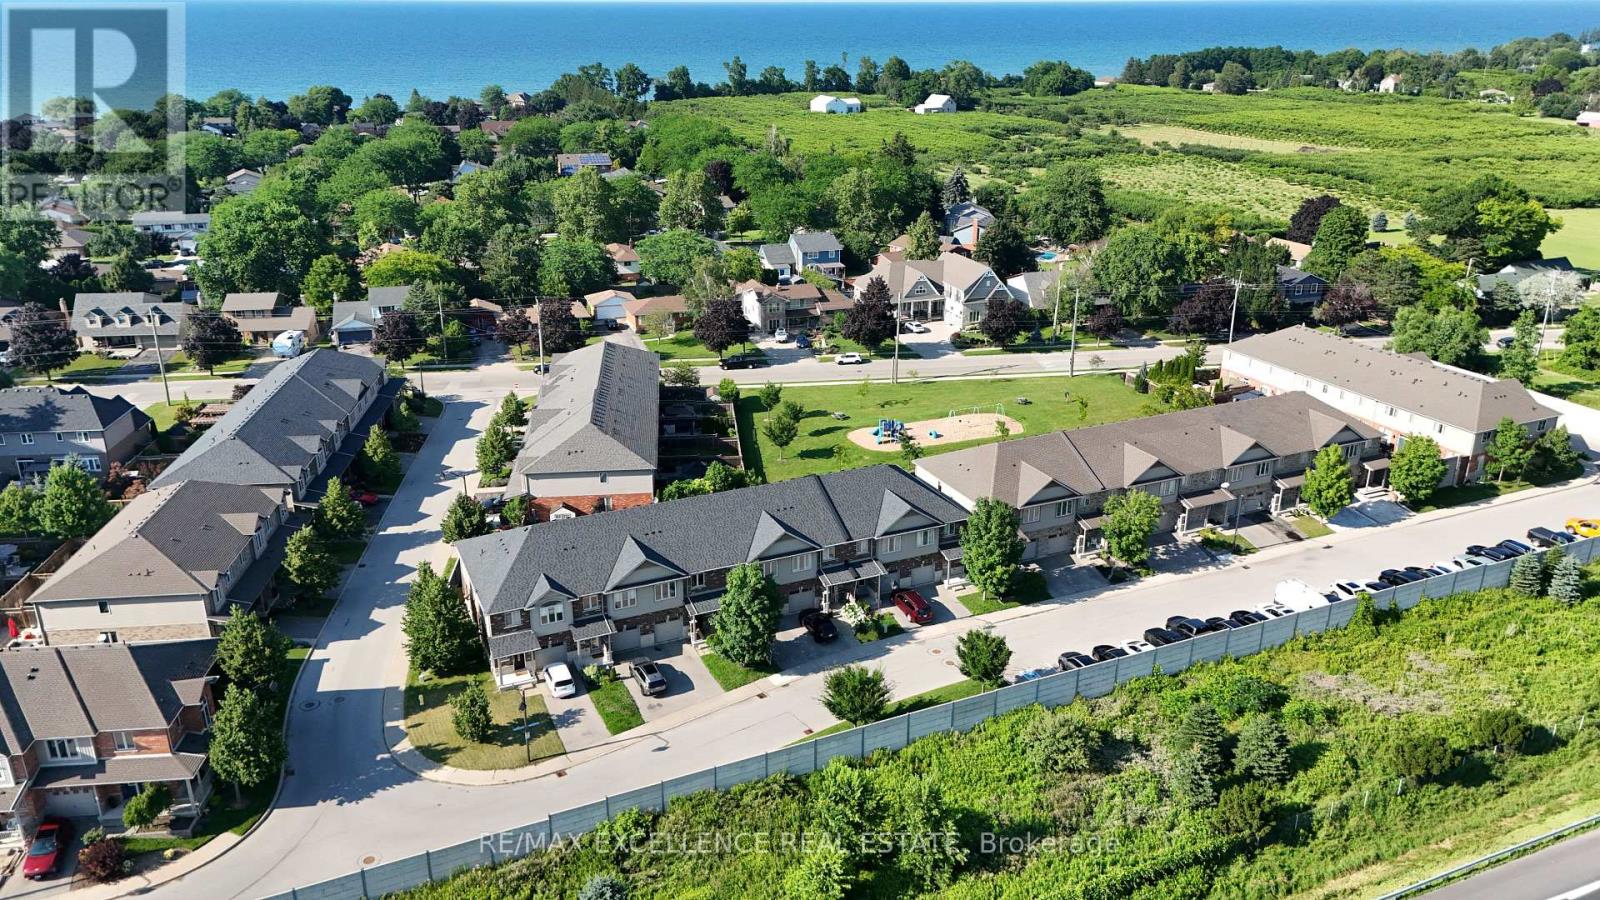
39 - 380 Lake Street
Grimsby (Grimsby Beach), Ontario
Welcome to Unit 39 at 380 Lake Street - a beautifully maintained, freshly painted, move-in-ready freehold townhouse in the desirable lakesidecommunity of Grimsby. This spacious 2-storey home offers 3 bedrooms, 2.5 bathrooms, and elegant hardwood flooring throughout, with noListing X13657866 MLS Data InformationSeptember 1, 2026 Copyright 2026 Amplify Systems, LLC.All Rights Reserved. 1 of 2carpet, combining timeless style with easy maintenance. The bright, open-concept main floor features a modern kitchen overlooking the diningand living areas, creating the perfect space for everyday living and entertaining. Step outside to the covered deck and private backyard, ideal forrelaxing or hosting family and friends in any season. Additional highlights include upgraded kitchen cabinetry, central vacuum, an attachedgarage, and quality finishes throughout. Upstairs, you'll find three generously sized bedrooms, all with hardwood flooring, including aspaciousprimary suite, as well as the convenience of second-floor laundry. Ideally located at 380 Lake Street, this home is just minutes from Lake Ontario,waterfrontparks and trails, shopping, restaurants, schools, wineries, and offers quick access to the QEW, making commuting to Hamilton,Burlington, Niagara, and the GTA effortless. Freshly painted and truly move-in ready, this exceptional freehold townhouse offer slowmaintenance living and is an outstanding opportunity for first-time buyers, growing families, investors, or down sizers looking to enjoy one ofGrimsby's most desirable communities. (id:45725)
0 Little Silver Lake Road
Trent Lakes, Ontario
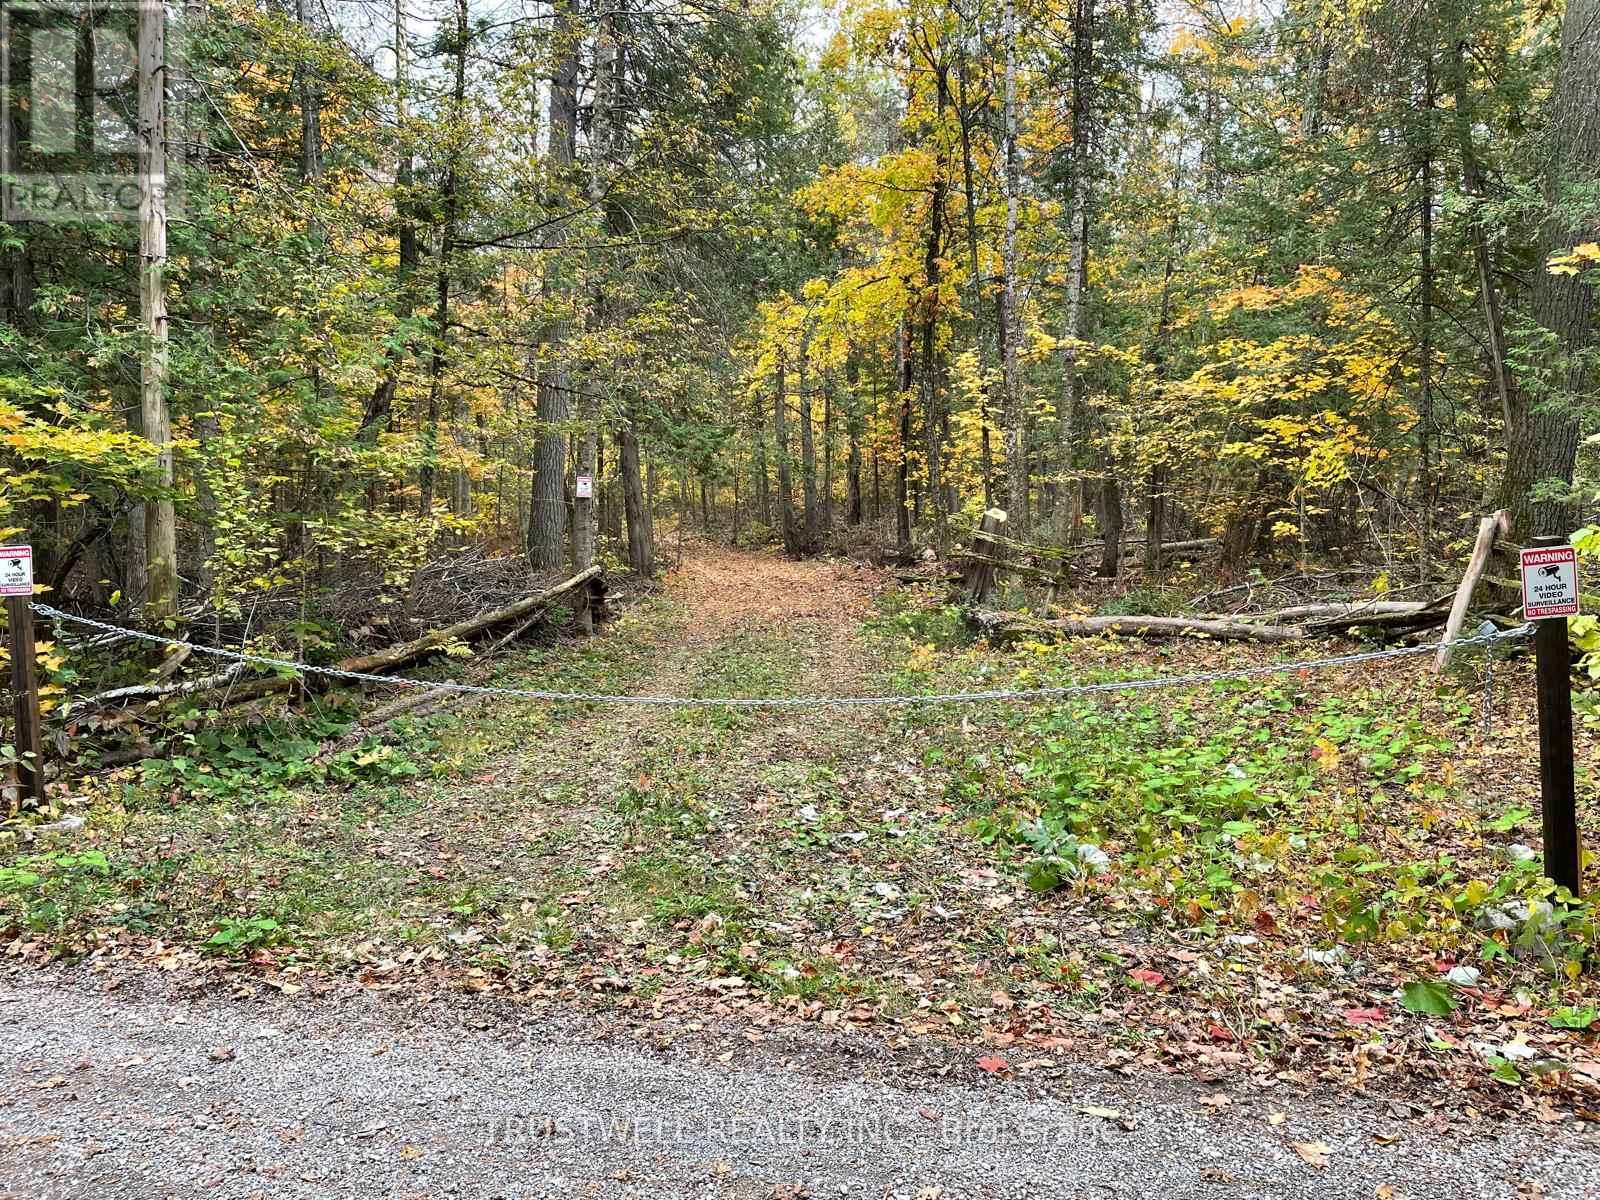
Wooded vacant land in the Trent Lakes area offering a natural setting and privacy. A poind is located within the wooded property and can be viewed by appointment accompanied by the listing agent. No well, septic system or dwelling is reported. (id:45725)
11 - 7356 Sandy Ridge Common E
Niagara Falls (Oldfield), Ontario
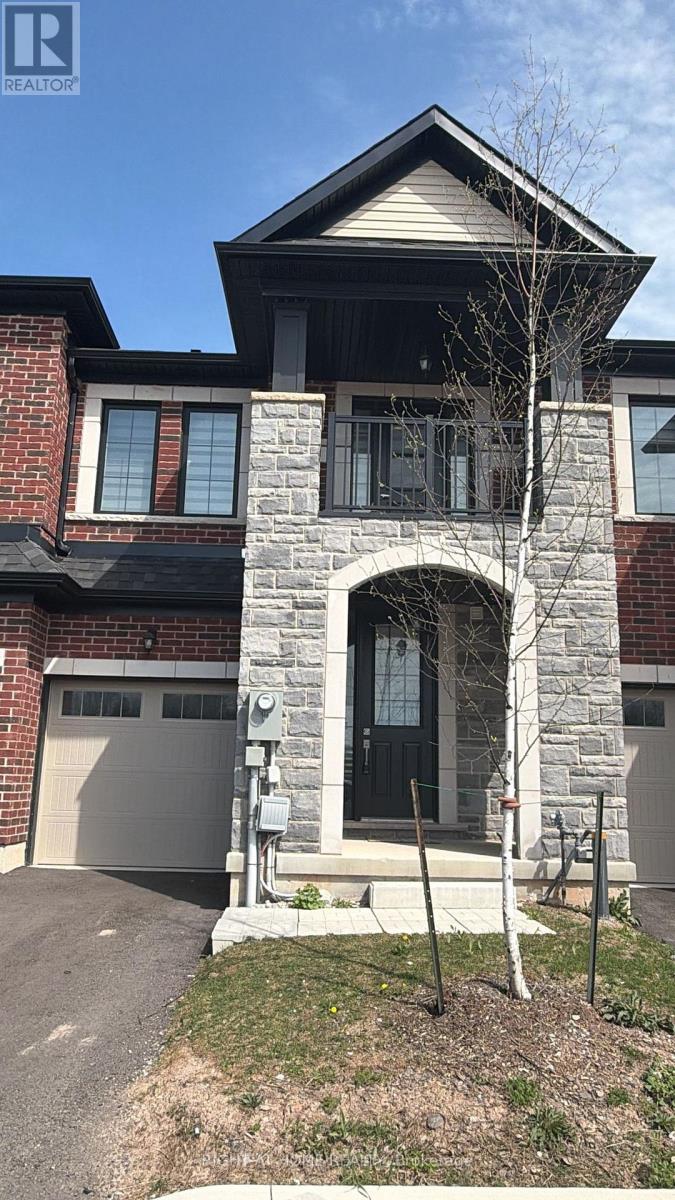
Welcome to 7356 Sandy Ridge Common, fully furnished, 3 bedroom townhouse including kitchen appliances,dishes and cookware.The residence showcases a welcoming living room, stunning kitchen,primary bedroom with ensuite bath. (id:45725)
440 Sunset Drive
Oakville (Wo West), Ontario
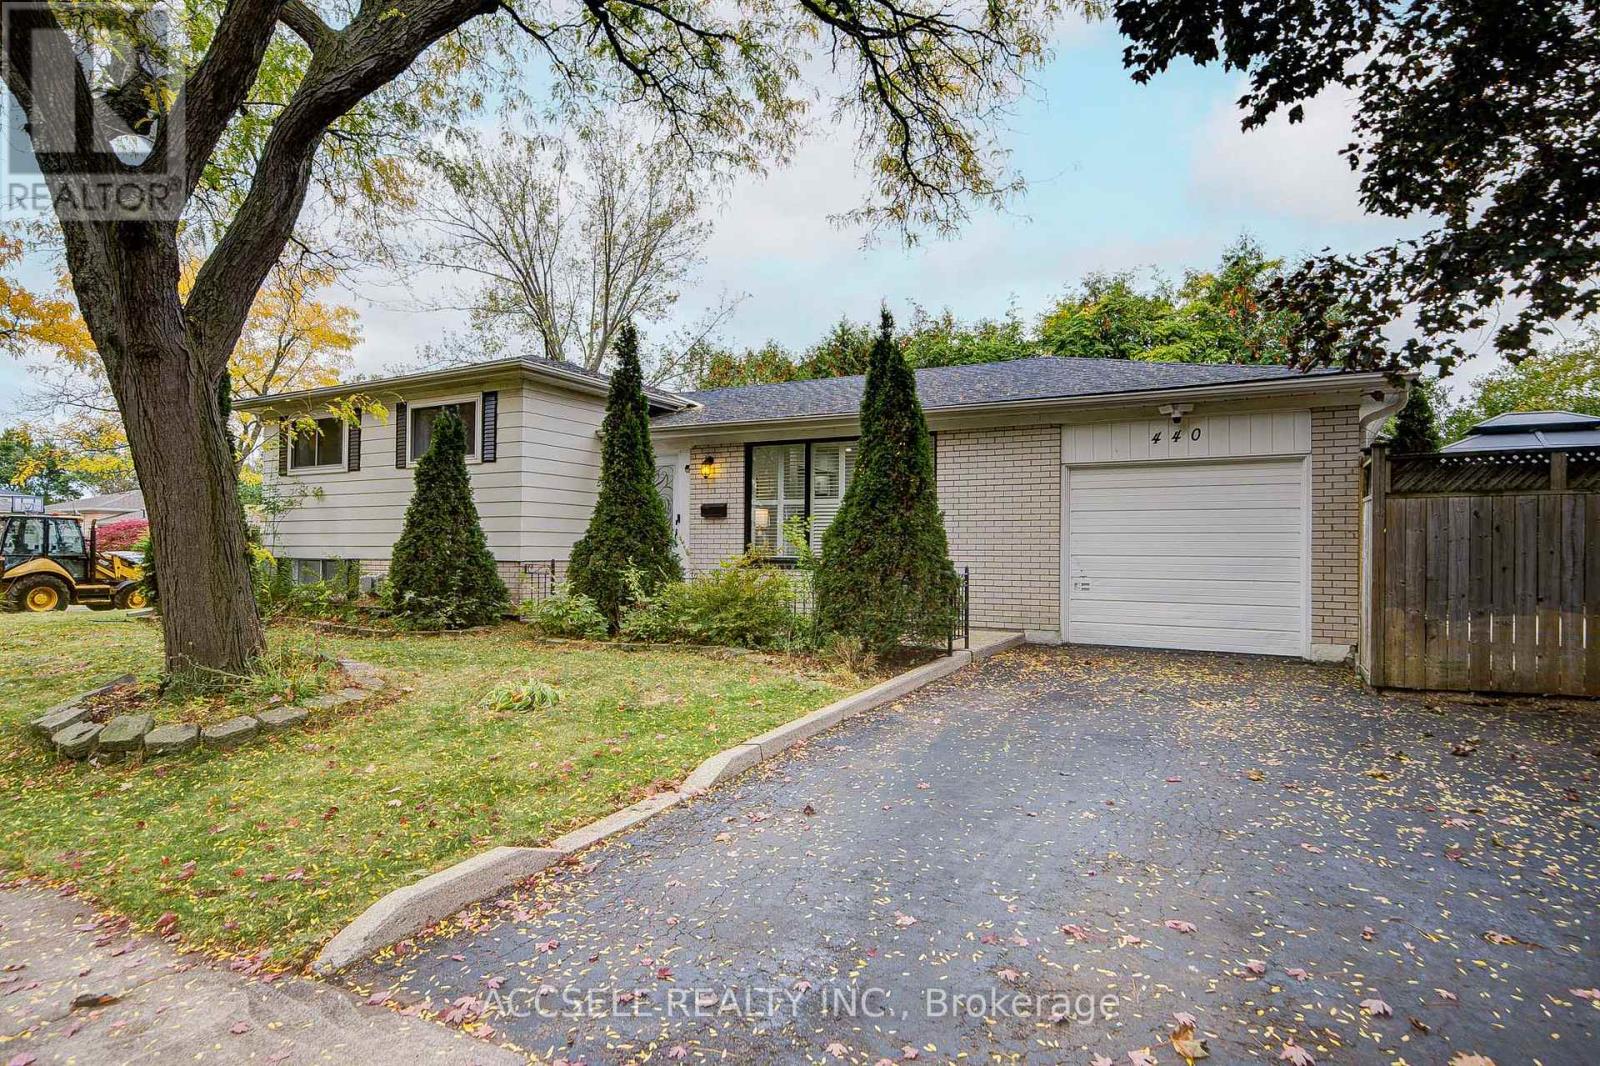
Fully remodeled throughout, this stylish 3-bedroom, 2-bathroom home is nestled in sought-after West Oakville. Featuring brand-new engineered hardwood, a stunning custom kitchen with quartz countertops and backsplash, porcelain tile, and high-end appliances, plus two completely renovated bathrooms. Enjoy two fireplaces, California shutters, pot lights, a sprinkler system, Eufy security, and a versatile converted garage offering additional living space with the option to convert back. A 10' x 4' storage room adds practicality. Unbeatable location steps to the Queen Elizabeth Community Centre, excellent schools, Bronte GO, Bronte Tennis Club, and the shops, restaurants, and waterfront of Bronte Harbour Village. Move in and enjoy, explore future expansion, or build your dream home in this exceptional location! (id:45725)
10 - 8 Nahani Way
Mississauga (Hurontario), Ontario
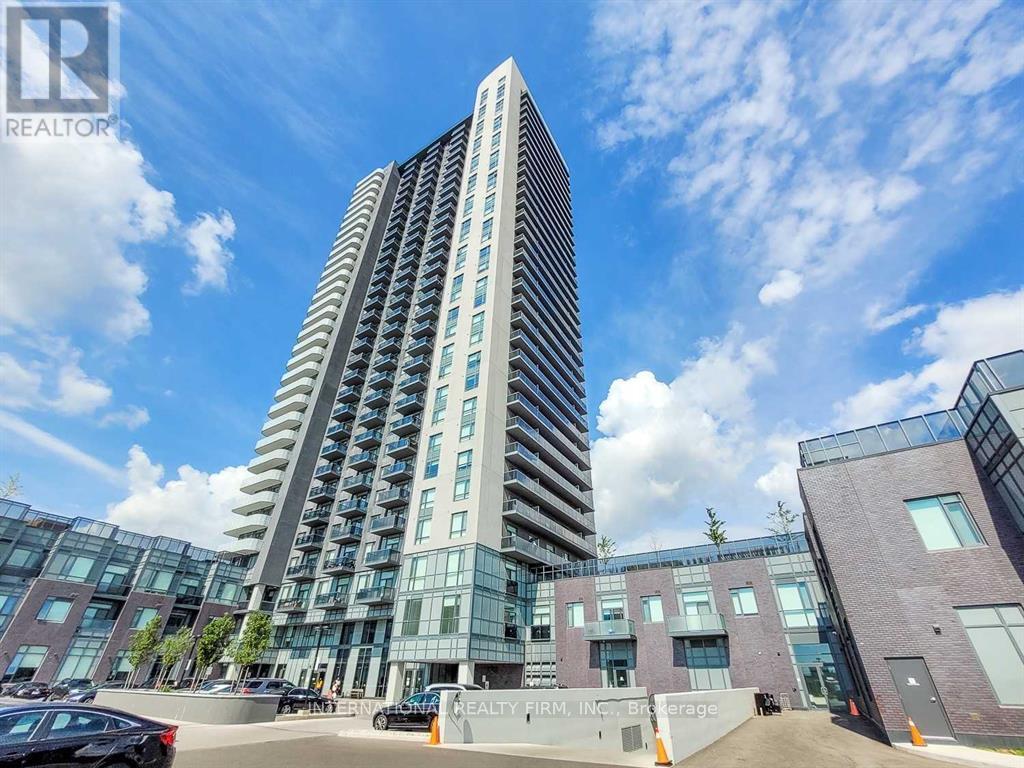
Built in 2021 and ideally located in the heart of Mississauga, this exceptional condo features 2 bedrooms plus a spacious den, perfect for additional sleeping space or a home office. The unit offers 2 bathrooms, an open-concept kitchen, large windows with stunning city views, and a private balcony. Enjoy a convenient central location close to major highways, public transit, schools, plazas, and Square One Shopping Centre. Residents have access to excellent amenities, including concierge service, an outdoor pool, a luxurious party room, a fitness centre, and guest suites. One locker is included for additional storage. Experience comfortable urban living in this well-appointed condo in a prime Mississauga location. (id:45725)
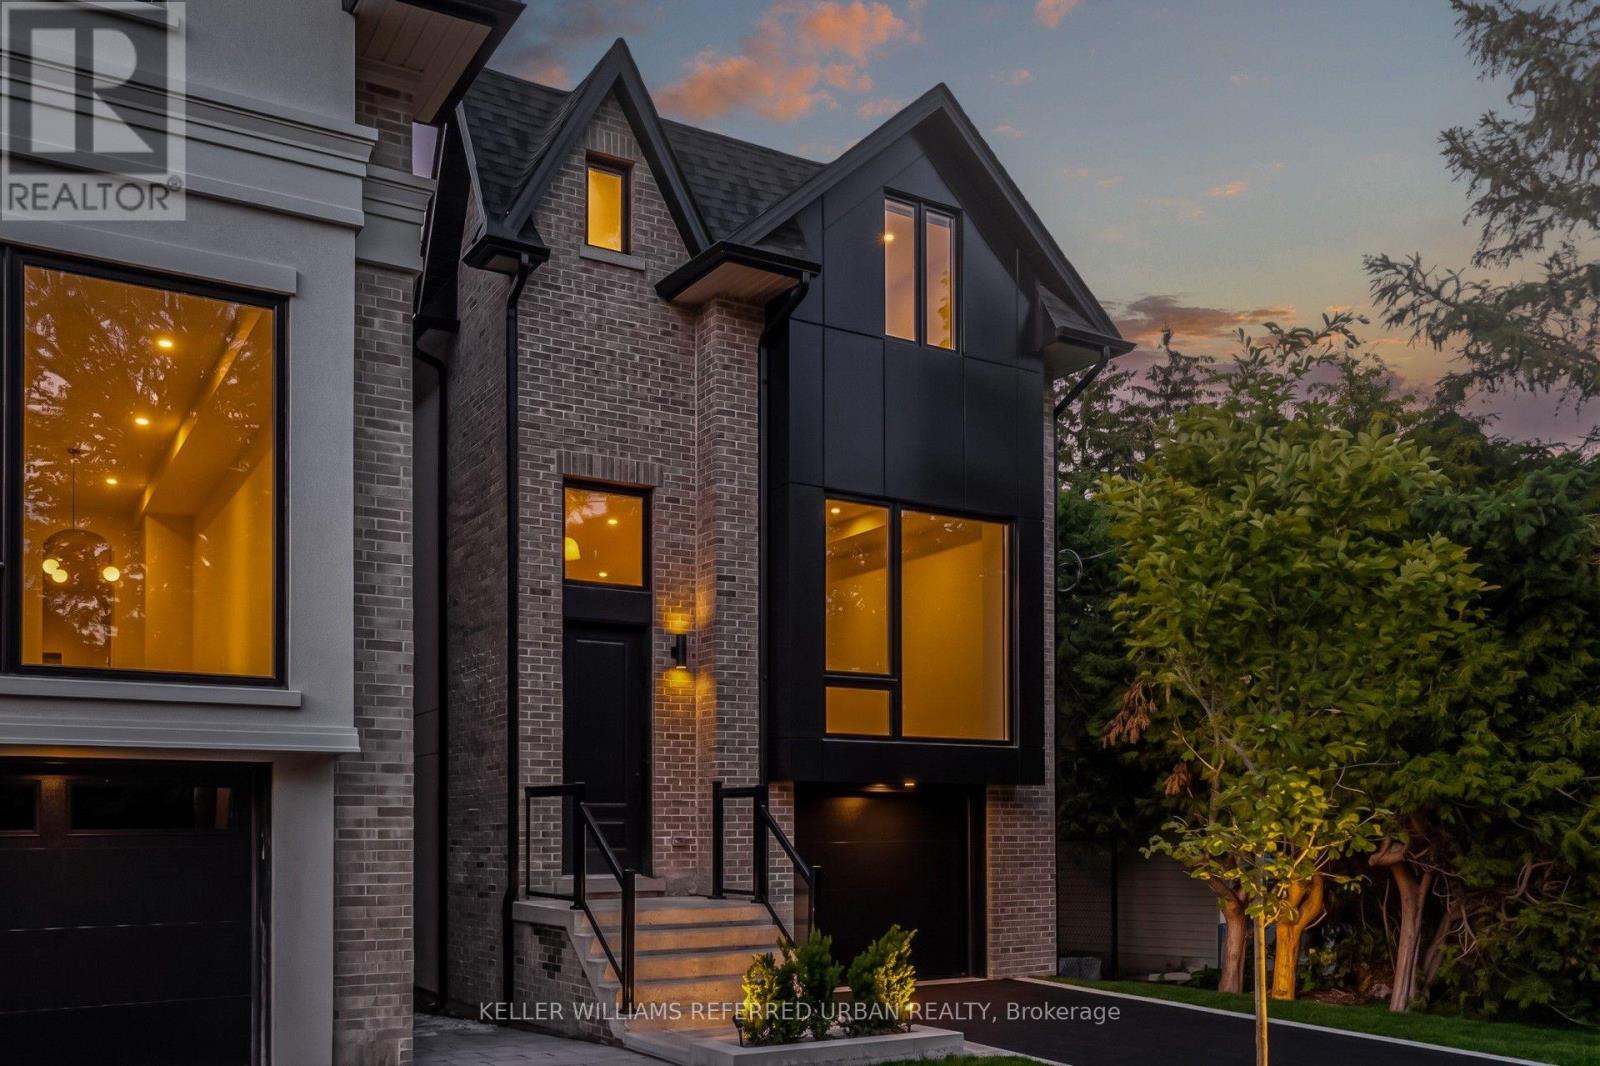
37 Wesley Avenue
Mississauga (Port Credit), Ontario
Luxury Port Credit Stunner! High End Features & Finishes Throughout! Open Concept Main-Floor Layout Ideal For Entertaining. Four Sizeable Bedrooms, Three Washrooms & Laundry Upstairs! Huge Rec room In Basement. Surrounded By Mature Trees & Forested Lots On This Coveted Street In Mississauga's Village On The Lake! If You Like Being By The Water, Walking To Trendy Shops/Cafes/Restos & Being A Very Short Commute To Downtown Core Then You Are Going To Love Living Here. Steps To Brightwater W/ Farm Boy, Cobbs, Mercato & So Much More! Walking Distance To Lake, Parks, Etc. Life Is So Much Cooler By The Lake! (id:45725)
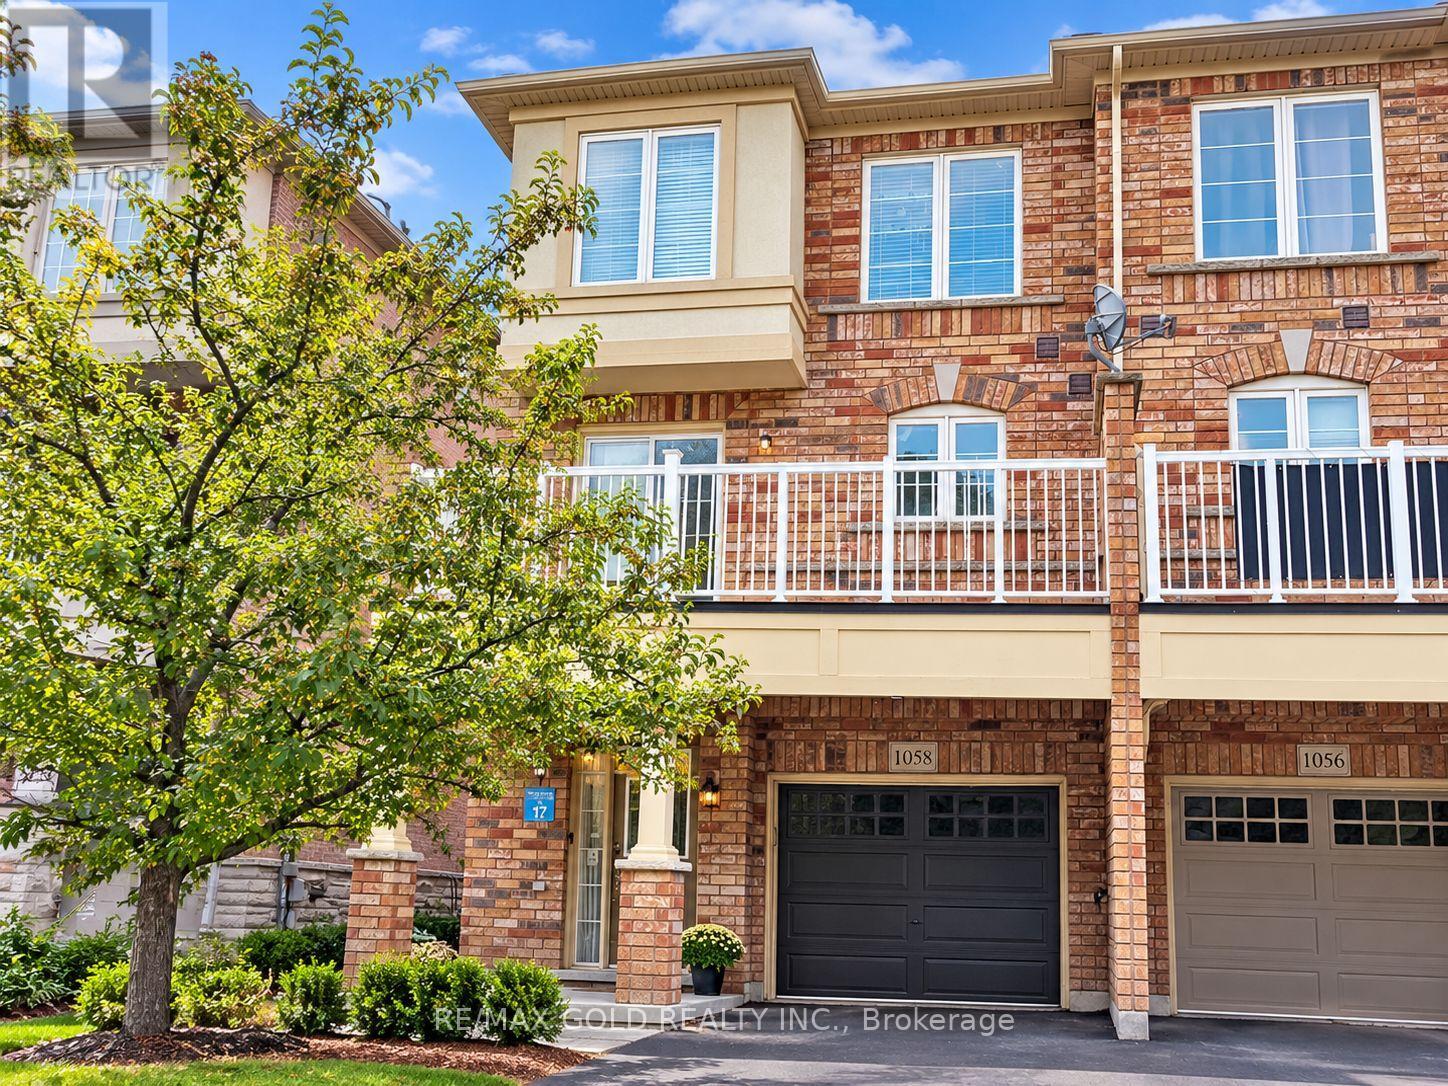
1058 Felicity Drive
Mississauga (East Credit), Ontario
Beautiful and spacious end-unit townhome in the heart of Central Mississauga! Offering approximately 1,800 sq. ft. with 4 bedrooms and 4 bathrooms, this bright home features hardwood flooring, an elegant oak staircase, and a modern kitchen with granite countertops and custom backsplash. The primary bedroom includes a walk-in closet and a 4-piece ensuite. Conveniently located near schools, parks, shopping, places of worship, Square One, and Heartland Town Centre, with easy access to Highways 401 and 403. A perfect blend of comfort, space, and convenience. Don't miss this opportunity! (id:45725)
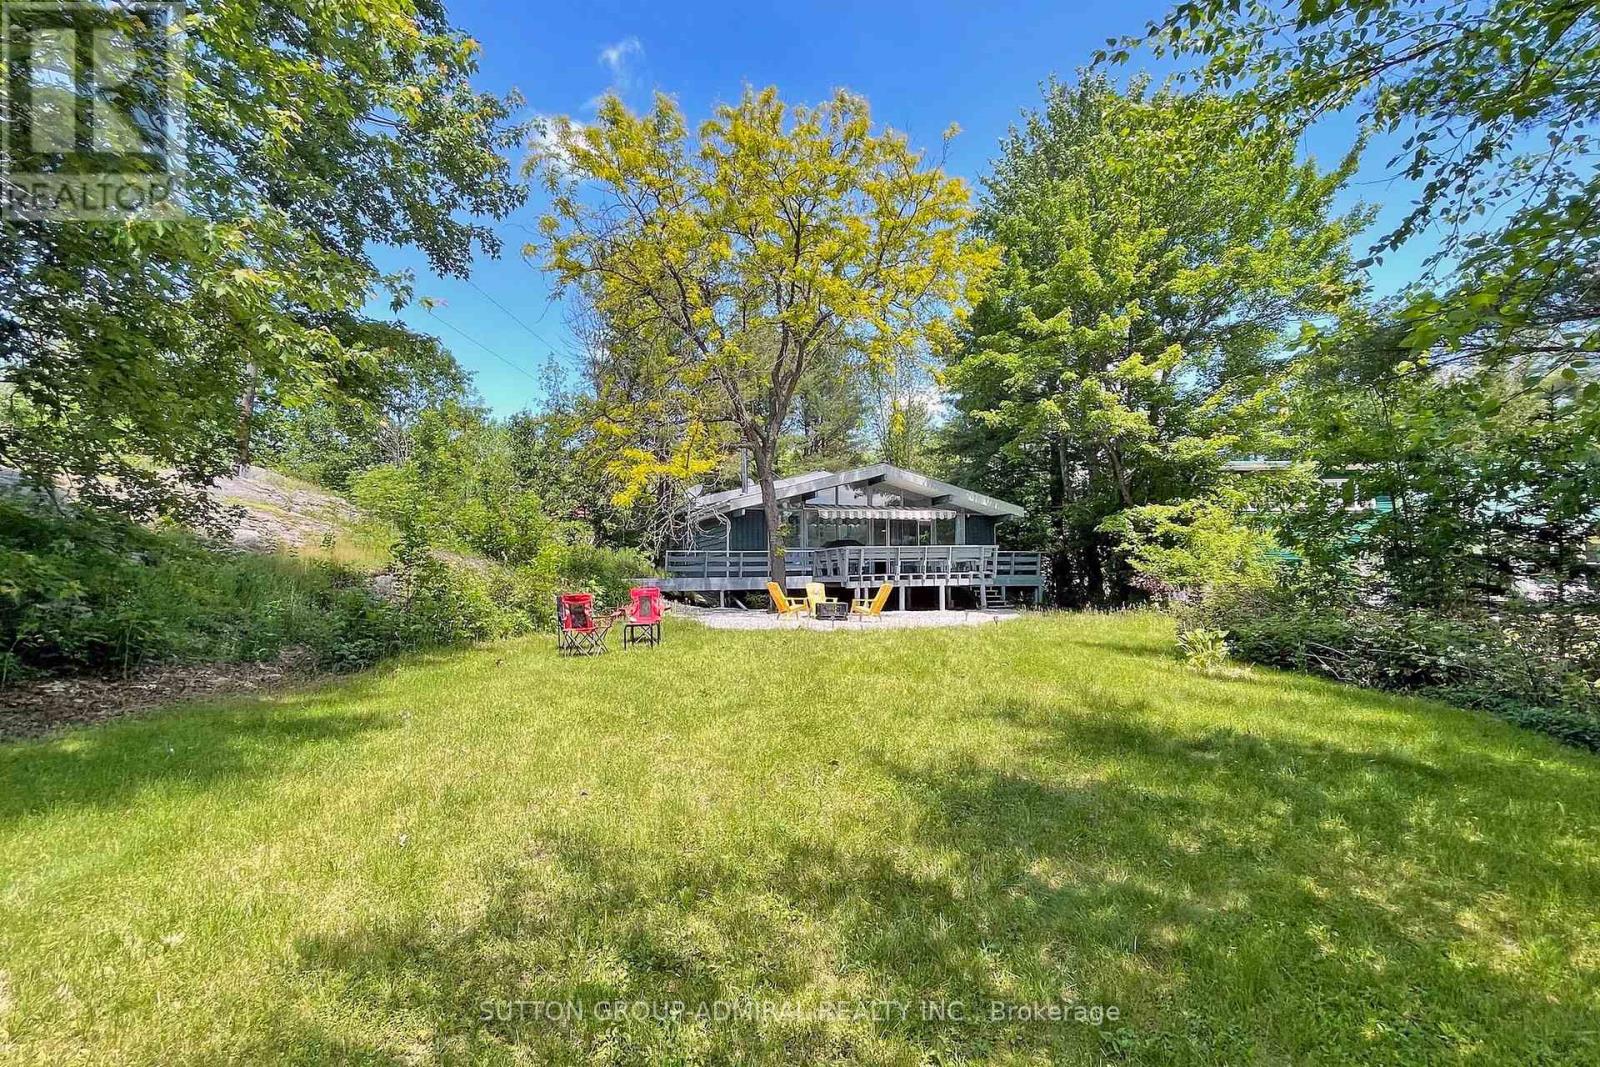
5183 Severn Pines Crescent
Severn, Ontario
Dreaming of waterfront? Stunning 3-bedroom bungalow with 132.5 Ft Waterfront, south exposure. Sunfilled backyard nestled on peaceful section of Black river, 35 Miles of Boating. Located on paved year-round Municipal road, School bus route.Has The best Mother Nature offers, while minutes to All You Need: HWY 11, amenities of Washago & Orillia, parks and beaches of lake Couchiching. Open concept design with extra high vaulted pine ceilings. Windows gallore with picturesque views of riverfront and natural rock outcropping. Newer floors, kitchen cabinets.Renovated bathroom. Newer steel roof, insulation, baseboard heaters. Natural retaining wall on the East side, lots of trees and greenery give privacy to nature paradise. (id:45725)
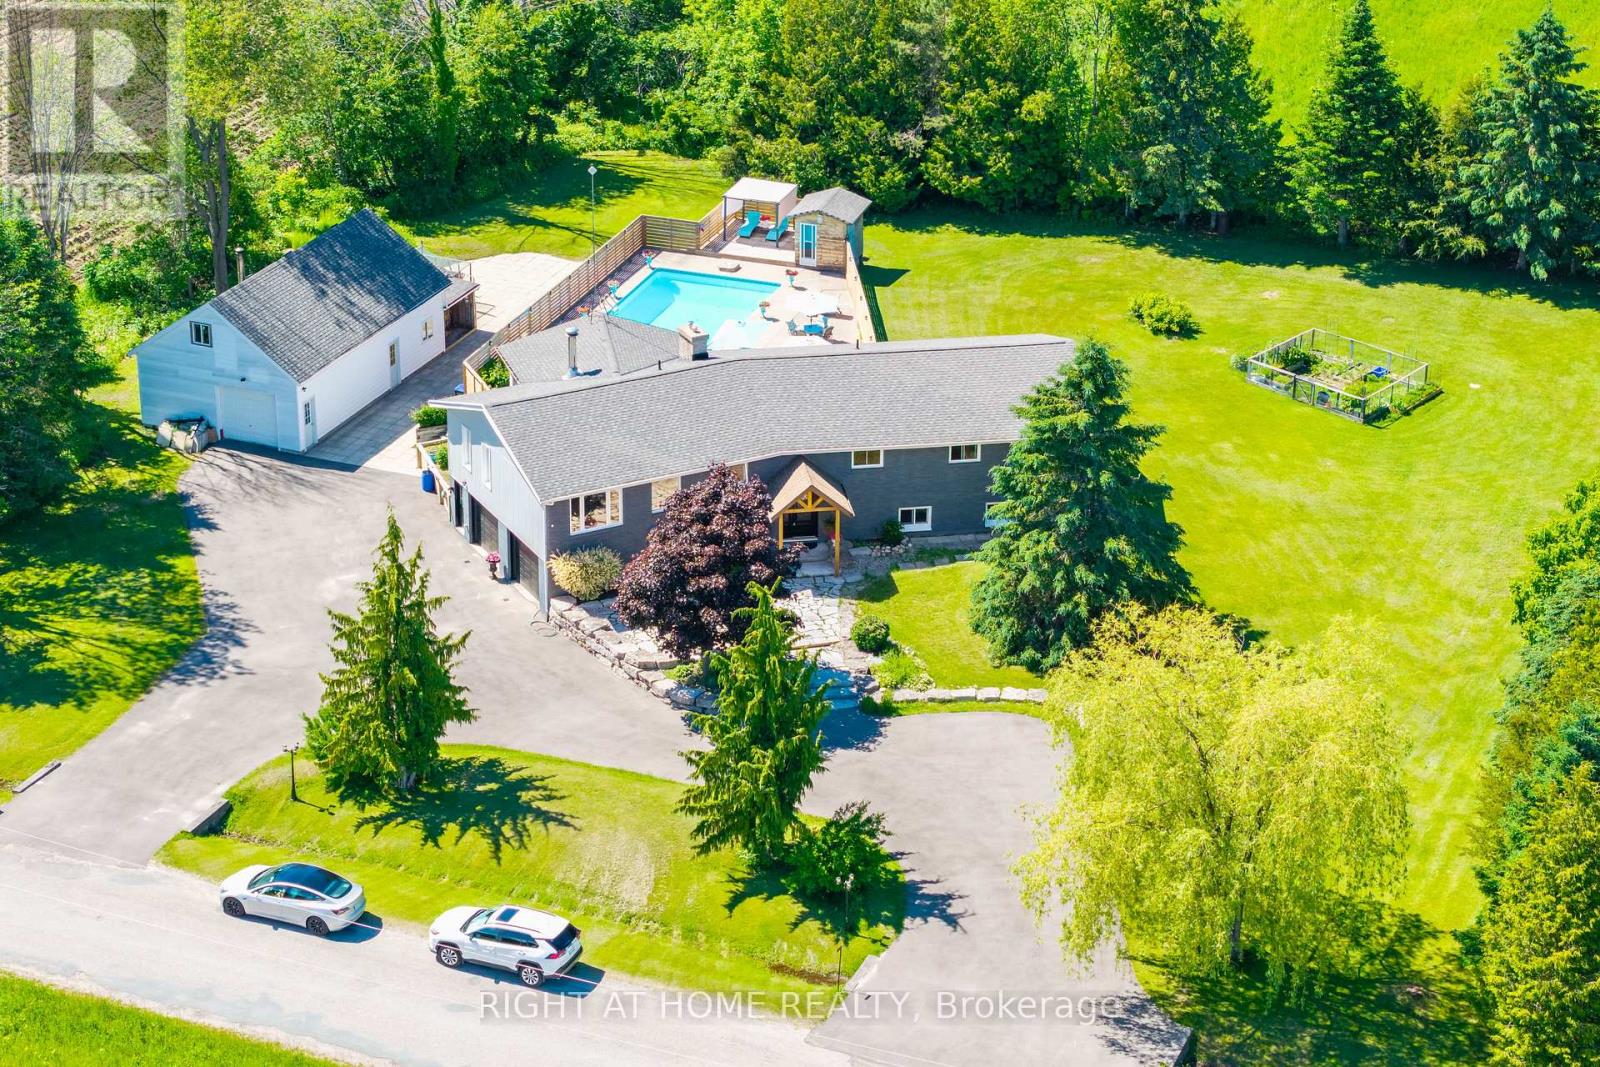
560 Concession Road 15 W
Tiny, Ontario
A Private 1-Acre Retreat Minutes From The Beach Tucked Away On A Full Acre Framed By Mature Trees, This Fully Renovated Showstopper Delivers The Lifestyle You've Been Waiting For, With The Beach And Parks Just Minutes From Your Door. First Impressions Matter, And This One Delivers. A Sweeping U-Shaped Driveway, Freshly Paved With New Asphalt, Offers Parking For Approximately 15 Vehicles And Sets The Tone The Moment You Arrive. Step Inside And Be Captivated. A Soaring Cathedral Ceiling And A Thoughtfully Designed Open-Concept Layout Fill The Home With Natural Light And A Rare Sense Of Space. Custom Finishes And Designer Touches Elevate Every Corner. At The Heart Of It All, A Massive Chef-Inspired Kitchen With A Grand Centre Island And Abundant Cabinetry Is Made For Quiet Weeknight Dinners And Big Celebrations Alike. Spacious Bedrooms Offer True Comfort And Retreat, Modern Bathrooms Carry The Same Elevated Style Throughout, And A Large Dedicated Laundry Room Adds Everyday Practicality. The Fully Finished Lower Level Is A 2-Bedroom Suite With Its Own Kitchen, 3-Piece Bathroom, And Separate Entrance Through The Garage. Use It As An In-Law Suite, A Rental Income Opportunity, Or The Ultimate Guest Retreat. Ample Storage Throughout Means Everything Has Its Place. The Oversized 3-Car Garage Includes A Tandem Bay Ideal For A Boat Or Seasonal Toys, A Rare Find In This Waterfront-Adjacent Community. Out Back, Your Private Paradise Awaits: A Large Heated Saltwater Pool, An Expansive Deck Built For Entertaining, And A Substantial Workshop For Projects, Hobbies, Or Extra Storage. Versatile, Unique, And Move-In Ready. Homes Like This Rarely Come Along. Come Fall In Love With Your New Lifestyle. (id:45725)
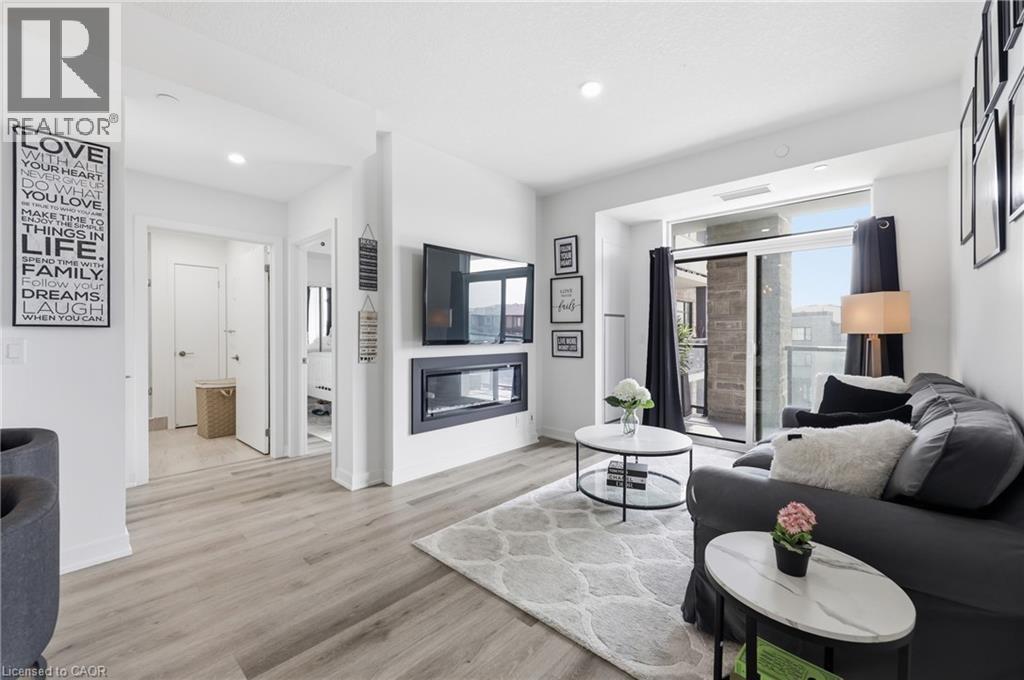
600 North Service Road Unit# 301
Stoney Creek, Ontario
Experience lakeside luxury in this stunning Creek model, a perfectly designed 869 sq. ft. suite in the sought-after CoMo coastal condominiums. This modern unit has been thoughtfully elevated with premium vinyl plank flooring throughout and a sleek 50 electric fireplace that serves as a sophisticated centerpiece for the open-concept living area. The primary retreat is a standout, featuring a spacious wall-to- wall closet with mirrored doors and a private ensuite, designer tile work in the glass walk-in shower. Step outside to your private 95 sq. ft. balcony to enjoy the fresh air, or head up to the spectacular rooftop terrace for breathtaking panoramic views of Lake Ontario. Residents enjoy unparalleled building amenities, including a community rooftop garden with dual BBQs, a media room, a stylish party room, and dedicated facilities for pets, including a dog park and pet spa. This move-in-ready home is completed by one secure underground parking space and the rare convenience of a storage locker located on the same floor as the unit. Perfect for those seeking a boutique living experience just steps from the water. (id:45725)
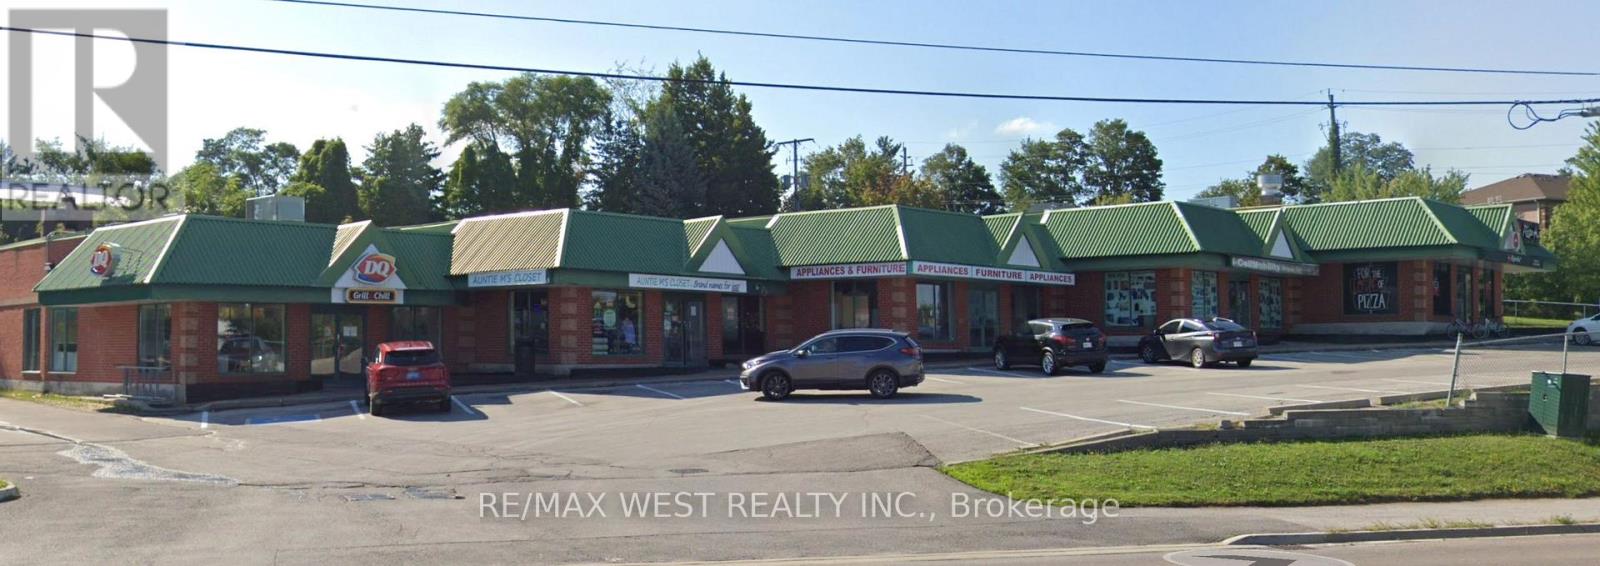
4 - 482 The Queensway South Street
Georgina (Keswick South), Ontario
Excellent exposure on a main road in a busy plaza in Keswick. Surrounded by a strong tenant mix, including Dairy Queen and Pizza Hut, this location offers great visibility. A variety of permitted uses makes it an ideal opportunity to relocate or expand your growing business. (id:45725)
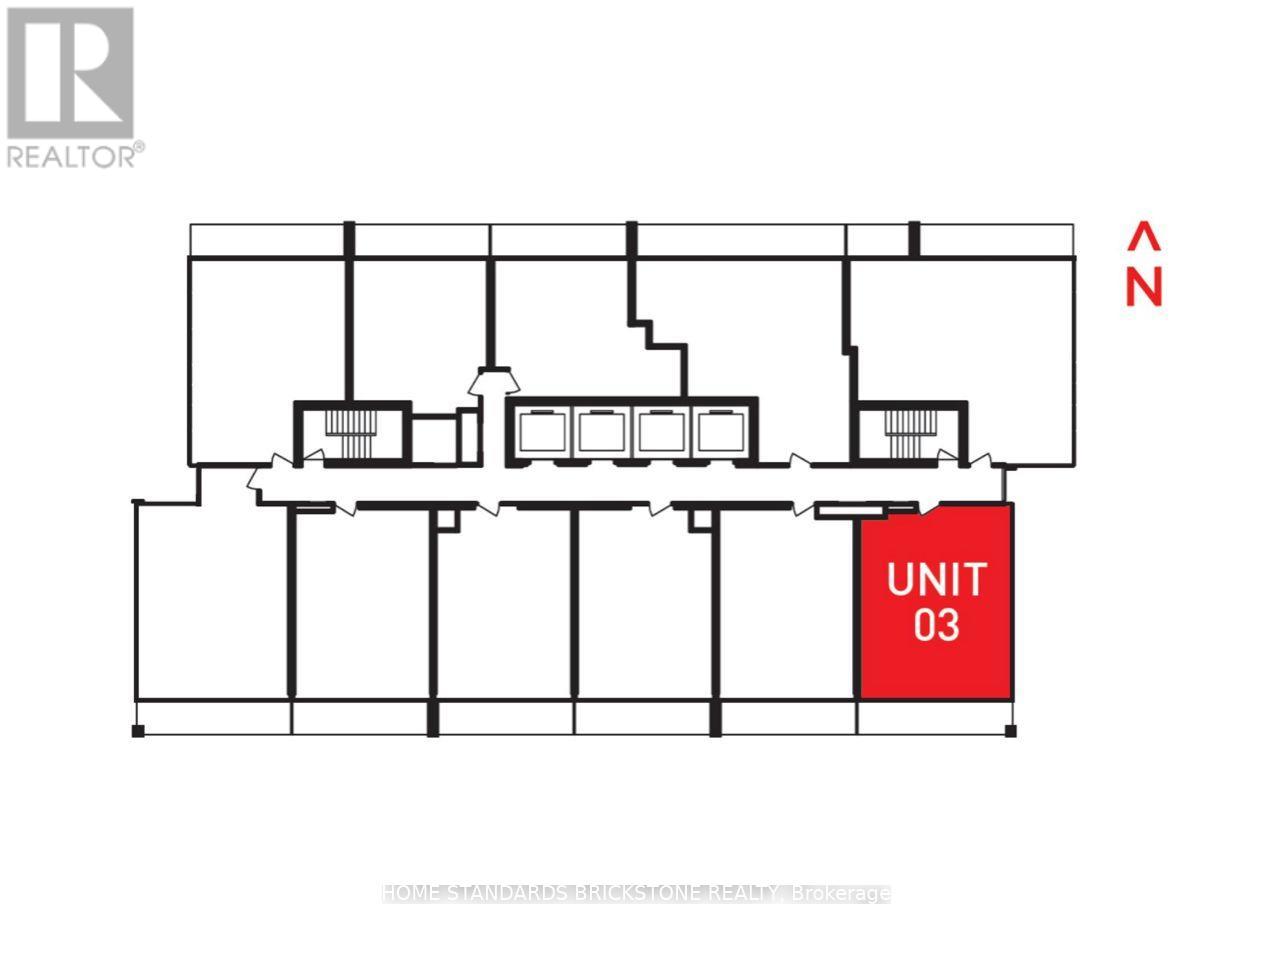
3303 - 5 Buttermill Avenue
Vaughan (Vaughan Corporate Centre), Ontario
South East Corner Unit With Unobstructed View ( South Tower). 2 Bed Room & 2 Bath(699 Sqt + 117 SqfTerrace ) & 1 Parking & 1 Locker. Both Of Bed Room With Unobstructed View ( Compare With Other 2 BedUnit !! ) (id:45725)
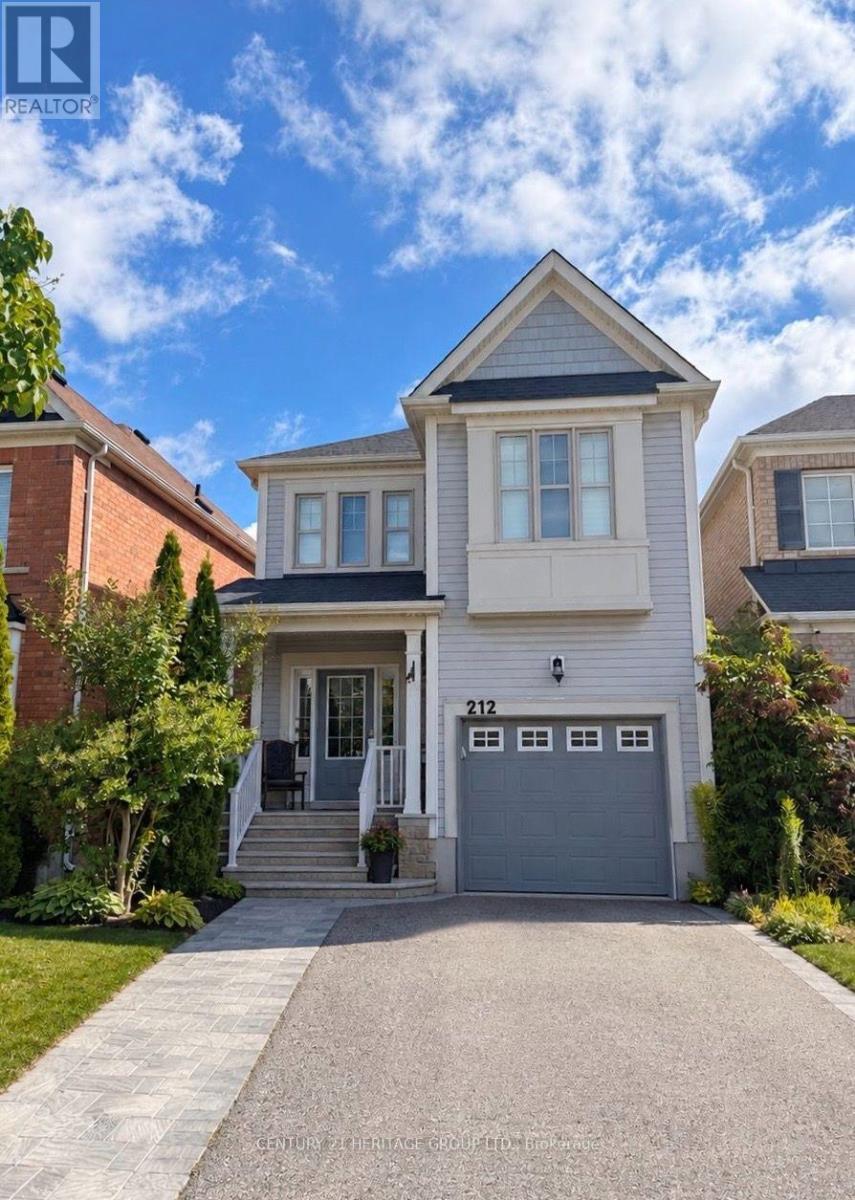
Upper Level, Main & 2nd - 212 Armstrong Crescent E
Bradford West Gwillimbury (Bradford), Ontario
Welcome to this beautiful 3-bedroom home in a safe, family-friendly Bradford neighbourhood.Featuring a stylish open-concept layout, spacious bedrooms with walk-in closets, two fullbathrooms, and a main-floor powder room. Enjoy elegant interiors and a beautifully landscapedbackyard exclusively for the use of the main and upper-floor tenants. An existing EV chargeradds" extra convenience.Enjoy a fully fenced yard with a garden shed and greenhouse, plusunbeatable convenience - walking distance to schools and a short drive to the Go Station andHwy 400. Move-in ready with included fridge, stove, washer, dryer, and built-in dishwasher.Main and upper floors available for lease; basement occupied by a separate tenant. Tenantresponsible for 2/3 of the total utility bills. (id:45725)
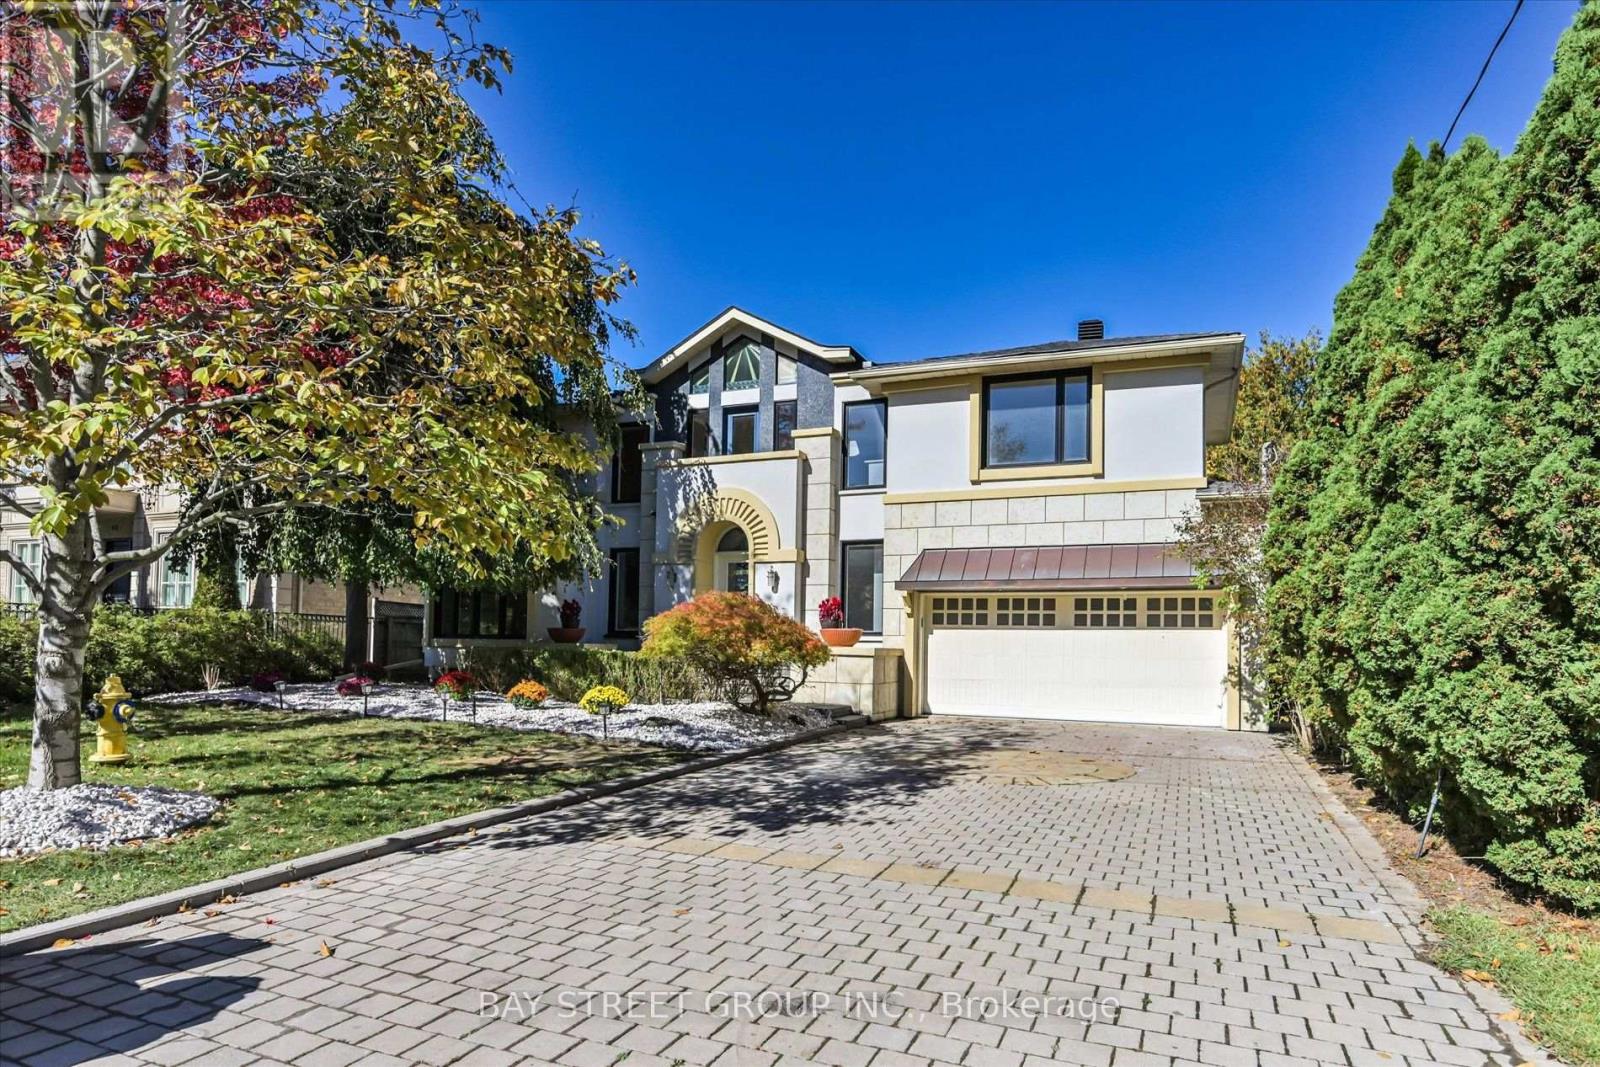
50 Owen Boulevard
Toronto (St. Andrew-Windfields), Ontario
**Motivated Sellers!!! **Gorgeous New Roof with snow melt system,Brand new bathroom and basement-Just Completed!! Newly renovated kitchen(2025)*Spacious Mod Art Deco (Aprox 6518Sf-Liv'g/Space ).**Hi Demand Owen Blvd & **Heart of the neighbourhood**Hi Demand School Area, Clse To T.T.C& Hwy. Spectac Uniq Details & Finishes. This Property Boasts 60X180 Lot In Deep B/Yard Oasis! Lush Gardens, Inground Concrete Pool (2025)+ Cabana, Chnge Rm,3 Pce. Huge Safe Space For Childrens Play,***Definite Must See!! (id:45725)
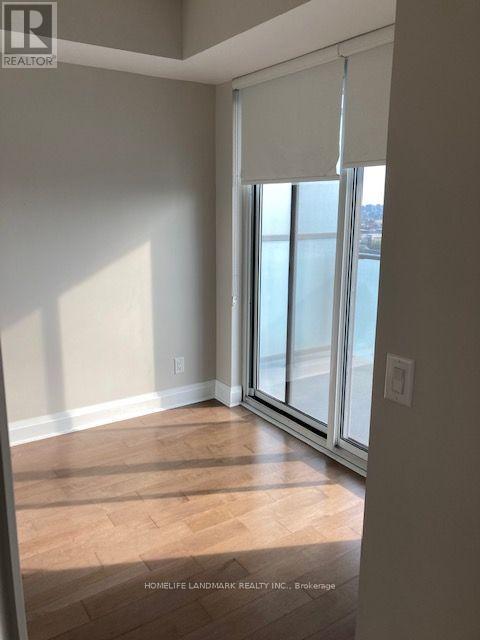
2107 - 65 St Mary Street
Toronto (Bay Street Corridor), Ontario
*U Condos* -- Unobstructed South And West View, Located In The Downtown Campus Of Uoft, Very Bright Unit With Lots Of Sunshine. Walk To Yorkville, Yonge St. Close To Ryerson University, Hospitals, And Financial District. Subway Is At Doorstep. Beautiful Split Two-Bedrooms Layout With Two Baths, Hard Wood Floors, Floor-To-Ceiling Windows, Massive Balconies. Comes With 1 Parking And 1 Locker (id:45725)
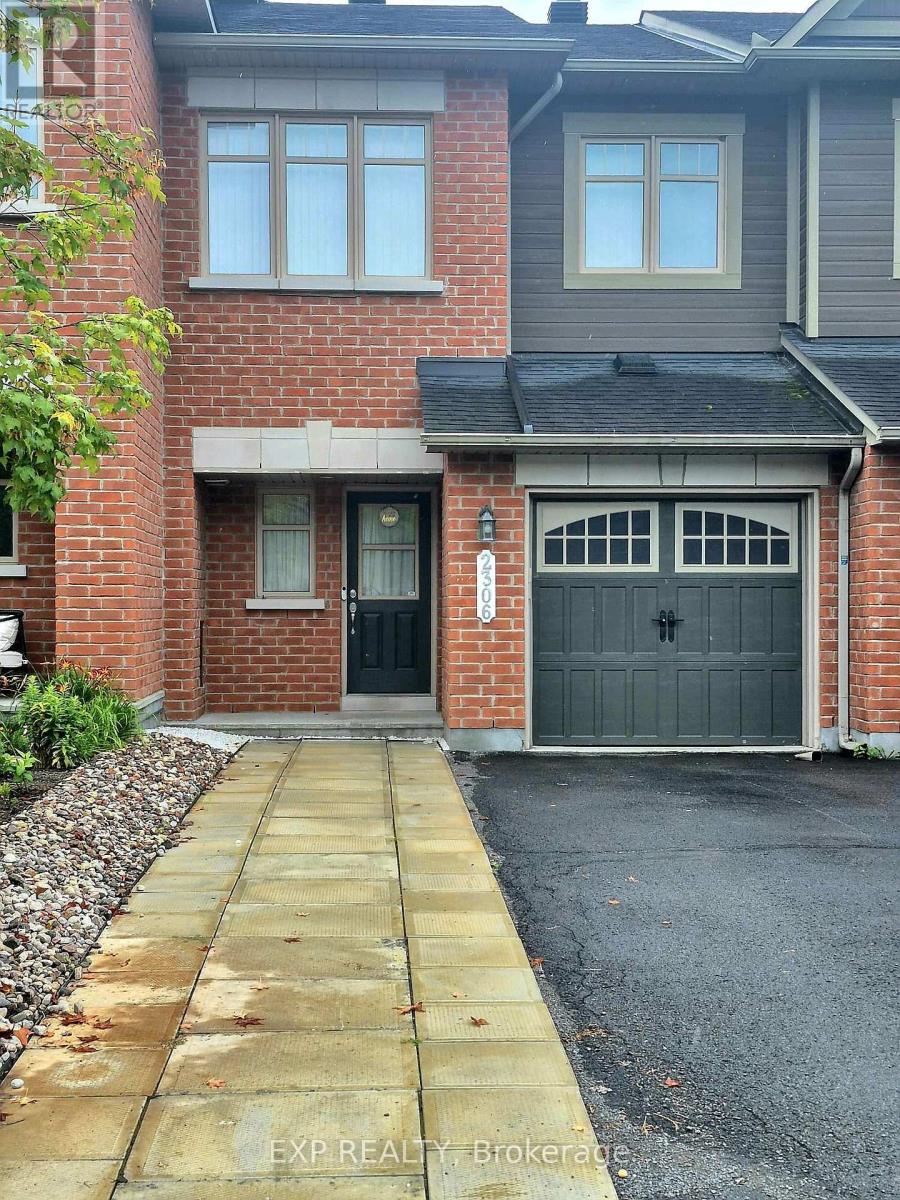
2306 Marble Crescent
Clarence-Rockland, Ontario
This executive 3bed 2.5 bath townhome is in the heart of Morris Village and just minutes away from Alain Potvin Park. This stunning home is loaded with tons of upgrades and custom finishes. The bright and spacious foyer leads to an open concept main floor with a spacious family room and separate dinning area with a powder room. The kitchen offers ample space, breakfast bar with stainless steel appliances. On the 2nd floor, you will find a generous sized primary bedroom with a walk-in closet & ensuite bath. There are two additional bedrooms and a full bathroom. CARPET FREE on main and second levels. The finished basement has lots of natural light, features a large family room which is great for entertaining and recreation. Strategically located close to entertainment, recreation, shopping, parks and top rated schools. You will be impressed! All applications must include: rental application, agreement to lease, Gov't issued photo ID, proof of income, recent credit check, 2 personal references, min 1 employer reference & 1 past landlord reference. Tenant pays all utilities. First and last month's deposit required. (id:45725)
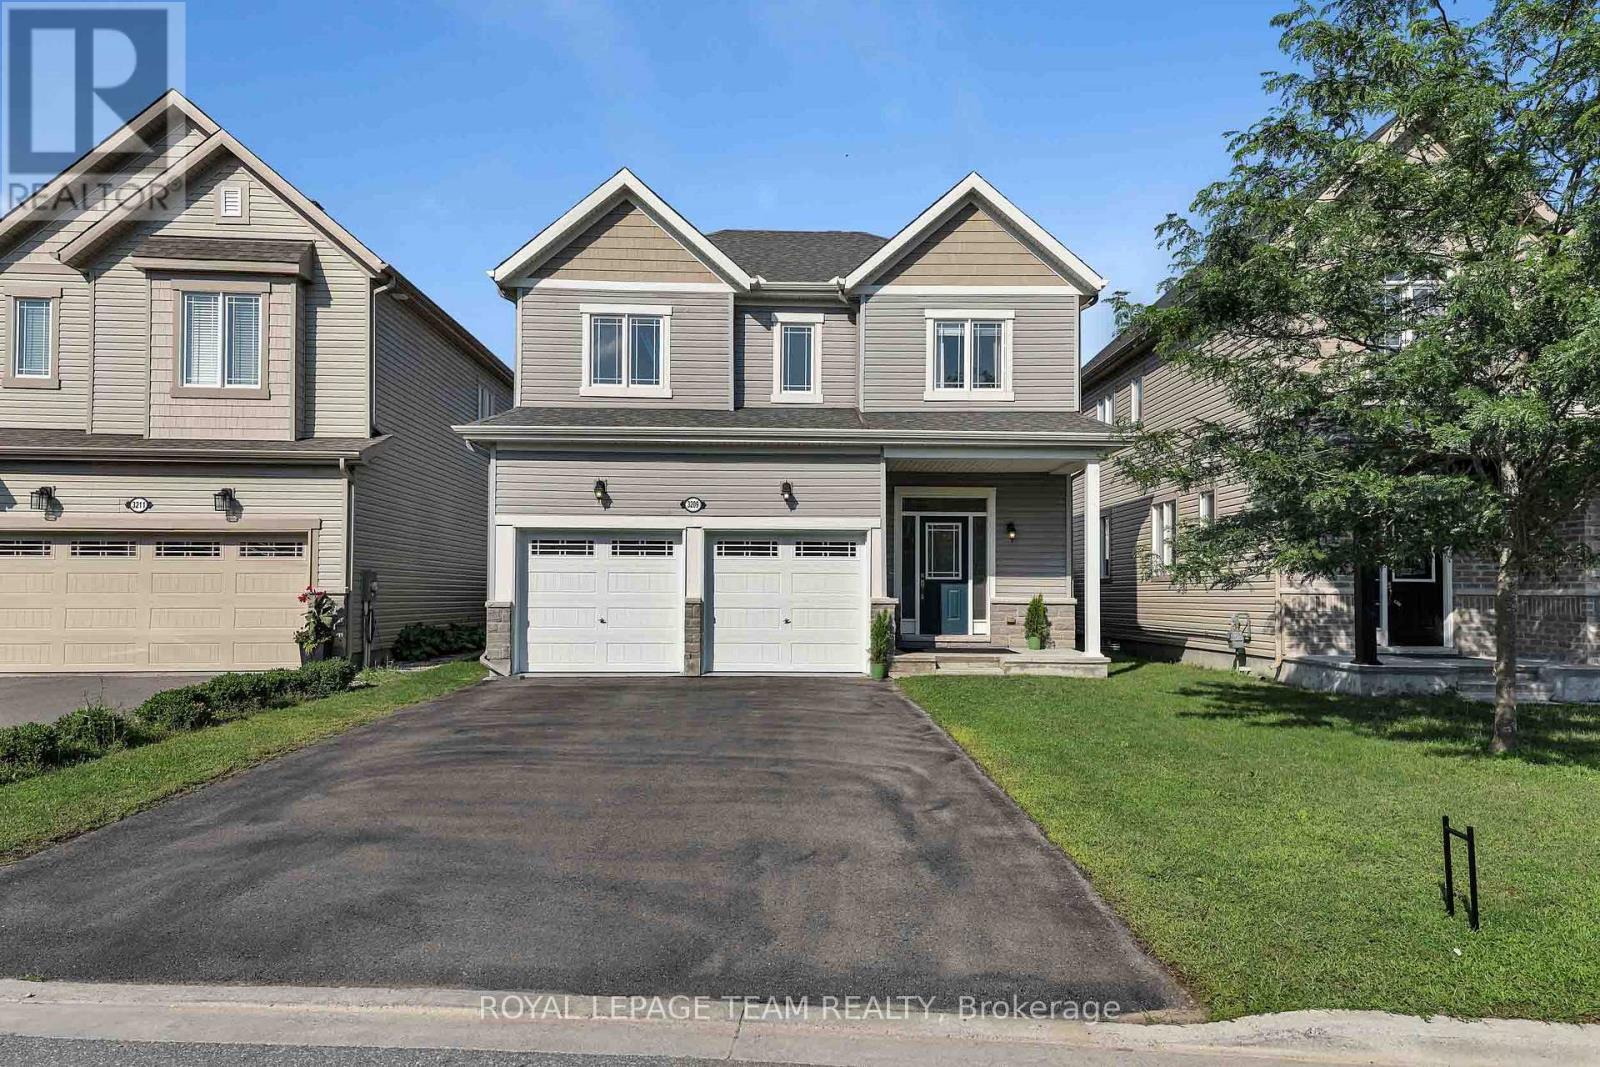
3209 Harvester Crescent
North Grenville, Ontario
WOW! Looking for a GREAT home at a GREAT price in a GREAT neighborhood? This NEWER 'Move in Ready' Turn Key 4 Bedroom Home with Pool offers approx. 2,417 sq. ft. of luxurious living space & is located in the much sought after neighborhood of "GLENVIEW/TEMPO HOMES" located in the heart of Kemptville. Situated on a quiet, child friendly crescent this 4 bedroom up, 3 bathroom home (+ rough in for a 3 piece bath in the lower level) is sure to please! Soaring 9' ceilings on the main level. Gleaming hardwood and ceramic flooring throughout the main floor. The open concept, main floor living room boasts a cozy gas fireplace. The gourmet kitchen is a chef's delight with full length wood cabinetry, numerous granite countertops, a contemporary subway tile backsplash, a large granite island that comfortably seats 4 people and double sinks! Open to the dining room and patio doors that lead to your very private, premium, oversized lot that is fully fenced and offers a beautiful pool and a unique children's Ninja set with accessories & garden shed. Everything you need to enjoy the outdoors! Upstairs you will find a primary suite that includes a spacious bedroom with a large picture window, a grand walk in closet + a secondary closet and a luxurious 'spa like' 4 piece ensuite bath! 3 additional well sized bedrooms and a large family bath complete the second floor. In the professionally finished lower level you will find a spacious family room with large windows that stream in natural light, a rough-in for a three piece bath and a secondary room that could be used as a den or play area. Enjoy Kemptville's friendly and peaceful lifestyle. This home is located steps to nature trails, the municipal centre for hockey or figureskating, the neighborhood park and walking distance to a major shopping mall. Arguably one of the best communities for families and folks of all ages. School bus pick up. Close to Hwy #416 and only 30 minutes to Ottawa. Quick occupancy available. (id:45725)
1940 Ironstone Drive Unit# 204
Burlington, Ontario
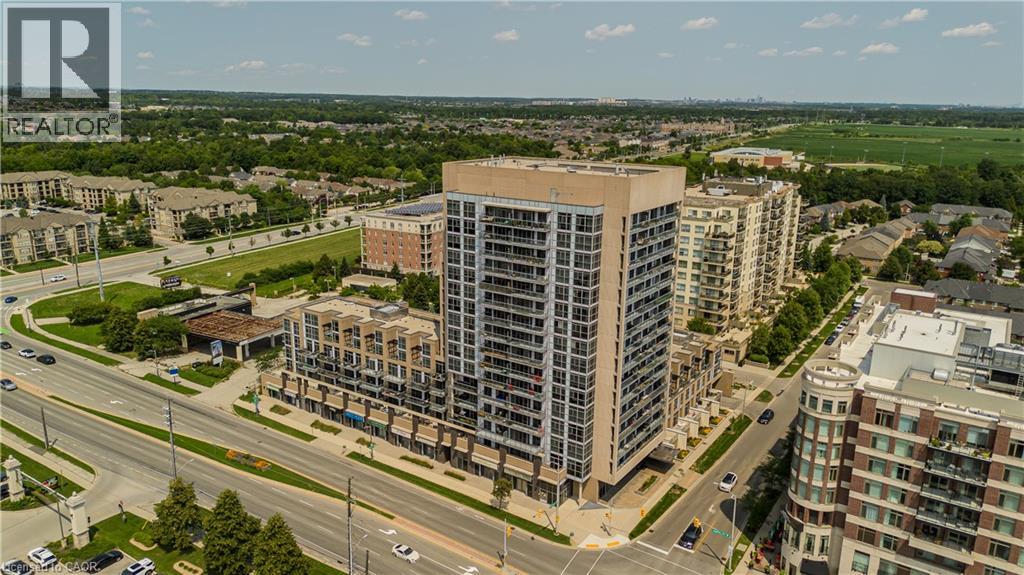
Welcome to 204-1940 Ironstone Dr, a unique 2-storey loft-style condo offering approx. 866 sq. ft. of living space, 1 bed, 1 bath and an oversized private terrace showcasing one of the best unobstructed views in the building. Ideally suited for young professionals and first-time buyers, this contemporary home puts everyday conveniences right at your doorstep, with shopping, restaurants, cafes and services directly across the street, plus easy access to transit and major highways. Step inside to a welcoming foyer that leads into an impressive open-concept main level, where soaring 2-storey ceilings and floor-to-ceiling windows on both levels create a dramatic first impression and fill the home with natural light. The kitchen features rich cabinetry, granite counters, tile backsplash, s/s appliances, an island with breakfast bar seating and plenty of storage. It opens seamlessly to the living and dining areas, creating an ideal layout for everyday living and entertaining. The living area opens directly to the expansive private terrace, extending the living space outdoors and offering plenty of room for morning coffee, outdoor dining or relaxing at the end of the day while enjoying the unobstructed outlook. Upstairs, the loft-style primary bedroom overlooks the living space below, creating a distinctive open-concept feel while maintaining a generous bedroom retreat. A full 4-pc bath and convenient in-suite laundry complete this level. The unit includes 1 underground parking space and a locker for additional storage. Building amenities include a fitness centre, party room and outdoor terrace/courtyard spaces. With its distinctive loft layout, soaring ceilings, incredible natural light and generous outdoor space, this is an excellent opportunity for first-time buyers or young professionals looking for something different from a traditional condo, all in a convenient Burlington location where daily essentials are just steps away. (id:45725)
1104 - 91 John Street N
Hamilton (Beasley), Ontario
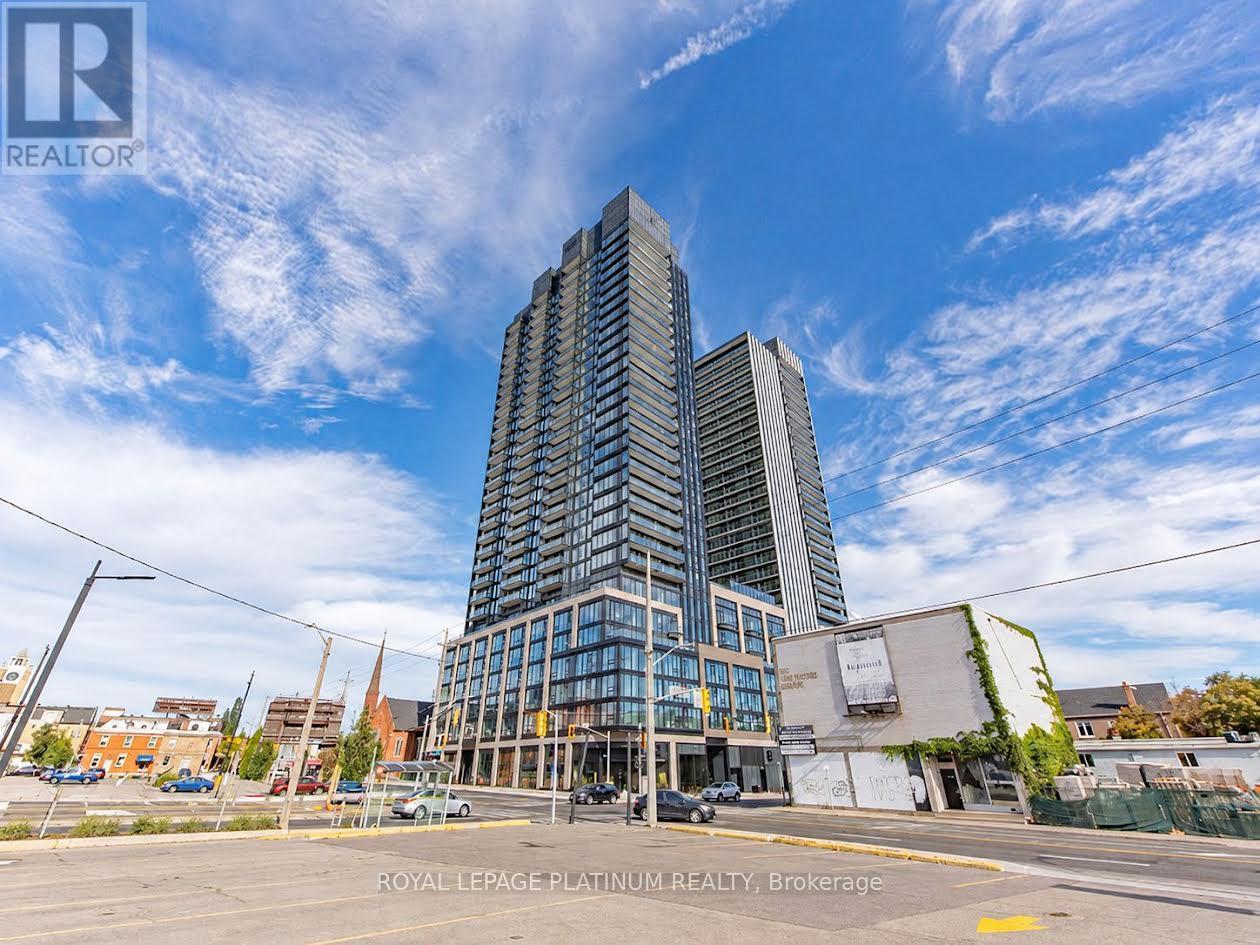
Enjoy downtown Hamilton living in this thoughtfully designed 2-bedroom, 2-bathroom suite at the Design District's Amber Tower. Offering approximately 645 sq. ft. of interior space plus a 96 sq. ft. private balcony, the open-concept layout connects the kitchen, dining and living areas for easy everyday living. The primary bedroom features its own ensuite, while a second full bathroom and ensuite laundry add convenience. Step onto the balcony to enjoy the southwest exposure. Building amenities include a fitness centre, yoga studio, co-working space, party room, rooftop terrace and concierge service. Conveniently located near restaurants, cafés, shopping and public transit, with access to Hamilton GO Centre. A practical layout and central location make this suite an excellent place to call home. (id:45725)
64312 Dufferin County Road 3
East Garafraxa, Ontario
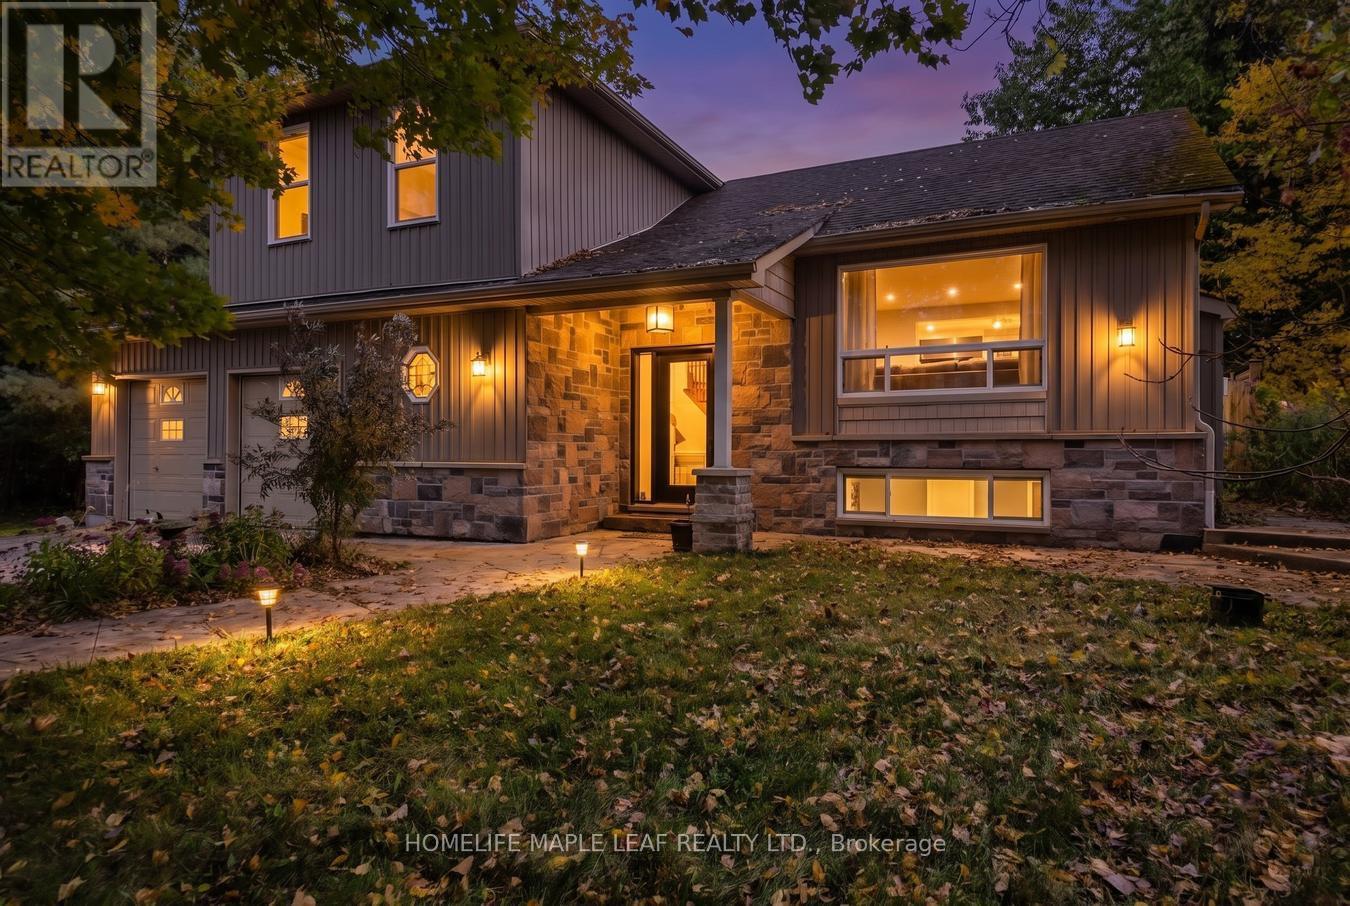
Great Prime Location! Gorgeous 10-Acre Property with a Detached 3-Bedroom House. Offering the perfect balance of serene country living and unmatched convenience, this beautiful property is located only 4 minutes from Orangeville. Features include Italian porcelain tiles at the front entrance, heated floors in both washrooms, and solid maple kitchen cabinet doors. This property also offers an excellent income-generating opportunity for those looking to own a beautiful home with plenty of land.Don't miss this opportunity! This beautiful property is a must-see. Show & Sell! (id:45725)
4 - 21 West Avenue S
Hamilton (Corktown), Ontario
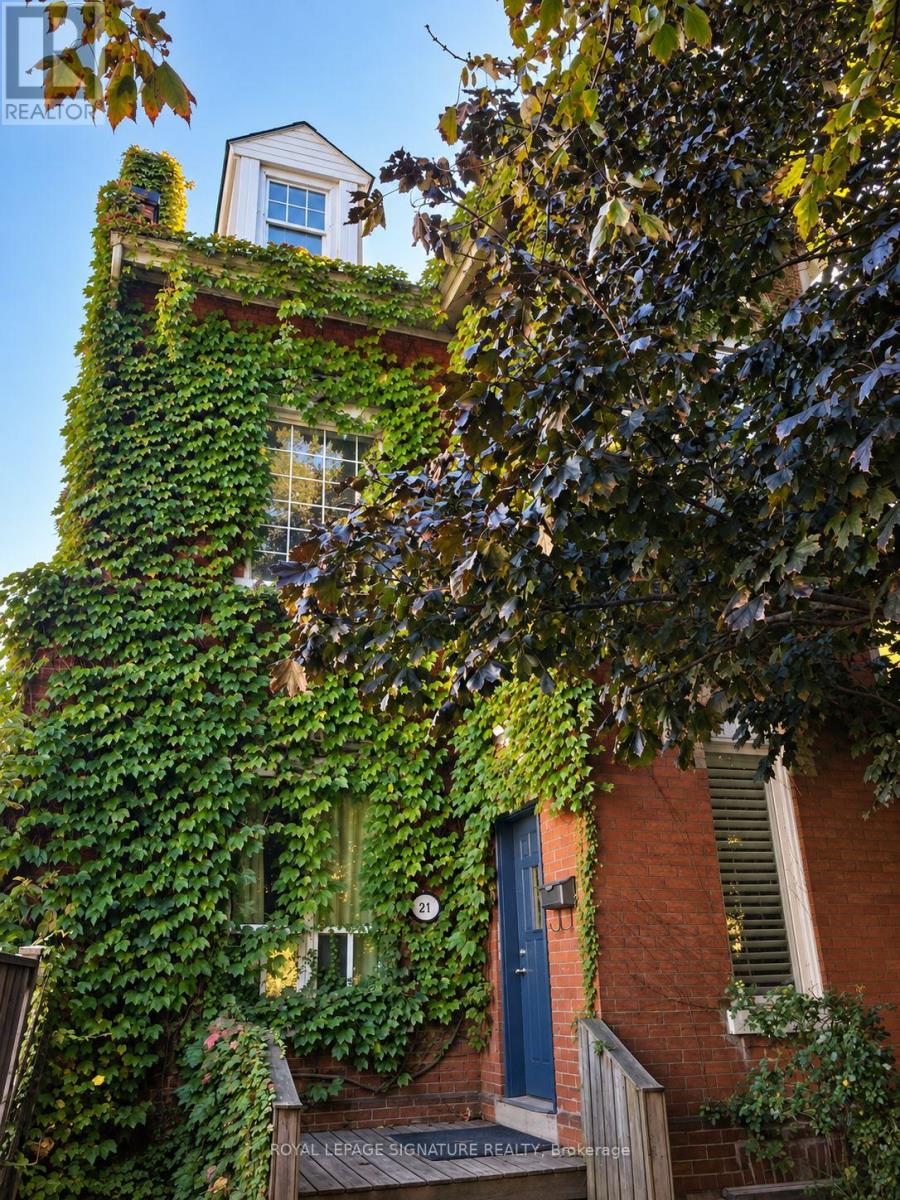
Newly renovated, 1 Bedroom apartment on third floor of this charming, Victorian home. A terrific location conveniently located in the Corktown community close to downtown and all amenities including shopping, schools, parks and restaurants. Highly walkable and Public transit nearby including GO Transit. Convenient mountain access just steps away. This unit features a cozy gas fireplace, 1 storage locker and on-premise complimentary laundry. (id:45725)
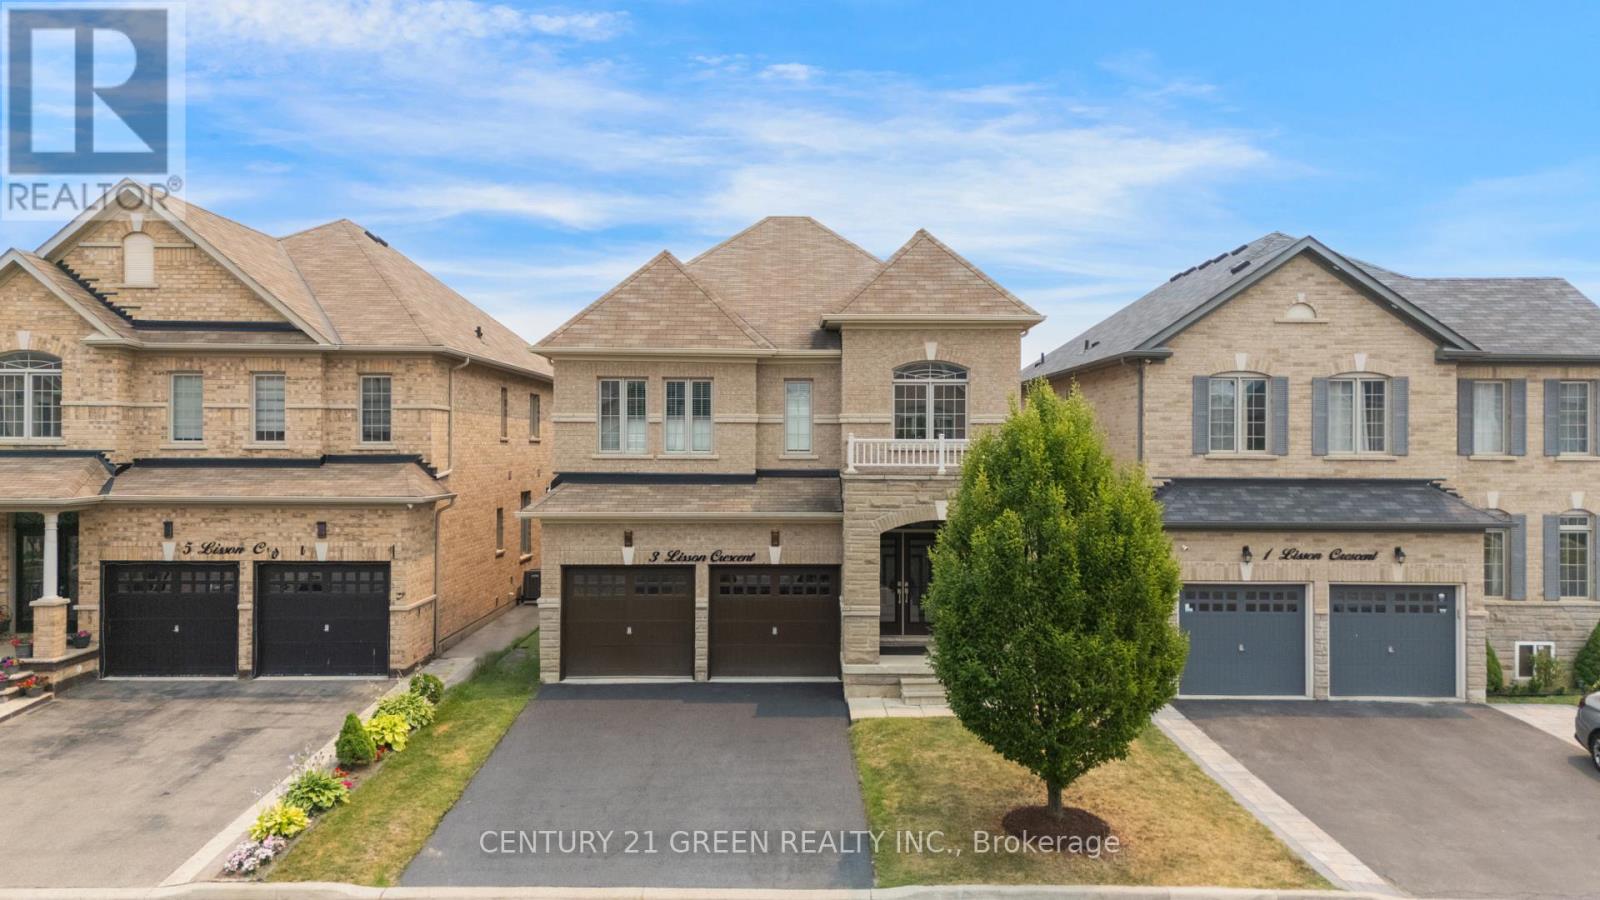
3 Lisson Crescent
Brampton (Credit Valley), Ontario
Welcome to this exceptional, first-time-offered family home in the highly sought-after Credit Valley community of Brampton! Lovingly maintained by the original owners, this beautifully kept residence showcases true pride of ownership and offers an outstanding blend of space, comfort, and functionality. Designed for modern family living, the main level features separate living, dining, and family rooms, a cozy fireplace, a dedicated den/home office, and a spacious eat-in kitchen with stainless steel appliances and a bright breakfast area-perfect for both everyday living and entertaining. The upper level offers **5 generously sized bedrooms**, including a luxurious primary retreat complete with a **5-piece ensuite** and a **walk-in closet**.Adding exceptional value is the **2-bedroom legal basement apartment**, ideal for rental income or multi-generational living. Situated in a prime family-friendly location, this home is within walking distance to **Triveni Mandir**, **Gauri Shankar Mandir**, parks, playgrounds, and **Springbrook Public School**. It is also conveniently close to **David Suzuki Secondary School**, **David Suzuki Stadium**, **St. Jean-Marie Vianney Catholic Elementary School**, **McClure Public School**, shopping, public transit, and all major amenities. This is a rare opportunity to own a meticulously maintained home in one of Brampton's most desirable neighborhoods. Don't miss your chance to make this beautiful property your forever home! (id:45725)
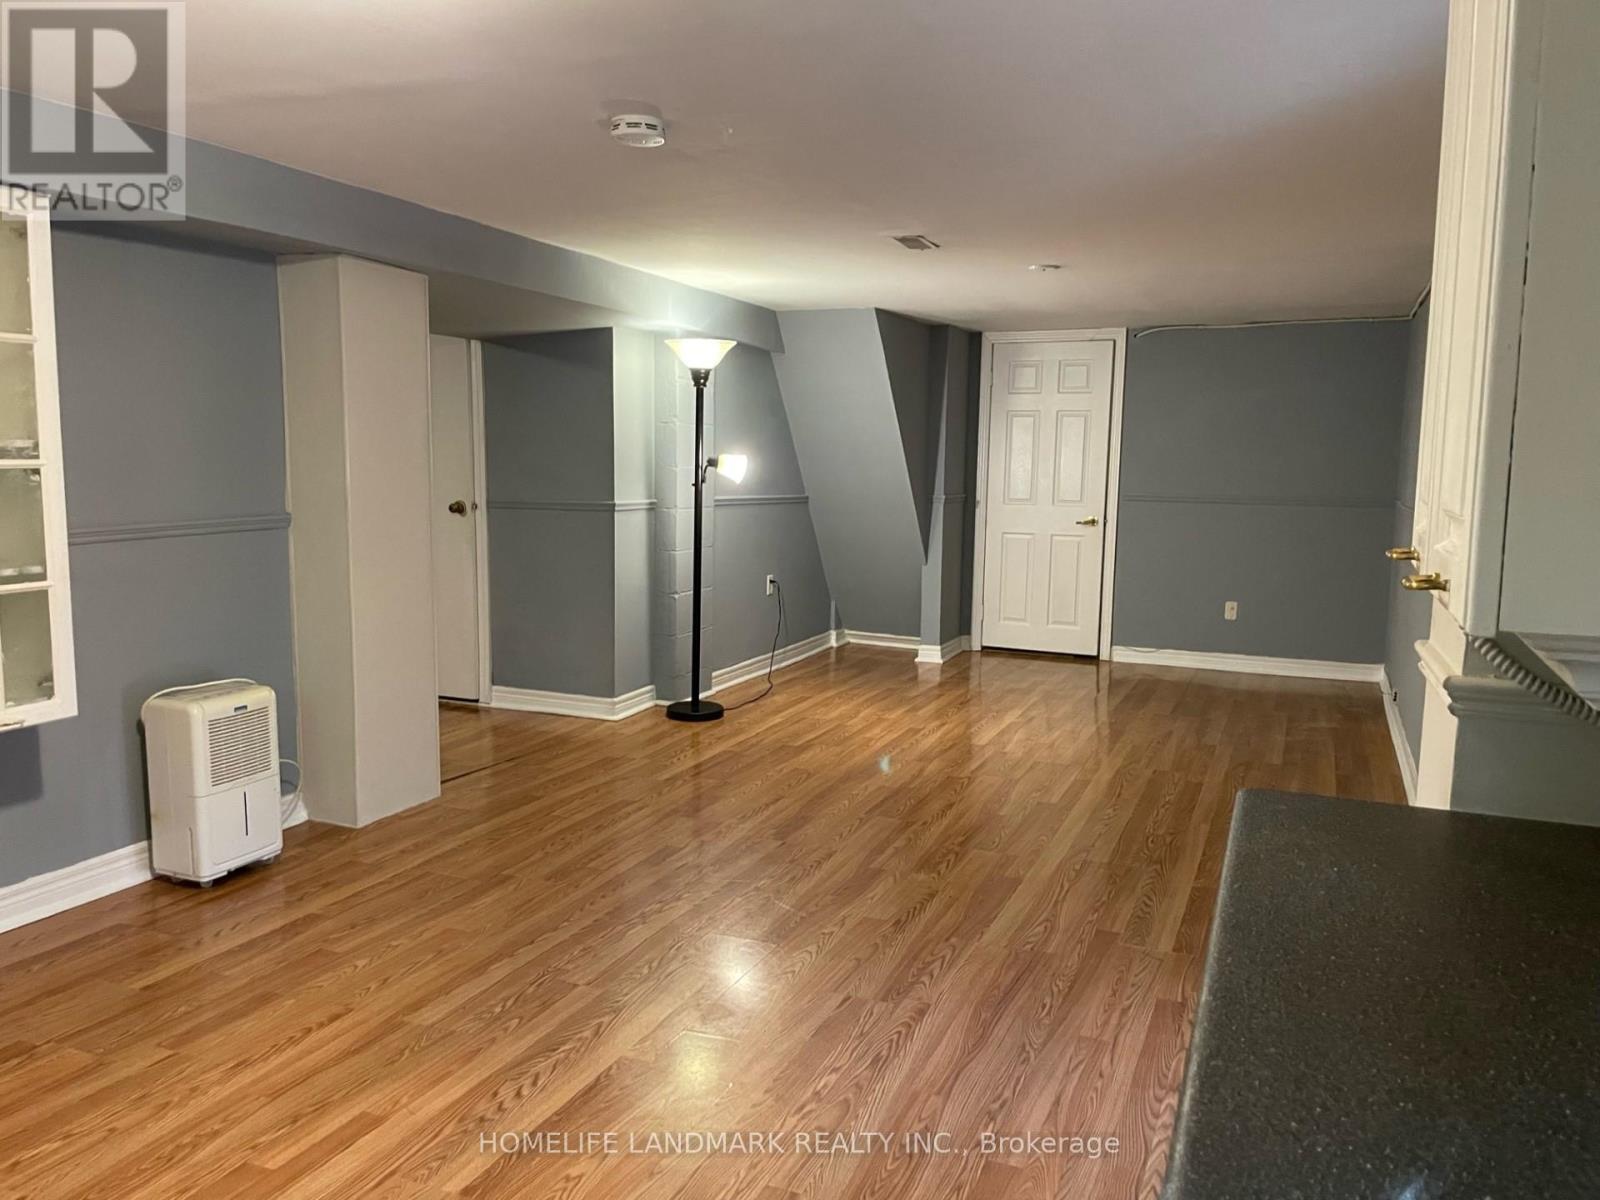
Bsmt - 265 Elgin Mills West Road
Richmond Hill (Mill Pond), Ontario
Large, Very Clean Basement Apartment In Heart Of Richmond Hill, Separate Walk/Up Entrance, 2 Bedrooms With 3 Peace Bathroom, Private Laundry Room. 2 Outdoor Parking Spots, Close To Yonge Street, All Kind Of Shopping, Bus Stop. (id:45725)
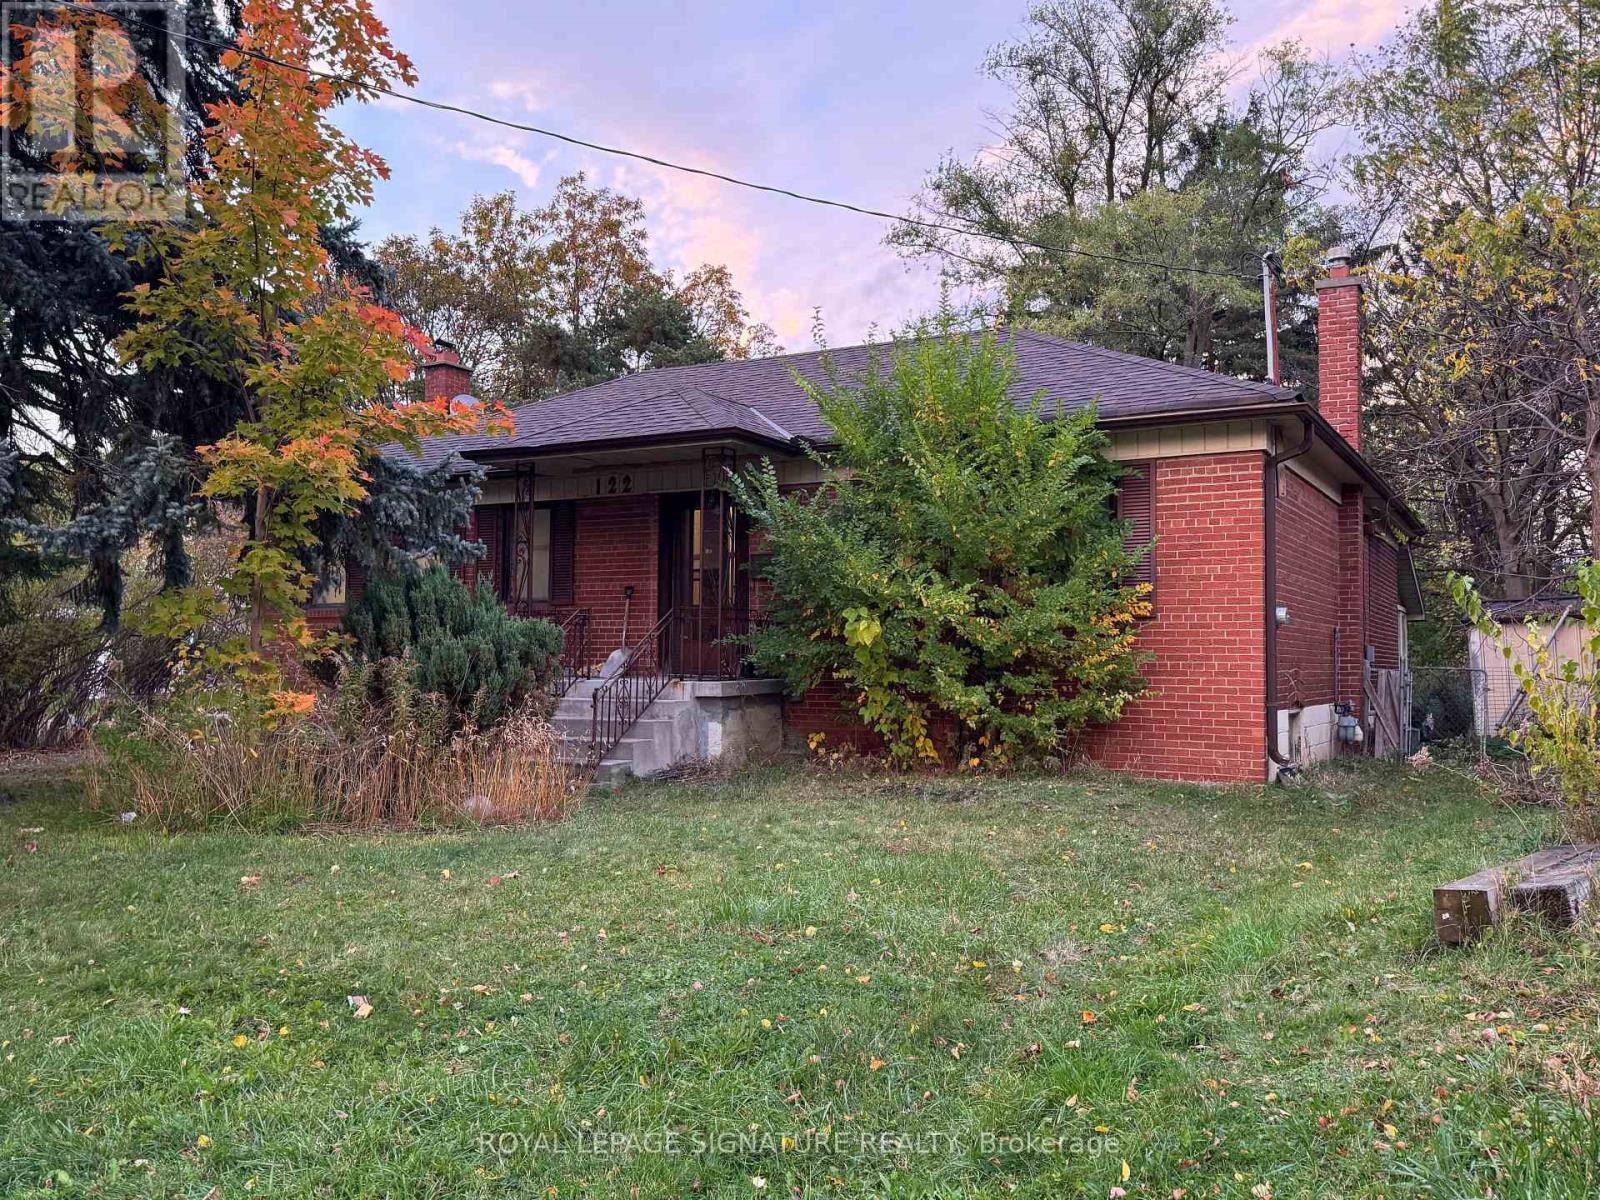
120 & 122 Earlton Road
Toronto (Tam O'shanter-Sullivan), Ontario
Attention Builders, Developers & Investors! Opportunity to acquire two adjoining properties at 120 & 122 Earlton Rd, offering a combined approximate lot area of 26,780 sq. ft. in Scarborough's Tam O'Shanter-Sullivan community, near Kennedy Rd and Hwy 401. Explore the potential for land assembly, severance or multi-unit redevelopment, subject to applicable approvals. Properties are available individually or together. Buyers and their agents to independently verify all measurements, zoning, permitted uses, servicing and development potential. (id:45725)
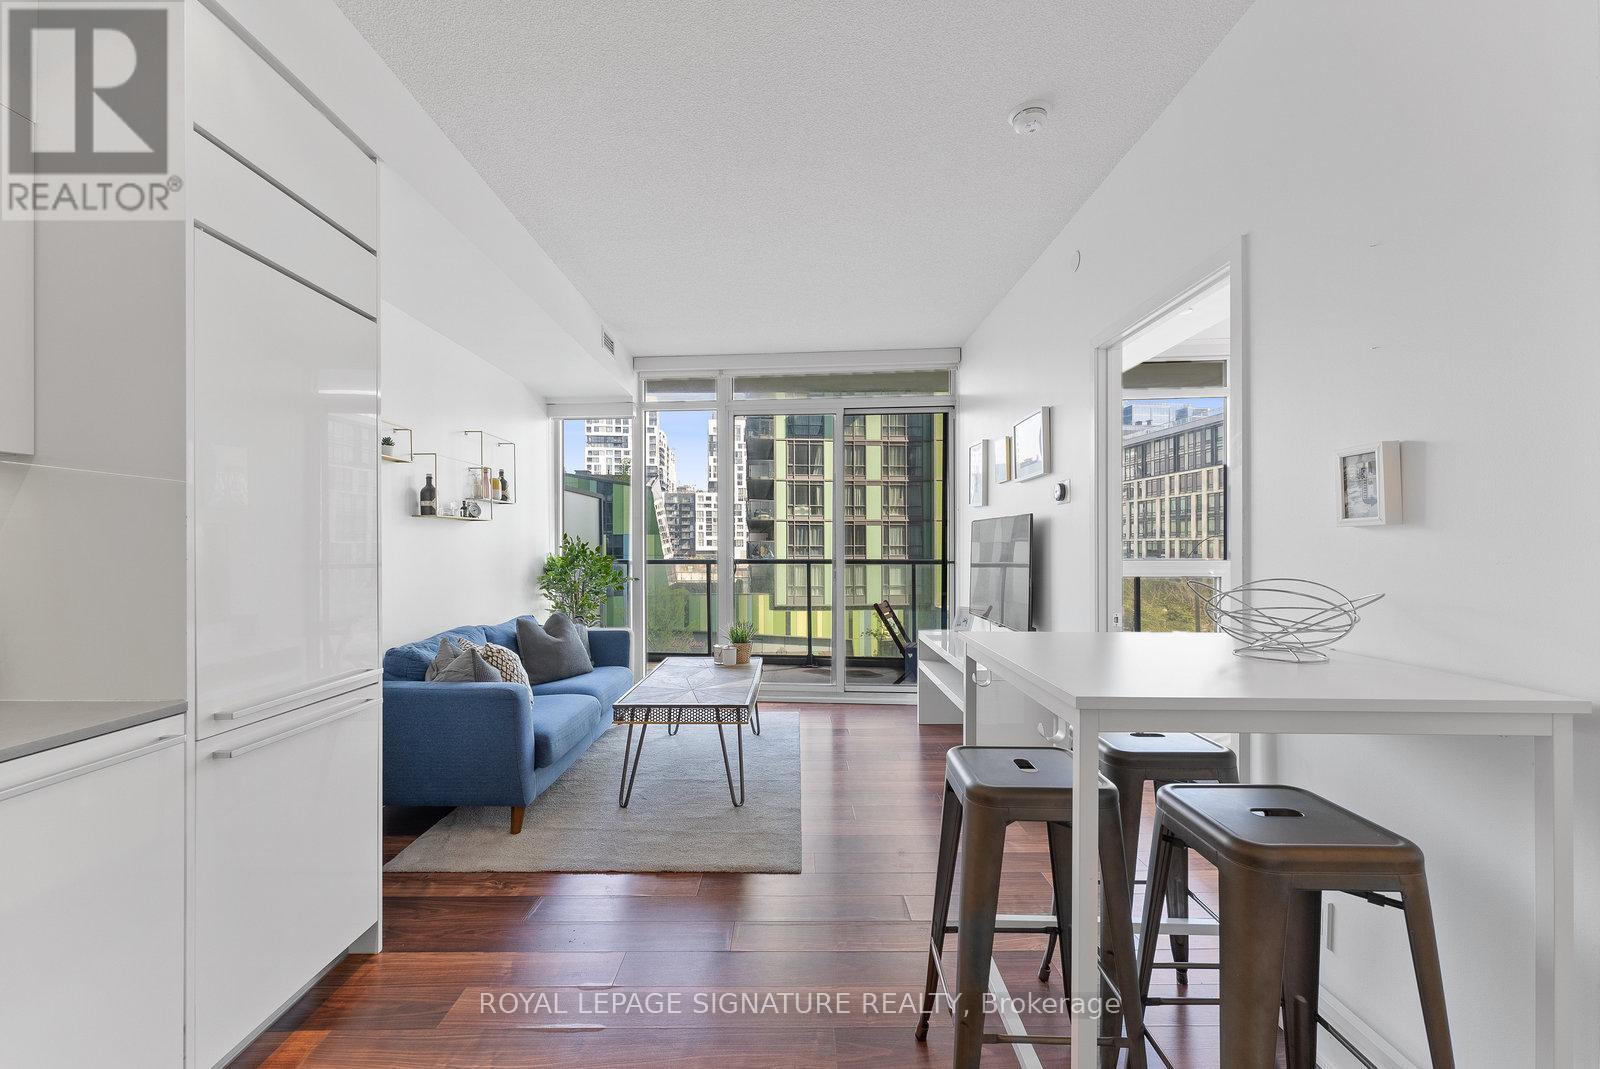
315 - 90 Queens Wharf Road
Toronto (Waterfront Communities), Ontario
Fully Furnished 1-Bedroom Layout With Floor To Ceiling Windows And A Full Length Balcony. Beautiful Low Rise Boutique Building In A Perfect Location! Featuring High-End Built-In Appliances, Ultra Modern Bathroom Finishes And 9 Foot Ceilings. Prisma Club Amenities And Full Time Concierge/Security. Steps To Transit And Walking Distance To Rogers Centre, CN Tower, Stackt Market, Groceries, Library, School And Rec Centre. Built In Fridge, Stove-Top/Oven, Dishwasher, Hood-Range, Washer/Dryer, Roller Shades, All Electric Light Fixtures. Parking Available in Building for Rent through Impark. (id:45725)
307 - 300 Front Street W
Toronto (Waterfront Communities), Ontario
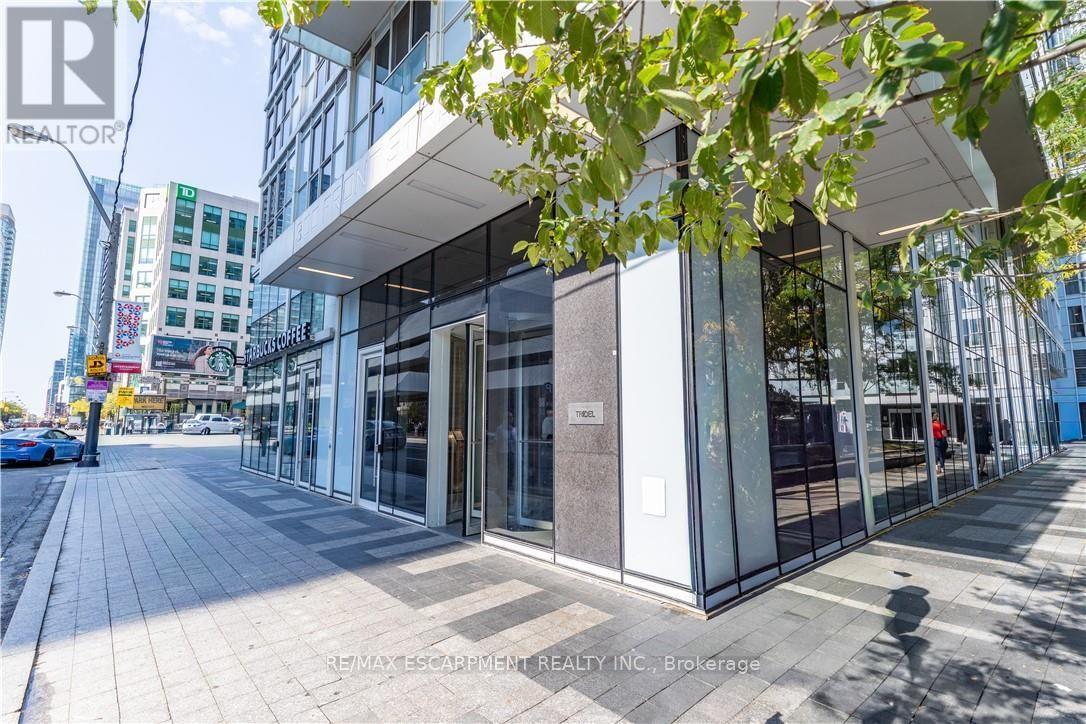
Gorgeous One Bedroom + Den Condo In Luxury Tridel Building In The Heart Of Downtown Toronto. StepsTo Entertainment District, Rogers Centre, CN Tower, Union Station & Financial District. European Style Contemporary Kitchen With B/I S/S Appliances, 9 Ft Ceilings And Breathtaking City Views. Building Amenities Include B.B.Q, Rooftop Pool, Cabanas, Fitness & Yoga Room, Party Room, Billiards & More! (id:45725)
1009 - 11 Thorncliffe Pk Drive
Toronto (Thorncliffe Park), Ontario
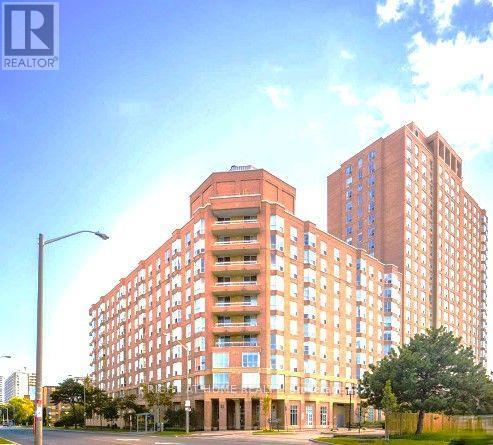
Discover a rare, high-value opportunity in the prestigious Leaside Park community with The Burgess model suite. This 808-square-foot residence has been exceptionally well maintained by the same owner since 1993, representing a strong, stable asset with immense upside. The intelligent, open-concept layout maximizes square footage, featuring seamless living-to-kitchen flow and a highly versatile flex space-perfect for maximizing rental potential as a den, home office, or guest room. Value-add features include an included parking space, storage locker, and generous in-suite storage. Situated in a high-demand neighborhood close to major retail hubs, schools, and medical facilities, the property boasts incredible future appreciation backed by the enhanced connectivity of the new Metrolinx line. On site management office, security guard, and visitors parking! Party room and meeting room, billiards room, fitness room and more! Property is sold "As Is"-a definitive turnkey lifestyle investment or prime portfolio addition. (id:45725)
19 Wheeler Street S
Ottawa, Ontario
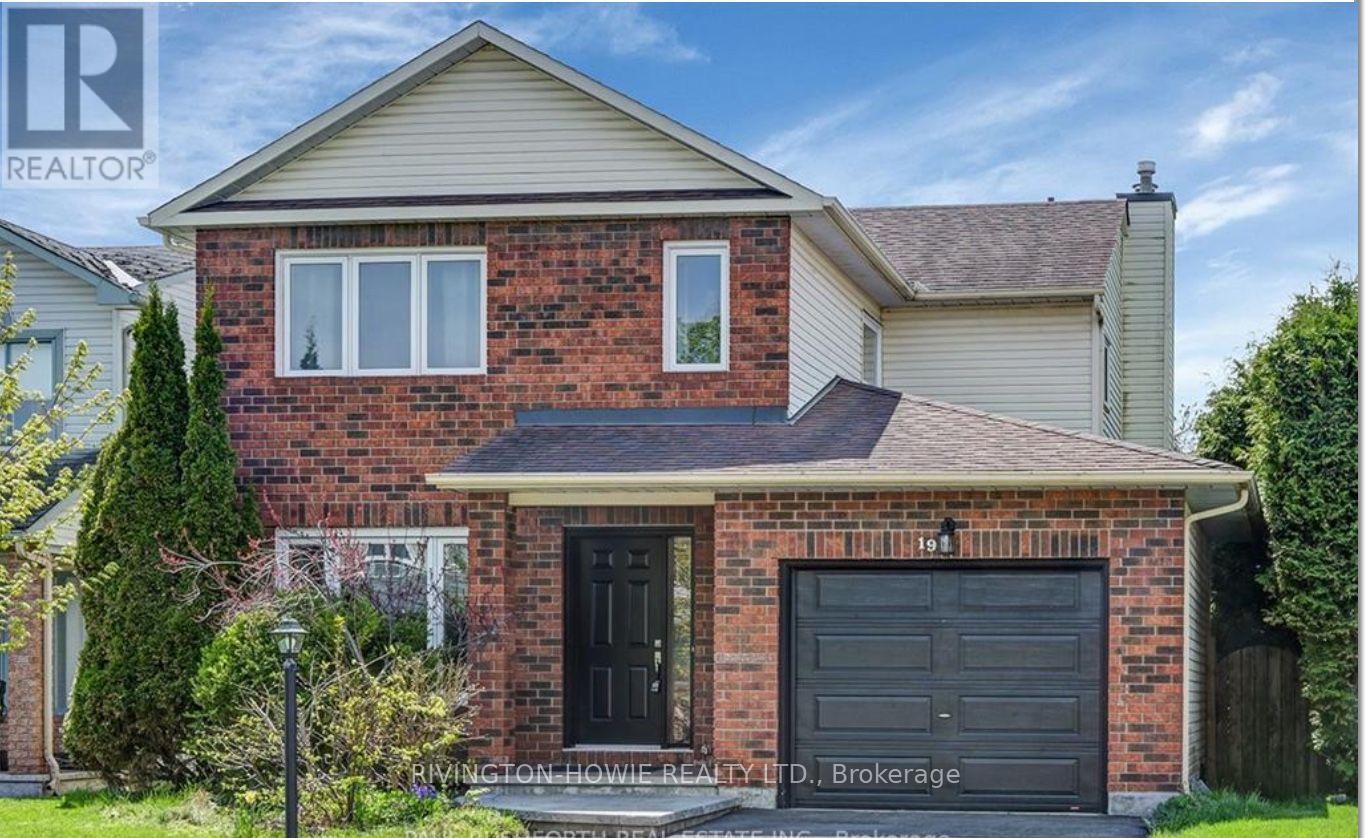
Welcome to 19 Wheeler st. This is refined rental living in an established, quiet community. This fully modernized four-bedroom residence offers the ideal blend of classic design and contemporary upgrades, highlighted by a secluded backyard and a expansive deck for outdoor leisure.The main level welcomes you with traditional formal living and dining areas, convenient dedicated laundry, and a comfortable family room. At the heart of the home is a state-of-the-art kitchen finished with quartz surfaces, stainless steel appliances, and custom tile flooring. The upper tier hosts four comfortable bedrooms, including a primary suite with a walk-in wardrobe and a brand-new four-piece luxury ensuite. Extensively updated in 2024 with fresh interiors, new flooring, upgraded bathrooms, and major building systems (furnace, central air, doors, and interlock work), this property provides an effortless, turn-key rental experience. Full rental application is required along with 2 pay stubs, employment letter, landlord references and a soft credit check. (id:45725)
214 Misty Court Unit# Lower
Kitchener, Ontario
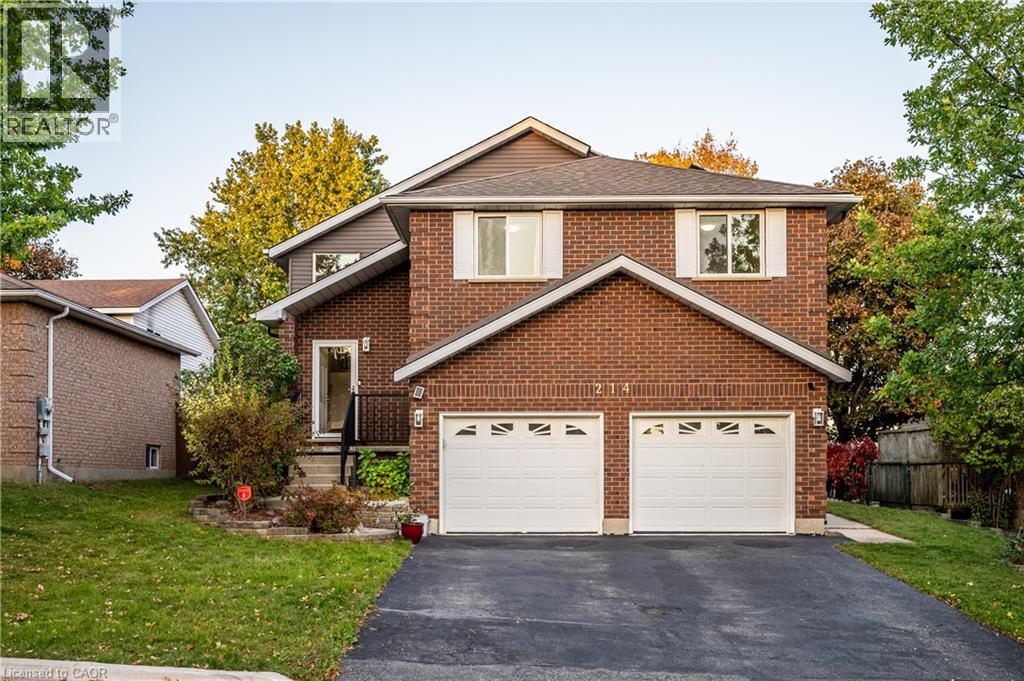
6 month term available. Welcome to this beautifully maintained raised bungalow in the desirable Grand River North neighbourhood! The spacious walk-out basement is available for rent, featuring a bright and comfortable living area, a generously sized bedroom, and a modern 3-piece bathroom with heated floors (2024). Large above-grade windows bring in plenty of natural light, while the separate entrance offers added convenience and privacy. Enjoy access to a fully fenced backyard. Conveniently located near shopping, parks, nature trails, and public transit, this home offers a peaceful and comfortable living environment. The landlord resides on the upper level. The kitchen on the main floor will be shared with the landlord. (id:45725)
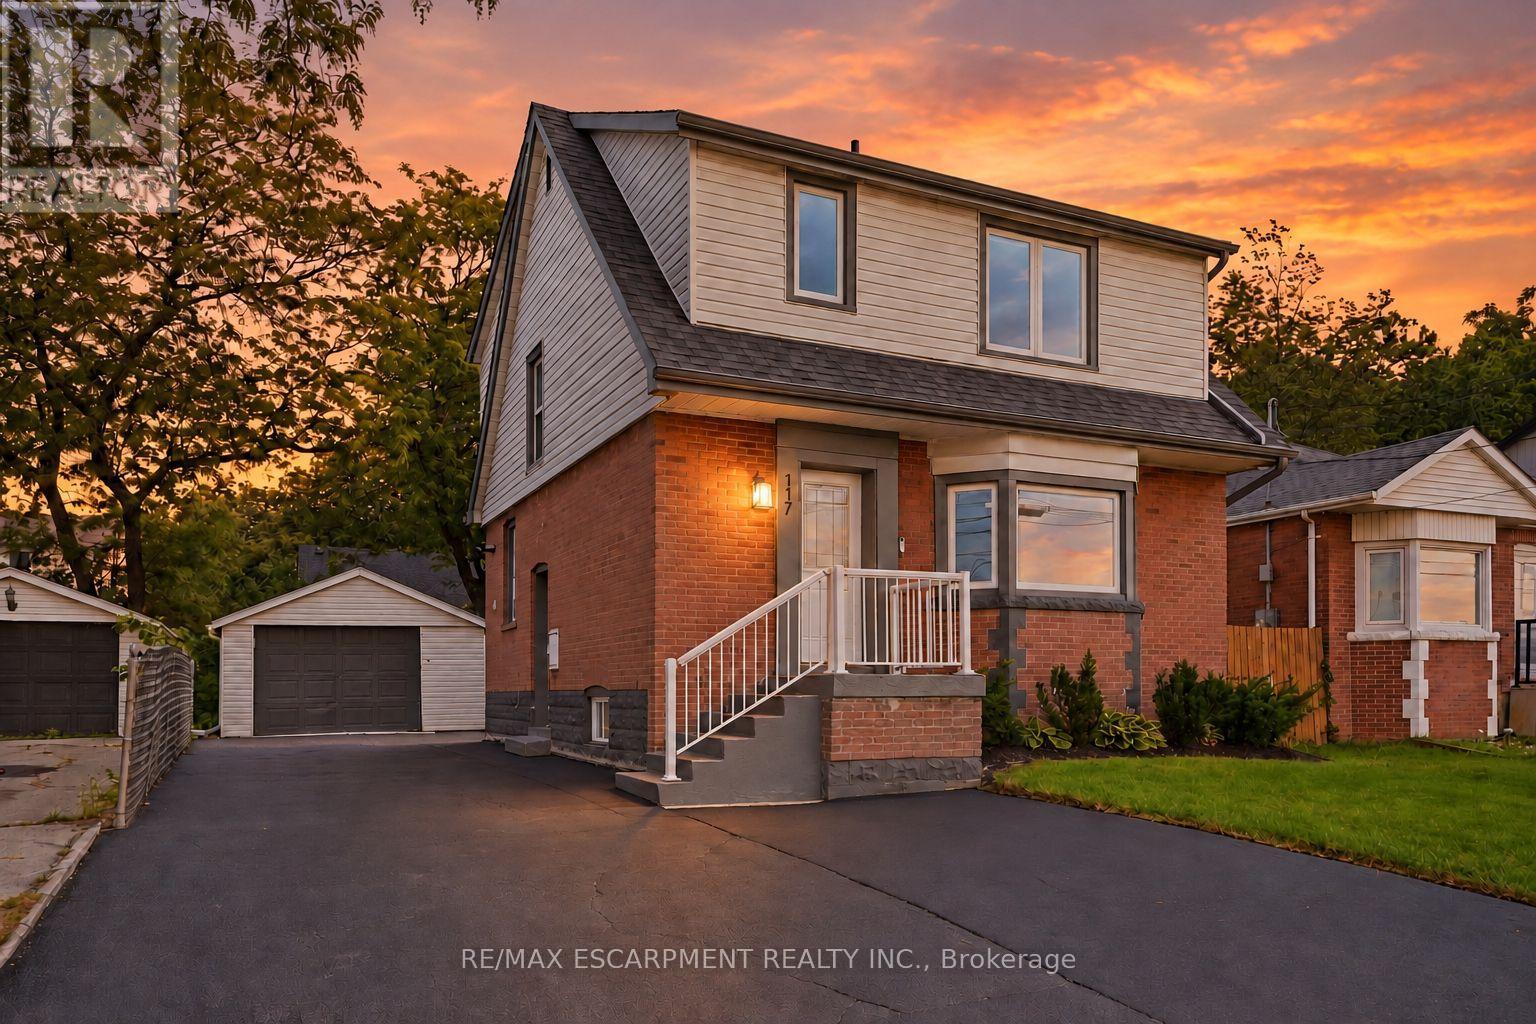
117 West 5th Street
Hamilton (Southam), Ontario
The work is done, the big-ticket updates are taken care of, and this beautifully updated West Mountain home is ready for you to simply move in and enjoy! Looking for a home that can help offset your monthly costs? The lower level is equipped with a separate entrance, full kitchen, bedroom, laundry and egress windows, offering incredible potential for additional rental income or extended family living. This home has been extensively updated throughout over the past five years, including electrical with ESA, plumbing, flooring, pot lights, windows, exterior doors, trim and stainless steel appliances. More recent improvements include the roof, water heater, sump pump, exterior waterproofing, backyard regrading and a French drain system for improved water management. The driveway has also been widened to provide additional parking. Ideally located across from St. Joseph's Healthcare and within walking distance to Mohawk College and Hillfield Strathallan College, with convenient access to transit, amenities and major routes. Turn-key, versatile and packed with updates, all that's left to do is make it yours! (id:45725)
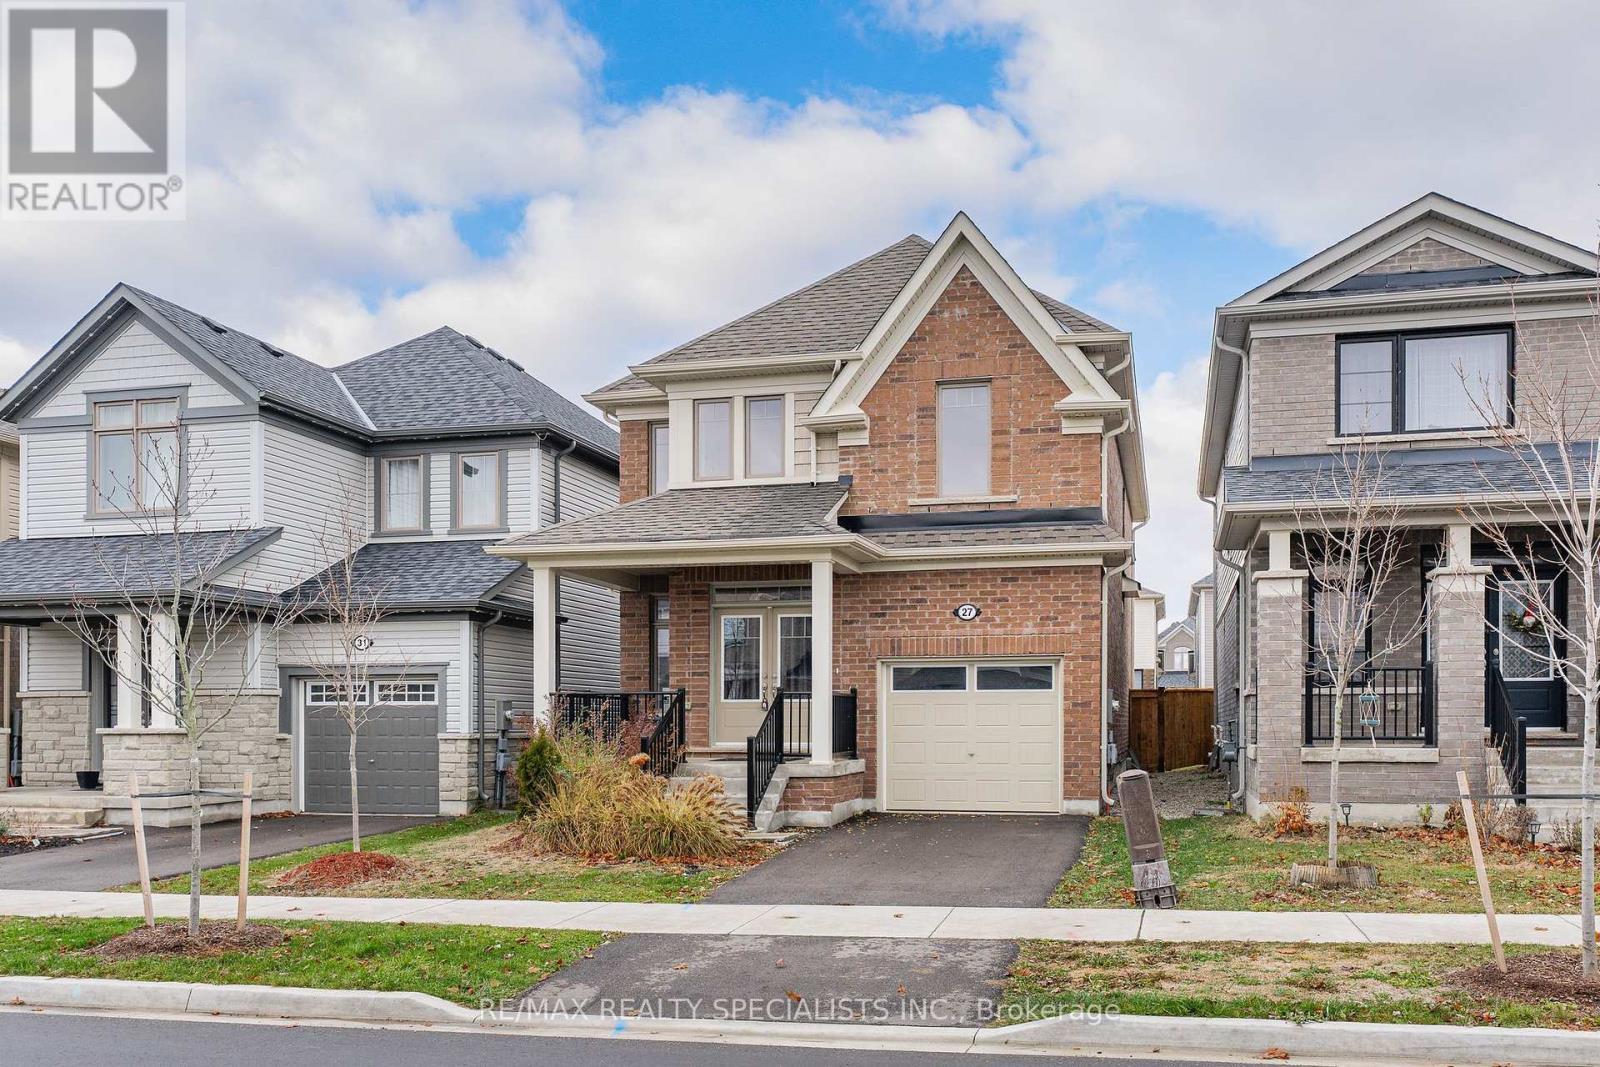
27 Harpin Way W
Centre Wellington (Fergus), Ontario
Welcome to this beautiful 2022-built detached home located in Fergus' desirable Storeybrookfamily neighbourhood. Offering a spacious and functional layout with generously sized rooms,this move-in-ready home is perfect for families seeking modern comfort and convenience. Thebright main floor features a welcoming living room with a cozy gas fireplace, creating a warmand inviting space for relaxing or entertaining. The open-concept kitchen comes complete withstainless steel appliances and flows seamlessly into the dinette area, with patio doorsproviding easy access to the fully fenced backyard. The main level also includes a separatedining room, a dedicated home office, a convenient2-piece powder room, and direct access to thegarage. Upstairs, you'll find four well-sized bedrooms, including a spacious primary bedroomwith a private ensuite and walk-in closet. A 4-piece main bathroom and generously sized laundryroom complete the second floor. The unfinished basement offers excellent storage space andplenty of potential for future development. The garage is equipped with a garage door openerfor added convenience, and the driveway provides parking for one additional vehicle. Built in2022 and available for immediate occupancy, this home offers the opportunity to enjoy thebenefits of a newer property in an established, family-friendly community. Conveniently locatednear parks, schools, trails, shopping, and other amenities, this is a wonderful place to callhome. (id:45725)
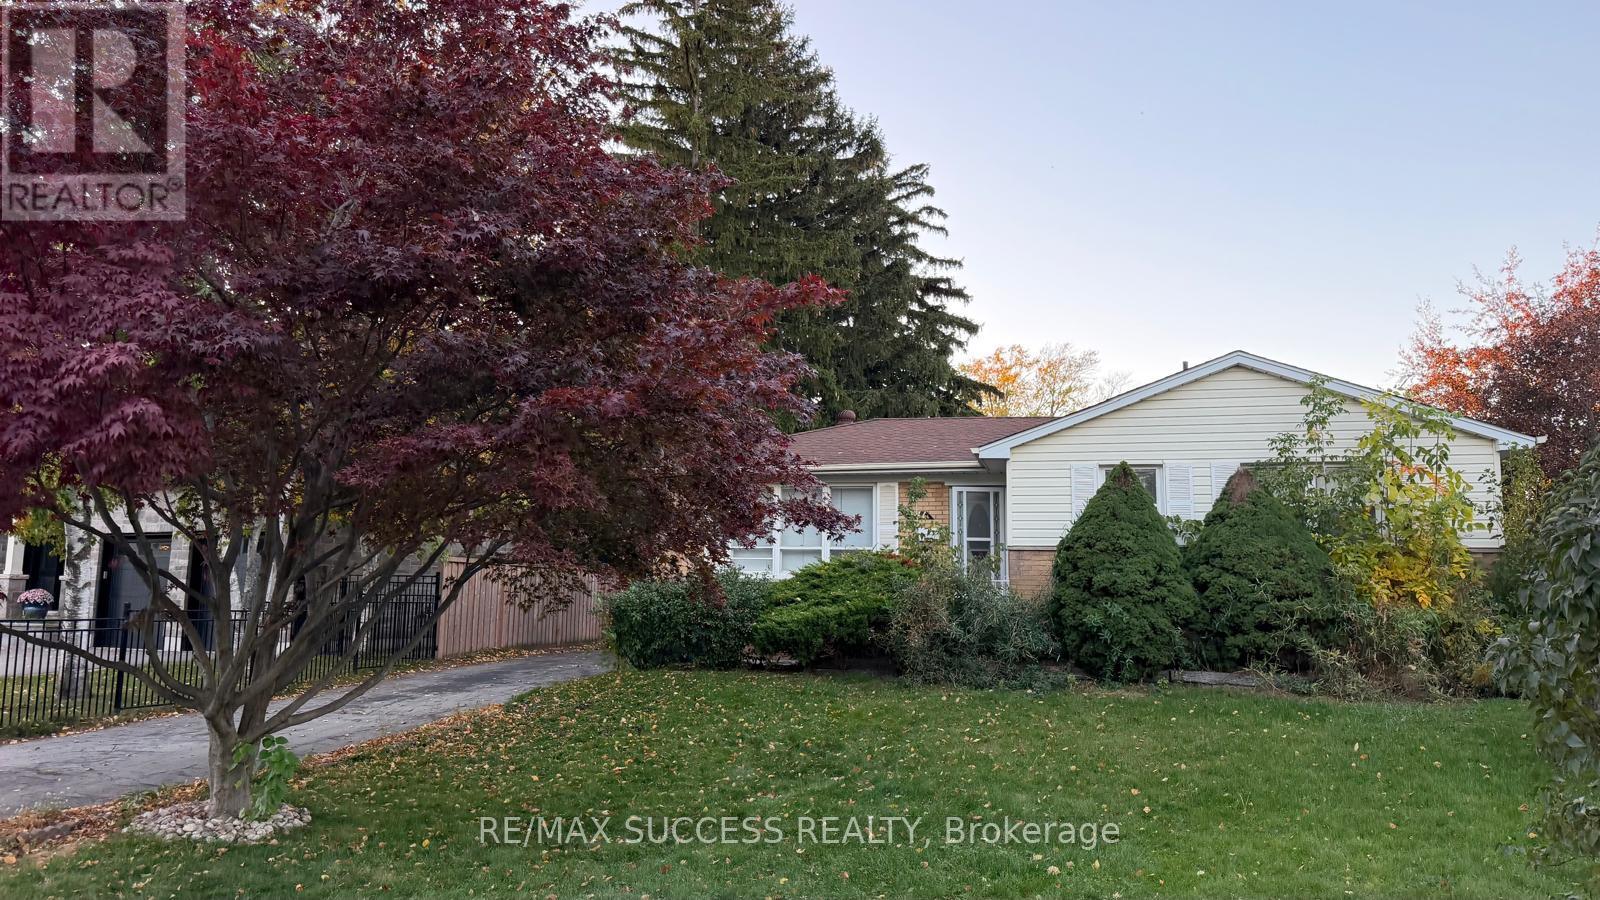
541 Wingrove Crescent N
Oakville (Wo West), Ontario
Welcome to 541 Wingrove Crescent, a charming bungalow located on a quiet, family-friendly crescent in one of West Oakville's most desirable neighbourhoods. Situated on a spacious 68 x 118 ft lot, this home offers 3 bedrooms and 1 full bathroom, providing comfortable living in a mature residential community. Enjoy a convenient location just minutes from Bronte GO Station, the QEW, public transit, top-rated schools, parks, the YMCA, shopping, and everyday amenities. A fantastic opportunity to lease a detached home in a highly sought-after Oakville neighbourhood. (id:45725)
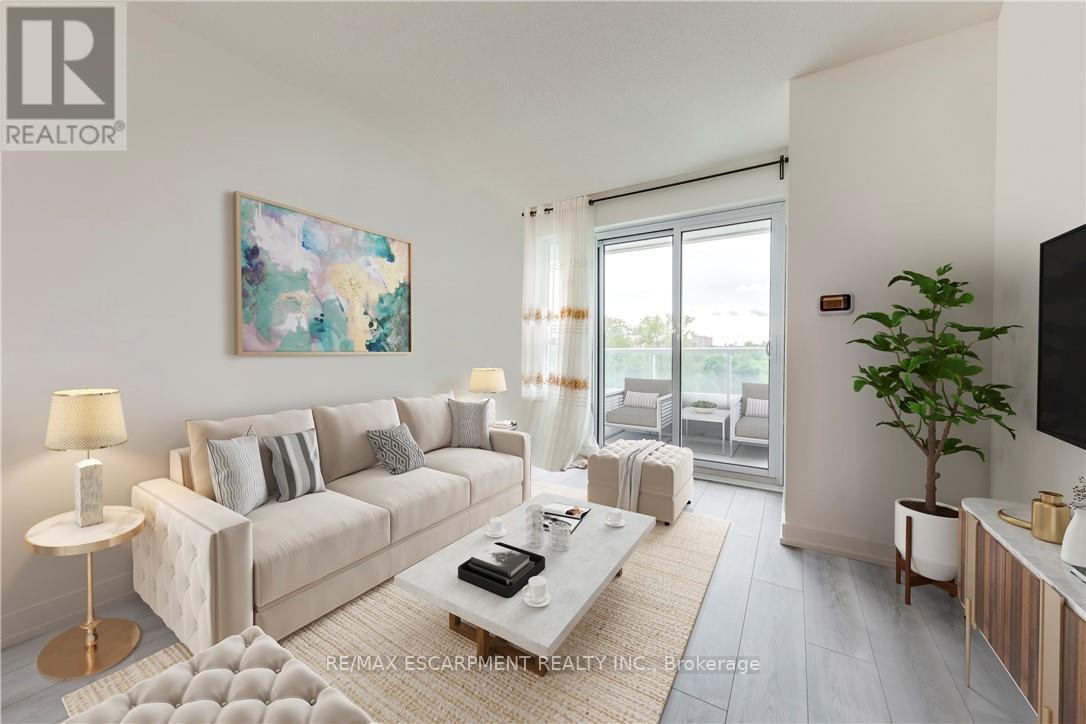
309 - 10 Wilby Crescent
Toronto (Weston), Ontario
Welcome to this beautifully maintained 1-bedroom plus den condominium, ideally situated at the corner of Lawrence Avenue West and Weston Road! Offering 694 sq. ft. of thoughtfully designed living space, this bright and inviting suite combines modern comfort, everyday functionality, and an exceptional location. Step inside to discover a welcoming open-concept layout filled with natural light, creating a warm and airy atmosphere throughout. The contemporary kitchen overlooks the spacious living and dining areas, offering a seamless flow perfect for entertaining guests, enjoying quiet evenings, or simply relaxing at home. Expansive balcony doors invite an abundance of sunlight while opening onto a private balcony with peaceful views, providing the perfect setting for morning coffee or unwinding after a busy day. The generously sized bedroom offers a comfortable retreat, complete with a double-door closet and convenient access to the well-appointed 4-piece bathroom. A versatile separate den adds valuable living space, ideal for a dedicated home office, cozy reading nook, creative studio, or guest area. Residents enjoy the convenience of a secure, well-maintained building featuring controlled entry and desirable amenities, including a party room and rooftop terrace, perfect for hosting gatherings or enjoying time outdoors. Ideally positioned in a vibrant, well-connected neighbourhood, this fantastic location places shopping, restaurants, schools, parks, scenic trails, and everyday essentials just moments away. Convenient access to public transit and major commuter routes makes getting around the city effortless. Whether you're a first-time buyer, downsizer, or savvy investor, this move-in-ready condominium presents an outstanding opportunity to enjoy comfortable, low-maintenance living without compromising on space or convenience. A wonderful place to call home in a thriving Toronto community! (id:45725)
705 - 118 Holmwood Avenue
Ottawa, Ontario
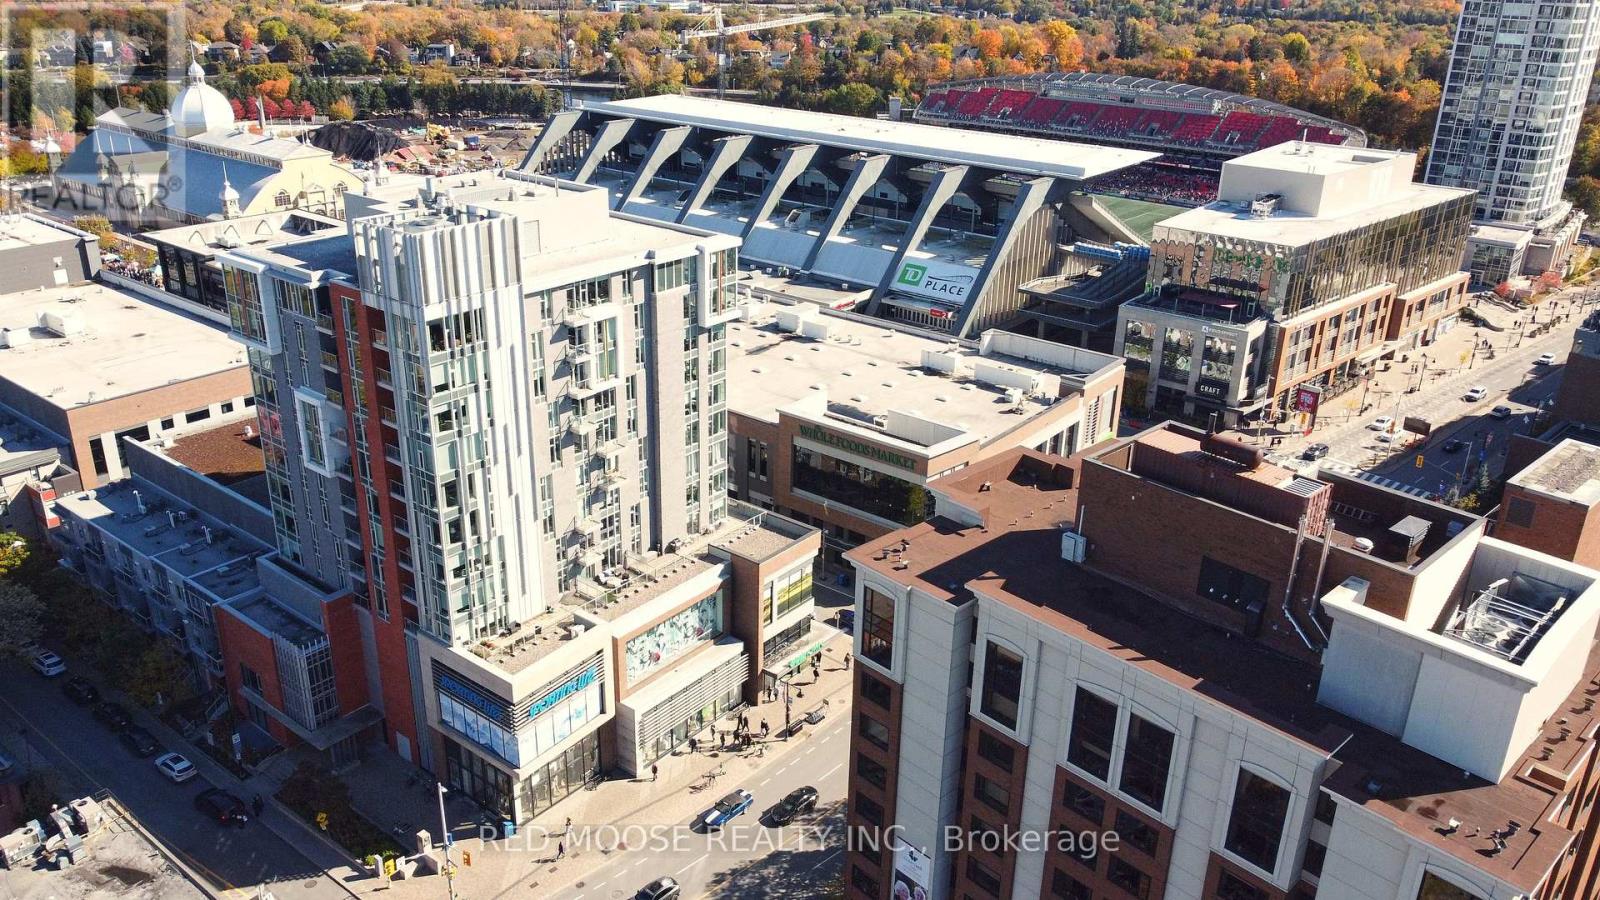
Welcome to The Vibe at Lansdowne, where the historic charm of the Glebe meets an exceptional urban lifestyle. With an outstanding Walk Score of 99/100, the Farmers' Market, Whole Foods, cafés, acclaimed restaurants, boutique shopping, concerts and sporting events at TD Place are just steps from your door. Perhaps most special is your proximity to the iconic Rideau Canal, a UNESCO World Heritage Site and one of Ottawa's most treasured landmarks. Enjoy skating along the famous canal in winter, or take advantage of its beautiful pathways for walking, jogging and cycling throughout the warmer months. Set within a LEED-certified building designed with sustainability and energy efficiency in mind, this bright, south-facing two-bedroom, two-bathroom suite offers style, comfort and convenience. Expansive floor-to-ceiling windows flood the living space with natural light while showcasing spectacular views of the stadium and surrounding cityscape. Step onto your private balcony and enjoy a truly unique perspective overlooking TD Place Stadium, with views that even capture portions of the stadium seating and the nearby Rideau Canal. The primary bedroom features two closets and a three-piece ensuite, while the second bedroom offers a walk-in closet and an additional closet. In-suite laundry, an owned storage locker and underground parking add everyday practicality. Particularly valuable in this sought-after neighbourhood, the underground garage connects to Lansdowne's parking facility for convenient access to shopping and entertainment. This pet-friendly building (subject to condominium rules) features a fitness centre, party room and fourth-floor terrace with BBQs. Heat and water are included in the condo fees. Experience the best of Glebe living, where Ottawa's history, recreation and vibrant urban culture come together. Please make sure to look at the virtual tour prior to booking a showing and seeing the property in person. (id:45725)
1 Wellington Street Unit# 815
Brantford, Ontario
Experience the convenience of modern downtown Brantford living in this bright and beautifully designed 2-bedroom, 2-bathroom condo! Featuring 9-foot ceilings, expansive windows, and contemporary finishes, this inviting suite offers an open-concept layout that balances comfort and functionality. Enjoy the convenience of in-suite laundry and a dedicated underground parking space. The building offers an impressive selection of amenities, including a rooftop terrace with landscaped gardens, a fitness centre, party room, and comfortable study and lounge spaces. Ideally situated in the heart of downtown, you're just moments from Wilfrid Laurier University, Conestoga College, Harmony Square, the Sanderson Centre, restaurants, shopping, and scenic Grand River trails. With easy access to Highway 403, public transit, and VIA Rail, commuting is convenient. An excellent opportunity to enjoy stylish, low-maintenance living with everyday essentials close to home. (id:45725)
1026 Walton Avenue N
North Perth (Wallace), Ontario
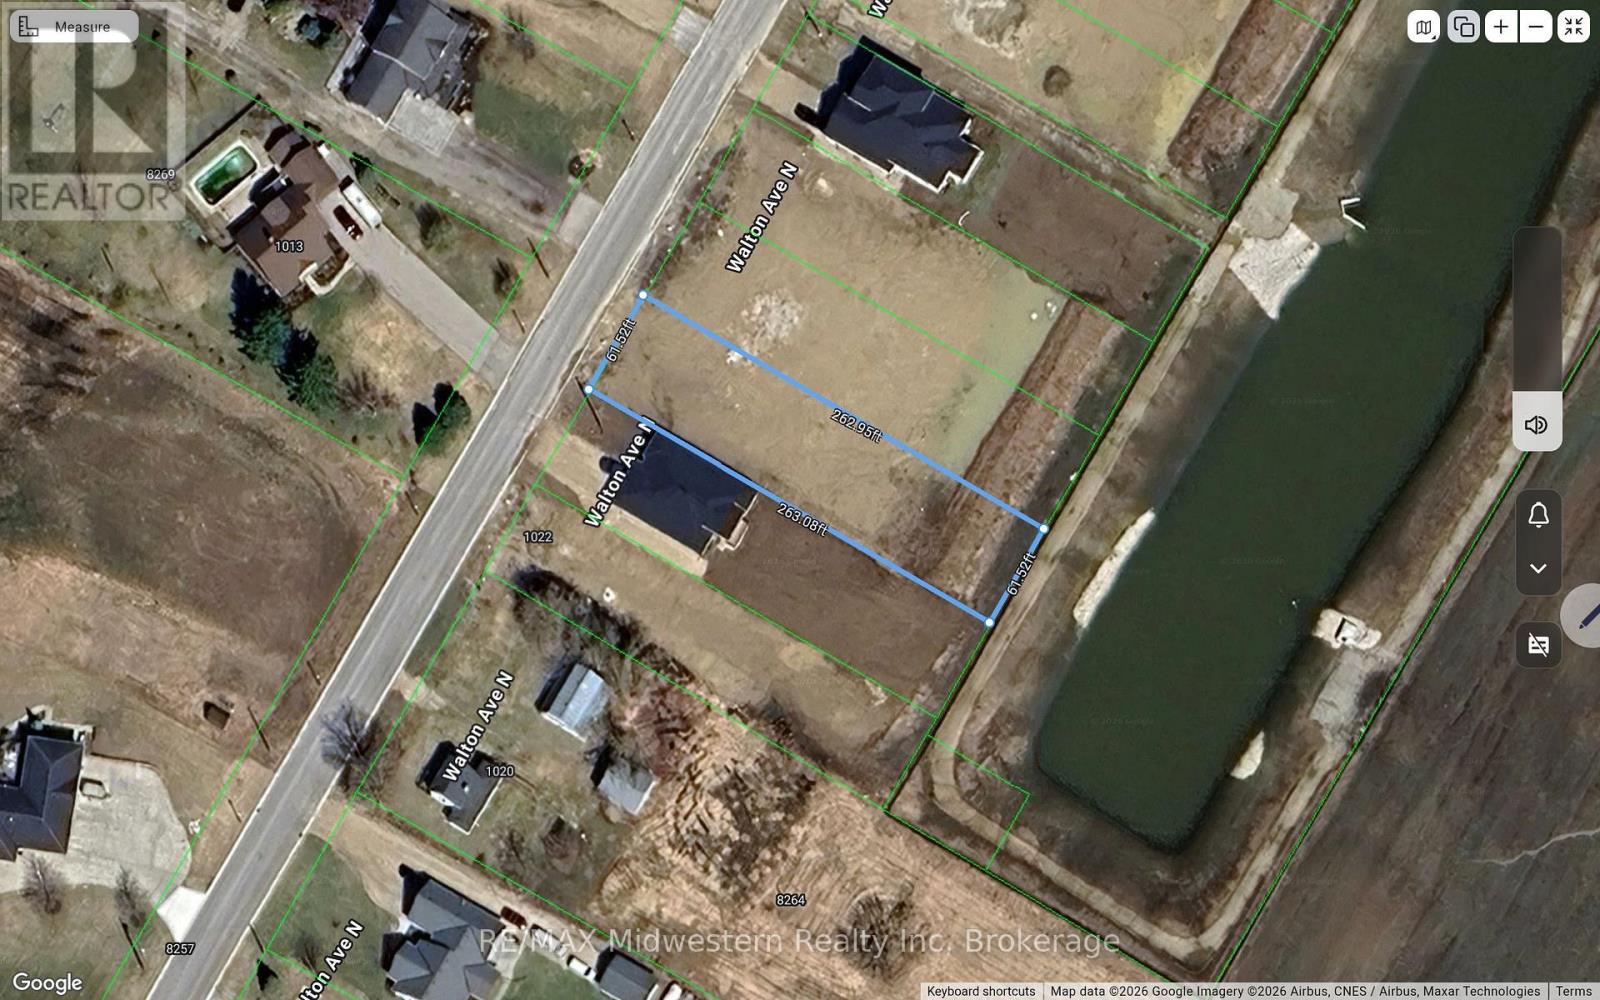
Discover the perfect canvas for your future dream home on this stunning 61' x 262' estate-sized lot. Nestled in a sought-after setting, the property backs onto a tranquil retention pond, creating a private backyard retreat with no rear neighbours. The impressive depth offers endless possibilities for a luxurious home design, pool, gardens, and outdoor entertaining spaces while preserving a sense of openness and serenity (id:45725)
77 Linden Lane
Innisfil, Ontario
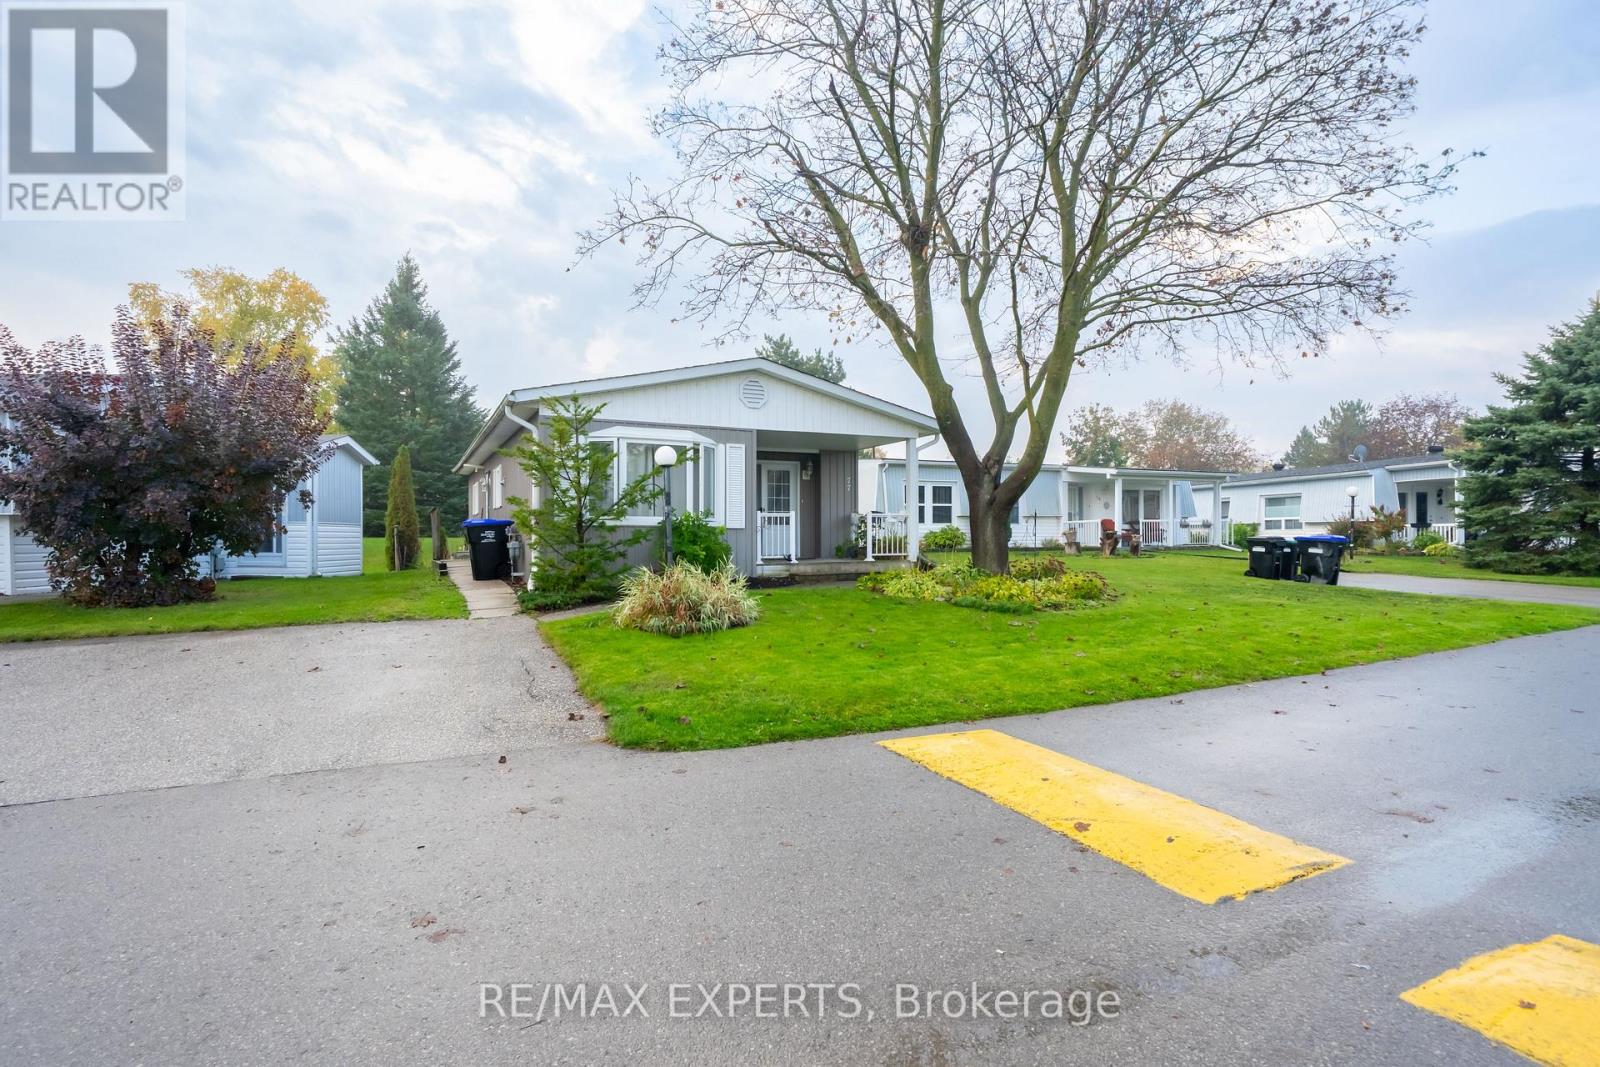
Welcome to Sandycove Acres, a friendly 55 plus land lease community just minutes from Lake Simcoe, about 10 minutes south of Barrie and 45 minutes from Toronto. This cozy Lexington model bungalow offers 2 bedrooms and a 4 piece bath, all on one level. The bright living room flows into a separate dining area and a galley kitchen with a breakfast bar. Enjoy coffee on the front porch, or relax on the private back patio with a privacy fence. Double driveway parks 2 cars. Laundry is on the main floor. Residents enjoy 3 clubhouses (The Hub, The Spoke and The Wheel) with a ballroom, library, heated outdoor pool, shuffleboard and more, plus the on-site Sandycove Mall with a drugstore, salon and restaurant. Vacant and easy to show. Monthly land lease fee $870 plus est. taxes ($54.21 site, $114.54 home) . Buyer to be approved by Parkbridge. (id:45725)
106 Bravo Lane
Newmarket (Woodland Hill), Ontario
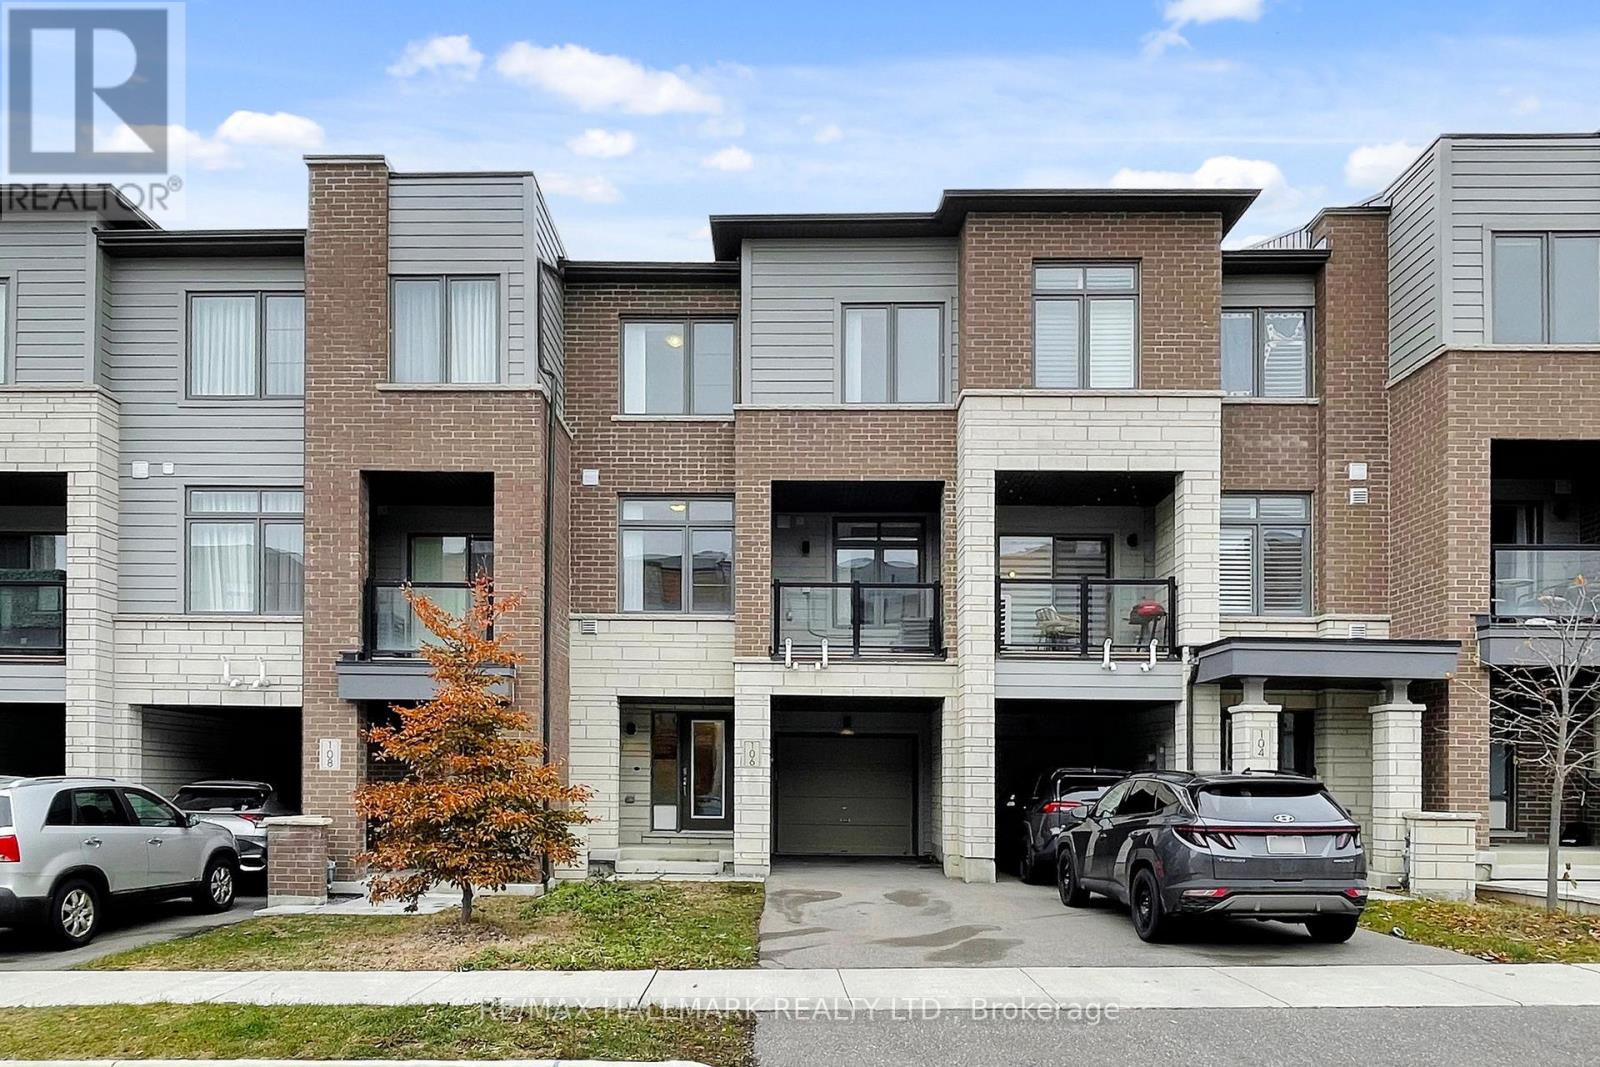
Welcome To This Beautifully Maintained Townhome Nestled On A Quiet, Family-Friendly Street In Newmarket's Desirable Woodland Hills Community. This Spacious Home Offers 2 Bedrooms Plus A Versatile Den That Can Easily Serve As A 3rd Bedroom, Home Office, Or Guest Space. The Sun-Filled Interior Feels Bright, Modern and Move-In Ready. Enjoy A Large U-Shaped Kitchen Designed For Comfort And Functionality, Offering Generous Prep Space And Ample Storage. The Main Living Level Features Elegant Hardwood Floors, Creating A Warm And Inviting Atmosphere For Everyday Living And Entertaining. The Upper-Level Laundry Room Adds Another Layer Of Convenience To Daily Life. Perfectly Located Close To Everyday Essentials, You're Just Minutes From Upper Canada Mall And An Excellent Selection Of Grocery Options Including No Frills, Food Basics, Walmart, Farm Boy, And Superstore. Commuters Will Appreciate The Proximity To The Newmarket GO Station And Easy Transit Access. A Wonderful Opportunity To Rent A Well-Appointed Home In A Sought-After Neighbourhood, Don't Miss It! (id:45725)
2 - 284 Gledhill Avenue W
Toronto (Woodbine-Lumsden), Ontario
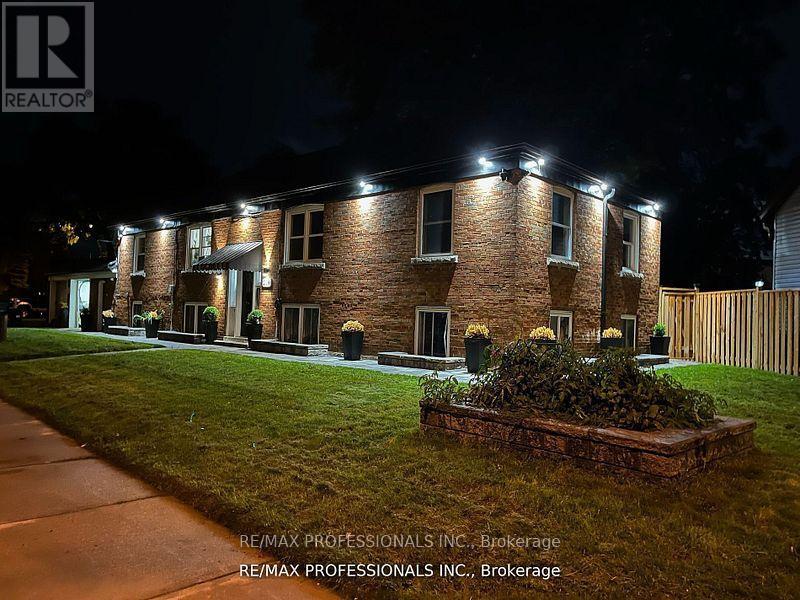
2-bedroom unit available for lease in the vibrant Woodbine-Lumsden area. This unit is situated in a low-rise fourplex, offering a peaceful and intimate living environment with only two units per floor. The building is meticulously maintained, ensuring a comfortable and well-cared-for living space. One of the standout features of this property is the large private fenced-in yard. The location of this unit is ideal, with proximity to parks, schools, and transit options. Just a short distance north of the Danforth, residents will have access to a wide range of amenities, including restaurants, cafes, shops, and entertainment options. The Woodbine-Lumsden community is known for its welcoming atmosphere, fostering a great sense of community and making it a desirable place to live. Don't miss out on this opportunity to lease a beautiful unit in the Woodbine-Lumsden area! (id:45725)
117 - 69 Curlew Drive
Toronto (Parkwoods-Donalda), Ontario
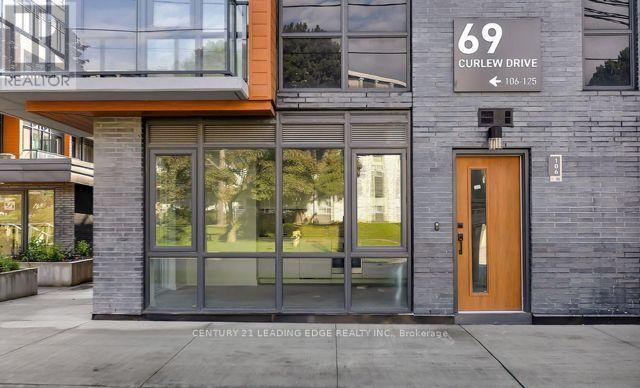
This brand-new, townhouse offers a sleek and bright living space featuring 9-foot smooth ceilings, wide-plank laminate flooring, and floor-to-ceiling windows with lots of natural light. The modern interior built-in kitchen appliances, smart thermostat, an in-unit storage room. Upstairs, two sunlit bedrooms include a primary retreat with a private ensuite and a walk-out balcony. Party room, Underground visitors parking. This home is perfectly located minutes from the Shops at Don Mills, top-rated schools, scenic parks, the TTC and highways 401, 404, and the DVP. 1 private locker and 1 underground parking. (id:45725)
1004 - 50 Lynn Williams Street
Toronto (Niagara), Ontario
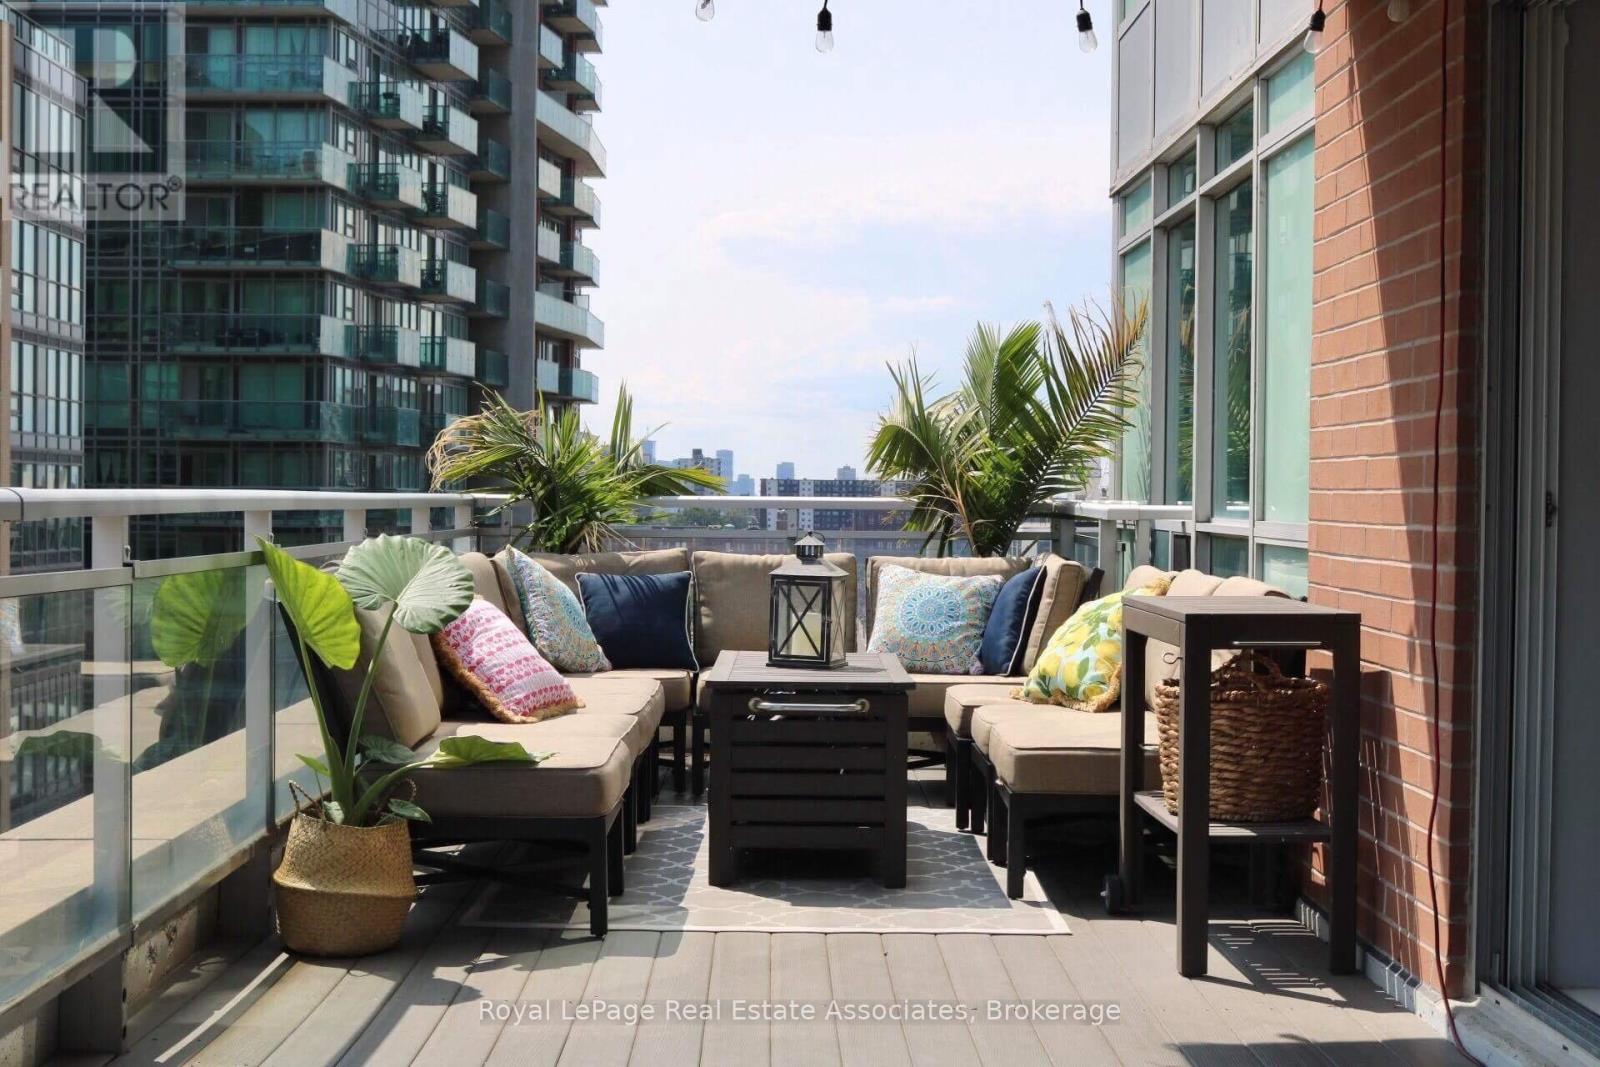
Live in the heart of Liberty Village, one of Toronto's most exciting neighborhoods, in this 2-bedroom 1 bathroom corner unit featuring a huge 320 sq. ft. balcony with south facing views overlooking the park. The inside is a spacious 750 sq. ft. with updated flooring. Both bedrooms have large windows with great views and natural light. The kitchen features stainless steel appliances and plenty of storage. (id:45725)
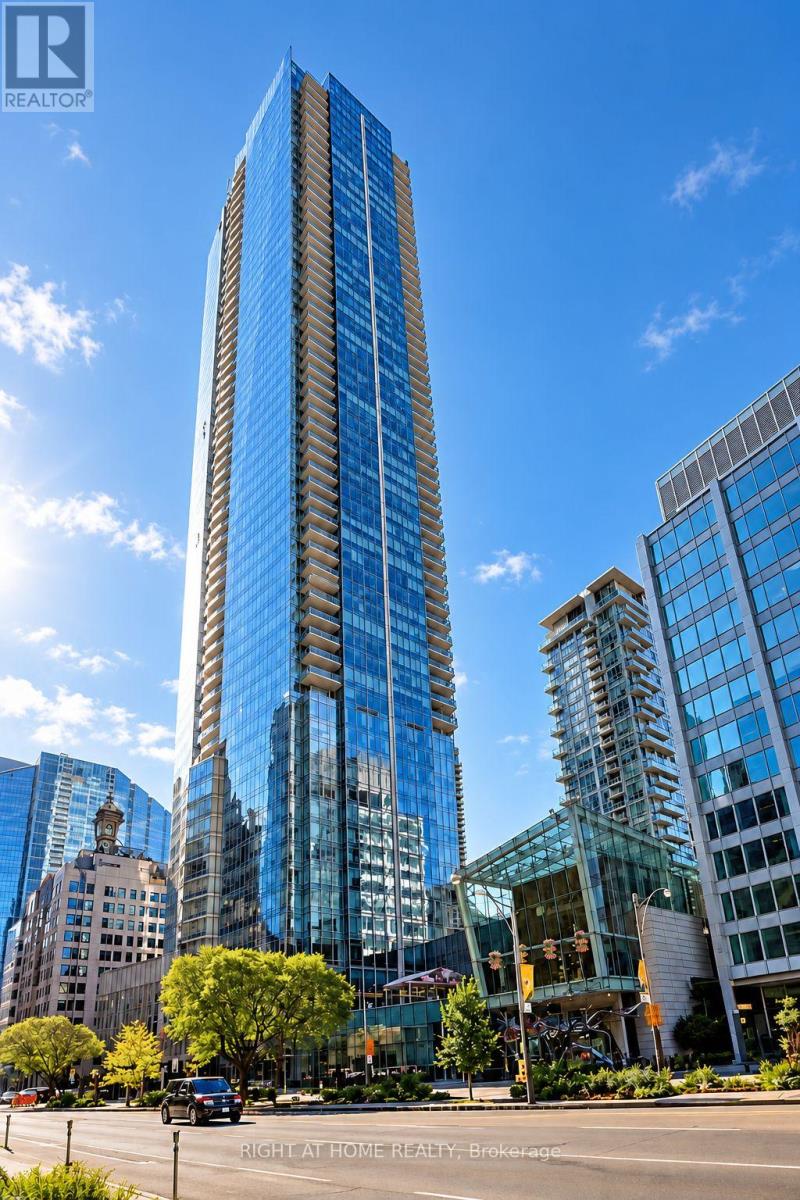
4102 - 180 University Avenue
Toronto (Bay Street Corridor), Ontario
Shangri-La Hotel Residences, unfurnished high floor Large One Bedroom With Parking. Facing Southwest With Sprawling City And Lake Views. Flawless Layout And High End Finishes Throughout Large Master Bath Has A Toilet/Sink Pocket Door Partition Creating A Powder Room For Your Guests! Enjoy Access To Five Star Hotel Amenities And All Of The Luxury You Would Expect With The Shangri-La Brand. (id:45725)

1602 - 14 York Street
Toronto (Waterfront Communities), Ontario
Welcome to the Ice Condos. 2 Bedroom 2 Bathroom Suite Features Designer Kitchen Cabinetry With Stainless Steel Appliances, Granite Counter Tops, Bright Ploor-To-Ceiling Windows & Large Balcony. Steps To Harbourfront, C.N Tower, Underground P.A.T.H, Financial & Entertainment Districts. Underground Access To The Path, Union Station, Scotiabank Arena & Maple Leaf Square. (id:45725)
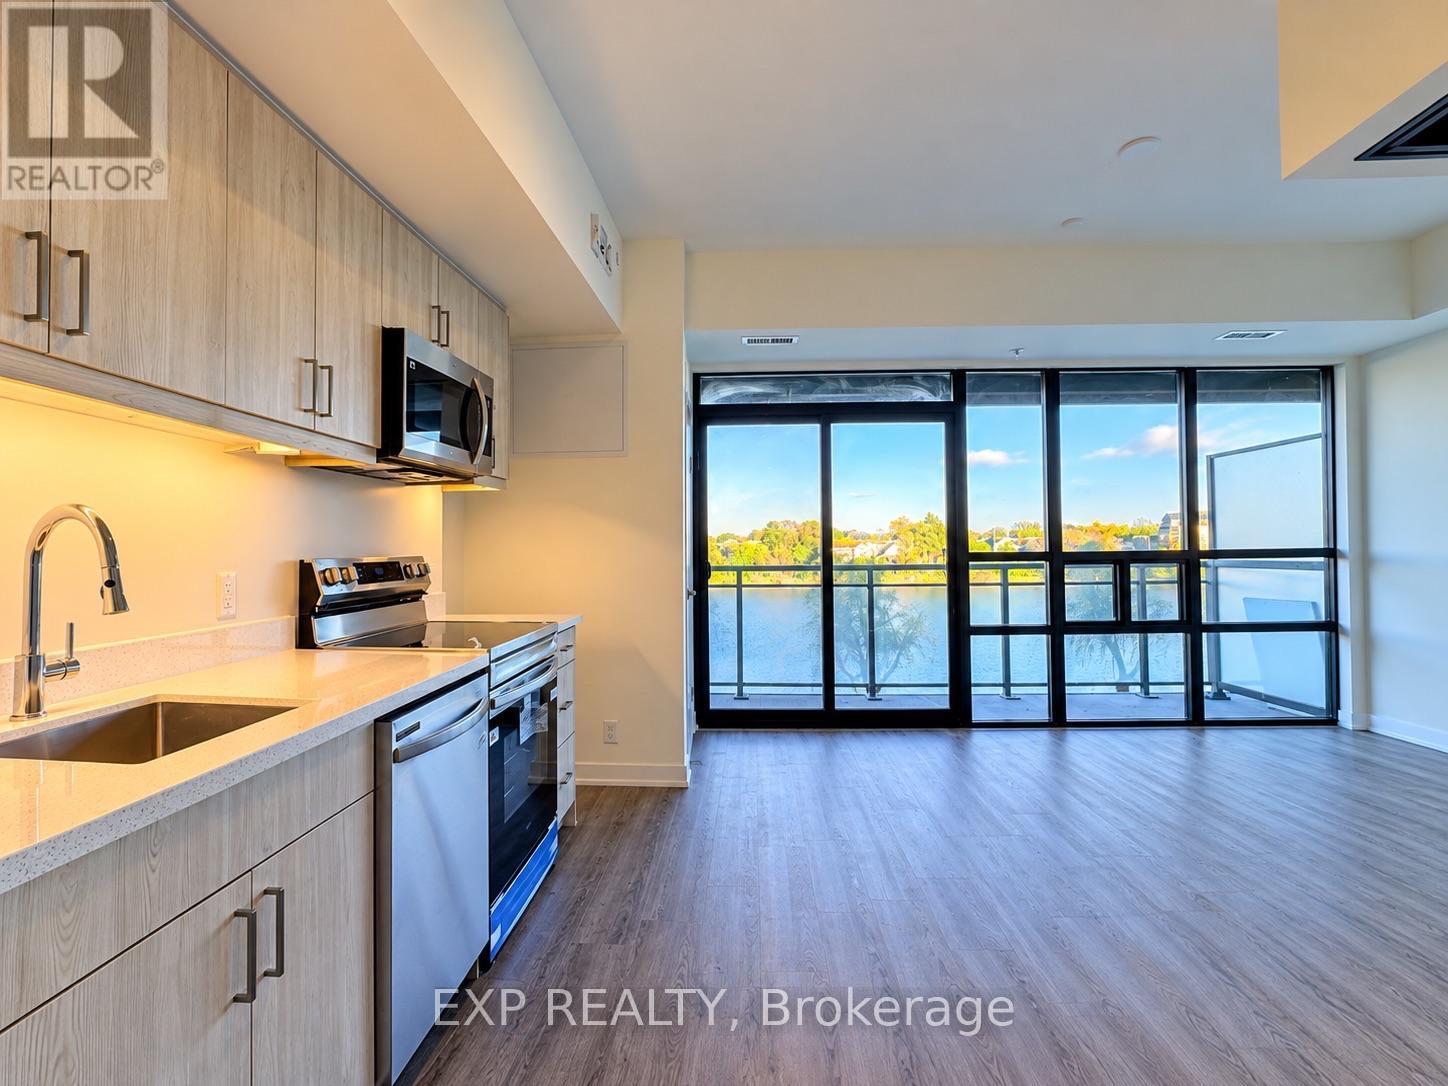
226 - 350 Prince Charles Drive W
Welland (Broadway), Ontario
Wake up to stunning waterfront views at Upper Vista Welland!! Welcome to Unit 226, a brand-new 1-bedroom plus den, 1-bathroom condo overlooking the beautiful Welland Canal. Featuring a bright open-concept layout, expansive floor-to-ceiling windows, modern kitchen with stainless steel appliances, stylish finishes, and convenient in-suite laundry. The real showstopper? An expansive covered balcony offering breathtaking canal views and the perfect spot to relax and unwind. Includes 1 underground parking space and 1 storage locker (locker to be completed by the builder). Enjoy waterfront living at its finest, just steps from scenic walking trails, parks, shopping, restaurants, and everyday amenities. Your waterfront lifestyle starts here! (id:45725)
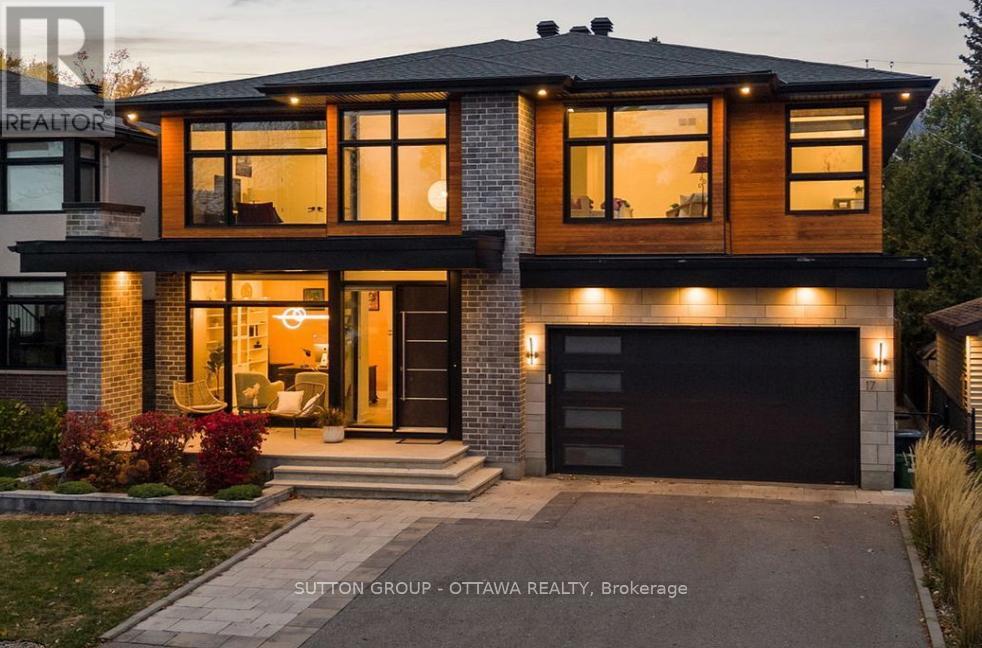
B - 17 Lotta Avenue
Ottawa, Ontario
Spacious and modern 4-bedroom, 2 full bathroom lower-level (basement) unit measuring apx 1107 SQFT in area with separate entrance available now in desirable Nepean, near the intersection of Merivale Rd and Clyde Ave. Full unit rental only (no individual room rentals), ideal for a family, professionals, or students looking to share a spacious home. Bright and inviting unit featuring large windows, 2 full bathrooms with heated floors, full kitchen with appliances, and private in-unit laundry. Unfurnished, with furnishing option available for an additional cost. Conveniently located minutes from College Square, Algonquin College, shopping, groceries, restaurants, gyms, transit, and quick access to Hwy 417. Street parking only (no on-site parking). Rent includes heat and water. Tenant pays hydro. Tenant liability insurance a must. (id:45725)