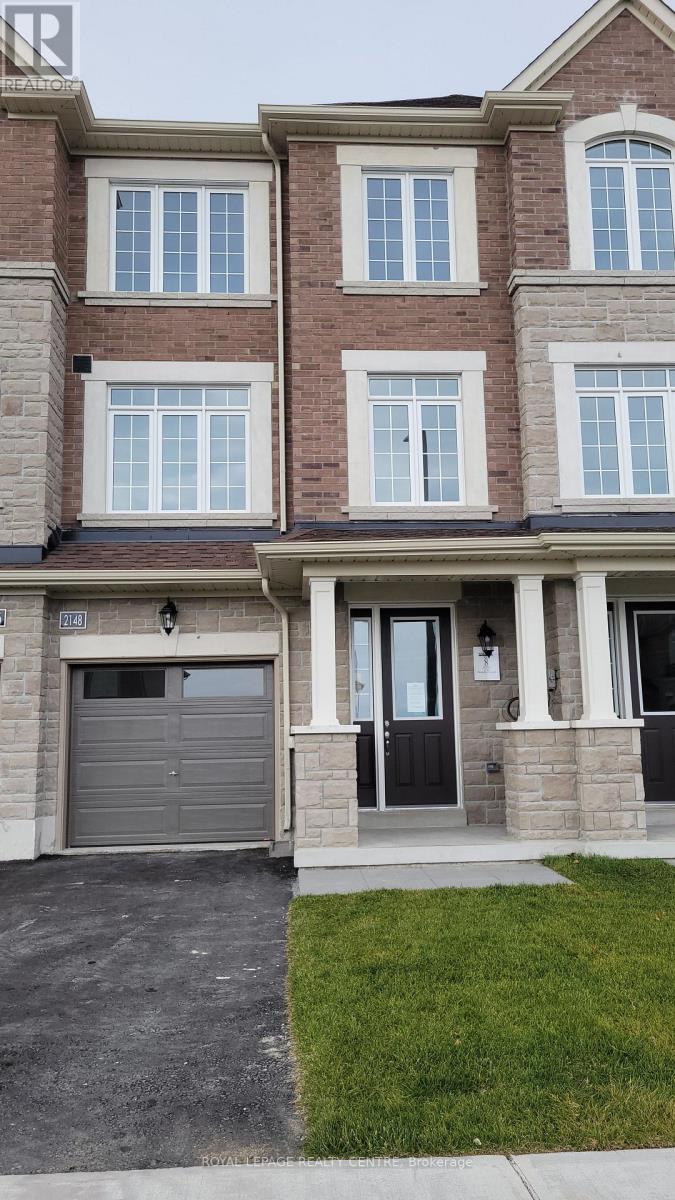
2148 Donnelly Crescent
Innisfil (Alcona), Ontario
Absolutely Stunning New Home, Impressive 9' Smooth Ceilings, Never Occupied, Located In One Of Innisfil's Most Convenient Locations! Thoughtfully Designed And Move-In Ready, This Bright And Inviting Home Features A Functional Spacious Layout With Expansive Living Areas, Making It An Excellent Choice For Families And Professionals Alike (School Within Walking Distance). Finished From Top To Bottom With Tonnes Of Upgrades, Including Smooth Ceilings Throughout, Faucets, Quartz Countertops, 4 Bathrooms (2 Ensuites), Oak Staircase From Top To Bottom With Iron Piquet's And Finished Lower Level With Inside Access Door To Garage And Possible In-Law Suite. Total Of 4 Bedrooms, 2 With Ensuites And Additional 2 Well Sized Bedrooms With Spacious Closets And 2nd Floor Laundry Ensuite. Fabulous, Upgraded Gourmet Kitchen With Quartz Countertops, Center Island With Double Stainless Steel Sink, Undermount Lighting, Family Size Eat-In Area And Walk-Out To Deck. Enjoy Throughout The Home Abundance Of Natural Light Along With Practical Living Spaces Designed For Everyday Convenience And Comfort With Plenty Of Room For Both Relaxation And Entertainment. Located Ideally, Minutes From Innisfil Beach, Shopping, Restaurants, Grocery Stores, Most Everyday Essentials And Quick Access To Highway 400. Easy Access To No Frills, Canadian Tire, Proposed Go Station And Many Other Amenities. This Highly Desirable Neighbourhood Combines Convenience And Accessibility. Showings Anytime. Tenant Responsible For All Utilities And Hot Water Tank Rental. (id:45725)
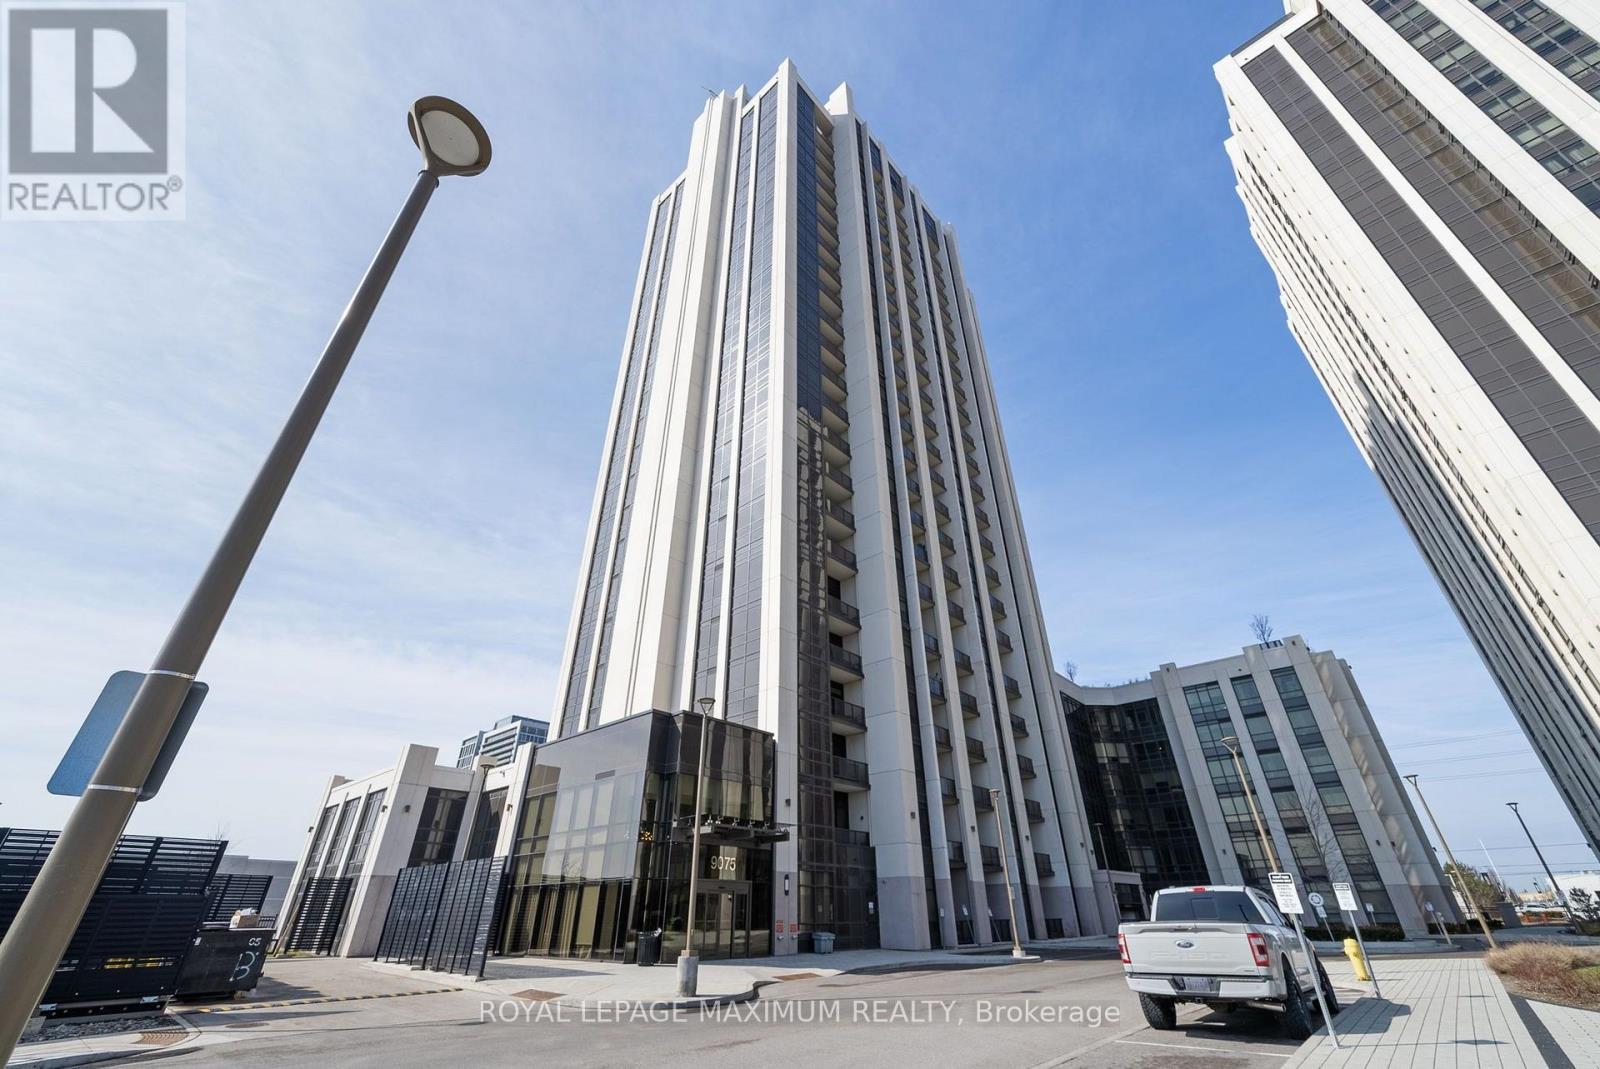
1804 - 9075 Jane Street
Vaughan (Concord), Ontario
Welcome To The Stunning "Park Avenue Place". Spacious 2 Bed + Den, 2 Bath Corner Unit W/ Functional Open Concept Layout, 9' Ceilings, Tons Of Natural Light. Built In Appliances, Upgraded Large Fridge, Built In Microwave, Kitchen Island W/ Quartz Counters & Extended Breakfast Bar, & More! 1 Owned Parking & 1 Owned Locker. Very Convenient Location Nearby Vaughan Mills, Transit (Hwy 400, Vaughan Subway), Wonderland, Hospital, Schools, Parks, Restaurants & The List Goes On! High End Amenities Include: 24 Hr Concierge, Party Room, Large Gym, Reading Room, Theatre Room, Games Room, 7th Flr Terrace, Visitor Parking, & More! Fantastic Opportunity! (id:45725)
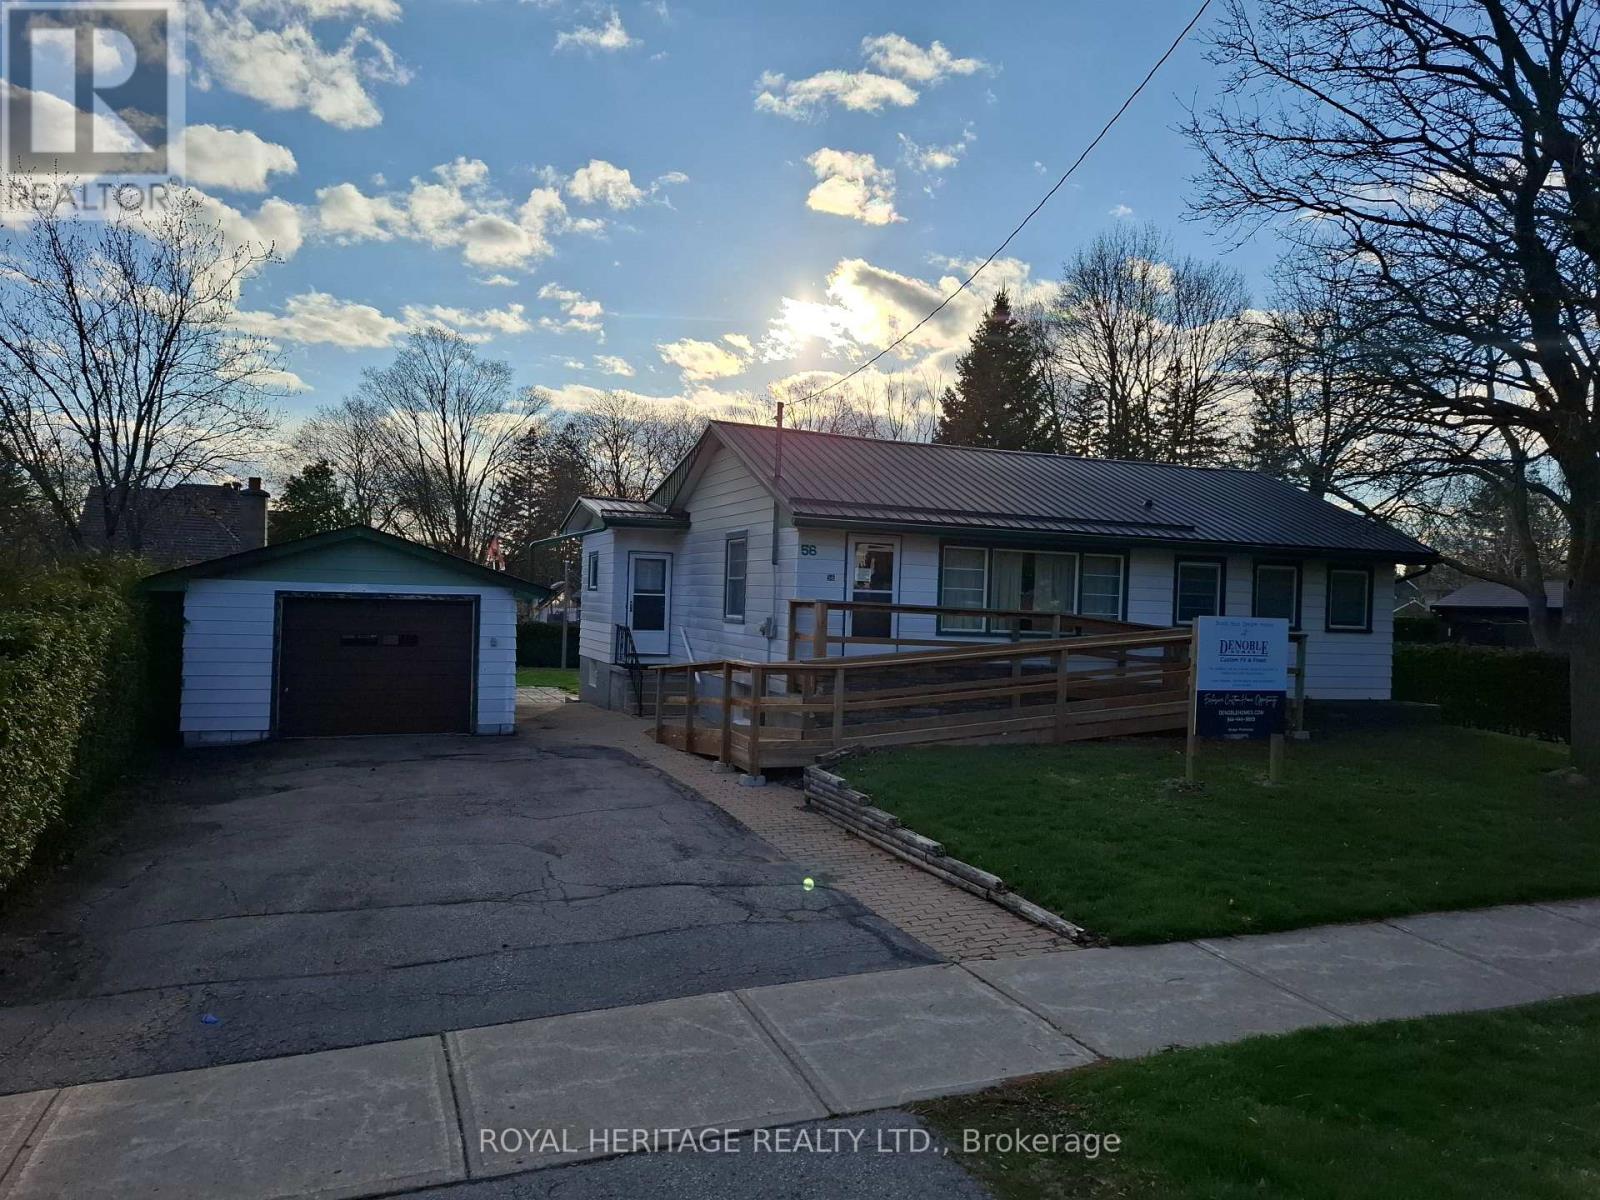
56 Queen Street
Whitby (Brooklin), Ontario
Some lots just make sense. This one makes a statement. Measuring 82 x 145 feet and flanked by custom-built homes on one of Brooklin's most sought-after streets, this is the kind of property serious buyers quietly wait for. Builder can provide a custom built home or do your own thing. A mature, established neighbourhood. A generous, fully fenced lot. And a location that checks every box before you've even drawn up plans. The existing bungalow - 1,107 sq. ft., 3 bedrooms, 1 bathroom, metal roof, detached garage - is a solid starting point for a thoughtful renovation, or simply a placeholder while you design something extraordinary from the ground up. Either way, the lot does the heavy lifting. Top-rated schools, parks, dining, and seamless access to Highways 407 and 412 put everything within easy reach - without sacrificing the quiet, community feel that makes Brooklin such a compelling place to plant roots. Lots of this calibre, on streets of this reputation, don't surface often. When they do, they don't wait. (id:45725)
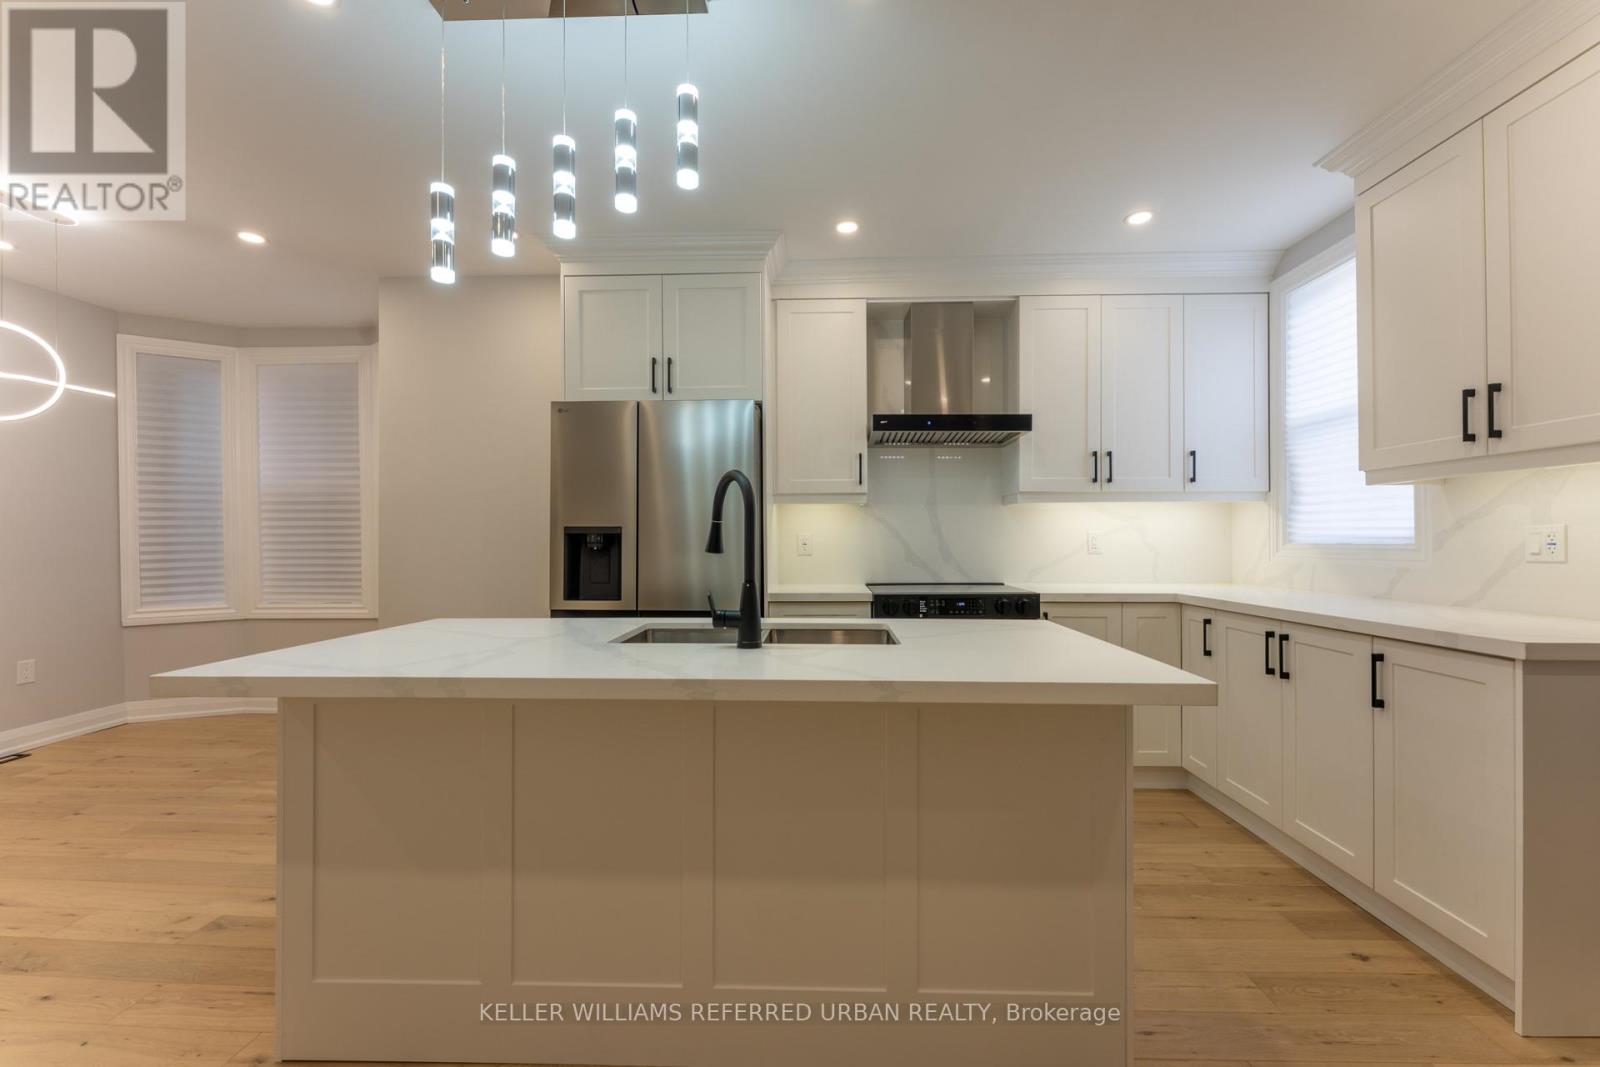
Main And Upper - 101 Marchmount Road
Toronto (Wychwood), Ontario
Spacious and renovated 5-bedroom home offering almost 1,900 sq. ft. across three levels in Toronto's sought-after Wychwood neighbourhood. A welcoming living room with a fireplace connects to a generous dining area and open-concept kitchen featuring stainless steel appliances, quartz countertops, a centre island and ample storage. Three bedrooms with a bright office occupy the second floor, with two additional bedrooms and a three-piece ensuite on the third. Main-floor powder room, engineered hardwood floors and pot lights throughout. Close to Wychwood Park, Wychwood Tennis Club, neighbourhood cafés, grocery stores, Ossington subway station and St. Clair streetcars. All utilities (hydro, water, heat and air conditioning) is included. Tenant is responsible for internet and tenant insurance. Main, second and third floors only, the basement is excluded. Street permit parking only, subject to City availability and approval. (id:45725)
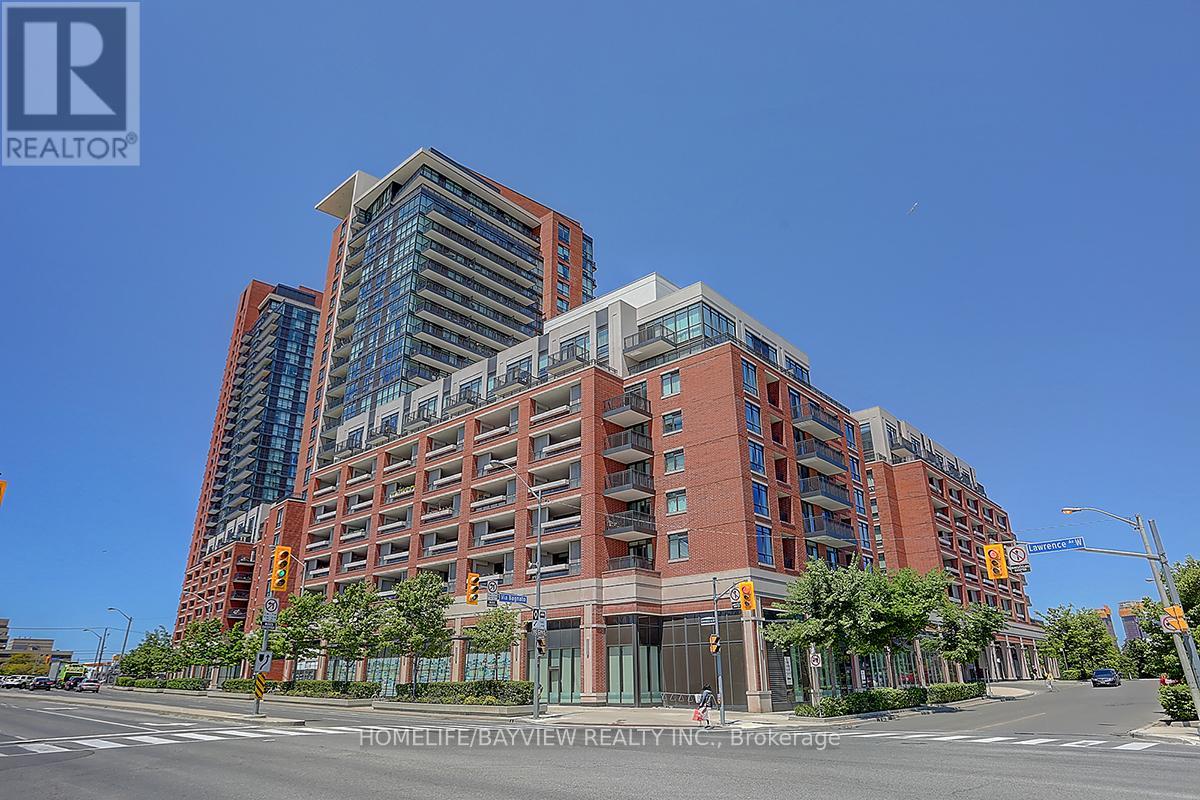
1723 - 800 Lawrence Avenue W
Toronto (Yorkdale-Glen Park), Ontario
Sun-filled corner unit in Treviso I Condos (Oredezo model), offering 629 sq. ft. of well-designed living space with 1 bedroom. Enjoy expansive north, east, and west views from the large balcony. Features an open-concept living, dining, and kitchen layout, perfect for modern living. Includes 1 underground parking space and 1 locker. Located in a well-managed building with excellent amenities. Conveniently close to Yorkdale Mall, TTC, Lawrence West Station, major highways (401,400 & Allen Rd), parks, and a 24-hour Shoppers Drug Mart. 1 parking space and 1 locker included. Stainless steel appliances, washer & dryer, and window coverings included. (id:45725)
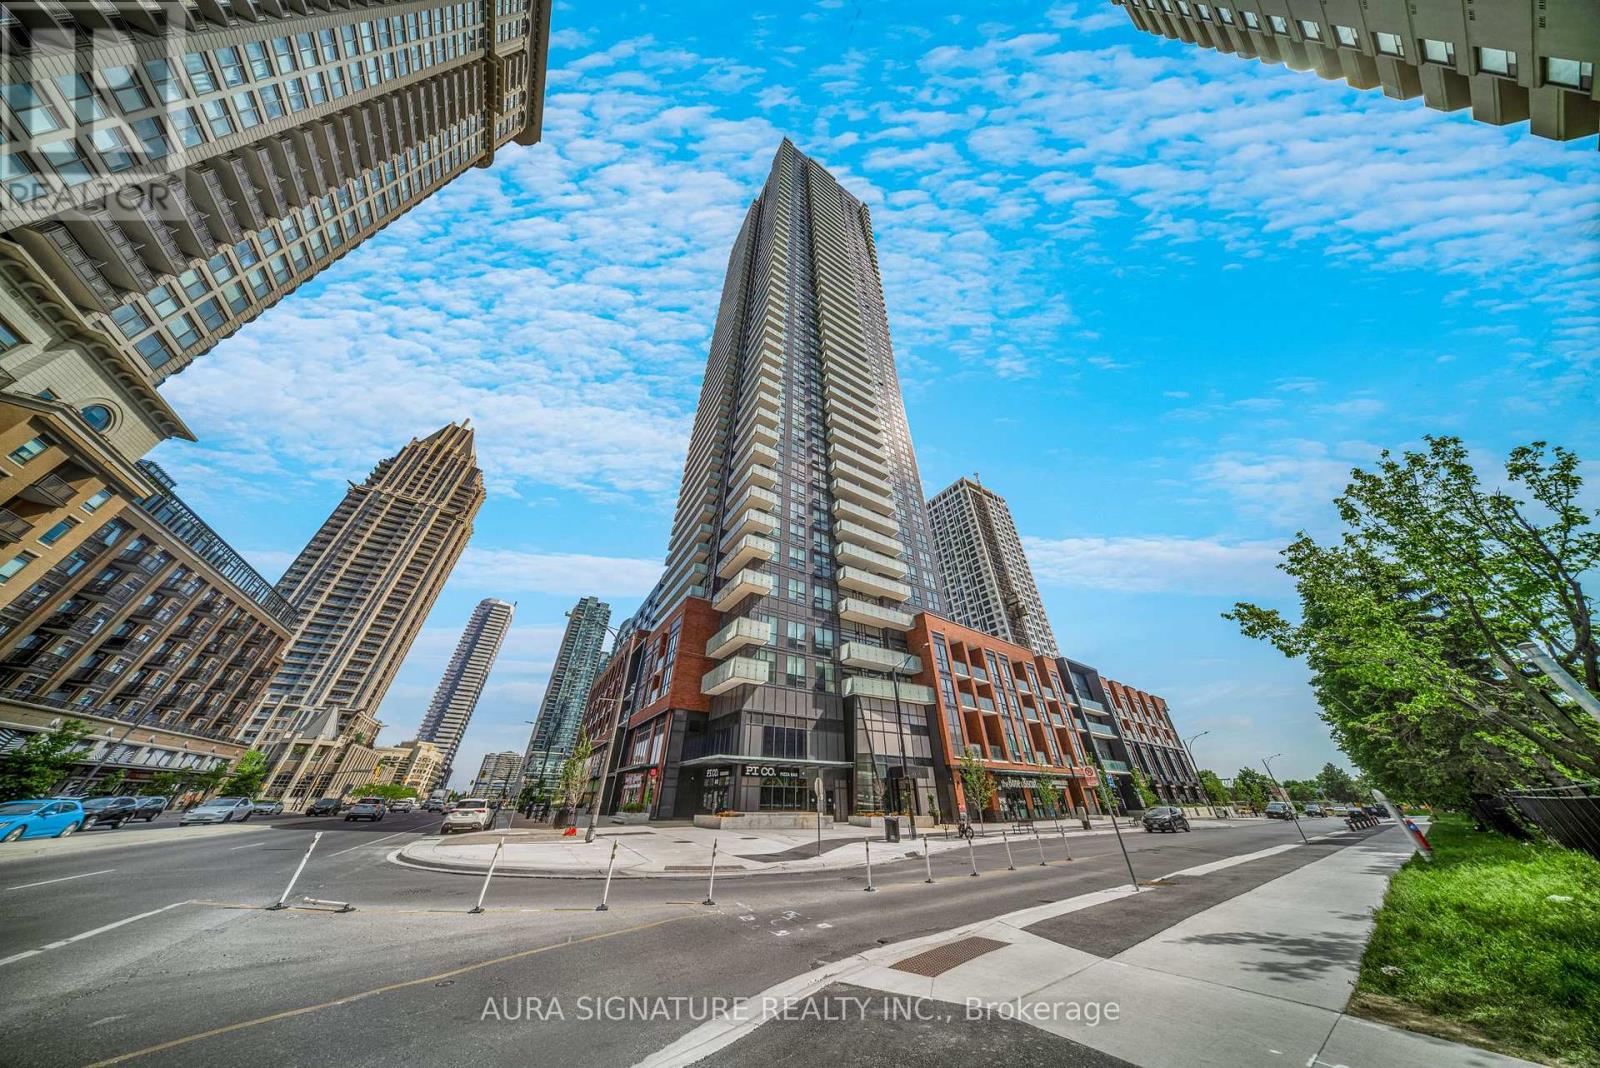
2408 - 430 Square One Drive
Mississauga (Creditview), Ontario
Welcome to Avia Condos - The Sunset Model! Discover elevated urban living in this bright and spacious 838 square foot open-concept suite at 430 Square One Drive. Floor-to-ceiling wraparound windows flood the entire space with beautiful natural light while framing breathtaking, completely unobstructed westerly views that truly set this unit apart. The intelligently designed, highly desirable split two-bedroom and two-bathroom layout ensures maximum privacy for both bedrooms, making everyday living entirely effortless. A generous open-concept living and dining area serves as the perfect central hub for relaxed evenings at home or entertaining guests, flowing seamlessly out to a sizeable private balcony ideal for soaking in iconic evening sunsets.This turnkey suite features ultimate convenience with full-sized, in-suite laundry and includes a dedicated underground parking space. Positioned in an unbeatable location within Mississauga's vibrant city centre, residents enjoy ultimate walkability with Food Basics on the street level and are just steps from Square One Shopping Centre, major transit hubs, and top-tier dining. Complete with premium building amenities by Amacon, residents enjoy exclusive access to 24-hour concierge service, state-of-the-art fitness and training facilities, resort-style indoor aquatic features, a theatre, and expansive outdoor terraces with sophisticated entertaining spaces. (id:45725)
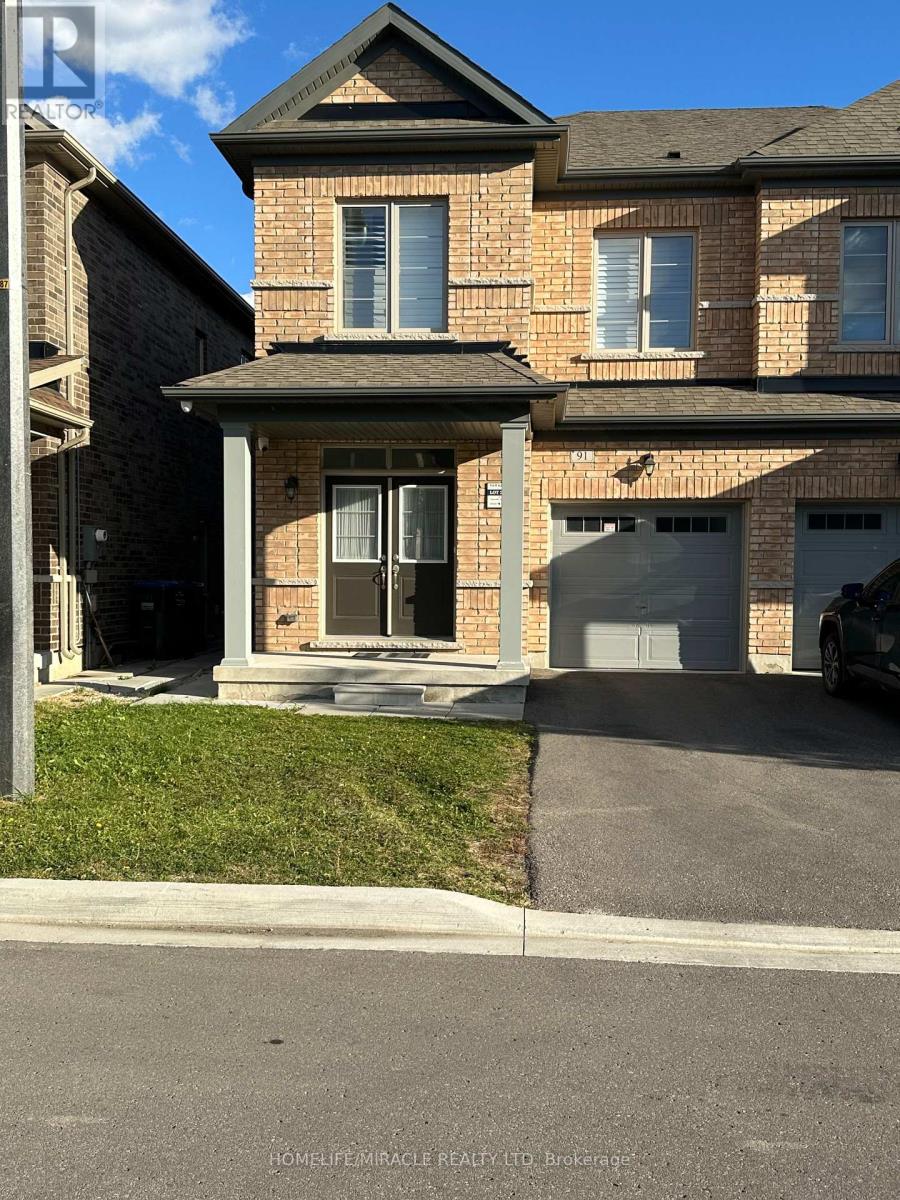
91 Emerald Coast Trail
Brampton (Northwest Brampton), Ontario
4-Bedroom Semi-Detached Home Near the Park in Prime Brampton! Welcome to this beautifully maintained 4-bedroom, semi-detached home, ideally situated right next to a peaceful neighborhood park in a highly sought-after Brampton community near the major intersection of Mississauga Rd and Mayfield Rd. (id:45725)
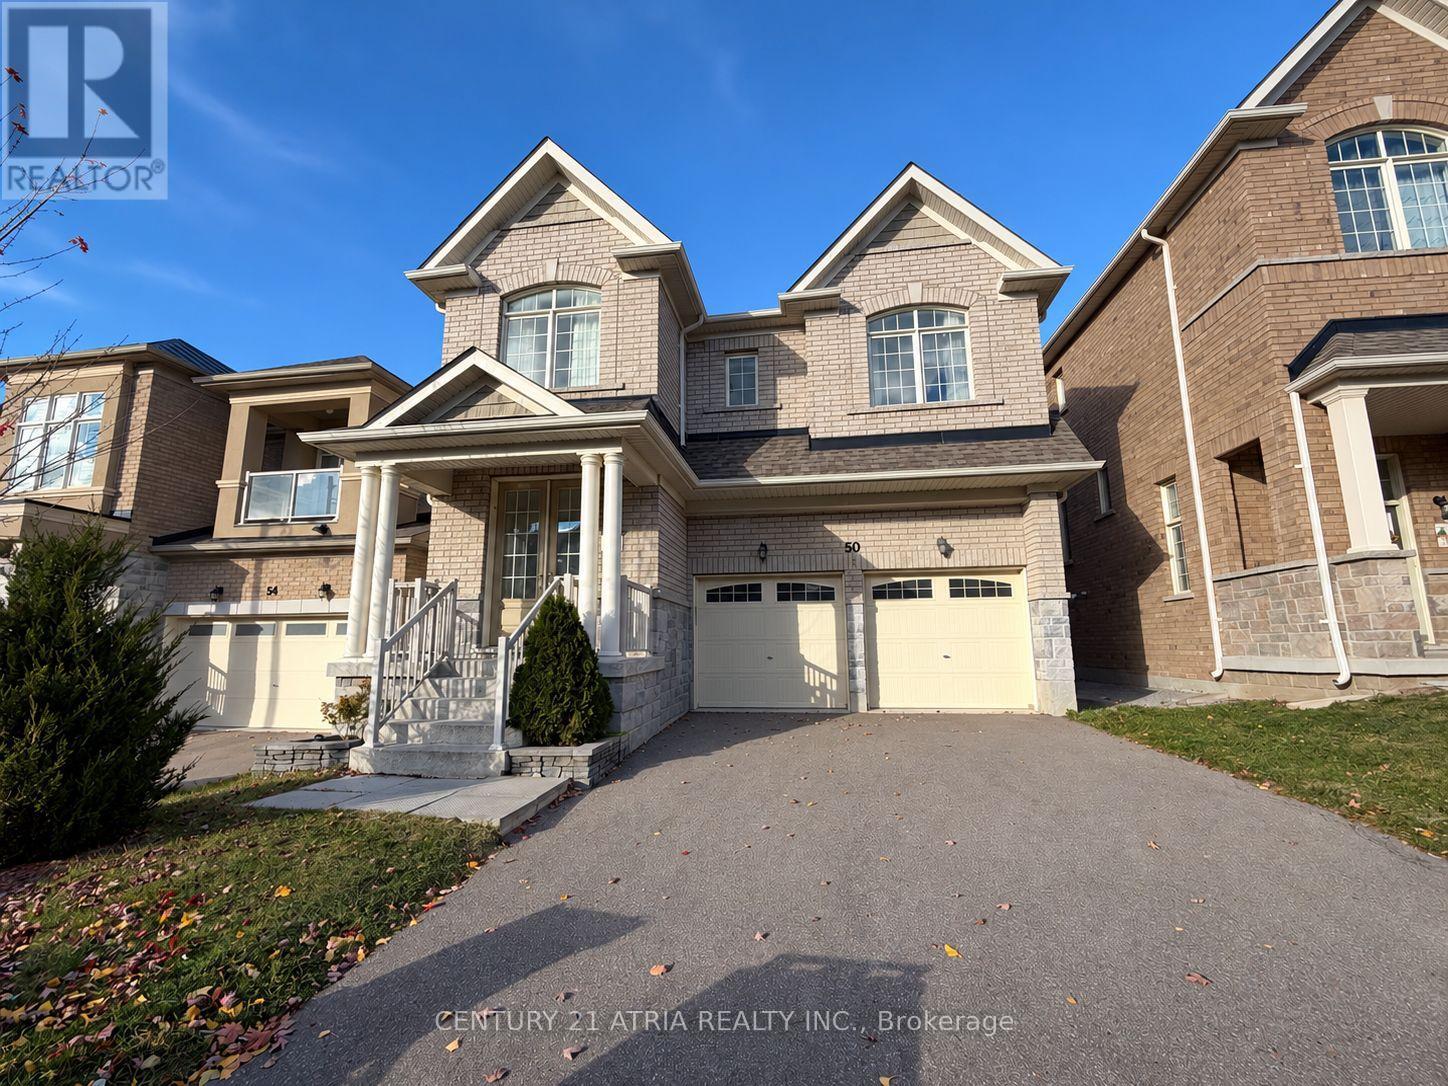
50 Blazing Star Street
East Gwillimbury (Queensville), Ontario
Welcome To 50 Blazing Star St., A Beautiful 4-Bedroom, 4-Bathroom Family Home In The Desirable Queensville Community. The Functional Layout Features Spacious Principal Rooms, Pot Lights, Quartz Countertops And A Versatile Second-Floor Loft-Perfect For A TV Lounge, Home Office Or Play Area. Complete With A Water Filtration And Softener System, No Sidewalk, Parks 4 Cars in Driveway, Fenced Backyard With Professional Landscaping. Ideally Located Near Schools, Parks And Conservation Areas, With Easy Access To Hwy 404, The GO Station, Shopping And Everyday Amenities. A Wonderful Home For Modern Family Living! (id:45725)
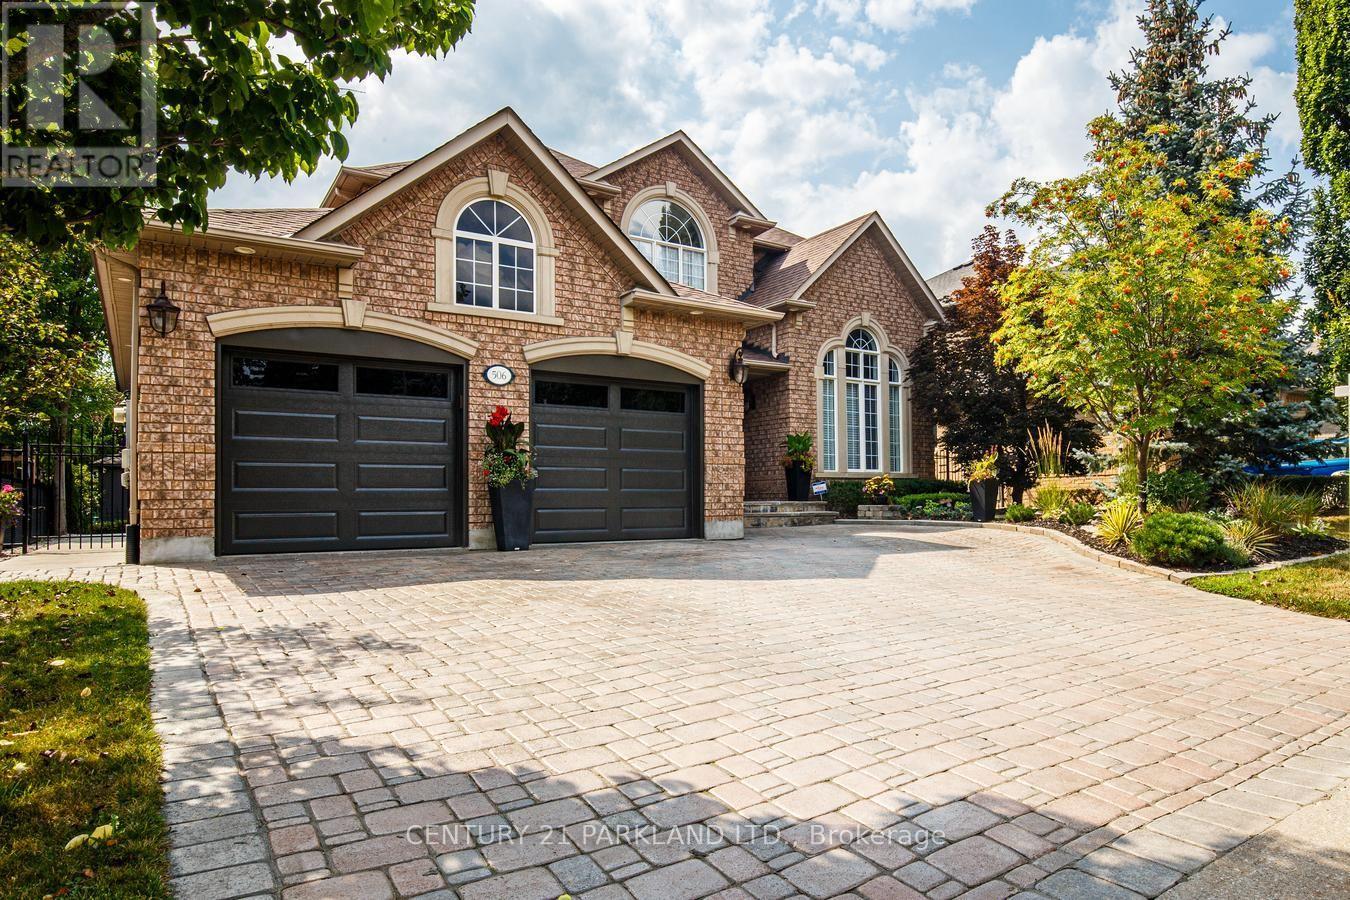
506 Vaughan Mills Road
Vaughan (Islington Woods), Ontario
Rarely Offered, Original Owners, Pride of Ownership! Detached Upgraded 4 Beds + 4 Baths with Coveted 3-Car Tandem Garage Situated on 60 x133 Ft. Lot in Prestigious Islington Woods! This Distinguished Family Home Features an Exceptional Opportunity to Enjoy Luxury Living in One of Vaughans' Most Prestigious & Desirable Communities. Surrounded by Mature Trees & Professional Landscaping, The Property Offers Endless Opportunities with both Interior & Exterior Entertaining. Thoughtfully Designed, this Dwelling Exudes a Functional, Practical Layout not Compromising Privacy or Space. Upper Floor Consists of a Primary Retreat Furnished with a Walk-In Closet & Ensuite Bath. Three Additional Bedrooms are Spacious & Bright with a Servicing Washroom. Main Floor Boasts Living & Dining Rooms, Mudroom with Entrance from Garages; Main Floor Laundry, Open Concept Living, Comfortable Family Room (with 2 Skylights & Gas Fireplace) extending from Renovated Kitchen with Centre Island & Custom Cabinetry. Walk-Out to Private Oversized Backyard Oasis: 5 Ft. Deep Saltwater Pool with Outdoor Covered Kitchen Area Including: BBQ; Pizza Oven, Cabana with 2-Pc Bath, Golf Putting Area. The Fully Finished Basement Enhances the Living Space with a Fully Equipped Second Kitchen, Open to Family/Living Space, Gas Fireplace, 3-Pc Bath, Separate Staircase Entrance from Garage & Mudroom, Creating an Inviting In-Law Suite. (id:45725)
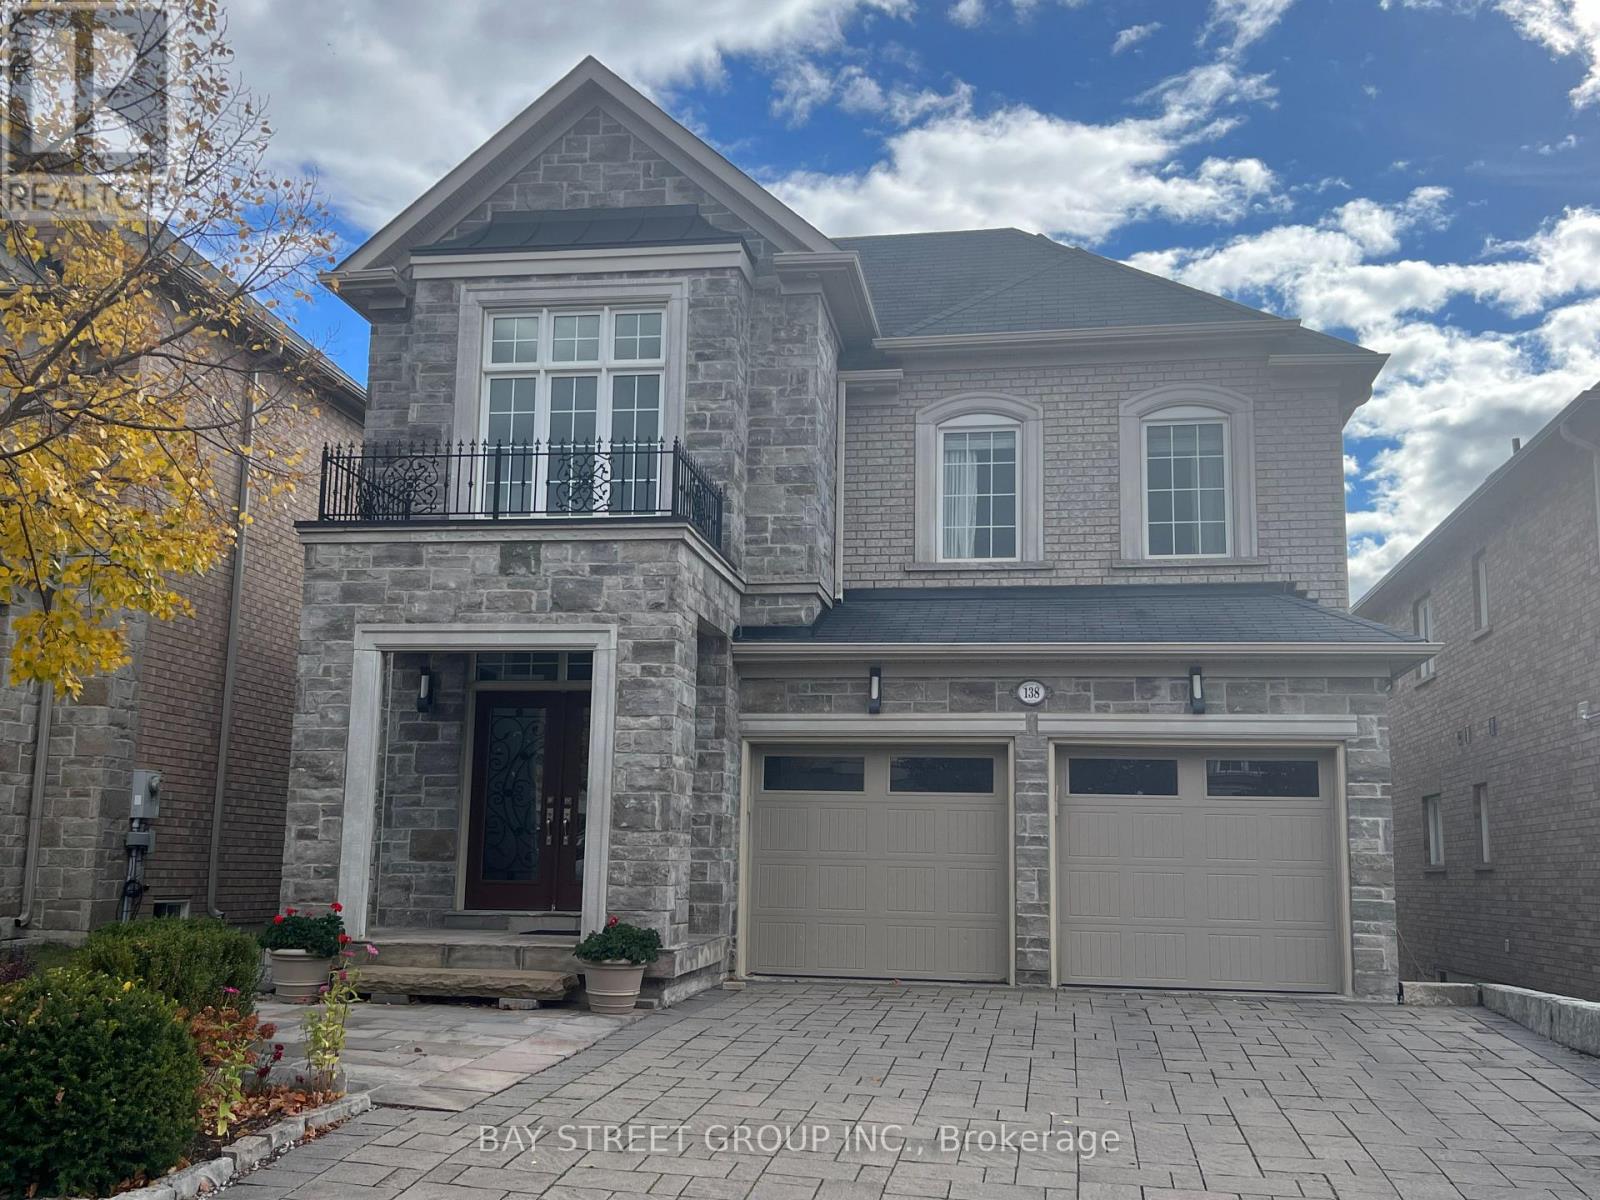
138 Moraine Hill Drive
Vaughan (Patterson), Ontario
Italian Custom Built (Dimartino) Home, Close To Ravine, shopping, school (id:45725)
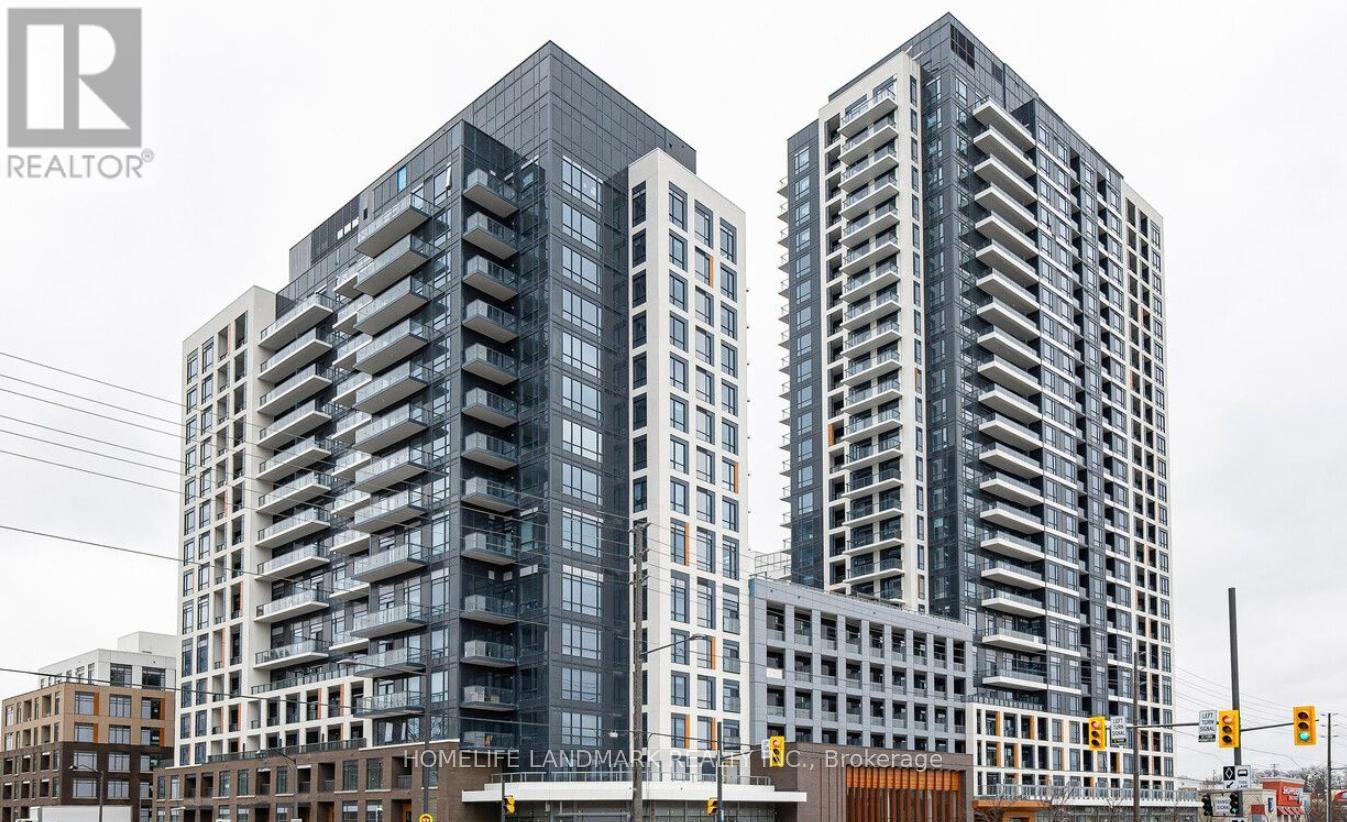
2312 - 7950 Bathurst Street
Vaughan (Beverley Glen), Ontario
Welcome to Thornhill Condos by Daniels, located in the desirable Beverly Glen Area. This elegant 1 Bed, 1 Bath West-facing unit on the 23rd floor offers sophistication and stunning views, complete with 1 underground parking space and 1 locker. Enjoy exceptional building amenities such as a co-working space, fitness centre, full-size basketball court, party room, and a stunning outdoor terrace, ensuring a luxurious and accommodating lifestyle for all residents. Located near Promenade Shopping Centre, you'll enjoy the convenience of Starbucks, Shoppers, diverse dining options, medical clinics, Walmart, and T&T. Experience seamless connectivity at Bathurst & Beverley Glen (id:45725)
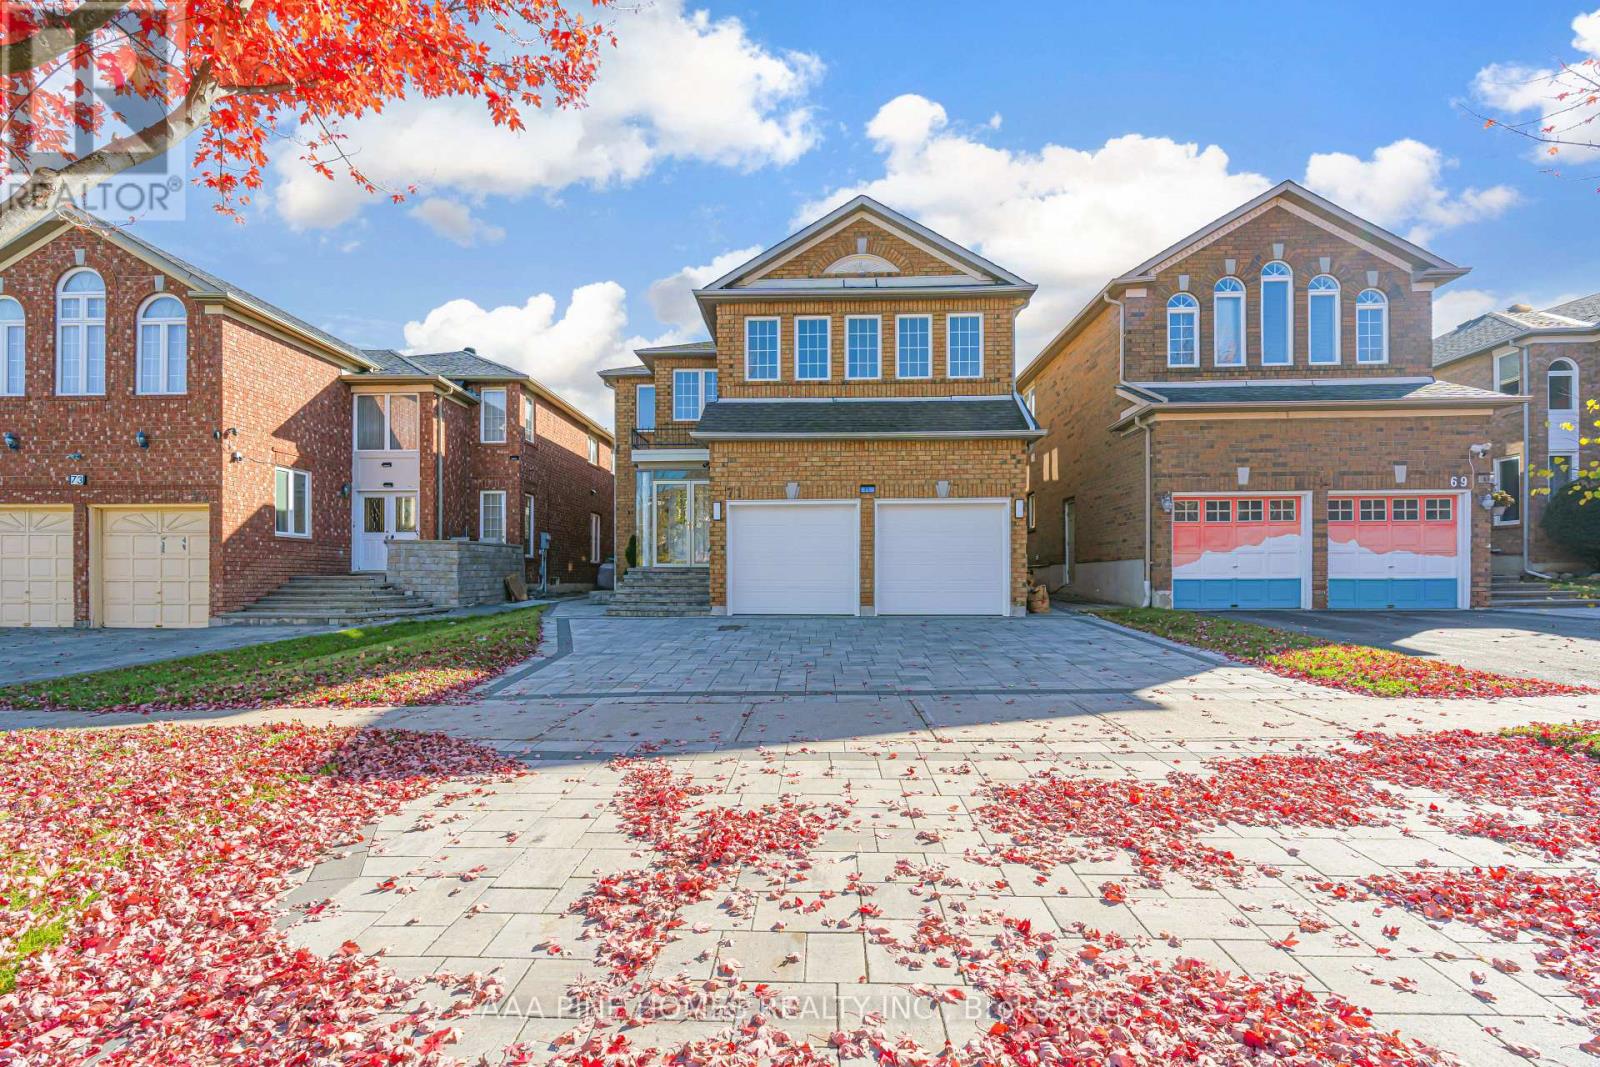
71 Redstone Road
Richmond Hill (Rouge Woods), Ontario
Welcome to 71 Redstone Rd, a stunning detached home located in the prestigious Rouge Wood community of Richmond Hill. This beautiful residence has been meticulously maintained by its original owners and is offered for sale, providing a rare opportunity for discerning buyers. With four spacious bedrooms, a family room, a library, and a living room on the main level, along with five well-appointed washrooms, High ceiling on ground floor this home is perfect for families or professionals seeking comfort and privacy. The legally finished basement boasts a separate entrance, further enhancing the functionality of this already impressive property and providing potential for extra rental income. Each bedroom is thoughtfully designed to provide ample space and comfort for its occupants. Do not miss out on the chance to make this residence your own and enjoy all the benefits it has to offer, including an excellent location within walking distance of top-ranked schools in Richmond Hill. This home is a truly rare find that checks all your boxes,. Double doors entry open to above. (id:45725)