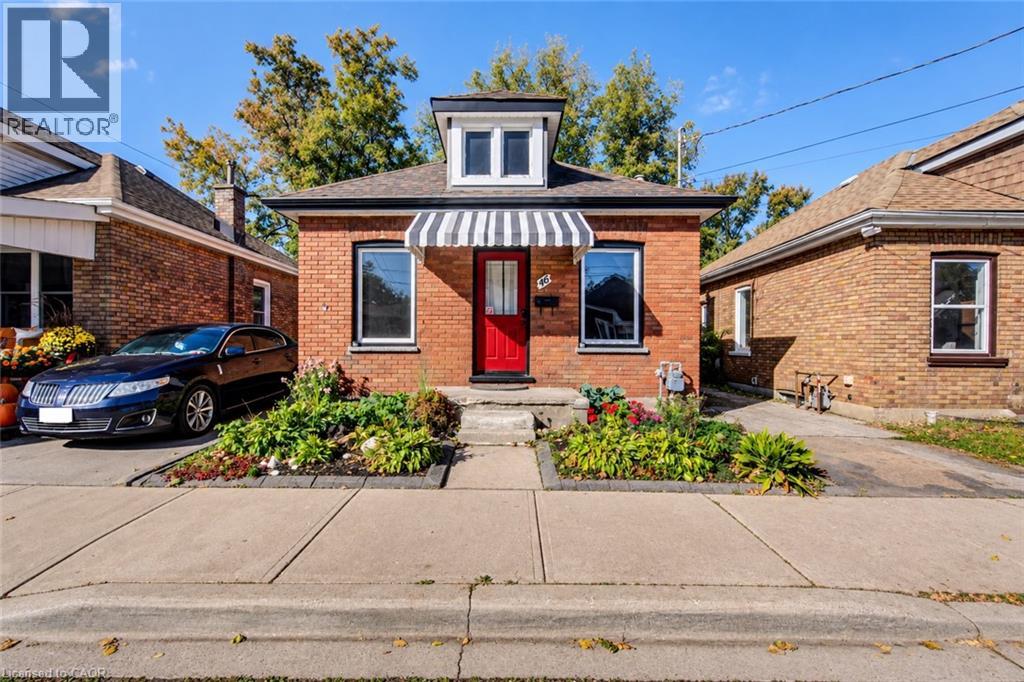
46 Maitland Street
Brantford, Ontario
Welcome to 46 Maitland Street, a detached brick bungalow offering an affordable opportunity to own a freehold home in Brantford. Featuring 2 bedrooms and 1 bathroom, this property is ready for its next owner to make it their own. Whether you’re envisioning a fresh new interior, creating a cozy first home, or adding value as an investment, there’s plenty of opportunity to bring your own ideas to life. The rear yard offers even more potential for outdoor living, gardening, entertaining or simply creating a private space to enjoy. The partial unfinished basement provides laundry, storage and utility space. Vacant and available for immediate possession. Located close to local schools, parks, shopping and convenient commuter routes, this property represents an incredible opportunity for first-time buyers, investors or renovators looking for a detached home with potential. (id:45725)
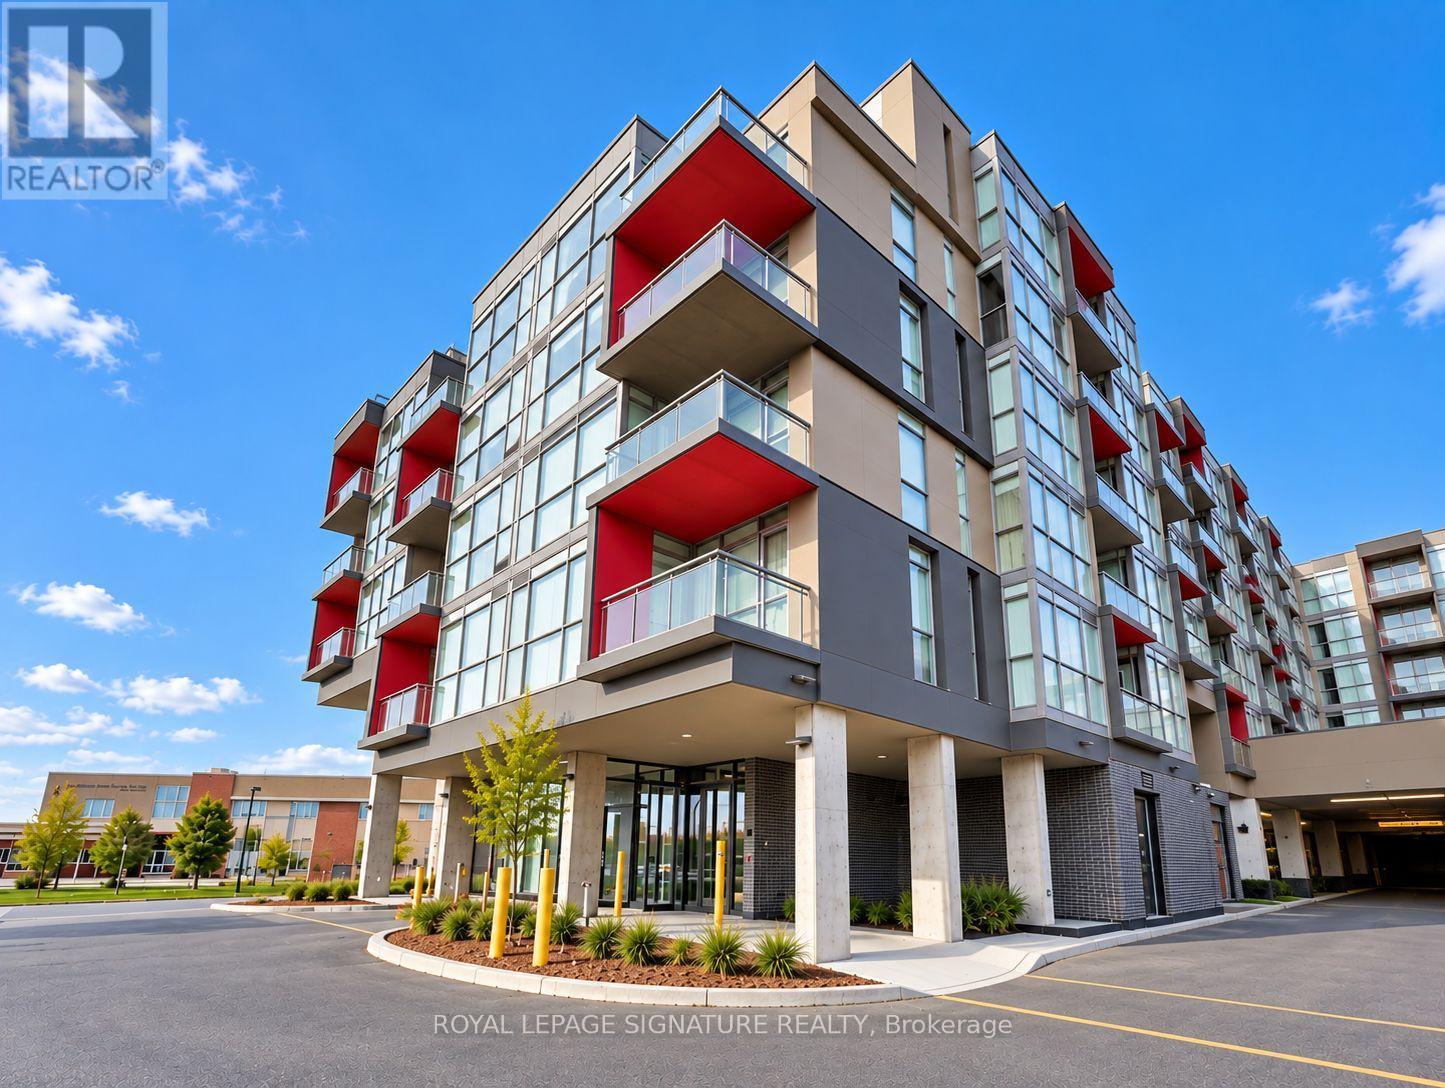
313 - 5220 Dundas Street
Burlington (Orchard), Ontario
This modern, open-concept one-bedroom condo offers a cozy retreat in a fantastic, convenient location close to shopping, entertainment, and everyday amenities. Bright and sun-filled, the living room and bedroom feature floor-to-ceiling windows and 9-foot ceilings, creating an airy, inviting feel. The unit has been recently painted in neutral tones and boasts new, high-quality vinyl flooring throughout. Enjoy a stylish kitchen with quartz countertops, stainless steel appliances including a built-in range hood, glass cooktop, oven, dishwasher, and fridge, plus a stacked washer and dryer for added convenience. Relax in the elegant 4-piece bathroom featuring a deep tub, rain showerhead, and quartz vanity. Step out onto the open balcony for fresh air and city views. Residents have access to superb building amenities, including a fitness centre, hot and cold plunge pools, sauna/steam room, billiards room, party/dining rooms, and a stunning rooftop terrace with BBQs. Includes one underground parking spot. Located near schools, public transit, Bronte Creek Park, scenic walking trails, a hospital, and much more, this condo blends comfort and prime convenience in one perfect package. (id:45725)
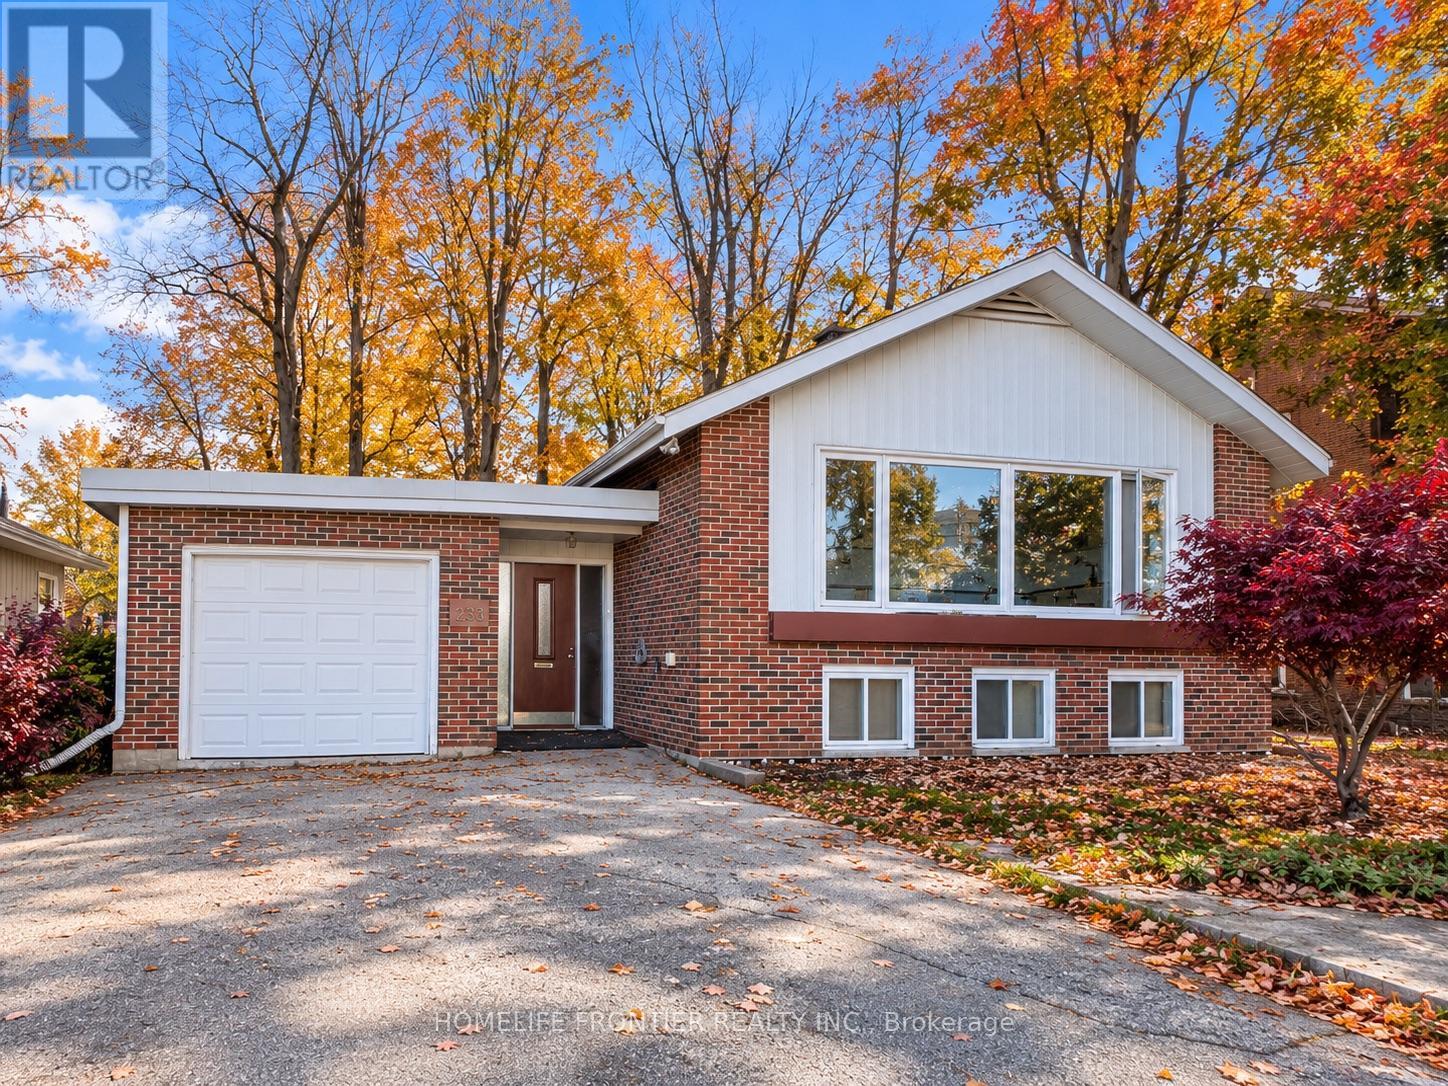
233 West Street N
Orillia, Ontario
One Property, Endless Possibilities! Discover an exceptional opportunity in Orillia with this detached raised bungalow offering two self-contained residential units. Ideal for investors, first-time buyers, or multi-generational families, this versatile property offers the flexibility to live in one unit while generating rental income from the other. The vacant, freshly painted main level welcomes you with a spacious open-concept living, dining, and kitchen area, complemented by large windows that fill the space with natural light. The lower level is currently tenanted, providing an existing source of rental income. Each level features its own laundry facilities, offering added convenience and independence for both households. Situated on a generous 74 x 110 ft lot, the property also features an attached garage and an impressive driveway with parking for up to seven additional vehicles outdoors - a rare convenience for larger households, guests, or multiple occupants. Whether you're looking to offset your mortgage, accommodate extended family, or expand your investment portfolio, this property offers flexibility to suit your needs. Conveniently located close to schools, shopping, parks, and Orillia's beautiful waterfront, this is an opportunity to make homeownership and investment work together. Explore the possibilities at 233 West Street North! Some photos have been virtually staged for illustration purposes. Furniture and decor are not included in the sale. (id:45725)
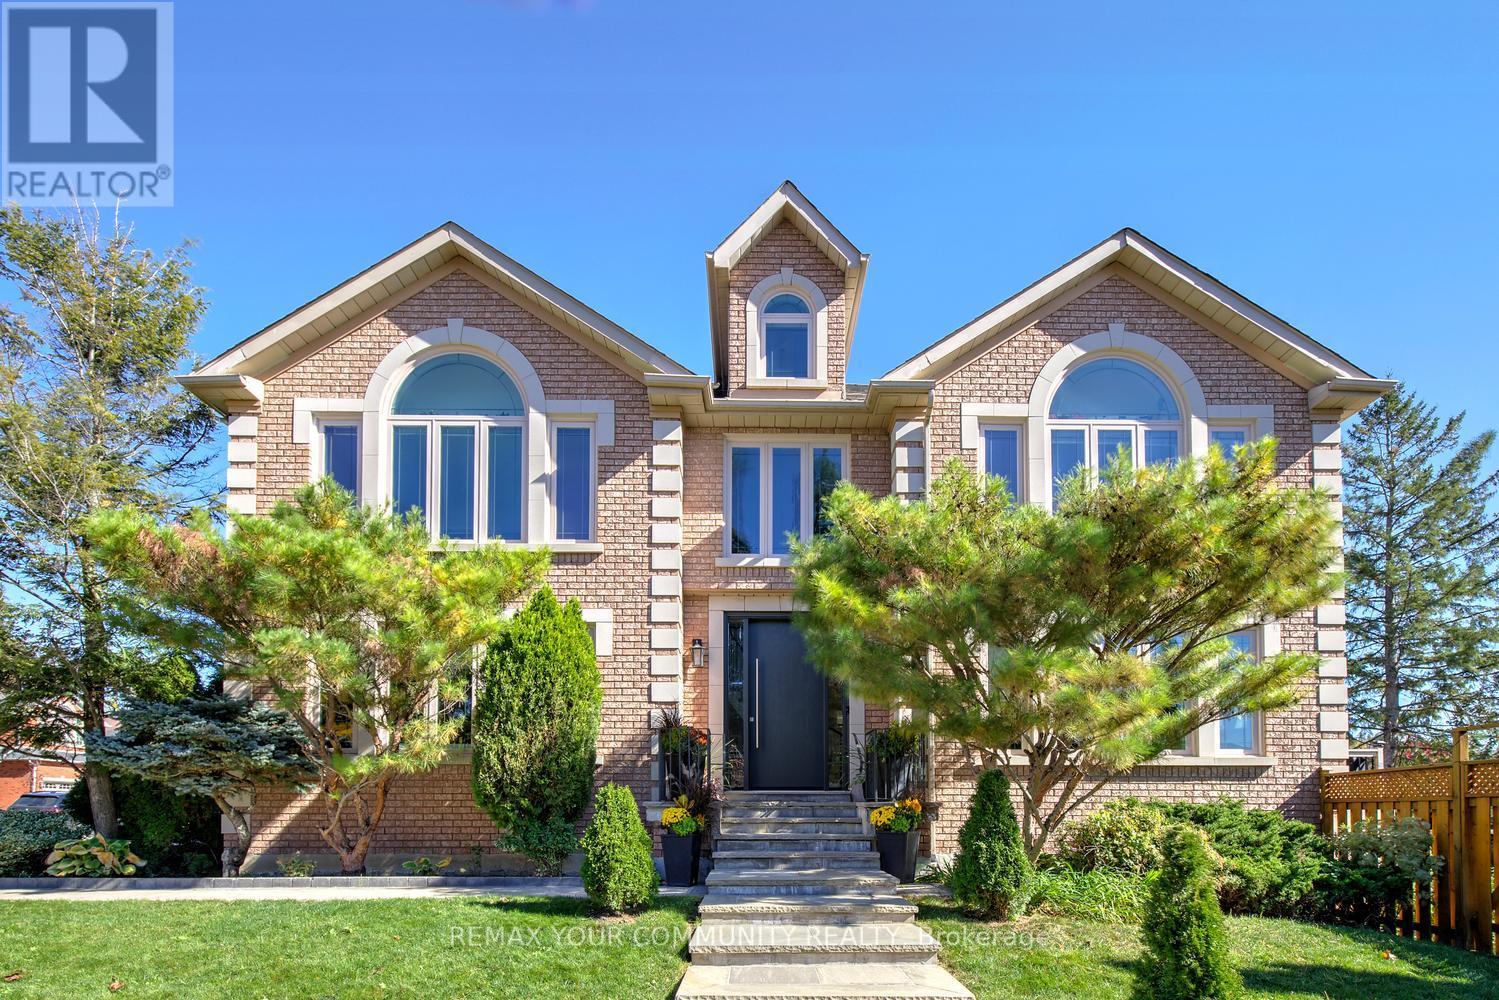
123 Hidden Trail Avenue
Richmond Hill (Mill Pond), Ontario
Big family plans deserve a home with this much room. Welcome to 123 Hidden Trail Avenue in prestigious Mill Pond in Richmond Hill-an extensively renovated 4+1 bedroom and 6-bathroom residence with 3,598 sq ft above grade plus a beautifully finished basement [2022]. The grand entrance with 17-ft cathedral-ceilings and new custom entry door sets the tone for spacious interiors! Nestled on a South-West side lot, this sun-filled home features engineered hardwood on the 1st and 2nd floors; pot lights; custom bathrooms; smooth ceilings; automated blinds; modern chef's kitchen with full-height cabinetry, clever pantry storage, pull-out organizers, a waterfall island/breakfast bar, quartz & quartzite countertops & a gas cooktop with pot filler; elegant dining area with built-in cabinetry; stylish sunken formal living room with 9 ft ceilings; large main-floor office; main floor laundry; direct garage access! Upstairs, you'll find 4 spacious and bright bedrooms & 3 full bathrooms finished with custom cabinetry & quartz countertops! The primary 6-pc ensuite pairs a freestanding tub with a natural-stone double vanity and an oversized frameless glass shower. Downstairs, bright entertainment space, egress windows & ample storage create another place to gather. A spacious guest suite with a walk-in closet and 4-pc ensuite bath makes longer visits feel effortless, while a separate 2-pc powder room serves the recreation area. Summer living is perfect in south-facing backyard featuring expansive two-level composite deck. Professionally landscaped with interlock & custom stone walkways. Newer equipment: furnace & heat pump [2024]; windows [2018]; R60 attic insulation [2024]; 200-amp service; roof shingles [2018]; a video doorbell; an extra-height 2-car garage with new doors & smart openers. Borders onto a small and quiet elementary school that feeds into the number one ranked high school in the province.Desirable and established neighborhood, just steps to Yonge St.Move-in ready home! (id:45725)
637b Paakanaak Avenue
Ottawa, Ontario
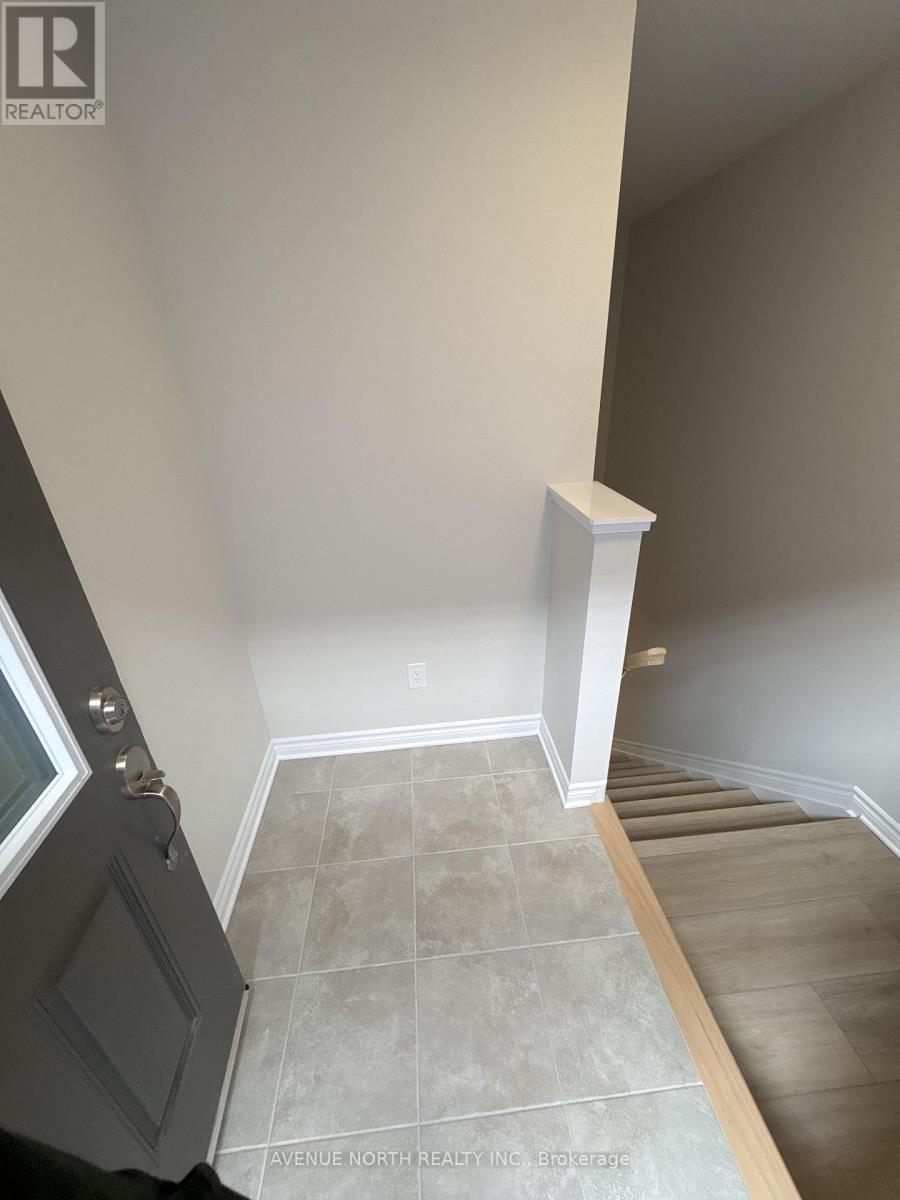
Welcome to 637 Paakanaak in the desirable community of Findlay Creek! This brand-new, never-before-occupied 1-bedroom, 1-bathroom SDU by EQ Homes offers approximately 908 sq. ft. of thoughtfully designed living space. Featuring modern finishes and a fresh, contemporary design, this newly built unit is perfect for a single professional or couple seeking comfort and style. Be the very first to enjoy this beautiful home, conveniently located close to parks, shopping, restaurants, public transit, and everyday amenities. Don't miss this opportunity to rent a brand-new home in one of Ottawa's growing communities! (id:45725)
129 Florence Avenue
Kitchener, Ontario
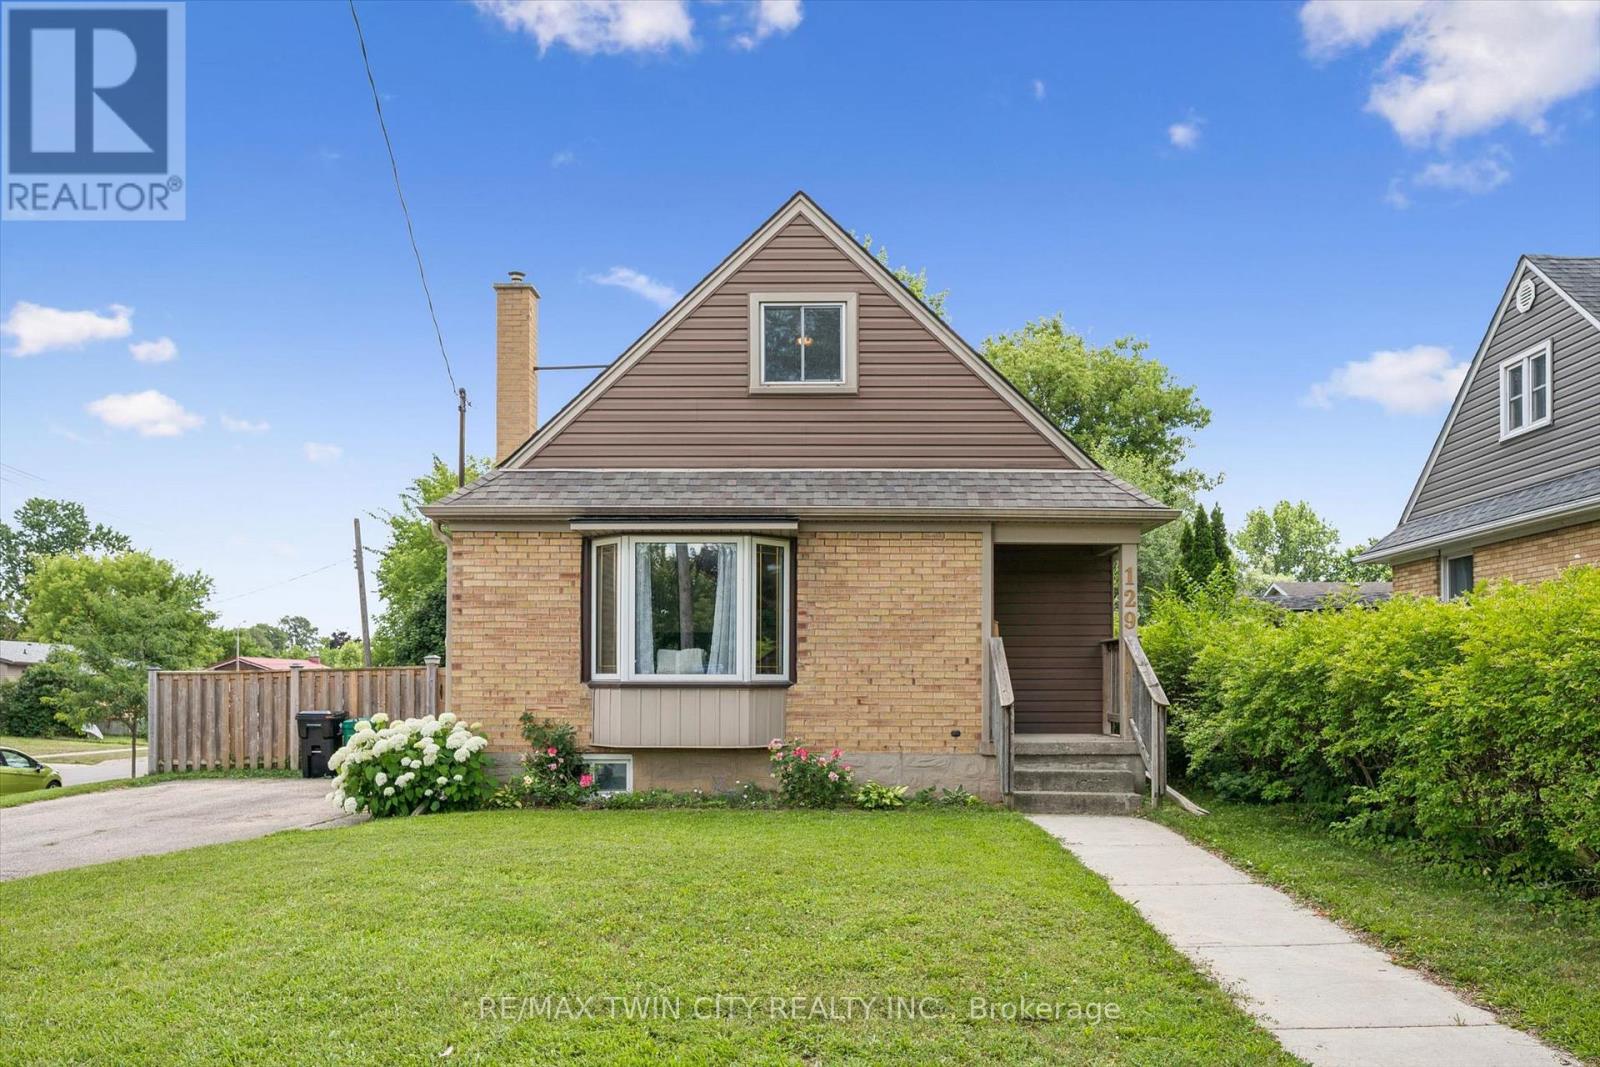
This charming and immaculate detached family home sits on a desirable large corner lot in the sought-after Centreville community, offering lots of character, updates, and a detached garage/workshop with second driveway. The main floor features a beautifully updated eat-in kitchen with custom maple cabinetry, glass backsplash, and ceramic tile flooring, a formal living room with hardwood floors, an updated 4-piece bathroom, and a flexible third bedroom or den. The kitchen walks out to an oversized covered deck overlooking a large, fully fenced private yard. Upstairs holds two additional large bedrooms, while the basement offers excellent future rec room potential. A standout detached 1.5-storey garage and workshop - approximately 14' x 29' - complete with a loft mezzanine, 220V electrical panel, and two separate entrances adds exceptional versatility. With parking for 5+ vehicles and just minutes to Hwy 8, Hwy 401, GRT/LRT transit, Fairview Mall, parks, schools, and all amenities - this is a must-see in a quiet, family-friendly neighbourhood. (id:45725)
81 Clover Bloom Road
Brampton (Sandringham-Wellington), Ontario
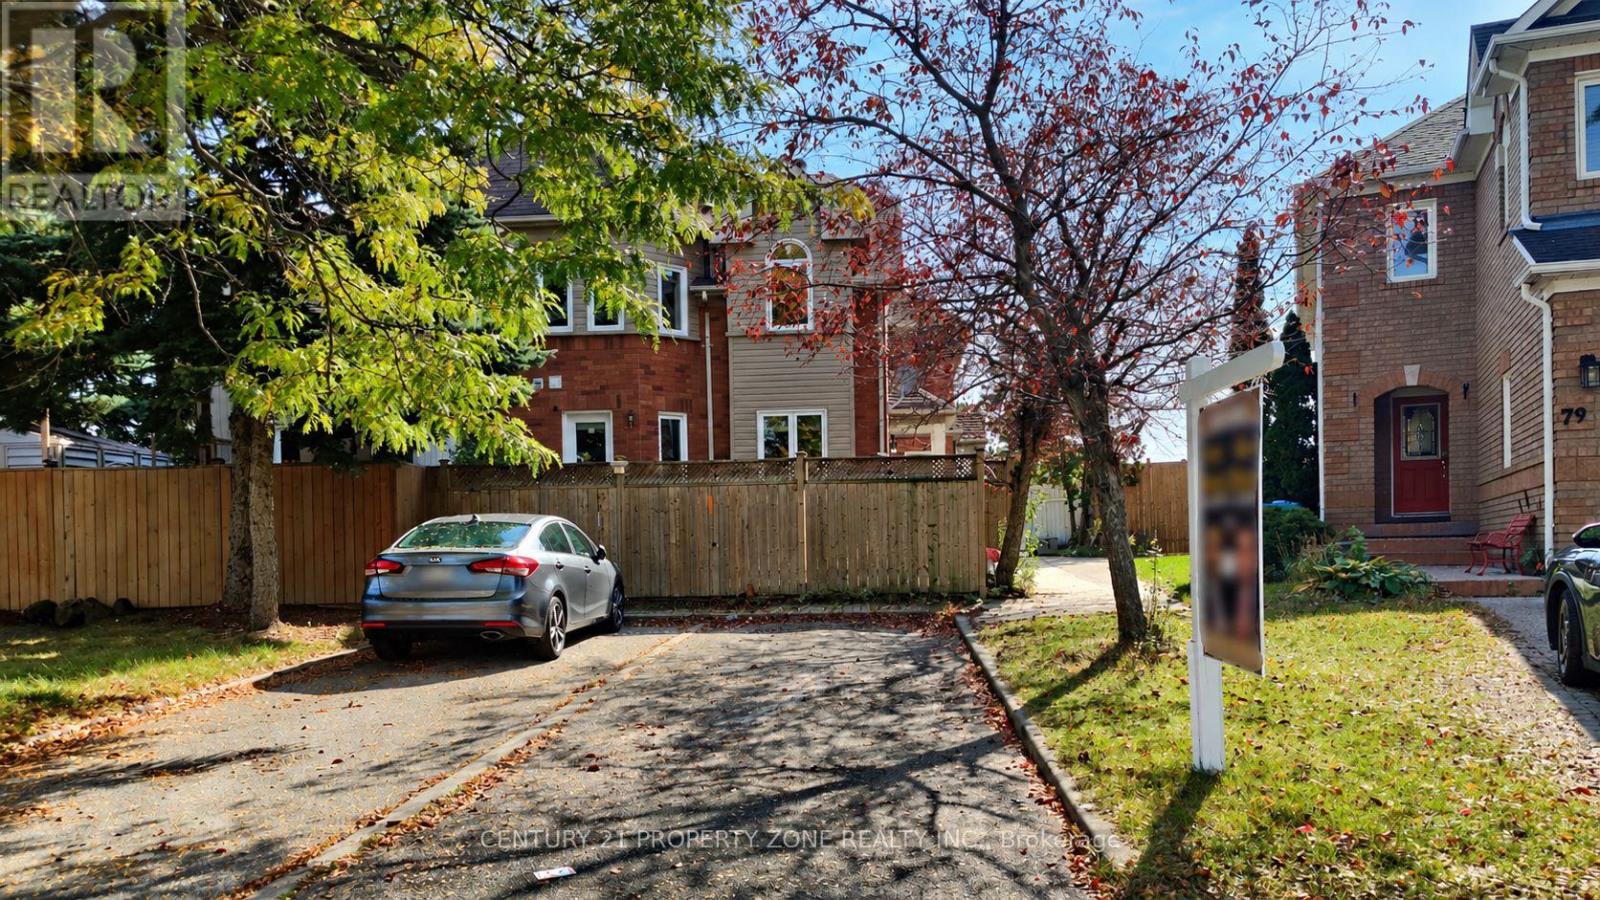
Welcome to 81 Clover Bloom Road! A fantastic opportunity for first-time buyers and growing families! This well-maintained 3-bedroom freehold end-unit quad townhouse is located in the Sandringham-Wellington neighbourhood. Featuring a bright and functional layout, new laminate flooring on the main and upper floors, pot lights, and updated bathroom vanities. The fully finished basement with an additional full bathroom offers extra living space, perfect for extended family, guests, or a recreation area. The real highlight is the exceptionally deep and private backyard with no rear neighbours! A rare find with plenty of room for kids to play, summer BBQs, gardening, and family gatherings. Plus, a large backyard shed and additional storage space! Location is another big advantage! Just a 1-minute walk to the park and school-bus stop, approximately 5 minutes to schools and Brampton Transit, and only a 3-minute walk to nearby restaurants. Shopping and everyday essentials are all close by. Freehold ownership, finished basement, extra-deep backyard, no rear neighbours, and an unbeatable family-friendly location - this home checks all the boxes! Don't miss this opportunity! (id:45725)
8 - 22 Meadow Lane
Barrie (Ardagh), Ontario
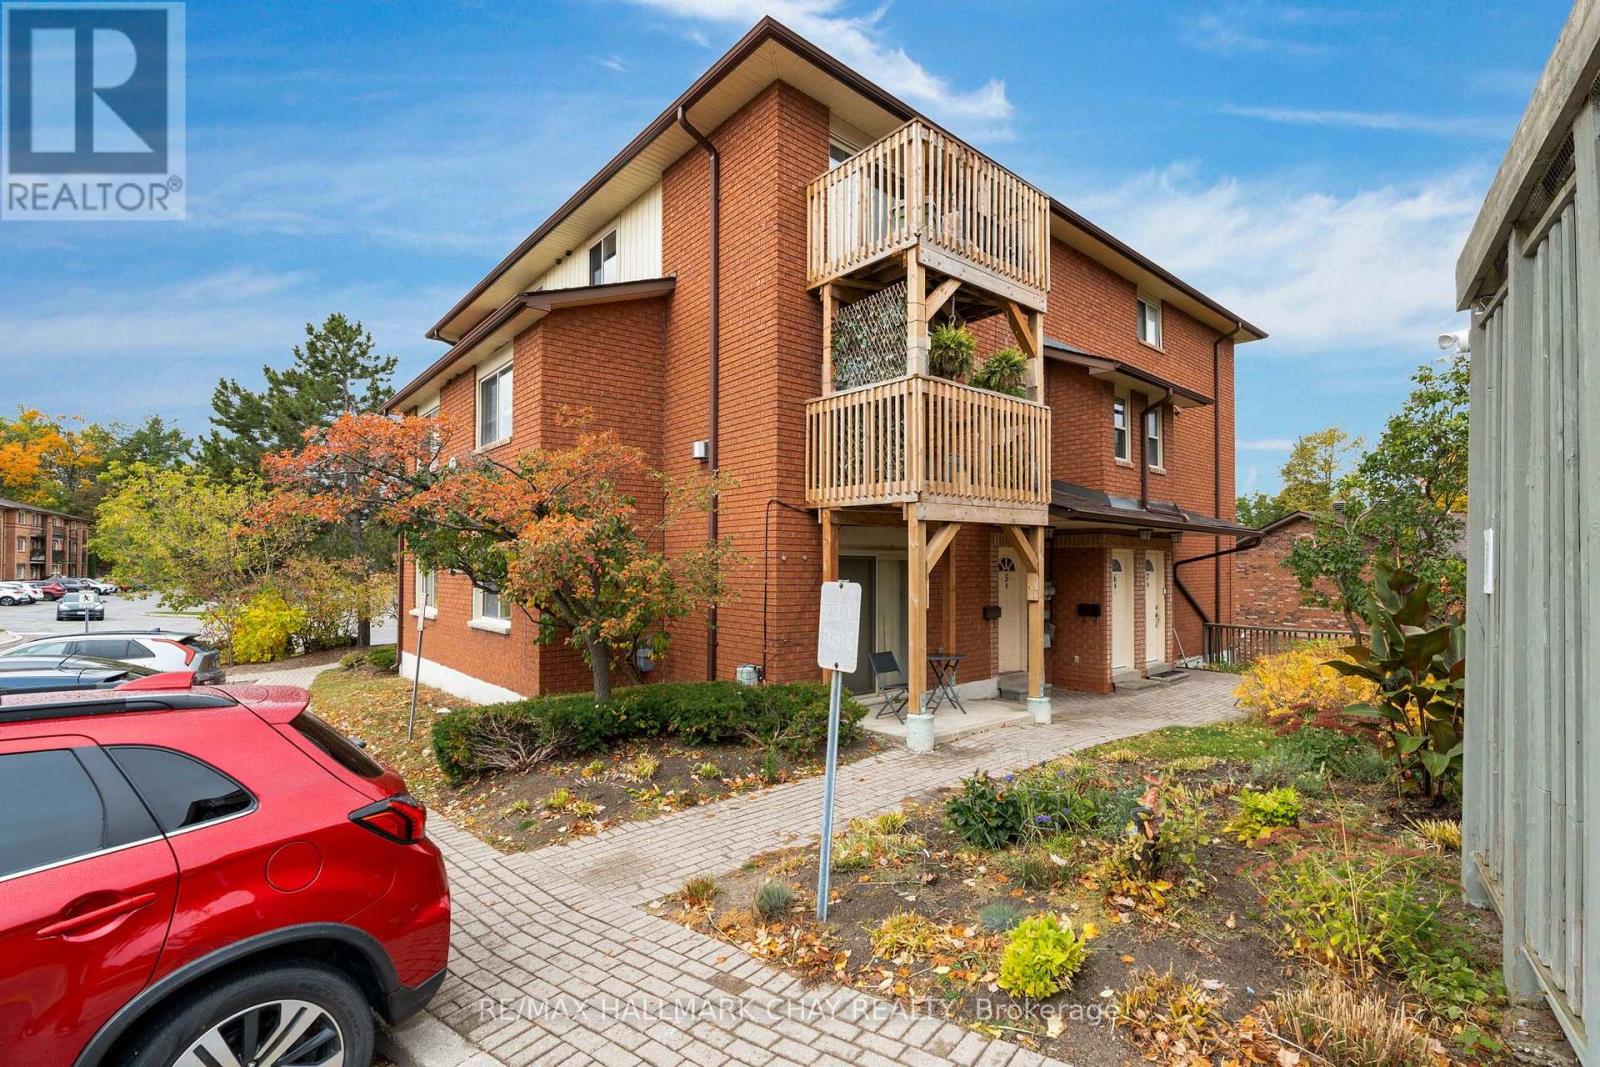
Experience Easy Living in Ardagh! This spacious 2-storey condo is the perfect launchpad for home ownership. Bright, open-concept layout featuring a cozy gas fireplace with a classic brick surround and sun-drenched living spaces. Functional kitchen with white cabinetry providing ample storage, two comfortable bedrooms on the top floor with a primary suite boasting its own private balcony walkout. This unit comes with in-suite laundry with extra storage, a dedicated parking spot right at your door, and plenty of visitor parking. Ditch the gym memberships as this vibrant community comes with an outdoor pool, tennis courts, sauna, gym, and playground at your fingertips. Monthly fees cover water and building insurance, keeping your budgeting simple. With Highway 400 and shopping just minutes away, this is a smart, confident move into the market. (id:45725)
4 - 1415 Fieldlight Boulevard
Pickering (Liverpool), Ontario
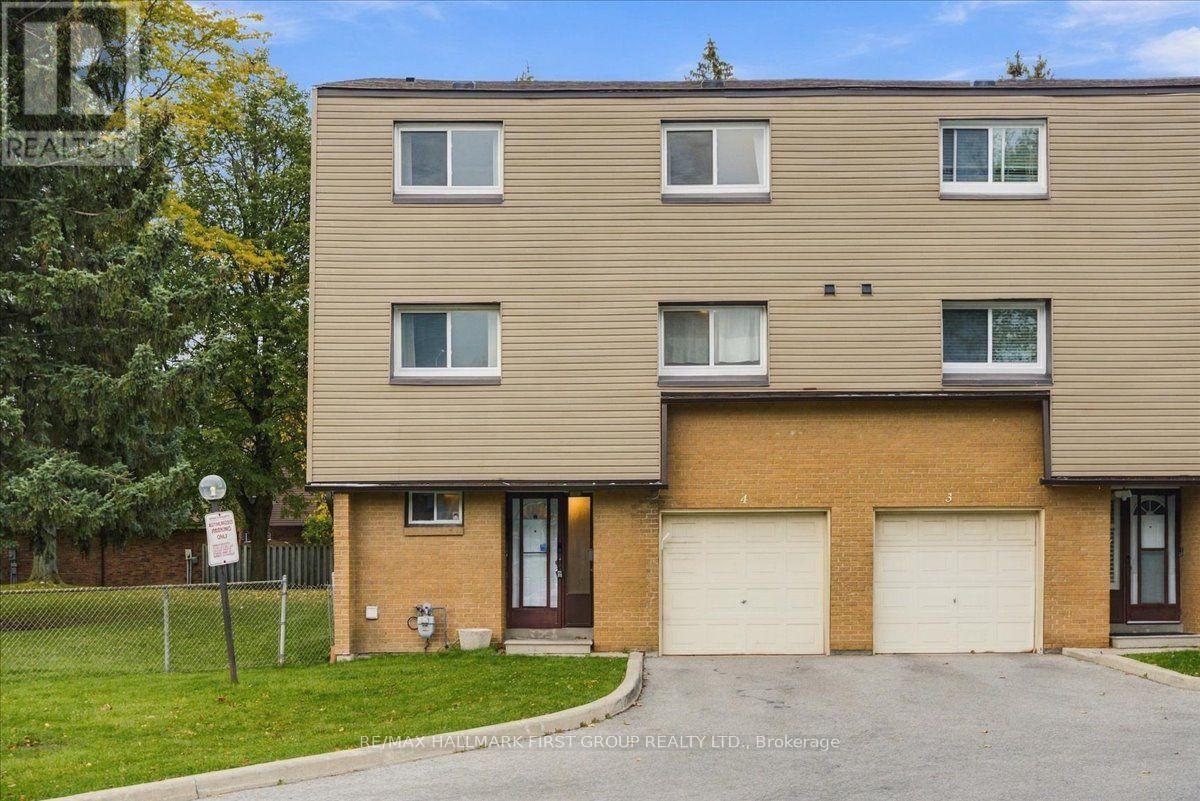
Space for a growing family, thoughtful updates and a convenient Pickering location come together at 4-1415 Fieldlight Boulevard. This spacious end unit condo townhouse in the Liverpool neighbourhood offers over 1,900 square feet, four bedrooms plus a versatile additional room, and four bathrooms. With options for a home office, family room or fifth bedroom, there is flexibility to make the space your own. The kitchen features added pantry cupboards for extra storage, helping keep groceries, small appliances and everyday essentials organized. A separate dining room offers space for family meals and entertaining, while the living room opens to a fenced backyard where you can enjoy summer evenings or a quiet morning coffee. The primary bedroom includes a three piece ensuite, and the finished basement provides additional living space with a convenient two piece bathroom. A separate laundry room adds to the home's practical layout. Numerous improvements include a furnace (2019), roof (2024), air conditioner (2025), multiple window replacements (2024 and 2025), and updates to bathrooms throughout the home. Fresh interior paint, new interior doors and updated flooring in several areas were completed in 2026. See the attached upgrade list for full details. Monthly maintenance fees help make everyday upkeep easier and offer added peace of mind, covering water, lawn mowing, laneway snow removal, exterior maintenance, roof and windows, building and common elements insurance, common elements maintenance, and annual eavestrough cleaning. (id:45725)
184 Donald Avenue
Toronto (Keelesdale-Eglinton West), Ontario
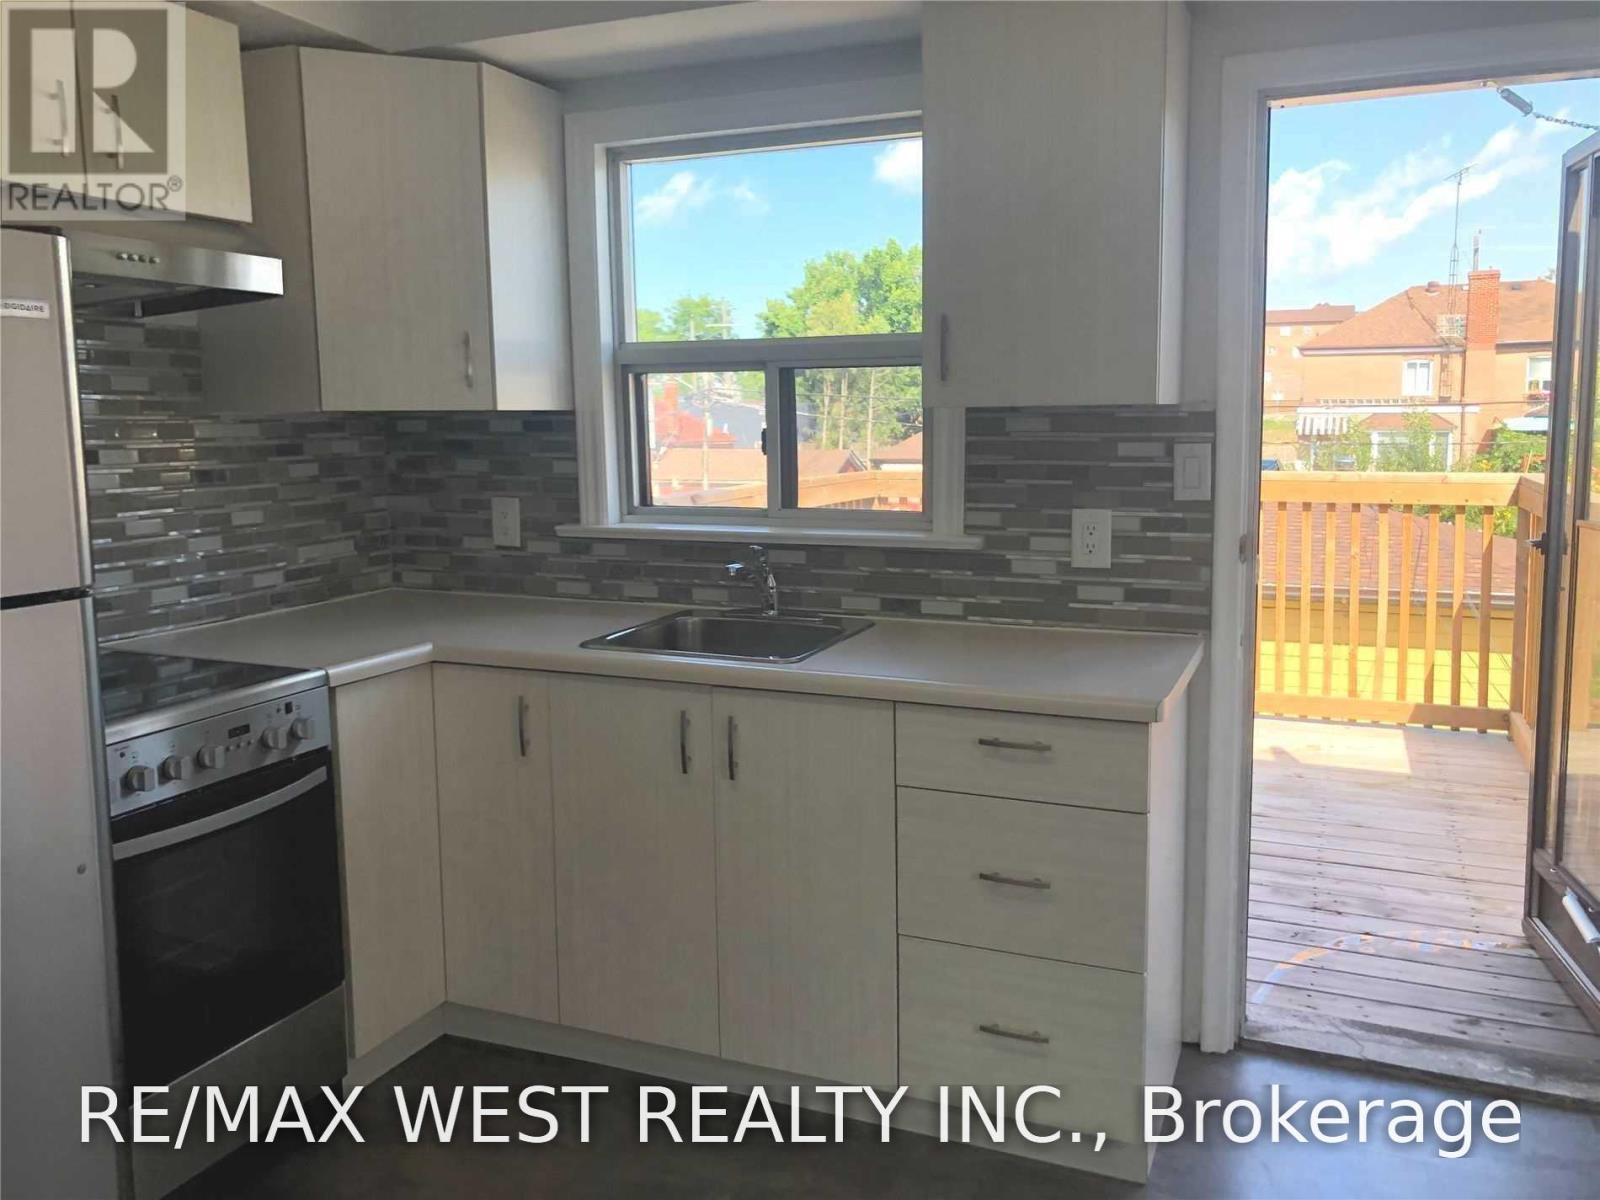
Excellent Home In Family-Friendly Neighborhood. Side Entrance To 2nd Floor Unit, 2 Bedroom, 4Pc Washroom, Brand New Kitchen Filled With Sunlight, Brand New Counter Top, Backsplash. Spacious Layout With Eat In Kitchen Walk Out To Large New Deck. App 700 Sqft. Wood Floor Throughout, Large South Facing Family Room/Living Room. 1 Parking Included. Minutes From Eglinton Lrt & Caledonia Go Station. (id:45725)
420 - 38 Joe Shuster Way
Toronto (South Parkdale), Ontario
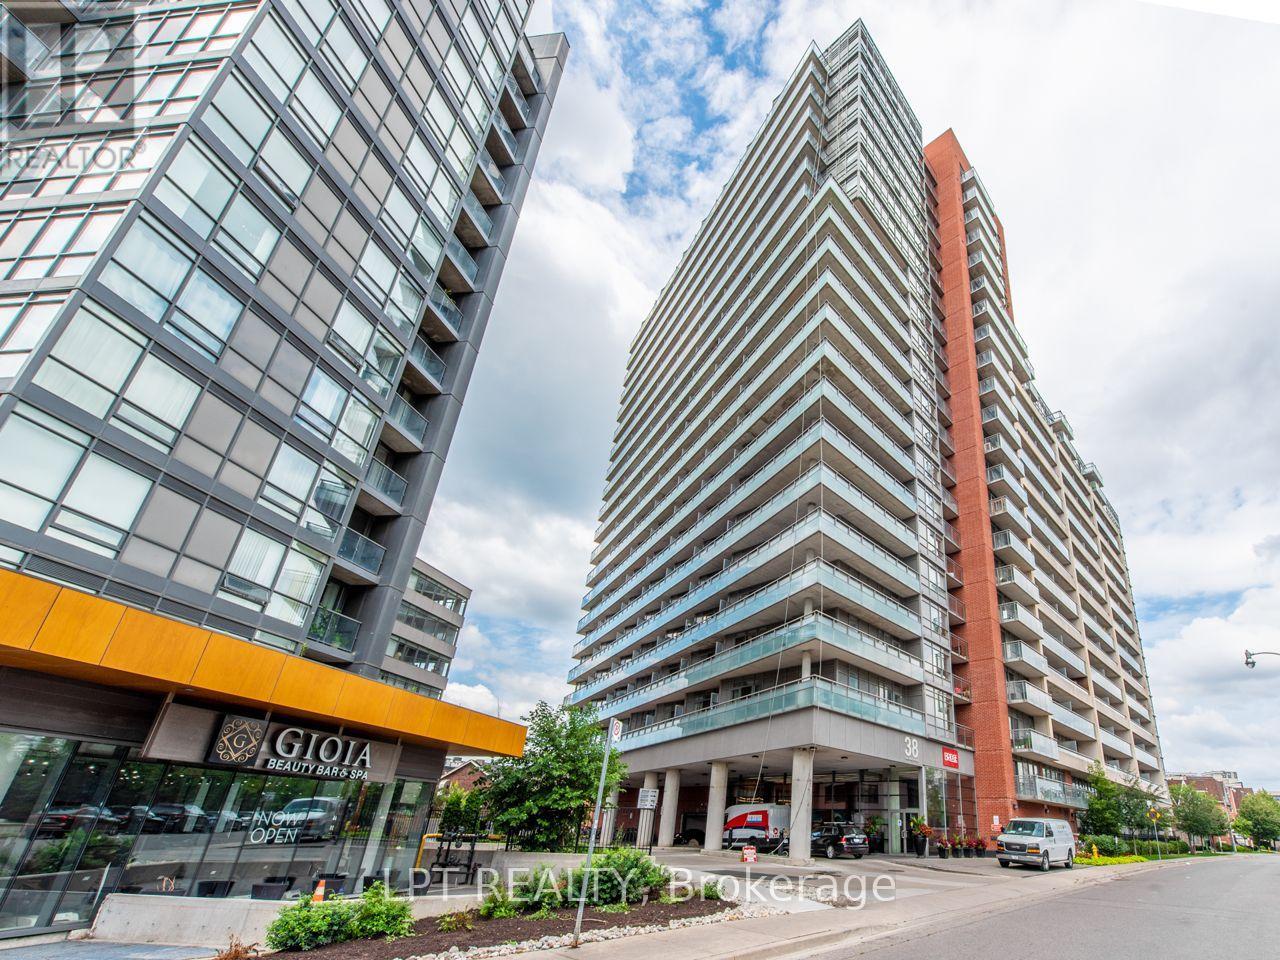
Welcome to Bridge Condos in the heart of Liberty Village. This bright, open-concept 1-bedroom suite features a walkout to a private balcony with beautiful city and CN Tower views. The modern kitchen offers stainless steel appliances, and ensuite laundry adds everyday convenience. Step outside to Liberty Village's restaurants, cafés, and shops, including a 24-hour Metro, Shoppers Drug Mart, Starbucks, and GoodLife Fitness. Getting around is easy with the King streetcar close by, Exhibition GO Station nearby, and quick access to the Gardiner Expressway and Lake Shore Boulevard. A great fit for first-time buyers, professionals, and investors looking for a low-maintenance home in one of Toronto's most walkable neighbourhoods. (id:45725)
1041 15 Side Road
New Tecumseth, Ontario
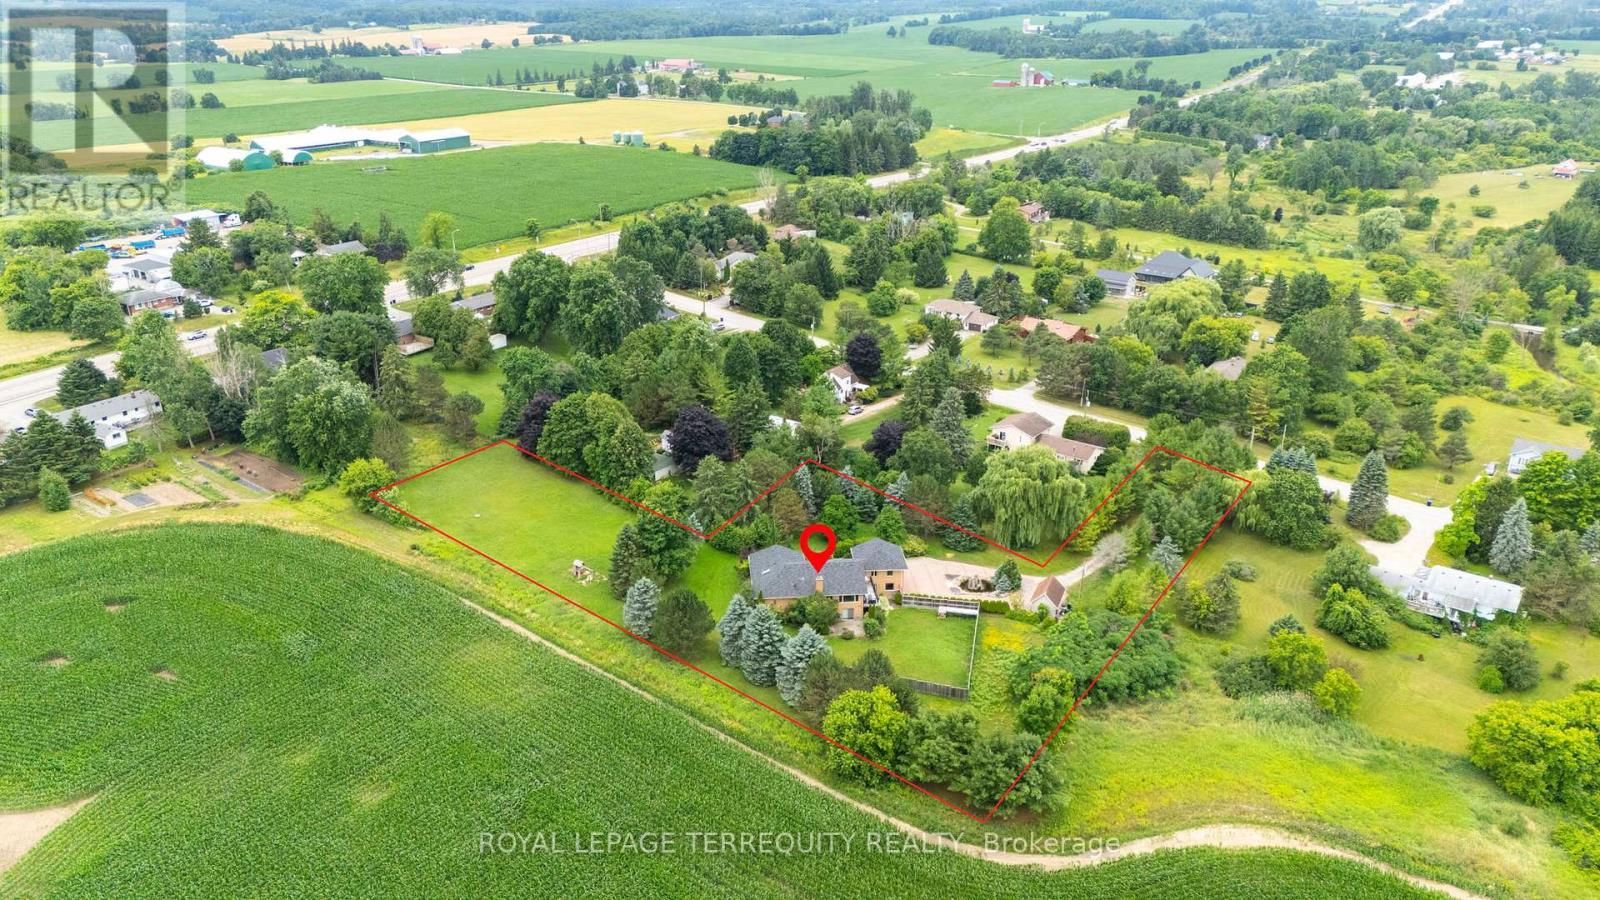
Welcome to 1041 15th sideroad! Beautifully designed layout with 4 bedrooms sitting on almost 1.8 Acres with incredible views. Long private driveway lined with tall trees and a decorative water fountain on arrival to the home. Vaulted Ceilings and Skylight upon entering the foyer and living room. Gas fireplace in spacious living room with high ceilings. Open concept custom gourmet kitchen with granite counters, gas stove, lots of counter space and cabinets! Walkout to large deck from dining room with serene views of the country. Amazing layout for entertaining guests and enjoying indoor/outdoor living!! Super spacious Primary Bedroom w/an ensuite bathroom, skylight and large closets. Family room perfect for a second living room, playroom or choice of another bedroom! Lower level has endless options with an open concept layout, walk out to fenced backyard, 4th bedroom and renovated bathroom. Laundry and extra storage located on lower level. Two door garage and an additional workshop with power and garage door. 7 Minutes to Schomberg shops. 15 minutes to Hwy 400 and 25 minutes to Vaughan Mills. A wonderful opportunity to add your special design touch and enjoy living outside of the city! (id:45725)
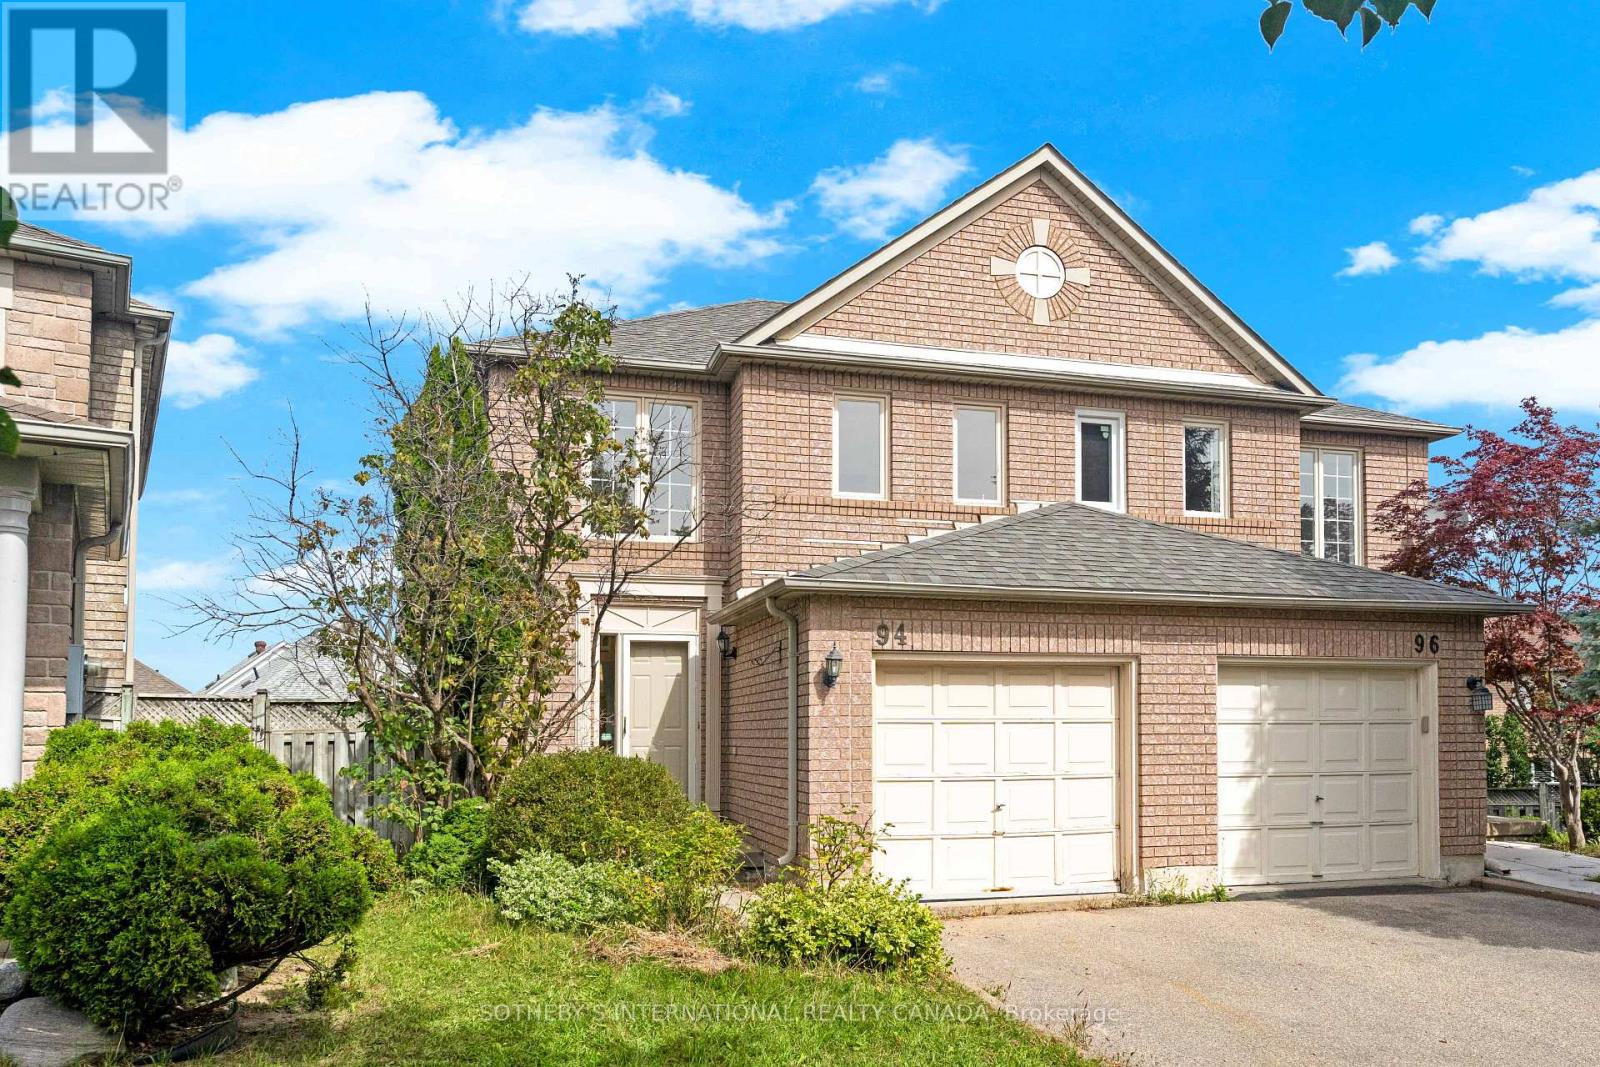
94 Formosa Drive
Richmond Hill (Rouge Woods), Ontario
Opportunity knocks on a premium lot in one of Richmond Hill's most sought-after pockets. Situated off Bayview and Major Mackenzie, this 3 bedroom, 3 bathroom semi just under 1600 square feet of above grade living space. The open concept main floor is filled with natural light. The bedrooms are generously sized. The primary bedroom features a walk-in closet and private ensuite, with a second full bathroom upstairs. The finished basement has a walk-out to the backyard, offering in-law suite potential. Mature trees in both the front and backyard provide added privacy. Interior access to the attached garage provides everyday convenience. Whether you are an end user looking to renovate and make a property feel like your own, or an investor looking for strong rental income potential, this is a true value-add opportunity. Minutes to Highway 404, big name retailers, restaurants, and parks, all within the Bayview Secondary School area. Homes with this much upside in this location don't come around often. (id:45725)
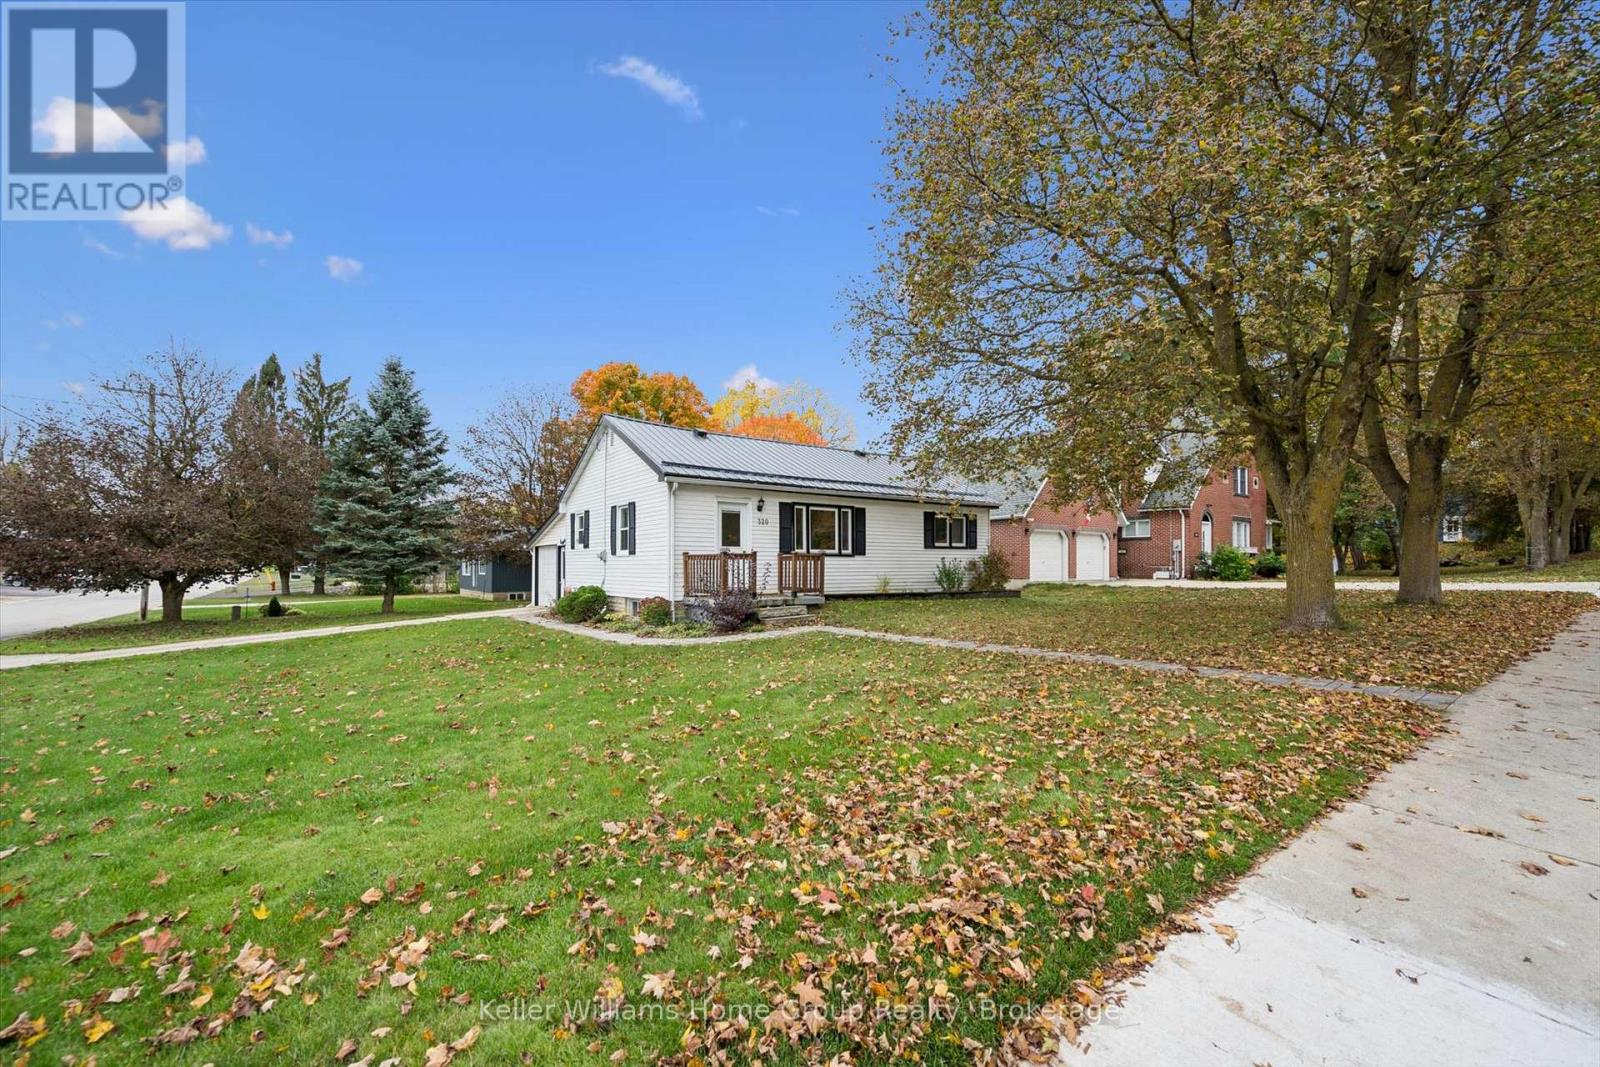
320 Queen Street W
Wellington North (Mount Forest), Ontario
Solid bungalow, prime location and room to make it your own ! Opportunity knocks in the welcoming community of Mount Forest. Situated on a desirable corner lot, this solid 3+1 bedroom, 2 bathroom bungalow offers practicality and a comfortable lifestyle. Durable metal roof installed in '2019 and furnace replace in '2016 has this home move-in ready to enjoy. The fully finished basement provides valuable added living space, including a fourth bedroom, offering flexibility for growing families. Outdoors a concrete driveway leads to an oversized single car garage complete with a separate workshop beyond double doors at the rear - a fantastic bonus for hobbyists, DIY enthusiasts or anyone who could appreciate the extra space for projects or storage. Conveniently located steps to downtown , hospital and every day amenities, all while embracing the charm and relaxed pace of small-town living. Whether you're a first time buyer, a growing family, looking to downsize or searching for a home to personalize, this amazing home offers an exciting opportunity to call your own ! The space is here, the important updates are complete, the potential is yours to unlock. Book your showing today and discover all this home has to offer ! (id:45725)
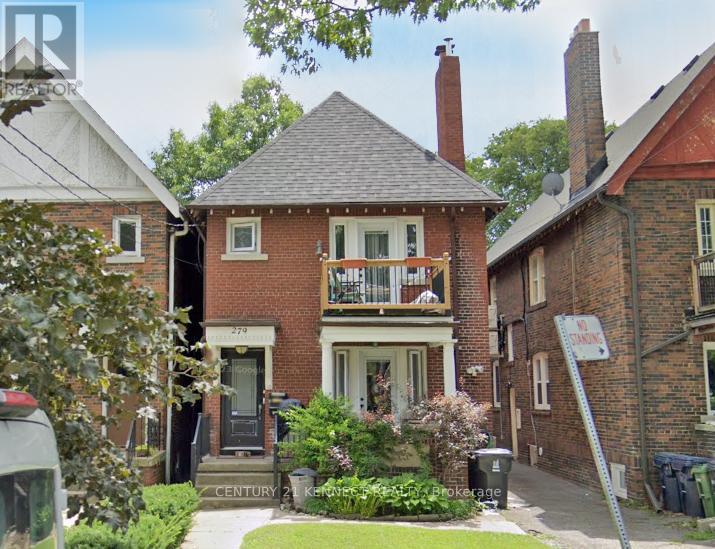
First Floor - 279 St Clair Avenue E
Toronto (Rosedale-Moore Park), Ontario
One Of A Kind 2 Bedroom Apartment Located In Prime Moore Park *Mid Town Toronto* House is Bright Into A New Millennium With Extensive Renos. Bright Open Concept Living/Dining With W/O To Balcony. Modern Kitchen With Tiles B/Splash, Soft Kitchen Cabinets.Oversized Open Concept Family Room With W/O To Patio. 3PC Washroom. Ensuite Laundry And Lots More. (id:45725)
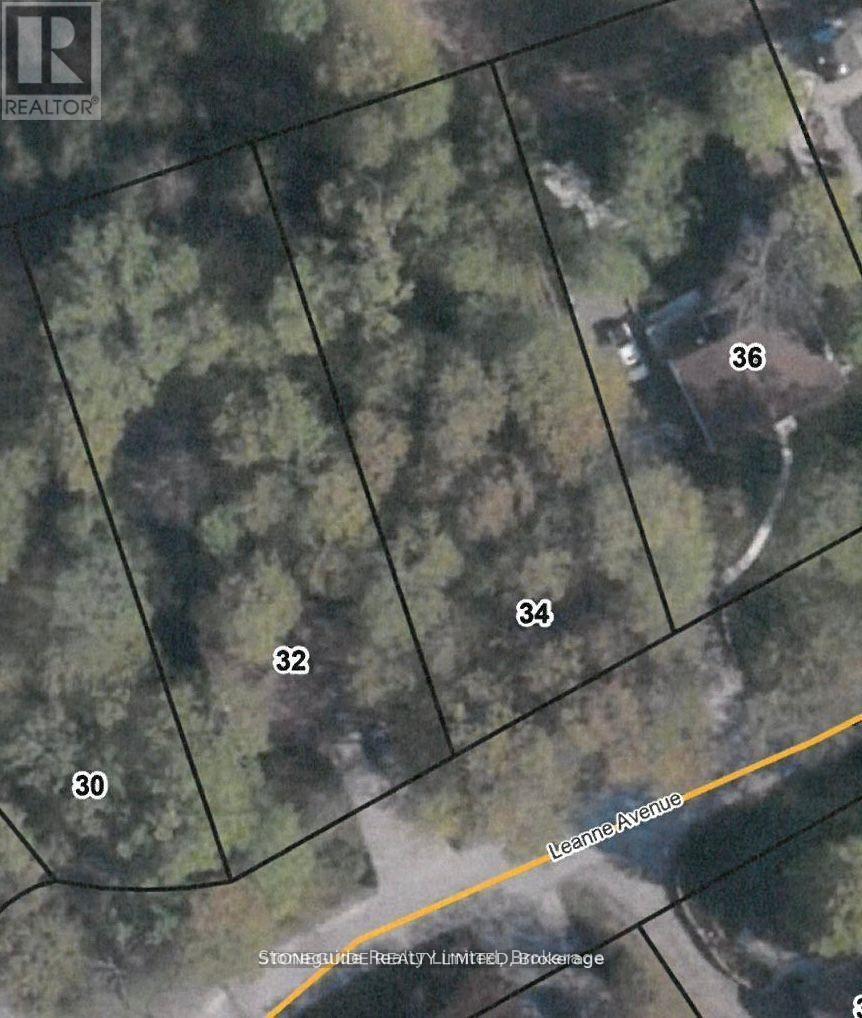
34 Leanne Avenue
Otonabee-South Monaghan, Ontario
Build your dream home on this beautiful wooded residential lot on Leanne Avenue, a quiet, tree-lined cul-de-sac on the outskirts of Peterborough. Surrounded by fine homes on an established residential street, this property offers a peaceful setting with the convenience of city amenities just a short drive away. Natural surroundings, a desirable location and gas available on the street make this an excellent opportunity to create your ideal home. (id:45725)
44 Dalewood Crescent
Hamilton, Ontario
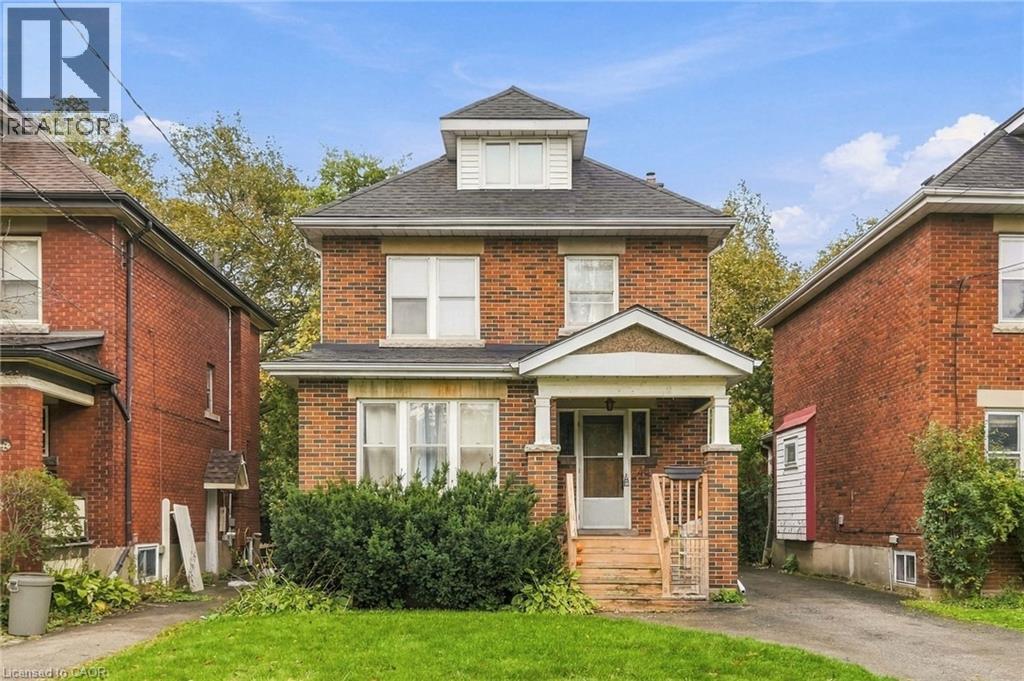
Great location and it could be a great Investment Opportunity in the Heart of the Westdale Village! This 2.5 storey home is well-maintained student rental just a short walk to McMaster University, shopping, groceries and everything that Westdale has to offer. This location is ideal for investors or parents looking for a smart and secure property for their children. Featuring seven spacious bedrooms, two full bathrooms, and two kitchens, this home has so much to offer. The home is fully tenanted until April 2027 with reliable renters. Whether you’re expanding your portfolio or securing a house for your student and their university friends, this is a move in ready opportunity for you. Back flow valve. parking for three cars and great walkability.Don’t be TOO LATE *! *REG TM. RSA (id:45725)
247c - 2 Valhalla Inn Road
Toronto (Islington-City Centre West), Ontario
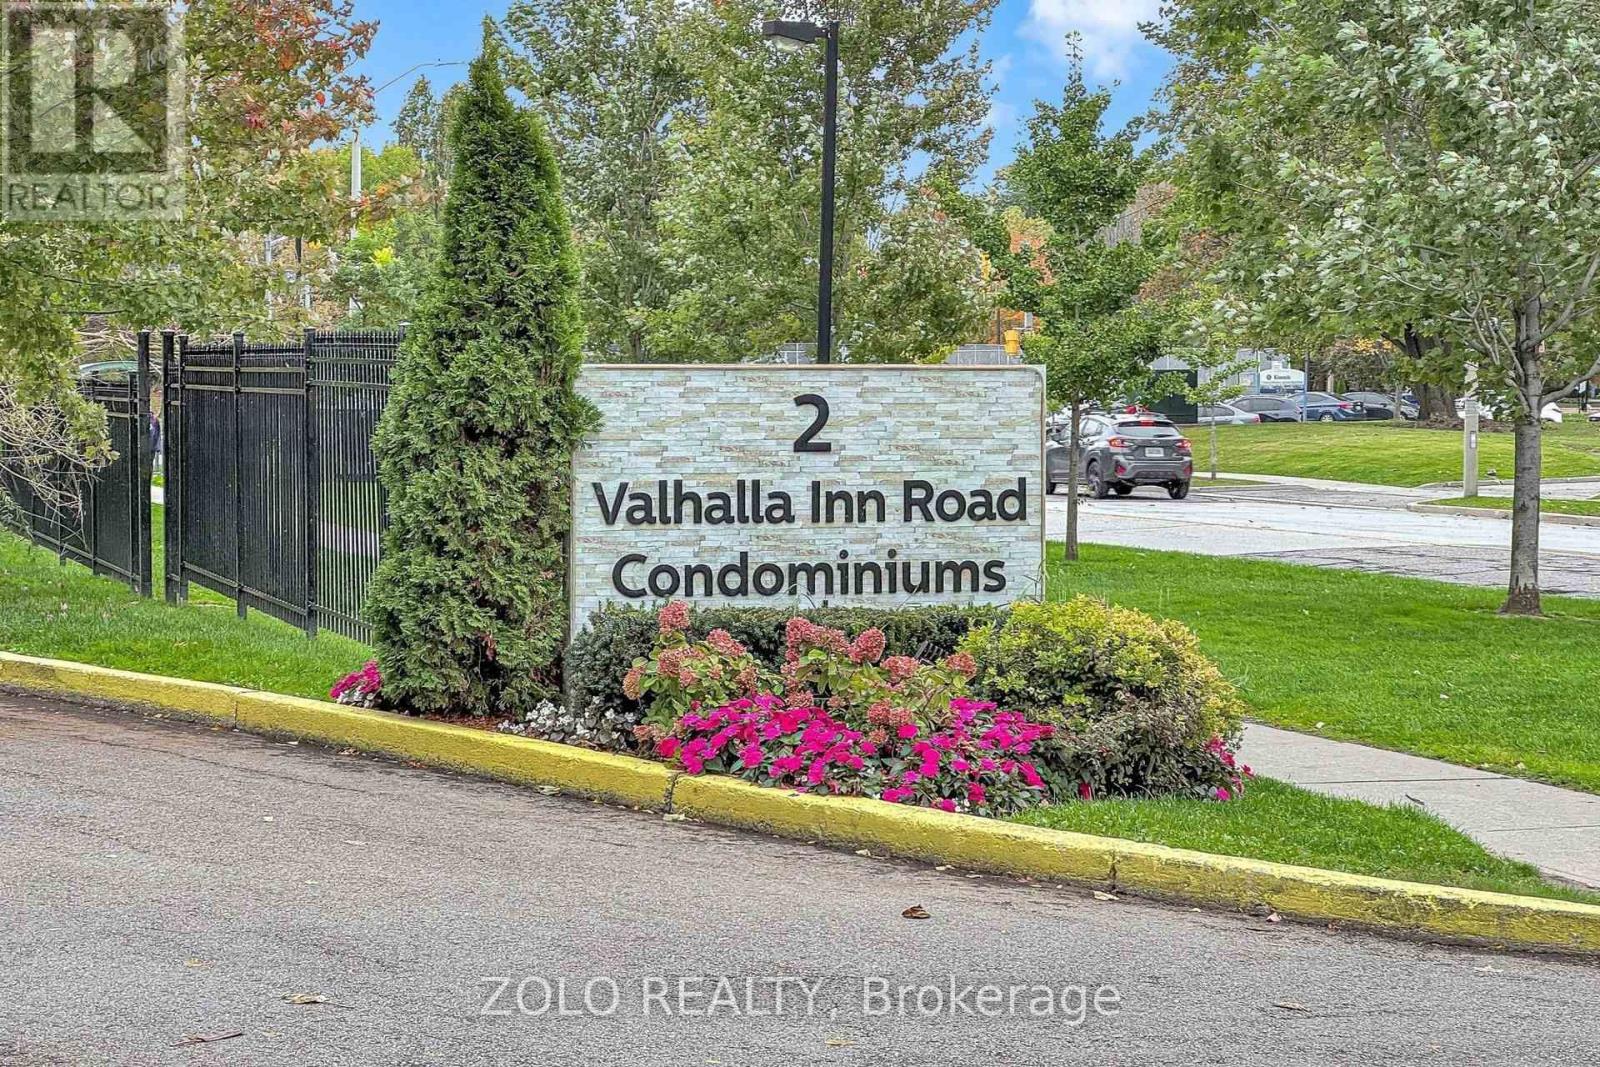
Gorgeous two-level condo featuring 3 bed, 3 bath (1 full and 2 half), located in the highly sought after Islington-City Centre West community. The open-concept main floor features vinyl flooring, vibrant pot lights, and an expansive living and dining area with a walkout to a large south facing private balcony. The kitchen comes fully equipped with sleek stainless steel appliances, quartz counter tops and a spacious pantry for all your storage needs. Main level also features 1 generous bedroom and 2-piece powder room. The upper level boasts laminate flooring and two light-filled bedrooms, the primary bedroom includes a walk-in closet and private 2-piece bath. Upper level also features a main 4-piece bathroom, ensuite laundry room, and an ensuite locker for effortless storage. Unit also comes with 1 parking space and access to many, many incredible building amenities. The maintenance fees include all utilities, even cable! Excellent location, close to schools, transit, shopping, highways and much more. A true must-see home that checks every box. (id:45725)
206 - 812 Burnhamthorpe Road
Toronto (Markland Wood), Ontario
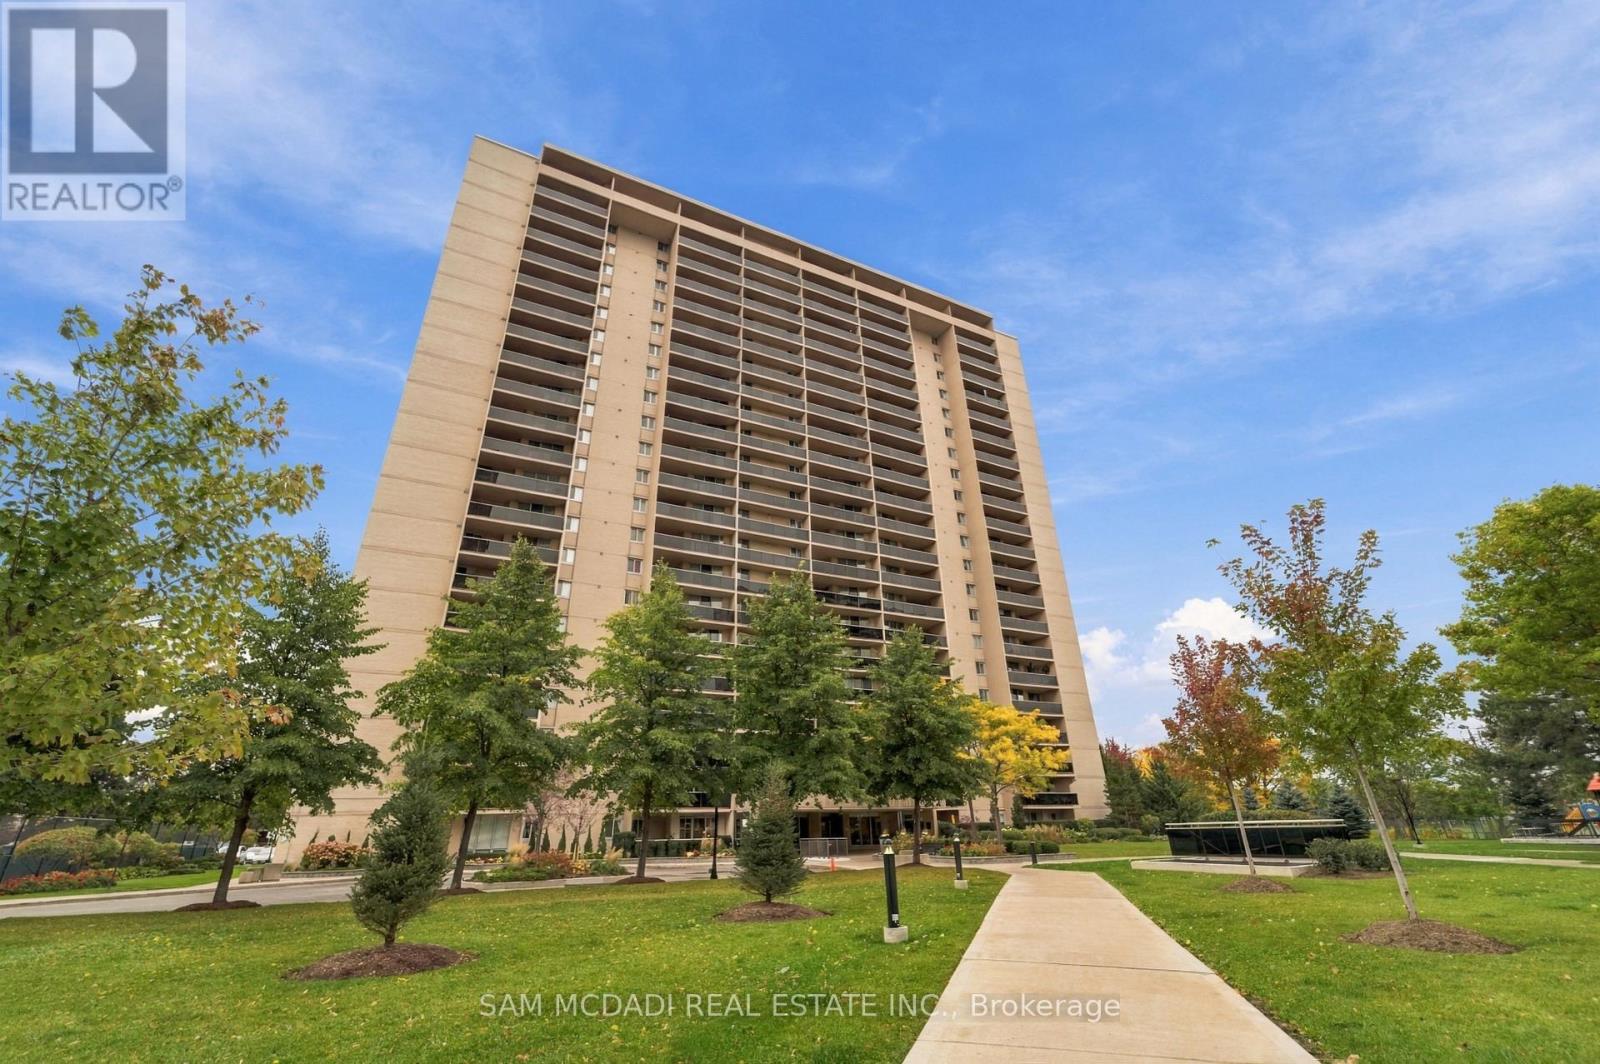
Welcome to 812 Burnhamthorpe Rd Suite 206! A bright & inviting 2 bedroom, 2 bathroom residence offering 1,270 sq. ft. of thoughtfully designed living space, combining the ease of bungalow style living & the added benefits of a condominium. Step inside to a spacious open concept living & dining area, where beautiful light engineered hardwood oak toned flooring adds warmth & character as large windows welcome an abundance of natural light. The living area extends to a generously sized balcony overlooking lush gardens & mature trees, offering a peaceful setting to enjoy your morning coffee or unwind in the evening. The charming galley style kitchen features stainless steel appliances, pot lights, ample cabinetry & an adjoining breakfast area, ideal for casual meals & everyday moments. Tucked down the hall, the primary bedroom offers a relaxing retreat, complete with a walk-in closet & 4pc ensuite featuring a walk-in bathtub, low entry opening & grab bars for added comfort. The second bedroom is equally inviting, offering a mirrored closet & versatile space to make your own. An additional 4pc bathroom, in-suite laundry, storage, & one underground parking space complete the unit. Maintenance fees conveniently cover utilities, excluding telephone service, while residents enjoy a wonderful selection of amenities, including a fitness centre, indoor & outdoor pools, tennis court, indoor sports facilities, party/meeting room & more. Ideally situated in Etobicoke's desirable Markland Wood neighbourhood, surrounded by wonderful recreational opportunities including Markland Wood Golf Club, Centennial Park, Olympia Pool & scenic walking & cycling trails. Enjoy proximity to shopping, restaurants & everyday essentials, plus convenient access to Kipling GO Station, TTC subway & MiWay connections. Offering the perfect blend of comfort, convenience & peaceful living, this charming residence is a wonderful place to call home! (id:45725)
145-147 Broadway
Orangeville, Ontario
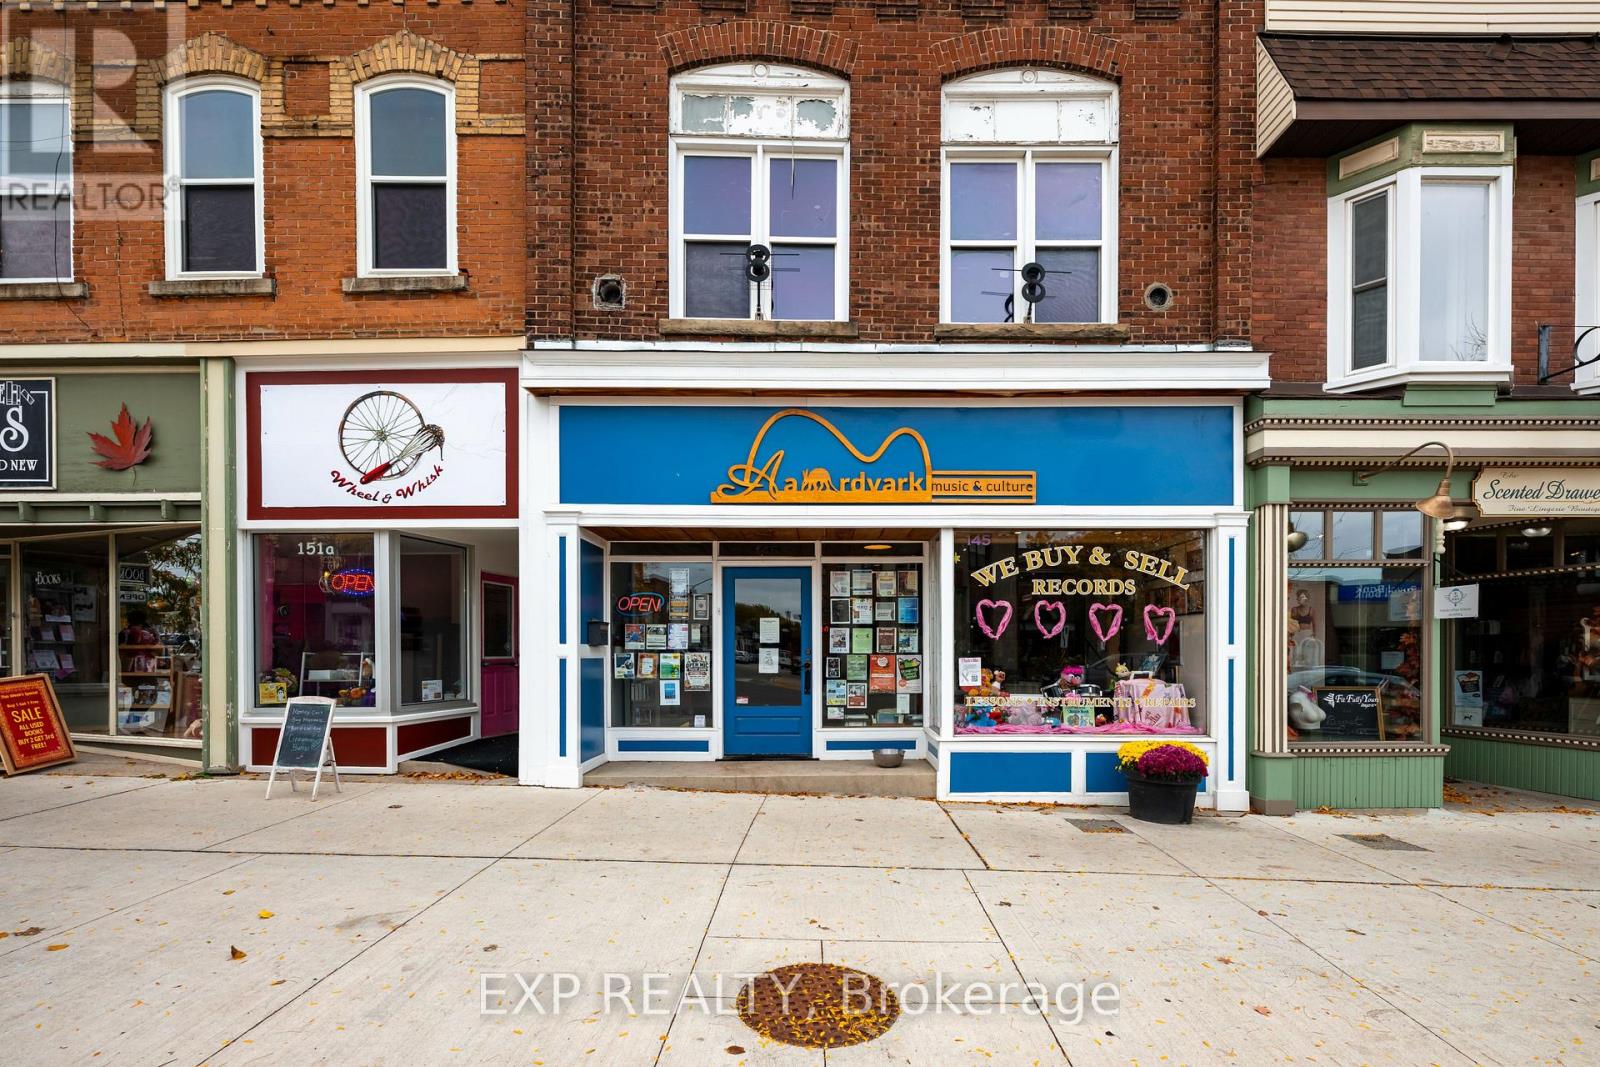
An exceptional investment opportunity in the heart of downtown Orangeville! 145-147 Broadway offers a desirable combination of established commercial income and residential rental potential in a high-visibility location. The main floor is occupied by a fabulous tenant, an established music store featuring a spacious storefront, multiple lesson rooms, a staff room and a music studio at the rear, providing a versatile commercial space well suited to its current use. The upper level features 2 separate residential units offering additional rental income potential. With commercial and residential components under one roof, this property presents an attractive opportunity for investors seeking a mixed-use asset in a thriving downtown setting. Surrounded by locally loved shops, restaurants, services and the energy of Orangeville's downtown core, this is an opportunity to invest in a well-established commercial location with multiple income streams. (id:45725)
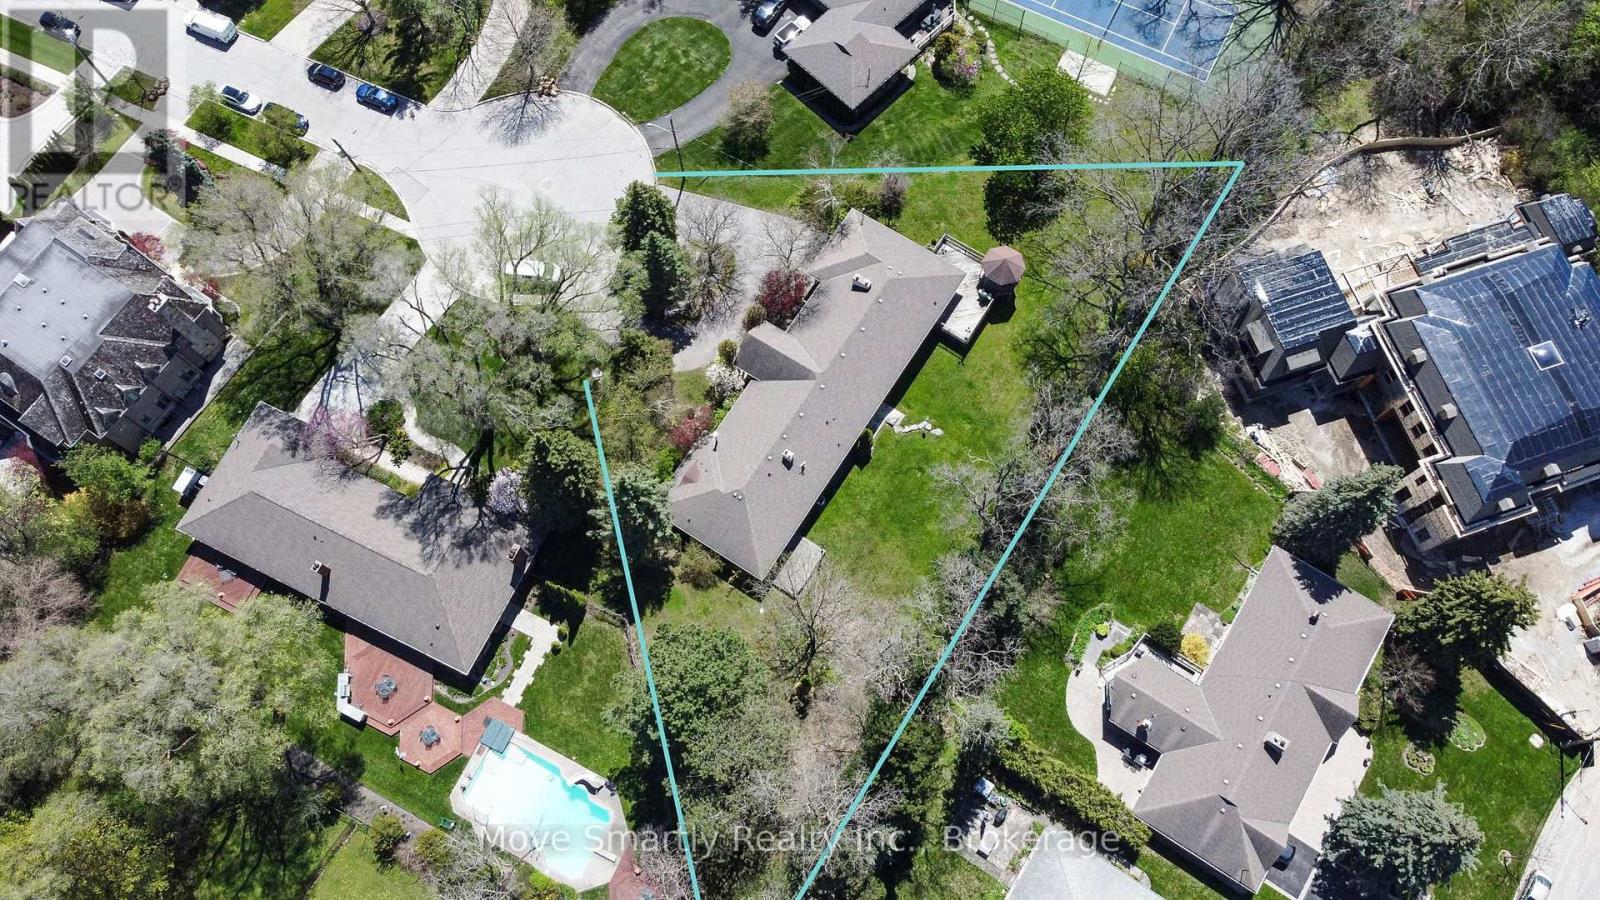
7 Purling Place
Toronto (Banbury-Don Mills), Ontario
Beautifully renovated and offering over 5,000 square feet of finished living space, this exceptional bungalow sits on an estate-sized lot of more than half an acre, tucked away at the end of a private cul-de-sac with just seven homes. The remarkable 328-foot-wide backyard is a feature rarely found in an established neighbourhood. Designed for both everyday living and effortless entertaining, the home features expansive principal rooms, an updated eat-in kitchen with stainless steel appliances and a walkout to the backyard deck, and a spacious primary retreat complete with a walk-in closet, luxurious 5-piece ensuite, and private walkout to the patio.The finished lower level extends the home's living space with a large recreation room, fourth bedroom, two full bathrooms, and a custom wellness area featuring a private sauna. A rare opportunity to enjoy the convenience of luxurious bungalow living on one of the area's most exceptional properties. (id:45725)
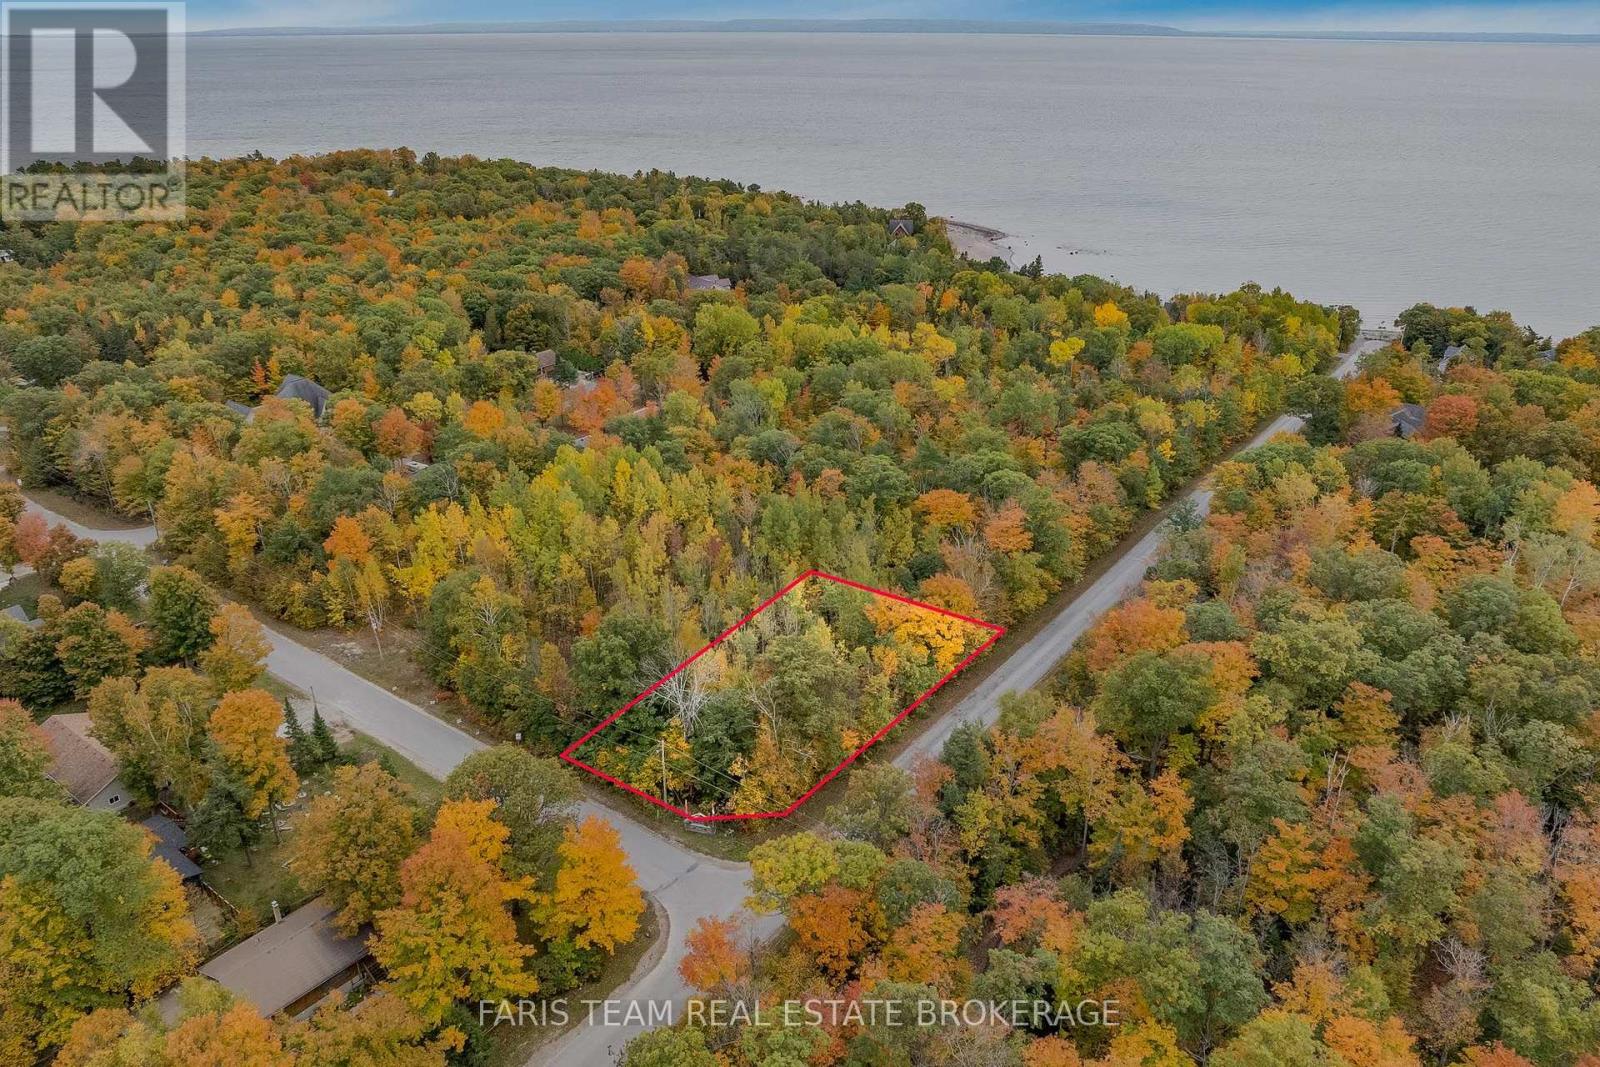
Block C Part 1 Tiny Beaches Road N
Tiny, Ontario
Top 5 Reasons You Will Love This Property: 1) Fantastic location just minutes from sandy beaches with breathtaking west-facing sunset views over the Blue Mountains, offering a truly scenic setting to enjoy year-round 2) Generous almost half-acre lots providing the perfect canvas to design and build the custom dream home you have always envisioned 3) Essential services already in place, including gas, cable, high-speed internet, and municipal water, making development that much easier 4) Ideally situated close to Lafontaine and Penetanguishene, with convenient access to amenities and less than two hours from Toronto 5) Beautifully positioned, relatively flat corner lot featuring mature trees that can be selectively harvested, along with two additional neighbouring lots also available for purchase, creating excellent potential for a larger estate or investment opportunity. (id:45725)
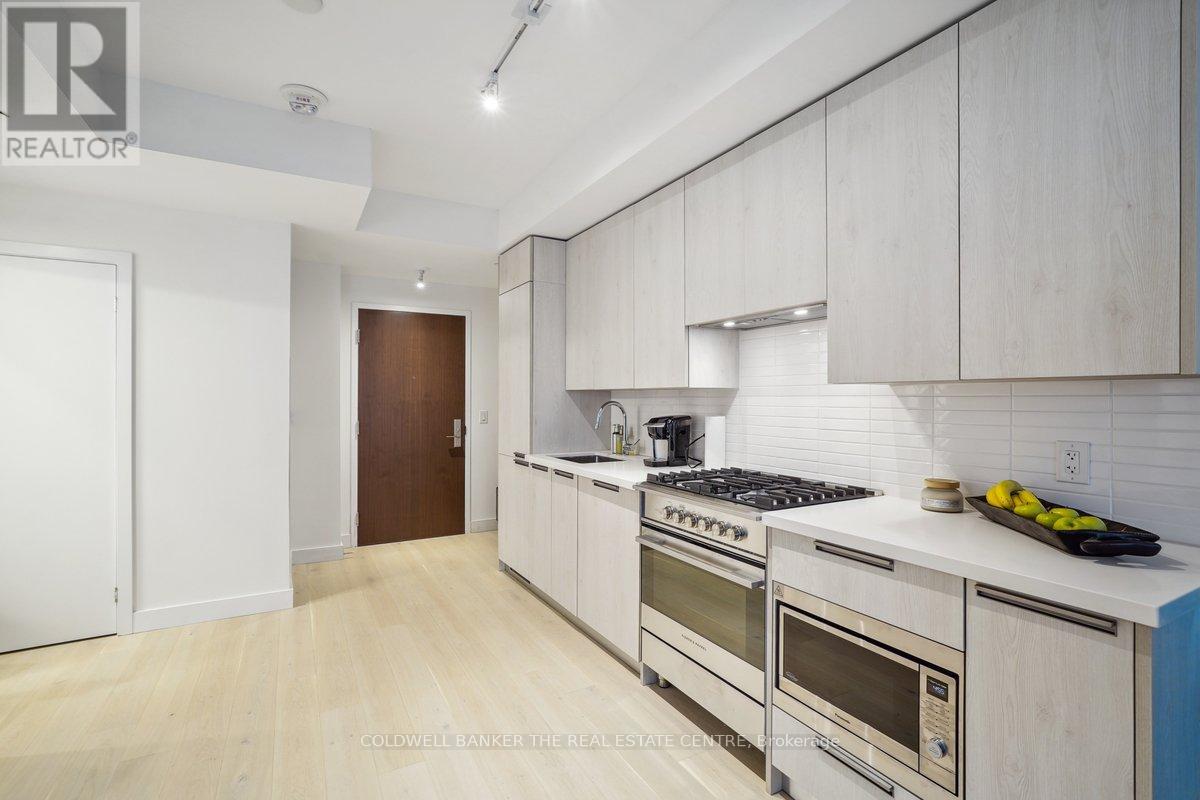
307 - 160 Kingsway Crescent
Toronto (Kingsway South), Ontario
Welcome to 160 Kingsway Crescent. Premium-built 2-bedroom, 2-bath suite at 160 The Kingsway Crescent offering over 750 sq.ft. in Toronto's prestigious Kingsway neighbourhood. Features include a modern open-concept kitchen with Fisher & Paykel appliances, gas stove, and designer cabinetry, a primary bedroom with private ensuite, ensuite laundry, and a spacious balcony with BBQ gas line. Building amenities include a gym, yoga studio, party room, rooftop lounge with city views, and a dog wash station in this pet-friendly boutique residence. Steps to TTC, Humber River trails, shops, and restaurants, with easy access to highways, airports, and downtown. Underground parking ($100), and a storage locker ($50) available at $150/month. Tenant responsible for Hydro & Heat Pump. (id:45725)
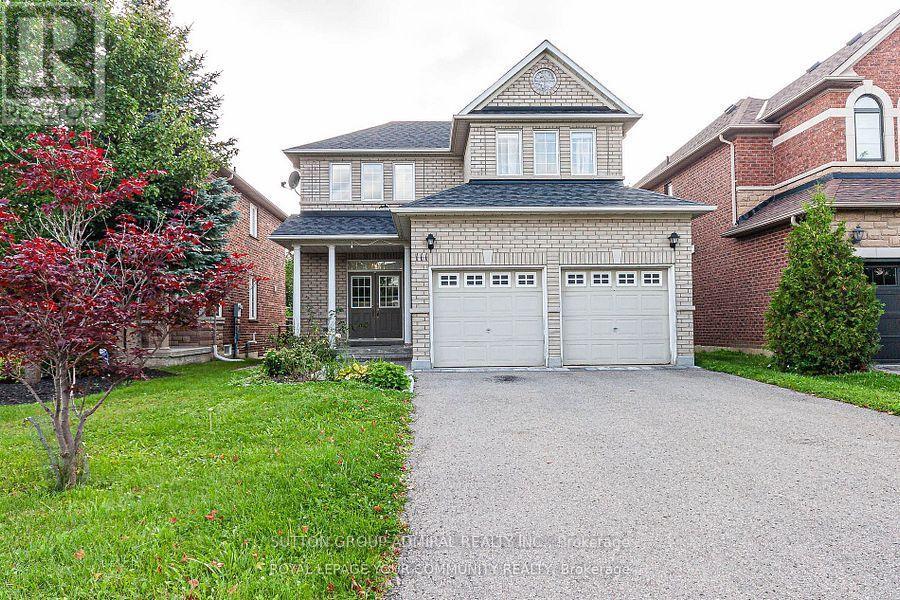
Basement - 111 Deerwood Crescent
Richmond Hill (Oak Ridges), Ontario
Bright and well-maintained 2-bedroom walk-out basement apartment in a detached home, featuring a separate entrance and backing onto a beautiful conservation area. Enjoy a spacious kitchen with a large window, generously sized windows throughout, and a bright living room with pot lights. Well-kept and updated, this inviting space offers a functional layout, plenty of natural light, and a peaceful setting surrounded by nature. A wonderful opportunity to enjoy comfortable living in a scenic location! (id:45725)
464 Mutual Street
Ottawa, Ontario
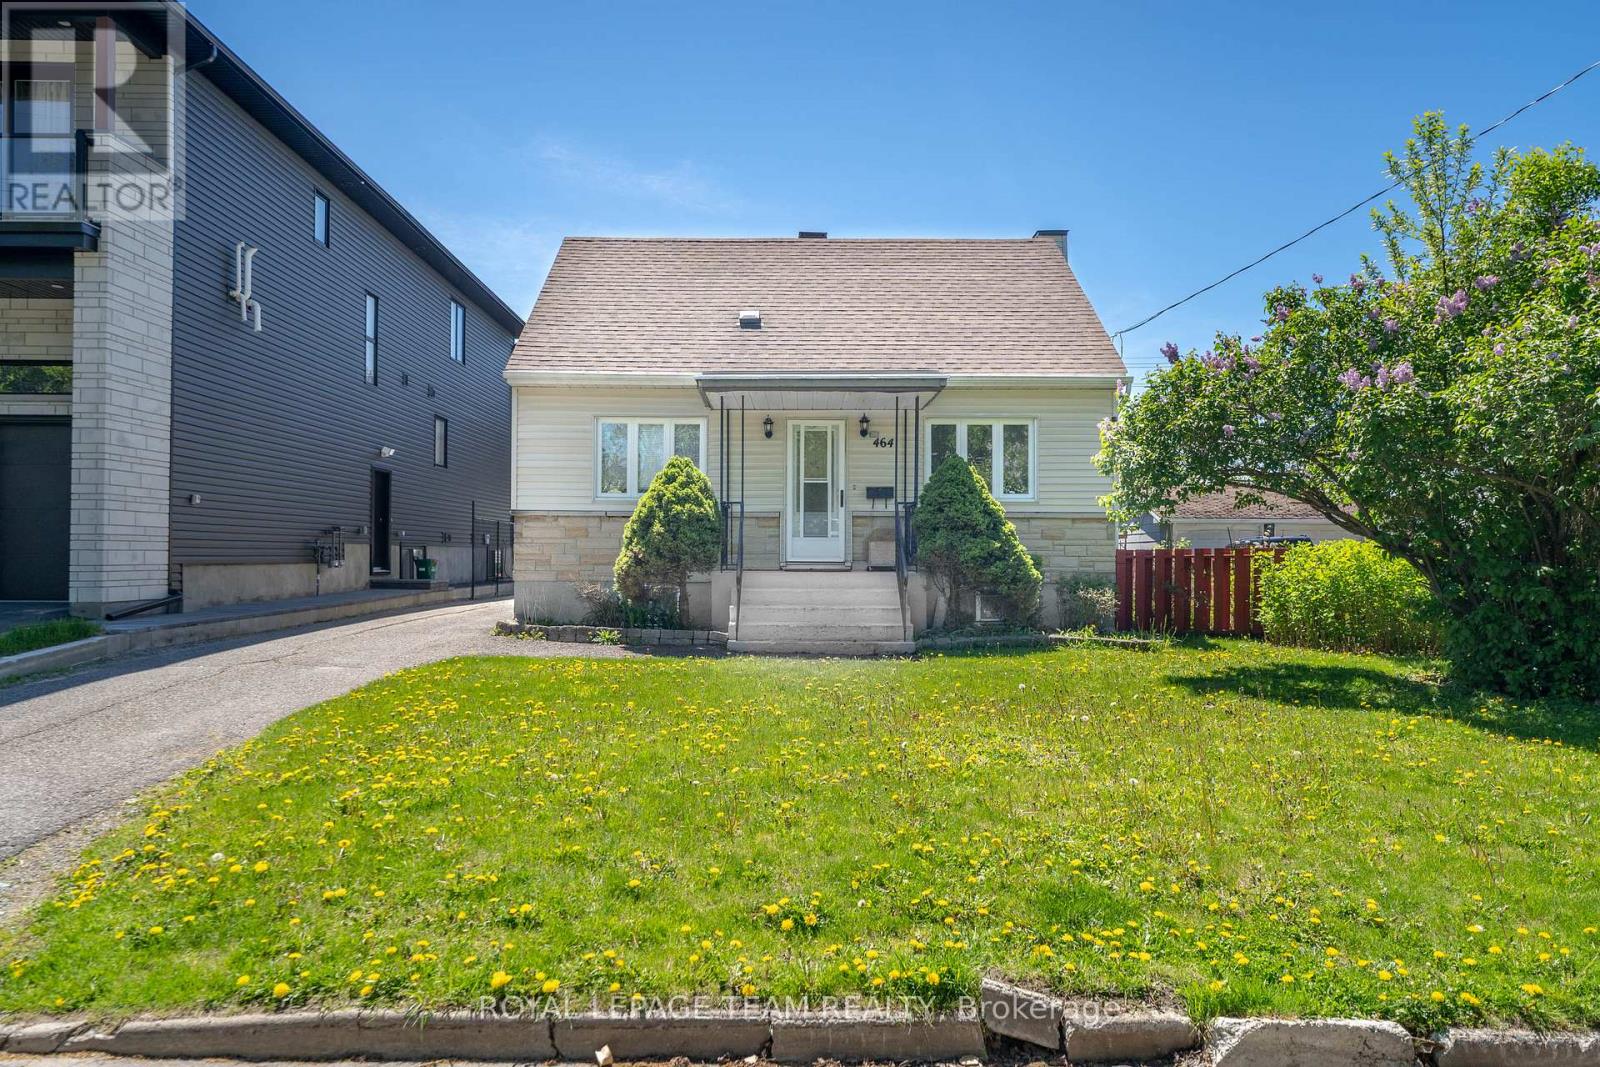
Welcome to 464 Mutual Street, a fantastic opportunity in Ottawa's Gloucester area! This charming 1950s single-family home offers 3 bedrooms, 1.5 bathrooms, a detached garage, and sits on an impressive 60 x 112 ft lot with desirable R3A zoning. Whether you're a homeowner looking for a property with character, an investor seeking long-term value, or a developer exploring future possibilities, this property offers exceptional potential.The generous lot provides plenty of flexibility for renovation, expansion, or exploring future redevelopment opportunities, while the existing home offers a solid starting point for those looking to personalize and make it their own. The detached garage adds valuable storage and parking options, making this property both practical and versatile.Location is a key feature, with convenient access to major roads, public transit, shopping, restaurants, schools, parks, and everyday amenities. Enjoy being within easy reach of Gloucester's extensive retail and services, including St. Laurent Shopping Centre and nearby commercial amenities, while also having quick access to downtown Ottawa, the Rideau River, parks, recreational facilities, and the University of Ottawa. With nearby transit connections and major routes, commuting throughout Ottawa and surrounding areas is convenient.Opportunities like this - combining a substantial lot, R3A zoning, an established neighbourhood, and convenient access to amenities - are increasingly difficult to find. Whether you choose to renovate, expand, hold as an investment, or investigate future development potential, 464 Mutual Street is worth exploring.Don't miss your opportunity to secure a property with character, flexibility, and long-term upside. Book your showing today!Home is being sold as-is (Schedule B). (id:45725)
Lot 58 Alta Road
Blue Mountains, Ontario
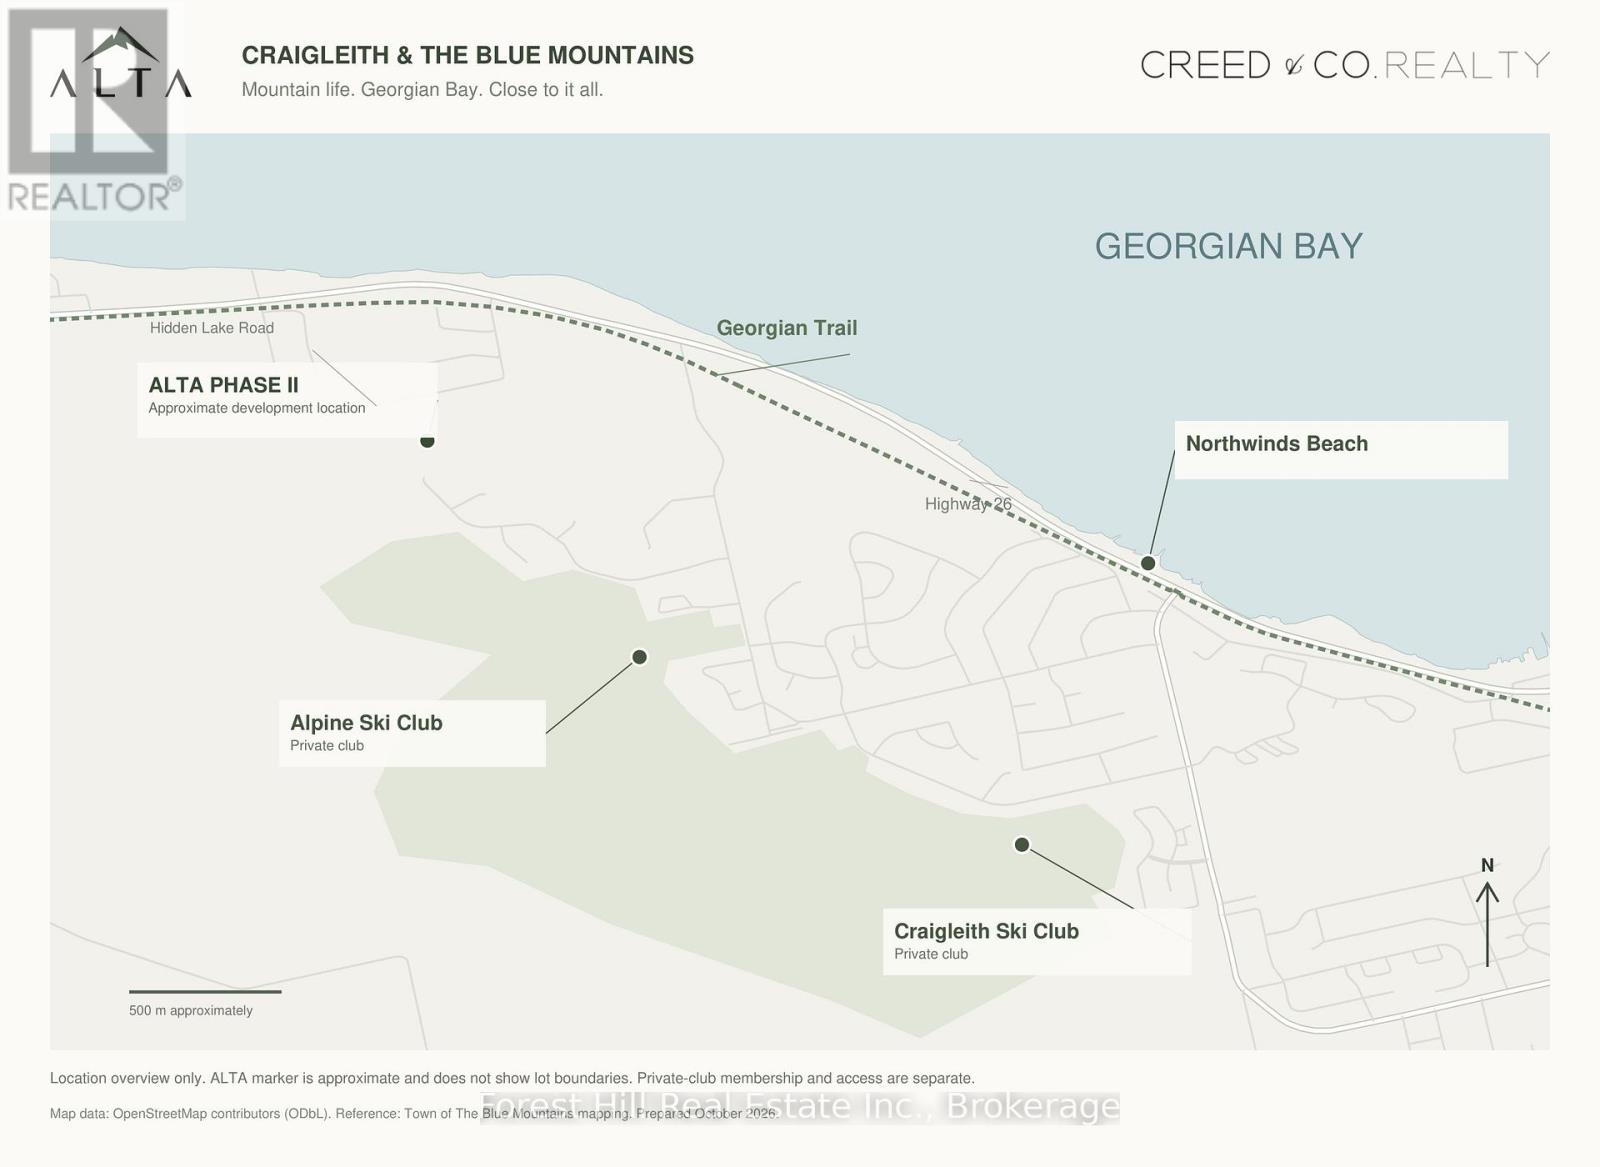
At the base of Alpine Ski Club, in the heart of Craigleith, Alta Phase II offers the opportunity to build your own home in one of Southern Georgian Bay's most sought-after ski communities. Lot 58 is offered at $910,000. For families whose winters revolve around the slopes, the location is compelling: Alpine's private ski club setting at your doorstep, neighbouring Craigleith Ski Club close by, and Blue Mountain Resort and Village within easy reach. Build a home for early starts on the hill, relaxed après-ski gatherings and weekends spent together. The appeal continues through every season. Enjoy Georgian Bay's shoreline, paddling at nearby Craigleith Provincial Park, beach days at Northwinds, cycling along the Georgian Trail and hiking the Niagara Escarpment and Bruce Trail. Golf, dining and the shops of Collingwood and Thornbury round out the four-season lifestyle. Alta's completed first phase establishes the community, while Phase II offers the freedom to create something distinctly your own. Architect-designed homes and professionally designed landscaping will follow complementary design guidelines, with natural materials and native planting respecting the mountain setting. Planned servicing includes municipal water and sanitary sewer connections to the lot line, with hydro, gas and telecommunications adjacent to each lot. Home and landscape designs are subject to developer approval and municipal requirements. Review the subdivision plan for individual lot details and pricing. Lots are sold separately. Pricing is for land only. Home renderings are illustrative. Building and closing timelines are subject to servicing and building-permit availability under the seller's Agreement of Purchase and Sale. (id:45725)
12 - 12 Lankin Boulevard
Orillia, Ontario
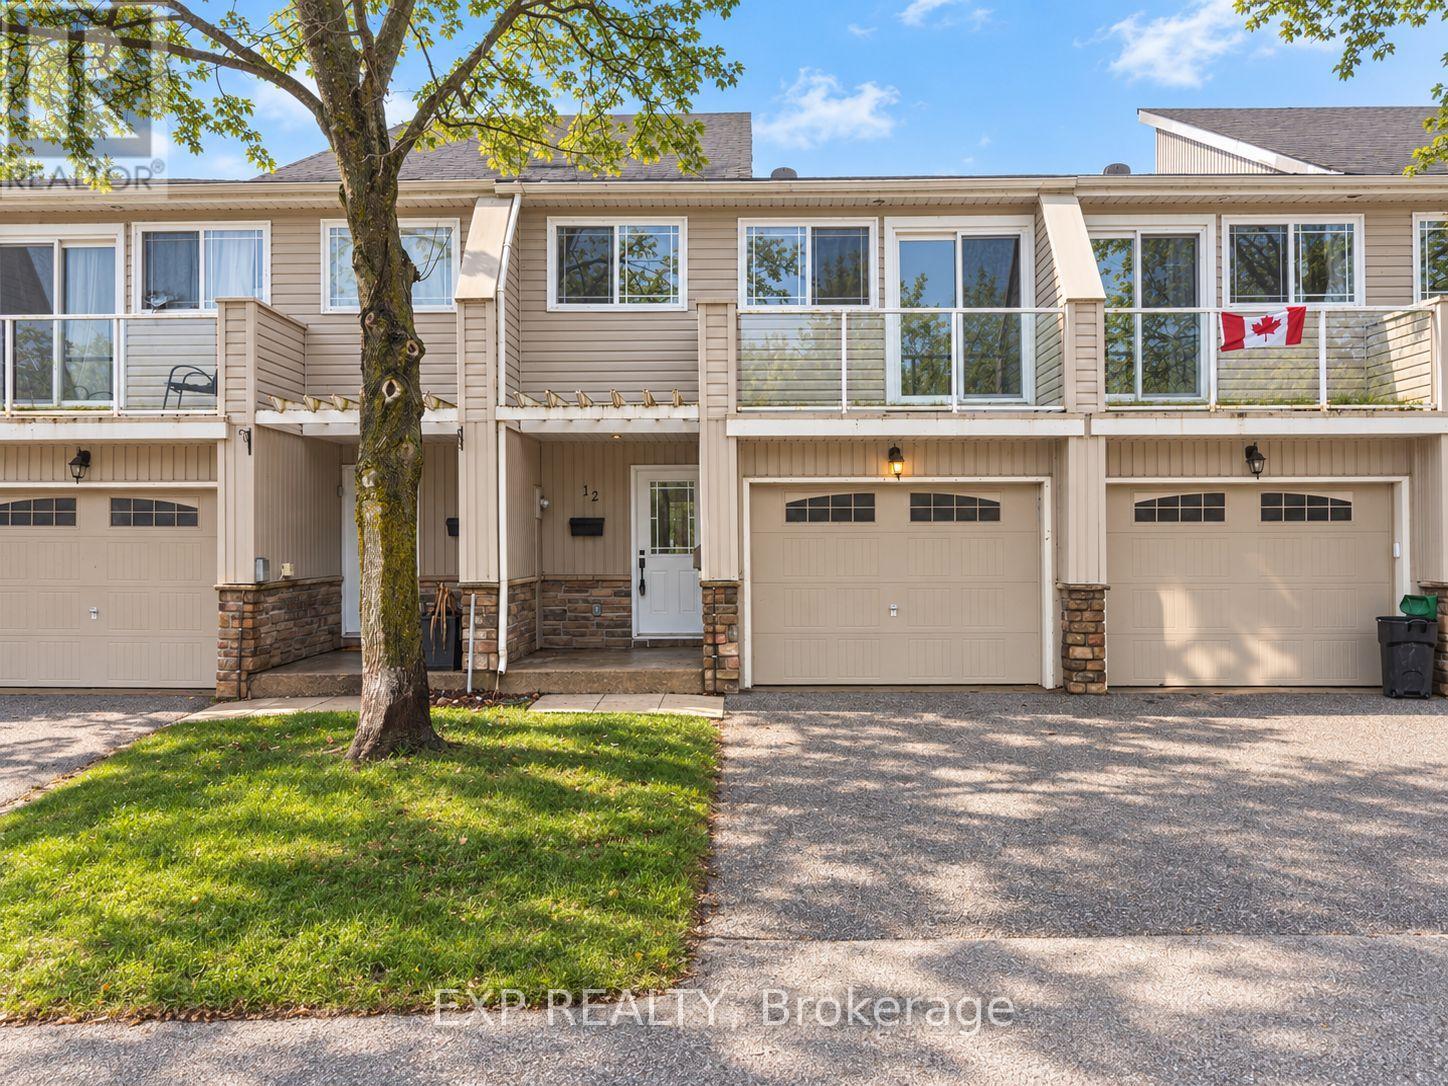
Freshly updated and move-in ready, this bright 3-bedroom condo townhouse offers outstanding value in a well-managed Orillia community. Featuring a fresh coat of paint throughout and brand new upstairs carpeting completed in 2026, this home has a clean, modern feel from the moment you step inside. The spacious main level offers a welcoming living room, functional kitchen with ample cabinetry and workspace, and a dining area with sliding doors leading to the backyard, perfect for relaxing, entertaining, or enjoying summer evenings. Upstairs, you will find three generously sized bedrooms including a large primary bedroom, along with a full 5-piece bathroom ideal for families, first-time buyers, downsizers, or investors. The unfinished basement offers laundry, plenty of storage, and excellent potential for future finished living space, home gym, office, or rec room. An attached garage with additional driveway parking provides space for two vehicles, while low monthly maintenance fees include snow removal, grass cutting, exterior lighting, and upkeep of the common areas and driveways, making for easy, low-maintenance living. Ideally located close to schools, parks, shopping, restaurants, and everyday amenities, this home is also just minutes from the beautiful waterfront at Lake Couchiching, the shops, dining and entertainment of Downtown Orillia, and popular recreation at Couchiching Beach Park. Commuters will appreciate quick access to Highway 11, while outdoor enthusiasts will love being near trails, marinas, and year-round activities. This is an excellent opportunity to own an affordable, turnkey home in one of Orillia's most convenient locations. (id:45725)
56 Amber Drive
Wasaga Beach, Ontario
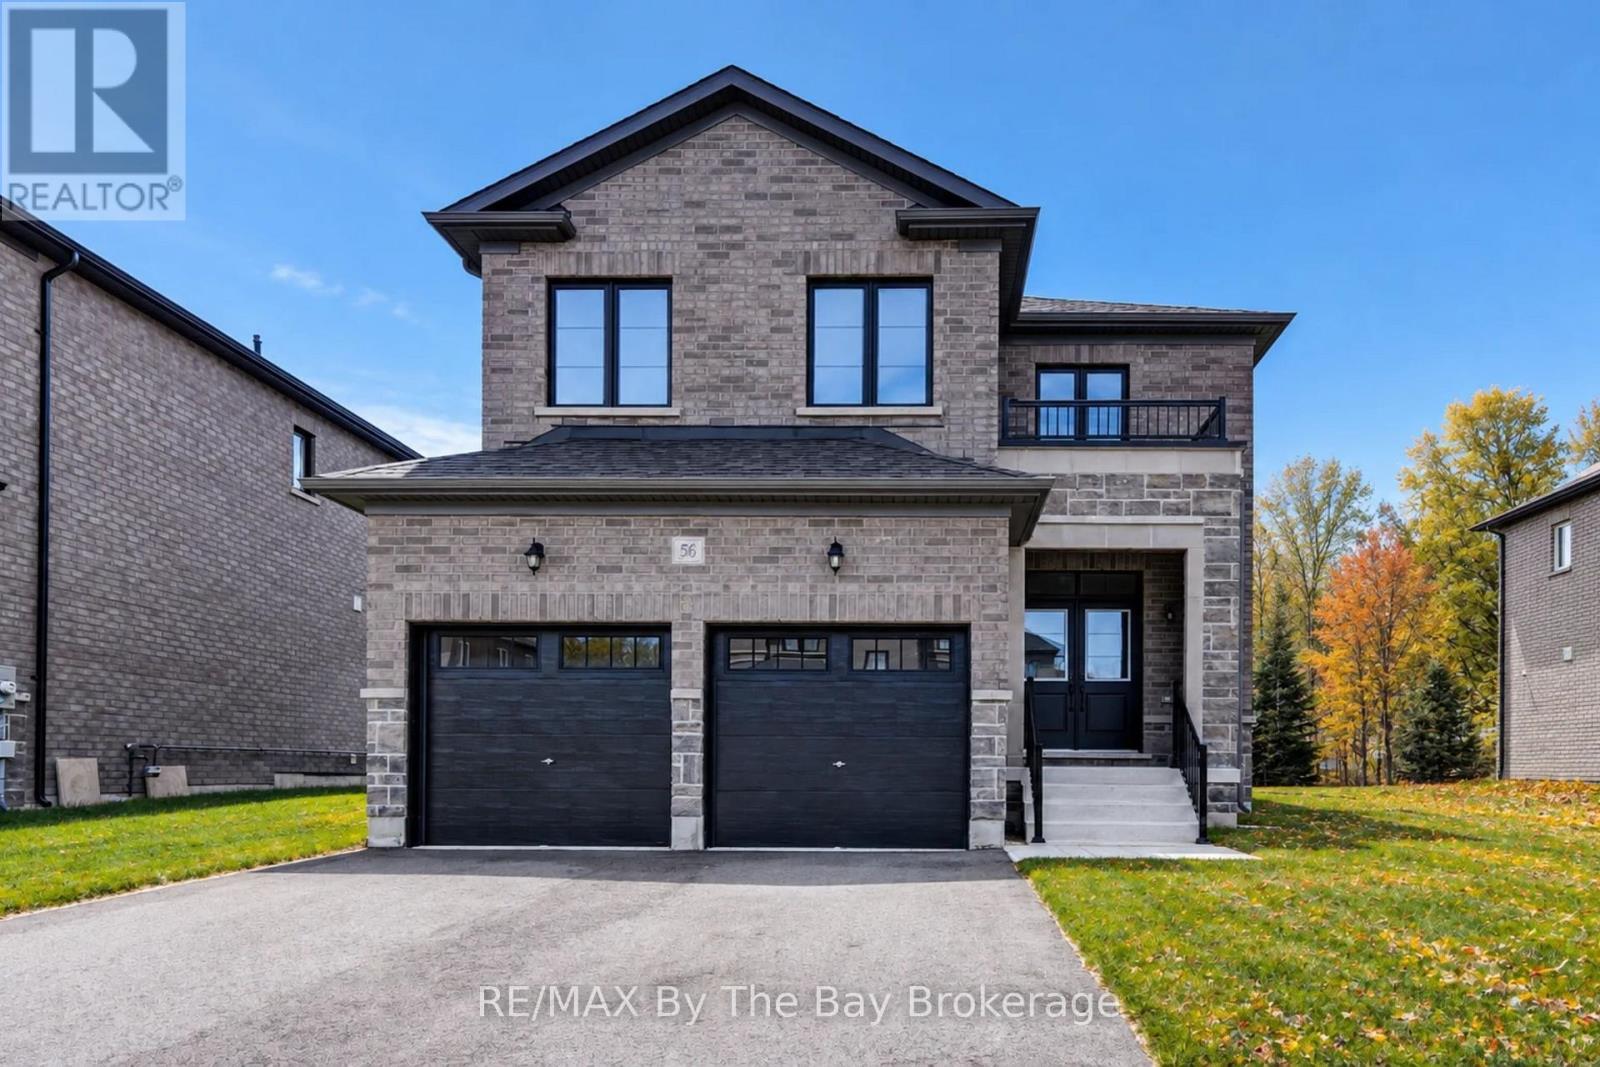
NEW HST REBATE PRICING! Welcome to the Redwood Model Elevation A by Baycliffe Communities, offering approximately 2,938 sq. ft. of thoughtfully designed living space in the final and most recently completed phase of The Villas of Upper Wasaga. Situated on a premium lot backing onto parkland and trails with no direct rear neighbours, this all-brick and stone home offers a spacious layout and a peaceful natural setting. The bright open-concept main floor features hardwood flooring throughout, a formal living and dining area, a spacious family room with impressive two-storey ceilings, and a well-appointed kitchen with extensive cabinetry, generous counter space, and a breakfast area overlooking the backyard. Upstairs, a versatile loft provides additional living space ideal for a reading area, home office, or family room. The spacious primary bedroom features dual walk-in closets and a 5-piece ensuite complete with a freestanding soaker tub and glass shower. Bedroom 2 enjoys its own private ensuite, while Bedrooms 3 and 4 share a convenient Jack-and-Jill bathroom. Additional features include central air conditioning, black-framed windows, a man door from the garage, and an unfinished basement with bathroom rough-in, cold cellar, and excellent potential for future living space. Located in the highly sought-after Wasaga Sands neighbourhood, this home is just minutes from trails, schools, shopping, and the World's longest freshwater beach, with Collingwood and Blue Mountain only a short drive away for year-round recreation. (id:45725)
614b Niagara Street
St. Catharines (Bunting/linwell), Ontario
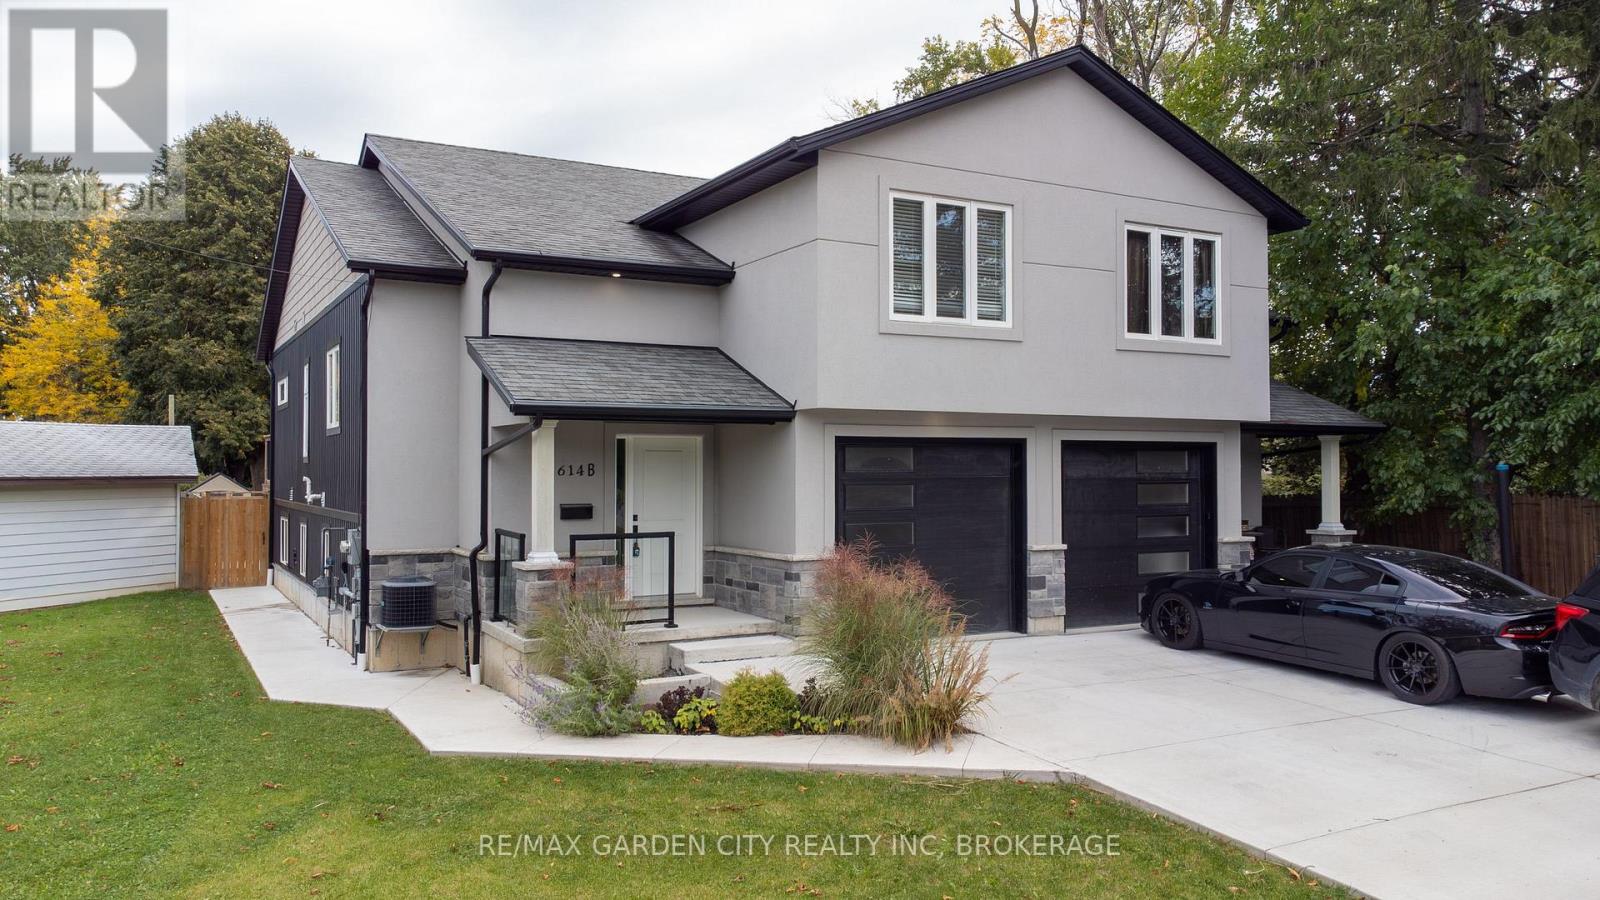
Welcome to 614B Niagara Street! This unique semi-detached home offers a versatile multi-level layout featuring 3 bedrooms and 3 full bathrooms. The main floor includes 2 bedrooms and a full bathroom, while the upper level features a private primary bedroom with its own ensuite. The fully finished basement offers a spacious living area, kitchen, full bathroom and convenient walk-up access to the backyard, offering excellent potential for an in-law suite (subject to necessary approvals) or extended family living. A fantastic opportunity for buyers looking for flexible living space! The basement remained dry and was not affected by the recent heavy rainstorms. The garage is currently set up as a gym and storage area, and the seller is willing to remove the gym equipment and restore it to a traditional garage at the buyer's request. (id:45725)
4173 Elphin Maberly Rd Road
Frontenac (Frontenac North), Ontario
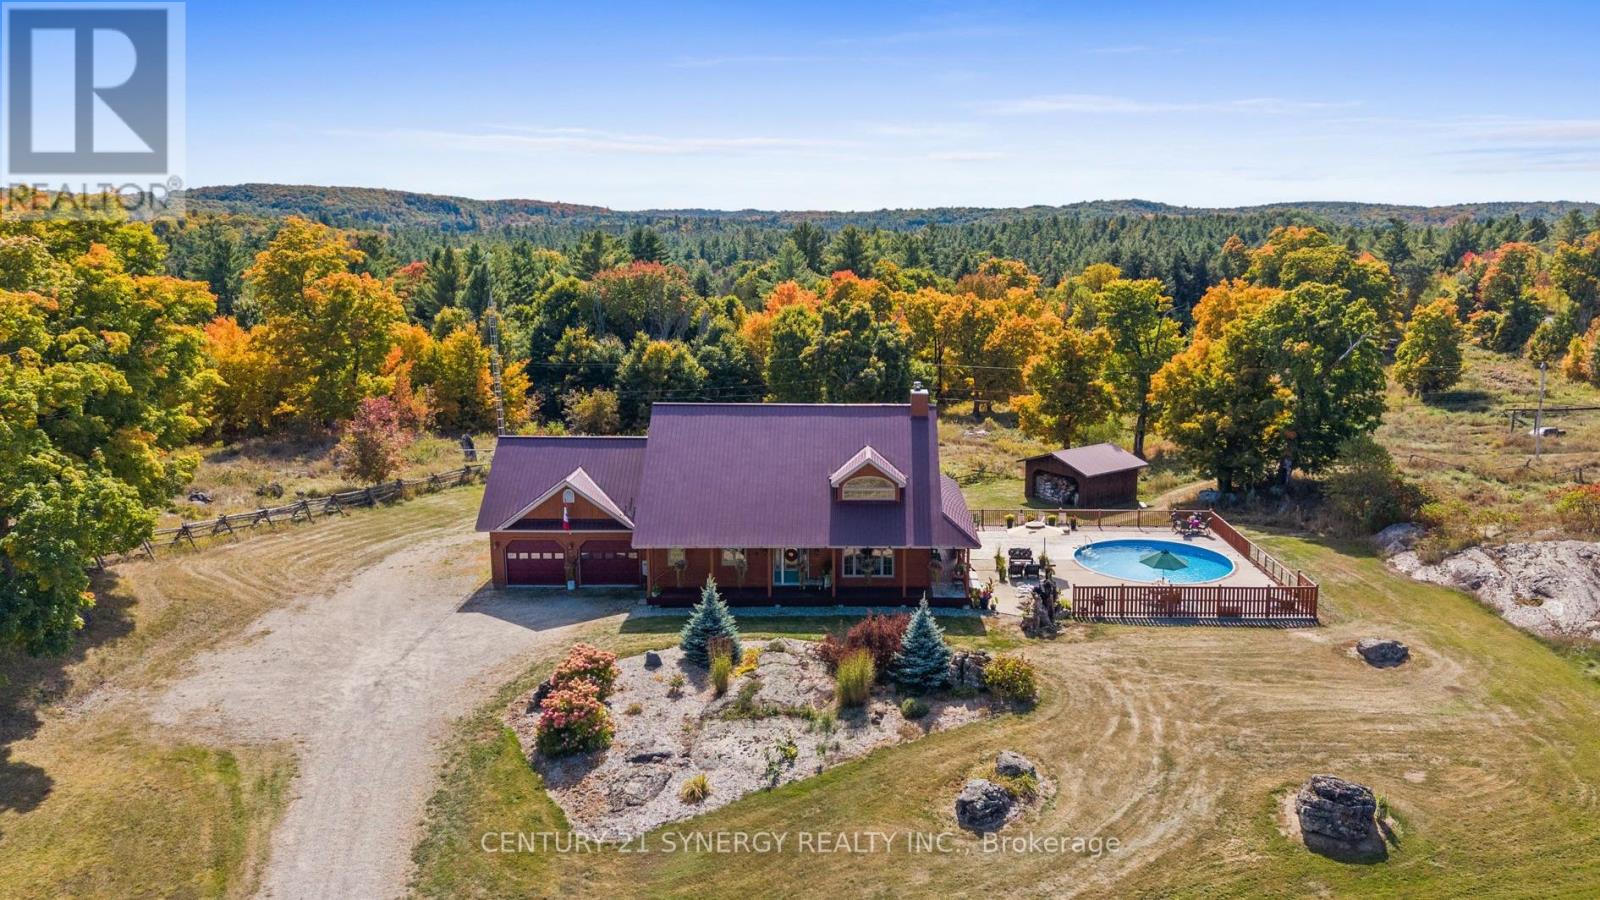
Escape to your own private country sanctuary on approximately 9.77 acres near Snow Road Station, where striking architecture, natural beauty and exceptional indoor-outdoor living come together. This distinctive 3-bedroom-plus-loft, 4-bath home offers warmth, character and versatility, surrounded by peaceful countryside and mature woodland. The spectacular great room is the heart of the home, showcasing soaring 26-foot vaulted pine ceilings, walls of windows, white birch hardwood flooring and a dramatic floor-to-ceiling stone fireplace with wood-burning insert. French doors open to the wraparound verandah, extending the living space outdoors and offering a wonderful place to relax and enjoy the tranquil setting. Designed for gathering, the open-concept kitchen features granite countertops, a generous breakfast island with bar sink, brushed-metal backsplash and stainless steel Fisher & Paykel fridge/freezer. The main-floor primary suite is a private retreat with deck access, walk-in closet and spa-inspired ensuite featuring granite counters and radiant cork flooring. Upstairs, a bright loft overlooks the great room and offers flexible space for an office, library or lounge. A spacious bedroom with Juliet balcony and full bath with radiant heat complete this level. The finished walkout lower level adds even more versatility with in-floor heating, a recreation area, 3-piece bath and third bedroom or home office. Outside, summer days are made for the impressive 29-foot-diameter, approximately 90,000-litre pool, surrounded by poured concrete and wood decking with ample room to entertain. The expansive grounds also feature a vegetable garden and woodshed. A one-of-a-kind rural retreat offering space, privacy, comfort and character in a beautiful natural setting. The property has historically been utilized as a hobby farm. Based on information provided by the township, continued hobby-farm use is believed to be possible due to the property's established historical use. (id:45725)
3 Harshaw Avenue
Toronto (Runnymede-Bloor West Village), Ontario
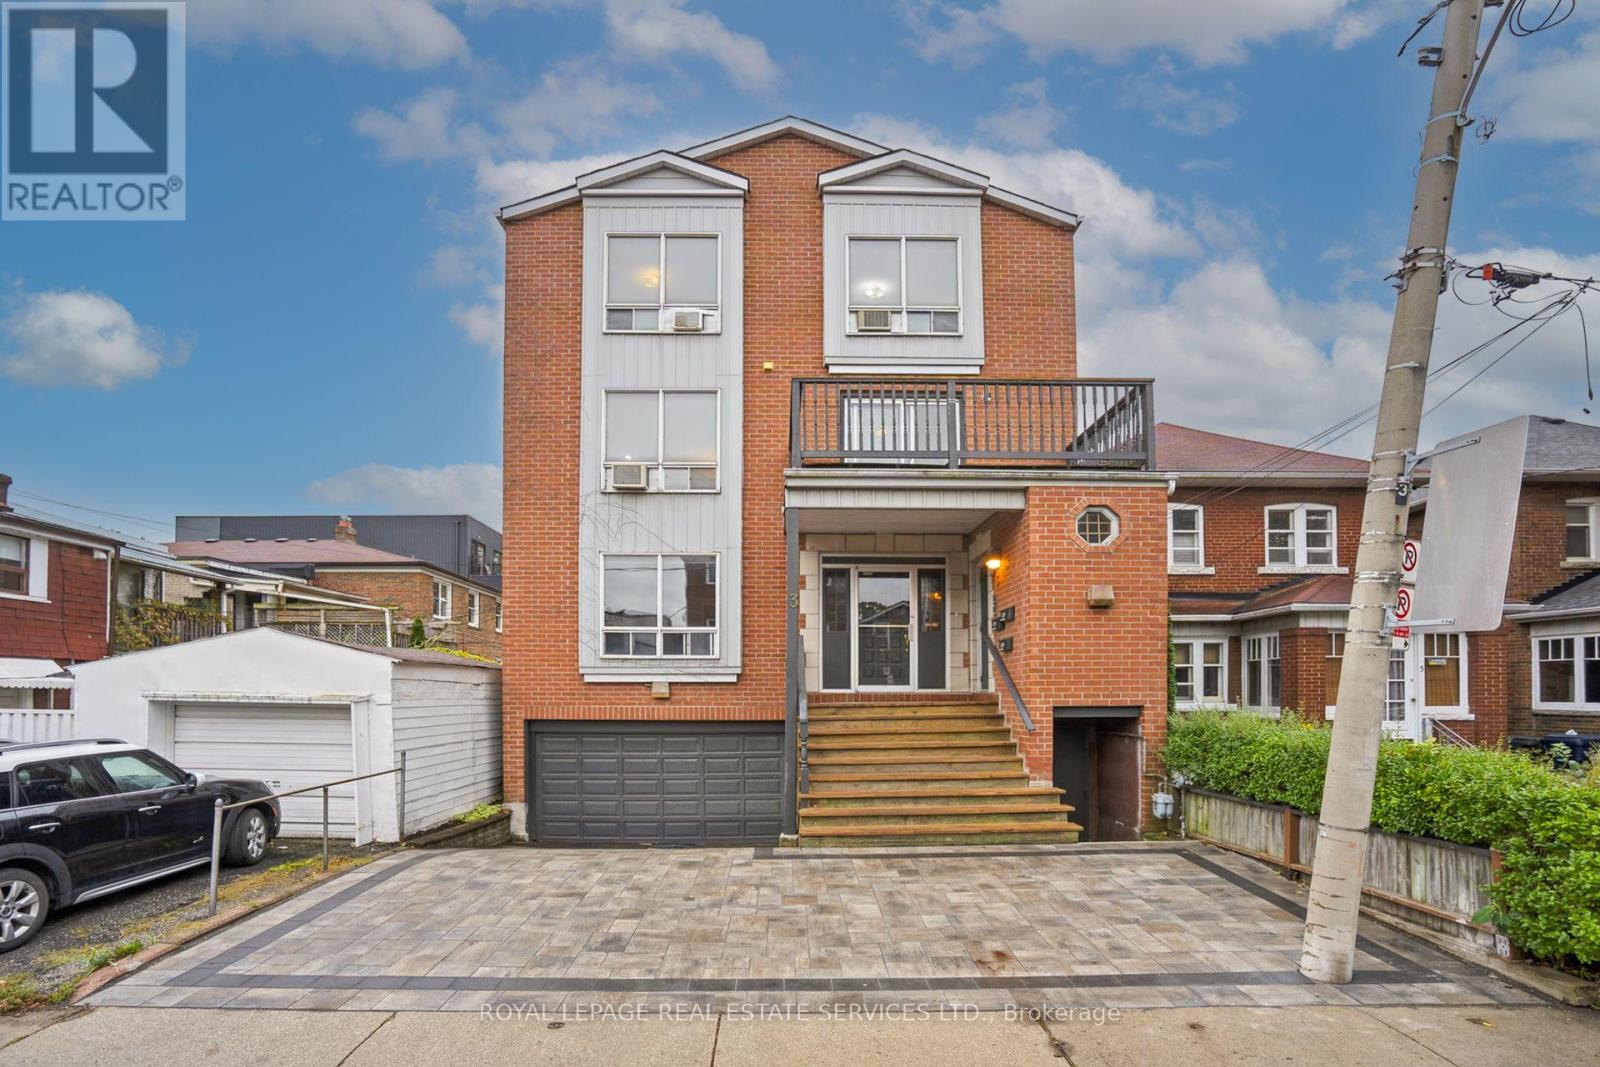
A rare opportunity to acquire an incredible generational investment asset in Bloor WestVillage. Perfectly positioned on a quiet residential street amongst multi million dollar homes.This purpose built property offers unmatched tenant appeal and long term value. The building was built new in 1987 with underground parking and over 2949 square feet of living space. All three spacious, well appointed two bedroom units are above grade! Two of the units are two storey each, with open concept living spaces, exposed brick and additional powder rooms! All units are separately metered for hydro and heat Additionally there are four storage lockers. Located within the sought after Runnymede Junior and Senior Public School as well as Humberside Collegiate catchment area and only a five minute walk to the subway, local cafes, trendy shops, restaurants and local parks. This triplex is the perfect turn key investment with great incomein a prime location! Perfect for investors or multi generational living. Whether you're looking to expand your investment portfolio or secure a multi-generational residence, this exceptional property offers endless potential. (id:45725)
3 Harshaw Avenue
Toronto (Runnymede-Bloor West Village), Ontario
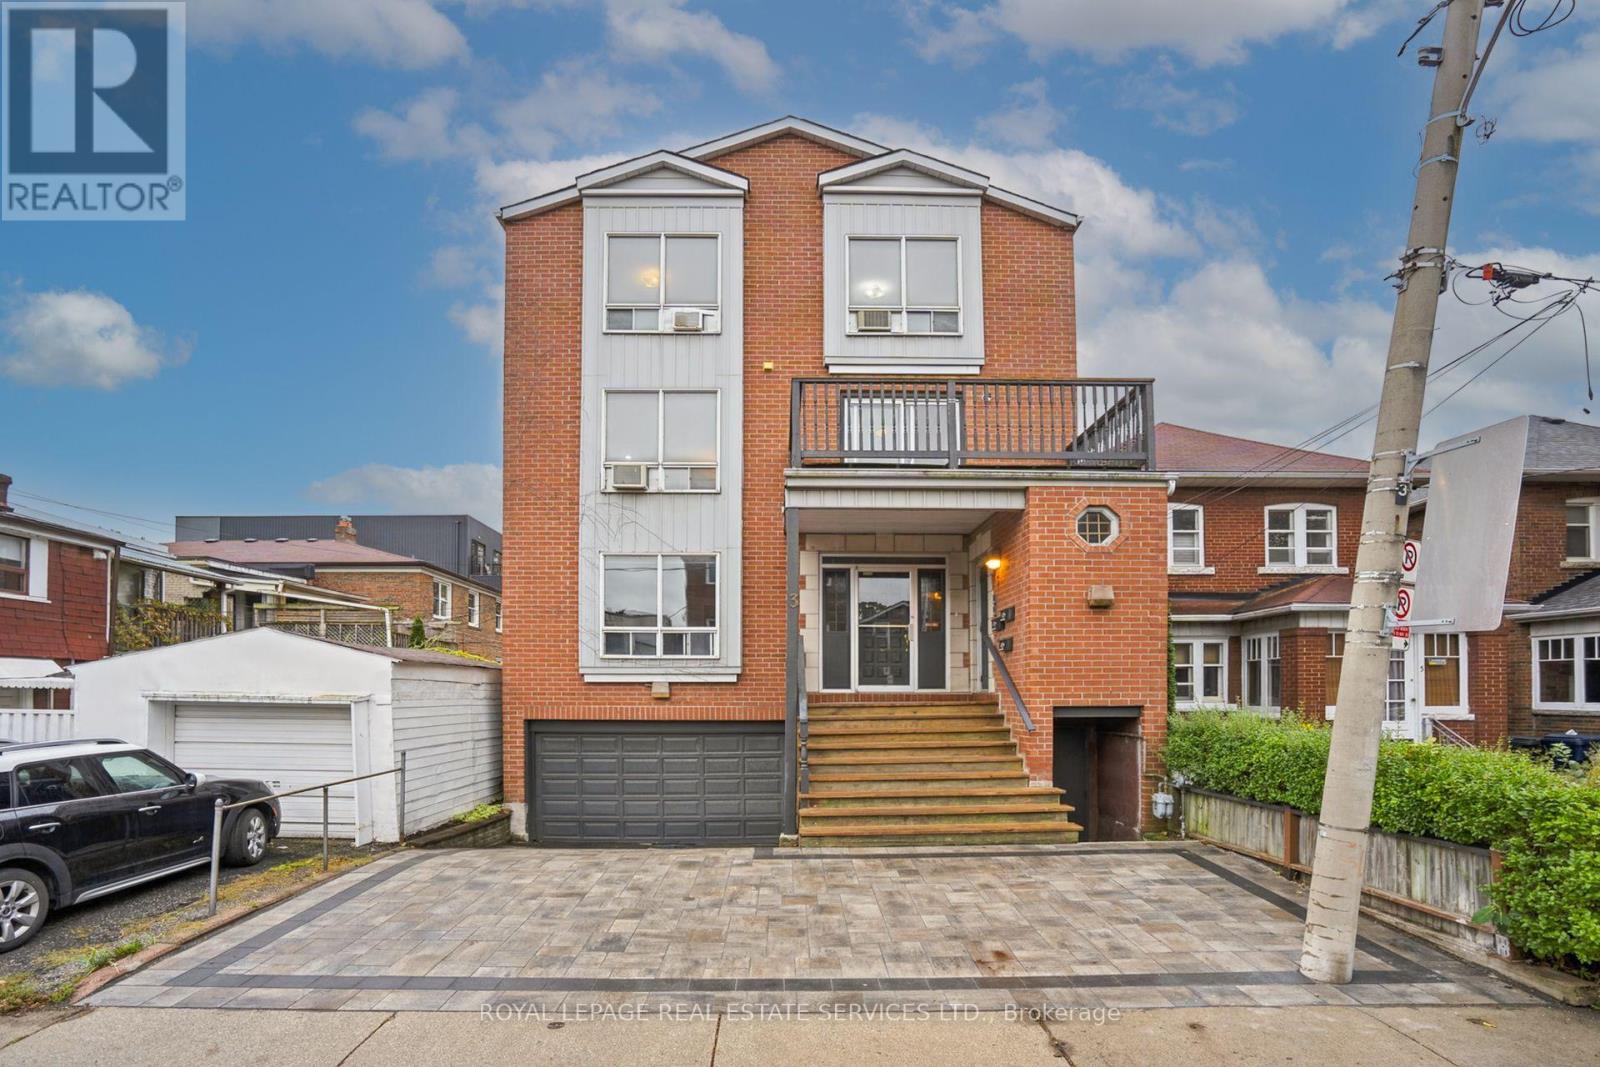
A rare opportunity to acquire an incredible generational investment asset in Bloor West Village. Perfectly positioned on a quiet residential street amongst multi million dollar homes.This purpose built property offers unmatched tenant appeal and long term value. The building was built new in 1987 with underground parking and over 2949 square feet of living space. All three spacious, well appointed two bedroom units are above grade! Two of the units are two storey each, with open concept living spaces, exposed brick and additional powder rooms! All units are separately metered for hydro and heat Additionally there are four storage lockers. Located within the sought after Runnymede Junior and Senior Public School as well as Humberside Collegiate catchment area and only a five minute walk to the subway, local cafes, trendy shops, restaurants and local parks. This triplex is the perfect turn key investment with great incomein a prime location! Perfect for investors or multi generational living. Whether you're looking to expand your investment portfolio or secure a multi-generational residence, this exceptional property offers endless potential. (id:45725)
218 Mavety Street
Toronto (Junction Area), Ontario
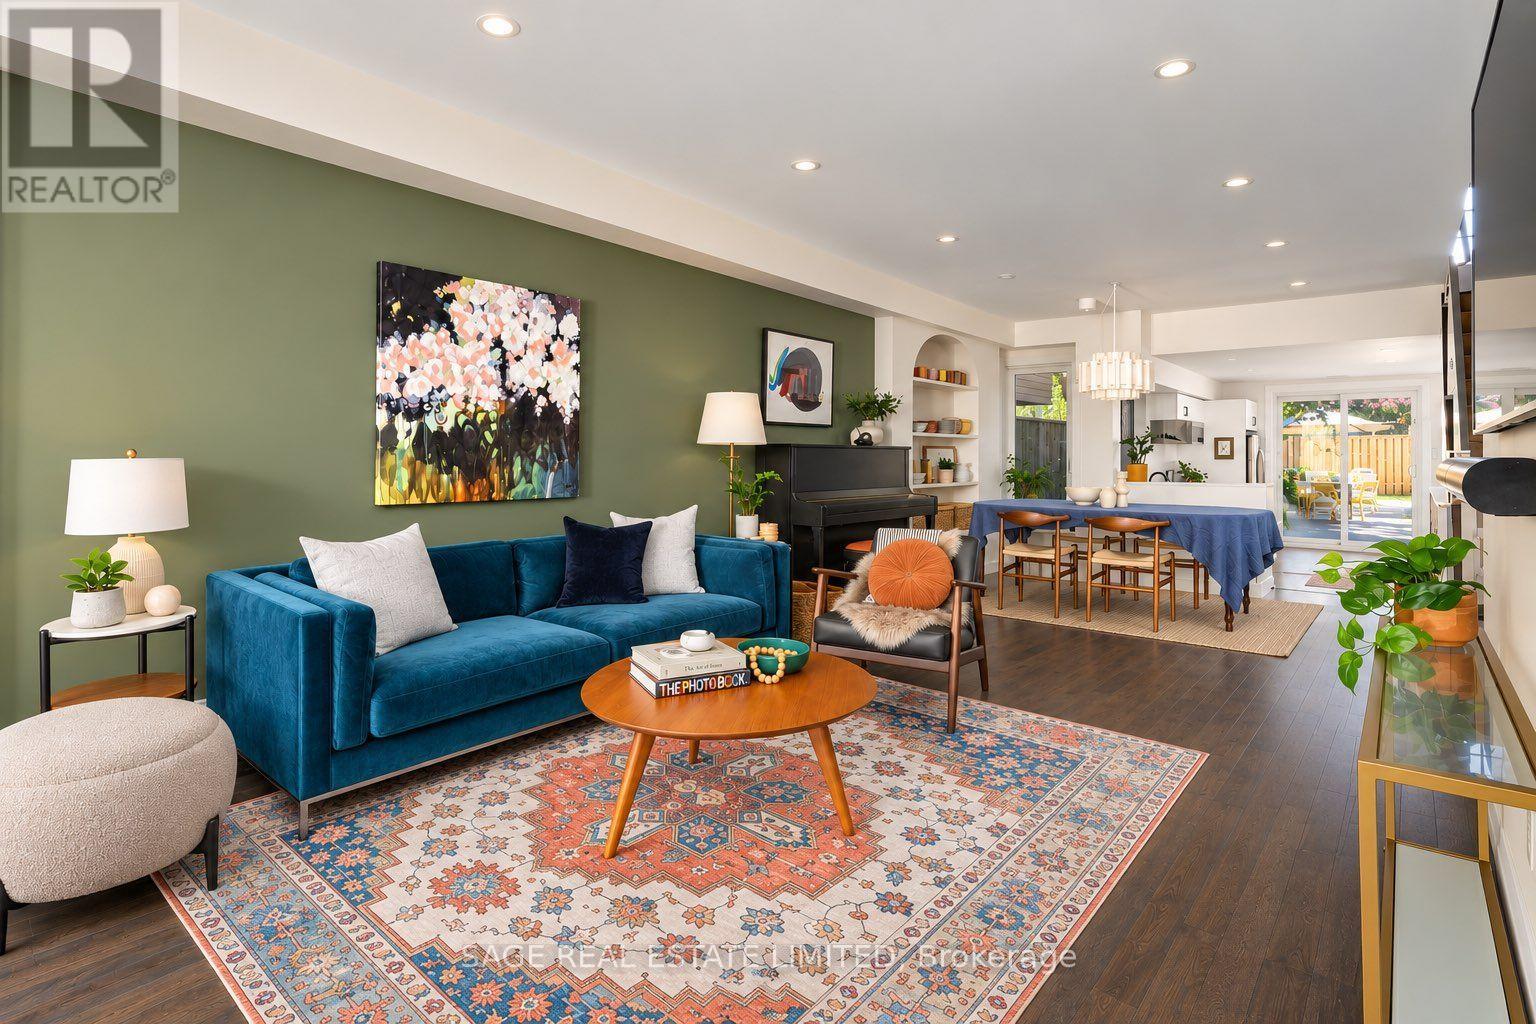
A Fully Renovated Victorian in the Heart of The Junction, With a Backyard That Greets You at the Front Door. Built in 1880 and renovated on all four floors, this stylish 2.5 storey semi offers four bedrooms, 2.5 bathrooms, a deep lot with 2-car laneway parking and a multi-zone backyard most West End homes can't offer. It's bigger than it looks, inside and out. The open concept main floor has a clear sightline from the front door to the garden. Living room with hardwood, pot lights and an olive feature wall. Sunken front office wrapped in windows with a glass railing, easily converted to a mud room. The dining room, with its statement arched built-in, overlooks the sunken kitchen: terrazzo-style tile, white high-gloss cabinetry, dark stone counters, stainless appliances, floor-to-ceiling storage, wood floating shelves and sliding doors to the yard. Spacious primary fits a king with room to spare, plus 2 large closets, an arched niche and a modern ensuite with glass shower and floating vanity. Second bedroom with botanical wallpaper, French door and walkout to the rear deck. Third bedroom and family bath with soaker tub. Fully finished top floor bedroom under sloped ceilings with a reading nook and ductless split, ideal for teens, guests or a quiet office. Lower level with great ceiling height, an open stair from the kitchen, wide-plank floors and room for a media room and gym, plus storage. Outside: interlocking pavers, mature gardens, shed and 2-car parking. Steps to Junction's restaurants, cafés, breweries and shops. Close to the TTC, Keele subway, UP Express at Bloor and High Park, with the farmers' market and street festivals that make The Junction feel like a small town in the city. A move-in ready family home with the space, parking and backyard West End buyers look for. ** NO OFFER DATE, OFFERS WELCOME ANYTIME ** (id:45725)
8 - 14 Shadowood Road
Barrie (Ardagh), Ontario
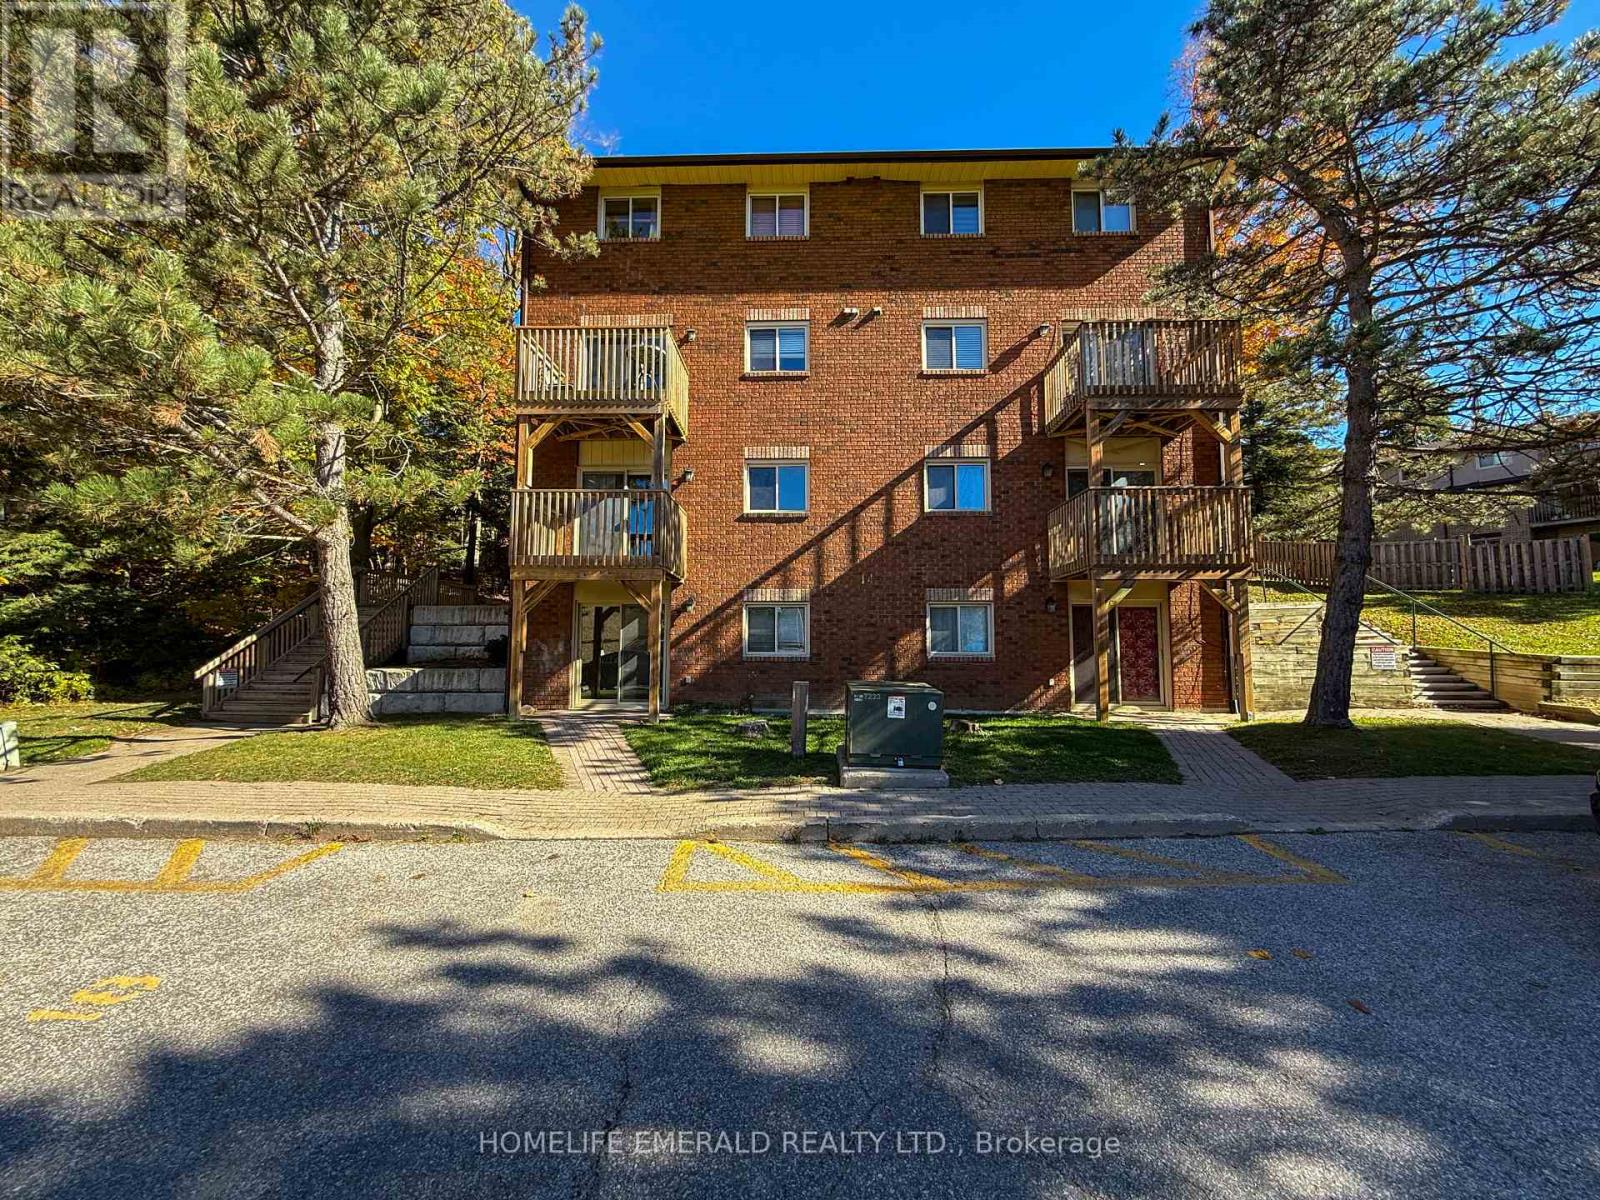
*Affordable Condo Living* This 2 bedroom + 1 bathroom condo is nestled within a quiet enclave of units, offering an affordable opportunity to enter the housing market without breaking the bank. With a monthly maintenance fee of approximately $426, you'll also enjoy access to a great selection of amenities within Timberwalk. The main-floor entrance welcomes you to the bedroom level, featuring two bedrooms & a spacious 4-piece bathroom. The primary bedroom offers a private balcony overlooking the parking area & surrounding forested space. Stairs lead to the lower living level, complete with a large laundry/utility room, kitchen, dining room, living room with a walkout to a covered private patio. It's the perfect spot to enjoy your morning coffee or fire up the BBQ on a warm summer evening. With plenty of potential & opportunity to add your own personal touches, this condo is ready for someone to make it their own. A little cosmetic updating could go a long way in transforming this space into a home that reflects your style & personality! (id:45725)

605 - 70 Temperance Street
Toronto (Bay Street Corridor), Ontario
Modern urban living in this chic executive studio in the heart of the Financial District, available for January 1, 2026. This functional home features an open-concept layout with floor-to-ceiling windows, high end integrated appliances, and sleek contemporary finishes throughout. Residents of Indx Condos enjoy access to premium, hotel-style amenities, including a 24-hour concierge, a fully equipped gym, and an awesome party/meeting room. Boasting a near-perfect Walk Score, this location eliminates the need for a car; you are steps from the Bay and Queen subway stations, the PATH, and the Eaton Centre. Immerse yourself in the city's best entertainment and dining, with the Scotiabank Arena and a vibrant array of restaurants and bars all within a short walk. (id:45725)
77 Napier Street
Goderich (Goderich (Town)), Ontario
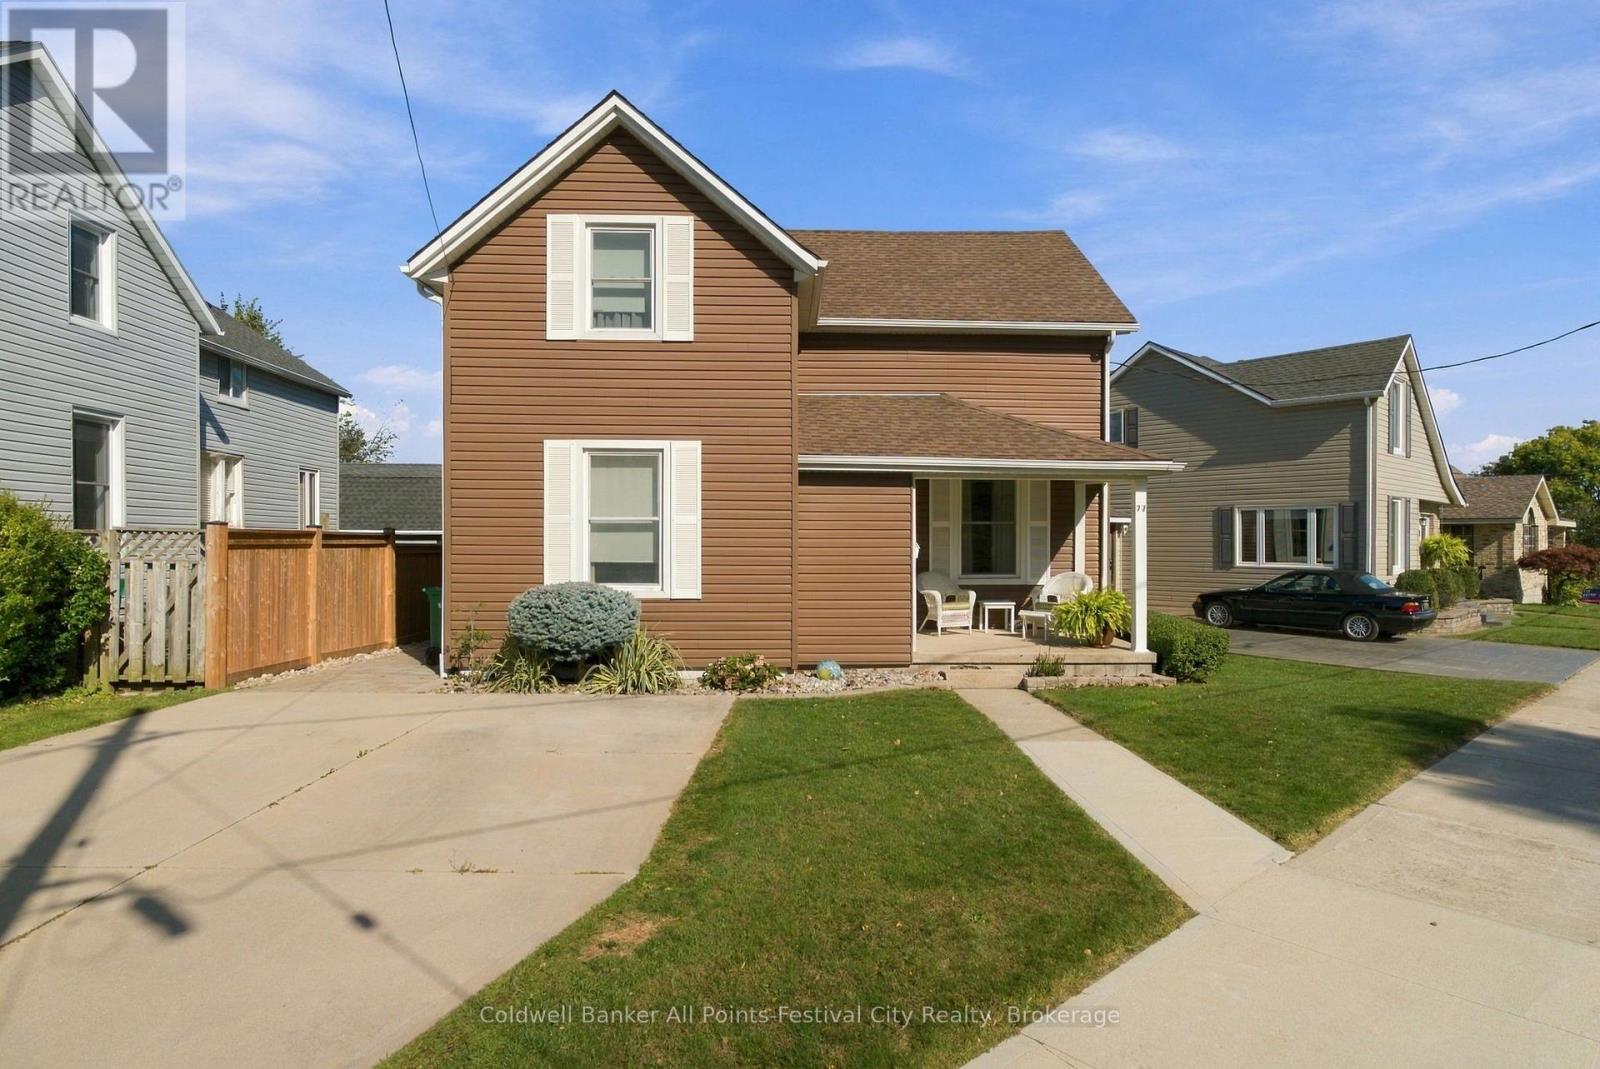
77 Napier Street, Goderich | Charm, Character & a Whole Lot of Love! Some homes just have that feeling the moment you walk through the door, and 77 Napier Street is one of them! Every inch of this charming 1-storey home has been lovingly cared for, thoughtfully maintained and is ready for its next owners to enjoy. Offering 3 bedrooms & 2 bathrooms, this home is full of warmth and personality. Step inside to a welcoming front foyer with coat closet, leading to a cozy living room & dining room that flow beautifully together. The spacious eat-in kitchen offers plenty of room to gather, while the convenient main-floor laundry & 2-piece bath are tucked near the back entrance. Upstairs, you'll find three comfortable bedrooms a full 4-piece bathroom. And just wait until you see the backyard! Professionally landscaped approximately two years ago, this fully fenced outdoor space is a little slice of paradise! Beautiful stonework, low-maintenance decking and a garden shed create a wonderful setting to enjoy the outdoors. Out front, the sweetest little covered porch adds even more character to this already lovable home. The pride of ownership goes well beyond what meets the eye! Siding, roof and windows were updated in 2012, with plumbing and electrical improvements completed over the years. Gas forced-air heating and central air add to the comforts of this well-maintained property. And the location? It's everything you love about small-town living! Nestled in a wonderful Goderich neighbourhood where neighbours still wave and might even bring your garbage bin in for you! You're just a short stroll from beautiful walking trails, the Maitland River and the shores of Lake Huron. First-time buyers, take note! If you've been waiting for a home with character, a gorgeous yard and many of the big-ticket updates already taken care of, this could be the one you've been hoping to find.77 Napier Street - small-town charm, pride of ownership and a place that truly feels like home! (id:45725)
114 Desroches Trail
Tiny, Ontario
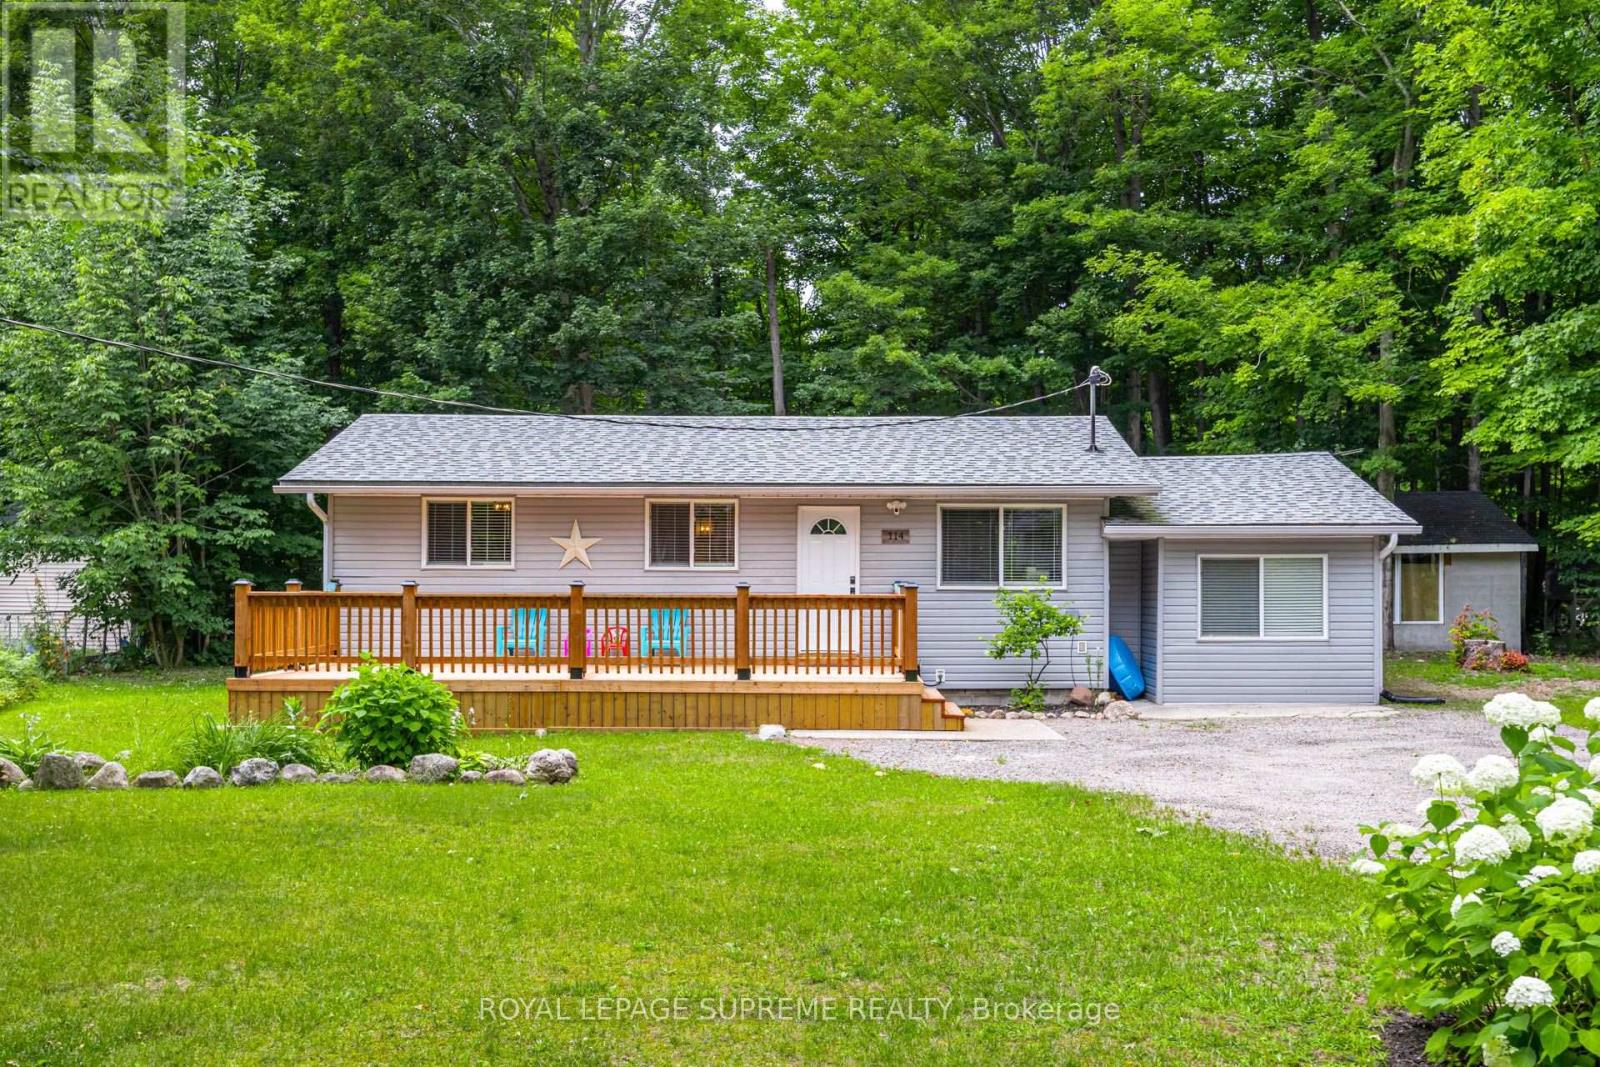
Experience Georgian Bay at its most peaceful. Tucked away on a private, mature treed lot just a short walk from the shores of Georgian Bay, this beautifully renovated, fully furnished year-round home offers the perfect blend of comfort, privacy and natural beauty. The bright, open-concept layout features an updated kitchen, spacious living and dining areas, two inviting bedrooms and tasteful finishes throughout. Efficient natural gas heating keeps the home warm and comfortable through the colder months, while a ductless heat pump provides air conditioning when needed. Spend your days exploring nearby beaches, parks and trails before returning to unwind on the expansive front deck or gather around the fire pit under the stars. Thoughtfully furnished and fully equipped, this turnkey home offers a rare opportunity to settle into a peaceful waterfront community with everything you need to feel at home. (id:45725)
Th108 - 19 Allenbury Gardens
Toronto (Don Valley Village), Ontario
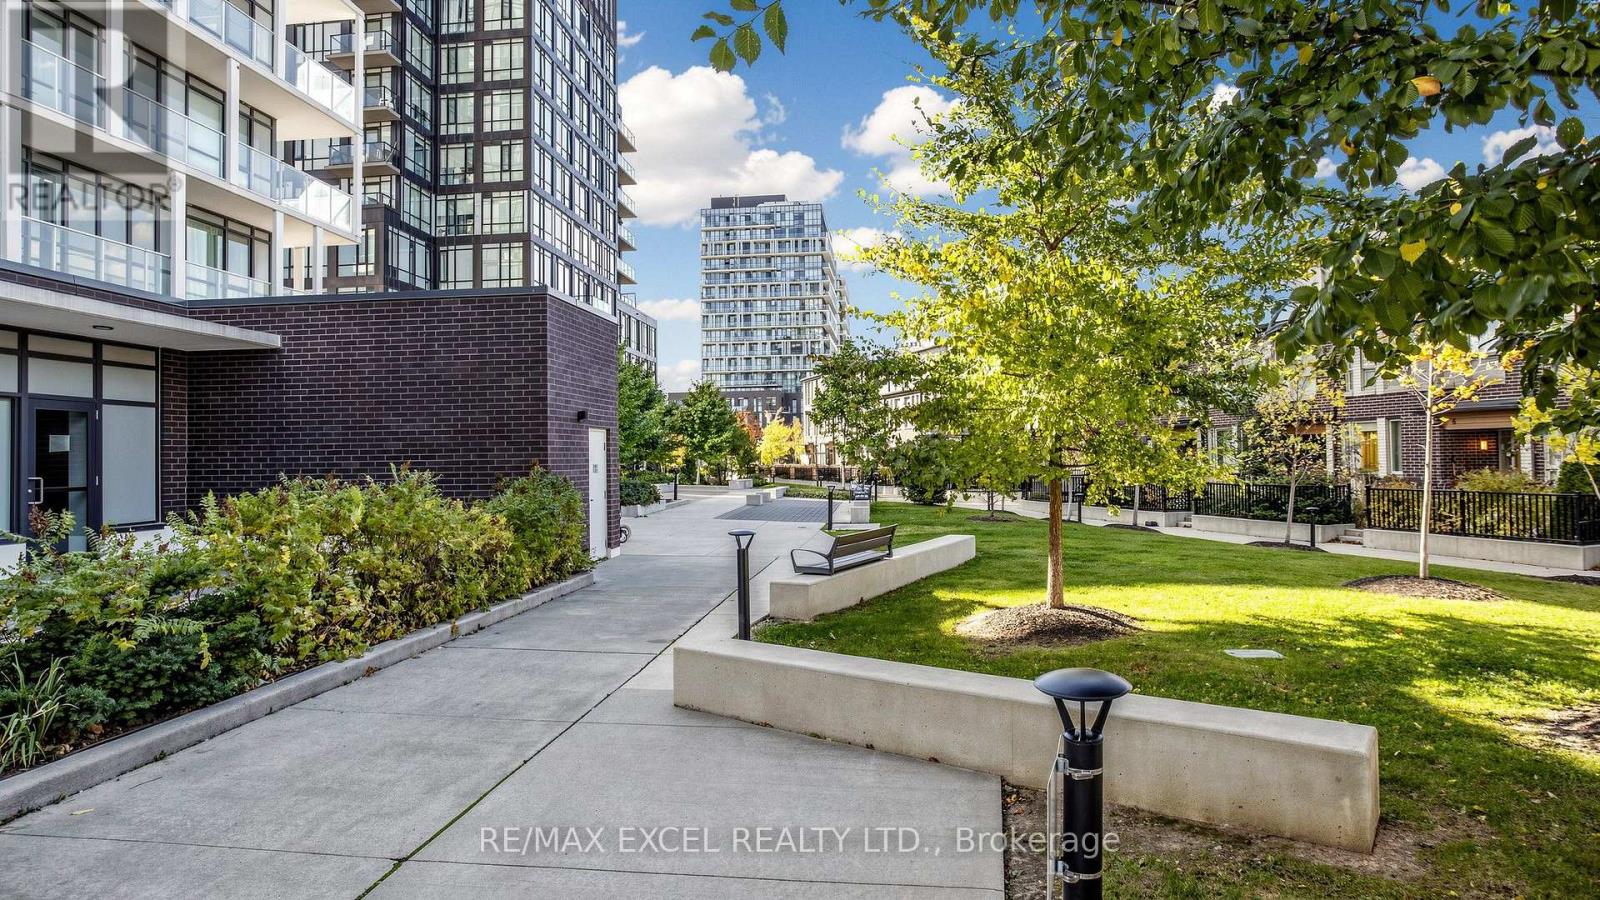
Experience modern living at Vivo Condos with this beautifully designed, spacious townhome offering over 1,600 sq. ft. of functional living space, perfect for families, professionals, and investors alike. The bright, open-concept main level features soaring 9-foot ceilings, stylish laminate flooring, and a contemporary kitchen complete with quartz countertops, modern cabinetry, and a spacious centre island ideal for everyday living and entertaining. The second level offers two generously sized bedrooms, a well-appointed 5-piece bathroom, and a flexible den perfect for a home office or study area. Occupying the third level, the private primary suite provides a peaceful retreat featuring a walk-in closet and an ensuite bathroom with a separate glass-enclosed shower. Enjoy your own expansive outdoor terrace, ideal for relaxing, hosting guests, or enjoying fresh air. Residents also benefit from an impressive selection of building amenities, including a fully equipped fitness centre, party room, theatre room, concierge service, and more. An exceptional opportunity to enjoy spacious townhome living with the convenience of condominium amenities! (id:45725)
729 Hodder Avenue
Thunder Bay (Current River), Ontario
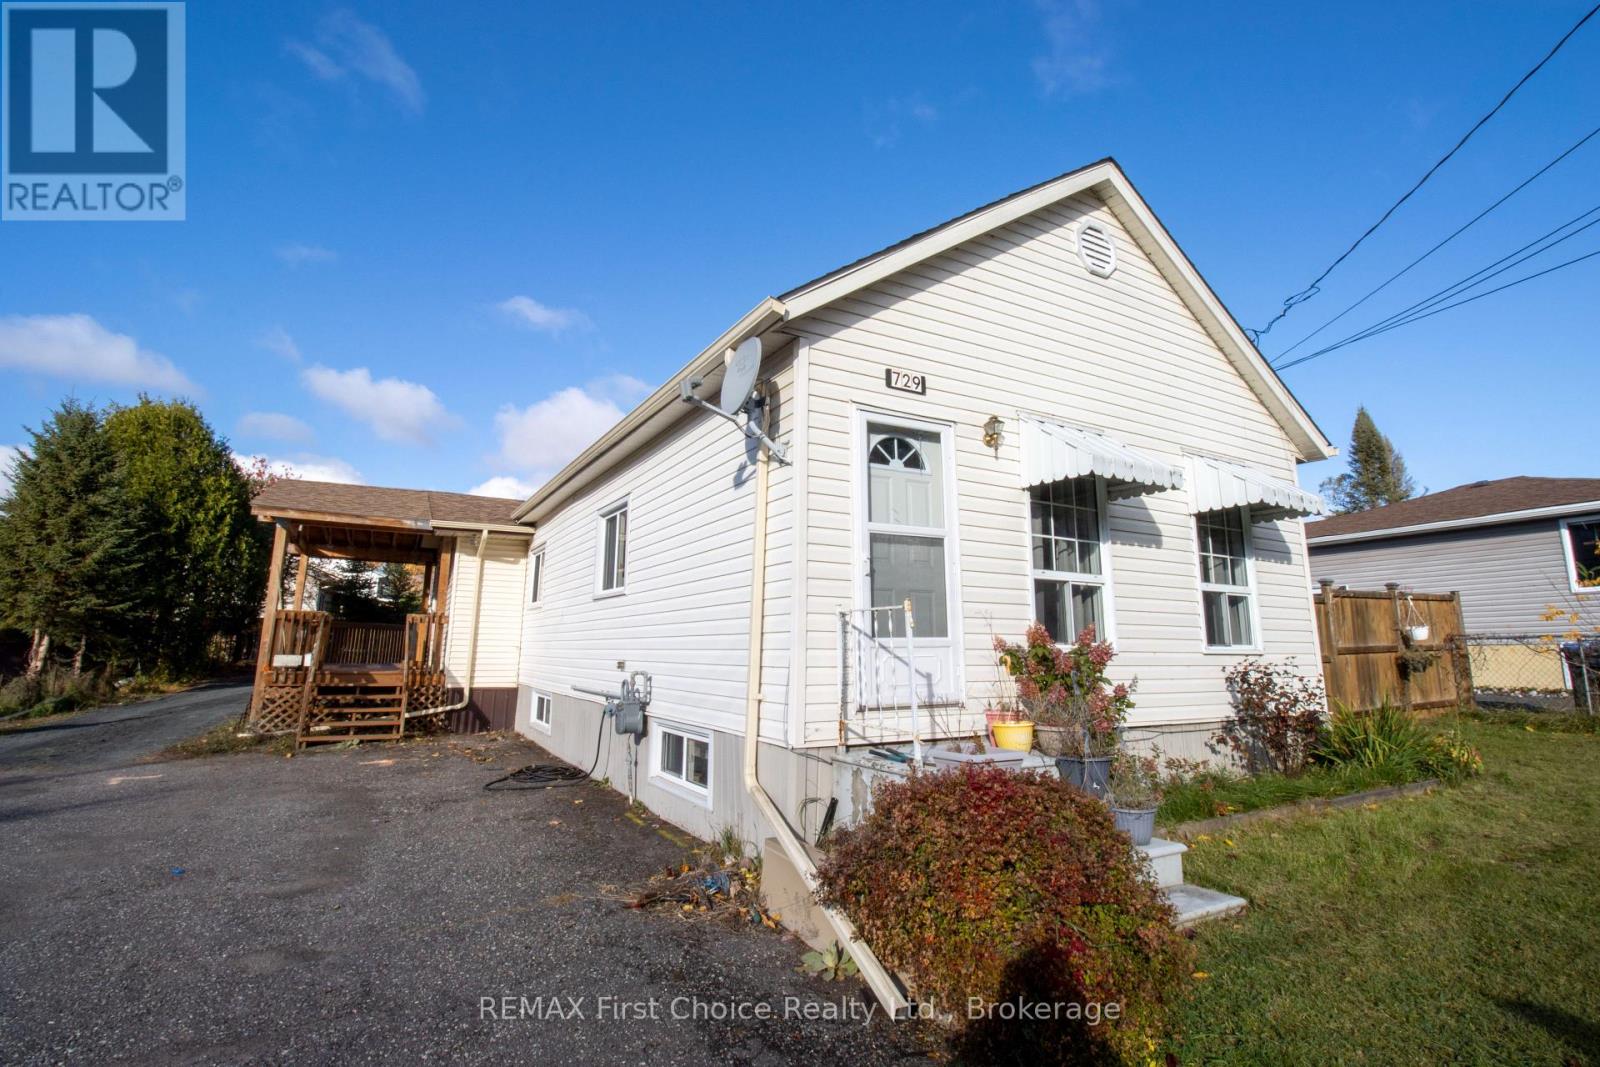
Welcome to 729 Hodder Avenue in Current River. This 1,172 sq. ft. home has two bedrooms and one bathroom on the main level, plus an unfinished basement with a bathroom rough-in and possibility for another bedroom. Enjoy a larger lot with lots of backyard space, room for a potential garage. Close to so many great local spots and key amenities such as Boulevard Lake, Centennial Park, Trowbridge Falls, Terry Fox National Monument, Strathcona Golf Course, pharmacy, banking and shopping. Bring your vision here and start living around so many of Thunder Bay's natural beauties. (id:45725)
Ph3 - 364 Cooper Street
Ottawa, Ontario
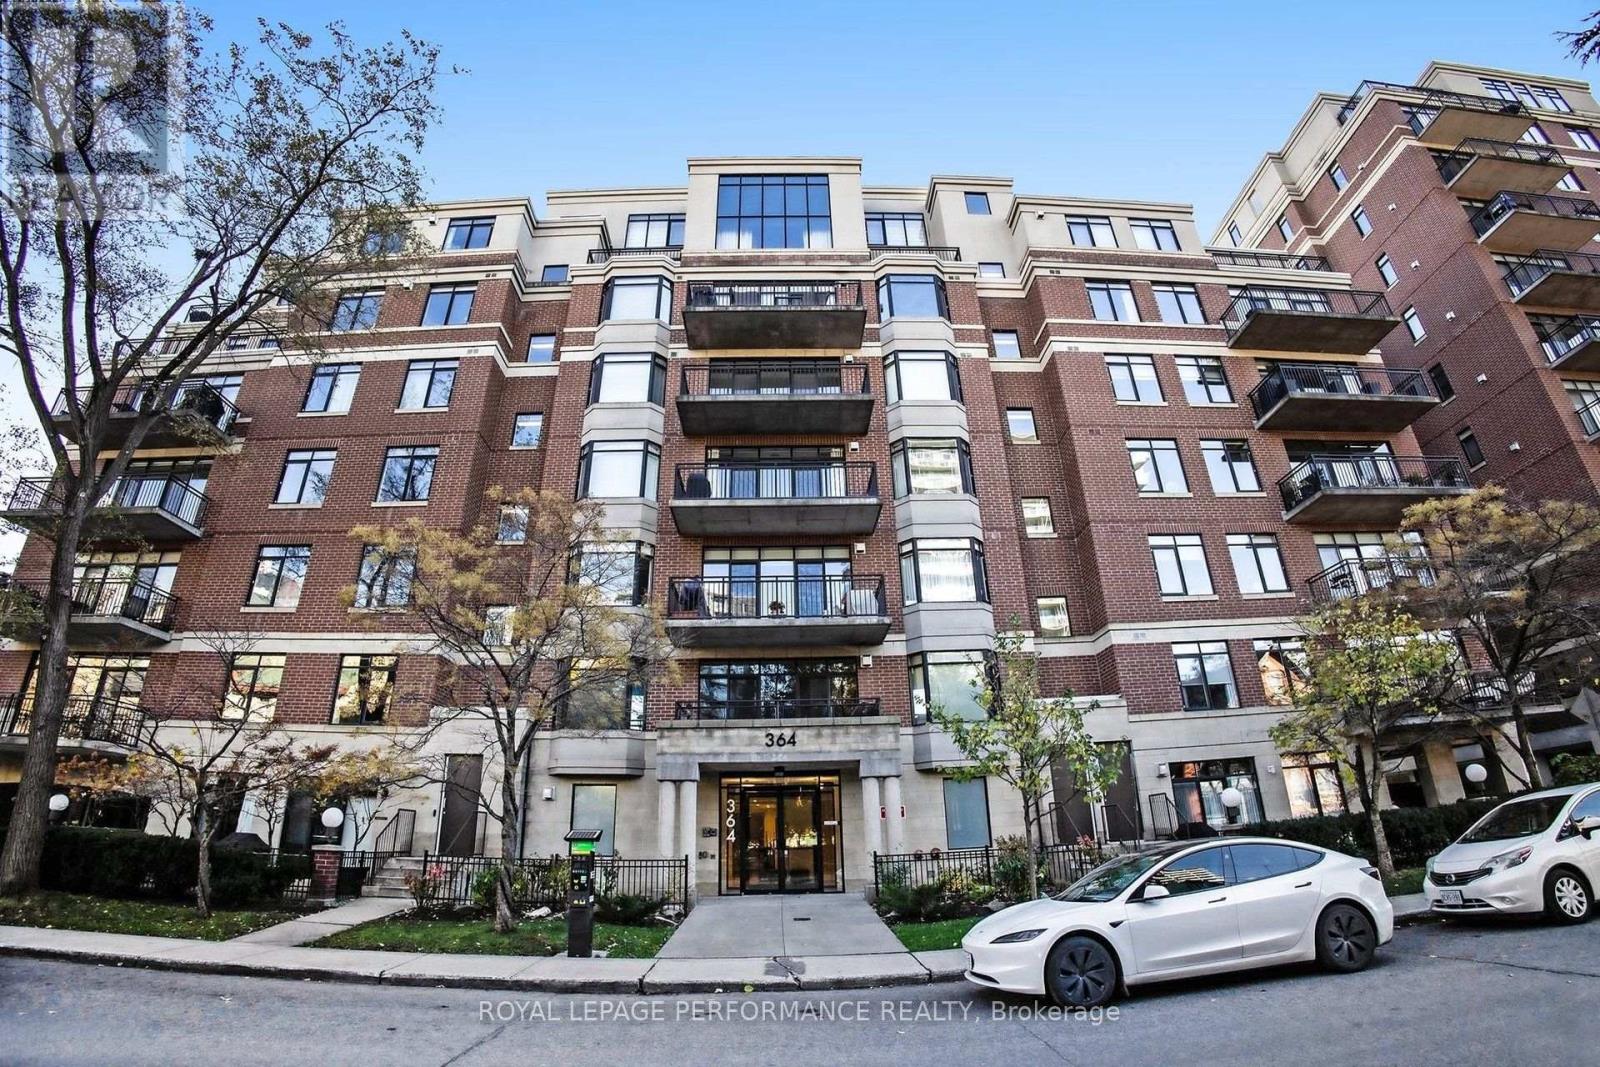
Discover elevated downtown living in this exceptional 1,264 sq. ft. PENTHOUSE offering 2 BEDROOMS PLUS A VERSATILE DEN that could be used as a THIRD BEDROOM, guest room or home office! Situated in Ottawa's vibrant Centretown, this bright, spacious residence boasts fabulous city views, hardwood floors & an unbeatable walkable location. Enjoy a PRIVATE BALCONY overlooking the skyline, accessible from both the dining area & primary bedroom. Steps to Parliament Hill, Rideau Canal, Canadian Museum of Nature, restaurants, cafés, shopping & downtown amenities. The inviting living room features expansive windows, hardwood floors & a fireplace. The adjoining dining area opens to the generous balcony, perfect for relaxing or entertaining. The modern kitchen offers stainless steel appliances, ample cabinetry & counter space plus a convenient breakfast area. The spacious primary bedroom features a walk-in closet w/built-in shelving, balcony access & a LUXURY 3-PIECE ENSUITE w/HEATED FLOORS and SPA SHOWER featuring an ENCLOSED STEAM SYSTEM w/digital controls, aromatherapy & chromotherapy features! The bright second bedroom includes a Murphy bed for added versatility. A separate, spacious den with a door & windows overlooking the private balcony offers natural light, lovely views & exceptional flexibility. A second full 4-piece bathroom w/tub & shower, in-suite laundry & extra storage add everyday convenience. Includes ONE UNDERGROUND PARKING SPACE & SEPARATE STORAGE LOCKER, plus building bicycle storage & visitor parking. A rare opportunity to enjoy penthouse living, generous space & exceptional convenience in the heart of downtown Ottawa! (id:45725)
121 Steeplechase Way Unit# Upper
Waterloo, Ontario
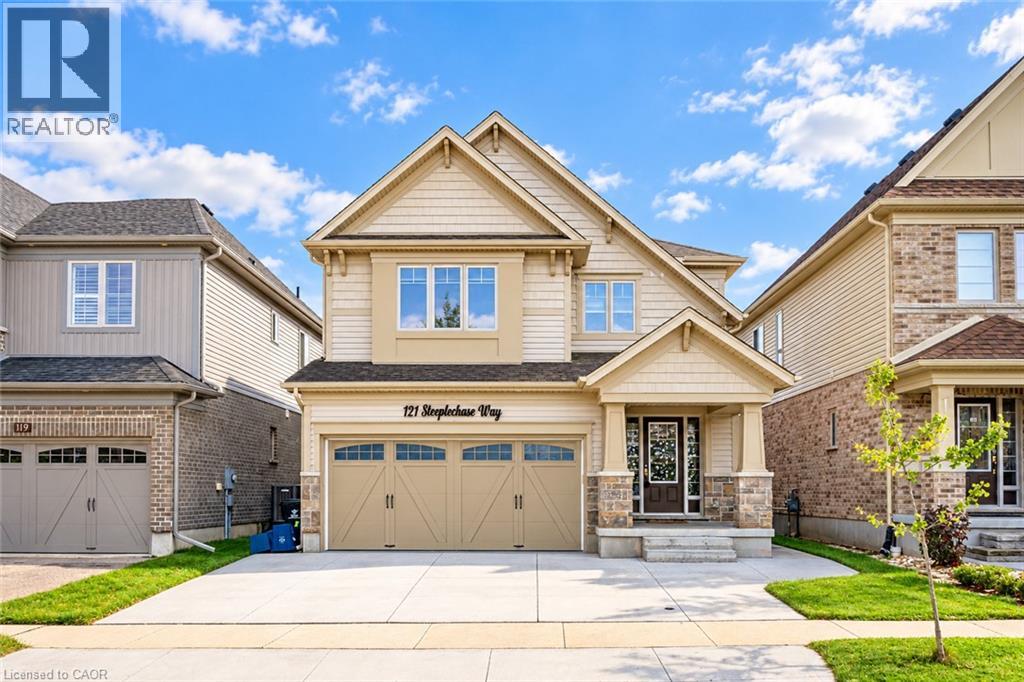
Welcome to this beautiful home nestled in the highly desirable Kiwanis Park neighbourhood! Backing onto a protected natural landscape with mature trees and lush greenery, this exceptional property offers a peaceful, private setting with stunning views and no rear neighbours. The spacious upper-level unit features 9-foot ceilings on the main floor, bright and inviting living and family rooms, a modern kitchen with ample cabinetry, and a generous dining area. Upstairs, you'll find 4 spacious bedrooms, 2 full bathrooms, and convenient second-floor laundry. Step outside onto the large deck overlooking the beautiful wooded surroundings, perfect for relaxing or entertaining. The property also features a concrete driveway with ample parking. Ideally located near the Grand River, scenic walking trails, Kiwanis Park, Snyder's Flats Conservation Area, Grey Silo Golf Club, excellent schools, universities, and Conestoga Mall. Enjoy the perfect combination of nature, privacy, comfort, and convenience in one of Waterloo's most sought-after communities! (id:45725)
155 Caroline Street S Unit# 1703
Waterloo, Ontario
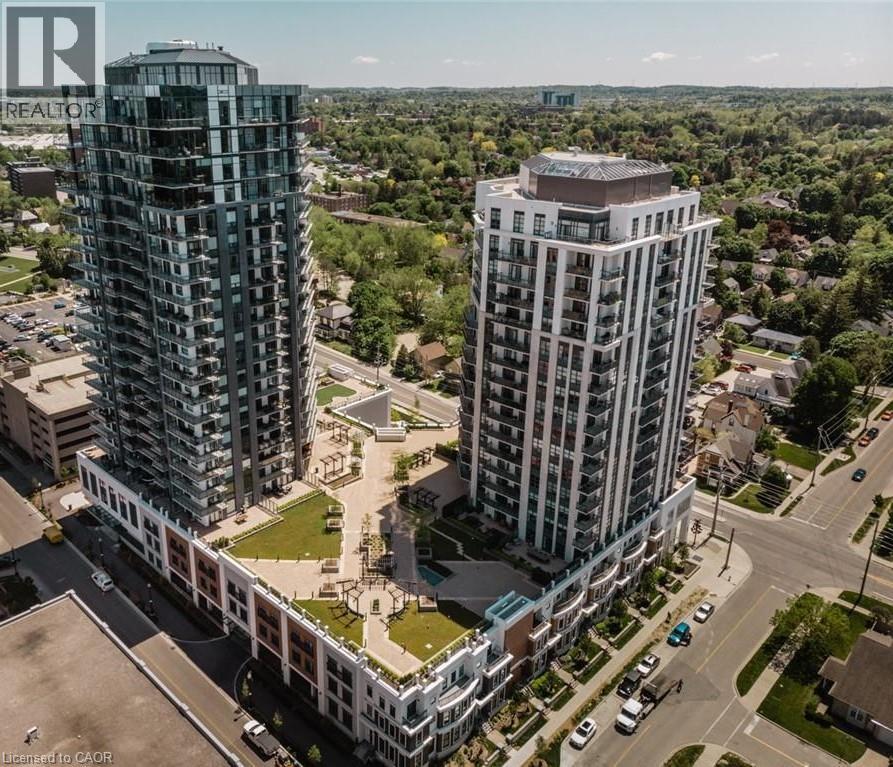
Situated in the heart of Uptown Waterloo, this bright and spacious one bedroom plus den condo is move-in ready. The wrap-around balcony, providing generous outdoor space and panoramic views of the surrounding neighbourhood. Residents enjoy an excellent selection of building amenities, including a fitness centre, party room, outdoor terrace with a putting green, and guest suites. Perfectly located just steps from the ION Light Rail Transit, this condo offers convenient access to Uptown Waterloo’s restaurants, shops, entertainment, parks, and everyday amenities. Enjoy stylish, spacious living in an exceptional location, offering the best of the Uptown Waterloo lifestyle. One underground parking spot included. (id:45725)
24 White Sands Court
Kitchener, Ontario
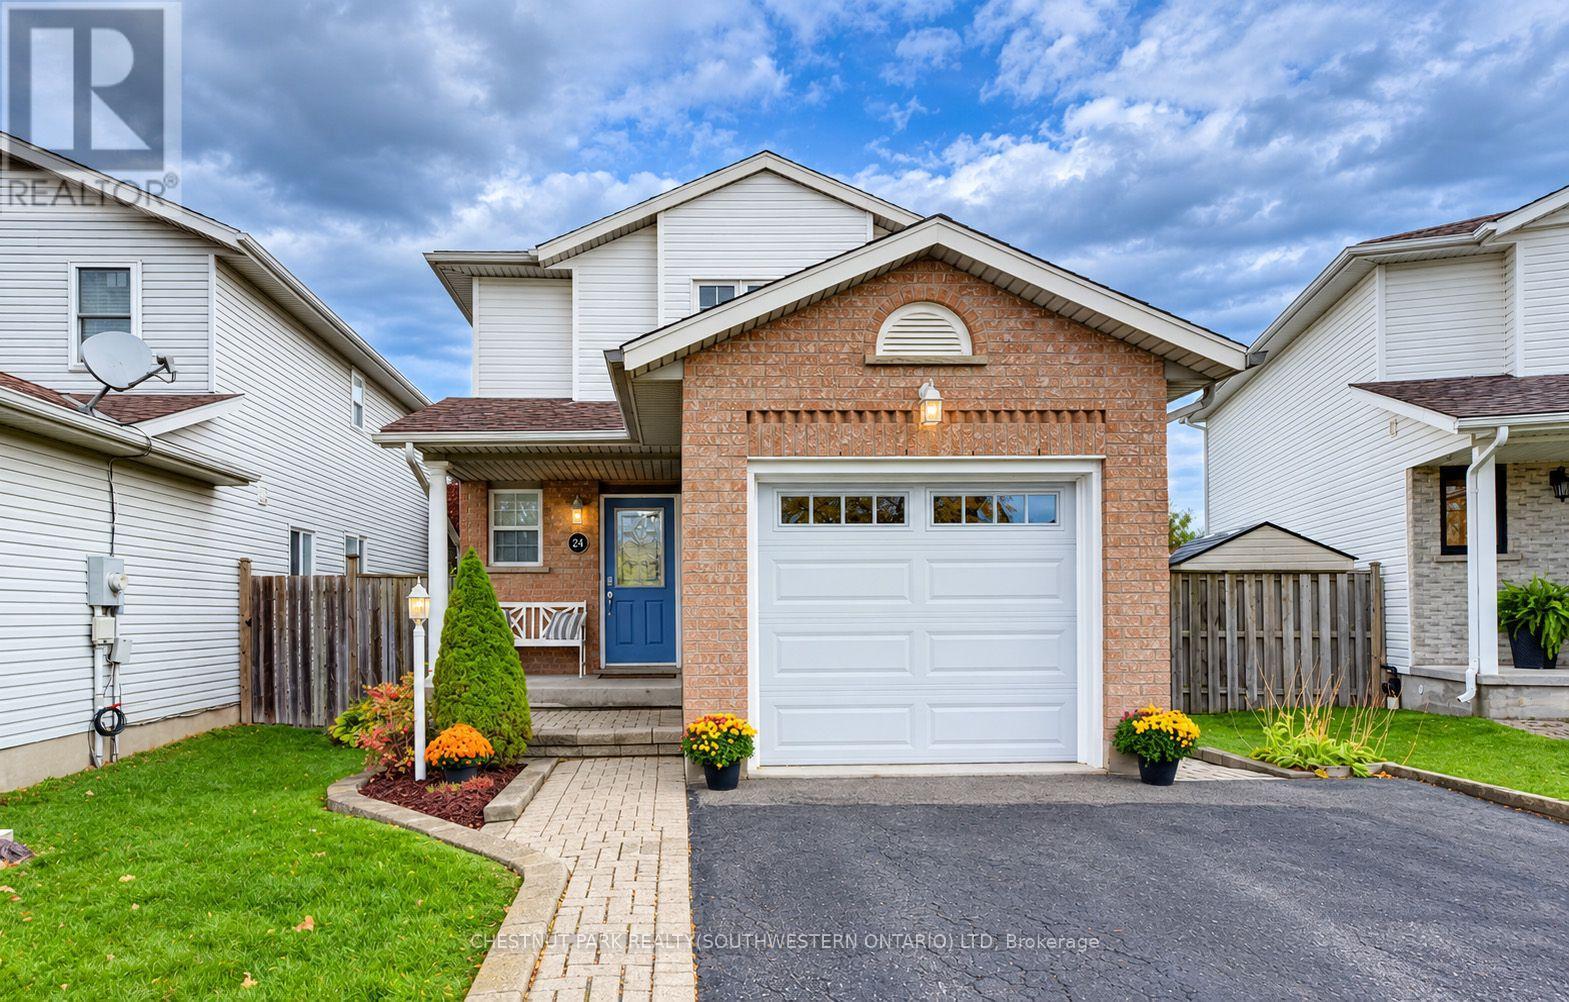
24 White Sands Court offers a clean and immaculately maintained three-bedroom, three-bathroom home set on a quiet private court in Kitchener's family-friendly Country Hills neighbourhood. Step inside through the covered front porch onto a bright and welcoming main level, where views stretch straight through to the protected greenspace of Rittenhouse Park right behind the property. The rear living room features a cozy gas fireplace that brings warmth and comfort through the colder months. The kitchen and dining space seats six comfortably, with stylish white cabinetry, a tile backsplash, a full set of stainless appliances, and walkout access to a private side patio, perfect for BBQs when warmer weather returns. Upstairs you'll find three well-proportioned bedrooms. The primary suite stands out with its French door entry and massive walk-in closet, while the two additional bedrooms at the rear overlook that wonderful greenspace. A nicely updated four-piece family bath completes the second floor. The fully finished basement adds even more bright living space, including another updated three-piece bath, a tidy laundry room, plenty of storage, and a large recreation area. Out back, the rear deck was resurfaced and fitted with new railings just last year. The fully fenced yard includes a bonus storage shed and offers direct access to Rittenhouse Park. Parking is easy for three vehicles between the attached single garage and double driveway; the garage door itself was entirely replaced in 2023. This location is surrounded by everyday amenities and sits handy to schools, parks, and churches, with quick access to the expressway at Homer Watson Boulevard. (id:45725)
171 Quetico Court
Oshawa (Lakeview), Ontario
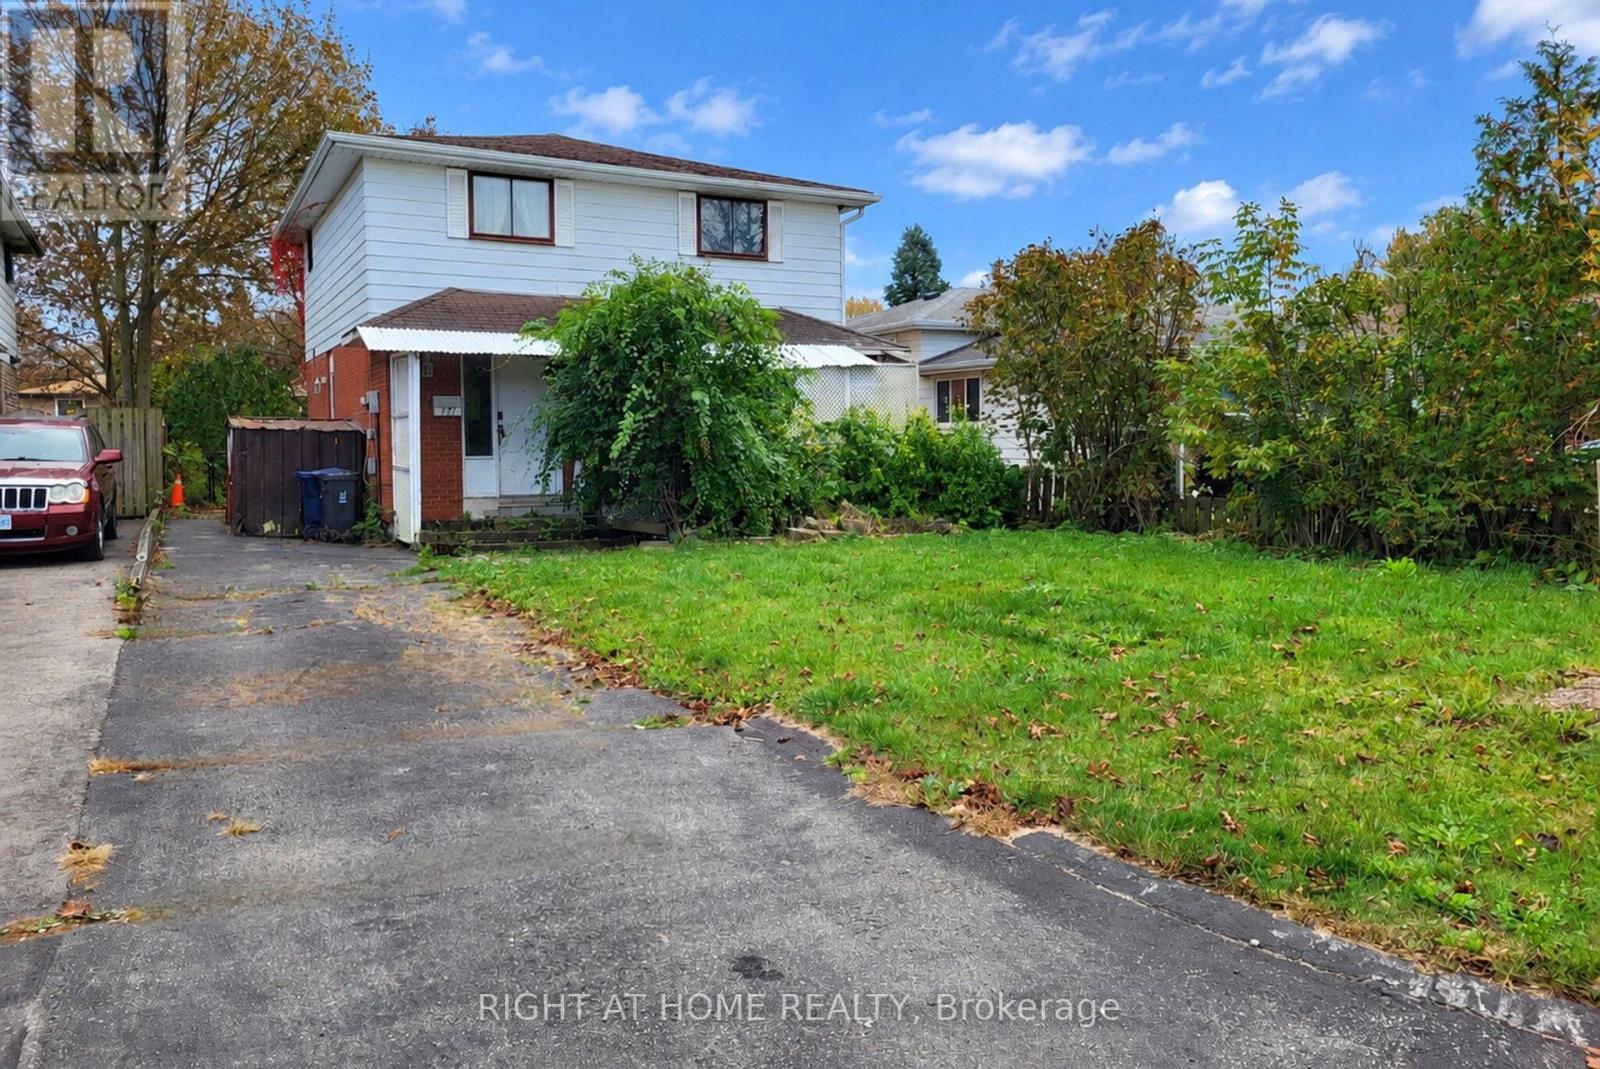
INVESTOR / CONTRACTOR OPPORTUNITY! Detached 2-storey home offering 4 bedrooms, 2 bathrooms, and a generous 40 x 136 ft. lot. Property requires an extensive renovation and is being sold as-is, where-is. Excellent opportunity for experienced renovators, contractors and investors to transform this property and unlock its potential. Bring your vision and plans and make it your own! (id:45725)
7 - 3846 Portage Road
Niagara Falls (Church's Lane), Ontario
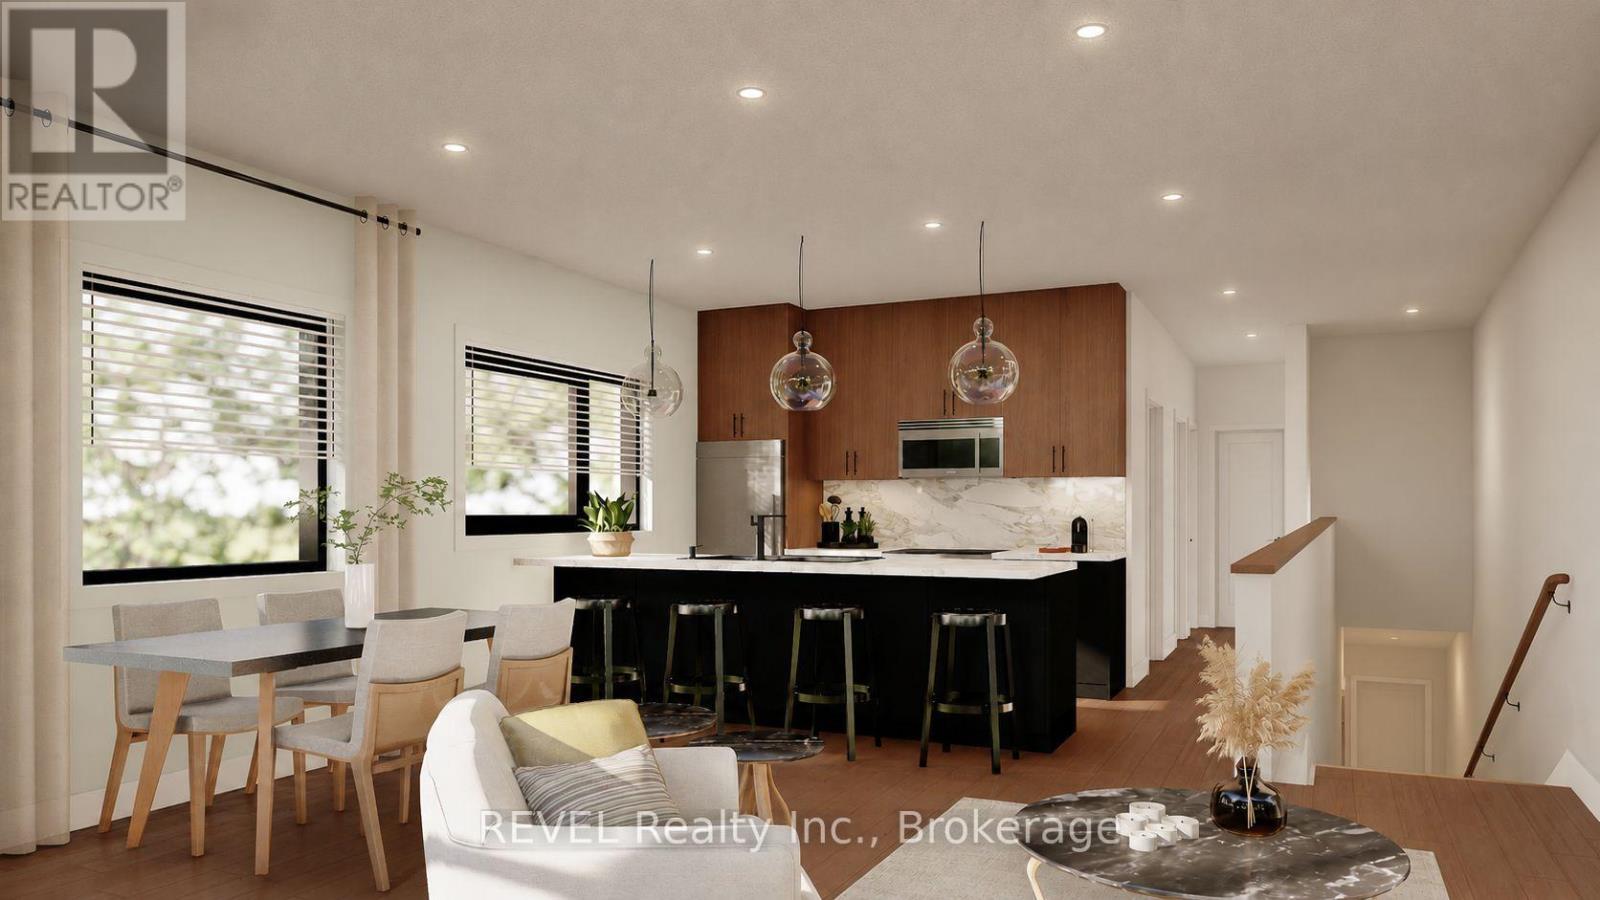
Welcome to Parkside39, a brand-new collection of 39 purpose-built rental apartments located in the Stamford neighbourhood of Niagara Falls. Unit 7 is an end-unit Magnolia model (below-grade) offering 2 bedrooms, 1 bathroom, 824 sq. ft. of finished living space, plus 126 sq. ft. of private patio space. Designed with modern living in mind, each unit features an open-concept layout, private balcony or terrace, central air conditioning, modern fixtures, quartz countertops, vinyl plank flooring, in-suite laundry, dedicated parking, and more. Monthly rent conveniently includes one parking space, grounds maintenance, and snow removal. Hydro, water, and internet are not included in the monthly rent. Daily essentials, dining, fitness, and recreation are all within walking distance, plus you're just steps from Stamford Lions Park. With only 14 two-bedroom units remaining, don't miss your opportunity to call Parkside39 home. Occupancy anticipated for April 2027 - mark those calendars! (id:45725)
1772 Jane Street
Toronto (Weston), Ontario
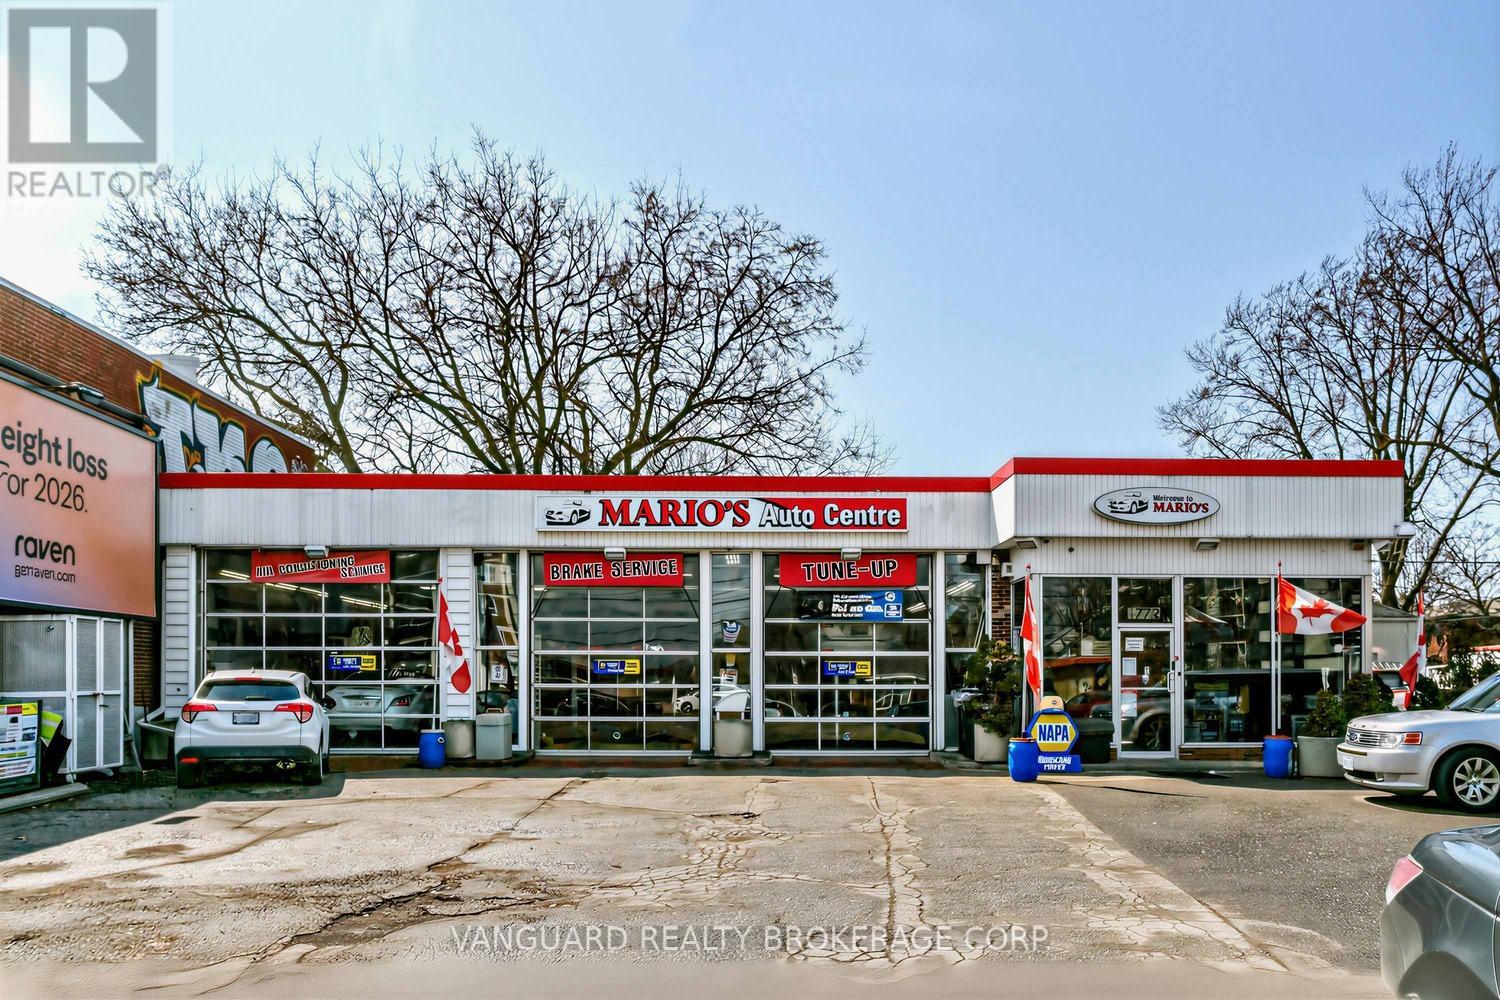
Great investment opportunity. Turnkey property ideal for automotive, with excellent street exposure. Strong income potential in a high-visibility location. Possible future redevelopment. 45 years + established mechanic shop building, high walk score/visibility/traffic area flexible zoning allowances, 3 existing hoists, 1 compressor, 1 crane included in price. Property can be purchased with neighbouring property for redevelopment. (id:45725)
175 Commonwealth Street Unit# 306
Kitchener, Ontario
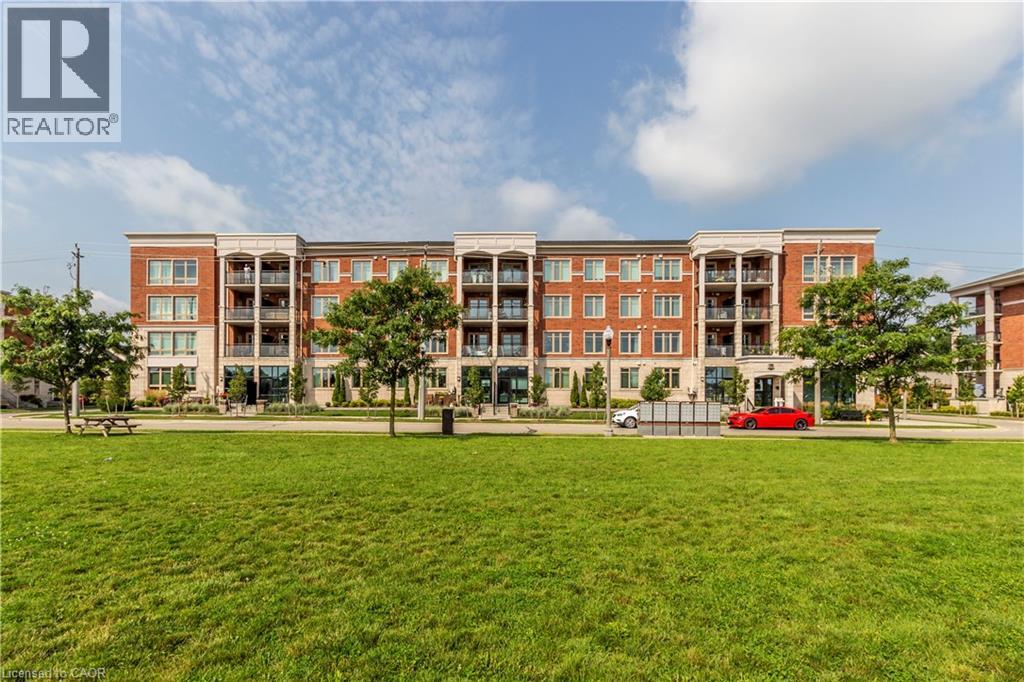
Beautiful 2 bedroom , 2 bath unit at 175 Commonwealth St. This condo is perfect for young professionals, couples, or small families. The open concept kitchen/ dining/living area is perfect for entertaining, with newer appliances and lots of counter space. Includes one underground parking space. The complex also features exercise and party rooms. Within walking distance of parks, schools, shops, restaurants, transit and other amenities. Welcome home to this beautiful condo in one of Kitchener's most desirable neighborhoods. Some photos have been virtually staged (id:45725)
720 Whitlock Avenue Unit# 202
Milton, Ontario
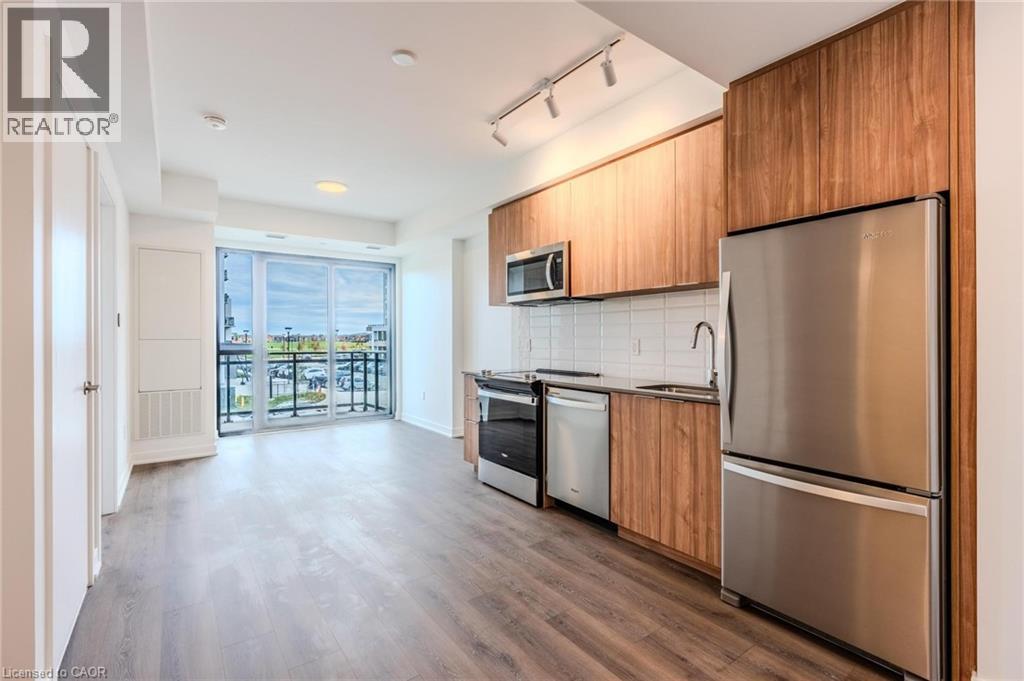
Welcome to this new, beautifully designed 1-bedroom, 1-bath unit in Milton’s sought-after Cobban neighbourhood. Offering 508 sq. ft. of bright and thoughtfully planned living space, this modern condo features stylish finishes, in-suite laundry, and a full-width balcony with a serene northeastern view - perfect for your morning coffee or evening unwind. One above-ground parking space is also included for your convenience. Residents will enjoy impressive amenities, including an in-building pet spa and an amenities complex featuring a fitness centre, games room, dining lounge, co-working area, media room, washroom, and a rooftop terrace. With 24/7 security and proximity to parks, schools, shopping, and transit, this home perfectly combines comfort, convenience, and contemporary living in one of Milton’s most desirable communities. (id:45725)