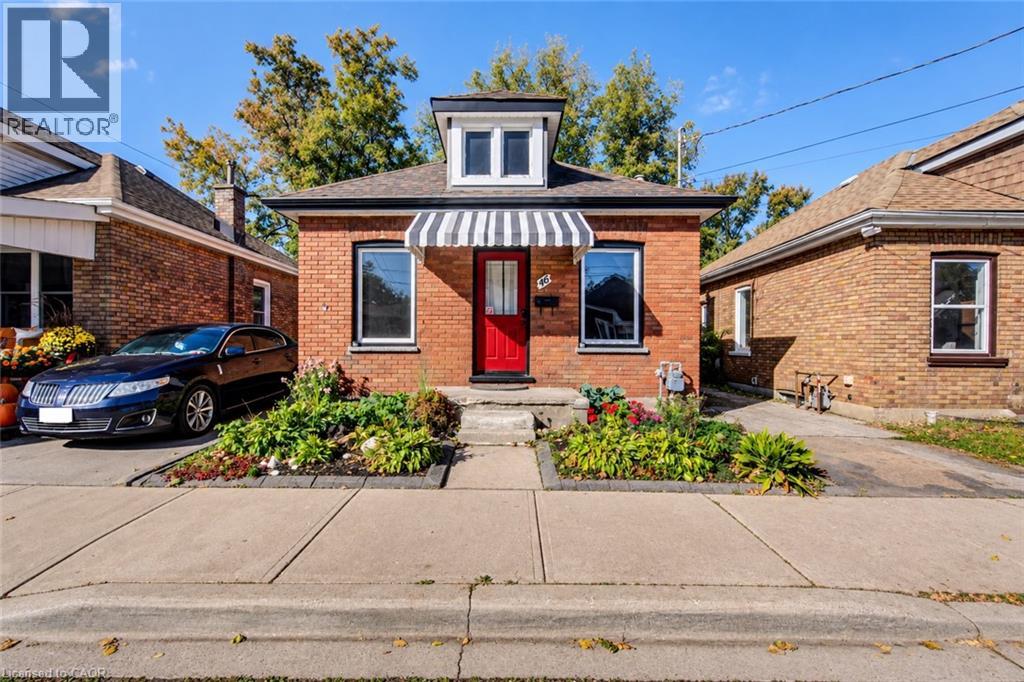
46 Maitland Street
Brantford, Ontario
Welcome to 46 Maitland Street, a detached brick bungalow offering an affordable opportunity to own a freehold home in Brantford. Featuring 2 bedrooms and 1 bathroom, this property is ready for its next owner to make it their own. Whether you’re envisioning a fresh new interior, creating a cozy first home, or adding value as an investment, there’s plenty of opportunity to bring your own ideas to life. The rear yard offers even more potential for outdoor living, gardening, entertaining or simply creating a private space to enjoy. The partial unfinished basement provides laundry, storage and utility space. Vacant and available for immediate possession. Located close to local schools, parks, shopping and convenient commuter routes, this property represents an incredible opportunity for first-time buyers, investors or renovators looking for a detached home with potential. (id:45725)
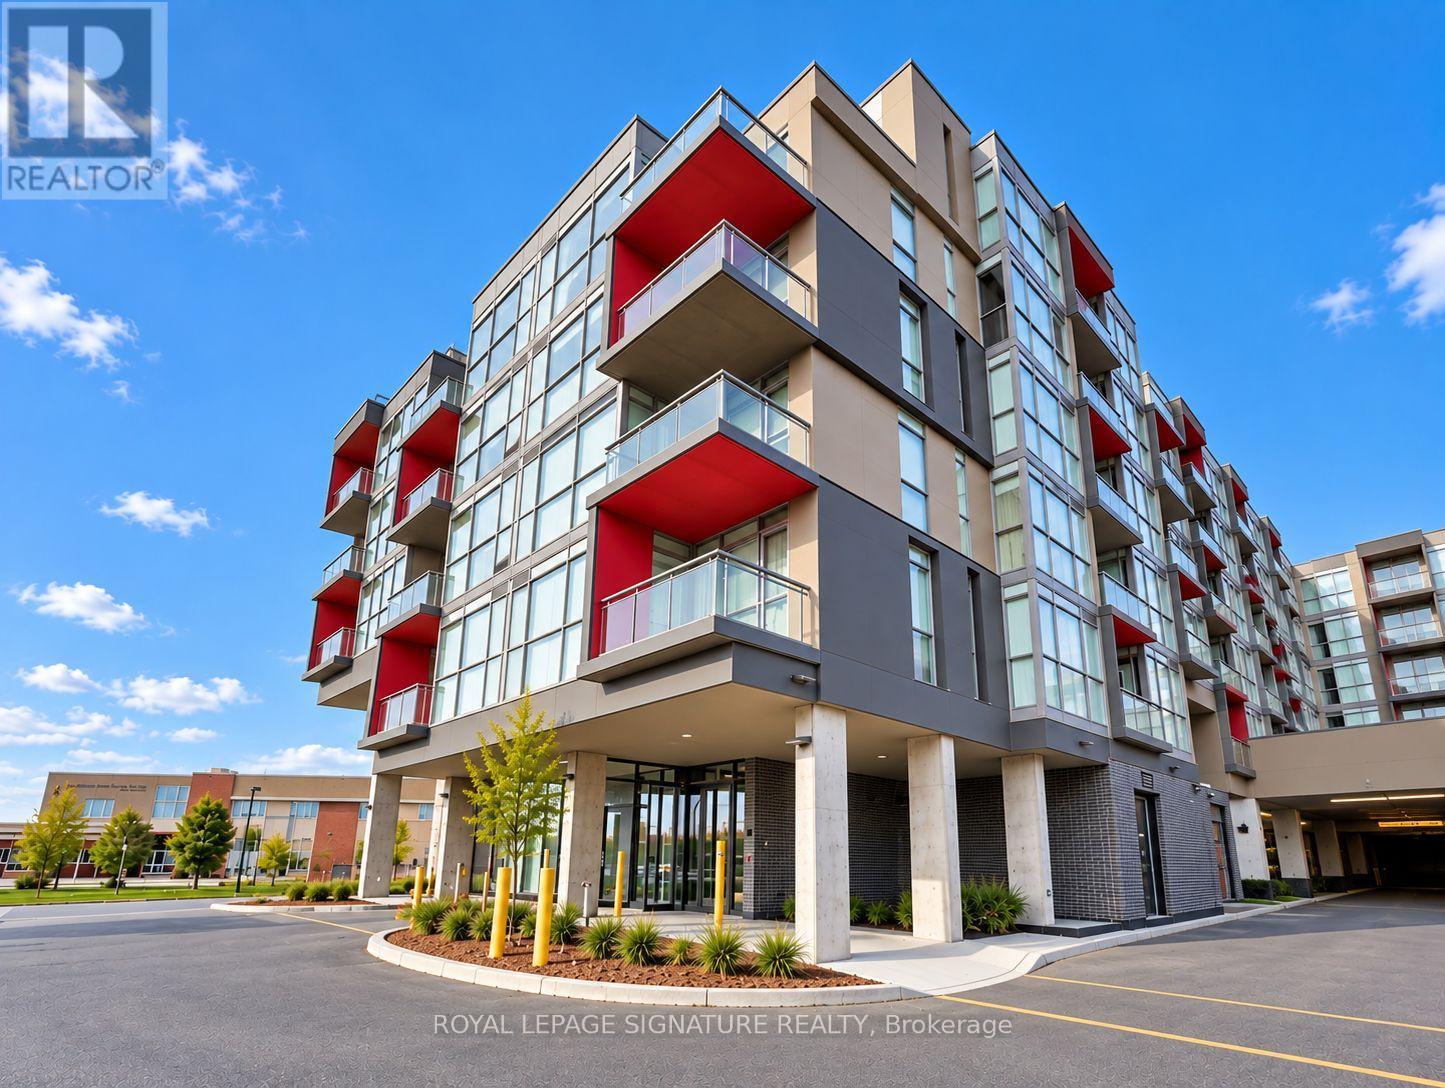
313 - 5220 Dundas Street
Burlington (Orchard), Ontario
This modern, open-concept one-bedroom condo offers a cozy retreat in a fantastic, convenient location close to shopping, entertainment, and everyday amenities. Bright and sun-filled, the living room and bedroom feature floor-to-ceiling windows and 9-foot ceilings, creating an airy, inviting feel. The unit has been recently painted in neutral tones and boasts new, high-quality vinyl flooring throughout. Enjoy a stylish kitchen with quartz countertops, stainless steel appliances including a built-in range hood, glass cooktop, oven, dishwasher, and fridge, plus a stacked washer and dryer for added convenience. Relax in the elegant 4-piece bathroom featuring a deep tub, rain showerhead, and quartz vanity. Step out onto the open balcony for fresh air and city views. Residents have access to superb building amenities, including a fitness centre, hot and cold plunge pools, sauna/steam room, billiards room, party/dining rooms, and a stunning rooftop terrace with BBQs. Includes one underground parking spot. Located near schools, public transit, Bronte Creek Park, scenic walking trails, a hospital, and much more, this condo blends comfort and prime convenience in one perfect package. (id:45725)
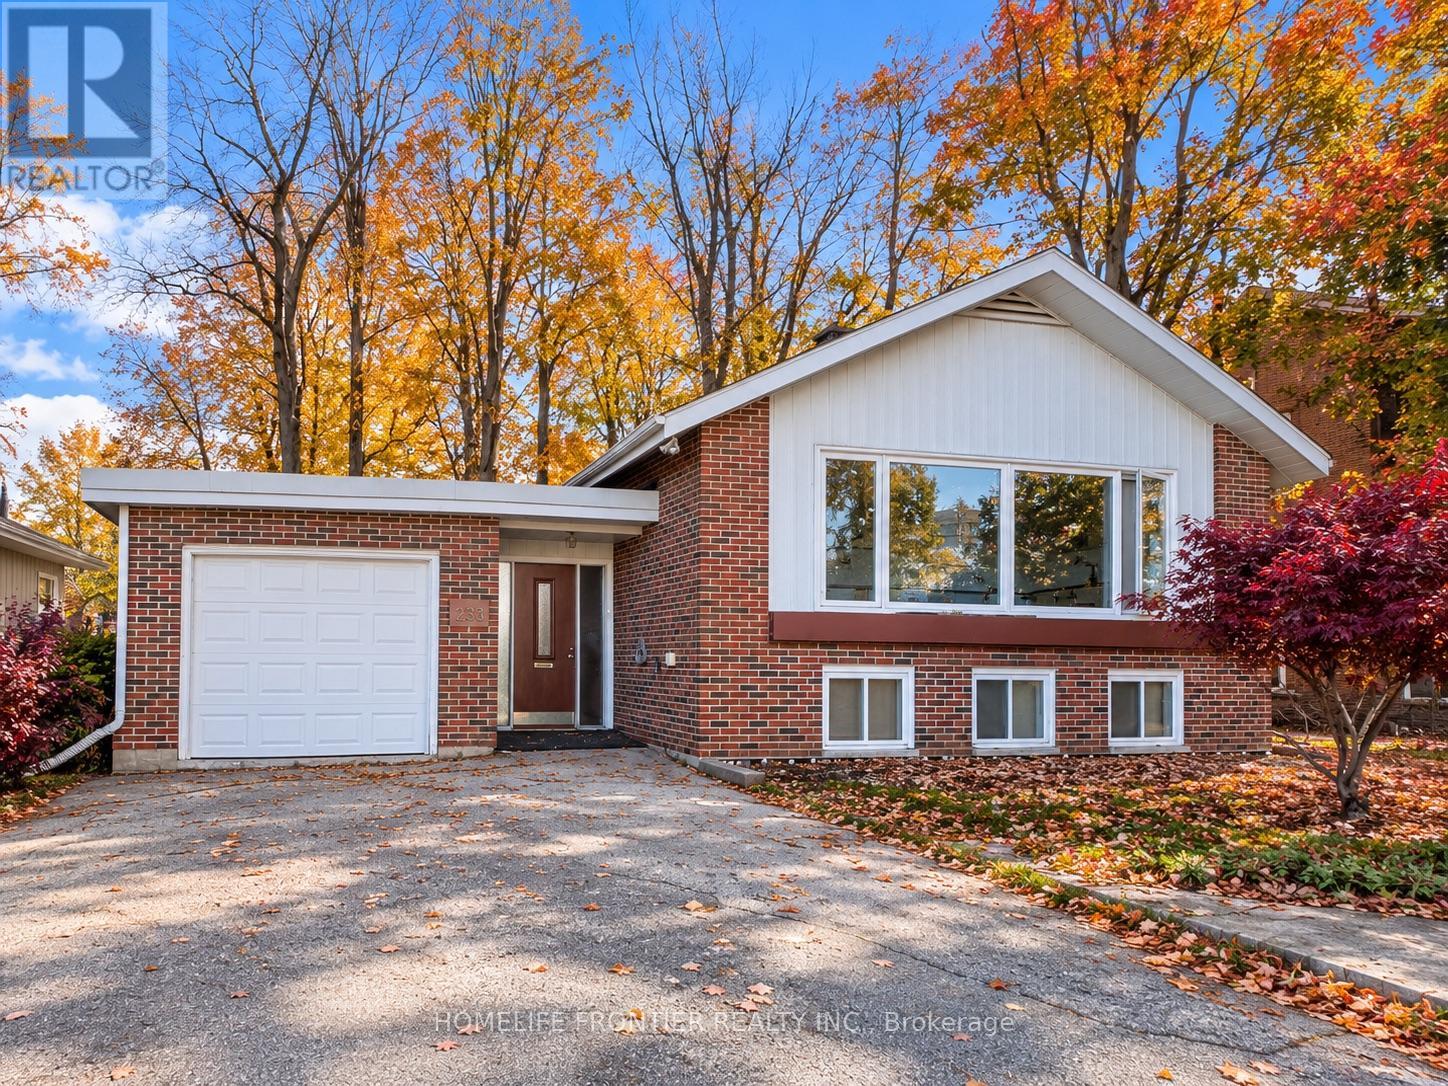
233 West Street N
Orillia, Ontario
One Property, Endless Possibilities! Discover an exceptional opportunity in Orillia with this detached raised bungalow offering two self-contained residential units. Ideal for investors, first-time buyers, or multi-generational families, this versatile property offers the flexibility to live in one unit while generating rental income from the other. The vacant, freshly painted main level welcomes you with a spacious open-concept living, dining, and kitchen area, complemented by large windows that fill the space with natural light. The lower level is currently tenanted, providing an existing source of rental income. Each level features its own laundry facilities, offering added convenience and independence for both households. Situated on a generous 74 x 110 ft lot, the property also features an attached garage and an impressive driveway with parking for up to seven additional vehicles outdoors - a rare convenience for larger households, guests, or multiple occupants. Whether you're looking to offset your mortgage, accommodate extended family, or expand your investment portfolio, this property offers flexibility to suit your needs. Conveniently located close to schools, shopping, parks, and Orillia's beautiful waterfront, this is an opportunity to make homeownership and investment work together. Explore the possibilities at 233 West Street North! Some photos have been virtually staged for illustration purposes. Furniture and decor are not included in the sale. (id:45725)
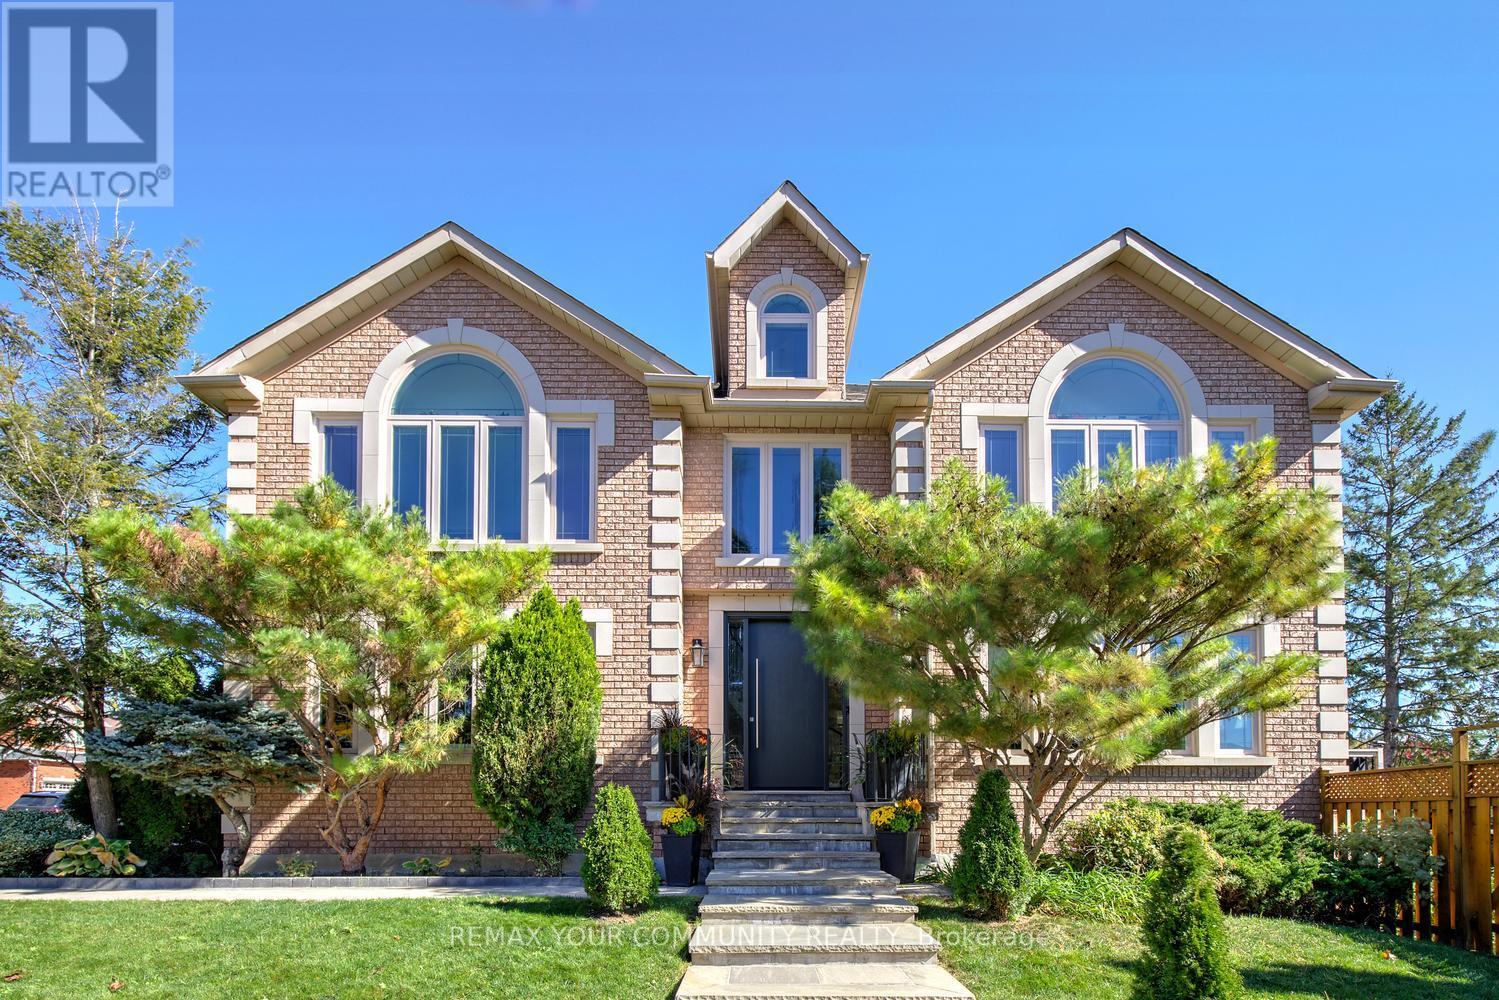
123 Hidden Trail Avenue
Richmond Hill (Mill Pond), Ontario
Big family plans deserve a home with this much room. Welcome to 123 Hidden Trail Avenue in prestigious Mill Pond in Richmond Hill-an extensively renovated 4+1 bedroom and 6-bathroom residence with 3,598 sq ft above grade plus a beautifully finished basement [2022]. The grand entrance with 17-ft cathedral-ceilings and new custom entry door sets the tone for spacious interiors! Nestled on a South-West side lot, this sun-filled home features engineered hardwood on the 1st and 2nd floors; pot lights; custom bathrooms; smooth ceilings; automated blinds; modern chef's kitchen with full-height cabinetry, clever pantry storage, pull-out organizers, a waterfall island/breakfast bar, quartz & quartzite countertops & a gas cooktop with pot filler; elegant dining area with built-in cabinetry; stylish sunken formal living room with 9 ft ceilings; large main-floor office; main floor laundry; direct garage access! Upstairs, you'll find 4 spacious and bright bedrooms & 3 full bathrooms finished with custom cabinetry & quartz countertops! The primary 6-pc ensuite pairs a freestanding tub with a natural-stone double vanity and an oversized frameless glass shower. Downstairs, bright entertainment space, egress windows & ample storage create another place to gather. A spacious guest suite with a walk-in closet and 4-pc ensuite bath makes longer visits feel effortless, while a separate 2-pc powder room serves the recreation area. Summer living is perfect in south-facing backyard featuring expansive two-level composite deck. Professionally landscaped with interlock & custom stone walkways. Newer equipment: furnace & heat pump [2024]; windows [2018]; R60 attic insulation [2024]; 200-amp service; roof shingles [2018]; a video doorbell; an extra-height 2-car garage with new doors & smart openers. Borders onto a small and quiet elementary school that feeds into the number one ranked high school in the province.Desirable and established neighborhood, just steps to Yonge St.Move-in ready home! (id:45725)
637b Paakanaak Avenue
Ottawa, Ontario
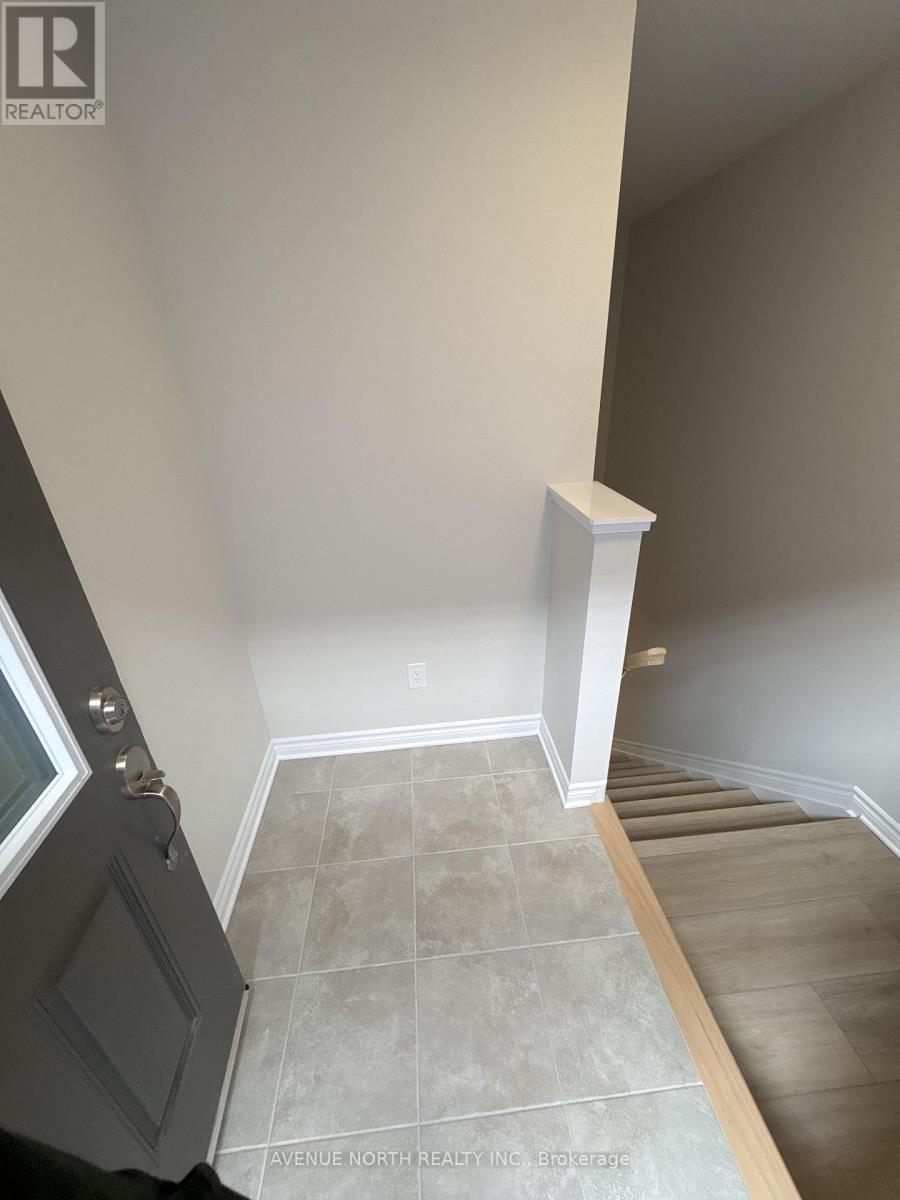
Welcome to 637 Paakanaak in the desirable community of Findlay Creek! This brand-new, never-before-occupied 1-bedroom, 1-bathroom SDU by EQ Homes offers approximately 908 sq. ft. of thoughtfully designed living space. Featuring modern finishes and a fresh, contemporary design, this newly built unit is perfect for a single professional or couple seeking comfort and style. Be the very first to enjoy this beautiful home, conveniently located close to parks, shopping, restaurants, public transit, and everyday amenities. Don't miss this opportunity to rent a brand-new home in one of Ottawa's growing communities! (id:45725)
129 Florence Avenue
Kitchener, Ontario
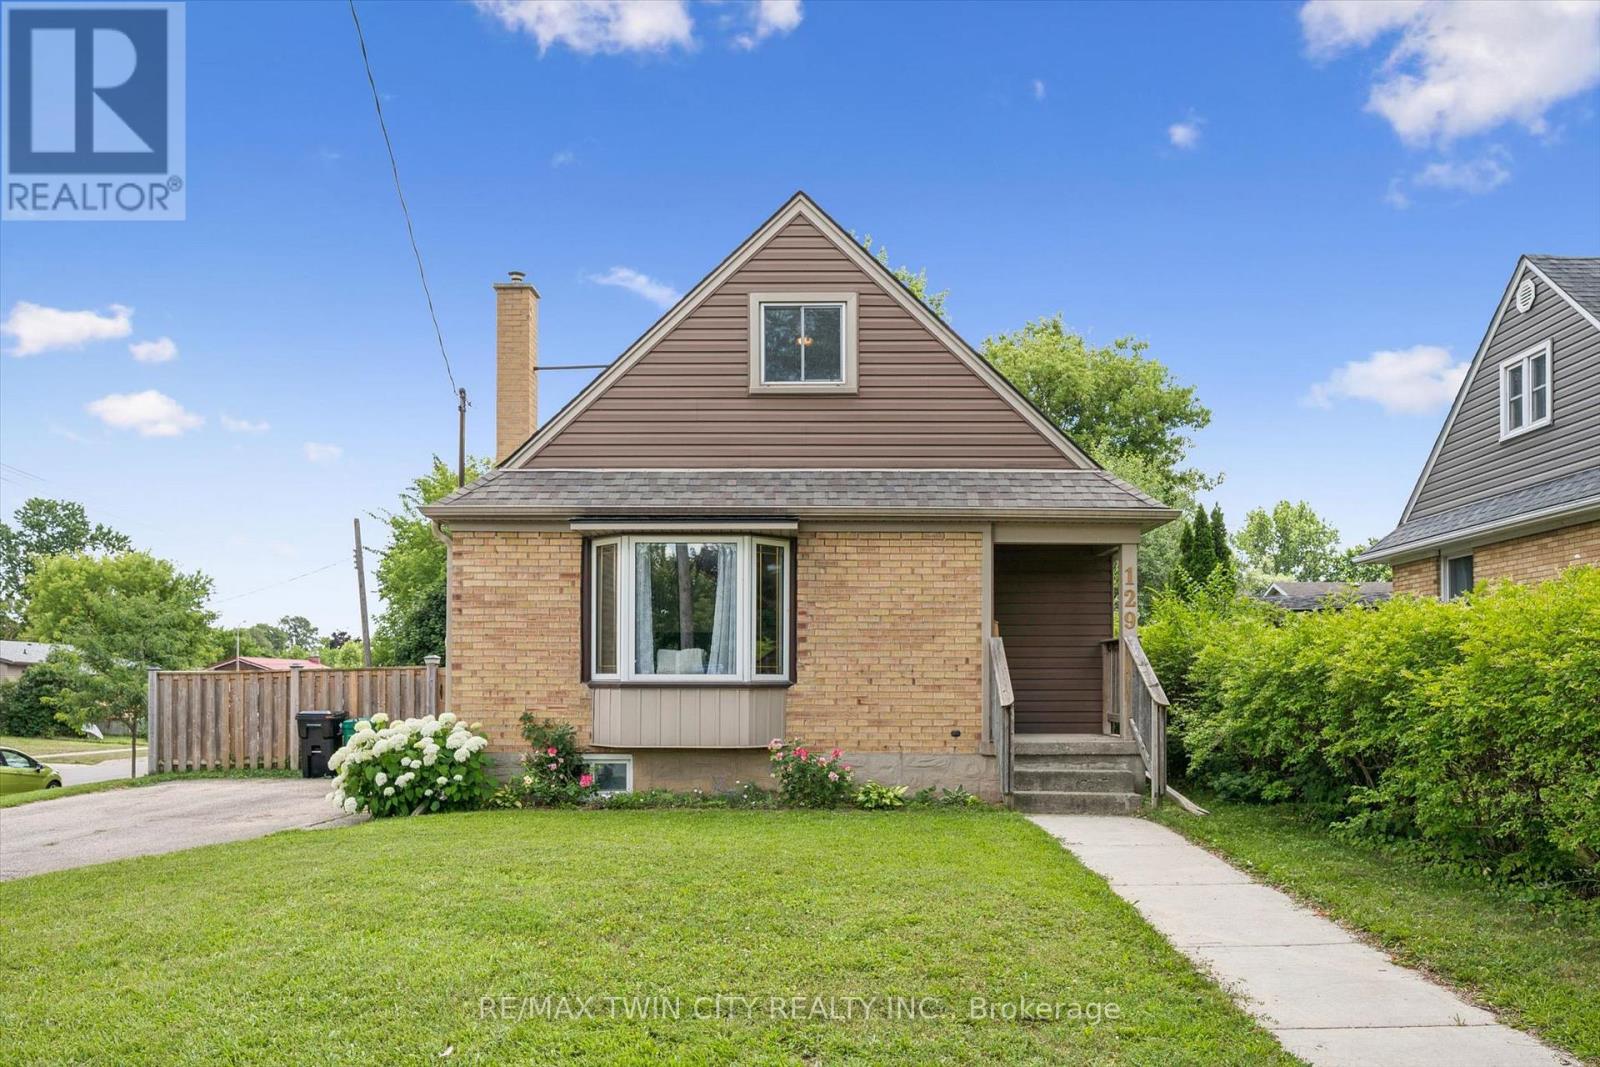
This charming and immaculate detached family home sits on a desirable large corner lot in the sought-after Centreville community, offering lots of character, updates, and a detached garage/workshop with second driveway. The main floor features a beautifully updated eat-in kitchen with custom maple cabinetry, glass backsplash, and ceramic tile flooring, a formal living room with hardwood floors, an updated 4-piece bathroom, and a flexible third bedroom or den. The kitchen walks out to an oversized covered deck overlooking a large, fully fenced private yard. Upstairs holds two additional large bedrooms, while the basement offers excellent future rec room potential. A standout detached 1.5-storey garage and workshop - approximately 14' x 29' - complete with a loft mezzanine, 220V electrical panel, and two separate entrances adds exceptional versatility. With parking for 5+ vehicles and just minutes to Hwy 8, Hwy 401, GRT/LRT transit, Fairview Mall, parks, schools, and all amenities - this is a must-see in a quiet, family-friendly neighbourhood. (id:45725)
81 Clover Bloom Road
Brampton (Sandringham-Wellington), Ontario
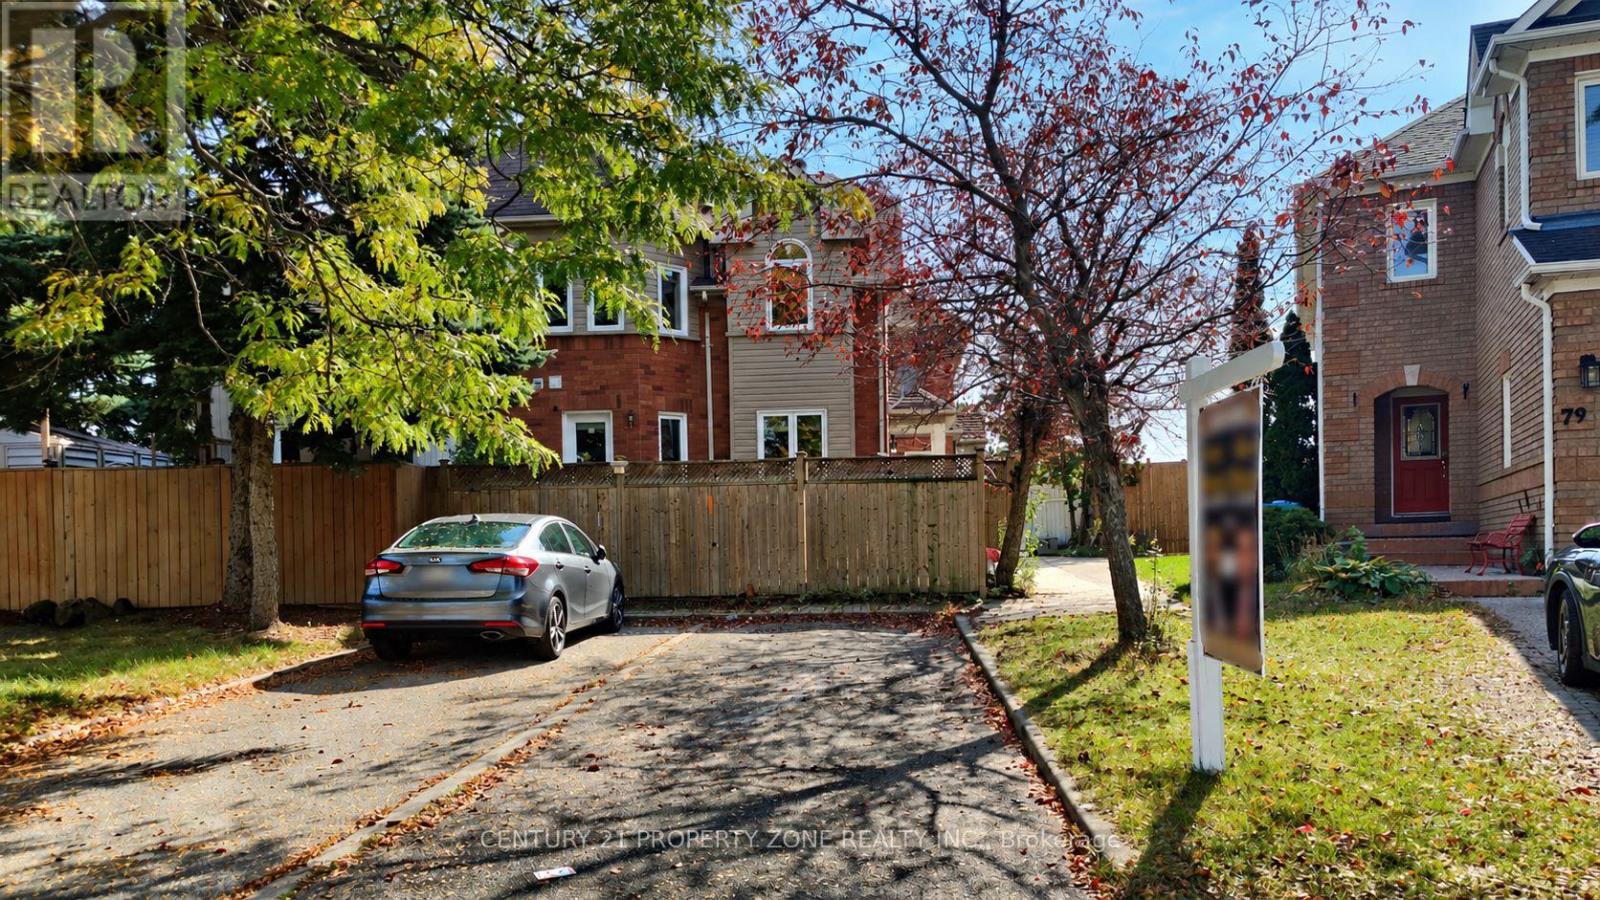
Welcome to 81 Clover Bloom Road! A fantastic opportunity for first-time buyers and growing families! This well-maintained 3-bedroom freehold end-unit quad townhouse is located in the Sandringham-Wellington neighbourhood. Featuring a bright and functional layout, new laminate flooring on the main and upper floors, pot lights, and updated bathroom vanities. The fully finished basement with an additional full bathroom offers extra living space, perfect for extended family, guests, or a recreation area. The real highlight is the exceptionally deep and private backyard with no rear neighbours! A rare find with plenty of room for kids to play, summer BBQs, gardening, and family gatherings. Plus, a large backyard shed and additional storage space! Location is another big advantage! Just a 1-minute walk to the park and school-bus stop, approximately 5 minutes to schools and Brampton Transit, and only a 3-minute walk to nearby restaurants. Shopping and everyday essentials are all close by. Freehold ownership, finished basement, extra-deep backyard, no rear neighbours, and an unbeatable family-friendly location - this home checks all the boxes! Don't miss this opportunity! (id:45725)
8 - 22 Meadow Lane
Barrie (Ardagh), Ontario
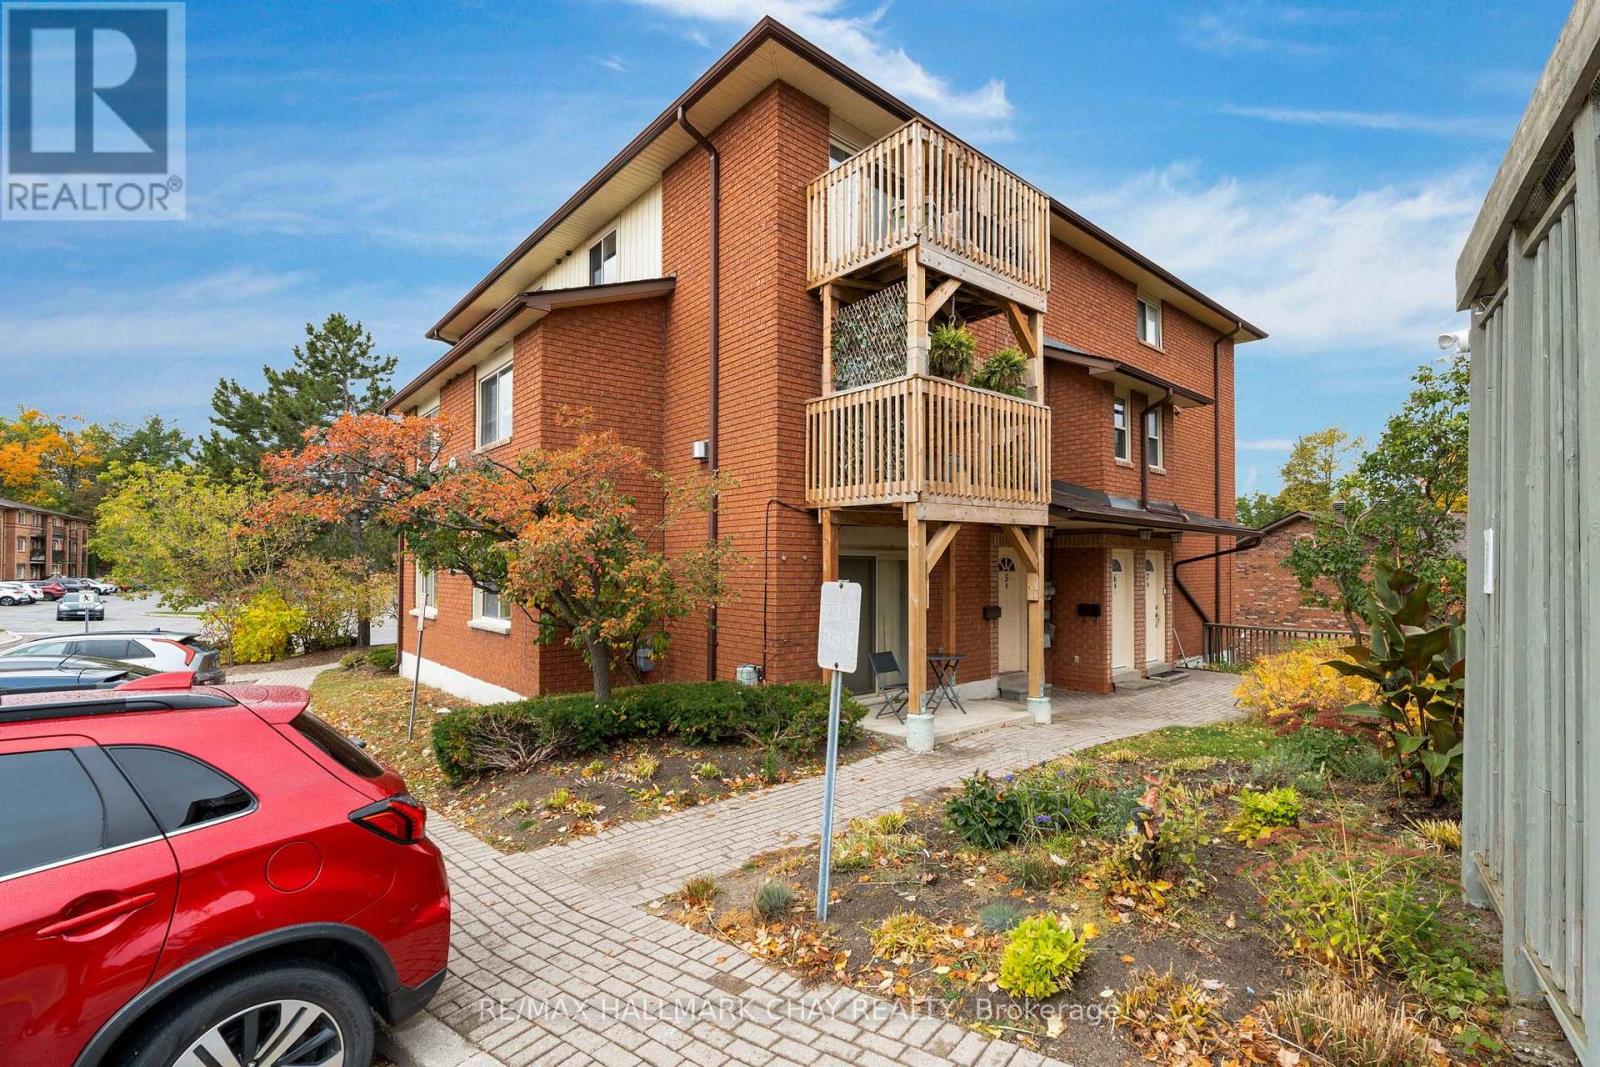
Experience Easy Living in Ardagh! This spacious 2-storey condo is the perfect launchpad for home ownership. Bright, open-concept layout featuring a cozy gas fireplace with a classic brick surround and sun-drenched living spaces. Functional kitchen with white cabinetry providing ample storage, two comfortable bedrooms on the top floor with a primary suite boasting its own private balcony walkout. This unit comes with in-suite laundry with extra storage, a dedicated parking spot right at your door, and plenty of visitor parking. Ditch the gym memberships as this vibrant community comes with an outdoor pool, tennis courts, sauna, gym, and playground at your fingertips. Monthly fees cover water and building insurance, keeping your budgeting simple. With Highway 400 and shopping just minutes away, this is a smart, confident move into the market. (id:45725)
4 - 1415 Fieldlight Boulevard
Pickering (Liverpool), Ontario
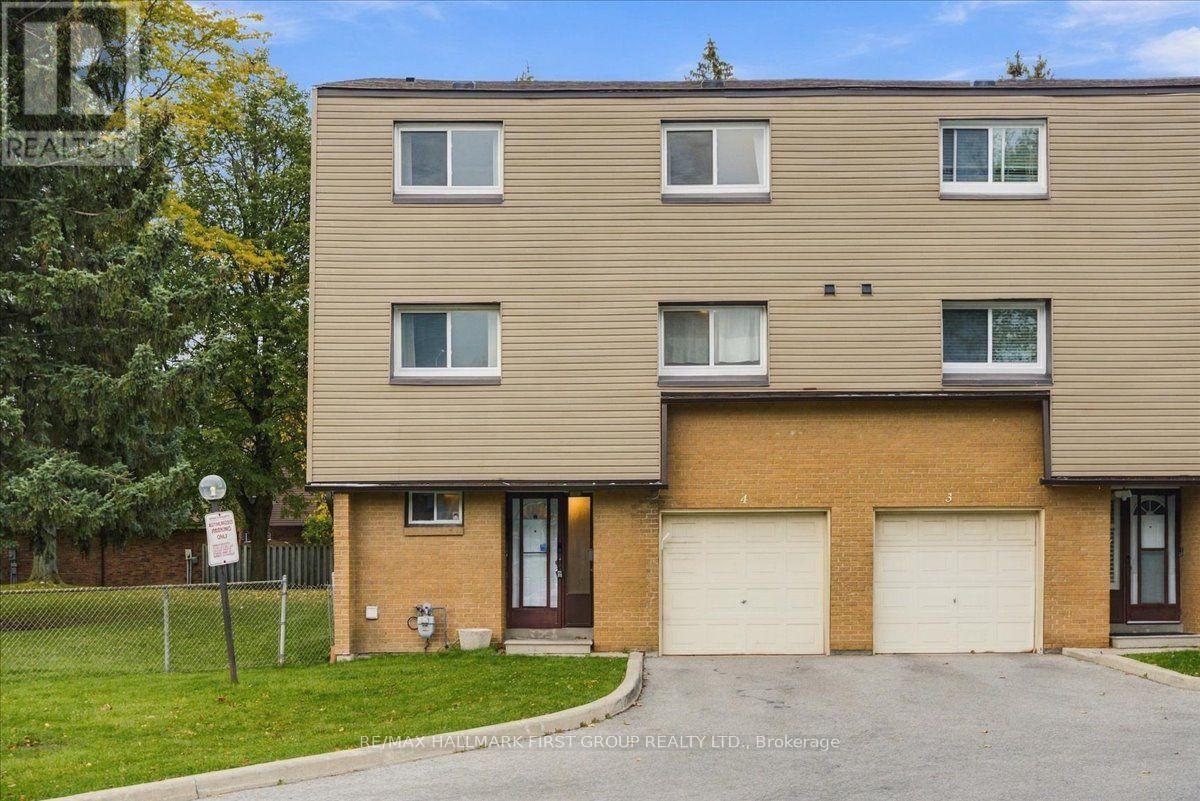
Space for a growing family, thoughtful updates and a convenient Pickering location come together at 4-1415 Fieldlight Boulevard. This spacious end unit condo townhouse in the Liverpool neighbourhood offers over 1,900 square feet, four bedrooms plus a versatile additional room, and four bathrooms. With options for a home office, family room or fifth bedroom, there is flexibility to make the space your own. The kitchen features added pantry cupboards for extra storage, helping keep groceries, small appliances and everyday essentials organized. A separate dining room offers space for family meals and entertaining, while the living room opens to a fenced backyard where you can enjoy summer evenings or a quiet morning coffee. The primary bedroom includes a three piece ensuite, and the finished basement provides additional living space with a convenient two piece bathroom. A separate laundry room adds to the home's practical layout. Numerous improvements include a furnace (2019), roof (2024), air conditioner (2025), multiple window replacements (2024 and 2025), and updates to bathrooms throughout the home. Fresh interior paint, new interior doors and updated flooring in several areas were completed in 2026. See the attached upgrade list for full details. Monthly maintenance fees help make everyday upkeep easier and offer added peace of mind, covering water, lawn mowing, laneway snow removal, exterior maintenance, roof and windows, building and common elements insurance, common elements maintenance, and annual eavestrough cleaning. (id:45725)
184 Donald Avenue
Toronto (Keelesdale-Eglinton West), Ontario
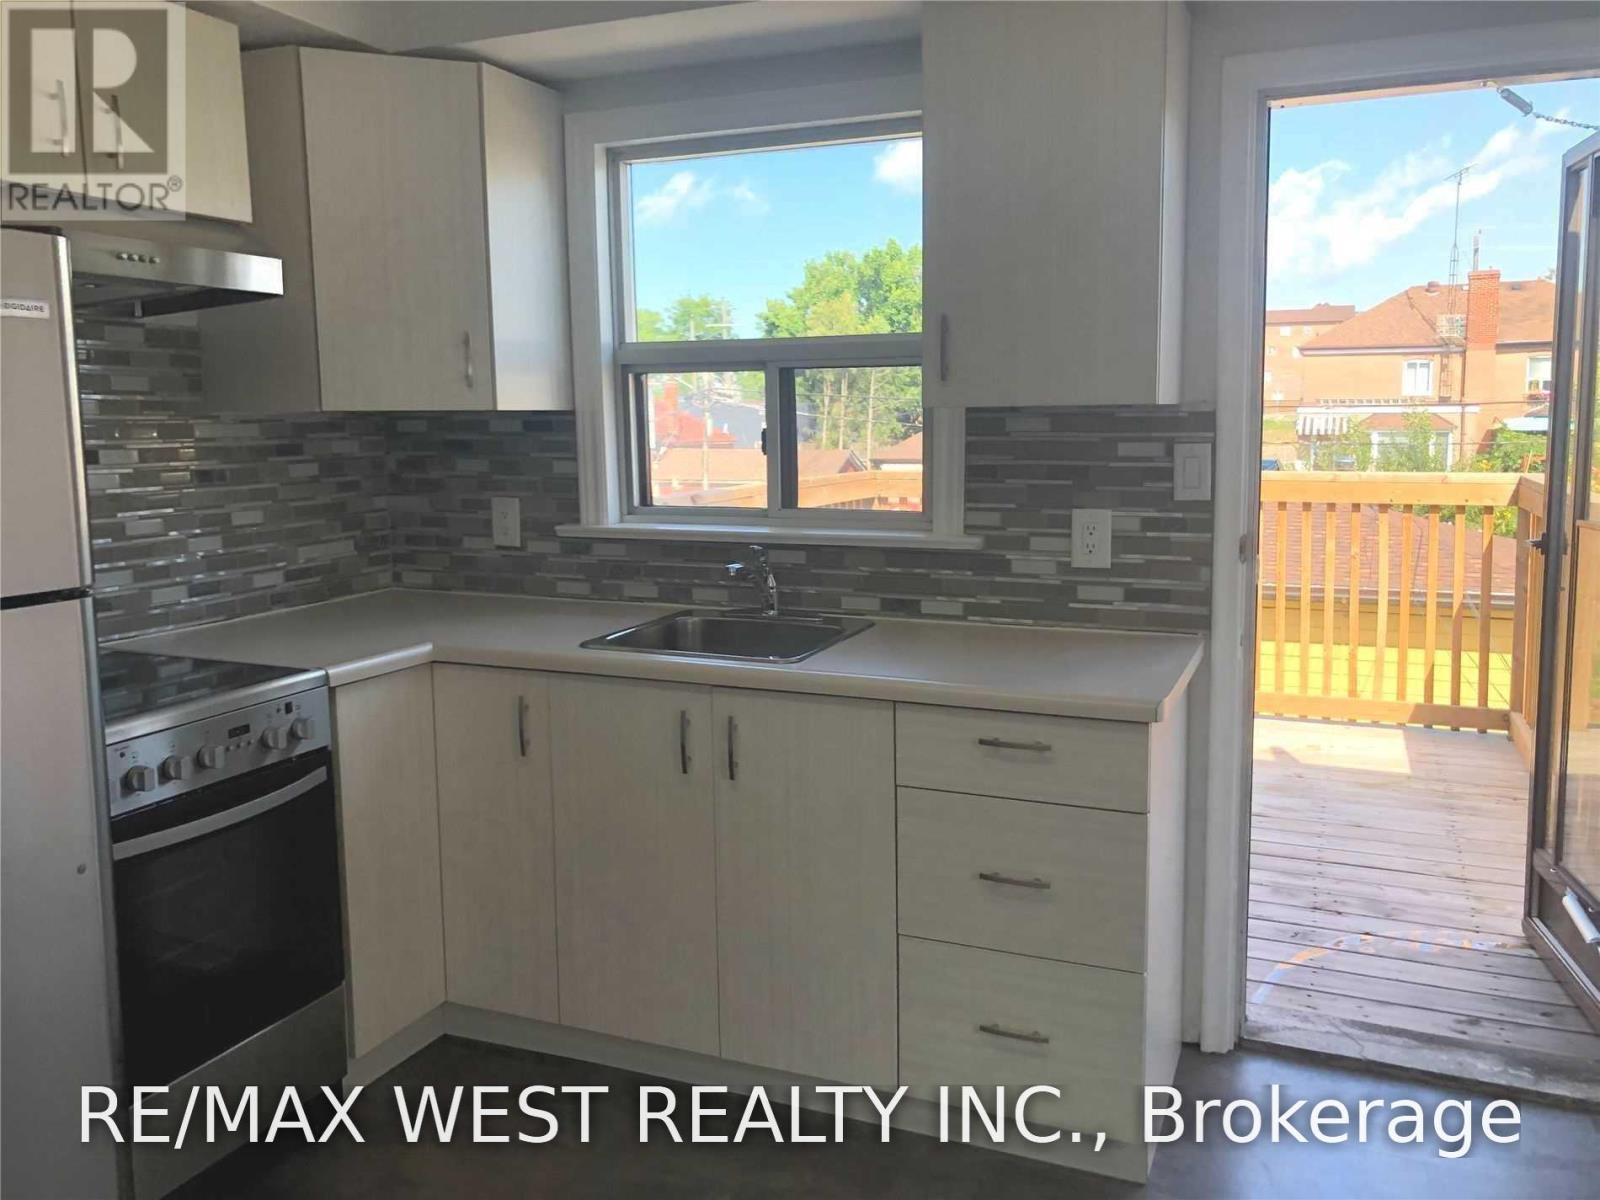
Excellent Home In Family-Friendly Neighborhood. Side Entrance To 2nd Floor Unit, 2 Bedroom, 4Pc Washroom, Brand New Kitchen Filled With Sunlight, Brand New Counter Top, Backsplash. Spacious Layout With Eat In Kitchen Walk Out To Large New Deck. App 700 Sqft. Wood Floor Throughout, Large South Facing Family Room/Living Room. 1 Parking Included. Minutes From Eglinton Lrt & Caledonia Go Station. (id:45725)
420 - 38 Joe Shuster Way
Toronto (South Parkdale), Ontario
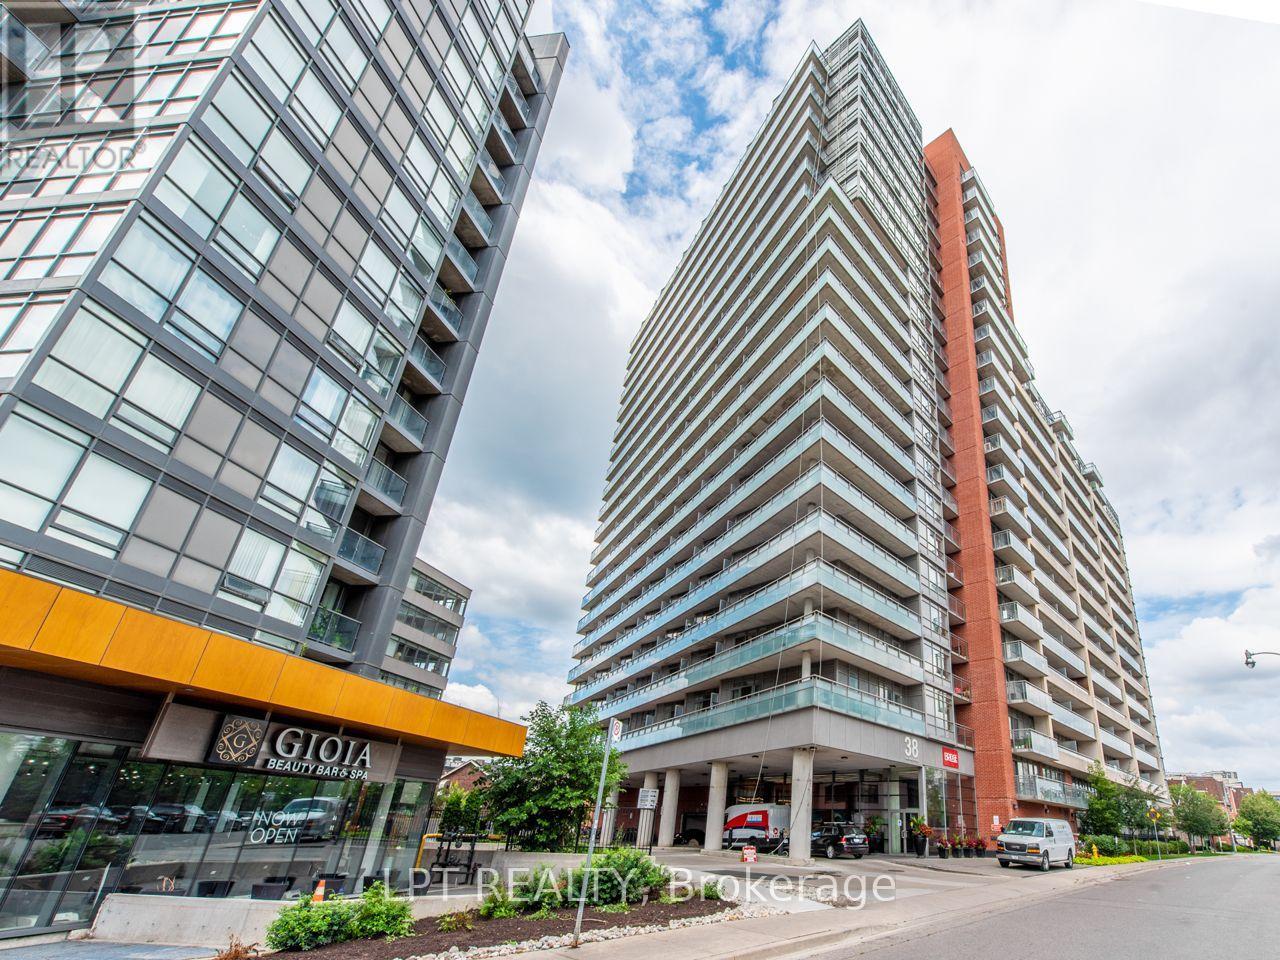
Welcome to Bridge Condos in the heart of Liberty Village. This bright, open-concept 1-bedroom suite features a walkout to a private balcony with beautiful city and CN Tower views. The modern kitchen offers stainless steel appliances, and ensuite laundry adds everyday convenience. Step outside to Liberty Village's restaurants, cafés, and shops, including a 24-hour Metro, Shoppers Drug Mart, Starbucks, and GoodLife Fitness. Getting around is easy with the King streetcar close by, Exhibition GO Station nearby, and quick access to the Gardiner Expressway and Lake Shore Boulevard. A great fit for first-time buyers, professionals, and investors looking for a low-maintenance home in one of Toronto's most walkable neighbourhoods. (id:45725)
1041 15 Side Road
New Tecumseth, Ontario
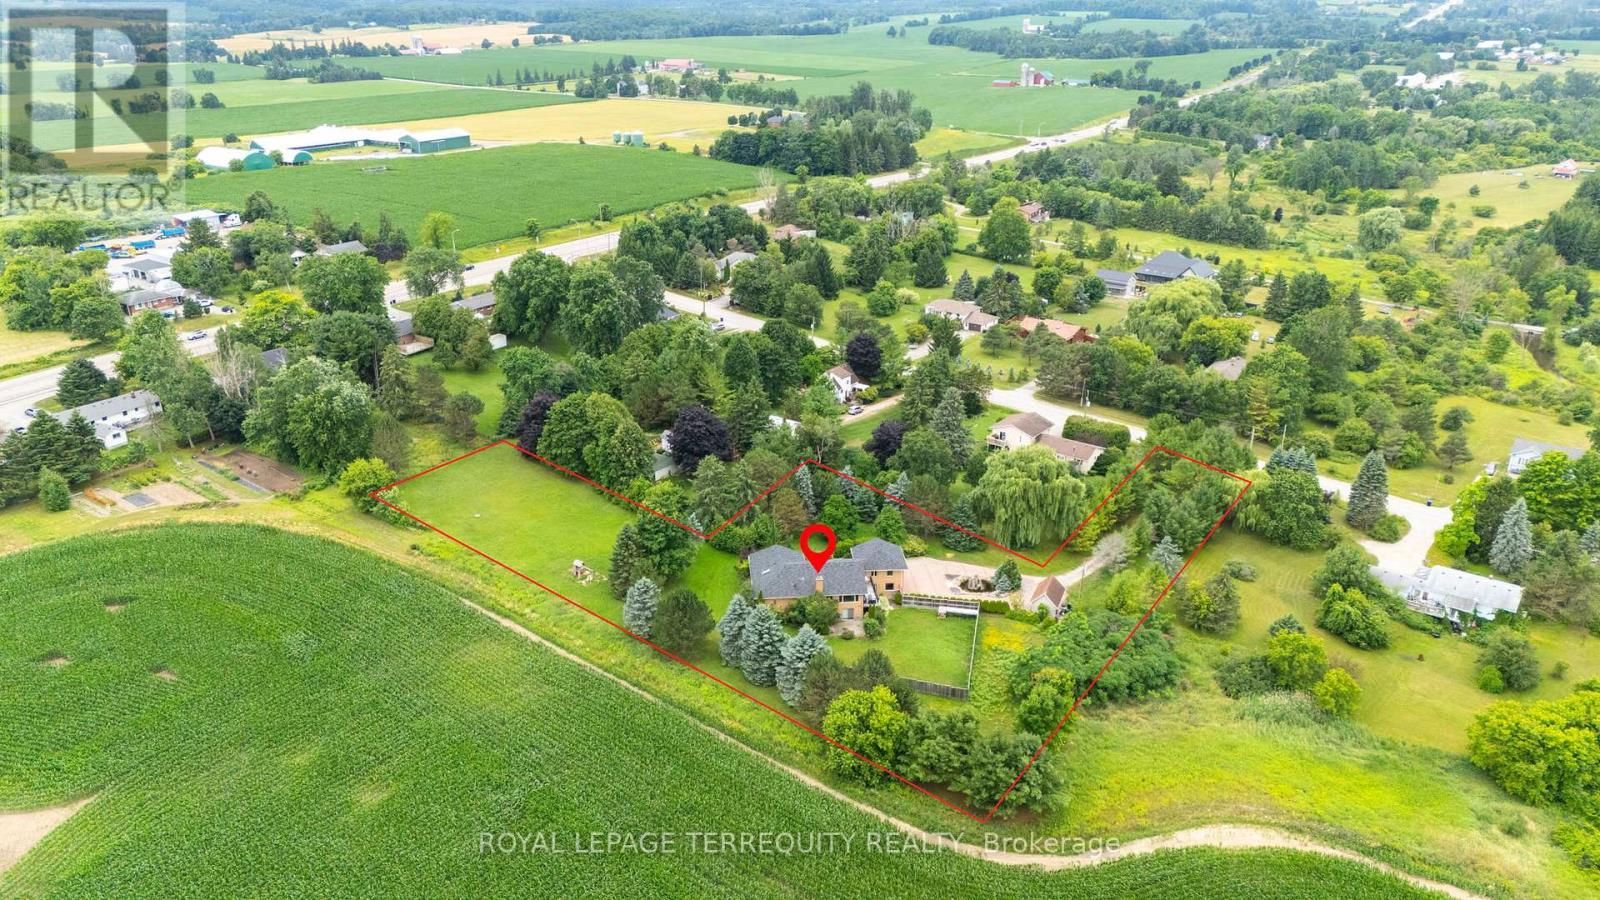
Welcome to 1041 15th sideroad! Beautifully designed layout with 4 bedrooms sitting on almost 1.8 Acres with incredible views. Long private driveway lined with tall trees and a decorative water fountain on arrival to the home. Vaulted Ceilings and Skylight upon entering the foyer and living room. Gas fireplace in spacious living room with high ceilings. Open concept custom gourmet kitchen with granite counters, gas stove, lots of counter space and cabinets! Walkout to large deck from dining room with serene views of the country. Amazing layout for entertaining guests and enjoying indoor/outdoor living!! Super spacious Primary Bedroom w/an ensuite bathroom, skylight and large closets. Family room perfect for a second living room, playroom or choice of another bedroom! Lower level has endless options with an open concept layout, walk out to fenced backyard, 4th bedroom and renovated bathroom. Laundry and extra storage located on lower level. Two door garage and an additional workshop with power and garage door. 7 Minutes to Schomberg shops. 15 minutes to Hwy 400 and 25 minutes to Vaughan Mills. A wonderful opportunity to add your special design touch and enjoy living outside of the city! (id:45725)