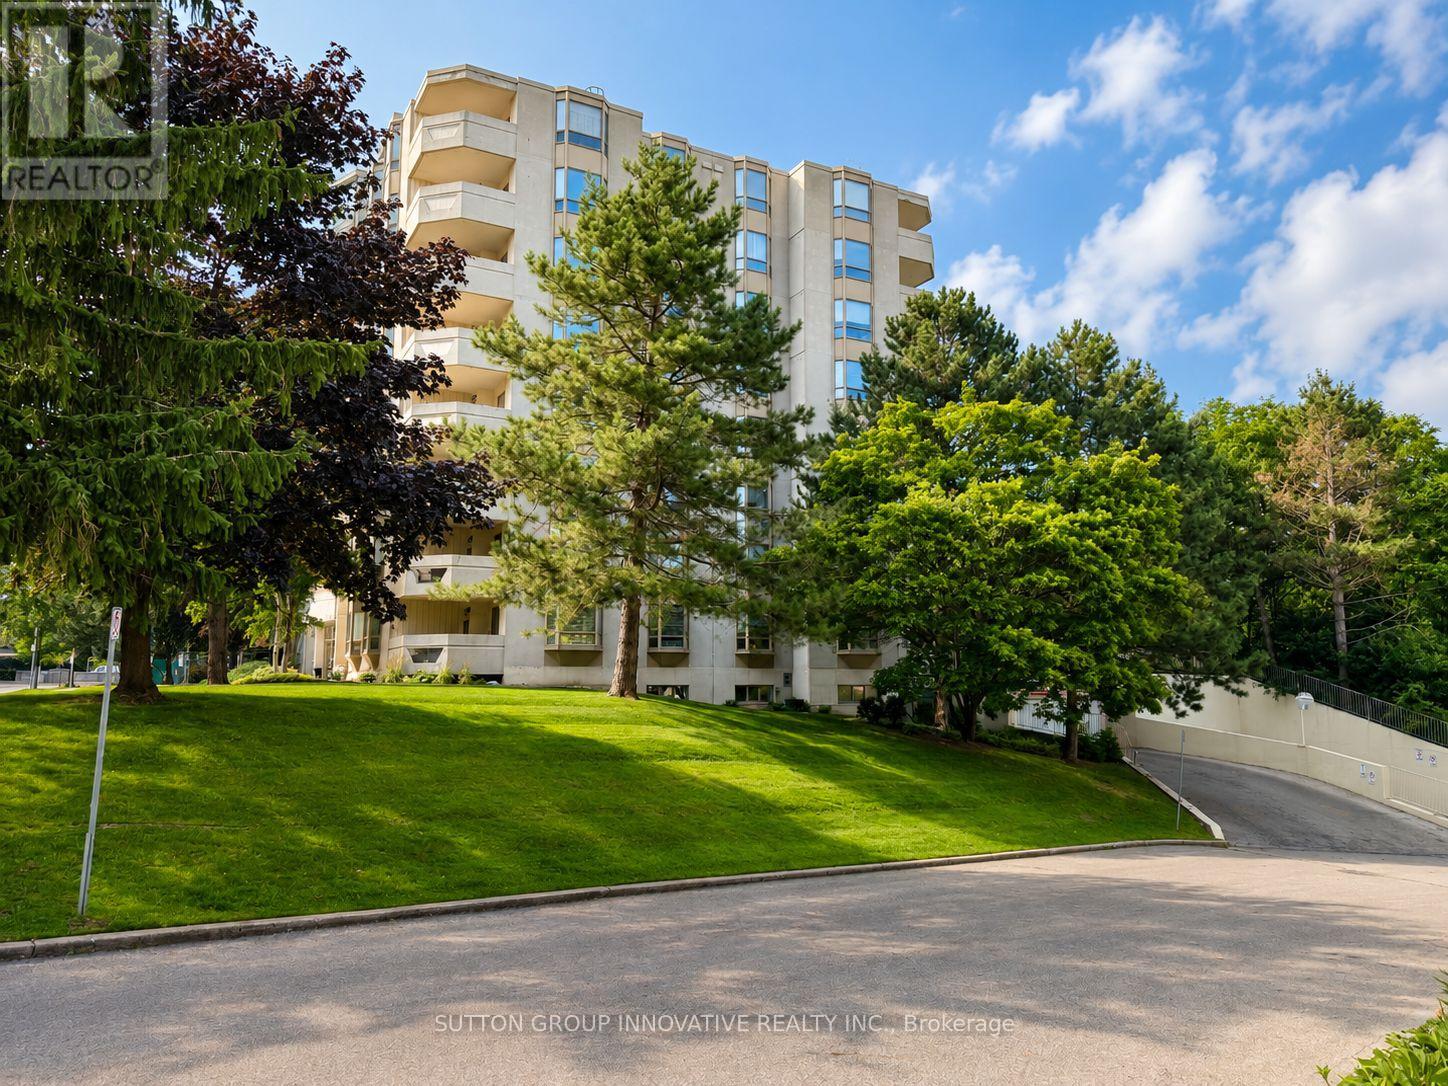
507 - 8 Village Green Boulevard
Hamilton (Stoney Creek), Ontario
Welcome to Village Green! Offering an impressive 1,200 sq. ft. of living space, this bright and beautifully updated 2-bedroom, 2-bathroom condo is an excellent option for those looking to downsize without sacrificing space or comfort. Located on the 5th floor of a quiet, well-maintained building, this carpet-free suite features large windows, California shutters throughout and plenty of natural light. The updated kitchen offers granite countertops, backsplash, white cabinetry, updated appliances and a convenient breakfast bar. A separate dining area flows into the oversized living room, with patio doors leading to a private southwest-facing balcony overlooking the escarpment. The spacious primary bedroom easily accommodates full-size furniture and features a beautifully renovated 4-piece ensuite. The second bedroom is ideal for guests, family or a home office. Both bathrooms have been fully renovated, including the stylish main 3-piece bath. Convenient in-suite laundry with a 2024 washer and dryer completes the unit. Enjoy building amenities including an exercise room, party room and sauna, plus underground parking and a storage locker. The building backs onto Hopkins Park with paved walking trails, while the rec centre, indoor pool and arena are directly across the street. Tennis courts, shopping, dining and highway access are all nearby. A spacious, move-in-ready condo offering the feel of a home with the ease of condo living! (id:45725)
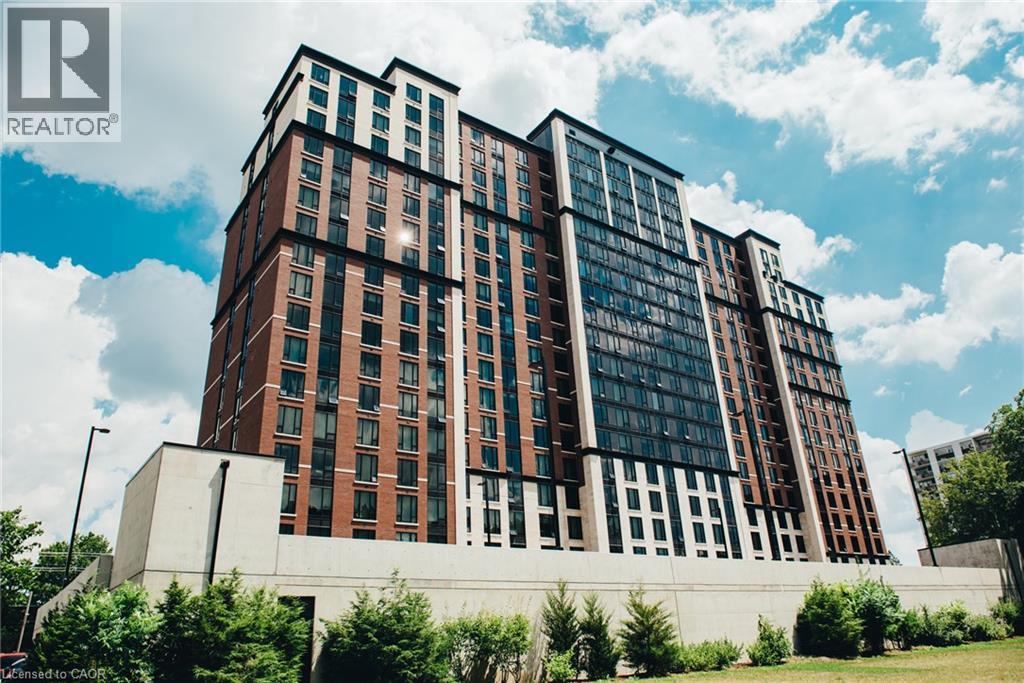
1235 Richmond Street Unit# 718
London, Ontario
Welcome to this bright and spacious open-concept 3-bedroom, 2-bathroom condo in the sought-after Luxe building. Offering a modern kitchen, generous living areas, and contemporary finishes throughout, this unit is an excellent opportunity for students, families, or investors. Residents enjoy an impressive selection of premium amenities, including concierge service, fully equipped fitness centre, spa lounge, games room, movie theatre, and dedicated study rooms. Ideally located close to universities, public transit, shopping, dining, and everyday conveniences, this property offers an exceptional combination of comfort, convenience, and modern urban living. (id:45725)
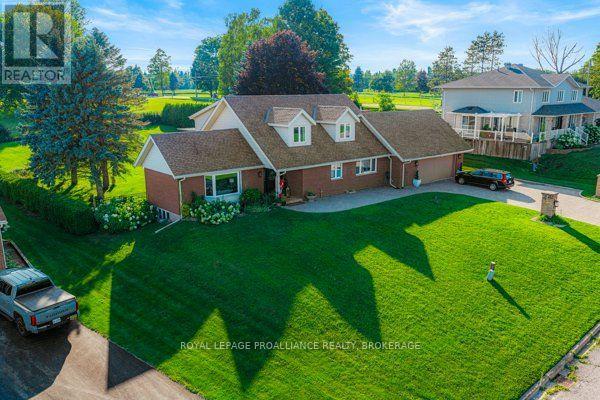
1102 Burnside Drive
Augusta, Ontario
Welcome to 1102 Burnside Drive, a custom-built 3,438 sq. ft. Snelling home showcasing panoramic, unobstructed views of the St. Lawrence River. Set on a beautifully landscaped 0.55-acre lot in a prestigious cul-de-sac just minutes from Brockville, this exceptional four-bedroom, three-bathroom residence offers space, privacy and impressive versatility. The bright, updated kitchen features granite countertops and abundant custom cabinetry, while the spacious family room is highlighted by a natural gas fireplace with a stone mantel and custom built-ins. A spectacular four-season atrium fills the home with natural light and provides the perfect place to enjoy the scenic surroundings year-round. The main-floor primary suite offers a generous ensuite and custom his-and-hers closets. Upstairs, three oversized bedrooms each feature a walk-in closet and wall-to-wall windows. Outdoor living is equally inviting, with a newer deck, illuminated gazebo, landscaped grounds and a fenced backyard ideal for entertaining. Additional highlights include an oversized double garage with workshop space, main-floor laundry and a whole-home automatic natural gas generator. The full walk-up basement features large windows, a gas stove and direct garage access, offering excellent potential for an in-law suite, multigenerational living or additional income. A truly distinctive home combining spectacular views, thoughtful design and an outstanding location. (id:45725)
14 Rogers Road
New Tecumseth (Alliston), Ontario
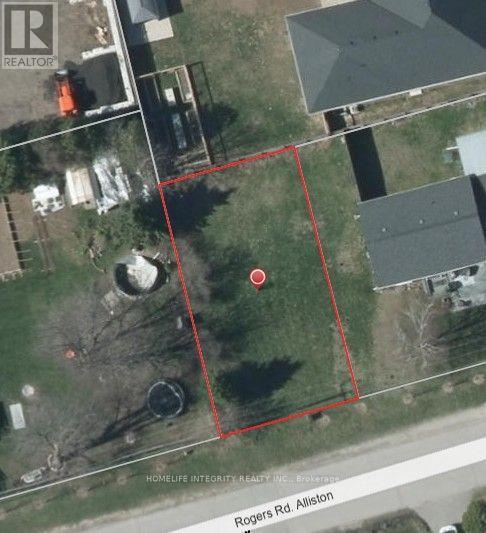
Vacant Residential Lot for Sale - 50' x 91'Build your dream home on this beautiful vacant residential lot located in a lovely, welcoming town. Situated in a well-established neighborhood, this property offers 50 feet of frontage and 91 feet of depth - providing the perfect canvas for your custom home. Enjoy the charm of small-town living while being surrounded by a mature, desirable community. An excellent opportunity for homeowners or investors alike. (id:45725)
Bsmt - 75 Silver Rose Crescent
Markham (Cachet), Ontario
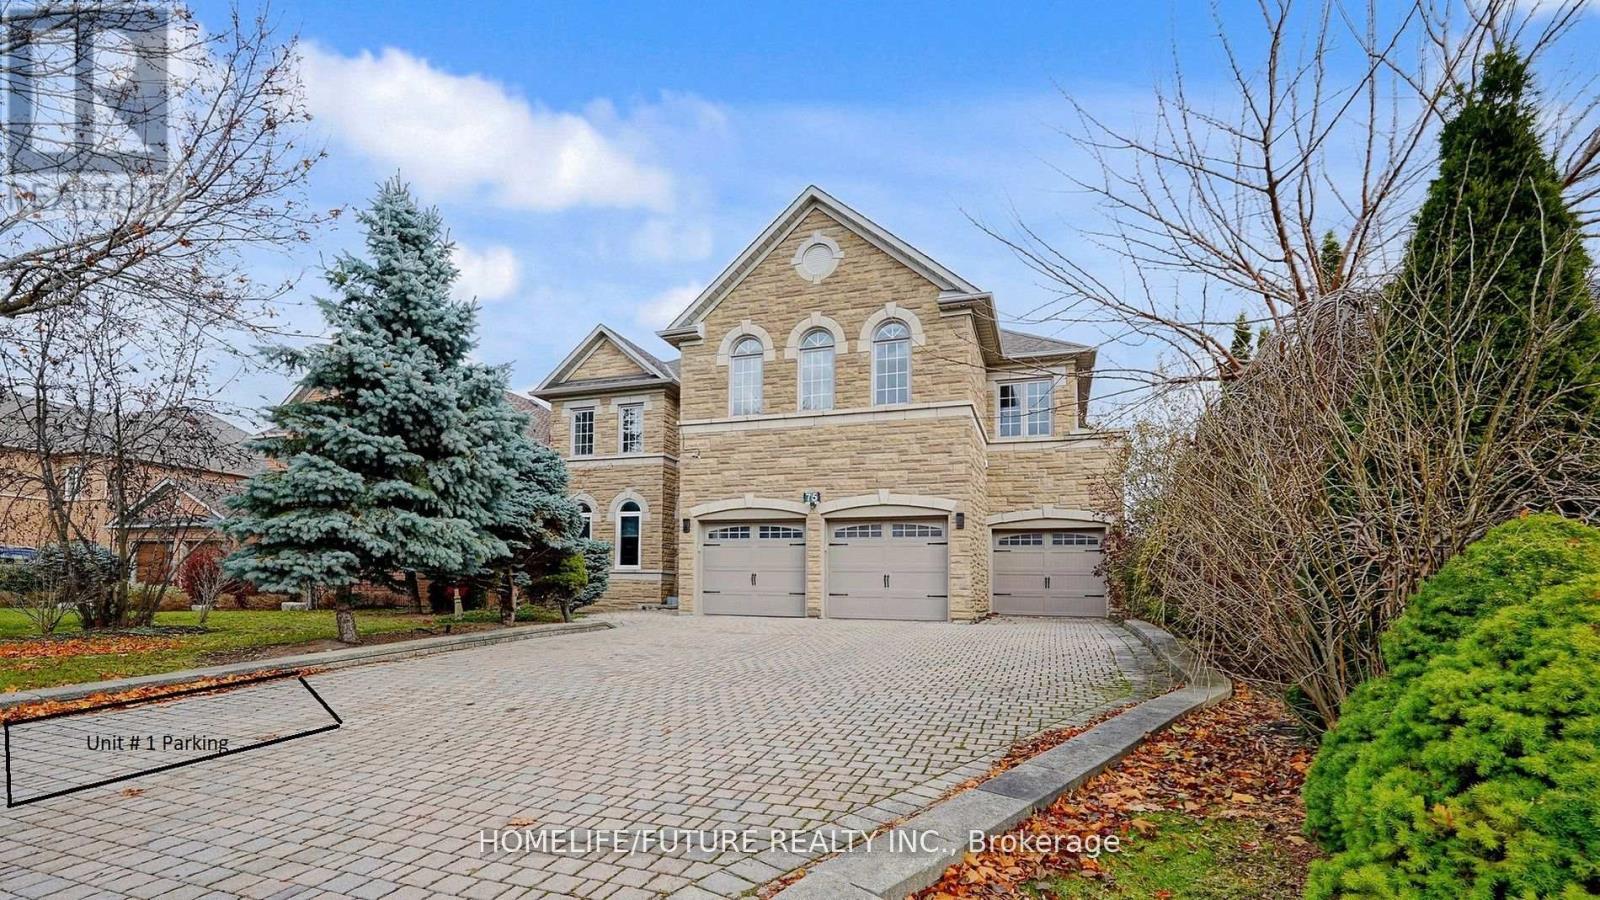
Beautiful Executive Home In High Demand Woodbine/16th Ave Area. Basement Unit With 2 Bedrooms And 1 Washroom. Separate Laundry. ** Basement Unit 1 Tenant Pay 20% Of All Utilities (Water, Hydro, Gas & HWT), convenience of being within walking distance to parks. Minutes to top-ranked schools, trails, King Square, T&T, Full fresh Grocer, and Costco, with quick access to Hwy 404 and 407 for effortless commuting to York Region, downtown Toronto, and beyond. This is in a premium pocket of Cachet perfectly blends convenience and tranquility - an ideal choice for families who value top school districts and prioritize education. Top-Ranked Schools: Lincoln Alexander Public School (JK-8) / Richmond Green Secondary School (9-12), St. Monica Catholic Elementary School (JK-8) / St. Augustine Catholic High School (9-12), **Some Pictures are virtually transformed ** (id:45725)
1504 - 15 Baseball Place
Toronto (South Riverdale), Ontario
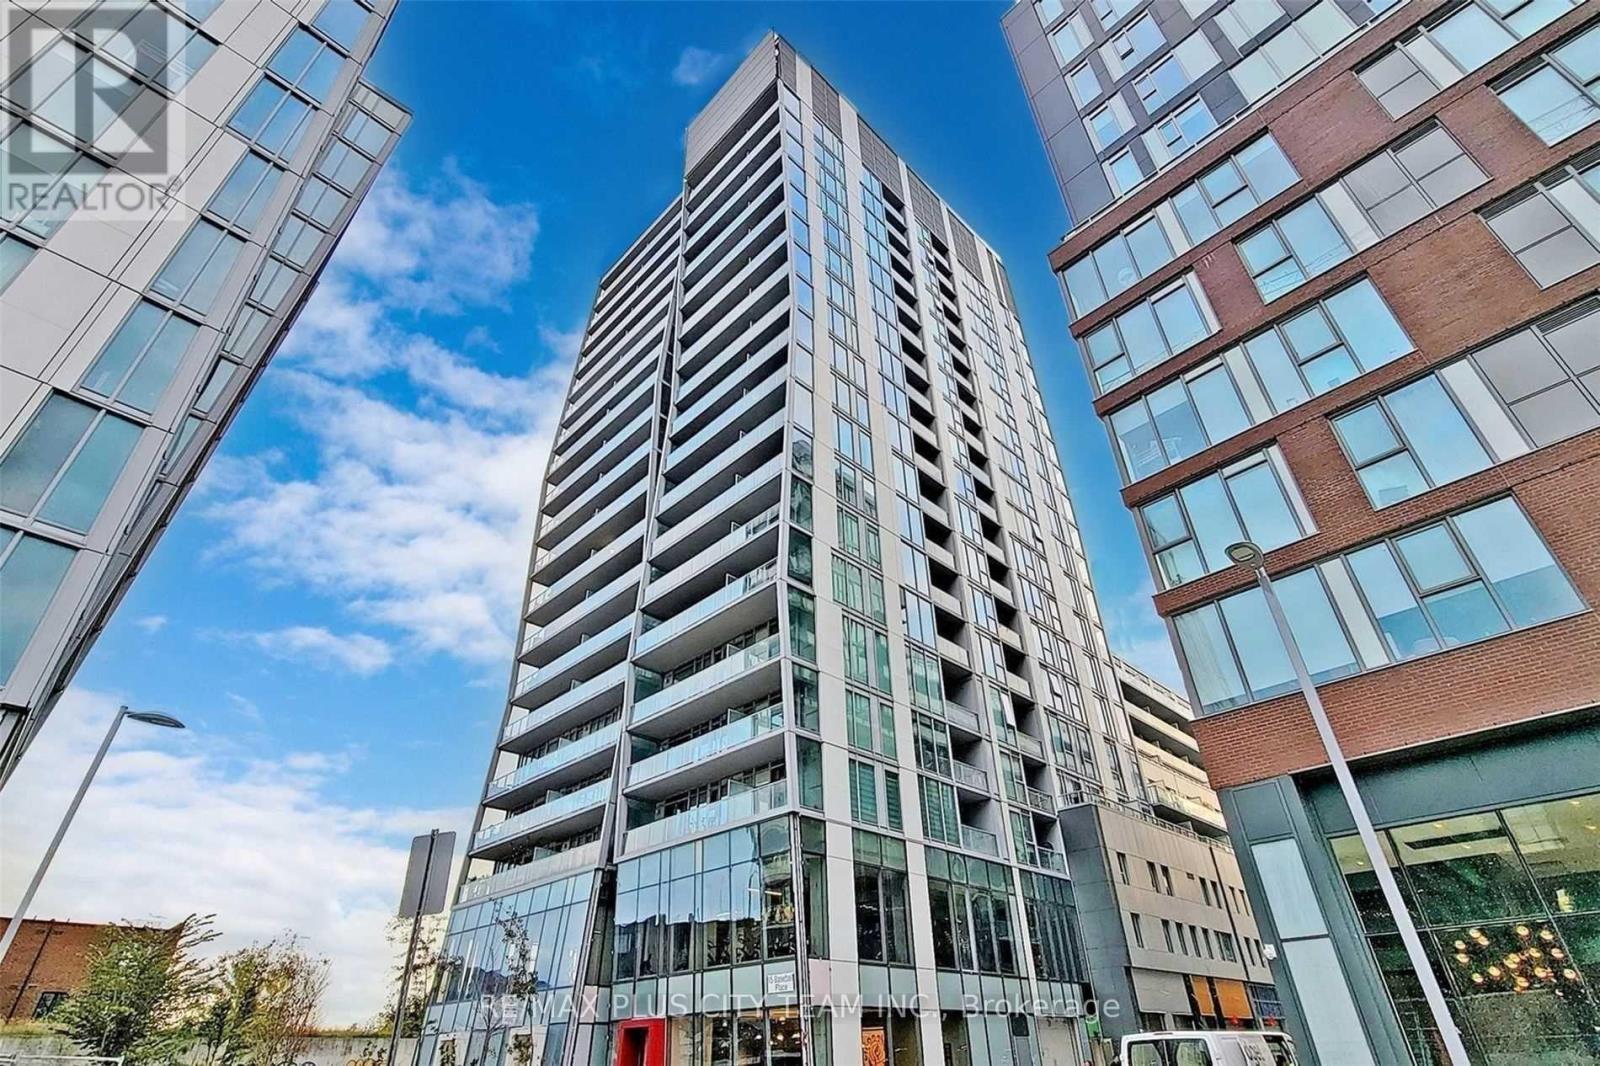
This modern 2-bedroom plus den, 2-bathroom corner suite at Riverside Square offers approximately 830 sq. ft. of thoughtfully designed interior living space, complemented by a generous 120 sq. ft. balcony with unobstructed panoramic views. Soaring exposed concrete ceilings, floor-to-ceiling windows, contemporary flooring, and abundant natural light create a stylish industrial-inspired atmosphere throughout. The functional open-concept layout features a sleek kitchen with stainless steel appliances, modern cabinetry, and a large centre island overlooking the living and dining areas. The versatile den is ideal for a home office or study, while the primary bedroom features ample closet space and a private ensuite. Residents enjoy exceptional amenities, including a rooftop pool and sun deck, fitness centre, party room, resident lounge, guest suites, and 24-hour concierge. Ideally situated in Toronto's vibrant Riverside and Leslieville community, steps from Queen Street East, TTC, restaurants, cafés, shops, parks, and convenient access to the DVP. One parking space and one locker included. (id:45725)
1204 - 475 Laurier Avenue W
Ottawa, Ontario
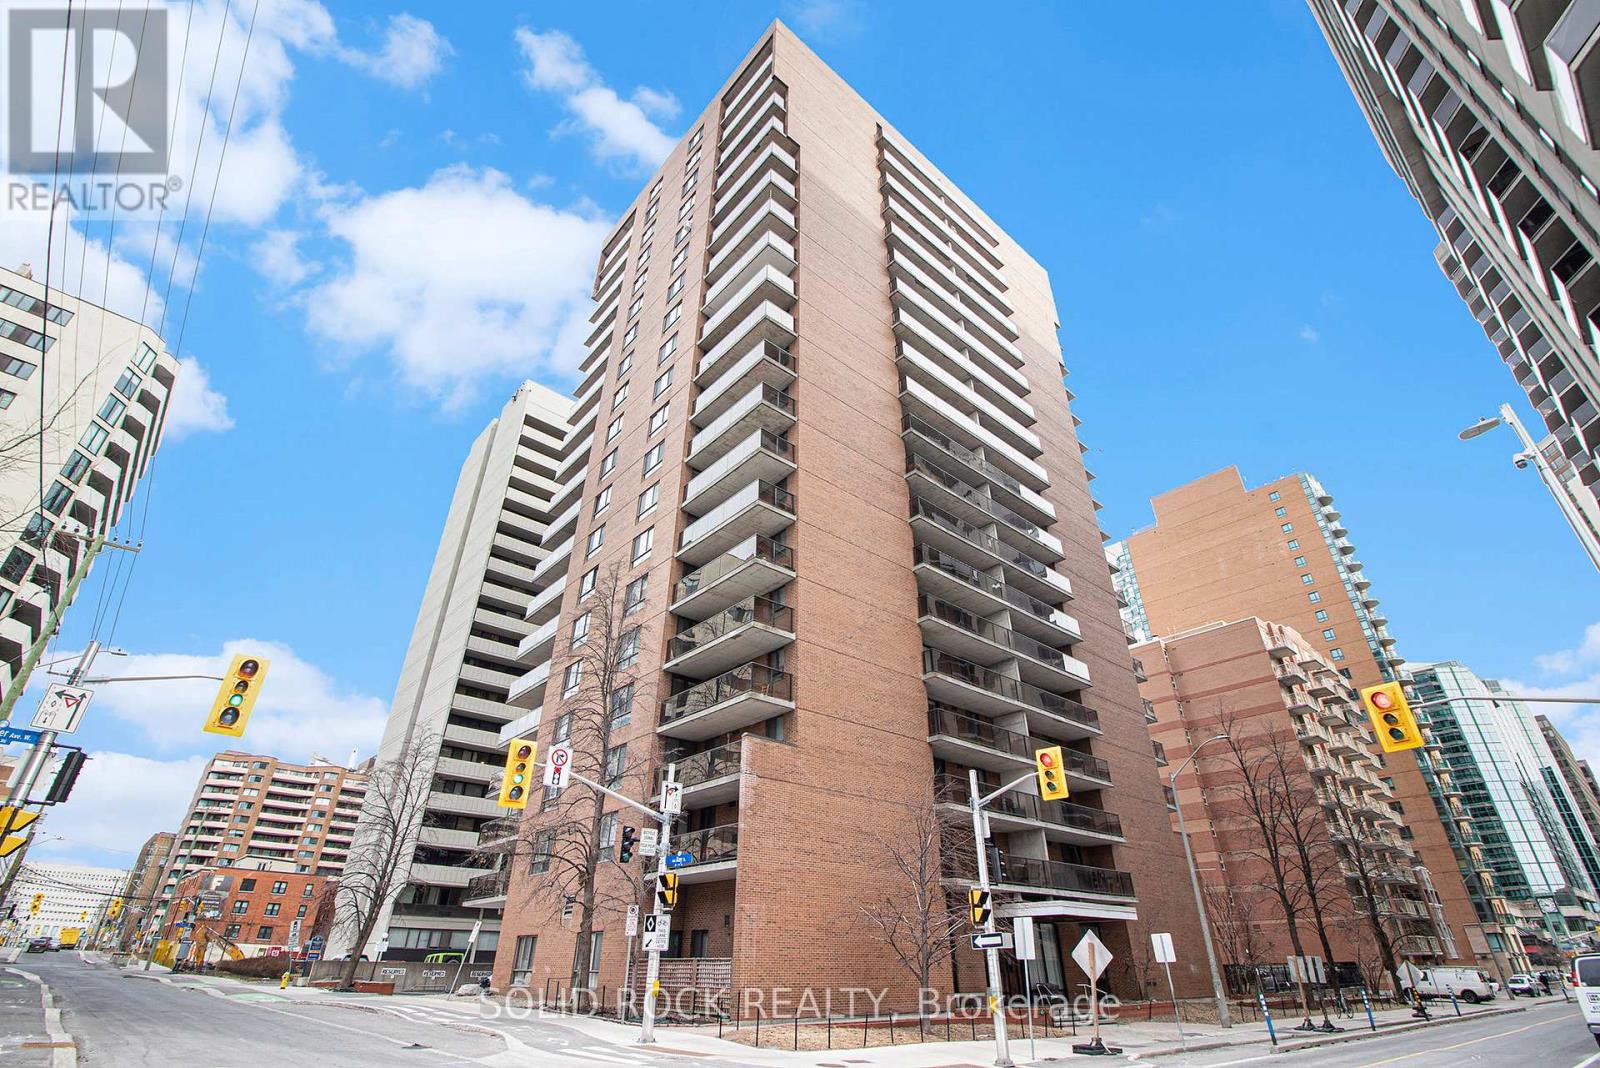
**Welcome to effortless urban living in the heart of Centretown!** This bright and inviting 1-bedroom, 1-bathroom condo offers a wonderful blend of comfort, style and convenience-perfect for first-time buyers, professionals, investors or anyone looking to enjoy the best of downtown Ottawa. The open-concept layout creates a welcoming space for both relaxing and entertaining, while the kitchen features sleek countertops, new stainless steel appliances and plenty of storage. The spacious bedroom offers a comfortable retreat at the end of the day, complete with a generous closet and additional storage just outside the bedroom to keep everything organized and out of sight. Located in the heart of Centretown, you're just steps from an incredible selection of restaurants, cafés, shops, parks and everyday amenities. With public transit and major routes close by, getting around Ottawa is easy-whether you're heading downtown, commuting to work or exploring everything the city has to offer. Additional building amenities include a convenient intercom system, fitness centre, bike storage and laundry facilities with smart-phone connectivity for added convenience. A fantastic opportunity to enjoy a low-maintenance lifestyle in one of Ottawa's most vibrant neighbourhoods. Simply move in and enjoy! 24-hour irrevocable on offers. (id:45725)

582335 County Road 17 Road
Melancthon, Ontario
Rare opportunity to lease a unique live/work property offering the perfect combination ofresidential comfort and commercial functionality. Situated on approximately 16.75 acres, thisproperty features a beautifully updated 3-bedroom, 3-bathroom home along with a heated 40' x60' industrial shop with an additional 20' x 25' section, finished office, kitchenette,washroom, loft storage, separate hydro service, and its own septic system. Large gravel yardprovides ample parking for trucks, trailers, equipment, and outdoor storage, with two separatedriveways for easy access. Additional features include an attached heated garage, two detachedgarages, well and septic services, and excellent exposure on County Road 17 with convenientaccess to Highway 10. Zoned Residential & Industrial, making it ideal for contractors,trucking, landscaping, construction, fabrication, equipment rental, storage, and other approvedindustrial or commercial uses. A rare opportunity to live and operate your business from oneexceptional property. Tenant to verify permitted uses and zoning requirements. (id:45725)
2010 - 350 Webb Drive
Mississauga (City Centre), Ontario
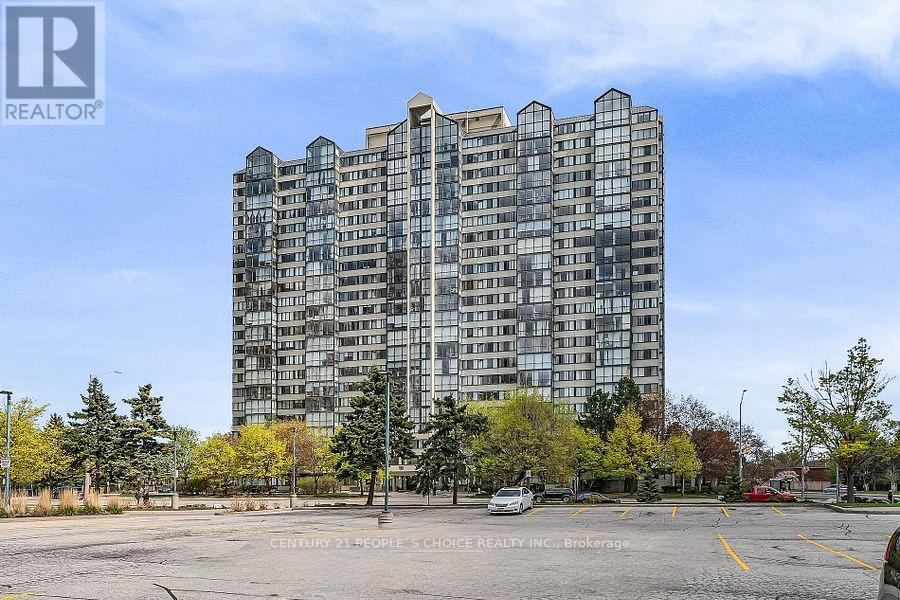
Stunning, bright and spacious approx. 1,165 sq. ft. 2+1-bedroom, 2 full bath condo with breathtaking views of Lake Ontario and the Toronto skyline. This well-designed unit features a sun-filled, glass-enclosed solarium ideal for a home office or relaxation space, plus a modern open-concept living and dining area with engineered hardwood flooring. The functional kitchen offers stainless steel appliances, granite countertops, porcelain tile flooring, backsplash, and a breakfast area with floor-to-ceiling windows. The primary bedroom includes a walk-in closet and ensuite bath. Enjoy in-suite laundry and an ensuite locker for added storage. Includes 2 underground side-by-side parking spaces. Building amenities include 24-hour concierge, indoor pool, hot tub, sauna, gym, squash court, party room, BBQ area, playground, and ample visitor parking. Maintenance fees include water and heat. Prime Mississauga location steps to Square One, Celebration Square, YMCA, Sheridan College, transit, dining, and parks. Minutes to GO Station and Hwy 401/403/410/QEW. (id:45725)
45 William Avenue
Wasaga Beach, Ontario
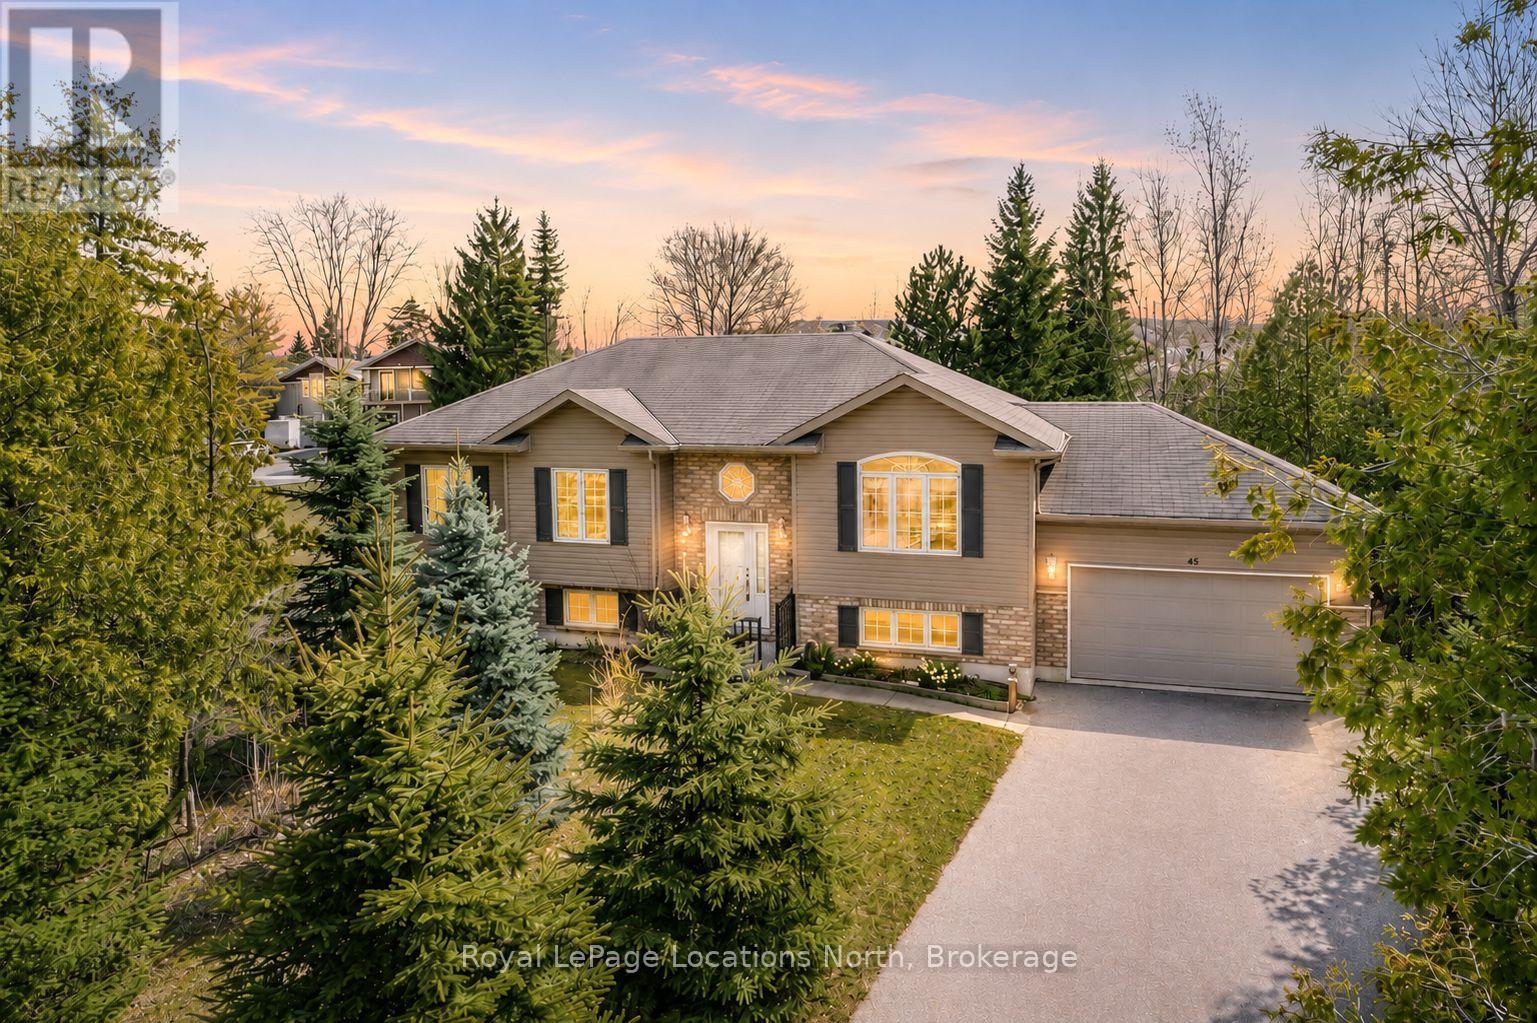
Set in one of the most peaceful pockets of Wasaga Beach, 45 William Ave offers a lifestyle that's hard to find-quiet, surrounded by mature trees, and just a short walk to the water. Perfectly positioned between Wasaga Beach and Collingwood, this location gives you the best of both worlds while still feeling like your own private escape. This well-cared-for 4-bedroom, 3-bathroom home has been thoughtfully maintained and offers a layout that simply works. The main level is bright and welcoming with a mix of hardwood and ceramic flooring, comfortable living spaces, and plenty of room for everyday life or hosting family and friends. The kitchen walks out to a private back deck where you can unwind and take in the calm surroundings, whether it's your morning coffee or a quiet evening after a long day. The lot itself is a standout, with mature trees creating privacy, generous parking, and a sense of space that's becoming harder to find in this area. A separate entrance to the basement adds flexibility, whether you're thinking about extended family, guests, or future income potential.What really sets this home apart is the lifestyle. You're steps to the shoreline, minutes to Collingwood and Blue Mountain, and surrounded by four-season activities, yet when you're at home, it feels quiet, established, and relaxed. A solid, move-in ready home in a location that people wait for. (id:45725)
3 - 99 Charlotte Street
Ottawa, Ontario
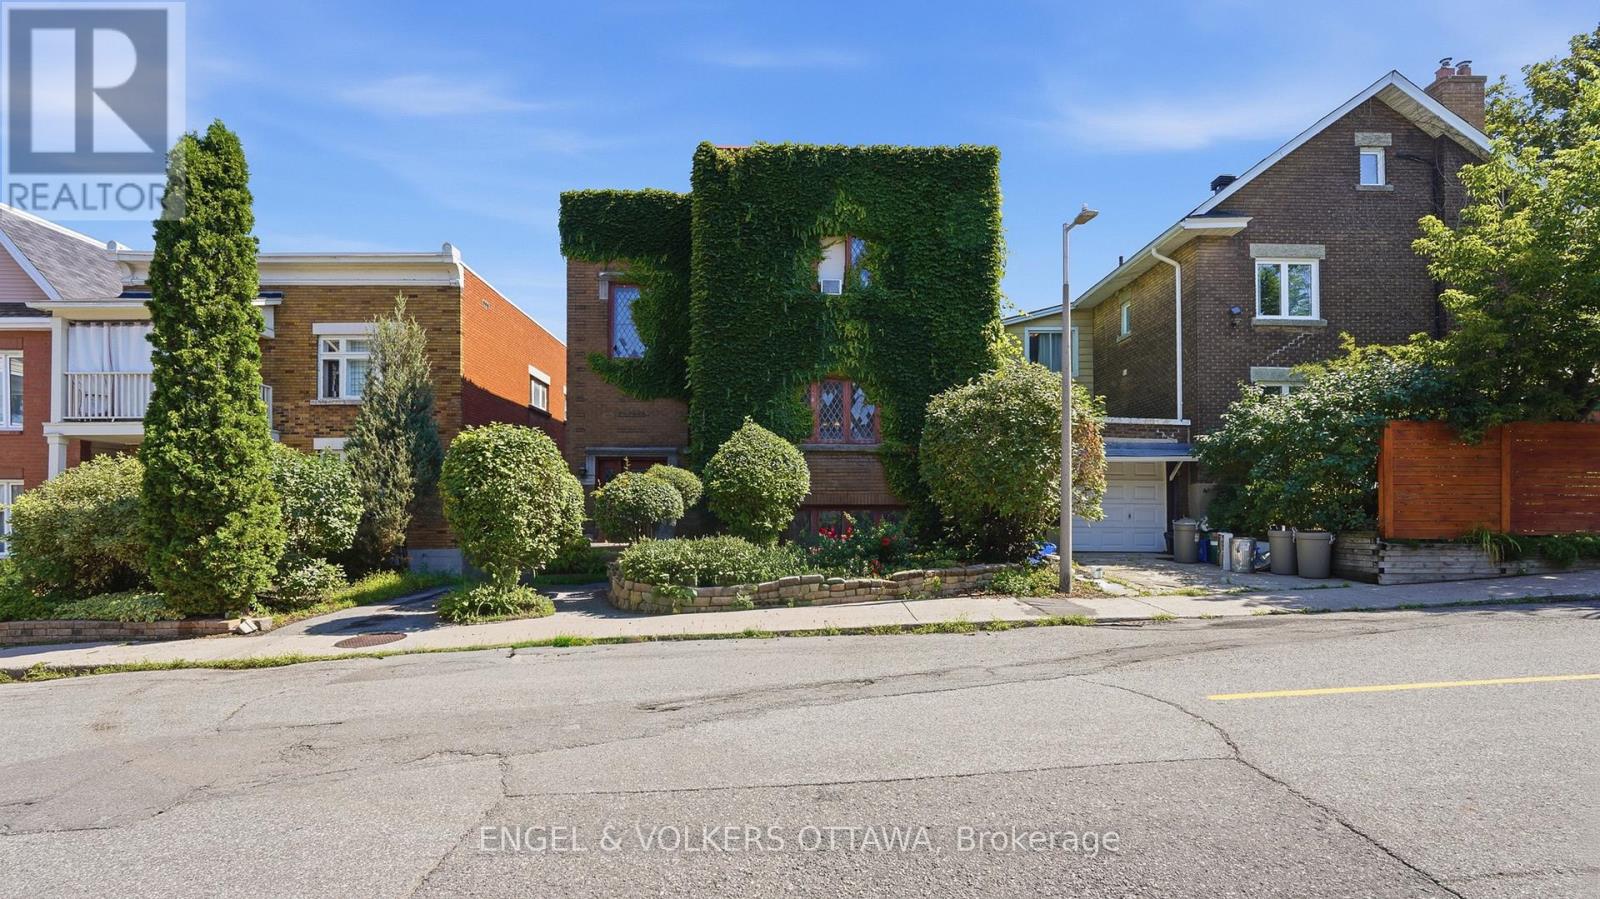
Welcome to this charming 2-bedroom, 1-bathroom rental in an amazing location! Featuring beautiful hardwood floors throughout and an upgraded kitchen, this home offers comfortable living with plenty of style. The spacious layout provides a warm and inviting atmosphere, perfect for relaxing or entertaining. Enjoy the convenience of being just minutes from downtown, while having shops, restaurants, cafés and everyday amenities close by. With numerous parks and green spaces nearby, you'll have plenty of opportunities to enjoy the outdoors. Whether you're commuting to work, exploring the city, or simply looking for a great neighbourhood to call home, this property offers the perfect blend of comfort, convenience and location. Don't miss your opportunity to make this wonderful rental your new home! (id:45725)