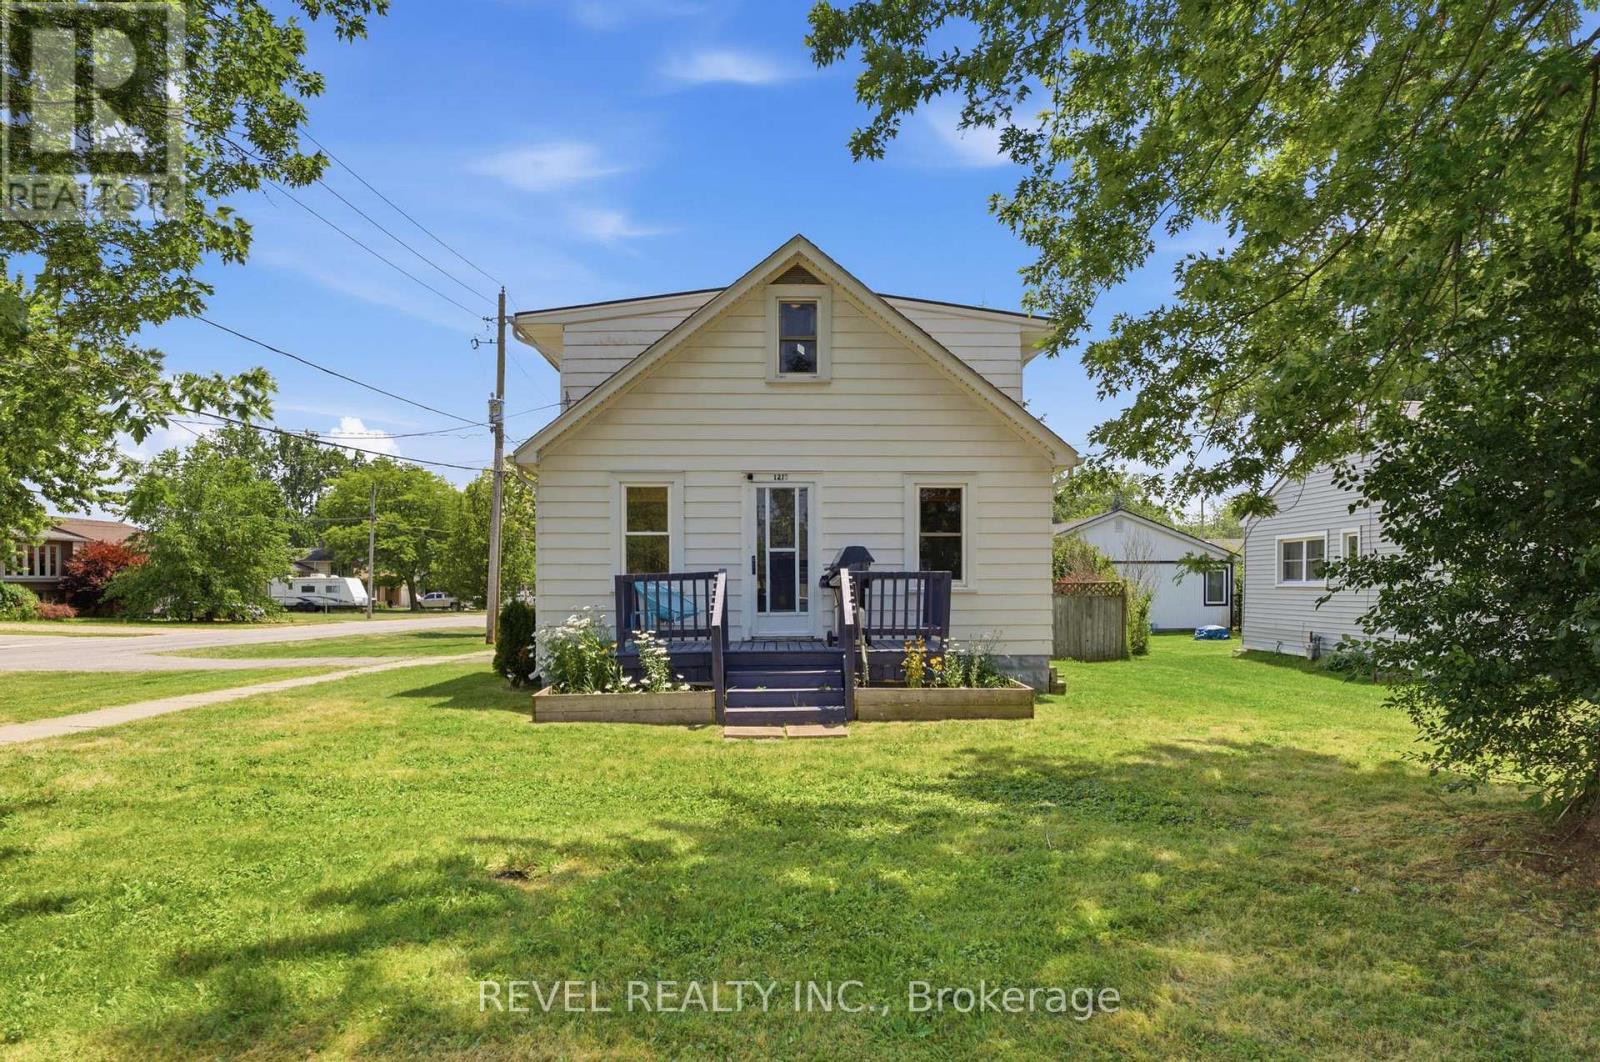
1217 Orchard Avenue
Fort Erie (Crescent Park), Ontario
Tucked into Fort Erie's sought-after Crescent Park neighbourhood, this 1.5-storey detached home is the kind of first buy or investment thatchecks the boxes without demanding a renovation budget. Over 1,000 sq ft, 2 bedrooms, 1 bathroom, and original hardwood floors that havebeen refinished and given room to shine. Updates include: kitchen (2022), central air conditioning (2023), new electrical panel (2025) plus 220Vwiring to the attached garage - a real perk if you're thinking EV charging, a workshop, or just serious hobby space. The corner lot gives youextra room to work with, and the backyard is fully fenced and ready for pets, kids, or both. Move-in ready today, with plenty of room to make ityours over time. And the location does a lot of the work: walk to schools and parks, 3 minutes to groceries and shopping, 4 minutes to the QEWand Crescent Beach, 6 minutes to the Peace Bridge for a quick trip across the border. First home, next home, or smart addition to a portfolio,1217 Orchard Avenue is an opportunity you won't want to pass up. (id:45725)
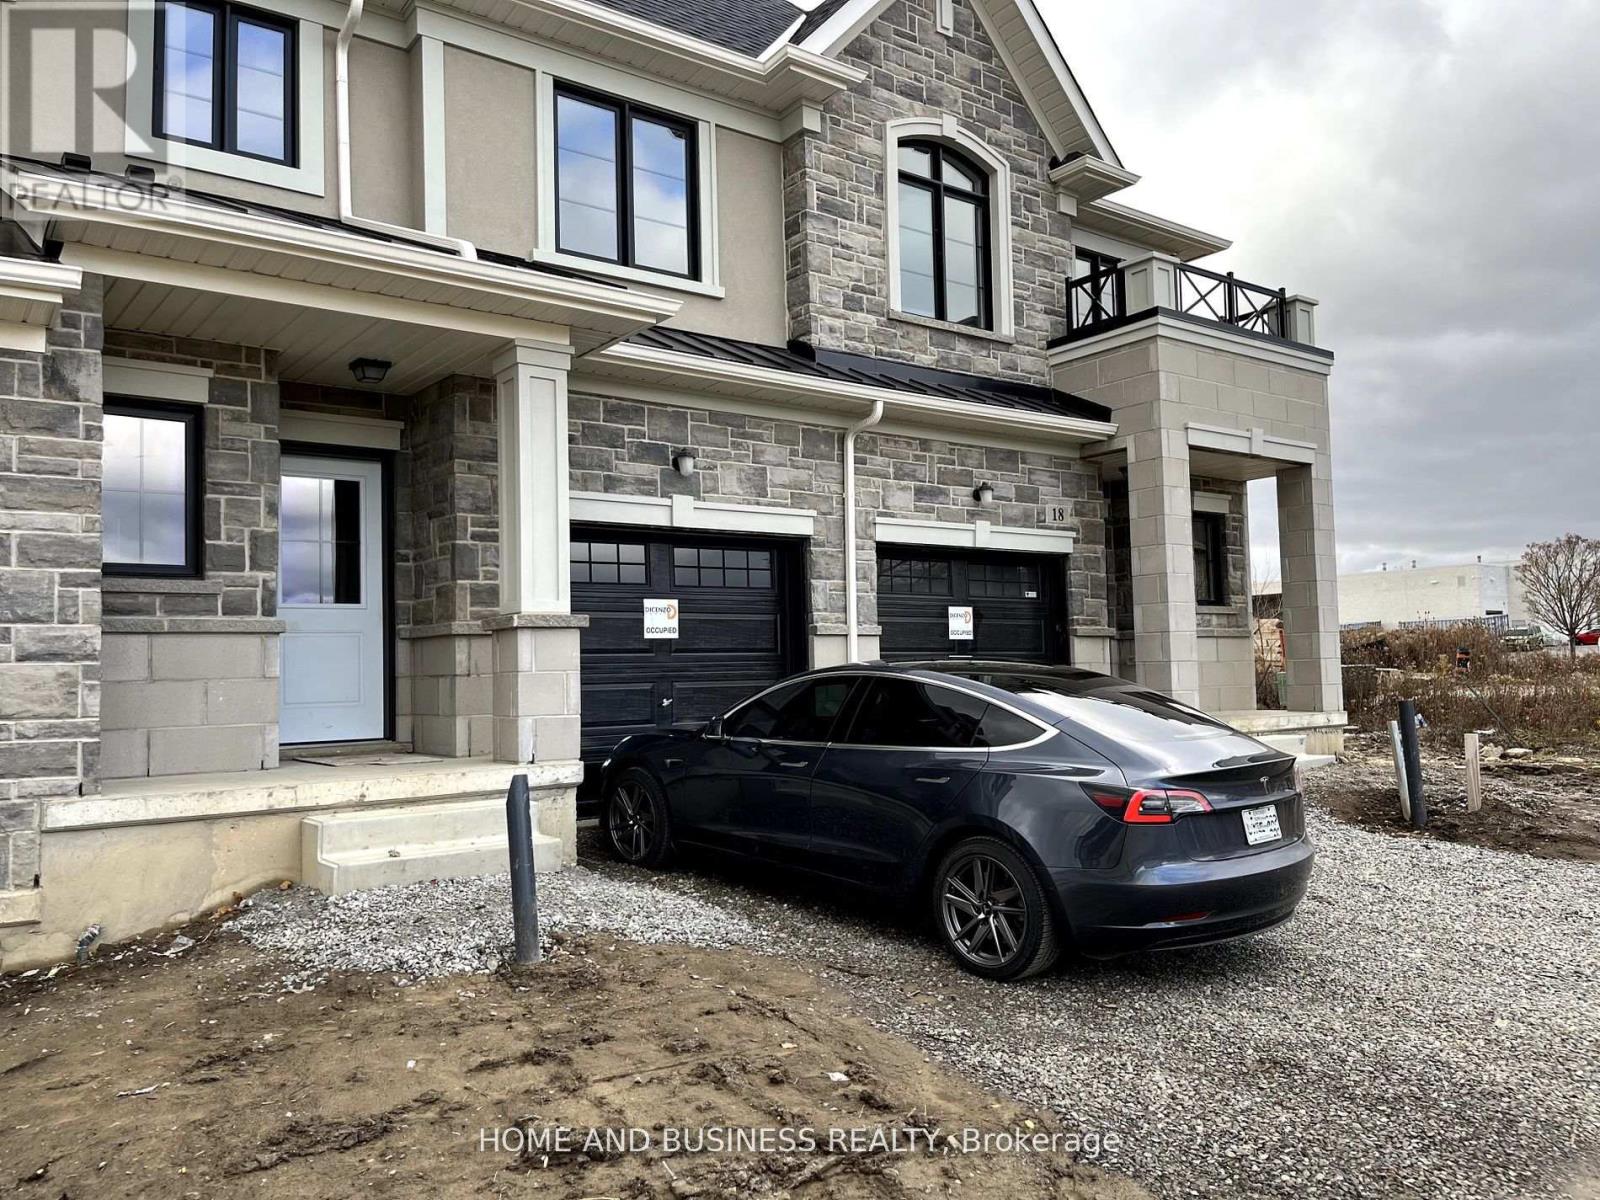
17 - 30 Mia Drive
Hamilton (Ryckmans), Ontario
Two story town house built in 2023 has a 3 bedrooms 3 bathrooms , open-concept layout with 9-foot ceilings filled with natural light, The second floor offers three well-proportioned bedrooms, including a spacious primary suite with a private ensuite and walk-in closet. A conveniently located second-floor laundry area. This house is located in a quiet, peaceful neighbourhood surrounded by best schools, parks and shops, transportation, and much (id:45725)
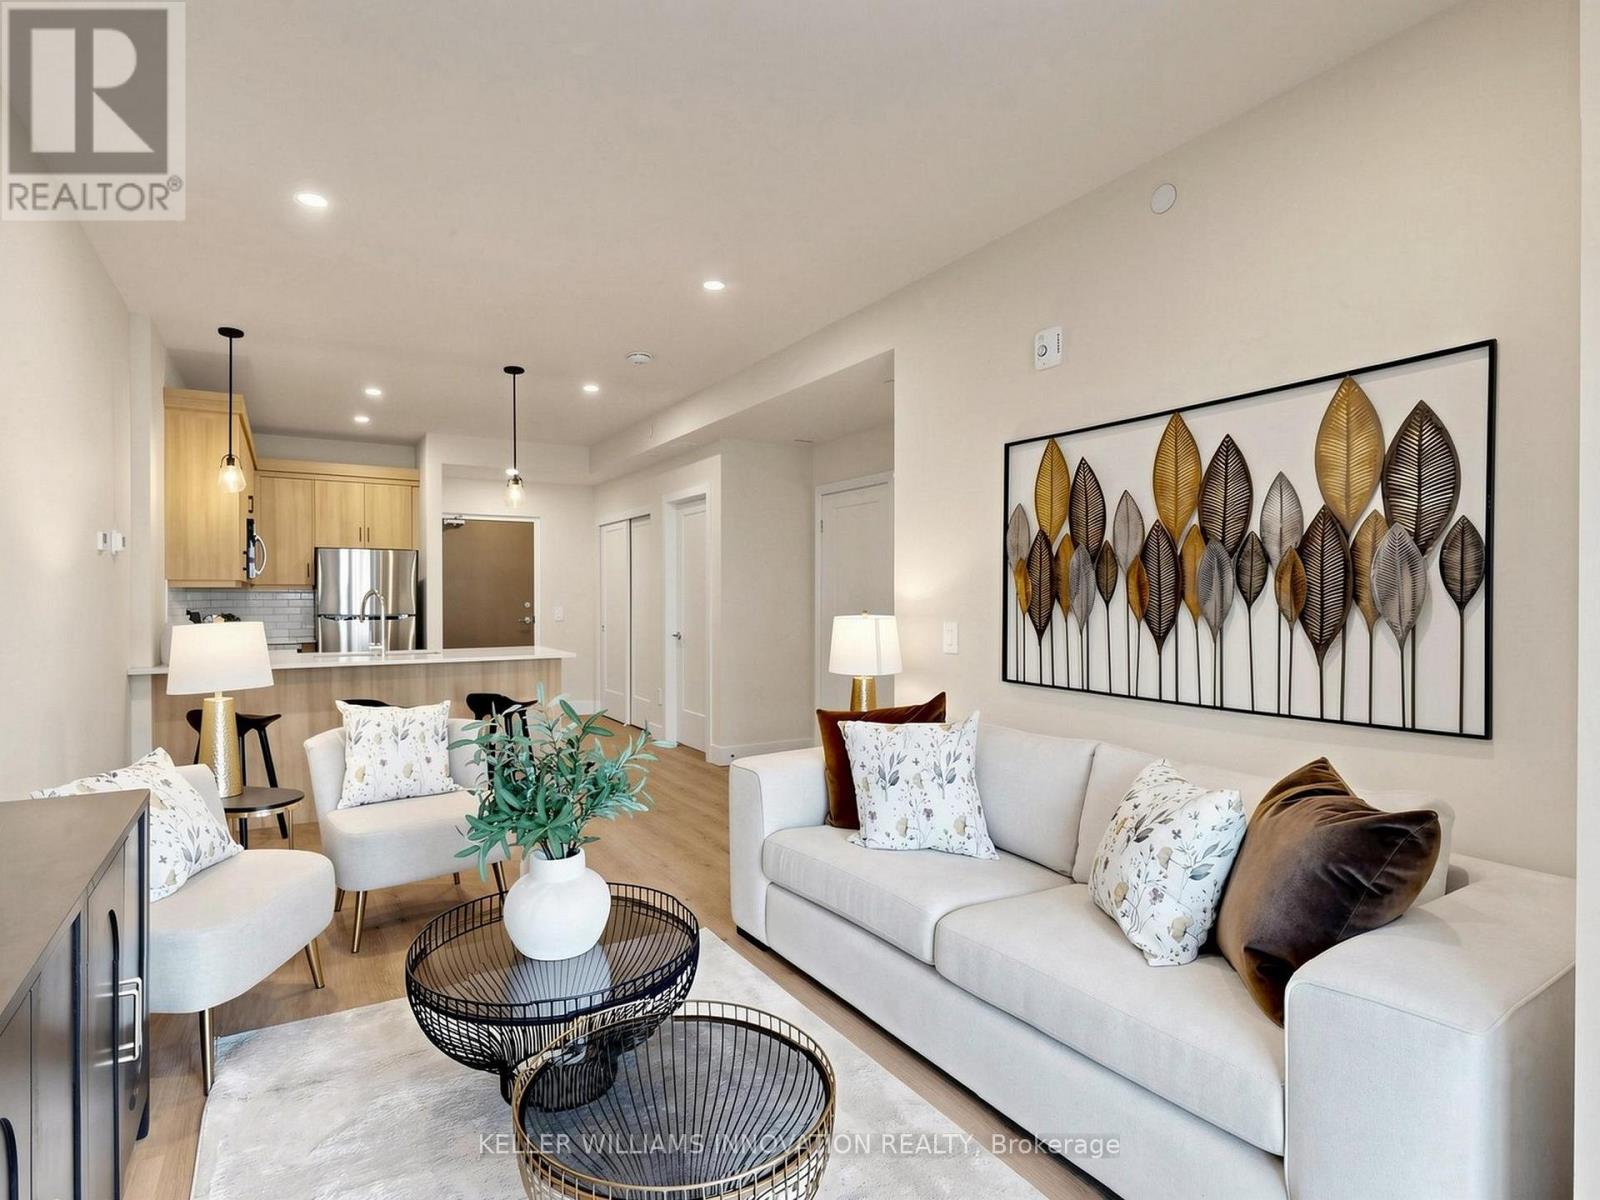
935 Twamley Street W
North Perth (Elma), Ontario
WELCOME TO THE NEW LISTOWEL GARDENS APARTMENTS AND SHOPS! This brand new construction building is NOW LEASING 1 BED/1 BATH and 2 BED/2 BATH apartments across all 5 floors. With concrete construction and geothermal heating/cooling, you'll find Listowel Gardens to be a efficient and comfortable place to live. Plus, enjoy the Tenant Clubhouse with spacious lounge, full kitchen, FREE GYM, and meeting space. Located close to groceries, Walmart, and plenty of food options, you'll love living at this beautiful new complex. Starting at $1710 per month, including all appliances and FREE BELL FIBRE INTERNET, come see our 1 BEDROOM/1 BATHROOM units. Search Listowel Gardens for more info. (id:45725)
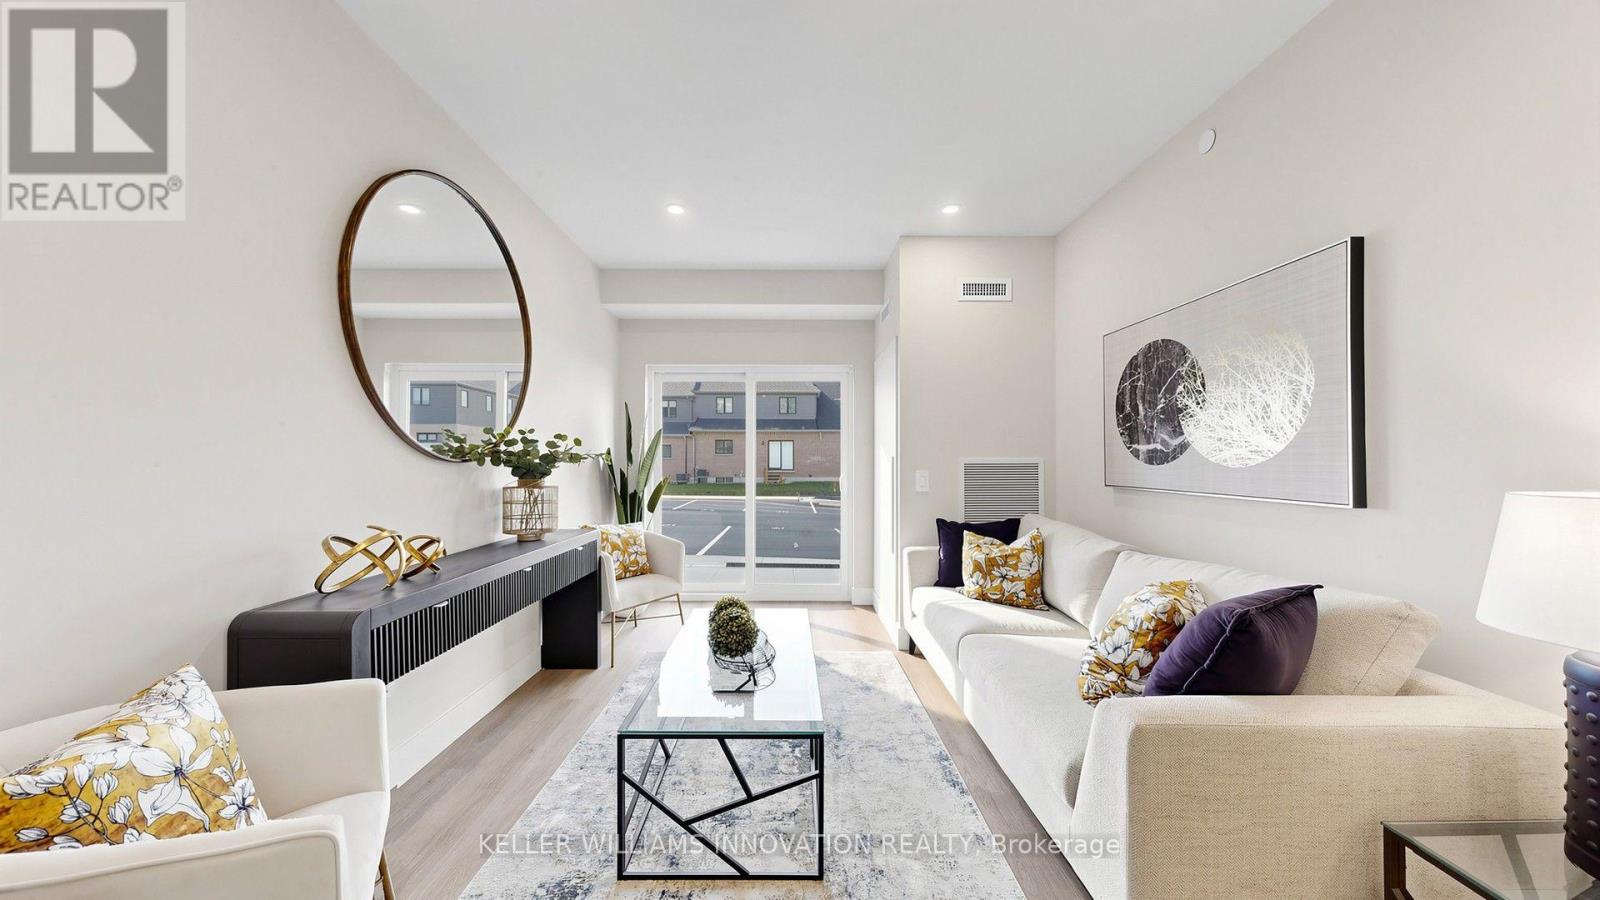
935 Twamley Street W
North Perth (Elma), Ontario
WELCOME TO THE NEW LISTOWEL GARDENS APARTMENTS AND SHOPS! This brand new construction building is NOW LEASING 1 BED/1 BATH and 2 BED/2 BATH apartments across all 5 floors. With concrete construction and geothermal heating/cooling, you'll find Listowel Gardens to be a efficient and comfortable place to live. Plus, enjoy the Tenant Clubhouse with spacious lounge, full kitchen, FREE GYM, and meeting space. Located close to groceries, Walmart, and plenty of food options, you'll love living at this beautiful new complex. Starting at $2110 per month, including all appliances and FREE BELL FIBRE INTERNET, come see our 2 BEDROOM/2 BATHROOM units. Search Listowel Gardens for more info. (id:45725)
610 New Lakeshore Road
Norfolk (Port Dover), Ontario
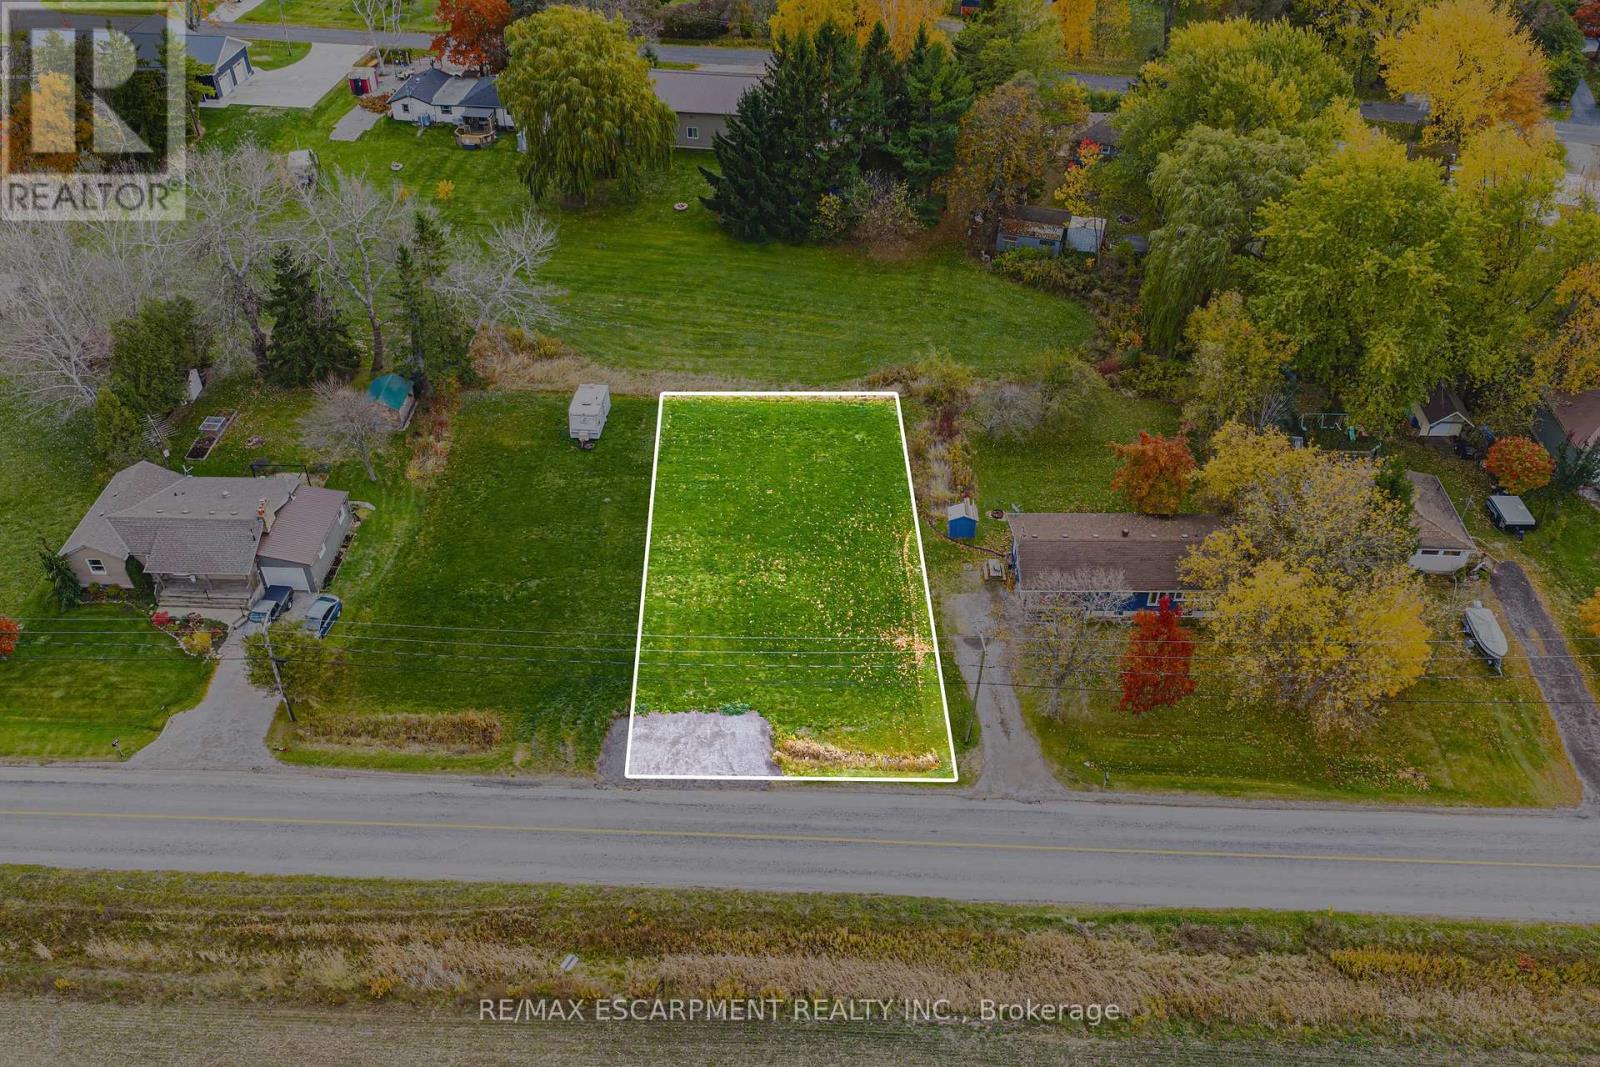
Prime 0.19-acre (69.95' x 120') vacant lot in Port Dover! Seller willing to hold a VTB mortgage. Level, fully grassed, and shovel-ready site with natural gas and hydro available at the road line. Situated on New Lakeshore Road in a quiet, rural setting just steps from Lake Erie, beaches, marinas, golf, and downtown Port Dover. Rare opportunity to secure prime lakeside land, bring your vision and make it yours! (id:45725)
136 Weir Street N
Hamilton (Homeside), Ontario
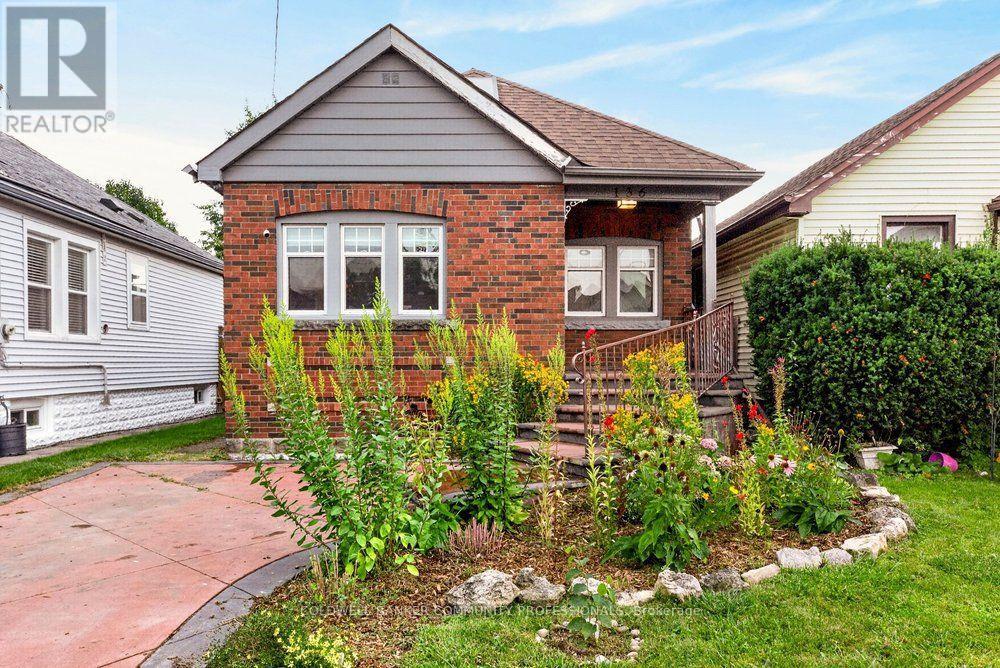
Looking to make Homeside home? 136 Weir St North is a great place to start! This layout works well, whether you're buying your first place or need a set-up that suits multi generational living. There's flexibility to suite a range of needs. The main floor has an open concept feel with a bedroom, a large, spa-like bathroom with separate soaker tub & shower, and a cozy living space. Head upstairs and you'll find a second bedroom with extra room to spare, plus another large, modern & luxurious bathroom. Downstairs, the semi-finished basement is a blank slate. Movie nights, a home gym or a third bedroom are all on the table, depending on what you need. Head outside from the sliding doors off the kitchen and you'll find a big backyard with a shed and oversized back porch, ideal for entertaining. Out front, there's dedicated parking and a newly added pollinator rain garden, which rounds out the curb appeal on this classic brick home. With easy access to Centre On Barton, Ottawa St, the hikes of the Red Hill Valley Trail, and easy highway access, this home puts you close to everything without giving up the charm of a quieter street. (id:45725)
805 - 86 Dundas Street E
Mississauga (Cooksville), Ontario
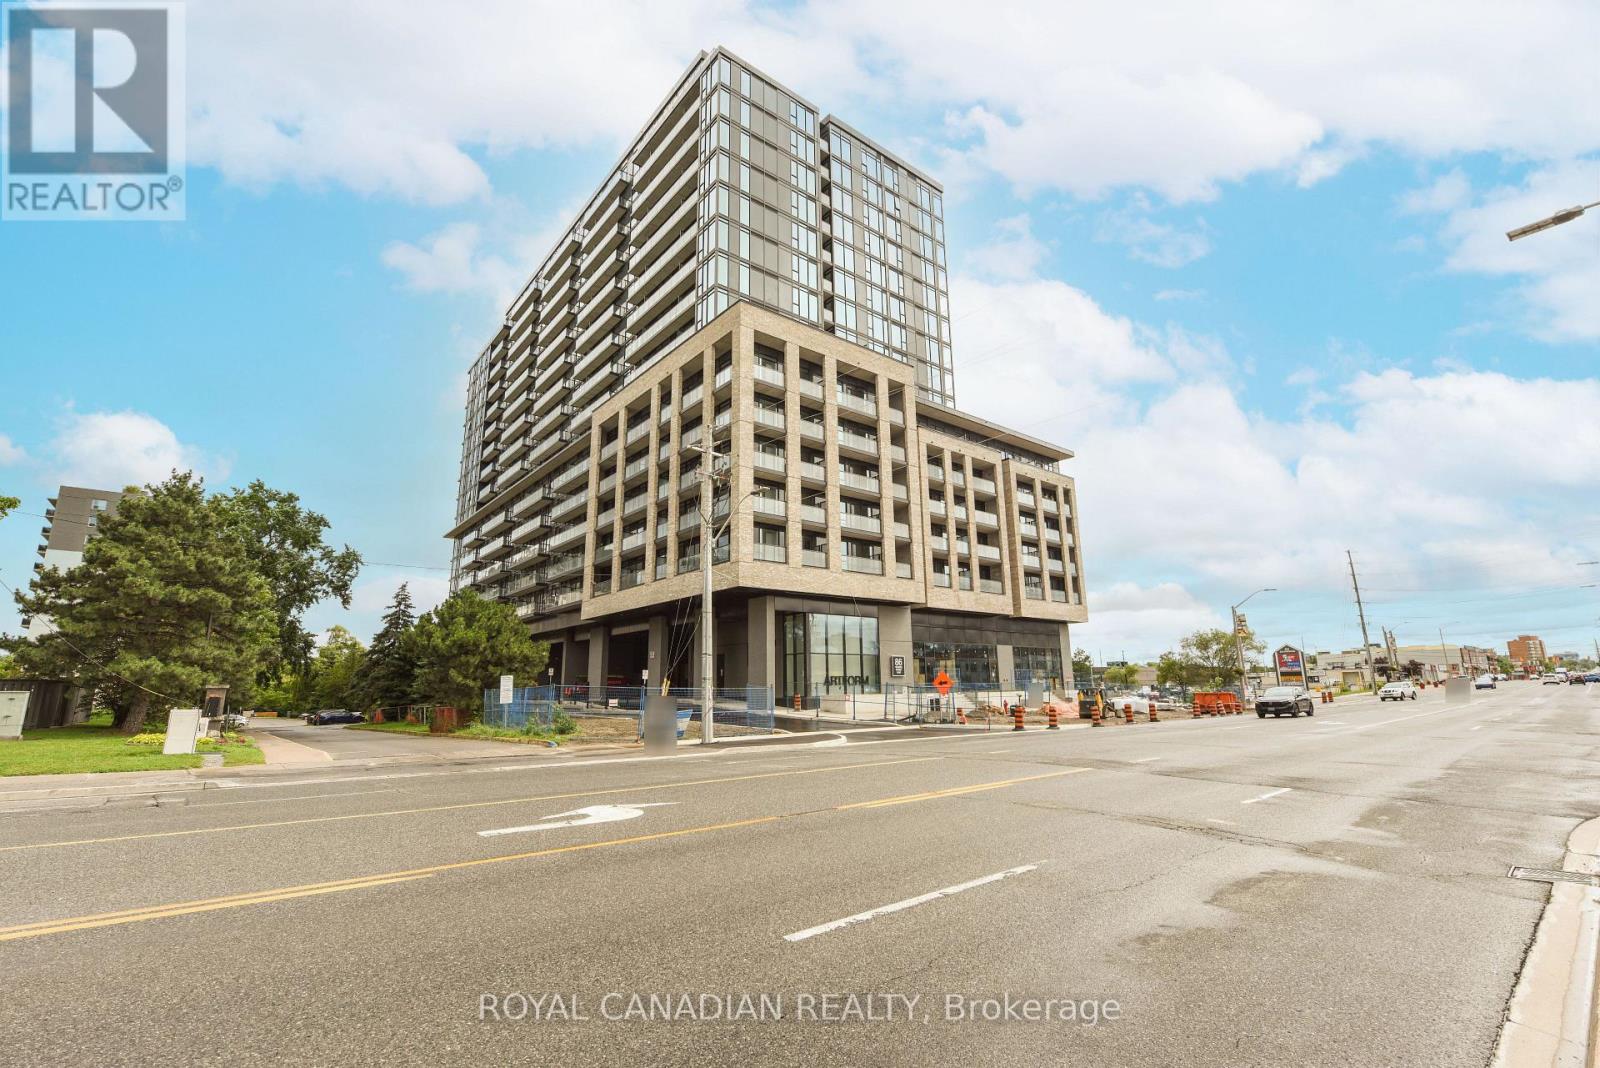
Welcome to Artform Condos, where contemporary design meets exceptional convenience. This beautifully appointed 1 Bedroom + Den, 2 Full Bathroom suite offers a bright, open-concept layout with floor-to-ceiling windows, soaring 9-ft ceilings, and a desirable southeast exposure that fills the home with natural light. The versatile, enclosed den with sliding door can easily serve as a private home office, guest room, or second bedroom. Enjoy a modern chef-inspired kitchen featuring quartz countertops, sleek cabinetry, premium built-in stainless steel appliances, and stylish finishes throughout. Step onto the oversized private balcony and unwind with stunning views. Designed for comfort and functionality, this suite includes 1 underground parking space and 1 locker. Residents enjoy an impressive collection of first-class amenities, including 24-hour concierge service, fitness center, yoga studio, co-working lounge, party room, rooftop terrace, outdoor BBQ area, library, and visitor parking. Perfectly situated in the heart of Mississauga, steps to the future Cooksville LRT, Cooksville GO Station, MiWay transit, major highways, Square One Shopping Centre, Sheridan College, restaurants, parks, and everyday essentials. Offering luxury living, outstanding connectivity, and one of the area's most functional floor plans, this exceptional residence is ideal for professionals, couples, and anyone seeking an elevated urban lifestyle. A rare opportunity to lease one of Artform Condos' most desirable layouts. (id:45725)

311 - 3499 Upper Middle Road
Burlington (Headon), Ontario
Welcome to this bright and spacious 1 bedroom & 1 bathroom unit in a highly sought-after neighborhood! Freshly painted and filled with natural light, this inviting unit features large windows, laminate flooring throughout, and a functional open-concept layout. Dining area offers a walk-out to a large private balcony overlooking beautifully landscaped park-like grounds. Spacious kitchen boasts a bright breakfast area. Large bedroom boasts an organized closet, providing exceptional storage. Enjoy the convenience of one owned parking space and a same floor locker next to unit for easy access. Ideally located close to public transit, shopping plazas, restaurants, parks, and all everyday amenities, this exceptional home is perfect for first-time buyers, downsizers, or investors alike. Don't miss this fantastic opportunity to own in a prime location! (id:45725)

94 - 445 Ontario Street S
Milton (Tm Timberlea), Ontario
Three storeys, two terraces, and zero shortage of space. This modern townhome in Milton's Abbeys on the Sixteenth community gives you nearly 1,600 sq. ft. of bright, functional living space in a location that puts nature and everyday convenience within easy reach. Built by Bucci Homes, the home features 3 bedrooms, 3 bathrooms, 2-car parking including an attached garage, and bonus basement space ideal for a home office, gym, hobbies or storage. The open-concept main floor features 9-ft ceilings, large windows, modern flooring and a stylish kitchen with stainless steel appliances, gas stove and breakfast bar. Step outside to your private terrace with a gas BBQ line-because dinner tastes better outside. Upstairs, a separate family room offers another place to spread out and opens onto a second private terrace. The top floor keeps the bedrooms tucked away, including a spacious primary with walk-in closet and 4-piece ensuite, plus two additional bedrooms and another full bathroom. The best part? You're surrounded by some of Milton's best outdoor spaces, including 16 Mile Creek, Sam Sherratt Trail and the Niagara Escarpment, while still being close to the GO Station, Hwy 401 & 407, schools, parks, shops, restaurants and everyday essentials. Modern, spacious and just a little more interesting than your average townhome. Love the furniture? The sellers are also open to selling the home fully furnished for an additional negotiated price. (id:45725)
63 Katerina Avenue
Vaughan (Beverley Glen), Ontario
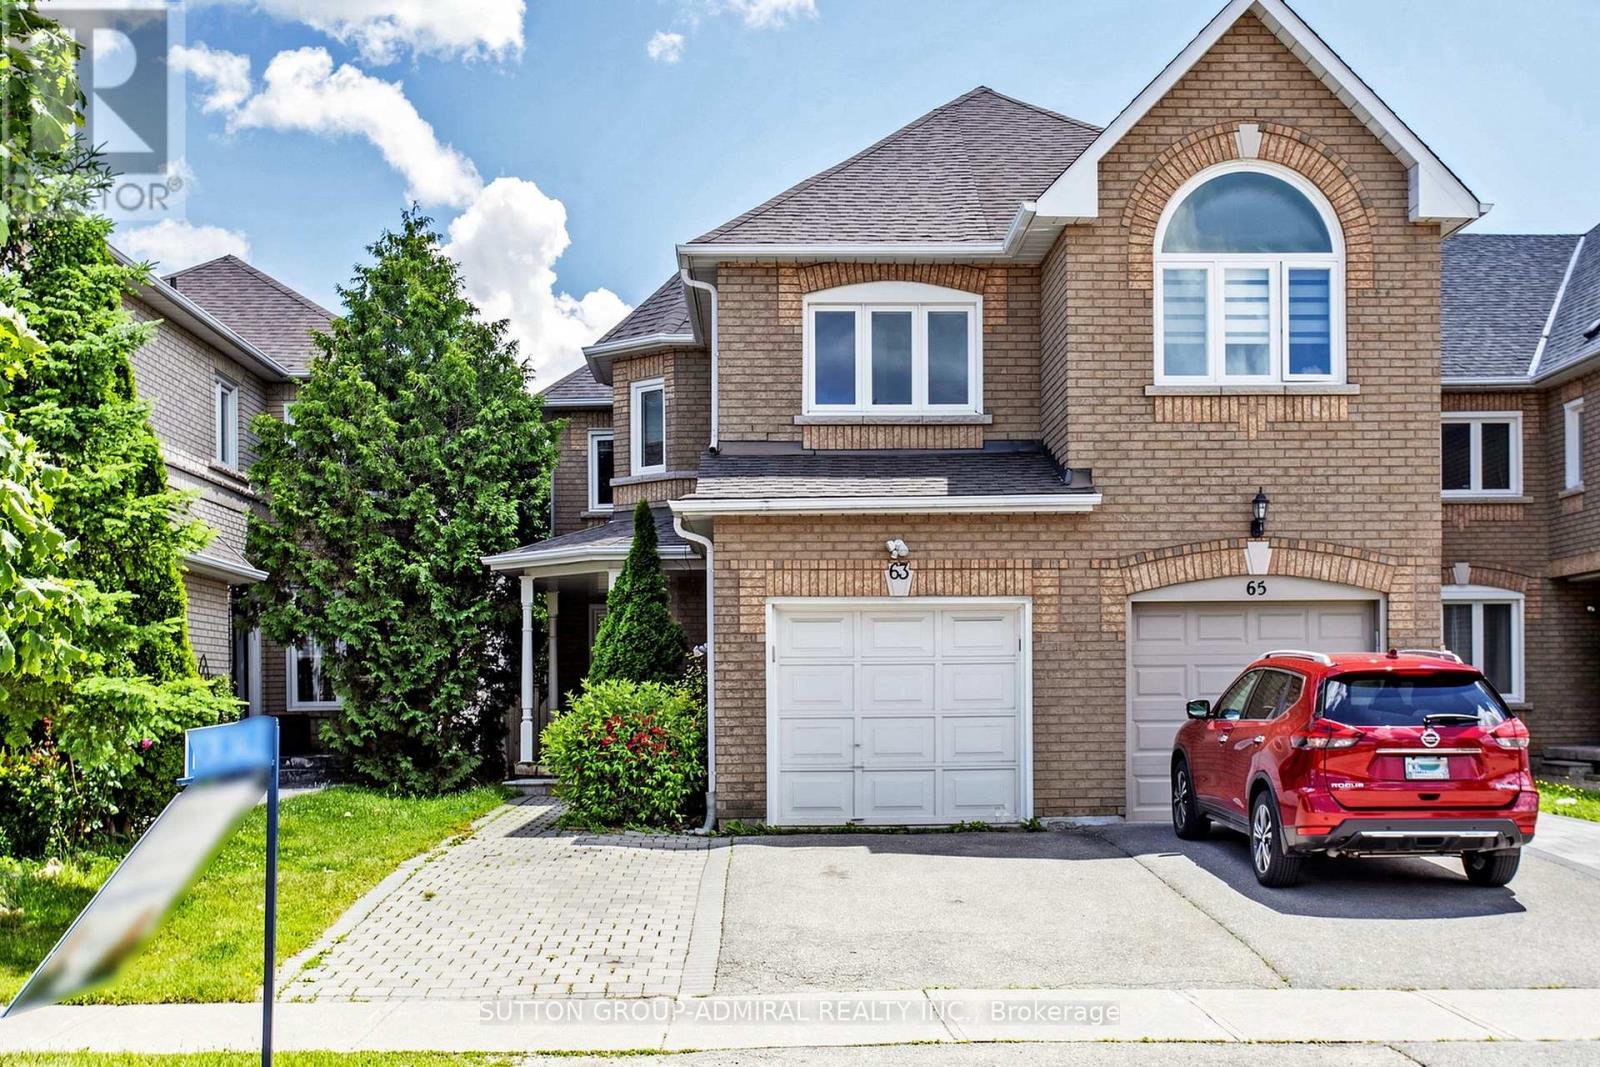
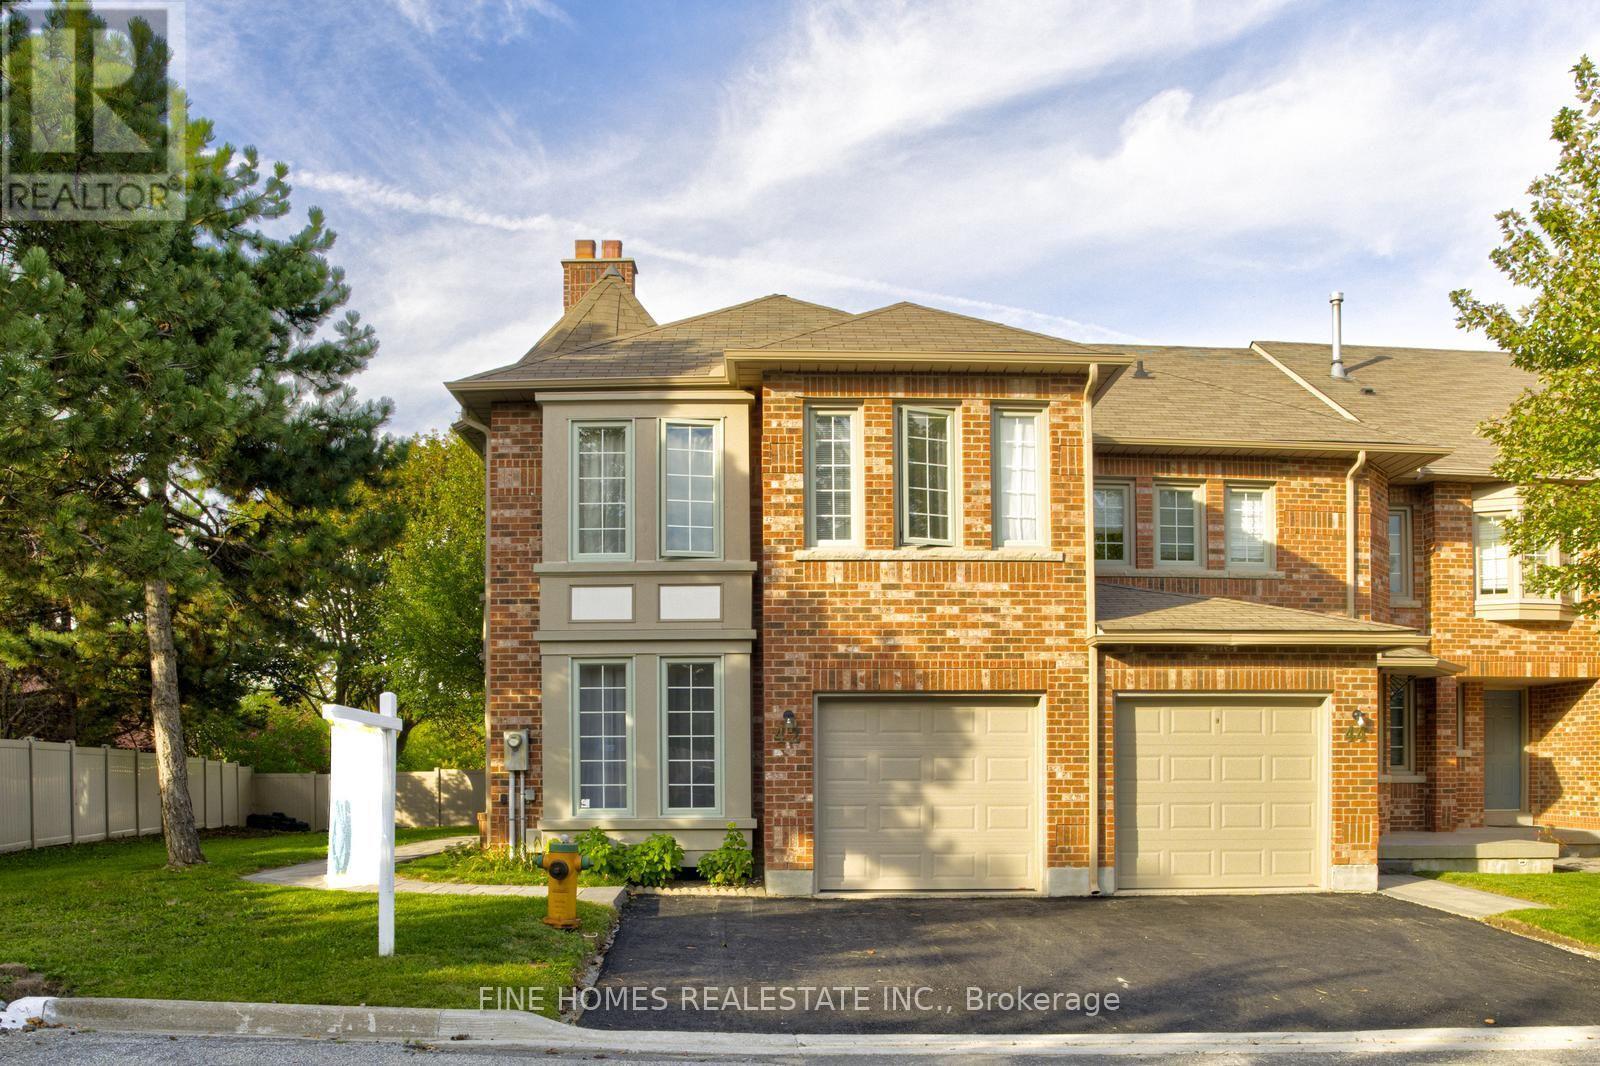
Welcome to 63 Katerina Avenue, a spacious end-unit freehold townhome in the highly desirable Beverley Glen community of Vaughan. Offering approximately 2500, this 4+1 bedroom, 4 bathroom home features a functional two-storey layout with generous principal rooms, a built-in garage, private driveway, and a finished basement with a full kitchen and 3 piece bathroom. The main level offers a combined living and dining area with wood flooring, a family-sized kitchen with ceramic floors, upgraded finishes, an extra-large pantry, and walk-out to a large deck. The family room features a gas fireplace and bright windows, while the additional main-floor library provides flexible space for a home office, study, or sitting room. Upstairs, the oversized primary bedroom includes double-door entry, a walk-in closet, and a 4-piece ensuite. Three additional bedrooms offer comfortable space for family living. The professionally finished basement adds valuable additional living space, complete with a nanny's room/bedroom and 3-piece washroom.Ideally located near Centre Street and New Westminster Drive, this home is surrounded by convenient amenities, shopping, schools, parks, transit, and major routes, offering a wonderful opportunity in one of Vaughan's established residential pockets. (id:45725)
42 Alameda Circle
Vaughan (Beverley Glen), Ontario
Welcome to 42 Alameda Circle, a beautifully updated townhouse tucked away on a quiet crescent in an established luxury residential pocket of Thornhill. The kitchen offers elegant quartz countertops and bright living room is filled with natural light from a charming bay window.Enjoy truly low-maintenance living with maintenance fees covering snow removal and salting, stair and walkway cleaning, lawn care and exterior grounds maintenance, as well as the roof, windows, and downspouts. An exceptional location for families, just a five-minute walk to highly regarded Wilshire Elementary School and Westmount Collegiate Institute. Walk to synagogues, shopping, grocery stores, parks, and everyday conveniences. A wonderful opportunity to enjoy comfortable, low-maintenance living in the heart of Thornhill. (id:45725)

1160 Eilean Gowan Island
Bracebridge (Monck (Bracebridge)), Ontario
Own a rare slice of island life on Lake Muskoka, where this property offers over 700 feet of shoreline wrapping a protected, west-facing bay - deep water off the dock for swimming and diving, plus a shallow, sand-bottomed cove perfect for children and lazy afternoons on this exceptional stretch of Eilean Gowan Island. The newer cottage delivers easy, modern comfort with a great room featuring soaring sightlines to the water, oversized windows that pull the lake in from every angle, and a chef's kitchen with a full pantry built for entertaining or extended summer stays. Three bedrooms and two and a half bathrooms give the main cottage real breathing room, while a separate bunkie with its own washroom means guests never have to double up, making this ideal for multi-generational summers or a steady rotation of weekend visitors. A two-storey 3 slip boathouse adds both function and flexibility, with accommodation above for overflow guests, a private studio, or simply a quiet spot to take in the sunset over the bay, plus abundant storage for boats and water toys, all sheltered within a cove that stays calm even when the main lake picks up. Whether you're after a true family compound, a legacy property to pass down for generations, or a quiet retreat away from the mainland pace, this offering combines frontage, lots of remaining lot coverage, west exposure, and setting that rarely comes to market, making it a standout opportunity for anyone seeking genuine privacy and natural beauty on one of Muskoka's most sought-after lakes. Covered boat slip and car parking at marina outside Bracebridge less than five minutes away. A turn-key package ready for summer 2027. (id:45725)
13 Lakeside Drive
Grimsby, Ontario
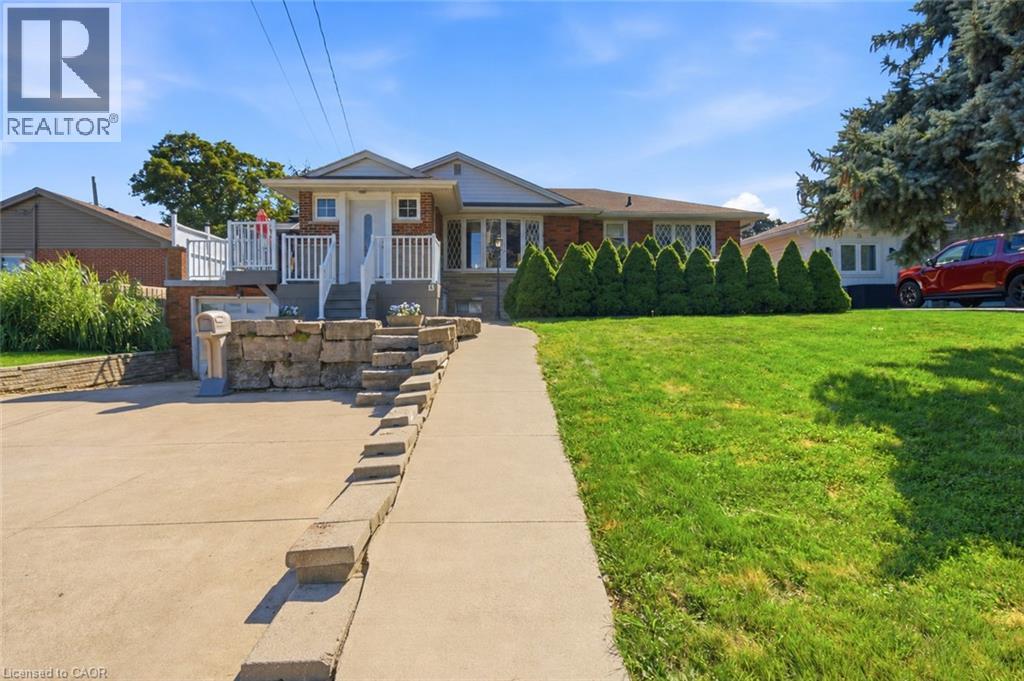
LAKESIDE LIVING WITH A VIEW TO REMEMBER. Bright bungalow living, remarkable lake views and outdoor space to enjoy. Wake up to an unobstructed view of the lake and enjoy the ease of a thoughtfully designed brick bungalow in a beautiful lakeside community. Offering over 1600 square feet of finished living space, three bedrooms and three bathrooms, this home blends comfortable one-level living with the flexibility to suit families, couples and downsizers. Inside, the bright, open living area provides a welcoming setting for relaxed evenings and time with family and friends. The kitchen and dining area keep everyday routines simple and conversation flowing, while the three bedrooms are conveniently grouped to one side for a comfortable separation between living and sleeping spaces. The additional rooms can easily support children, overnight guests, hobbies or work-from-home needs. One of the home's standout features is the patio above the garage, where expansive lake views create a memorable backdrop for morning coffee, outdoor dining or unwinding at the end of the day. Across the road, city-owned land contributes to the open outlook and connection to the waterfront setting. The pool-sized backyard offers room to entertain, garden, play or create a private outdoor retreat. At the front, the brick exterior, broad concrete driveway, mature landscaping and substantial armour-stone accents give the home distinctive curb appeal and a strong sense of arrival. Located close to schools, parks and recreation, this home supports an active and connected lifestyle. Restaurants, shopping and everyday services are minutes away, while convenient highway access makes travel throughout the area straightforward. With beautiful lake views, a practical bungalow layout, generous outdoor space and community conveniences nearby, this is a home designed for comfortable living today and lasting enjoyment in the years ahead. (id:45725)

276 Malvern Road
Burlington, Ontario
Welcome to 276 Malvern Road, a rare ravine-backed retreat in Burlington's coveted Roseland neighbourhood. Backing directly onto Tuck Creek and its wooded ravine, this meticulously maintained home offers nearly 3,000 sq. ft. of thoughtfully designed living space, with a layout you almost never find: every bedroom has its own ensuite. All of this is just steps from top-rated schools, including John Tuck, Nelson, and St. Raphael's. The chef's kitchen features crisp white cabinetry and high-end stainless steel appliances, with custom millwork that continues throughout the home. The entire home has been freshly painted using Farrow and Ball paint. Off the kitchen, a lovely sunroom offers a comfortable seating area, additional cabinetry, a desk station, and views to the backyard. A main-floor primary suite with a 4-piece ensuite makes this an ideal fit for downsizers, while two spacious upper-level bedrooms, each with its own 4-piece ensuite, give families room to grow. Two fireplaces, convenient upstairs laundry, and a large lower-level rec room round out the interior. Throughout the home, California Closets has enhanced the kitchen, primary walk-in closet, upstairs laundry, and lower-level storage, adding thoughtful, custom-designed organization in every space. Outside, the professionally landscaped grounds feature mature gardens and trees, a full irrigation system, and a backyard that opens directly onto the ravine, including private access to the creek and additional green space beyond the fence line. Recent updates include professional landscaping of the entire property, a new front door, updated upstairs windows, and a new tankless water heater, an efficient, eco-friendly touch for buyers who value sustainability. Homes like this rarely come to market. See the virtual tour for full details and video. (id:45725)
2107 - 60 Colborne Street
Toronto (Church-Yonge Corridor), Ontario
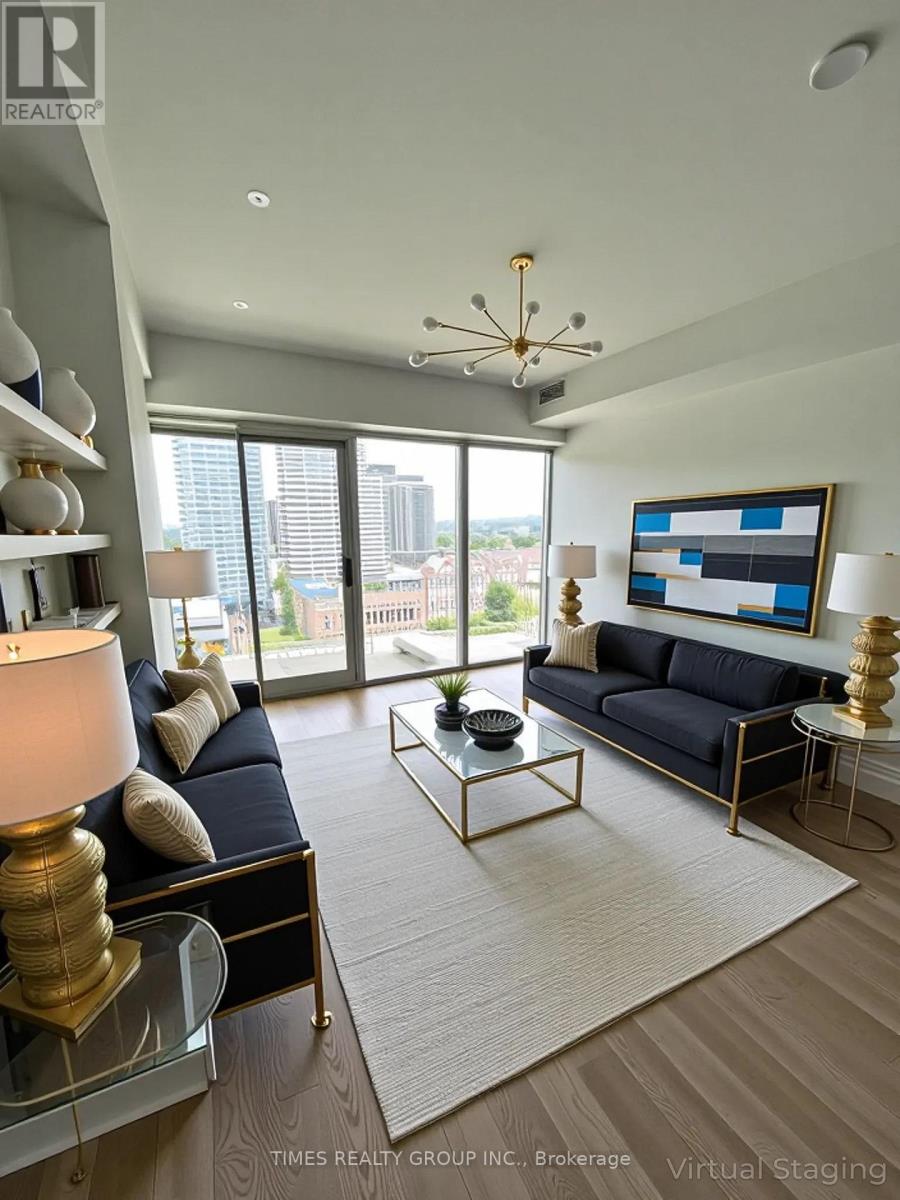
Available November 15. Lovely 1 bed & 1 bath condo nestled in the heart of Downtown Toronto. Fantastic, rare city view. Great amenities including: raised glass swimming pool, gym, outdoor lounge and more. Mins to King and Union subway stations, St. Lawrence Market, Eaton Center, restaurants, the Financial District, St. Michael's Hospital, George Brown College, Ryerson University, and the University of Toronto. Some photos are virtually staged. (id:45725)
504 - 80 Cumberland Street
Toronto (Annex), Ontario
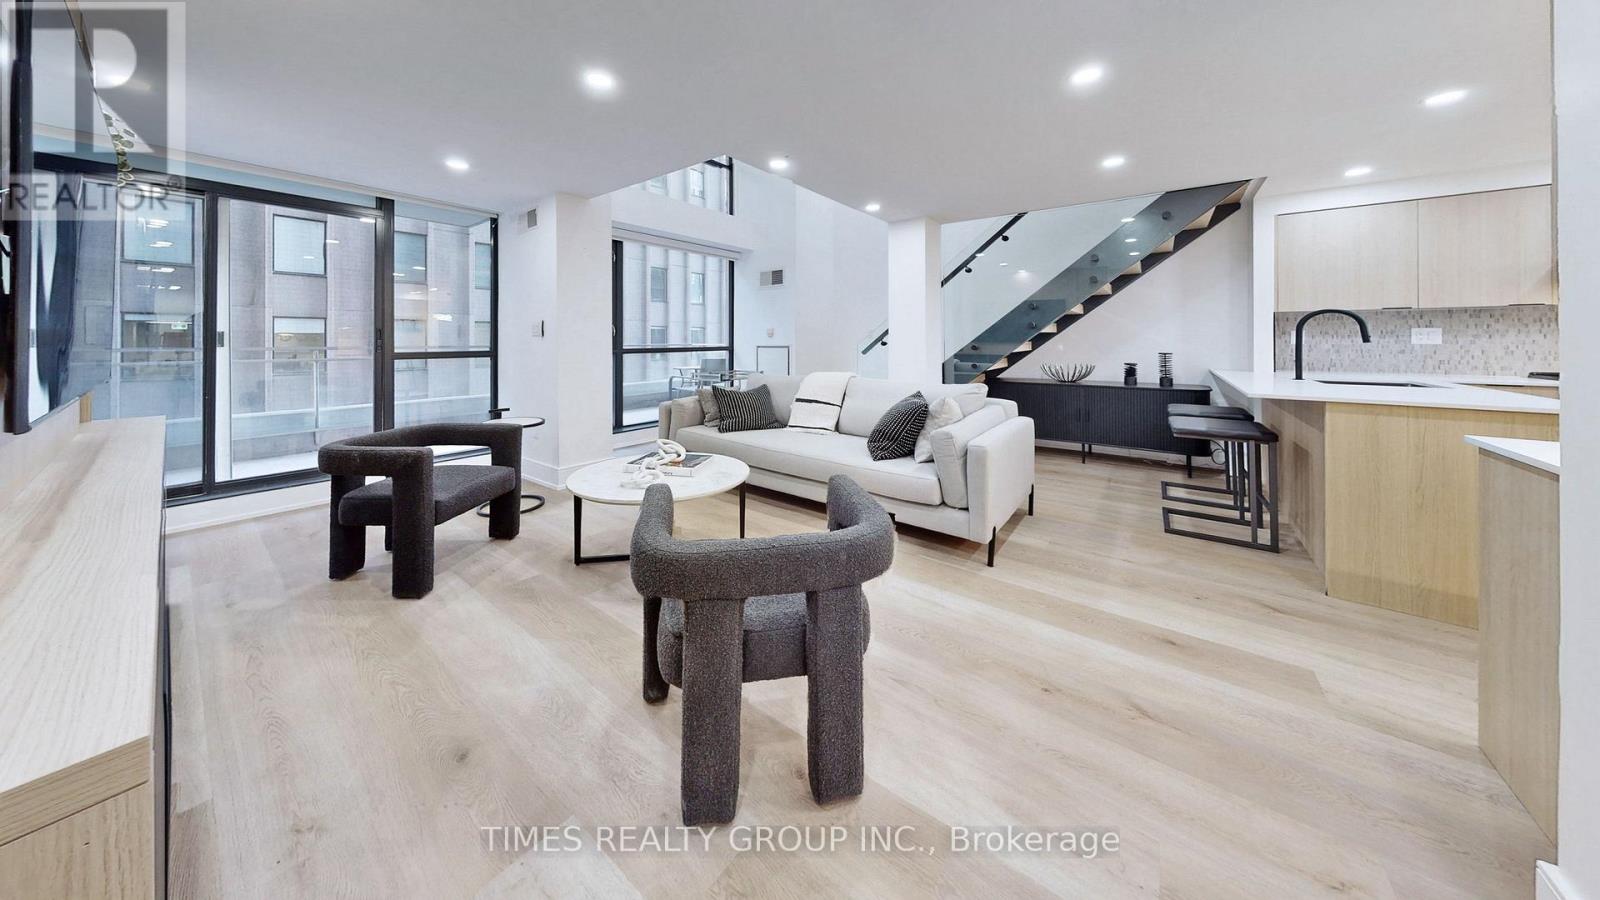
Contemporary Yorkville Luxury! Available November 1. Experience refined living in this beautifully furnished and fully renovated two-level suite, nestled within one of Yorkville's most exclusive boutique residences. Offering a rare combination of 2 spacious bedrooms and 3 elegant bathrooms across 1,336 square feet, this suite exudes the ambiance of a luxury hotel.The main level features soaring ceilings, custom millwork, a designer eat-in kitchen with breakfast bar, and seamless flow to a private balcony-perfect for entertaining. The expansive primary suite boasts a king-sized bed, a serene sitting area, and a spa-like ensuite bath. The second bedroom, currently styled as a home office, can easily be furnished as a bedroom to suit your needs.Includes one parking space and a storage locker. A rare offering in the heart of Torontos most prestigious neighbourhood. Photos are from previous tenancy and would be similar to furnishings provided if required. (id:45725)
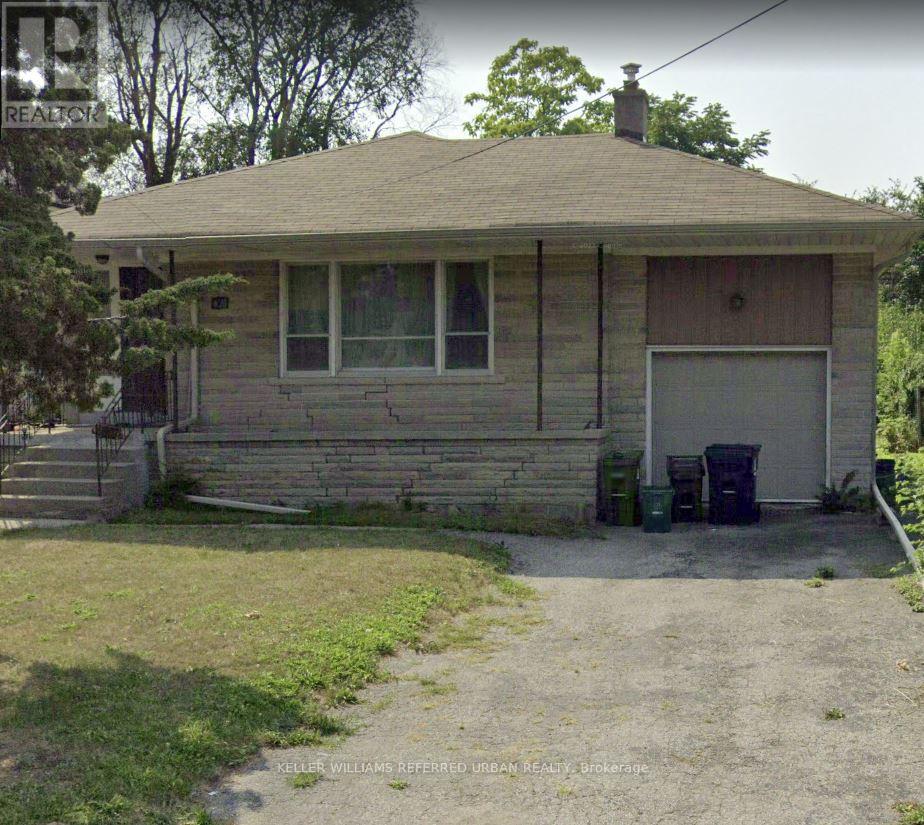
A - 173 Overbrook Place
Toronto (Bathurst Manor), Ontario
Welcome to 173 Overbrook Pl. A charming 1-bedroom, 1-bath lower-level apartment offers the perfect blend of comfort and convenience. Ideally situated just steps to transit and only minutes from Sheppard West Subway Station and Yorkdale Shopping Centre. Whether you're heading downtown or to York University, getting around the city is a breeze with transit at your footstep. This apartment is an excellent choice for students, professionals, or anyone seeking a well-connected urban lifestyle. (id:45725)
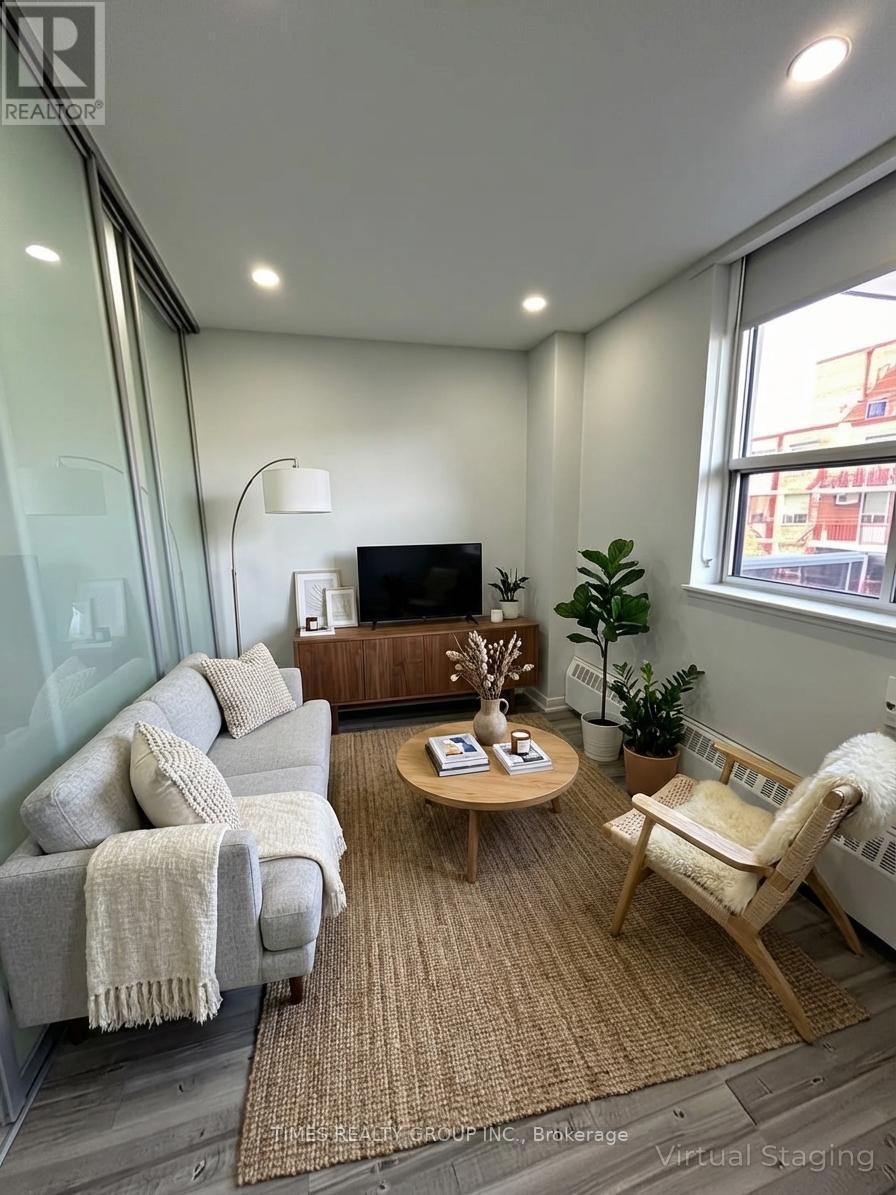
906 - 15 Walmer Road
Toronto (Annex), Ontario
Available Nov 1! Charming one-bedroom, one-bath suite with large balcony located in the heart of the Annex just steps from the TTC, University of Toronto, and vibrant Bloor Street West. Surrounded by some of the city's best shops, cafes, and restaurants, this unit offers unbeatable convenience in a sought-after neighbourhood. En-suite laundry (washer/dryer combined). Ideal for students, professionals, or anyone seeking a walkable, well-connected lifestyle. Parking, hydro & water are extra. Lockers available for rent. Photos are virtually staged and are of a similar unit in the building, this particular unit has a flat kitchen area, as opposed to an island but it has the same quality kitchen finishes. Please see floorplans in photos for unit layout. (id:45725)
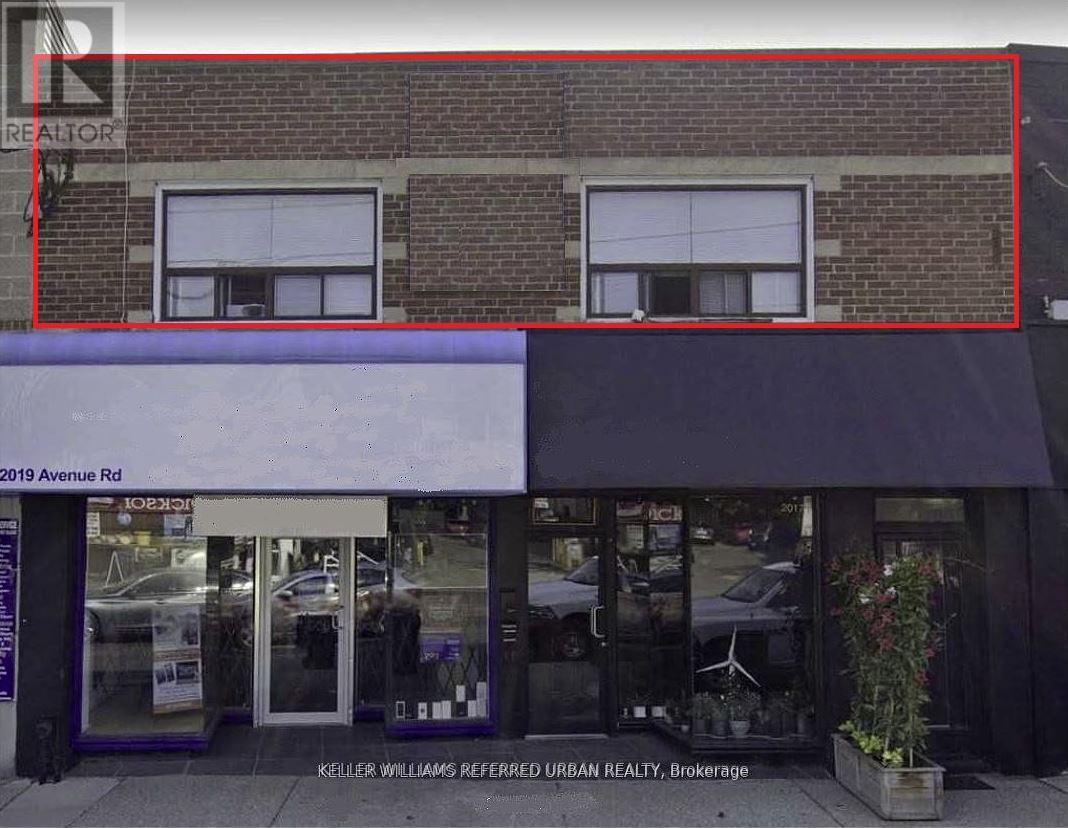
Unit 1 - 2017 Avenue Road
Toronto (Bedford Park-Nortown), Ontario
Client Remarks Stunning one Bedroom, one Bathroom Suite Located In Desirable Bedford Park Area. On Avenue Road Just South Of Wilson. Steps To Transit, Fine Dining, Grocery Shopping. Easy access to both the Yonge and Spadina subway lines and Downtown Toronto. Spacious unit with Large windows facing Avenue Rd. Walk out to shared patio for fresh air. (id:45725)
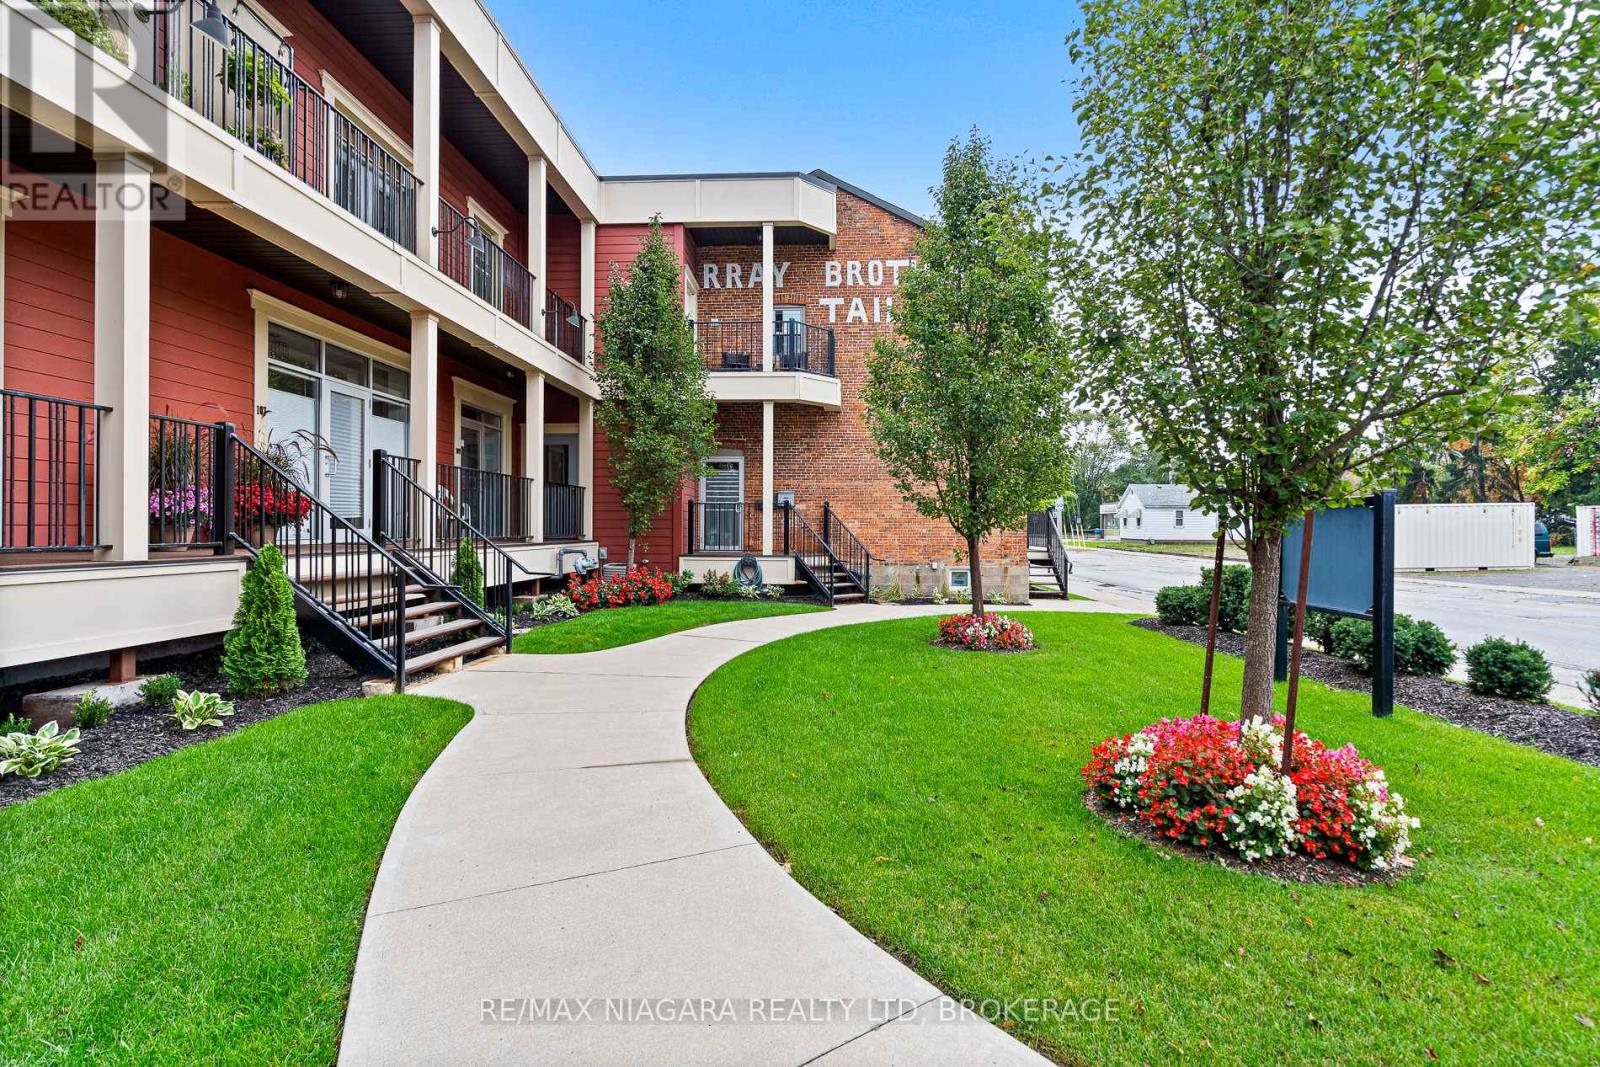
110 - 3710 Main Street
Niagara Falls (Chippawa), Ontario
Rare opportunity to enjoy a fantastic lifestyle at the highly desirable Kaumeyer Place condos, in the charming historic village of Chippawa! This location has it all: short walk to scenic Niagara River Parkway, hiking trails, golfing. Chippawa boat ramp & the Boat Club .& steps to eateries & shopping. Spacious, stylish main-floor unit offering the convenience of central A/C & in-suite laundry, a designated parking spot & a large off-unit storage locker. This lovely One-Bedroom-Plus-Den features 9 ft ceilings, large windows, a beautiful modern kitchen, with stainless steel appliances (including a dishwasher), gorgeous quartz countertops, pot lights & plenty of cupboard space. Oversized primary bedroom features a very large closet. Spacious bathroom with shower & bathtub. Generous-size den offers additional flexibility & would make a great guest bedroom or home office. No need to take the elevator or walk down long hallways, this "walk-out" unit offers the ultimate convenience - being directly accessible from the parking! Rent includes water & parking (one designated parking spot). Oversized storage locker (11ft x 9ft). Fantastic location, close to Portage Rd & only a short drive to the Falls attractions & to the US border. P.S: photos were taken before tenant moved in (id:45725)

3649 Navan Road
Ottawa, Ontario
Welcome to 3649 Navan Road, an exceptional and highly versatile property offering an ideal combination of flexible living arrangements, modern upgrades, and outstanding functional space. Situated on a spacious, beautifully landscaped lot, this property is perfectly suited for multi-generational families, those seeking rental income potential, or buyers looking for a functional live-work setup. The main residence is warm and inviting, featuring three well-proportioned bedrooms and two full bathrooms. The heart of the home is anchored by a fully renovated kitchen, boasting modern finishes, ample cabinetry, and generous counter space designed to handle everything from daily family meals to entertaining. Downstairs, the fully finished basement expands the living footprint significantly, providing a massive recreation room, dedicated storage, and endless options. Offering complete independence for a tenant or visitors, the adjoining in-law suite is thoughtfully integrated yet private, featuring one comfortable bedroom, a full bathroom, and its own dedicated laundry facilities. Outside, the property truly shines for hobbyists, contractors, or car enthusiasts, featuring a massive heated garage and workshop equipped to handle year-round projects and heavy storage. The expansive, picturesque yard is fully landscaped with lush greenery, providing a private outdoor retreat for relaxing, gardening, or hosting summer gatherings. Located in a convenient setting that balances a peaceful countryside feel with quick access to urban amenities, schools, and major transit routes, this property delivers a rare blend of comfort, versatility, and opportunity. (id:45725)

2176 Blossom Drive
Ottawa, Ontario
Rarely offered in highly desirable Alta Vista, 2176 Blossom Avenue presents an exceptional opportunity to acquire a well-maintained 28-unit residential apartment building in an established Ottawa neighbourhood. The three-storey property offers a diverse unit mix of 19 one-bedroom units, 8 two-bedroom units and 1 bachelor apartment, providing a well-balanced rental profile. The property features 18 surface parking spaces and convenient on-site laundry facilities on both the ground and third levels. Recent improvements have enhanced the building's common areas, including a refreshed main entrance with new ceramic tile, fresh paint and a distinctive accent reception wall. Common areas throughout the building have also been updated with new carpet and paint, creating a clean and welcoming atmosphere for residents. With its desirable location, 28-unit scale, diverse unit mix, parking and recent updates, 2176 Blossom Avenue offers a rare opportunity to acquire a well-maintained multi-residential asset in one of Ottawa's established and desirable neighbourhoods. All additional information on property is available via Dropbox link upon request. (id:45725)

1825 Longwoods Drive
Southwest Middlesex (Wardsville), Ontario
Small-town living, a beautifully renovated interior and nearly three-quarters of an acre to call your own. Welcome to 1825 Longwoods Road in Wardsville, a 1.5-storey home that has seen an extensive transformation! The main floor has been opened up and refreshed with new drywall, paint, flooring, lighting and finishes throughout. The updated kitchen features new cabinetry, backsplash and vinyl flooring, while the living and dining areas are finished with new laminate flooring. A wall-mounted electric fireplace adds a cozy focal point to the main living space. The main-floor primary bedroom is paired with a renovated en-suite featuring a freestanding soaker tub, tiled finishes and a separate toilet area. There's even space already created for a combo washer/dryer on the main level, giving you the option of main-floor laundry or keeping your laundry setup in the basement. Upstairs, two additional bedrooms each have their own newly built closet.Outside, the front of the home has been refreshed with vinyl board-and-batten siding and stacked-stone detailing for a clean, updated look. A carport provides covered parking, while the real surprise is out back. The approximately 0.7-acre property stretches toward a creek running through the backyard, offering plenty of room to garden, play, entertain or simply enjoy the extra outdoor space. With an updated 200-amp electrical service, newer furnace and extensive improvements already completed, this is a move-in-ready opportunity to enjoy a renovated home and a generous property in the small community of Wardsville. (id:45725)

270 Mcgill Road
Brant (Brantford Twp), Ontario
Welcome to your fully accessible dream home at 270 McGill Road, perfectly positioned just outside Brantford in a scenic setting between West Brant and Mount Pleasant. TRY before you Buy, AirBnB is available. This stunning bungalow offers breathtaking views of rolling hills and tranquil countryside. Boasting 2,520 sq ft above grade and over 5,000 sq ft total living space, it features 4 bedrooms, 4 bathrooms, and a beautifully finished in-law suite-ideal for multi-generational living or guests. The main level includes a spacious dining area with hardwood floors, seating for 8-10, and patio door access; a gourmet kitchen with oak cabinetry, stainless appliances, breakfast bar; an open-concept living room with natural light, pot lights, and gas fireplace. The primary suite offers a walk-in closet and ensuite, plus another bedroom with ensuite. Two more bedrooms share a 4-pc bath, with main-floor laundry and backyard access. The fully finished lower level has a bright walk-out in-law suite with full kitchen, dining, large living room, and gas fireplace. Relax year-round in the cedar sunroom leading to an indoor pool room with therapy swim spa. Thoughtfully crafted for universal design and effortless accessibility-no steps or barriers: Private elevator for a wheelchair serving all levels Therapeutic swim spa/hot tub with lift for hydrotherapy Extra-wide doorways and hallways Spacious roll-in shower with grab bars Open-concept, handi-cap ready layout perfect for wheelchairs, walkers, or aging in place Outside, enjoy a stamped concrete patio and expansive yard for entertaining or unwinding. A rare blend of luxury, spa-like wellness, complete accessibility, and peaceful country living-minutes from city conveniences. (id:45725)