
2 Prospect Lane
Niagara-On-The-Lake (St. Davids), Ontario
Luxury Private community next to Park, Super Quiet, Well maintained neighbourhood. Enjoy the house without worrying about lawn maintenance and snow removal! All Taken care of! This Home Comes with 1 Year Home Warranty Covers Appliances, Plumbing and Electrical. Discover the charm of wine country living at Prospect Lane in Niagara-on-the-Lake, where you can stroll to Ravine Winery for a weekend meal and return home to your executive bungalow town. This enclave offers the perfect way to right-size without compromise, featuring a spacious principal suite with walk in closet and ensuite bathroom, a versatile second bedroom on the main floor *New Fully finished lower level with Two additional bedrooms, bathroom and Kitchenette, Bar, ideal for Relaxing, Entertaining or guests seeking privacy. The open-concept living and dining areas, highlighted by vaulted ceilings and a cozy fireplace, create a bright and inviting atmosphere, while neutral finishes allow you to personalize with ease. With main-floor laundry, a second full bath, and convenient inside garage entry, this home blends comfort, functionality, and the lifestyle of Niagara's celebrated wine region. Don't Miss it! * This Home comes with 1 Year Home Warranty on Plumbing, Electrical and Appliances! (id:45725)
417 Paliser Crescent S
Richmond Hill (Harding), Ontario
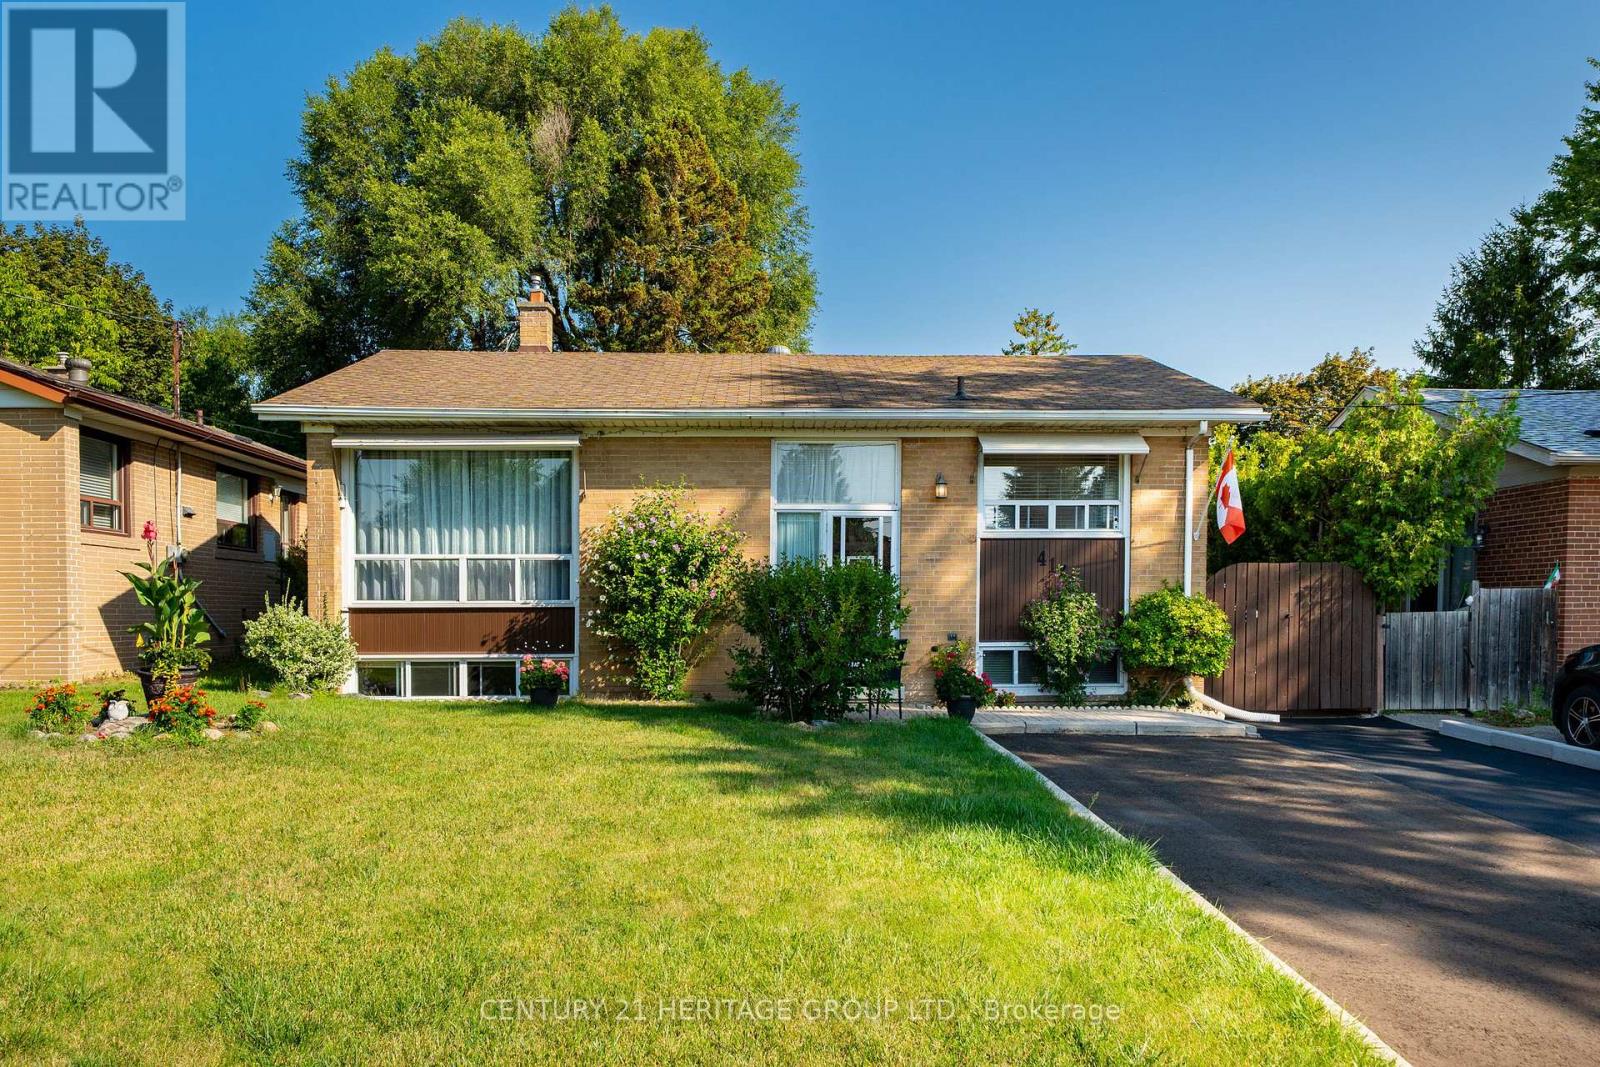
Welcome to This Charming, Bright & Spacious south facing Bungalow on a Quiet, Family-Friendly Street! A wonderful place to call home, ideally located just minutes from schools, parks, shopping, major roads and GO Transit. Filled with natural light, the inviting main floor features a comfortable living area with pot lights, a bright eat-in kitchen, fresh paint , a renovated full bathroom, and a generous deck overlooking the fully fenced backyard-perfect for summer gatherings, entertaining, or simply relaxing outdoors. The finished basement with a separate living area adds tremendous versatility, offering excellent potential for an in-law suite, extended family living with pot lights large bedrooms with large south facing windows. Numerous updates over the years, including newer appliances, washer & dryer, owned hot water tank 2024, furnace motor 2023, pot lighting and Furnace room ceiling sprinklers, add to the home's comfort and value. A fantastic opportunity for first-time buyers, growing or multi-generational families, and investors alike-offering space, flexibility in a convenient, established neighborhood. Come see the possibilities this wonderful home has to offer! (id:45725)
178 Barrie Street
Bradford West Gwillimbury (Bradford), Ontario
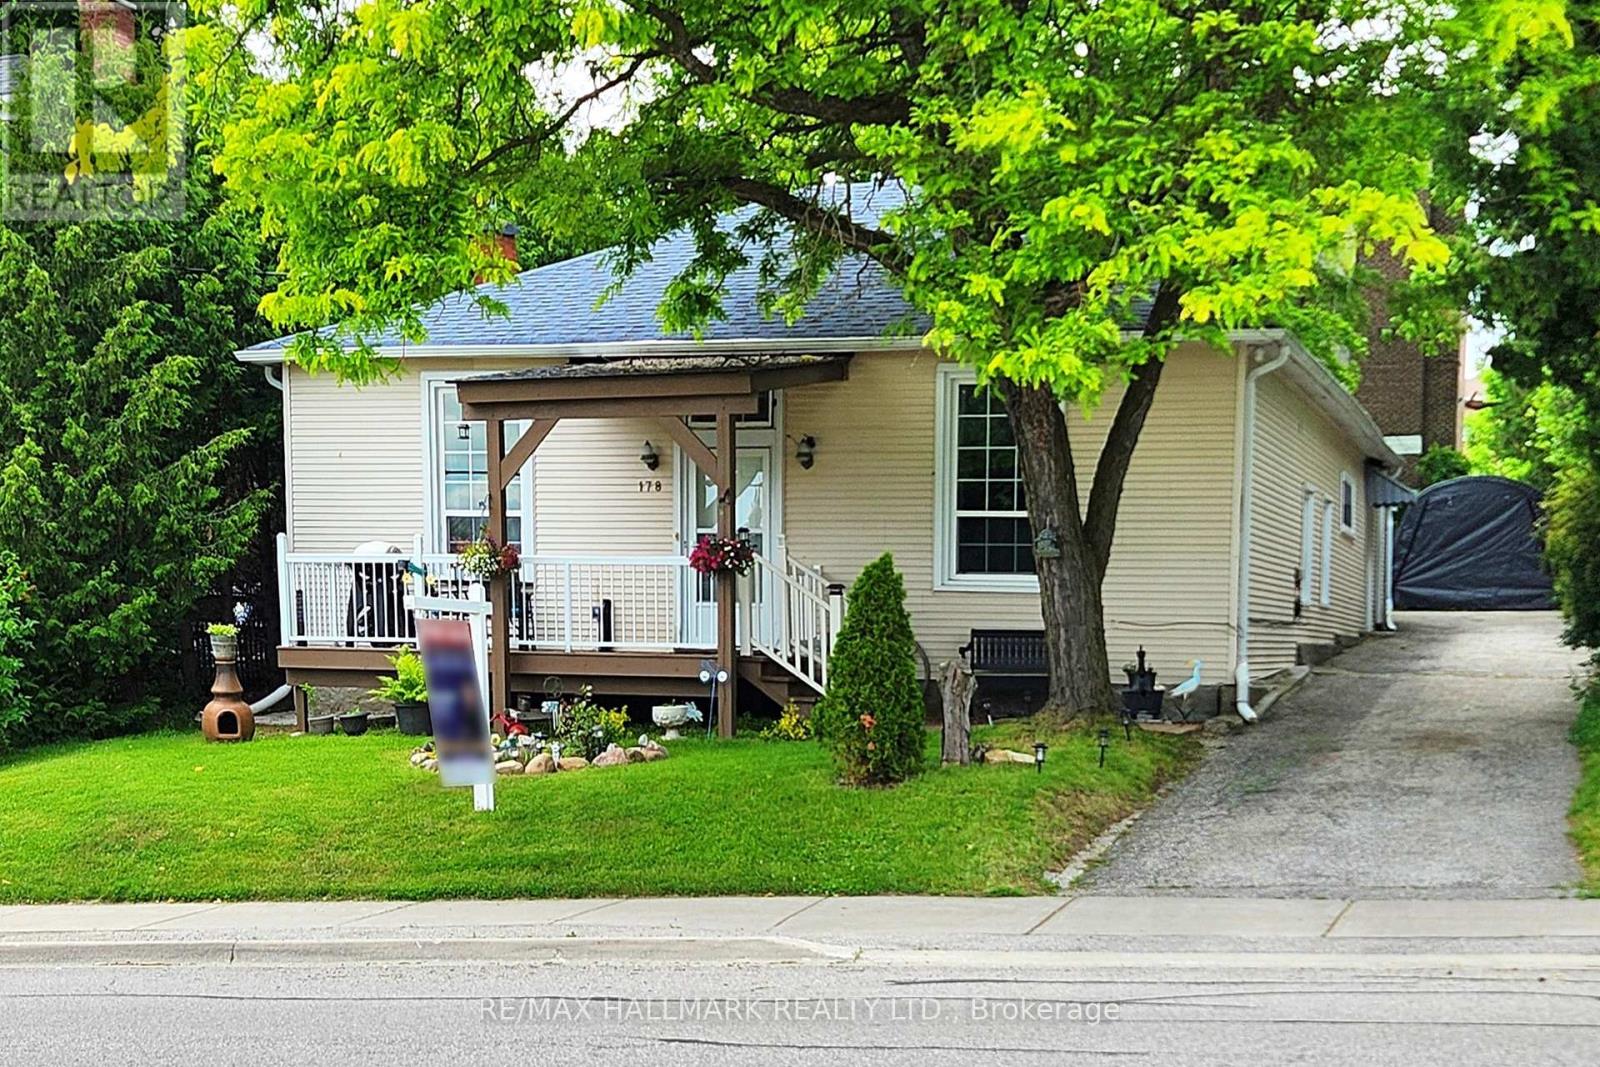
Rare Opportunity in the Heart of Bradford! This tastefully renovated and modernized home offers 2 fully separate main floor units, perfect for investors or multi-generational living. Featuring a stylish open-concept layout, the main living area boasts coffered ceilings, great heights, and an abundance of pot lights, creating a bright and airy space. The modern kitchen seamlessly flows into the spacious dining area, ideal for entertaining and comfortable daily living. Enjoy tall windows, laminate and hardwood flooring throughout, including in the loft. Nestled on a generously sized, mature lot, the expansive backyard offers endless potential for outdoor living, gardening, or future additions. The extra-long driveway provides parking for multiple vehicles. Easily convertible into one large home if desired. Located in a quiet, family-friendly neighborhood just minutes to schools, parks, shopping, GO Train/Bus, and Hwy 400/404. A unique turn-key opportunity. (id:45725)
14 - 185 Bedrock Drive S
Hamilton (Stoney Creek Mountain), Ontario
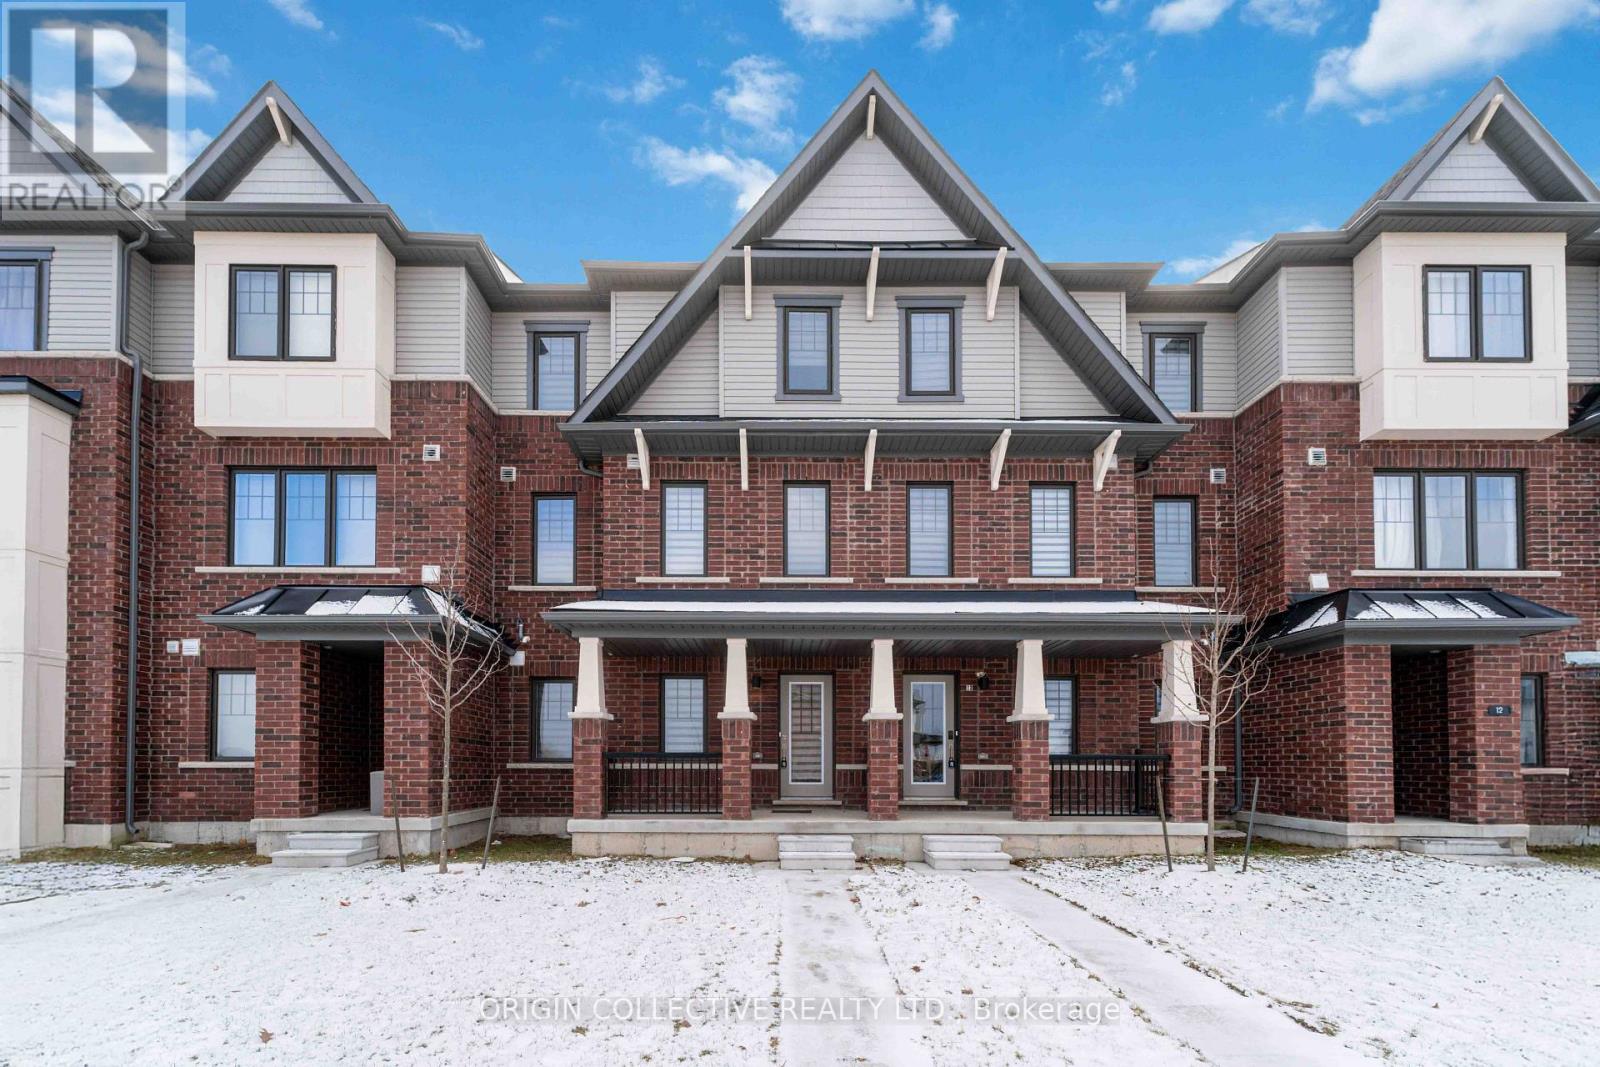
Welcome to luxury living on desirable Stoney Creek Mountain! This stunning, less-than-one-year-old home offers an impressive 2,307 sq. ft. above grade, thoughtfully designed for modern family living. Featuring 3 spacious bedrooms plus a versatile main-floor den that can easily serve as a 4th bedroom, home office, or in-law suite, this home delivers exceptional flexibility for today's lifestyle.Enjoy a bright, open-concept layout with 9-ft ceilings, elegant carpet-free flooring throughout, expansive living and dining areas, and a beautifully upgraded chef-inspired kitchen complete with a large centre island, premium finishes, and a generous breakfast area-perfect for entertaining family and friends.Rarely offered, this home features a double-car garage plus parking for two additional vehicles on the driveway, providing parking for up to four vehicles. The spacious primary retreat boasts a walk-in closet and a spa-inspired ensuite, while the remaining bedrooms offer generous space for growing families.Situated in one of Hamilton's most sought-after communities, you'll enjoy quick access to schools, parks, shopping, restaurants, trails, the Lincoln Alexander Parkway, Red Hill Valley Parkway, QEW, and all major amenities.Whether you're a growing family, professional couple, downsizer looking for low-maintenance luxury, or investor seeking a premium property, this exceptional home truly checks every box. Don't miss your opportunity to own one of the finest homes in the neighbourhood. (id:45725)
398235 28th Avenue E
Meaford, Ontario
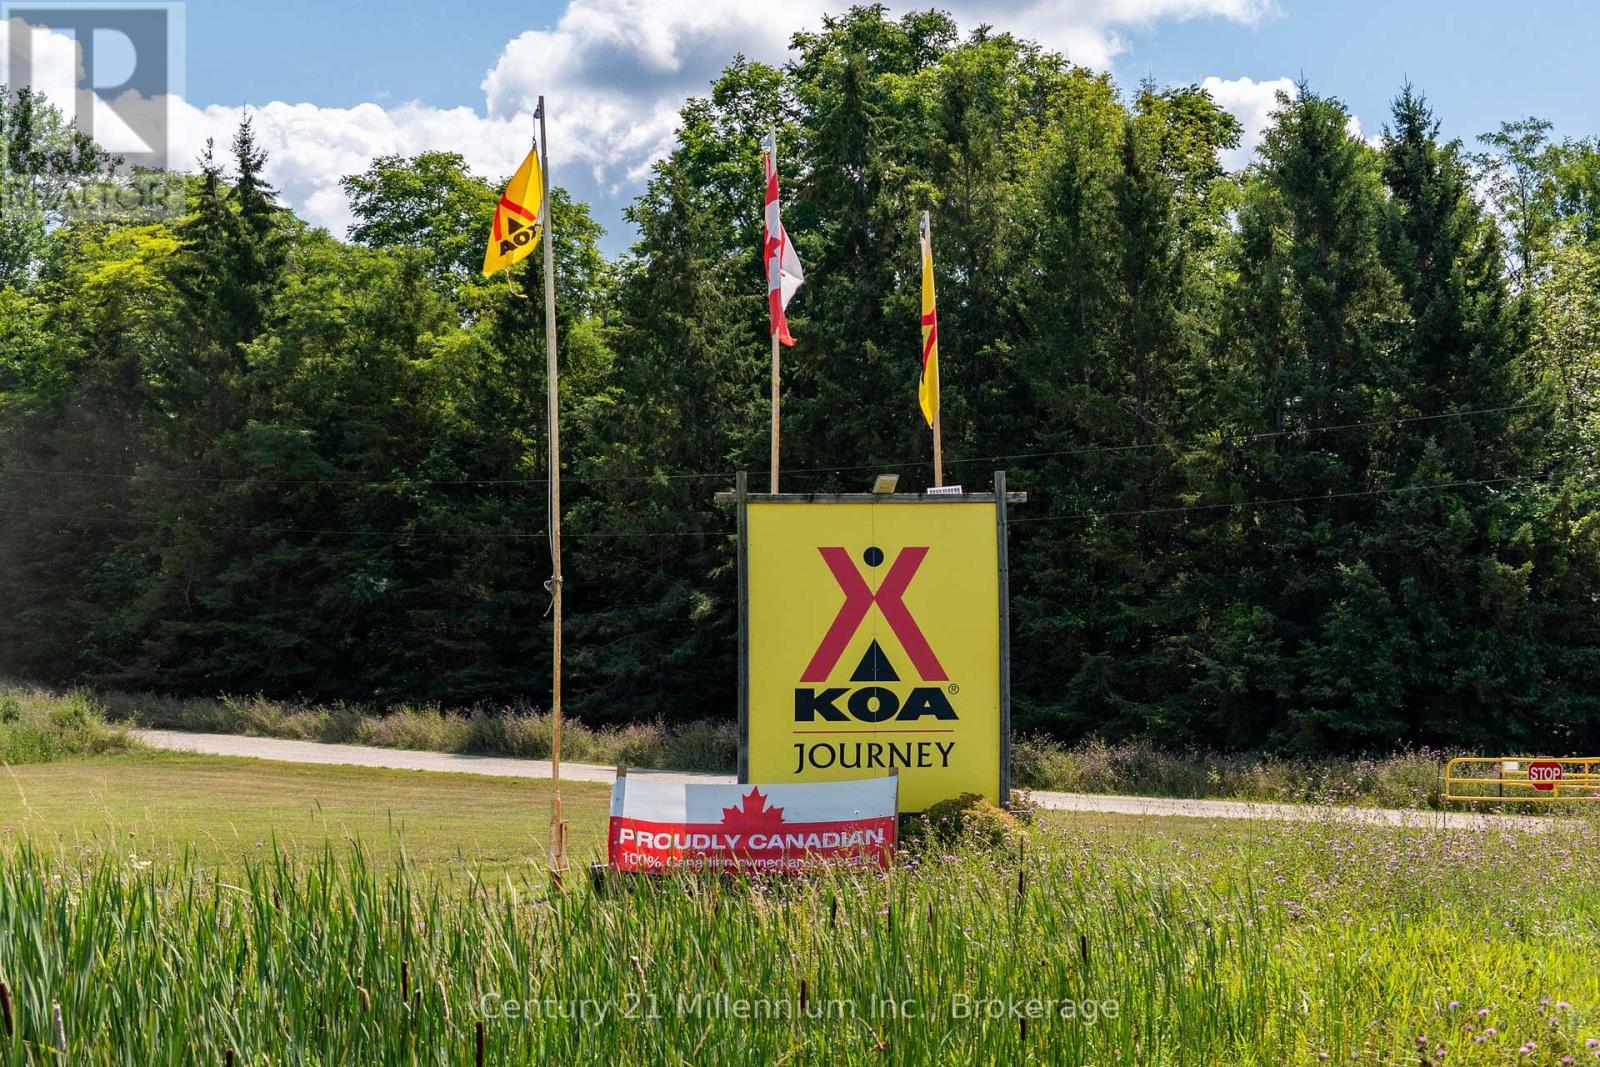
An established KOA campground, substantial agricultural land, and multiple revenue streams-all on approximately 173 acres just minutes from Owen Sound. This is a rare opportunity to acquire an established hospitality business together with a significant underlying real estate asset and meaningful potential for future growth. Currently operating as Owen Sound KOA Journey, the property offers approximately 136 rentable accommodations, including 96 RV sites, 30 tent sites, 9 camping cabins and a unique glamping dome, creating a diversified accommodation mix. The property's original namesake comes from an incredibly valuable natural spring flowing from the Niagara Escarpment, contributing to the campgrounds private water supply and adding a truly unique natural asset to the operation. The established KOA affiliation provides a recognized hospitality brand, operating platform and access to a large camping-oriented customer base. Ideally positioned near Owen Sound, Highway 26, Georgian Bay, Lake Huron, the Bruce Peninsula and Niagara Escarpment, and just 4 minutes to the Owen Sound hospital, the property is well placed to benefit from the region's tourism market. Beyond just being a campground, the parcel is approximately 173.48 acres include roughly 100 acres of workable agricultural land, 25 acres of natural/protected lands and approximately 48.48 acres encompassing the campground, residence and supporting infrastructure. A substantial three-unit stone residence offers 7 bedrooms and 5 full bathrooms, providing flexibility for owner accommodation, staff housing or rental use. With approximately 611 feet of frontage and a combination of established hospitality infrastructure, agricultural land, natural areas and residential improvements, this property offers a unique blend of current income and long-term real estate potential. A rare opportunity to acquire an established tourism business and substantial land asset with scale, diversity and significant future potential. (id:45725)
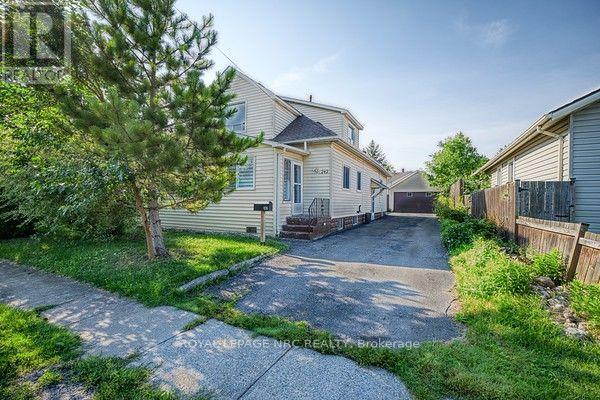
242 Henrietta Street
Fort Erie (Central), Ontario
INVESTMENT OPPORTUNITY WITH INCOME POTENTIAL! This spacious 2 unit property offers two - 3 bedroom,1 bath units, providing an excellent opportunity for investors, multi-generational living, an owner-occupier looking to offset their housing costs with rental income, or the possibility of converting two units into one unit to create a spacious beautiful large family home! The upper unit is currently rented, while the main-floor unit is vacant and ready for a new tenant or owner occupancy. The generous size lot provides plenty of outdoor space, while 2 separate driveways and a detached double garage offer excellent parking and storage options. The basement is common area shared by both units and provides access to laundry facilities. With 6 bedrooms, 3 bathrooms (one of which is the 3 piece bathroom in basement, but will require renovation by the new owner), 2 separate living units, 2 driveways and a detached double garage, this property offers a combination of space and flexibility that is difficult to find. Whether you are an investor looking to add a multi-residential property to your portfolio, or an owner-occupier seeking a home with income potential, or you wish to convert it to a single family home, this property offers multiple possibilities. (id:45725)
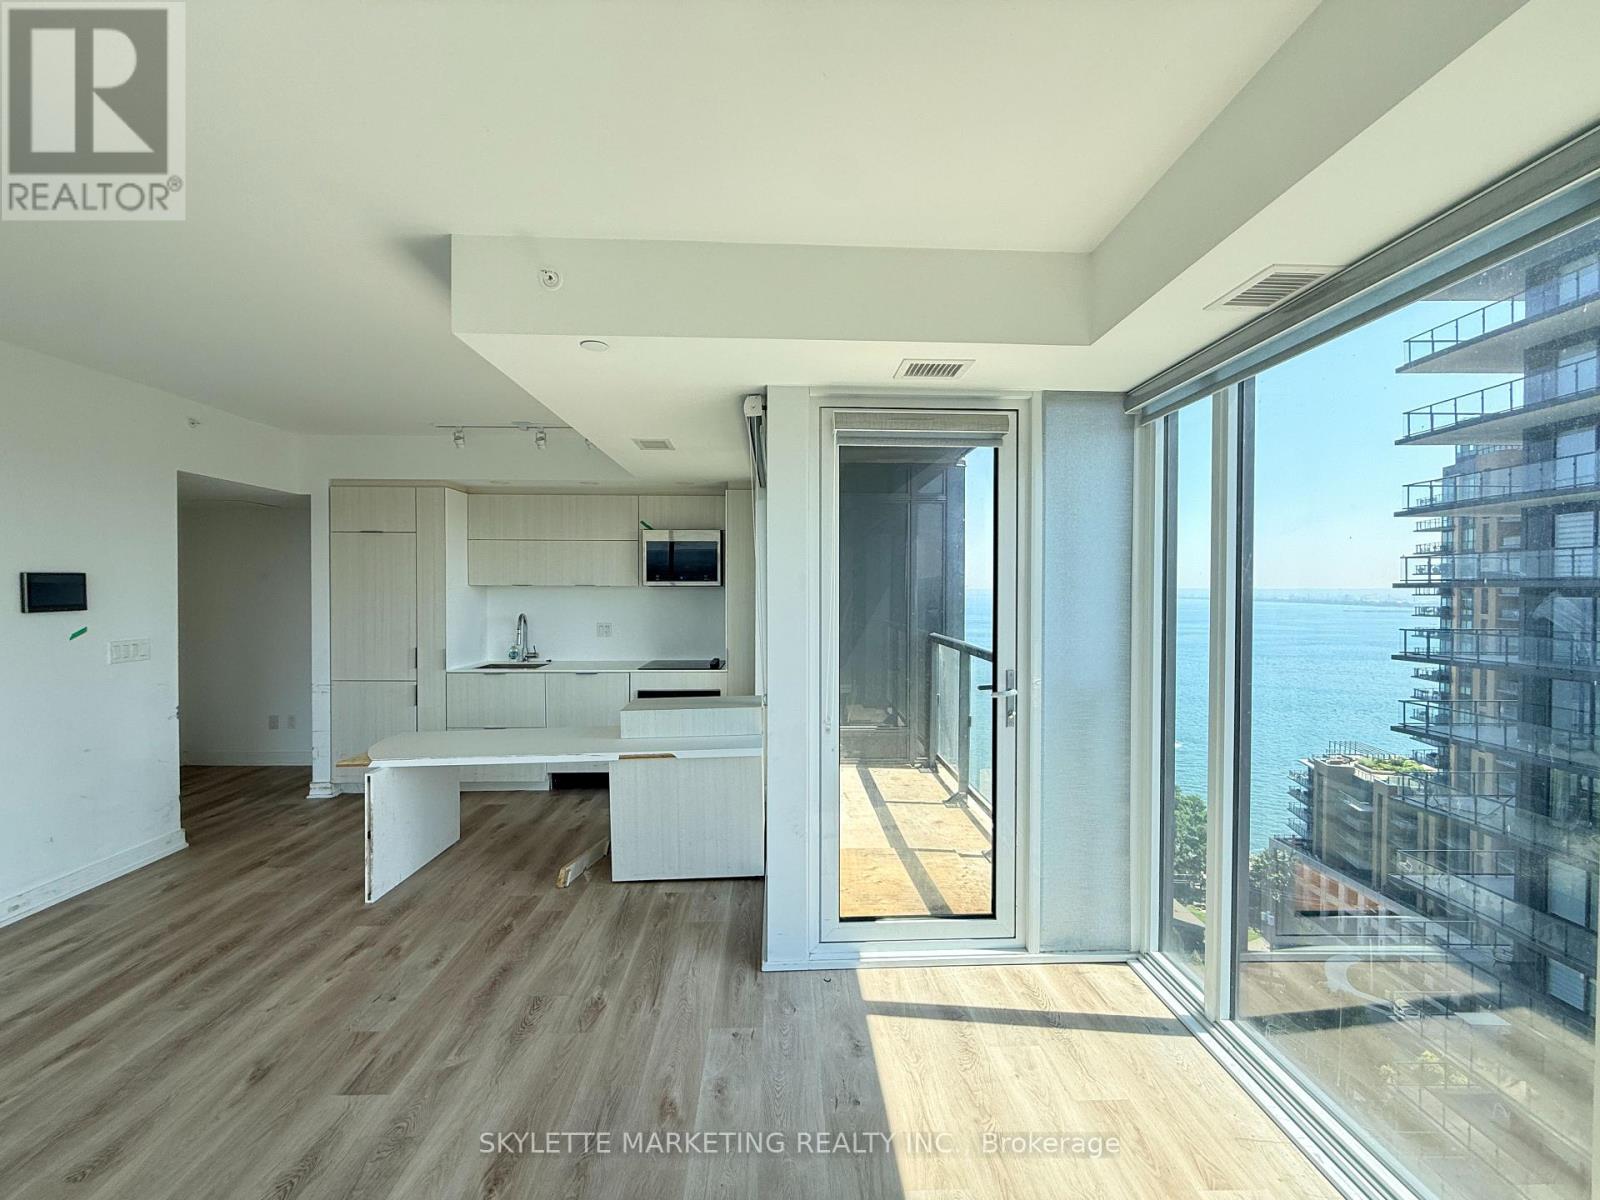
1810 - 370 Martha Street
Burlington (Brant), Ontario
Rarely offered corner unit at 1810 - 370 Martha St in Burlington! This bright and spacious 1 Bedroom + Media suite offers stunning, clear and unobstructed southwest views, with beautiful corner windows providing an abundance of natural light. Enjoy breathtaking water views and spectacular sunsets from the comfort of your own home. Functional layout with versatile media/office space, perfect for a home office. Includes 1 parking space and 1 locker. A fantastic opportunity to own a sought-after corner suite in a prime Burlington location. (id:45725)
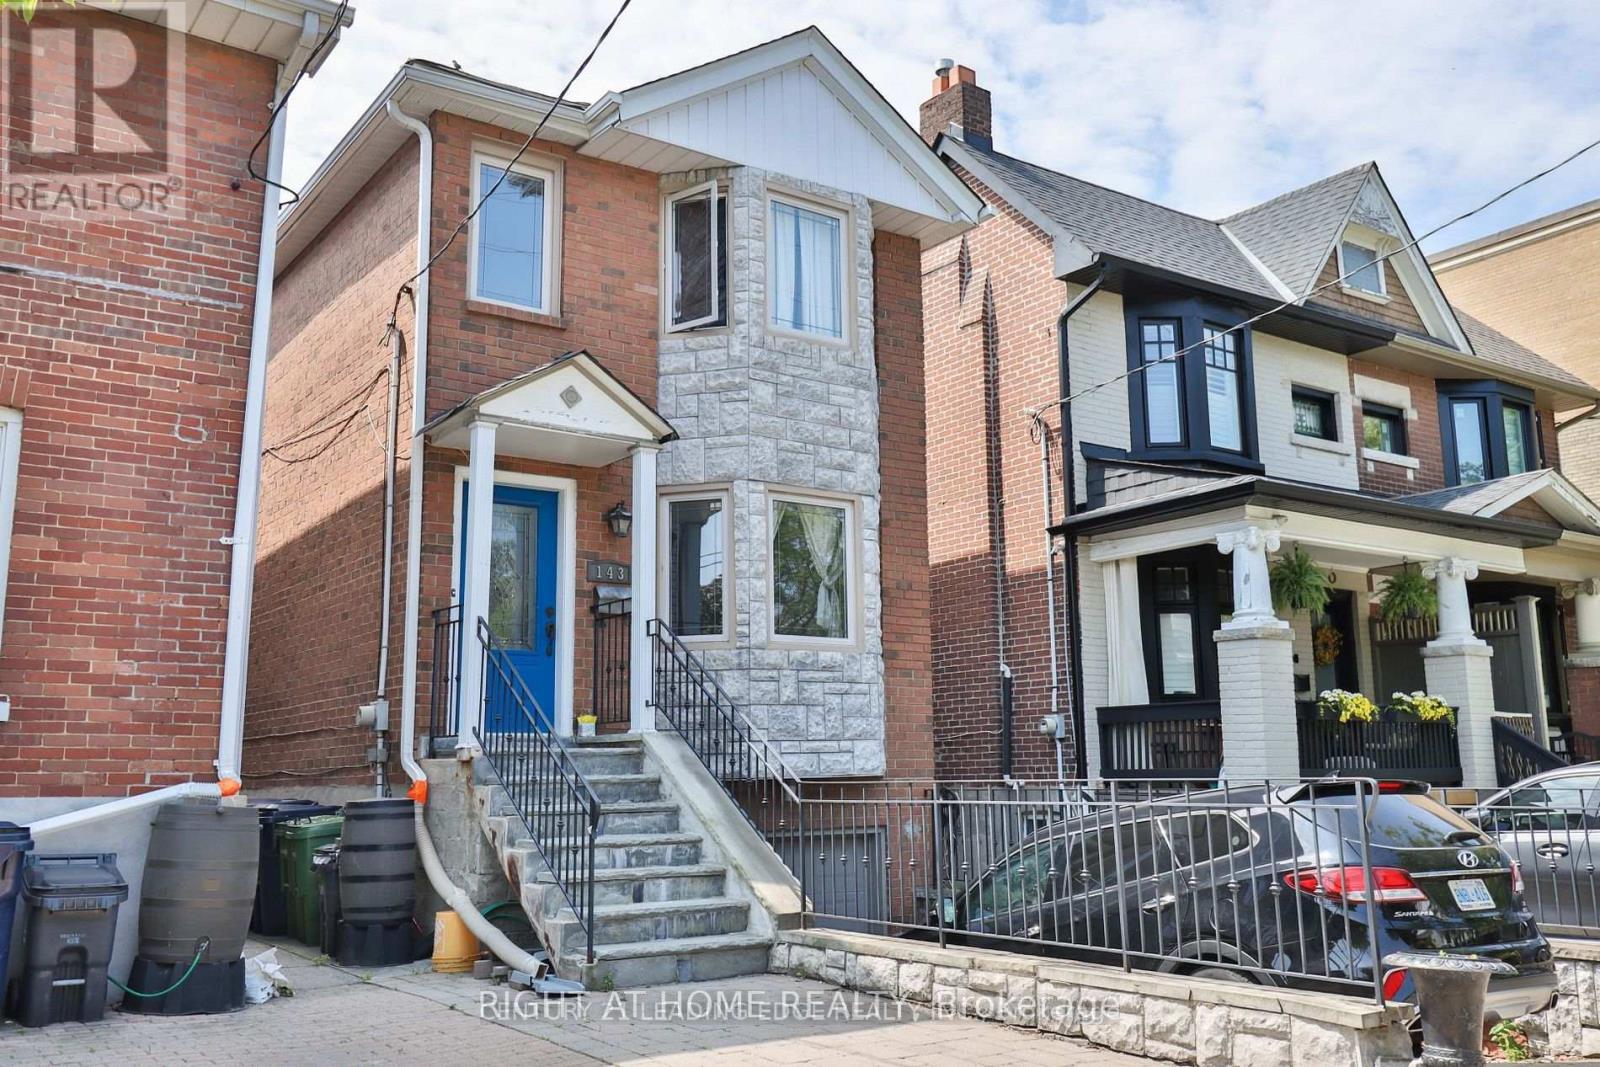
(Bsmt) - 143 Gamble Avenue
Toronto (East York), Ontario
Discover urban living at its finest in this beautifully finished, fully furnished East York basement apartment. Featuring a contemporary open-concept layout, nice finishes, and modern fixtures thorughout, this inviting space offers both comfort and sofistication. The serene bedroom provides a private retreat, complemented by a 3-piece bathroom. Ideally located just a 2-minute walk to Pape Avenue, with a laundromat only steps away. A wonderful opportunity toenjoy a move-in-ready home in a convenient East York location. ** This is a linked property.** (id:45725)
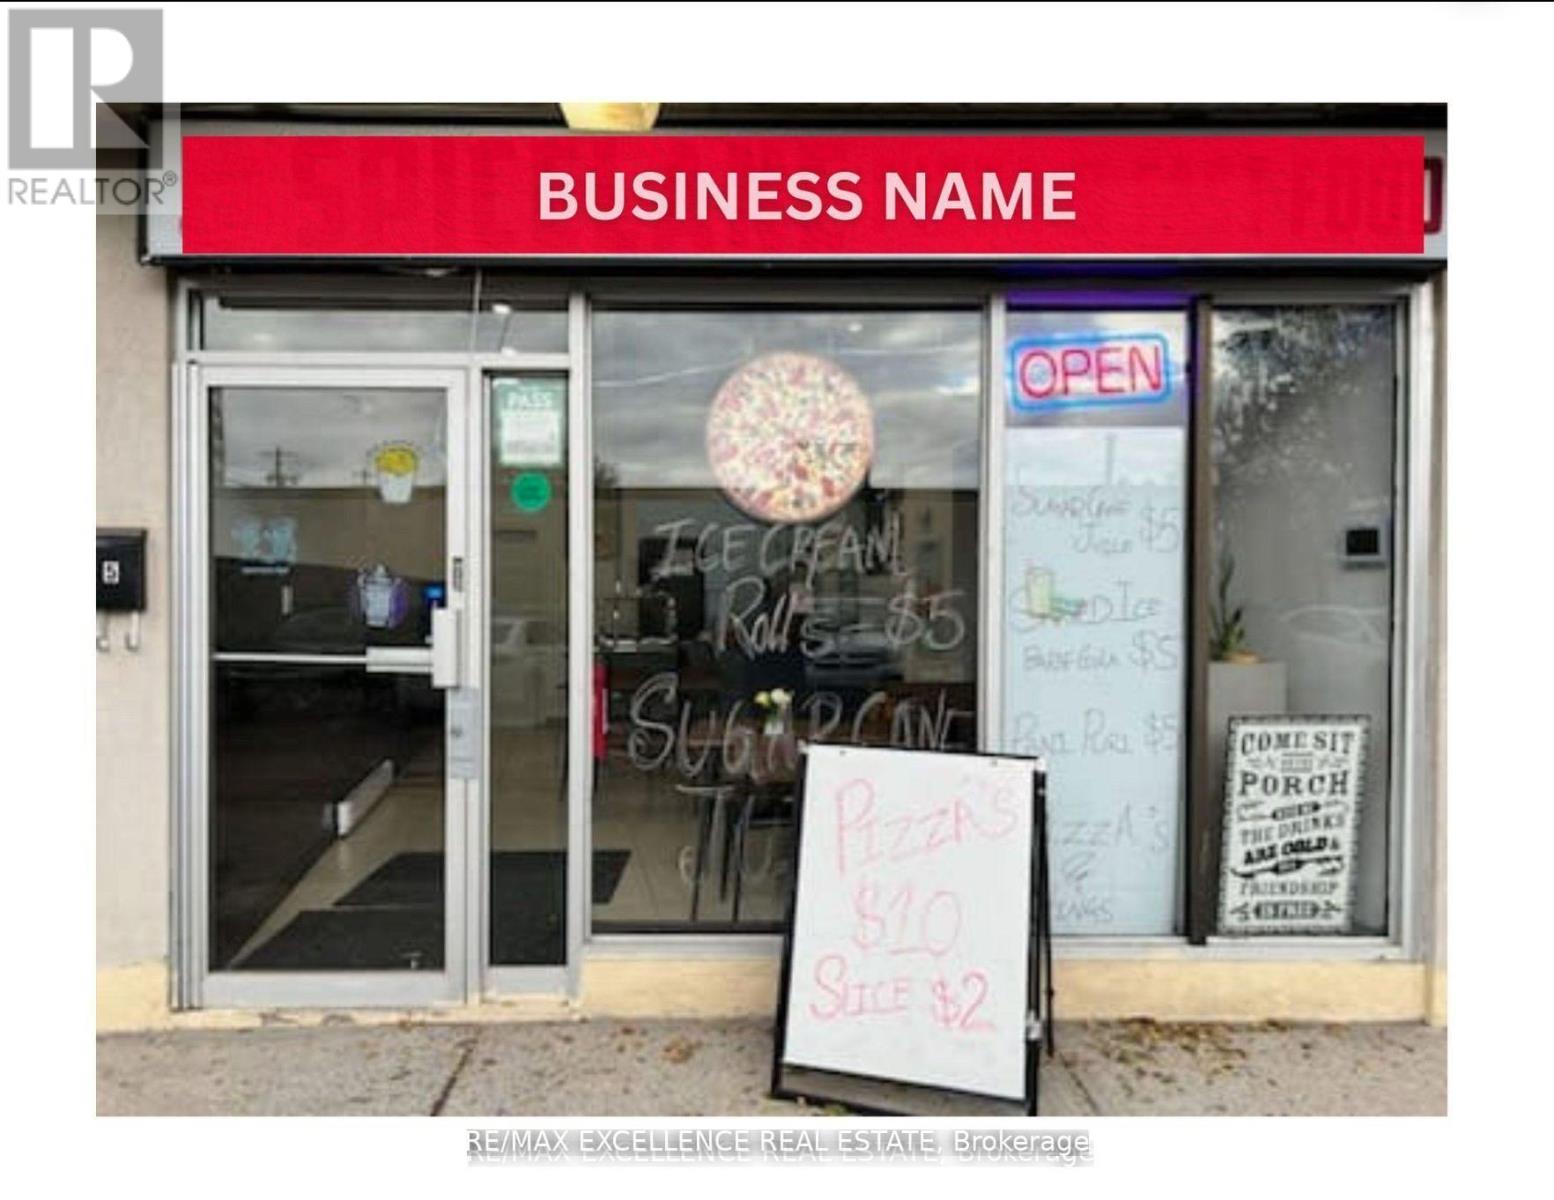
5 - 1375 Danforth Road
Toronto (Eglinton East), Ontario
Prime restaurant opportunity with exceptionally low rent of $2,750/month. Features include an8ft hood, excellent street visibility, and a long-term lease in place until 2032. Ideal fortakeout/dine-in restaurant, cafe, bakery, or fast-casual concepts. The space also offerspotential to be converted for other permitted uses such as franchise operations, conveniencestore, or vape store, subject to landlord and municipal approvals. Located in a high-traffic,high-demand area, this property provides affordability, flexibility, and strong business growthpotential, making it an excellent option for both new and expanding operators. (id:45725)
1204 Pioneer Road
Merrickville-Wolford, Ontario
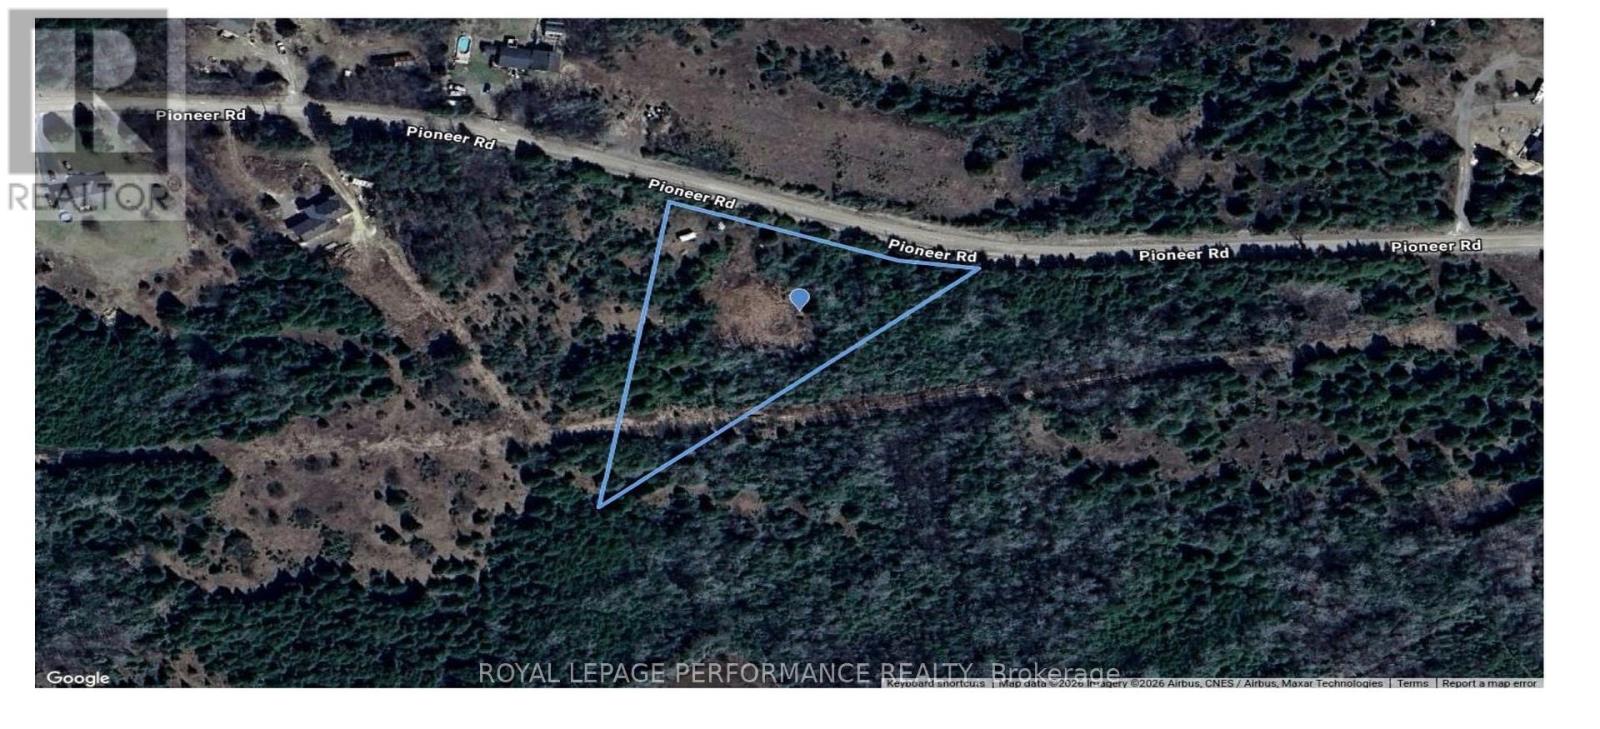
Build Your Dream Home on 2.4 Acres!Discover the possibilities at 1204 Pioneer Rd, a beautiful 2.4-acre parcel ideally situated between Kemptville and Merrickville. This private, picturesque property offers a rare opportunity to create your dream home surrounded by mature trees and peaceful natural scenery.Much of the groundwork has already been completed. The lot has been cleared, and a partially completed driveway provides access for heavy construction vehicles, helping save time and effort during the building process. The property also comes with a septic permit and engineering drawings for the septic system, providing a valuable head start for your future plans.The property was previously considered building-ready and had a house permit in place, offering an excellent foundation for buyers looking to bring their own vision to life. With the potential for HST rebates on qualifying new construction, building a custom home on this property may offer an attractive opportunity for both homeowners and investors.Enjoy the best of both worlds: a peaceful rural setting with the convenience of being within easy reach of Kemptville and Merrickville. Whether you're ready to build your forever home or looking for a land investment with substantial groundwork already completed, this property is ready for your next chapter. (id:45725)
21 Trillium Beach Drive
Guelph/eramosa, Ontario
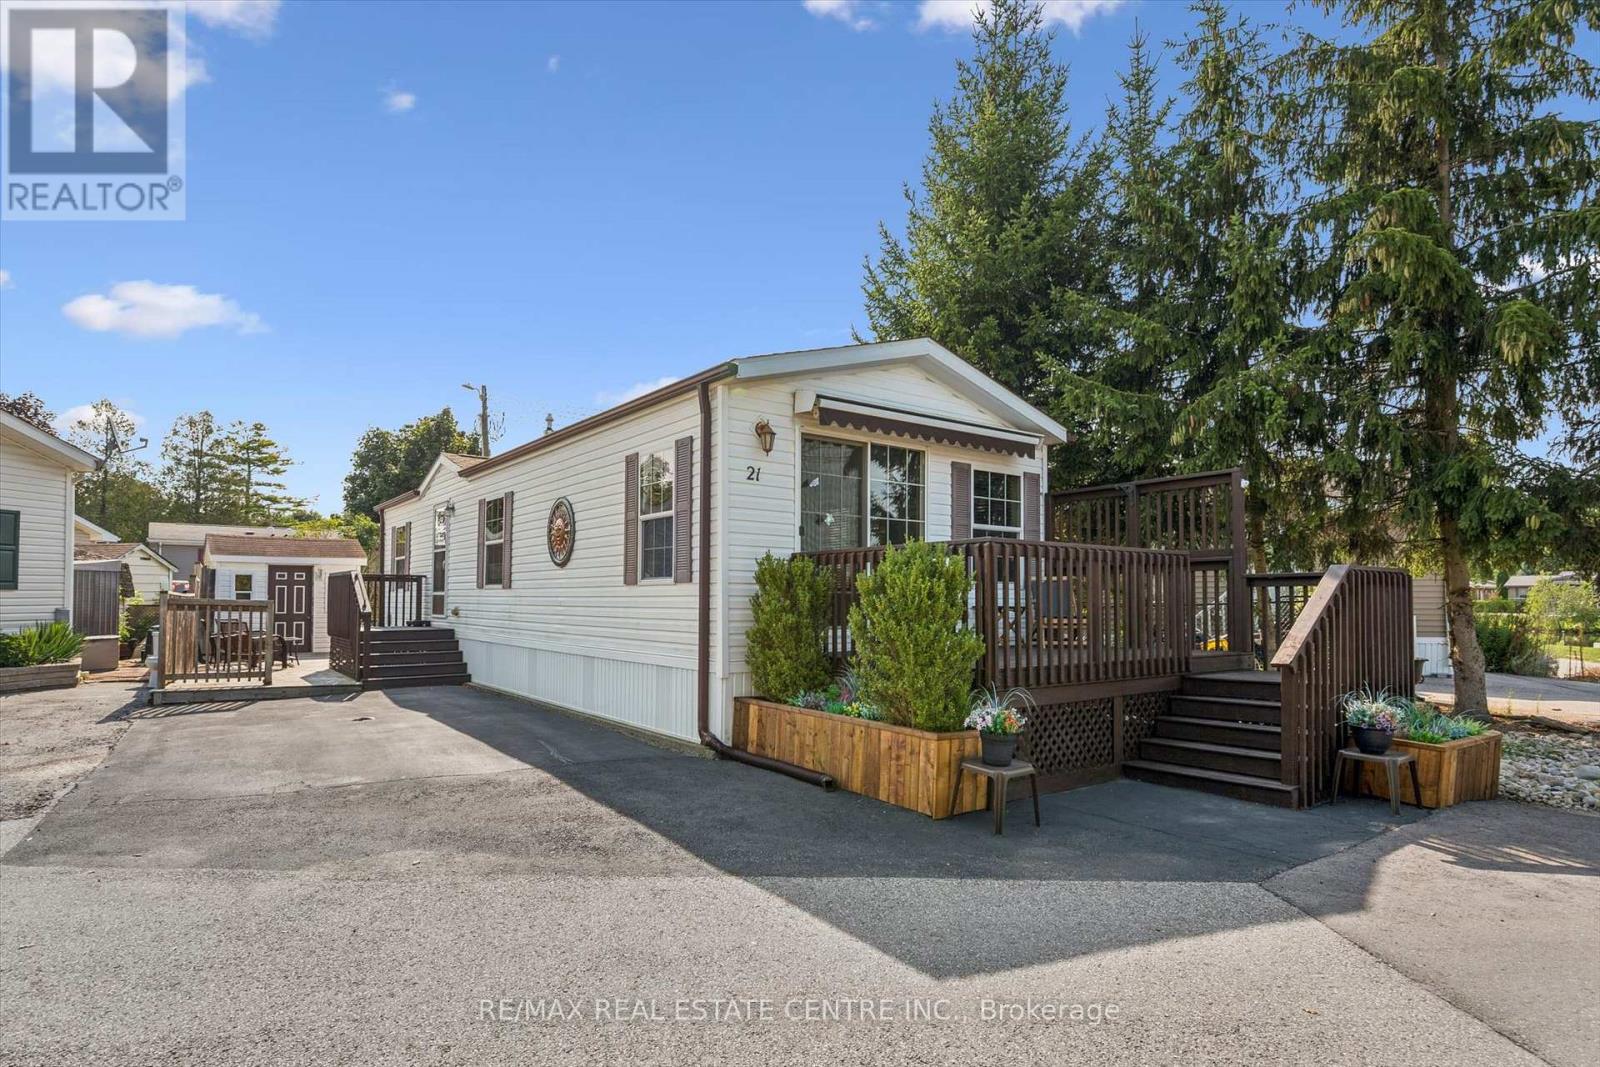
Welcome to 21 Trillium Beach... move-in ready lakeview home in the sought-after community of Mini Lakes! This bright and inviting 1-bedroom, 1-bath home offers 700 square feet of thoughtfully designed living space comes completely move-in ready, perfect for downsizers, retirees, snowbirds, or first-time buyers looking for a low-maintenance lifestyle. The open-concept kitchen and living room are filled with natural light, creating a warm and welcoming atmosphere that makes this home feel larger than its footprint. Brand new stainless steel kitchen appliances, new carpet in the living room and bedroom, and fresh paint throughout the home... and all the most important updates have been addressed, such as new furnace in 2019, new air conditioner in 2019, and new shingles in 2021. Whether you're relaxing on the 13 x 8 front deck under the retractable awning, enjoying the view of the lake, or entertaining on the back patio, the setting offers both beauty and privacy. A deep, double-wide driveway provides ample parking, and the 10 x 8 shed with hydro adds extra storage and functionality. Only 5 minutes from bustling commercial South end of Guelph for shopping and entertainment. Less than 5 minutes from the 401 exit at HWY 6 between Kitchener/Cambridge and Milton. This home is ideal for those looking to scale down in an adult lifestyle, gated community. Perfect for Snowbirds, and year round living! Spring fed lakes, fishing, canals, a heated pool, recreation centre, bocce courts, library, trails, gardens, etc... In addition to all of these wonderful attributes, you'll enjoy condo-style ownership in without the parking lot view-just a quiet, nature-filled backdrop and view of the lake from your front porch. Discover the ease of community living, right here at 21 Trillium Beach in Mini Lakes. (id:45725)
103 Ridgecrest Lane
Meaford, Ontario
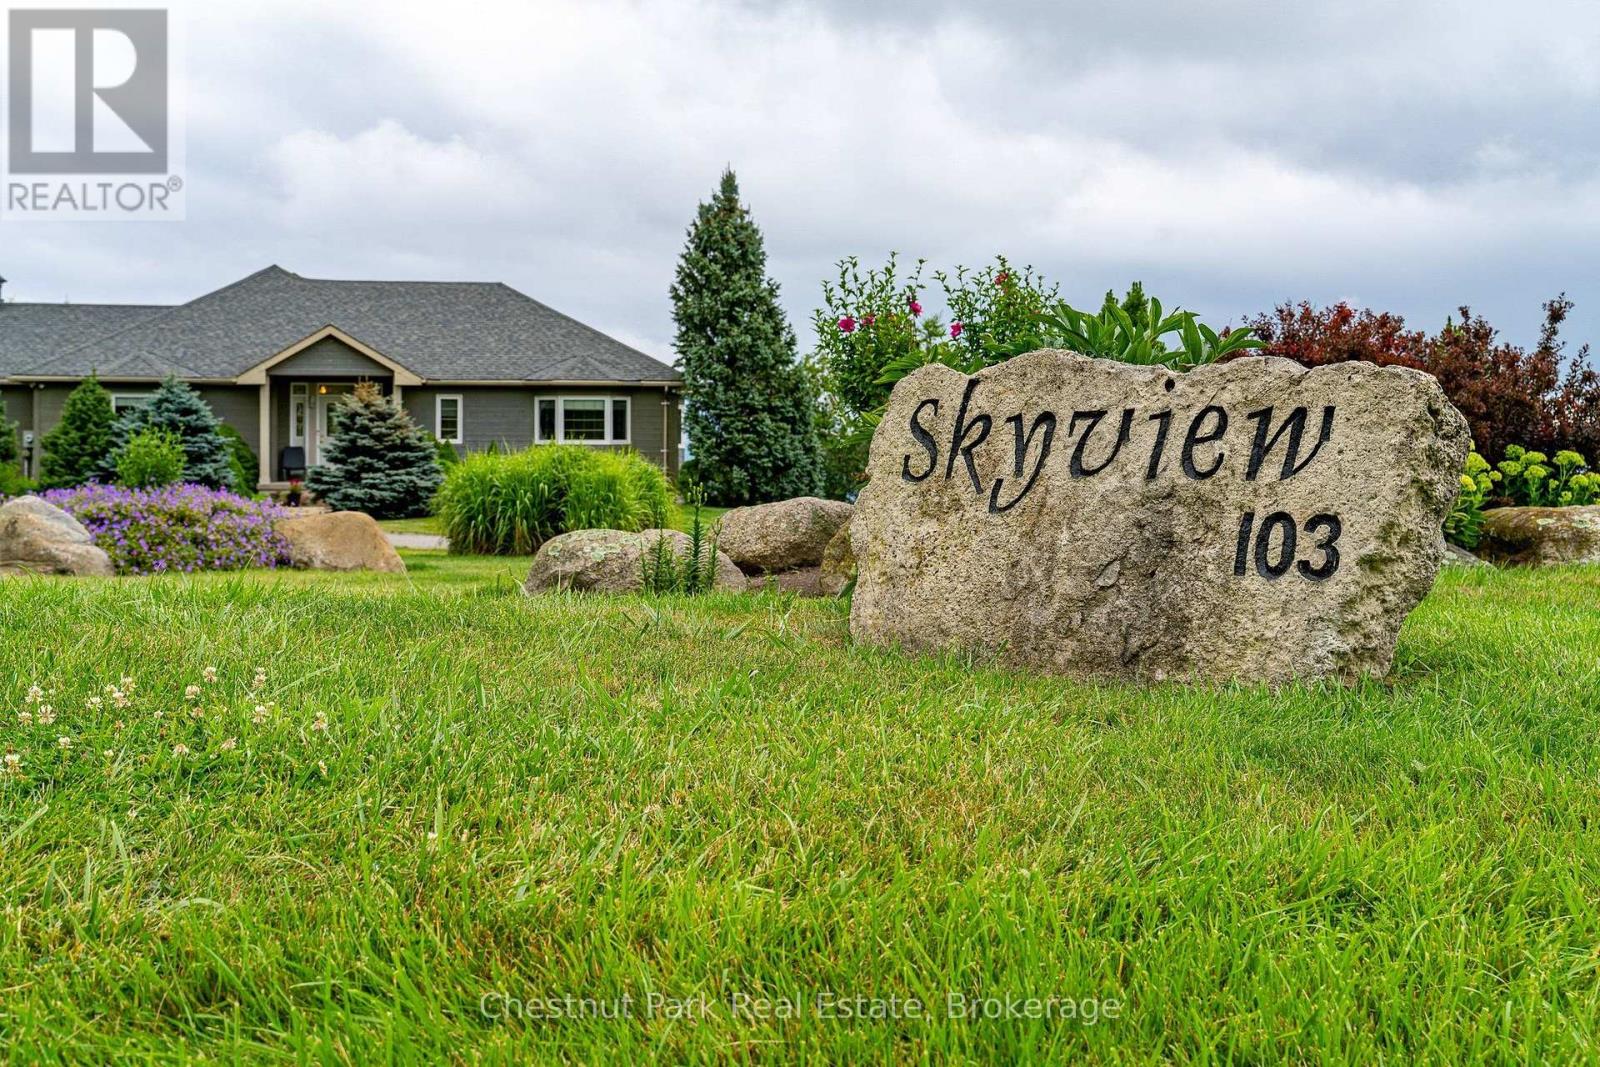
WELCOME TO "SKYVIEW" AND VIEWS OF GEORGIAN BAY AND THE VALLEY! Set on 2.14 private acres with sweeping views toward The Peaks, this spacious executive bungalow offers the best of peaceful country living without giving up convenience. Just six minutes from downtown Thornbury, and a short drive to The Peaks, Craigleith, Alpine ski clubs and Blue Mountain Village, it's an ideal home for enjoying every season or an easy weekend escape. With almost 4,000 sq. ft. of finished living space, 4 bedrooms and 3.5 bathrooms, the main floor is designed for relaxed living and entertaining. The main level features a gourmet kitchen, dining room and family room with wood burning fireplace, adding warmth and character for cooler evenings. The primary suite offers a 4 pc ensuite and walkout to the deck and pool, while a second main-floor bedroom with 4 pc ensuite gives family or guests their own comfortable space. Main floor laundry and direct garage access make everyday living easy. The finished lower level with walk-out to the pool, gives everyone room to spread out, with a recreation/media room, games room and wet bar, plus plenty of space for movie nights, game days and visiting family. Step outside and the setting really comes to life. The expansive two-tiered deck overlooks the in-ground pool and the valley beyond, creating the perfect backdrop for summer afternoons, poolside gatherings and evening dinners with friends. The 16' x 32' pool had a new liner installed this July and is 4' deep all over, making it a great pool for adults and kids to cool off in summer. A two-car garage with inside entry, geothermal water furnace for heating and cooling, septic and a cistern with potable water delivered upon request, round out this four-season retreat with minimal utility costs. Spend summer days by the pool, fall afternoons exploring Thornbury, winter days on the slopes and spring mornings on the trails, all from a home that feels tucked away while remaining close to everything. (id:45725)