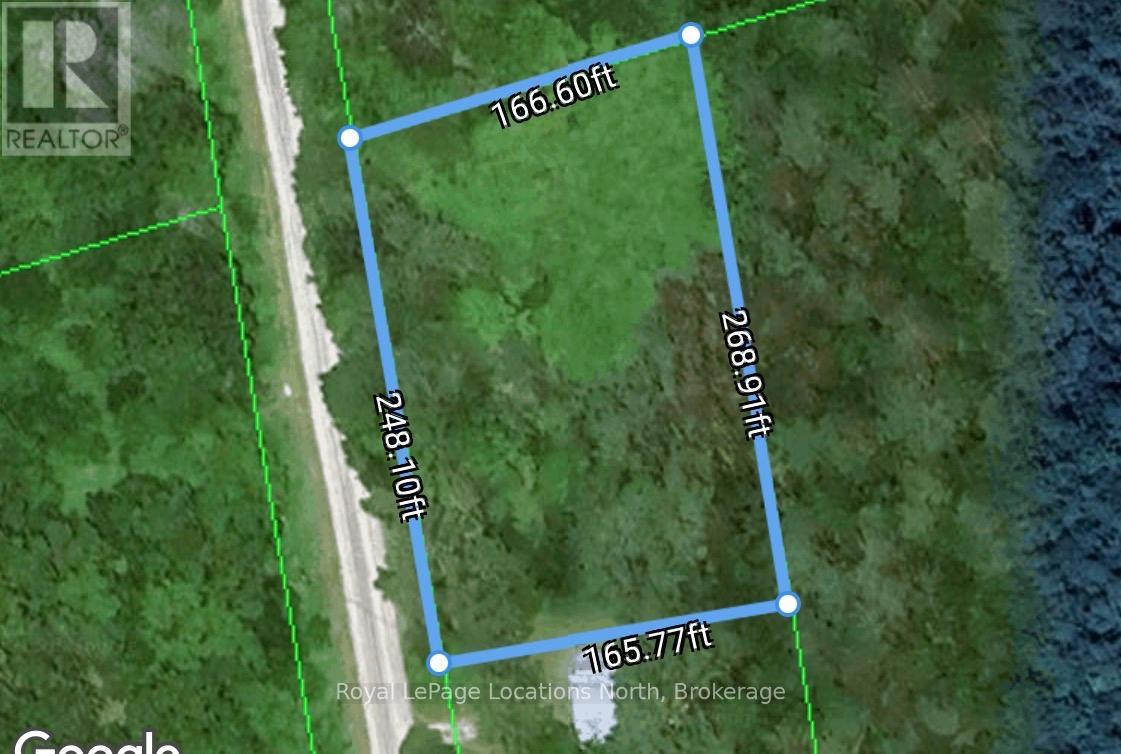
Pt Lot 4, Con 6 6th Line
Blue Mountains, Ontario
Build your dream home, country retreat or ski chalet on this private, one acre lot located on top of Blue Mountain only 15 minutes to Collingwood and Thornbury! This lot offers the perfect blend of rural tranquility and urban convenience. The mature trees offer peace and quiet and a real connection with nature. This location is perfect for outdoor enthusiasts. Just minutes to Blue Mountain ski resort, Scenic Caves, Kolapore hiking, The Bruce Trail, Osler ski club, many golf courses and Georgian Bay! Discover the natural beauty of this property! (id:45725)
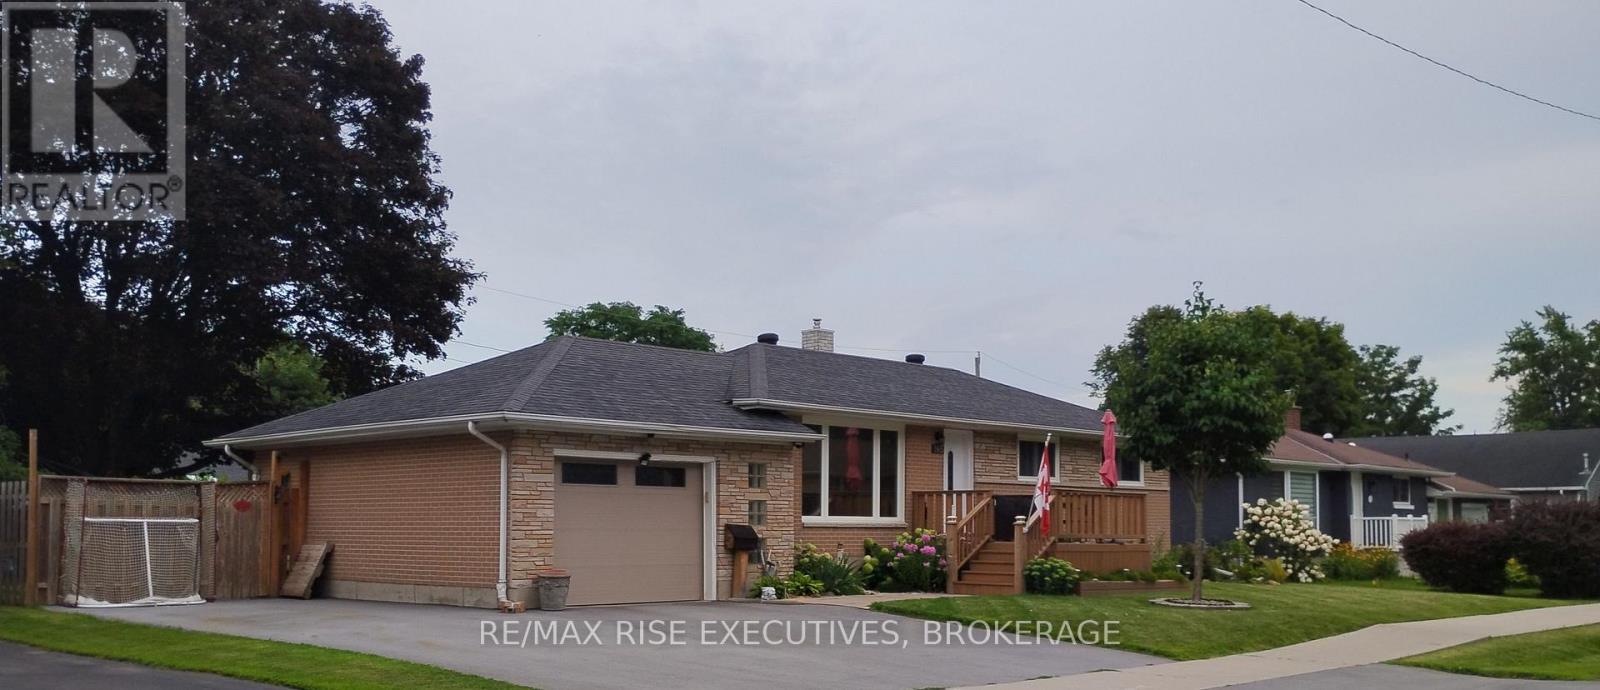
165 Elizabeth Drive
Gananoque, Ontario
A bright, centrally located bungalow close to all amenities, inviting four-season bungalow living in Gananoque, Ontario. It offers the kind of comfort and charm that makes small-town living feel effortless. This home features a chic, open-concept living area with warm neutral tones, a kitchen that offers modern finishes and plenty of room for cooking, gathering, and enjoying time with loved ones. Each bedroom is thoughtfully sized, with the primary suite offering added privacy and a peaceful view. The bright, open living space flows naturally throughout, making it ideal for a family room, hobby area, or home office. There is also a generously sized lower level, as well as outside, where the bungalow sits on a generous lot with mature trees and a private backyard, great for gardening, barbecues, or simply relaxing. This home has many recent upgrades, including a gate that provides access to the backyard, perfect for parking an RV or boat. Located minutes from the St. Lawrence River, local shops, and restaurants, this home offers fantastic convenience and small-town charm. Call for a showing today. (id:45725)
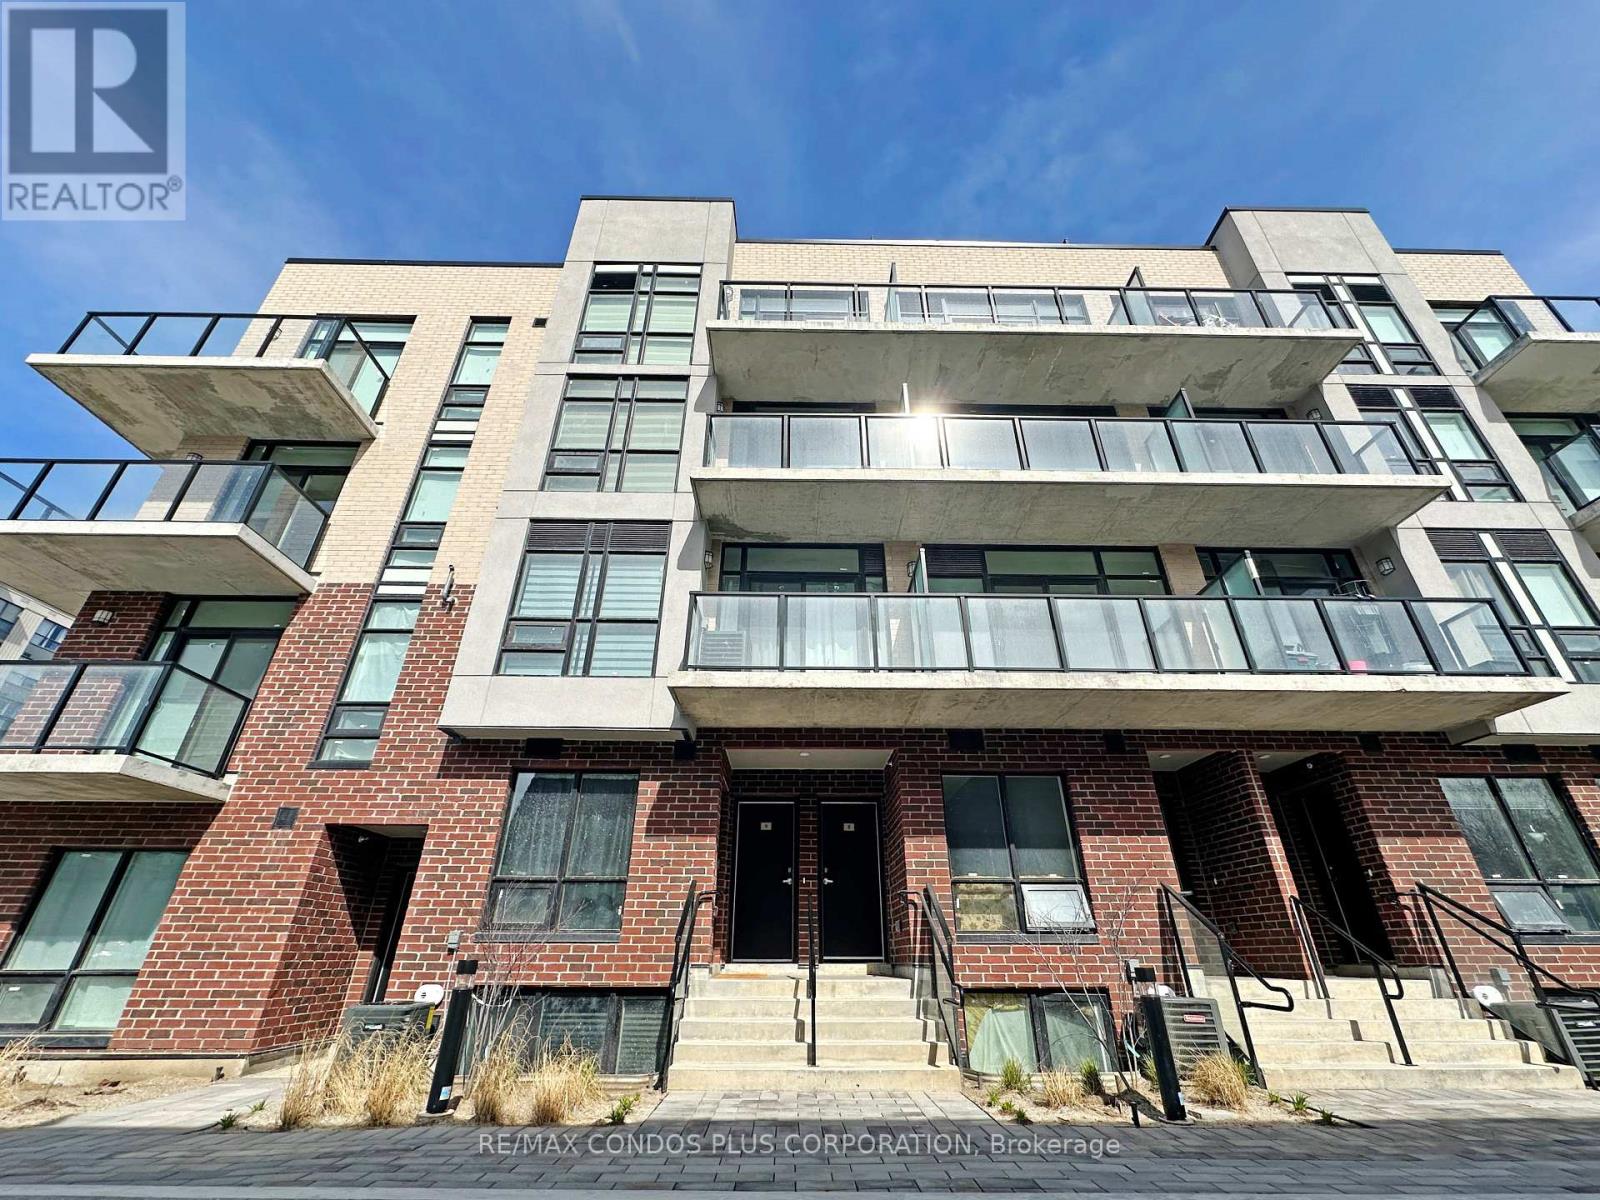
9 - 871 Sheppard Avenue W
Toronto (Clanton Park), Ontario
Charming Studio Townhouse with an Open Balcony at Greenwich Village! Conveniently located within walking distance of Sheppard West Subway Station, with TTC bus at your doorstep and quick access to Allen Road and Highway 401. Just minutes from Yorkdale Shopping Centre, York University, Costco, Home Depot, parks, restaurants, grocery stores, and everyday amenities. This modern upper-floor studio offers approximately 450 sq. ft. of open-concept living space, 9-ft ceilings, floor-to-ceiling windows, and an open balcony. The flexible layout is ideal for use as a home, office, or live/work space. Modern kitchen with stainless steel appliances and stones contertops and backsplash. A practical and well-connected space in a convenient North York location. (id:45725)
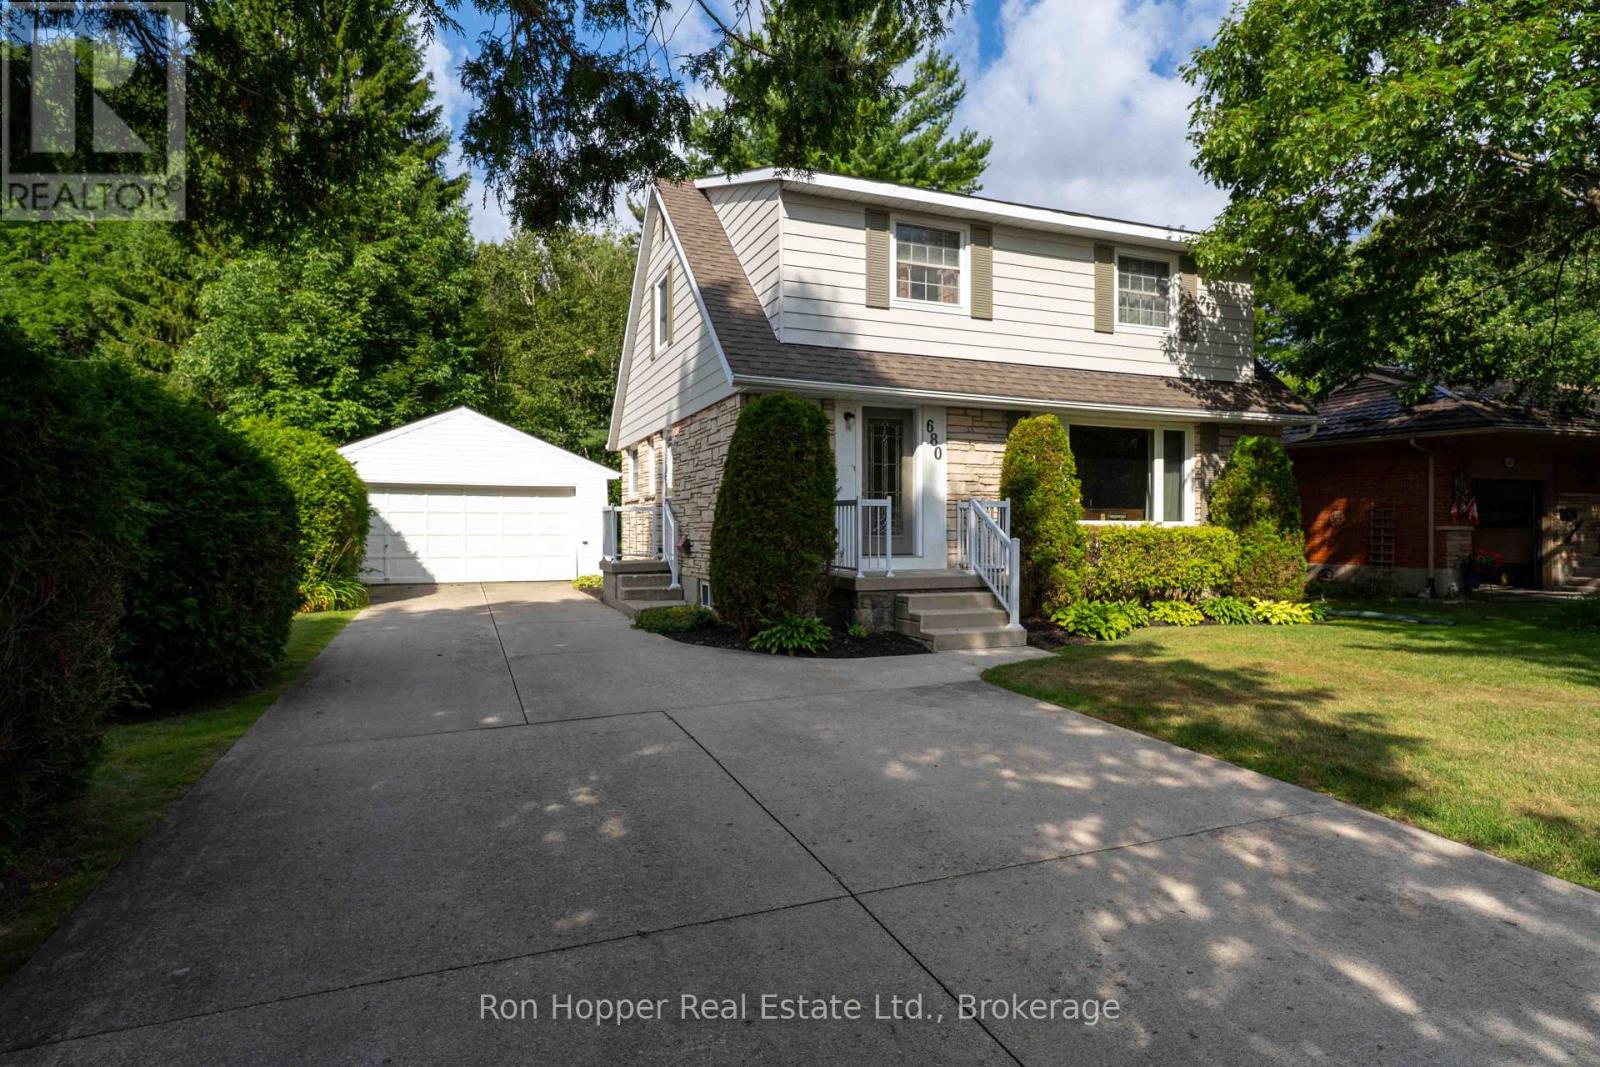
680 6th Avenue E
Owen Sound, Ontario
Welcome to 680 6th Ave West, a wonderful family home nestled in a popular west side neighborhood, close to schools, parks and local amenities. Offering plenty of space for the whole family, this well-maintained home features four spacious bedrooms and 1.5 baths. The main floor offers a bright and spacious living room and dining room, with a walkout providing easy access to the rear yard. A functional kitchen and convenient two-piece bath complete the main level. Upstairs, you'll find four generously sized bedrooms along with a four-piece family bathroom. The partially finished basement provides even more living space with a comfortable family room, laundry room and utility room, offering plenty of space for additional storage. Outside, enjoy a huge yard and rear deck with plenty of room for children, pets, gardening and entertaining. There is a paved double driveway that provides ample parking, while the detached double garage with electricity is ideal for vehicles, storage, hobbies or the home workshop enthusiast. Gas forced air heat and central air. A fantastic opportunity to own a spacious four-bedroom home in a desirable west side location-close to schools, parks and all that Owen Sound has to offer. Come and see it for yourself. (id:45725)
12478 Kennedy Road
Caledon, Ontario
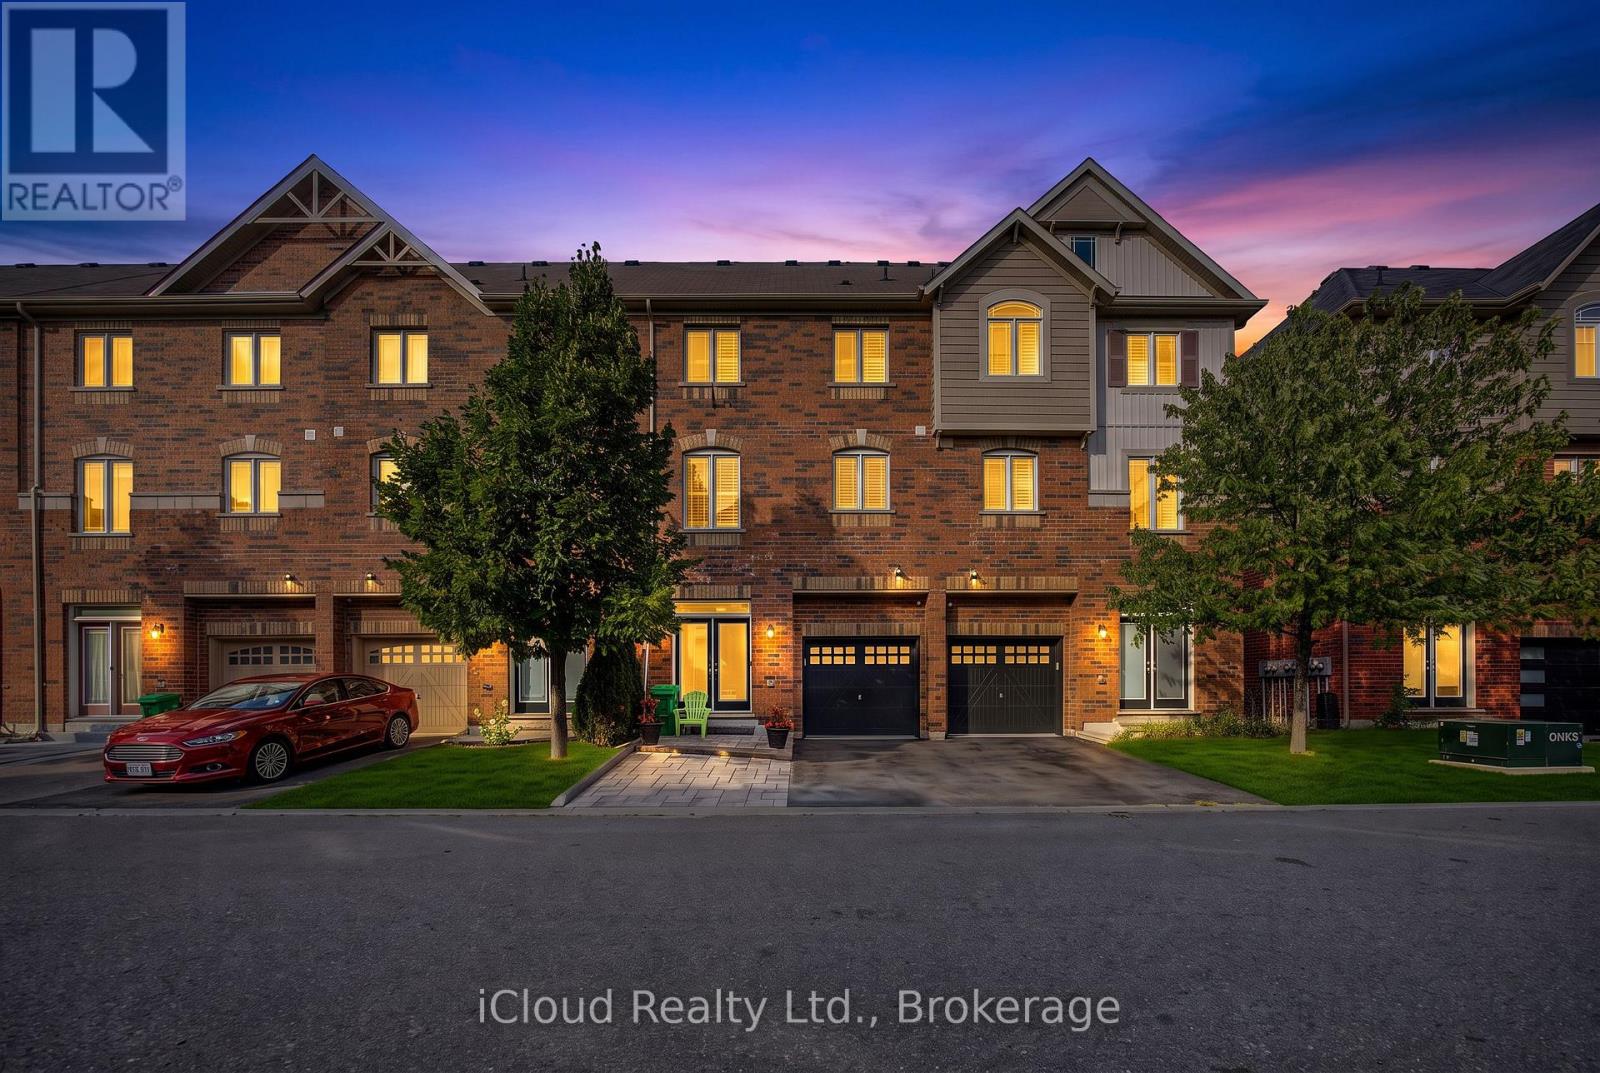
Within 5 minutes drive to highway 410, Trinity Common Mall and all the amenities your heart desires this is 12478 Kennedy Rd. This gem features a large main floor den perfect for that work from home space or a guest bedroom. Hardwood stairs with wrought iron spindles lead to your main living area, beautifully laid out with a gourmet kitchen, quartz countertop and breakfast bar, formal dining room and generously sized family room that walks out to a second floor deck with built in screen. A king sized primary bedroom with walk in closet and 5pc semi ensuite. This house offers great value and will make the perfect home for a first time buyer or even an investor (id:45725)
160 725 James Street S
Thunder Bay, Ontario
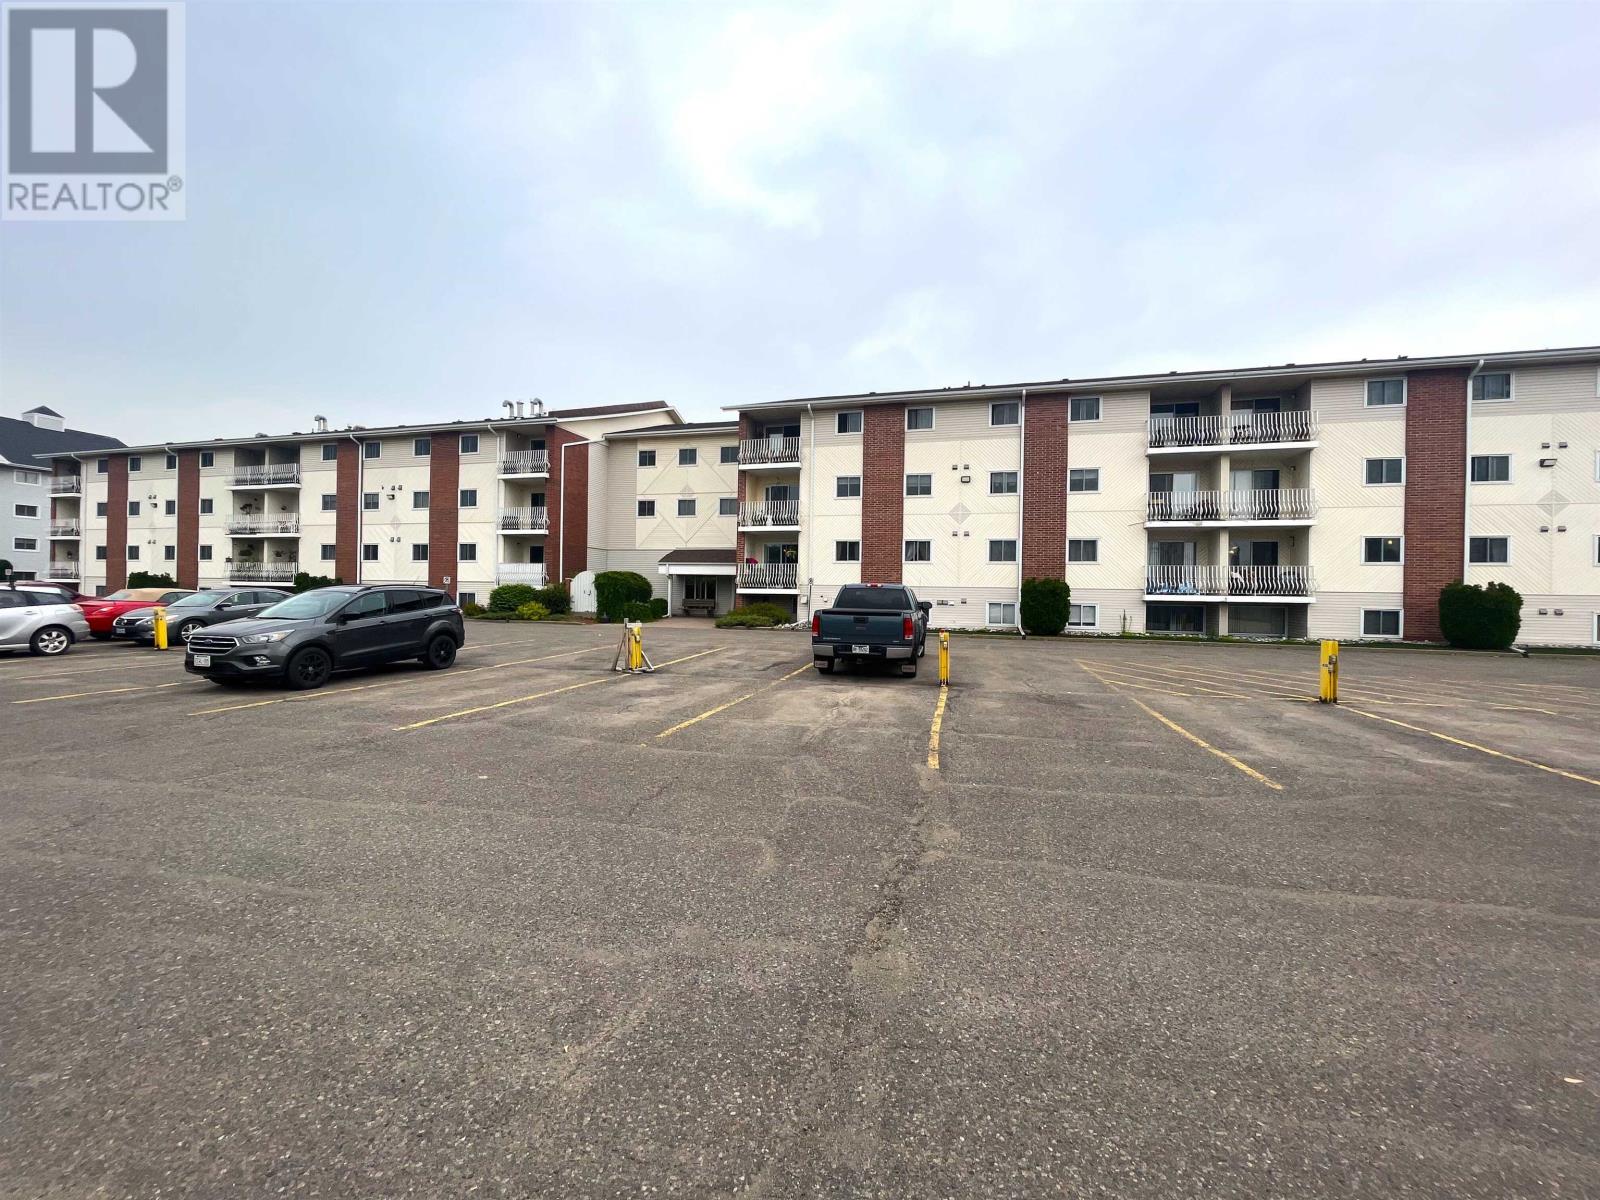
Discover the perfect blend of comfort and convenience at 725 James Street unit 160. This charming and compact condo offers 2 cozy bedrooms, a bright bathroom and the added convenience of being steps away from the laundry unit, making chores a breeze. Situated amidst a vibrant neighbourhood, you’ll find yourself surrounded by a myriad of dining options, grocery stores and easy access to the airport, ensuring everything you need is right at your fingertips. Don’t miss your chance to call this adorable condo home. Visit www.century21superior.com for more info and pics (id:45725)
169 Howey St
Red Lake, Ontario
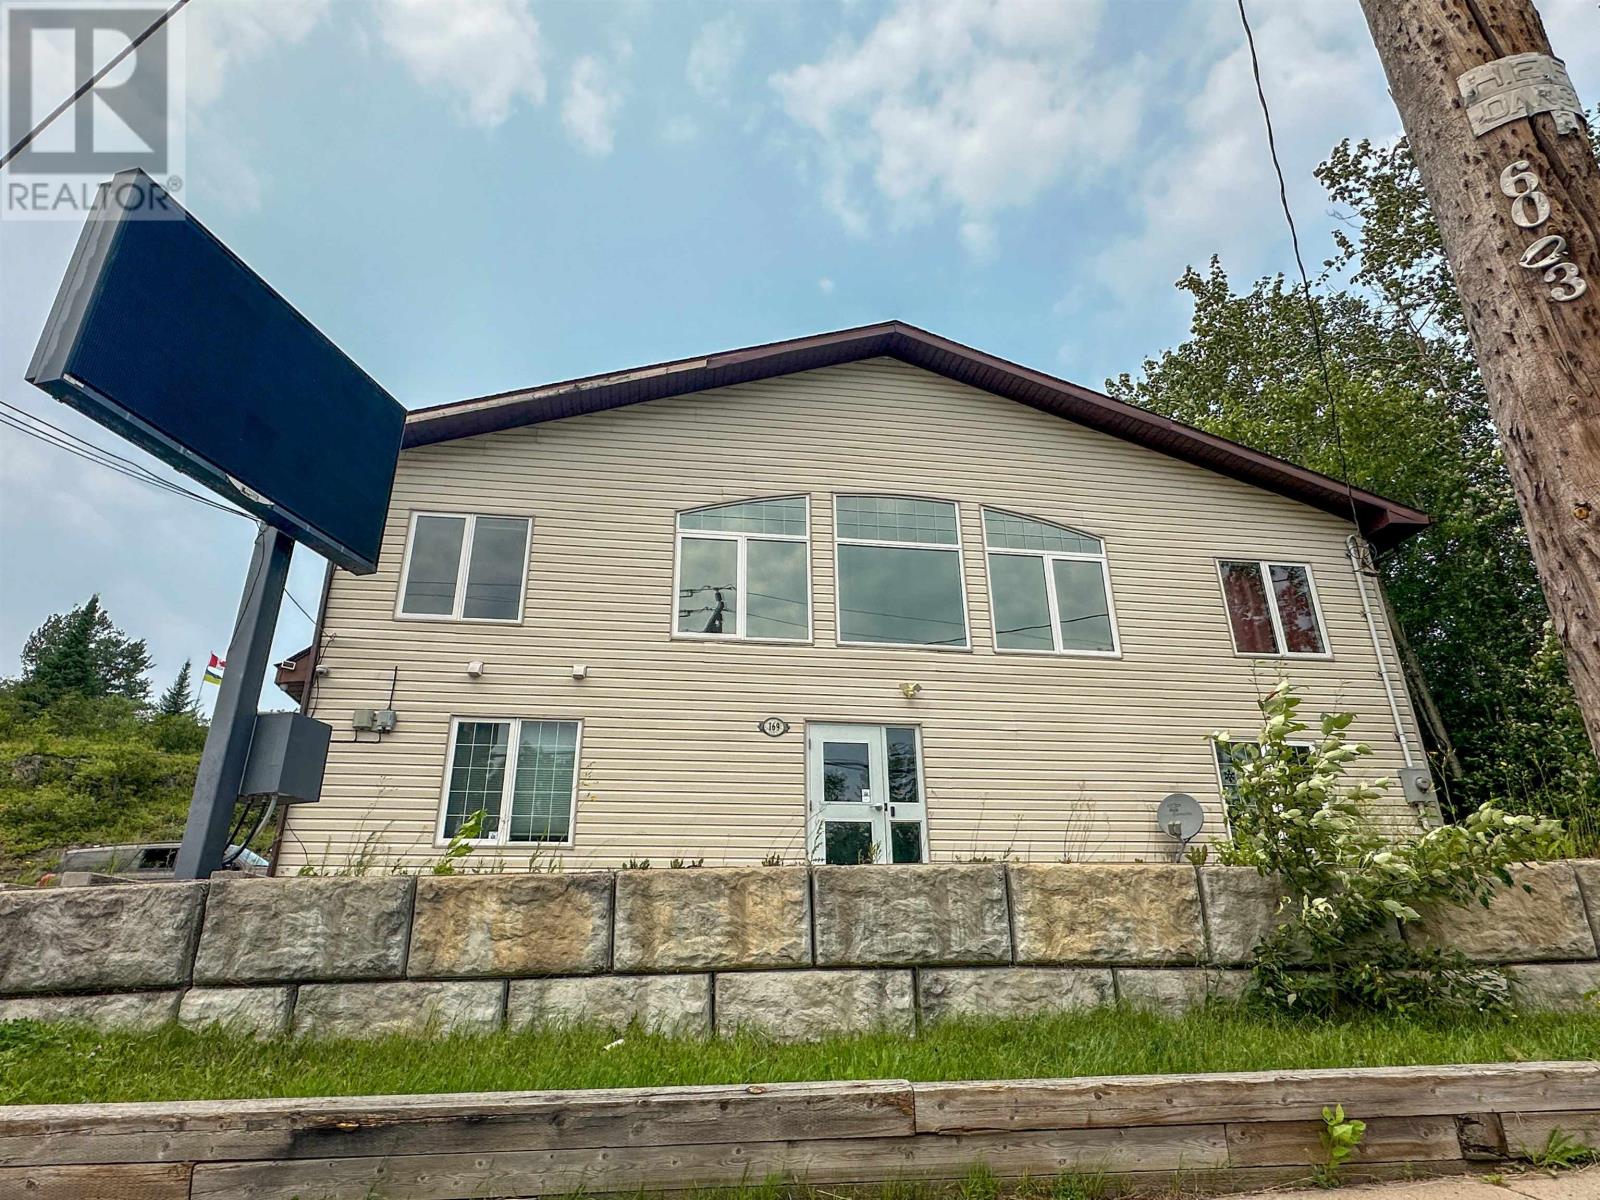
Primely located commercial property! Last use was an office building, with a total of 9 office spaces, 2 kitchen spaces and 4 bathrooms. Ramp access at the back and reception area at the ground floor in the front. Parking in the back of the building, with a newer deck. Great views of Howey Bay, and located in the core of Red Lake, walking distance to all other amenities. Book your private showing today! (id:45725)
241 Guelph Avenue Unit# A
Cambridge, Ontario
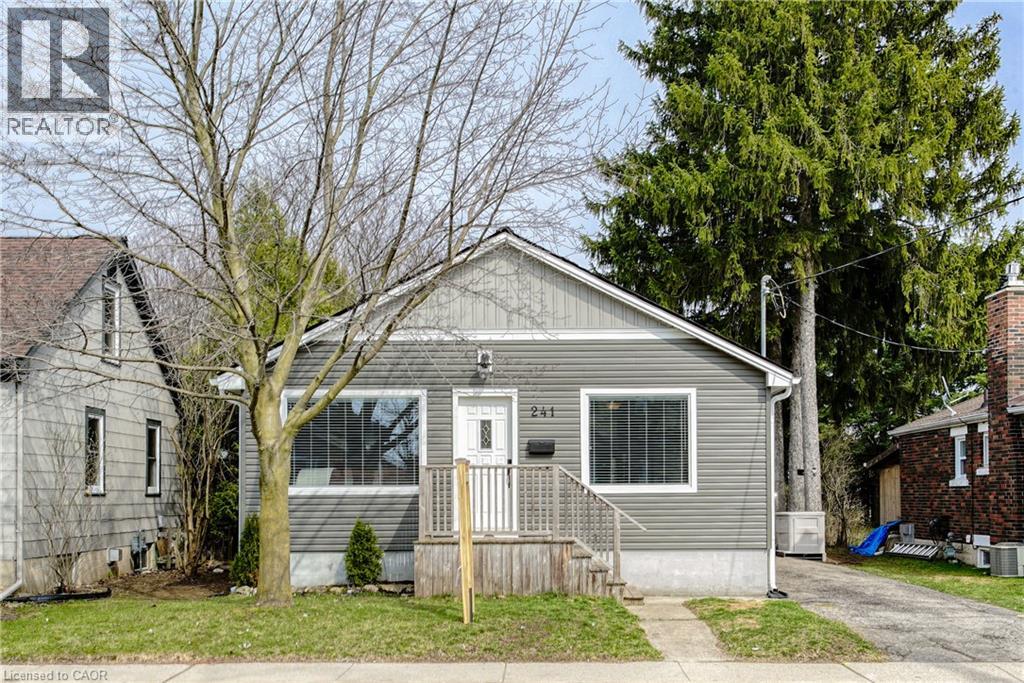
Welcome home to this beautifully maintained Hespeler home. This is a front and back semi-detached, and this is the front home. Thoughtfully designed with an open-concept main floor, this inviting home is ideal for those looking for extra space without sacrificing charm. The heart of the home is the bright and spacious kitchen, complete with abundant cabinetry, a large center island with prep sink, stainless steel appliances, and seamless flow into the dining and living areas—perfect for entertaining or relaxing at the end of the day. Rich hardwood floors, oversized windows, and a cozy living room with a brick fireplace (not operational) create a warm and welcoming atmosphere throughout. The primary bedroom is conveniently located on the main level and features its own private ensuite bathroom. Downstairs, you'll find two additional bedrooms that offer excellent flexibility for guests, a home office, fitness room, or hobby space, along with a convenient laundry room. Outside, enjoy your morning coffee on the side deck, a small front yard for a touch of outdoor living, and parking for up to two vehicles in the tandem driveway. Please note that this unit does not include a backyard. With its unique layout, stylish finishes, and functional living spaces, this home is best suited for a single or couple as the only full bathroom is an ensuite. This warm and inviting home offers an exceptional opportunity for tenants seeking style, space, and a low-maintenance lifestyle in a fantastic location. (id:45725)
780 Concession 8 Road W
Puslinch, Ontario
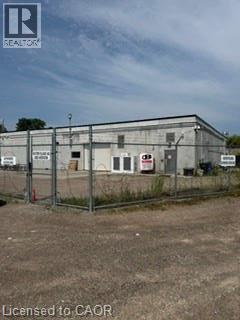
Exceptional 49-Acre Licensed Cannabis Processing & Manufacturing Facility A rare and highly versatile opportunity to acquire a 49-acre fully operational Health Canada-licensed cannabis processing facility, complete with a substantial manufacturing building, exceptional conference/residential accommodations, and significant future expansion potential. The property features approximately 27,000 sq. ft. of purpose-built manufacturing space and is already site-plan approved for an additional 200,000 sq. ft. expansion, providing an outstanding opportunity for a new owner to significantly scale operations. The property is zoned for agricultural and industrial uses, offering flexibility for a variety of future applications. The property also includes a gorgeous 8-bedroom, 5-bathroom residence/conference facility originally designed as a high-end meeting and conference centre. The building could continue to serve as corporate or conference accommodations or be converted for residential or rental use. Features include two kitchens, a fitness centre, sauna, garage, multiple gathering spaces and plenty of character, making it an exceptional complement to the industrial operation. The expansive 49-acre parcel offers tremendous privacy and natural beauty, with the Bronte Creek running through the property and a significant portion of the land remaining as protected or natural green space. There is ample room for additional development while maintaining the property's secluded setting. The business and real estate are available together, providing an opportunity to acquire an established operating business along with the underlying land and facilities. Alternatively, the business may be available to lease separately from the real estate, offering flexibility for investors, operators and owner-users. Business available separately or in combination with the real estate. Contact L/A for details on the business vs land. (id:45725)
780 Concession 8 Road W
Puslinch, Ontario
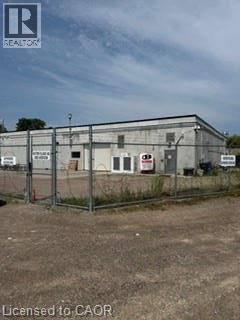
Exceptional opportunity to acquire a fully operational, Health Canada licensed cannabis processing business with established infrastructure, expansion potential, and long-term security of tenure. The business operates from a professionally developed facility situated on a remarkable 49-acre property, offering significant opportunities for future growth within the cannabis sector. The operation includes approximately 27,000 sq. ft. of processing, manufacturing, warehouse, office and support space, all designed to support cannabis processing and related operations. The facility is currently occupied under a long-term lease, providing stability for continued operations, and includes a Right of First Refusal (ROFR) to purchase the property. The landlord is willing to sell the real estate separately, creating a unique pathway for future ownership. This is a true turnkey opportunity with substantial room to expand. The property has already received site plan approval for an additional 200,000 sq. ft. expansion, allowing a purchaser to significantly increase production, processing, storage or related operations. There are also opportunities to pursue cannabis cultivation and growing operations, subject to licensing and regulatory approvals. In addition to the industrial facilities, the site includes a stunning 8-bedroom, 5-bathroom conference and accommodation building featuring two kitchens, sauna, fitness centre, garage and multiple meeting spaces. Originally designed as a conference and meeting centre, the building provides flexibility for executive accommodations, staff housing, training facilities or rental income opportunities. Whether you are an existing cannabis operator seeking immediate production capacity or new to the business, this is the perfect turn-key property with possible VTB financing. (id:45725)
203 - 549 Ridout Street N
London East (East F), Ontario
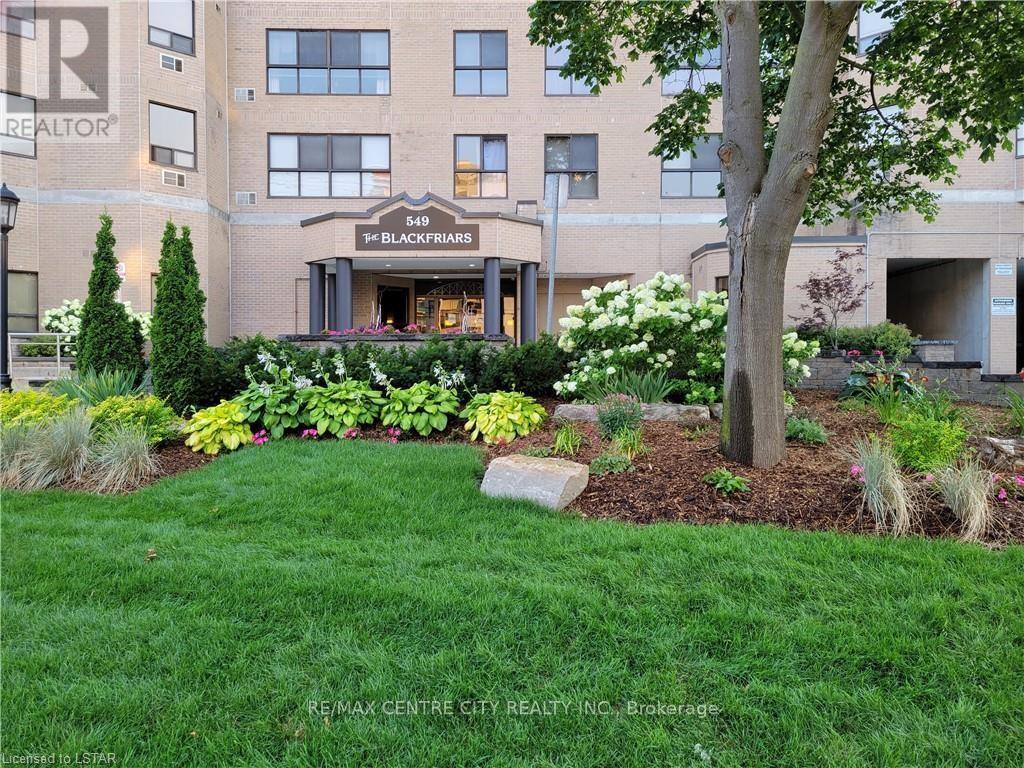
Experience urban living at The Blackfriars, ideally located in the heart of Downtown-steps to trendy restaurants, the Grand Theatre, Covent Garden Market, Budweiser Gardens, and scenic walking/biking paths along the Thames River. The area is seeing millions in new investment, including luxury high rises, amenities, and the Harris Park Shoreline Restoration completed in 2025 with new lookouts, fishing spots, and boat launch areas. This charming 2-bedroom, 2-bathroom suite has been owner occupied and lovingly maintained for 23 years. Enjoy a spacious eat in kitchen, large living and dining rooms, in suite laundry with storage, eating area off the kitchen can easily function as a den. The suite offers nice views of Harris Park and the Thames River, combining comfort, practicality, and remarkable scenery. The building is approximately 80% owner occupied (retired seniors and young professionals) and has undergone significant upgrades within last 12 years: an elegant rebuilt foyer with fireplace, designer furnishings, newer carpeting and wallpaper, updated lighting and hardware, artwork on every floor, renovated elevators, newer roof, underground parking membrane, refreshed party room, extensive landscaping, and comprehensive security cameras throughout. Some additional accessibility improvements have also been done. Plus attractive high quality windows were installed in 2022, followed by new back boardwalk and patio doors in 2023. Unit Parking space: #55.The corporation is financially strong with no loans, and all amenities are fully paid for. Wall mounted air conditioning (slave), is not window air condition. Don't miss this opportunity to live in one of Downtown's most vibrant, fast growing neighbourhoods! (id:45725)
1020 Ryan Court
Kingston (North Of Taylor-Kidd Blvd), Ontario
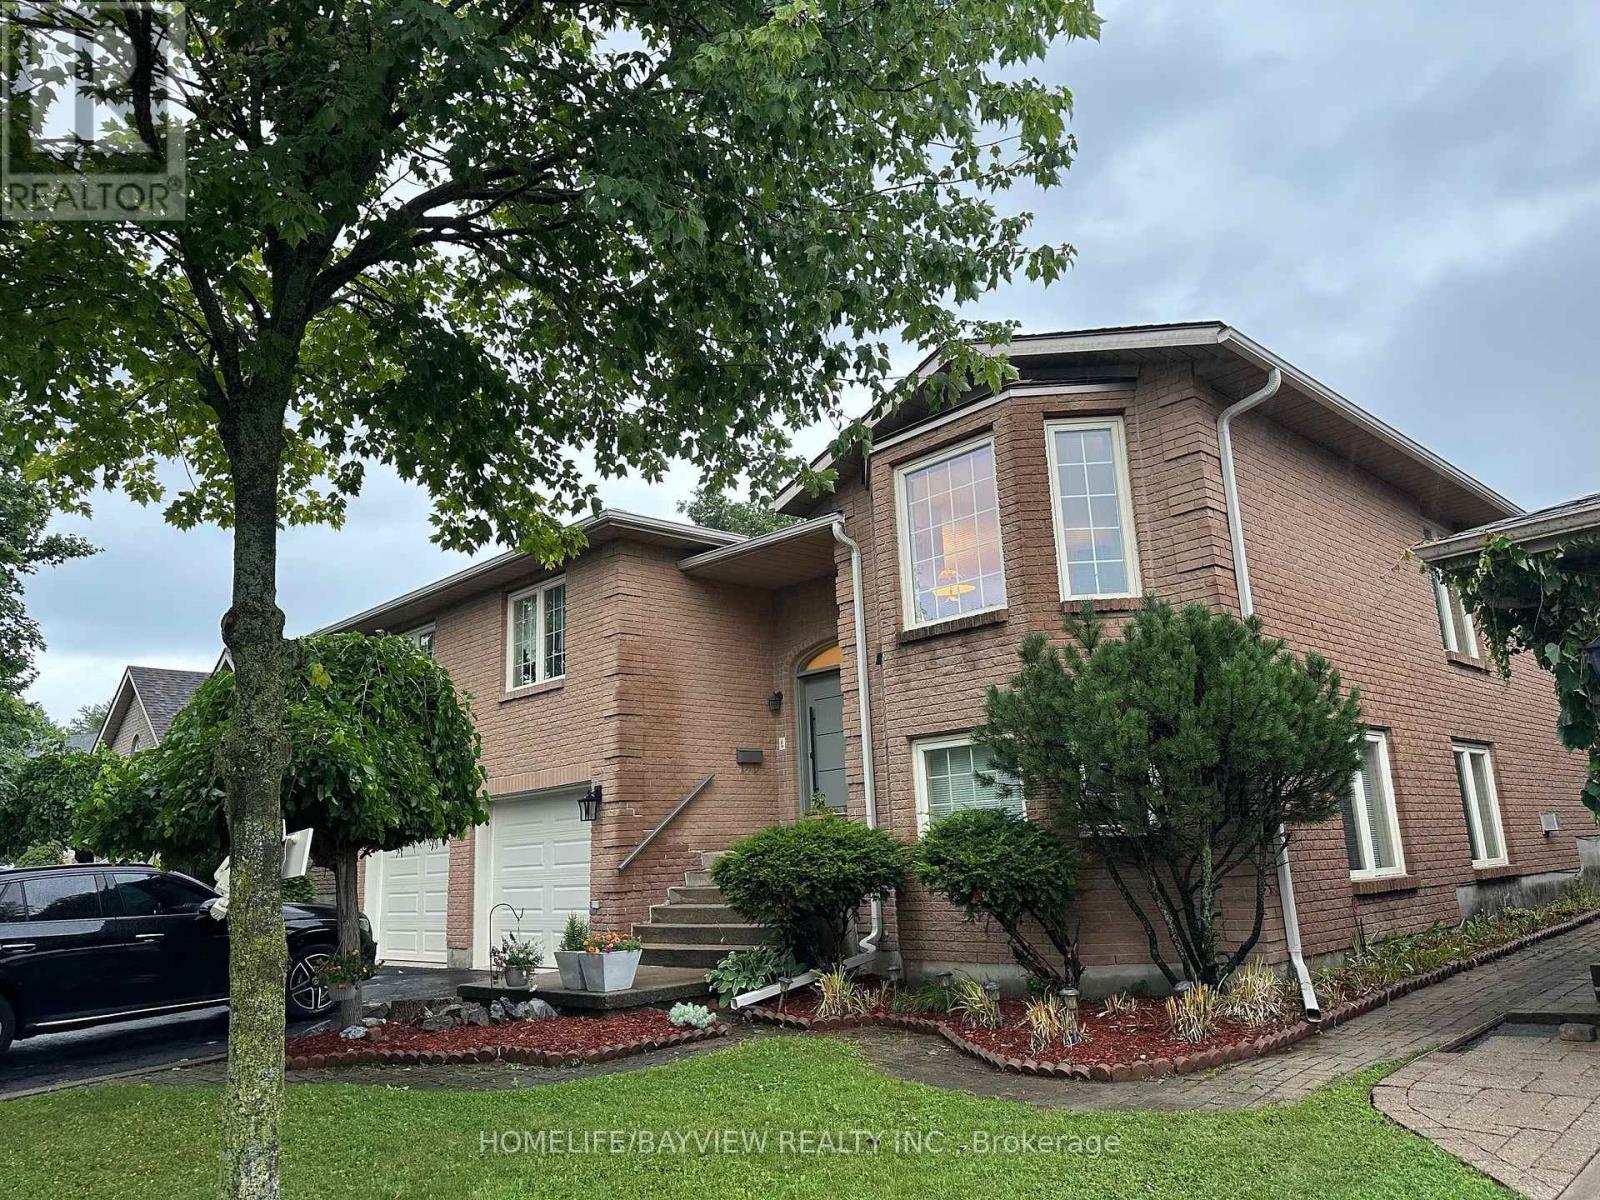
Beautiful large, raised bungalow with a walk-out basement on a Cul de Sac street. 3 bedrooms on main floor plus three bedrooms in the basement. Huge living room, dining room, spacious family room with a gas fireplace, primary bedroom with a 5 Pcs ensuite bathroom and a walk-in closet. 2nd and 3rd bedrooms have hardwood floors. Spacious family size kitchen with stainless steel appliances and granite counters, eat in area and walk-out to backyard deck. Finished walk-out basement with 3 bedrooms and a huge L-shaped recreation room, gas fireplace. Laminate floors throughout the basement. Direct access from basement to a 2-door double garage. Double private driveway. House kept in immaculate condition by the same owners for over 10 years. Measurements are approximate, buyer can verify. (id:45725)