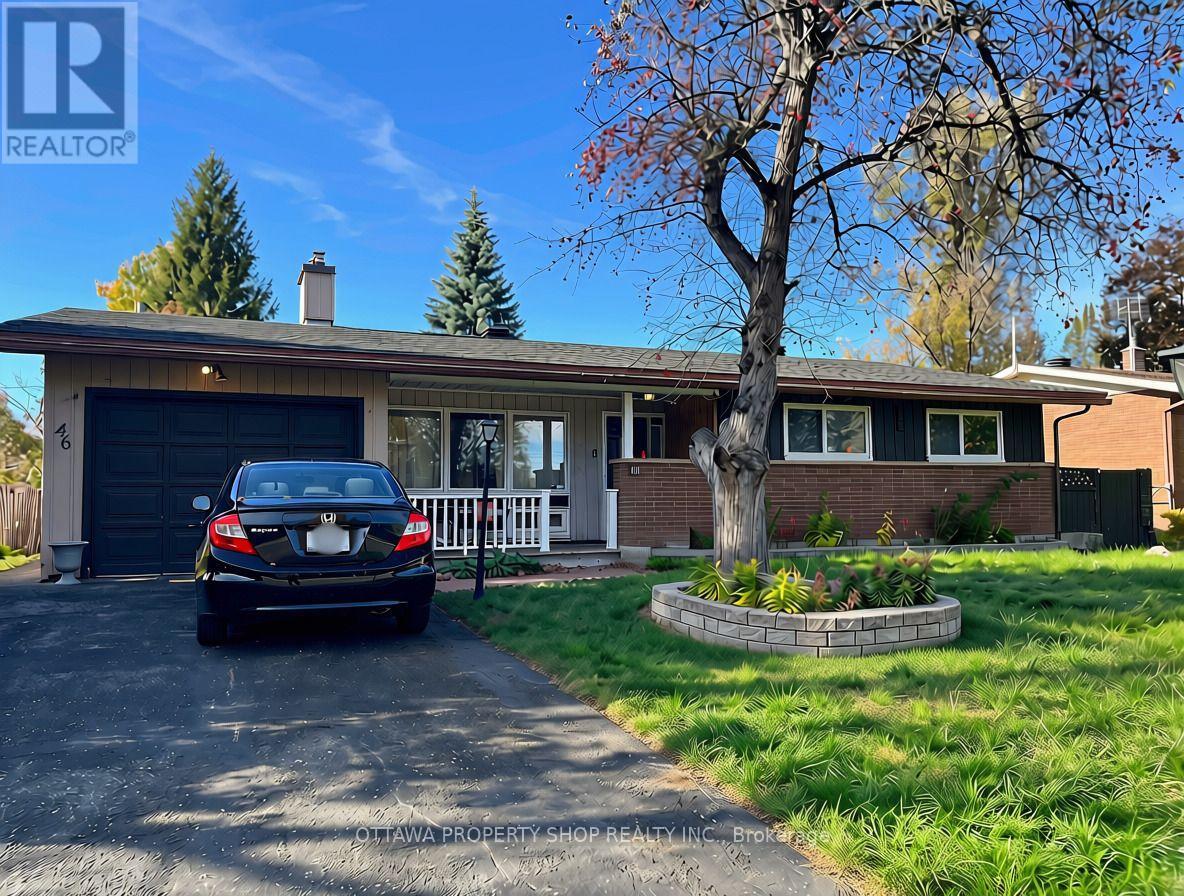
46 Bedale Drive
Ottawa, Ontario
Newly renovated 3+1 bedrooms, 2+1 bathroom home. Main floor features a spacious kitchen with extended pantry and stainless steel appliances, large living and dining room. Solarium/family room, exiting to a beautiful backyard. Basement is is also newly renovated, with an ensuite laundry room with new washer and dryer. Includes a bar fridge and chest freezer. Large bedroom with ensuite 3 piece bathroom. Single car garage attached. New flooring throughout the home, all bathrooms are newly renovated and painting/touch-ups are in progress. Located down the street from Andrew Hayden park, and a 5 min walk to the Ottawa River. In the desirable Crystal Beach neighborhood! Close to Bayshore Mall, Cineplex, doctors offices and more! Lots of storage space in the basement, in unit laundry, gas heating and central air conditioning. Available for November occupancy, flexible to be sooner as well. Tenant pays all utilities. Rental application, proof of employment/income and credit checks are required. Please note, some pictures have been digitally enhanced. (id:45725)
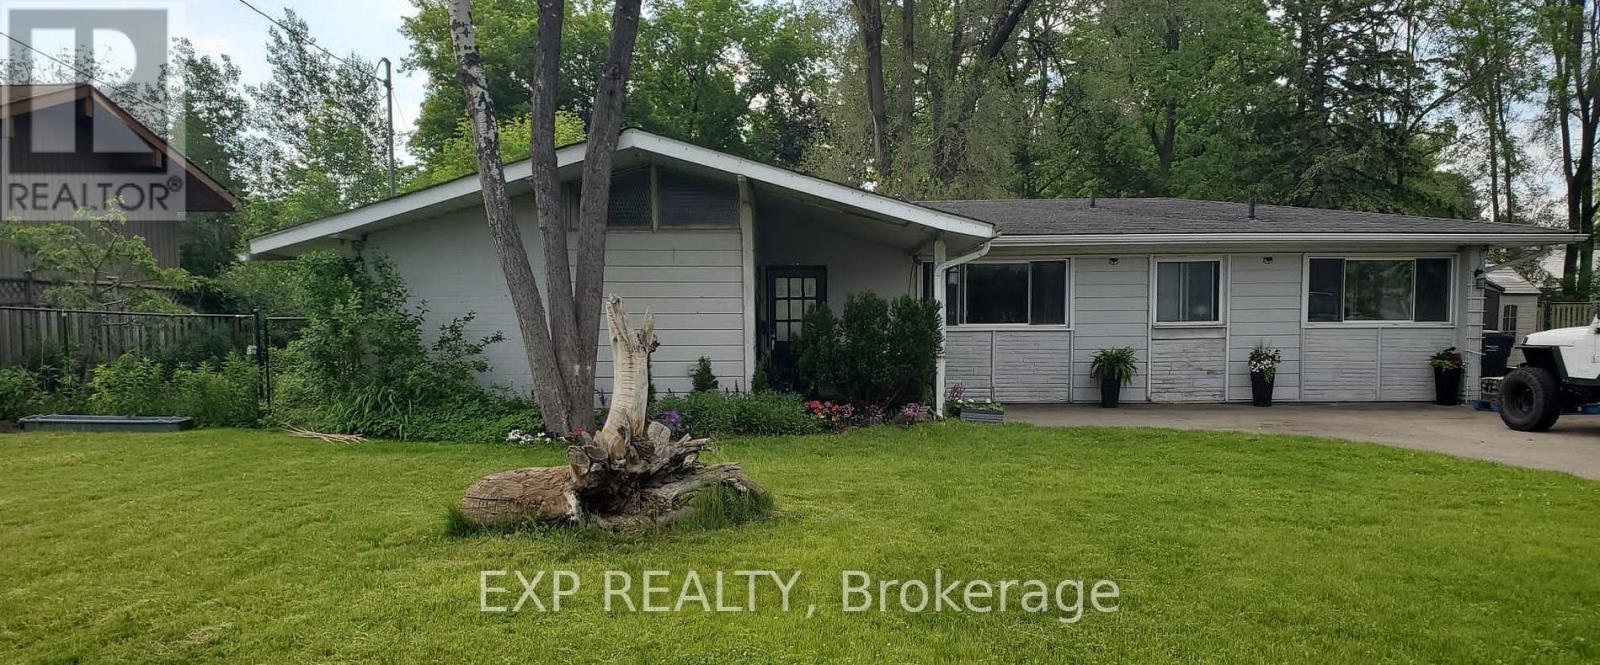
210 South Service Road
Mississauga (Mineola), Ontario
Situated in sought-after Mineola East, this inviting 3+1 bedroom bungalow offers a spacious, functional layout with two full bathrooms, a generous living area and a dedicated dining space. The additional bedroom provides flexibility for guests or a home office. Close to great schools, Port Credit GO Station, Square One and Lakeshore's shops and restaurants, this home combines everyday comfort with a convenient location. (id:45725)
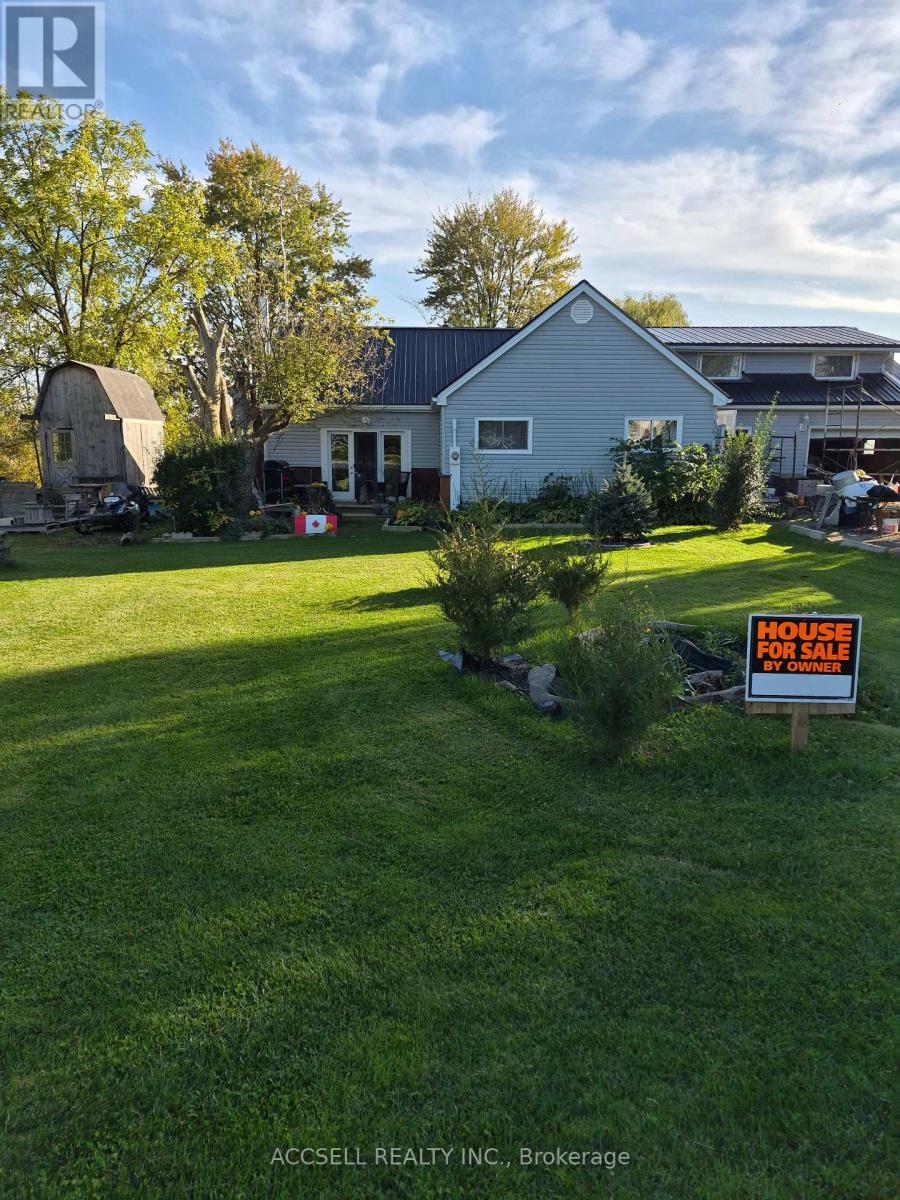
1363 Edward Street W
St. Clair, Ontario
Unique one of a kind property on the Sydenham River with panoramic views, 2 portable docks, 5 income streams 3 RV sites with sewage & hydro hook ups, Large Shed with hydro & plumbing (could be converted to Tiny Home for extra income, Attached 1 bedroom Apt. fully self contained with 2 entrances, Main house has 1 bedroom on main floor, upper bedroom with rear attached room, attic, could be re-converted to Single family home, is closed off to make 2 -2 storey units. Home may need some TLC but has mega potential, price reflects its condition. (id:45725)
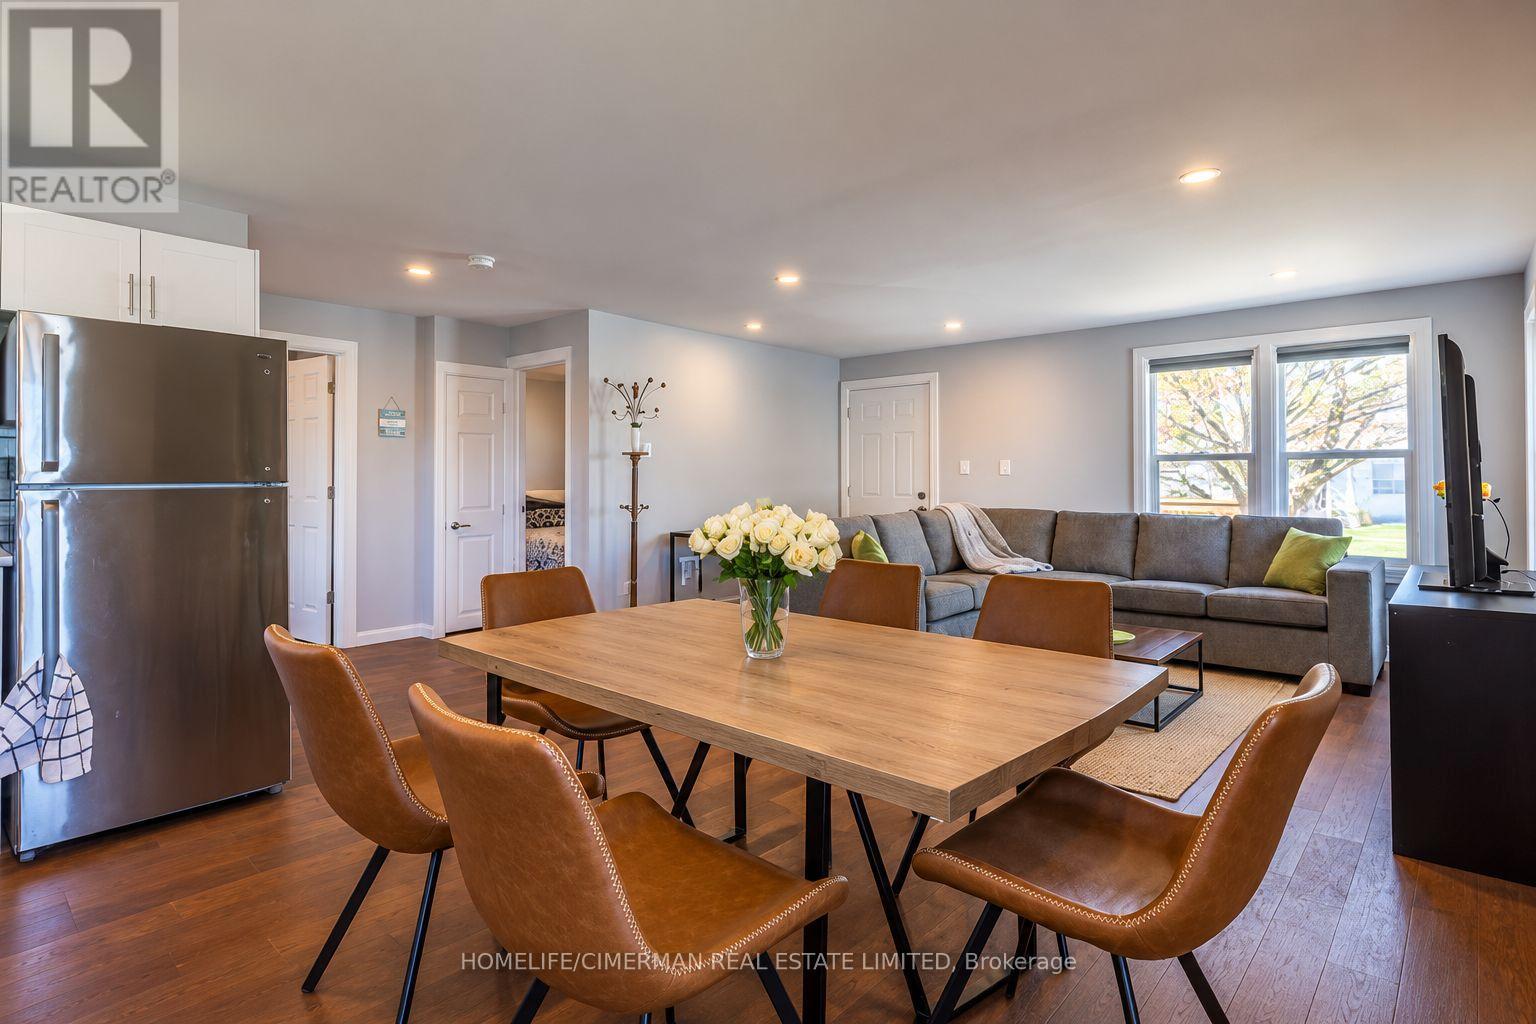
6246 Churchill Street
Niagara Falls (Arad/fallsview), Ontario
Move right in and enjoy this charming, fully furnished bungalow, ideally located in the heart of Niagara Falls! This inviting home features 3 bedrooms and 2 full bathrooms, with 2 bedrooms and bathroom on the main floor and a third bedroom and bathroom in the finished basement, offering additional living space and privacy. Step outside to your private backyard retreat, perfect for relaxing. Ideal for professionals, families, or anyone seeking a comfortable and convenient place to call home. (id:45725)
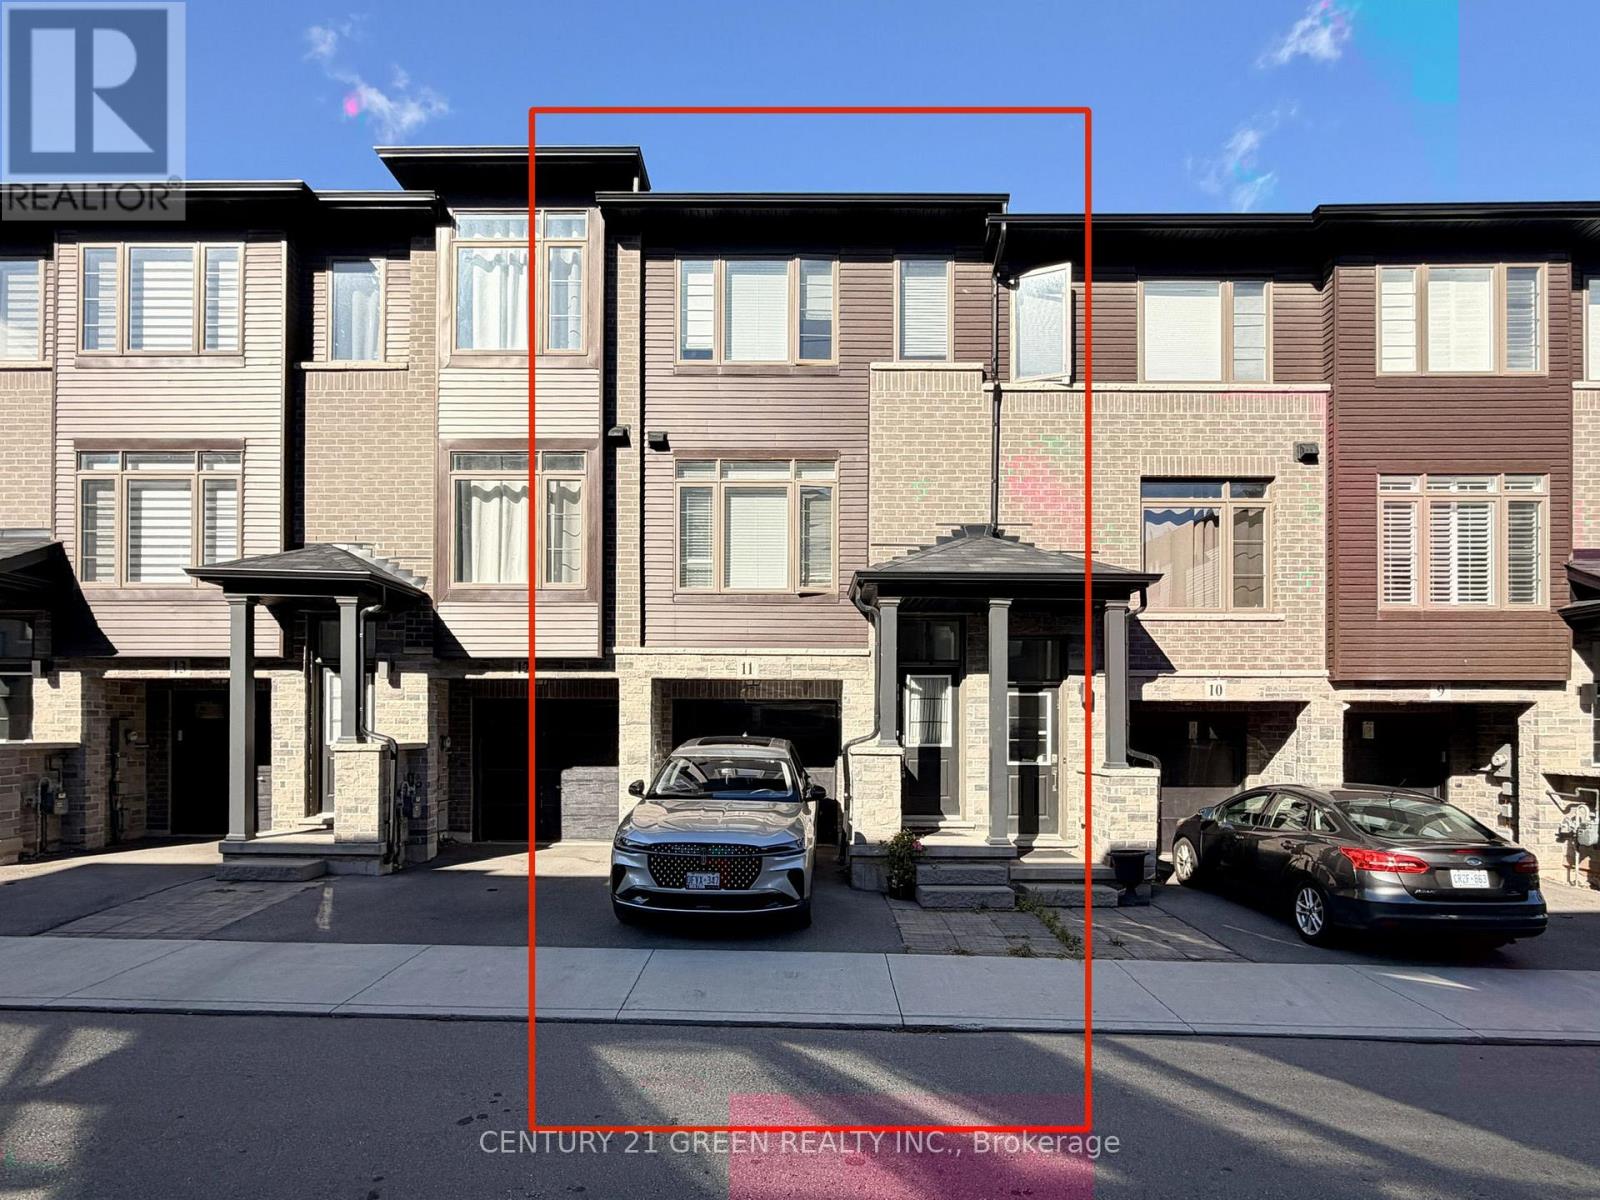
11 - 575 Woodward Avenue
Hamilton (Parkview), Ontario
***PRICED TO SELL**** Welcome to this beautifully appointed 3-bedroom condo townhouse by Losani Homes ON A PREMIUM LOT, an award-winning builder recognized for quality craftsmanship and thoughtful design. Step inside to a bright, open-concept main floor with laminate flooring throughout and elegant maple hardwood stairs. The kitchen impresses with quartz countertops and a sleek modern backsplash, while the primary bedroom is complete with a 3-piece ensuite. Enjoy the rare advantage of backing onto a park - no rear neighbours, just green space and privacy. Move-in ready and offering exceptional value, this home is ideally located minutes from schools, shopping, transit, and major highway access. (id:45725)
460 Bader Avenue
Oshawa (Mclaughlin), Ontario
Beautiful Family Home Located In The Family-Friendly McLaughlin Community! This Charming 3-Bedroom Home Features An Attached Garage, Double-Wide Driveway And A Welcoming Front Porch-Perfect For Enjoying Your Morning Coffee. Bright Eat-In Kitchen With Breakfast Area And A Spacious Living Room Featuring Hardwood Flooring And Plenty Of Natural Light. Situated On A Large, Private Corner Lot With Garden Space And Natural Gas BBQ Hook-Up. Conveniently Located With Easy Access To University Durham GTA Campus, Oshawa Centre, Oshawa GO Station And Hwy 401. Walking Distance To Schools, Parks, Restaurants And Other Amenities. A Wonderful Family Home In A Desirable And Convenient Oshawa Location! Includes: (id:45725)
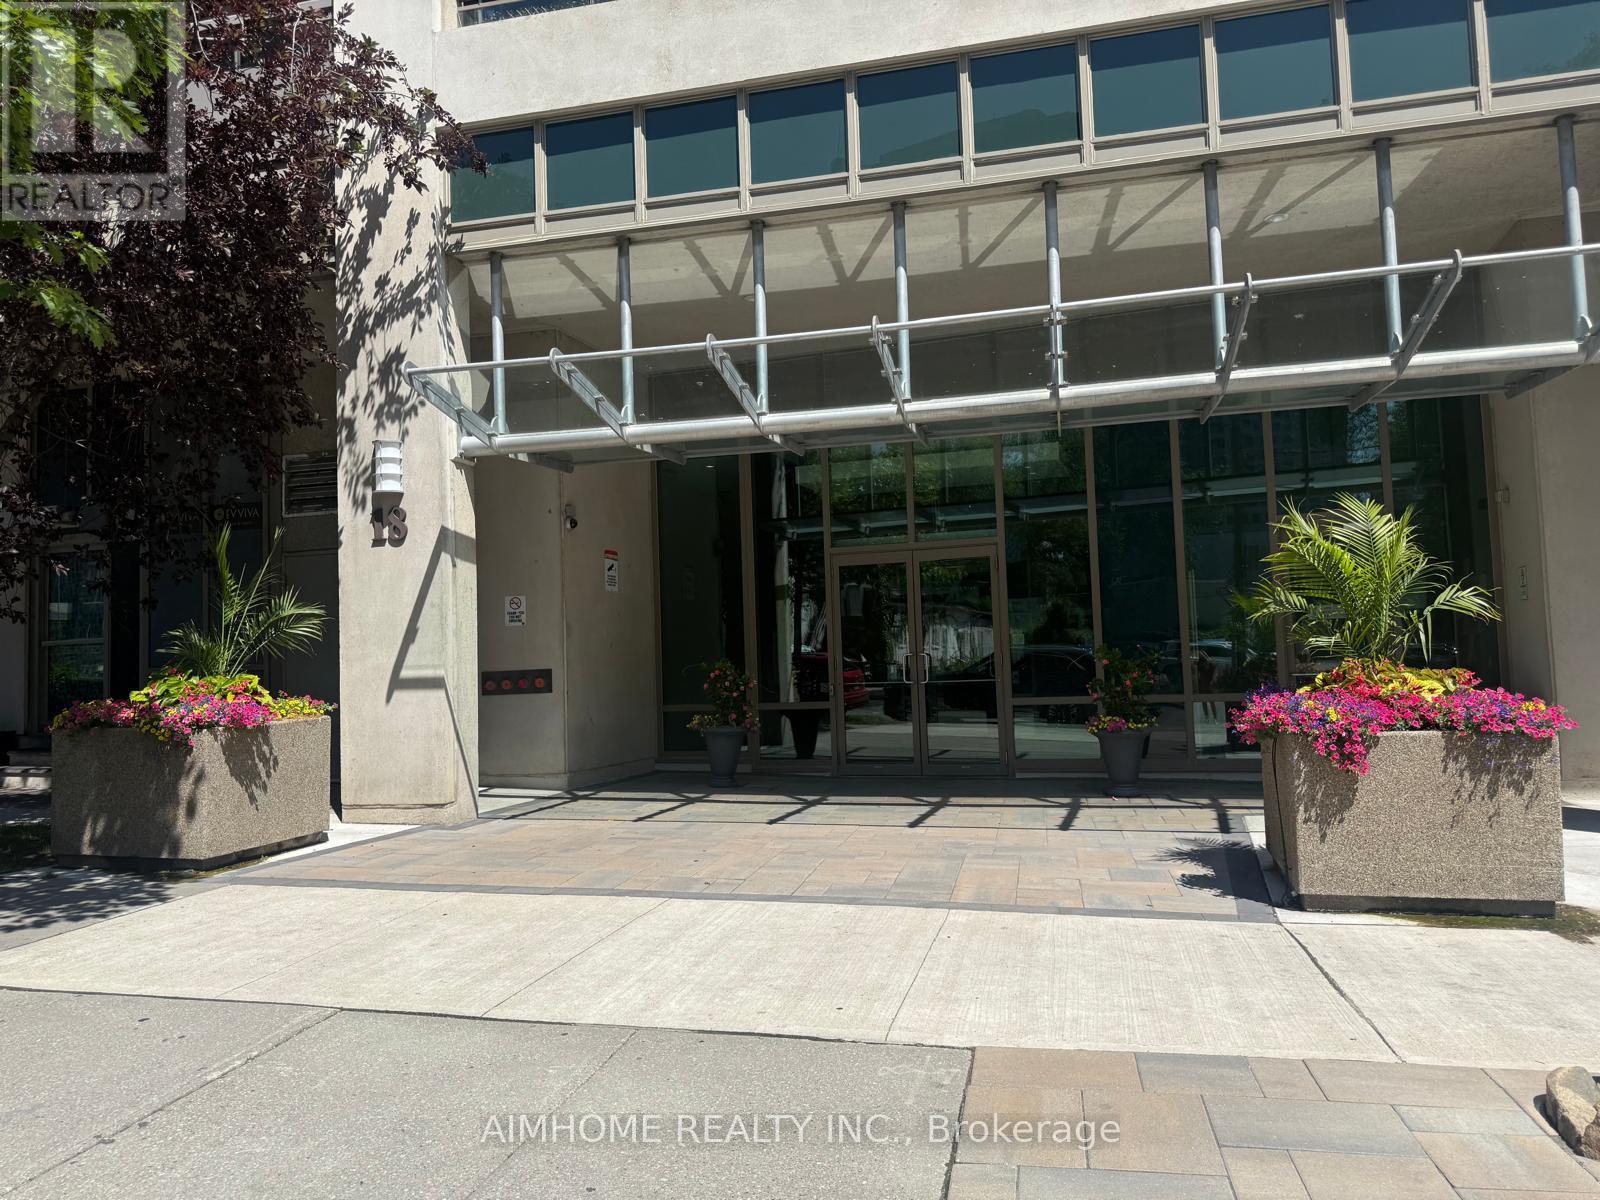
1211 - 18 Parkview Avenue
Toronto (Willowdale East), Ontario
2 Bedroom Condo In Prime Location In North York, Steps To Subway, North York Shopping Center,24 Hr Grocery Store, Loblaws, Movie Theatre, Mel Lastman Sq, North York Central Library. Very Bright & Spacious With A Great Practical Layout. Unobstructed View, Open Concept Kitchen, Laminated Floor, Very Well Maintained By The Owner. Parking may be available - Inquire for details. *** A True Must See*** (id:45725)
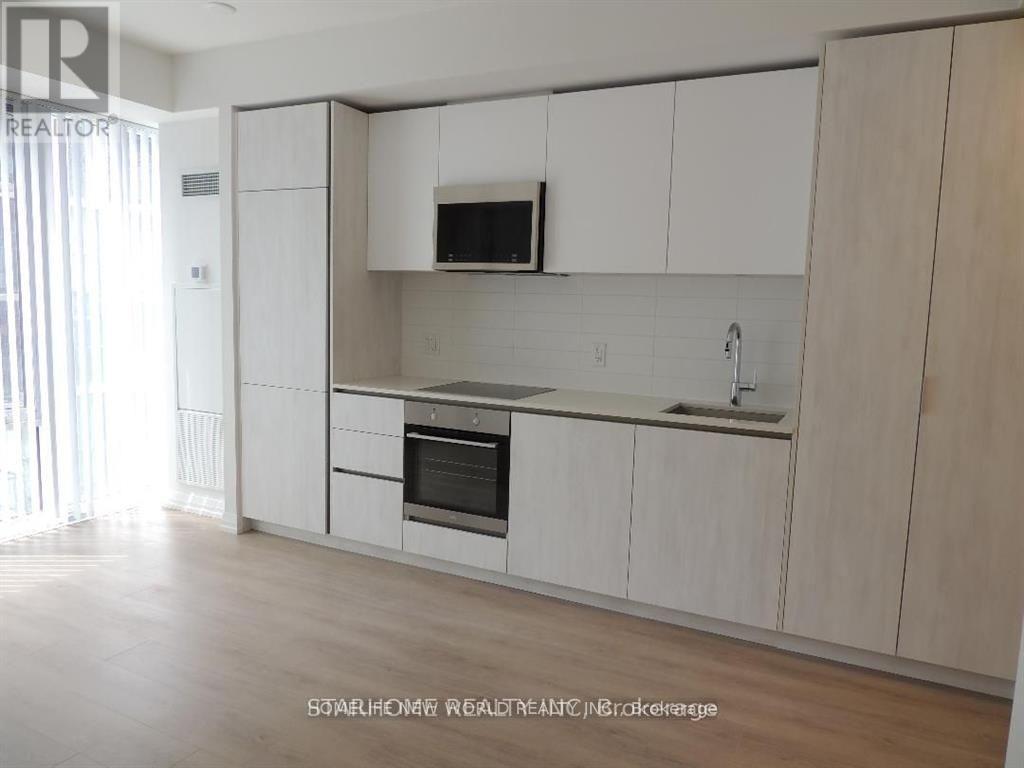
1601 - 8 Widmer Street
Toronto (Waterfront Communities), Ontario
In the Heart of the Theatre District (King St W and University Ave), Bright & Spacious Studio/Bachelor, Modern Kitchen with Integrated Kitchen Appliances, Front Load Washer & Front Load Dryer, Few mins walk to St. Andrew & Osgoode Stations, Steps to TTC, Close to Financial District, Toronto Metro U, George Brown College, Eaton Centre, Rogers Centre, ScotiaBank Arena, Queen West, Cafes & Restaurants. (id:45725)
803 - 400 Wellington Street W
Toronto (Waterfront Communities), Ontario
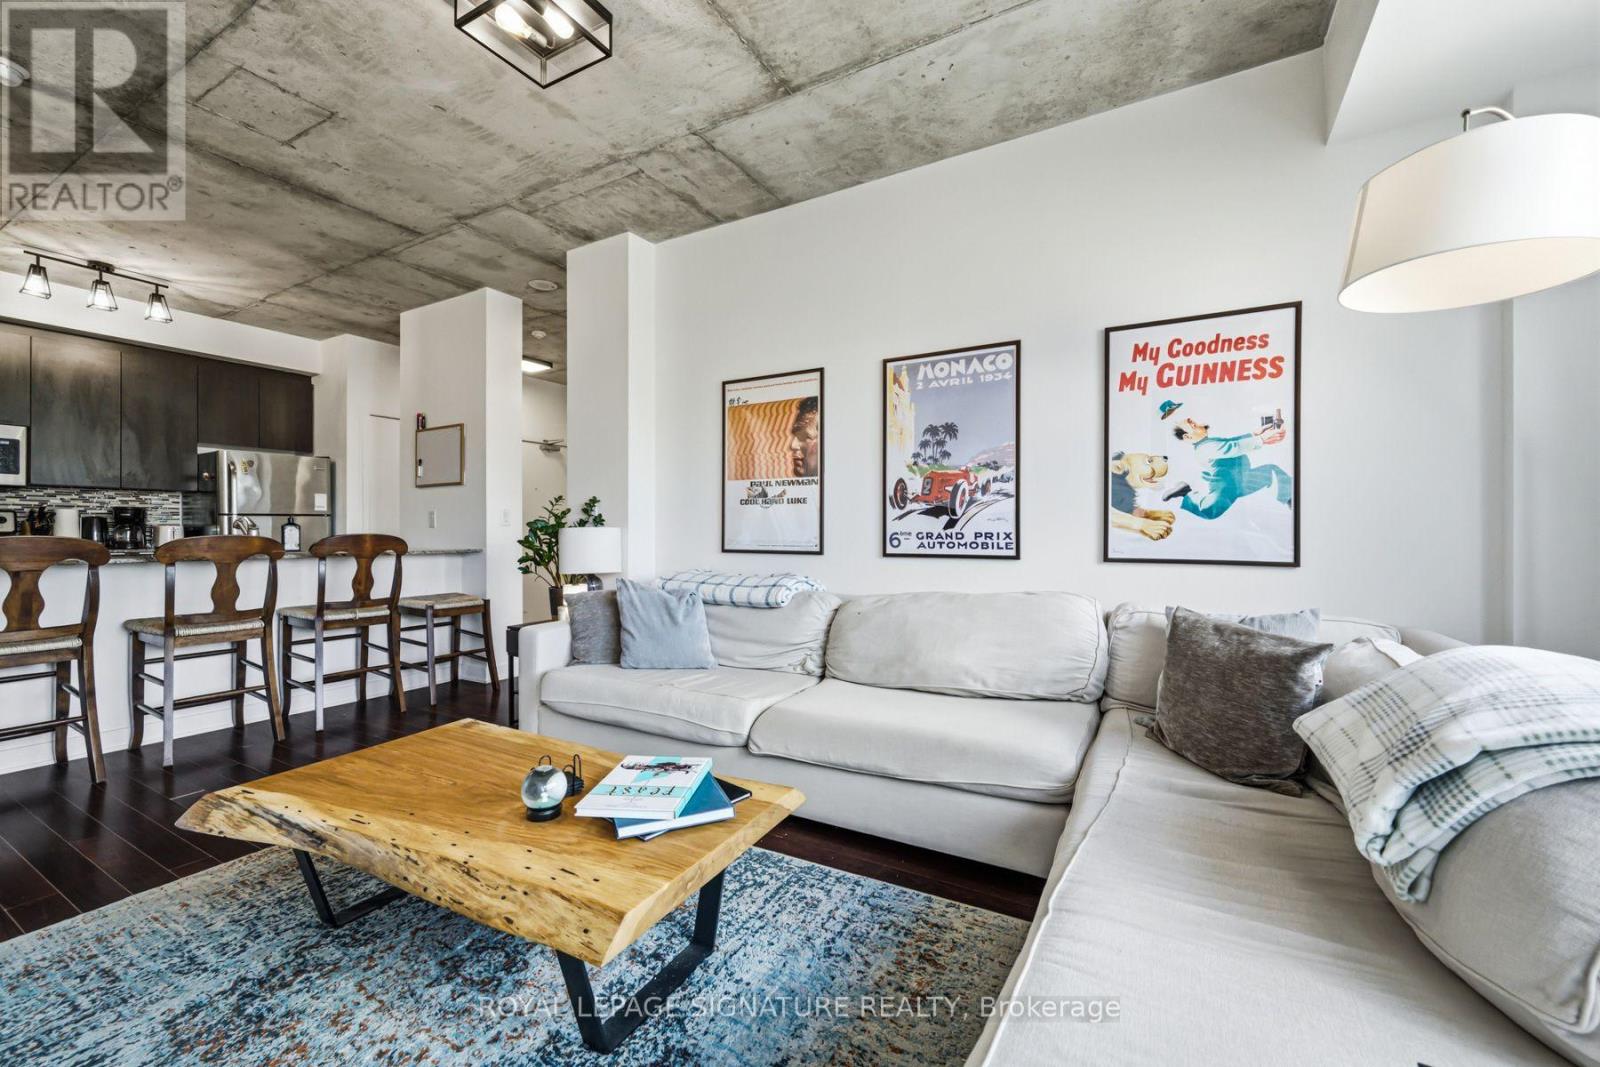
Welcome to your urban retreat in the heart of downtown Toronto! This exceptional condo awaits you in a serene boutique mid-rise residence, offering a peaceful escape from the hustle and bustle of city life. Convenience meets luxury as you step outside your doorstep and find yourself just a stone's throw away from The Well, a vibrant hub of amenities, including shops, restaurants, and entertainment venues. Indulge in the finest culinary experiences along King Street and explore the eclectic shopping scene on Queen Street, all within easy reach of your new home. Experience the best of Toronto's attractions within walking distance, from iconic landmarks to cultural hotspots. Embark on leisurely strolls along the picturesque lakeshore, mere minutes away, and soak in the breathtaking views of the waterfront. For the avid traveller, this location offers unparalleled convenience with its proximity to the Gardiner Expressway and Billy Bishop Airport, making weekend getaways a breeze. (id:45725)
307 - 7340 Markham Road
Markham (Middlefield), Ontario
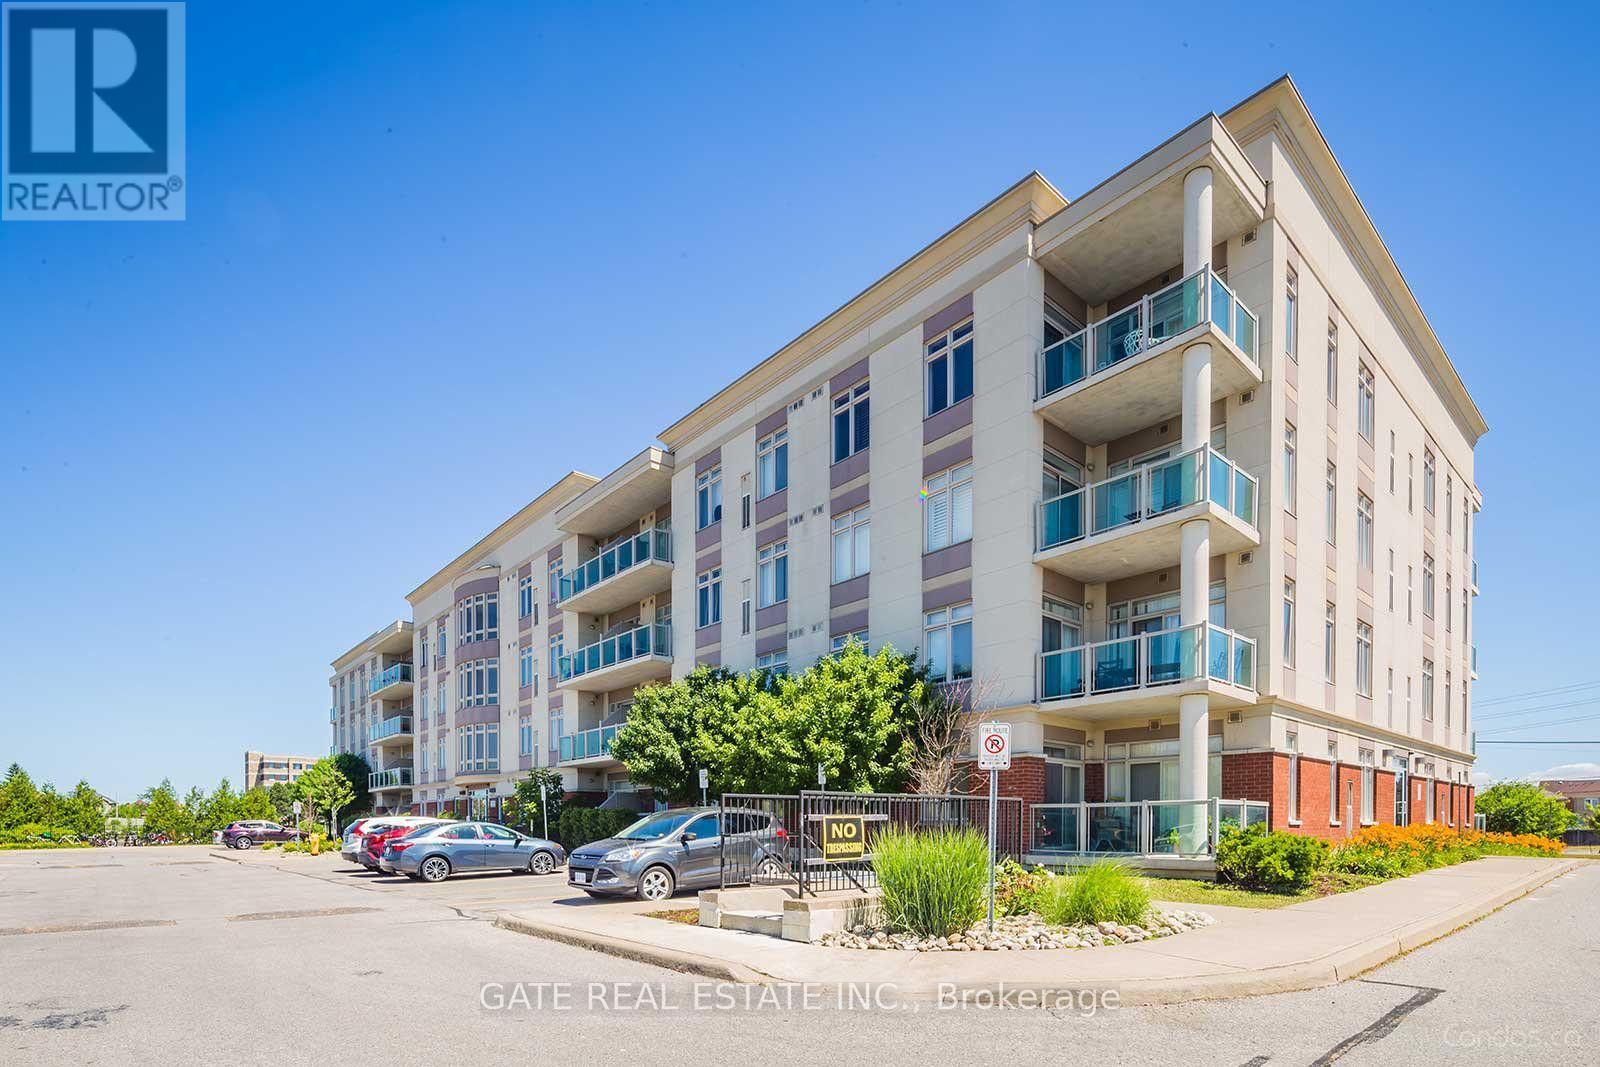
Beautifull, Bright, Well Maintained, 1+1 Bdrm & 1 Full Bathroom Condo Suite Located in the High Demand Middlefield Community in Markham. One Level Living with Spacious Rooms, Larger than most stacked town-homes. Large Family Size Kitchen with Granite Countertop, Lots of Counter Space and Maple Wood Cabinets. Laminate Floors & Carpet Free Thruout, Tiled in Kitchen , Laundry & Washrooms. Spacious Open Concept Living & Dining Rooms. Spacious Master Bedroom comes with a spacious Walk-in Closet. Spacious Den with a Double Closet Currently being used as 2nd Bedroom !! Close To All Amenities, Shopping ,Supermarket, Restaurants, 407, Transit, Schools, Community Centre, Banks, Costco, Tim Hortons just a couple of minutes walk !! (id:45725)
Main - 92 Loganberry Crescent
Toronto (Hillcrest Village), Ontario
Partially renovated and well maintained 3-bedroom unit in the desirable Hillcrest Village Community and well-known school area. Maple hardwood floor throughout. Combined living and dining area creates an open-concept layout that maximizes natural light and makes the spaces perfect for entertaining and relaxing. Master bedroom with walk-in closet and ensuite. Close to Cliffwood/Highland/AY/Seneca Polytechnic, park and library; minutes by car to supermarkets, Fairview Mall, Hwy 401/404, Don Mills subway station and so much more. The 3-bedroom unit is ideal for 3 professionals sharing common space while providing individual's private room for personal life under the same roof. Shared utilities, tenants are responsible for snow removal. (id:45725)
2 - 527 Laderoute Avenue
Ottawa, Ontario
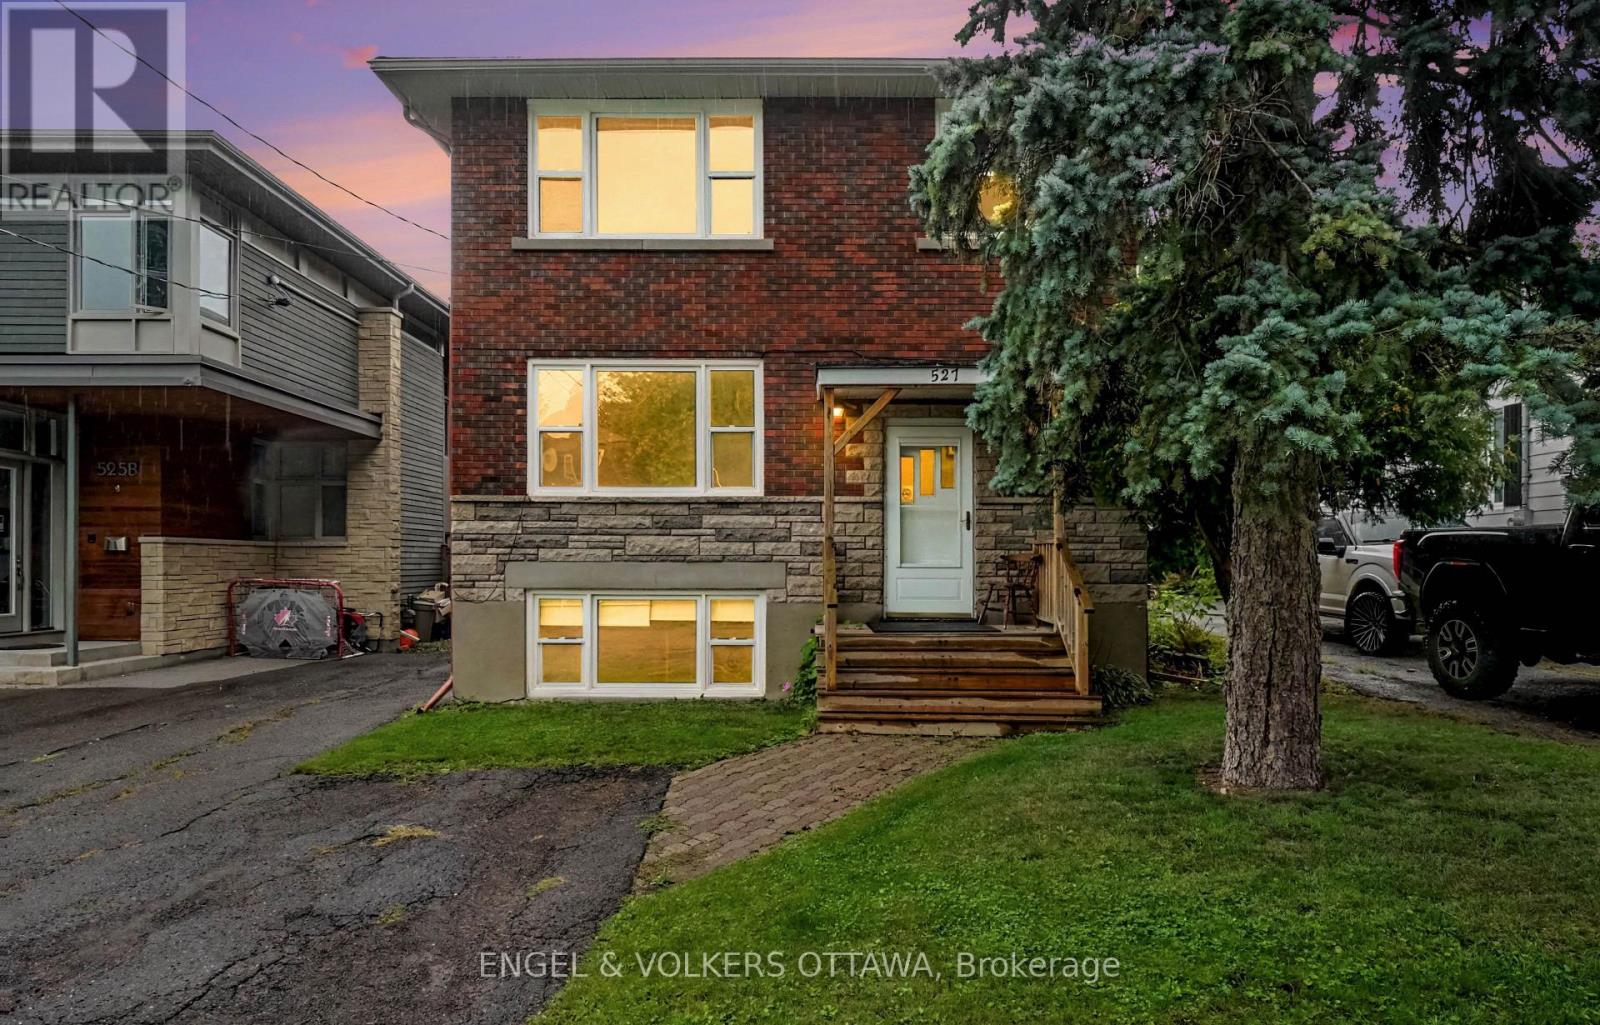
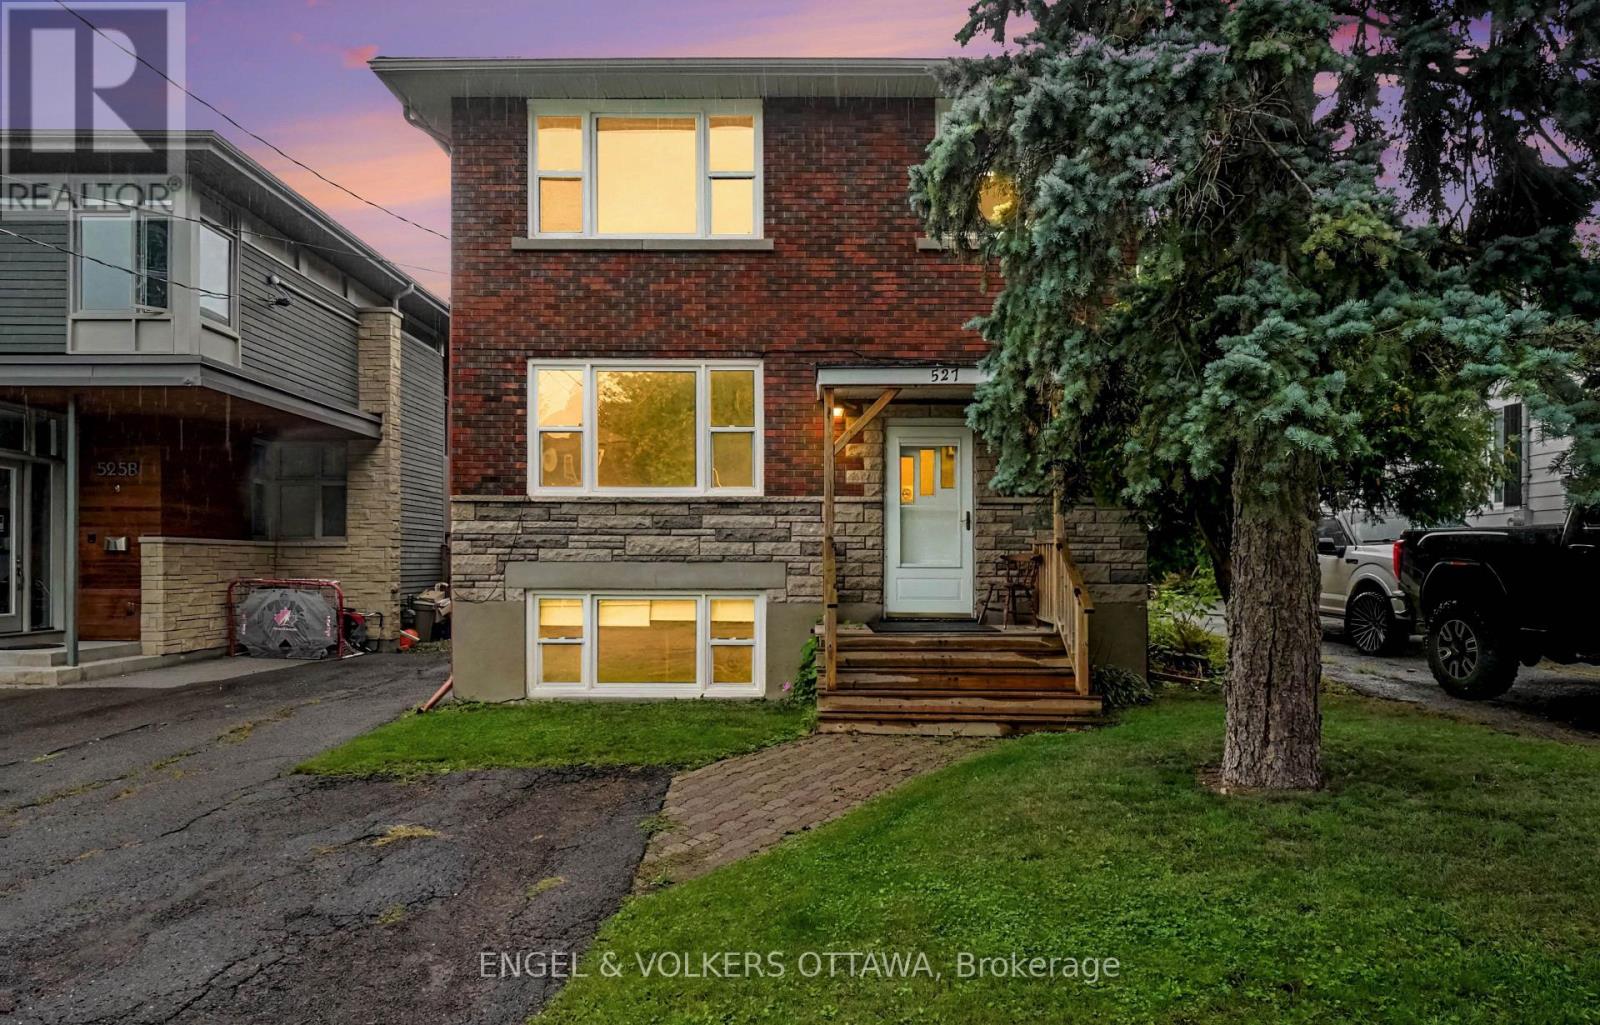
Bright and modern 2-bedroom plus den ground-floor apartment in the heart of Westboro! Offering approximately 962 sq. ft. of living space, this spacious unit features large windows, tall ceilings, and plenty of natural light. Enjoy a contemporary kitchen with new appliances, a comfortable living area, two well-sized bedrooms, private in-unit laundry, air conditioning, and a versatile den ideal for a home office. Located in the desirable Westboro neighbourhood, just minutes from Richmond Road's shops, restaurants, cafés, parks, recreation, and transit, with easy access to downtown Ottawa. Available November 1st. Water included; tenant pays heat and hydro. Outdoor parking available for $150/month or garage parking with storage for $200/month. (id:45725)
3 - 527 Laderoute Avenue
Ottawa, Ontario
Bright and spacious 3-bedroom apartment in the heart of Westboro! Offering approximately 1,109 sq. ft. of living space, this unit features large windows, tall ceilings, and plenty of natural light. Enjoy a contemporary kitchen with new appliances, a comfortable living area, three well-sized bedrooms, private in-unit laundry, and air conditioning. A standout feature is the expansive rear sunroom, offering incredible flexibility as a second living room, home office, workout space, creative studio, or relaxing retreat. Located in the desirable Westboro neighbourhood, just minutes from Richmond Road's shops, restaurants, cafés, parks, recreation, and transit, with easy access to downtown Ottawa. Available November 1st. Water included; tenant pays heat and hydro. Outdoor parking available for $150/month or garage parking with storage for $200/month. (id:45725)
Room - 56 Bud Leggett Cres Crescent
Georgina (Keswick South), Ontario
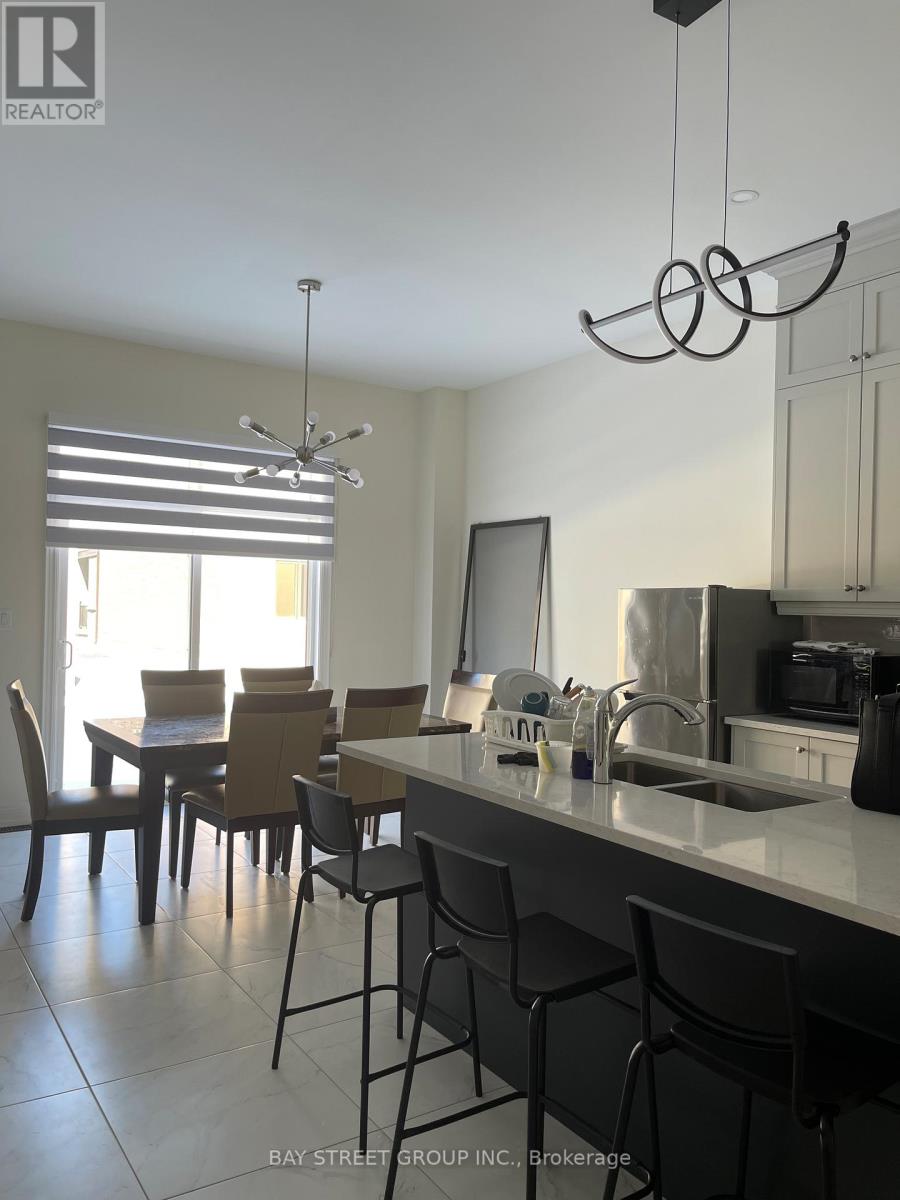
A bedroom accompanied with 4 pieces private bathroom in an inviting house located in Keswich South of Georgina, a vibrant and sought-after family friendly neighborhood. The house is 3600 square footage. One year new. can provide the bed or furniture if you like. can Hardwood floor throughout the whole house. The room is tastefully designed with modern furniture giving you the freedom to just bring your clothes and settle in. It is a shared kitchen. You'll have convenient access to local amenities, including fresh market grocery stores, shops, restaurants, parks, and more. close approximately to highways 404, ensuring you can easily reach your destination. This spacious bedroom boasts an impressive layout, a large closet, modern shower and a large windows with bright natural light and offering scenic views of the surrounding neighborhood. Internet and one parking included. Come and check them out. (id:45725)
Room 2 - 49 Bud Leggett Cres Crescent
Georgina (Keswick South), Ontario
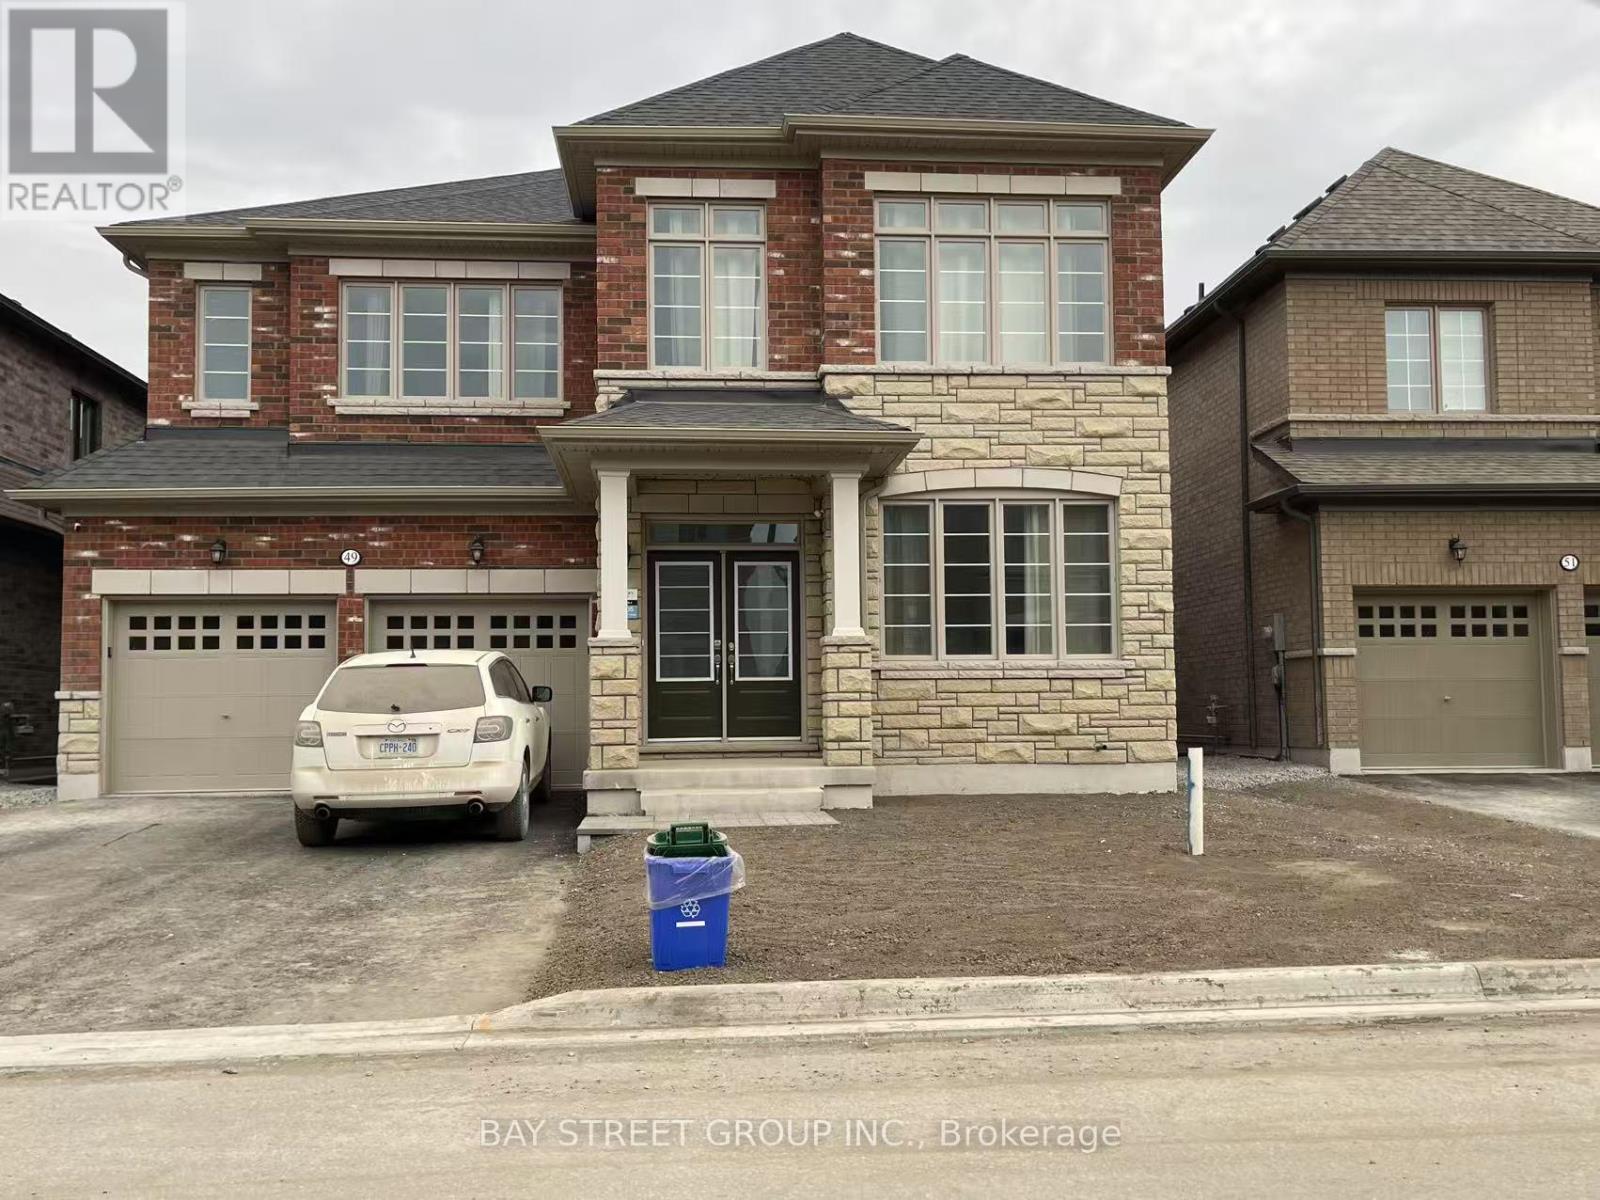
A spacious furnished private bedroom accompanied by a shared- Jack and jill -4 pieces private bathroom in an inviting house located in Keswich South of Georgina, a vibrant and sought-after family friendly neighborhood. The house is 3449 square footage. It is furnished. Hardwood floor throughout the first floor. The room is tastefully designed with modern furniture giving you the freedom to just bring your clothes and settle in. It is a shared kitchen with the owner and other occupant. You'll have convenient access to local amenities, including fresh market grocery stores, shops, restaurants, parks, and more. close approximately to highways 404, ensuring you can easily reach your destination. This spacious bedroom boasts an impressive layout, a large walk in closet, and a large windows with bright natural light and offering scenic views of the surrounding neighborhood. Internet and one parking included. single preferred. Come and check them out. Bed frame will be provided if you need it. (id:45725)
Upper Level - 36 Aurora Heights Drive
Aurora (Aurora Heights), Ontario
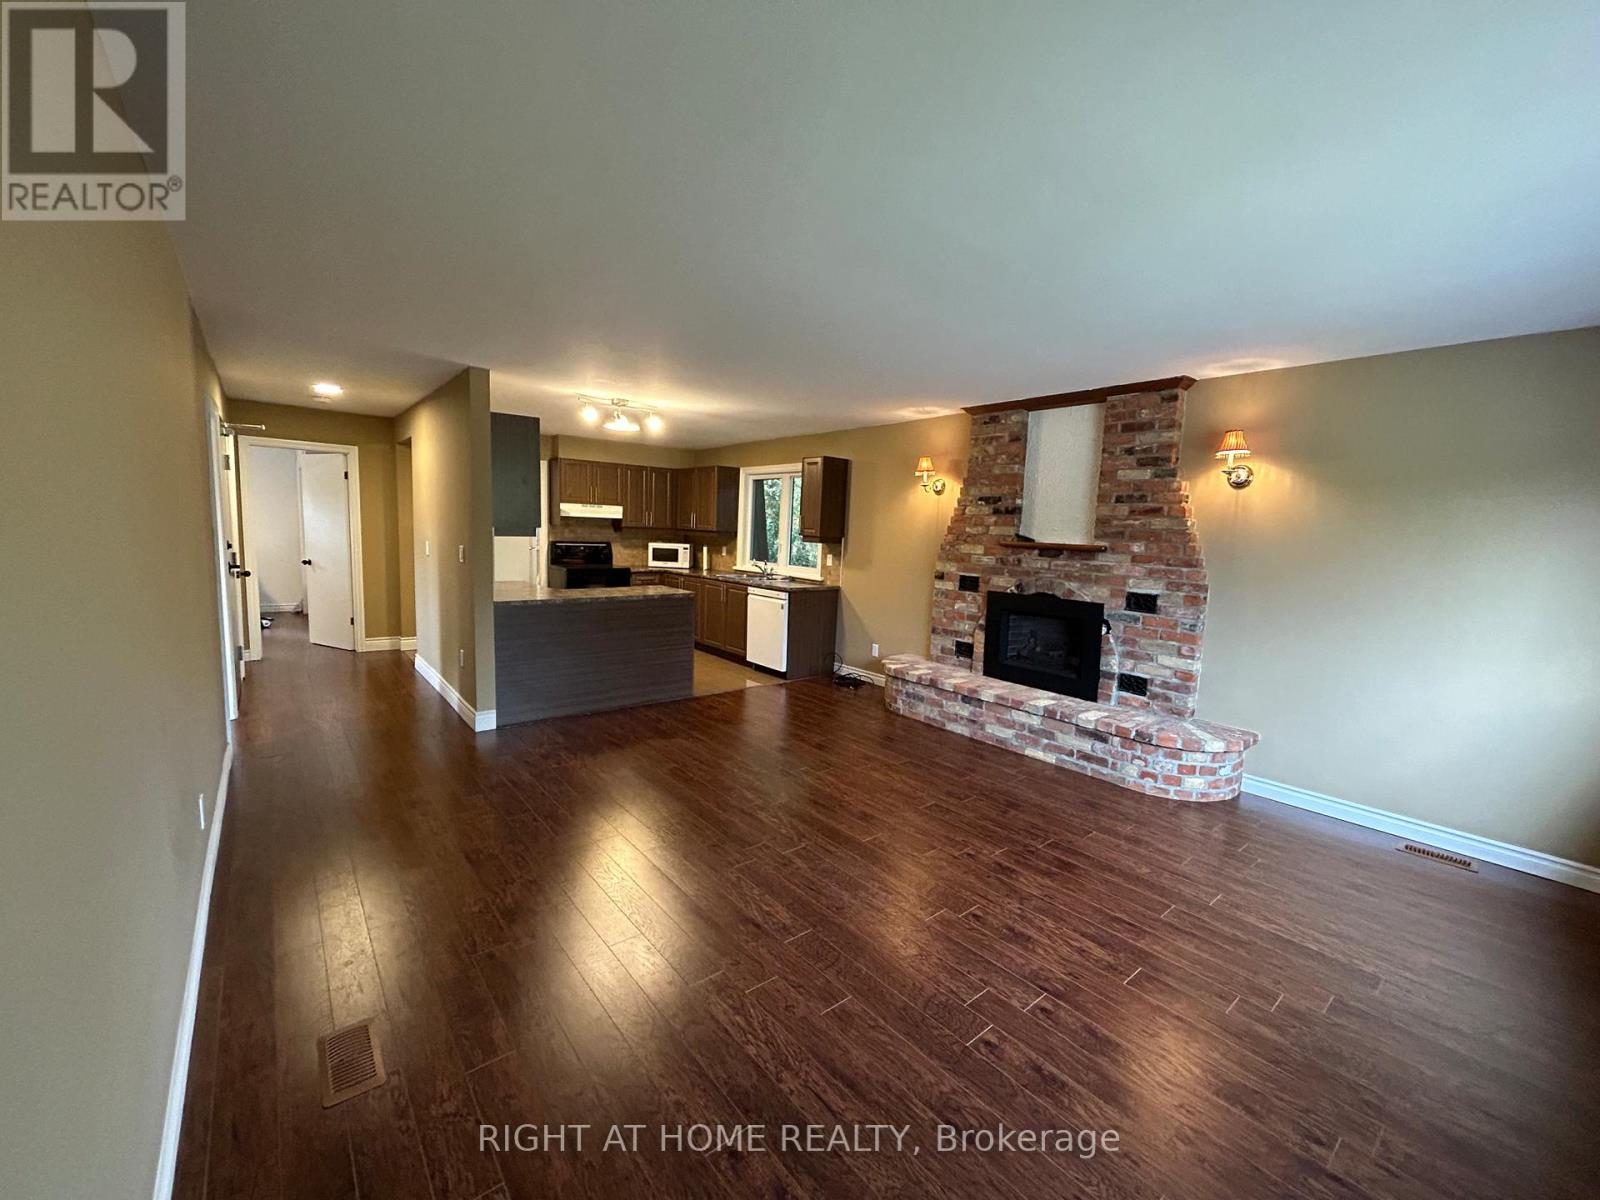
Spacious, Bright and Cozy 2 Bedroom, 1 Bathroom Apartment for rent. This unit offers Lots of Day Light, Privacy, 2 generous size bedrooms with Lots of Storage, 1 Parking Spot. Walking Distance to Well rated Aurora Hight Public School. 5 Min. Walk to Aurora Community Center. Close to Shops, Public Transportation and Park.Tenant pays Portion of All Utilities (Depend on number of people). AAA Tenants wanted. Rental Application, Letter of Employment, Credit Report, References are required. (id:45725)
4143 Vivian Road
Whitchurch-Stouffville, Ontario
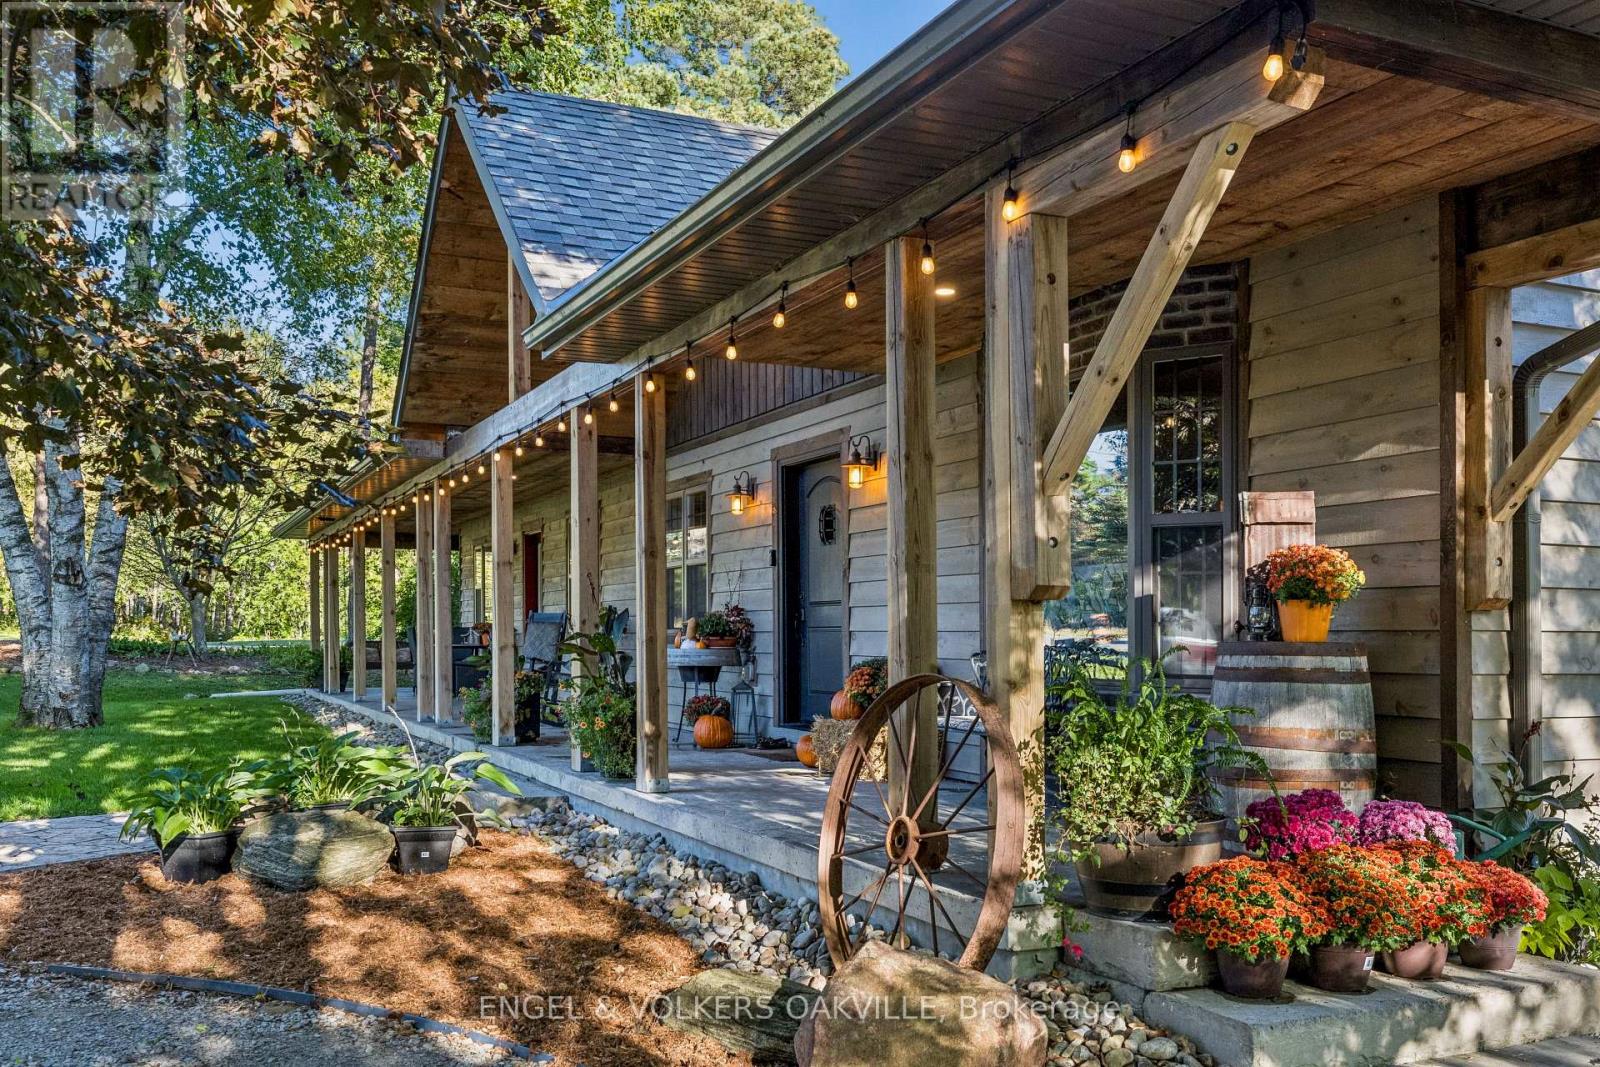
Country living, close to the city. Welcome to 4143 Vivian Road, where modern country living meets the freedom of over two acres, with the Vivian Forest quite literally in your backyard. Custom rebuilt in 2018, this one-of-a-kind barndominium/bungaloft offers 4,000+ sq. ft. of thoughtfully crafted living space, blending soaring ceilings, exposed beams and warm natural finishes with the comfort and function of a modern home. At its heart, a chef-inspired kitchen with solid maple cabinetry and Wolf cooking appliances opens to the dining and great room, creating a spectacular gathering space overlooking the property. A main-floor primary suite and flexible loft spaces make everyday living effortless, while the full-length, 8-ft-wide covered porch invites long dinners, morning coffee and quiet evenings outdoors. Step beyond the house and the lifestyle really begins: professionally landscaped entertaining areas, custom bar, hot tub, paddocks and a 4-stall barn with hydro and water, all surrounded by pasture and mature forest. A private gate connects directly to the renowned Vivian Forest trail network, with kilometres of trails for horseback riding, hiking, cycling, snowshoeing and exploring. Three heated garages, extensive parking, a professional office with separate entrance and a legal, spacious one-bedroom apartment add remarkable flexibility for multi-generational living, working from home or additional income. Horse boarding, training and other home-based or rural business opportunities may offer an additional income stream in your backyard, subject to applicable zoning and approvals. Minutes to Hwy 404, amenities and hospital, yet a world away once you arrive. Willow Trail Farm isn't simply a home on two acres. It's a chance to live a little differently. (id:45725)
1217 - 120 Varna Drive
Toronto (Englemount-Lawrence), Ontario
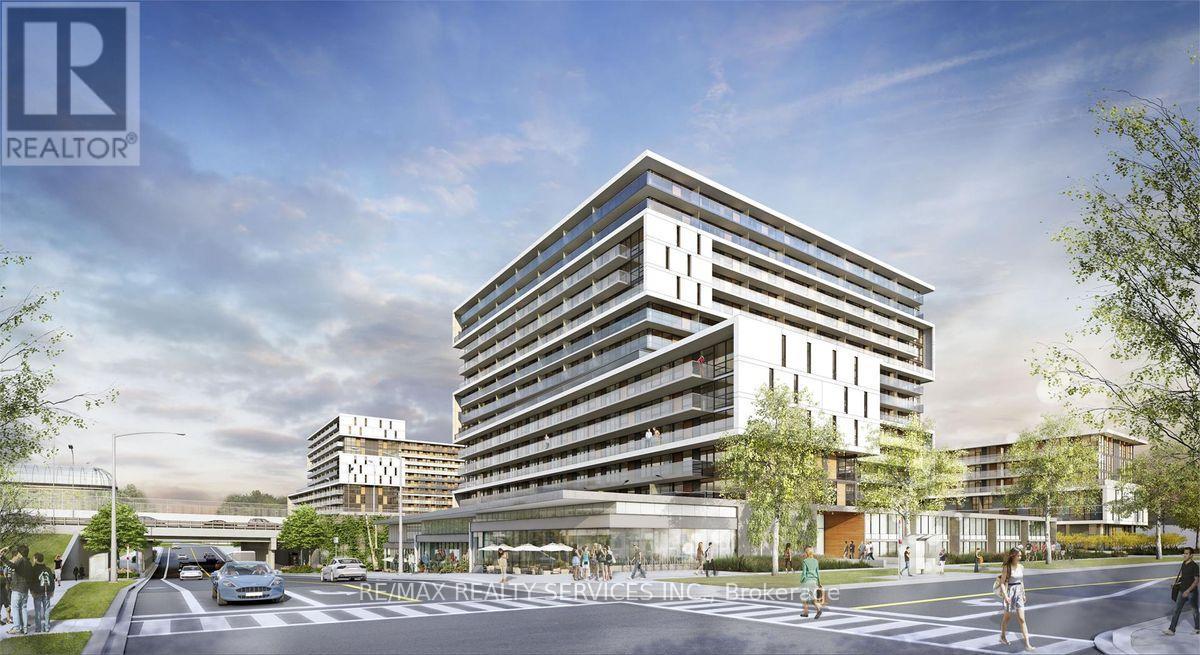
Welcome to this bright and thoughtfully designed 2-bedroom, 2-full-bathroom condo featuring a functional layout that maximizes living space and natural light. Step onto the expansive 19 ft x 4.1 ft balcony, offering plenty of room for outdoor seating and a relaxing space to enjoy the open views. The interior features durable wood flooring, quartz kitchen countertops, five appliances, and window coverings, providing a move-in-ready living experience. Two full bathrooms offer added convenience for families, guests, or shared living arrangements. One parking space and a storage locker provide practical solutions for everyday needs. Located within walking distance of Yorkdale Shopping Centre, Yorkdale Subway Station, grocery stores, restaurants, and shopping, making daily errands and commuting convenient. Easy access to major highways provides additional flexibility for travelling across the GTA, while the subway offers a direct connection to downtown Toronto. An excellent choice for professionals, couples, small families, or investors seeking a well-connected location with everyday conveniences close to home. (id:45725)
1111 - 7 Lorraine Drive
Toronto (Newtonbrook West), Ontario
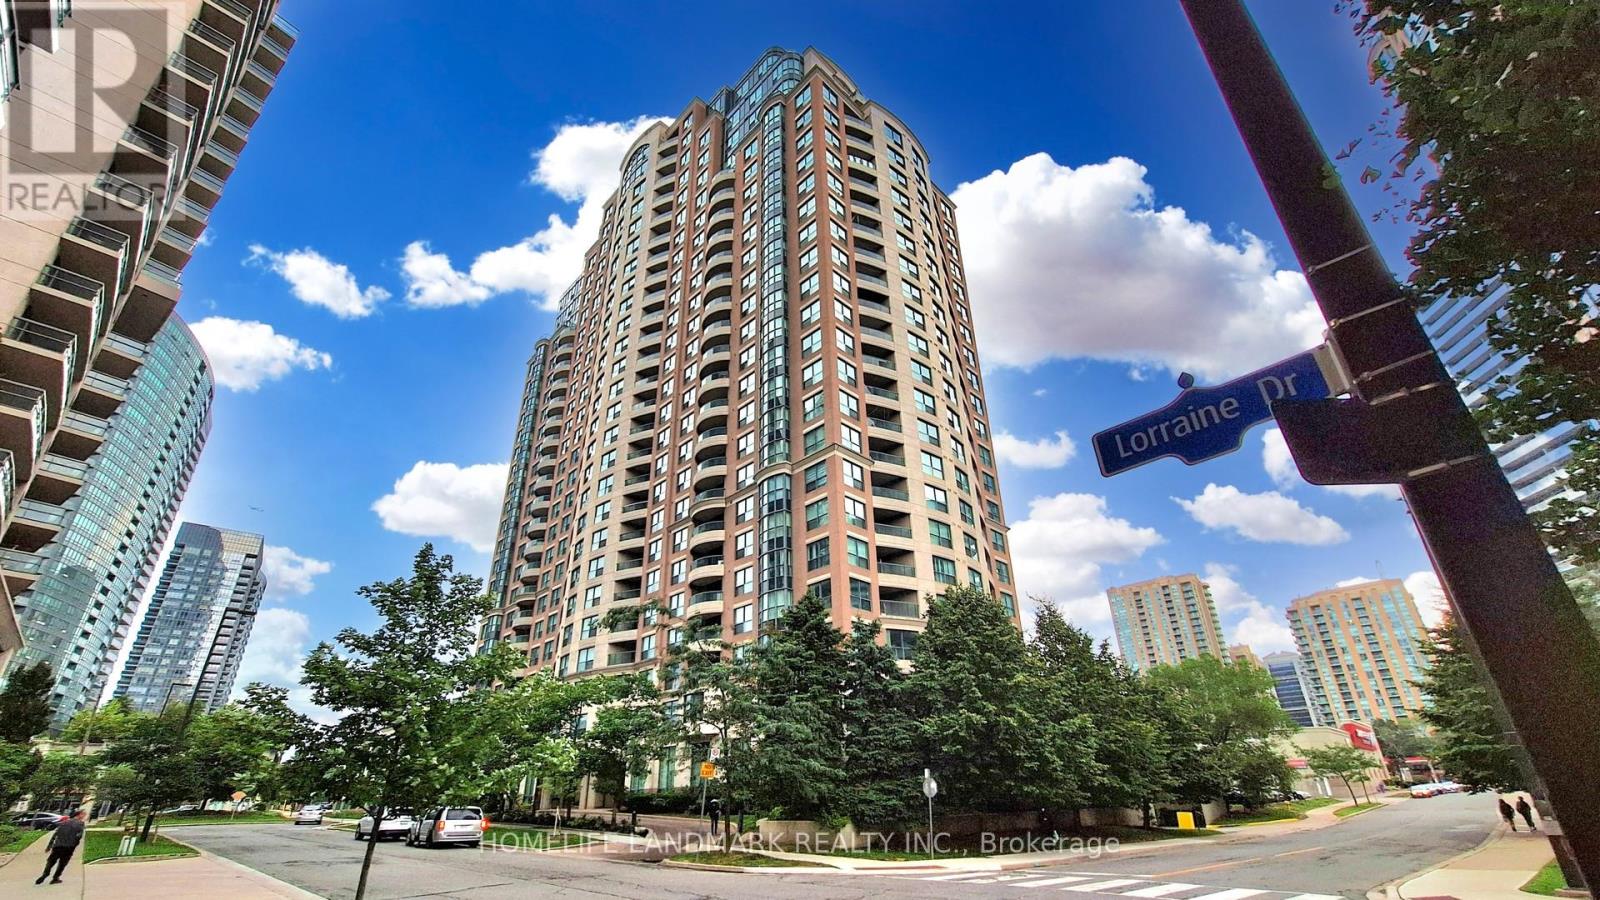
Prime North York Location! Steps to the Subway, TTC, Shoppers Drug Mart, Restaurants, and Schools. Luxurious Corner Unit Featuring Beautiful Views and a Split-Bedroom Layout for Enhanced Privacy. Exceptional Building Amenities Include a Fully Equipped Fitness Centre, Indoor Pool, Guest Suites, Party Room, and 24-Hour Concierge. (id:45725)
704 - 88 Sheppard Avenue E
Toronto (Willowdale East), Ontario
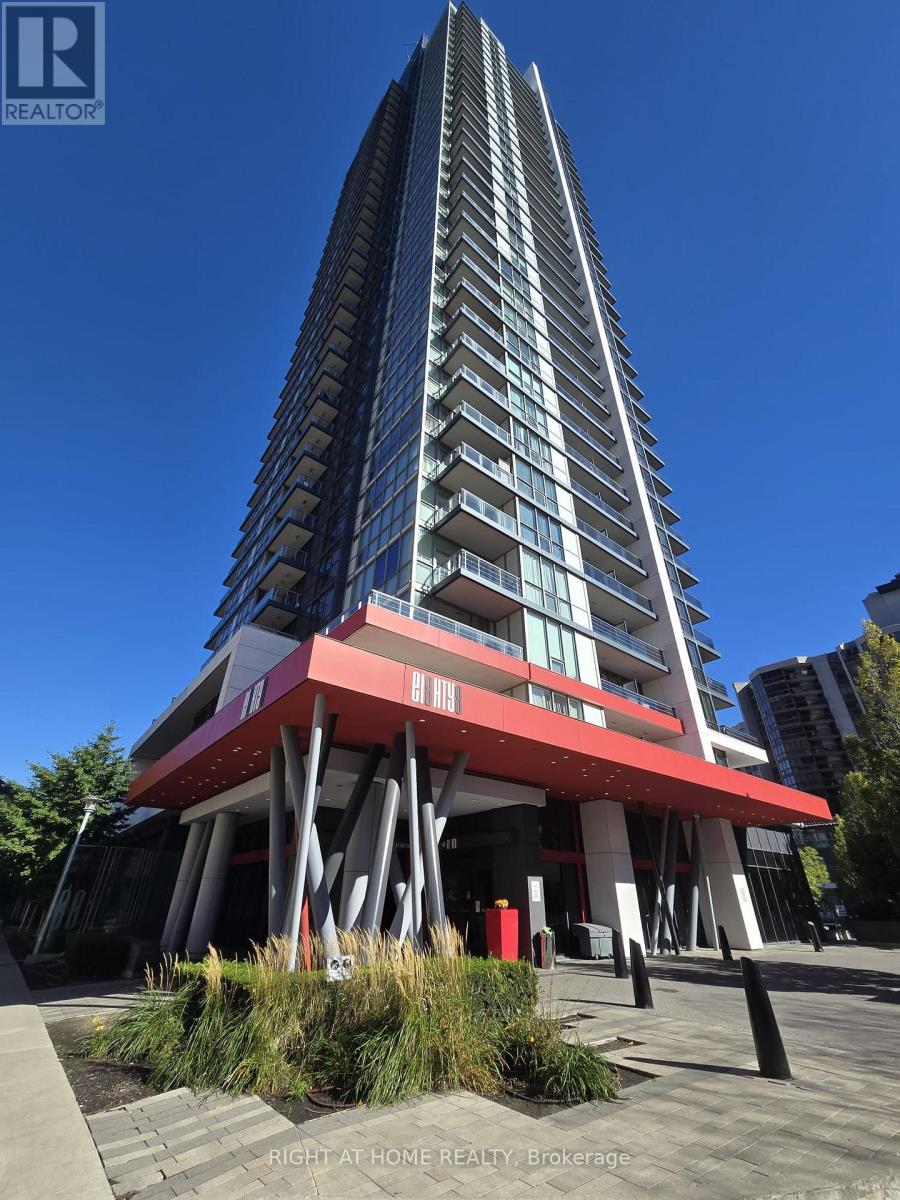
Luxury Meets Convenience at 88 Condo, Built by Minto, in a Prime Location in the Heart of North York. Tucked Away On A Quiet Street In The Vibrant Neighborhood At Yonge St/Sheppard Ave E *Short Walk To The Subway Station & Newly Renovated Upscale Sheppard Centre. This bright, spacious 1-bedroom unit (App. 595 SF per Floor Plan) features a Functional Layout that also allows for a workspace in the living room. 9' Ceiling, Floor-to-Ceiling Windows, An Open-Concept Living/Dining Rm, Granite Counters, S/S Appliances, Laminate Flooring Throughout, Balcony & Locker. High-Standard Building Amenities Include 24-Hour Concierge, Gym, Party Room, Guest Suite, Magnificent Water Garden & BBQ Area. Easy Access To Highway 401/404. (id:45725)
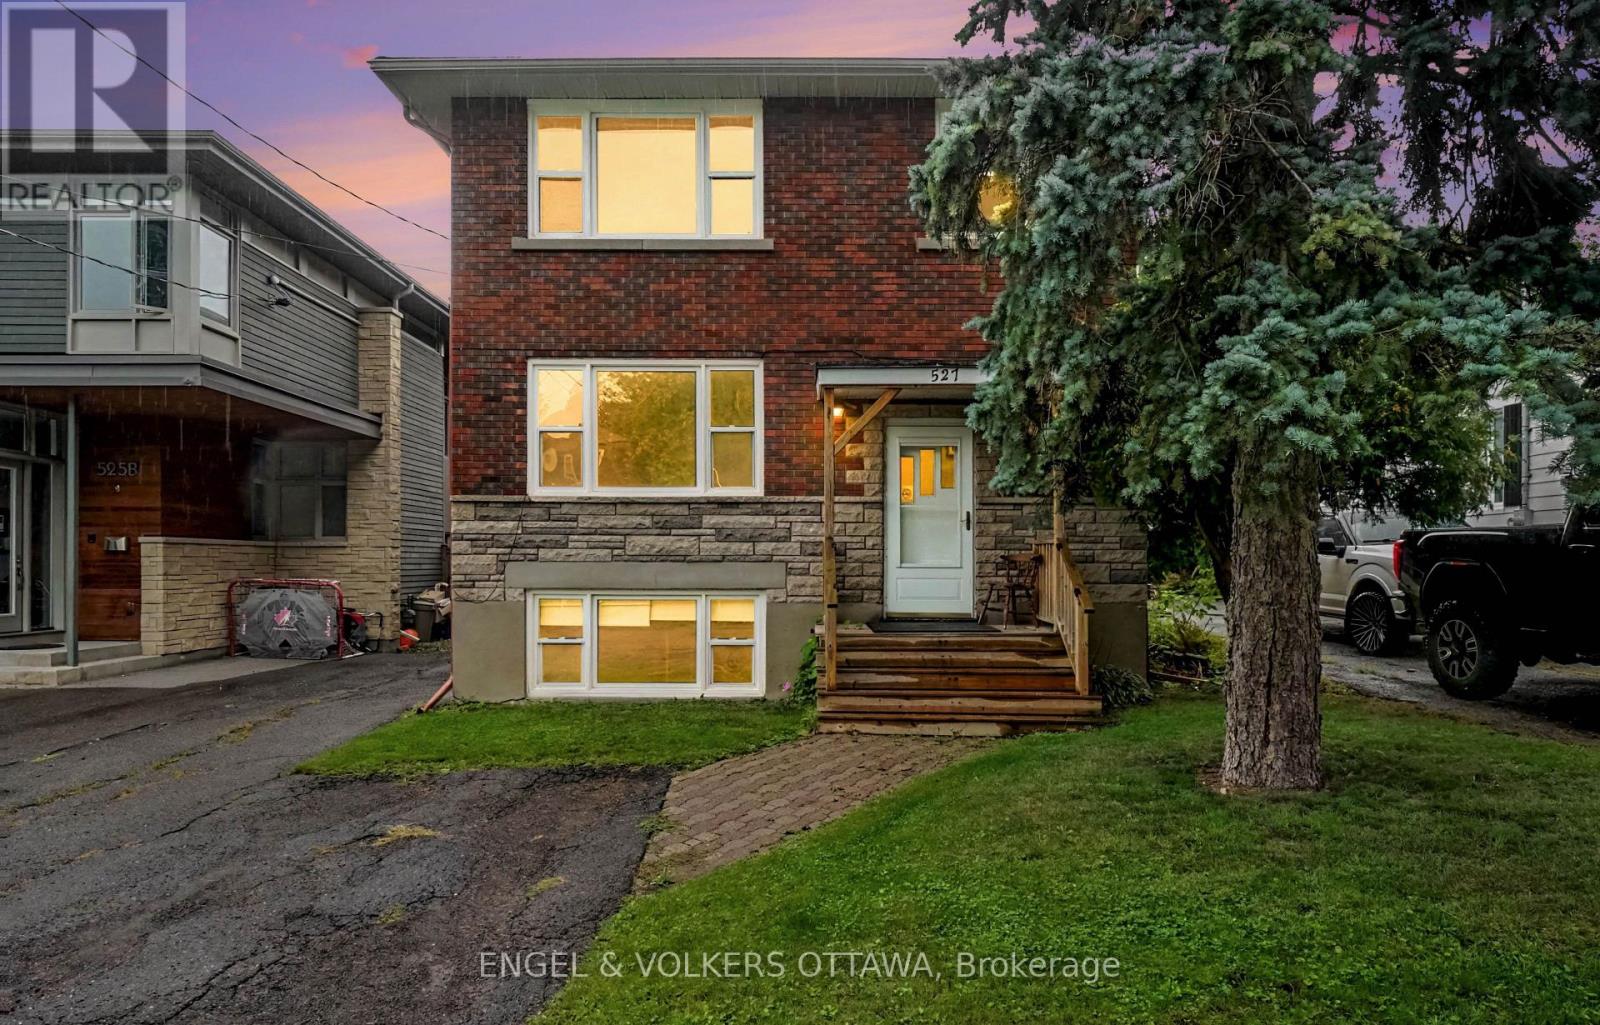
1 - 527 Laderoute Avenue
Ottawa, Ontario
Bright and modern 2-bedroom lower-level apartment in the heart of Westboro! Offering approximately 633 sq. ft. of living space, this unit features large above-grade windows, tall ceilings, and plenty of natural light. Enjoy a contemporary kitchen with new appliances, a comfortable living area, two well-sized bedrooms, private in-unit laundry, and air conditioning. Located in the desirable Westboro neighbourhood, just minutes from Richmond Road's shops, restaurants, cafés, parks, recreation, and transit, with easy access to downtown Ottawa. Available November 1st. Water included; tenant pays heat and hydro. Outdoor parking available for $150/month or garage parking with storage for $200/month. (id:45725)
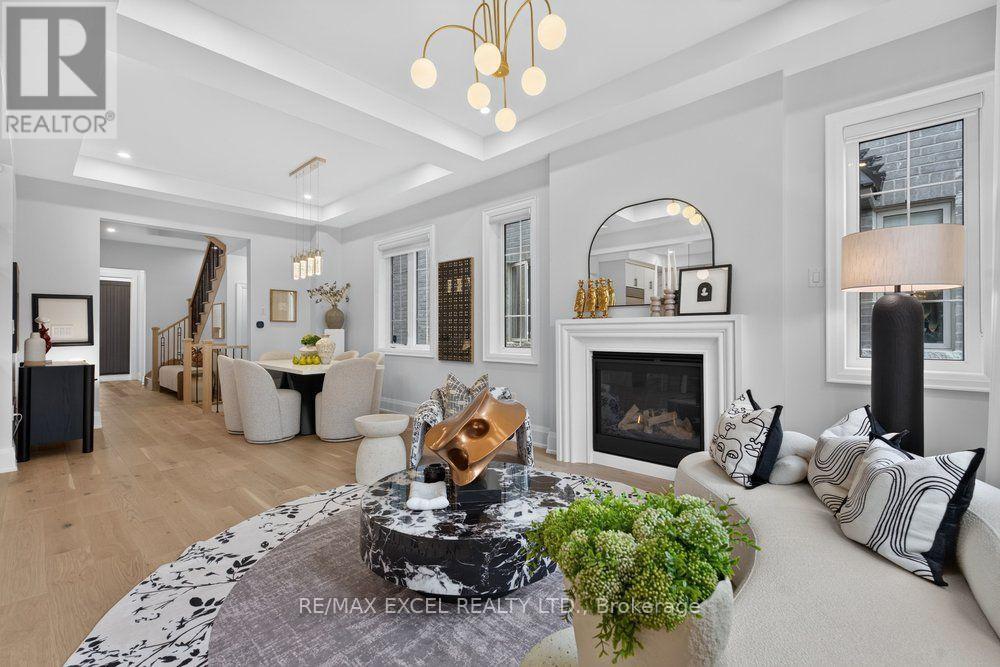
17 Cinquefoil Street
Richmond Hill, Ontario
An extraordinary Richmond Hill residence where bespoke craftsmanship, designer finishes, and elevated functionality come together to create a truly exceptional home. Thoughtfully reimagined throughout, this sophisticated property showcases 10' coffered ceilings, 9' second-floor ceilings, 6.5" white oak hardwood flooring, 8' smooth interior doors, and refined black hardware. The showstopping chef's kitchen is designed to impress, featuring premium Wolf & Sub-Zero appliances, meticulously rebuilt custom cabinetry, satin-finish stone countertops, a spacious walk-in pantry, and an elegant wet bar. The private primary retreat offers a serene escape with romantic French wall panelling and a comprehensively upgraded 5-piece spa-inspired ensuite, complemented by a thoughtfully designed zero-barrier guest shower for exceptional accessibility and long-term comfort. Imported Korean designer drapery adds a refined finishing layer throughout the residence, while security and privacy have been thoughtfully integrated with professionally installed blast-mitigation security film throughout the main floor and basement, ballistic-rated interior doors, and a brand-new high-security entrance. An ergonomically re-engineered laundry room and radiant-heated basement floors further enhance everyday comfort and functionality. The versatile third-floor loft opens onto a private sky balcony, offering an ideal space for a home office, lounge, studio, or additional family retreat. Ideally situated moments from Lake Wilcox and Gormley GO, with convenient access to premier schools, shopping, dining, recreation, and everyday amenities, this exceptional residence delivers a rare combination of custom-level luxury, sophisticated design, privacy, security, and modern family living. (id:45725)
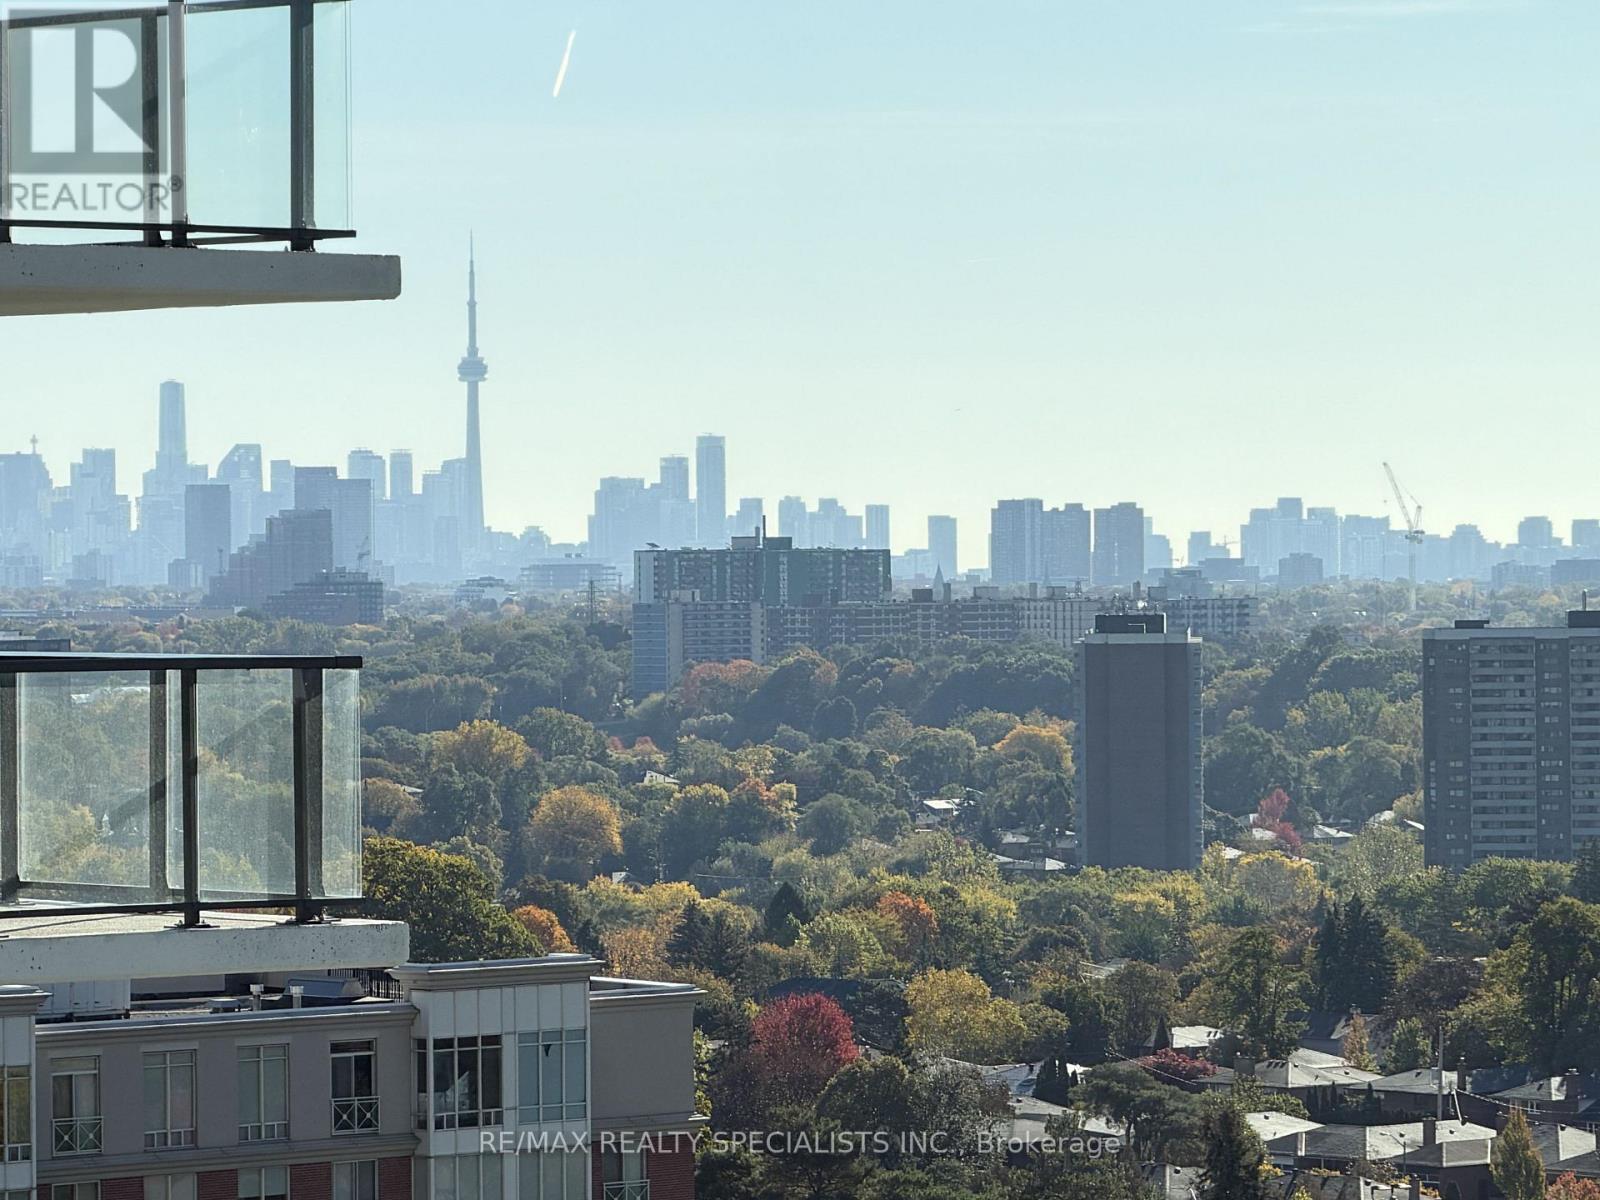
1206 - 4010 Eglinton Avenue W
Toronto (Humber Heights), Ontario
Welcome to Notting Hill Condominiums, ideally situated in the highly sought-after Royal York and Eglinton neighbourhood! This stunning 12th-floor, 1-bedroom plus den, 1-bathroom suite offers breathtaking panoramic views of the Toronto skyline, CN Tower and Lake Ontario from its expansive private balcony! Enjoy beautiful southeast-facing views overlooking lush greenery and the city beyond. Residents enjoy an impressive collection of resort-style amenities, including a rooftop outdoor pool and hot tub, sun deck, BBQ area, fitness centre, yoga studio, saunas, party room, private dining lounge and business lounge! Surrounded by parks, shopping, restaurants and convenient transit options, with easy access to major highways. Experience elevated condo living in a desirable neighbourhood with spectacular views and exceptional amenities! (id:45725)
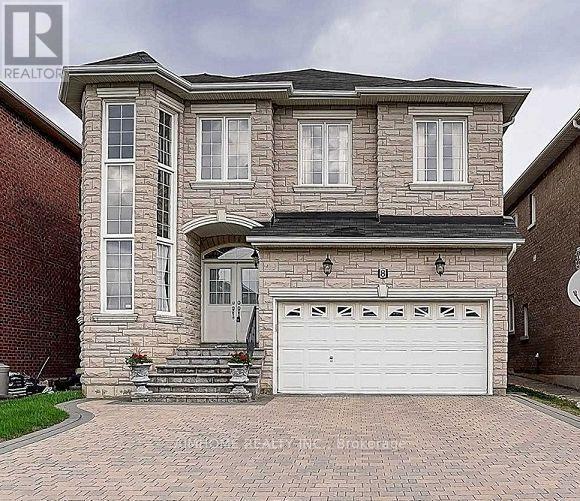
8 Ridgestone Drive
Richmond Hill (Westbrook), Ontario
You Will Love This Property With Rare 20' High Ceiling Grand Foyer With Chandelier & Full Height Widows! Located In Highly Demanded Top Schools Area. Granite Floor From Entrance To Kitchen. Hardwood Floor & Pot Lights In Main & 2nd Floor. Upgrade Arch Design, Molding & Coffered Ceiling In Living, Dining & Family. Granite Floor & Granite Counter Top Central Island In Kitchen. Interlock Driveway W/No Side Walk, Can Park 5 Cars In Drive Way. Wood Fenced Back Yard. Close To Yonge St. Top Schools: Trillium Woof P.S, Richmond Hill S.S And Langstaff S.S (id:45725)
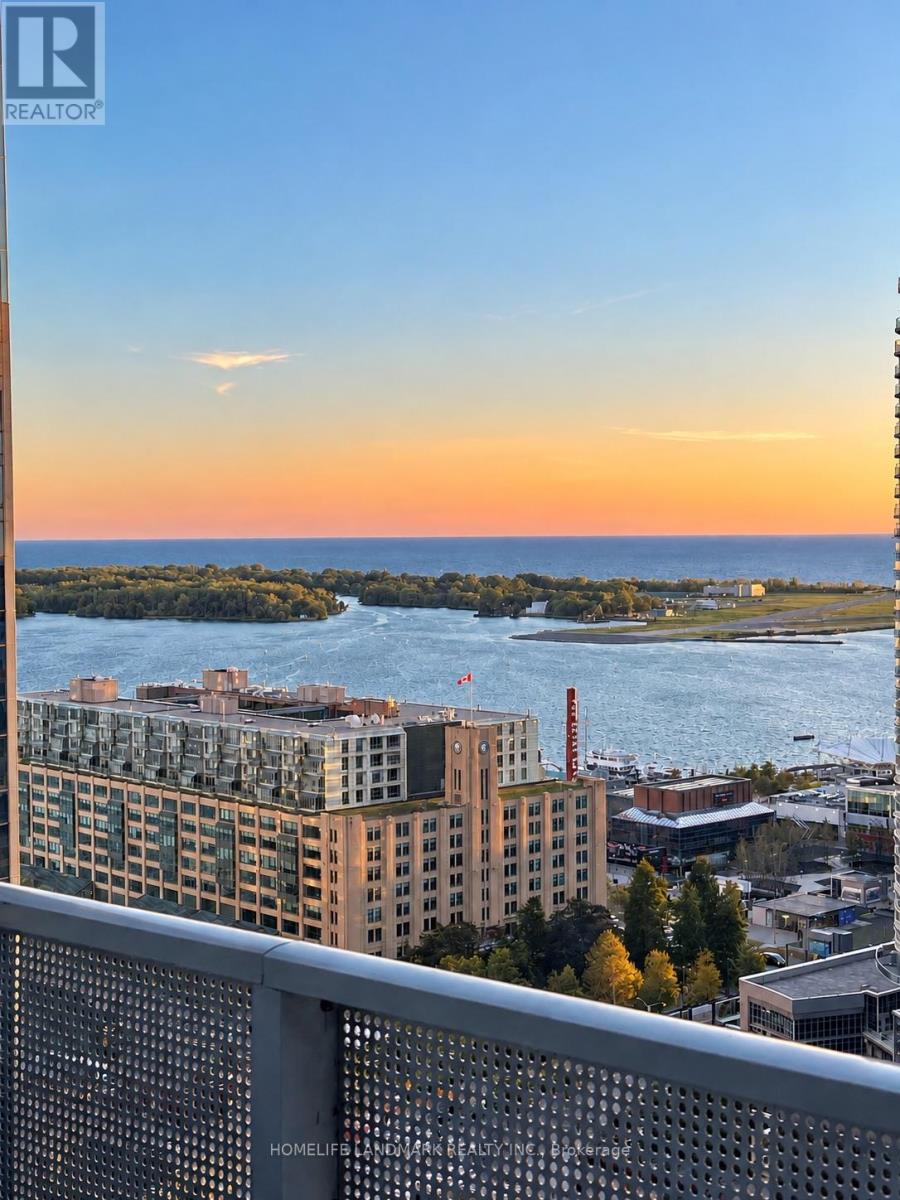
2501 - 88 Harbour Street
Toronto (Waterfront Communities), Ontario
Welcome to Harbour Plaza! Experience sophisticated downtown living in this ***fully furnished***, high-floor one-bedroom condo featuring breathtaking lake and city views. This beautifully appointed suite offers a bright, open-concept layout, 9-foot ceilings, floor-to-ceiling windows, and a private balcony, creating the perfect blend of comfort and modern elegance.Move-in ready with stylish furniture, this residence is ideal for professionals seeking convenience and a vibrant urban lifestyle. Enjoy direct indoor access to the P.A.T.H. network, connecting you to Union Station and the Financial District. Just steps from the waterfront, CN Tower, Rogers Centre, Scotiabank Arena, restaurants, shopping, and entertainment.Simply bring your suitcase and enjoy the best of downtown Toronto living! (id:45725)
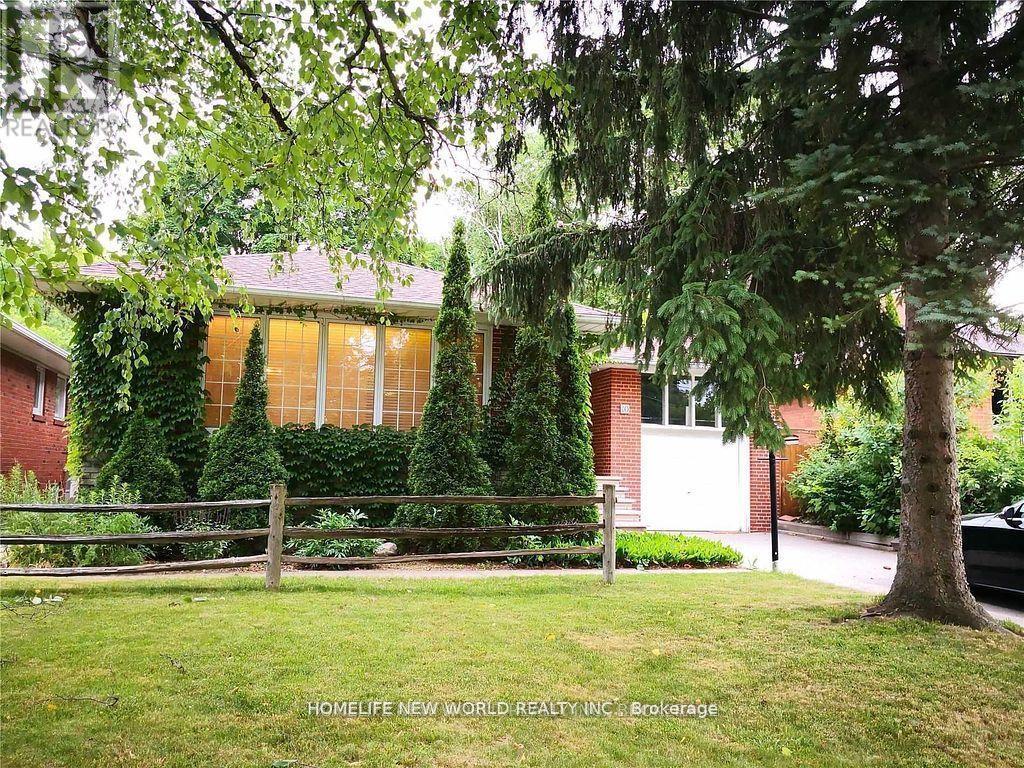
10 Millgate Crescent
Toronto (Bayview Village), Ontario
**Excellent Location At Bayview & Sheppard !!! ** Newly Renovated Living room and Dining room ** Freshly Painting ** Very Solid & Gorgeous Bayview Village Bungalow With 3 Bedrooms + 1 Office (Can be Used as 4th Bedroom) In Main Floor + One Bedroom At Basement (Can Be Used As Office or Gym) ** Nature Lover's Paradise, Back Onto Bayview Village Park. Convienent To Everything ** 2 Minutes Walk To Bayview Village Mall, Ttc/Subway, Parks, Banks & Ymca ** Convenient To North York General Hospital ** Great Schools Bundary For Elkhorn PS, Bayview MS And Earl Haig S.S ** Spacious And Bright Basement With Waterproof Vinyl Floor ** Huge Spacious Entertainment/Gym Area At Basement ** (id:45725)
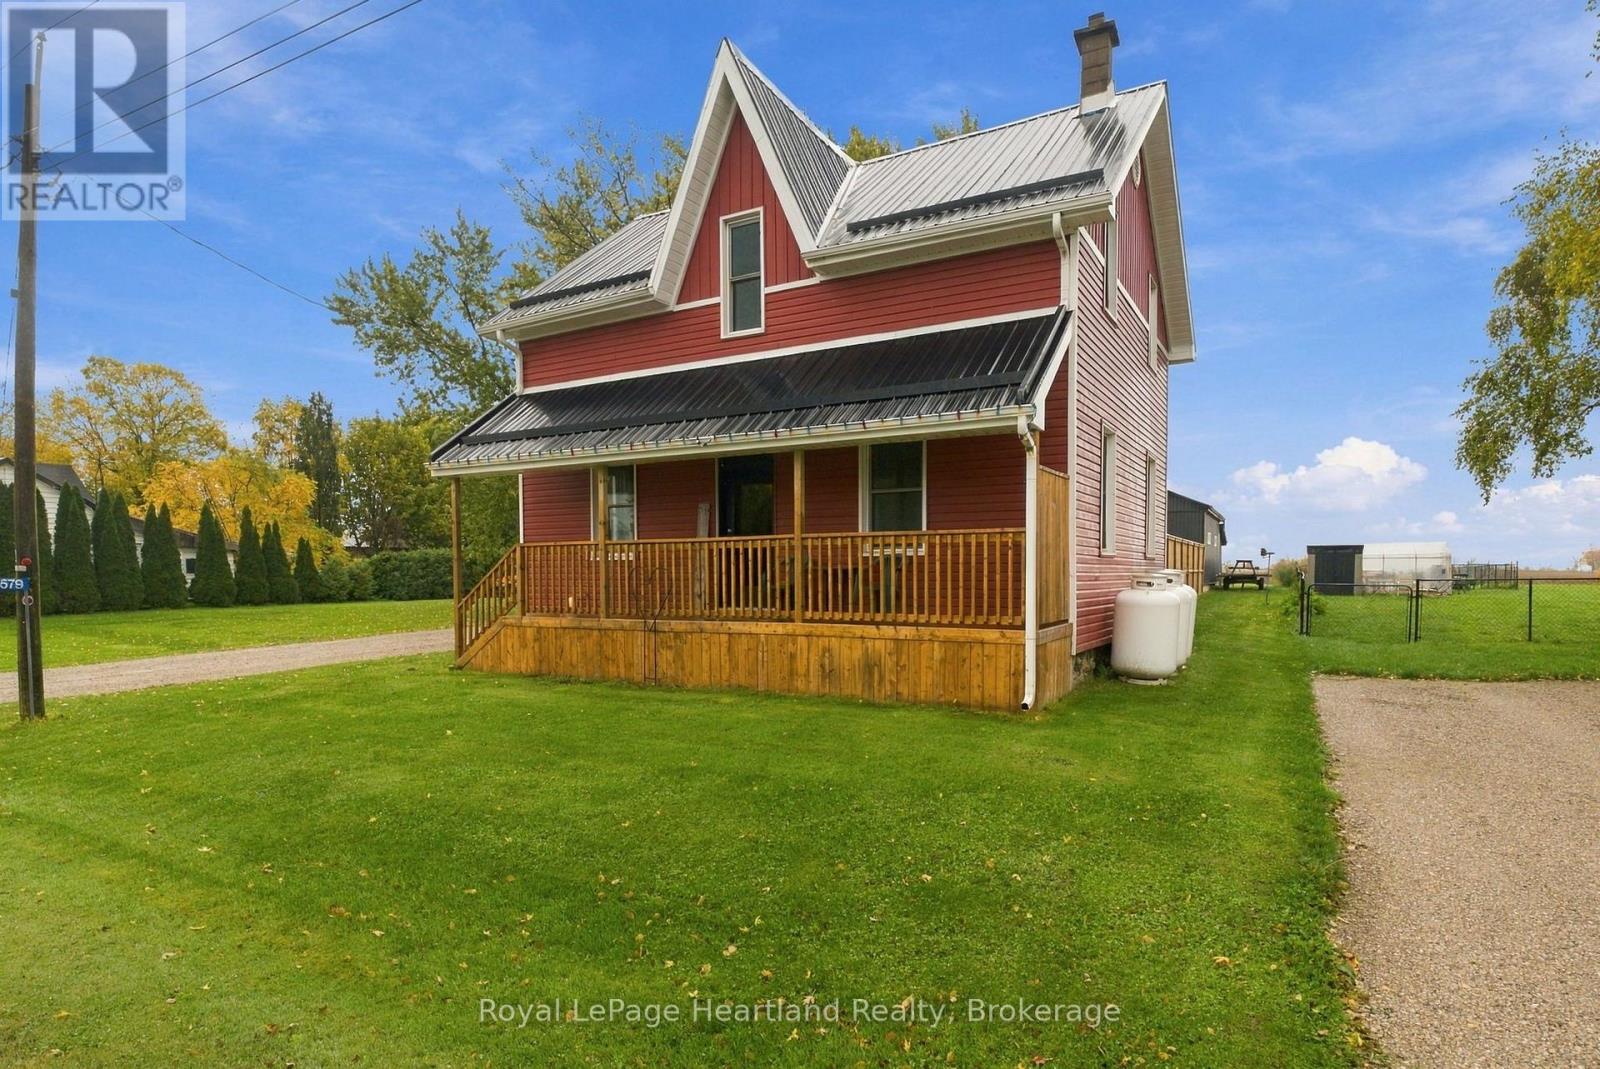
37579 Kippen Road
Bluewater (Hay), Ontario
Welcome to the charming hamlet of Blake, where peaceful country living meets everyday convenience! Ideally located just a short drive from Zurich, and only 10 minutes from the picturesque village of Bayfield, this property offers the perfect balance of rural tranquility and nearby amenities. Enjoy easy access to the beautiful beaches, breathtaking sunsets, and shores of Lake Huron. Set on a full acre, this fantastic property features an extensively updated 4-bedroom home with 1.5 bathrooms, offering plenty of space for family living. Recent updates include the furnace and air conditioning, kitchen, appliances, water treatment system, and exterior siding, soffit, fascia, and eavestroughs, providing added comfort and peace of mind. A standout feature of this property is the impressive 28' x 35' shop, built in late 2023, complete with in-floor heating. Whether you're a hobbyist, tradesperson, or simply looking for additional workspace, this versatile building offers endless possibilities. Outside, enjoy your own private acre with room to relax, play, and make it your own. The property features a playground, an above-ground pool, and ample outdoor space for gardening, hobbies, entertaining, or simply enjoying the fresh country air. If you've been dreaming of a rural lifestyle with a fantastic home, a newer heated shop, and the beauty of Lake Huron just minutes away, this property is an opportunity you won't want to miss! (id:45725)
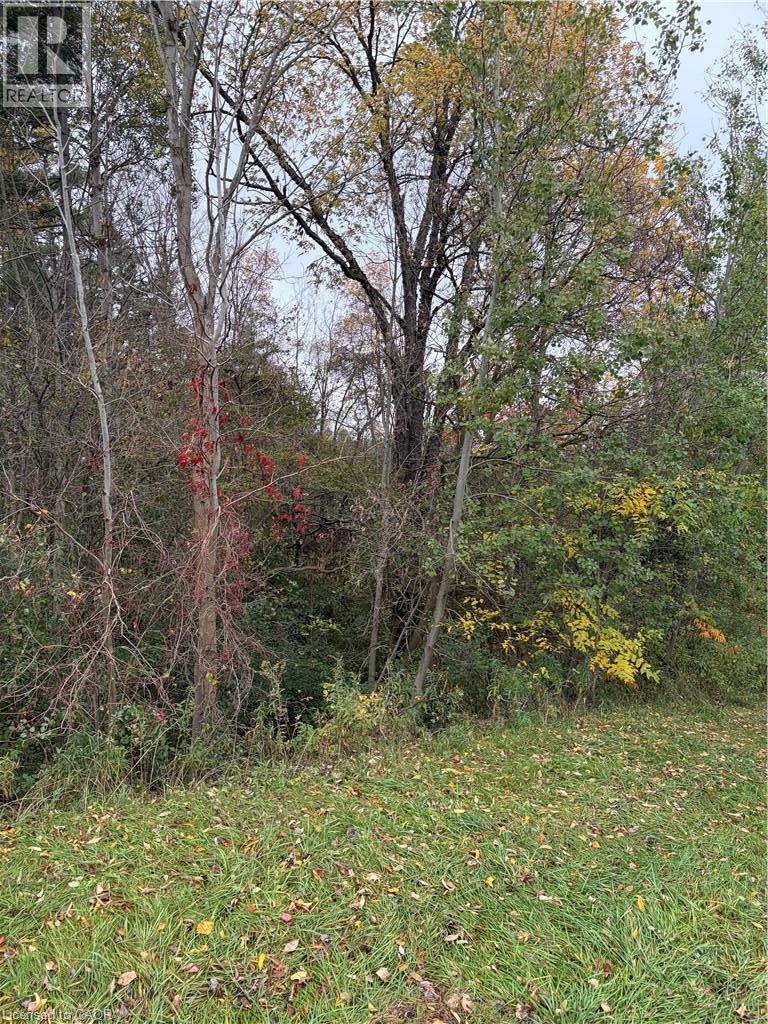
Pt Lot 27 Cedar Creek Concession
North Dumfries, Ontario
7.4-Acre Vacant Land in Sought-After North Dumfries Discover this 7.4-acre parcel of vacant land, ideally situated along Highway 97 in the desirable area of North Dumfries. Currently enjoyed for recreational use and zoned Agricultural, this property offers a chance to own a substantial piece of land in a rural setting. Whether you’re looking for a private recreational retreat, a place to enjoy the outdoors, or a long-term land investment, this property offers space, natural surroundings, and a convenient highway location. An excellent opportunity to secure acreage in a desirable area, subject to applicable zoning regulations and municipal approvals. (id:45725)
1216 Henry Street
Cornwall, Ontario
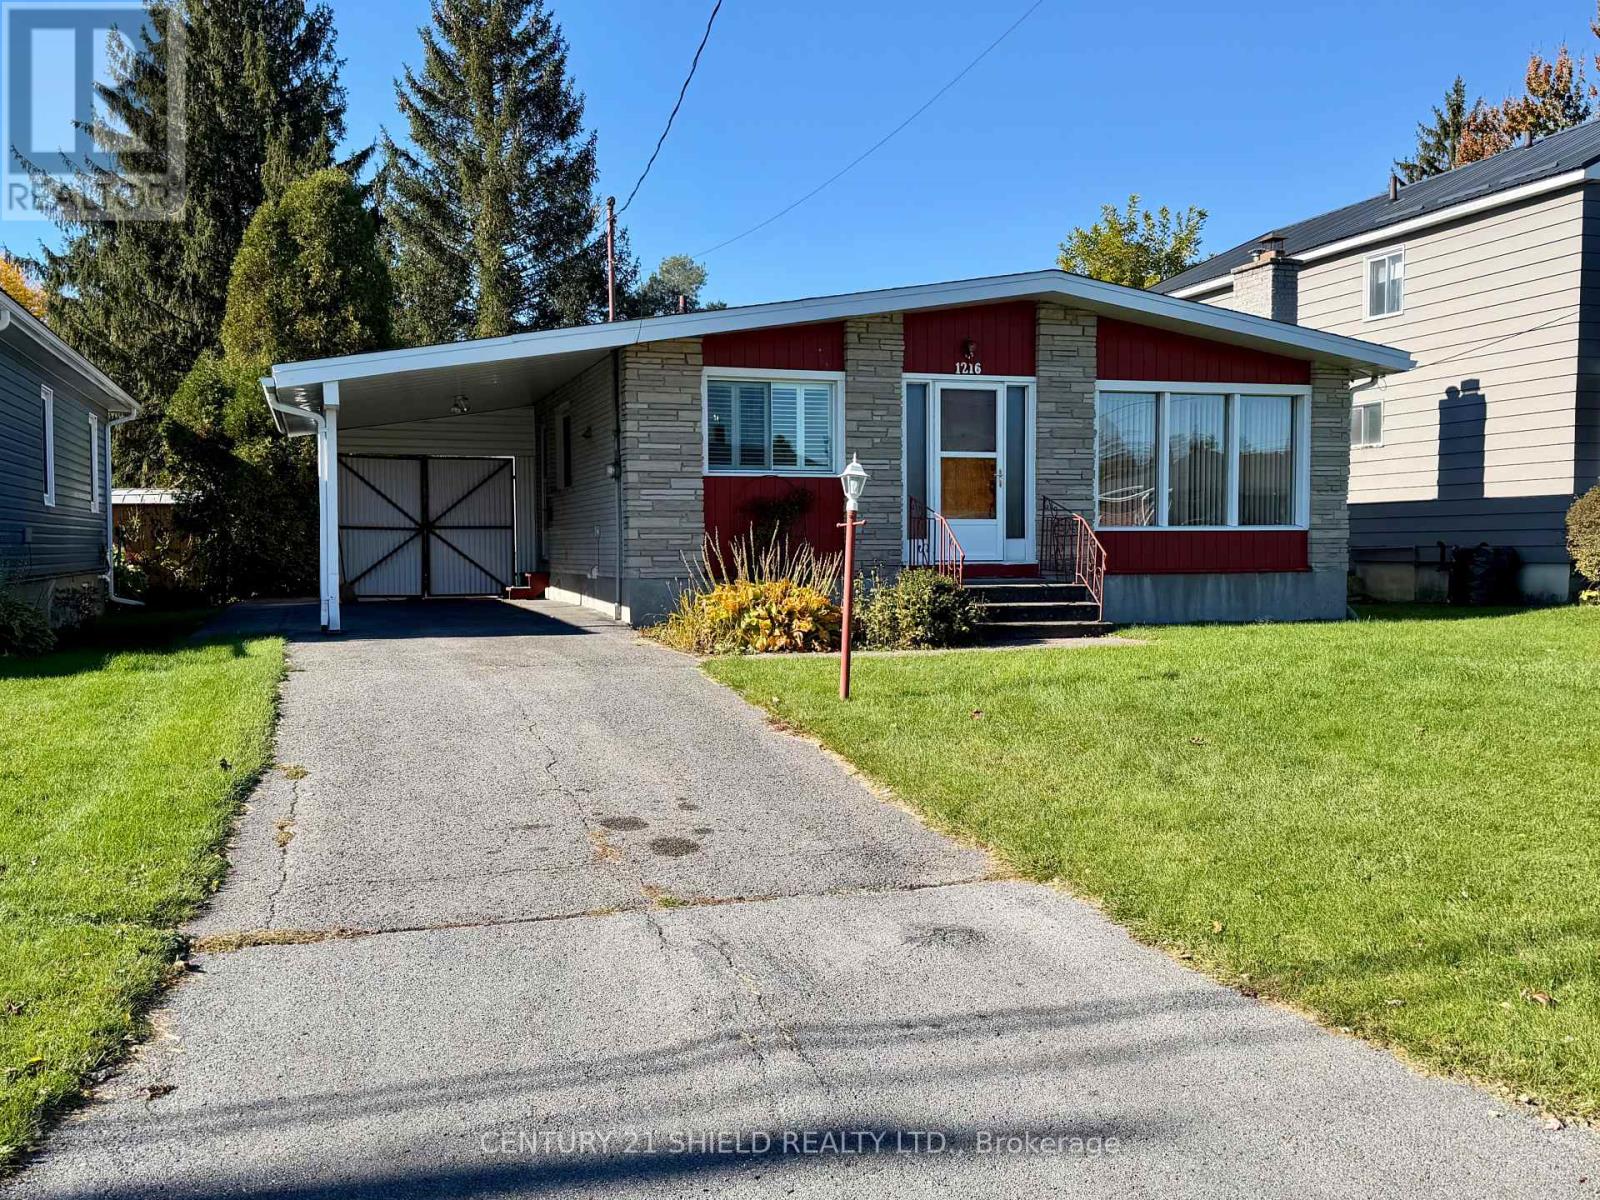
Well built one owner home in a mature west end location close to schools and shopping.. I would call this home retro rather than dated as it has been meticulously maintained over the years. Home has a curb appeal from the get go and it features cathedral ceilings in the kitchen, dining room & living room areas with a fairly open concept. The living is spacious and features a wood burning fireplace . There are hardwood floors in the halls and bedrooms and each bedroom has a floor to ceiling closet not often seen in homes. The lower level has a hugh recreation room with a built in bar and a 2 pc bath. The exterior is all brick, has a carport and a very private back yard. Also features gas heat and central air. Quick possession is available. (id:45725)
5312 - 3883 Quartz Road
Mississauga (City Centre), Ontario
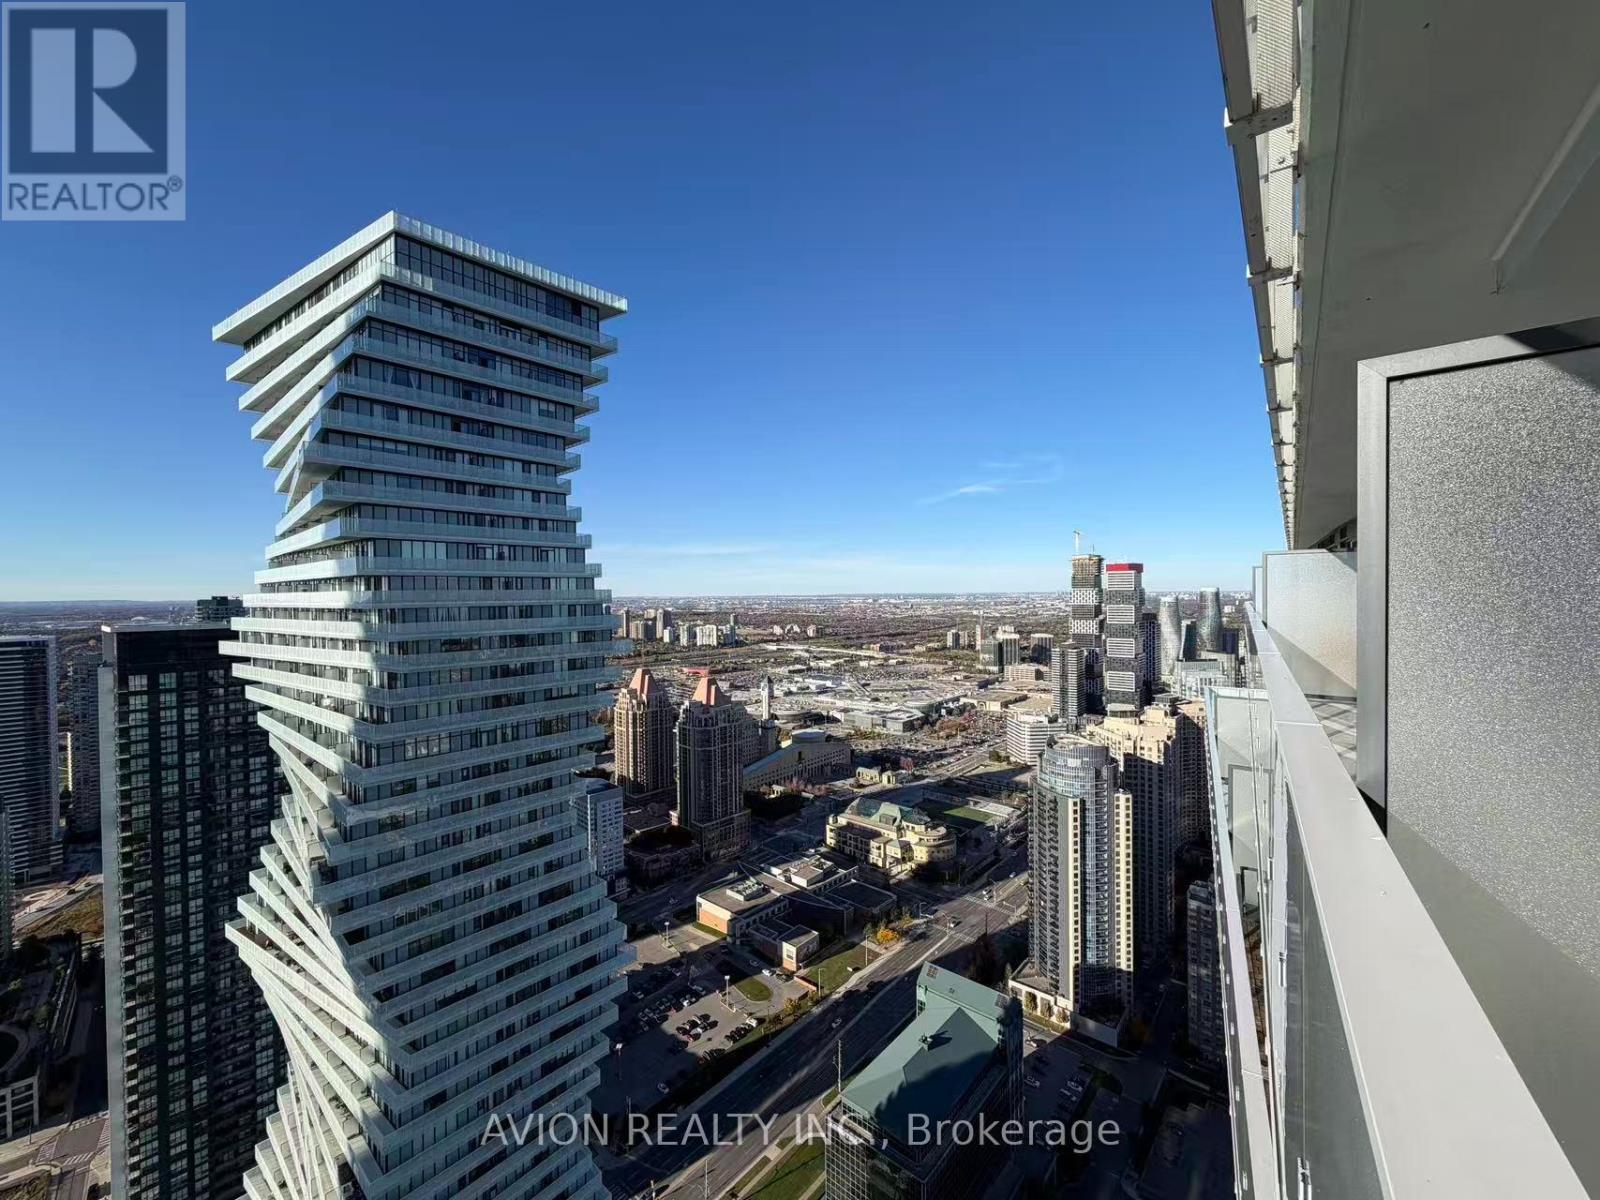
Experience contemporary condo living at M City 2, ideally situated in the vibrant core of Mississauga. Take in impressive city views and spectacular evening sunsets, with Celebration Square right outside your doorstep. The thoughtfully designed suite features 9-foot ceilings, smart home features, keyless access, modern quartz finishes, a stylish backsplash, an integrated refrigerator and dishwasher, and convenient in-suite laundry. One underground parking space is included.Residents enjoy an outstanding selection of lifestyle amenities, including an outdoor saltwater swimming pool, rooftop skating rink, fitness centre, yoga and spin studios, BBQ area, private theatre, party room, sports lounge, children's play area, steam room, guest suites for visiting family and friends, and 24-hour concierge service.Enjoy an unbeatable location close to Square One, Sheridan College, restaurants, cafés, shopping, and year-round events at Celebration Square. With MiWay and GO Transit nearby, the future Hurontario LRT, and easy access to major highways, getting around the GTA is simple and convenient. Experience the perfect blend of style, comfort, and vibrant city living. !!High Speed Internet included!! (id:45725)
2406 - 50 Upper Mall Way
Vaughan (Brownridge), Ontario
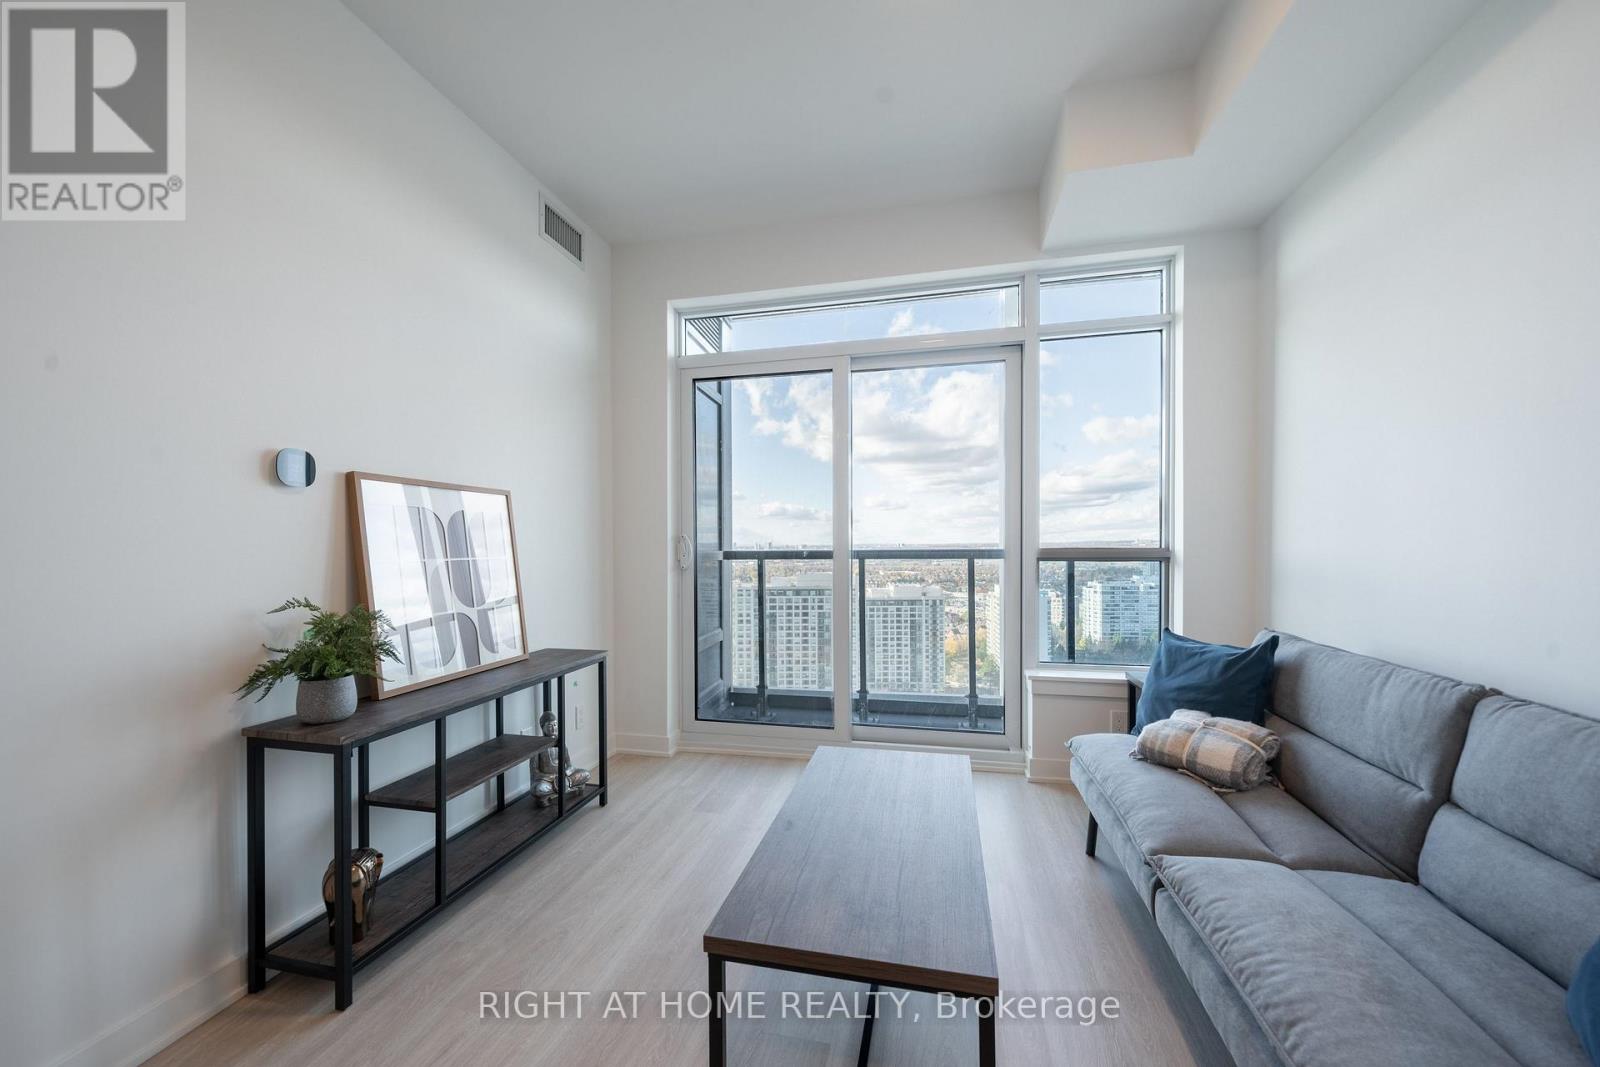
Fully Furnished and Ready To Move Into. Also includes FREE Internet! Sunny And Bright 1-Bedroom,1-Bathroom Condo At Promenade Park Towers In Thornhill. The Unit Features Large Windows And Modern Stainless Steel Built-In Appliances. Walking Distance To The VIVA Bus Terminal, Restaurants, Parks, Schools And Direct Access To The Promenade Shopping Mall. Furniture For The Tenant's Use: Queen Bed Frame, Queen Mattress, 2 Night Stands, Couch, Side Table, Coffee Table, TV Stand, Dining Table & 4 Chairs. Photos reflect the unit prior to current occupancy. Also Available Without Parking for $2,250/Month. (id:45725)
41 Coomer Crescent
Ajax (Central), Ontario
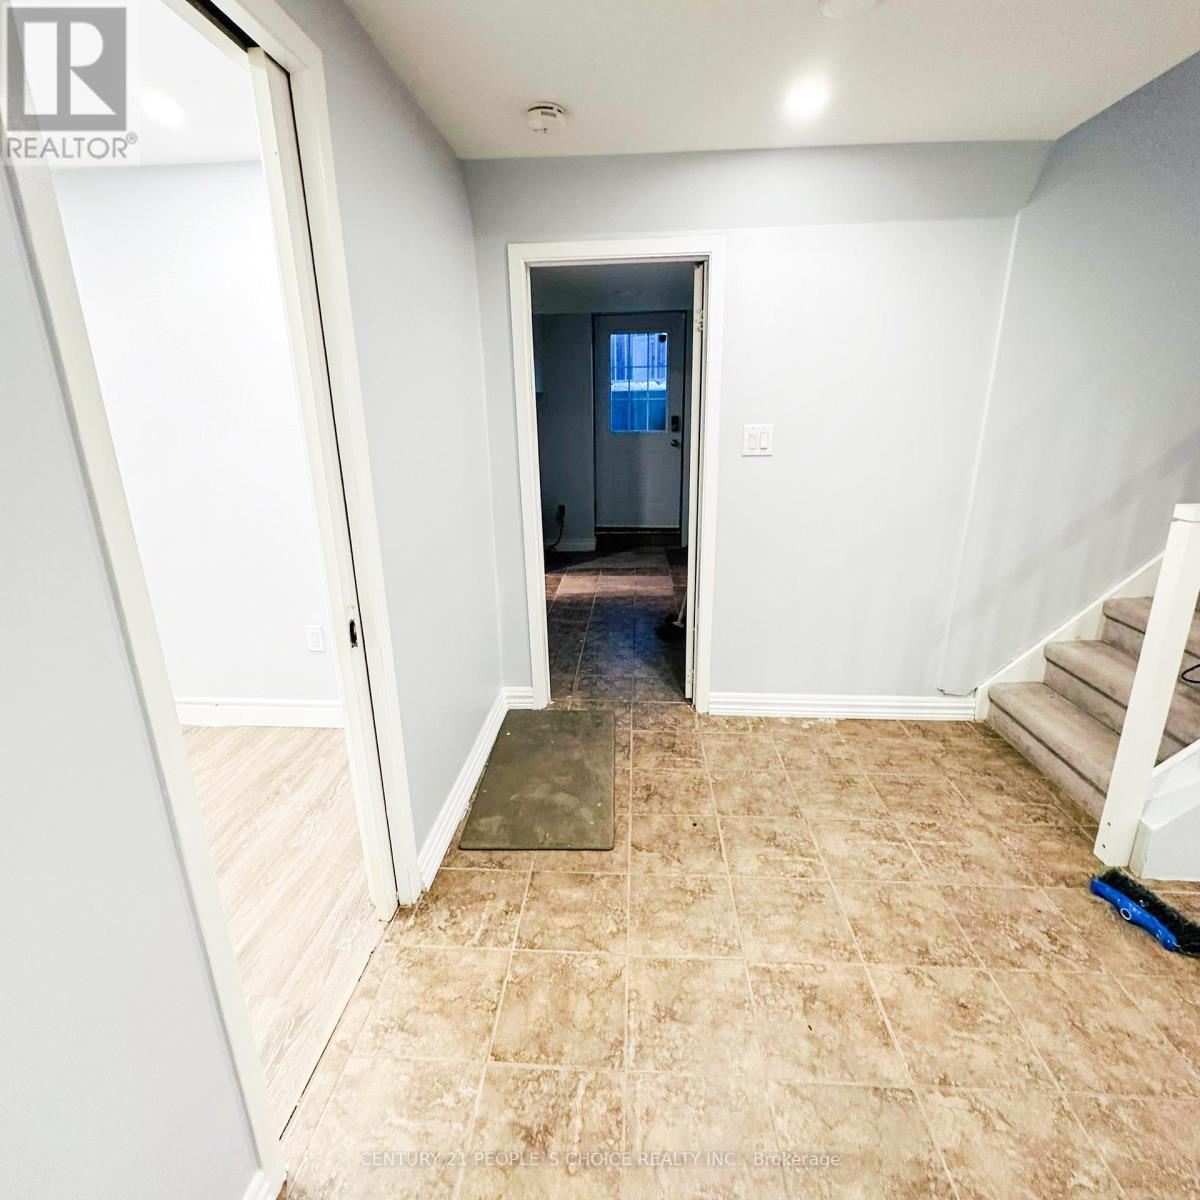
Bright and spacious basement for rent at 41 Coomer. Well-maintained space in a convenient location, close to shopping, schools, parks, and public transit. Perfect for a small family or working professionals. Contact for more details and viewin (id:45725)
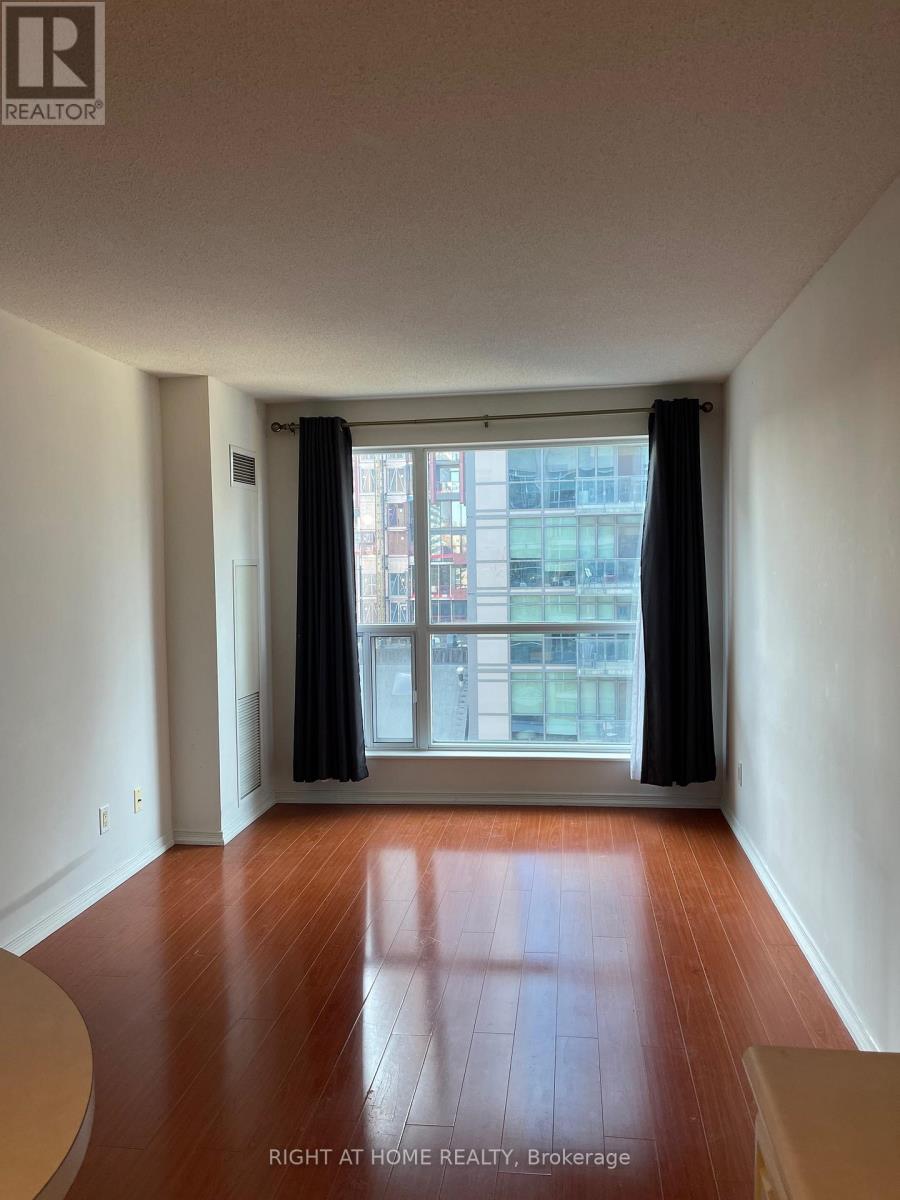
1106 - 230 King Street E
Toronto (Moss Park), Ontario
Bright and sun-filled 1 bedroom 1 bathroom South facing suite, offers open concept layout of prime downtown living in the heart of St. Lawrence neighborhood. Featuring laminated floor through-out, tiled kitchen area with a moveable breakfast island. Open balcony walk out from bedroom. 1 parking and 1 locker included. Hydro included in monthly condo fees. Public transit right in front of building. Minutes walk to King Street popular shops, pubs, restaurants and entertainments. 24 hrs concierge. Excellent amenities in building, guest suites available, visitors parking. Walk score of 99. Ideal for first time buyer as starter home. (id:45725)
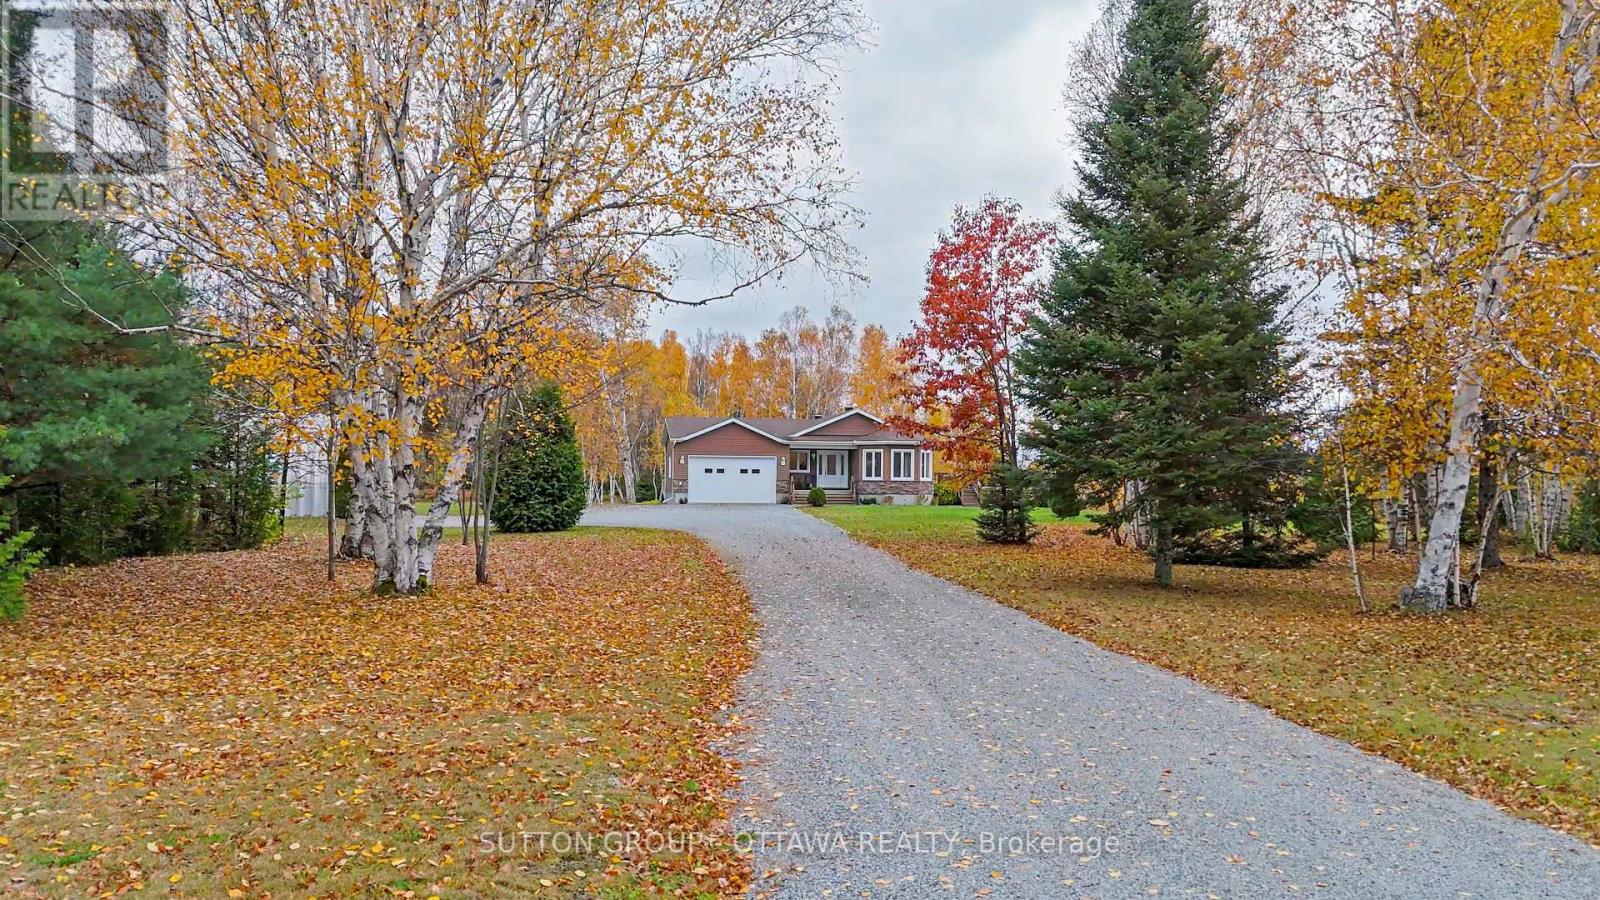
1725 Highway 575
West Nipissing (Field), Ontario
Welcome to 1725 Hwy 575, where 14+ acres of natural beauty offer the perfect setting to enjoy peaceful country living! Surrounded by nature, this charming property provides plenty of space for children to play, pets to explore and the occasional visit from deer or even moose. Imagine starting your mornings with a relaxing cup of coffee on the deck overlooking the tranquil spring-fed body of water, enjoying the fresh country air and gentle sounds of nature. Inside, this inviting home offers 3 bedrooms, 2 bathrooms, a new roof and the peace of mind of a generator during power outages. A cold room complete with a wine rack offers an accommodating space to store your favourite vintages and homemade preserves. The laundry area offers flexibility, with the option to remove the laundry tub to create additional space or remove the upper cabinets to accommodate a stackable washer and dryer. Discover the joy of growing fresh vegetables in your own garden and greenhouse, bringing country goodness straight to your table. Adventure awaits in every season! Enjoy access to the Sturgeon River for fishing, paddleboarding and other water activities, explore nearby snowmobile and ATV trails, or create magical winter memories at the covered outdoor skating rink. The winter carnival adds a wonderful sense of community, while a nearby convenience store with LCBO and gas pump keeps essentials within easy reach. Whether seeking peaceful mornings, outdoor adventures or a place to reconnect with nature, this country retreat offers room to roam, space to unwind and memories waiting to be made. Contact your REALTOR today to arrange a private showing! (id:45725)
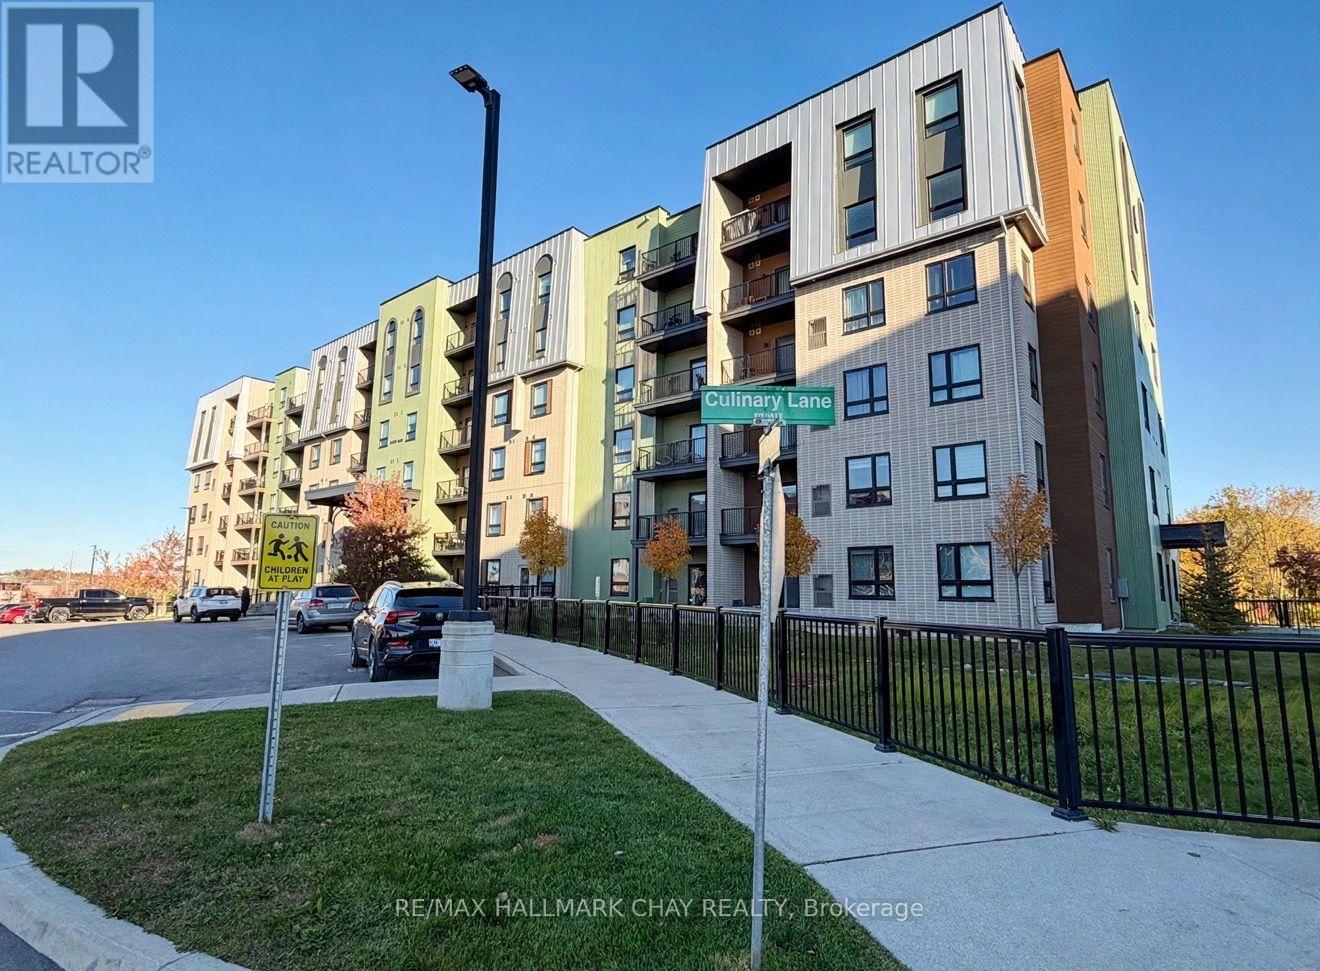
304 - 5 Chef Lane
Barrie, Ontario
Welcome to Bistro 6 Condos in Barrie's south end. This bright and spacious one bedroom, one bathroom suite at 5 Chef Lane, Unit 304, boasts high ceilings and laminate flooring throughout, with large windows that fill the open concept living space with natural light. The suite backs onto peaceful green space and forest. The convenient in suite laundry adds everyday ease. Residents of Bistro 6 enjoy wonderful amenities including a community gym and a community cooking area, perfect for entertaining. Ideally located just minutes from the Barrie South GO Station, Park Place shopping, and 400 HWY. One parking space included. A wonderful opportunity for professionals, commuters, or anyone seeking modern low maintenance living in a culinary and nature inspired setting. (id:45725)
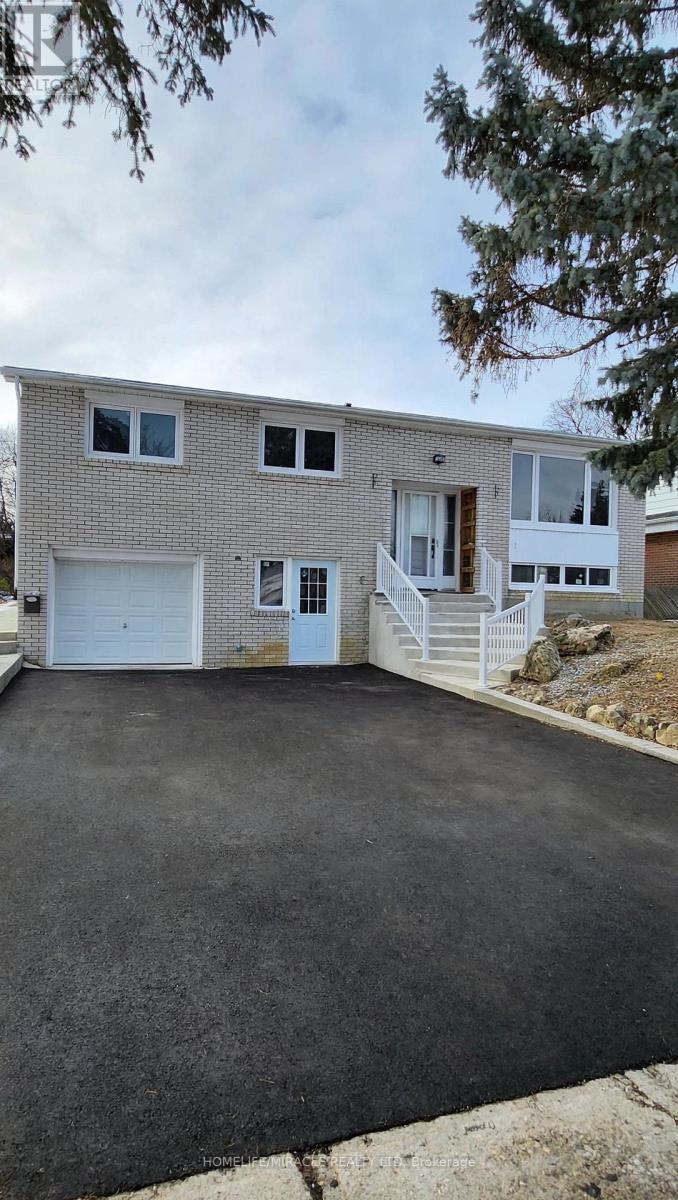
Main - 219 Mcmurchy Avenue
Brampton (Brampton South), Ontario
Amazing Opportunity to lease in the Center & very convenient location of Brampton. 3 Bedrooms , 2 bathrooms. Large size windows with Ample natural light. No Carpet in the house. Close to all the amenities, Highway 410, Bus stop at Front of the house, Close to school, Walkout to concrete Patio and large back yard, Separate laundry. Quartz Countertop in Kitchen, New SS Stove and SS Dishwasher. Tenant to pay 70% utilities. (id:45725)
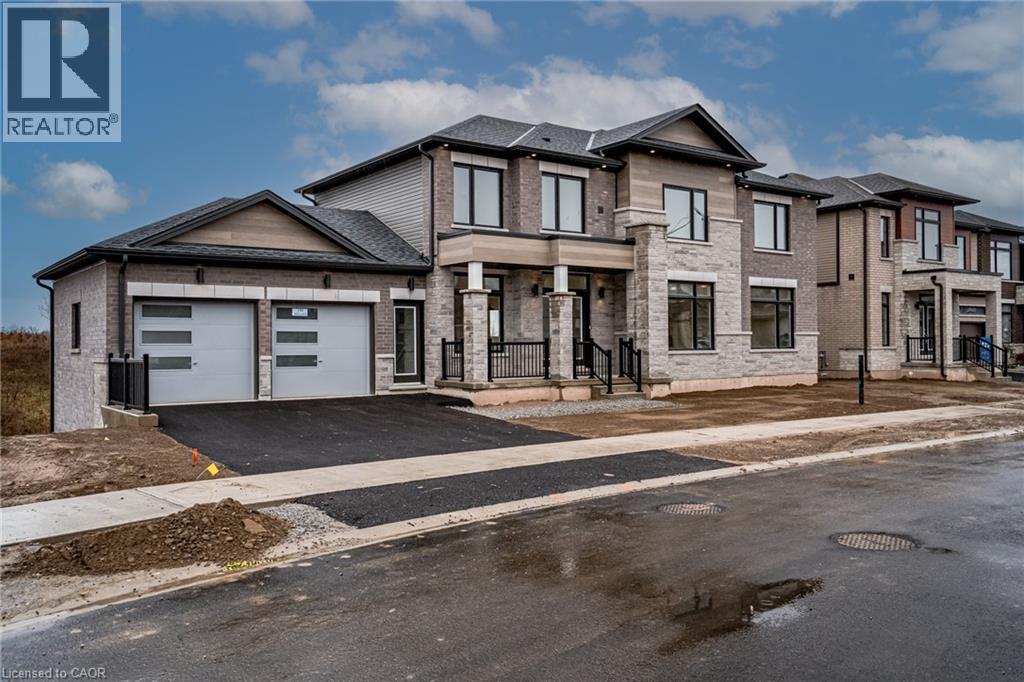
239 Midland Place
Welland, Ontario
Limited time HST rebate offers luxury build at affordable price. This custom built beauty offers 2,746 sq. ft. of beautifully designed living space + an additional 1,647 sq. ft. unfinished lower level with a walk-out to the backyard and its own separate exterior entrance. Hello incredible rec room, guest space, home gym, or office or in-law suite! And the details? Think dramatic oversized windows, stunning sightlines in true open concept style, a welcoming front porch, modern iron railings, wide-plank oak floors, a waterfall island, marble-inspired backsplash, linear fireplace, full oak staircase, and a dreamy primary ensuite with an oversized glass shower + freestanding tub. Upstairs, the oversized bedrooms each enjoy a full ensuite or shared ensuite and no bedrooms over the garage. Laundry room is bright and airy with a beautiful oversized window. Set in Waterview Estates community next to Hunters Pointes, nearby parks, trails, shopping and easy access to the 406 Hwy including a lookout where you can watch the ships sail by. Sod + asphalt driveway completed by builder along with full 7-year Tarion Warranty. (id:45725)
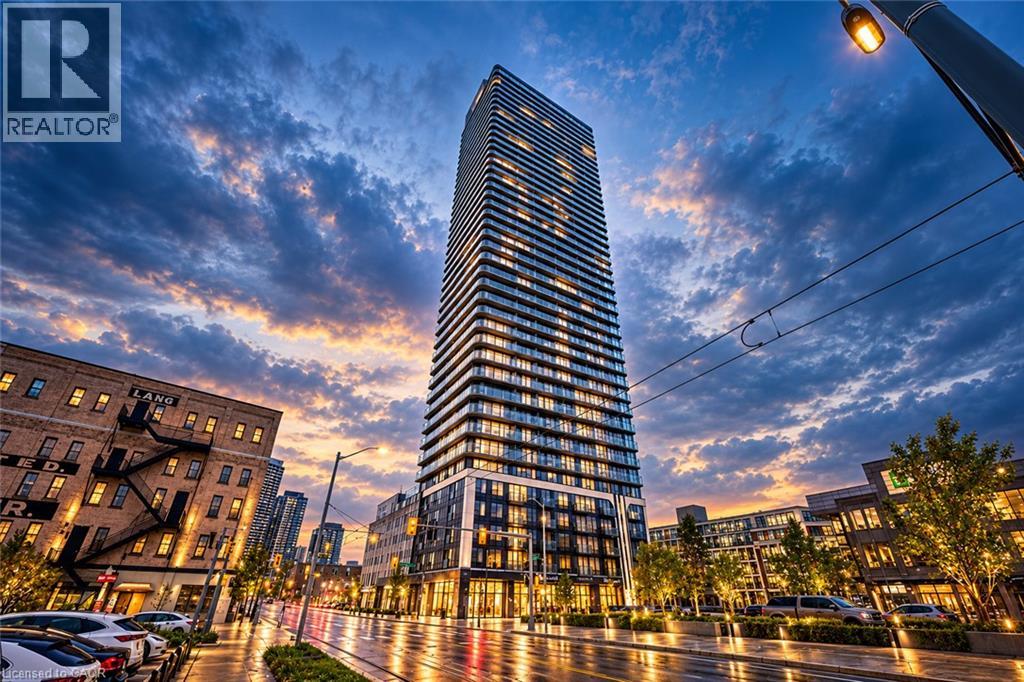
30 S Francis Street S Unit# 3711
Kitchener, Ontario
Welcome to 30 Francis Street South, Unit 3711! Brand-new and never lived in, this stunning 37th-floor 1 Bedroom + Den, 2 Full Bathroom suite offers breathtaking high-floor views, abundant natural light, and modern urban living in the heart of Downtown Kitchener. Featuring a carpet-free interior, high ceilings, floor-to-ceiling windows, an upgraded kitchen with brand-new appliances, and a spacious balcony with impressive open views. The bedroom includes a private ensuite, while the versatile den is perfect for a home office. Smart-home features include an Alfred Smart Lock, Ecobee Thermostat, and smart lighting. Enjoy premium building amenities including a fitness centre, yoga studio, sauna, co-working space, party room, outdoor terrace, and concierge. Steps from restaurants, shopping, and public transit. Immediate occupancy available! Be the first to call this beautiful suite home! (id:45725)
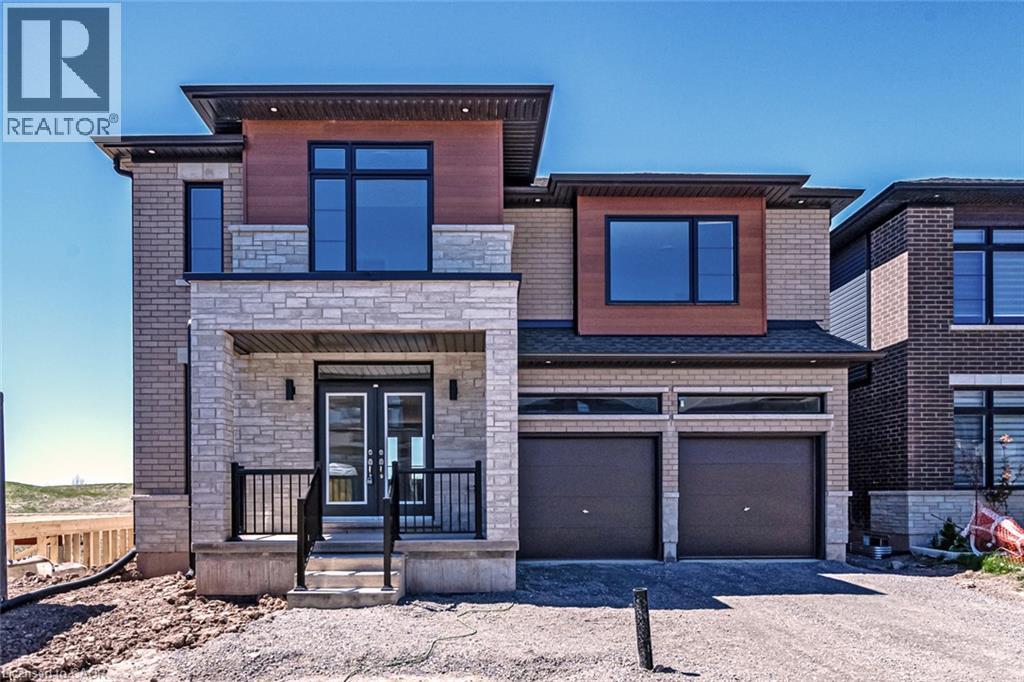
229 Midland Place
Welland, Ontario
Limiited time HST rebate program offers luxury at an affordable price. This spacious 2,750 sq. ft. custom Builder Showhome in WaterView Estates is located right beside Hunters Pointe, with parks, trails, shopping and easy 406 access nearby. Featuring over $200,000 in premium finishes, this home blends modern design with thoughtful family living. The striking exterior features oversized windows, stone details and a welcoming stone portico, while the bright open-concept interior showcases a stunning gourmet kitchen with waterfall island, quartz countertops and crown moulding. The spacious primary suite offers his & hers closets and a spa-inspired ensuite with full-glass shower, soaker tub, quartz double vanity and LED mirrors. Each bedroom has access to its own or shared ensuite, with walk-in closets in Bedrooms 2 & 3 and convenient bedroom-level laundry. The walk-out basement offers incredible flexibility for multi-generational living, a home theatre, gym or additional living space, with a 3-piece bath rough-in. (id:45725)
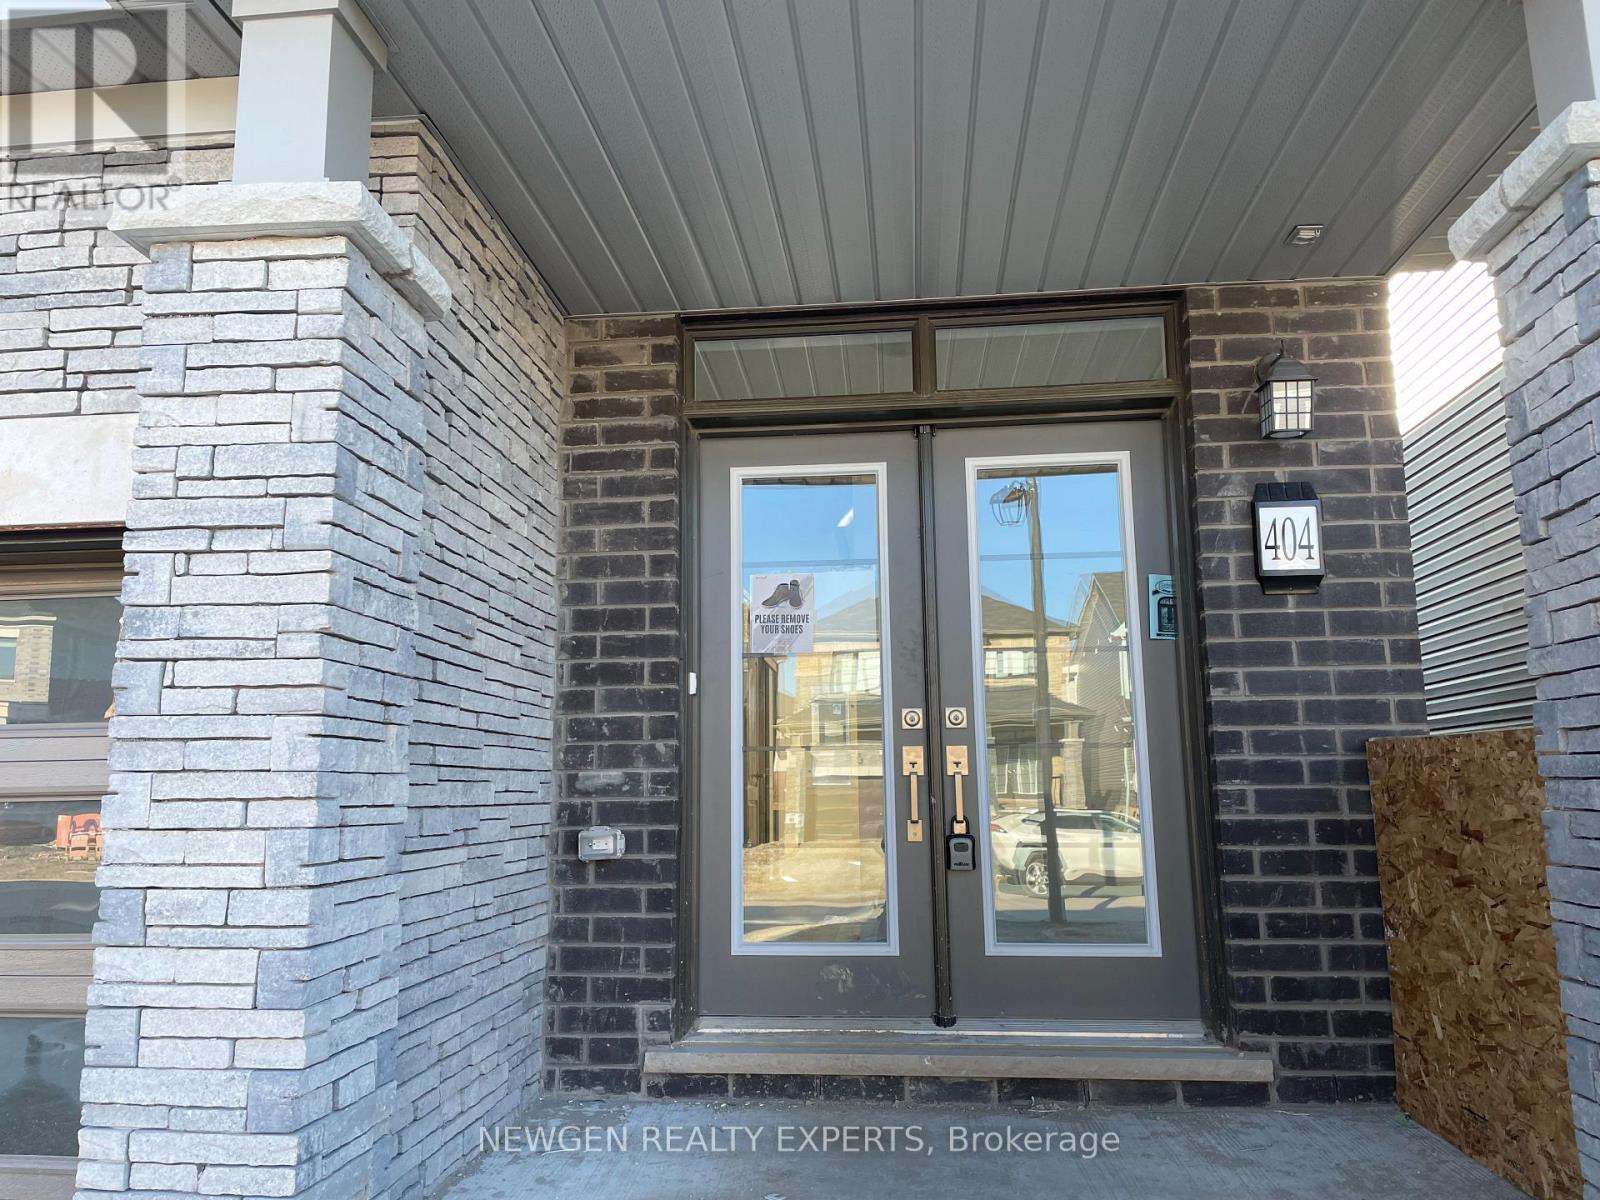
404 Dolman Street
Woolwich, Ontario
Beautiful 3 Bedroom Detached House Of 1551 Sq Ft Available On Rent. It Comes With Large Foyer With 9' Ceiling On Main Floor. Engineered Natural Hardwood Flooring On Main Floor. Large Great Room To Entertain Your Family. Open Concept Kitchen With Stainless Steel Appliances & Upgraded Kitchen Cabinets. Large Breakfast Area Overlooking Backyard. Lots Of Storage. Laundry On Main Floor. Entrance From Garage For Your Convenience. Great Location - Close To Scenic Grand River, Community Centre, Schools, Park, Grocery, Highways Etc. Tenant Pays Utilities. No Smoking. Aaa+ Tenants. Credit Report, Employment Letter, Pay Stubs& Rental App. W/Offer.1st & Last Months Certified Deposit. Tenants To Buy Content Insurance. (id:45725)
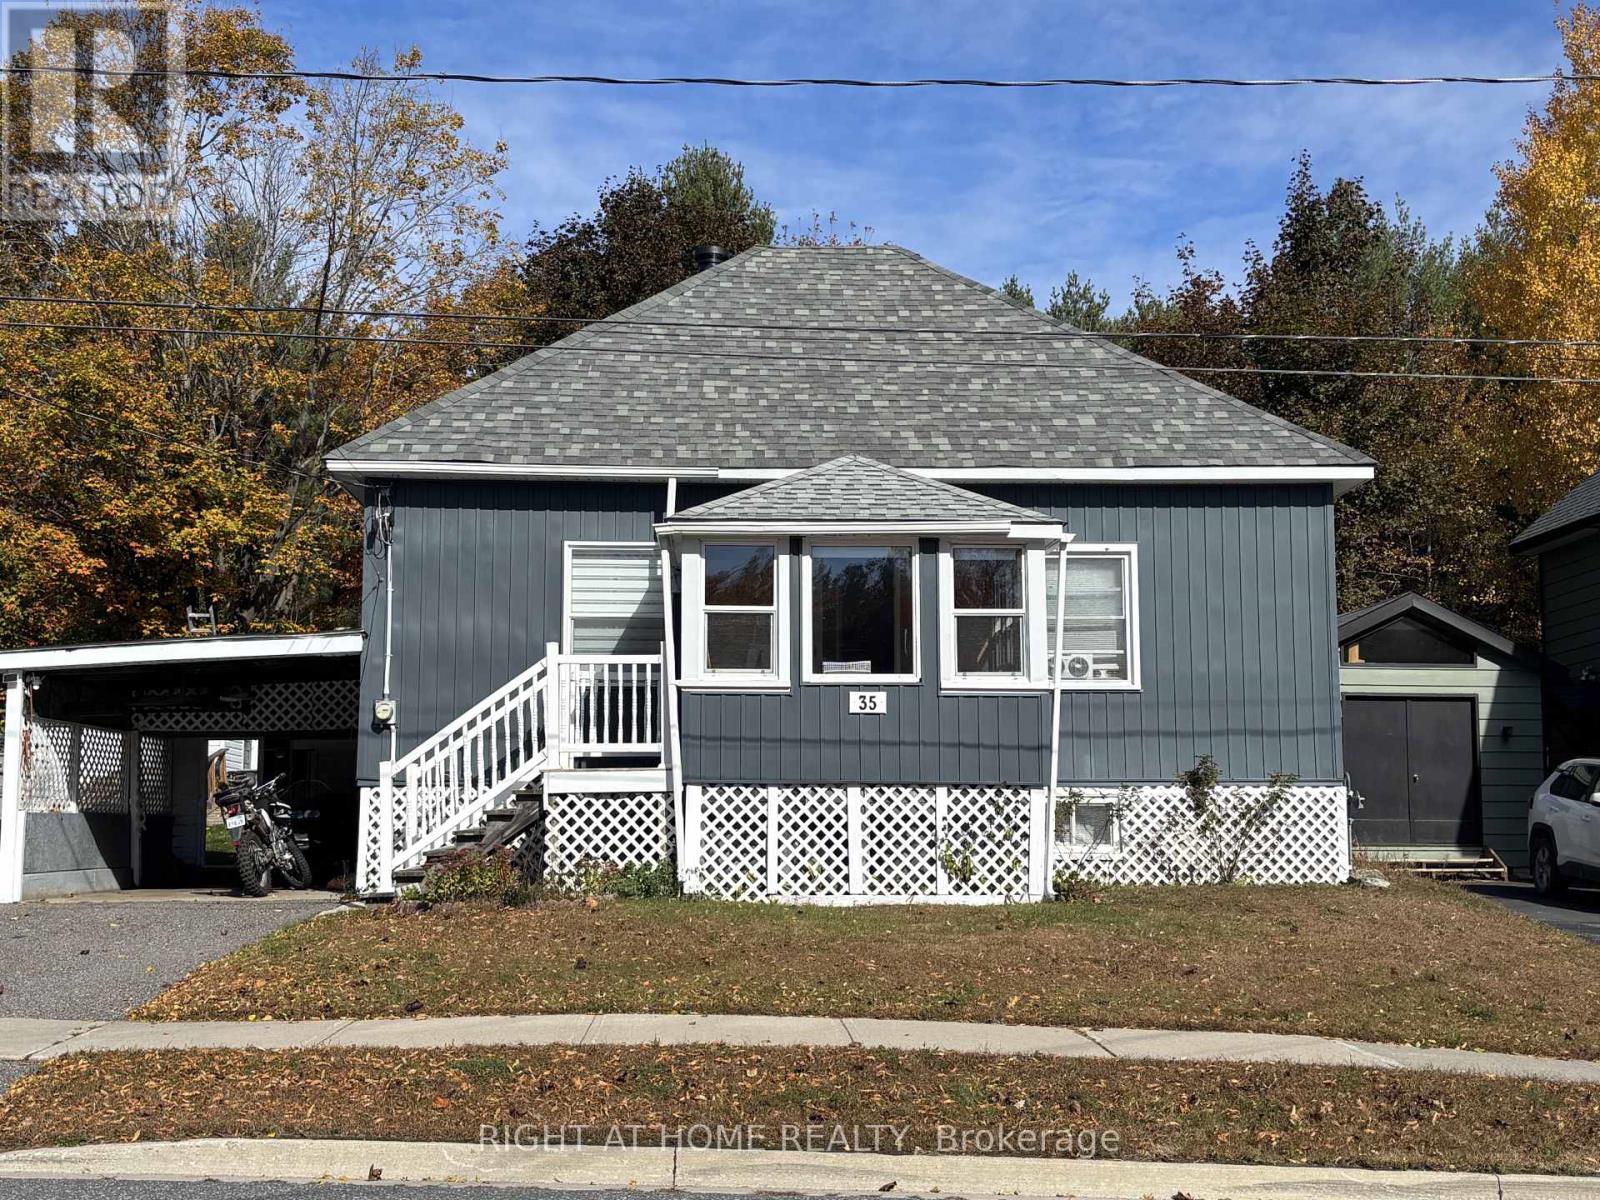
35 Cascade Street
Parry Sound, Ontario
Welcome to 35 Cascade Street, a move-in ready 2-bedroom, 1-bathroom home ideal for first-time buyers, downsizers, or those looking for a comfortable retirement home. Situated in a quiet, established neighbourhood close to downtown Parry Sound, this home is within walking distance of schools, parks, and local shopping.The main level offers approximately 1,050 square feet of finished living space, featuring convenient main-floor laundry and lowered kitchen cabinets for added accessibility. Step outside to enjoy the backyard deck, perfect for relaxing or entertaining.The basement offers additional living space with a separate entrance and an existing area suitable for a bedroom or home office. Additional features include a workshop, with contents negotiable, and a cold cellar. This offering is a great opportunity to enjoy comfortable living in a convenient location, with flexible space to suit your needs. (id:45725)
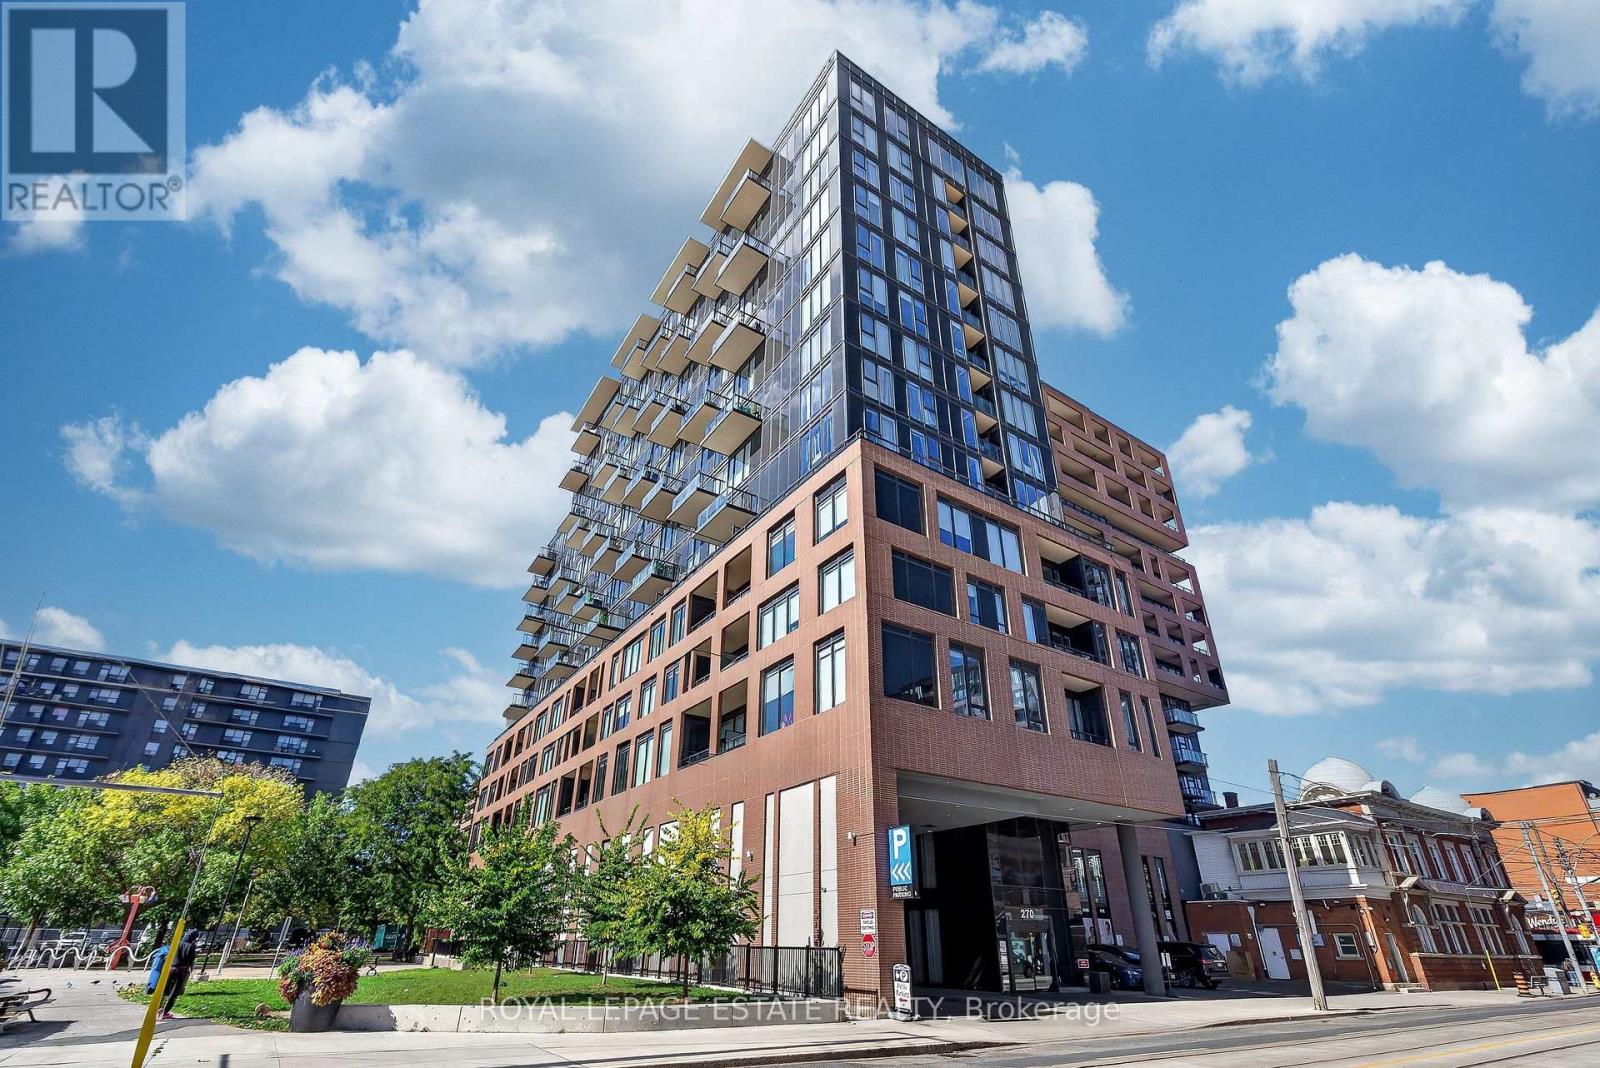
626 - 270 Dufferin Street
Toronto (South Parkdale), Ontario
This bright, stylish 1+1 at the XO Condos offers effortless downtown living with an incredible unobstructed east-facing view of the Toronto skyline & CN Tower. The fully enclosed separate flex room functions beautifully as a 2nd bedroom, complete with a full-size Murphy bed & desk - perfect for guests, working from home or a small family.The modern kitchen features integrated appliances, quartz counters, a large island with plenty of storage & an open-concept living space that walks out to a large private balcony. Morning coffee with the sunrise, wine with the city lights - this is a view you'll never tire of!Steps to King West, Liberty Village, Queen West, TTC, GO, restaurants, cafes, groceries, waterfront trails, BMO Field, Budweiser Stage, St. Joseph's Hospital & the future Ontario Line. With a Walk Score of 96 & Transit Score of 90, a car is completely optional.Fantastic building amenities include 24-hr concierge, gym & boxing gym, rooftop terrace w/BBQs, golf simulator, bocce court, party & rec rooms, workspace, kids' room & outdoor playground, plus visitor parking .Pet friendly & completely TURNKEY Street permit parking may be available through the City; underground parking may be available separately at tenant's expense. Maintenance fees includes WIFI, and fee was just reduced by 7.5%!!! (id:45725)
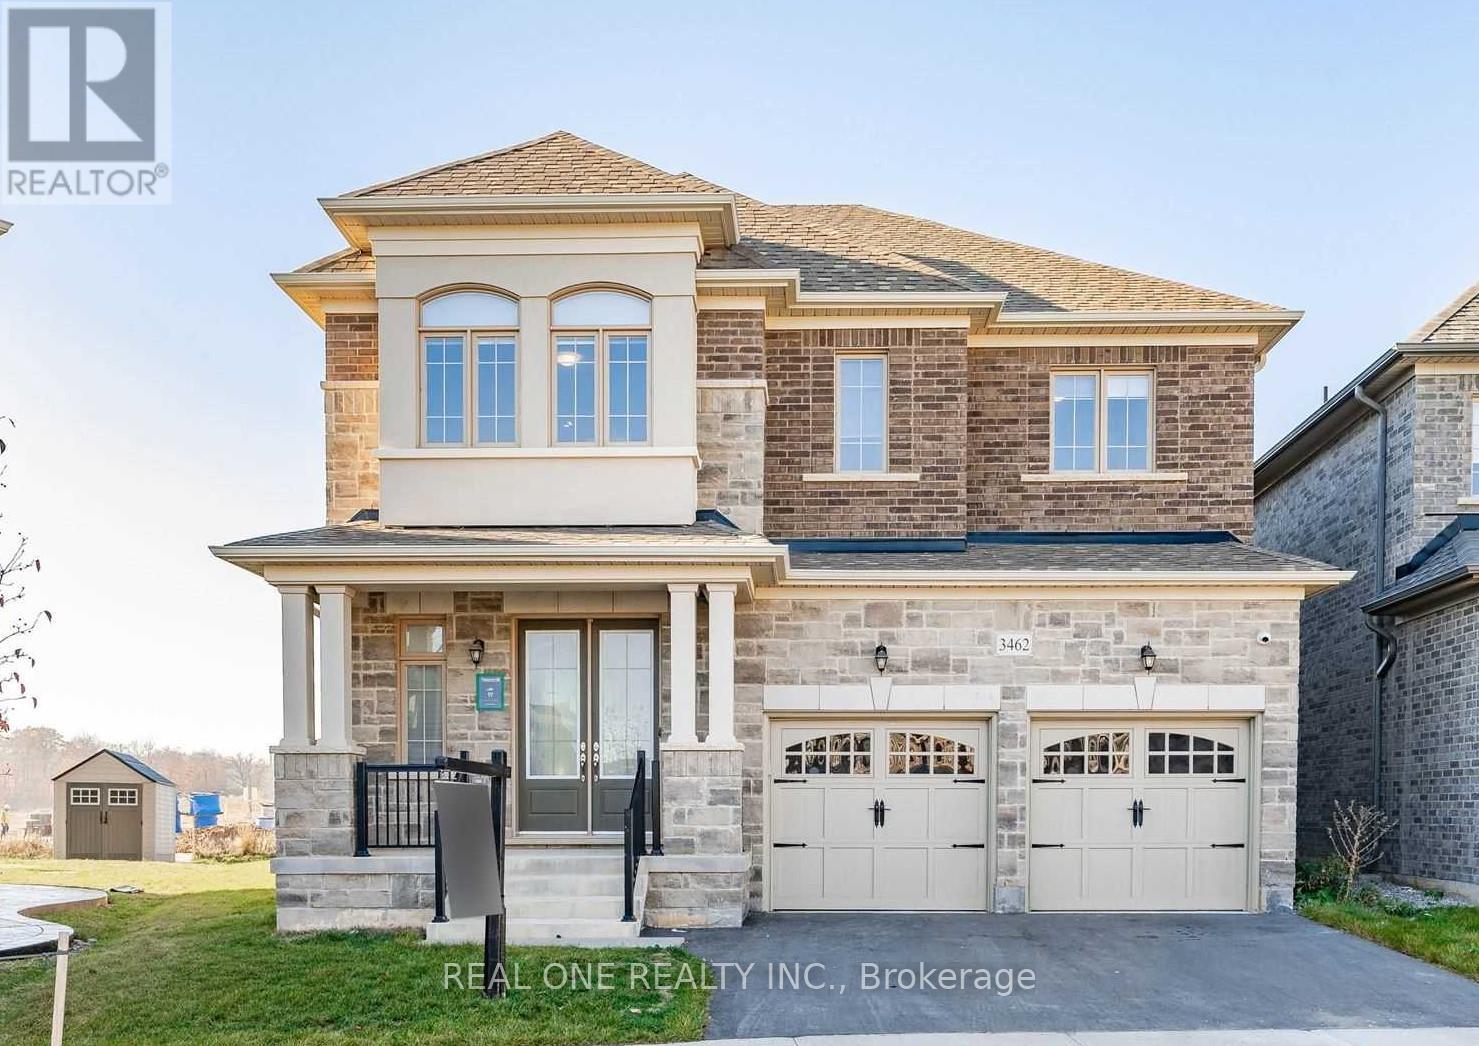
Bsmt - 3462 Clayton Trail
Oakville (Go Glenorchy), Ontario
2 Bd Rm Unit In A Quiet Street Of The Prestigious Oakville, 2 Bedrooms 1 Full Bath, Separate Entrance At The Back. Close To All Amenities, Hw Qew/403/407,Schools & Public Transit. Must See!! (id:45725)
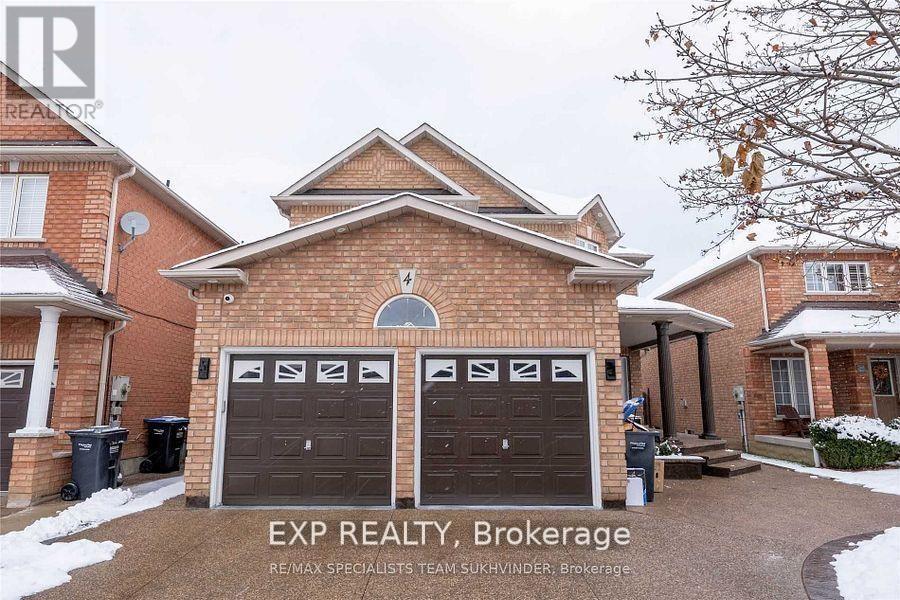
Lower - 4 Trailview Lane
Caledon (Bolton West), Ontario
Spacious 2-bedroom, 1-bathroom basement apartment in Bolton West with a private backyard entrance and an open-concept living area and kitchen. The kitchen offers generous counter space, ample cabinetry and a dishwasher. Two well-sized bedrooms, a 4-piece bathroom, separate in-suite laundry and two dedicated driveway parking spaces provide everyday convenience. Close to shopping, restaurants, schools, parks and major employment areas. Available November 1, 2026. Rent is $1,650 per month plus 30% of gas, water and hydro. (id:45725)
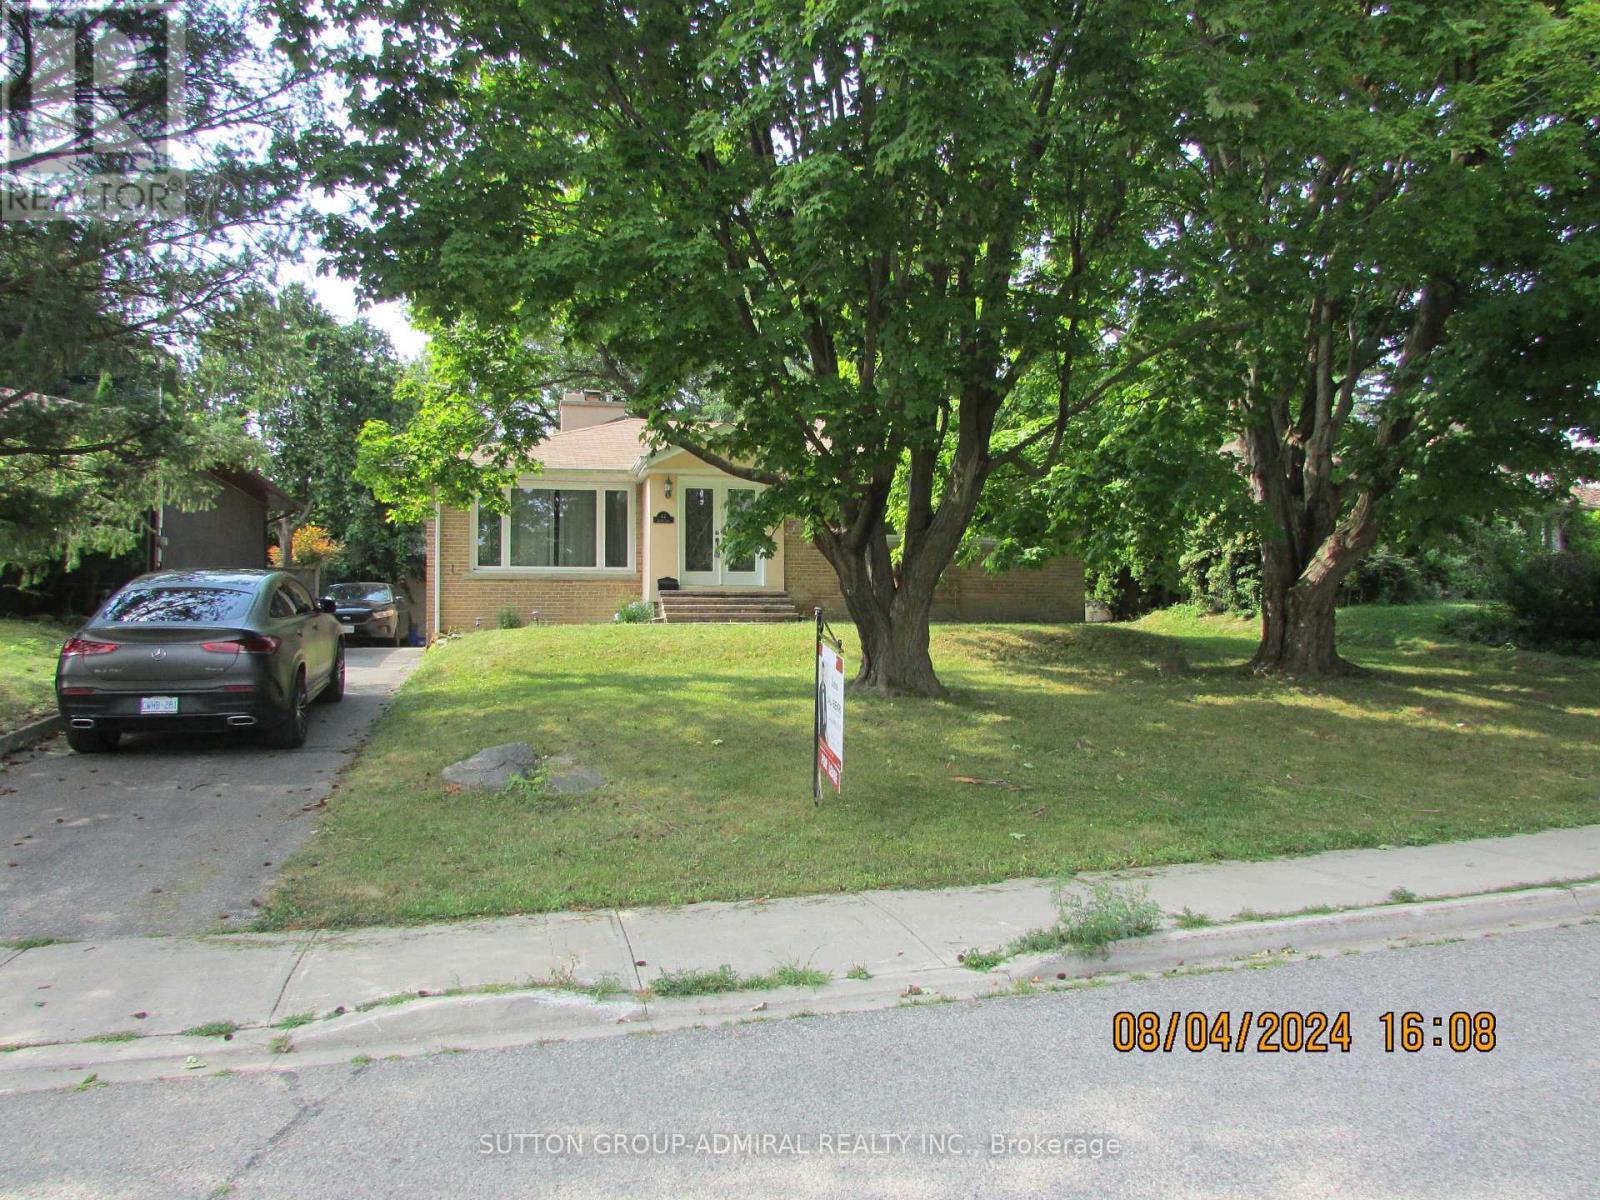
62 Leisure Lane
Richmond Hill (Mill Pond), Ontario
Fully renovated beauty in one of the most prestigious and mature streets of desired Mill Pond. Bright, open-concept & functional layout. Home features rare raised high, smooth ceilings with potlights, spacious, open concept. Chef-style custom kitchen w/Eat-in breakfast bar, granite C/top, pantry, U/C lighting + valence. Private, wide, interlock patio + landscaped backyard with mature trees is serene + quiet. *Coveted Mill Pond only steps away* Enjoy summer concerts + Mill Pond live entertainment from the comfort of your home. Top ranking schools-pleasantville PS+St.Theresa of Liseaux Catholic HS. (id:45725)
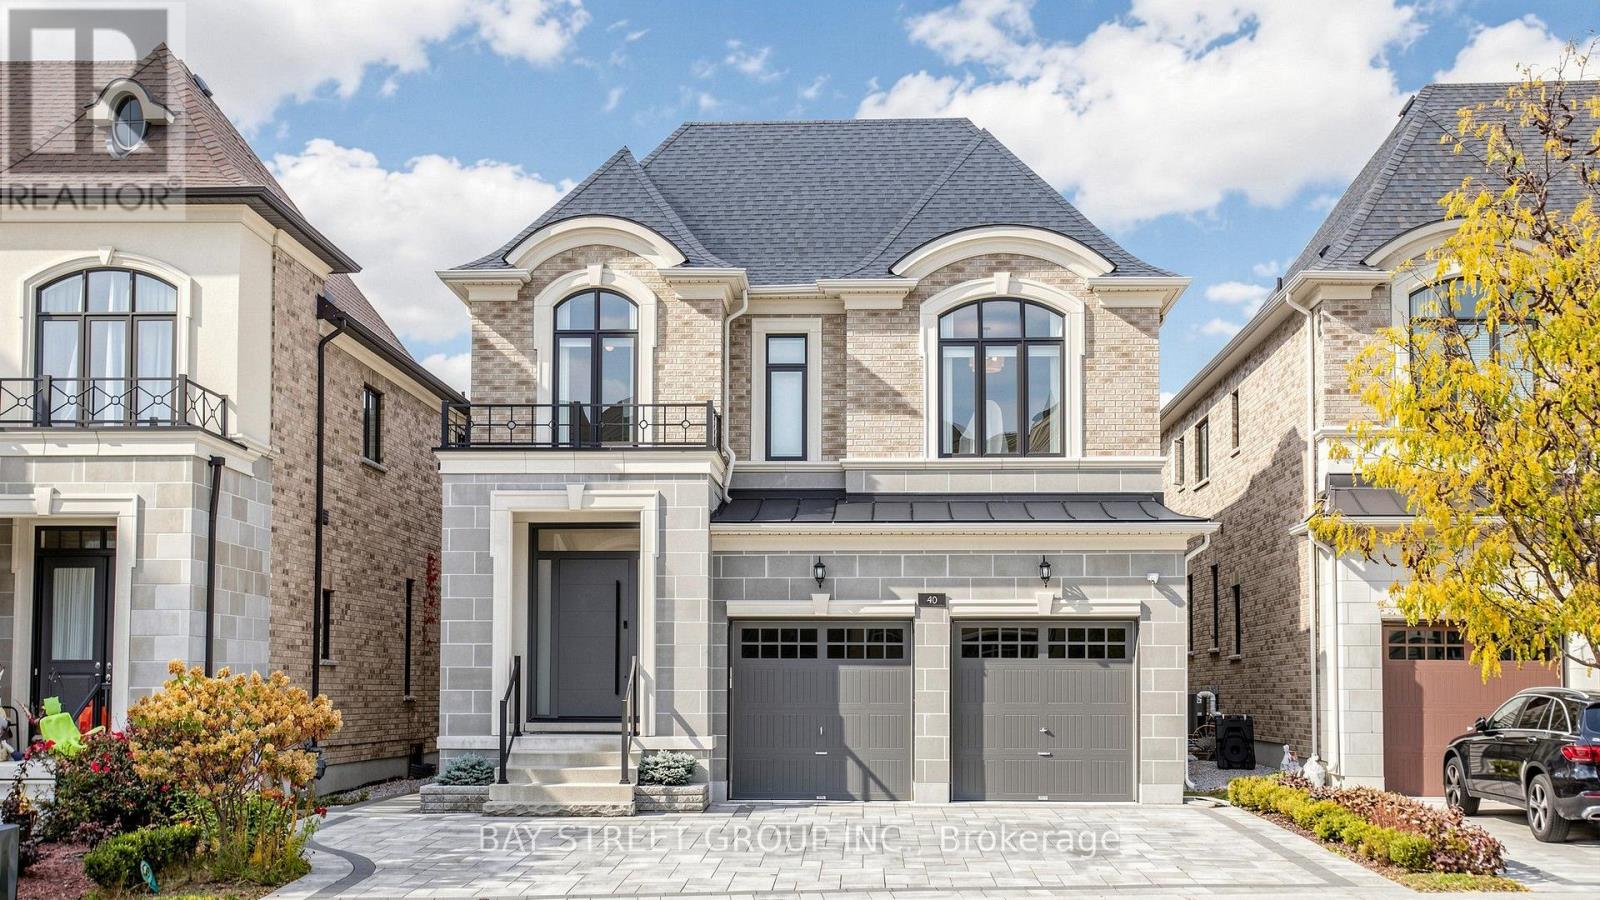
40 Shining Willow Court
Richmond Hill (South Richvale), Ontario
Welcome To This Exceptional Custom Home In Prestigious South Richvale, Situated On A Quiet Cul-De-Sac. Offering Approximately 3,571 Sq. Ft. Above Grade, Five Spacious Bedrooms, And Over $300,000 In Upgrades, This Home Combines Elegant Design With Everyday Comfort. The Open-Concept Main Floor Showcases Impressive 10-Foot Coffered Ceilings, European Hardwood Flooring, Pot Lights, And Expansive Windows That Fill The Interior With Natural Light. A Sophisticated Kitchen Features Sintered Stone Countertops, Upgraded Cabinetry, A Sub-Zero Refrigerator, Wolf Gas Stove, And Built-In Stainless Steel Dishwasher. Generous Living And Dining Areas Provide An Inviting Setting For Entertaining, While The Family Room Offers Comfortable Space To Gather. Upstairs, Five Well-Appointed Bedrooms And A Convenient Laundry Room Accommodate Family Living. Enjoy Outdoor Areas, Including A Side Yard And Backyard With A Covered Deck. A Spacious Mudroom Connects To The Built-In Two-Car Garage, With Four Parking Spaces In Total. Conveniently Located Near Langstaff GO, Mackenzie Richmond Hill Hospital, Schools, Shopping, And Everyday Amenities (id:45725)
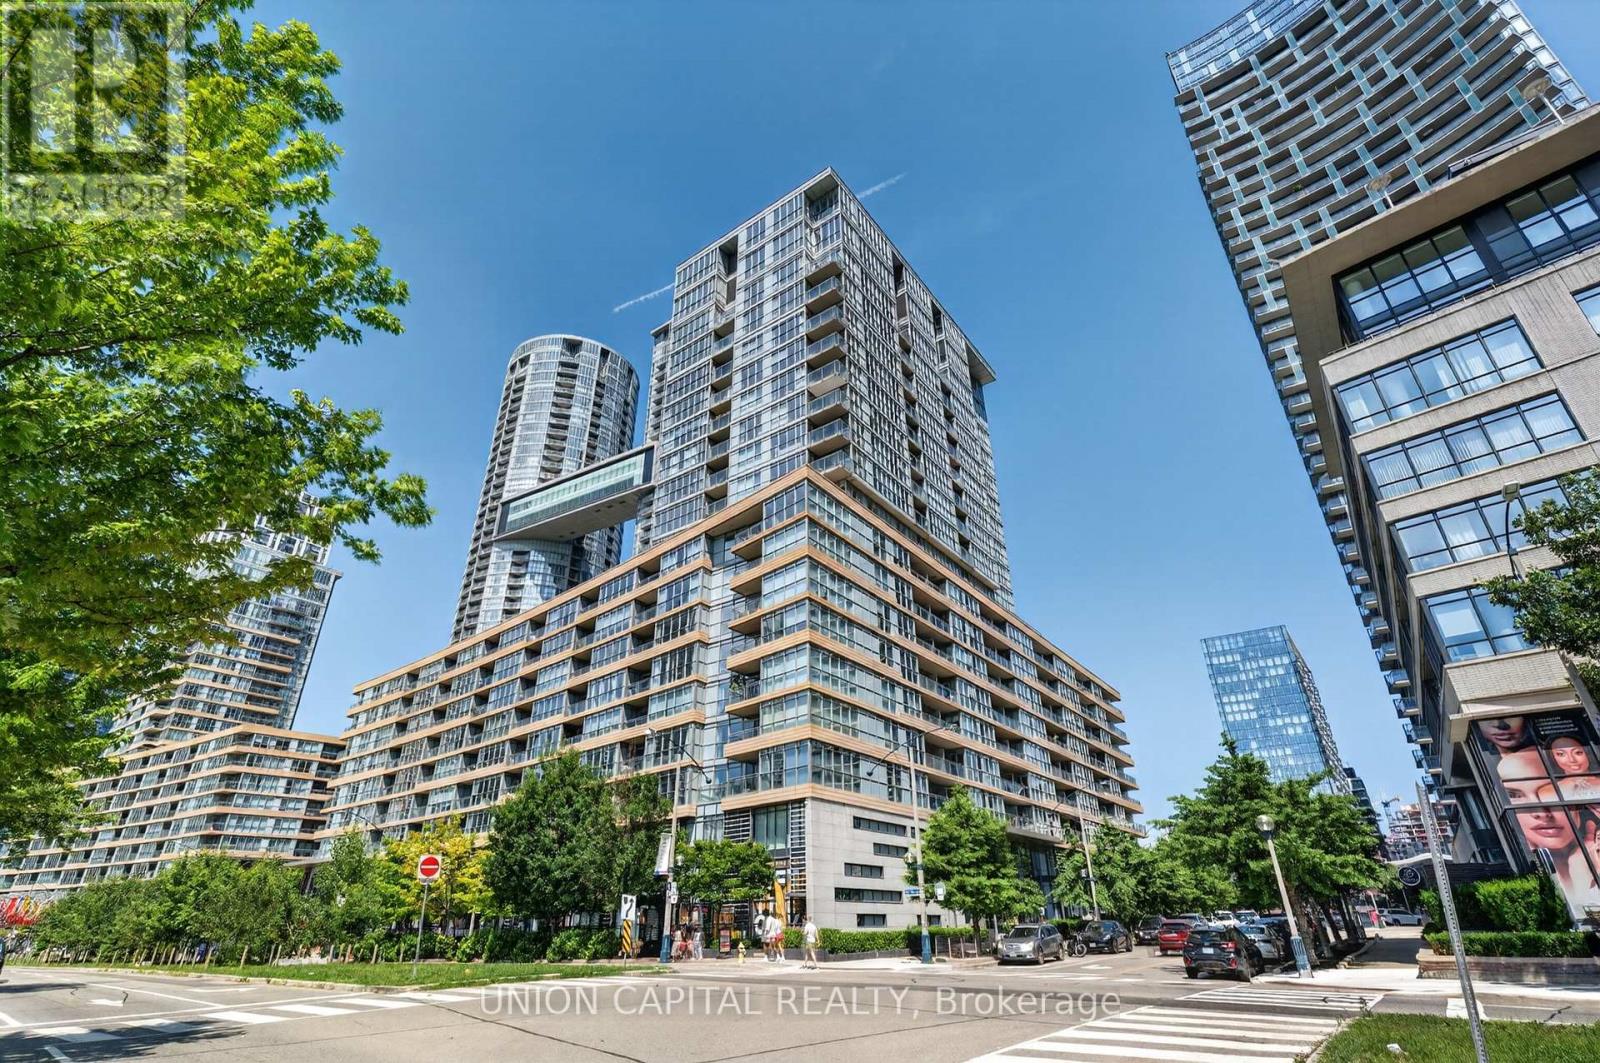
551 - 10 Capreol Court
Toronto (Waterfront Communities), Ontario
Welcome to 10 Capreol Court, where urban convenience meets an exceptional downtown lifestyle! This freshly renovated 1-bedroom + den suite features an open, functional layout that maximizes space and natural light, making it ideal for professionals, first-time buyers, or investors. Enjoy direct access to Canoe Landing Park and the Canoe Landing Community Recreation Centre, offering green space, sports facilities, and year-round activities right outside your door. Just a 10-minute walk to The Well, one of Toronto's premier destinations for shopping, dining, and entertainment. Minutes from the Lake Ontario waterfront, scenic walking and cycling trails, and surrounded by an abundance of restaurants, cafés, and nightlife. Walk to iconic landmarks including Rogers Centre, the CN Tower, and Toronto's vibrant Entertainment District. With immediate access to TTC streetcars and excellent transit connections, commuting throughout the city is effortless. Experience the best of downtown Toronto living in one of the city's most sought-after neighbourhoods. (id:45725)
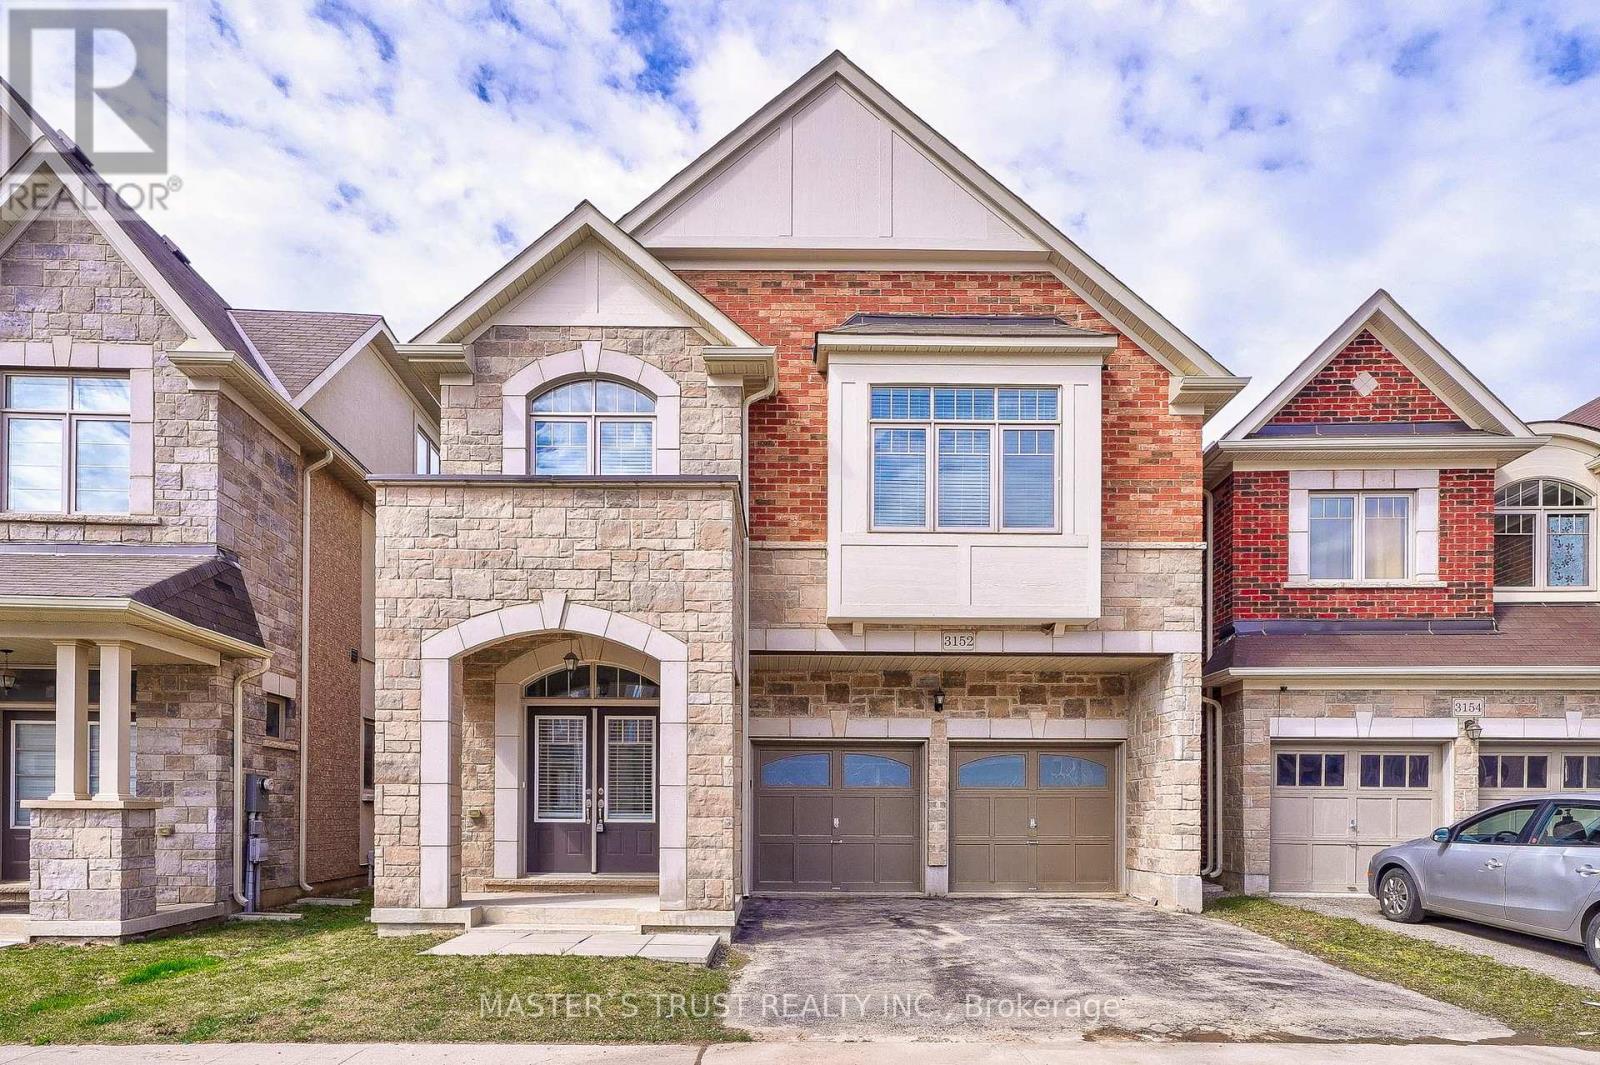
3152 Goodyear Road
Burlington (Alton), Ontario
Gorgeous Like New Detach Home By Sundial Homes, In Attractive Alton Village, 4 Brs W/Ensuite.Big Loft Above Second Floor. Main Level Upgrades W/Oak Flooring & Staircase. Gas Fireplace Upgrded Kitchen W/Ss Appls & Cntr Isld. Gr8 Rm Beside Kitchen W/Gas Fireplace. Laundry On Upper Lvl. Additional Living Space Available In The Loft. Thats Not All! You Are In Great Neighborhood Close To Major Hwy 403, 407 And Go Station, Shops, Restaurants, Parks & Schools (id:45725)