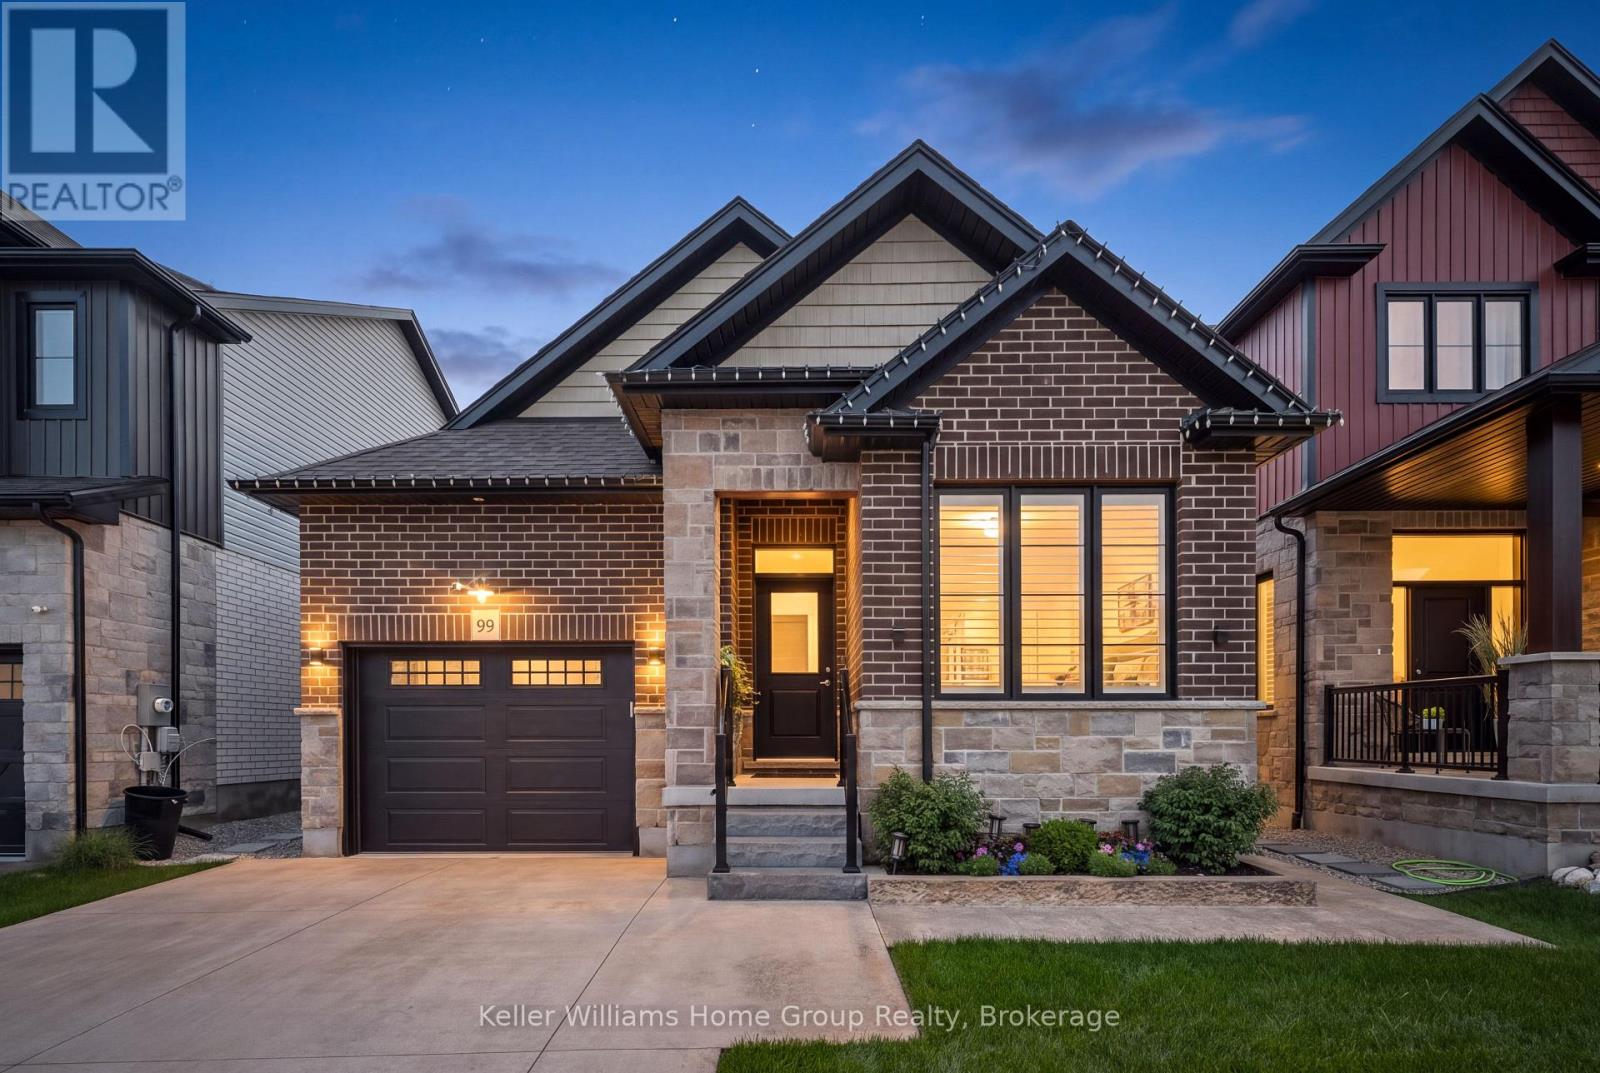
99 Harrison Street
Centre Wellington (Elora/salem), Ontario
Welcome to 99 Harrison Street in Elora, where thoughtful design, low-maintenance living and exceptional outdoor space come together in a home that makes downsizing feel like an upgrade. This attractive all-brick home with stone accents offers approximately 2600 sq. ft. of finished living space, 2+1 bedrooms and 3 full bathrooms, with a layout designed for comfortable everyday living and effortless entertaining. The open-concept kitchen and living area flows naturally to the outdoors, while main-floor laundry adds the convenience buyers looking to simplify will appreciate. Step outside and discover one of the home's true highlights. A stamped-concrete pathway leads from the front of the property to the backyard oasis, where a beautifully finished patio and impressive automated pergola create an exceptional outdoor living space. With the touch of a button, the pergola can be adjusted for greater privacy or opened up to enjoy the outdoors. Thoughtfully planted trees provide additional privacy and help create your own peaceful retreat. The finished lower level provides plenty of room when you want it, featuring a huge rec room with electric fireplace, an additional bedroom and a full bathroom, ideal for visiting family and overnight guests while maintaining separation and privacy. Even the garage has been thoughtfully finished. The attached 1.5-car garage features an epoxy floor and cabinetry for organized storage, complemented by a concrete driveway for a clean, low-maintenance exterior. For those ready to simplify without giving up the things they love about owning a home, 99 Harrison Street offers an appealing alternative to condo living: your own backyard, your own garage, generous finished living space and the freedom of freehold ownership, with no monthly condo fees. Downsize the maintenance, not the lifestyle. Welcome home to Elora. (id:45725)
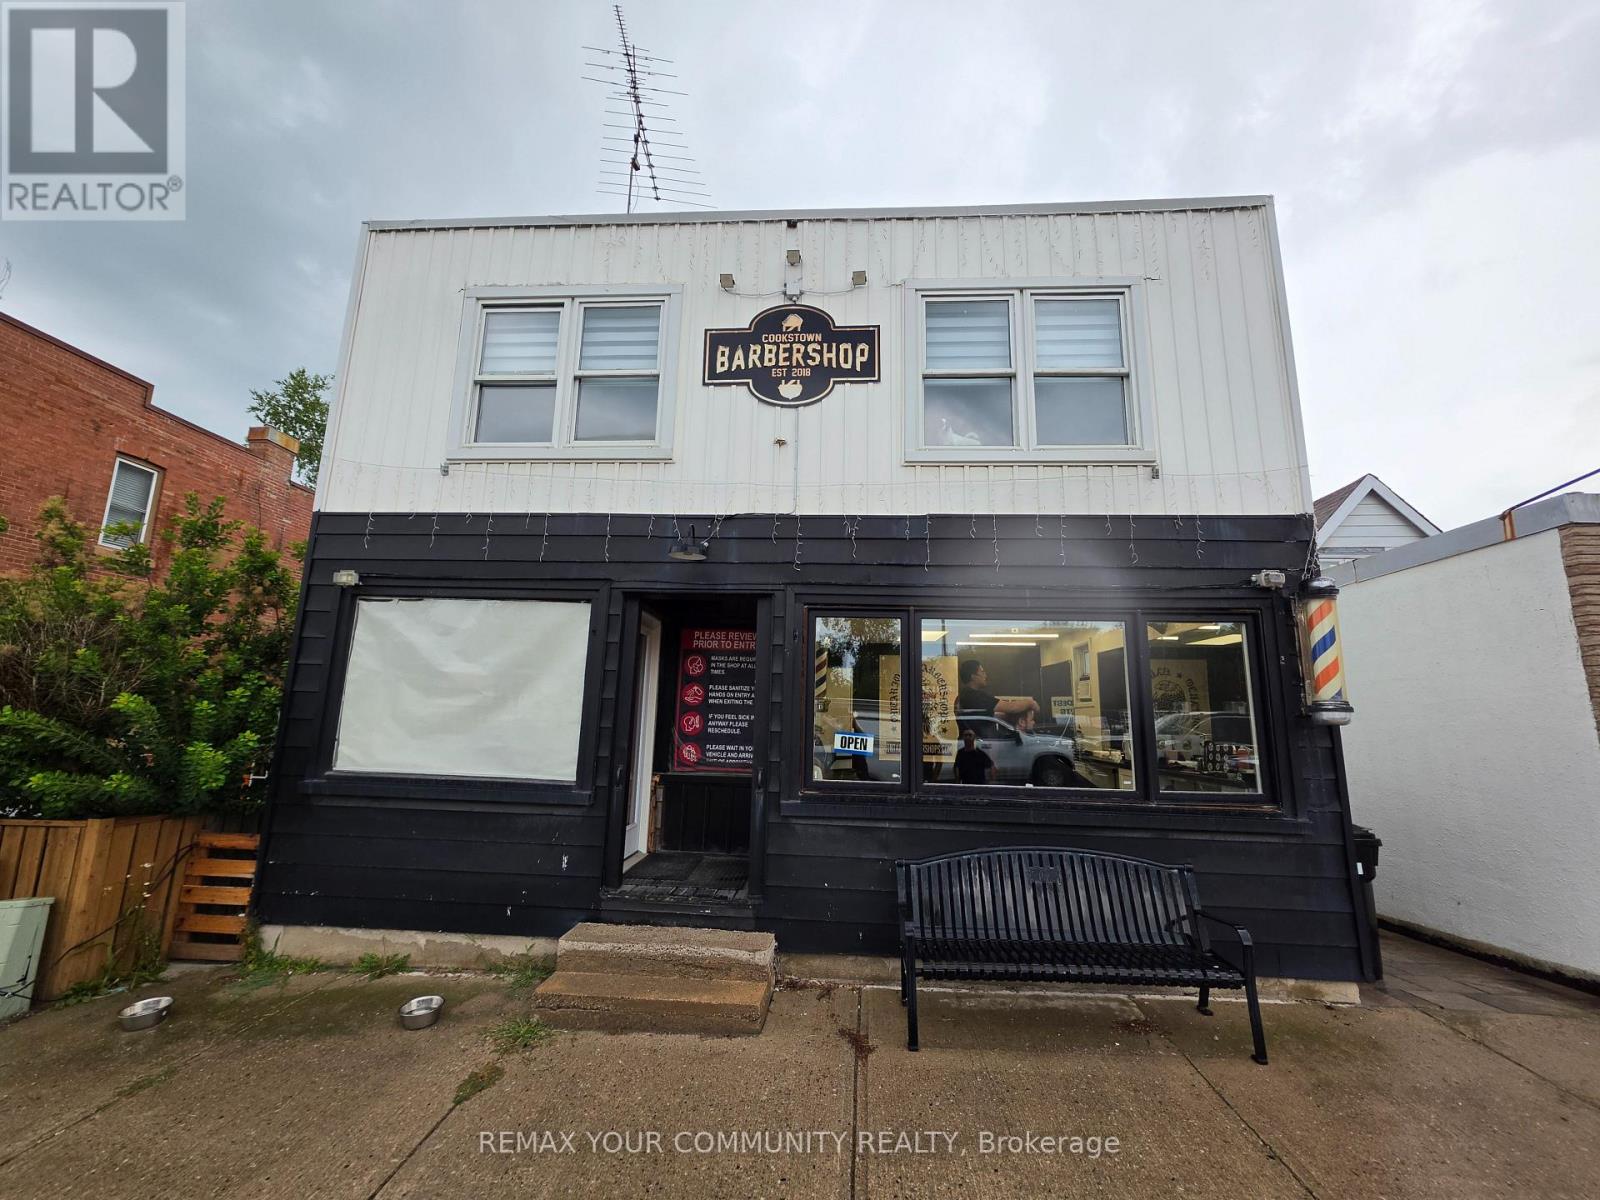
20 Queen Street
Innisfil (Cookstown), Ontario
Welcome to this iconic building on Queen Street in the heart of Cookstown! A rare investment and development opportunity located just minutes from Highway 400 and surrounded by new residential development. Situated on an impressive 30 x 220 ft double lot with excellent exposure at Queen Street and Wellington Street, this freestanding commercial/residential property offers tremendous potential for investors, builders and end users. The property features an established barber shop tenant on a 5-year lease at $1,000/month plus HST, providing immediate rental income. The residential portion includes a spacious 3-bedroom apartment that can be refurbished and rented for additional income. Unfinished basement provides further potential, with driveway and access to the rear of the property. What truly sets this property apart is the potential severance opportunity at the rear to create an additional residential building lot and potentially build another home, subject to municipal approval. The depth of the property and double-lot configuration create possibilities rarely available in this area. Hold, renovate, generate income, explore the severance potential, or position yourself for the continued growth of Cookstown. Opportunities like this are becoming increasingly difficult to find. Excellent location, existing income and future development potential all in one property. Property is being sold As Is, Where Is. (id:45725)
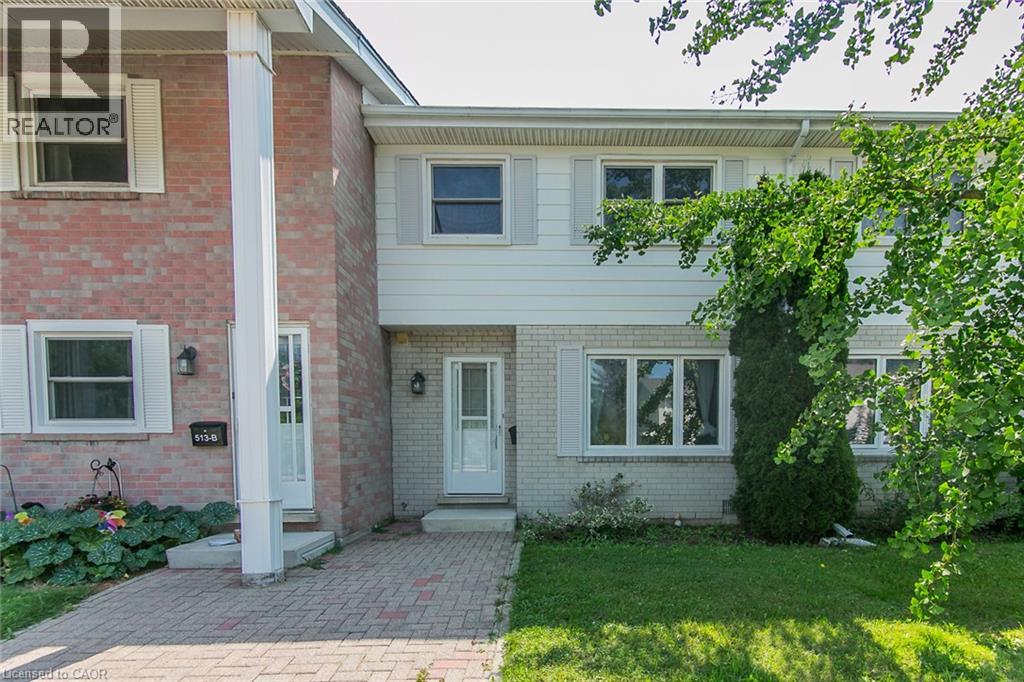
513 Weber St N Unit# C
Waterloo, Ontario
Welcome to this well-maintained 3-bedroom, 2.5-bathroom townhouse, ideal for first-time buyers, families, investors, or students. The home features fresh paint throughout and laminate flooring on the main and second levels. The updated bathrooms include new flooring, tile, and toilet. The finished basement offers additional living space with a rec room, office, bathroom, breakfast bar, pantry cupboards, sink, and fridge. A new patio door was installed in 2025. The property includes 2 parking spots, along with direct access to walking trails, a children's playground, and a community inground pool. Conveniently located close to the University of Waterloo, public transit, shopping, parks, and everyday amenities. A great opportunity in a convenient Waterloo location—don’t miss it! (id:45725)
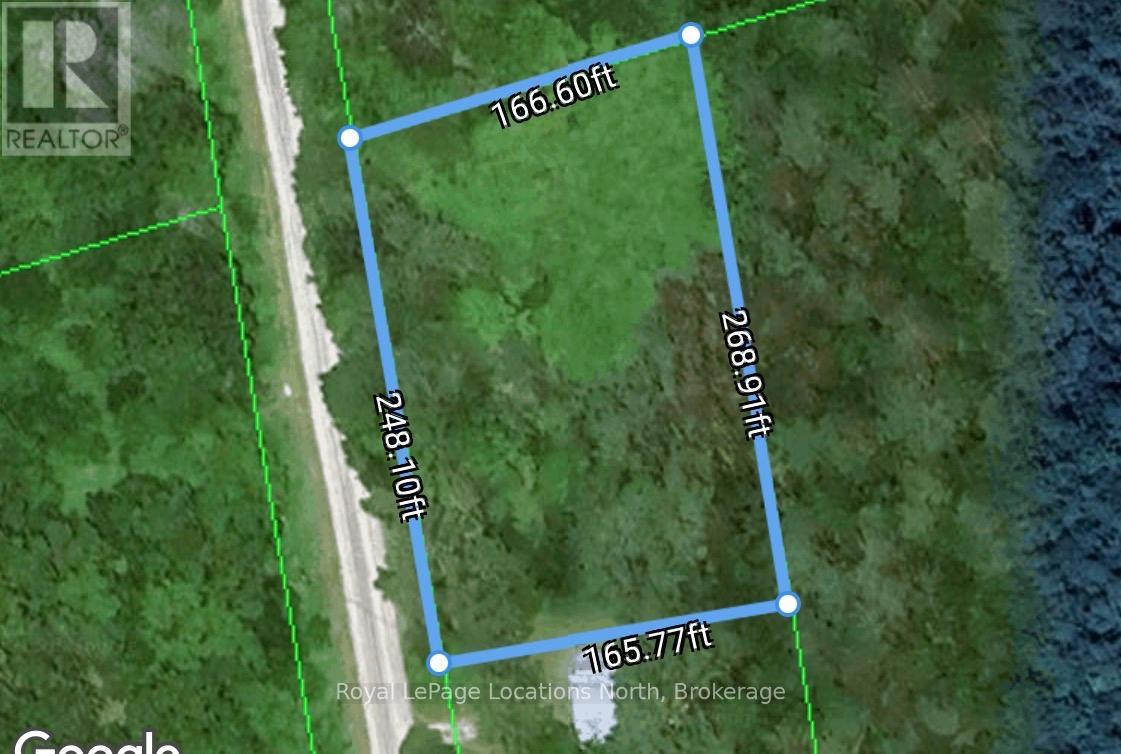
Pt Lot 4, Con 6 6th Line
Blue Mountains, Ontario
Build your dream home, country retreat or ski chalet on this private, one acre lot located on top of Blue Mountain only 15 minutes to Collingwood and Thornbury! This lot offers the perfect blend of rural tranquility and urban convenience. The mature trees offer peace and quiet and a real connection with nature. This location is perfect for outdoor enthusiasts. Just minutes to Blue Mountain ski resort, Scenic Caves, Kolapore hiking, The Bruce Trail, Osler ski club, many golf courses and Georgian Bay! Discover the natural beauty of this property! (id:45725)
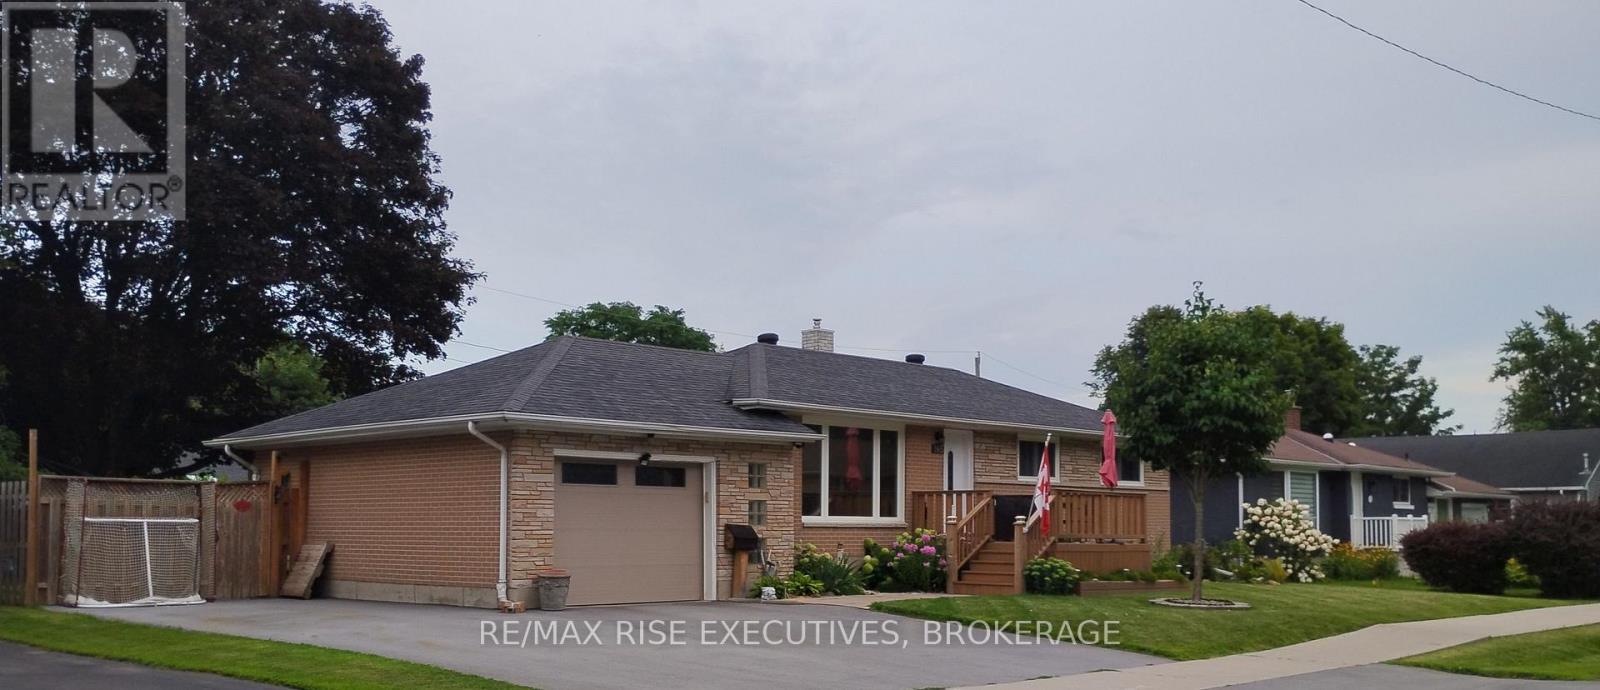
165 Elizabeth Drive
Gananoque, Ontario
A bright, centrally located bungalow close to all amenities, inviting four-season bungalow living in Gananoque, Ontario. It offers the kind of comfort and charm that makes small-town living feel effortless. This home features a chic, open-concept living area with warm neutral tones, a kitchen that offers modern finishes and plenty of room for cooking, gathering, and enjoying time with loved ones. Each bedroom is thoughtfully sized, with the primary suite offering added privacy and a peaceful view. The bright, open living space flows naturally throughout, making it ideal for a family room, hobby area, or home office. There is also a generously sized lower level, as well as outside, where the bungalow sits on a generous lot with mature trees and a private backyard, great for gardening, barbecues, or simply relaxing. This home has many recent upgrades, including a gate that provides access to the backyard, perfect for parking an RV or boat. Located minutes from the St. Lawrence River, local shops, and restaurants, this home offers fantastic convenience and small-town charm. Call for a showing today. (id:45725)
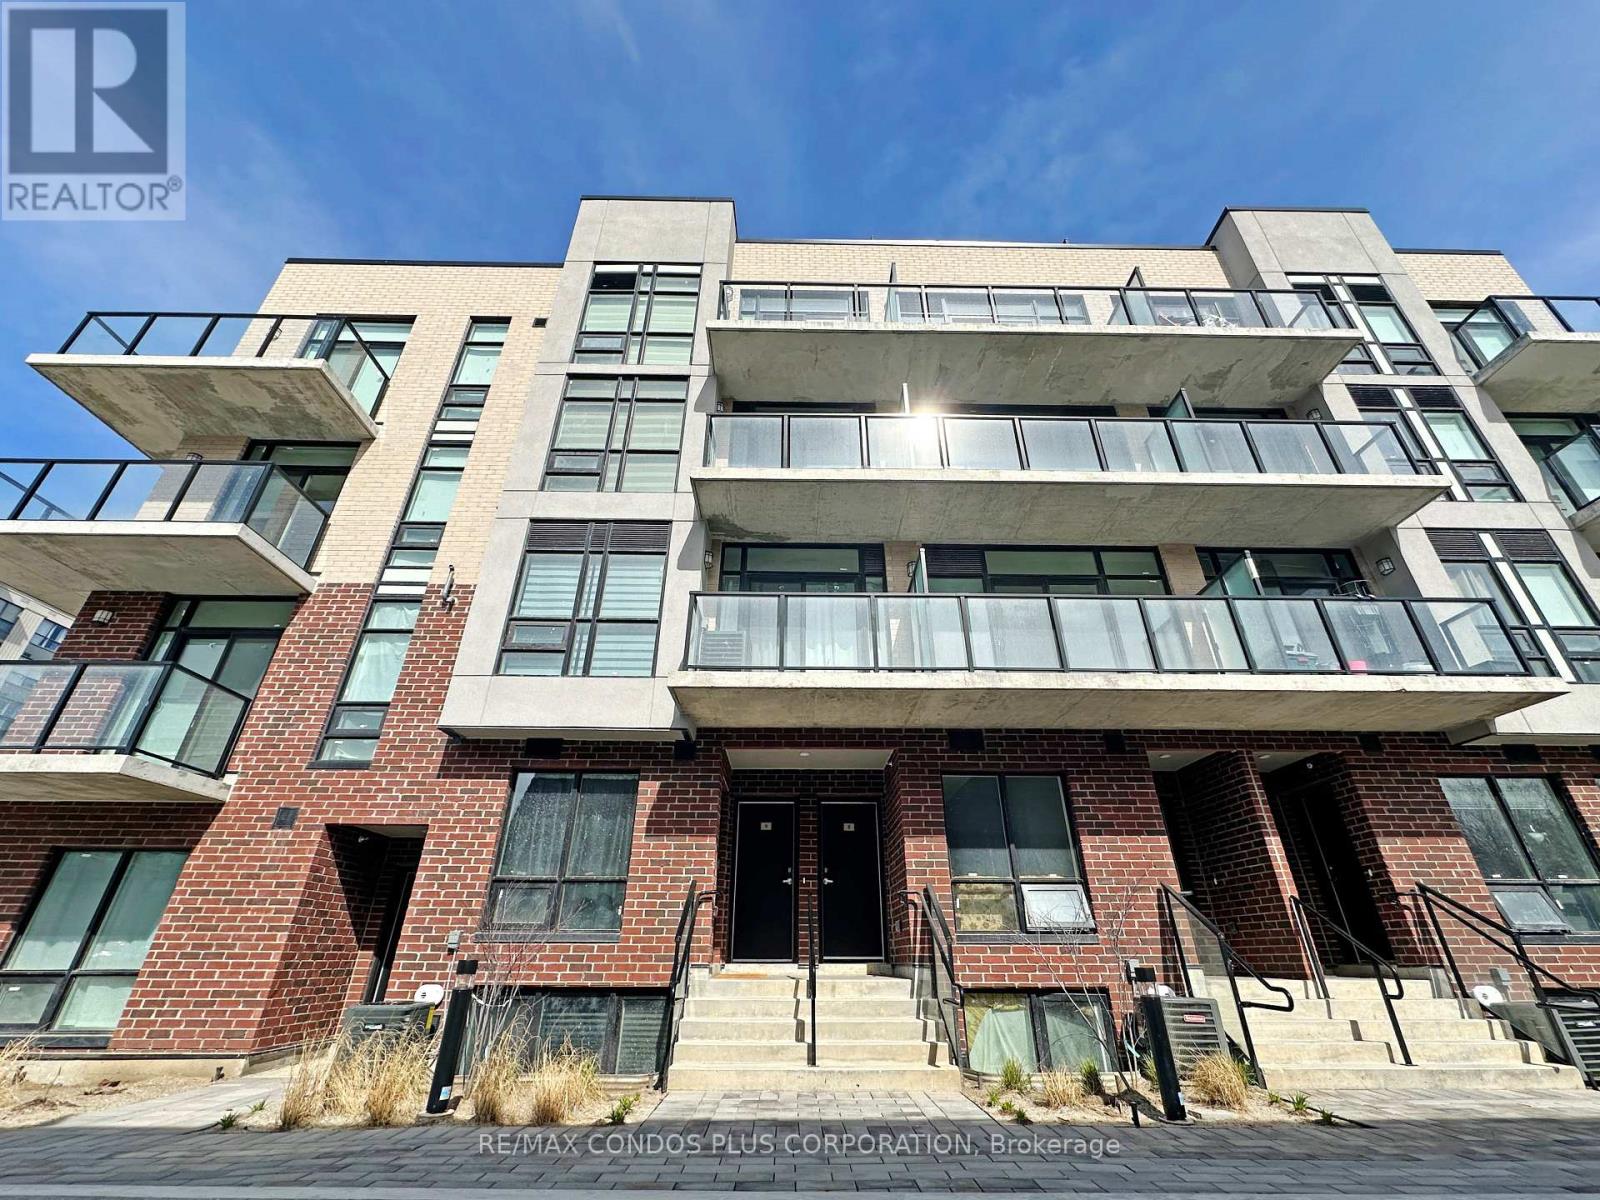
9 - 871 Sheppard Avenue W
Toronto (Clanton Park), Ontario
Charming Studio Townhouse with an Open Balcony at Greenwich Village! Conveniently located within walking distance of Sheppard West Subway Station, with TTC bus at your doorstep and quick access to Allen Road and Highway 401. Just minutes from Yorkdale Shopping Centre, York University, Costco, Home Depot, parks, restaurants, grocery stores, and everyday amenities. This modern upper-floor studio offers approximately 450 sq. ft. of open-concept living space, 9-ft ceilings, floor-to-ceiling windows, and an open balcony. The flexible layout is ideal for use as a home, office, or live/work space. Modern kitchen with stainless steel appliances and stones contertops and backsplash. A practical and well-connected space in a convenient North York location. (id:45725)
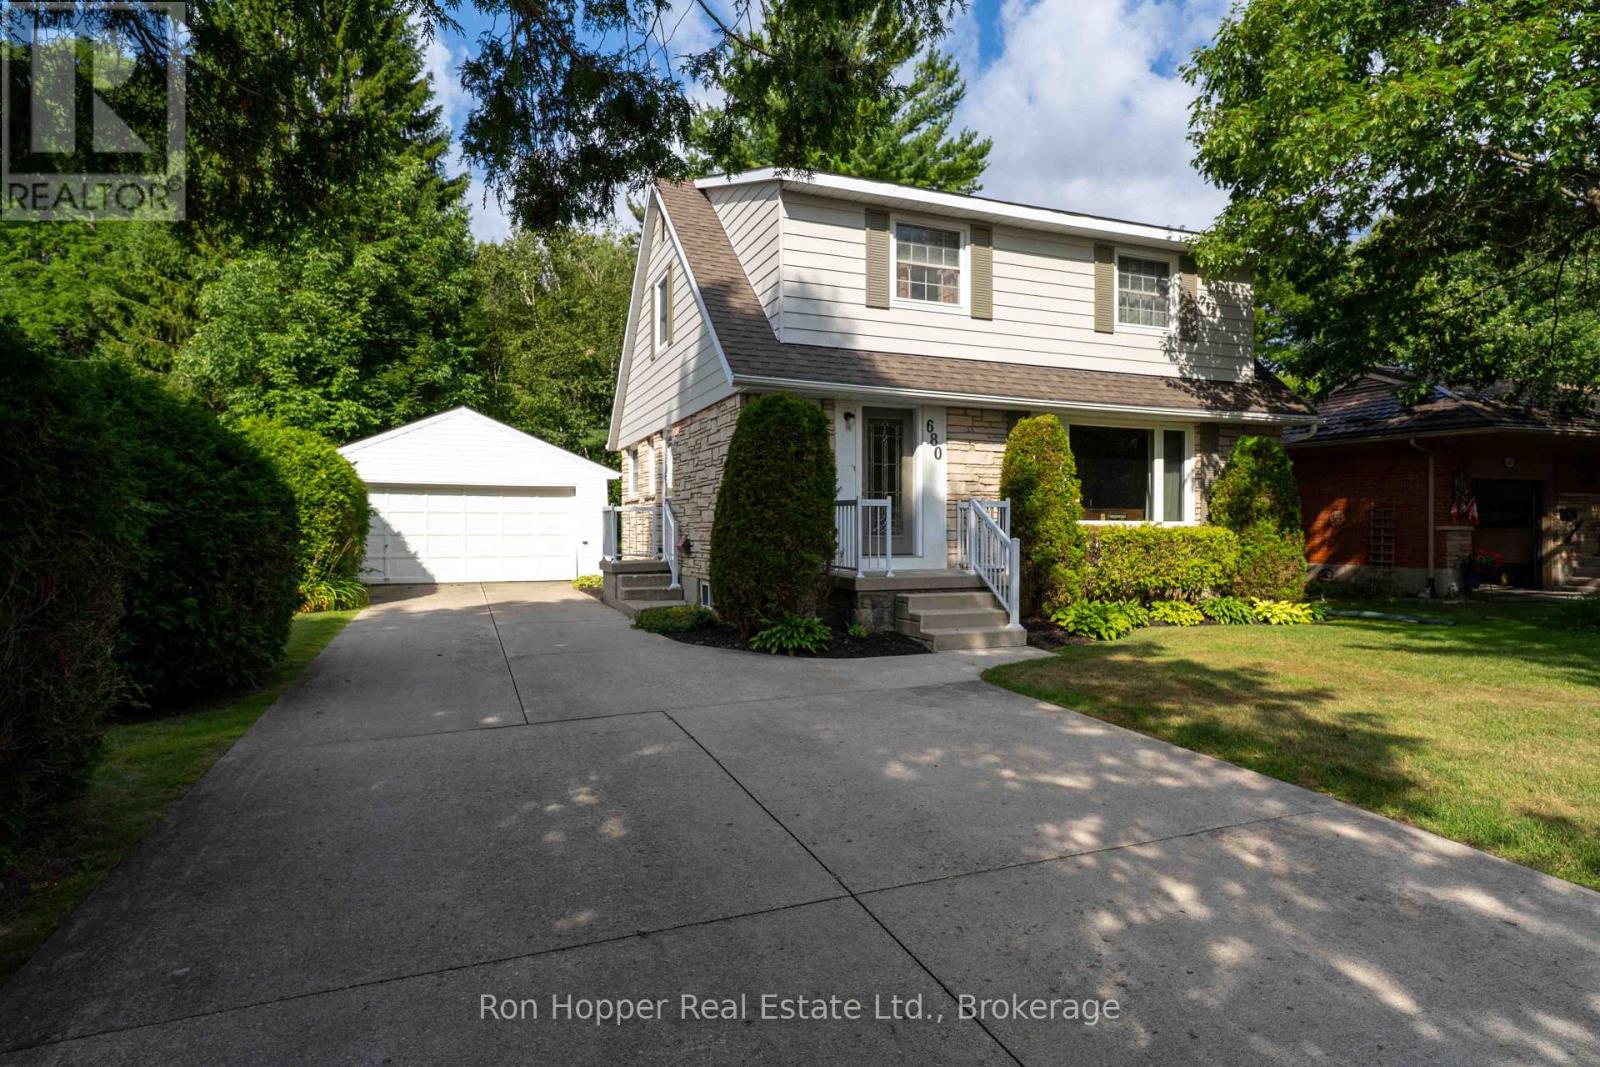
680 6th Avenue E
Owen Sound, Ontario
Welcome to 680 6th Ave West, a wonderful family home nestled in a popular west side neighborhood, close to schools, parks and local amenities. Offering plenty of space for the whole family, this well-maintained home features four spacious bedrooms and 1.5 baths. The main floor offers a bright and spacious living room and dining room, with a walkout providing easy access to the rear yard. A functional kitchen and convenient two-piece bath complete the main level. Upstairs, you'll find four generously sized bedrooms along with a four-piece family bathroom. The partially finished basement provides even more living space with a comfortable family room, laundry room and utility room, offering plenty of space for additional storage. Outside, enjoy a huge yard and rear deck with plenty of room for children, pets, gardening and entertaining. There is a paved double driveway that provides ample parking, while the detached double garage with electricity is ideal for vehicles, storage, hobbies or the home workshop enthusiast. Gas forced air heat and central air. A fantastic opportunity to own a spacious four-bedroom home in a desirable west side location-close to schools, parks and all that Owen Sound has to offer. Come and see it for yourself. (id:45725)
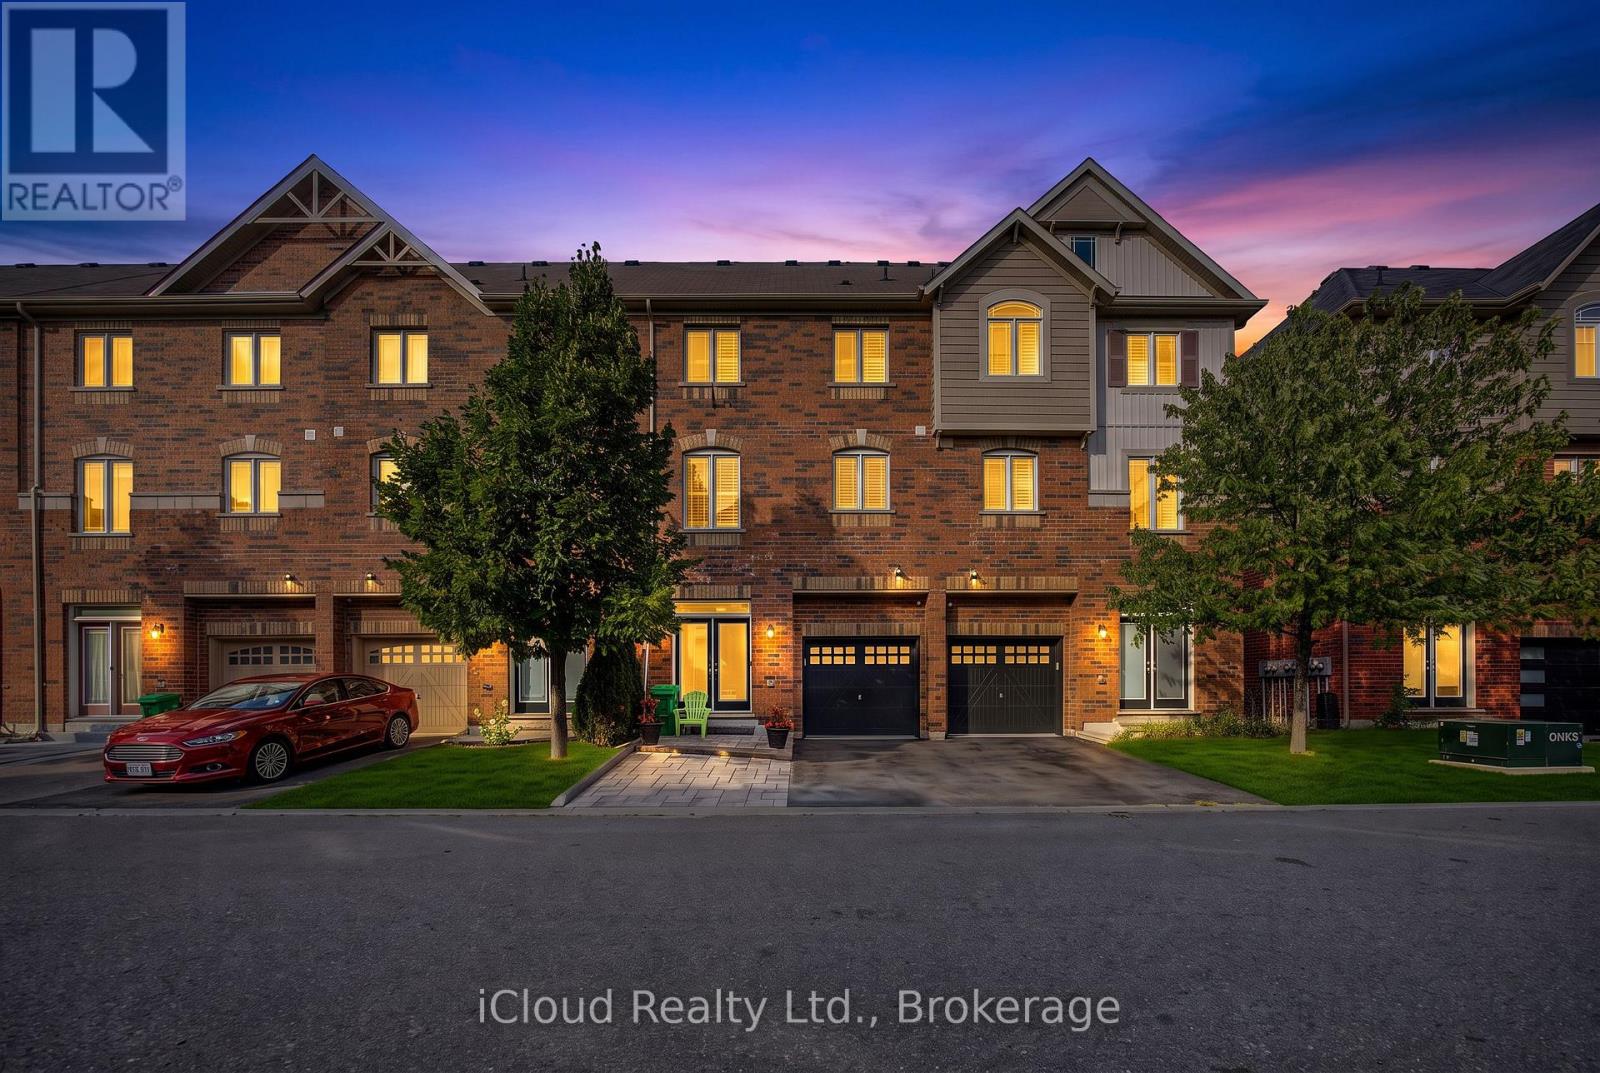
12478 Kennedy Road
Caledon, Ontario
Within 5 minutes drive to highway 410, Trinity Common Mall and all the amenities your heart desires this is 12478 Kennedy Rd. This gem features a large main floor den perfect for that work from home space or a guest bedroom. Hardwood stairs with wrought iron spindles lead to your main living area, beautifully laid out with a gourmet kitchen, quartz countertop and breakfast bar, formal dining room and generously sized family room that walks out to a second floor deck with built in screen. A king sized primary bedroom with walk in closet and 5pc semi ensuite. This house offers great value and will make the perfect home for a first time buyer or even an investor (id:45725)
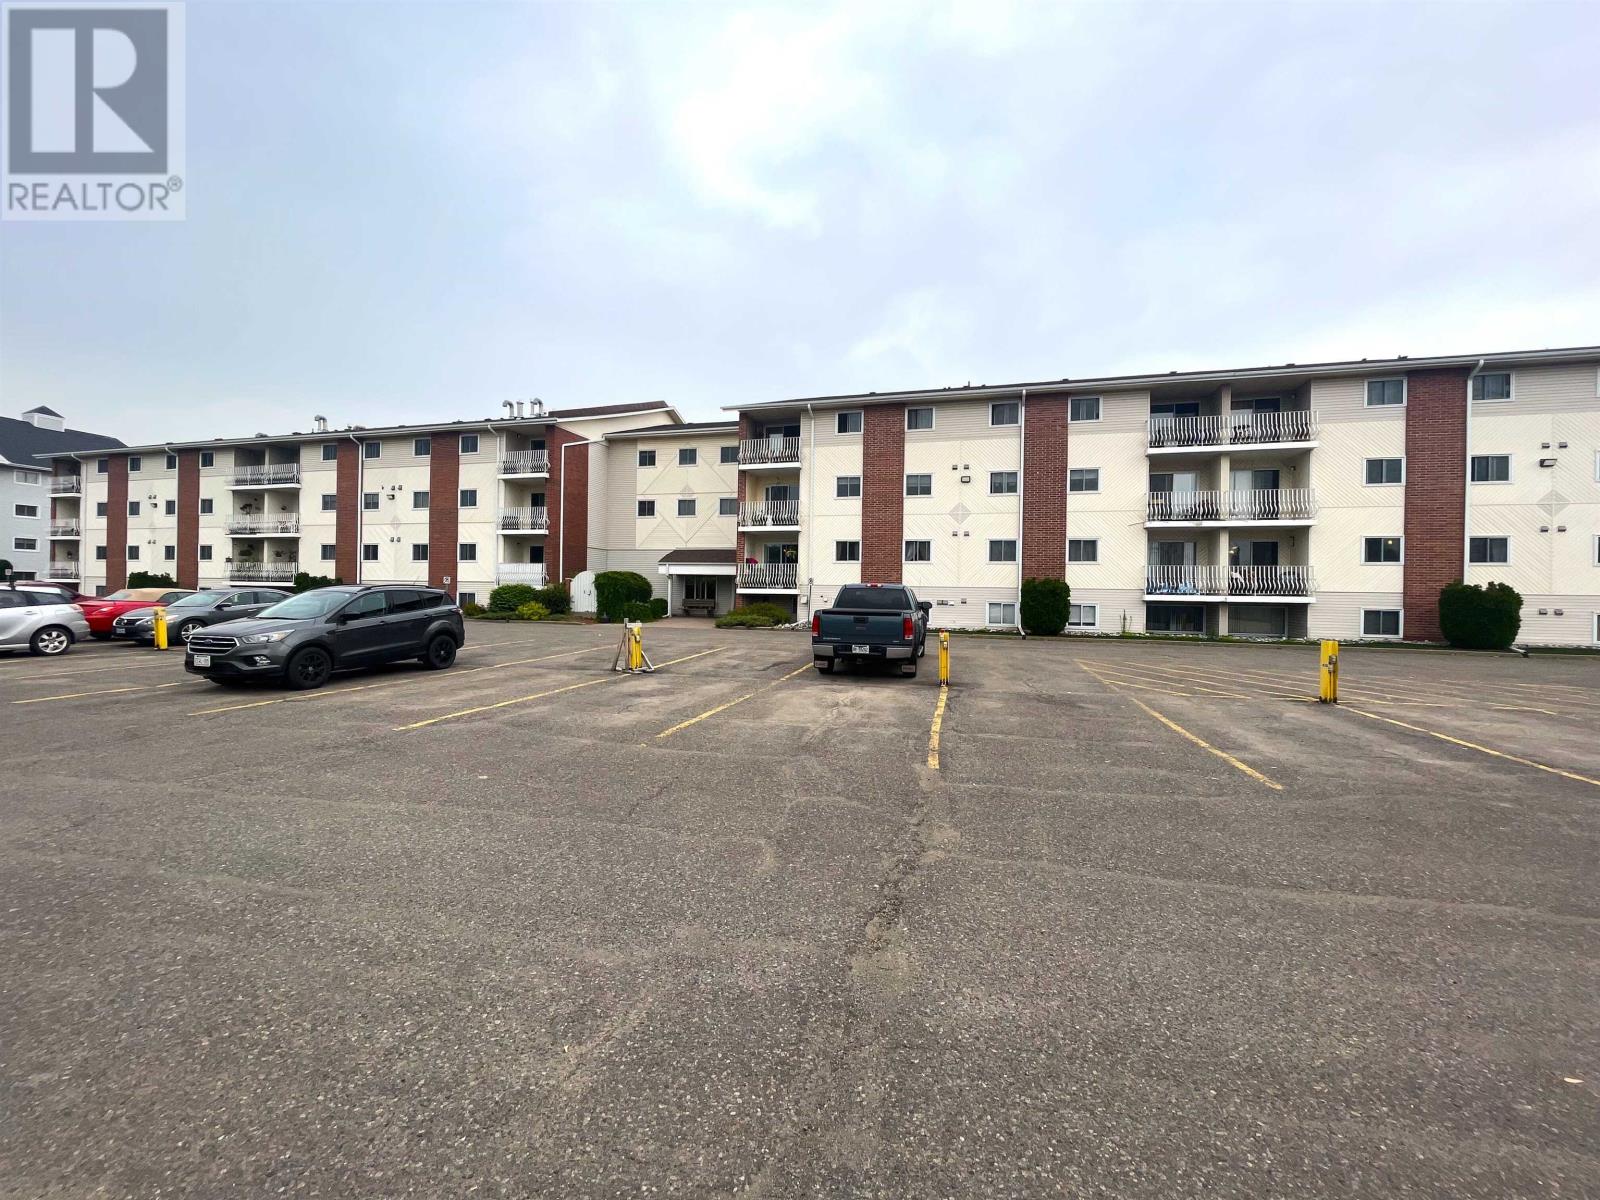
160 725 James Street S
Thunder Bay, Ontario
Discover the perfect blend of comfort and convenience at 725 James Street unit 160. This charming and compact condo offers 2 cozy bedrooms, a bright bathroom and the added convenience of being steps away from the laundry unit, making chores a breeze. Situated amidst a vibrant neighbourhood, you’ll find yourself surrounded by a myriad of dining options, grocery stores and easy access to the airport, ensuring everything you need is right at your fingertips. Don’t miss your chance to call this adorable condo home. Visit www.century21superior.com for more info and pics (id:45725)
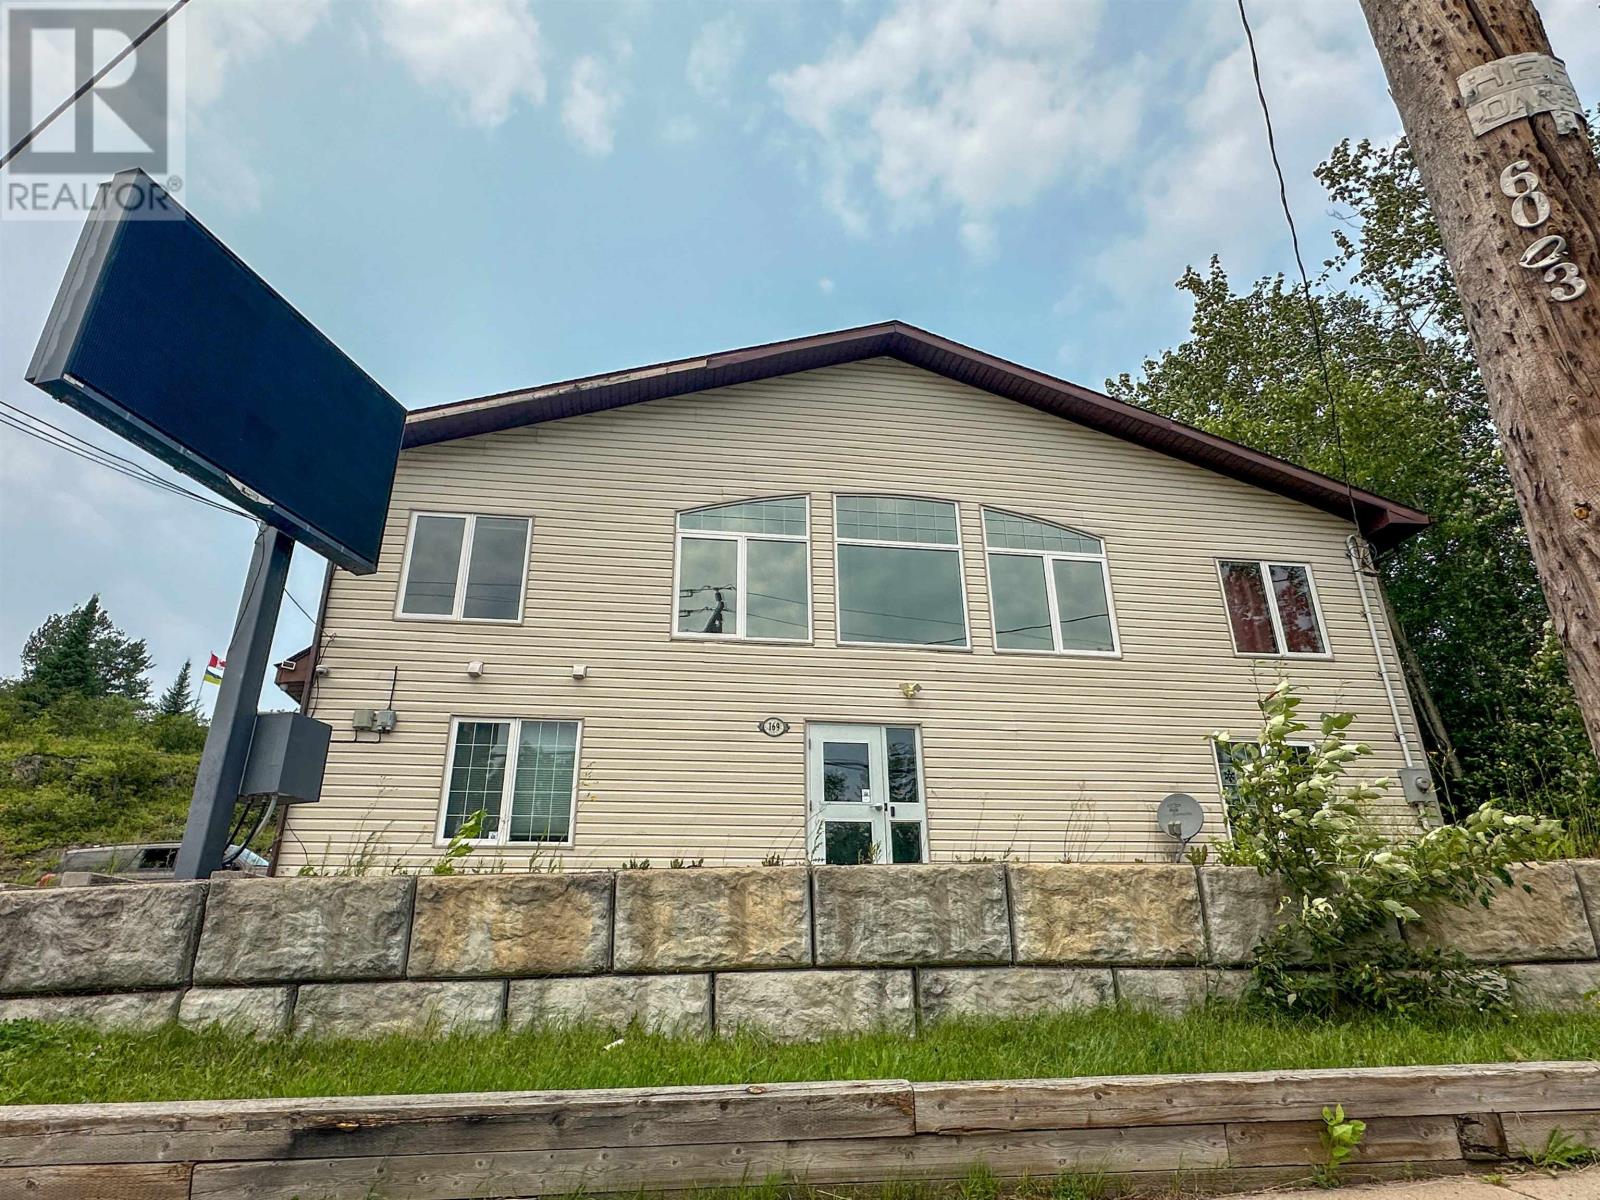
169 Howey St
Red Lake, Ontario
Primely located commercial property! Last use was an office building, with a total of 9 office spaces, 2 kitchen spaces and 4 bathrooms. Ramp access at the back and reception area at the ground floor in the front. Parking in the back of the building, with a newer deck. Great views of Howey Bay, and located in the core of Red Lake, walking distance to all other amenities. Book your private showing today! (id:45725)
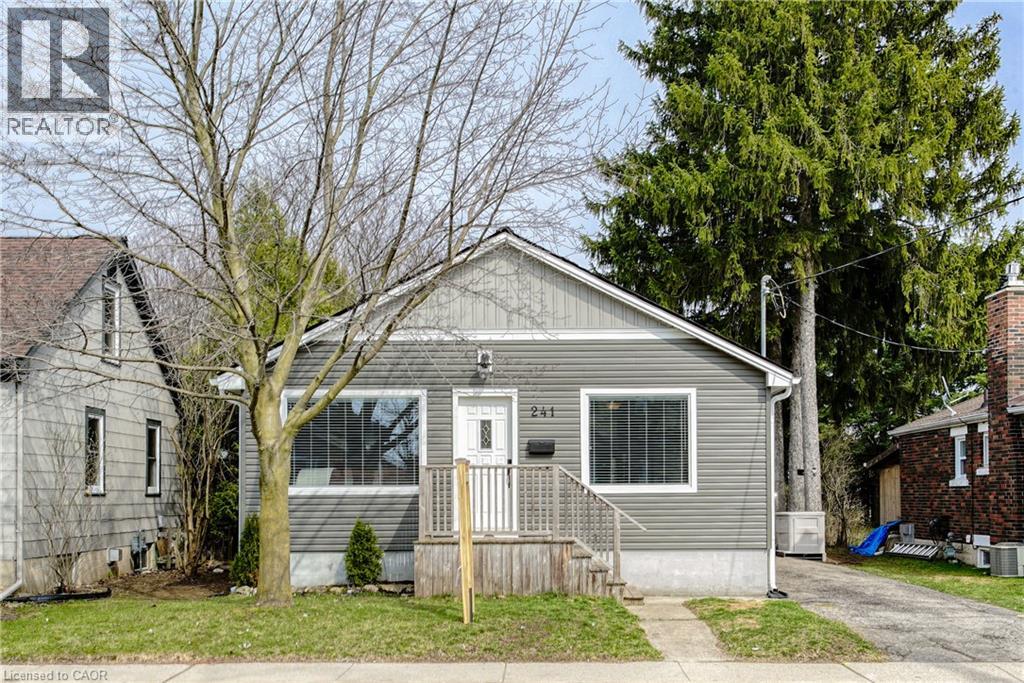
241 Guelph Avenue Unit# A
Cambridge, Ontario
Welcome home to this beautifully maintained Hespeler home. This is a front and back semi-detached, and this is the front home. Thoughtfully designed with an open-concept main floor, this inviting home is ideal for those looking for extra space without sacrificing charm. The heart of the home is the bright and spacious kitchen, complete with abundant cabinetry, a large center island with prep sink, stainless steel appliances, and seamless flow into the dining and living areas—perfect for entertaining or relaxing at the end of the day. Rich hardwood floors, oversized windows, and a cozy living room with a brick fireplace (not operational) create a warm and welcoming atmosphere throughout. The primary bedroom is conveniently located on the main level and features its own private ensuite bathroom. Downstairs, you'll find two additional bedrooms that offer excellent flexibility for guests, a home office, fitness room, or hobby space, along with a convenient laundry room. Outside, enjoy your morning coffee on the side deck, a small front yard for a touch of outdoor living, and parking for up to two vehicles in the tandem driveway. Please note that this unit does not include a backyard. With its unique layout, stylish finishes, and functional living spaces, this home is best suited for a single or couple as the only full bathroom is an ensuite. This warm and inviting home offers an exceptional opportunity for tenants seeking style, space, and a low-maintenance lifestyle in a fantastic location. (id:45725)
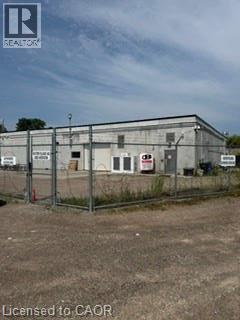
780 Concession 8 Road W
Puslinch, Ontario
Exceptional 49-Acre Licensed Cannabis Processing & Manufacturing Facility A rare and highly versatile opportunity to acquire a 49-acre fully operational Health Canada-licensed cannabis processing facility, complete with a substantial manufacturing building, exceptional conference/residential accommodations, and significant future expansion potential. The property features approximately 27,000 sq. ft. of purpose-built manufacturing space and is already site-plan approved for an additional 200,000 sq. ft. expansion, providing an outstanding opportunity for a new owner to significantly scale operations. The property is zoned for agricultural and industrial uses, offering flexibility for a variety of future applications. The property also includes a gorgeous 8-bedroom, 5-bathroom residence/conference facility originally designed as a high-end meeting and conference centre. The building could continue to serve as corporate or conference accommodations or be converted for residential or rental use. Features include two kitchens, a fitness centre, sauna, garage, multiple gathering spaces and plenty of character, making it an exceptional complement to the industrial operation. The expansive 49-acre parcel offers tremendous privacy and natural beauty, with the Bronte Creek running through the property and a significant portion of the land remaining as protected or natural green space. There is ample room for additional development while maintaining the property's secluded setting. The business and real estate are available together, providing an opportunity to acquire an established operating business along with the underlying land and facilities. Alternatively, the business may be available to lease separately from the real estate, offering flexibility for investors, operators and owner-users. Business available separately or in combination with the real estate. Contact L/A for details on the business vs land. (id:45725)