
605 - 100 Lotherton Pathway
Toronto (Yorkdale-Glen Park), Ontario
Rare opportunity to own arguably the most upgraded unit in the entire complex. No expense spared on a complete $80,000 top-to-bottom renovation. Step into turn-key luxury featuring rich hardwood floors, matching custom granite, refined tile work, crown moulding, and warm pot lights throughout. Relax in your private spa-inspired bathroom with a deep Jacuzzi tub, or step out onto the private balcony to take in unobstructed Western sunset views. 100 Lotherton offers resort-style amenities including full tennis and basketball courts, an indoor pool, plus an on-site convenience store and daycare. Low-stress living with maintenance fees covering all utilities (hydro, heat, water). Located minutes from Yorkdale Mall, Highway 401, Caledonia TTC routes, and Glencairn Station. Affordable luxury living in the heart of the city. Move right in! (id:45725)

7208 - 3 Concord Cityplace Way
Toronto (Waterfront Communities), Ontario
Luxury Condo at Concord Canada House! Welcome to this SW Facing 2 Bedroom, 2 Bath unit in one of Toronto's newest landmark buildings. Enjoy 770 sq.ft. of well-designed interior space plus a 110 sq.ft. Heated balcony for year-round use. Features include Miele appliances, modern finishes, and floor-to-ceiling windows. Unmatched building amenities: 82nd floor Sky Lounge, Sky Gym, Indoor Pool, Ice Skating Rink, Touchless Car Wash & more. Prime downtown location Steps to CN Tower, Rogers Centre, Scotiabank Arena, Union Station, Financial District, Waterfront, Restaurants, Shopping & Entertainment. Move in with 30/60 days. Experience Luxury living in the heart of the city! (id:45725)

78 Whispering Waters Road
Trent Hills, Ontario
WATERFRONT PROPERTY! The Panoramic Sunsets are Absolutely Breathtaking! A Remarkable Waterfront Year Round Cottage that will provide Your Family & Friends Incredible Memories for Generations to come! GREAT FISHING! WEED FREE SWIMMABLE SHORELINE! Relax while Lounging & Entertaining on the Deck Overlooking the Water! This Beautiful Updated 3 Bedroom Home is easily accessed on a Year Round Municipal Road & is Located minutes from the Growing Community of Campbellford. Updates Including A Bright Kitchen & Renovated Family Room with Fireplace And Walkout To The Sundeck. An Abundance Of Natural Light Creates A Warm & Inviting Atmosphere Throughout the Interior. The Two Room Bunkie Offers Versatile Space That Could Serve As A Fitness Rm, Art Studio, Or Simply A Quiet Overnight Retreat. High Speed Internet Available for those who wish to work from the Cottage or Simply Surf leisurely on the Internet. Only minutes by car to Outstanding Restaurants, Boutique Shopping, Ranney Gorge Suspension Bridge, Bike/ATV trails, Hiking Trails, Skiing Trails, No Frills Grocery Store, Sharpe's Grocery Store, Doohers Bakery (Winner of Canada's Sweetest Bakery Award 2 years in a row), McDonalds, Tim Hortons, Stedman's Dept. Store, Canadian Tire, Giant Tiger, Rona, Home Hardware, Schools, Community Centers, Fully Equipped Hospital with Emergency Ward, Antique Stores, Doctors, Pharmacies and more! Don't Miss an Opportunity of a Lifetime! Move In & Enjoy! (id:45725)

12 - 55 Administration Road
Vaughan (Concord), Ontario
High-quality industrial space with functional warehouse area and a larger office component (sublease), totaling 2,677 sq. ft. Conveniently located just minutes from Hwy 407 with excellent shipping access. Offered on an "as is, where is" basis. No woodworking or kitchen marble/granite countertop manufacturing permitted. Current lease expires March 2027. Excellent warehouse opportunity for furniture-related use. Monthly rent $5,600.00, including HST/TMI. (id:45725)

102 Huron Heights Drive
Ashfield-Colborne-Wawanosh (Colborne), Ontario
WELCOME TO ONE OF THE AREA'S MOST INCREDIBLE ADULT LIVING COMMUNITIES! This breathtaking STORM VIEW model offers over 1,400 sq. ft. of beautifully designed one-floor living and is located just north of Goderich, Ontario, in the highly sought-after Bluffs at Huron. Fantastic curb appeal welcomes you with a paved driveway, beautifully landscaped property, and a spacious 22' x 11' cement patio complete with privacy fencing and a good-sized gazebo-perfect for relaxing and enjoying your private backyard. Step inside to a spacious entryway with a bright sitting room to the right, offering plenty of natural light and the perfect spot to unwind. The impressive open-concept kitchen features an abundance of cupboard space, pantry, upgraded appliances, and a double sink. The kitchen flows seamlessly into the dining and living areas, creating a large, inviting space for entertaining family and friends. The main floor offers a convenient 3-piece bathroom, spacious spare bedroom and laundry room. The primary bedroom is generously sized and features a practical walk-in closet and private 3-piece ensuite. Additional features include comfort-height bathroom counters, updated flooring throughout, and recently painted interiors. A double-car garage provides plenty of room for vehicles and storage, while the huge basement crawl space offers even more storage space. Enjoy the incredible lifestyle that comes with living at Bluffs at Huron. The lake and recreation centre are just a short walk away, with an indoor pool, sauna, gym, reception hall, library, and nearby walking trails. The charming town of Goderich is only minutes away, offering wonderful restaurants, shopping, golf and the beautiful Lake Huron beaches. This move-in-ready home combines comfort, convenience and an exceptional adult-living lifestyle in a fantastic location. Whether you're looking to retire, downsize, or simply enjoy your golden years, this property checks all the boxes. Don't miss this incredible opportunity! (id:45725)
3697 Desert Lake Road
Frontenac (Frontenac South), Ontario
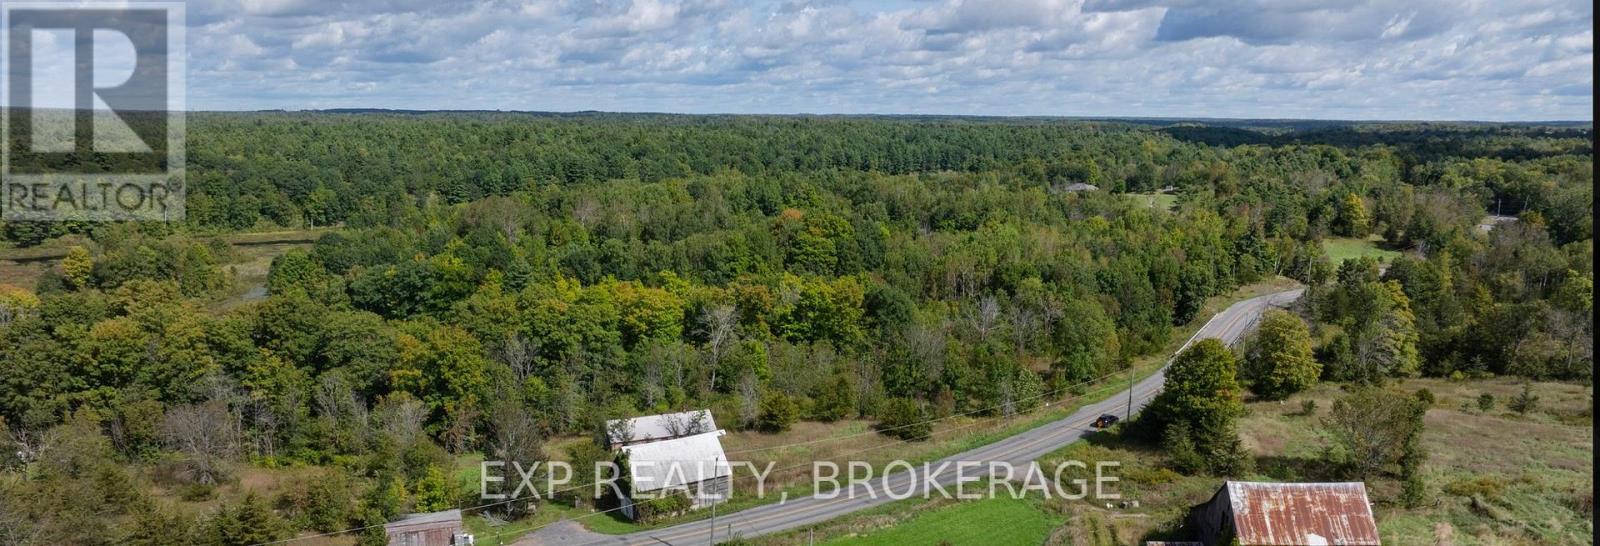
Beautiful 20.37 Acres of rolling land interspersed with ponds, mature trees, and meadows. HERE'S THE OPPORTUNITY: "Provisional Consent Granted" by the Township to divide the property into TWO 2.1 Acre Building Lots & ONE 16 Acre Building Lot. The Seller has ALREADY done the bulk of the legwork, i.e., the Seller has had professional drawings prepared showing the proposed severance, submitted the severance application to the Township, had it circulated through Planning & other relevant Township departments, posted public notice to obtain community response, completed the municipal circulation process, and ultimately obtained Provisional Consent, subject to conditions.Therefore, whoever purchases this property can either keep it as one parcel OR the Buyer can choose to complete the severances by satisfying the final remaining conditions required by the Township for finalization. Upon successful completion of all remaining conditions and finalization of the severance, the Buyer would then own THREE properties (Two 2.1 Acre Lots & One 16 Acre Lot). The Buyer could then, for example, choose to sell a lot or two or three, or of course, keep them all.Link available in this listing to interactive aerial views illustrating the existing property, PLUS the opportunity being offered. (id:45725)

120 Mcgregor Drive
Kawartha Lakes (Bobcaygeon), Ontario
Welcome to McGregor Manor on Pigeon Lake, a Legacy property you can be proud to call home. Sprawling, tree filled 1.86 acre estate lot boasting level entry to 120 feet of landscaped shoreline featuring an exceptional Coach Lamp Bungalow. A meticulous custom redesign/remodel by Denver based Architect Bob Thornton & KDS Bobcaygeon, this home is for the discerning buyer looking for home as unique as they are. Kitchen redesign complemented by Premium S/S appliances, a delightful wet bar/coffee station complimented by a Miele Coffee Dispenser and double your pleasure with two Wine fridges housed in sumptuous solid wood cabinetry and gleaming stone counters. Enjoy the comfort of heated floors thruout while you watch the Sunrise form your Greatroom or the floor to ceiling waterside screen sitting room. Cathedral ceilings w/custom lighting, Ralph Lauren window treatments, 4 walk outs to expansive grounds and 120' on Pigeon Lake boasting a magnificent panoramic view of Boyd Island in perpetuity! Tastefully designed/decorated 3 bedroom, 4 bath bungalow feels like home the moment you arrive. Eastern exposure, clean swimming and a composite docking system w/2 covered slips & 2 E/lifts (4000/6000) are a fisherman's dream. Landscaped to perfection, inground lake fed irrigation, triple det. garage & att. triple garage w/secure home entry. Words pale in comparison to the experience of sunrise mimosas on McGregor. (id:45725)

224 Chaperal Private
Ottawa, Ontario
Welcome to this well maintained Brockton Model townhome built by Tamarack, offering approximately 1,448 sq. ft. of thoughtfully designed living space across three levels. Bright, spacious, and functional, this home offers a comfortable layout ideal for modern living. The ground level features a versatile den with a built-in desk, perfect for a home office, study area, hobby space, or cozy reading nook, along with convenient access to the garage and additional storage. The second level offers a bright open-concept layout with hardwood flooring, a generous living and dining area, and a well-appointed kitchen featuring stainless steel appliances, a centre island, and a walk-in pantry. The third level offers two comfortable bedrooms, including a spacious primary bedroom with a walk-in closet, a full bathroom, and a convenient laundry room with cabinetry and a utility sink. The basement provides excellent additional storage space and can also be used as a home gym or hobby area. Additional features include an HRV system for improved ventilation and year-round comfort. Ideally located close to parks, schools, recreation, shopping, restaurants, public transit, and the Orleans Health Hub. Tenant is responsible for all utilities, including gas, electricity, and water. The hot water tank rental fee is included in the monthly rent. Rental application, full credit report, employment and income verification, and references are required. No smoking. Book your private showing today! (id:45725)

6 Hillview Drive
Cobourg, Ontario
This Fabulous Mobile is one of the Newest In The Park, and it Shows! Open concept Living Room and Kitchen. Great Sized 4pc Bathroom, 2 Bedrooms. Beautiful, Huge Deck, Great For Entertaining. Lot is Nicely Landscaped. Whole Property Has Been Well-Kept and Shows Wonderfully. Gas Heat, Central Air Conditioning,, Gas Stove New Fall 2025, New Washer and Dryer Fall 2025. (id:45725)

20 Mallard Walk
Port Rowan, Ontario
Welcome to carefree adult style living in The Villages of Long Point Bay! The cozy covered front porch leads into this lovely, light filled bungalow that has been meticulously maintained and updated and shows beautifully! The stunning kitchen features white Shaker style cabinetry, with stainless steel appliances, plenty of storage and work space, and flows seamlessly into the roomy dining area, with sliding glass doors leading to a side deck and BBQ area. The spacious living room features a vaulted ceiling, with a cozy gas fireplace and wonderful views of the incredibly private backyard. A covered pergola provides a relaxing living space, surrounded by stunning gardens and mature trees which has a very cottage feel. The primary bedroom feels light and roomy, with a walk in closet and a refreshed ensuite bath. A second bedroom features a lovely bay window with ensuite access to the main bath to ensure guest privacy. The crawl space is dry and well insulted, and offers quite a lot of storage area. The additional monthly cost of $60.50 provides access to the Clubhouse, with heated salt water pool, sauna, hot tub, gym, billiards, and outdoor pickleball courts and shuffleboard to help maintain a healthy and active lifestyle. The main floor laundry, with garage access, as well as a Generac generator for peace of mind really does make this home the complete package! This property is a must see, nothing to do here as the attention to detail makes it move in ready! (id:45725)

3275 Stalybridge Drive
Oakville (Bc Bronte Creek), Ontario
Gorgeous executive townhome in one of Oakville's prestigious Bronte Creek communities, offering 2000+ sq. ft. of upgraded finishes, bright open-concept living, and exceptional convenience. This 3-bed, 2.5-bath home features a spacious kitchen with quartz countertop and stainless steel appliances, seamlessly flowing into a spacious great room and separate formal dining area. Private backyard with no homes or buildings directly behind. The primary bedroom offers his & hers walk-in closets and a spacious ensuite. All bedrooms are generously sized, complemented by laundry on the second floor. The finished basement offers a cozy recreation area with a gas fireplace. A single-car garage with two parking spots (1 Garage, 1 on driveway) and plenty of guest parking available. Exceptional Location with quick access to HWY 407/QEW, Oakville Trafalgar Memorial Hospital, places of worship, groceries, Provincial Park(s), top rated schools, trails, and everyday amenities. An absolute blend of luxury, comfort, and location. Tenant to pay: utilities, tenant insurance, hot water heater rental & where applicable. Refundable key deposit: $200. (id:45725)

21 - 375 Edith Cavell Boulevard
Central Elgin (Port Stanley), Ontario
Welcome to Lakeview Condominiums, a sought-after community perfectly situated across from Main Beach and just a short stroll to the village, where you'll find wonderful shops, restaurants, and everything the area has to offer. This beautifully maintained end-unit condo offers three bedrooms and two-and-a-half bathrooms, with a desirable main-floor primary suite featuring convenient ensuite laundry. The recently updated bathrooms add a fresh, modern touch, while no carpeting throughout makes the home easy to maintain. Enjoy your morning coffee or unwind at the end of the day on the inviting wraparound porch, offering wonderful outdoor living space. Upstairs, the additional bedroom features a private balcony overlooking the lake across the street, providing a lovely spot to take in the views. The condo also features heated floors and an attached single-car garage. Residents of this beautifully landscaped complex enjoy access to a saltwater pool, creating a resort-like atmosphere in a peaceful, well-maintained setting. Located in the heart of everything, yet wonderfully quiet, this is an exceptional opportunity to enjoy carefree condo living just steps from the beach, village, shops, and restaurants. (id:45725)

1509 - 1 De Boers Drive
Toronto (York University Heights), Ontario
One Bedroom + Den With Open Concept Layout. 675 Sq Ft with Large Den Can Be Used As An Office Or Nursery. Bright & Spacious Unit. Walk-Out To Balcony From The Living Room With Unobstructed Stunning East Views Of The City. Upgraded Cabinetry With Granite Counter Top. Steps To Downsview Subway, Short Drive To Yorkdale Mall And Subway Access To York University. Premium Location Close To Hwy 401, 407, 400 & Allen Rd. Luxury Amenities (Indoor Pool, Gym And Party Room). Visitors Parking & 24 Hr Concierge. Locker and Parking Included. Water and Heat included in Lease. (id:45725)

Basement - 100 Misty Hills Trail
Toronto (Rouge), Ontario
1 Bedroom Sun Filled Luxury Apartment With Premium Laminate Flooring Throughout.Modern Kitchen With New Fridge & Stove And Ceramic Flooring. Ensuite Laundry With New Washer & Dryer. Beautiful 4 Pc Bath With Ceramic Tile, Huge Bedroom & Living Area With Oversized Windows. (id:45725)

2412 - 400 King Street W
Toronto (Waterfront Communities), Ontario
Welcome to the heart of Downtown Toronto! This bright and modern 1-bedroom suite at 400 King Street West offers a fantastic combination of style, convenience, and location. Featuring a functional layout, contemporary finishes, and plenty of natural light. 1 parking space. Located steps from King Street West's vibrant restaurants, cafés, entertainment, and nightlife, with easy access to transit and everything downtown Toronto has to offer. Close to the Financial District, Rogers Centre, CN Tower, and more. (id:45725)

831 Talbot Street
St. Thomas, Ontario
Incredible opportunity to secure a prime downtown St. Thomas location! This fully equipped, turn-key cafe or restaurant is situated in a high-traffic, well-managed plaza with exceptional visibility on a busy street. The space boasts lots of recent updates, offering a seamless, move-in-ready setup for your business. Ample and convenient parking is located directly at the rear of the building for staff and customers. Don't miss this golden chance to step into a ready-to-run space and start operating immediately! *this is not a sale or lease of the existing business* (id:45725)

1062 Cannon Street E
Hamilton, Ontario
Welcome to this beautifully renovated 1.5-storey home in the heart of Hamilton. Offering 3 bedrooms and 2 full bathrooms, this move-in-ready property features a bright, functional layout with stylish modern finishes and abundant natural light throughout. Perfect for first-time home buyers, downsizers, or investors, this home combines comfort, character, and low-maintenance living. The spacious backyard provides plenty of room for entertaining, gardening, or enjoying the outdoors. Ideally located just steps from the vibrant Ottawa Street shopping district, you'll enjoy easy access to local restaurants, cafés, parks, schools, public transit, Gage Park, Centre on Barton, and major highways for a convenient commute. Don't miss this exceptional opportunity to own a beautifully updated home in one of Hamilton's most desirable and growing neighbourhoods. (id:45725)

39 Chester Road
Hamilton (Stoney Creek), Ontario
ATTENTION MULTI-GENERATIONAL FAMILIES REQUIRING VERSATILITY. This spacious detached home in the family friendly Eastdale/Poplar Park neighborhood is located in the heart of Stoney Creek. This R1 Zoned property offers exceptional value with its 3 SEPARATE LIVING UNITS. Unit 1 - 1 Bedroom, 1 Bath on the Main Level, Unit 2 - 2 Bedroom, 1 Bath on the Upper Level and Unit 3 - 1 Bedroom, 1 Bath on the Lower Level with walkout. The 3 SEPARATE ENTRANCES allows for flexibility for varying needs. Each unit has 2 access points. Situated on a generously deep 65' x 125' pool sized lot. It has privacy, space to play and ample shade to enjoy. Overall, this property features 4 bedrooms, 3 kitchens, 3 bathrooms, multiple living areas and 8 parking spaces on a triple-wide driveway! The total living space is 2489 square feet. Conveniently located near schools, parks, public transit, shopping and easy highway access to Toronto and beyond. Newer Roof (2019), Furnace (2015), newer flooring and paint. Separate Hydro Meters. Currently vacant and available for immediate possession. (id:45725)
114 Parkwood Crescent
Hamilton (Thorner), Ontario
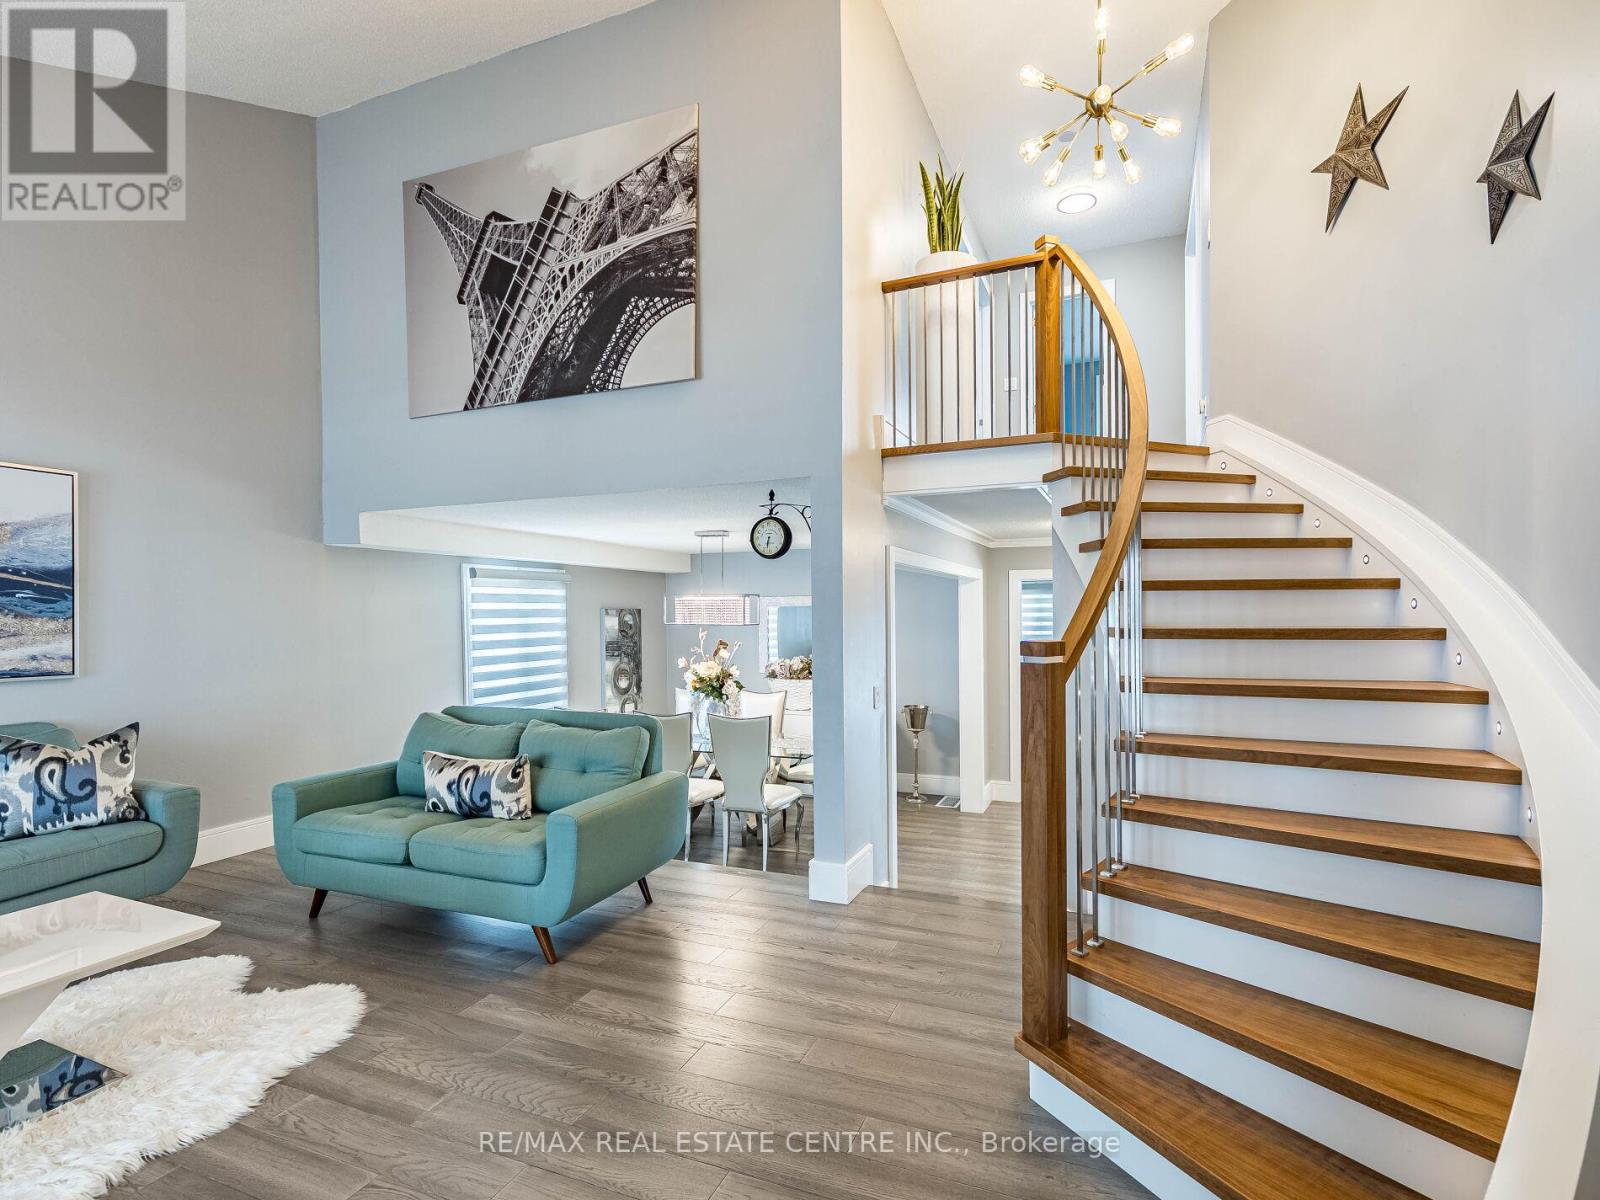
Five top reasons you will fall in love with this home: 1) Spacious open concept main floor showcasing luxury wood floor, with proper family room, cathedral ceiling living room and a very large dining room 2) Renovated throughout with top of the line finishes, excellent design, no expense spared. 3) Chef's kitchen with quartz countertops, island and top of the line stainless steel appliances including bar fridge. 4) Three spacious bedrooms upstairs with 2 full bathrooms, primary bedroom with ensuite bath and a huge walk-in closet that is every woman's dream. 4) Beautifully landscaped, large lot with plenty of space for family gatherings, kids paying and bbq's. 5) Partially finished basement with extra bedroom perfect for the teenager kid, in-laws or nanny. (id:45725)
20 Evelyn Wiggins Drive
Toronto (York University Heights), Ontario
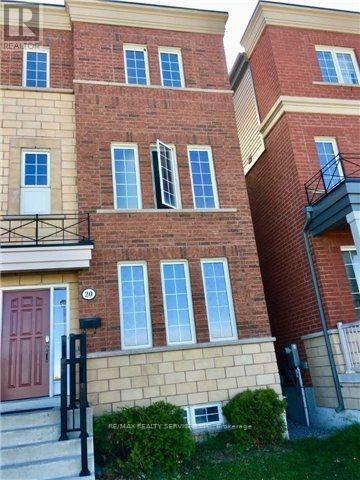
Welcome to 20 Evelyn Wiggins Dr, a remarkable opportunity to own a spacious and versatile home in the highly sought-after York University Heights Community. This impressive 8-bedroom, 5-bathroom residence offers an exceptional layout ideal for investors, extended families, or those seeking strong rental potential. The home features two full kitchens, generous living spaces, a 2-car garage, and a thoughtfully designed floor plan that provides excellent flexibility for multiple occupants. Enjoy an outstanding combination of indoor comfort and outdoor living with a spectacular rooftop terrace, beautifully landscaped backyard patio, and ample space for entertaining or relaxing. Ideally situated close to York University, subway and transit options, shopping, parks, restaurants and major highways, this property offers both convenience and long-term potential. A rare opportunity to acquire a substantial income-orientated property in a vibrant and rapidly evolving Toronto neighborhood. (id:45725)

10 - 2 Marconi Court
Caledon (Bolton West), Ontario
Located in the heart of one of Bolton's most sought-after and established industrial business parks, this approximately 1,400 sq ft commercial/industrial condo unit, all on one level, presents a rare opportunity for owner-occupiers and investors alike. Unit 10 offers the perfect office studio, manufacturing, or media/social setup: step through a front vestibule into a bright, fully finished lounge and shared workspace, complete with a stylish kitchen featuring stainless appliances and a brick backsplash - ideal for team gatherings, client meetings, or a creative studio environment. Three distinct office rooms provide privacy for focused work, complemented by a 3-piece bath and stacking laundry, plus the comfort of central air conditioning throughout. At the rear, dedicated storage space with a full-size drive-in bay door makes for a perfect drop-off or pick-up area, while ample public parking at the front and easy rear access ensure smooth, efficient traffic flow. Zoned Serviced Industrial (MS), the flexible zoning supports a diverse mix of light manufacturing, logistics, and accessory commercial uses - including warehouse and wholesaling operations, contractor's facilities, business office (subject to accessory restrictions), and merchandise service shops. Note that heavy industrial/automotive body shops, retail stores, or residential dwellings is not permitted. An interior connecting door joins Unit 10 to neighbouring Unit 11, also listed for sale, and can be fully closed off for independent use or opened to create a contiguous 2,800 sq ft footprint - an outstanding option for buyers wanting to occupy one unit and lease the other for added investment income. Enjoy exceptional connectivity to Highway 50 and major arterial roads throughout the GTA, all within one of Bolton's most established and sought-after industrial areas - a growing, well-connected business community offering strong long-term investment potential. (id:45725)

11 - 2 Marconi Court
Caledon (Bolton West), Ontario
Located in the heart of one of Bolton's most sought-after and established industrial business parks, this approximately 1,400 sq ft commercial/industrial condo unit, all on one level, presents a rare opportunity for owner-occupiers and investors alike. Unit 11 offers a perfect warehouse opportunity: a welcoming front office area leads into a large, open warehouse space featuring a convenient 2-piece bath and a full vehicle lift. A generous overhead storage area, accessed via a pull-down staircase, adds valuable stocking space without sacrificing your working floor - making this an excellent fit for a contractor service, auto detailing operation, or light manufacturing business. Vehicle access is outstanding, with a full-size drive-in bay door at the rear allowing effortless deliveries and pick-ups, ample public parking at the front, and easy rear access engineered for efficient, seamless traffic flow. Zoned Serviced Industrial (MS), the flexible zoning supports a diverse mix of light manufacturing, logistics, and accessory commercial uses - including warehouse and wholesaling operations, contractor's facilities, business office (subject to accessory restrictions), and merchandise service shops. Note that heavy industrial/automotive body shops, retail stores, or residential dwellings are not permitted. An interior connecting door joins Unit 11 to neighbouring Unit 10, also listed for sale, and can be fully closed off for independent use or opened to create a contiguous 2,800 sq ft footprint - an outstanding option for buyers wanting to occupy one unit and lease the other for added investment income. Enjoy exceptional connectivity to Highway 50 and major arterial roads throughout the GTA, all within one of Bolton's most established and sought-after industrial areas - a growing, well-connected business community offering strong long-term investment potential. (id:45725)

422 - 80 Esther Lorrie Drive
Toronto (West Humber-Clairville), Ontario
Beautifully updated 1 Bedroom + Den suite in the highly sought after Cloud 9 community-ideal for a small family or working professional. This functional layout offers a versatile den that comfortably serves as a second bedroom or private office, elegant crown molding, and abundance of natural light throughout. Residents enjoy premium building amenities, including an indoor pool, fully equipped fitness centre, and modern common areas. The suite features a spacious balcony and 1 parking space for everyday convenience. Perfectly situated steps from TTC & GO Transit, Toronto Pearson Airport, shopping, parks, schools, and the scenic West Humber River Trail. Water and Heat is included. (id:45725)

52 - 3967 Savoy Street
London South (South V), Ontario
Discover pristine, upscale living at 3967 Savoy Street in London, Ontario. Nestled in a private, deeply wooded enclave, this premier community offers premium three and four-bedroom townhomes for lease. Designed to feel like an owned neighborhood rather than a typical rental complex, the property is expertly overseen by a strong property management group ensuring maintenance-free, peace-of-mind living.Every home features executive finishes and thoughtfully designed layouts tailored to modern lifestyles. The four-bedroom units come standard with an expansive two-car garage, while the three-bedroom options feature a convenient single-car garage. Step outside into a remarkably quiet environment where select available units directly back onto protected green space, offering tranquil forest views right from your window.Location highlights include:Highway 401 & 402 access just minutes away for seamless commuting.Bostwick YMCA & Library nearby for fitness, recreation, and community hubs.Wonderland Road shopping corridor featuring major retailers, dining, and grocery stores.Experience the perfect balance of isolated natural beauty and urban convenience. Contact our leasing team today to secure your private viewing. (id:45725)