10 - 655 Donat Street N
Ottawa, Ontario
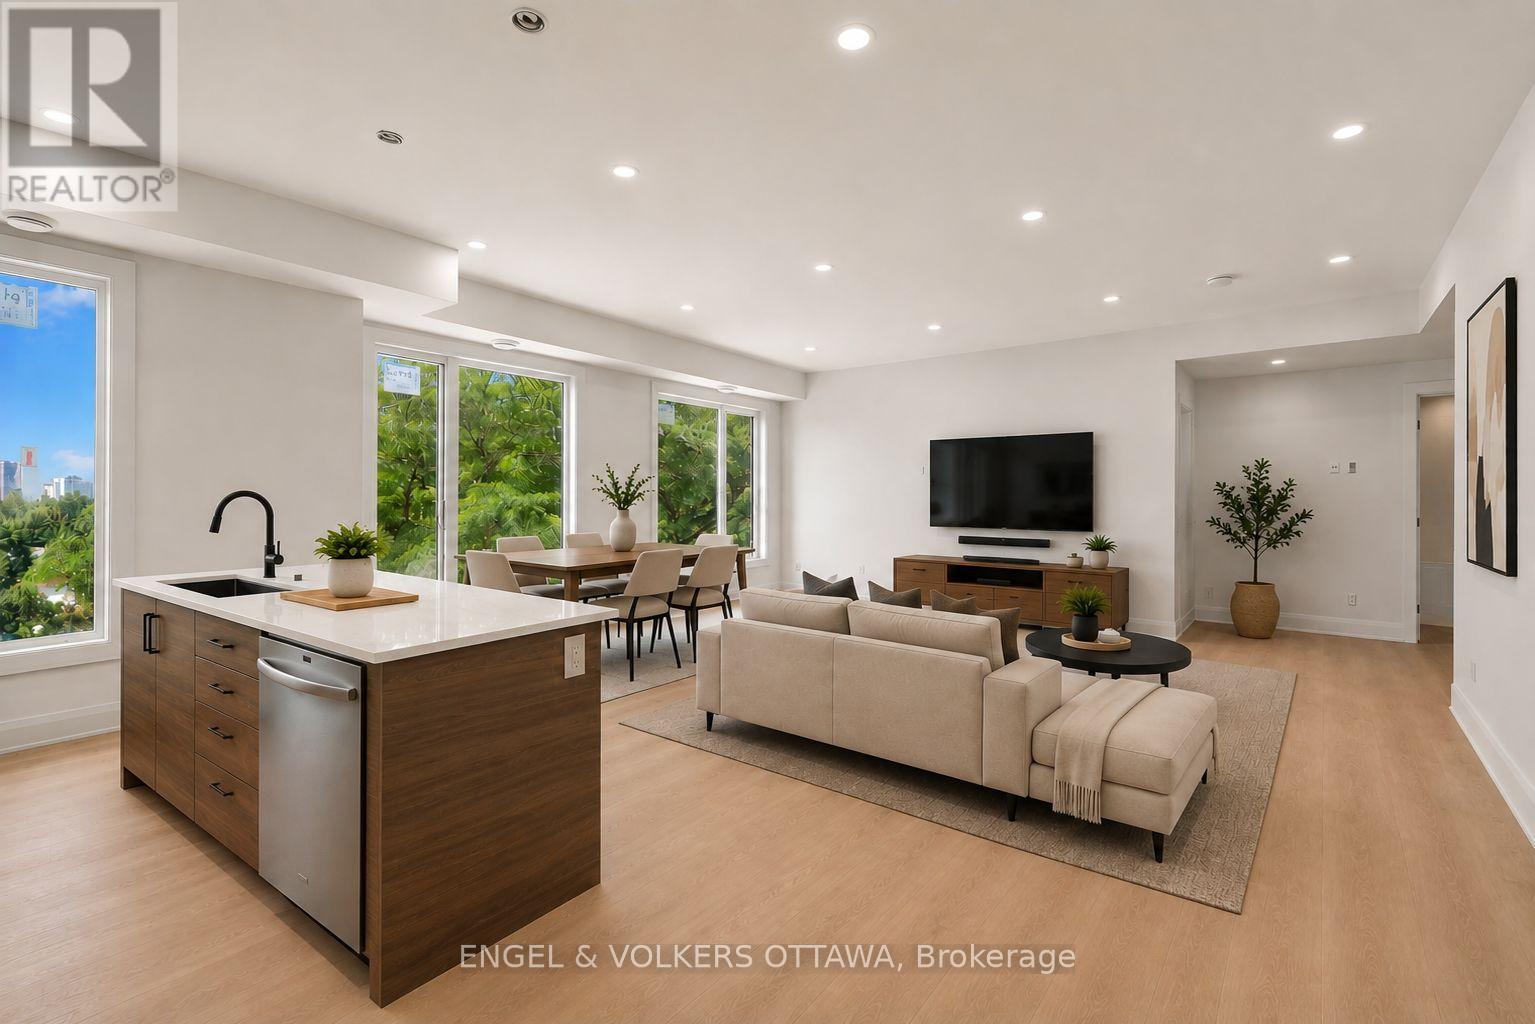
**Water & Internet included - 1 month FREE** New Build | Welcome to 655 Donat, a beautifully finished 2 bed, 2 bath offering contemporary comfort minutes from downtown. Each unit is thoughtfully designed with a spacious, open-concept floor plan that feels bright, open, and inviting while providing a comfortable, private living experience.The kitchens are a standout, featuring custom cabinetry with plenty of storage, quartz countertops, and stainless steel appliances, perfect for both everyday living and entertaining. A dishwasher and full bathroom round out each suite, along with theconvenience of in-unit laundry and A/C to keep you comfortable year-round. Generously sized bedrooms offer plenty of room to make your own,and street parking permits are available for tenants. Photos are virtually staged (id:45725)
319 - 470 Gordon Krantz Avenue
Milton (Walker), Ontario
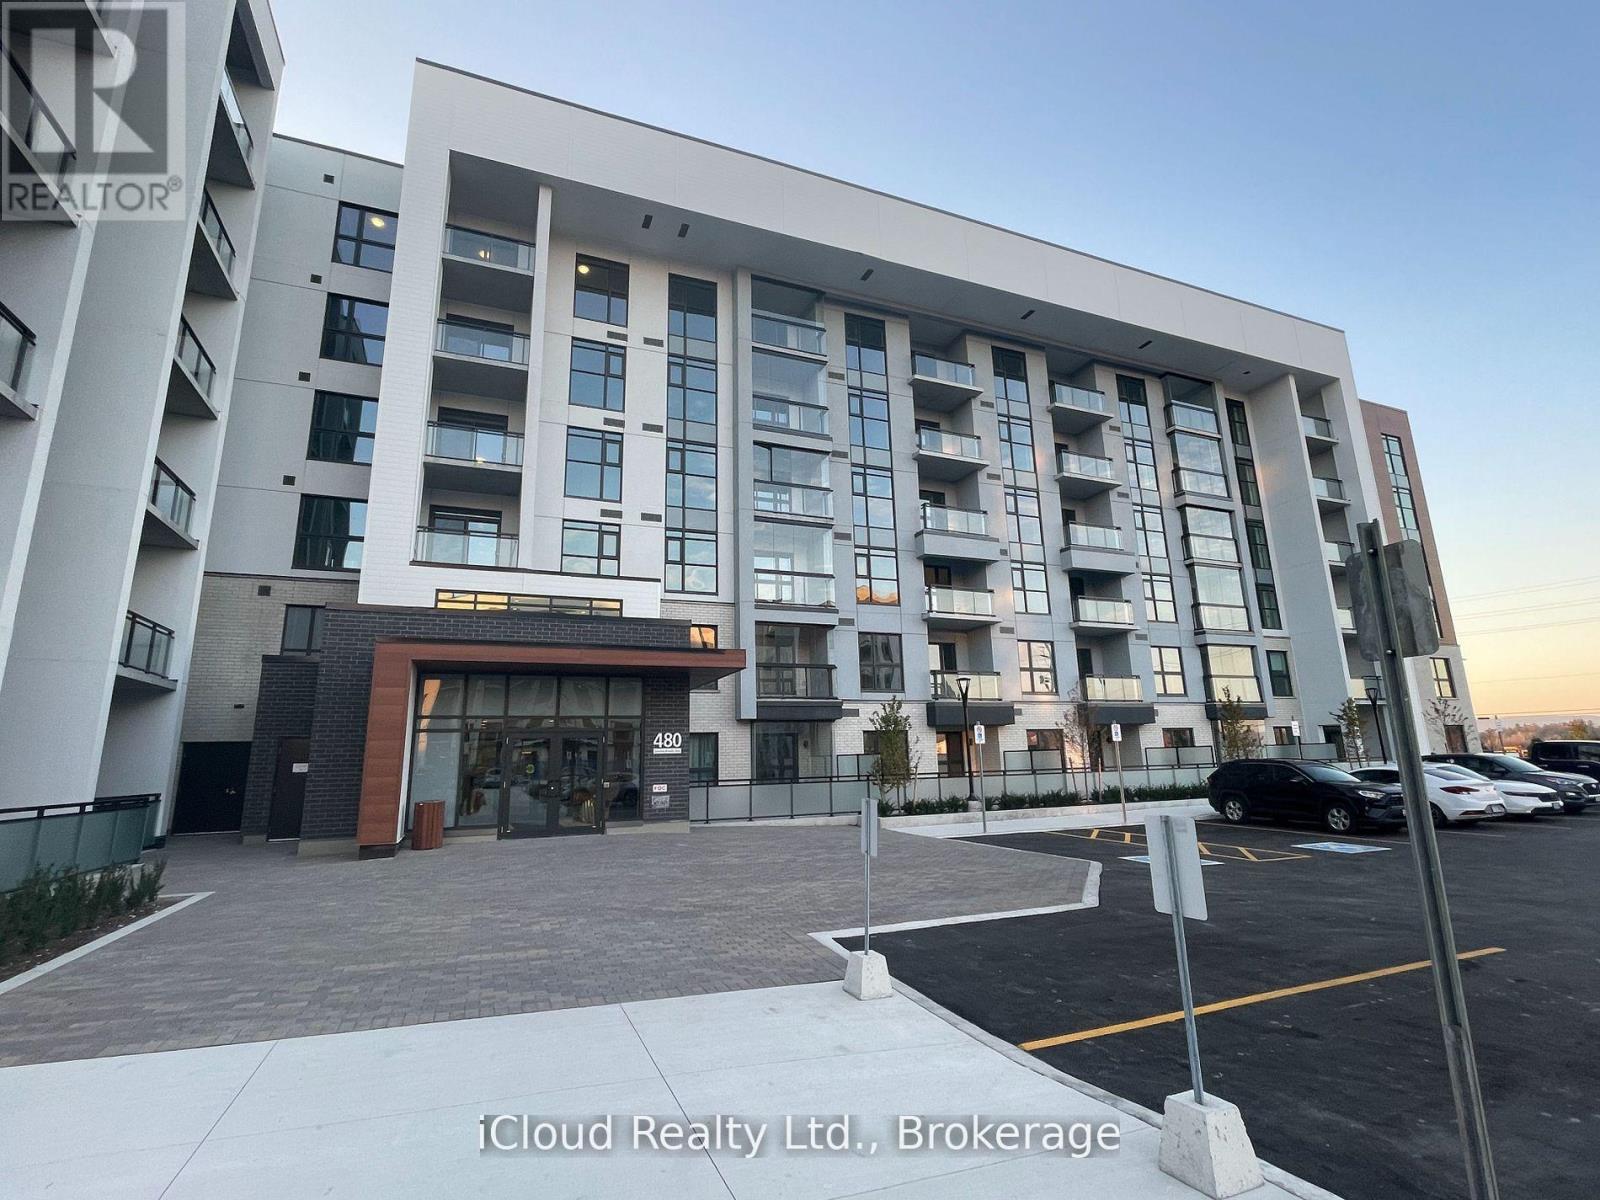
Welcome to Unit 319 at 470 Gordon Krantz Ave, a beautifully designed 1-Bedroom + Den condo in Milton's vibrant Soleil community. Offering approximately 695 sq. ft. of interior living space plus a 60 sq. ft. covered terrace, this bright and modern home features an open-concept layout, 9-ft ceilings, upgraded finishes and smart-home technology. The upgraded gourmet kitchen features quartz countertops, contemporary cabinetry, stainless steel appliances and an oversized island with breakfast-bar seating-perfect for everyday living and entertaining. The spacious living/dining area opens onto an extra-deep covered terrace, ideal for summer entertaining, morning coffee and convenient move-in or grocery access. The primary bedroom offers upgraded mirrored closets, while the separate den is perfect for a home office, study or flex space. The upgraded 4-piece bathroom features modern fixtures and a stand-up glass shower. Additional features include luxury vinyl/engineered hardwood flooring, upgraded pot lights, ensuite laundry with stackable washer/dryer, 1 underground parking space and 1 storage locker. Enjoy exceptional Soleil amenities including a fitness center/gym, party and meeting rooms, rooftop terrace/gardens, visitor parking, 24-hour concierge/security and smart technology for convenient suite and concierge communication. Prime Milton location close to Milton District Hospital, Sherwood Community Centre, schools, parks, shops, restaurants, recreation facilities, walking/cycling trails and the Niagara Escarpment. Easy access to Highways 401/407 and Milton GO Station, with Wilfrid Laurier University and Conestoga College campuses nearby. The Listing Sales Representative is the Seller/Owner of the Property. Modern design, thoughtful upgrades, excellent amenities and an outstanding location-turnkey condo living at its finest! (id:45725)
Basement - 1042 St Clarens Avenue
Toronto (Corso Italia-Davenport), Ontario
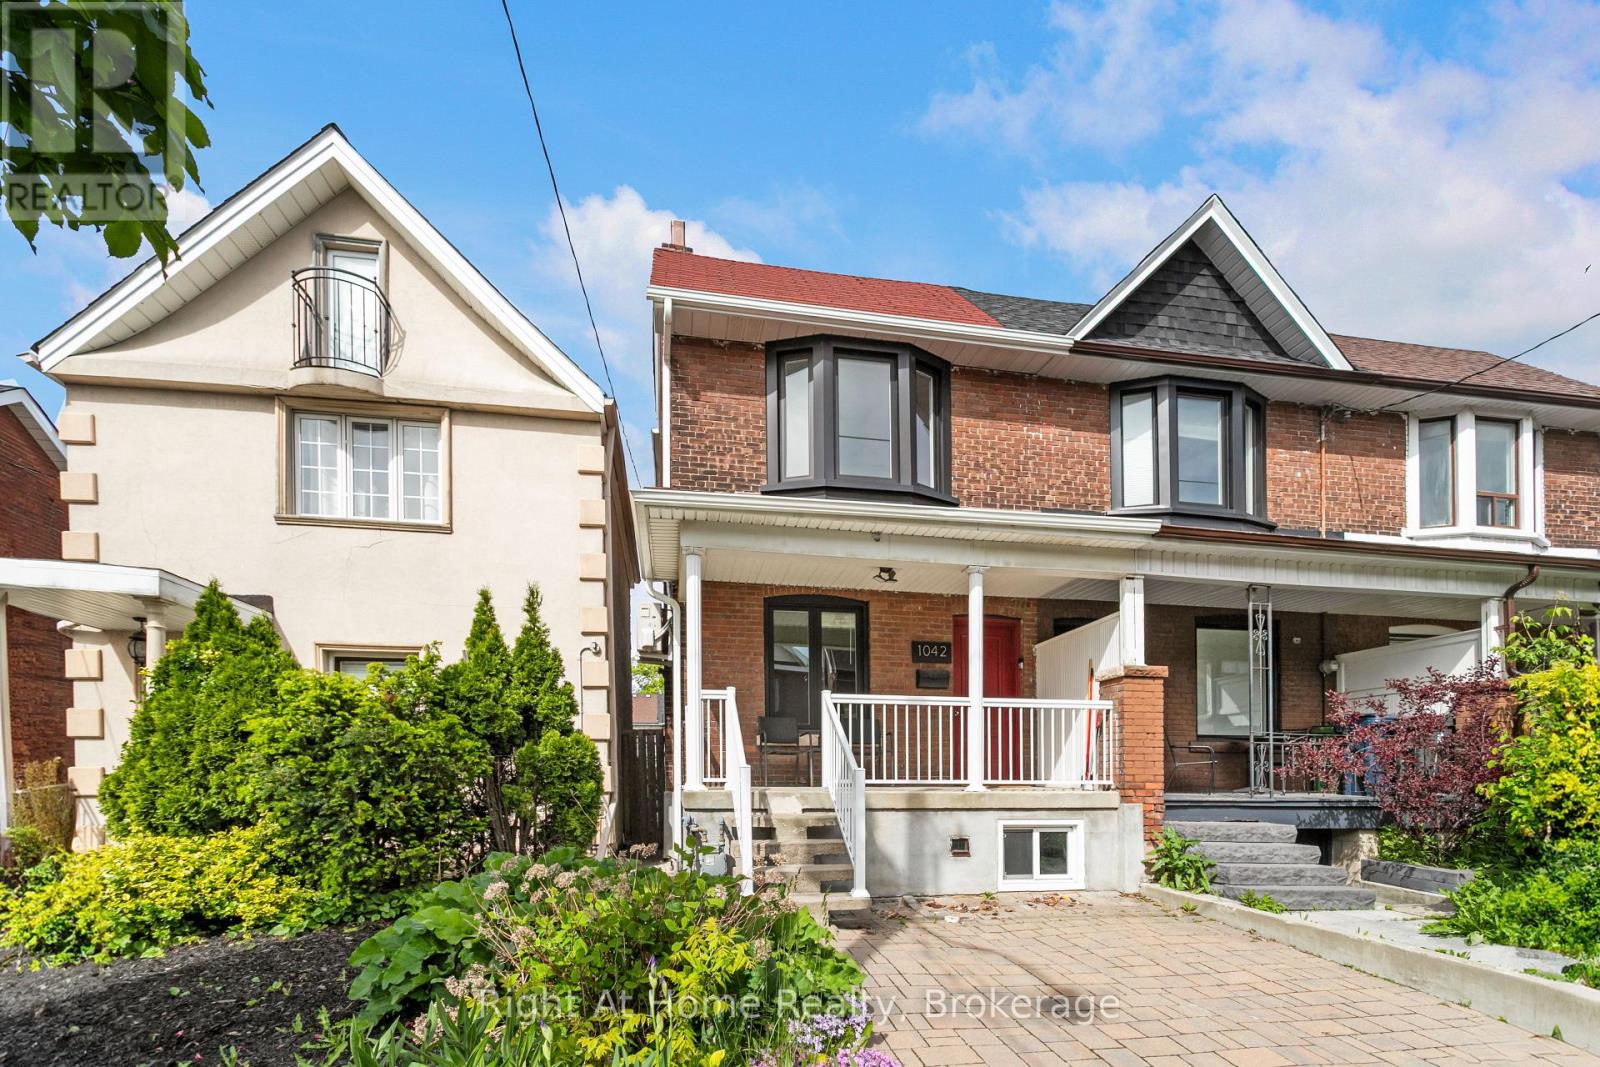
Spacious Bachelor Apartment Available September 1, 2026. Enjoy comfort and convenience in this newly renovated bachelor apartment located in a quiet, well maintained home. Features include: Private entrance, stainless steel appliances, including a dishwasher and built in microwave. In unit washer/dryer for your convenience. Modern touches like pot lights throughout, custom cabinets and closet space. Central Air to keep you comfortable. Situated just south of the St Clair Avenue West in a vibrant neighborhood. Steps from bakeries, restaurants, markets and other local amenities. Easy access to TTC transit on St. Clair, Lansdowne, and Dufferin Street. Only 5 minutes to the subway for easy commuting. Pictures are taken before previous tenant. (id:45725)
30 - 57 Finch Avenue W
Toronto (Willowdale West), Ontario
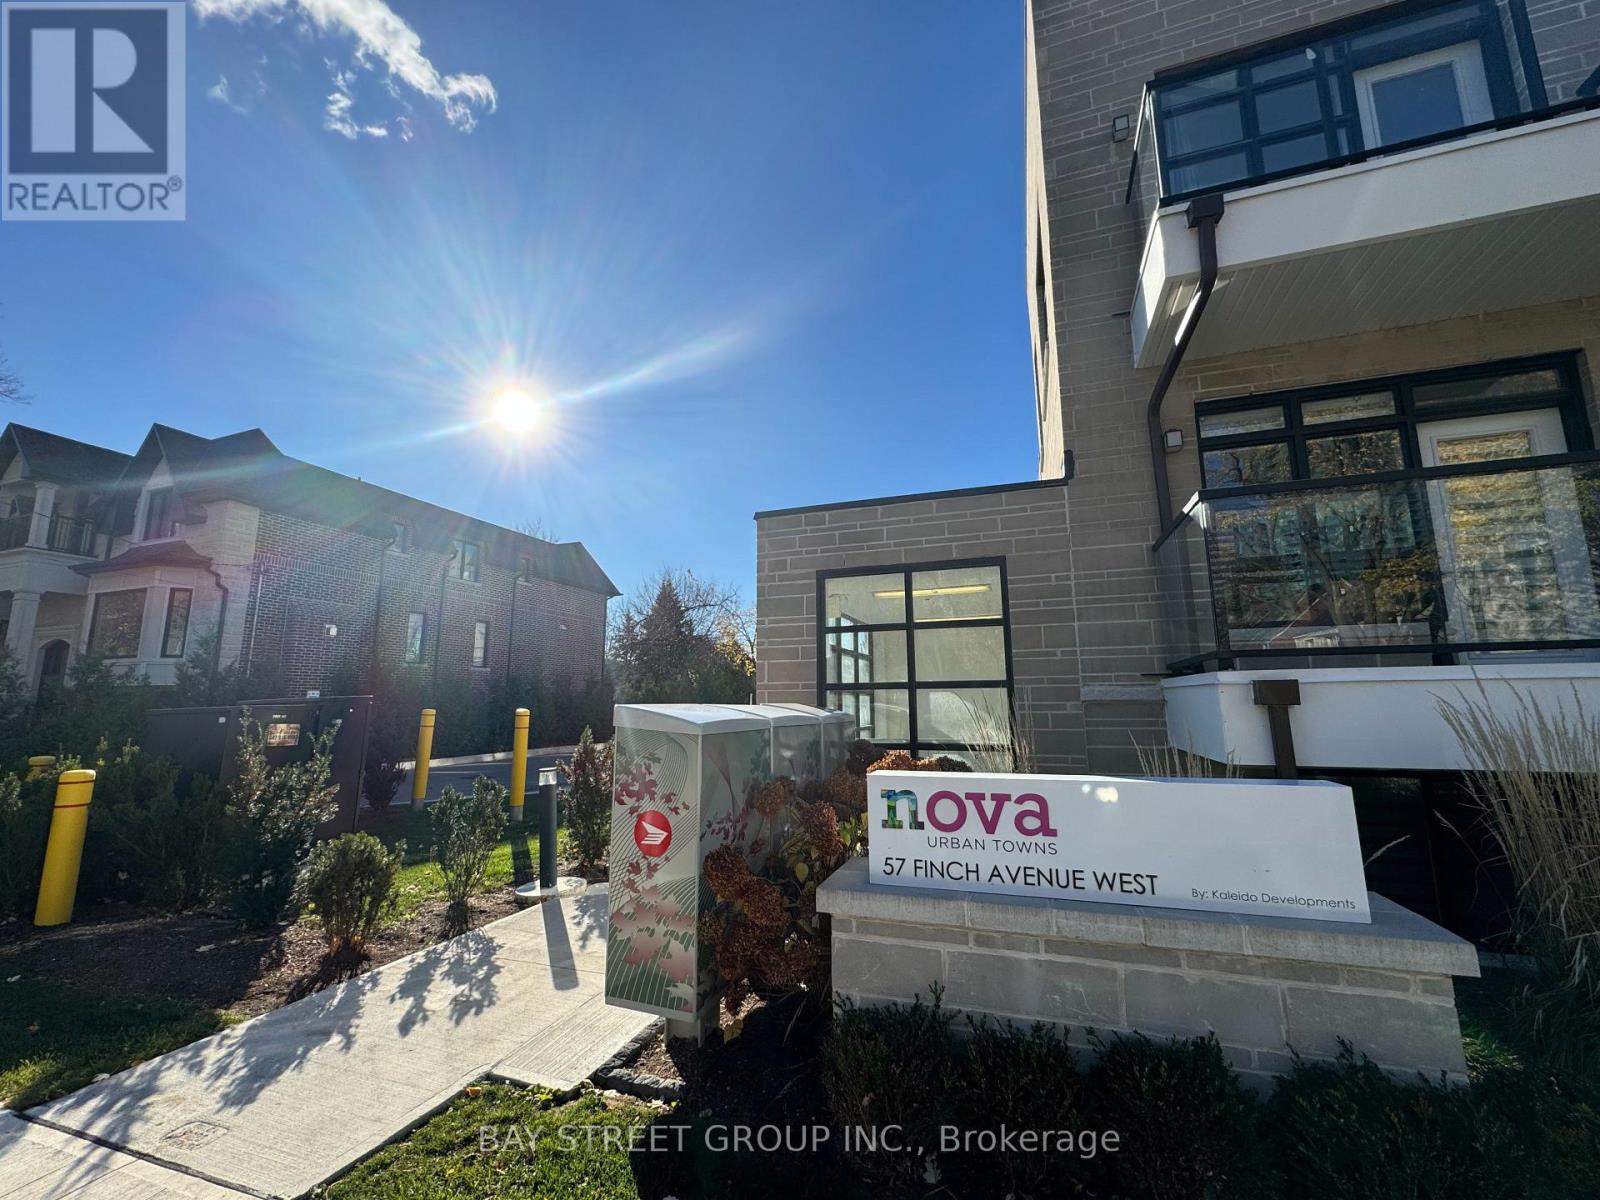
2 Storey Condo Townhome In Prime Yonge + Finch Location. Spacious 2 Bedroom + Great Room (Can Be A 3rd Bedroom, Sliding Door Can Be Installed). Close To Finch Subway Station, Super Market, Theater, Restaraunts, And Shopping. (id:45725)
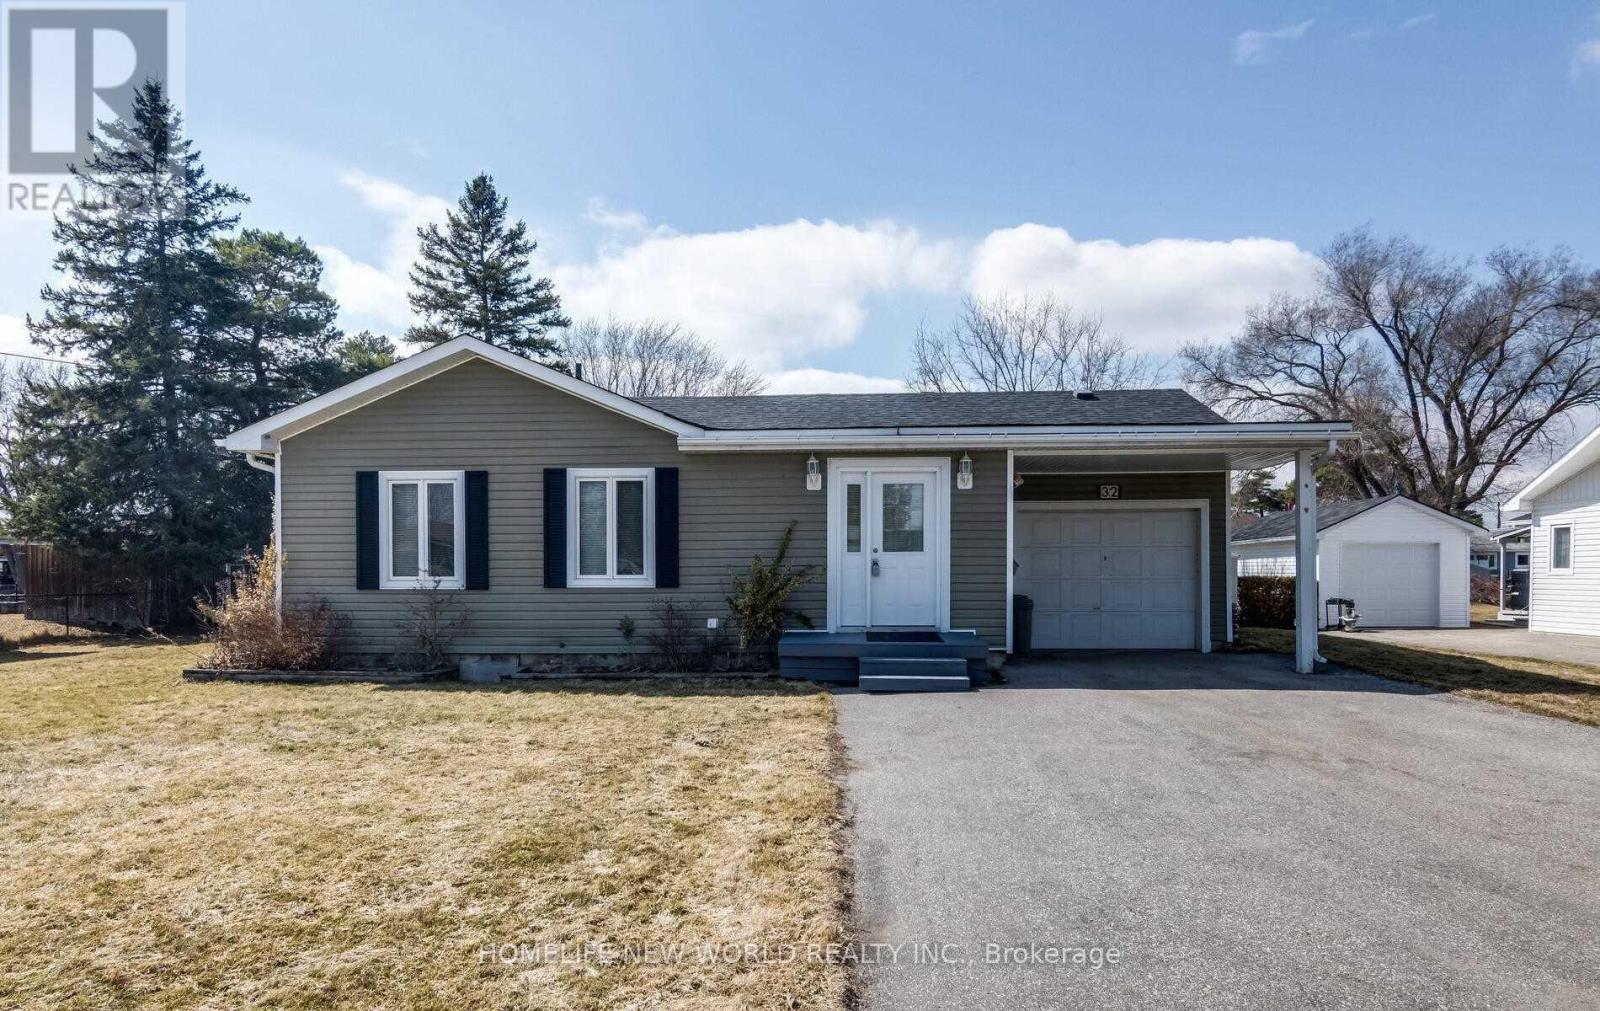
32 Canal Street
Georgina (Keswick South), Ontario
Lovely Detached Bungalow W/ Riverfront Views & Access To Lake Simcoe! Modern Kitchen W/ U/C Lighting; Ss Appliances & Hood/Fan; Custom B/I Pantry In Breakfast Area, Water Views From Bright And Inviting Living/Dining Rms; Walk-Out From Din Rm To Large Deck; Spa Bath W/Large Glass Shower; 3 Bedrooms; Landscaped Firepit By Water; Dock To Park Your Boat And Fish ! (id:45725)
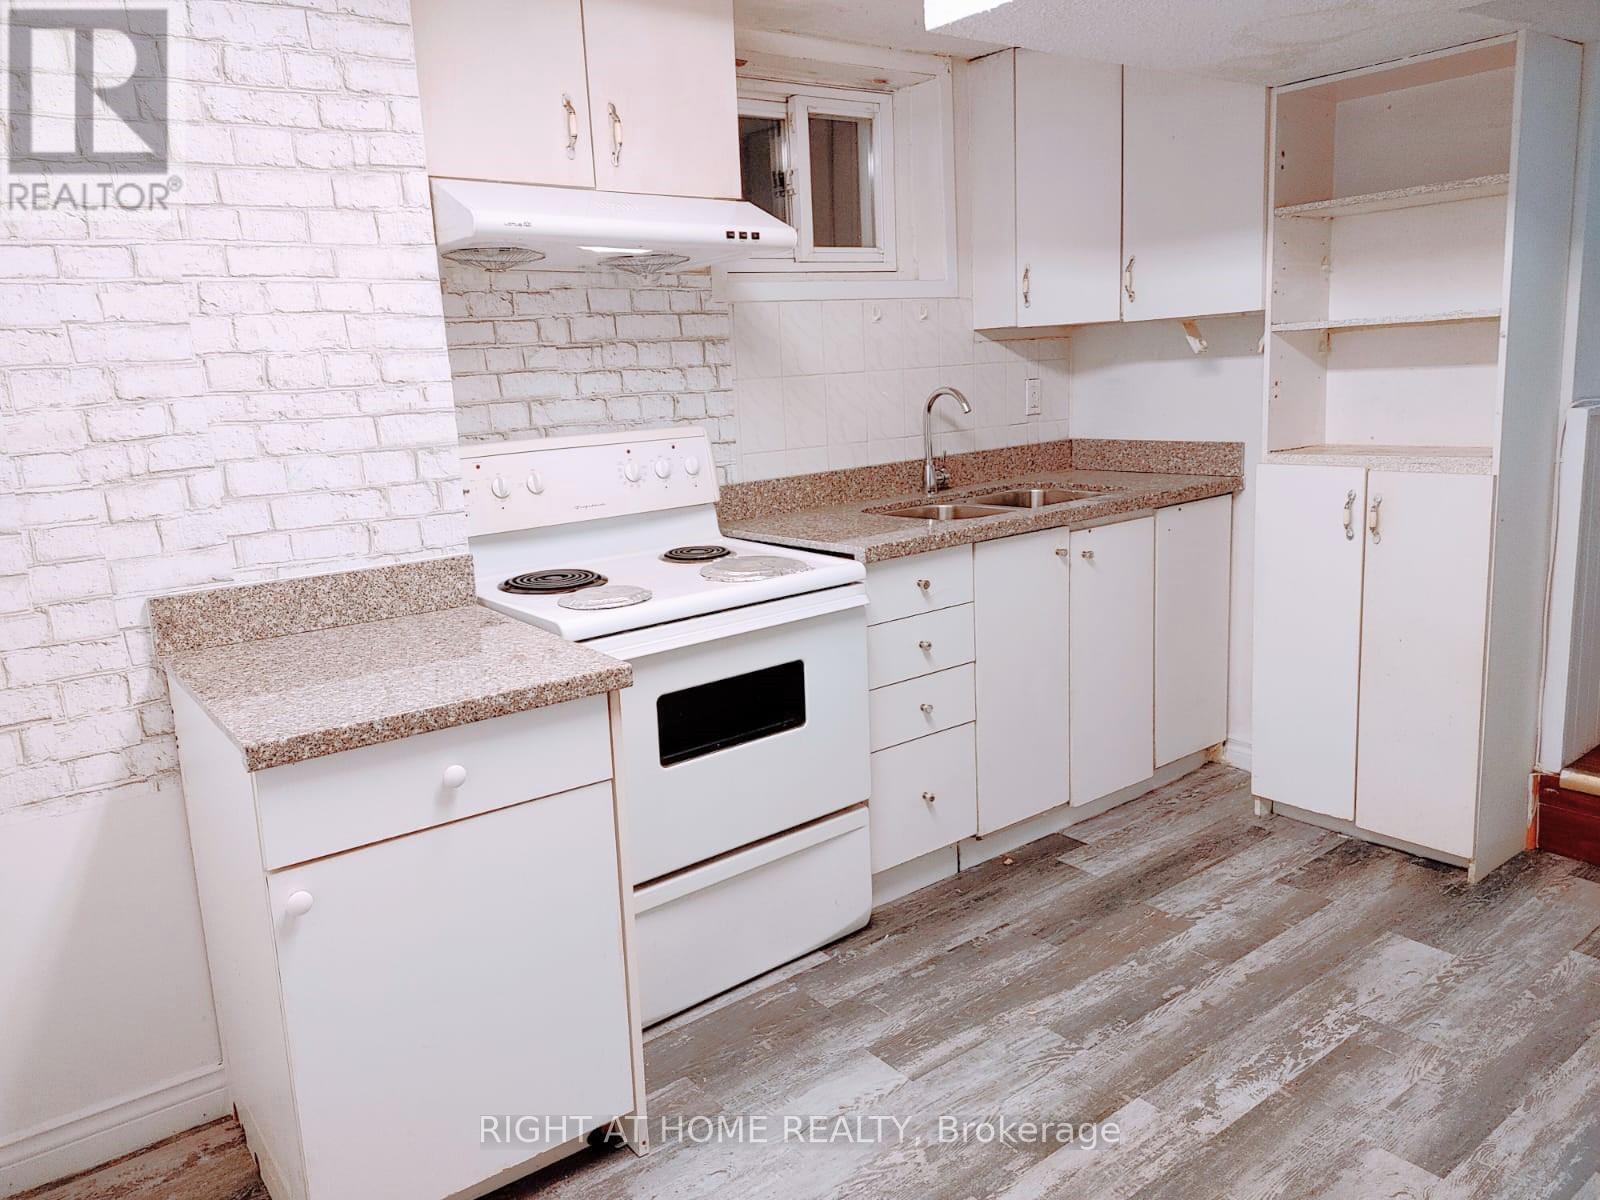
B - 108 Littleleaf Drive
Toronto (Malvern), Ontario
Immaculate, Bright and spacious, 2 Bedrooms Apartment near Sheppard & Markham Rd, separate Kitchen and Living Rooms, Full Washroom with Tub. Stove, Fridge, Laundry, . No Carpets throughout. Utilities included. Available immediately. Close To shopping area, Library, Church/ Mosque, Schools. TTC at doorstep, Min To Hwy 401. 15% utilities or add $75-$100 if no separate utilities. No smoking, no pets. (id:45725)

231 Shaftsbury Avenue N
Richmond Hill (Westbrook), Ontario
Beautiful Designer Home W/3 Car Garage W/Walkout Bsmt. in Richmond Hills Top School District. With over 5,000 SQFT. of total living space. This Sun-Filled Residence Features a 20-FT High Living Room, Formal Dining Room Open Kitchen with Large Island and Breakfast Area, and a Spacious Primary Suite. Professional Modern Kitchen With Built-In Appliances, Laser Automatic Cabinet And More!!!Stunning Open Concept Living Room W/Open To Above. Main Floor Office. High Demand Richmond Hill Westbrook/St Theresa Location! Income Potential: Walkout Basement W/Self Contained Apartment W/Kitchen/Laundry&3 Bedrooms. 220V Charger In Garage For Electric Car!2 Gas Firplaces. One Minute Walking Distance to St. Theresa of Lisieux Catholic High School and very close to Richmond Hill High School. location close to parks, shops, and highways luxury living meets everyday convenience. (id:45725)
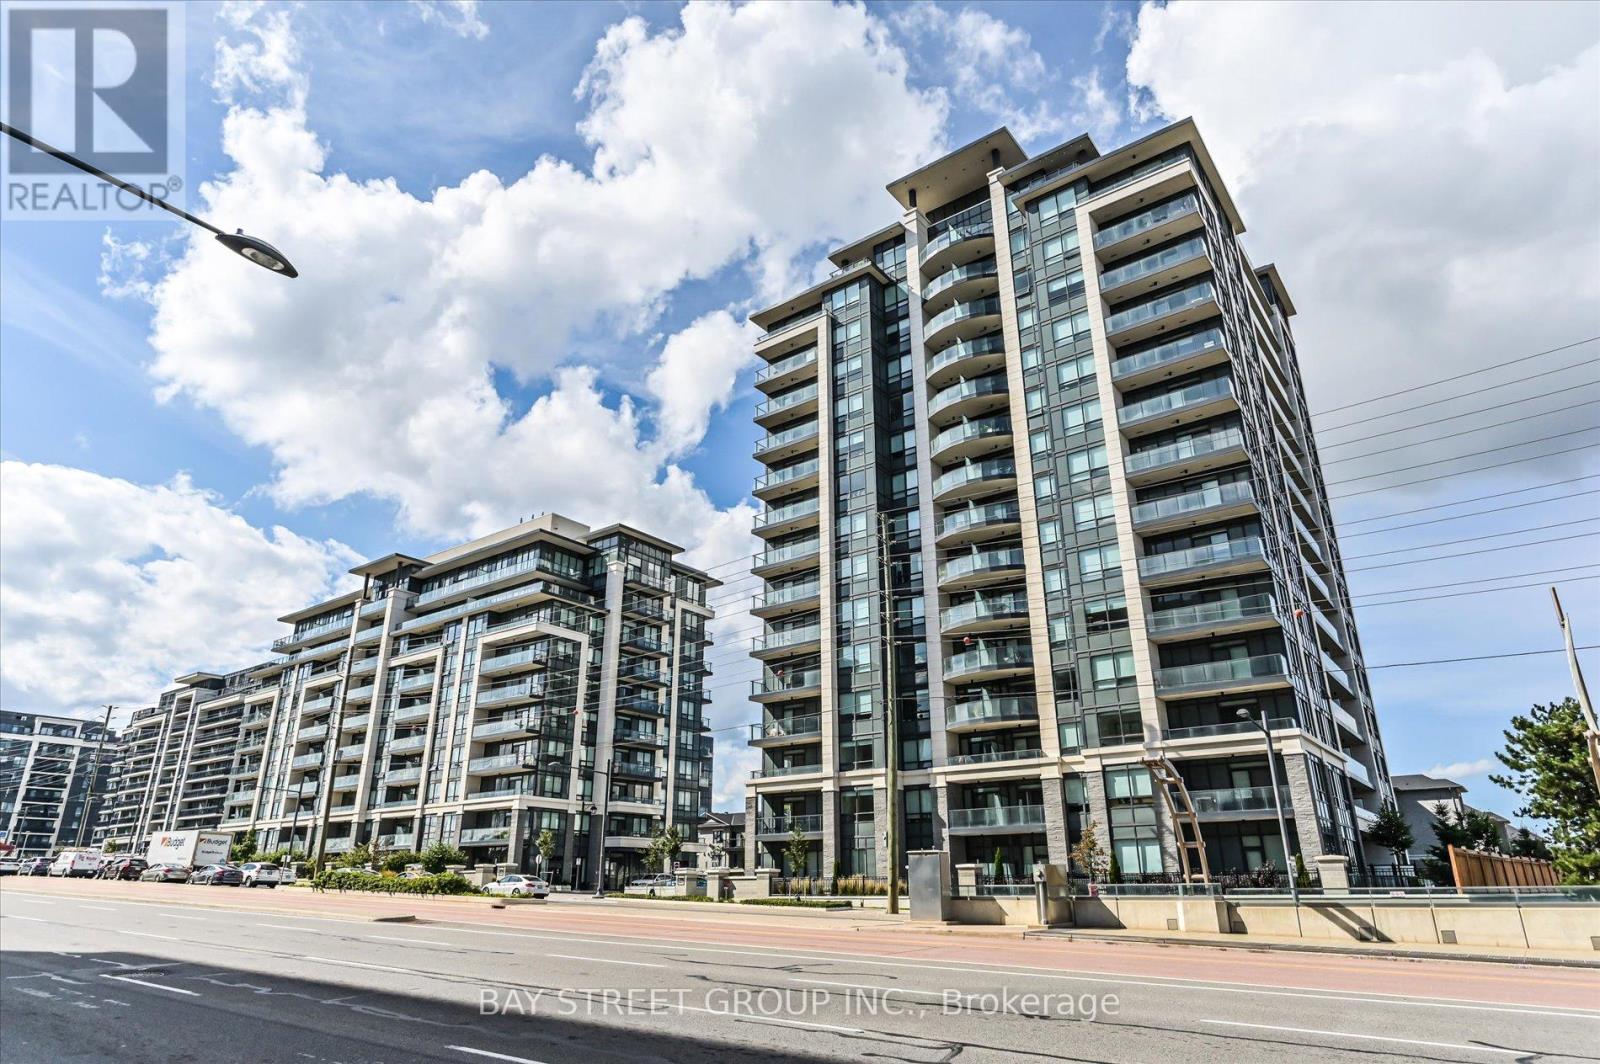
Ph06 - 398 Highway 7 Road E
Richmond Hill (Doncrest), Ontario
**Extreme Rare*** Penthouse Living In Nearly New Valleymede Condo! Over 1400 Sq Ft Enjoyable Space With Soaring 10Ft Ceiling With Sophisticated Appliances Ensuring Your Luxurious Lifestyle Meets Quality Living! Primary Room And 2nd Bedroom Are Separated Ensuring Maximum Privacy And Enjoyment! **2 Side By Side Parkings With 1 Spacious Locker Inlcuded** Steps To Local Shops, Fine Dinnings & Shopping Centre! (id:45725)
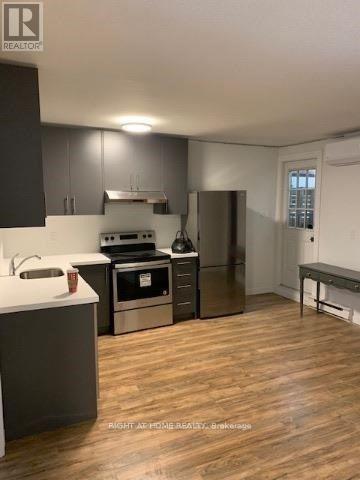
3 - 751 Queen Street E
Toronto (South Riverdale), Ontario
Spacious 700 sq ft fully renovated in the heart of Leslieville, located directly on vibrant Queen St East. This well-designed unit features large rooms, an open-concept layout, a modern kitchen (s/s appliances/quartz countertop), and a great living space. Enjoy unbeatable convenience with 24-hour TTC at your doorstep, easy access to the DVP, and steps to top cafes, restaurants, shops, and parks. Ideal for professionals, couples, or small families seeking comfort, space, and one of Toronto's most desirable neighbourhood. Small pets are allowed. (id:45725)
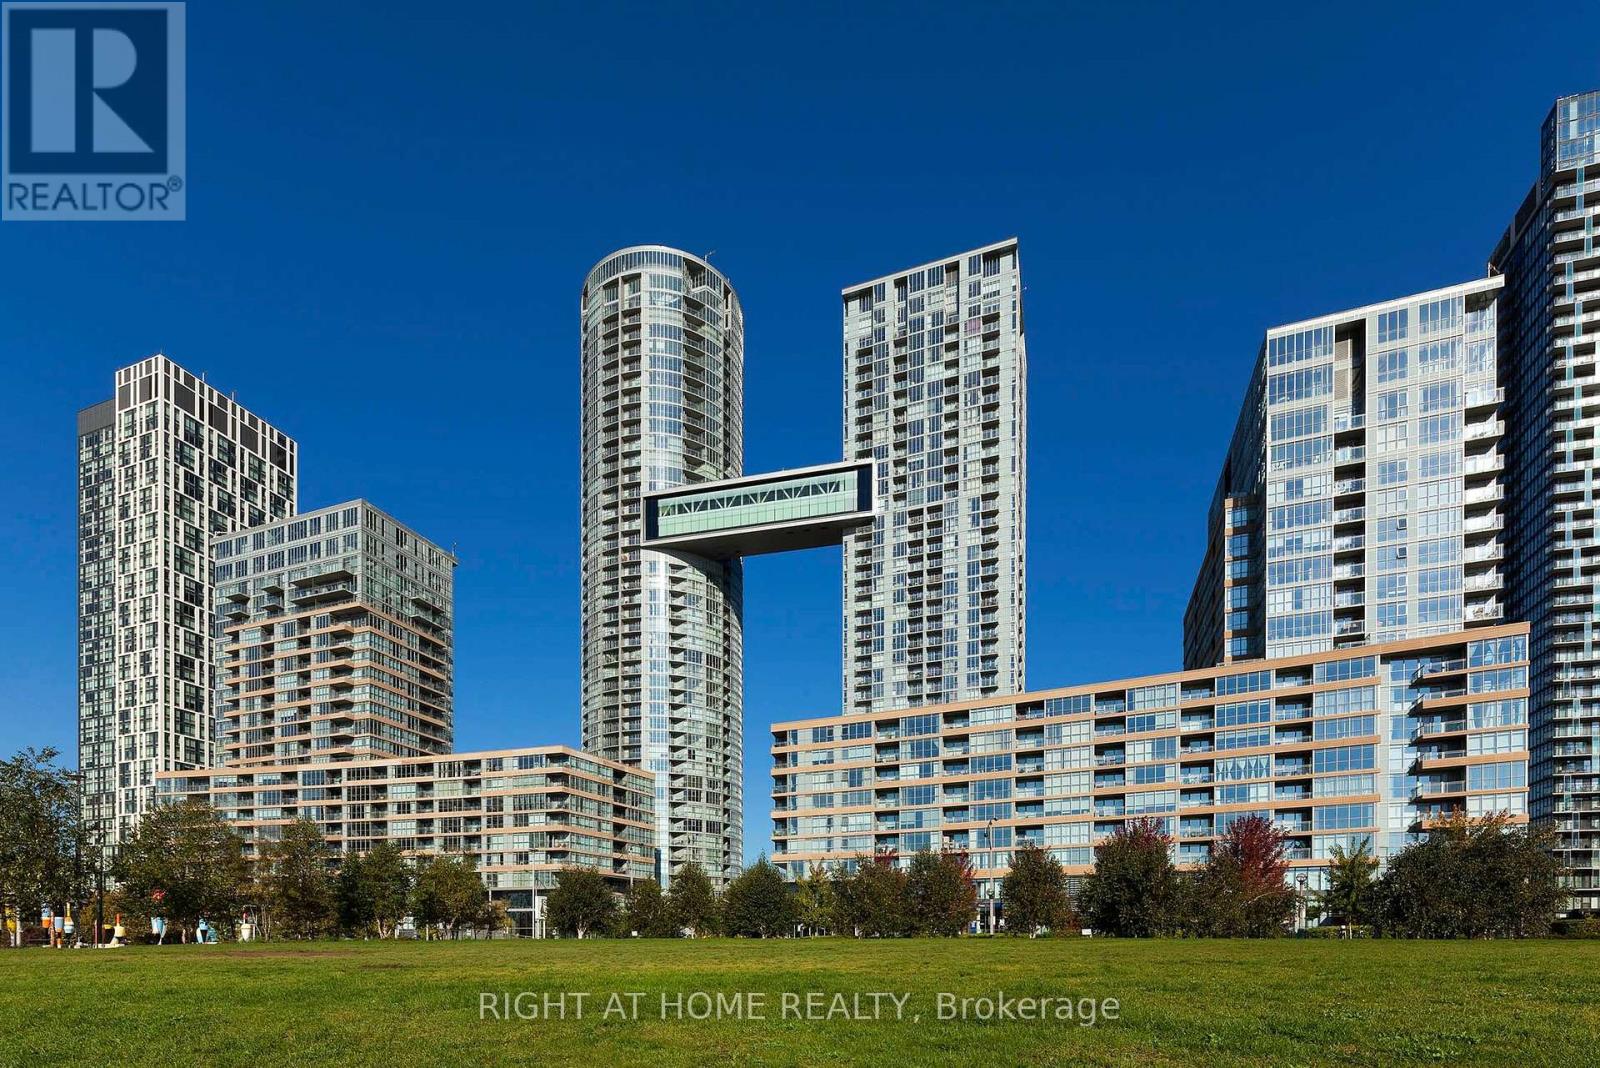
356 - 10 Capreol Court
Toronto (Waterfront Communities), Ontario
Video & 3D Tour available! Spacious & Functional Layout. 2 Bedroom plus Den. Parking & Locker included! Modern Kitchen additional built-in cabinetry for extra storage. Open Balcony is perfect for enjoying your morning coffee! Close To All Amenities: Fitness Center, Indoor Pool, Waterfront, Gym, Billiards, Yoga Room, Pet Spa, Theatre room, party room, and visitor parking. Sobeys, Bars & Restaurants, Park, CN Tower, Rogers Centre, Park Across From Building! 24 Hr Concierge. Ideal For A Family Or 2 Room Mates. Cityplace Parade Complex! (id:45725)
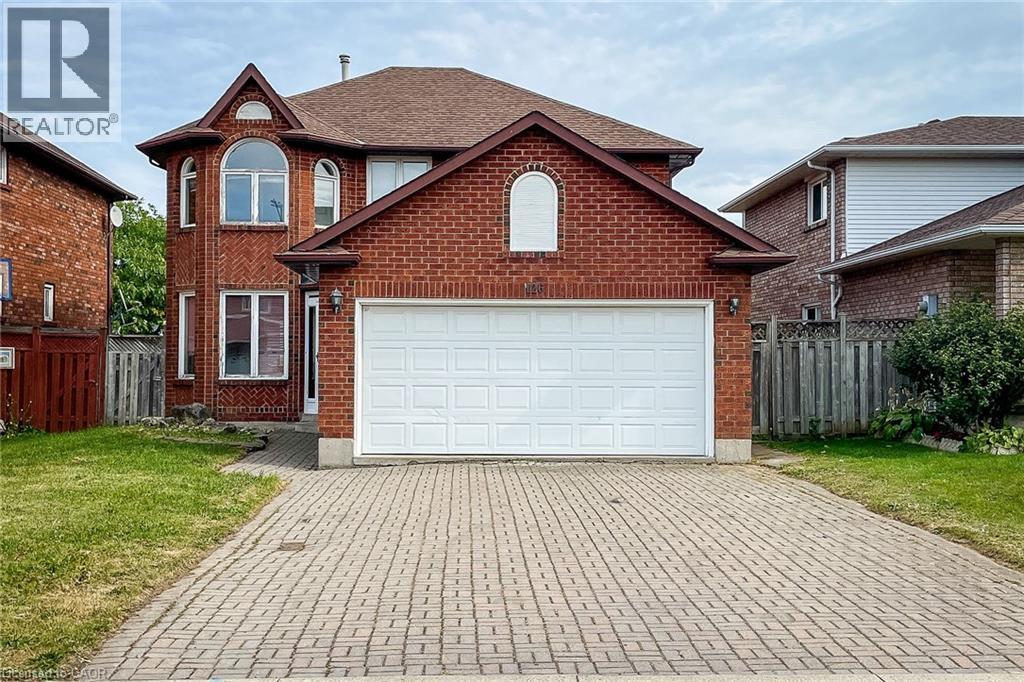
Farrington Crescent Hamilton Crescent Unit# 126
Hamilton, Ontario
Immediate possession available. Rent the whole house! Brick 2 storey 3 bedrm, home in an excellent execut. area of east Hamilton close to Eastgate Mall & minutes to QEW. Main flr fam rm w/fp, oak staircase, hardwood & ceramics throughout the house. Spacious foyer, Double garage w/auto garage door, w/interlock driveway, full fenced lot w/wood deck. Rm sizes and sq ft are approximate values. Tenant to maintain the upkeep of the property, cut the grass and shovel the snow. Tenant to pay, Gas, Water and Hydro ** (id:45725)
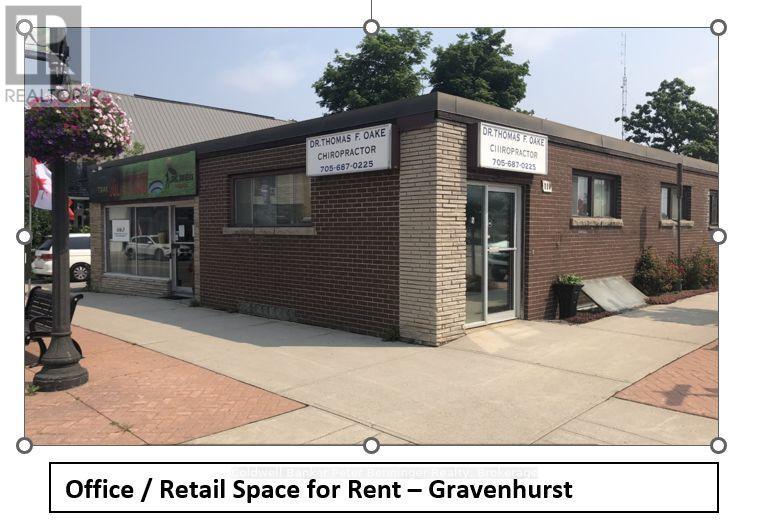
200 Muskoka Road N
Gravenhurst (Muskoka (S)), Ontario
200 Muskoka Road North Commercial, Office / Retail space now available for rent. Simply cannot beat this main street exposure, fronting Muskoka Rd. Open concept single room with large windows. Space had new floors installed 2025. Washroom in basement in separate space. Rent includes utilities, does not include internet. (id:45725)