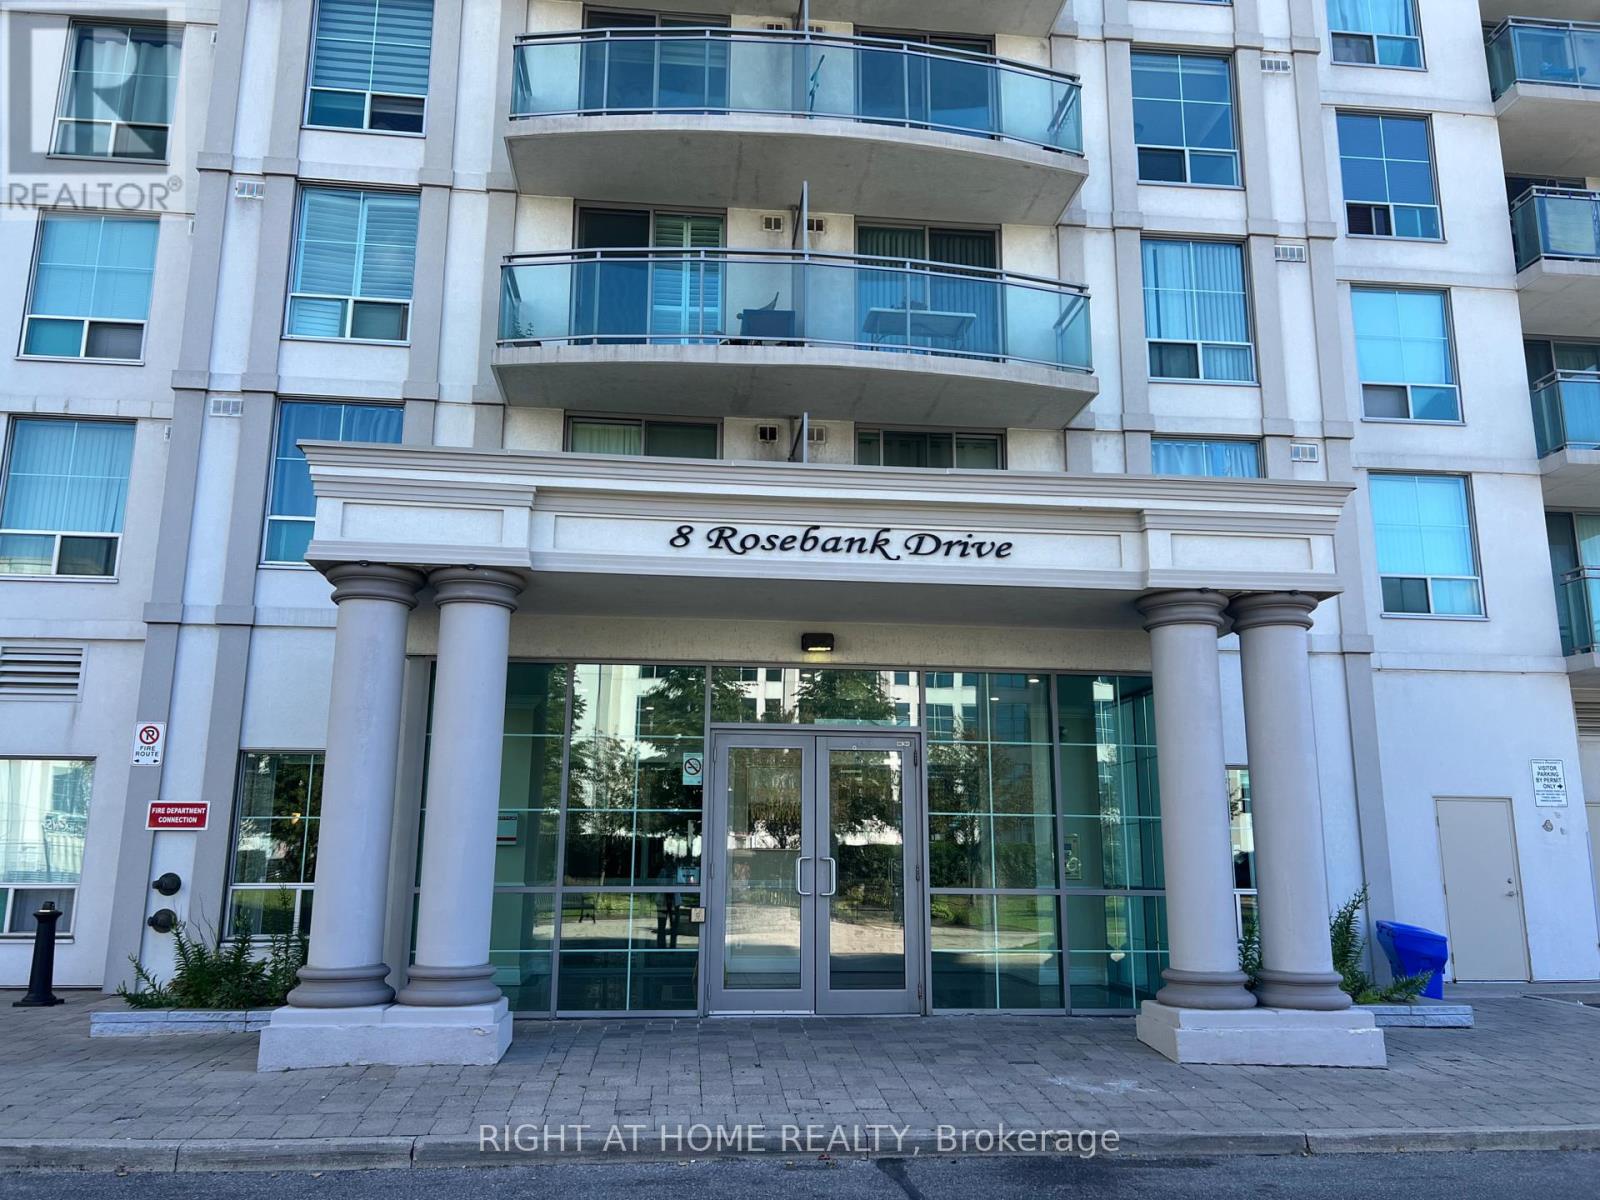
7d - 8 Rosebank Drive
Toronto (Malvern), Ontario
Welcome To A Bright and stylish one-bedroom condo with a parking spot located in the heart of Scarborough with new ensuite laundry washer & dryer, New vanity and mirror in washroom, freshly painted living room, Balcony has a bright sunny southern exposure, close to all Amenities, TTC, 401, Shopping, Scarborough town centre, Schools And Parks, spacious open-concept floor plan, kitchen with granite countertop, Gym, Game Room, party room, T.V Room, Guest Suite, 24 hours Concierge, Etc. (id:45725)
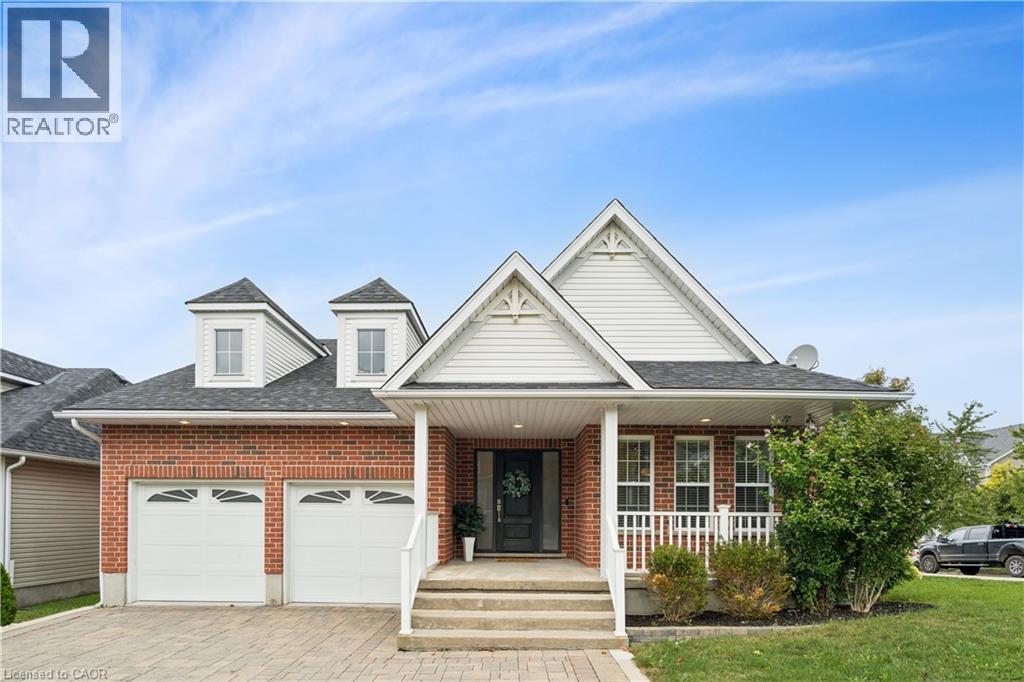
236 Ridge Top Crescent
Rockwood, Ontario
BEAUTIFUL BUNGALOW. INGROUND POOL. CORNER LOT. Welcome to 236 Ridge Top Crescent, a beautifully maintained 4-bedroom, 3-bathroom bungalow situated on a desirable corner lot in Rockwood. Offering 1,793 sq. ft. of above grade living space, this home combines thoughtful functionality with exceptional indoor and outdoor living. Inside, hardwood flooring flows throughout the main level, complemented by pot lights that create a bright and inviting atmosphere. The well-appointed kitchen is conveniently accessible from the living room, dining room and main hallway, making it both practical and ideal for entertaining. Main-floor laundry adds everyday convenience, while the living room offers a walk-out to the deck overlooking the beautifully landscaped backyard. Step outside to your own private retreat. The fully fenced backyard features an inground pool surrounded by interlock, along with a dedicated pool house, creating the perfect setting for summer entertaining, relaxing and enjoying time with family and friends. The fully finished basement provides excellent additional living space and features a fireplace, offering flexibility for a recreation room, home office, gym or additional gathering space. Completing the home is a double-car garage, providing ample parking and storage. With its spacious layout, hardwood flooring, finished basement, main-floor laundry, double-car garage and exceptional backyard oasis, 236 Ridge Top Crescent is an impressive Rockwood bungalow offering the perfect balance of comfort, functionality and outdoor living. (id:45725)

600 White Cedar Avenue
Waterloo, Ontario
Welcome to this beautiful freehold end-unit townhome located in the highly desirable Laurelwood neighbourhood. Offering just over 1,600 sq. ft. above grade plus an additional 705 sq. ft. of finished basement space, this bright and spacious home provides plenty of room for everyday living. The open-concept main floor features a well-designed kitchen with an island and breakfast bar, flowing seamlessly into the spacious living area filled with natural light. Convenient main-floor laundry adds to the functionality of the home. Upstairs, the carpet-free second level offers three bedrooms, including a generous primary bedroom. The finished basement provides even more versatile living space with an oversized recreation room and additional bedroom area, making it ideal for guests, a home office, gym, or growing family. Outside, enjoy a private, fully fenced backyard perfect for relaxing, entertaining, or letting the kids and pets play. With the added natural light and privacy of an end-unit location, generous finished living space, and a sought-after Laurelwood address, this is a wonderful place to call home. (id:45725)

38 Meadow Woods Crescent
Kitchener, Ontario
Welcome to 38 Meadow Woods Cres, a move-in-ready 3-bedroom, 2-bathroom home with the space, updates and backyard you’ve been hoping to find! Step inside to a bright, carpet-free main floor with a great layout for everyday life. The well-designed kitchen offers plenty of workspace, seating at the breakfast bar and one of those little features parents will love, a window over the sink looking right into the backyard, so you can keep an eye on the kids while getting dinner ready. The spacious living and dining areas give you plenty of room to gather, entertain or simply stretch out and relax. From here, step outside to the fully fenced backyard, complete with a fantastic patio that’s ready for summer BBQs, dinners outside and evenings with friends. There’s even a shed with hydro and a heater, making it a great bonus space for hobbies, projects or a workshop. Upstairs, you’ll find three bedrooms including a surprisingly spacious primary bedroom with room for a king-sized bed and an entire wall of closets. The bathroom was beautifully renovated within the last year with a fresh, modern look, including a gorgeous shower with a rain shower head and built-in niches for your shampoos and soaps. Need even more living space? The finished basement delivers with a comfortable rec room, a large second bathroom with double sinks, plus a generous storage area to help keep everything organized. With parking for two cars, a beautiful fenced yard, finished basement and thoughtful updates throughout, this is a home you can simply move into and enjoy. Located close to great schools, shopping and easy access to the expressway, this home is is an especially great opportunity for first-time buyers looking for a home with room to grow. Move in, unpack and start enjoying your new home! (id:45725)
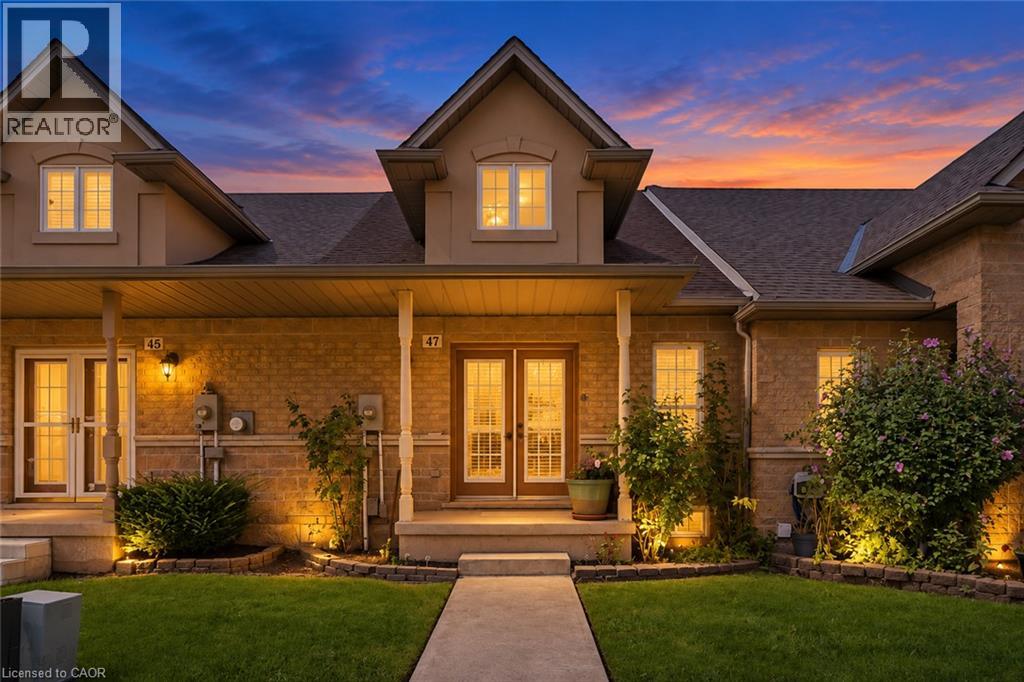
47 Dynasty Avenue
Stoney Creek, Ontario
Tucked into a quiet lower Stoney Creek enclave off Highway 8 between Green and Dewitt roads, 47 Dynasty Avenue offers rare freehold bungaloft living with no front or rear neighbours and parking for three vehicles, including a dedicated reserved spot across from the garage. Double front doors open into a luminous, open-concept main level accentuated by soaring cathedral ceilings across the living and dining spaces, centered around an entertaining-ready kitchen fitted with granite countertops, peninsula seating, and a tiled backsplash. The main-floor primary suite features rough-in laundry access alongside a three-piece ensuite with a walk-in shower, while a rear foyer connects directly to the attached garage, driveway, and a private, low-maintenance back patio equipped with a natural gas barbecue hookup. Upstairs, the loft expands the layout with a secondary family room and a spacious bedroom with its own four-piece bath, complemented below by a full, unfinished basement ready for custom development. Conveniently positioned near regional amenities, parks, dining, and transit links including the QEW, Red Hill Valley Parkway, and GO Transit, this versatile home delivers exceptional privacy, functional design, and low-maintenance appeal for commuters, professionals, and downsizers alike. (id:45725)
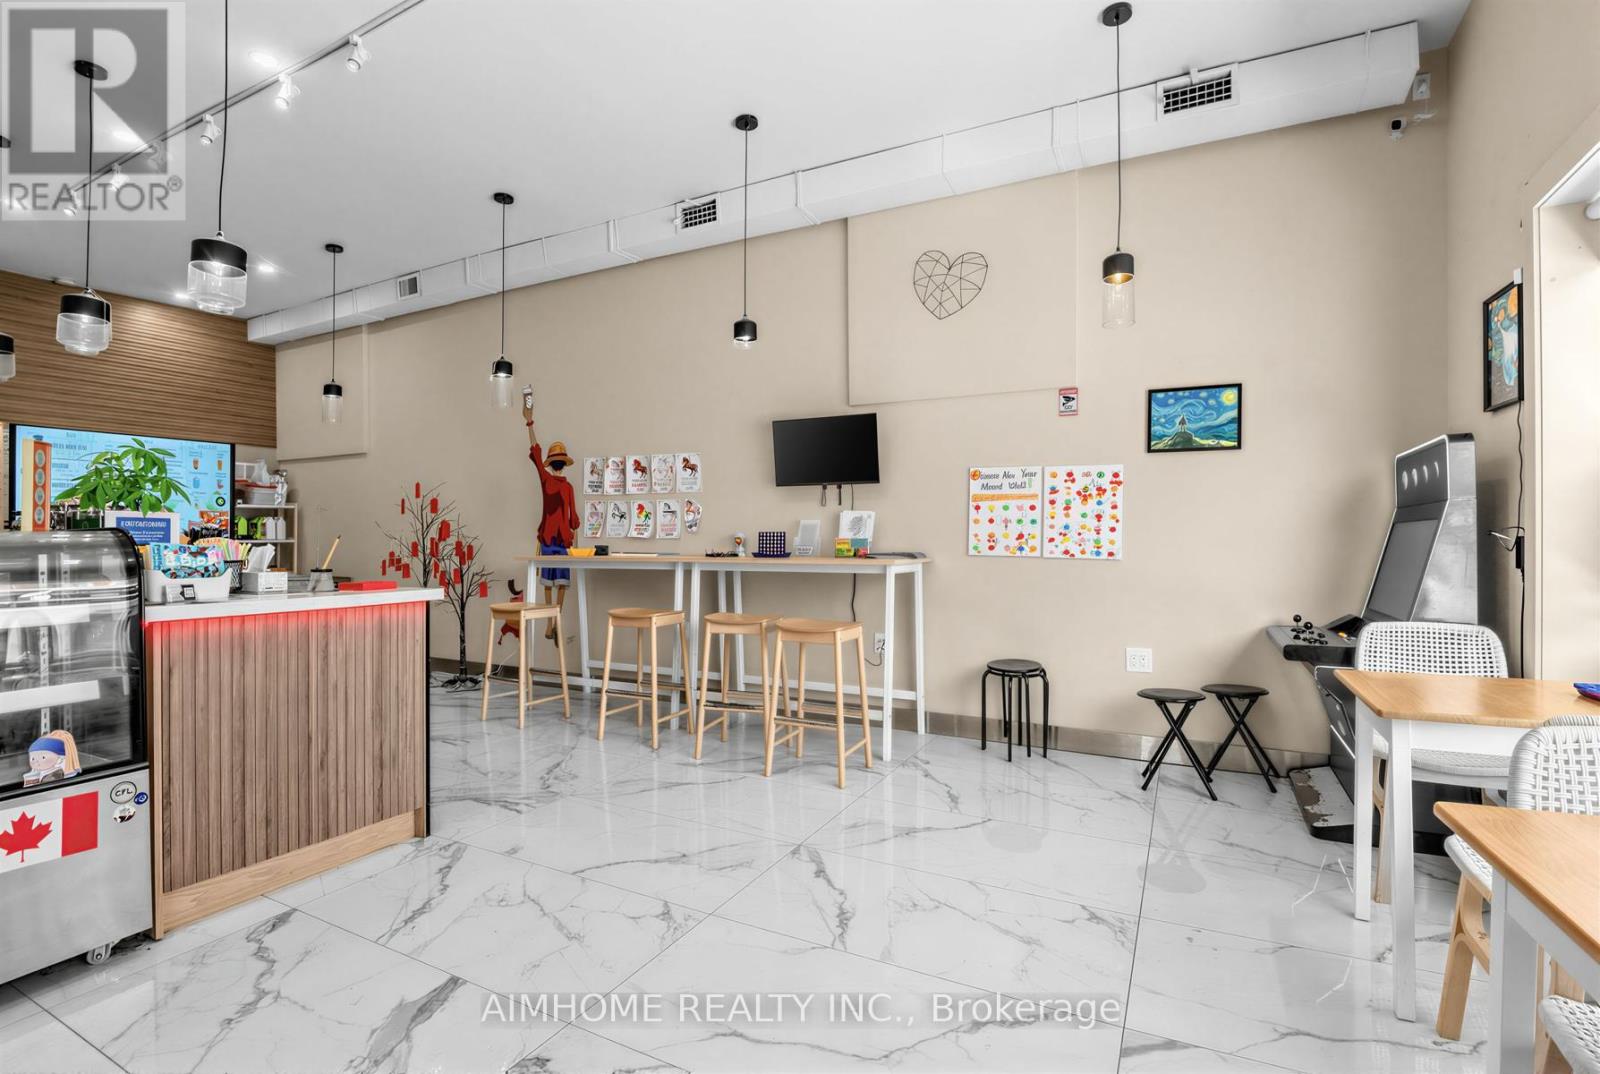
19 Brock Street W
Uxbridge, Ontario
Great opportunity to take over a fully equipped coffee and milk tea shop through a lease transfer! Ideal for an owner-operator looking to start or expand a beverage business without the time of building a new location from scratch. Located in an established commercial setting, the shop comes with existing equipment (additional cost) and infrastructure, providing a convenient turnkey setup for a new operator. Bring your own brand, concept, and menu and start operating quickly! Highlights: Existing commercial setup; Ideal for coffee, milk tea, dessert, or other beverage concepts; Great opportunity for an owner-operator; Take over and start your own business with minimal setup required; Excellent opportunity to secure an existing beverage-shop location with equipment already in place! (id:45725)
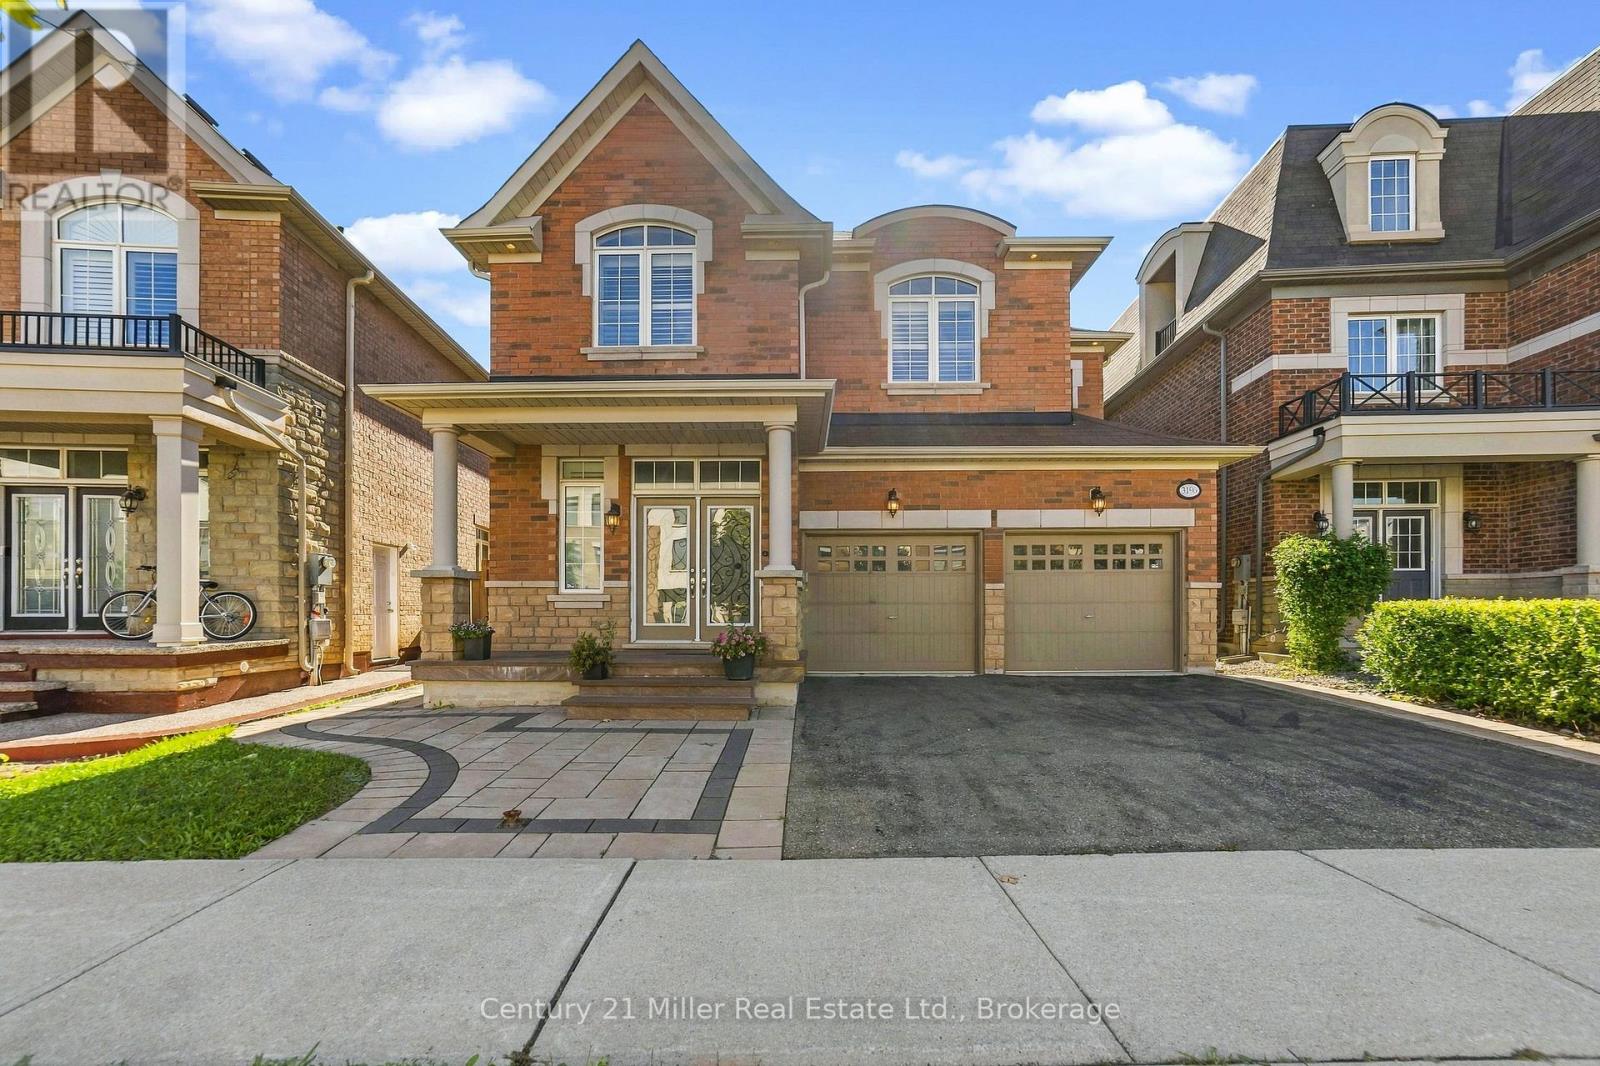
3196 Ernest Appelbe Boulevard
Oakville (Go Glenorchy), Ontario
Stunning Luxury Detached Home! This exceptional four-bedroom detached residence offers sophisticated living with quality upgrades and refined finishes throughout. Designed with both everyday comfort and elegant entertaining in mind, the spacious open-concept layout features generous principal rooms, abundant natural light, and a seamless flow from one space to the next.The impressive gourmet kitchen is truly the heart of the home, featuring top-of-the-line appliances, custom cabinetry, ample storage, and a large centre island-perfect for meal preparation, casual dining, and gathering with family and friends. The inviting living and dining areas provide an ideal setting for entertaining or relaxing with loved ones.Retreat to the luxurious primary suite, thoughtfully designed as a private sanctuary. The spa-inspired ensuite offers a serene escape, while the custom walk-in closet provides exceptional organization and storage. The additional bedrooms are generously sized and offer ensuite privileges, providing comfort, privacy, and convenience for family members and guests.Custom built-in closet organizers throughout the home maximize storage while maintaining a clean and sophisticated aesthetic. Every detail has been carefully considered to combine functionality with timeless style.Step outside to an impressive outdoor living space featuring a large backyard, covered porch, and spacious patio area. Perfect for summer barbecues, entertaining guests, relaxing outdoors, or creating lasting family memories.A beautifully appointed home that seamlessly blends luxury, comfort, functionality, and modern family living. Truly move-in ready and designed to impress! (id:45725)
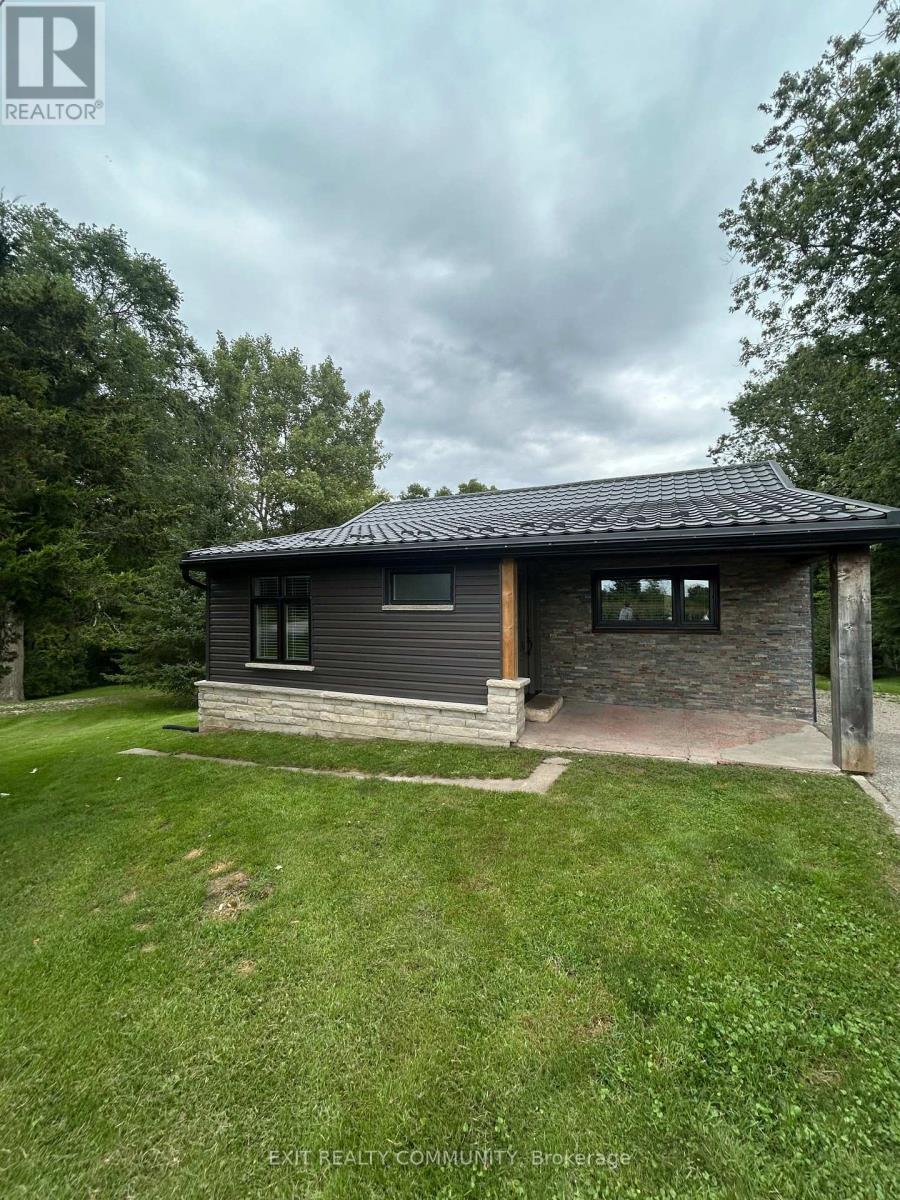
22530 Coldstream Road
Middlesex Centre (Komoka), Ontario
Welcome to 22530 Coldstream Road, where space, privacy and potential come together on a beautiful 0.47 acre lot in Komoka. This bungalow features a walkout basement and plenty of opportunity to make the space your own, while several major updates have already been taken care of, including a metal roof, new windows, brand-new siding and new appliances. Outside is where this property really shines, with a generous private lot, a creek running along the back of the property, and plenty of room for large gardens, outdoor entertaining, kids and pets to explore, or simply more space to enjoy. Surrounded by lovely neighbours and located in a growing community, you can enjoy a quieter setting while still being close to everyday amenities. Whether you're looking for more outdoor space, a property to put your own stamp on, or simply a little more privacy, this is a wonderful opportunity to call Komoka home. *Additional picture coming soon (id:45725)

55 Cedar Lake Crescent
Brampton (Bram West), Ontario
Welcome to 55 Cedar Lake Crescent - where modern living meets the kind of family-friendly community that's becoming harder to find in Brampton. Step inside and you'll immediately notice the 9-foot ceilings, grounding hardwood floors, modern finishes and large sun-drenched windows that fill the home with natural light throughout the day. The basement adds even more possibilities, offering potential for an additional bedroom, home office or flexible living space, plus a rough-in for a future bathroom - giving growing families room to adapt the home to their needs. Outside, enjoy your own private, enclosed backyard with a patio deck overlooking the neighboring woodlot - a peaceful setting for morning coffee, summer dinners or simply unwinding outdoors. A private gate provides convenient access between the backyard and carport, making everyday living and entertaining that much easier. Families will love the community atmosphere. Children of all ages can play, bike, rollerblade and scooter along the surrounding trails, with wonderful green spaces and plenty of opportunities to meet neighborhood friends. School buses conveniently enter the complex for pick-up and drop-off, while families also benefit from access to Peel schools, including balanced-calendar options.*Despite being close to everything, this pocket feels surprisingly quiet and peaceful. Nearby parks, conservation areas and beautiful Eldorado Park provide even more opportunities to enjoy the outdoors. Highway 407 is practically at your doorstep, with Highway 401 also close by. Sheridan College, shopping, groceries, restaurants, medical and dental offices, Tim Hortons and everyday conveniences are all within easy reach, along with access to multiple places of worship. Add in well-maintained common areas with snow removal, lawn care and seasonal leaf clearing, and you have something special. (id:45725)
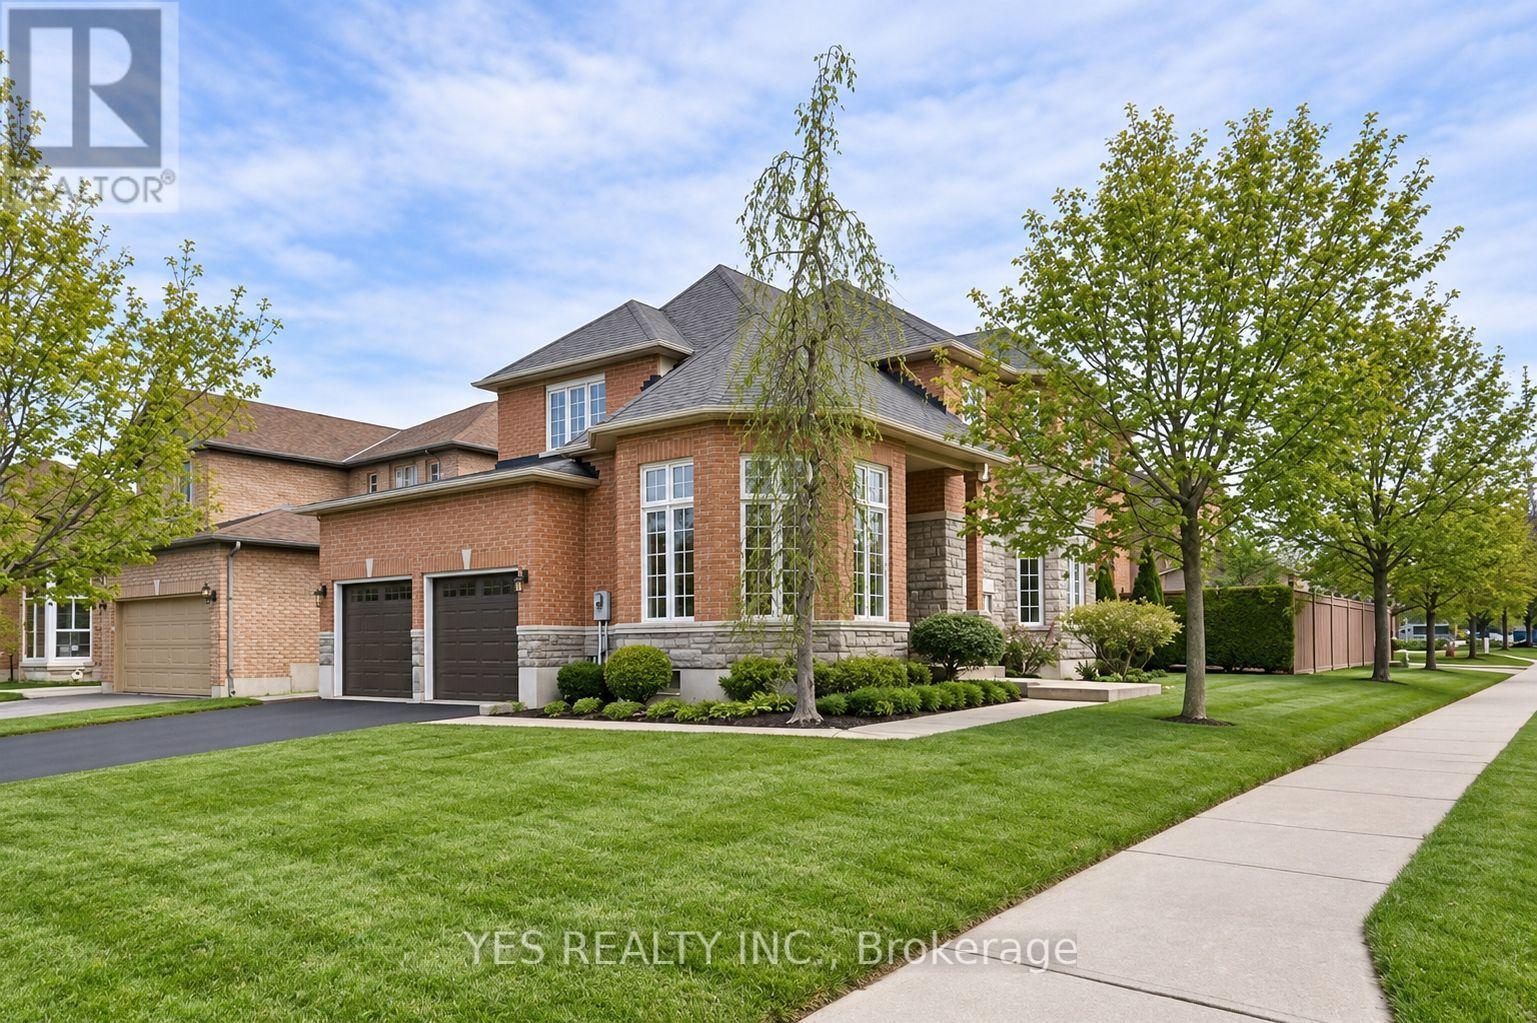
17 Snowcap Road
Brampton (Sandringham-Wellington), Ontario
Stunning Large Family Home in Prestigious Springdale Welcome to this beautifully maintained family home featuring a finished basement with high ceilings and a separate side entrance-perfect for in-laws or rental potential. Enjoy soaring 9-foot ceilings and hardwood flooring throughout the spacious main level. The large eat-in kitchen boasts stainless steel appliances and a stylish backsplash, while a cozy gas fireplace warms the family room. Gorgeous landscaping frames the entire property. Located just steps from shops, parks, and amenities. One visit and you'll fall in love! Note: All images are enhanced and refined using AI (id:45725)
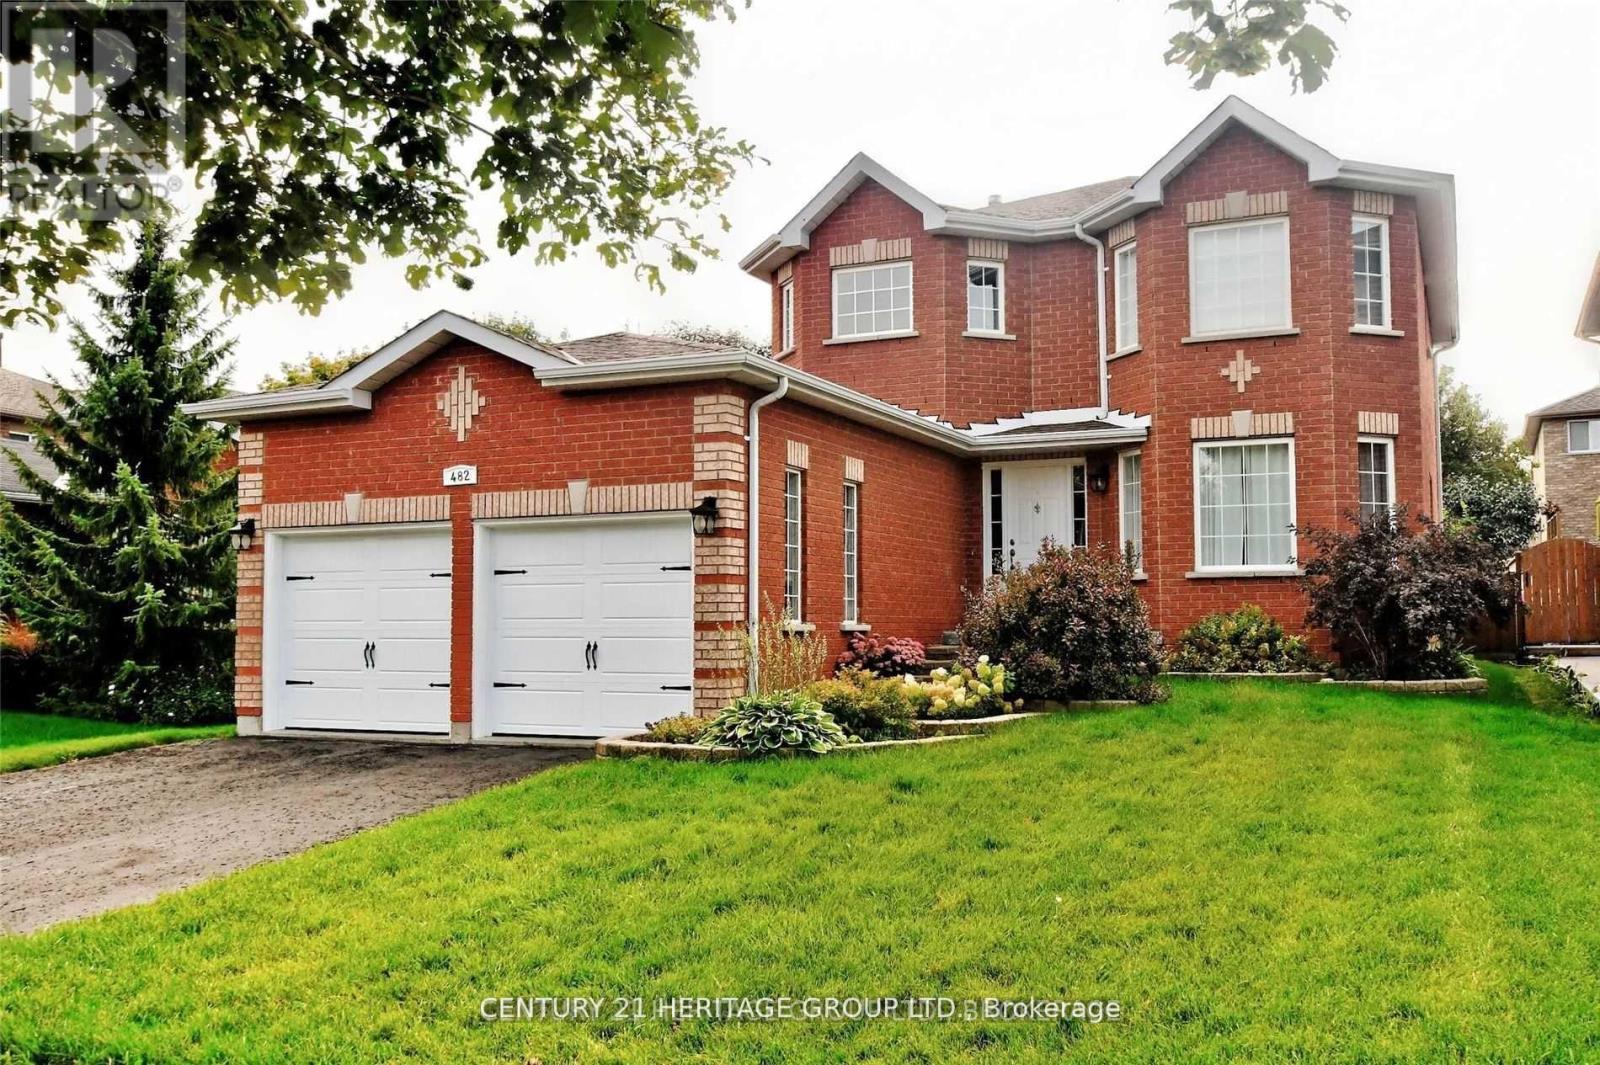
482 Ferndale Drive N
Barrie (Northwest), Ontario
Beautiful Upgraded Detached Home, Open Concept. 3+1 Beds, 4 Baths. Featuring A Gorgeous Landscaped And Private Backyard With Mature Trees. Formal Dining And Living Rooms with Fireplace. Basement has a 4pc Bath and One Bedroom. Few Minutes To Hwy 400, Shopping, And All Amenities. Steps To Transportation, Schools and Much More. Property will be professionally cleaned by end of September. (id:45725)

3 Blue Heron Court
Elmira, Ontario
Absolutely beautiful, meticulously maintained and truly move-in ready bungalow in Elmira’s coveted Birdland community! Lovingly cared for and thoughtfully updated over the years, this exceptional home offers the rare opportunity to bring the whole family together under one roof, with the added flexibility of a beautifully finished in-law suite with potential for rental income. Professionally completed in 2020, the bright and spacious lower level features its own separate entrance, full kitchen, living and dining areas, laundry, 2-piece bathroom and a generous bedroom with a private ensuite 3-piece bathroom, complete with walk-in shower and walk-in closet. Upstairs, the inviting open-concept main floor is warm, bright and beautifully appointed, featuring a stunning renovated eat-in kitchen with a large island and quartz countertops. The spacious living room offers a walkout to the backyard deck and patio, creating a wonderful setting for morning coffee, family gatherings or simply relaxing while enjoying the beautiful sunsets. Three generous bedrooms with custom built in closets (2023) and an updated 5-piece bathroom (2021) complete the main level. Pride of ownership is evident throughout, with numerous updates including flooring (2023), fresh paint (2026), electrical (2020), professionally finished in-law suite (2020), eavestroughs and fascia (2021), front windows, and furnace and air conditioning (2013). Outside, enjoy the privacy of a large, fully fenced lot with a shed, along with an attached garage offering convenient entry into the home. Nestled on a quiet, sought-after court in the charming town of Elmira, this special property offers exceptional space, versatility and an abundance of care in every detail, all just an easy drive to Waterloo and surrounding major centres. A truly wonderful home that has been cherished and is ready for its next family to love. (id:45725)
112 - 184 Snowbridge Way
Blue Mountains, Ontario
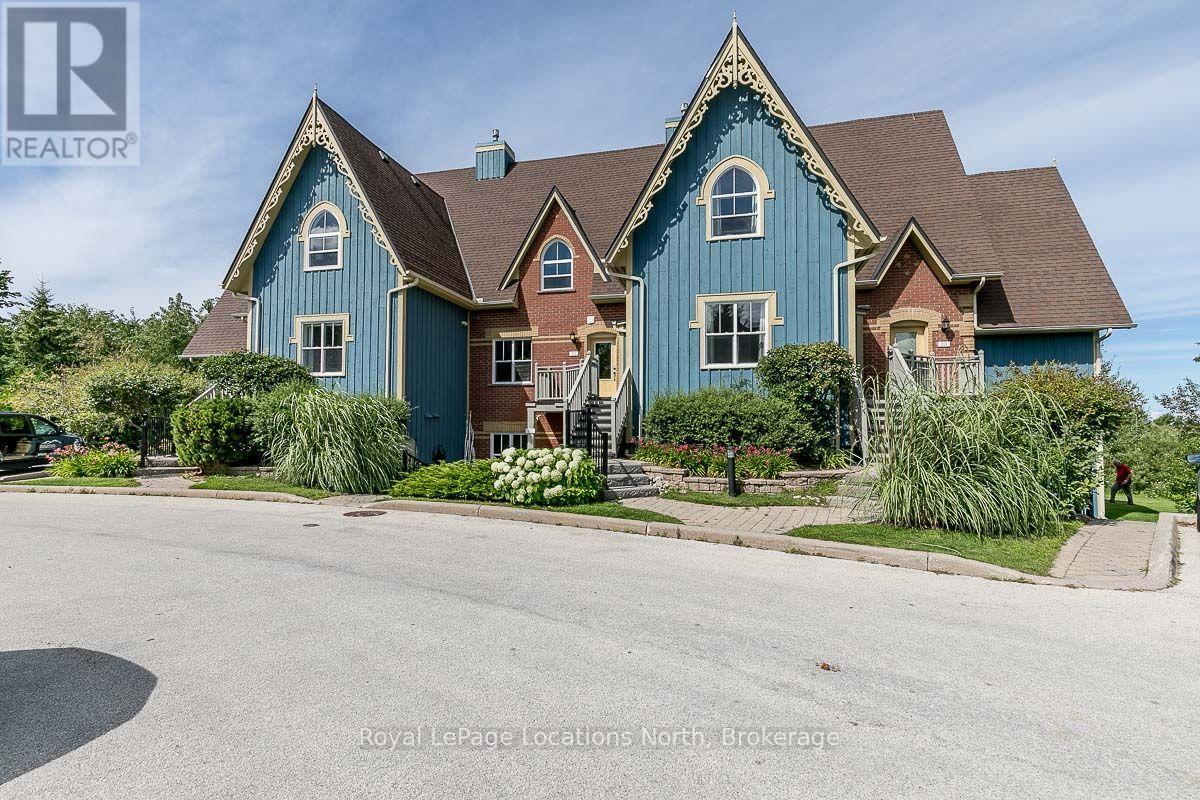
Welcome to Historic Snowbridge, where four-season recreation, investment potential and effortless resort living come together. This beautifully appointed, fully furnished 1-bedroom ground-floor condo offers a desirable setting backing onto Monterra Golf Course, complete with a private patio-perfect for relaxing after a day on the slopes, trails or links. Step inside to a bright and inviting open-concept layout combining the kitchen, dining and living areas, ideal for both everyday living and entertaining. Warm wood flooring and a stone gas fireplace create a cozy chalet-inspired atmosphere, while stainless steel appliances add a modern touch to the well-equipped kitchen. A convenient Murphy bed provides additional sleeping space for guests without compromising the main living area. In-suite washer and dryer add to the ease and functionality of this turnkey property. Offered with all furnishings included, this condo is ready to enjoy from day one and presents an excellent opportunity as a weekend retreat, four-season vacation property, investment or full-time residence. The current owners hold a Short-Term Accommodation (STA) license and have successfully operated the property as a short-term rental. Historic Snowbridge is known for its charming streetscape and outstanding location close to everything Blue Mountain has to offer. Owners and guests can enjoy on-demand shuttle service to Blue Mountain Village, a heated outdoor swimming pool during the summer months and scenic walking trails showcasing beautiful views toward Blue Mountain. Skiing, golf, hiking, biking, dining, shopping and entertainment are all within easy reach. An inviting four-season escape in one of the area's most sought-after resort communities-simply arrive, unpack and enjoy!! (id:45725)
200 St Helen's Avenue
Toronto (Dufferin Grove), Ontario
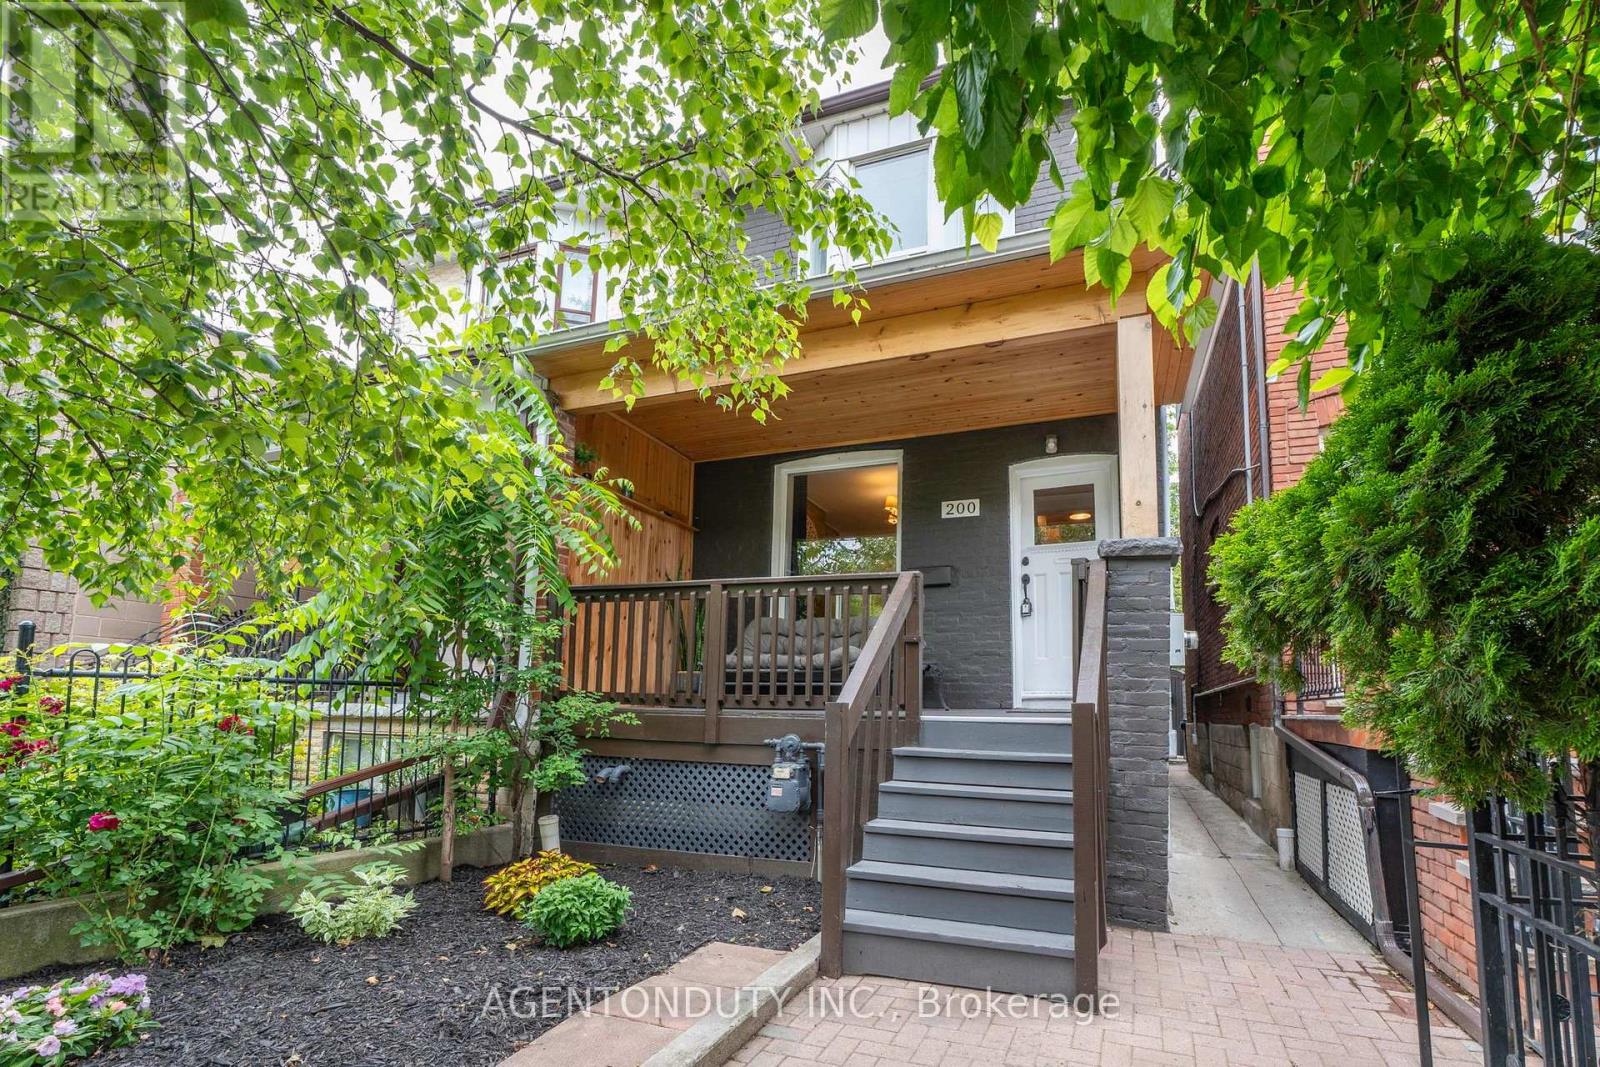
Single Family 4 Bedroom Home with a Separate Basement Apartment. Large Primary Bedroom on Second Floor has a 3 Piece Ensuite with a Large Bay Window Bringing in lots of light. Main Floor Bedroom with 3 Pc Ensuite can be used as a separate office/ clinic. Second floor Den / lounge can be used as another bedroom [Raised area can be removed]. Exposed Brick walls on Main and Second. Close to TTC, Go train stop is being built at the top of the street at Bloor, UP Express a short walk. Lots of street parking. Pad parking at rear of home currently has a shed built on but can easily be removed. Quiet One way residential street with park just south. Vacant & Move in Condition. Contents negotiable. (id:45725)

79324 Bluewater Highway
Central Huron (Goderich), Ontario
Discover the possibilities on this exceptional 78-acre farm just south of Goderich. Offering approximately 40 workable acres, a mix of mature bush and versatile outbuildings, this property provides the space, privacy and rural setting you've been looking for. The 3-bedroom bungalow offers comfortable everyday living, with a practical layout and plenty of potential to make it your own. A classic bank barn adds character and storage, while the shop provides additional space for equipment, storage and hobbies. With workable acreage for farming, bush for recreation and nature, and a convenient location near Goderich, this property is well suited to farmers, hobby farm enthusiasts, outdoor lovers and those looking to embrace a peaceful country lifestyle. Whether you're expanding your operation, creating a rural retreat or planning your next chapter, this 78-acre property offers an excellent opportunity. (id:45725)
11 - 5255 Palmetto Place
Mississauga (Churchill Meadows), Ontario
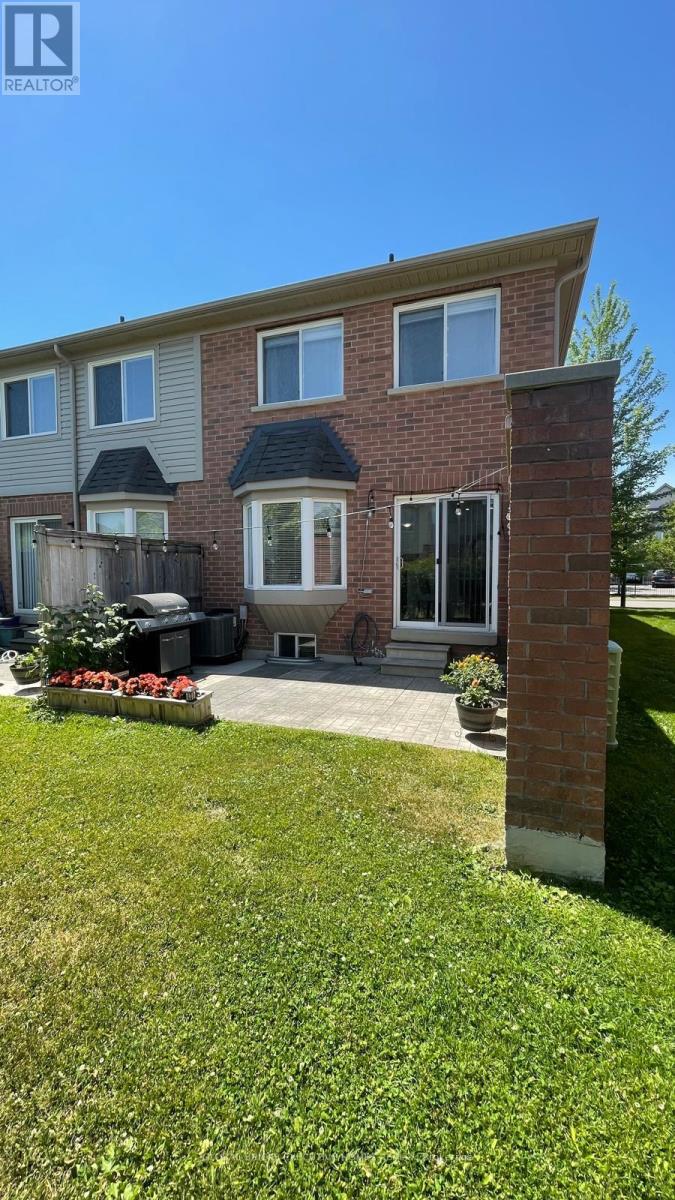
Welcome to this beautifully upgraded end-unit townhouse, offering the privacy and feel of a semi-detached home in the highly desirable Churchill Meadows community. Featuring 3 spacious bedrooms, 4 bathrooms and over 1,900 sq. ft. of total living space, including a professionally finished basement. The bright, open-concept main floor offers generous living and dining areas, pot lights and a renovated kitchen with quartz countertops and stainless-steel appliances. The upper level features three comfortable bedrooms, including a primary bedroom with an ensuite and ample closet space. The finished basement provides excellent additional living space for a recreation room, home office or extended-family use and includes a 4-piece bathroom. Attached garage plus driveway parking. Conveniently located close to Erin Mills Town Centre, Credit Valley Hospital, highly rated schools, parks, public transit and Highways 403 and 407. A spacious, functional and family-friendly home in one of Mississauga's most sought-after neighbourhoods. (id:45725)

307 - 1 Massey Square
Toronto (Crescent Town), Ontario
975 sq. ft. 2-bedroom condo with a functional, spacious layout - - **ALL utilities included** - - 20+ large-capacity commercial washers & dryers in the building's shared laundry room - - Residents have access to the nearby Crescent Town Club at *NO additional membership cost*, including a 25-metre indoor pool, gymnasium, exercise room, squash/racquetball courts and saunas - - Plenty of visitor parking on site with underground parking available for rent through building management - - Walking distance to Victoria Park Station (approx. 5-6 minutes) - - Danforth GO is one subway stop west via Main Street Station (Metrolinx has started expanding rail capacity along the Lakeshore East Corridor to support more frequent, two-way, all-day GO service) - - Nearby SATEC @ W.A. Porter specializes in technological, environmental and computer studies - - Crescent Town Elementary School is located within the community (4 Massey Square) - - Full-service Metro supermarket with a dedicated in-store bakery, deli, seafood and prepared-food counters (approx. 3-5 minutes by car) - - Dentonia Park Golf Course & Taylor Creek Park nearby. (id:45725)
216 - 253 Albert Street
Waterloo, Ontario
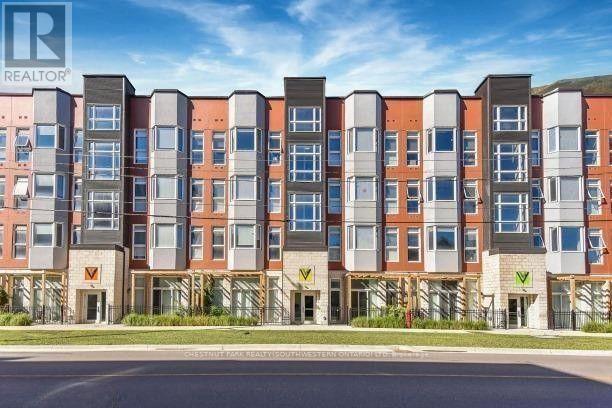
Discover premium off-campus living at Ivy Towns, located at 253 Albert Street in the heart of Waterloo's university district. Just a five-minute walk to both Wilfrid Laurier University and the University of Waterloo, this stylish One-bedroom plus Den, two-bathroom condo offers approximately 739 sq. ft. of thoughtfully designed space. The bright, open-concept layout is highlighted by floor-to-ceiling windows that fill the unit with natural light, while modern finishes such as granite countertops, stainless steel appliances, and convenient in-suite laundry create a comfortable and contemporary atmosphere. Residents can also enjoy excellent on-site amenities, including a rooftop patio and garden - perfect for studying, relaxing, or socializing during warmer months. Ideal for students or young professionals seeking a prime location and quality living. (id:45725)

54 Lockburn Crescent
Brampton (Fletcher's Meadow), Ontario
Welcome to this stunning Detached home in the desirable Fletcher Meadows community of Brampton! Offering approximately 2,800 sq. ft. of beautifully maintained living space, this spacious home features a functional layout with 4 generously sized bedrooms and 3 washrooms on the upper level the primary bedroom features a 5 - piece Ensuite, providing a comfortable private retreat. The bright and spacious kitchen boasts elegant quartz countertops, ample cabinetry, and plenty of workspace, making it perfect for both everyday living and entertaining. The main floor features 9-foot ceilings, large windows that fill the home with natural light, and pot-light throughout. The finished basement offers excellent additional living space with a spacious recreation room, Kitchen, additional rooms, 2 full washrooms and a separate side entrance. Extensive concrete work throughout the front and backyard creates a clean, low-maintenance outdoor space, with a fully fenced backyard. Enjoy a total of 6 parking spaces, including a 2-car garage and 4 driveway parking spaces, with the added convenience of no sidewalk. Ideally located close to schools, parks, shopping, transit, and major highways. A wonderful opportunity to own a spacious and well-maintained home in a sought-after Brampton community! (id:45725)
Bsmt - 155 Mammoth Hall Trail
Toronto (Malvern), Ontario
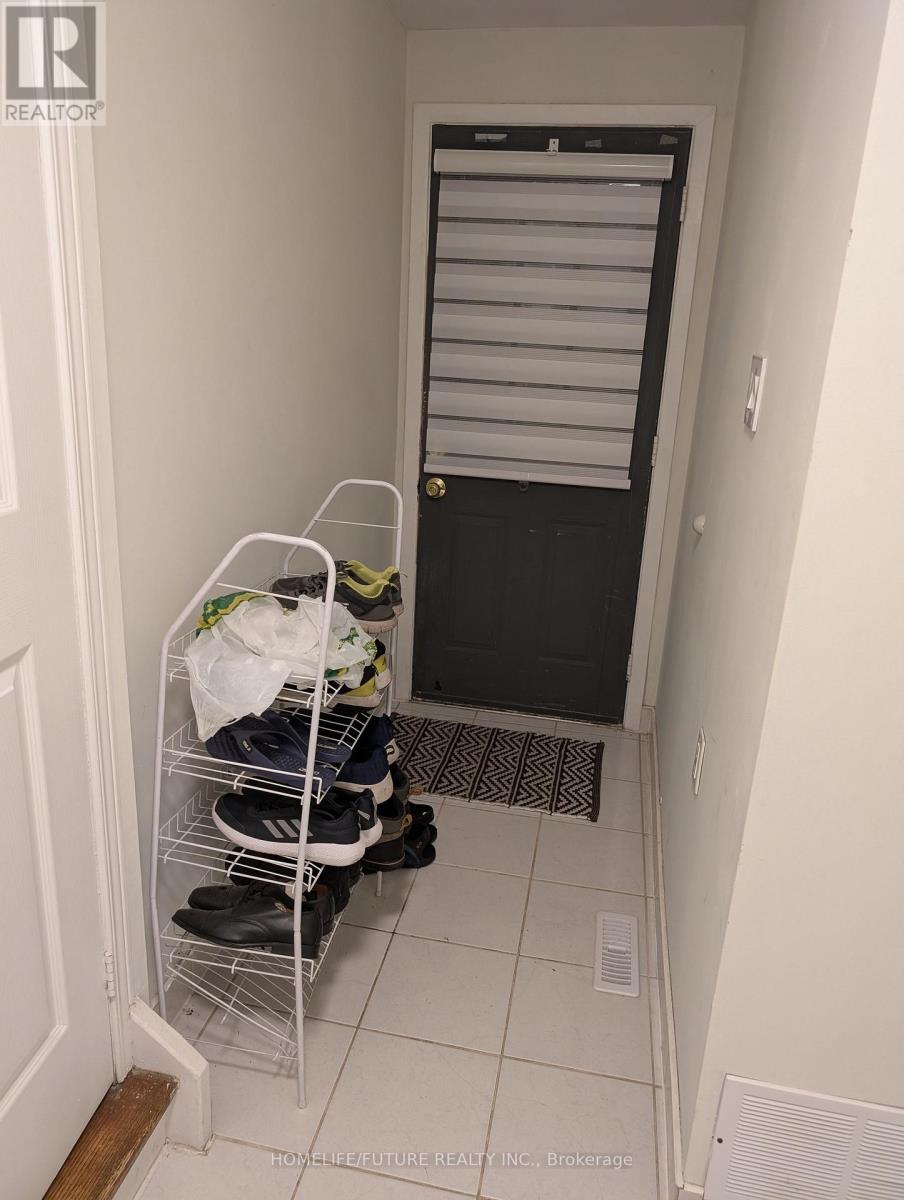
Gorgeous renovated one large Bedroom basement apartment with Separate Entrance. Kitchen, washroom and laundry sharing with another person. spacious large room is good for a couple or single person. one third of the utility bill paid by tenant. (id:45725)
Lower - 127 Rusholme Road E
Toronto (Dufferin Grove), Ontario
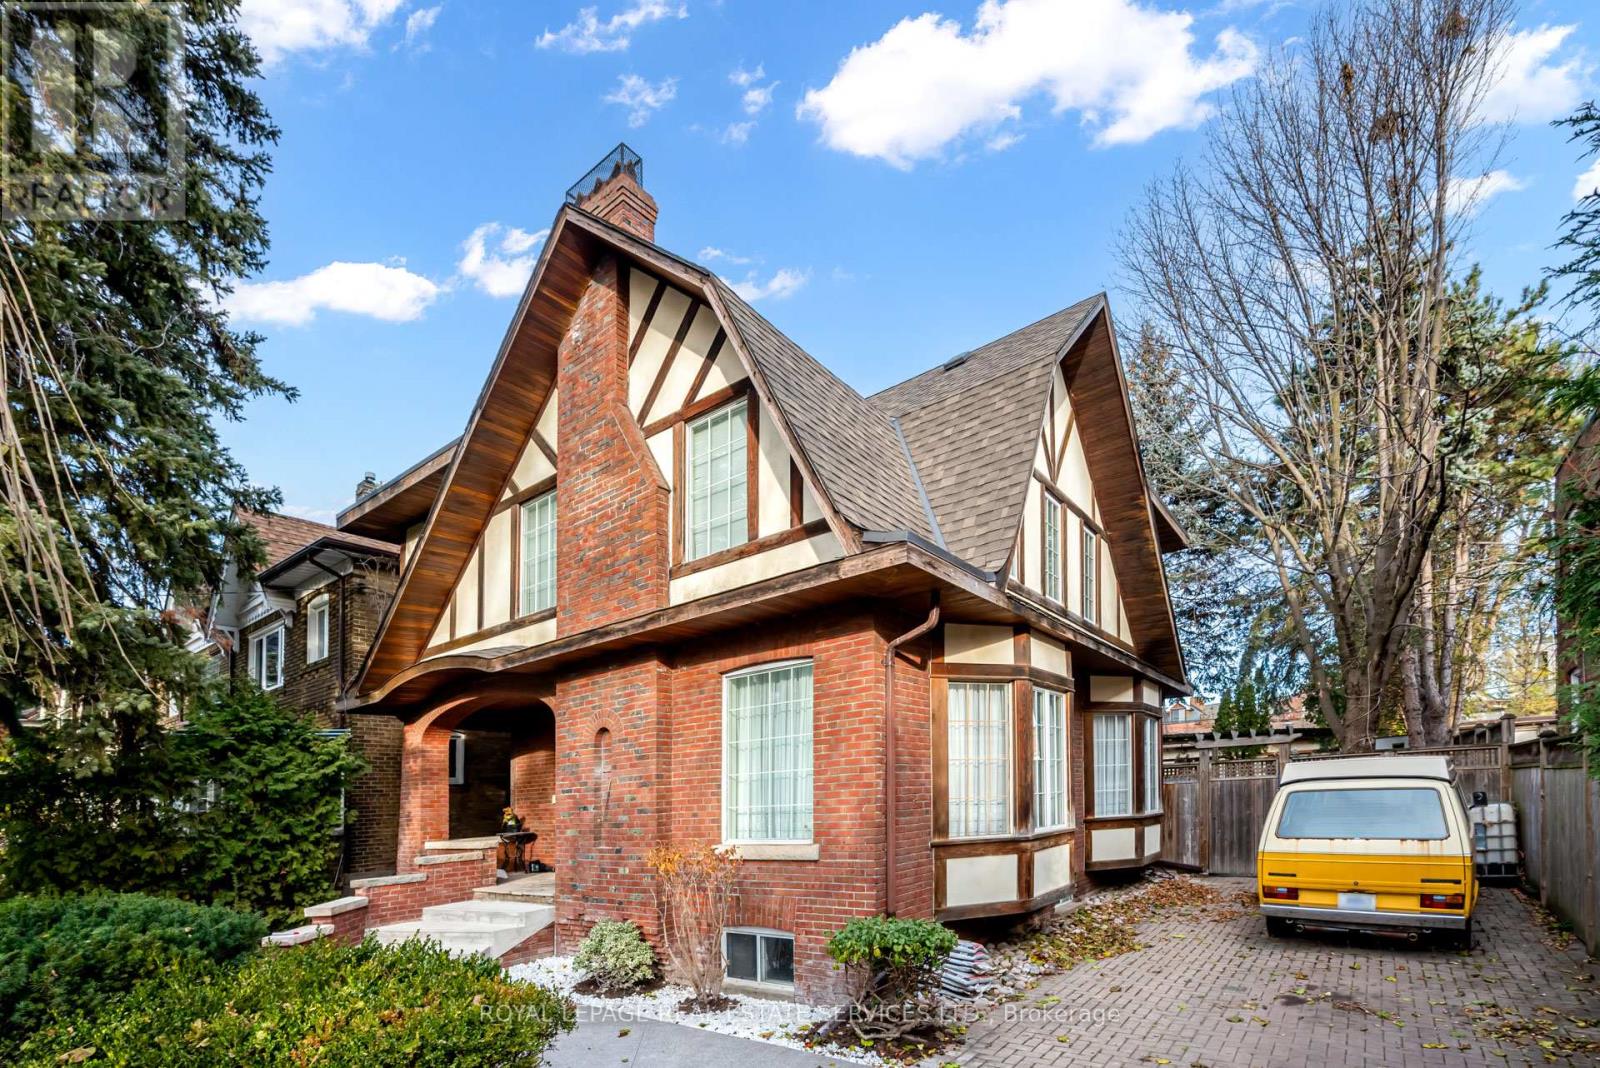
Wonderful lower level 1 bedroom apartment in owner occupied house, separate entrance. Beautiful, tree-lined street, in wonderful Dufferin Grove neighbourhood. This 1 bedroom spacious apartment is light and bright with good high ceilings. Newly renovated 5-piece bath, plenty of closet space, laminate flooring throughout and ceramic in the kitchen. Close to many restaurants, shops, YMCA and TTC. Street parking available. (id:45725)
4339 Muskoka Road 117 Road
Lake Of Bays (Franklin), Ontario
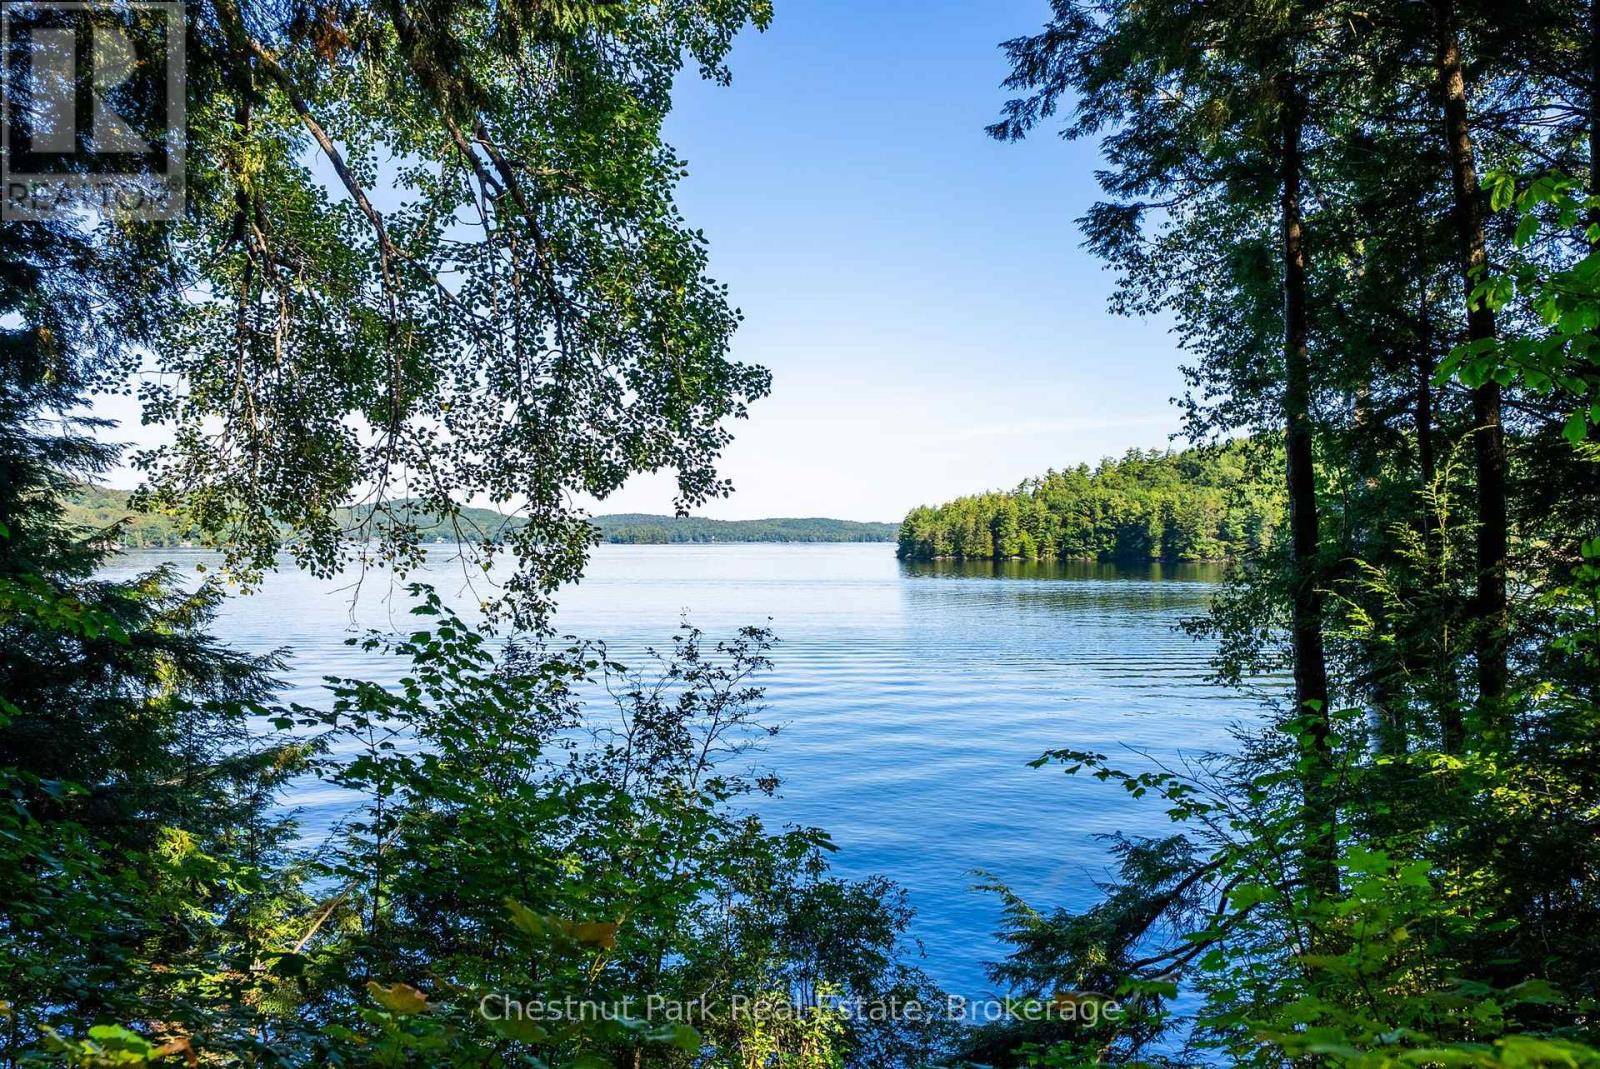
Summer sunrise to sunset exposure defines this exceptional Lake of Bays redevelopment opportunity, offering incredible privacy across 300 feet of natural shoreline with hard packed rippled sand that transitions to deeper water, creating an ideal setting for swimming and boating. Nearly two acres of gentle, beautifully treed land provide a prime canvas for a new build. Year round access is provided via a municipal road conveniently situated between Baysville and Dorset for easy access to amenities, just 2 hours and 15 minutes from YYZ. Lake of Bays remains a sought after alternative to the Big Three, offering 6,780 hectares of big lake boating. This property is positioned within Ten Mile Bay, an area known for exceptional clarity with a Secchi depth of 4.8 metres. A rare combination of exposure, privacy, and accessibility, ready to welcome its next steward. (id:45725)
Lt12 & 13 Otter Road
Kawartha Lakes (Bexley), Ontario
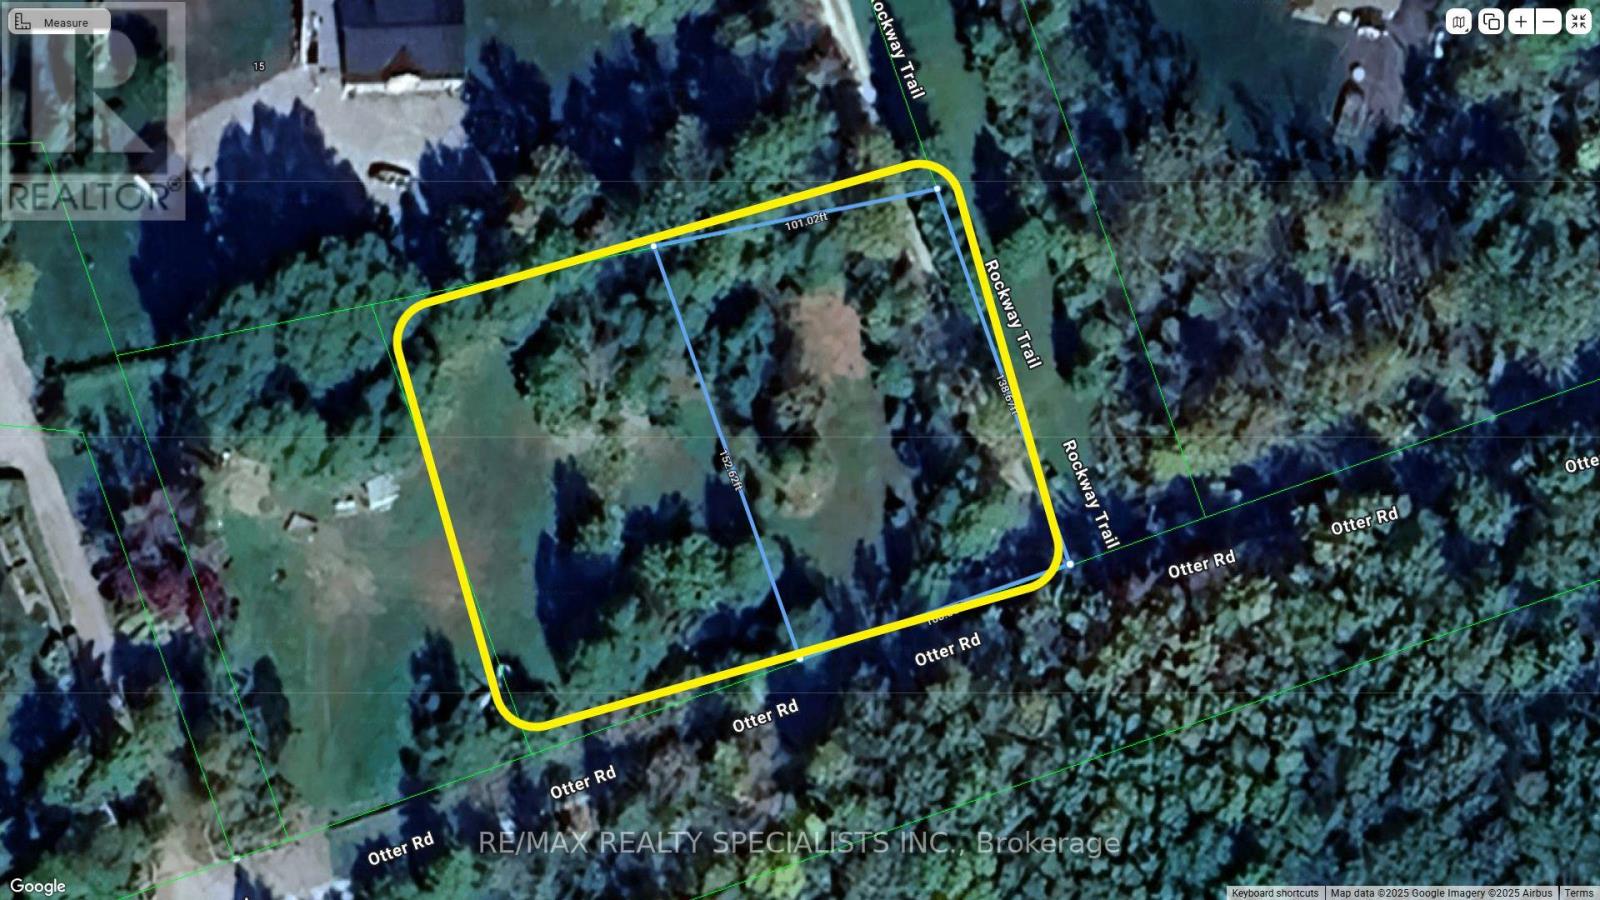
Build Your Dream Cottage Near Balsam Lake! Cleared and ready for construction, this private lot is just steps from public access to beautiful and highly sought-after Balsam Lake. Surrounded by mature trees, the property offers peace, privacy, and the perfect setting for a seasonal getaway or custom cottage build. Enjoy all the benefits of lake living-boating, swimming, and fishing-without the waterfront price. Located on a quiet road in a desirable area of the Kawarthas. A rare opportunity to secure land near one of the region's premier lakes. NOTE: Existing drilled well currently on the property. (id:45725)
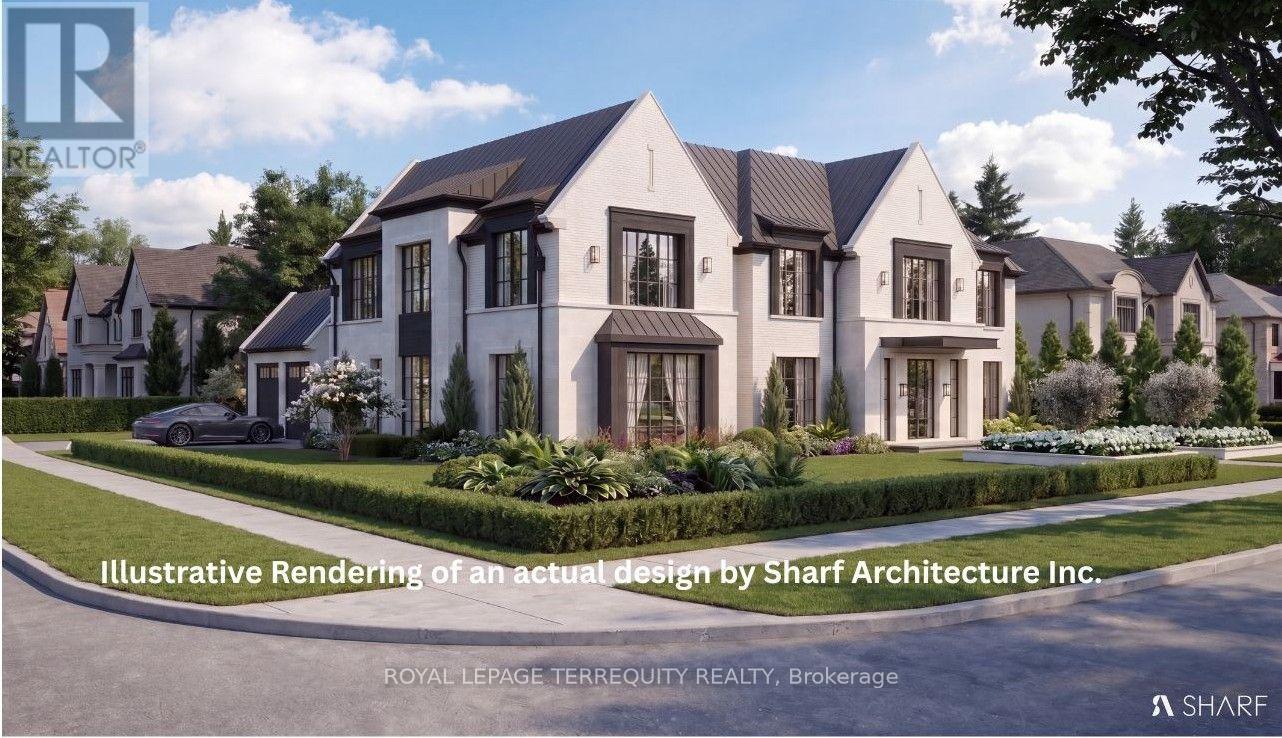
2 Chieftain Crescent
Toronto (St. Andrew-Windfields), Ontario
In the elite St. Andrews neighbourhood you could be living in a sanctuary of luxury. Build your dream mansion in the heart of Fifeshire, one of Toronto's most desirable communities. This spectacular showcase corner lot within a coveted Toronto district awaits a new home and a visionary's creation. This appealing property is a true gem . You will be ideally located close to top-rated schools with easy transportation all while being surrounded by exquisite homes. Some room photos show virtually staged furnishings. There are also renderings of conceptual homes. The proposed concepts labeled with Sharf Architecture Inc. have site plan, floor plans, and area calculations. Also a schematic zoning-ready proposal is done for 3 floors with 8,500+ Sq.Ft. of above ground living space. Now is the time to move on this exceptional opportunity. (id:45725)