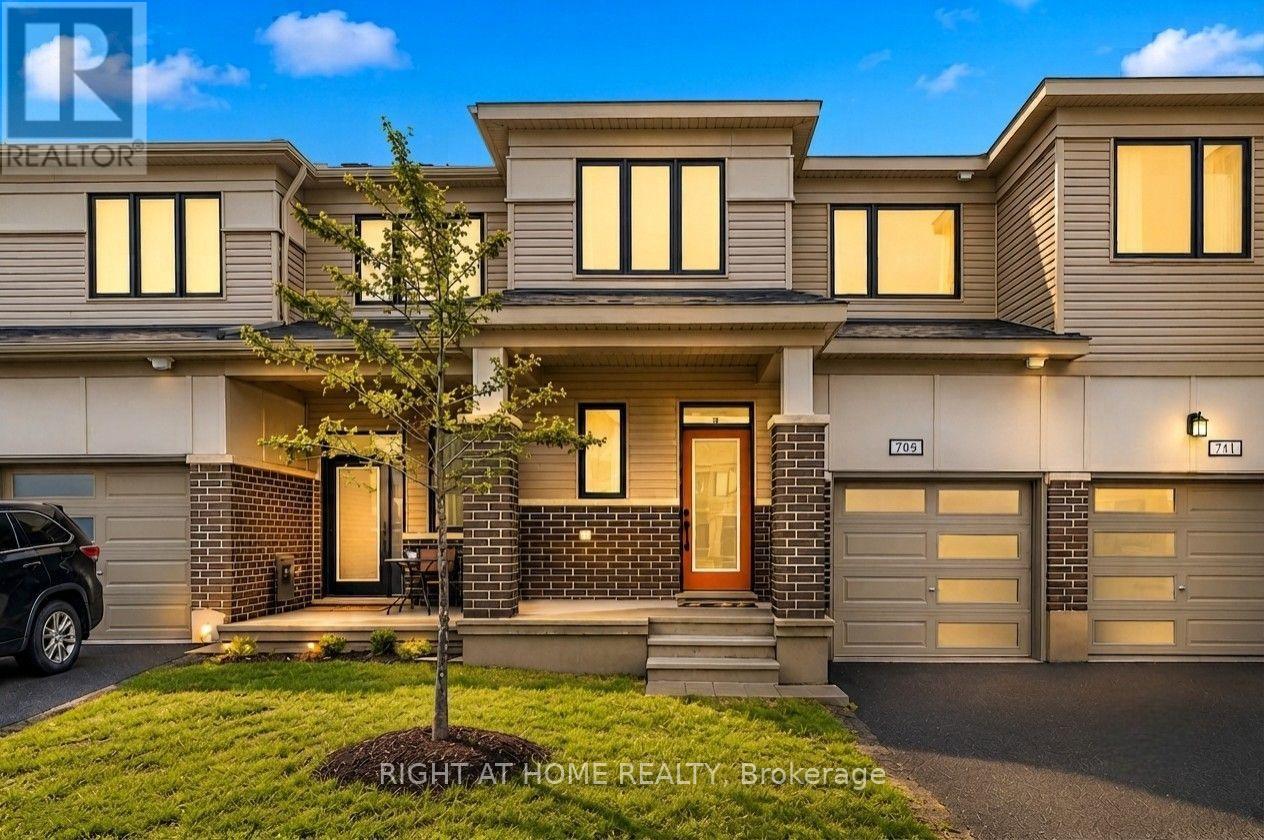
709 Derreen Avenue
Ottawa, Ontario
Beautifully upgraded Mattamy townhome offering style, comfort, and convenience in a sought-after location! From the charming front porch to the bright, welcoming foyer with a walk-in closet, this home is designed to impress from the moment you arrive. The spacious open-concept main level is perfect for both everyday living and entertaining, featuring a sun-filled living and dining area. The stylish U-shaped kitchen showcases quartz countertops and ample cabinetry. The bright breakfast area features patio doors that lead to the backyard. Upstairs, you'll find 3 generously sized bedrooms, 2.5 bathrooms, and the added convenience of second-floor laundry. A dedicated computer alcove provides an ideal space for a home office, study nook, or homework station. The private primary bedroom offers a walk-in closet and a beautifully appointed en-suite bathroom. Additional highlights include a single attached garage. Ideally located with quick highway access and just minutes from Tanger Outlets, Costco, the Kanata high-tech hub, Home Depot, schools, parks, trails, restaurants, and everyday amenities, this home offers the perfect blend of modern living and unbeatable convenience. Move-in ready and beautifully maintained, this is a home you'll be proud to call your own. (id:45725)

1003 - 7460 Bathurst Street
Vaughan (Brownridge), Ontario
Second Largest Unit In Promenade Towers! Priced to Sell. Spacious Open Concept Condo With Bright West Exposure, 2 Bedrooms, 2 Full Baths, Solarium. Large Living Room Combined With Dining. 24 Hr Gated Security. Sabbath Elevator, Walking Distance To Promenade Mall, Transportation & Shops. Near Major Highways, Community Centers, Local Library, Schools And Places Of Worship. Building Features: Gym, Party Room, Tennis & Squash Courts & Much More. (id:45725)

115 Addison Avenue
Lucan Biddulph (Lucan), Ontario
MOVE IN READY! Model Home by Tarion Award-Winning Parry Homes in the Brand New Timber Ridge Subdivision in Lucan. Parry Homes is excited to be returning to the thriving community of Lucan, Ontario, bringing their exceptional craftsmanship and award-winning home designs to the highly anticipated Timber Ridge subdivision. Introducing The Matthew, a beautifully designed two-storey home that combines modern style with functional living spaces ideal for today's families. The main floor showcases a stunning great room with a vaulted ceiling that creates a bright and welcoming atmosphere. The thoughtfully designed custom kitchen features a large island, corner pantry, and quality finishes, making it perfect for both entertaining and everyday living. Durable luxury vinyl plank flooring flows throughout the entire main level. The second floor offers a spacious primary suite complete with a walk-in closet and a well-appointed ensuite featuring double sinks, a tiled shower, and a relaxing soaker tub. Two additional generously sized bedrooms, a convenient second-floor laundry room, and a 4-piece bathroom complete the upper level. Additional highlights include a two-car attached garage with inside entry and the quality construction that Parry Homes is known for. Located in the brand new Timber Ridge subdivision, this home represents an exciting opportunity to become part of one of Lucan's newest and fastest growing neighbourhoods. Price includes Tarion Warranty, Property Survey, Concrete Driveway, and Sod in yard. Taxes and assessed value to be determined. PRICE REFLECTS THE HST REBATE. (id:45725)
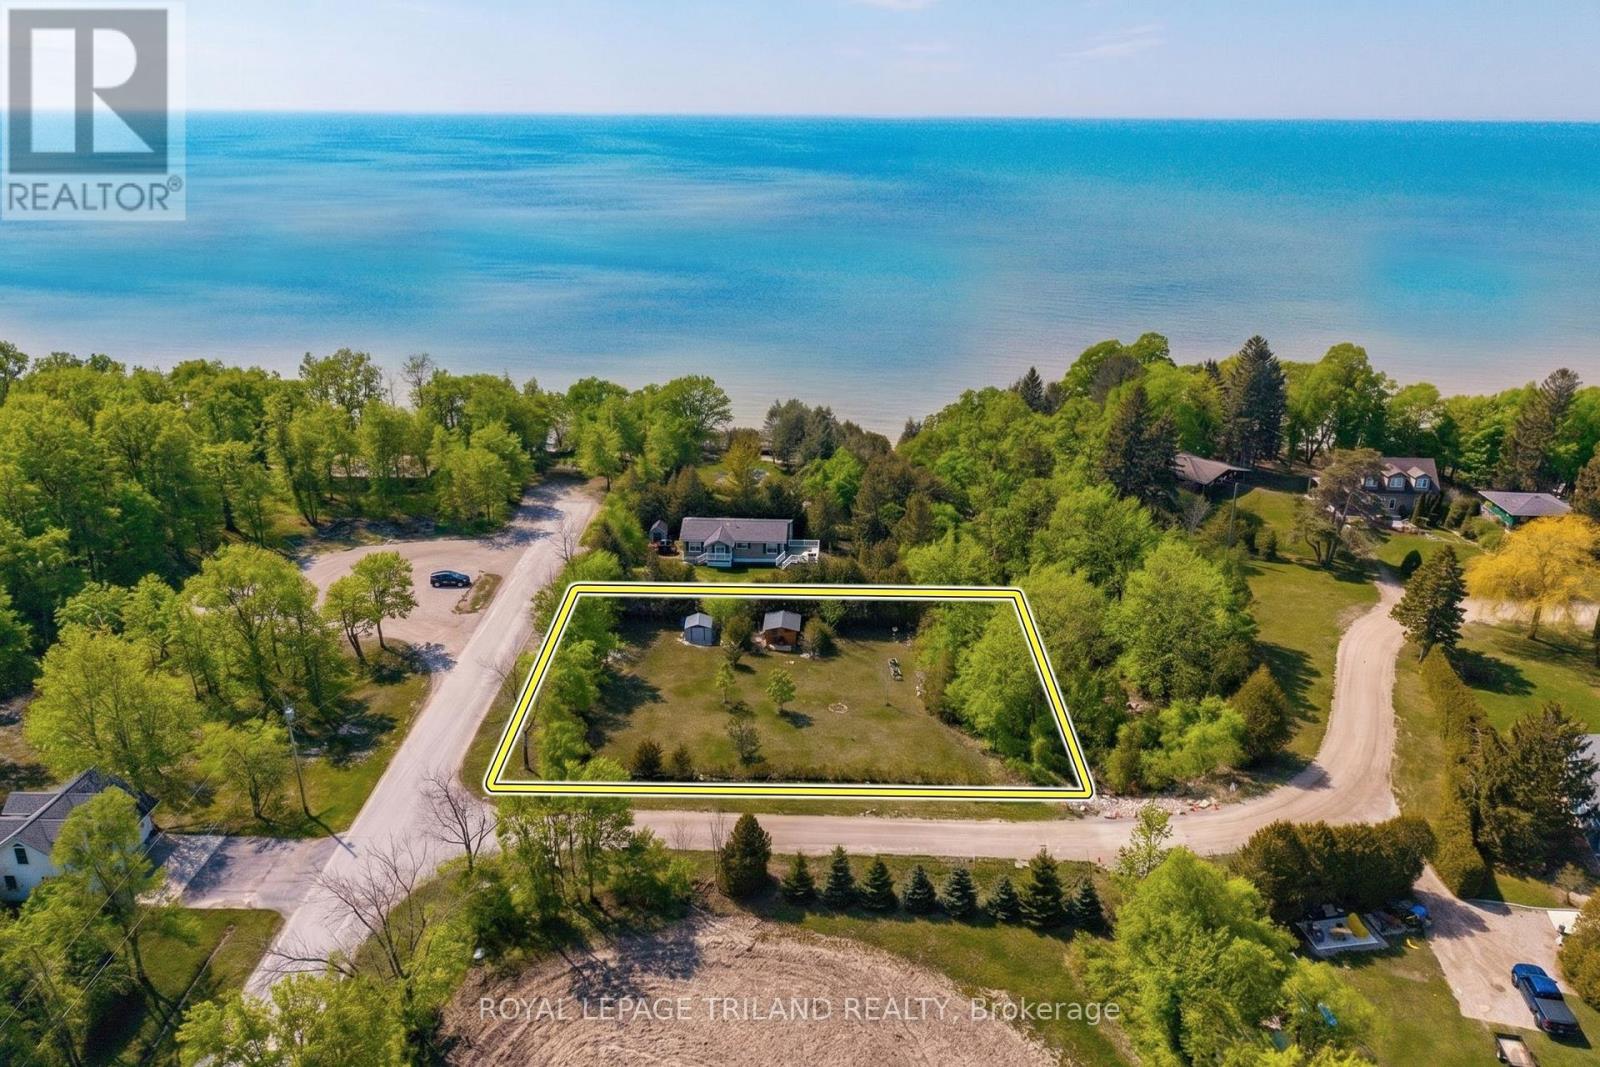
33714 Pavilion Road
Bluewater (Stanley), Ontario
BUILD YOUR DREAM BY THE LAKE WITH THIS STELLAR VACANT BUILDING LOT OFFERING POTENTIAL VIEWS OF LAKE HURON & JUST STEPS TO SANDY BEACH! Fall in love with this impressive, fully serviced building lot just 325 feet from Lake Huron & only a 265 mtr / 2.5 MIN stroll to a beautiful sandy beach. This is your chance to embrace coastal living without the lakefront price tag! With paved road access & an unbeatable & desirable Houston Heights location btw Grand Bend & Bayfield, this standout property is ready to bring your vision to life. Set on a generous 0.4 acre lot, the property offers the perfect blend of space, privacy, & proximity to the water. Close enough to hear the soothing sound of waves along the shoreline, you'll fall asleep in paradise & wake up surrounded by the peaceful charm of lakeside living. The lot is level is ready for building, making it ideal for your custom home or cottage. Two existing sheds provide immediate utility & enjoyment, one even offering potential as a bunky so you can camp, garden, & start enjoying the property right away while planning your build. Backing onto permanent green space, you'll appreciate the enhanced privacy & natural backdrop. Plus, w/ a 12-metre height allowance, there's exciting potential to capture elevated views of Lake Huron & its famous sunsets, a feature that truly sets this opportunity apart from competing non-lakefront building lots available in this region. Located in a highly desirable beach access subdivision, this property delivers everything you want: location, lifestyle, & value! Enjoy all the perks of lakefront living; walkability to the beach, stunning surroundings, & a relaxed coastal vibe; all w/o paying lakefront prices. This is lakeside living at its finest, & it's ready when you are. Don't miss it. Septic required, & the rest of your standard city services are ready to go at the road: municipal water, gas, electricity, & high speed Internet! $300 Houston Heights annual fees cover road & PRIVATE BEACH! (id:45725)
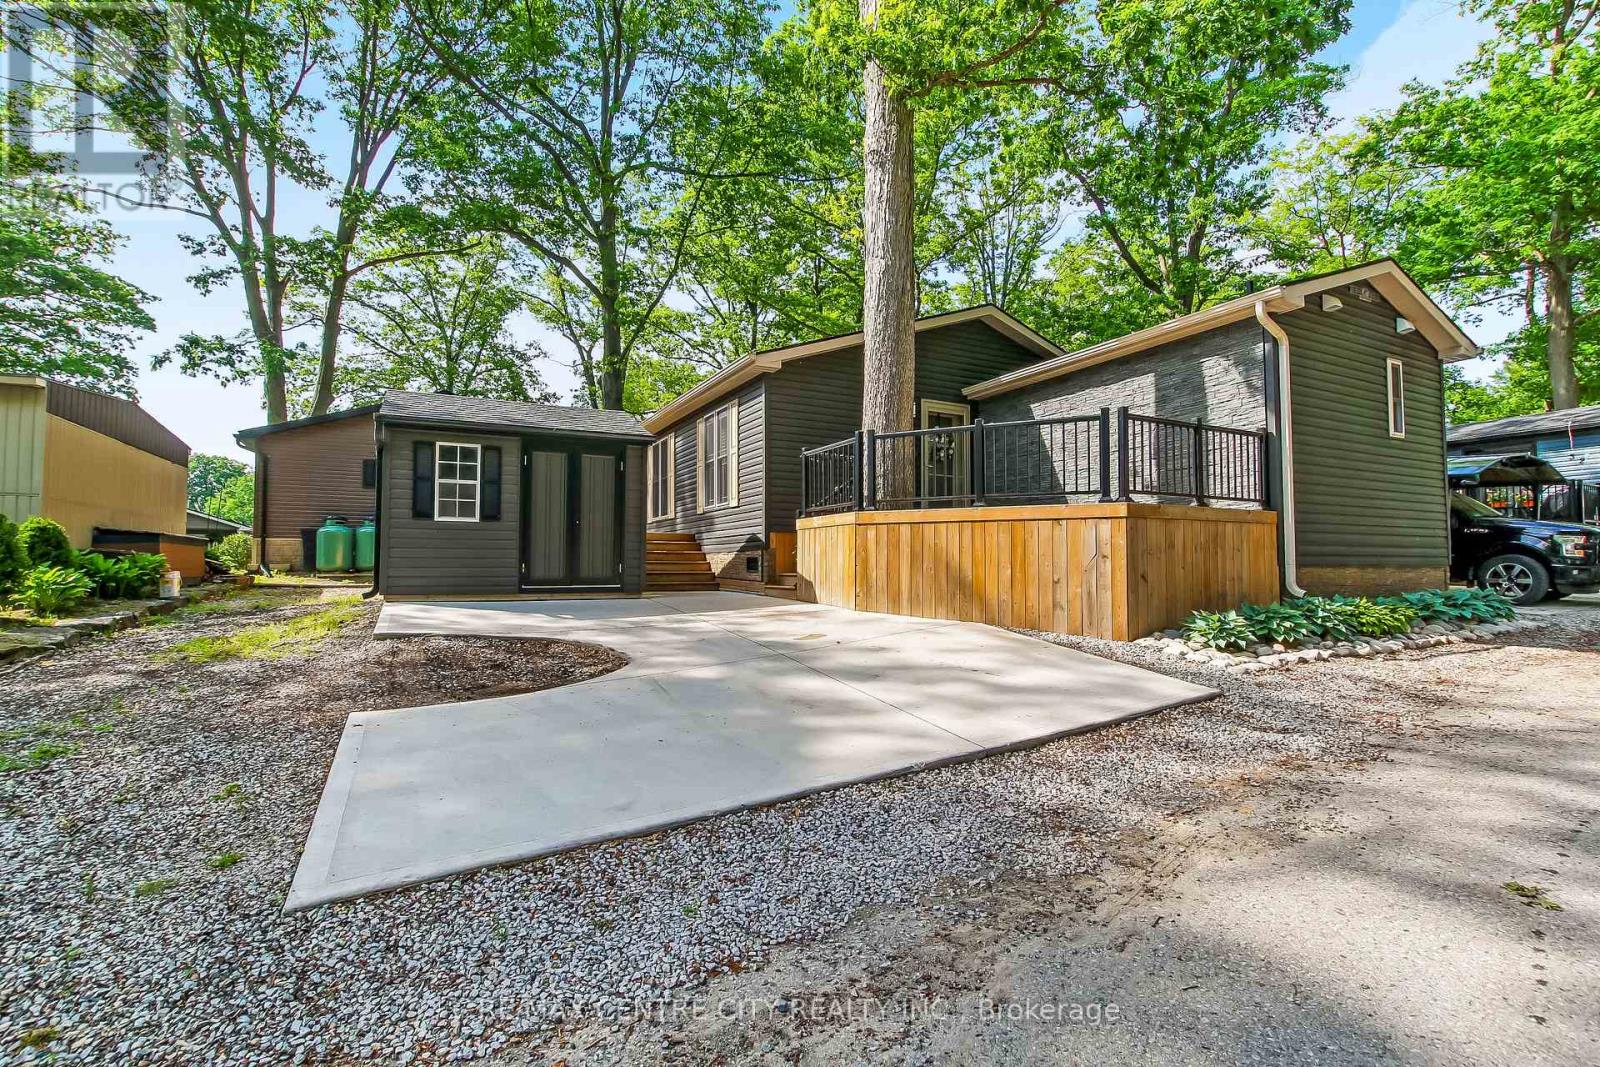
30 - 22790 Amiens Road
Middlesex Centre, Ontario
Client RemarksWelcome to easy, carefree living in this beautiful one-floor home nestled in a peaceful, park-like setting. Thoughtfully designed throughout, this move-in-ready residence offers 2 Bedrooms, 2 full bathrooms, a bright open-concept design with a stunning modern kitchen featuring quartz countertops, a large centre island with seating, stylish backsplash, stainless steel appliances, and abundant cabinetry. The spacious living room with fireplace is filled with natural light and flows seamlessly into the kitchen and dining area, creating the perfect space for entertaining family and friends. A versatile 2nd Bedroom or sunroom/home office provides additional living space and flexibility for today's lifestyle. Retreat to the generous primary bedroom complete with built-in storage, a beautiful ensuite featuring a double vanity and walk-in shower. Step outside and enjoy the impressive outdoor living space with expansive decking, mature trees, professional landscaping, and multiple areas to relax or entertain. The private setting offers the perfect blend of nature and low-maintenance living. Located in a sought-after Oriole Park Community in Komoka. Residents enjoy access to exceptional amenities including a swimming pool, pickleball courts, shuffleboard, horseshoe Pit library, hair salon, golf simulator, BBQ Area, Patios with Fire Pits, Dog Park, Koi Pond and licensed clubhouse with regular social events. More than just a home, this is a lifestyle opportunity offering affordable living, outstanding amenities, and the beauty of nature at your doorstep. (id:45725)
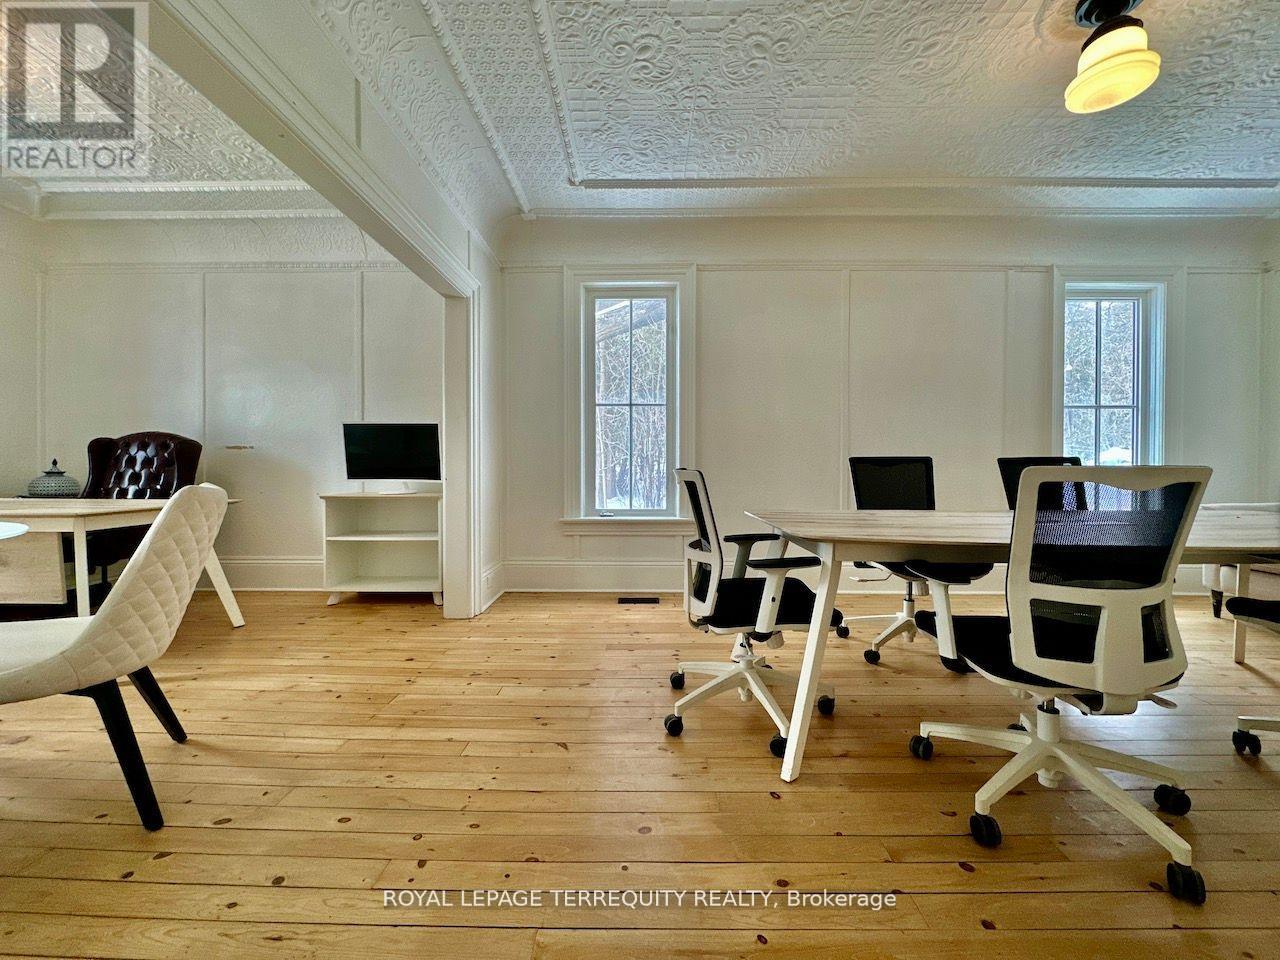
W1-W2 - 132 Highway 7
Pickering, Ontario
Newly renovated high exposure historic landmark building with professional tenant mix situated just east of York Durham Line in the quaint hamlet of Green River immediately on Highway 7 (formerly known as the Saunders Book Store). Conveniently located just east of Markham along the north west border of Rural Pickering.Ideally suited for office or similar use. Suites/offices range from 136-1,105 square feet. See floor layout plan showing main and upper floors. .Two common washrooms and a kitchenette are present. Each unit comes with its own designated parking(s). Utilities (gas/water/hydro) are included. All suites are ready for immediate occupancy.The interior of the building impresses with period-correct materials throughout. Finishes include mosaic tilework, hardwood, high baseboards, crown mouldings, ornate trimwork, coffered/tin ceilings, oversized vertical sliding sash-styled windows that crank open, exposed wood, brickwork, and more.All offices are sizeable, bright, and airy with ample separation from neighbouring suites. (id:45725)
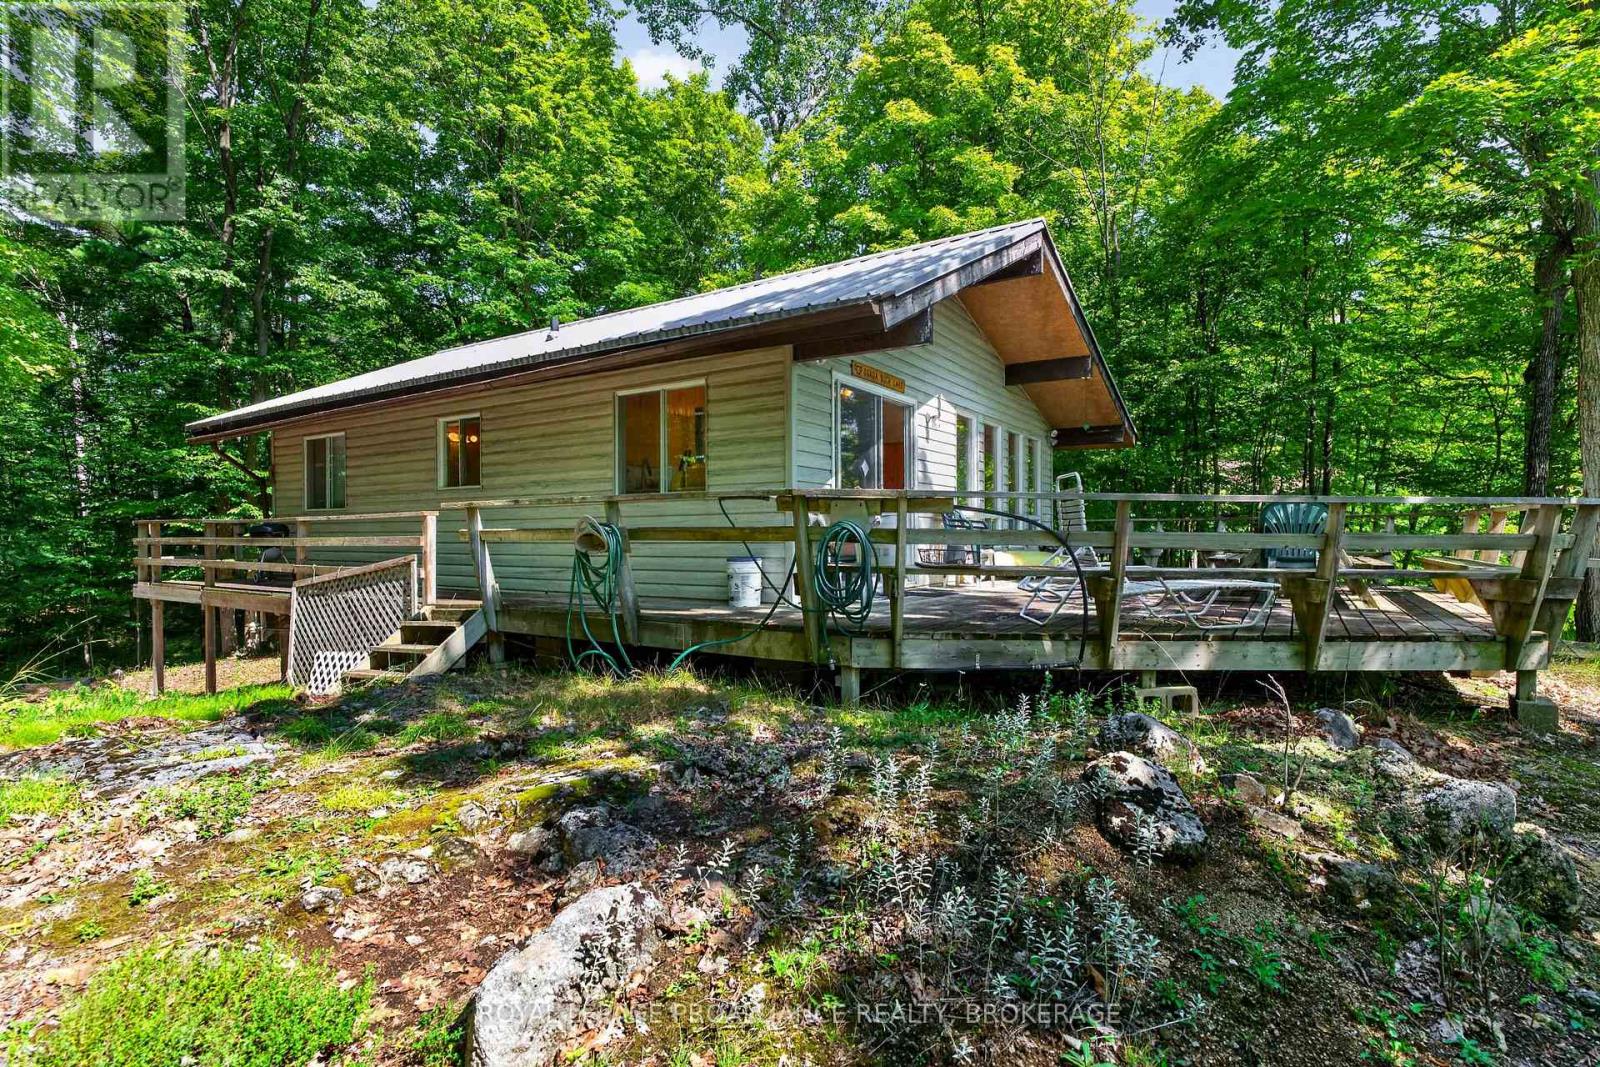
20 Porcupine Island
Frontenac (Frontenac South), Ontario
Escape to the island and enjoy the peaceful beauty of Buck Lake! Located on the east side of Porcupine Island in South Frontenac Township, 20 Porcupine Island offers a wonderful opportunity to own a private waterfront cottage surrounded by nature and the tranquility of lake life. The property features deep, clean waterfront and is accessible by a short boat ride from the included mainland boat slip on the north branch of Buck Lake, making access to the island convenient and straightforward. The cottage offers three bedrooms, a 3-piece bathroom, a kitchen, and a comfortable living room area - providing plenty of space for family and friends. Step outside onto the large deck which is an ideal spot for morning coffee, outdoor dining, entertaining, or simply enjoying the beautiful waterfront surroundings. Situated on the east side of Porcupine Island, this property provides the opportunity to embrace the classic Ontario cottage lifestyle with swimming, boating, fishing, relaxing, and making memories on the lake. The property is being sold 'as-is', with all contents inside and outside included in the sale. Bring your vision and make this island retreat your own. (id:45725)

415 Trevor Street
Cobourg, Ontario
If you are looking for airy and bright- this home will NOT disappoint! An end-unit townhome, light pours in from huge windows on 3 sides! You will love the flexible layout too. From the foyer, you will find a beautiful main floor office/ den. There is a totally separate dining area, and then the open concept kitchen/ eating area overlooking the living room (and the backyard!). The modern kitchen has lots of storage and a huge breakfast bar with stone counters. On the second floor there is a luminous primary bedroom with windows on 2 sides, as well as a walk-in closet and an ensuite bathroom (with another window!) The other 3 bedrooms are all a good size, there is a large full bathroom and a fantastic 2nd floor laundry room. The unfinished basement is fantastic for storage while you plan for it's future possibilities! Then there is the large backyard! Perfect for bbqs/ entertaining or just enjoying the quiet summer evenings. Taxes per Geowarehouse. Sold under power of sale. Sold As-Is, Where Is. Seller does not warranty any aspects of property, including but not limited to: sizes, taxes or condition. (id:45725)
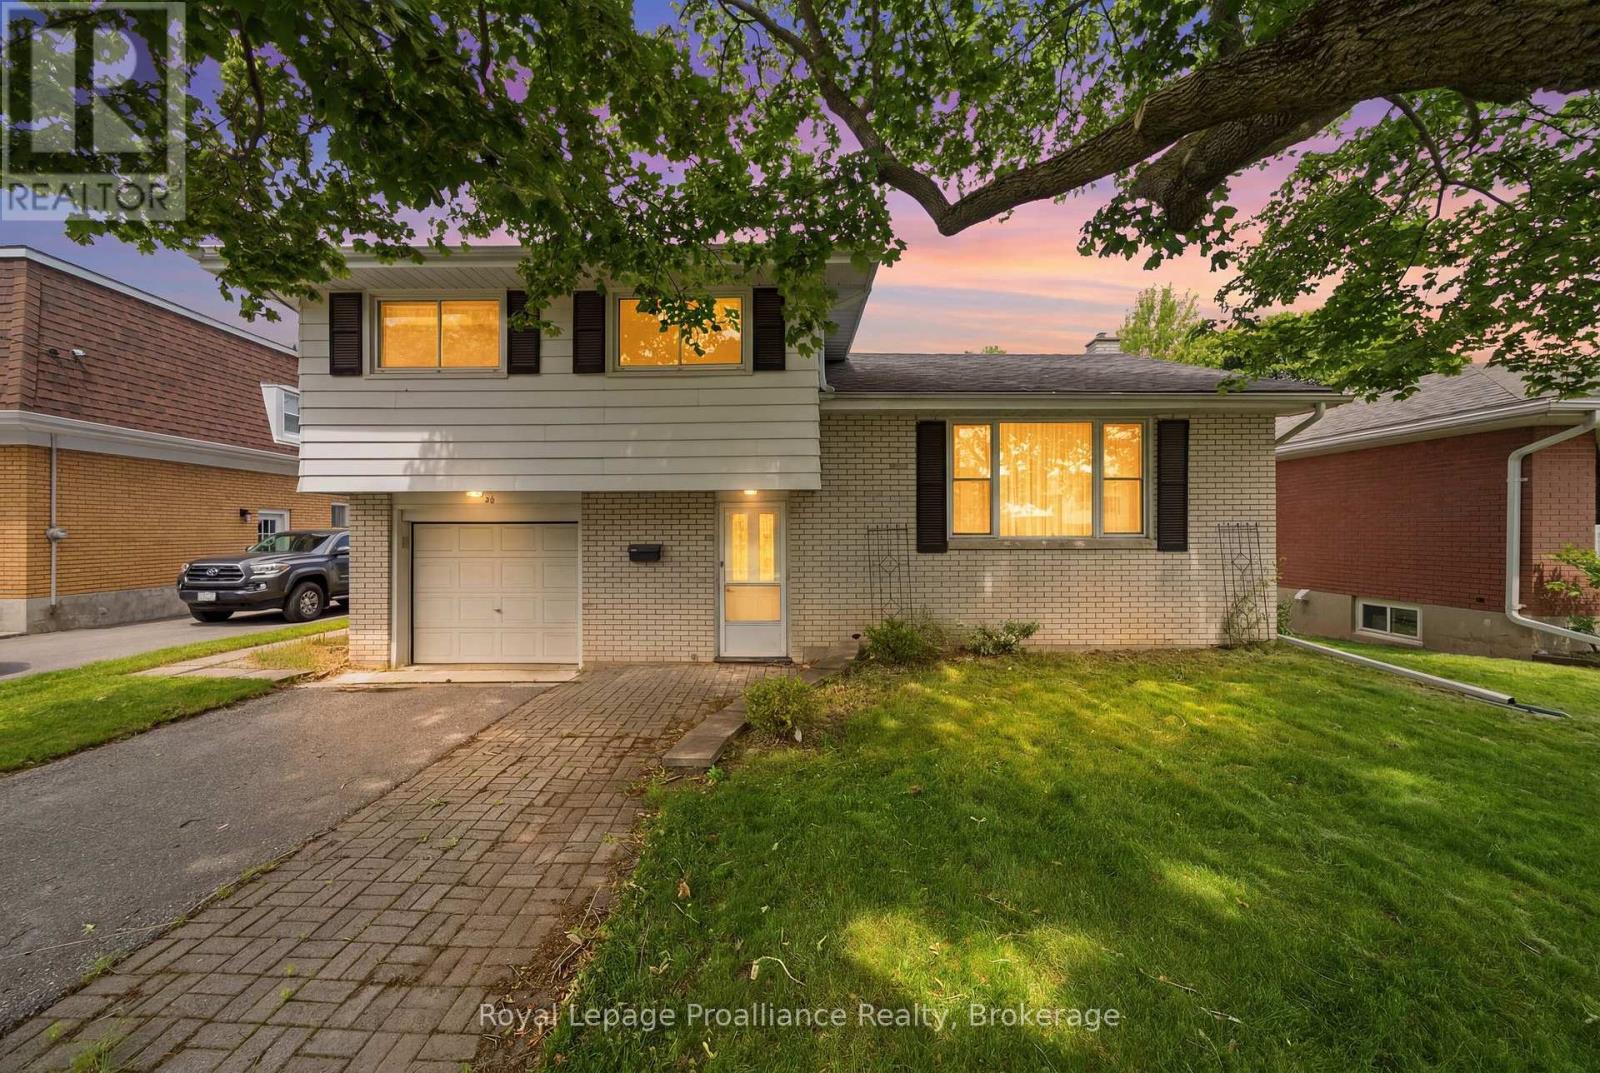
46 Edgehill Road
Belleville (Belleville Ward), Ontario
Welcome home to this charming four-bedroom gem nestled on a RAVINE lot in one of Belleville's quietest East-end neighbourhoods. The spacious main floor family room addition is the real showstopper here, overlooking the gorgeous private yard giving you a spectacular nature view without leaving the couch. Original hardwood floors hide beneath the carpet in most of the main level and bedrooms, just waiting to shine. The maple kitchen flows beautifully through a servery into the dining room, perfect for entertaining. You'll love the attached single garage and full basement with serious potential - the unfinished lower level of the addition walks out to the backyard, practically begging to become an amazing rec-room or even an in-law suite. Harry J Clarke, St Josephs & Eastside Secondary schools are all around the corner. Parks and grocery shopping are all just minutes away and the Dug Out, home of Belleville's heaviest wine pour is just a 20 min walk away! All appliances are included making this the perfect move right in home. This beloved one-owner home is ready for its next chapter. (id:45725)
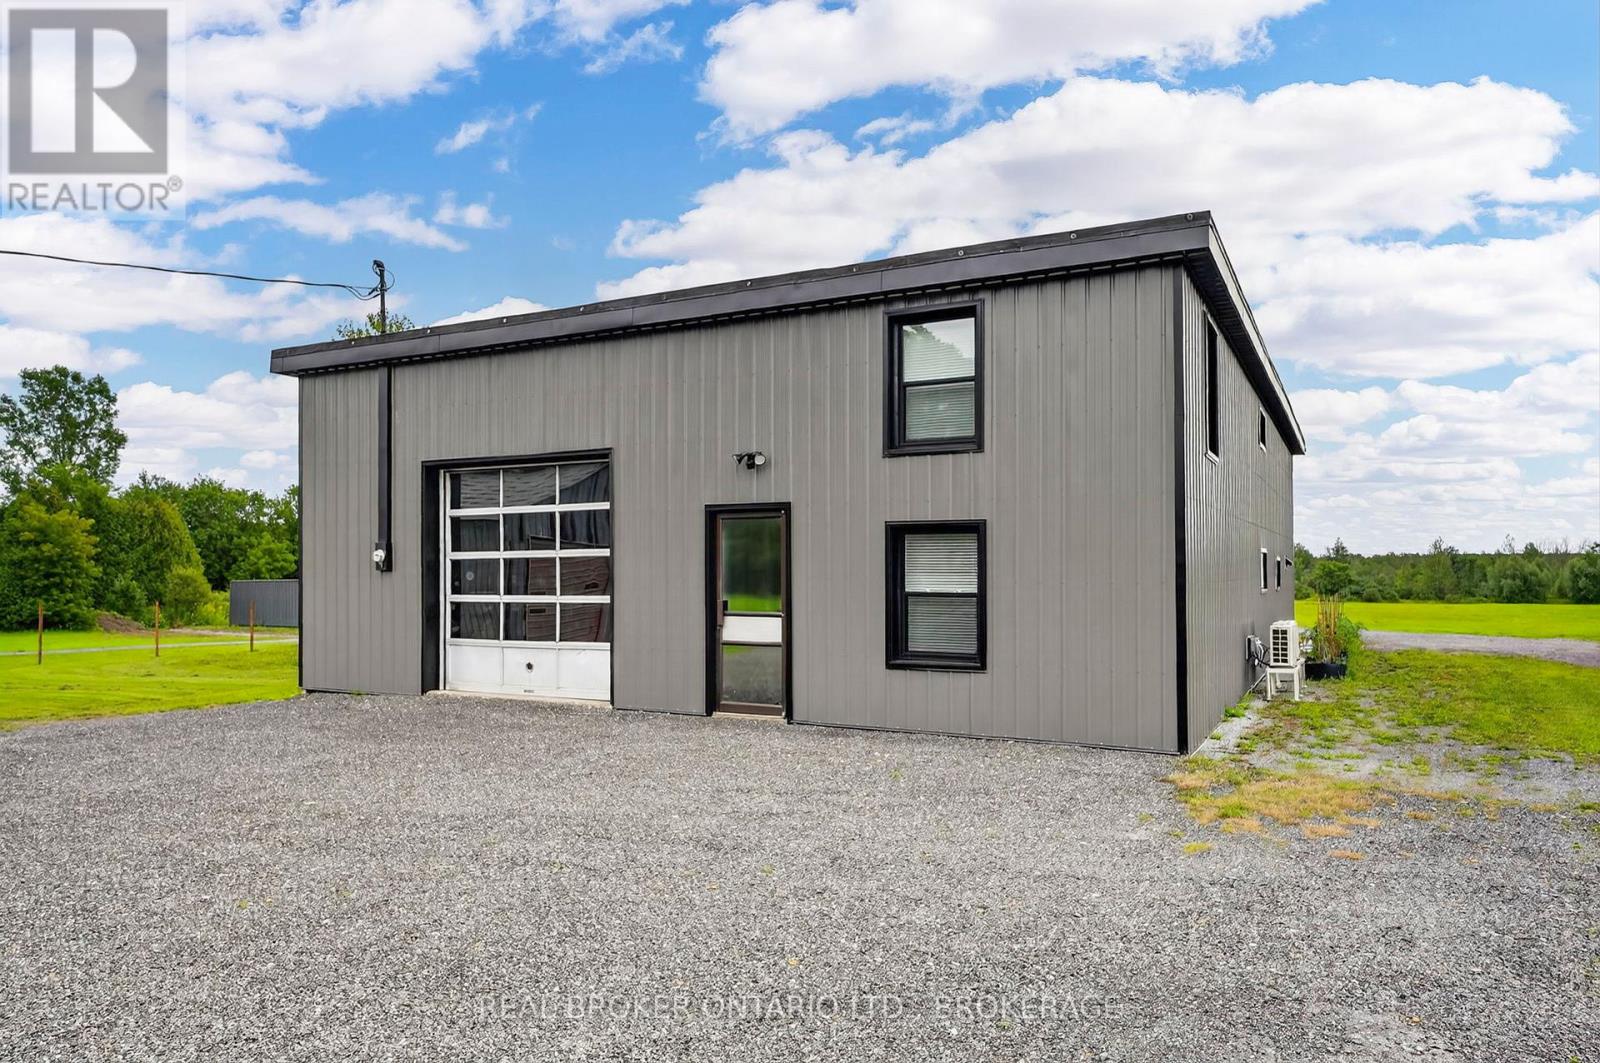
17530 Mcphail Road
South Stormont, Ontario
Discover an exceptional opportunity with this 11+ acre commercial property offering space, versatility, and outstanding potential for a variety of business operations. Whether you're looking to expand your existing business, establish a contractor's yard, or secure a property with room to grow, this offering is well worth your consideration. With this SY zoning - permitted uses include a recycling yard, recycling depot, impound yard, an office accessory to the business and salvage yard - making this an attractive opportunity for a range of commercial and industrial users. A standout feature is the impressive 60x40-foot shop (2400 SQ FT) with 200 AMP service, providing ample space for equipment, vehicles, storage, or repair areas, parts area, and dismantling shop or other day-to-day operations. Inside, you'll find additional finished areas, including a full kitchen, 2 bathrooms, multiple offices and reception areas - offering added convenience for your business. Buyers are encouraged to complete their own due diligence regarding all permitted uses. Commercial properties offering this combination of acreage, functional infrastructure, and permitted industrial uses are becoming increasingly difficult to find. With plenty of room for operations, storage, minimal operating costs and future growth, this is a rare opportunity to invest in a property designed to support your business today and into the future. Property is being sold 'As Is'. (id:45725)
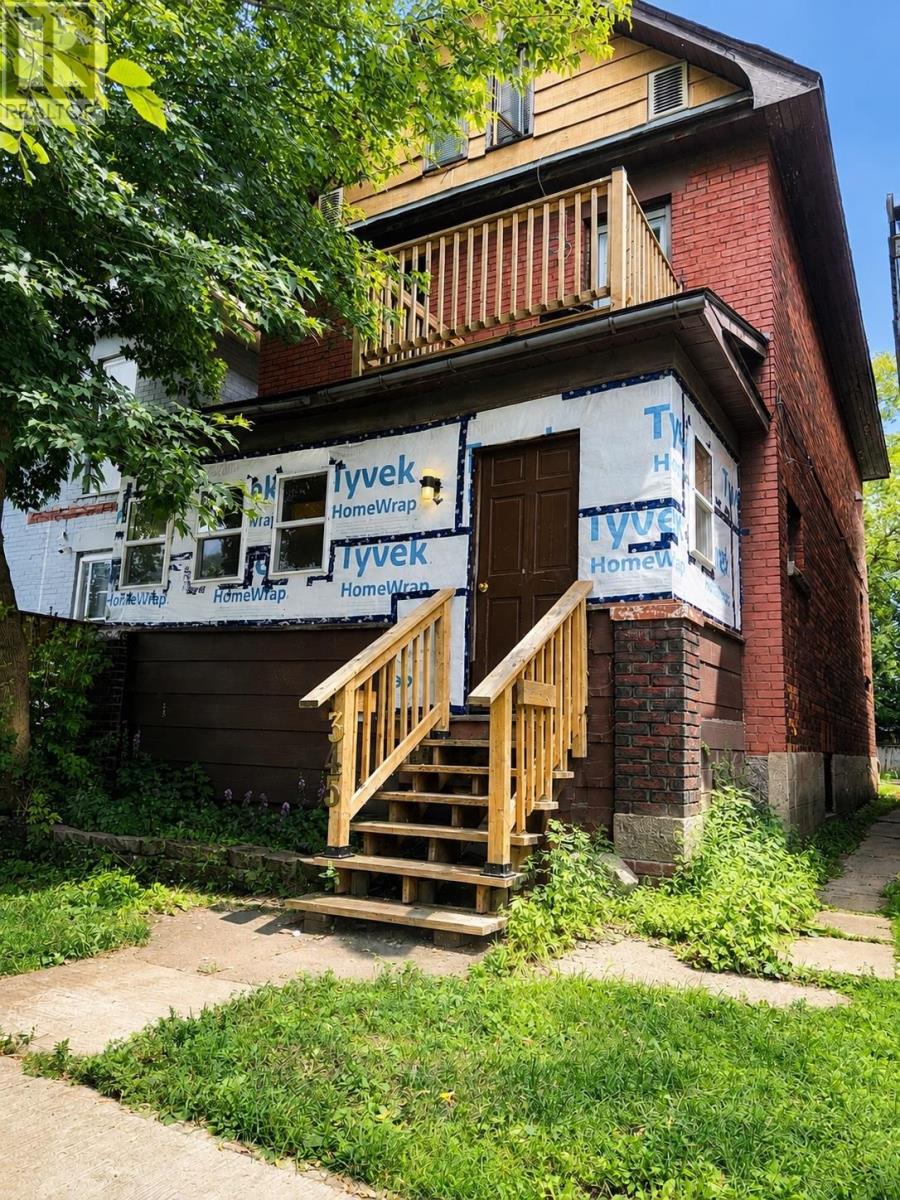
345 Syndicate Ave N
Thunder Bay, Ontario
Welcome to 345 Syndicate Avenue North in McKellar Park. This solid brick duplex offers an excellent opportunity for investors looking for an income-producing property to add to their portfolio. Featuring 4 bedrooms, 2 bathrooms, high ceilings on the main floor, new flooring, a spacious and bright loft, this property has been refreshed throughout. Each unit offers its own laundry, along with two hot water tanks and separate meters. There is also two-car parking at the rear. With its solid construction, functional layout, separate utilities, and convenient location close to many amenities, 345 Syndicate Avenue N is a fantastic opportunity to add a turnkey income-producing property to your portfolio. (id:45725)
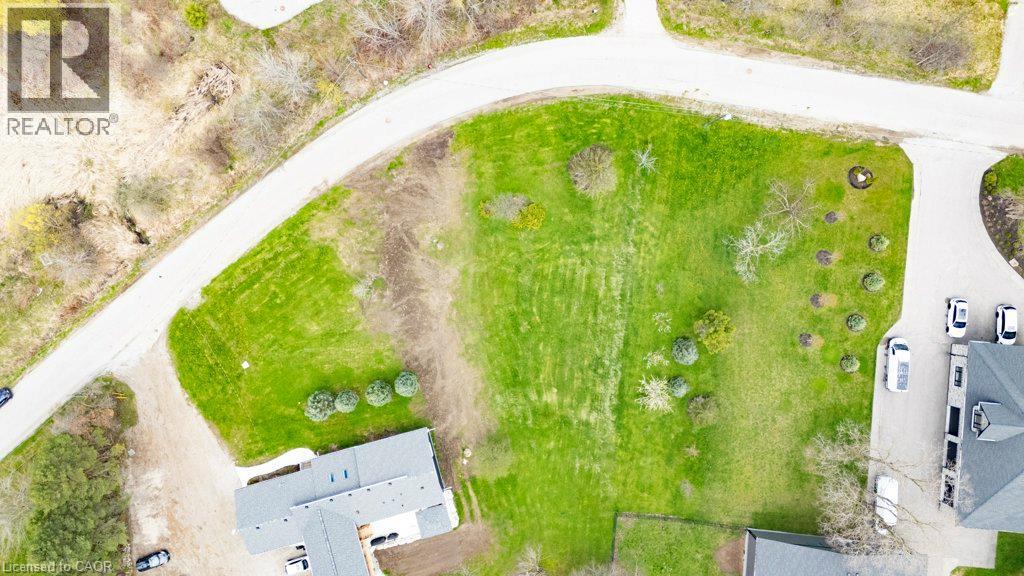
121 Dodge Drive
Kitchener, Ontario
Build Your Dream Home in Kitchener! This spacious vacant residential lot with a drilled well offers an incredible opportunity to design and build a custom home perfectly suited to your lifestyle. Ideally located within city limits, this property delivers the rare combination of peaceful, country-style living with all the conveniences of urban amenities close at hand. Enjoy being just minutes from Conestoga College Doon Campus and quick access to Highway 401 via the Homer Watson Boulevard exit, making commuting simple and efficient. Surrounded by parks, scenic trails, top-rated schools, and a wide range of shopping and dining options, this prime location offers something for everyone. Don’t miss this exceptional opportunity to secure a premium building lot in Kitchener and create the home you’ve always imagined. (id:45725)