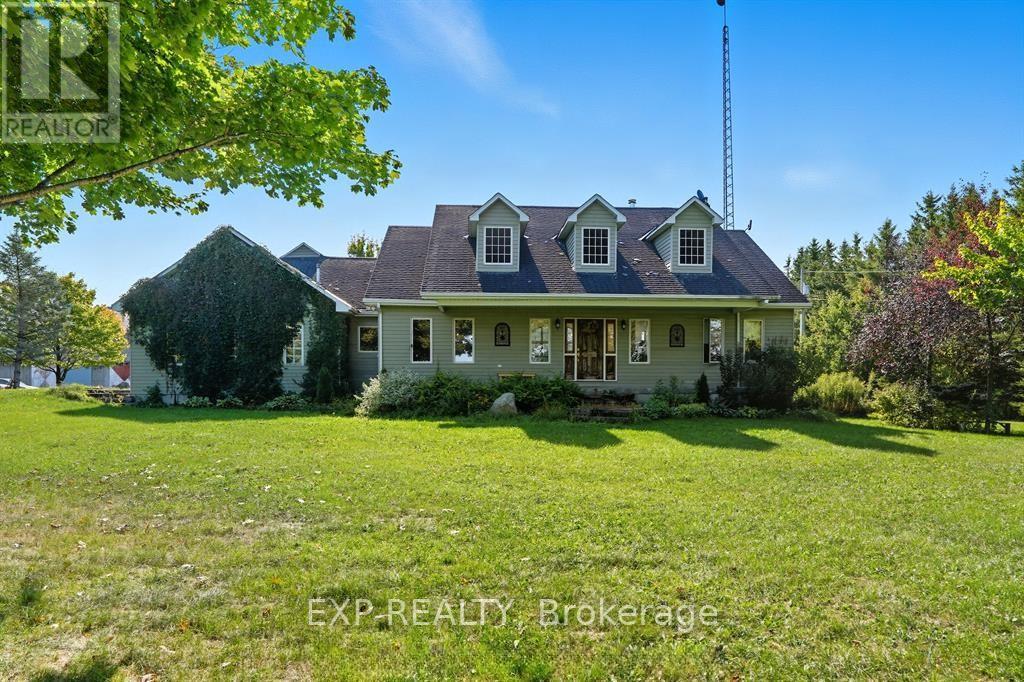
2830 Concession 4 Road
Alfred And Plantagenet, Ontario
Experience an unparalleled rural lifestyle on this breathtaking (approx) 49.5-acre hobby farm, anchored by a custom-built ICF (Insulated Concrete Form) bungalow offering over 2,200 sq. ft. of high-efficiency luxury. Designed for the discerning buyer, the residence features a sophisticated open-concept floor plan with soaring cathedral ceilings and a magnificent floor-to-ceiling stone gas fireplace. The chef-inspired kitchen is a true centerpiece, boasting premium granite counters, built-in appliances, and a massive social island perfect for entertaining. The home offers three spacious bedrooms, including a primary retreat with a walk-in closet and a brand-new contemporary tiled shower. The expansive lower level provides incredible expansion potential with 9-foot ceilings, a secondary wood-burning stone fireplace, and a full bathroom rough-in-ideal for a home gym or additional guest suites. Enjoy the consistent comfort of radiant floor heating throughout both levels and the cooling of a wall-mounted A/C unit. The diverse grounds are a perfect blend of productive tillable land, fenced pastures, and mature woods with private trails. Equestrian enthusiasts will appreciate the turnkey 8-stall barn equipped with hydro, water, and a substantial hay loft. Complete with a double attached garage and unparalleled privacy, this rare (Approx.) 49.5-acre sanctuary offers a seamless fusion of modern structural integrity and peaceful country living. Book your private viewing today to experience this one-of-a-kind homestead. (id:45725)

508 Concerto Lane
Ottawa, Ontario
Take your home to new heights in the Eagleridge Executive Townhome. A sunken foyer leads to the connected dining room and living room, where families come together. The kitchen is loaded with cabinets and a pantry. The open-concept main floor is naturally-lit and welcoming. The second floor features 3 bedrooms, 2 bathrooms and the laundry room, while the primary bedroom includes a 3-piece ensuite and a spacious walk-in closet. The finished basement rec room is the perfect place for movie night and for the kids to hang out with friends. Don't miss your chance to live along the Jock River surrounded by parks, trails, and countless Barrhaven amenities. March 9th 2027 occupancy! (id:45725)
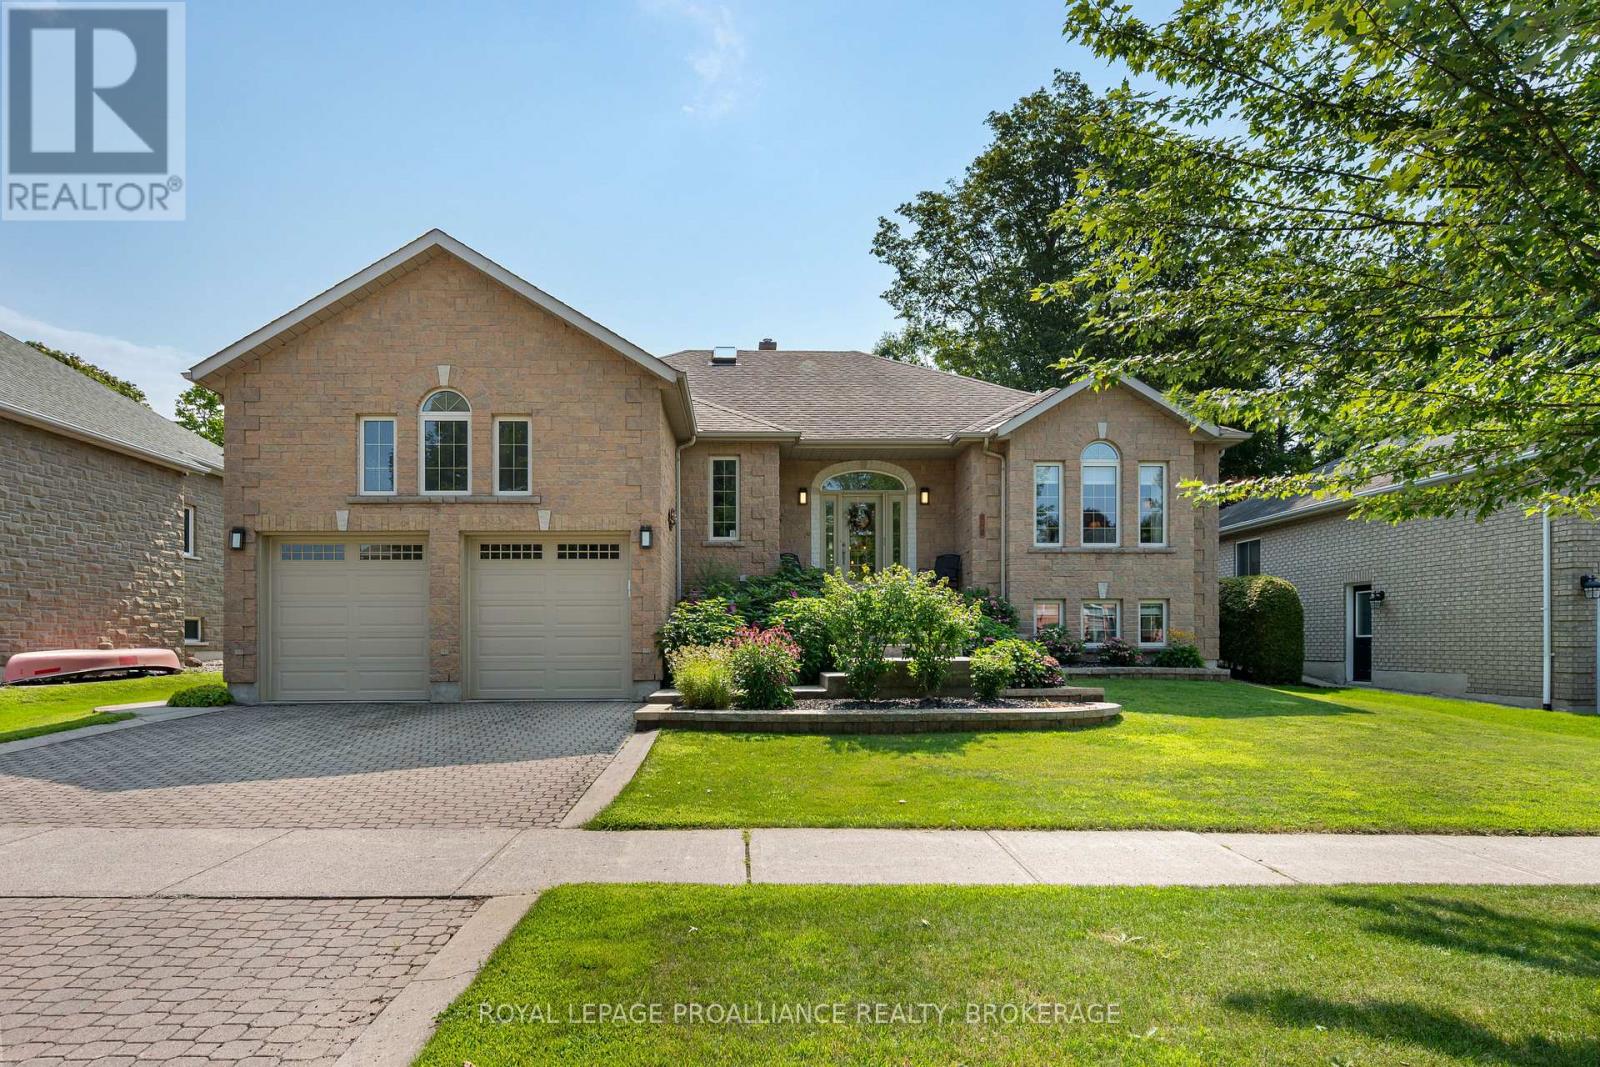
26 Kenwoods Circle
Kingston (Kingston East (Incl Barret Crt)), Ontario
Set within a mature executive enclave in Kingston's highly sought-after East End, this sprawling raised bungalow makes a striking first impression with its all stone exterior & interlock driveway. A sunken foyer introduces an impressive main level highlighted by stylish swirl textured ceilings, hardwood flooring & crown moulding. The eat-in kitchen features stone counters, a tile backsplash, built-in appliances & skylight, while the adjoining family room offers an electric fireplace & access to the expansive rear deck with BBQ gas bib. The primary suite is a standout with a walk-in closet, exterior access to the deck & a spa-like 5pc ensuite with his & hers sinks. Two additional bedrooms, a skylight 4pc main bath & convenient main floor laundry complete this level. The home also features central vacuum, HRV & bonus storage above the garage. A distinctive helical staircase leads to the fully finished walk up lower level, where a substantial rec room with wet bar is joined by a bedroom, office, expansive exercise area with versatile use, 3pc bath & excellent storage. Meticulously cared for, the home reflects pride of ownership throughout. Improvements from 2024-2026 include interior painting, updated lighting & LED bulbs, humidity sensing bathroom fans, replacement blinds, ensuite toilet, lower level shower head, bar fridge, floor vents, kitchen cabinet hardware & dishwasher, along with deck resurfacing/staining, tree removal & servicing of the: furnace, A/C, HVAC, garage doors & irrigation system, plus duct & dryer vent cleaning. Enjoy a peaceful residential setting with convenient access to nearby shops & amenities, CFB Kingston, Highway 401, Waban Crossing & the Great Cataraqui River. (id:45725)
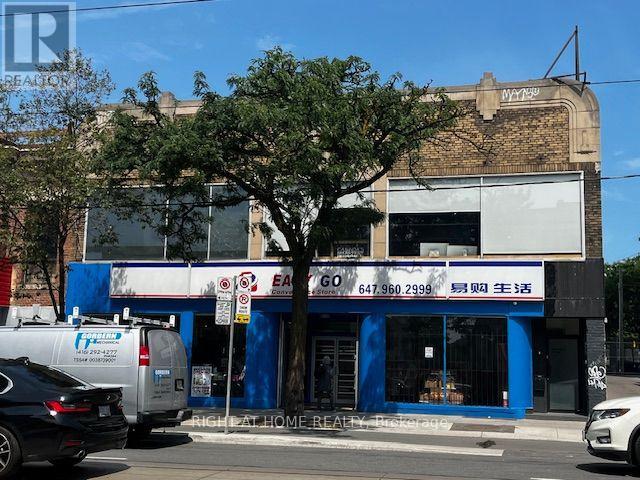
2nd Floor - 284 College Street
Toronto (University), Ontario
5140 sqft, Open Concept Loft Style Office/Retail Space, Maple hardwood floors with Wall To Wall Front Windows, Private offices, 10 ft Ceilings, Boardroom , Kitchen, Includes one parking spot at rear. (id:45725)
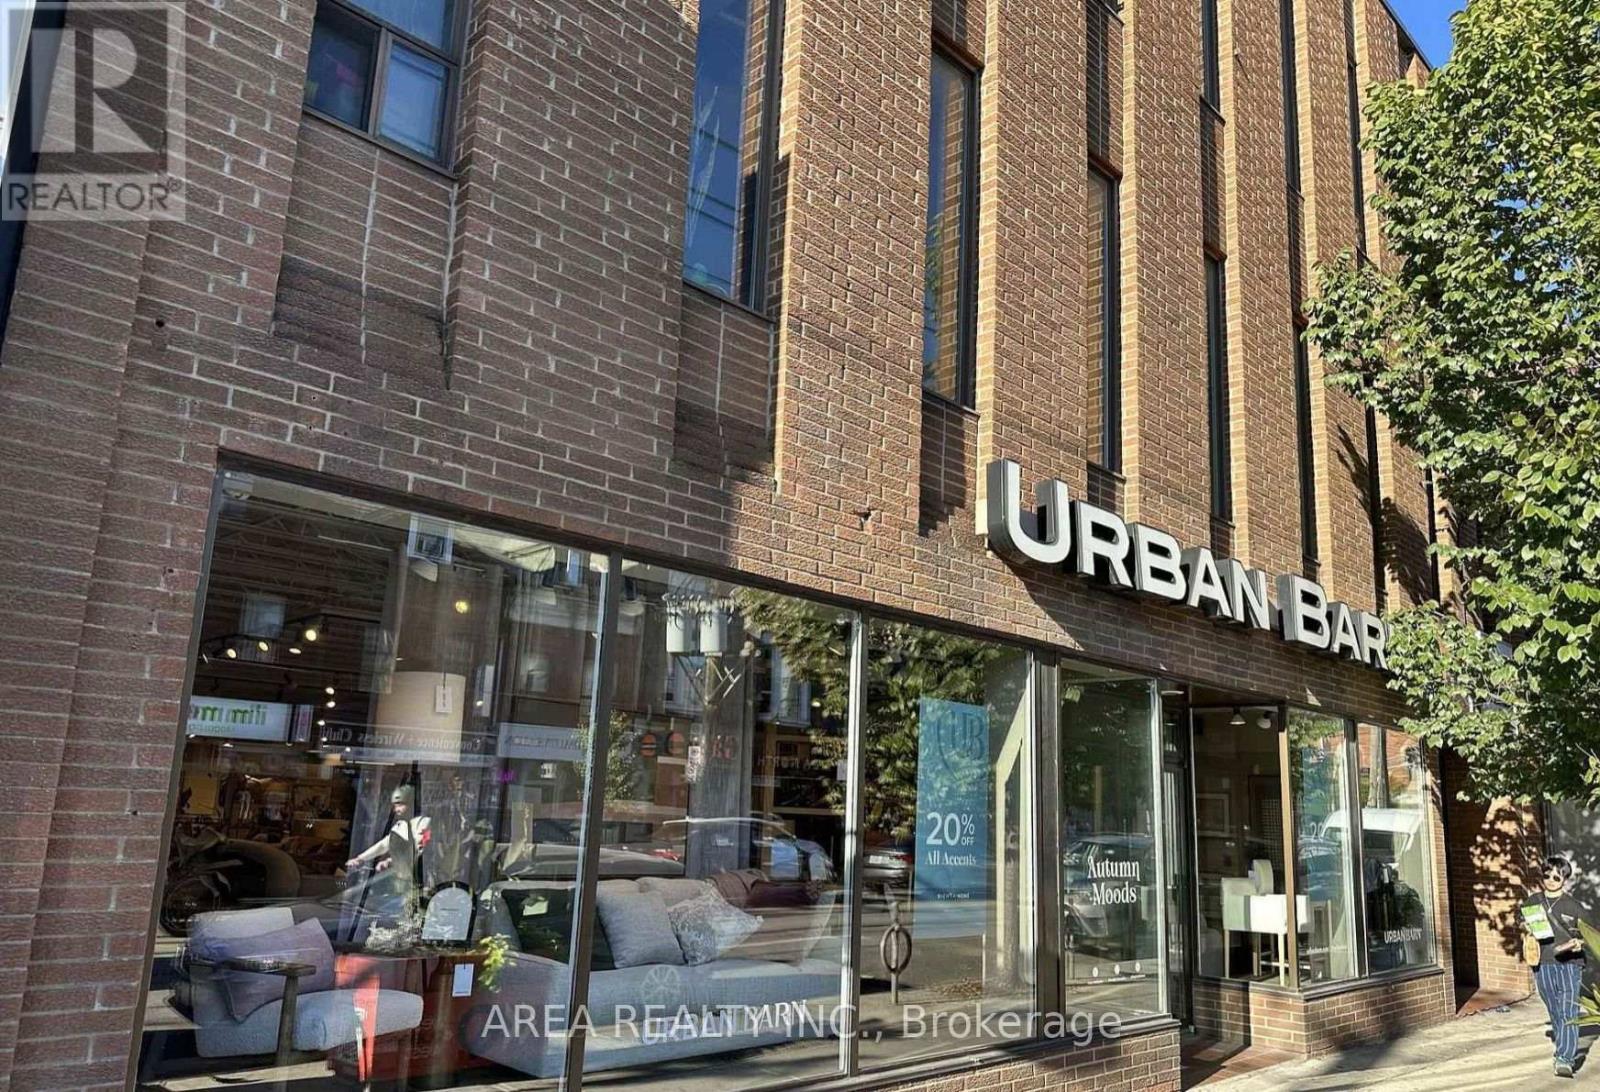
Main - 610 Queen Street W
Toronto (Trinity-Bellwoods), Ontario
Exceptional leasing opportunity at 610 Queen Street West, just west of Bathurst, in the heart of one of Toronto's most established retail and entertainment corridors. Formerly occupied by Urban Barn, this 6,361 sq. ft. main-floor commercial space is now vacant and offers an impressive street presence with expansive frontage, excellent visibility and strong pedestrian exposure along Queen West.The open and versatile layout is well suited to a wide range of commercial uses, including retail, showroom, fitness/wellness, creative, office and restaurant uses. High ceilings, abundant natural light and a large floorplate provide an excellent canvas for a new tenant to create a flagship presence in a highly recognizable location.Surrounded by restaurants, cafés, boutiques, entertainment and established retailers, the property benefits from consistent pedestrian traffic and excellent connectivity. TTC streetcar service is directly along Queen Street West, with Bathurst transit connections steps away.A rare opportunity for tenants seeking substantial ground-floor space, strong branding potential and prominent exposure in the Queen & Bathurst / West Queen West market. Basement and second-floor space may also be available separately. (id:45725)
3202 Vivian Line Unit# 47
Stratford, Ontario
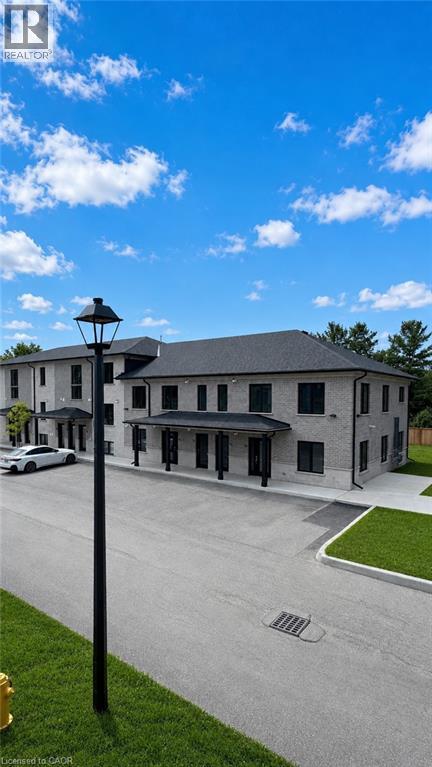
Welcome to Vivian Village- Unit #47 offers a well-designed 860 sq. ft one-bedroom plus den layout, ideal for those seeking flexibility, comfort, and modern living. The open-concept design features a spacious living and dining area that flows seamlessly, creating an inviting space for both everyday living and entertaining. A dedicated den makes this unit perfect for anyone working from home, providing a quiet and functional space for a home office or study. With no stairs, this unit offers added convenience and accessibility, making it an excellent option for professionals, downsizers, or anyone looking for easy, single-level living. These are quality-built homes, and it's something you truly appreciate the moment you walk through the door. This home comes complete with white cabinetry, quartz countertops in the kitchen and baths, vinyl plank flooring, stainless steel kitchen appliances, and a stacking washer and dryer. Additional features include central air conditioning, air exchanger, high-efficiency furnace, owned on-demand hot water heater, and water softener. One parking space and one designated locker are included, along with the peace of mind of a 7-year Tarion New Home Warranty. (id:45725)
3202 Vivian Line Unit# 45
Stratford, Ontario
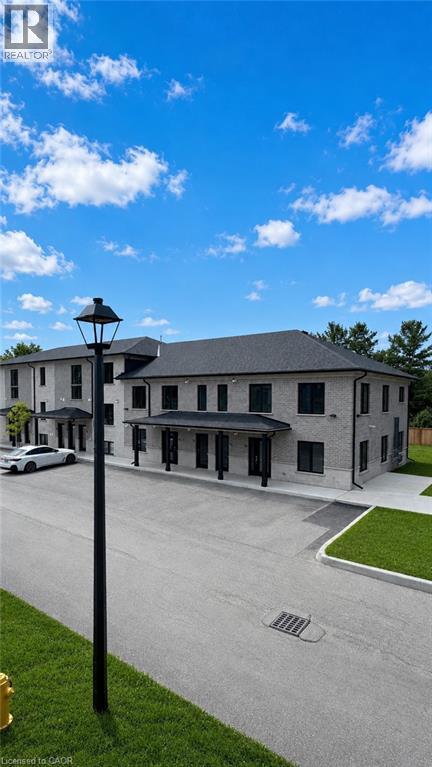
Welcome to Vivian Village - unit #45 - a beautifully designed 1,487 sq. ft. two-bedroom, two bathroom residence offering a perfect blend of modern style, thoughtful layout, and exceptional natural light. the open-concept main living area features a spacious living room with an abundance of natural light, highlighted by large windows, and an impressive open-to-below design that creates a bright, airy atmosphere. A dedicated dining room provides ideal space for everyday meals and appeal. These are quality-built homes, and its something you truly appreciate the moment you walk through the door. The primary bedroom is a true retreat, complete with a walk in closet and a private ensuite bathroom finished with quartz countertops. A second full bathroom adds convenience and flexibility for guests or family living. A large utility closet offers valuable storage rarely found in comparable units. This home comes complete with white cabinetry, quartz countertops in the kitchen and baths, vinyl plank flooring, stainless steel kitchen appliances, and a stacking washer and dryer. Additional features include central air conditioning, air exchanger, high efficiency furnace, owned on demand hot water heater, and a water softener. One parking space and one designated locker are included, along with the peace of mind of a 7 year Tarion New home Warranty. (id:45725)
2 Kings Lane
Scotland, Ontario
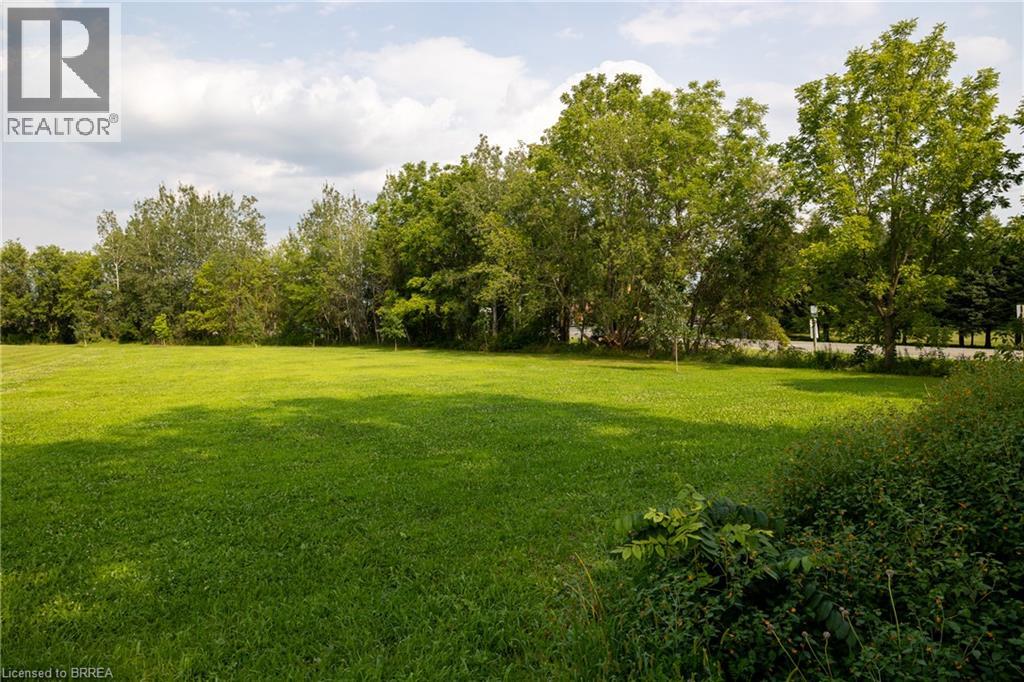
Lovely 0.75 acre single family residential building lot for sale in the village of Scotland. Nice & flat, sandy loam ground within walking distance to the school, community centre, Flux Brewery, and all downtown amenities. 20 mins to Brantford and easy highway 403 access nearby help make this location a desirable spot. Natural Gas available at the road. Do not delay a single moment, book your private viewing today as opportunities like this do not present themselves every day. (id:45725)
349805 4th Concession B Concession
Grey Highlands, Ontario
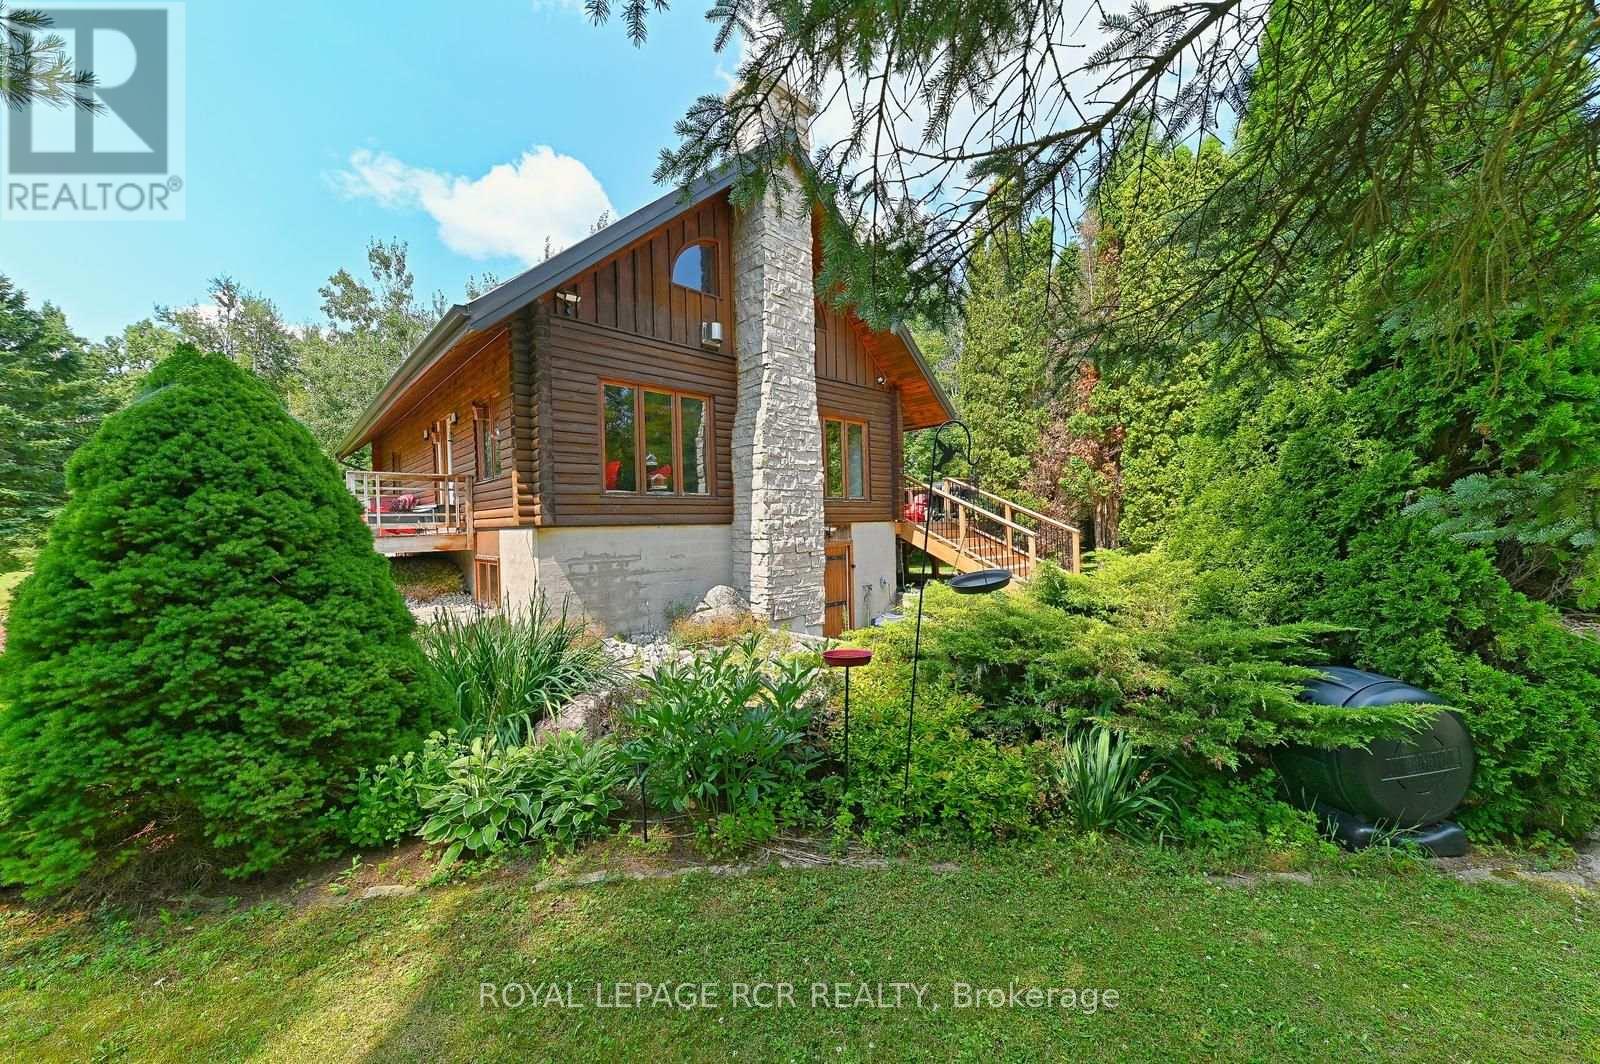
31 private acres with streams, bridges, more than a kilometre of walking and ATV trails, and a light-filled, modern log home tucked into the trees at the centre of it all. The house has been comprehensively updated this past year: new electrical wired for a generator, new plumbing, steel roof and new soffits and eavestroughs. A new kitchen with centre island and white cabinetry. Open-concept living space anchored by a stone floor-to-ceiling fireplace, updated glass railings, and a new, large deck overlooking the private and treed yard. The finished walk-out basement has its own separate entrance, a full bathroom, and a large bedroom with above-grade windows - well suited to guests, an in-law setup, or a home office. Drilled well, propane fireplaces, heat pump with backup furnace heat, detached garage with carport as well. Ten minutes to Devil's Glen, twenty to Collingwood. A quiet getaway that is close to it all. (id:45725)
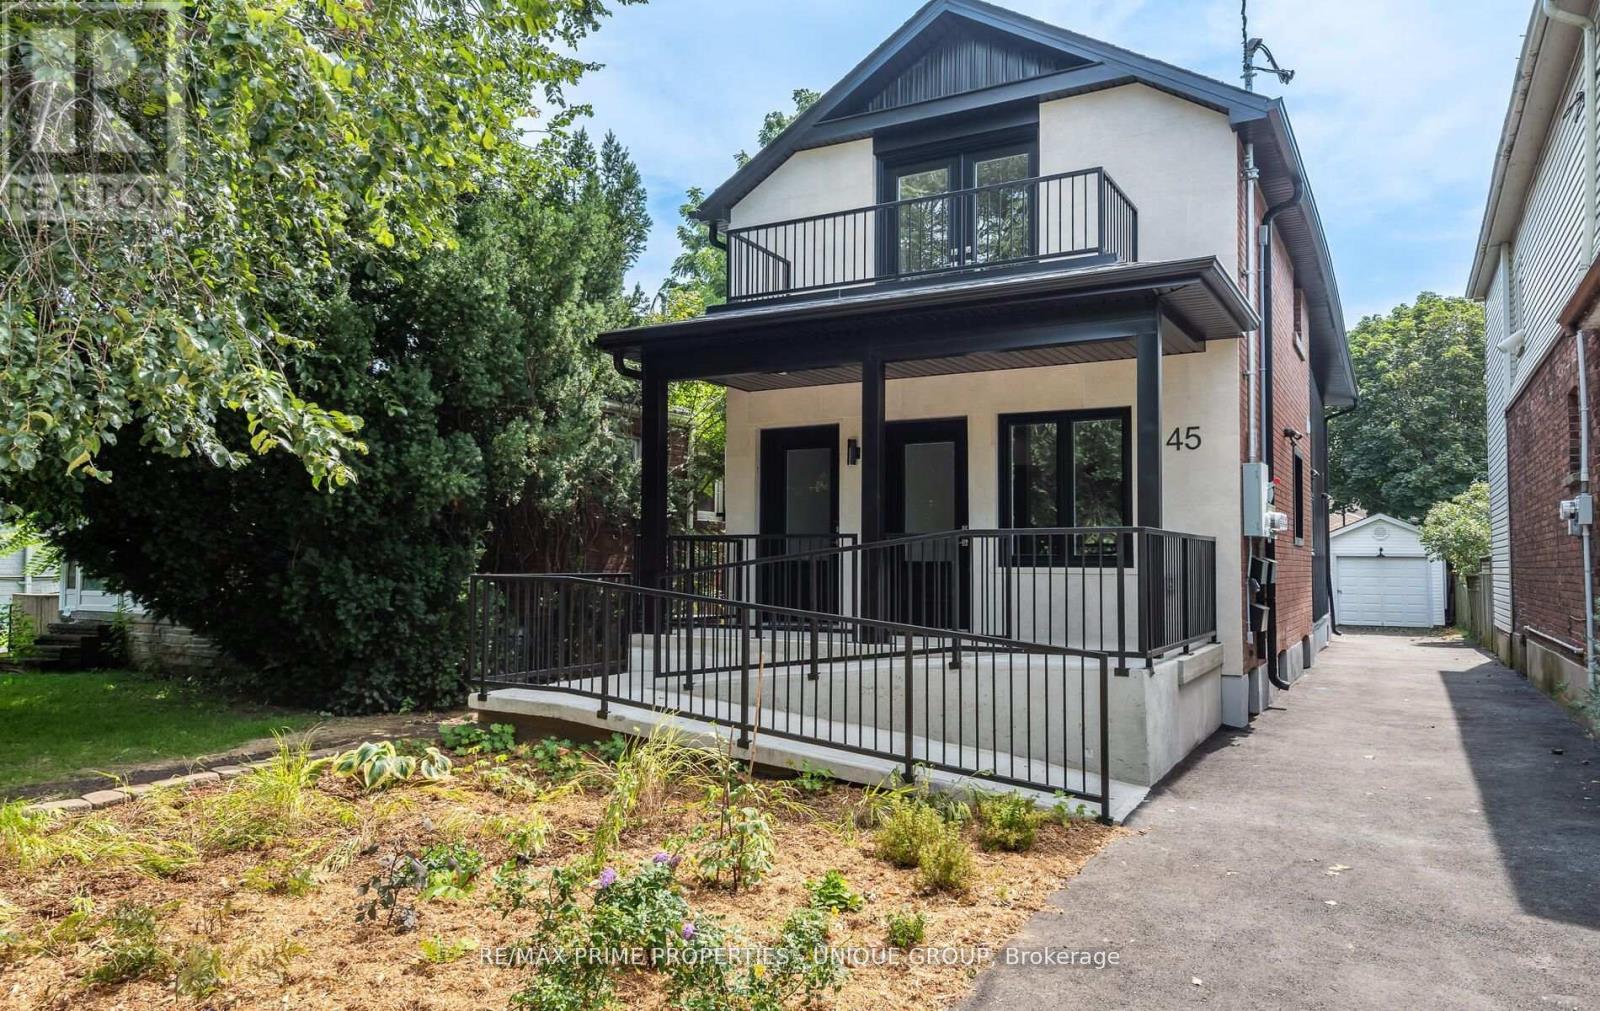
3 - 45 Astoria Avenue
Toronto (Mount Dennis), Ontario
Welcome to 45 Astoria Ave. Suite #3 ~ Recently renovated two bedroom, two bathroom basement suite. A short walk from the Mount Dennis Transit Hub (Eglinton Ave. LRT, UP Express and Go Train,) and easy access to the 401 / 400 highways. Tennis, golf, cricket, biking trails and there is plenty of open space nearby along with grocery stores and cafés.Suite #3 has its own entrance, a modern kitchen with stainless steel appliances and quartz countertops, ensuite laundry, high ceilings, ample storage, LED pot lights, separate hot water tank and a dedicated high efficiency heat pump for both heating and air conditioning providing you with complete temperature control. And you can breathe easy since this is a smoke-free building. (id:45725)
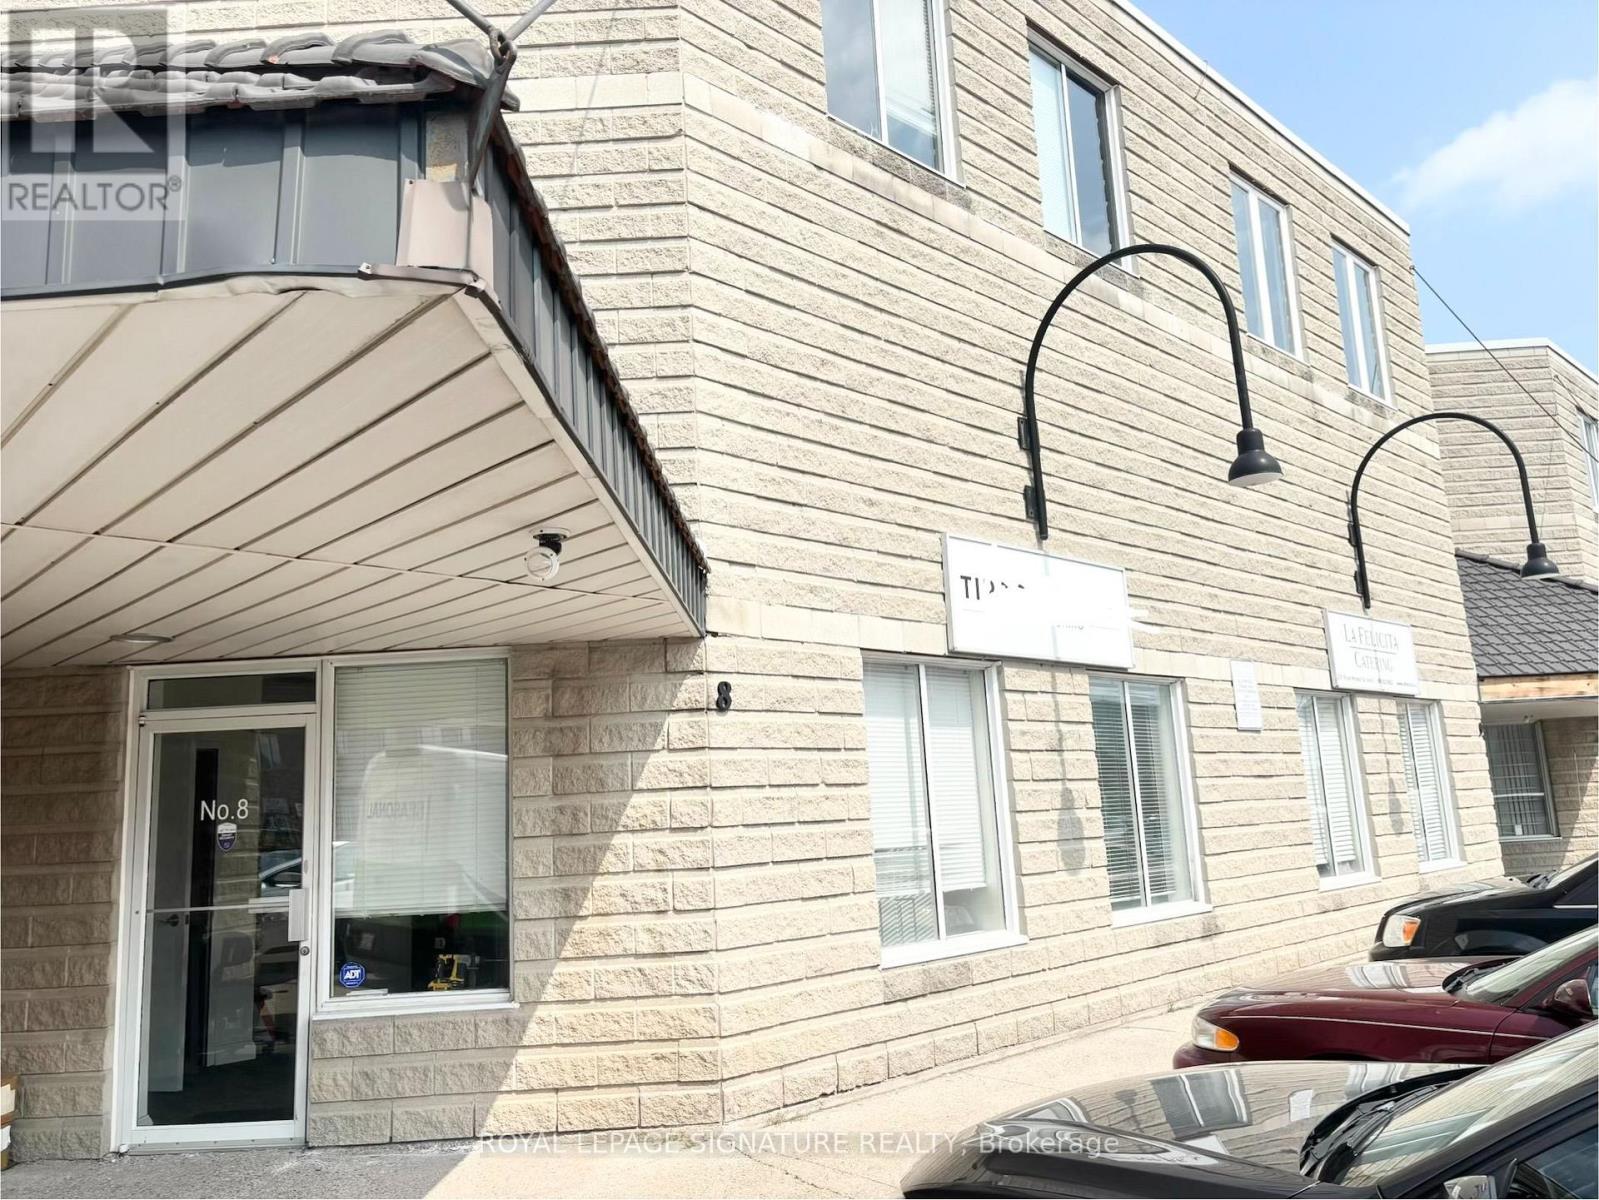
8 - 2351 Royal Windsor Drive
Mississauga (Southdown), Ontario
Excellent opportunity to lease approximately 600 sq. ft. of professional office space in a well-maintained complex and fantastic location. Ground-level unit with no stairs, featuring a welcoming reception/open area, two private offices, a private entrance and a private 2-piece bathroom. Surface parking available. Conveniently located with easy access to Winston Churchill Boulevard, Southdown Road, QEW, Highway 403 and Highway 407. Gross lease includes utilities, providing a simple and convenient leasing arrangement. Ideal for a variety of professional office uses. (id:45725)
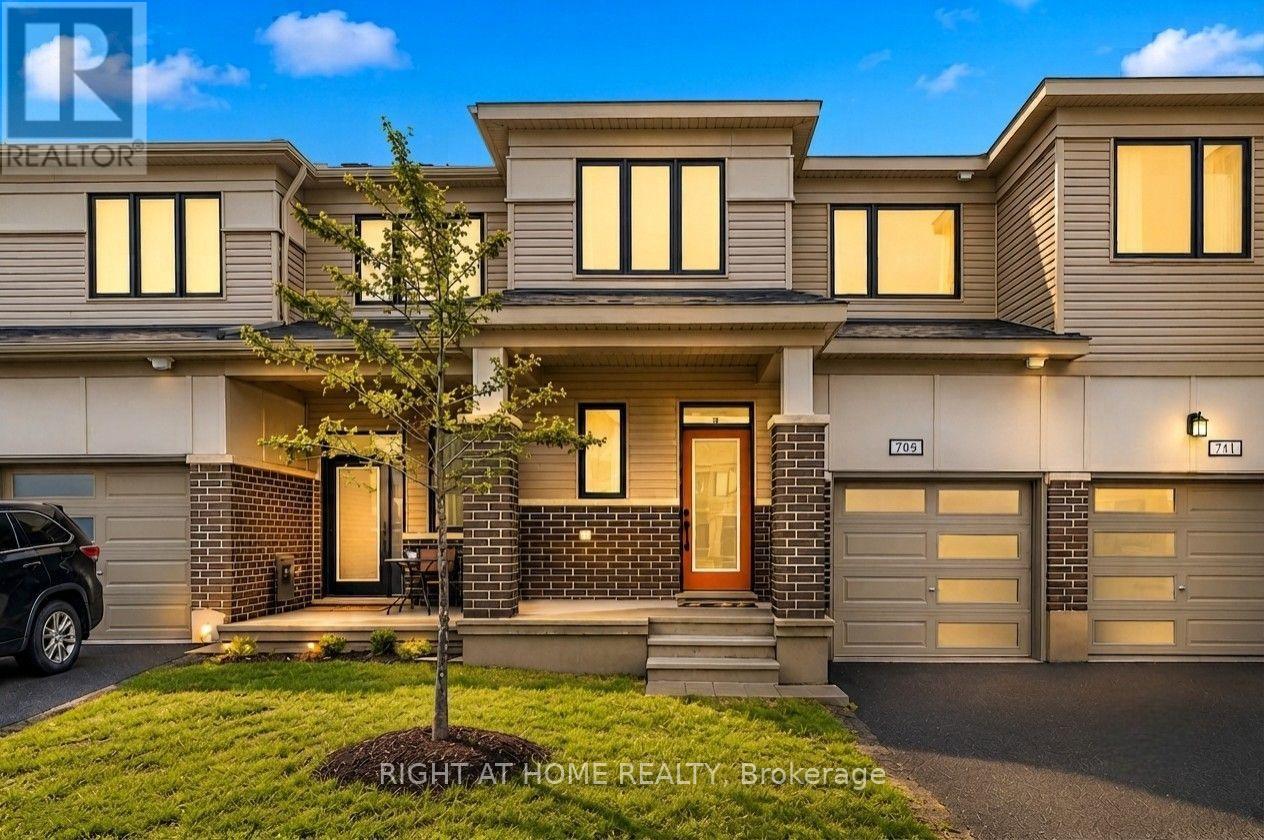
709 Derreen Avenue
Ottawa, Ontario
Beautifully upgraded Mattamy townhome offering style, comfort, and convenience in a sought-after location! From the charming front porch to the bright, welcoming foyer with a walk-in closet, this home is designed to impress from the moment you arrive. The spacious open-concept main level is perfect for both everyday living and entertaining, featuring a sun-filled living and dining area. The stylish U-shaped kitchen showcases quartz countertops and ample cabinetry. The bright breakfast area features patio doors that lead to the backyard. Upstairs, you'll find 3 generously sized bedrooms, 2.5 bathrooms, and the added convenience of second-floor laundry. A dedicated computer alcove provides an ideal space for a home office, study nook, or homework station. The private primary bedroom offers a walk-in closet and a beautifully appointed en-suite bathroom. Additional highlights include a single attached garage. Ideally located with quick highway access and just minutes from Tanger Outlets, Costco, the Kanata high-tech hub, Home Depot, schools, parks, trails, restaurants, and everyday amenities, this home offers the perfect blend of modern living and unbeatable convenience. Move-in ready and beautifully maintained, this is a home you'll be proud to call your own. (id:45725)