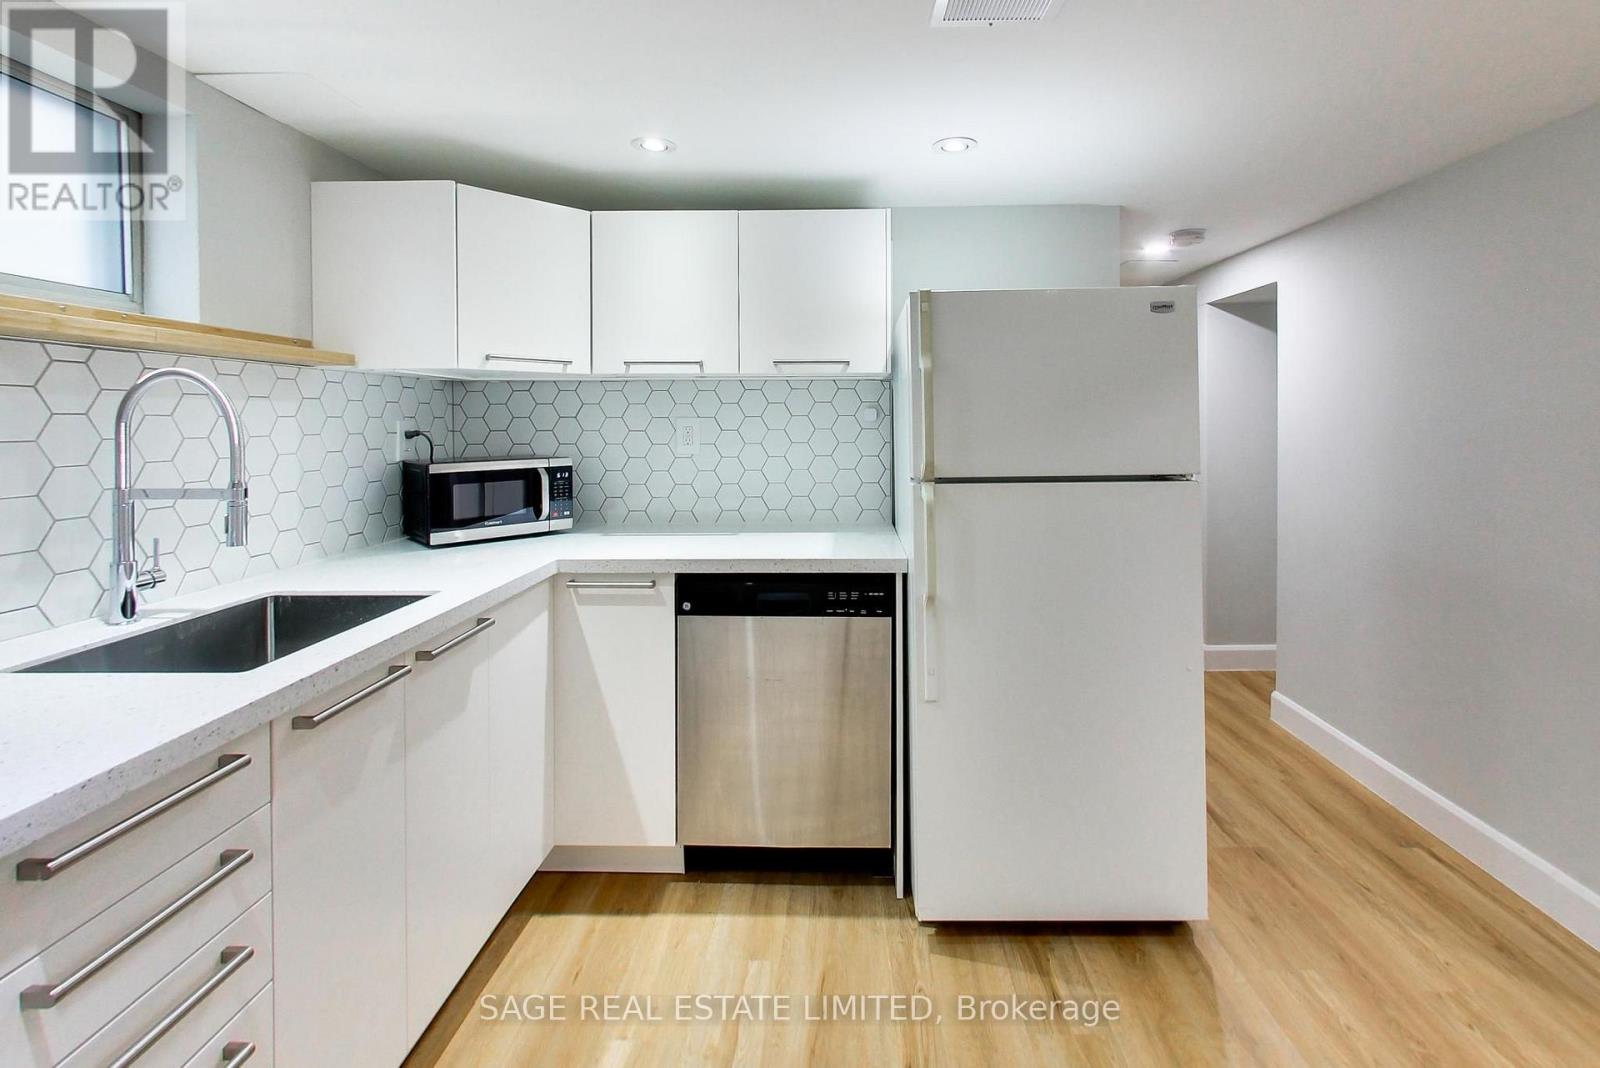
Lower - 2505 Gerrard Street E
Toronto (Birchcliffe-Cliffside), Ontario
This Newly Renovated Bright And Spacious Lower Level Suite Is Situated In A Vibrant Community W/Local Grocers, Cafes, Ttc, Beach, Trails, Excellent Parks & Kingston Rd Village At Your Fingertips. Both bedrooms are a generous size, with windows. The Bathroom and Kitchen are almost brand new, offering ample cabinet and counter space, and the spacious living/dining room has enough space to carve out a WFH nook. This unit is complete with a private separate entrance, ensuite storage, Laminate Floors, and Pot lights Throughout! (id:45725)
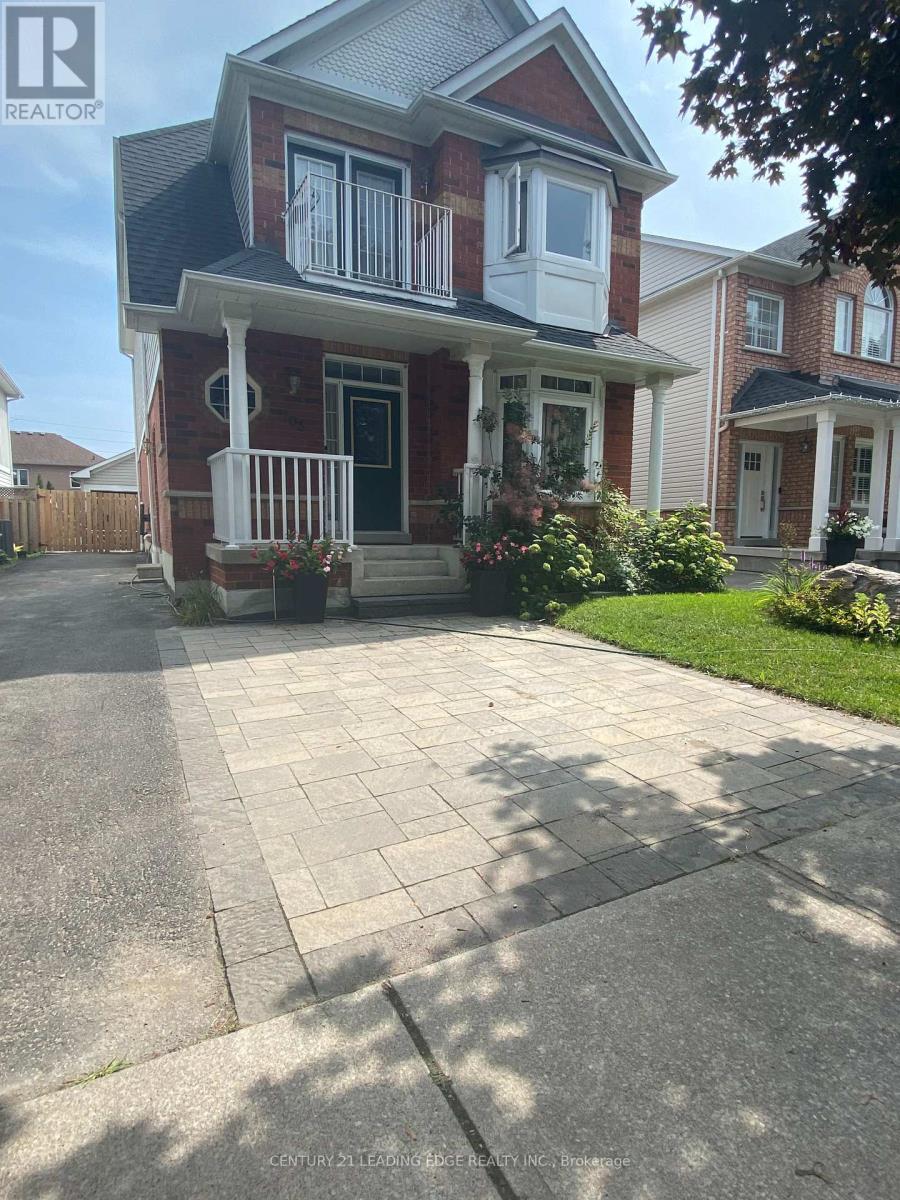
Bsmt - 103 Rouge Forest Crescent
Pickering (Highbush), Ontario
Welcome To 103 Rouge Forest Cres., Pickering! This Well-Maintained And Inviting Legalized 2-Bedroom Basement Apartment Offers Comfortable Living In A Highly Desirable Family Neighbourhood, Just Steps From The Scenic Rouge Valley. Featuring A Private Separate Entrance, Fully Equipped Kitchenette, Private Laundry, Dedicated Storage Area, And One Parking Space On The Driveway, This Bright And Functional Unit Offers Both Comfort And Convenience.Enjoy An Excellent Location Within Walking Distance To Schools, Public Transit, Parks, Shopping, Cafés And Restaurants, With The Rouge Hill Go Station Nearby For An Easy Commute. Convenient Access To Highways 401 And 407 Adds To The Appeal. A Wonderful Opportunity To Enjoy A Comfortable Home In A Fantastic Pickering Neighbourhood! (id:45725)
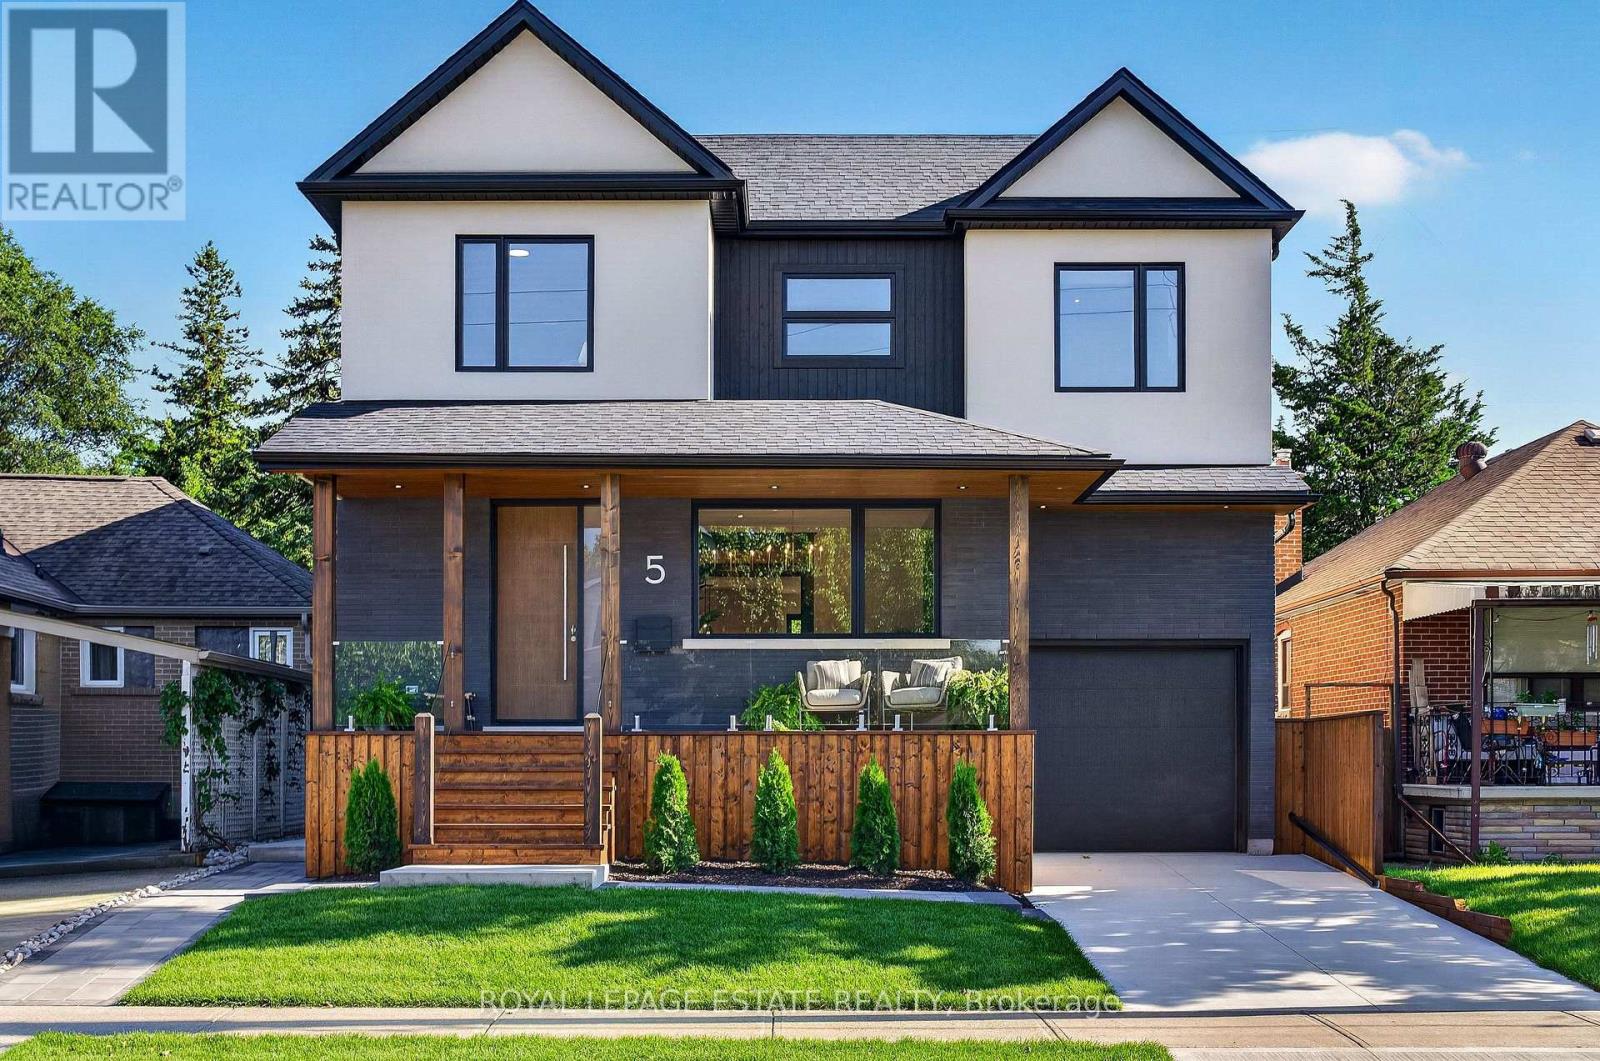
5 North Drive
Toronto (Birchcliffe-Cliffside), Ontario
You've designed this house in your head a hundred times. Someone finally finished it for you. Rebuilt from the studs in 2026, 5 North Drive is a true studs-up renovation: new walls, wiring, plumbing, windows, and mechanicals, engineered and permitted to be lived for decades. It sits on a quiet Hunt Club street in Birchcliff, minutes from the lake. Engineered hardwood runs through the main and second floors, and Black Beauty trim carries you from the dining room to the custom Foson kitchen: dark flat-slab cabinetry, fluted glass, warm vertical grain, and warm quartz waterfalling off the peninsula, with a coffee bar, double wall oven, five-burner gas cooktop, and workstation sink. The living room gathers around a gas fireplace and floor-to-ceiling sliders opening to the deck, patio, and deep backyard. The main floor is completed with a walk-in foyer closet, separate pantry, and mudroom off the attached garage. Smart-home comforts are built in throughout, from climate control to a smart toilet in the primary ensuite. Upstairs holds four true bedrooms and two full baths, led by a primary suite with built-in closets and a five-piece ensuite: freestanding tub, separate shower, and double vanity. Second-floor laundry with quartz counters, plus a dedicated second furnace and AC so the upstairs holds its own climate. The lower level is a complete legal two-bedroom apartment with separate entrance, high ceilings, heated floors, full kitchen, and large rec room: in-law suite, nanny quarters, or rental income. The 40 x 125 foot lot invites garden suite or pool potential under current bylaws (buyer to verify). Steps away, Blantyre Park is building a brand-new park and outdoor pool. Walk to Kingston Road Village in minutes, down Fallingbrook to the water, with Queen St E and the boardwalk within reach, and the Danforth GO reaching Union in about ten minutes. Birchcliff has quietly become one of the East End's most sought-after addresses, and this is the house that shows why. (id:45725)
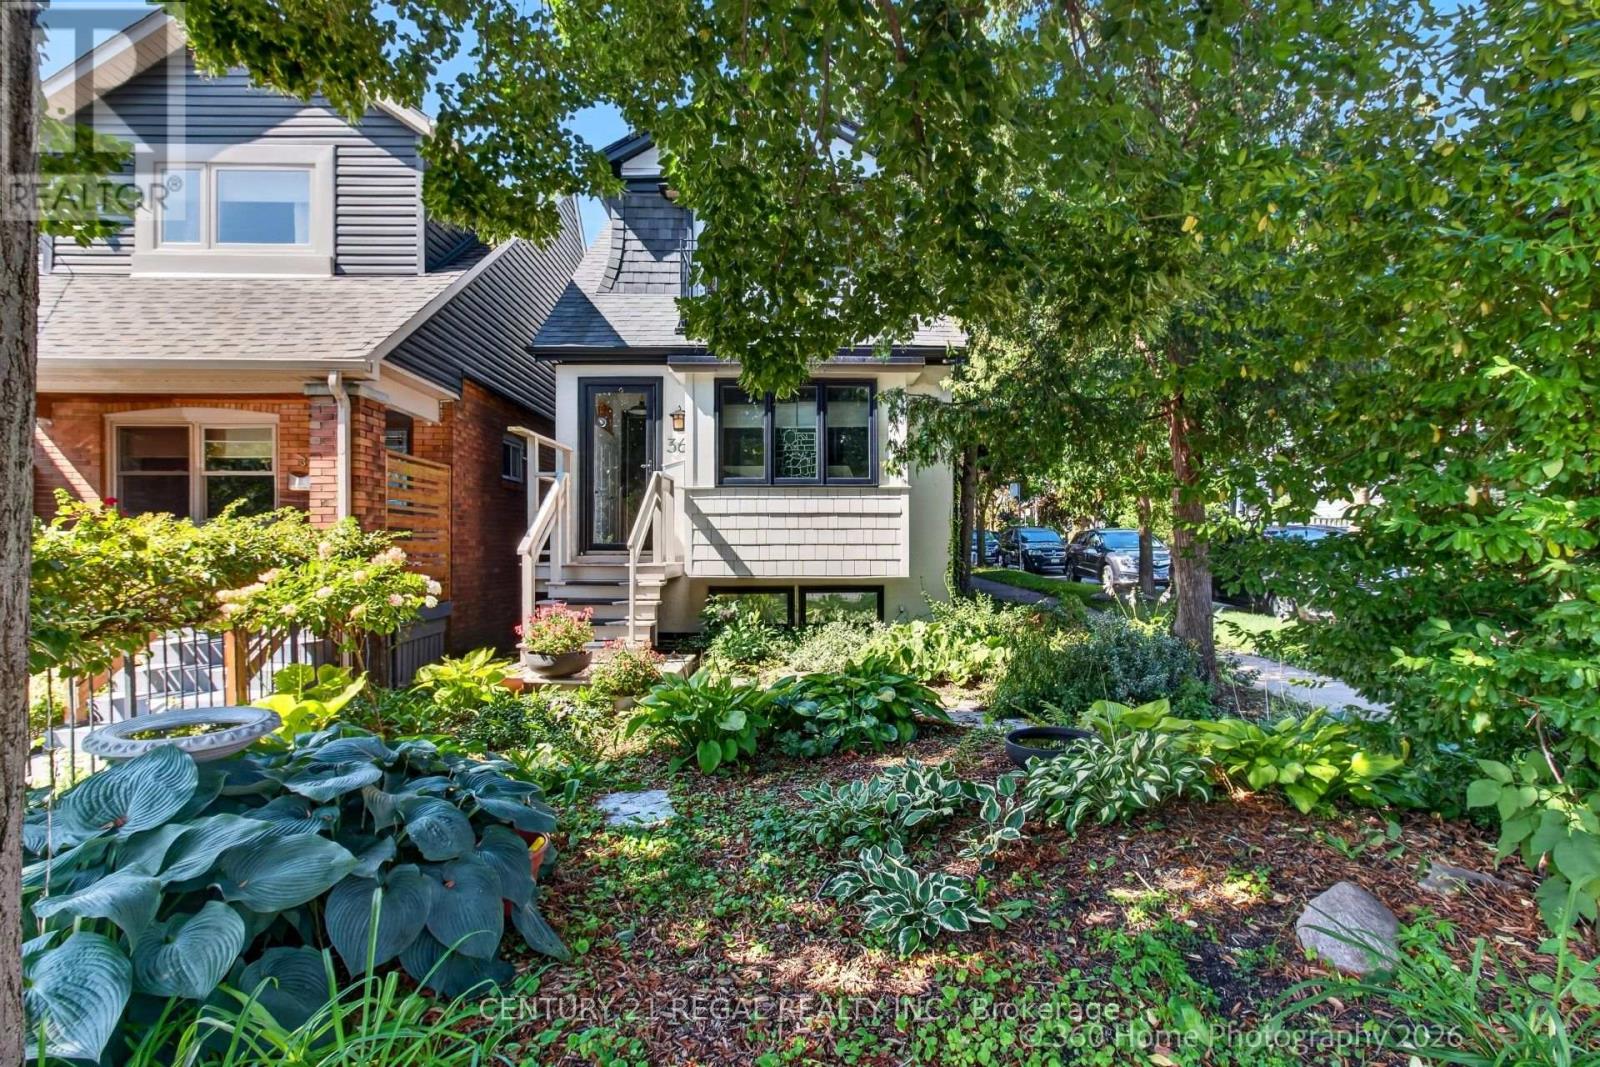
2nd Fl - 36 West Lynn Avenue
Toronto (Woodbine Corridor), Ontario
Desirable East Lynn Park! Spacious And Renovated In A Trendy Area. Open Concept living, Gas & Hydro included. Steps To Woodbine Station, East Lynn Park, The Danforth, The Beaches And Many Area Amenities. (id:45725)
38 Poucher Street
Toronto (Blake-Jones), Ontario
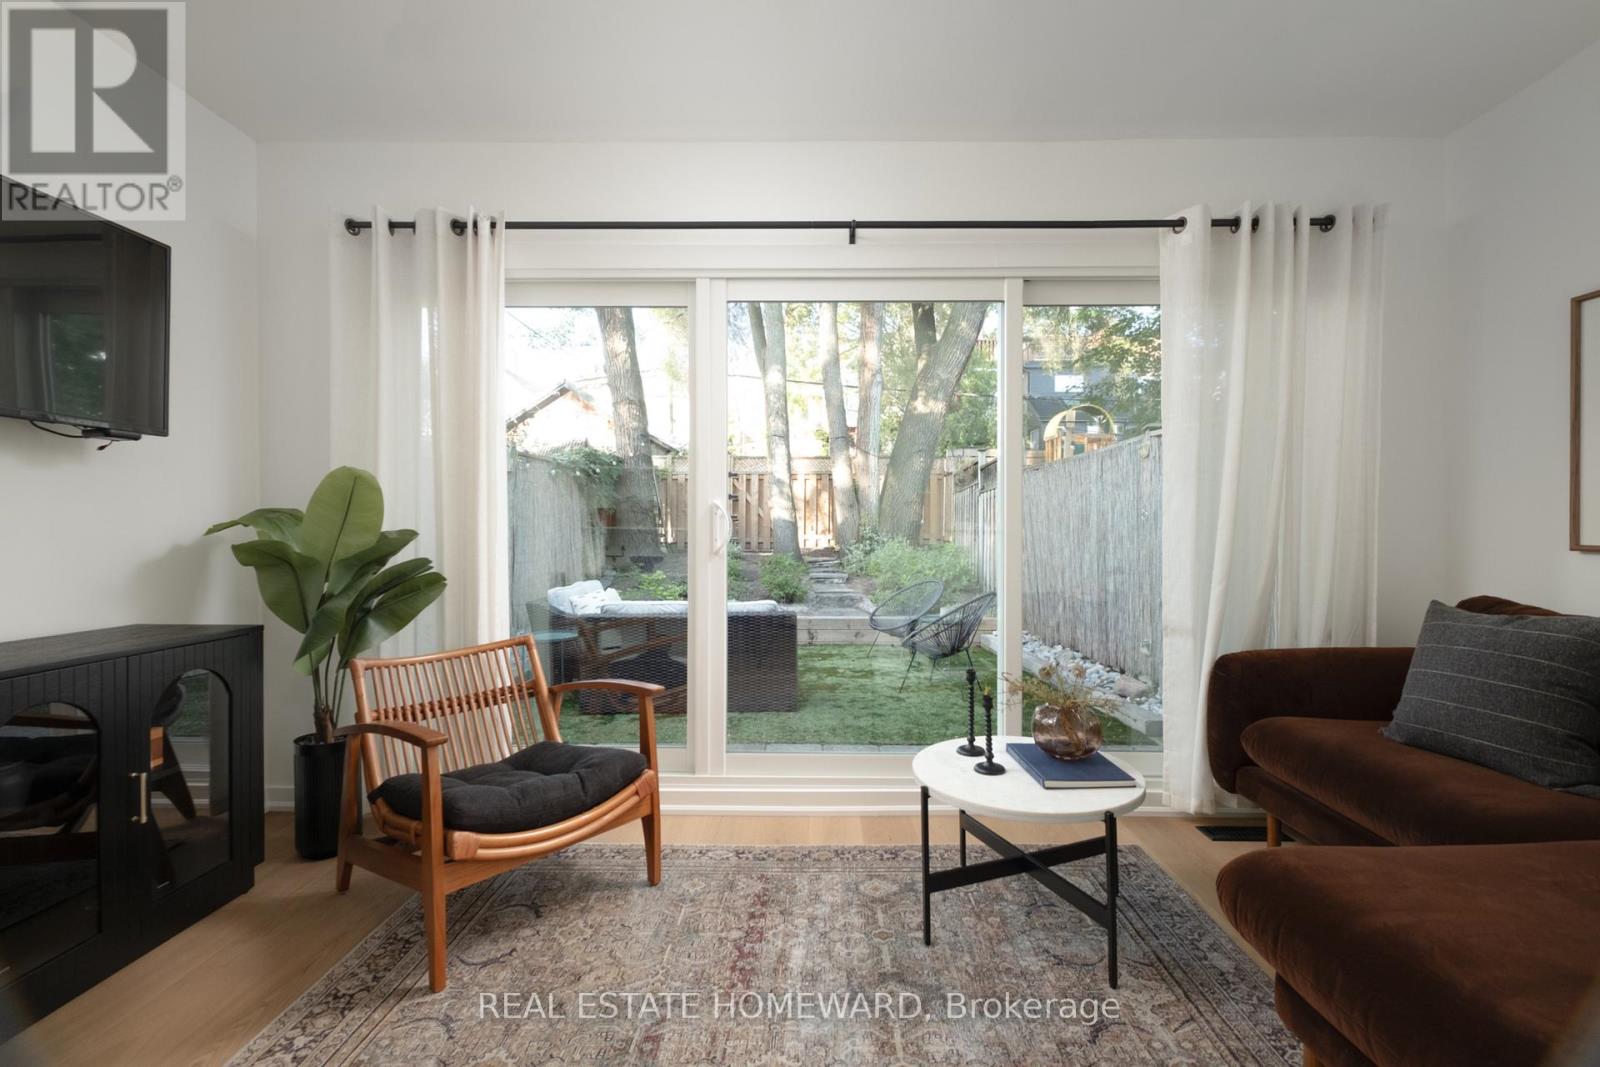
If the dream is to live in Riverdale - within walking distance of Withrow Park, the Danforth and Queen Street - but prices have kept you out, this may be your way in. And getting into the neighbourhood doesn't mean settling for a renovation or giving up parking. This move-in-ready semi detached home has a rear family room, two-car parking and a long list of major improvements already completed. 38 Poucher has been extensively renovated with over $125,000 invested in upgrades including: updated electrical throughout, a new roof, new windows, the oversized sliding glass doors everyone wants, renovated washrooms and the list goes on! The main floor features gorgeous white oak flooring with a dedicated living area, an eat in kitchen and a bright west fronting family room with views of a landscaped backyard. Upstairs you'll find two generously sized bedrooms and a renovated bathroom. Downstairs, the basement and its bathroom have been completely refreshed, providing additional useful living space. Outside, a low maintenance backyard and special tree canopy create an urban oasis with laneway access to parking for two cars. Oh, and that laneway access means this property also qualifies for a future laneway home. And then there's the location. Withrow Park, the Danforth and Queen Street are all within walking distance, with the future Ontario Line just minutes away. If you've been waiting for a way into one of Toronto's most loved neighbourhoods without taking on a major renovation, this could be the one. (id:45725)
395 Clinton Street
Toronto (Annex), Ontario
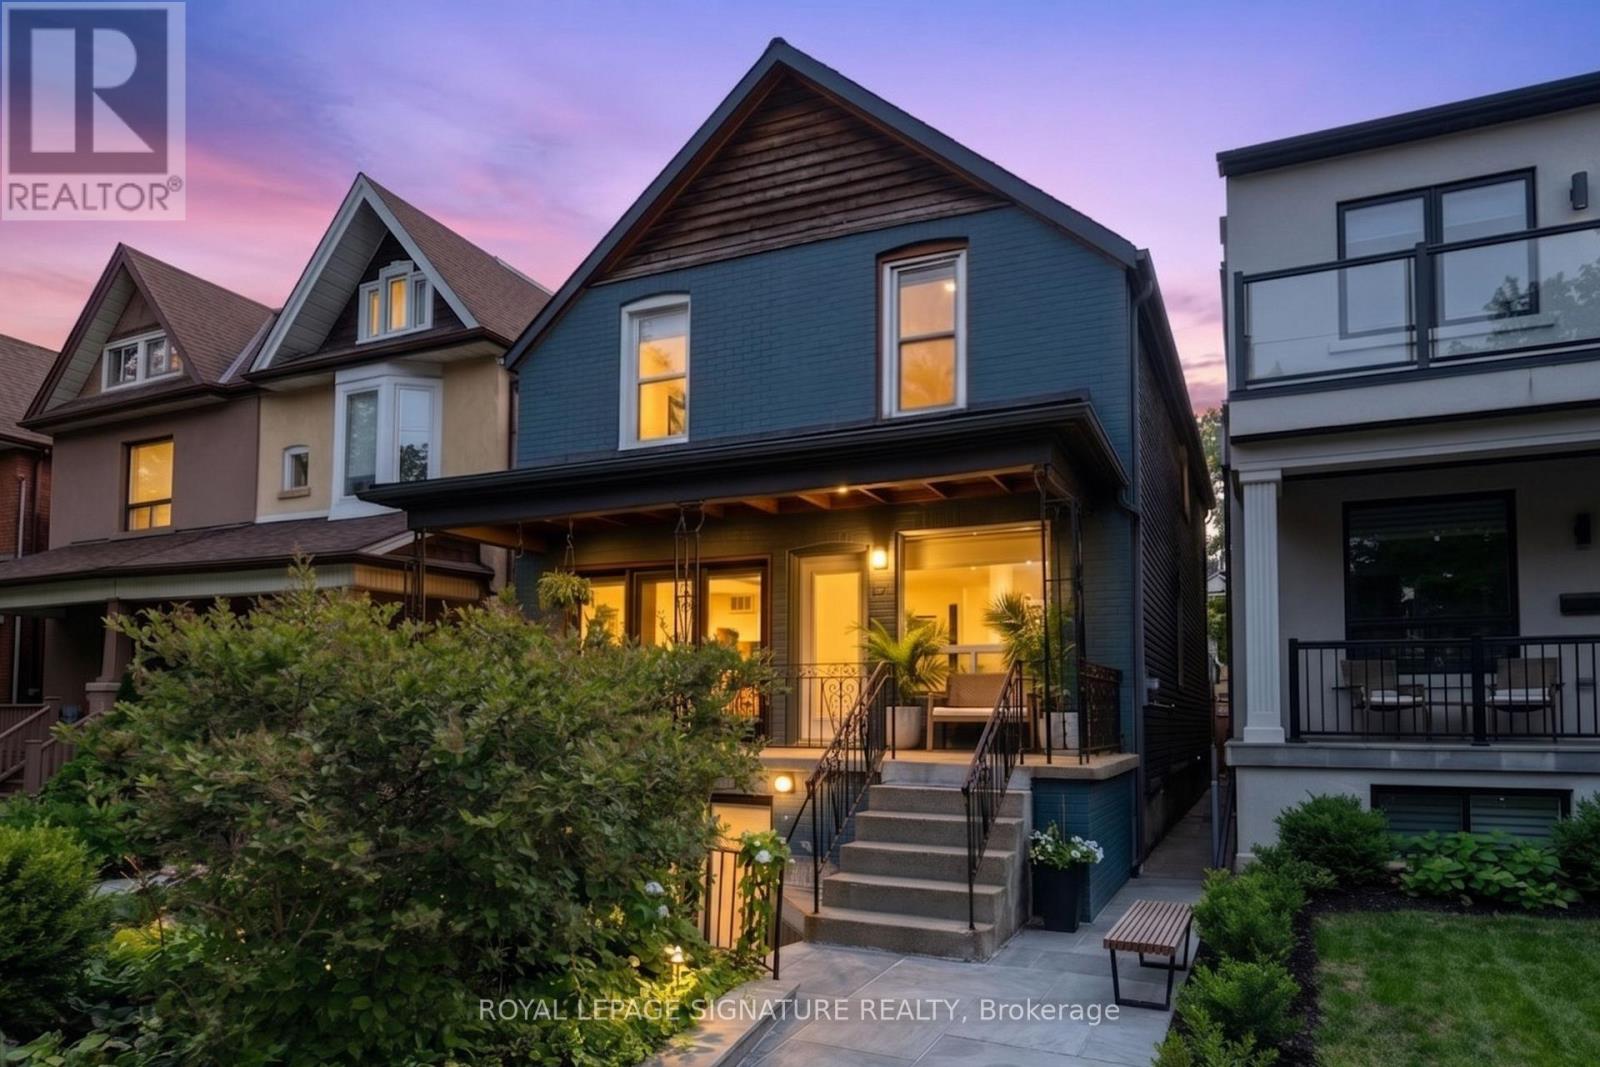
Located on a quiet, family friendly street in sought after Seaton Village, 395 Clinton Street is a charming 3 bedroom home offering the perfect blend of modern updates and central Toronto convenience. The main floor features an airy, open concept living space with rich hardwood floors, an updated kitchen equipped with stainless steel appliances, a main-floor powder room, and dedicated main-level laundry. Natural light pours down through skylights above the stairwell as you head upstairs, where you'll find a beautifully renovated 4-piece bathroom alongside three bright bedrooms. The property also includes 1 garage parking space. Situated in the top-ranked Palmerston School District and just a short walk to the subway, Christie Pits, and the vibrant shops and restaurants of Bloor Street, this home represents an outstanding rental opportunity in a premier neighbourhood. Basement is not included in the lease. Book your showing today! (id:45725)
215 - 705 King Street W
Toronto (Niagara), Ontario
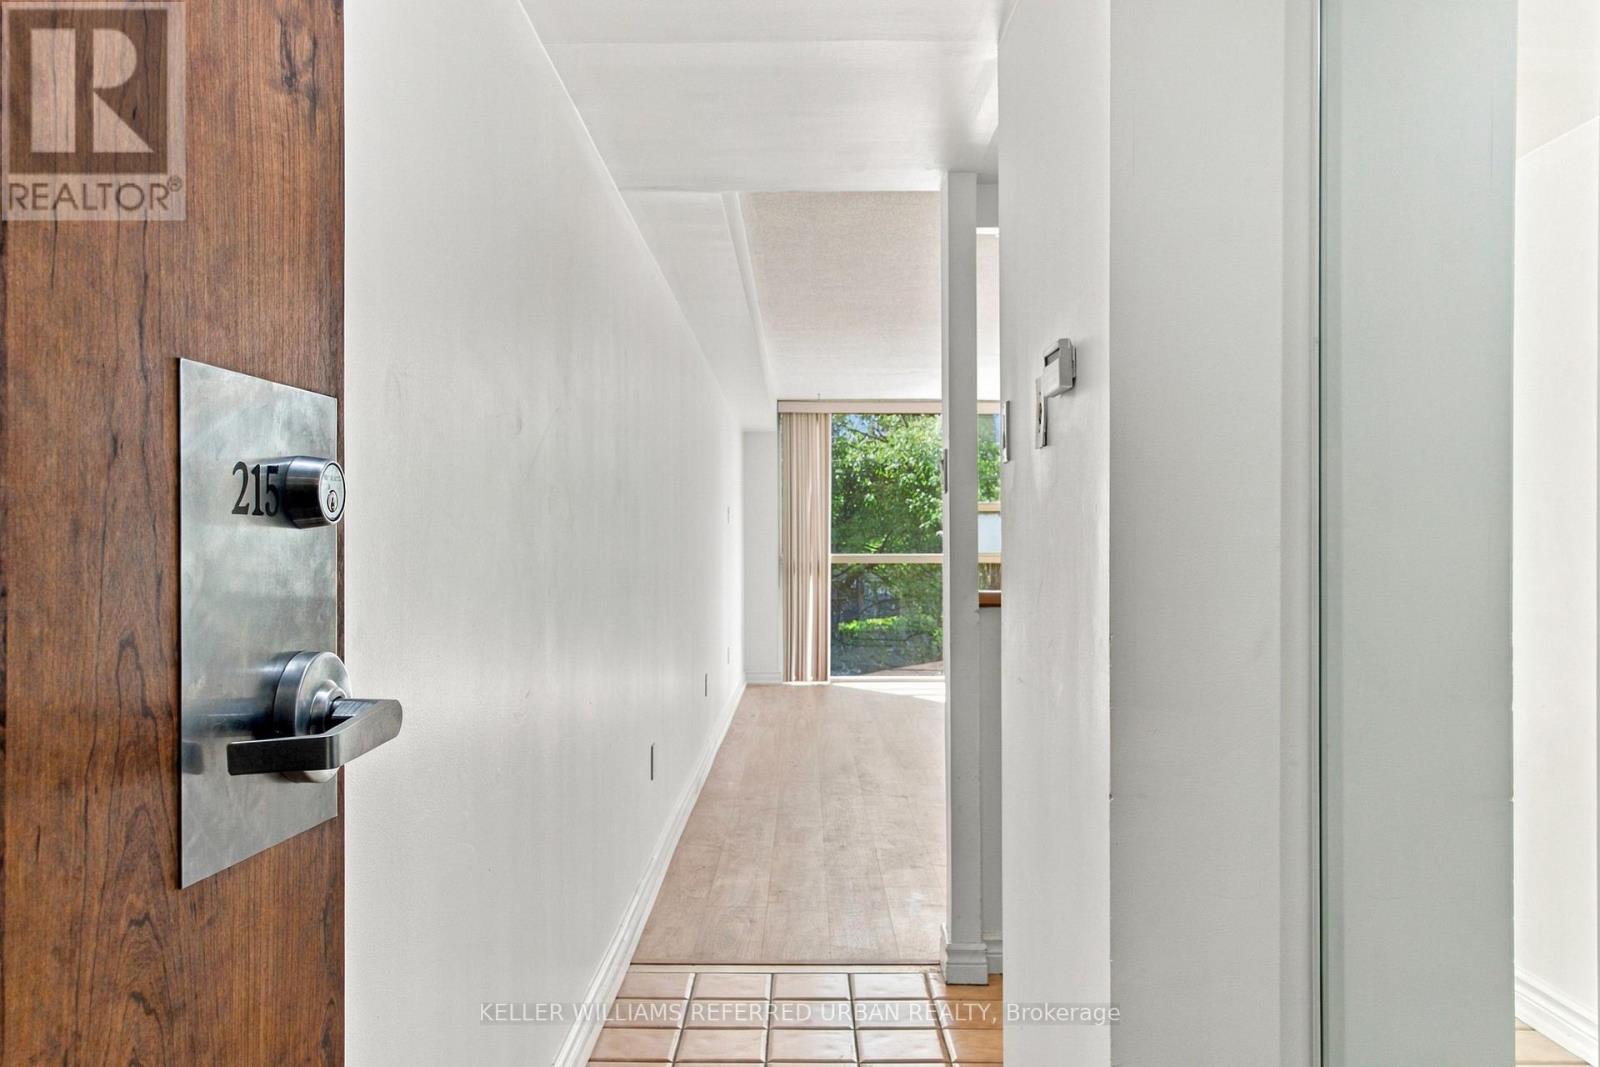
Welcome to The Summit, where spacious living meets the energy of King West! This generously sized one-bedroom suite offers a comfortable, functional layout with flexible additional space ideal for a home office or reading nook. Enjoy exceptional building amenities, including indoor and outdoor pools, a fitness centre, sauna, squash courts, landscaped courtyard, and 24-hour concierge. Steps to King West restaurants, cafes, shopping, nightlife, and TTC streetcars, with Queen West, Trinity Bellwoods, and the waterfront nearby. Some listing photos have been virtually staged. Recent Renovations completed: New flooring, new bathroom vanity, new appliances, kitchen countertop and painted cabinets. (id:45725)
1004 - 8 Covington Road
Toronto (Englemount-Lawrence), Ontario
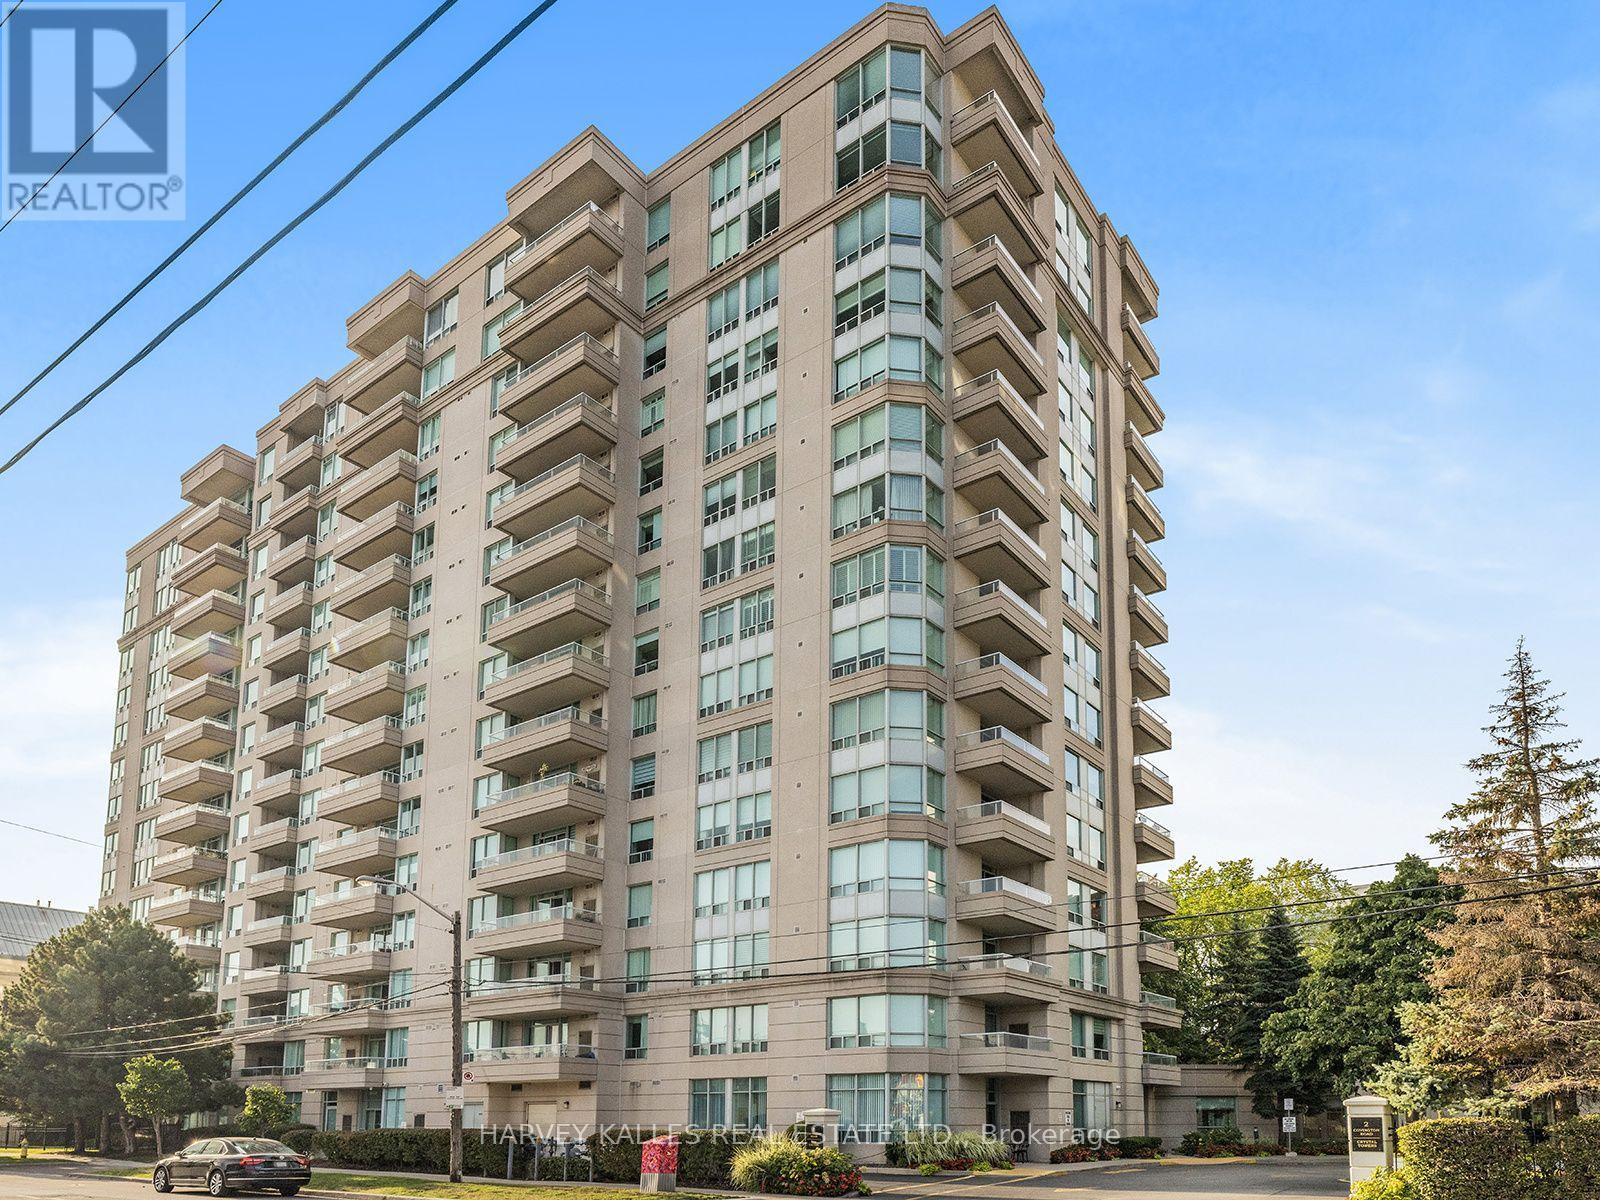
Rare Opportunity For A Fully Furnished, Turn-Key Lease In A Fabulous Location with a southwest unobstructed view of the city! This Spacious 2 Bedroom, 2 Washroom Suite Has Been Recently Renovated From Top To Bottom And Shows Beautifully. Featuring A Modern Kitchen, Renovated Bathrooms, New Flooring, Designer Paint And Custom Window Coverings Throughout. Bright And Very Clean And Exceptionally Well Maintained With A Functional Layout And Generous Principal Rooms. Fully Furnished With Primary Bedroom Furniture, Dining & Kitchen Tables, Large Living Room Couch, TVs And More. Second Bedroom Is Currently Set Up As A Home Office With Couch, Offering The Perfect Work-From-Home Space. Ensuite Laundry And Parking Included. Conveniently Located Close To Shopping, Restaurants, Parks, Schools And Public Transportation. Building Amenities Include 24-Hour Concierge, Outdoor Pool, Exercise Room And Sauna. Simply Move In And Enjoy! (id:45725)
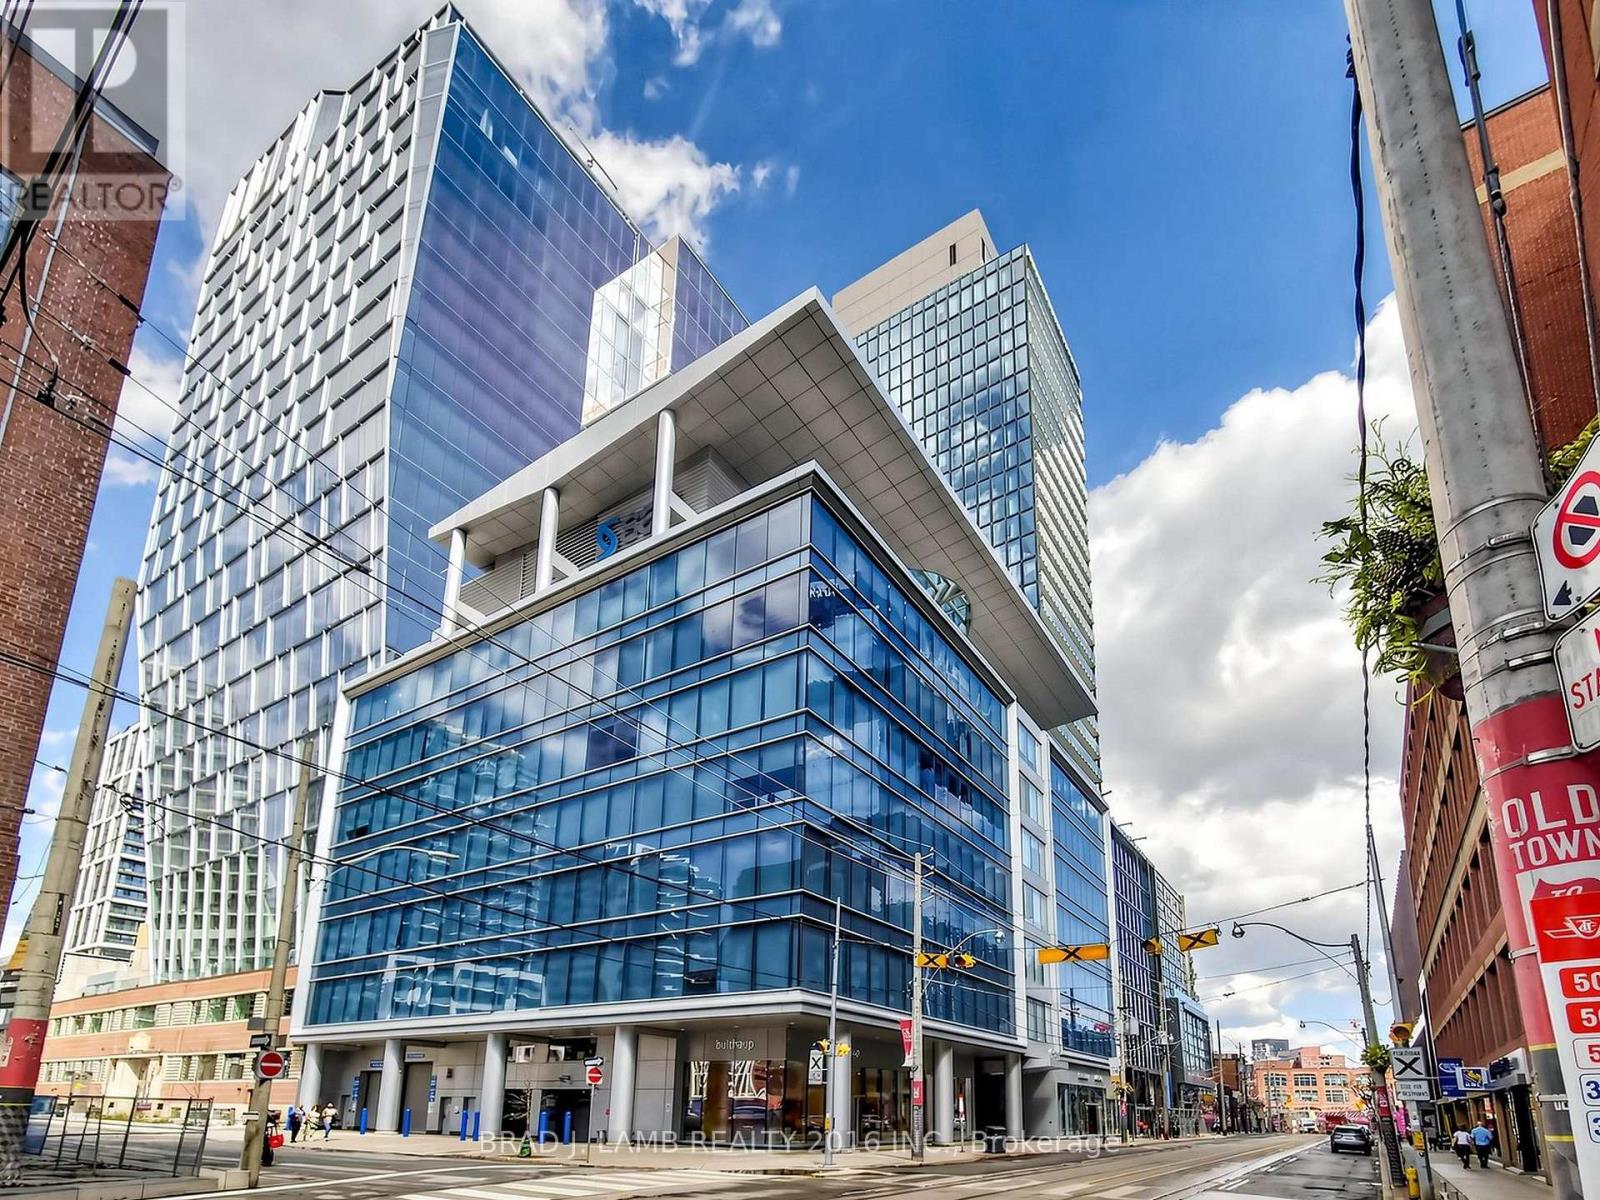
505 - 284 King Street E
Toronto (Moss Park), Ontario
Brand New, Never Lived In At Bauhaus! Perfect 1,165 sqft. Two Bedroom plus Den Floorplan With Soaring 9 Ft High Ceilings, Gas Cooking Inside, Quartz Countertops, Ultra Modern Finishes. The Ultra Chic Building will feature a fully equipped gym, party room, makers room, children's playroom, barbecue area, bocce court, and pet grooming station. Actual finishes and furnishings in unit may differ from those shown in photos.The Unit is newly constructed and previously unoccupied. New Build Taxes not assessed. The Purchase Price set out herein includes HST. The Purchaser will irrevocably assign to the Vendor any and all rights, title and interest in any HST rebate. (id:45725)
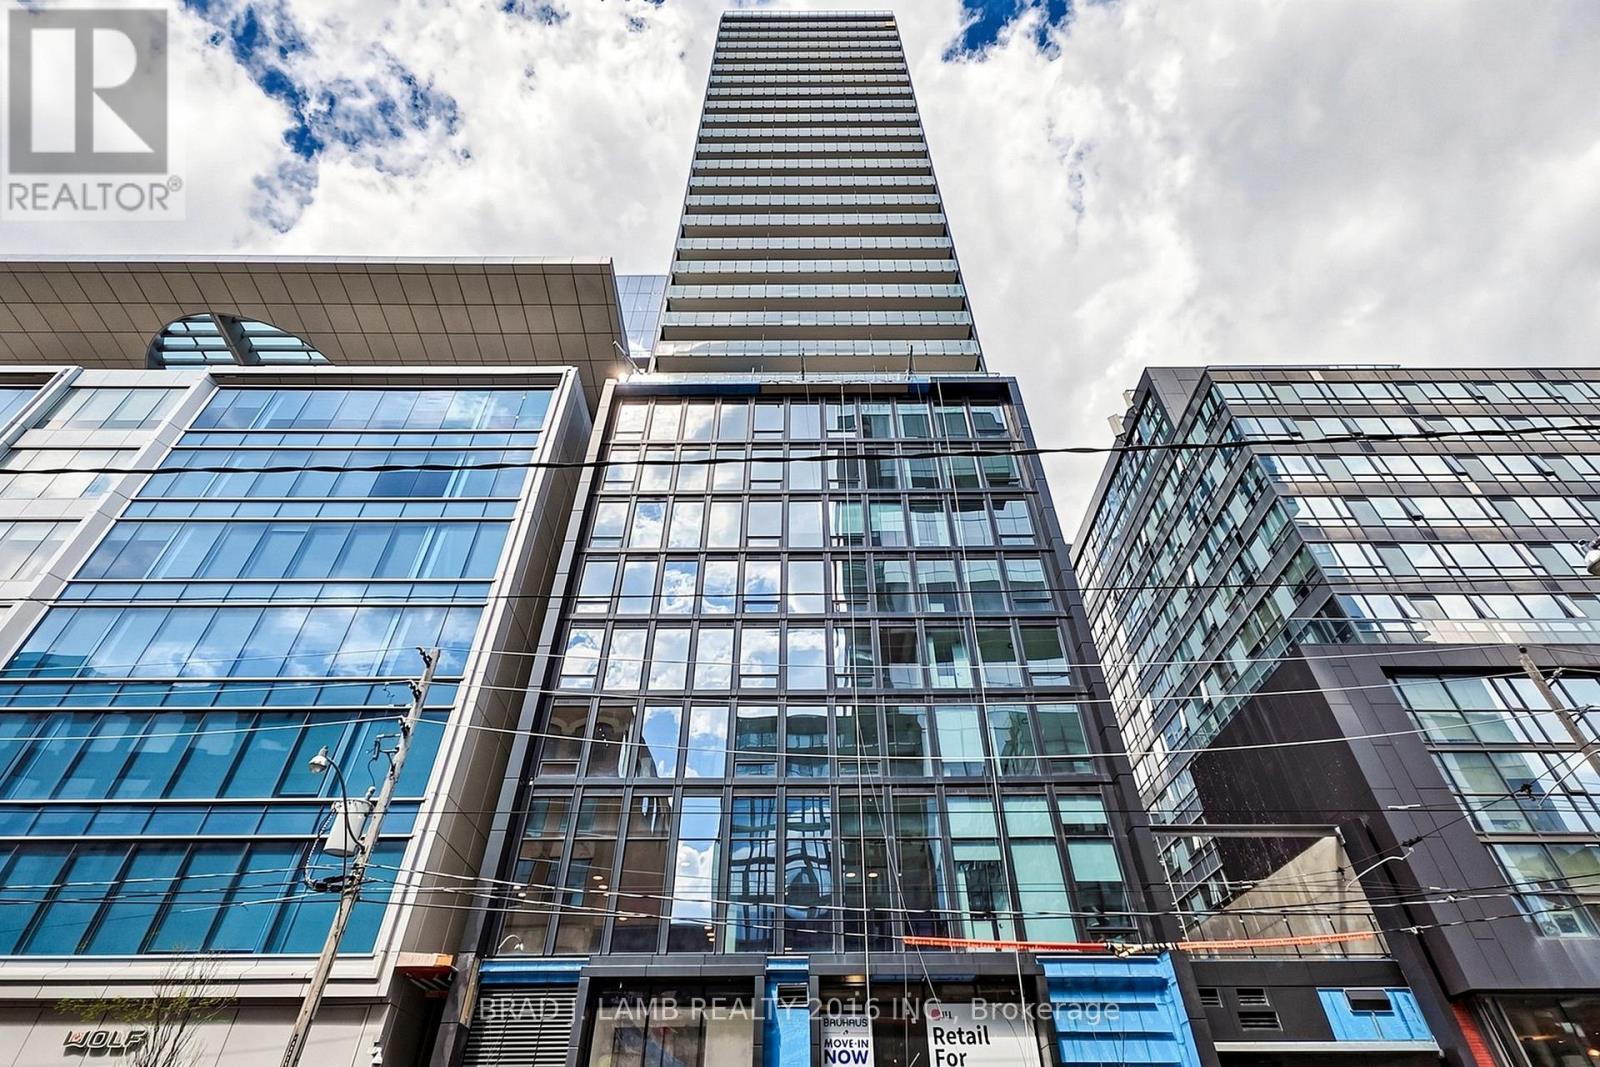
2903 - 284 King Street E
Toronto (Moss Park), Ontario
Brand New, Never Lived In At Bauhaus! Perfect 1,042 sqft. Two Bedroom Floorplan With Soaring 9 Ft High Ceilings, Gas Cooking Inside, Quartz Countertops, Ultra Modern Finishes. The Ultra Chic Building will feature a fully equipped gym, party room, makers room, children's playroom, barbecue area, bocce court, and pet grooming station. Actual finishes and furnishings in unit may differ from those shown in photos. The Unit is newly constructed and previously unoccupied. New Build Property Taxes not assessed. The Purchase Price set out herein includes HST. The Purchaser will irrevocably assign to the Vendor any and all rights, title and interest in any HST rebate. (id:45725)
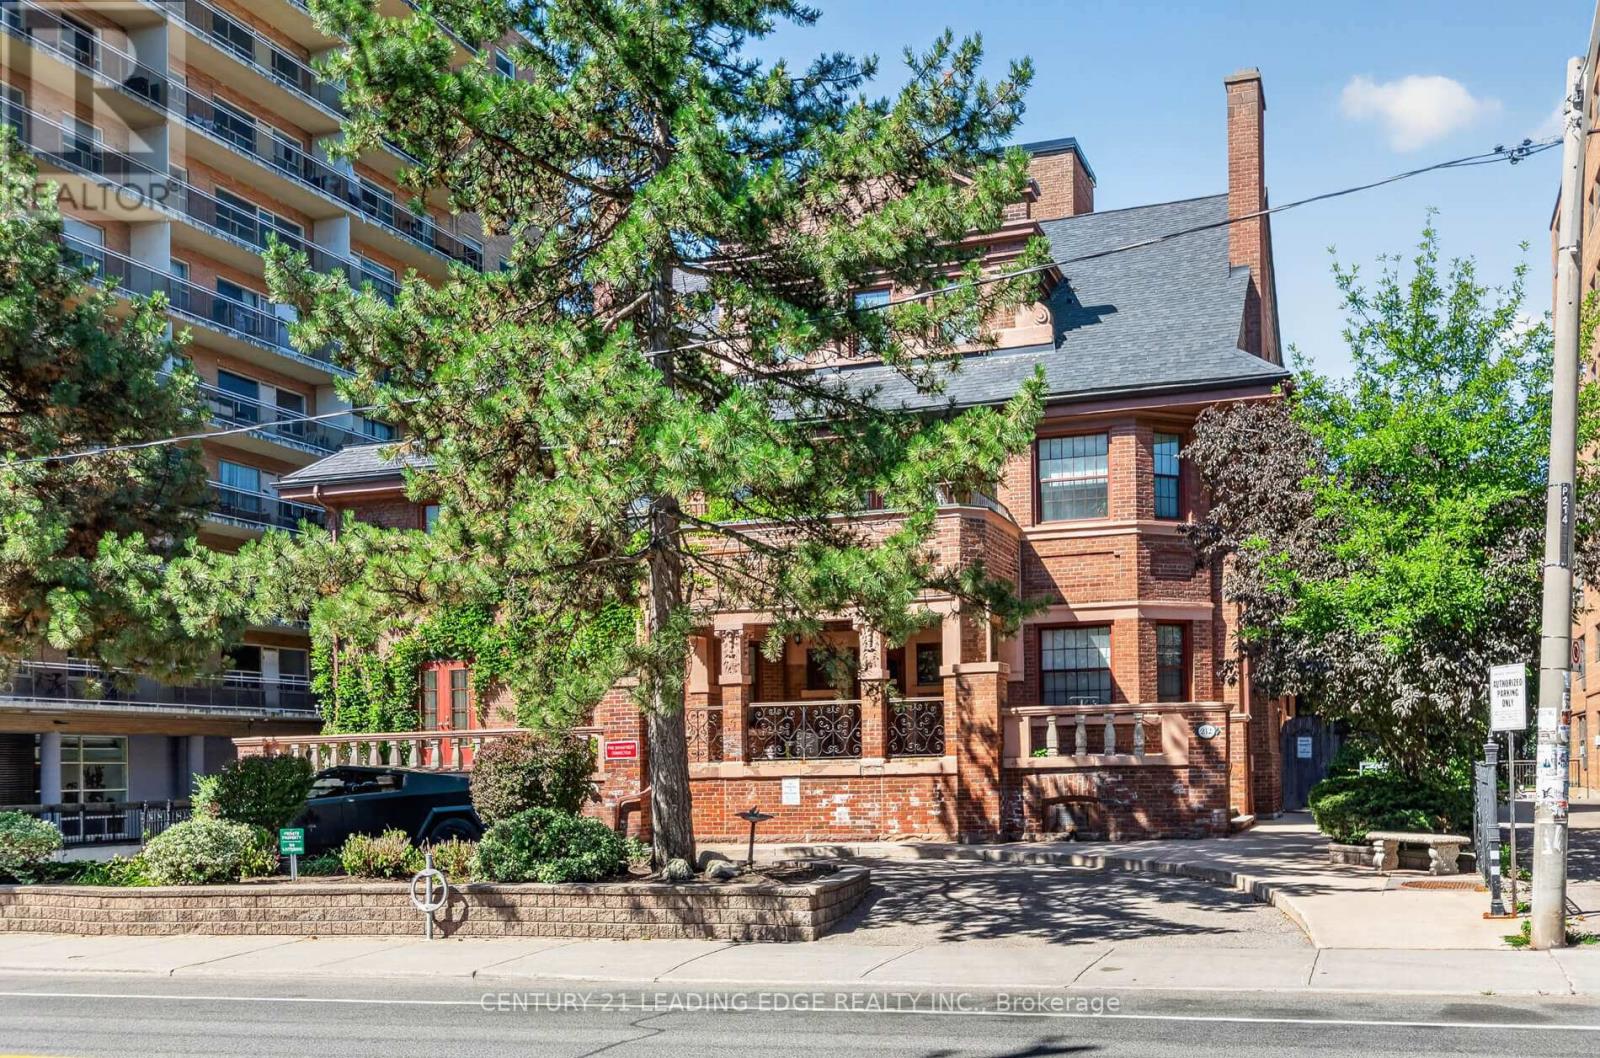
104 - 212 St George Street
Toronto (Annex), Ontario
Tucked into the Annex, Powell House is a rare boutique condo with real heritage character, and your own backyard in the heart of the city. The corner suite accommodates west-facing windows, bathing all 736 sq ft of interior space with natural light. Step out to your private 499 sq ft outdoor terrace, ideal for morning coffee or hosting friends. The bedroom is well proportioned with a double-door closet, and built in shelving across the whole wall. The in-unit storage closet, and incredibly easy underground parking access remove the friction you would expect in any other condo. Location wise, you're only 350 meters from St. George Station and surrounded by the Annex's best restaurants, cafes, and neighbourhood energy. The recently upgraded stone counter tops blend modern living into a building that's rich with history. Included in rent: all utilities, Rogers cable TV, and 1 parking space. A partially furnished option is also available for $3200/month. (id:45725)

112 Rose Park Drive
Toronto (Rosedale-Moore Park), Ontario
Welcome to 112 Rose Park Drive, an exceptionally rare 4-bedroom, 25-ft-wide semi-detached home in the heart of Moore Park. Beautifully updated & entirely turnkey, this special residence offers space & functionality so rarely found. A deep, covered front veranda offers a sheltered spot to gather, complete w/a custom-crafted built-in bench w/storage. Step inside to a gracious, oversized foyer & bright, generous principal rooms w/refinished hardwood floors, crown mouldings & gas fireplace. A main-floor powder room & abundant storage add everyday practicality. Upstairs are 4 well-proportioned bedrooms & a charming second-floor balcony overlooking the garden. Extensive improvements include new windows throughout & new A/C. See attachments for a complete list of upgrades. The finished lower level w/separate entrance provides flexible additional living space. Outside, the fully fenced & landscaped backyard features a new glass-railed patio, perfect for outdoor dining & entertaining. Approved plans for a rear garden suite offer exciting future potential. And then there is the Moore Park lifestyle! Walk the kids to Whitney Public School or OLPH, stroll the ravine & Beltline trails with coffee in hand, or spend summer days at Moorevale Park w/its splash pad, playground, tennis courts, sports fields, programs & camps. Schools, green space & community are steps from your door. Walk to shops, restaurants & TTC at Yonge & St. Clair, w/Summerhill, Leaside & downtown close by. Rear garage & parking for 2 cars complete this rare offering.4 bedrooms. 25 ft wide. 2-car parking. Garden suite opportunity. Turnkey living in Moore Park. A truly special place to put down roots. *Some photos have been virtually staged. (id:45725)