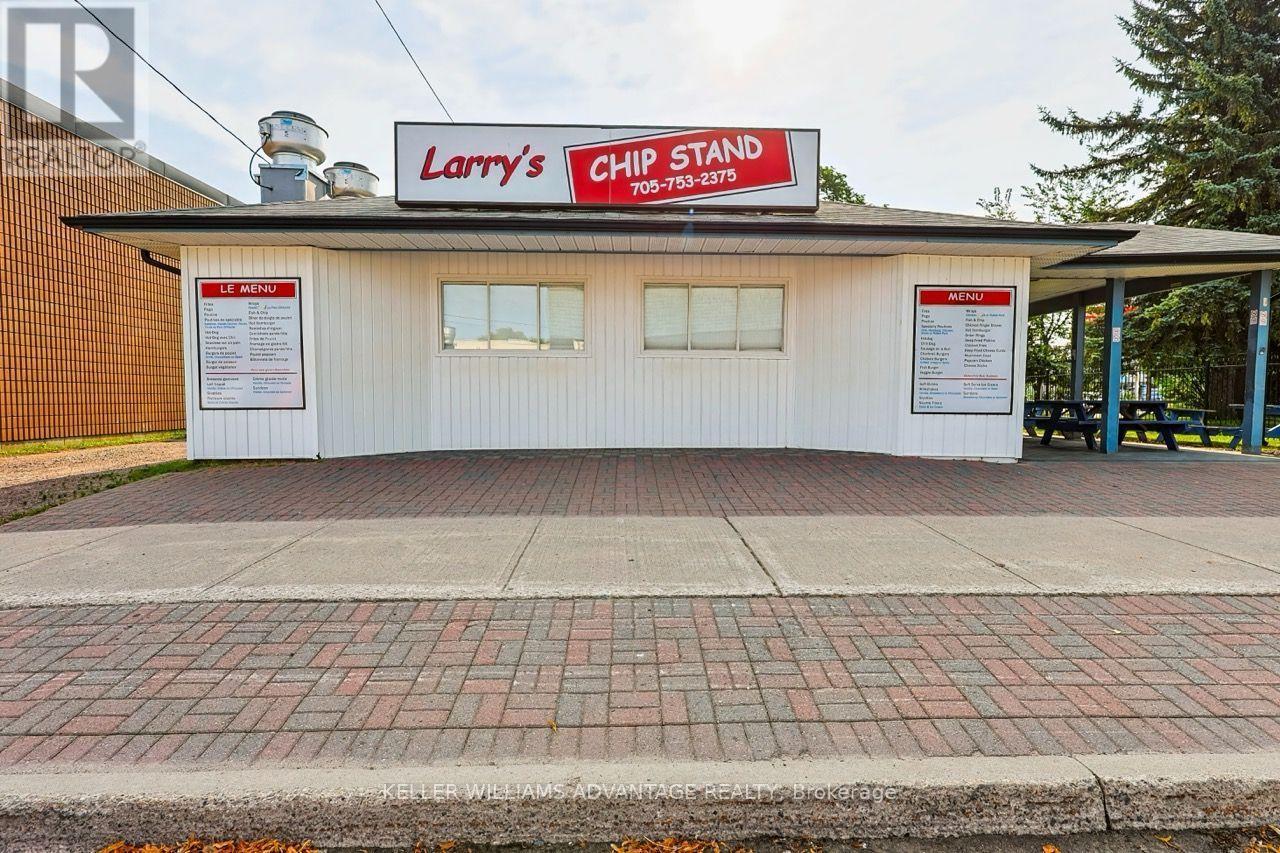
230 Main Street
West Nipissing (Sturgeon Falls), Ontario
Prime opportunity to acquire a thriving and prominent business in Sturgeon Falls, West Nipissing! Founded in 1953, Larry's Chip Stand has been family run through 3 generations. Popular with the locals and tourists. This business has an abundance of media coverage, featured on Blog TO, CBC News, CTV News, and more! The entire building and business has been renovated with new equipment in 2023. With seasonal operations from March to October, this thriving Sturgeon Falls staple has great revenue and is turn key, ready for you to walk in and operate it! Don't hesitate on the opportunity to own this thriving business AND property! (id:45725)
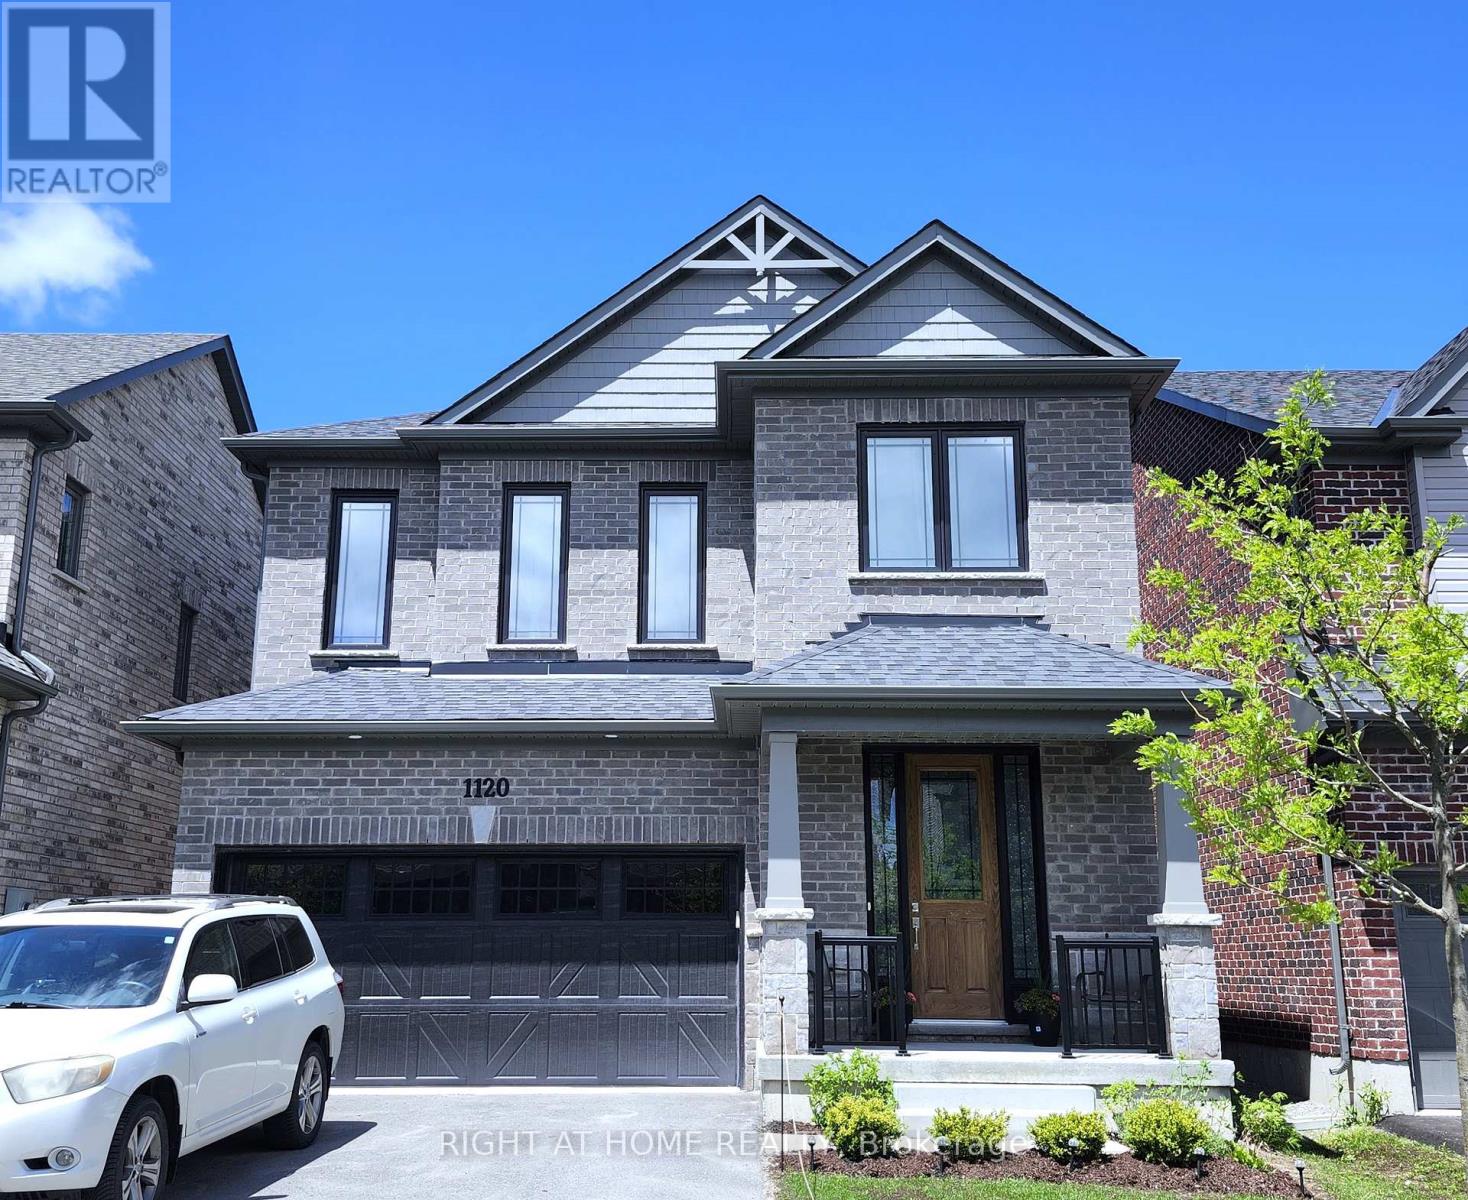
1120 Rippingale Trail
Peterborough (Northcrest Ward 5), Ontario
Welcome To This Stunning Detached Home Built By Award-Winning Mason Homes! Located in Peterborough's highly sought-after Northwest Ward 5 (Parklands Community), this popular 'Glenway' model features an exceptional open-concept layout with premium finishes throughout. Step inside to a grand, bright, and spacious foyer that welcomes you with an abundance of natural light. The main floor boasts soaring 9-ft ceilings, gorgeous flooring, a vast Great Room with a cozy fireplace setup, and a convenient Mud Room with direct garage access.Chef's dream kitchen is highly upgraded, featuring a stunning custom quartz waterfall island with a breakfast bar, high-end stainless steel appliances, a sleek marble-style tiled backsplash, and ample cabinetry. The elegant staircase leading upstairs features modern wrought iron pickets, adding a touch of luxury to the home's interior design.The upper level offers a huge family room with large windows drawing in natural light-this versatile space can easily be converted into a 4th bedroom to suit your family's needs. Features a convenient upper-level laundry, a shared full bath, and spacious bedrooms, including a primary retreat with a large walk-in closet and a spa-like ensuite equipped with a freestanding tub, a glass-enclosed shower, and a double vanity.The massive, full-size basement awaits your personal touch-offering a blank canvas for you to create the ultimate dream space exactly to your liking. Step outside to a beautiful backyard, boasting a newly installed wooden fence for ultimate privacy.Nestled in a vibrant, highly walkable neighborhood, this property is just minutes away from top-rated schools, neighborhood parks with walking trails, public transit, and prime shopping options including Walmart, Canadian Tire, and the Brookdale Plaza. Move-in ready-a must-see! (id:45725)
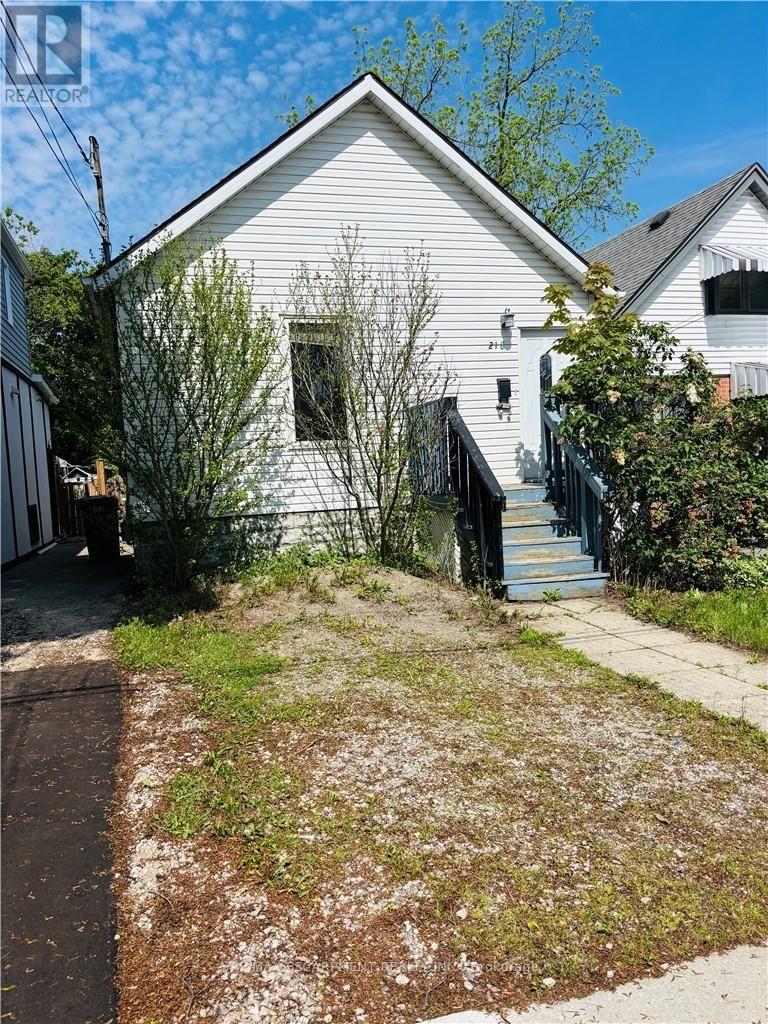
218 East 8th Street
Hamilton (Centremount), Ontario
Fantastic FLIP opportunity!! Backing onto Bruce Park and walking distance to schools, transport & shopping/restaurants. This 2 Bedroom bungalow awaits your finishing touching! Fantastic opportunity for a 1st time HOME BUYER to get into the market!! Large fully fenced backyard. Roof (2021), AC (installed in 2016). (id:45725)
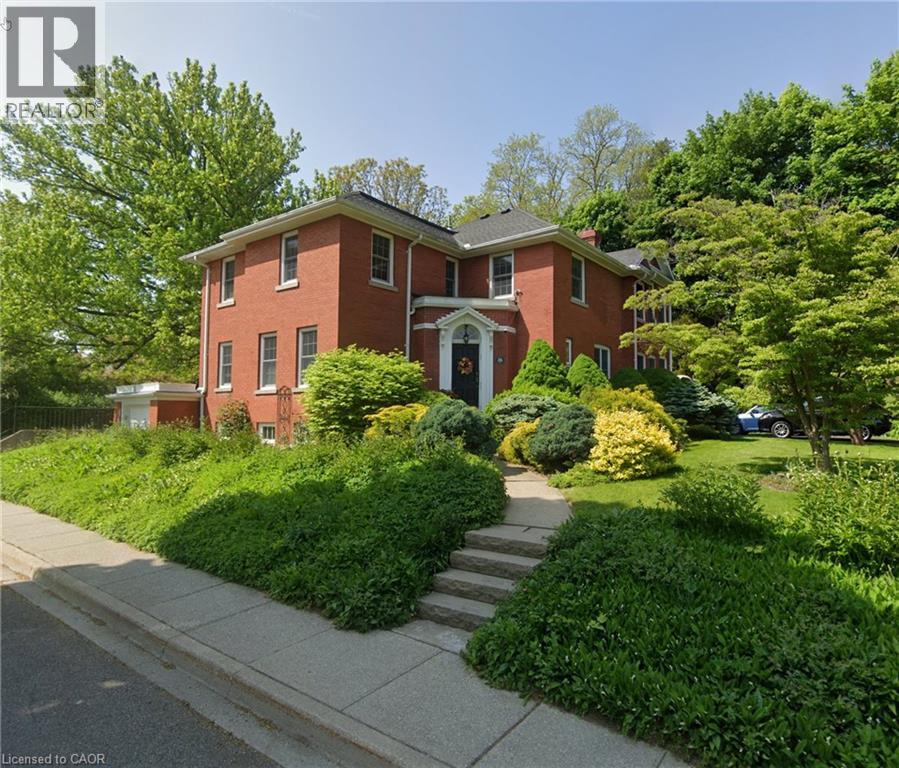
286 Union Street
Simcoe, Ontario
Set on nearly half an acre in one of Simcoe’s established neighbourhoods, 286 Union Street combines exceptional space, character and craftsmanship in a home that has been thoughtfully cared for by the same family for more than 30 years. With approximately 2,929 sq. ft. above grade, five bedrooms and three bathrooms, there is room here for family life, entertaining, working from home and welcoming overnight guests. Generous principal rooms, hardwood floors, substantial trim and millwork, built-ins and abundant natural light reflect the character of the home, while numerous updates to the windows and major systems speak to decades of careful stewardship. The kitchen features two built-in ovens, a Bosch gas range and dishwasher, Fisher & Paykel refrigerator and radiant floor heating. A welcoming reading room with built-in shelving, bright sunroom and multiple living spaces create plenty of choices for both gathering together and finding a quiet corner. Upstairs, the spacious primary suite includes a dressing and wardrobe corridor leading to its ensuite bath. The additional bedrooms provide excellent flexibility for family, guests, hobbies or home office space. Outside, mature gardens and established landscaping surround the home, with a patio, sunroom and upper balcony providing several ways to enjoy the private 0.47-acre property. Five bedrooms, almost 3,000 sq. ft. above grade and nearly half an acre, all in the heart of Simcoe. 286 Union Street is a distinctive home with a remarkable amount of space, warmth and character, ready for its next chapter. (id:45725)
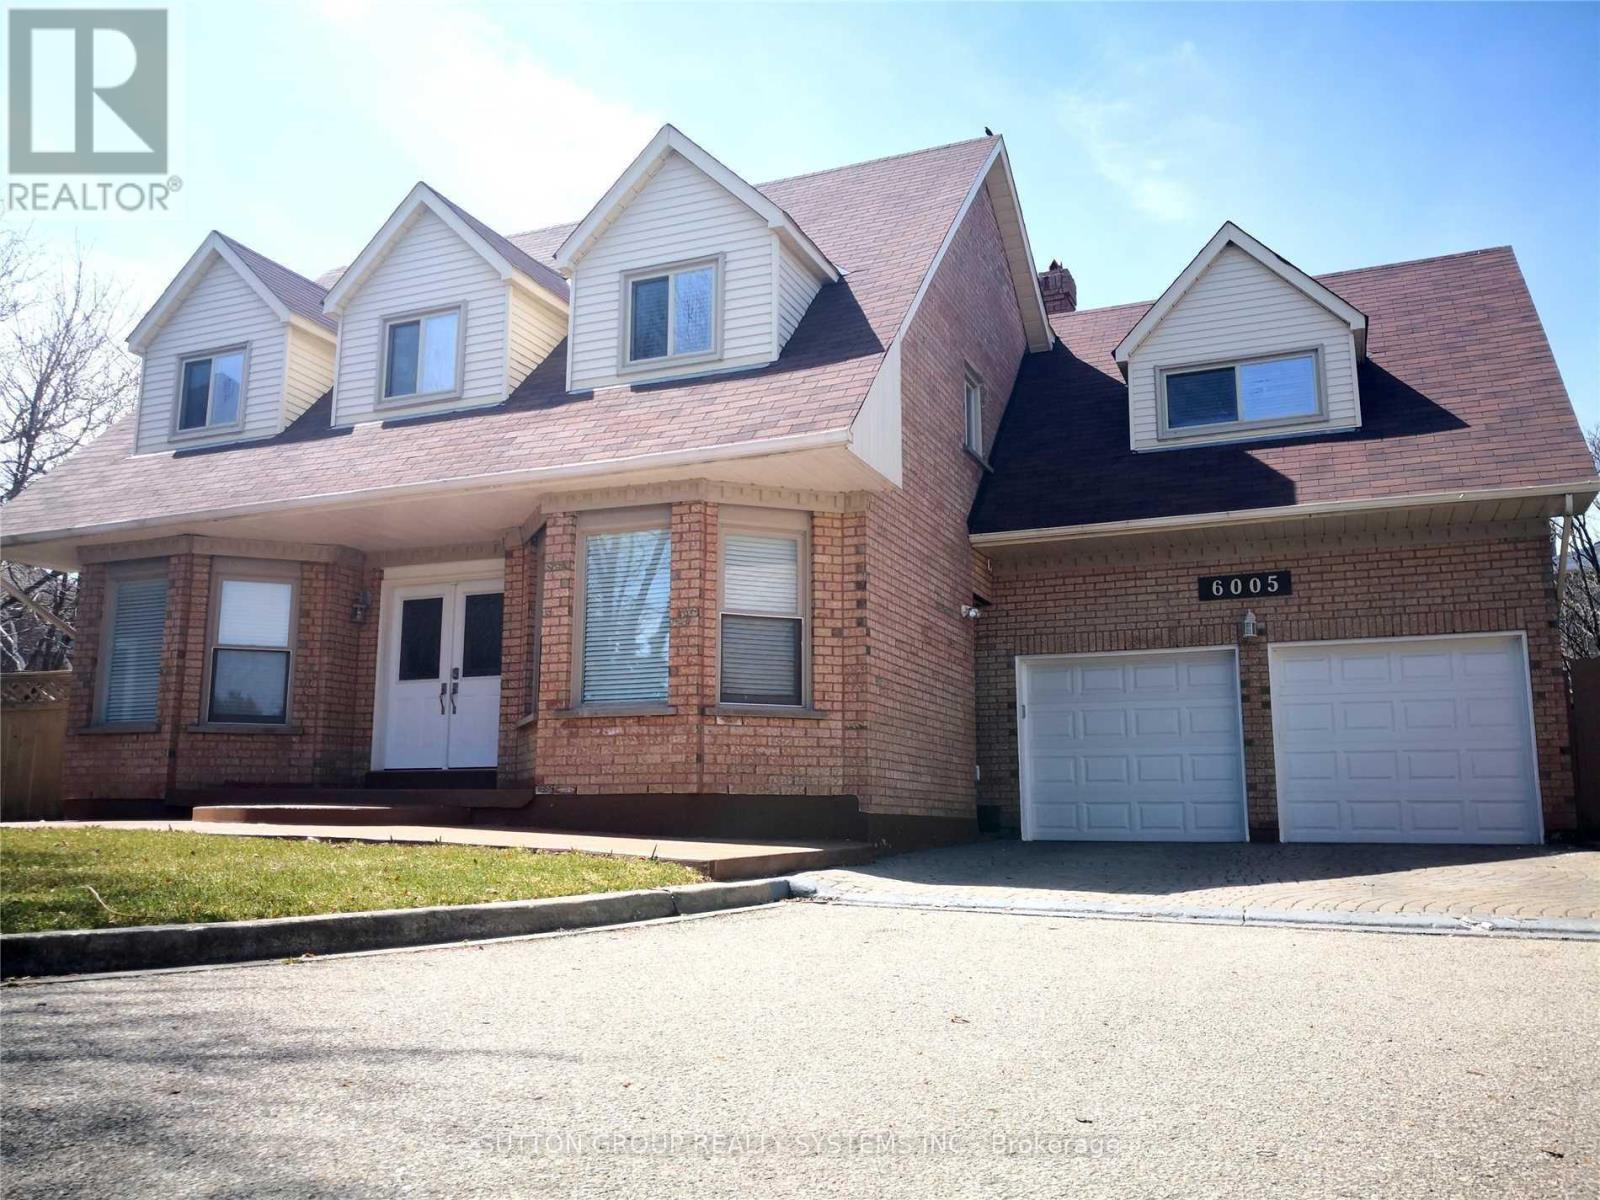
Lower - 6005 Tenth Line
Mississauga (Lisgar), Ontario
Client Remarks******Very Good Location In A Quiet Cul-Del-Sac****** Separate Entrance******, Around 1200 Sf Living Area With Eat-In Kitchen, Great Size Bed Rooms And Living Room, Newly Reno Washroom, Very Good And Clean Move-In Condition, Must Come And See !! (id:45725)
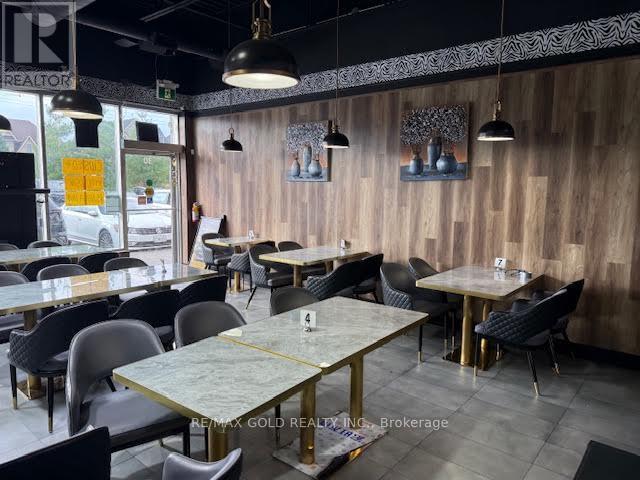
30 - 3920 Eglinton Avenue W
Mississauga (Churchill Meadows), Ontario
Exceptional Restaurant with Good Exposure on Eglinton Ave. Prestigious Ridgeway Plaza -Exceptional Turnkey Opportunity to acquire a fully operational, professionally built Pakistani restaurant in one of Mississauga's most vibrant and high-traffic commercial destinations. Strategically located in the highly sought-after Ridgeway Plaza. The business is exceptionally well-maintained with premium, like-new, high-end equipment throughout. The fully functional commercial kitchen - making this a true turnkey operation. The space also boasts a beautifully designed dining area with elegant finishes and comfortable seating, creating a welcoming atmosphere for guests and supporting strong dine-in, takeout. Big Large Exhaust hood with Walkin Cooler and Freezer. Surrounded by dense residential communities, major amenities, and public transit, POSSIBLE TO SELL WITH PROPERTY as well $$$ (id:45725)
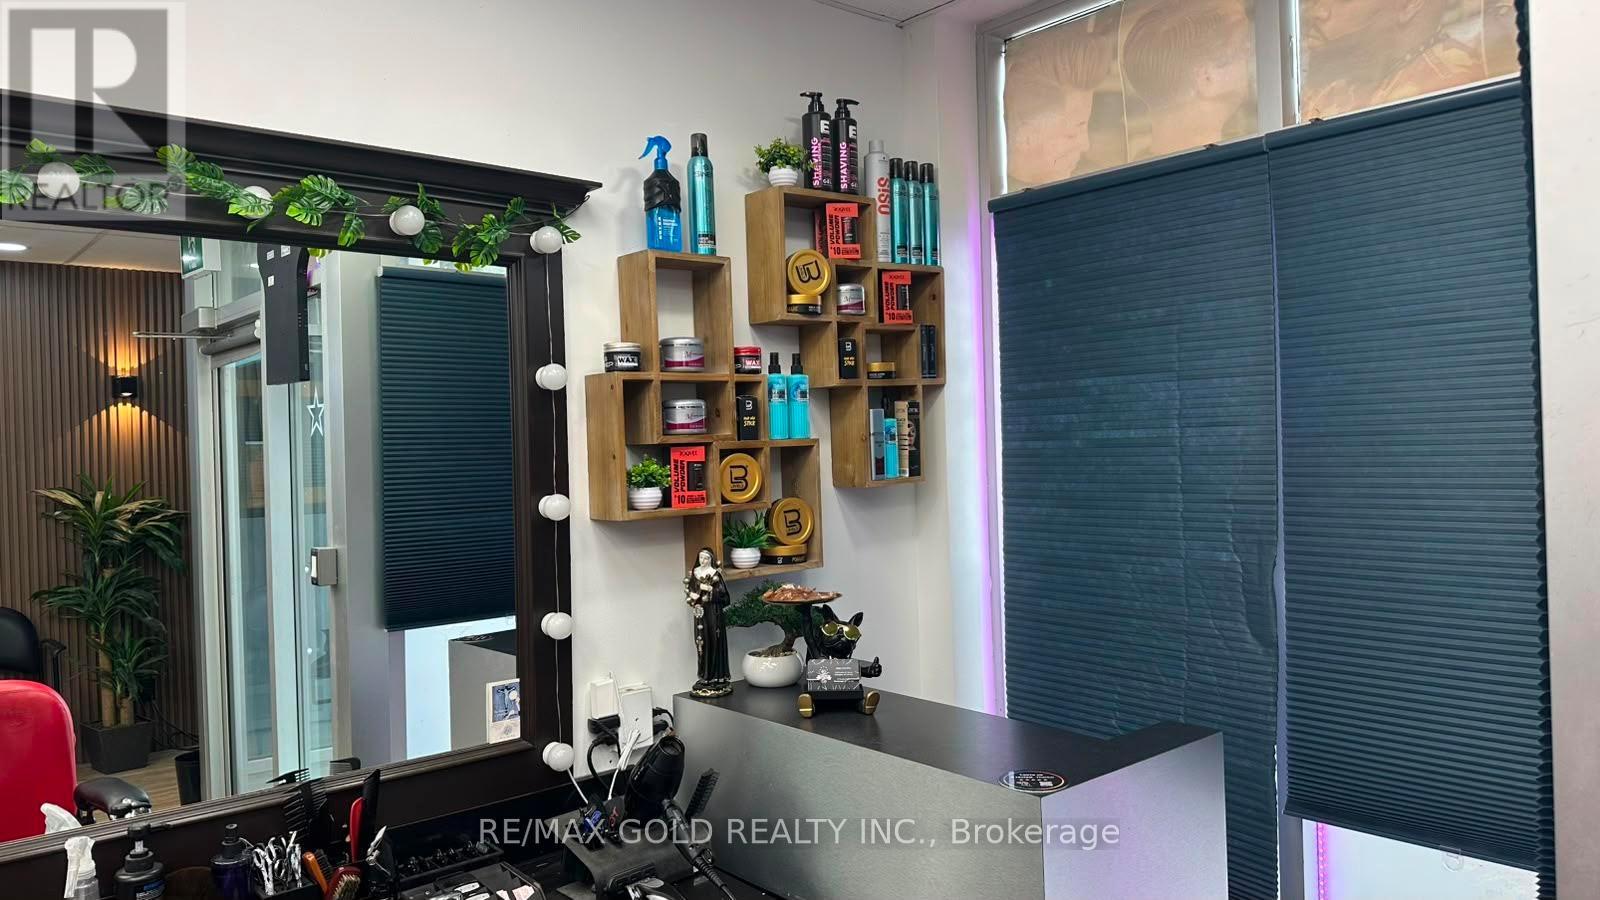
2 - 24 Dundas Street E
Mississauga (Cooksville), Ontario
Barbershop right in the Hub for Sale at the ideal price. Your Wait is over to own the Well Established Hair Salon Business In Busy Mississauga Location Cooksville. Open 6 Days A Week9:30am Till 7pm. With 5 Chair Stations And Shampoo Station. The buyer can get New 3 Year Lease Plus 3 Year Option To Renew. Rent Is $Approximately $3500 Per Month (TMI and HST Included).Extra income from ATM $300 monthly. This unit can be converted to another type of business. (id:45725)
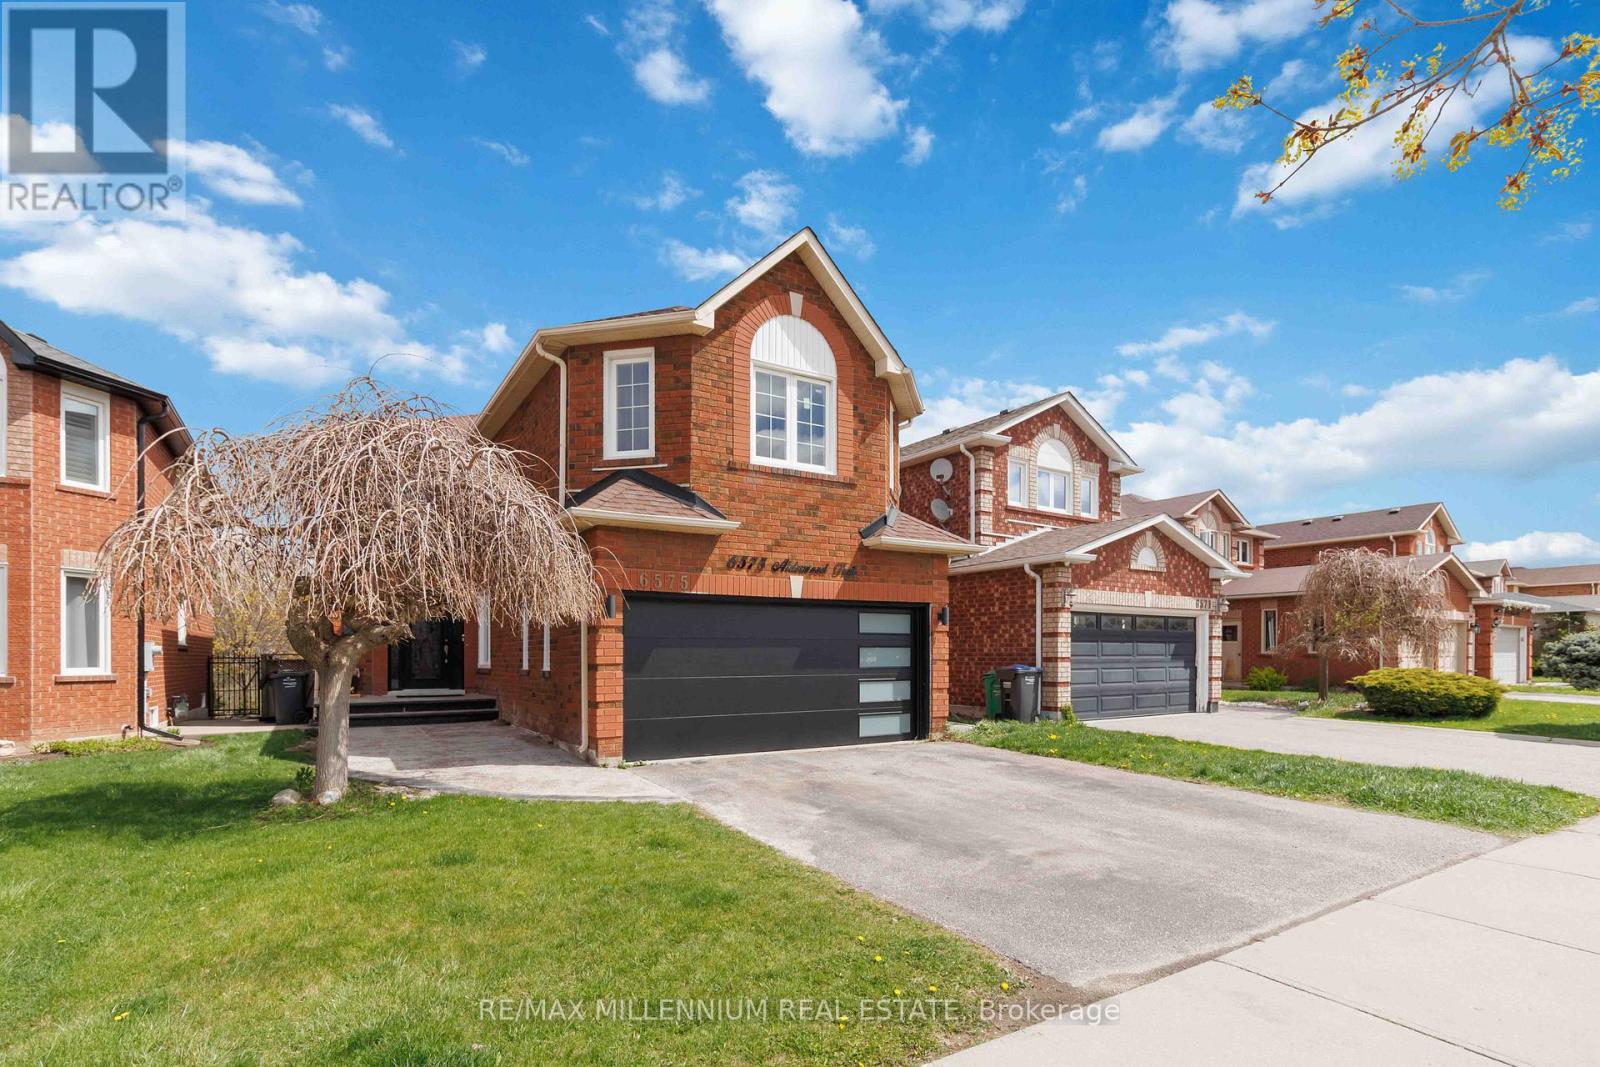
Bsmt - 6575 Alderwood Trail
Mississauga (Lisgar), Ontario
Welcome to this spacious and beautifully maintained 3 bedroom basement apartment nestled in the highly sought after Lisgar neighbourhood. Offering a bright and functional layout, this home features a gourmet kitchen, a large recreation room, and generous living space that's perfect for families or professionals. Located in a fully brick home backing onto a peaceful ravine, you'll enjoy the privacy of having no rear neighbours while still being close to everything you need. Conveniently situated within walking distance to schools, Lisgar GO Station, parks, and everyday amenities, with quick access to Highways 401 and 407, this location is ideal for commuters. The lease includes one parking space, and tenants are responsible for 35% of utilities (heat, hydro, and water). Don't miss this fantastic opportunity to live in a quiet, family friendly community surrounded by nature and exceptional convenience. (id:45725)
2019 Dundas Street
Burlington, Ontario
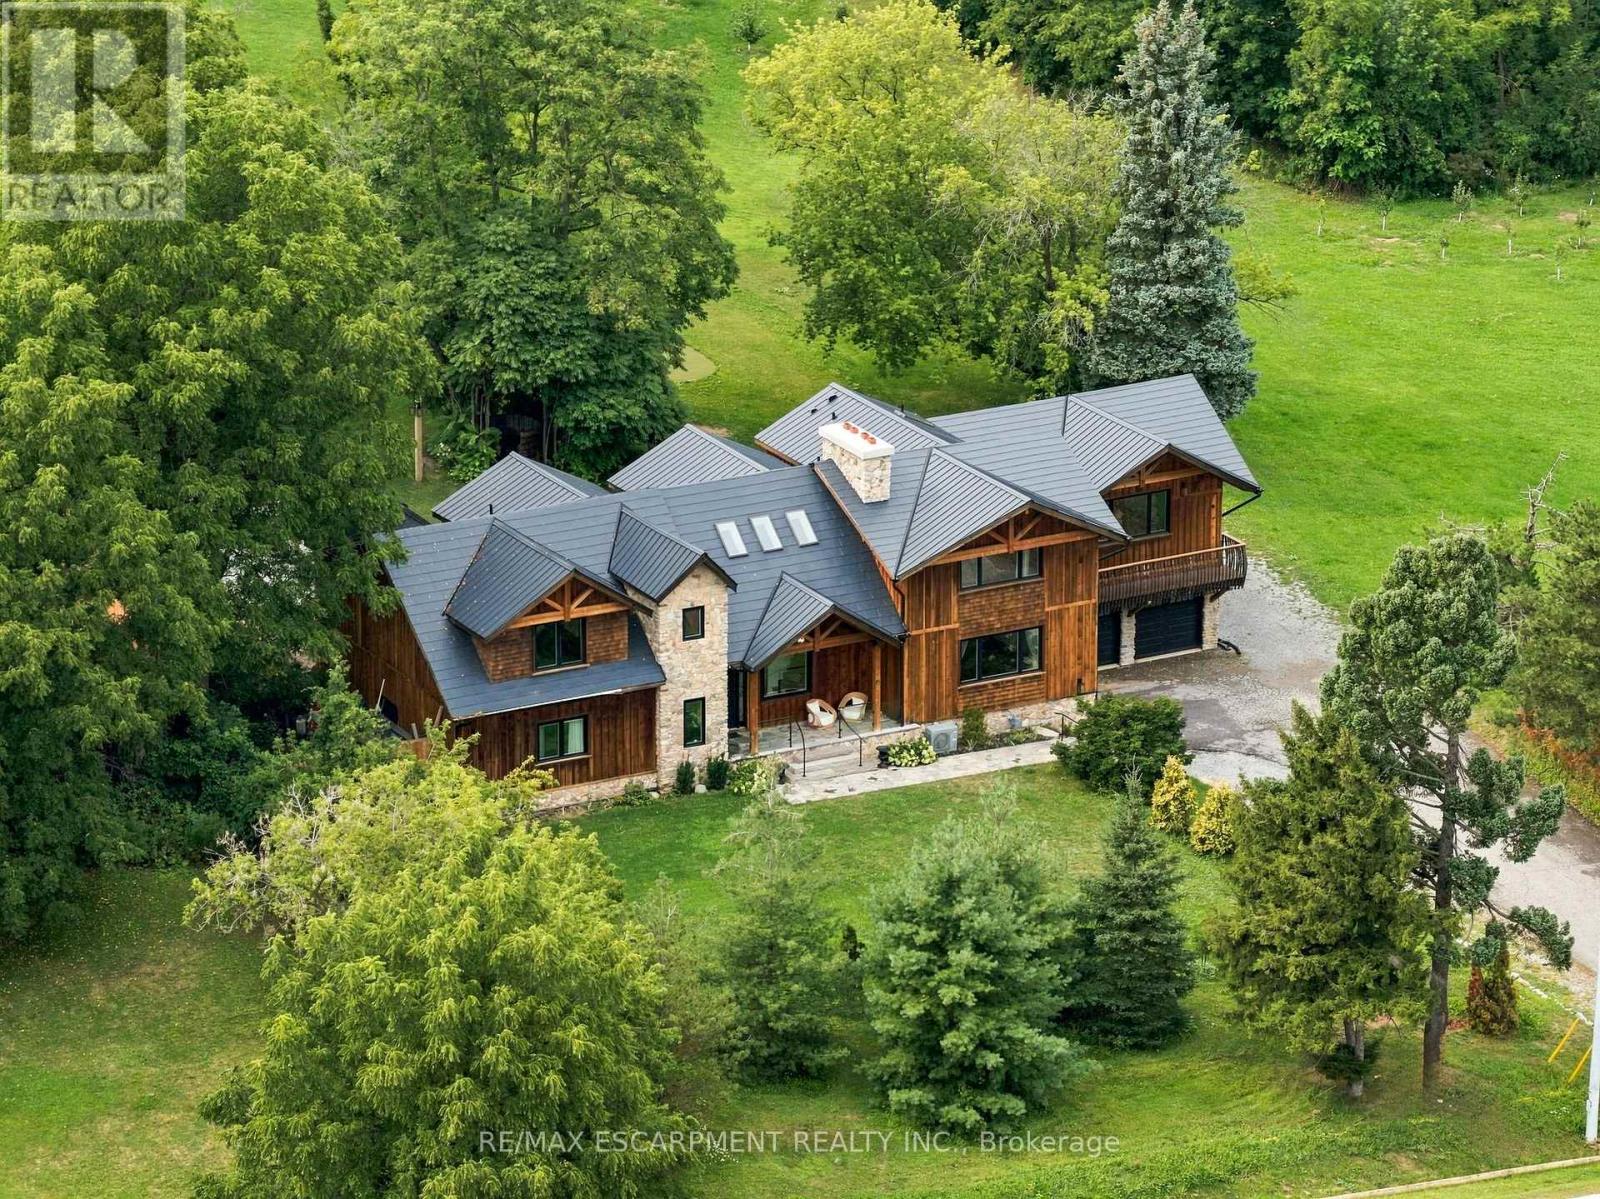
A truly extraordinary estate, set on just shy of an acre in North Burlington, offering luxury and privacy. Located along the Niagara Escarpment, this chalet-inspired residence captures breathtaking panoramic views of the GTA skyline and Lake Ontario. Custom craftsmanship throughout, the home features over 5,000 sq. ft. of living space, 4 bedrooms and 6 bathrooms, soaring vaulted ceilings, rustic post-and-beam construction, a wood-burning fireplace and an elevator for accessibility. The exterior blends natural fieldstone with pine board-and-batten siding, complemented by expansive triple-pane windows and a custom metal roof. Designed for resort-style living and entertaining, the spectacular outdoor setting features a wading pool with cascading waterfall, firepit, putting green and an expansive covered deck complete with wet bar. The kitchen offers high-end appliances and a wine cooler. Ideally located near top-rated schools, shopping, restaurants, hospitals, major highways and the Bruce Trail. Whether you're seeking a private luxury retreat or a unique property offering business potential, this exceptional estate delivers an unparalleled combination of craftsmanship, amenities, views and location. (id:45725)
11 - 2266 Drew Road
Mississauga (Northeast), Ontario
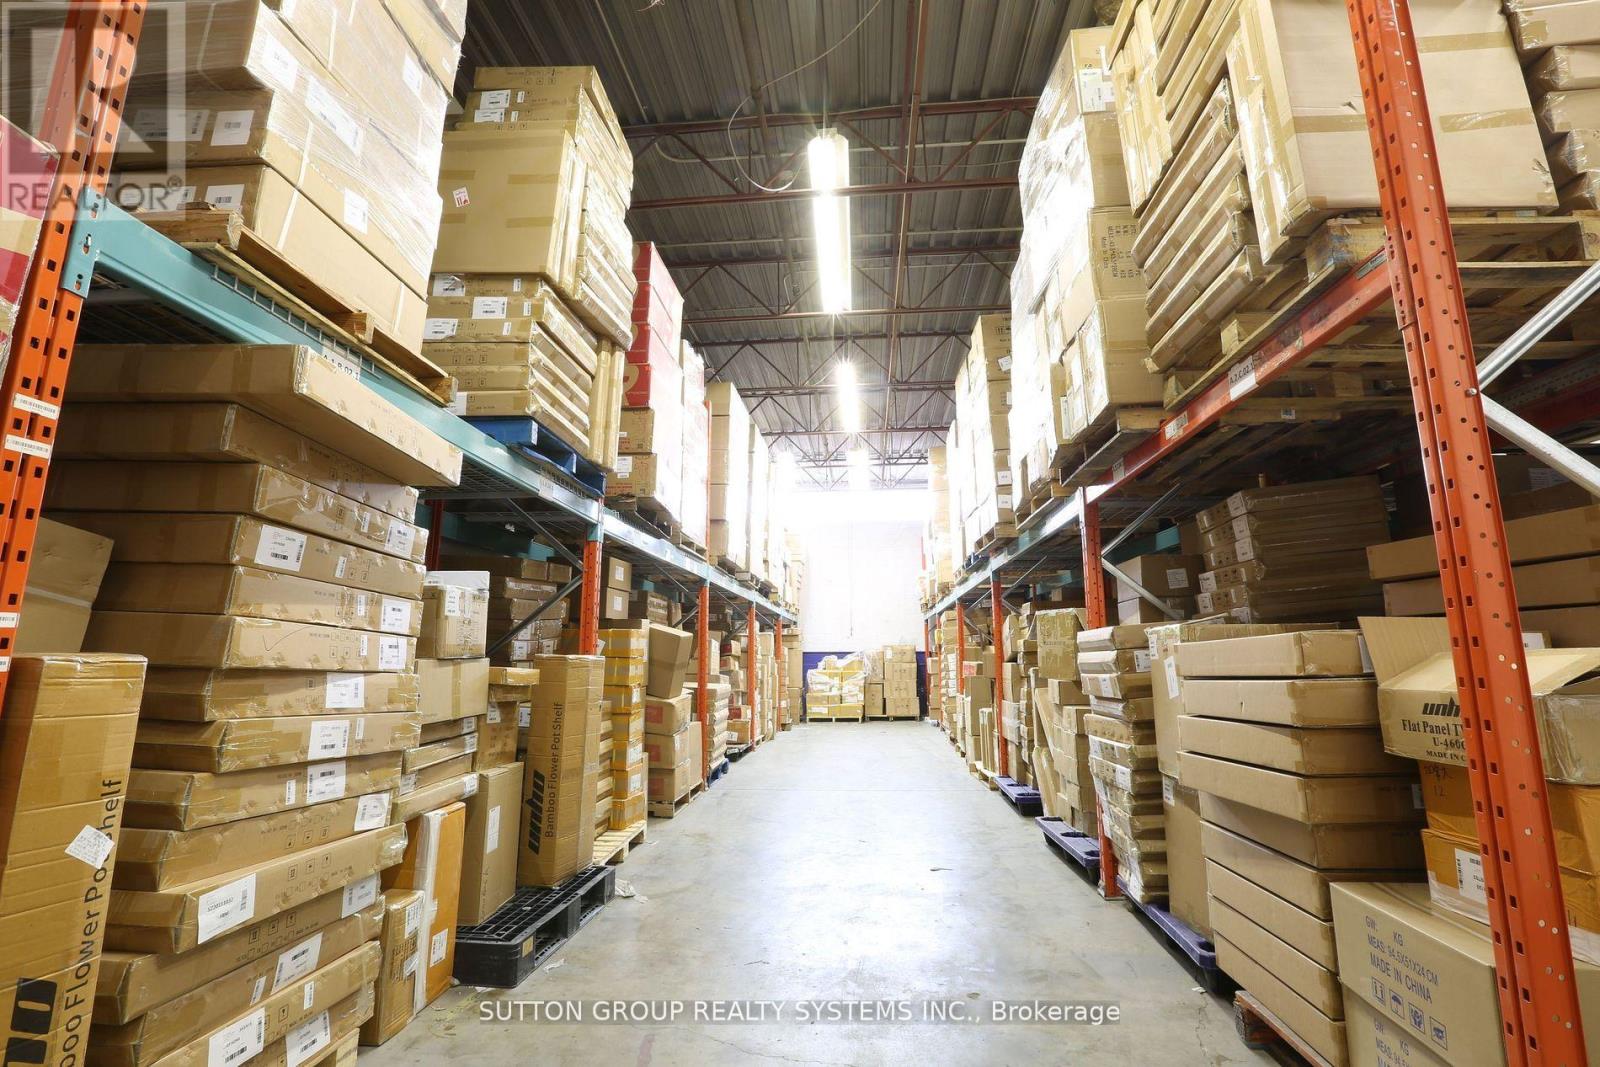
3,367 Sq. Ft. Warehouse with Office Space for Lease!Ideally located near Dixie Rd. and Highway 401, this exceptionally clean and functional unit offers excellent accessibility, including close proximity to the airport. The space features existing racking, one truck-level shipping door with 53 ft trailer access, and a 14 ft clear height-perfect for a variety of industrial or storage uses.Situated in a well-maintained complex, the property also provides ample on-site parking for staff and visitors. A great opportunity for businesses seeking a convenient and efficient workspace in a prime location. (id:45725)
3522 Line 4 Line
Bradford West Gwillimbury, Ontario
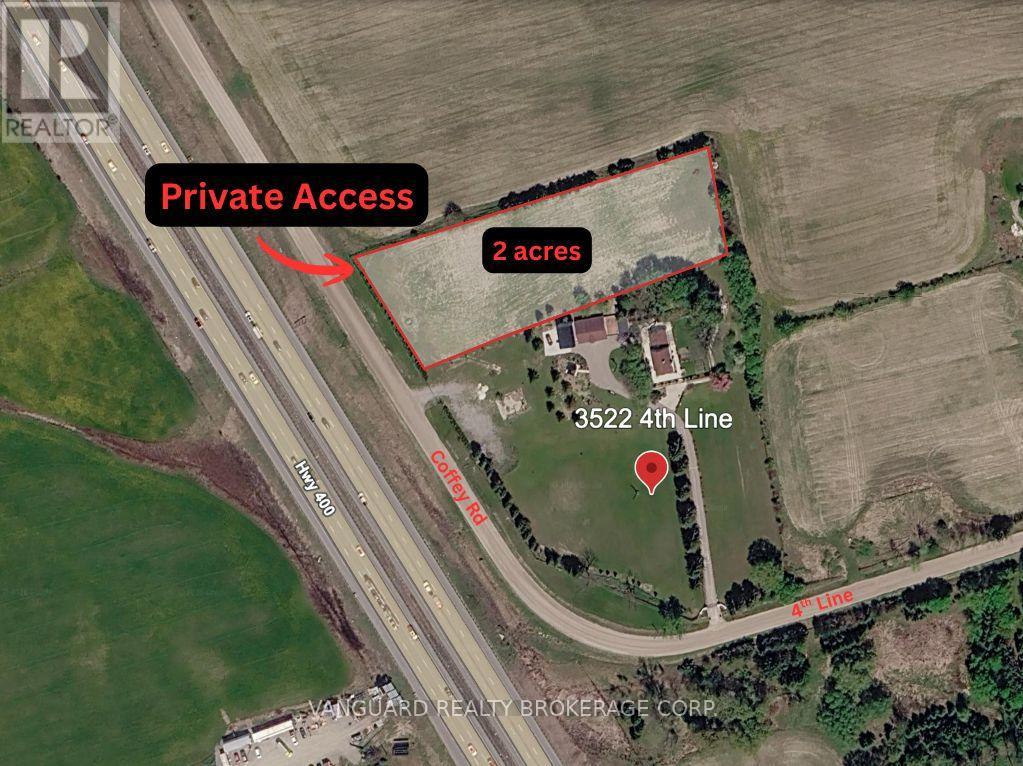
Fenced Land For Lease. Approximately 2 acres on the north portion of the lot, with about 160 feet of frontage along the Coffey Road, a clear view of HWY 400, and approximately 540 feet depth. Easy access to HWY 400 via 5th line interchange. No buildings or utilities on site, land only. Private gated access from Coffey Road. Entire lot is fenced with an existing well. (id:45725)
Lot Metro Road N
Georgina (Historic Lakeshore Communities), Ontario
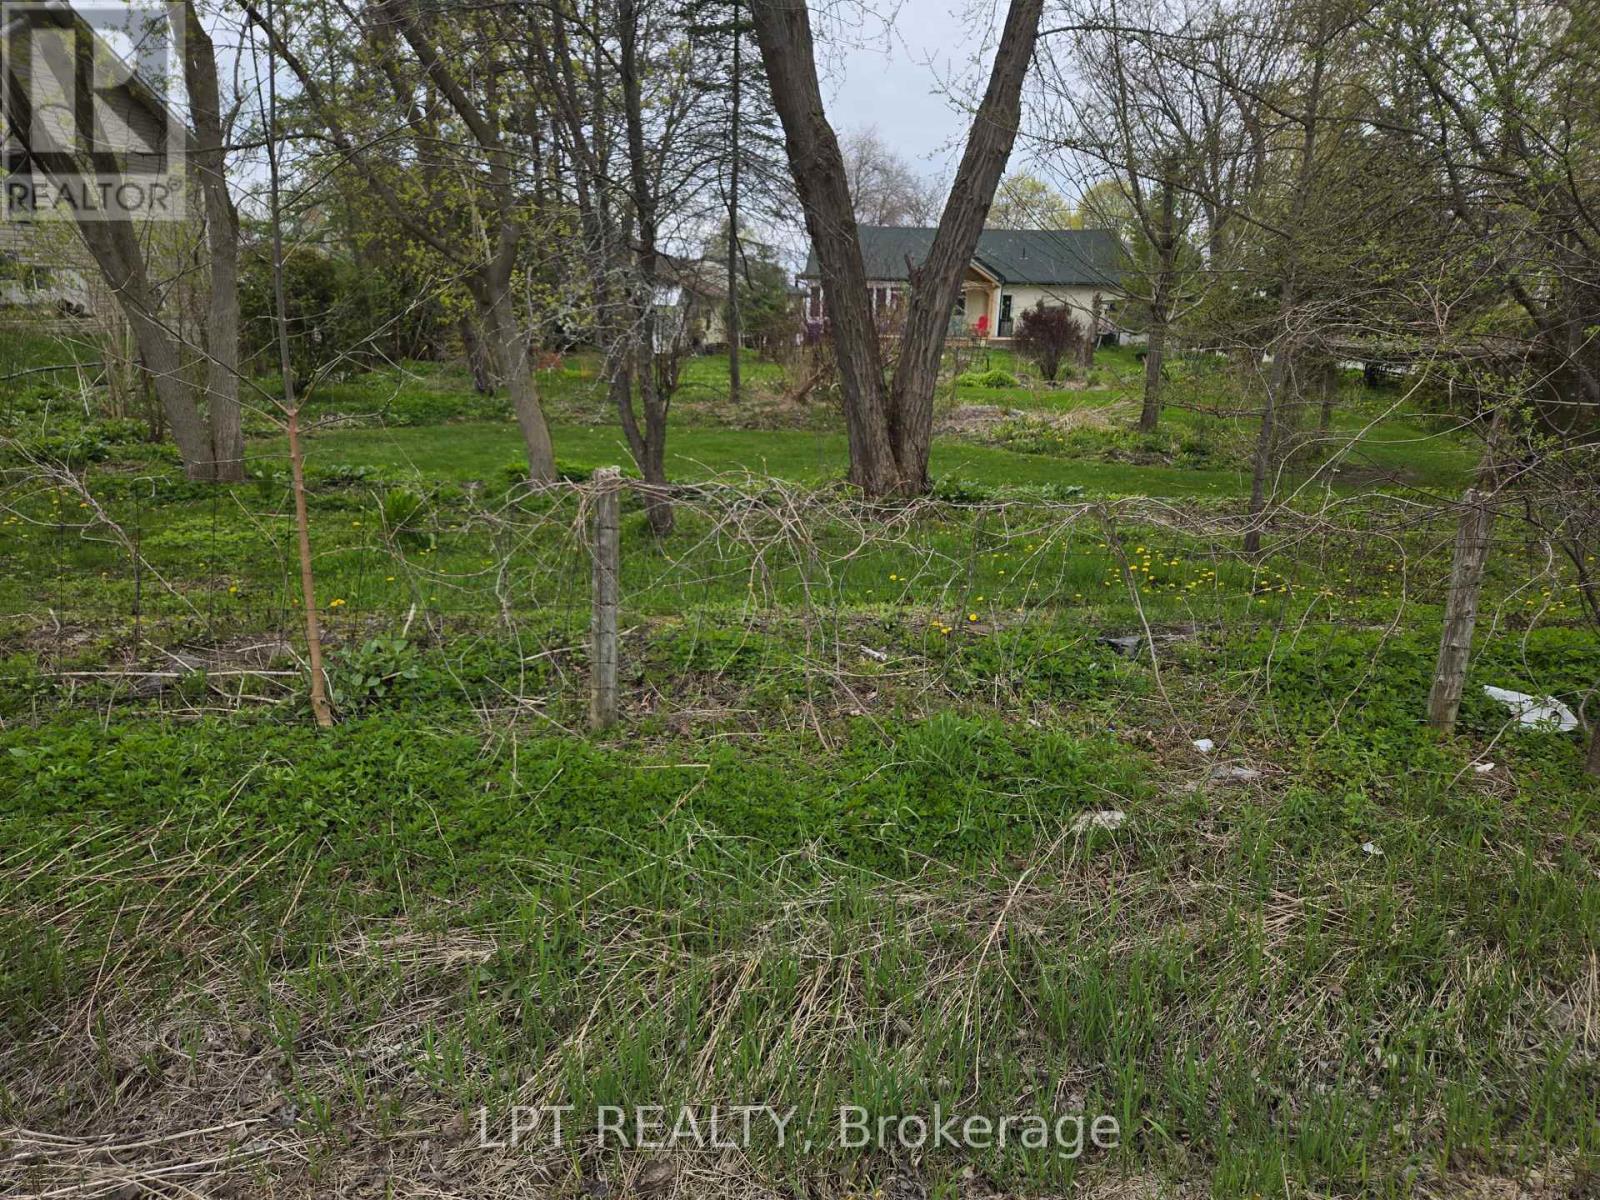
Attention Builders And Investors! Fantastic Location In The Highly Sought after North Keswick Area. This Newly Severed Property Has Both Water And Sewer Paid Allocations On The Property. Located In The Community Of Orchard Beach And Is Almost 1/4 Of An Acre With 98 Feet Of Road Frontage. This Lot Has Great Westerly Views Of Lake Simcoe. (id:45725)