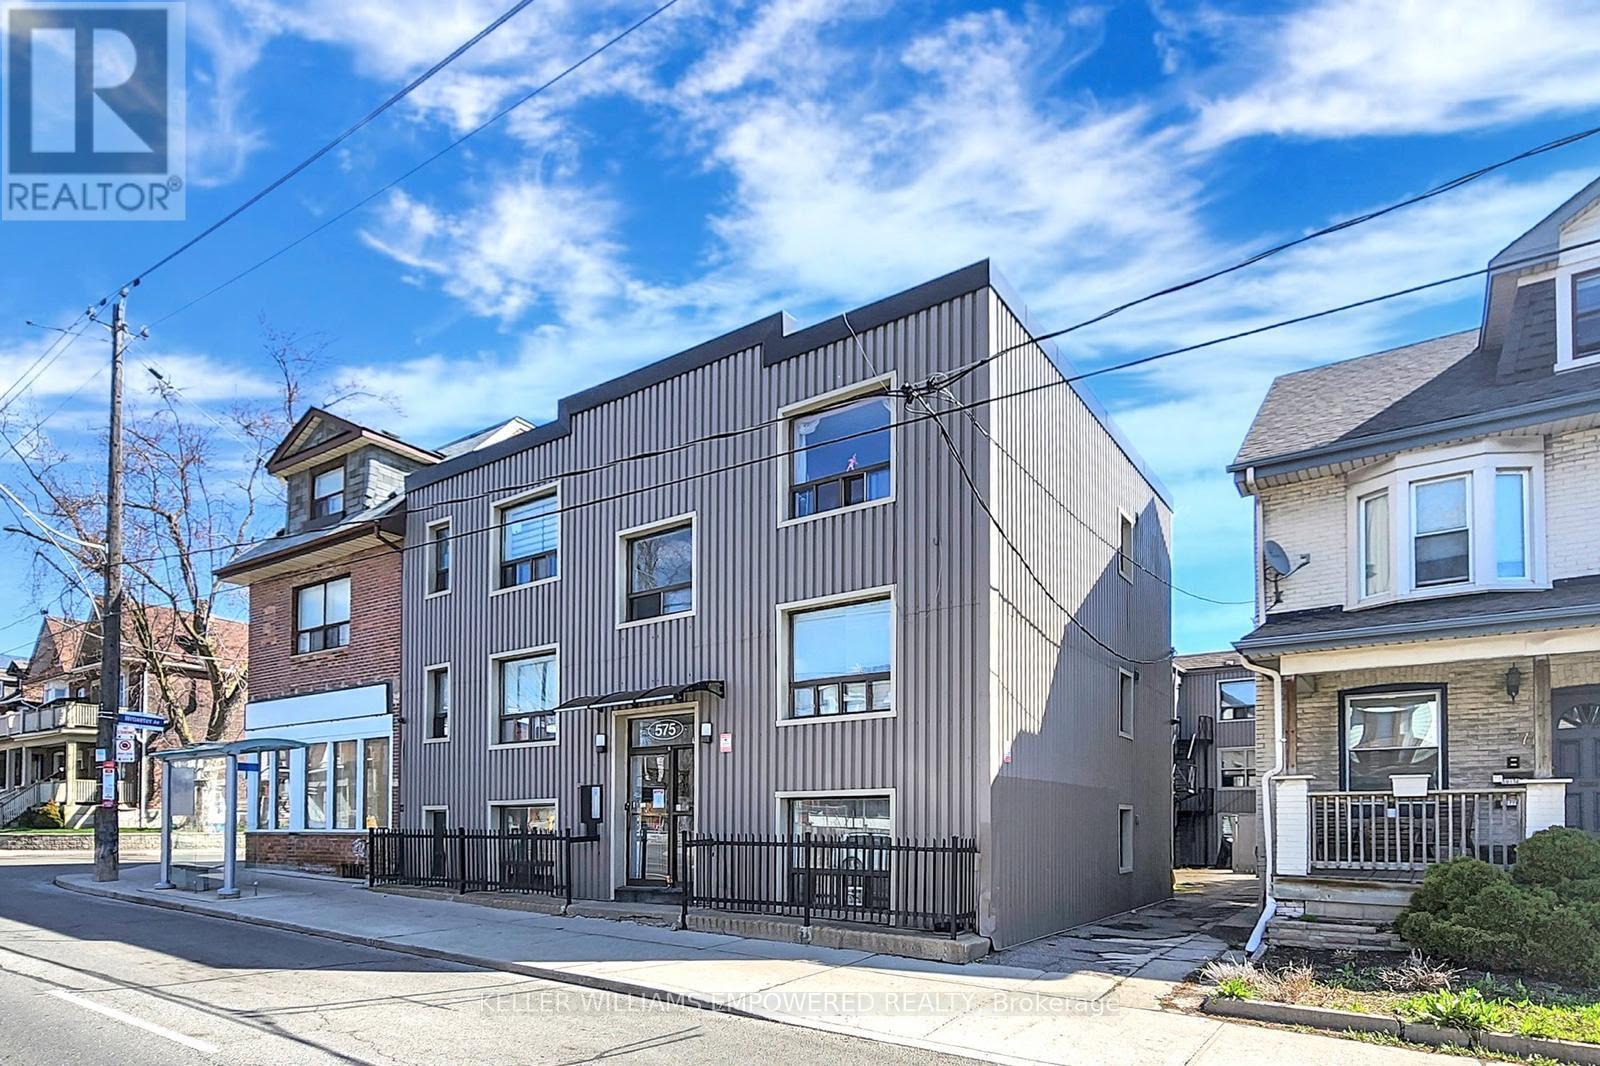
C - 575 Pape Avenue
Toronto (Blake-Jones), Ontario
Welcome to 575 Pape Avenue, a quiet and well maintained building in the heart of Toronto's beloved Danforth community. Unit 3C is a thoughtfully updated suite for someone who values a peaceful home and an unbeatable location.Step outside and everything you need is already there. TTC Pape Station is a short walk away, with a bus stop right at your front door. Danforth cafes, boutiques, banks, medical offices, Gerrard Square Mall, and Centennial College Art Centre are all within easy reach.This is the kind of neighbourhood where your morning coffee is steps away and your commute downtown takes minutes. Simple, connected, and full of life.Professionals and couples who want to be in the middle of it all without the chaos tend to love it here. The building is quiet, the neighbours are respectful, and the community feels like home from day one.Available now at $1,890 per month plus utilities. (id:45725)
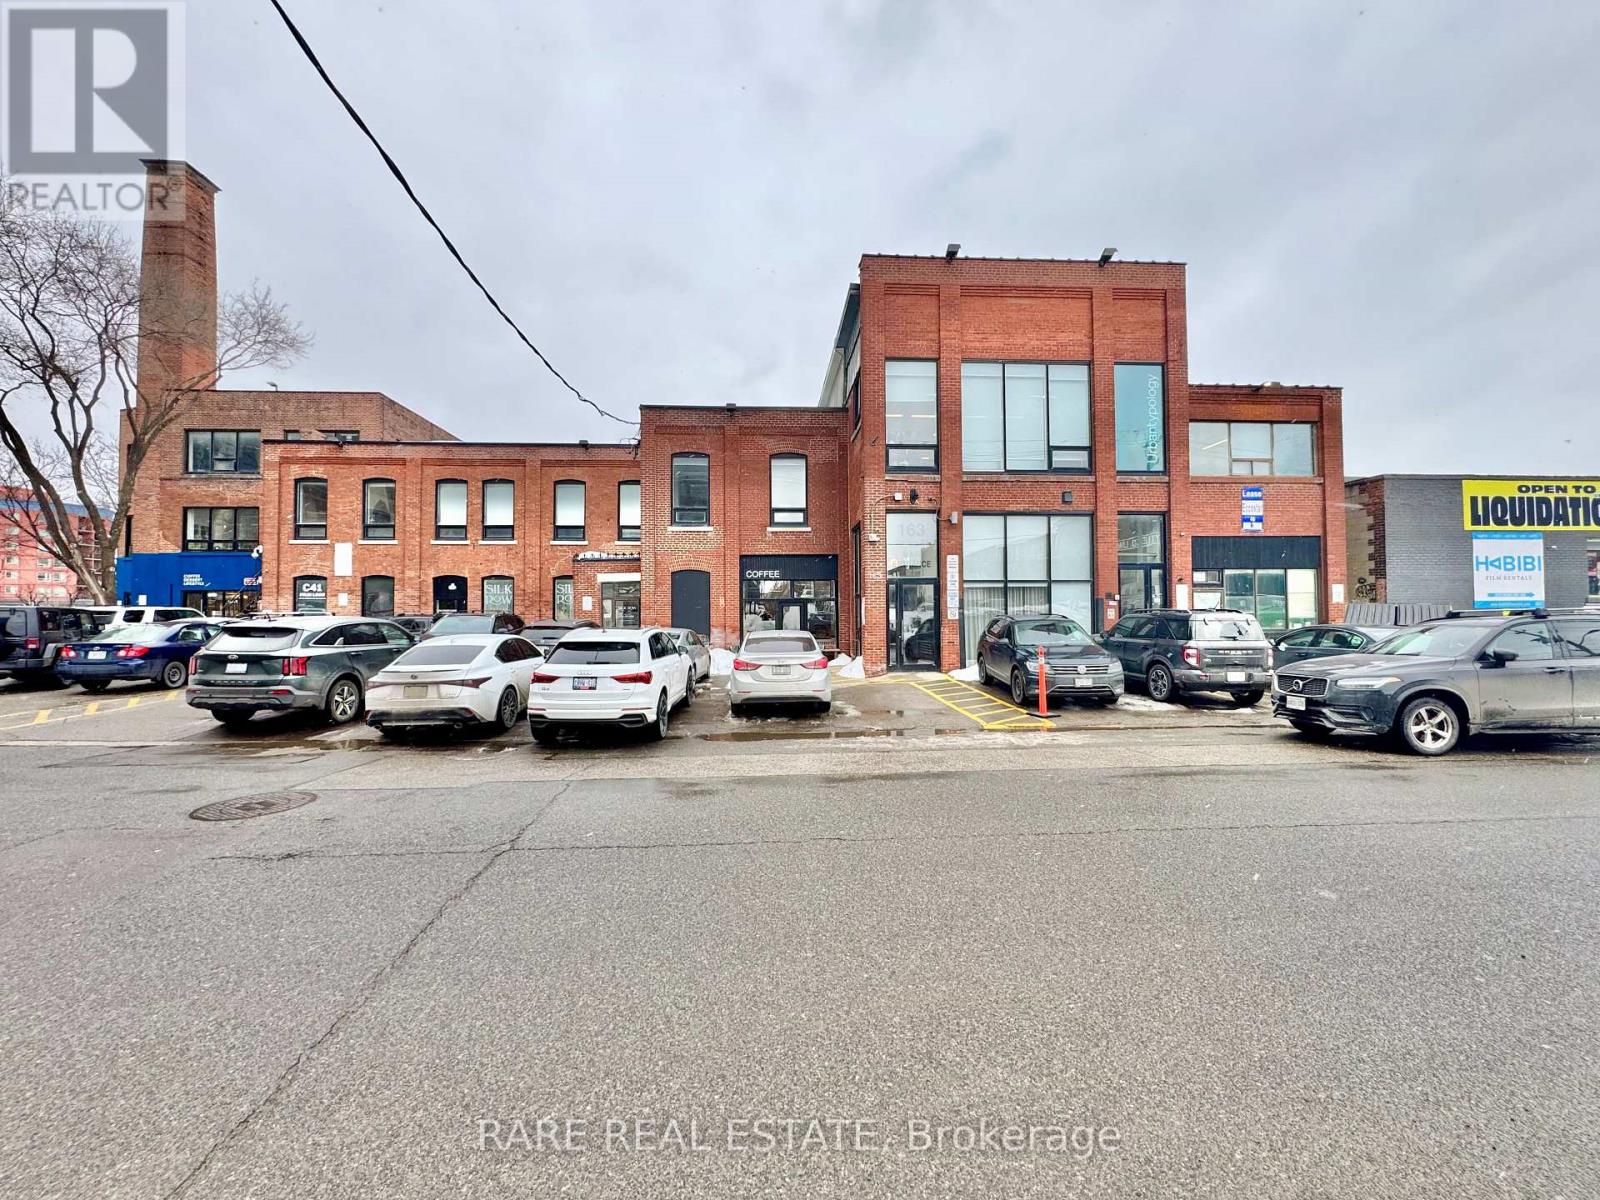
135 - 163 Sterling Road
Toronto (Dufferin Grove), Ontario
Bright and character filled brick and beam retail or office space available on vibrant Sterling Road. This rectangular layout offers excellent flexibility for a variety of creative or professional uses, with some light industrial uses also considered. The space features impressive 16 foot 8 inch ceiling height with exposed industrial structure, a glass brick wall allowing for beautiful natural light, and double entry doors ideal for moving large items or equipment. There is a self contained temperature control system, air conditioning, a ceiling fan to keep air circulating, and a dedicated 125 amp electrical panel with 10 receptacles throughout. Additional features include a kitchenette with sink and faucet, an emergency exit door leading directly to the exterior, and access to communal washrooms within the building. Located just steps from Bloor GO Station, UP Express, and the subway, this is an ideal opportunity for businesses seeking style, functionality, and exceptional transit connectivity in one of the city's most dynamic pockets. (id:45725)

324 - 26 Ontario Street
Guelph (St. Patrick's Ward), Ontario
324-26 Ontario is a 1349sqft, 2-storey loft W/1-bdrm+den, 2 bathrooms, 2 parking spots & locker in the coveted Mill Lofts! Originally home to Guelph Worsted & Spinning Company, this building dates to circa 1902 & was converted into boutique condos in 2004. Result is the best of both worlds: modern finishes W/preserved historic character within walking distance of downtown's shops, cafes & restaurants. Open-concept living/dining room makes a lasting impression W/bright layout & authentic loft character. Vaulted ceilings showcase warm wood planks, exposed beams & industrial ductwork while full wall of exposed brick & windows flood space W/natural light. Custom Hunter Douglas smart shades make controlling light & privacy effortless W/sep sunscreen & blackout shades on main windows & motorized shades on skylights-all operated by remote or app. Select smart lighting controls enhance everyday convenience while newer floors through living/dining areas adds a fresh finish. Kitchen W/granite counters & matching full-height backsplash, new S/S appliances, pendant lighting, centre island W/seating, storage & prep room. 2pc bath & laundry completes main level. Upstairs the open loft offers versatile bonus space ideal as office, reading nook or 2nd living area W/potential to be enclosed to create 2nd bdrm. Skylight fills space W/natural light while original wood ceilings, exposed beams & industrial details continue the homes character. Large bdrm under vaulted ceiling, storage & 4pc bath W/granite-topped vanity & tub/shower. W/only 78 units in the building opportunities like this don't come often! Unit incl. 2 parking spots, locker & party room access. Enjoy benefits of maint.-free condo living in a one-of-a-kind setting. Embrace Guelph W/walkable lifestyle close to restaurants, nightlife & GO Station. Standing Room Only-known as Canada's smallest bar is nearby. Nature lovers will enjoy York Rd Park around the corner along W/Eramosa River Trail for walks & biking along the water (id:45725)
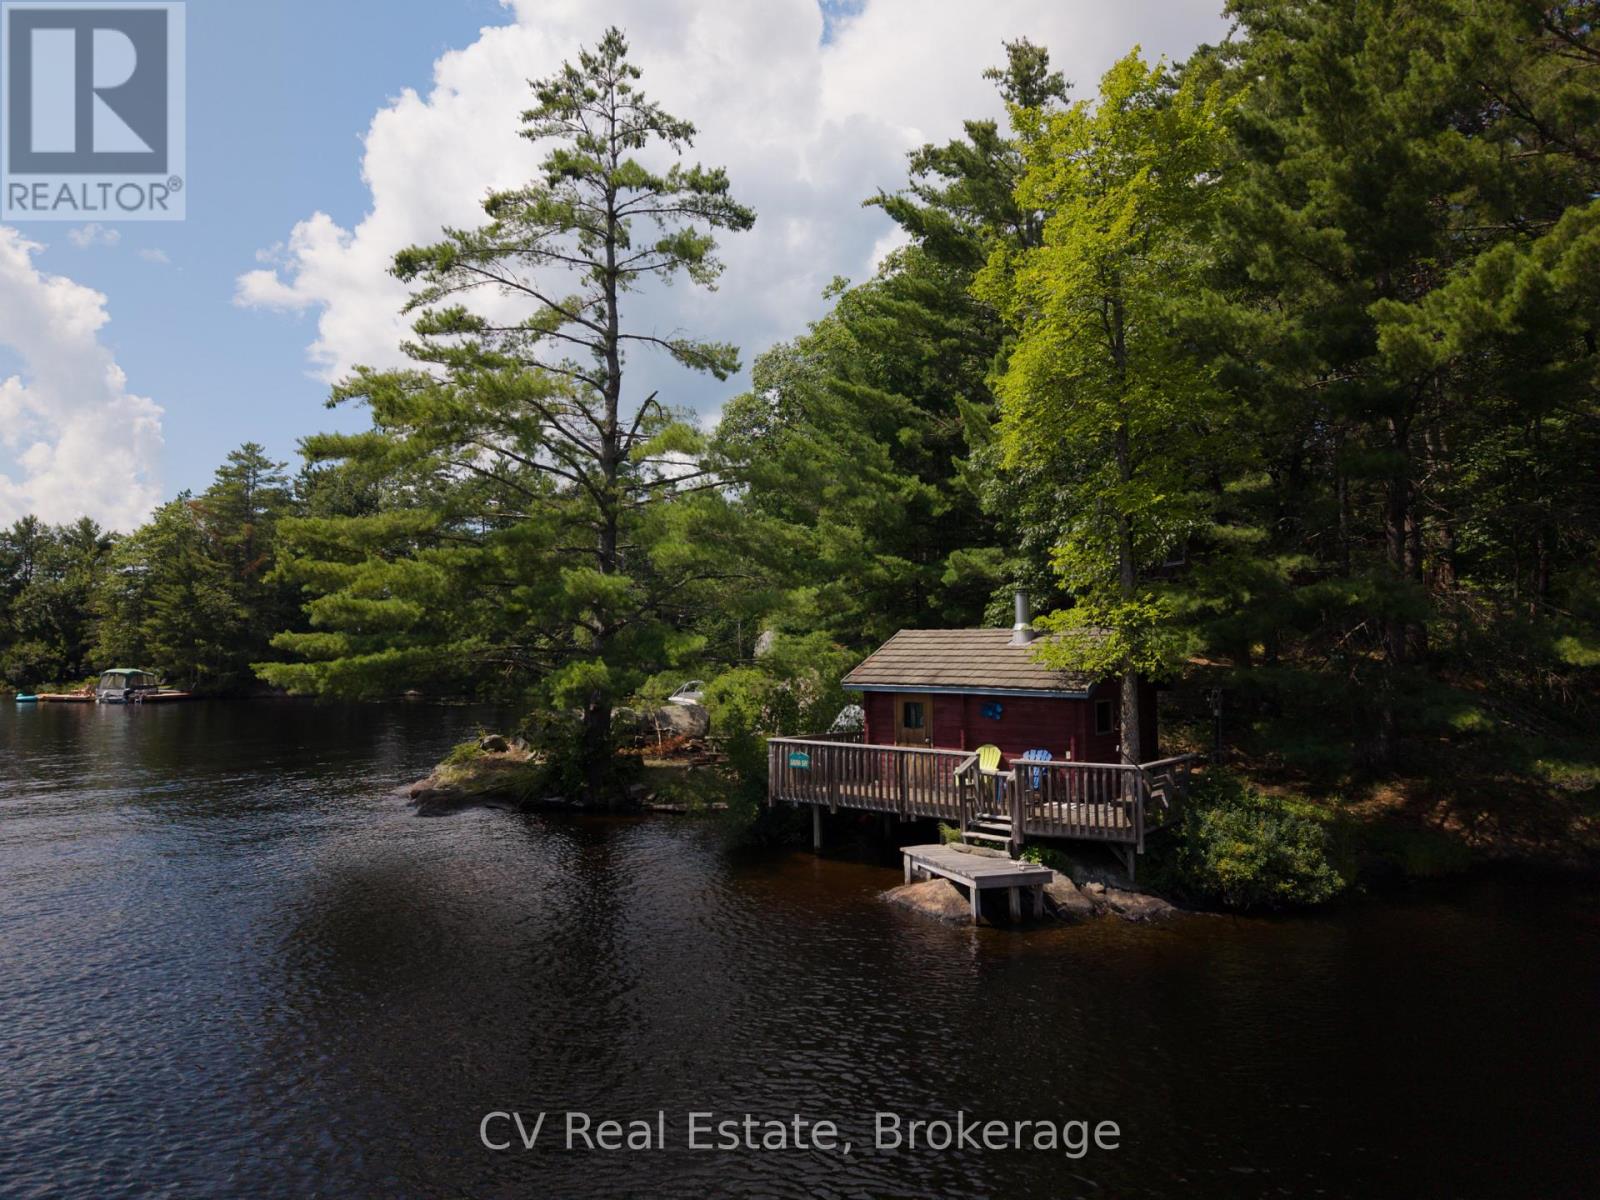
1037 Sunrise Drive S
Gravenhurst (Ryde), Ontario
Tucked along the shores of Riley Lake, this charming three-season cottage has been loved by one family for generations - and now it's ready for its next chapter. Two combined parcels bring you approximately 369 ft of direct, south-facing waterfront, deep and clean, with owned shoreline and all-day sun on the water. The 1969 cottage carries real character - an original Finnish sauna, pine floors, and a wood fireplace that begs for cool evenings by the water. It's original and untouched, and that's exactly the opportunity here. With one of Muskoka's most underrated lakes at your doorstep, this is a rare chance to renovate, restore, or reimagine and make it truly your own. Lake water intake with filtration, septic, and Hydro One service in place. Seasonal private road access, RLPOA membership. Bring your vision - the bones and the setting are already something special. Buyer to independently verify all measurements, taxes, and property details. (id:45725)
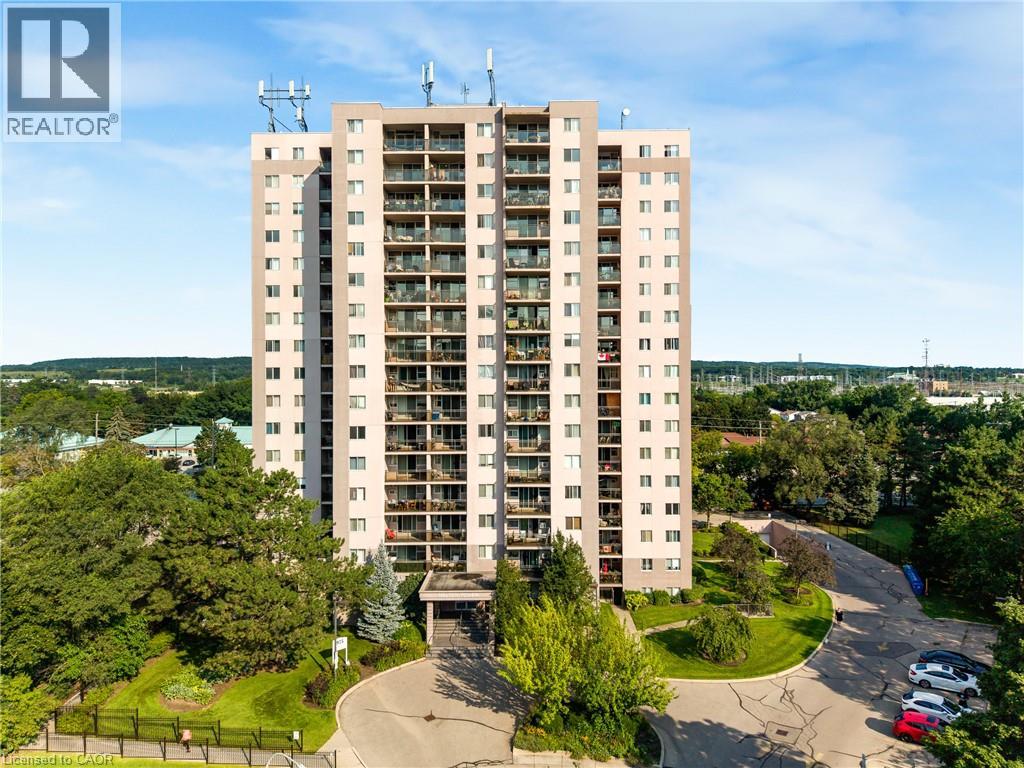
975 Warwick Court Unit# 708
Burlington, Ontario
Welcome to 975 Warwick Court, spacious 2-bedroom condo in Burlington! Offering 1,045 sq. ft. of comfortable living space, this well appointed suite features a bright and spacious living room filled with natural light, with direct access to your private balcony, perfect for enjoying your morning coffee or unwinding at the end of the day. The functional layout includes a well sized kitchen, separate dining area, 4-piece bathroom, and a large pantry/storage room providing plenty of additional space. Enjoy an incredible selection of building amenities, including an indoor pool, sauna, exercise room, party/games room and library, bringing convenience, recreation and relaxation right to your doorstep. Located in Aldershot South, you’ll have easy access to major highways, shopping, restaurants, parks, transit and all the amenities Burlington has to offer. A wonderful opportunity for those looking for spacious condo living in a convenient and desirable location! (id:45725)
6884 & 6892 Upper Big Chute Road
Severn, Ontario
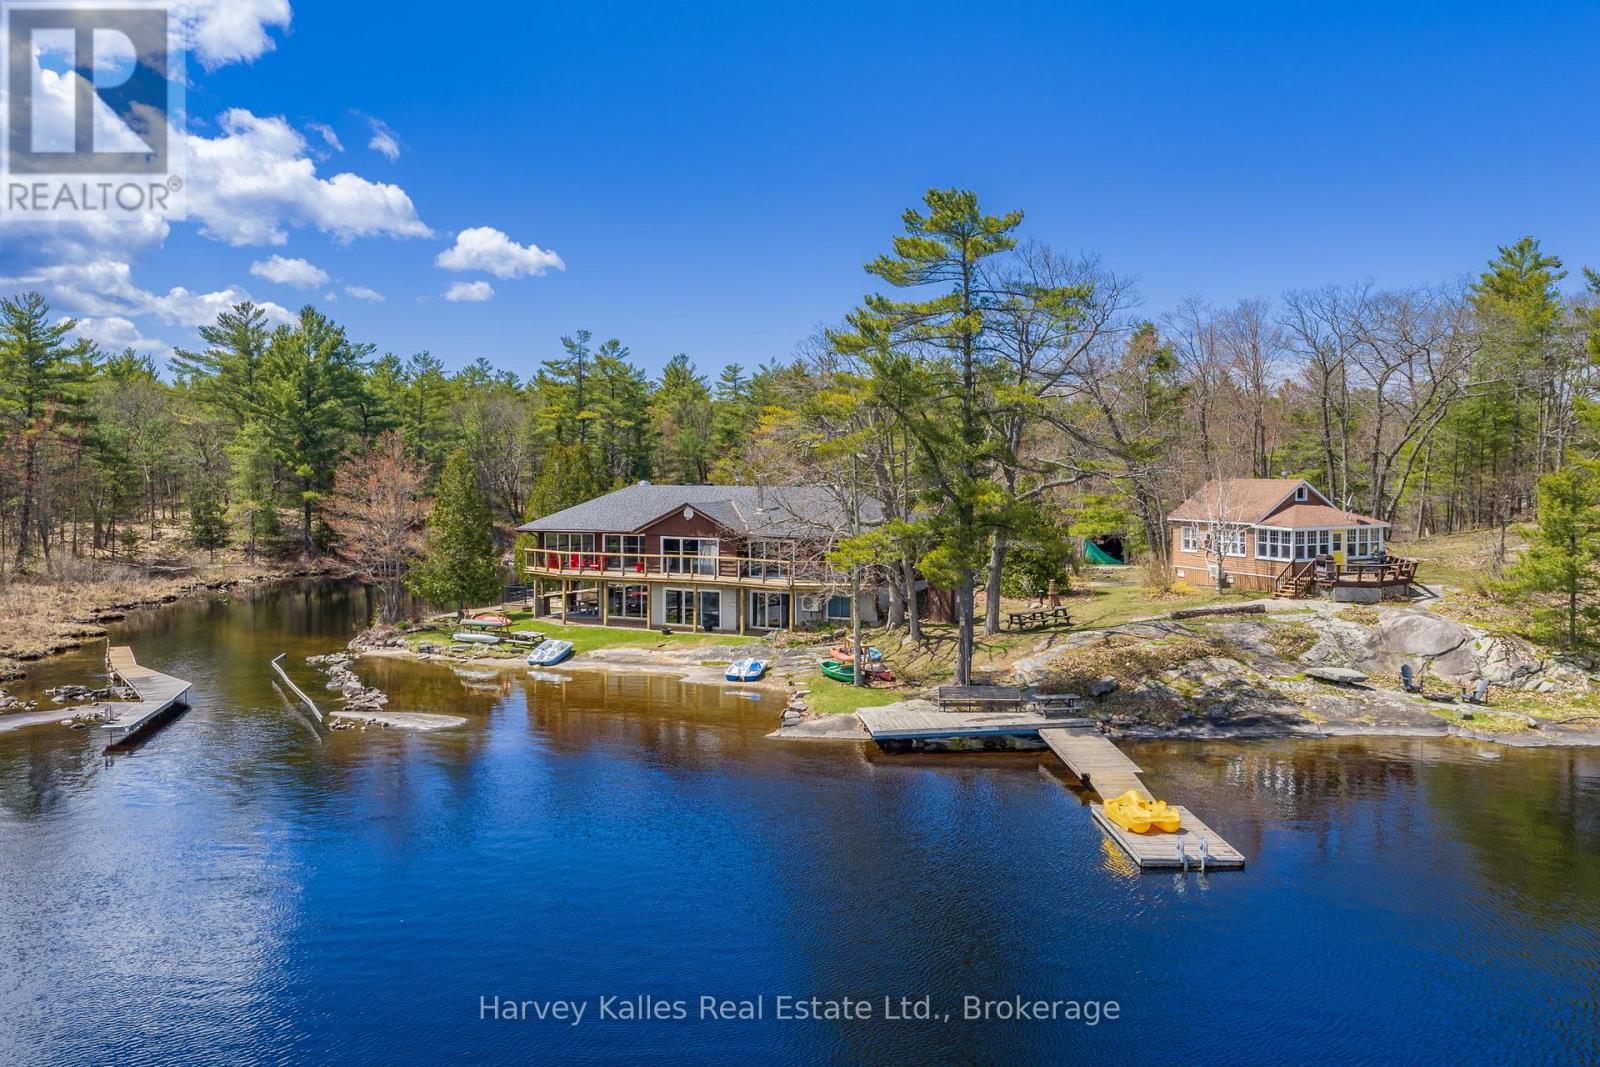
Where boutique lodge vibes meet laid-back adventure, this extraordinary Tea Lake compound offers a rare opportunity to own not one, but 3 fully equipped waterfront cottages on a spectacular peninsula-like setting with 331' of south-facing shoreline. With panoramic lake views and incredible privacy this is the ultimate setup for investors, multi-generational families, or companies seeking an unforgettable corporate retreat. The main cottage sits right at the water's edge and spans over 4,000 sq. ft., featuring 4 bedrooms, 4 bathrooms, a walkout lower level, and expansive entertaining spaces designed for hosting large gatherings. A massive dining area with an industrial built-in BBQ and commercial-style ventilation creates the ultimate lakeside entertaining experience. The second cottage offers 2 bedrooms, a 3-piece bathroom, a full kitchen, a comfortable living space, private deck, stunning lake views, and easy access to the dock and the waterfront. The third cottage is perfectly tucked away for added privacy while still enjoying lake views. Featuring 3 bedrooms, a 3-piece bathroom, a full kitchen, a cozy sitting area, and a propane fireplace, this cottage is ideal for relaxed evenings at the lake. The property is ready for immediate enjoyment or to explore rental income potential. A 2-car detached garage, multiple private outdoor areas, fire pits, picnic spaces, excellent swimming, boating, fishing, and docking complete the experience. Located just 90 minutes north of Toronto and a short boat ride to the iconic Big Chute Marine Railway on the historic Trent-Severn Waterway, this property sits beside a quiet channel connecting Tea Lake directly to the Severn River, placing endless boating and cottage country adventures right at your doorstep. (id:45725)
406 - 12 Dawson Drive
Collingwood, Ontario
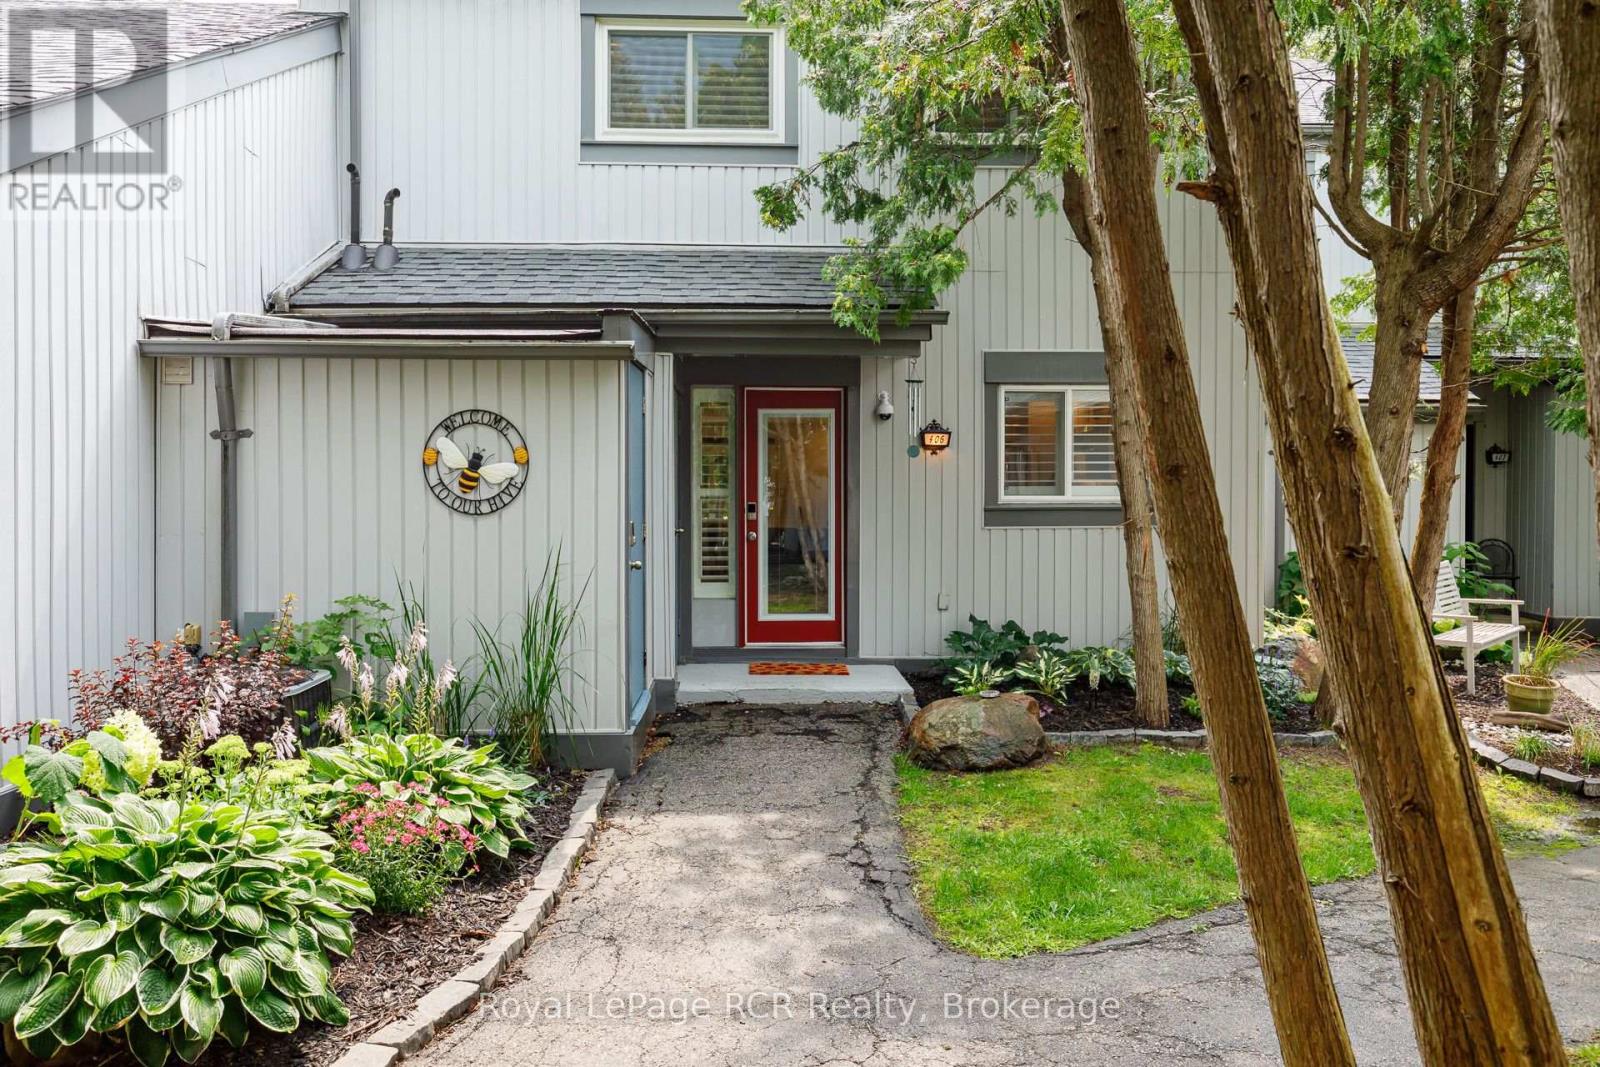
Welcome to this beautifully updated 3-bedroom, 2.5-bath condo in the sought-after Living Stone Resort community. Set within an intimate enclave of just 12 homes, this spacious 1,500+ sq. ft. home offers the perfect blend of comfort, style, and four-season living. The bright open-concept main floor features a renovated kitchen with quartz counters, island, gas stove, and stainless steel appliances, flowing seamlessly into the dining and living areas with a cozy gas fireplace. Walk out to the private deck overlooking mature trees and the adjacent trail - an ideal spot for morning coffee or entertaining. Upstairs, the generous primary retreat includes an ensuite and a versatile lounge/office space. Originally designed as two bedrooms, the space could easily be converted back to create a fourth bedroom. Two additional bedrooms and a full bath complete the upper level. A main-floor laundry/mudroom, powder room, and two walk-in storage lockers add everyday convenience. Just steps from golf, trails, and Cranberry Mews, with downtown Collingwood and Georgian Bay minutes away and skiing approximately 10 minutes from your door. With dedicated parking and visitor spaces, this is an ideal home or four-season getaway. (id:45725)
397 William Street
Tay (Victoria Harbour), Ontario
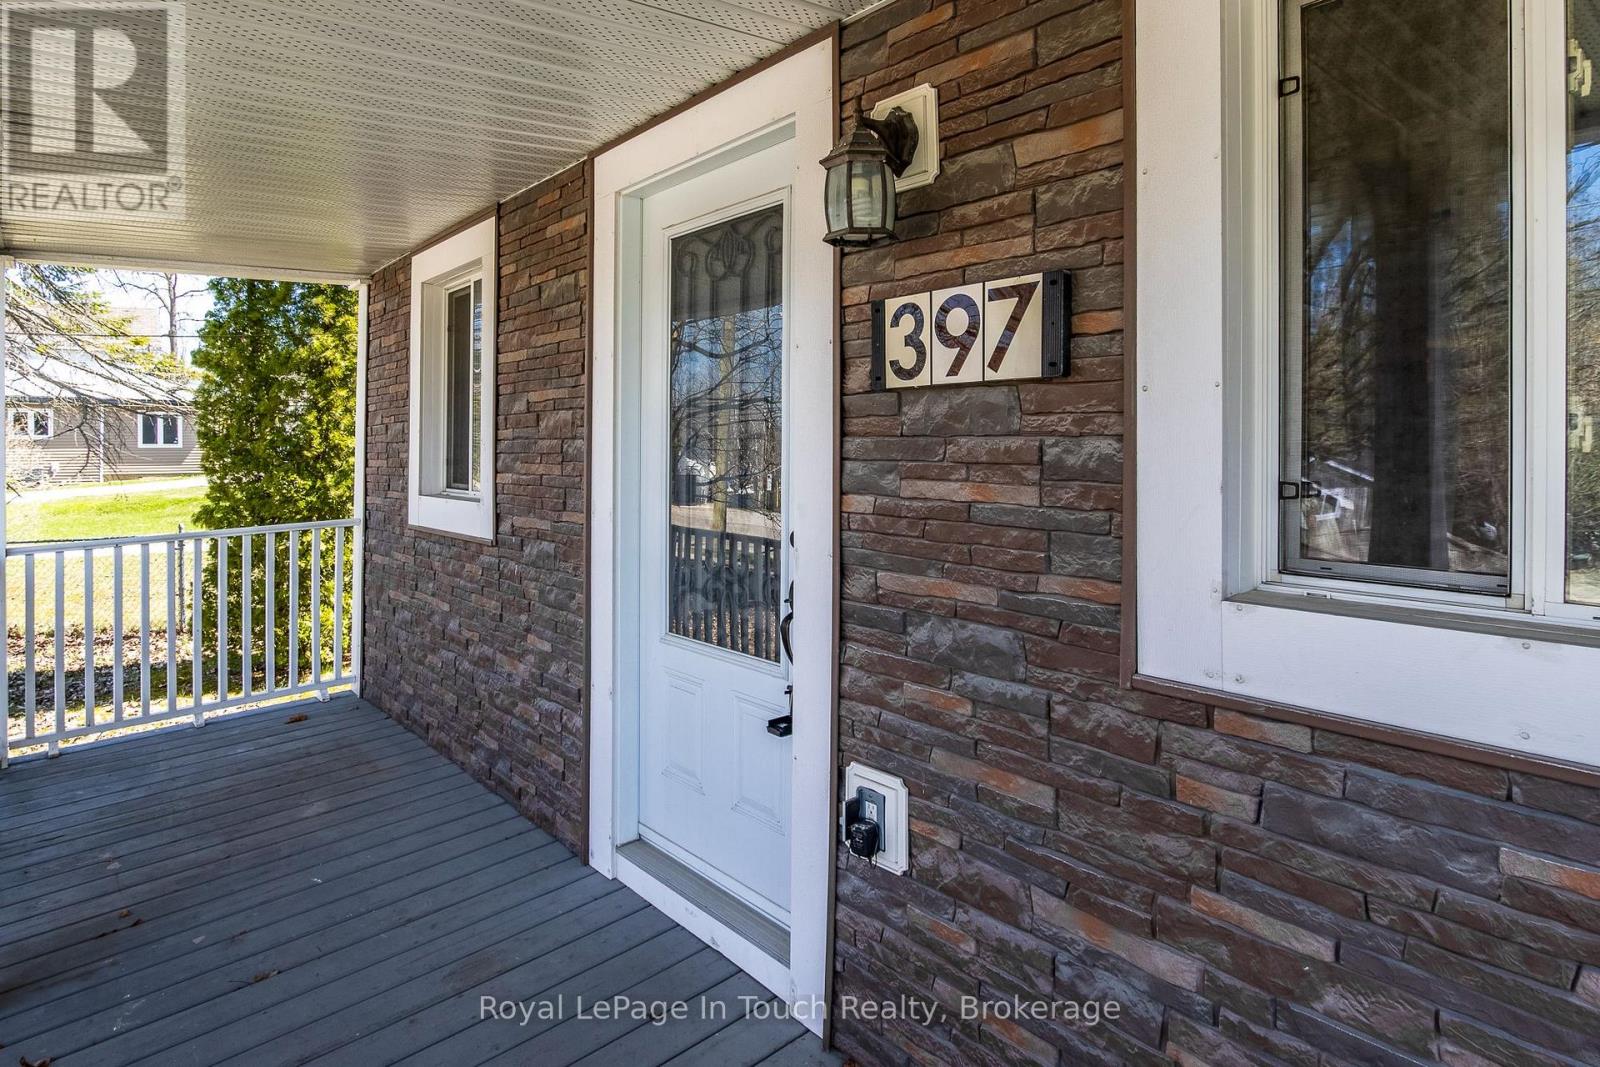
This classic family home on an impressive sized lot in Victoria Harbour is ready for your personal touches. The main floor features a spacious living room, large country kitchen with walkouts to side yard and rear enclosed porch, a 4-pc bathroom with laundry, primary bedroom with 2-pc ensuite. The upper level has a family room and 2 nice size bedrooms and a 3-pc bathroom. Plenty of room for gardening, entertaining or simply unwinding at the end of the day. Additional features include a newer metal roof, 2 separate deck areas, storage shed and a 2-level shed. Move in ready. The location is incredibly convenient. Close to local amenities, schools, access to Georgian Bay waterfront, parks, walking trails. So much to do - boating, fishing, swimming, hiking, cycling, snowmobiling, golfing, skiing, dining, tourist attractions and so much more. Minutes to Midland, Orillia and Barrie. Easy access to Hwy 400 and just 90 minutes to the GTA. This is a rare chance to get into a sought-after area. Incredible value at an affordable price. Don't miss this opportunity to make it yours. Call to schedule your own private viewing today! (id:45725)
205 Rykert Street
St. Catharines (Rykert/vansickle), Ontario
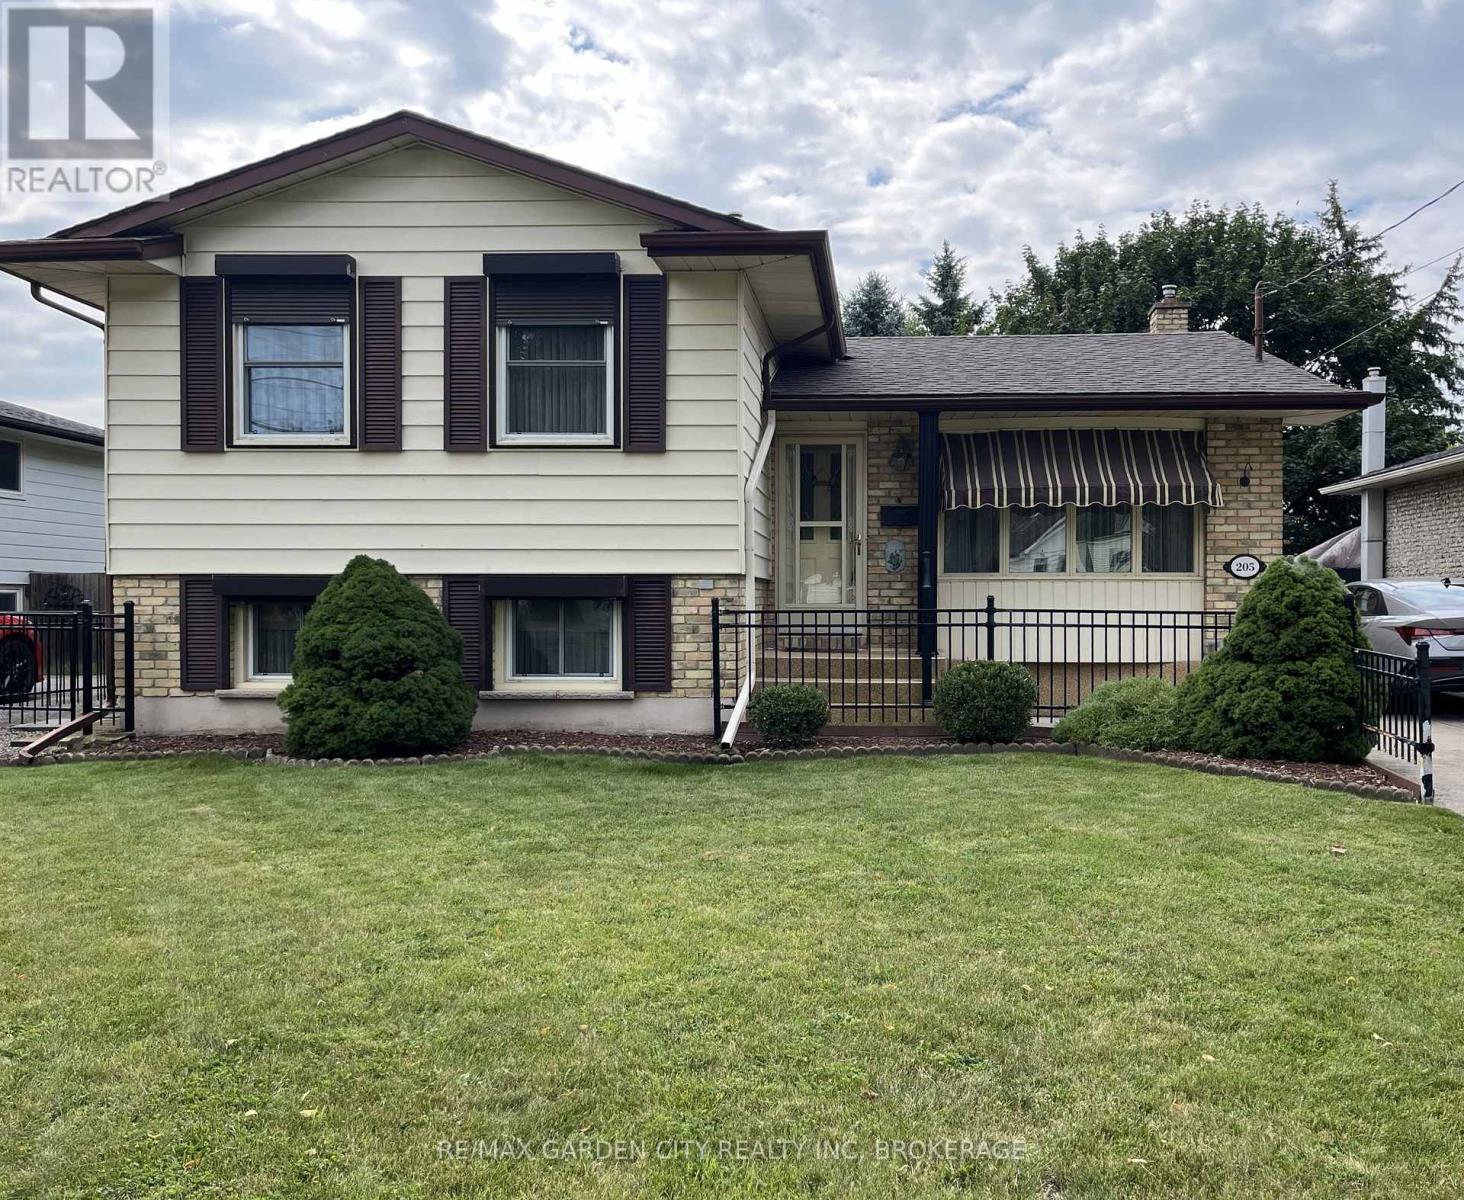
An original owner home that was the "model" home in the subdivision so you can imagine the care & workmanship that were used to build it! All 4 levels are immaculate and in "move in" condition! The premium lot is fully fenced & beautifully landscaped with mature trees, shrubs and flowers. A covered 3 season patio will extend your time outdoors. Teens will love the lowest level ! See the supplements for a complete list of notable points of interest. (id:45725)
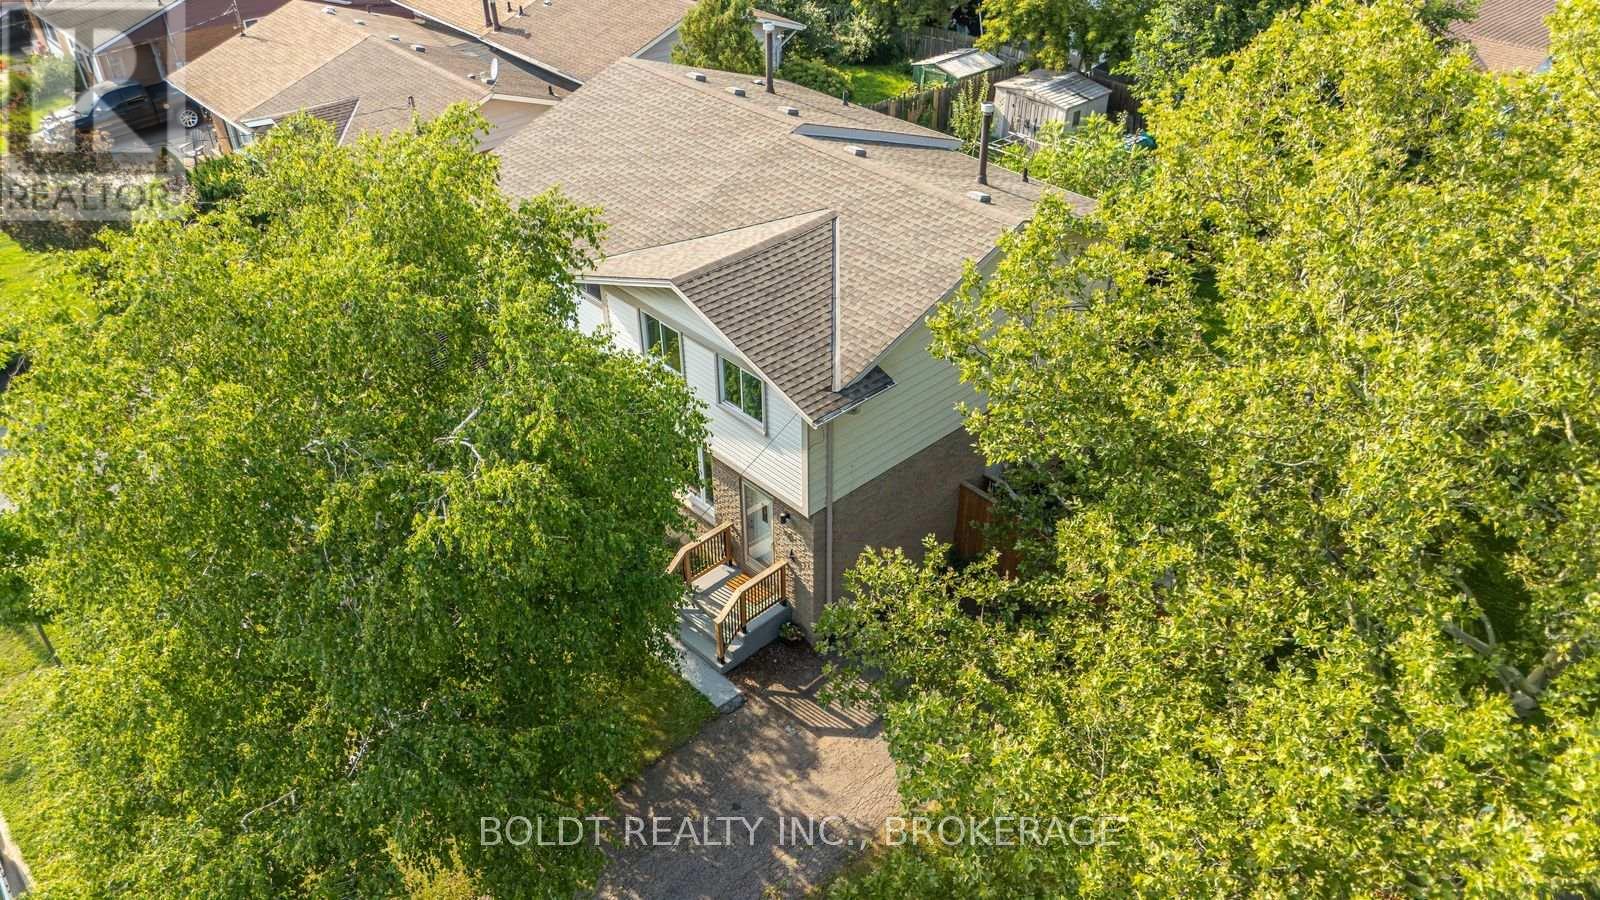
47 Brackencrest Road
St. Catharines (Secord Woods), Ontario
Beautiful, fully updated semi-detached home in Secord Woods area of St. Catharines. Close to all amenities, schools, parks and shopping. Open concept main floor with modern Kitchen and quartz countertops. Large eat-in Kitchen and walk-out to large back yard and patio. 2 pc Powder Rm on a main Lvl. 2nd floor offers; 3 good sized Bedrooms. Updated in the contemporary style 4 pc Bathrm. Finished Basement with large RecRm. Private and fully fenced yard with shed and much more! (id:45725)
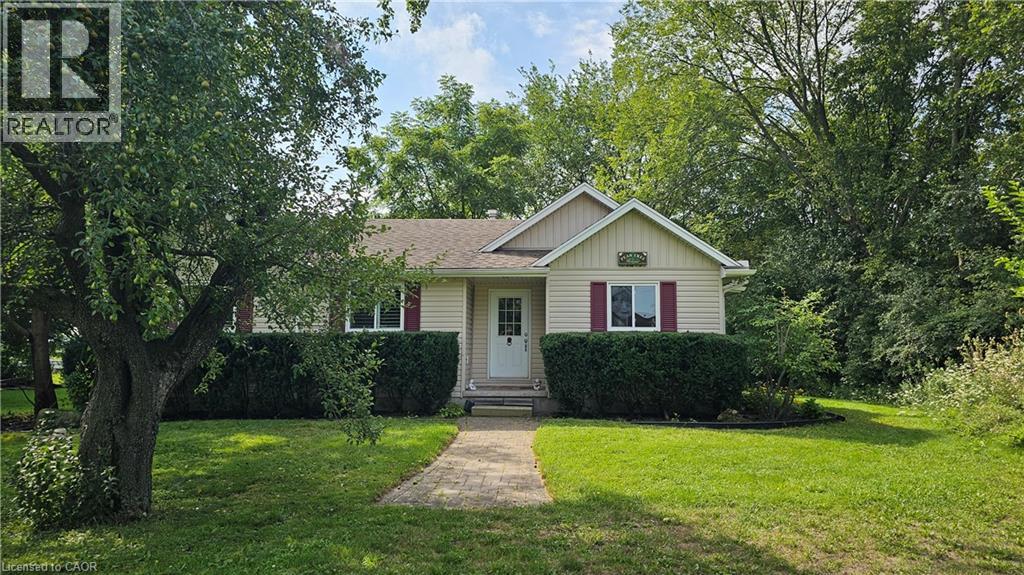
146 Rainham Road
Nanticoke, Ontario
This fully furnished three-bedroom bungalow offers a private, turnkey rental opportunity on approximately one acre in Nanticoke. The home features a spacious open-concept living and dining area, an equipped kitchen, three comfortable bedrooms, and a four-piece bathroom with in-suite laundry. Large windows provide plenty of natural light, while natural gas heating and central air offer year-round comfort. Step outside to a generous rear deck overlooking the peaceful, tree-lined property. At $3,200 per month, the rent includes furnishings, natural gas, hydro, water/cistern filling, internet, lawn care and garbage collection. The tenant is responsible only for snow removal and tenant insurance. Conveniently located near the Nanticoke industrial area, including Stelco and Imperial Oil. The Landlord is offering an initial six-month fixed-term tenancy and may consider a longer initial term. Non-smoking property. One shed and gas barbecue are included. The crawlspace accessed through the front closet is excluded and reserved for the Landlord’s use. (id:45725)
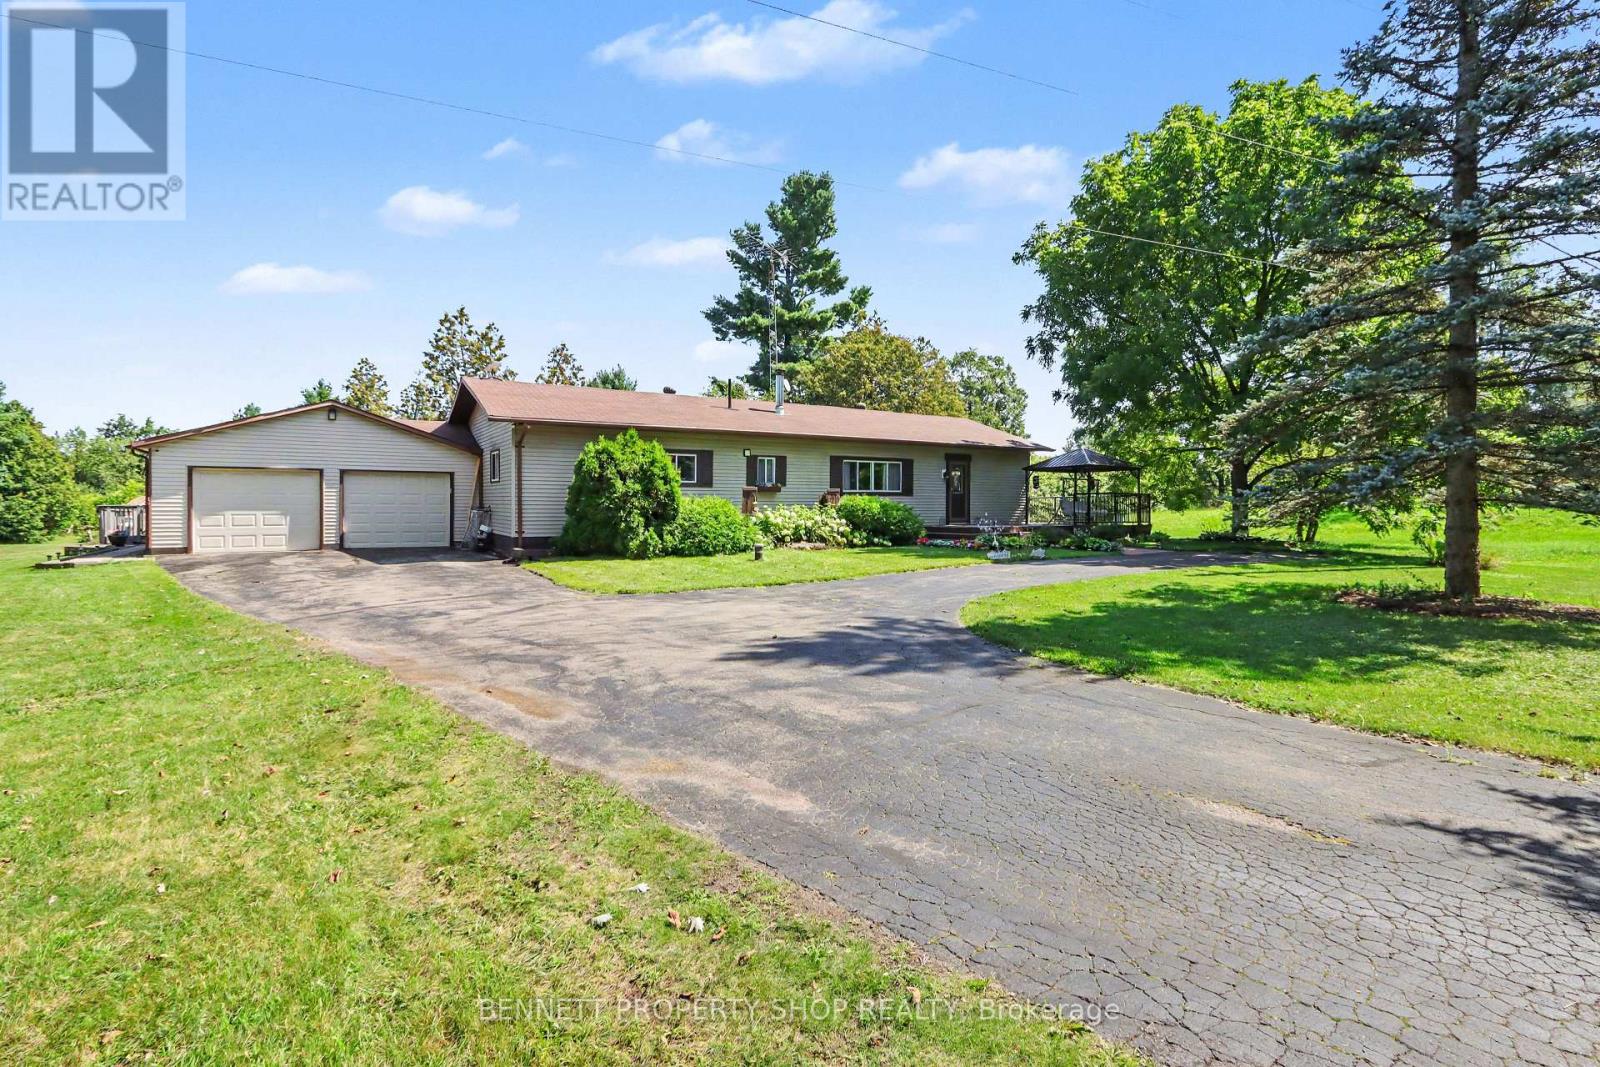
9528 Highway 15 Highway
Beckwith, Ontario
Welcome to your private country oasis! This spacious 3-bedroom, 2-bath home is nestled on a beautiful and private 1.5-acre lot, offering the perfect blend of comfort, space, and outdoor enjoyment. Step inside to a large eat-in kitchen featuring an abundance of cabinetry and counter space, stainless steel appliances, and a wine fridge-perfect for both everyday family living and entertaining. The inviting living room boasts oversized windows and a cozy wood-burning fireplace, while the tranquil family room provides the ideal space to unwind. The spacious primary bedroom features a private ensuite and walk-in closet, complemented by two additional bedrooms perfect for family, guests, or a home office. Step outside and discover your own backyard retreat, complete with two decks, a gazebo, and a refreshing freshwater pool-an incredible setting for summer entertaining, relaxing, and making memories. The converted garage adds even more versatility, offering a fully insulated and heated bonus space that makes an ideal man cave, workshop, gym, or entertainment area, with the option to convert it back to a double-car garage. Ideally located just a short drive from Carleton Place, Smiths Falls, and Richmond, with easy access to golf, recreation, and beautiful Mississippi Lake. A rare opportunity to enjoy space, privacy, and resort-style backyard living-all in one exceptional property. Don't miss your chance to make this gem your own! Some photos are digitally enhanced. 24 hours irrevocable on all offers. (id:45725)