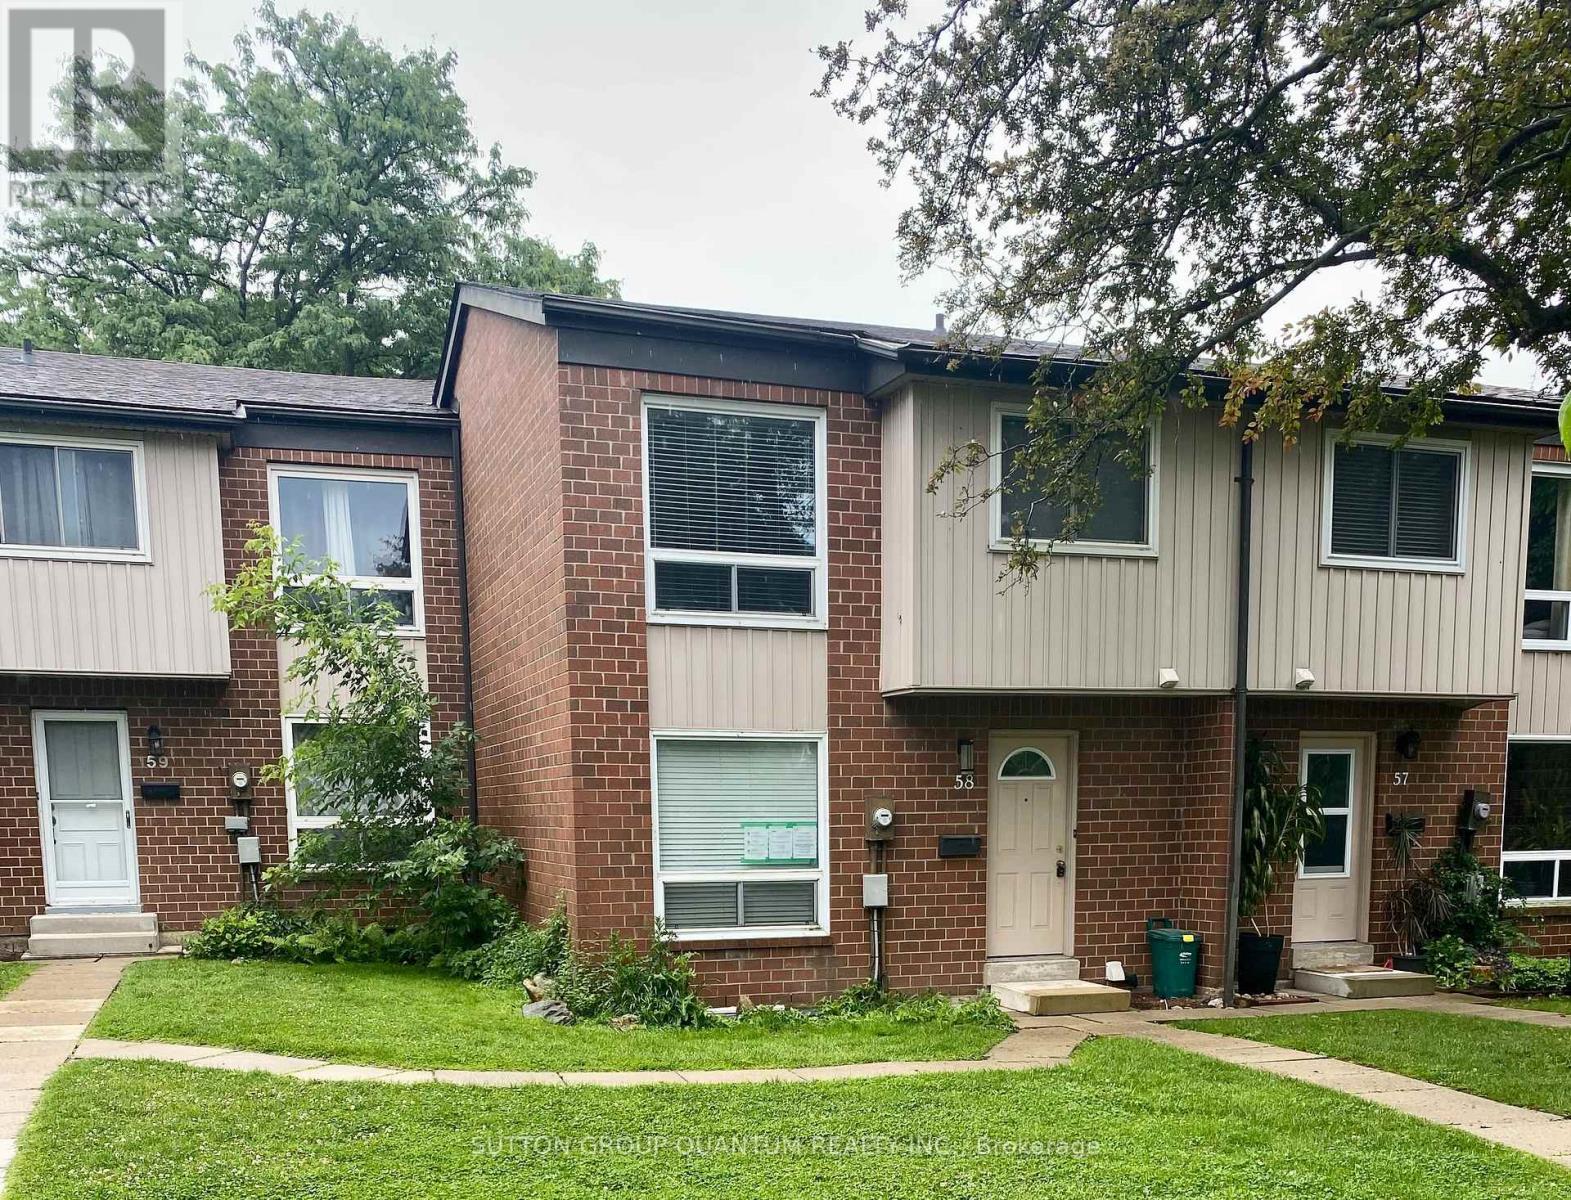
58 - 318 Laurier Avenue
Milton (Om Old Milton), Ontario
Welcome to your new home in Milton's sought-after Bronte Meadows neighbourhood-one of the most desirable complexes in the area! This beautifully maintained 3 bedroom townhome offers the perfect blend of space, comfort, and convenience, making it ideal for families, first-time buyers, downsizers, or anyone seeking a low-maintenance lifestyle in a welcoming community.Nestled within a small, well-managed, family-friendly complex surrounded by mature trees, you'll enjoy a peaceful, private setting and a true sense of community. Inside, the home is bright, warm, and inviting, featuring numerous updates throughout. The main level boasts acustom kitchen with abundant storage and counter space, tall upper cabinets, under-cabinet lighting, a stylish backsplash, and a breakfast bar that seamlessly connects to the spacious living and dining areas-perfect for entertaining or staying connected while preparing mealsUpstairs, you'll find three generously sized bedrooms and a full bathroom,The ground level offers a spacious front entryway and a versatile bonus room with a walkout to the private, fenced backyard. Whether you need a fourth bedroom, home office, playroom, gym, or recreation space, this flexible area can easily adapt to your lifestyle. The backyard serves as a wonderful extension of the living space, ideal for relaxing, gardening, or entertaining during the warmer months.Condo fees include water, lawn maintenance (including front and back yards), snow removal from common areas, and visitor parking-adding exceptional value and convenience.Enjoy being just steps from schools, parks, shopping, restaurants, and scenic walking trails. Nearby Bronte Meadows Park offers soccer fields, tennis courts, a splash pad, and plenty of green space for outdoor enjoyment. A community centre with a swimming pool, skating rinks, and walking track is also close by. Commuters will appreciate the easy access to major highways and public transit. (id:45725)
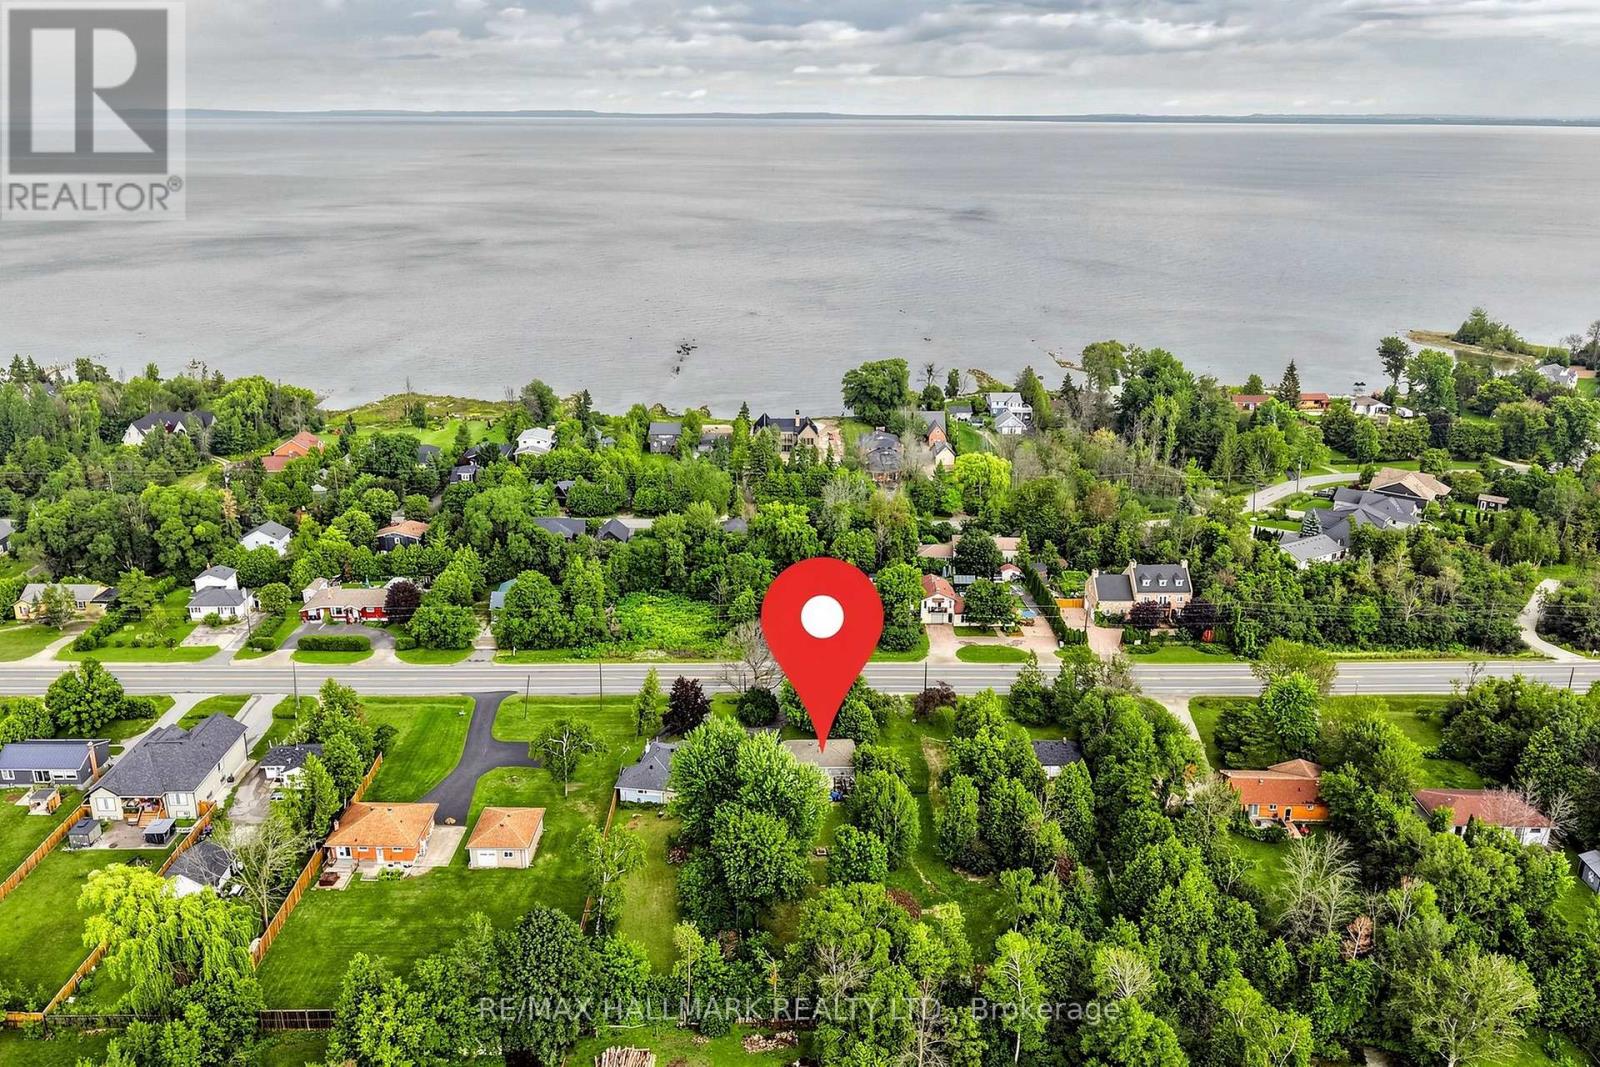
9771 Beachwood Road
Collingwood, Ontario
Welcome to 9771 Beachwood Rd - a rare opportunity combining four-season living, an impressive 60' x 250' mature-treed lot and exciting long-term potential, just steps from Georgian Bay and within the Town of Collingwood, and only 15 minutes to Blue Mountain Resort/Wasaga Beach and Hwy 26. This well-maintained 4-bedroom, 1.5-bath home offers comfortable one-level living, ideal for first-time buyers, downsizers, investors or those seeking a weekend retreat. The bright open-concept upgraded kitchen (2021), living area features granite countertops, stainless steel appliances with gas stove, 14mm laminate flooring and pot lights. Notable improvements include forced-air natural gas heating with central air conditioning, upgraded windows, spray-foam insulation in the crawl space and exterior walls, blown-in attic insulation and a 200-amp electrical panel. Walk out from the primary bedroom to a large 29' x 8' deck and outdoor bar area - perfect for summer entertaining. A circular driveway provides ample parking, with municipal water and natural gas connected. Rare opportunity to purchase together with neighboring 9775 Beachwood Rd. Seller prefers to sell both properties together, creating an impressive approx. 120' x 250' combined double lot with potential for a custom build, investment or redevelopment project. Enjoy the property today while exploring its possibilities for tomorrow. Buyer/Buyer's Agent to conduct their own due diligence regarding zoning, permitted uses, severance, development potential, permits, municipal requirements and applicable fees. (id:45725)
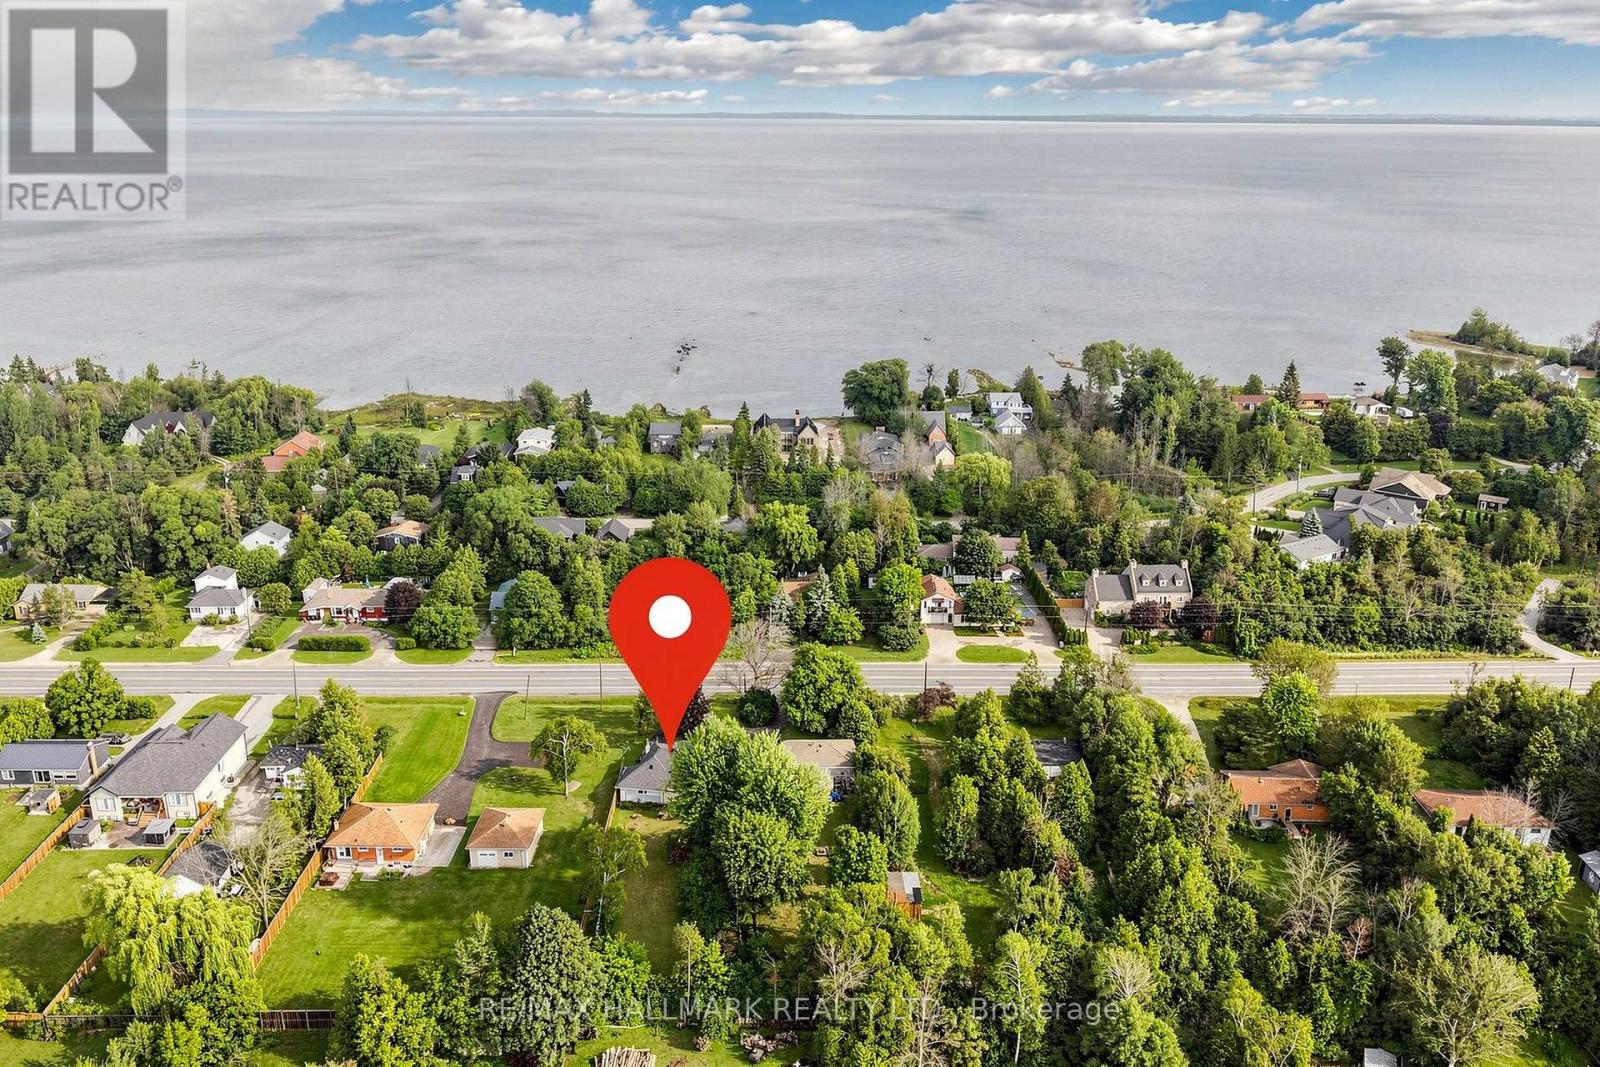
9775 Beachwood Road
Collingwood, Ontario
Welcome to 9775 Beachwood Rd - a rare opportunity combining four-season living, an impressive 60' x 250' mature-treed lot and exciting long-term potential, just steps from Georgian Bay and within the Town of Collingwood, and only 15 minutes to Blue Mountain Resort/Wasaga Beach and Hwy 26. This well-maintained 5-bedroom, 2-bath home offers comfortable one-level living, ideal for first-time buyers, downsizers, and investors or those seeking a weekend retreat. The bright open-concept upgraded kitchen, upgraded windows. A circular driveway provides ample parking, with municipal water and natural gas connected. Rare opportunity to purchase together with neighbouring 9771 Beachwood Rd. Seller prefers to sell both properties together, creating an impressive approx. 120' x 250' combined double lot with potential for a custom build, investment or redevelopment project. Enjoy the property today while exploring its possibilities for tomorrow. Buyer/Buyer's agent to conduct their own due diligence regarding zoning, permitted uses, severance, development potential, permits, municipal requirements and applicable fees. (id:45725)
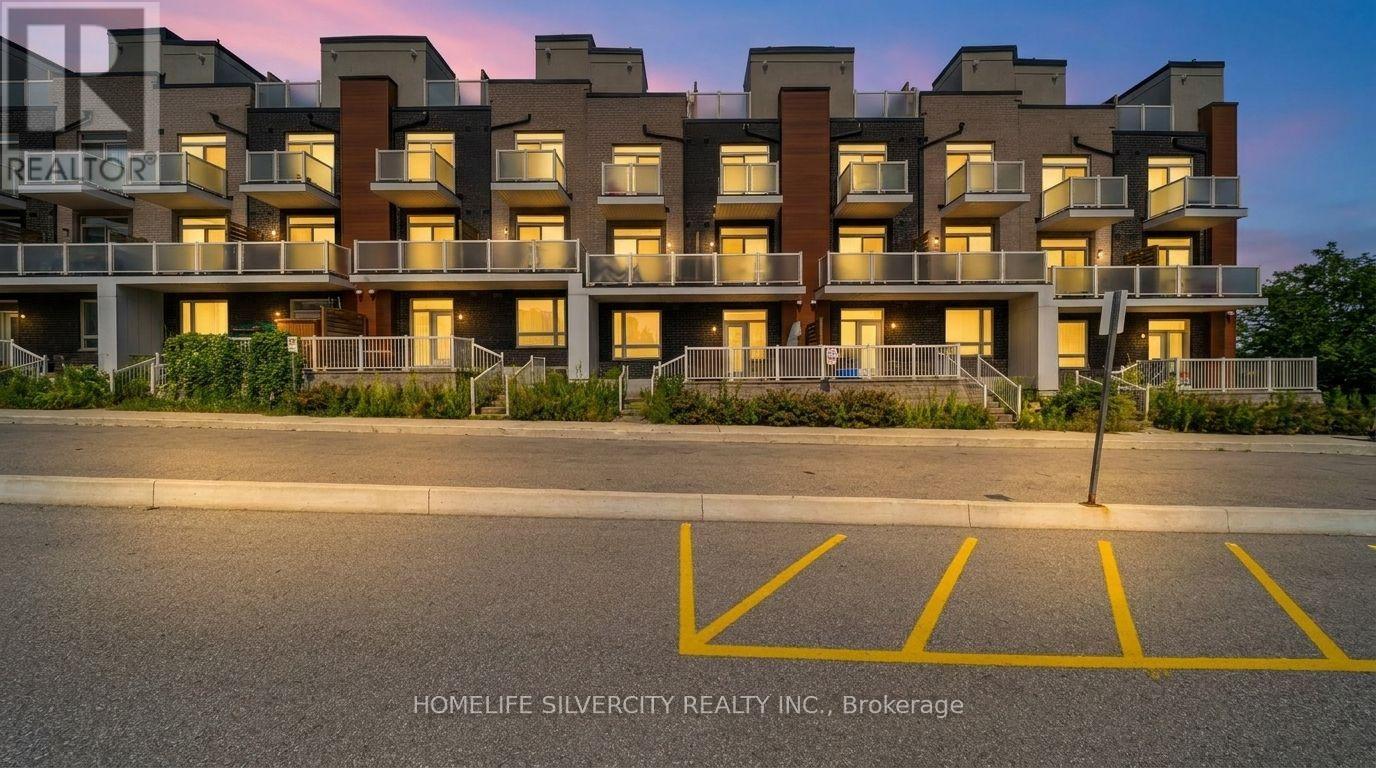
59 - 1359 Neilson Road
Toronto (Malvern), Ontario
Introducing an exquisite stacked townhouse offering 2 bedrooms, a den, and 1 bathroom. This expansive residence features a 730 sqft floor plan plus an additional 186 sqft of private outdoor living space. Recently refreshed, the home showcases hardwood/laminate flooring, an upgraded kitchen, and smooth 9-foot ceilings throughout.Enjoy the spacious private patio with a gas line perfect for outdoor entertaining along with pot lights and an upgraded bathroom. The property includes one underground parking space and a storage locker.Ideally located close to shopping center, restaurants, schools, parks, and all essential amenities. A fantastic opportunity to own a beautifully updated home in a prime location. Water is included in maintenance fees.Fully heated underground parking and locker. (id:45725)
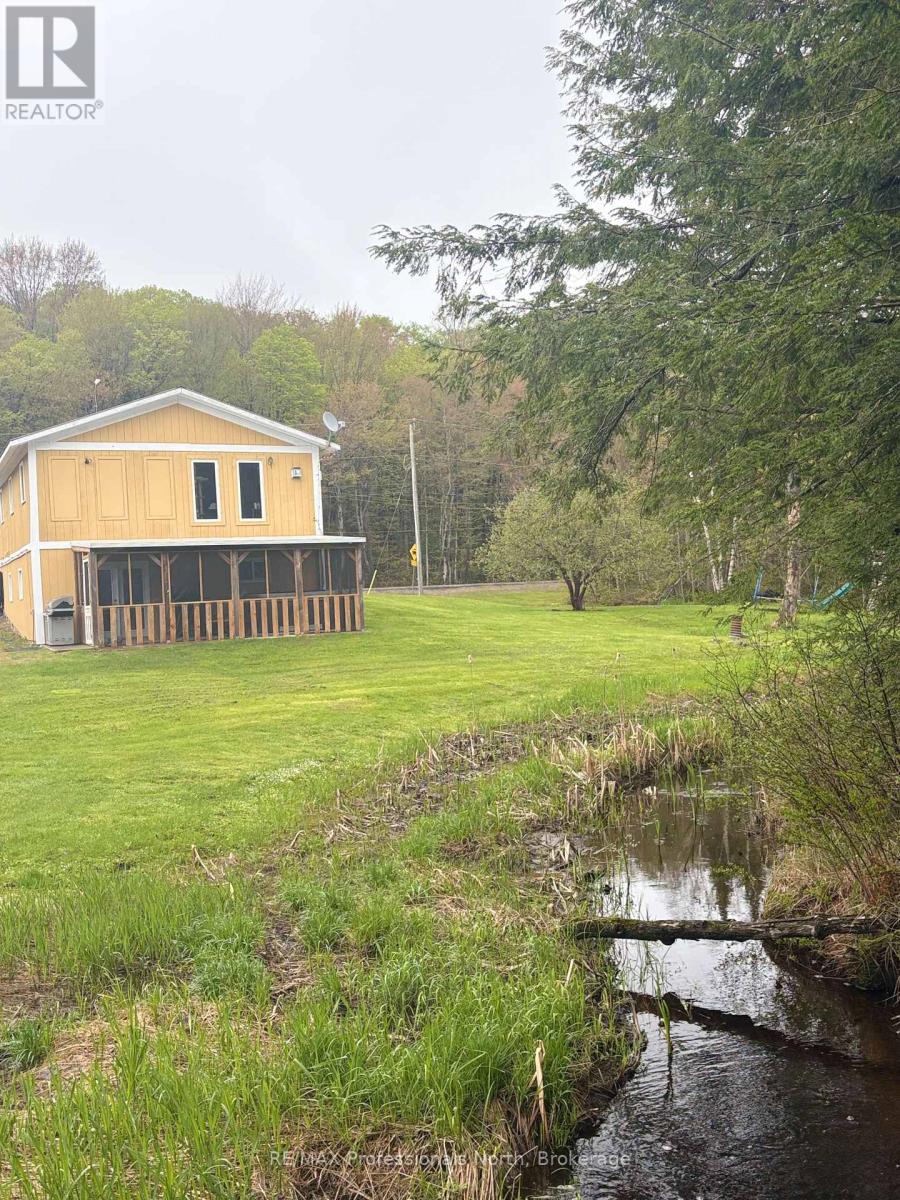
2315 Aspdin Road
Huntsville (Stisted), Ontario
Discover the perfect blend of privacy, character, and convenience with this beautiful 5-acre country property, just 10 minutes from downtown Huntsville. A year-round creek winds through the property, creating a peaceful natural setting where you can enjoy the best of Muskoka living. The charming 4-bedroom, 2-bathroom home offers warmth and character throughout, featuring a welcoming living room with a cozy gas fireplace and rustic wood accents. A separate dining room with built-ins and a generous pantry provide both charm and functionality, while efficient in-floor heating keeps the home comfortable year-round. One of the property's standout features is the separate bunkie tucked into the woods, complete with hydro, bedroom, kitchenette, and composting toilet. Whether you envision it as an artist's studio, guest retreat, creative space, or simply your own private escape, the possibilities are endless. The walkout basement opens to a covered porch overlooking the creek-an idyllic spot for morning coffee, evening drinks, or relaxing in the hot tub while surrounded by nature. Outside, you'll find a detached garage, additional shed, extensive parking for guests, RVs and recreational toys, plus a wonderful mix of landscaped grounds and natural forest. With 5 acres to explore, there's plenty of room for gardens, hobbies, recreation, or simply enjoying the peace and privacy in your backyard. (id:45725)
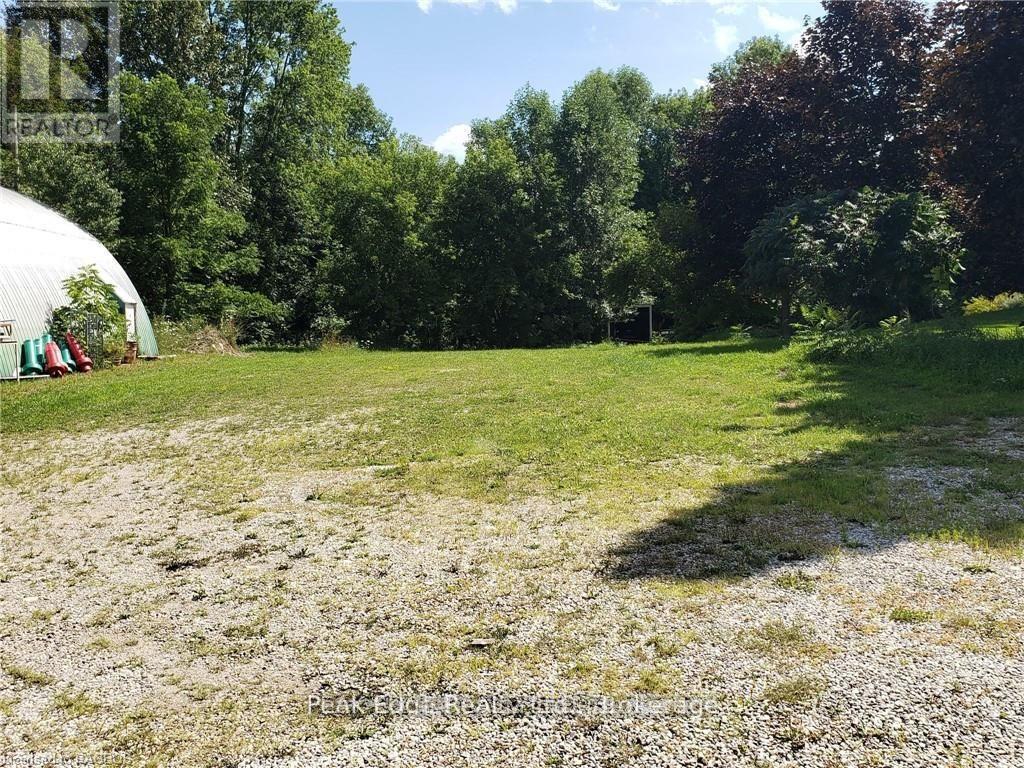
Part Lot 28 12 Concession S
Arran-Elderslie, Ontario
Great opportunity to buy an affordable lot in the charming hamlet of Dobbinton. The Commercial Hamlet zoning allows for a multitude of uses such as Dwelling accessory apartment, personal service shop, small engine establishment, automobile repair and much more. The back of the property is treed and there is hydro at the road. Call for a full list of what the zoning will allow on the lot. (id:45725)
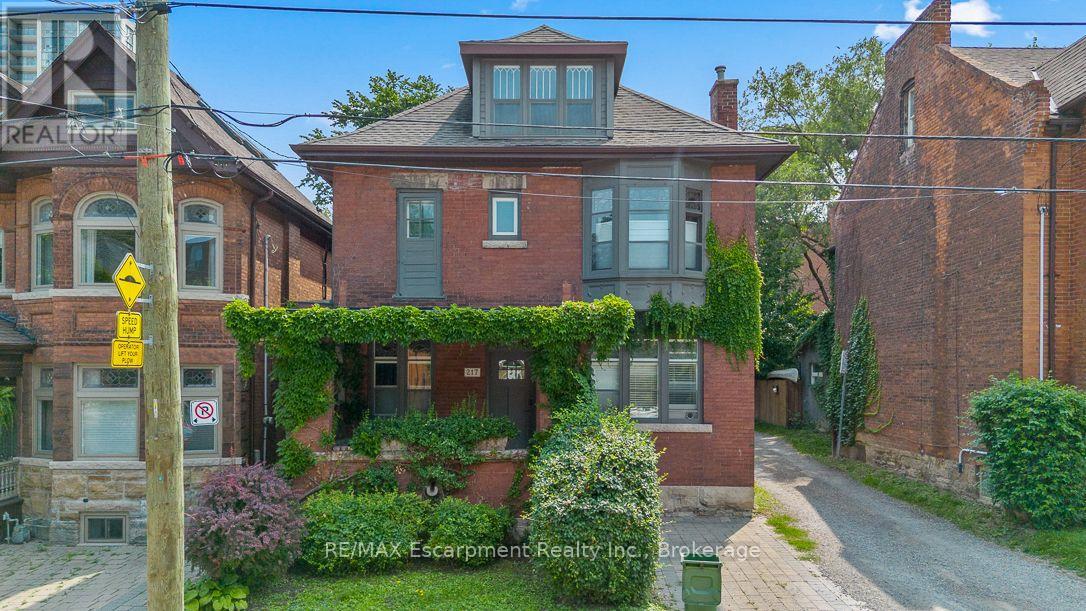
217 Caroline Street S
Hamilton (Durand), Ontario
Legal duplex in Hamilton's established Durand neighbourhood offering an excellent opportunity for an owner-occupier or investor. The spacious three-bedroom upper unit, extending across the second and third floors, is now vacant, creating an ideal opportunity to make it your own while generating supplemental income from the tenanted one-bedroom main-floor unit. The property features solid brick construction, forced air heating, central air conditioning, a full unfinished basement, and rear lane access with parking for multiple vehicles. Conveniently located close to downtown Hamilton, hospitals, public transit, parks, schools, shopping, and the many amenities of the surrounding neighbourhood. A versatile property offering the flexibility of home ownership with the added benefit of rental income. (id:45725)
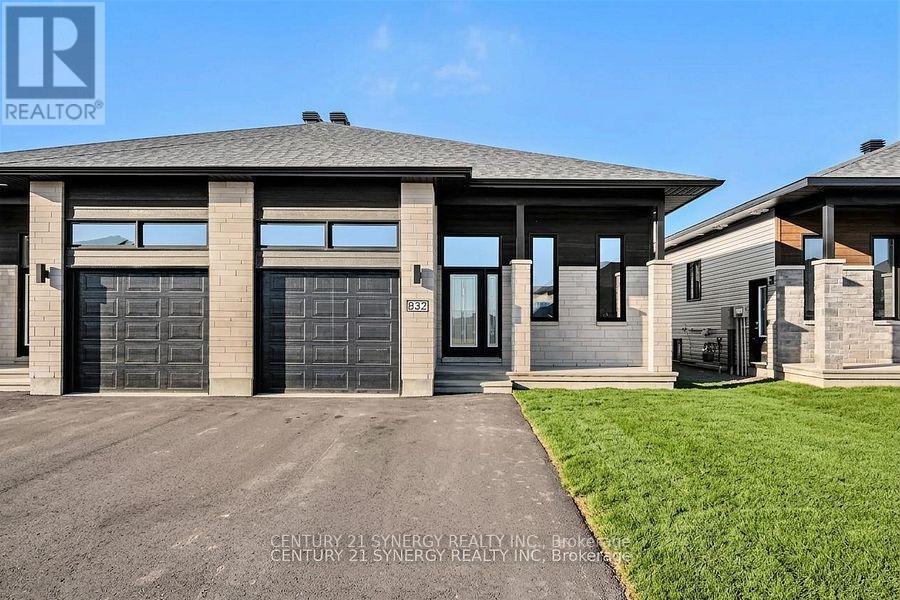
A - 261 Argile Street
Casselman, Ontario
*Virtually Staged*Photos are of similar model*BE THE FIRST TO LIVE IN THIS BEAUTIFUL NEW BUILD!!!Welcome to 261 Argile St. located in one of Casselman most desirable communities. Thoughtfully designed with modern living in mind, this beautifully finished home offers the perfect blend of style, comfort, and functionality. The bright and spacious main level unit features an open-concept layout enhanced by elegant finishes, contemporary flooring, and an abundance of natural light. The designer kitchen is the heart of the home, showcasing sleek cabinetry, stainless steel appliances, and a large centre island that seamlessly connects to the dining and living areas-perfect for both everyday living and entertaining. Offering three generously sized bedrooms, including a spacious primary retreat complete with a walk-in closet and a 3-piece ensuite. The stylish bathrooms are finished with modern fixtures and timeless details, creating a fresh and inviting atmosphere throughout. Step outside to enjoy your private backyard, ideal for relaxing, gardening, or hosting family and friends. An attached garage and additional driveway parking provide everyday convenience. Tenant has exclusive use of the backyard. Ideally located close to schools, parks, shopping, restaurants, and all essential amenities, this home also offers easy access to Highway 417 for a convenient commute to Ottawa. (id:45725)
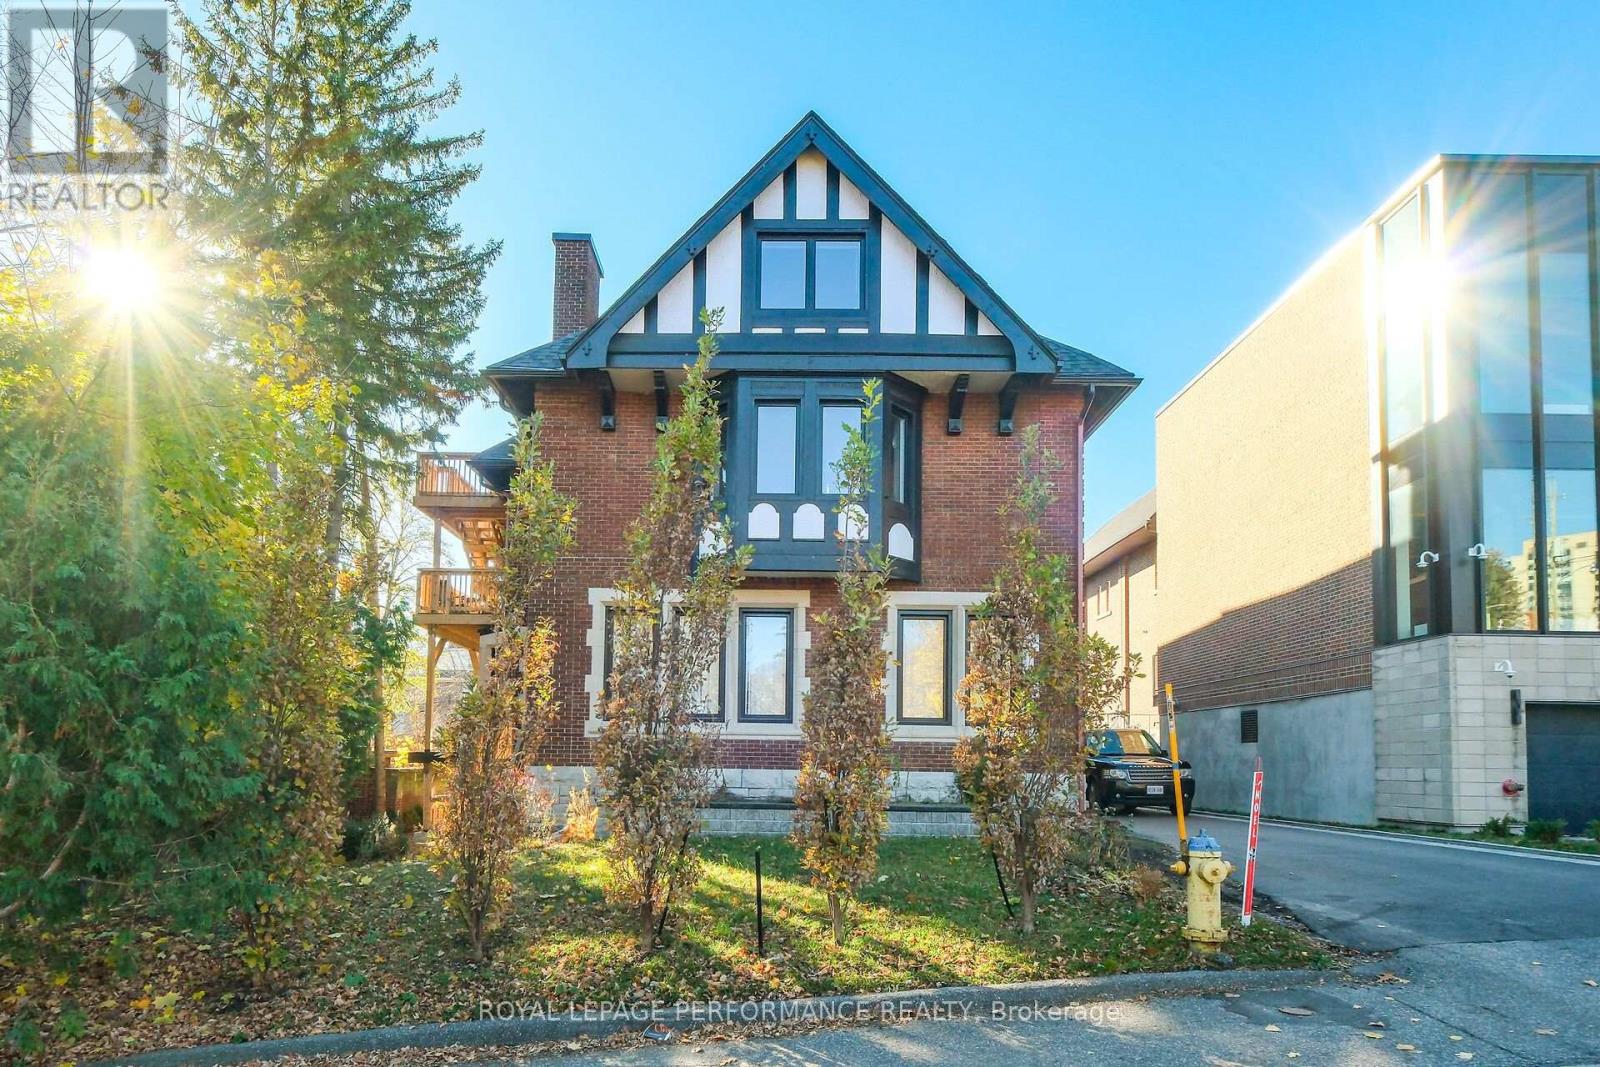
8 - 4 Range Road
Ottawa, Ontario
Bright 1-Bedroom Apartment with Private Back Balcony in a fully renovated century home set in one of Ottawa's most prestigious neighbourhoods, Sandy Hill. Enjoy comfortable downtown living in this bright and well-maintained 1-bedroom, 1-bathroom apartment at 4 Range Road. Fully renovated a few years ago, this home features new everything including insulation, windows, doors, kitchen, washroom, furnace, AC, appliances and gleaming finished on-site hardwood floors. This former embassy exudes charm while sitting across from Strathcona Park and the Rideau River. The unit features air conditioning, a private back balcony, and is conveniently located within walking distance of transit, restaurants, shopping, University of Ottawa and other downtown amenities. Perfect for professionals seeking a quiet, central location. Water Included. Tenant responsible for Heat and Hydro. Street Parking. Available September 1, 2026. Rent:$2,000 per month. Deposit required. Required: Rental Application, credit check, employer letter, pay stubs, references. (id:45725)
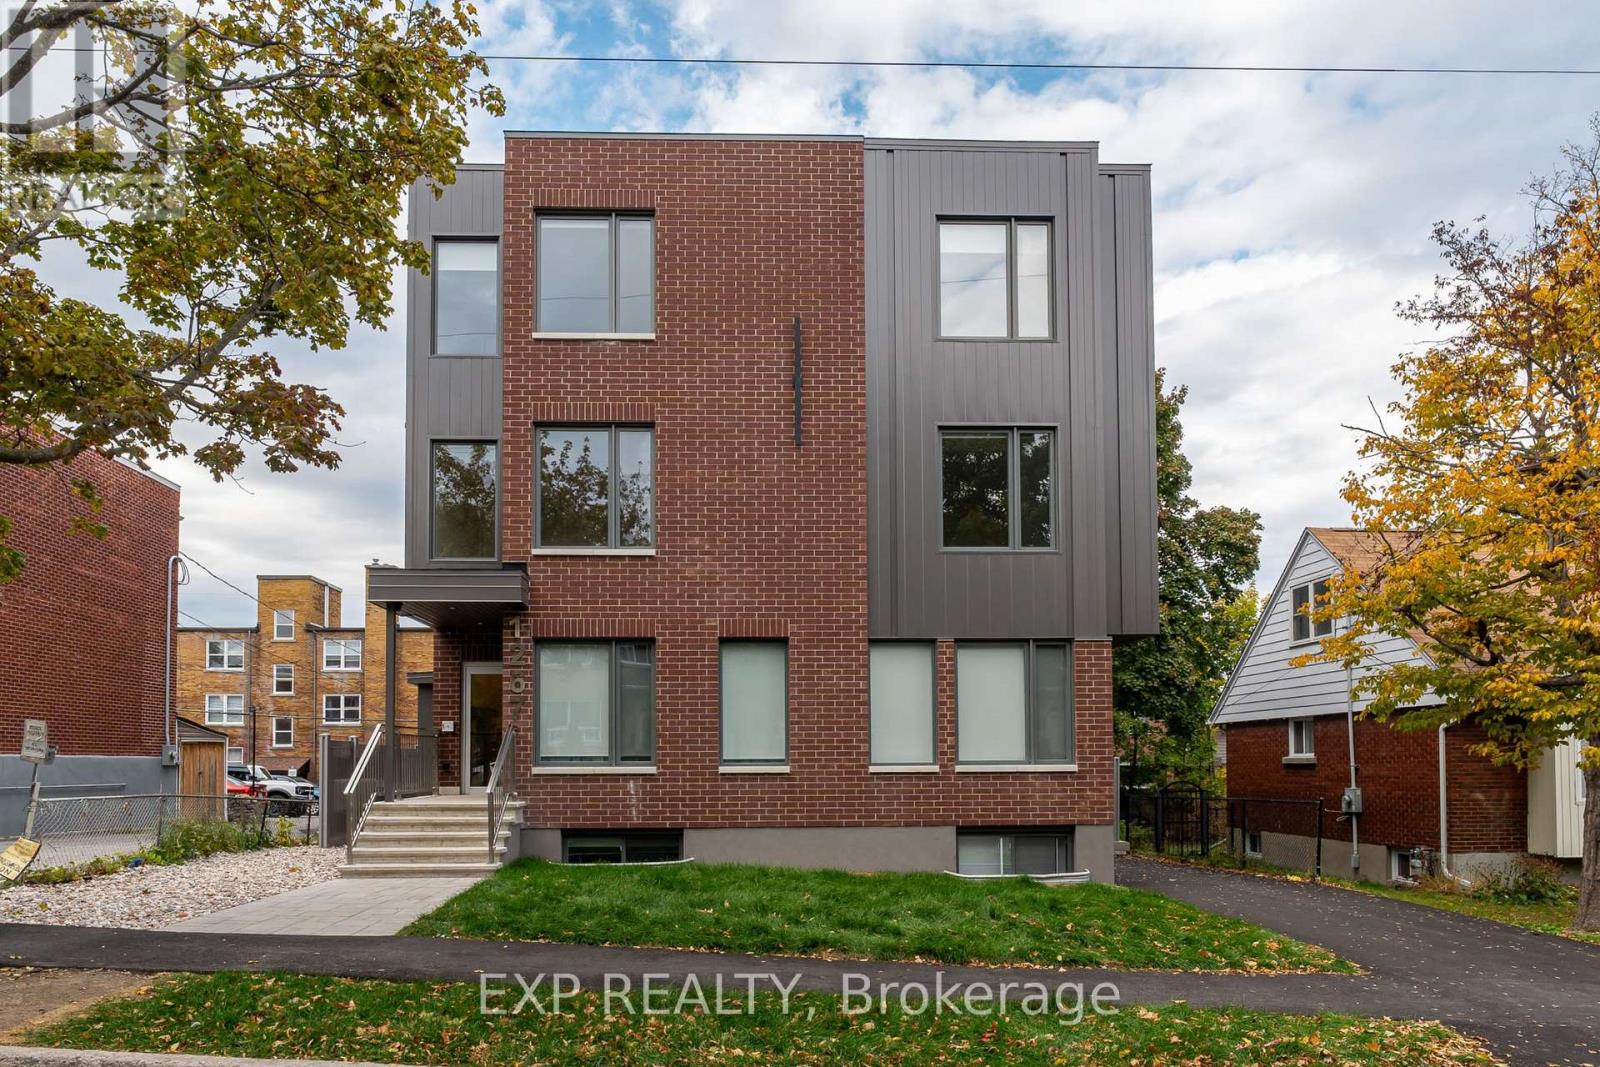
2 - 1267 Summerville Avenue
Ottawa, Ontario
Welcome to 1267 Summerville - a brand-new, contemporary building nestled in one of Ottawa's most convenient and rapidly developing communities. Surrounded by parks, local amenities, and offering quick access to public transit and major routes, this location provides the perfect blend of urban accessibility and neighbourhood charm.This 2-bedroom, 1-bath unit redefines lower-level living with large windows that fill the space with natural light, creating an open and inviting atmosphere. The modern, open-concept layout features premium finishes, hardwood flooring throughout, and a sleek kitchen complete with stainless steel appliances, contemporary cabinetry, and ample counter space - ideal for cooking and entertaining. Both bedrooms are spacious and bright, complemented by a stylish full bathroom with modern finishes. With over 1,000 sq. ft. of living space, residents will appreciate the in-unit laundry, thoughtful craftsmanship, and attention to detail throughout. Parking available for an additional charge. 1267 Summerville offers the best of modern living - stylish, functional, and perfectly located. (id:45725)
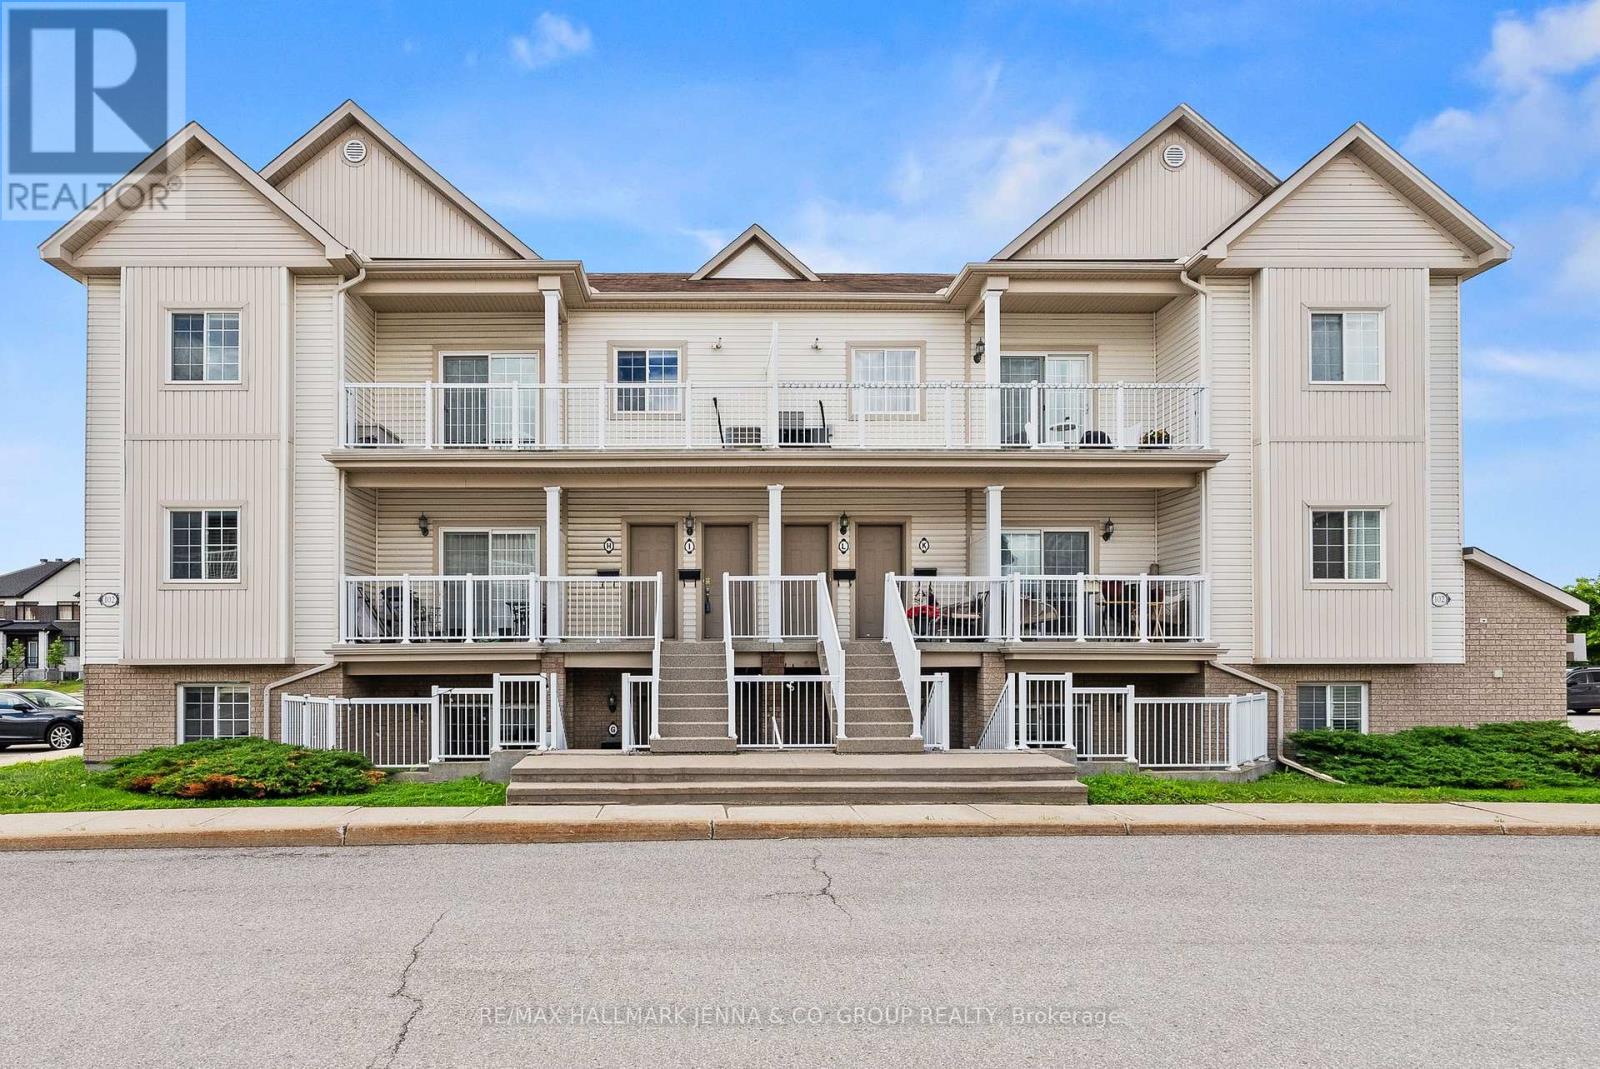
G - 102 Artesa Private
Ottawa, Ontario
Welcome to 102G Atresa Private, a beautifully maintained 2-bedroom condo offering the perfect blend of comfort, convenience, and low-maintenance living in the heart of Kanata. Ideally situated close to shopping, restaurants, recreation facilities, schools, public transit, and an abundance of parks and green spaces, this home is perfect for first-time buyers, downsizers, or investors alike. Step inside to discover a bright, carpet-free interior featuring a thoughtfully designed layout that maximizes both space and functionality. The open-concept kitchen, living, and dining area creates an inviting atmosphere for everyday living and entertaining, with plenty of room to gather with family and friends. The kitchen seamlessly overlooks the main living space, making it easy to stay connected while preparing meals.The well-designed floor plan offers two generously sized bedrooms, each providing comfortable living space and flexibility for a home office, guest room, or growing family. A full bathroom is conveniently located nearby, completing the practical layout. Enjoy the ease of condo living without sacrificing comfort. Whether you're looking for your first home, a place to simplify your lifestyle, or a smart addition to your investment portfolio, this Kanata gem delivers exceptional value in a sought-after location. With everyday amenities just minutes away and beautiful parks nearby for outdoor enjoyment, you'll love the convenience and lifestyle this home has to offer. Don't miss your opportunity to own this move-in-ready condo in one of Kanata's most desirable and convenient neighbourhoods! (id:45725)
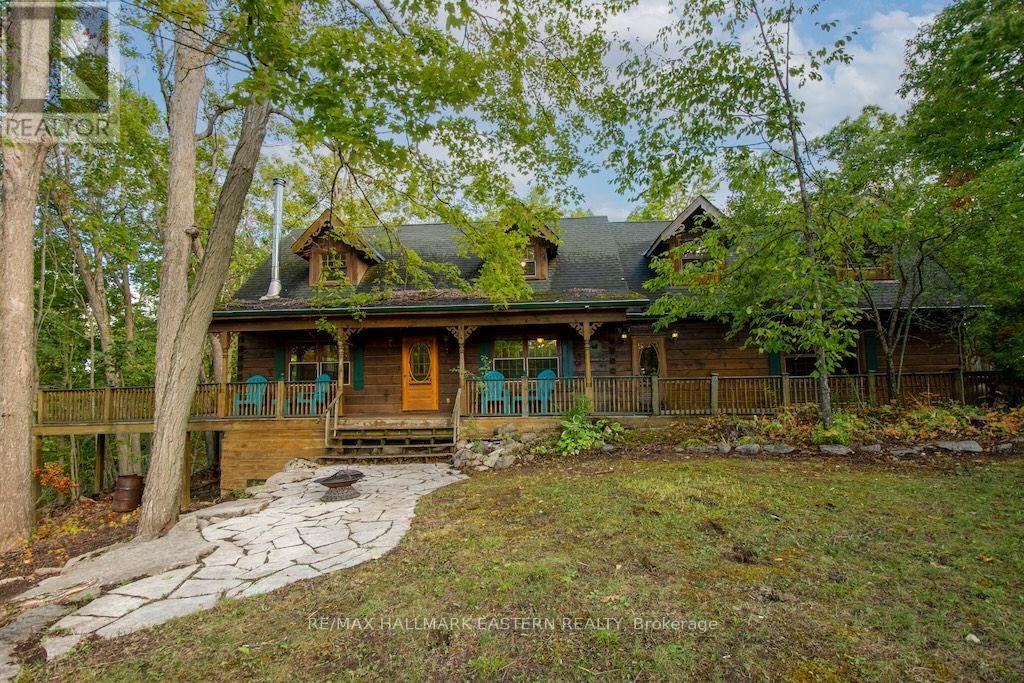
22 Carolina Court
Trent Lakes, Ontario
Have you always dreamed of a beautiful log home in the woods? Well, here it is - 2,400 sq. ft. of living space, 4 bedrooms, 2 baths, 2 fireplaces, attached 2 car garage, walkout basement and an inground pool. Added bonus deeded access to Pigeon Lake through your back yard onto the Greenbelt. .83 acre lot surrounded by trees for complete privacy. Don't miss this one, priced to sell! (id:45725)