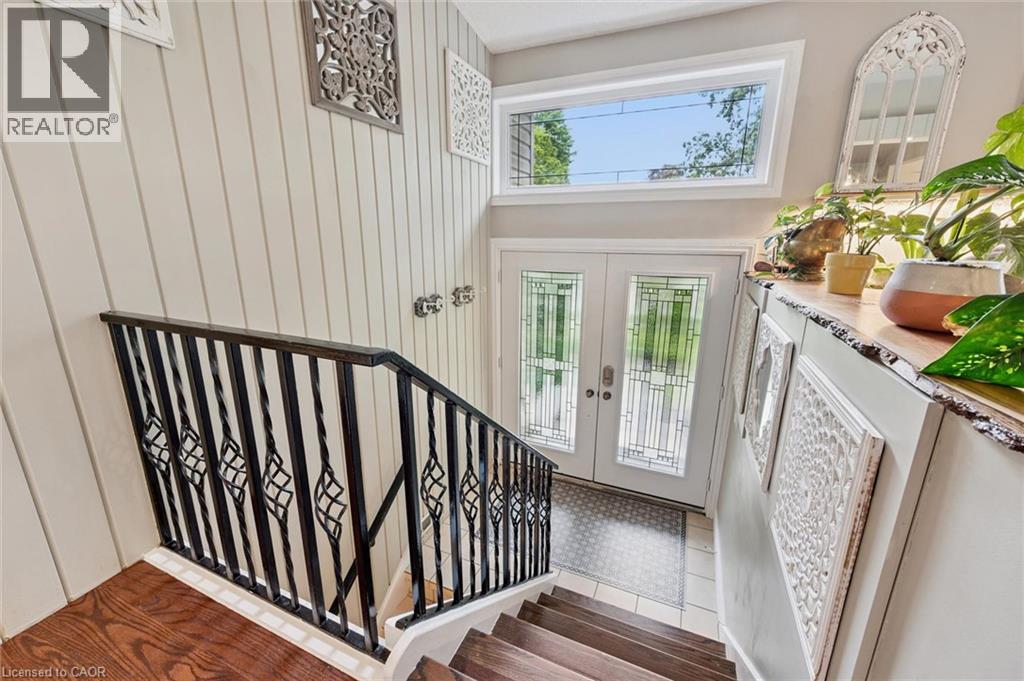
100 Forest Hill Drive
Kitchener, Ontario
Set on one of Forest Hill’s most beautiful, tree-lined streets, this impressive 3+1 bedroom, 2 bathroom raised bungalow is filled with warmth, character and memorable details throughout. Whether you’re a growing family, downsizing without wanting to sacrifice space, or simply looking for a home designed for everyday living and entertaining, this one delivers. A stone walkway leads to the welcoming front porch and double entry doors, opening into a bright and inviting main floor where the living, dining and kitchen areas flow seamlessly together. Even the hallway has a clever surprise, three built-in shoe storage compartments, cleverly concealed behind decorative doors. At the heart of the home is a stunning showcase kitchen with an oversized centre island, creating a natural gathering place for family and friends. Leather-finish granite countertops and stainless steel appliances complete the space. Oversized windows in both the living room and kitchen fill the home with natural light while offering beautiful views of the surrounding greenery. Just off the dining area, the panoramic sunroom provides a wonderful place to enjoy the outdoors from the comfort of home. Step outside from the sunroom onto the large deck and into a mature, private backyard surrounded by trees and established landscaping a peaceful setting for morning coffee, summer dinners or simply unwinding at the end of the day. Three bedrooms complete the main level, along with a convenient cheater ensuite bathroom accessible from both the primary bedroom and hallway. Downstairs, the supersized recreation room provides even more space to gather, relax and entertain. Large windows, a wood-burning fireplace, and built-in shelving and cabinetry add warmth and character to this inviting space. A fourth bedroom, second bathroom, laundry room and multiple storage areas complete the highly functional lower level. *Some pictures are virtually staged. (id:45725)

66 Edgemont Street S
Hamilton, Ontario
Dreaming of the Delta? This is your sign! Smack dab in the heart of a neighbourhood where you can have it all. A walk to Café Baffico for coffee and donuts, a stroll through Gage Park with the dog or kids in tow, and a meander up Ottawa St. to explore some of Hamilton's best antiques, restaurants, and shops. Oh, and did we mention the house is a stunner, 10 out of 10! Freshly painted this year, this charming vintage home shines with 3 spacious bedrooms upstairs, each with their own large closets (a beautiful walk-in in one), large living and dining rooms, and a bonus family room overlooking the backyard. The features keep coming: a separate entrance to a finished basement with rec room and 2-piece bath, an extended 1-car detached garage, and a private driveway with parking for 3 additional cars. The owned furnace, AC and the rented hot water heater are all new within the last 5 years, along with partial interior waterproofing & sump pump. This house is phenomenal both inside and out. Open House this Sunday, September 13th, 2-4pm. (id:45725)

136 Weir Street N
Hamilton, Ontario
Looking to make Homeside home? 136 Weir St North is a great place to start! This layout works well, whether you're buying your first place or need a set-up that suits multi generational living. There's flexibility to suite a range of needs. The main floor has an open concept feel with a bedroom, a large, spa-like bathroom with separate soaker tub & shower, and a cozy living space. Head upstairs and you'll find a second bedroom with extra room to spare, plus another large, modern & luxurious bathroom. Downstairs, the semi-finished basement is a blank slate. Movie nights, a home gym or a third bedroom are all on the table, depending on what you need. Head outside from the sliding doors off the kitchen and you'll find a big backyard with a shed and oversized back porch, ideal for entertaining. Out front, there's dedicated parking and a newly added pollinator rain garden, which rounds out the curb appeal on this classic brick home. With easy access to Centre On Barton, Ottawa St, the hikes of the Red Hill Valley Trail, and easy highway access, this home puts you close to everything without giving up the charm of a quieter street. Open House this Sunday, September 13th, 2-4pm. (id:45725)

26034 Kerwood Road
Adelaide Metcalfe, Ontario
A RARE RIVERFRONT COUNTRY RETREAT...9.9 ACRES, 2,200 FT ON SYDENHAM RIVER & A HAND-CRAFTED TIMBER FRAME HOME!! Welcome to an extraordinary 9.9 acre private oasis where nature, adventure, serenity and convenience come together. Featuring approximately 2,200 ft on Sydenham River frontage winding along the perimeter, plus 1.5 km of trimmed woodland trails and a beautifully crafted timber frame (post-and-beam) home, this is the ultimate four-season lifestyle property. Soaring 30-ft cathedral ceilings, upper lofts overlooking the family room and expansive windows showcasing forest views from every room create a warm and inspiring connection to nature. Offering 3+ bedrooms, 2.5 bathrooms, a metal roof, timeless interior luxury and unfinished full basement with wood stove and additional stove rough-in on the main level. Outside, your private playground awaits: hiking, cross-country skiing, snowshoeing, kayaking, paddle boarding and tubing are all at your doorstep. An easy-access level kayak launch site and private bench overlooking the river provide the perfect spots to unwind, while birds, deer and chipmunks make this property feel truly alive. Property includes several outbuildings to hold your tools and toys. Updates include 2018 replacement windows, 2021 Mitsubishi heat-pump HVAC with electric backup, battery-backup sump system. Refreshing well water means fibre-optic internet and hydro (approximately $2,830 in 2025) are the only purchased utilities, adding to the appeal. Ash trees were removed in 2018. A rare low electromagnetic frequency (EMF) construction/environment further enhances this peaceful, nature-connected setting. Follow a tree-lined lane from the paved road to a remarkably private retreat with light traffic, yet you're minutes from Strathroy and the 402 on-ramp. A truly rare opportunity to own riverfront acreage, mature woods, private trails and a handcrafted timber frame home, where every season brings a new adventure and home feels like a getaway. (id:45725)
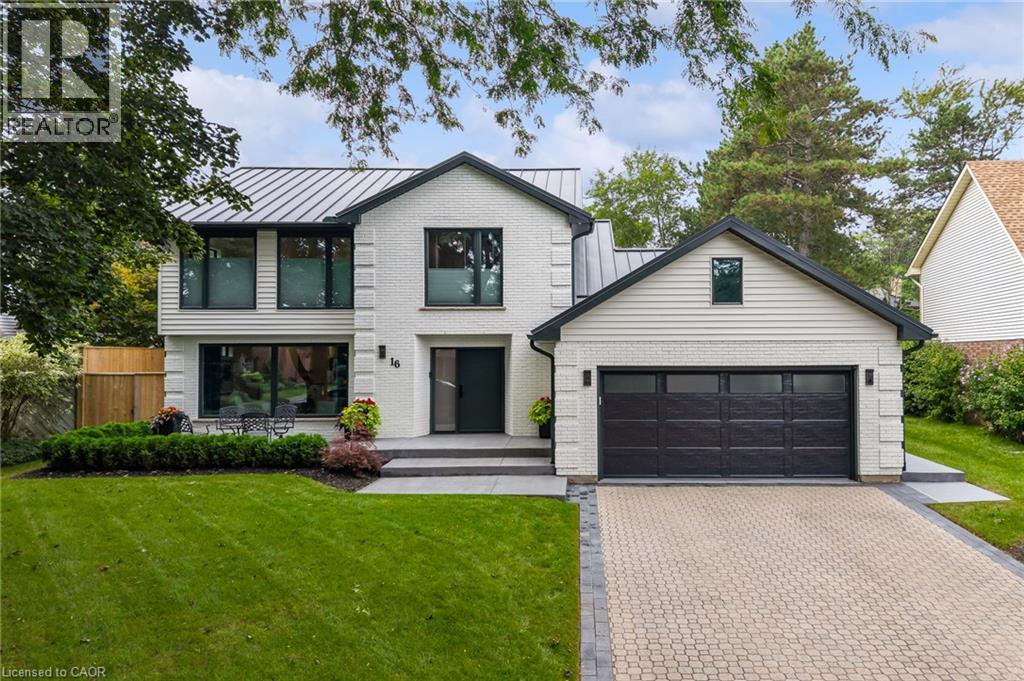
16 Whitehall Gate
Fonthill, Ontario
EVERY DETAIL FINISHED, EVERY SPACE CONSIDERED, LUXURY LIVING FROM TOP TO BOTTOM. This stunning home was completely transformed in 2023/2024. With 4 bedrooms, 4 bathrooms and generous living spaces, every detail has been thoughtfully considered to create a sophisticated home equally suited to everyday comfort, family life and entertaining. At the heart of the home is an expansive kitchen designed for memorable gatherings. A spectacular 12' x 5' island topped with quartz creates a natural gathering place for everything from morning coffee to family dinners and evenings with friends, while extensive cabinetry, premium appliances and a dedicated beverage station make hosting feel effortless. Beyond the kitchen, gather in the family room around the linear gas fireplace or retreat to the four season sunroom, where a vaulted ceiling and three skylights fill the space with natural light and create an inviting connection to the private, landscaped backyard oasis and patios. Upstairs, the oversized primary suite provides a private retreat with a beautifully appointed ensuite featuring heated floors, a curbless glass shower and freestanding tub. Two additional bedrooms and an open den create flexibility for family life, overnight guests or a dedicated home office, with the den offering potential for conversion to an additional bedroom. The finished lower level continues the same thoughtful design with a fourth bedroom, media room and full bathroom, creating a comfortable space for guests, movie nights or simply giving everyone room to spread out. The transformation goes well beyond the finishes, with all electrical, plumbing, HVAC and water systems replaced. The oversized insulated double garage with epoxy floor is equally impressive, offering exceptional space for vehicles, hobbies and storage. Outside, patios, extensive landscaping and multiple entertaining areas create a setting made for long dinners, quiet mornings and weekends at home. (id:45725)
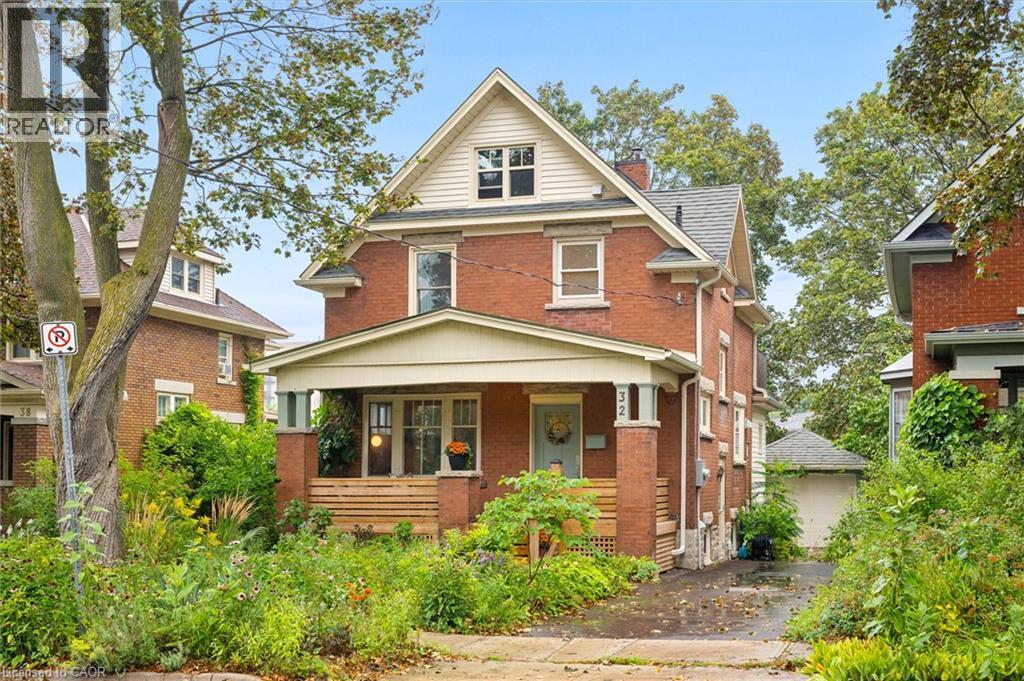
32 Mary Street
Kitchener, Ontario
Welcome to Mary Street - where you can walk to Vincenzo’s for something delicious, hop on the LRT, hit the trails, or simply enjoy the mature trees and friendly neighbourhood atmosphere from your covered front porch. Full of smart spaces and thoughtful updates you can feel the care and warmth in this beautiful home. The custom Paragon kitchen features high-end stainless appliances, loads of storage, butcher-block counters, comfortable cork flooring, and a stylish ceramic backsplash. The green pantry with glass doors makes storage look fabulous. The dining area is open to the living room keeping everyone connected. This space feels so bright with large windows and beautiful hardwood floors. Just beyond the kitchen you will find the renovated 2 piece bathroom featuring a custom hand painted mirror with a matching wall mounted vase. The family room will be your favourite escape not only because of the dramatic windows and access to the back deck but also because of the radiant heated floors. Upstairs are three bedrooms all with hardwood floors and a fully renovated bathroom with a glass walk-in shower heated floors, and a custom vanity with quartz countertops. One more flight leads to a third-floor loft with new windows - this could be a future office or 4th bedroom as your needs grow. The basement has a separate entrance offering income potential. A renovated rec room with a modern gas fireplace, a den that can double as an office or a workout space and a 3 piece bathroom. Properties like this one do a lot of things quietly, but well. The steel roof has a protective layer allowing for a softer look. The updated plumbing and electrical give you peace of mind and most of the windows and doors have been replaced. Here you’ve got a home with character, convenience in a neighbourhood worth falling for. The low maintenance perennial pollinator gardens bring the yard to life! This home is truly move in ready! (id:45725)
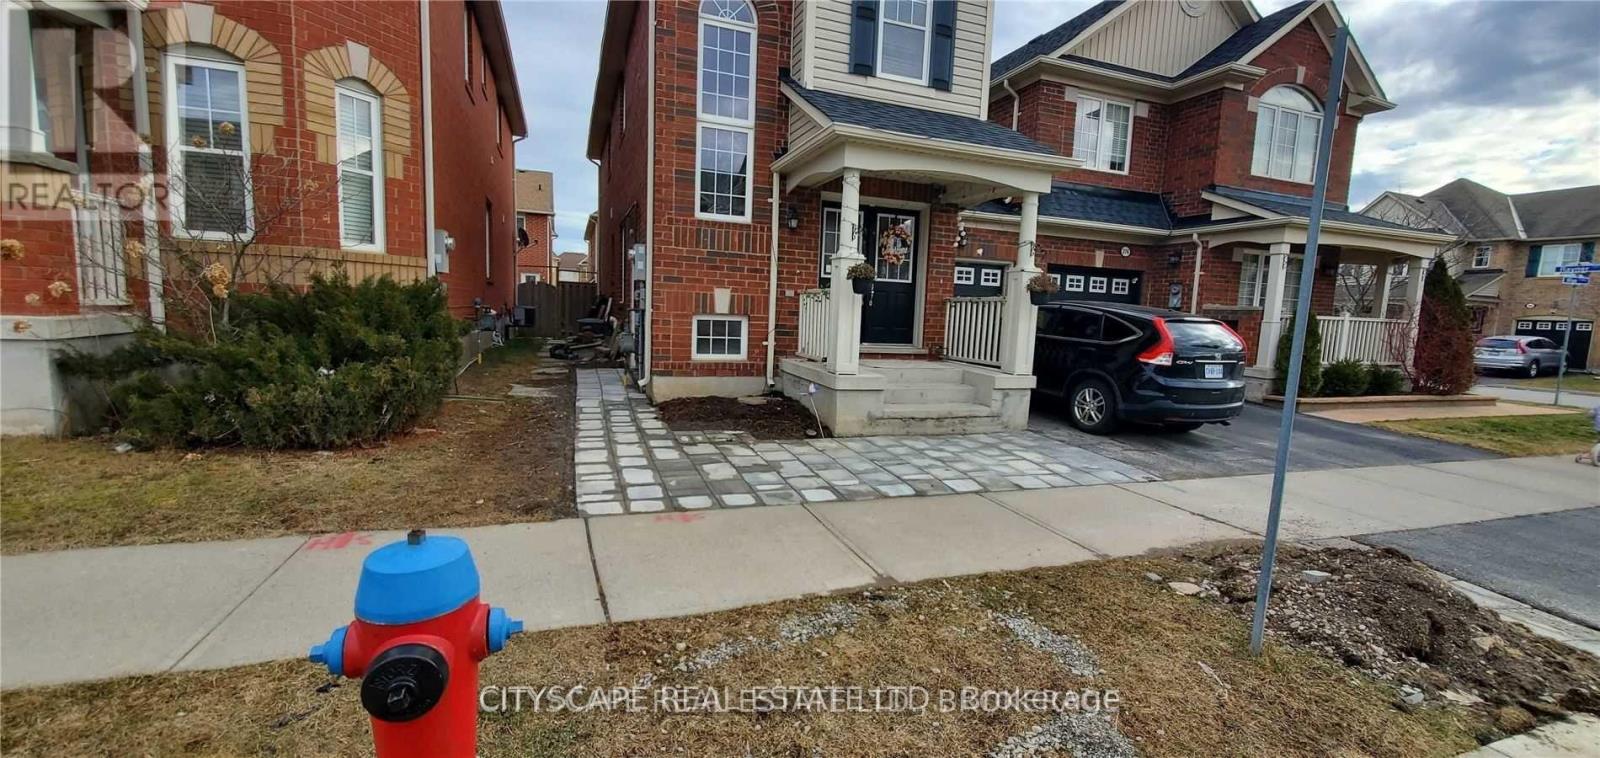
Bsmt - 274 Wise Crossing W
Milton (Ha Harrison), Ontario
Legal Basement Apartment available for Rent Immediately. 2 Bedrooms, One Full Bathroom withstanding shower. In suite dedicated Laundry washer and dryer. Full Stainless Steel Appliances,Overnight Parking spot on the driveway. Monthly 30% of the total utility bills are shared withthe main floor tenant. No party, No guest allowed for overnight stay. (id:45725)

73 Westgate Park Drive
St. Catharines (Lakeshore), Ontario
Some locations just hit differently, and 73 Westgate Park puts one of North St. Catharines' best lakeside lifestyles right outside your door! Steps from Westcliffe Park and the Waterfront Trail, you can walk, run or bike along the lake, head out to the Port Dalhousie East Pier for sunset, or make your way into Port Dalhousie and the marina. Set on a mature 50' x 114' lot, this 4-level side-split has been cared for by the same owner for over 20 years, with an extensive list of interior and exterior improvements. Inside, engineered hardwood runs through the upper 3 levels with a matching staircase and railing. The custom kitchen was redesigned in 2014 with more cabinetry, granite counters, a tile backsplash, and undermount lighting, while sliding doors lead directly to the elevated composite deck with a retractable awning. Upstairs are 3 bedrooms and a renovated 3-piece bath with ensuite access from the primary. One level down, a sizeable office overlooking the backyard features custom built-in cabinetry, shelving and desk space, along with a 2-piece bath and walkout to the rear patio. The lowest level adds a large rec room with pot lights, oversized windows, tiled fireplace surround and more built-ins, plus a finished laundry room and plenty of storage. Outside, mature trees create privacy around the fully fenced yard, composite deck, 2016 interlock patio and 2 garden sheds. Pine Grove Public School is also conveniently located within the neighbourhood. Updated, exceptionally well cared for and surrounded by the waterfront lifestyle that makes this pocket of St. Catharines so sought after. A real must-see! (id:45725)

504 - 285 Enfield Place
Mississauga (City Centre), Ontario
( IN As Is Condition) This Bright, Spacious Corner Unit, 2 Bedrooms Plus Solarium, All Included In Rent. Prime Location, Across From Celebration Square, Square One Shopping Mall, Easy Access To Hwy's, Transit, Restaurants, Entertainment, Central Library, Ymca And Much More (id:45725)

26 Maplewood Drive
Amaranth, Ontario
Set on approx. 1.5 acres in the prestigious, mature Sylvanwood Estate subdivision, this all-brick side split offers approx. 2,700 sqft. of finished living space, an attached two-car garage and plenty of room for the whole family.Surrounded by beautiful mature gardens, the property provides plenty of privacy, peaceful views and the quiet of estate living while still being just minutes from town.Inside, the spacious and flexible layout provides room for growing families, guests and in-laws. A bonus room connecting the home and garage offers even more versatility and could be used as a home office, mudroom, children's playroom, hobby space or whatever best suits your needs.With its generous footprint, established property and desirable location, the home offers an exciting opportunity to complete some cosmetic updates, add your own style and make it truly your own. (id:45725)
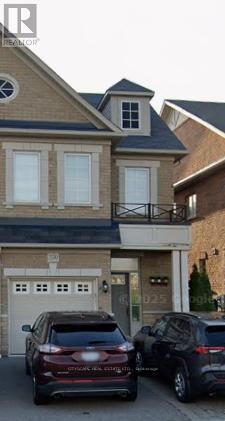
3330 Sunlight Street
Mississauga (Churchill Meadows), Ontario
4 bedroom 2.5 bath semi detached home in sought after churchill meadows. Basement notincluded. Available immediately. Close to many ammenities including schools, library,shopping, piublic transit, recreation, parks and more. Garage is not included. One drivewayparking is included. (id:45725)

2254 Dunforest Crescent
Oakville (Wm Westmount), Ontario
The home you've been waiting for! In Oakville's sought-after, family-friendly Westmount neighbourhood. Offering 2406 sq ft above grade, this double garage family home features 4 beds and 2.5 baths. Warm, inviting decor and spacious principal rooms, with an open concept floor plan, that seamlessly blends space, style, function and comfort-creating a warm and inviting place to call home. Impressive curb appeal, & a covered front porch welcome you to the bright main level with 9-foot ceilings, a bright foyer, a living / dining room with spectacular vaulted ceilings and two-storey windows. The heart of the home spans across the back of the house with a family room showcasing a gas fireplace, & private back yard views through a large bay window that opens onto an eat-in kitchen. The kitchen features a walk-in pantry, and a large island with quartz counters, warm cabinetry, and back yard access through large glass doors. A convenient mudroom joins the kitchen to garage, perfect for keeping busy families organized! Upper level offers a spacious upper hallway, a large primary bed with double door entry, & ensuite bath with tub & separate shower & walk-in closet. Three additional beds, a full main bath, & linen closet complete this level. The lower level offers the opportunity to finish to your own taste and needs! There is a large unobstructed room / space, featuring large above grade windows, and an area dedicated to laundry room with a sink with a window, and a cold / storage room. Walk out from the kitchen to the back yard, spacious, fully fenced and meticulously maintained, showcasing a large deck with sunshade - the perfect space to enjoy relaxing, family time and entertaining. Desirable location near extensive trail systems, top-ranked schools, OTMH Hospital, Glen Abbey & Pine Glen rec centres, shopping, dining, hwys, and GO. Immaculately maintained, move-in ready, & ideal for families - a must-see home that truly checks all the boxes. (id:45725)
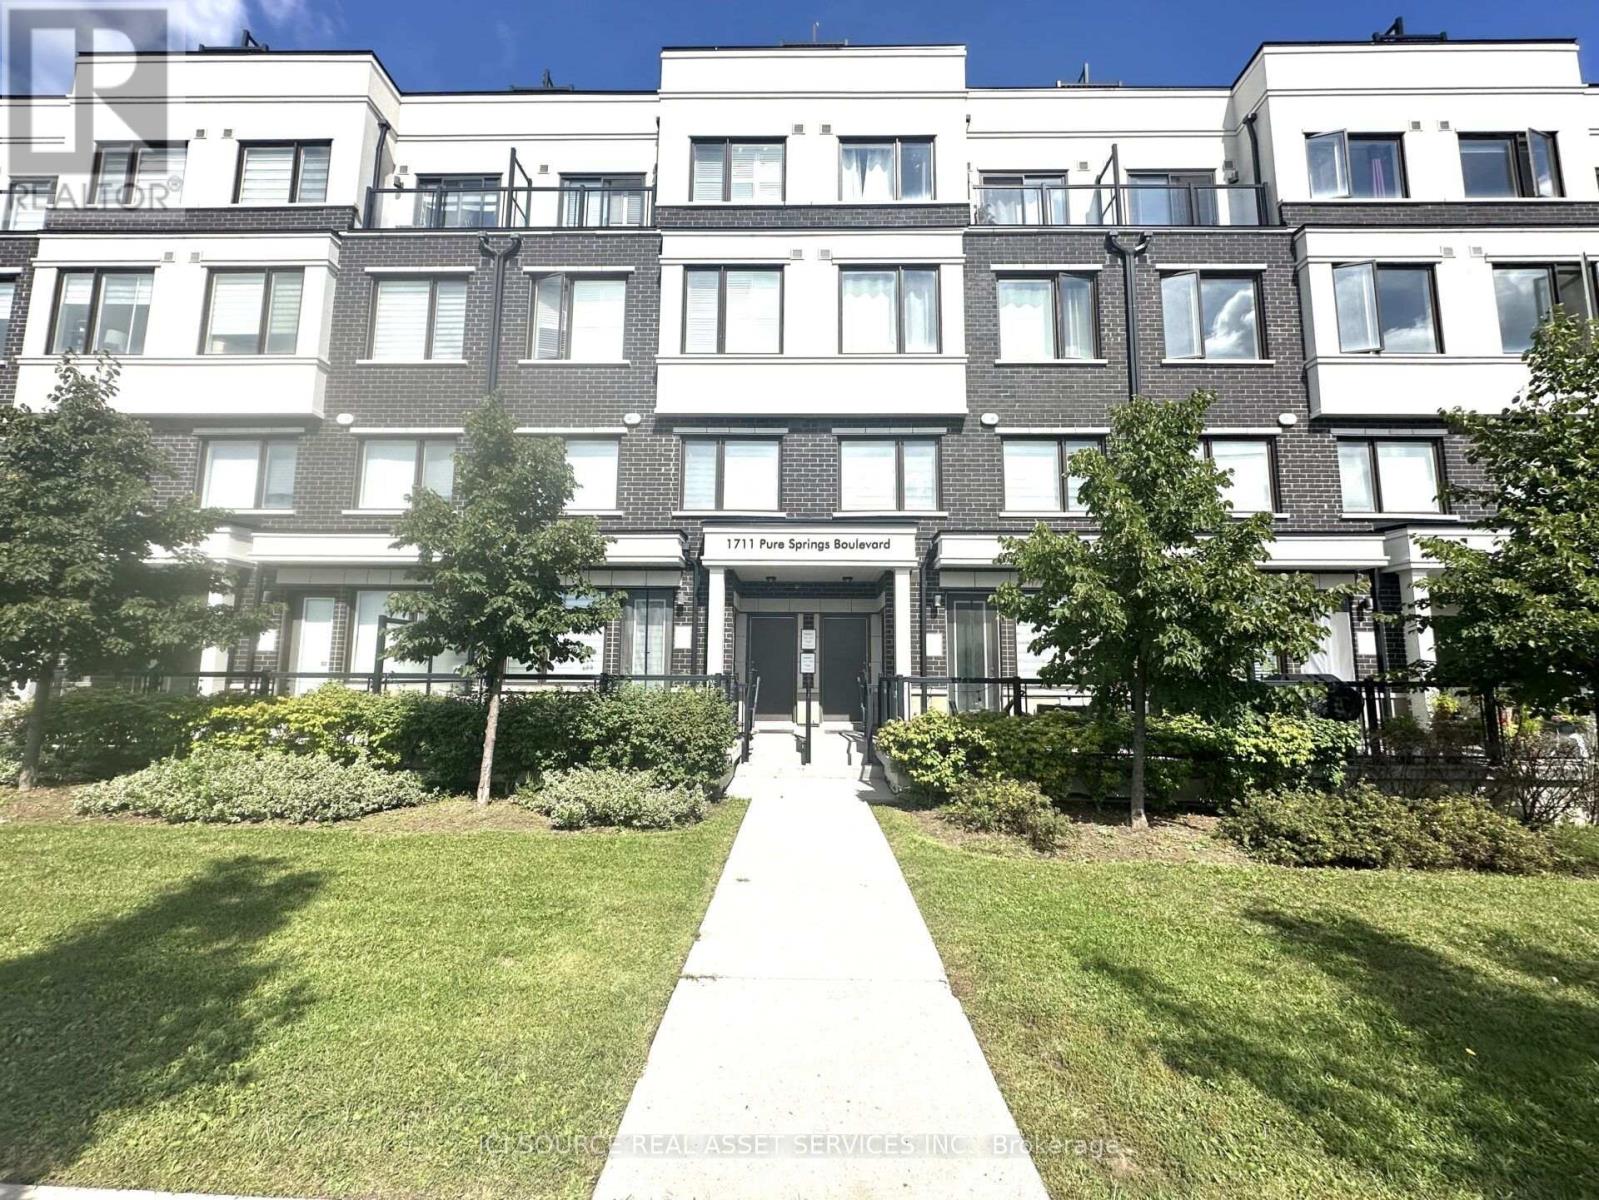
520 - 1711 Pure Springs Boulevard
Pickering (Duffin Heights), Ontario
Welcome to this immaculate 2-bedroom, 2.5-bathroom top-floor stacked townhome in Urban Town Living, located in the sought-after Duffin Heights community of Pickering. This bright and spacious open-concept home features large windows throughout, filling the interior with an abundance of natural light. The modern kitchen offers custom countertops and cabinetry, complemented by upgraded laminate and tile flooring and window coverings throughout. The primary bedroom features dual closets, a private walk-out balcony, and a 3-piece ensuite with a glass shower. Enjoy your own rooftop oasis with expansive, unobstructed south-facing views, perfect for entertaining or relaxing. The entire unit has been freshly professionally painted and is move-in ready. Conveniently located within walking distance to the new plaza on Brock Road, top-rated schools, grocery stores, restaurants, shopping, and other amenities. Close to Highway 401, Highway 407, Pickering GO Station, Pickering Golf Club, and more. Includes 1 parking space and 1 locker. *For Additional Property Details Click The Brochure Icon Below* (id:45725)
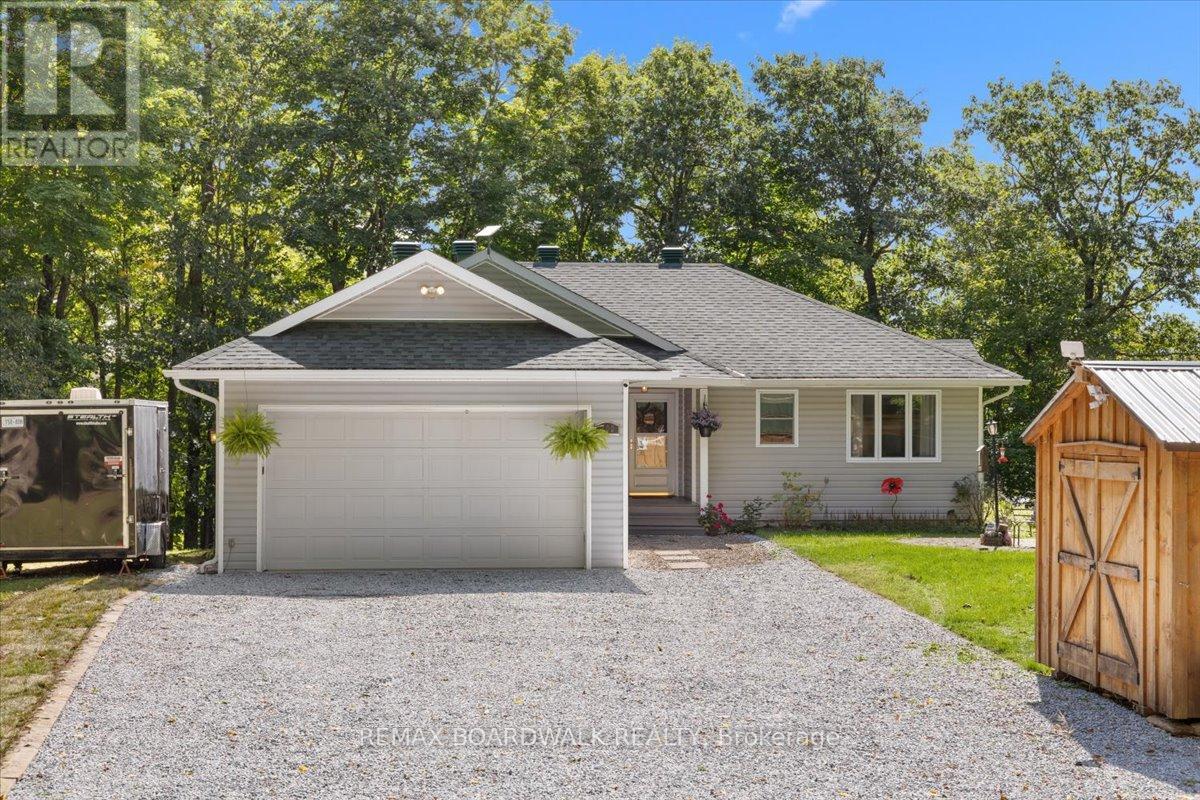
700 Strawberry Lane
Tay Valley, Ontario
Welcome home to your private peninsula paradise on beautiful Bennett Lake! Custom-built in 2005, this absolute gem serves up nearly 200' of pristine, fully owned southern exposure shoreline-meaning zero public access, total privacy, and completely unobstructed, panoramic water views from almost every window. From the moment you step inside, you will instantly feel the cozy, sun-drenched, and deeply welcoming vibe. The main level absolutely shines with stunning cherry hardwood floors, a bright kitchen, and three patio doors leading to the massive deck to keep the summer breeze flowing. Cozy up by the propane fireplace on crisp fall evenings, or enjoy the ultimate indoor-outdoor flow with a full walkout basement leading straight to your lakeside oasis. Step out onto your massive deck (completely updated in June 2024 with modern glass and aluminum rails) to host summer barbecues with your built-in Vermont Castings propane BBQ connected straight to the house. Whether you want to lounge under the premium louvered pergola (2026), unwind in your luxurious 5-person La-Z-Boy Refresh hot tub, or sip your morning coffee in the beautifully screened cedar gazebo, this property was truly built for making family memories. Have guests staying over? They will fall in love with the adorable 99 sq ft "Bunkie Life" summer cabin nestled beautifully on the grounds! For the hobbyist, the 20'x10' wood storage shed features a durable metal roof and is perfectly set up as a workshop or your very own maple sap boil house. Mechanically, this home is turn-key: a new roof (2019), owned hot water tank (2018), a forced-air propane furnace, and a pristine septic system that passed inspection in May 2025 (pumped June 2025). It has a double garage with a new 2025 auto opener. A 44' cedar lift dock making winterizing a breeze! Work from home with blazing-fast Starlink Wi-Fi! This home is just a scenic 25 minute drive Perth, or to 40-minutes to Carleton Place. Come take a look and fall in love! (id:45725)
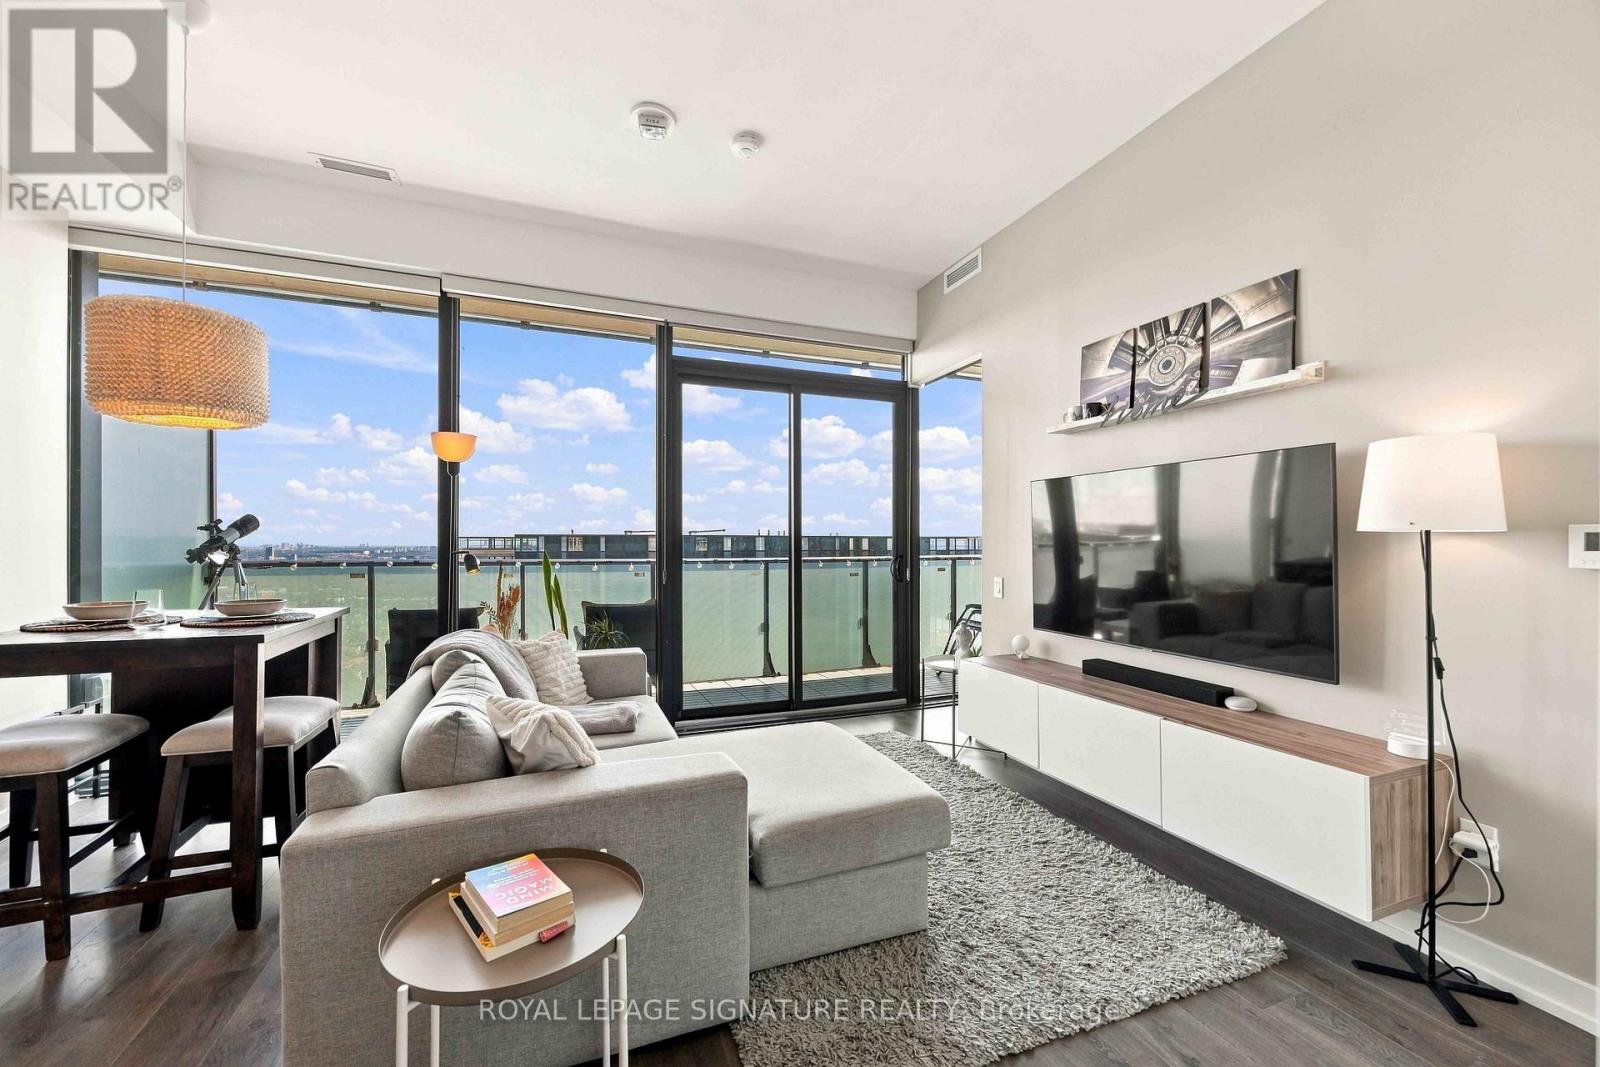
4305 - 161 Roehampton Avenue
Toronto (Mount Pleasant West), Ontario
Experience elevated Midtown living in this beautifully appointed condo, ideally located for today's modern lifestyle. Set in highly sought-after 150 Redpath Condos, you're just steps from the Yonge subway line and the Eglinton Crosstown, making getting around the city effortless.Enjoy the best of both worlds with Neighbourhood Green space offering a peaceful escape, while enjoying an urban vibe, being minutes from exceptional restaurants, shopping, entertainment, and everyday conveniences.Inside, the bright and thoughtfully designed layout, this beautiful one bedroom plus den residence is enhanced by spectacular East-facing views, a large balcony perfect for enjoying the morning sunrises, and captivating night skies - creating a truly special backdrop from day into evening. A rare combination for the building, the suite boasts impressive 10-foot ceilings and smooth ceilings throughout, creating an elevated, sophisticated and seamless finish. Residents also enjoy an impressive selection of amenities, including a spectacular rooftop infinity pool, fully equipped fitness centre, elegant party room, and stylish spaces perfect for entertaining. More than just a condo, this is a sophisticated urban retreat in the heart of Midtown, where comfort, convenience, and city living come together. (id:45725)

35 Perth Road
Kitchener, Ontario
Welcome to this unique, move-in-ready 3-bedroom + den, 3-full-bath, 5-level backsplit in a fantastic Kitchener location near St. Mary's Hospital. Thoughtfully designed across multiple levels, this home offers the perfect blend of togetherness and privacy, with bedrooms spread throughout. The impressive open-concept addition features vaulted ceilings and wall-to-wall windows, creating a bright, airy space made for gathering with family and friends. The lower level offers a spacious bedroom with newer egress windows and a Jack & Jill ensuite through the large walk-through closet. Step outside and discover your own private fully fenced summer oasis with in-deck pool-perfect for afternoon swims, entertaining, or relaxing with a drink on warm summer evenings. **Upgrades include:** sump pump and kitchen mini fridge (2026); high-efficiency furnace, AC, tankless hot water heater, water softener and Ecobee smart thermostat (2024); metal roof at front (2024); sewage pump and check valve (2024); pool equipment, heater and water lines (2024); sump pump and French drain in the basement (2024); bathroom vanity, fridge water line, flooring and paint (2023); fridge, stove, washer and dryer (2021). With its flexible layout, inviting spaces, incredible backyard, and so many major updates already taken care of, this is a home where you can truly settle in, make memories, and enjoy the best of everyday living. (id:45725)

1169 Moore Street
Brockville, Ontario
For a limited time, take advantage of the current HST relief and receive 5 free appliances with the purchase of this newly built home in Stirling Meadows! The Stratford model by Mackie Homes offers 2,095 sq. ft. of thoughtfully designed living space with 3 bedrooms, 3 bathrooms and a finished lower-level recreation room, egress windows and rough-in for future bath. The open-concept main level features a stylish kitchen with quartz countertops, a centre island, walk-in pantry and convenient office nook. The dining area opens onto the sun deck and backyard, while the adjoining living room is enhanced by a tray ceiling. Upstairs, the spacious primary bedroom includes a walk-in closet and a luxurious 5 pc ensuite with a freestanding tub, separate shower and double vanity. Two additional bedrooms, a full bathroom with double vanity and second-floor laundry complete this family-friendly level. With central air, an oversized attached garage with direct access to mud room and a convenient north-end location close to shopping and Highway 401, this completed home is ready for its new owners! (id:45725)
1111 - 3 Rean Drive
Toronto (Bayview Village), Ontario
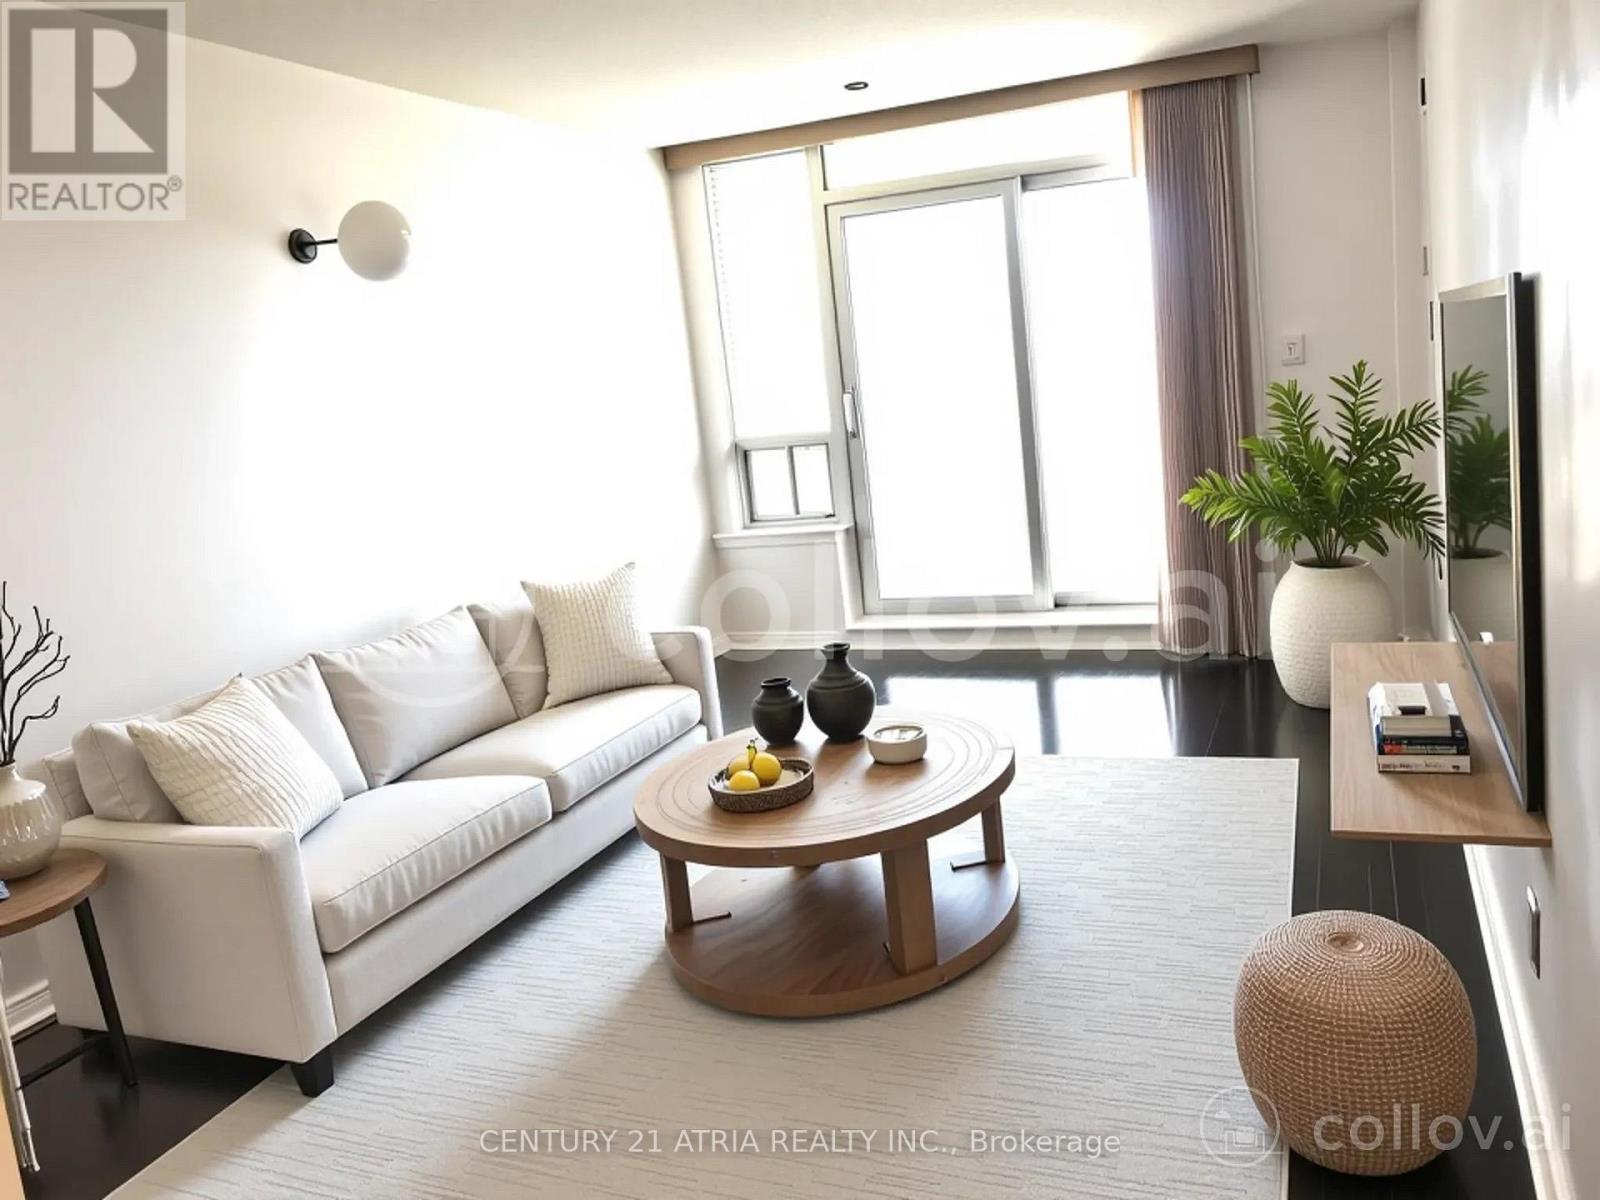
Great Location !!! Unobstructed South View to Toronto. Excellent Layout Boasts 1 Bedroom and a Bathroom. Laminated Floor Throughout. Great Amenities with Hotel Style Concierge including 24 hour Security, Indoor Pool, Whirlpool, Sauna, Full Fitness Centre, Party Room and Visitor Parkings. Step to Shopping Mall, YMCA, Parks, Entertainment, Restaurants, Easy Access to TTC Subway, Hwy 401, DVP etc. (id:45725)

260 Flagstone Way
Newmarket (Woodland Hill), Ontario
Welcome to this 3 Bedroom, 3 Bathroom townhouse in the highly sought after Woodland Hills community of Newmarket. Offering a fantastic blend of functionality, and convenience, this home is perfect for families, first-time buyers, or anyone looking for an investment in a welcoming neighbourhood. The spacious main floor features an inviting open concept layout, ideal for both everyday living and entertaining. The Kitchen offers plenty of cabinetry and workspace, flowing seamlessly into the Family Room with backyard access to a fully fenced, private backyard. Upstairs, you'll find a sprawling Primary Bedroom boasting a walk-in closet, 4 piece ensuite and double door entry. The other 2 bedrooms offer oversized double closets. The finished living spaces provide plenty of room for a growing family, guests, or a home office. Located in the desirable Woodland Hills community, you'll enjoy easy access to parks, kilometres of forested trails and green space, schools, shopping, restaurants, transit, and the 400/404. Newmarket's amenities are just minutes away, while the neighbourhood itself offers a peaceful, family-friendly setting. (id:45725)
2b - 144 Wolseley Street
Toronto (Trinity-Bellwoods), Ontario
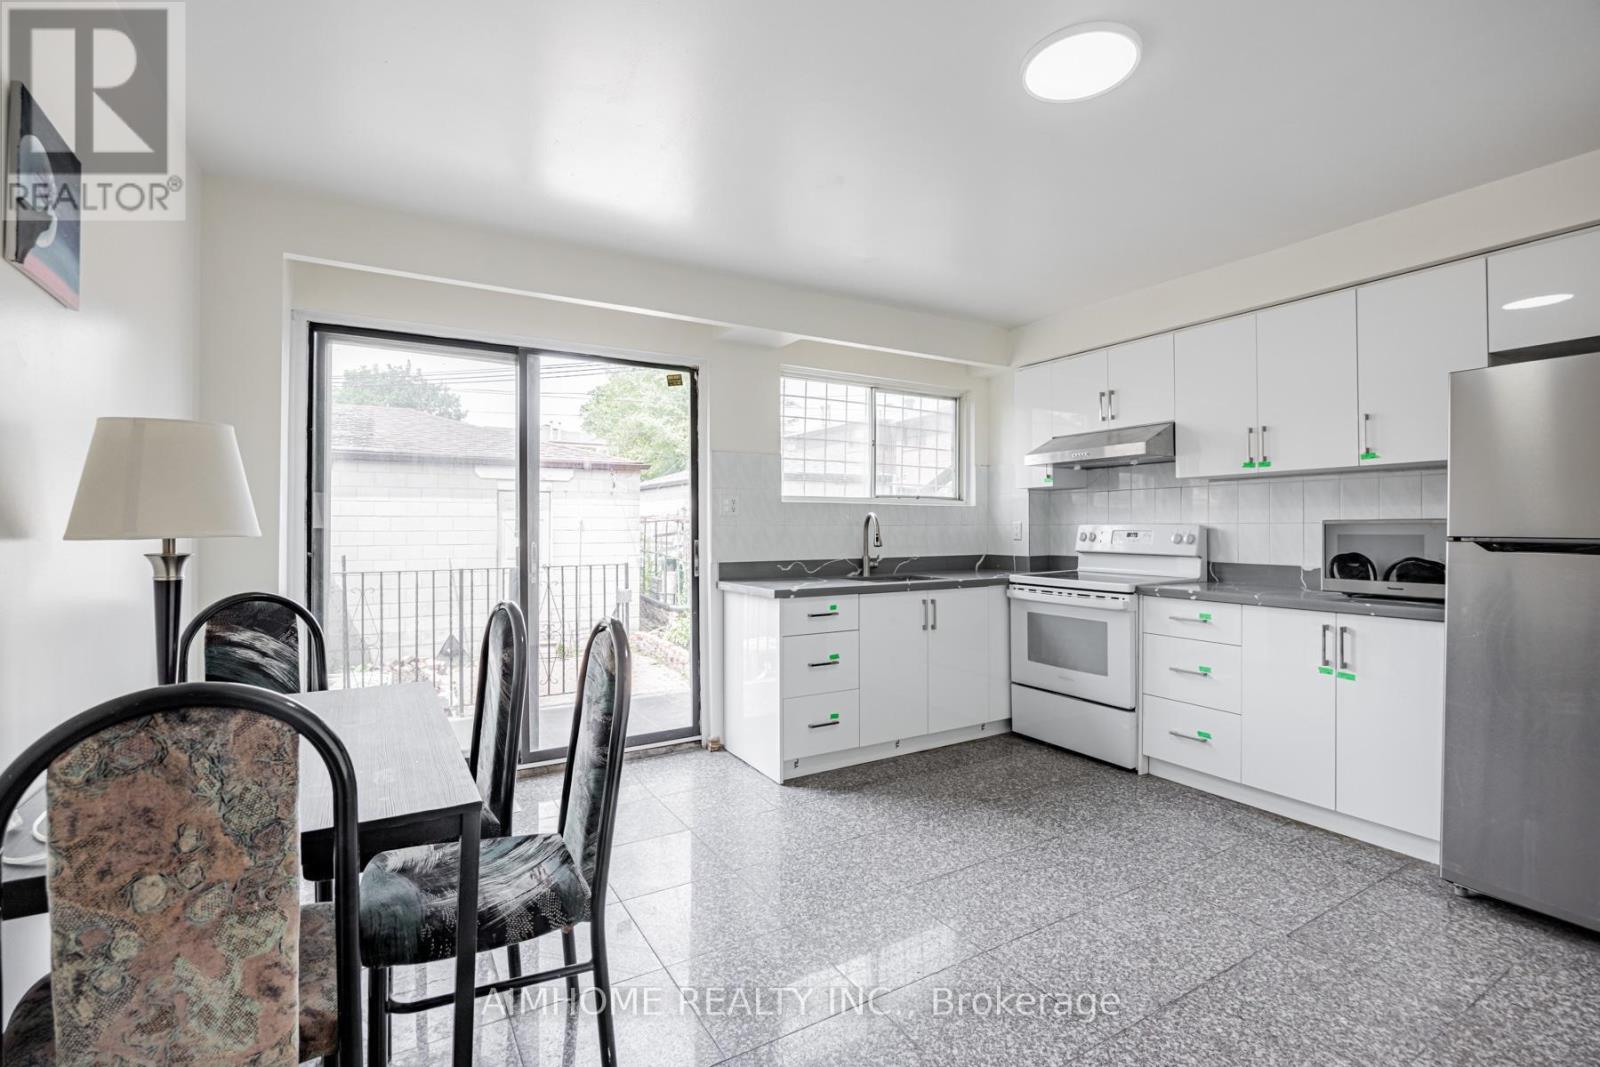
Great location with affordable price! One bedroom with shared washroom and kitchen. All utilities and internet included. Basic furniture is available. Mins to Highway DVP, shopping centre & 24hr street car and downtown Toronto. Walking distance to all amenities. The room shares a bathroom with two other tenants. (id:45725)
407 Dusk Private
Ottawa, Ontario
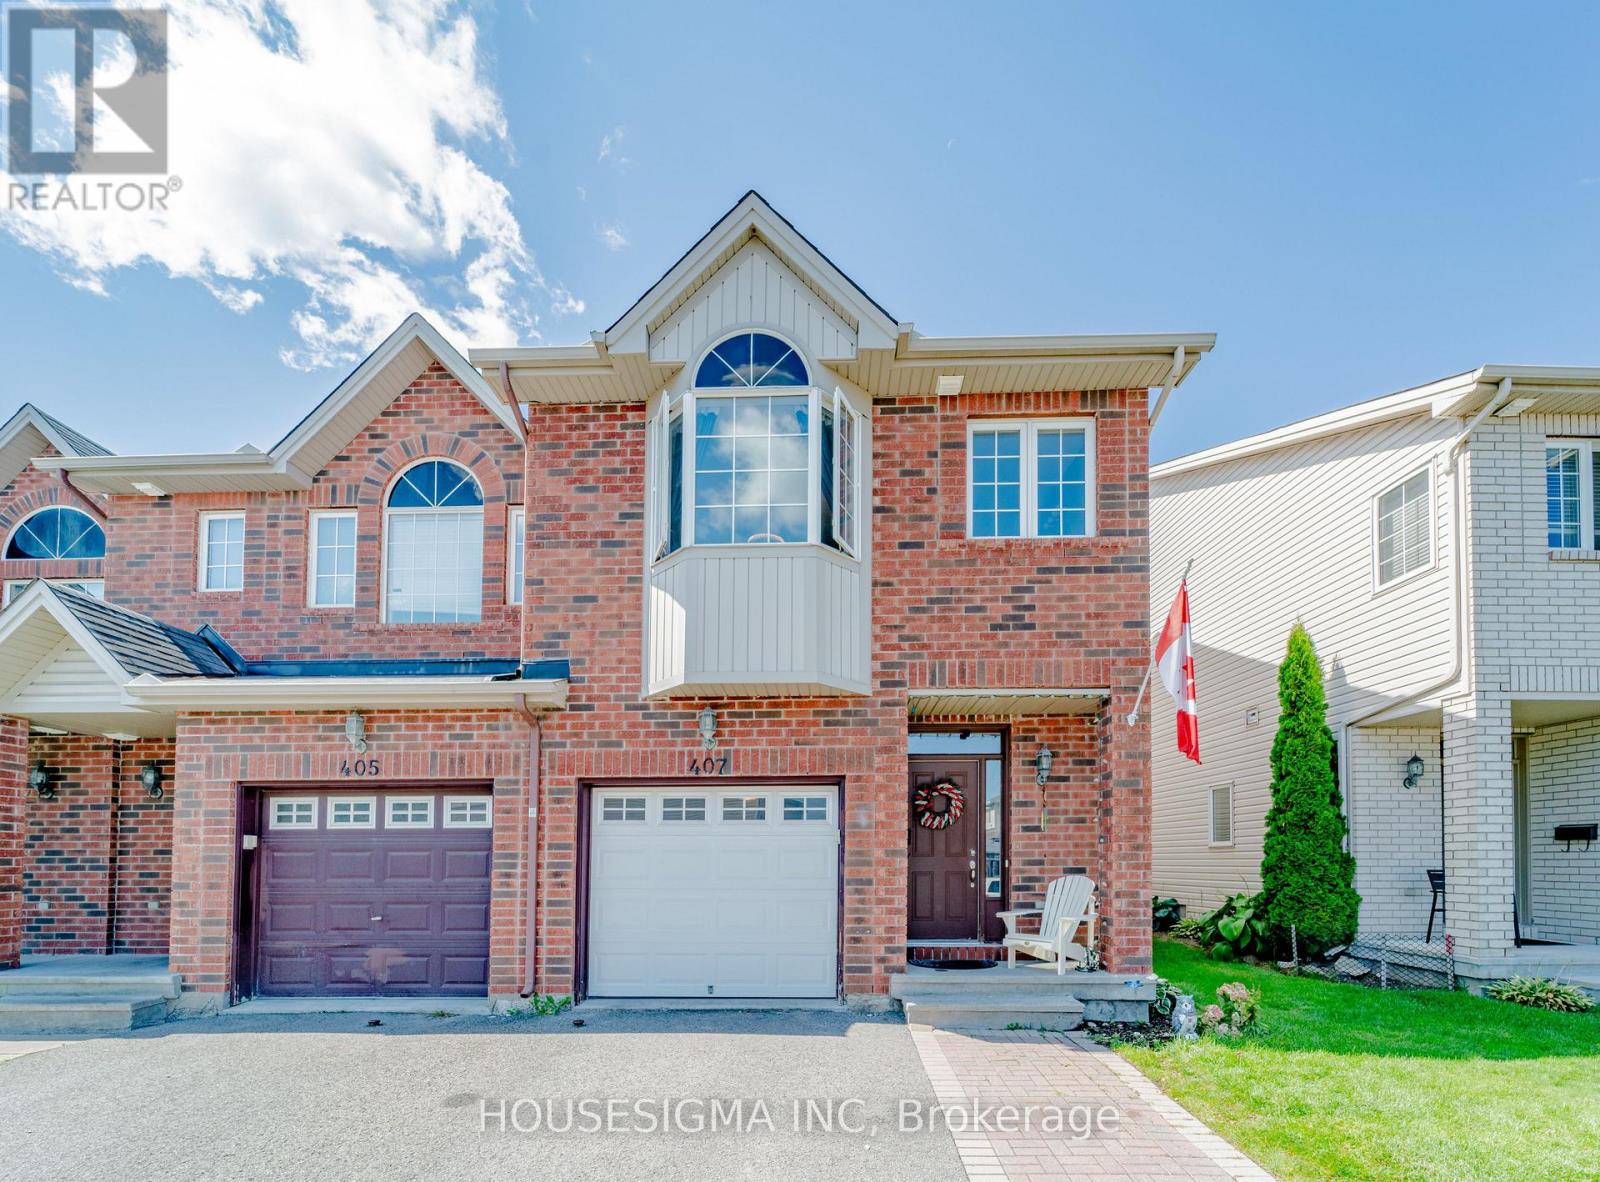
Welcome to this spacious End-Unit townhome on a quiet, private street in a peaceful Orleans neighborhood. This well-maintained property features two and a half bathrooms-complete with a luxurious, deep bathtub on the second floor-and no carpet throughout the home.The main floor features beautiful hardwood, a cozy fireplace, and an open-concept, spacious kitchen with plenty of room for everyday living. Easy-care laminate flooring throughout the bedrooms and basement. The generous primary bedroom includes a private ensuite and a walk-in closet.Outside, enjoy a fenced backyard, adding both privacy and outdoor space. Currently offered for rent, with the seller open to considering a lease-to-own option. The extended driveway accommodates up to 2 cars, plus an attached inside-entrance garage with a new automatic opener, for a total of 3 parking spaces (plus visitor parking). Prime location close to great schools, parks, shopping, and public transit routes. A wonderful opportunity to enjoy space, comfort, and flexibility. Smoking is not allowed, and only small pets are allowed. Minimum 1 year lease & liability insurance required. Please provide photo ID(s), recent credit report(s), proof of income(s), &application. (id:45725)
407 Dusk Private
Ottawa, Ontario
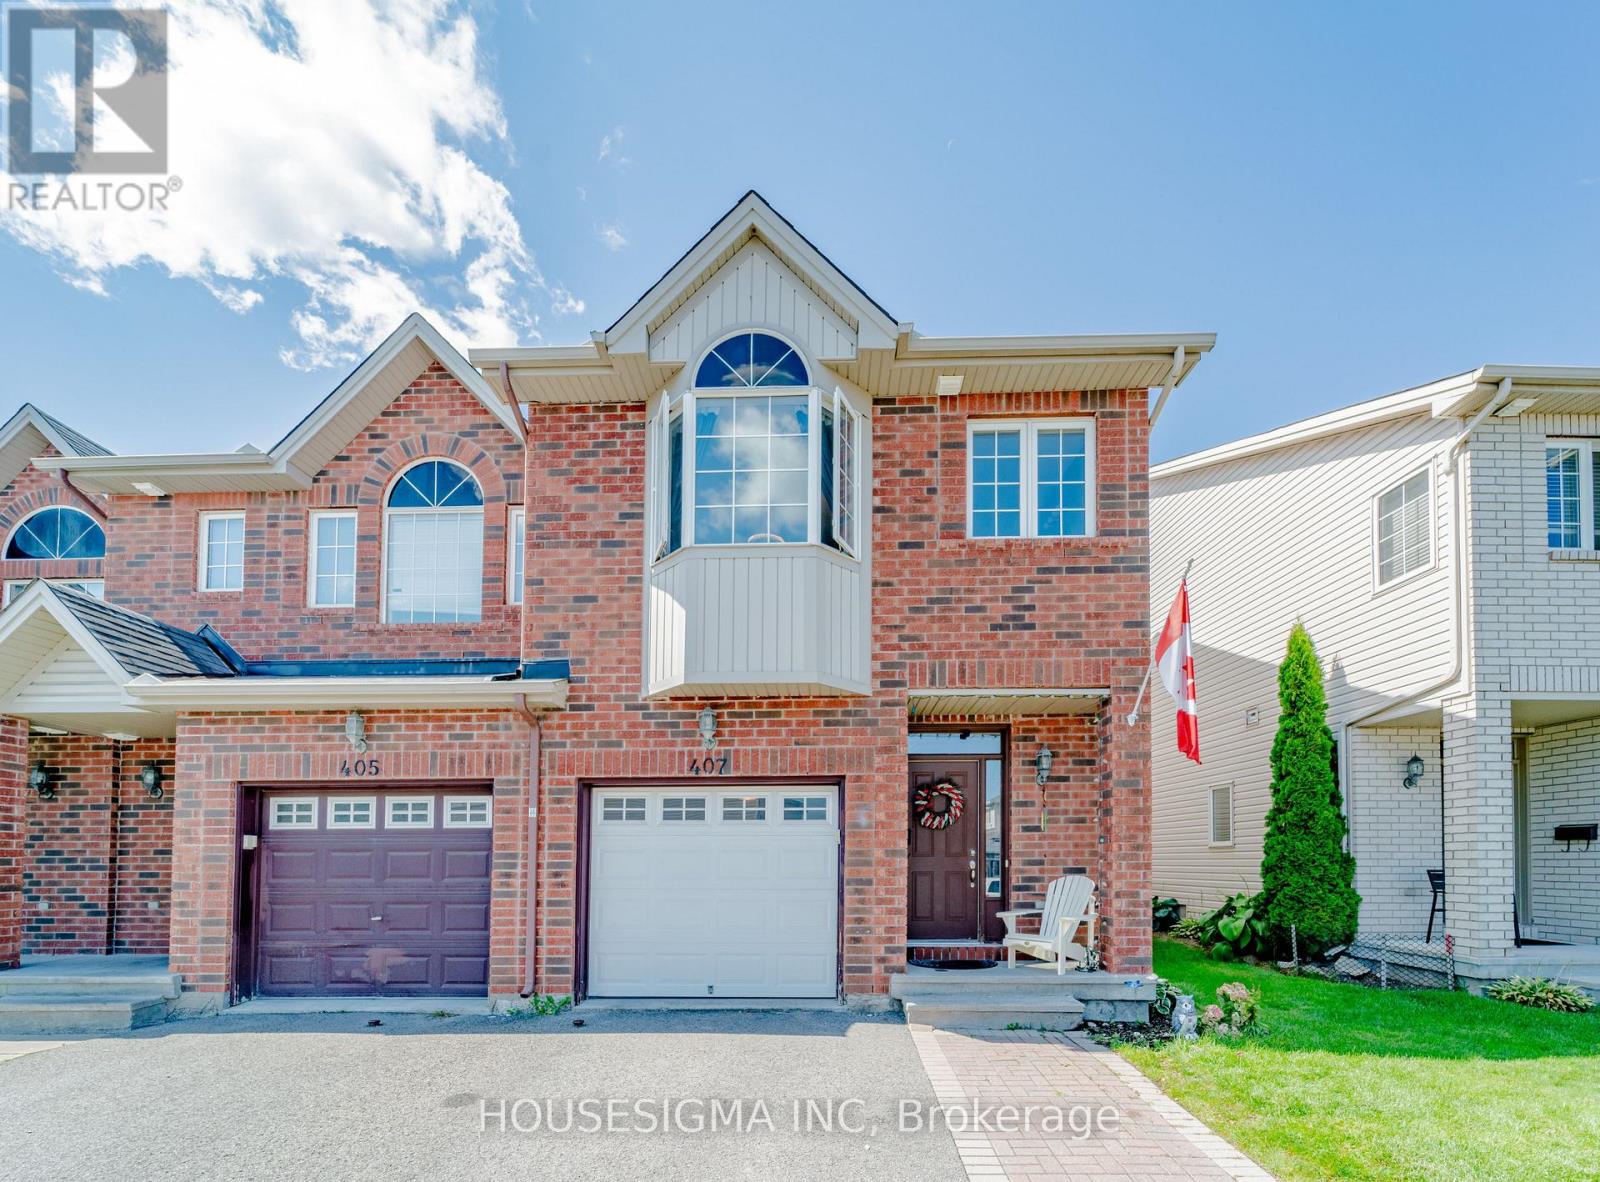
Welcome to this spacious END-UNIT townhome on a quiet, private street in a peaceful Orleans neighborhood. This well-maintained property features two and a half bathrooms-complete with a luxurious, deep bathtub on the second floor-and no carpet throughout the home.The main floor features beautiful hardwood, a cozy fireplace, and an open-concept, spacious kitchen with plenty of room for everyday living. Easy-care laminate flooring throughout the bedrooms and basement. The generous primary bedroom includes a private ensuite and a walk-in closet.Outside, enjoy a fenced backyard, adding both privacy and outdoor space. Currently offered for rent, WITH THE SELLER OPEN TO CONSIDERING A LEASE -TO - OWN OPTION. The extended driveway accommodates up to 2 cars, plus an attached inside-entrance garage with a new automatic opener, for a total of 3 parking spaces (plus visitor parking). monthly association fees of $81 covers snow removal and maintenance of common areas.Prime location close to great schools, parks, shopping, and public transit routes. A wonderful opportunity to enjoy space, comfort, and flexibility. The property is tenanted with an A++ tenant and they will move out mid Oct. The pictures were taken before the tenant move in. (id:45725)

Th1 - 2212 Lake Shore Boulevard W
Toronto (Mimico), Ontario
Welcome to this stylish 3-bedroom, 3-bathroom townhouse complete with 2 parking spaces, nestled in one of Toronto's most dynamic waterfront communities-Humber Bay Shores! This thoughtfully designed home combines contemporary finishes with smart functionality. Step inside to discover 9-foot smooth ceilings and engineered hardwood flowing throughout an open-concept layout.The chef-inspired kitchen features extended upper cabinets, stainless steel appliances, a glass backsplash, pot lighting, and a generous quartz island built for effortless entertaining. The dining and living areas connect seamlessly to a private patio complete with a gas hookup, perfect for summer barbecues overlooking tranquil views.Upstairs, the spacious primary bedroom serves as a private retreat, while two additional bedrooms offer versatility for family, guests, or a dedicated home office. With three full/updated bathrooms, morning routines are seamless, and an included locker provides ample space for seasonal gear.Unbeatable location: walk to Sobeys, local cafés, top-rated restaurants, banks, parks, and waterfront trails, with quick transit access to downtown Toronto. (id:45725)
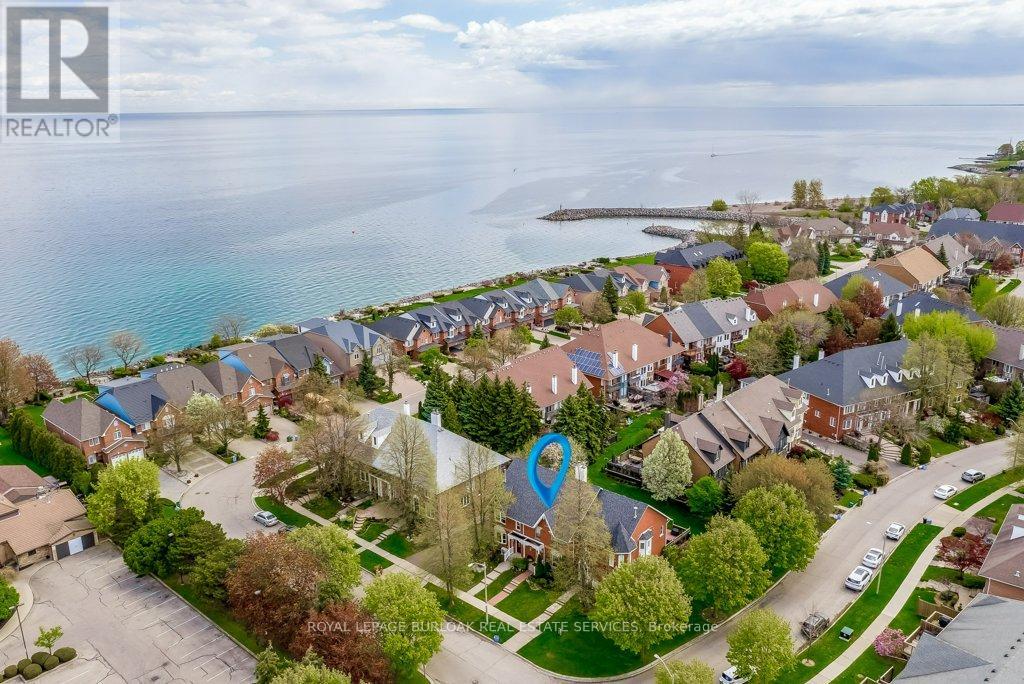
4 Edgewater Drive
Hamilton (Lakeshore), Ontario
Lakeside Living. Steps to the lake and a short walk to Newport Marina & Yacht Club.Beautiful three bedroom, two bathroom, with double garage Freehold Townhouse. Elegant features throughout, Eat-in kitchen, granite counter tops, breakfast bar, stainless steel appliances. Living room is graced with decorative columns, gas fireplace, hardwood floors and walkout to spacious backyard oasis that includes patio with bbq area and garden views. Upstairs the primary bedroom features a generous walk-in closet, 2 more generous sized bedrooms, Juliette balcony and a five piece bathroom. The fully finished lower level offers a family room, laundry/utility room. Double car garage with automatic garage door and inside entry, One minute to QEW, close to Costco and all amenities. (id:45725)