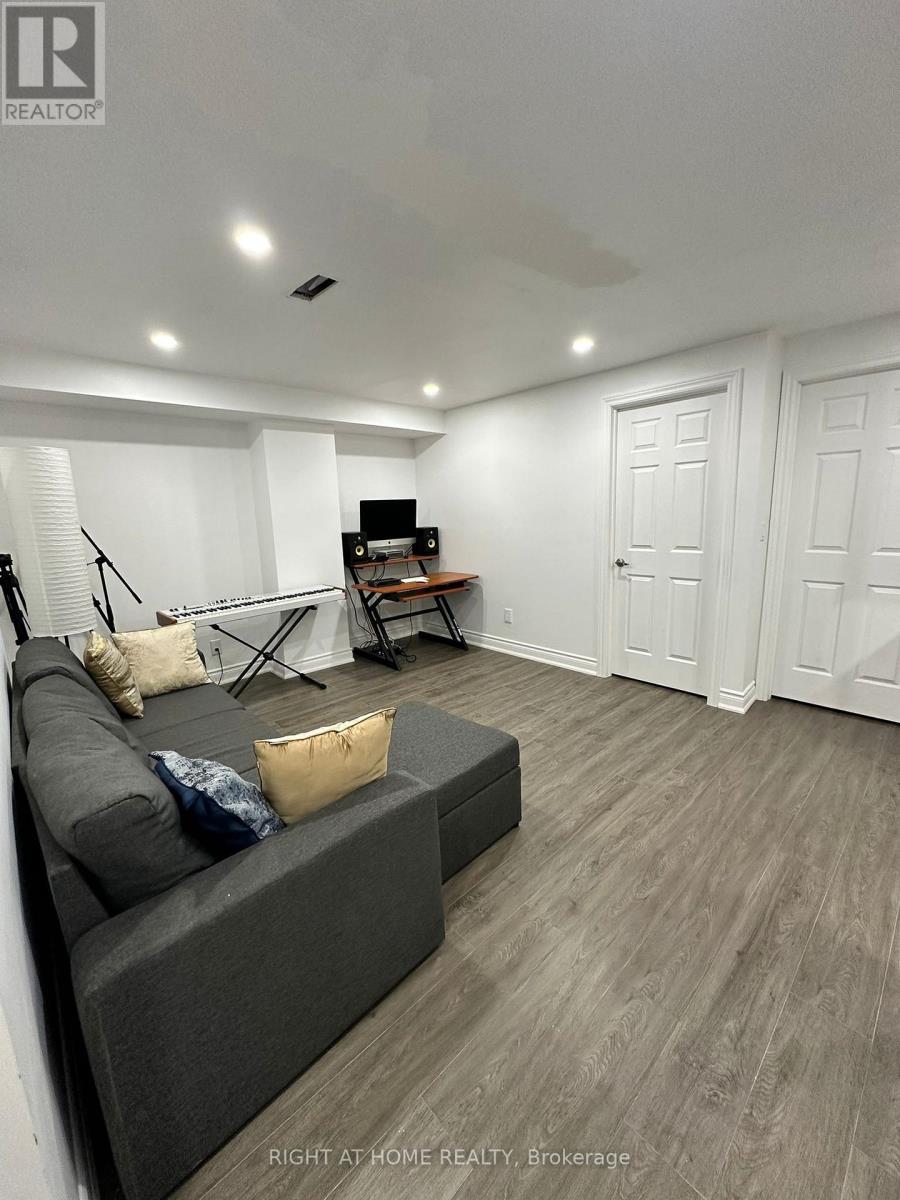
97 Forest Edge Crescent
East Gwillimbury (Holland Landing), Ontario
Newer and Freshly Painted Two Bedroom LEGAL BASEMENT for lease in Holland Landing. Features Brand New Appliances, One Parking, In-suite Laundry, Well Lit Unit. Basement Tenant Pays 30% of utilities. Each room has it's own closet and lots of storage spaces. (id:45725)
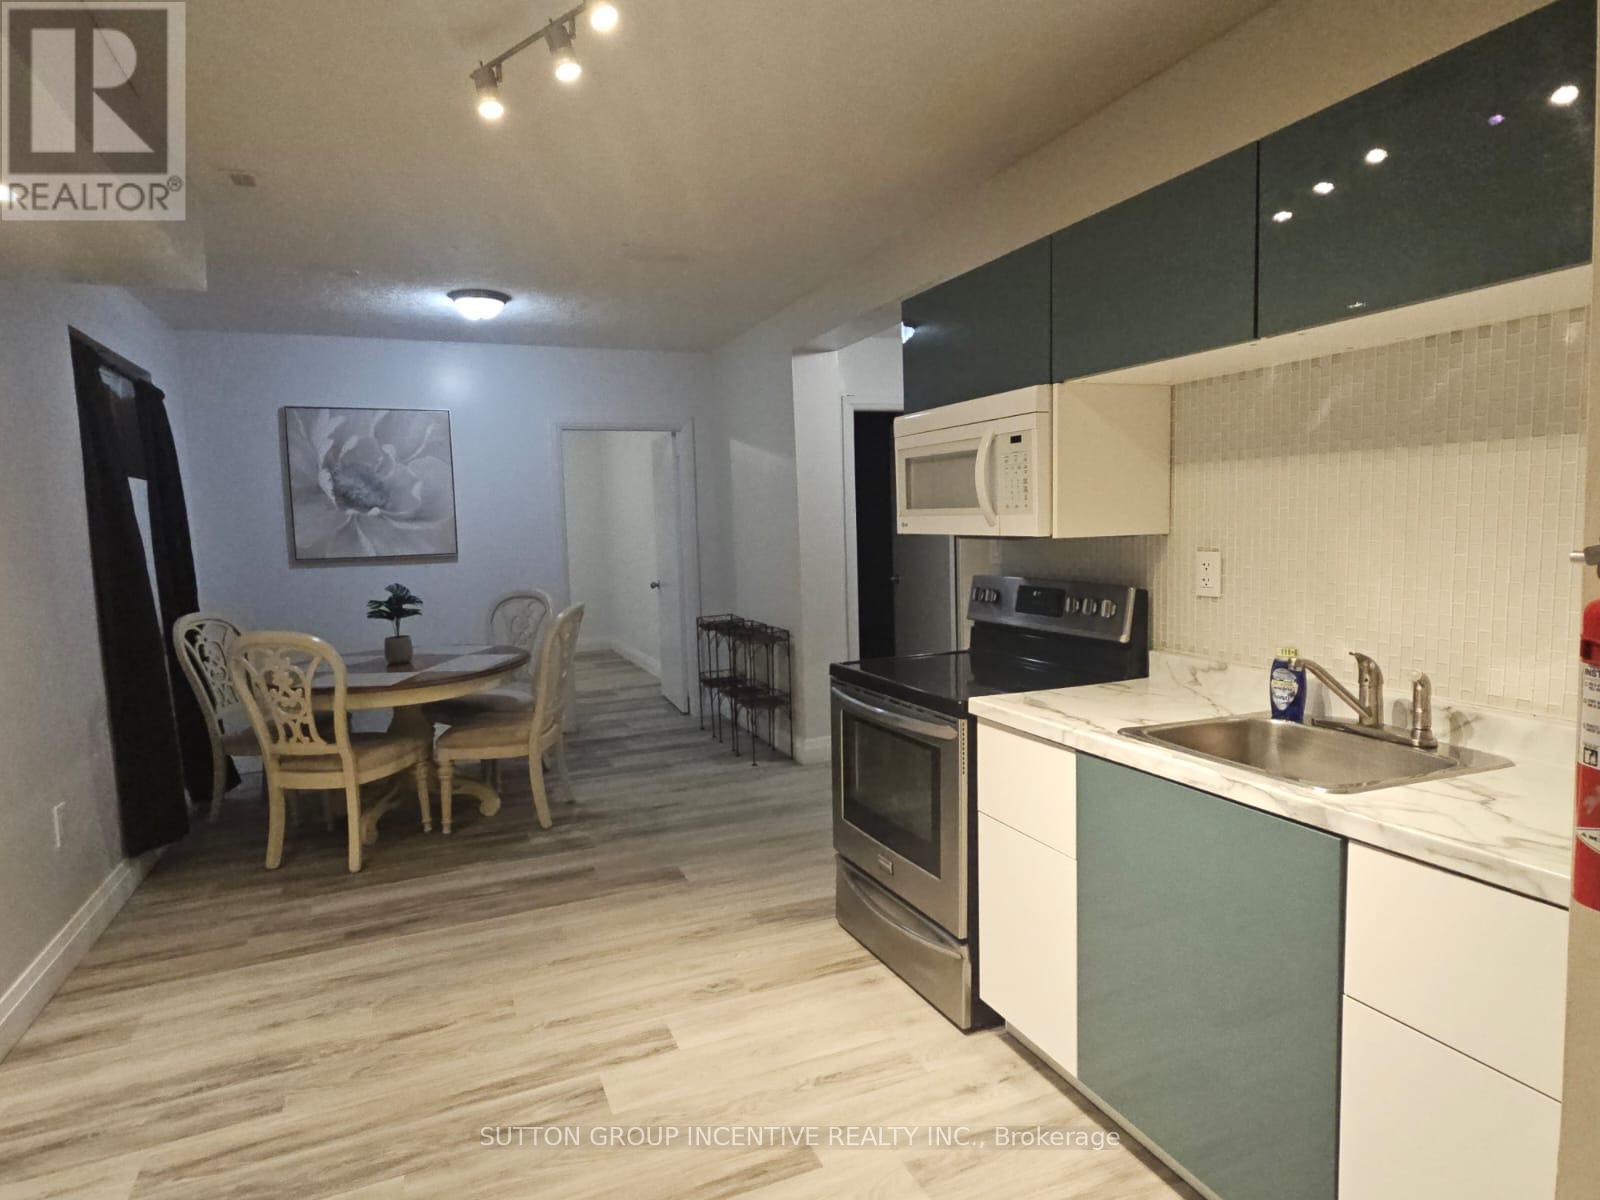
Unit 2 - 2091 25th Side Road
Innisfil (Alcona), Ontario
Steps from Innisfil Beach Park & Lake Simcoe! This freshly updated 2-bedroom basement apartment offers a bright, clean and welcoming space in a fantastic location. Freshly painted and renovated throughout, the unit features spacious bedrooms, carpet-free flooring and newer appliances. Enjoy comfortable living just minutes from the beach, parks, trails and everything Innisfil has to offer. Move-in ready and available immediately! Parking available for $50/month. Tenant pays 45% of utilities. (id:45725)
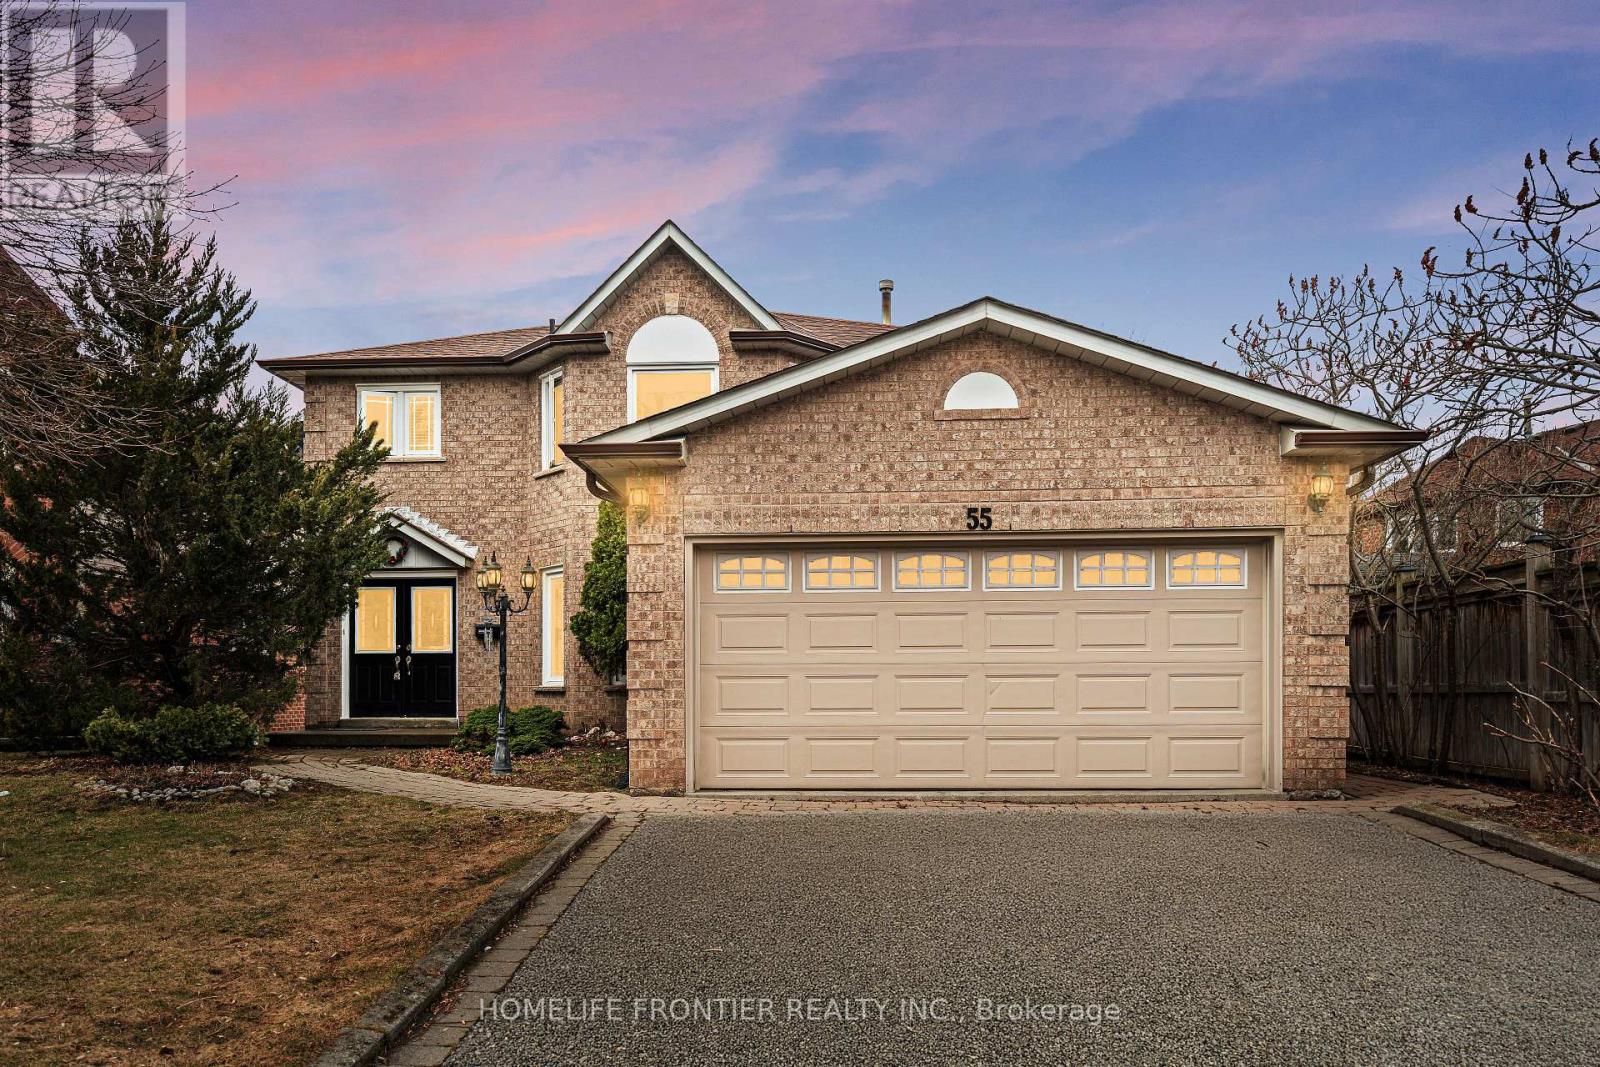
55 Attridge Drive
Aurora (Aurora Village), Ontario
Welcome to this stunning 2-storey detached home nestled on a quiet, family - friendly street in the highly sought-after Aurora Village. Offering 4+1 spacious bedrooms and a beautifully designed layout, this home perfectly blends comfort, elegance, and functionality. Step inside to a bridge open-concept living family room, featuring a cozy fireplace ideal for relaxing evenings or hosting guests. A separate formal dining area creates the perfect setting for memorable gatherings and special occasions. The custom white kitchen is a true centerpiece, complete with stainless steel appliances, premium quartz countertops, and a sun-filled breakfast area overlooking the backyard. Walk out to the elevated deck and enjoy your morning coffee in a peaceful, private setting. Convenience meets practicality with a main-floor Laundry room offering direct access to the double-car garage. The fully finished walk-out basement adds incredible versatility, perfect for a home-based business, income potential, or a private in-law suite, or potentially rent it out for additional income. Surrounded by nature, this home is just steps to scenic walking and biking trails, parks, and green spaces. Ideally located close to Hwy 404, Go Station, shopping, and top-tier schools, including prestigious private institutions such as St. Andrew's College and St. Anne's School. This is more than home, it's a lifestyle opportunity in one of Aurora's most desirable communities. A must- see property you don't want to miss. (id:45725)
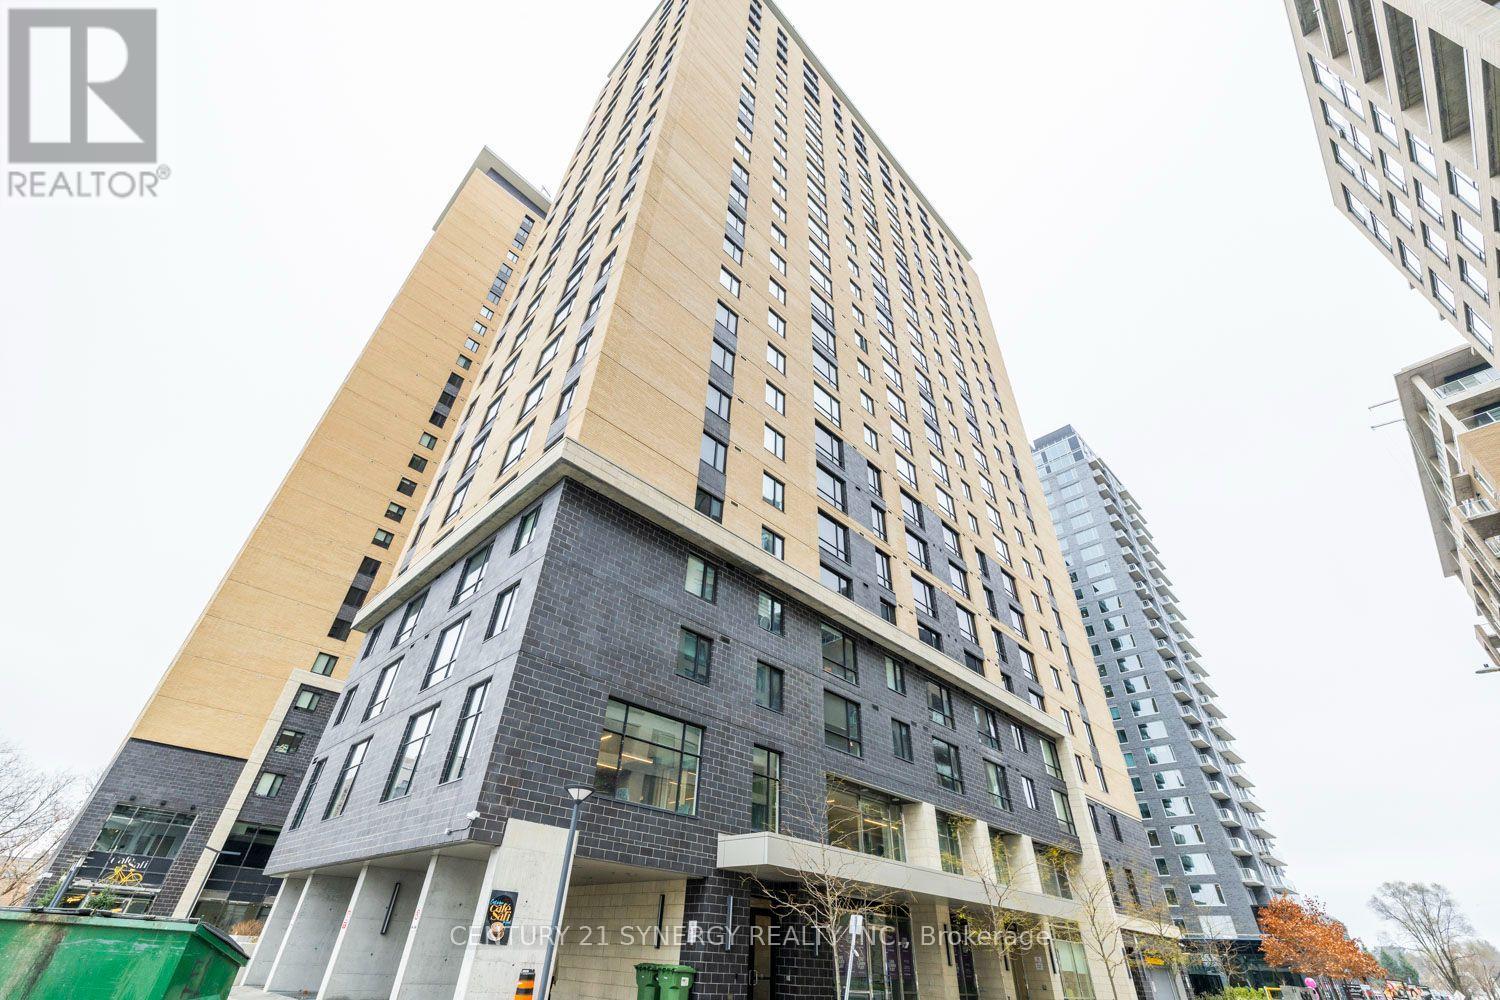
2109 - 105 Champagne Avenue S
Ottawa, Ontario
Live. Learn. Play at 105 Champagne Avenue! Take advantage of this incredible opportunity to rent a FULLY furnished 2-bedroom, 1-bath condo in the heart of Centretown. Flexible Closing date. Smart floor plan. The kitchen is fully equipped with stainless steel appliances, quartz countertops and tile backsplash. Stackable washer/ dryer located next to the refrigerator. The primary bedroom is spacious with a custom clothing organizer. The 2nd bedroom has no outside window, but it has a custom clothing organizer. Parking may be available at an extra cost. Ideal lifestyle location for young professionals and students, within walking distance of Public Transit (O-Train), Dow's Lake, the Civic Hospital, some of the best restaurants in Little Italy, and a short commute to Carleton University. The building has incredible amenities including a penthouse lounge with commercial kitchen, pool table, outdoor patio, cafe & self-serve grocery store, gym, spin room, and study area. No smokers. NO pets. Heating (gas) and water are included in the rent. Tenant pays hydro and internet. (id:45725)
1915 - 105 Champagne Avenue S
Ottawa, Ontario
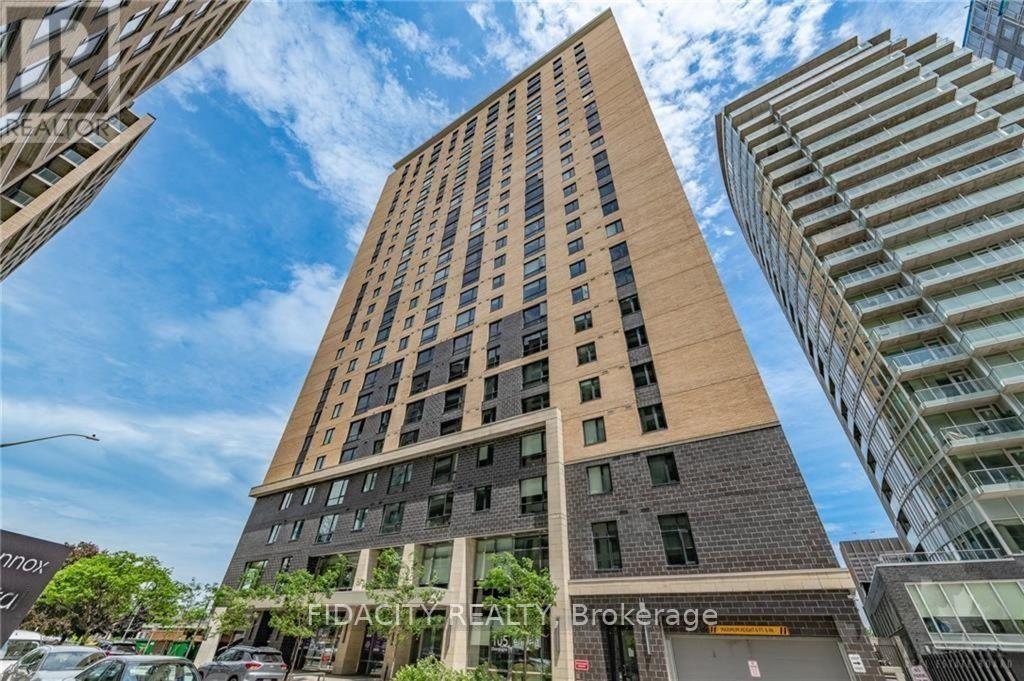
Welcome to Envie II! This bright Studio Condo offers modern finishes; exposed concrete features, quartz countertops and stainless steel appliances. Centrally located in the Dow's Lake/Little Italy area, steps from the O-Train, Carleton University, The Civic Hospital, restaurants, walking/biking paths & more. Perfect for students or young professionals. The building amenities include: concierge, a fitness centre, study lounges, penthouse lounge with a games area. This unit is being sold fully furnished. Parking available for purchase. As per condo rules/bylaws, no pets, except for service animals. (id:45725)
2908 - 105 Champagne Avenue S
Ottawa, Ontario
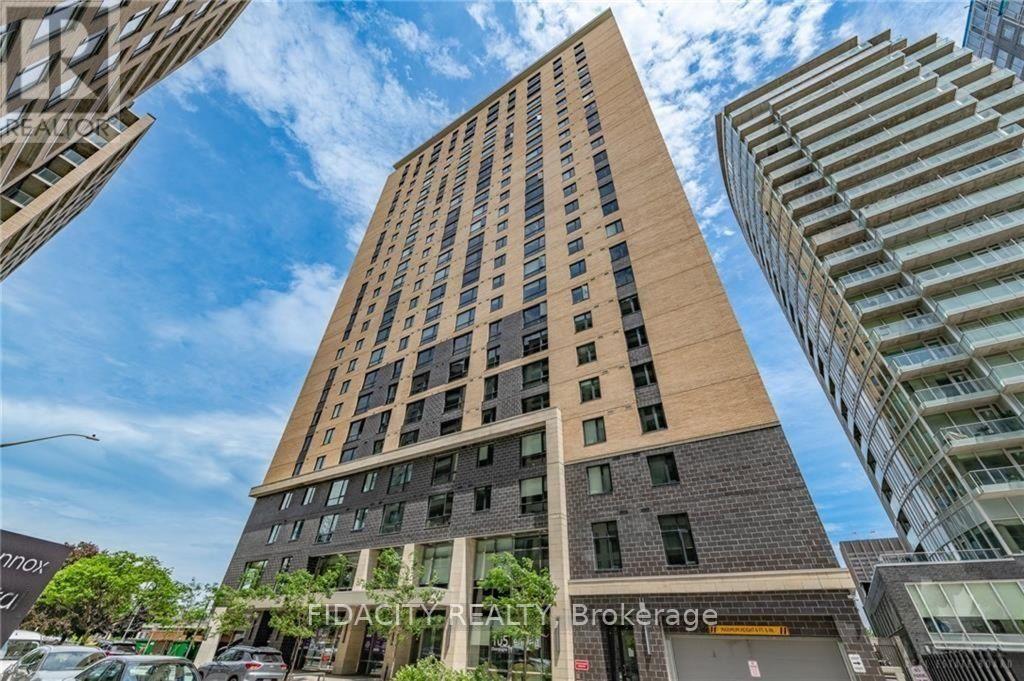
Welcome to Envie II! This bright Studio Condo includes underground parking and offers modern finishes; exposed concrete features, quartz countertops and stainless steel appliances. Centrally located in the Dow's Lake/Little Italy area, steps from the O-Train, Carleton University, The Civic Hospital, restaurants, walking/biking paths & more. Perfect for students or young professionals. The building amenities include: concierge, a fitness centre, study lounges, penthouse lounge with a games area. This unit is being sold fully furnished. As per condo rules/bylaws, no pets, except for service animals. (id:45725)
288 Cambridge Street N
Ottawa, Ontario
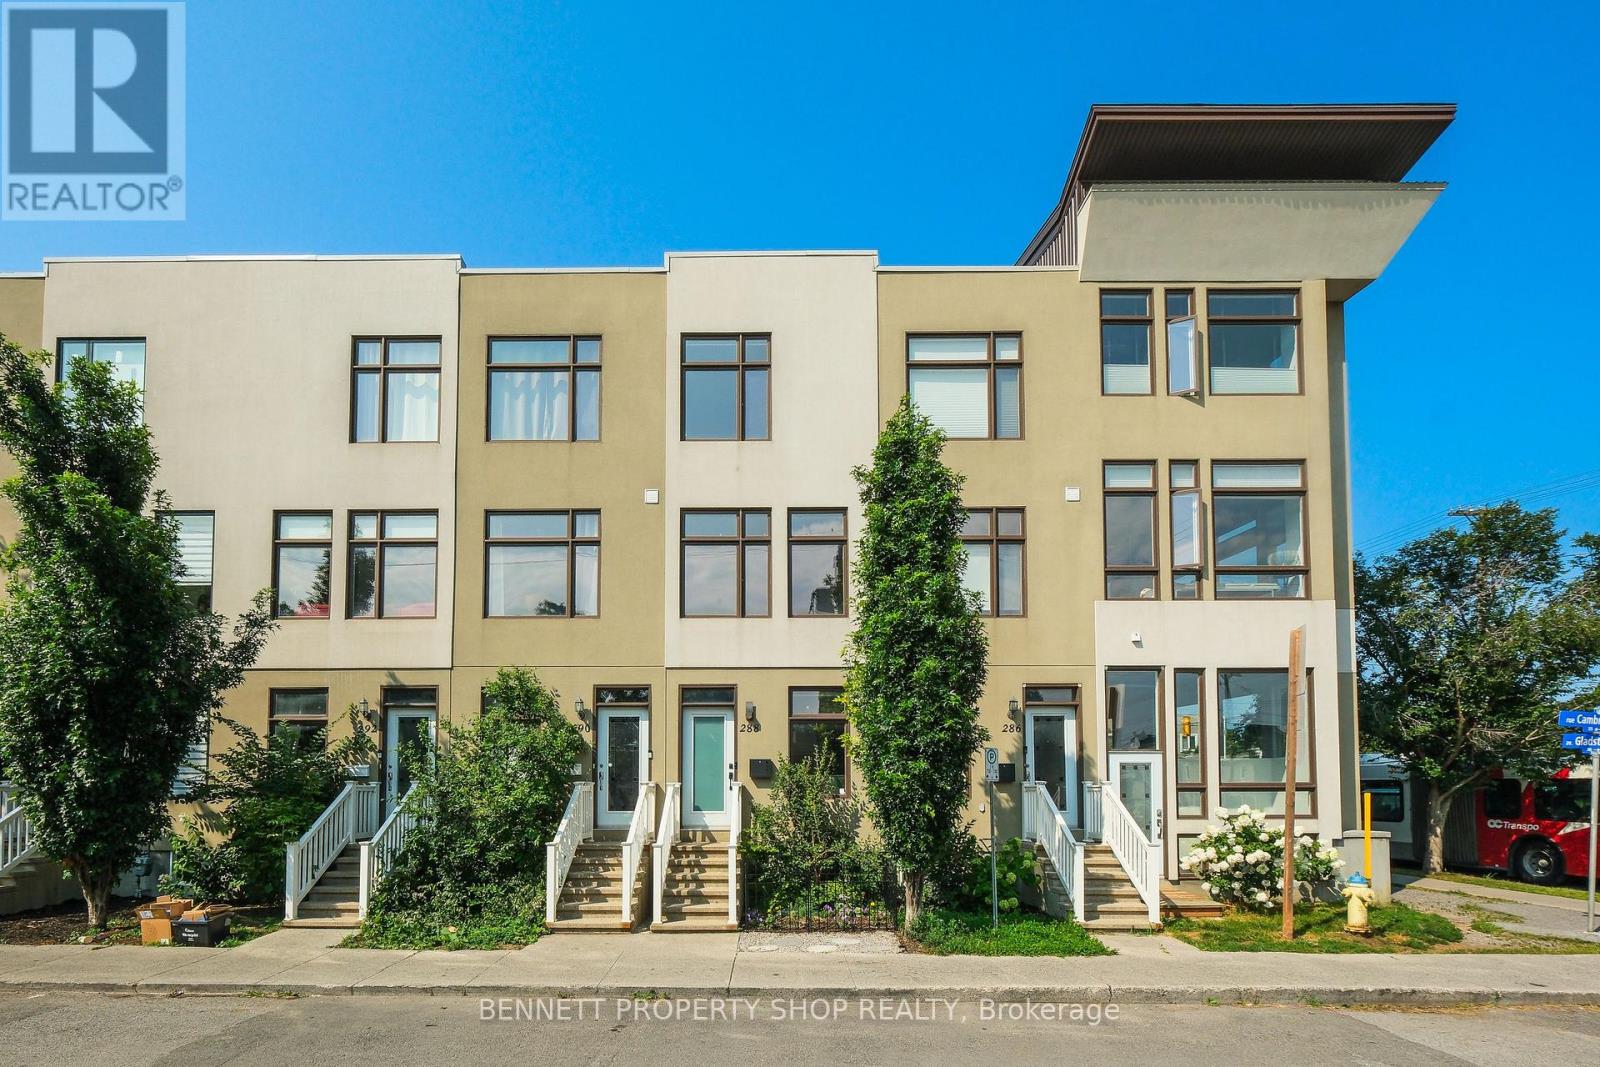
Discover this stunning 3-story townhome with 9-foot ceilings nestled in the vibrant Centretown West, perfect for professionals wanting home office convenience and downtown access. Its prime location near transit & the 417 places you within walking distance of the Glebe, Little Italy, Dow's Lake, & McNabb Dog Park for your furry friends. The main floor features a versatile den/office, stylish powder room, laundry & access to the garage. The open-concept 2nd floor is designed for modern living, featuring a bright & airy living room with expansive windows, a dining area, & a spacious kitchen with gorgeous granite countertops, all leading to a cozy balcony. The 3rd level offers 2 bright bedrooms, 2 full baths (including an en-suite) & an additional balcony. The primary bedroom also includes a brand new PAX closet. The basement, accessible via the garage, features additional space for a gym, office or recreation room. It is plumbed for a fourth bathroom & is currently being used for storage. 24 hours irrevocable on all offers. (id:45725)
327 Somerset Street W
Ottawa, Ontario
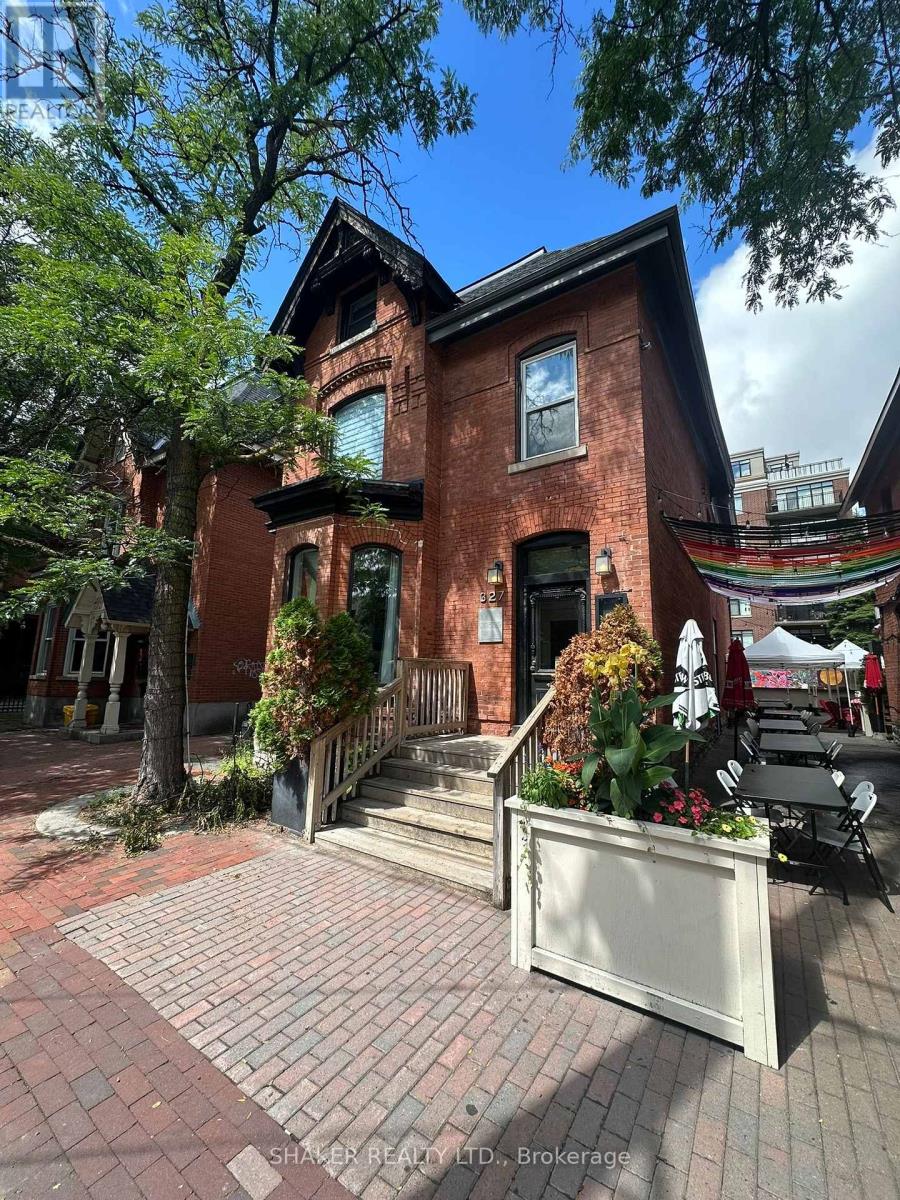
Luxurious restaurant / wine bar in a central location right in the heart of Somerset Village. Business asset sale only, not including trade name and not including property. Remarkably nice and fully fixtured restaurant in a heritage building offering a turnkey opportunity to start a new concept. High traffic urban location surrounded by many successful local businesses in the immediate block including Prohibition, Arlo, Trofi, Union 613 and more. The space underwent extensive renovations creating a stunning and charming atmosphere. Features include a large bar seating area, private dining room, kitchen exhaust hood in an open-style kitchen, wine display cabinet, wine cellar in basement, washrooms and storage in basement. Small patio opportunity also available at the front. (id:45725)
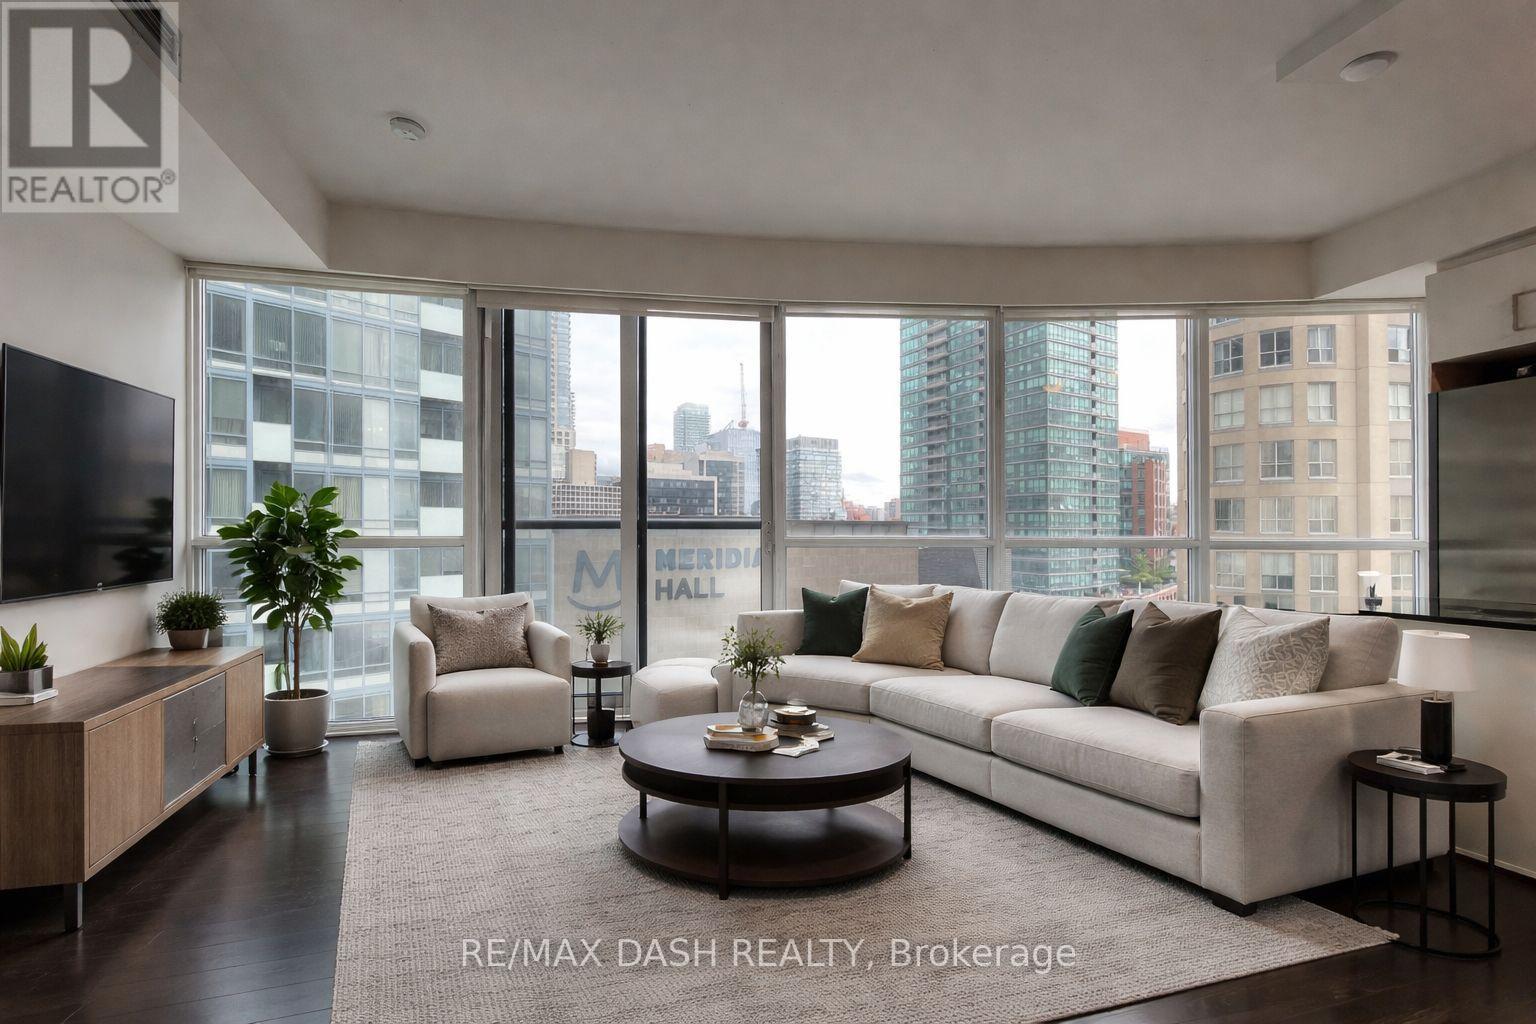
1005 - 1 The Esplanade Drive
Toronto (Waterfront Communities), Ontario
Stunning One-Bedroom Corner Suite, Featuring Floor-To-Ceiling Wraparound Windows With ton of natural light. The Modern Kitchen Includes A Granite Countertop Island. Perfect For Cooking Or Setting Up A Stylish Work-From-Home Space. Ideally Located Steps From Union Station, The Financial District, The Iconic St. Lawrence Market, Sony Centre, Waterfront Trails, And World-Class Dining. Building Amenities Include A 24/7 Concierge, Fully Equipped Gym, And A Rooftop Terrace With An East-Facing Pool And BBQs. With Transit At Your Doorstep And The Gardiner Expressway Just A Block Away, Commuting Is A Breeze. This Unbeatable Downtown Location Checks All The Boxes! (id:45725)
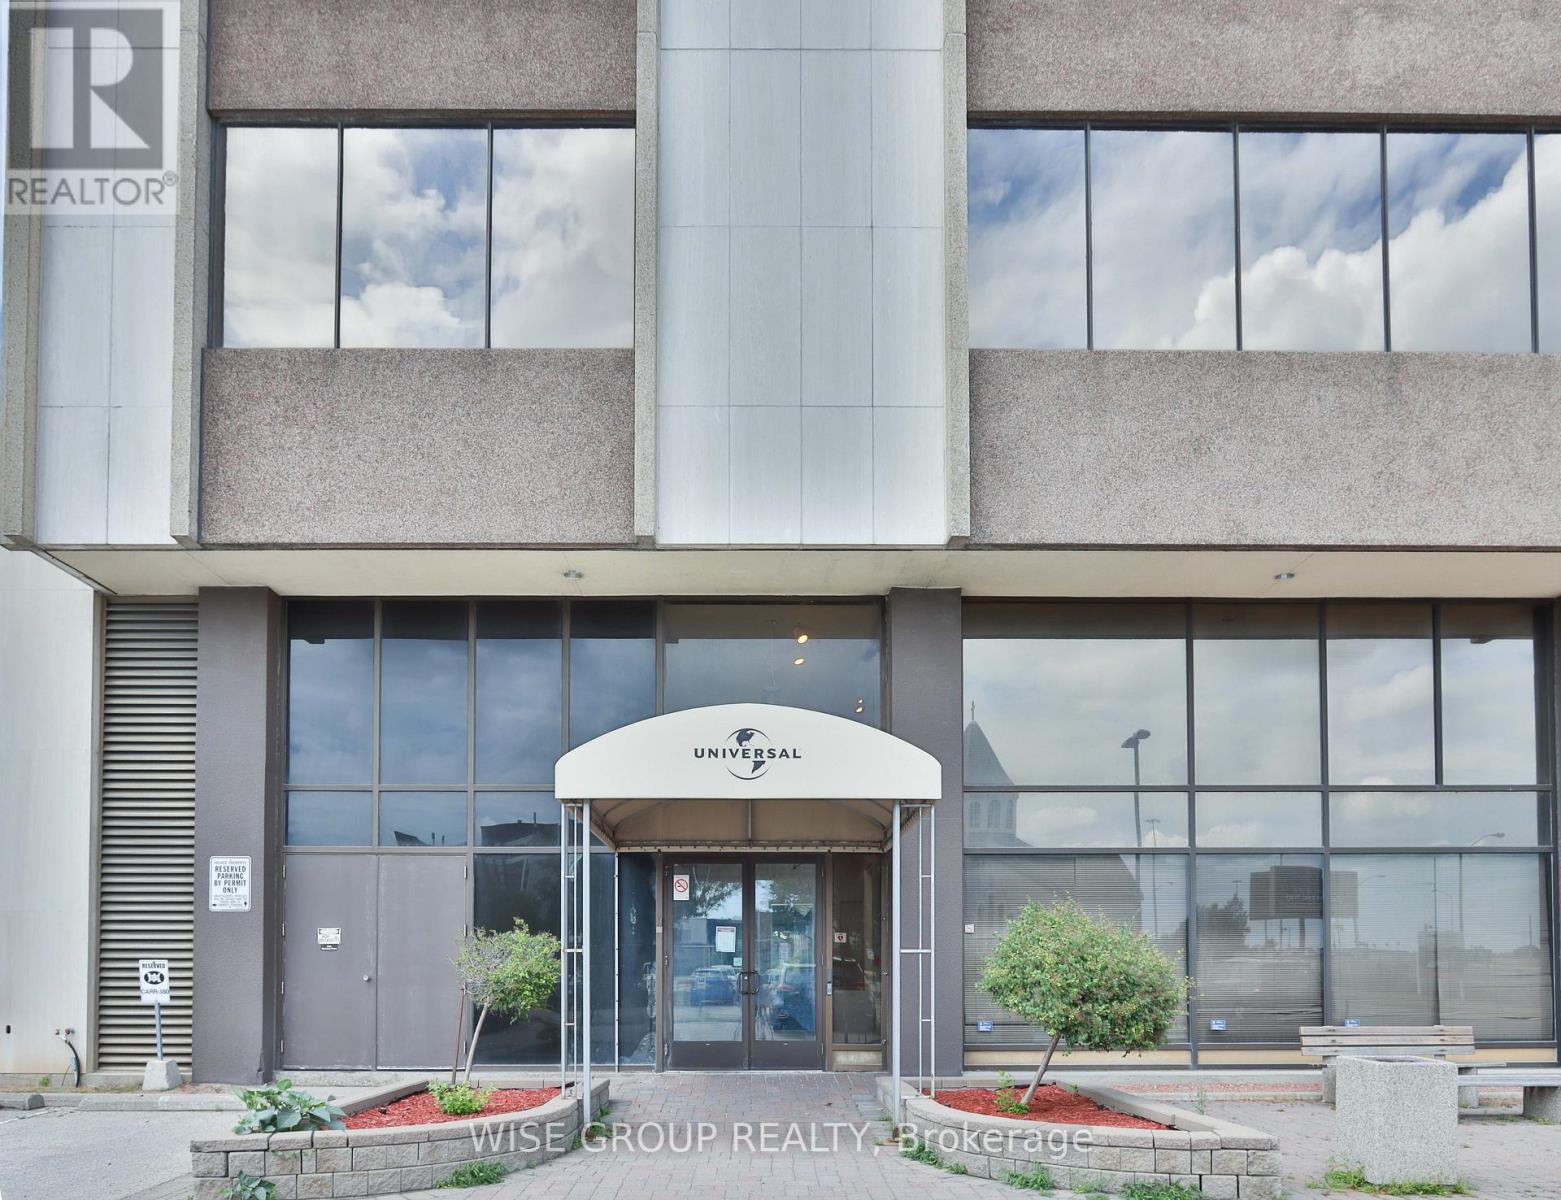
604 - 2450 Victoria Park Avenue
Toronto (Henry Farm), Ontario
2850 Ft of Turn Key Office Space In A Professional Building For Lease And Ready To House Your Business. Can Accommodate Short Term And Long Term Leases. Great Open Concept Office Space Perfect For A Variety Of Uses With Elevator Access. Easy Access To 401 & 404 And Transit. Ample Free Surface Parking. Full Service Cafeteria And On Site Gym. Full Presentation Auditorium/Movie Theatre Available For Tenants Use. Building Signage Available. Utilities and Janitorial Included In TMI Cost. **EXTRAS** Fully Secured Building With Card Access Control Throughout. Large Green Space At The Back Of Property Perfect For Team Building, Exercise And More! (id:45725)
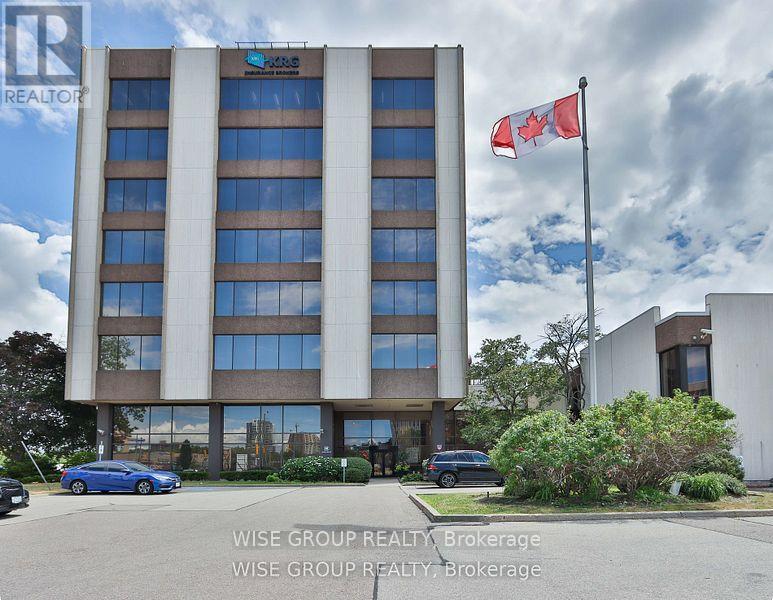
603 - 2450 Victoria Park Avenue
Toronto (Henry Farm), Ontario
1400 Sq Ft Turn Key Office Space For Lease Ready To House Your Business. Can Accommodate Short Term And Long Term Leases. Well Finished Office Space, With Direct Elevator Access To The Floor. Easy Access To 401 & 404 And Transit. Ample Free Surface Parking. On Site Gym. Full Movie Theatre Available For Tenants Use. Building Signage Available. Utilities and Janitorial Included In TMI Cost. OTHER CONFIGURATIONS AVAILABLE. (id:45725)
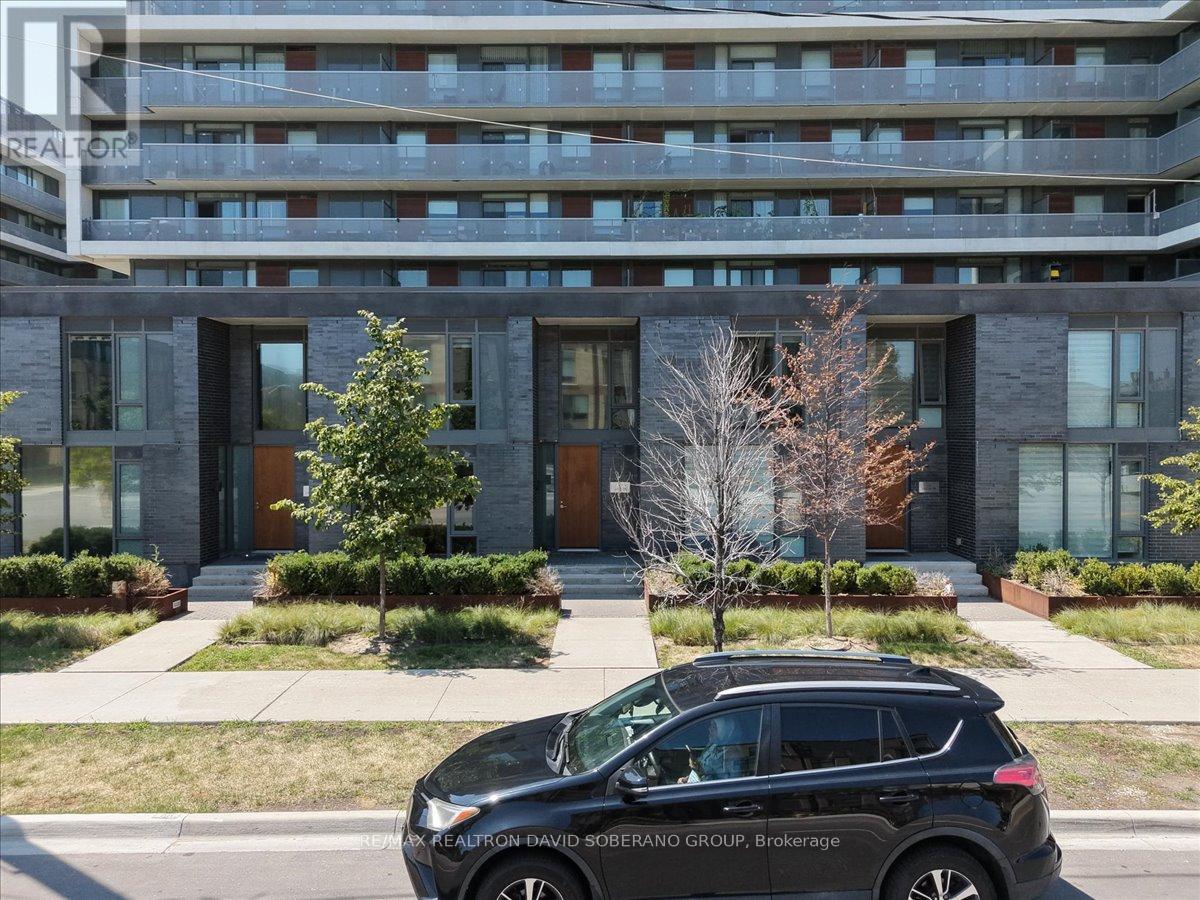
4 - 112 Varna Drive
Toronto (Englemount-Lawrence), Ontario
Welcome to 112 Varna Drive, Unit 4, a clean, bright, and inviting residence offering comfortable living in the desirable Englemount-Lawrence community. This well-maintained unit features a functional layout with spacious principal rooms, plenty of natural light, and a warm, welcoming atmosphere throughout. The thoughtfully designed living space is ideal for relaxing, entertaining, or working from home, while the practical floor plan provides excellent everyday functionality. Ideally located in a well-established and family-friendly neighbourhood, residents can enjoy convenient access to public transit, schools, parks, shopping, restaurants, places of worship, and a variety of everyday amenities. Just minutes from Yorkdale Shopping Centre, major highways, and convenient transit connections, this property offers easy access throughout Toronto. An excellent opportunity for first-time buyers, down-sizers, young professionals, or investors looking for a bright and comfortable home in a convenient and well-connected community. (id:45725)