
17 Hirst Avenue
Georgina (Keswick South), Ontario
Welcome to 17 Hirst Ave, a sun-filled 3-bedroom, 3-bathroom semi offering a warm, inviting layout and plenty of thoughtful updates throughout. The main floor features hardwood flooring and a beautiful custom staircase, with a spacious living and dining area overlooking the fully fenced backyard. The updated eat-in kitchen is made for everyday living with granite counters, mosaic backsplash, oversized sink, newer appliances and direct access to the yard-perfect for summer BBQs, kids and pets. Upstairs, all three bedrooms offer great space, including a generous primary retreat with a large walk-in closet and private 4-piece ensuite with soaker tub. With a newer kitchen, hardwood floors, custom front door, updated lighting and window coverings, fresh paint, newer appliances and roof shingles (2017), much of the work has already been done. And the location is hard to beat-steps to the local school, parks, ponds and walking trails, with Lake Simcoe, shopping, restaurants, transit and highway access all just minutes away. A move-in-ready home in a neighbourhood families love-come see why 17 Hirst could be the one. (id:45725)

2307 Woodfield Road
Oakville, Ontario
Set on a cul-de-sac on Woodfield Road in River Oaks. Over $200,000 invested, and every dollar shows in this renovated home offering 1,980 sq ft above grade plus 825 sq ft finished below. Just over 2800 square feet of living space. Nine-foot ceilings and maple hardwood set the tone on the main floor, where the chef's kitchen anchors an open concept plan: high-gloss cabinetry, quartz counters, oversized island with breakfast bar, built-in wall oven, cooktop and pot filler. The breakfast area sits in a curved bow window, and the living room walks out to an expansive deck backing onto mature trees. A separate dining room and powder room complete the level. Upstairs, the vaulted ceiling primary retreat opens through French doors to a private balcony, with his and hers closets one being a walk-in closet and five-piece ensuite finished in marble-look porcelain, a freestanding soaker tub, double vanity and glass shower. Two more generous bedrooms, a four-piece bath and second floor laundry means no need to go to the basement. The finished lower level adds a 40-foot recreation room, an office or fourth bedroom,, a three-piece bath and large storage area ideal for guests, teens or working from home. The big-ticket items are done: tankless water heater and air conditioning (2026), furnace (2018), roof (2016), basement finished (2016), first and second floors fully renovated (2020). California shutters, pot lighting throughout, central vac, curved oak staircase with wrought-iron pickets, double garage with inside entry and a private driveway. Minutes to excellent schools like River Oaks, White Oaks, and Sunnydale. Minutes to River Oaks Community Centre, trails, shopping and the QEW/403. Turn-key in one of Oakville's most sought after neighbourhoods - nothing left to do but move in. (id:45725)
911 Golden Farmer Way
Peel, Ontario
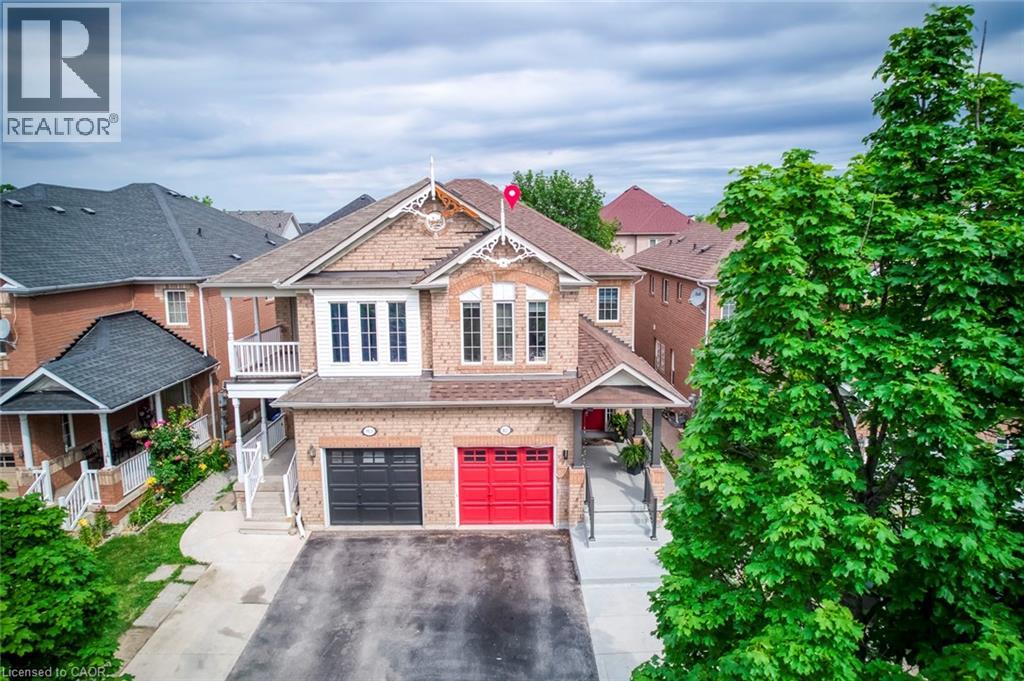
Location! Location! Location! One of the Largest Semi in the Family friendly Neighbourhood of Meadowvale Village, 1870 Sq. Ft + 821 Sq.Ft (2,691 SQ FT Total Living space), 2 Bedroom Legal Basement ( Legal Basement Permit is Attached in the MLS), with Completely separate entrance and separate Laundry. Spend $175K on Upgrades Including Legal Basement, Basement was Leased at $2,300.00 + 30% Utilities,( Vacated in June 2026 ).Now its Vacant. EV Charger in Garage, Extra drive, new stairs railing 2023, Basement stair top roof 15K, According to the Previous Owner Newer Roof 2019, High Eff Furnace 2013. ******** Please click on Virtual Tour to view the Entire Property Including Legal Basement *********** (id:45725)
1703 - 109 Erskine Avenue
Toronto (Mount Pleasant West), Ontario
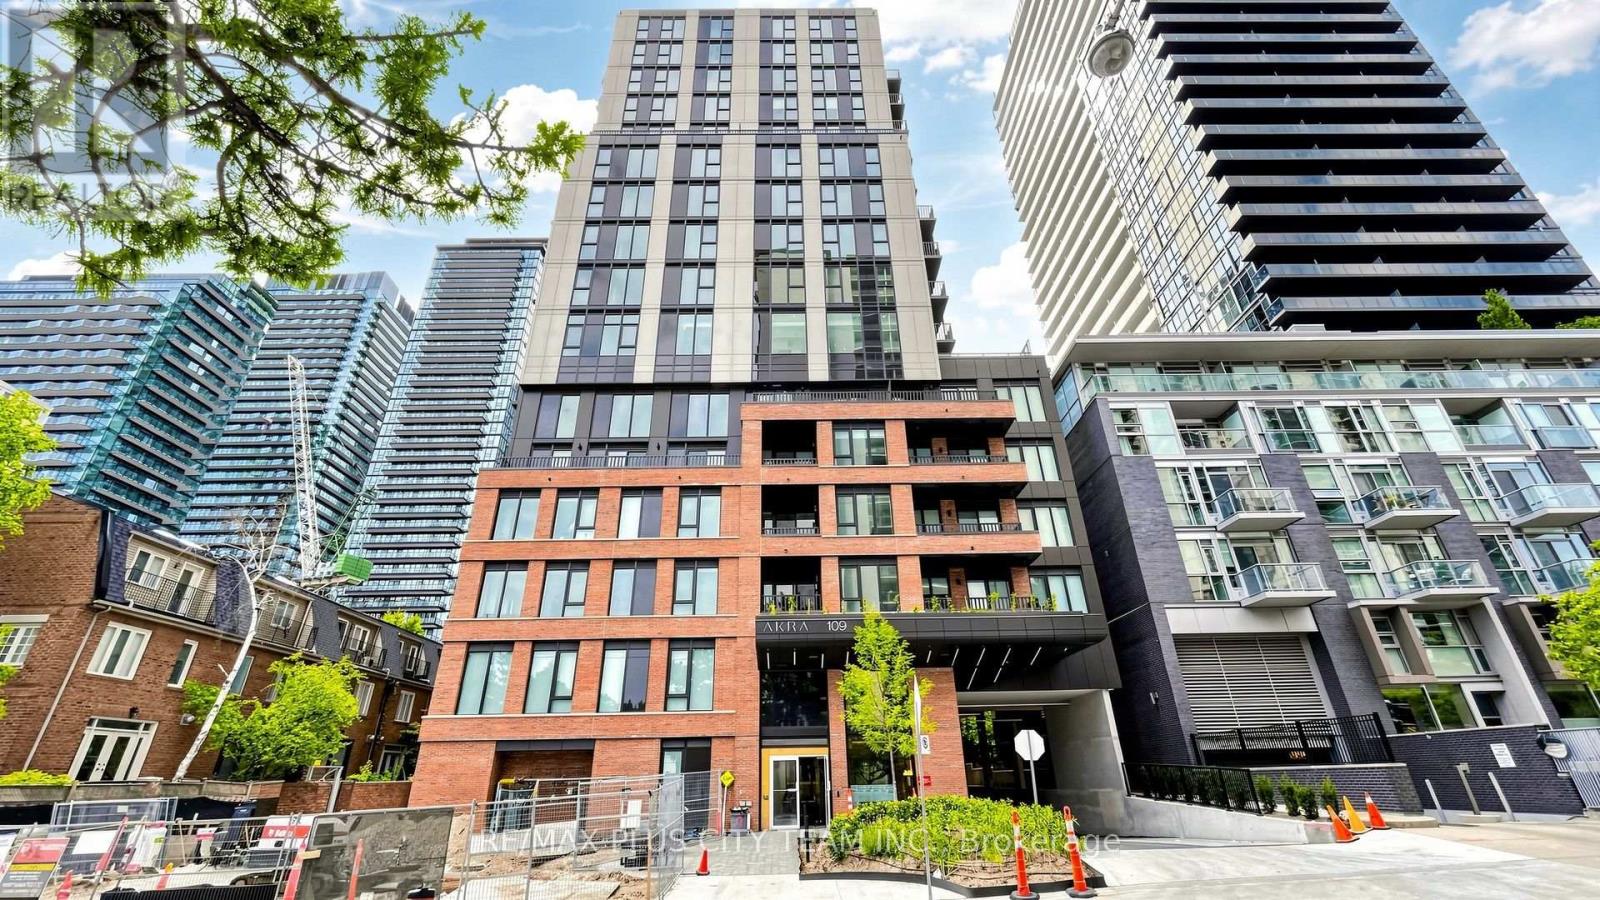
Elevated Midtown living awaits in this 3-bedroom, 2-bathroom suite at AKRA by Curated Properties, offering 1,025 sq. ft. of interior living space plus a 62 sq. ft. private balcony. The functional open-concept layout features approximately 9-foot ceilings, premium finishes, and a contemporary kitchen with quartz countertops, sleek cabinetry, and integrated appliances. The spacious primary bedroom includes a walk-in closet and private ensuite, while two additional bedrooms provide comfortable accommodations for family, guests, or a home office. Smart-home features, individual climate control, and ensuite laundry complete the suite. Residents enjoy an impressive collection of resort-inspired amenities, including full-service concierge, a state-of-the-art fitness centre, yoga studio, wellness centre with sauna and hot and cold plunge pools, outdoor terrace, zen garden, co-working and social spaces, and smart parcel delivery. Ideally located steps from Yonge and Eglinton Station, the Eglinton Crosstown LRT, parks, walking trails, cafés, restaurants, shopping, grocery stores, and everyday conveniences. An exceptional Midtown residence offering generous living space, modern design, and outstanding connectivity. (id:45725)
13 Potters Road N
Tillsonburg, Ontario
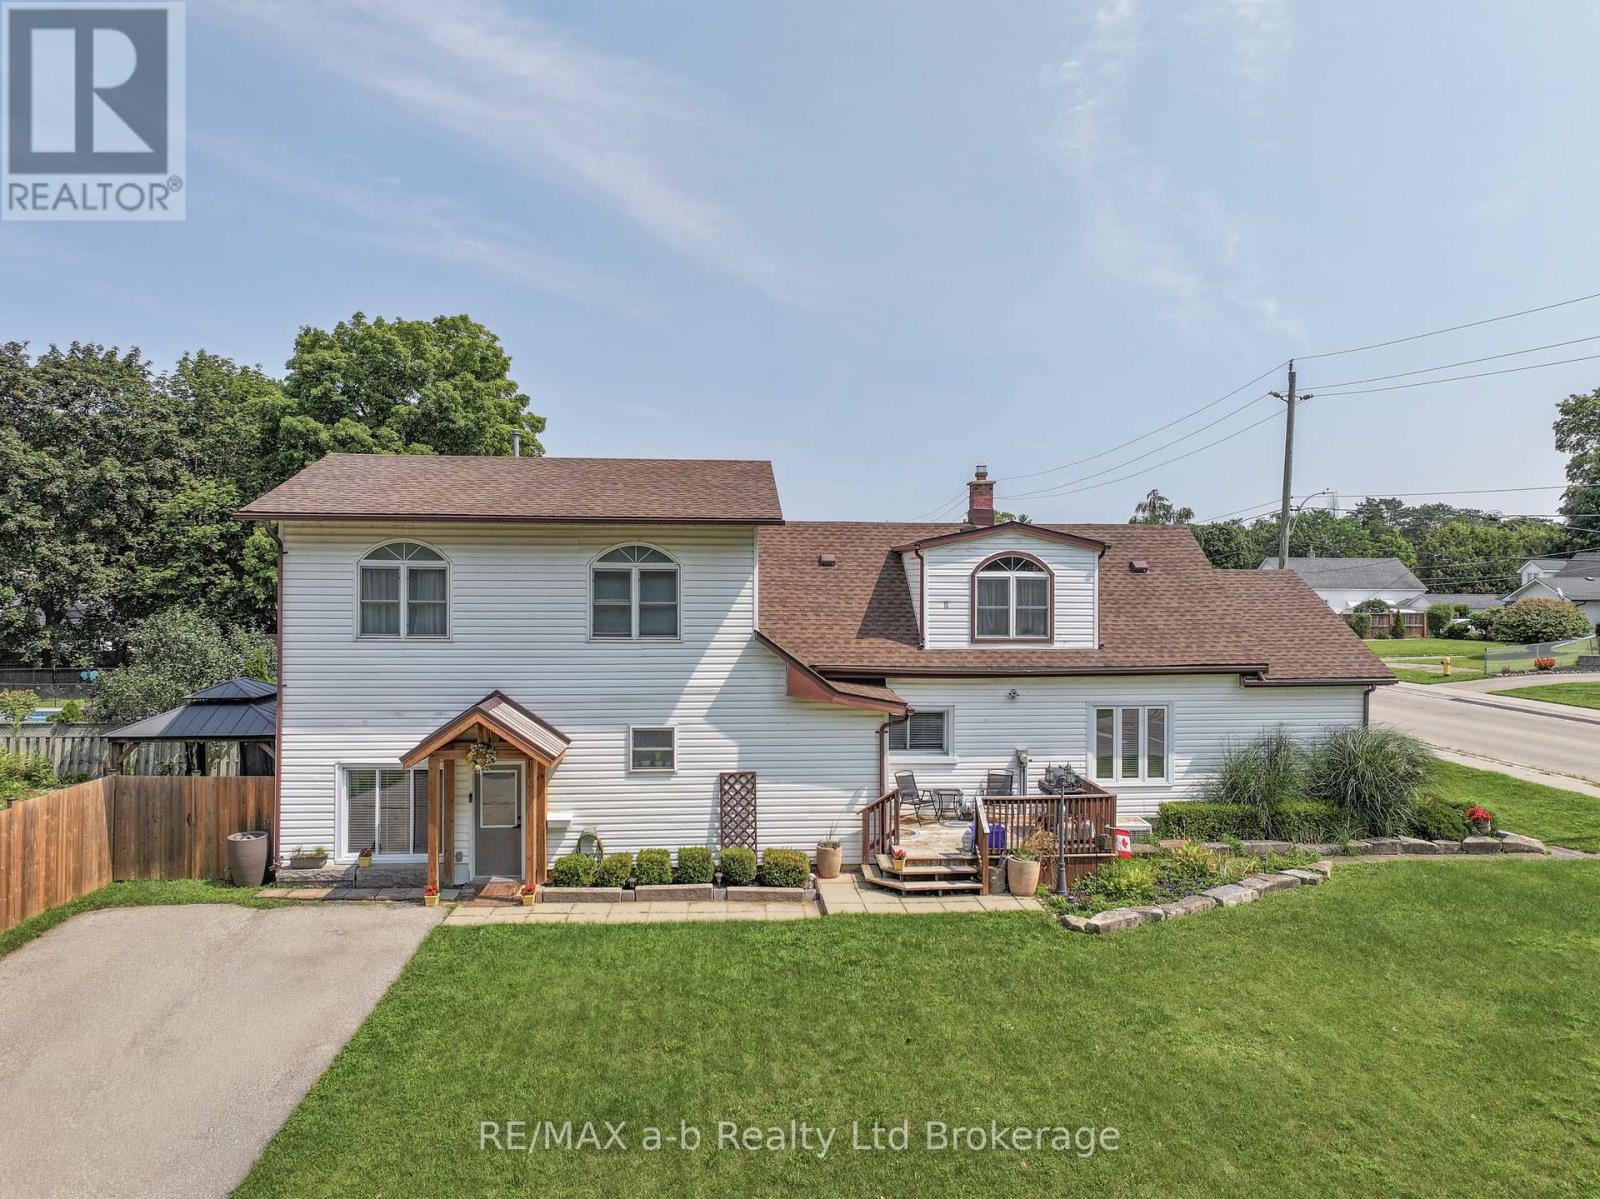
Welcome to this spacious and thoughtfully updated 1.75 storey home, ideally situated on a beautiful corner lot in one of Tillsonburg's established neighbourhoods. Offering five bedrooms, multiple work-from-home options, and generous living space, this versatile home is designed to grow with you-perfect for families, multi-generational living, or anyone looking for room to spread out while still having space to come together.The bright main floor offers an inviting layout for both everyday living and entertaining, with comfortable living space flowing into a formal dining area and a well-appointed kitchen featuring an abundance of cabinetry. A main-floor primary bedroom provides added convenience and privacy, located near the beautifully renovated 4-piece bathroom and main-floor laundry.Upstairs, four spacious bedrooms, a 3-piece bathroom, and excellent storage create a comfortable and flexible level for children, guests, hobbies, or home offices.The additional finished space on the main level adds even more versatility and can easily adapt to your lifestyle-use it as a family room, playroom, recreation area, home gym, or dedicated work-from-home space.Step outside to your fully fenced, private backyard, surrounded by mature trees and featuring a charming gazebo-an inviting setting for summer entertaining, family gatherings, or relaxing evenings outdoors. A double-wide asphalt driveway provides plenty of parking for family and guests.Conveniently located close to schools, shopping, and everyday amenities, this move-in-ready home offers the space, comfort, and flexibility to meet your needs today and for years to come.Recent updates include: Roof (2022), fence (2021), gazebo (2022), shed (2022), exterior gables and lighting (2022), and owned water heater (2025). (id:45725)
236 Langfield Street
Kingston (City Northwest), Ontario
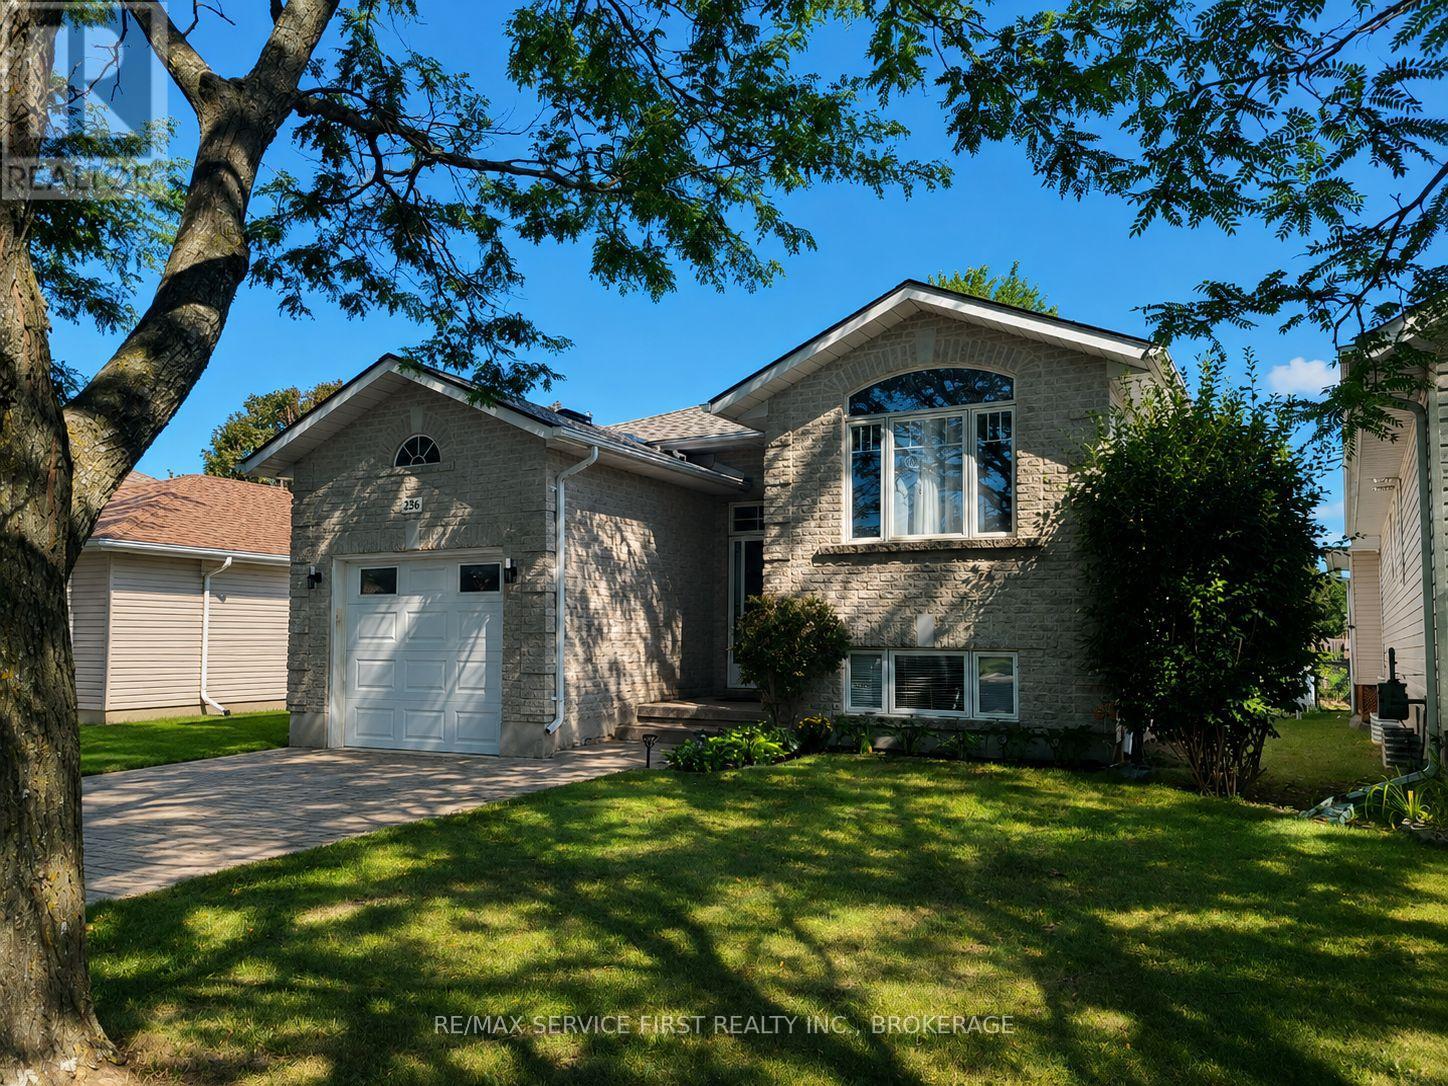
Welcome to this spacious and well-maintained raised bungalow in the desirable Kings Landing subdivision. Offering over 2,400 sq. ft. of finished living space, this home features a bright, open-concept main floor with a generous living and dining area, perfect for everyday living and entertaining. The well-appointed kitchen includes a breakfast nook with patio doors leading to a large deck overlooking the fully fenced backyard. The main level offers two bedrooms, including a spacious primary suite complete with a 3-piece ensuite, as well as the convenience of main-floor laundry. The fully finished lower level provides exceptional additional living space with a recreation room, two additional bedrooms, a wet bar, and a utility/storage area with additional laundry hook-up, making it ideal for extended family, guests, or multi-generational living. Currently tenanted at $3,600 per month inclusive of utilities, this property also presents an excellent investment opportunity with reliable rental income already in place. Located in the family-friendly Kings Landing community, close to schools, parks, shopping, and all west-end amenities, this versatile home is equally suited for investors or future homeowners seeking space, comfort, and convenience. (id:45725)
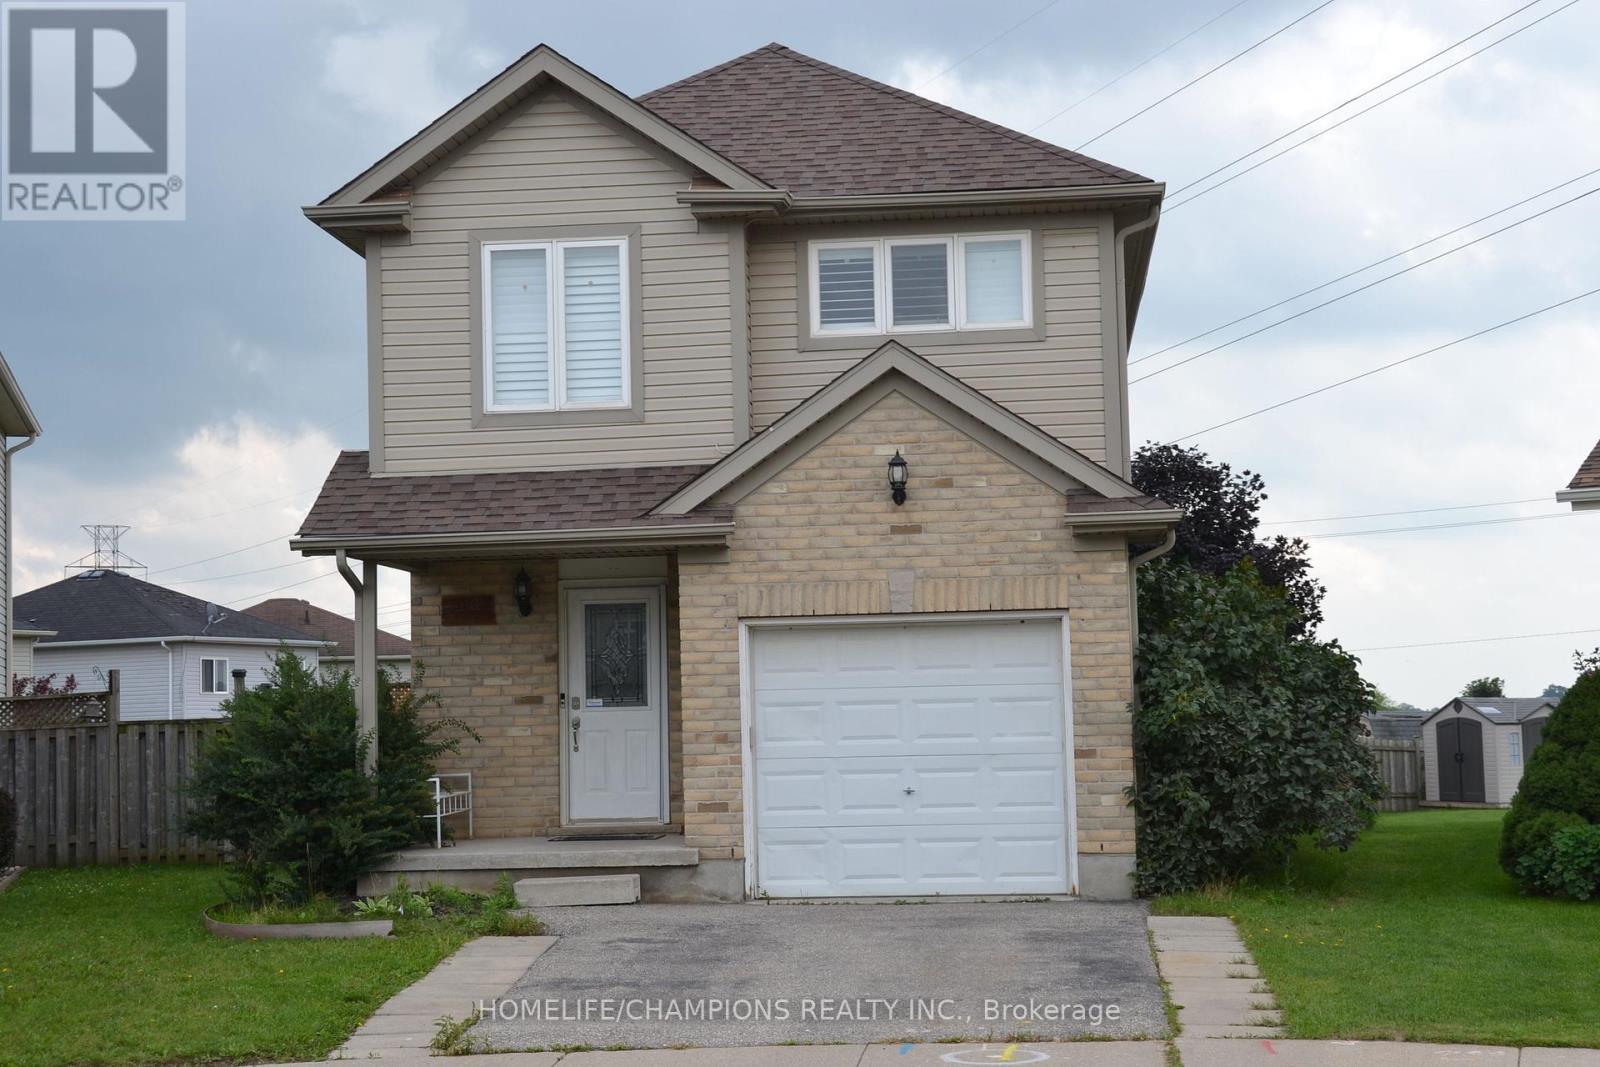
132 Henhoeffer Crescent
Kitchener, Ontario
Beautiful Family Home Located On A Quiet Neighborhood***The Main Floor Features An Open Concept Floor Plan With Garage Access*** Kitchen & Dinette Are Open To The Living Room*** Showcasing Large Windows & Walk-Out Access To The Large Deck*** Big size triangle Size Back Yard*** Large Master Bedroom Featuring A Cheater Ensuite Bathroom *** (id:45725)
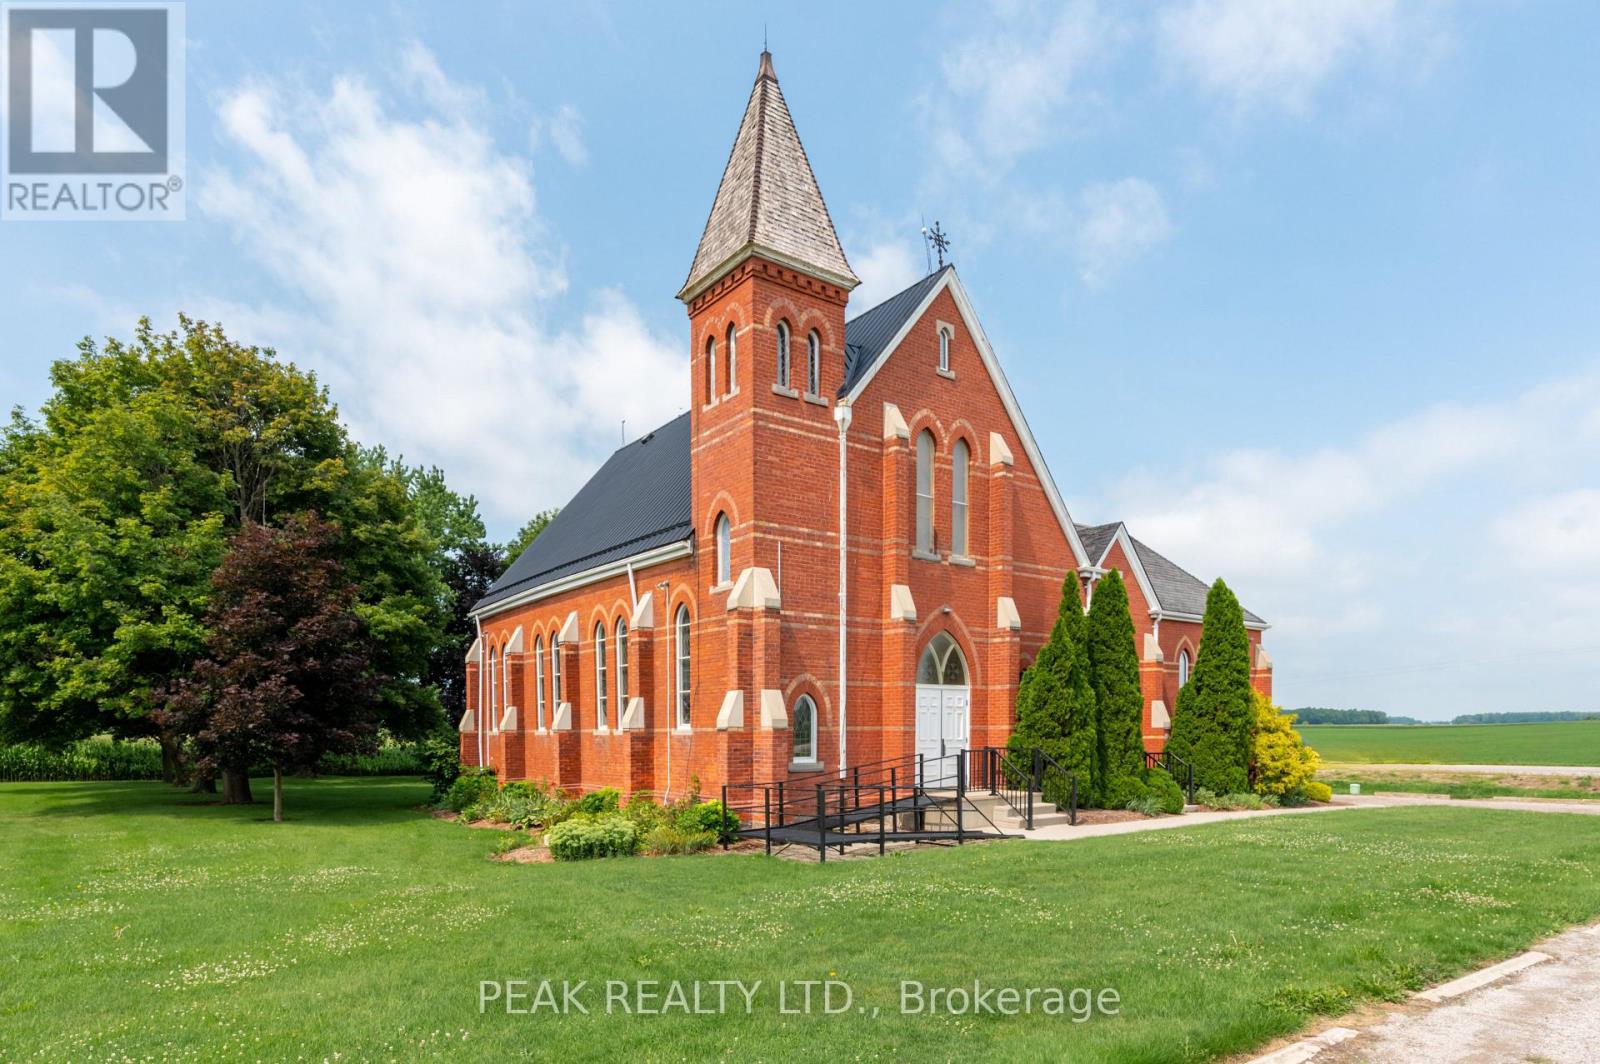
676241 16th Line
East Zorra-Tavistock, Ontario
Discover a rare opportunity to own a beautifully preserved piece of Oxford County history. Originally constructed in 1899, this impressive Gothic Revival church offers over 2,600 sq. ft. of inspiring space and exceptional architectural character on a picturesque rural setting just minutes from Woodstock. The stunning sanctuary showcases an extraordinary collection of original Victorian-era features including solid wood pews with carved decorative ends, soaring barrel-vaulted tongue-and-groove wood ceilings, multiple Gothic-arched stained glass windows, ornate wood detailing throughout, and an elevated chancel framed by exquisite Gothic spindle craftsmanship. A full-width balcony overlooking the sanctuary provides additional seating and enhances the grandeur of this remarkable space. Constructed of classic red brick with limestone and concrete accents, the building is highlighted by a prominent bell tower that serves as a recognizable rural landmark. Accessibility features include a wheelchair ramp and accessible entry. Surrounded by open agricultural land yet conveniently located within 10 minutes of the Highway 401 and Highway 403 corridor, this unique offering combines heritage charm, rural tranquility, and excellent accessibility. A truly one-of-a-kind property where history, character, and opportunity come together. (id:45725)
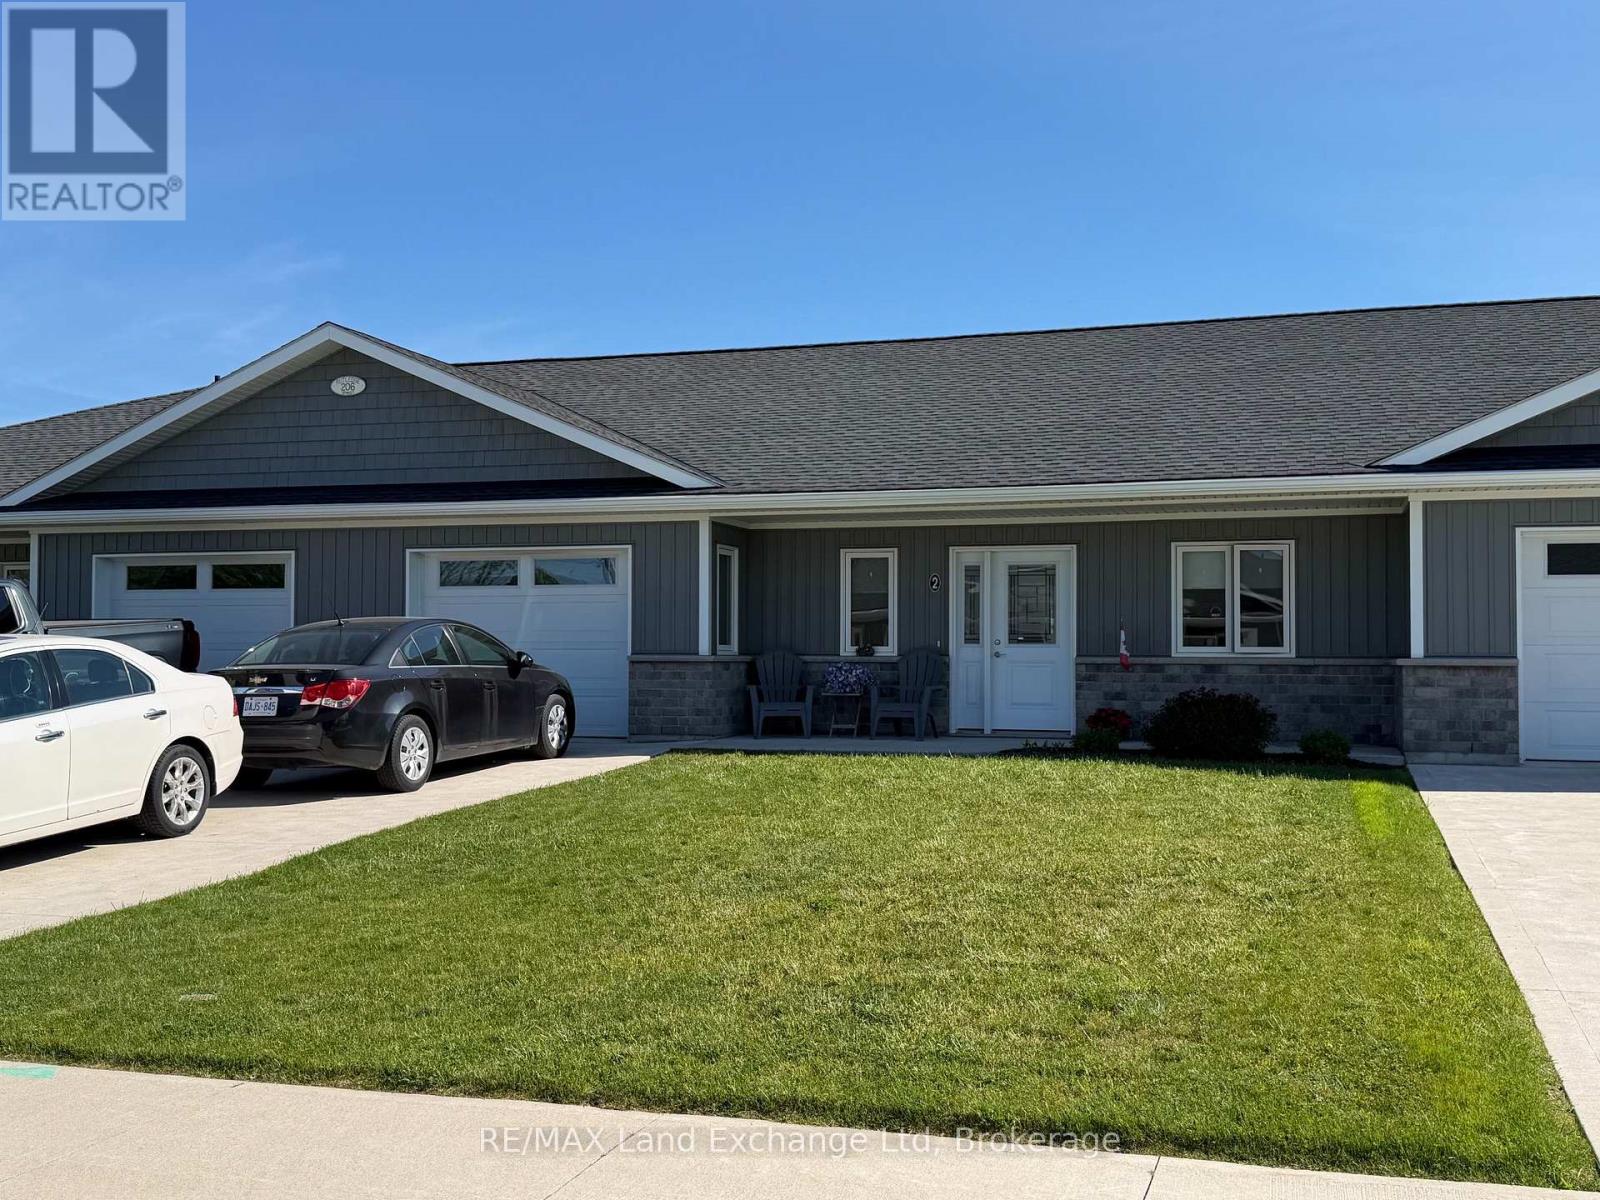
2 - 206 Rutledge Street
North Huron (Blyth), Ontario
Two bed two bath apartment for rent in the quite town of Blyth. Seniors preferred, Main floor living, attached garage, in floor heat. $2300 plus lawn and snow removal. Heat and hydro included. (id:45725)
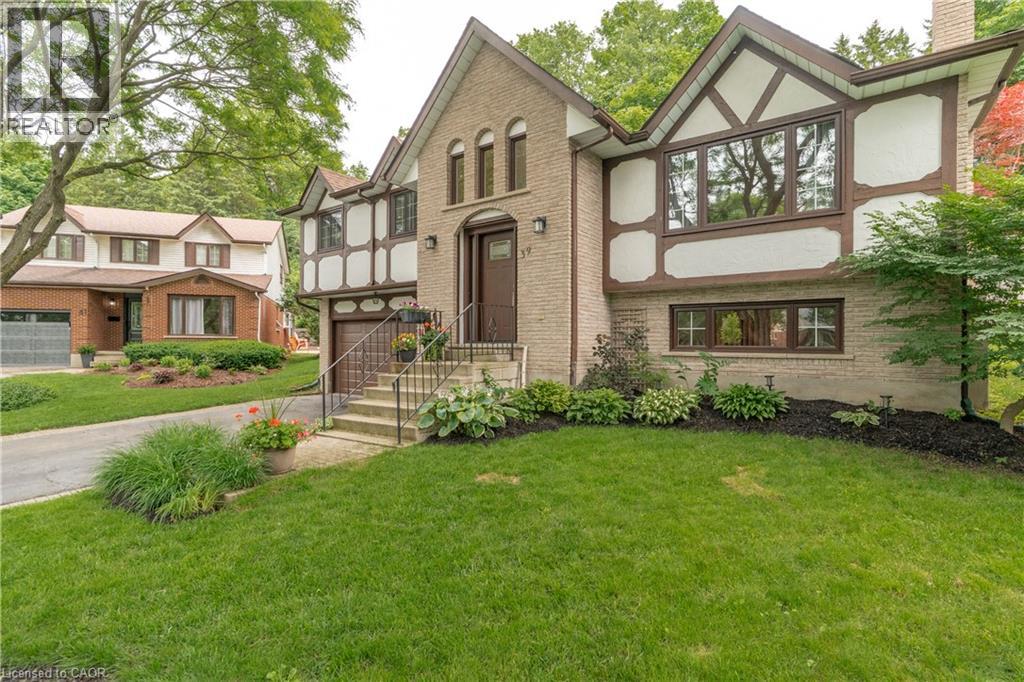
39 Wagoners Trail
Guelph, Ontario
Welcome to 39 Wagoners Trail, a bright and inviting raised bungalow tucked away on a quiet cul-de-sac. Offering 1,302 sq. ft. above grade, this 3-bedroom home features upgraded flooring throughout and an abundance of natural light from its large windows. The functional layout provides comfortable everyday living, while the spacious lower level offers additional potential. Outside, enjoy a private pie-shaped lot complete with an in-ground pool, perfect for summer entertaining and family gatherings. The double car garage and ample parking add convenience, while the sought-after location places you close to parks, schools, and amenities in one of Guelph's established neighbourhoods. (id:45725)
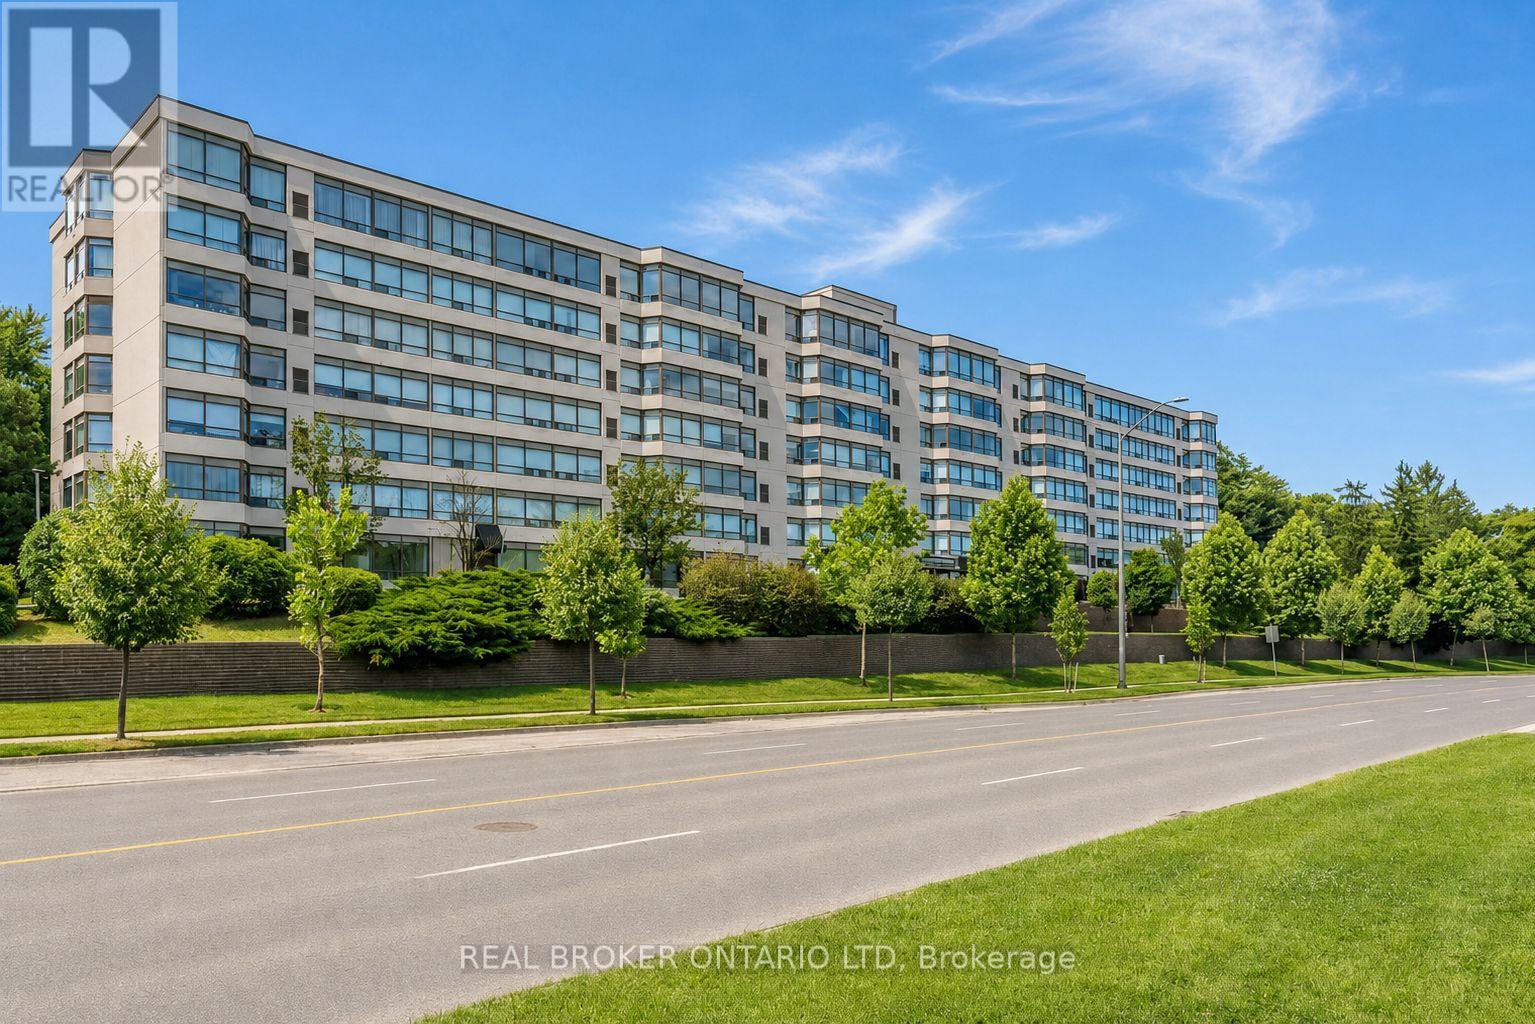
315 - 521 Riverside Drive
London North (North P), Ontario
There's a lot to love at unit 315 in 521 Riverside Dr. This 2-bedroom, 1-bathroom third-floor condo combines a freshly updated interior, great building amenities, and a location that makes everyday living easy. Inside, newer vinyl plank flooring and fresh paint throughout give the space a fresh, welcoming look and a great starting point to make it your own. The functional layout includes two comfortable bedrooms plus a solarium-a versatile bonus space for morning coffee, a home office, reading nook, or your favourite plants. A dedicated storage room provides extra space to keep everything organized and out of sight. The building adds even more value with underground parking, an exercise room, party/meeting room, and bike storage. Condo fees include water, common elements, building insurance, and underground parking, helping make ownership simple and convenient. Love getting outside? Scenic walking and cycling paths are right across the street, with McKillop Park and Greenway Park nearby. The Riverside Social Club, grocery stores, restaurants, and everyday conveniences are all just a short distance away, while easy access to downtown keeps you connected to the city. Whether you're a first-time buyer, downsizer, or simply looking for low-maintenance living, this condo delivers the space, amenities, and location to make it an easy choice. Freshly painted, well located, and ready for its next owner-book your showing at unit 315 at 521 Riverside Dr. today! (id:45725)
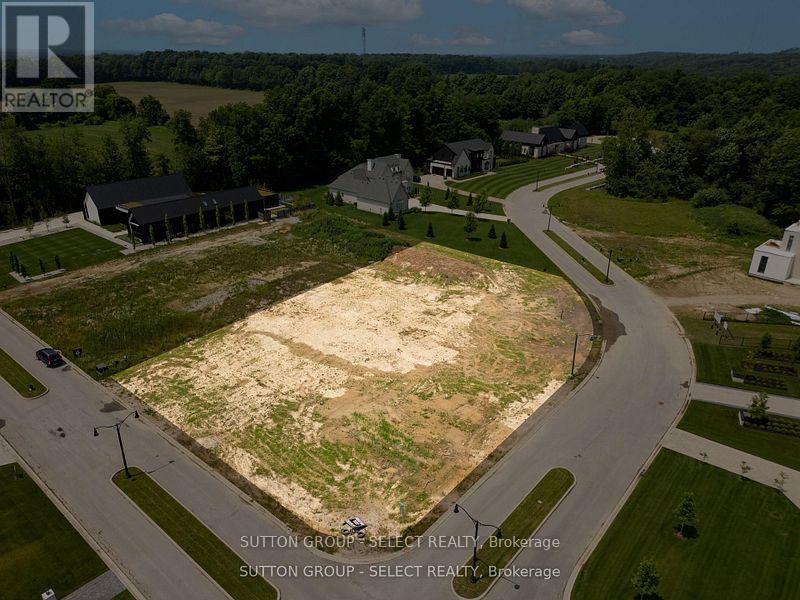
3870 South Winds Drive
London South (South V), Ontario
3870 South Winds Drive offers a rare opportunity to create a custom residence in one of London's most prestigious pockets. Set on a generous three-quarter-acre corner lot in Lambeth, this property sits at the end of a quiet cul-de-sac surrounded by mature trees and executive homes, providing an exceptional backdrop for a future luxury build. The setting delivers both privacy and convenience-just minutes from respected schools, boutique shopping, golf, parks, and quick access to Highway 402-making it an ideal location for a thoughtfully designed home. This listing is for the lot itself. Castell Homes is available to work with you directly, offering a selection of floor plans or the option to design a fully custom layout that reflects your vision. Their expertise in crafting high-quality, tailored homes ensures a seamless building experience from concept to completion. With its size, setting, and builder support, 3870 South Winds Drive is a prime canvas for your next home. (id:45725)