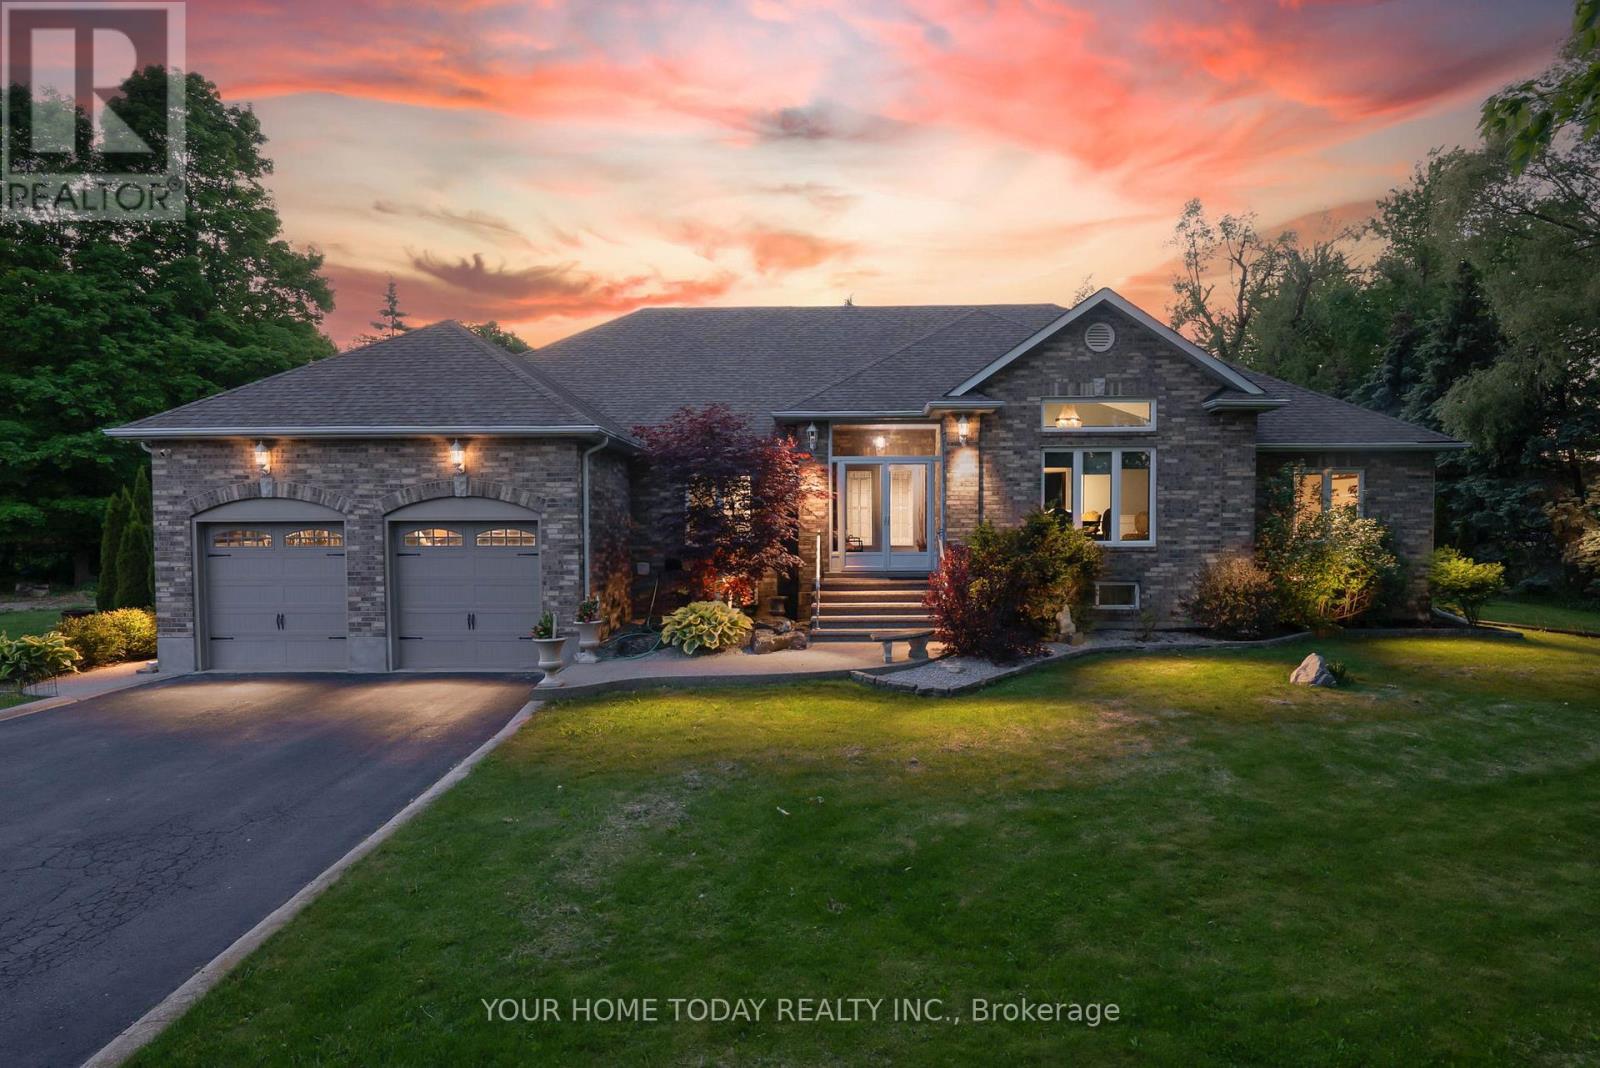
7937 Fifteen Side Road
Halton Hills (Es Rural Esquesing), Ontario
Stunning multi-generational home set on a picturesque 1.2-acre lot! This sprawling bungalow offers approximately 5,500 sq. ft. of finished living space, including a beautifully designed 3-bedroom in-law suite with separate entrance, ideal for extended family or potential rental income. An exposed aggregate walkway leads to a practical enclosed porch, perfect for coats, shoes, and everyday living. Inside, the welcoming foyer introduces an architecturally distinctive home featuring vaulted ceilings, arched doorways, and expansive principal rooms. Designed for both comfortable family living and memorable entertaining, the main level showcases a dedicated bar room and an impressive formal dining room, providing ample space for large gatherings. The well-appointed kitchen offers granite countertops, neutral cabinetry, stainless steel appliances, a walk-in pantry, and a walkout to the deck, complete with pizza oven, heated saltwater pool, and breathtaking yard. The adjacent family room features a striking stone fireplace and large windows overlooking the private grounds. Four generously sized bedrooms complete the main level, including a spacious primary retreat with a large walk-in closet and luxurious 5-piece ensuite. A full main bathroom, powder room, and convenient laundry room with garage access complete the level. The fully finished lower level is exceptional, offering a large open-concept living area with bar, full kitchen, oversized dining space, expansive laundry room, and three additional bedrooms, two with ensuites plus a third full bathroom. A walk-up to the backyard and abundant storage space add further functionality. With dual driveway entrances, parking for up to 12 vehicles, a double car garage, EV charger, and beautifully landscaped grounds featuring a multi-level composite deck and pool, this property is truly one of a kind. Ideally located near the Bruce Trail with easy access to major routes, perfect for commuters. (id:45725)
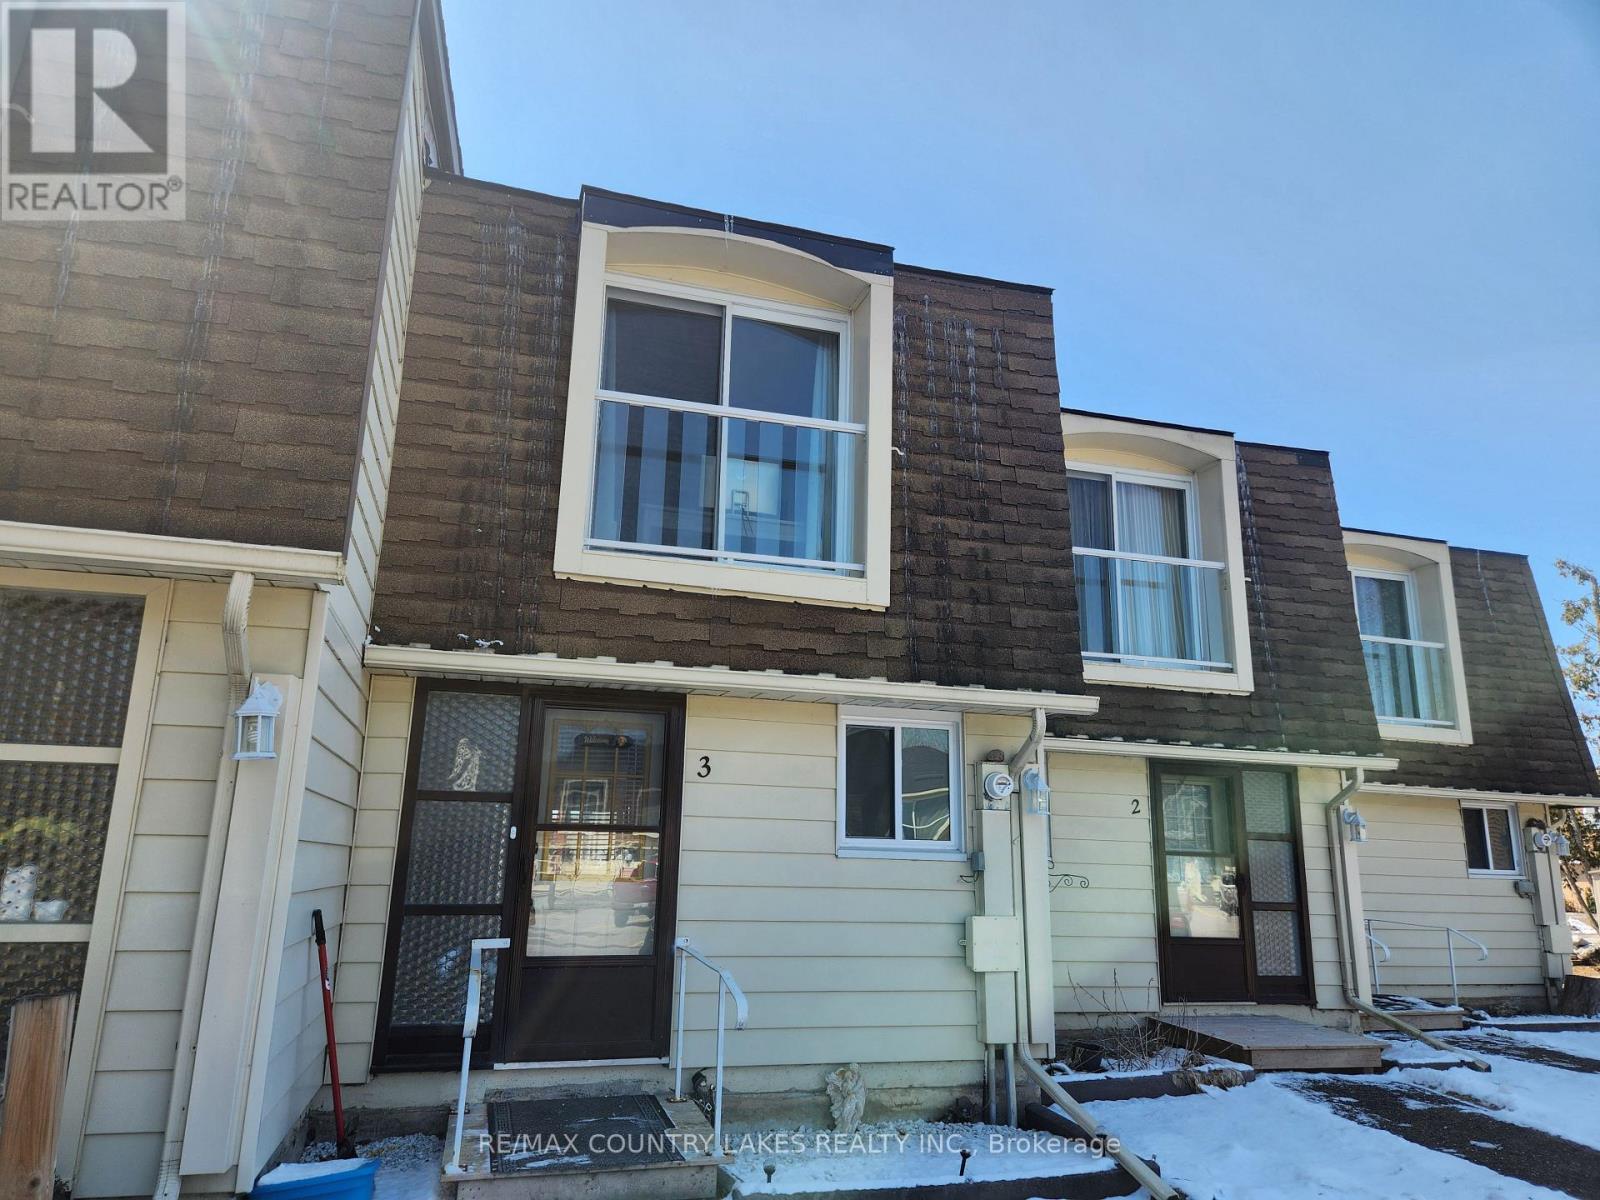
3 - 4 Paradise Boulevard
Ramara (Brechin), Ontario
This waterfront community offers a charming 2-bedroom, 1.5-bath townhome just steps from a private beach on beautiful Lake Simcoe. The open-concept kitchen, living, and dining area creates a comfortable, easy-living space, complete with a walkout to your private patio-perfect for relaxing or entertaining. Enjoy stainless steel appliances, large windows that fill the home with natural light, and access to an incredible range of local amenities including tennis courts, beaches, boating, fishing, hiking, and swimming. The community centre offers year-round activities, making this an ideal spot for true four-season living. Conveniently located just 1.5 hours from the GTA and only 20 minutes to Casino Rama, you'll also appreciate nearby shopping and the option for boat mooring. The complex itself has seen significant updates, including new glass railings and Juliet balconies, as well as a new roof, windows, and a resurfaced parking lot with ample visitor parking. (id:45725)
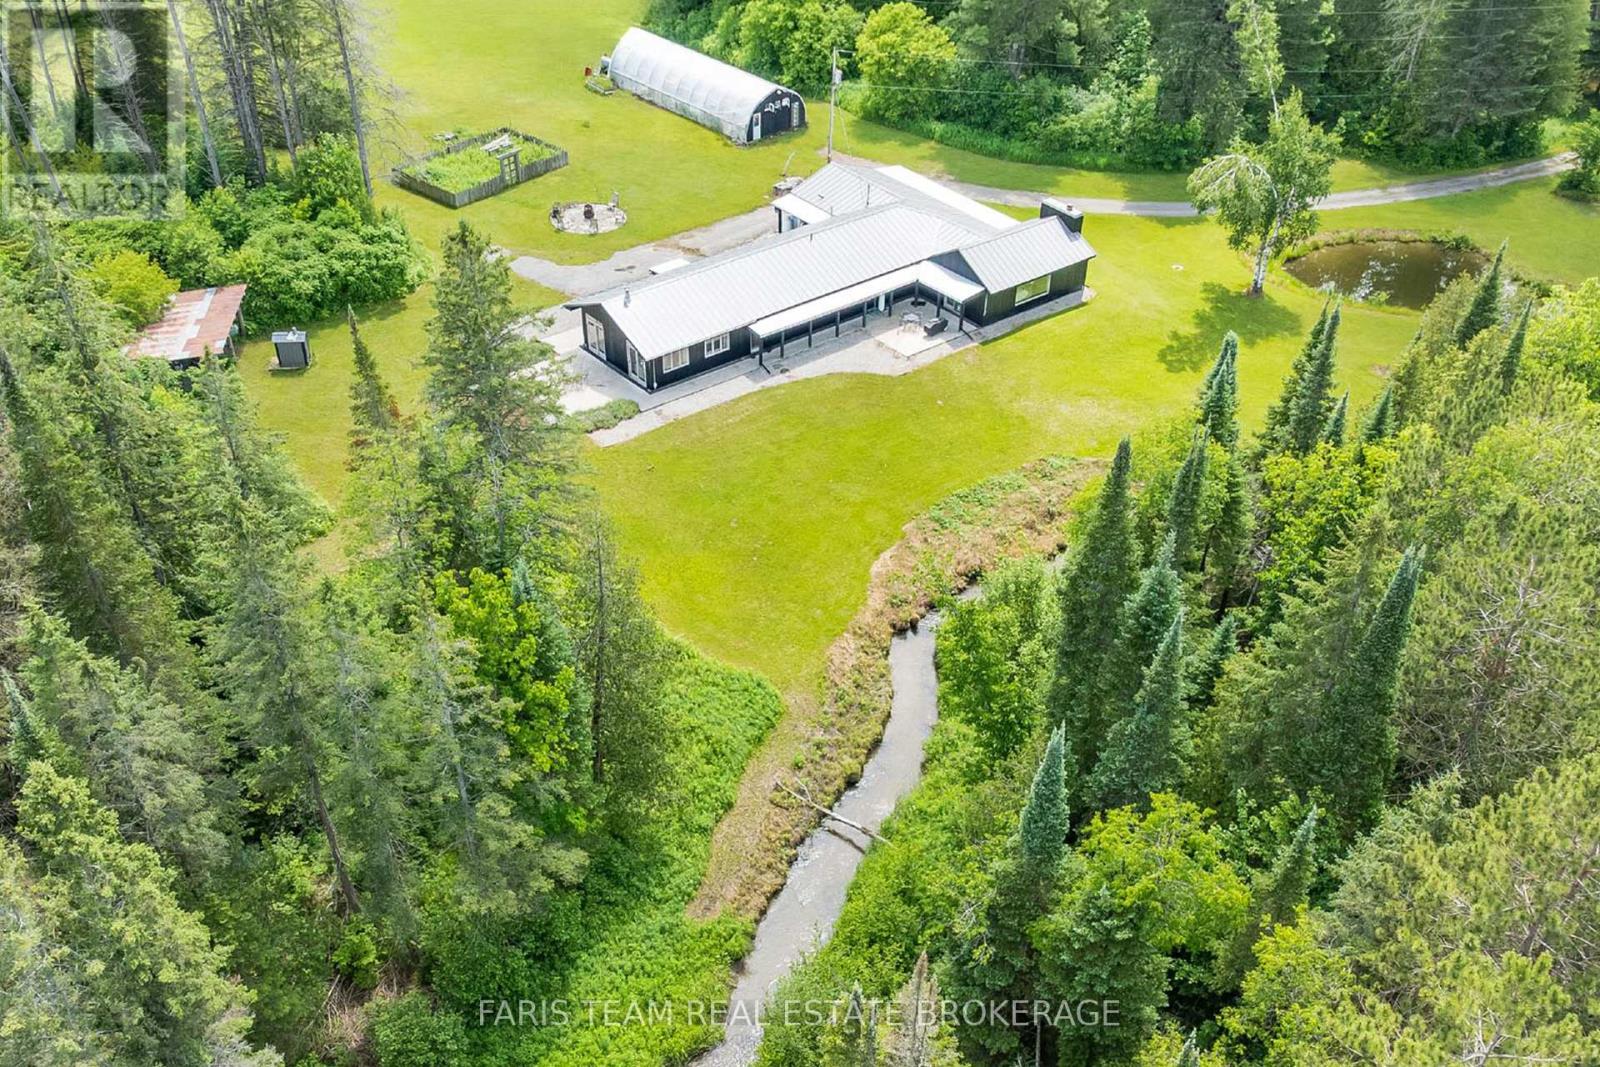
1076 Beaver Lane
Springwater, Ontario
Top 5 Reasons You Will Love This Home: 1) Rare opportunity to own an almost 100-acre hobby farm in the heart of Springwater, an incredibly unique offering of this size so close to Barrie, providing exceptional space, privacy, and rural charm while remaining approximately five minutes from Barrie, 10 minutes from Vettä Nordic Spa, and 30 minutes from Blue Mountain 2) Four bedroom open-concept bungalow featuring radiant in-floor heating, exposed beam construction, custom luxury finishes, abundant natural light, and a durable steel roof 3) Professional-grade kitchen equipped with Sub-Zero, Wolf, and Viking appliances, a walk-in pantry, and custom reclaimed hemlock barn-board cabinetry 4) Property includes a 36'x48' two-level hip-roof barn with a free-span roof, concrete flooring, hydro and water, along with paddocks featuring run-in sheds and a riding ring 5) Expansive acreage with a vast network of trails for outdoor enthusiasts, while Willow Creek and Matheson Creek wind through the property, complemented by a managed forest program and a 24'x60' greenhouse for gardening enthusiasts, creating a truly exceptional property with endless possibilities. 3,119 fin.sq.ft. (id:45725)
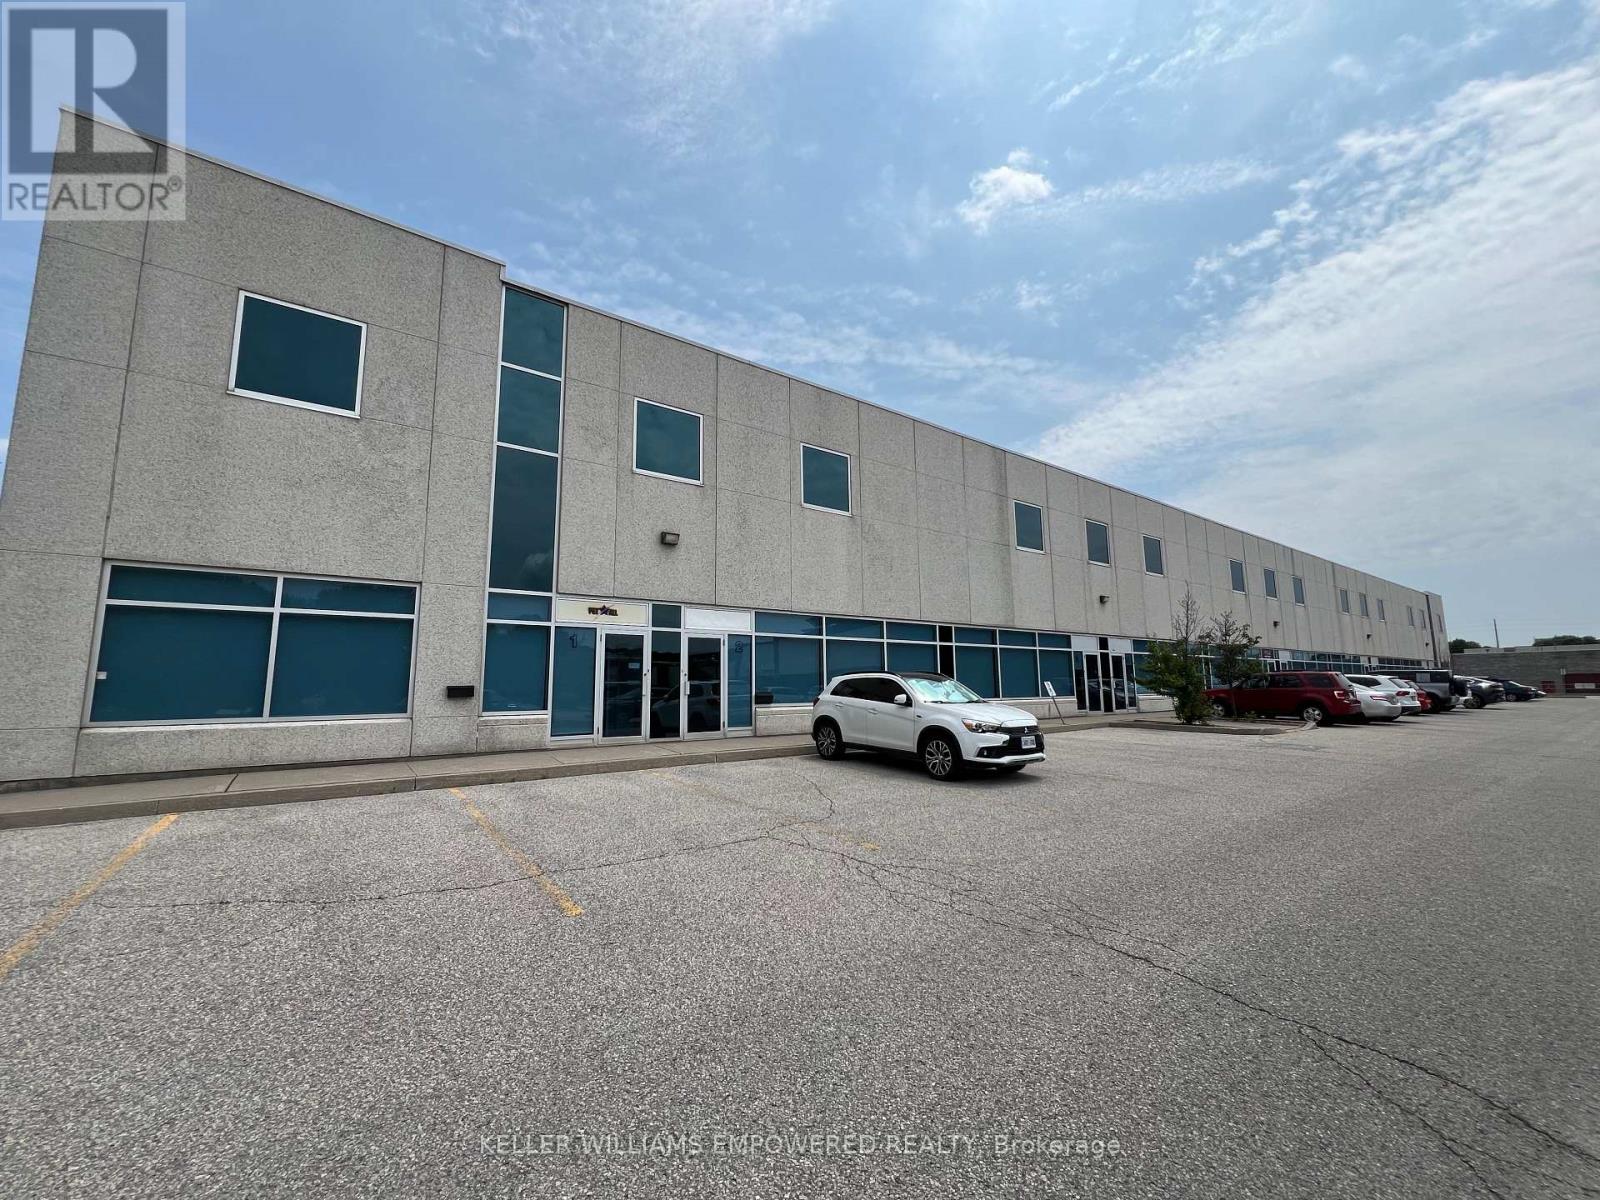
5-6 - 85 Royal Crest Court
Markham (Milliken Mills West), Ontario
Class A building, extremely well maintained with 24 foot clear and 2 shipping/truck level doors for up to 53 foot trailers. Excellent parking. TMI includes HVAC maintenance, repair and replacement, and office garbage disposal. Close to Highway 407. Net rent to increase $0.25 per square foot per year for term of lease. (id:45725)
193 Beechwood Crescent
Newmarket (Central Newmarket), Ontario
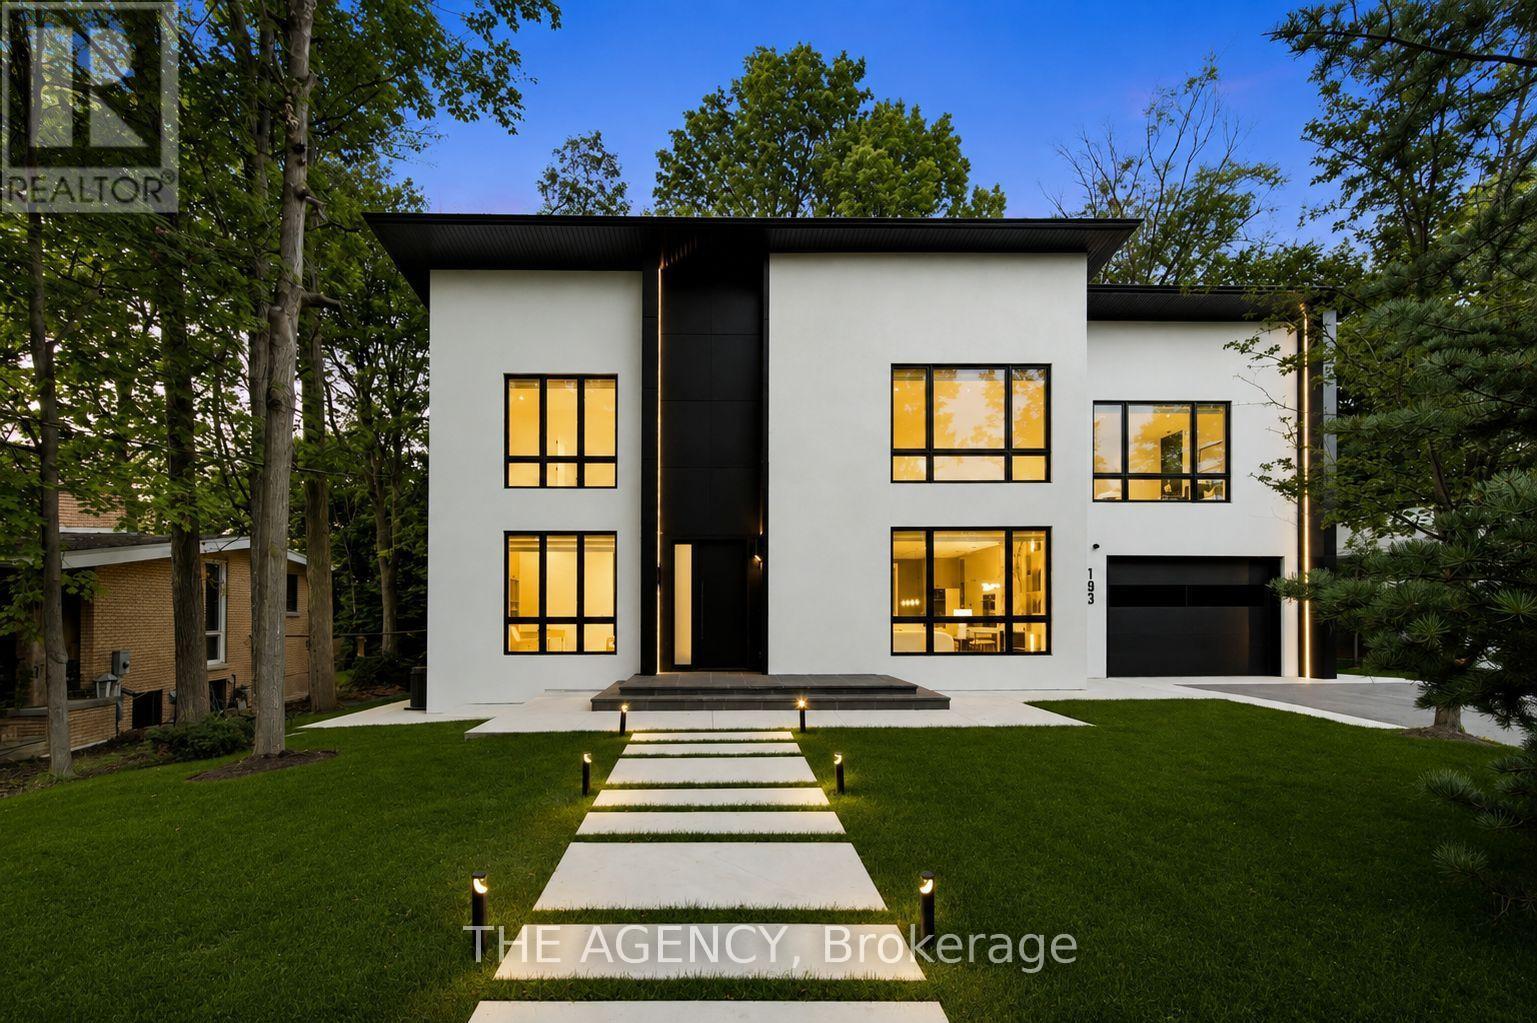
Welcome to this brand-new modern custom home in Newmarket, thoughtfully designed with high-end finishes and exceptional attention to detail throughout. Set on an impressive 80 x 188 ft lot and offering approximately 4,000 sq. ft. above grade, this home features 4+2 bedrooms and a spacious, functional layout designed for modern living. Wide-plank white oak hardwood, bespoke millwork and designer lighting carry throughout, while the custom kitchen is finished with premium JennAir appliances. The primary retreat is a standout, complete with a dressing room featuring a centre island and a spa-inspired ensuite with heated floors. Each additional bedroom features its own built-in closet, while a conveniently located second-floor laundry room adds to the home's everyday functionality. The fully finished lower level offers incredible versatility as a complete independent living space, with its own separate entrance, full kitchen, two bedrooms and private laundry, ideal for extended family, guests or additional living quarters. Outside, the expansive backyard is framed by mature trees, creating a serene and private setting. Ideally located just minutes from Downtown Newmarket's historic Main Street, Riverwalk Commons, Fairy Lake trails and Newmarket GO Station. A rare opportunity to own a newly built custom home that brings together modern architecture, quality craftsmanship, generous proportions and a prime Newmarket location. (id:45725)
( Main Floor ) - 145 Tulloch Drive
Ajax (South East), Ontario
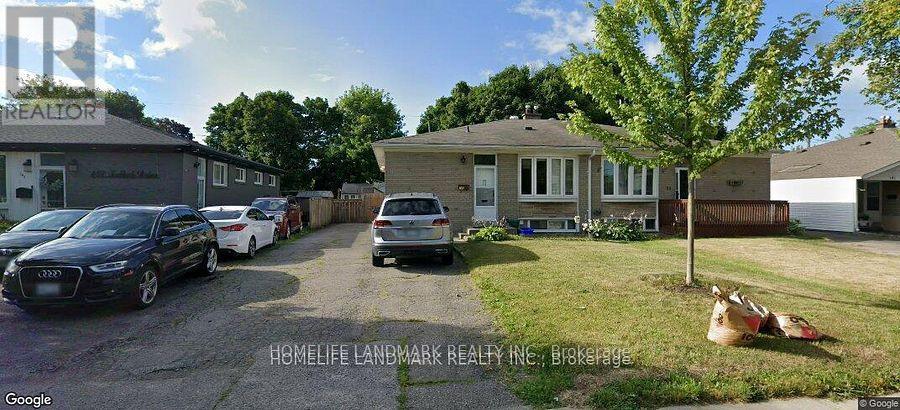
Wow 4 Bedroom. Recently Renovated Upstairs Unit Features 4 Bdrms, Bright Bay Window In Family/Dining Rm, Laminate Flooring, 4 Piece Bath, & Family Size Eat In Kitchen. Updated Kitchen W/Modern Backsplash. Close To Schools, Parks, Public Transit, Waterfront, And Hwy 401. Huge Parking Space . (id:45725)
3906 - 295 Adelaide Street W
Toronto (Waterfront Communities), Ontario

The Pinnacle on Adelaide! Stunning east city views from the 39th floor. Spacious one bedroom plus den includes one parking space and one locker! Spacious den ideal perfect as a home office space. The living room/dining/den features engineered hardwood flooring throughout and a full wall of windows providing natural light and city views. The bathroom features a one-piece Corian sink/countertop. Multi-floor amenities featuring entertainment hub, fitness centre with weight area, indoor pool, jacuzzi, sauna. Extensive outdoor space with barbecues and numerous lounge spaces. Prime location and walking distance to the financial district, King or Queen Streetcar, trendy restaurants, cafes, world class theatres, art galleries, shopping and more. (id:45725)
392 Imperial Road S
Guelph (Willow West/sugarbush/west Acres), Ontario
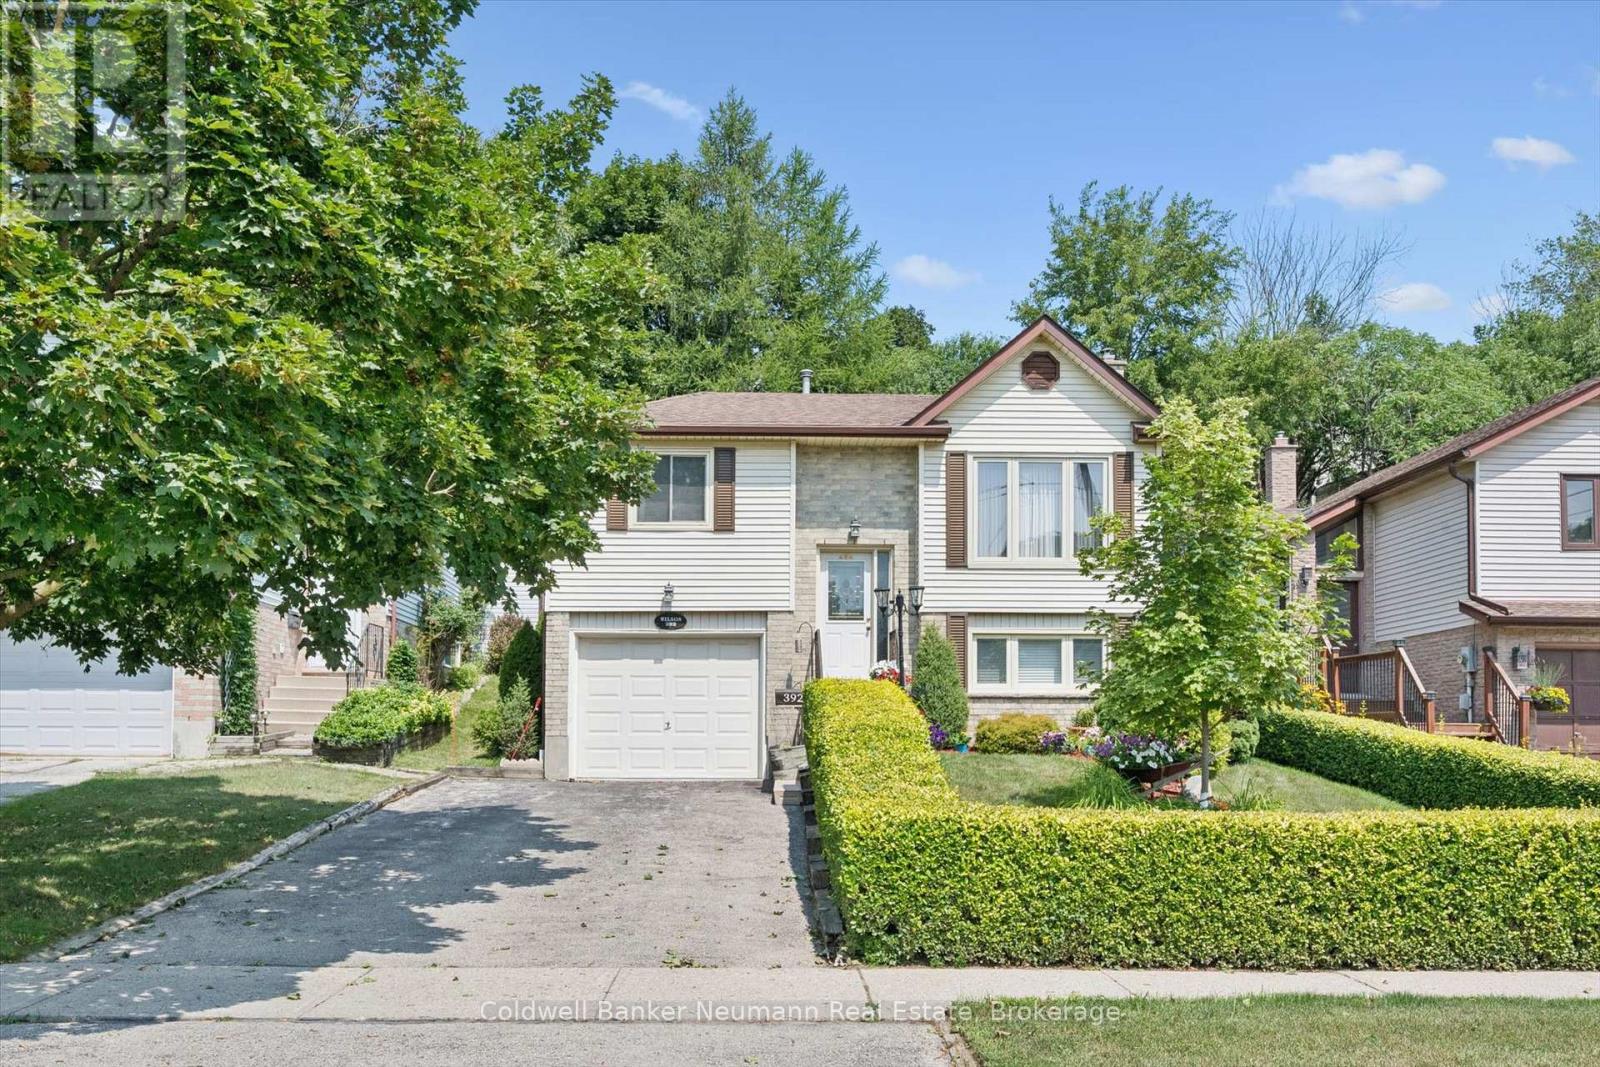
Built in 1986, here is a well cared for, 3 bedroom, one owner family home, situated in the west end with generous, bright and open living spaces. Custom draperies from Luisa's. Updated eat-in kitchen, ceramic backsplash, stainless appliances, with sliders to a newer year-old deck. Three bedrooms up, along with a 4pc main bath with a whirlpool tub. The basement is finished with a 3pc bath, adjacent to the large recreation room with a gas fireplace and above grade window, den, and large laundry/utility room. The fully fenced, private backyard is adorned with fruit trees and terraced vegetable and perennial gardens. Parking for 2 cars in the driveway, plus a single built-in garage with opener (and newer door mechanicals). Gas furnace, AC/heat pump, owned on-demand water heater, central vacuum, 200 amp electrical service, updated front entry and some windows. Close to transit schools, shopping, (Costco, Zehrs, Wert End Rec Centre and several more). An easy commute to KW and Cambridge, and close to the Hanlon to connect to the 401, Hi efficiency gas furnace 2023, tankless H2) heater and basement bath 2021, main bath 2012, Kitchen update 2019, 200 amp electrical and attic insulation upfill 2015. (id:45725)
4073 Village Creek Drive
Fort Erie (Stevensville), Ontario
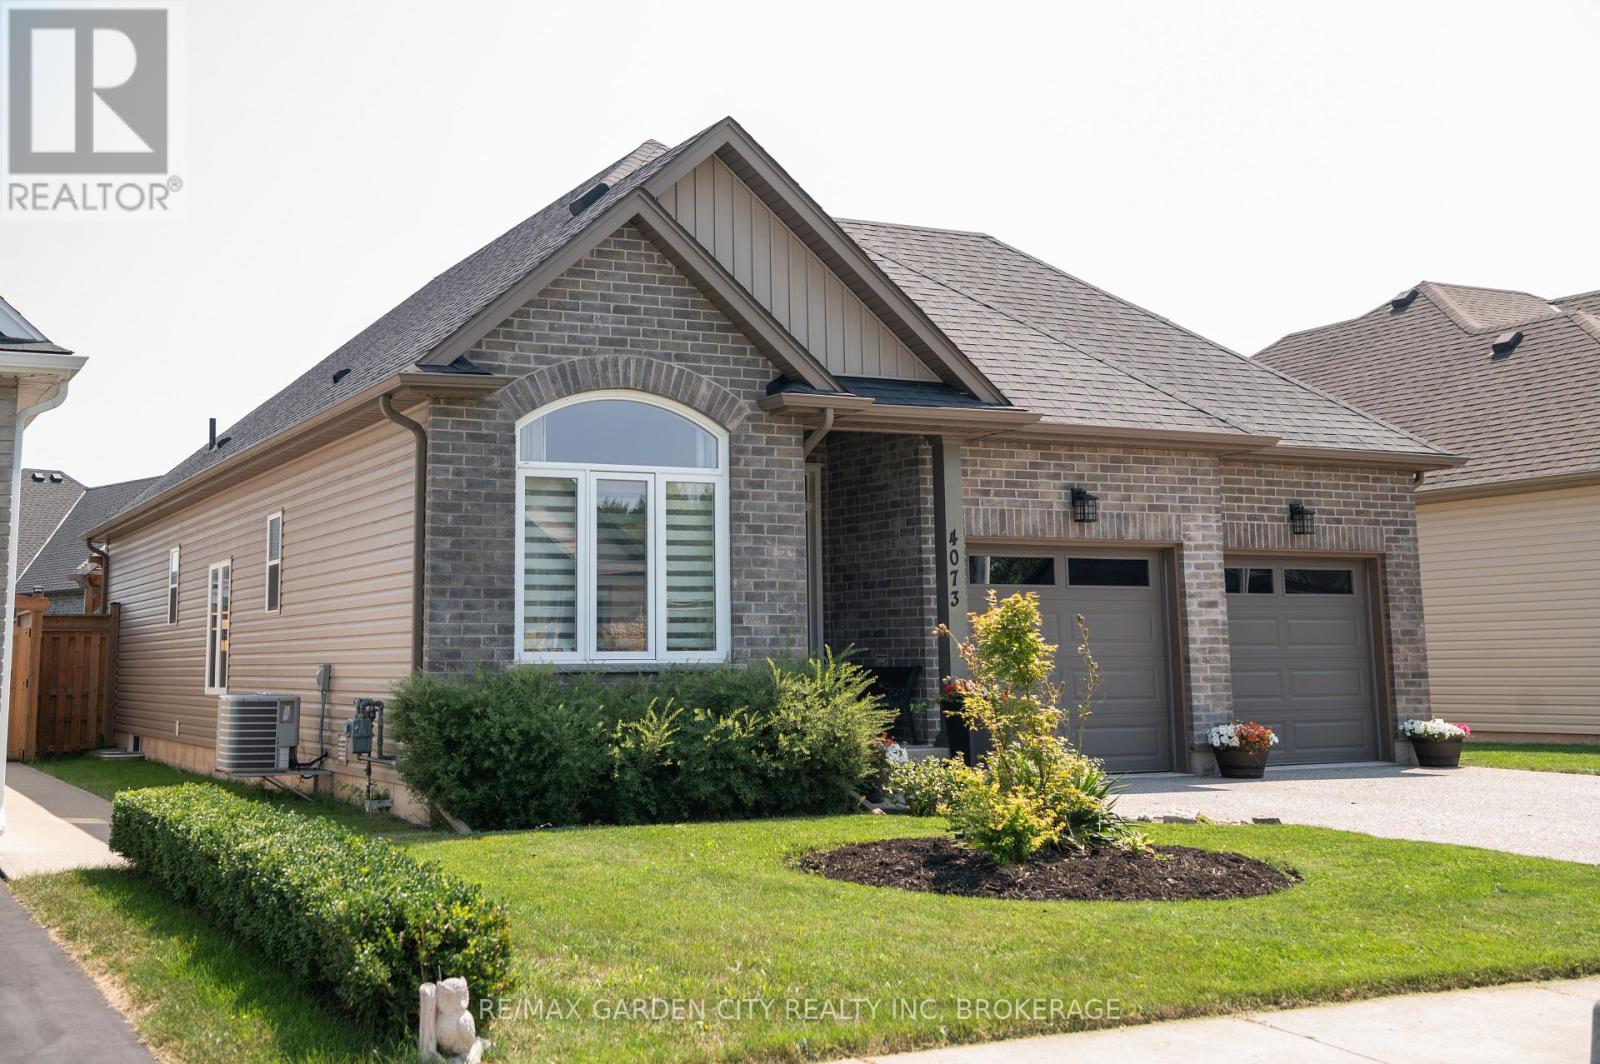
This is 4073 Village Creek Drive in the Stevensville community of Fort Erie! This approximately 8 Year Old Bungalow has been immaculately kept and is ready for its new family! After entering the home it opens up into a beautiful kitchen and combined dining area and an open concept feel including the living room with patio doors to an updated rear deck for all your entertaining needs! A large primary bedroom with a four piece en suite bath is also on the main floor as well as an additional bedroom with a 3 piece en suite. Walk down to the fully finished basement and you will find a large family room and two additional bedrooms, one that is currently being used as an office space. The basement also boasts plenty of storage in the large laundry/storage room as well as another 3 piece bathroom. The exterior of this home is very nicely landscaped with a small fire pit in the backyard. Double private driveway and double attached garage adds to the functionality of this wonderful home. Located in this family friendly newer development in Stevensville, this home is close to all amenities and local attractions, a short drive to Crystal Beach and the shores of Lake Erie. Book your viewing today! (id:45725)
32 Purple Beech Street
Thames Centre, Ontario
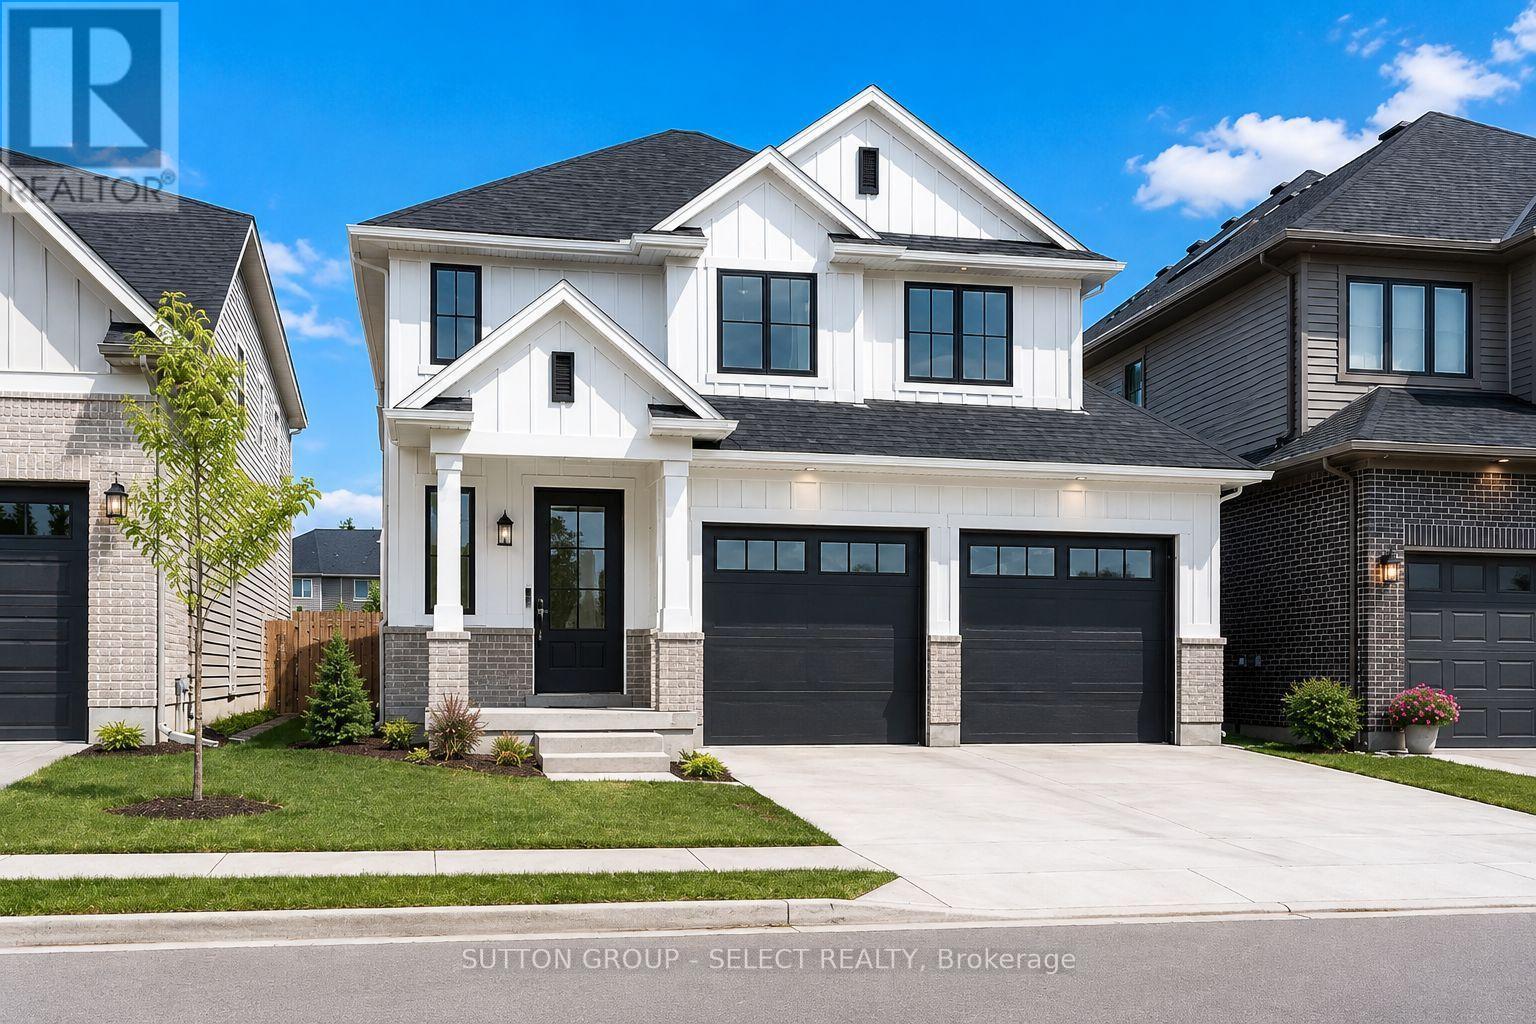
To be built by award-winning Lux Homes Design & Build, this thoughtfully designed two-story home offers a modern layout, quality craftsmanship, and the opportunity for buyers to personalize their new home. The bright, open-concept main floor features a contemporary kitchen and dinette with seamless flow into the spacious great room, creating an inviting space for everyday living and entertaining. Convenient inside entry from the attached double garage leads through the mudroom, while a main-floor powder room completes the space. Upstairs, the spacious primary suite features a walk-in closet and private ensuite, complemented by two additional bedrooms, a full bathroom, and the convenience of second-floor laundry. Buyers have the opportunity to personalize their home by selecting finishes and colors. Located in the growing community of Rosewood in Thorndale, approximately 15 minutes east of London, you'll enjoy convenient access to parks, schools, shopping, and everyday amenities while experiencing the charm of small-town living. Home to be built with flexible closing available. Exterior and interior renderings are for illustrative purposes only. Finishes may vary based on buyer selections. Purchase price reflects the 13% HST New Housing Rebate, subject to buyer qualification and assignment to the Seller. (id:45725)
139 Brighton Street Unit# 3b
Waterloo, Ontario
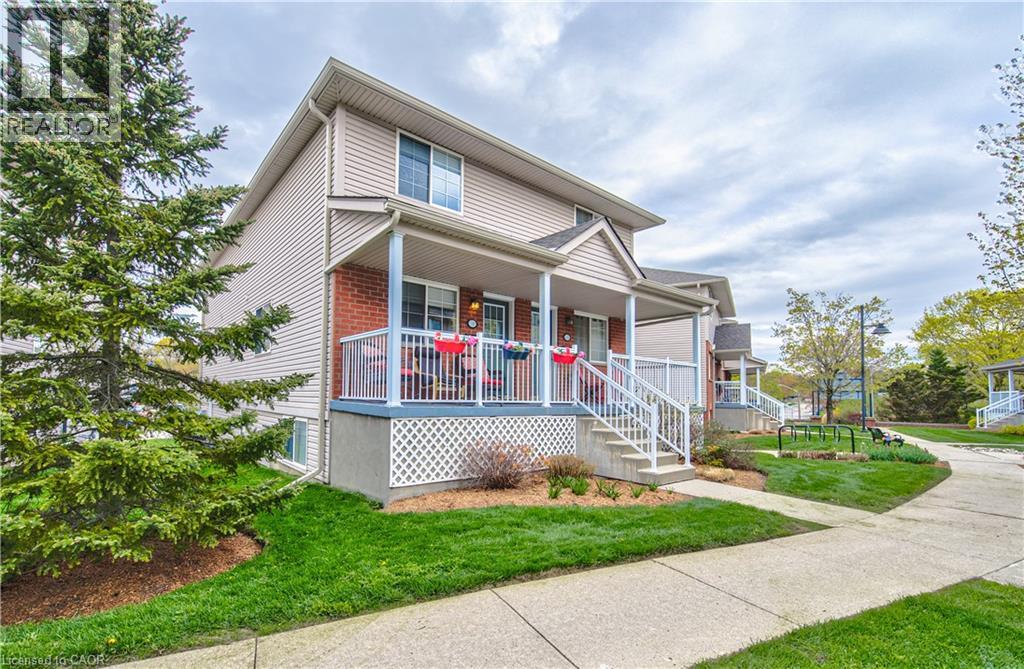
Welcome to this well-maintained and upgraded home in a quiet and highly convenient Waterloo location. With two large bedrooms and one and a half bathrooms, the home offers a comfortable layout with plenty of space to enjoy. Large windows throughout bring in an abundance of natural light, creating a bright and welcoming atmosphere, while in-suite laundry adds everyday convenience. The large covered balcony provides a great outdoor space for relaxing, entertaining, or enjoying a BBQ. One exclusive parking space is included, with the option to rent an additional space. The location is hard to beat, with a short walk to Uptown Waterloo, Waterloo Library, Waterloo Recreation Centre, Waterloo Park, the University of Waterloo, Wilfred Laurier University, LRT, restaurants, shopping, and more. You're also just minutes from Midtown Hospital, Conestoga Mall, and the expressway to Highway 401. A wonderful opportunity to enjoy comfortable living in a quiet setting while staying close to everything Uptown Waterloo has to offer. (id:45725)
2 Kings Lane
Brant (Oakland), Ontario
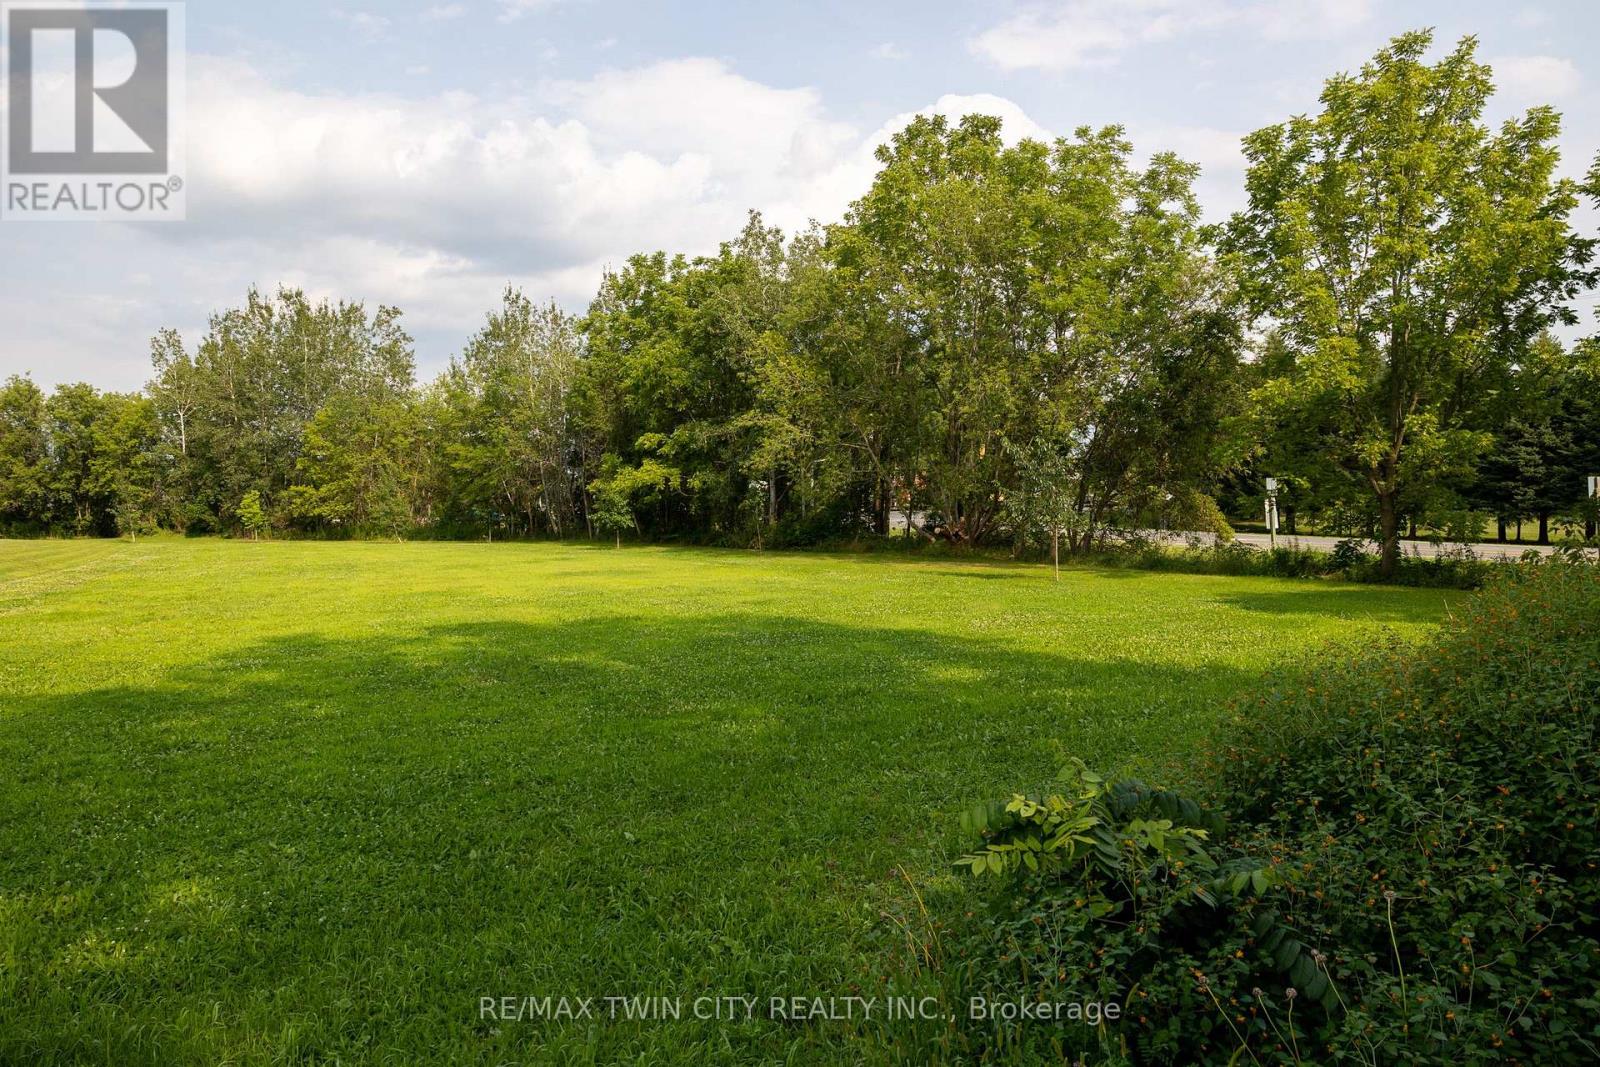
Lovely 0.75 acre single family residential building lot for sale in the village of Scotland. Nice & flat, sandy loam ground within walking distance to the school, community centre, Flux Brewery, and all downtown amenities. 20 mins to Brantford and easy highway 403 access nearby help make this location a desirable spot. Natural Gas available at the road. Do not delay a single moment, book your private viewing today as opportunities like this do not present themselves every day. (id:45725)