205 Glory Road
Hastings Highlands (Herschel Ward), Ontario
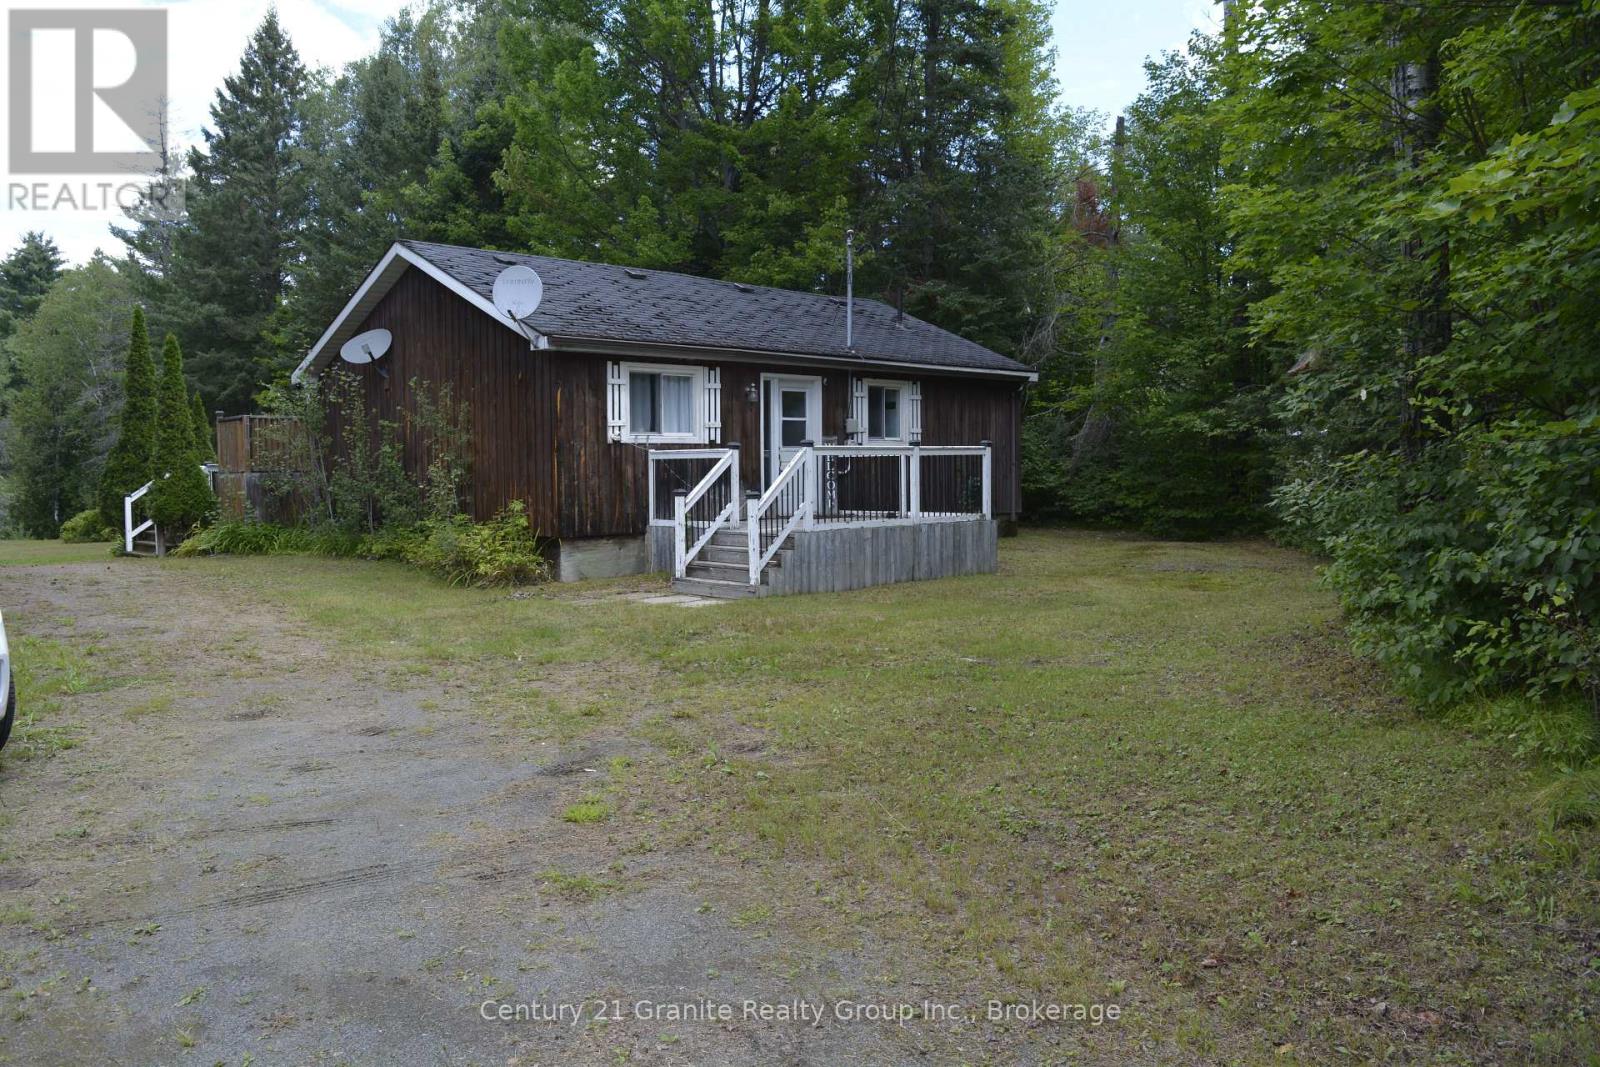
Escape to your own private retreat on the beautiful York River! Nestled in a quiet, peaceful setting, this cozy 2-bedroom, 1-bathroom four-season home or cottage offers the perfect blend of comfort, relaxation, and outdoor adventure. Wake up to picturesque river views and spend your days enjoying the sandy-bottom shoreline, ideal for swimming, kayaking, canoeing, or casting a line for some great fishing. A spacious 20' x 16' bunkie with power provides the perfect space for guests, a hobby room, or extra sleeping accommodations, while the large decks overlooking the river are made for entertaining or simply unwinding with your morning coffee. The property also features two storage sheds for all your outdoor equipment and is conveniently located on a year-round municipally maintained road, making it easily accessible in every season. Just minutes from town, you'll enjoy the peace of country living without sacrificing the convenience of nearby amenities, shopping, restaurants, and recreational trails. Whether you're looking for a weekend getaway, year-round residence, or investment opportunity, this charming waterfront property has it all. Don't miss your chance to own your own slice of paradise on the York River-book your private showing today! This property would make a great Air BNB for extra income. (id:45725)
1085 Cannon Street E
Hamilton, Ontario
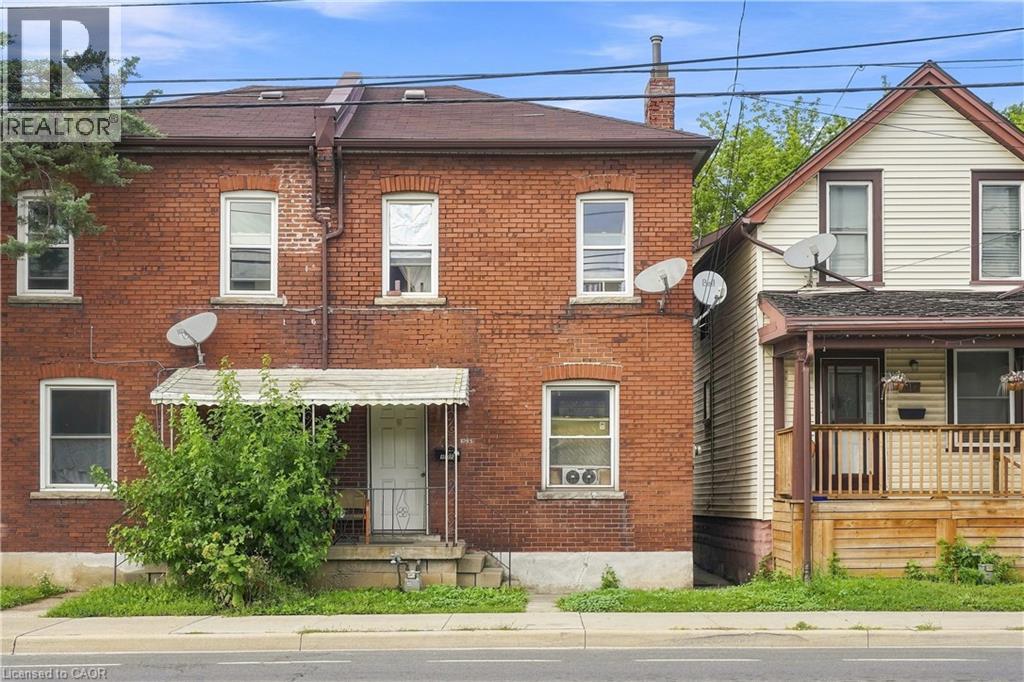
A great opportunity for investors, renovators, or buyers looking to create something special in East Hamilton. This 4-bedroom semi-detached home is currently being used as a rental and offers a practical eat-in kitchen, fenced yard, and a convenient location close to the shops and restaurants of Ottawa Street, public transit, schools, and everyday amenities. The property would benefit from renovation and updating, providing an excellent opportunity to bring your own vision and ideas to the home while adding value along the way. A well-located property with plenty of potential—come explore the possibilities! (id:45725)
207 Beach Boulevard
Hamilton, Ontario
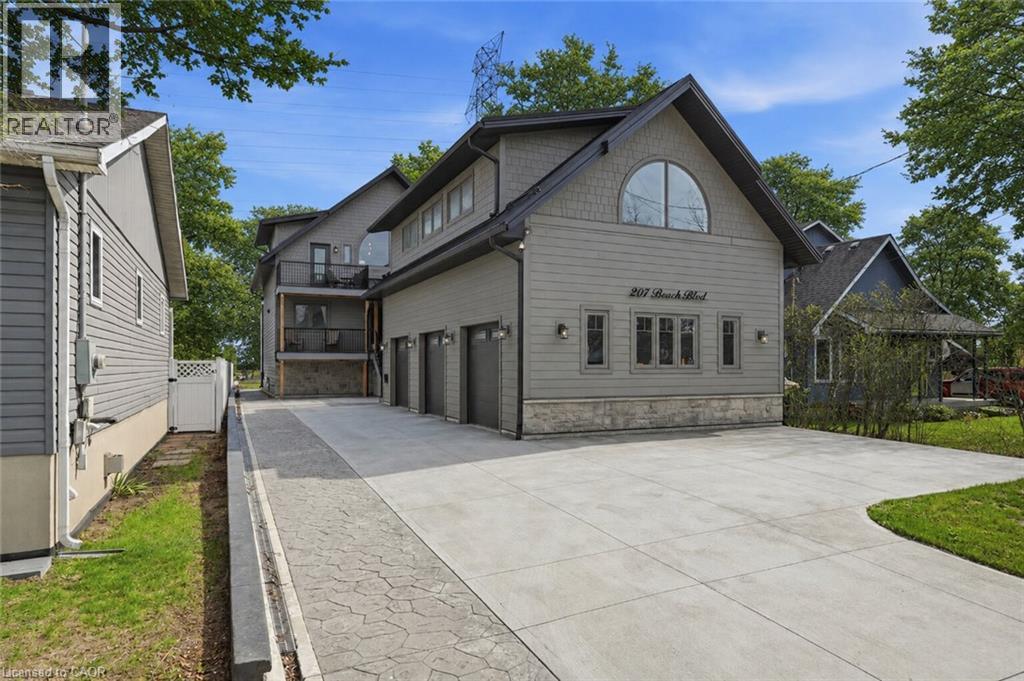
Welcome to this custom-built waterfront residence on Hamilton Beach! Built in 2022, this thoughtfully designed home blends modern style, functionality, and breathtaking views of Lake Ontario. Step into a grand open-concept main living area with soaring 22-ft ceilings and expansive windows that flood the space with natural light. The bright kitchen features a quartz waterfall island with matching quartz surfaces, stainless steel appliances, pot filler, and expansive counter space, flowing seamlessly into the main living space. The living room offers a warm and cozy setting with a gas fireplace, while a striking spiral staircase leads to the loft above. A main floor bedroom with a 2-piece bath and glass shower adds flexible living arrangements. Upstairs, the loft-style primary retreat captures stunning lake views, complete with a walk-in closet, 5-piece ensuite with soaker tub & glass shower, and a private balcony. A den offers ideal space for a home office. The upper level entertainment area includes a 3-piece bath with potential to convert into a primary suite or 2-bedroom layout ideal for multigenerational living. The lower level offers a workshop, exercise space, bathroom, and walk-up access to the yard. The backyard is your private escape, featuring a large deck with glass railings, hot tub, and firepit sitting area, all set against serene Lake views. Heated and insulated 3-car garage with parking for up to 6 vehicles and a separate hydro panel. Finished with a full Steel roof throughout. Set on Beach Blvd, enjoy expansive beachfront trails and sandy shoreline for sunset walks and biking, with close proximity to parks, dining, shopping, and easy highway access-blending lifestyle and convenience. Don't miss the opportunity to own this exceptional waterfront residence. (id:45725)

203 - 711 Churchill Avenue N
Ottawa, Ontario
Rare opportunity! A spacious 3-bedroom, 2-full-bathroom condo for rent in one of Ottawa's most sought-after neighbourhoods. This well-appointed 1,200 sq. ft. unit is ideally located just steps from Westboro's vibrant shopping, dining, transit, parks, and amenities. The bright, open-concept layout features a fully equipped kitchen with stainless steel appliances, ample cabinetry, and a convenient breakfast bar, flowing seamlessly into the inviting living and dining areas. A cozy fireplace creates the perfect setting for relaxing or entertaining. The spacious primary bedroom offers a private retreat with a 4-piece ensuite featuring both a separate soaker tub and standing shower. Two additional bedrooms, a second full bathroom, and convenient in-unit laundry complete this thoughtfully designed home. Enjoy the best of urban living with everything Westboro has to offer right outside your door, while coming home to a comfortable and private space. Three bedrooms, two full bathrooms, 1,200 sq. ft., and an unbeatable Westboro location at this price - don't miss it! (id:45725)
51 Havenhurst Crescent
Ottawa, Ontario
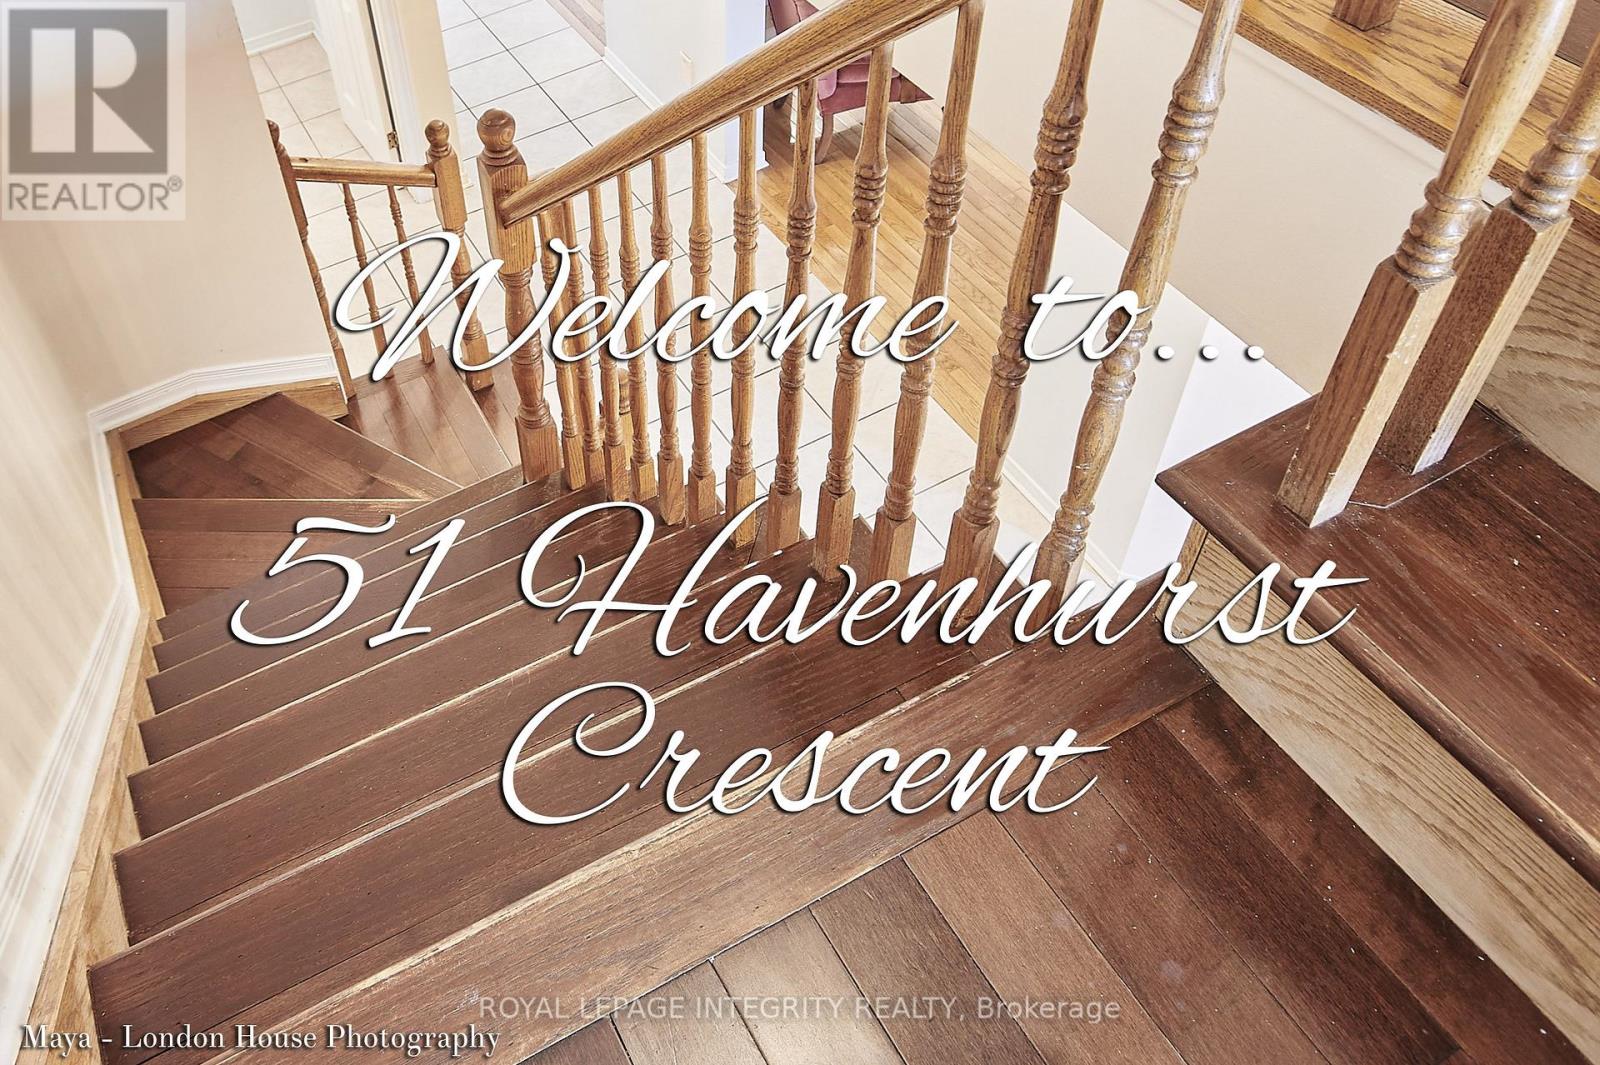
3Bedroom with 3.5 bathrooms townhome in great location,. This home features hardwood flooring through out. Formal living room and dining room on the main floor. The second level features a family room with a wood burning fireplace. The primary bedroom comes with a 3 piece ensuite bathroom The 3 generously sized bedrooms also on the 2nd floor, with the main bathroom. The lower level is fully finished with a room and a full bathroom with a multi-use recreation room, laundry room in the basement New windows all through. Close to schools, shopping, transit. Property needs updating (id:45725)
322 Kirchoffer Avenue
Ottawa, Ontario
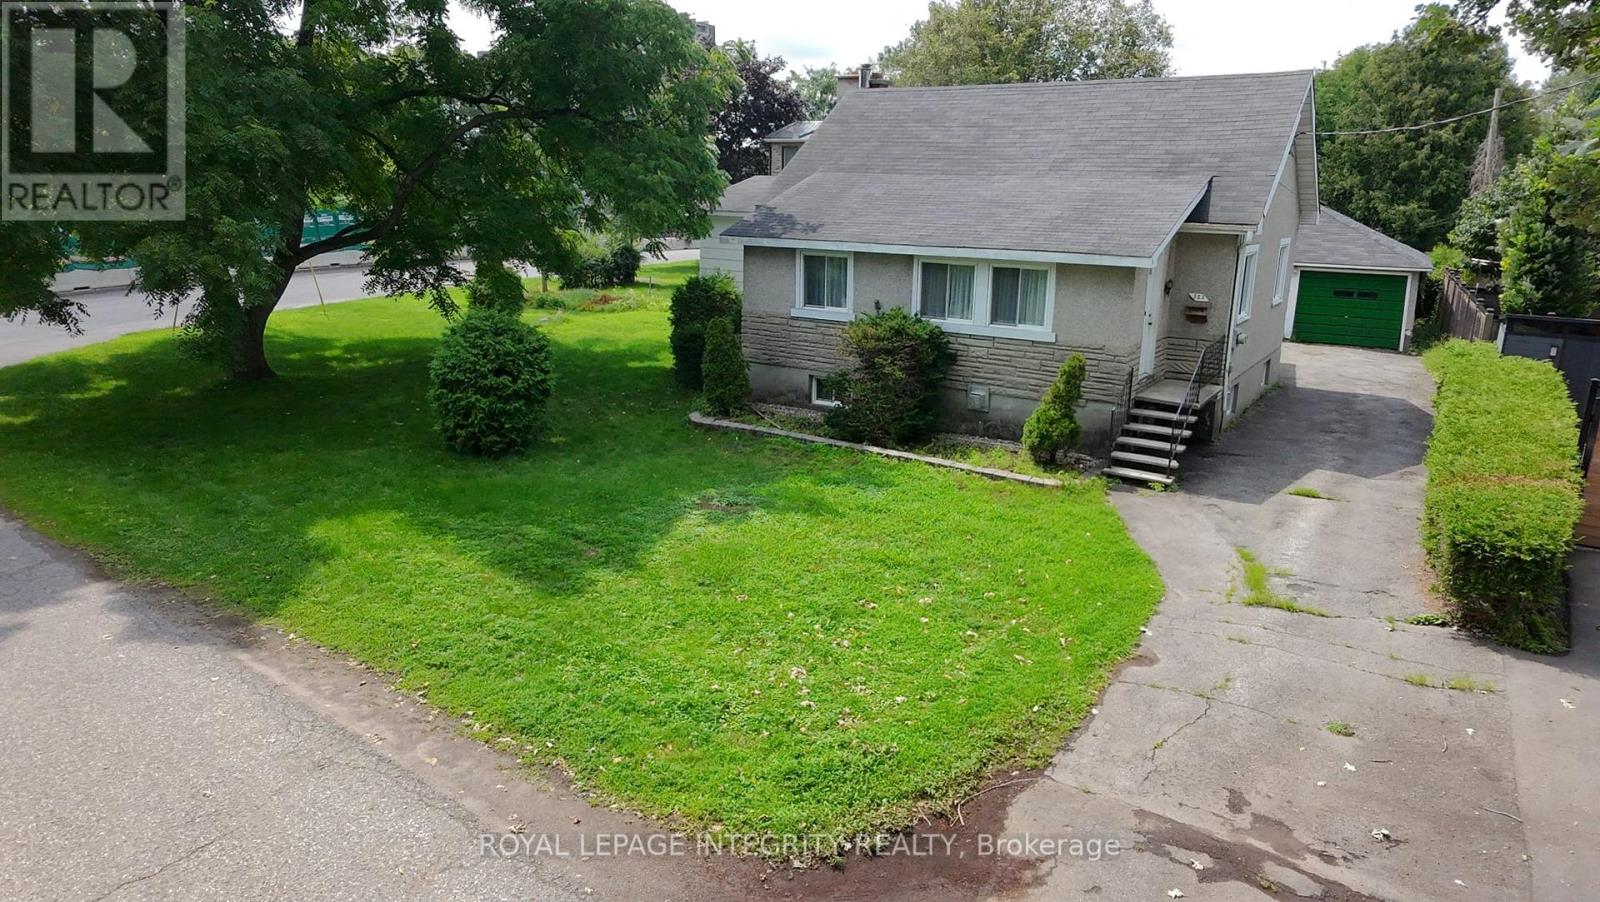
Rare opportunity on an oversized corner parcel in the heart of Westboro West. This 899 sq m (9,677 sq ft) corner lot offers approximately 100.8 ft of frontage on Kirchoffer Avenue and 89.9 ft on Workman Avenue, zoned N4B under Ottawa By-law 2026-50 with a 14.5 m height allowance. Steps to the Ottawa River, parks, and the LRT within a Major Transit Station Area, and minutes to Westboro Village shops, restaurants, and top-rated schools. The existing 1950 bungalow offers five bedrooms across two levels, a bright main floor with family room, and a separate lower-level layout with its own kitchen, living space, and walk-out access. A detached garage and additional basement workshop and storage space round out the property. Sold as-is, where-is.An exceptional infill site in one of Ottawa's most sought-after neighbourhoods, with intensification potential under By-law 2026-50 subject to City confirmation of applicable provisions. Estate sale. Flexible closing. Confidential development information package available to qualified parties on request. (id:45725)

66 Maple Street
Tay (Victoria Harbour), Ontario
Welcome to 66 Maple St. This home has everything ... 2 quality garages, 10 car parking in driveway, backs onto forest and park for privacy, beautifully landscaped yard, 3 bedrooms, 2 bathrooms, non smoking home and most big ticket items updated. The handyman will enjoy the fully insulated shop in the one garage and man cave garage is 12' x 20' w a loft (both have hydro). Upstairs are 3 good size bedrooms all painted in soft neutral tones, 4 pc bathroom and linen closet. The main floor boasts a family size eat-in kitchen with maple cabinets and hardwood floors, bright open concept living room has oversized windows and overlooks the kitchen, 3 pc bathroom, laundry/computer room, cozy den/office area with patio doors leading to the backyard. Outside you are surrounded by a pet friendly fenced section of the yard boasting a large new deck - BBQ area - gardens and freedom for pets to run plus direct access to the work shop (can easily be converted back to single garage). This lot is very pretty with all the mature trees, flowering shrubs, perennial gardens which bring a variety of birds for those bird lovers out there ... plus backs onto forest for privacy and only one neighbour on one side. Thousands have been invested in this home to make it simply move-in ready: Furnace 2013, Attic Insulation 2018, Vinyl flooring 2024(also all new plywood in living room floor), Back deck 2024, Ice Shield Heater wire 2026, Paved Driveway 2026, Man Cave/Garage 2018, Shingles on Garage & Lower Roof 2014, Shingles & Vents Top Roof 2018, Patio Doors 2016, Basement improvements Aug 2026, this is a partial basement housing the furnace, hot water tank and sump pump only, has pored concrete floor and traditional stone walls, has a window and new oversized sump pump plus retaining wall - the height is approx 5'5" as I can stand up down there. (id:45725)
4180 Morris Drive Unit# 11
Burlington, Ontario
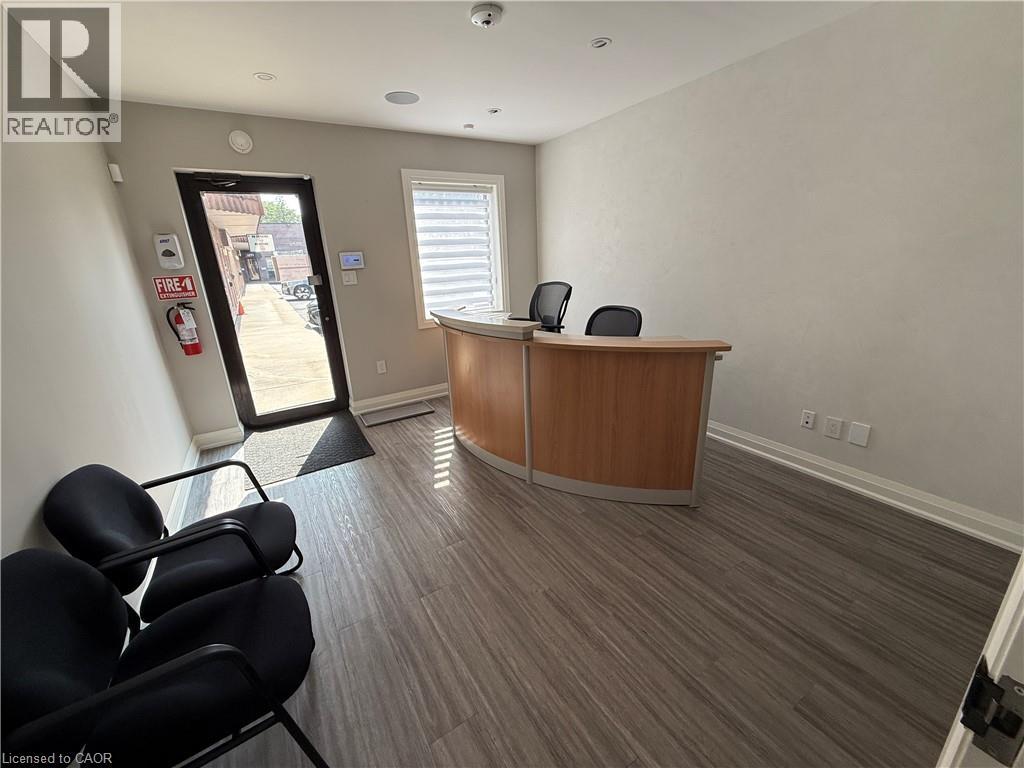
Opportunity to own a fully improved, turn-key office condominium in Burlington's established employment district. This approximately 1,521 SF unit offers a bright, professional layout featuring a reception area, large boardroom, two washrooms, modern kitchenette, integrated sound system and network cabling throughout. A mezzanine provides valuable additional storage. Four assigned parking spaces, access to common parking and an EV charger add everyday convenience. Ideally located just south of the QEW between Appleby Line and Walkers Line, with easy highway and public transit access. GE1 zoning. A well-finished, highly functional space for an owner-user seeking a polished business location and the long-term benefits of ownership. (id:45725)

1151 Avignon Street
Russell, Ontario
Welcome to this stunning fully upgraded 5-bedroom home, where thoughtful design, premium finishes, an incredible backyard oasis come together to create the perfect family retreat. From the moment you arrive, the impressive curb appeal extensive list of upgrades set this home apart. The heart of the home is the beautifully upgraded gourmet kitchen, ft cabinetry extended to the ceiling, under-cabinet lighting, a stylish tile backsplash, premium quartz countertops & elegant gold faucets & hardware. Builder upgraded hardwood flooring flows throughout the main level, office & staircase, creating an upscale feel. Designer light fixtures in the foyer, hallways, and over the island add a polished finishing touch. The home also features a built-in Sonos 6.1 surround sound system, perfect for entertaining & movie nights. Upstairs, you'll find 4 spacious bedrooms, each finished with builder-upgraded Berber carpeting and -premium high-density underpad for exceptional comfort.The primary bedroom offers a true spa-inspired ensuite retreat, complete with a glass-enclosed shower, standalone soaking tub, & custom quartz vanity. Upgraded quartz countertops continue throughout all upper-level bathroom vanities, adding elegance and durability. The professionally finished basement provides valuable additional living & entertainment space, complete with recessed pot lighting and custom window blinds. Step outside & discover your own private backyard resort. A 3-year-old custom 16' x 24' deck sits beneath a covered porch, providing the perfect setting for entertaining or relaxing year-round. Enjoy the Hot Tub with privacy curtains creating a luxurious outdoor escape.The backyard also features a Trevi oval salt-water pool ideal for summer gatherings and family fun, along with a 1-year-old Costco storage shed for added organization. The fully fenced yard provides privacy & peace of mind, while dedicated gas lines for the BBQ & outdoor fireplace make outdoor entertaining effortless. (id:45725)
Basement - 127 Woodcroft Lane
Vaughan (West Woodbridge), Ontario
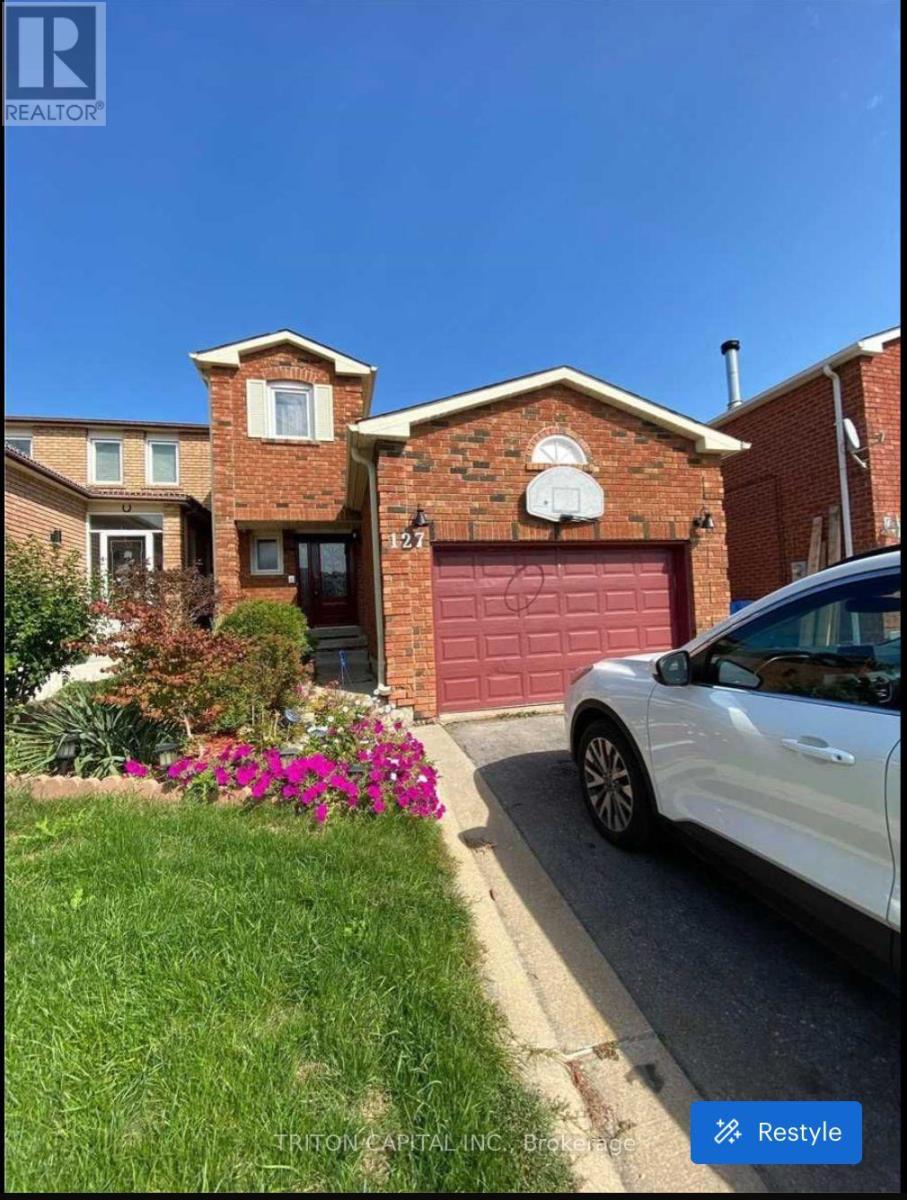
Beautiful Basement Apartment With A Open Concept. Spacious And Clean With A Separate Entrance.Huge One Bedroom Unit With A Full Kitchen Including The s/s sink, stove And Fan. Freshly Painted And Renovated With Pot Lights, Big Three Piece Bathroom And Shower. Beautiful Area with Friendly Neighbours And Close By Amenities. Shared Washer And Dryer. Includes All Electrical Fixtures. Comes With All Kitchen Appliances Including Fridge And stove. Access To shared Backyard, Private Entrance And One Parking Spot. Tenant Pays 1/3 of Utilities Based On The Bill. (id:45725)
357 Acadia Drive
Hamilton (Butler), Ontario
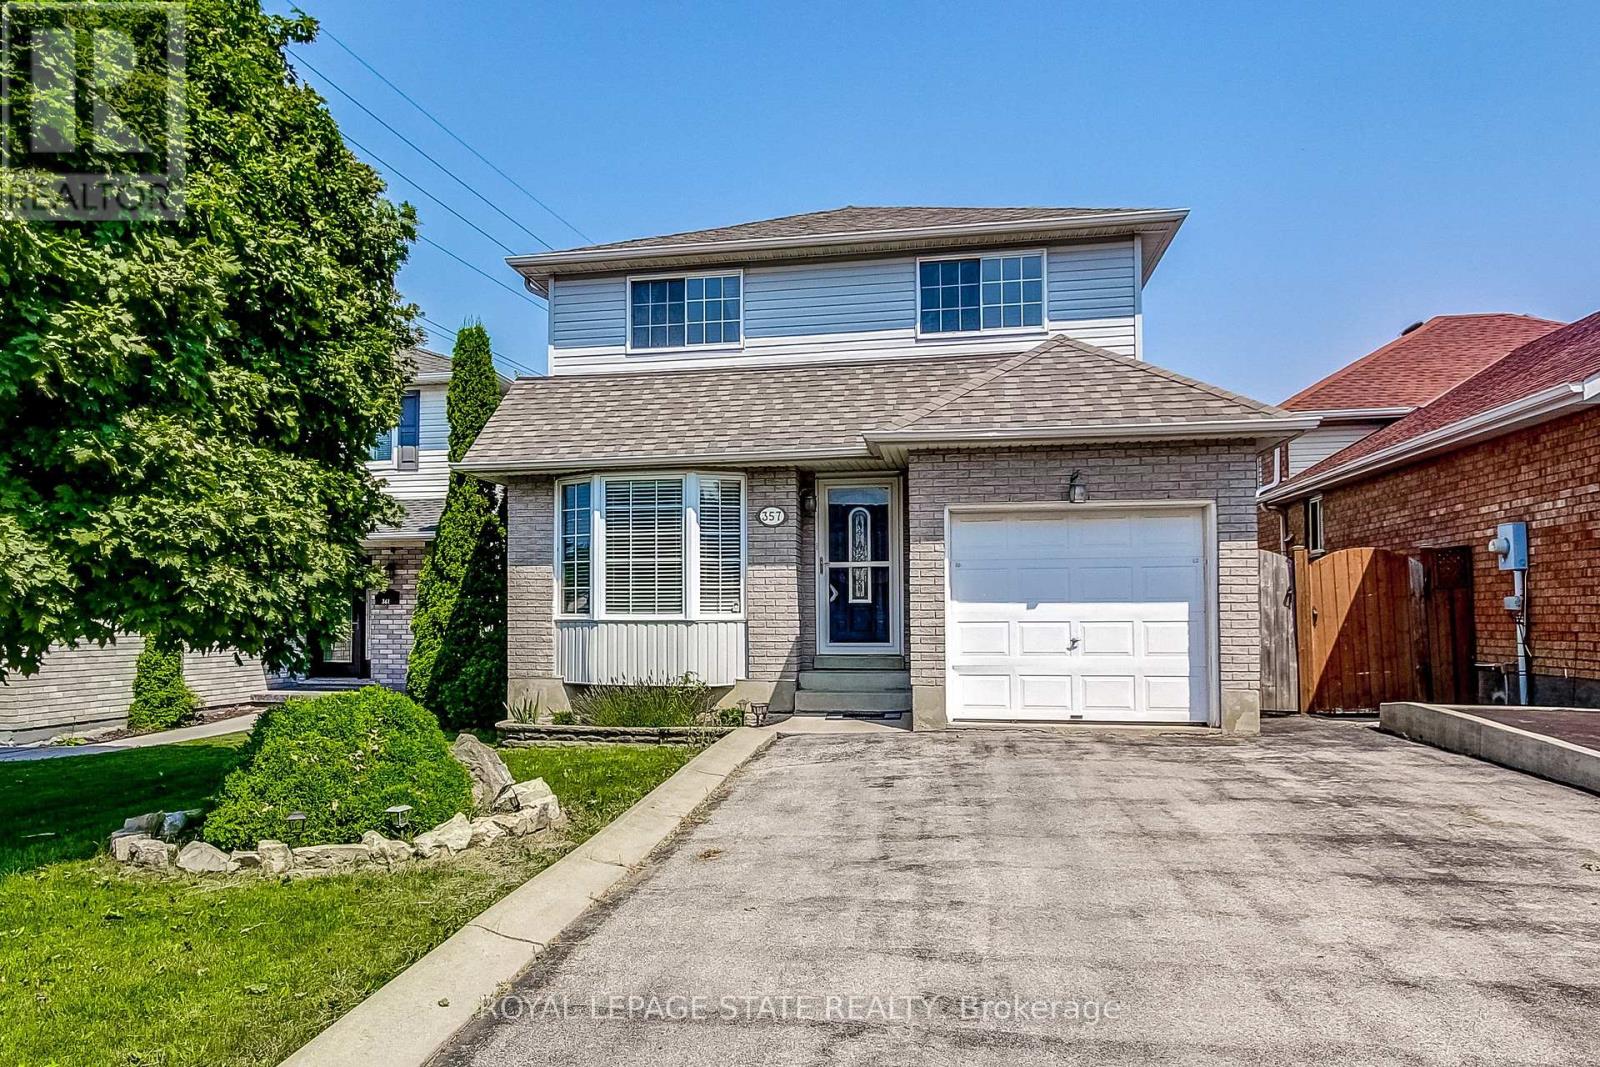
Welcome to 357 Acadia Drive, a Well-Maintained Detached Home Located in a Family-Friendly East Mountain Neighbourhood. This Bright and Functional 3 Bedroom, 2.5 Baths Home Offers Excellent Access to Public Transit, the LINC, Shopping, Amenities, and Schools. The Updated Eat-In Kitchen Features Stainless Steel Appliances and a Walk-Out to the Deck and Backyard Perfect for Everyday Living and Outdoor Entertaining. The Primary Bedroom Includes a Walk-In Closet, While Hardwood Flooring Runs Throughout the Bedroom Level. Downstairs, the Finished Basement Adds Valuable Living Space with a Recreation Room, Full Bathroom, and Laundry Room. A Single-Car Garage with Inside Entry and a Double-Wide Driveway that Accommodates Up to 4 Vehicles Add Everyday Convenience. Upgrades Include Kitchen, Baths. Newer Furnace & A/C (2022). A Great Opportunity in a Sought-After Location. (id:45725)
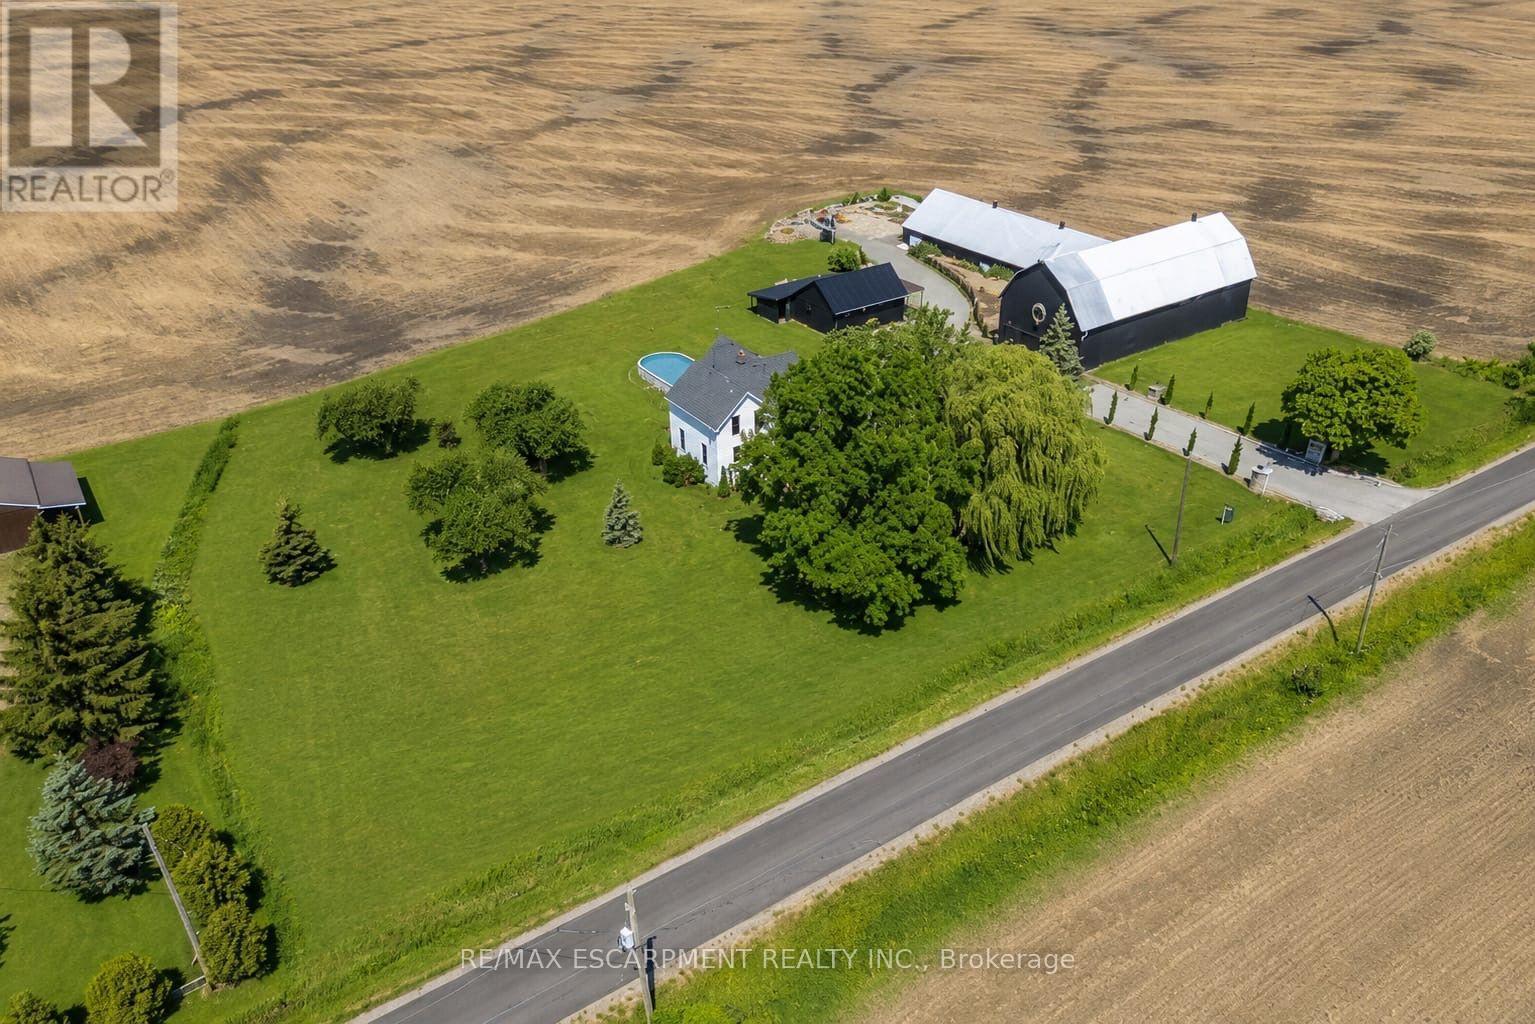
110 Cream Street
Pelham (Fenwick), Ontario
Where century-old character meets modern-day livability. This beautifully renovated circa 1902 farmhouse sits on nearly 2 acres of land, offering the kind of space, versatility, and charm that rarely comes to market. Step inside to soaring ceilings, oversized windows that flood the home with natural light, and gorgeous reclaimed hardwood floors. The eat-in country kitchen is the heart of the home - stainless steel appliances, generous prep space, and room to gather, all wrapped in warm, character-rich finishes that blend farmhouse charm with modern function. Large main floor open concept living and dining rooms. 3 large bedrooms on the 2nd floor. An almost 7,000 sq ft barn and workshop offers extraordinary potential - whether you're running a home-based business, pursuing a hobby farm, housing a serious collection, or need auction-ready storage and workspace, this is the kind of infrastructure that's nearly impossible to find. The possibilities are as big as the space itself. Set on nearly 2 acres surrounded by open countryside, yet just 10 minutes from Wellington and conveniently located on a school bus route - this is rural living without the compromise. Space to grow, room to work, and a home with genuine character throughout. A rare offering for buyers seeking acreage, outbuildings, and a fully renovated century home all in one place. Some of the recent renovations: roof-2021; pool liner-2023; geothermal heating/cooling-2024; windows and doors-2024; sump pump&pit-2024; basement spray foam insulation-2024; lot regarding-2025; landscape lighting-2025; driveway-2024. (id:45725)