
109 Pleasant Avenue
Toronto (Newtonbrook West), Ontario
Opportunity awaits on this premium 50' x 132' lot in the highly desirable Newtonbrook West community. This charming home features three generously sized bedrooms, including a convenient main-floor bedroom that offers added flexibility for families, guests, or a home office. The main level offers a spacious dining room and an expansive living/family room, ideal for both everyday living and entertaining, along with a recently updated 4-piece bathroom.The partially finished basement offers a separate entrance, a three-piece bathroom, and a rough-in for a kitchen, creating excellent potential for an in-law suite or future income suite. Whether you're looking to move in, renovate, invest, or build your custom dream home, 109 Pleasant Ave offers endless possibilities in one of North York's most coveted neighbourhoods. (id:45725)

5 Britannia Road W
Goderich (Goderich (Town)), Ontario
STATELY RED BRICK CHARACTER MEETS INCOME POTENTIAL at 5 Britannia Rd W. Prominently positioned on an oversized corner lot, this impressive 2.5-storey duplex offers timeless curb appeal in a convenient location within walking distance to Goderich's vibrant downtown core and just a few blocks from the shores of Lake Huron.Thoughtfully renovated and well maintained, the property offers two self-contained units, making it an excellent opportunity for investors, multi-generational living, or those looking to live in one unit while generating income from the other. The main-floor unit features a custom kitchen crafted by a local cabinetmaker with maple cabinetry and butcher block countertops. The updated bathroom includes a custom vanity and beautifully tiled shower, while a private deck and fenced yard provide dedicated outdoor space.The upper unit is also accessed through the charming covered front porch, where a beautiful staircase, natural light and original woodwork showcase the home's character. Upstairs you'll find a bright renovated kitchen, spacious bedroom, comfortable living room and spa-inspired 3-piece bathroom. A stackable washer and dryer adds everyday convenience.Both units are separately metered, offering added ease for tenants and owners alike. With its striking exterior, generous lot, desirable location and flexible living options, this distinctive property presents an opportunity to own a piece of Goderich character while enjoying the benefits of a duplex.Disclosure: Photos of the upper unit are from when Seller's purchased. (id:45725)
618 8th Avenue
Hanover, Ontario
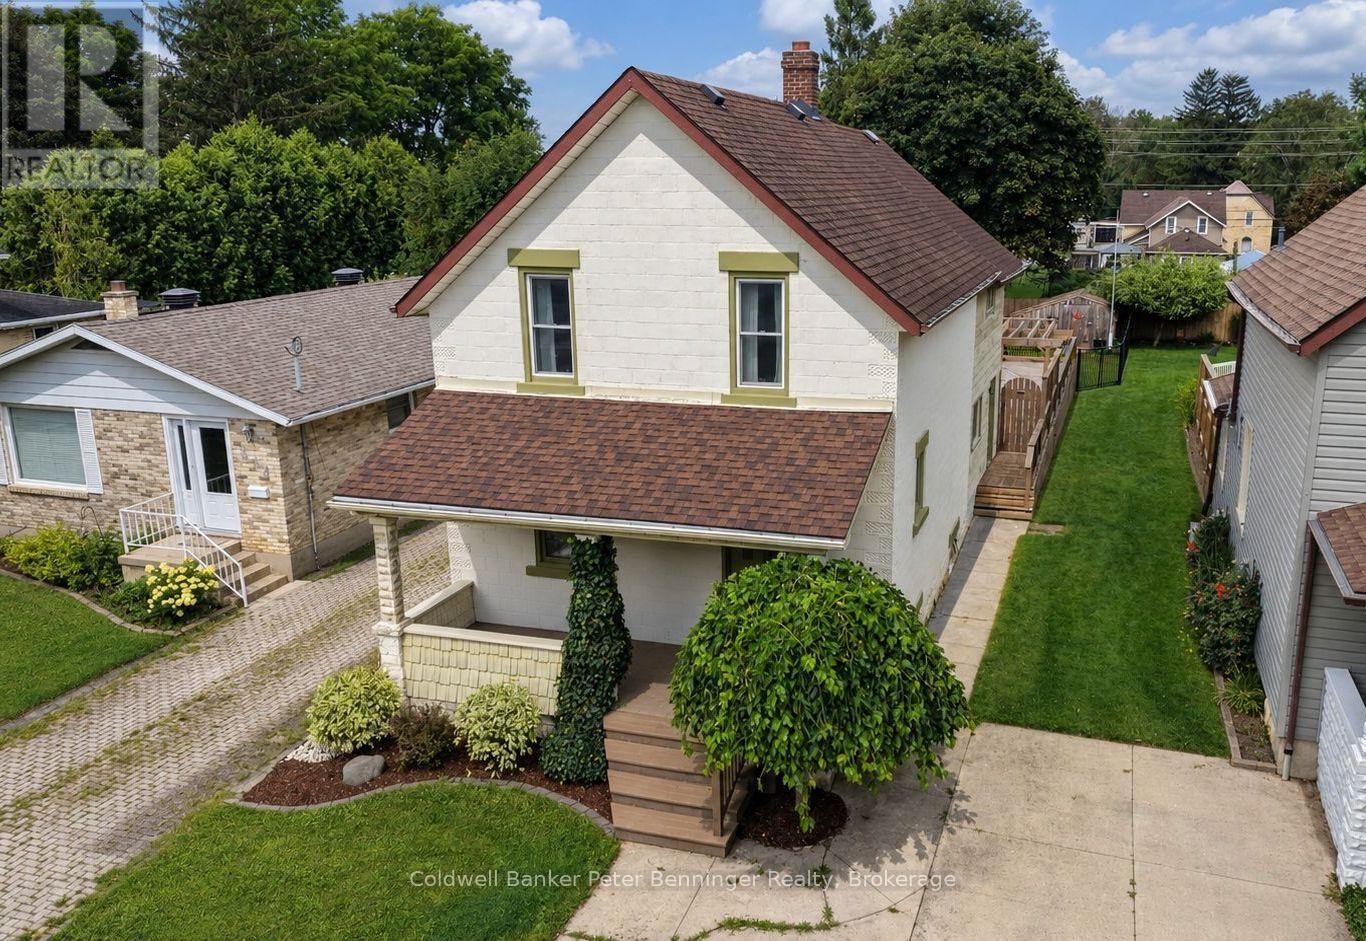
Welcome to 618 8th Avenue in Hanover - a spacious home full of character, comfort, and potential, nestled in a quiet, quaint neighbourhood just minutes from downtown. Step inside and you'll appreciate the tall ceilings and generous layout, offering an abundance of space for the whole family. The spacious kitchen is the heart of the home, featuring a unique live-edge bar table - the perfect spot for morning coffee, casual meals, or entertaining. The large living room offers plenty of room to gather and unwind, complete with a warm fireplace that creates a cozy atmosphere. Upstairs, you'll find three bedrooms and a dedicated office, providing plenty of flexibility for family living or working from home. The primary suite offers a private retreat with its own four-piece ensuite. The lower level adds even more versatility with a spacious recreation room, offering endless possibilities for movie nights, games, hobbies, or a family hangout. Outside, the fully fenced backyard is made for summer enjoyment. Relax on the comfortable deck, gather around the fire pit for evening campfires, or enjoy the dedicated pool deck on warm summer days. A garden shed provides convenient storage for all your outdoor essentials. The location is hard to beat - close to downtown, grocery stores, churches, parks, and many other amenities, while still offering the peace and charm of a quiet residential neighbourhood. With tons of space, a flexible layout, fantastic outdoor living, and incredible potential, 618 8th Avenue is ready for its next chapter. Come see the space, discover the possibilities, and make this house your home. Book your showing today! (id:45725)
1 Strathbury Street
Ottawa, Ontario
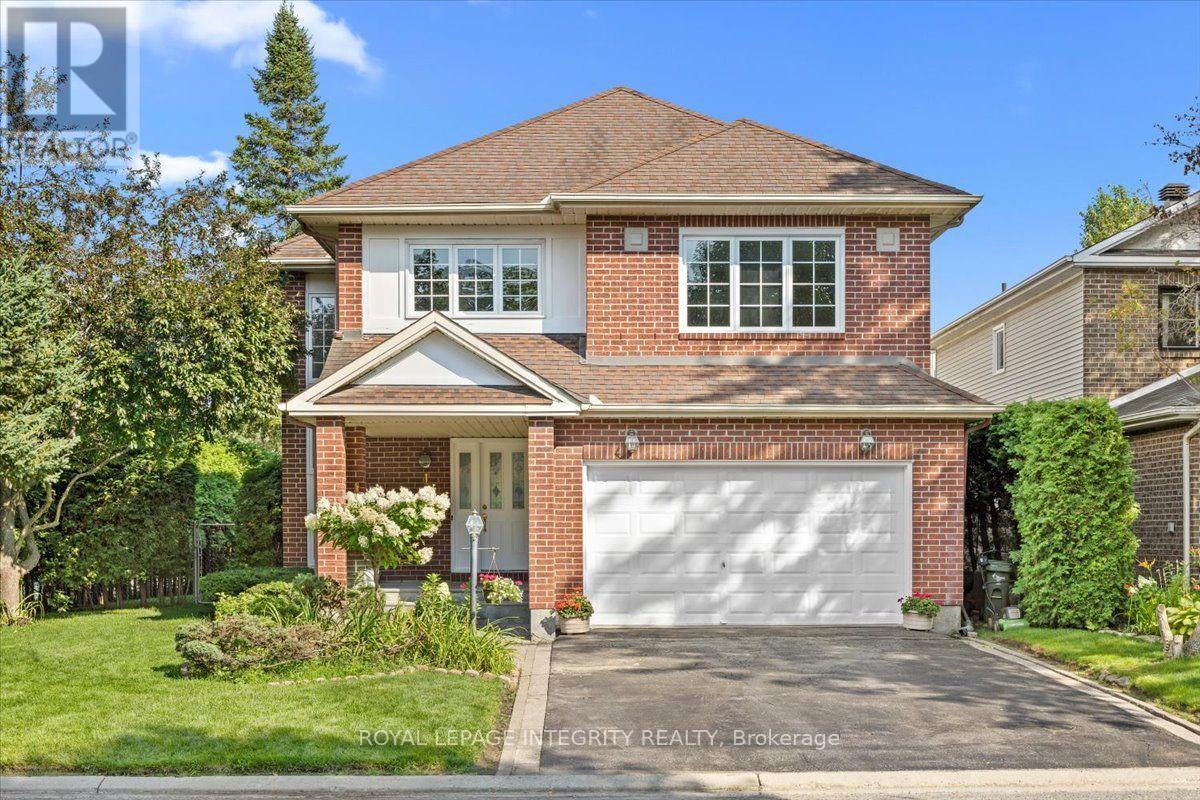
A rare offering in Centrepointe. This 3 bedroom, 3.5 bath single detached home sits on a big corner lot at Centrepointe and Strathbury, in one of Nepean's most connected and desirable neighborhoods. Never before on the resale market, this is a true opportunity to own one of Minto's most elegant designs, the Cézanne model, thoughtfully laid out and beautifully finished throughout. Freshly painted and move in ready, this home offers the space, privacy, and location today's buyers are searching for. Mature hedges frame the property, offering privacy and a natural sound buffer, while placing you steps from Centrepointe Park, Ben Franklin Place, Centrepointe Theatre, and the shops and restaurants at College Square, with Algonquin College and quick access to Baseline Road and the Queensway just minutes away. Inside, a soaring great room welcomes you just past the entry, with ceilings that rise to the second floor and a full wall of windows that fill the space with light. A separate living room offers a cozy fireplace and a sliding door out to the backyard. Both flow beside a formal dining room and a spacious kitchen and breakfast nook, giving families room to gather and hosts room to spread out. Upstairs holds three generous bedrooms, including a primary suite with a four piece ensuite and walk in closet. A second floor sitting room overlooks the great room below, perfect as a TV room, home office, or second living space, alongside a three piece bathroom and laundry room. The partially finished basement offers flexible space for a recreation room, gym, or play area, complete with a three piece bathroom, plus ample storage and mechanicals on the unfinished side. Outside, the backyard feels like your own private greenspace, framed by mature pine, crab apple, and willow trees, lilac trees, rose bushes, and flowering shrubs, with a brick patio for outdoor gatherings. A double car garage and two car driveway complete this exceptional home. (id:45725)
107 - 103 Westminster Crescent
Centre Wellington (Fergus), Ontario
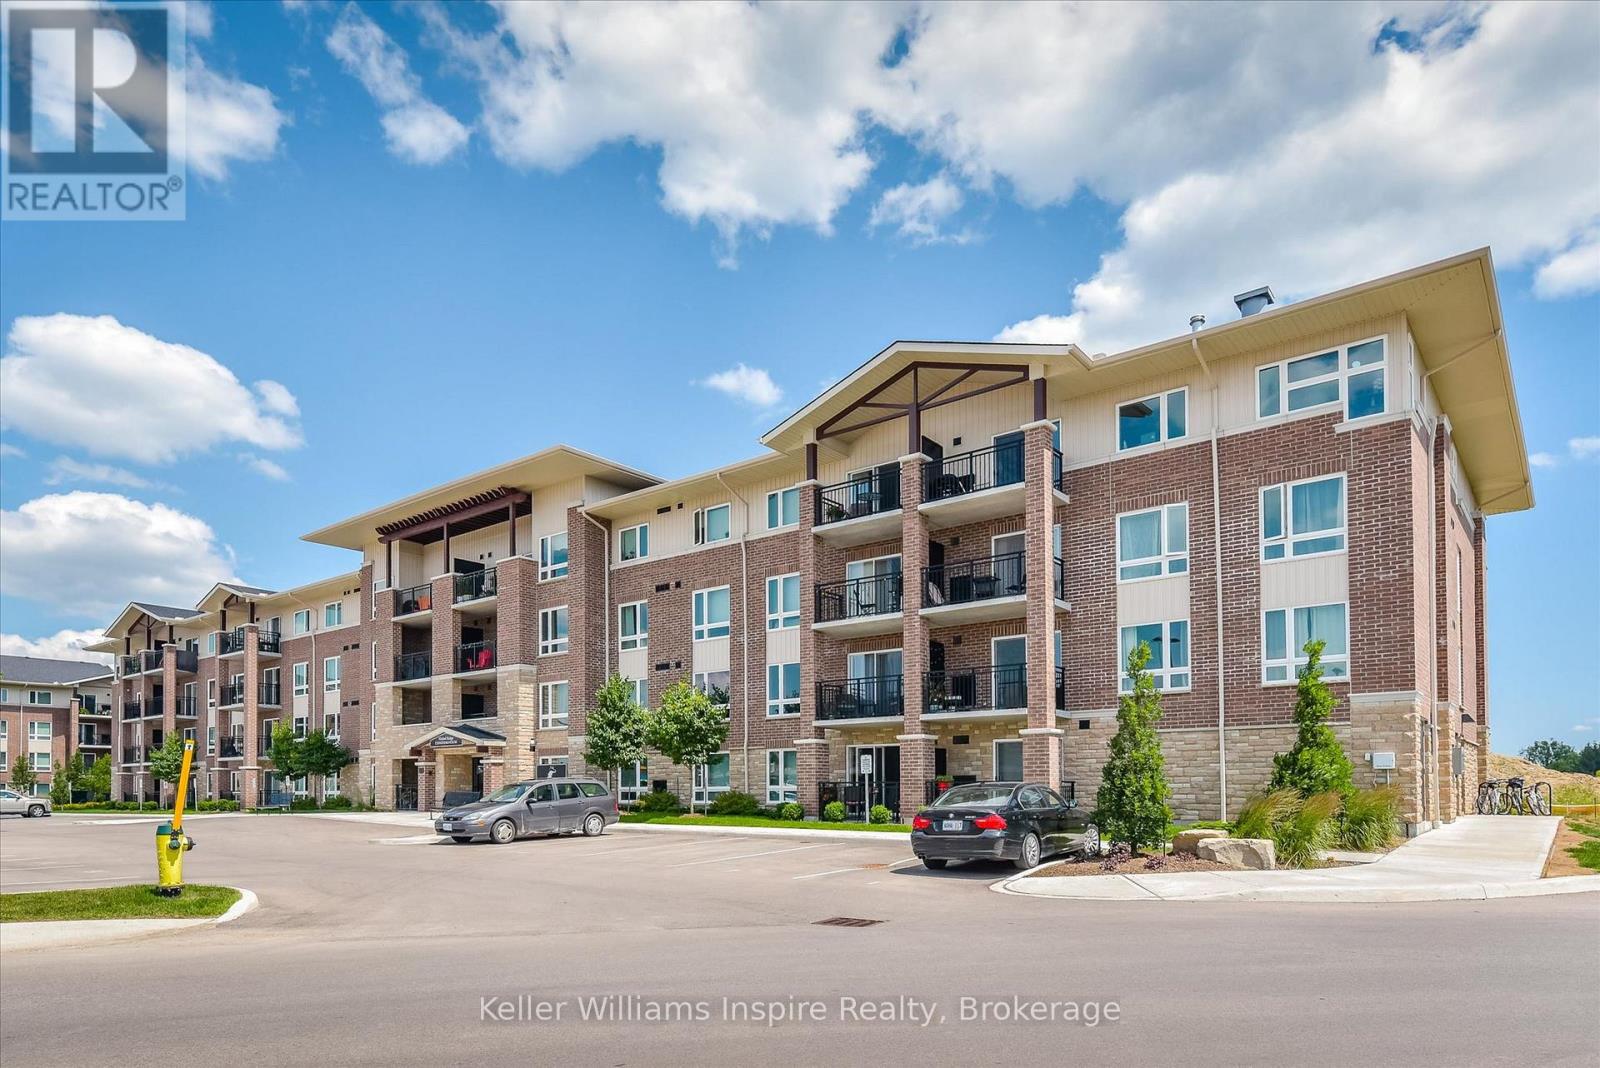
MAIN FLOOR, MAINTENANCE FREE LIVING at its best!! If you are looking for a condo in Fergus, it doesn't get better than this for under $450k! Just move in and enjoy this completely updated, modern 2 bedroom condo on the S. End of Fergus, easy for commuters to Guelph, KW, Orangeville and the GTA! This stunning main floor unit is conveniently located with easy access to walk out the side entrance to the many trails, ideal for owners with a dog! Enjoy the private balcony with no neighbours behind or beside as this is an end unit so you are not sharing a wall or balcony with any other units! Upgrades galore including new quartz counter top with breakfast bar, all new high end appliances including in unit laundry, stainless steel dishwasher, double oven/stove and large fridge with touch screen/Bluetooth capability! Carpet free with updated flooring, updated lighting in the bathroom, custom blinds and walk in closet plus programmable smart thermostat and Smart Lock on the keyless entry door for additional security. The location in this quiet building is fantastic, great for people with mobility issues or pets! You don't even need to wait for an elevator! Complete privacy on your balcony with views of green space behind! Flexible closing available. Condo fees are $362 including water and parking (1 outside spot with lots of visitor parking #42). Building offers a full community / party room with kitchen which can be used for public or private for events. (id:45725)
38 Covert Street
Cobourg, Ontario
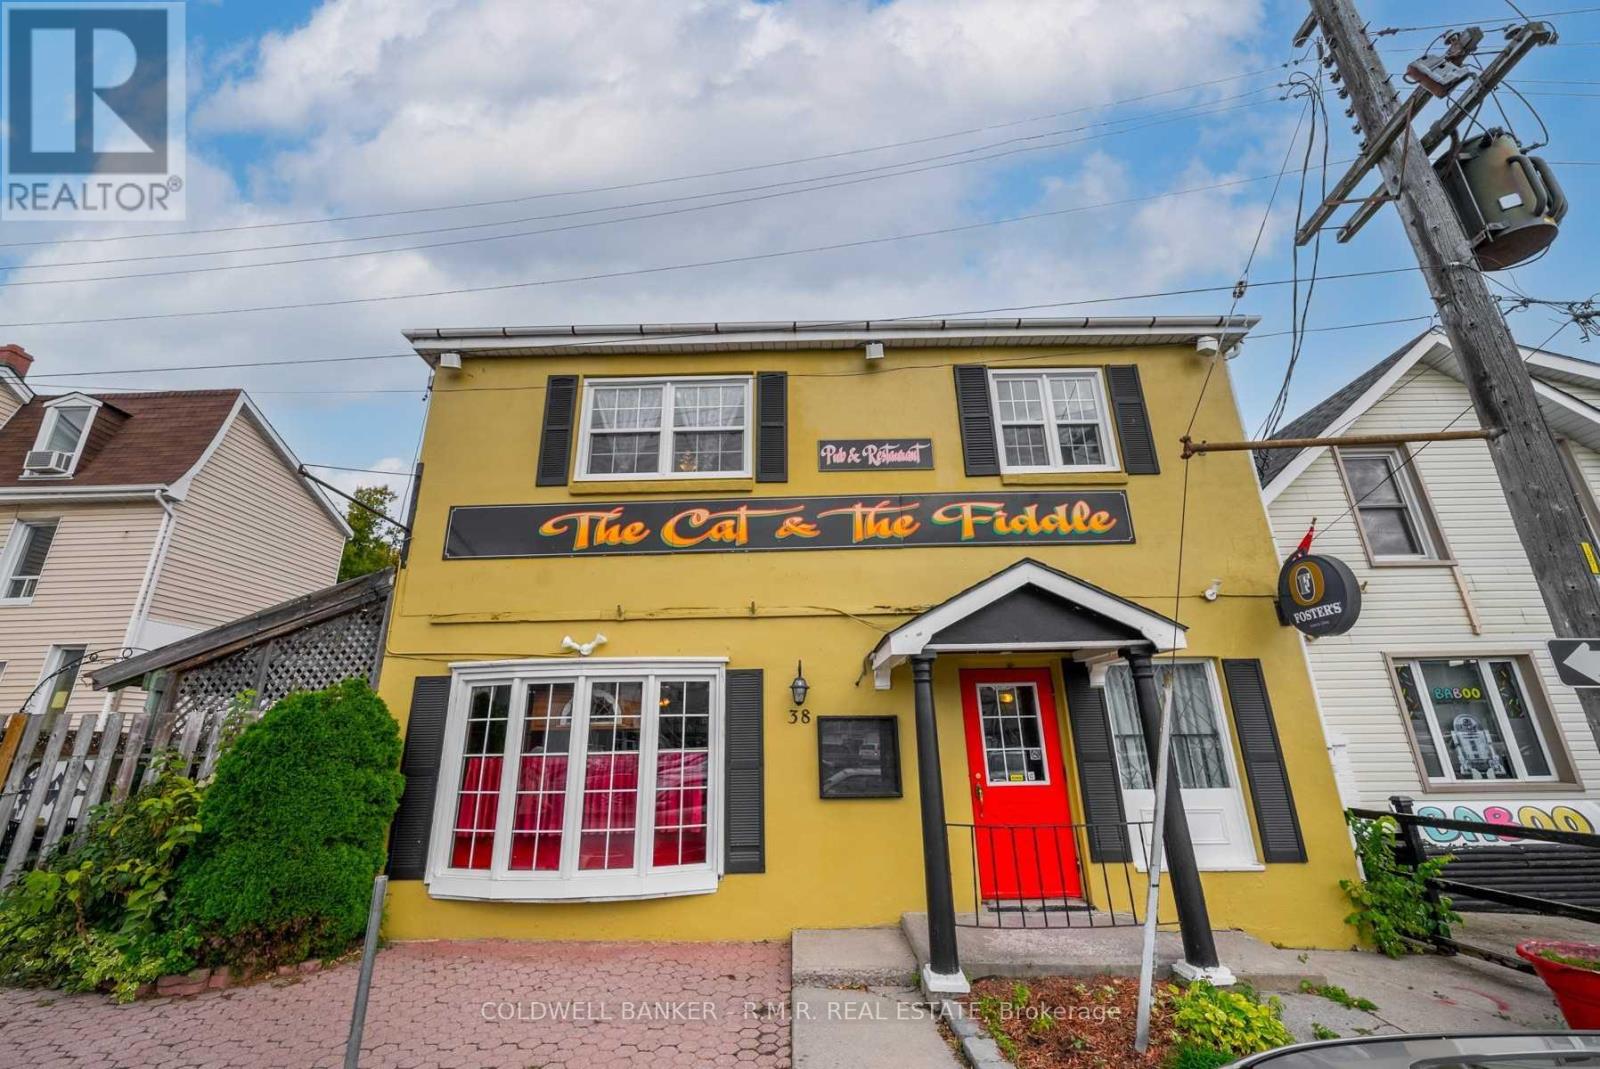
Turnkey Restaurant Opportunity in Downtown Cobourg! Skip the lengthy and costly start-up process and open your doors much sooner. Formerly home to the well-known Cat & Fiddle, 38 Covert Street offers a fully equipped restaurant space with commercial kitchen equipment, pots and pans, dishes, furniture, fixtures, and an existing liquor license already in place. Simply bring your concept, menu, and brand. While the space is fully operational and ready for immediate occupancy, tenants have the flexibility to customize the dcor, atmosphere, and identity to suit their own vision. This 3,126 sq. ft. building features a welcoming pub-style dining area with traditional bar, a complete commercial kitchen, and a versatile upper level offering a cold prep kitchen, private dining room, office, and a large flexible space ideal for additional seating, private events, or other permitted uses. Two spacious washrooms serve the upper floor. An impressive 800 sq. ft. patio provides valuable seasonal seating capacity and enhances the customer experience. Located in the heart of downtown Cobourg, this high-profile location benefits from strong pedestrian traffic and long-standing local recognition. MC zoning permits a variety of commercial uses, providing flexibility for restaurateurs and entrepreneurs alike. Rarely is a restaurant space available with so much already in place. Put your own stamp on the space and get your business up and running with minimal start-up time or cost. (id:45725)
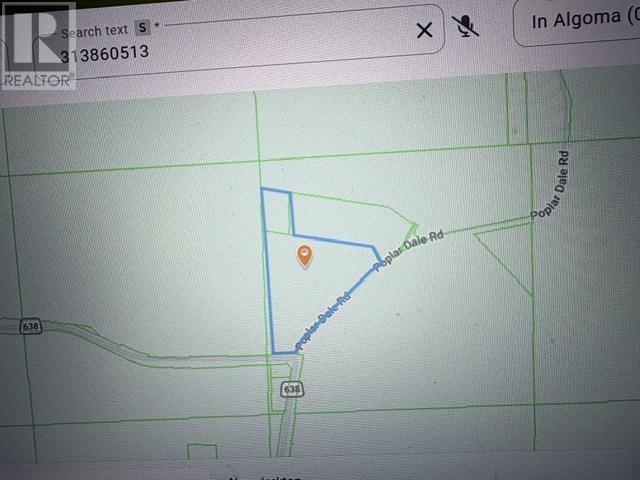
9 Poplar Dale Rd
Bruce Mines, Ontario
Build your dream home on approximately 25.67 acres. Driveway is in and large clearing to accommodate your new home. Presently a 12 x 56 mobile on property. Power on road. Plenty of wildlife seen on property. Unorganized township. Road tax included in taxes. 30 foot road allowance abuts property off Hwy 638. (id:45725)
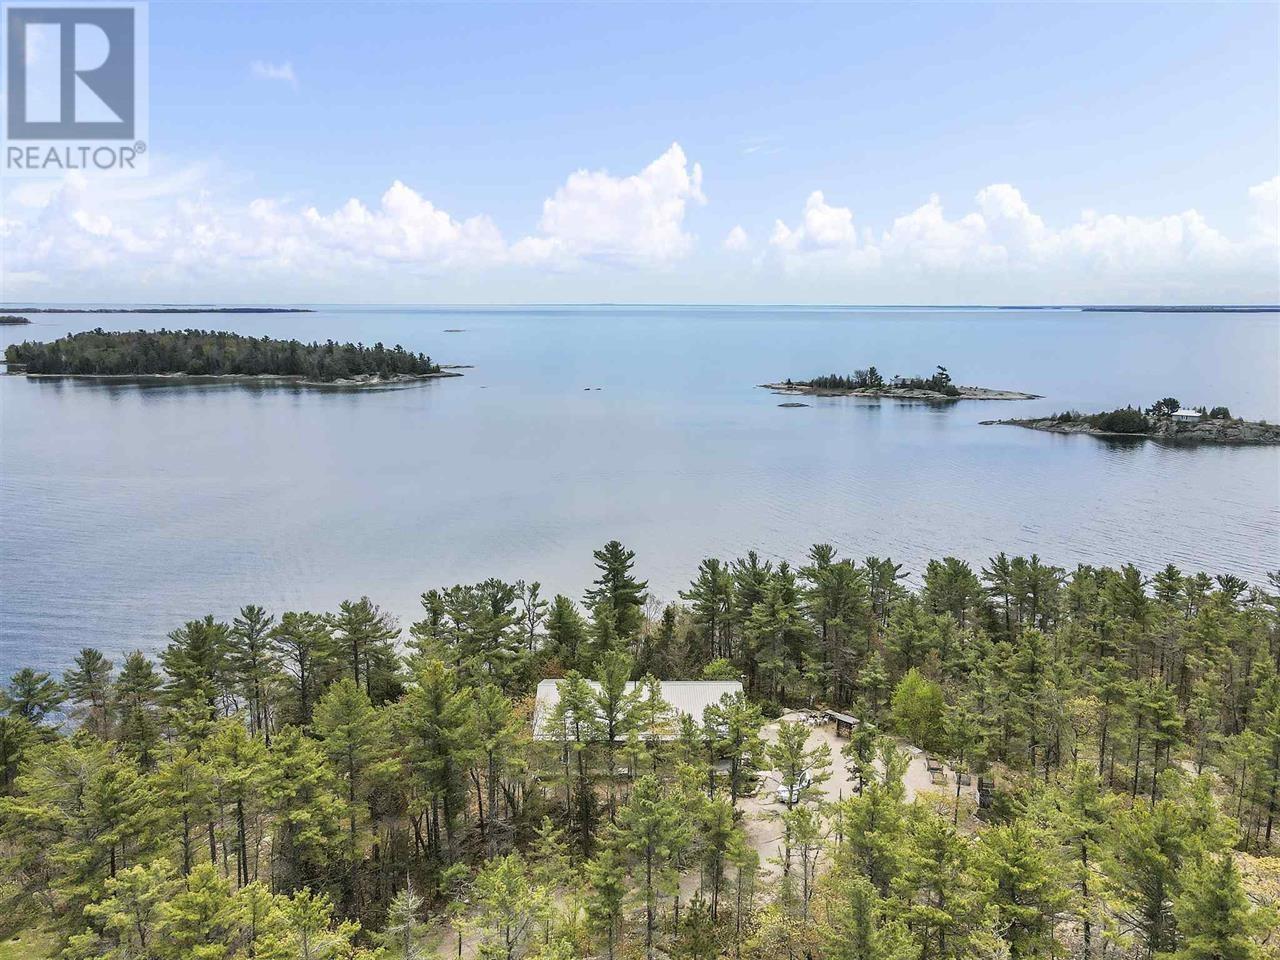
35 Emily Ct
Huron Shores, Ontario
Experience peace, privacy, and breathtaking views in this beautifully crafted 3-bedroom, 2-bathroom home, built in 2019 with energy efficient ICF slab-on-grade construction. Showcasing vaulted ceilings floor-to-ceiling south-facing windows capture stunning vistas of Lake Huron, flooding the open-concept living space with natural light. Warm and welcoming, the home features radiant in-floor heating and a wood stove for cozy, year-round comfort. The spacious master suite includes a private ensuite, while the heart of the home opens to a massive waterside front deck and screened-in porch—ideal for entertaining or simply soaking in the serenity. A double detached garage with storage loft offers abundant space for hobbies and gear. The property spans 10 acres with 591 feet of frontage, providing unmatched seclusion and room to roam. Enjoy deeded access to over 200 acres of shared land with scenic trails for walking, hiking, or exploring the great outdoors. This is more than a home, it’s a lifestyle surrounded by nature and the calming beauty of Lake Huron. (id:45725)
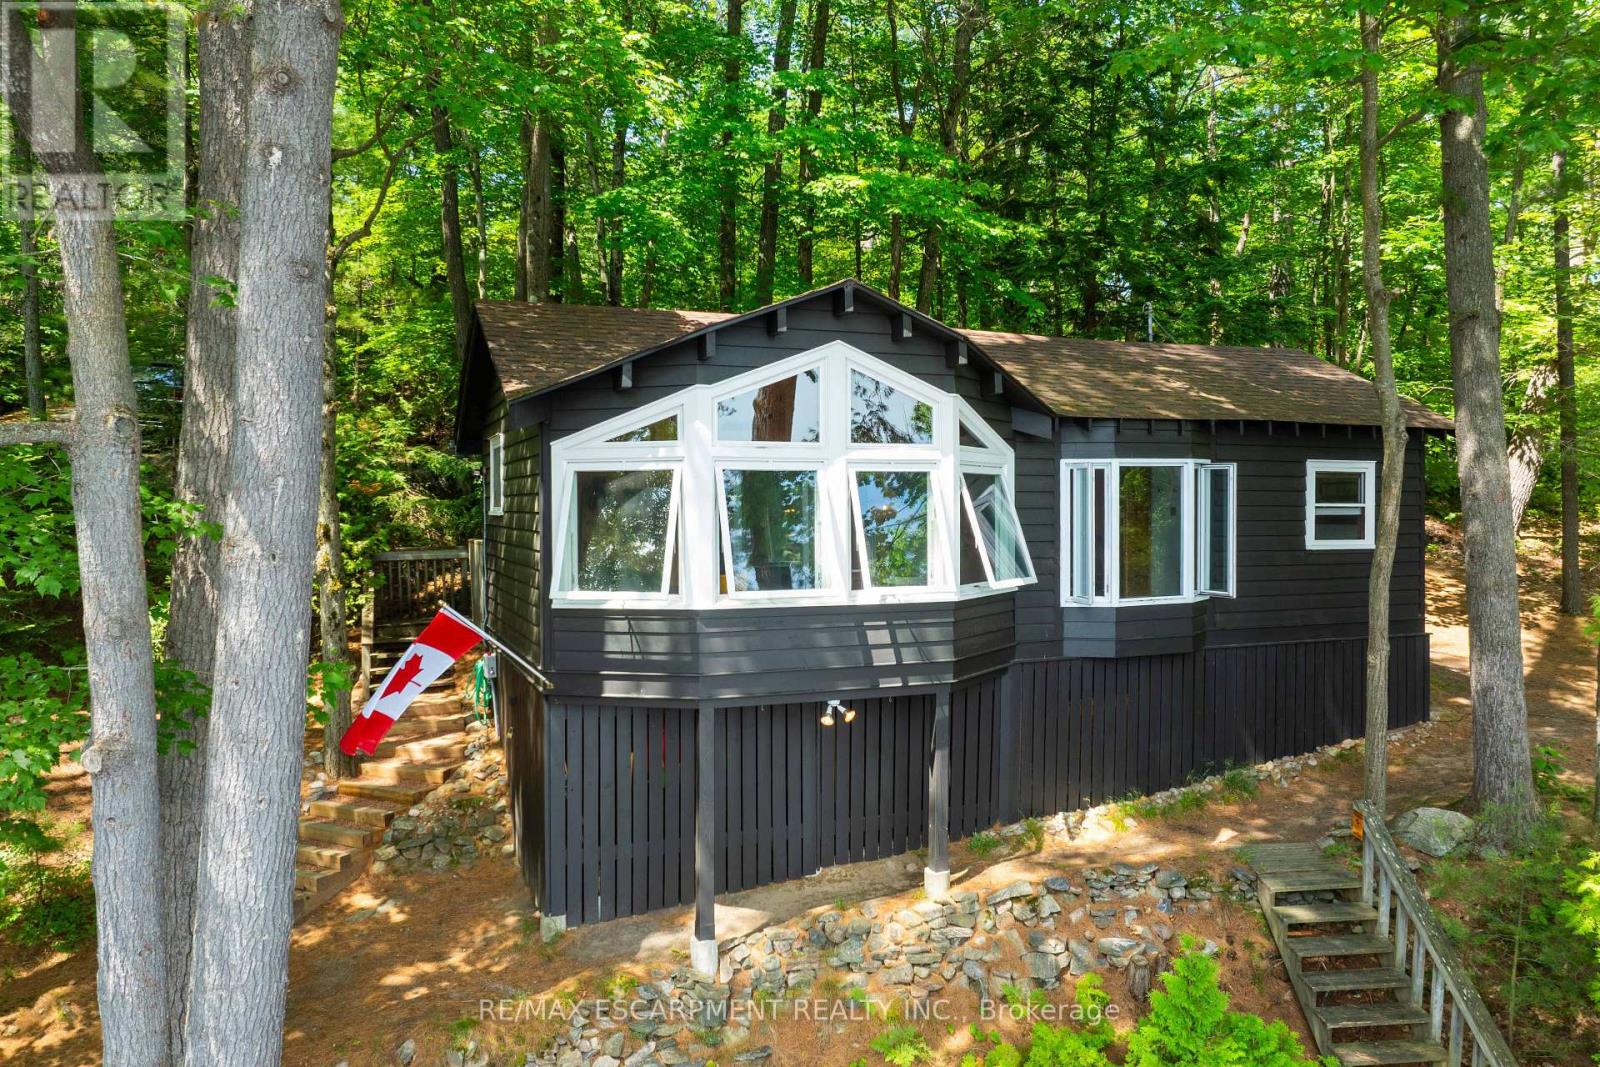
1009 Fogo Street
Muskoka Lakes (Medora), Ontario
Golden opportunity to own Muskoka waterfront cottage on coveted 'Moon River'. A river by name, but it feels like a lake with many bays, inlets and isles to explore. Looking for peace and relaxation, calm water skiing, shorelines to paddle or abundant fishing? The Moon has you covered. You can even boat into the town of Bala for ice cream, pizza, restaurants, bakery, grocery and more with deep-water docking at the town dock. Many owners on the Moon River are 2nd- and 3rd-generation and speak to the special place this stretch of Muskoka truly is. The cottage provides the necessary creature comforts with a large foyer, closet and 3-piece bath, two comfortable bedrooms, a 'Muskoka' room equipped with blinds and curtains + pull-out bed for additional sleeping, kitchen and living combo with large bay window, all perched above the flood line with your 'Million Dollar' views of the bay and Kimberly Island. The waterfront features a fire pit with natural granite rock seating, towering white pine trees, wildflowers and your 16' by 20' dock. Need I say more?... Book your showing today to see how this unique and humble offering could work for you! (id:45725)
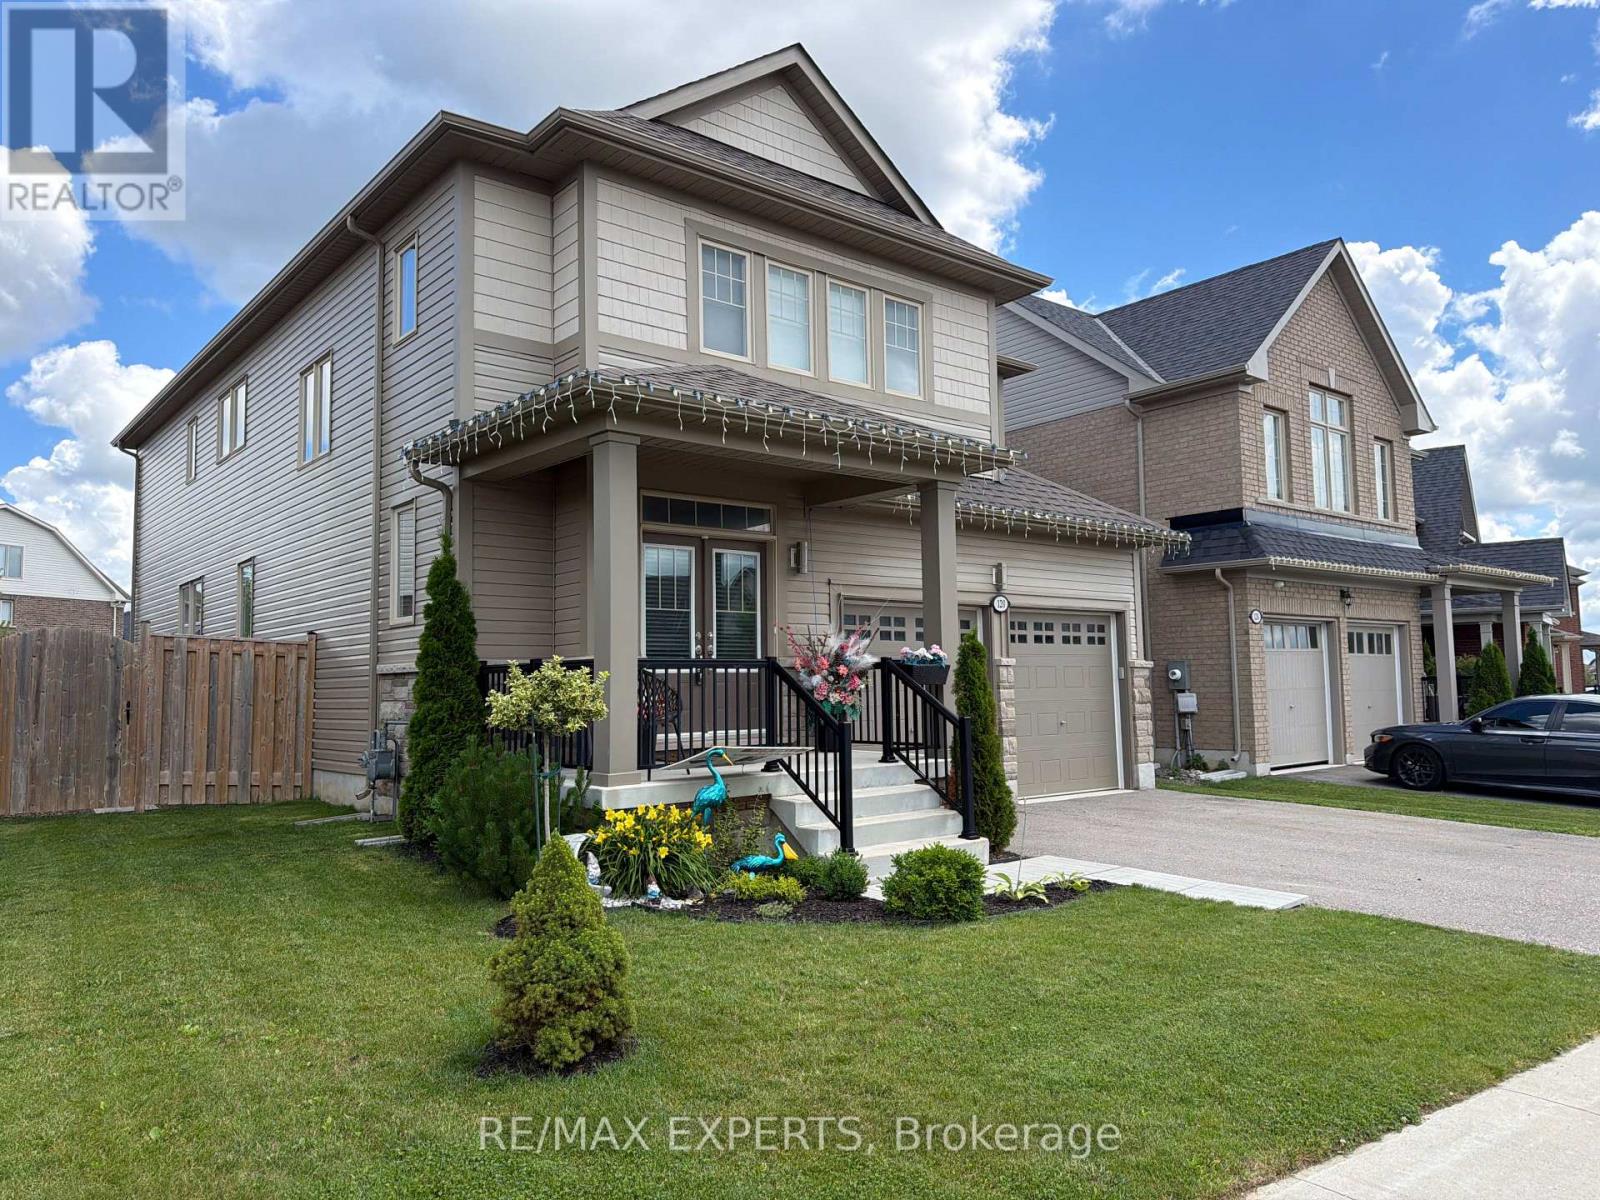
120 Farley Road
Centre Wellington (Fergus), Ontario
WELCOME TO THIS STUNNING 4 BEDROOM, 4 BATH LUXURY HOME CLOSE TO SCHOOLS, SHOPPING AND ALL AMENITIES. THIS BEAUTY FEATURES A GORGEOUS KITCHEN WITH S/S APPLIANCES, A LARGE ISLAND,UNIQUE BACKSPLASH, BEAUTIFUL COUNTERTOPS AND AN EXIT TO THE DECK. NEXT YOU COME INTO AN OPEN CONCEPT LIVING AND DINING ROOM, OF WHICH THE LIVING ROOM HOSTS A FIREPLACE AND ANOTHER EXIT TO THE DECK. ON THE MAIN FLOOR THERE IS ANOTHER SEPARATE ROOM WHICH CAN BE USED AS AN OFFICE OR A FAMILY ROOM. UPSTAIRS YOU HAVE 4 LARGE BEDROOMS EACH EQUIPPED WITH A WALK-IN CLOSET, AND 2 OF THESE BEDROOMS EQUIPPED WITH ENSUITE BATHS. LAST BUT SURELY NOT LEAST, YOU HAVE AN INCREDIBLE SIZED DECK AND BACKYARD FOR YOUR PLEASURE. DO NOT MISS THE OPPORTUNITY TO SEE THIS GEM. (id:45725)
30 Main Street
Trent Hills (Warkworth), Ontario
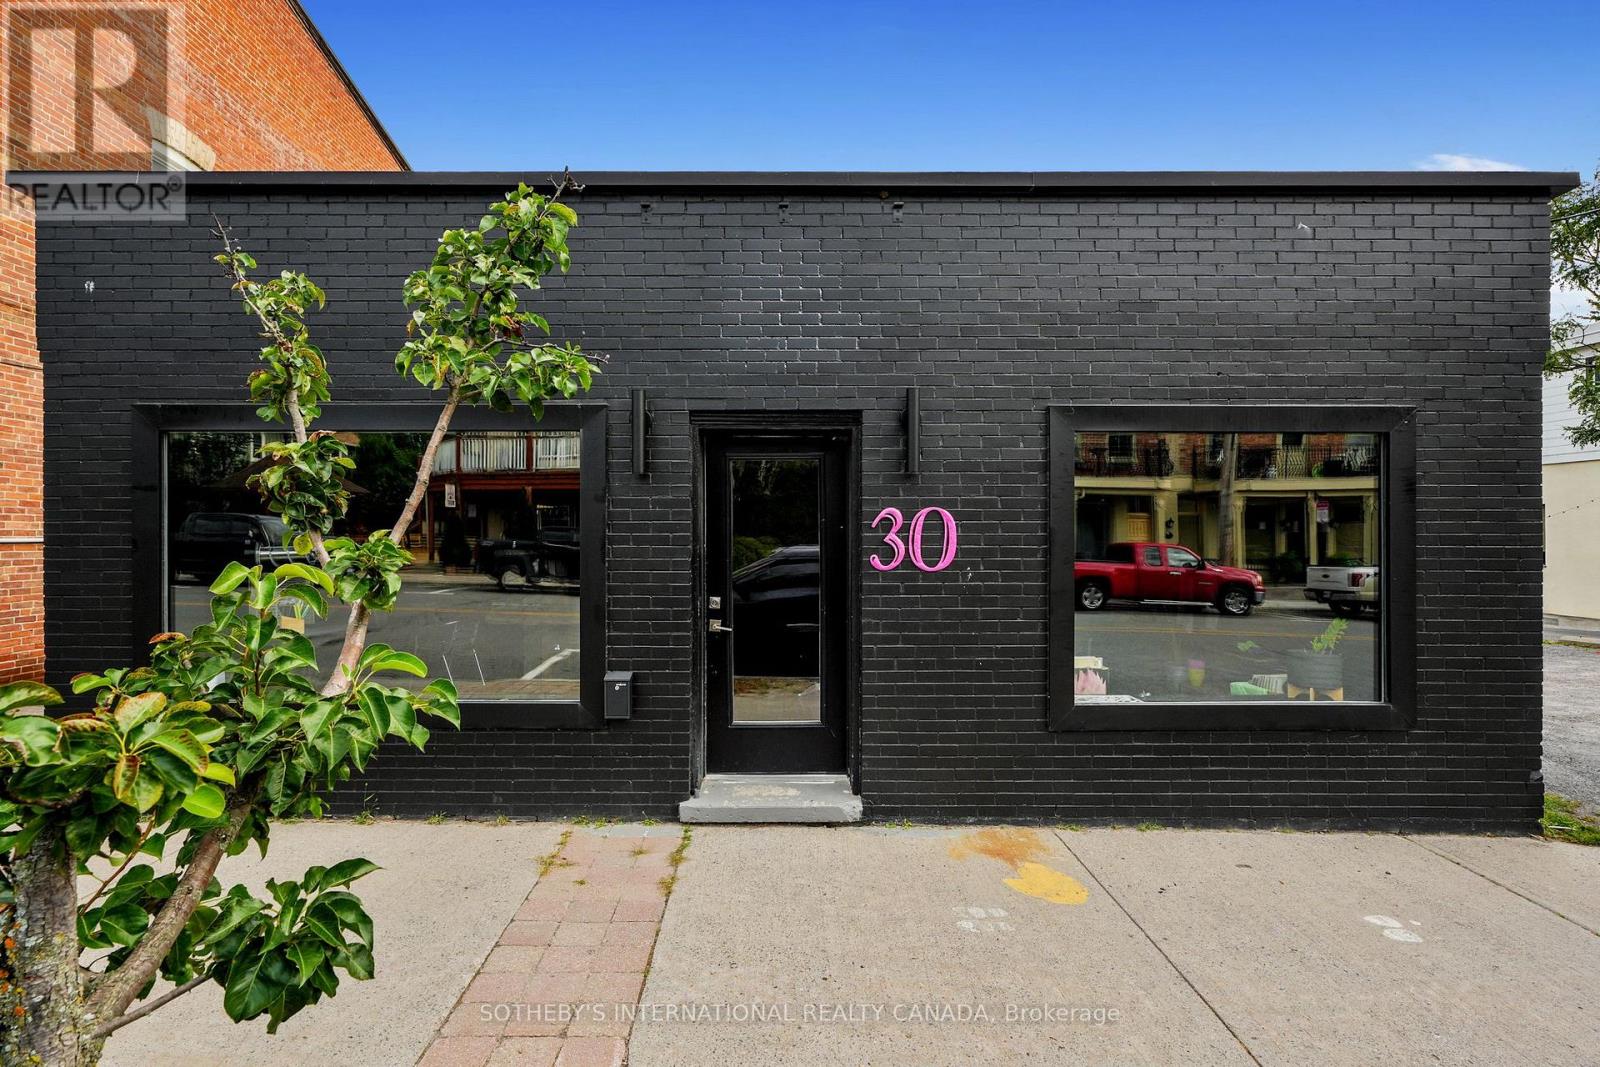
Exceptional retail/commercial space with great potential in a prime location in the highly desirable and popular arts community of Warkworth. Retail space consists of 1200 sq.ft. with a separate storage area, office and 2-piece bathroom on the main floor, with additional storage space in the partial basement and a large renovated outbuilding of 944 sq.ft. with a poured concrete floor for additional garage/warehouse use (see floor plans). Solid block construction with concrete floor faced with laminate flooring in the retail area. Huge south-facing display windows offer loads of natural light with several pot lights dotting the ceiling. A side lot offers ample parking as well as the street parking available on Main St. Well-tended established events are held in the Village annually: The Maple Syrup Festival (March); The Lilac Festival (May); The Donnybrook Auction (June); The Long Lunch down Main Street (August); The Warkworth Fall Fair (September); Pie Baking Contest (November); The Santa Claus Parade (evening Parade, December); Warkworth Under the Stars (evening Main Street closure, every Friday, December) among others. Recent articles in The Globe and Mail and The Toronto Star have put Warkworth at the top of destinations to visit. See TVO Crossroads-Warkworth on Youtube for a recent documentary on the Village. Considering relocating your business? This property is not to be missed - available retail spaces are rare on Main Street. The property is in excellent condition and waiting for you to make it your own. Experience the Magic of Warkworth! (id:45725)
2687 Haldimand 55 Road
Haldimand, Ontario
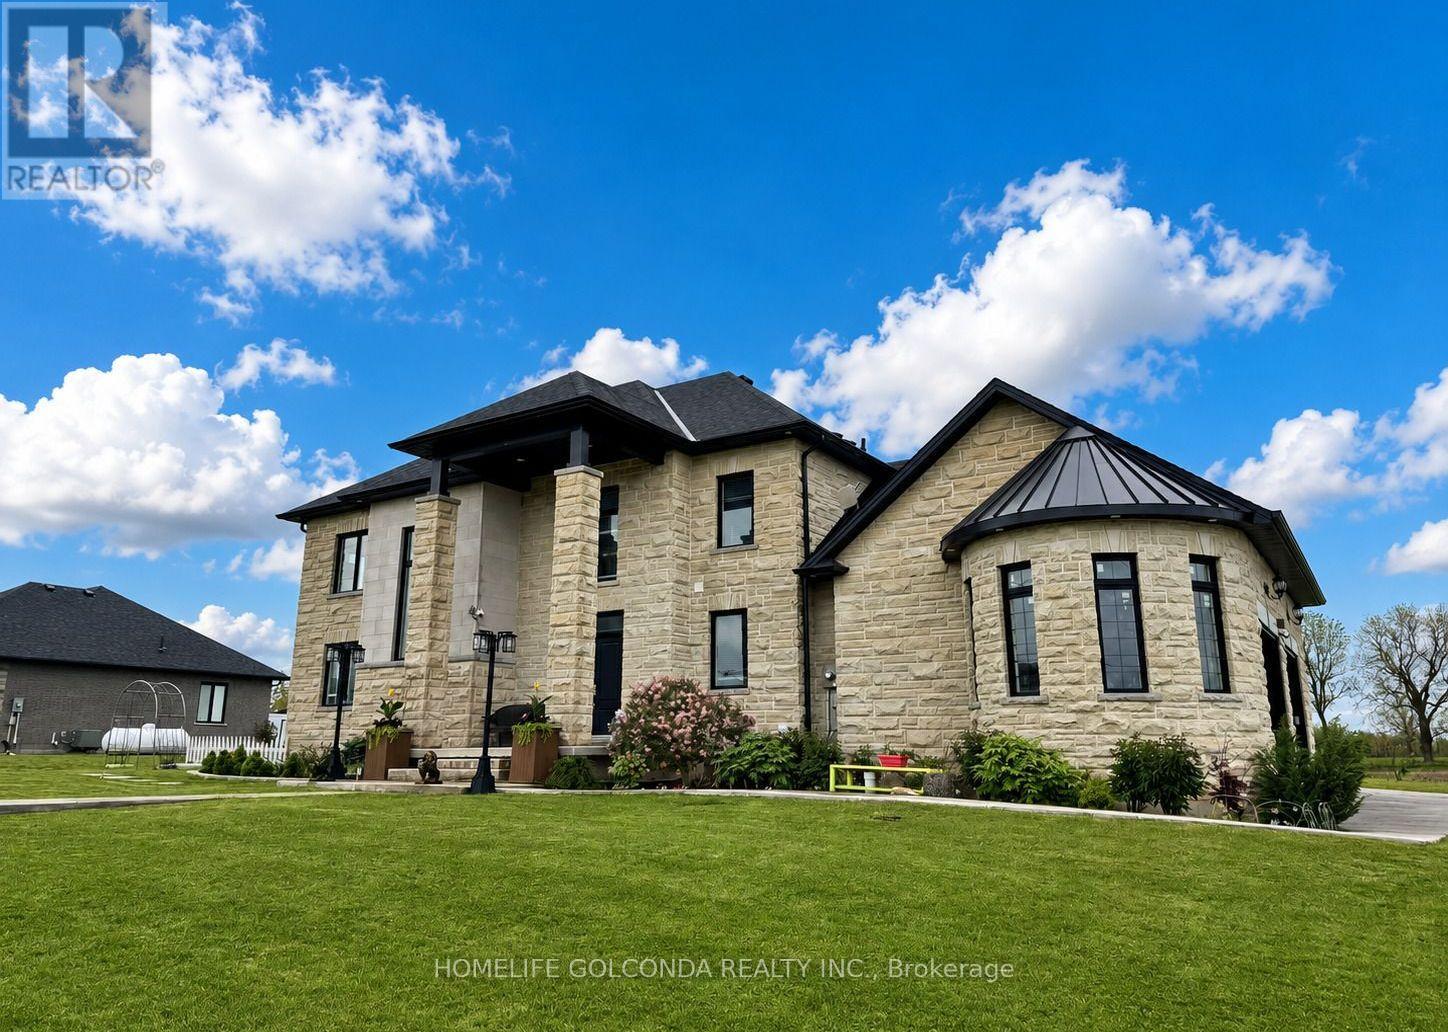
Set majestically atop a hill with panoramic countryside views, this exceptional bespoke executive estate offers a rare blend of luxury, privacy, craftsmanship, and refined country living. This remarkable Hagersville residence features 6 bedrooms, 5 bathrooms, and over 4,932 sq. ft. of beautifully finished living space.The striking exterior showcases custom Arriscraft stone, an impressive covered porch, double garage with oversized 10-ft doors, and an expansive outdoor entertaining area with gourmet kitchen, granite countertops, Weber grill, gas fireplace, and spacious patio-perfect for entertaining while enjoying the peaceful countryside setting.Inside, the gourmet kitchen features hardwood flooring, quartz countertops, custom backsplash, and premium stainless steel appliances. The spectacular great room boasts soaring 18-ft coffered ceilings and a stunning stone fireplace, creating an elegant yet inviting gathering space.The main floor offers a versatile bedroom or office, laundry room, and luxurious primary suite with stylish ensuite, tiled shower, and expansive walk-in closet. Additional bedrooms provide excellent privacy, including private ensuites and a Jack-and-Jill bathroom.The fully finished basement with 8-ft ceilings includes a sophisticated recreation room, additional bedroom, and generous storage and utility space.A newly drilled well provides reliable drinking water and supports garden irrigation. Ideally located in a peaceful, welcoming community, with No Frills just 8 minutes away and Costco and Home Depot approximately 30 minutes away. London, Waterloo, Mississauga, Hamilton, and Niagara Falls are all within approximately an hour's drive.A rare opportunity to own an exceptional country estate where luxury, space, craftsmanship, and breathtaking surroundings come together. (id:45725)