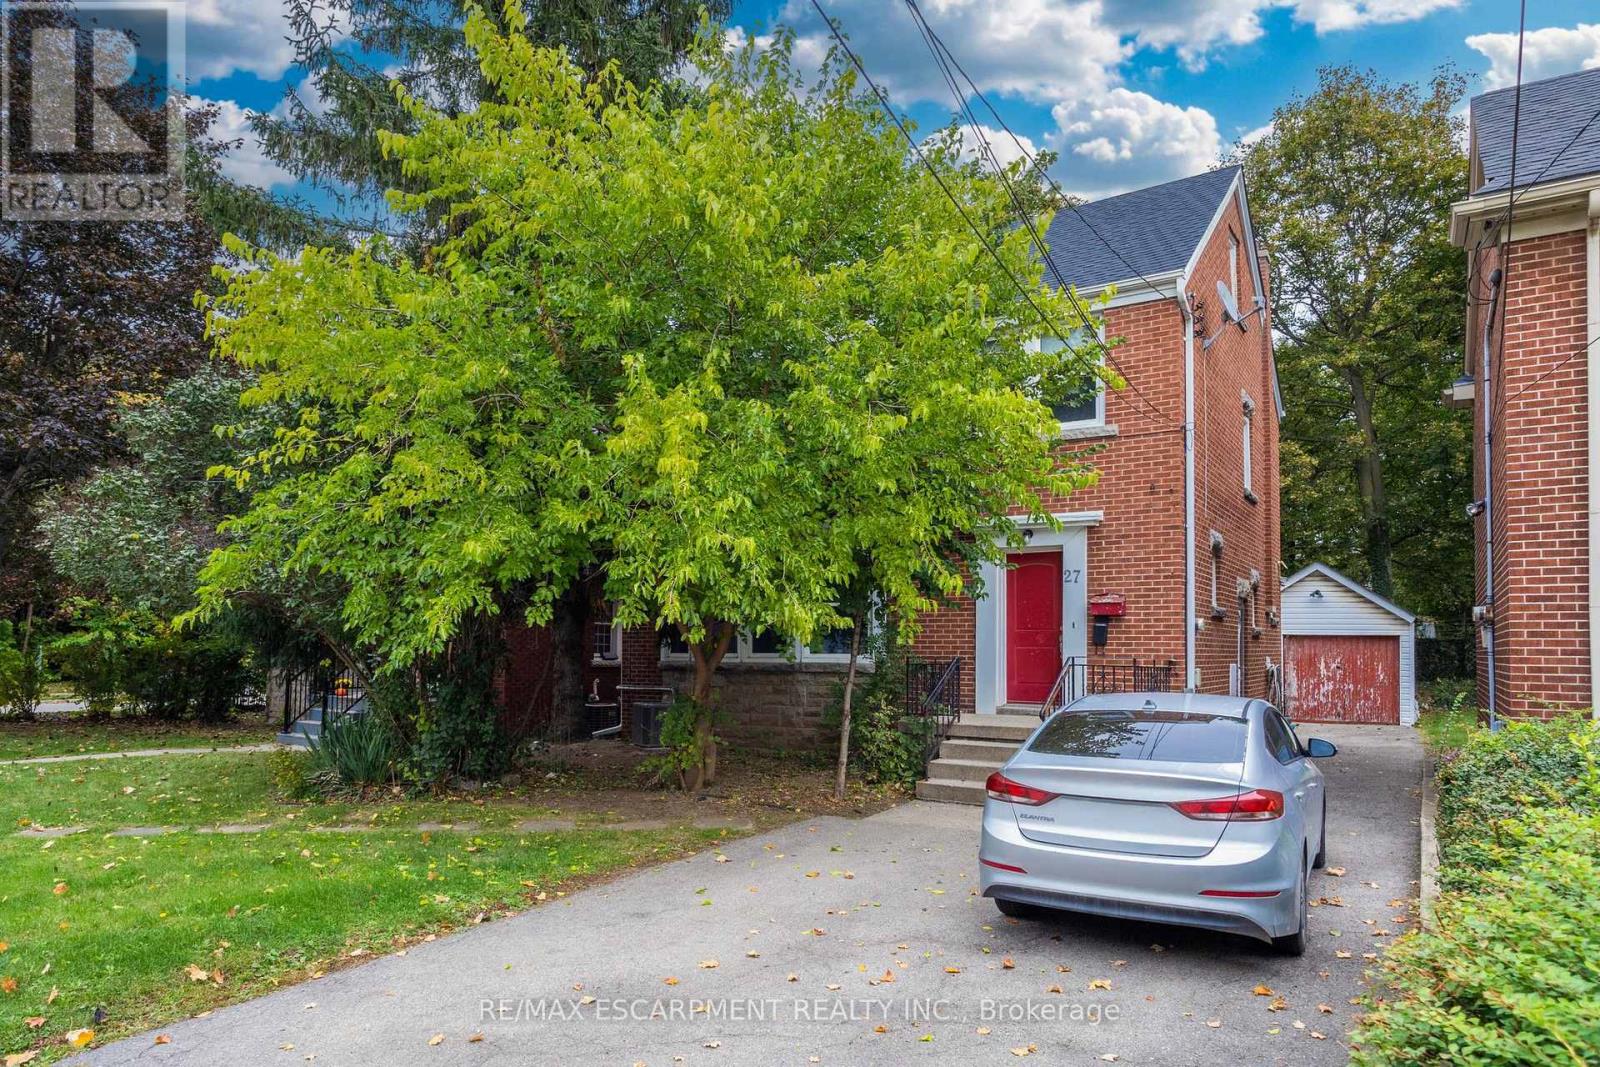
27 Forsyth Avenue S
Hamilton (Westdale), Ontario
Investor's Dream! Turnkey income property right across the street from McMaster University. Leased to responsible students for $5466/month and is fully licensed with the City of Hamilton. The property features 8 bedrooms, 2 separate kitchens, 3 bathrooms, 2 laundry rooms. It is nicely upgraded and includes laminate flooring in most areas, updated bathrooms, high efficiency furnace, newer roof (2020) and much more! Parking for 3 cars onsite. Don't miss this opportunity. (id:45725)
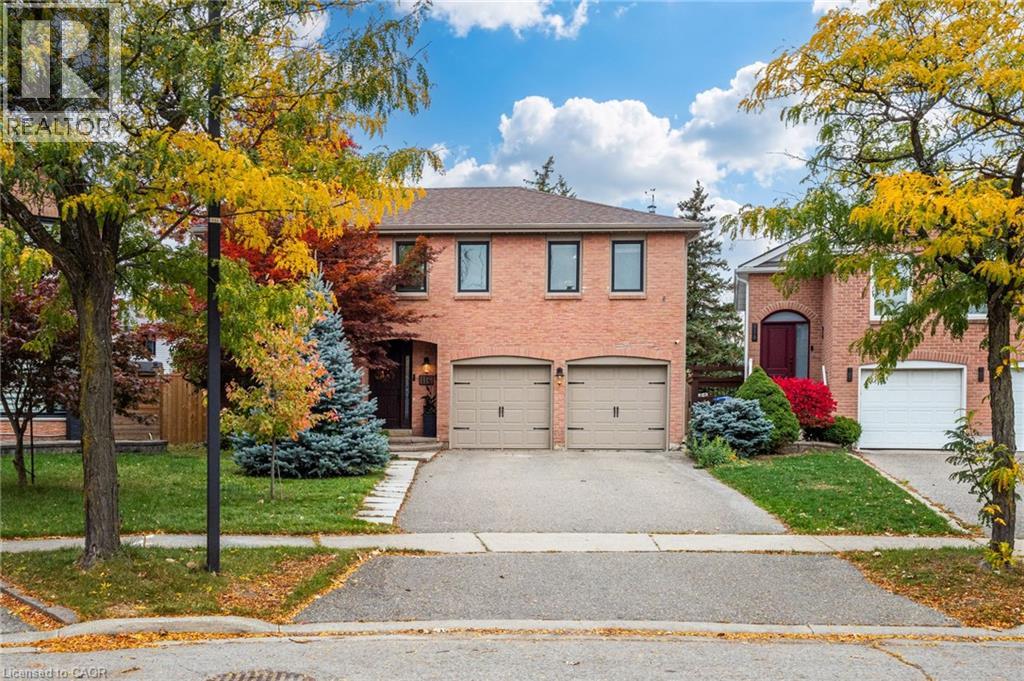
116 Mikado Crescent
Brampton, Ontario
Welcome to this stunning 4+1 bedroom, 4-bathroom executive home nestled on a premium, pie-shaped lot with an expansive pie shaped rear yard in Bramalea's highly sought-after MSection. Beautifully maintained and thoughtfully upgraded, this property offers the perfect blend of elegance and functional family living: Sun-Drenched Living Spaces: The main floor boasts an upgraded kitchen complete with classic cabinetry and a bright bay window. Relax in the inviting family room, where a beautifu lskylight fills the space with natural light and a seamless walk-out leads to your private back deck. Luxurious Primary Suite: The spacious primary bedroom serves as a true retreat, featuring a generous walk-in closet and a beautifully renovated 4-piece ensuite bath. Finished Lower Level: A fully finished, open-concept basement. Brightened by modern potlights, this versatile recreation room includes a comfortable 5th bedroom and an additional 2-piece bath-ideal for guests, teens, or a home media hub. Unbeatable Outdoor Privacy: The massive, pie-shaped backyard provides an incredible outdoor sanctuary with endless possibilities for landscaping, swimming, entertaining, and play. Situated in a desirable, mature neighborhood known for its top-rated schools, lush parks, and excellent transit links, this exceptional residence is ready to welcome its next family. (id:45725)
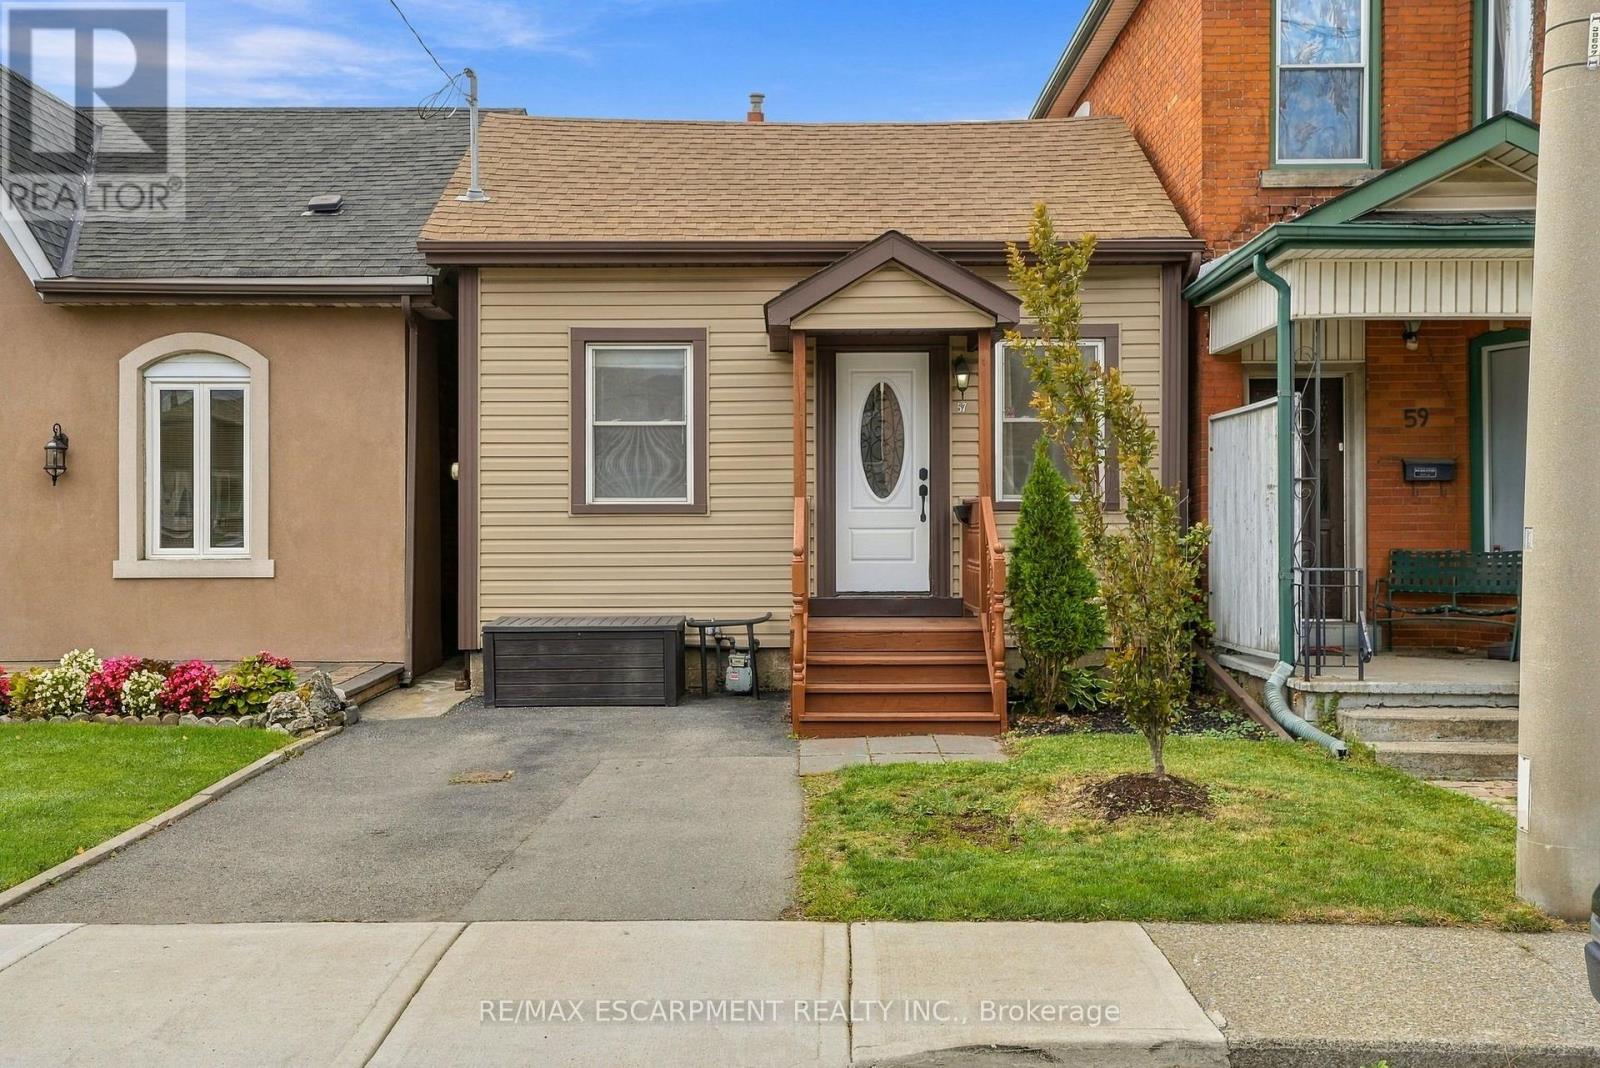
57 Tisdale Street N
Hamilton (Landsdale), Ontario
Skip the condo fees and own a piece of the city. This charming detached bungalow in Hamilton's Landsdale neighbourhood offers 2 bedrooms, 1 bathroom and a quaint, easy-to-maintain layout on a deep 20.33 x 126 ft lot with room to garden, entertain or grow. With private parking and no shared walls, it's a smart alternative to condo living for first-time buyers ready for freehold ownership. Location is where this home shines. You're minutes from downtown Hamilton's restaurants, cafés and nightlife, with quick access to Train stations, the corridor and easy routes up the Mountain and to the highway, making it ideal for commuting or city living. Sports Field, shops, parks and schools are all close by. For investors, a detached home on a deep inner-city lot in one of Hamilton's revitalizing neighbourhoods offers strong long-term potential. Whether you're buying your first home or growing your portfolio, 57 Tisdale Street North is a great entry point into Hamilton real estate. (id:45725)
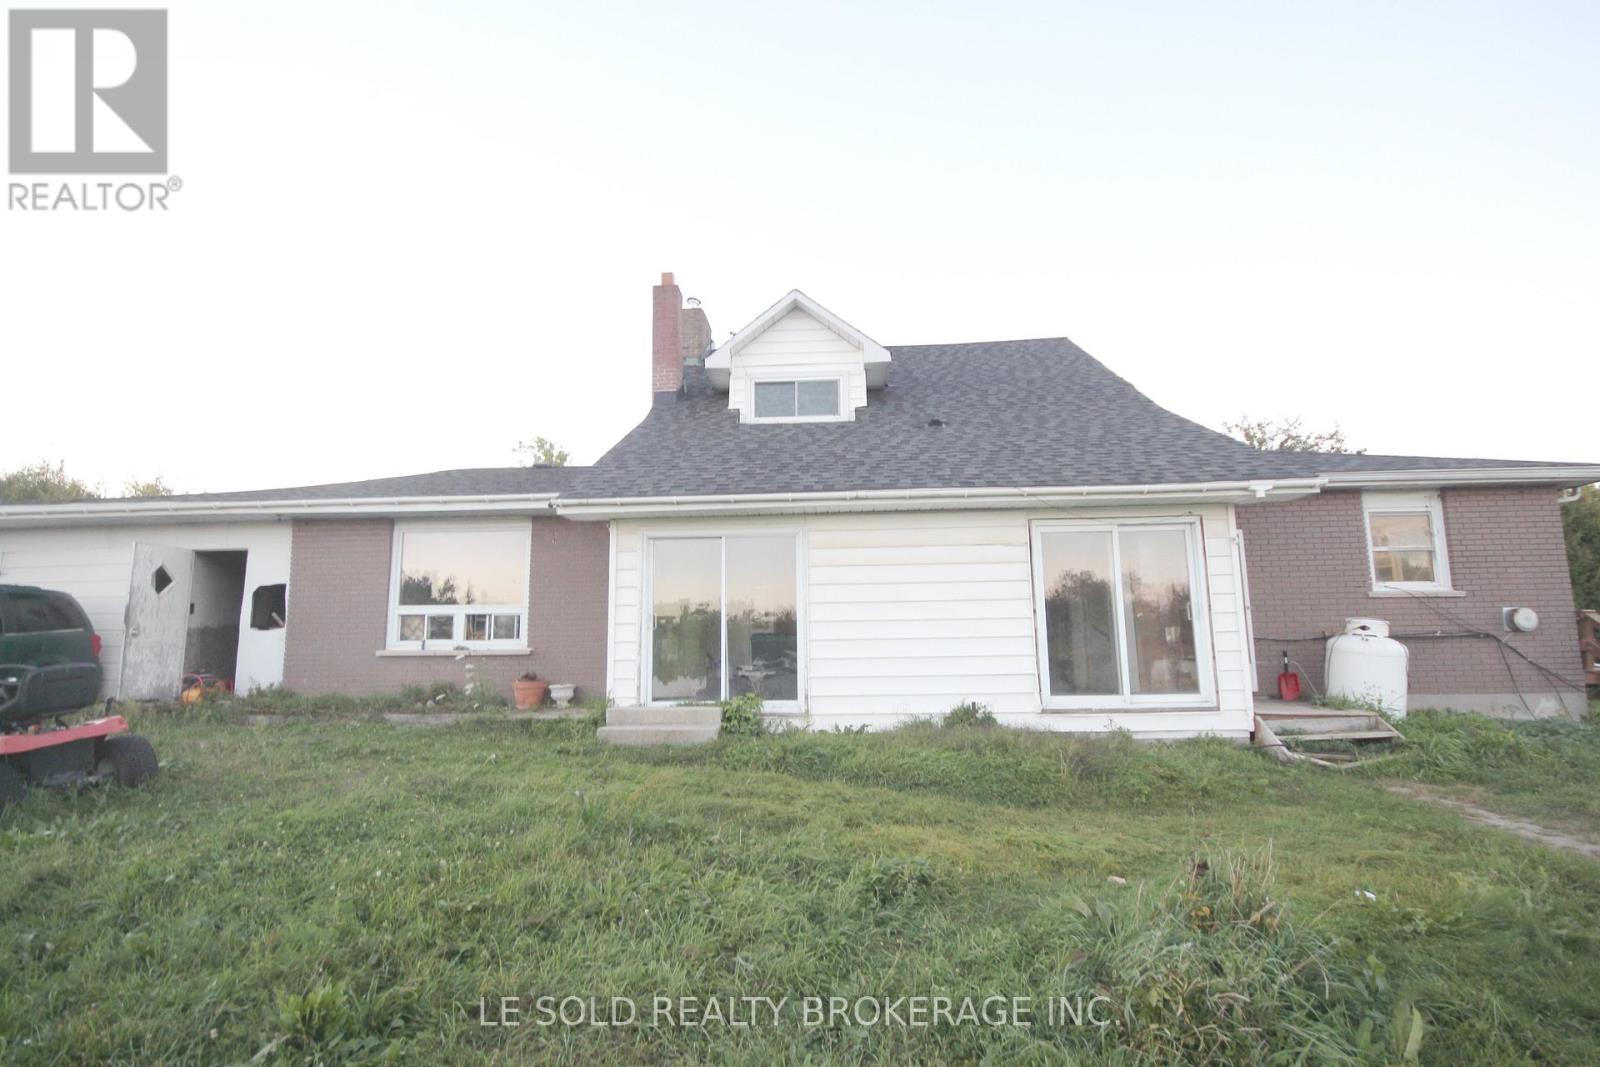
2420 Providence Line
Otonabee-South Monaghan, Ontario
2-bedroom detached house for lease. About 2,000 sqft. Spacious and bright living area. Enjoy rural life. About 20 mins drive to Peterborough and 1.5 hrs to the GTA. (id:45725)
42 Grandville Circle
Brant (Paris), Ontario
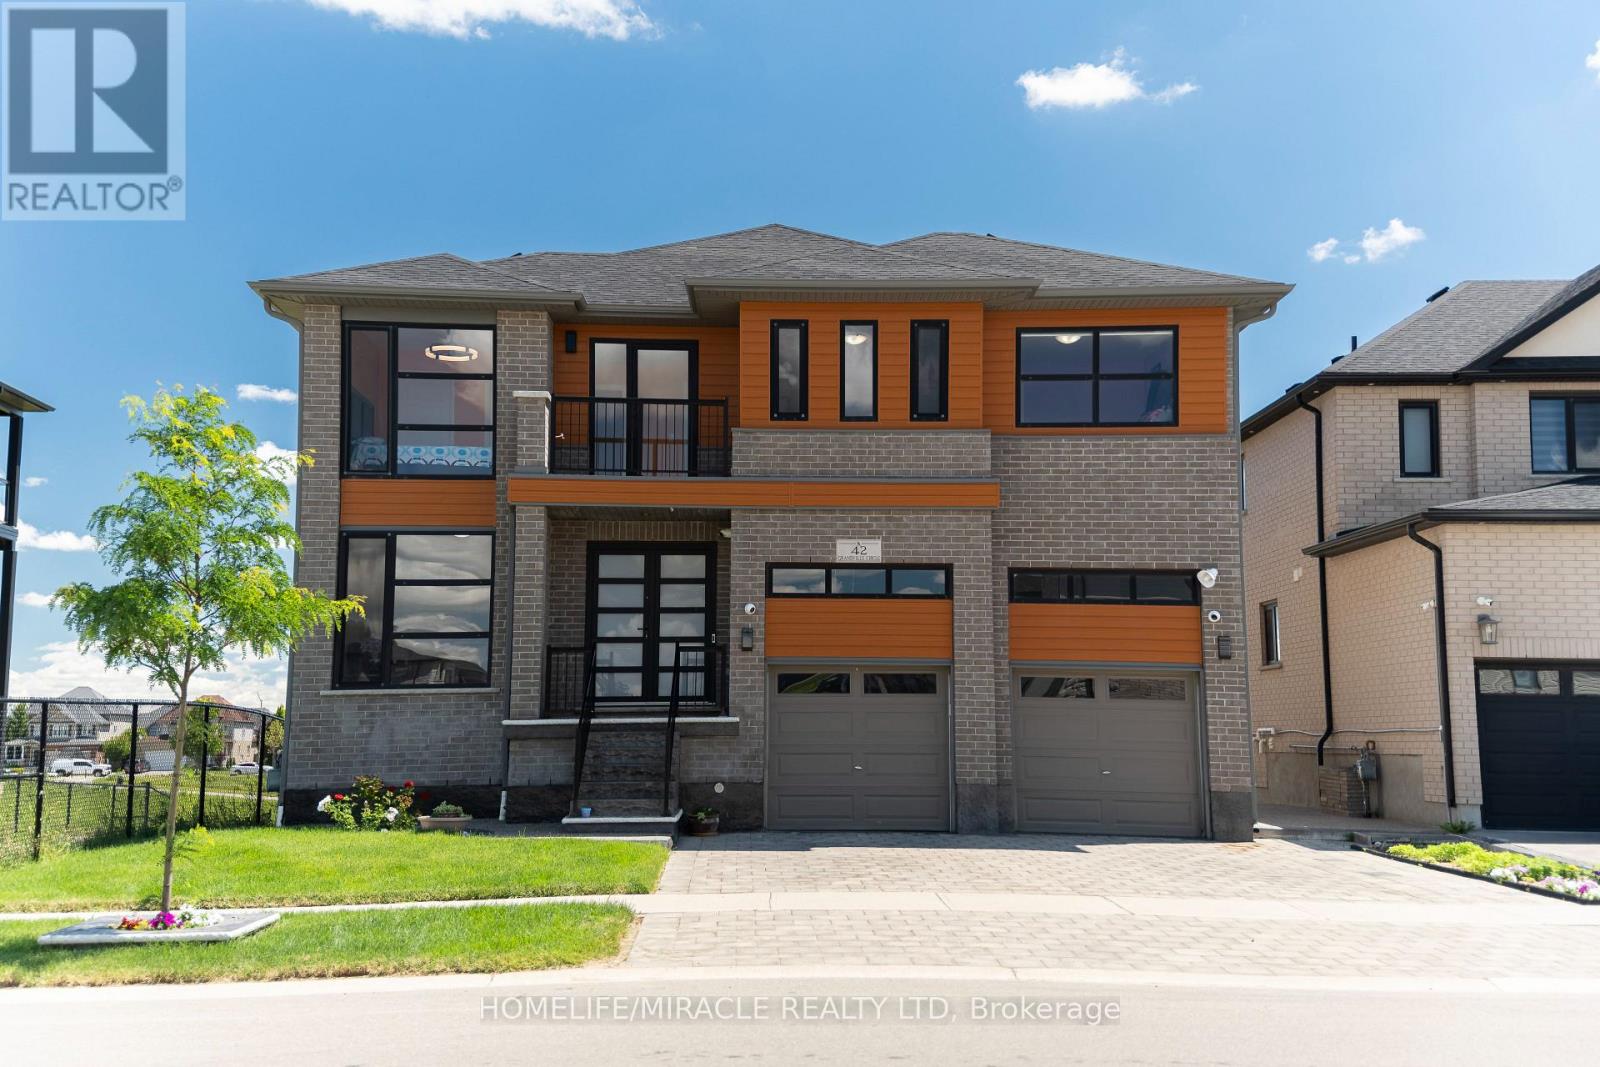
Welcome to this exceptional luxury home offering over 3,000 sq. ft. of beautifully finished living space, ideally located on a premium lot backing onto a tranquil pond with no rear and no side neighbors. This stunning property offers unmatched privacy and scenic views in a highly sought-after and family-friendly neighborhood. Step inside to a breathtaking grand foyer/entrance, leading into an elegant open-concept layout featuring a beautiful oak staircase. The bright and spacious open-concept main floor is filled with abundant natural light and showcases beautiful unobstructed views of the pond from the main living areas. The upgraded kitchen features extended cabinetry and stainless steel appliances, offering excellent storage, functionality, and style. The kitchen, dining, and living areas all connect effortlessly, enhancing the home's open and airy feel. Enjoy peaceful pond views from your extended balcony, perfect for relaxing or entertaining. The upper level includes 5 spacious bedrooms, ideal for families or multi-generational living. One of bedroom has access access to Balcony. The fully finished walkout basement also has a side entrance which adds incredible value with 2 bedrooms, a full washroom, and excellent in-law suite or income potential. The exterior features a fully landscaped and fully fenced backyard, offering privacy and a serene outdoor retreat surrounded by nature. Close to all amenities including schools, parks, plazas, places of worship, and just minutes to Highway 403 and downtown Paris. (id:45725)
137 Woodland Park Road
Blue Mountains, Ontario
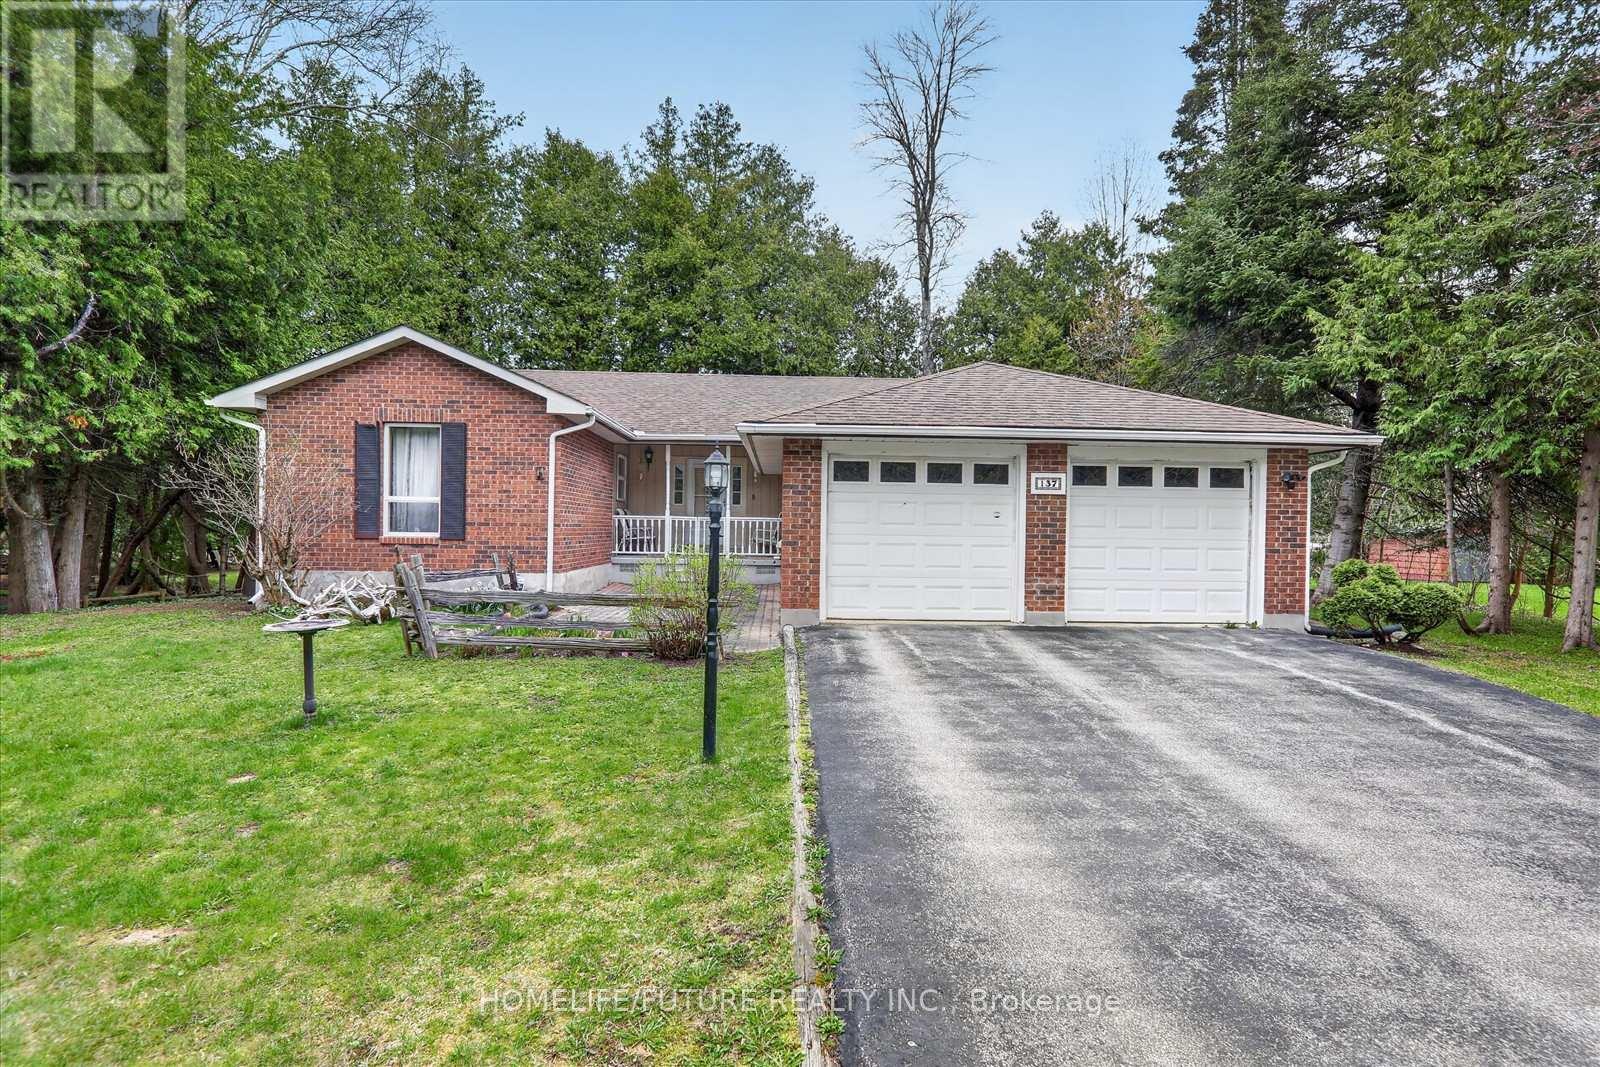
Discover Four-Season Living In Beautiful The Blue Mountains! Situated On A Generous 80 190 Ft Lot, This Inviting Brick Bungalow Offers The Perfect Blend Of Comfortable Family Living, Outdoor Enjoyment And The Relaxed Georgian Bay Lifestyle. Featuring 3+1 Bedrooms And 3 Bathrooms, This Home Provides Versatile Living Space For Families, Weekend Retreats Or Those Looking To Enjoy The Best Of Southern Georgian Bay. The Main Floor Features A Bright, Open Living And Dining Area, An Inviting Eat-In Kitchen, A Spacious Deck For Outdoor Entertaining, Convenient Main-Floor Laundry And The Warmth Of A Gas Fireplace. The Finished Lower Level Adds Valuable Living Space, Including A Family Or Recreation Room, An Additional Bedroom, A Full Bathroom And A Workshop Or Utility Area. An Attached Double-Car Garage Provides Convenient Parking And Additional Storage. Enjoy Private Neighbourhood Access To Approximately 400 Feet Of Sandy Georgian Bay Shoreline, Ideal For Swimming, Kayaking, Paddleboarding And Enjoying Spectacular Sunsets. Beach Access Is Subject To Association Terms, With An Annual Association Fee Of Approximately $100 (To Be Verified). The Georgian Trail Is Conveniently Located Across The Street, Making It Easy To Enjoy Walking, Cycling And The Natural Beauty Of The Area. This Home Is Just Minutes From Thornbury, Blue Mountain, Georgian Peaks, Golf Courses, Marinas, Beaches And Local Amenities, This Property Offers An Appealing Setting For Year-Round Enjoyment. Whether You're Looking For A Place To Call Home, A Family Getaway Or A Lifestyle Change Surrounded By Nature, This Is An Opportunity To Experience The Best Of The Blue Mountains. Book Your Private Showing Today And Discover The Possibilities! (id:45725)
10239 Cochrane Road
Clarington, Ontario
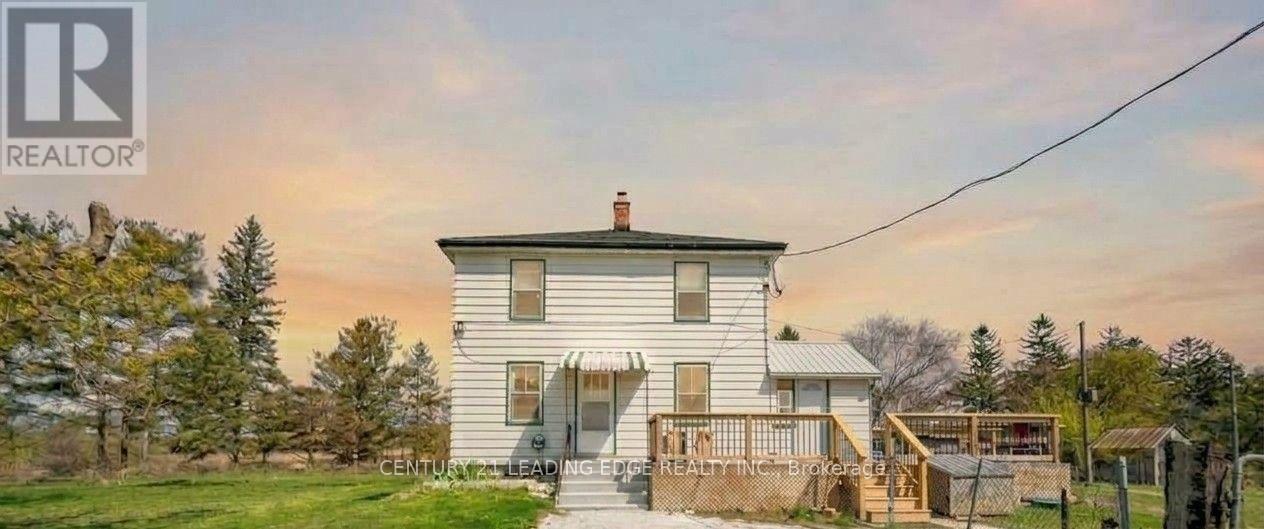
Enjoy a seamlessly renovated two-storey farmhouse set on an exceptional ~54-acre lot, located close to North Oshawa and minutes from the Oshawa Zoo and White Feather County Farms. This home features four bright bedrooms and four full bathrooms. Naturally severed by railroad tracks into two distinct PINs, the property offers approximately 45 workable acres, mature trees, a detached two-car garage, and a multi-purpose suite of outbuildings. Additional income through yearly Farm Rental and communication tower. (id:45725)
3764 Wyewood Road
Mississauga (Malton), Ontario
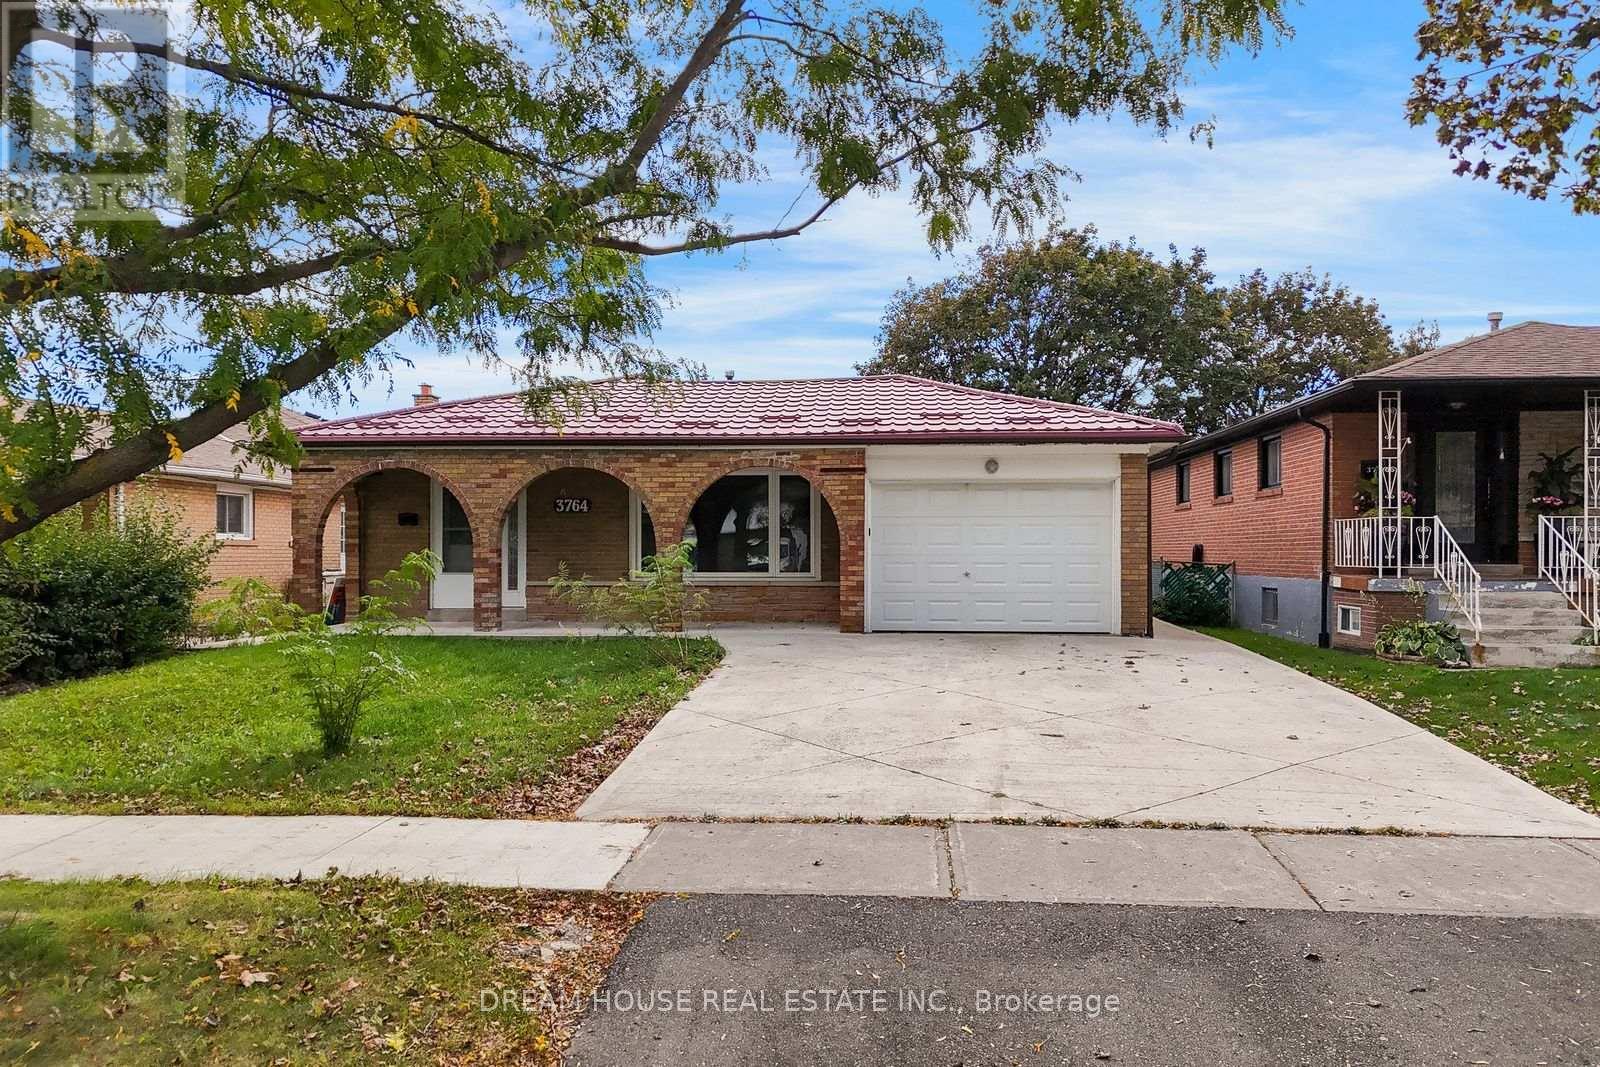
Welcome to 3764 Wyewood Rd, Mississauga, situated on a generous 50-ft lot in a well established residential neighbourhood. This property offers a functional layout with spacious rooms and ample outdoor space, providing an excellent setting for comfortable family living. The home features well-proportioned living and dining areas, a functional kitchen, generously sized bedrooms, and additional lower-level space offering flexibility for recreation, home office, or family use. The large lot provides plenty of outdoor space for entertaining and gardening. Enjoy the convenience of being located close to major transportation routes, including Highway 401, Highway 427 and Highway 407, providing excellent connectivity throughout Mississauga, Toronto, Brampton and the GTA. The property is also conveniently located near schools, parks, shopping, restaurants, public transit and places of worship, making it a practical location for families. A great opportunity to own a spacious family home on a generous 50 ft lot in a convenient Mississauga location. (id:45725)
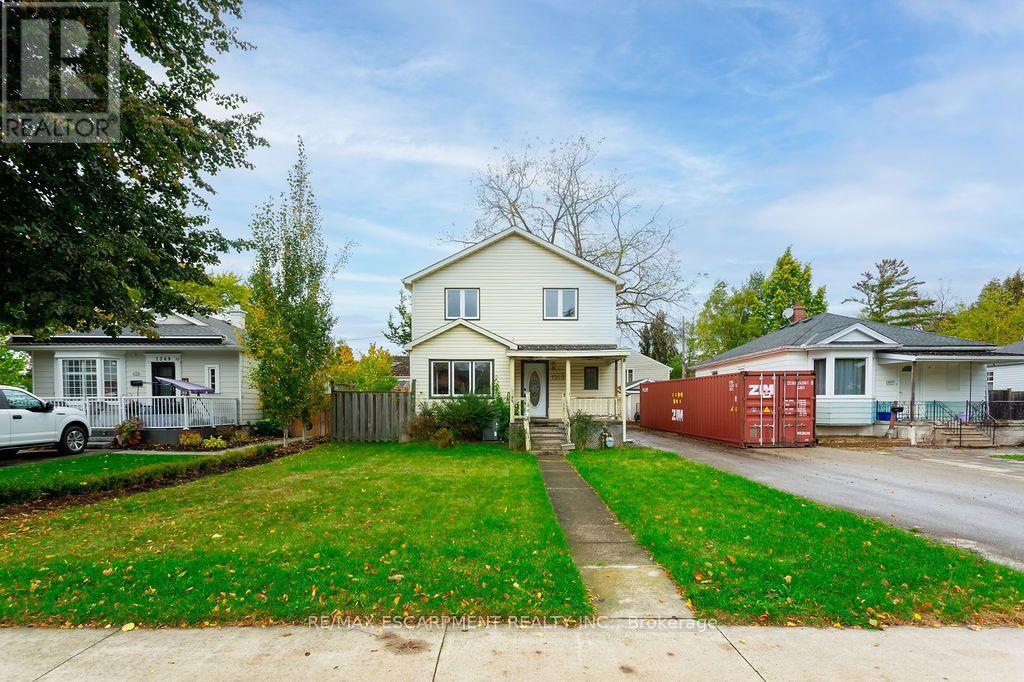
1353 Birch Avenue
Burlington (Brant), Ontario
Great opportunity to own a 2-storey detached home in the heart of downtown Burlington. Featuring 3 bedrooms, 2 bathrooms, and a generous 120-ft-deep lot, this property offers excellent potential to renovate, customize, or build your dream home. The private backyard features mature trees, complemented by a detached single-car garage and a long driveway with ample parking. Ideally situated within walking distance to downtown Burlington's shops, cafés, and everyday amenities, and just minutes from Spencer Smith Park and the waterfront. Close to schools, parks, and major highways, this property offers possibilities for homeowners, renovators, and investors in a highly desirable location. Property being sold in "as-is" condition. (id:45725)
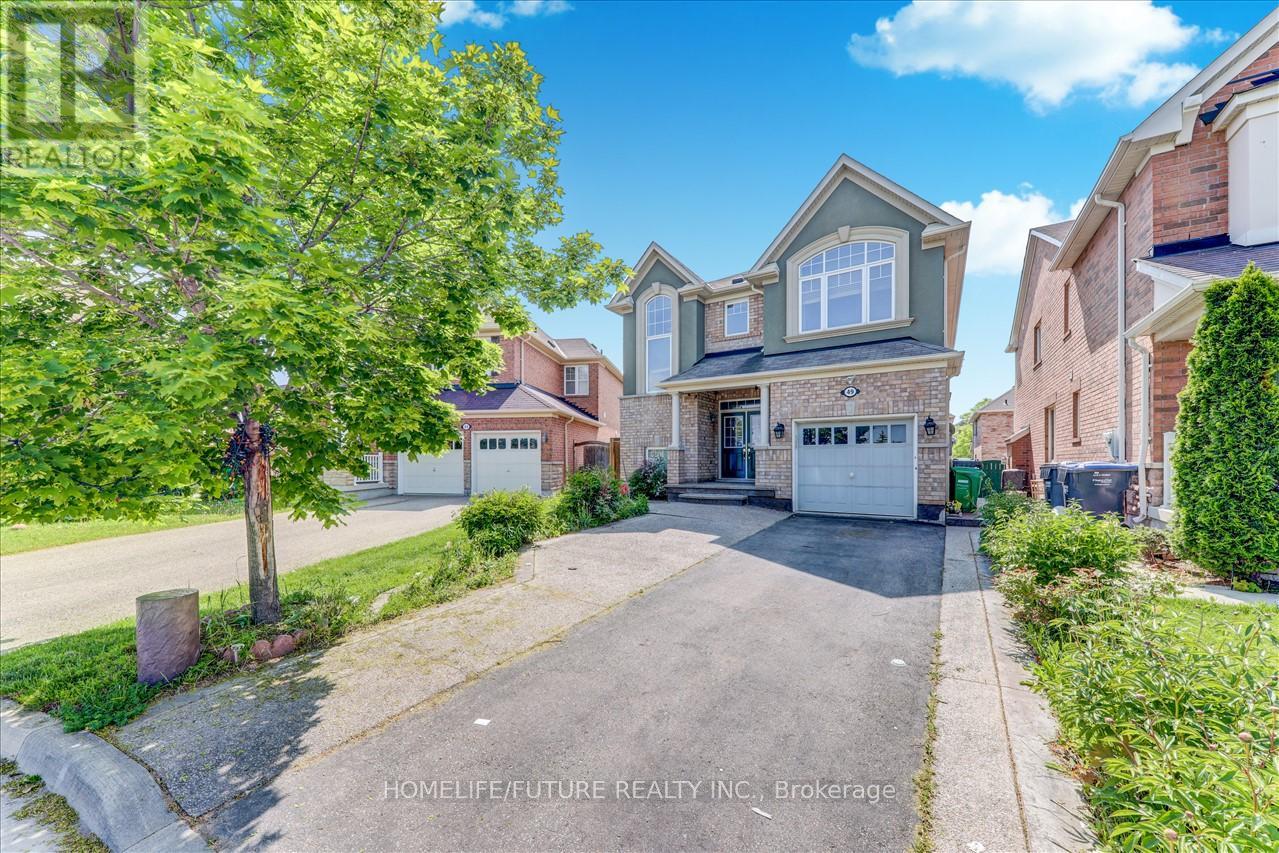
Main & 2nd - 49 Peppermint Close
Brampton (Bram East), Ontario
A Fully Detached Absolutely Stunning 4 Bedrooms House In Highly Desirable Area Of Castle More, With Lots Of Upgrades, 9 Ft Ceiling, Excellent Layout, Separate Living & Family Rooms, Kitchen With Breakfast Area, S/S Fridge & S/S Gas Stove, Nice Counter Tops In Kitchen And Upper Floor 5 Pc Ensuite Washrooms With W/Closet In The Master Bedroom, 2nd Floor Laundry, Hardwood Steps With Nice Finishing, Abundance Of Natural Light With Lot Of Windows & Much More With 3 Parking. Just Steps To Schools, 2 Route Buses, Just Minutes To GO Train, Park & Plazas & Transit. Just Minutes To HWY 427 , Hwy 410, Hwy 50 & Much More. (id:45725)
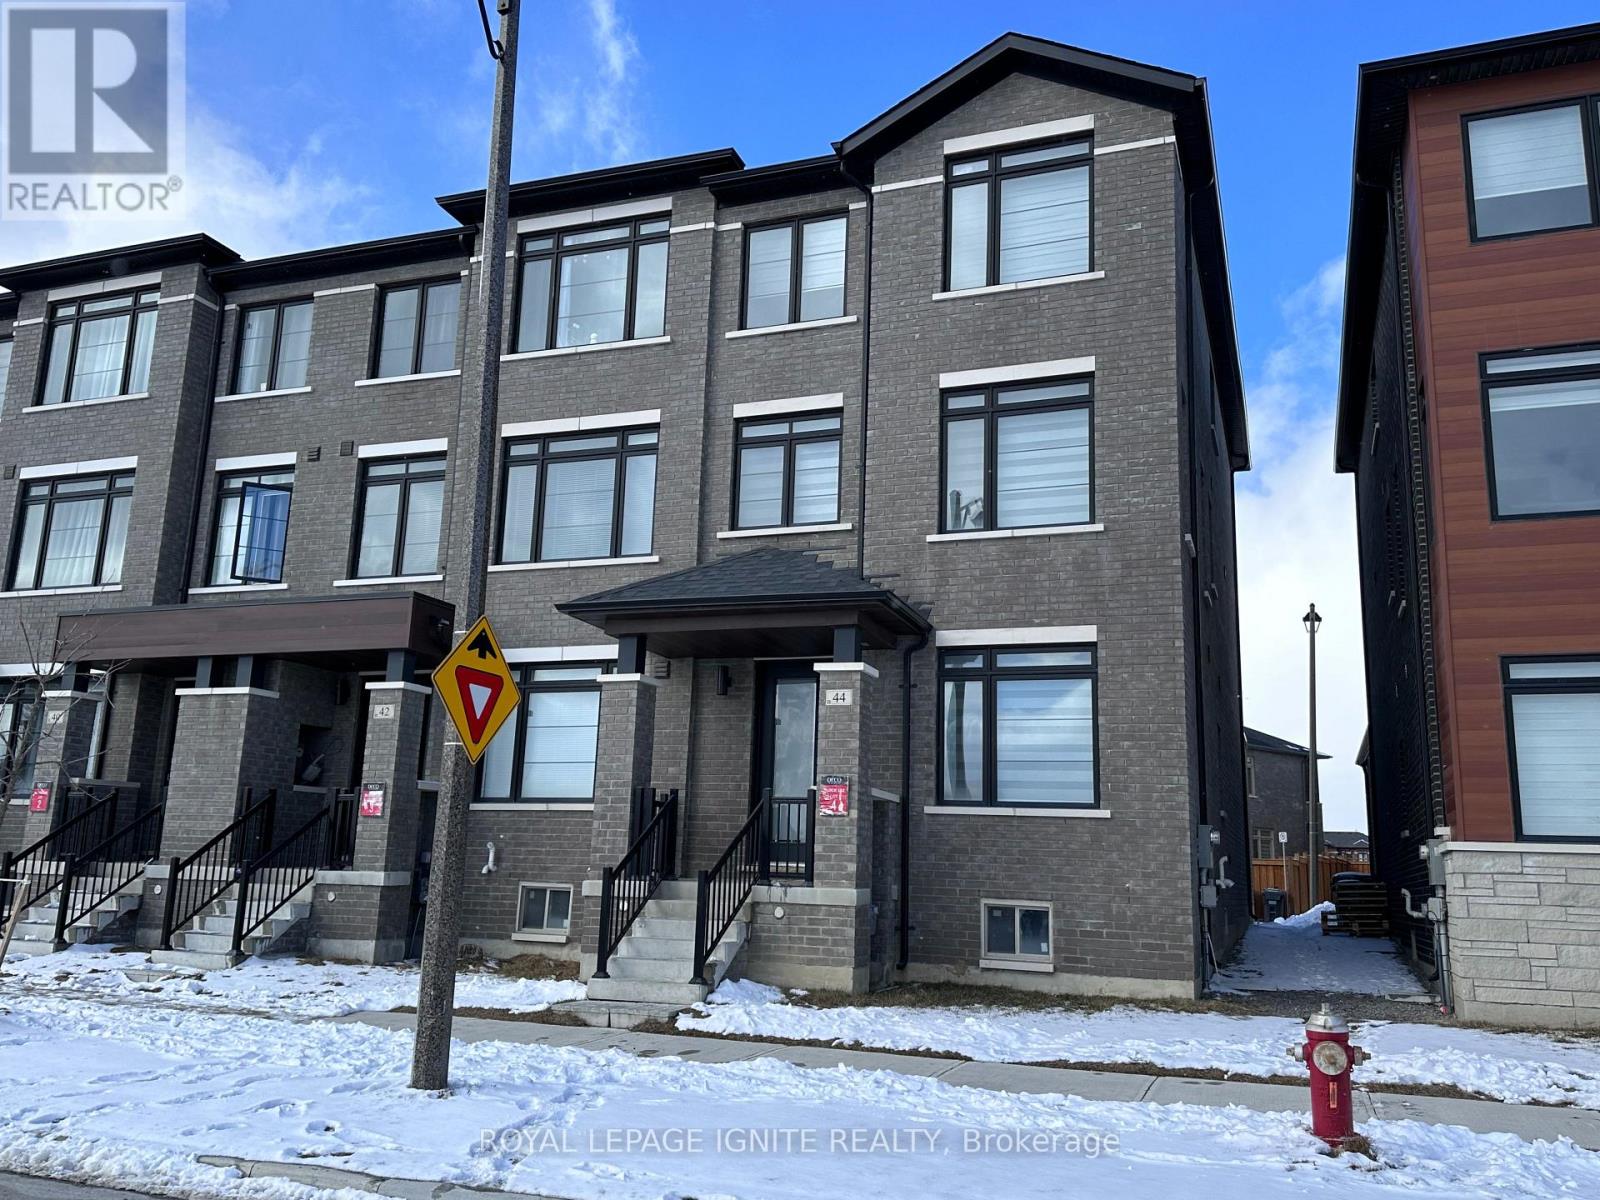
44 Skyridge Drive
Brampton (Bram East), Ontario
Luxury End-Unit Townhouse in Prime East Brampton! Ideally located in a sought-after East Brampton neighbourhood, just minutes from Highways 50and 427, this stunning 3-storey end-unit townhouse offers the feel of a semi-detached home.Featuring 4 spacious bedrooms, 2 full bathrooms, and 2 powder rooms, this home combines modernelegance with exceptional functionality.Enjoy 4 parking spaces with a double-car garage and a 2-car driveway. The main floor features aversatile office or sitting area, perfect for working from home. The modern kitchen offersample cabinetry, generous storage, and a convenient pantry. The breakfast area opens onto alarge terrace, ideal for outdoor relaxation and entertaining.The spacious primary bedroom boasts a luxurious 5-piece ensuite and a private balcony. Largewindows throughout fill the home with abundant natural light, while the integrated smart homesystem adds modern convenience. A perfect blend of space, style, and comfort-just move in and enjoy! (id:45725)
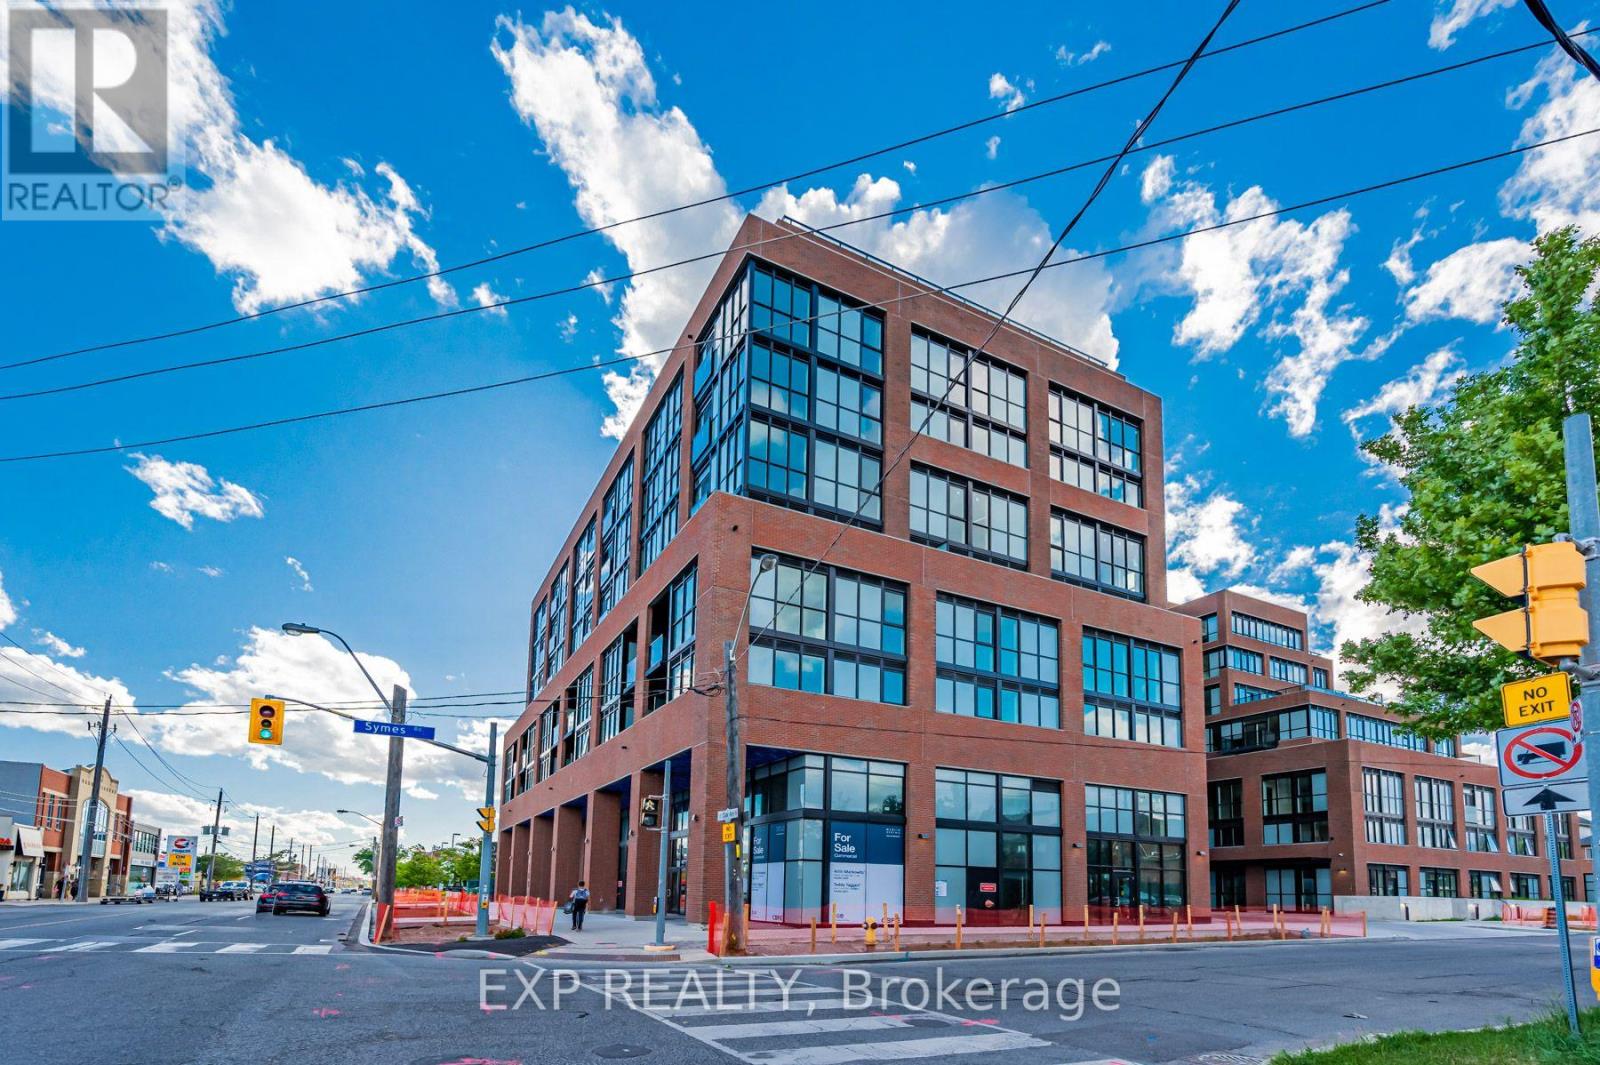
803 - 2300 St Clair Avenue W
Toronto (Junction Area), Ontario
**Welcome to this beautiful modern condo in the highly sought-after Stockyards/Junction neighbourhood!**Offering nearly **800 sq. ft. of thoughtfully designed living space**, this bright and spacious unit features a **southwest-facing exposure with clear, open views** and an abundance of natural light throughout the day. The open-concept layout is both stylish and highly functional, maximizing every square foot with no wasted space.The modern kitchen features **plenty of cabinetry and storage**, light-coloured finishes, sleek **matte-black fixtures**, and a functional design that is perfect for everyday cooking and entertaining. The spacious living and dining area offers excellent flexibility for comfortable living, working from home, and hosting guests. **Wide-plank flooring** and contemporary finishes throughout create a clean and inviting atmosphere.Enjoy the convenience of living in one of Toronto's vibrant and growing neighbourhoods, with an excellent selection of everyday amenities just steps away. **Walmart, Starbucks, Canadian Tire, banks, restaurants, cafes, shops, Stockyards Mall, and other services** are all within easy walking distance. The Junction's unique mix of dining, shopping, entertainment, and community amenities is also close by.With its **modern finishes, generous living space, functional floor plan, great southwest exposure, and unbeatable neighbourhood convenience**, this condo is an excellent choice for tenants looking for a comfortable and contemporary home in Toronto.**Don't miss this opportunity-move in and enjoy everything the Stockyards and Junction have to offer!** (id:45725)
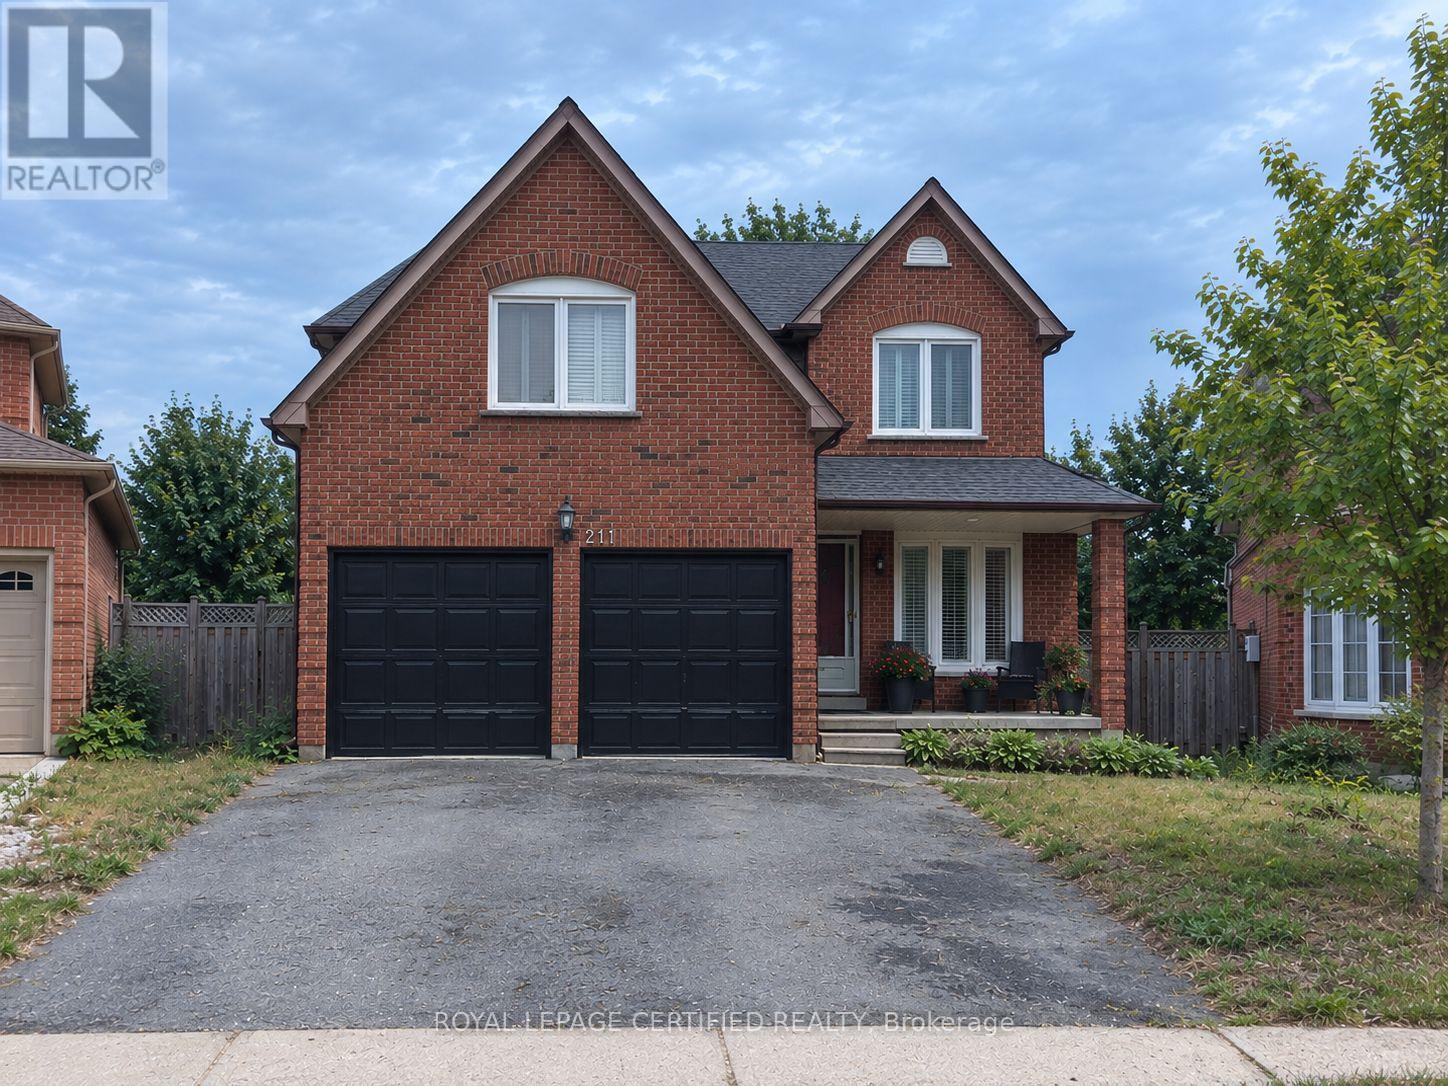
Upper - 211 Macedonia Crescent
Mississauga (Fairview), Ontario
Spacious and well-maintained home in the desirable Fairview community of Mississauga, offering a functional layout and generous living space across the main and second floors. Conveniently located close to Square One Shopping Centre, parks, public transit, major highways, shopping, restaurants, and everyday amenities. An excellent opportunity to enjoy comfortable living in a convenient and well-connected neighbourhood. (id:45725)
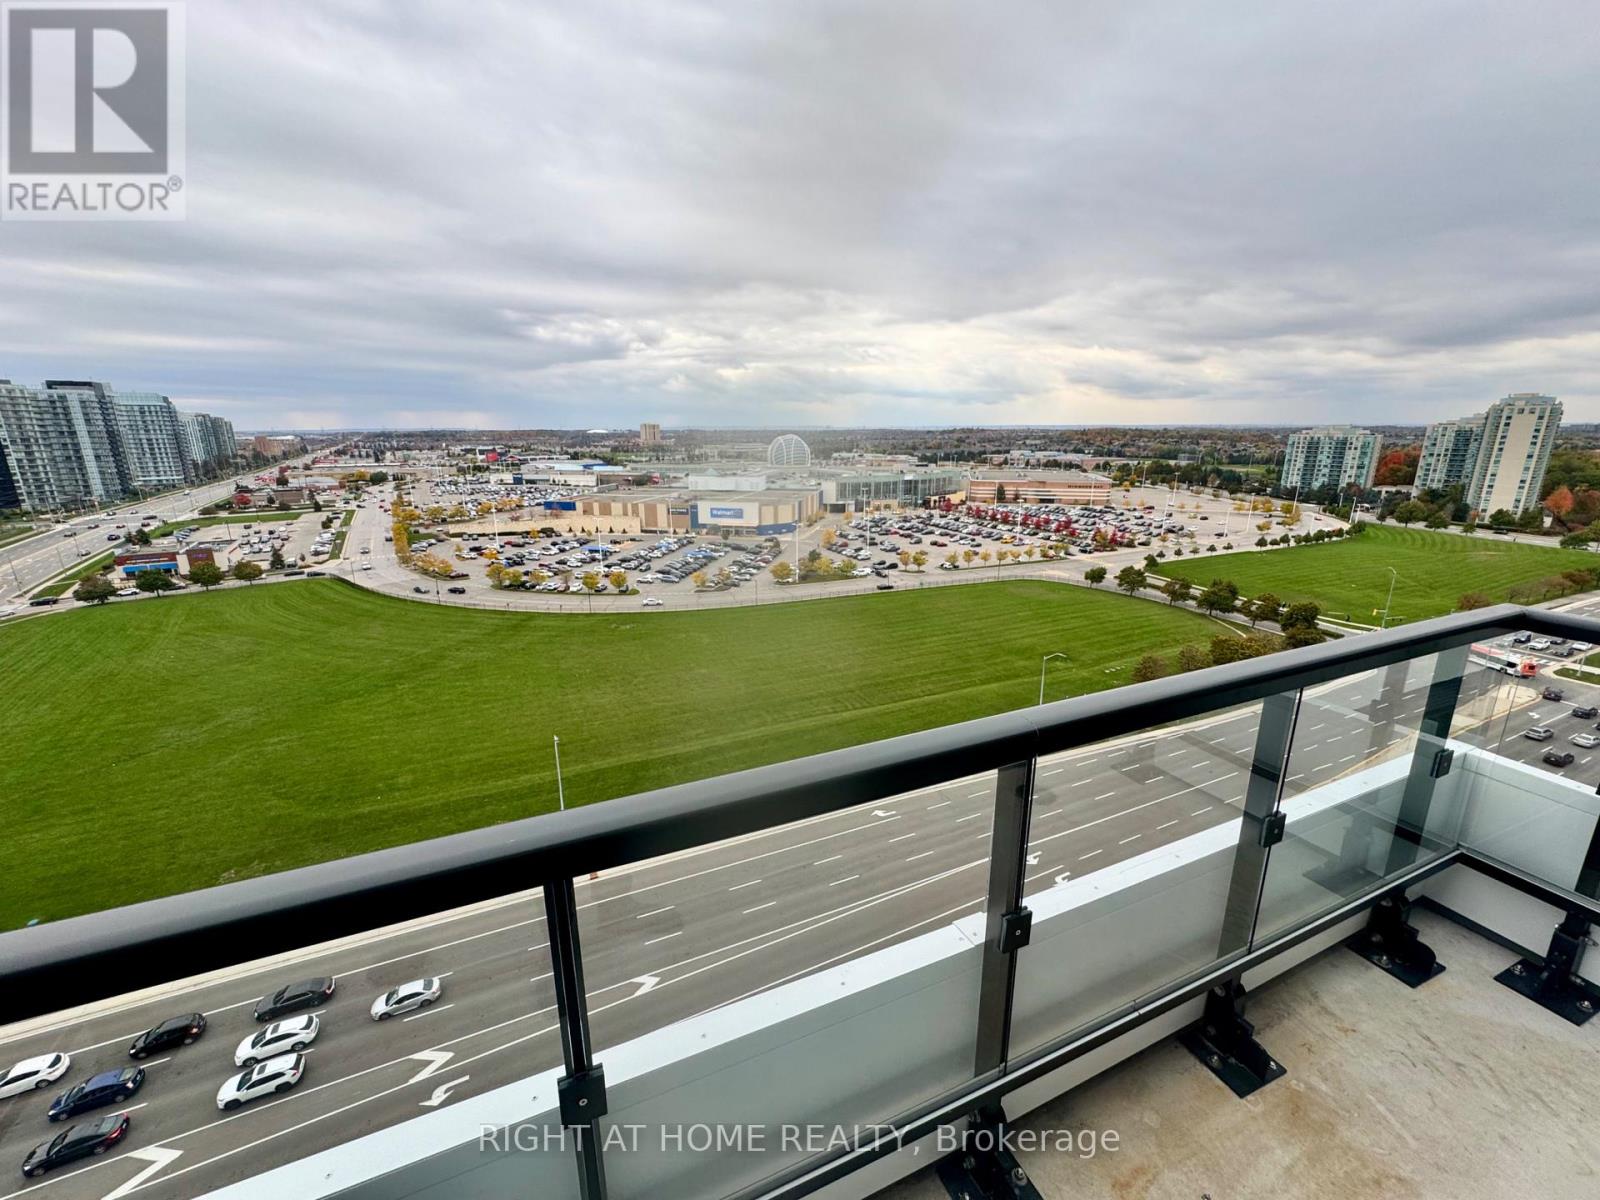
1501 - 2485 Eglinton Avenue W Avenue
Mississauga (Central Erin Mills), Ontario
Welcome to the modern living at The Penthouse floor of Kith condos, a brand new never lived in two bed two bathrooms with walk-in closet, penthouse suite perfectly situated in the vibrant Erin Mills community! Functional layout with floor to ceiling windows. Amazing views from the top floor Perfect for professionals, seeking comfort and convenience in a vibrant community and access to premium amenities including a basketball court with running/walking track, a fully equipped DIY workshop, state of the art theatre room, co-working space with Wi-Fi, indoor party room, and an outdoor dining area with BBQ for summer evenings.The home invites you into a bright sunlit, airy space with 9-foot smooth ceilings, Steps from Walmart, Credit Valley Hospital, Erin Mills Town Centre, top schools, shops, dining, and Cineplex. With convenient access to bus stops, Highways 403 & 407, the GO bus terminal, and nearby Streetsville & Clarkson GO stations, commuting is effortless. (id:45725)
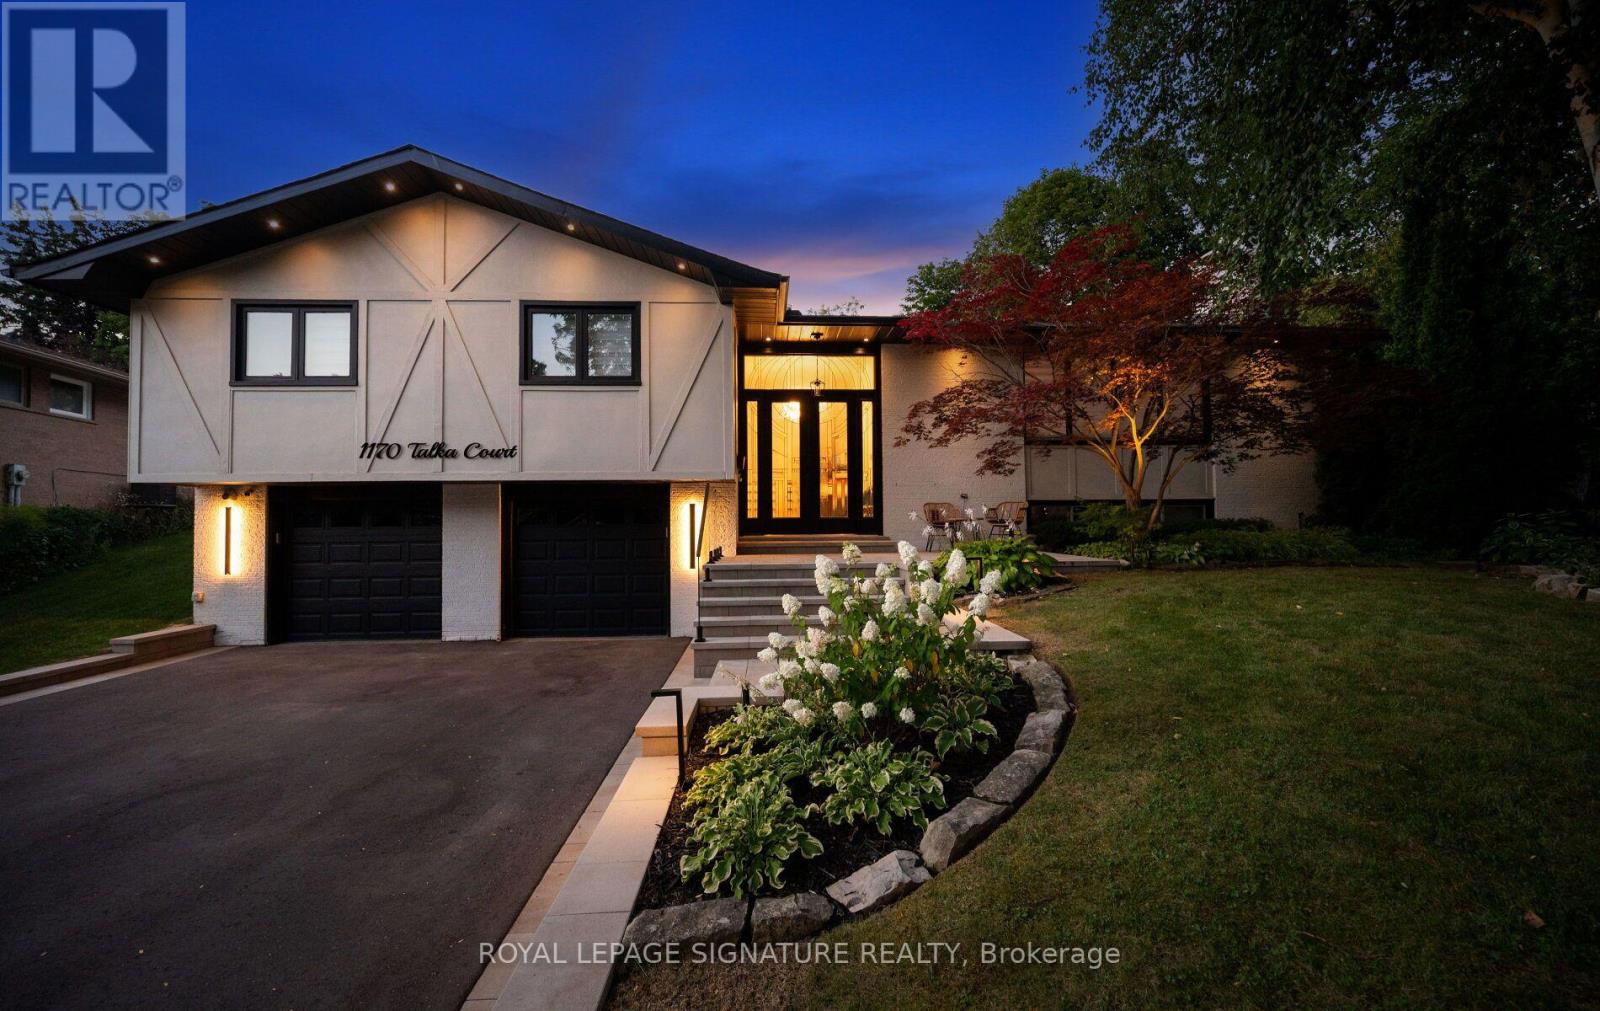
1170 Talka Court
Mississauga (Erindale), Ontario
Nestled on a quiet court in prestigious Erindale, offering the perfect blend of refined living, exceptional privacy and resort inspired luxury, this beautifully updated raised bungalow is truly one of a kind. Featuring over 1,900 sqft. of above-grade living space plus an additional 1000+ sqft in the finished basement, this residence offers a functional layout with 4 bedrooms on the main floor and a bedroom in the basement. Interior upgrades include an updated kitchen w/ premium appliances, enhanced primary bedroom storage with 2 dedicated closets, custom window coverings, updated lighting, indoor dry sauna and a renovated basement bathroom with a micro cement shower. Step outside into your very own resort-inspired backyard, an extraordinary outdoor oasis designed for relaxation and entertaining. At the heart of this spectacular retreat is a heated, saltwater inground pool complemented by two sundeck areas, an eight-person hot tub, a custom covered cabana with integrated lighting and a fully equipped outdoor kitchen with a Napolean BBQ and Italian Quartz countertop. A dedicated outdoor 2-piece bathroom changing area and tropical outdoor shower. Extensive premium hardscaping, architectural stonework, professionally designed landscaping, a fire pit, multiple fire features, lounging and dining areas, integrated landscape and architectural lighting and an outdoor sound system. surrounded by mature trees and lush greenery, the backyard offers remarkable privacy. Every detail has been carefully considered to deliver the ultimate outdoor living experience, where summer days are spent poolside, evenings are enjoyed beneath the stars. This exceptional property combines the comfort and functionality of an updated family home with the luxury and tranquility of a private retreat. A rare opportunity to experience an extraordinary resort-inspired lifestyle in Mississauga's prestigious Erindale neighbourhood. (id:45725)
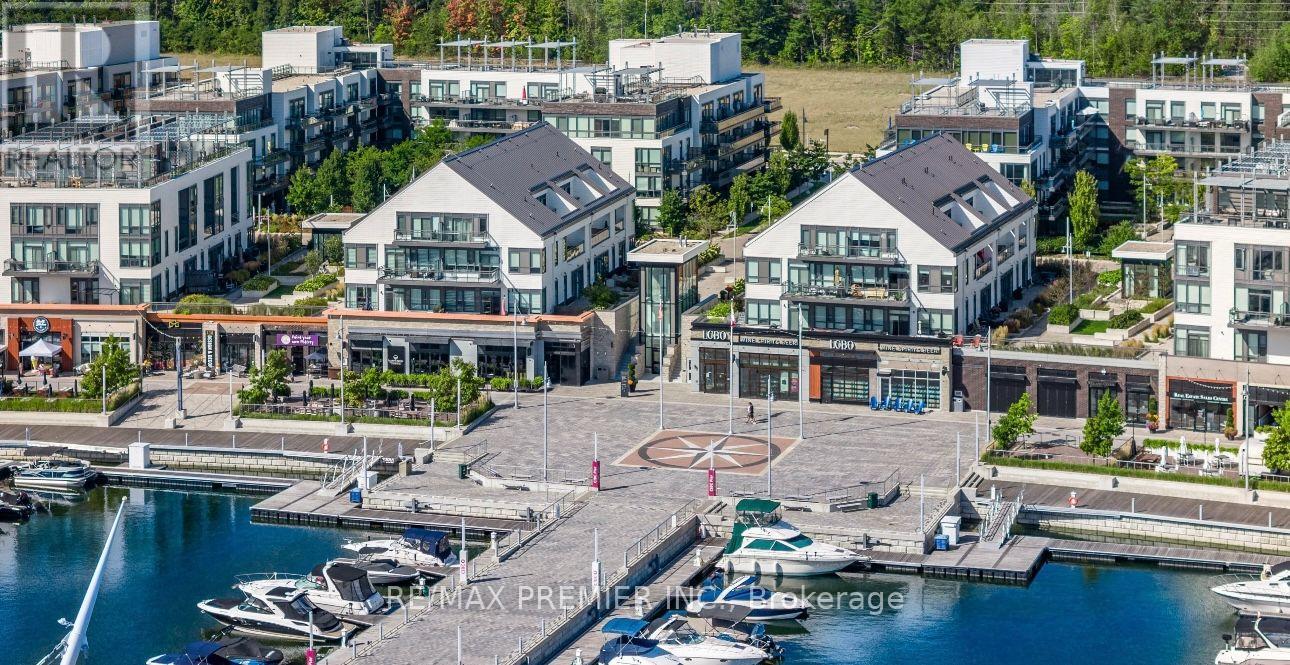
99 - 303 Broward Way
Innisfil, Ontario
Experience refined resort living at the prestigious Friday Harbour Resort in Innisfil. This stunning condo -townhouse for lease offers just under 1,500 sq.ft of thoughtfully designed living space, featuring 2 spacious bedrooms and 2.5 modern bathrooms. The beautifully appointed kitchen is a true highlight, featuring sleek contemporary cabinetry, premium stainless steel appliances, stone countertops, and an expansive island ideal for casual dining and hosting. Designed for both form and function, the kitchen flows effortlessly into the living and dining area, creating a seamless and inviting atmosphere. Open-concept main level is bright and inviting, perfect for everyday living and entertaining. Enjoy seamless indoor-outdoor living with a private rooft- top terrace, ideal for relaxing, dining, or hosting guests. Residents have access to world-class amenities, including marina and beach access, an outdoor pool, scenic walking trails, and vibrant waterfront dining and shopping. Experience luxury, comfort, and a year-round vacation lifestyle-all in one exceptional home. Offered fully furnished with high-end, designer furnishings, this home is truly turnkey. The show-stopping private rooftop terrace extends your living space outdoors and is equipped with BBQ, fire table, and premium patio furniture, creating an ideal setting for entertaining or unwinding in comfort. (id:45725)
3 Bridgewater Drive
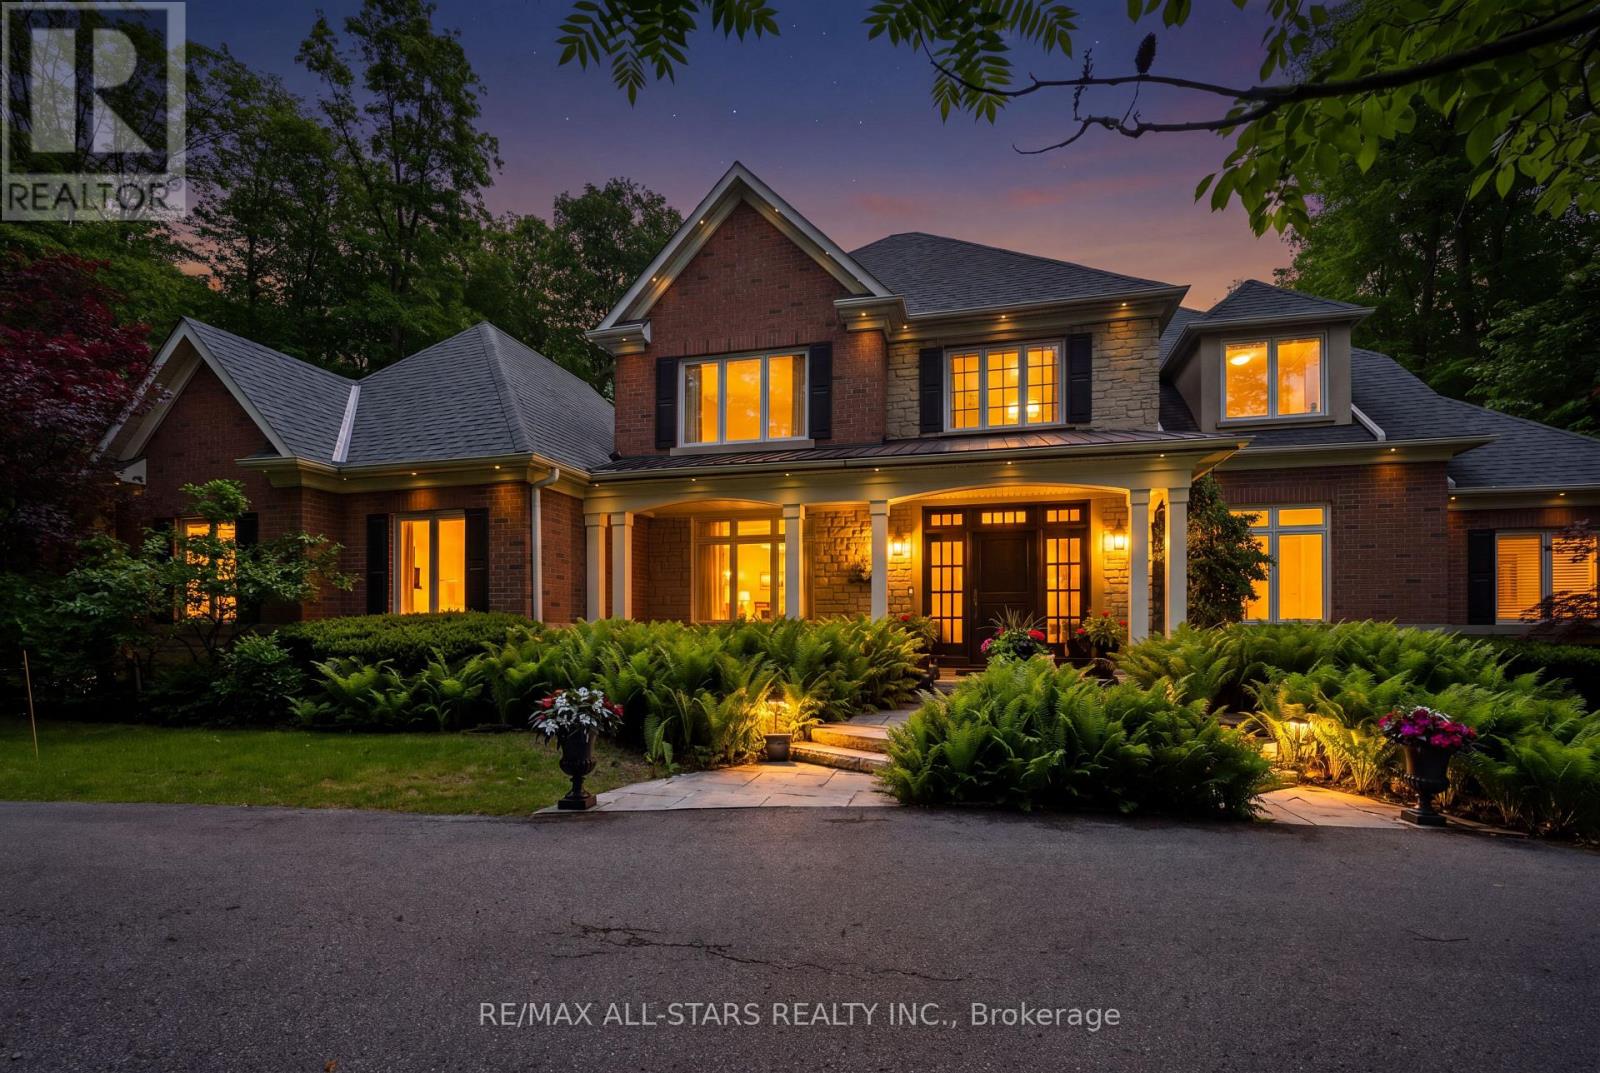
Richmond Hill, Ontario
Your inviting, scenic & serene Cottage-In-The-City Awaits! This warm, family-friendly, ultra-private, custom estate is your dream oasis surrounded by year-round forested beauty. The ideal layout provides sought-after open concept living while boasting defined and oversized principal rooms. The rarely-offered main level principal bedroom offers two walk-in closets, a spa-like ensuite and a walk-out to a private deck overlooking the dreamy backyard. The main level comes complete with a cathedral vaulted ceiling great room overlooking the private backyard and a stunning gas fireplace with floor to ceiling stone and built-in cabinetry; a chef's kitchen with an eat-in area, additional large sitting area and a walk-out to a large family-sized covered porch/deck; a grand dining area with direct access to the kitchen; a main-level home office/den with custom built-ins; a convenient side entry/mud room with direct access to the three-car garage with epoxy floor; one of two laundry areas ++ Step upstairs to find a grand overlook to the great room below; 3 additional large bedrooms with ensuites as well as another that can be used as an oversized upper level den/bonus room or 5th bedroom. The bright, recreational-style walk-out lower level offers an oversized open concept space with media-built-ins and wet bar as well as an additional large bedroom, full bathroom and home gym. Your second-to-none dream backyard is the ultimate in privacy complete with a recently converted salt-water pool, cabana, large covered porch/deck, smaller porch/deck off the primary bedroom, ground-level covered interlock patio area with hot tub, garden shed and a large usable greenspace area++ Four seasons of stunning scenery! The true forever home. Less than 5 minutes from the 404, The Gormley Go Station, directly across sought after Jefferson Forest hiking trails, 5 minutes to Lake Wilcox, Oak Ridges Community Centre, excellent schools & amongst all conveniences++ (id:45725)
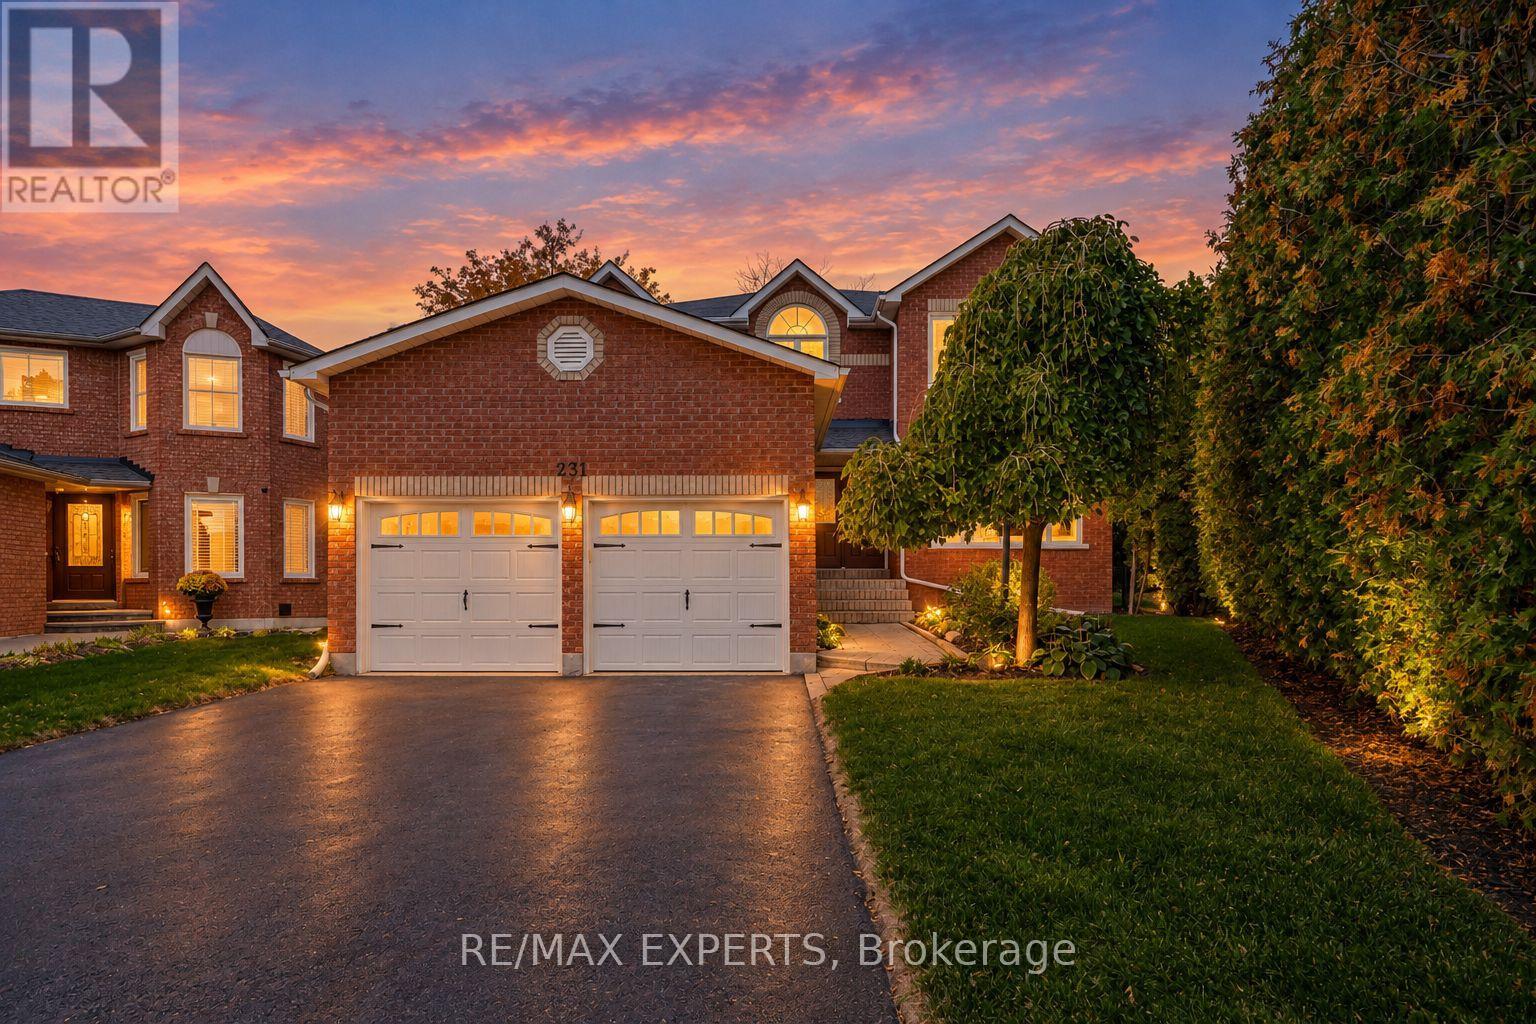
231 Mossbrook Square
Pickering (Highbush), Ontario
Elegant and spacious, this impressive detached residence offers approximately 3,278 sq. ft. of thoughtfully designed living space, with 4 bedrooms, 4 bathrooms and a finished basement. A grand foyer with a striking spiral staircase sets the tone, while generous windows and beautiful flooring create a warm, inviting feel throughout. The expansive kitchen features stainless steel appliances and a walkout to the composite deck, complete with built-in lighting and a gazebo, overlooking a private pie-shaped backyard with room to relax and entertain. The family room offers a wood-burning fireplace, while the primary bedroom upstairs features a walk-in closet with custom organizers and a 5-piece ensuite. A main-floor office and a separate lower-level office provide excellent flexibility for working from home. The basement is an entertainer's dream, with a fully outfitted wet bar, lounge space, pool table and gas fireplace. Additional features include a built-in double garage, parking for four, central vacuum, sprinkler system and garden shed. Set in Pickering's desirable Highbush neighbourhood, bordered by Altona Forest and the Rouge-Duffins Wildlife Corridor, with Rouge National Urban Park, schools, parks and trails nearby. Convenient access to Highways 401 and 407 and Pickering GO connects you to the GTA. (id:45725)
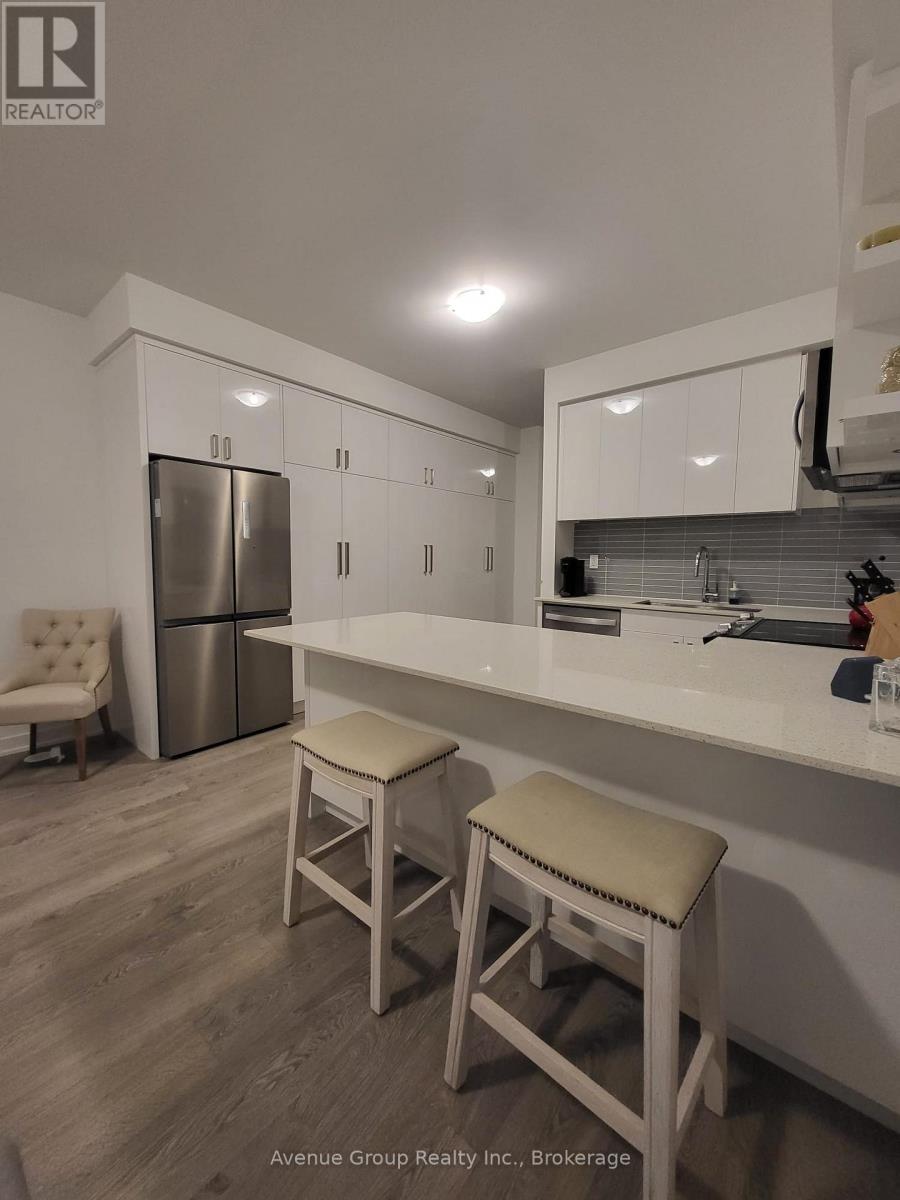
60 Hooyo Terrace
Toronto (Englemount-Lawrence), Ontario
Stunning 4 Bedroom plus Den, Basement, Two Car Tandem Parking in the Garage in the New Lawrence Heights Community. Perfect Home and Location for Growing and Larger Families with Multiple Vehicles. Conveniently located Walking Distance to Yorkdale Subway, Yorkdale Mall, Highways, Shopping Centers, Schools, Restaurants. The Home Features A Modern Kitchen With Built-in Appliances, Upgraded Kitchen and Bathroom Cabinets, Patio off the Main Floor and a Balcony off the Master Bedroom. Brightly Lit Home with Lots of Windows. Please Note Photos some photos are virtually staged and some are from previous home staging. All Images with Furnishing are for visual purposes only. (id:45725)
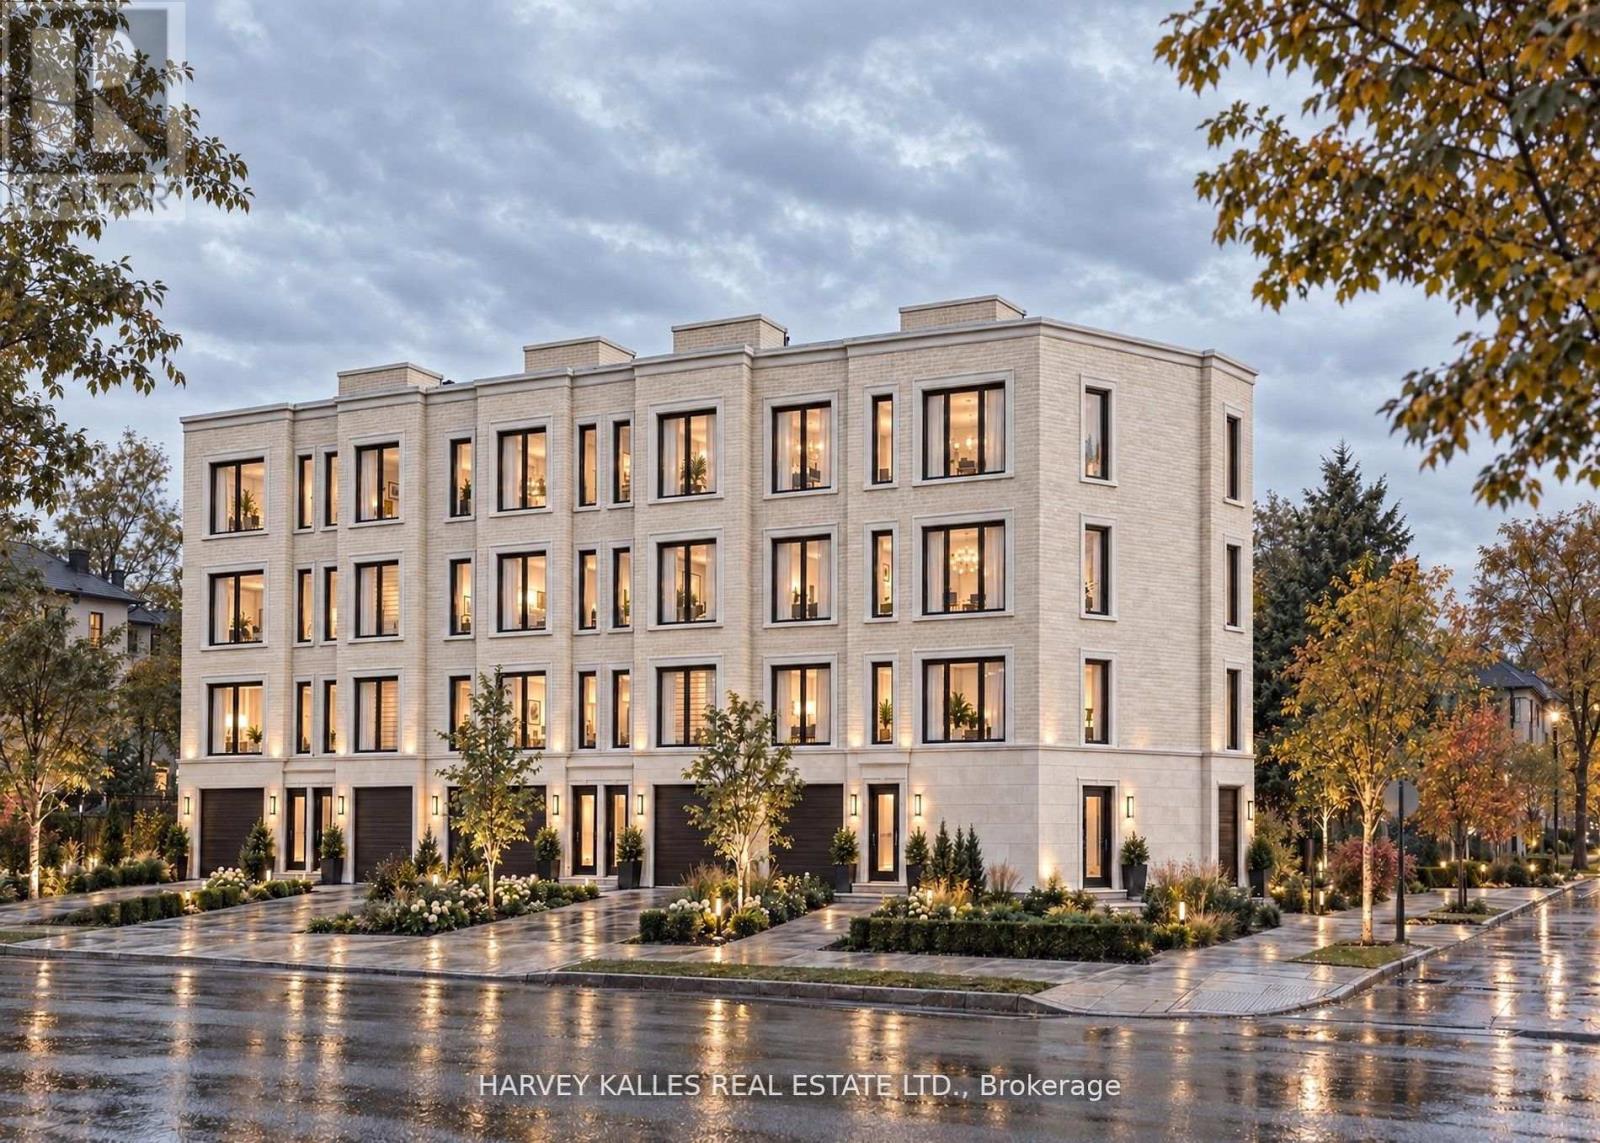
463 Vaughan Road
Toronto (Oakwood Village), Ontario
Prestigious Corner Development Opportunity | 463 Vaughan Road, Toronto. A rare opportunity to acquire a prominent corner parcel in a rapidly evolving Toronto neighbourhood. 463 Vaughan Road presents exceptional potential for developers, investors, and visionary builders seeking to capitalize on the area's continued growth and transformation. Currently vacant land and not yet entitled, the property offers the potential to explore a boutiquedevelopment of approximately six townhomes or an apartment or condominium building of up to eightstoreys, subject to municipal approvals, zoning, and all applicable planning requirements. With new homes emerging throughout the surrounding area and an increasingly affluent buyerdemographic driving demand, this is an opportunity to secure a strategic parcel for long-term land for banking, the possibilities are compelling. Opportunities of this calibre are rarely offered for sale. Secure a prestigious corner property with significant future potential and position yourself to participate in the next chapter of this growing Toronto neighbourhood. (id:45725)
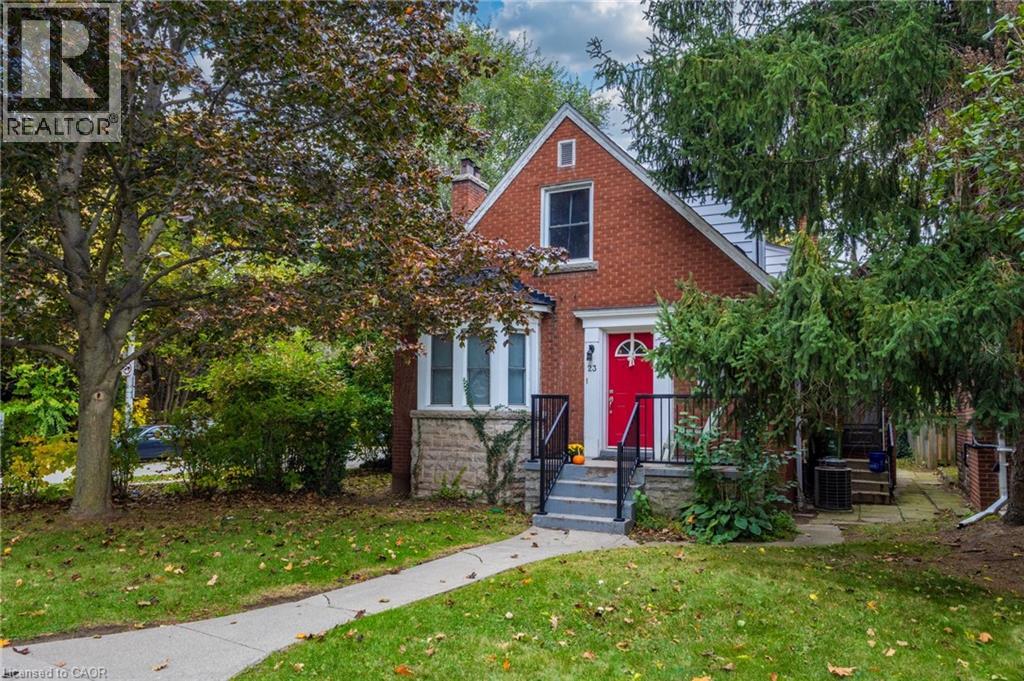
23 Forsyth Avenue S
Hamilton, Ontario
Investor's Dream! Turnkey income property right across the street from McMaster University. Leased to responsible students for $5772/month and is fully licensed with the City of Hamilton. The property features 9 bedrooms, 2 separate kitchens, 3 bathrooms, 2 laundries. It is nicely upgraded and includes laminate flooring in most areas, updated bathrooms, high efficiency furnace, newer roof (2019) and much more! Parking for 3 cars onsite. Don’t miss this opportunity. (id:45725)
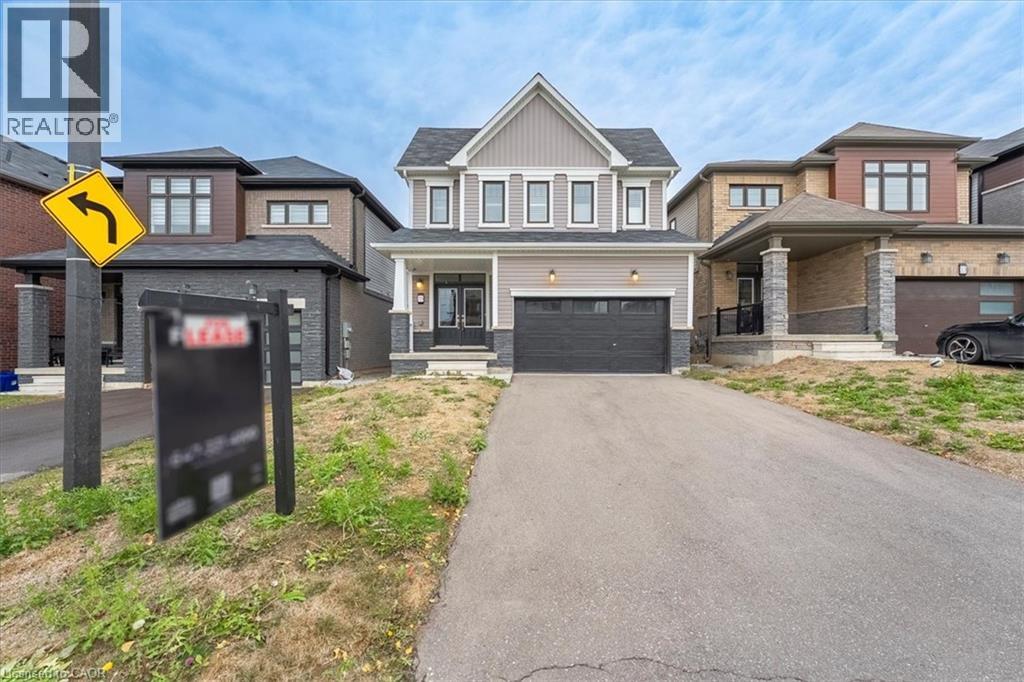
35 Santos Drive
Caledonia, Ontario
Discover an exceptional opportunity to lease this stunning 4-year-new executive detached home built by Empire Homes in the highly sought after empire Avalon community, available to move in December 30th. Located at 35 Santos Drive, this impeccably designed residence offers 4 spacious bedrooms and 3 modern bathrooms, featuring hardwood flooring on the main and second levels, and 9-foot ceilings on the main floor for an airy, open-concept layout. The gourmet kitchen boasts stainless steel appliances and contemporary finishes, perfect for culinary enthusiasts. The primary bedroom impresses with a luxurious ensuite and a generous walk-in closet, while the second bedroom also offers a large walk-in closet. The remaining bedroom also a generous size. Complemented by a convenient office space on the second level. The unfinished basement includes laundry facilities, providing ample space for storage or a potential rec area. Enjoy close proximity to golf courses, community parks, the Grand River, scenic walking trails, and easy access to Highway 403, Hamilton Airport, shopping, schools, the Amazon Fulfillment Centre, and close proximity to downtown Caledonia! Don't miss out, schedule your viewing today! (id:45725)
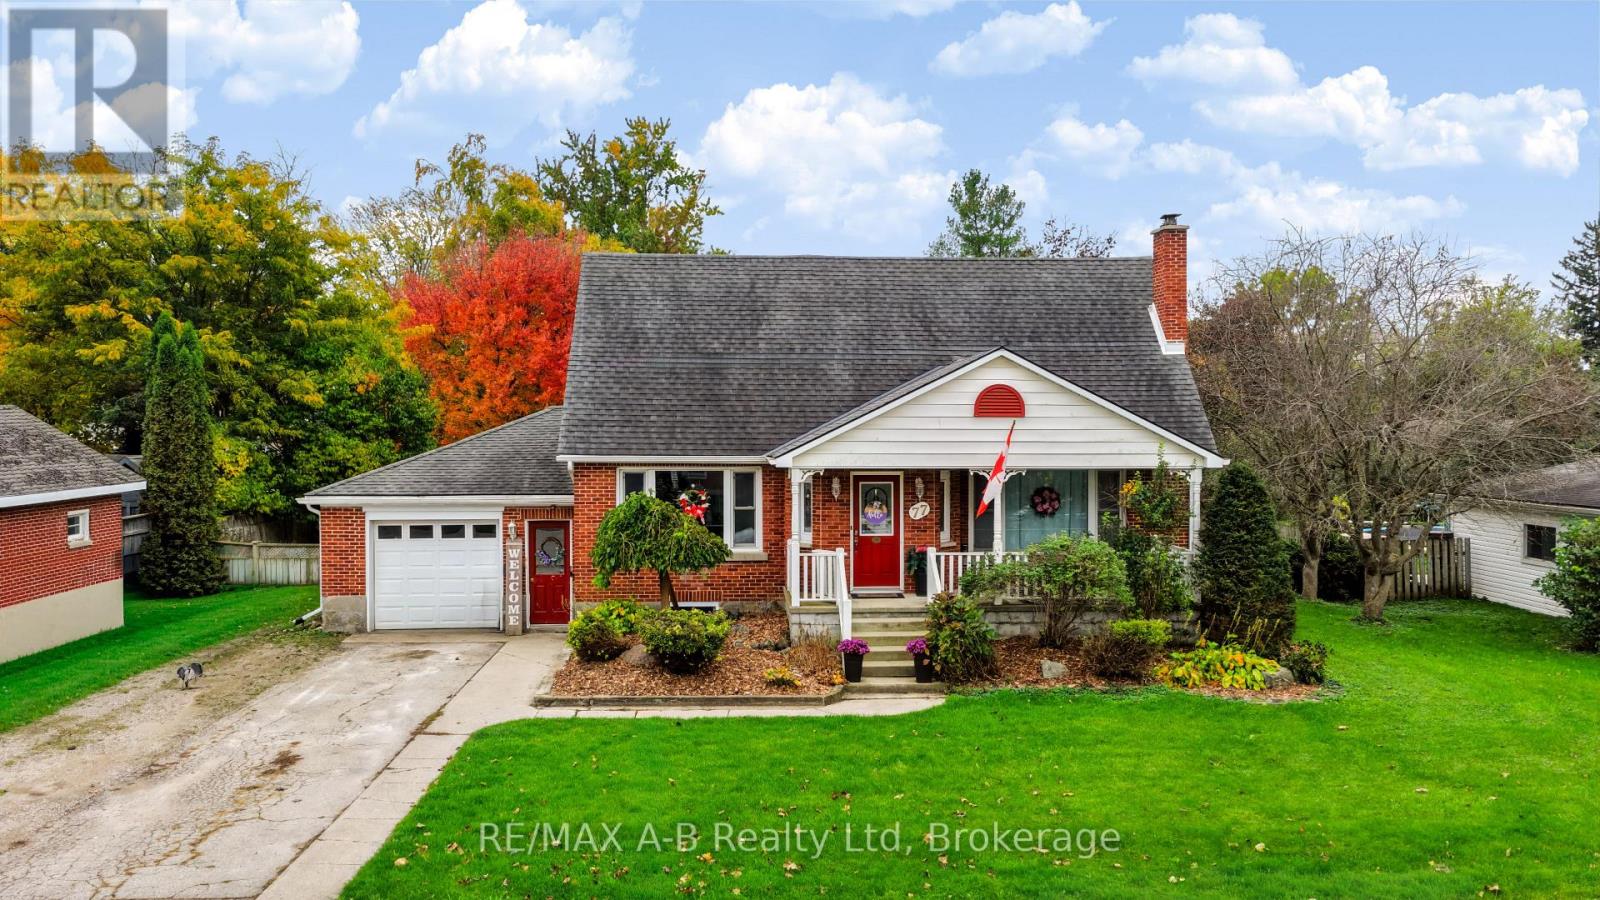
77 Gidley Street E
South Huron (Exeter), Ontario
Beautifully updated and thoughtfully designed, this inviting 3-bedroom, 2-bathroom home boasts modern style with warm, welcoming spaces that make you feel right at home. At the heart of it all is the stunning, updated kitchen, featuring soft-close cabinetry, quartz countertops, a sill-granite sink, and new appliances. Stylish and functional, this space is perfect for everything from busy mornings to gathering with family and friends. The kitchen flows seamlessly into the open-concept dining and living areas, where decorative trim molding, built-in storage, and updated lighting add character and charm. you'll be pleasantly surprised by the spacious rear family room, offering a wonderful place to unwind while enjoying views of the private backyard. Upstairs, you'll find 3 comfortable bedrooms, a family bathroom and lots of storage space. The partially finished basement provides additional living space along with ample storage, offering flexibility to suit your family's needs. Outside, summer living takes centre stage in the fully fenced backyard, complete with an above-ground pool and a custom-built gazebo-an ideal setting for sunny afternoons, weekend gatherings, and relaxing evenings outdoors. A covered front porch and white picket railing adds the perfect finishing touch to this home's welcoming curb appeal. With its beautiful kitchen, inviting living spaces, modern updates, and backyard designed for outdoor enjoyment, this is a wonderful opportunity to find a home that feels as good as it looks, all in the welcoming community of Exeter! (id:45725)
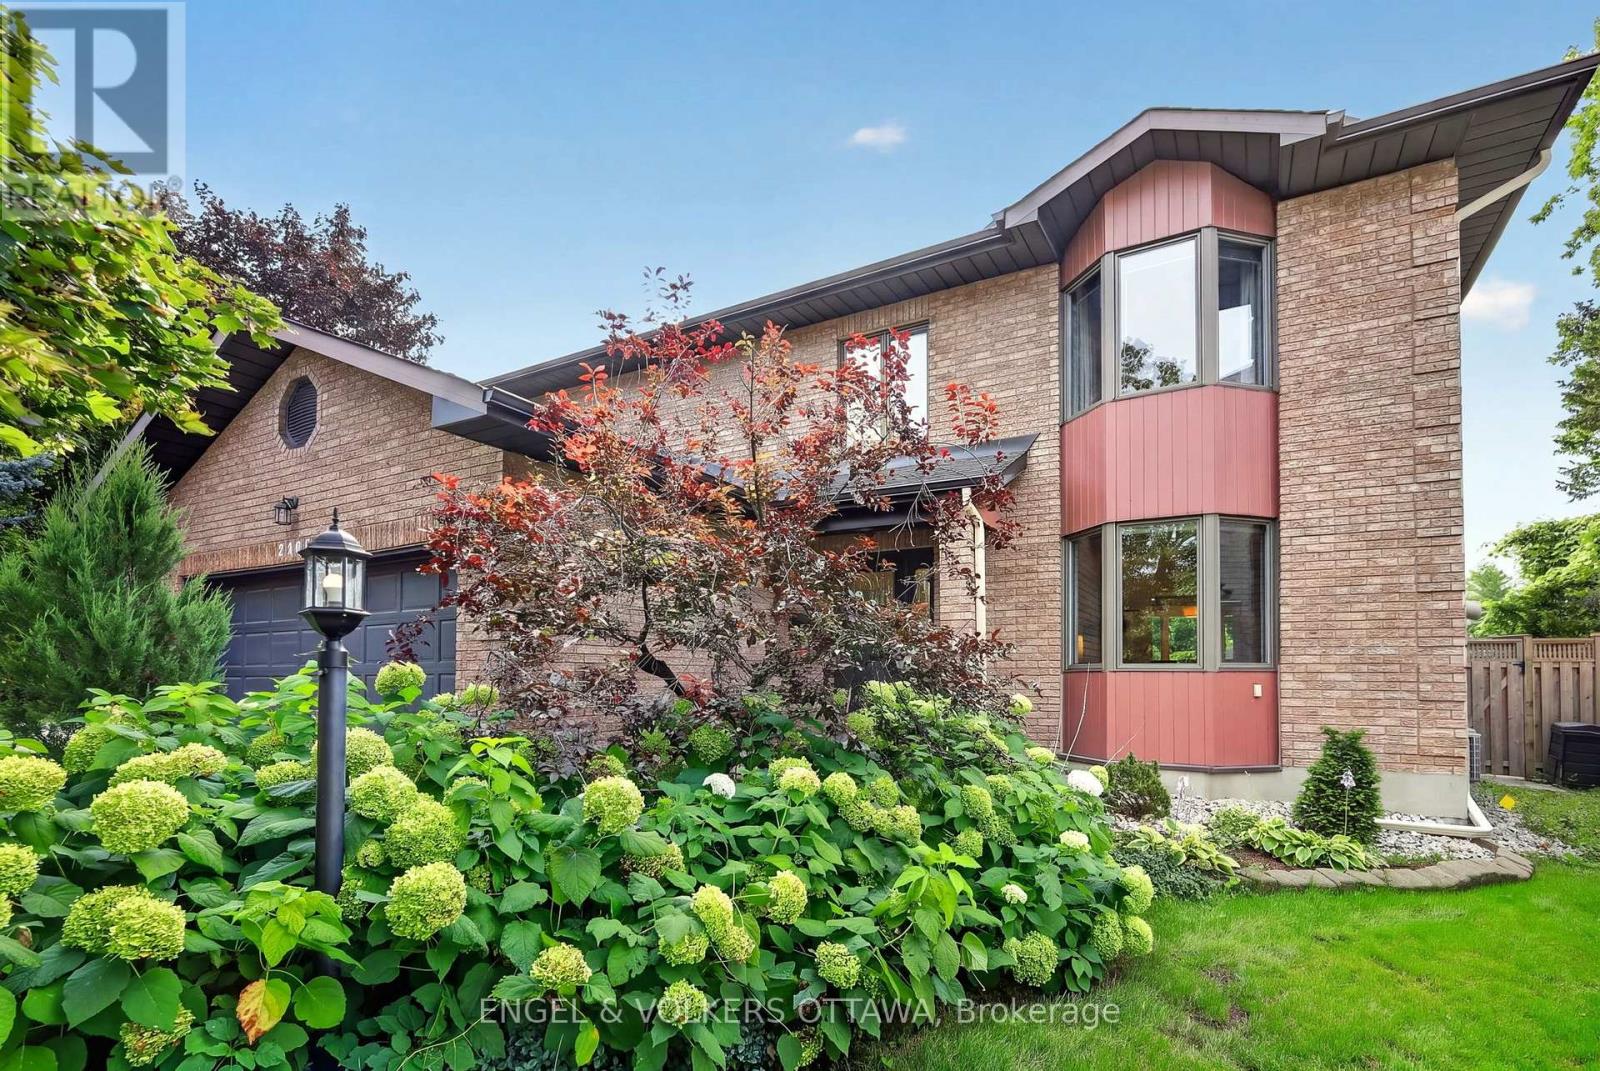
2106 Lamira Street
Ottawa, Ontario
This spacious 4+1 bedroom, 4-bath home with a double-car garage is set on a quiet dead-end street in Applewood Acres that connects directly to a walking and cycling path. It features a beautifully landscaped backyard with superior privacy. The bright main level features hardwood flooring, updated windows and a well-connected layout with a formal living and dining room, a gas fireplace and a generous family room with its own small deck overlooking the surrounding greenery. South-facing windows in the kitchen, family room, and dining room fill the spaces with natural light throughout the day. The kitchen offers extensive cabinetry, granite countertops, stainless steel appliances, both a peninsula and a separate island with a breakfast bar, and direct access to the second rear deck. Upstairs, skylights brighten the landing, and the expansive primary suite features a bay-window sitting area, walk-in closet, and a beautifully renovated ensuite completed in 2021 with heated floors, a freestanding tub, oversized glass shower, and double vanity. Three additional bedrooms and a 4-piece bathroom provide excellent family space. The lower level adds a fifth bedroom, a 4-piece bathroom and extensive storage space. Outside, mature trees and perennial gardens fill the backyard, while a raised deck and an interlock patio create a private area for outdoor entertaining. Enjoy an approximately 8-minute walk to the Pleasant Park Transitway stop, connecting you to the Riverside Campus, Lycée Claudel, and downtown. The property also offers convenient access to shopping at the Blue Heron Mall, Billings Bridge and throughout the Glebe. The Rideau River Pathways provide kilometres of walking and cycling paths, while Applewood Park is ideal for playtime after school! This low-maintenance, highly private property is a unique opportunity to live in one of Alta Vista's most sought-after pockets! (id:45725)