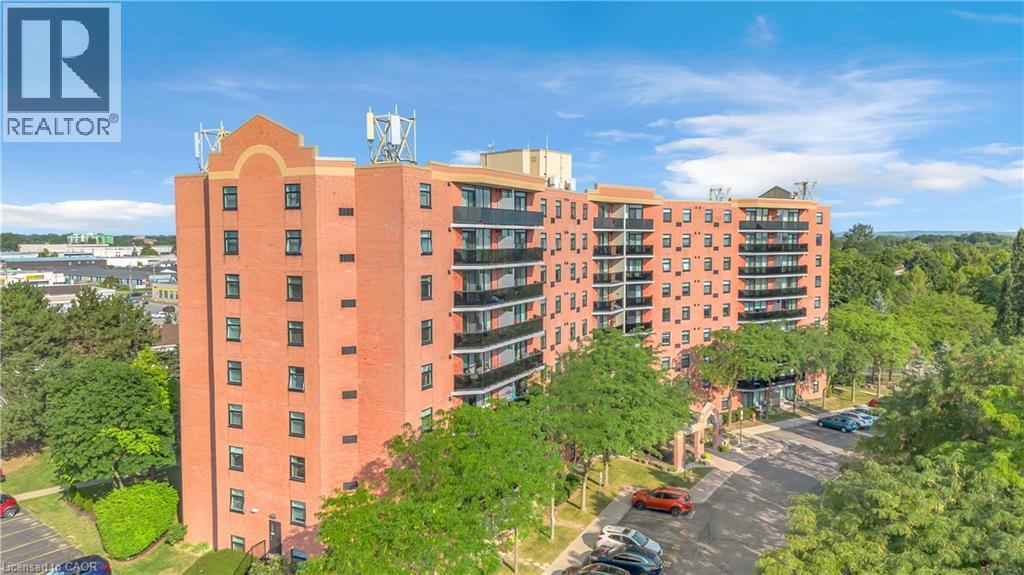
9 Bonheur Court Unit# 815
Brantford, Ontario
Welcome to 815-9 Bonheur Court in Brantford’s highly desirable Lynden Hills neighbourhood! This bright and beautifully updated 2-bedroom condo offers comfortable, low-maintenance living in the quiet & professionally managed Lynden Manor and has an exclusive storage LOCKER and a designated PARKING space. Situated on the 8th floor, this inviting unit features IN-SUITE LAUNDRY, an updated kitchen with timeless white cabinetry, included appliances and a functional open-concept layout designed for modern lifestyles. Enjoy spacious living and dining areas, lots of natural light, and two generously sized bedrooms. Ideal for first-time buyers, downsizers, or investors. The well-kept building provides peace of mind, while the convenient location offers easy access to shopping, public transit, parks, schools, and major commuter routes. Move-in ready and full of value, this is a fantastic opportunity to own in a desirable neighbourhood. (id:45725)
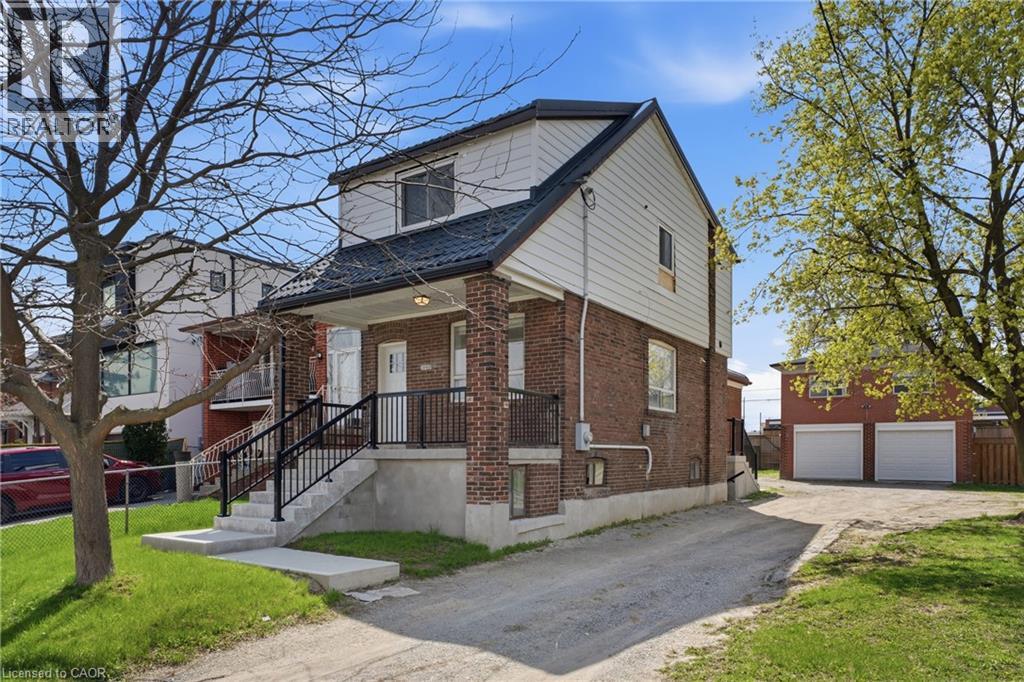
1049 Glencairn Avenue
North York, Ontario
An exceptional investment opportunity in one of Midtown Toronto's most prestigious and sought-after communities. Situated on a quiet, tree-lined street with a mature, this property offers incredible versatility for investors, and builders. This oversized lot may offer the potential to be severed into two building lots. Whether you're looking to redevelop, build a custom dream home, or capitalize on the existing layout, the potential here is undeniable. The property features 3 separate newly renovated units, making it ideal to generate immediate cash flow while planning future development. Perfectly positioned with easy access to major highways, seamless connectivity via TTC transit, and just minutes to downtown and key midtown business districts. Enjoy proximity to top-rated public and private schools, as well as premier shopping and dining options. A rare infill opportunity in a high-demand neighbourhood-ideal for custom builders, savvy investors, or those seeking long-term growth and strong rental potential. (id:45725)
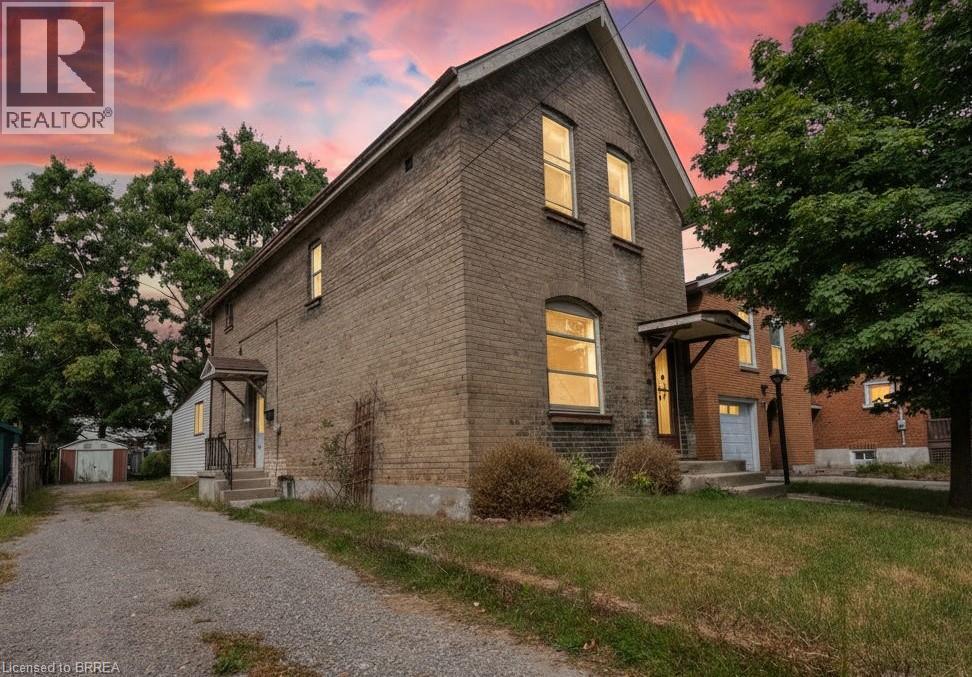
150 Elgin Street Unit# Lower
Brantford, Ontario
Completely renovated and offering features rarely found in a lease, this spacious main-floor unit includes an oversized primary bedroom, private laundry, and exclusive use of the backyard. A back entrance opens directly to the yard, creating an easy flow for outdoor living and entertaining, while the basement provides abundant private storage space. Updates include a modern kitchen with new appliances and refreshed finishes throughout, blending style and everyday practicality. With parking for one vehicle, plus free street parking and a central location close to transit and commuter routes, this unit combines quality, convenience, and privacy. (id:45725)
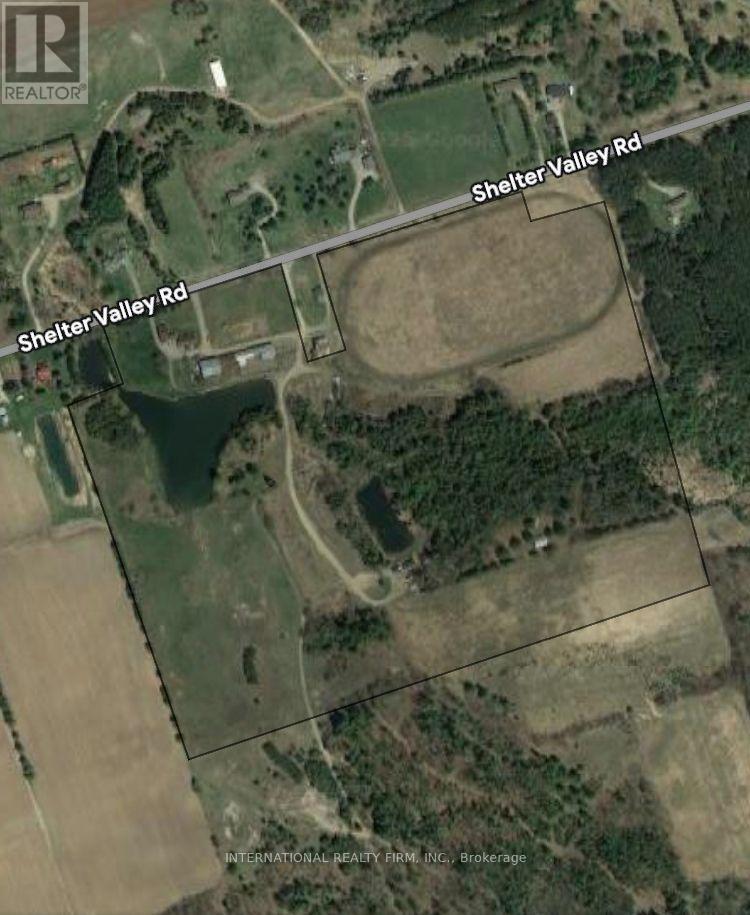
3177 Shelter Valley Road
Haldimand, Ontario
Welcome to an exceptional opportunity!!approximately 64 acres of serene countryside, featuring two beautifully renovated, move in ready residences. Each home is perfectly positioned to offer stunning views of large, private ponds, providing a peaceful and picturesque setting.Enjoy the convenience of easy access, just minutes from Highway 401, making this a perfect blend of seclusion and connectivity. The property also includes a versatile barn/storage building ideal for boats, vehicles, farm equipment, or use as a workshop. A rare find offering space, privacy, and modern comfort in a breathtaking natural setting. (id:45725)
19-20 - 601 Magnetic Drive
Toronto (York University Heights), Ontario
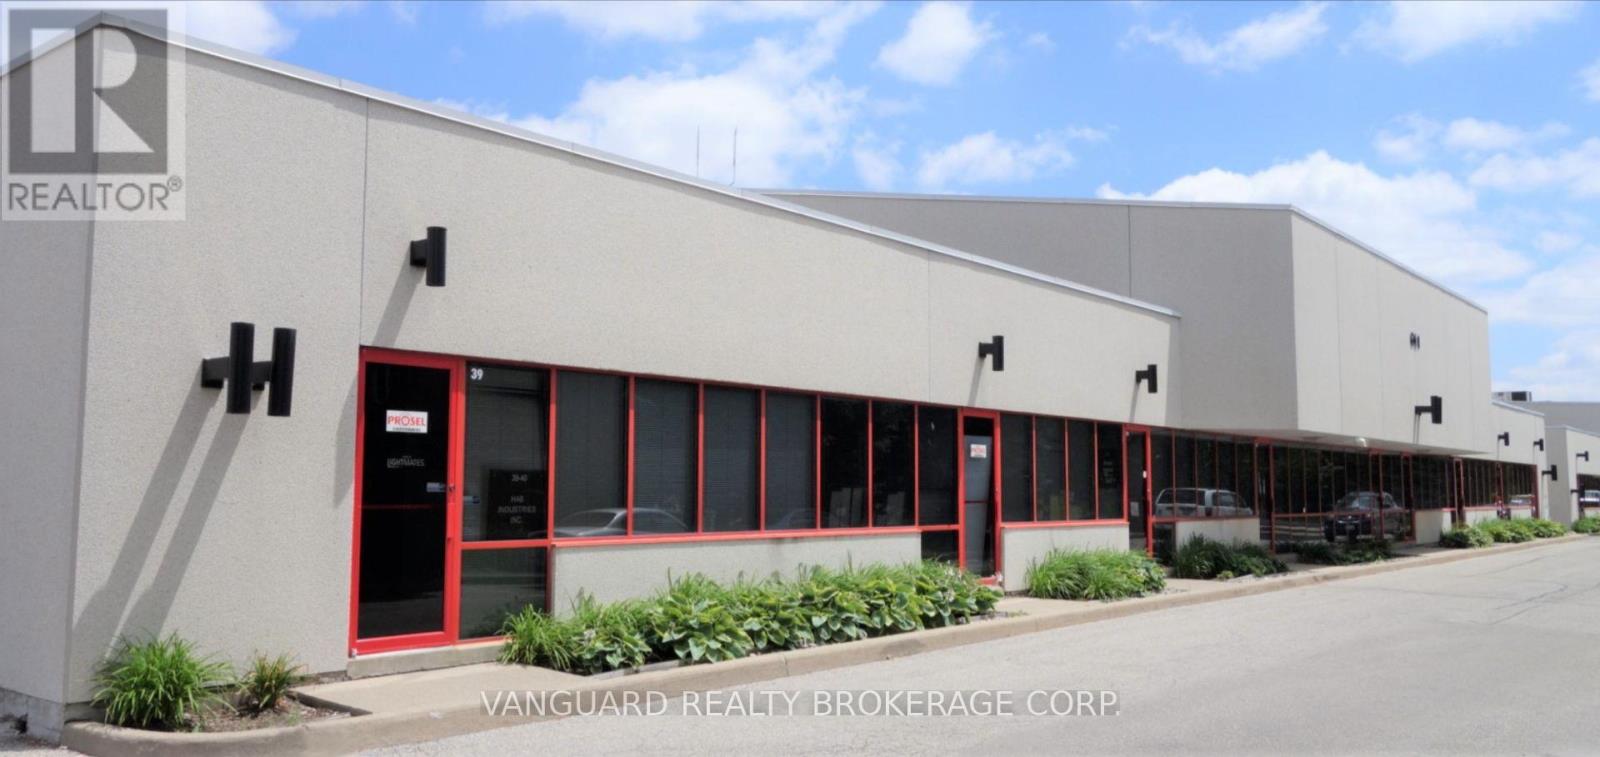
Versatile industrial space ideally suited for manufacturing, warehousing, distribution, showroom, or service commercial uses. The functional layout offers an excellent balance of warehouse and office space, ample shipping capability, and outstanding accessibility. Conveniently located just minutes from Highways 400, 401, and 407, the property provides excellent connectivity throughout the GTA with easy access to public transit, Yorkdale Shopping Centre, Downsview, and Toronto Pearson International Airport. A well-located industrial opportunity in one of Toronto's most established employment areas. Administration Fee of 5% of Net Rent in addition to. (id:45725)

2105 Maplewood Drive
Burlington (Brant), Ontario
**Once in a while, a gem like this comes along!** Offering an impressive 2,058 sq. ft. of total living space across the main level and basement, this extensively upgraded home combines style, versatility & an incredible backyard retreat.The completely renovated basement (2024) features a separate entrance, new electrical, 2 bedrooms, custom kitchen with stainless steel appliances & quartz countertops, spacious living & dining areas with gas fireplace, large bathroom with full laundry, plus a new 200-amp electrical panel (2024).The main floor is equally impressive with a new 3-piece bathroom featuring a shower & heated towel rack (2024), separate powder room (2024), California shutters throughout & its own laundry. The fully renovated sunroom features new windows, sliding doors & ceiling (2024), creating a beautiful transition to the backyard. Step outside to your own private backyard oasis, highlighted by a 16' swim spa-perfect for relaxing, entertaining or enjoying a great workout year-round-plus a gazebo & in-ground sprinkler system. Additional upgrades include a heated 1.5-car garage, new driveway, new furnace & A/C (2025), soffits & eavestroughs (2025) & more. Ideally located minutes from the QEW, Mapleview Mall, Costco, the lake, downtown Burlington, restaurants, shopping & amenities.Beautifully upgraded, incredibly versatile & made for both indoor and outdoor living-this is one you don't want to miss! (id:45725)
Lower - 38 Harrison Avenue
Mississauga (Port Credit), Ontario
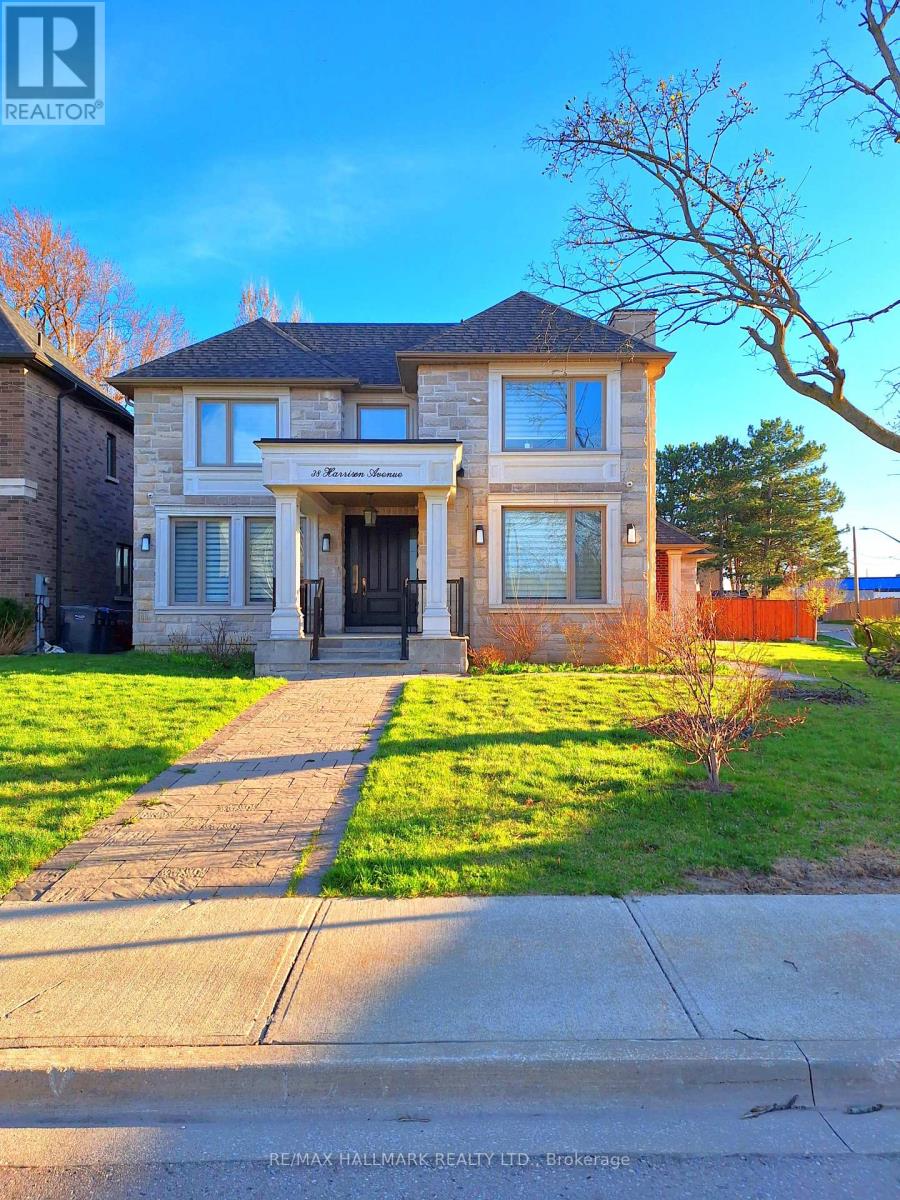
Fancy Area, High Demand Location, Located In The Desirable Port Credit. Custom Build Home With High End Finishes & Architectural Details Throughout. Corner House, Extra Large 2 Bedroom 2 Bathroom Basement Unit, 9 Feet Ceiling, Open Concept. Brand New Kitchen with All New Appliances, Built-In Oven, Electric Cooktop, Granite Countertop, New Clothing Washer & Dryer. Walking Distance To Lakefront, Lighthouse, Schools, All Amenities, Shopping, Restaurants. 10 Minutes to Pearson Airport, Downtown. (id:45725)

909 Ridge Valley Drive
Oshawa (Pinecrest), Ontario
Dwell in the realm of sanctuary in a premiere Marshall Homes residence, positioned on a quiet street across from Ridge Valley Park and siding onto green space, an especially attractive setting for families and dog owners. Ideally located near Durham College, Ontario Tech University, Pierre Elliott Trudeau elementary, and Maxwell Heights Secondary School, rated the highest secondary school in Oshawa, this exceptional family home offers an outstanding lifestyle close to all amenities in sought after northeast Oshawa. Make a memorable entrance by way of the dramatic Scarlett O'Hara staircase into spacious, well appointed formal principal rooms. The chef inspired kitchen features a family friendly layout and walks out to an expansive deck, with steps leading to an interlocking stone terrace, perfect for alfresco dining and entertaining, while the inviting family room embraces the ambience of a natural gas fireplace. The generously proportioned primary bedroom is a peaceful retreat, complete with a lounging area and a spa-inspired ensuite featuring a charming clawfoot tub and a separate glass shower. Classic curb appeal, mature landscaping, additional lower level accommodations with a full bath, and a huge double garage will embrace your family and guests with comfort and ease. Located in highly desirable Pinecrest, this elegant home offers a peaceful sanctuary minutes from all amenities. Commuters will appreciate the easy access to Highway 407 and major arteries, creating the perfect balance of a lux lifestyle and convenience surrounded by parks and green space that offer a rare sense of privacy that truly sets this home apart. (id:45725)
27 West Street W
Stone Mills (Stone Mills), Ontario
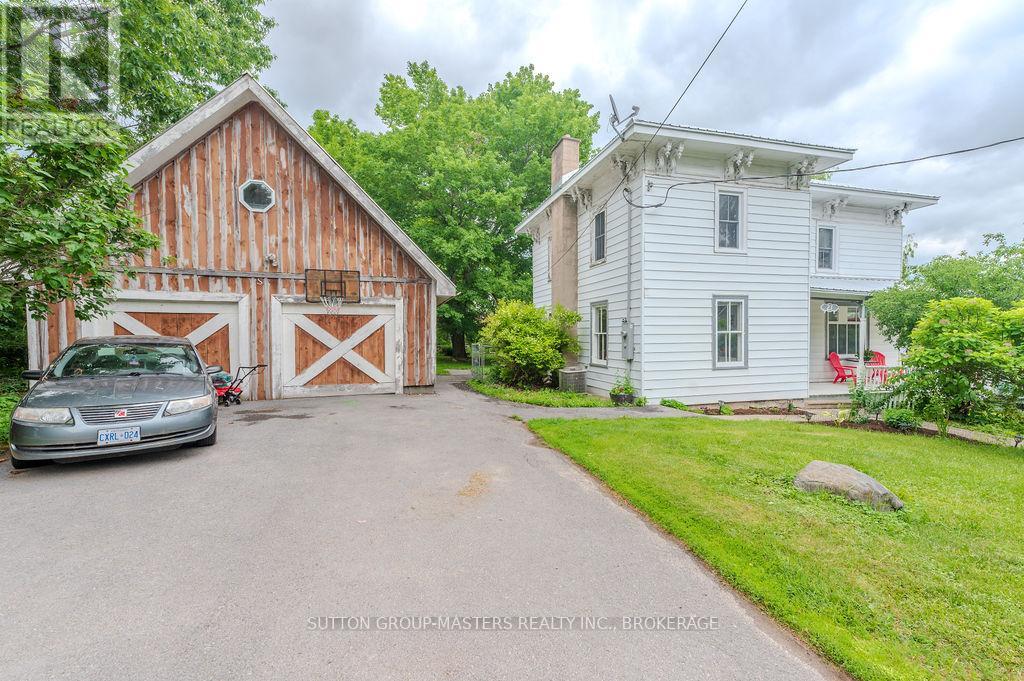
Step into timeless charm and country living at its finest in this spacious 5-bedroom, 2-bathroom home filled with warmth, character, and unique architectural details. Featuring gorgeous softwood floors that have been loved and worn, soaring high ceilings, oversized baseboards, and elegant crown mouldings throughout, this home offers a perfect blend of historic charm and everyday comfort. The thoughtfully designed layout includes a separate dining room, inviting family room, and bright living room, providing plenty of space for both entertaining and family life. Large windows fill the home with natural light, highlighting its beautiful craftsmanship and welcoming atmosphere. Recent updates include central air, furnace, new stove, new mudroom floor and a new metal roof on the main portion of the house, offering peace of mind for years to come. Outside, enjoy the tranquil setting from the screened-in covered porch overlooking the expansive yard, complete with fire pit, perfect for relaxing evenings and gathering with family and friends. The property also features an oversized two-car garage with workshop area and a full-height finished loft providing exceptional space for storage, hobbies, or future studio workspace. This one-of-a-kind country property offers space, charm and functionality all in a picturesque setting. (id:45725)

128 Mullin Street
Grey Highlands, Ontario
Desirable end-unit freehold townhome, connected only by the garage for added privacy and a detached-home feel. This beautifully maintained 3-bedroom, 2.5-bathroom home offers modern finishes, a functional layout, and a large backyard with plenty of space for outdoor entertaining, gardening, or creating your own backyard retreat. Featuring a 200-amp electrical panel, a long driveway with parking for up to 6 vehicles, and no sidewalk, this beautifully upgraded home is designed for modern family living. Step inside to a bright and inviting open-concept main floor, where the stylish kitchen features quartz countertops, a contemporary backsplash, and flows seamlessly into the living and dining areas, creating the perfect space for entertaining and everyday life. Enjoy the convenience of an attached garage with direct interior access, plus a separate garage door providing easy access to the backyard .The upper level features 3 generously sized bedrooms, including a spacious primary retreat with a walk-in closet and a private 3-piece ensuite. The beautifully appointed main bathroom offers a 5-piece layout with double sinks, making busy mornings effortless for the whole family. The high basement provides outstanding potential for future living space, whether you envision a recreation room, home office, gym, or additional bedroom. Additional highlights include Central Air Conditioning (CAC), a Heat Recovery Ventilation (HRV) system, and a water softener, ensuring year-round comfort and efficiency. Located in the heart of beautiful Markdale, this home offers the perfect blend of small-town charm and modern convenience. Schools, parks, shopping, restaurants, healthcare services, and everyday amenities are all just minutes away. Outdoor enthusiasts will love the close proximity to Beaver Valley, the Bruce Trail, golf courses, skiing, hiking, and cycling, while Collingwood, Blue Mountain, and Owen Sound are all within an easy drive for year-round recreation. (id:45725)
142 - 690 Little Grey Street
London East (East L), Ontario
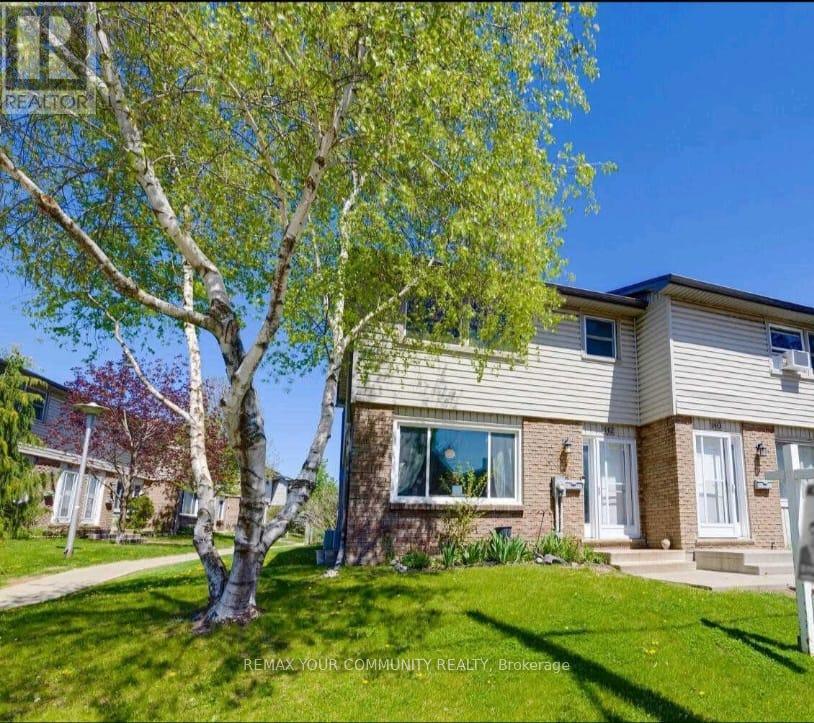
Welcome to this beautiful 3-Bedroom, 1.5 Bathroom Townhouse Condo! This is a great opportunity to lease a comfortable home in a family friendly community! This end-unit townhouse has the convenience of condo living but the feel of a semi-detached with only one neighbour! This bright and spacious town home offers a great functional floorplan! The open-concept main floor features a sun filled living area, separate dining space with walkout to a private patio perfect for outdoor dining and BBQs, and a functional galley-style kitchen. A convenient2-piece powder room is located on the main level. 3 spacious bedrooms and a full bathroom are upstairs. The lower level provides valuable bonus space with a versatile recreation area ideal for a home office, fitness zone, games room, or extra storage, complete with a laundry and utility room. Landlord is looking for a young family to make this house a home. Non-smoking Tenants. Preferably no pets. Tenants are responsible for their own utilities (hydro, water, internet).Snow removal and lawn maintenance provided by the complex's management company. Unit comes with one exclusive parking spot and one parking spot reserved for guests. Landlord has some furniture available for the Tenant's use - please inquire with Listing Agent. Conveniently located close to schools, parks, and places of worship. Easy access to public transit which is just steps away and quick connections to Highway 401 make commuting a breeze. (id:45725)
85 Royal West Road
Markham (Angus Glen), Ontario
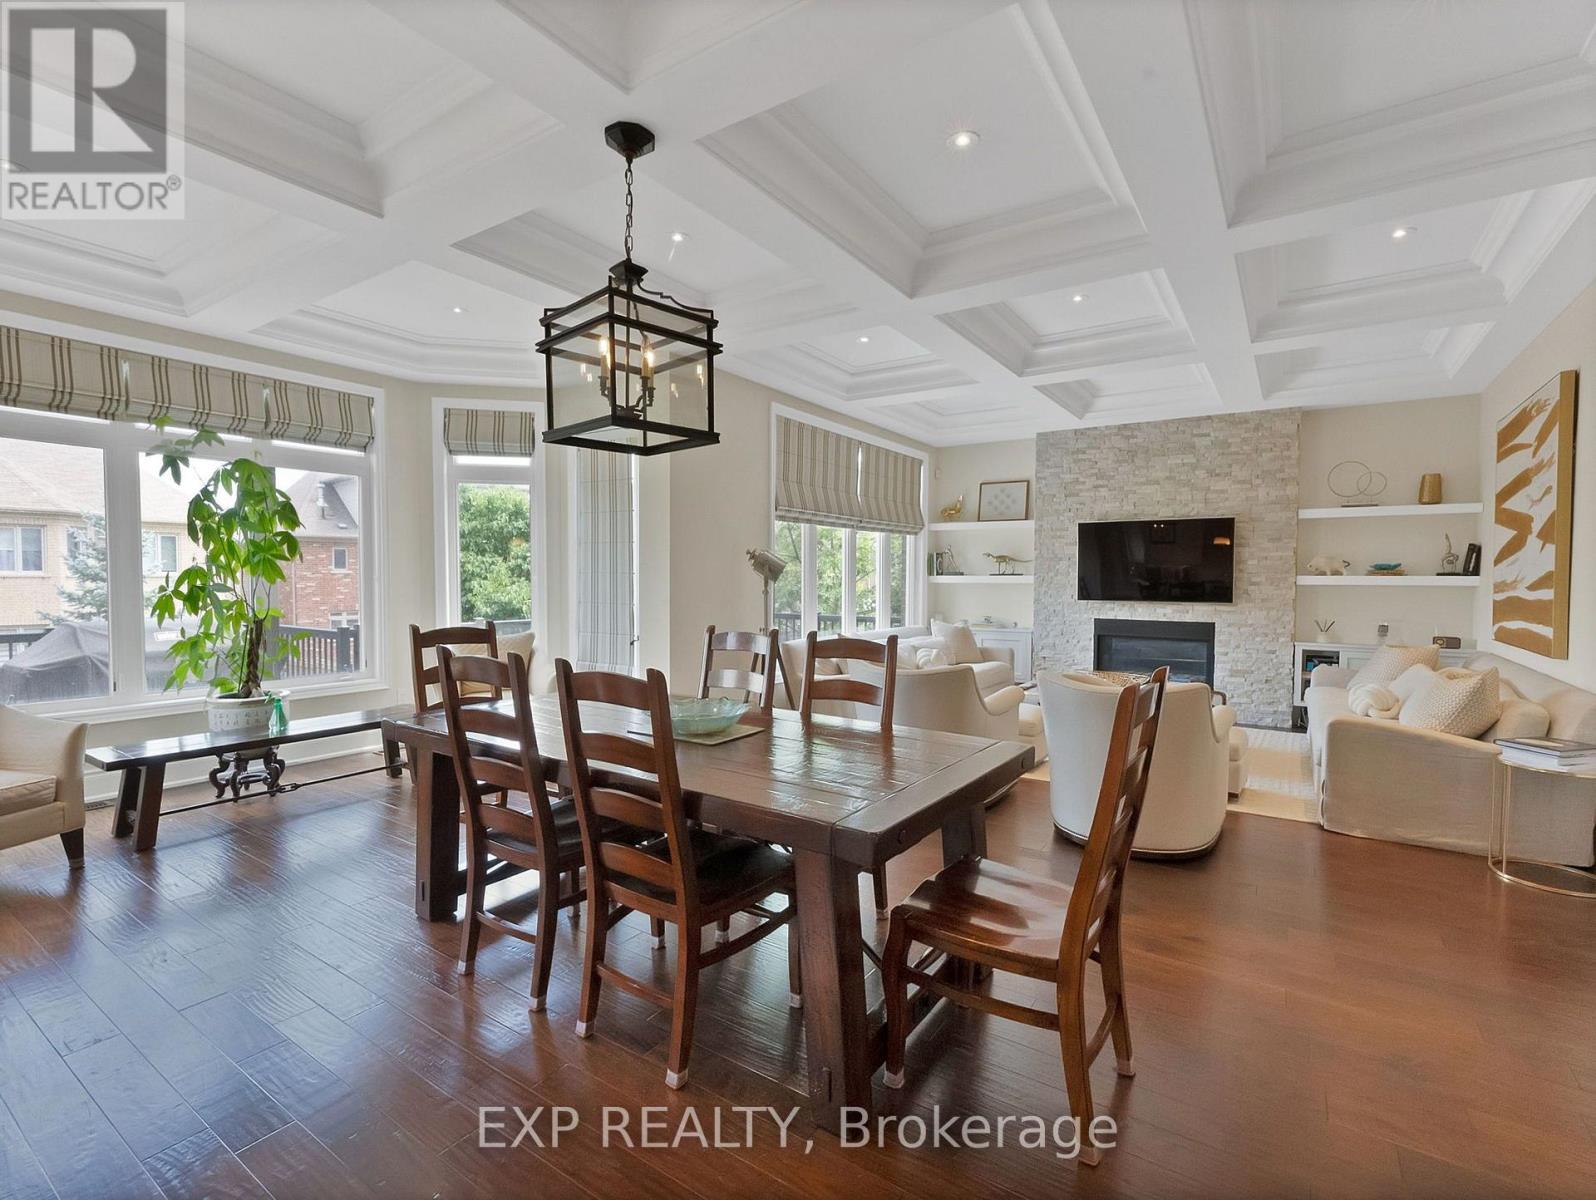
Welcome to 85 Royal West Road, an exceptional detached home in prestigious Angus Glen offering over 3,600 sq. ft. of beautifully upgraded living space on a generous 50 x 120 ft. lot. Featuring approximately $300,000 in builder upgrades alone, this impressive residence showcases 10 ft. ceilings on the main level, 9 ft. ceilings on the second floor and walkout basement, elegant waffle ceilings, pot lights and refined finishes throughout. The stunning upgraded white kitchen is the heart of the home, complete with a massive breakfast island, ceramic farmhouse sink and fully integrated Wolf and Sub-Zero appliances, opening to an oversized breakfast area overlooking the large rear deck. Offering 5 spacious bedrooms, each with access to an ensuite bathroom, the home is perfectly designed for growing and multigenerational families. The luxurious primary retreat features separate his-and-hers walk-in closets, an impressive 11 ft. coffered ceiling and spa-inspired 5-piece ensuite. An interlocked driveway accommodates 4 vehicles plus 2 additional spaces in the garage, with convenient direct access to the finished mud/laundry room. The unfinished walkout basement with 9 ft. ceilings offers incredible potential to create additional living, entertaining or recreation space. Ideally situated in one of Markham's most sought-after communities, just a short walk to Angus Glen Community Centre and minutes to top-rated schools, Unionville, shopping, dining, golf and Hwy 404. A rare combination of size, upgrades, location and future potential in the heart of Angus Glen. (id:45725)