
146 Whernside Terrace
Ottawa, Ontario
All-brick front elevation adds to the curb appeal of this home, nestled on a quiet street in family-friendly neighbourhood. Greet your guests in a bright foyer with tile floor, coat closet, and sidelight & transom windows. Powder rm is located here. Traditional floor plan with a twist, this home offers 9-ft ceilings on all 3 levels, emphasizing spaciousness. Rich hardwd floor & crown mouldings accentuate the combined liv- & din- rm. Cooking will become an enjoyable task in the spacious kitchen, featuring recessed lighting, flat-front cabinetry, quartz counters & tile backsplash. Ceramic tile floor is extended to the bright eating area, where a patio door with a transom window allows plenty of natural light & easy access to the back yard. Oversized fam-rm is perfect for informal gatherings, and is highlighted with hardwd floor, built-in storage cabinet, & an attractive gas fireplace. Two large windows allow an abundance of natural light and tranquil views of the back yard setting. Open staircase with wood handrail leads to the 2nd level. Large window and walk-in closet are featured in the primary bedrm, as well as a 5-piece ensuite bath with double vanity sink, soaker tub & separate shower stall. Three add'l bedrms are well-proportioned and boast large windows and ample closet space. Main bath is a 4-piece with tile floor, and 2nd level laundry will be a welcome feature. Built with the growing family in mind, the expansive lower level has been professionally finished with same attention to detail as the rest of the home. Oversized windows, 9-ft ceilings and full bath allow for easy development to include a guest suite. Ample storage space remains in the unfinished area. Invite the outside in! Fully fenced back yard awaits your design plans, with plenty of room to include gardens and a pool. Located on a quiet street, within easy access to all of the fabulous amenities that Morgan's Grant has to offer ... This home will be admired by many but can be owned by you. (id:45725)
172 Valmont Court
Hamilton (Ancaster), Ontario
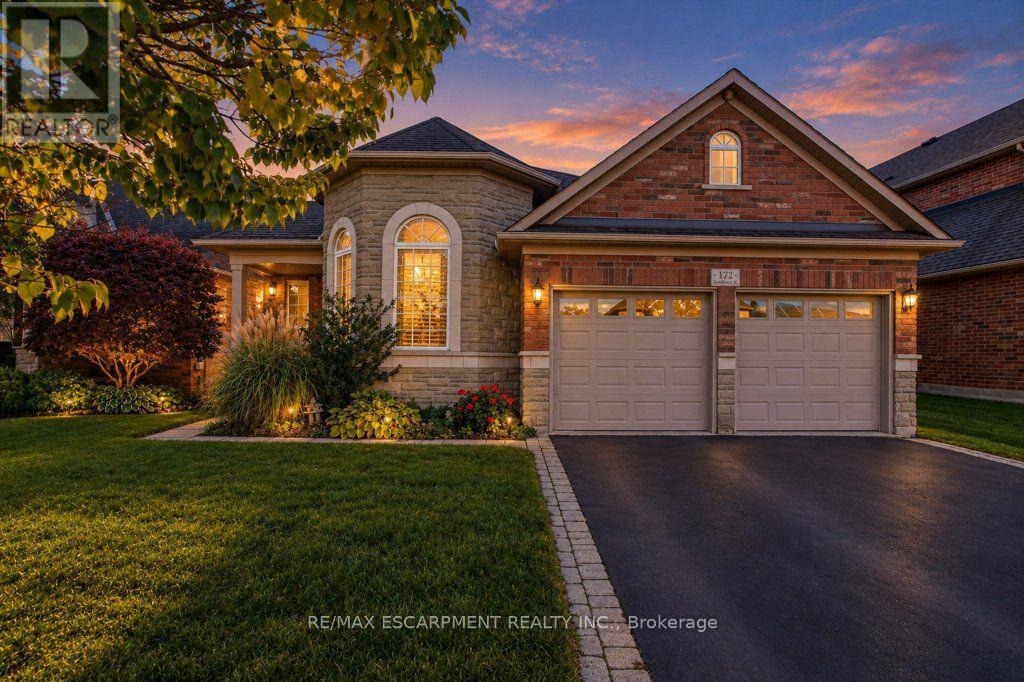
OPEN HOUSE, OCT 18TH, SUN 2 - 4 PM! Rarely offered bungaloft on a quiet ravine court in sought-after Parkview Heights, Ancaster - and priced well below anything comparable in the neighbourhood. Offering 2,313 sq ft above grade, this is the layout downsizers wait years for: a large main-floor primary suite with walk-in closet and ensuite, a second main-floor bedroom and its semi-ensuite 3-piece bath - customized by the builder to an OT's specs, with wider doorways and a roll-in shower, making both fully accessible - main-floor laundry, so true one-level living is yours from day one. The striking bay-window living room and dining room both soar with vaulted ceilings, while the bright great room with gas fireplace walks out to a large deck under a vine-covered pergola, overlooking a private yard with mature trees and a natural ravine backdrop. The eat-in kitchen with pantry sits at the heart of the home. Upstairs, a spacious loft, a third bedroom and a 4-piece bath give family and guests their own retreat. The full, unfinished basement with bath rough-in is a blank canvas ready for your plans. Double garage with inside entry and parking for four. Lovingly maintained by the original family and ready for its next chapter, bring your design ideas and make it your own. Steps to parks, trails, the community centre, schools and transit, with quick access to the Linc and 403. Immediate possession available. Homes like this rarely come to market at this price. (id:45725)
54 Valley Road
Whitchurch-Stouffville, Ontario
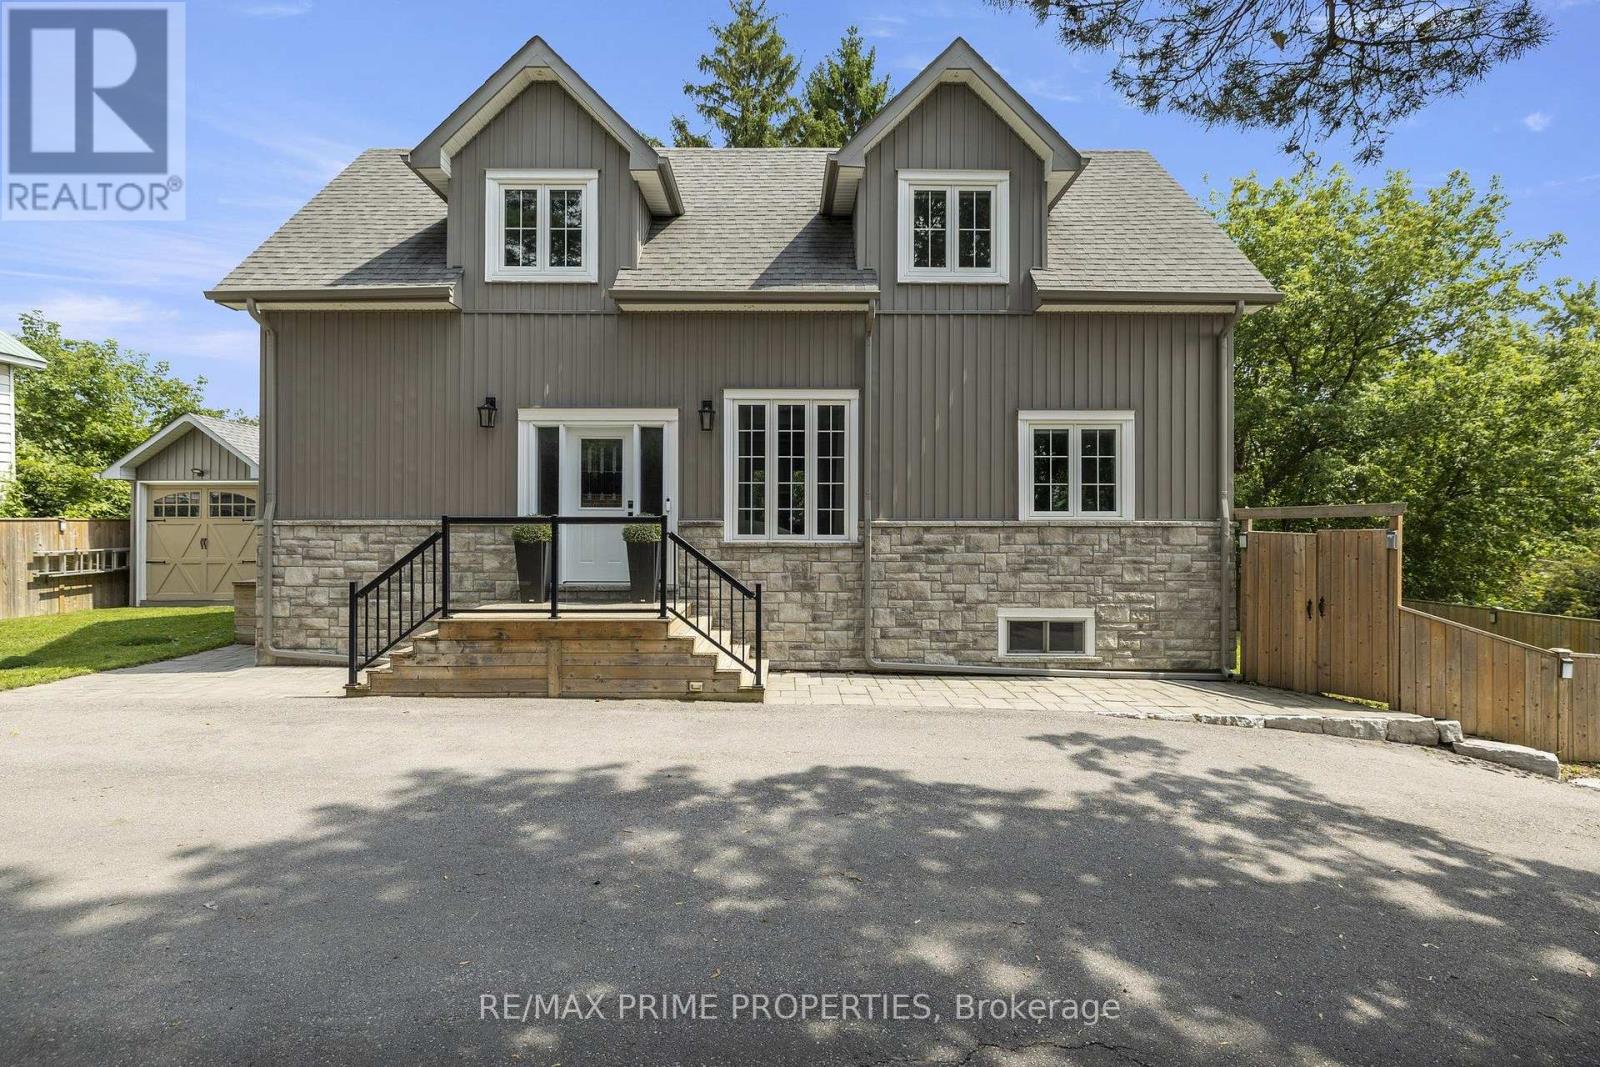
Built in 2020, this 3 bed, 3 bath home offers over 2,200 sq ft of total living space in the Musselman's Lake community. Small-town lake life, with Stouffville just minutes away.The main floor has 9 ft ceilings and a custom kitchen with quartz counters, stainless steel appliances and a breakfast bar. The dining room walks out to the deck, so summer dinners move outside easily. Two bedrooms and a bath on the main level work well for kids, guests or a home office. There's even a gas line roughed in for the BBQ. Upstairs, the primary suite is your own retreat, with a sitting area, and an ensuite with a soaker tub and separate glass shower. With two custom walk in closets, (one closet has a laundry rough-in, so second-floor laundry is an easy add). The full-height basement adds a big family room, a 3 pc bath and laundry, plus a rough-in for a future kitchen. There's great potential for an in-law suite. Outside is a large yard with a big deck and covered gazebo, made for entertaining. There's a garden shed with a garage door for your toys and tools, and parking for 6. Life here is all about the lake. Walk to Courtice Park, grab dinner at Fishbone by the Lake, or stop for ice cream on a summer night. It's the kind of street where you wave to neighbours on your evening dog walk. Need some forest bathing? The York Regional Forest is just up Ninth Line, with trails for hiking and mountain biking. Main Street Stouffville has indie cafés, boutique shops, and festivals all year round, with big box stores and all the everyday services you could need, just around the corner. Stouffville has two GO stations, Stouffville and Old Elm, are just minutes away. A newer home, room to grow, and a real community feel. Come see it for yourself! (id:45725)
438 Glen Park Avenue
Toronto (Yorkdale-Glen Park), Ontario
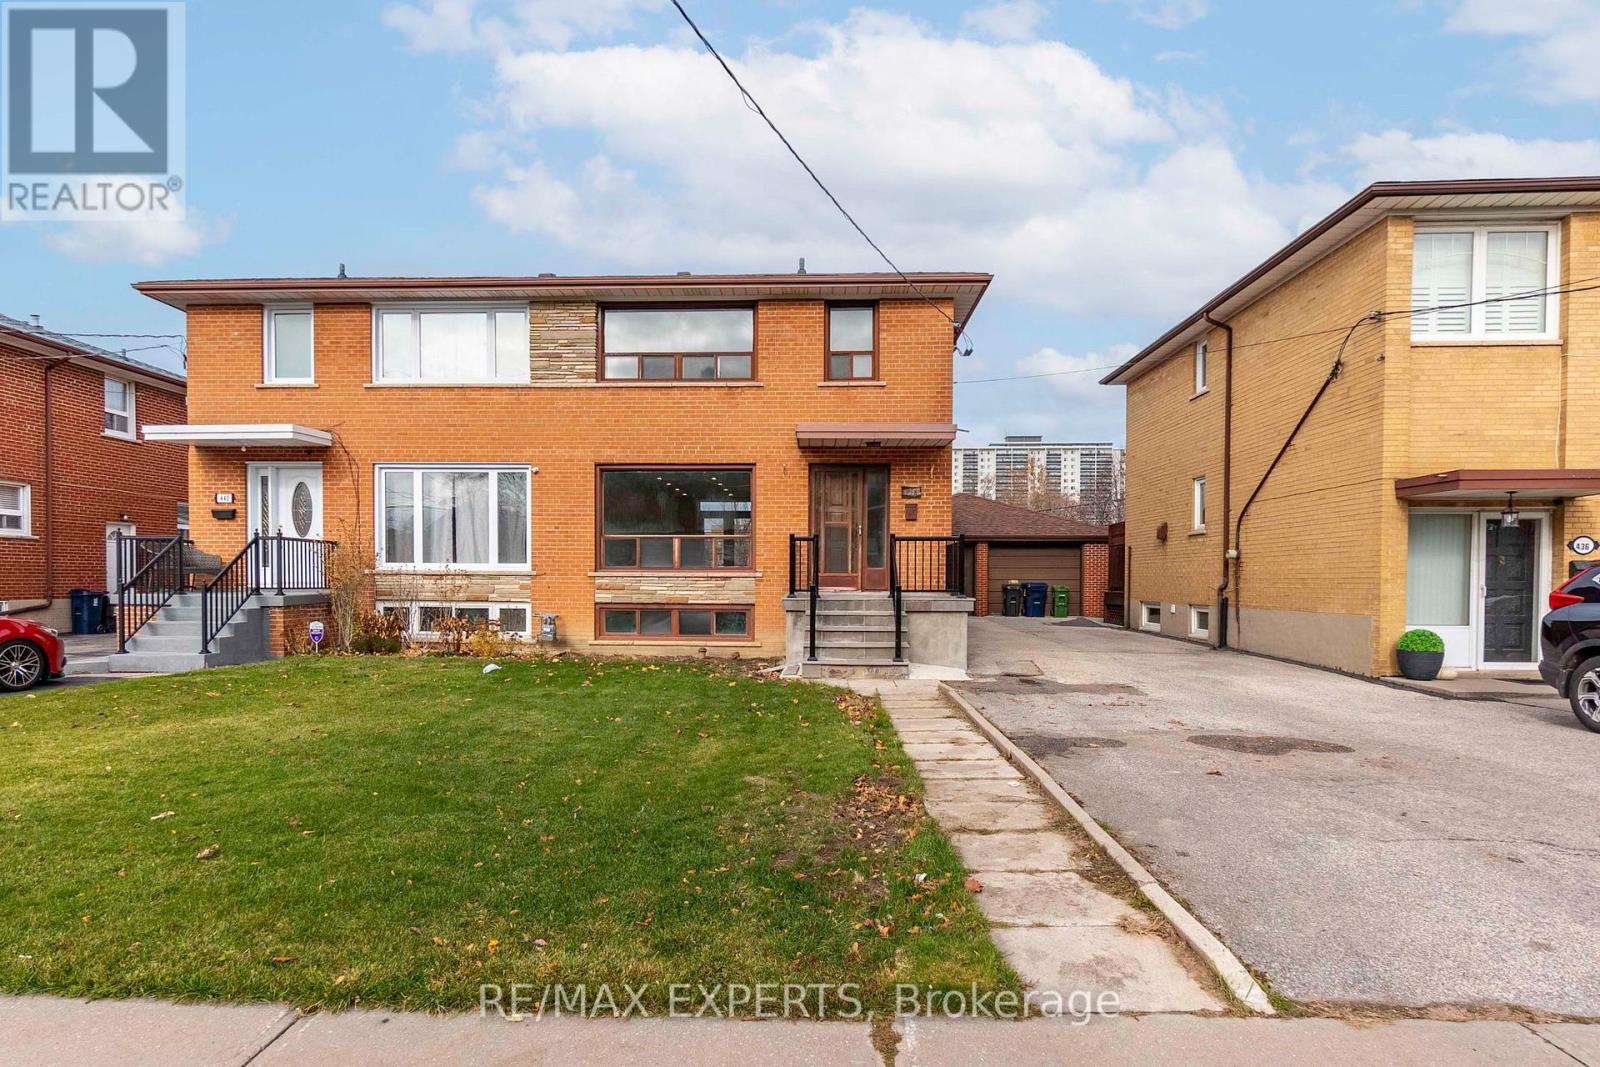
Recently Renovated! Enjoy this stunning renovated 1 bedroom apartment backing onto Glen Long Park! This incredible 1 bedroom unit features an open concept kitchen, living and dining area. This home has been upgraded with a custom kitchen, pot lights, massive windows,custom bathroom and so much more! 1 Driveway Parking Space. Incredible location! Close to allmajor amenities including Yorkdale Mall, Eglinton LRT, TTC, Shopping, Restaurants and more !! (id:45725)
3201 - 4011 Brickstone Mews
Mississauga (Creditview), Ontario
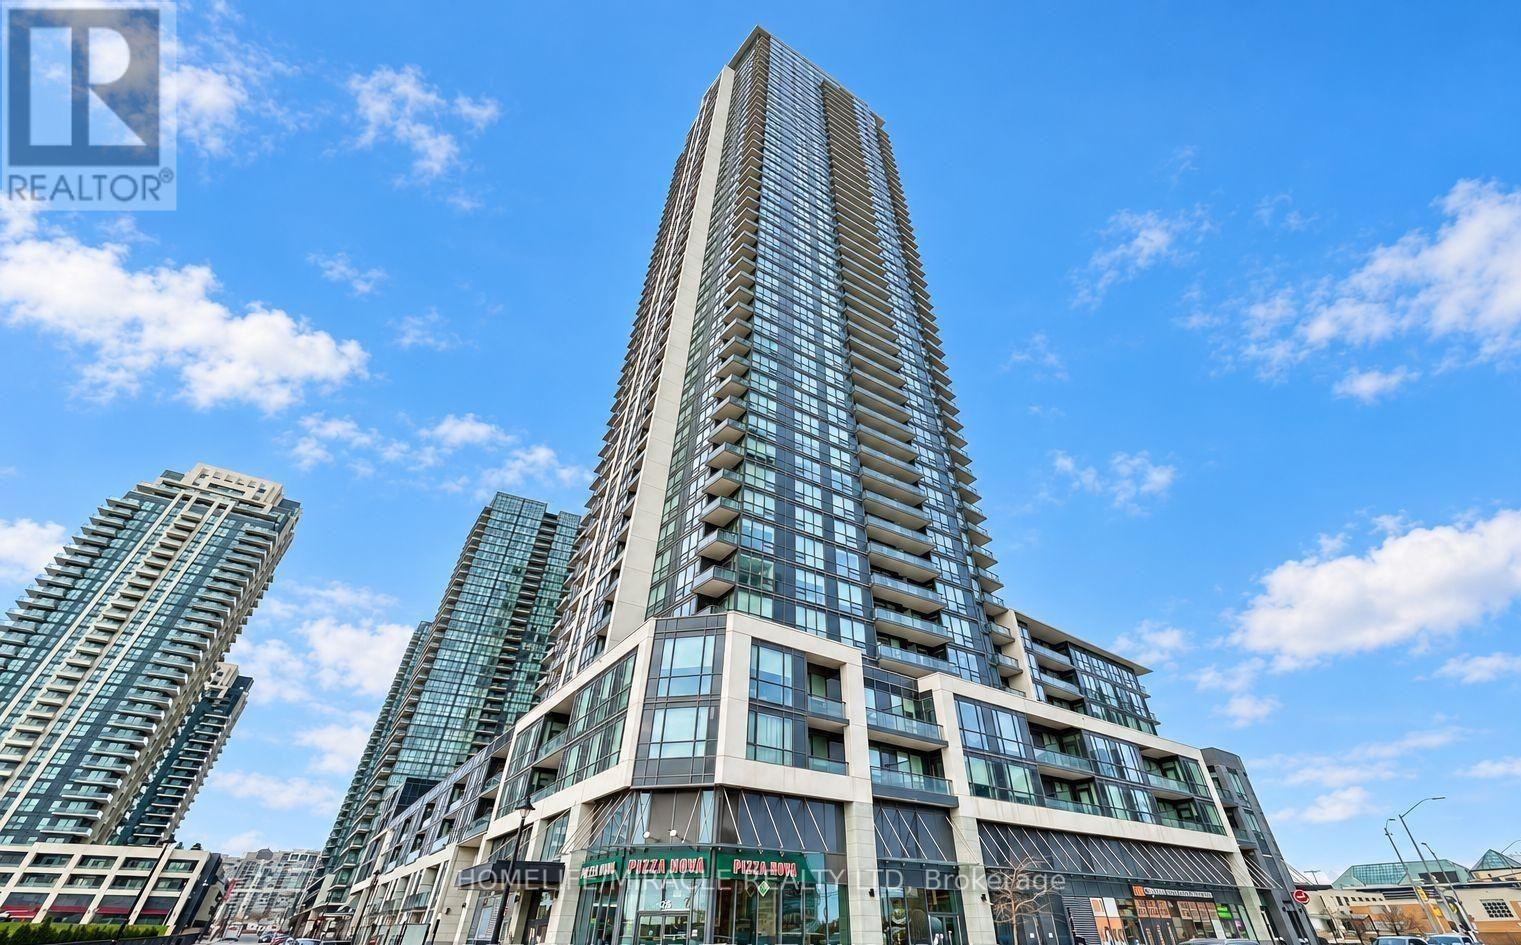
Bright and exceptionally spacious, this 1 bedroom suite offers 631 sq ft of open concept living flooded with natural light through dramatic floor to ceiling windows in the heart of downtown Mississauga. Unbeatably located directly across from Square One, Celebration Square, City Hall, Living Arts Centre, Sheridan College, the YMCA, and seamless public transit and major highways including the 403 & 401. you have the best of the city right at your doorstep. Residents enjoy resort style living with over 30,000 sq ft of world class amenities, including an indoor pool, party room, fob secured elevators, and 24 hour concierge service. Complete with 1 dedicated parking space and 1 storage locker, this is the ultimate blend of style and convenience. (id:45725)
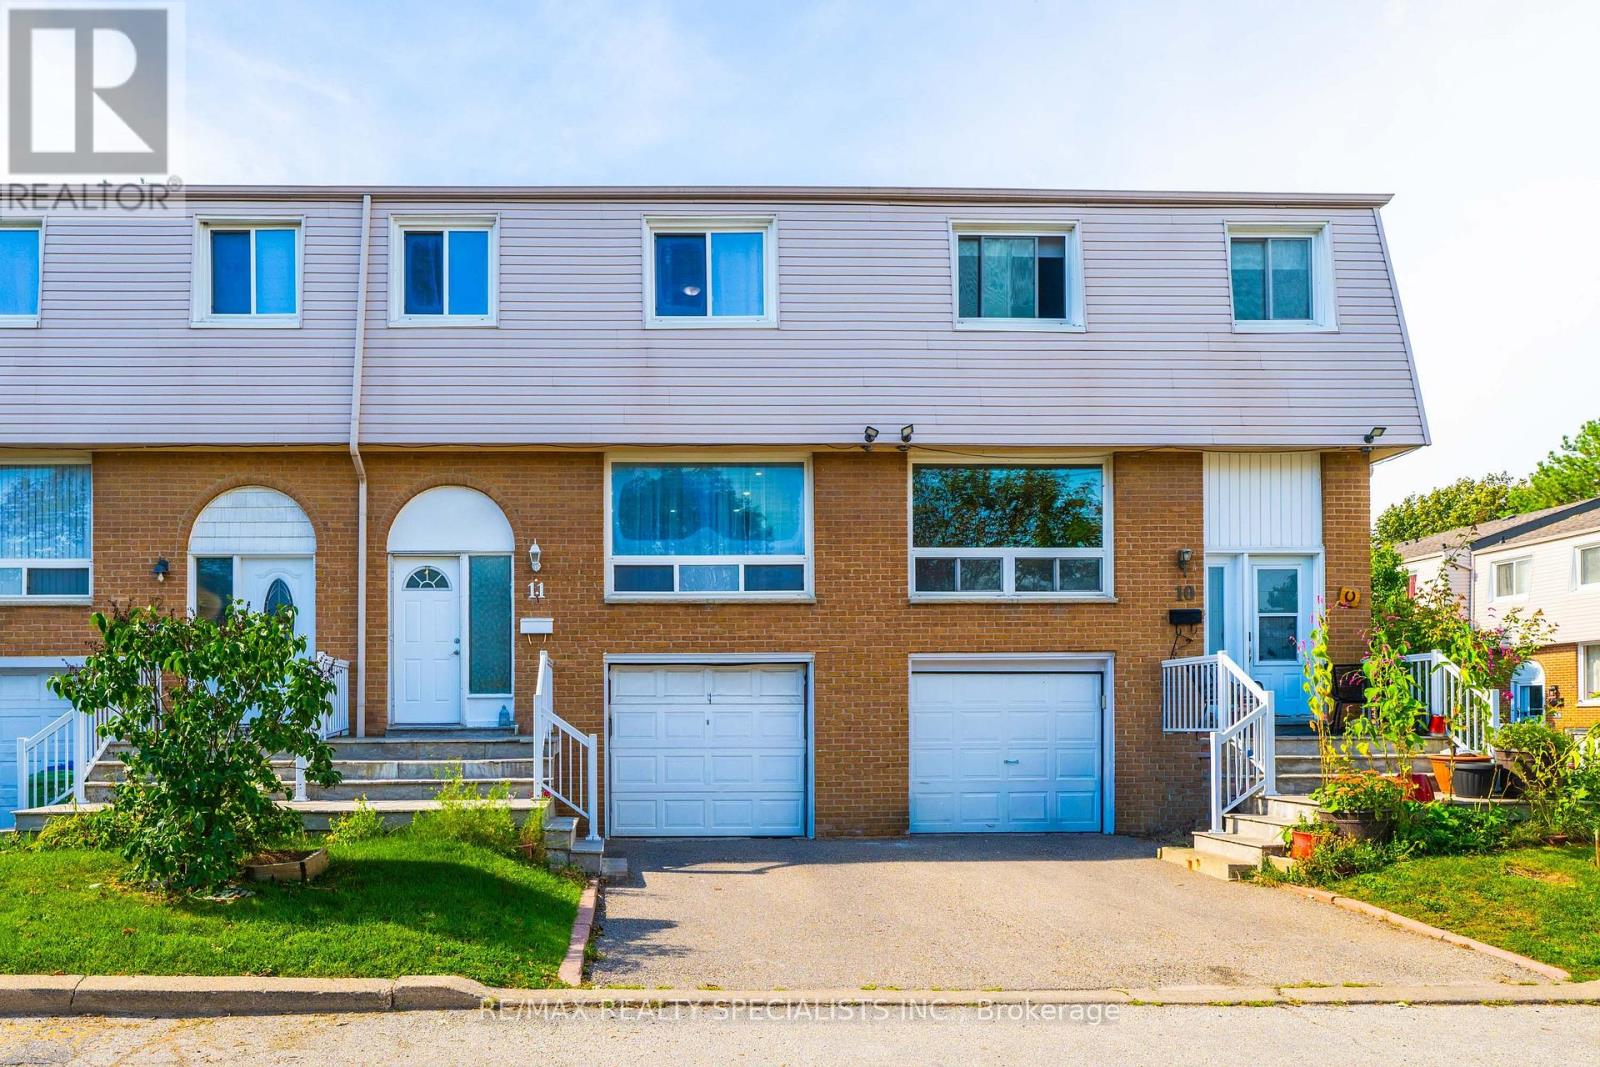
11 - 3525 Brandon Gate Drive
Mississauga (Malton), Ontario
Move-In Ready & Full of Updates! Spacious 3+1bedroom condo townhouse in Malton with a finished basement. Freshly painted throughout with pot lights on the main floor. The updated kitchen offers a welcoming space for everyday meals and entertaining, while the spacious living and dining areas provide excellent flexibility. Upstairs, you'll find well-sized bedrooms with ample room for comfortable family living. The finished basement adds valuable additional living space with a recreation room, perfect for a family room, home office, gym, or entertainment area. Enjoy a private, fully fenced backyard plus a built-in garage and private driveway with 2 parking spaces. Excellent location close to transit, Westwood Mall, Walmart, FreshCo, schools, library, parks, community centre and major highways. Ideal for first-time buyers, families or investors-don't miss this opportunity! (id:45725)
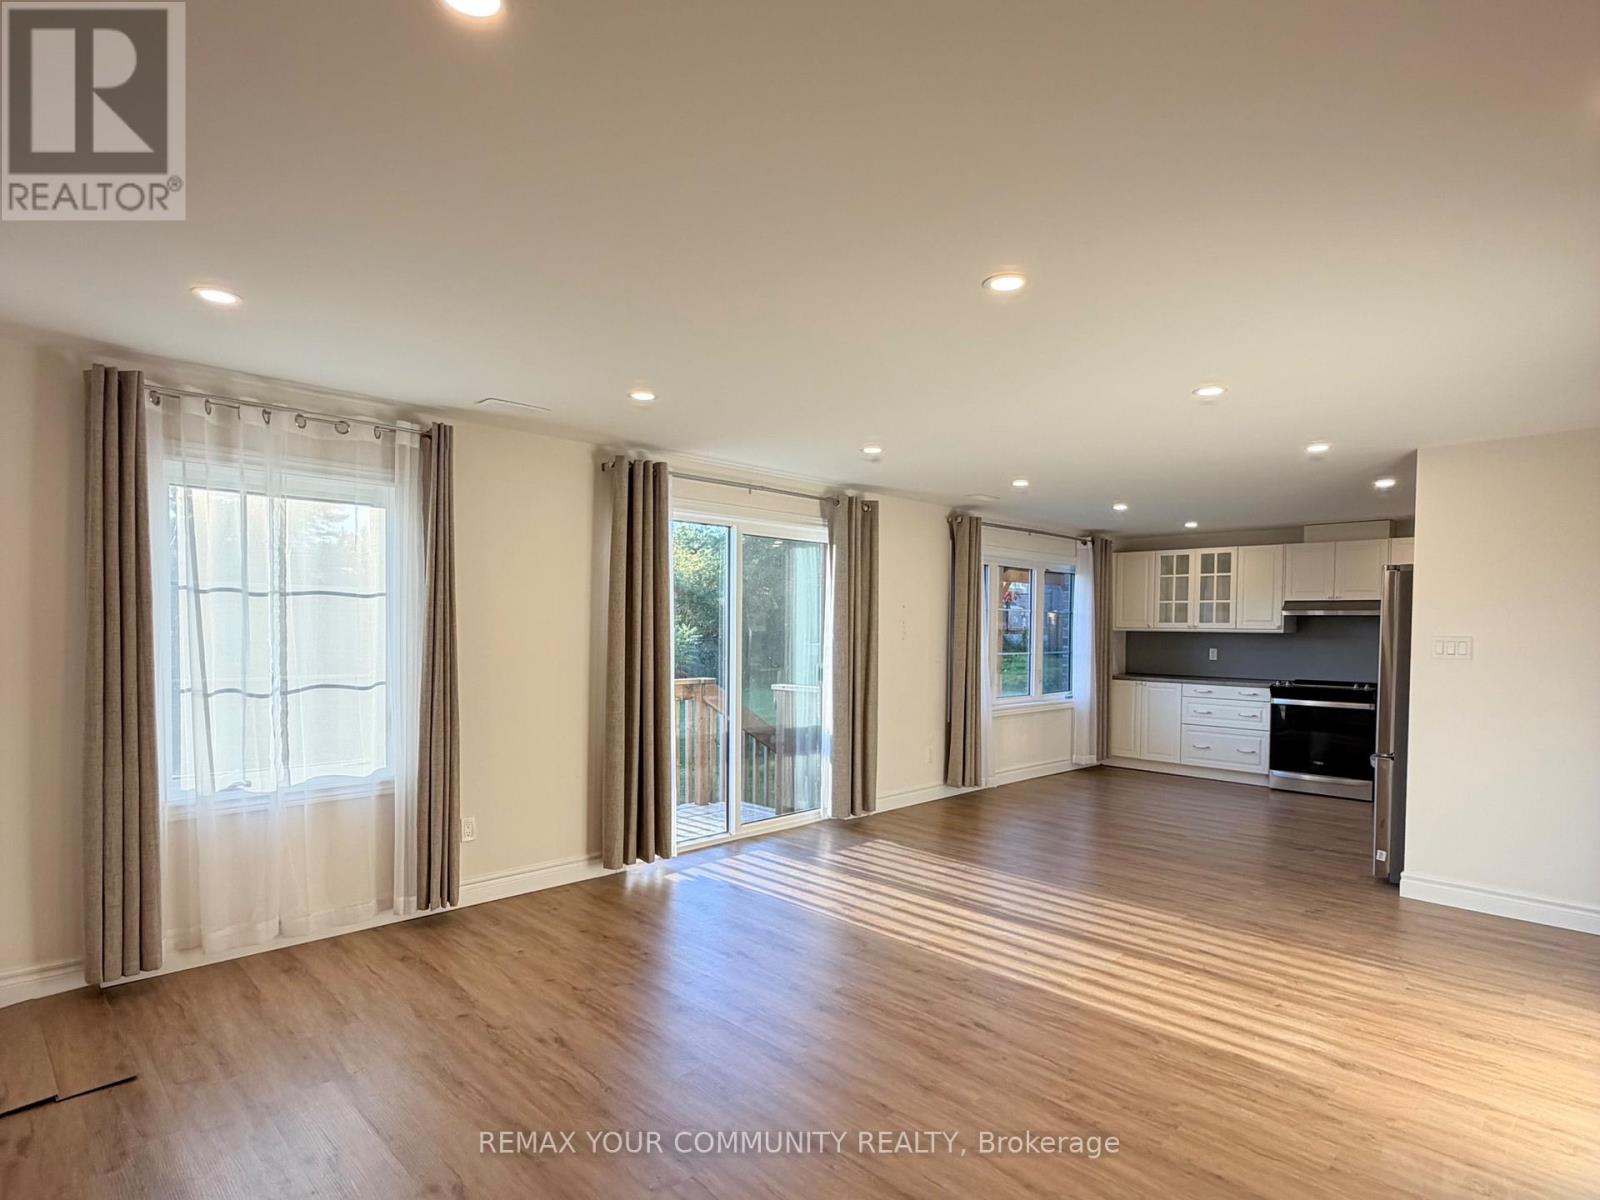
Lower - 22 Upbound Court
East Gwillimbury (Holland Landing), Ontario
Welcome to Holland Landing! This beautiful, sun-filled l-bedroom walkout basement features an open-concept layout with large windows overlooking the backyard and ravine, filling the space with natural light. Situated several steps above backyard level, it feels more like a main-floor living space than a typical basement. Features include stainless steel appliances, a bedroom with a closet, and private laundry. Enjoy a bright, comfortable living space with beautiful ravine views in a desirable neighbourhood! The tenant is responsible for 30% of all utility costs. (id:45725)
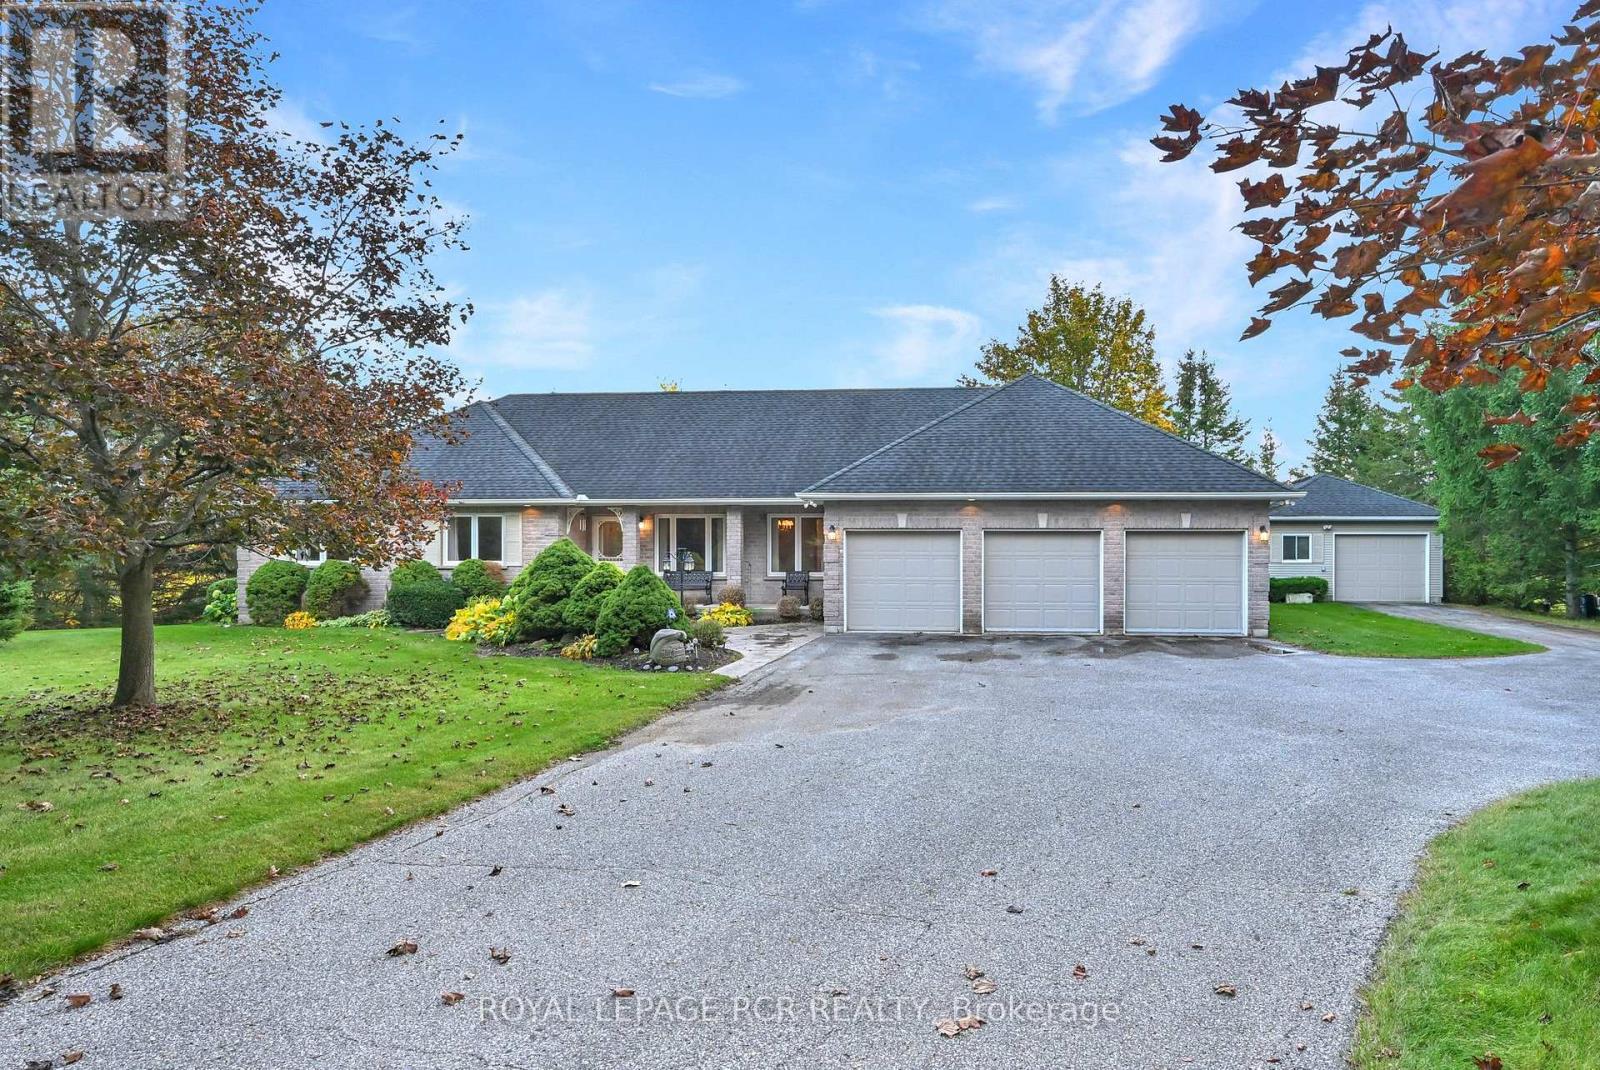
2237 Line 12
Bradford West Gwillimbury, Ontario
If you are looking for an exceptionally picturesque country property in a convenient location then this property is a must see! The beautifully maintained custom built, well designed, 3 bedroom, brick bungalow offers the enjoyment of total main floor living with the convenience of a main floor laundry room, family room and two 3-piece bathrooms with heated floors. The large windows and garden doors provide fabulous scenic views of the 1.33 acre (as per MPAC), very attractively treed landscape with a spring fed pond. The oversized triple car, insulated garage offers an interior entrance to the main floor laundry room and 3 garage door openers. Additionally, the 24' x 18' heated and insulated workshop provides 1 car parking along with a built-in workbench, garage door opener and propane furnace. The paved driveway also provides generous parking space with up to 10 car parking and turn around. This property is your escape to the country ... but with convenient access to major roads and highways. (id:45725)
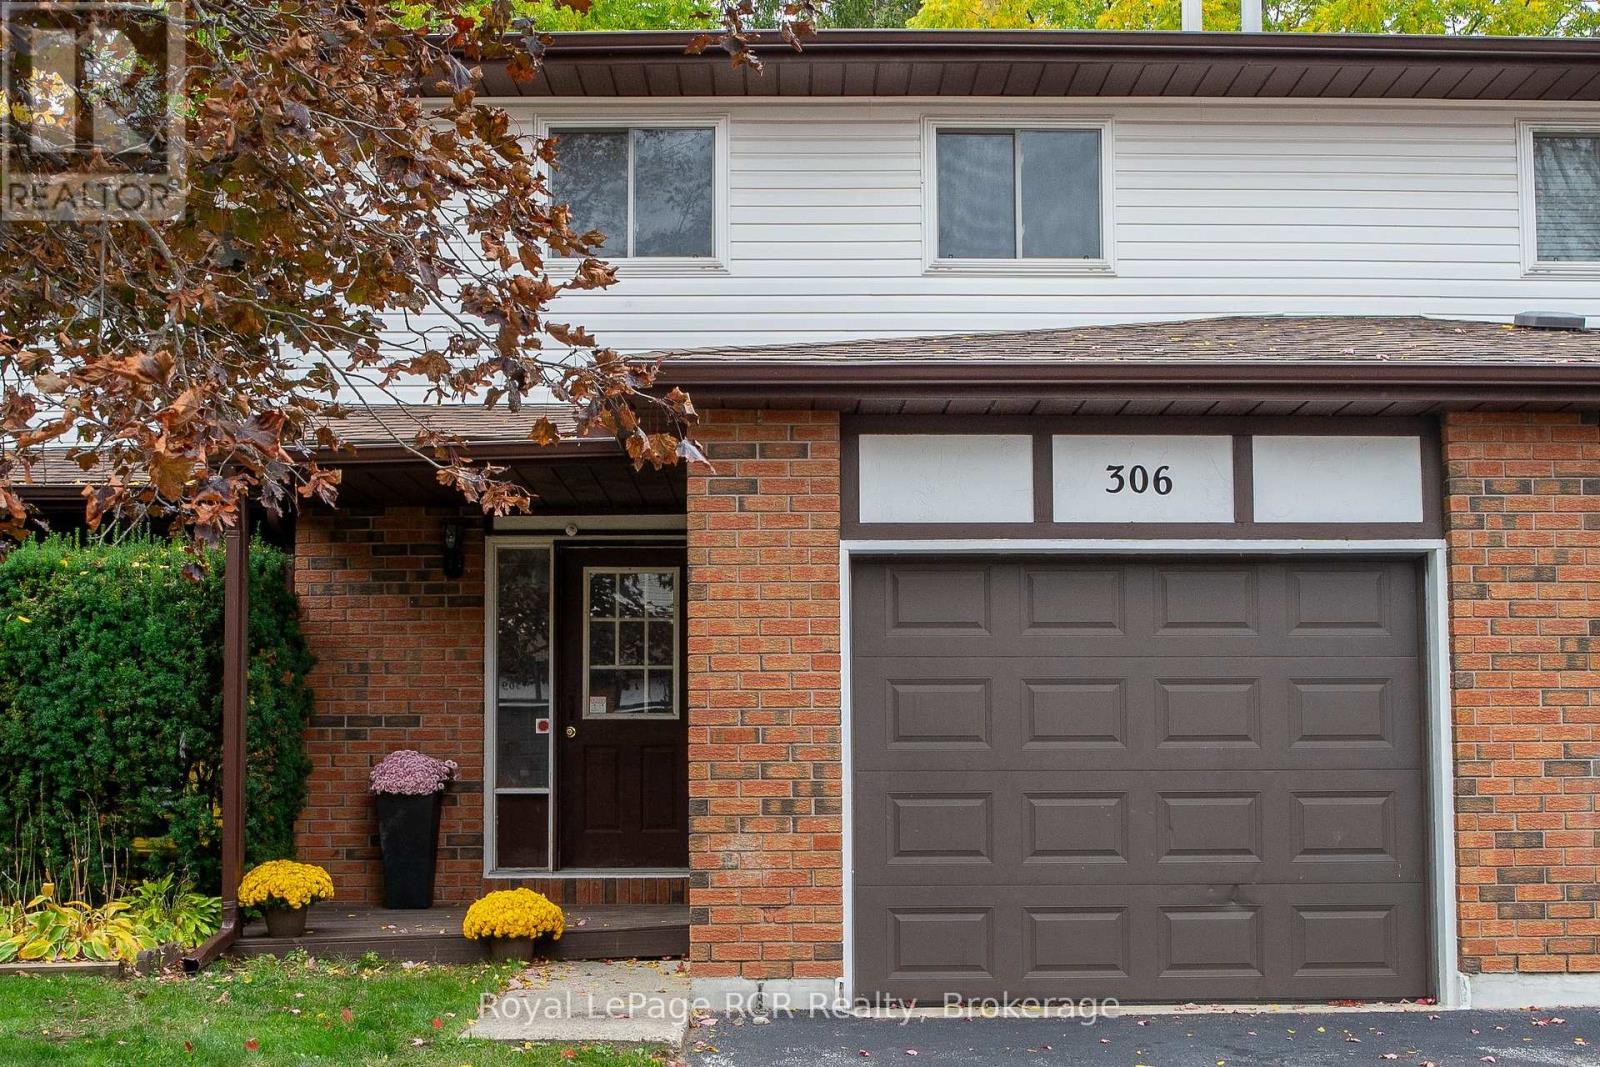
306 Thomas Street
Clearview (Stayner), Ontario
Investment Opportunity - Offering three bedrooms, two bathrooms, and an attached garage, this townhome presents an opportunity for investors or buyers seeking a property with renovation potential. The home is being sold in as-is condition and requires significant interior improvements, including a new kitchen, bathrooms, flooring, and additional updates throughout. With a functional layout and ample scope for improvement, this property offers the opportunity to transform the existing space and add value through thoughtful renovations. Interior floor plans are available to assist in assessing the layout and potential. For those willing to put in the work, this property offers significant potential to build equity and unlock its full value through renovations and improvements. (id:45725)
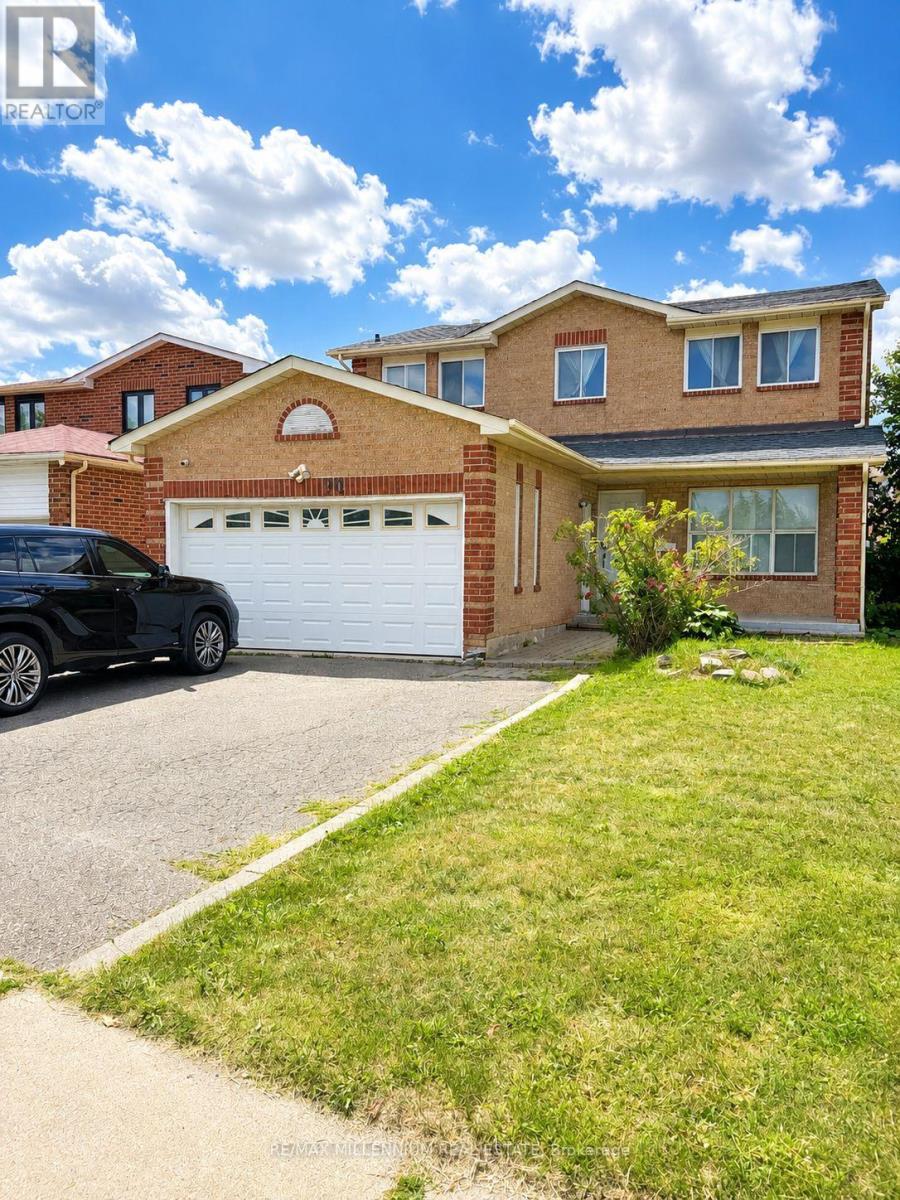
Basement - 90 Whitehaven Drive
Brampton (Heart Lake West), Ontario
Welcome to this sunlit lower-level unit, boasting a spacious open concept design that seamlessly combines the kitchen, living room, and dining area. With three generously sized bedrooms and a fully renovated bathroom, this unit offers both comfort and style. Enjoy the convenience of a separate entrance and your own private laundry facilities. Located in the highly sought-after Brampton area, you'll be in close proximity to public transportation, schools, Highway 410, shopping malls, and grocery stores. (id:45725)
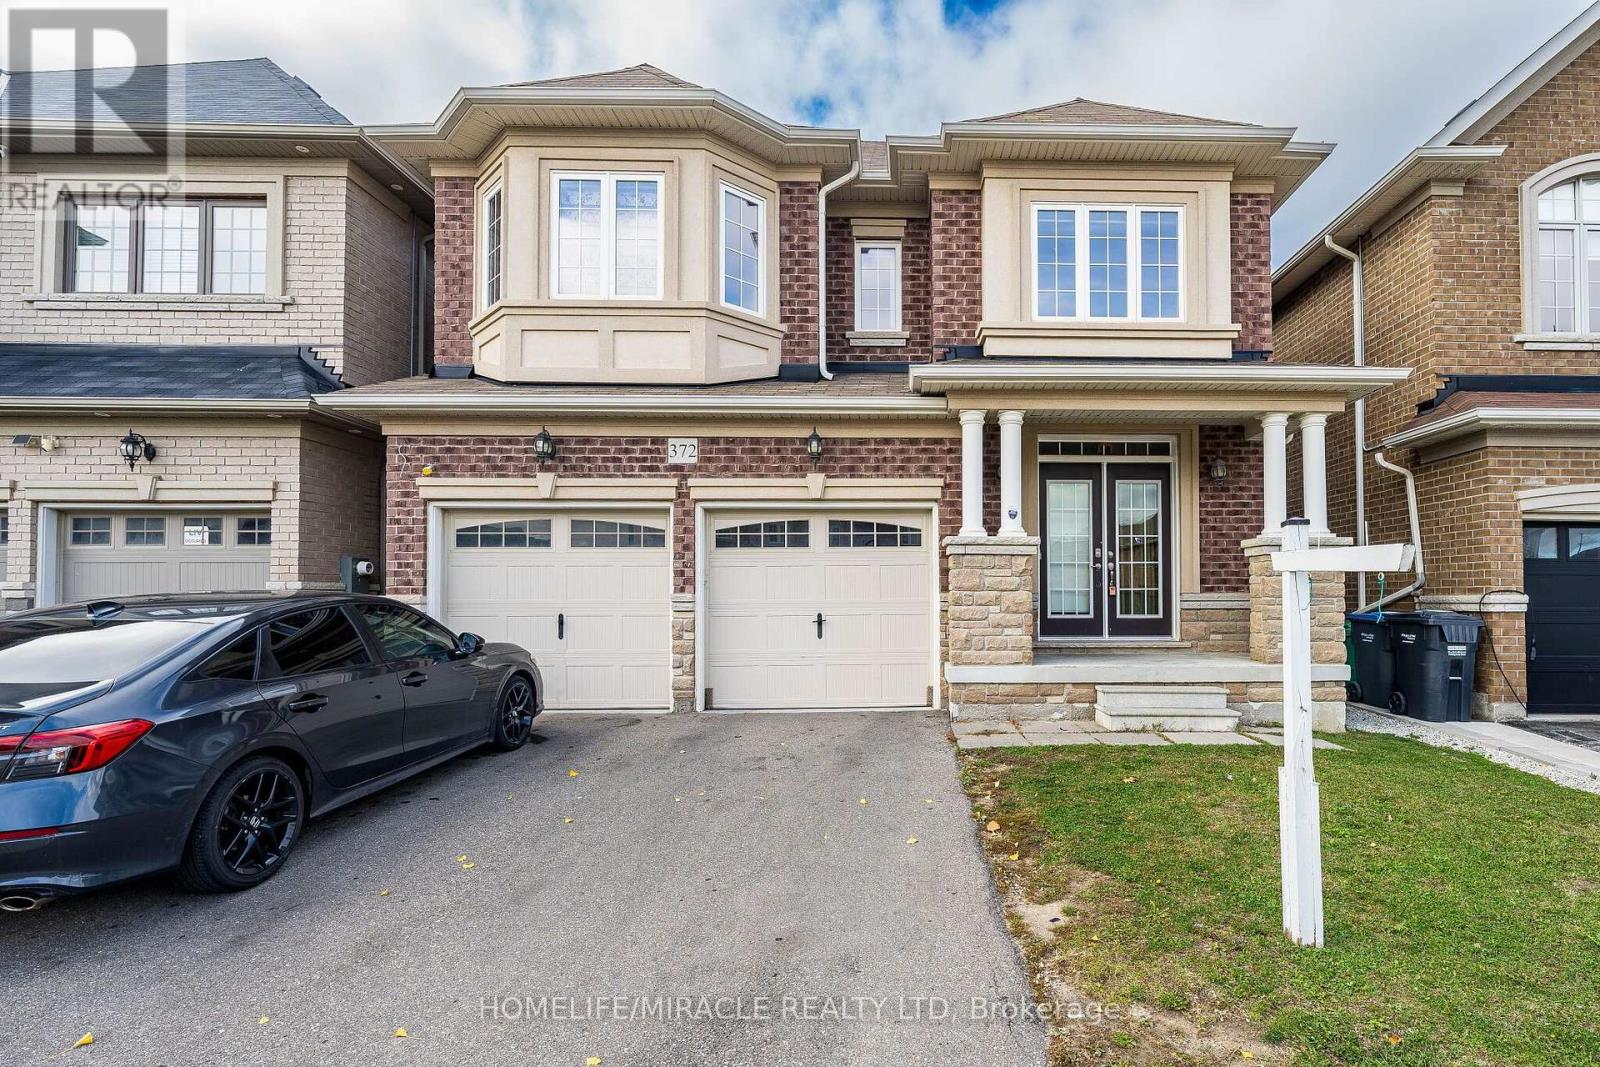
372 Remembrance Road
Brampton (Northwest Brampton), Ontario
Welcome to this beautiful detached home in the highly desirable Northwest Brampton community! Freshly painted and featuring an upgraded kitchen, this home offers a perfect blend of style, comfort and functionality. Boasting 4 spacious bedrooms and 3.5 bathrooms, it is ideal for families seeking generous living space. Enjoy a welcoming living area, a spacious family room with fireplace, and a bright breakfast area perfect for everyday living and entertaining. Complete with a double-car garage and ample driveway parking, this home is conveniently located close to schools, parks, shopping, public transit and other everyday amenities. An excellent opportunity to own a beautiful family home in a sought-after Brampton neighborhood! (id:45725)
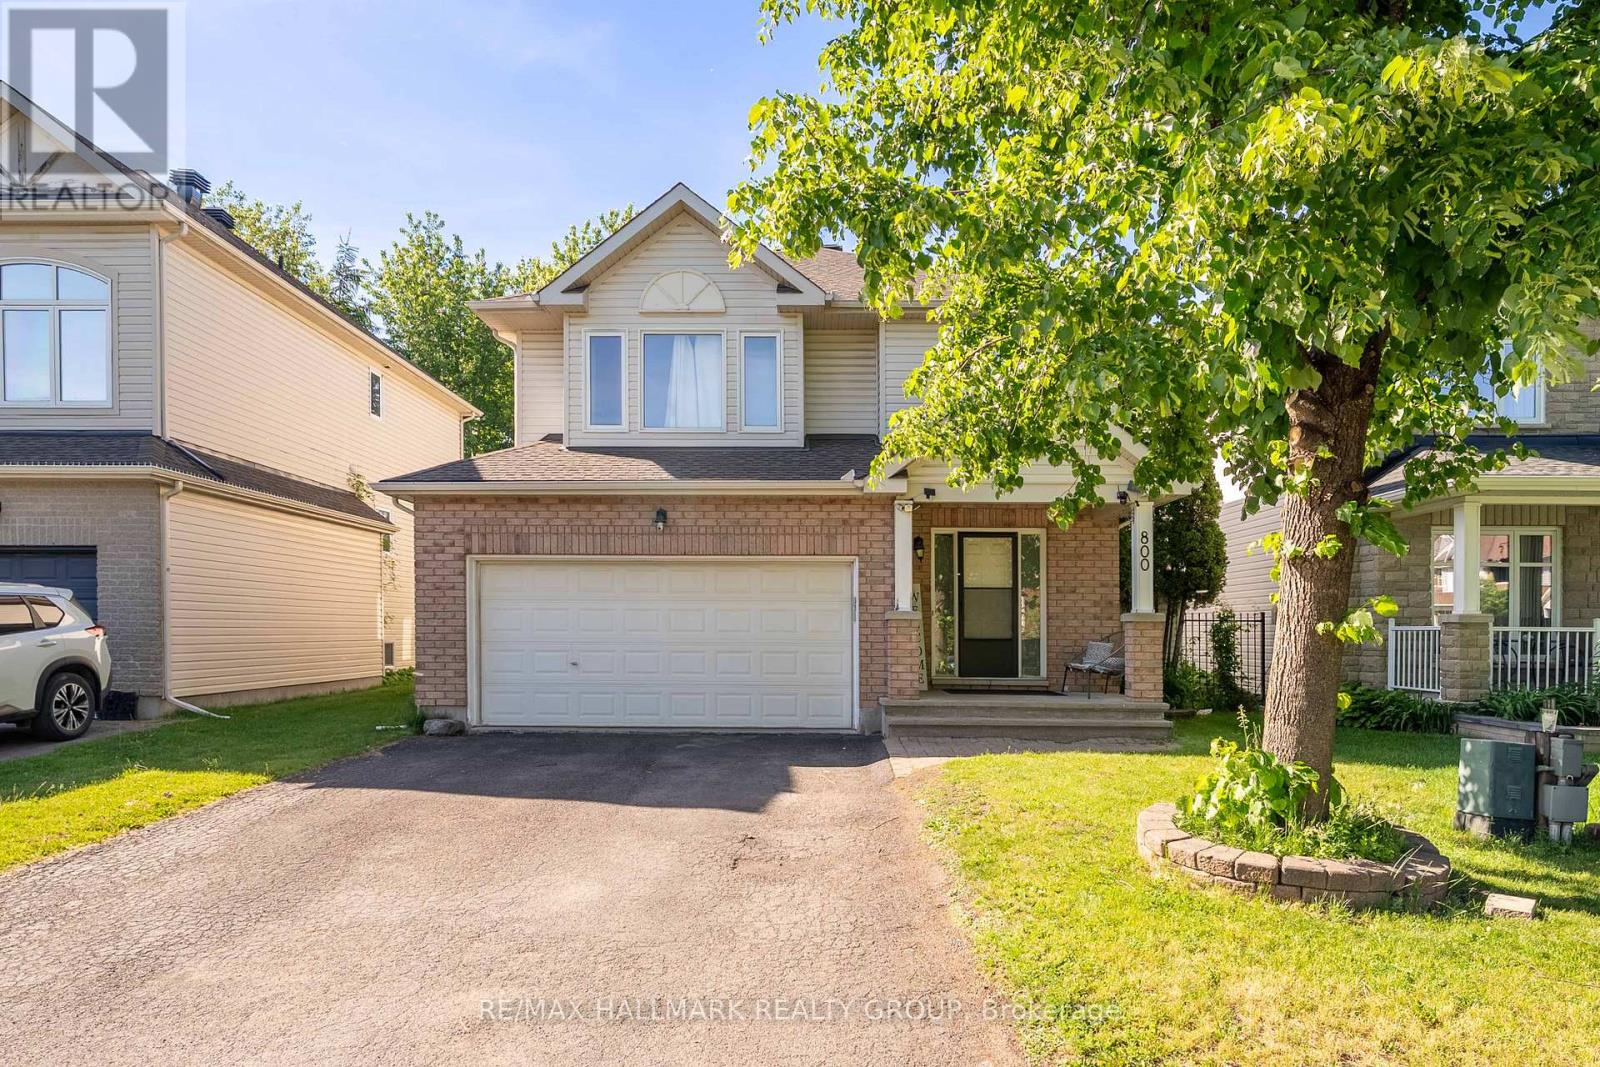
800 Long Point Circle
Ottawa, Ontario
NEW PRICE! AN AMAZING OPPORTUNITY TO OWN IN FINDLAY CREEK! Welcome to the sought-after community of Findlay Creek! Discover this beautiful and spacious 4-bedroom plus den family home, ideally situated on one of the neighbourhood's most desirable streets. Offering the perfect combination of comfort, style, and functionality, this inviting home features a bright and spacious main floor with an elegant living and dining area, a versatile den, and a cozy family room with a gas fireplace and beautiful stone surround. The well-appointed kitchen features beautiful granite countertops and newer appliances, making it ideal for everyday living and entertaining. Step outside to a fully fenced backyard featuring a generous stone patio and gazebo, perfect for summer gatherings and outdoor relaxation. Upstairs, you'll find four generously sized bedrooms, a convenient second-floor laundry room, a 5-piece family bathroom, and a spacious primary retreat complete with a walk-in closet and private ensuite. The fully finished lower level offers additional space for a recreation room, home gym, or family entertainment. Conveniently located near parks, schools, shopping, restaurants, transit, and scenic walking trails. A fantastic opportunity for first-time home buyers, growing families, or anyone looking for a spacious home in a wonderful community. Don't miss your chance to make this beautiful property your own! (id:45725)