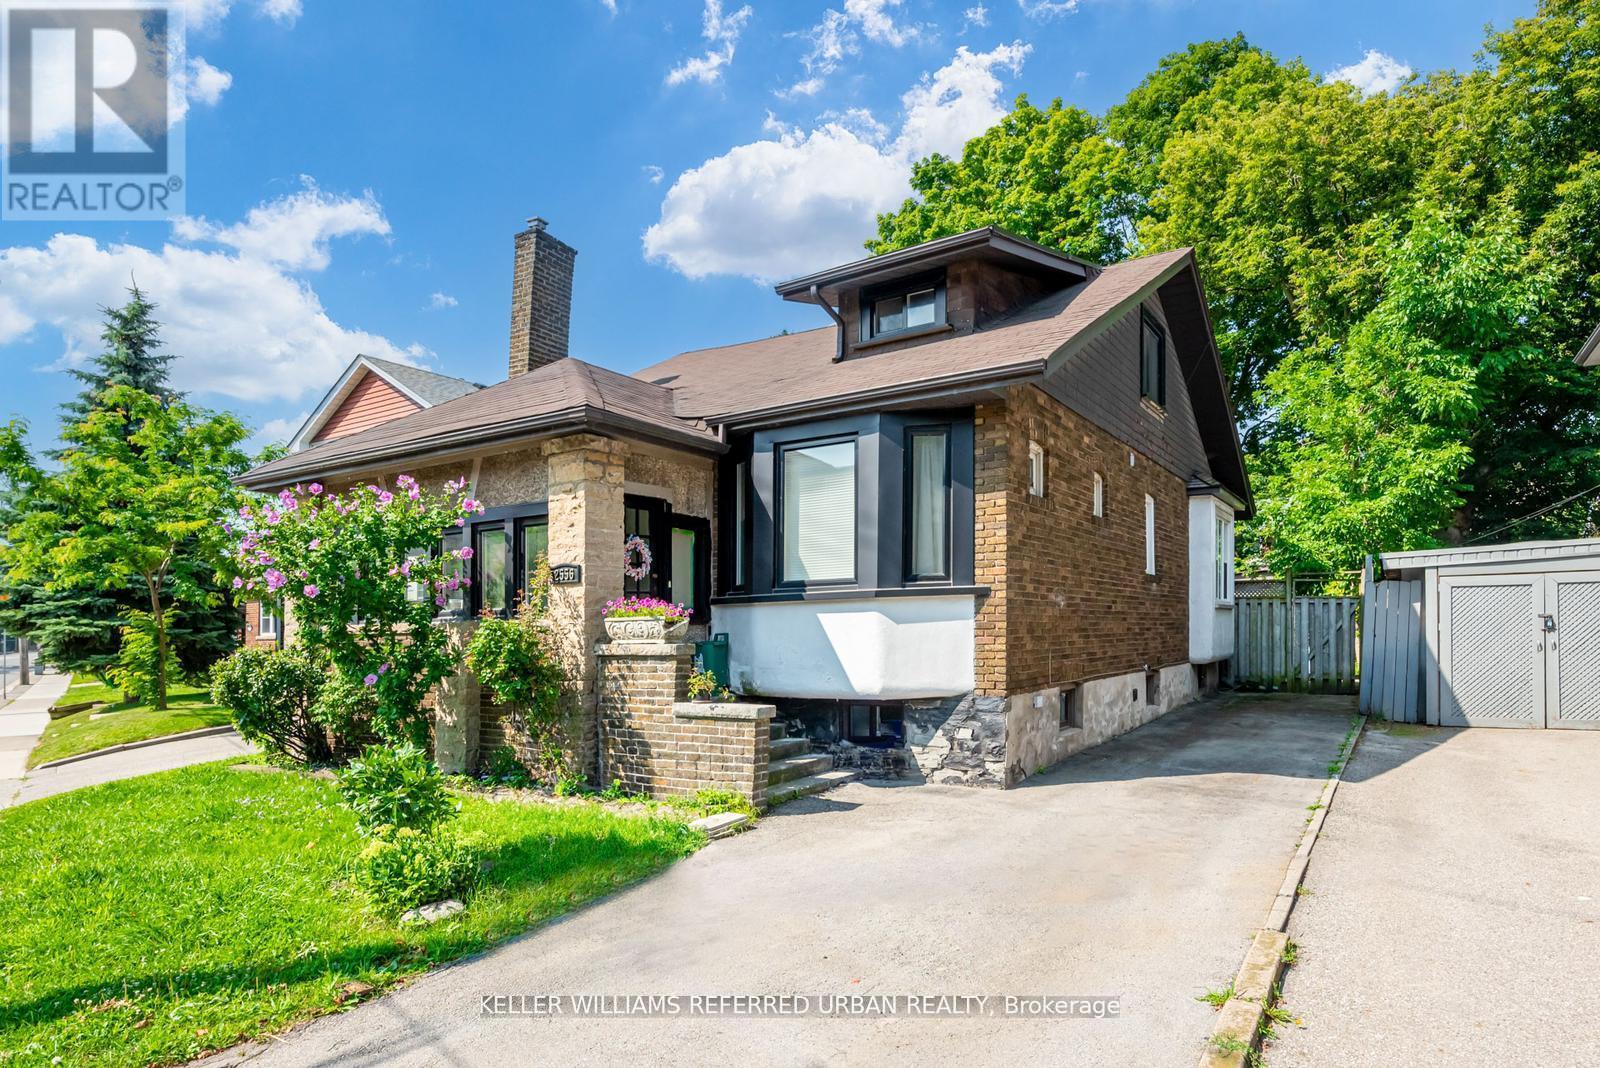
Lower - 2556 Lake Shore Boulevard W
Toronto (Mimico), Ontario
Your Newly Renovated Executive Unit By The Lake Awaits! Enjoy The Accessibility Of Everything At Your Fingertips! Shops, Cafes, Restos, Lakeside Walking Trails, Parks, Great Schools, Library, Etc. Walking Distance To Humber College. Take The Street Car Headed East To Get Downtown And Be In The Fashion District On Queen W In No Time! Enjoy The High-End Features/Finishes In This Incredible Space. Life Is Cooler By The Lake! Incredible Opportunity To Live In Highly Sought After Mimico-By-The-Lake. You're Going To Love It Here! Don't Miss Out! (id:45725)
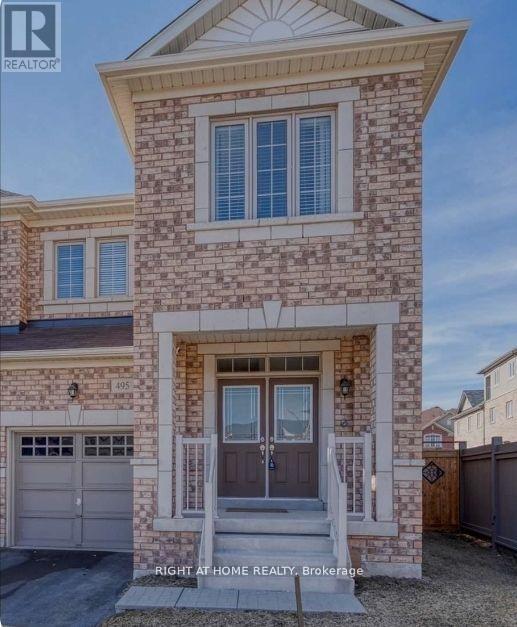
Bsmt - 495 George Ryan Avenue
Oakville (Jm Joshua Meadows), Ontario
Have a look at this professionally finished basement apartment, offered partially furnished! This bright and modern space features a private separate entrance and above-grade windows in both bedrooms and the living room, providing plenty of natural light. Enjoy a modern kitchen with appliances, stylish bathroom finishes, and separate in-suite laundry and dedicated storage for tenants. Conveniently located close to shopping, amenities, and major highways. Well designed with comfort and functionality in mind, this apartment offers a fresh and welcoming space to call home. Perfect for working professionals, couples or students!. A must-see! (id:45725)
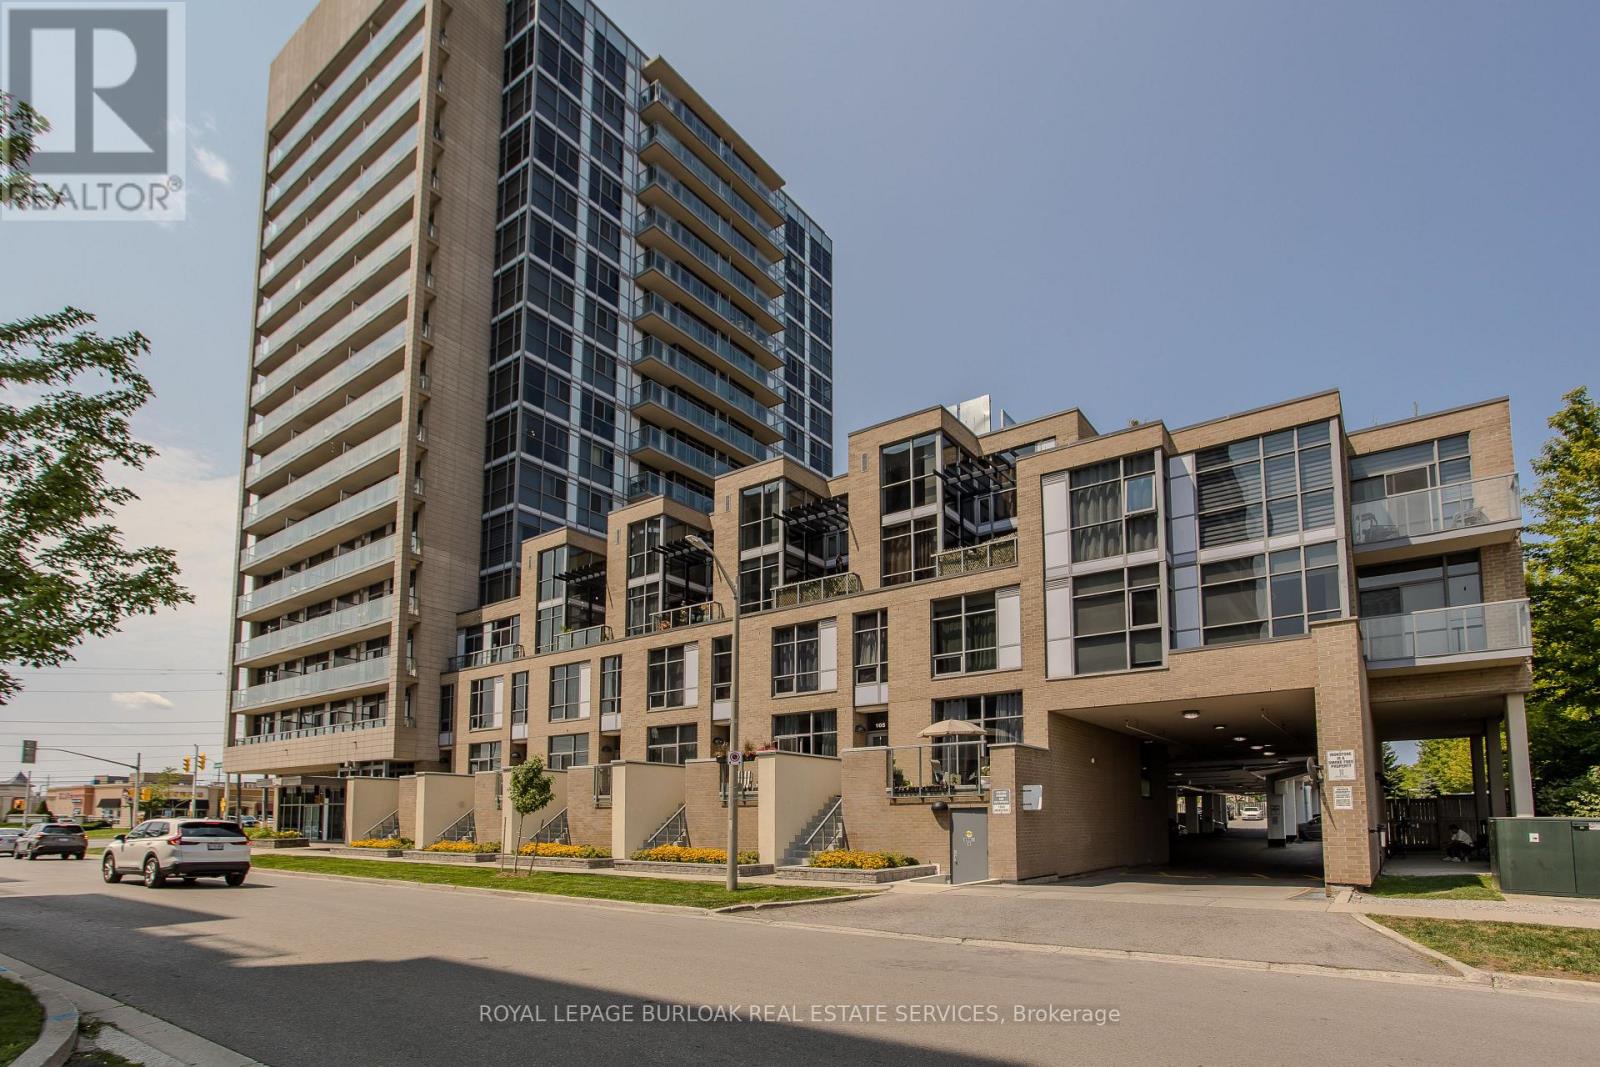
204 - 1940 Ironstone Drive
Burlington (Uptown), Ontario
Welcome to 204-1940 Ironstone Dr, a unique 2-storey loft-style condo offering approx. 866 sq. ft. of living space, 1 bed, 1 bath and an oversized private terrace showcasing one of the best unobstructed views in the building. Ideally suited for young professionals and first-time buyers, this contemporary home puts everyday conveniences right at your doorstep, with shopping, restaurants, cafés and services directly across the street, plus easy access to transit and major highways. Step inside to a welcoming foyer that leads into an impressive open-concept main level, where soaring 2-storey ceilings and floor-to-ceiling windows on both levels create a dramatic first impression and fill the home with natural light. The kitchen features rich cabinetry, granite counters, tile backsplash, s/s appliances, an island with breakfast bar seating and plenty of storage. It opens seamlessly to the living and dining areas, creating an ideal layout for everyday living and entertaining. The living area opens directly to the expansive private terrace, extending the living space outdoors and offering plenty of room for morning coffee, outdoor dining or relaxing at the end of the day while enjoying the unobstructed outlook. Upstairs, the loft-style primary bedroom overlooks the living space below, creating a distinctive open-concept feel while maintaining a generous bedroom retreat. A full 4-pc bath and convenient in-suite laundry complete this level. (id:45725)
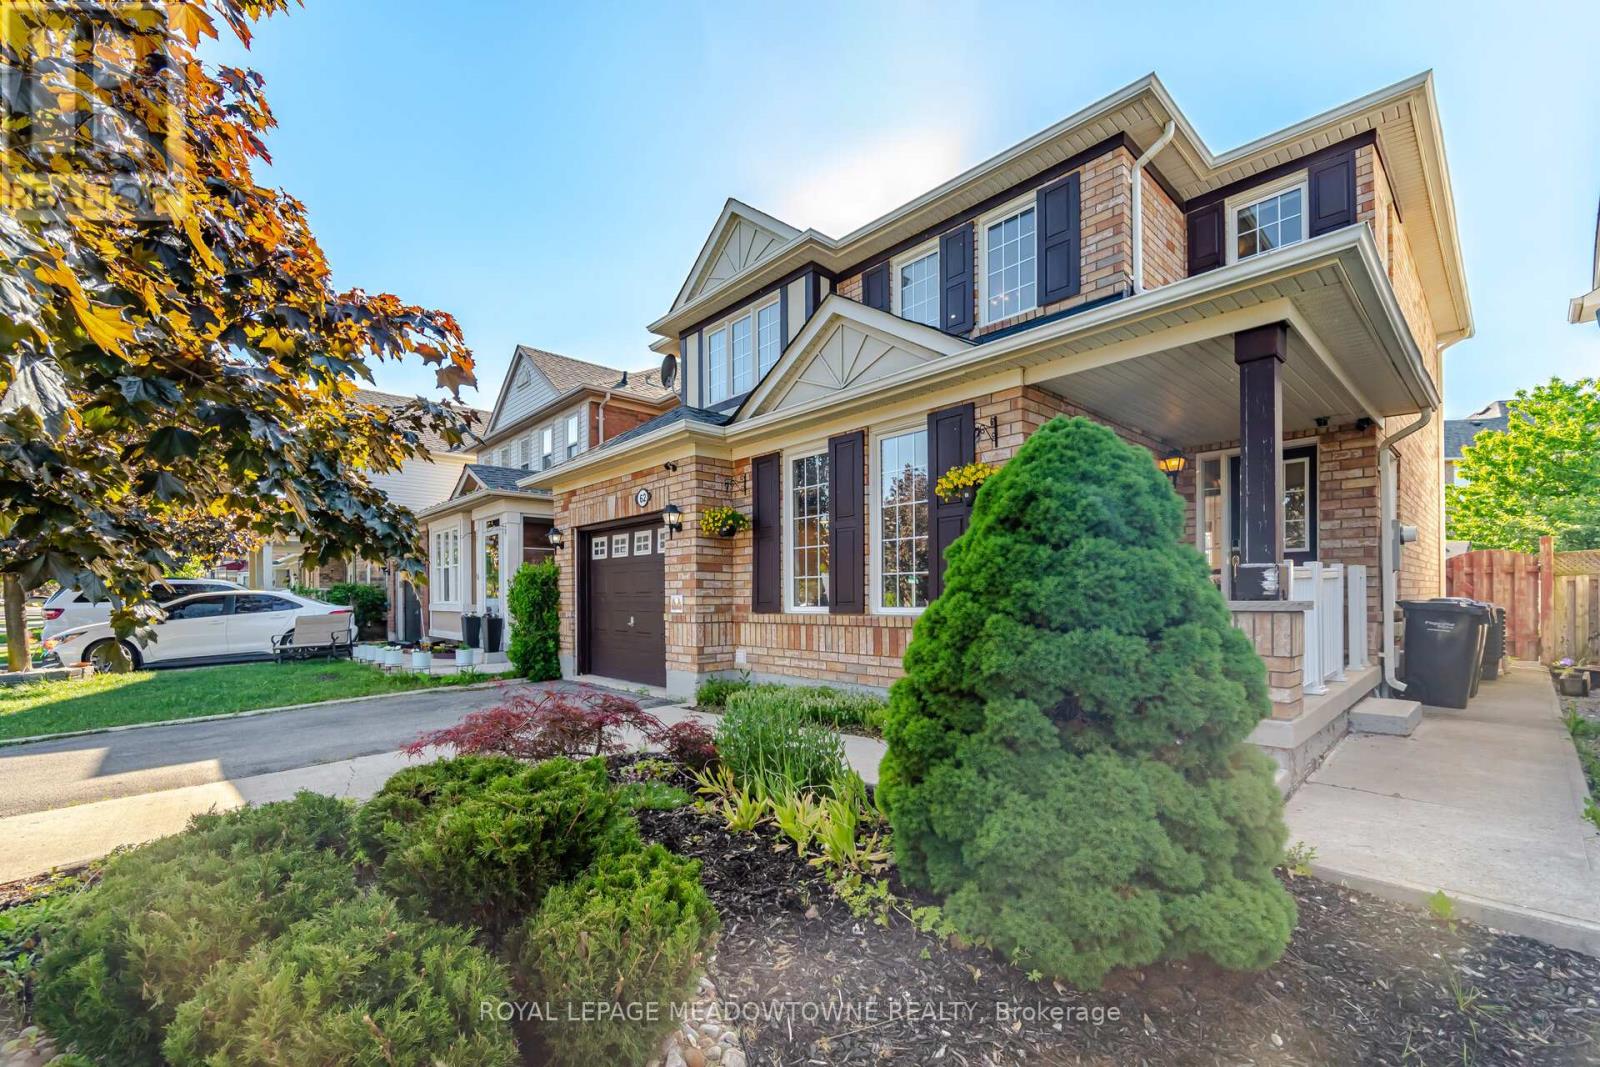
62 Sugarhill Drive
Brampton (Fletcher's Meadow), Ontario
Welcome to 62 Sugarhill Drive, a lovingly maintained family home being offered for sale by its original owners. Pride of ownership is evident throughout this beautifully cared-for 4-bedroom residence, offering the perfect blend of comfort, functionality, and modern updates in one of Brampton's desirable family-friendly communities. Step inside to discover a bright and inviting layout featuring elegant hardwood and tile flooring throughout the main level. The heart of the home is the beautifully renovated kitchen (2021), complete with quartz countertops, ample cabinetry, and a functional design that seamlessly serves both everyday living and entertaining. Upstairs, the spacious primary suite offers a walk-in closet and a private 3-piece ensuite featuring a stand-up shower. Three additional generously sized bedrooms, along with a large linen closet, provide exceptional space for a growing family. The professionally finished basement expands the home's living space with an additional bedroom and full washroom, making it ideal for extended family, guests, or a home office setup. A dedicated lower-level laundry room adds further convenience. This home is loaded with valuable features, including central vacuum, water softener, reverse osmosis water filtration system, smart lock, video doorbell, security camera system, garage door opener, and a newer air conditioner (approximately 5 years old).Outside, enjoy a beautifully maintained backyard complete with a gazebo, patio furniture, and BBQ grill- perfect for summer gatherings and outdoor relaxation. Parking is never an issue with a single-car garage and an oversized 4-car driveway. Ideally located close to schools, parks, shopping, transit, and all major amenities, this turnkey property offers an exceptional opportunity for families seeking a move-in-ready home that has been meticulously cared for from day one. (id:45725)
506 Charles Potter Lane
Oakville (Go Glenorchy), Ontario
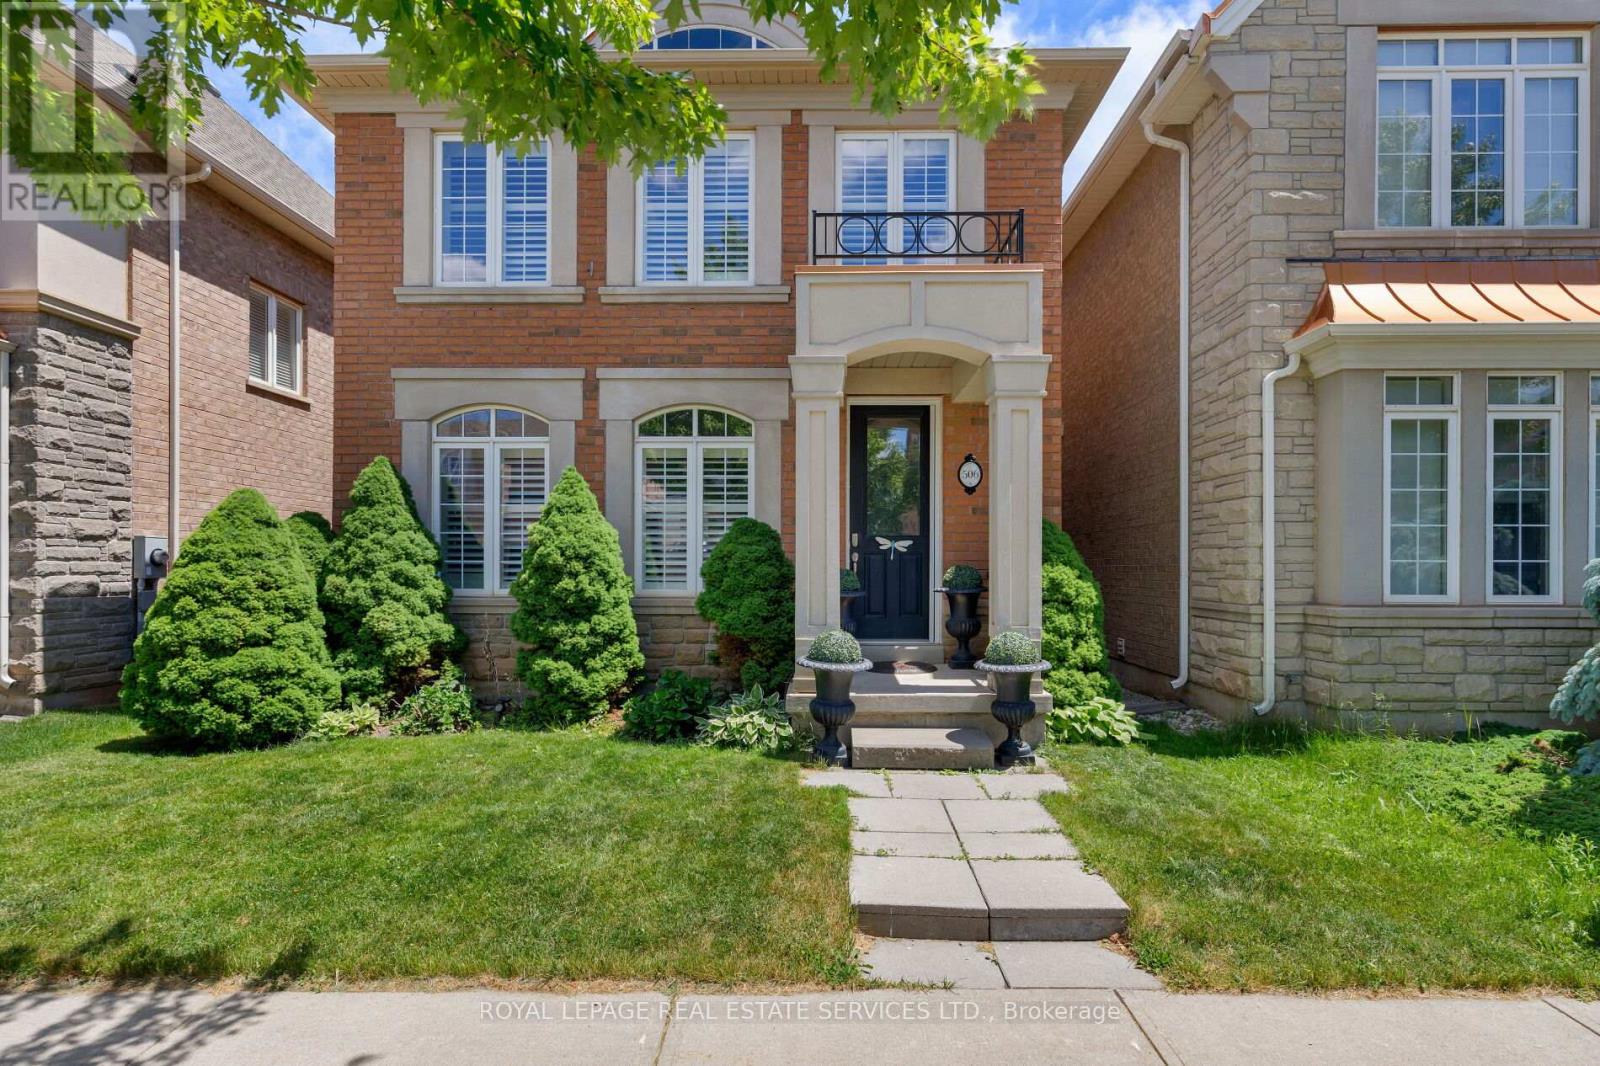
Welcome to Woodland Trails, one of North Oakville's most sought-after master-planned communities, celebrated for its scenic trail network, protected woodlands, creek corridors, and exceptional family-friendly lifestyle. Ideally located within walking distance of the Sixteen Mile Sports Complex, parks, shopping, restaurants, services, and Fortino's, and just minutes from Oakville Trafalgar Memorial Hospital, major highways, and the GO Train. This beautifully maintained 3+1-bedroom, 4-bathroom Rosehaven home with a finished basement offers the perfect blend of nature, convenience, and refined living. Set on a professionally landscaped lot with lush gardens, the private backyard is an outdoor retreat featuring a stunning rustic cut-stone patio, mature plantings, maintenance-free fencing, and access to an additional rear parking space. Inside, elegant finishes include 9-foot smooth ceilings, dark hardwood flooring, decorative columns, California shutters, and a striking oak staircase with iron pickets. The bright, spacious great room with a gas fireplace flows into a sun-filled sunroom with an 11'6" ceiling and walkout to the patio. The open-concept kitchen offers dark cabinetry with crown moulding, pullout storage, a large island with breakfast bar, and stainless-steel appliances, and the adjoining formal dining room is enhanced by decorative columns and Palladian windows. Upstairs, three generous bedrooms and two full bathrooms include a luxurious primary retreat with a walk-in closet and a 5-piece ensuite featuring a soaker tub and separate glass shower. The professionally finished basement adds valuable living space with a large recreation room, a 4th bedroom, a 3-piece bathroom, and a laundry room, making this an exceptional family home in one of Oakville's most desirable neighbourhoods. (id:45725)
451 The Queensway S
Georgina (Keswick South), Ontario
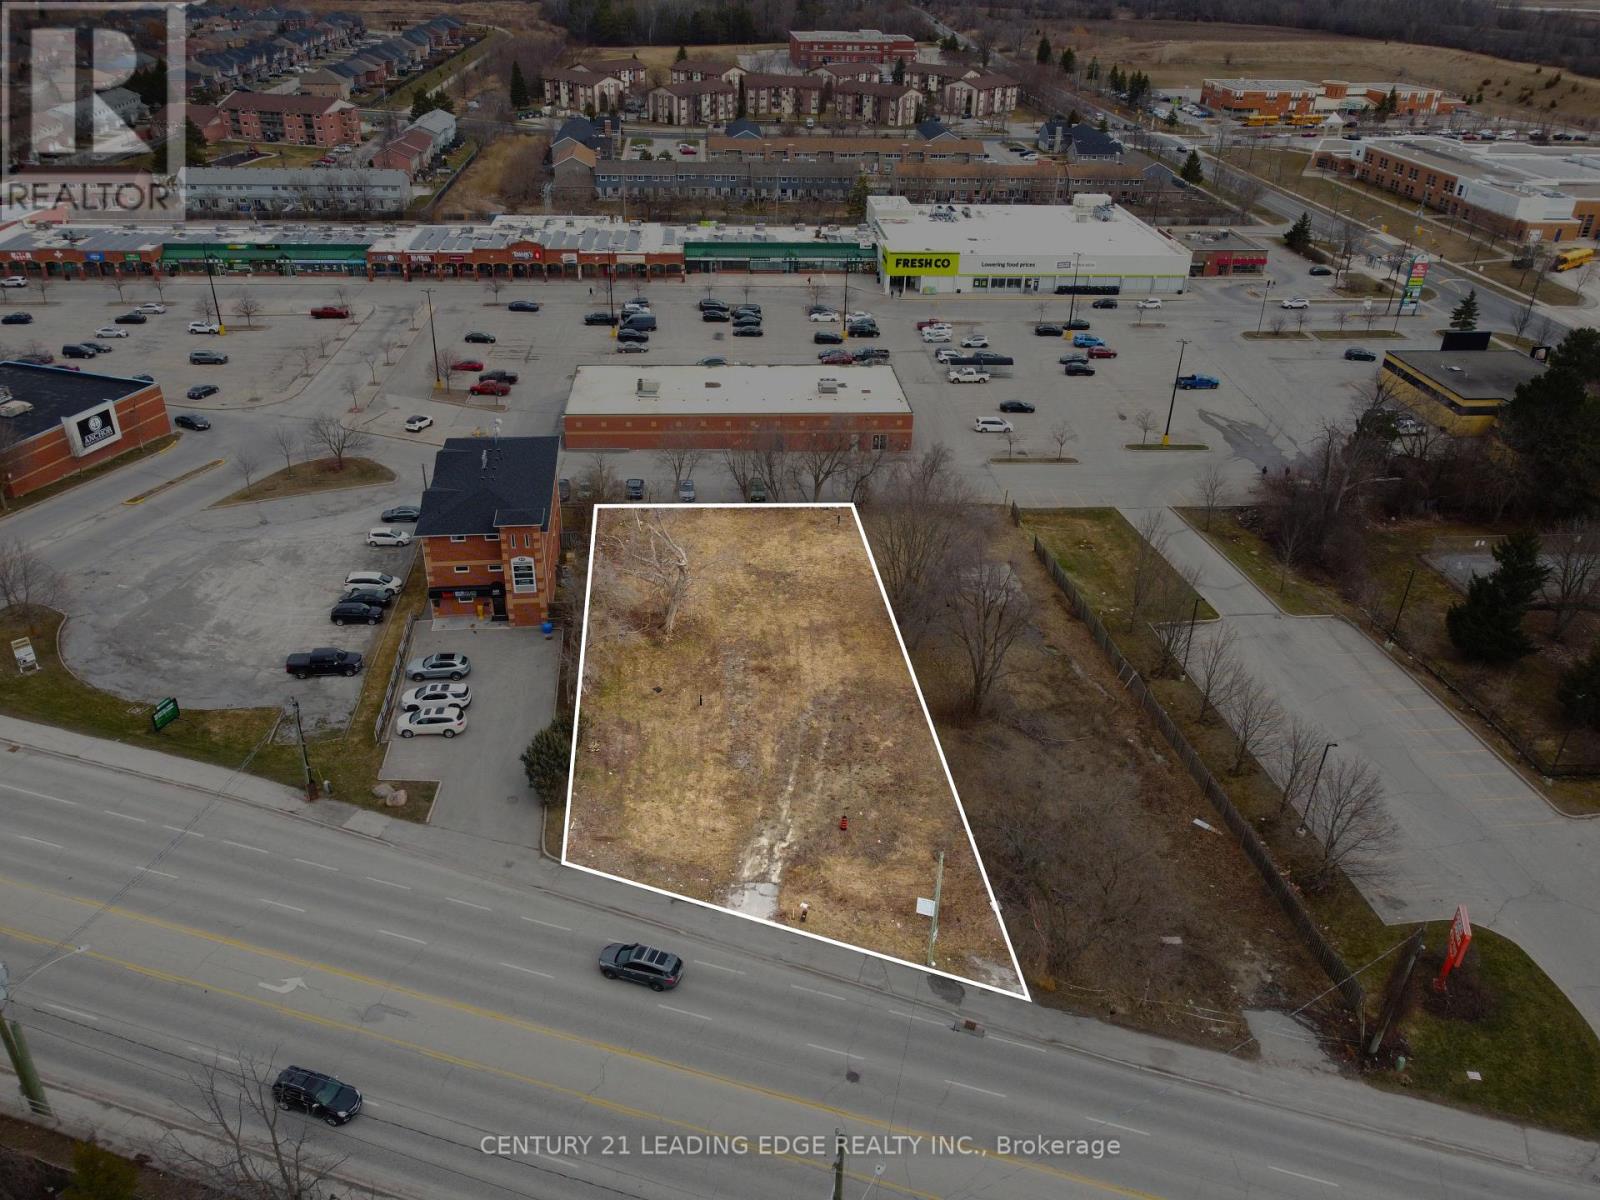
Prime commercial/retail site land lease located on an arterial road in the heart of Keswick (Combined lot: 451 and 453 The Queensway South). Stand-alone site with no exclusivity restrictions! Surrounded by thousands of homes, schools, and public transit. Adjacent to one of the busiest plaza in town with various franchise restaurants (Frescho, Dollarama, Tim Hortons, Pizza Pizza, Kumon, Global Pets, etc.) and retail shops. This site is ideal for private or franchise Quick Service Restaurants w/ drive-thru. Competitive rent w/ long term lease available. Site plan for 2595sqft w/ drive-thru and ample overflow parking available. (id:45725)
15 Jonas Millway
Whitchurch-Stouffville (Stouffville), Ontario
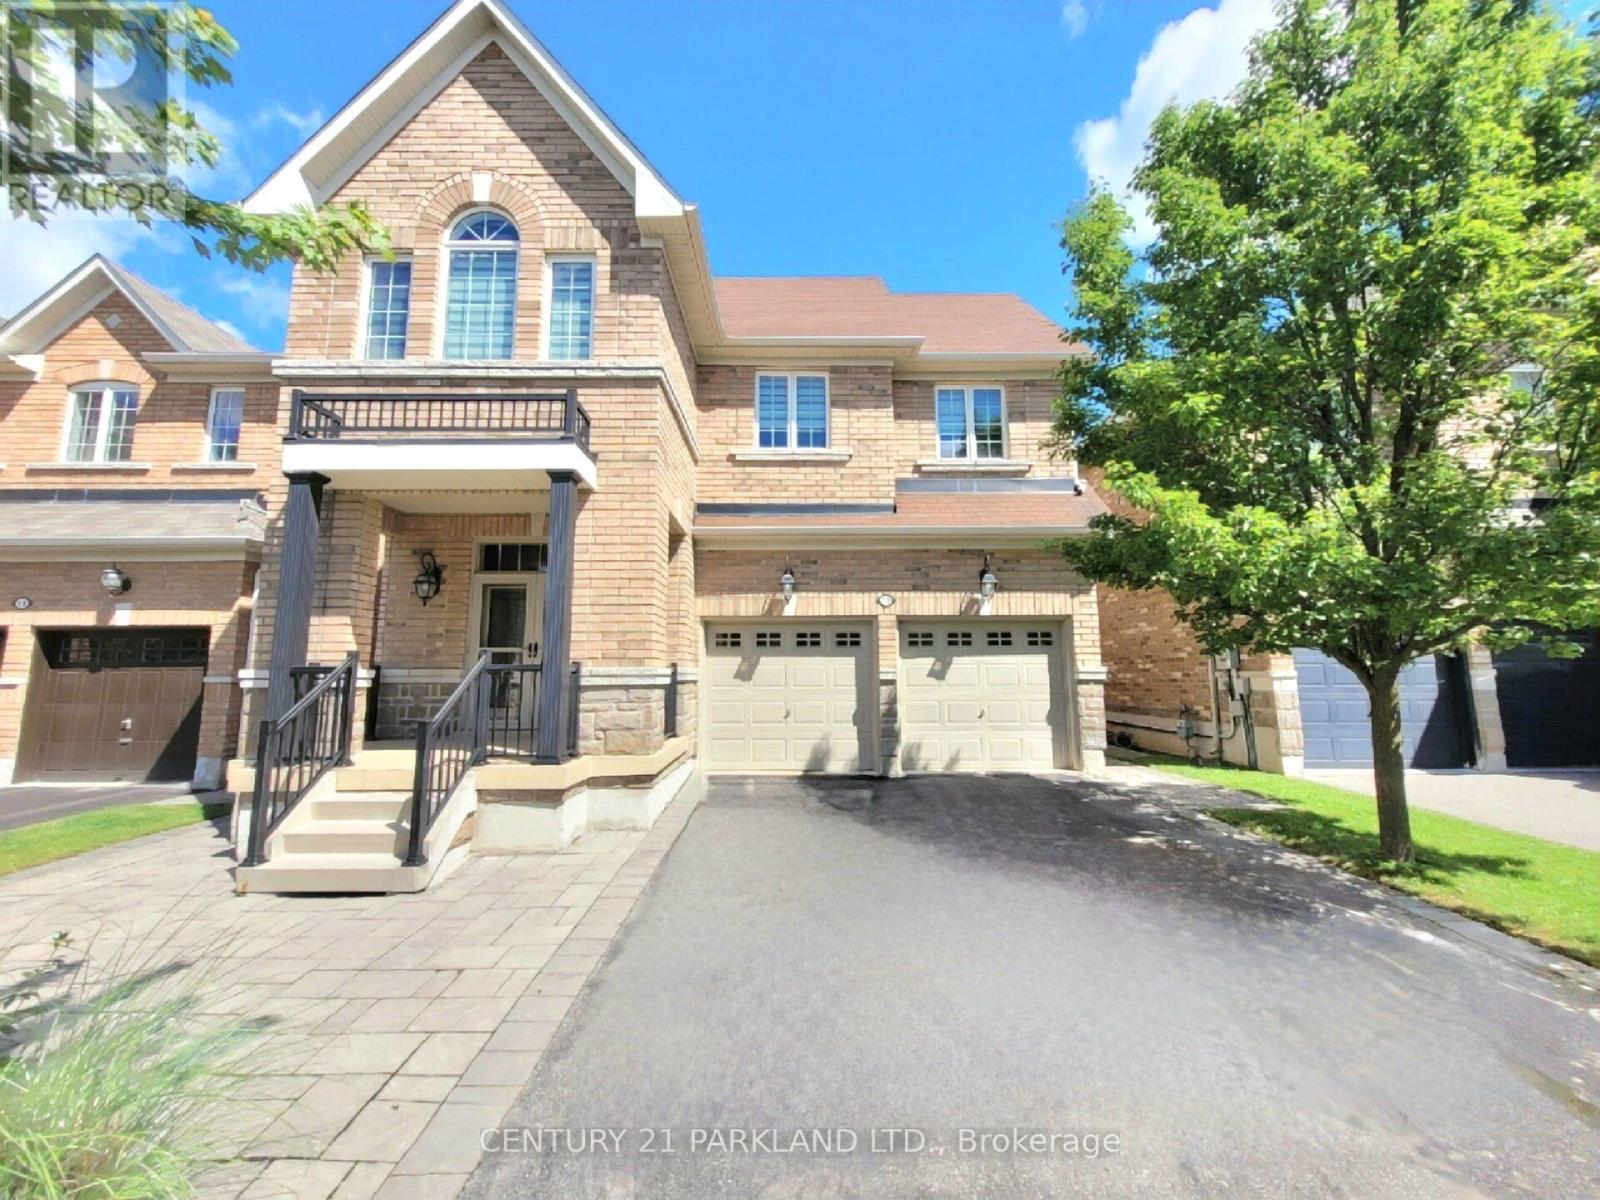
Absolute Showpiece in one of Stouffville's desired family communities! This exquisitely upgraded Detached 4 bedroom home showcases over $200K in premium finishes, offering a blend of luxury & modern elegance. The Custom Chef-inspired kitchen features extended white cabinetry, gleaming quartz countertops, high-end Stainless Steel 6-piece Bosch appliances and a walk-out to the Yard. The main floor includes 9ft smooth ceilings, pot lighting throughout, rich 24" x 24" porcelain tile flooring and a solid oak staircase accented with black metal pickets, while the upper level is finished with quality hardwood flooring thru-out. Offering approximately 2,400 sq. ft. above grade plus a fully finished lower level, the home delivers a bright, open-concept layout designed for family living and entertaining. The Finished Basement offers a second upgraded kitchen, elegant 3-piece bathroom and an open space ideal for an in-law suite or extended family living. Outside, you'll love the curb appeal w/Landscaping and interlock detailing across the front, side and rear patio. Perfectly situated steps from the Leisure Centre, Byers Pond Park w/splash pad, scenic walking trails, top-rated schools and just minutes to Stouffville GO, shopping, restaurants, Hwy 407 & Hwy 404 This is a truly turnkey masterpiece ready to impress. (id:45725)
7468 25th Side Road
Adjala-Tosorontio, Ontario
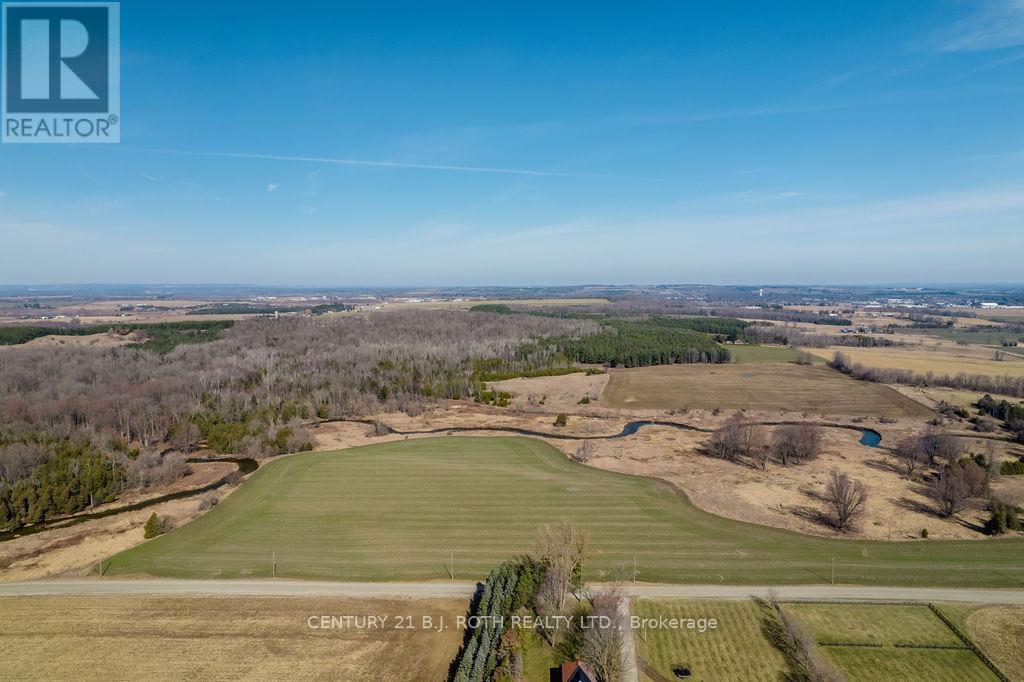
Build your dream home here on 105 sprawling acres in the peaceful countryside. This parcel of vacant land offers endless opportunities with forested acreage, 38 workable acres, the beauty of the Nottawasaga River flowing through it, and the possibility of severance to create multiple building lots. Situated only minutes from Alliston, and just 40 minutes to the GTA. (id:45725)
367 Nelson Street
Brantford, Ontario
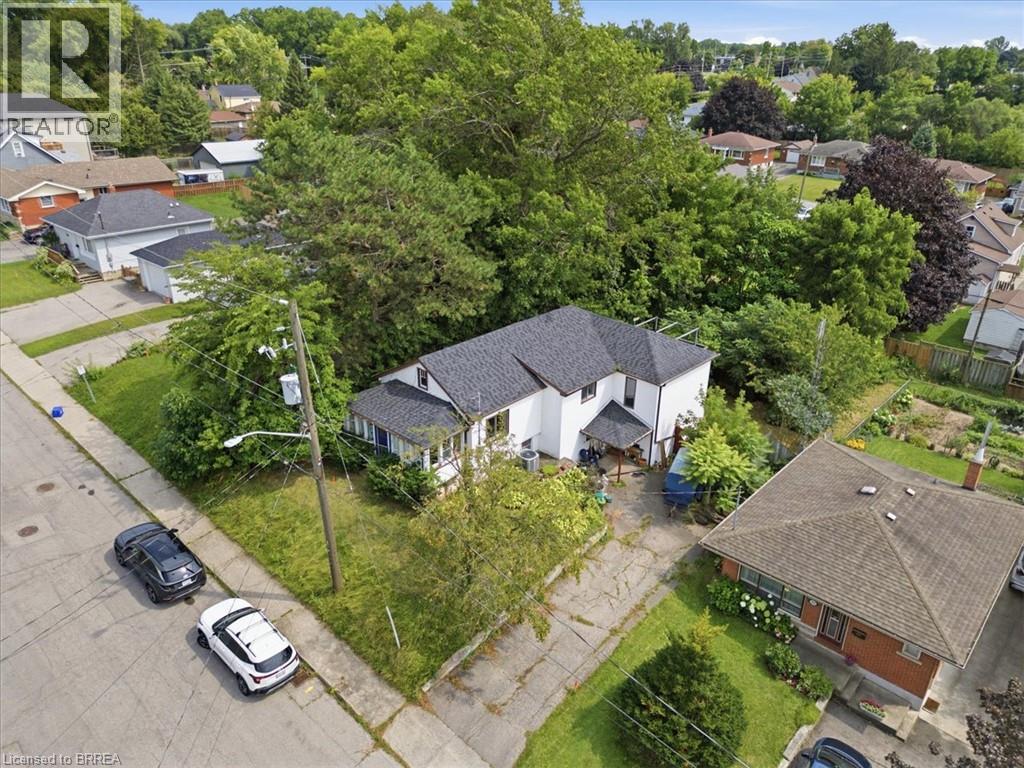
Welcome to this detached home, offering over 2,000 sq. ft. of living space, perfect for those who love to customize and make a property their own. The same owner for 20 years, this residence is ready for its next chapter. Set on a large lot in the desirable Echo Place location, the home provides great outdoor space and excellent potential for future improvements. With its generous size and flexible layout, it’s ideal for renovators, handy homeowners looking for an opportunity to add value or for first-time buyers who want room to grow. The home also offers the possibility of creating an in-law suite, making it a fantastic fit for multigenerational living, extended family, or rental income potential. If you’ve been searching for a detached home with space and real opportunity, this is the one to see. (id:45725)
7 - 330 Victoria Street
Tweed (Tweed (Village)), Ontario
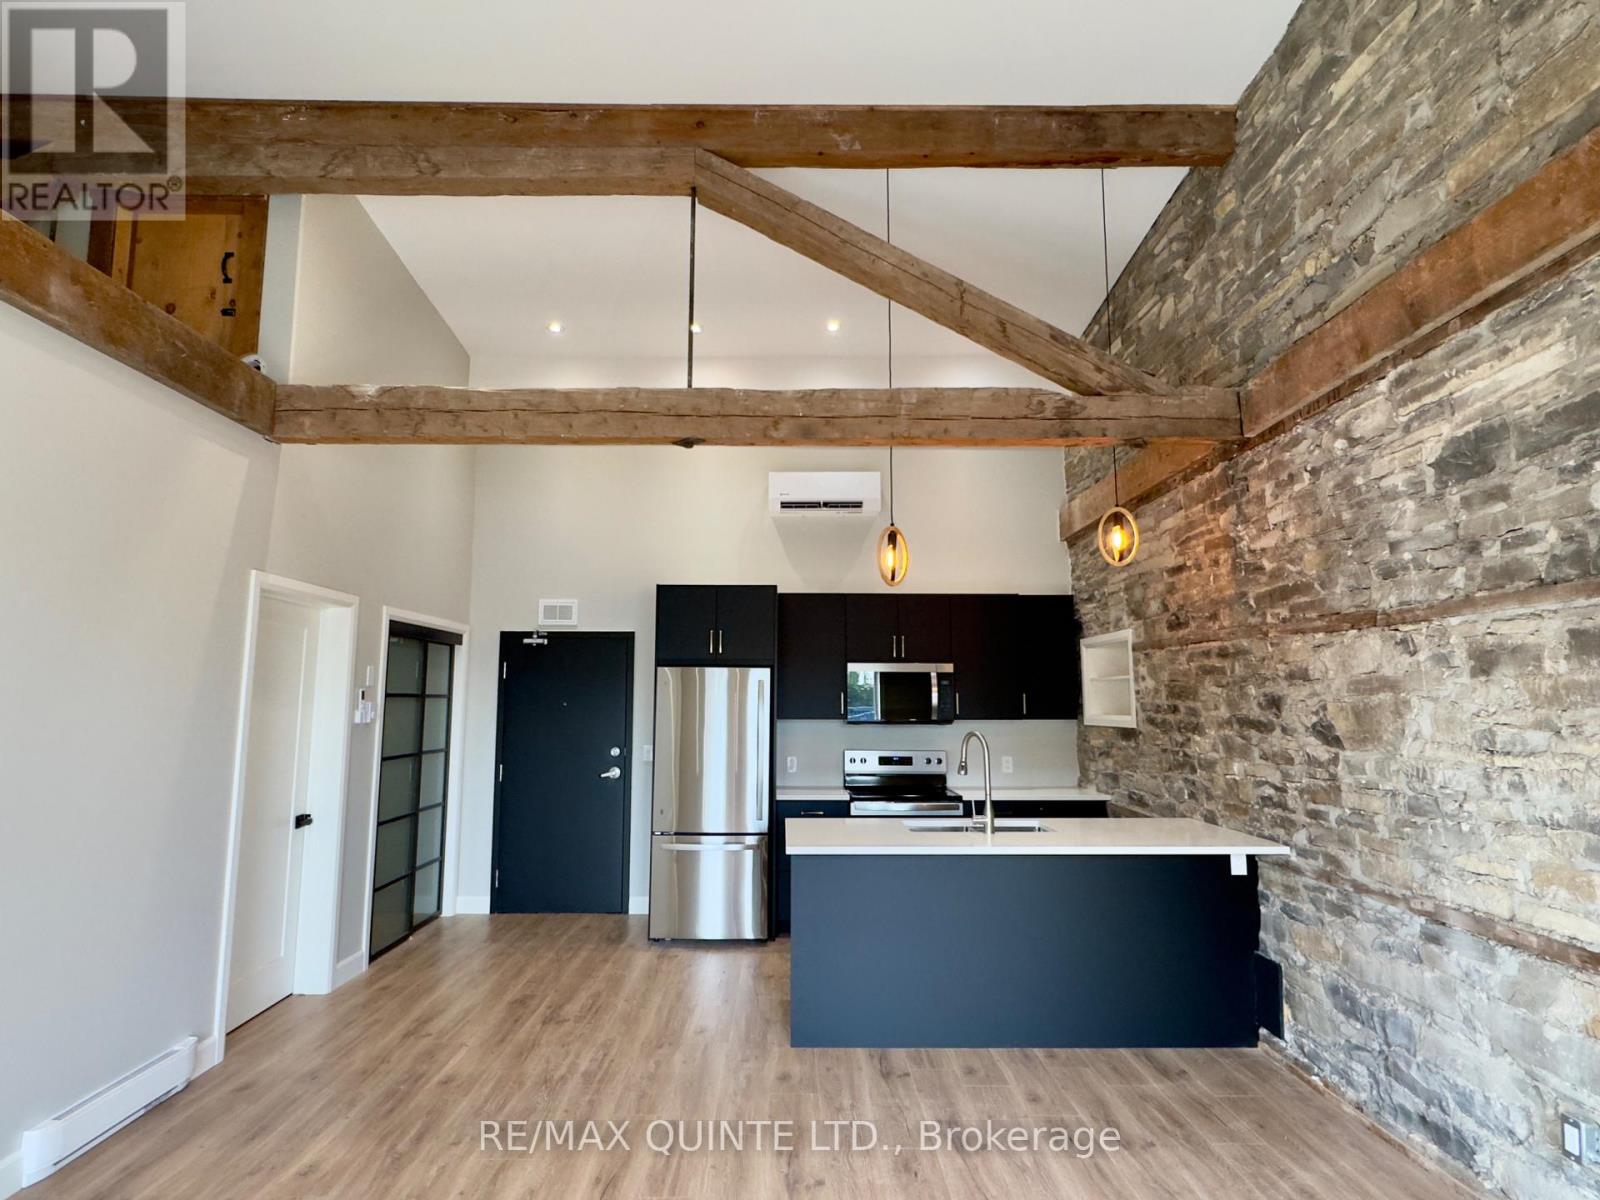
This unit is a visually striking upper-level apartment featuring soaring 15-foot ceilings, a storage loft, and captivating heritage details throughout. Located in a fully restored 1846 stone building in the heart of Tweed, this 1-bedroom, 1-bathroom unit blends timeless character with modern luxury in a truly memorable space. A fully exposed limestone feature wall spans the open-concept kitchen and living area, highlighted by original wood beams and oversized windows facing Victoria Street that flood the space with natural light. The kitchen is finished with white quartz countertops, custom black slab cabinetry with solid wood interiors, a central island, and brand new stainless steel appliances. A built-in storage loft above the bedroom adds practical versatility while preserving the airy feel of the space. The bathroom offers a tiled shower, tiled floors, and a quartz vanity. Throughout the unit, luxury vinyl plank flooring is complemented by elegant light fixtures and ample pot lighting for a warm and modern atmosphere. Additional features include an in-suite all-in-one washer and dryer, a dedicated hot water tank, and a high-efficiency heat pump for heating and cooling. One outdoor parking space is included. The building has been fully restored with new hydro and water services, and each unit is separately metered. Tenant pays hydro, heat, and water. No pets and no smoking permitted. First and last months rent required. Set just steps from shops, cafes, parks, and the waterfront at Stoco Lake, this one-of-a-kind apartment offers refined design, exceptional light, and small-town charm in equal measure. Available immediately. (id:45725)
1a - 529 Old Hwy 2
Quinte West (Sidney Ward), Ontario
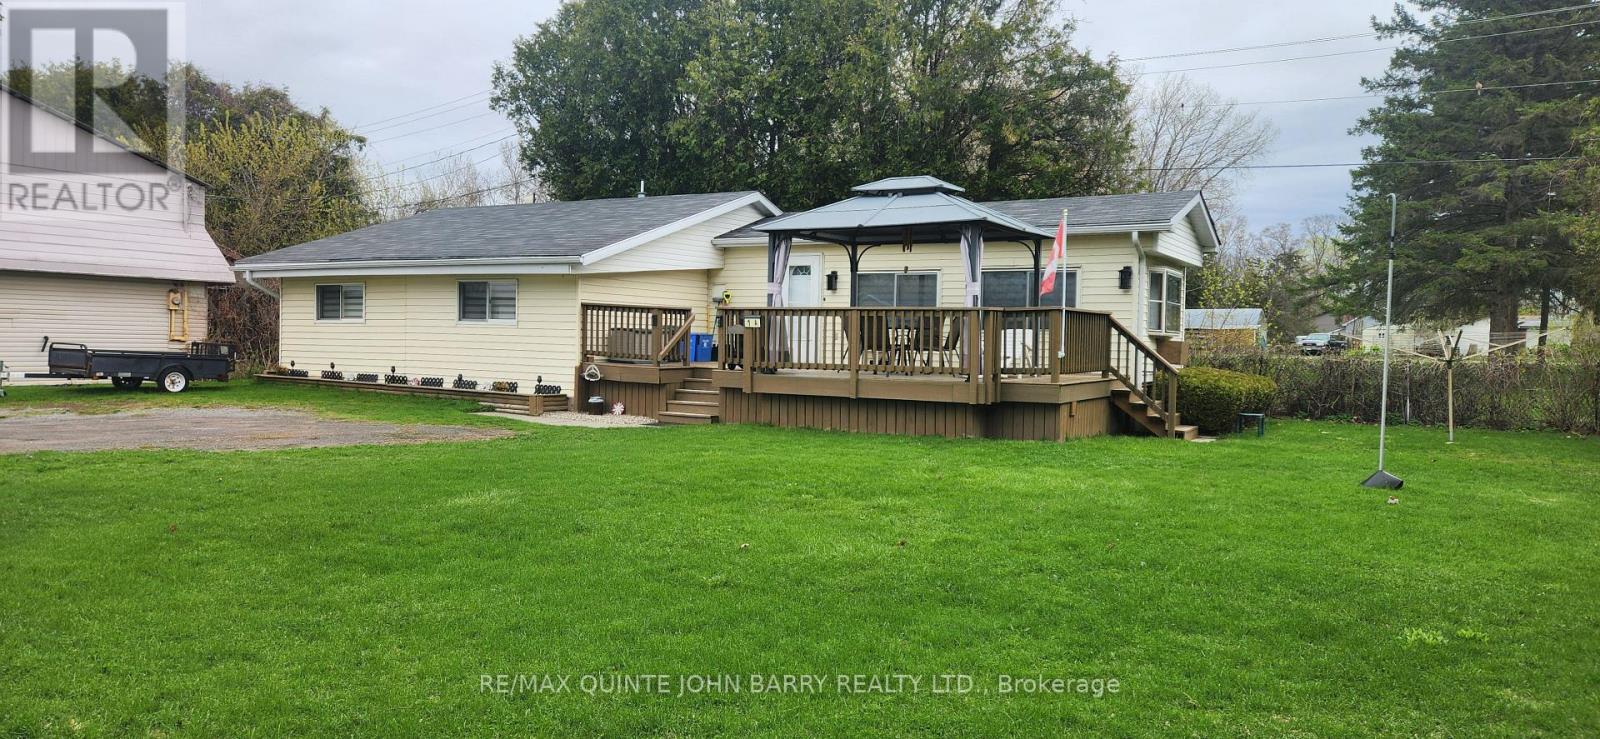
Welcome to Bayview Estates Park, where comfort, privacy, and affordability come together! This charming 2 bedroom plus den mobile home is situated on an oversized, private lot, offering plenty of space to relax, garden, and enjoy the outdoors. Inside, the spacious living room provides a comfortable gathering space, while the generously sized eat-in kitchen offers plenty of room for everyday meals and entertaining. Step outside onto the large, sun filled deck an ideal spot for morning coffee, summer gatherings, or simply enjoying the peaceful setting. A convenient storage shed provides excellent space for lawn equipment, gardening tools, and outdoor essentials. A wonderful opportunity to enjoy a little more space and privacy in a welcoming community! (id:45725)
678 Squire Road
Stirling-Rawdon (Rawdon Ward), Ontario
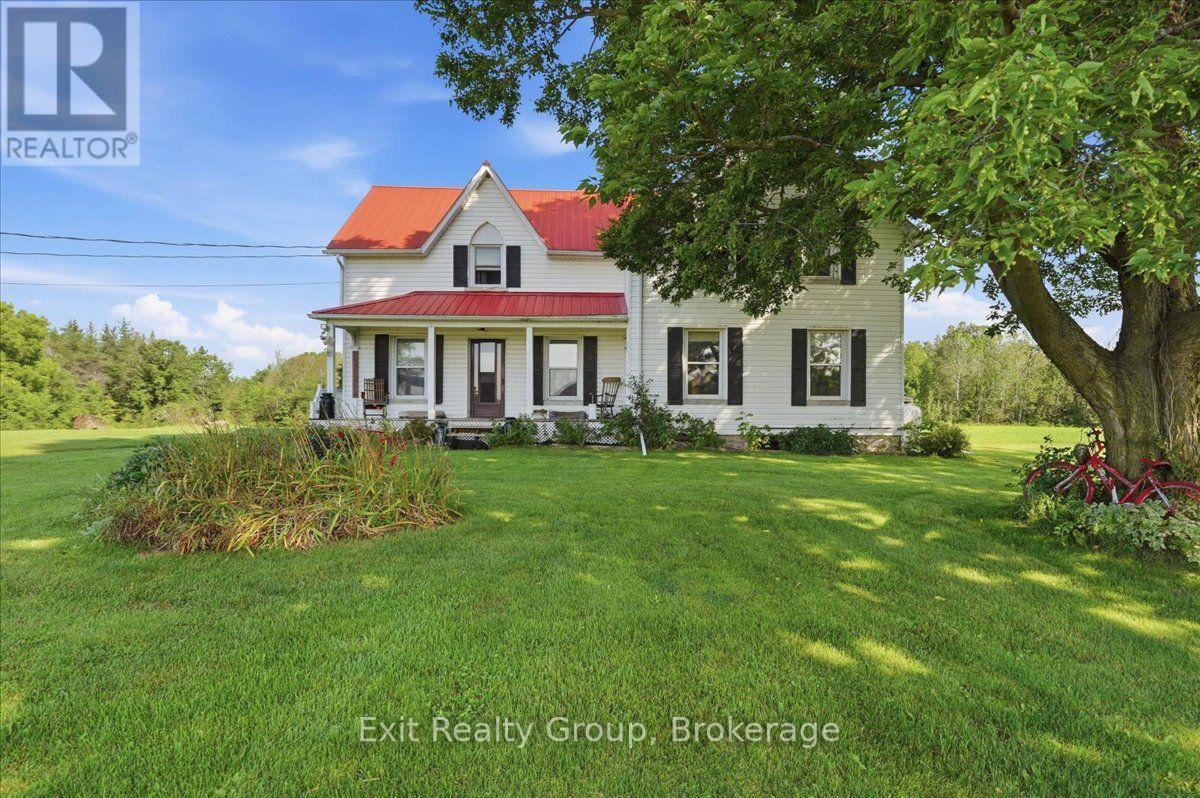
Enjoy Country Living at its best. This 1890 Farm has 133 acres and a 6-bedroom, 2 bath, 2 kitchen farmhouse. Originally a duplex, it is currently being used as a single-family home but easily converted back. New septic system 2026, newer propane furnace and central air. 2 renovated bathrooms, inside freshly painted and waiting for you. The farm comes with a large barn with hydro & water, a coverall and several more outbuildings. Solar panels with a contract in place until 2030 provide approximately $11,000 in income per year. 0f the 133 acres, approximately 58 are workable and currently rented out, approximately 60 acres mixed hard and soft wood, 10-acre sugar bush. The possibilities are endless with this property. Whether you're looking to raise a family or start a farming business this farm offers an outstanding opportunity to enjoy the lifestyle you've been looking for. (id:45725)