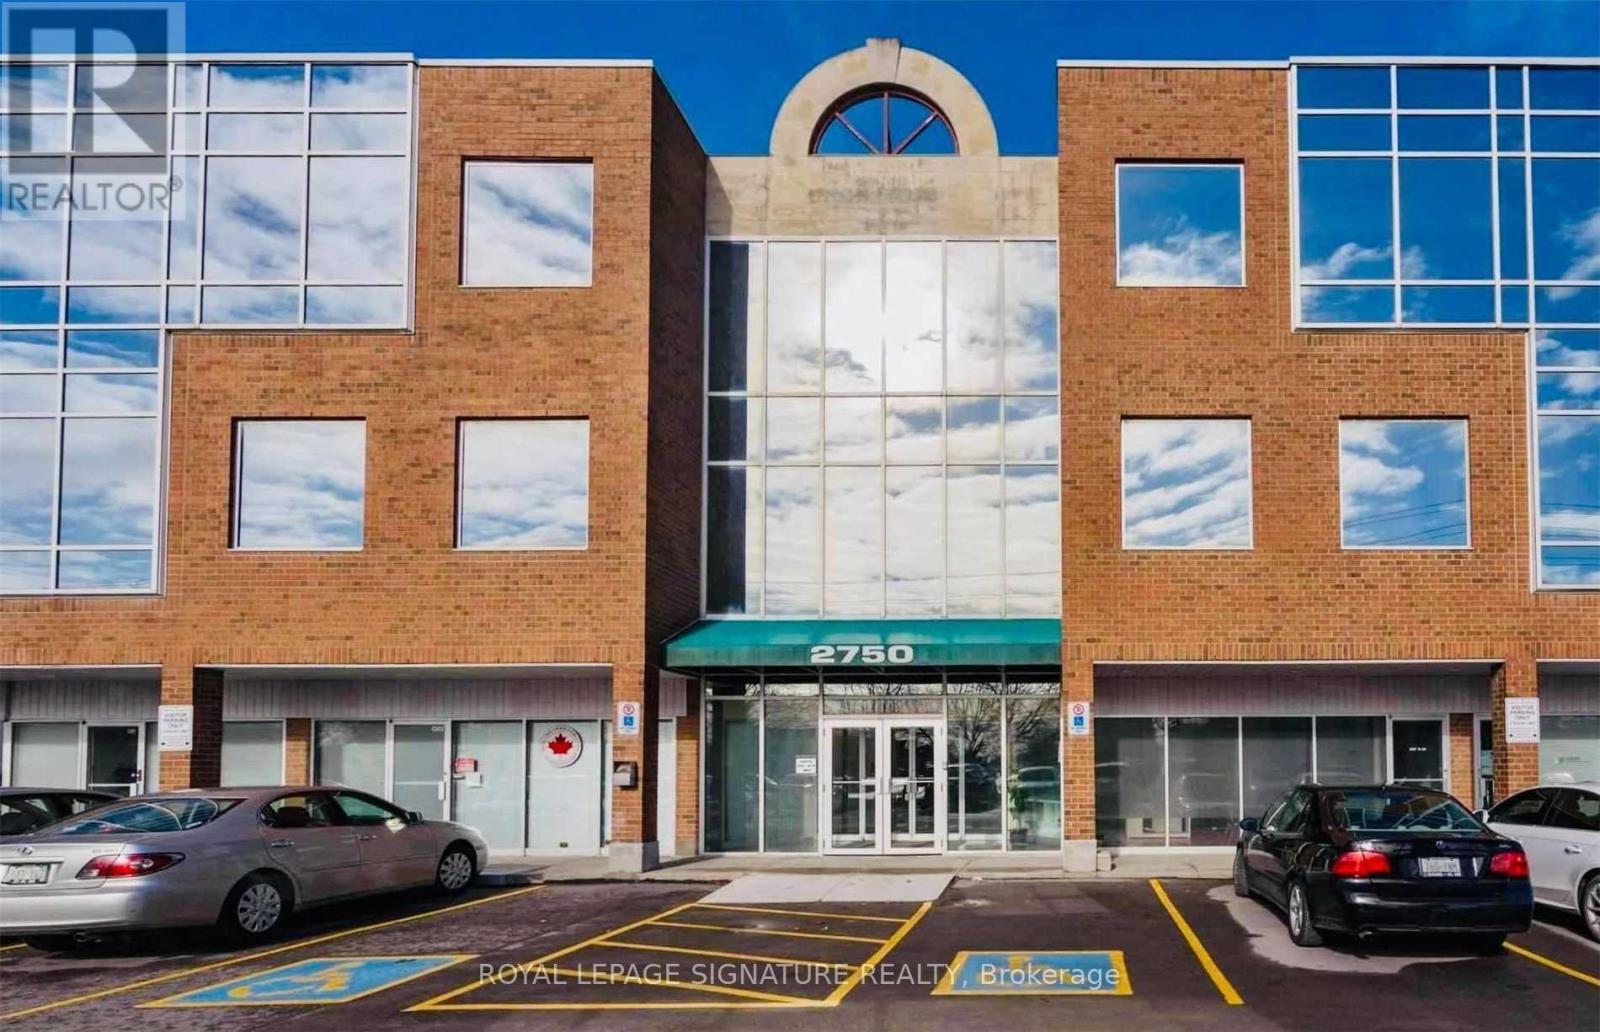
207 - 2750 14th Avenue
Markham (Milliken Mills West), Ontario
Discover a premium turn-key office condo situated in one of the region's most prestigious business hubs, just minutes from Highways 404, 407, and 7. Recently renovated and thoughtfully designed, this move-in-ready unit features private executive offices, modern partitions, a spacious boardroom, a welcoming reception area, and a kitchen with dedicated storage. The unit includes two reserved underground parking spots and generous free surface parking for visitors, a rare and highly valuable amenity for both staff and clients. Ideal for a wide range of professional uses as permitted by the condo declaration. An exceptional opportunity to own in a high-demand location & perfect for establishing or expanding your professional presence. (id:45725)
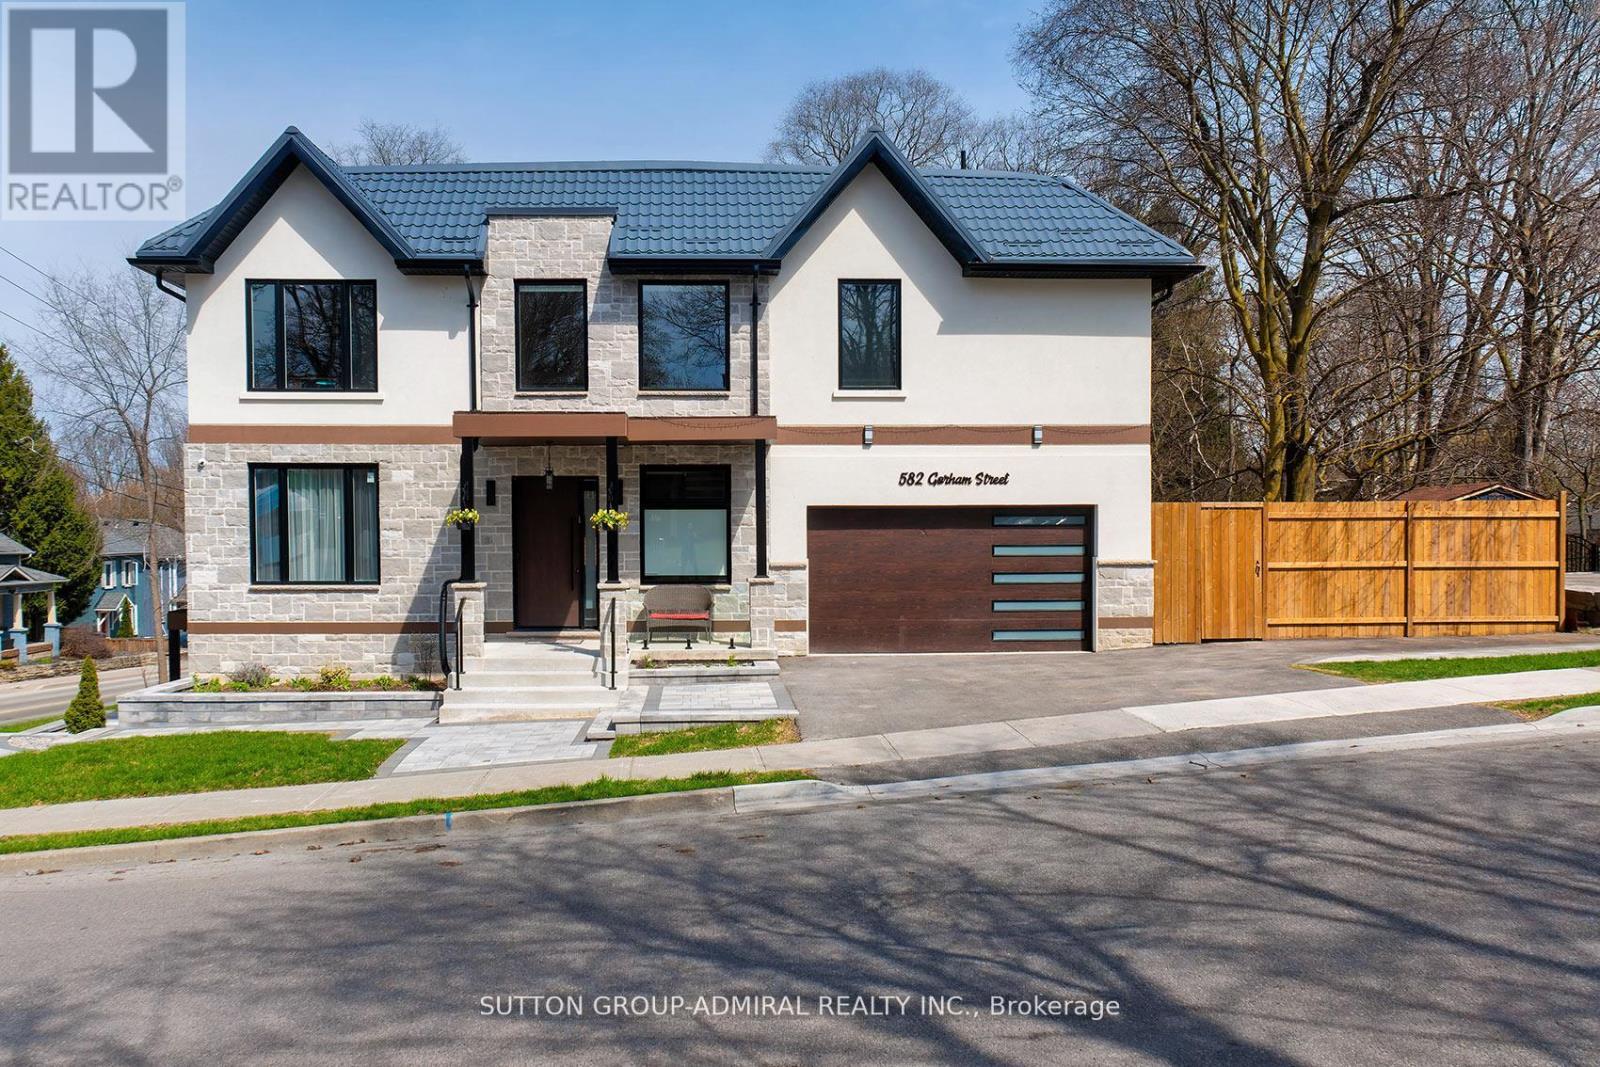
582 Gorham Street
Newmarket (Gorham-College Manor), Ontario
What a gem! Unparalleled luxury value in this custom-built home (2025), you won't find any where else in the area. Owner-built to satisfy every whim & last for generations, this 4-bedroom, 5washrooms, finished walk-out basement, 2-car garage beauty, offers ~4,800 sqft of total ultra-luxury living space. A corner lot fronting on a quieter street w/ a wider driveway. Metal roof to last for ages & a shaded fenced side yard w/ interlocking & a BBQ-ready gas connection.10ft ceilings + 20ft foyer, XL windows + a breathtaking glass staircase w/ floating stairs + a modern chandelier. Ample natural lighting + an open concept to accommodate various furniture &generous hosting. A dream designer kitchen with an 8ft centre island w/ built-in wine fridge, Miele Built-in Appliances, Jen-Air Induction Stove, Dacor French-Door Fridge, Quartz Counters &solid-quartz backsplash. Primary bedroom with a 5-piece ensuite, walk-in closet & B/I closet. A Junior Prim. bedroom w/ ensuite, 2 bdrms w/ shared ensuite. Basement feels like a main level w/ a separate entrance, many windows, wall lighting & custom built-in ceiling lighting, built-in ceiling speakers for entertainment (1st floor & bsmt),hydronic heating floors in the whole basement (& in the hallway at the main entrance) a 3-piecebath, sauna, & in-law suite potential. Located at the heart of downtown, surrounded by walking distance: restaurants & shops, festivals, seasonal markets, culture, Southlake Hospital, Pickering College, library, schools &community. Enjoy Fairy Lake, Wesley Brooks Conservation & Tom Taylor Trail, perfect for walking, biking & unwinding. In the winter, Riverwalk Commons transforms into a charming outdoor skating rink, while warmer months bring patios & live music. This house blends refined, elevated living w/ everyday convenience, perfect for those with great taste who love to host &impress while living in a comfortable, thought-out luxury. (Deck photo is a render of a potential deck - not real). (id:45725)

5 Haskell Avenue
Ajax (Northwest Ajax), Ontario
Welcome to this beautifully maintained 4-bedroom, 3-bathroom detached two-storey home nestled in the highly sought-after Northwest Ajax community. Perfectly designed for modern family living, this home combines elegant upgrades, functional spaces, and an unbeatable location.Step inside to discover hardwood flooring throughout the main floor and upper hallway, complemented by upgraded baseboards and window and door trim throughout the home. The bright and inviting main level features pot lights in the kitchen, living room, family room, and hallway, creating a warm and contemporary atmosphere.The spacious kitchen is appointed with granite countertops, a matching servery, and an upgraded centre island with convenient drawers, making it ideal for both everyday living and entertaining. The stove, dryer, and BBQ are all connected to natural gas, for added efficiency.Upstairs, you'll find four generously sized bedrooms and beautifully updated bathrooms. All washrooms have been upgraded with timer-controlled automatic exhaust fans for added convenience and energy efficiency.Step outside to a professionally landscaped backyard featuring interlocking stone, a gazebo, and a garden shed with a concrete floor, offering the perfect outdoor retreat. The front entrance also showcases attractive interlocking, enhancing the home's curb appeal.Additional updates include a roof replaced approximately four years ago.Ideally located directly across from a children's playground with convenient access to a scenic ravine walking trail, this exceptional home is also close to top-rated schools, parks, shopping, public transit, and major highways, making it an outstanding opportunity for families seeking comfort, style, and convenience. (id:45725)
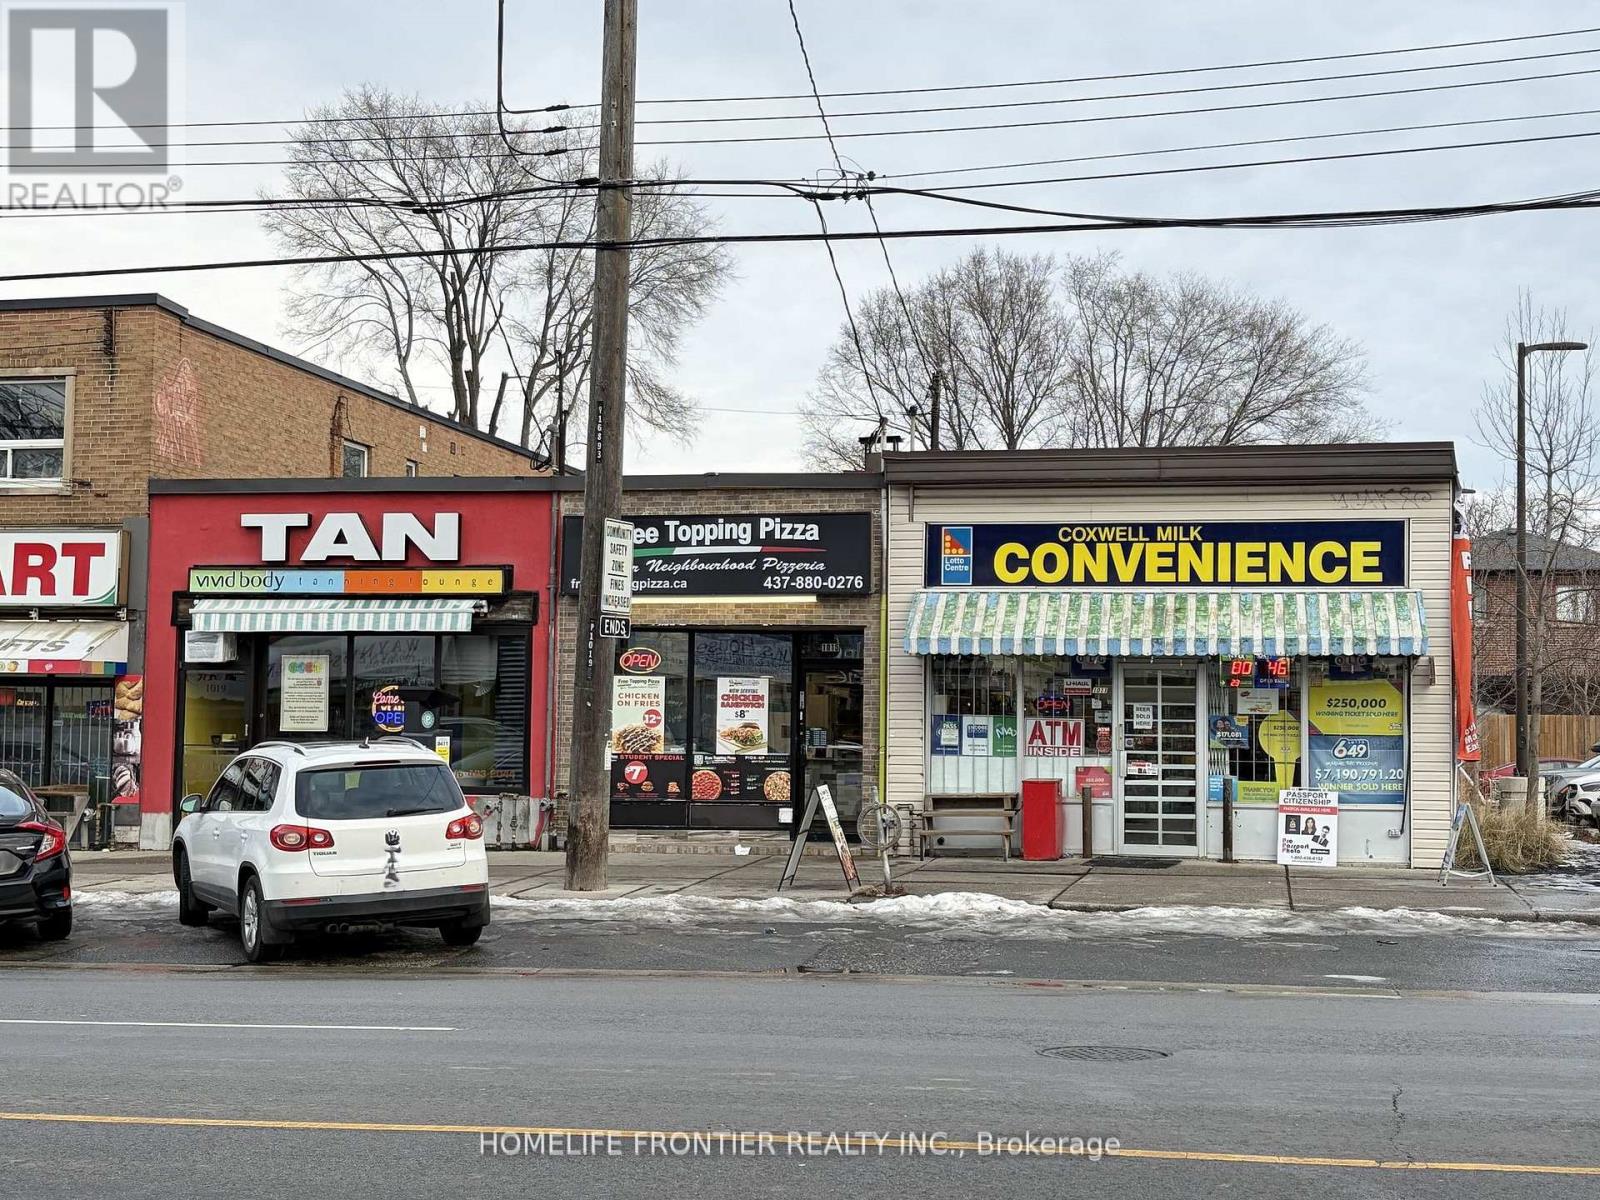
1019 Coxwell Avenue
Toronto (East York), Ontario
Exceptional investment opportunity featuring three contiguous commercial units with approximately 50 ft of prime street frontage at the high-traffic intersection of Coxwell Ave & O'Connor Dr. Strategically positioned alongside national and daily-need anchors including LCBO, Starbucks, grocery, restaurants, spa and other retail amenities. Excellent accessibility with quick connections to the DVP, TTC routes to subway, and close proximity to East York Civic Centre, hospital, schools, and gas stations. The property is 100% leased to strong, established A-grade tenants, including a tanning salon, variety store, and pizza restaurant, providing stable and reliable income. Rare chance to acquire a fully tenanted multi-unit retail asset in a highly sought-after East York commercial corridor. Properties include 1011, 1015 & 1019 Coxwell Ave. A standout long-term investment with upside in a proven location. (id:45725)
1178 Bay Road
Champlain, Ontario
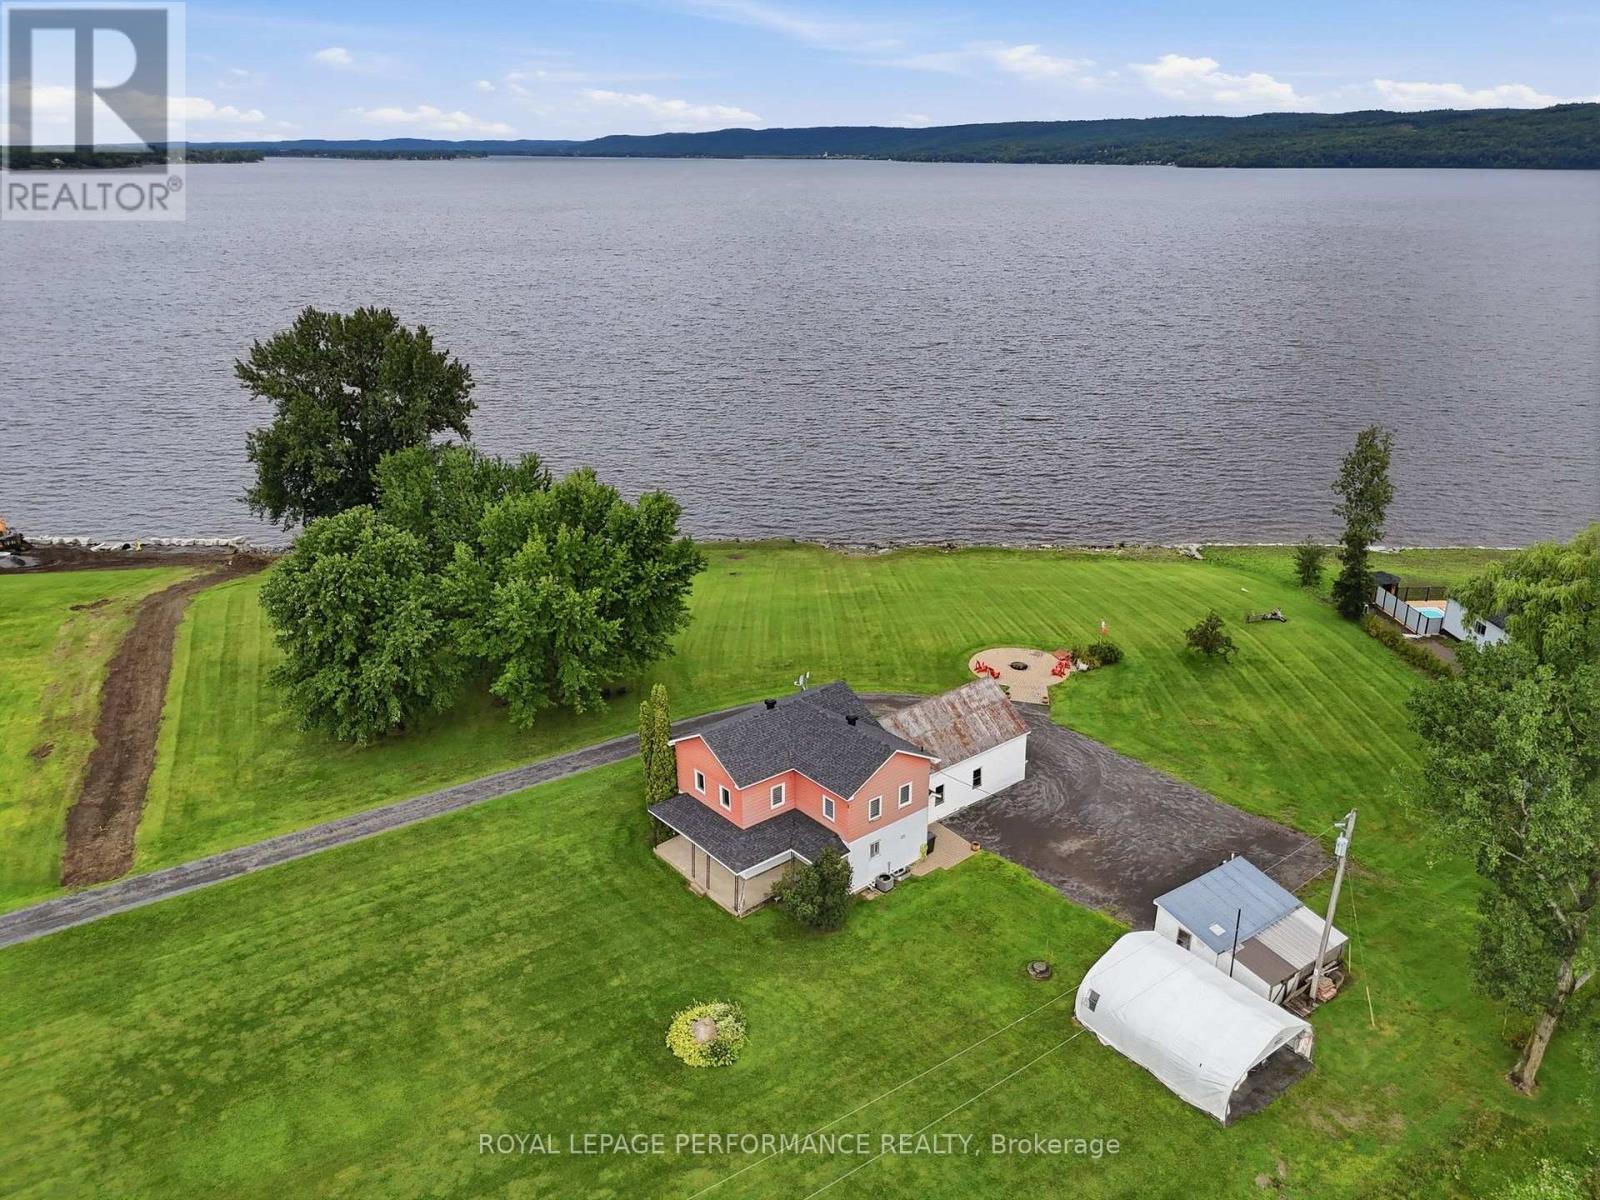
A Rare 3.44-Acre Waterfront Opportunity Where Lifestyle Meets Potential. Located in an established waterfront neighbourhood undergoing an exciting transformation, this exceptional property offers the space, setting and opportunity to create something truly special. Surrounded by properties being thoughtfully renovated, rebuilt and reimagined, the possibilities here are worth exploring. Natural gas, expansive grounds and an incredible Ottawa River setting add to the appeal, while the ever-changing colours of the Laurentians and big open skies create a breathtaking backdrop in every season.The house already in place allows you to enjoy the property while you plan your vision - whether that means transforming, rebuilding, creating a second home or simply embracing it as your private cottage retreat. You will be the envy of your friends with this backyard playground, with room to explore, relax, entertain and make memories. And when the day winds down, look across the river and enjoy million-dollar sunsets from a setting that offers both immediate enjoyment and exciting long-term potential. House is 1650sq' 2 bed, 1.5 bath Natural gas Furnace and A/C. (id:45725)
852 Sheppard Avenue W
Toronto (Bathurst Manor), Ontario
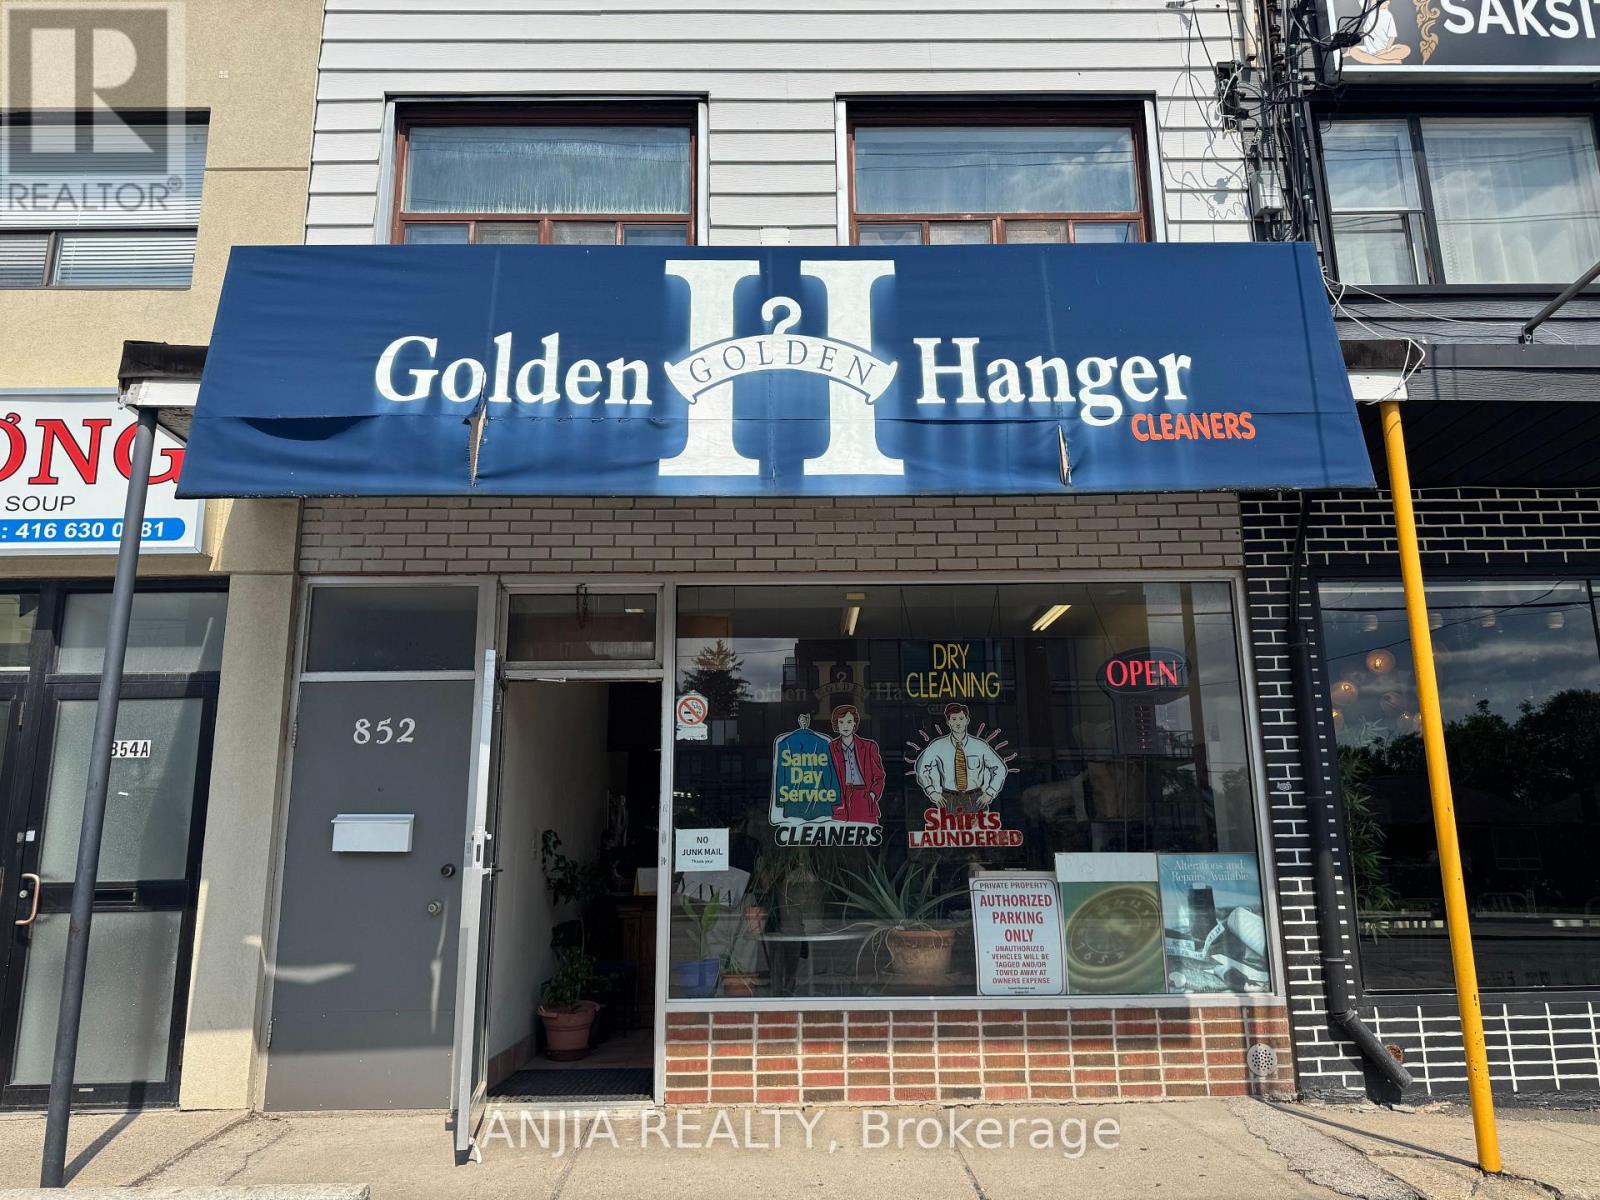
Well-Established Dry Cleaning Business for Sale - No Property Included! Located on A Prominent Corner Location Surrounded by A Growing Residential Community and Newly Constructed Multi-residential Buildings, This Long-established Dry Cleaning Business Presents An Excellent Opportunity for An Owner-Operator or Family Business. With More Than 20 Years of Successful Operating History and A Solid Base of Loyal Local Customers, the Business Has Built a Strong Reputation within the Community. Convenient Rear Parking Provides Easy Access for Customers. The Basement Offers Additional Working/storage Space, Several Machines, and A Washroom. With New Residential Buildings Nearby and More Residents Expected to Move into the Area, There is Excellent Potential to Expand the Customer Base and Develop Additional Revenue Opportunities. A Great Opportunity for Someone Looking For an Established Family Business With Existing Clientele and Room for Future Growth. Seller will Provide Full Training and Transition Support to the Buyer. Financial statements Available upon an accepted Offer. Business Sale only - property is not Included. (id:45725)
15c - 256 Jarvis Street
Toronto (Church-Yonge Corridor), Ontario
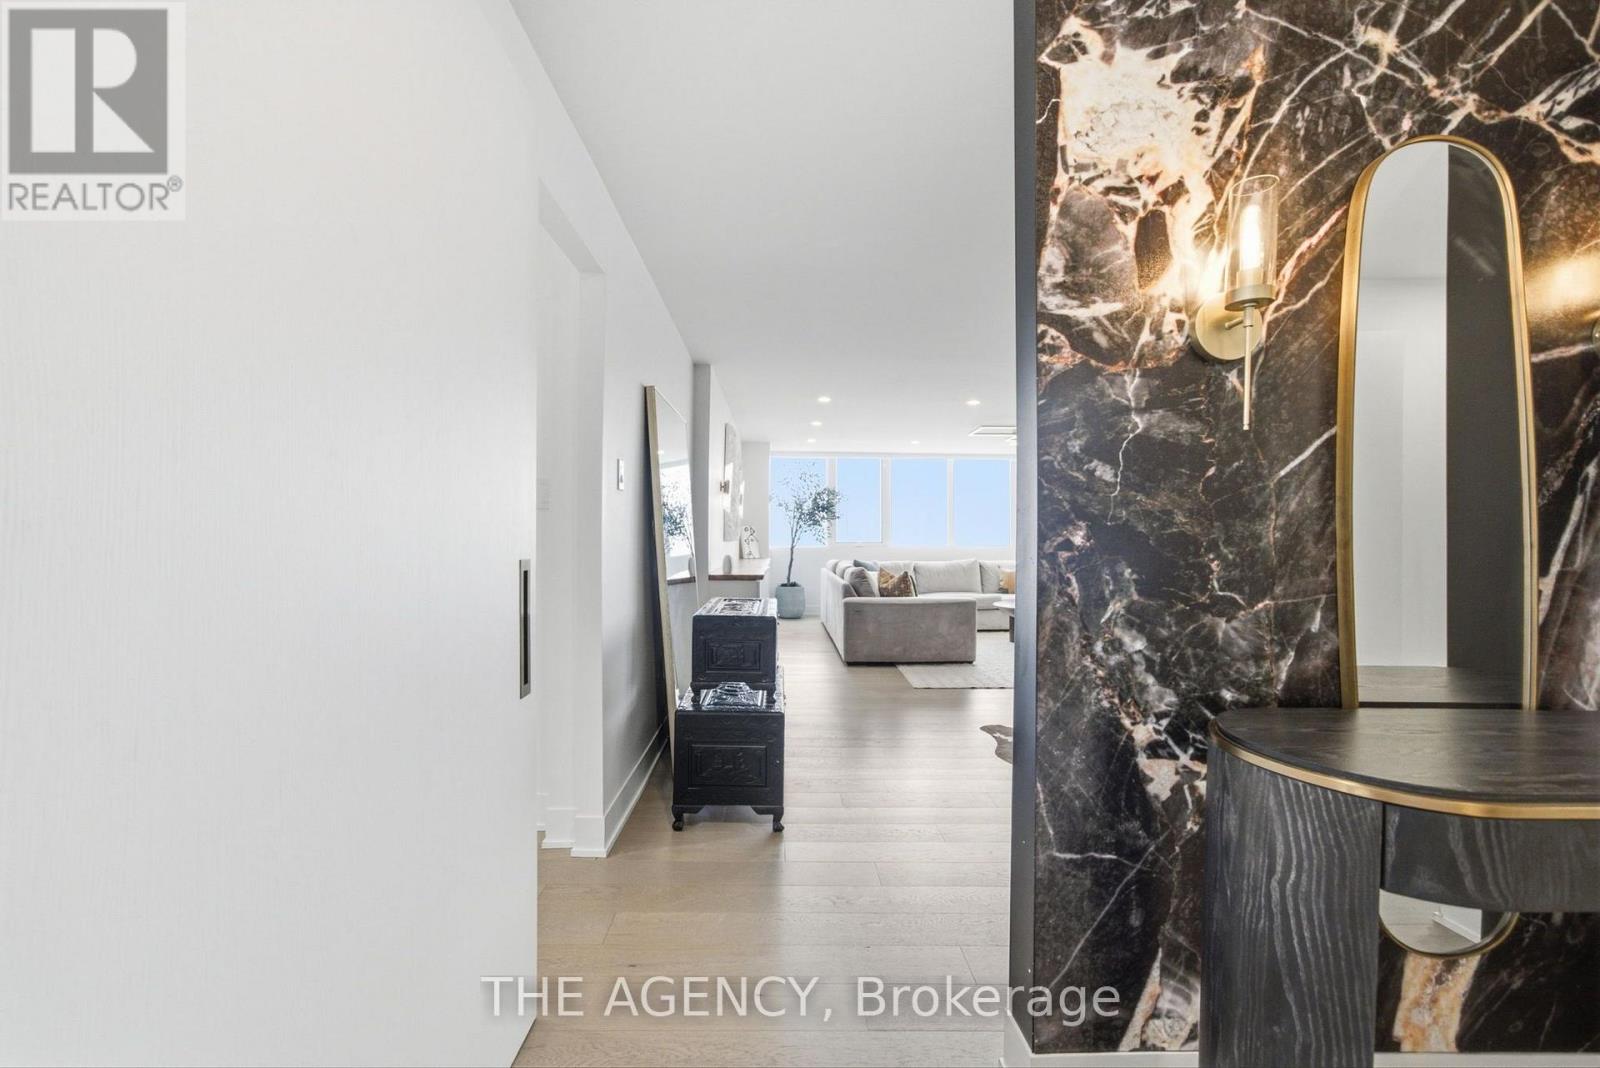
Your group chat is about to get a new address. 1,650 sq. ft. of fully renovated, fully furnished, designer-finished living in the heart of downtown. Only four residences per floor, two generous bedrooms, beautiful east-facing light, and enough space to actually live together without being on top of each other. Morning coffee with the city waking up. Drinks before dinner. Separate corners when you've both had enough of each other. Move in. Drop your bags. Start living. 256 Jarvis St. #15C For Lease | Fully Furnished Because renting doesn't mean settling. (id:45725)

96 Dawlish Avenue
Toronto (Lawrence Park South), Ontario
An Extraordinary Architectural Masterpiece Offering An Uncompromising Standard Of Luxury, Craftsmanship & Innovation. Situated On A Spectacular 57' X 150' South Facing Lot, This One-Of-A-Kind Custom Residence, Masterfully Designed By Arklab Design & Build W/Sophisticated Interiors By Wise Nadel Design & Professionally Landscaped By John Lloyd Landscape Architect, Every Element Of This Exceptional Home Has Been Thoughtfully Curated To Deliver An Unparalleled Living Experience.The Distinguished Exterior Is Finished W/Indiana Cut Limestone, Highland Slate Roofing, Premium 2" Solid Flagstone, Custom Architectural Metal Work By La Fontain, Railing By Bo Creative, Double-Glazed UV-Rated Aluminum-Clad Weathershield Windows & A Magnificent Custom Pivot Entrance Door Featuring A Solid Brass Rocky Mountain Handle W/Precision German Hardware. Inside, Bespoke Luxury Is Evident At Every Turn, Featuring Bellini Custom Cabinetry, French White Oak Hardwood Flrs, White Oak Staircases, Solid Brass Hardware & Exquisite Custom Marble Mosaic Work Throughout. A Stunning Collection Of Rare Exotic Stone, Including Blue Moon Quartzite, Blue De Savoie, Taj Mahal Quartzite, Bianco Fulmine, Calcite Azul, Dolomite, Nero Marquina, White Opal, Camouflage & Incognitus Quartzite, Creates A Truly Timeless Interior. Designed For Refined Living & Grand-Scale Entertaining, The Resort-Calibre Outdoor Retreat Features A Heated Concrete Pool By Gibson W/UV, Ozone, Chlorine & Cartridge Filtration, 3 Elegant Linear Water Features, A Covered Outdoor Living Area, Custom Outdoor Kitchen By Garden Living, Heated Driveway, Front & Rear Porches & Beautifully Landscaped Grounds. Exceptional Lifestyle Amenities Include A Private Elevator, Climate-Controlled White Oak Wine Cellar By Rosehill Wine Cellar W Capacity For Over 2,000 Bottles, Home Theatre, Gym W/Dry Sauna, Dog Wash, Heated Basement Flrs, Automated Irrigation System & A Fully Integrated Control-4 Smart Home W/Comprehensive Security & Central Media System (id:45725)
1813 Norfolk County 19 Road W
Norfolk (Vanessa), Ontario
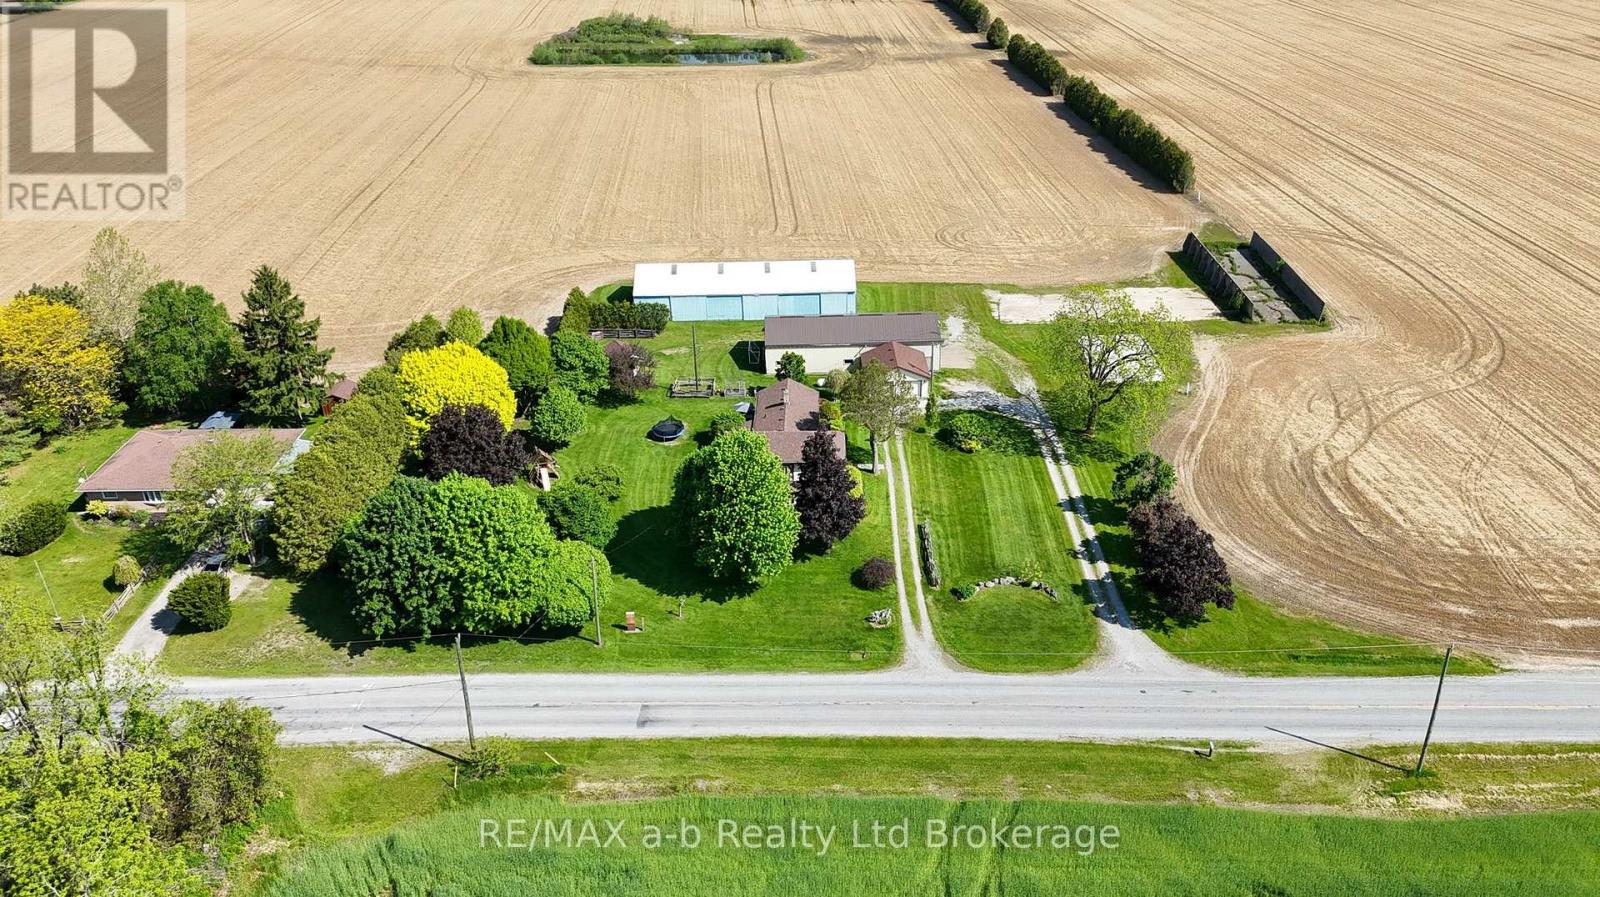
For three generations, this charming farmhouse has been proudly cared for by the same family - and now it's ready for its next chapter. Situated on 1 acre of agriculturally zoned land, this classic 2-storey country home offers the perfect opportunity to enjoy peaceful rural living conveniently located close to Waterford, Simcoe, Brantford and Delhi. Inside, the home features 4 bedrooms and 2 bathrooms, blending timeless farmhouse character with thoughtful updates throughout. Warm and inviting, you'll appreciate the traditional charm, original details, and comfortable living spaces that make this property feel like home the moment you arrive.What sets this property apart is the incredible outdoor space and versatile outbuildings. The impressive 2,300 sq. ft. heated shop is perfect for hobbyists, mechanics, small business owners, or anyone needing serious workspace and storage. In addition, the property includes a 23' x 22' detached garage plus a fully insulated and heated 4-season bunkie - ideal for a getaway space, studio, office, or guest retreat.Whether you're looking to get your foot into the country market, need room for your hobbies or business, or simply want the charm of a classic farmhouse with space to grow, this property offers endless potential. (id:45725)
1813 Norfolk County 19 Road W
Norfolk (Vanessa), Ontario
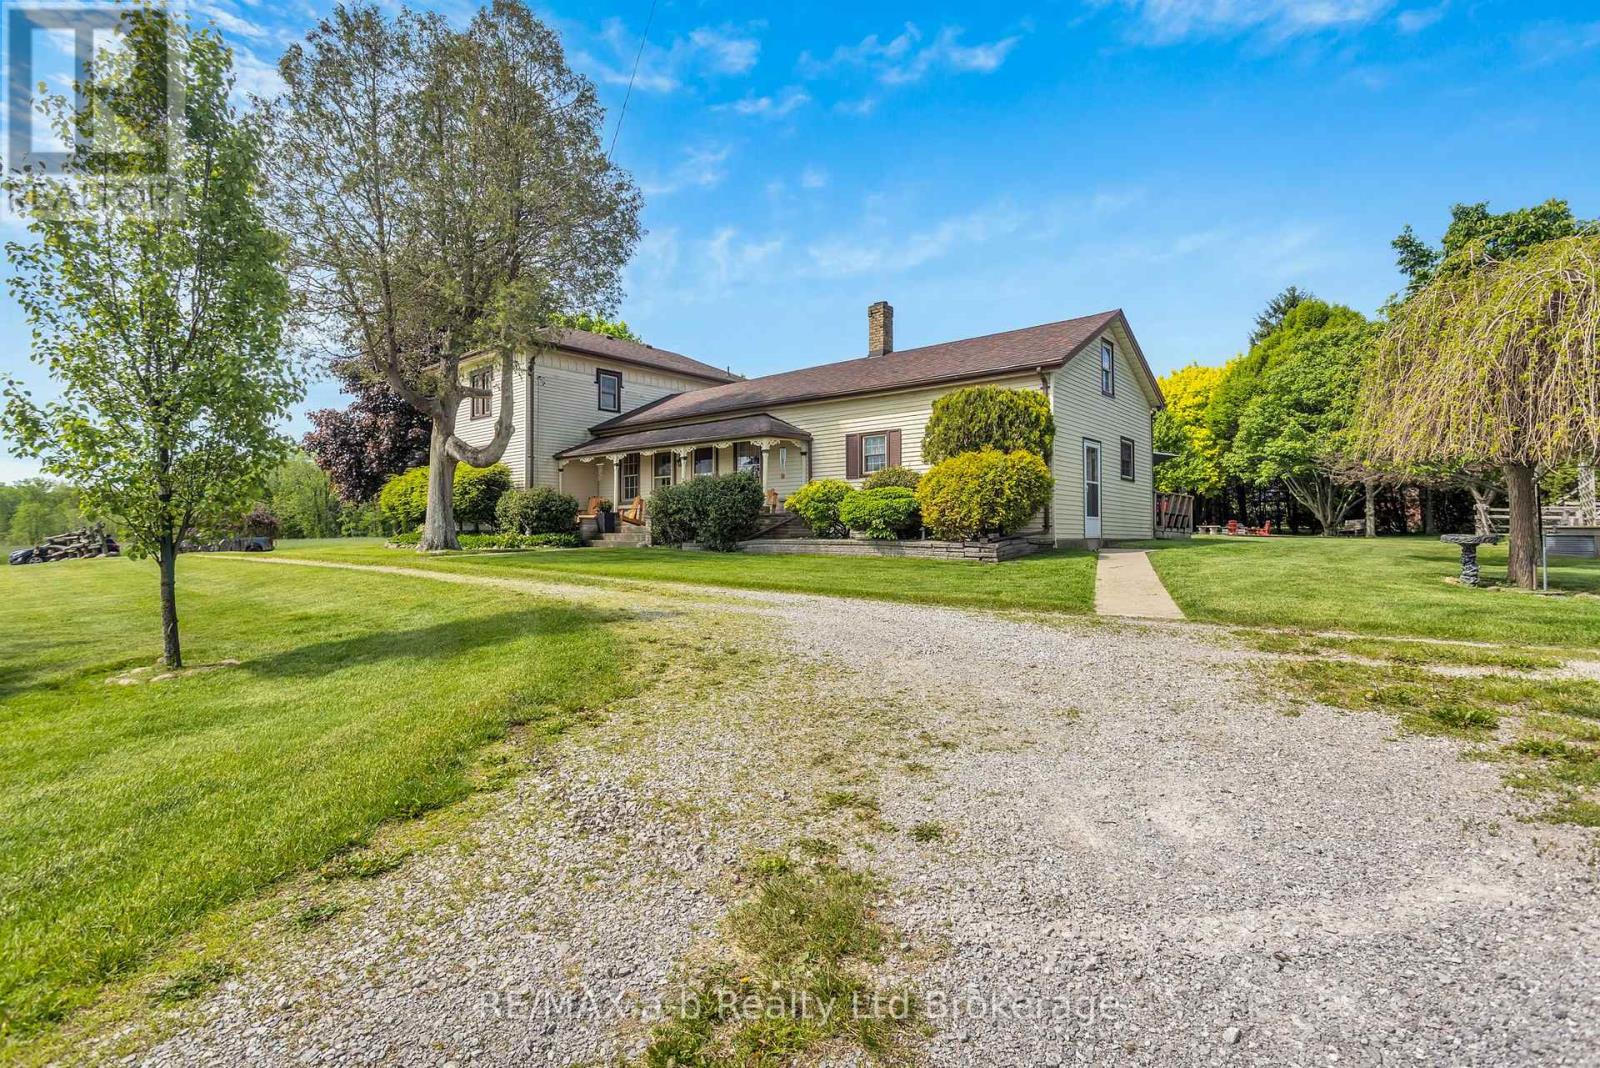
For three generations, this charming farmhouse has been proudly cared for by the same family - and now it's ready for its next chapter. Situated on 1 acre of agriculturally zoned land, this classic 2-storey country home offers the perfect opportunity to enjoy peaceful rural living conveniently located close to Waterford, Simcoe, Brantford and Delhi. Inside, the home features 4 bedrooms and 2 bathrooms, blending timeless farmhouse character with thoughtful updates throughout. Warm and inviting, you'll appreciate the traditional charm, original details, and comfortable living spaces that make this property feel like home the moment you arrive.What sets this property apart is the incredible outdoor space and versatile outbuildings. The impressive 2,300 sq. ft. heated shop is perfect for hobbyists, mechanics, small business owners, or anyone needing serious workspace and storage. In addition, the property includes a 23' x 22' detached garage plus a fully insulated and heated 4-season bunkie - ideal for a getaway space, studio, office, or guest retreat.Whether you're looking to get your foot into the country market, need room for your hobbies or business, or simply want the charm of a classic farmhouse with space to grow, this property offers endless potential. (id:45725)
254 Preston Street
Ottawa, Ontario
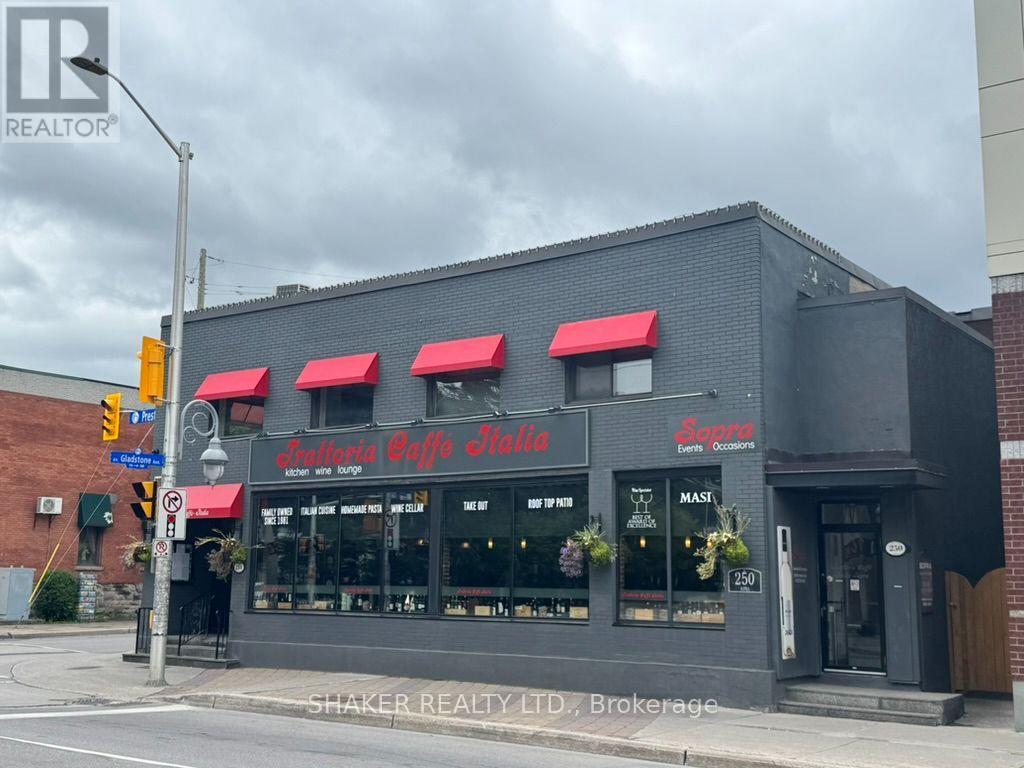
Prime Second Floor Little Italy location at the corner of Preston Street and Gladstone Avenue. The space features 3,000 square feet of open concept space, many windows facing east and south bringing lots of natural light, two washrooms, and a bar area. High visibility location benefits from a large volume of pedestrian and vehicular traffic, steps away from Corso Italia LRT station and is surrounded by many well known restaurants, cafes, shops. Can be used for a variety of uses not limited to office space, lounge space, event space, professional service uses. Monthly Rent $5,500 per month plus HST. Tenant pays Heat & Hydro. (id:45725)
275 Trollius Way
Ottawa, Ontario
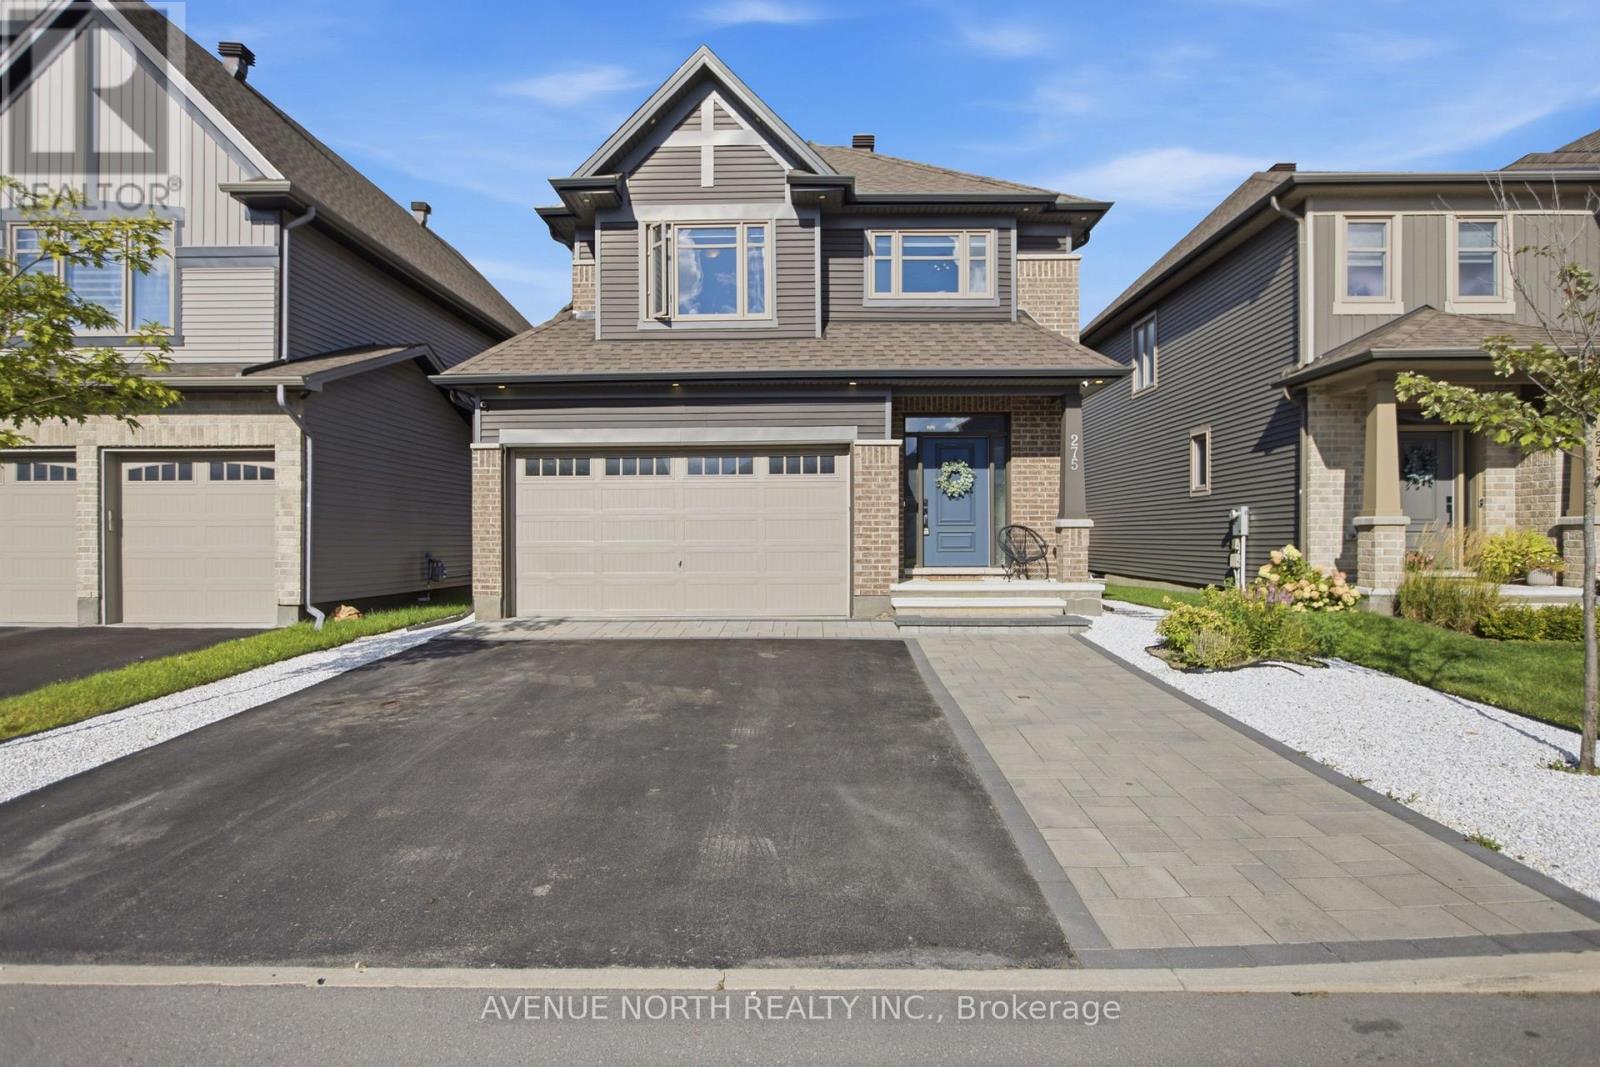
Welcome to this beautifully upgraded Tartan "Amherst" model in the highly desirable community of Findlay Creek. Completed in 2021, this 3-bedroom home showcases a bright, thoughtfully designed layout with premium finishes throughout, all within walking distance to parks, schools, shopping, transit, and the new Farm Boy. Step inside to discover an inviting open-concept main floor featuring 9-foot ceilings, hardwood flooring, oversized windows, modern upgraded light fixtures, and an ideal layout for both everyday living and entertaining. The kitchen is the heart of the home, boasting upgraded quartz countertops, soft-close cabinetry and drawers, stainless steel appliances including a gas stove, an undermount sink, and an impressive expanded island overlooking the spacious living and dining areas, complete with a gas fireplace. The hardwood staircase leads to the second level, where you'll find a versatile loft, convenient second-floor laundry, and three well-appointed bedrooms. The generous primary bedroom offers two walk-in closets and an ensuite featuring a relaxing soaker tub and separate glass shower. Two additional bedrooms provide versatile space for a growing family, guests, or a home office. The partially finished basement adds additional living space with a large recreation room and extra storage options. Step outside to a beautifully landscaped and exceptionally private rear yard, thoughtfully designed for effortless outdoor living and entertaining. The maintenance-free outdoor space features an expansive composite deck, stylish solarium, and multiple seating areas, creating the perfect setting for summer gatherings, al fresco dining, or simply relaxing in your own private retreat. A fully fenced yard adds to the sense of privacy, while the widened interlock driveway and interlock front steps enhance the home's curb appeal. This is truly an exceptional opportunity to own a turnkey home in one of Ottawa's most sought-after family communities. (id:45725)