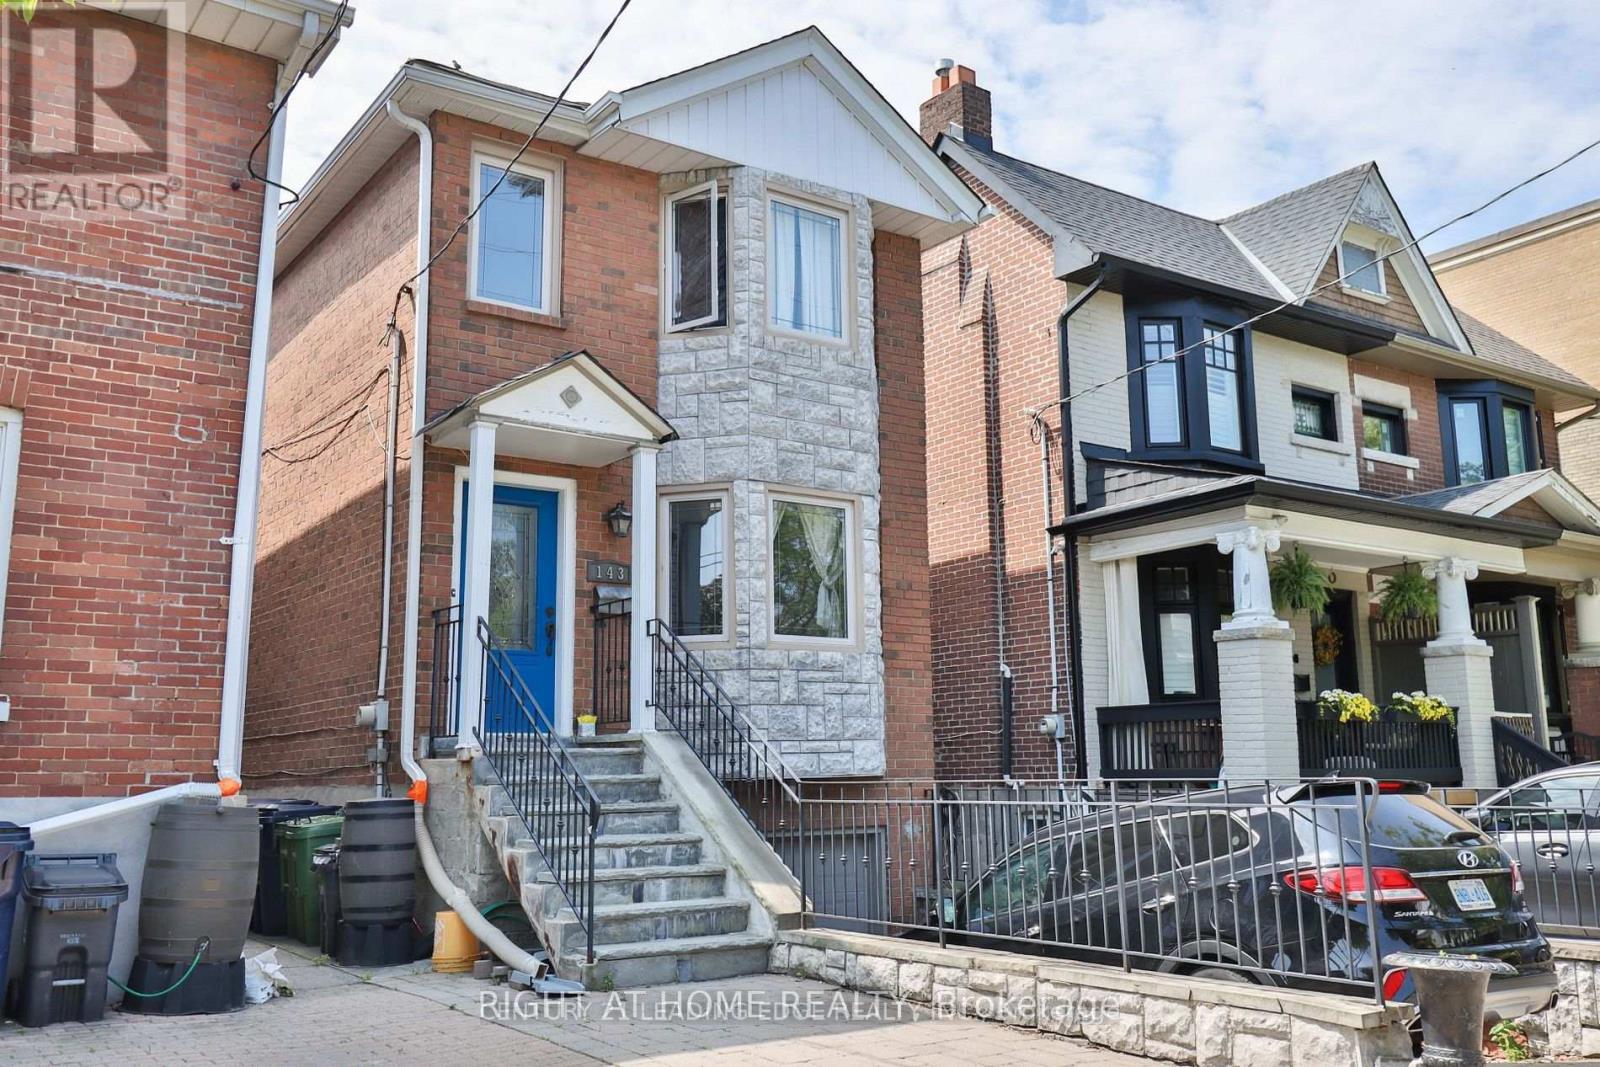
(Bsmt) - 143 Gamble Avenue
Toronto (East York), Ontario
Discover urban living at its finest in this beautifully finished, fully furnished East York basement apartment. Featuring a contemporary open-concept layout, nice finishes, and modern fixtures thorughout, this inviting space offers both comfort and sofistication. The serene bedroom provides a private retreat, complemented by a 3-piece bathroom. Ideally located just a 2-minute walk to Pape Avenue, with a laundromat only steps away. A wonderful opportunity toenjoy a move-in-ready home in a convenient East York location. ** This is a linked property.** (id:45725)
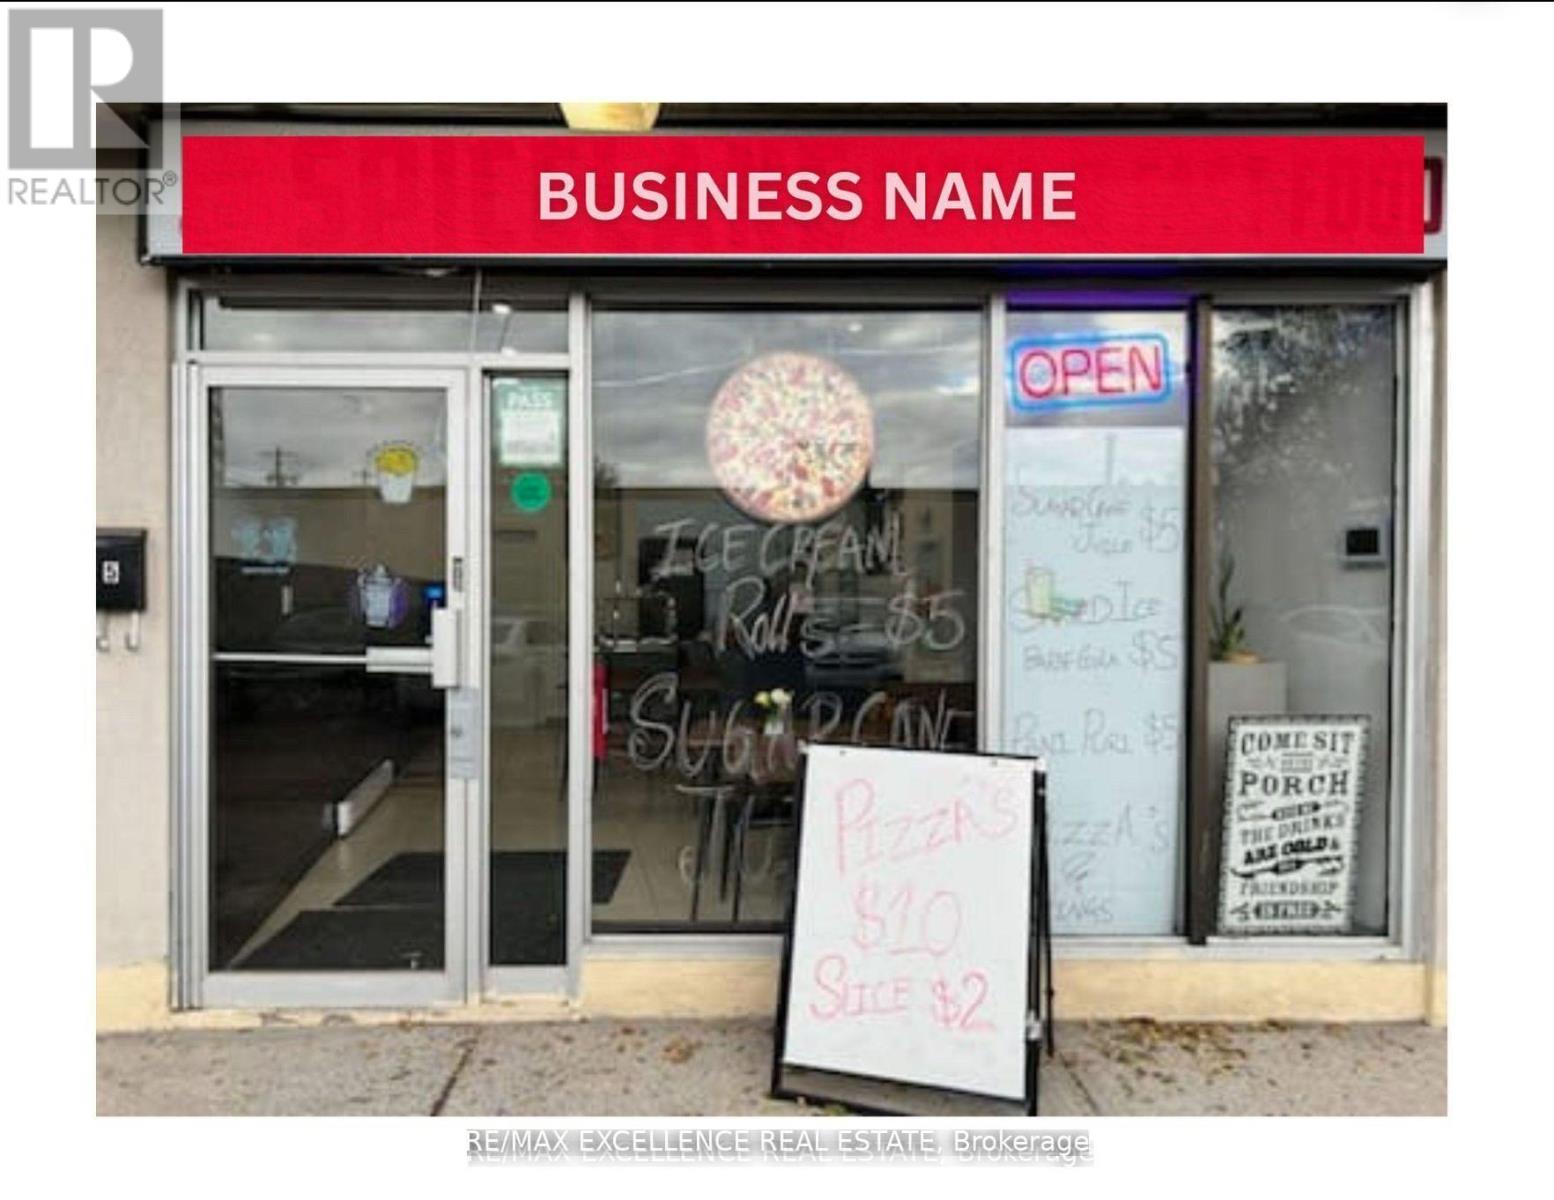
5 - 1375 Danforth Road
Toronto (Eglinton East), Ontario
Prime restaurant opportunity with exceptionally low rent of $2,750/month. Features include an8ft hood, excellent street visibility, and a long-term lease in place until 2032. Ideal fortakeout/dine-in restaurant, cafe, bakery, or fast-casual concepts. The space also offerspotential to be converted for other permitted uses such as franchise operations, conveniencestore, or vape store, subject to landlord and municipal approvals. Located in a high-traffic,high-demand area, this property provides affordability, flexibility, and strong business growthpotential, making it an excellent option for both new and expanding operators. (id:45725)
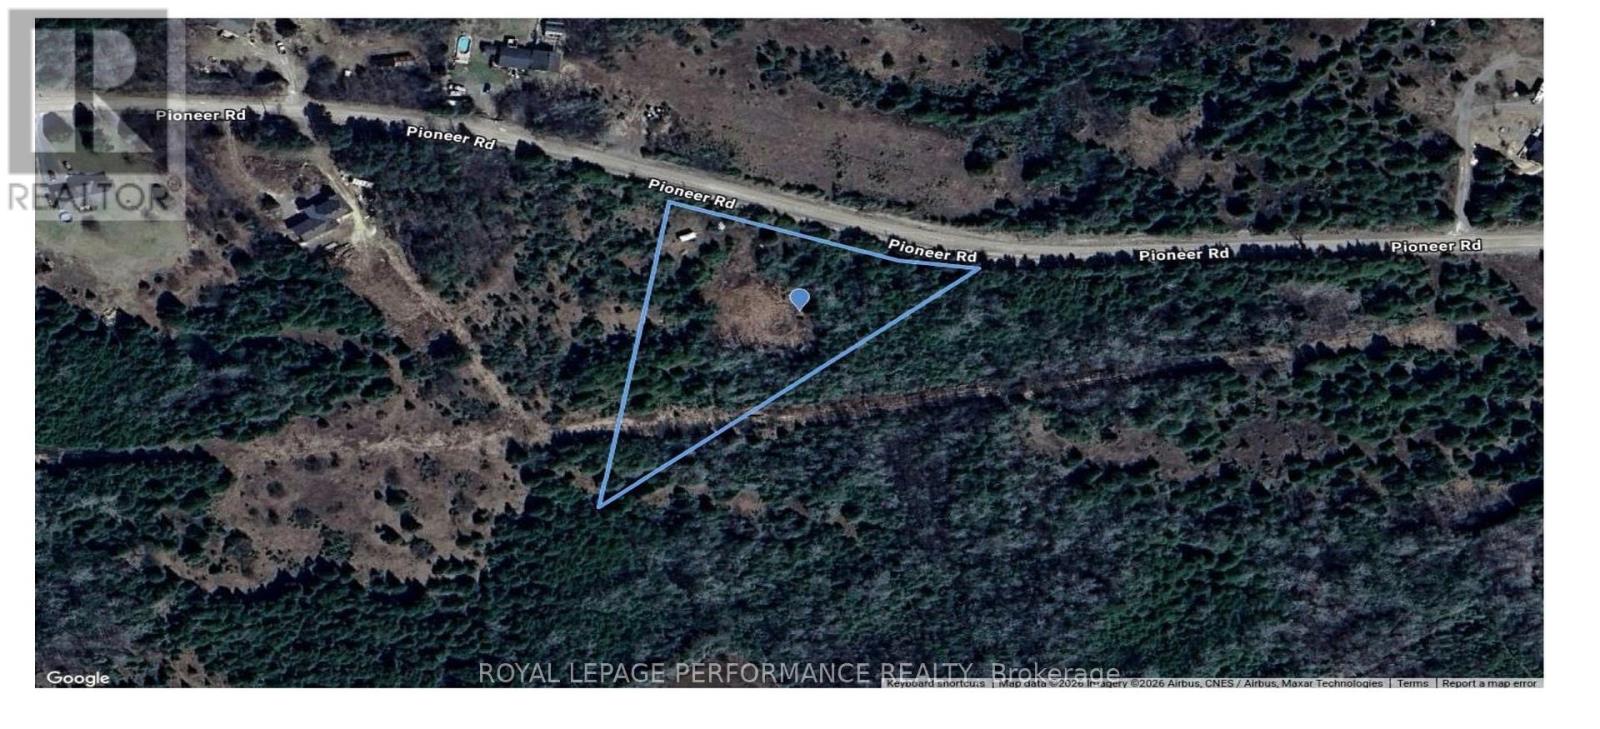
1204 Pioneer Road
Merrickville-Wolford, Ontario
Build Your Dream Home on 2.4 Acres!Discover the possibilities at 1204 Pioneer Rd, a beautiful 2.4-acre parcel ideally situated between Kemptville and Merrickville. This private, picturesque property offers a rare opportunity to create your dream home surrounded by mature trees and peaceful natural scenery.Much of the groundwork has already been completed. The lot has been cleared, and a partially completed driveway provides access for heavy construction vehicles, helping save time and effort during the building process. The property also comes with a septic permit and engineering drawings for the septic system, providing a valuable head start for your future plans.The property was previously considered building-ready and had a house permit in place, offering an excellent foundation for buyers looking to bring their own vision to life. With the potential for HST rebates on qualifying new construction, building a custom home on this property may offer an attractive opportunity for both homeowners and investors.Enjoy the best of both worlds: a peaceful rural setting with the convenience of being within easy reach of Kemptville and Merrickville. Whether you're ready to build your forever home or looking for a land investment with substantial groundwork already completed, this property is ready for your next chapter. (id:45725)
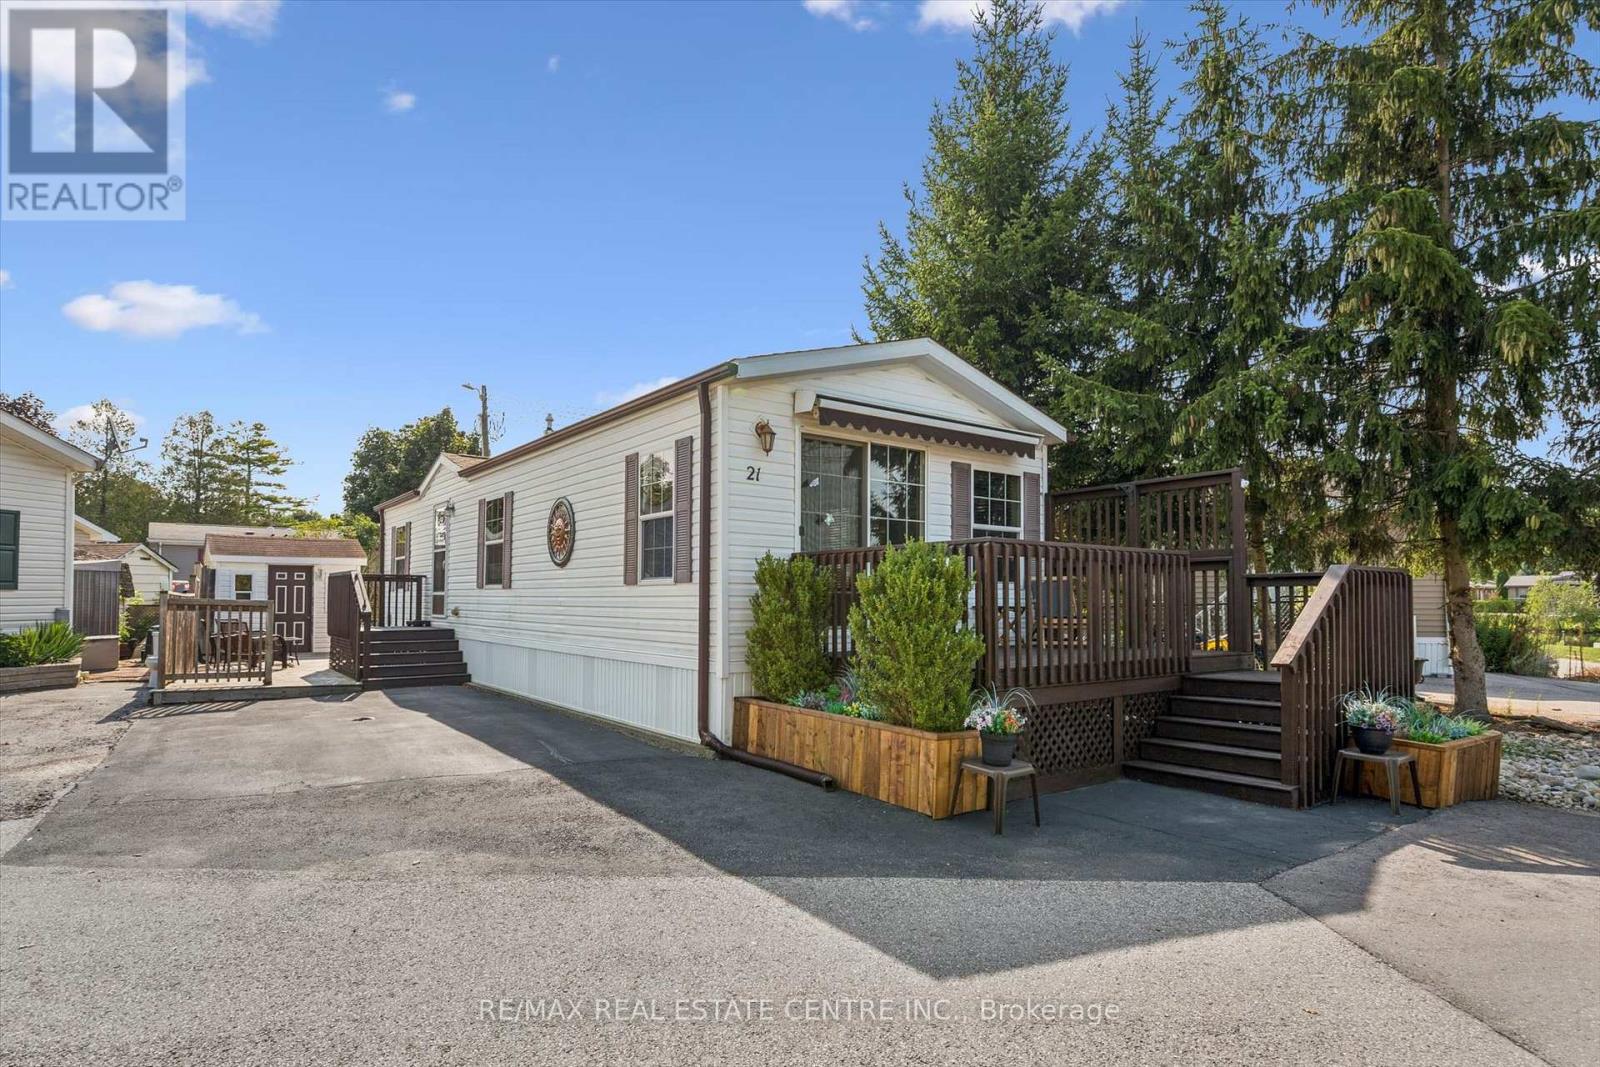
21 Trillium Beach Drive
Guelph/eramosa, Ontario
Welcome to 21 Trillium Beach... move-in ready lakeview home in the sought-after community of Mini Lakes! This bright and inviting 1-bedroom, 1-bath home offers 700 square feet of thoughtfully designed living space comes completely move-in ready, perfect for downsizers, retirees, snowbirds, or first-time buyers looking for a low-maintenance lifestyle. The open-concept kitchen and living room are filled with natural light, creating a warm and welcoming atmosphere that makes this home feel larger than its footprint. Brand new stainless steel kitchen appliances, new carpet in the living room and bedroom, and fresh paint throughout the home... and all the most important updates have been addressed, such as new furnace in 2019, new air conditioner in 2019, and new shingles in 2021. Whether you're relaxing on the 13 x 8 front deck under the retractable awning, enjoying the view of the lake, or entertaining on the back patio, the setting offers both beauty and privacy. A deep, double-wide driveway provides ample parking, and the 10 x 8 shed with hydro adds extra storage and functionality. Only 5 minutes from bustling commercial South end of Guelph for shopping and entertainment. Less than 5 minutes from the 401 exit at HWY 6 between Kitchener/Cambridge and Milton. This home is ideal for those looking to scale down in an adult lifestyle, gated community. Perfect for Snowbirds, and year round living! Spring fed lakes, fishing, canals, a heated pool, recreation centre, bocce courts, library, trails, gardens, etc... In addition to all of these wonderful attributes, you'll enjoy condo-style ownership in without the parking lot view-just a quiet, nature-filled backdrop and view of the lake from your front porch. Discover the ease of community living, right here at 21 Trillium Beach in Mini Lakes. (id:45725)
103 Ridgecrest Lane
Meaford, Ontario
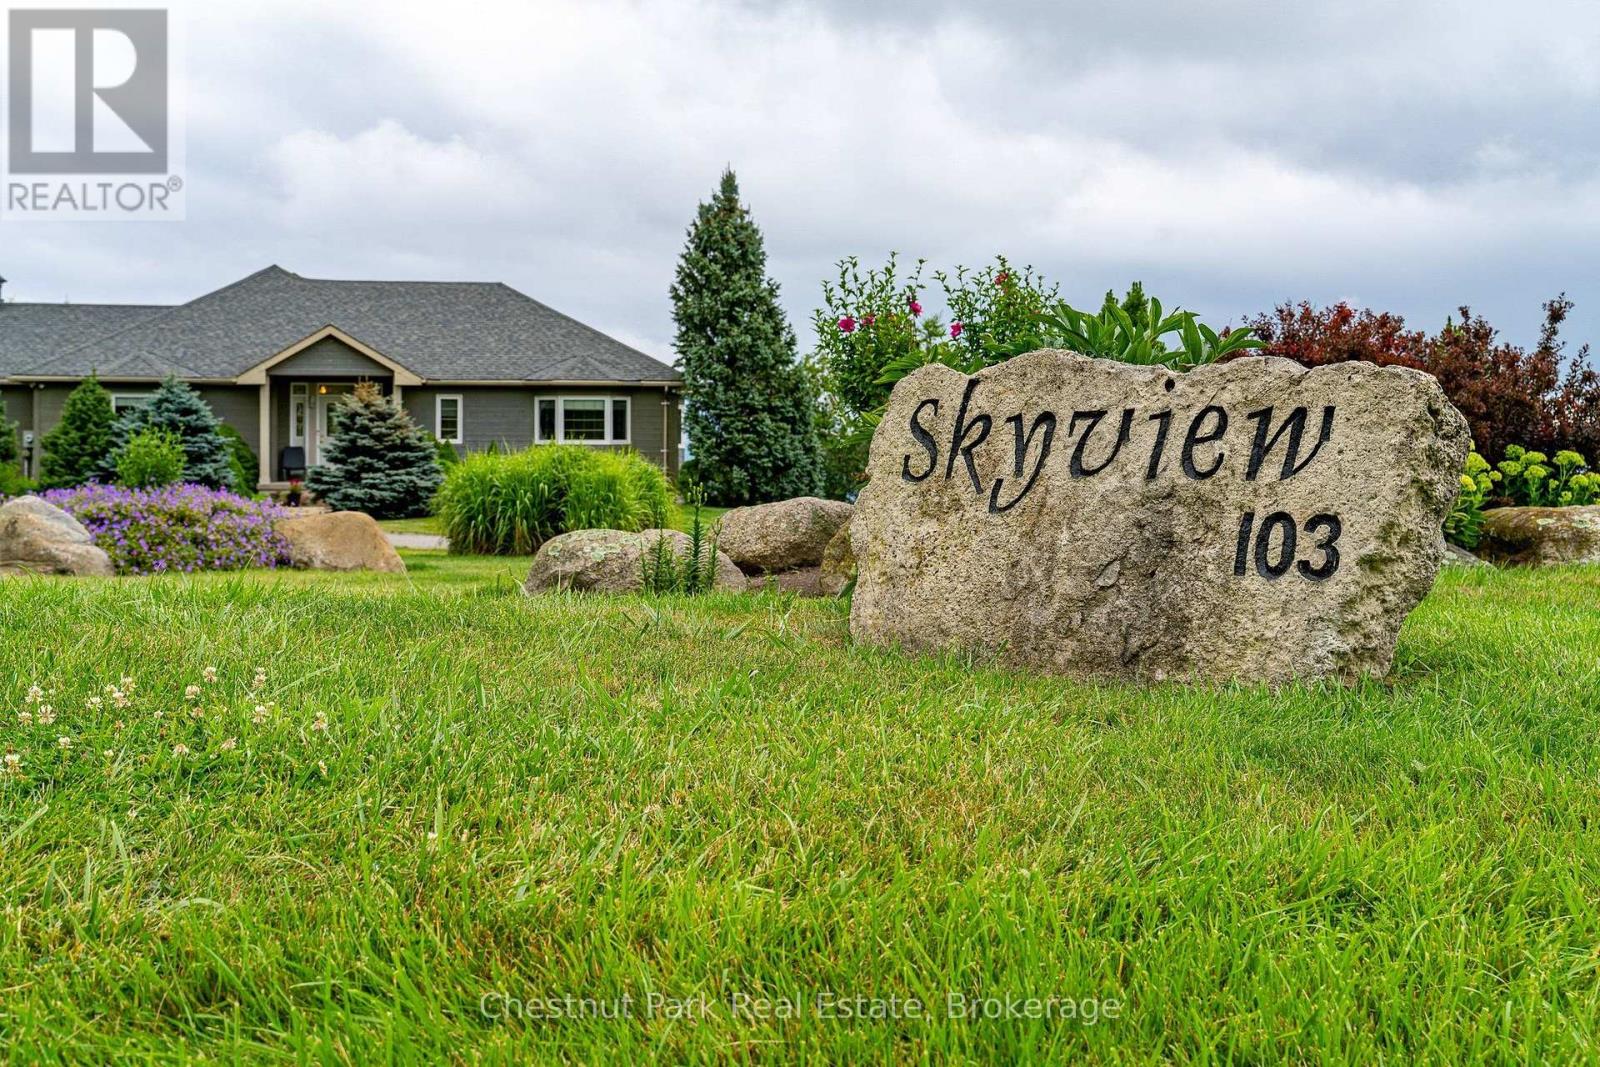
WELCOME TO "SKYVIEW" AND VIEWS OF GEORGIAN BAY AND THE VALLEY! Set on 2.14 private acres with sweeping views toward The Peaks, this spacious executive bungalow offers the best of peaceful country living without giving up convenience. Just six minutes from downtown Thornbury, and a short drive to The Peaks, Craigleith, Alpine ski clubs and Blue Mountain Village, it's an ideal home for enjoying every season or an easy weekend escape. With almost 4,000 sq. ft. of finished living space, 4 bedrooms and 3.5 bathrooms, the main floor is designed for relaxed living and entertaining. The main level features a gourmet kitchen, dining room and family room with wood burning fireplace, adding warmth and character for cooler evenings. The primary suite offers a 4 pc ensuite and walkout to the deck and pool, while a second main-floor bedroom with 4 pc ensuite gives family or guests their own comfortable space. Main floor laundry and direct garage access make everyday living easy. The finished lower level with walk-out to the pool, gives everyone room to spread out, with a recreation/media room, games room and wet bar, plus plenty of space for movie nights, game days and visiting family. Step outside and the setting really comes to life. The expansive two-tiered deck overlooks the in-ground pool and the valley beyond, creating the perfect backdrop for summer afternoons, poolside gatherings and evening dinners with friends. The 16' x 32' pool had a new liner installed this July and is 4' deep all over, making it a great pool for adults and kids to cool off in summer. A two-car garage with inside entry, geothermal water furnace for heating and cooling, septic and a cistern with potable water delivered upon request, round out this four-season retreat with minimal utility costs. Spend summer days by the pool, fall afternoons exploring Thornbury, winter days on the slopes and spring mornings on the trails, all from a home that feels tucked away while remaining close to everything. (id:45725)

9784 Goodale Road
West Lincoln (West Lincoln), Ontario
A rare opportunity to embrace country living on 10.38 acres of rural residential land. Enjoy the space, privacy and freedom of the countryside while remaining just 15 minutes from Hamilton amenities. Approximately two-thirds of the 2,522-foot-deep property is mature woodland, complete with a small trail to explore. Perfect for hiking, outdoor recreation or simply enjoying nature right in your own backyard. The expansive yard is made for country living, with a firepit, gazebo, wood deck, exposed aggregate patio and three-season screened sunroom. Plenty of space to relax, entertain and enjoy the outdoors. A separate driveway leads to the detached barn/building, offering a small office, single garage, generous storage area and six exterior dog runs. The 2020 addition added a bright 2.5-car garage and separate office with convenient access to the home, driveway and backyard. Inside, the bungalow features original hardwood floors throughout the main floor and California shutters. The spacious eat-in kitchen offers granite counters, island, coffee nook, wine rack, wine fridge and abundant cabinetry with pull-out drawers. Main-floor laundry adds everyday convenience. All bedrooms feature large closets and peaceful greenery views. The 4-piece bathroom includes in-floor heating and a deep soaker tub. Downstairs, the huge recreation room with gas woodstove fireplace creates a cozy gathering space, complemented by a 3-piece bathroom with large glass shower, workshop and oversized cantina. City amenities including department stores, liquor stores, restaurants and schools are just 15 minutes away, with wine country approximately 30 minutes away. With rural property tax advantages, a peaceful low-density setting and plenty of room for hobbies and outdoor pursuits, this property offers the best of both worlds: genuine country living without sacrificing convenience. RSA. (id:45725)

234 Eleanor Avenue
Hamilton (Eleanor), Ontario
A truly exceptional 2026 custom-built luxury residence defined by grand scale, refined craftsmanship, and architectural excellence. Boasting soaring 12 ft ceilings on the main level, 11 ft on the second floor, and an impressive 10 ft ceiling in the basement, this home offers an unparalleled sense of openness. Oversized 8 ft doors and expansive windows flood the interior with natural light, while the thoughtfully designed layout seamlessly blends elegance with everyday functionality. The heart of the home is a statement designer kitchen, complete with premium built-in appliances, sleek quartz countertops, and custom cabinetry, ideal for both entertaining and family living. Elevated finishes continue throughout with custom chandeliers, a striking skylight on the second floor, and sophisticated designer feature walls that add depth and character. A dramatic glass-railing staircase enhances the modern aesthetic, while spa-inspired custom bathrooms deliver a luxurious retreat experience. Strategically positioned for the discerning Hamilton luxury market, this home offers both lifestyle and long-term value. Featuring interior access from the double car garage into the home, along with a rare side entrance providing direct access to the basement and main floor, this property offers exceptional flexibility and potential for multi-generational living or future income opportunities. Complete with a large backyard deck perfect for entertaining and located near major highways, top-rated schools, and key amenities, this is a standout opportunity in one of Hamilton's most sought-after and rapidly growing communities. (id:45725)
202-204 - 10 Great Gulf Drive
Vaughan (Concord), Ontario
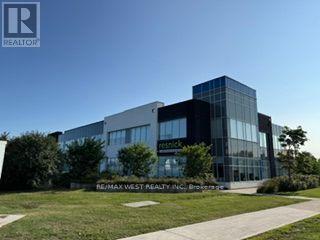
Nestled in the vibrant heart of Vaughan's newly established 407/Keele Business Centre, this exceptional first-class office is where sophistication meets inspiration. Thoughtfully designed to cultivate productivity and comfort, it offers refined boardrooms, spacious private offices with room to grow, and an expansive open-concept workspace that encourages collaboration and innovation. More than an office, it is a distinguished workspace away from home. (id:45725)
202-204 - 10 Great Gulf Drive
Vaughan (Concord), Ontario
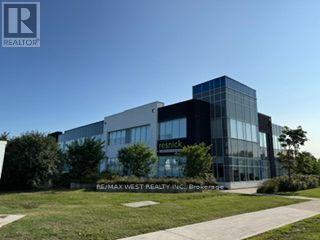
Nestled in the vibrant heart of Vaughan's newly established 407/Keele Business Centre, this exceptional first-class office is where sophistication meets inspiration. Thoughtfully designed to cultivate productivity and comfort, it offers refined boardrooms, spacious private offices with room to grow, and an expansive open-concept workspace that encourages collaboration and innovation. (id:45725)
Lower - 1171 Dundas Street
Toronto (Little Portugal), Ontario
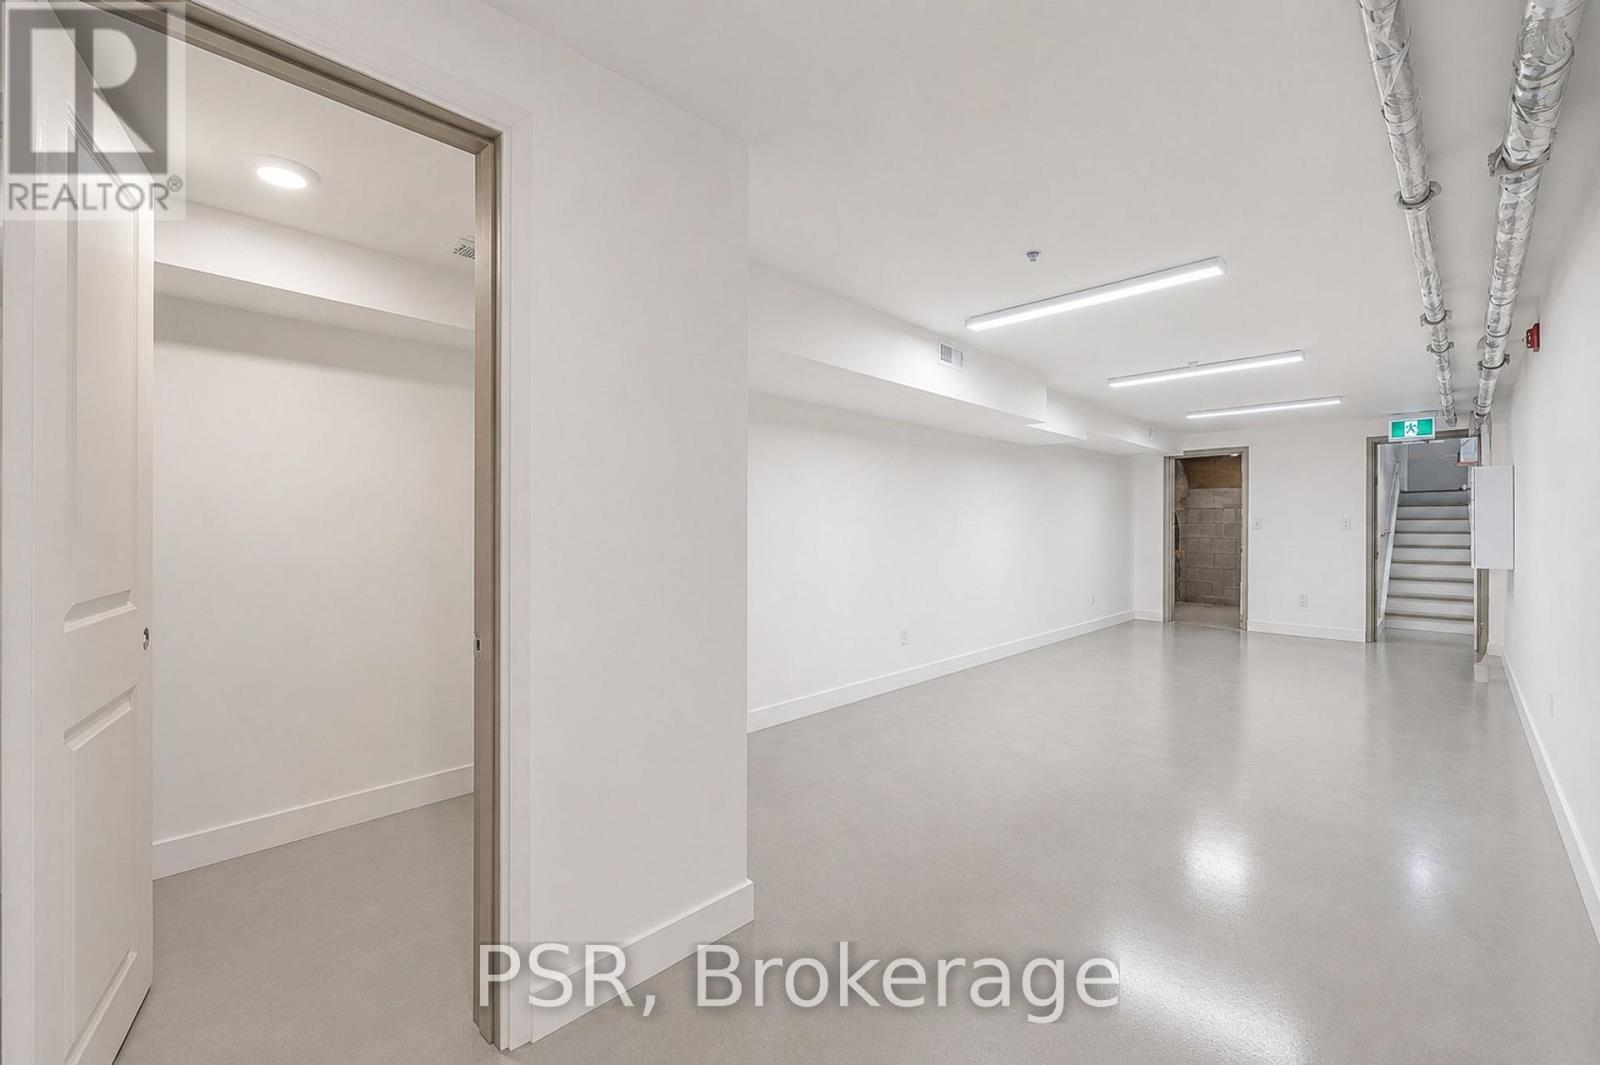
Lower level with rear entrance, approximately 600 sq. ft., in an amazing location right on Dundas W. and Ossington. Newly renovated, clean-span space with natural light and a washroom. Front signage available on Dundas West, and the landlord will assist with the build-out.New 5-year lease with options to renew. $3,000/month gross rent, including TMI. Suitable for a variety of retail uses, including hair stylists, tattoo artists, and other creative businesses. (id:45725)
14146 Crewsons Line
Milton (Na Rural Nassagaweya), Ontario
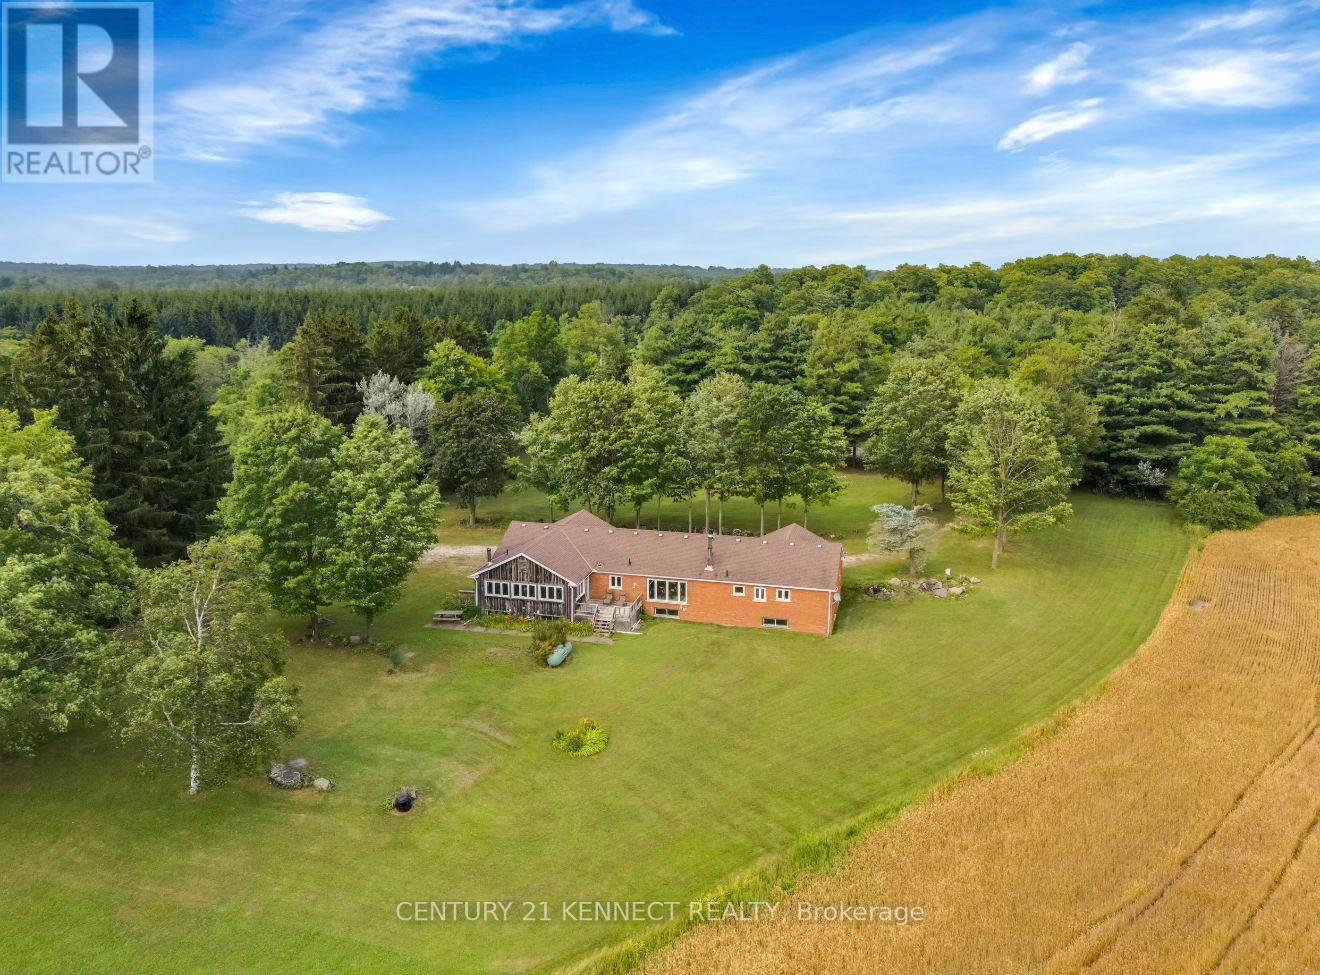
3 Reasons to Buy this RARE opportunity: an 89.6 acre property in Milton that features a 2,250 sq ft house, barn/workshop with 80 Amps of power. Reason 1) Enjoy country living while being close to the city, the location is SUPERB. Located just minutes from Blue Springs Golf Club. Immediate access to Highway 7, close proximity to Guelph, Acton, and the core GTA. When you come for a showing you will be blown away by the serenity and calm you experience living here. 2) Purchase land with immense future value if re-zoned to allow for more development or 3) Build your own dream custom home on this massive lot. The land features rolling hills, water running through it and extensive trails perfect for long hikes or off-road motorsports. Book your showing now and experience it for yourself! (id:45725)
438 - 281 Woodbridge Avenue
Vaughan (West Woodbridge), Ontario
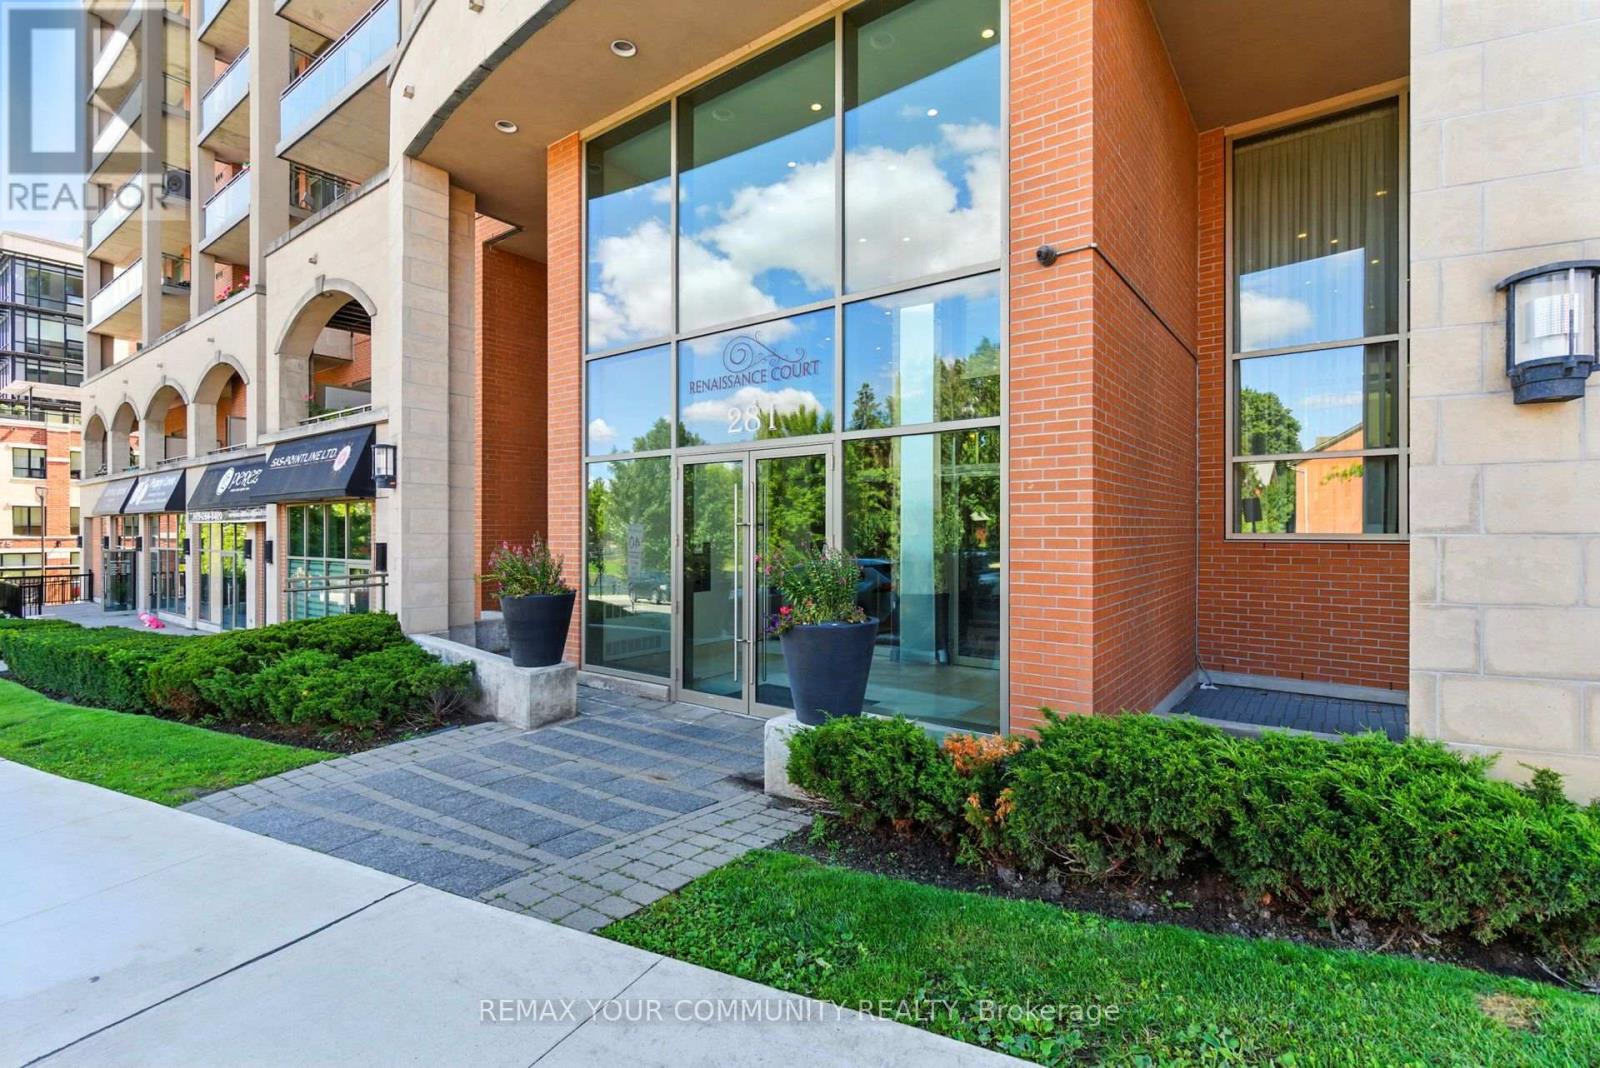
Welcome home to Boutique Condo living in the heart of Woodbridge. This rare end unit one bedroom plus den suite offers a thoughtfully designed open concept layout with laminate floors throughout and ceramic tile in the bathroom, laundry room and entrance. The upgraded kitchen features granite countertops, a stylish backsplash and breakfast bar. Step outside to your generous and private south facing oversized balcony complete with BBQ gas line for year round barbecuing. The versatile den is ideal for a home office, reading nook, or extra living space. Enjoy a full suite of building amenities, including recently renovated fitness rooms with sauna and showers, a welcoming party room and well-appointed guest suites. With 24-hour concierge service and secure bike storage, piece of mind comes standard. Just steps from charming shops, bakeries, restaurants, grocery and everyday conveniences of Market Lane, this is refined, relaxed living in one of Woodbridge's most desirable neighborhoods (id:45725)