
3588 Rainpark Court
Mississauga (Churchill Meadows), Ontario
Bright and airy single detached home on a premium lot backing onto nature and bike trail. Located on a serene and child-safe crescent. 9 ft. ceilings, 10 ft. vaulted ceilings in 2nd Floor Family Room. Gorgeous herringbone hardwood floors. Kitchen features professional quality range, stainless steel appliances, granite countertops. Stunning spa-like master ensuite with standalone soaker tub. Convenient ground-floor laundry room with ample storage. Walking distance to Catholic and Public Schools, Beautiful Park with many family-centred facilities, near library and bus routes. (id:45725)
269-271 Queen Mary Street
Ottawa, Ontario
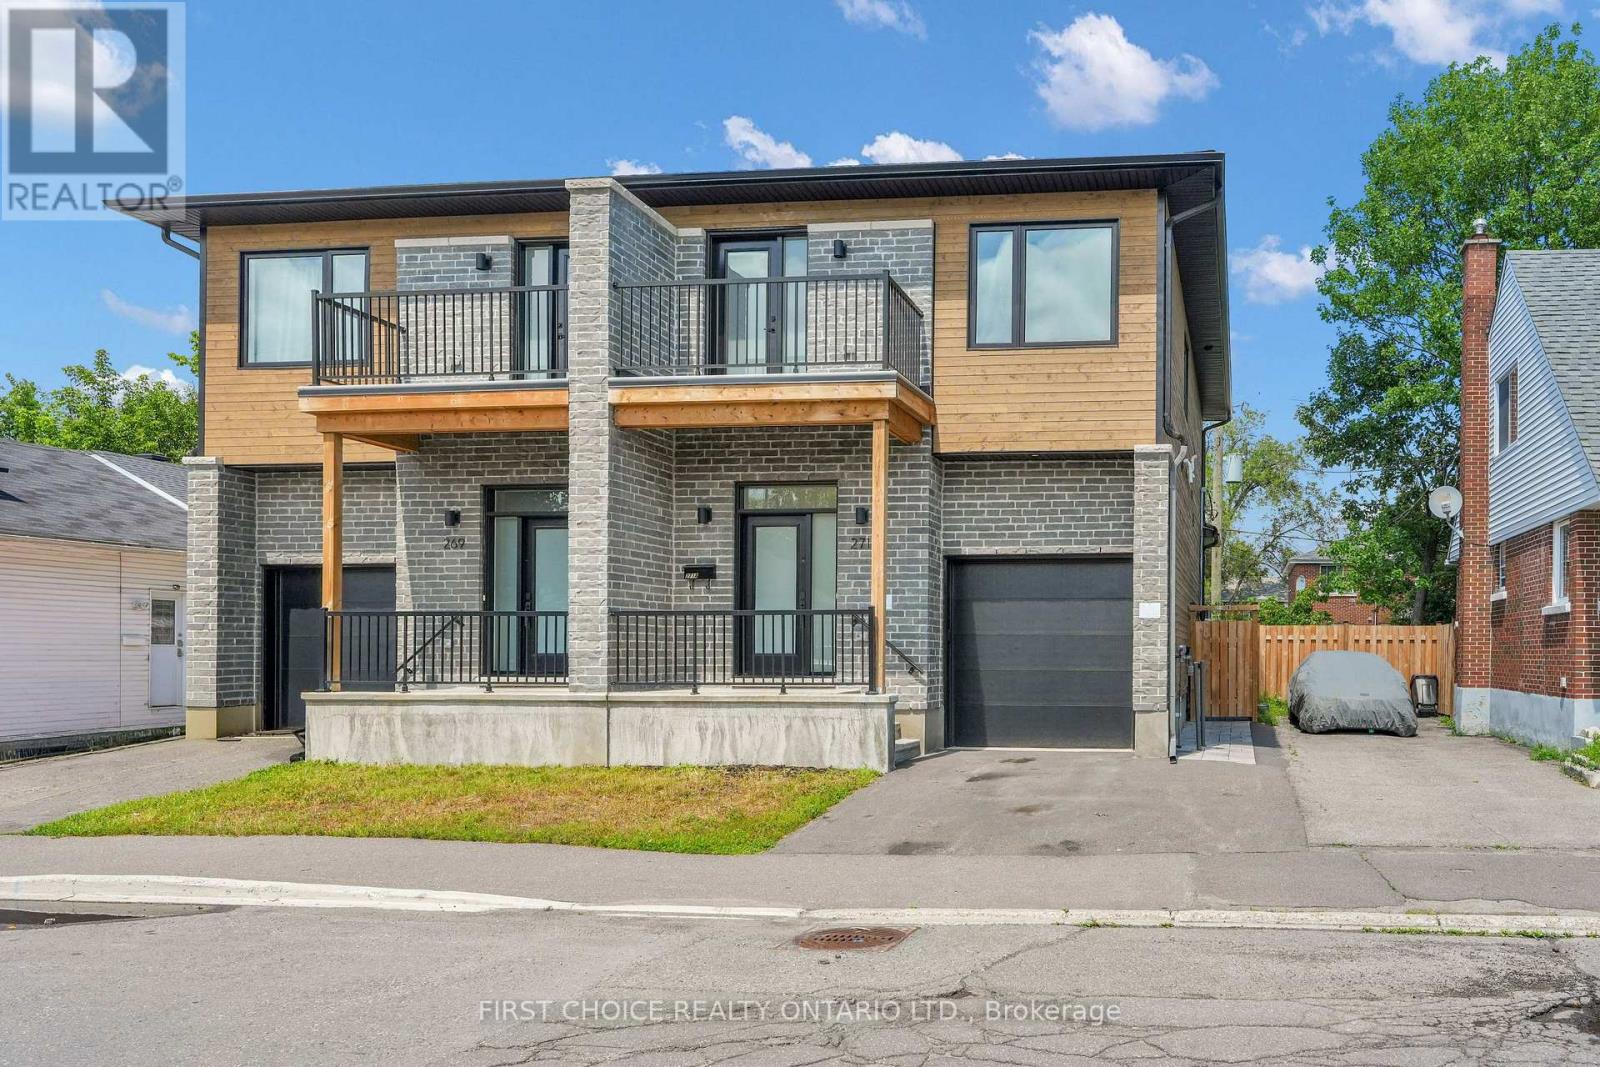
Welcome to 271/269 Queen Mary; a 4 unit building composed of 2 semi-detached duplex's in a prime Ottawa location. This modern 2-storey build offers exceptional flexibility for investors and owner-occupants alike, featuring a self-contained basement apartment on each half with their own private separate entrances. The upper units showcase contemporary finishes, large open-concept main floor layouts, and bright, well-proportioned living spaces designed for today's lifestyle. The open concept kitchens are complete with beautiful quartz countertops and modern stainless steel appliances making the space highly usable and very appealing to tenants. The main floor spaces are complemented by premium powder rooms and large closets. Upstairs offers 3 large bedrooms, a 5 piece bathroom and a large 4 piece ensuite in each unit. Laundry is made easy as there are side by side washer/dryer combos on the second level. Enjoy morning coffees and endless sunsets on the south facing 2nd level decks! The lower 1 bedroom units are fully independent, providing excellent rental income potential or multigenerational living flexibility. Follow the beautiful interlock to the backyard where you are met by private staircases and sizeable landings before entering. The open concept kitchens, living and dinning areas make the spaces feel large and allows light to flood into the living spaces. The basement units enjoy the same premium stainless steel kitchen appliances and quartz countertops found in the upper units. Complete with beautiful 3 piece bathrooms and their own laundry machines, these units provide amazing livability and value to anyone who enjoys the space. 269 Main-Floor unit rented for $3000/month. 271 Main-Floor unit is vacant. Basement of 269 is vacant. Basement of 271 pays $1700/month. Tenant pays heat/hydro/T.V/internet. Owner pays water/gas/insurance/taxes/snow removal. Landlord insurance roughly $6000/year. Water averages about $92.5/month (combined for all units). (id:45725)
Ph08 - 61 Markbrook Lane
Toronto (Mount Olive-Silverstone-Jamestown), Ontario
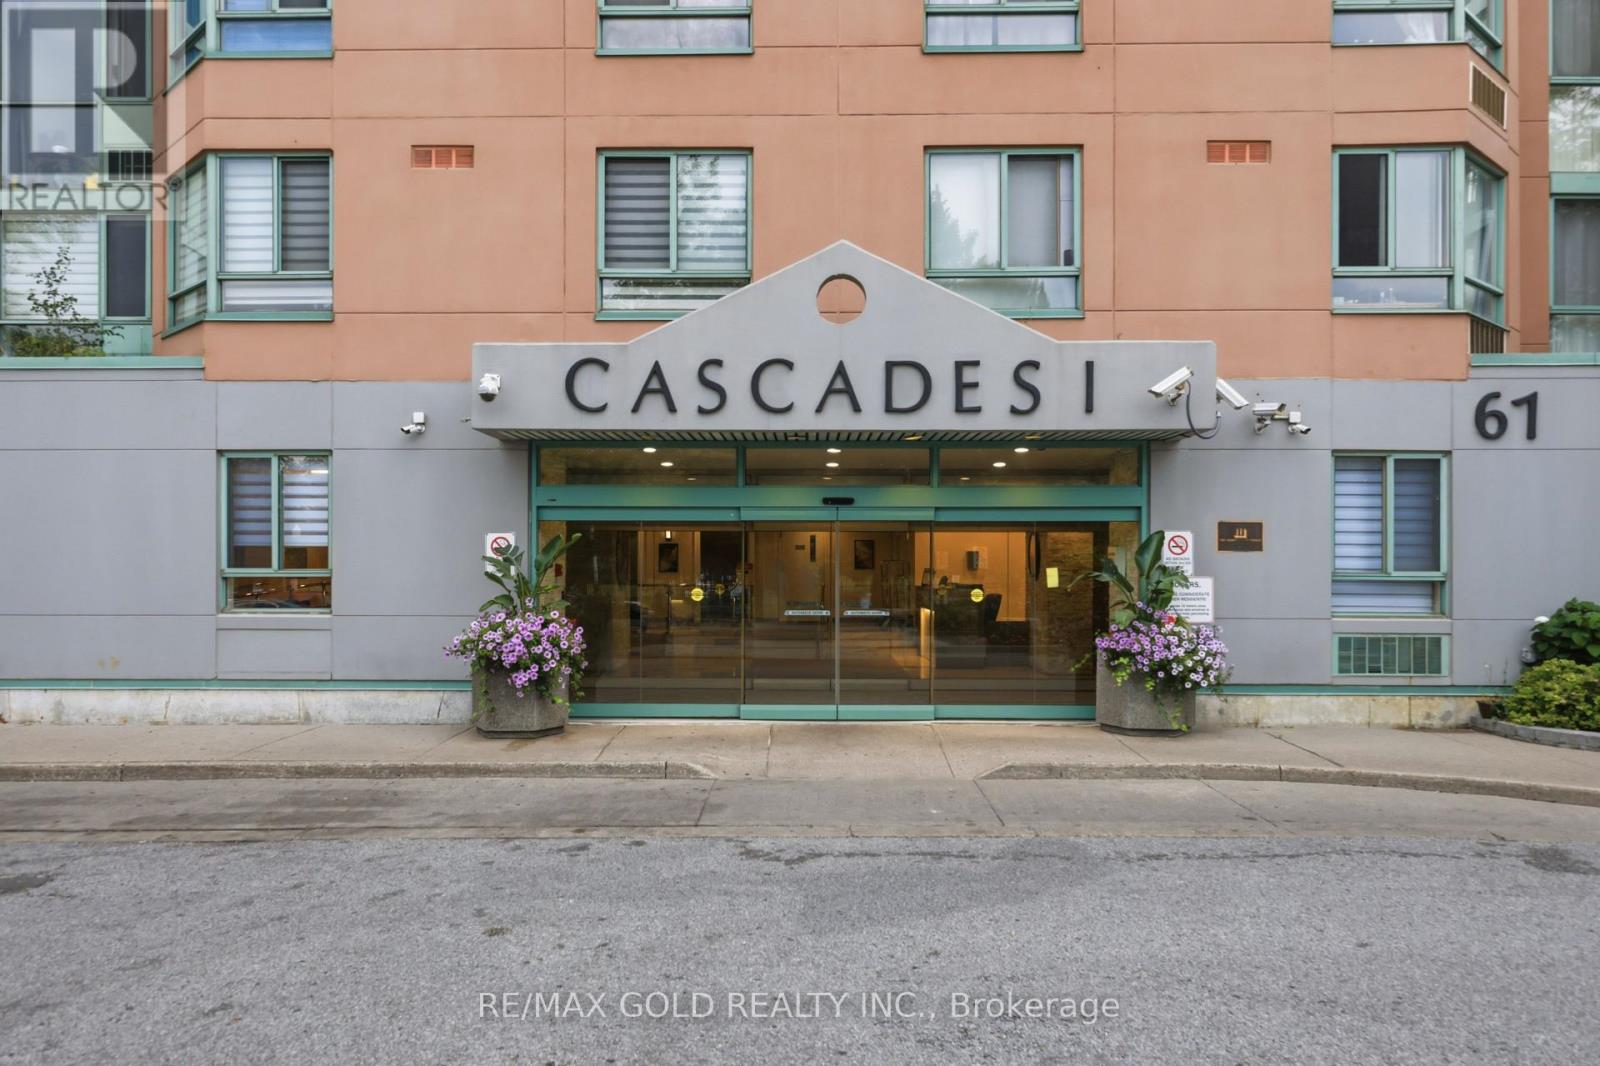
Penthouse Unit with beautiful sky view! Sun-drenched, freshly painted 2-bedroom, 2-full-bath corner unit offering over 1,100sq. ft. of functional living space. An upgraded kitchen complete with sleek Quartz countertops, stainless-steel appliances, and generous storage. Extra perimeter windows fill every room with natural light. Building features resort-style amenities: 24/7 concierge security, indoor pool, gym, sauna, squash courts, and party room. Includes 1 owned parking space, and ensuite laundry. Unbeatable location right on Steeles Ave-steps to TTC, top schools, shopping, and minutes to major highways. Perfect forfirst-time buyers, downsizers, or investors! (id:45725)
Part 2 Pt Lt 46 Highway 6
Northern Bruce Peninsula, Ontario
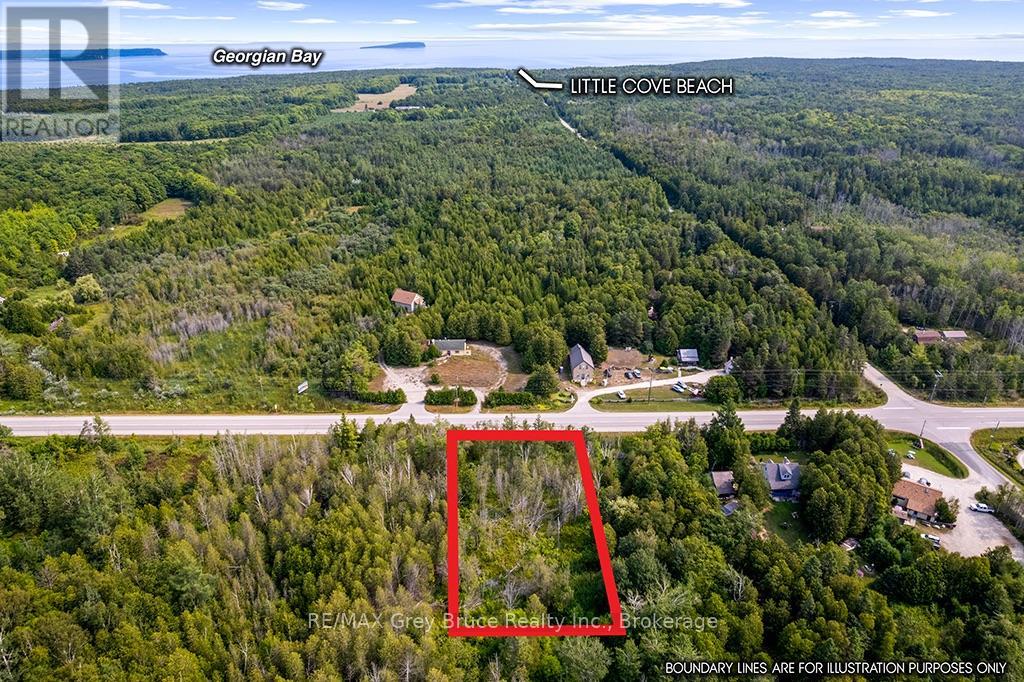
1 ACRE NEAR TOBERMORY - Enjoy the benefits of being minutes to town, yet set on a private 1-acre parcel of land. This treed parcel provides opportunity to enjoy the Tobermory lifestyle. Whether you wish to scuba dive the shipwrecks along the coastline, hike the cliffs on the Bruce Trail, or cool down in the shores of both Lake Huron or Georgian Bay - this property offers a central location with year-round amenities. Sited minutes to downtown, the property offers a level lot with a driveway started (culvert installed). Hydro is available at the roadside. The property measures 150ft. X 300ft. With Highway exposure, you may even consider a home-based business! (id:45725)
2803 - 4099 Brickstone Mews
Mississauga (Creditview), Ontario
Welcome To The Park Side Village Luxury Award Winning Building With 5 Star Amenities In Prime Square One Area. This Furnished Beautiful 2 Bedroom + Den( converted to third room) Corner Unit With Spectacular Views. 9Ft Ceilings, Upgraded Kitchen W/Ss Appliances. Master Bedroom With 4Pc Ensuite & Walk-In Closet. Approx 986Sf Includes Open Balcony! Easy Access To Major Highways 401&403, Walking Distance To Public Transit, Sq1,Ymca, City Hall, Sheridan College, & Much More. Presently on occasional tenancy. Tenant to check all measurements. (id:45725)
1107 - 8501 Bayview Avenue
Richmond Hill (Doncrest), Ontario
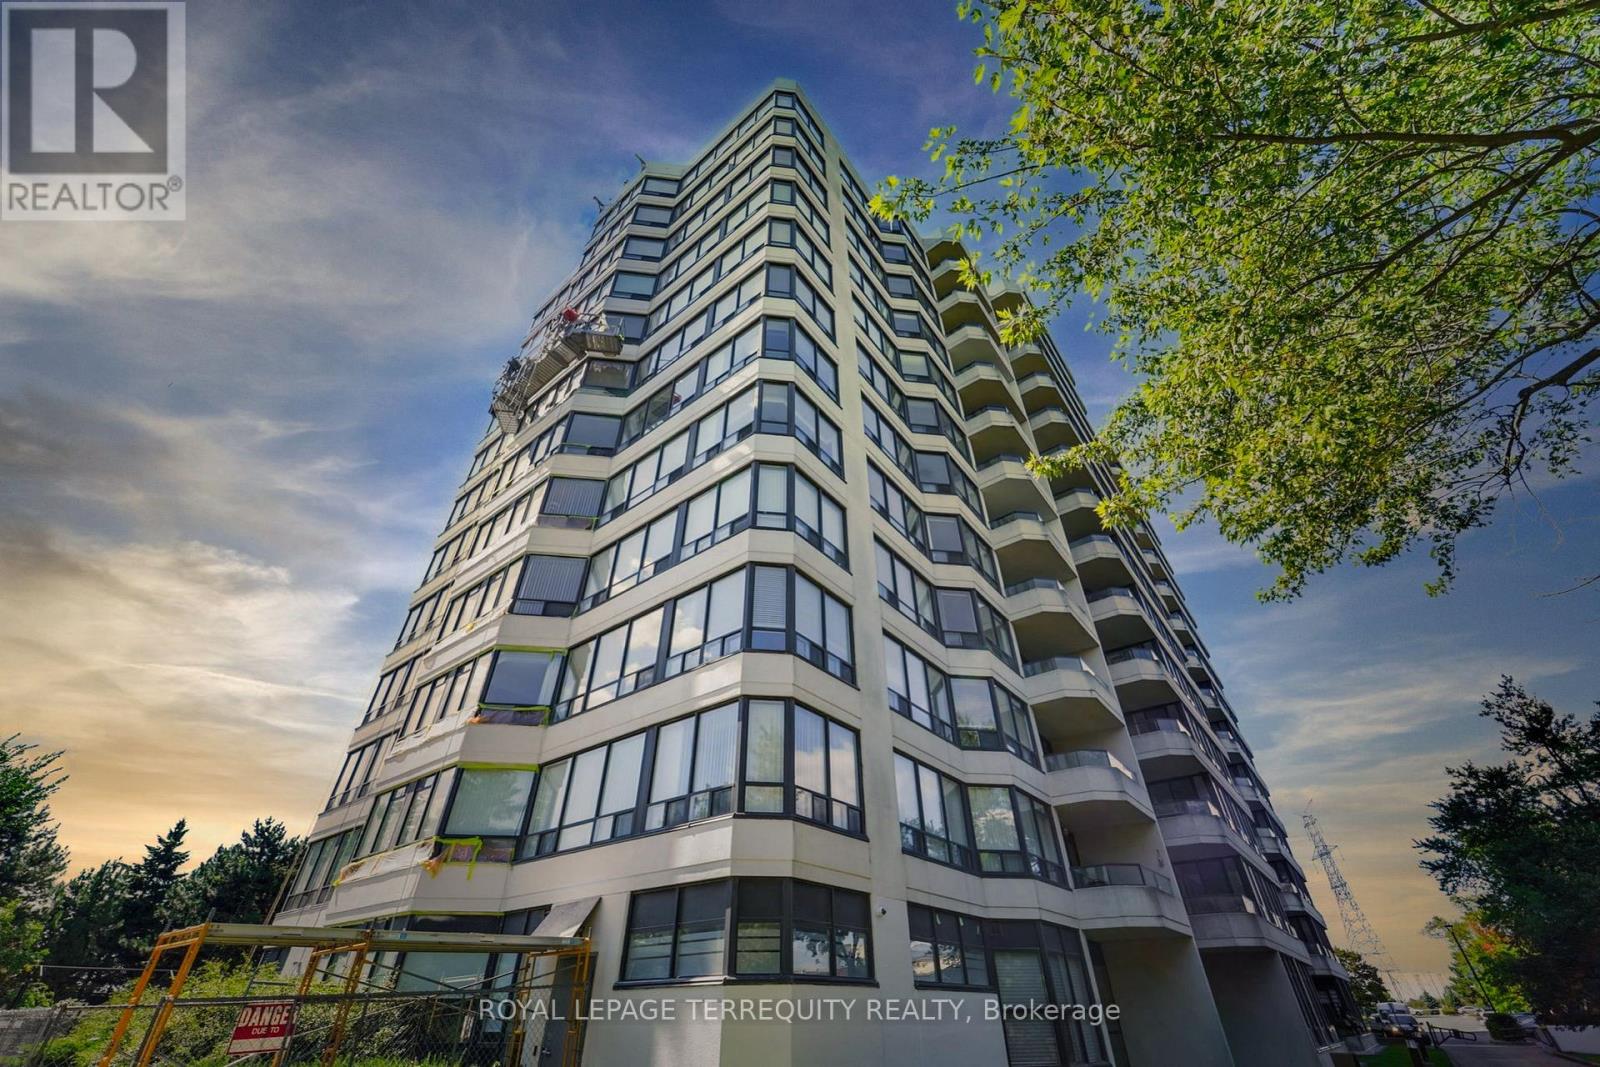
Welcome to 8501 Bayview Avenue, where space, comfort and convenience come together. This spacious 2-bedroom plus den suite offers the feeling of a home with the ease of condominium living.Enjoy a bright and generous layout with plenty of room for comfortable everyday living and entertaining. The open living and dining areas provide a welcoming space for family gatherings,while the versatile den offers the perfect option for a home office, reading area or additional living space. A private balcony extends your living area outdoors and provides a lovely place to enjoy your morning coffee or unwind at the end of the day.The well-maintained building offers an impressive range of amenities designed to make everyday life easier and more enjoyable, including concierge and security services, indoor and outdoor recreational facilities, a fitness centre, swimming pool, sauna, tennis and squash courts,party/meeting room, BBQ area and guest suites.Another standout feature is the convenience of having utilities included in the maintenance fees, offering added value and greater peace of mind.Ideally located in Richmond Hill's desirable Doncrest community, with easy access to Bayview Avenue, Highway 7, Hwy 404 and Hwy 407. Enjoy nearby shopping, restaurants, groceries, parks,schools, transit and everyday conveniences, all within easy reach.A spacious home in a well-established community, offering comfort, amenities and an exceptionally convenient Richmond Hill location.You are steps away from top-ranked schools, including Toronto Montessori School (Bayview campus) (id:45725)
205 - 500 Claridge Drive
Ottawa, Ontario
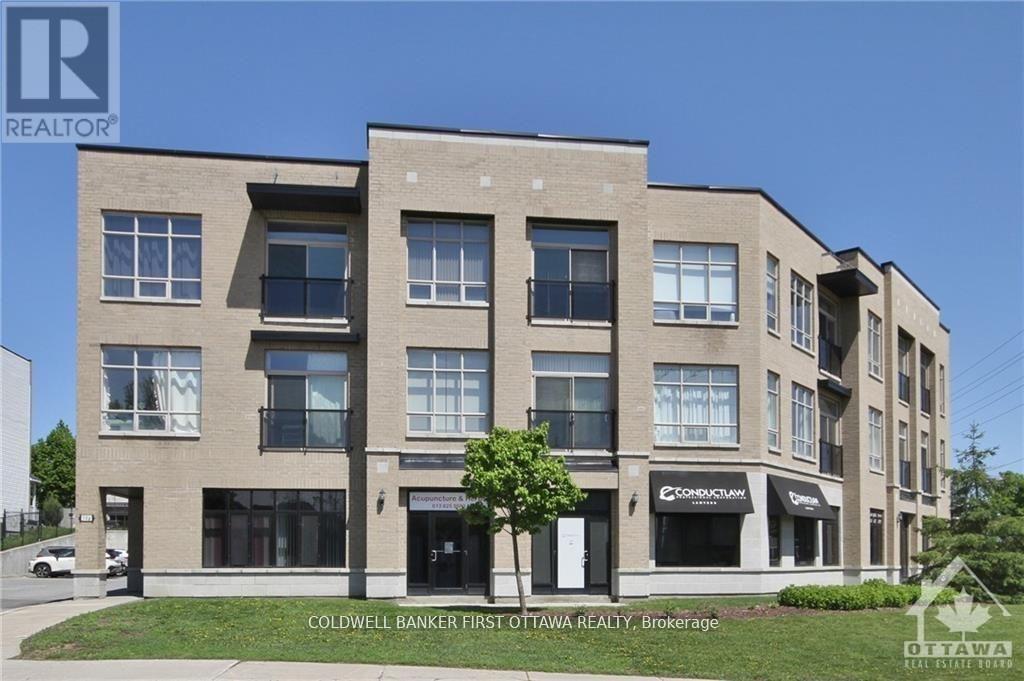
In an incredible location at 500 Claridge Drive in Barrhaven, this exquisite one-bedroom plus den residence features soaring high ceilings, a spacious open-concept floor plan, and glorious views of natural green space and the Barrhaven skyline. Hardwood floors flow throughout, leading to a beautiful kitchen with stone countertops and ample cabinetry, while the large master bedroom retreat is bathed in natural light from oversized windows. Additional conveniences include in-unit laundry, elevator access, and one surface parking spot. Beyond the residence, enjoy unparalleled nearby amenities, including Chapman's Mills Marketplace, Costco Citigate, diverse dining along Strandherd Drive, the Minto Recreation Complex with its top-ranked indoor pool, scenic parks and walking trails, Cineplex Barrhaven Cinemas, medical centers, and easy commuter access to OC Transpo Park & Ride and Fallowfield Via Rail Station. This elegant home offers sophisticated urban living paired with the very best of the Barrhaven lifestyle. One parking and one storage locker included. (id:45725)
39 Kenworthy Avenue
Toronto (Oakridge), Ontario
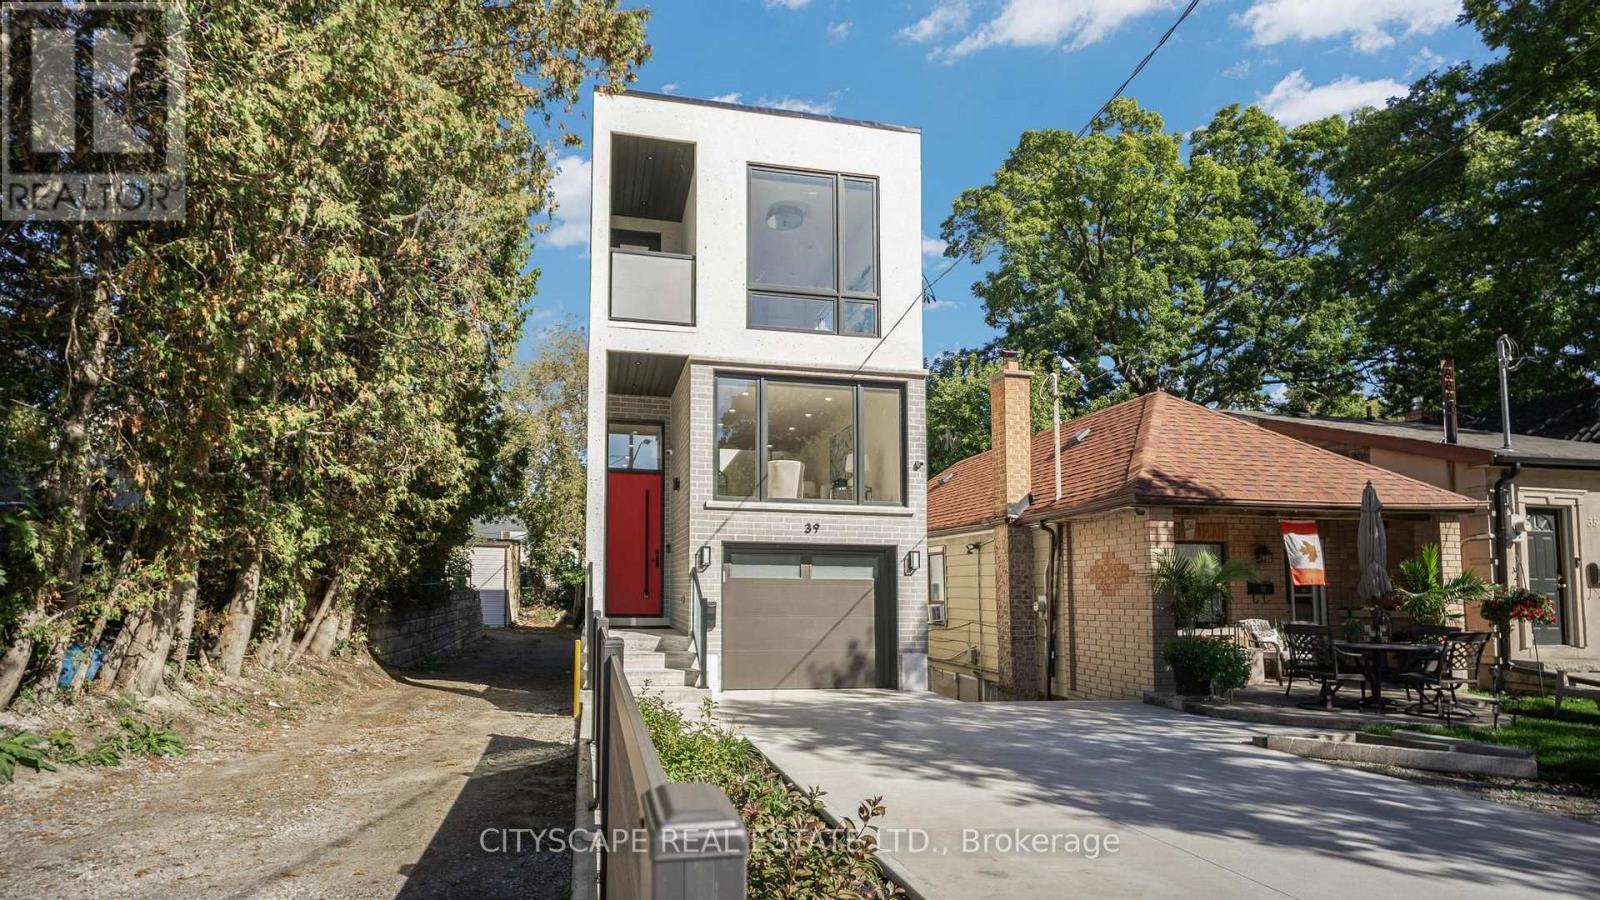
Modern design, generous proportions and thoughtful functionality come together in this impressive detached Toronto residence offering over 3,200 sq. ft. of finished living space. The light-filled main level features soaring 11-foot ceilings, expansive windows and a striking mezzanine that adds architectural character. At the heart of the home, the beautifully appointed kitchen showcases custom cabinetry and premium built-in appliances, creating an elegant setting for everyday living and entertaining. The upper level is enhanced by multiple skylights and offers four well-designed bedrooms. The primary retreat features a walk-in closet and spa-inspired ensuite, while the second bedroom includes its own private ensuite. Two additional bedrooms are connected by a stylish Jack-and-Jill bathroom. The finished 877 sq. ft. walkout basement extends the home's versatility with 9-foot ceilings and two spacious bedrooms-ideal for extended family, guests, a home office or additional recreational space. Notable upgrades include built-in ceiling speakers, a CCTV security system, an insulated garage with direct interior access, a concrete driveway and a fully fenced backyard. Conveniently located near GO Transit, subway connections, places of worship and everyday amenities, with easy access to downtown Toronto. A sophisticated and exceptionally functional home designed for modern family living. (id:45725)
10525 Bramalea Road
Brampton (Sandringham-Wellington), Ontario
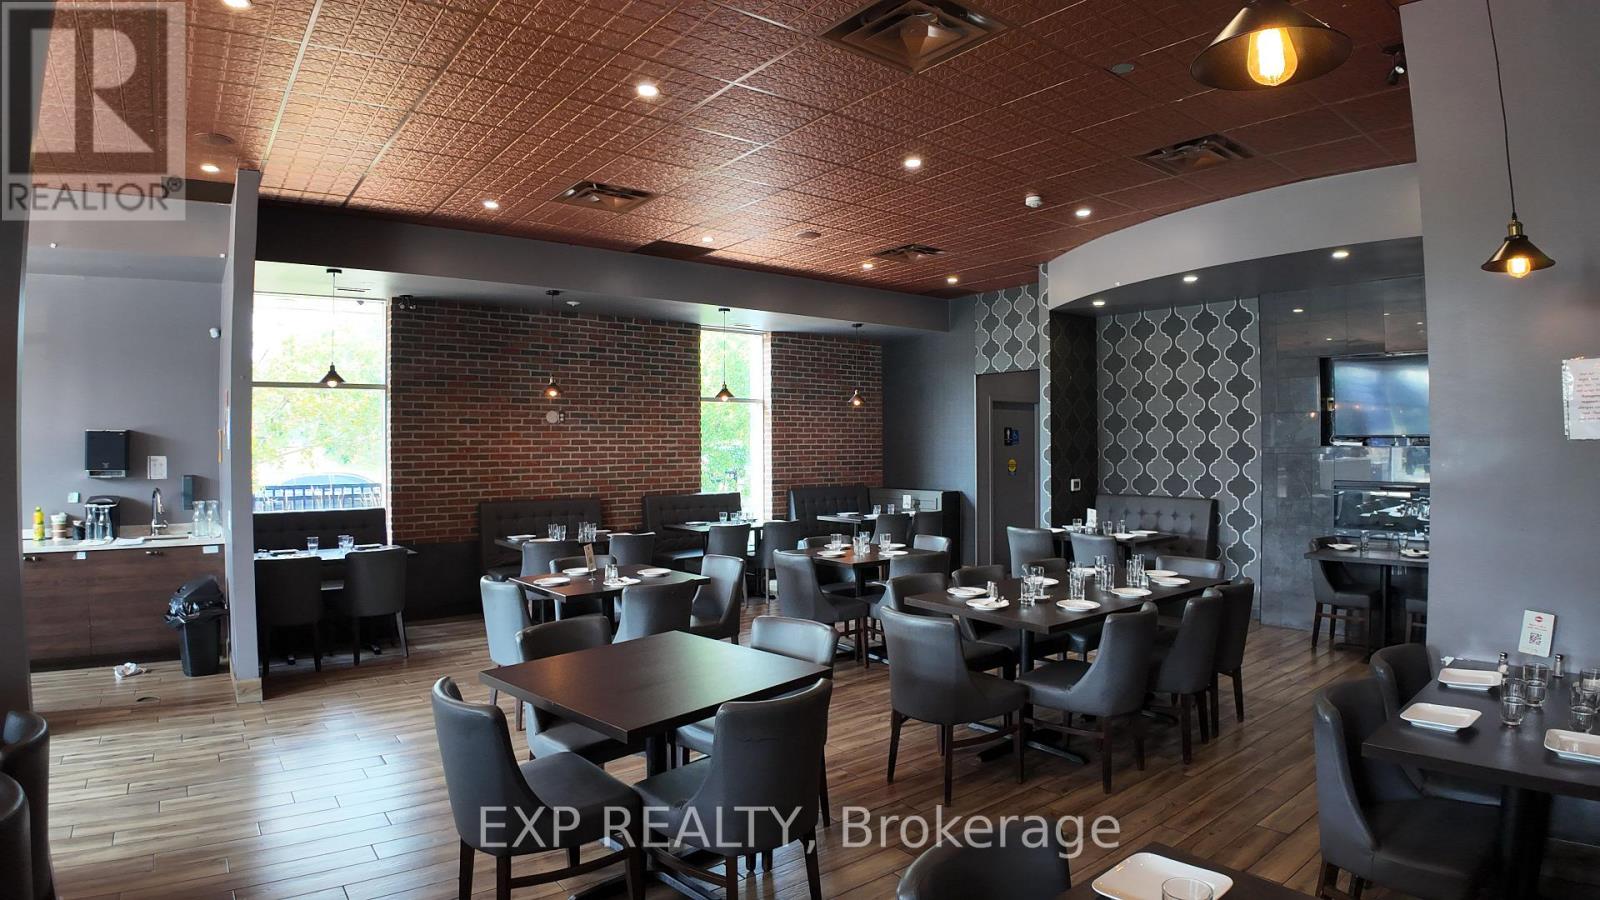
Turnkey 80-seat restaurant in a high-traffic Brampton retail plaza at Bramalea Rd & Sandalwood Pkwy, anchored by national grocery and other tenants, and surrounded by dense residential. Approx. 2,725 sq ft with a 30 ft commercial hood, walk-in cooler and walk-in freezer - a kitchen already built for volume. Gross rent $13,250/month on a long lease. Annual sales of approx. $1,500,000 as per seller. Strong plaza exposure, ample parking, and steady daytime and evening traffic from surrounding neighbourhoods and commuters. (id:45725)
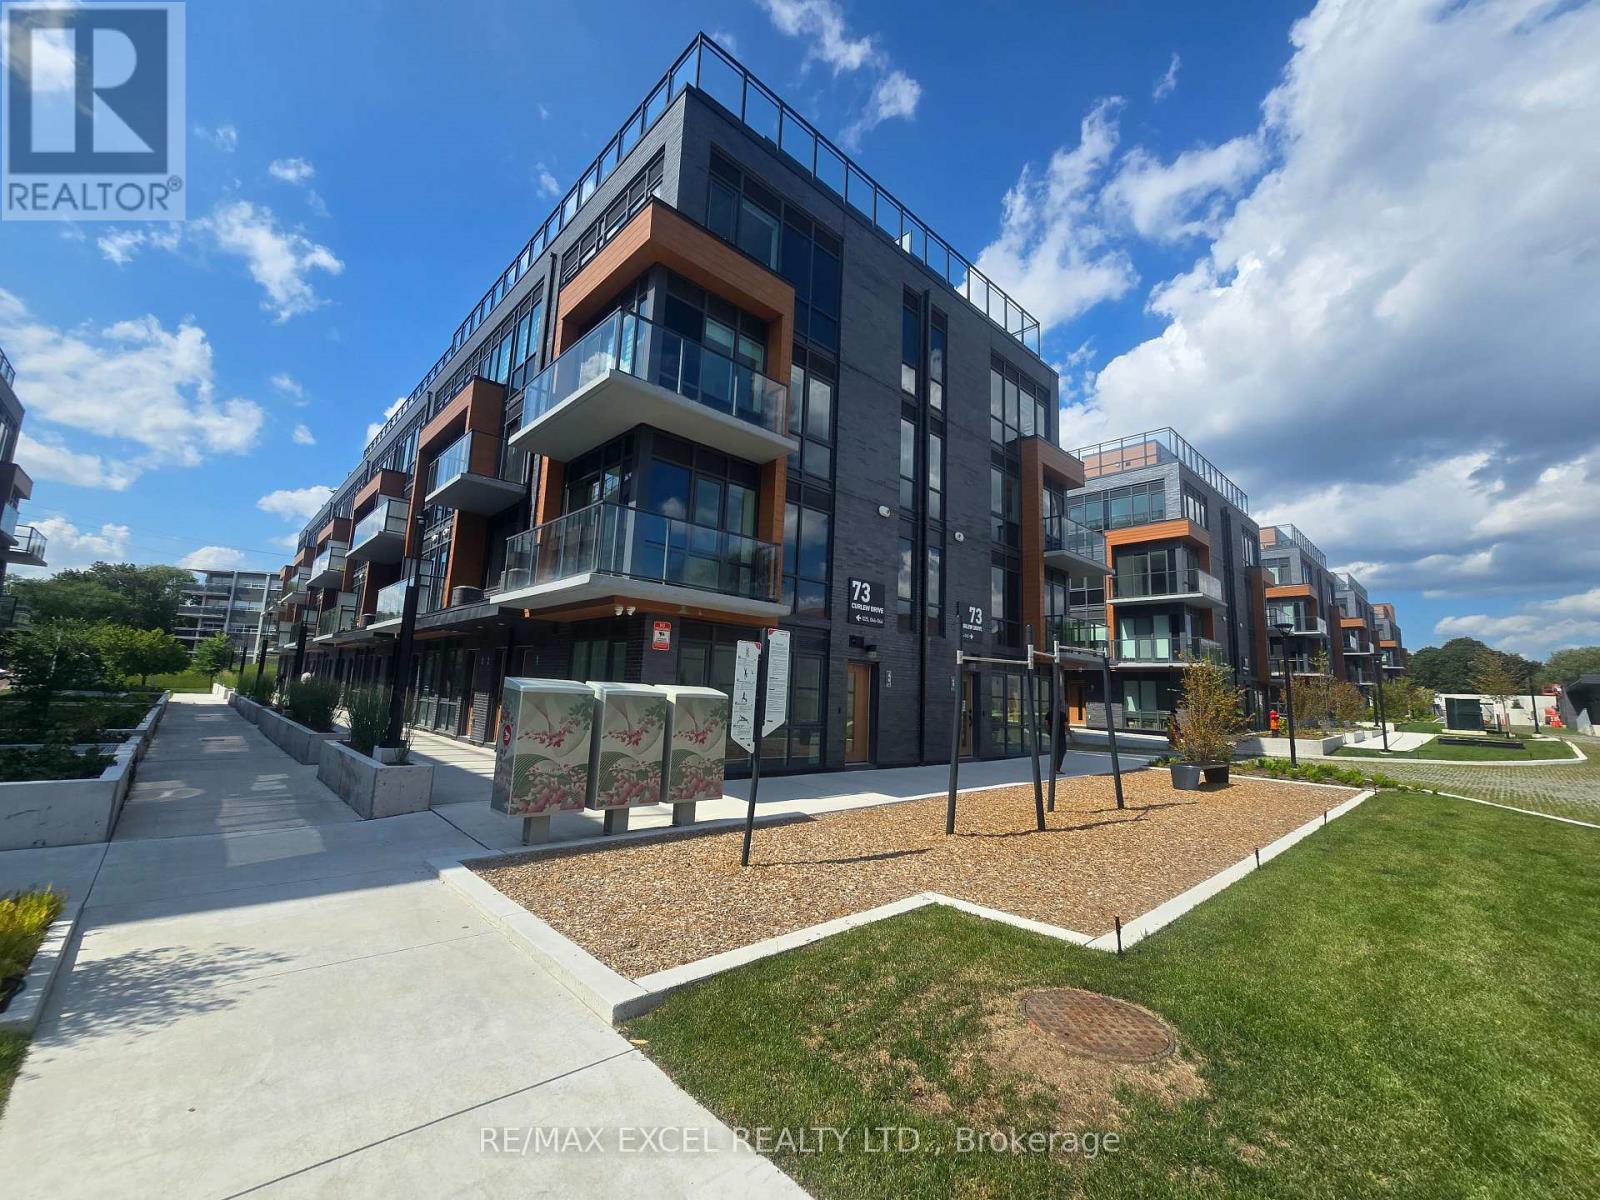
45 - 73 Curlew Drive
Toronto (Parkwoods-Donalda), Ontario
Exceptional opportunity to own/lease a brand-new 2-bedroom townhouse in prime Parkwoods. Boasting 9' ceilings and a light-filled open layout, this home is designed for modern comfort. Strategically located near the future Crosstown LRT, Hwy 401/DVP, and premium shopping. EV-ready parking available for only $50/month. Steps to everything you need-parks, transit, and great schools. Truly a must-see. ( Please Note The Staged photos of a model unit with the same floor plane are included to show the unit's full potential. Actual unit views may differ.) (id:45725)
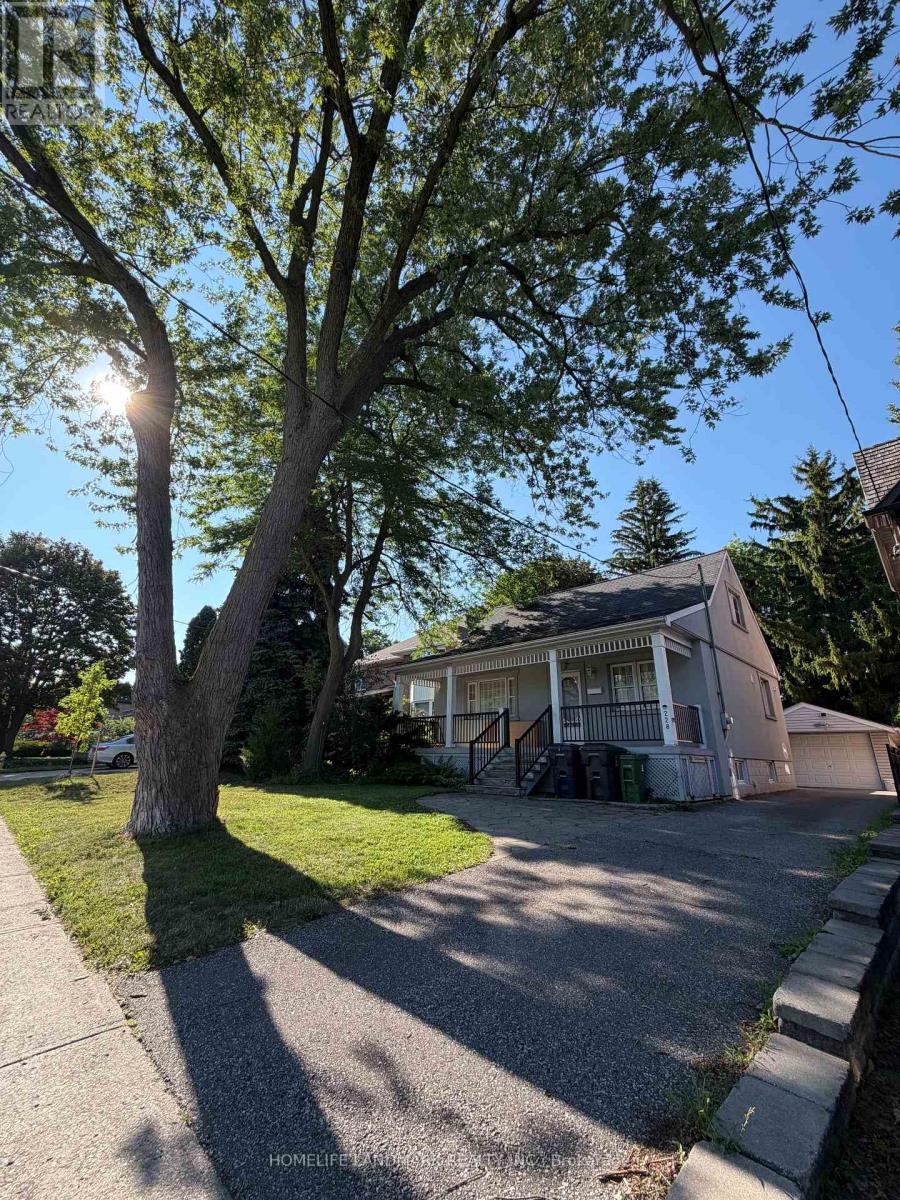
228 Hollywood Avenue
Toronto (Willowdale East), Ontario
Prime Willowdale East redevelopment opportunity or investment! Well-maintained 1 1/2 storey home featuring a spectacular family room addition with high ceilings, gas fireplace, and walk-out to a patio. Prime 45' x 131' lot surrounded by multi-million dollar luxury custom homes. Features 4+1 bedrooms, finished basement with separate entrance, updated stucco exterior, 100-amp breakers, and a private driveway with detached garage. Live in, rent out, or plan your dream home in one of Toronto's most desirable neighborhoods. Steps to top-ranked Earl Haig SS, Hollywood PS, TTC/Subway bus, Bayview Village, and Hwy 401. Property and all chattels/fixtures sold in "As Is, Where Is" condition. (id:45725)
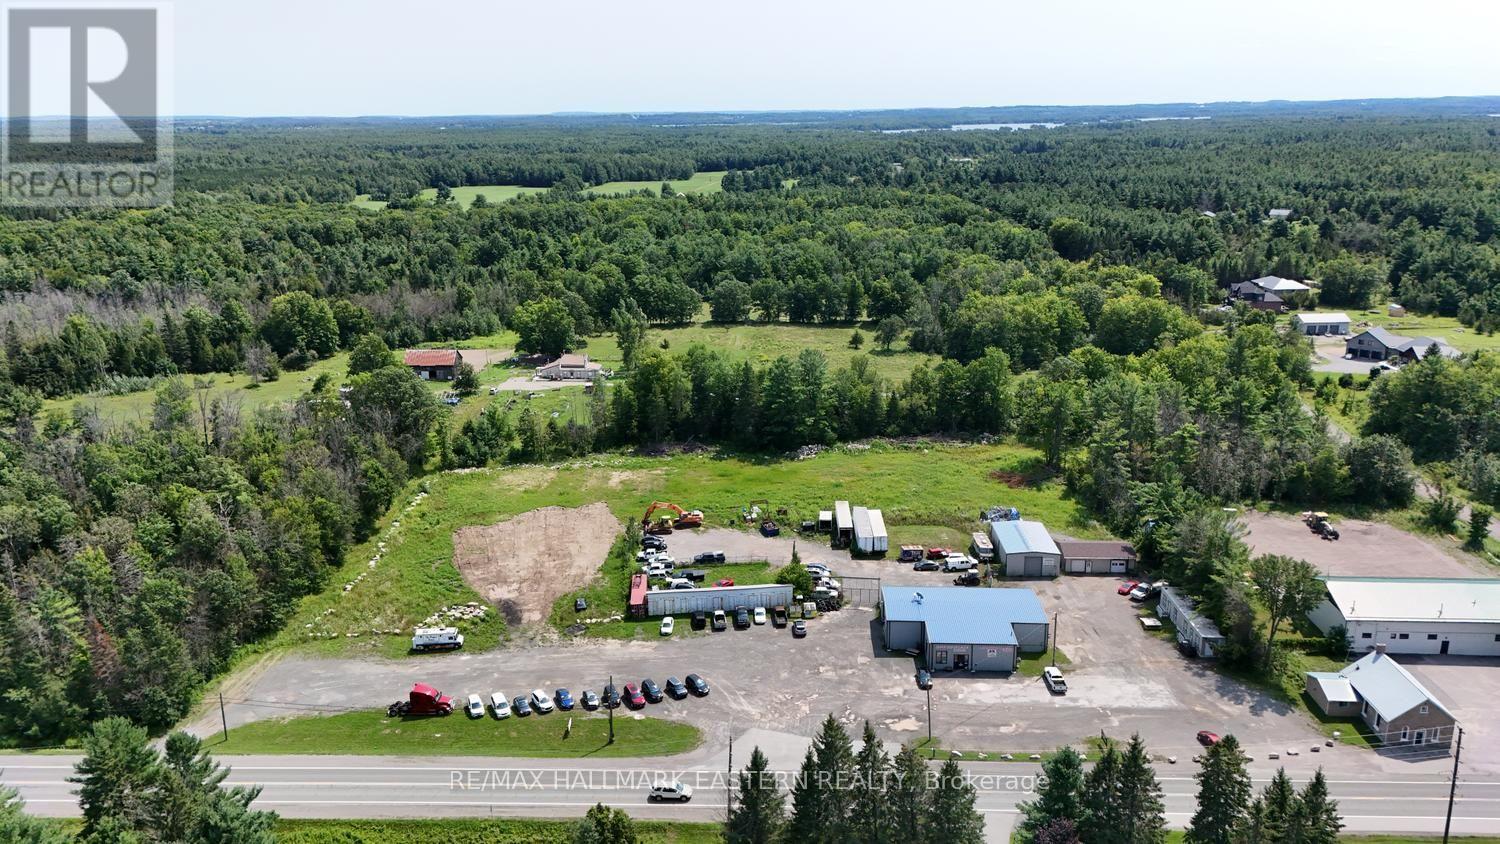
6725 Highway 7
Havelock-Belmont-Methuen, Ontario
For decades, this well-established towing, automotive repair, and used vehicle sales business has been a trusted name along busy Highway 7 just east of town. Set on over 4.5 acres (as per MPAC), this fully equipped commercial property offers a true turn-key operation with the infrastructure, equipment, and reputation already in place. The property features four commercial buildings designed to support every aspect of the business. The main shop includes a reception area, two private offices, and an impressive 83' x 41' workshop equipped with four hoists, including three two-post hoists (two rated at 10,000 lbs and one at 12,000 lbs) plus a 14,000 lb four-post hoist. A separate 30' x 51' heavy truck shop is equipped with an 18,000 lb hoist, while another building provides extensive parts storage (or could be leased to another business). A fourth building (not used, but could be leased to a tenant) contains three offices, a staff breakroom, and a washroom. Included in the sale are six tow trucks (two wreckers and four flatbeds), an excavator, bulldozer, skylift bucket truck, inventory of used vehicles, and an extensive list of professional equipment including an alignment system, tire changer, wheel balancer, air compressor, diagnostic scanners, tools, parts, and company-owned storage containers. A fenced and gated impound/storage yard, dedicated customer tire storage building, and expansive used vehicle lot that can hold well over 100 cars complete the property. The business benefits from established contracts with major auto clubs, roadside assistance providers, and the OPP towing rotation, creating multiple revenue streams. Highway 7 frontage is zoned C1, permitting the existing commercial operations, while the rear portion is zoned M1 for open storage and additional industrial uses. Also included is the separate used vehicle sales company (including the leases), offering even more potential for continued growth. (id:45725)