8 Adrian Avenue
Toronto (Weston-Pellam Park), Ontario
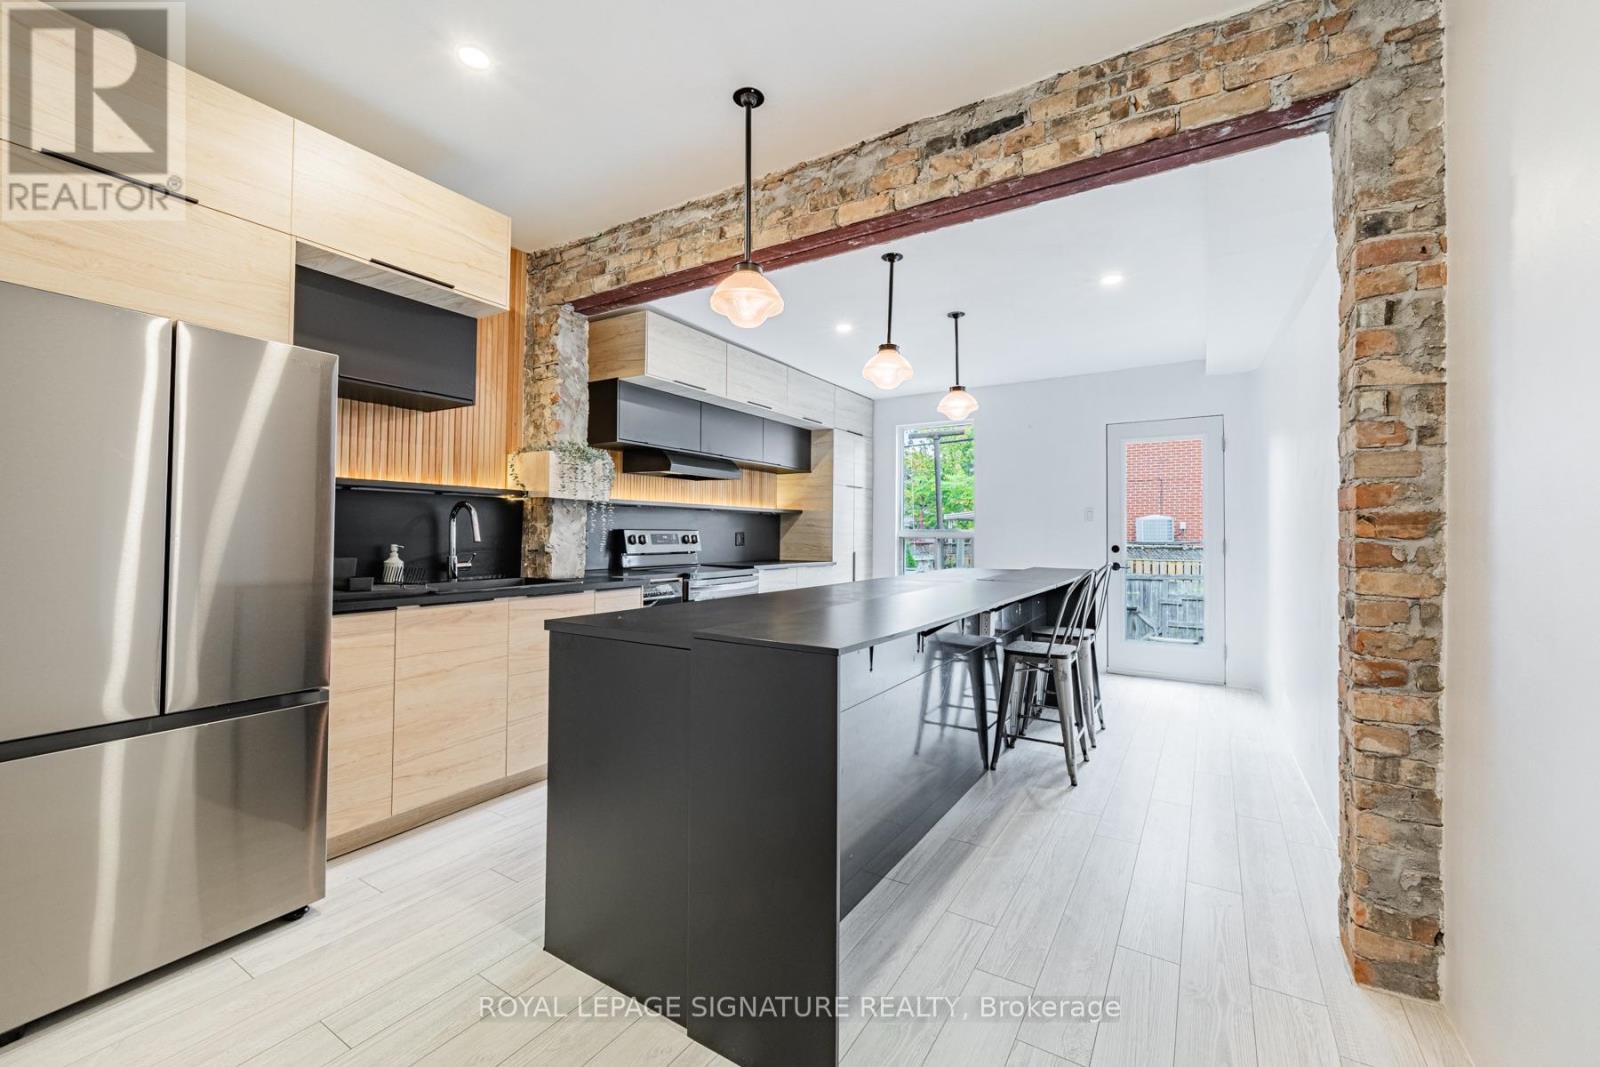
Welcome to this beautifully renovated main and upper suite in a semi-detached home on a quiet residential street in the Junction Triangle / Carleton Village pocket of Weston-Pellam Park. This 2 bedroom, 2 bathroom home has new floors throughout and a large modern kitchen with plenty of counter and storage space, which opens to a bright, spacious living room with room for a proper dining table, so it works for everyday living and for hosting friends. The showstopper is the one-of-a-kind primary retreat. At approx. 500 sq ft, it has a loft-like feel and a tucked-away office nook, ideal for anyone working from home. A practical mudroom entry keeps the clutter at the door, and the private backyard is yours for summer dinners, gardening or unwinding after work. Parking is included for the tenant's sole use, and laundry is shared and on site. Transit is right at your door with the 168 Symington bus, and Dundas West subway and the Bloor GO/UP Express are minutes away for quick trips downtown or to Pearson. Food Basics is a short walk for groceries. You're also close to Earlscourt, MacGregor and Oakmount Parks, the West Toronto Railpath for walking and cycling, The Stockyards for shopping, and the cafes, restaurants and shops of The Junction and Corso Italia. Tenant pays 75% of utilities. (id:45725)
57 - 2605 Woodchester Drive
Mississauga (Sheridan), Ontario
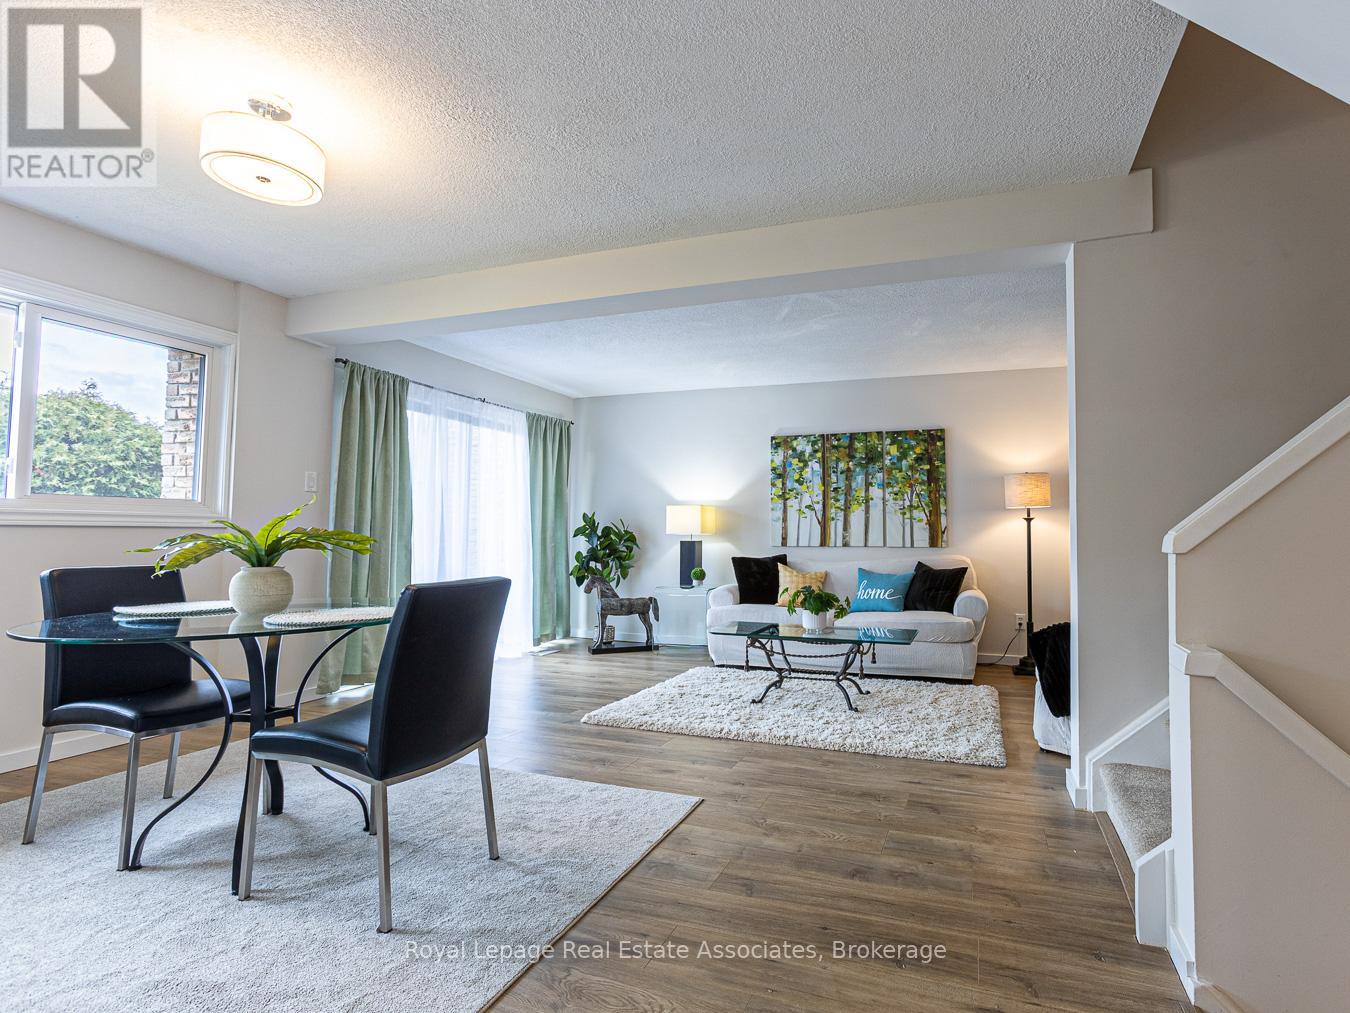
THIS location is HARD to beat!! PLUS a Rare Find 4 Bedroom Townhouse!!! Location provides steps to everyday conveniences, grocery stores, banks, walk-in clinics, Dollar Store, restaurants, Tim Horton's, cleaners, pet store, pharmacy and more...NO CAR NEEDED.. Great schools, parks and scenic trails are just steps away, while nearby transit for easy commuting, including a quick bus ride to the GO Station. Fully Renovated 4-Bedroom Townhouse with Over 1,800 Sq. Ft. of Living Space! Offering exceptional value, this beautifully updated home features an open-concept main floor, spacious bedrooms throughout, and plenty of room for the whole family, with the added flexibility to create a dedicated home office.Enjoy the freedom of maintenance-free living-no lawn mowing, snow shoveling, or clearing snow off your car in the winter! The finished basement provides even more space for family, additional bedroom or office with a rough in bathroom. Extensively updated throughout, including new flooring, modern light fixtures, a redesigned kitchen with new appliances, updated bathrooms with new vanities, tub and fixtures, plus fresh paint and more. Simply move in and enjoy! Maintenance fees include water, exterior roof, windows and landscaping, adding even more value and convenience. Spacious, stylish and move-in ready-this is the perfect place to make yourself at home! (id:45725)
308 - 2 Gladstone Avenue
Toronto (Little Portugal), Ontario
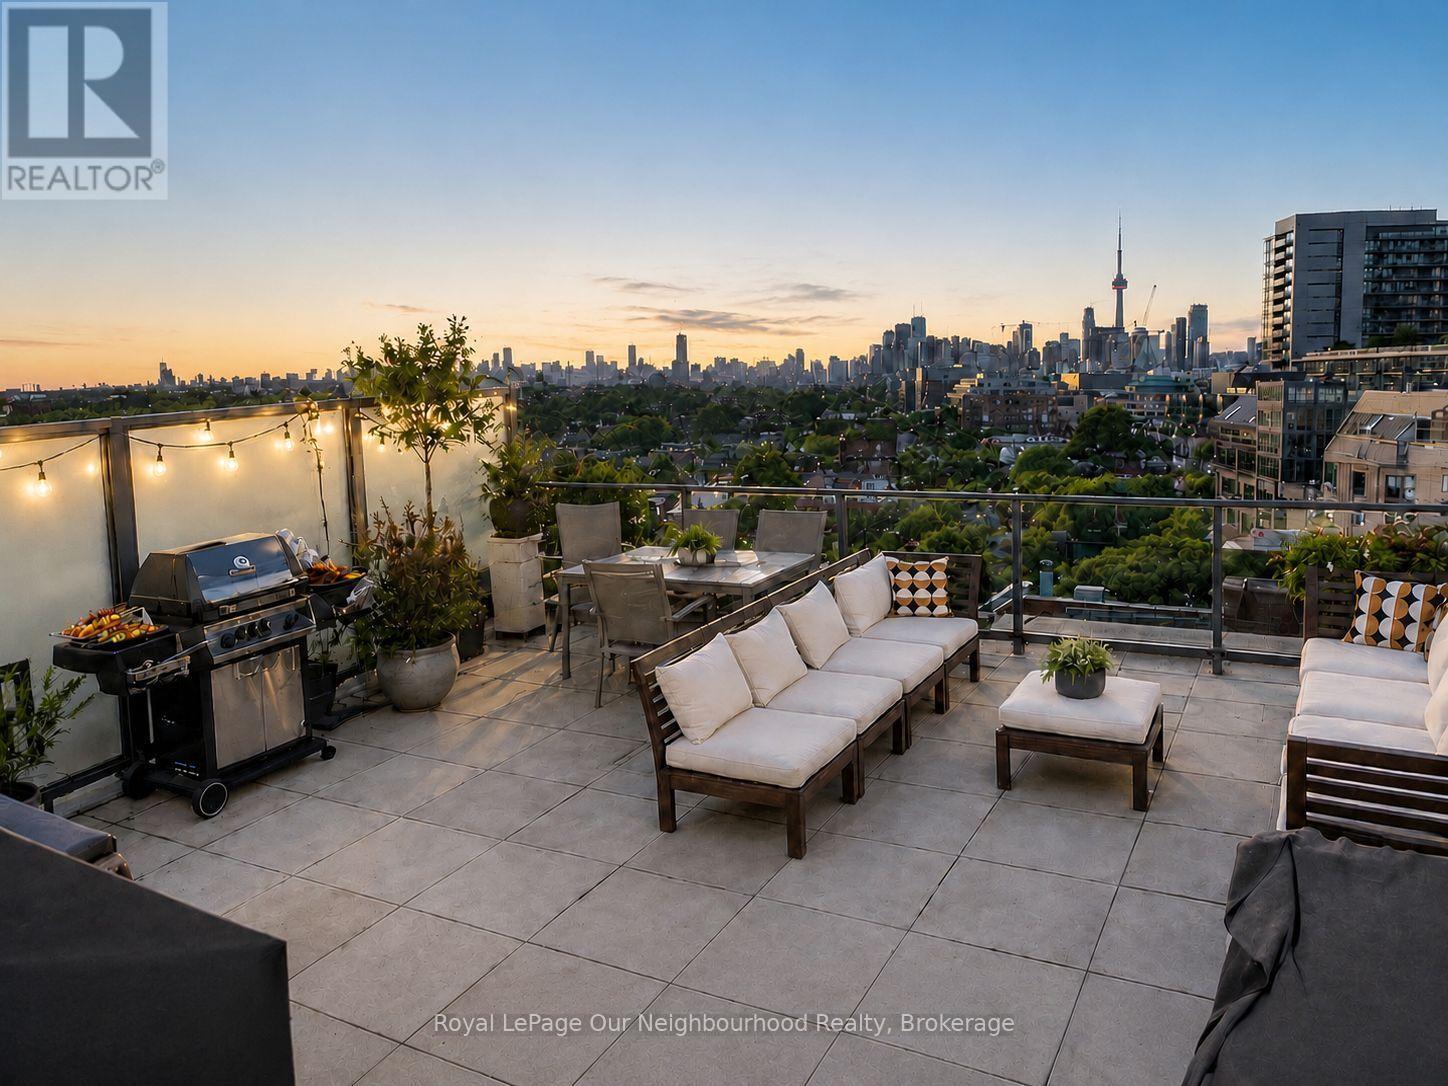
A rare urban retreat with unmatched private outdoor living. This 1-bedroom, 550 sq.ft. unit has been refreshed with new floors and paint throughout and is move in ready. It has an exceptional 400 sq.ft. private rooftop terrace with unobstructed eastern views over the historic Gladstone Hotel to the downtown Toronto skyline and the CN Tower. Rooftop dining and entertaining are made easy with a gas line for a barbecue and an indoor prep kitchen and bathroom just beside. This 3rd-floor unit offers lots of natural light with floor-to-ceiling windows, providing privacy and an unimpeded southern views overlooking lush trees. It has soaring 9-ft exposed concrete ceilings, a modern kitchen with built-in appliances and open-concept living. This Boutique building is pet-friendly, community-focused, and has a low turnover. It is perfectly located in the heart of West Queen West, voted the coolest neighbourhood in the world - steps to the Drake Hotel, top-rated restaurants, shops, galleries, cafes, and TTC transit. Perfect for those who enjoy being within walking distance of everything you can need, with a Metro grocery store at the base of the building, a Freshco across the street, Rexall and Shoppers Drug Mart just a 5 minute walk away, and a quick 5-minute drive to the Gardiner Highway and Lakeshore Boulevard. A one-of-a-kind terrace lifestyle in one of Toronto's most creative and connected neighbourhoods. (id:45725)
408 - 1102 Jalna Boulevard
London South (South X), Ontario
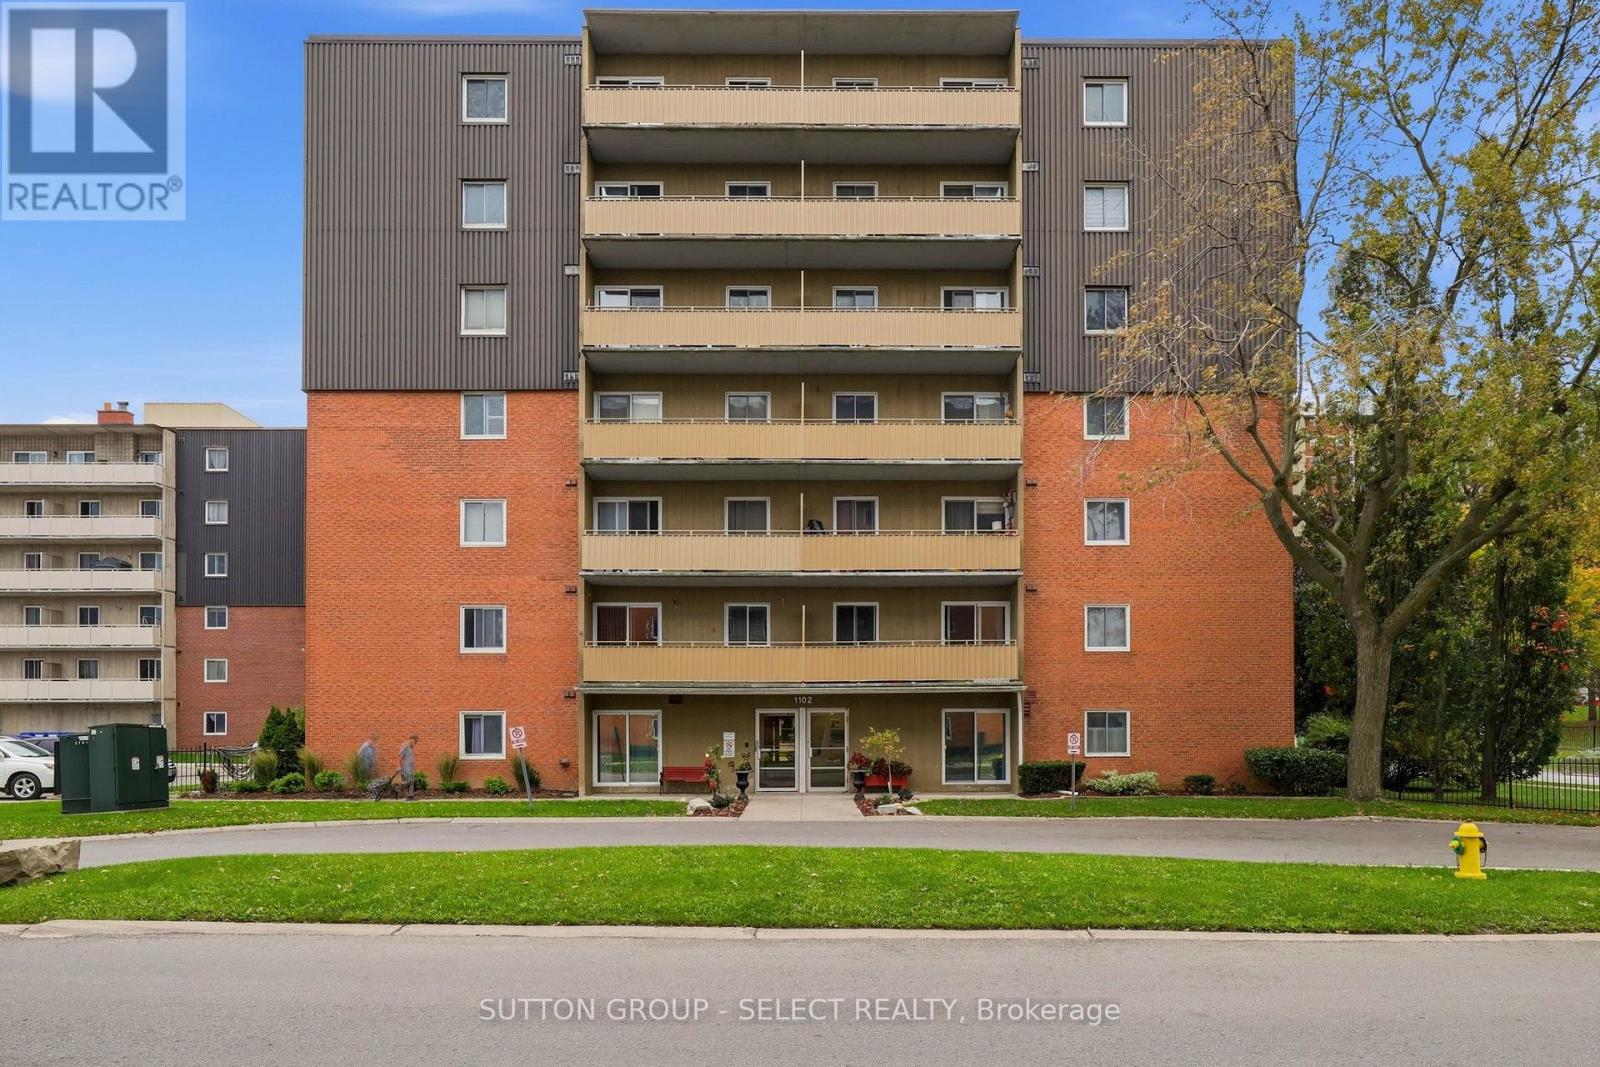
Comfortable, stylish, and exceptionally convenient living in the heart of South London. This thoughtfully updated one-bedroom, one-bathroom condo offers a wonderful combination of modern touches, generous living space, and everyday practicality. The bright, carpet-free interior features a spacious layout, ample closet space, and a private balcony to enjoy a little relaxation.Located just a short walk from White Oaks Mall, this home puts shopping, restaurants, grocery stores, parks, and everyday essentials right at your fingertips. Convenient access to public transit, major roadways, and Highway 401 makes commuting and getting around the city effortless.Additional conveniences include laundry facilities on each floor, plenty of parking, and access to a community swimming pool, perfect for enjoying those warm summer days. Condo fees also include water, helping simplify monthly expenses.Whether you're a first-time buyer looking to enter the market, someone ready to downsize, or an investor seeking an affordable opportunity in a well-connected location, this condo offers comfort, convenience, and exceptional everyday value. A wonderful opportunity to enjoy low-maintenance living with everything you need close to home. (id:45725)
709 - 225 Sherway Gardens Road
Toronto (Islington-City Centre West), Ontario
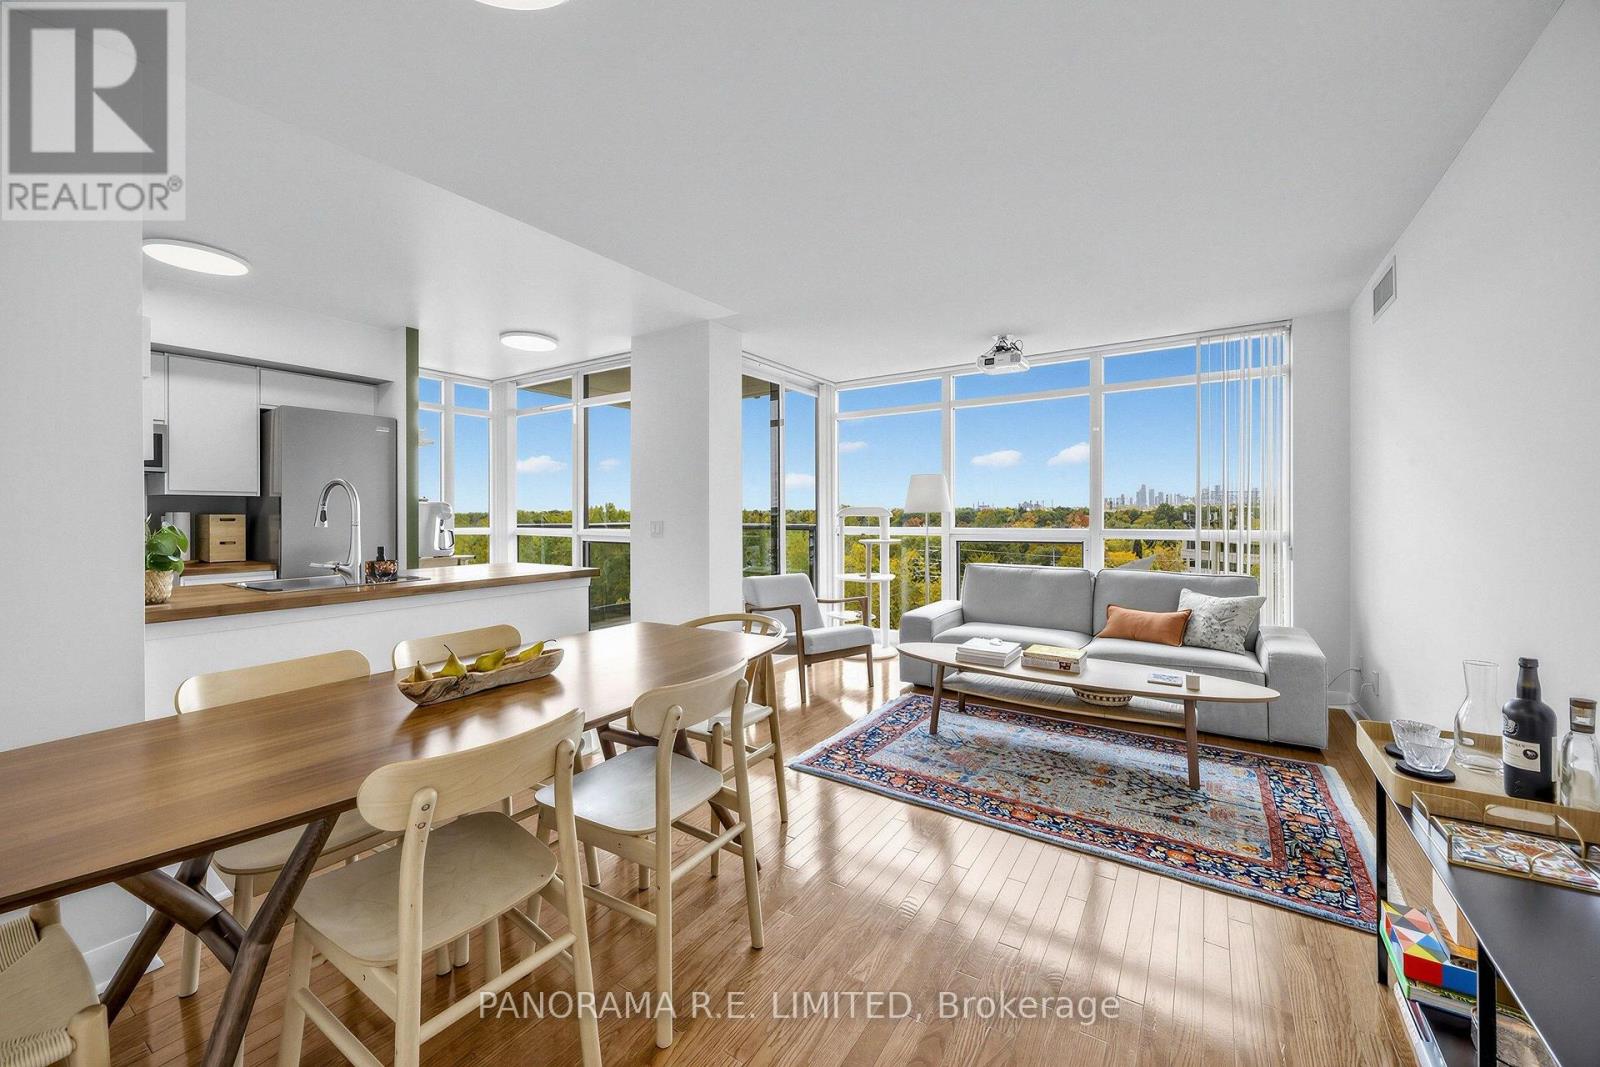
Larger and fully updated 2-Bedroom, 2-Bathroom Suite at highly desired One Sherway! This is one of the most pristine units in the towers. Enjoy your spacious and bright space with wrap around floor to ceiling windows and clear Southwest views. Open Living and Dining Rooms with Hardwood Floors throughout. Upgraded Kitchen with new cabinetry, Pantry, and newer Stainless Steel appliances. Spacious Primary Bedroom with Walk-In Closet and 4-Piece Ensuite. Spacious 2nd Bedroom located beside second Bathroom. Corner Balcony with clear southwest Views. Includes Parking and the unit is available furnished or unfurnished. Enjoy Resort-Style Amenities such as the Indoor Pool, Hot Tub, Gym, Sauna, Virtual Golf, Games Room, Party Room, Guest Suites, 24 Hour Concierge, and more! Steps To TTC, Upscale Sherway Gardens Mall. Quick access to Major Highways. Go Station, Parks, & Trails. The perfect rental for the perfect tenant! (id:45725)
4201 Prudham Avenue
Burlington (Alton), Ontario
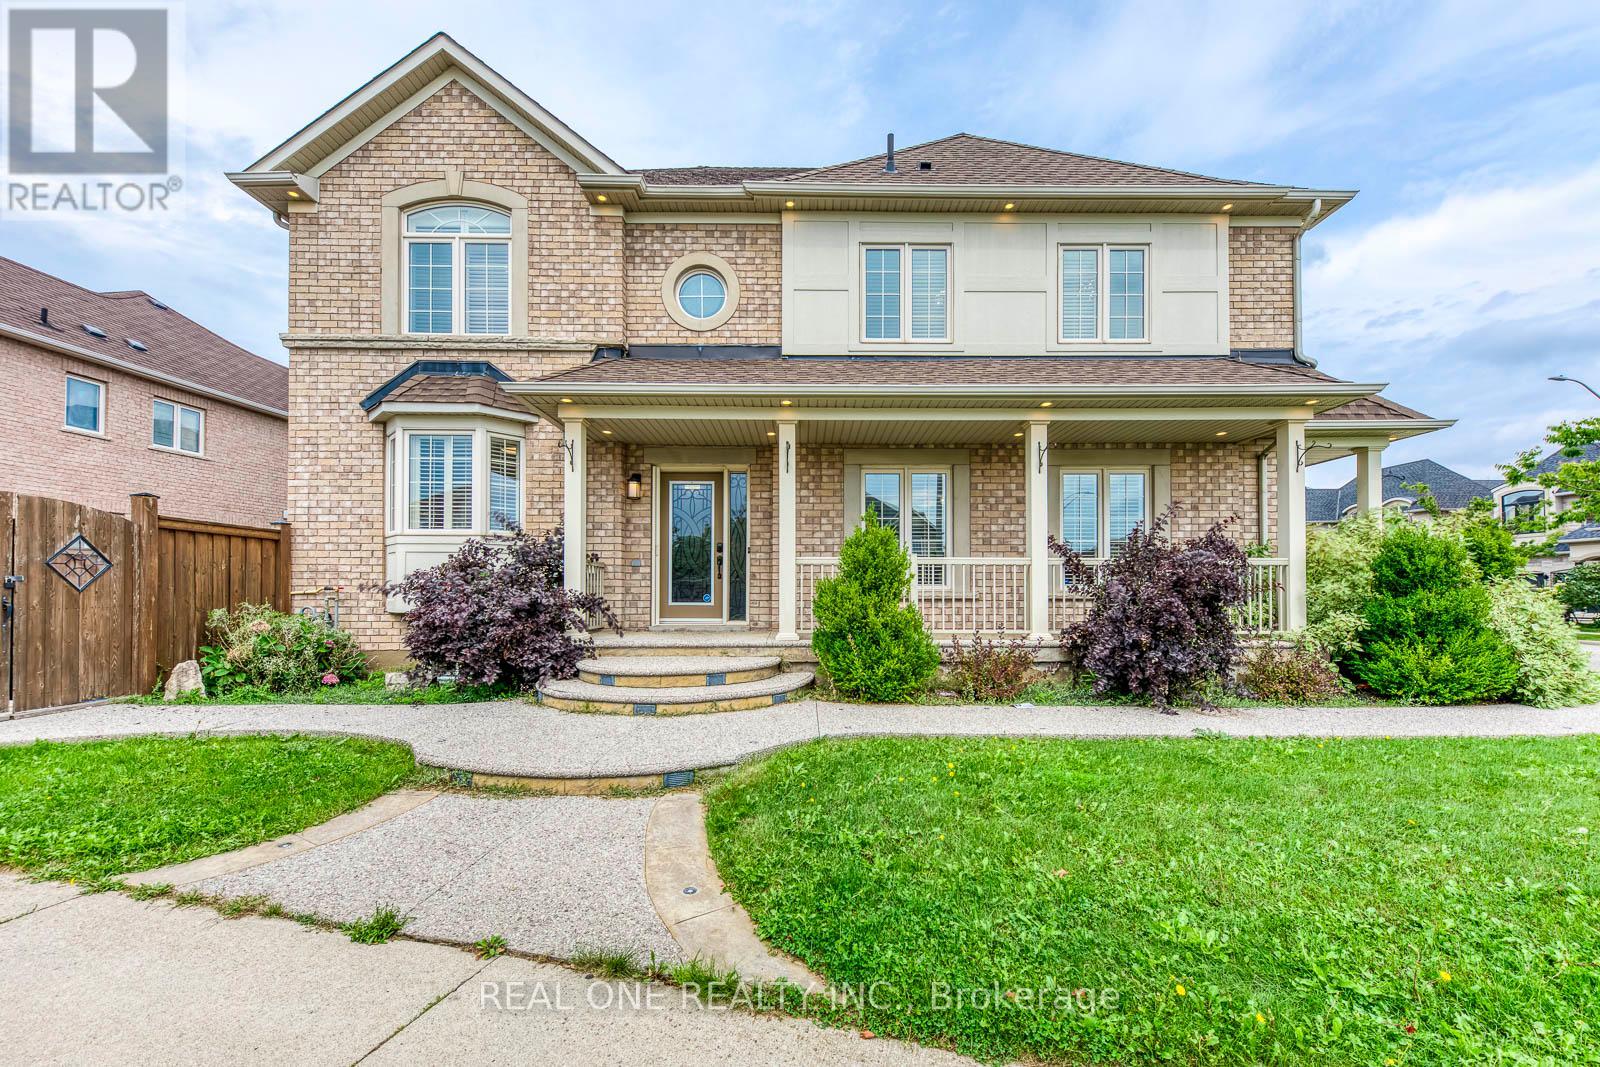
Nestled in Burlington's premier master-planned Alton Village community, this turnkey 4+1 bedroom, two-storey detached residence offers an exceptional blend of modern elegance and functional family living. The main level showcases defined formal living and dining rooms alongside an open-concept chef's kitchen appointed with premium quartz countertops, a custom backsplash, and stainless steel appliances. Hardwood flooring and custom California shutters run seamlessly throughout the entire home, enhancing every space with timeless warmth and privacy. Upstairs, Four spacious bedrooms and three full bathrooms, highlighted by dual primary suites. The fully finished lower level expands your living space with a large recreation room, an additional bedroom, and a full bath-ideal for multi-generational living or guest accommodations. Step outside into an entertainer's paradise featuring professional front-and-back landscaping, an exposed aggregate driveway and illuminated walkways, and a private backyard with a pristine saltwater pool. Ideally situated with rapid access to Highway 407, Oakville, and Milton, with convenient transit links to the QEW, Highway 403, and Appleby GO. (id:45725)
17 Forest Hill Drive
Hamilton Township, Ontario
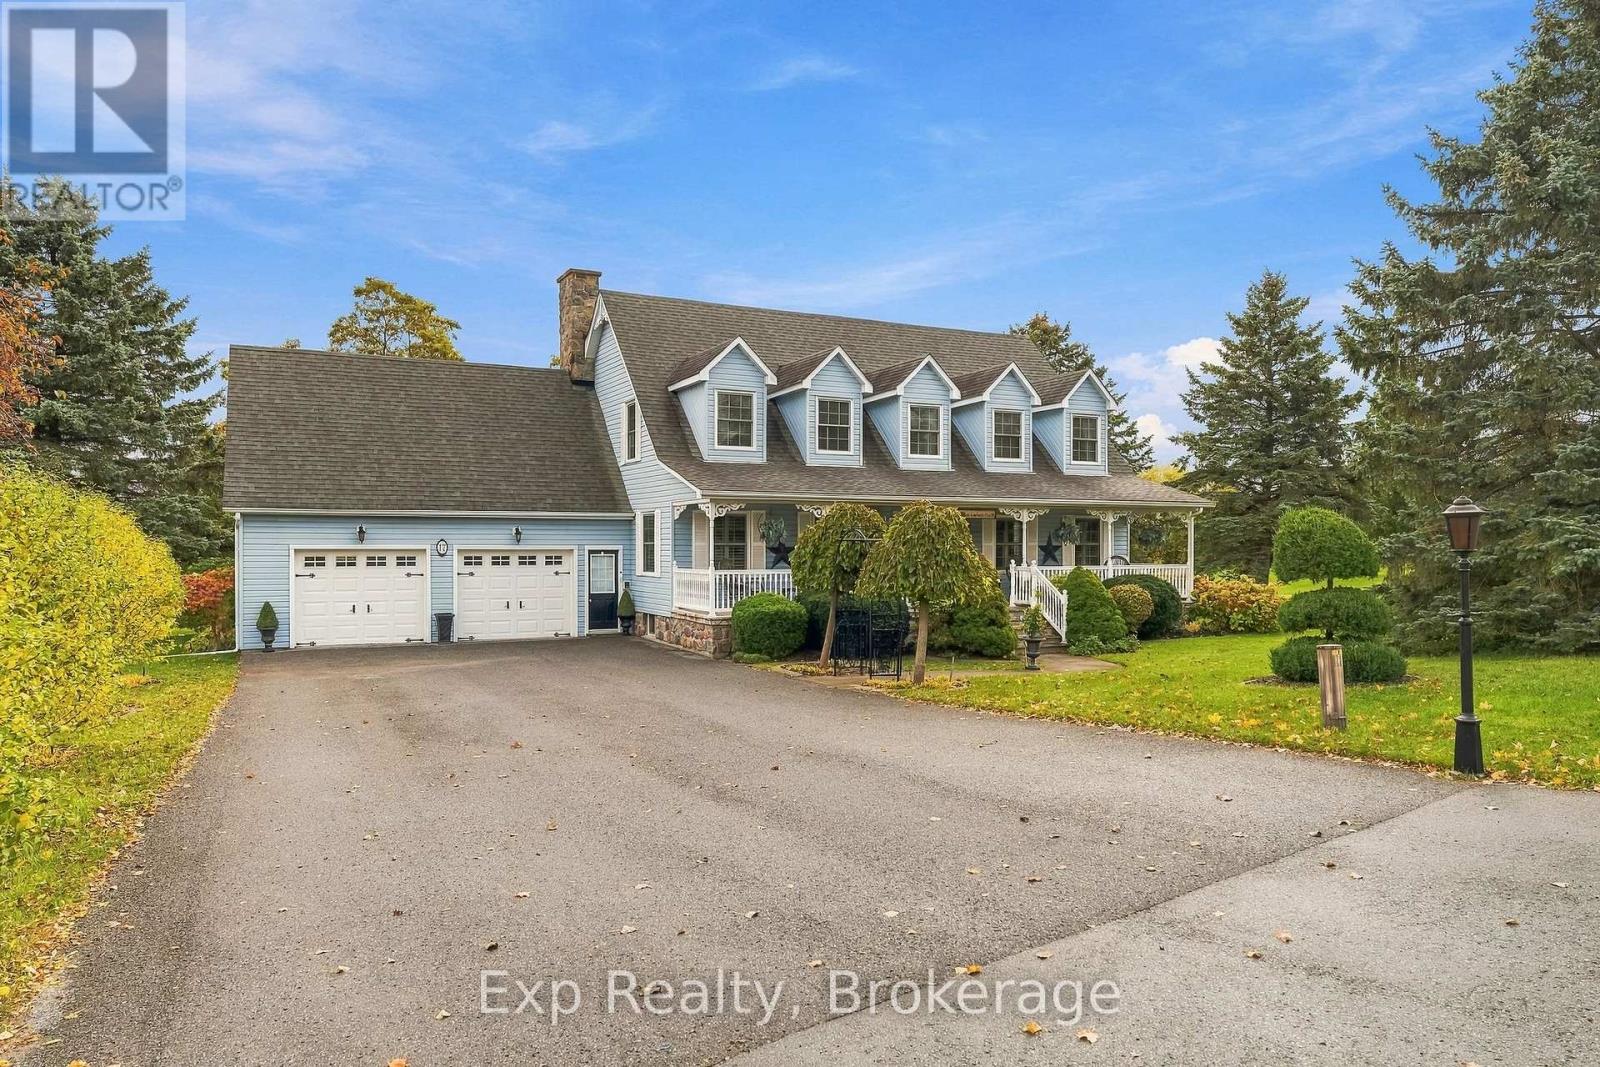
Spectacular, serene and striking - Welcome to this stunning custom-built Cape Cod home, nestled on a beautifully landscaped, nearly 3/4-acre estate lot in the highly sought-after Forest Hill Estates Subdivision. Offering brilliant 3 bedrooms, 4 bathrooms and an incredible blend of elegance, comfort and country charm; this exceptional property is the rural retreat you have been dreaming of! From the manicured gardens and inviting covered front porch to the grand foyer and sweeping spiral staircase, every detail makes a lasting first impression. The main floor features a sunken living room with a gorgeous fieldstone fireplace and a recently renovated custom eat-in kitchen that truly steals the show. Enjoy a massive island, granite countertops, custom cabinetry, new appliances and a walkout to your backyard paradise. A formal living space, office/dining room, laundry and garage access complete this level. Upstairs, discover 3 spacious bedrooms, a 4-piece bathroom and an impressive primary suite featuring a walk-in closet with laundry chute and luxurious 5-piece ensuite with double sink vanity, soaker tub and walk-in shower. The lower level offers endless possibilities with a massive finished recreation room, 2-piece bathroom and separate walk-up entrance, ideal for multigenerational living or a potential in-law suite. Quite possibly the X factor to this entire listing is the dreamy backyard space that is perfectly perched to get lost in your thoughts as you overlook the rolling hills in the distance. Interlocking stone pathways, patio with gazebo and heated salt water pool complete with heated change room and 2-piece bathroom are just a few incredible features headlining this utopic retreat. Just minutes from Cobourg's famous beach, vibrant downtown, marina, restaurants, hospital and major highways, you'll enjoy peaceful country living without sacrificing convenience. A rare opportunity to own an extraordinary property in one of the areas most exclusive neighbourhoods! (id:45725)
48 Burton Street
Hamilton (Industrial Sector), Ontario
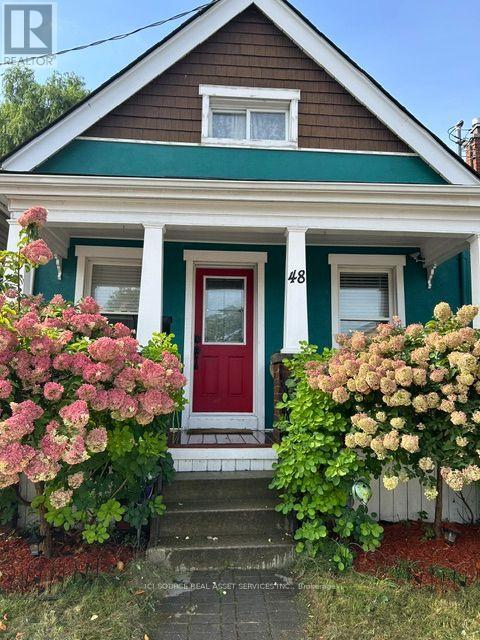
Cute starter or retirement home in an established Hamilton neighbourhood. Close to hospitals, transportation, and 1.5 kms from West Harbour Go station for an easy commute into the city. Fully finished basement with lock-off to mail house, shared laundry room, kitchenette and bathroom. House professionally renovated in 2018. Property is tenant occupied but possession is available for a quick close in 30-45 days. Beautiful private yard with rear lane parking available. Nice deck out back and cozy porch out front. All new mechanicals in 2020, roof 2019. Basement waterproofed and back check valve installed in 2018. *For Additional Property Details Click The Brochure Icon Below* (id:45725)
372 Blackthorn Avenue
Toronto (Keelesdale-Eglinton West), Ontario
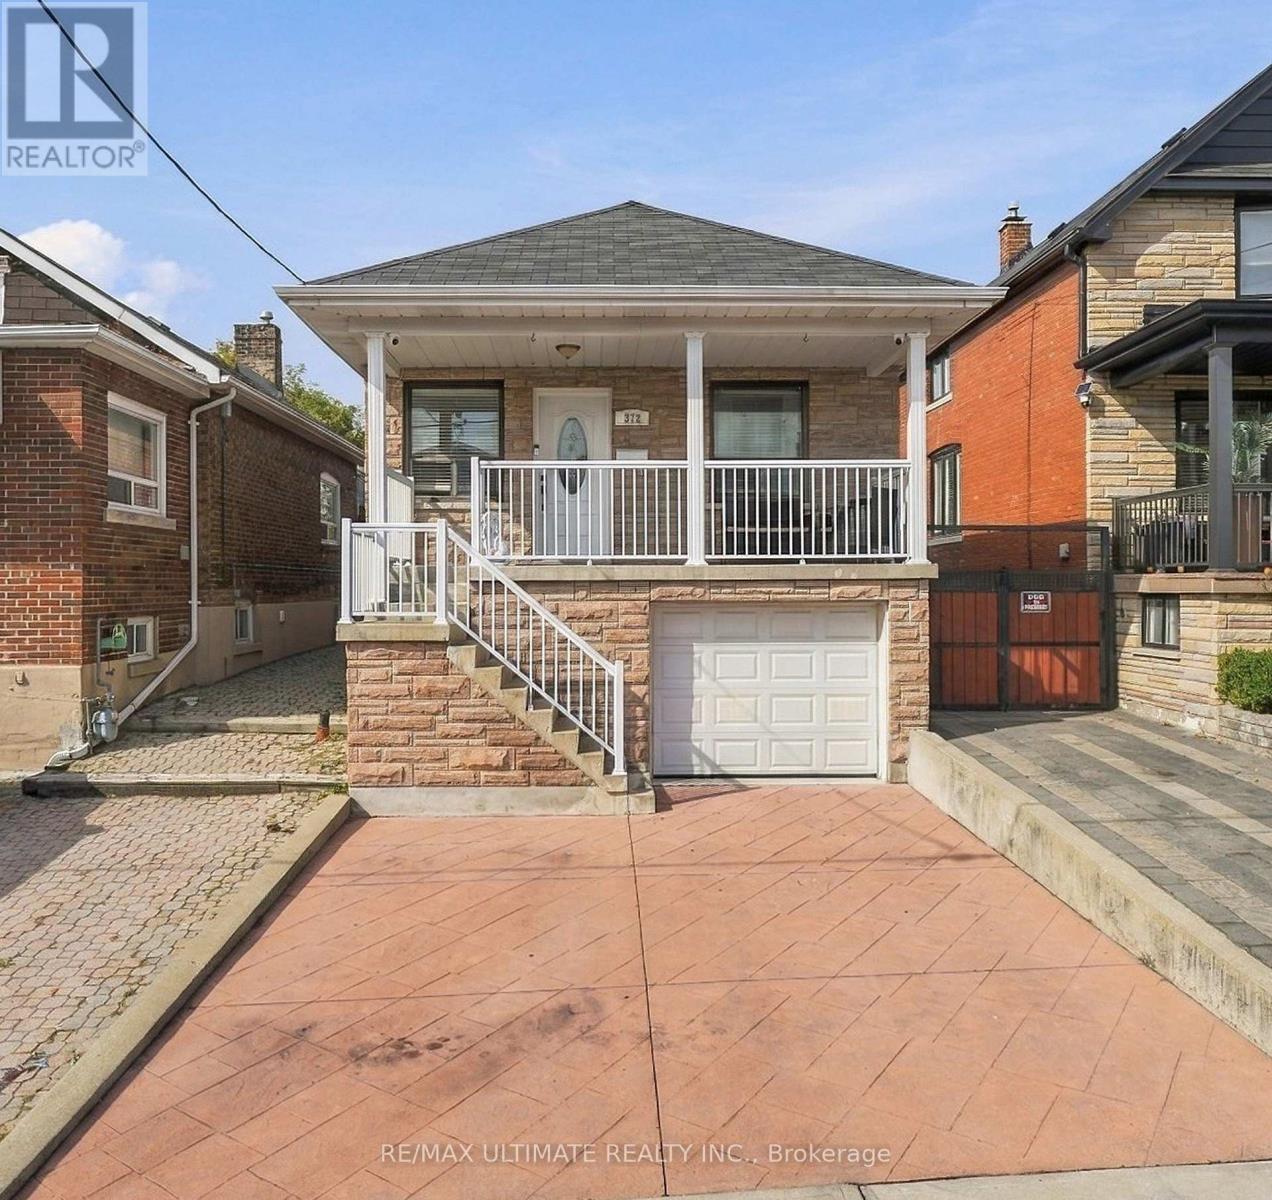
Welcome to 372 Blackthorn Avenue, a charming detached home situated on a generous 25ft x 125 ft lot in a great neighbourhood. This well-located home offers a practical layout with 2 bedrooms and 2 bathrooms, plus a finished basement providing valuable additional living space. Enjoy the convenience of a built-in garage plus 2 additional parking spaces - a rare and desirable feature in the city. The basement has a separate entrance which allows for easy conversion into a basement apartment for extra income, in law suite or possibly convert the garage into a living area for a bigger unit (Please see CONCEPTUAL floor plans under attachments-buyer to verify, confirm, and proceed with due diligence regarding the legality of any conceptual renovations or additional units). The deep lot offers a large backyard, perfect for entertaining. Generous parking complement the home's excellent potential for families, first-time buyers, renovators and investors alike. Located in an established residential neighbourhood with convenient access to schools, parks, shopping, public transit and major transportation routes, this is an excellent opportunity to own a detached home with great space, parking and potential. Don't miss this opportunity! (id:45725)
268 Birkinshaw Road
Cambridge, Ontario
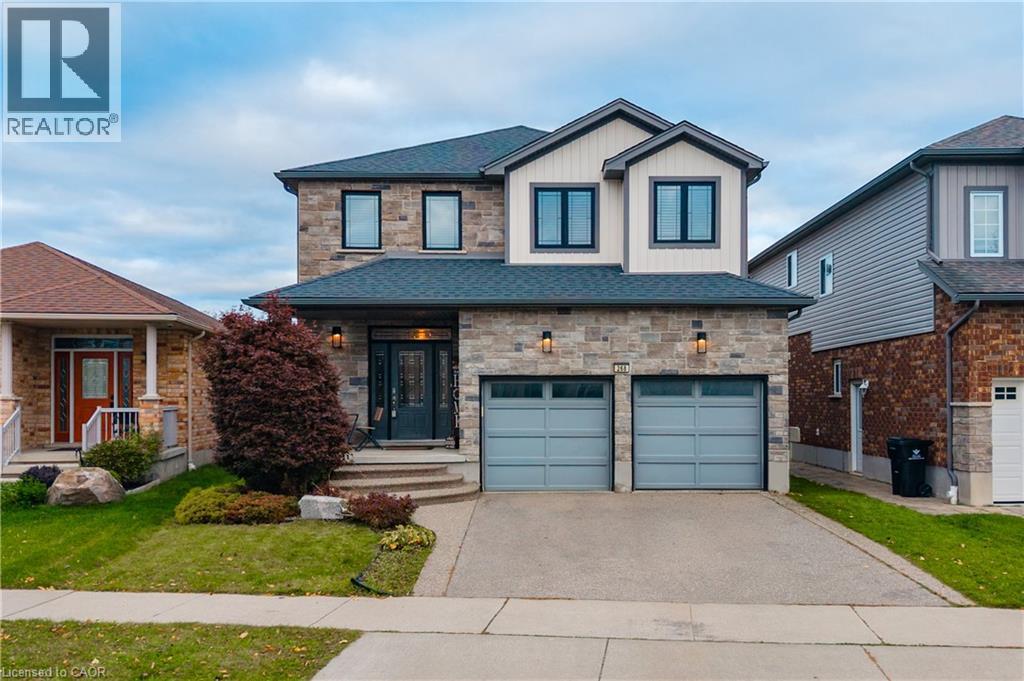
Your Search Ends Here! Welcome to 268 Birkinshaw Road, Cambridge! Located in the highly desirable Branchton Park neighbourhood, this impressive two-storey detached home offers the perfect blend of space, style, and versatility for modern family living. Featuring 4 spacious bedrooms, 3.5 bathrooms, and a fully finished basement, this home is ideal for growing families or those seeking comfortable multigenerational living. Offering over 2,200 sq. ft. of above-grade living space, the home boasts soaring 9-foot ceilings that create a bright, open, and inviting atmosphere. The beautifully appointed kitchen features premium stainless steel appliances, a quartz centre island with seating, stylish backsplash, ample cabinetry, and a convenient pantry, making it perfect for everyday living and entertaining. Upstairs, you'll find four generously sized bedrooms, two full bathrooms, and the added convenience of second-floor laundry. The spacious primary bedroom serves as a relaxing retreat, complete with a walk-in closet and a spa-inspired ensuite. The fully finished basement adds exceptional flexibility, featuring a kitchen, bathroom, and additional living space—ideal for extended family, multigenerational living, or creating a comfortable private area for family members. Situated in the family-friendly Branchton Park community, this home is conveniently located near neighbourhood parks, schools, shopping, and everyday amenities, with easy access to major commuter routes. Enjoy the perfect balance of peaceful suburban living and convenient access to everything Cambridge has to offer. With generous living space, modern finishes, and versatile areas to accommodate your family's changing needs, 268 Birkinshaw Road is a wonderful place to call home! (id:45725)
1460 Highland Road W Unit# 7h
Kitchener, Ontario
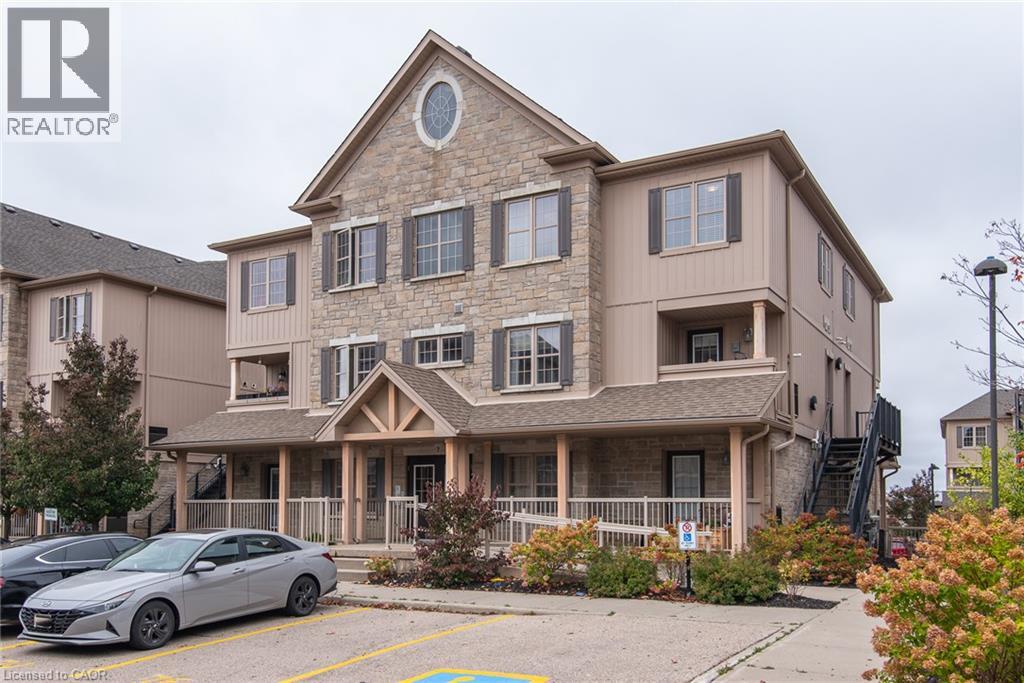
Welcome to 7H-1460 Highland Rd West. Beautifully upgraded two-level condo featuring 3 spacious bedrooms, 2 bathrooms, and a bright open-concept layout, this unit is immaculate. The stylish kitchen boasts Caesarstone countertops, a large island and modern glass backsplash, while the main floor offers a built-in entertainment unit and convenient mudroom with separate side entrance. Enjoy beautiful laminate flooring on the main level, all new carpeting and fresh paint throughout from top to bottom. Additional features include granite bathroom countertops, tiled showers, ample in-unit storage, closet organizers and a private terrace. Ideally located minutes from Highway 7, The Boardwalk, shopping, public transit and nearby universities. An excellent opportunity for homeowners and investors alike! Book your showing today, you will be impressed! (id:45725)
508 - 652 Princess Street
Kingston (Central City East), Ontario
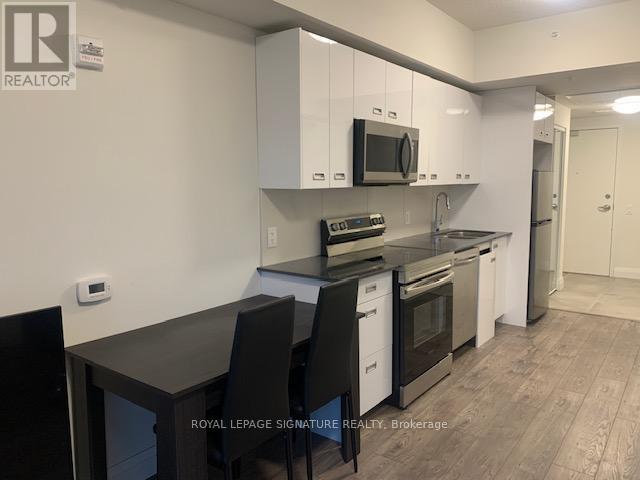
Sunny Furnished One Bedroom With Open Balcony, Underground Parking & Locker In The Heart of Kingston. Short Walk To Queen's, KGH Shopping, Transit & More. Suite features: Built-In Stainless Steel Appliances, Ensuite Laundry, DBL Bed, Desk, Bookcase, Couch, TV & Accessible Bathroom. Amenities Include: Fitness Centre, Party Room, Atrium & Roof Top Terrace. **EXTRAS** Fridge, stove, B/I Dishwasher, Microwave, Washer, Dryer, Book shelves, Bed, Mattress, TV, Coffee Table, Couch, Chairs, Desk. (id:45725)
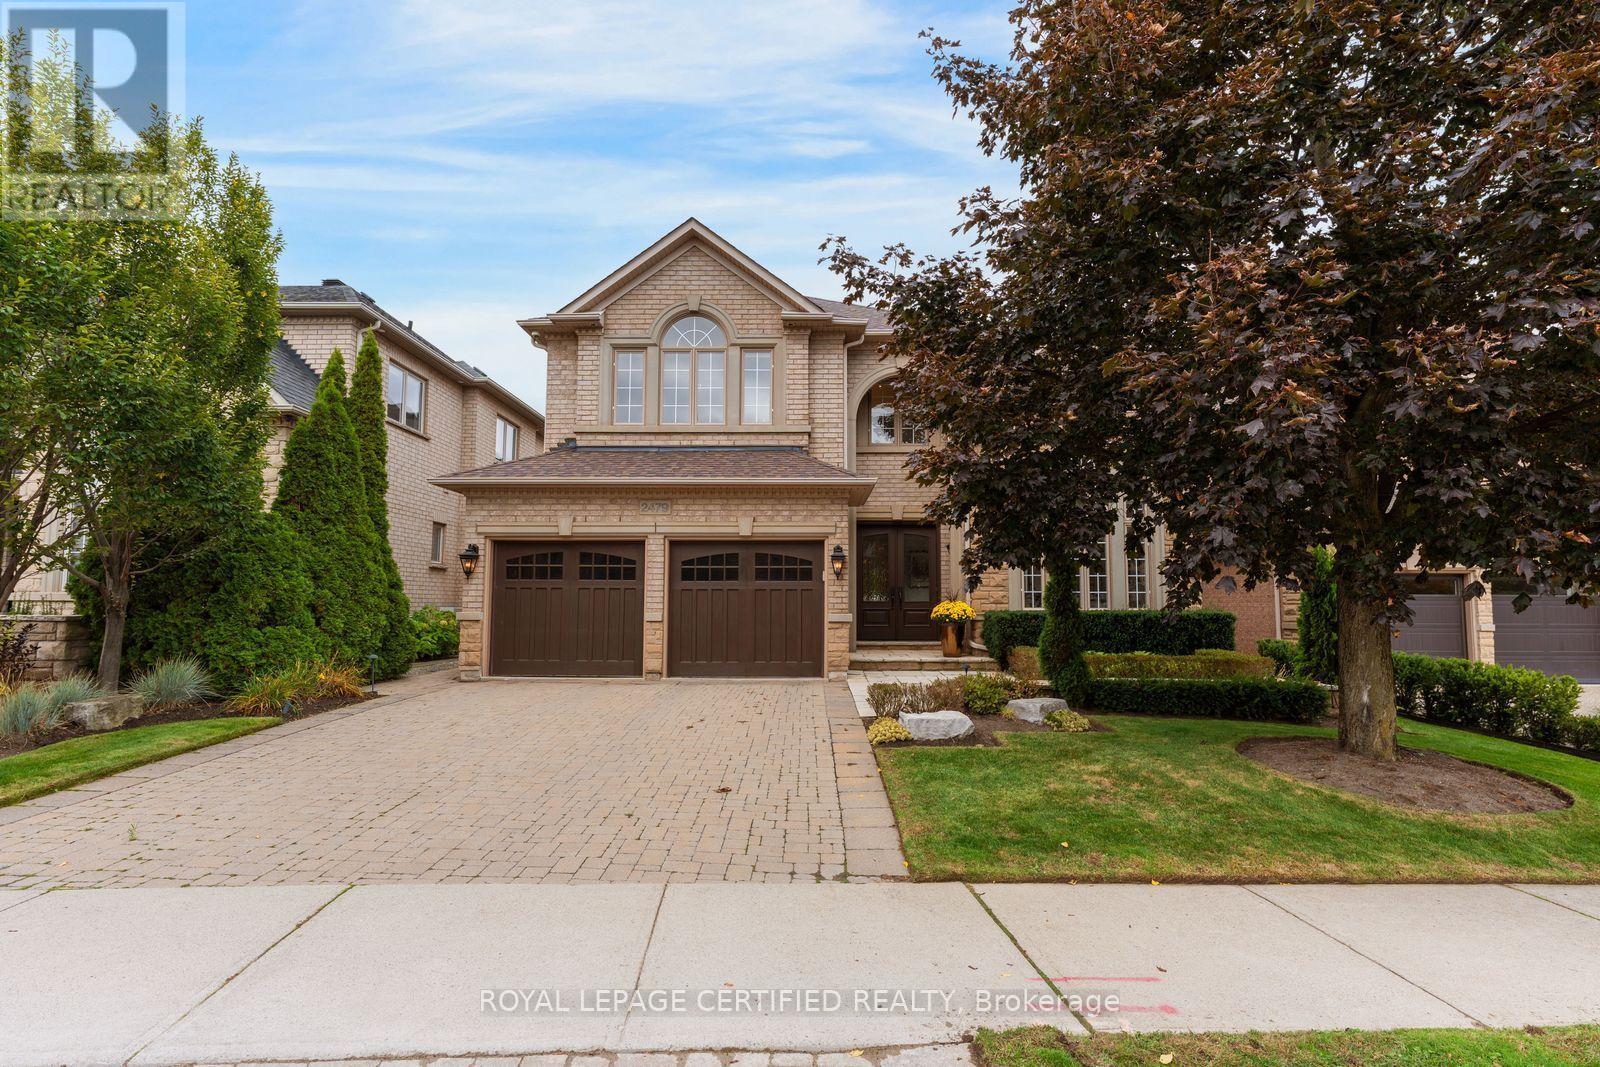
2479 Bon Echo Drive
Oakville (Jc Joshua Creek), Ontario
Absolutely stunning home offering over 5,000 sq. ft. of luxurious living space. Bright, spacious, and open-concept, this beautifully maintained home features a fully renovated gourmet kitchen with stainless steel appliances, updated bathrooms, Control4 smart-home automation, soaring 9'-18' smooth ceilings, oak hardwood floors, a custom staircase, and an irrigation system. Freshly painted and sparkling clean, it exudes elegance throughout. The finished basement is perfect for entertaining, family movie nights, or game nights on the large screen. Step outside to a private backyard oasis, ideal for relaxing and entertaining, complete with patio furniture and a Weber BBQ. Ideally located near top-rated schools, parks, and community centres in one of Oakville's sought-after neighbourhoods. (id:45725)
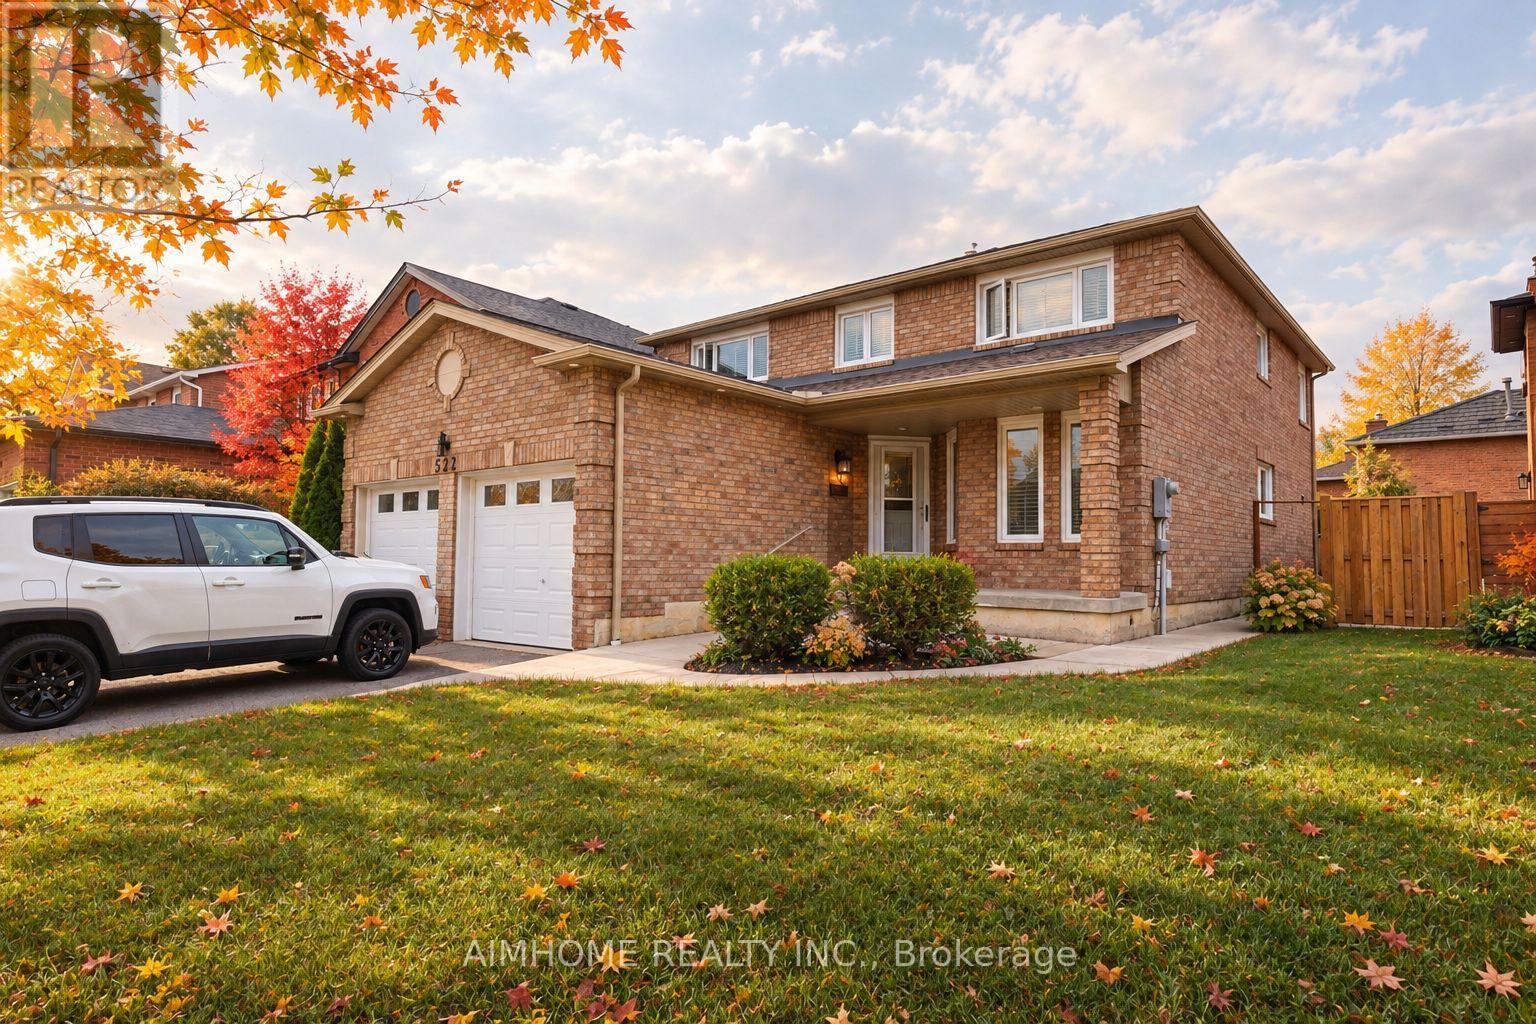
521 Chieftan Circle
Mississauga (Hurontario), Ontario
Welcome To 521 Chieftan Circle! Prime Location In Mississauga. 4+1 Bedrooms, 3 Bathrooms, And Boasts! Open Concept! Spacious Rooms! Fll of Sunshine! Large Breakfast Area And Plenty Of Windows Allowing For Lots Of Natural Light. Separate Living, Family And Dining Rooms. Immaculately Clean & Maintained. Beautifully Landscaped With Deck And Concrete Pad. Easy Access To Hwy 403 & 401. Close To Schools, Parks, Square One, Heartland Town Centre & Public Transit. (id:45725)
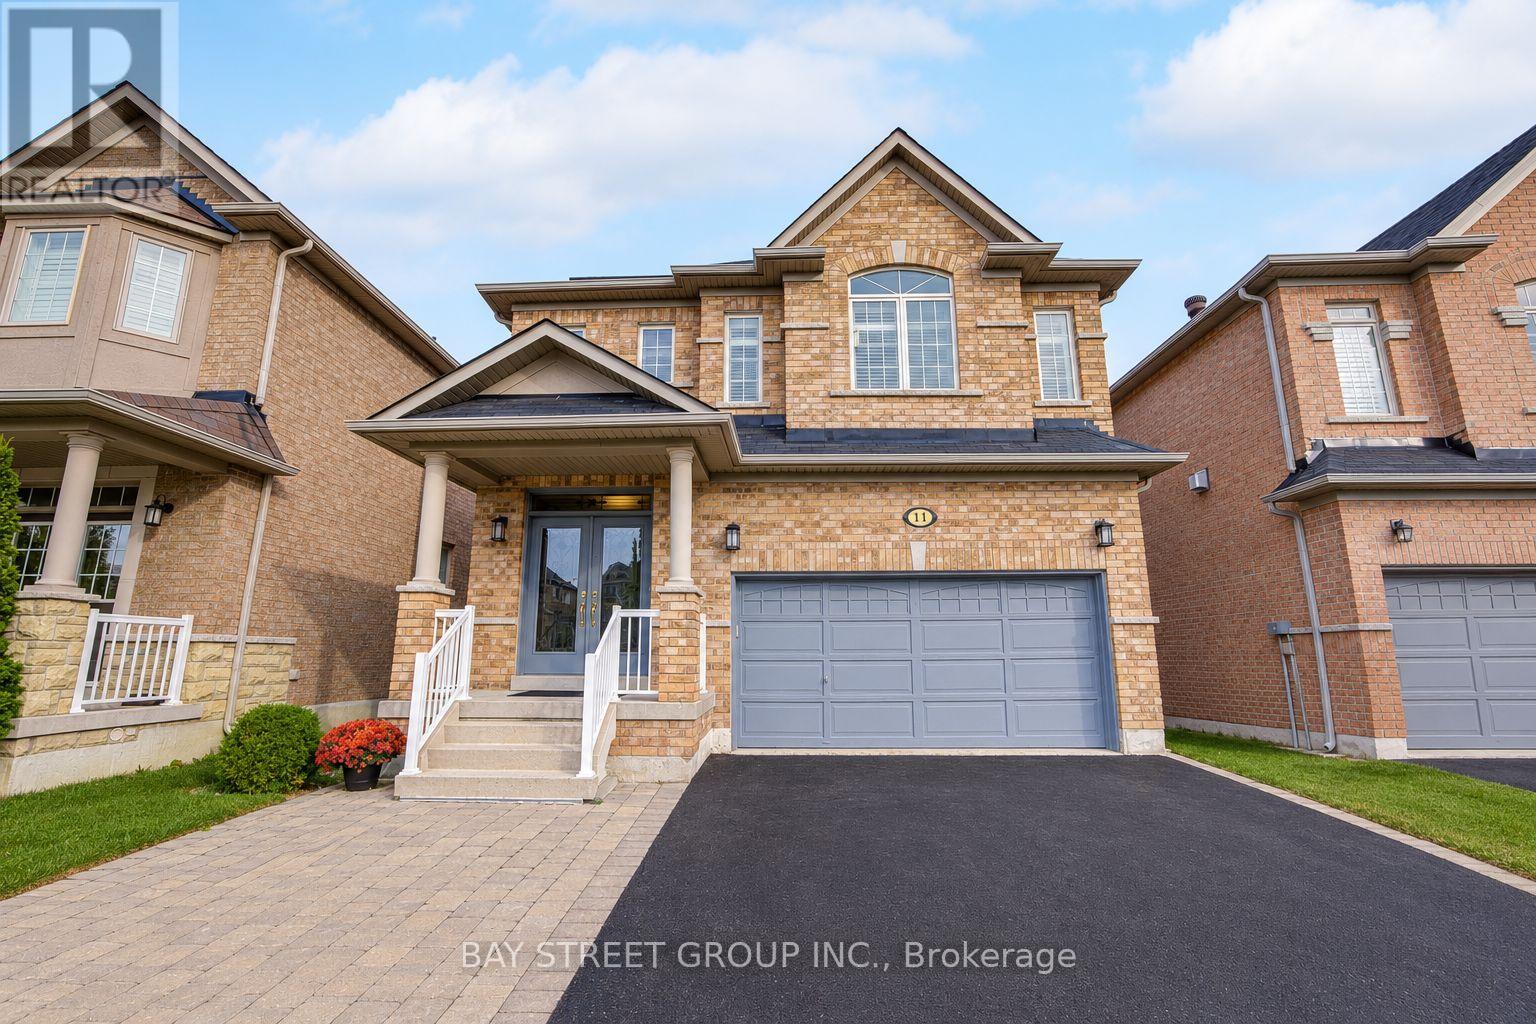
11 Farmington Road
Whitchurch-Stouffville (Stouffville), Ontario
Welcome to 11 Farmington Rd, ideally located in the desirable community of Whitchurch-Stouffville! This beautiful 3+1 bedroom, 4-bathroom brick home offers 1,959 sq ft of well-designed living space plus a professionally finished basement. Wrought-iron double front doors and stair pickets add a nice finishing touch to the home. The main floor features an open-concept layout with 9-ft ceilings, hardwood flooring, crown moulding, California shutters and pot lights. The spacious family room offers a cozy gas fireplace, while the gourmet kitchen features quartz countertops, backsplash, an undermount double sink and stainless steel appliances. Upstairs, hardwood flooring continues throughout, with a spacious primary bedroom featuring a 5-piece ensuite and his-and-hers walk-in closets. The finished basement offers an open-concept recreation area with a wet bar and extra pantry, plus a bedroom and 3-piece bathroom - perfect for guests, a home office or additional family space. Enjoy easy access to schools, parks, trails, recreation, shopping and dining, with the Whitchurch-Stouffville Leisure Centre, Public Library and Latcham Art Centre just minutes away. A wonderful opportunity to enjoy comfortable family living in a vibrant and desirable community. (id:45725)
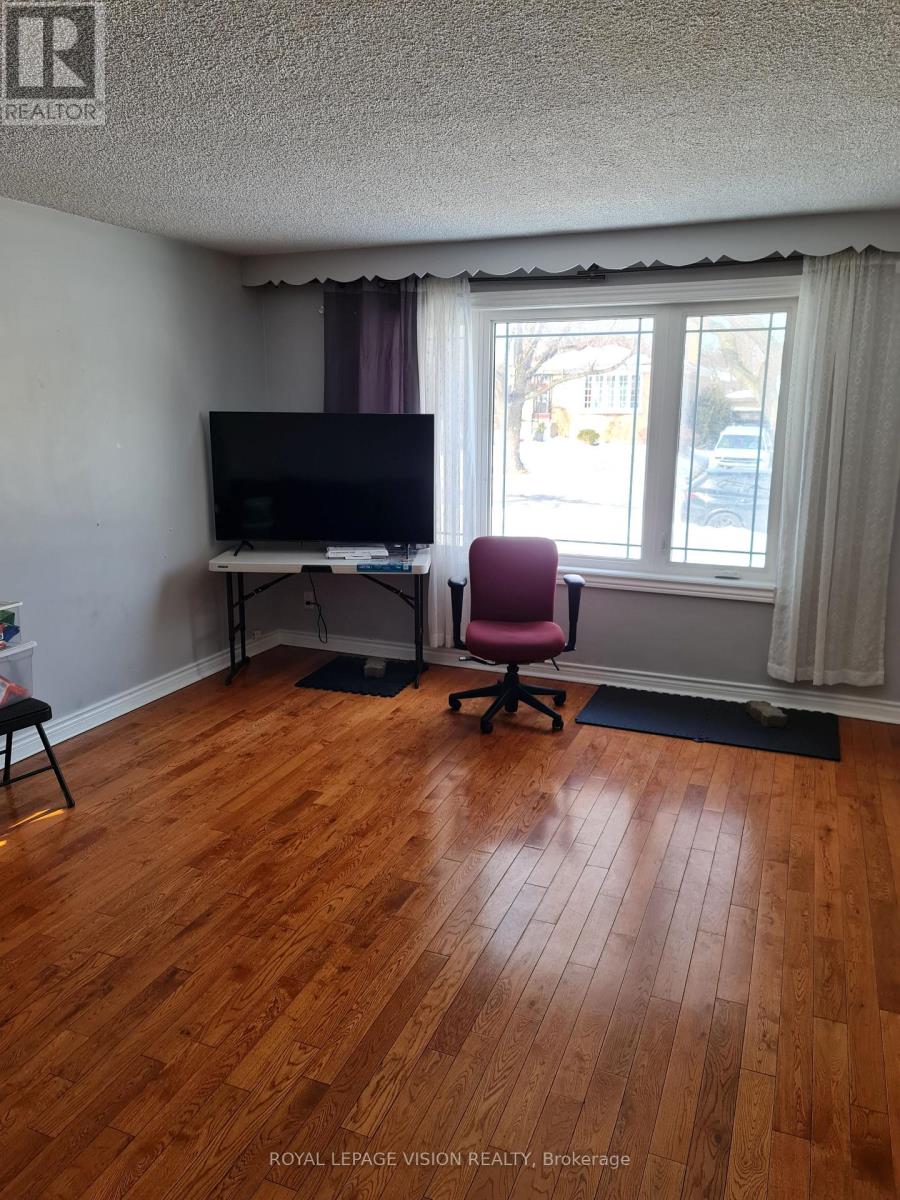
Main - 25 Par Avenue
Toronto (Woburn), Ontario
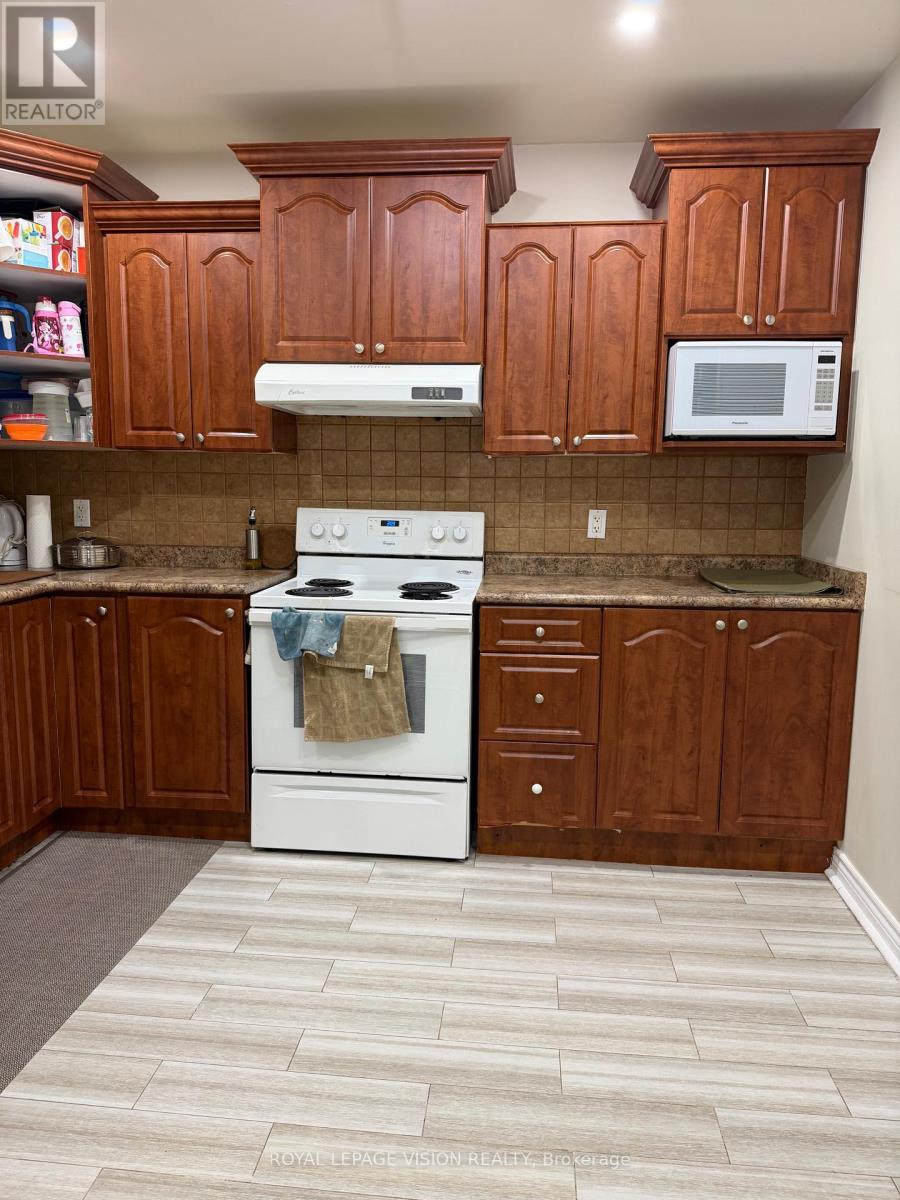
Welcome to 25 Par Ave! Available December 1st! Spacious and well-maintained 3-bedroom, 1-bathroom main-floor rental located in an established Scarborough neighbourhood. This bright and inviting home features hardwood flooring throughout the principal living areas and bedrooms, a generously sized living room with a large window offering plenty of natural light, and a functional kitchen with ample cabinetry, counter space, and stainless steel appliances. Three comfortable bedrooms provide flexibility for everyday living or a home office. Enjoy the convenience of 3 parking spaces and easy access to nearby schools, parks, shopping, public transit, and major roadways. A great opportunity to enjoy comfortable main-floor living in a convenient location! (id:45725)
Basement - 25 Par Avenue
Toronto (Woburn), Ontario
Welcome to 25 Par Ave! Available December 1st! Spacious and well-maintained 2-bedroom, 1-bathroom basement unit located in a quiet, established Scarborough neighbourhood. This inviting unit features high ceilings, a spacious living and dining area, a functional kitchen with ample cabinetry and counter space, and two comfortable bedrooms. Enjoy the convenience of a separate entrance for added privacy, one parking space, shared laundry facilities, and additional storage space. Conveniently located near schools, parks, shopping, public transit, and everyday amenities. A great opportunity for comfortable and practical living in a well-connected neighbourhood! (id:45725)
1207 - 33 Singer Court
Toronto (Bayview Village), Ontario
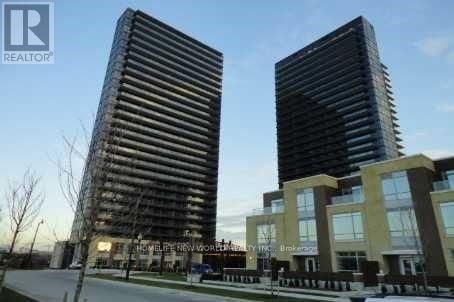
Walking Distance To Leslie Subway Station, Oriole Go Stn, North York General Hospital, IKEA. Bayview Village And Fairview Mall Nearby. Two Sliding Doors To Huge Balcony Which Spans Across The Unit. Tenant Pays Own Electricity, Heating, Air-Conditioning For The Inside Of The Unit. No Parking. No Locker. 24 Hr Concierge & Security System. Premium Amenities, Including a Fitness Centre. (id:45725)
2653 Huron Road
Wilmot, Ontario
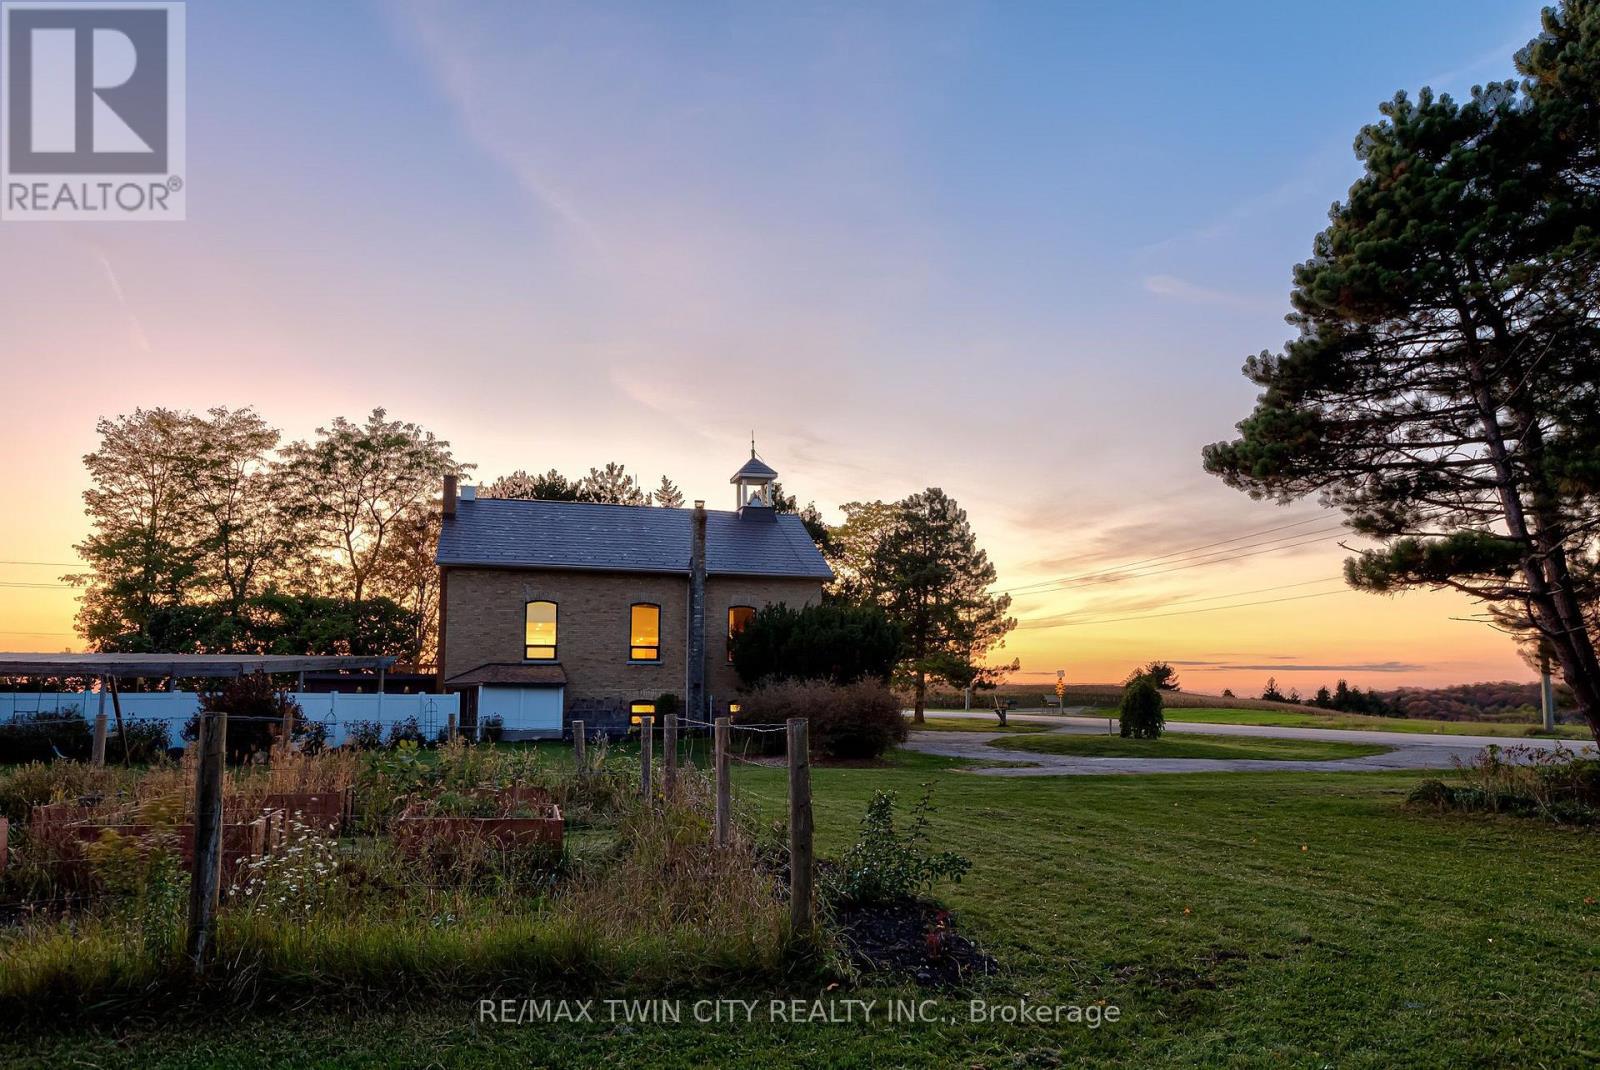
COUNTRY SUNSETS & HISTORIC CHARM! Welcome to 2653 Huron Road, where original 1880s character meets extensive contemporary renovations, set on a picturesque 1+ ACRE lot less than 15 minutes drive to Kitchener Waterloo and 10 minutes drive to New Hamburg. An intact original school bell, original interior brick, solid wood clad ceilings, and soaring double-height great room celebrate the home's schoolhouse roots, while extensive recent renovations (2020-2026) make this 4 Bedroom, 3 Bathroom home comfortable for modern day living. A few interior features include stunning large arched windows offering beautiful views in all directions, an updated kitchen, all new bathrooms, new flooring, new lighting, upgraded plumbing, new electric wiring and 200 AMP panel, extensive new drywall, upgraded insulation and paint throughout. Additional updates include a new pellet stove (2024), wood stove (2020), furnace (2026), A/C (2021), owned hot water tank (2020), fridge (2026), dishwasher (2021), well pump (2023), sump pump (2026), UV filter (2020) with new UV light (2026), front door (2026). The fully finished basement offers a good-sized bedroom, 3 pc bath, kitchenette rough-in and separate walk-up entrance, providing potential for an in-law setup or duplex conversion, subject to required approvals. Heading outside, enjoy a fenced in-ground pool with a pergola-covered entertaining area, new rear deck (2026), mature fruit trees, berry bushes and an established extensive herb garden. Underground irrigation waterlines serve three separate output points, including the herb and vegetable gardens. A large partially-insulated workshop/garage with a 100 AMP panel and newer concrete pads (2020) adds space for projects and hobbies. This property is truly a rare opportunity to enjoy character, space and beautiful views in a quiet country setting. Don't miss the virtual tour and property video! (id:45725)
603 - 225 Webb Drive
Mississauga (City Centre), Ontario
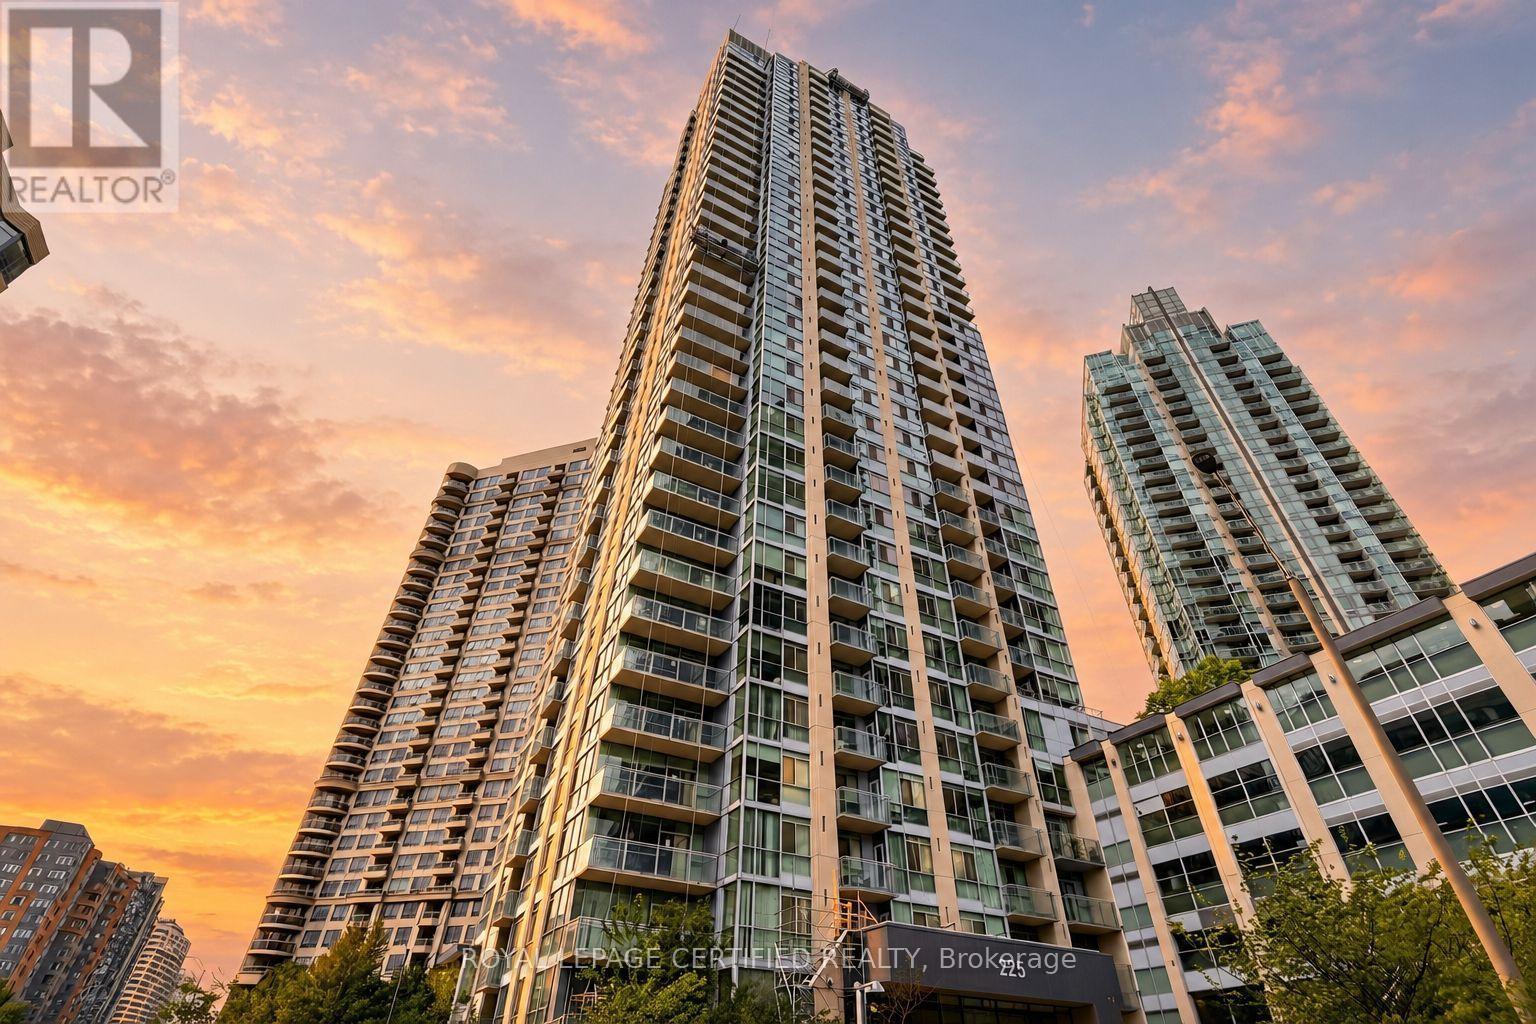
Top 5 Reasons To Make This Condo YOURS ! #1) Bright & Spacious: Approx. 721 Sq Ft + Open Balcony, Featuring Floor-To-Ceiling Windows, Hardwood Flooring & An Open-Concept Layout That Creates A Bright, Airy & Inviting Atmosphere. The Spacious Separate Den Is A Major Highlight, Offering Versatility As A Home Office, Guest Room Or Additional Bedroom. #2) Modern Kitchen & Entertaining: Stylish Kitchen Features Stainless Steel Appliances, Granite Countertops, Ceramic Backsplash, Ample Cabinetry & A Kitchen Island With Breakfast Bar Seating, Ideal For Casual Dining, Morning Coffee & Entertaining. The Combined Living & Dining Area Offers A Seamless Space For Relaxing & Hosting, With Direct Walkout To The Open Balcony. #3) Comfortable Primary Bedroom & 1.5 Baths: Generously Sized Primary Bedroom Features A Large Window, Hardwood Flooring & Excellent Natural Light. Convenient 1.5-Bath Layout Includes A Full 4-Pc Bathroom & Separate 2-Pc Powder Room. Ensuite Laundry Adds Practicality & Convenience To Everyday Living. #4) Luxury Resort-Style Amenities: With 24-Hour Concierge, Indoor Pool, Hot Tub, Spa, Fully Equipped Gym, Yoga & Pilates Room, Party/Meeting Room, Outdoor BBQ Space & More. One Underground Parking Spot & Exclusive Locker Also Included. #5) Exceptional City Centre Location: Located In The Heart Of Mississauga, Just Minutes From Celeb Square & Sq One Mall, With Easy Access To Restaurants, Shopping, Parks, Schools, Public Transit, Library & Major Hways. Future Hazel McCallion LRT Service Will Further Enhance Transit Connectivity Throughout Mississauga's City Centre. Space, With Approx. 721 SqFt, A Multi-Purpose Den, Kitchen Island With B/Bar, Open Balcony, 1.5 Baths, Parking & Locker, This Is A Fantastic Opportunity For First-Time Buyers Or Investors Seeking City Centre Lifestyle! ***Some Images Have Been Digitally Enhanced & Virtually Staged To Showcase The Potential Use & Layout Of The Rooms***Book Your Showing Today & Experience This Exceptional Condo In Person (id:45725)
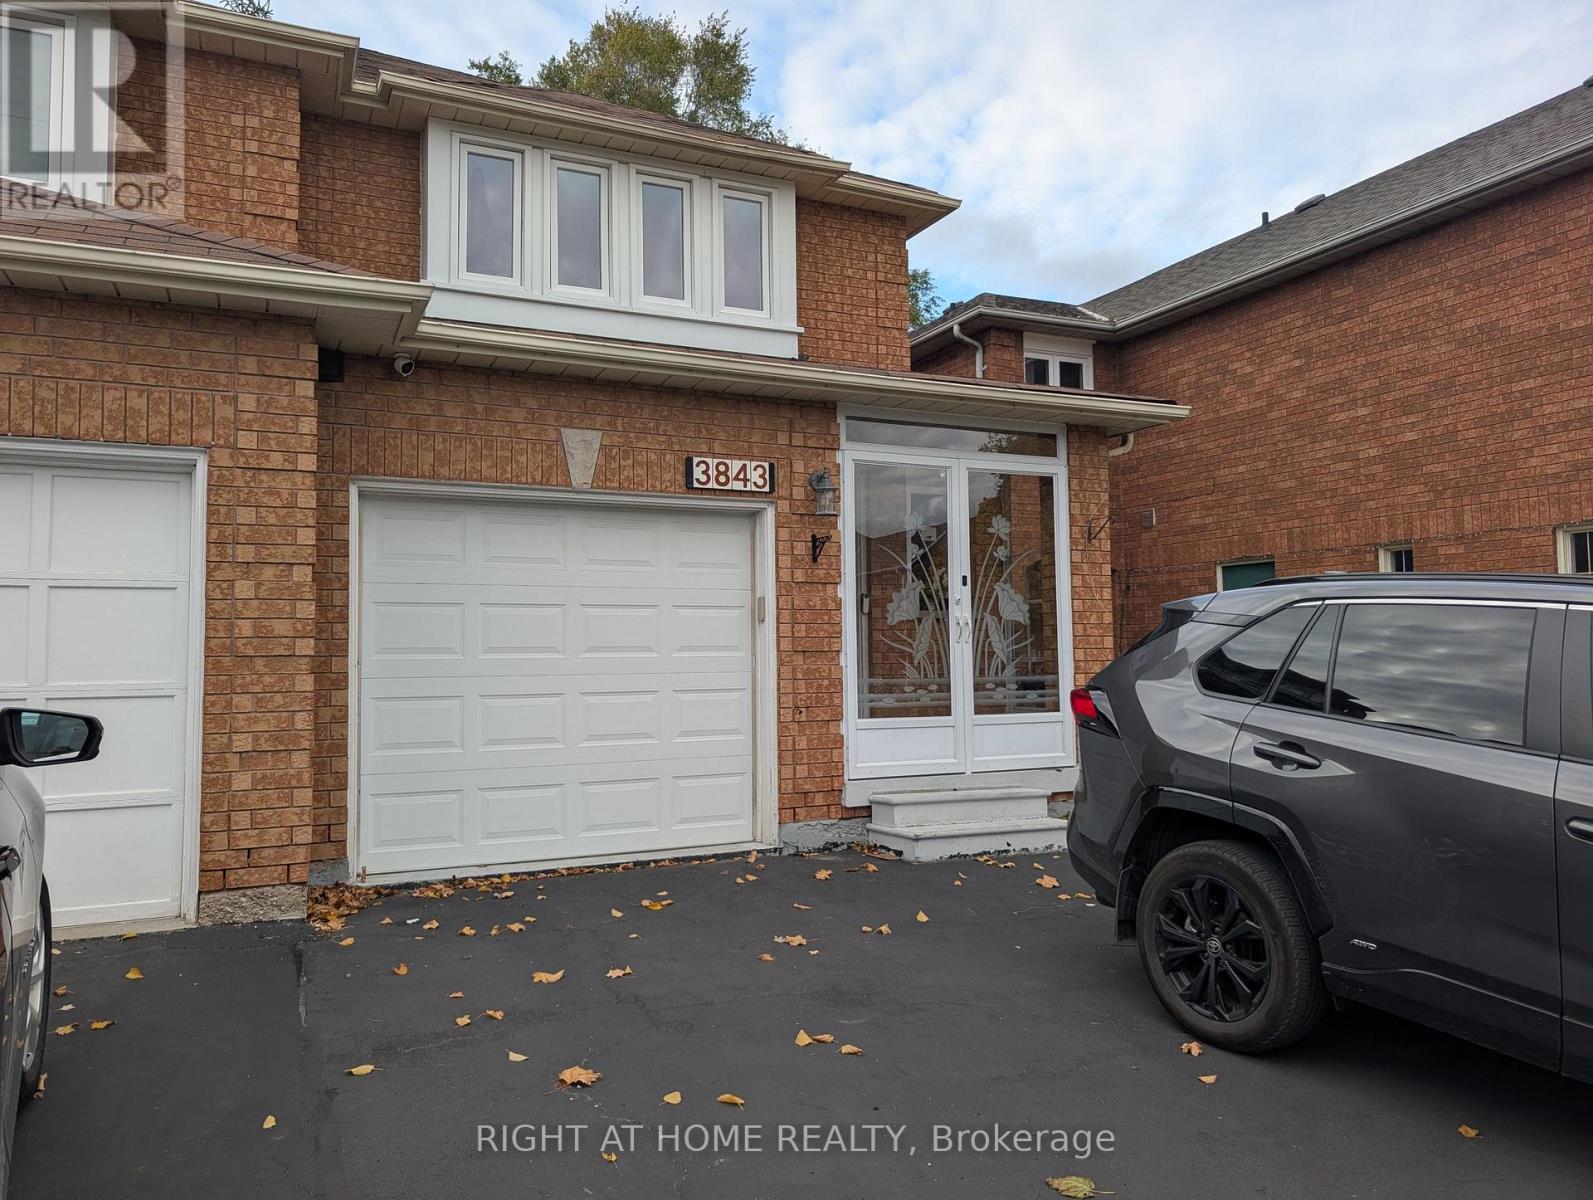
Upper - 3843 Densbury Drive
Mississauga (Lisgar), Ontario
Fully Furnished Main & Upper Level semi-detached home in desirable Lisgar! This clean, light-filled, move-in-ready residence offers a seamlessly functional layout featuring open-concept living and dining areas, stylish contemporary décor, and a fully equipped kitchen. Three fully furnished bedrooms, complete with comfortable beds in every room-making it ideal for growing families, relocating professionals, or multi-person executive stays. Enjoy convenient main-floor powder room, upper-level laundry, and private garage access. Located in a peaceful, family-oriented neighborhood steps from schools, parks, public transit, Lisgar GO Station, and Hwy 401/407. Truly turnkey-just bring your toothbrush! (id:45725)
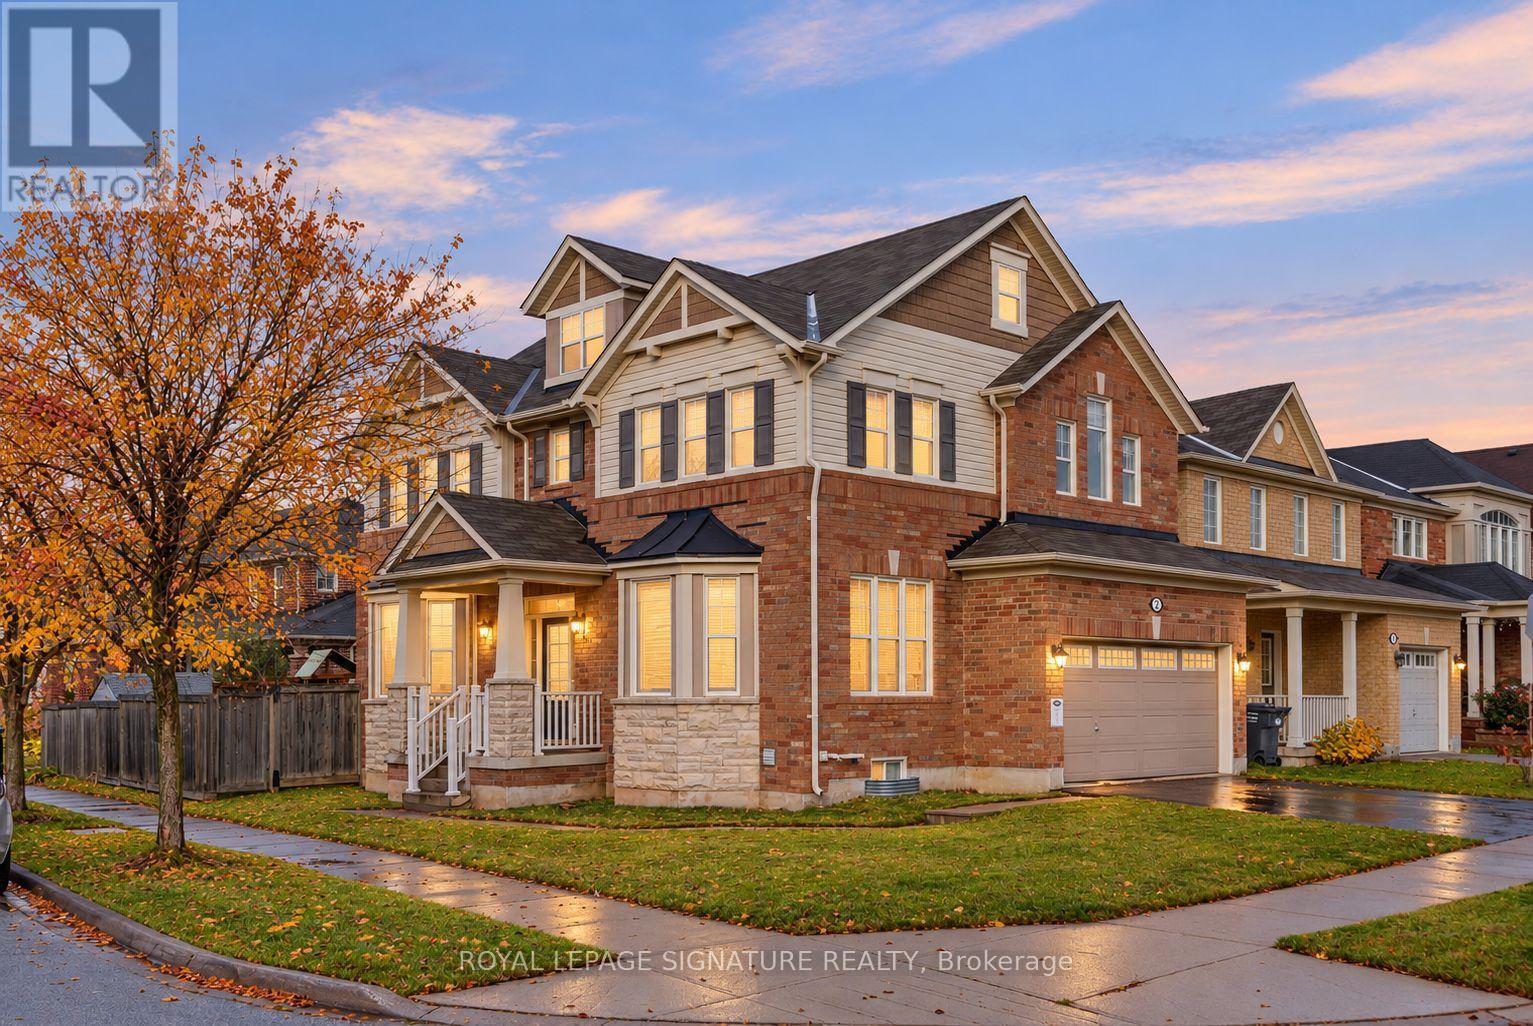
2 Poppythorn Road
Brampton (Fletcher's Meadow), Ontario
Beautifully renovated 4 bedroom home with exceptional finishes that are second to none, A covered front porch opens to a bright foyer, where hexagonal tile meets rich herringbone hardwood flooring. The stunning kitchen features full-height white cabinetry, illuminated upper display cabinets, gold-tone hardware and a soft green island with a dramatically veined waterfall counter. A matching veined backsplash, pot filler, Café built-in French-door wall oven, sleek cooktop, white French-door refrigerator and coordinating dishwasher create a beautifully cohesive space. A window-seat breakfast bench with integrated storage offers a welcoming spot for morning coffee, and the kitchen opens to the family room perfect for entertaining. The separate dining room features a wall of built-in library shelving. The powder room makes its own statement with a floating wood-tone vanity, fluted vessel sink, wall-mounted faucet and striking teal and hexagonal tile accents. Upstairs you'll find 4 great size bedrooms include a primary retreat with a walk-in closet and 4 piece ensuite with a separate tub and shower; upper-level laundry adds everyday convenience. Outside, a spacious deck with a pergola and privacy screens overlooks the fenced lawn, with an attached two-car garage completing the home. A short walk to Mount Pleasant GO Station, with the village square, library, community centre, schools and parks nearby, adds everyday convenience to this beautifully presented home. (id:45725)
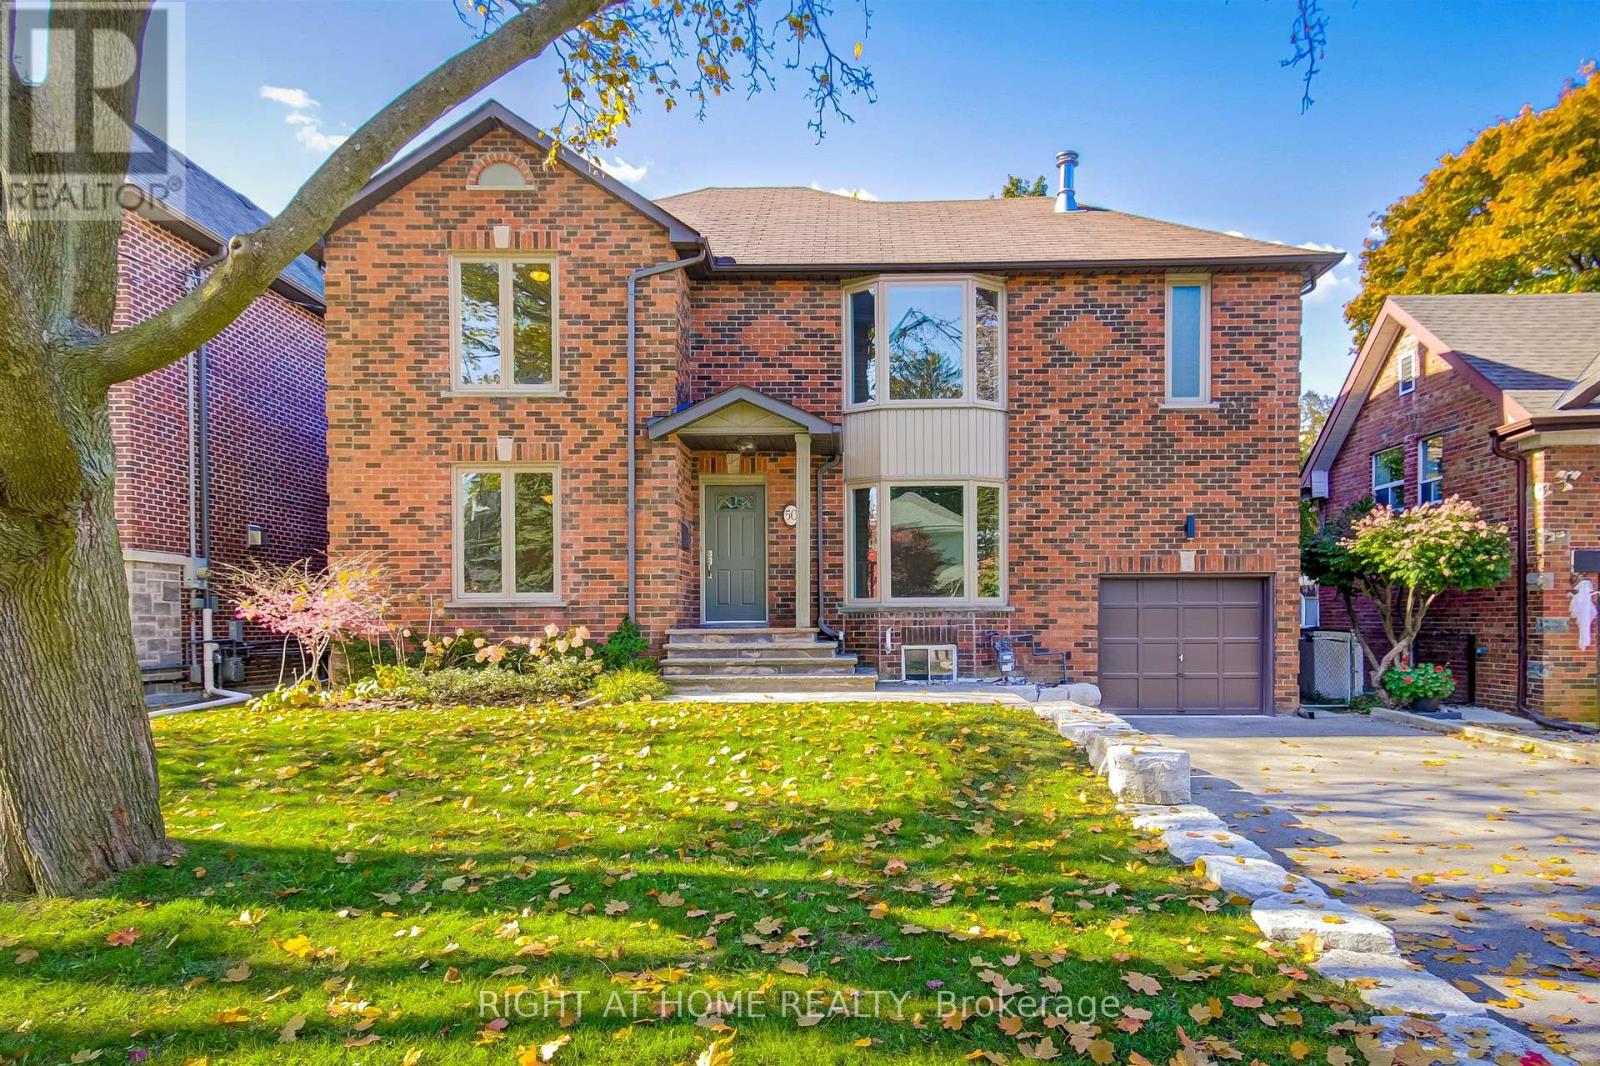
50 Gardenvale Road
Toronto (Stonegate-Queensway), Ontario
Welcome to 50 Gardenvale Rd.Experience premium executive living in this beautifully renovated ,2Storey family home ,perfectly nestled on a quiet tree lined street in the highly coveted Springbrook Gardens neighborhood in Etobicoke. Set on an expansive lot framed by mature trees and lush gardens, this family residence welcomes you via an elegant flagstone walkway. Boasting 3,036 sq. ft. of total living space,the exceptionally functional floor plan features a Large Living Room and formal Dining Room , built for entertaining. Both the bright spacious Eat-In Kitchen & family room feature walkouts to a an impressive backyard Deck with a beautiful west exposure, blending indoor comfort with outdoor leisure. On the second floor , 3 large bedrooms, a 5pc Bathroom and a secluded Primary retreat including an exquisite 6pc Ensuite and walk-In closet.Natural sunlight cascades throughout the entire family home via a grand central skylight on the second floor . Fully finished basement with a 3pc. Bathroom , Laundry room and large rec room,plus a bonus rec room / office /Gym. Just a five minute walk to Islington Station.Top ranked and rated schools , parks, trails and all the amazing amenities of The Kingsway!!! (id:45725)
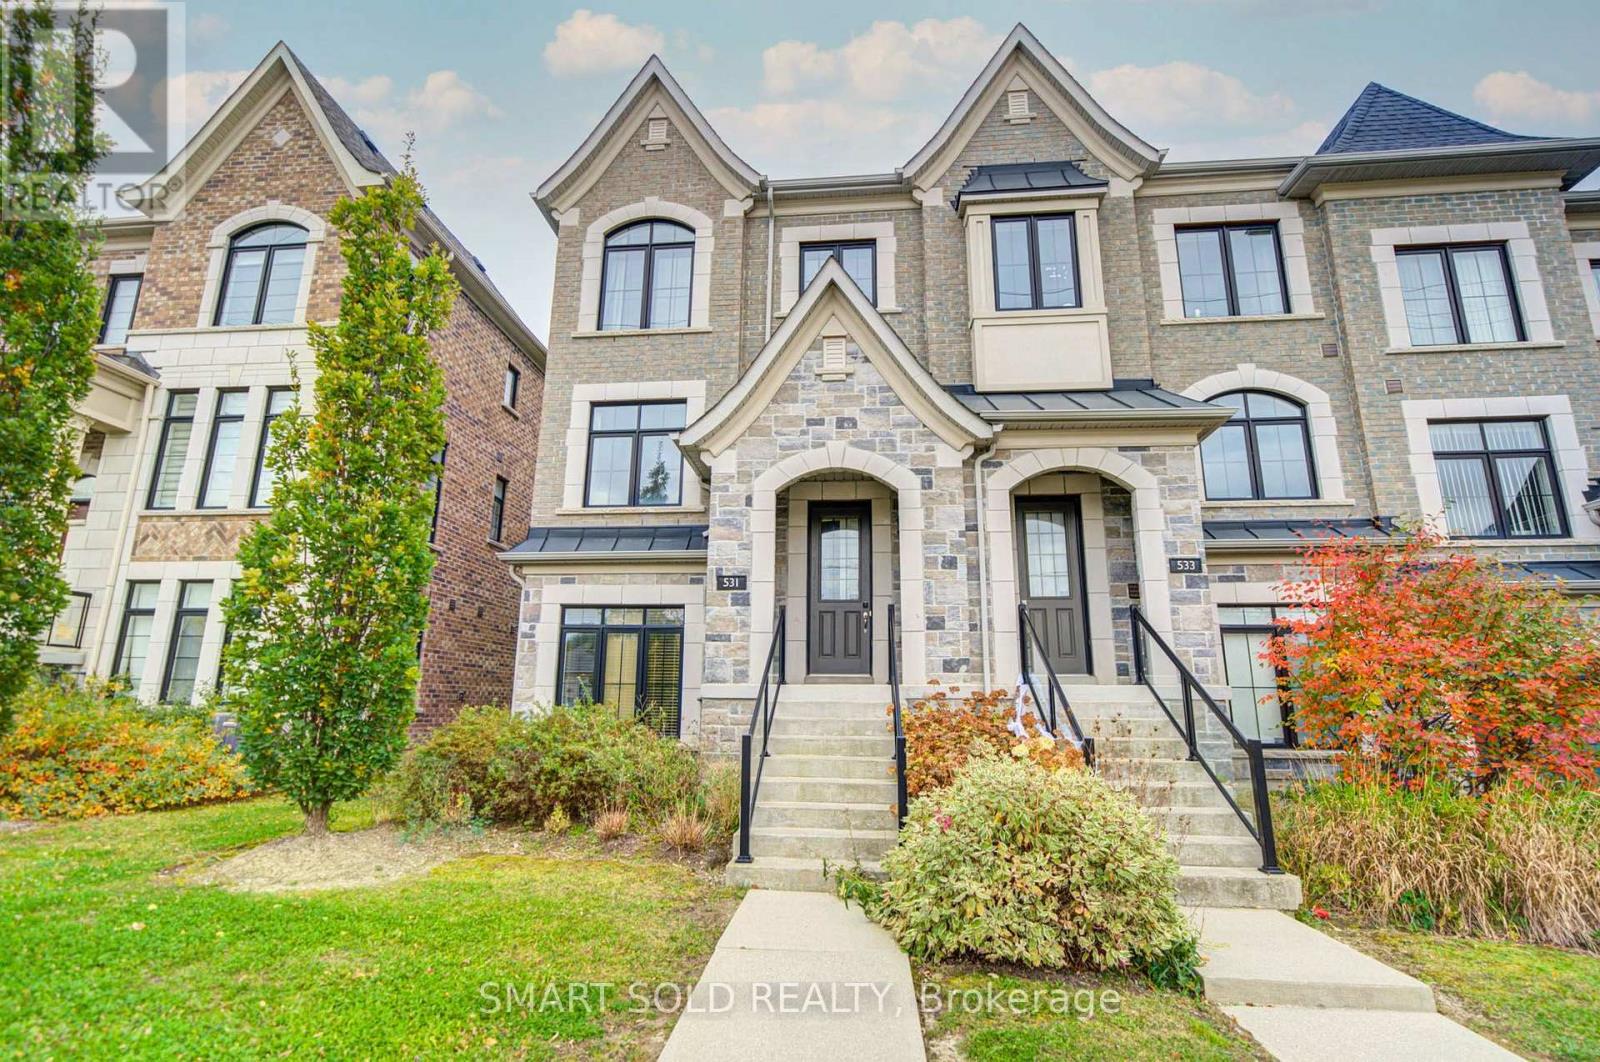
531 Carrville Road
Richmond Hill (South Richvale), Ontario
Stunning And Beautifully Maintained End-Unit Freehold Townhome, Situated In One Of Richmond Hill's Most Desirable Communities! Featuring A Rare Double Car Garage, This Beautiful Residence Offers A Bright And Functional Layout With 9-Foot Ceilings On Both The Main And Second Floors, Large Windows, Abundant Natural Light, And Added Privacy Throughout. The Upgraded Kitchen Features A Centre Island With Eat-In Breakfast Bar, Elegant Backsplash, Premium FOTILE Range Hood, And Reverse Osmosis Water Filtration System, With A Walk-Out To The Balcony For Added Outdoor Living Space. The Upper Level Features Three Generously Sized Bedrooms, All Bright, Spacious, And Quiet, Providing Comfortable And Peaceful Private Living Spaces. The Finished Ground Floor Offers Flexible Living Space, Perfect For A Private Home Office Or Additional Bedroom. Additional Upgrades Include Sound-Insulated Windows For Improved Comfort And Noise Reduction, As Well As Pre-Installed EV Charging Wiring In The Garage For Added Convenience. Located In A Highly Sought-After School District, Close To St. Charles Garnier Catholic Elementary School, St. Theresa Of Lisieux Catholic High School, And Alexander Mackenzie High School With Its IB Program. Just 5 Minutes' Drive To Hwy 407 And 10 Minutes To Hwy 404 And Langstaff GO Station, Close To Hillcrest Mall, Parks, Restaurants, And Public Transit. (id:45725)
111 Fred Varley Drive
Markham (Unionville), Ontario
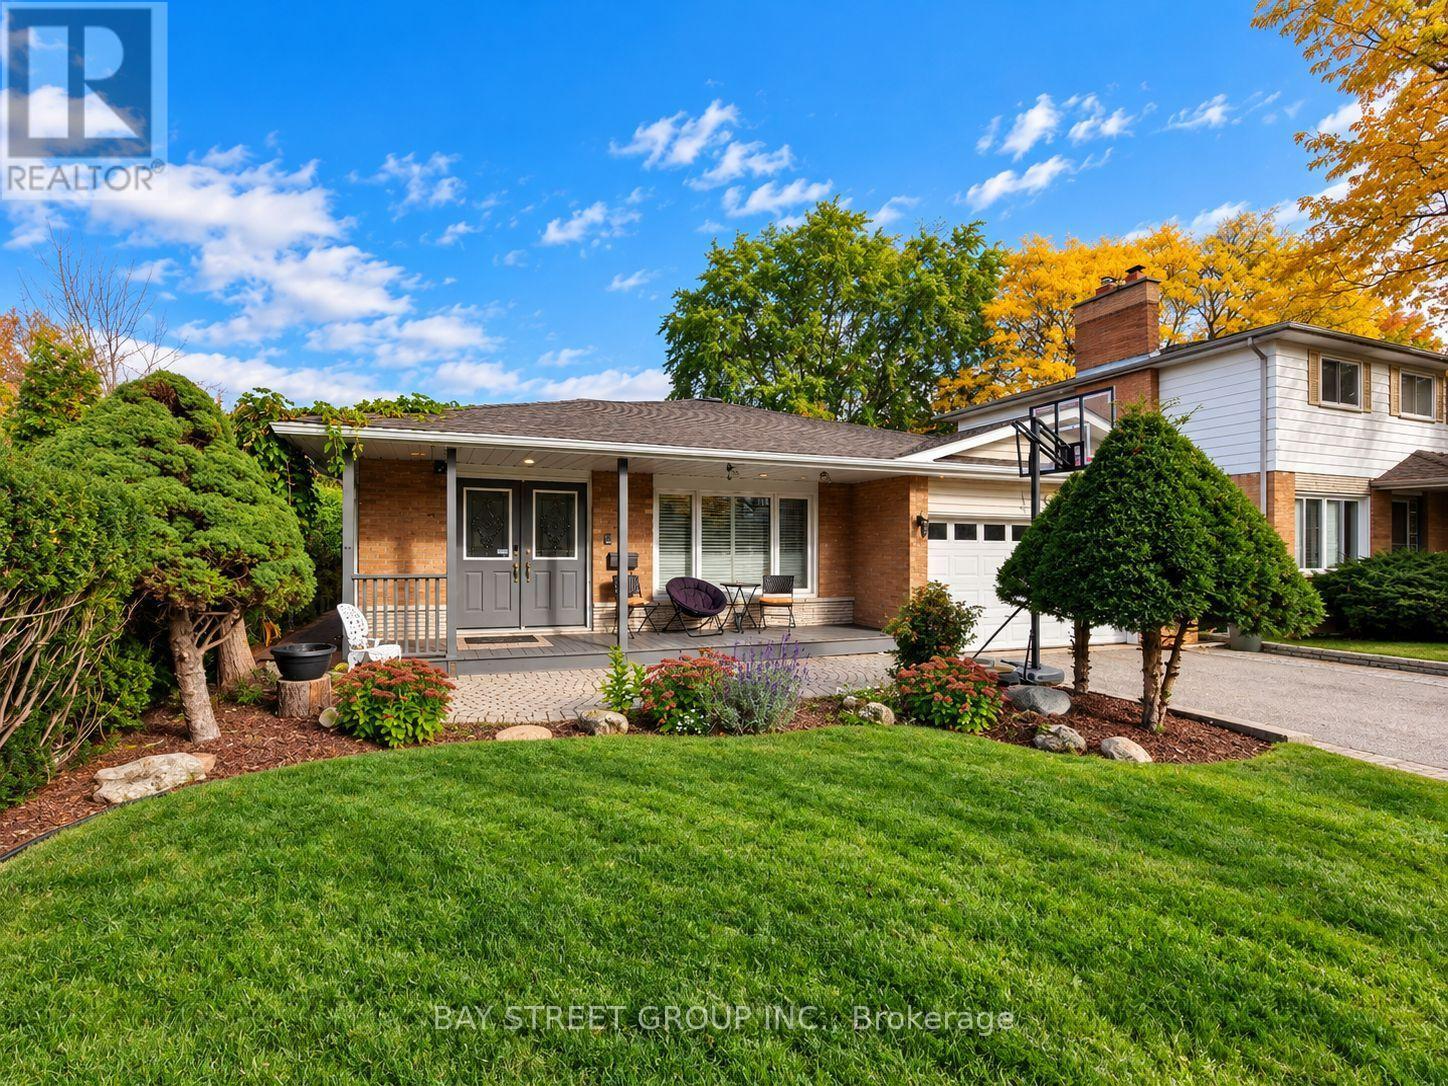
An Exceptional Opportunity in the Heart of Historic Unionville!Backing onto the mature trees and tranquil stream of Toogood Park, this beautifully renovated home sits on a spectacular 50' x 125' private lot, offering a rare combination of natural beauty, privacy, and future potential. Featuring a custom addition and extensive upgrades throughout, the home boasts soaring cathedral ceilings, skylights, pot lights, a spacious great room, and an elegant oversized dining area. The upgraded kitchen features granite countertops and a breakfast bar, while two gas fireplaces add warmth and character. Three upgraded bathrooms, a generously sized primary bedroom with a large walk-in closet and spacious 4-piece ensuite, and convenient main-floor laundry complete the interior.Step outside to a private backyard retreat featuring lush gardens, a swimming pool, expansive decks, and a stone patio overlooking the serene park setting. Enjoy this inviting home as it is or explore the potential to build your dream home on this premium lot. Situated in one of Markham's most desirable school districts, this exceptional property is also just a short walk to historic Unionville Main Street, top-rated schools, parks, and charming local amenities. A rare opportunity to enjoy an outstanding lifestyle in one of Unionville's most coveted neighbourhoods! (id:45725)
143 Albert Street W
New Tecumseth (Alliston), Ontario
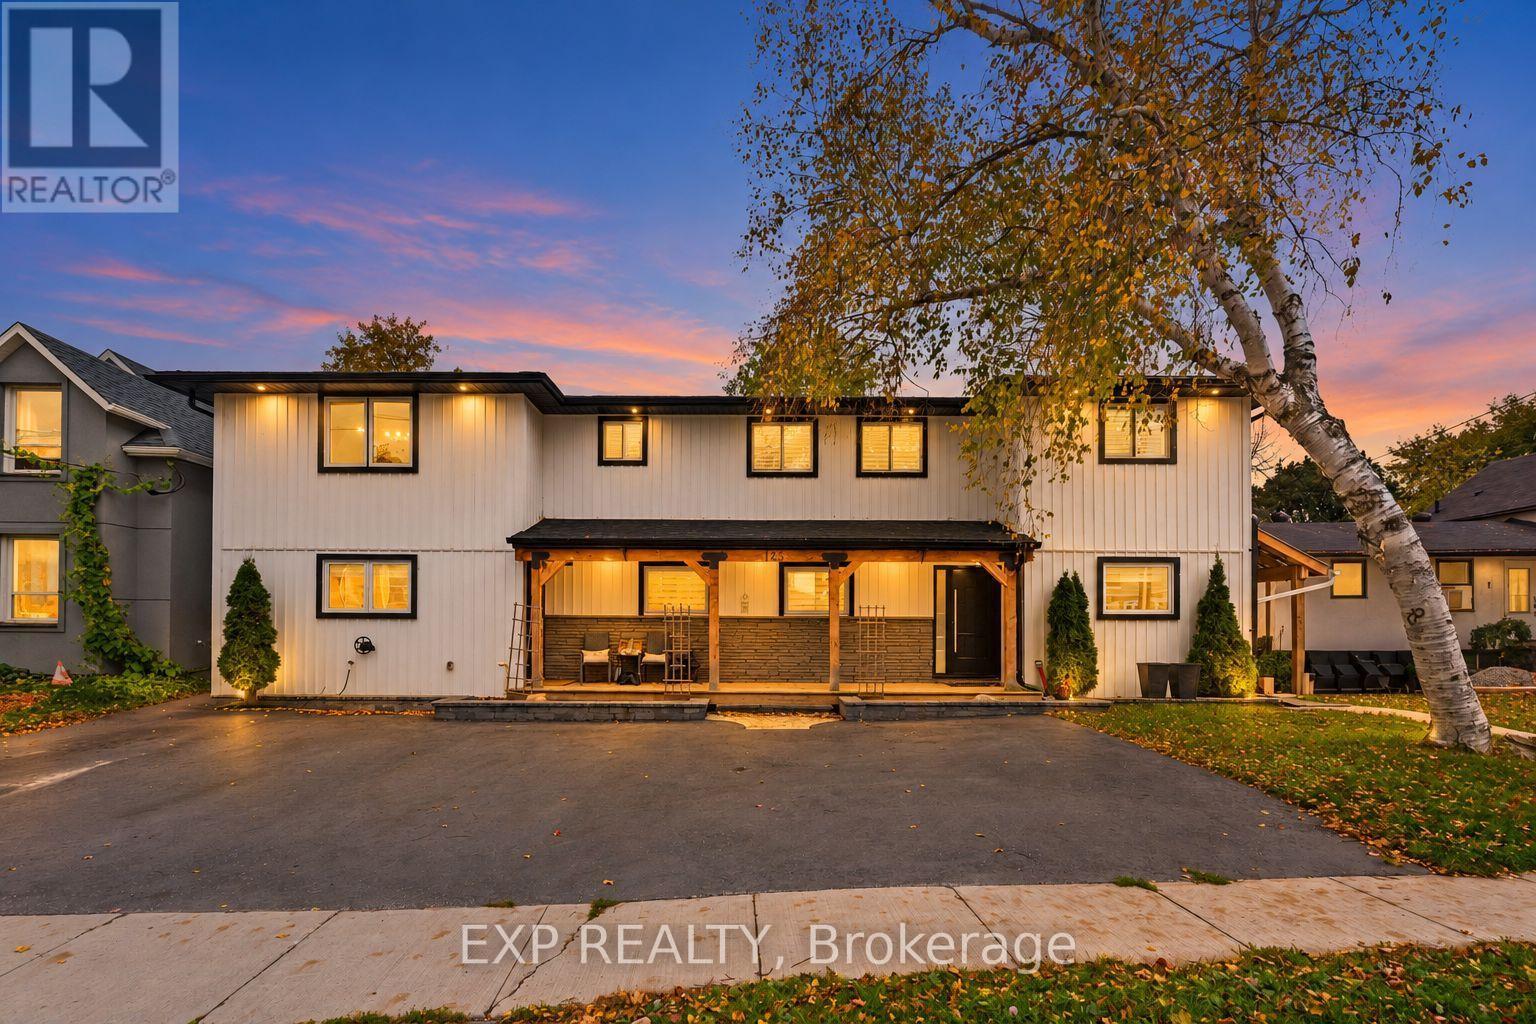
ONE PROPERTY. THREE LIFESTYLES. ZERO COMPROMISE. ~ Welcome to 143 Albert St W, a jaw-dropping, top-to-bottom renovation in the heart of Alliston that delivers multi-generational living, investment potential, and show-stopping finishes all under one roof. ~ This isn't just a home, it's a lifestyle upgrade with a built-in income strategy with great rental potential. ~ Main Residence (Unit A): 4 beds, 3 baths, and a chef's kitchen that belongs in a magazine. ~ Quartz Calacatta island seats 8, Frigidaire Professional appliances, pot filler, and cyclone hood fan. ~ The open-concept family room stuns with a 78" electric fireplace and custom built-in shelving with lighting. ~ Entertain effortlessly in the dedicated bar area with beverage fridge, glass cabinetry, quartz countertop, and breakfast bar. ~ The primary suite features a spa ensuite with black subway tile shower and dual niches. ~ Two skylights, California shutters throughout, pot lights in every room. ~ Step outside to your private resort: 16x32 inground pool, wood deck, grand diving board, large shed with garage door, and hot tub. ~ Self-Contained Suite (Unit B): A stunning loft-style space with KitchenAid Pro series kitchen, 42" electric fireplace with wood mantle and quartz surround, Schluter heated floors in the ensuite, and a private covered deck with glass railings. ~ Separate laundry, walk-in closet, and a tranquil flagstone backyard with pond and enclosed fenced backyard. ~ Sophisticated and completely private. ~ Lower Suite (Unit C): Private entrance, 2 beds, full 4pc bath, complete kitchen, and in-suite laundry. ~ New laminate, porcelain tile, fresh paint. ~ Perfect for extended family. ~ Major upgrades: 200-amp metered panel (2026), new sump pump, new pool pump, paved 5-cardriveway, serviced fireplaces. ~ Walk to schools and shops. Minutes to Hwy 400. ~ Live in luxury. ~ Offset your mortgage. ~ Build generational wealth. (id:45725)
36 Jade Crescent
Vaughan (West Woodbridge), Ontario
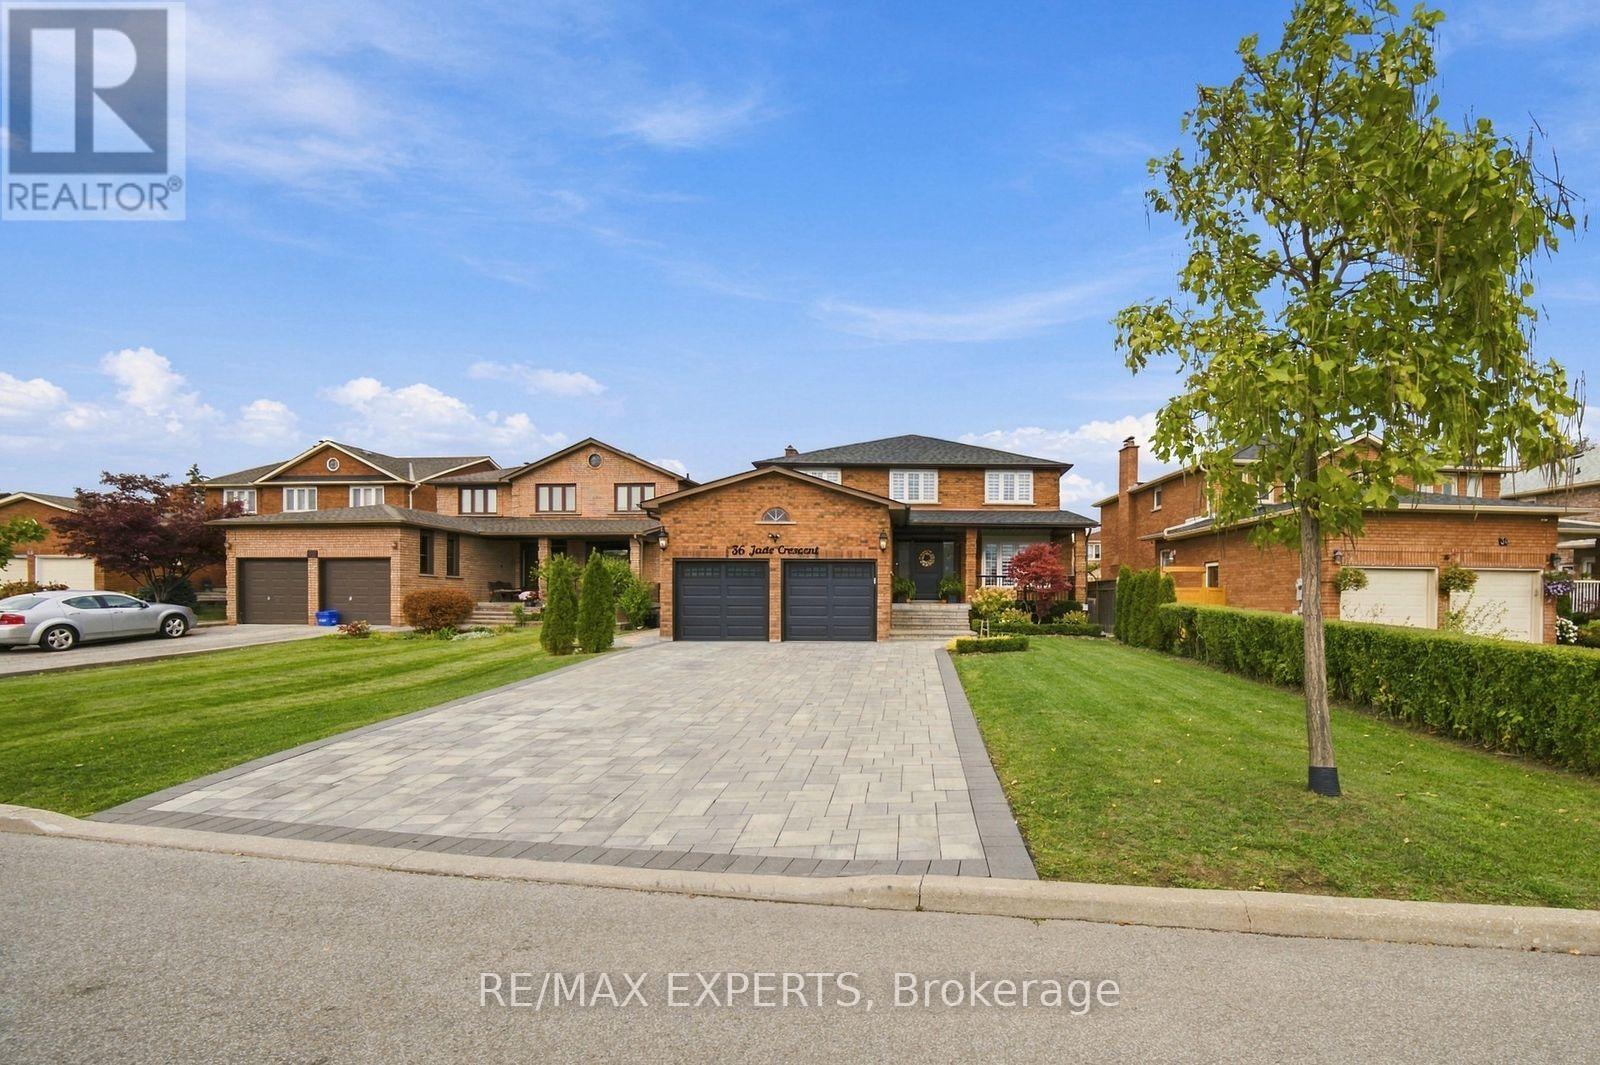
Welcome To 36 Jade Crescent, A Beautifully Renovated, Move-In Ready Detached Home In The Sought-After Community Of West Woodbridge! Offering 2,850 Sqft Above Grade (As Per MPAC), 4 Bedrooms And 4 Bathrooms, This Tastefully Updated Home Combines Stylish Finishes With Functional Living Space. The Main Floor Features A Dedicated Home Office With A Built-In Desk And Storage, A Formal Dining Room, And Living Room With Custom Cabinetry And Wine Storage Shelving. The Stunning Kitchen Features Beautiful Countertops And Matching Full-Height Backsplash, Crown Mouldings, Stainless Steel Appliances And Is Combined With The Breakfast Area. The Breakfast Area Features A Large Centre Island With Breakfast Seating, Built-In Cabinetry And A Sliding Door That Steps Out To The Backyard Deck. The Bright Family Room Showcases A Custom Entertainment Wall With An Electric Fireplace And Built-In Shelving. On The Second Floor, You'll Find Well-Sized Bedrooms, Updated Bathrooms And The Fourth Bedroom Currently Converted Into An Impressive Walk-In Closet With Floor-To-Ceiling Cabinetry And A Centre Island. In The Spacious Primary Bedroom, You'll Find A 4-Piece Ensuite, Walk-In Closet, And Pot Lights. Renovated In 2023, The Fully Finished Basement Offers A Spacious Recreation Area With An Electric Fireplace And Wet Bar, Plus An Additional Bedroom With A Stylish 3-Piece Ensuite And A Walk-In Closet. Ample Storage Space, Separate Stairs Leading To The Main Floor Laundry Room, Ideal For Entertaining, Overnight Guests Or Extended Family Stays. Enjoy A Fully Fenced Backyard With A Deck, Pergola, Landscaped Garden Area And More. Interlock Driveway With No Sidewalk, Covered Front Porch And Well Landscaped. Additional Updates Include The Front Door, Roof, Garage Doors And Attic Insulation. Conveniently Located Near Schools, Parks, Shopping, Restaurants, Transit And Major Highways. A Truly Exceptional Family Home! (id:45725)
98 Thornhill Ravines Crescent
Vaughan (Patterson), Ontario
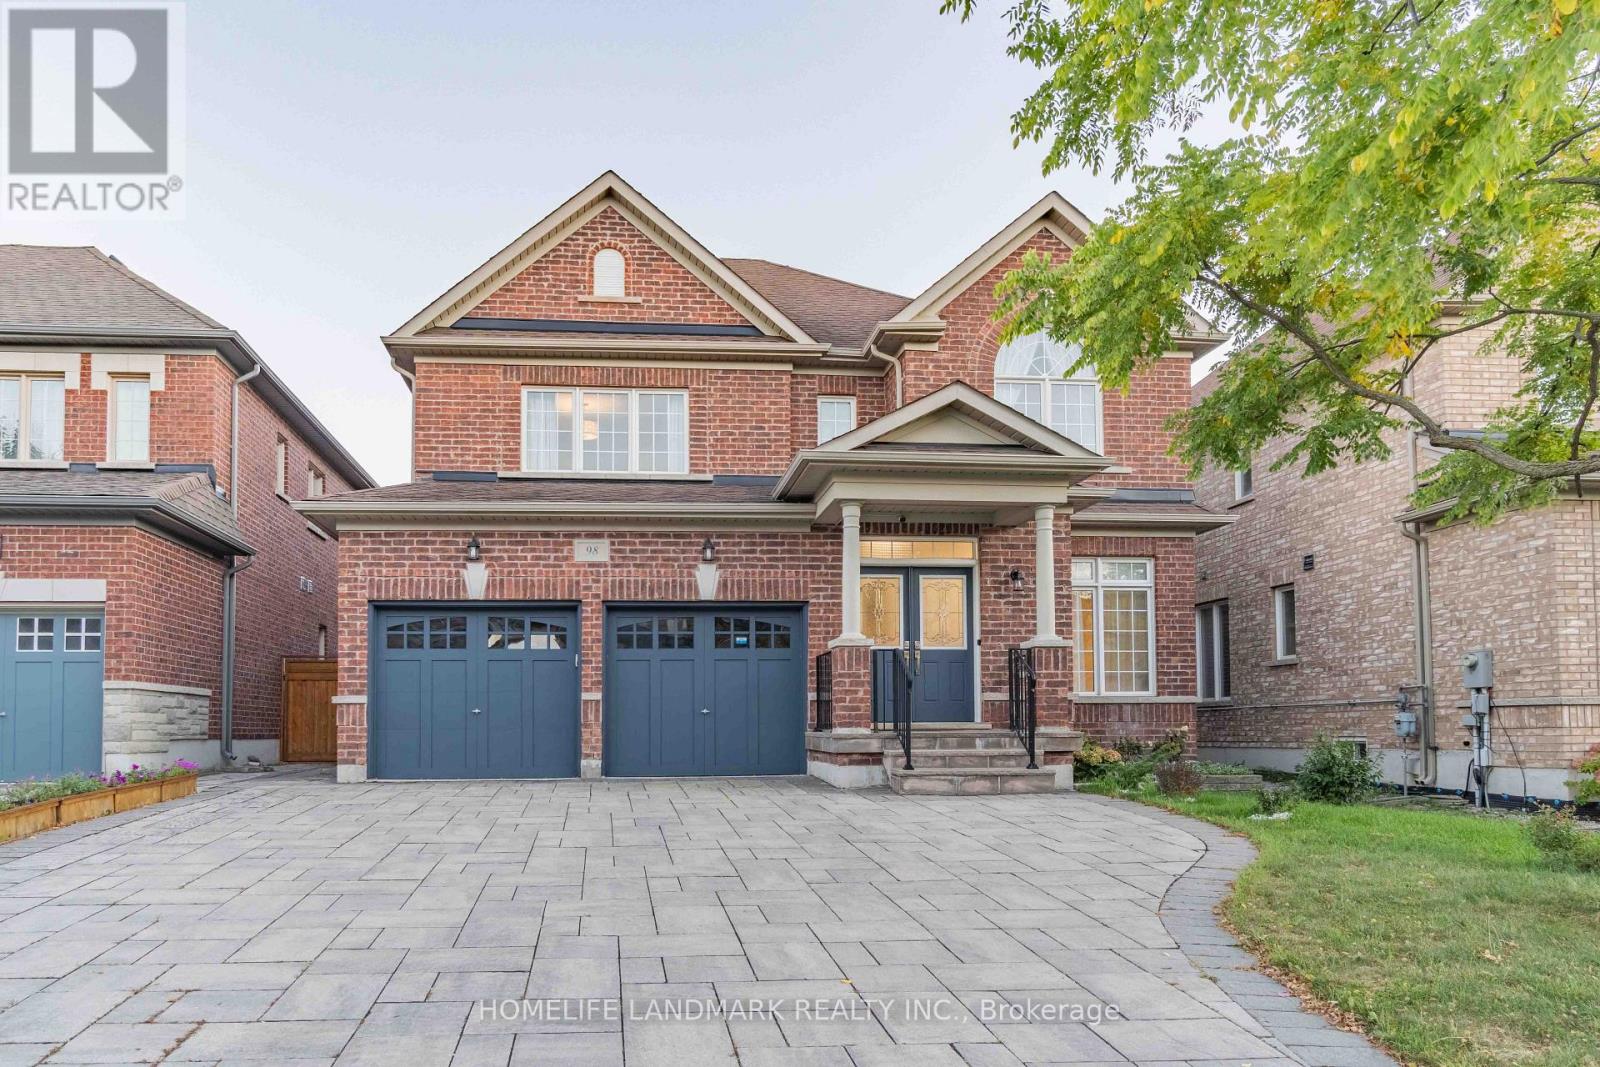
Stunning Executive Home In The Prestigious Valleys Of Thornhill! Over 4,500 Sq. Ft. Of Living Space Including Finished Basement. Featuring 4 Spacious Bedrooms, Main Floor Office, Double Garage, Gourmet Kitchen, And Bright Open-Concept Layout. Freshly Painted With New Hardwood Flooring, Modern Light Fixtures And Upgraded Bathrooms. Finished Basement With Guest Room And Large Recreation Area. South-Facing Backyard With Professional Interlocking. Close To Top-Ranked Schools, Parks, Shopping And All Amenities. Move-In Ready! (id:45725)
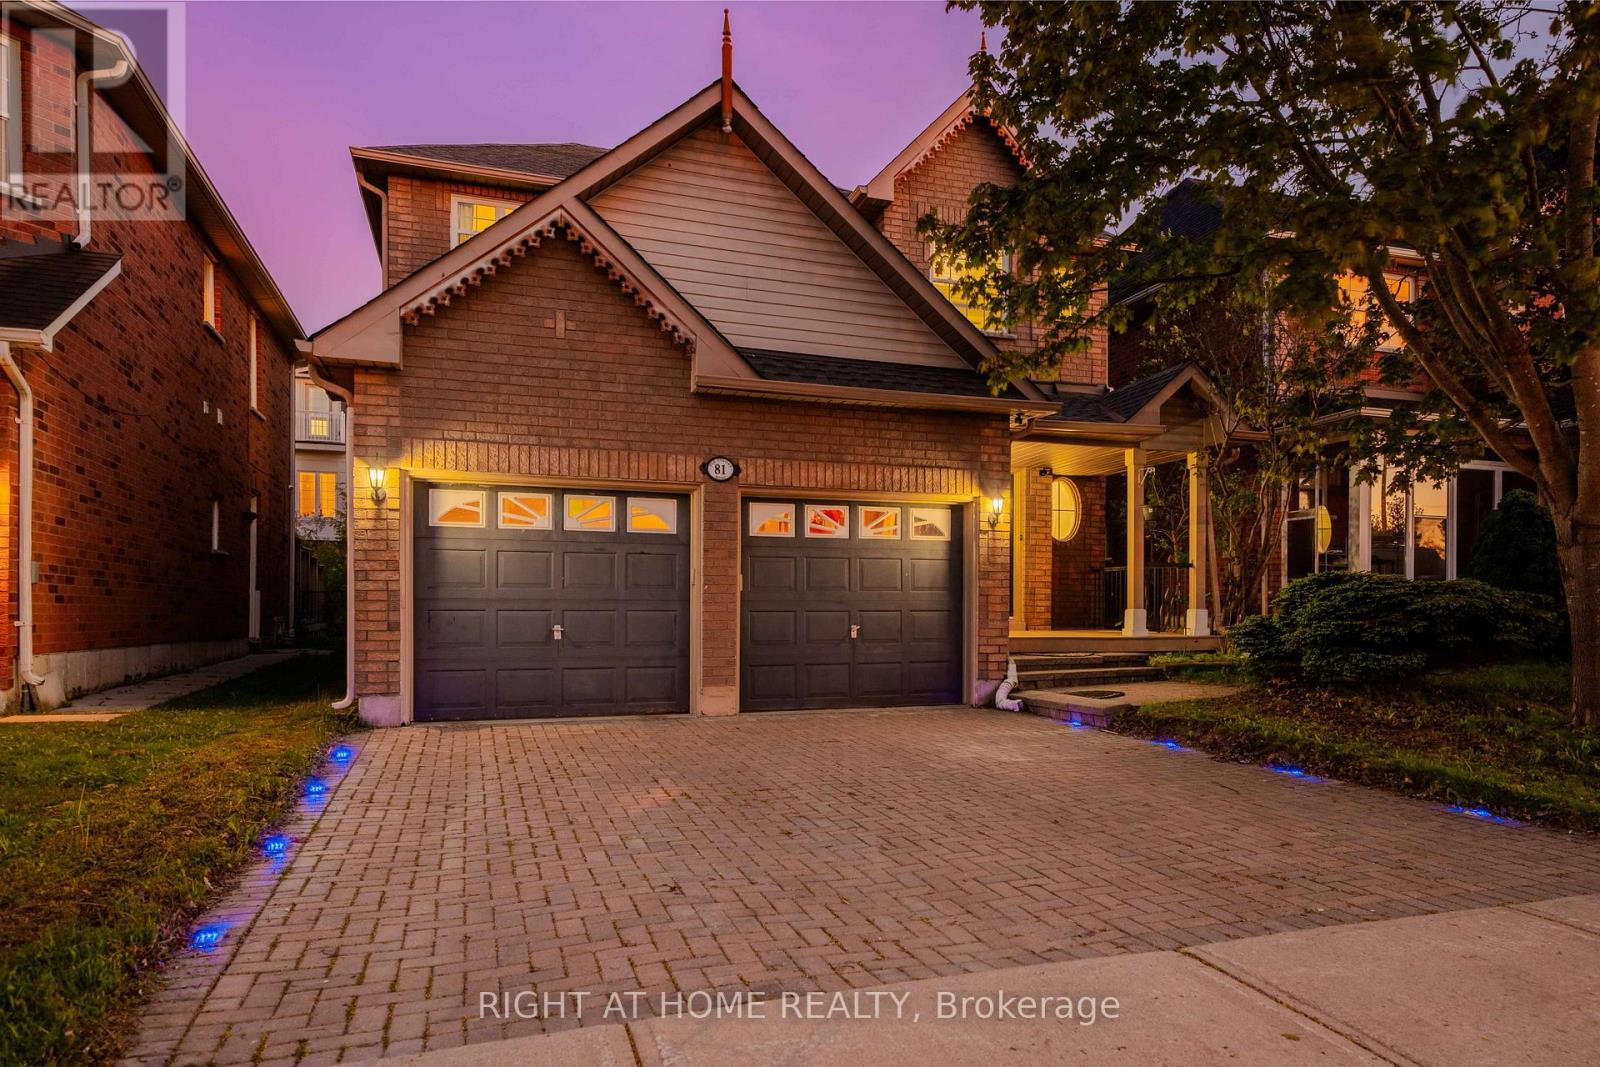
81 Old Colony Road
Richmond Hill (Oak Ridges Lake Wilcox), Ontario
Space to grow, upgrades to enjoy and a location designed for family living, this spacious 4- bedroom detached home offers over 2,600 sq. ft. of total living space in the sought-after Oak Ridges community. Freshly painted and filled with natural light, the home features spacious principal rooms and a practical layout for everyday living and entertaining. At its heart is a renovated kitchen with marble countertops, modern cabinetry and an open-concept design that connects naturally with the surrounding living spaces. 9ft ceilings featured on the main and second floors. The finished basement provides valuable additional space for an additional bedroom, in law suite, recreation room, home office, gym or guest area, along with custom his-and-hers closets. Outside, the professionally upgraded backyard patio and outdoor lighting create an inviting setting for summer dining, entertaining and relaxed evenings at home. Conveniently located near Bond Lake Recreation Centre and its year-round recreation and community activities, as well as Lake Wilcox, parks, trails, schools, shopping, Yonge Street and major commuter routes. Move in and enjoy the meaningful upgrades already completed, with the flexibility to add your own style over time. An exceptional opportunity to own a spacious detached home at outstanding value in one of Richmond Hill's most family-friendly communities. (id:45725)
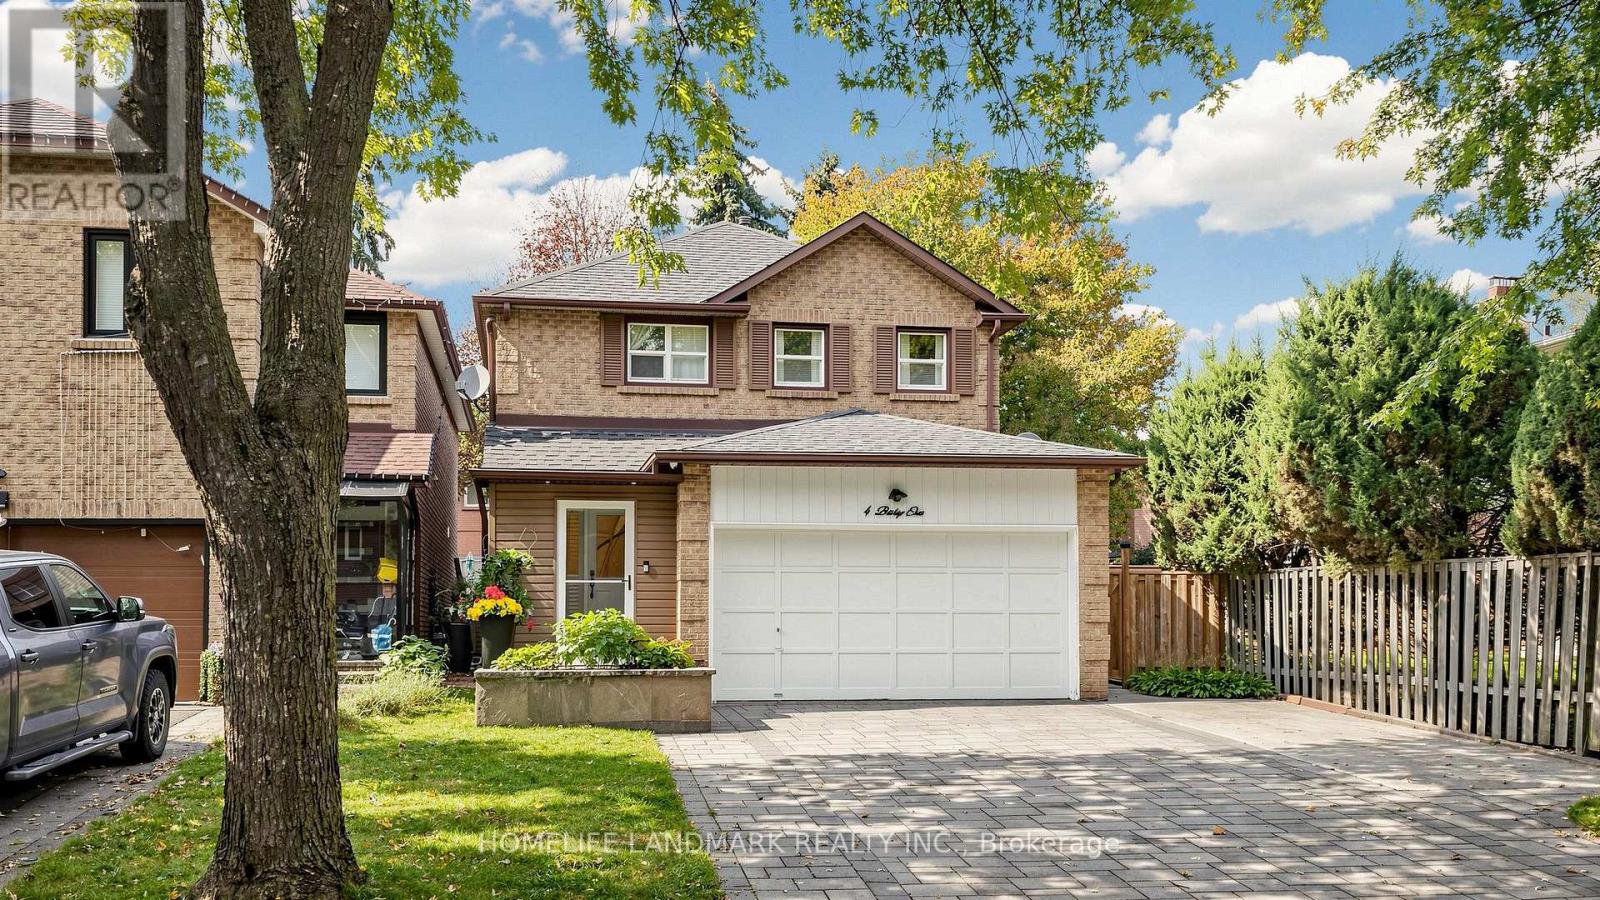
4 Bishop Crescent
Markham (Markham Village), Ontario
Turn-key perfection in sought-after Markham Village! Extensively updated throughout, 100% carpet-free, and illuminated by pot lights across all 3 levels, this move-in ready 3+1 bed, 4-bath home sits on a quiet, mature crescent in a family-friendly neighbourhood. Enjoy ~1,913 sq. ft. of above-grade living space (per MPAC) highlighted by elegant hardwood and tile flooring, starting with a functional front mudroom/porch (2023), standalone security camera system. The renovated, open-concept eat-in kitchen features quartz countertops and white cabinetry. A cozy family room offers a seamless walkout to a beautiful, low-maintenance backyard complete with quality stone interlocking and a garden pavilion with an enclosed storage shed (2023) for ideal outdoor extra storage. Upstairs boasts 3 generous bedrooms and 2 full bathrooms, both upgraded with sleek, all-glass shower enclosures & double sink (including primary 3-pc ensuite). The finished basement provides exceptional versatile space, complete with a large rec room, 4th bedroom, and a full 4-piece bathroom with a bathtub-perfect for an in-law suite, guest retreat, or home office! Key updates & features: Front driveway & backyard interlocking (2023), side walkway with brick & cement, garden pavilion with enclosed shed (2023), front mudroom/porch (2023), smart garage door opener (2023), furnace & tankless water heater (2018), and roof (~2017). Attached 2-car garage plus an expanded driveway with extra parking space (fits up to 5 cars total) with NO sidewalk across the driveway! Unbeatable location-steps to schools, parks, Historic Main St Markham shops/dining, and Markham GO Station. (id:45725)
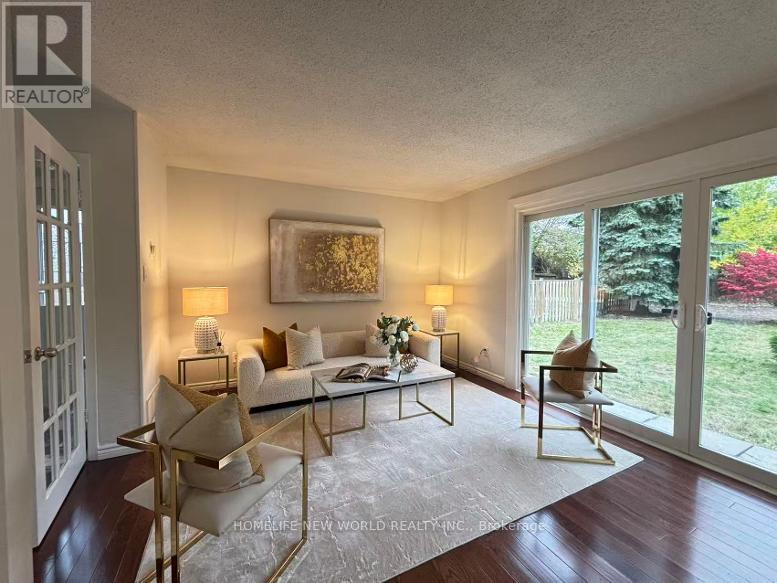
227 Hollyberry Trail
Toronto (Hillcrest Village), Ontario
Beautifully Maintained And Upgraded Semi-detach House with Separate Side Entrance To Finished Basement With One Bedroom & Kitchen In High Demanded Location, One Of The Largest Lots In Area. Excellent Layout, Spacious And Bright, New Drive Way! Whole House New painted! Newer Triple-pane Windows! Move-in Conditions. Top School District: Arbor Glen Ps, Highland, Cliffwood Fr, Ay Jackson Hs. Close to Parks, TTC, Shopping , Highway. **EXTRAS** Two Fridges, Two Stoves, Washer, Dryer, All ELFs, All Window Coverings. New Photos and Virtual Tour Coming Soon! (id:45725)
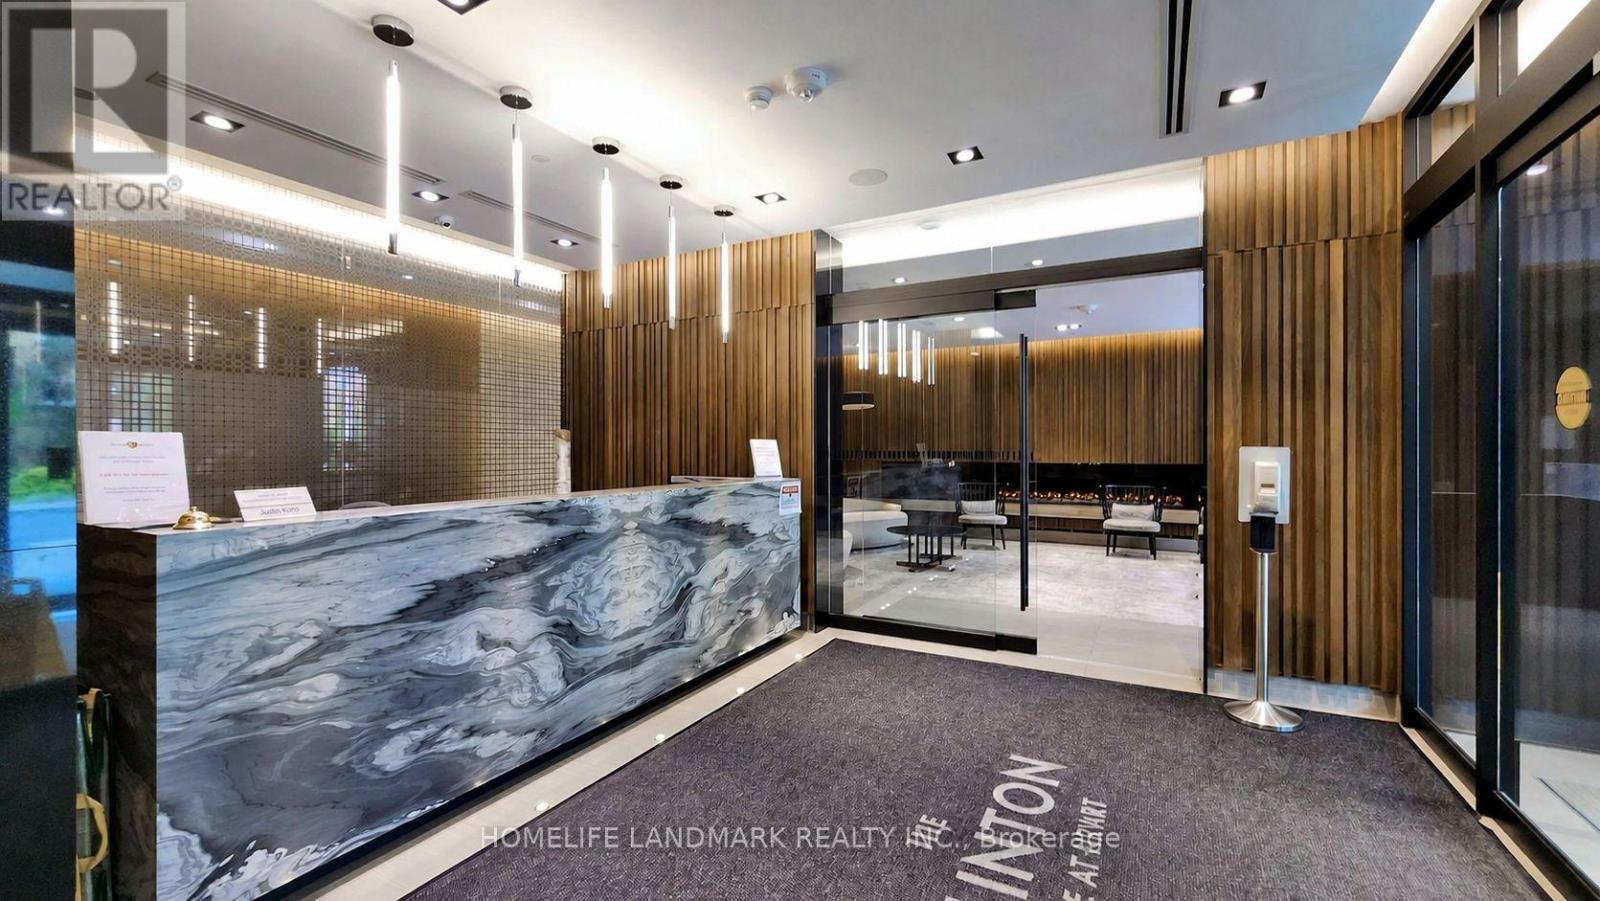
1711 - 125 Redpath Avenue
Toronto (Mount Pleasant West), Ontario
Enjoy vibrant Midtown living in this stylish studio condo by Menkes, ideally located in the heart of Yonge & Eglinton. Floor-to-ceiling windows fill the space with natural light and showcase unobstructed east-facing views. The thoughtfully designed layout features a sleek kitchen with quartz countertops and contemporary finishes throughout. Enjoy excellent building amenities with TTC, restaurants, cafés, shopping, and everyday essentials just steps from your door. A perfect blend of comfort, style, and urban convenience! (id:45725)
20 Zircon Court
Toronto (Hillcrest Village), Ontario
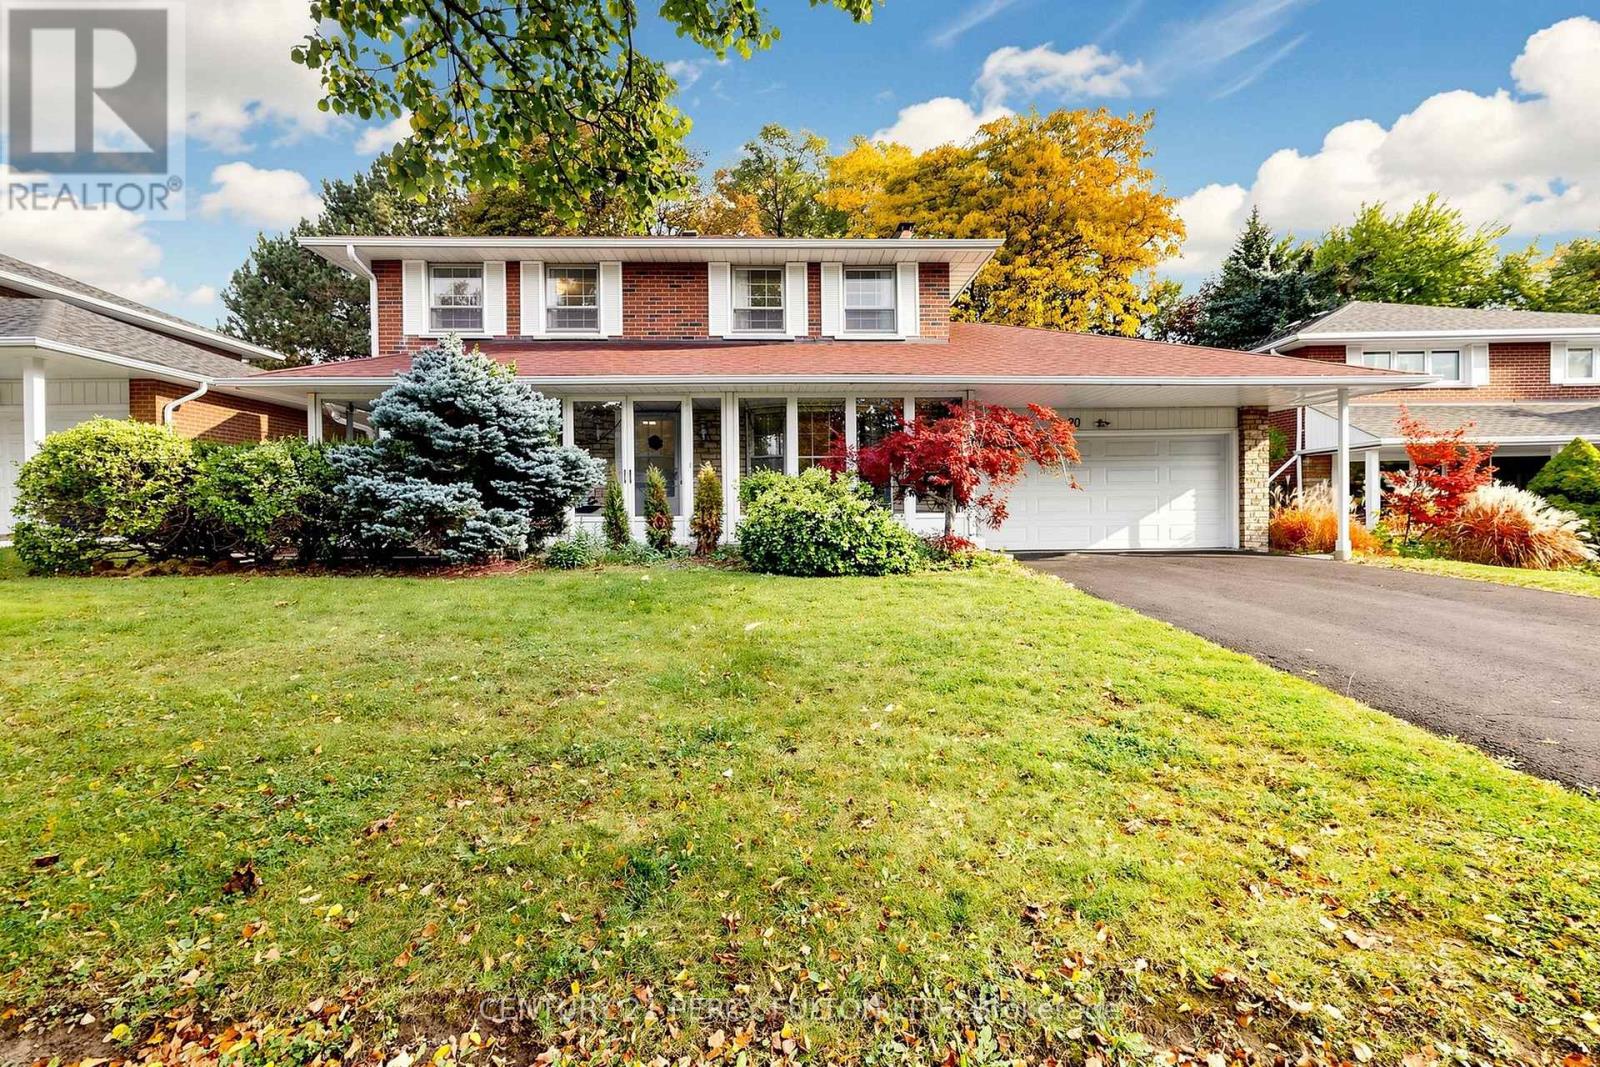
**A Rare Ravine Retreat in Prestigious Hillcrest Village!** Welcome to 20 Zircon Court, a beautifully renovated detached home tucked away on a quiet cul-de-sac, situated on a premium south-facing 60 x 110 ft lot backing onto a picturesque ravine. Offering over 2,700 sq. ft. of finished living space across three levels, this exceptional home combines modern elegance, privacy and outstanding versatility! Enjoy stylish upgrades throughout, including updated flooring, an elegant oak staircase, contemporary lighting and a stunning kitchen featuring quartz countertops, sleek cabinetry and stainless steel appliances.**Originally a 4-Bedroom Home!** The fourth upstairs bedroom was converted into a spacious 4-piece bathroom, offering enhanced comfort and functionality. Need four bedrooms? The upper level offers exciting potential to restore the original fourth bedroom, while the generously sized ensuite may be reconfigured into two separate bathrooms, subject to feasibility and approvals. A rare opportunity to customize the layout to suit your family's needs!Bright living and dining areas feature charming bay windows, while the finished basement offers a cozy recreation room, fireplace and additional bedroom. Relax in your private, tree-lined backyard overlooking the tranquil ravine. Complete with a glass-enclosed front porch, double-car garage and parking for four additional vehicles.Located near highly regarded A.Y. Jackson Secondary School and Cliffwood Public School, Seneca College, Fairview Mall, parks, transit and Highways 404/401. Enjoy nearby Don Valley trails for walking and cycling.**Renovated, Ravine-Backing & Remarkably Versatile! A Rare Opportunity in One of North York's Most Desirable Communities!** (id:45725)
682 Morin Street
Ottawa, Ontario
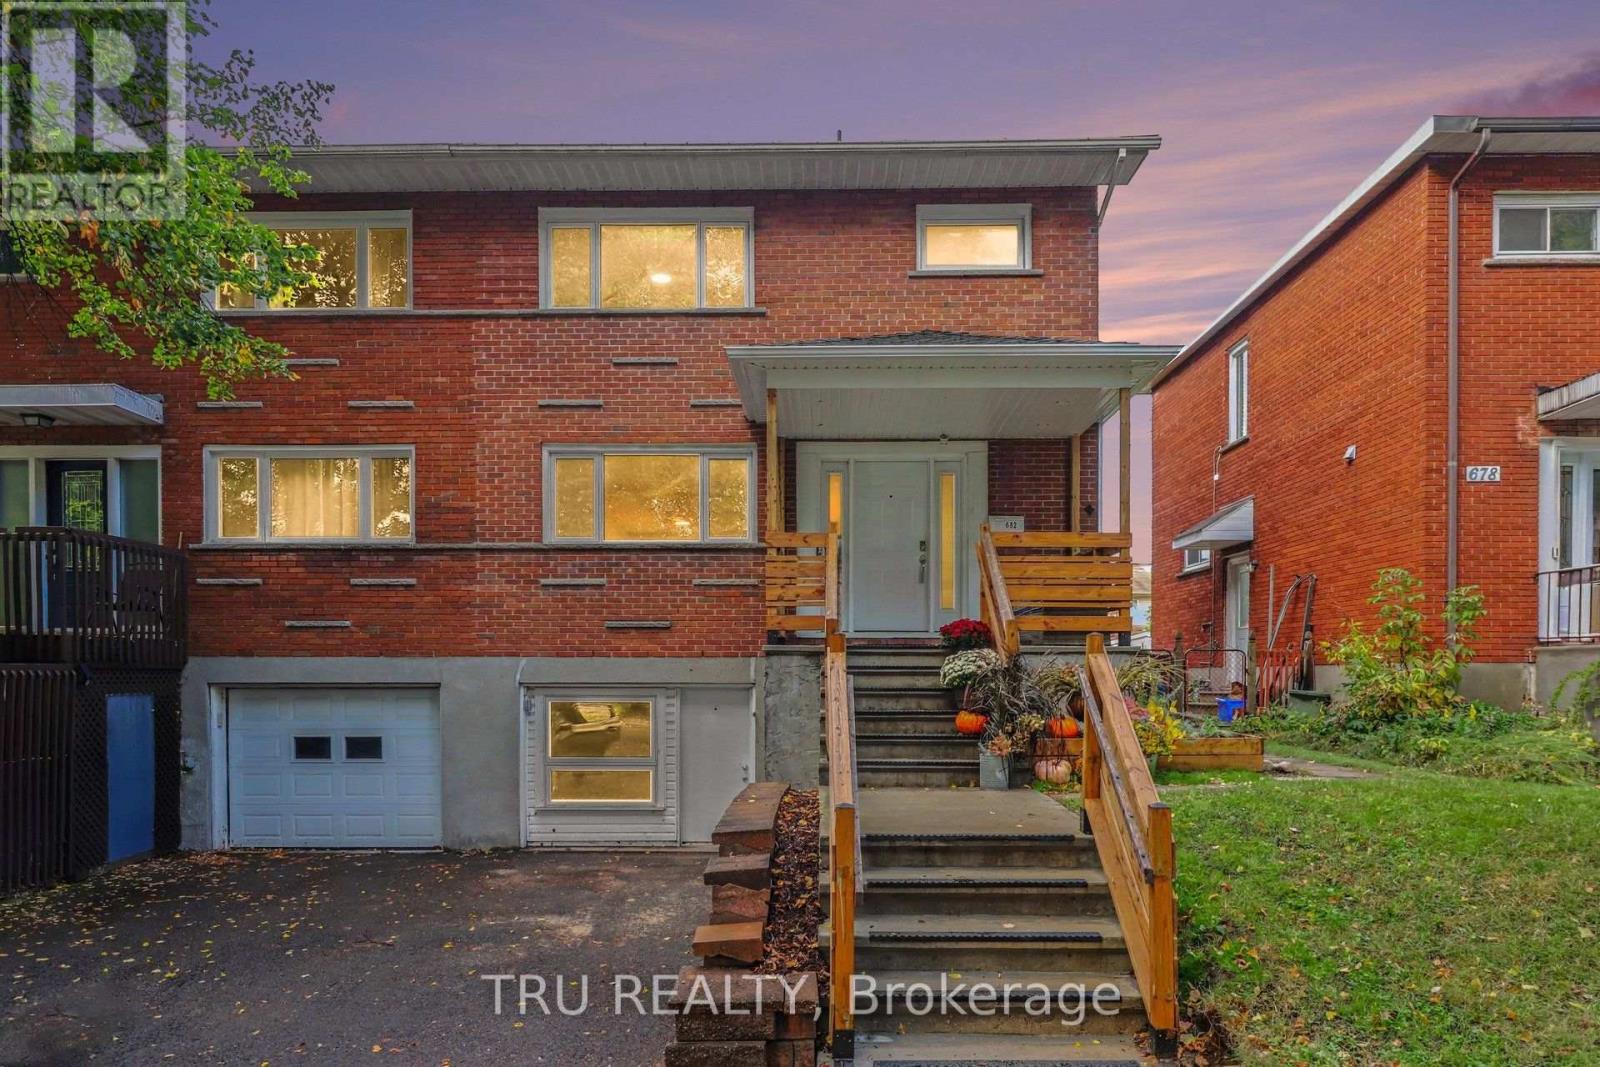
Spacious and Bright Semi-Detached Home in a Convenient Location! Welcome to this spacious and bright 2-storey semi-detached home in Castle Heights, featuring a beautiful brick exterior and a large yard on a mature, tree-lined street. This 3+1 bedroom home offers recent updates: the roof, windows, and front staircase, all completed approximately within the last 5-8 years. The home has been freshly painted and features upgraded light fixtures, switches, and electrical outlets. Enjoy mostly hardwood flooring throughout, with vinyl flooring in the entrance and kitchen and ceramic tile in the bathrooms. The finished lower level offers excellent additional living space, complete with a kitchen, living room, bedroom, and 3-piece bathroom, as well as a separate entrance-ideal for extended family or added flexibility. Conveniently located close to schools, shopping, a public community centre, and public transit, making daily errands and commuting easy. A wonderful opportunity to own a spacious home in a desirable, family-friendly neighbourhood! (id:45725)
877 Moses Tennisco Street
Ottawa, Ontario
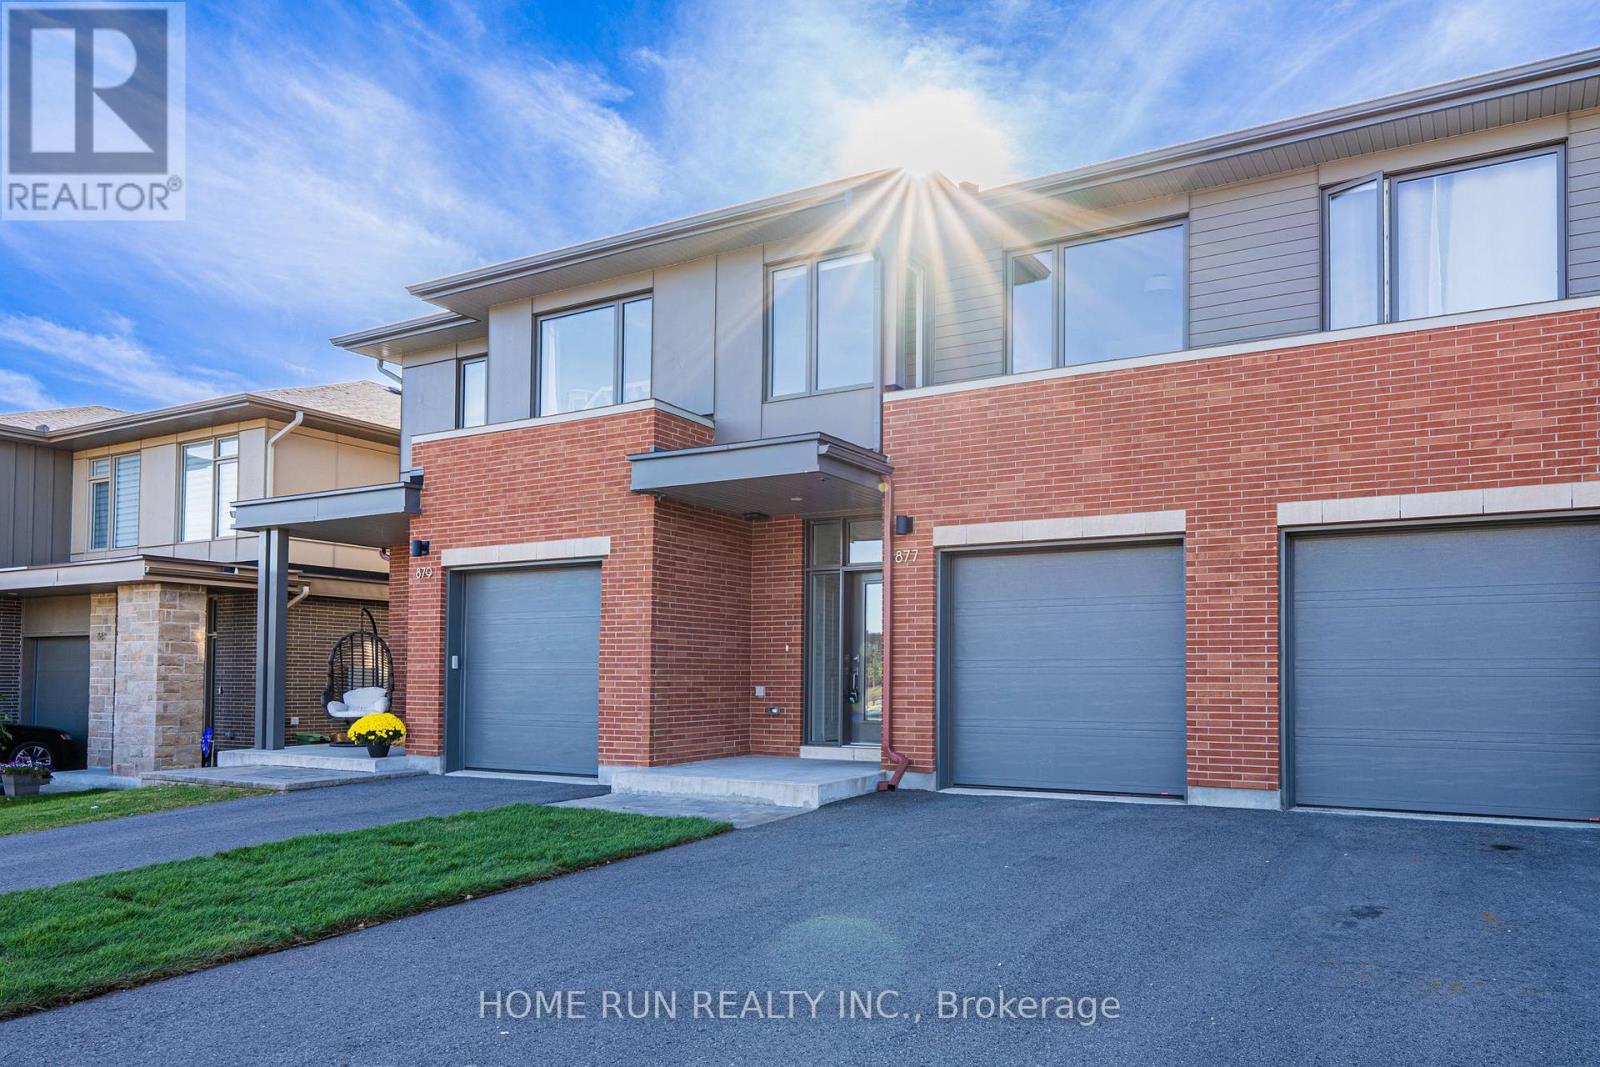
Quality 2022-built Uniform townhome in Wateridge Village, minutes from downtown in the Rockcliffe area. A rare three-unit block set among singles and semis on a beautiful, quiet, uncrowded street. Designed by Hobin Architecture, Uniform's communities are renowned for their streetscapes and for interior layouts that are both beautiful and functional. The exterior is clay brick and Hardie cement board and siding - no vinyl at all. Inside: 9' smooth ceilings on the main level and red oak hardwood across both upper levels, joined by a well-designed hardwood staircase. The open-concept main floor has no visible load-bearing elements - no posts, no columns - and the full width of the home is used, running open from one interior wall to the other, so every space feels generous. The kitchen is a standout upgrade: both the island and the cabinetry have been extended by over a foot beyond the standard Elmhurst plan, with full-height cabinetry, under-cabinet valance lighting, a refined colour scheme and high-end appliances including a fridge with water and ice dispenser. Upstairs, the hall is filled with natural light from large modern windows at the front and rear. All three bedrooms are well-sized. The primary enjoys an elevated view thanks to the home's higher elevation, plus a 4-piece ensuite with both a shower and a tub; the two front-facing bedrooms overlook the park. Laundry is conveniently located on the bedroom level. The basement is fully finished with a large egress lookout window, entirely above grade with no window well. About 25% of Wateridge is green space - parks, pathways and the Ottawa River Pathway, with the Sir George-Étienne Cartier Parklands and 10 km of NCC riverside trails at the community's edge. Hôpital Montfort next door; Farm Boy and Metro minutes away; St. Laurent Centre and Gloucester Centre a short drive; Ashbury College and Elmwood School in Rockcliffe Park. Blair Station and Hwy 417 close by. Downtown in about 10 minutes. (id:45725)
201 Espin Heights
Ottawa, Ontario
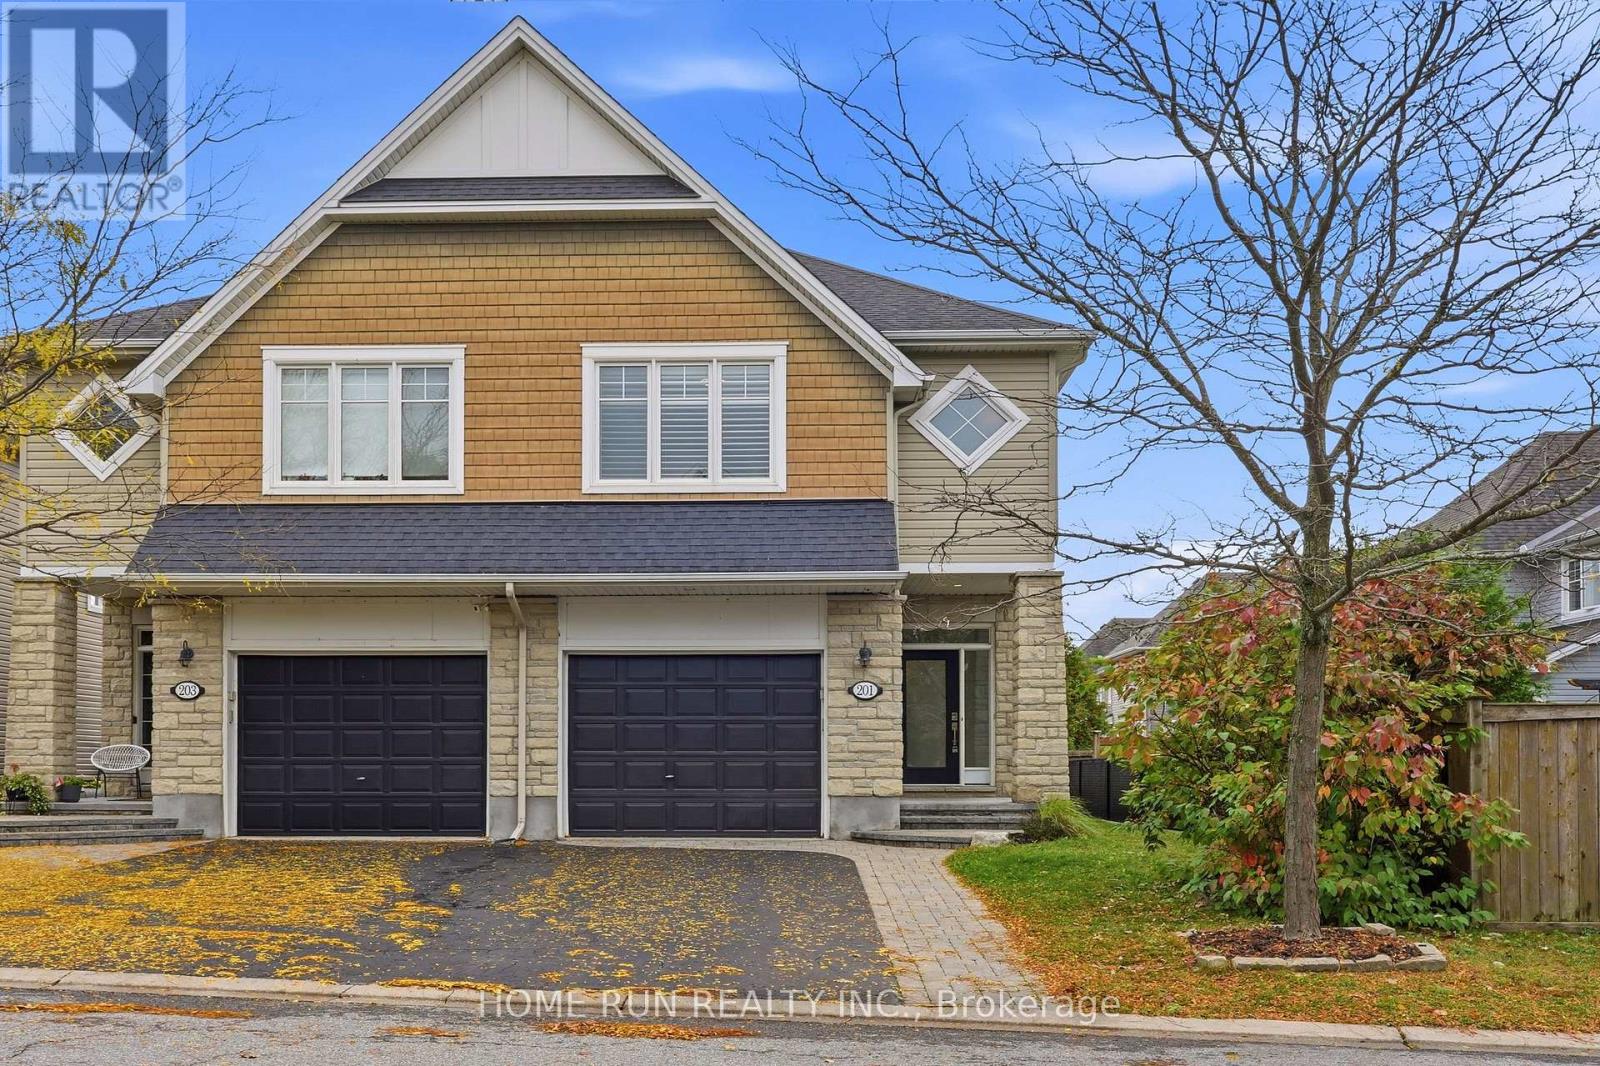
Exceptional SEMI-DETACHED home in the prestigious Stonebridge Golf Course community of Barrhaven! Situated on a premium, extra-deep 130-foot lot, this upgraded home offers exceptional privacy and a refined blend of elegance, comfort, and modern convenience. Featuring 3 Bedrooms + LOFT, 3 Bathrooms, and a fully Finished Basement, offers approximately 2,099 sq. ft. of living space, as per builder plans. The exterior impresses with a landscaped front yard, extended INTERLOCK driveway, and welcoming front porch. Freshly painted throughout, the interior features a tiled foyer, OPEN-CONCEPT main level, upgraded HARDWOOD flooring, and 9-foot ceilings. The formal dining room is positioned at the front, while the spectacular great room at the rear features oversized windows, patio doors, and a cozy gas fireplace. The luxury KITCHEN boasts quartz countertops, a stylish tile backsplash, an oversized centre island with breakfast bar, upgraded cabinetry, a WALK-IN PANTRY, and stainless steel appliances. The second level features a versatile LOFT, ideal for a home office, games room, or family retreat. Three spacious bedrooms include a stunning primary suite with California shutters, a generous walk-in closet, and a luxurious 5-piece ensuite. A convenient second-floor laundry room and an additional full bathroom complete this level. The fully FINISHED basement adds valuable living space with a large recreation room, oversized windows, and abundant storage. Enjoy the fully fenced EXTRA DEEP Backyard with an interlock patio, perfect for relaxing or entertaining. Unbeatable location! Just 50 metres to a bus stop with service Tunney's Pasture LRT station, 130 m to green space, conservation areas, and pond trails, and steps to Tucana Park. Close to Stonebridge Golf Club, Barrhaven Marketplace, Walmart, Loblaws, and everyday shopping. Located within the school catchments of Half Moon Bay PS, St. Cecilia School, John McCrae SS, and St. Joseph HS. (id:45725)
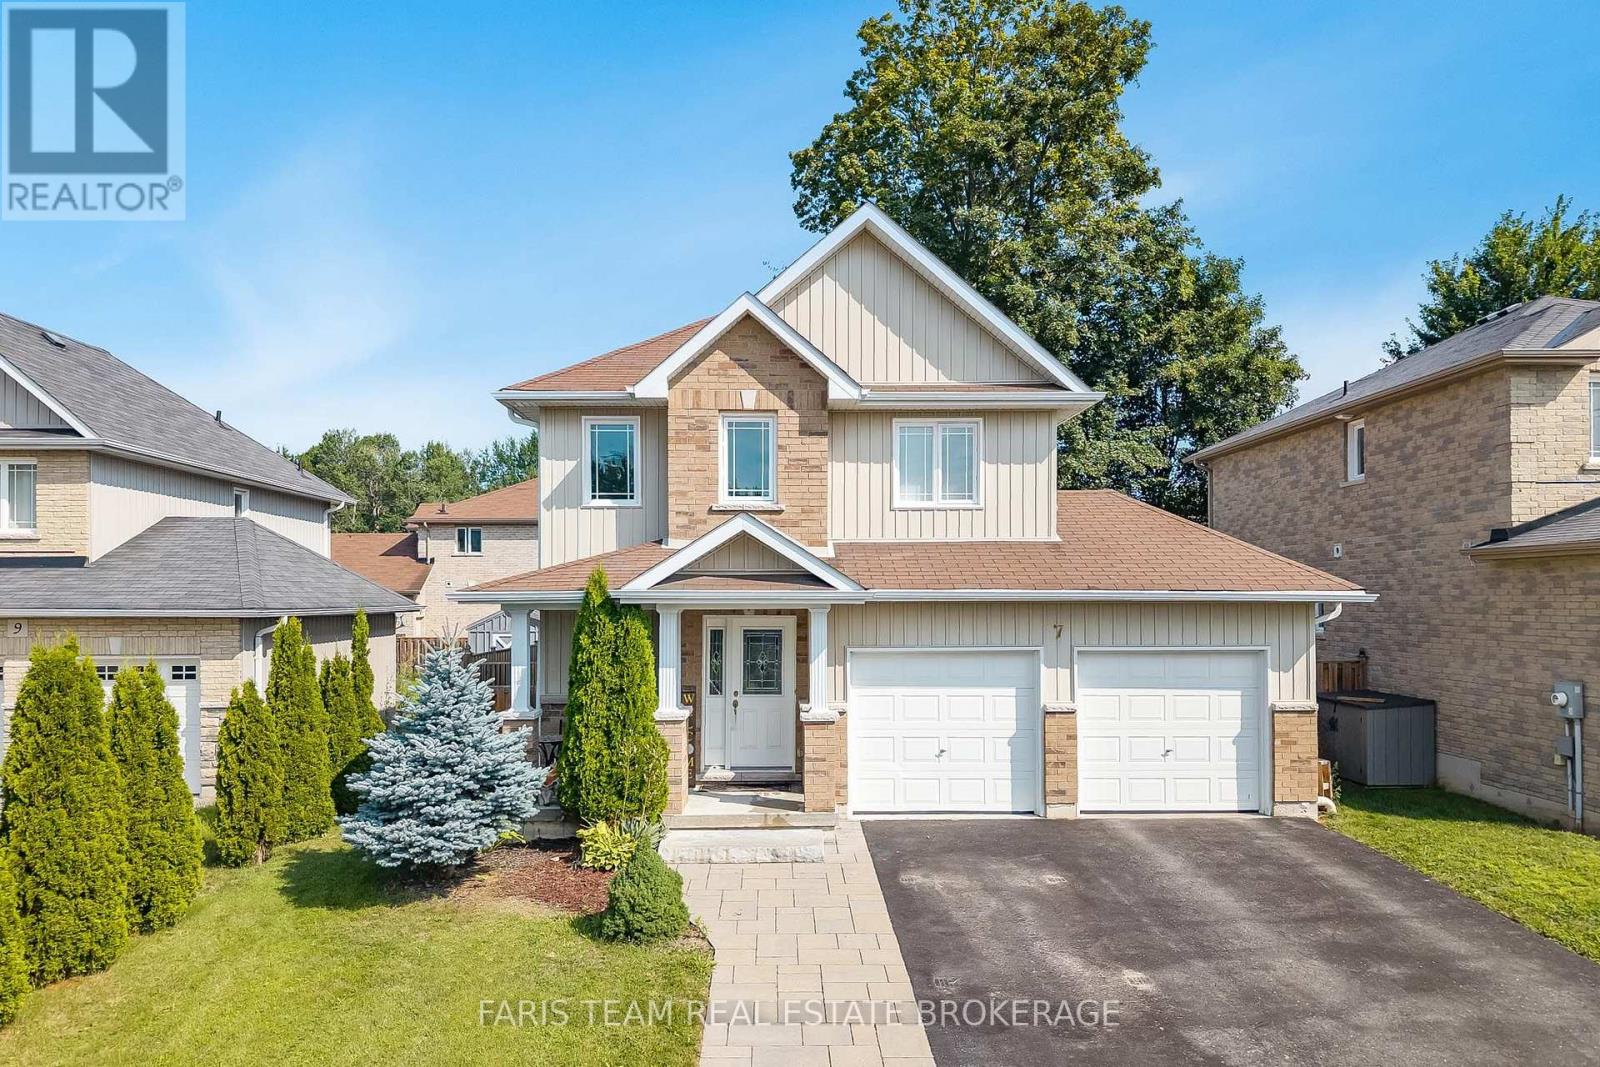
7 Mancini Drive
Essa (Angus), Ontario
Top 5 Reasons You Will Love This Home: 1) Beautifully maintained home nestled in a private neighbourhood, offering a peaceful setting complete with a fully fenced backyard, mature trees, and a spacious deck perfect for relaxing, entertaining, and enjoying the outdoors 2) Bright and welcoming open-concept main level filled with natural light, featuring a well-appointed kitchen with stainless-steel appliances that flows seamlessly into the main living areas, while a ceiling fan in the family room adds extra comfort 3) Upper level offering three generously sized bedrooms, including a spacious primary suite complete with a private ensuite, large walk-in closet, and its own dedicated heat pump for added comfort and cooling during the warmer summer months 4) Conveniently located upper level laundry positioned close to all three bedrooms, making every day routines easier and adding exceptional functionality for busy families 5) Fully finished basement offering a comfortable guest suite complete with a bedroom and 3-piece bathroom, along with plenty of additional storage, complemented by practical features throughout the property including anchored garage shelving, hydro to the garden shed, excellent internet service. 1,683 above grade sq.ft. plus a finished basement. (id:45725)
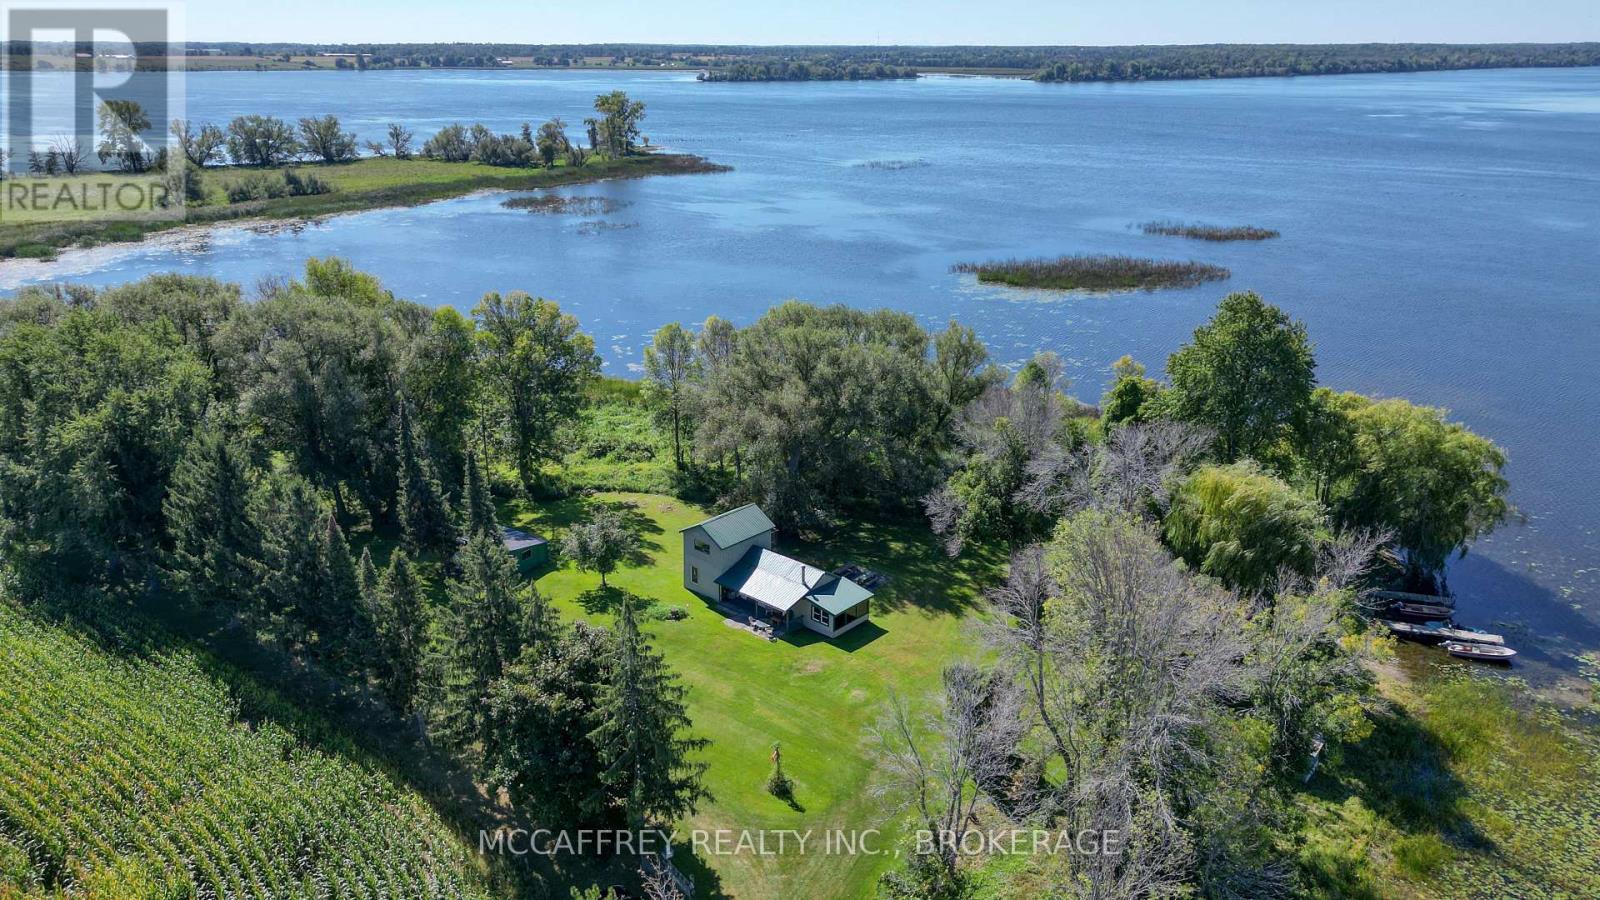
1280 Galt Street
Greater Napanee (Greater Napanee), Ontario
This 2 storey off grid cottage is a true gem nestled on roughly 4 acres of stunning flat land, surrounded by an abundance of mature beautiful trees that create a serene and picturesque ambiance. Boasting roughly 800 feet of waterfront on Hay Bay, this property offers an unparalleled opportunity for nature lovers to immerse themselves in tranquility, privacy and seclusion, making it an ideal getaway for spending quality time with family and friends. The cottage itself is a haven of natural light, thanks to its large windows that provide breathtaking views of the expansive property and sparkling waters. The open layout of the kitchen, dining room, and living area offers ample space for hosting gatherings, ensuring everyone feels comfortable and at ease. Additionally, on the lower level you will find two cozy bedrooms, providing comfortable accommodations. Ascend to the second level, and you will discover a generously sized primary room, offering tranquility for the lucky owners of this private property. Outside, the vast expanse of flat land offers endless possibilities for outdoor activities such as gardening, playing sports, or simply taking leisurely strolls to appreciate the beauty of nature. Additionally, the property's extensive waterfront provides the perfect opportunity for water-based adventures like boating, fishing, or simply basking in the sun. Fridge, stove, and lights all run off of propane. There is a dug well for water. This cottage provides the unique opportunity to disconnect from the hustle and bustle of city life! Call today! (id:45725)
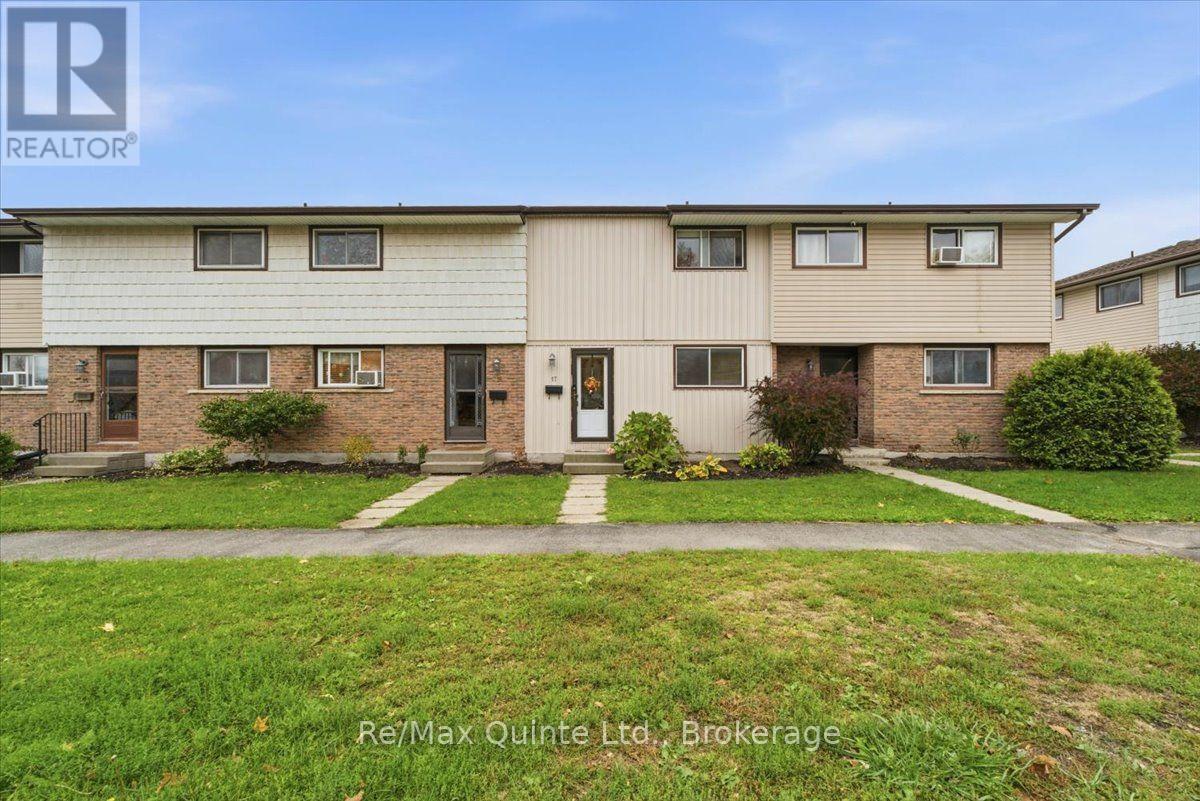
17 - 17 Tiffany Place
Quinte West (Trenton Ward), Ontario
Welcome to 17 Tiffany Place, a well-kept 3-bedroom, 2-bathroom condo townhouse in a quiet, established Trenton complex. A stylish front door and storm door welcome you in and invite you to come see more. The cozy kitchen is well thought out, with a dining area and a convenient pass-through to the living room, where patio doors lead out to the backyard. The deck and fenced yard offer great outdoor living space and privacy, perfect for morning coffee or summer barbecues, and the storage shed is ideal for outdoor tools and toys. Upstairs, the spacious primary bedroom offers plenty of closet space, and the two remaining bedrooms offer flexibility for family, guests, or a home office. The fully finished basement adds extra living space, and the utility room provides plenty of storage. Both bathrooms have been recently upgraded. Condo living means the landscaping is taken care of, and with condo fees under $400/month including water, this is affordable living at its best. One assigned parking space plus visitor parking. Pets welcome. Whether you're looking for your first home, a lifestyle change or an investment, this one is worth a look. Close to schools, shopping, CFB Trenton and quick access to the 401. . Book your showing today (id:45725)
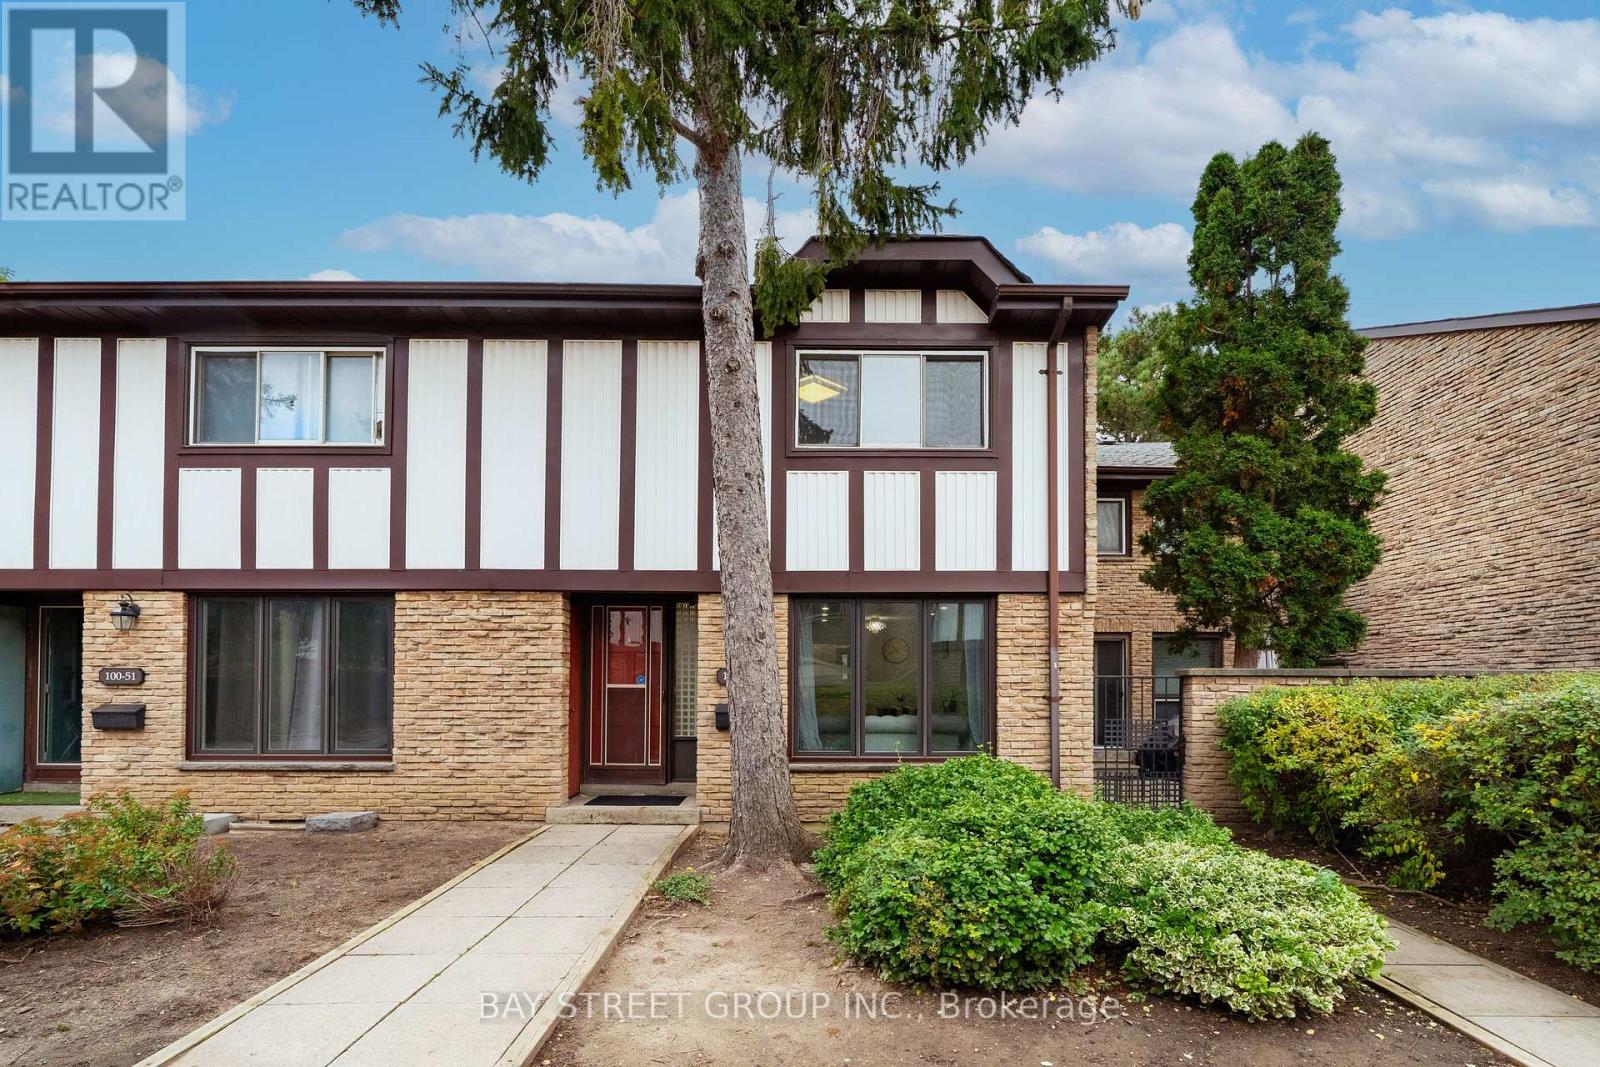
49 - 100 Burrows Hall Boulevard
Toronto (Malvern), Ontario
Welcome to 49-100 Burrows Hall Boulevard! This gorgeous 3+1-bedroom, 3-bathroom townhouse combines inviting living spaces, thoughtful upgrades and everyday convenience. The open-concept living and dining area features carpet-free flooring and abundant pot lights, creating a welcoming setting for relaxing and entertaining. The upgraded kitchen offers a gas stove, stainless steel appliances and a direct walkout to a peaceful backyard-perfect for outdoor dining and unwinding. Three upstairs bedrooms are complemented by a finished basement featuring an additional bedroom, a full bathroom and a separate entrance with direct access to underground parking, providing flexible space for guests, extended family or a private home office. Enjoy summer days by the complex's beautiful outdoor pool, with schools, parks, the Burrows Hall Library and Community Centre, grocery stores and restaurants all conveniently nearby. TTC service along Sheppard Avenue East and easy access to Highway 401 make commuting convenient, while the University of Toronto Scarborough, Centennial College's Progress Campus and Scarborough Town Centre are just a short drive away. One additional parking space (208R) is available for $45/month. A wonderful combination of comfort, versatility and location, Do Not Miss! (id:45725)
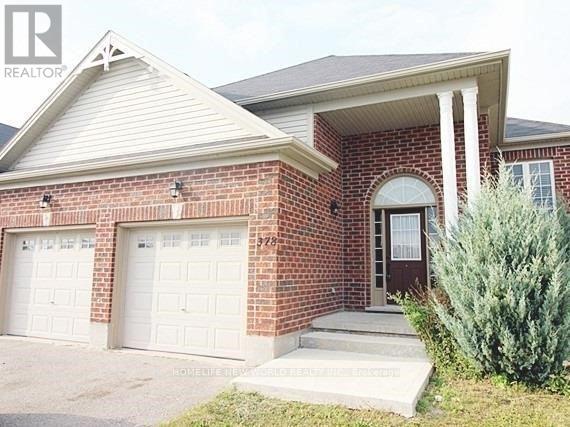
Bsmt - 378 Georgian Drive
Barrie (Georgian Drive), Ontario
Legalized and renovated 3-bedroom, 2-bathroom basement apartment featuring oversized windows and a private entrance. Enjoy a spacious open-concept living, dining, and kitchen area equipped with in-suite laundry and dishwasher. Includes 2 parking spaces (1 garage, 1 driveway). Situated in a high-demand neighborhood within walking distance to Georgian College and Royal Victoria Hospital, with easy access to transit and Hwy 400. $50 / Month Credit If Tenant Removes Snow During Winter Months (Nov To April). (id:45725)
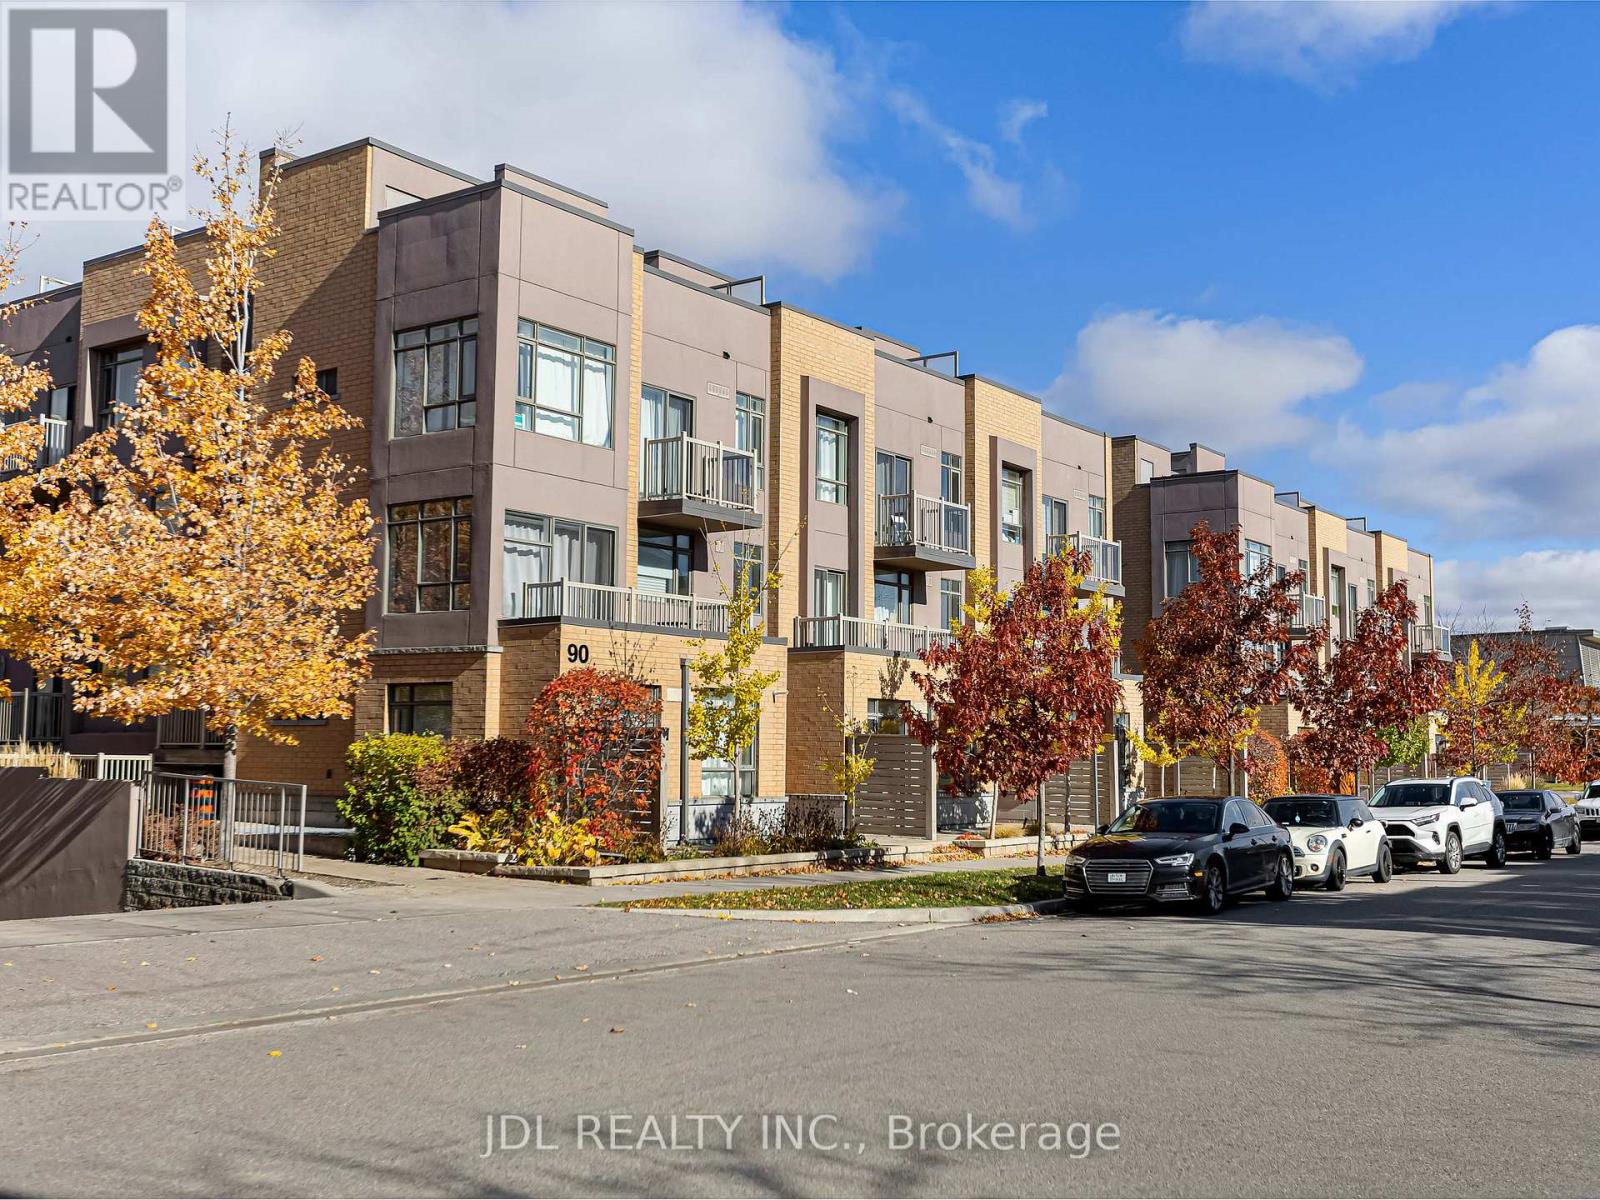
307 - 90 Orchid Place Drive
Toronto (Malvern), Ontario
Modern and bright stacked townhome in an unbeatable location. Features 2 bedrooms, 2bathrooms, 1 parking, and 1 locker. Open-concept living with a stylish kitchen, stainlesssteel appliances, and breakfast bar. Primary bedroom with private balcony plus a rooftopterrace ideal for relaxing or summer BBQs. Steps to transit, schools, shopping, parks, banks,library, and all major amenities. Minutes to Hwy 401, Scarborough Town Centre, and CentennialCollege. (id:45725)
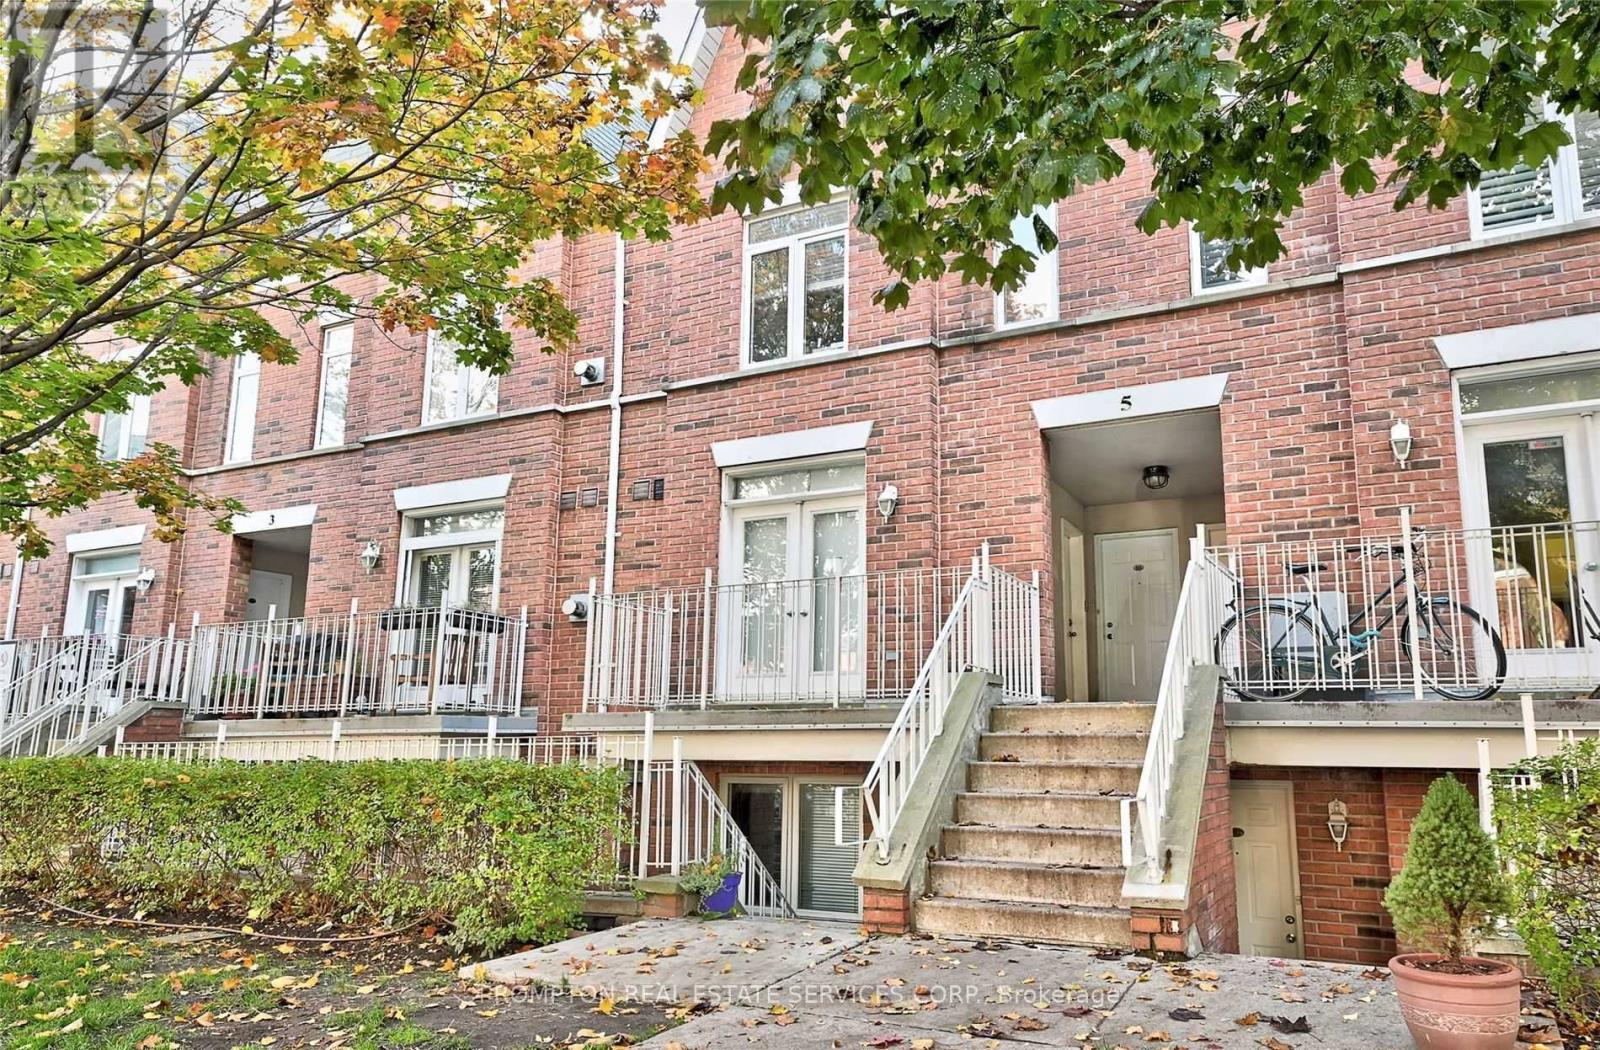
503 - 5 Sudbury Street
Toronto (Niagara), Ontario
Beautiful 2 Bedroom Townhome In Highly Desired King West Neighbourhood! Efficient Layout, Open Concept Living Area With Walkout To Private Balcony, Modern Finishes Include Hardwood Floor Throughout, Tastefully Renovated Kitchen With Upgraded Appliances, Updated Bathroom With New Vanity, Light Fixtures, One year old washer/dryer and air conditioner. (id:45725)
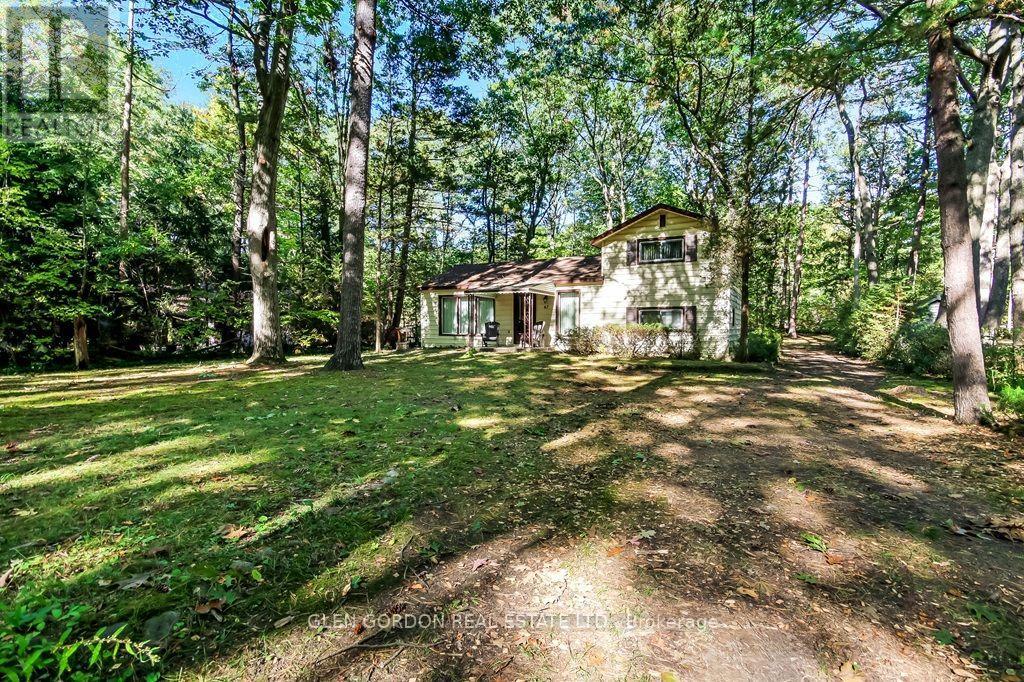
10282 Birch Lane
Lambton Shores (Grand Bend), Ontario
Tired of the traffic...looking for a place to unwind? Looking for the peace of the breeze rustling through the pines or the sound of the waves gently kissing the shores of white sandy beaches? No hustle and bustle of the city yet still the conveniences of a wonderful small town. This could be the property you are looking for situated on a quiet cul-de-sac in desirable Southcott Pines! Easy steps to the private beach for those great walks & fun times or enjoy the pines & trees that surround this cottage. Relax in the retro design of the home with lots of windows letting in the natural light. Open concept living room for family gatherings opens to the expandable dining area & opens to the kitchen. 3 bedrooms for family and an office area. Enjoy the waters of Lake Huron, the morning or sunset walks along the beach or a BBQ on your property. Just an hour from London or 40 minutes from Sarnia. Enjoy the community of Grand Bend with shops, theatre, pubs and more. This one-owner, winterized home has a low-maintenance exterior, roof (2019) and a 200 amps electrical service. (id:45725)
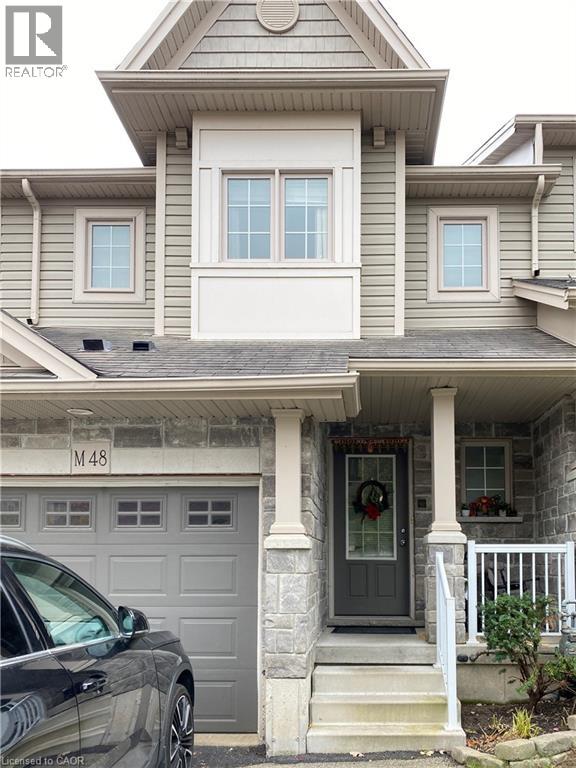
7 Upper Mercer Street Unit# M48
Kitchener, Ontario
Discover the charm of this bright and spacious townhouse offering a perfect blend of comfort and convenience. Nestled near Chicopee Ski Hill and the scenic Grand River, this home is ideally situated for outdoor enthusiasts, with nearby walking trails and recreational opportunities. Easy access to Highway 401 makes commuting and exploring surrounding areas a breeze. Step inside to find a welcoming open-concept living room and kitchen, ideal for comfortable everyday living. The home features three bedrooms, including a spacious primary bedroom complete with an ensuite bathroom and double closet. Additional features include carpeting, interior hardwood railings and an exterior deck staircase. Numerous upgrades over the past two years provide added comfort, convenience and efficiency, including a new furnace, central air conditioning, hot water tank, refrigerator, dishwasher, dryer, built-in microwave oven and kitchen faucet. Enjoy common amenities such as a children's playground and convenient visitor parking just steps away. Some listing photos were taken prior to the current tenancy. With its desirable location, functional layout and extensive recent upgrades, this townhouse is a wonderful place to call home. Schedule your viewing today! (id:45725)
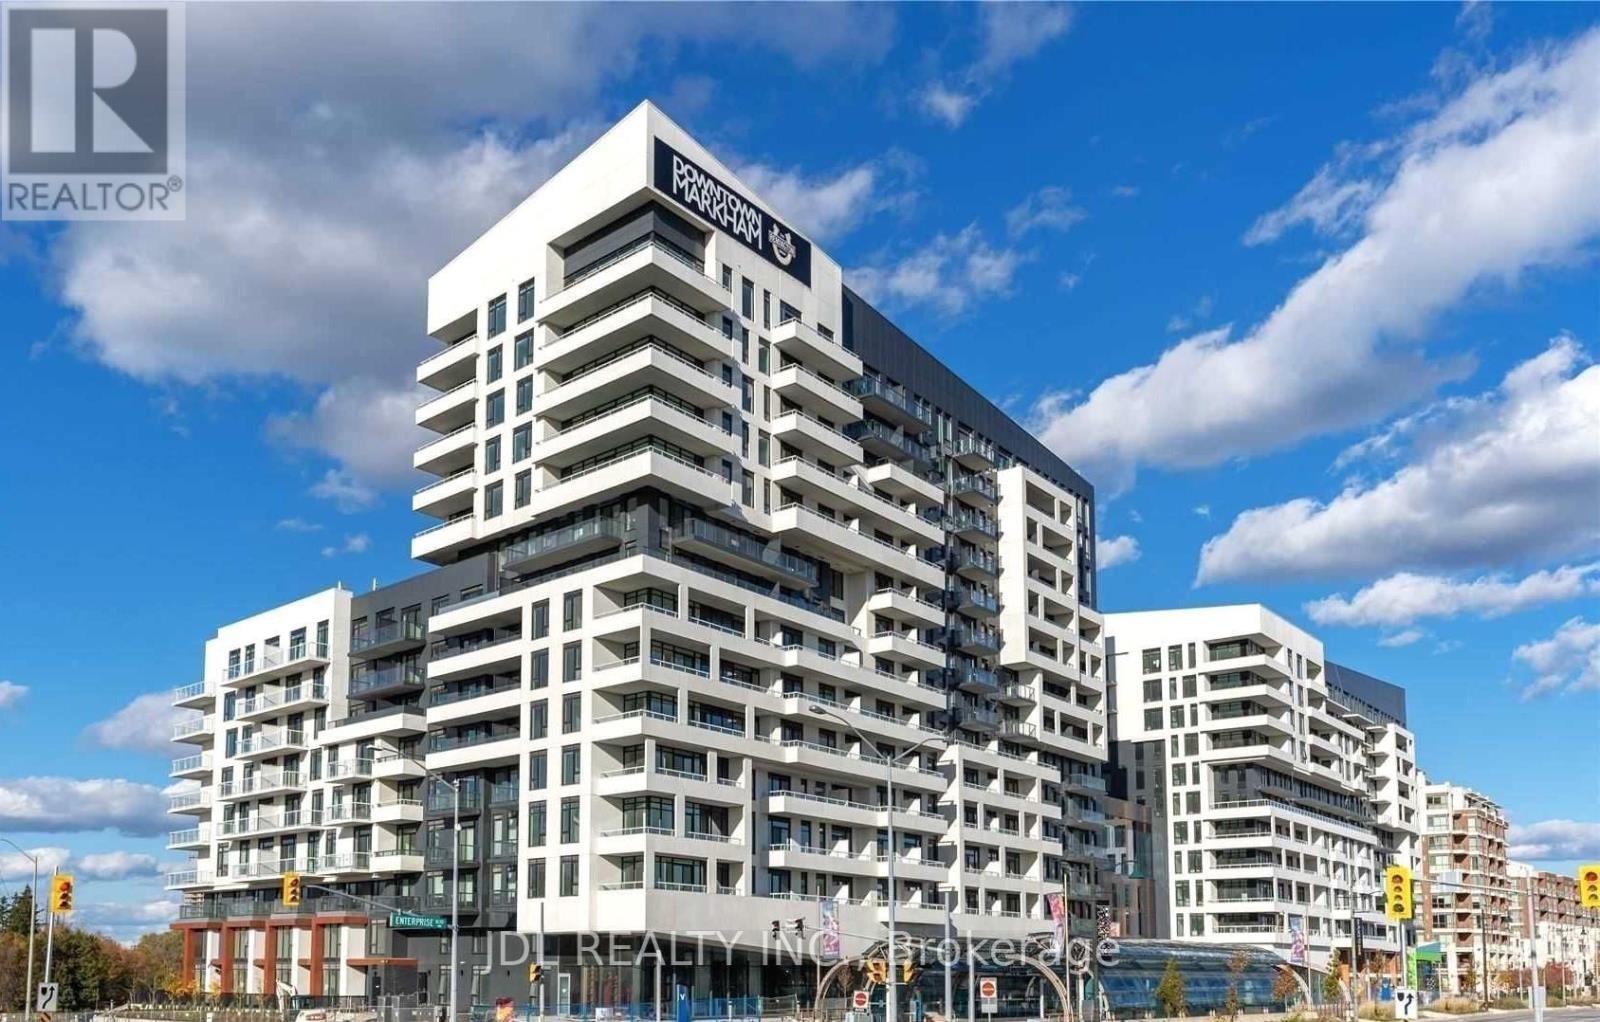
704 - 18 Rouge Valley Drive W
Markham (Unionville), Ontario
A luxury condo located in the heart of downtown Markham! Excellent Penthouse 2 bedroom + 2 full bath. Sunny bright west exposure, full length balcony. Modern spacious kitchen with island. 10'smooth ceiling. Laminate floor throughout. Mins walk to cinema, restaurants & stores. VIVA bus at door step. Close to major highways, Unionville Go and York University Markham Campus. Parking and locker included. (id:45725)
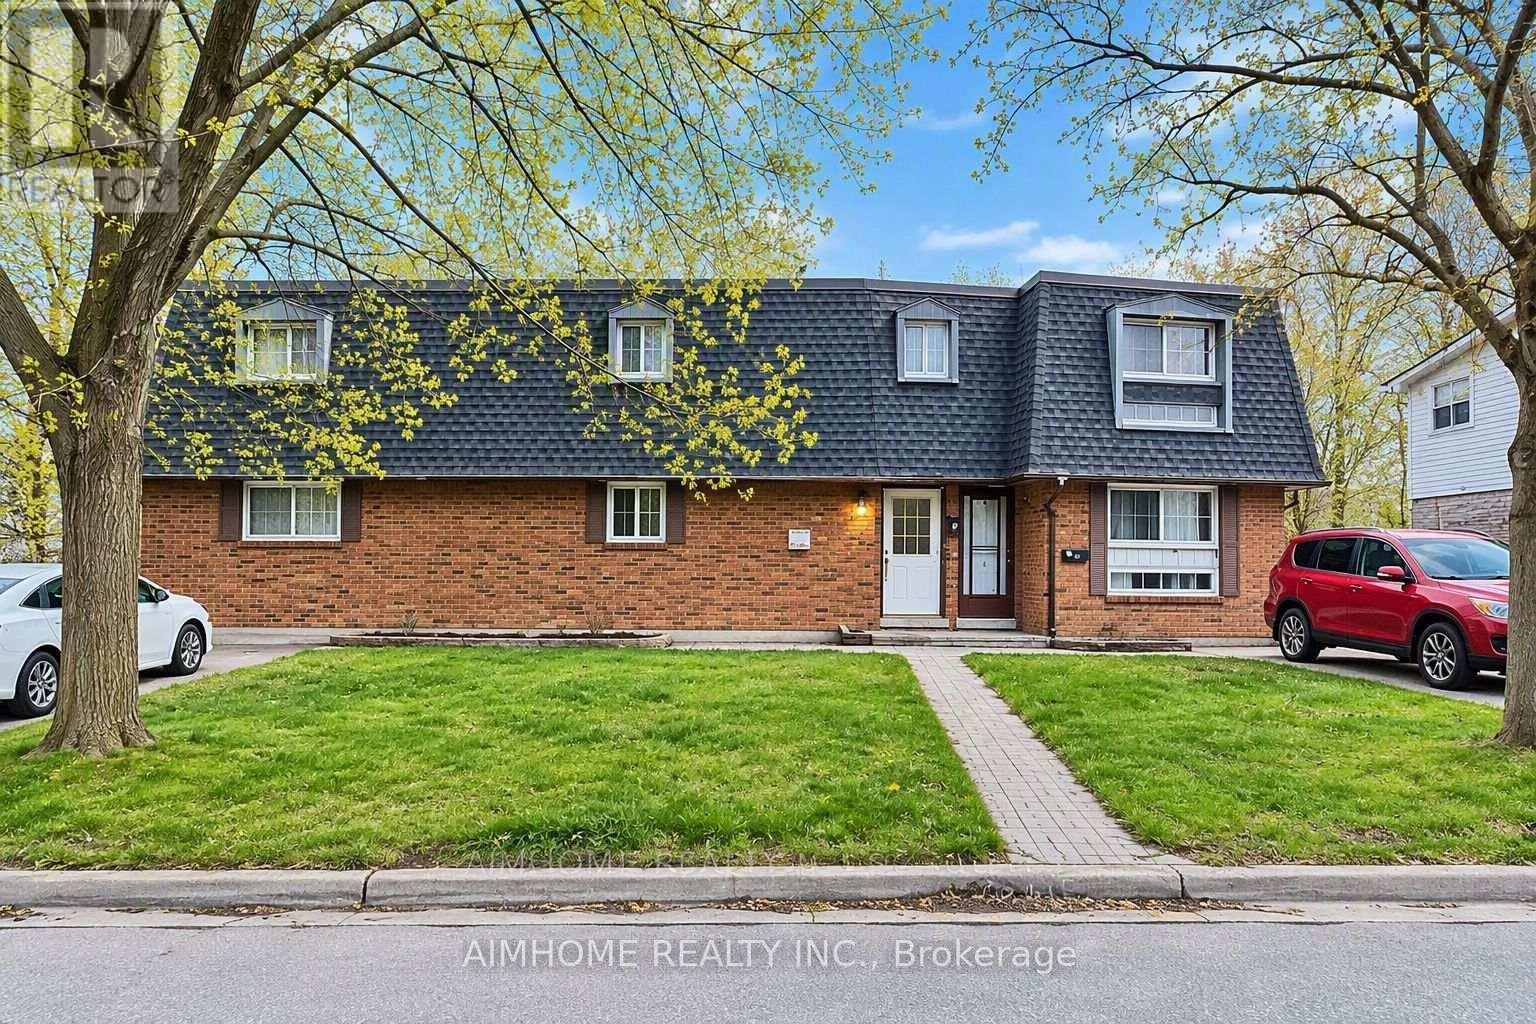
1 - 475 Grenfell Street
Oshawa (Vanier), Ontario
Spacious 3-bedroom main-floor unit in a legal duplex on a premium 7,400 sq. ft. corner lot. Enjoy a large combined living and dining area, a functional layout, and a peaceful setting that feels like living in a park. Located in a safe, family-friendly neighborhood, this home is next to a park and backs onto a quiet creek, providing beautiful natural views and added privacy. Just minutes from Oshawa Centre, major shopping, big-box stores, Highway 401, and GO Transit. Features a separate private entrance and an exclusive driveway with parking for two cars. Ideal for working professionals. (id:45725)
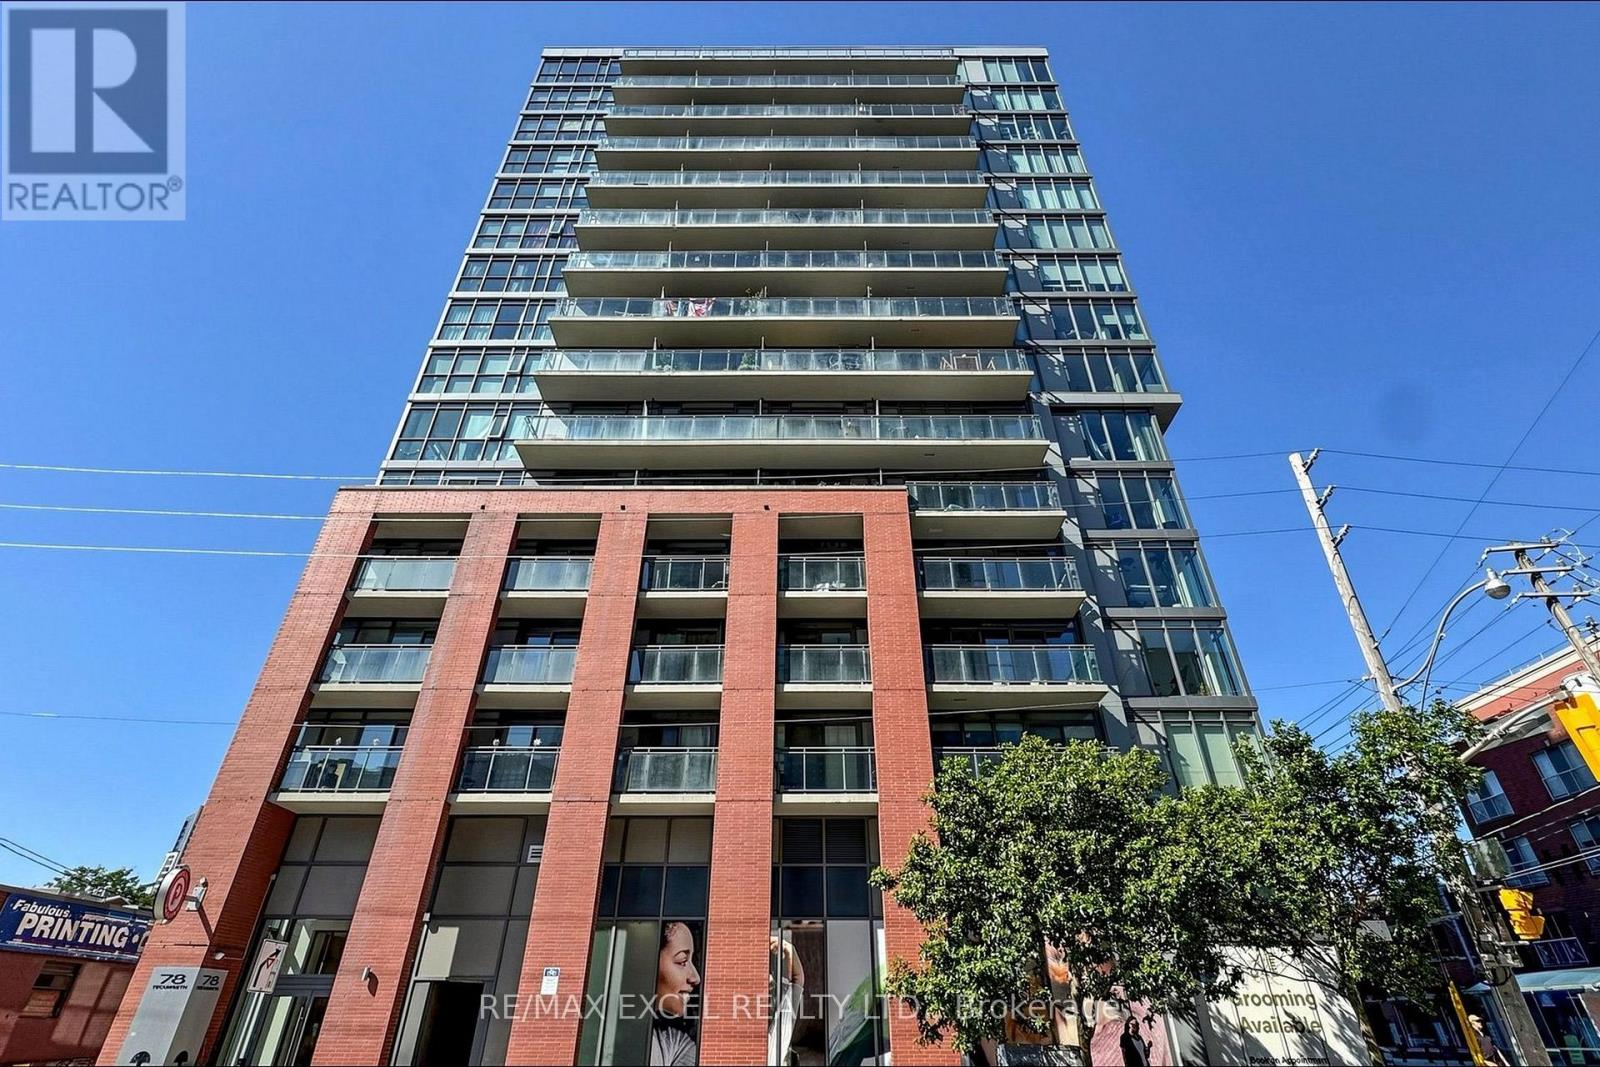
1109 - 78 Tecumseth Street
Toronto (Niagara), Ontario
Discover the perfect blend of style, comfort, and urban living in Toronto's sought-after King West neighbourhood. This beautifully maintained 1-bedroom + den, 1-bathroom corner suite offers 677 sq. ft. of thoughtfully designed living space, freshly painted throughout and featuring brand-new light fixtures and newly installed zebra blinds for a fresh, modern feel. Enjoy an abundance of natural light through the impressive floor-to-ceiling windows, creating a bright and airy atmosphere throughout the home. The open-concept layout seamlessly connects the living, dining, and kitchen areas, making it ideal for both everyday living and entertaining. The contemporary kitchen features sleek dark cabinetry and stainless steel appliances, offering a stylish and functional space for everyday living. Step out onto your private balcony, the perfect spot to enjoy your morning coffee, dine outdoors, or unwind after a busy day. The spacious primary bedroom features wall-to-wall closets with built-in organizers, providing ample storage. The separate den includes a door and offers the flexibility to serve as a home office, guest room, or potentially a second bedroom, making this suite a versatile option for a variety of lifestyles. One parking space and one locker are included! Situated in a quiet, boutique building developed by Minto, this home places you just steps from King West's popular restaurants, trendy cafés, boutique shops, and convenient transit. Enjoy the best of downtown living with the city's vibrant lifestyle right at your doorstep. With its desirable corner-unit layout, floor-to-ceiling windows, fresh updates, and prime location, this is an excellent opportunity for first-time buyers, young professionals, or investors looking to own in one of Toronto's most vibrant neighbourhoods. (id:45725)