295146 8th Line W
Amaranth, Ontario
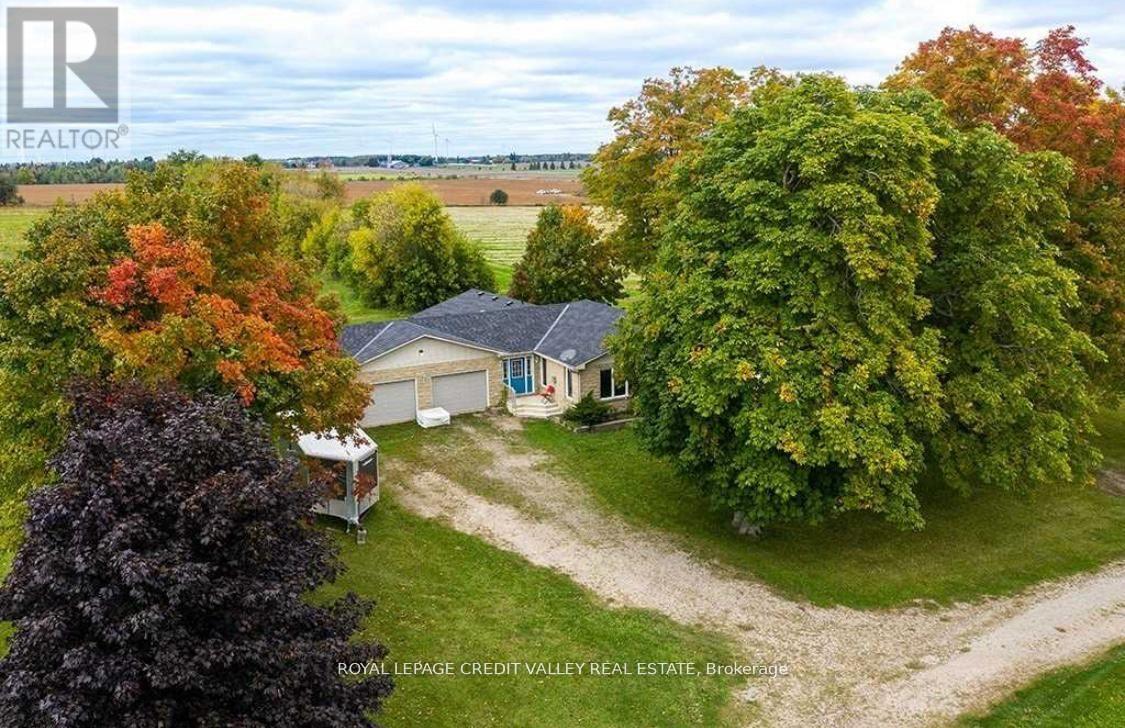
Quaint, fully furnished home w/ large acres of land. Tractor for lawn mowing comes with the property. The home itself is a large 3 br 2 full washroom bungalow w/ hardwood flooring, custom kitchen cabinets, & kitchen island that opens to the dining room which itself walks-out to a large deck. A perfect property to live, work, and play and a place to finally call home.*EXTRAS** Large size steel storage barn (50' x 56') with a cement floor is available at additional cost ($1000/month). Propane tank rented. Hydro is the utility. (id:45725)

100 Appleby Place
Burlington (Appleby), Ontario
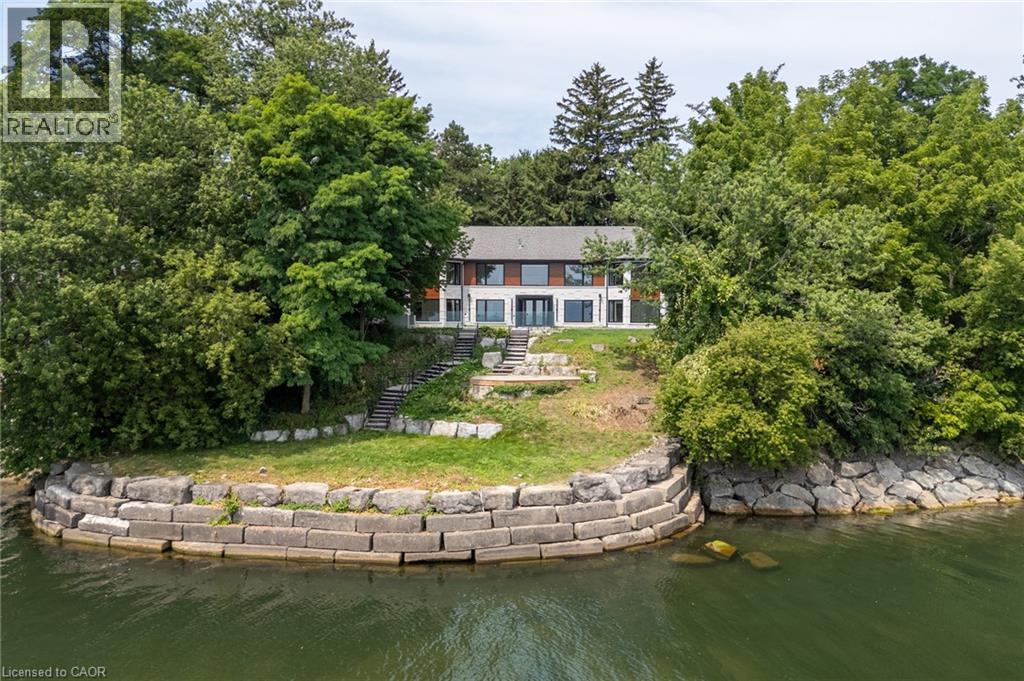
Welcome to an architectural masterpiece set along the prestigious shoreline of Shoreacres in Burlington. This exceptional raised bungalow effortlessly captures a contemporary aesthetic with a subtle mid-century flair, defined by clean horizontal lines, organic warmth, and an intimate connection to its natural surroundings. Gated grand entry gates open to reveal a massive, private entry yard framed by lush surroundings, immediately setting a tone of secluded luxury and refined living. From the moment you step inside, your eyes are drawn to stunning blonde herringbone hardwood floors that run seamlessly through the main living spaces. Designed to maximize its irreplaceable setting, all principal rooms open directly toward the water, offering endless, unobstructed views of the lake through expansive glass. Every window throughout the residence comes fully roughed in with power for automated motorized blinds, ensuring modern convenience without compromising aesthetics. The main level overlooks the resort-style backyard oasis built for effortless outdoor entertaining. Crisp armour stone landscaping frames a tranquil swimming pool complete with a cascading stone waterfall. Relax on the sprawling stone patio, where an outdoor kitchen is already roughed in for your custom culinary design, complemented by a convenient outdoor two-piece washroom for poolside guests. Equally spacious and bright, the lower level continues the home's extraordinary footprint without sacrificing light or ambiance featuring a home theatre, a secondary full entertainment kitchen ideal for hosting extended gatherings, and two of the home's four generous bedrooms. Perfectly balancing sophisticated design with coastal tranquility, this four-bedroom estate offers the ultimate waterfront lifestyle in one of south Burlington's most coveted pockets. (id:45725)
100 Appleby Place
Burlington, Ontario
Welcome to an architectural masterpiece set along the prestigious shoreline of Shoreacres in Burlington. This exceptional raised bungalow effortlessly captures a contemporary aesthetic with a subtle mid-century flair, defined by clean horizontal lines, organic warmth, and an intimate connection to its natural surroundings. Gated grand entry gates open to reveal a massive, private entry yard framed by lush surroundings, immediately setting a tone of secluded luxury and refined living. From the moment you step inside, your eyes are drawn to stunning blonde herringbone hardwood floors that run seamlessly through the main living spaces. Designed to maximize its irreplaceable setting, all principal rooms open directly toward the water, offering endless, unobstructed views of the lake through expansive glass. Every window throughout the residence comes fully roughed in with power for automated motorized blinds, ensuring modern convenience without compromising aesthetics. The main level overlooks the resort-style backyard oasis built for effortless outdoor entertaining. Crisp armour stone landscaping frames a tranquil swimming pool complete with a cascading stone waterfall. Relax on the sprawling stone patio, where an outdoor kitchen is already roughed in for your custom culinary design, complemented by a convenient outdoor two-piece washroom for poolside guests. Equally spacious and bright, the lower level continues the home's extraordinary footprint without sacrificing light or ambiance featuring a home theatre, a secondary full entertainment kitchen ideal for hosting extended gatherings, and two of the home's four generous bedrooms. Perfectly balancing sophisticated design with coastal tranquility, this four-bedroom estate offers the ultimate waterfront lifestyle in one of south Burlington's most coveted pockets. (id:45725)
6 Reserve Street
Turkey Point, Ontario
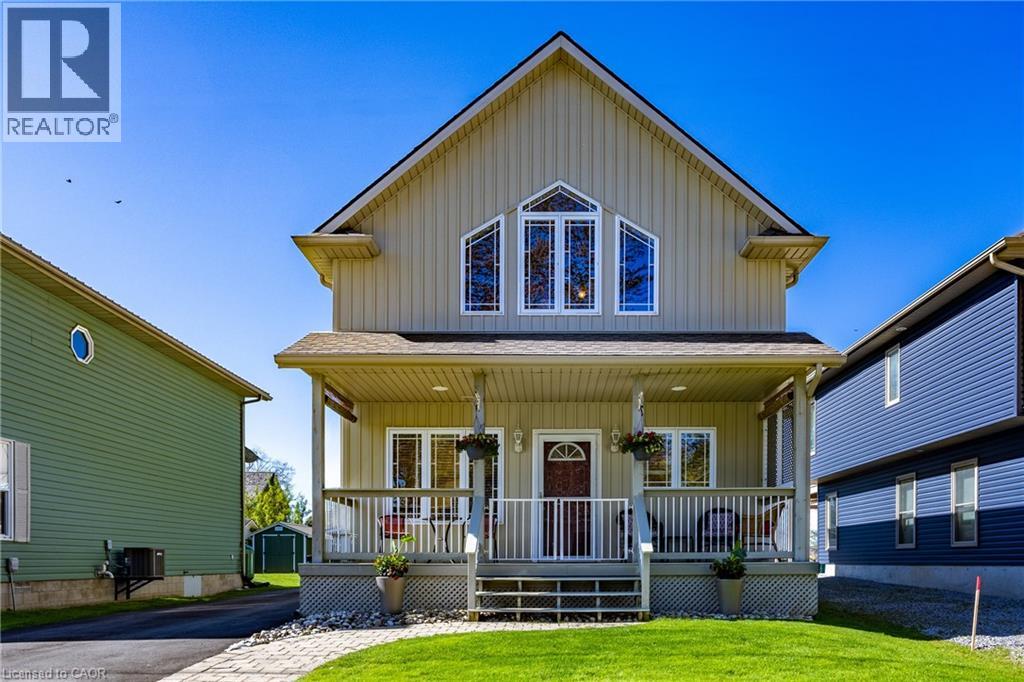
Live lake life at 6 Reserve Street along the shores of Lake Erie in the Turkey Point Cottage Community. Nicely located just moments from the beach, marina, restaurants, and everything this vibrant waterfront community has to offer, this stunning 2-storey Energy Star rated home/cottage is the perfect escape from the city. Inside, the open-concept layout is warm, inviting, and ideal for entertaining family and friends. High ceilings and large windows create a bright airy feel throughout the home, while the kitchen island with counter seating becomes the social gathering spot. All appliances included, many almost brand new. A built-in speaker system on both floors adds the perfect touch for hosting or relaxing after a day at the lake. Step outside onto the spacious deck featuring an awning for shade and enjoy summer evenings in your own outdoor space. Two outdoor sheds (both with power) complete the backyard providing storage space for firewood, lawn equipment and a fridge (included). Upstairs offers two generous bedrooms (one currently used as family/sitting room) and a 4-piece bathroom, providing comfortable accommodations for guests or family and partial views of the lake and channel! Crawl space is 4 foot high, insulated, heated, dry, and has electrical outlets. Whether you’re searching for a full-time home, cottage retreat, or investment opportunity, this Turkey Point gem checks all the boxes. (id:45725)
384169 20th Side Road N
Amaranth, Ontario
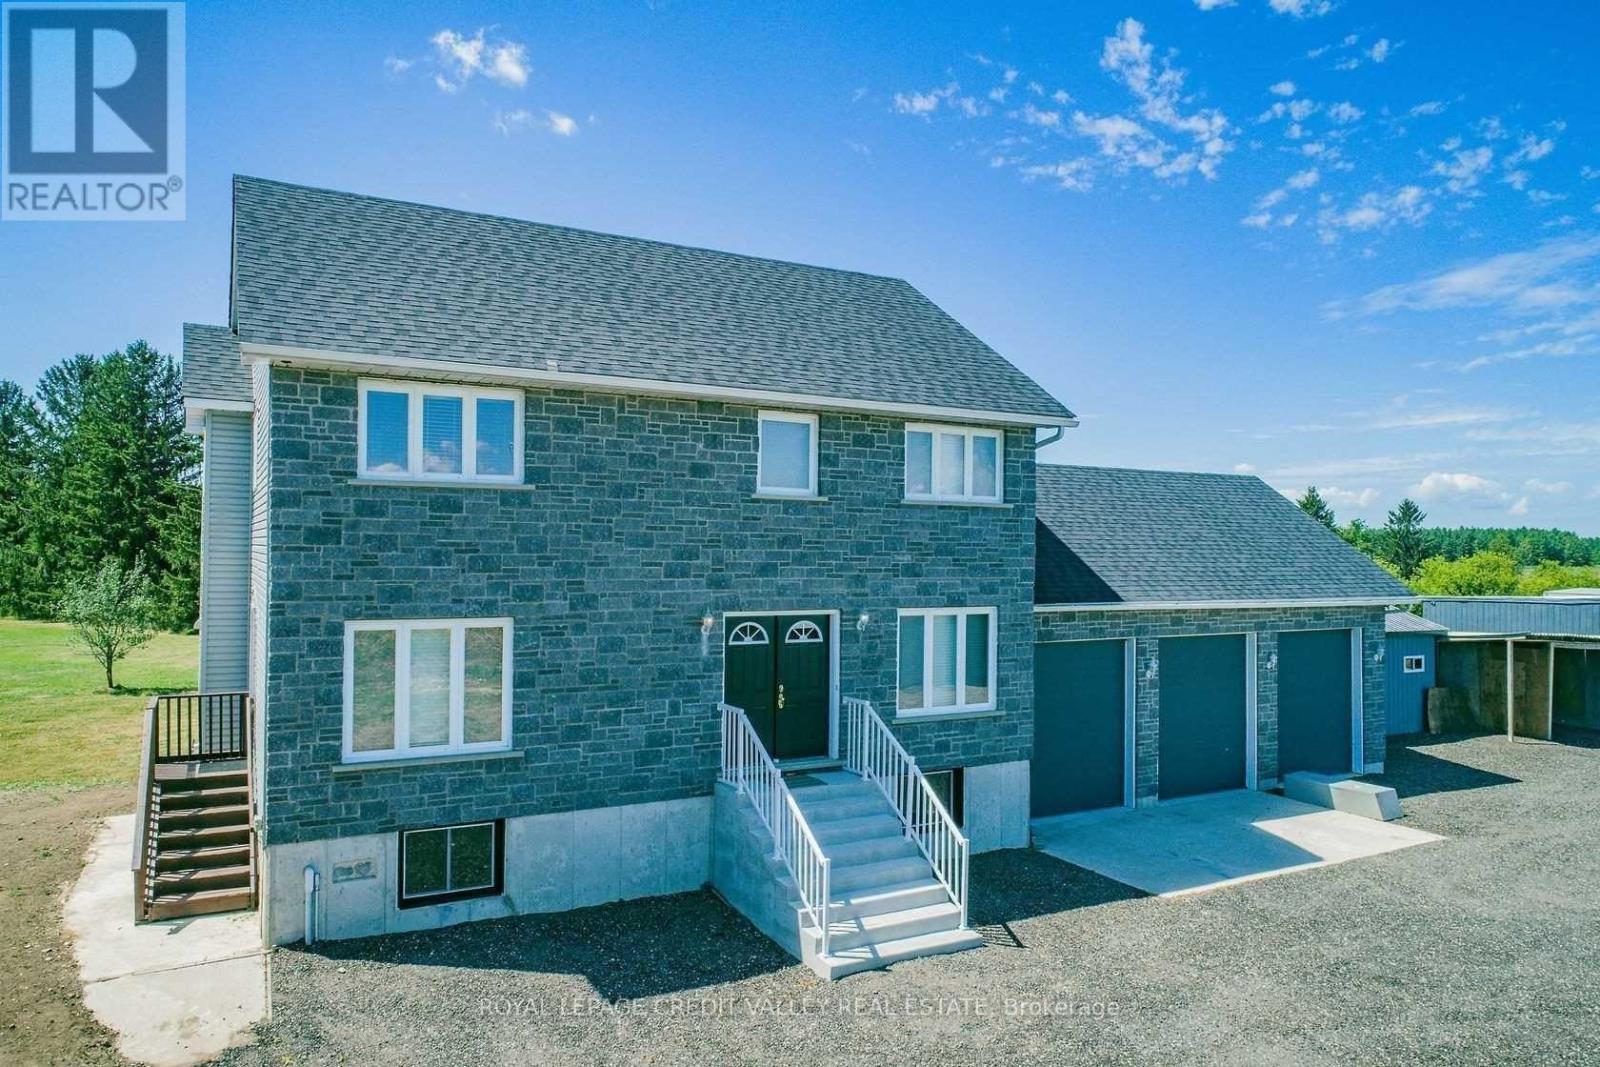
Welcome to this beautiful property offering the perfect blend of privacy, functionality, income generating and country charm. This home has been extremely well cared for and fully finished from top to bottom, providing incredible living space both inside and out. 5-Acres of land among the backyard, front yard, and land for growing vegetation. For those with a passion for projects, a 30 X 40 Ft with 14 Ft ceilings detached workshop comes fully equipped with hydro, heat and concrete floor. A secondary barn building offers room for all your outdoor toys, ATVs, tractor or it can easily be converted for livestock. This fully fenced property also comes with a professionally installed insulated Dog stalls/kennels previously used by K9 Dog training company. Don't miss this rare opportunity to enjoy the best of rural living with modern conveniences, privacy, and proximity to amenities. (id:45725)
253 Danny Wheeler Boulevard
Georgina (Keswick North), Ontario
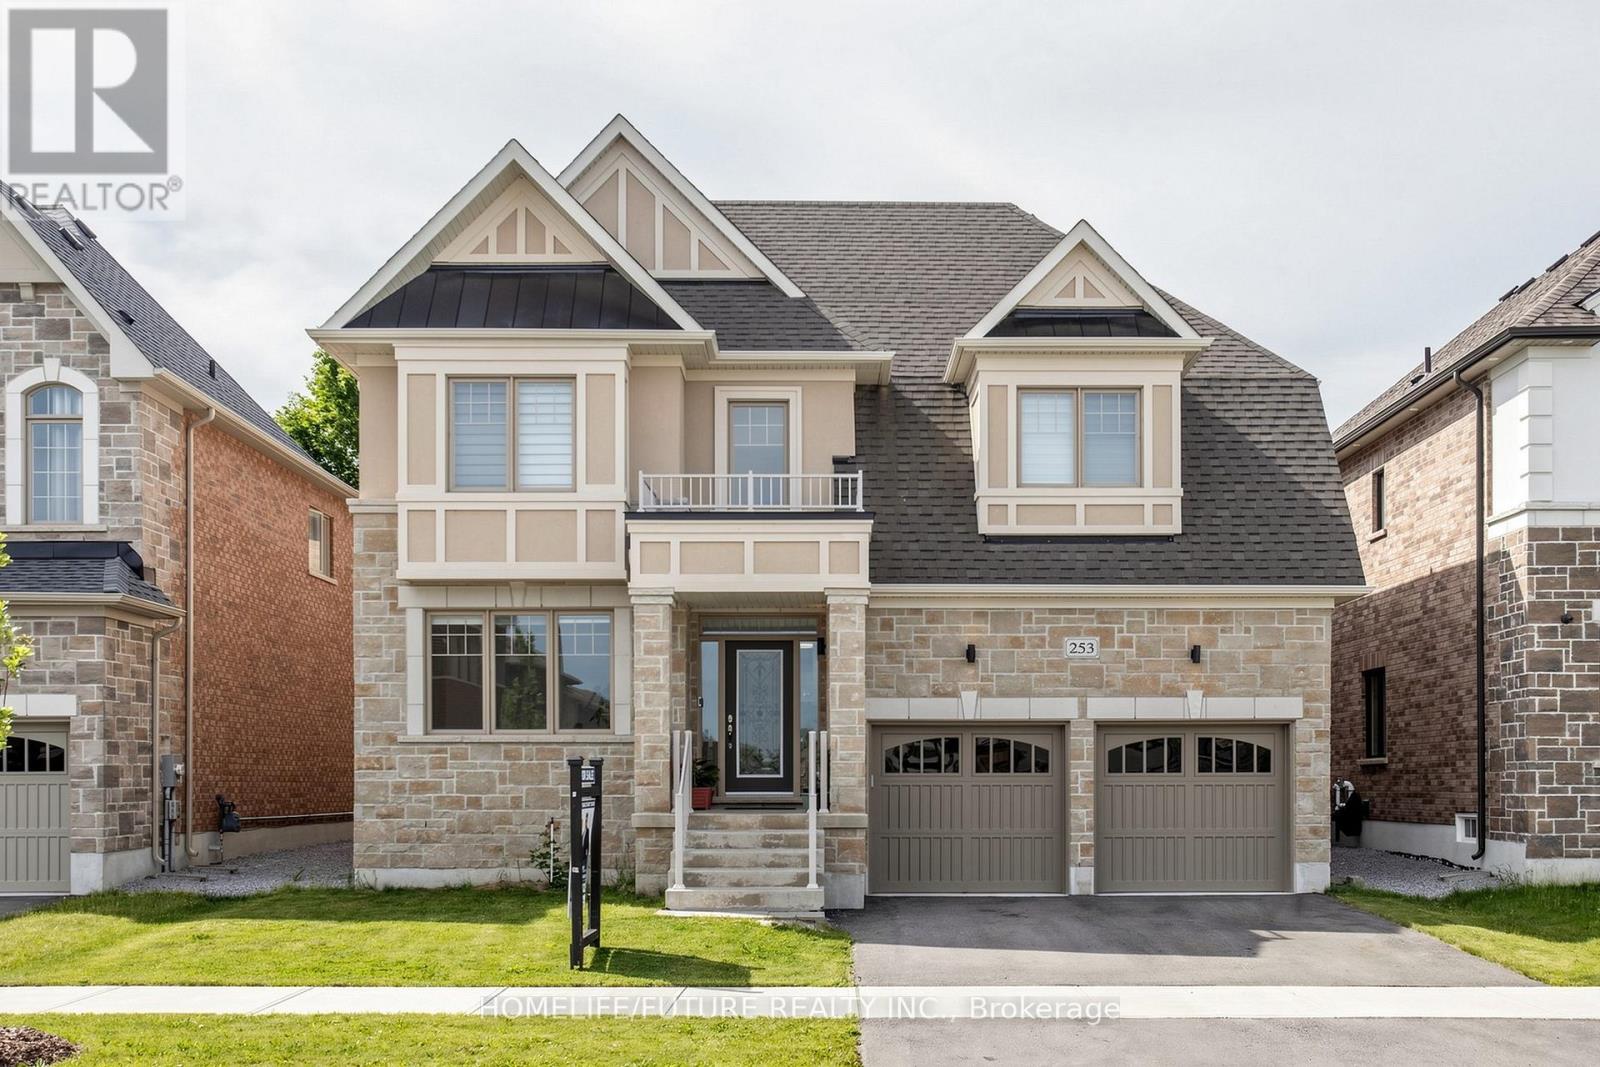
Rarely Offered New Exclusive 4071 Sqft Home With 3 Car Tandem Garage. Absolutely Gorgeous Biggest Model Available, 4 Bedroom, 4 Bathroom Detached On A Huge Premium South Facing-50 Ft Wide Deep Lot! Located In A New Growing Luxurious Pleasant Community. Many Upgrades Included $$$! Upgraded Bright Spacious Gourmet Kitchen With Large Island, Deep Pantry, Extended Cabinets, & Huge Eating Area, Walkout To Patio. Quartz Countertops, Hardwood Floors, & Smooth Ceilings. Spacious Large Bedroom With Direct Access To Bathrooms, 2nd Floor Laundry. , Main Floor Office. Approx 50 X 142 Ft - Size Lot! Steps From Desired Lake Simcoe & Minutes To HWY 404, Parks, Golf Courses, Schools, Shopping, Transit, Upper Canada Mall & More! Don-t Miss Out On This Rare Opportunity! Family Room With Gas Fireplace, Huge Walk-In Closet In Master Bedroom. Walk-In Closets In All Bedrooms. Just North Of Newmarket & East Gwillimbury! (id:45725)
202 - 179 King Street E
Oshawa (Central), Ontario
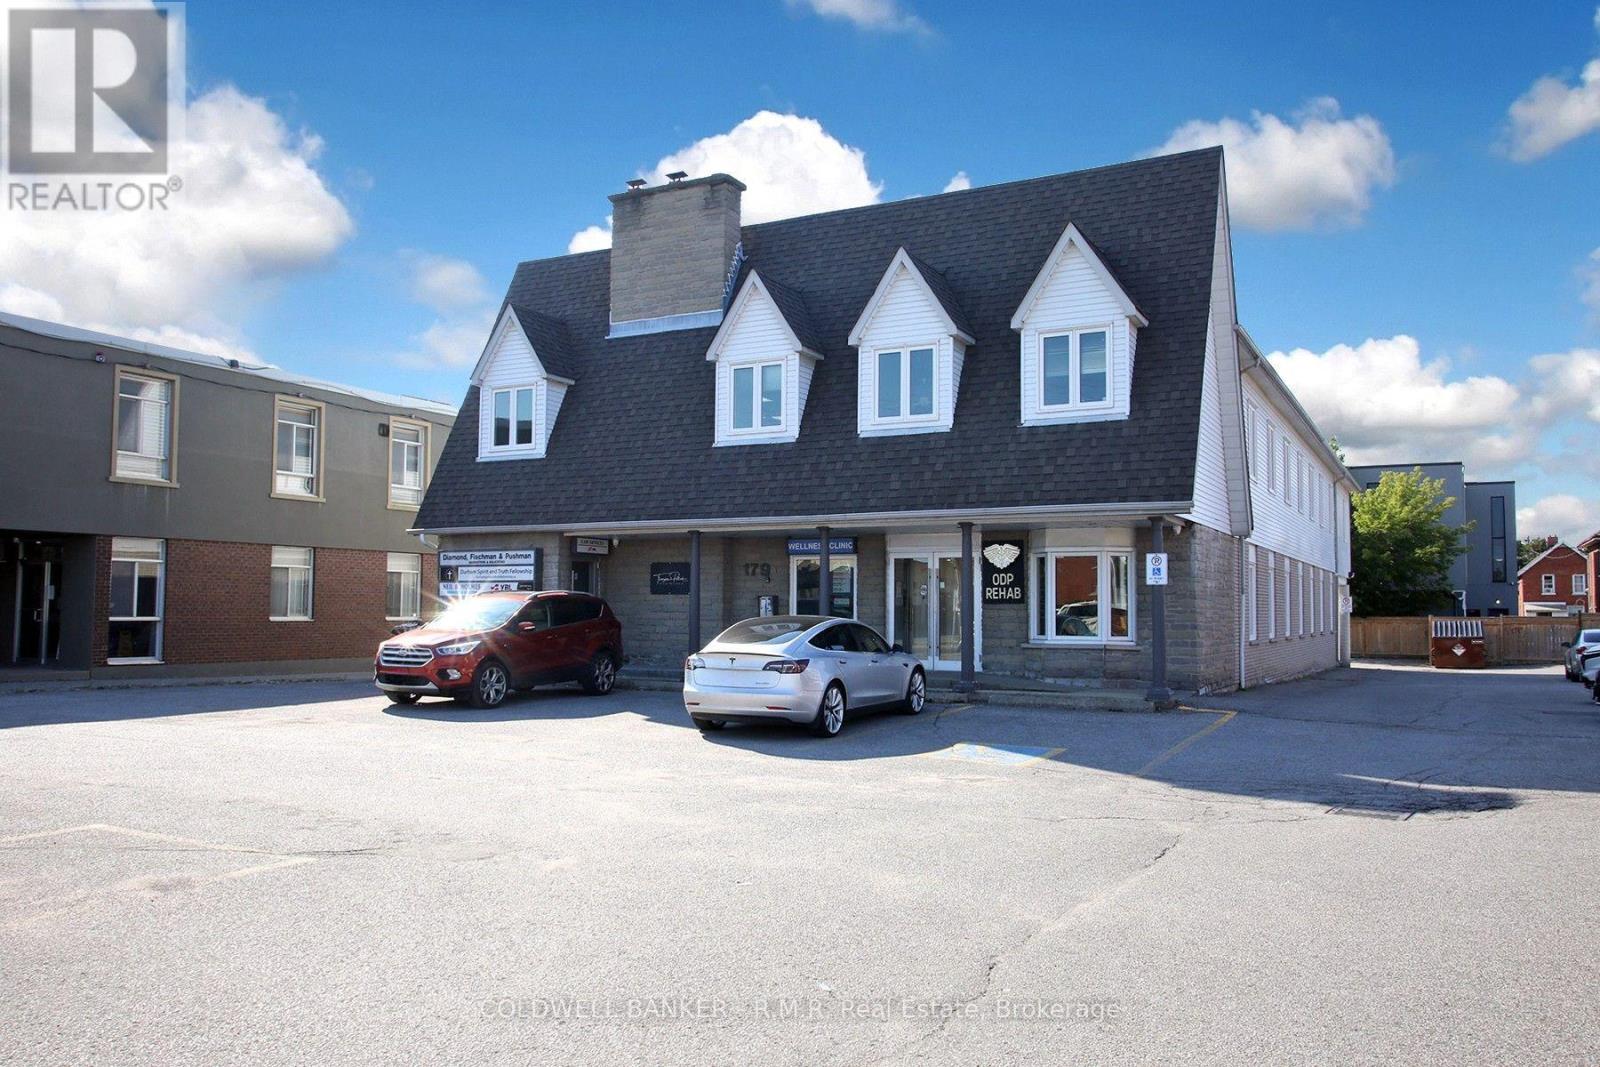
Approximately 2,450 sq. ft. of second-floor professional office space in a well-established office building within the downtown core with plenty onsite parking. The space offers an efficient and versatile layout well suited to a variety of professional, administrative, legal, financial, consulting, or service-oriented businesses requiring spacious, bright private offices with large windows for plenty natural lighting. Situated just steps from the Durham Region courthouse and close to Ontario Tech University's downtown campus, this property offers exceptional convenience for professionals who regularly work with the courts, government services, university community and surrounding downtown businesses. The premises provide ample opportunity for a tenant to configure the space to suit its specific operational requirements, whether accommodating private offices, meeting rooms, reception, collaborative work areas or client consultation space. An outstanding location for a law firm, legal services, accounting or financial practice, consulting firm, professional services organization, educational or training operation, or other office user seeking a substantial presence in central Oshawa with opportunities to sublet. (id:45725)
2801 - 5 Massey Square
Toronto (Crescent Town), Ontario
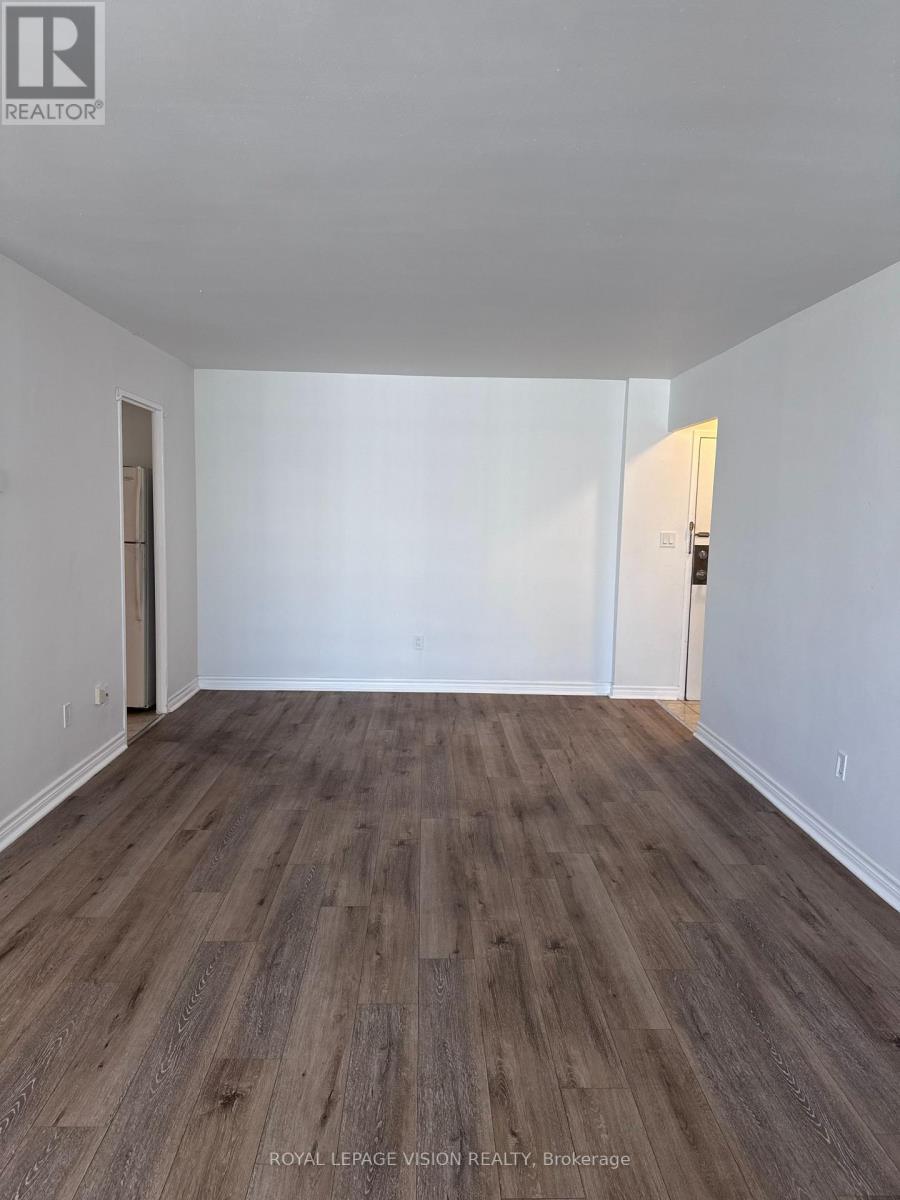
Welcome to this bright and spacious, beautifully renovated 1-bedroom suite featuring an open-concept living and dining area, perfect for comfortable everyday living and entertaining.The unit has been thoughtfully updated with stylish laminate flooring throughout and fresh paint in every room. The fully renovated bathroom showcases a new vanity, bathtub, and modern tiled shower surround. The generous primary bedroom offers a large closet, abundant natural light, and plenty of space for a sitting area or home office. Enjoy the convenience of a carpet-free interior with durable laminate and ceramic flooring throughout. Maintenance fees include all utilities, offering exceptional value. Parking and locker rentals are available through property management.Residents enjoy outstanding building amenities, including 24-hour on-site security, an indoor pool, sauna, fitness centre, squash courts, party room, and ample visitor parking. Ideally located just minutes from Victoria Park Subway Station, nearby golf courses, shopping, restaurants, and only a 20-minute commute to downtown Toronto. Walking distance to Eglinton Square Shopping Centre. A fantastic move-in-ready opportunity for first-time buyers, down sizers, or investors. (id:45725)
638 County Rd 28
Cavan Monaghan (Millbrook Village), Ontario
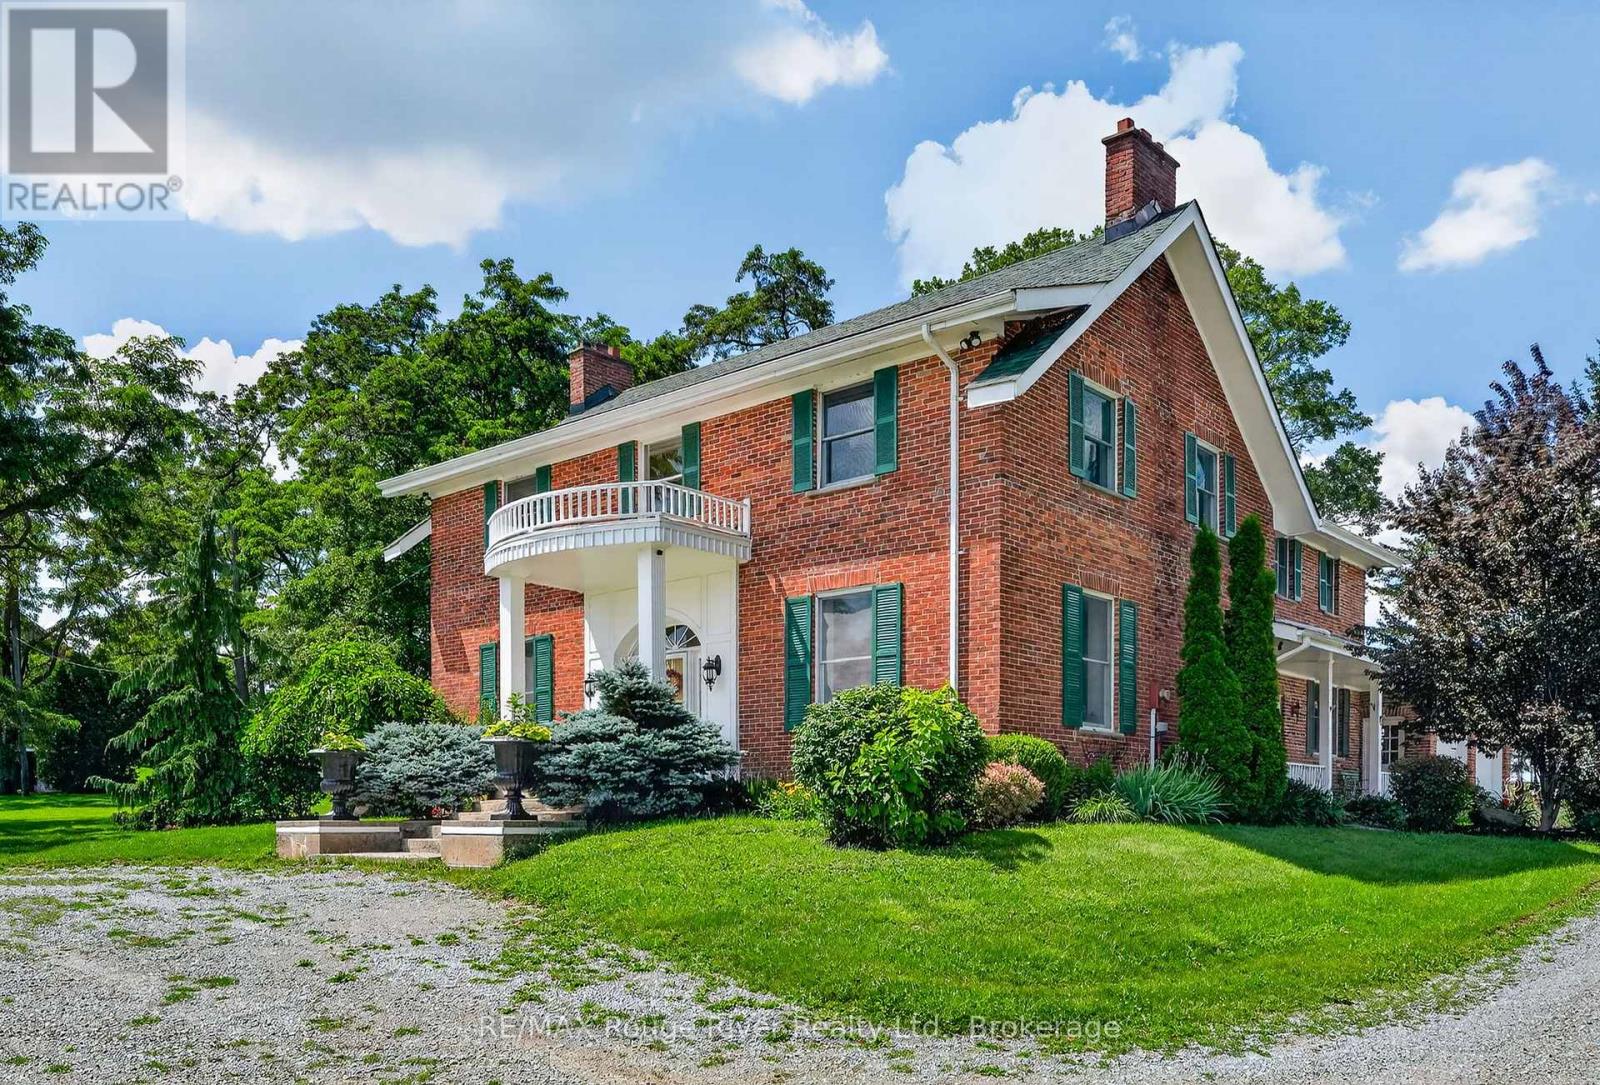
On these splendid 92+ acres, nature's beauty has been thoughtfully showcased through scenic trails, a spring-fed pond, creek, mature woodlands, and expansive views. Approximately fifty acres are perfectly groomed and suited for various crops or a pasture for horses.A long treelined drive leads to a classic two-story Georgian-style home, meticulously maintained to honour its original heritage and design. Upon entering through the main portico, be captivated by the stunning wood floors and staircase, enhanced by substantial wood baseboards, trim, and high ceilings. Elegantly but comfortably decorated throughout, the home features a classy living room with a wood fireplace; a kitchen that any cook will enjoy, with a natural gas stove and abundant cabinetry; a dining area accommodating any size gathering; a family room with a wood insert fireplace opening to a large, private side patio, an office, and a 3-piece bathroom on the main floor. Every window allows natural light to flow while encouraging one to pause and take in the stunning views.Upstairs, three of the four bedrooms boast ensuites, and the conveniently located laundry room is wisely situated for easy access. The large barn can accommodate several horses, making it ideal for boarding, with additional space for a tack room, hay storage, and a work area for all those outdoor maintenance needs. If you are a horse owner, you will appreciate all there is to offer here by accessing your own riding trails whenever you desire plus the proximity to the vast Ganaraska Forest for additional adventures.This enchanting homestead is a serene retreat year-round, with convenient access to shopping, dining, and professional facilities in Millbrook, Peterborough, Port Hope, or Cobourg. (id:45725)
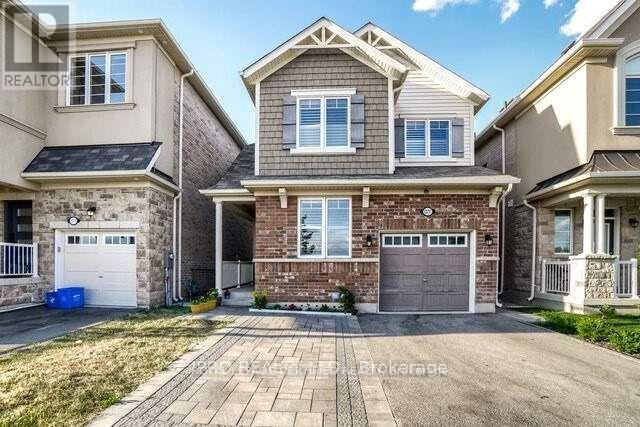
1 - 1377 Leger Way
Milton (Fo Ford), Ontario
** Legal Basement Apartment ** Gorgeous, Park Facing Upgraded Detach House With Basement Apartment. Seperate private Entrance. No Carpet. One Bed, One Bath, Kitchen, Laundry and Living room. Premium location close to school and parkExtras: (id:45725)
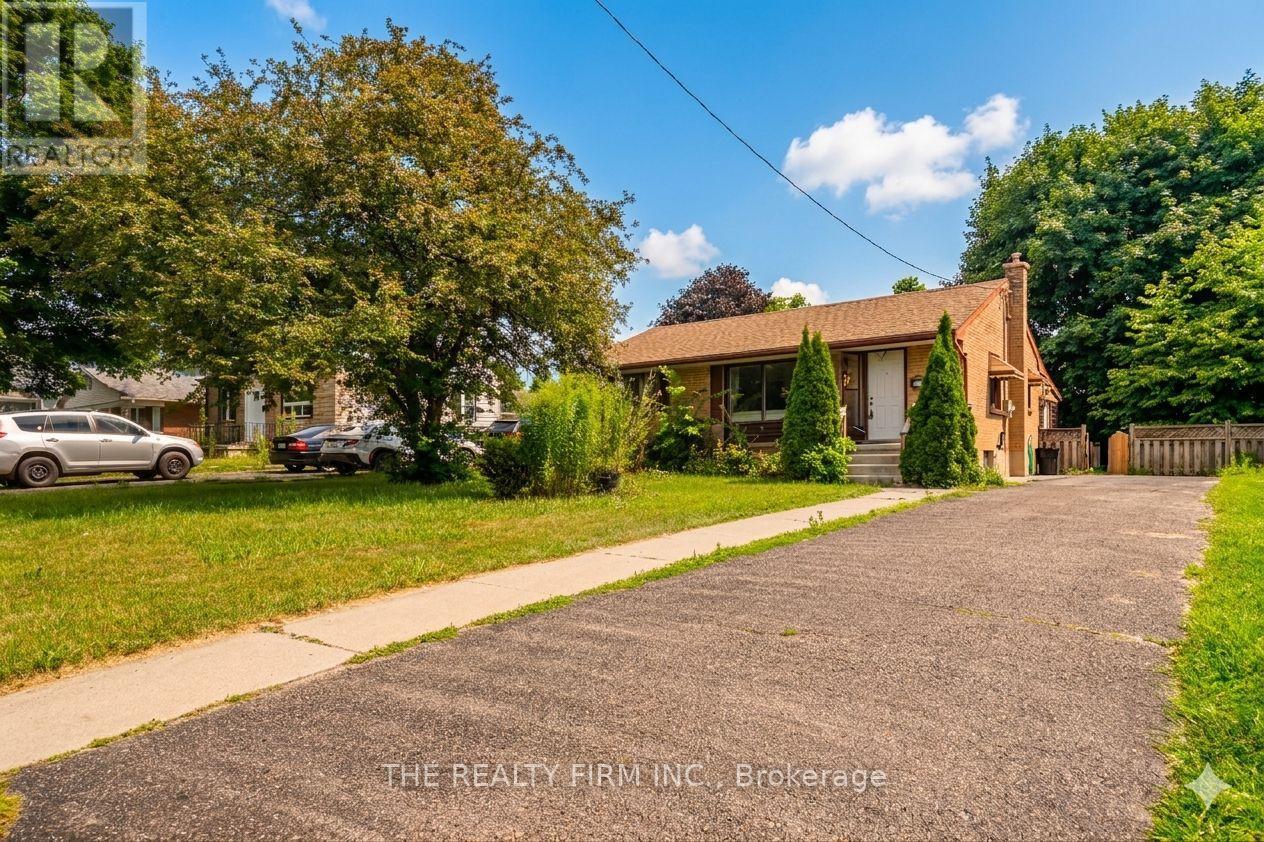
348 Winnipeg Boulevard
London East (East H), Ontario
An exceptional investment or multi-generational family home in London's highly sought-after Argyle neighborhood! This all-brick bungalow offers incredible income potential or space for extended family, featuring 3 bright and spacious main-floor bedrooms with a modern 4-piece bath, alongside a fully finished basement boasting 3 additional versatile rooms and a second full bathroom. The main level welcomes you with a sun-filled, west-facing living room and an inviting eat-in kitchen, all situated on a premium, fully fenced, mature lot. Perfect for multi-tenant use or hosting guests, the oversized driveway easily accommodates up to 6 cars. Positioned in a prime rental location just 2.6 km (a quick 5-minute drive) from Fanshawe College, with a convenient transit stop right at your doorstep, this cash-flowing property is currently generating $3,300/month. Whether you are looking to house hack or add a turn-key asset to your portfolio, this versatile home represents an unmatched opportunity in today's market. Some of the pictures are virtually staged. (id:45725)
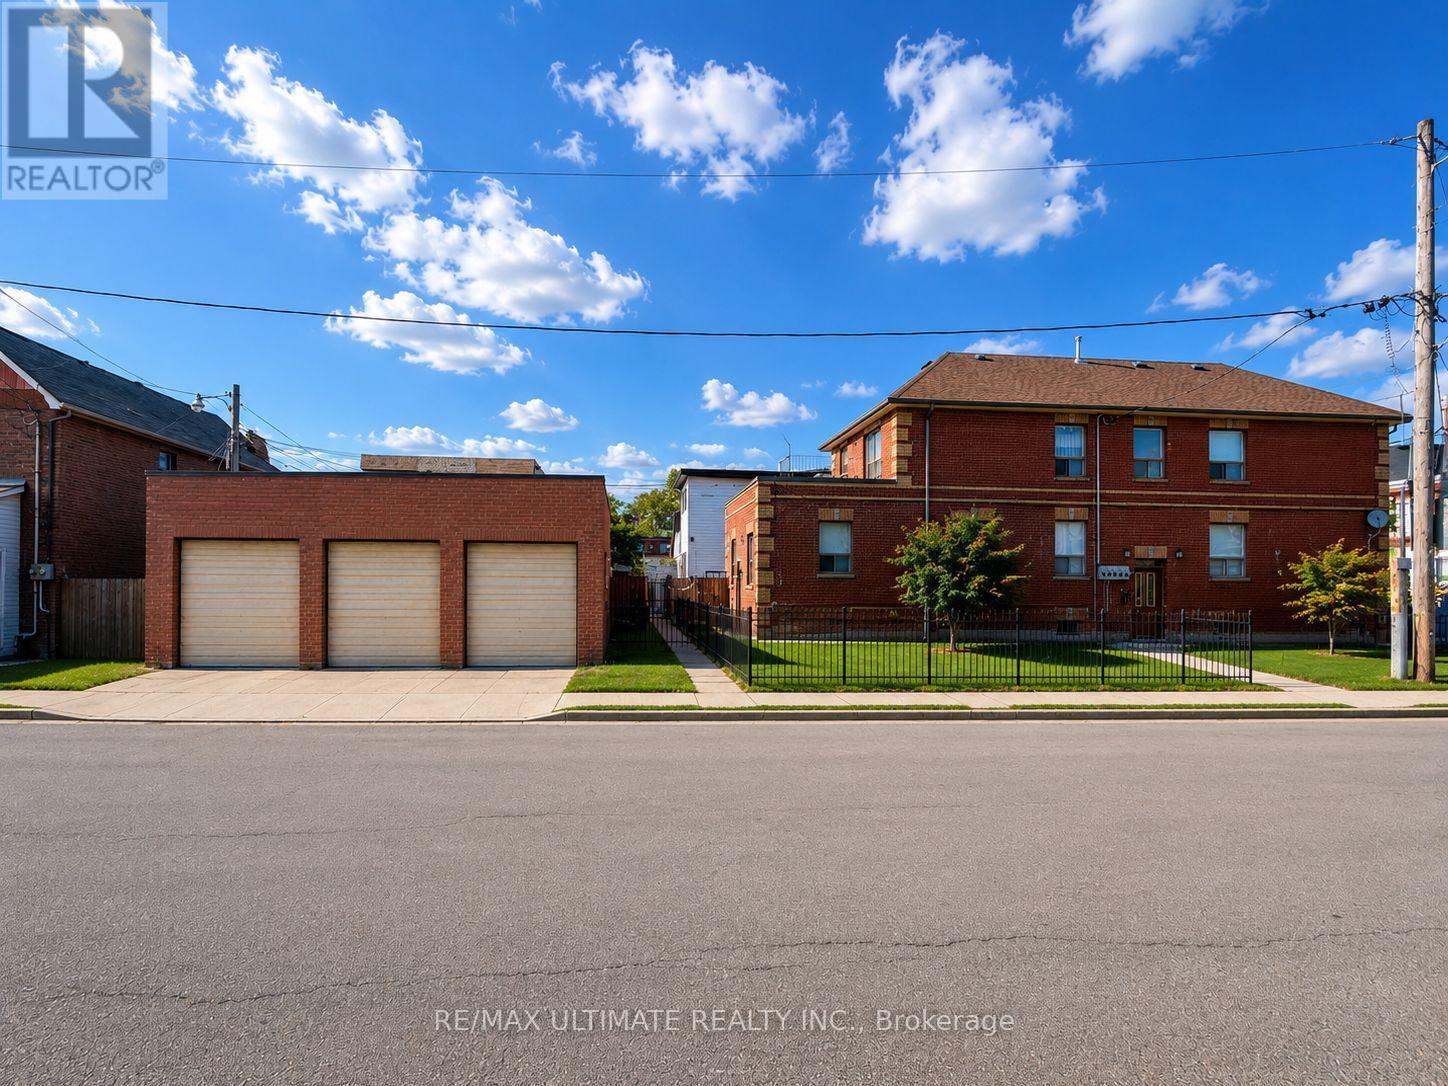
1440 Dufferin Street
Toronto (Dovercourt-Wallace Emerson-Junction), Ontario
Prominently positioned on a generous 22 x 120 ft corner lot at Dufferin Street and Chandos Avenue, this detached brick property presents an attractive multi-residential investment opportunity in Toronto's vibrant Junction-Wallace Emerson neighbourhood. The property features a three-bedroom main-floor residence, a two-bedroom second-floor residence, and basement space currently arranged and occupied as a one-bedroom living area and a bachelor living area. All existing tenancies are month-to-month, providing established rental income. Additional highlights include six-car parking and a substantial detached three-car garage. Ideally located steps from Geary Avenue's popular restaurants, craft breweries, cafés, shops and creative spaces, and close to the growing Galleria on the Park community and Toronto's ongoing Green Line network of parks and connected green spaces. Convenient access to neighbourhood parks, shopping and public transit. (id:45725)