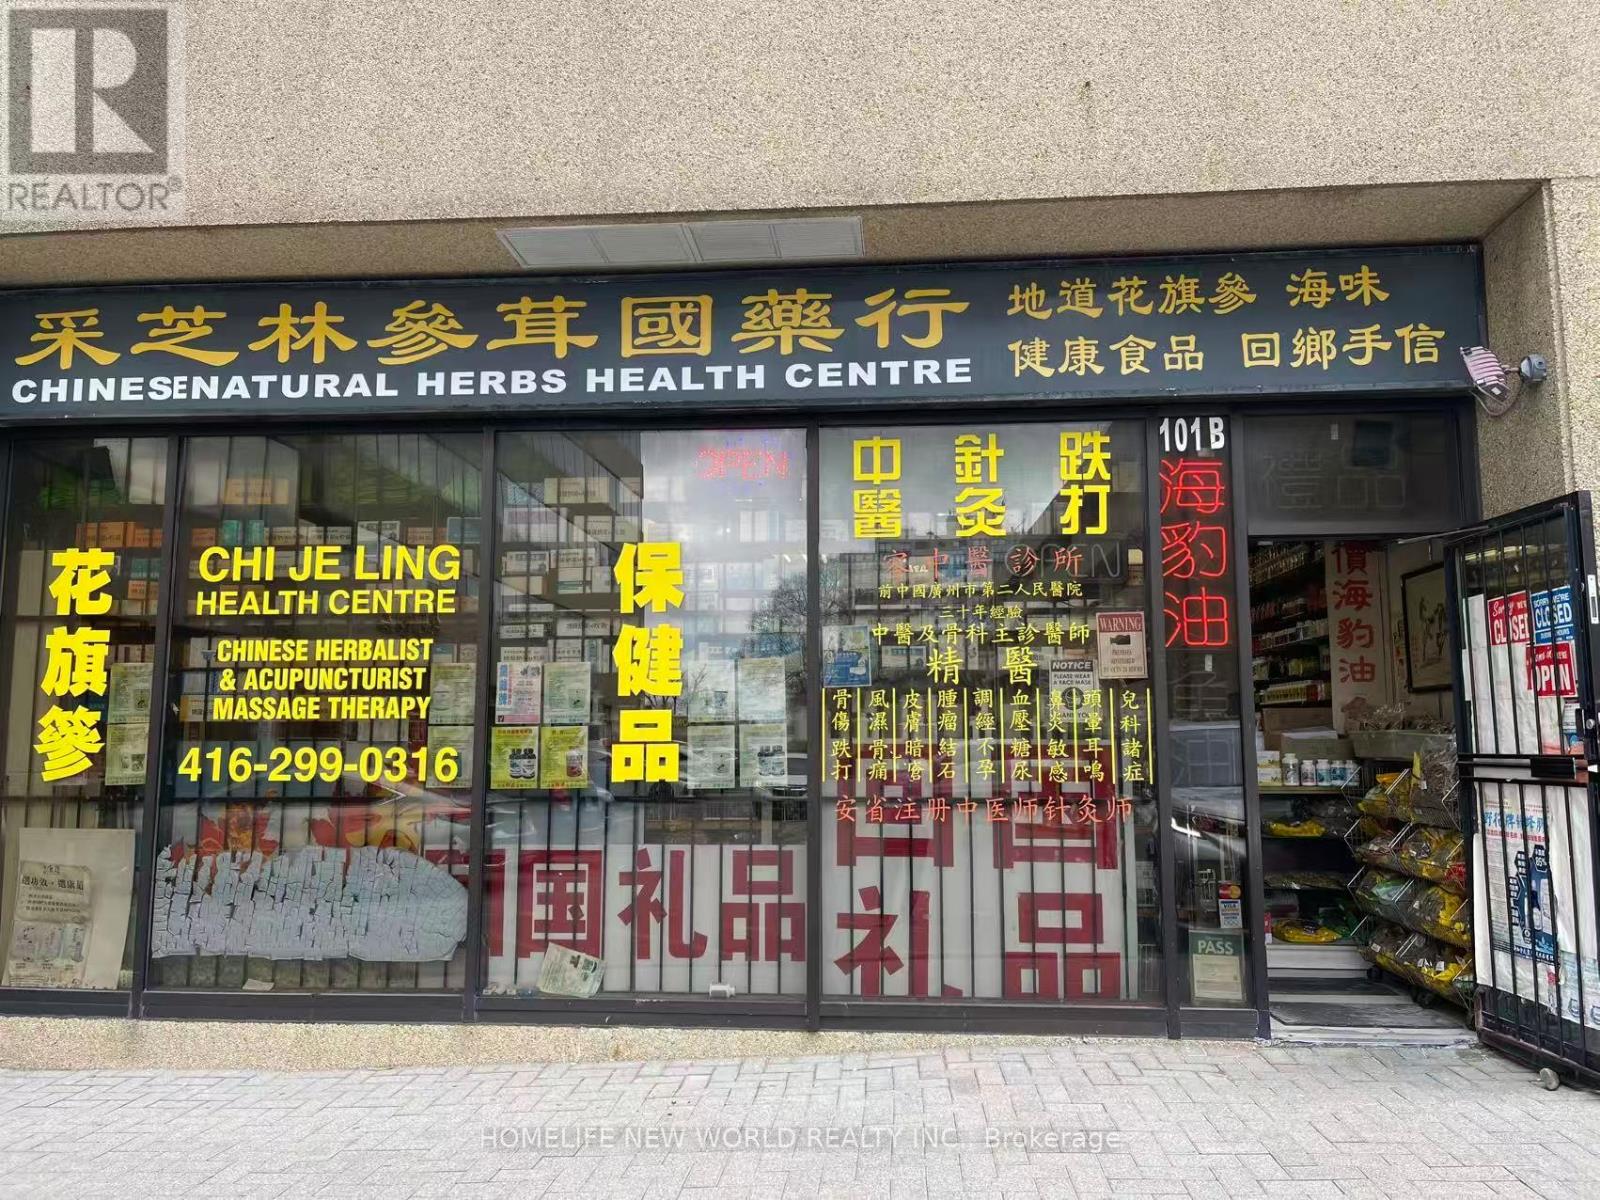
101b - 2347 Kennedy Road
Toronto (Agincourt South-Malvern West), Ontario
Client Remks: Chinese Herbal Medicine Business for Sale, Ideal for Traditional Chinese Medicine Doctor, Seller want to retire. Reputable and profitable business, Including Business equipment and goods. The seller own the business for more than 28 years, a lot of repeat clients and referrals, located at high -traffic area at the corner of Kennedy / Sheppard with excellent walk-in traffic, training will provide and the seller is willing to stay to assist to the buyer. The buyer can enter a new lease with the seller. Showing during business hours only. Be discrete and do not talk to employees or customers (id:45725)
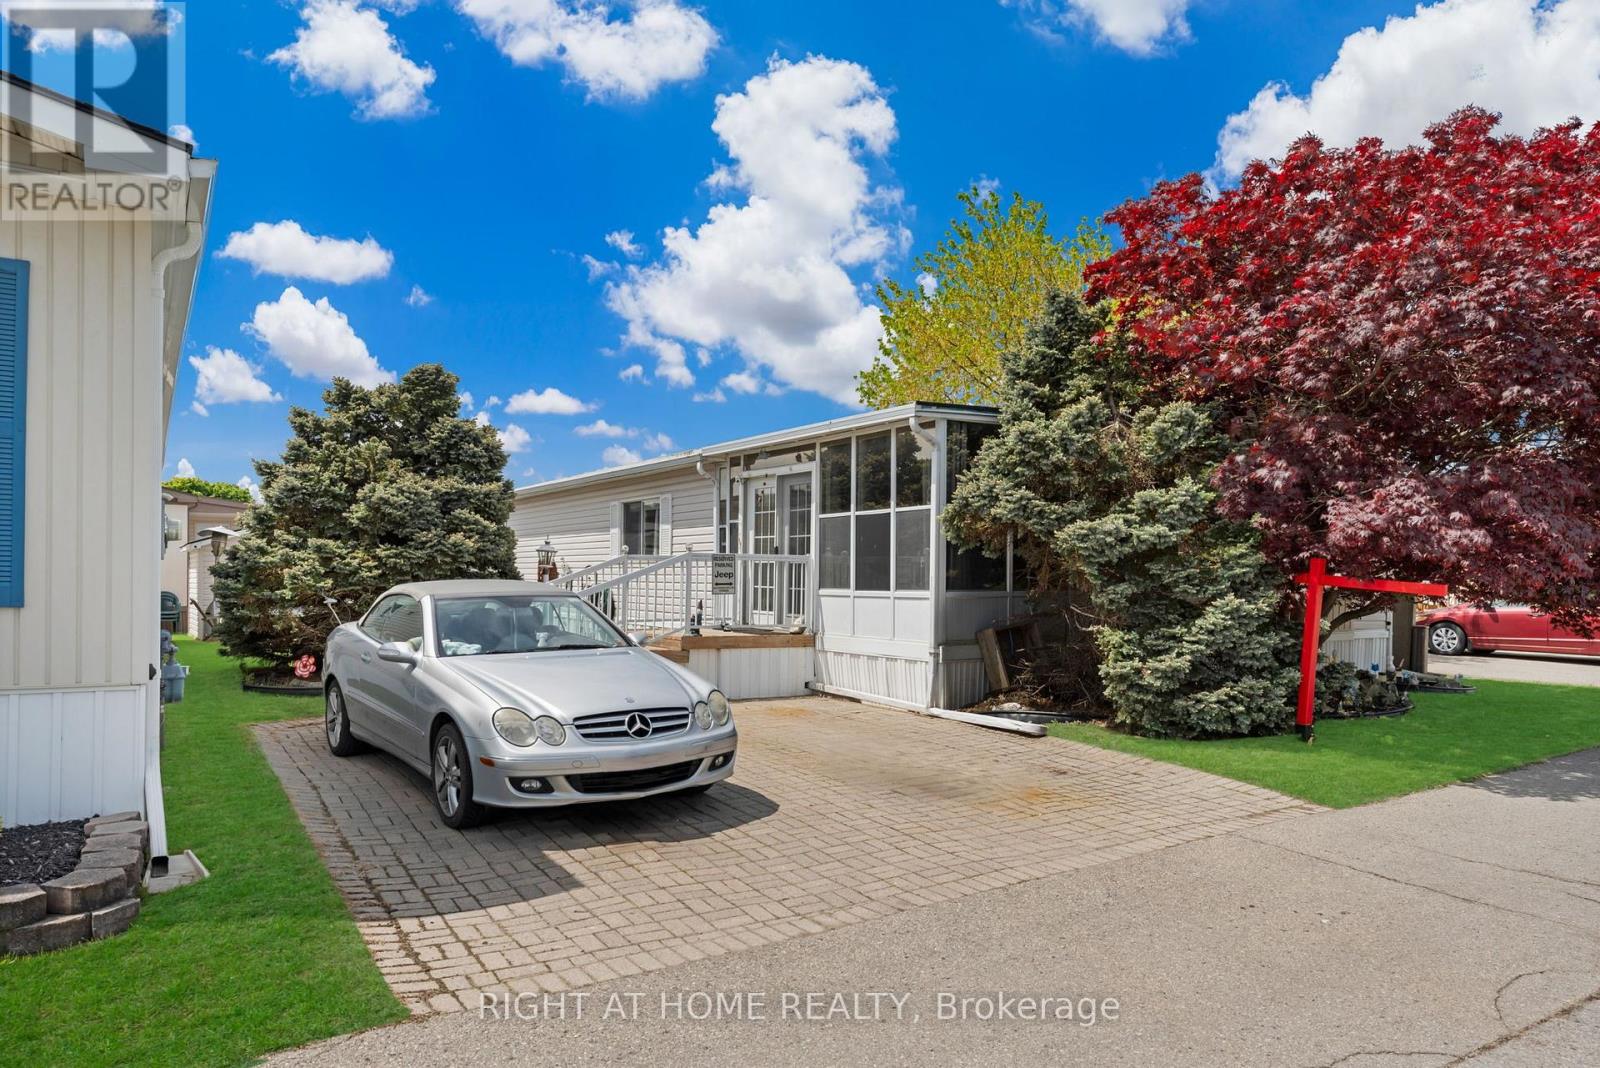
8 - 3033 Townline Road
Fort Erie (Black Creek), Ontario
Easy Living. Happy Living. Welcome Home! Ready to slow down, have fun and enjoy life? This bright and beautifully maintained 1,200 sq.ft. bungalow in the sought-after Black Creek Adult Community offers the perfect mix of comfort, relaxation and resort-style enjoyment-all in a wonderfully peaceful and quiet setting. The inviting open-concept layout features cathedral ceilings, a cozy gas fireplace, bright kitchen, formal dining area and convenient main-floor laundry. A spacious 180 sq. ft. sunroom and 17' x 11' partially covered deck create the perfect spots for morning coffee, afternoon cocktails or entertaining friends. The primary bedroom offers plenty of space, while the second bedroom has a walk-out to the deck. A versatile den/office/hobby room and a large 5-piece bathroom with jetted tub add even more comfort. Outside, enjoy a manicured yard, double-paver driveway and powered 10' x 10' shed for all your extras. And the fun doesn't stop at your front door! Enjoy indoor & outdoor pools, whirlpool, tennis, shuffleboard, saunas, gym, library, golf and walking trails, plus yoga, Tai Chi, line dancing, aerobics and more! Close to Niagara Falls, Crystal Beach, Safari and nature trails, with an estimated $866/month covering land lease, taxes and resort-style amenities. Easy. Peaceful. Social. Worry-free. This is more than a house-it's a place to enjoy life and truly call HOME! (id:45725)
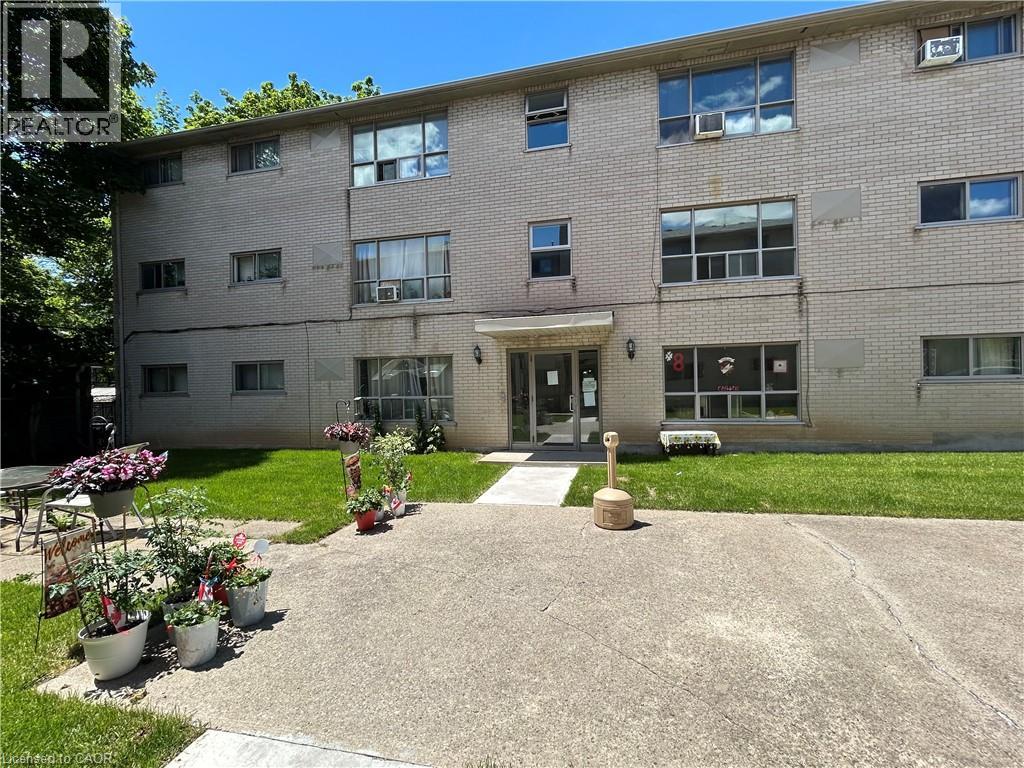
108 Creighton Road Unit# 14
Dundas, Ontario
Welcome to Unit 14 at 108 Creighton Road in the heart of Dundas. This newly renovated 3-bedroom apartment offers approximately 900 sq. ft. of bright, comfortable living space in a well-maintained building. Features include: newly renovated throughout, two private entry points for added convenience and flexibility, abundance of natural sunlight throughout the unit, modern kitchen and updated finishes, in-suite front-loading washer and dryer and one parking space included. Enjoy the convenience in this sun-filled living space in one of Dundas’ most desirable neighbourhoods. Contact us today to schedule an in person viewing. Rent is plus hydro. (id:45725)
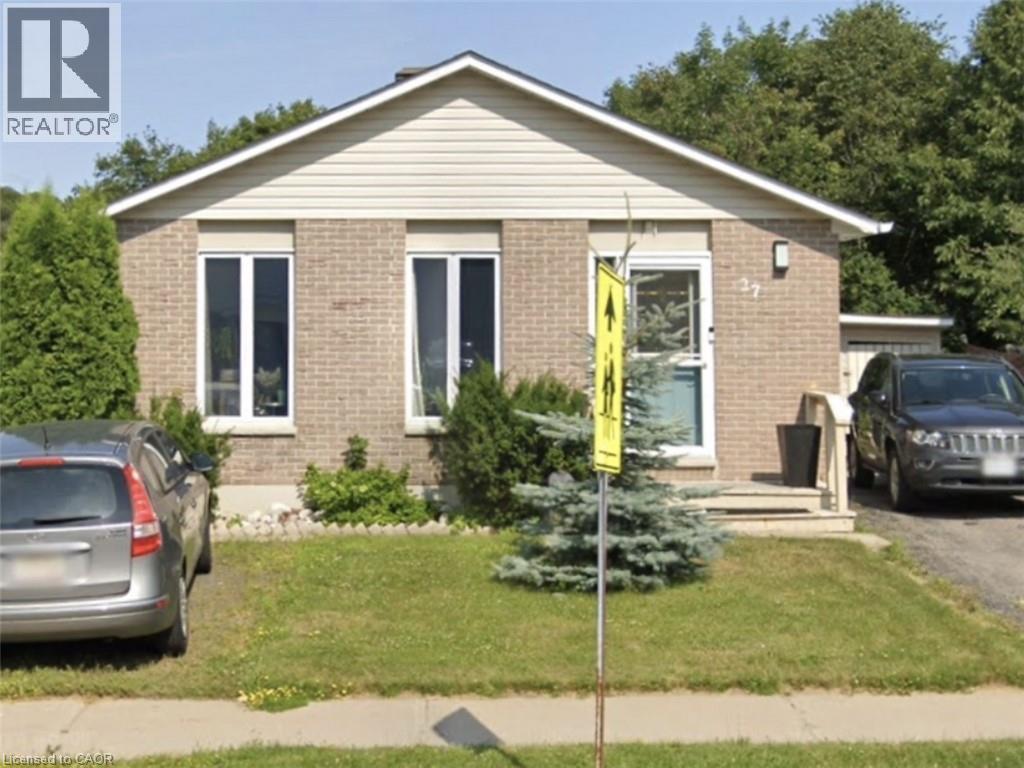
27 Hergott Avenue
Elliot Lake, Ontario
*** For more information, please click Brochure button. *** Beautiful 3-bedroom bungalow backing onto peaceful green space, offering comfortable living, a flexible layout, and an incredible outdoor retreat. Featuring neutral décor throughout and a move-in-ready interior, this charming and well-maintained home is ideal for those looking for a welcoming place to call home. The bright and inviting main floor features three comfortable bedrooms and a 4-piece bathroom. The lower level provides additional living space with potential for a secondary or mother-in-law suite (not zoned), complete with a 3-piece bathroom and convenient walk-out access. Forced-air gas heating and central air conditioning provide year-round comfort. Enjoy your morning coffee or unwind under the covered awning, offering a shaded retreat on sunny days and shelter during the rain. The backyard is a true highlight, featuring three beautifully arranged levels and backing onto green space for added privacy and a peaceful natural setting. A gardener’s paradise, the outdoor space offers plenty of opportunities for planting, entertaining, relaxing, and enjoying nature. Two storage sheds provide excellent additional space for gardening tools and outdoor equipment. With its versatile layout, beautiful outdoor setting, and move-in-ready condition, this wonderful bungalow is ready to welcome its next owners. (id:45725)
Main Floor Unit - 17 Wishing Well Drive
Toronto (Tam O'shanter-Sullivan), Ontario
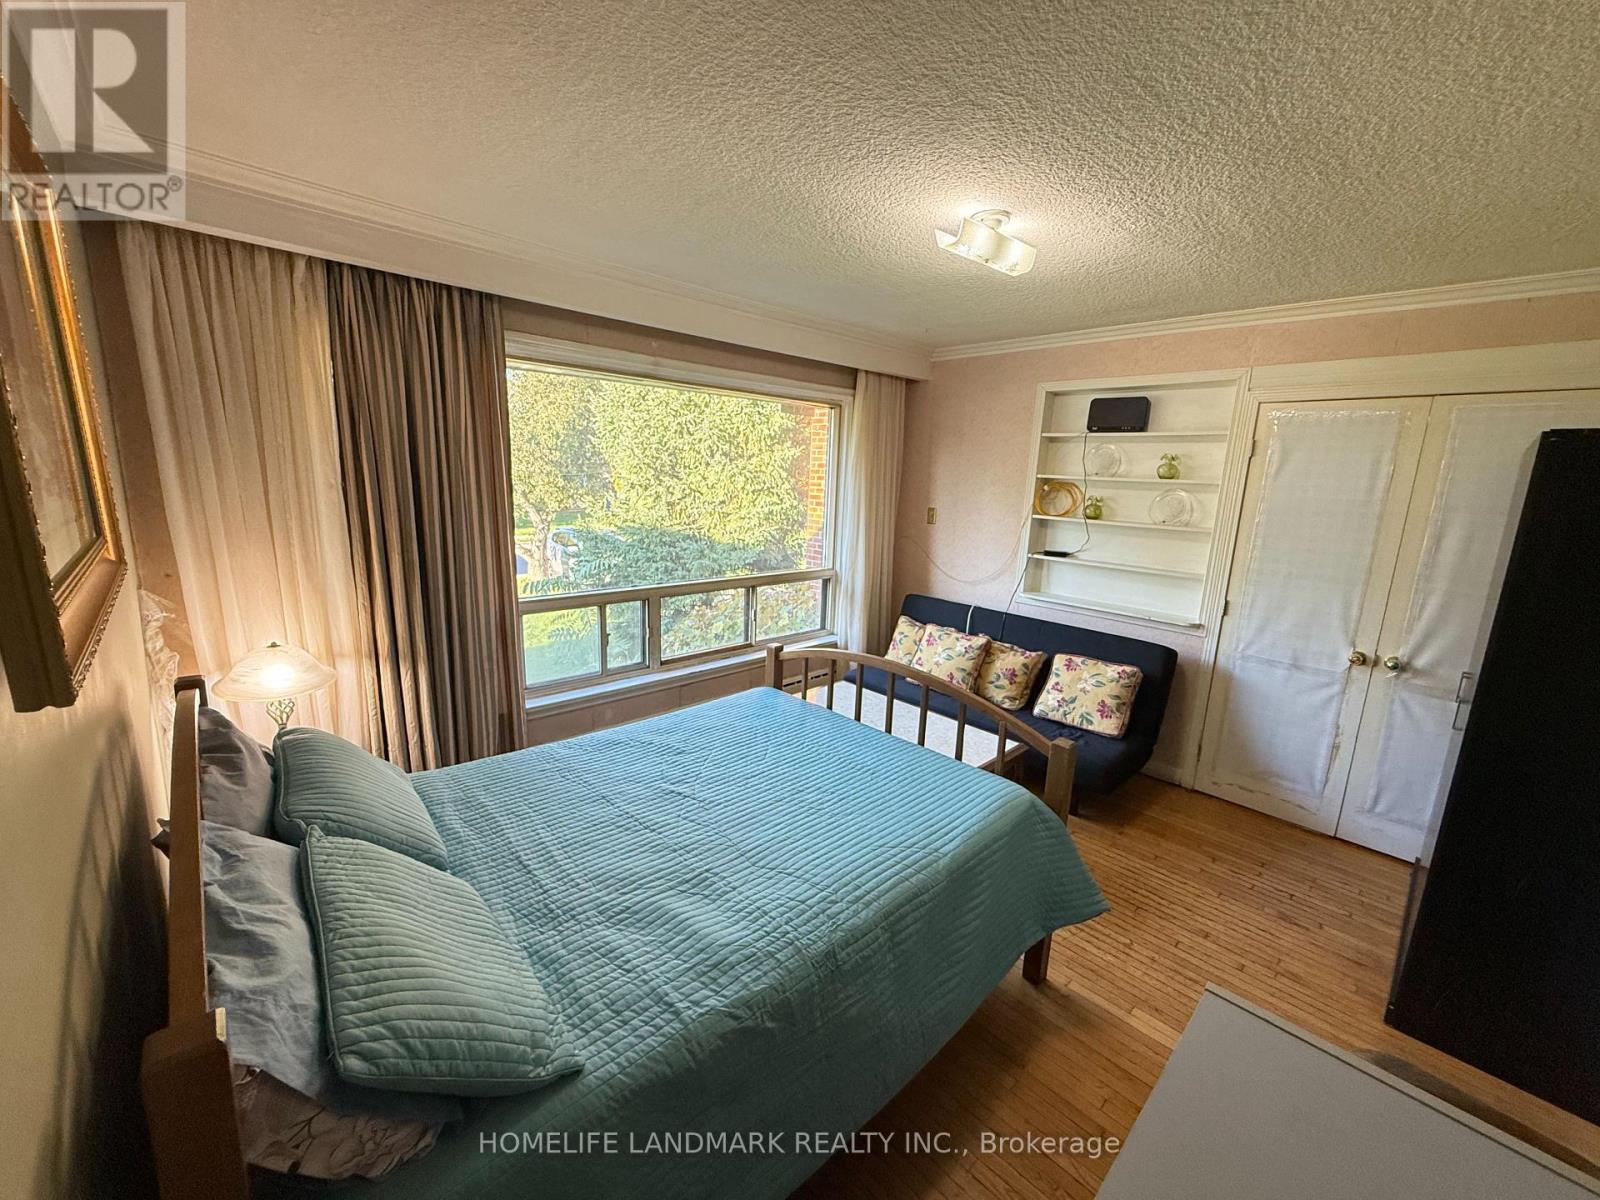
Bright And Clean 1 Bedroom For Rent In The Most Desirable Area Of Scarborough With Large Windows. Good Size Bedrooms In Main Floor. Central Location near Hwy 401 & 404, and DVP. Minutes drive to TTC Subway! Minutes walk to TTC Bus Stop. Washroom and Kitchen are Shared With Other 2 Tenants. 1 car Parking Spot available. Close To School, Park, Rec Centre, Restaurant, and Bus Stop. No Smoking. (id:45725)
1 - 5370 Canotek Road
Ottawa, Ontario
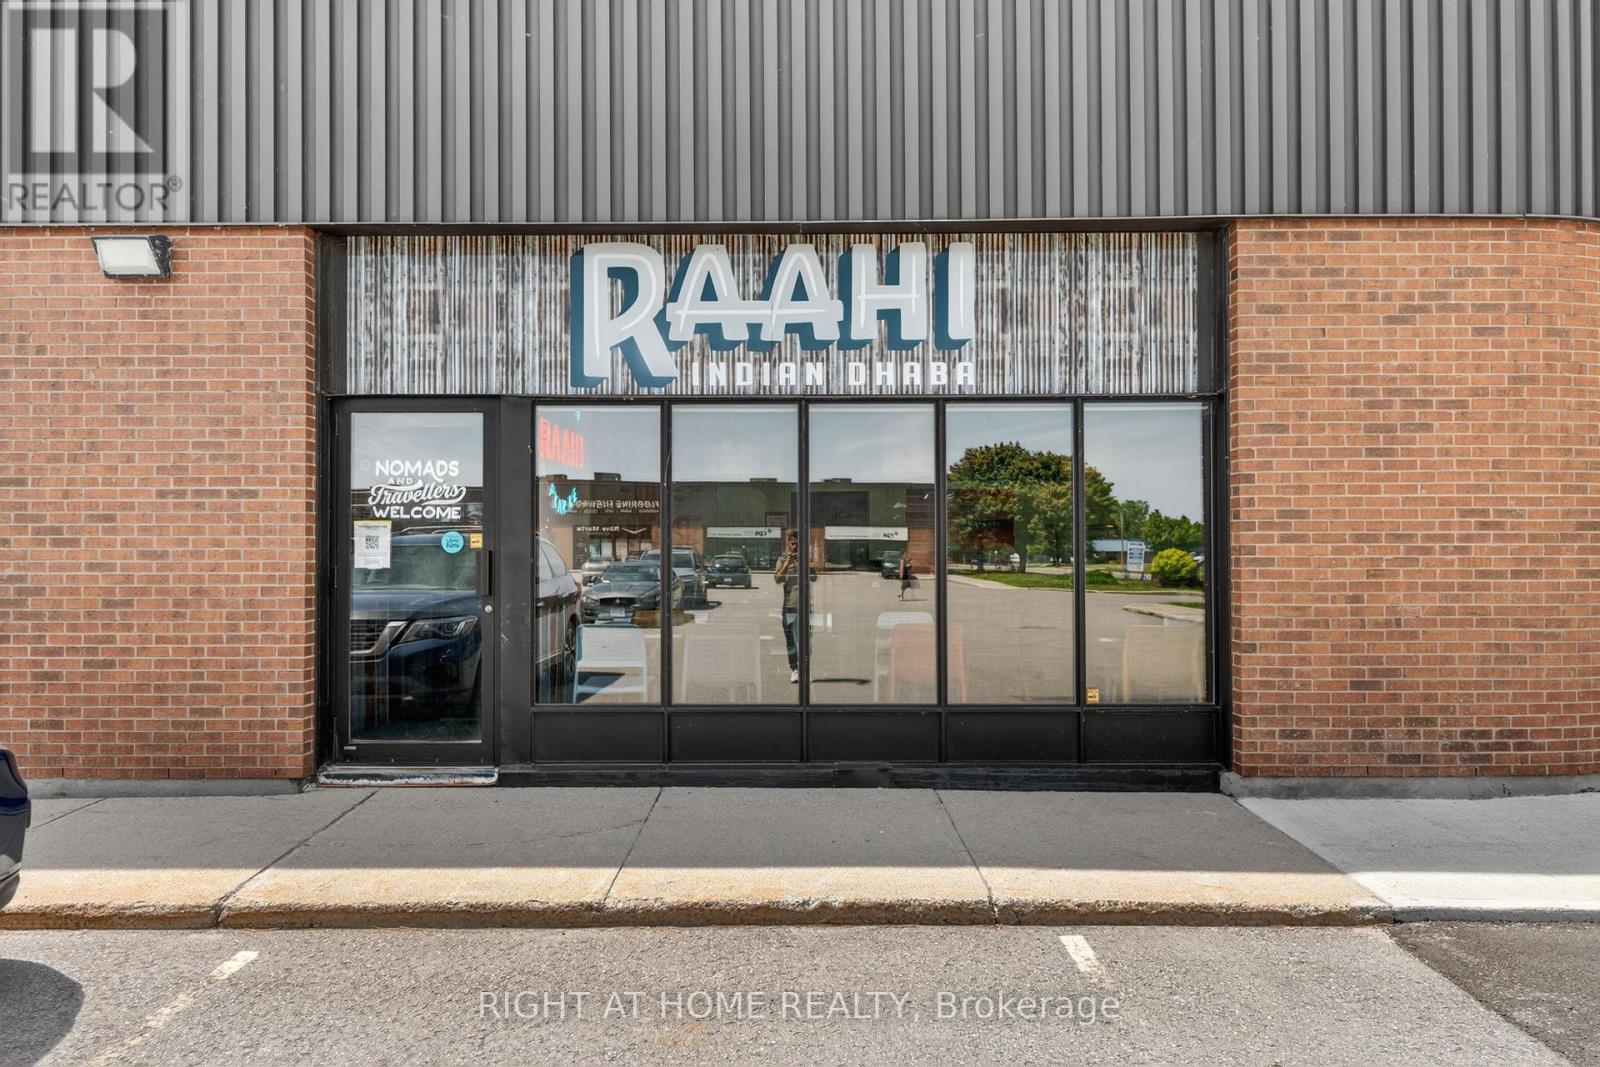
Asset Sale - Turnkey Commercial Kitchen, Cloud Kitchen & Food Production Facility. Exceptional opportunity to acquire a fully equipped approximately 2,072 sq. ft. commercial kitchen in Ottawa's established Canotek Business Park. Ideal for restaurant operators, cloud kitchens, ghost kitchens, catering companies, commissary kitchen operations, meal prep businesses, bakeries, food production, food manufacturing, takeout and delivery concepts, and specialty food entrepreneurs. This bright corner unit features a commercial production kitchen, prep and packaging areas, walk-in cooler, walk-in freezer, 14-foot commercial exhaust hood system, commercial refrigeration, abundant natural light, and ample on-site parking. Strategically located at 5370 Canotek Road with convenient access to Highway 417, offering excellent connectivity across Ottawa and Eastern Ontario. Conveniently positioned near Cyrville, Beacon Hill, Gloucester, St. Laurent, Innes Industrial Park and Ottawa Train Yards, with access to major transportation routes, suppliers, distribution networks and surrounding residential and commercial areas. Current occupancy costs are approximately $4,129.45/month including HST (subject to landlord adjustments). Landlord is willing to consider a lease assignment or new lease for qualified purchasers, subject to landlord approval. Asset sale only. No financial statements available. A rare opportunity for operators seeking a turnkey commercial kitchen, cloud kitchen, catering kitchen, commissary kitchen or food production facility in Ottawa. (id:45725)
12 - 20 Hargrave Lane
Toronto (Bridle Path-Sunnybrook-York Mills), Ontario
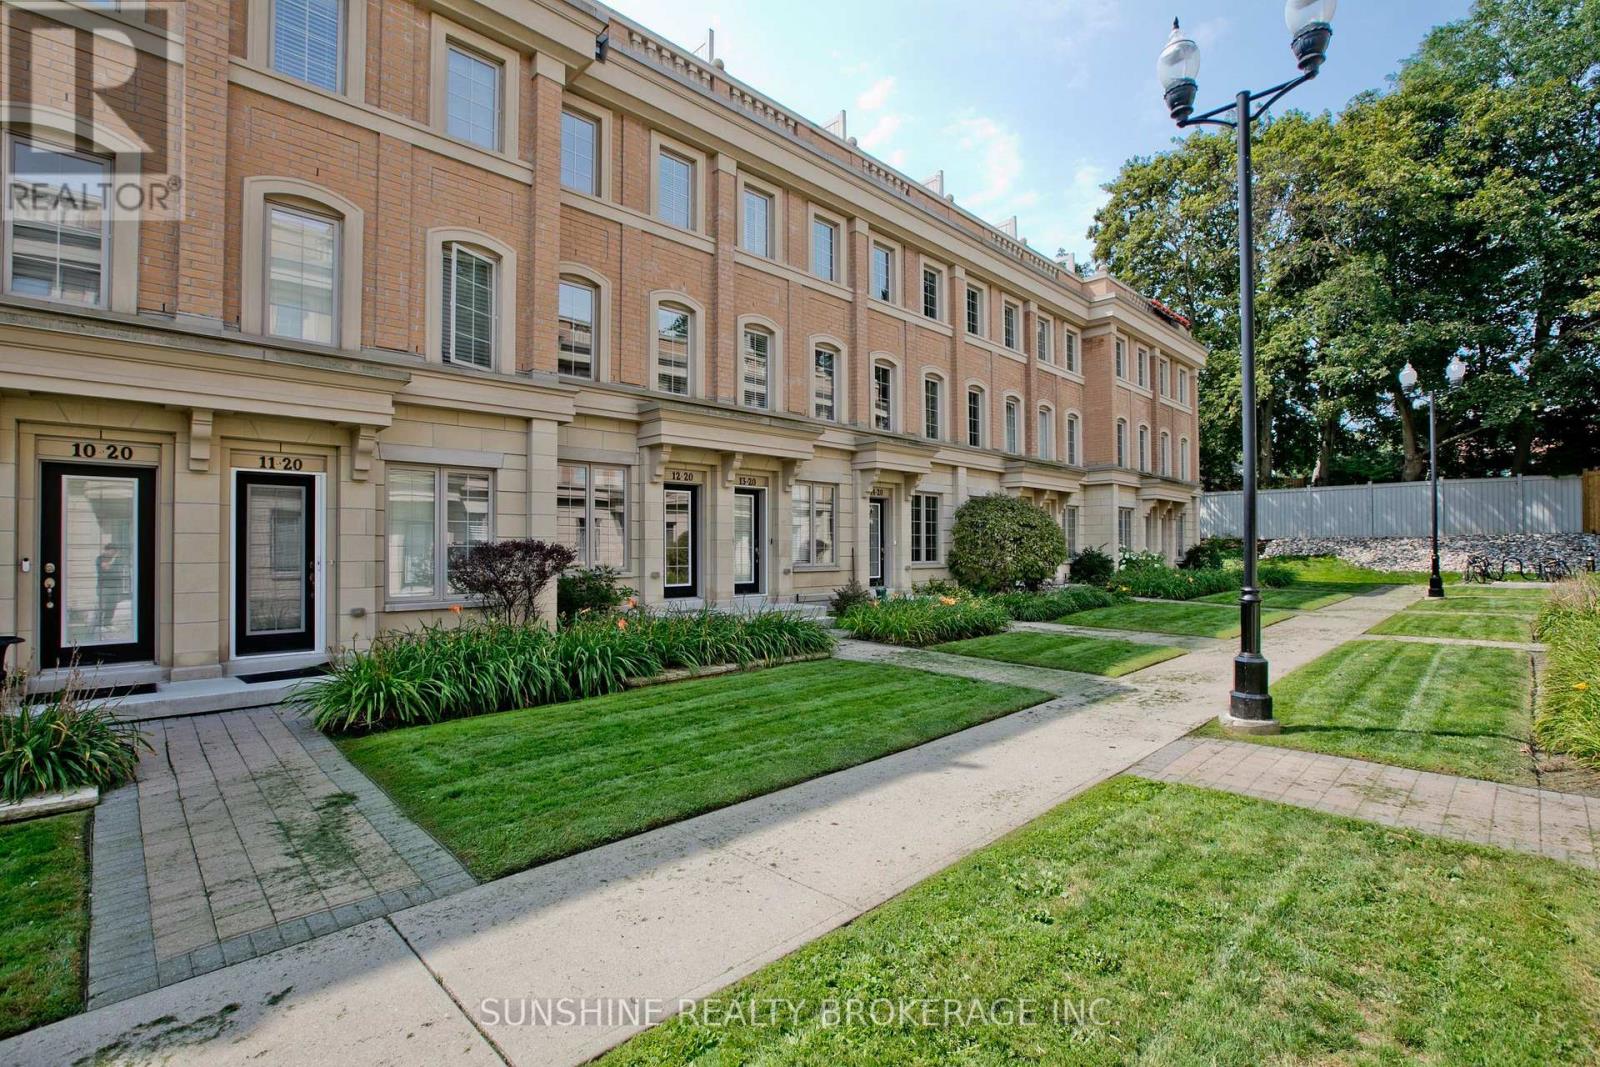
Freshly Painted And Meticulously Maintained, Ideally Positioned In A Quiet Interior Location Within The Community, Away From The Main Road And Bayview Avenue, This Prestigious Lawrence Park Luxury Townhome Offers A Peaceful And Private Living Environment In The Highly Sought-After Bayview & Lawrence Community.This Well-Appointed Residence Features 3 Bedrooms Plus A Versatile Den, 3 Bathrooms, And An Exceptional Private Rooftop Terrace Perfect For Outdoor Entertaining, Complete With BBQ And Lounge Furniture.Thoughtfully Upgraded Throughout With 9-Foot Ceilings On The Main Level, Hardwood Flooring, Smooth Ceilings, Pot Lights, LED Closet Lighting, And Contemporary Glass Barn Doors In The Kitchen. The Functional Open-Concept Layout Offers Bright And Inviting Living And Dining Spaces, Ideal For Modern Family Living.Conveniently Located Steps To TTC, Parks, Restaurants, Whole Foods, Sunnybrook Hospital, Renowned Clubs, And Major Amenities. Situated Within Top-Tier School Boundaries Including Blythwood Junior Public School And York Mills Collegiate Institute, And Close To Prestigious Private Institutions Such As Toronto French School And Crescent School. (id:45725)
70 Bernard Avenue
Fort Erie (Ridgeway), Ontario
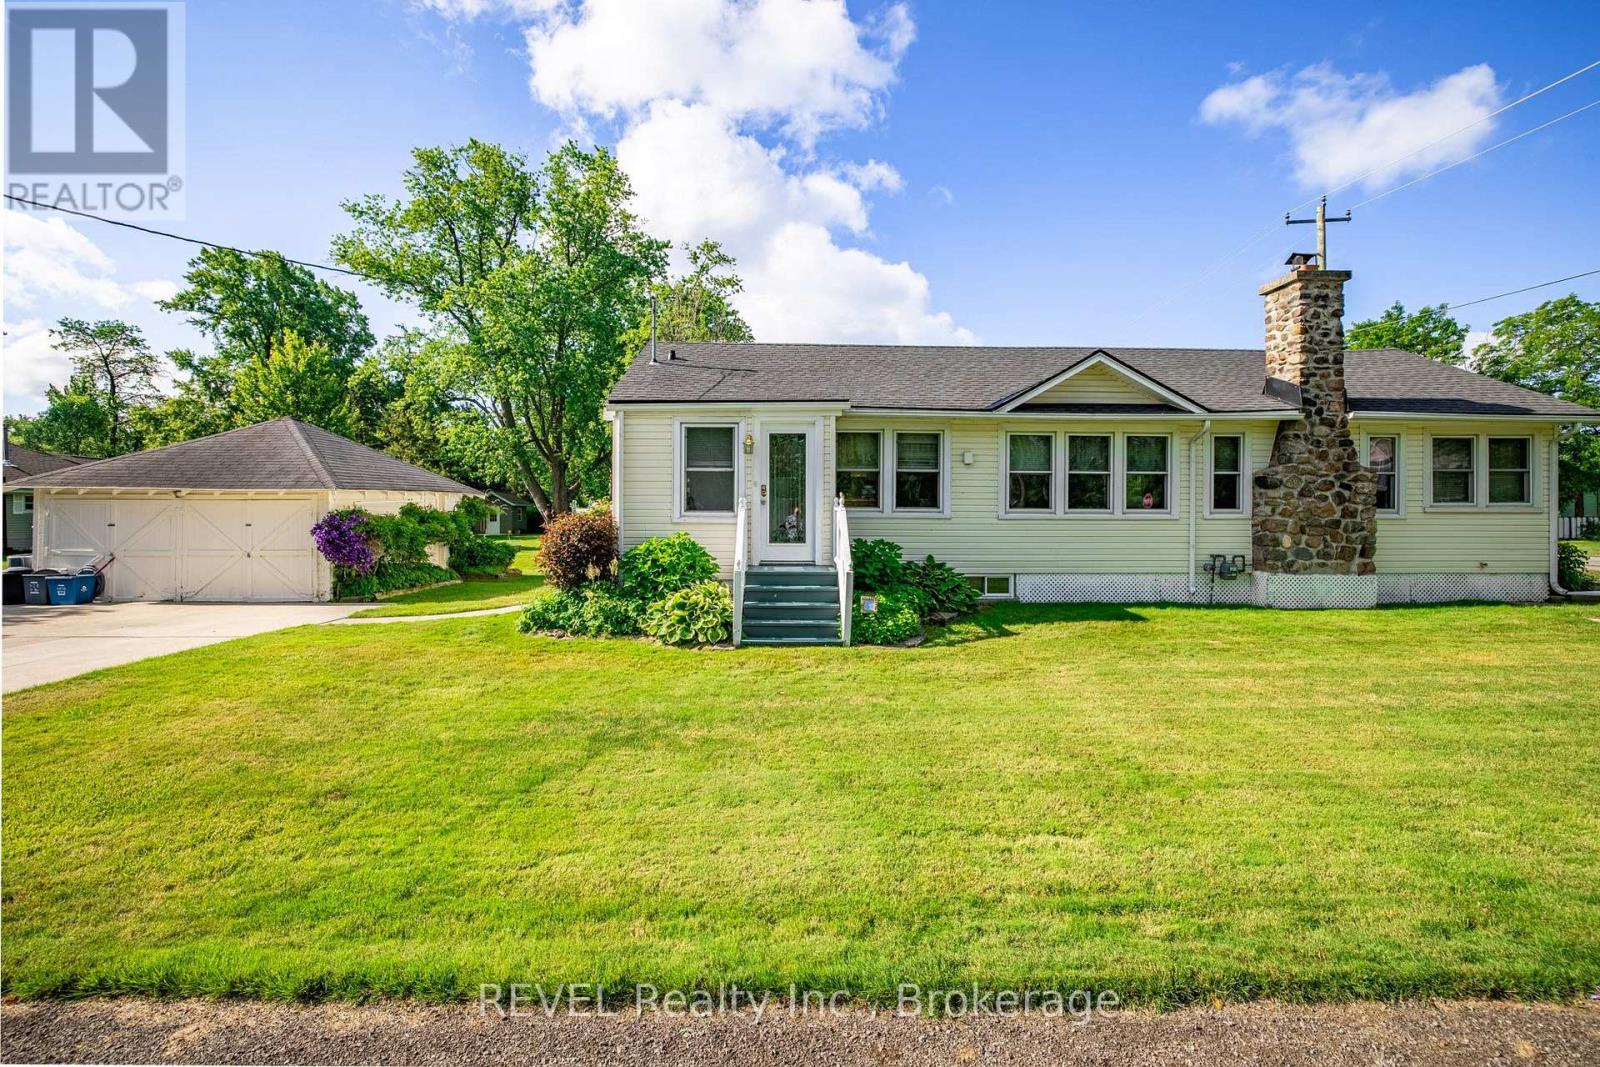
Welcome to 70 Bernard! This cozy bungalow offers the perfect combination of location, charm and convenience. The home has two bedrooms and the front porch offers an additional 3rd bedroom option. Just one block from the public sandy beach on Bernard, you can actually catch a glimpse of the water right from the front yard! Situated close to the village of Ridgeway, this home puts shopping, dining and amenities just minutes away. Inside, you'll find an updated kitchen, a spacious primary bedroom with a walkout to the rear deck, and a comfortable living room with an adjoining dining area, creating a welcoming central gathering space. Outside, enjoy the spacious corner lot, paved driveway and detached two-car garage-perfect for storage, hobbies or the toys that come with enjoying life near the lake.A great opportunity in a fantastic location. Come take a peek! (id:45725)

31 Rastila Crescent
Ottawa, Ontario
Beautiful single-family home has 3 Bedrooms, 4 Bathrooms, a fully finished lower floor and a double garage on a premium corner lot backing onto green space with no rear neighbours. Home offers a functional layout, a double garage, and a fully finished lower level. The main floor features a powder room, cathedral high ceilings in the living room, and an upgraded gas fireplace. The separate dining room overlooks the kitchen, complete with stainless steel appliances, abundant cabinetry, and direct access to the impressive two-tier maintenance-free composite deck ideal for outdoor entertaining and BBQs.Upstairs, the generous primary suite includes a 4-piece ensuite with a glass-enclosed shower and separate whirlpool tub and 2 more bedrooms and a full bathroom are on the upper level. The finished basement offers a large recreation room with a wet bar and fridge and a laundry/workroom. Notable updates include a Roof (2019), Furnace (2020), Vinyl Windows, Garage door, maintenance-free Deck, several newer Appliances, HWT, fresh Paint on the main floor & bedrooms and upgraded all bathrooms. Conveniently located just minutes' drive to South Keys Shopping Centre, the O-Train station, schools, and parks. (id:45725)
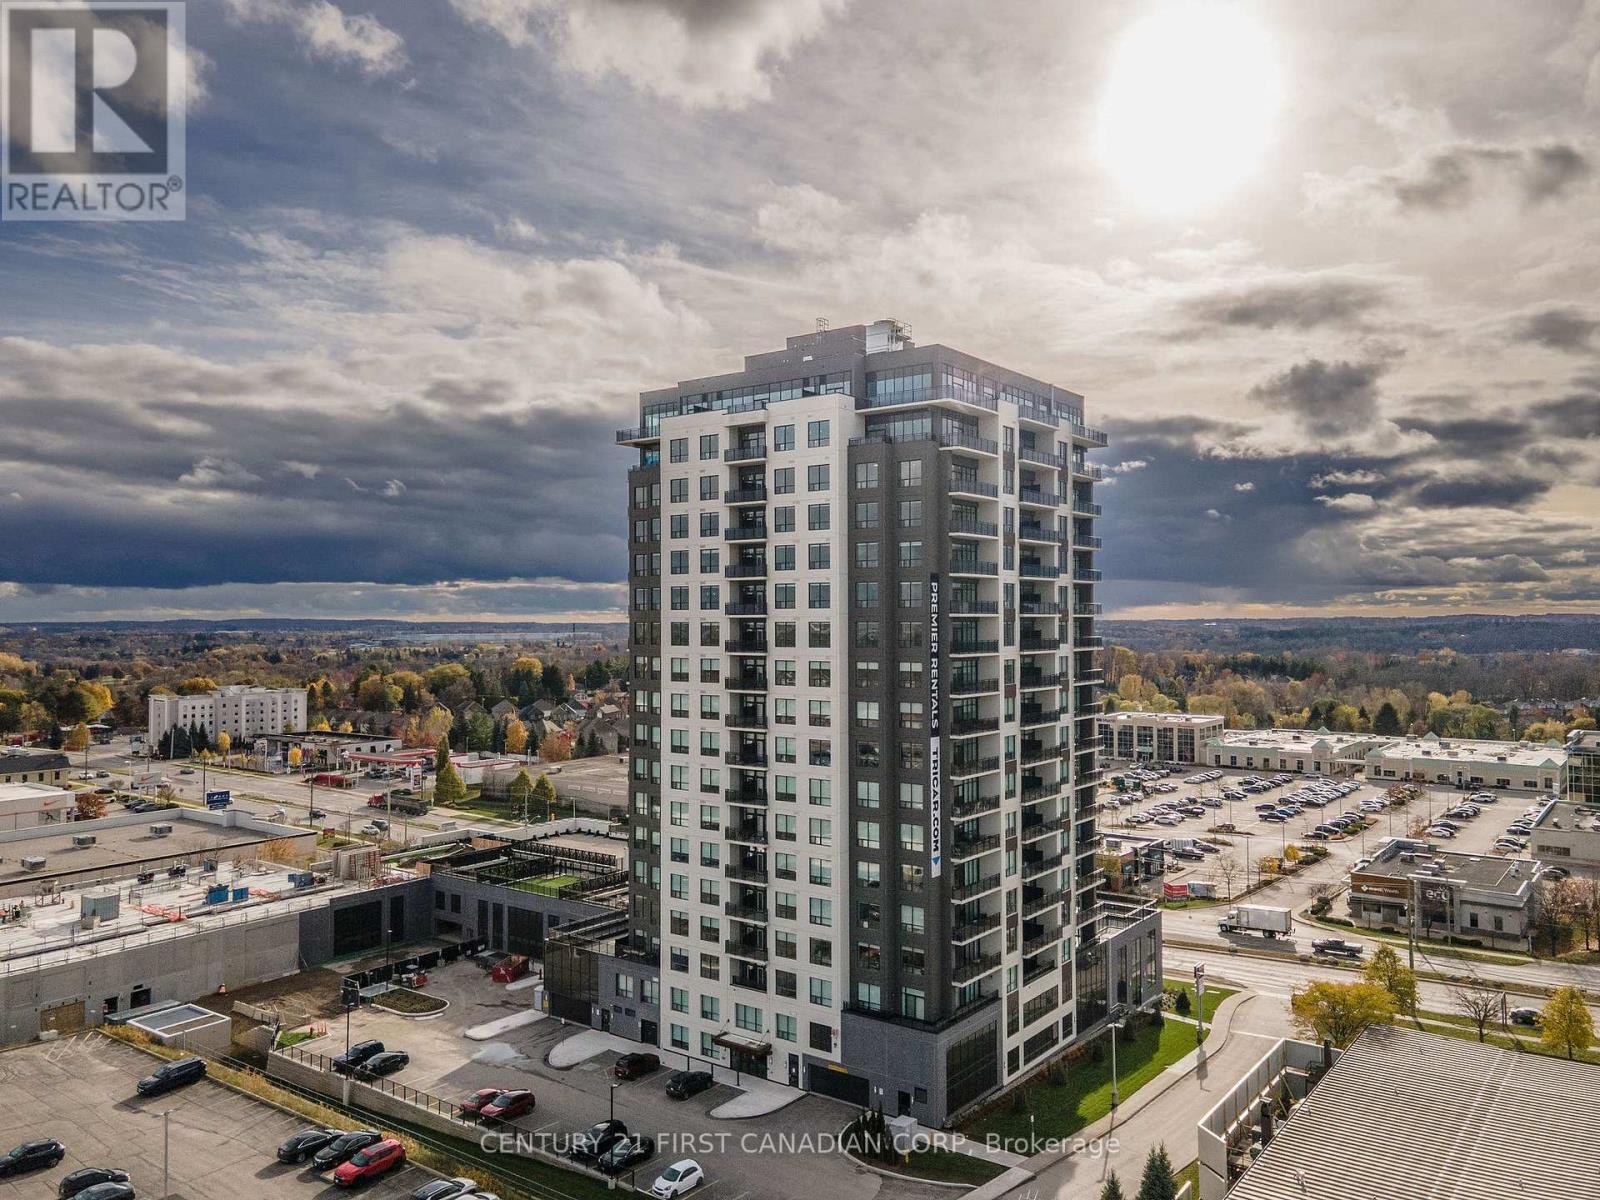
1008 - 4286 King Street
Kitchener, Ontario
Experience luxury living in this spacious 1-bedroom + den apartment located at Deer Ridge Point - Tricar's newest high-end rental building in Kitchener. Perfectly situated close to shopping, restaurants, medical offices, and everyday conveniences, this home offers both comfort and an unbeatable location. Inside, you'll find premier finishes throughout, including a stunning white kitchen with stainless steel appliances, sleek hard-surface flooring, and large windows that fill the space with natural light, creating a bright and inviting atmosphere. Residents enjoy access to exceptional building amenities such as a golf simulator room, stylish lounge, state-of-the-art gym, and a guest suite for visiting friends or family. Visit us to see and feel the quality of a Tricar Rental Apartment. (id:45725)
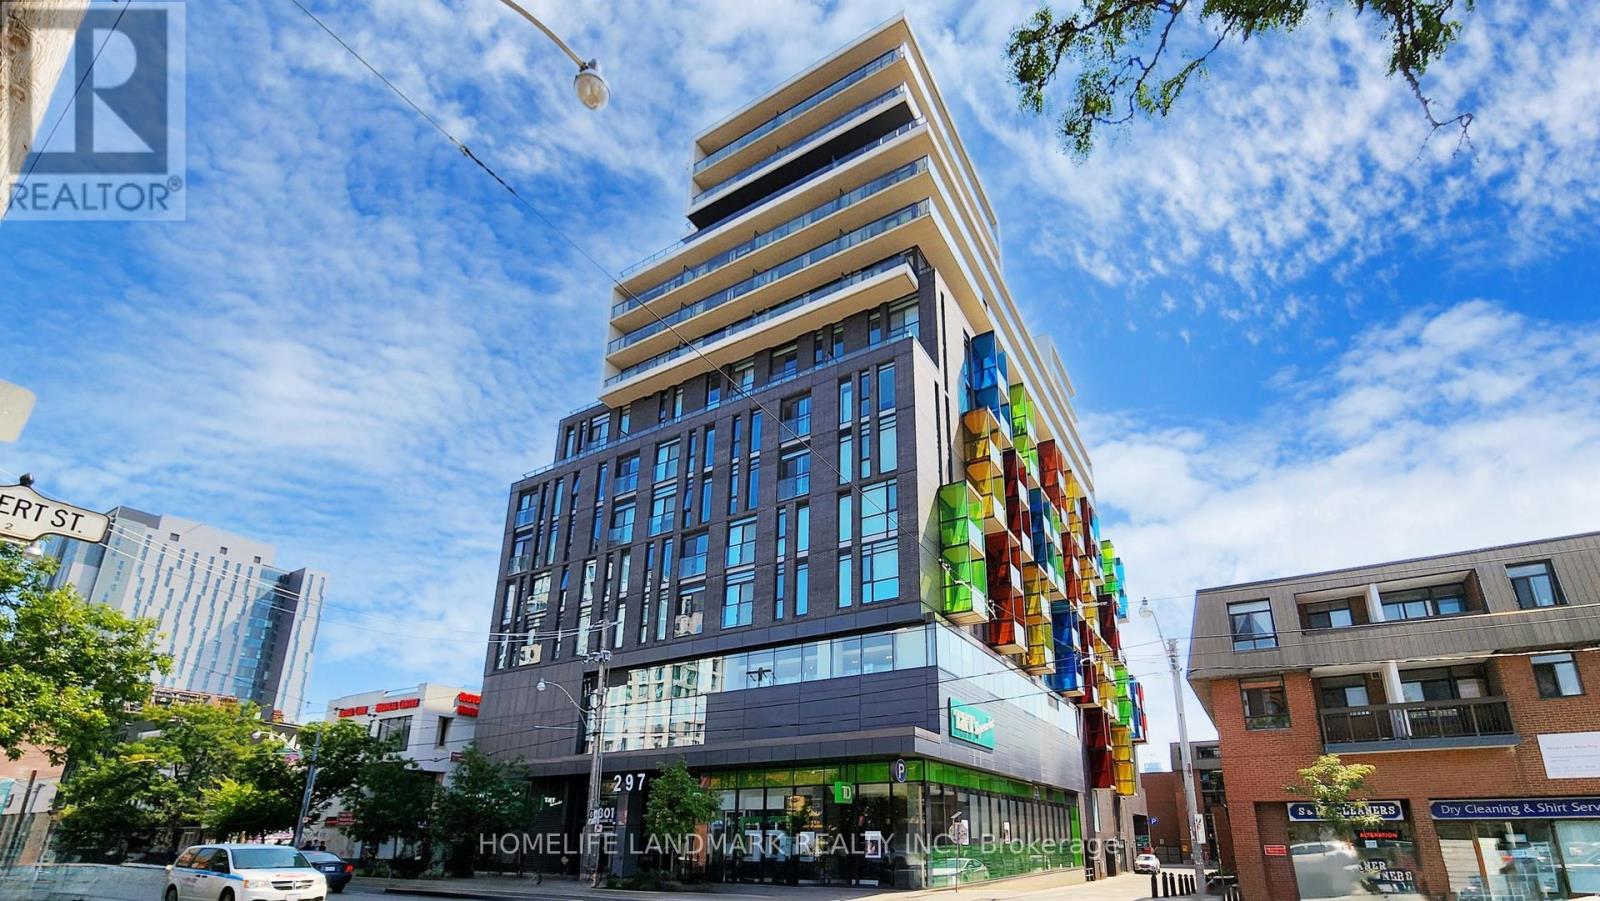
901 - 297 College Street
Toronto (Kensington-Chinatown), Ontario
Masterbedroom of Rarely offered bright and spacious 3-bedroom suite offering an exceptional blend of comfort, function, and downtown convenience. This thoughtfully designed home features a highly efficient open-concept layout, expansive floor-to-ceiling windows, and an abundance of natural light throughout. The primary bedroom is a serene retreat, showcasing stunning city skyline views.Ideally situated in the heart of downtown Toronto, perfectly positioned between Kensington Market and Chinatown, this residence places you just steps from the University of Toronto, major hospitals, TTC streetcars, Little Italy, and an endless selection of cafés, restaurants, boutique shops, and vibrant cultural destinations. With T&T Supermarket conveniently located within the building, everyday essentials are truly at your doorstep.Residents enjoy access to premium building amenities, including a 24-hour concierge, fully equipped fitness centre, and comfortable guest suites. A rare opportunity for families, students, or professionals seeking an elevated urban lifestyle in one of Toronto's most dynamic and connected neighbourhoods. (id:45725)
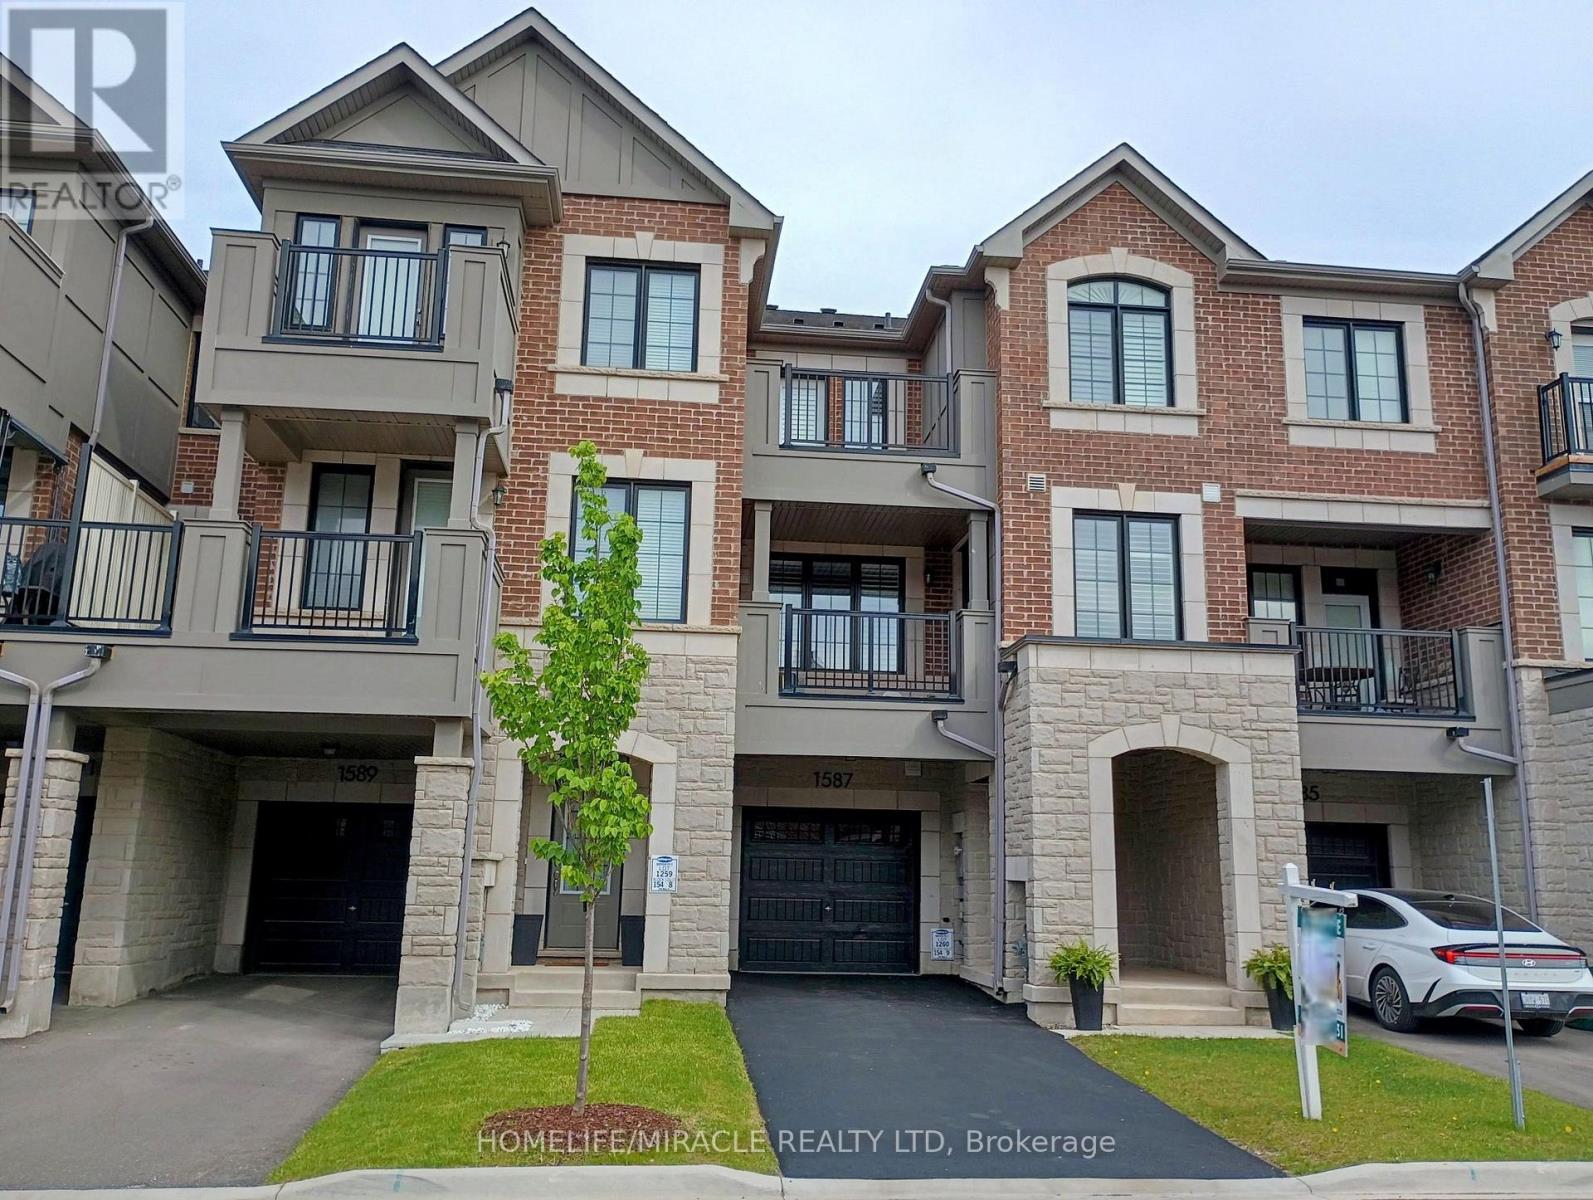
1587 Moira Crescent
Milton (Bw Bowes), Ontario
Experience unparalleled luxury in this executive townhouse. This fully freehold townhouse with an all-brick and stone elevation, has great curb appeal. Offering 2 bedrooms, 2.5 baths, and an oversized 1-car garage, deep driveway with no sidewalk & parking for two cars in the driveway, this property exudes sophistication and style. From the welcoming foyer with upgraded ceramic tiles, a coat closet to the open-concept second level, every detail has been carefully crafted. The modern kitchen features upgraded cabinets, granite countertops, backsplash, breakfast bar, pendant lights, gas line and stainless steel appliances, ideal for culinary enthusiasts. Entertain effortlessly in the spacious open concept family room. Separate dining room which opens onto a covered balcony with a gas line for BBQ hookup, perfect for outdoor dining or morning coffee. Upstairs, the lavish primary suite features a large walk-in closet, 4PC full ensuite bathroom and walk-out to a balcony. The second suite has a large walk-in closet and 3PC ensuite bathroom. Laundry conveniently located on the 3rd floor with upgraded full size machines. This home is upgraded throughout with custom California shutters, raised bathroom vanities, stone counters, ceramic tiles, modern laminate floors, modern light fixtures, built-in storage cabinets and freshly painted throughout. Access door from house to garage and smart auto garage door opener installed. Ideally located near amenities, schools, library, shopping, parks and easy access to Hwy 401. Don't miss the chance to make this exceptional home your own. *Some photos are virtually staged* (id:45725)