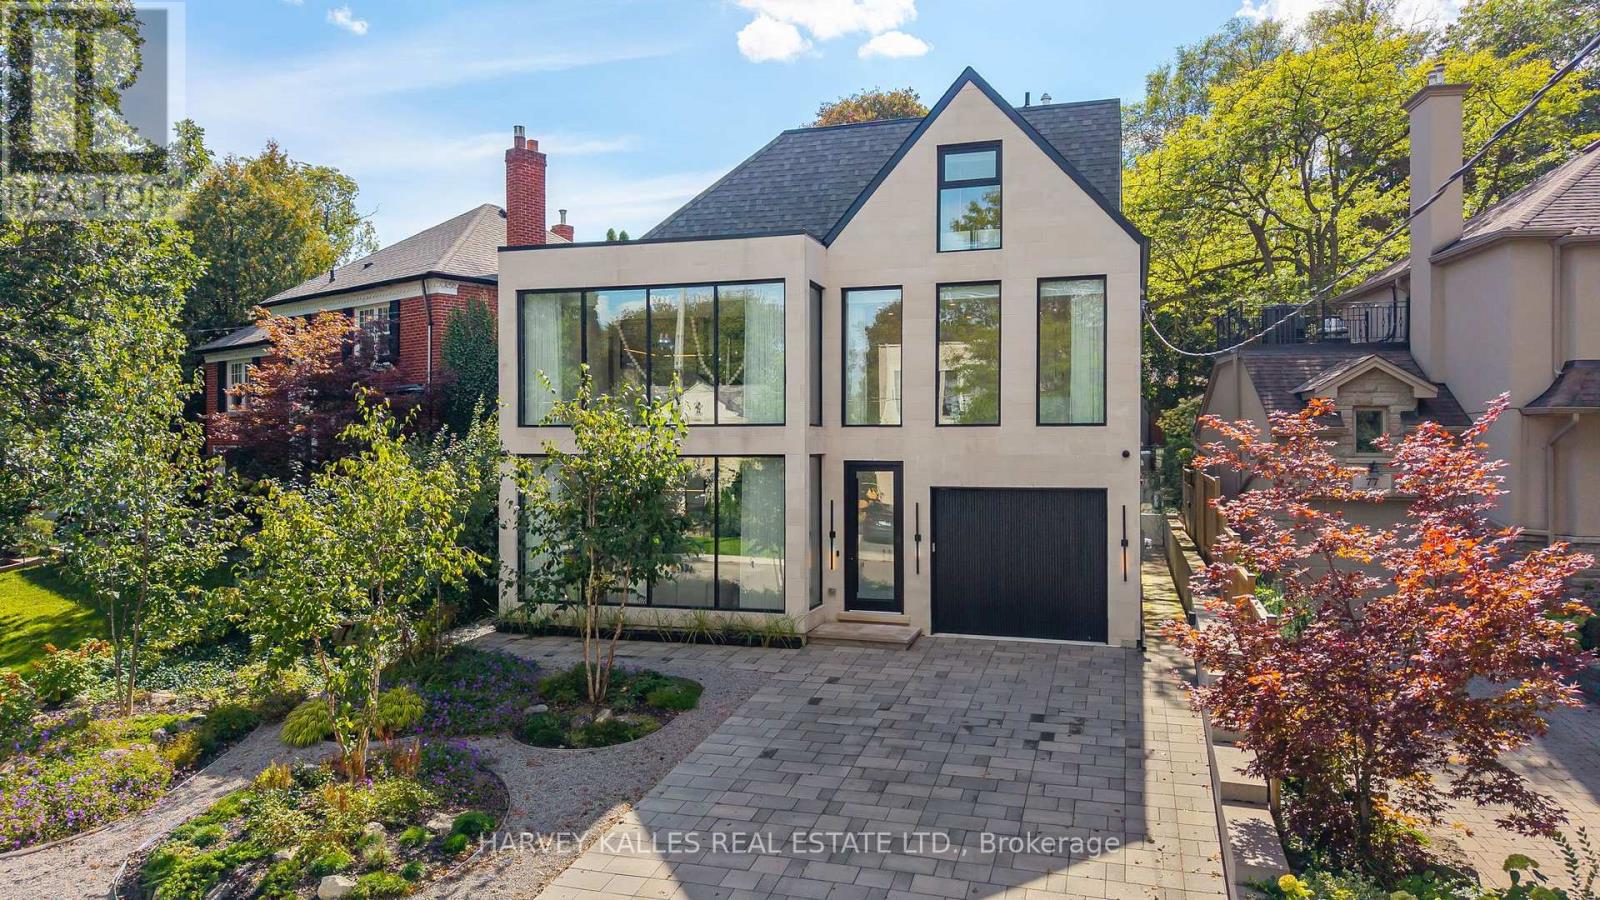
75 Lawrence Crescent
Toronto (Lawrence Park South), Ontario
Some Homes Are Built. Others Are Crafted. 75 Lawrence Crescent Is An Exceptional Custom Residence Blending Modern Design, Timeless Architecture And Meticulous Craftsmanship In A Coveted Pocket Of Lawrence Park, Just A Short Walk To Yonge Street. Massive Windows Fill The Home With Natural Light While Maintaining Remarkable Privacy. Highlights Include A Timeless Limestone Façade, Architectural Glass Staircase, Grand Foyer With 19' Ceilings And Floor-To-Ceiling Windows, Venetian Plaster Fireplace, Elevator To All Four Levels And Superb Family Entertaining Spaces. The Family Room Boasts 17' Cathedral Ceilings, Custom White Oak Cabinetry And A Striking Marble Fireplace. The Chef's Kitchen Features Custom Cabinetry, Marble Surfaces And An Impressive 15' White Oak Centre Island. A Private Main-Floor Office With Built-Ins Provides An Elegant Workspace. Nearly 3,500 Sq. Ft. Of Beautifully Curated Living Space Showcases 11' To 19' Main-Floor Ceilings, Wide-Plank White Oak Floors, Refined Millwork And Beautifully Proportioned Principal Rooms. The Living Room Offers A Plaster Fireplace And Motorized Sheers, While The Dining Room Flows Seamlessly Into The Kitchen. Walk Out To A Heated Stone Patio With An Outdoor Kitchen, Dining Area And Hot Tub. The Entire Third Floor Is Devoted To The Luxurious Primary Retreat, Complete With A Private Deck, Extensive Closets And Spa-Inspired Ensuite With A Deep Soaker Tub, Matching Vanities And Oversized Shower. Four Additional Bedrooms, Two Beautifully Appointed Bathrooms And A Full-Size Second-Floor Laundry Provide Exceptional Family Accommodation. The 9' Lower Level Includes A Gym, Recreation Room, Secondary Kitchen Or Games Area, Fifth Bedroom And Full Bath. A Heated Double Driveway Parks Four Cars, Plus An Integrated Garage With Direct Mudroom Access. Close To Excellent Schools, Transit, Shops, Restaurants And Ravine Trails, This Is A Rare Residence Where Timeless Sophistication Meets Comfortable Family Living. (id:45725)
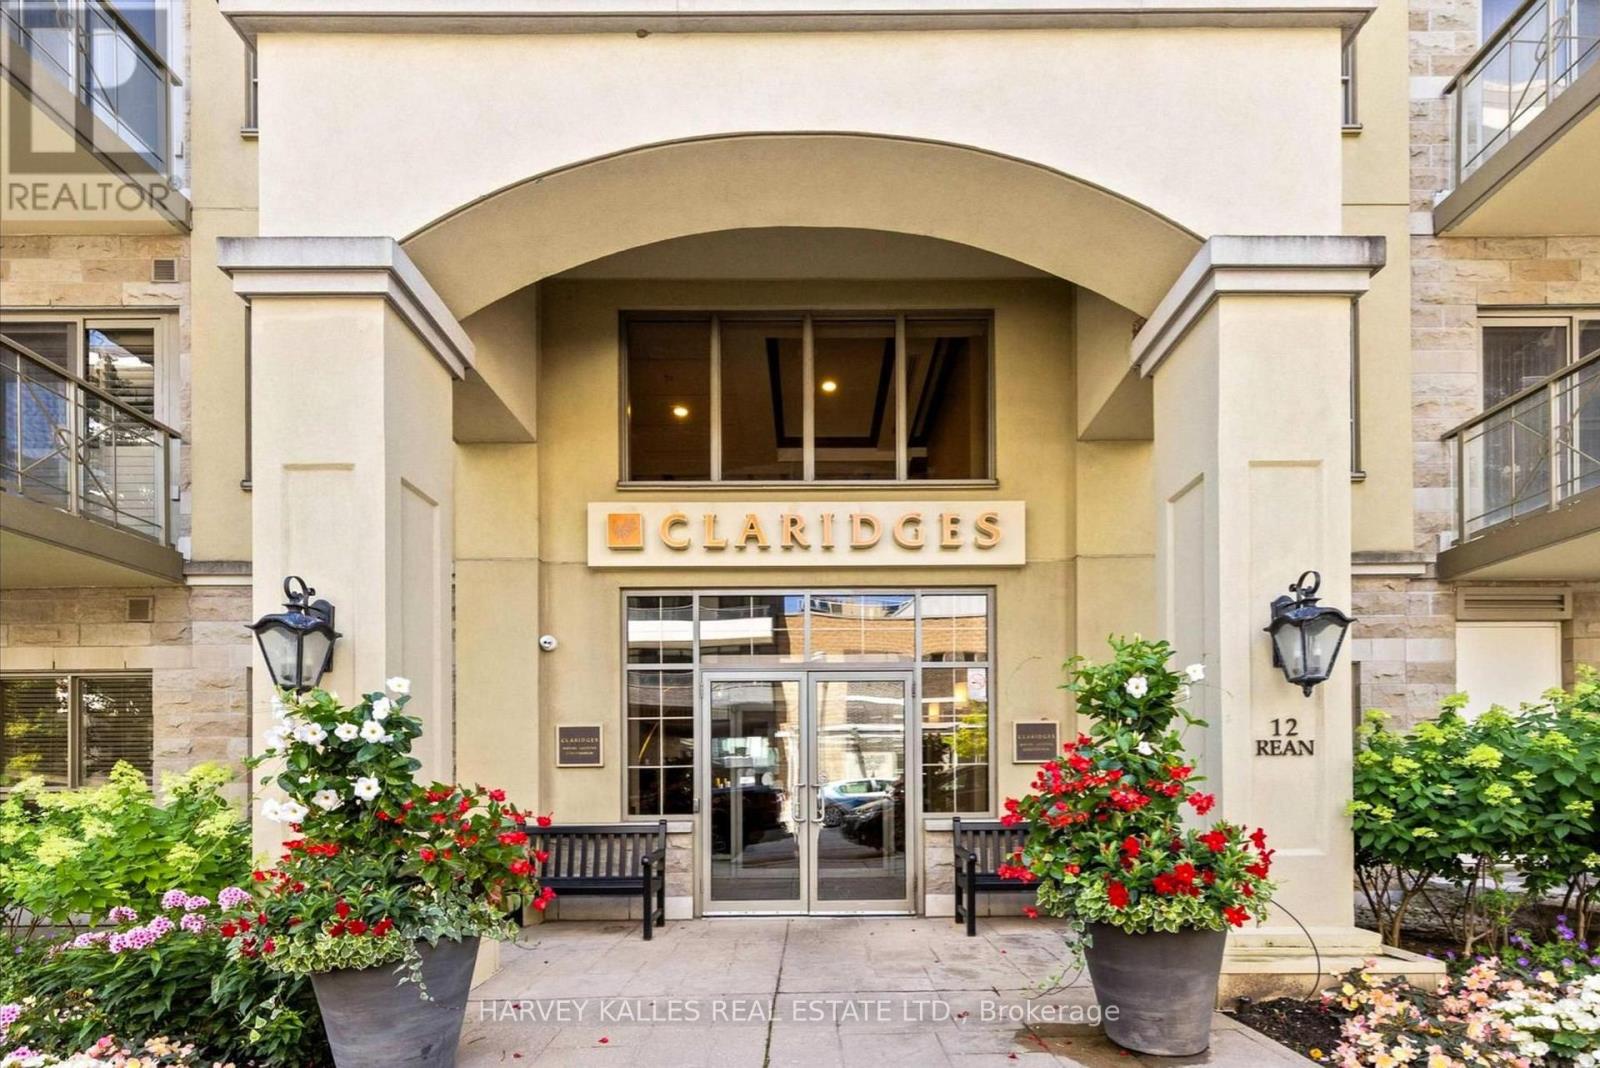
212 - 12 Rean Drive
Toronto (Bayview Village), Ontario
Claridges was completed in 2007 by Daniels, on land once farmed by Thomas Clark - whose name the entry street still carries. Suite 212: over 700 square feet, 9-foot ceilings, second floor, south-facing.The reading nook, or den, sits off the entry, so the spread of paperwork never crosses the living room. Then the kitchen - granite counters, breakfast bar, new stainless appliances. Brand new HVAC (2026). Living room and bedroom face south. New vanity, sink and faucet (2026); the newer walk-in shower is a step-in, not a climb over. The locker is on the same floor, steps from the door; the parking space is an easy pull-in. Down the hall is the entrance to the private garden, lounge, library. The underground visitor parking is on P1 at the Claridges elevators. The adjoining Amica hosts an exercise room, indoor pool, dining room and lifestyle activities (offerings vary) are reached indoors, leave your coat on the hook in February! Bayview TTC Station and the shops at Bayview Village, Loblaws, restaurants, parks - each a short stroll away. The 401 at Bayview, is a easy drive to the 404 or DVP. (id:45725)
614 - 106 Dovercourt Road
Toronto (Little Portugal), Ontario
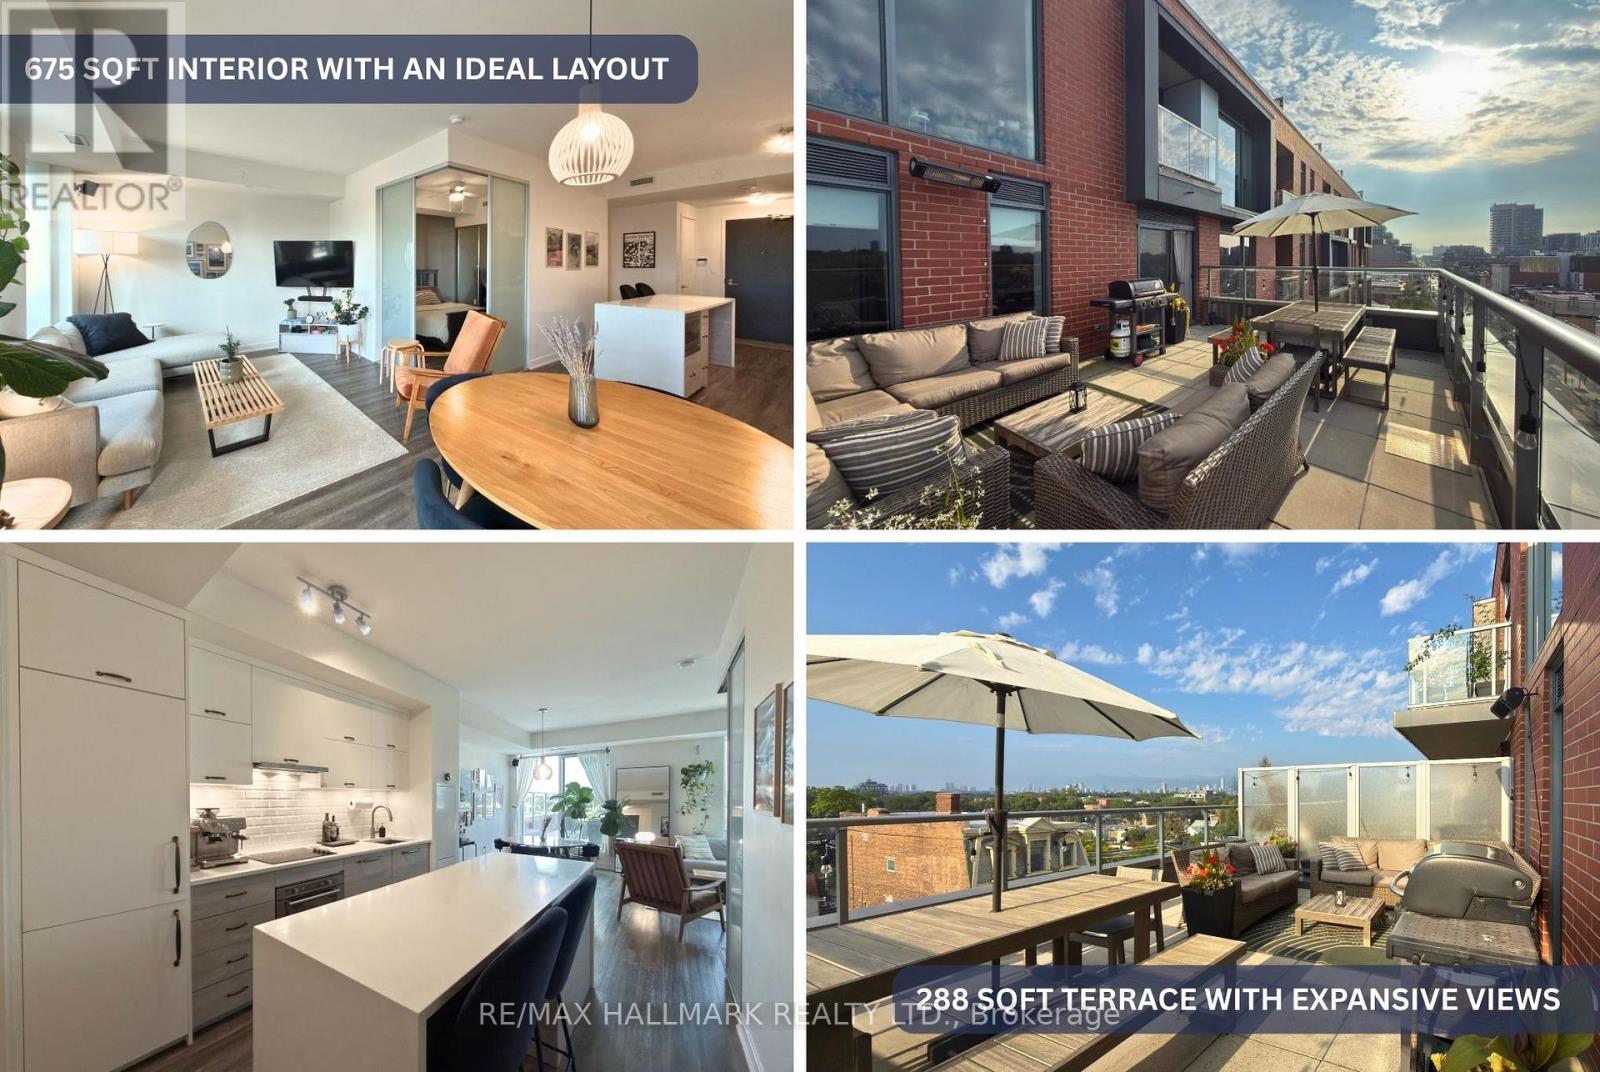
Fully Furnished & All Inclusive Little Portugal 1 Bed + 1 Bath with a rare 288 sqft terrace - right on the edge of Trinity Bellwoods and in the heart of Toronto's culinary scene. Well-chosen finishes and high-end, durable vinyl flooring tie the 675 sqft interior together, with almost none of it wasted. Floor-to-ceiling windows open the living space onto the oversized north-facing terrace, making it feel less like a balcony and more like an extra room that happens to be outside. With expansive east-to-west views, electrical receptacles, a water bib + hose, and BBQs permitted by the building, your summer plans are pretty much sorted! Inside, the layout is equally thoughtful, with defined kitchen, dining, and living areas centred around a waterfall island with integrated breakfast bar and built-in appliances. The foyer has an enclosed stacked washer/dryer and large storage closet, while the 4-piece bath is conveniently tucked just off the main living area. The bedroom easily fits a king-sized bed and includes a closet, sliding privacy doors, and dedicated dresser nook. Building amenities include a rooftop deck with community BBQ area, party room, gym, concierge, visitor parking, and bike storage. And the neighbourhood? Hard to beat! You're planted on the Queen West Strip between Ossington and Gladstone, with Rexall Drugstore and Canada Post downstairs and an almost unreasonable number of great restaurants, bars, cafés, and shops within stumbling distance. Metro and FreshCo are both about a 6 minute walk, Trinity Bellwoods is under 10 minutes, and the Ossington Strip, Toronto's culinary pulse, is roughly 5 minutes away. TTC streetcar right at the front door gets you across the city without having to think too hard about it. Big terrace, ideal layout, parking, and one of the city's best neighbourhoods - not a bad combination! DIGITAL FEATURE BOOKLET WITH ADDITIONAL INFO ABOUT THE UNIT AND NEIGHBOURHOOD AVAILABLE HERE: https://bit.ly/106dovercourt614_booklet (id:45725)
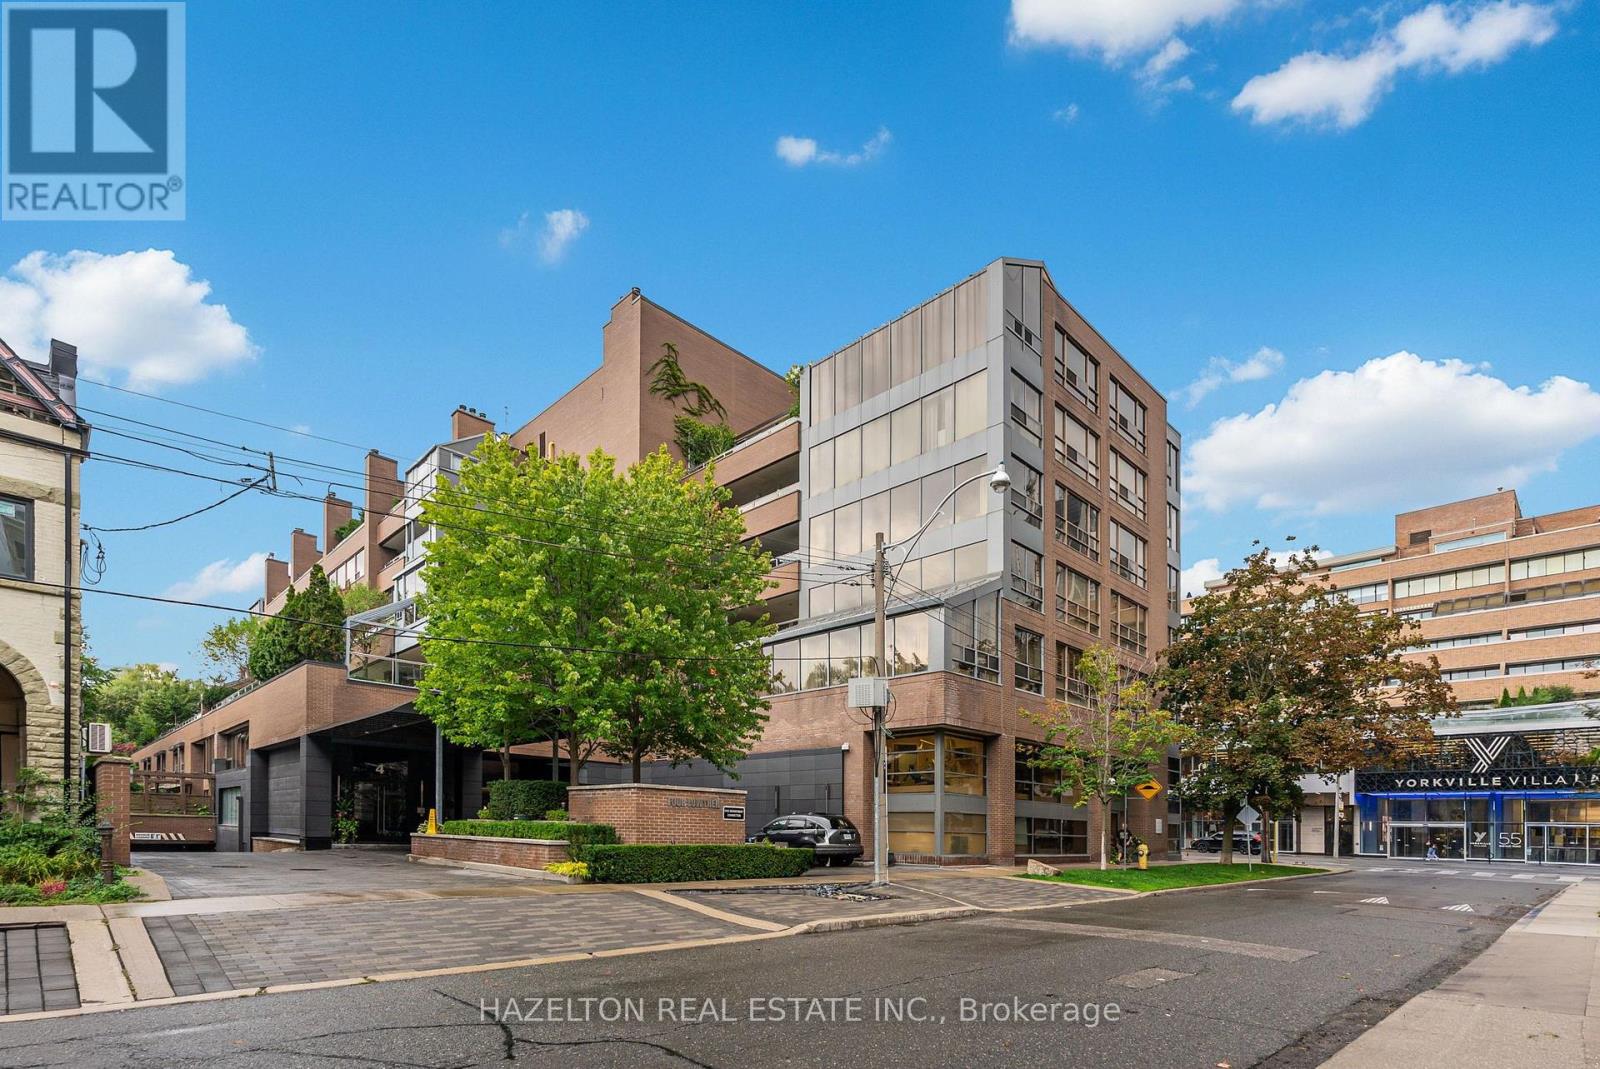
605 - 4 Lowther Avenue
Toronto (Annex), Ontario
This exceptional light-filled two-bedroom, plus open-plan sub-penthouse of over 2300 sq.ft. is distinguished by quality design and master craftsmanship. Enter through double doors past an inviting foyer into a spacious living room (fireplace behind drywall), dining and den combination that flows seamlessly out to a rare west-facing covered terrace, exceeding 600 sq ft. and equipped with electric blinds along its length, and with multiple access points. The contemporary design is perfect for entertaining, with a dedicated entrance for catering staff, leading to the thoughtfully designed Bellini kitchen with Caesarstone counters and painted glass backsplash. This kitchen offers ample storage and a tranquil breakfast area overlooking the Annex. The primary suite boasts its own private office or den and a beautiful ensuite. The second bedroom/family room with a Murphy bed and custom built-ins, provides access to the terrace. 4 Lowther is a meticulously designed luxury building offering excellent amenities including a gym, swimming pool and sauna. It's steps away from trendy Yorkville restaurants designer shopping on Bloor Street and easy access to transit and cultural destinations like the Royal Ontario Museum and the Royal Conservatory of Music. (id:45725)
1902 - 10 Torresdale Avenue
Toronto (Westminster-Branson), Ontario
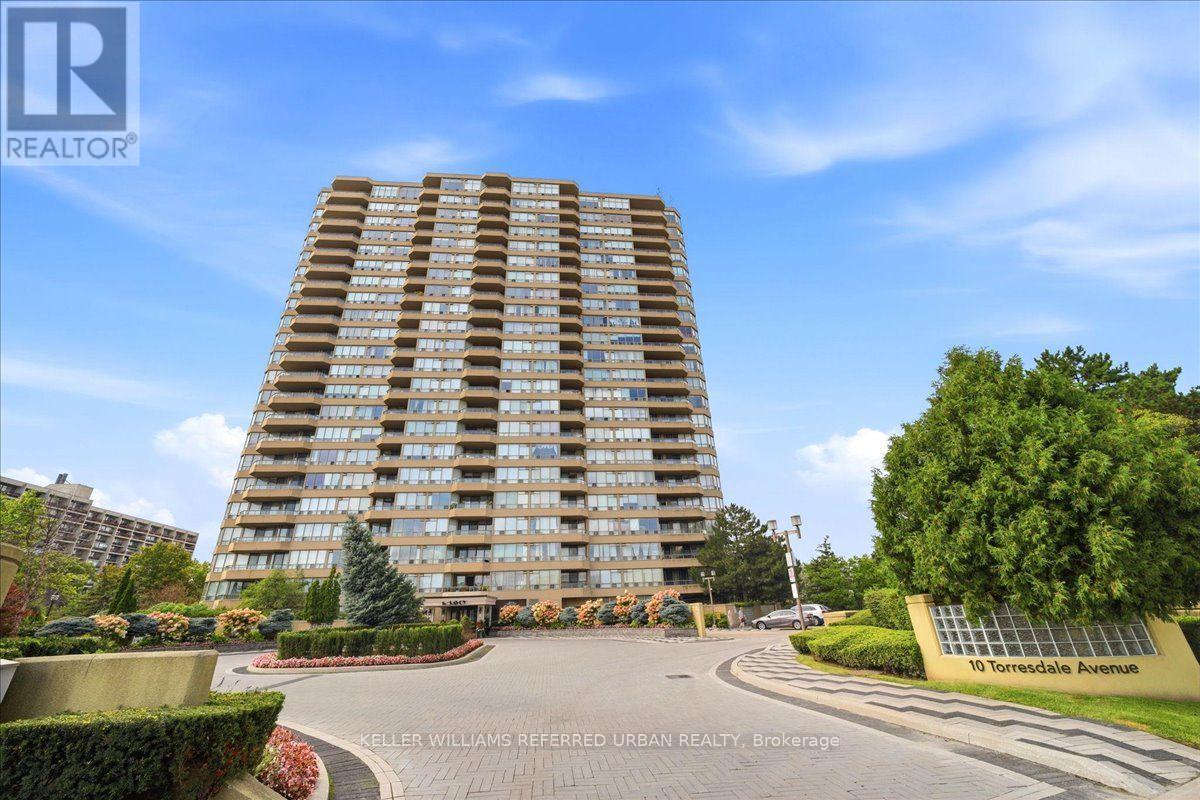
Welcome to this spacious and bright 2-bedroom condo featuring an unobstructed east view, offering abundant natural light and an open, airy feel throughout. The thoughtfully designed split-bedroom layout provides excellent privacy, with the primary bedroom featuring its own ensuite bathroom. The unit has been freshly painted and features several recent updates, including a brand-new stove (2026), dishwasher (2025), and microwave (2025). Enjoy the convenience of a low maintenance fee that includes virtually everything, including cable TV and internet. Residents have access to an impressive range of building amenities, including an indoor swimming pool, hot tub, sauna, fully equipped gym, party room, billiards, ping pong and games room, guest suites, and tennis courts. The building also offers a private landscaped garden area and ample visitor parking for your guests. A fantastic opportunity for those looking for a spacious, bright and well-maintained home in a building offering exceptional amenities and value. (id:45725)
391 Leavoy Lane
Horton, Ontario
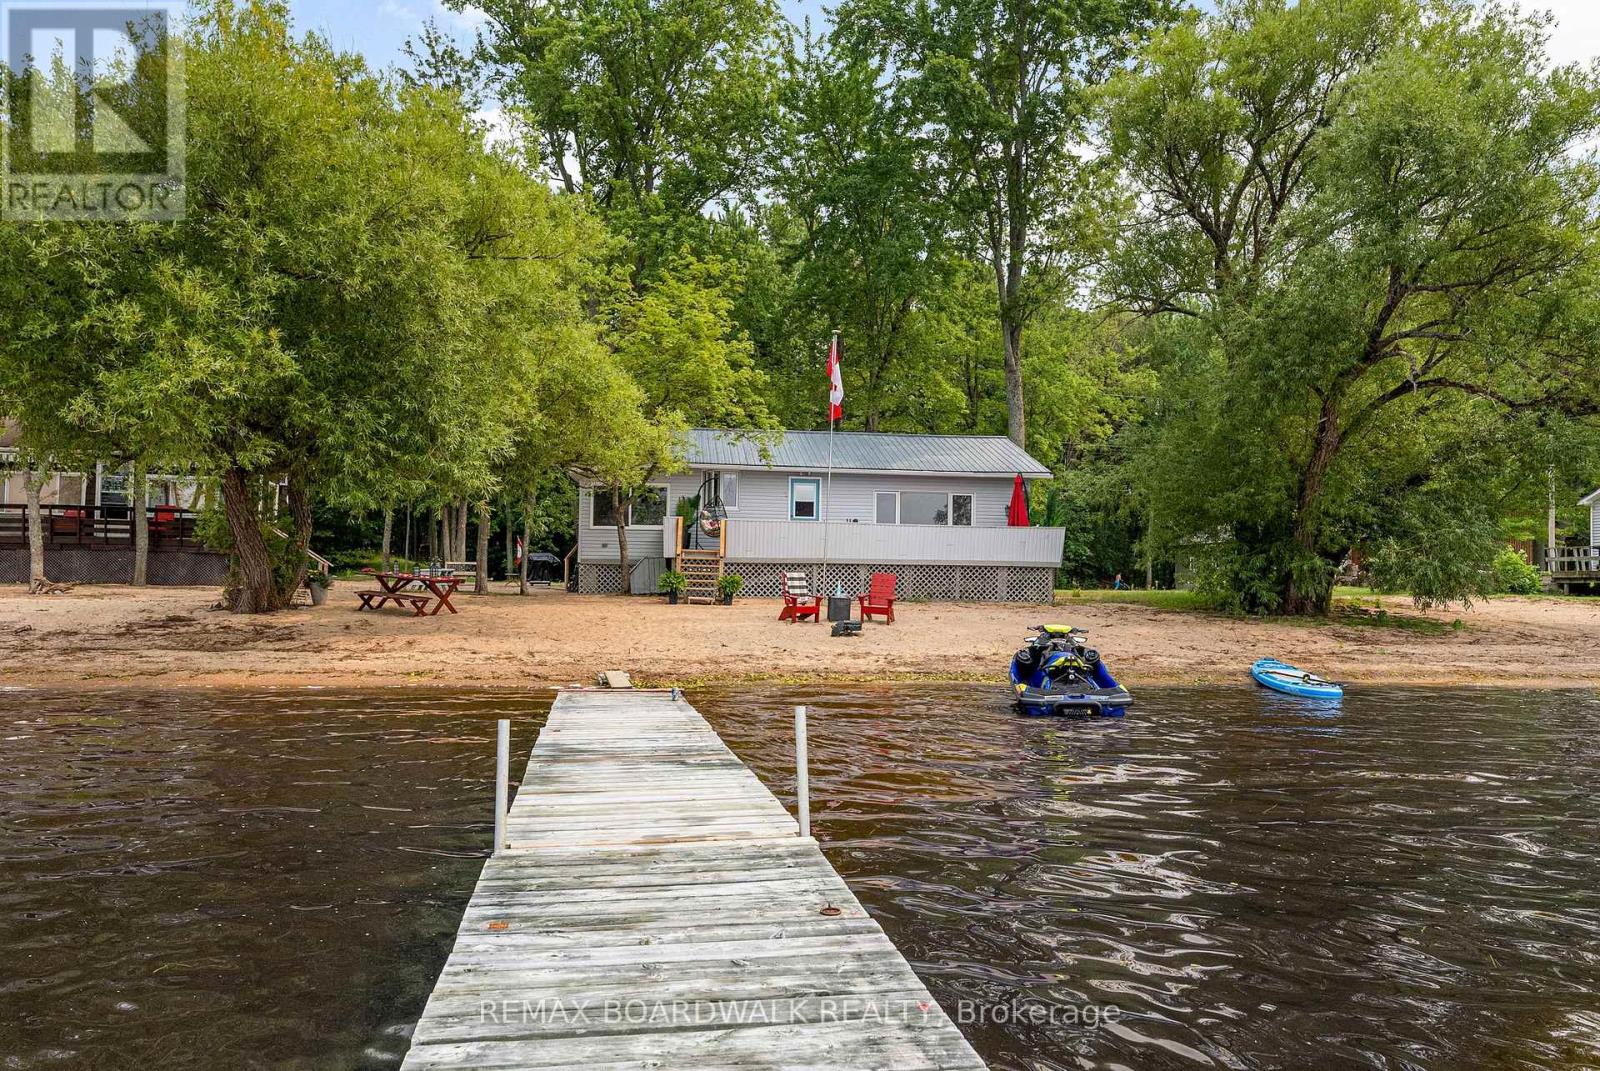
Imagine ending every day with a sunset that paints the Ottawa River in gold and reds. This clean, tidy, fully furnished cottage sits right on the shoreline with a sandy beach, private dock and no boat restrictions - perfect for swimming, boating and family adventures. The oversized lot spans both sides of the entry road, giving you space for guest trailers, tents, and all your summer toys. Whether it's kids splashing at the water's edge, building a sand castle, campfires under the stars, or quiet evenings on the deck, this peaceful riverfront retreat delivers the kind of memories families come back for year after year. Just arrive, unpack and start enjoying summer. 24 hour irrevocable on all offers as per form 244. (id:45725)
307 - 390 Booth Street
Ottawa, Ontario
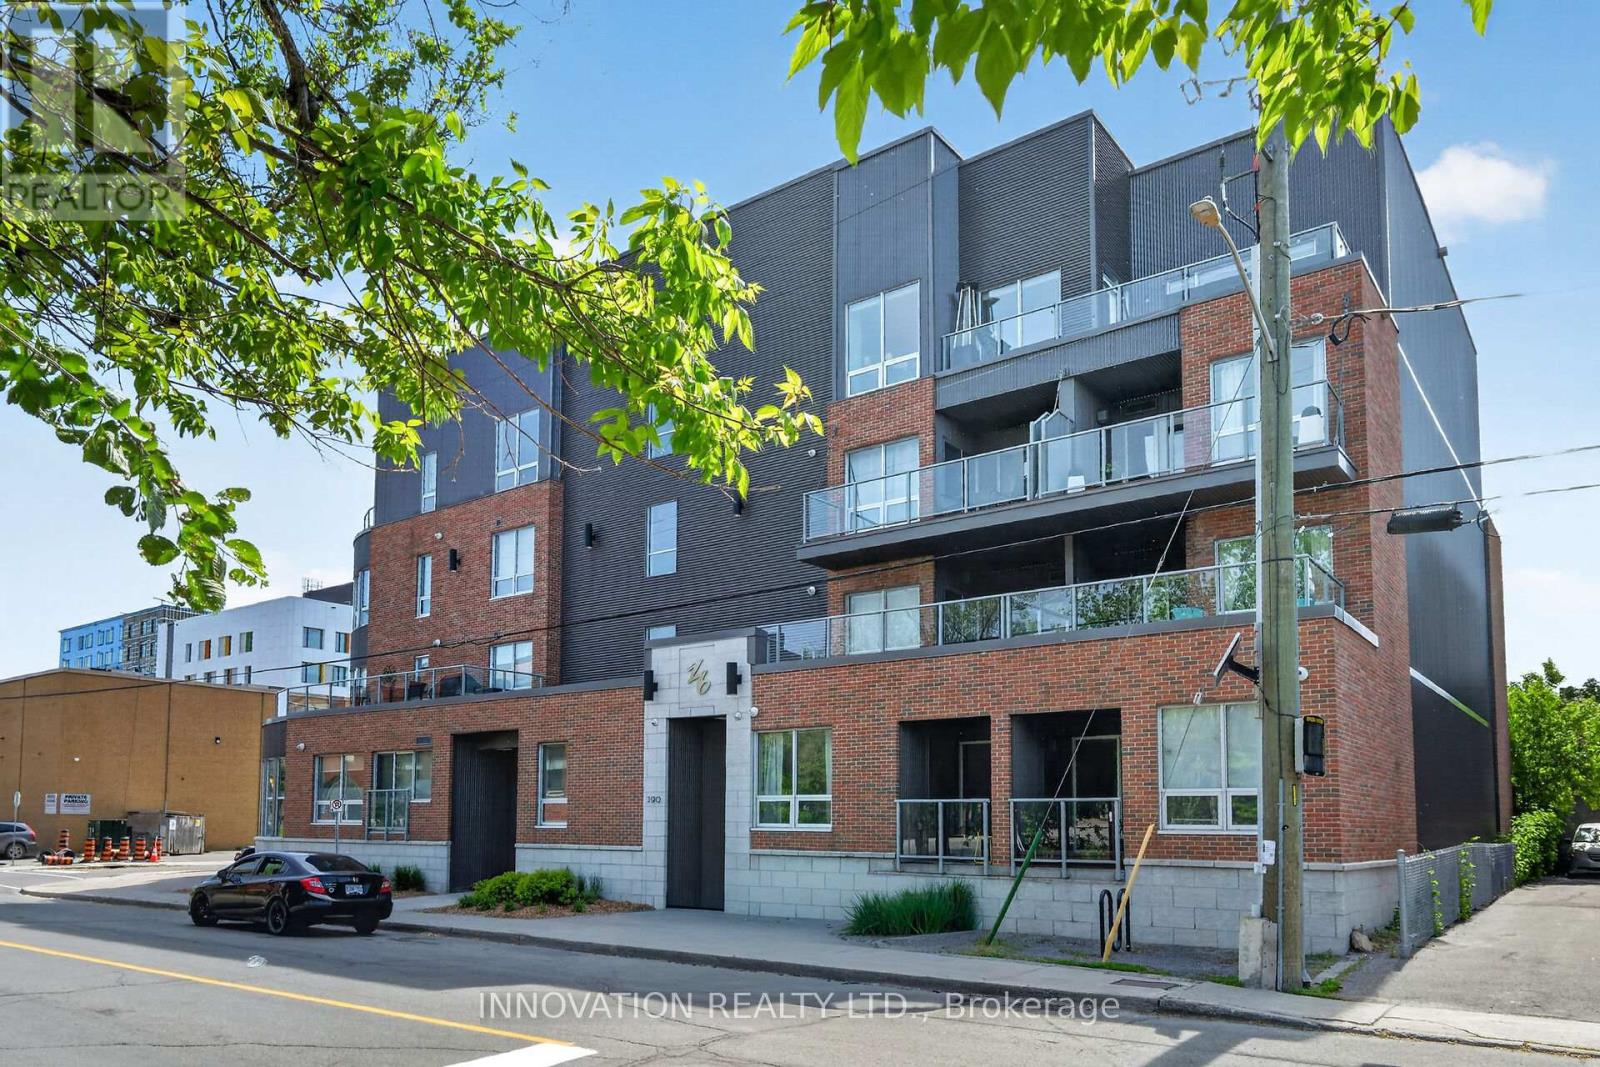
Excellent Location in Centre Town! Welcome to Z6 Urban Lofts, this bright and inviting end-unit condo in one of Ottawa's most exciting and rapidly evolving and desirable neighbourhoods. This is a fantastic opportunity to own in an area experiencing significant redevelopment and growth. Enjoy this beautiful unit, featuring spacious private balcony with the best of both worlds, partially covered, open to soak up the sun, with a view of trees. Inside, you'll appreciate the functional layout and abundance of natural light, 9ft ceilings, hardwood floors. Neutral colours throughout, kitchen features light cupboards, granite countertops & tile backsplash. Situated in a smaller, well-maintained building, this condo offers a more intimate and vibrant community, oriented atmosphere than many larger high-rise developments. The location is unbeatable, just minutes from Chinatown, Little Italy, Lebreton Flat's, 417, Hintonburg, Dow's Lake, downtown Ottawa, trendy cafés, restaurants, new Public Library, and everyday amenities. Commuters will appreciate the excellent transit access, including a short walk to both Pimisi and Corso Italia LRT stations, plus a bus stop conveniently located right outside the building. Outdoor enthusiasts will love the nearby bike paths and easy access to parks and recreation. In-unit Laundry, generous storage space in unit & a rare bonus includes two storage lockers-one conveniently located on the same floor as the unit and another in the basement, perfect for seasonal items, bicycles, and extra storage needs. Whether you're a first-time buyer, investor, or downsizer, this well located condo offers exceptional value, lifestyle, and future potential. You don't want to miss this one! (id:45725)
3417 County Road 16 Road
Merrickville-Wolford, Ontario
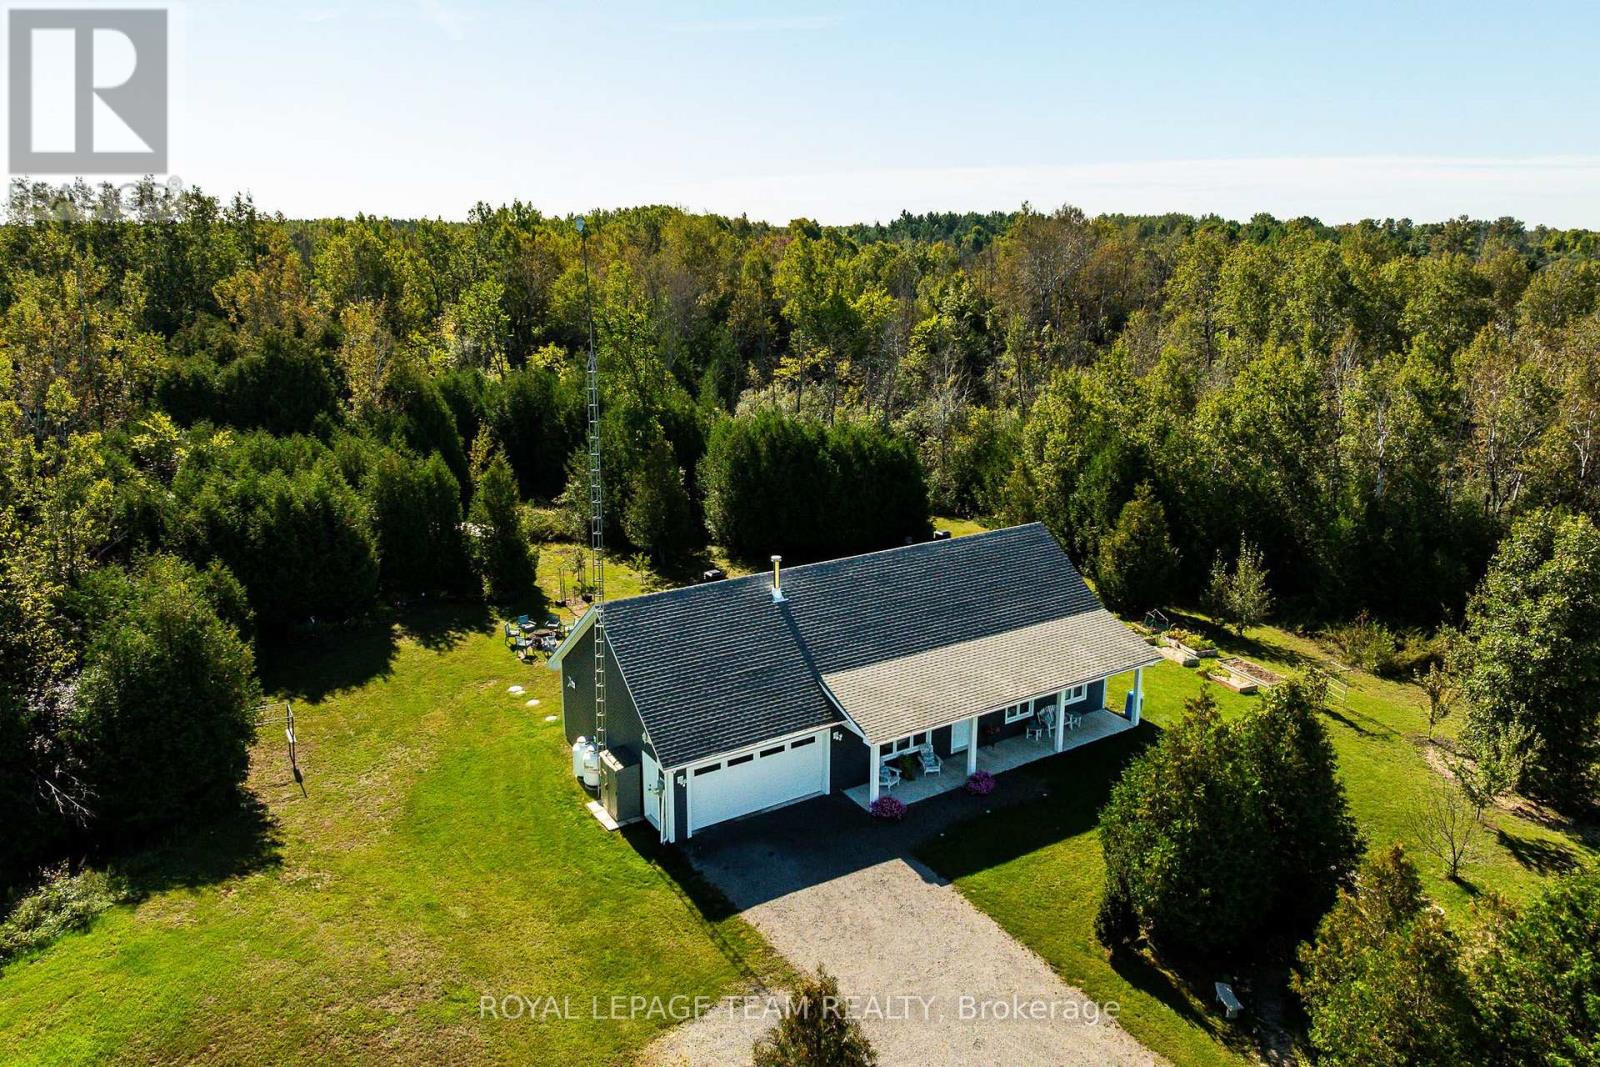
Welcome to 3417 County Rd 16 - a turn key custom Lockwood Brothers bungaloft set on a private 37 acres!This stunning custom home has so much to offer. Follow your private drive to find this lovely home waiting at the end, and enter through the covered porch to open, airy ceilings and abundant natural light that lead into a functional open concept design. Cozy up by the efficient Pacific Energy powder coated enamel woodstove; beautiful and functional. The open, spacious living room flows into the gourmet kitchen, complete with abundant cupboard space, granite countertops, and an attractive backsplash. The kitchen island offers plenty of room for prep and seating alike. Patio doors off the back lead to an outdoor seating area on a concrete pad, plus a gazebo.The home offers 3 bedrooms, including a private primary suite with its own bath and walk in shower. The loft space is wonderfully flexible; use it as a family room, kids' room, office, or craft space. An attached, insulated 2 car garage includes a hot and cold water tap.Outdoors is where this property truly shines! Enjoy total privacy on 37 wooded acres with a mix of clearings and bush, garden beds and landscaping, and a cozy firepit. Unwind under the stars in the included saltwater Arctic Spa (seats 6, wifi enabled). Trail access runs through the back of the property. Just minutes from the charming town of Merrickville, with its shops, restaurants, and the Rideau River; country living at its finest! Call today to book your private viewing! (id:45725)
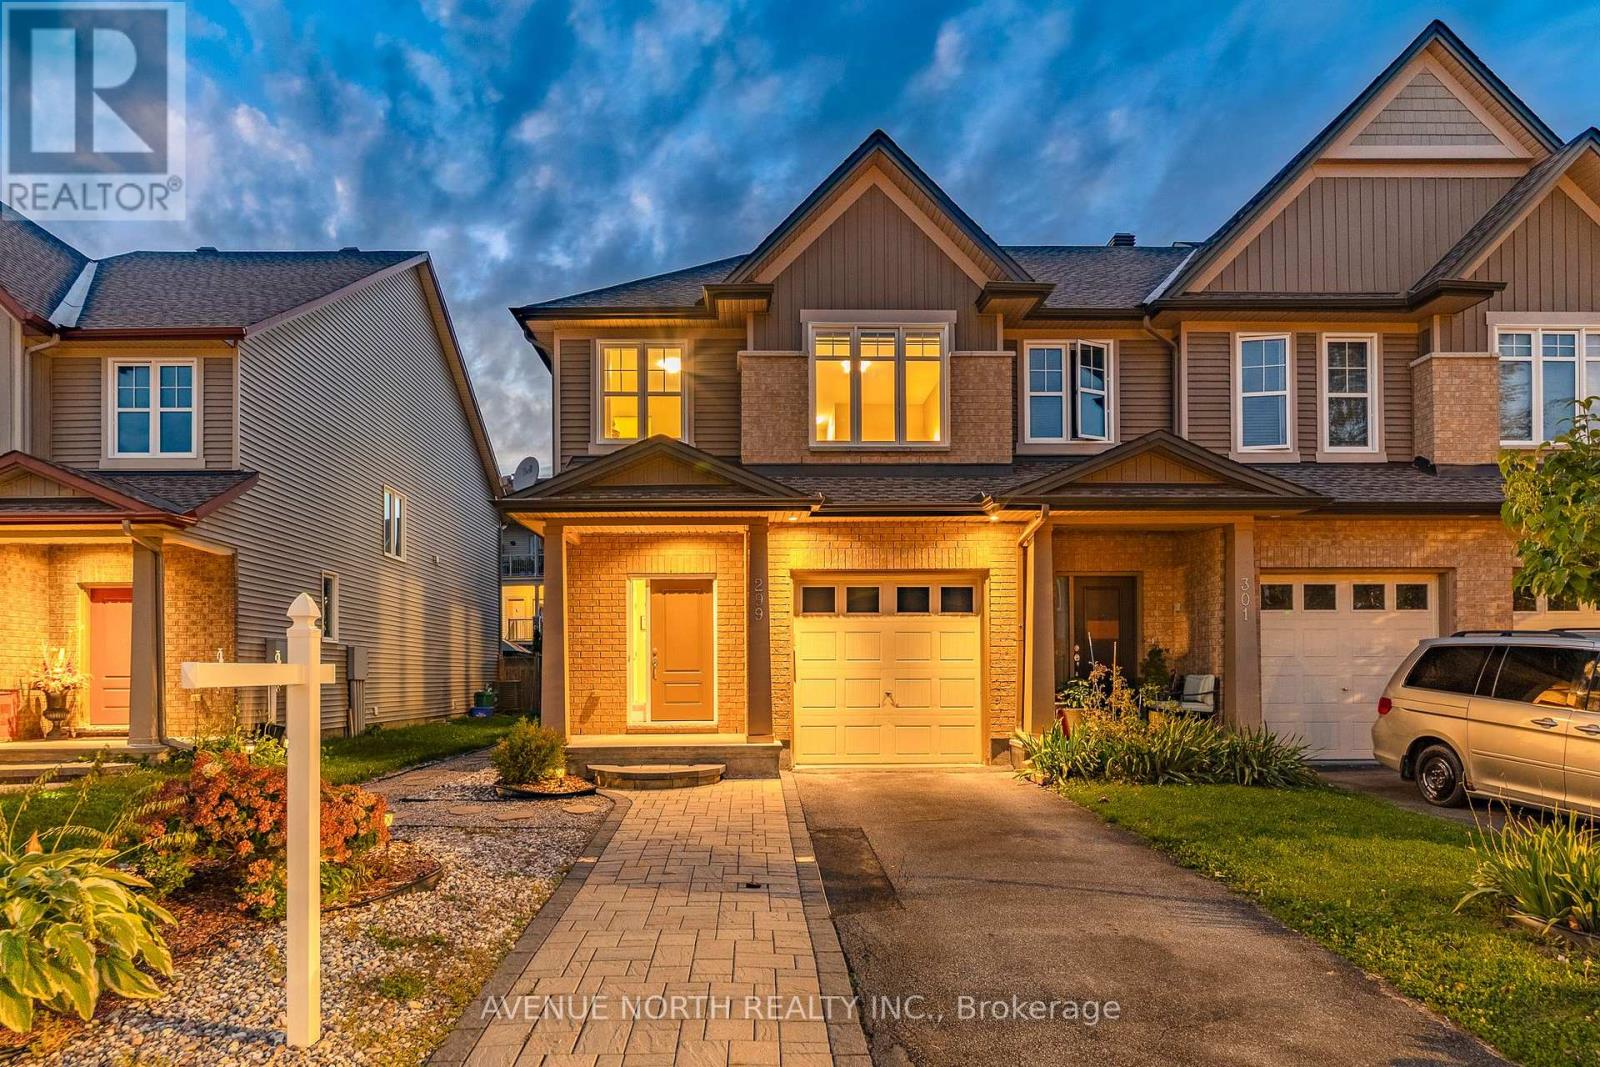
299 Wood Acres Grove
Ottawa, Ontario
4-bed, 3-bath end-unit townhome with 2,172 sq. ft. of living space with deep 117' lot and private extended interlock driveway for extra parking. Hardwood flooring throughout the main level with spacious den/office, kitchen with SS appliances and quartz countertops, plus upgraded quartz in the bathrooms. Upstairs boasts four spacious bedrooms and second-floor laundry. The lower level is fully finished with a cozy gas fireplace and large windows. The low-maintenance backyard is fenced (PVC) and landscaped with a large deck. Ideally located in Findlay Creek, minutes from parks, schools, shopping, restaurants, public transit, Hylands Golf Club, and the Leitrim O-Train Station, with convenient access to the airport and downtown Ottawa. (id:45725)
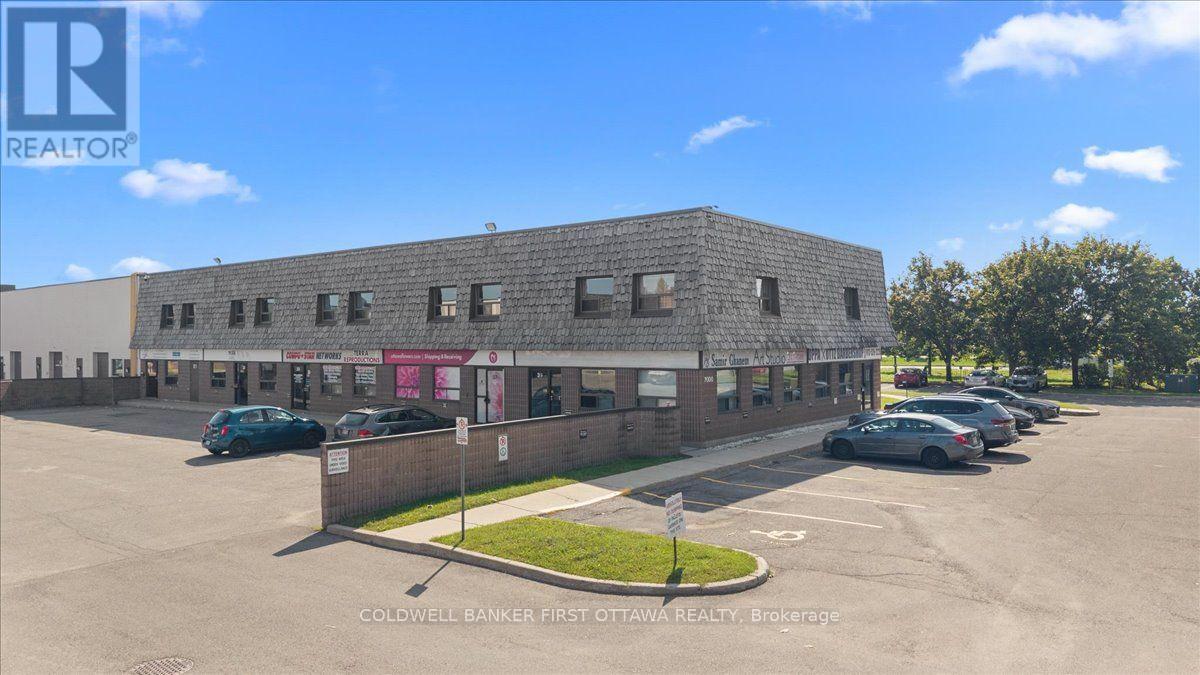
33 - 2000 Thurston Drive
Ottawa, Ontario
An exceptional opportunity to acquire a sophisticated and highly versatile commercial condominium at 2000 Thurston Drive, ideally positioned within Ottawa's established business and employment district. Offering approximately 2,600 sq. ft. across two levels, with approximately 1,300 sq. ft. per floor, this professionally appointed property combines refined presentation, functional design, income-producing potential, and long-term flexibility. The well-designed interior is suited to a broad range of professional, office, consulting, medical, and service-oriented uses, featuring multiple private offices, dedicated work areas, conference facilities, reception areas, washrooms, and a kitchenette. The fully furnished lower level further enhances the offering with three private offices, a boardroom, reception area, and washroom, creating a turnkey environment for seamless operations. The property is complemented by 13 dedicated parking spaces, including five double spaces and three single spaces, providing exceptional convenience for occupants and visitors. Currently leased to an established tenant, the property offers an attractive investment opportunity while maintaining future owner-user potential, with possession available upon 60 days' notice, subject to the existing lease. Conveniently located near Thurston Drive, Conroy Road, Highway 417, and major arterial routes, the property provides excellent access to Ottawa's key employment, commercial, and residential areas. Nearby amenities include restaurants, retail, banking, fitness facilities, and a wide range of professional services. Combining versatile commercial space, established tenancy, turnkey functionality, exceptional parking, and future flexibility, 2000 Thurston Drive represents a compelling opportunity to secure a distinguished commercial asset in a well-connected Ottawa business corridor. Viewings are strictly by appointment. (id:45725)
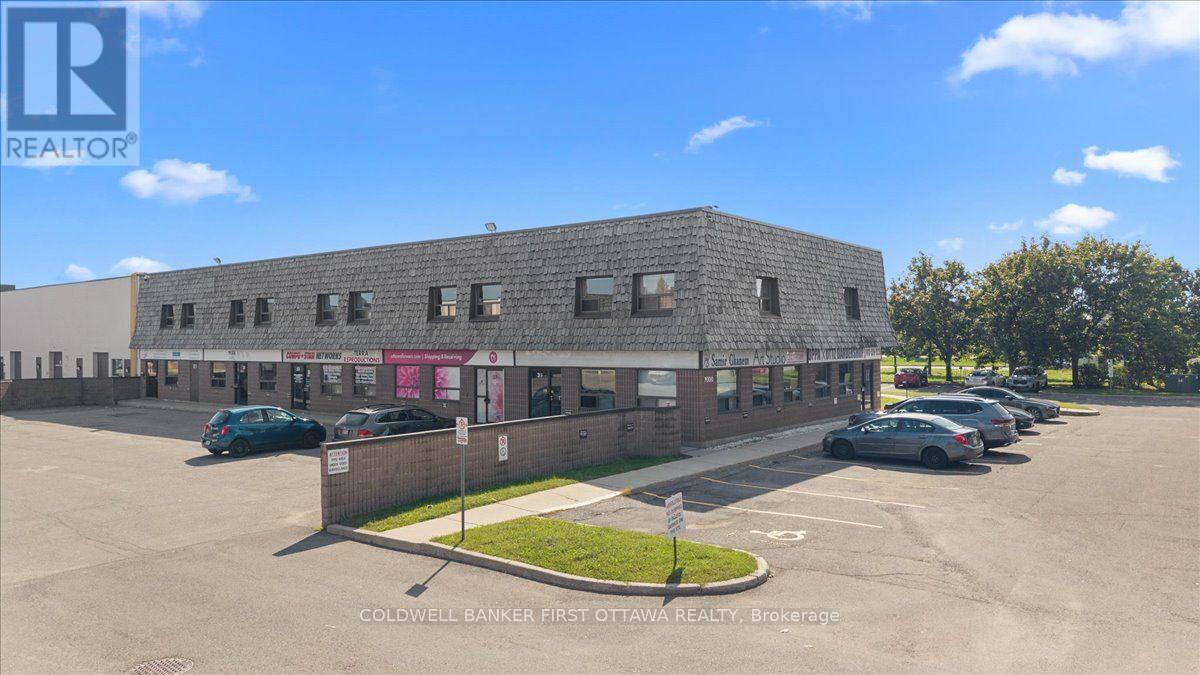
33 - 2000 Thurston Drive
Ottawa, Ontario
An exceptional opportunity to acquire a sophisticated and highly versatile commercial condominium at 2000 Thurston Drive, ideally positioned within Ottawa's established business and employment district. Offering approximately 2,600 sq. ft. across two levels, with approximately 1,300 sq. ft. per floor, this professionally appointed property combines refined presentation, functional design, income-producing potential, and long-term flexibility. The well-designed interior is suited to a broad range of professional, office, consulting, medical, and service-oriented uses, featuring multiple private offices, dedicated work areas, conference facilities, reception areas, washrooms, and a kitchenette. The fully furnished lower level further enhances the offering with three private offices, a boardroom, reception area, and washroom, creating a turnkey environment for seamless operations. The property is complemented by 13 dedicated parking spaces, including five double spaces and three single spaces, providing exceptional convenience for occupants and visitors. Currently leased to an established tenant, the property offers an attractive investment opportunity while maintaining future owner-user potential, with possession available upon 60 days' notice, subject to the existing lease. Conveniently located near Thurston Drive, Conroy Road, Highway 417, and major arterial routes, the property provides excellent access to Ottawa's key employment, commercial, and residential areas. Nearby amenities include restaurants, retail, banking, fitness facilities, and a wide range of professional services. Combining versatile commercial space, established tenancy, turnkey functionality, exceptional parking, and future flexibility, 2000 Thurston Drive represents a compelling opportunity to secure a distinguished commercial asset in a well-connected Ottawa business corridor. Viewings are strictly by appointment. (id:45725)
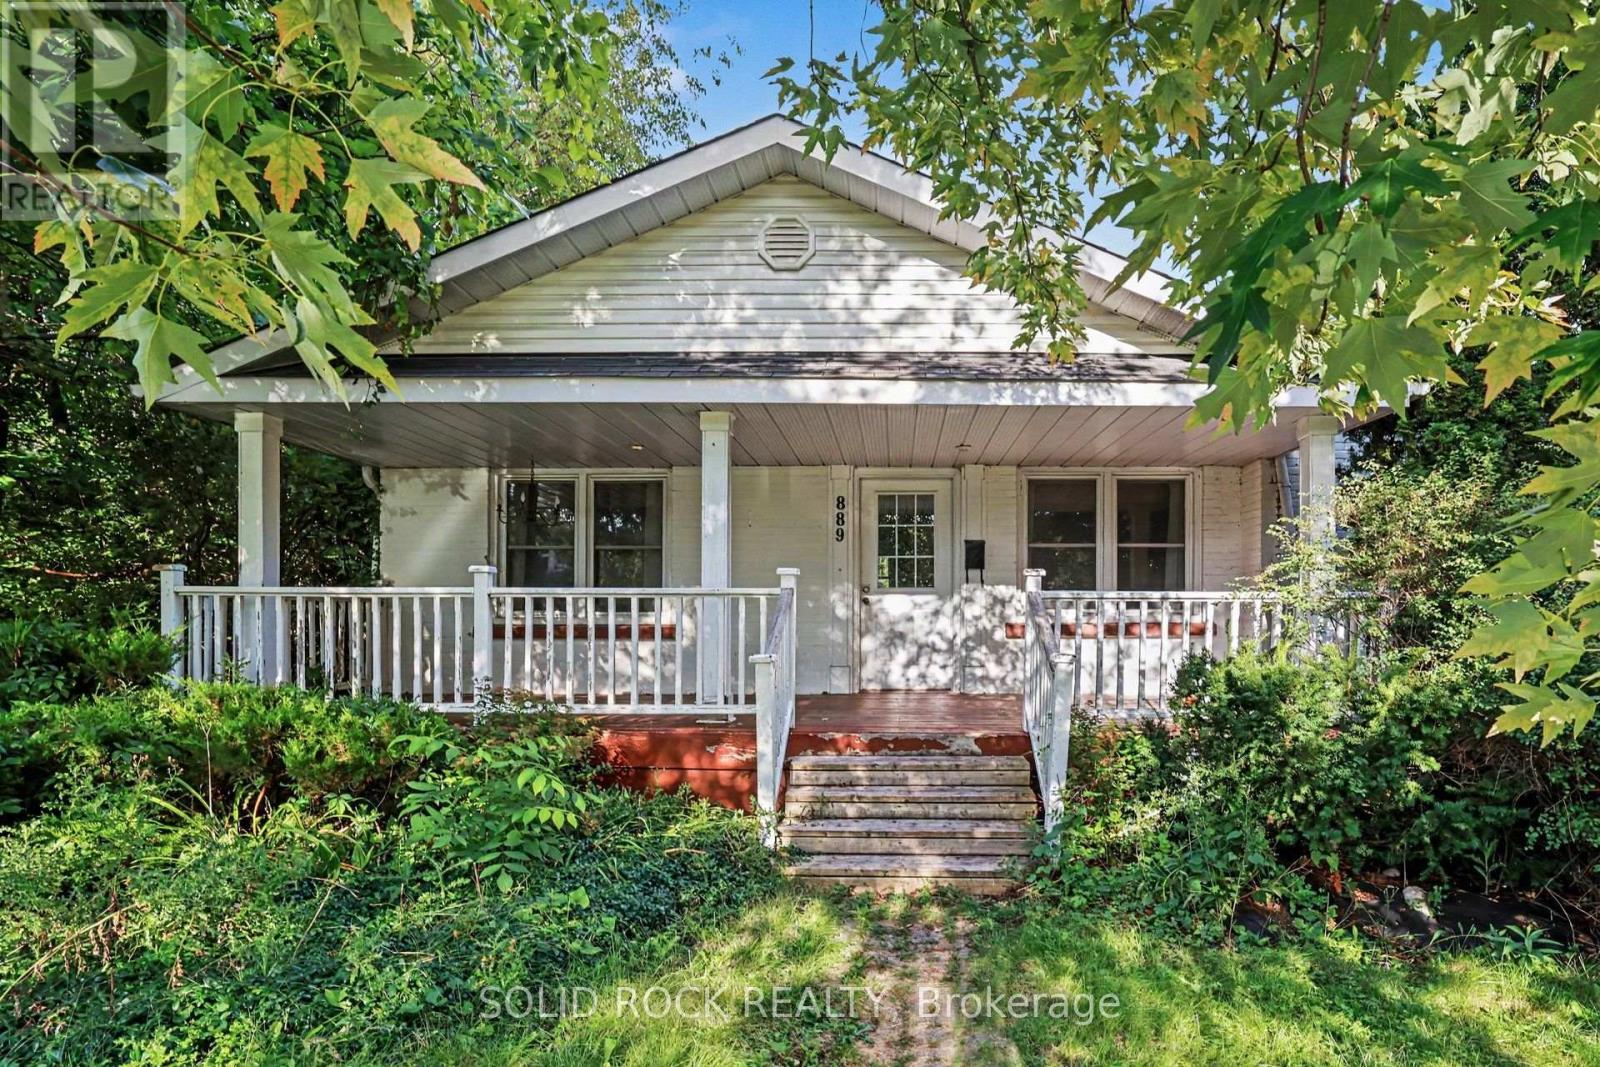
889 Mountainview Avenue
Ottawa, Ontario
OPEN HOUSE: Sunday September 20th 2-4PM. Welcome to this well-located 3-bedroom bungalow nestled in a desirable and highly convenient neighbourhood. Offering an excellent combination of comfortable living, customization potential, and future opportunity, this property is ideally situated close to a wide range of amenities, including shopping, restaurants, schools, parks, public transit, and LRT access. The home features a functional 3-bedroom layout with a basement you can put your finishing touches on. The new owner can bring their vision to life and finish the lower level to suit their needs - whether creating additional bedrooms, a recreation room, home office, gym, or entertainment space. The possibilities are yours to explore and customize. (id:45725)